Real estate: 8 results

Single family house
CHF 860,000.-
Mattstrasse 12, 8754 Netstal
3rd floor
To agree
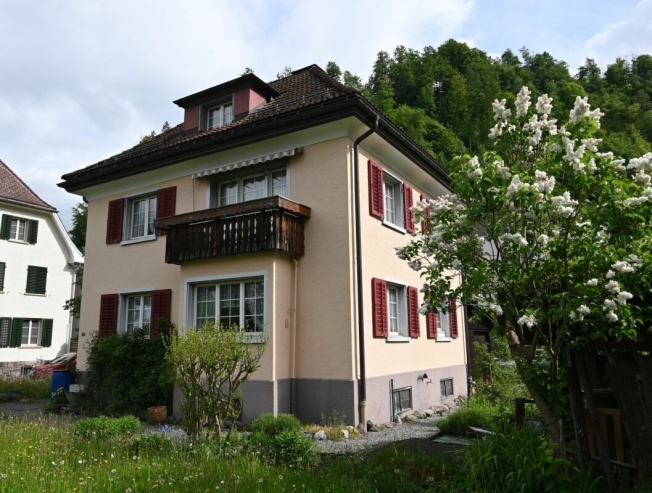
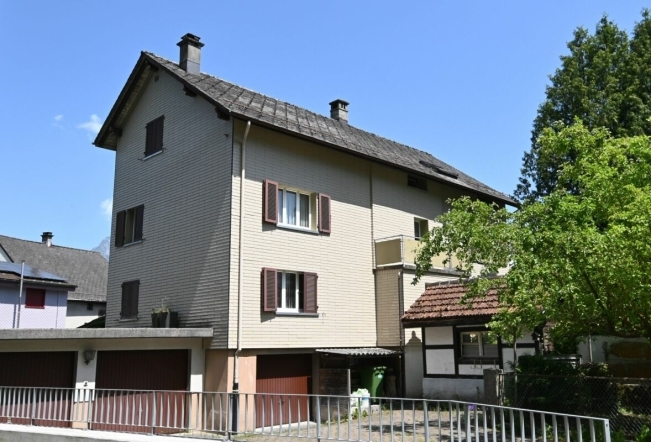
Well-kept, single-sided 5-room detached house
Unique opportunity for a small family to acquire a detached house with garden and carport. The location is ideal, as the distances to school, shopping facilities and swimming pool are short. Building description / construction The house was built around 1945 and continuously adapted to the living needs. Since 1981, the following investments and renovations have been made: 1982 Central heating with combination boiler wood/oil 1983 Main renovation inside and outside 1983 Kitchen and wet room 1986 South extension with office and living space 1997 Schopfanbau 1997 New entrance 2015 Exterior renovation 2018 Carport for Two Cars Garden design The very tastefully designed garden invites you to linger and inspires with the varied design and the rich floral splendour. Installations All building services installations are functional and date from the corresponding conversion years. The combined wood/oil heating system (born in 1982) is also intact. Heat is distributed via radiators. Windows All...

Chalet
Chalet on sale in Luchsingen - Ref 8211648
CHF 405,000.-
Schlattberg 31, 8775 Luchsingen
To agree
Idyllically situated holiday home in a top panoramic location for nature lovers
General The great panoramic location of the surrounding mountains and the valley of the Linth as well as the fact that the house stands on the edge just above the holiday home settlement is unique. You are guaranteed to find relaxation but also adventure in the still intact and quiet nature. Works pipeline development The cottage is accessible via public utilities; Electricity, water and sewage, fully developed. Building description The house with a gable roof was built in 19?? built in the chalet construction that was common at the time with wooden knitted walls (groove and comb). The floor slab has been concreted and the foundation walls have been built in masonry. Since 1985, the house has been very well maintained and renovated, and the surrounding area has been partially redesigned. The main investments were as follows: Roof space insulated and vapour barrier installed Wet room insulated and newly built approx. 2012 New kitchen installed approx. 2015 Window replacement approx...

Single family house
Single family house on sale in Oberurnen - Ref 8090024
Price upon request
Weidstrasse 7, 8868 Oberurnen
To agree
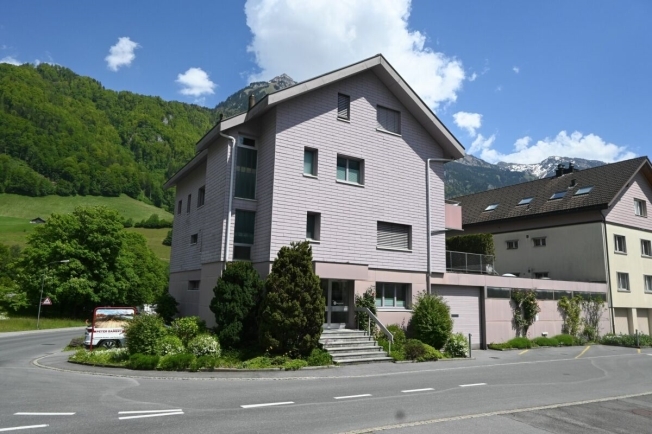
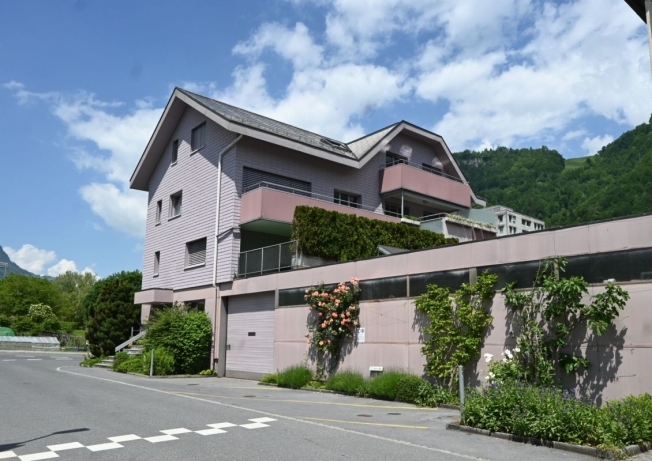
Three-family house on a large plot
The apartments are basically habitable, there is a certain need for renovation. The big plus is the spacious plot with the possibility of better utilization for a new building. Construction / Construction Construction / Construction The exact year of construction is not known. The original building construction is probably over 80 years old, built in a mixed construction of reinforced concrete, wooden construction and quarry stone masonry with gable roof. Later, it was extended and rebuilt. The double garage with flat roof was built later. Installations / Building Technology The building is heated by an oil heating system. The boiler was replaced in 2012. Heating is distributed via radiators. The electrical installations are, as far as can be seen, in good condition. Individual components have an older design standard due to their age, but have been partially adapted or replaced as part of the respective renovation and renewal measures. Overall, there is a functional, functional...
Office
Office on sale in Glarus - Ref 8081271
CHF 2,100,000.-
Elggisstrasse 6, 8750 Glarus
To agree
Interesting residential and commercial property in a well-developed location
Information The property is preferably sold with the owner stock company. Information regarding letting, rental income and operating costs will be provided to interested parties on request. The apartments are rented without notice. The building at Nordstrasse 9 is fully let. Sales volume The plot No. 2278 seen for sale is built with two separate buildings. Both buildings are logistically served via an inner courtyard. Building Elggisstrasse No. 6 This is used as a commercial and residential building with offices, warehouses and ancillary rooms. Two spacious apartments are integrated for this purpose. The building was built around 1973 in its original form and substance. Around 1990, a duplex apartment was added. During this construction phase, the majority of the building was also renovated. Building Nordstrasse No. 9 This warehouse building was built around 1978. Residential and Commercial Elggisstrasse 6 Ground floor: Office space, lounge with kitchen and toilet, on approx. 73 m2...

Single family house
Single family house with 5.5 rooms on sale in Schwanden GL - Ref 8057720
CHF 790,000.-
Sernftalstrasse 12, 8762 Schwanden GL
To agree
Detached 5.5-room detached house with large garden and garage
A rarity: free-standing, spacious, with a lot of turnaround. The detached single-family house convinces with a generous amount of space and a wide range of possible uses. Whether as a homely home for a family, or for the realization of individual living concepts - numerous possibilities open up here. The spacious indoor and outdoor areas offer enough space for personal design ideas, creative garden projects, play and leisure areas or cosy seating areas in the countryside. Thanks to the free-standing construction, the residents enjoy a pleasant feeling of living with lots of peace, light and open space. Building description Main year of construction / construction The original single-family house was built around 1930 in traditional architecture with a hipped roof. After the purchase in 1981, the house was renovated in stages, rebuilt and expanded with an extension on the north side. Today, a mixed construction method consists of quarry stone masonry, reinforced concrete and new...

Single family house
Single family house with 9 rooms on sale in Netstal - Ref 7945939
CHF 1,810,000.-
Lerchenstrasse 1, 8754 Netstal
3rd floor
To agree
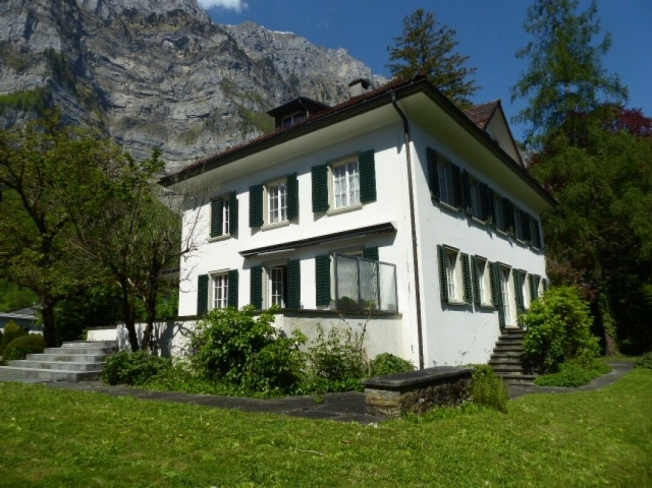
Stately 9-room villa with park
The stately villa, from the era of classic and stately factory buildings, is located in the middle of a beautiful garden on a spacious plot and offers a variety of uses, whether as a residential house or as a combination of living and working. The farm building allows unlimited uses, for example as a studio, hobby room or 'playhouse'. On plot no. 1131, which can also be purchased (optionally), an additional new building would even be possible. Building description / construction Year of construction and renovations According to the owner, the house was built in 1888, with main access to the east and house walls made of quarry stone. In 1956 a core renovation was carried out with a terrace extension and in 1985 the large party room was heated with an electric storage stove in the attic as well as a core renovation of the guest toilet at the entrance. Roof The roof covering of the villa probably dates from 1956. Heating The house is heated with oil central heating, with...

Single family house
Single family house on sale in Glarus - Ref 6954176
CHF 795,000.-
Bankstrasse 40, 8750 Glarus
To agree
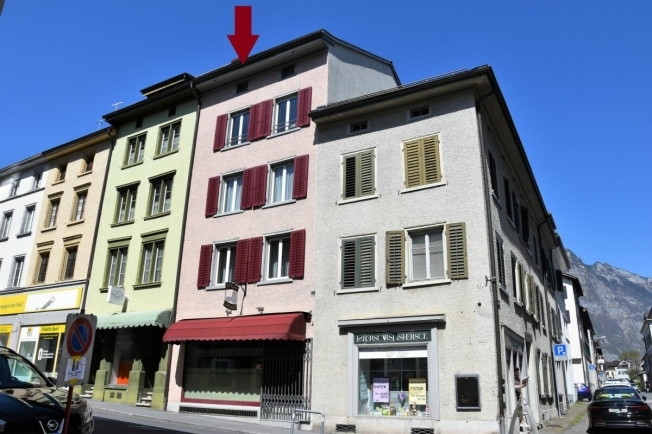
Well-kept residential building with shop.
The building, which is attached on both sides, is divided into a business part and a residential part. The rooms on the ground floor and a directly accessible room on the first floor were used as a sales outlet. The residential part with 6 rooms on the upper floors was inhabited by the owner. Currently, the house is still furnished. This will still be vacated after the definitive sale. A takeover would therefore be possible in a short time. Property information The main entrance for the sales outlet is from Bankstrasse and the access for the living quarters from the entrance on the north side. The existing rooms in the commercial part can be converted into residential or office space without much effort. The house with a city feeling is very well located and away from main roads ideal for residential use or combined use. Short description / room layout Basement Anteroom/2 cellars Ground floor Shop/Vestibule/Access/Entrance Courtyard Intermediate floor WC/washing 1st floor...

Office space
Office space on sale in Rickenbach SZ - Ref 6954174
CHF 690,000.-
Aufiberg Husmatt, 6432 Rickenbach SZ
To agree
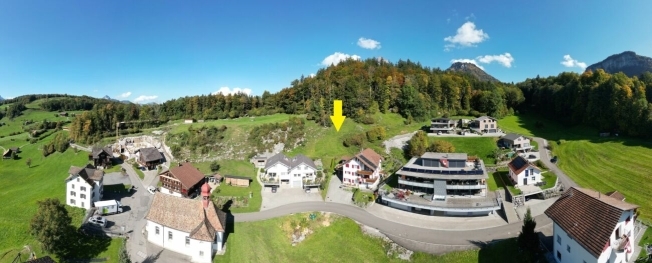
Building land in the middle of nature on a hillside with a view
The property with an area of 1314 m2 is located next to a large pasture, below the forest and above a single-family house district, which has been newly developed in recent years. The location offers a very good residential and utility value as well as an advantageous starting point for various activities in the surrounding mountains. Description of building land / plot Zone Assignment The property is located in the 2-storey residential zone with a building plan obligation. The newly built single-family houses give an impression of the architectural design possibilities. The legal forest distances must be observed. A permissible GFA of 280m2 for main buildings and 20 m2 for ancillary buildings is possible. Works pipeline development The service lines are available up to the property boundary. The detailed development is still to be created on the plot. Access Access from the centre of the hamlet is via a newly built neighbourhood road to the boundary of the plot. Topography The...