×
Firstview

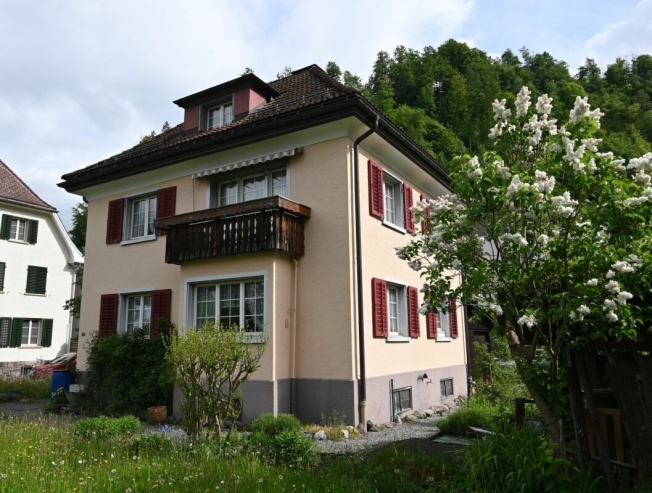
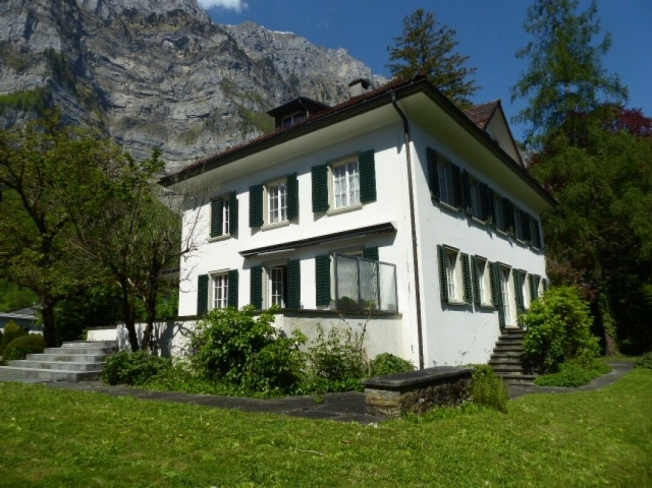
Stately 9-room villa with park

Rooms9
Floor3rd floor
Object PriceCHF 1,810,000.-
AvailabilityTo agree
Messenger PDF Dossier Financing
Add to favoritesRemove from favorites

Localisation

Lerchenstrasse 1, 8754 Netstal

Characteristics

Reference
7945939
Availability
To agree
Year of construction
1888
Rooms
9
Floor
3rd floor

Description

Text translated from german, see original
Original text in german, translate to English.

The stately villa, from the era of classic and stately factory buildings, is located in the middle of a beautiful garden on a spacious plot and offers a variety of uses, whether as a residential house or as a combination of living and working. The farm building allows unlimited uses, for example as a studio, hobby room or 'playhouse'. On plot no. 1131, which can also be purchased (optionally), an additional new building would even be possible.

Building description / construction

Year of construction and renovations
According to the owner, the house was built in 1888, with main access to the east and house walls made of quarry stone. In 1956 a core renovation was carried out with a terrace extension and in 1985 the large party room was heated with an electric storage stove in the attic as well as a core renovation of the guest toilet at the entrance.

Roof
The roof covering of the villa probably dates from 1956.

Heating
The house is heated with oil central heating, with radiator distribution. The boiler dates from 1998.

Electrical installations
These are functional and tested. The safety certificate of the electrical installations was prepared in September 2023.

Immediate need for maintenance of the villa
The windows, two balcony doors on the 1st floor and some of the shutters would have to be replaced in the near future. The kitchen and basement ceiling, as well as the floor of the main bathroom, need renovation. At the moment no kitchen has been installed, which is why a new kitchen with generous space must be planned and installed. Together with other necessary renovations, there is an approximate investment requirement of CHF 210,000,00.


Short description / Spatial programme / Villa

The stately building impresses with its light-flooded, high and spacious rooms, the large number of rooms and the spacious cellar and ancillary rooms. With a few investments, living dreams can be realized and a wonderful ambience can be created.

Basement
Anteroom, 3 cellar rooms

Ground floor
Entrance, toilet, staircase

Mezzanine floor
Anteroom, kitchen, dining room, living room, adjoining room

Mezzanine
Platform, wet room

Upper floor
Anteroom/hallway, wet room, 4 rooms

Mezzanine
Pedestal

Attic
Anteroom, Room, Party Room, Screed

Net living area: 277 m²
Usable area (basement, screed): 136 m²

Farm building: 94 m²
Garden area: 1629 m²


A detailed room description with dimensions can be found in the documentation. Unfortunately, there are no plans.

Short description of the farm building and garage

In the basement of the farm building there is the garage and a kind of washhouse, and on the upper floor there is a room for storage or studio

Total 95 m²


Brief description of building land reserve

Building land plot 1131
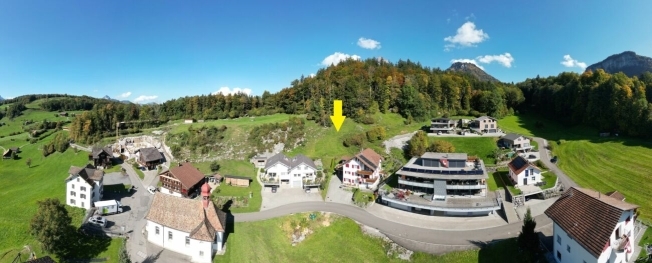
Plot 1131 with 564 m² of building land reserve is currently attached to the garden park at the south-west corner. Depending on the ideas of the new owner, this allows for an expansion of the park or a later development. The purchase of this plot is not a condition. However, this is not currently being sold separately.

Die stattliche Villa, aus der Epoche der klassischen und herrschaftlichen Fabrikantenbauten, liegt inmitten eines wunderschönen Gartens auf einem grosszügigen Grundstück und bietet vielfältige Nutzungsmöglichkeiten, sei es als Wohnhaus oder als Kombination von Wohnen und Arbeiten. Das Ökonomiegebäude lässt unbeschränkte Nutzungsmöglichkeiten zu, zum Beispiel als Atelier, Hobbyraum oder 'Spielhaus'. Auf dem ebenfalls (optional) erwerbbaren Grundstück Nr. 1131 wäre gar ein zusätzlicher Neubau realisierbar.

Baubeschrieb / Konstruktion

Baujahr und Renovationen
Das Haus wurde gemäss Eigentümerangaben im Jahr 1888 gebaut, mit Hauptzugang nach Osten und Hausmauern aus Bruchstein. 1956 wurde eine Kernsanierung mit Terrassenanbau ausgeführt und 1985 wurde der grosse Partyraum beheizt mit Elektrospeicherofen im Dachgeschoss sowie eine Kernsanierung der Gästetoilette beim Eingang vorgenommen.

Dach
Die Dacheindeckung der Villa stammt vermutlich aus dem Jahr 1956.

Heizung
Das Haus wird mit einer Oelzentralheizung, mit Radiatorenverteilung beheizt. Der Heizkessel stammt aus dem Jahr 1998.

Elektrische Installationen
Diese sind funktionstüchtig und geprüft. Der Sicherheitsnachweis der elektrischen Installationen wurde im September 2023 erstellt.

Unmittelbarer Unterhaltsbedarf Villa
Die Fenster, zwei Balkontüren im 1. OG und ein Teil der Fensterläden müssten zeitnah ersetzt werden. Die Küchen- und Kellerdecke, sowie der Boden vom Hauptbadezimmer benötigen einer Sanierung. Zur Zeit ist keine Küche eingebaut, weshalb eine neue Küche im grosszügigen Platzangebot geplant und installiert werden muss. Zusammen mit weiteren nötigen Sanierungen besteht ein ungefährer Investitionsbdarf von CHF 210'000'00.


Kurzbeschrieb / Raumprogramm / Villa

Das herrschaftliche Gebäude besticht durch die lichtdurchfluteten, hohen und grosszügigen Zimmer, die Vielzahl der Räume und die geräumigen Keller- und Nebenräume. Mit einigen Investitionen lassen sich Wohnträume realisieren und ein wunderbares Ambiente schaffen. 

Untergeschoss
Vorraum, 3 Kellerräume

Erdgeschoss
Eingang, WC, Treppenhaus

Hochparterre
Vorraum, Küche, Esszimmer, Wohnzimmer, Nebenstube

Zwischengeschoss
Podest, Nasszelle

Obergeschoss
Vorraum/Gang, Nasszelle, 4 Zimmer

Zwischengeschoss
Podest

Dachgeschoss
Vorraum, Zimmer, Partyraum, Estrich

Nettowohnfläche:  277 m²
Nutzfläche (Keller, Estrich):  136 m²

Ökonomiegebäude: 94 m²
Gartenfläche:  1629 m²


Einen detaillierten Raumbeschrieb mit Massangaben finden Sie in der Dokumentation. Pläne sind leider keine vorhanden.

Kurzbeschrieb Ökonomiegebäude und Garage

Im Untergeschoss des Ökonomiegebäudes befindet sich die Garage und eine Art Waschhaus und im Obergeschoss ein Raum für Lager oder Atelier

Total 95 m²


Kurzbeschrieb Baulandreserve

Baulandparzelle 1131
Die Parzelle 1131 mit 564 m² Baulandreserve ist derzeit an die Gartenparkanlage an der süd-westlichen Ecke angegliedert. Diese ermöglicht, je nach Vorstellung des neuen Eigentümers, eine Erweiterung der Parkanlage oder eine spätere Bebauung. Der Kauf dieser Parzelle ist nicht Bedingung. Losgelöst wird diese aber derzeit nicht verkauft.

Other Maduz Immobilientreuhand GmbH real estate