Single family house with 5.5 rooms on sale in Schwanden GL - Ref 8057720
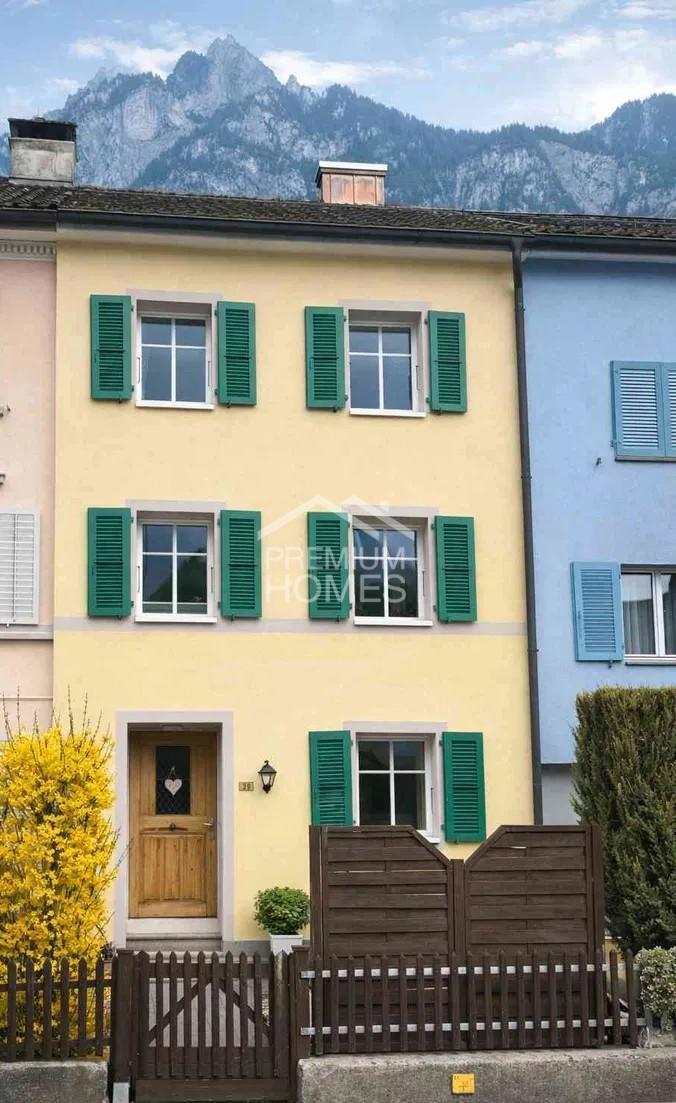
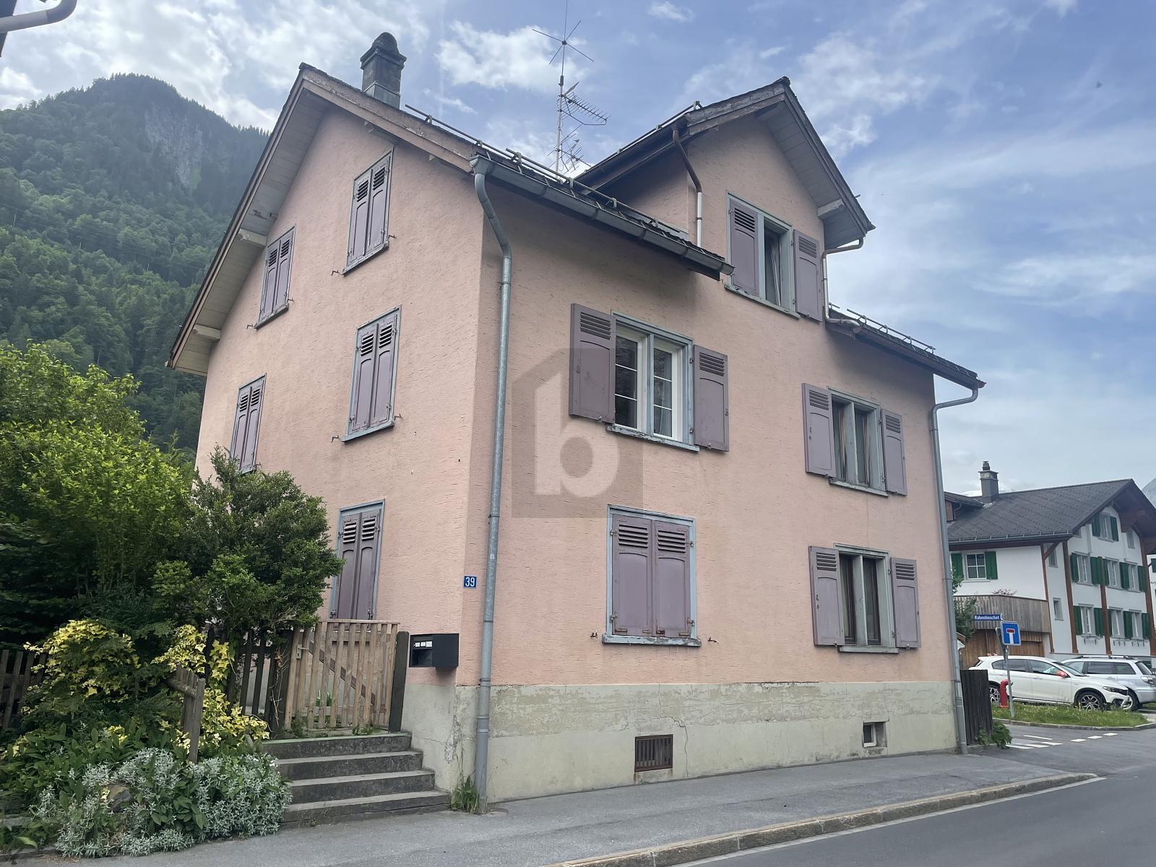
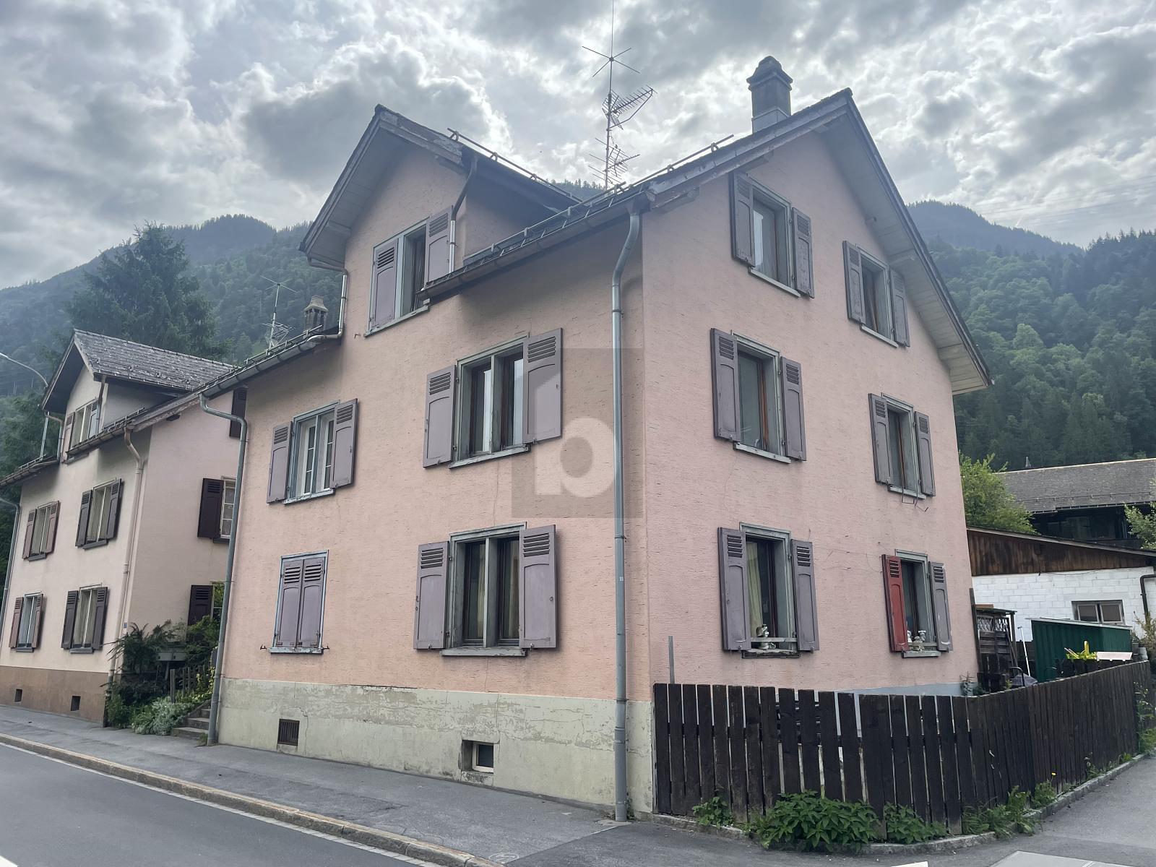
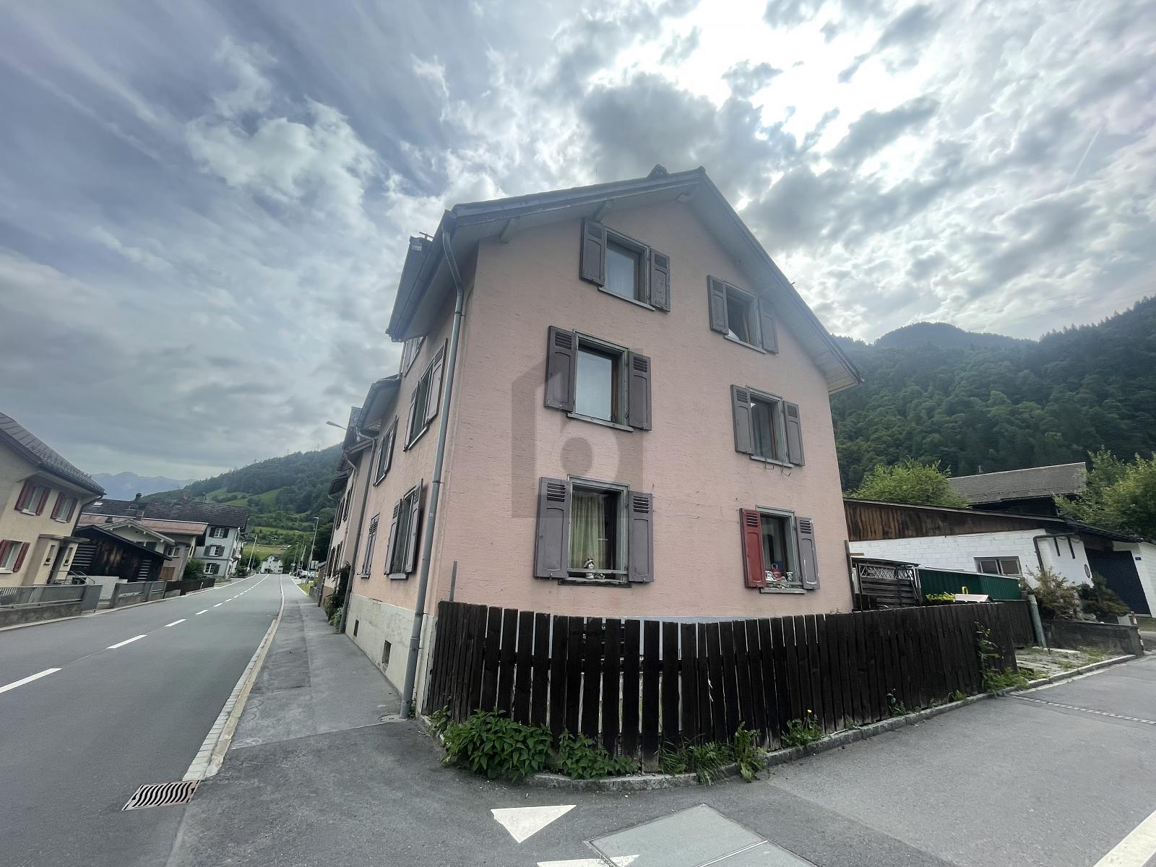
Detached 5.5-room detached house with large garden and garage
Localisation
Sernftalstrasse 12, 8762 Schwanden GLCharacteristics
Description
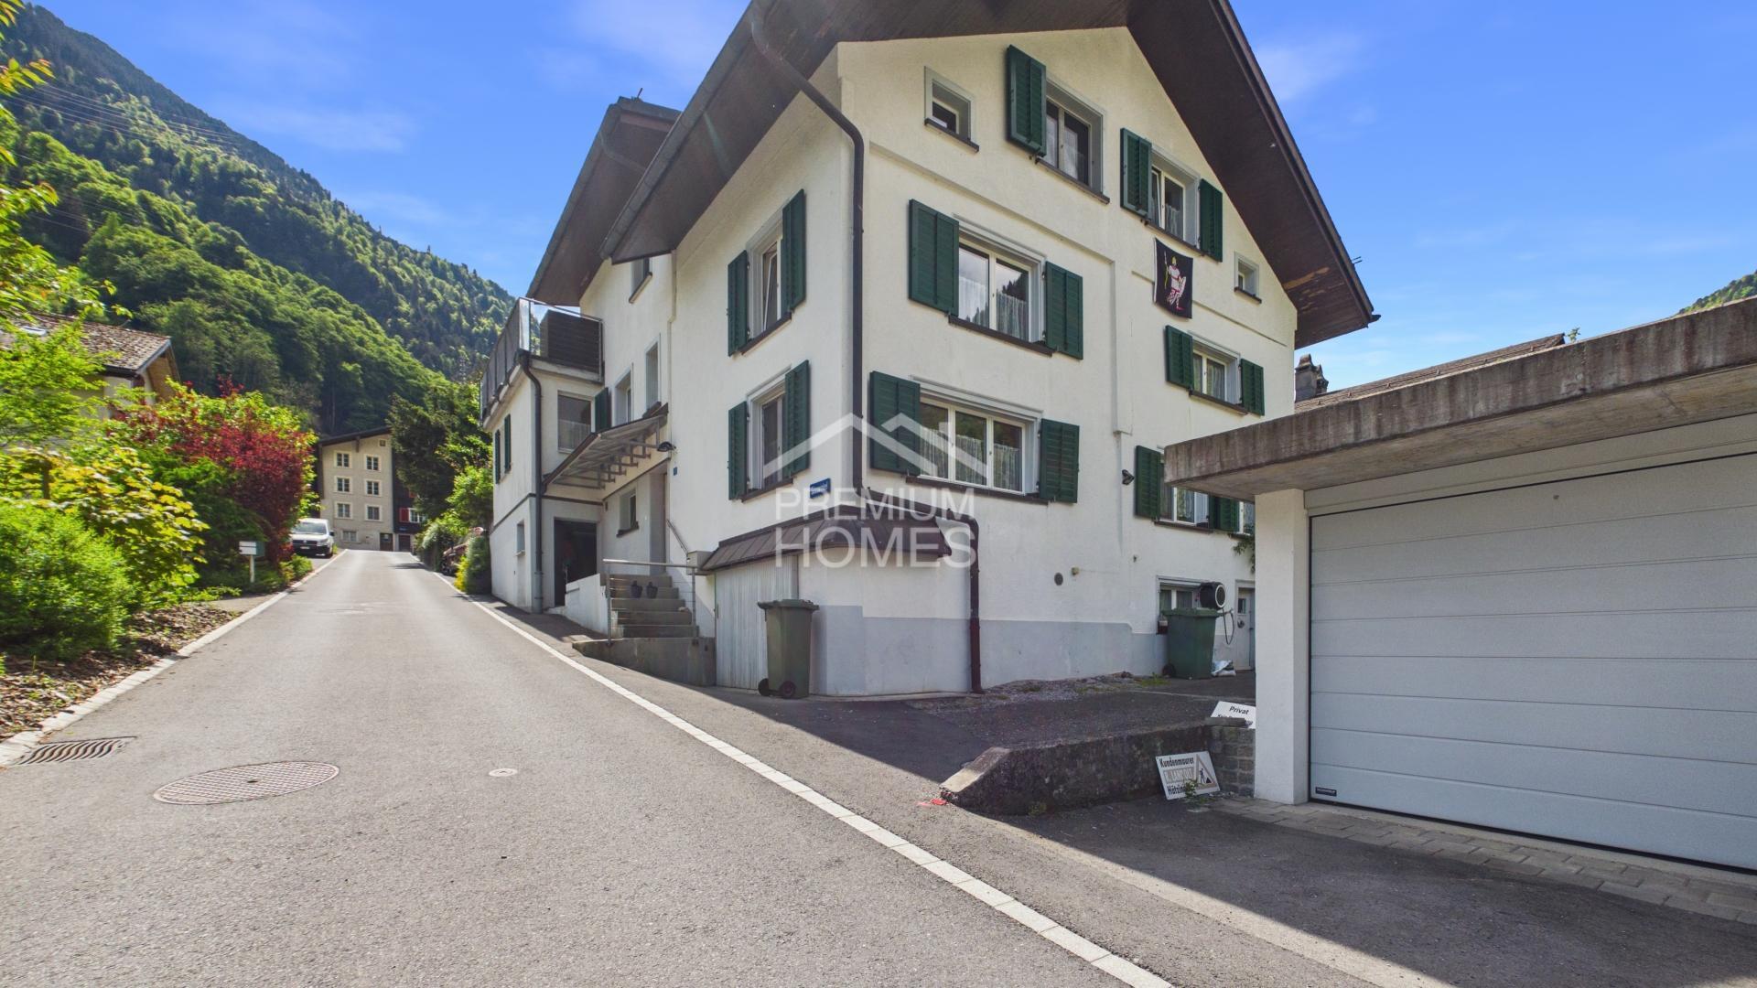
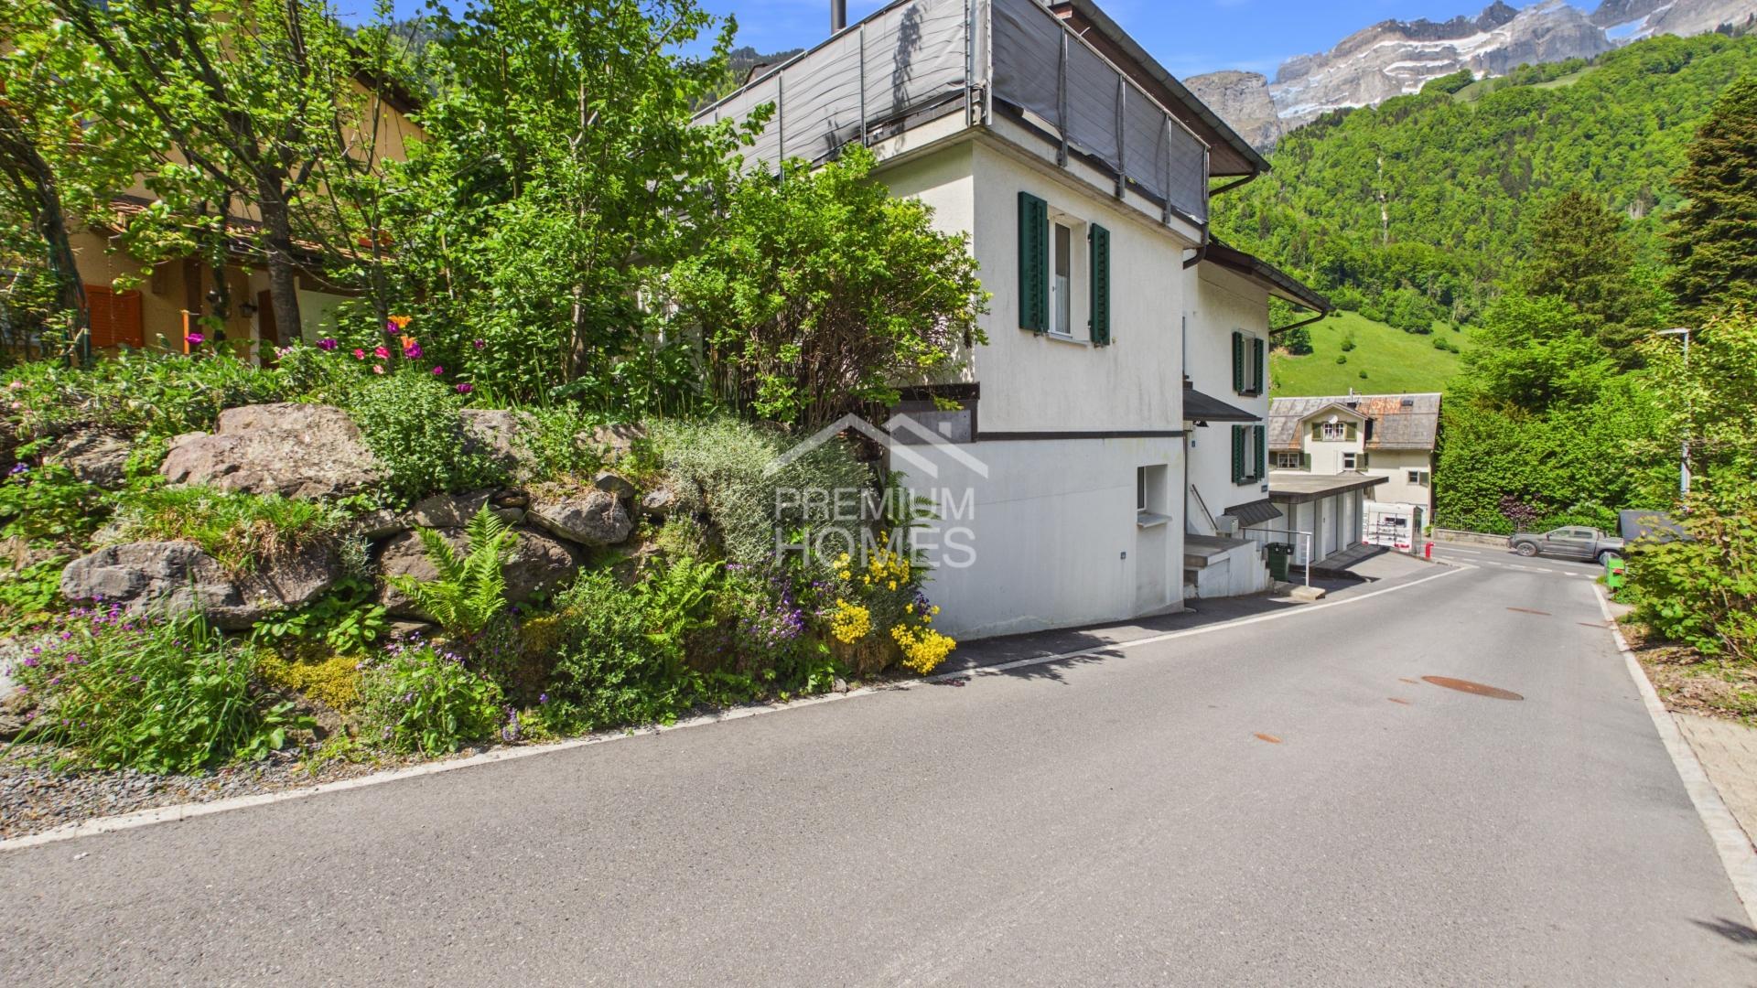
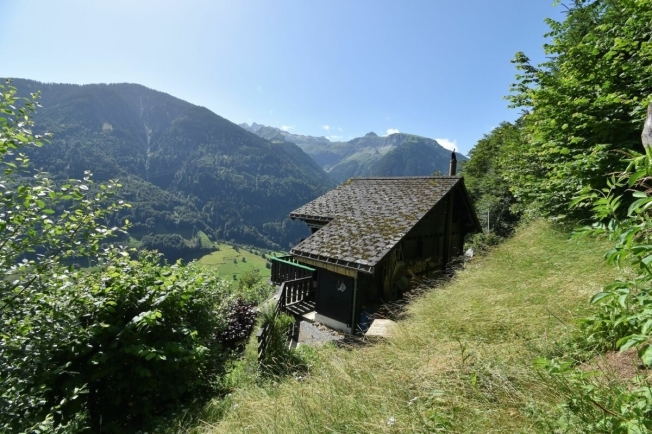
The detached single-family house convinces with a generous amount of space and a wide range of possible uses. Whether as a homely home for a family, or for the realization of individual living concepts - numerous possibilities open up here. The spacious indoor and outdoor areas offer enough space for personal design ideas, creative garden projects, play and leisure areas or cosy seating areas in the countryside. Thanks to the free-standing construction, the residents enjoy a pleasant feeling of living with lots of peace, light and open space.
Building descriptionMain year of construction / construction
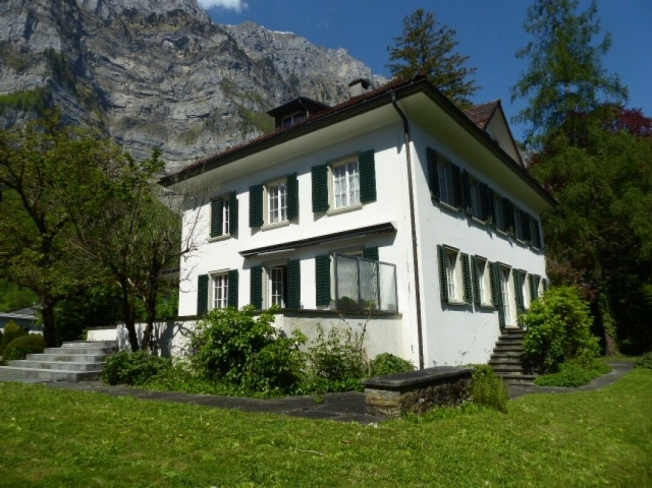
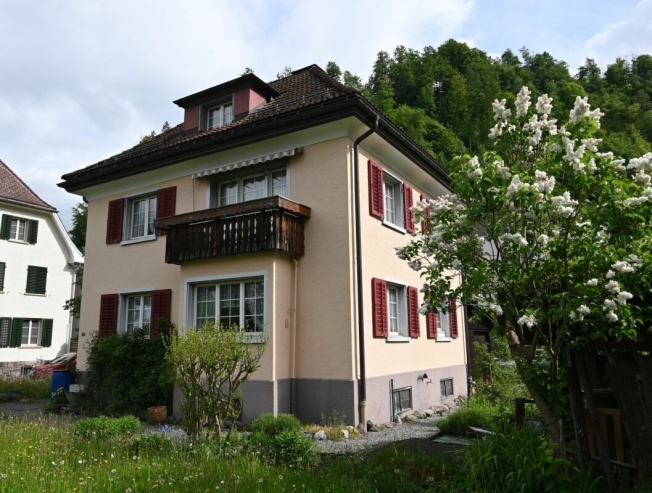
The original single-family house was built around 1930 in traditional architecture with a hipped roof. After the purchase in 1981, the house was renovated in stages, rebuilt and expanded with an extension on the north side. Today, a mixed construction method consists of quarry stone masonry, reinforced concrete and new masonry.
Installations / Building Technology
Normal building technology appropriate to the use has been installed. The house is heated with an air heat pump, built in 2009. Heat is distributed via radiators. The plumbing and electrical facilities are in good condition.
Main investments and maintenance works since 1981
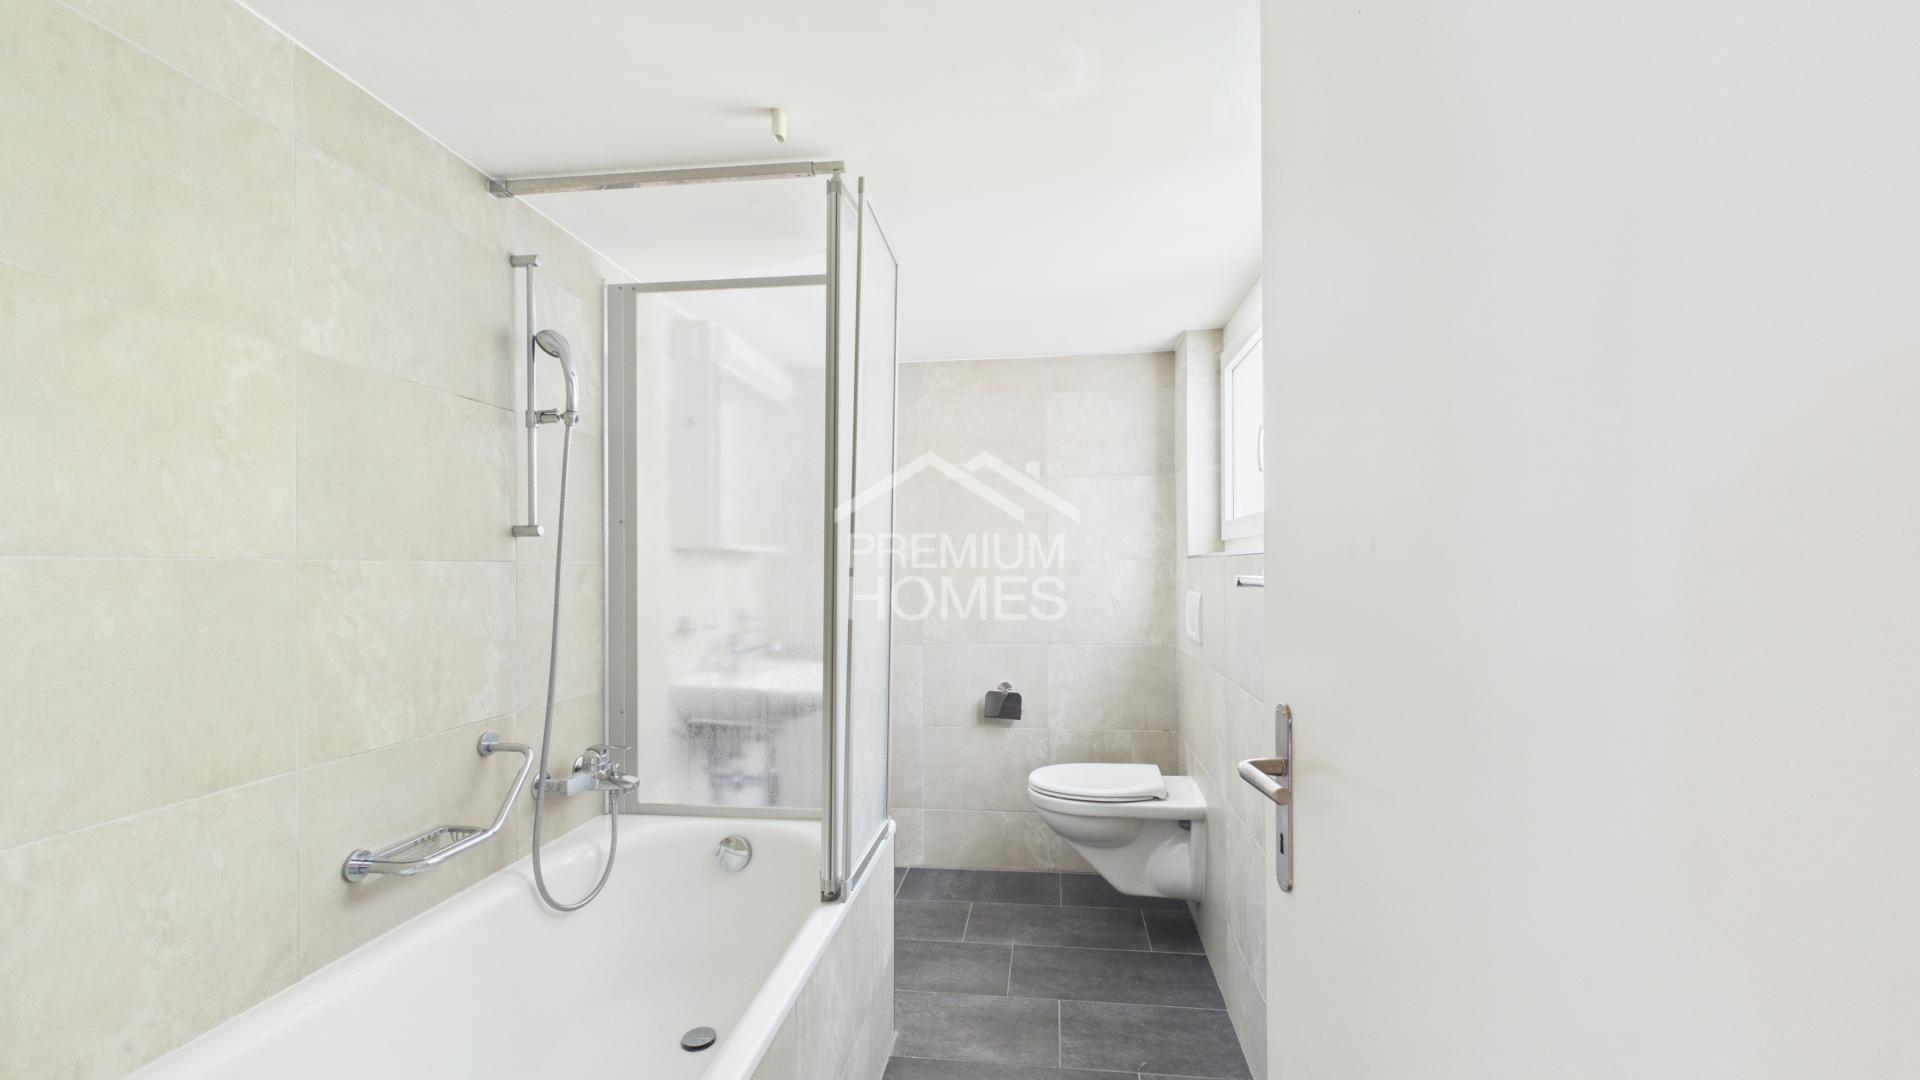
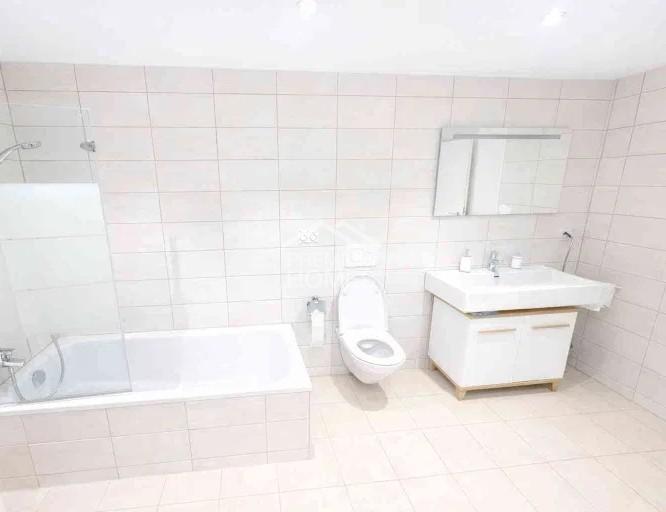
1980 New construction of a wet room on the upper floor
1982 Extension of garage / woodshed
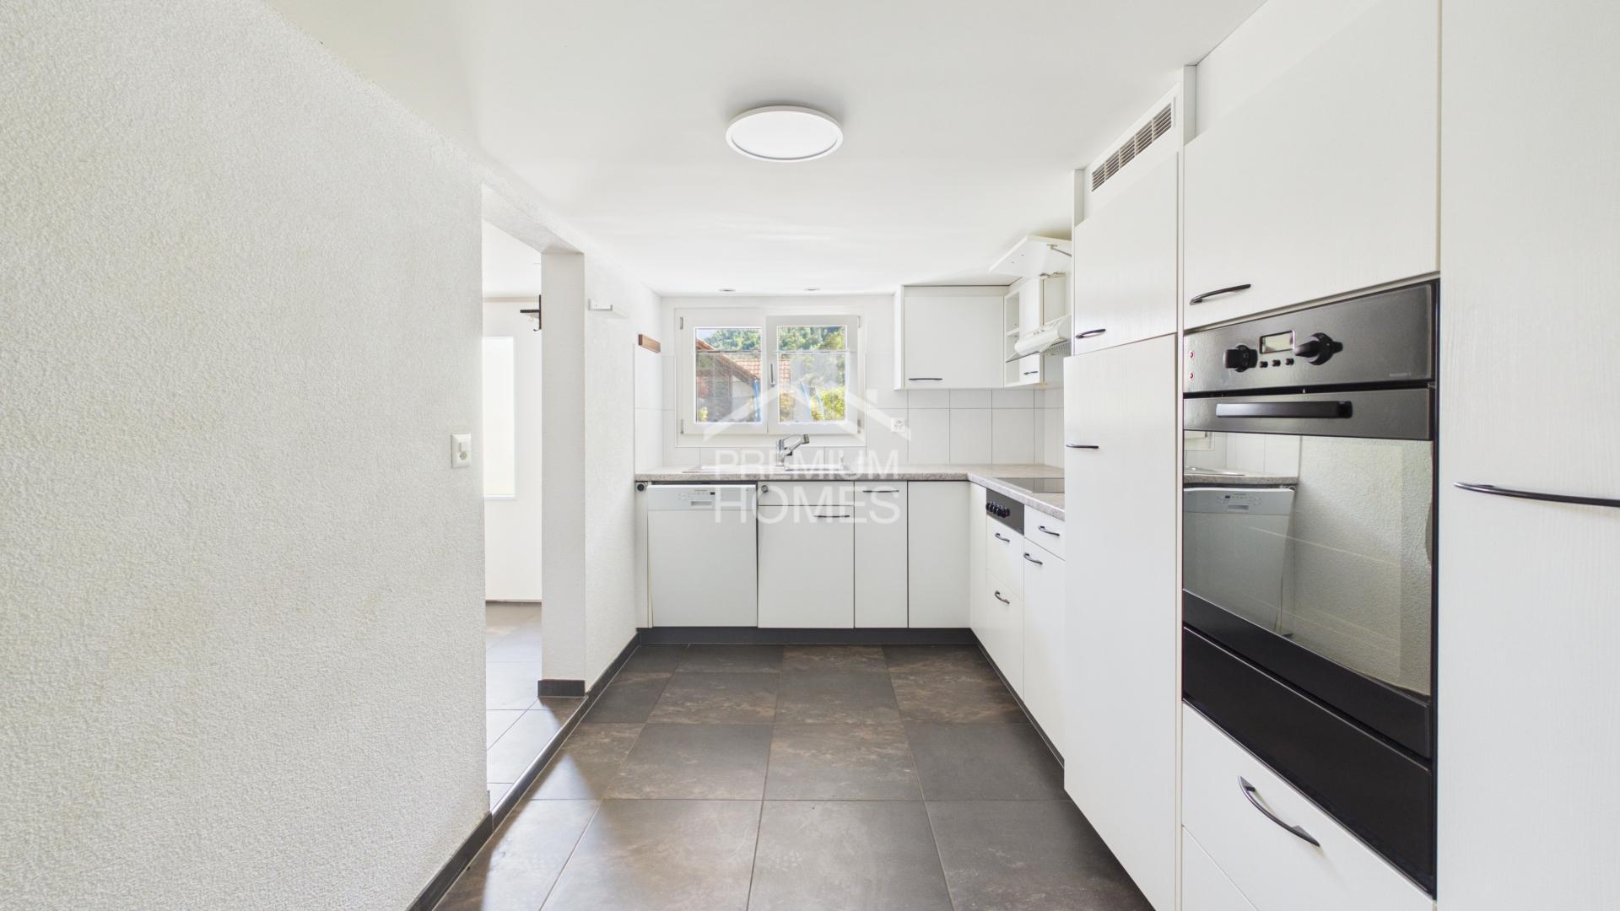
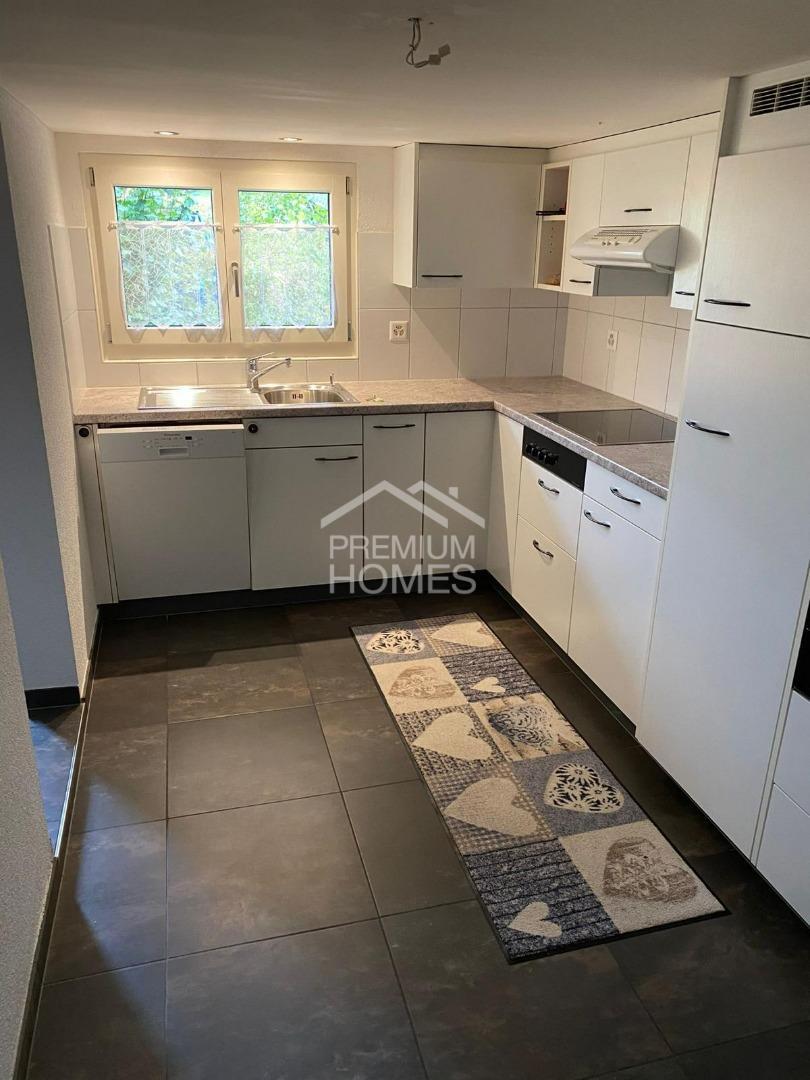
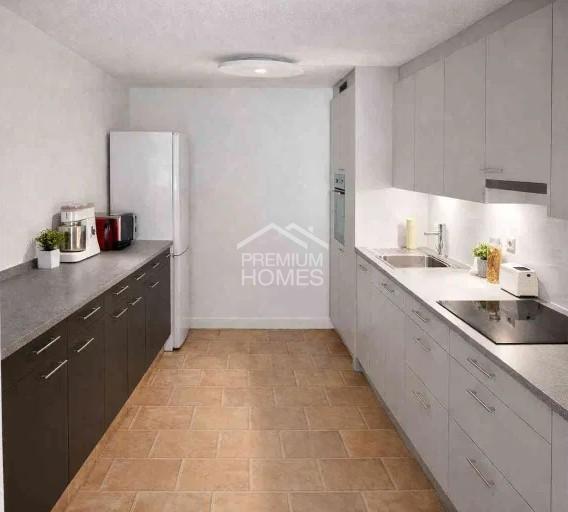
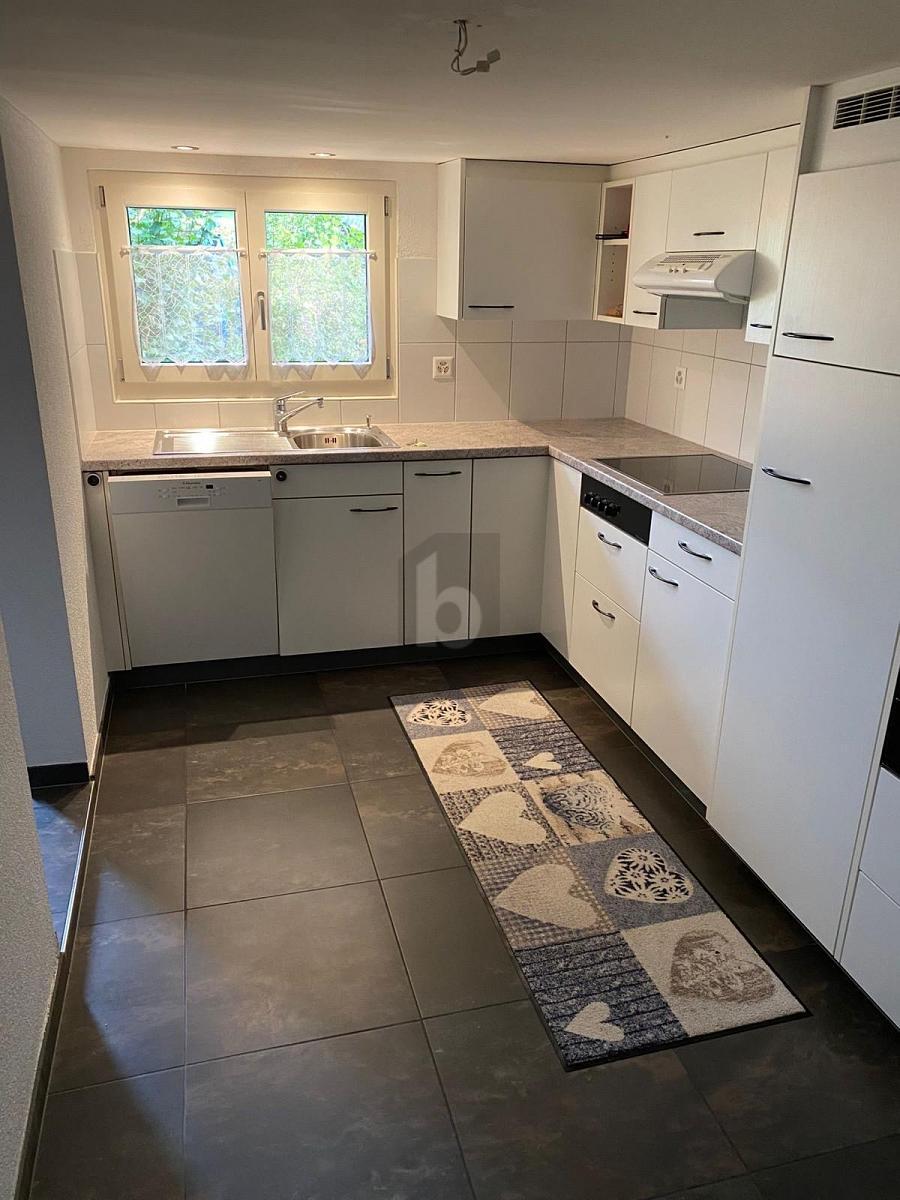
1994 New kitchen
1994 Replacement of all windows
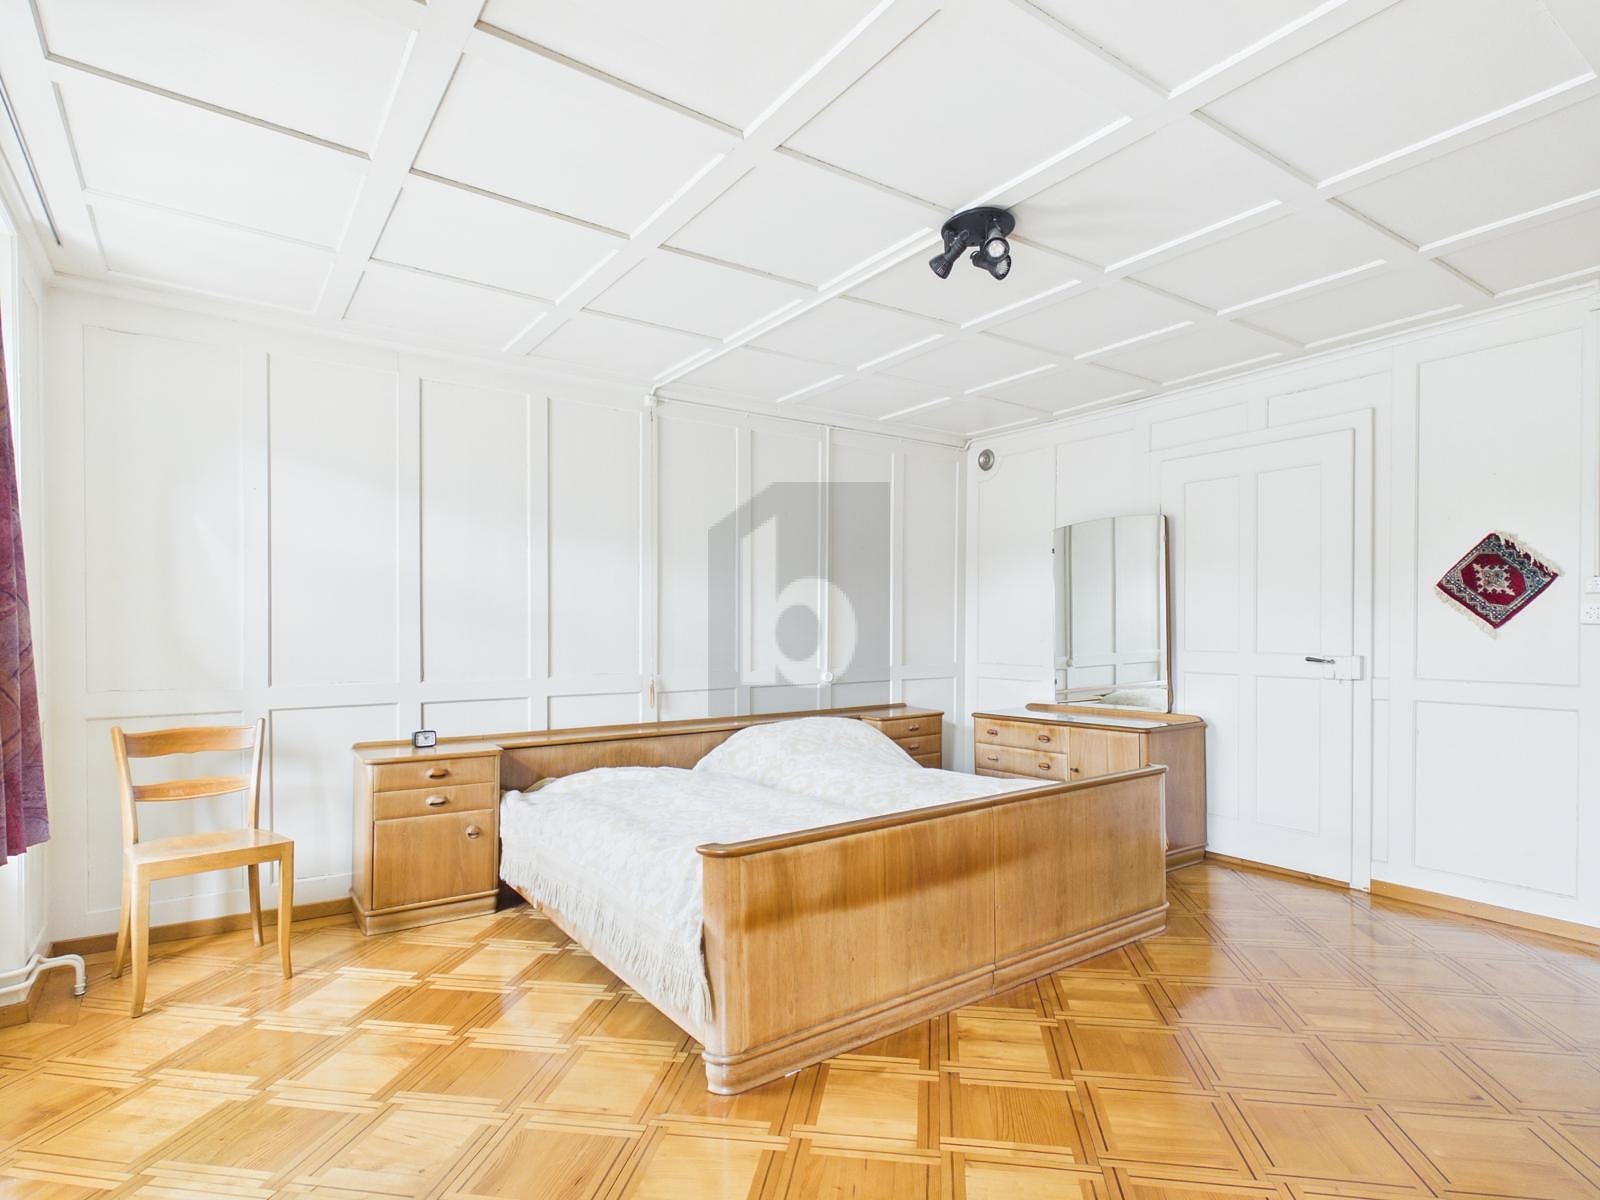
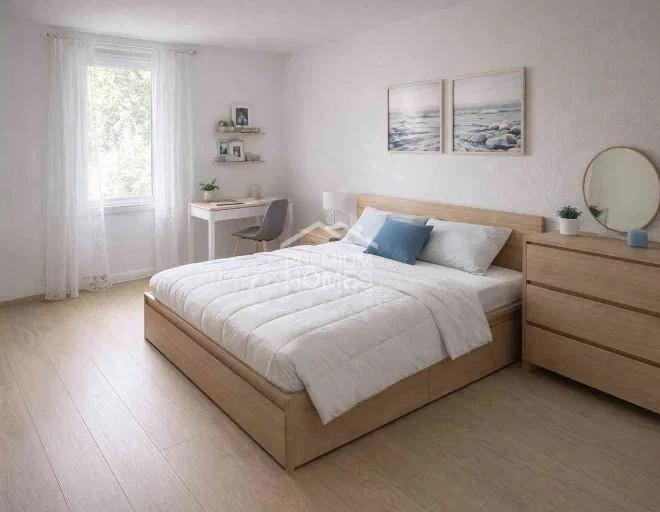
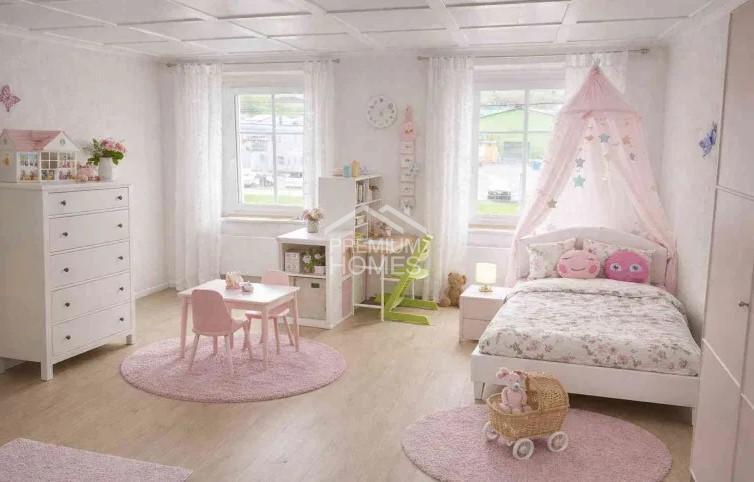
1990 Renovation of two bedrooms
1999 Renovation of façade plaster
1999 New roof covering incl. gutters and drains
2009 Installation of heat pump
Condition and maintenance
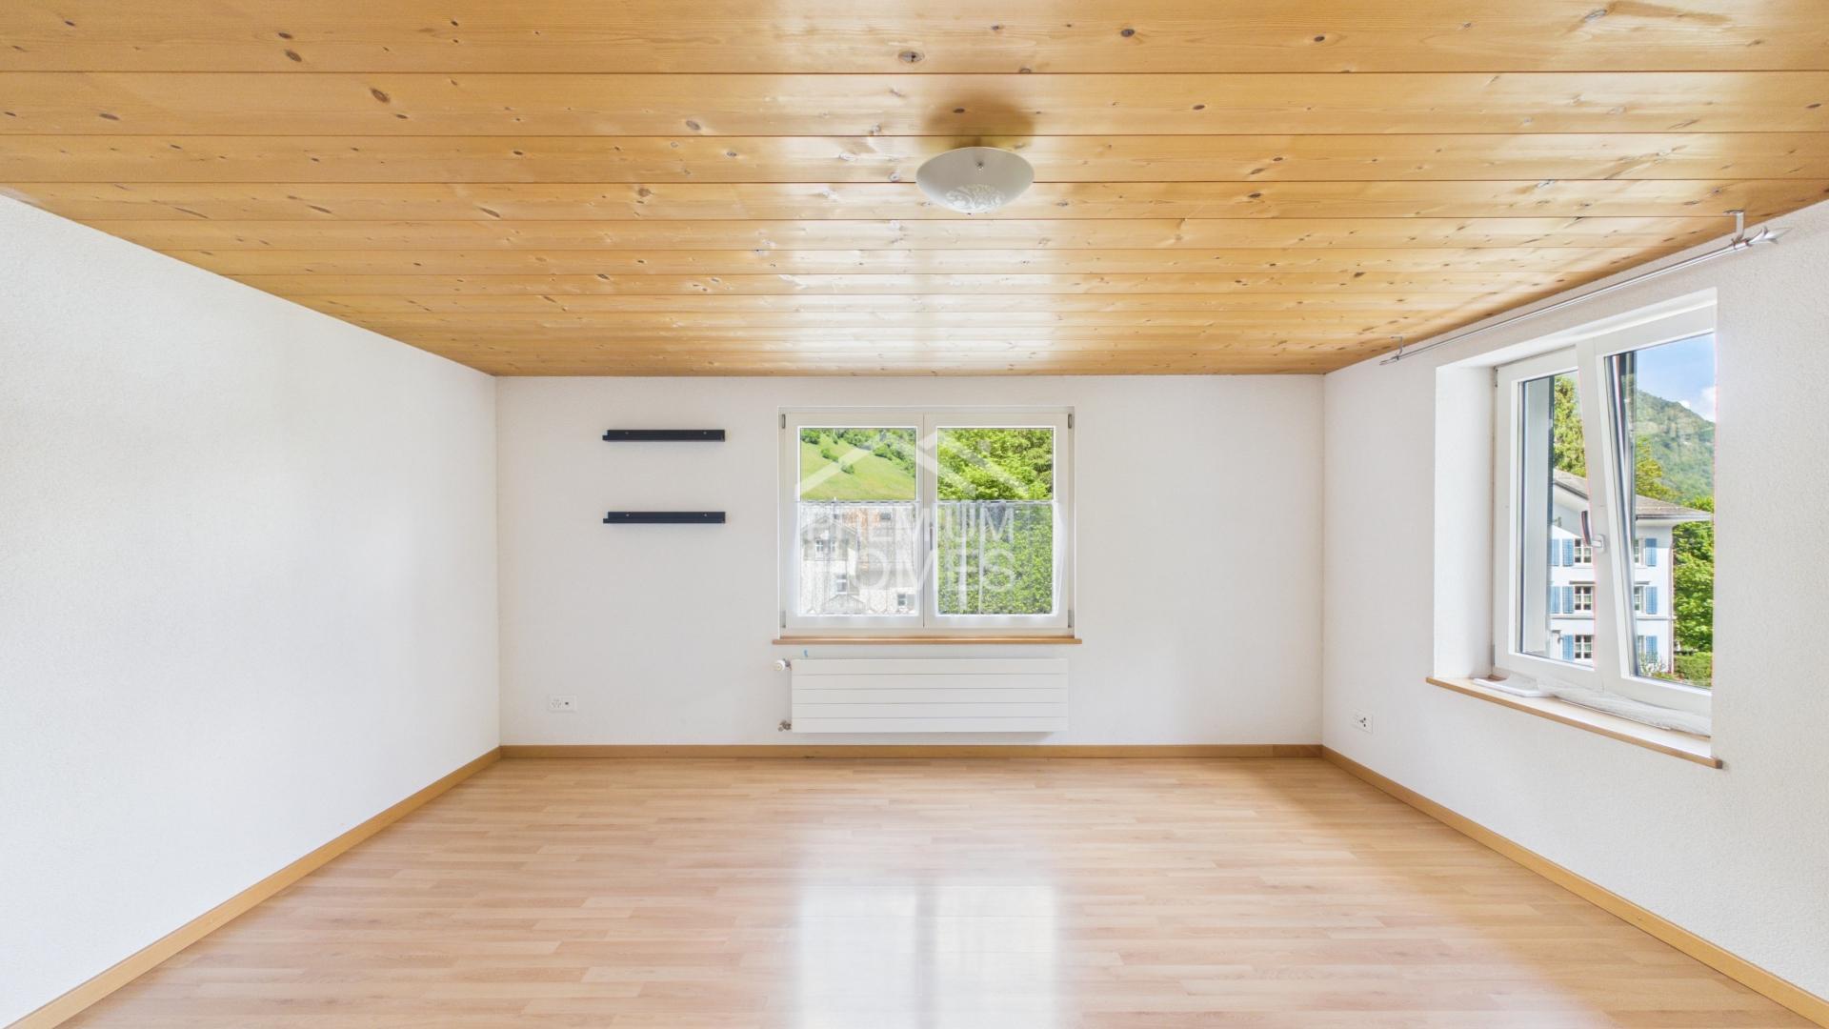
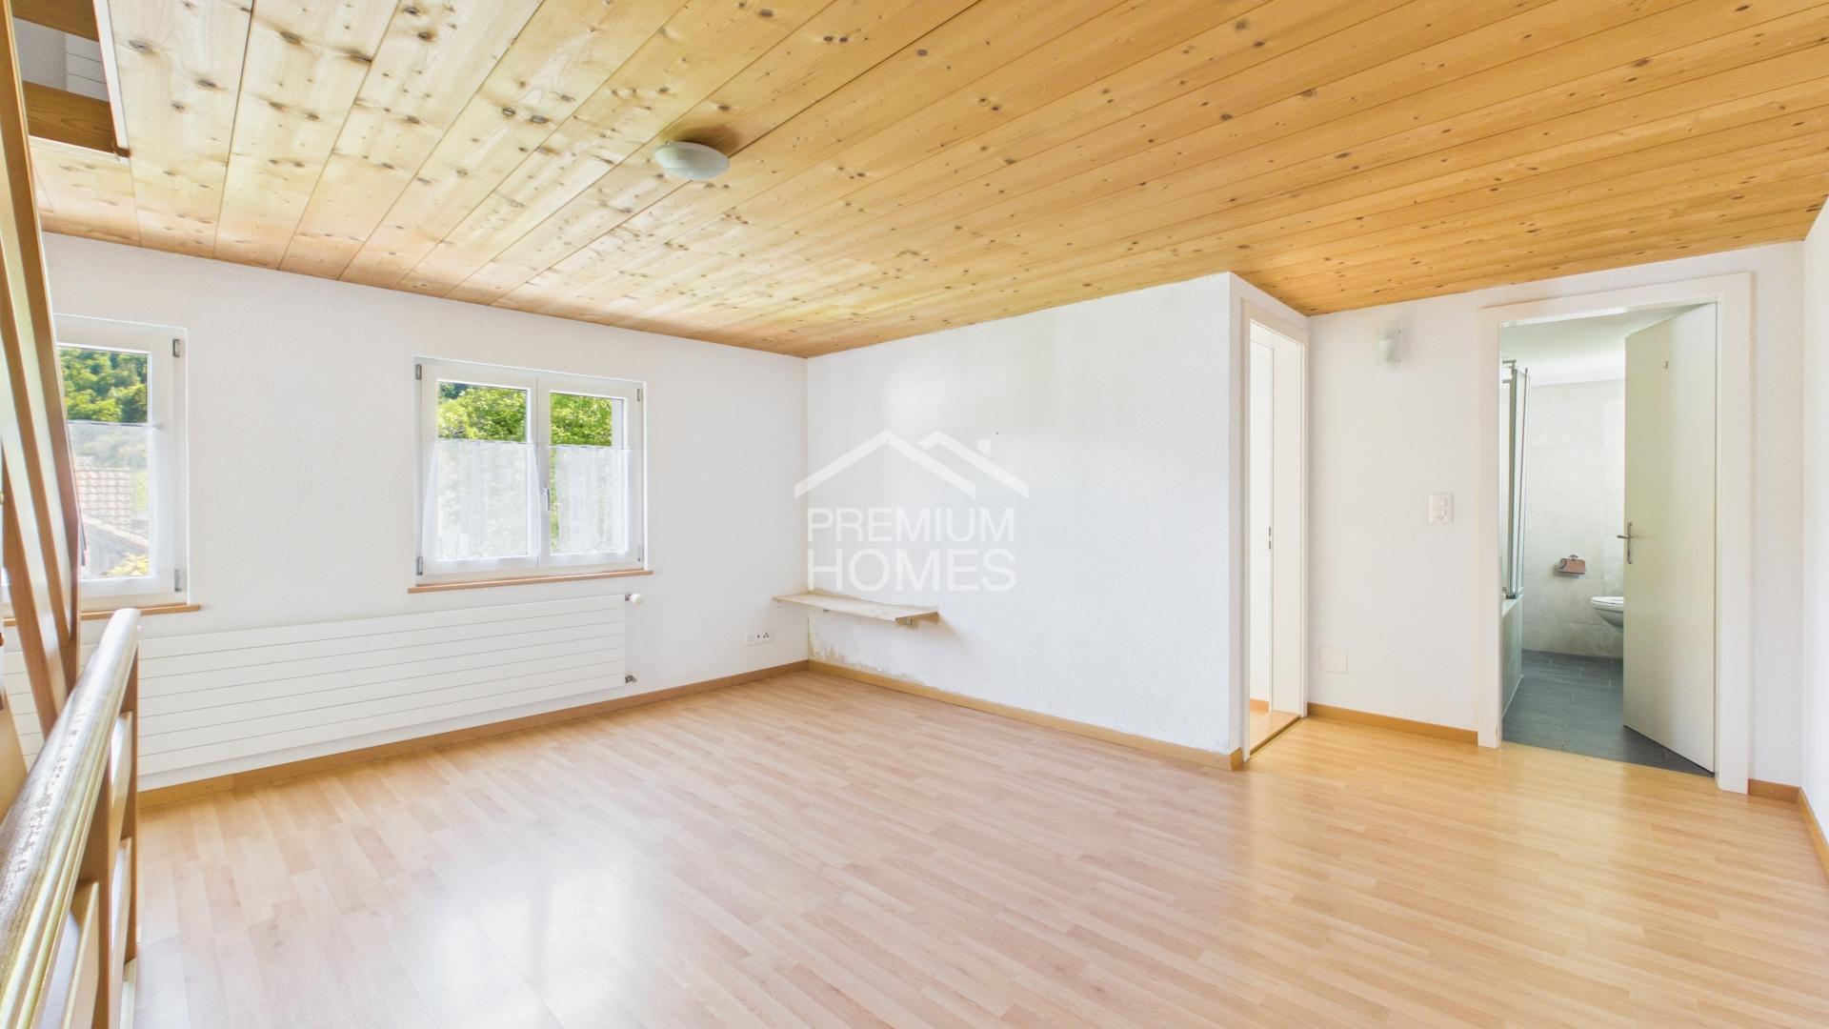
The materials of the interior are well-kept and intact. Textile floor coverings are to be replaced and various walls are to be repainted. The building envelope is also in good and sustainable condition due to the investments mentioned.
Room layout / materialization
Basement
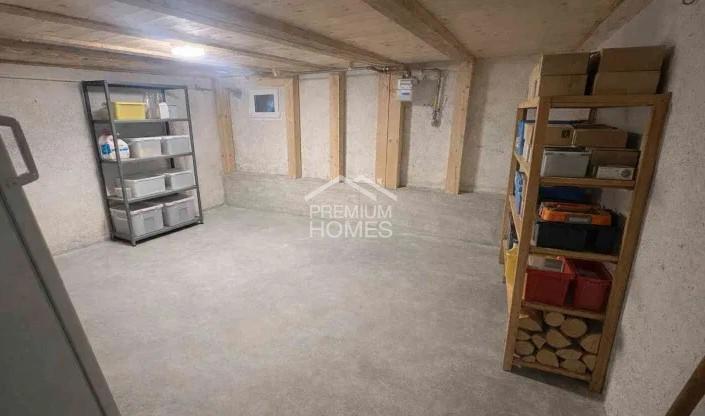
Corridor, boiler room, cellar/laundry room, craft room, natural cellar
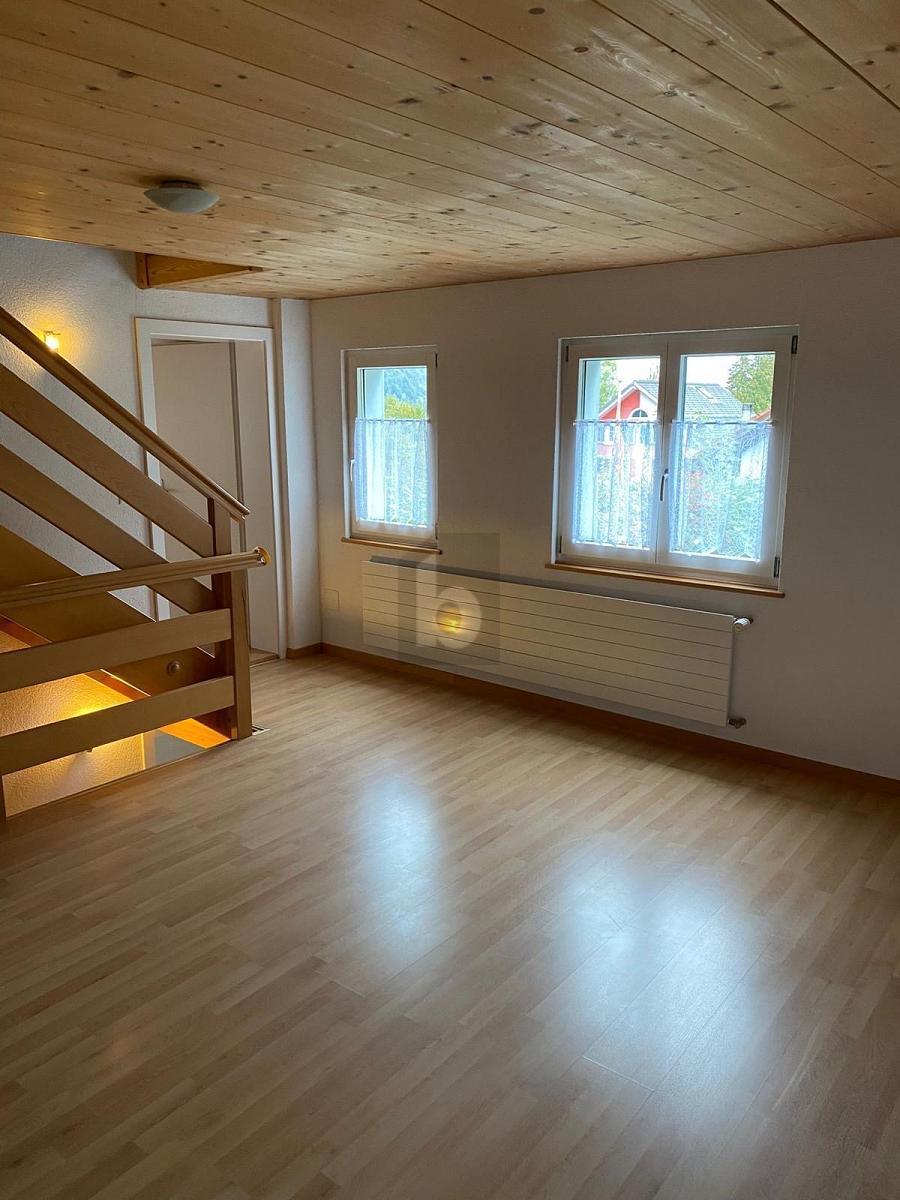
Mezzanine floor
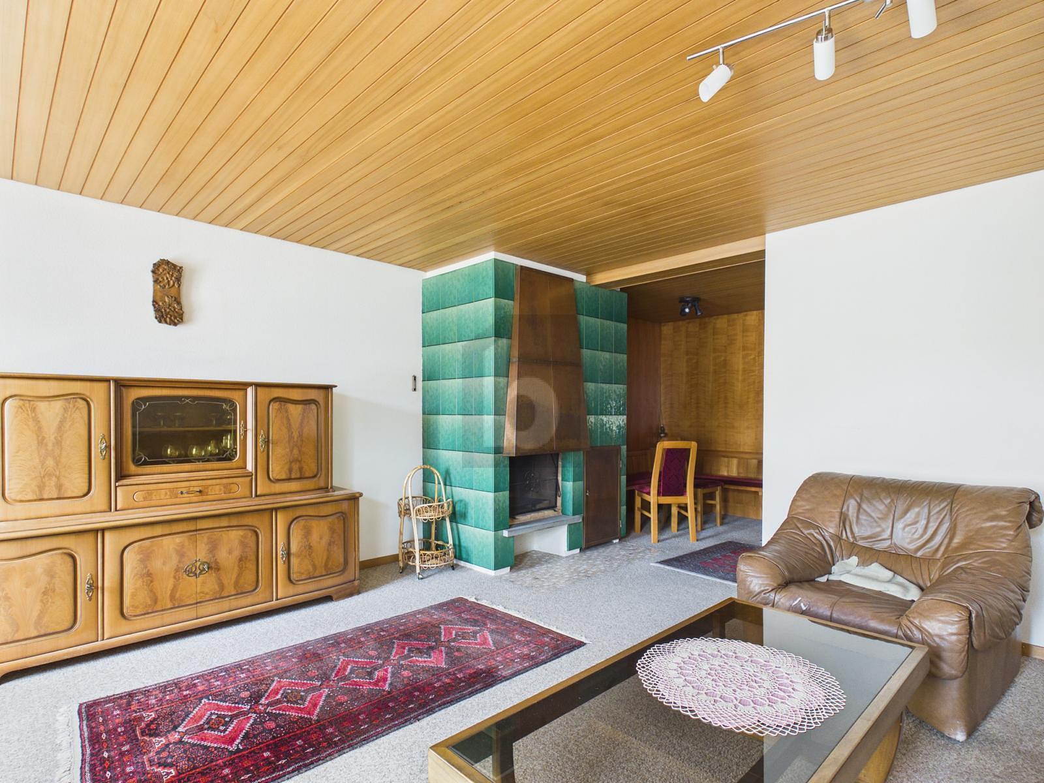
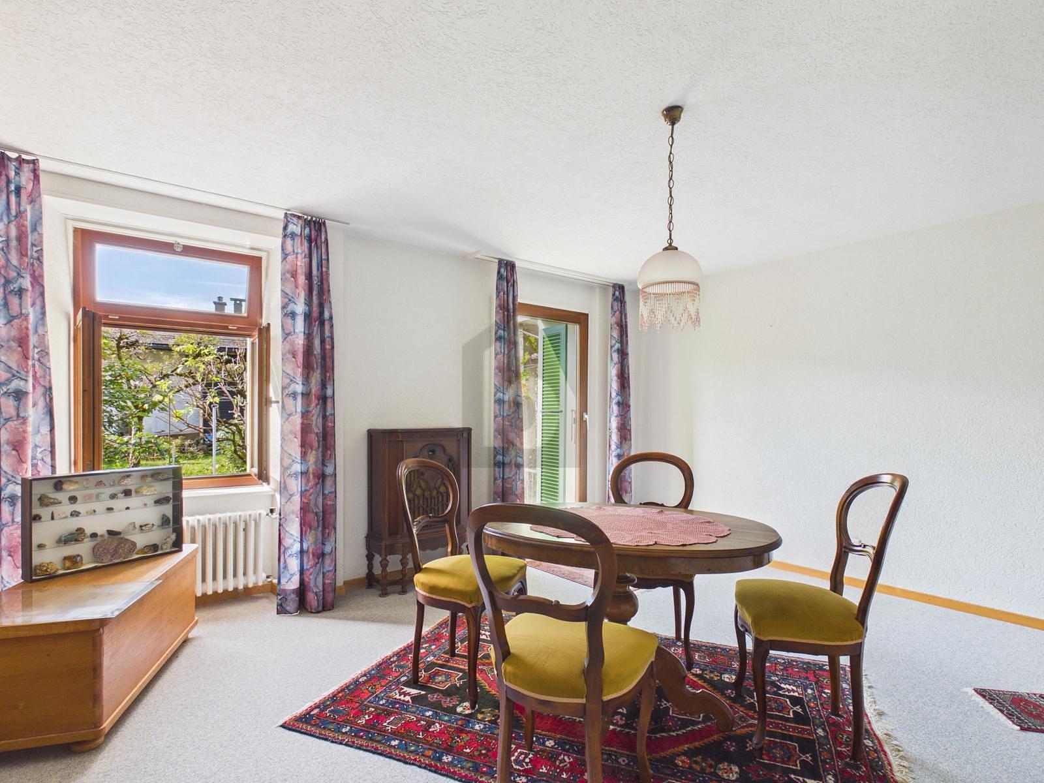
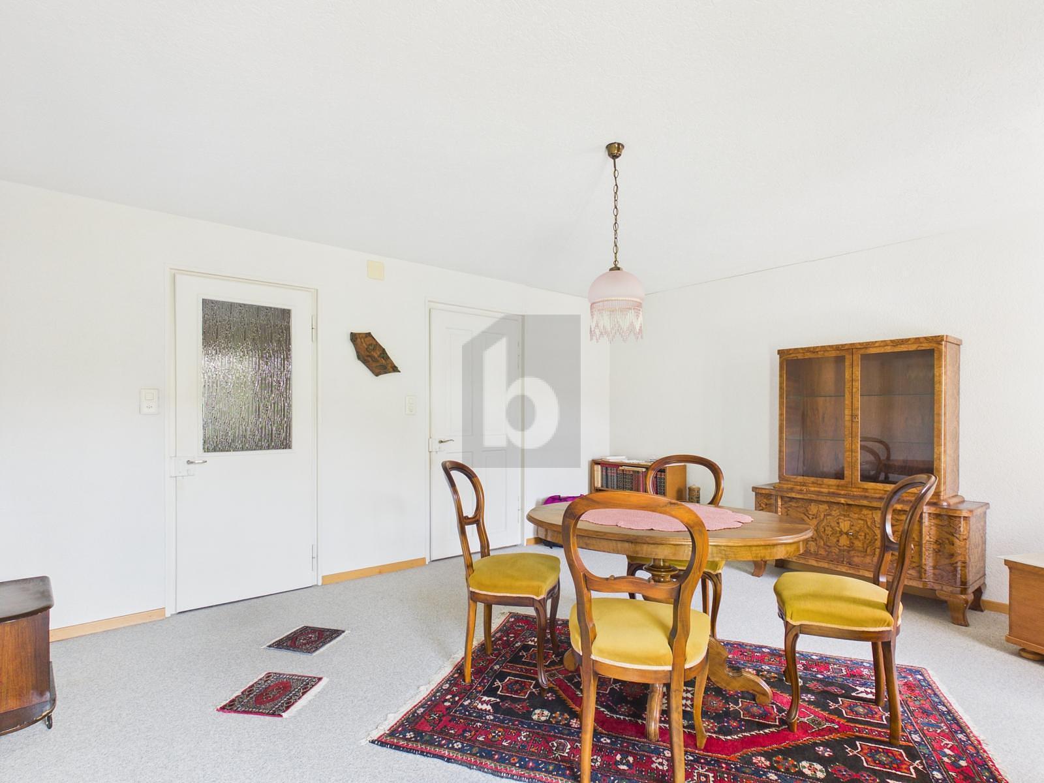
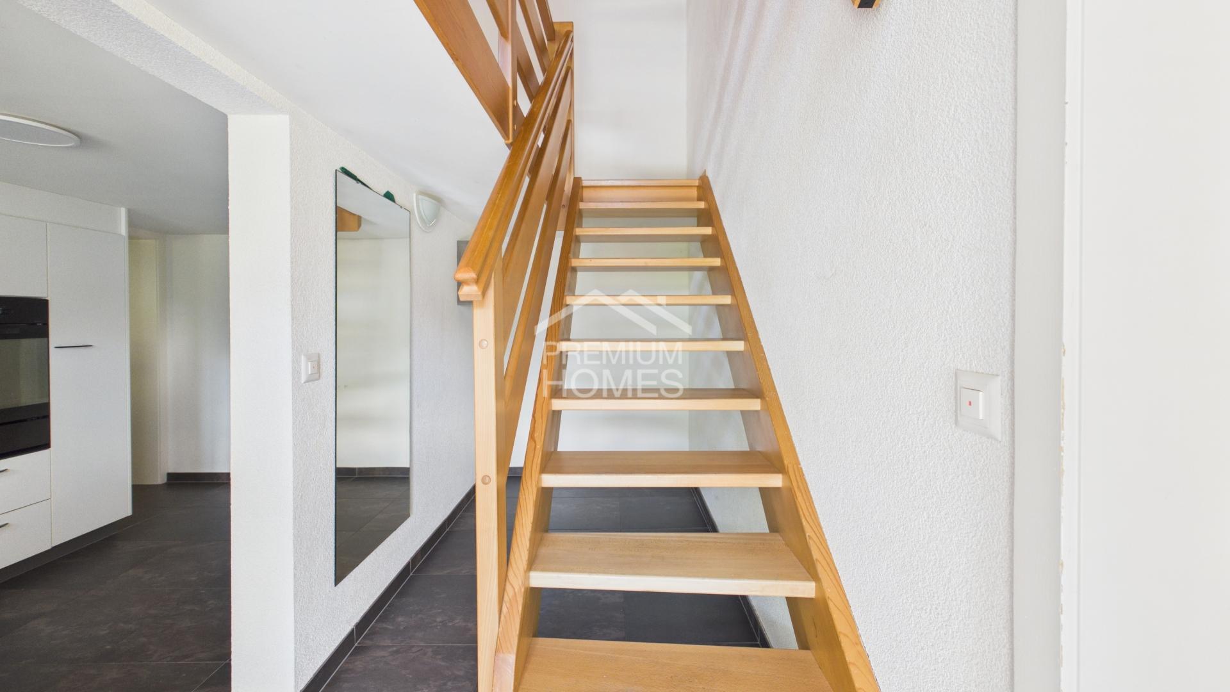
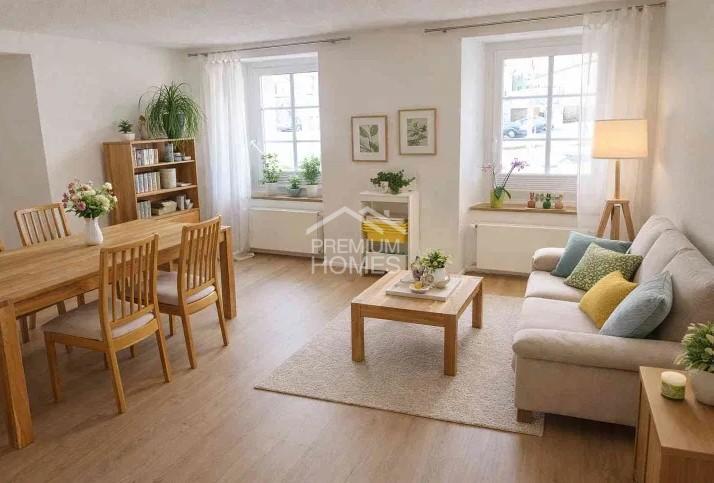
Entrance/anteroom, hallway, kitchen, living and dining room, guest toilet
Upper floor
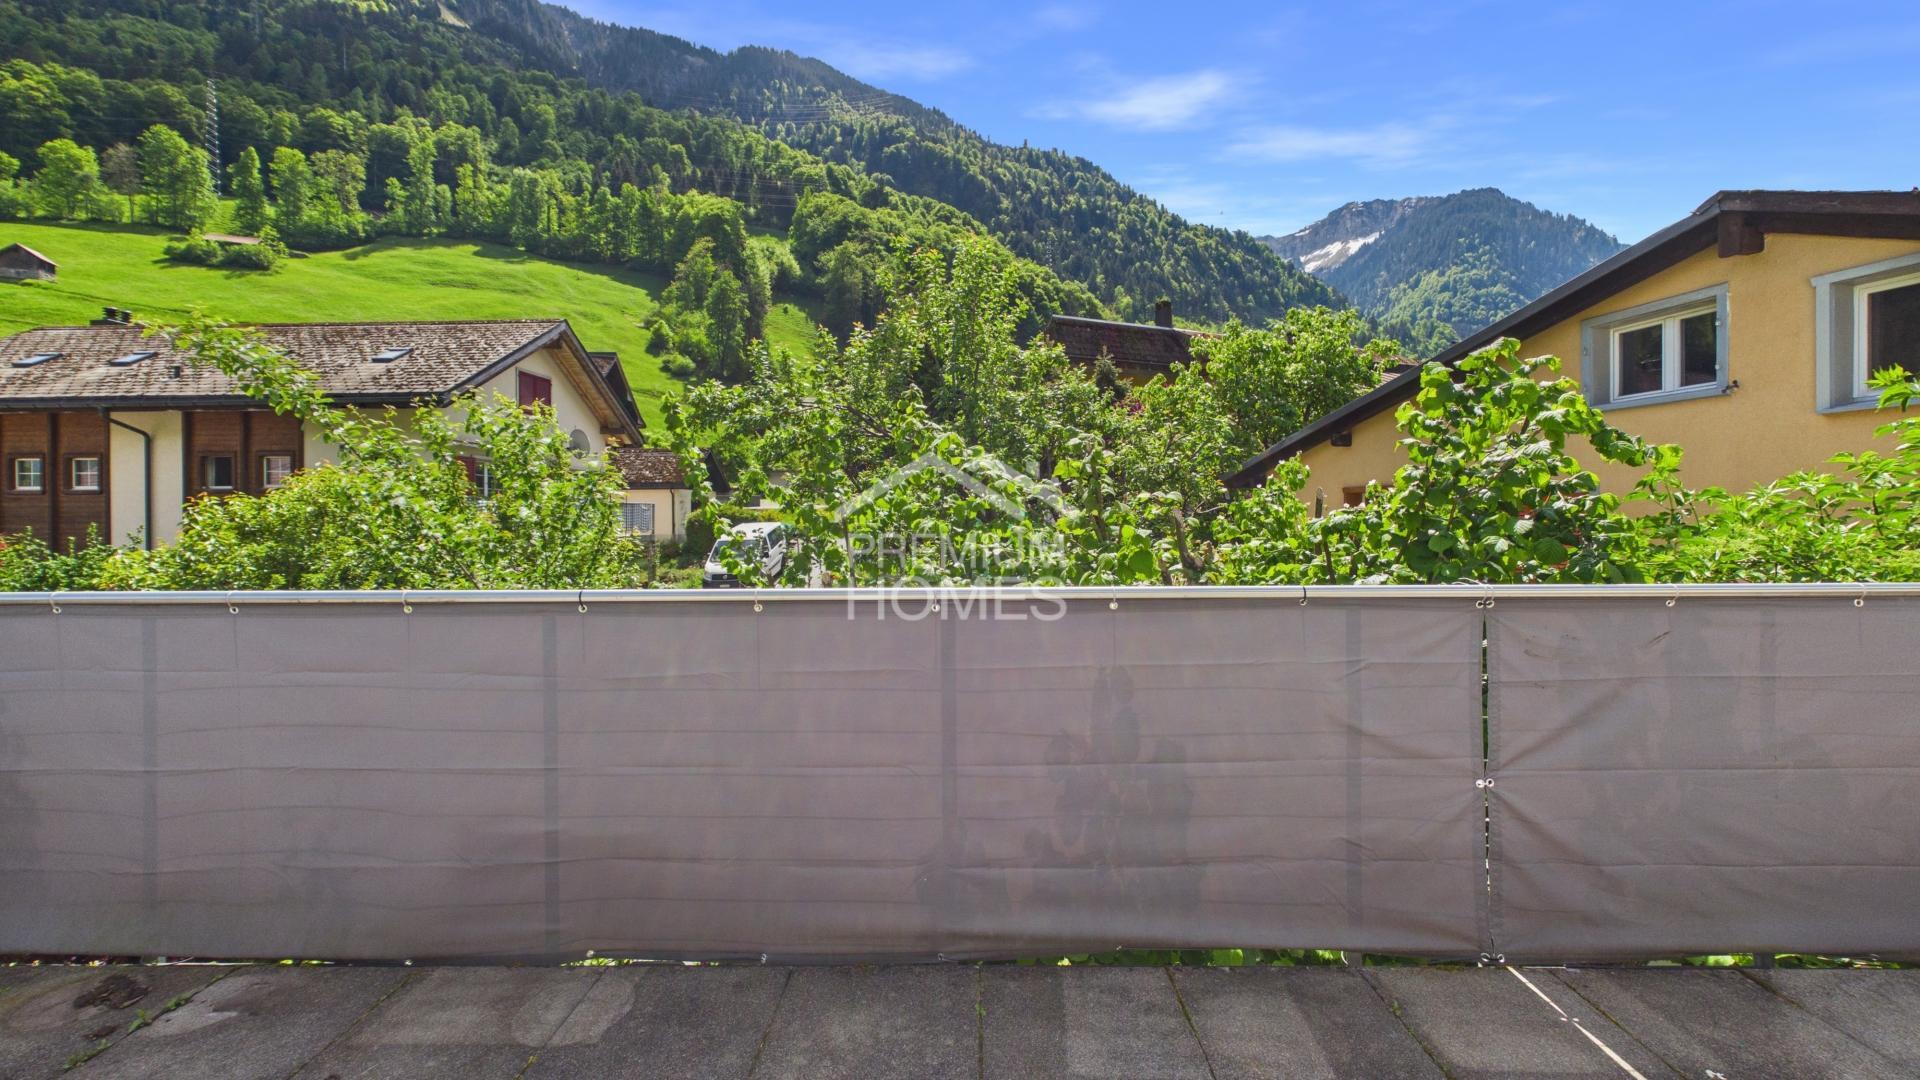
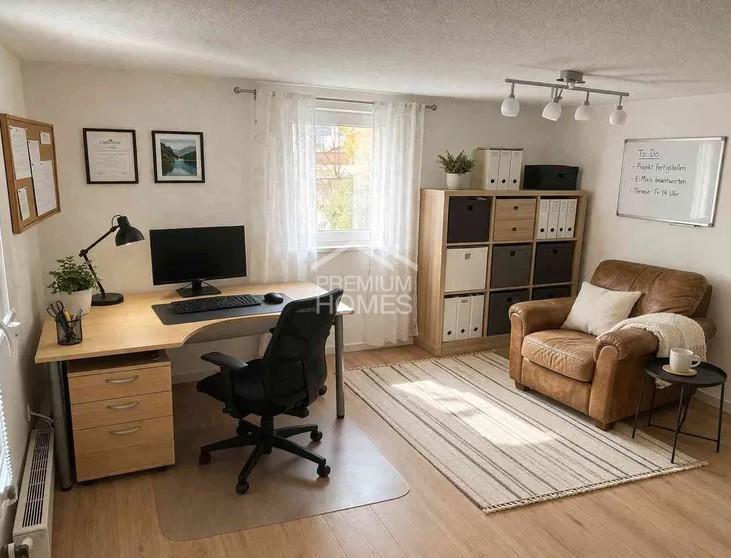
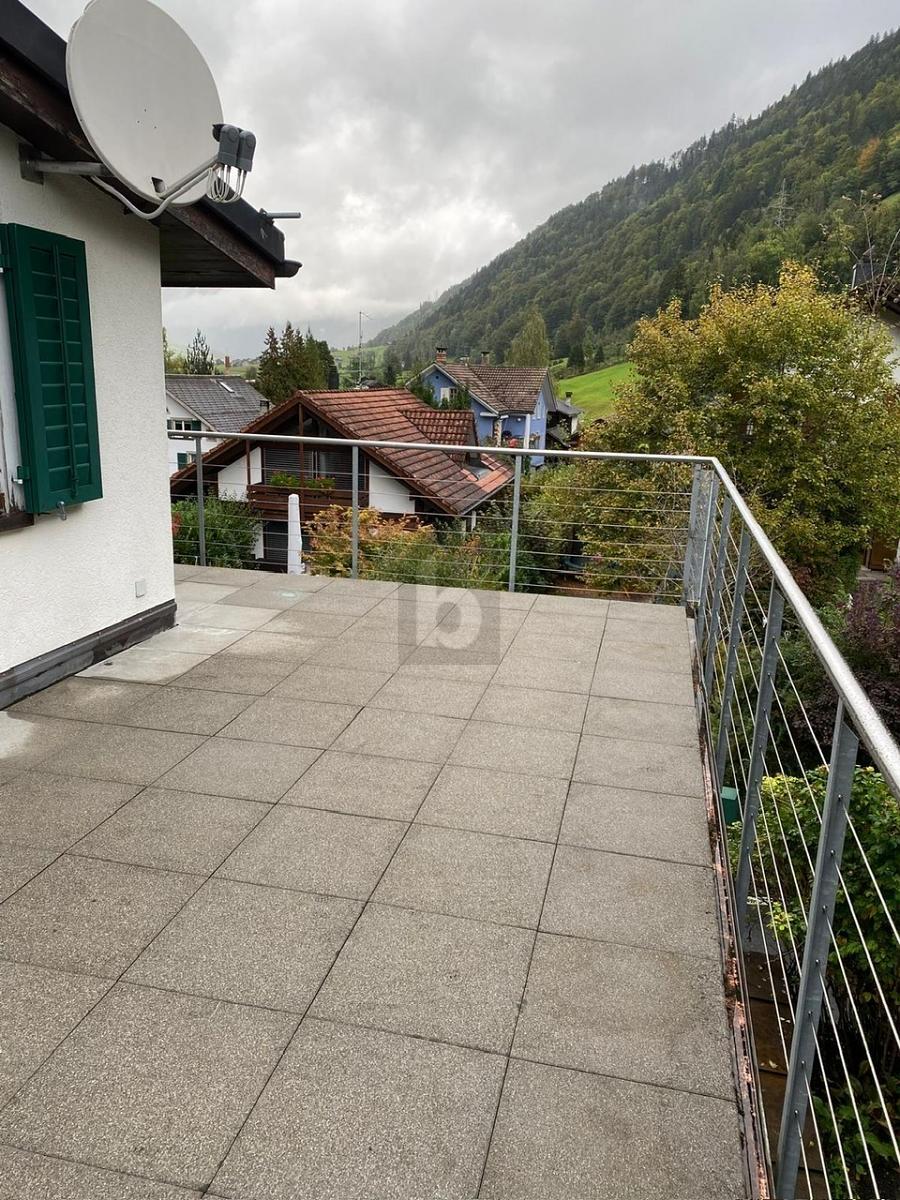
hallway/anteroom, 3 rooms, bathroom with toilet, balcony, terrace
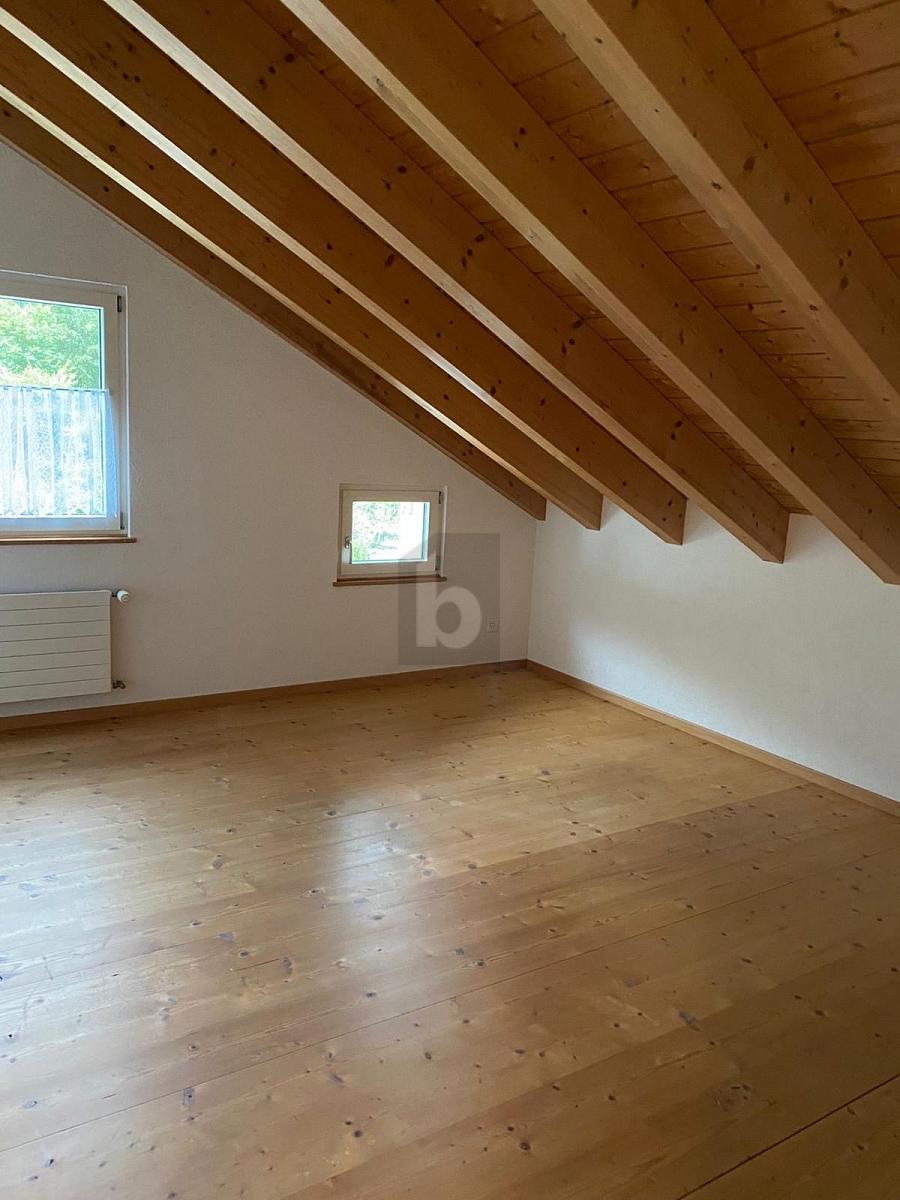
Attic
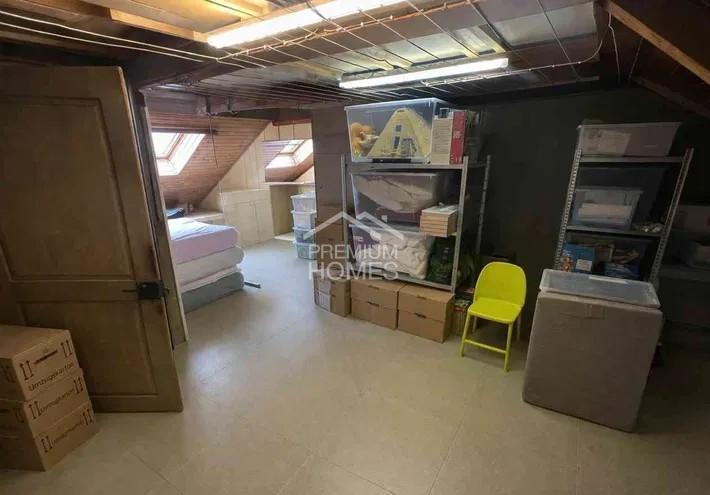
Corridor, room, two screed compartments
Net living area: 133 m²
Usable area (basement, screed): 80 m²
Garden area: 525 m²
Outbuilding 52 m²
Garage and storage with heat pump
A detailed description of the room can be found in the appendix of the documentation, unfortunately there are no plans.
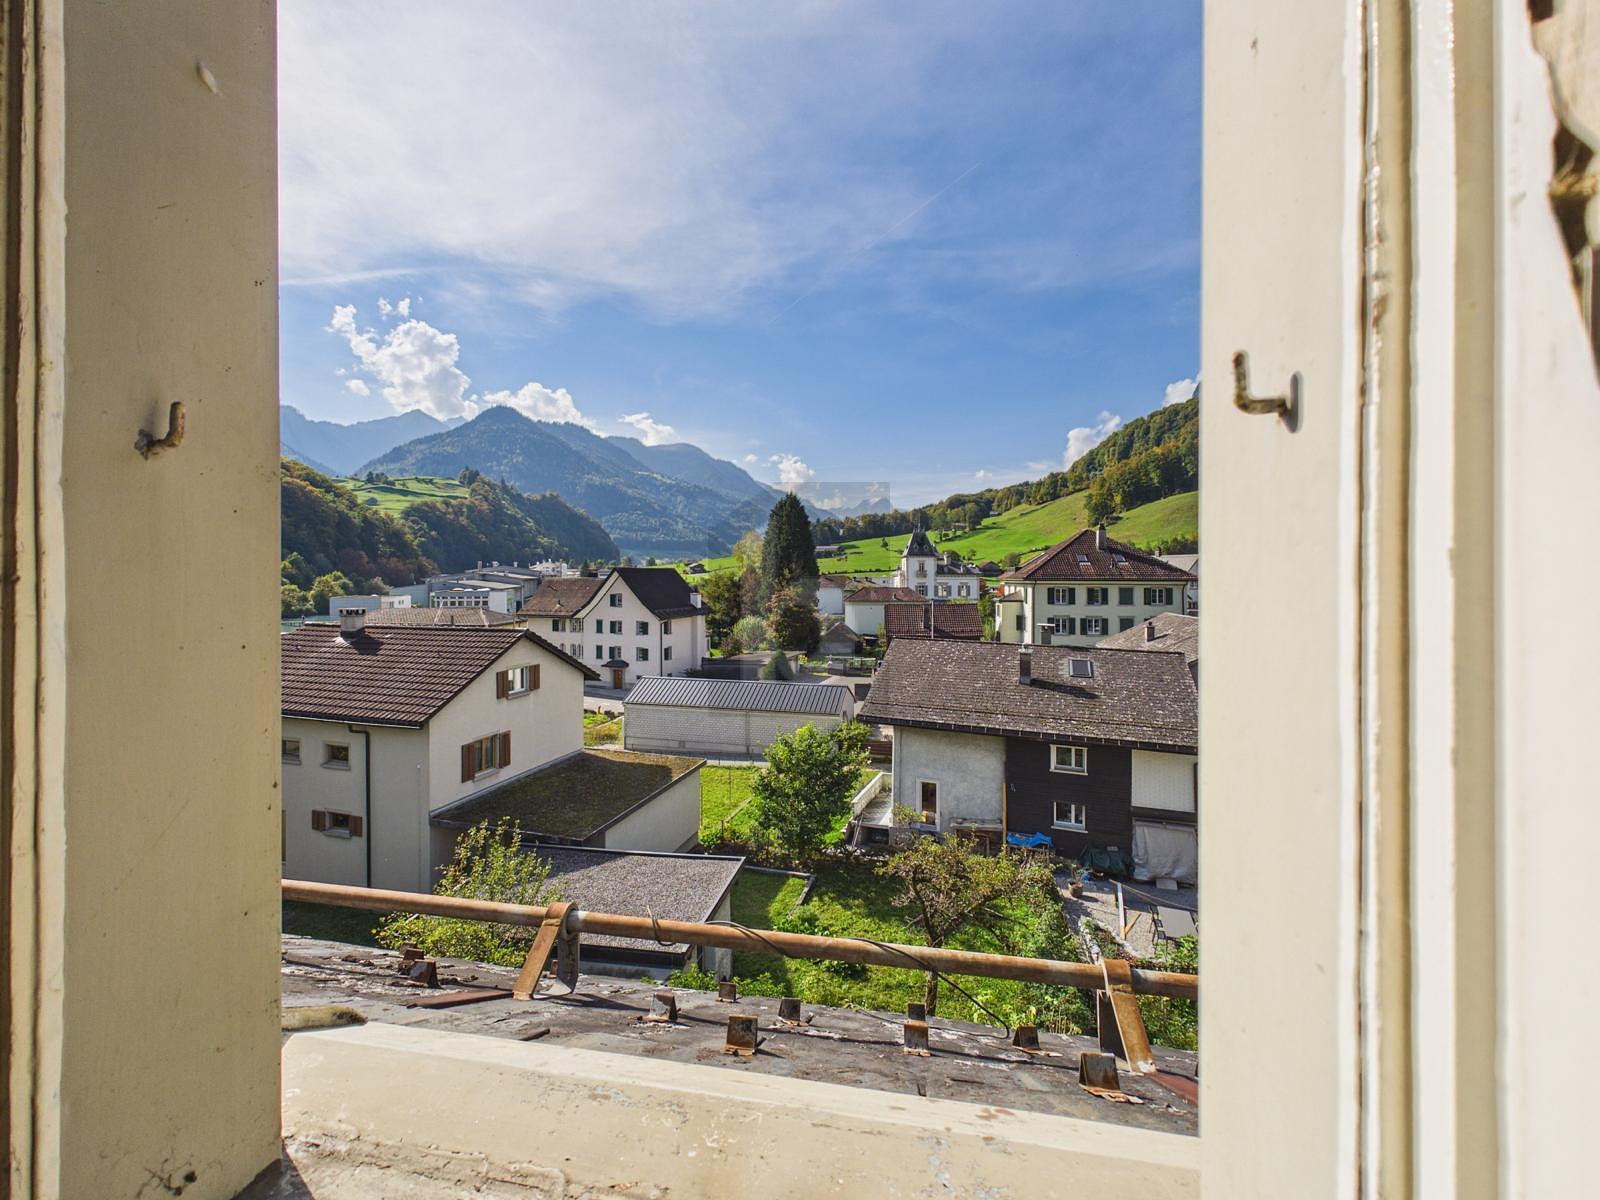
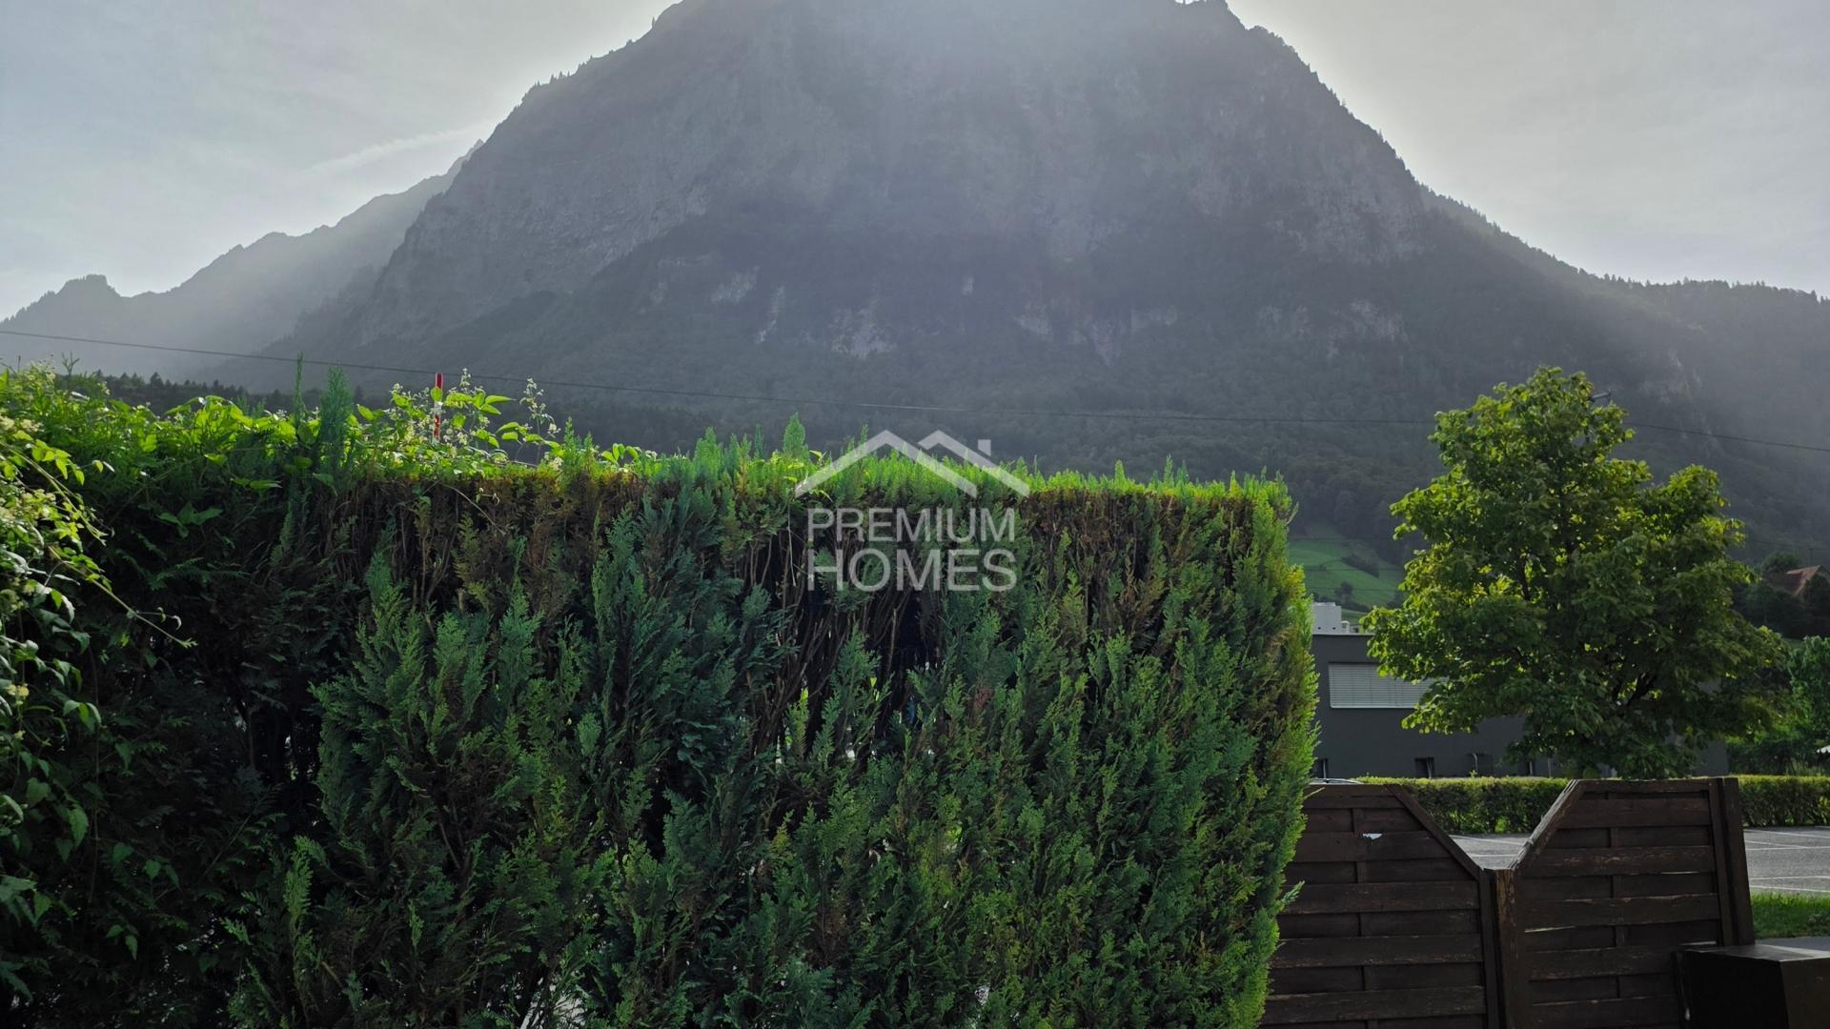
Surroundings / SpecialAround the house is the more than 500 m² garden with lawns, gravelled sidewalks and seating areas as well as flower and vegetable beds. The enclosure consists of a simple fence and a hedge.