×
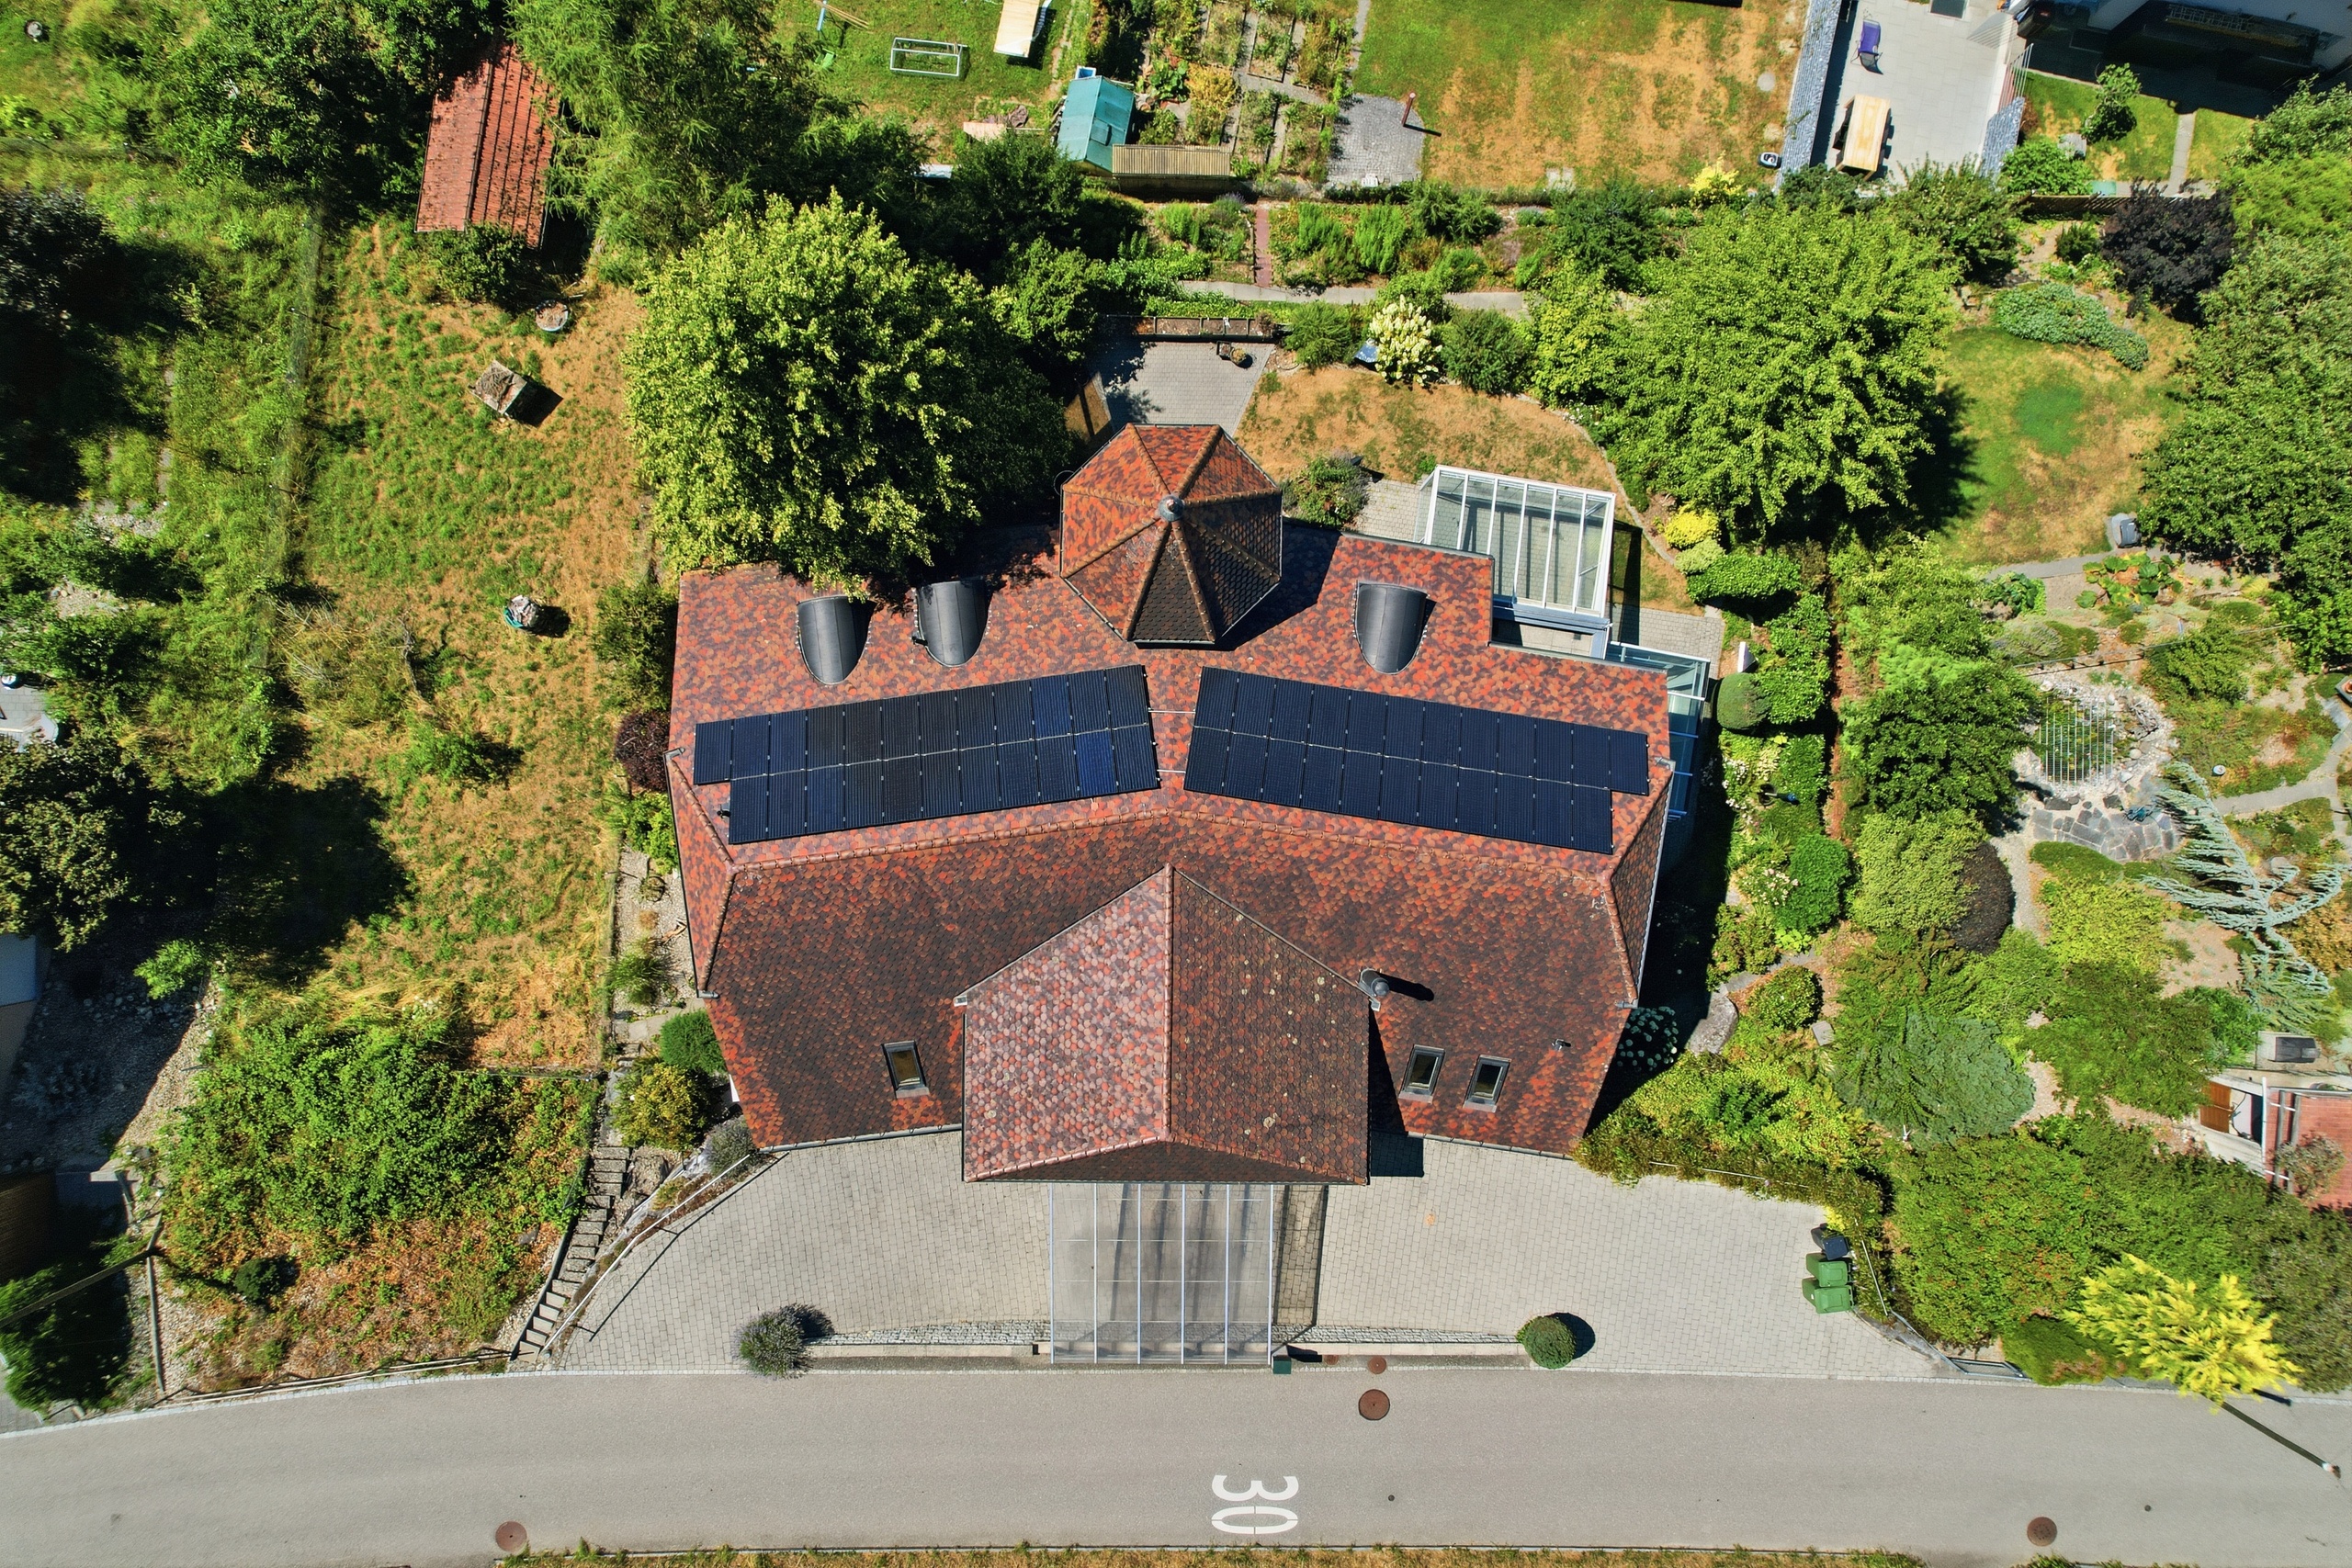
Firstview
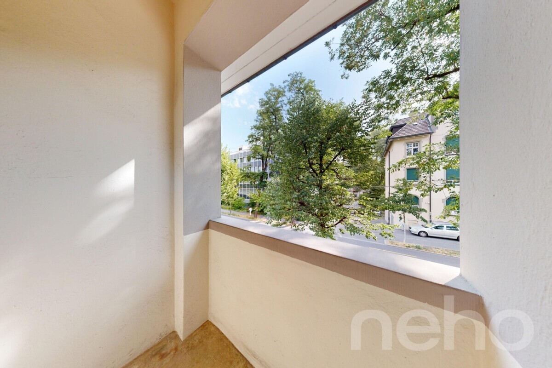
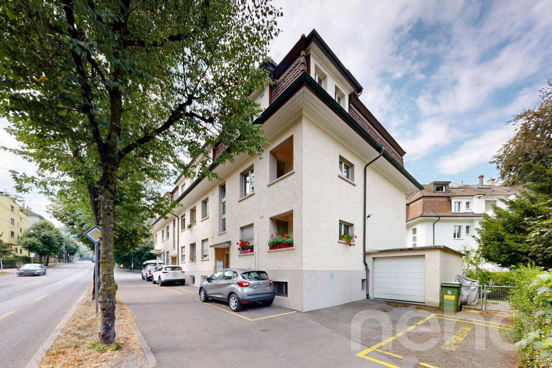
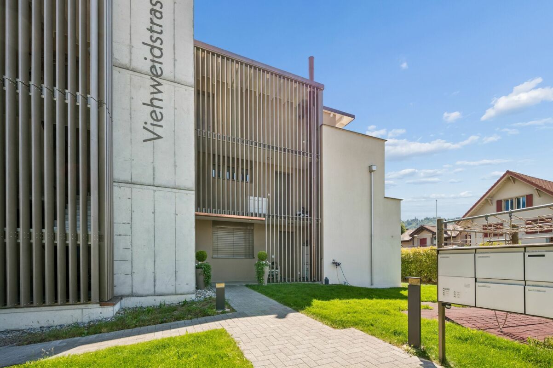
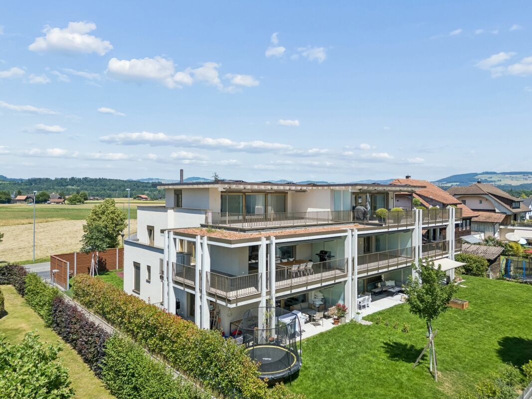
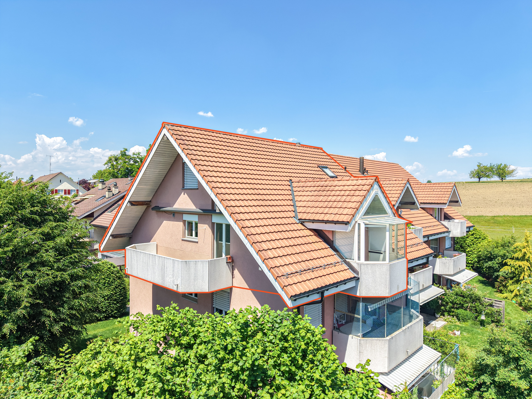
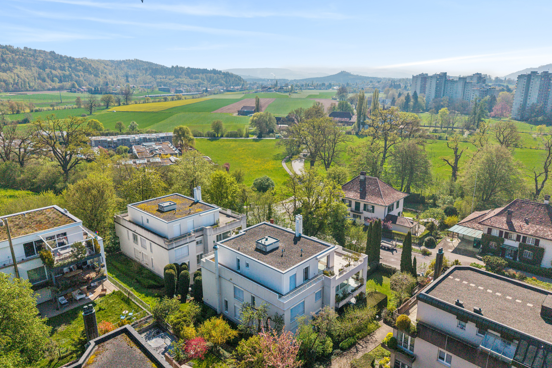
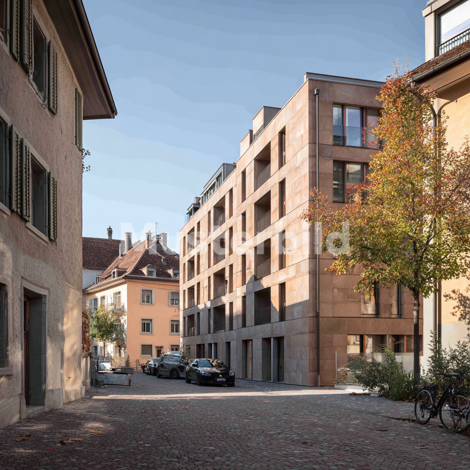
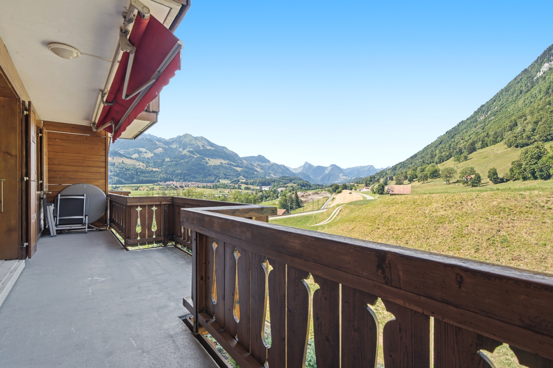
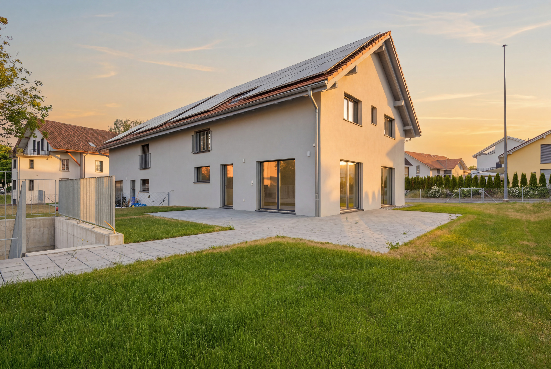
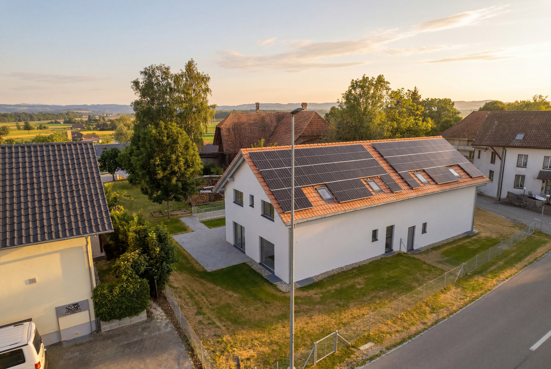
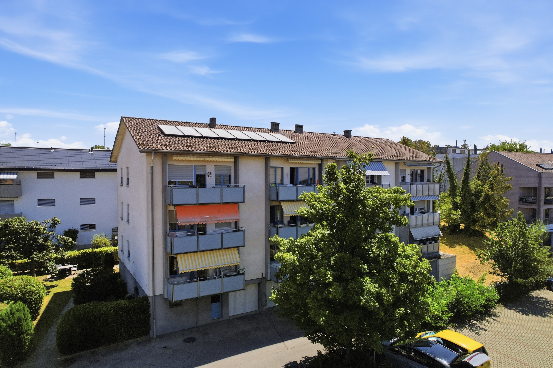
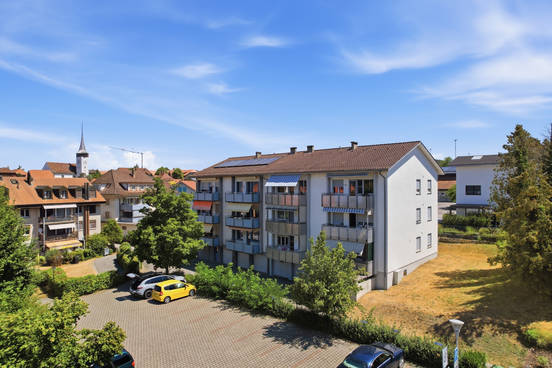
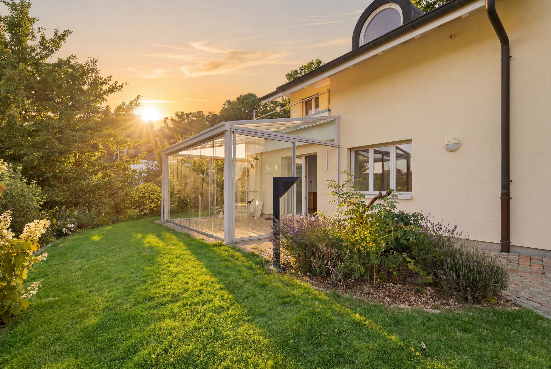
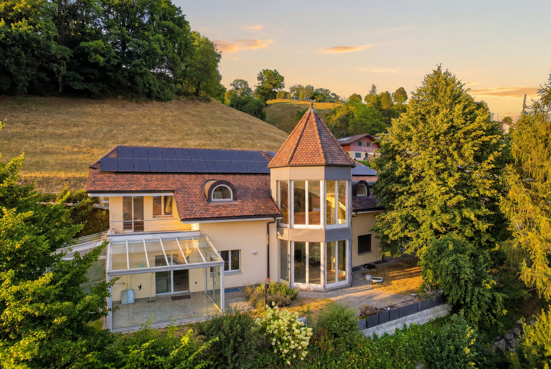
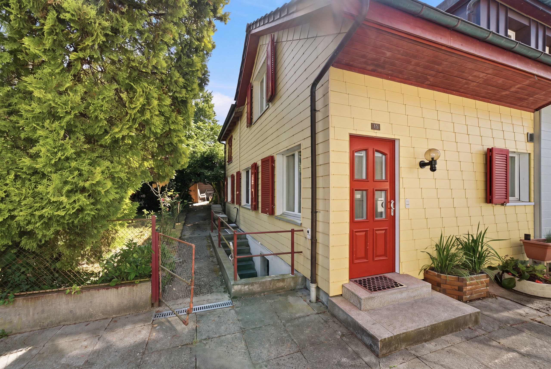
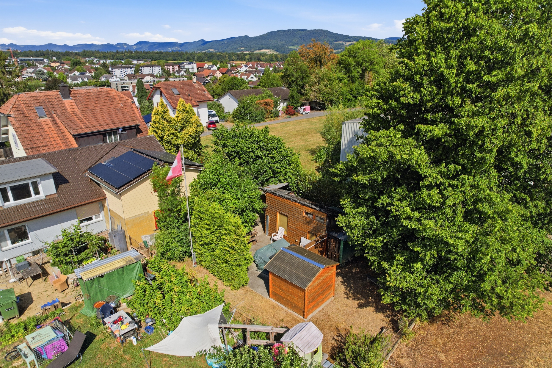
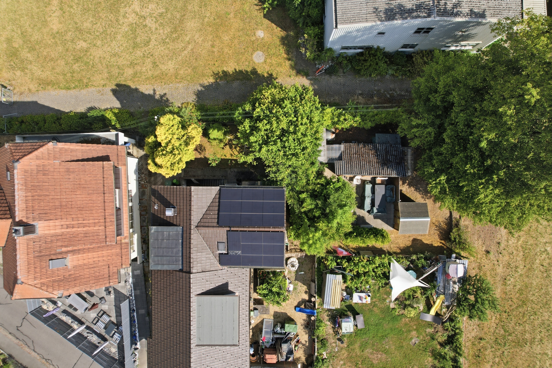
Exterior view
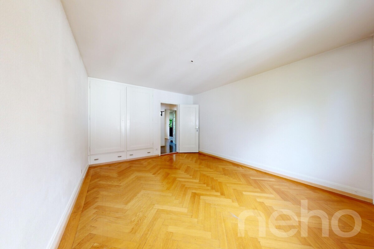
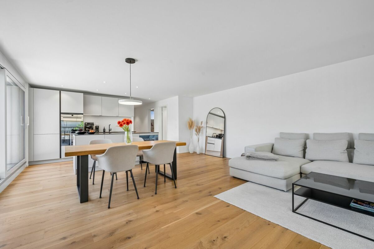
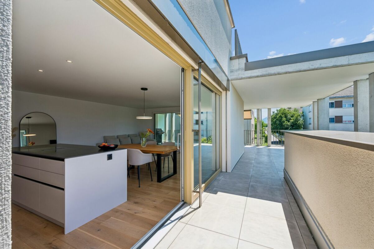
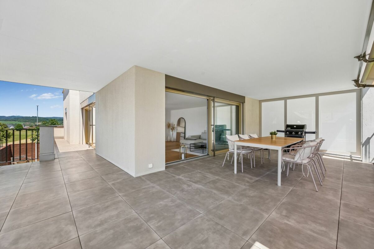
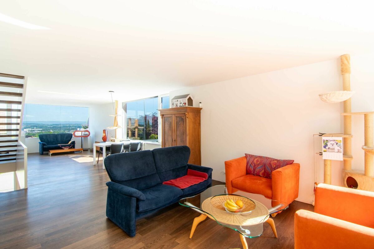
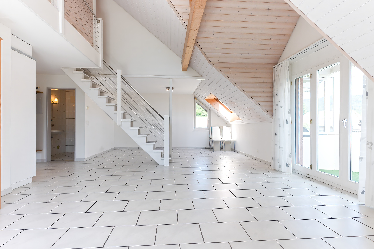
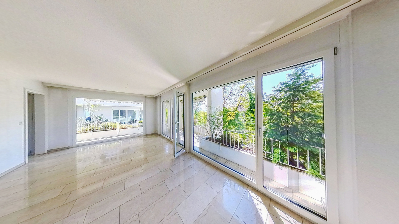
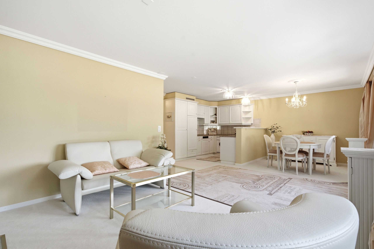
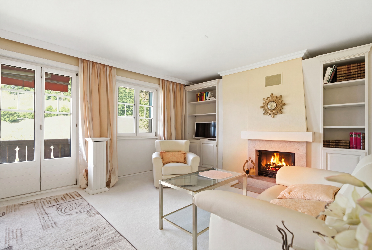
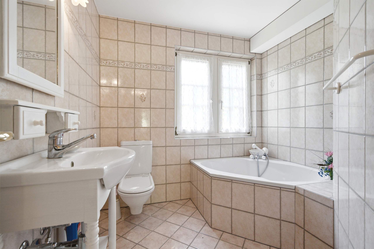
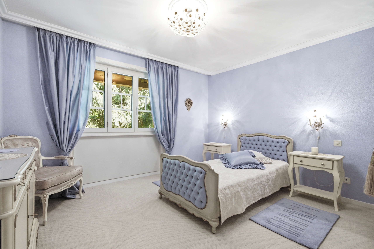
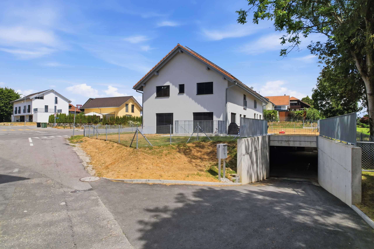

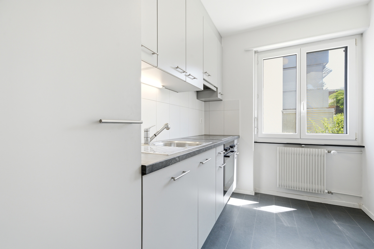
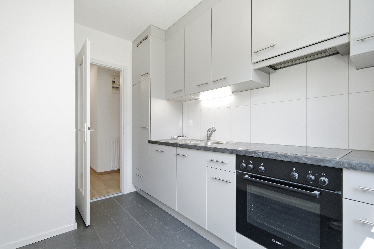
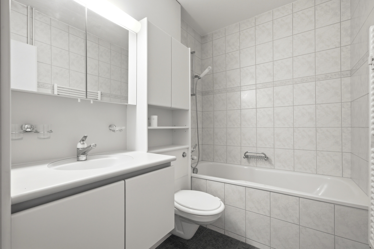
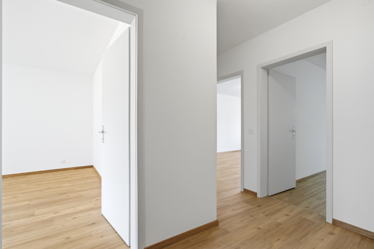
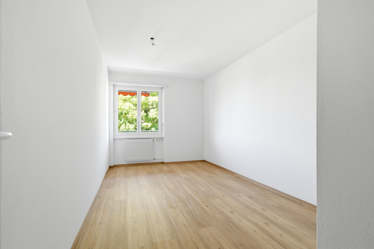
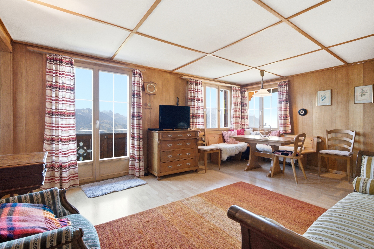
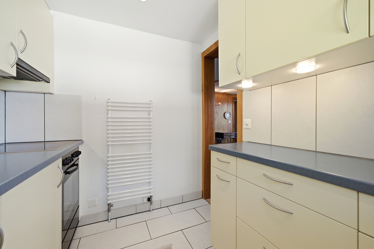
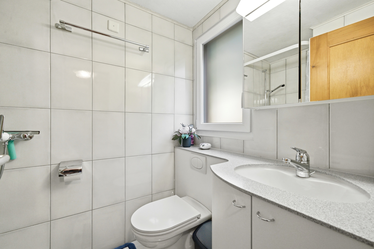
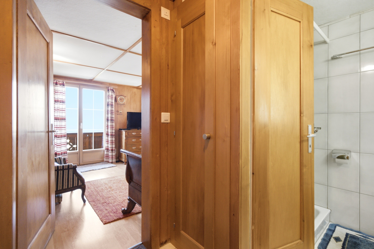
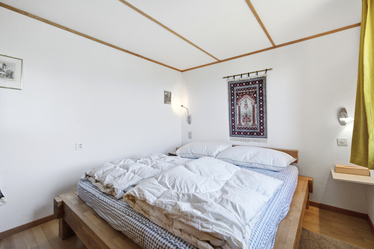
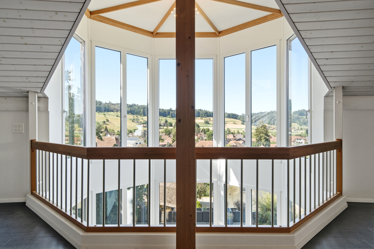
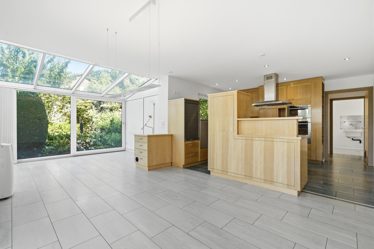
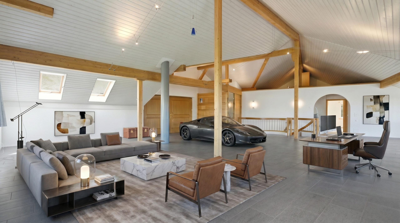
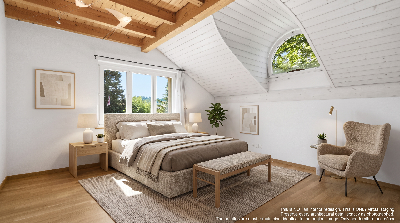
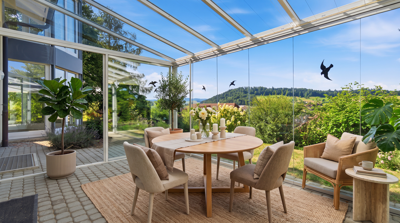
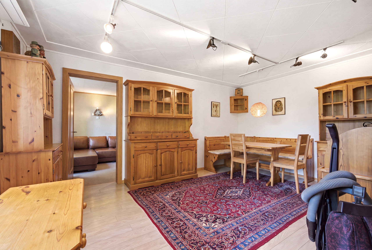
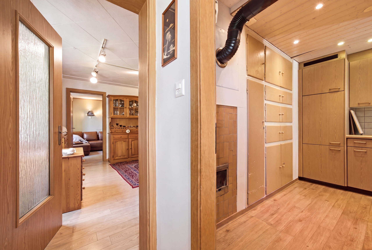
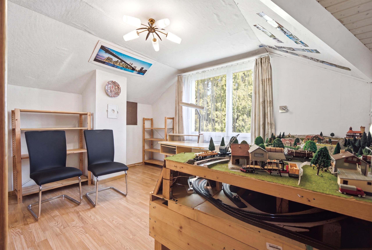
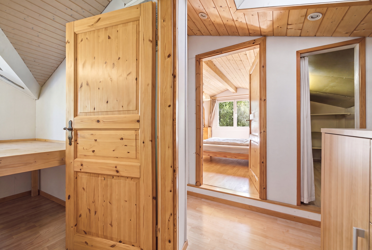
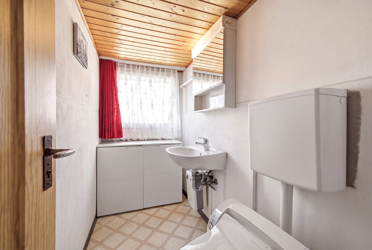
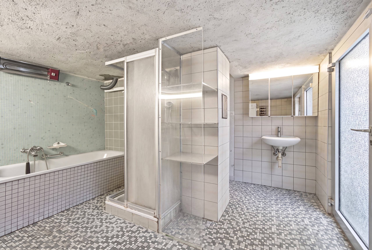
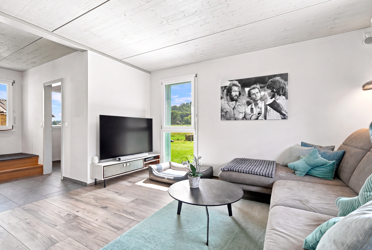
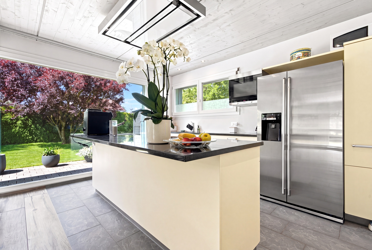
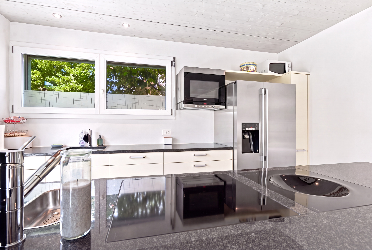
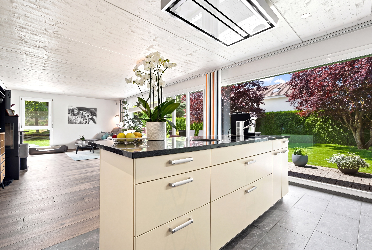
Interior view 1
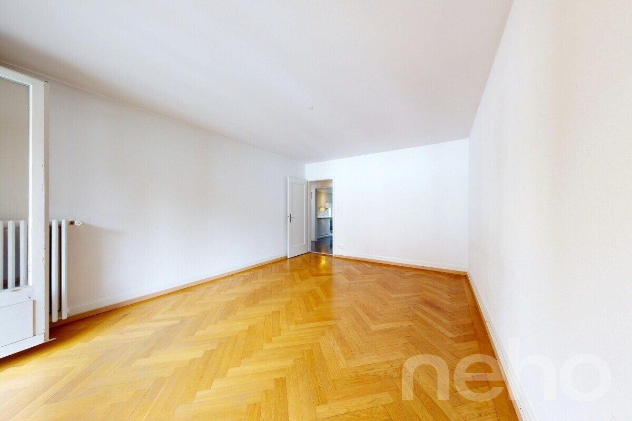
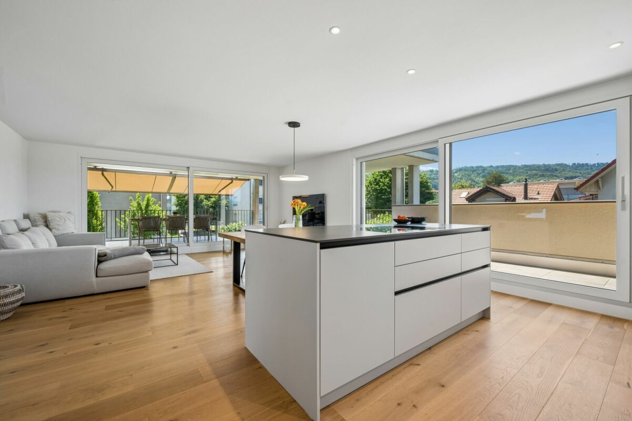
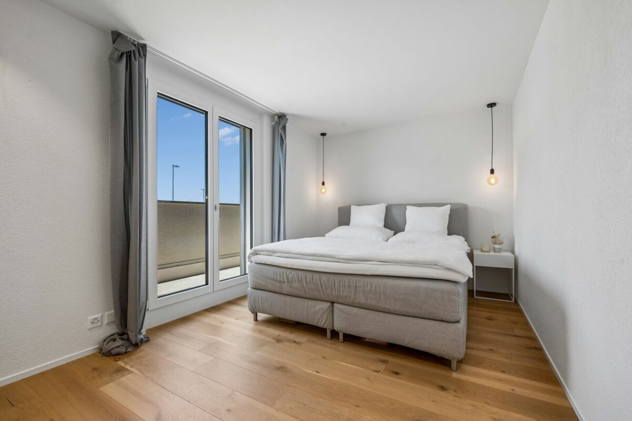
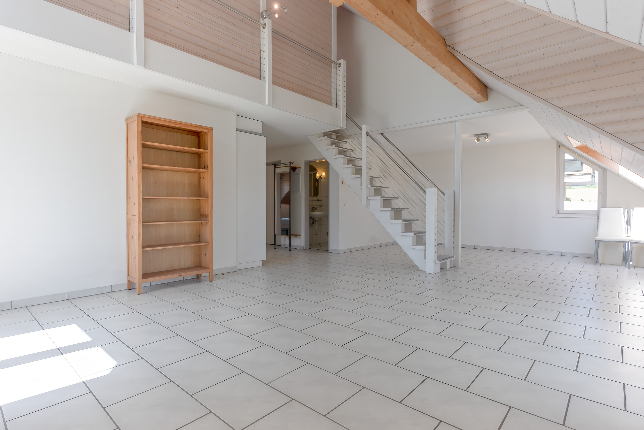
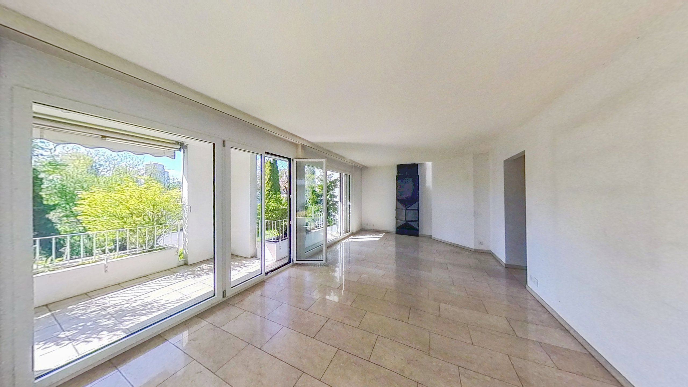
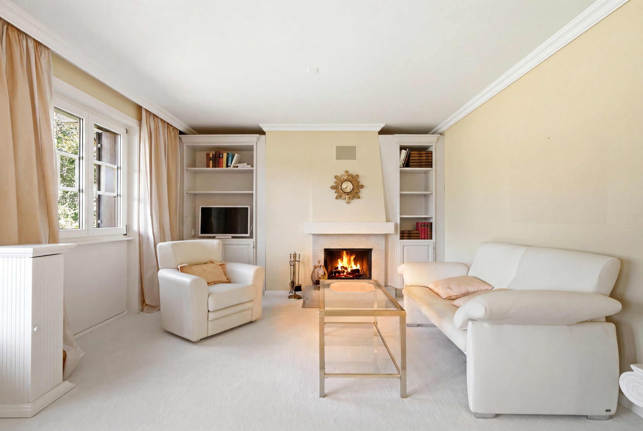
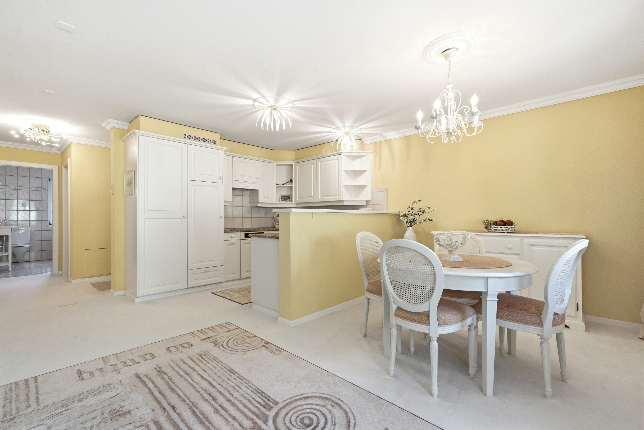
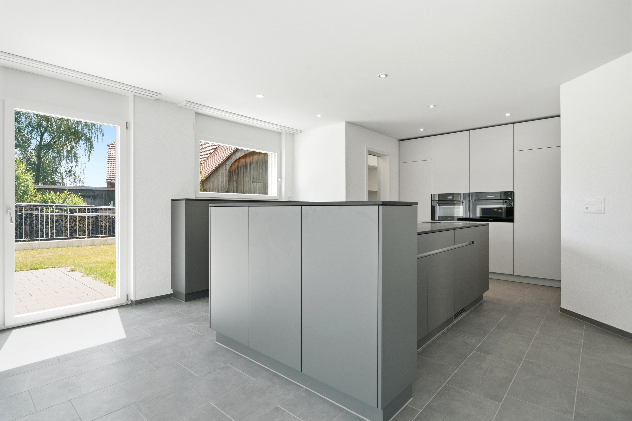
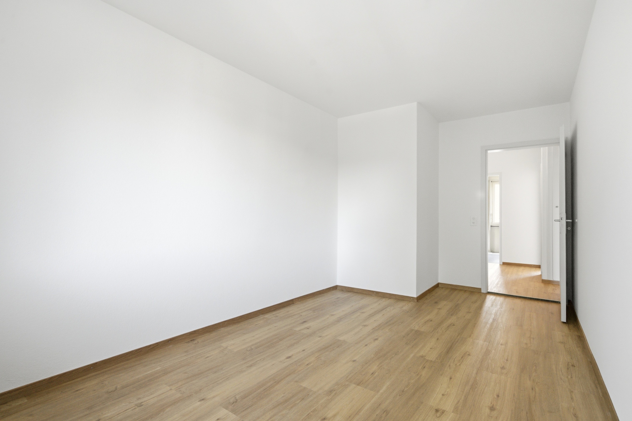
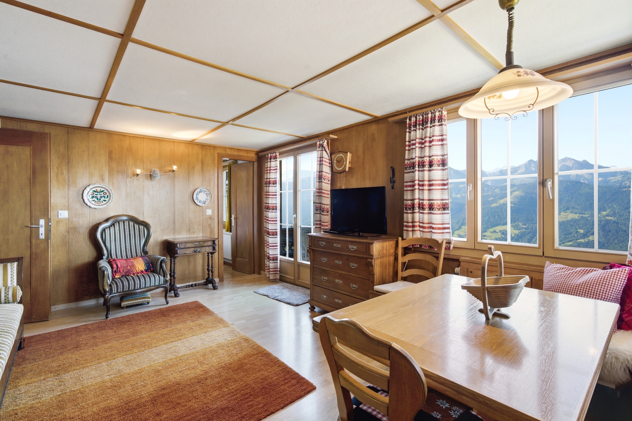
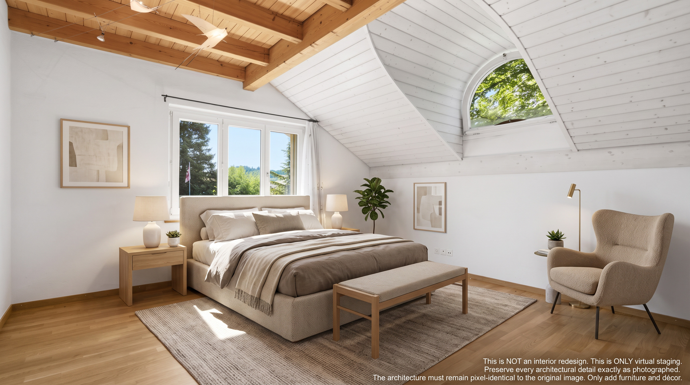
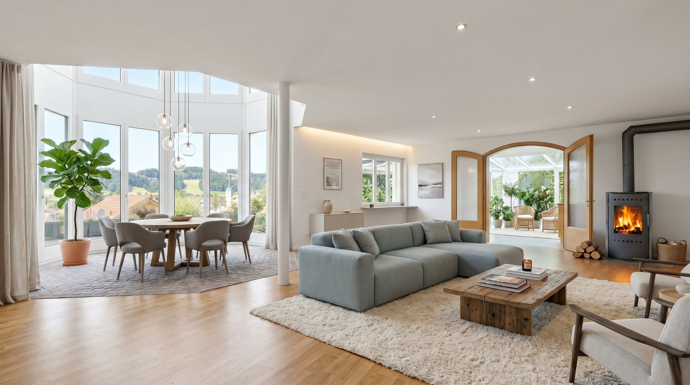
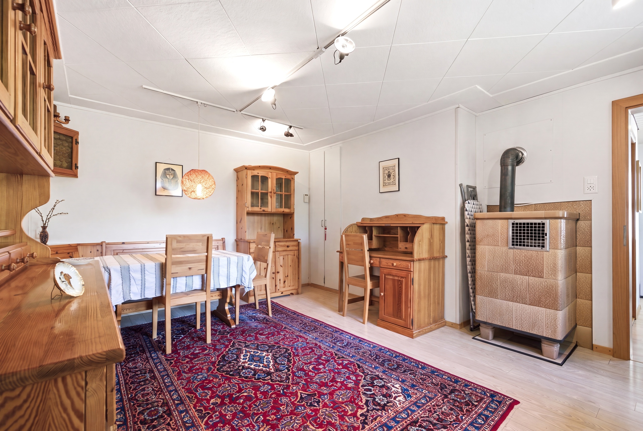
Interior view 2
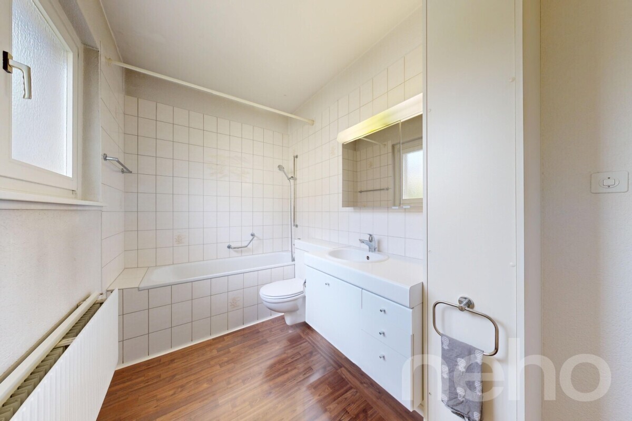
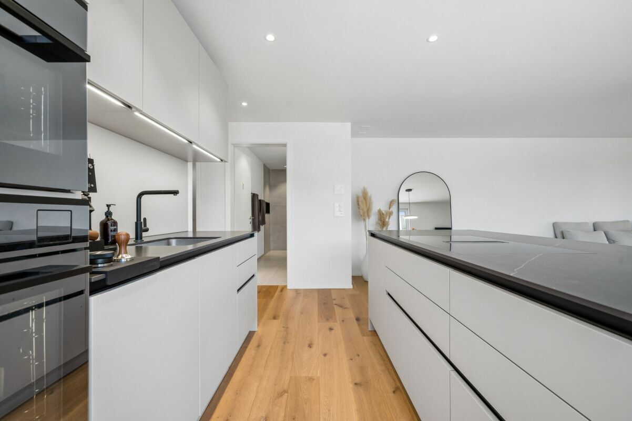
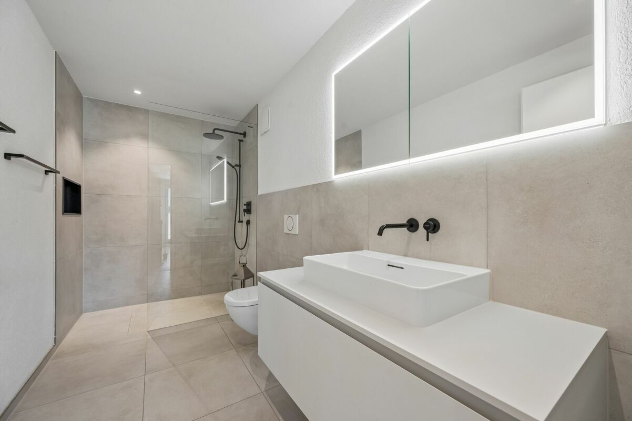
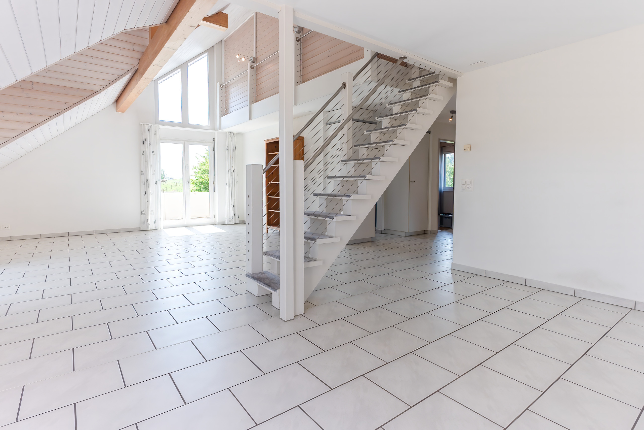
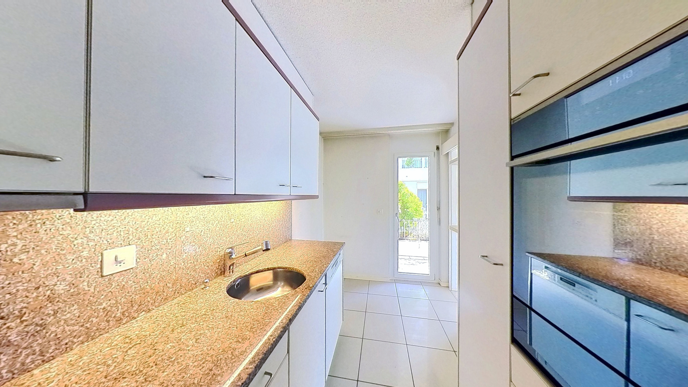
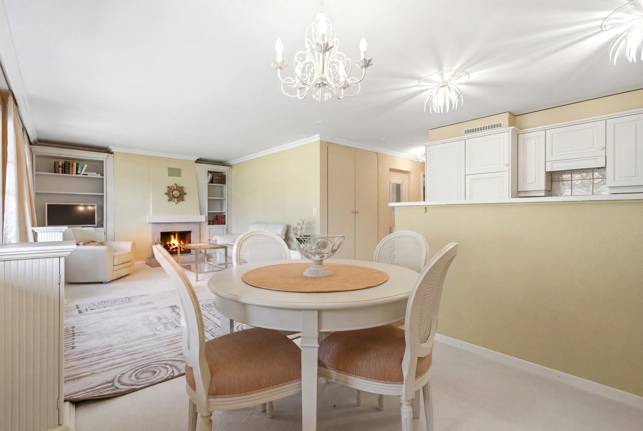
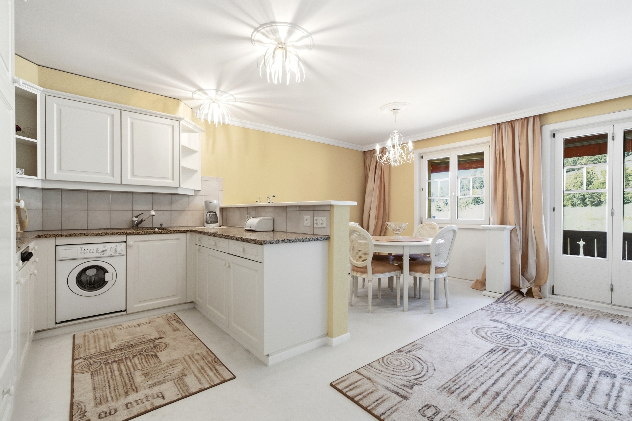
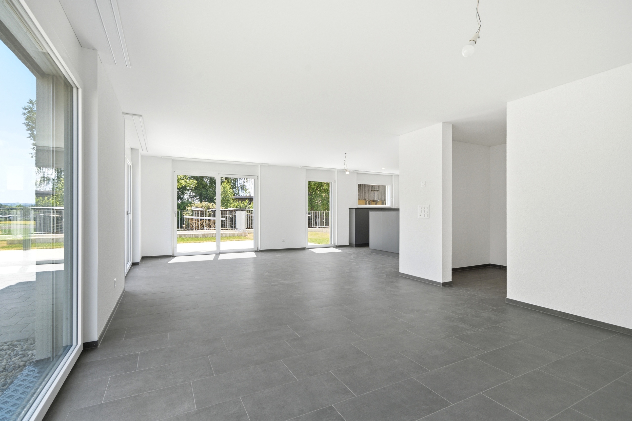
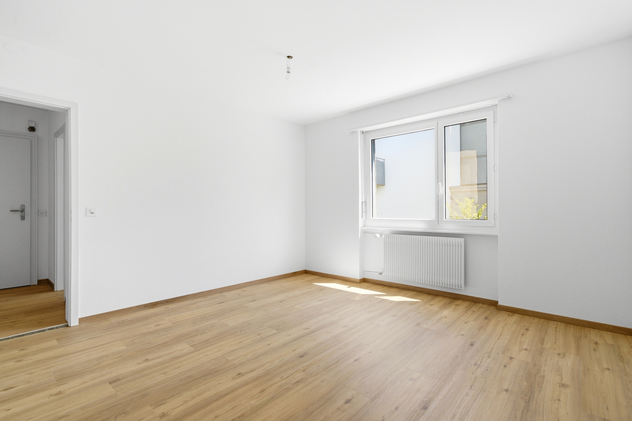
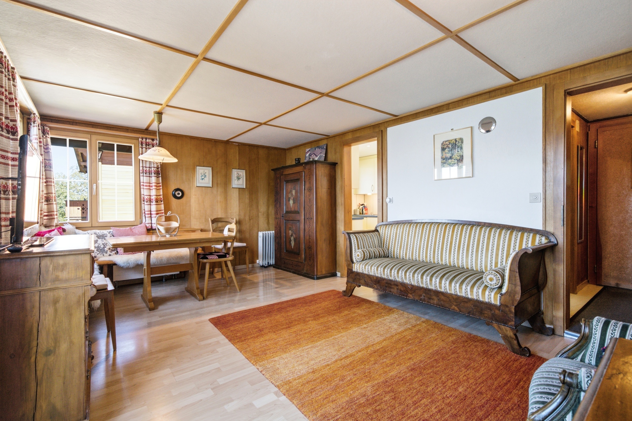
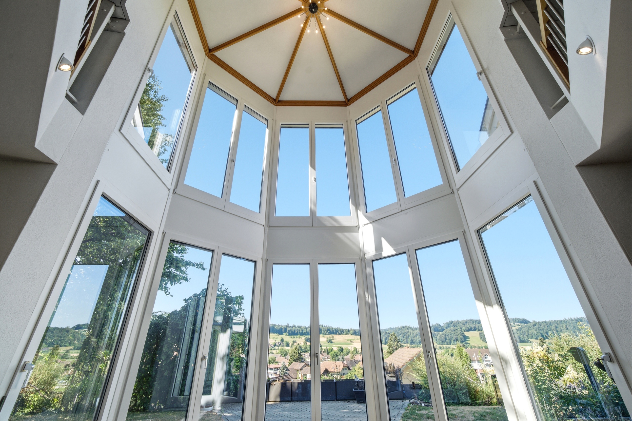
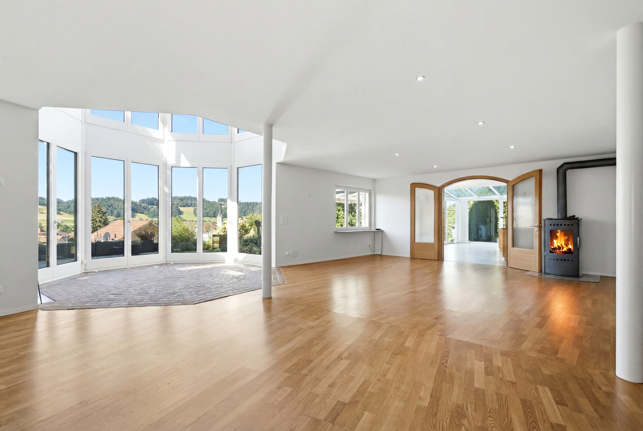
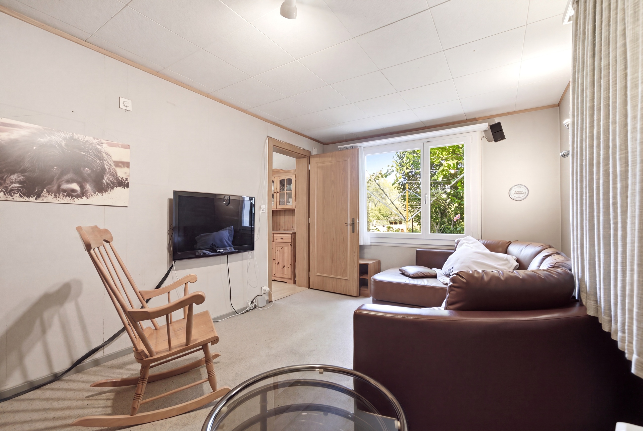
Interior view 3
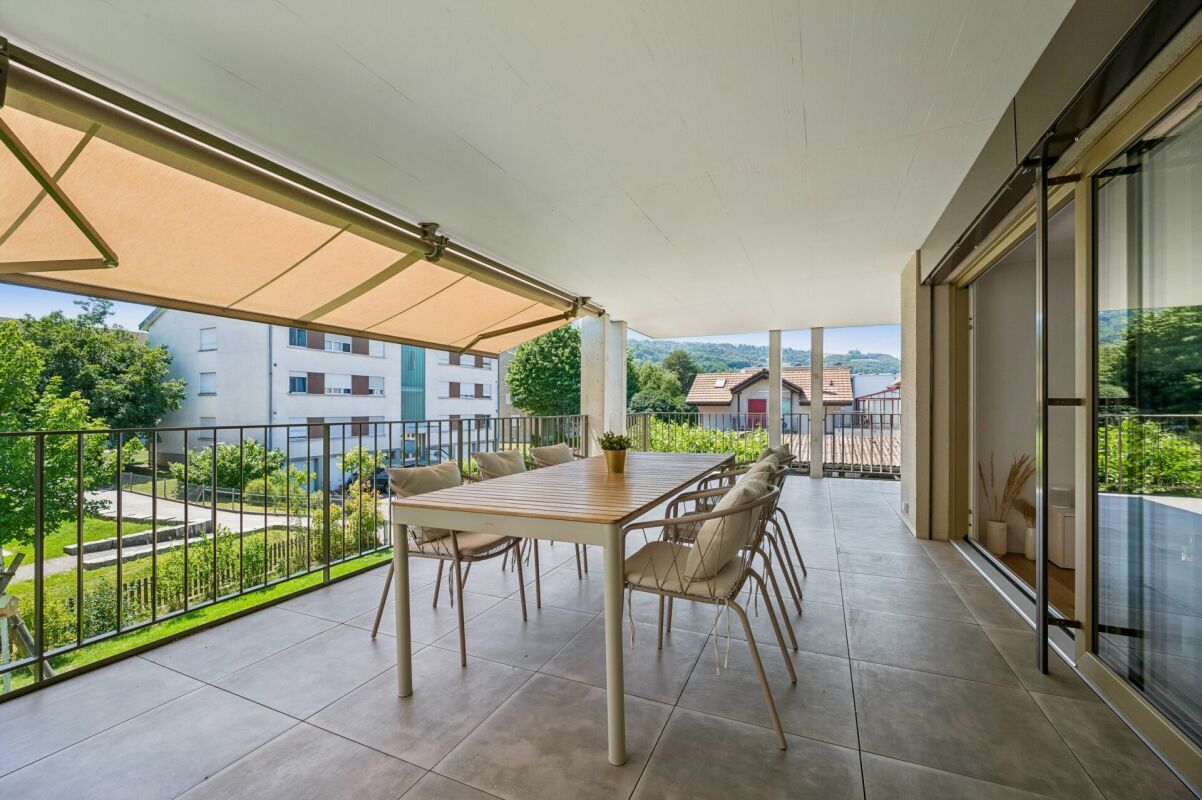
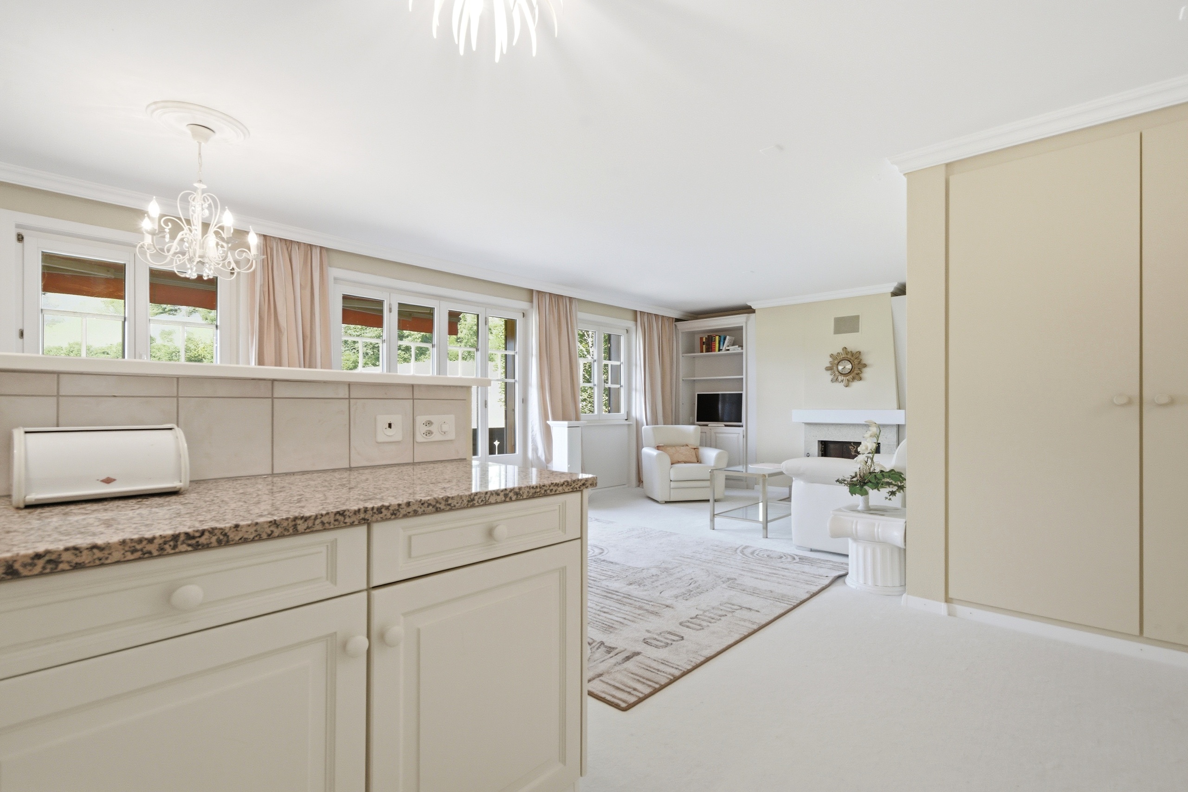
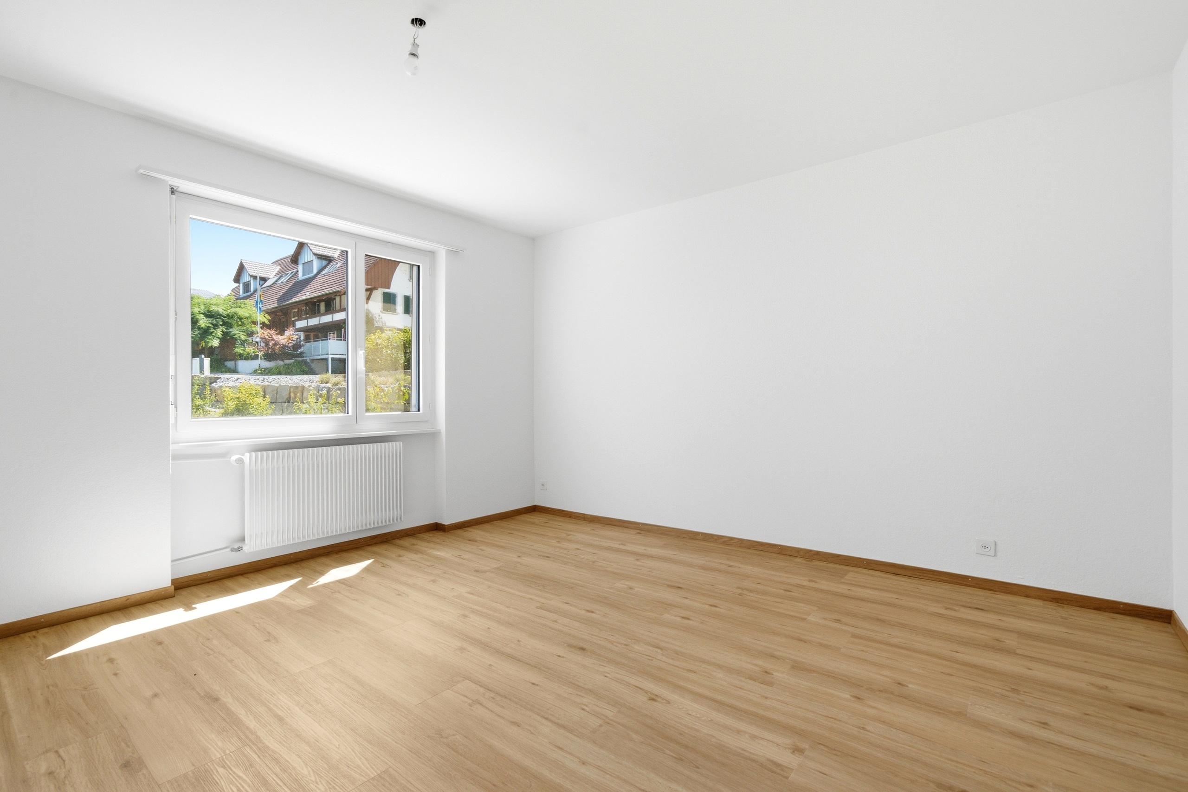
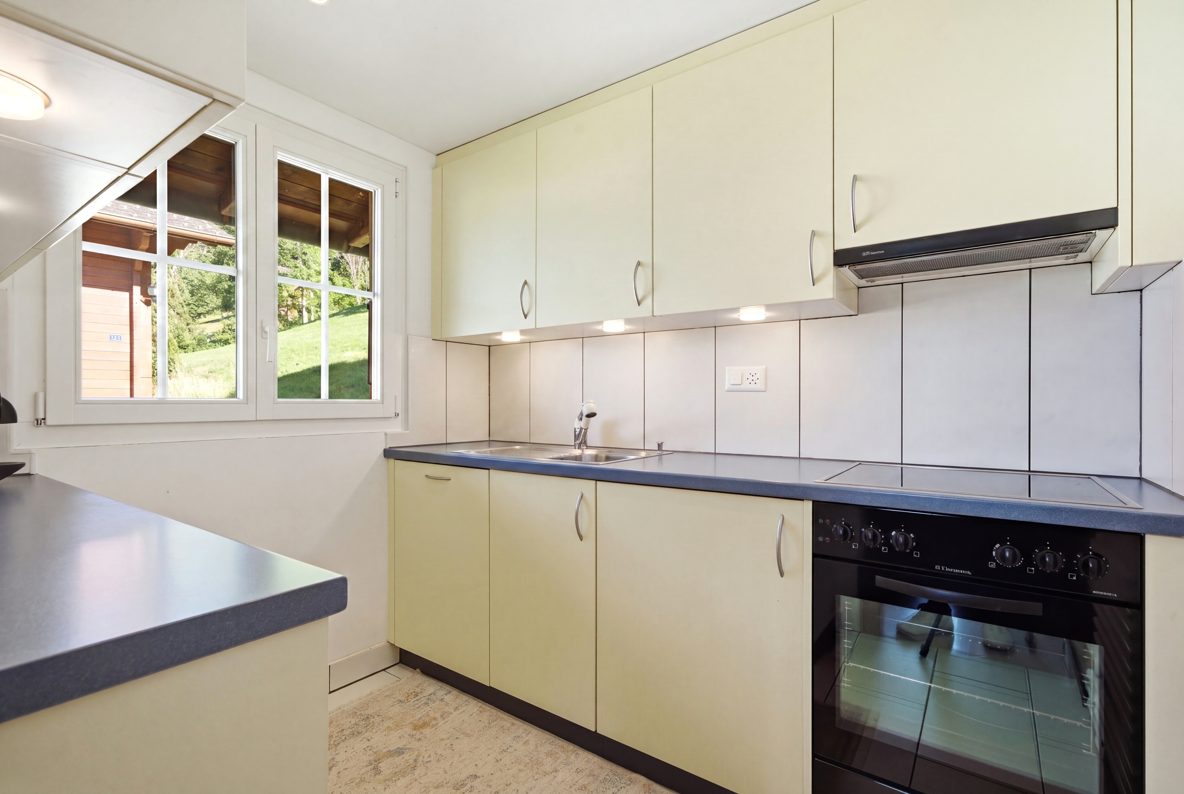
Interior view 4
Interior view 5
Interior view 6
Interior view 7
Interior view 8
Interior view 9

Condominium apartment with 3 rooms on sale in Bern - 71 m²

Old-world charm meets modern living comfort in Bern

Rooms3
Living area71 m²
Object PriceCHF 795,000.-
AvailabilityImmediate
Messenger PDF Dossier Financing
Add to favoritesRemove from favorites
External link

Localisation

Scheuermattweg 8, 3007 Bern

Characteristics

Reference
6078163
Availability
Immediate
Bathroom
1
Year of construction
1900
Rooms
3
Bedroom
1
Condition of the property
Good
Living area
71 m²

Description

Text translated from german, see original
Original text in german, translate to English.

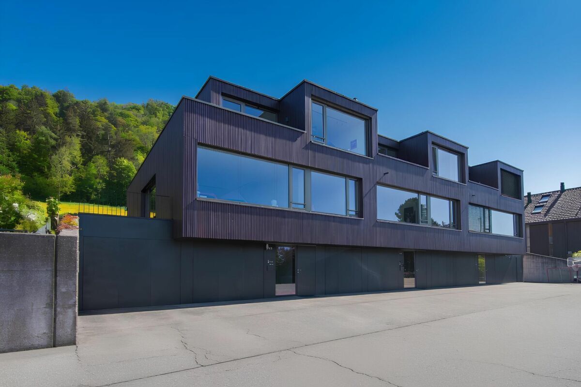
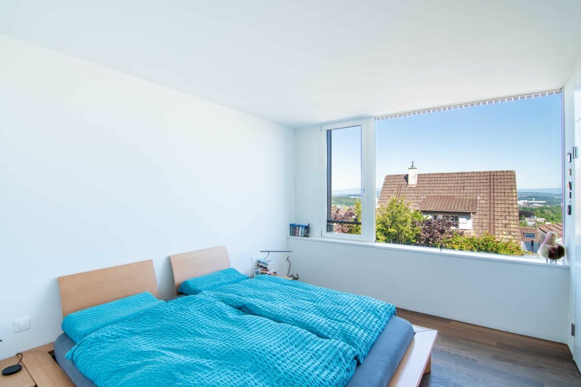
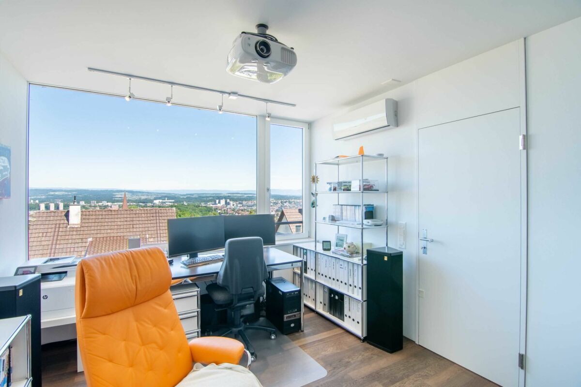
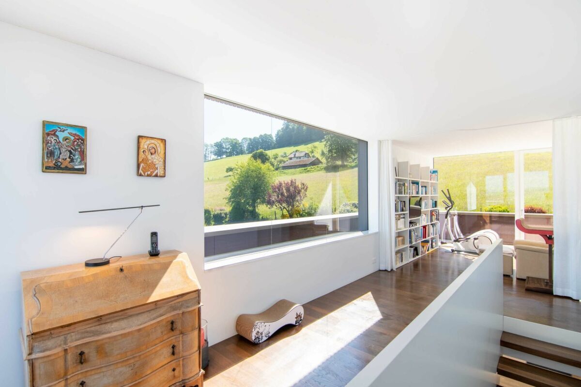
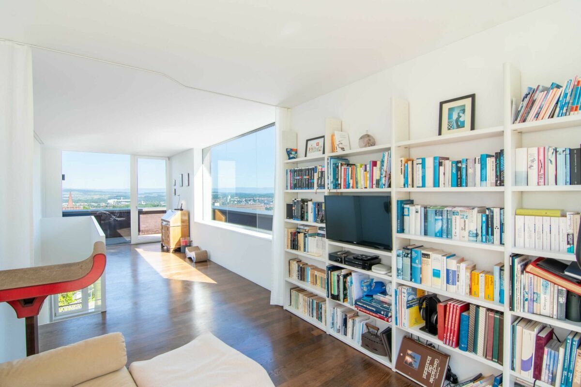
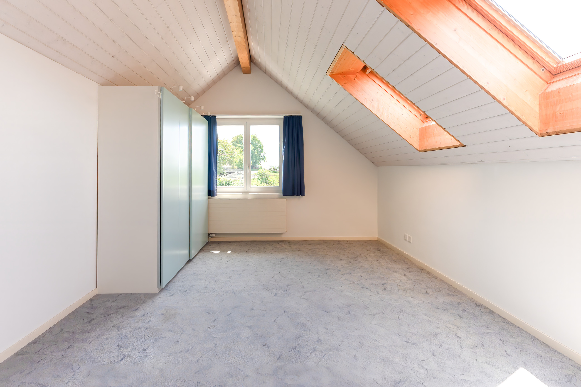
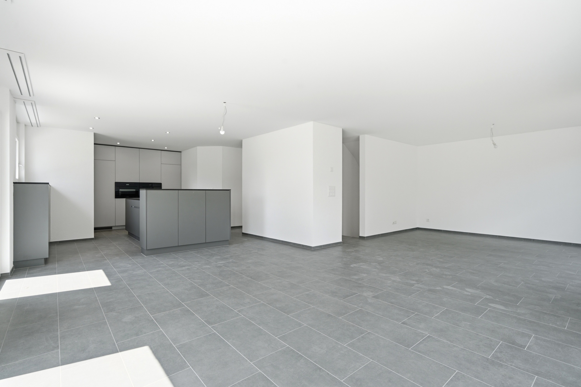
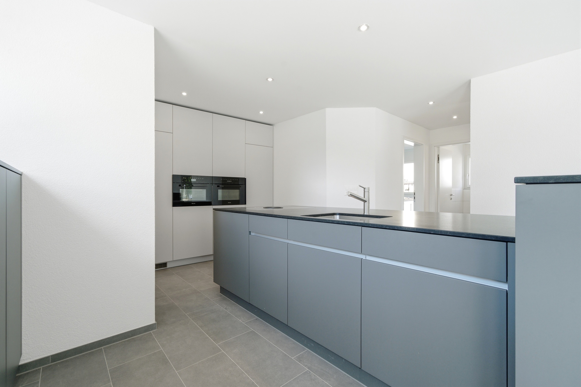
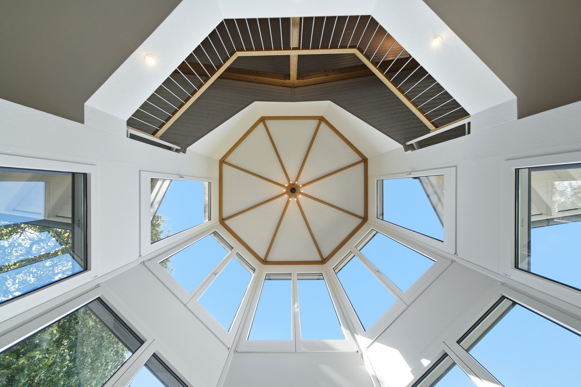
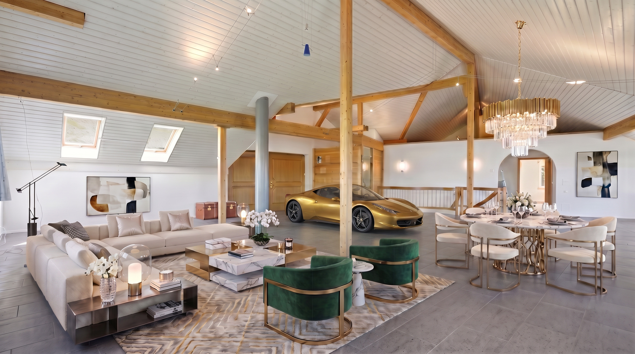
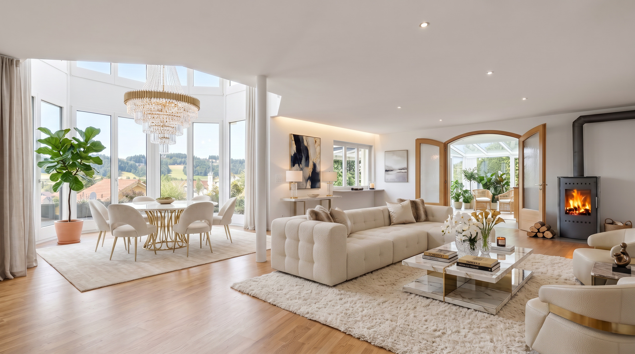
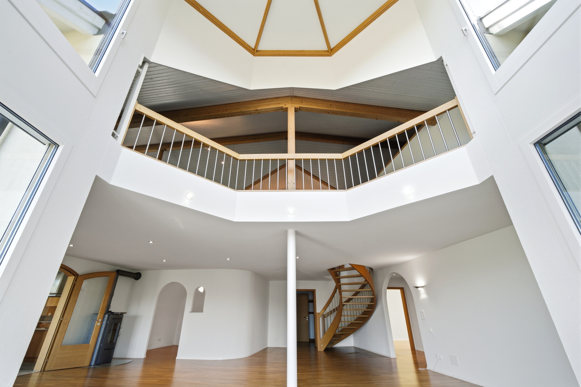
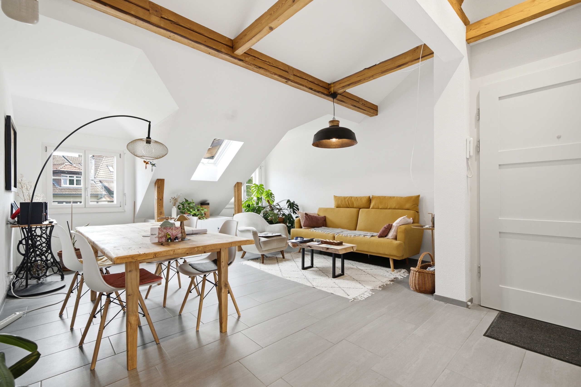
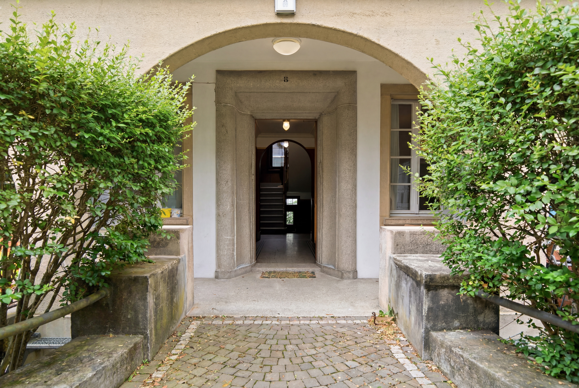
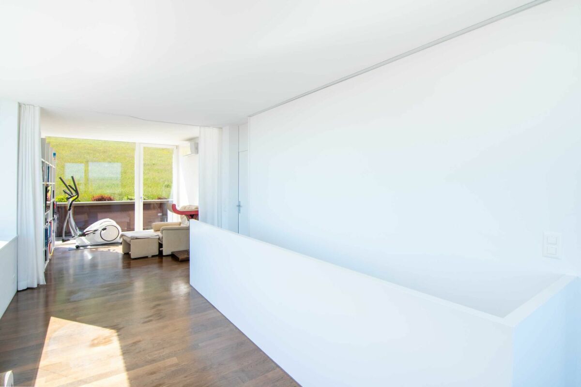
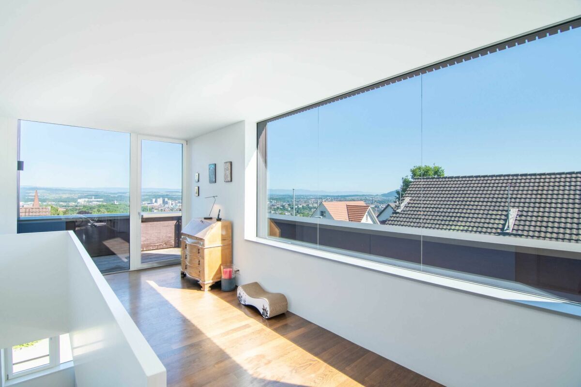
Welcome to 8 Scheuermattweg in Bern – a charming multi-family house in a quiet and desirable residential area. Here, the timeless character of a classic Bernese old building is combined with modern living comfort. While the historic apartments impress with their generous floor plans, high ceilings, and plenty of natural light, the two attic apartments were completely renovated in 2018 and are presented in a contemporary and high-quality finish.

Whether as a stylish home or as a sustainable investment property, here you will find apartments with character, an excellent location, and long-term value potential.

location

My location is one of my greatest advantages. Scheuermattweg is located in a quiet and popular residential area of the city of Bern. Shops, restaurants, schools, kindergartens and public transport are all within easy walking distance. The Bern Old Town, various recreational areas and the Aare river are also just a few minutes away. Thanks to the excellent connections, you benefit from short travel times in all directions while simultaneously enjoying a peaceful living environment with a high quality of life. The combination of urban living and proximity to nature makes this location particularly desirable.

Apartment Highlights

3-room apartments Ground floor

Purchase price: CHF 895,000.-

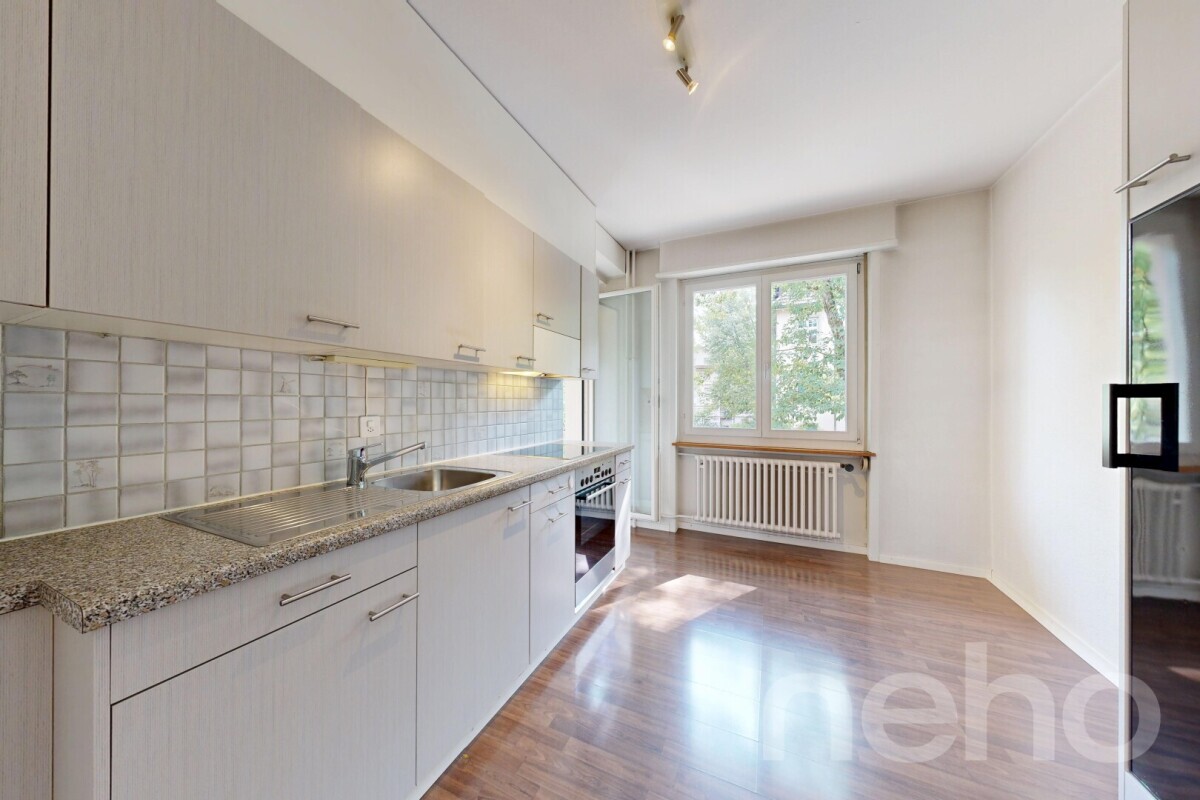
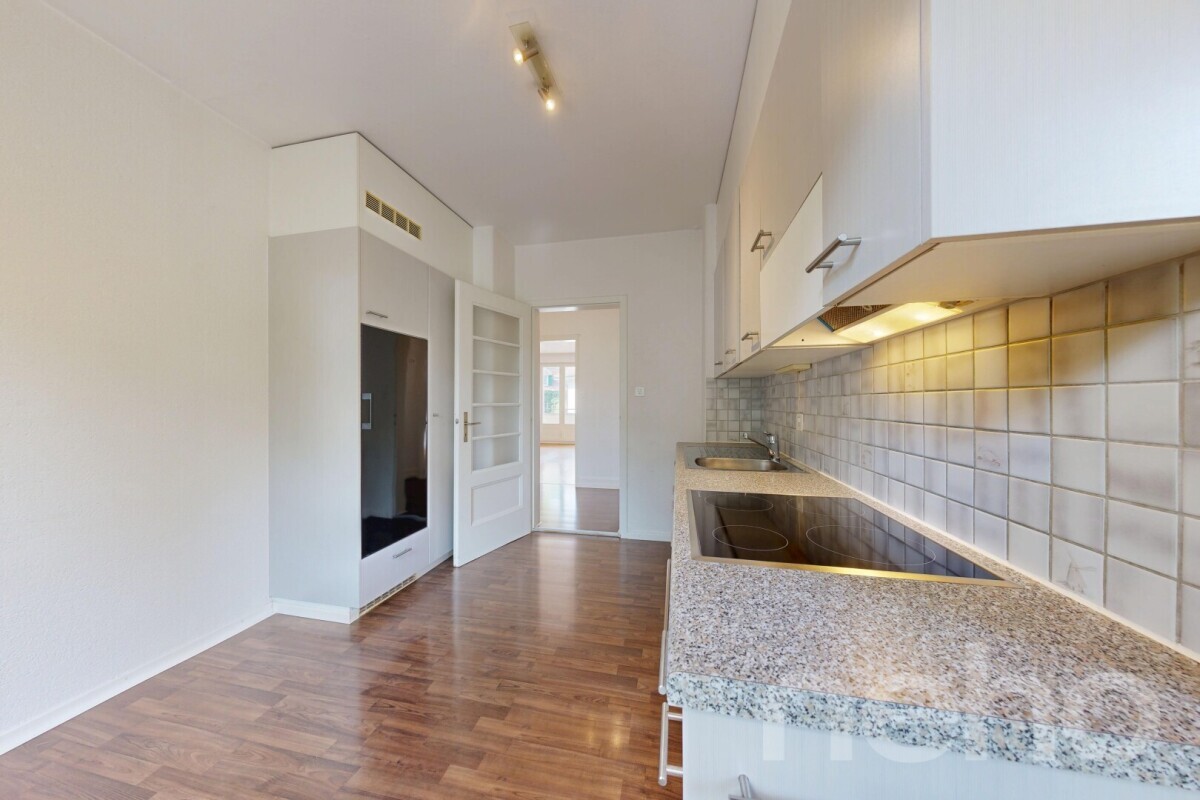
  • Spacious living kitchen
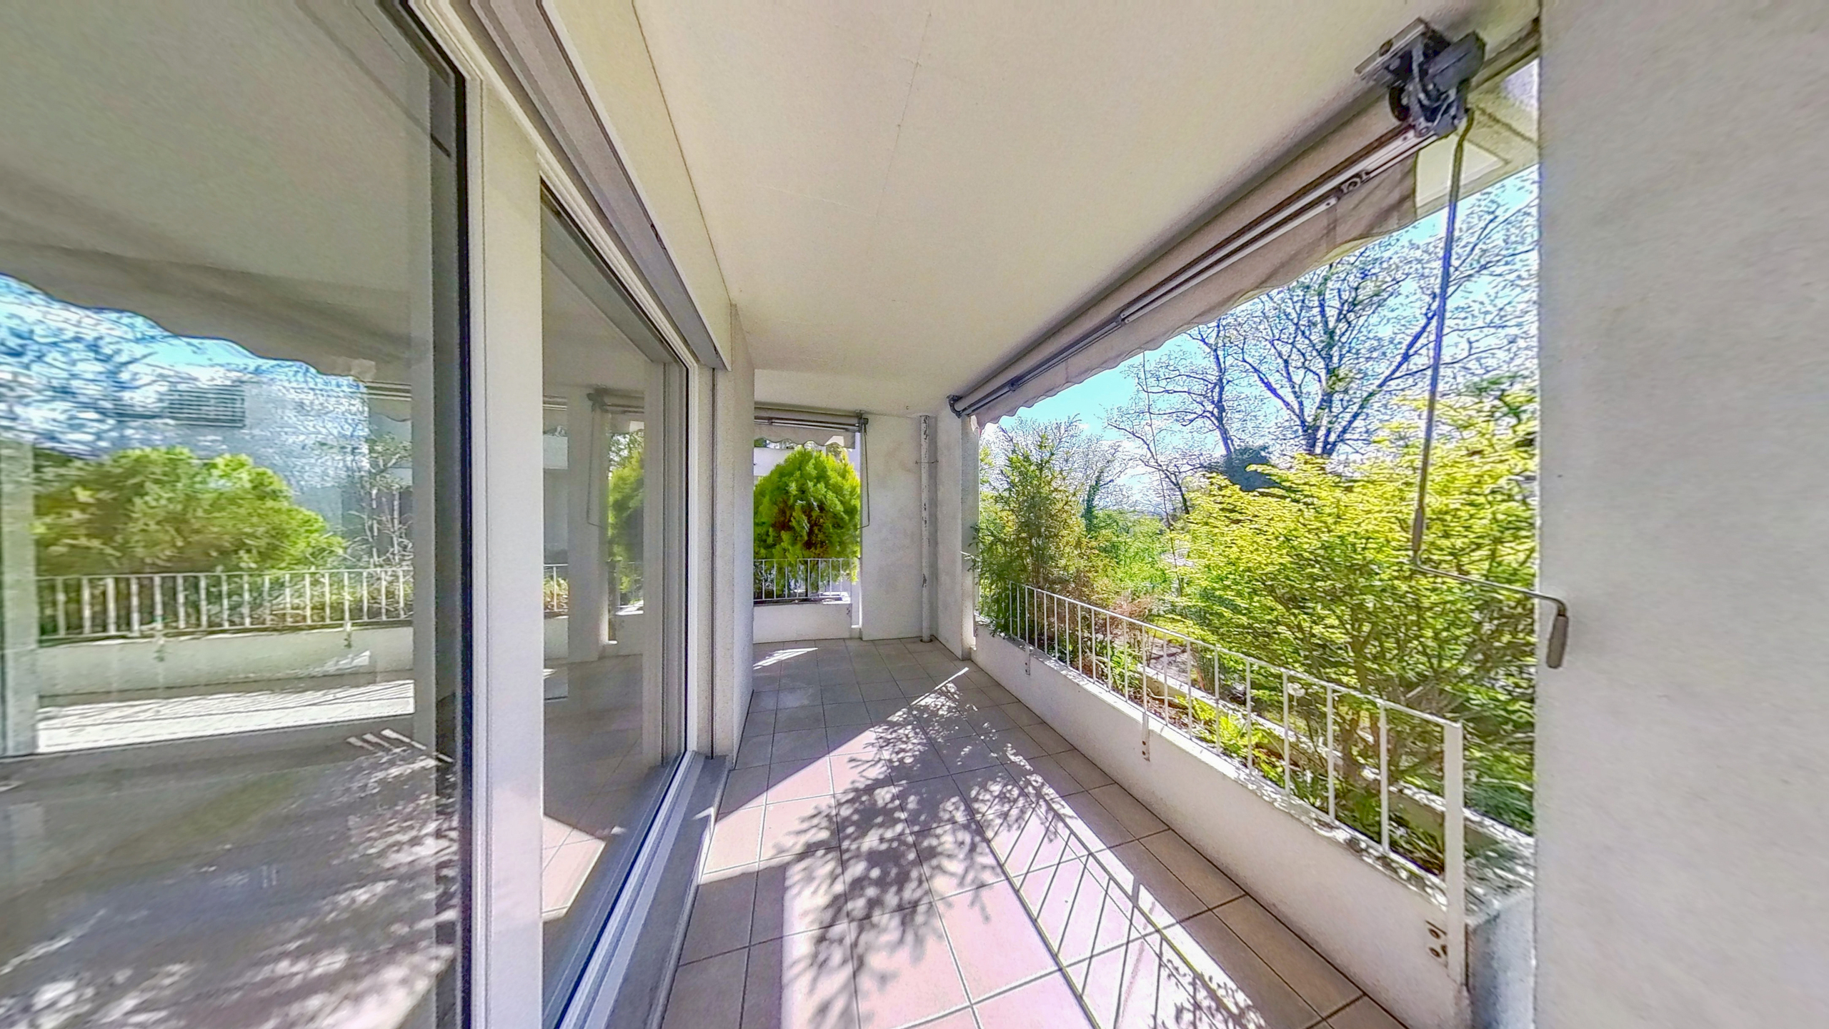
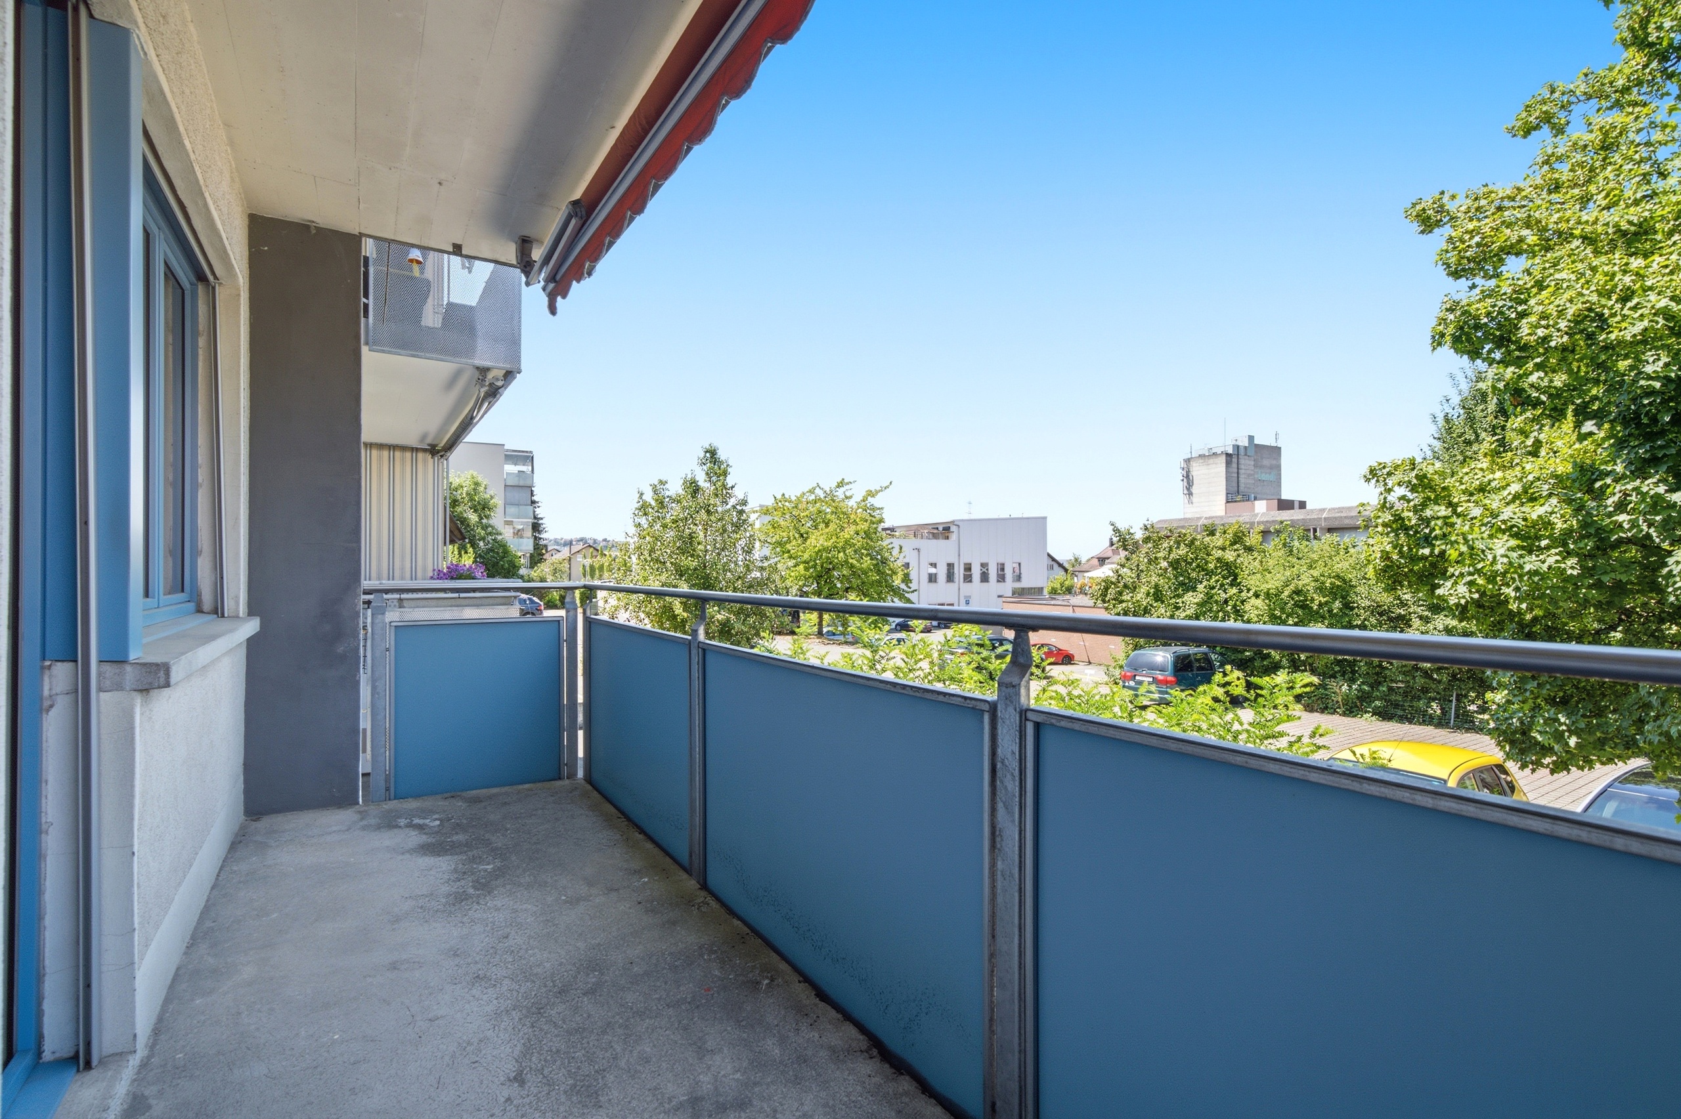
  • Light-flooded living and dining room with access to the pergola
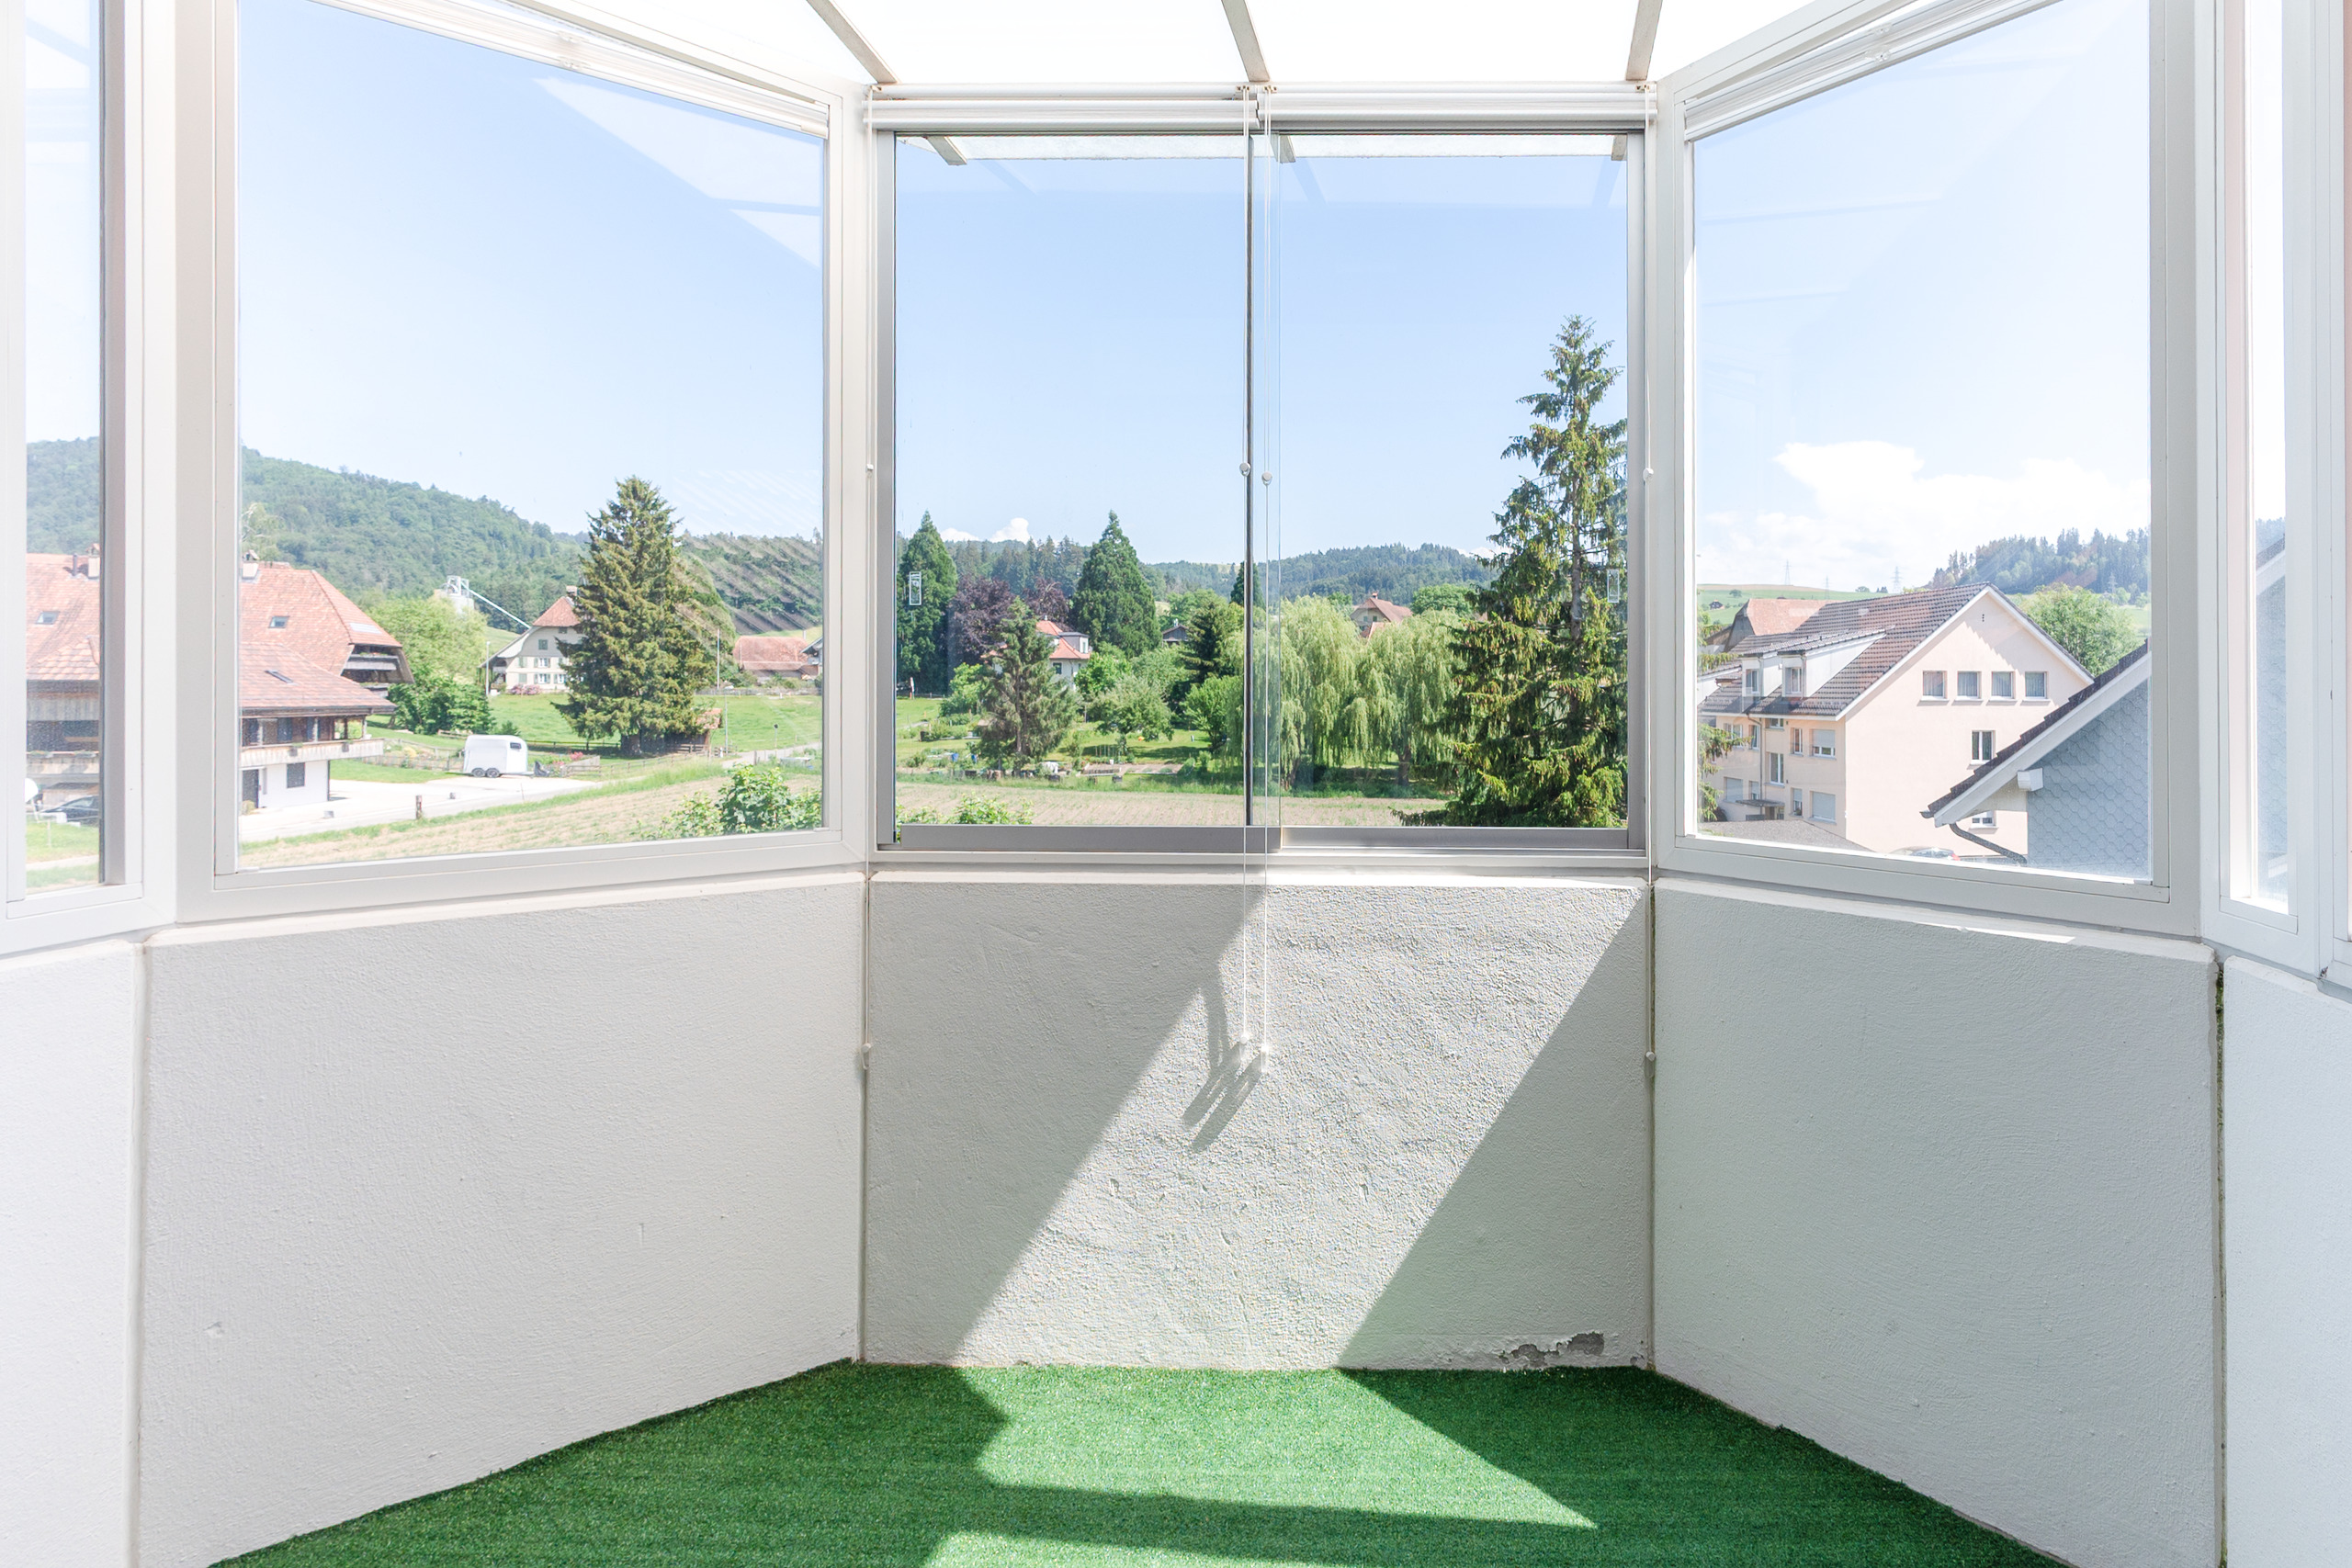
  • Two bright bedrooms, one of which has access to the veranda
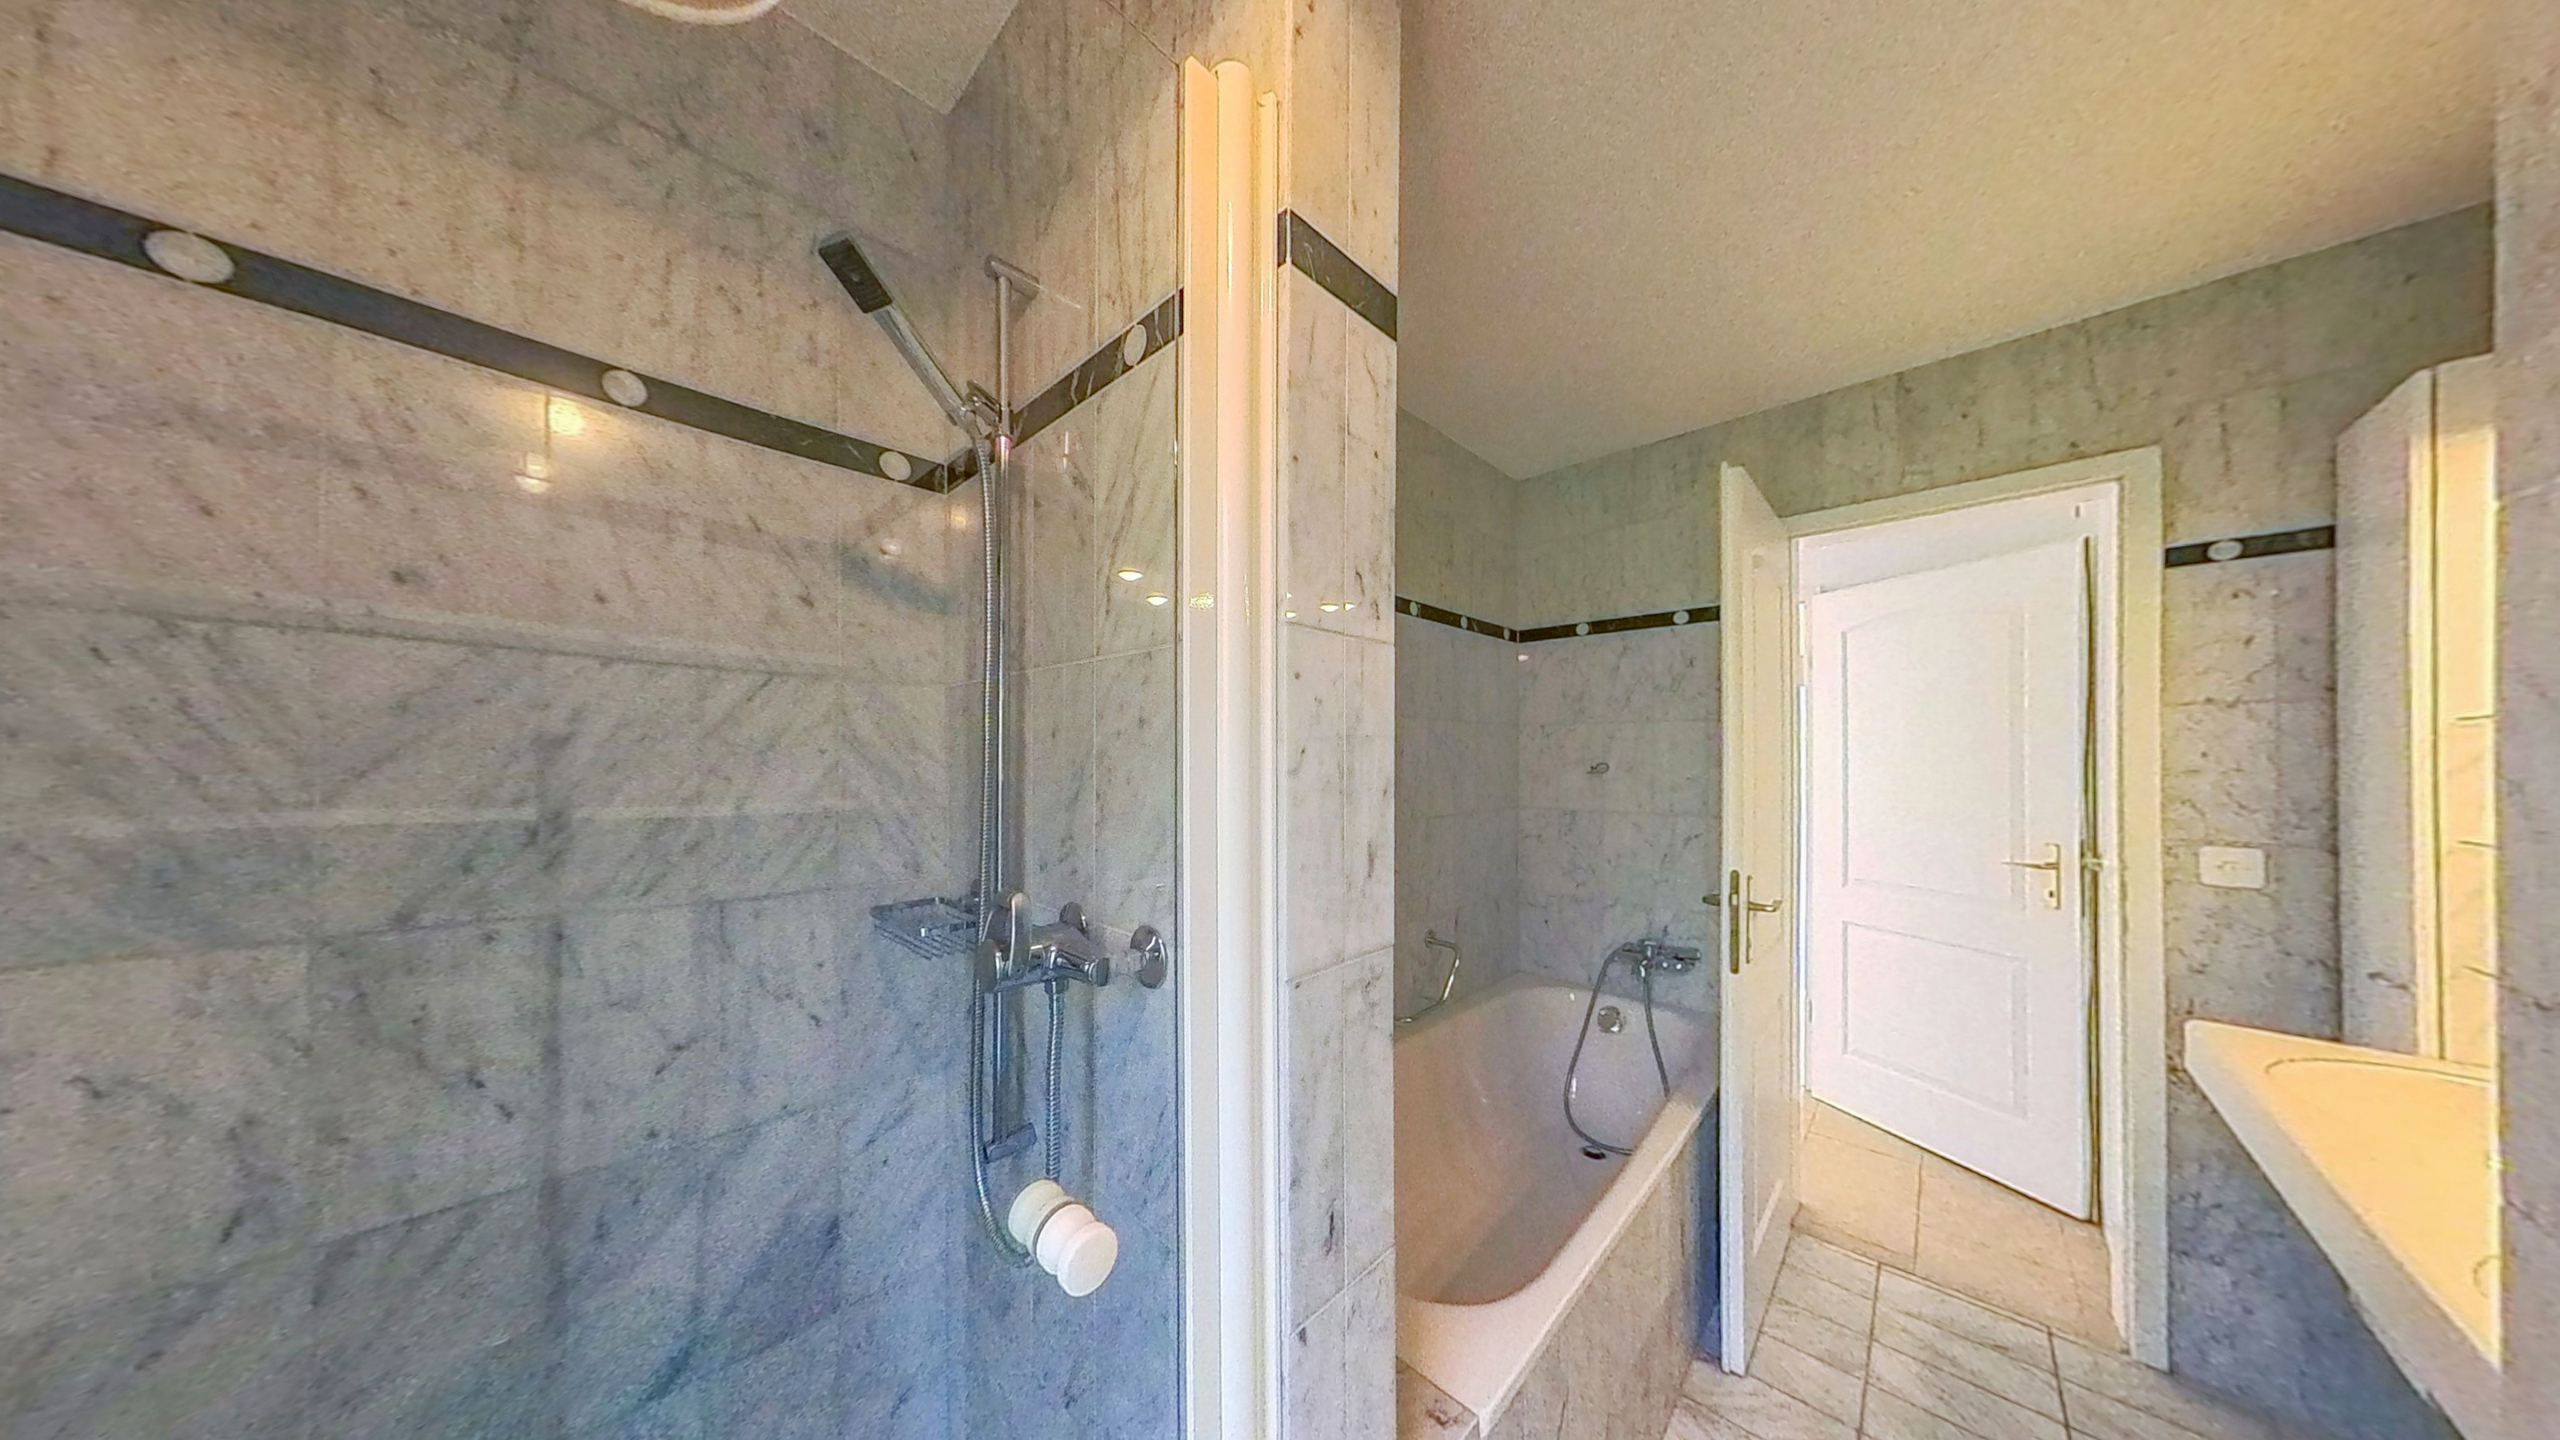
  • Bathroom with bathtub
  • Lovely arbor (6.60 m²)
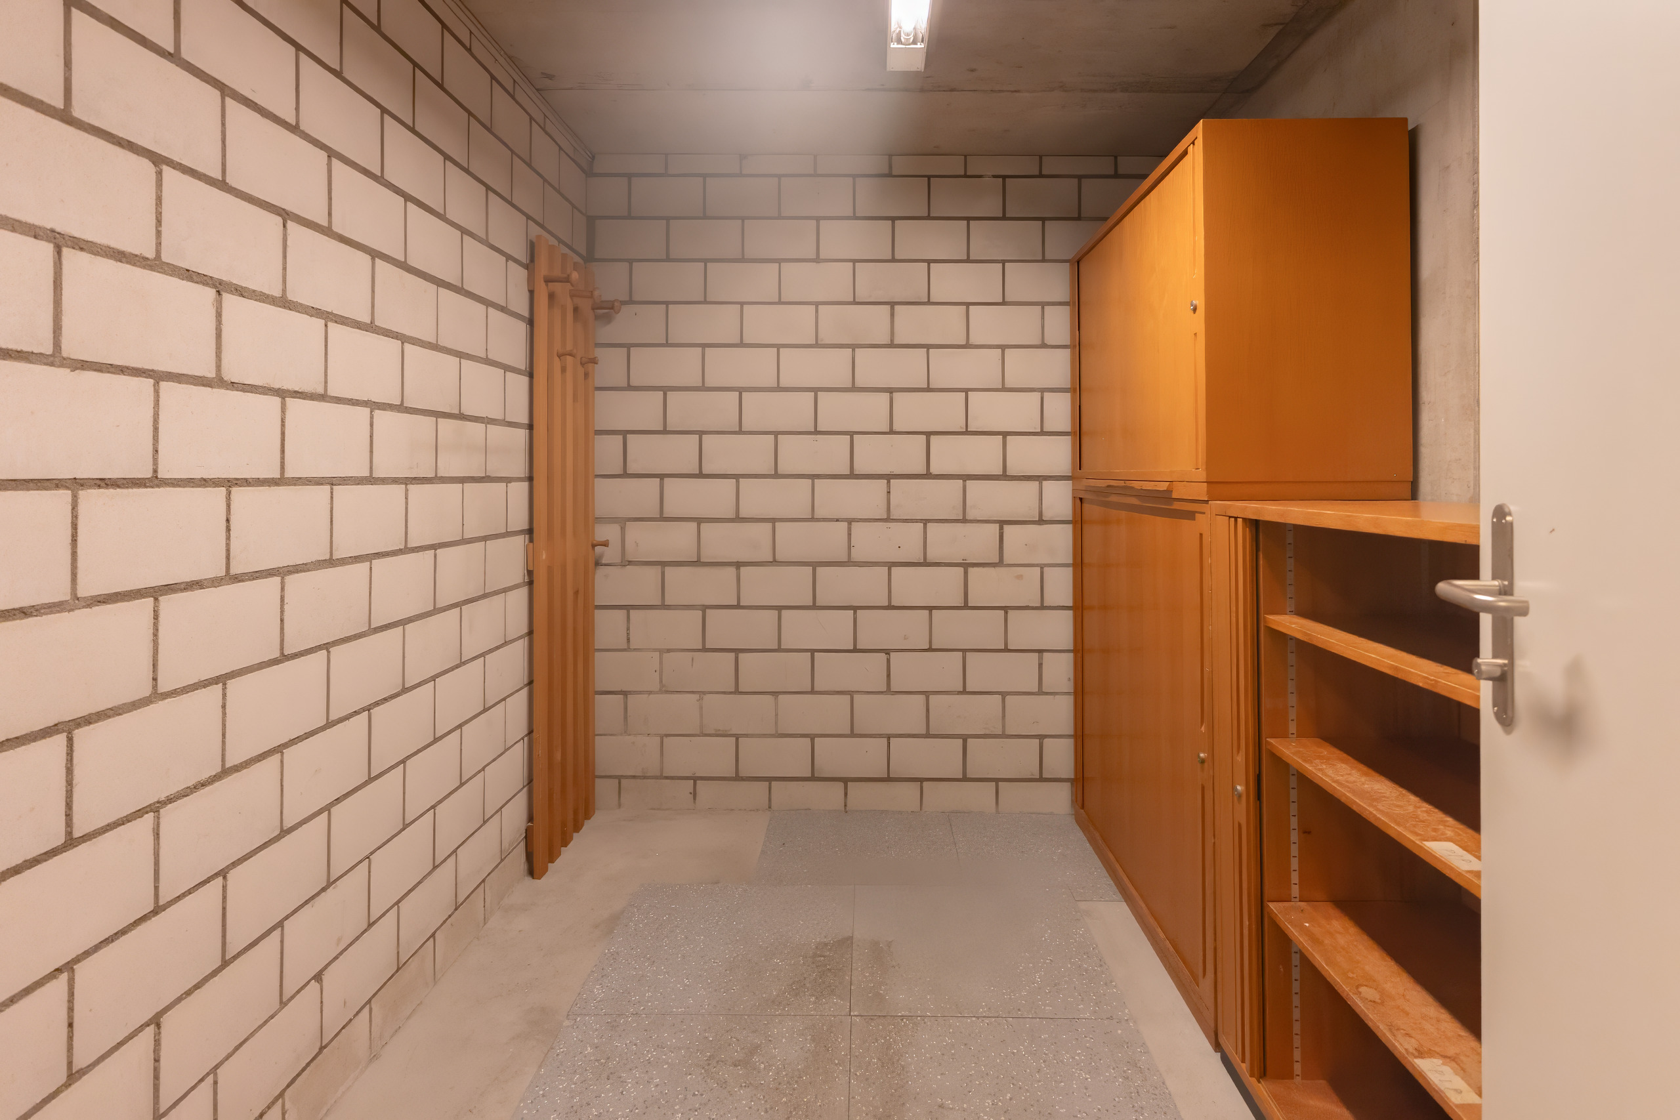
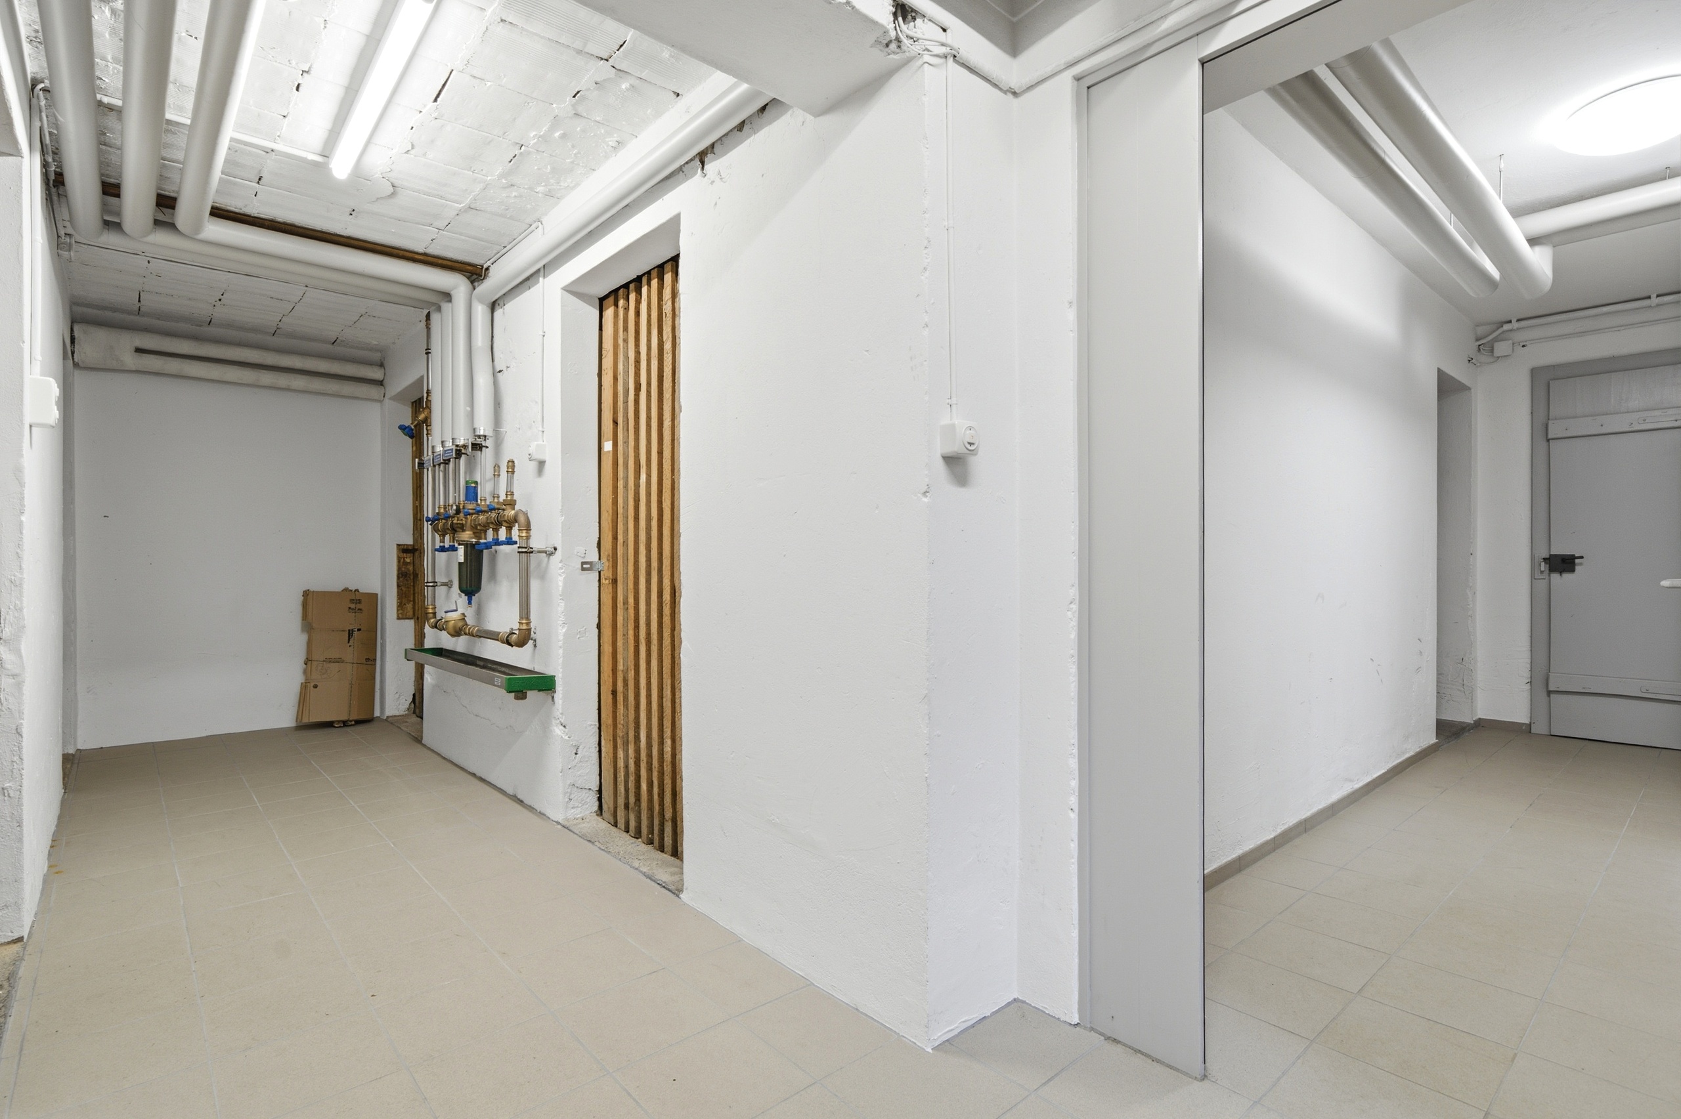
  • Private cellar compartment
  • Living space approx. 79 m²

3-room apartments 1st floor

Purchase price: CHF 885,000.-

  • Spacious living kitchen
  • Bright living and dining room with access to the pergola
  • Two friendly bedrooms, one with access to the veranda
  • Bathroom with bathtub
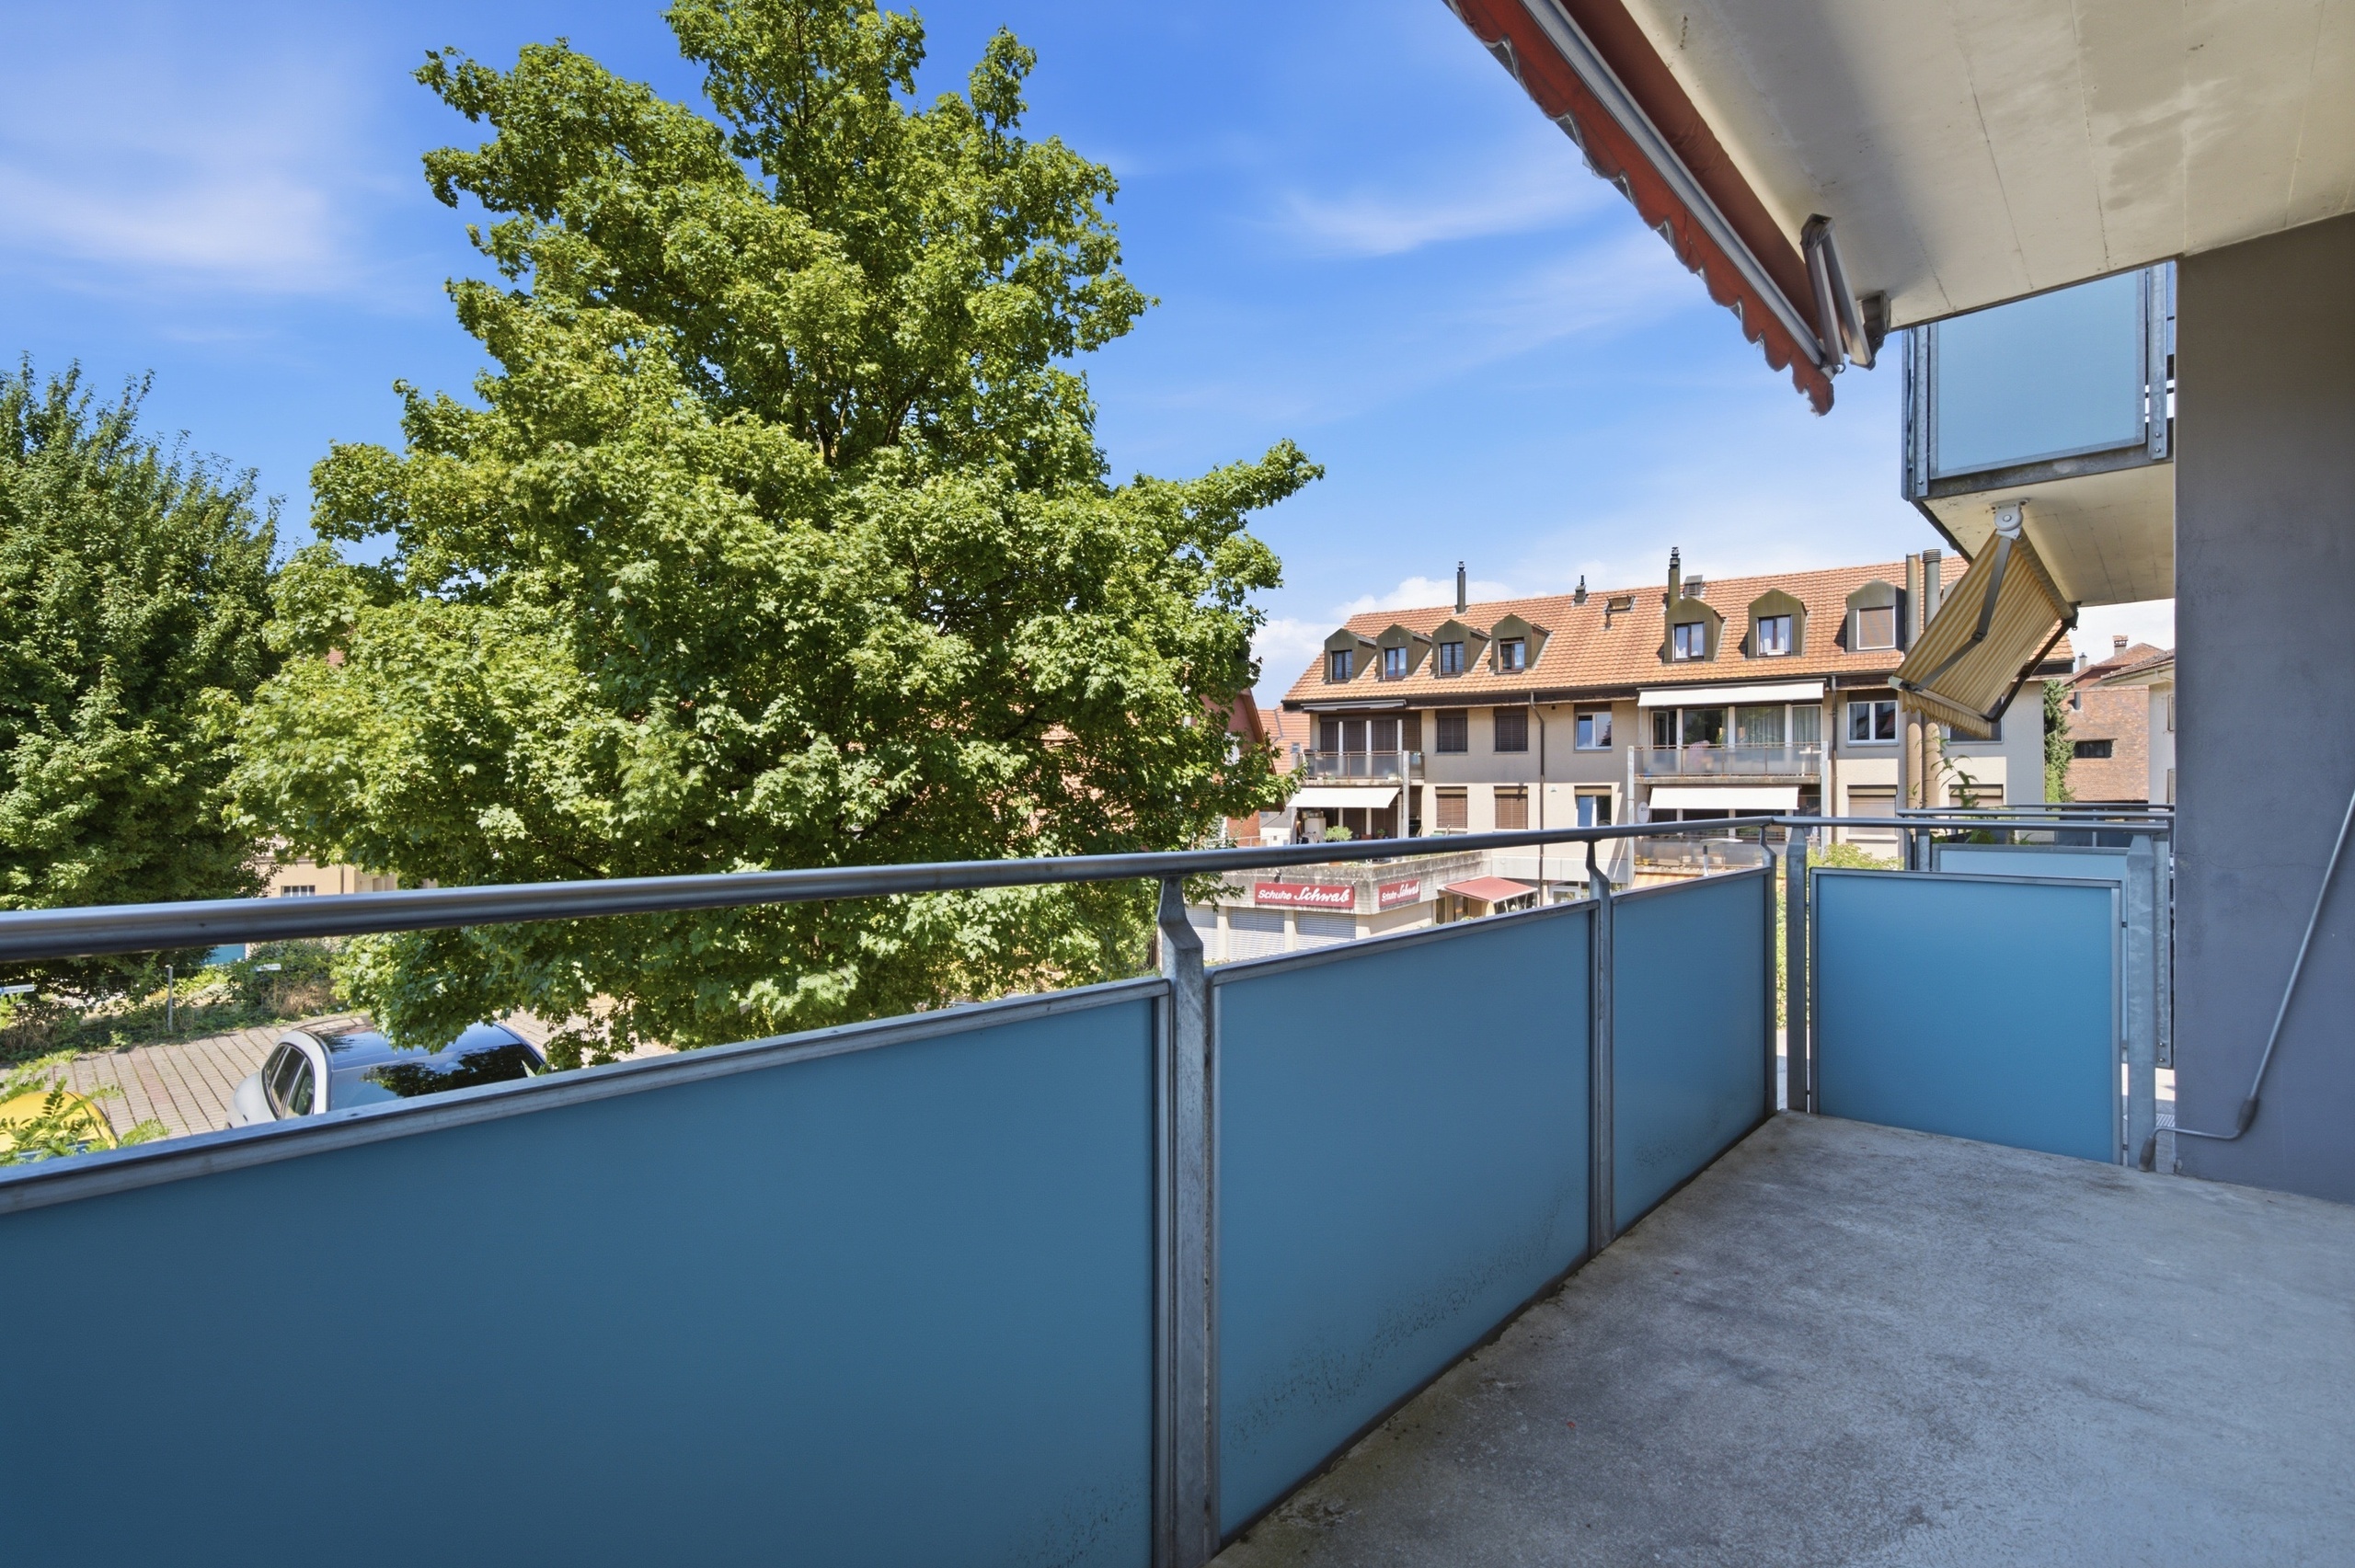
  • Generous porch (8.49 m²)
  • Private cellar compartment
  • Living space approx. 84 m²

3-room apartment 2nd floor (Reserved)

Purchase price: CHF 925,000.-

  • Living room with access to the balcony
  • Light-flooded living and dining room with access to the pergola
  • Two bright bedrooms, one with access to the veranda
  • Bathroom with bathtub
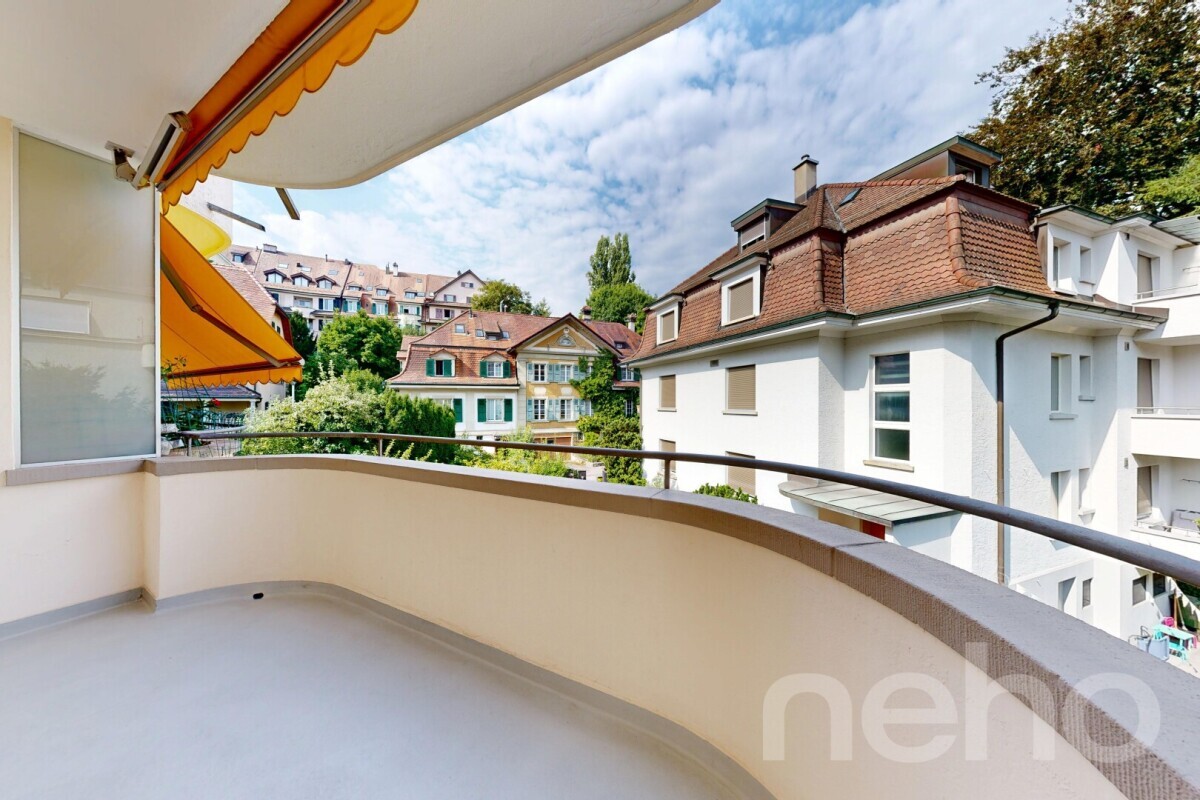
  • Balcony (5.66 m²) and additional balcony (2.88 m²)
  • Private cellar compartment
  • Living area approx. 74.1 m²

4-room apartment 2nd floor (Reserved)

Purchase price: CHF 1,035,000.-

  • Spacious living kitchen with balcony access
  • Bright living and dining room with access to the pergola
  • Three bedrooms, two of which have access to the veranda
  • Bathroom with bathtub
  • Large balcony (11.30 m²) as well as additional balcony (2.88 m²)
  • Private cellar compartment
  • Living space approx. 94.3 m²

3-room apartment 3rd floor

Purchase price: CHF 895,000.-

  • Spacious living kitchen
  • Bright living and dining room with access to the pergola
  • Two bedrooms, one of which has access to the veranda
  • Bathroom with bathtub
  • Generous porch (9.46 m²)
  • Private cellar compartment
  • Living space approx. 71.0 m²

4-room apartment 3rd floor

Purchase price: CHF 995,000.-

  • kitchen
  • Light-flooded living and dining room with access to the pergola
  • Three bedrooms, two with access to the veranda
  • Bathroom with bathtub
  • Generous porch (15.09 m²)
  • Private cellar compartment
  • Living space approx. 90.7 m²

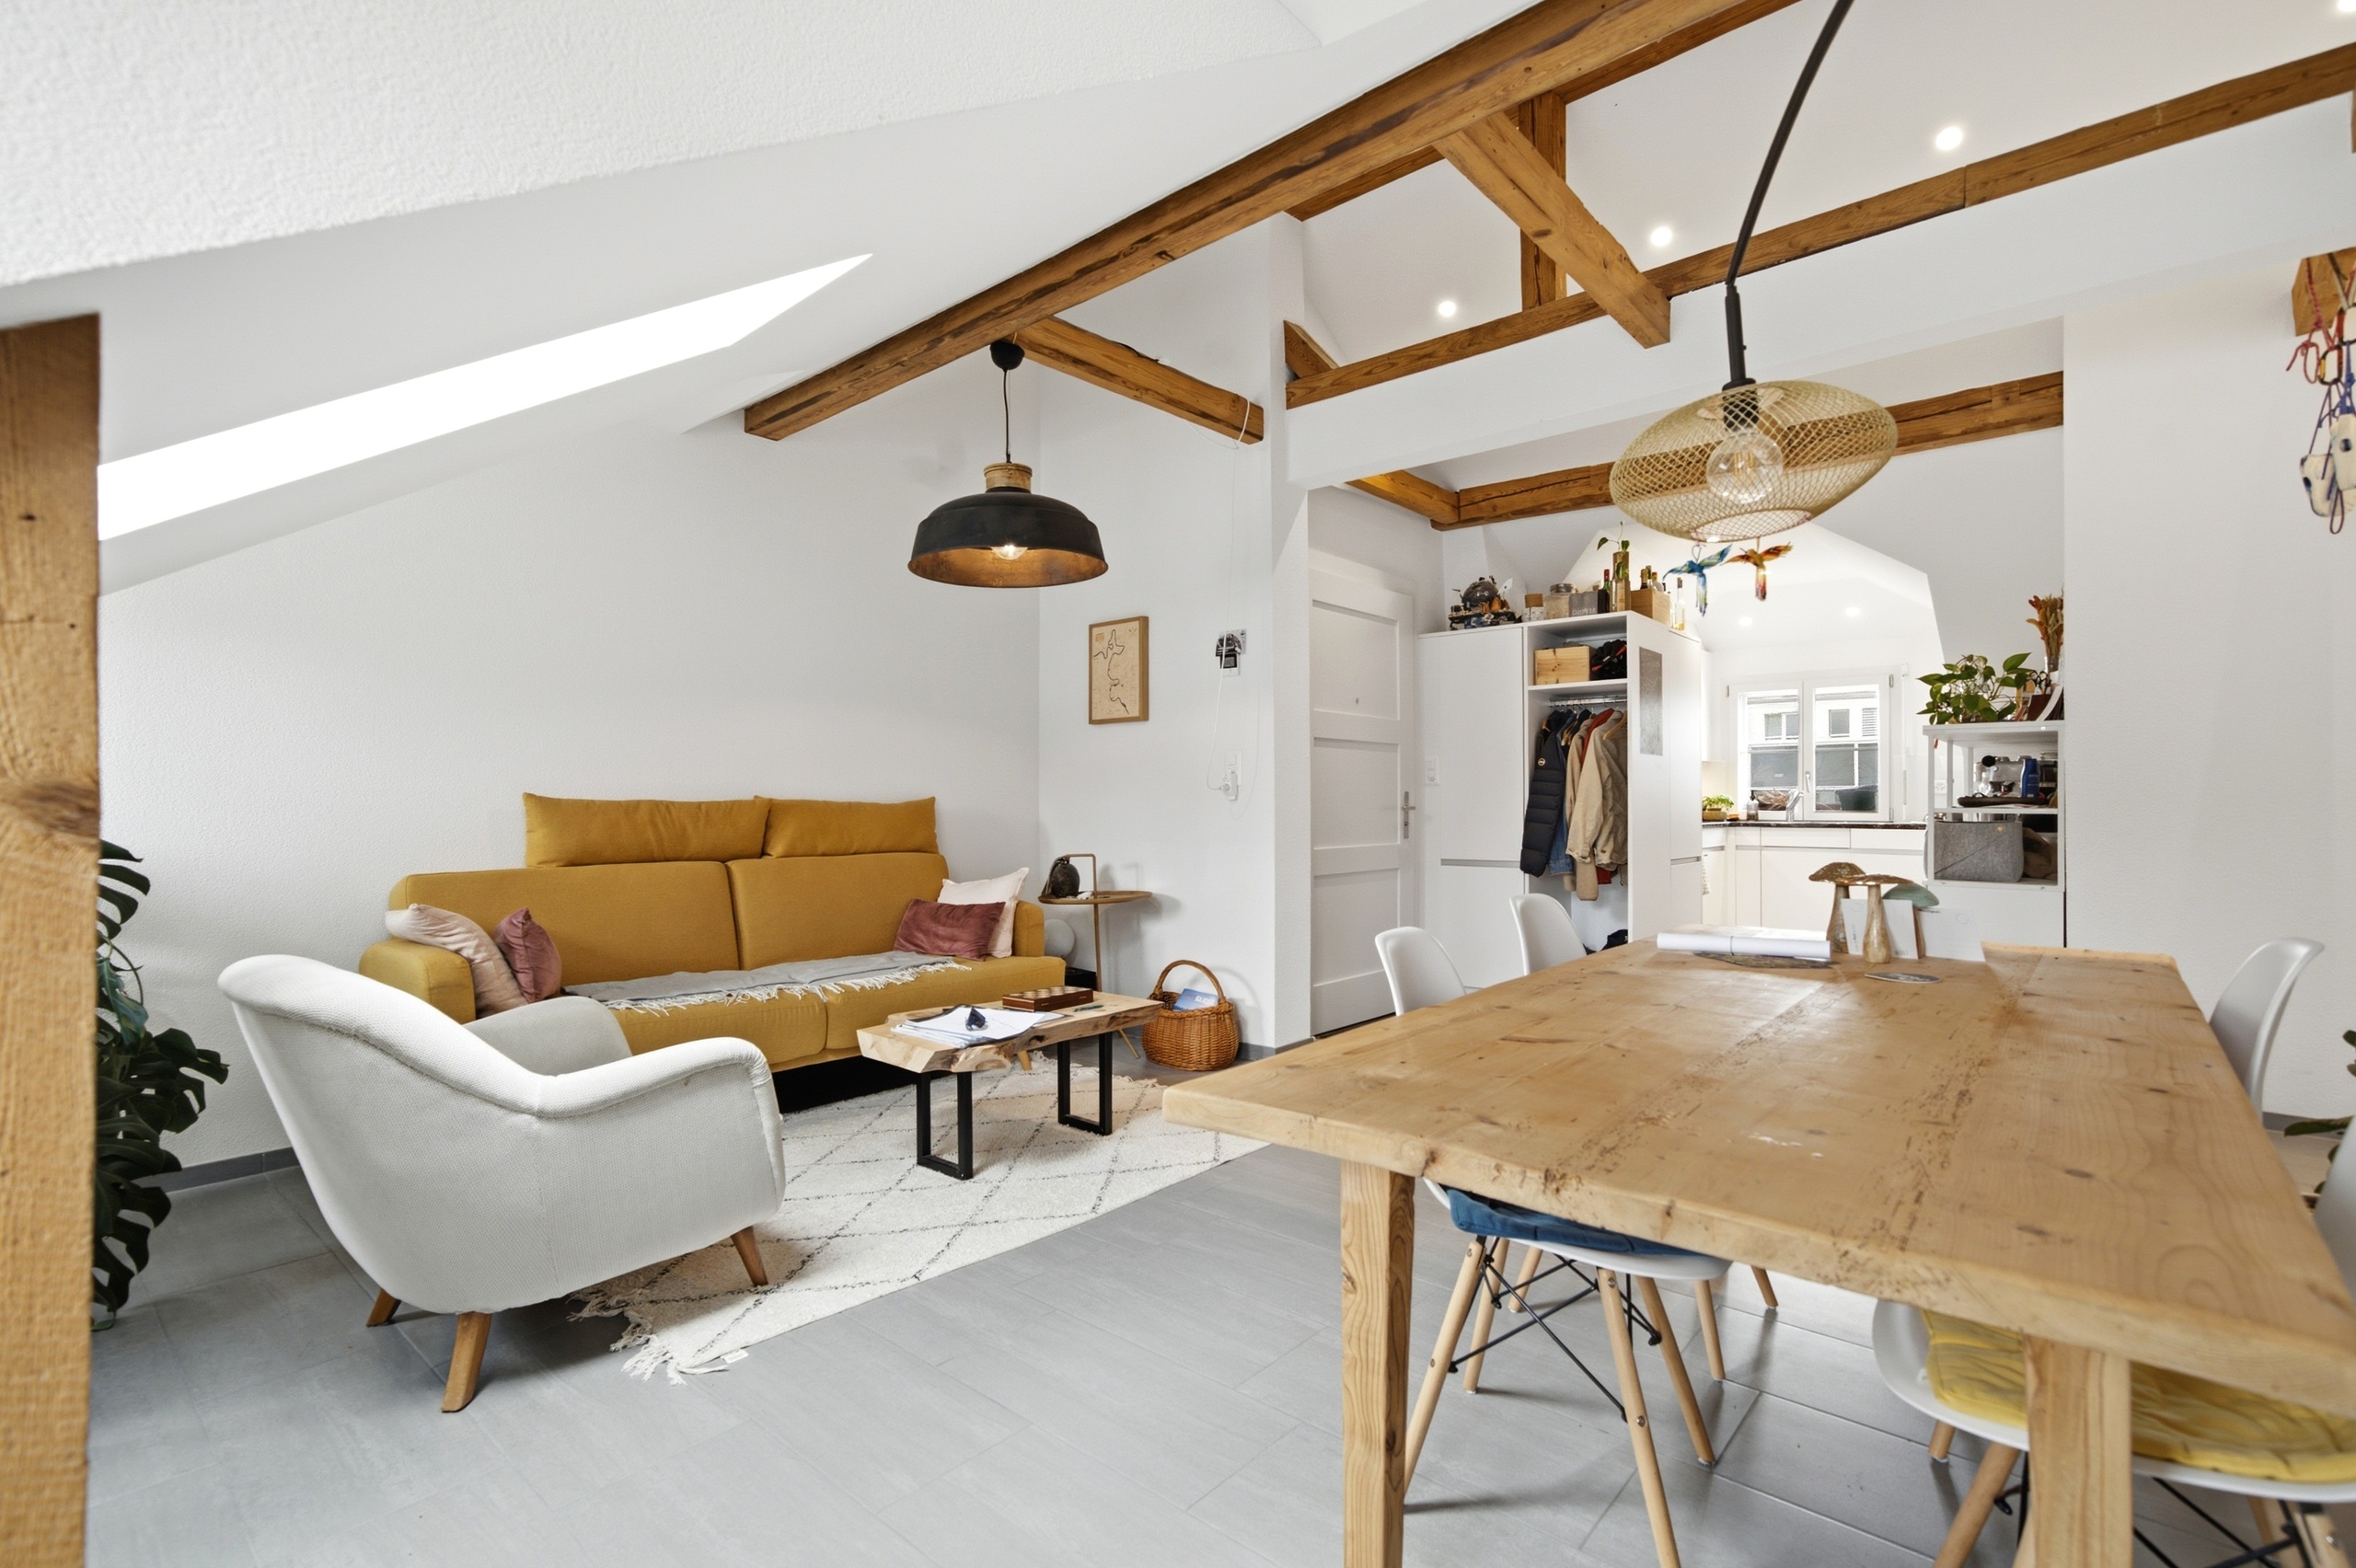
3-room penthouse apartments (built in 2018)

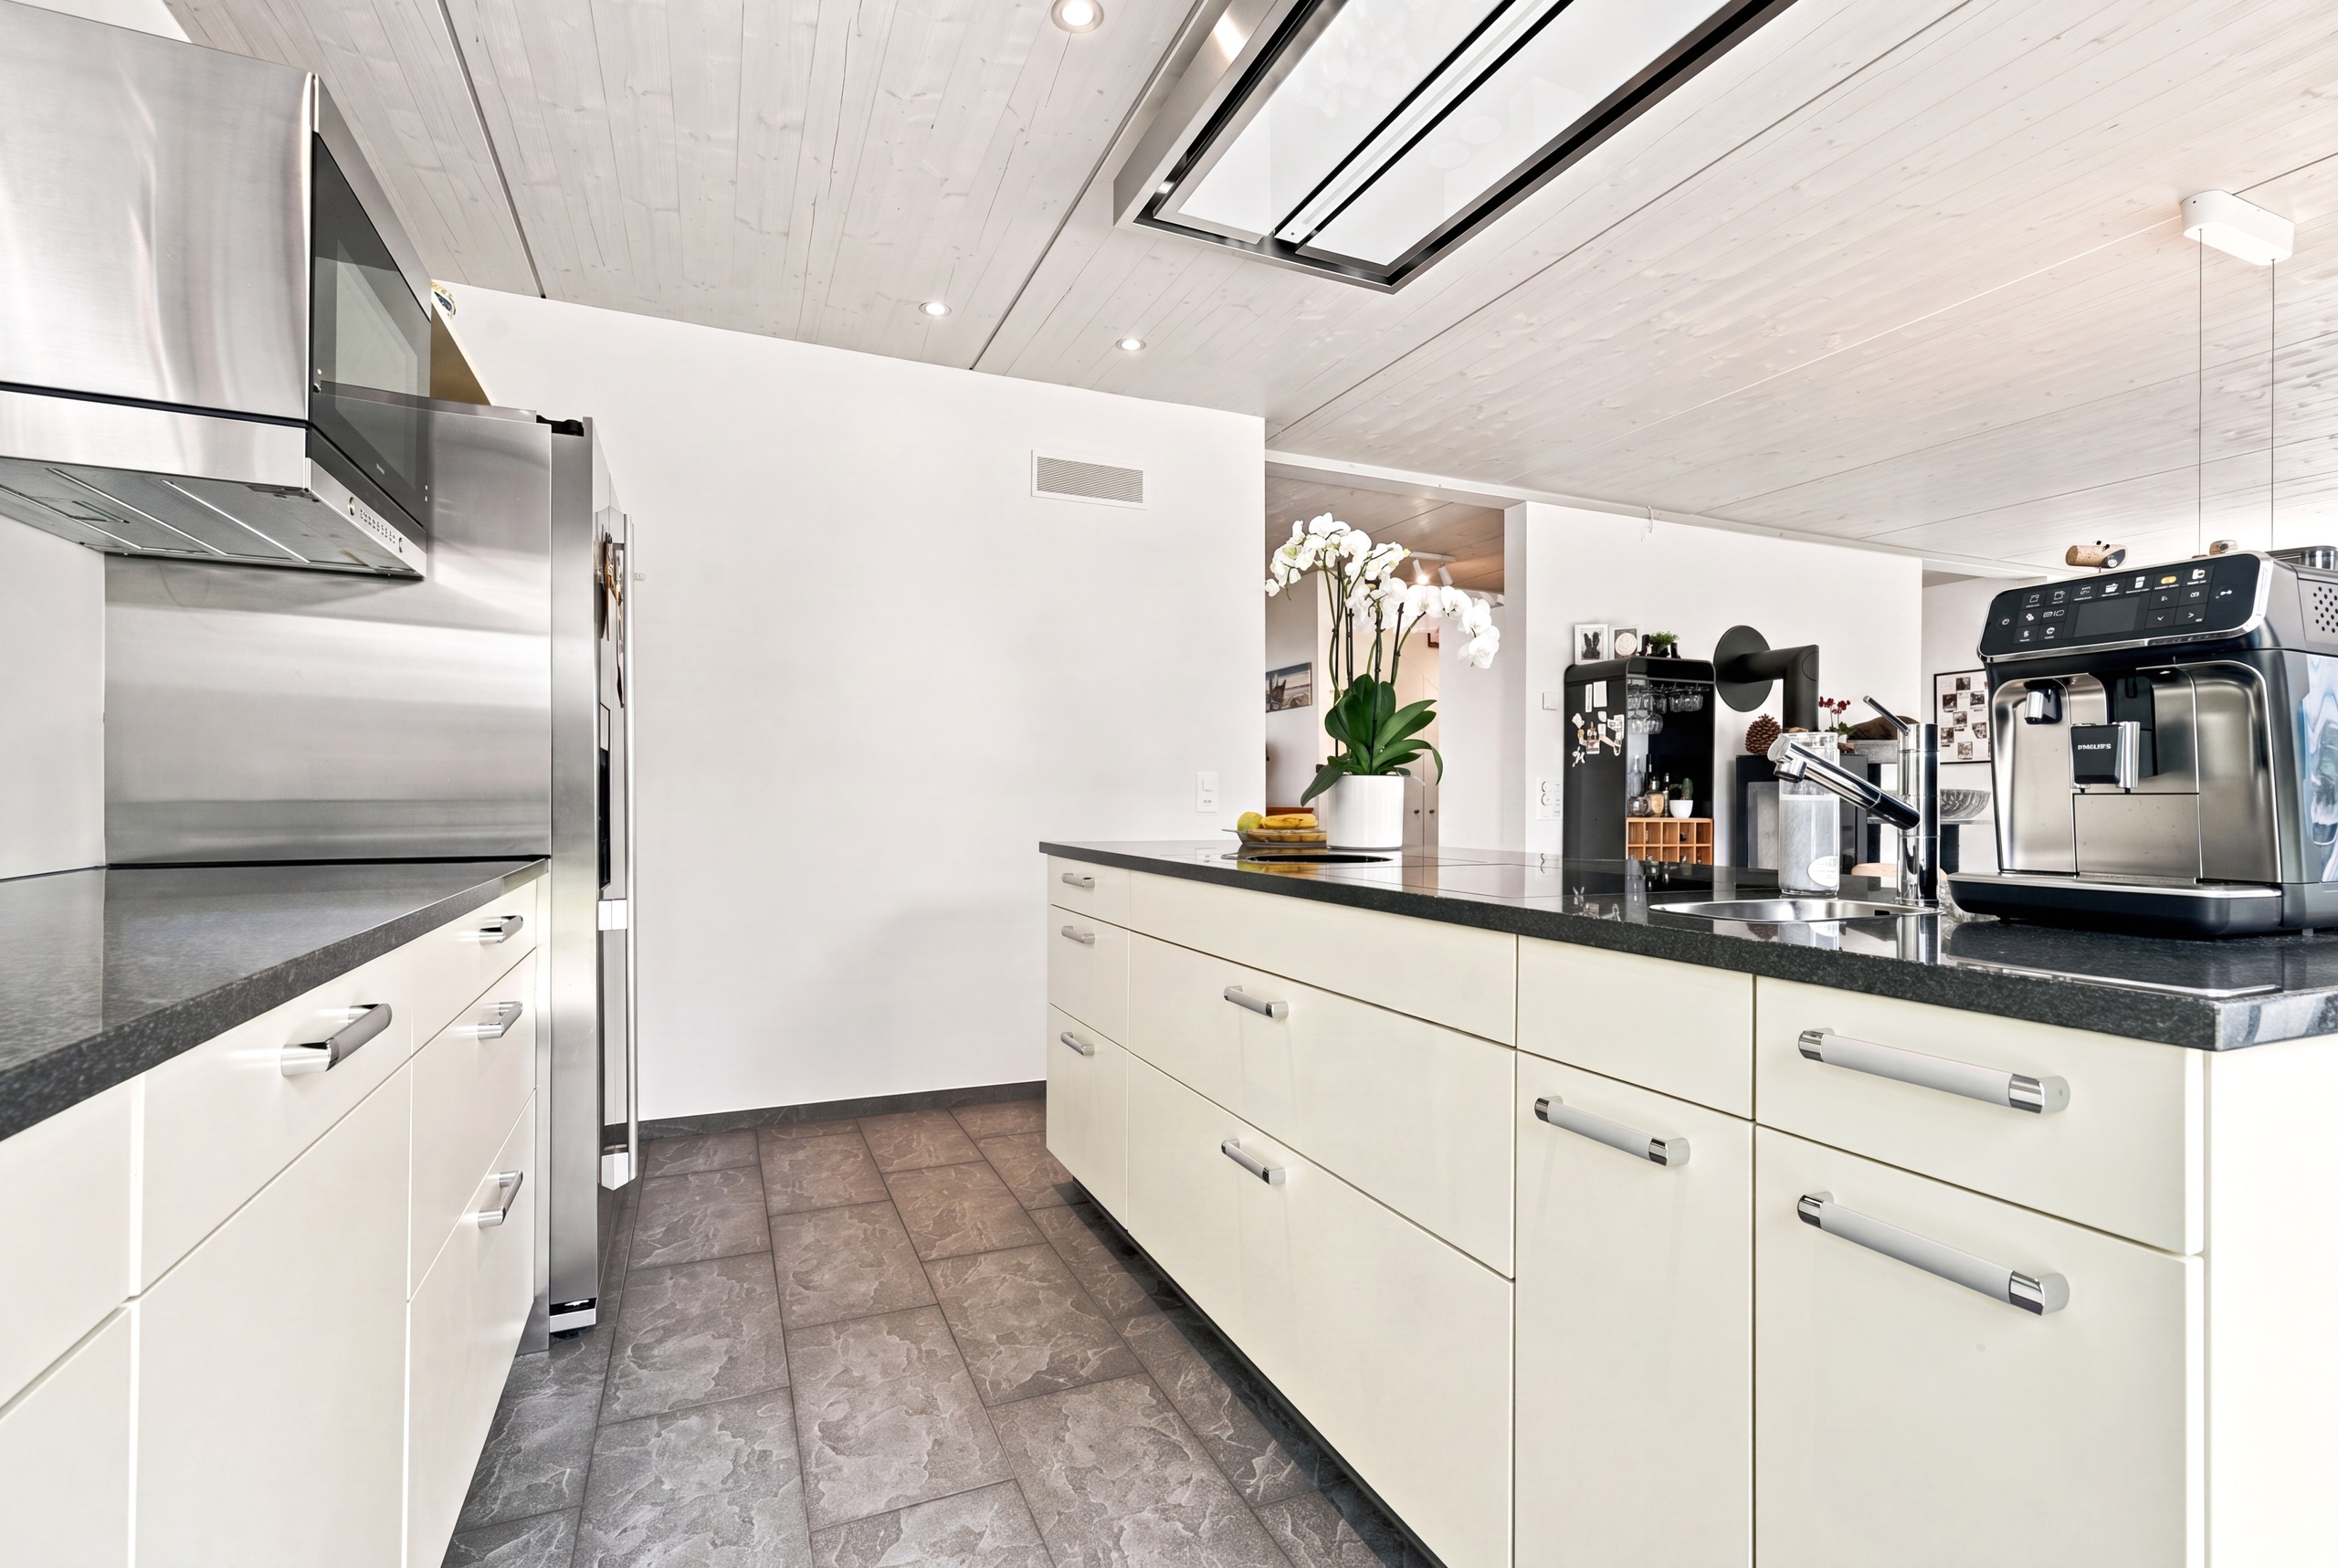
Purchase price: CHF 795,000.-

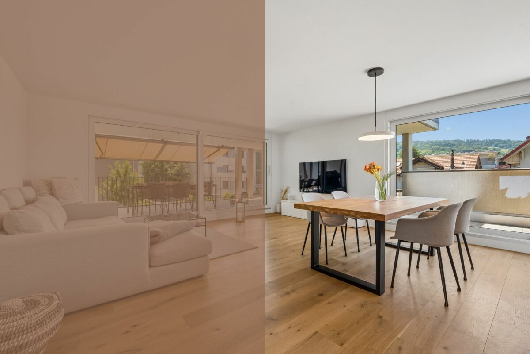
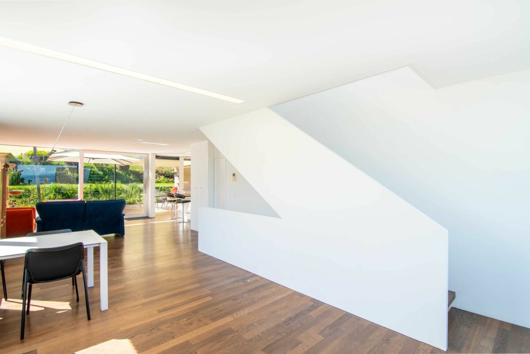
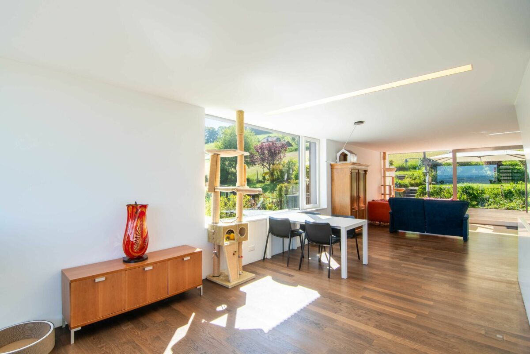
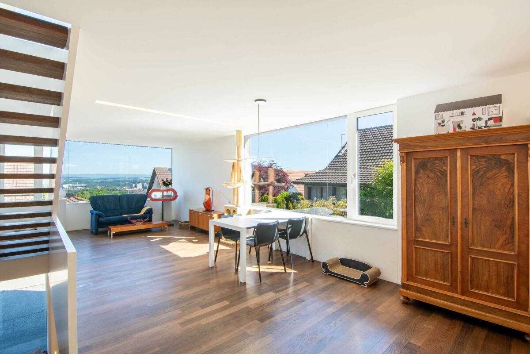
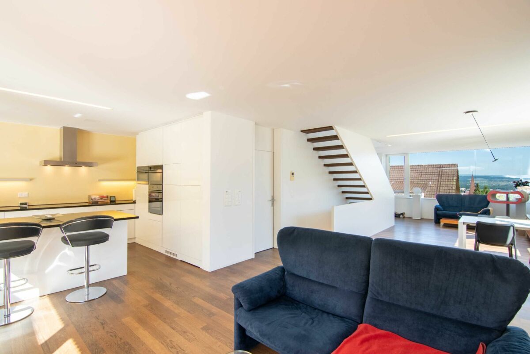
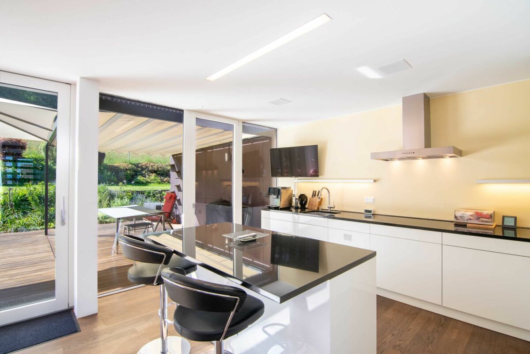
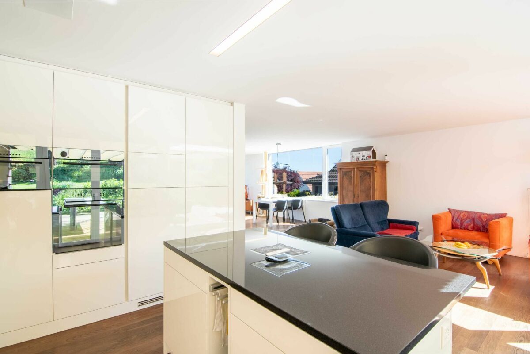
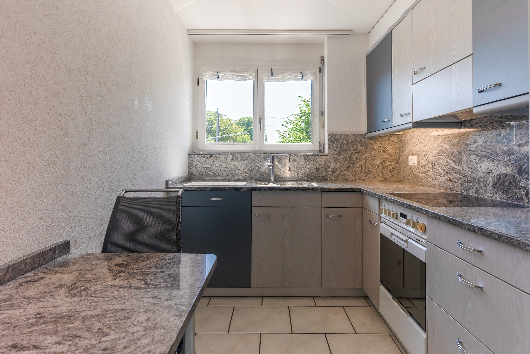
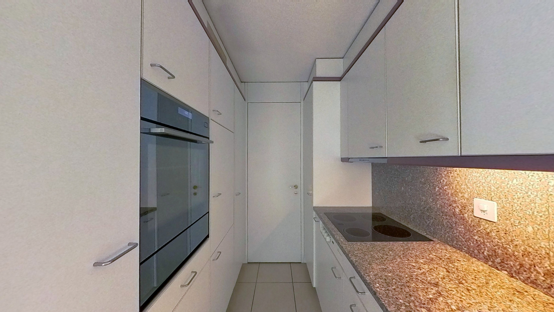
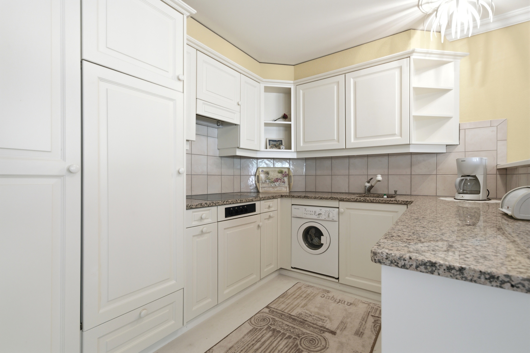
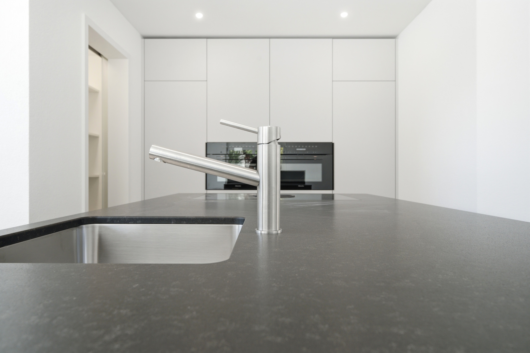
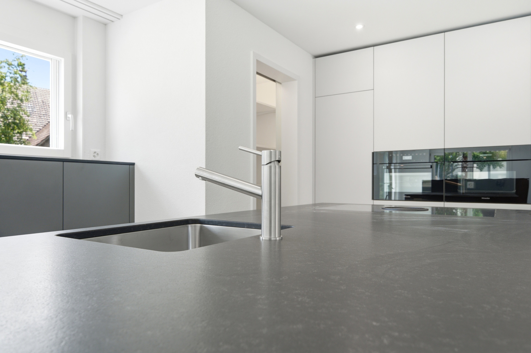
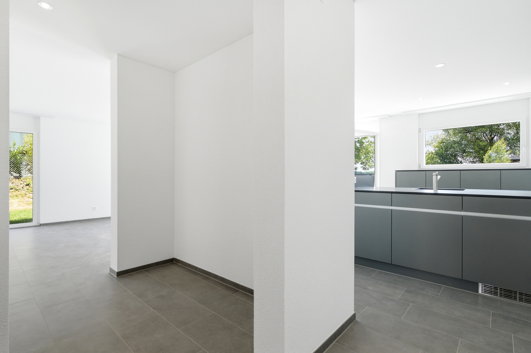
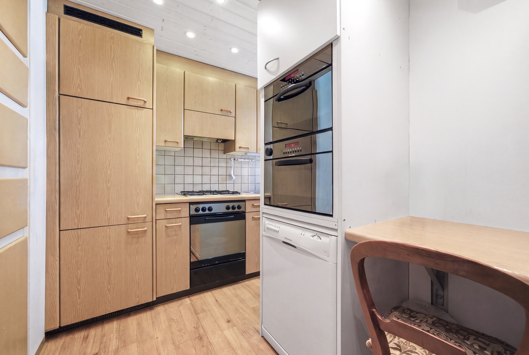
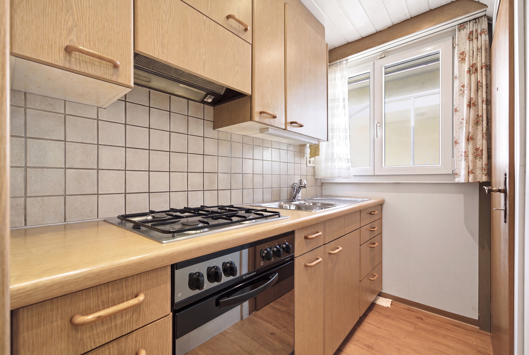
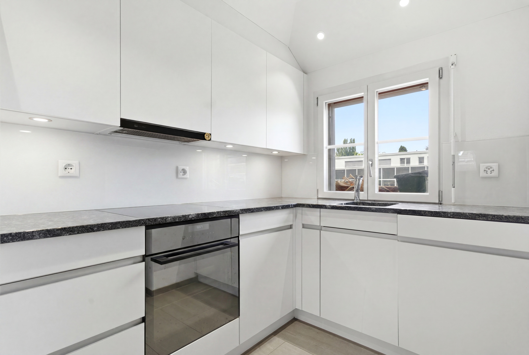
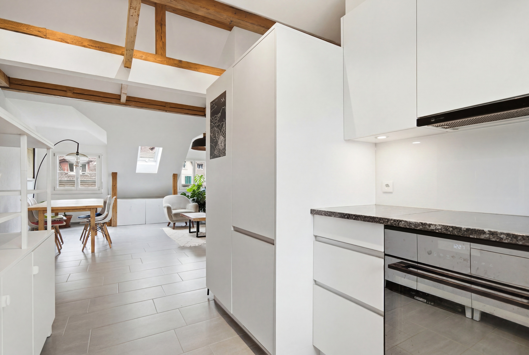
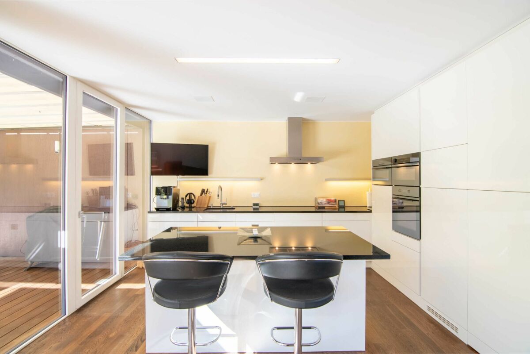
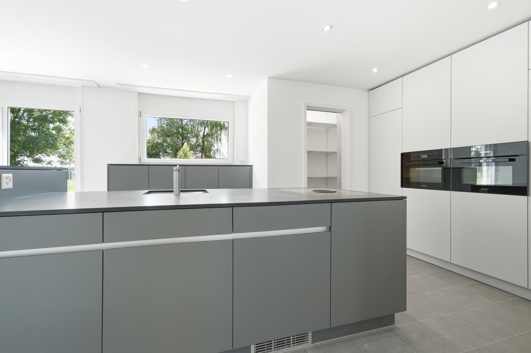
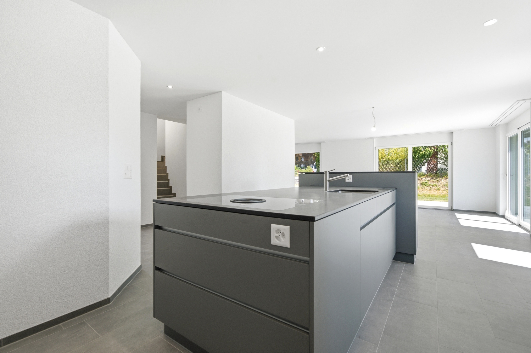
  • Modern open kitchen
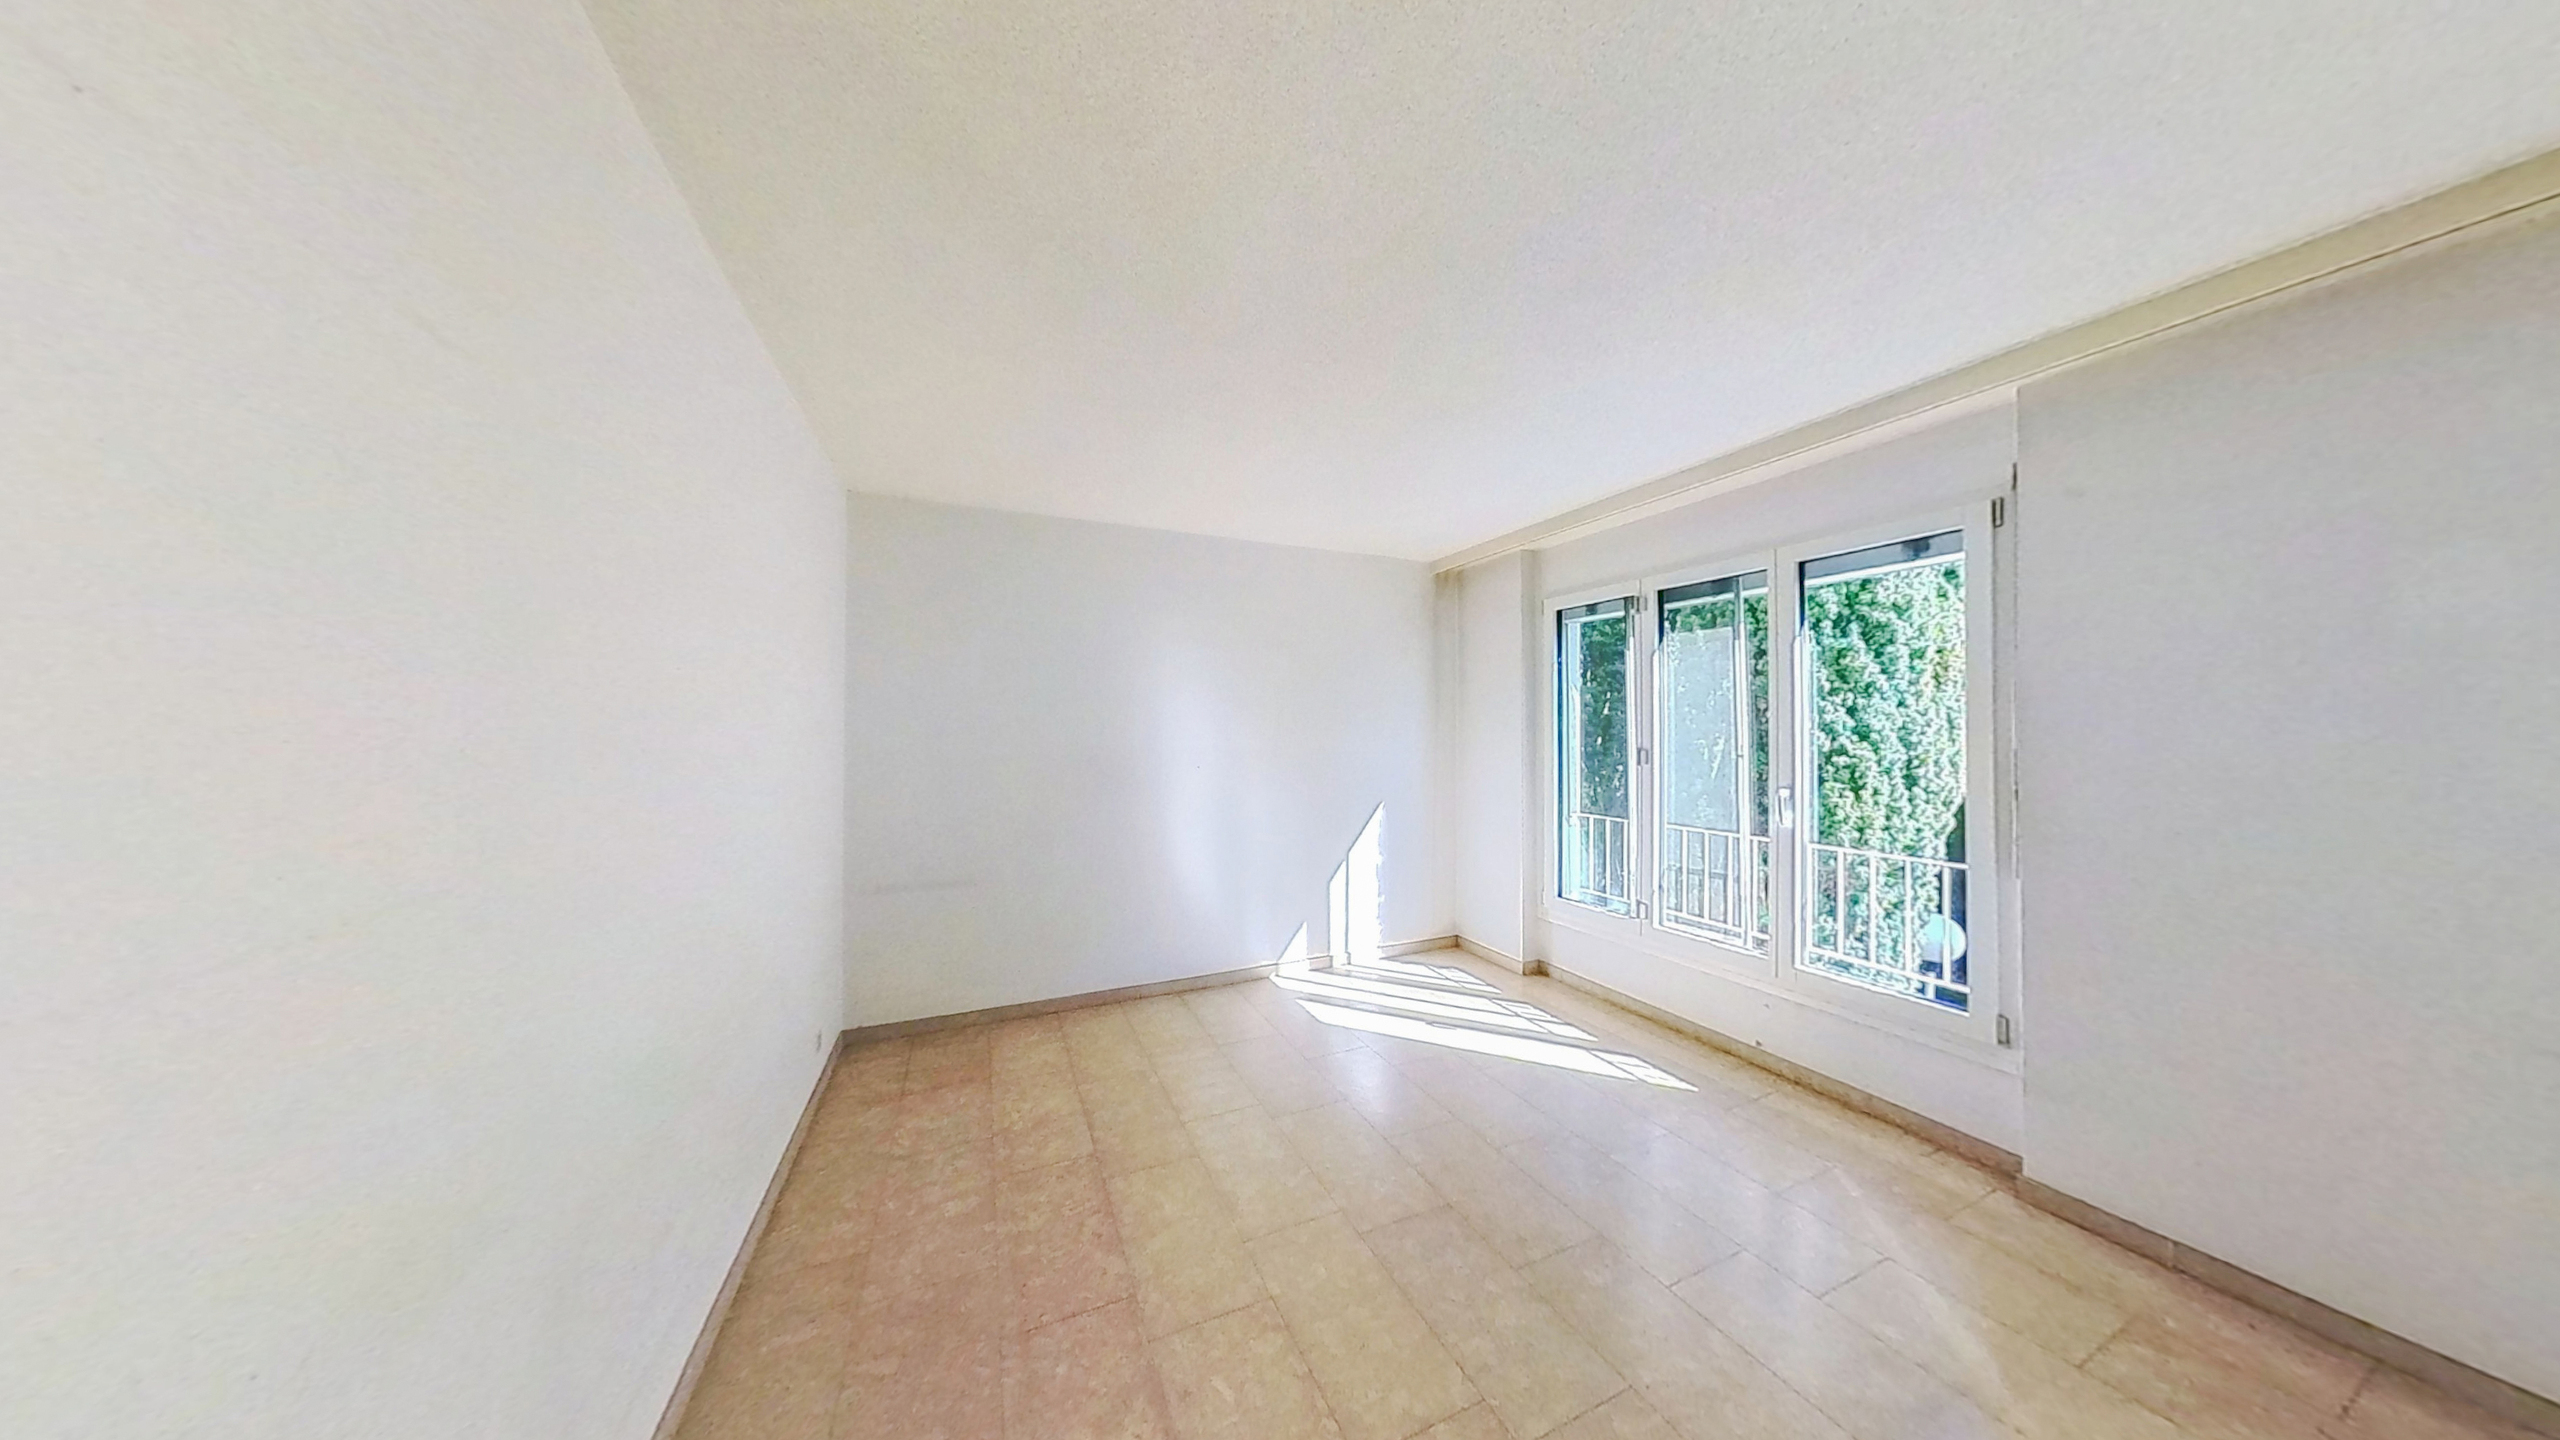
  • Brighter living and dining area
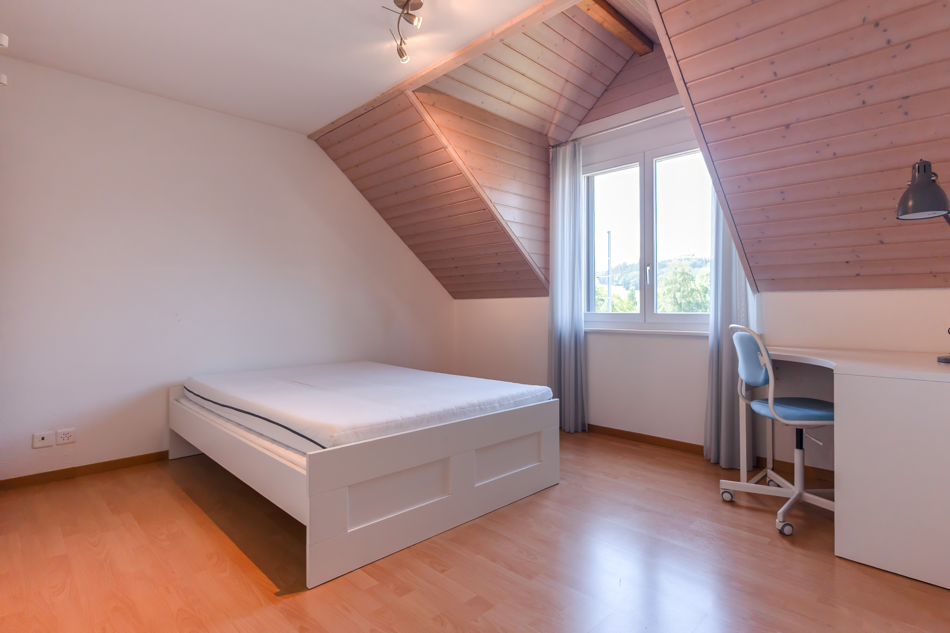
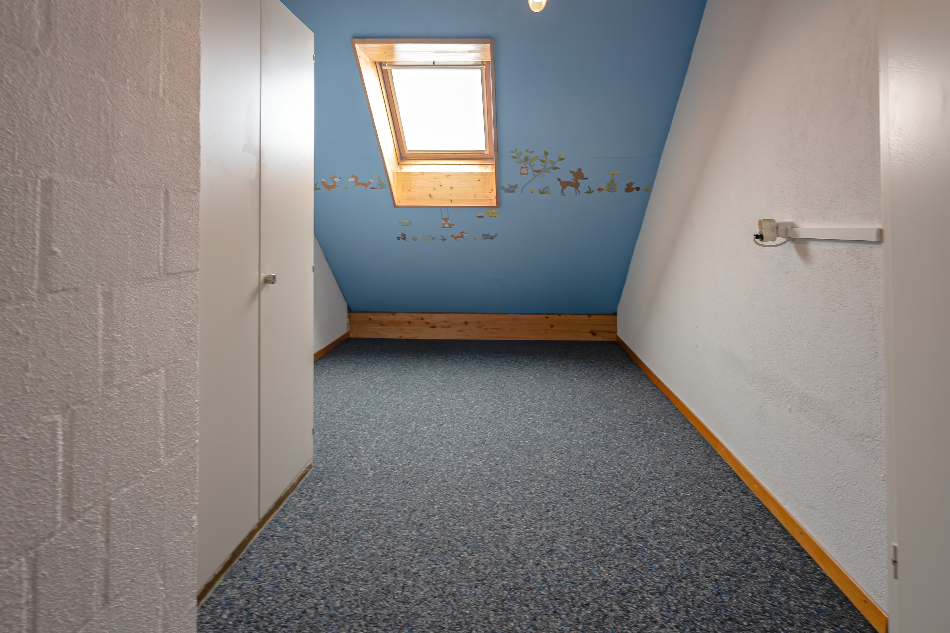
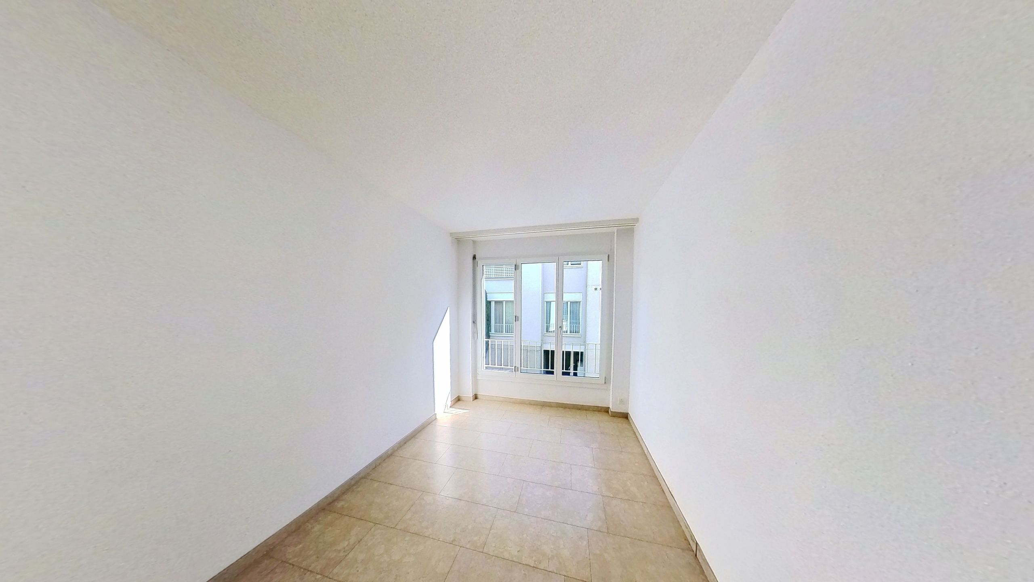
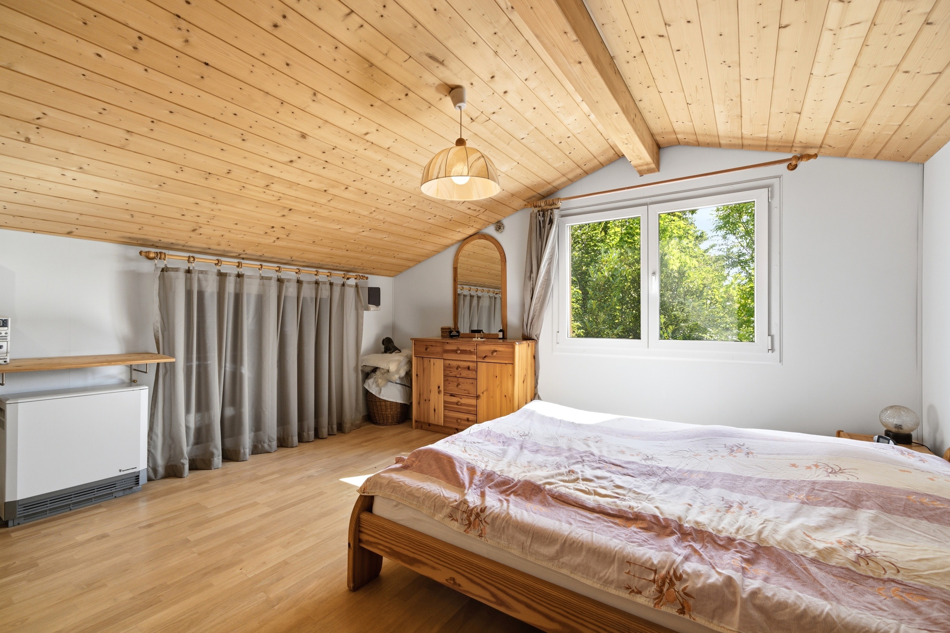
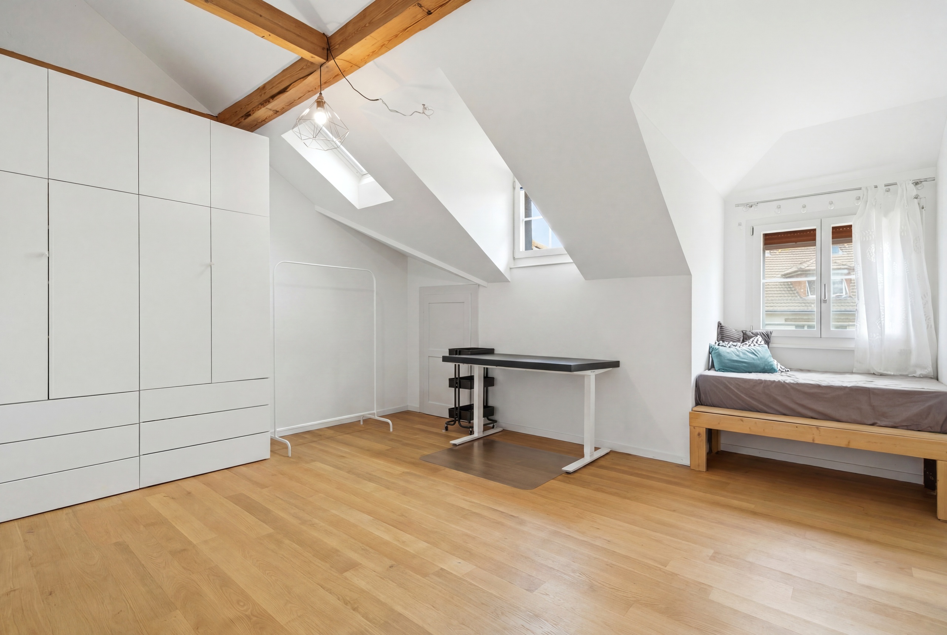
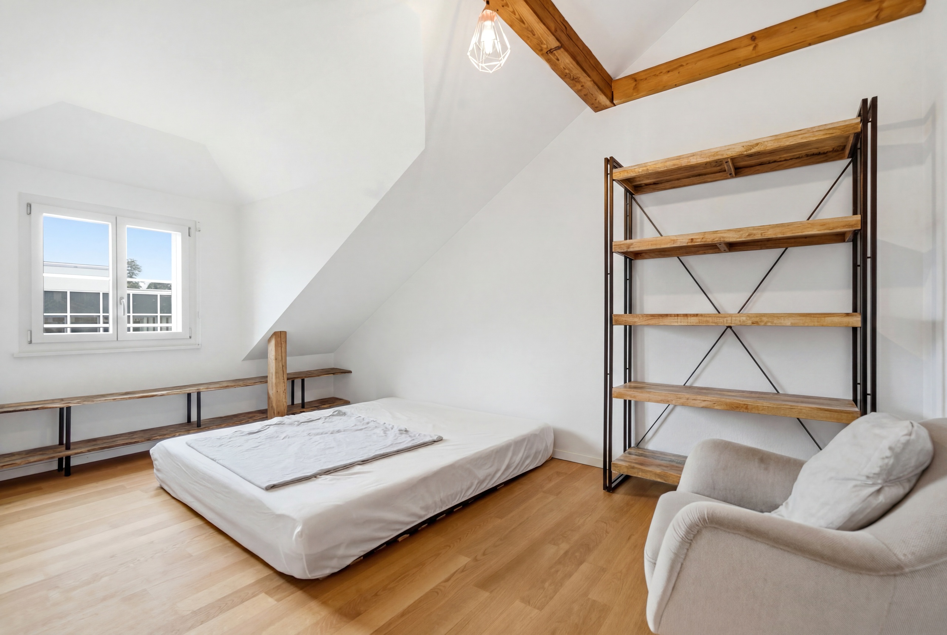
  • Two bedrooms, one with practical access to the attic
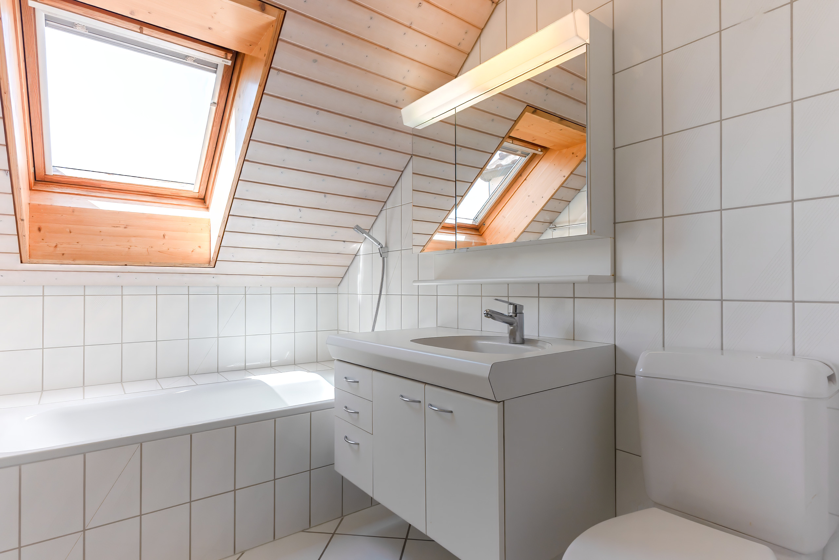
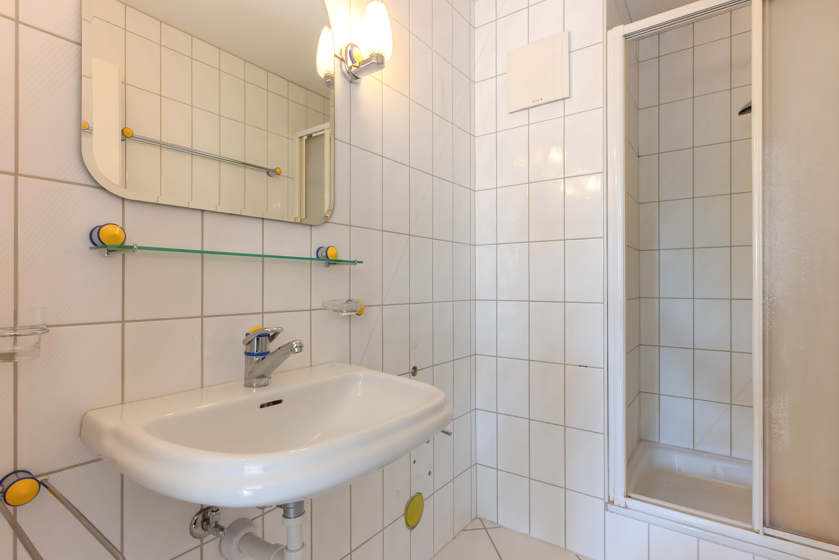
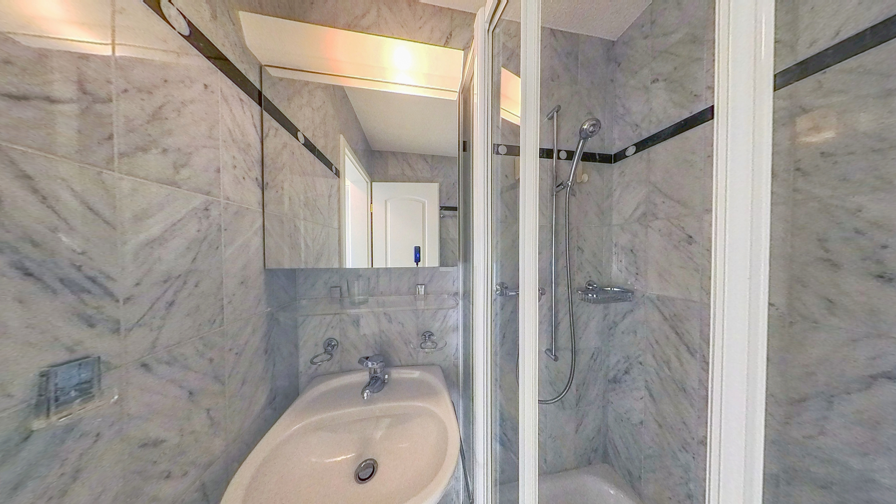
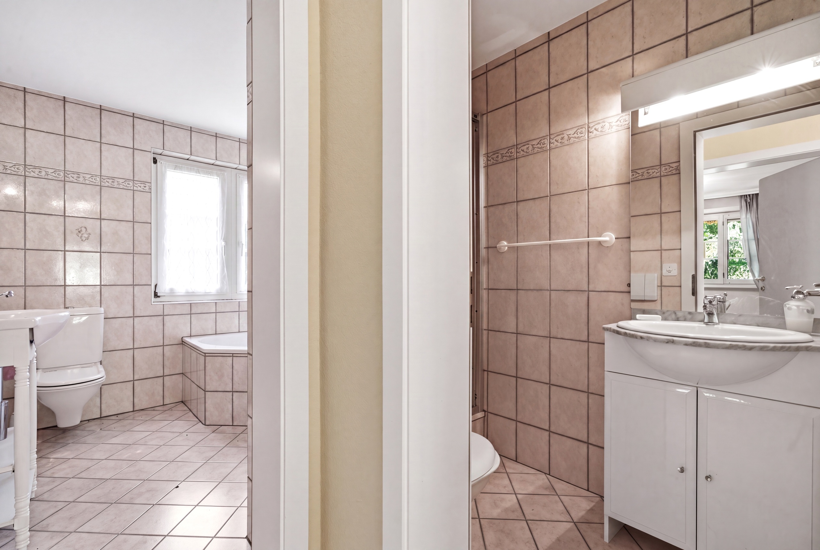
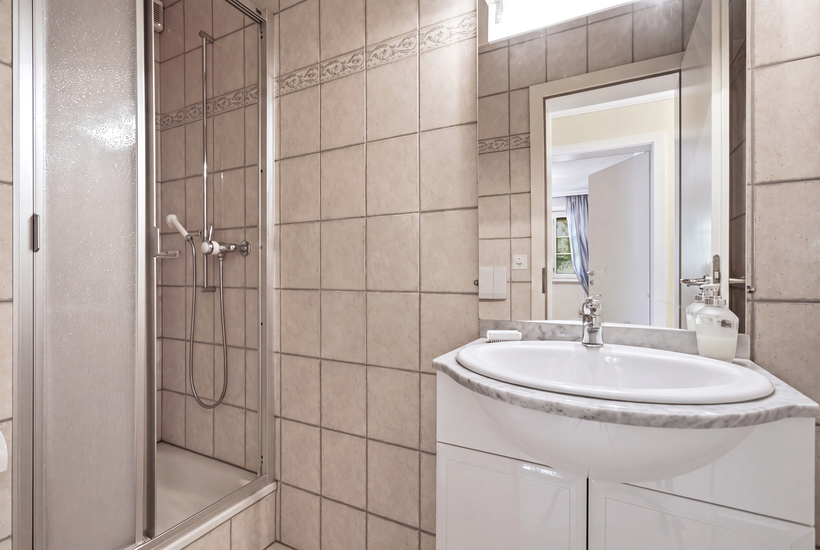
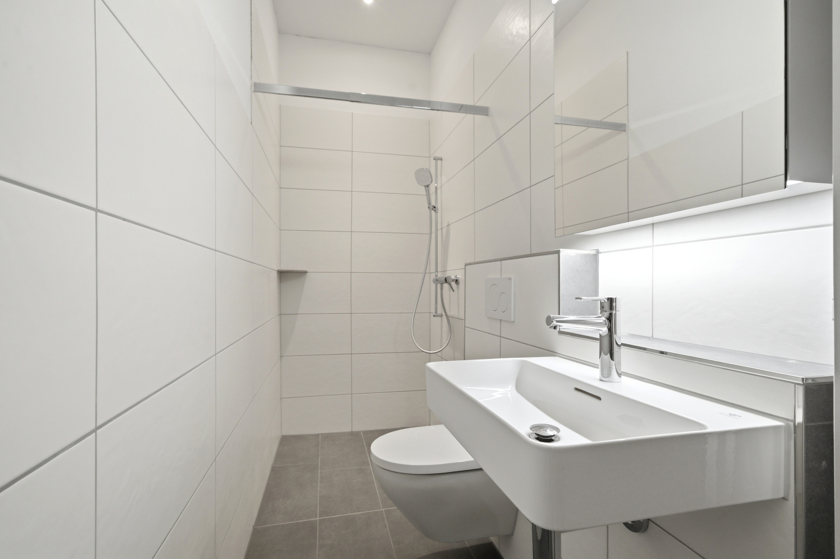
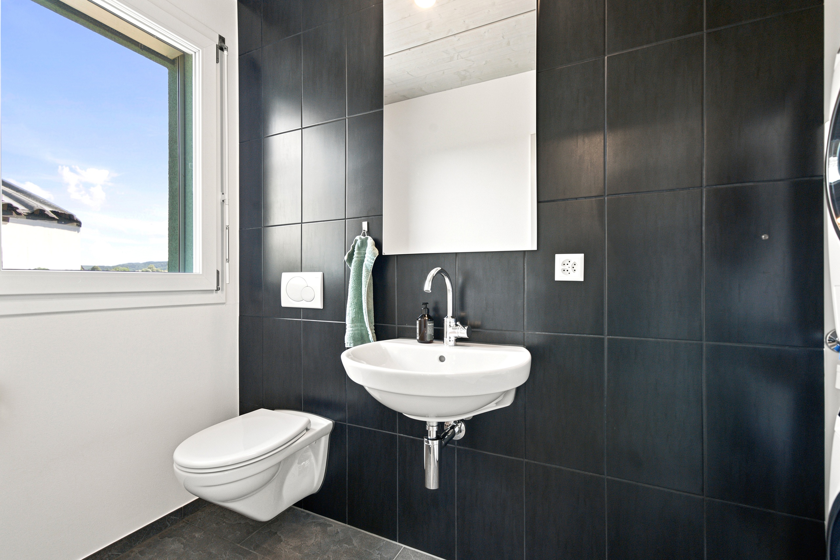
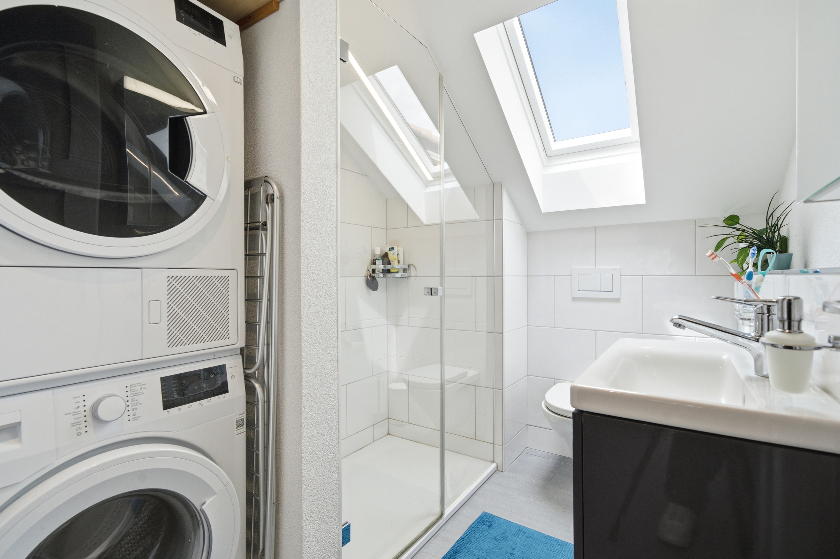
  • Bathroom with shower
  • Underfloor heating throughout the apartment
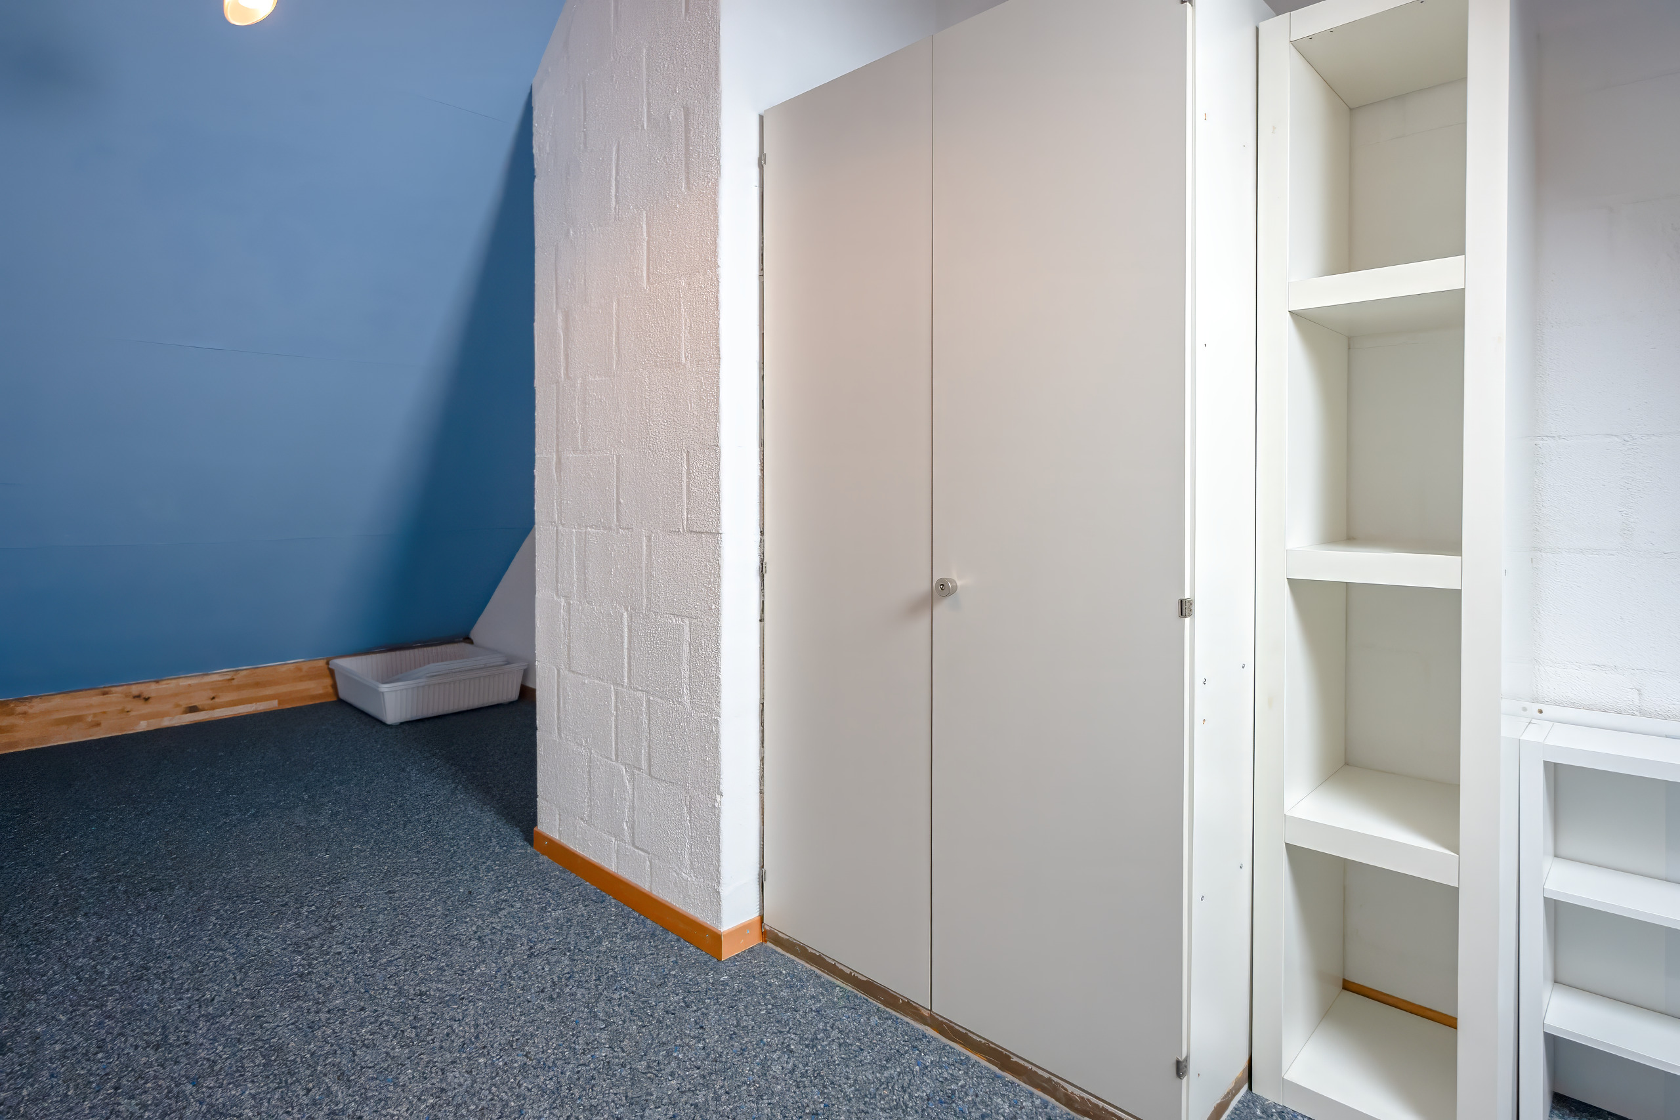
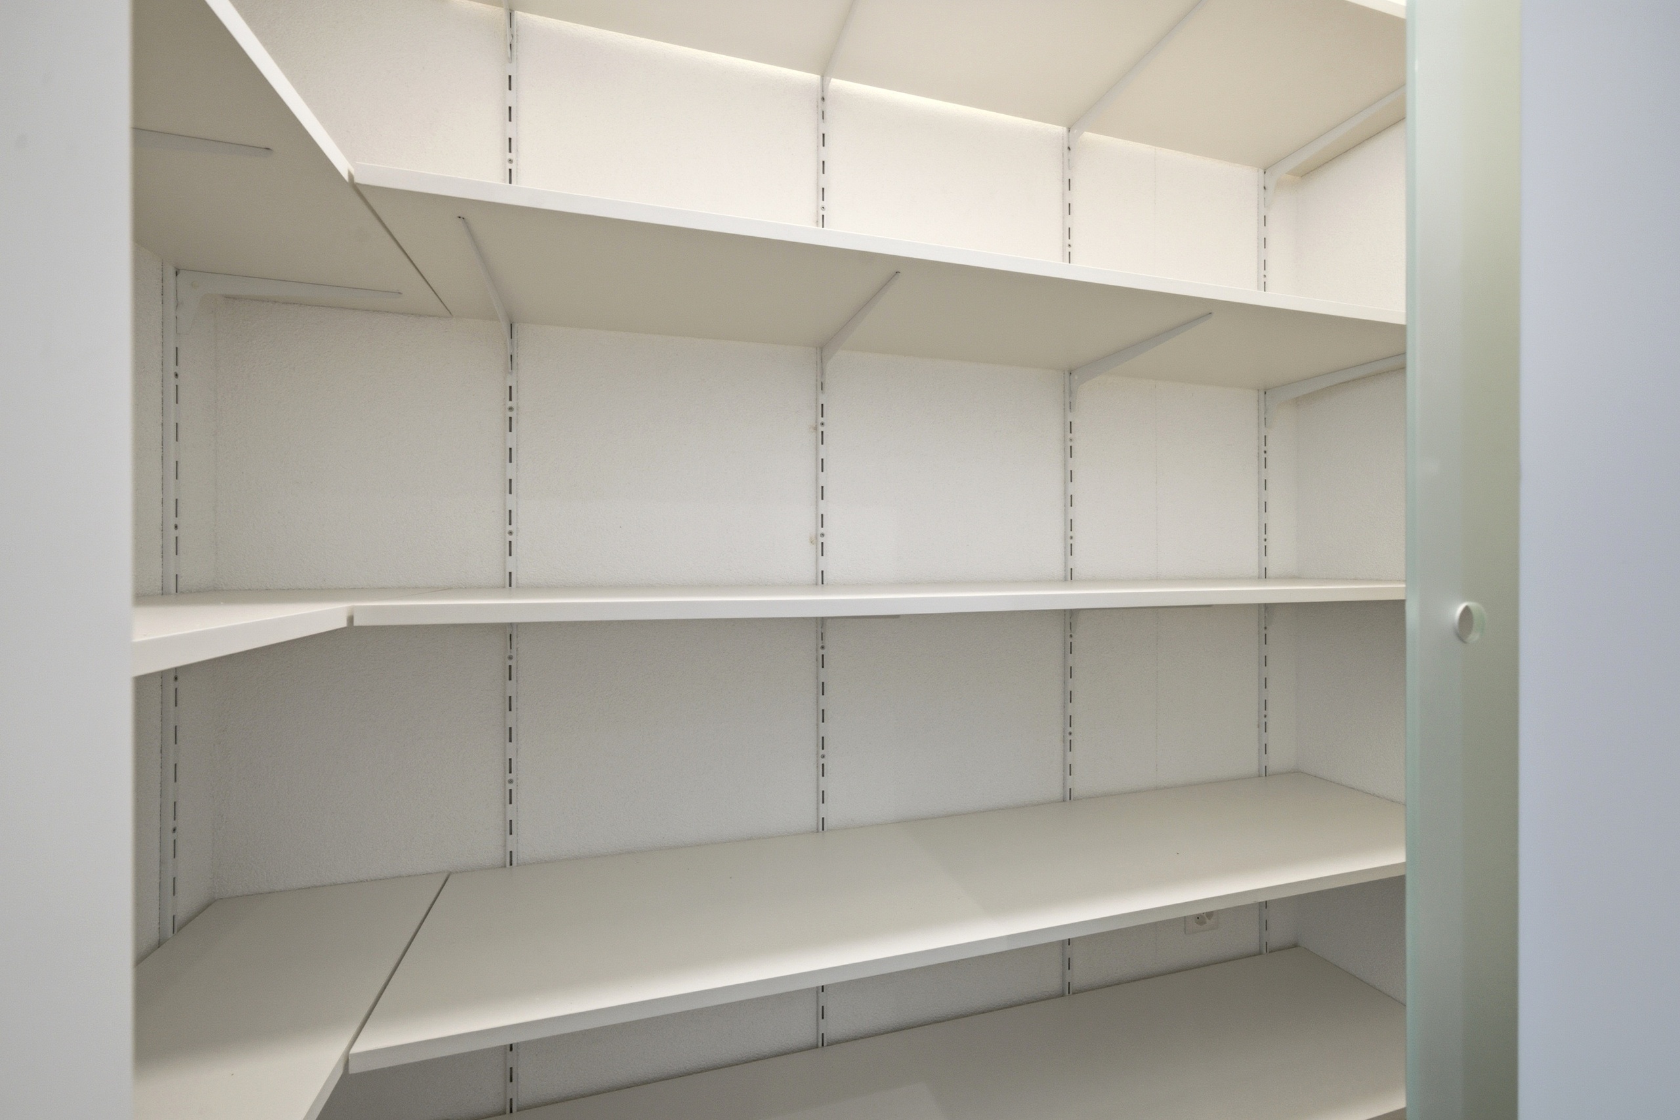
  • Own screed instead of basement
  • Built in 2018 with a modern standard of finish
  • Living space approx. 70.5 m²

Other highlights of the building

  • Well-maintained multi-family house with a total of ten apartments
  • Built in 1900 with lots of charm and character
  • Rooftop apartments newly built in 2018
  • Generous and well-maintained staircase with classic old building charm
  • Solid construction with ongoing maintenance
  • Cellar compartments for all apartments (attic apartments with their own attic)
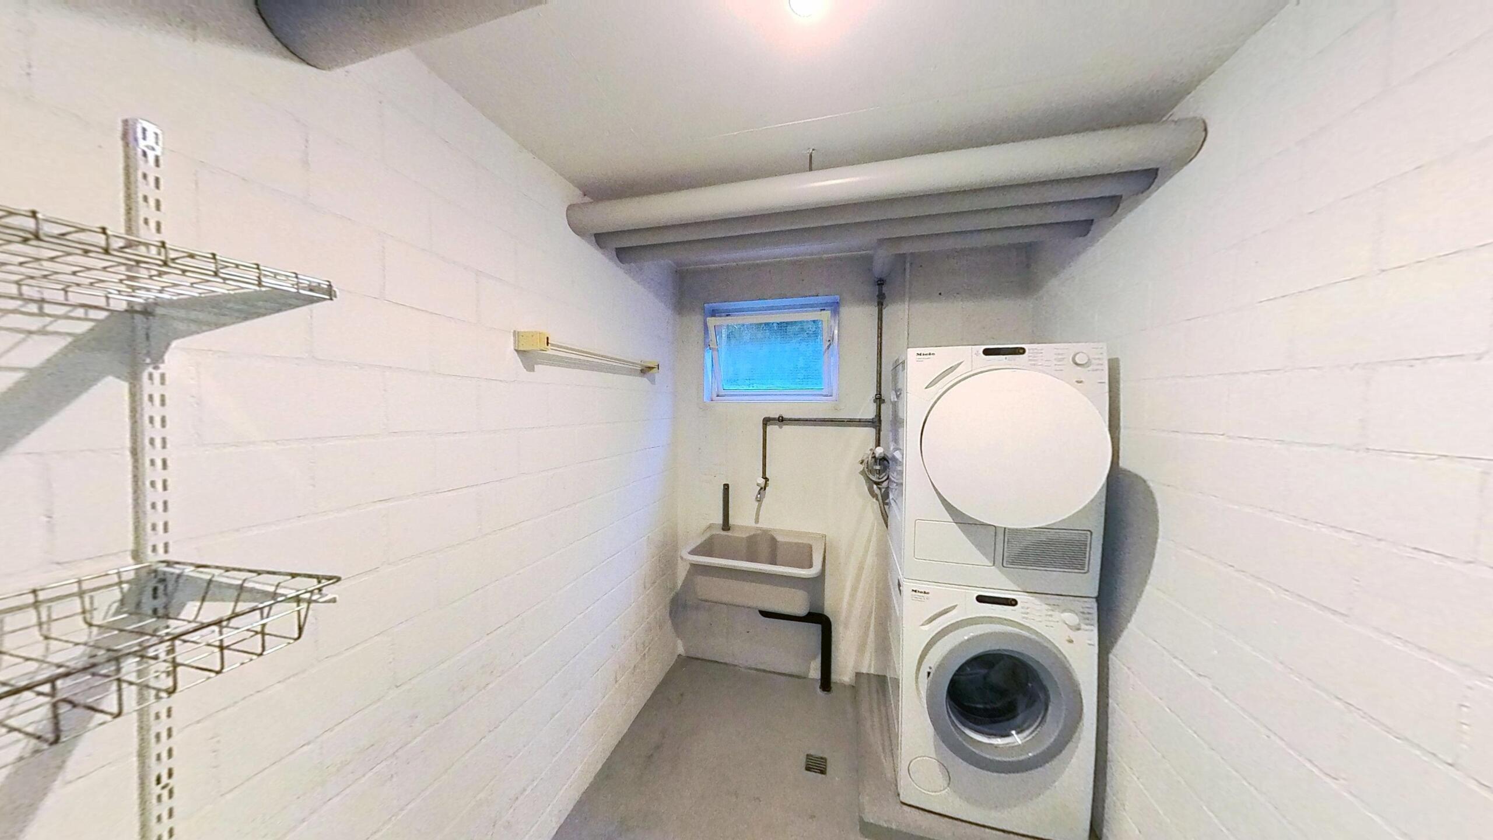
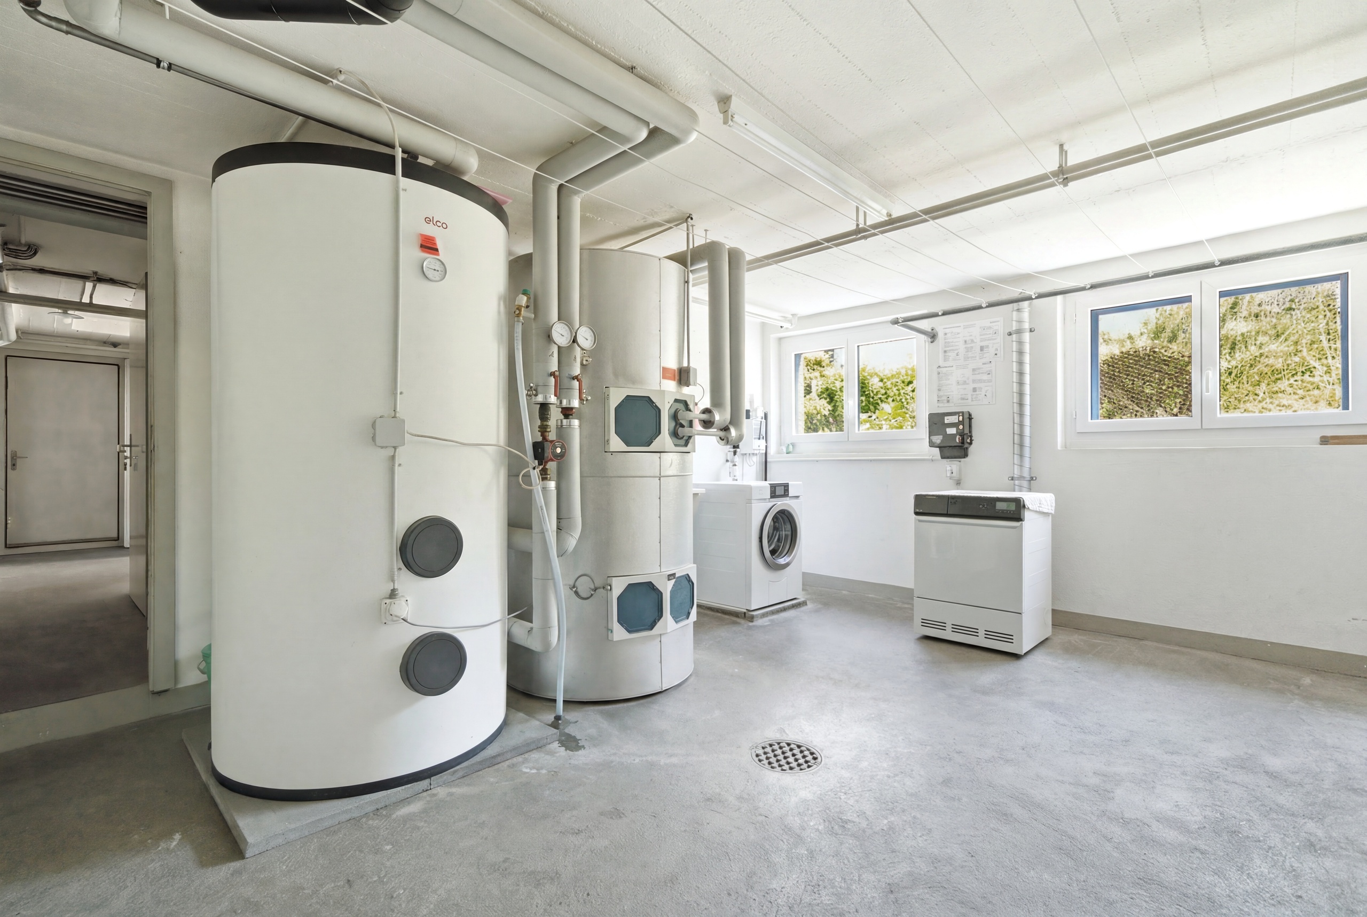
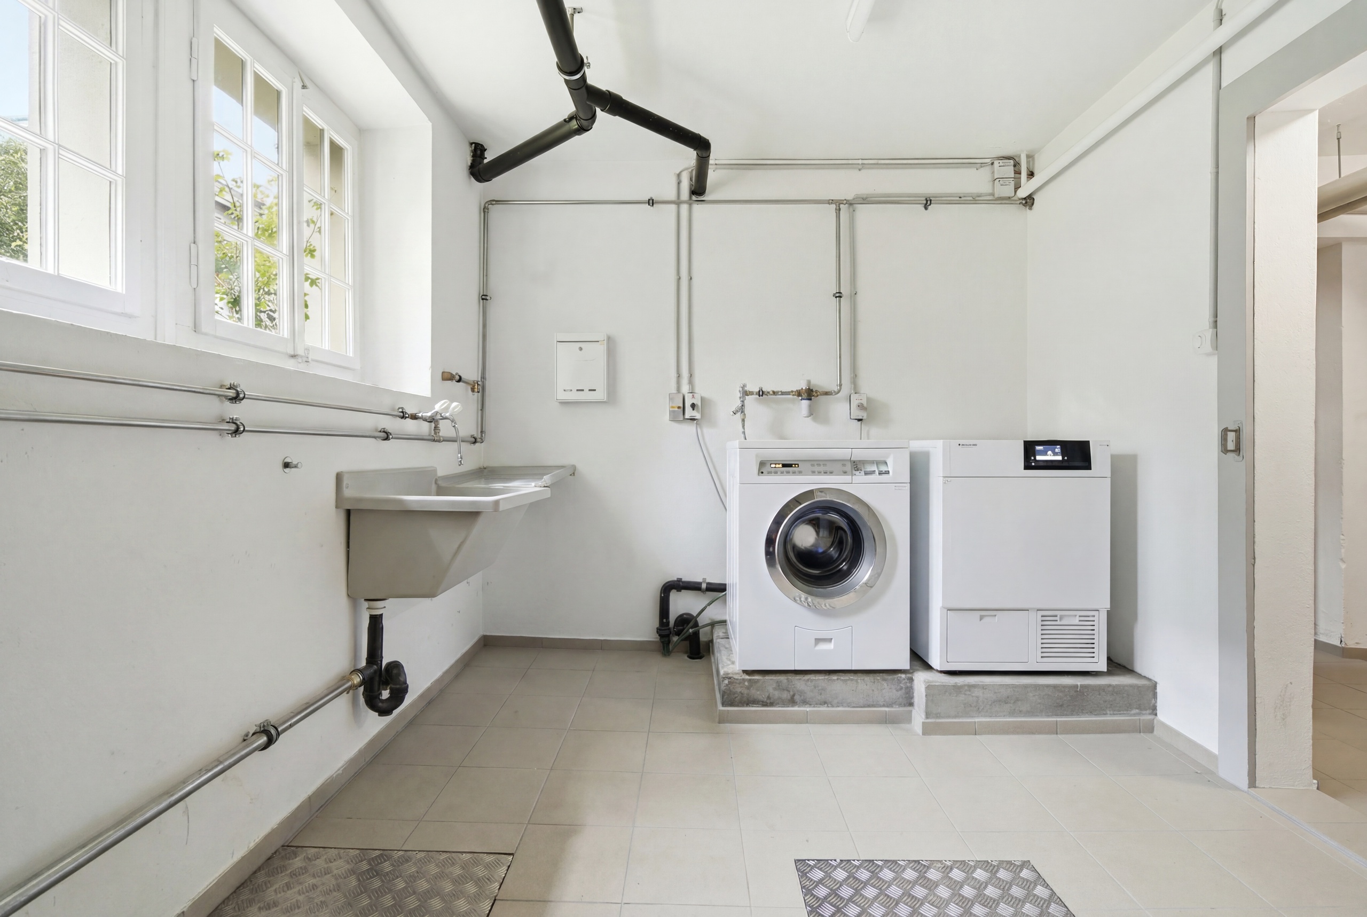
  • Shared laundry room with separate drying room
  • Veloraum available
  • Heating via radiators (rooftop apartments with comfortable underfloor heating)
  • Attractive and sought-after residential location in the heart of Bern
  • 8 apartments with charming balconies, offering additional outdoor space and living quality
  • 2 apartments with balcony and extended outdoor comfort
  • STOWE rationale legally signed into effect from 1 July 2026
  • Attractive renovation fund with a total amount of CHF 200,000.

Discover the special charm of this property

Find the apartment that fits you perfectly. We would be happy to show you the different apartment sizes in person during a viewing.

We look forward to hearing from you!

Willkommen am Scheuermattweg 8 in Bern – einem charmanten Mehrfamilienhaus an ruhiger und begehrter Wohnlage. Hier verbinden sich der zeitlose Charakter eines klassischen Berner Altbaus mit modernem Wohnkomfort. Während die historischen Wohnungen durch grosszügige Grundrisse, hohe Räume und viel Tageslicht überzeugen, wurden die beiden Dachwohnungen im Jahr 2018 komplett neu erstellt und präsentieren sich in einem zeitgemässen und hochwertigen Ausbaustandard.

Ob als stilvolles Eigenheim oder als nachhaltige Kapitalanlage – hier erwarten Sie Wohnungen mit Charakter, einer ausgezeichneten Lage und langfristigem Wertpotenzial.

Lage

Meine Lage gehört zu meinen grössten Vorzügen. Der Scheuermattweg befindet sich in einem ruhigen und beliebten Wohnquartier der Stadt Bern. Einkaufsmöglichkeiten, Restaurants, Schulen, Kindergärten sowie öffentliche Verkehrsmittel sind bequem zu Fuss erreichbar. Auch die Berner Altstadt, verschiedene Naherholungsgebiete sowie die Aare befinden sich nur wenige Minuten entfernt. Dank der hervorragenden Anbindung profitieren Sie von kurzen Wegen in alle Richtungen und geniessen gleichzeitig ein ruhiges Wohnumfeld mit hoher Lebensqualität. Die Kombination aus urbanem Wohnen und naturnaher Erholung macht diesen Standort besonders begehrt.

Wohnungs-Highlights

3-Zimmerwohnungen Erdgeschoss

Kaufpreis: CHF 895'000.–

  • Grosszügige Wohnküche
  • Lichtdurchflutetes Wohn- und Esszimmer mit Zugang zur Laube
  • Zwei helle Schlafzimmer, eines davon mit Zugang zur Laube
  • Badezimmer mit Badewanne
  • Herrliche Laube (6.60 m²)
  • Eigenes Kellerabteil
  • Wohnfläche ca. 79 m²

3-Zimmerwohnungen 1. Obergeschoss

Kaufpreis: CHF 885'000.–

  • Grosszügige Wohnküche
  • Helles Wohn- und Esszimmer mit Zugang zur Laube
  • Zwei freundliche Schlafzimmer, eines mit Zugang zur Laube
  • Badezimmer mit Badewanne
  • Grosszügige Laube (8.49 m²)
  • Eigenes Kellerabteil
  • Wohnfläche ca. 84 m²

3-Zimmerwohnung 2. Obergeschoss (Reserviert)

Kaufpreis: CHF 925'000.–

  • Wohnküche mit Zugang zum Balkon
  • Lichtdurchflutetes Wohn- und Esszimmer mit Zugang zur Laube
  • Zwei helle Schlafzimmer, eines mit Zugang zur Laube
  • Badezimmer mit Badewanne
  • Laube (5.66 m²) sowie zusätzlicher Balkon (2.88 m²)
  • Eigenes Kellerabteil
  • Wohnfläche ca. 74.1 m²

4-Zimmerwohnung 2. Obergeschoss (Reserviert)

Kaufpreis: CHF 1'035'000.–

  • Grosszügige Wohnküche mit Balkonzugang
  • Helles Wohn- und Esszimmer mit Zugang zur Laube
  • Drei Schlafzimmer, zwei davon mit Zugang zur Laube
  • Badezimmer mit Badewanne
  • Grosse Laube (11.30 m²) sowie zusätzlicher Balkon (2.88 m²)
  • Eigenes Kellerabteil
  • Wohnfläche ca. 94.3 m²

3-Zimmerwohnung 3. Obergeschoss

Kaufpreis: CHF 895'000.–

  • Grosszügige Wohnküche
  • Helles Wohn- und Esszimmer mit Zugang zur Laube
  • Zwei Schlafzimmer, eines davon mit Zugang zur Laube
  • Badezimmer mit Badewanne
  • Grosszügige Laube (9.46 m²)
  • Eigenes Kellerabteil
  • Wohnfläche ca. 71.0 m²

4-Zimmerwohnung 3. Obergeschoss

Kaufpreis: CHF 995'000.–

  • Wohnküche
  • Lichtdurchflutetes Wohn- und Esszimmer mit Zugang zur Laube
  • Drei Schlafzimmer, zwei mit Zugang zur Laube
  • Badezimmer mit Badewanne
  • Grosszügige Laube (15.09 m²)
  • Eigenes Kellerabteil
  • Wohnfläche ca. 90.7 m²

3-Zimmer-Dachwohnungen (Baujahr 2018)

Kaufpreis: CHF 795'000.–

  • Moderne offene Küche
  • Heller Wohn- und Essbereich
  • Zwei Schlafzimmer, eines mit praktischem Estrichzugang
  • Badezimmer mit Dusche
  • Fussbodenheizung in der gesamten Wohnung
  • Eigener Estrich anstelle Keller
  • Baujahr 2018 mit modernem Ausbaustandard
  • Wohnfläche ca. 70.5 m²

Weitere Highlights des Gebäudes

  • Gepflegtes Mehrfamilienhaus mit insgesamt zehn Wohnungen
  • Baujahr 1900 mit viel Charme und Charakter
  • Dachwohnungen im Jahr 2018 neu erstellt
  • Grosszügiges und gepflegtes Treppenhaus mit klassischem Altbaucharme
  • Solide Bausubstanz mit laufendem Unterhalt
  • Kellerabteile für sämtliche Wohnungen (Dachwohnungen mit eigenem Estrich)
  • Allgemeine Waschküche mit separatem Trockenraum
  • Veloraum vorhanden
  • Beheizung mittels Radiatoren (Dachwohnungen mit komfortabler Fussbodenheizung)
  • Attraktive und gefragte Wohnlage mitten in Bern
  • 8 Wohnungen mit charmanten Lauben, die zusätzlichen Aussenraum und Wohnqualität bieten
  • 2 Wohnungen mit Balkon und erweitertem Aussenkomfort
  • STOWE-Begründung ab 1. Juli 2026 rechtskräftig unterzeichnet
  • Attraktiv ausgestatteter Erneuerungsfonds mit einem Gesamtbestand von CHF 200’000.–

Entdecken Sie den besonderen Charme dieser Liegenschaft

Finden Sie die Wohnung, die perfekt zu Ihnen passt. Gerne zeigen wir Ihnen die verschiedenen Wohnungsgrössen persönlich bei einer Besichtigung.

Wir freuen uns auf Ihre Kontaktaufnahme!

Conveniences

Neighbourhood
  • City centre
  • Residential area
  • Shops/Stores
  • Shopping street
  • Bank
  • Post office
  • Restaurant(s)
  • Pharmacy
  • Bus station
  • Bus stop
  • Tram stop
  • Preschool
  • Primary school
  • Secondary school
  • Secondary II school
  • College / University
  • Public swimming pool
  • Sports centre
  • Museum
  • Theatre
  • Hospital / Clinic
Outside conveniences
  • Balcony/ies
Inside conveniences
  • Without elevator
  • Open kitchen
  • Eat-in-kitchen
  • Cellar
  • Garret
  • With front and rear view
  • With character
Equipment
  • Laundry
  • Bath
  • Shower
Floor
  • Tiles
  • Parquet floor
Exposure
  • Optimal
Distances

 
Public transports
162 m
3'
3'
1'
Primary school
981 m
19'
11'
4'
Stores
84 m
1'
1'
-
Restaurants
110 m
3'
3'
-

Discover similar properties

Firstview
Exterior view 1
Interior view 1
Interior view 2
Interior view 3
Interior view 4
Interior view 5
Interior view 6
Interior view 7
Exterior view 2
Interior view 8
Interior view 9
Interior view 10
Interior view 11
Apartment

Apartment with 3.5 rooms on sale in Bern - 75 m²

Dunkerstrasse 59, 3006 Bern
1st floor
Immediate
3½-room apartment on the 1st floor with elevator
This attractive apartment is already impressive as soon as you enter the building: a representative entrance with a noble marble surround creates a stylish first impression. This level also includes the general ancillary areas such as the technical and laundry rooms. Each apartment has its own separate laundry room with washing machine, tumble dryer and practical wall shelves. In the basement, there is a private cellar and a parking space for a car. The parking space for the apartment is already equipped with a power socket for electric vehicles. This apartment has a multitude of special highlights and clever features: • Conveniently accessible by lift • Bright and friendly living environment • Continuous underfloor heating for comfortable living • Practical cloakroom, fitted cupboards for storage • Mirrored kitchen door for a sense of space • A Swedish stove for a warm, cosy atmosphere • Kitchen in a well-maintained original condition, functional and fully equipped...
Other PASSIO Immobilien AG real estate