Last opportunity
Condominium apartment with 4.5 rooms on sale in La Tour-de-Trême - 104 m²
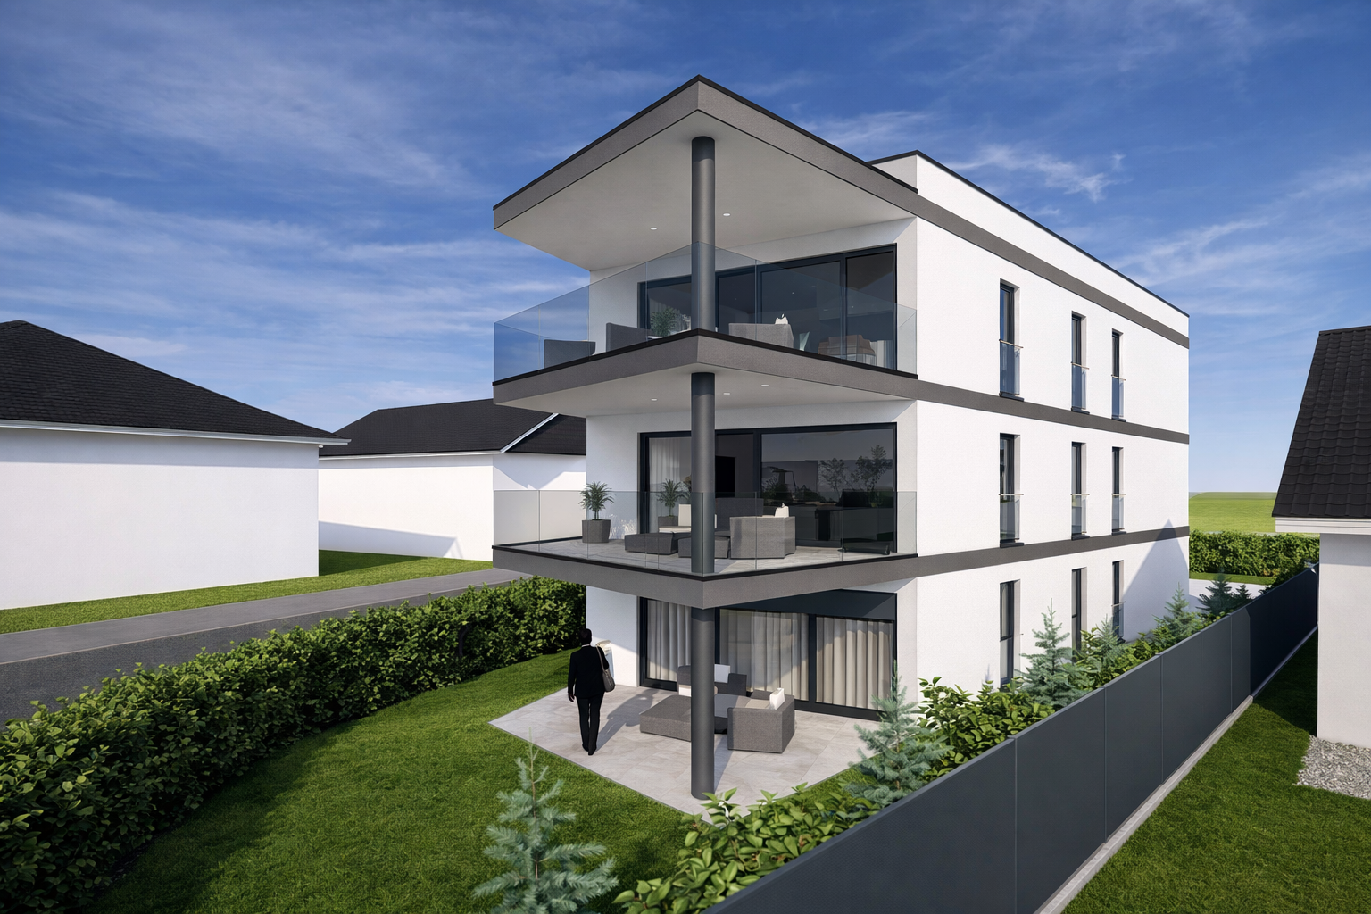
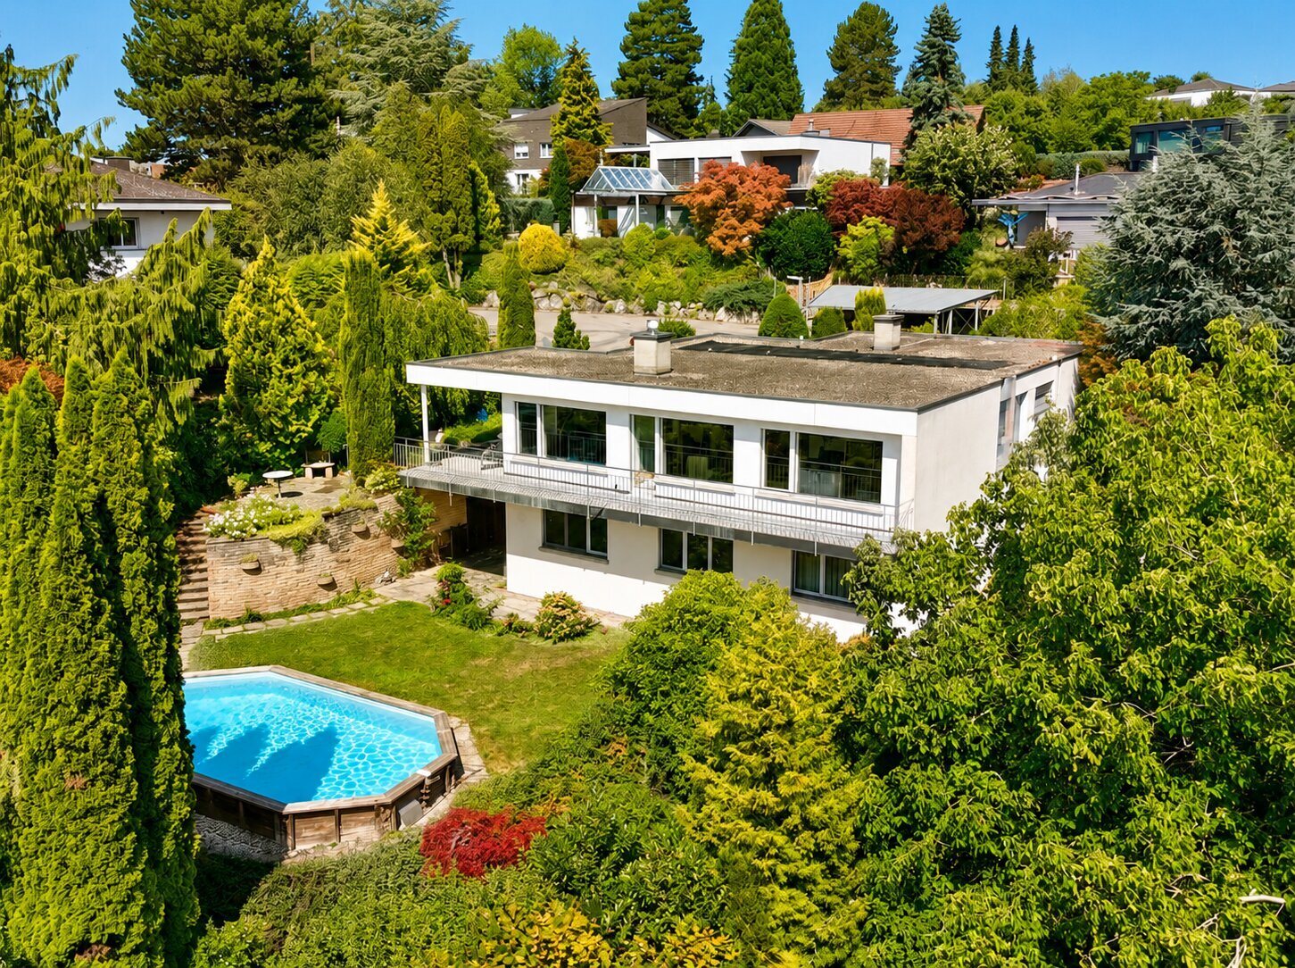
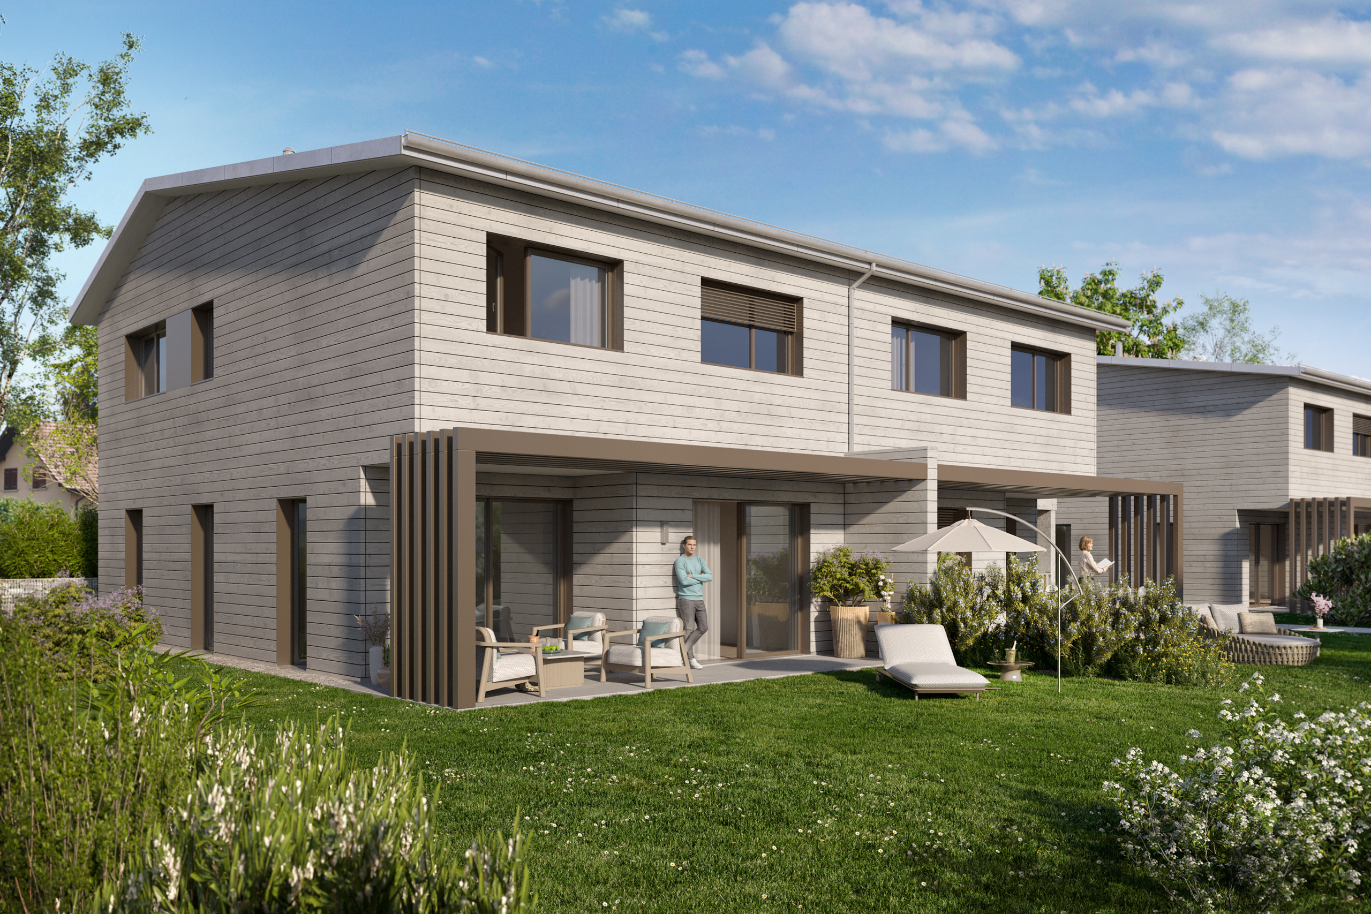
4.5-room apartment on the ground floor – with terrace and garden
Rooms4.5
Living area~ 103.5 m²
FloorGround floor
Object PriceCHF 870,000.-
AvailabilityImmediate
Localisation
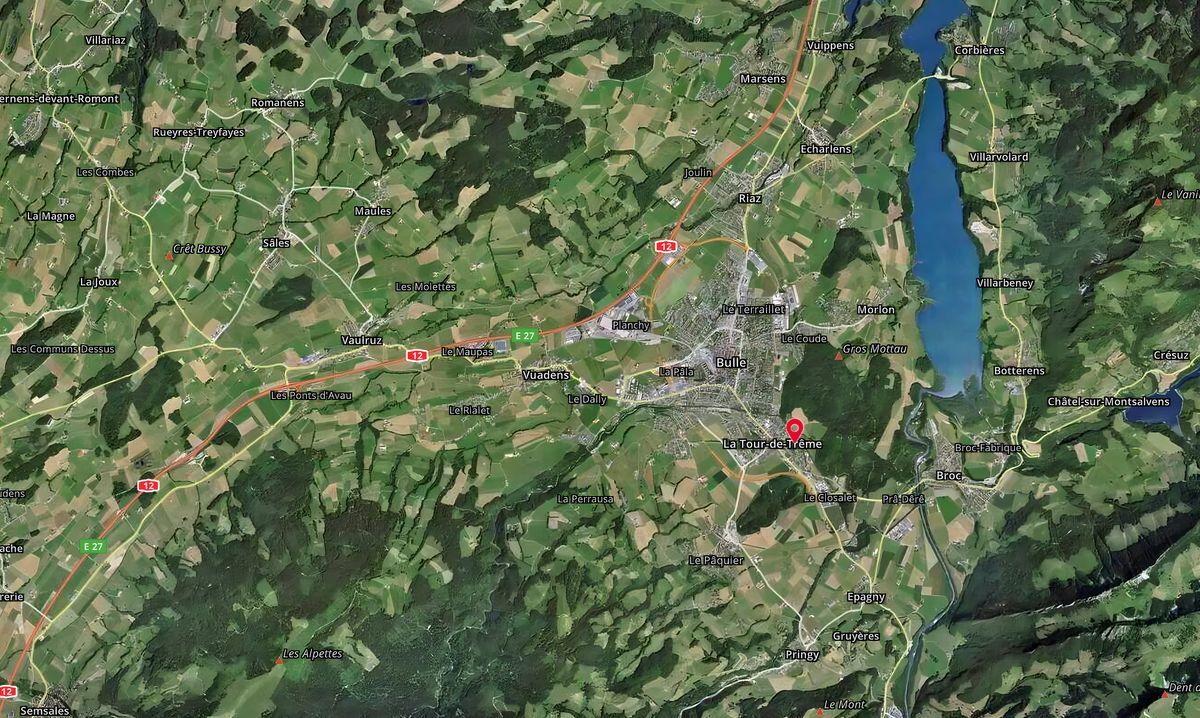
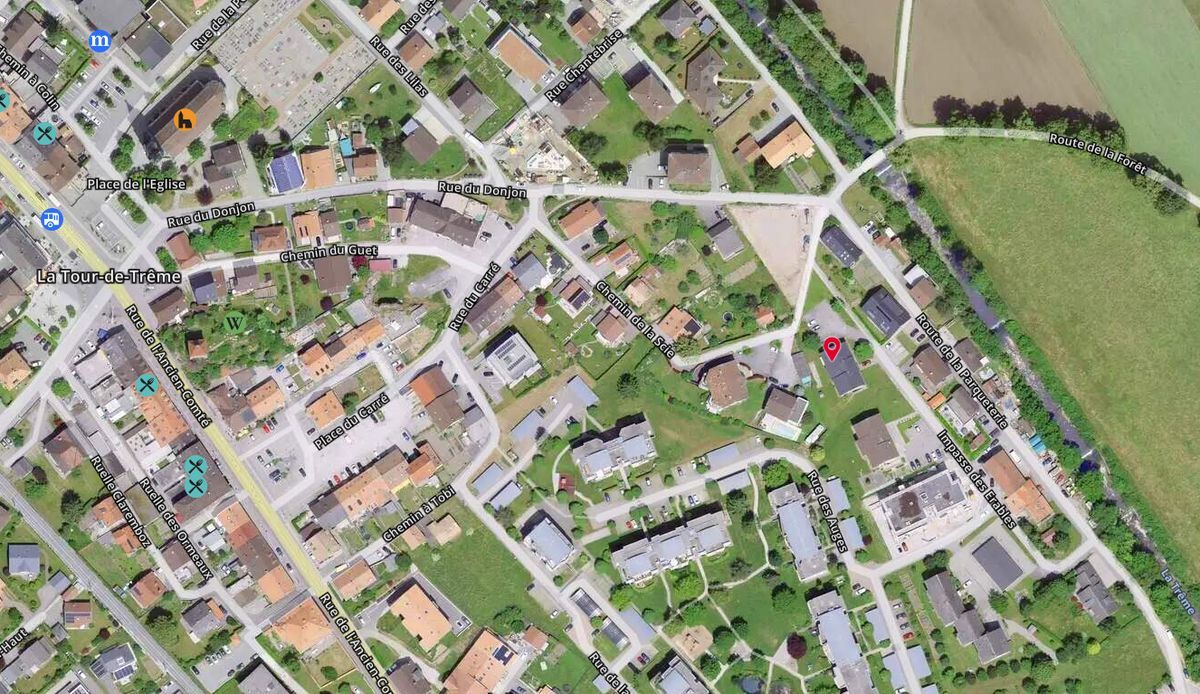
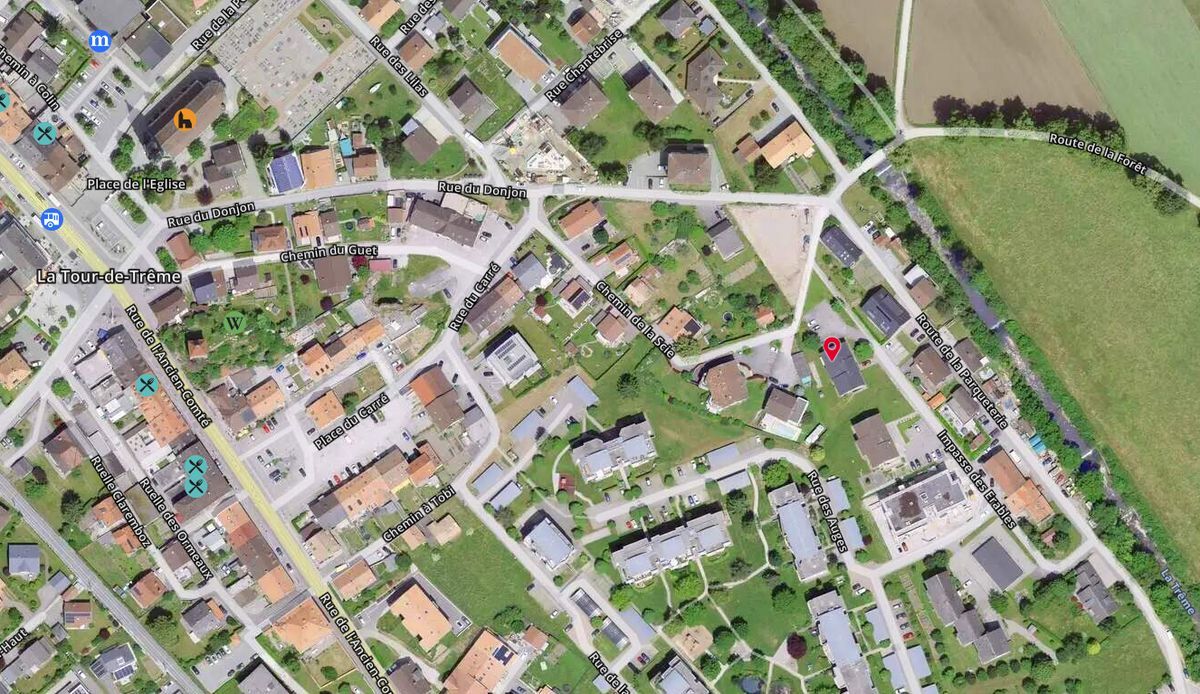
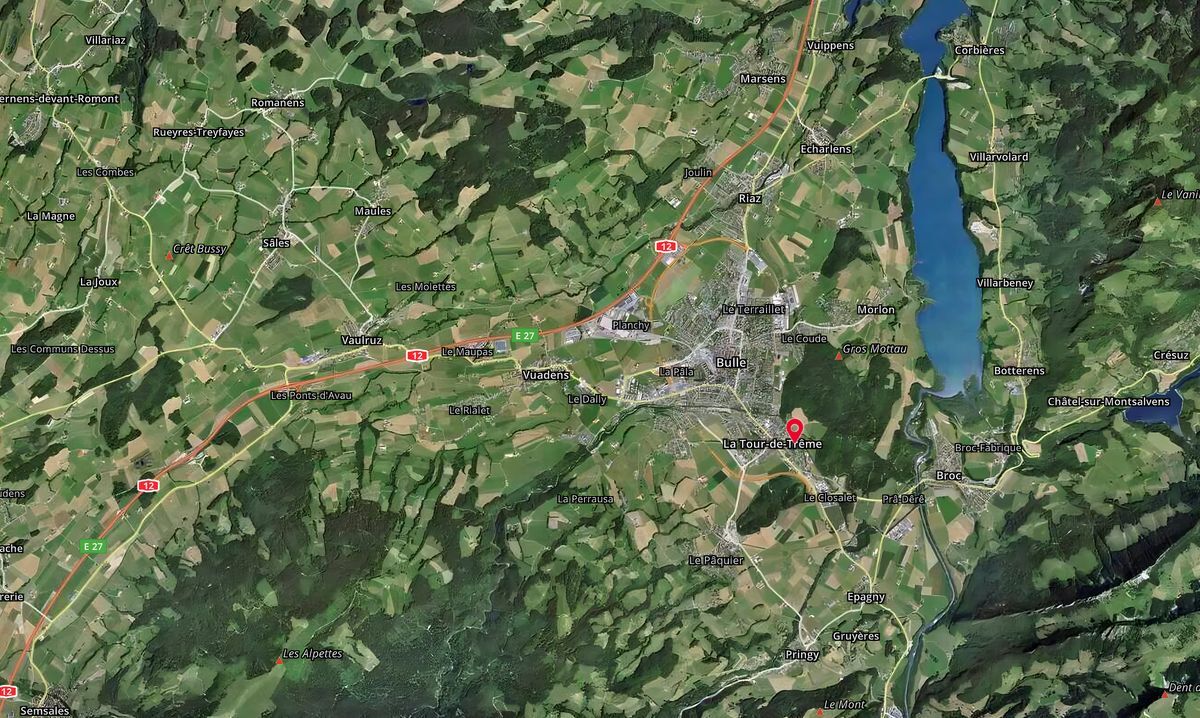
Route de l'Ancien Comté 89, 1635 La Tour-de-TrêmeCharacteristics
Reference
A.01
Availability
Immediate
Bathrooms
2
Year of construction
2025
Rooms
4.5
Bedrooms
3
Floor
Ground floor
Total number of floors
3
Number of levels for the real asset
4
Number of terraces
1
Heating type
Heat pump
Heating installation
Floor
Cellar surface
~ 4.5 m²
Domestic water heating system
Heat pump
Garden surface
~ 88.3 m²
Condition of the property
New
Standing
Standard
Living area
~ 103.5 m²
Loggia surface
~ 33.7 m²
Terrace surface
~ 11.3 m²
Veranda / winter garden surface
~ 9.9 m²
Number of toilets
2
Local tax
0.74 %
Parking places
Yes, obligatory
Number of parkings
Interior
1 | CHF 38,000.- not included
Description
Text translated from french, see original
Original text in french, translate to English.
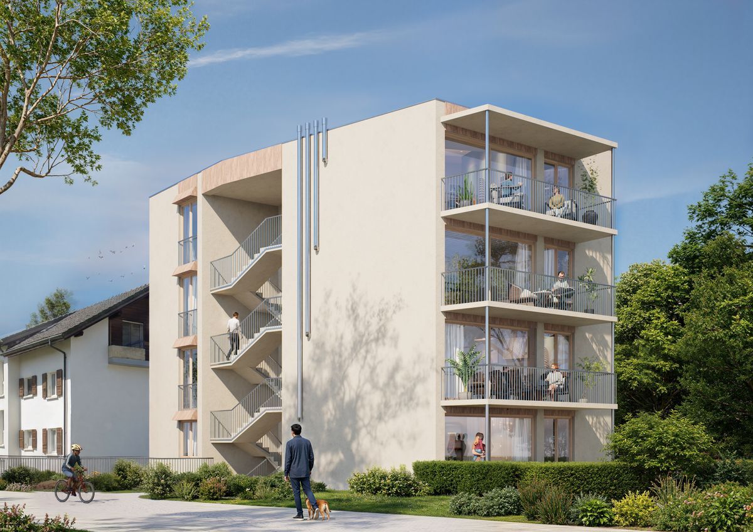
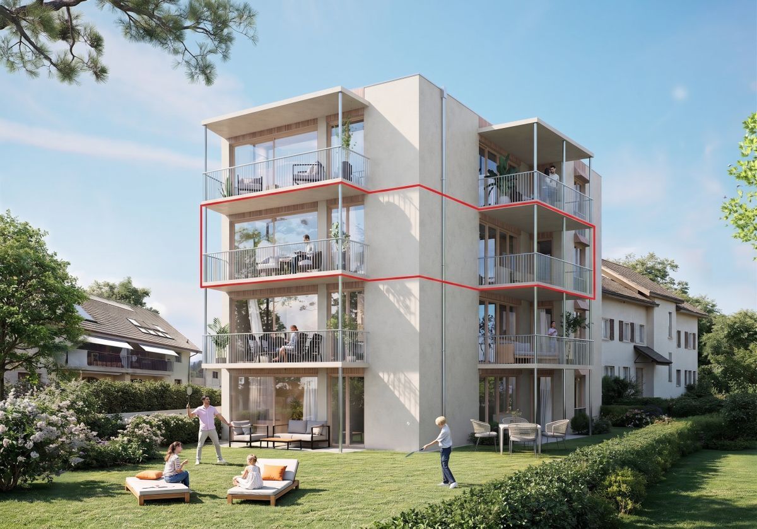
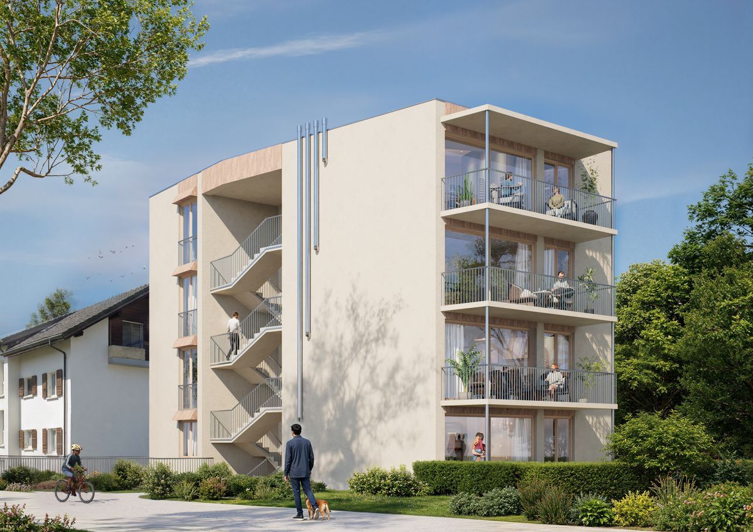
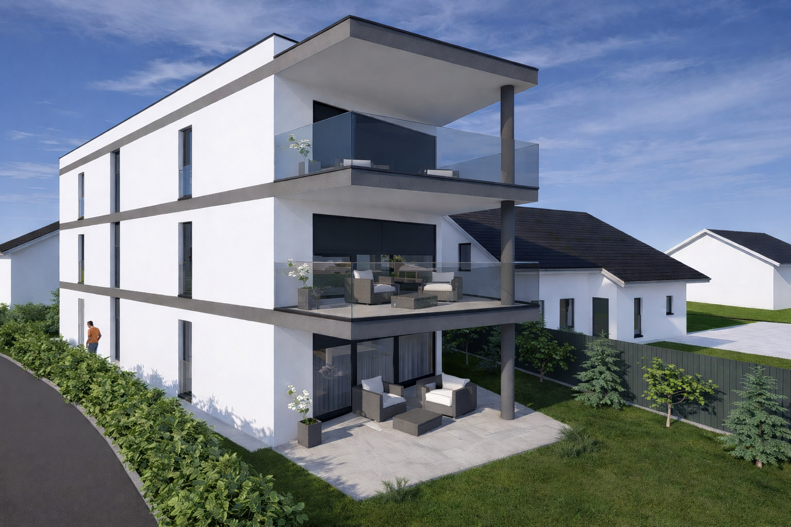
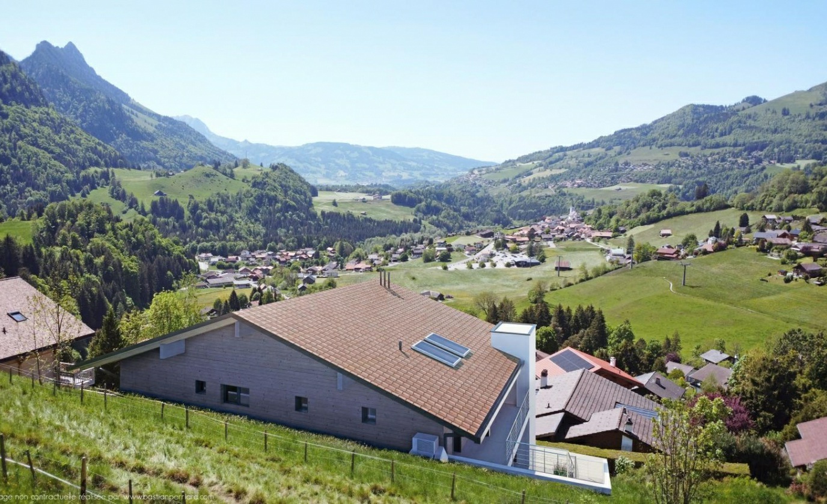
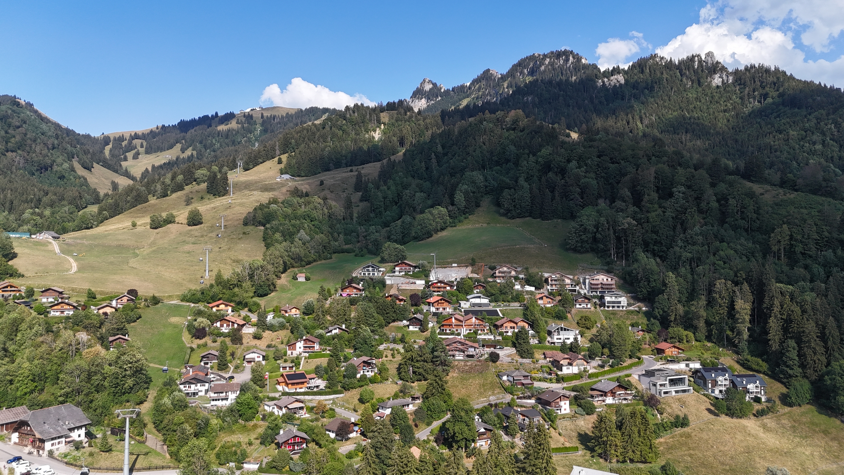
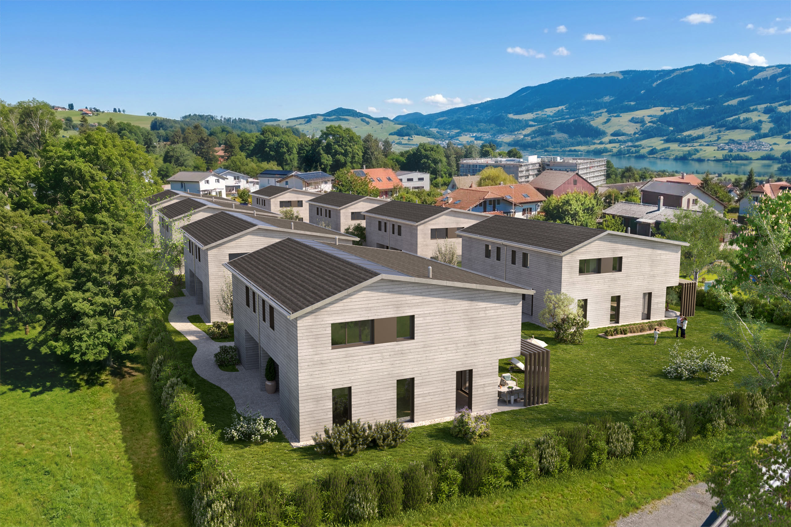
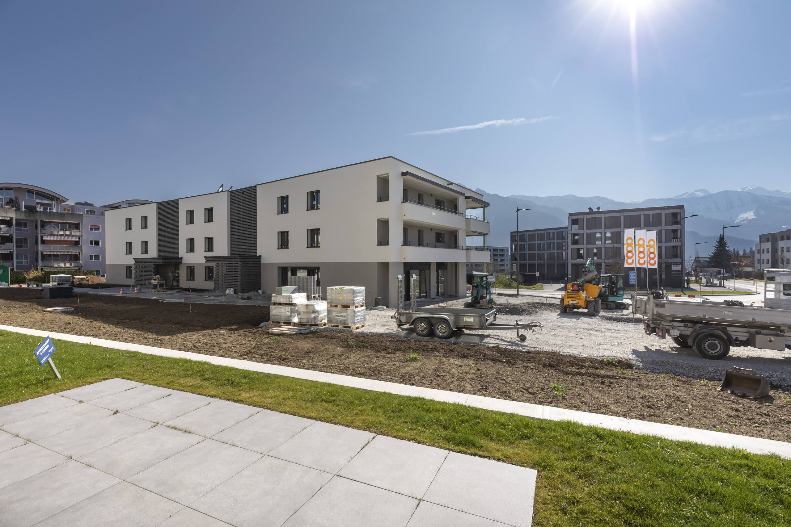
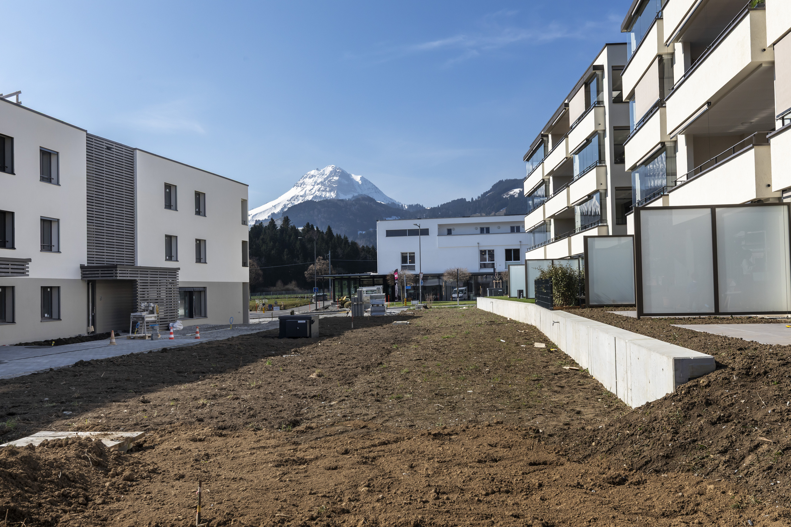
Welcome to our “Les Tilleuls 1635” development in Tour-de-Trême, where harmony and refinement combine to create an idyllic living environment in the heart of the Gruyère district.
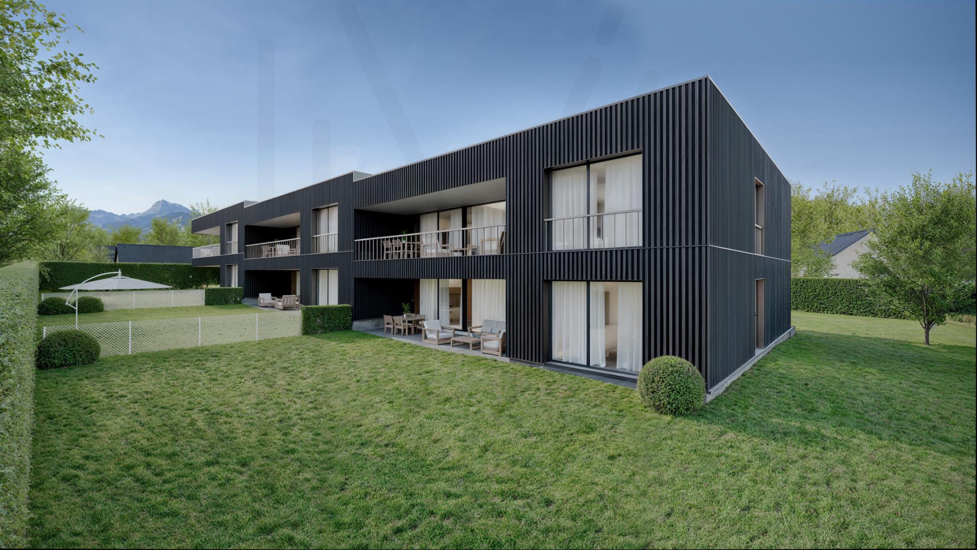
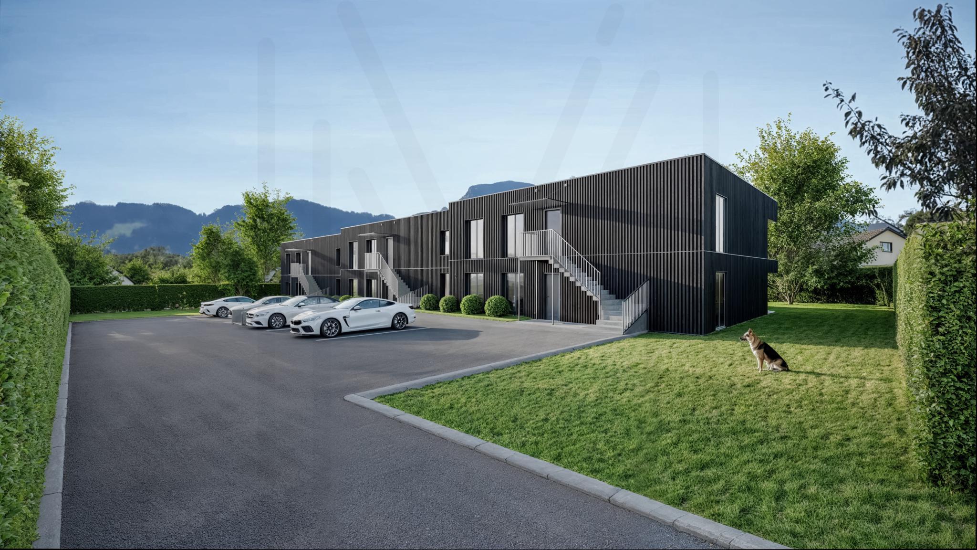
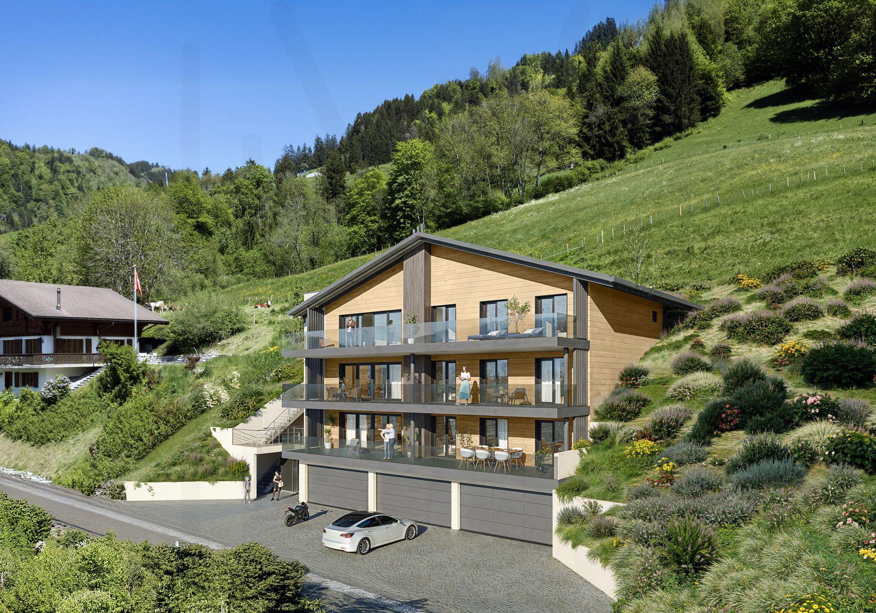
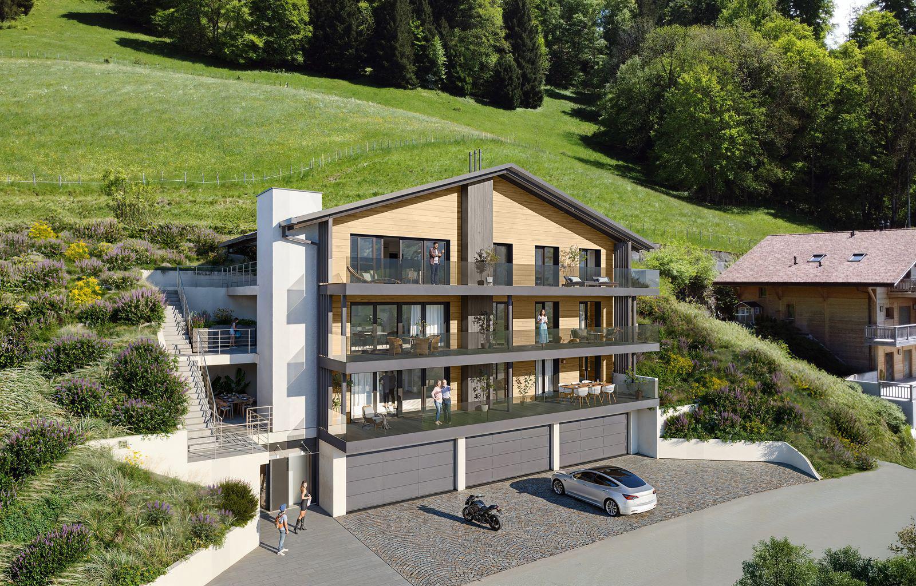
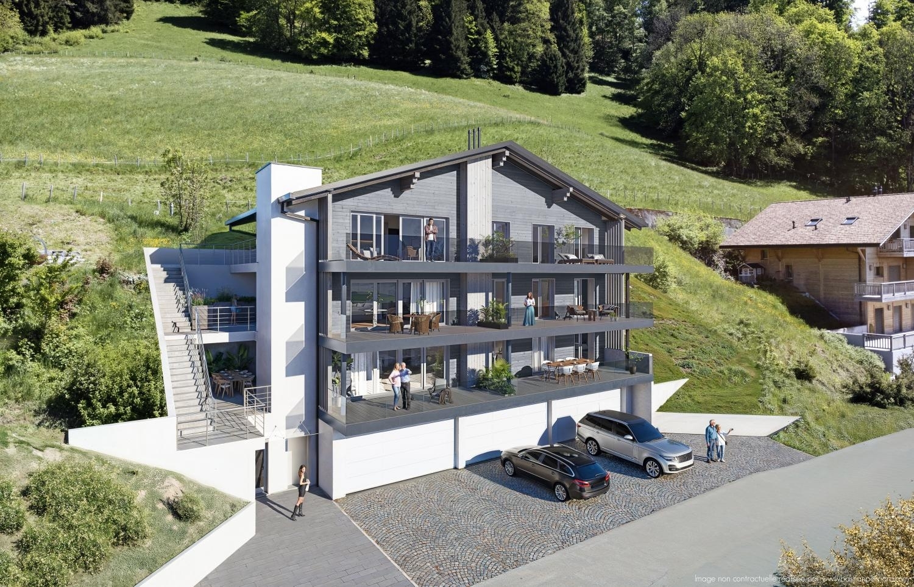
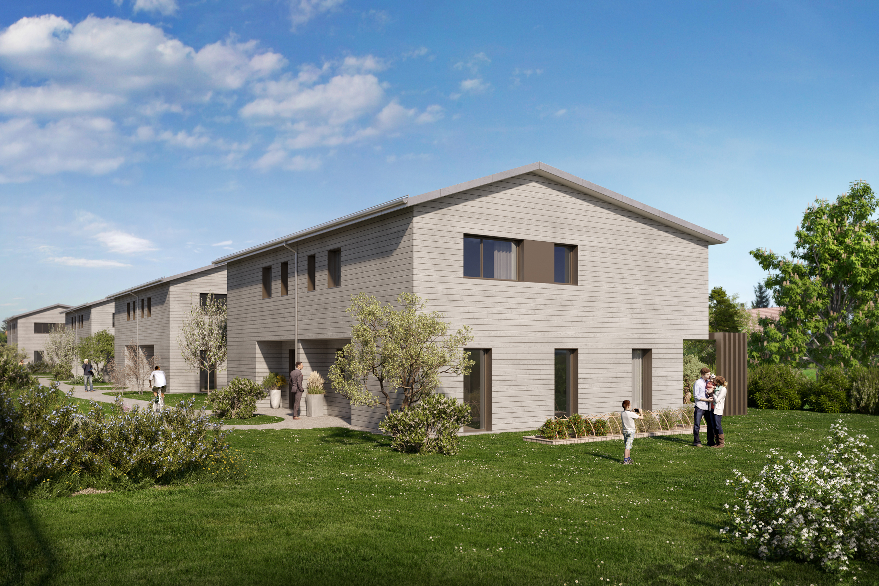
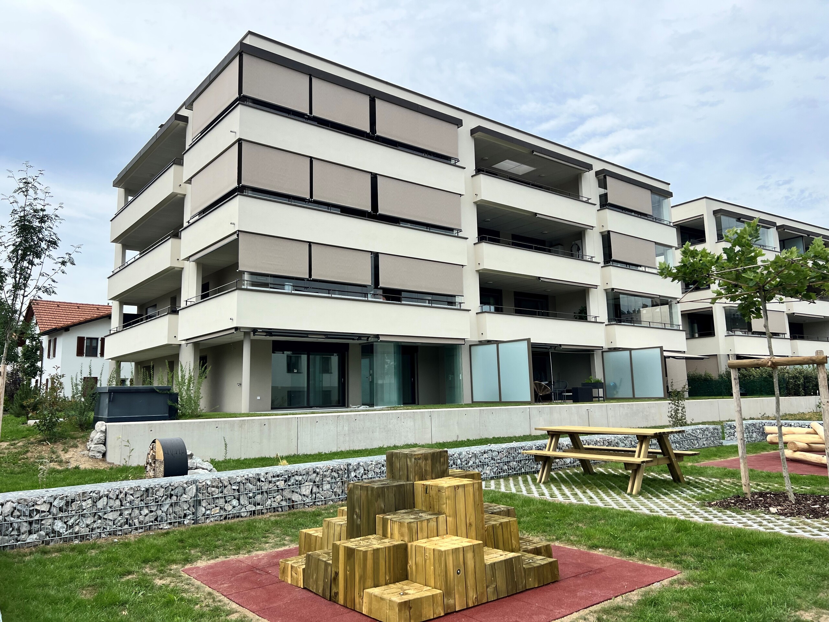
You are about to discover 36 exceptional apartments and 1 office space for sale as a property on each floor (PPE), spread across three elegant buildings with harmonious architecture. Each building houses a selection of apartments ranging from 2 ½ to 5 ½ rooms, all with a south-facing terrace or balcony. A communal underground garage with 40 spaces completes the development.
High-end amenities
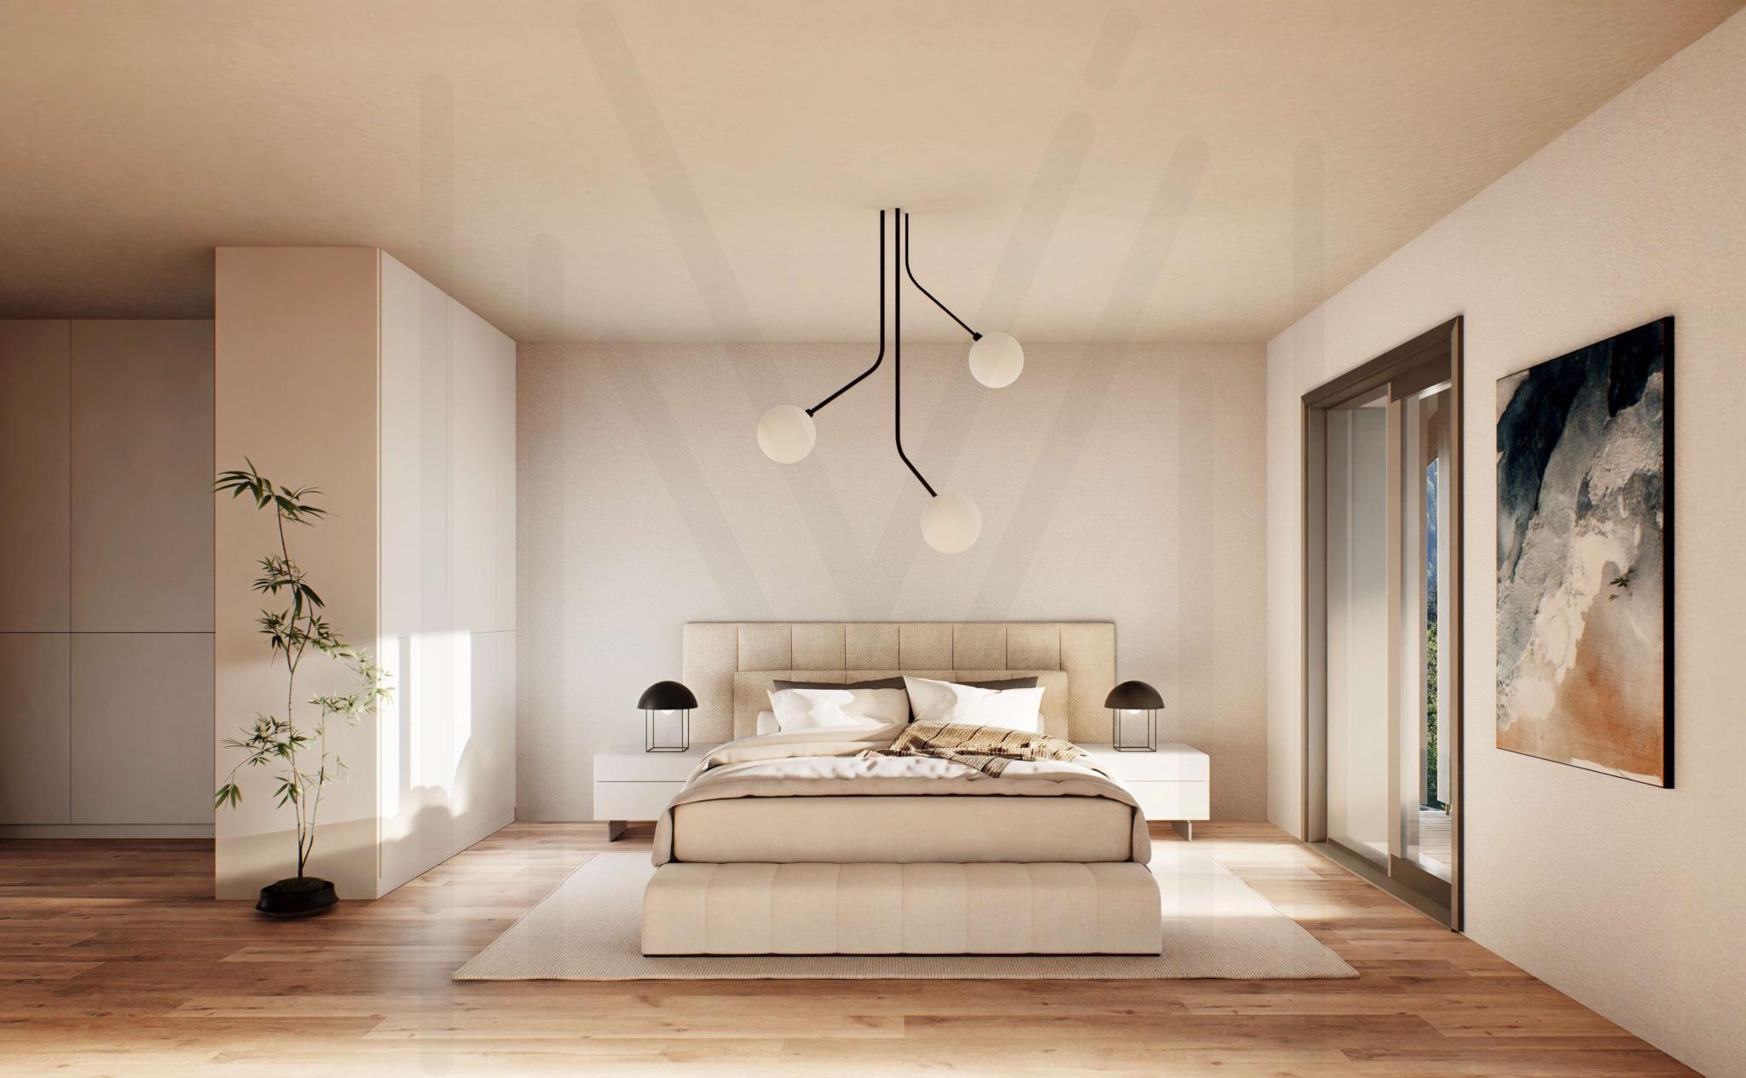
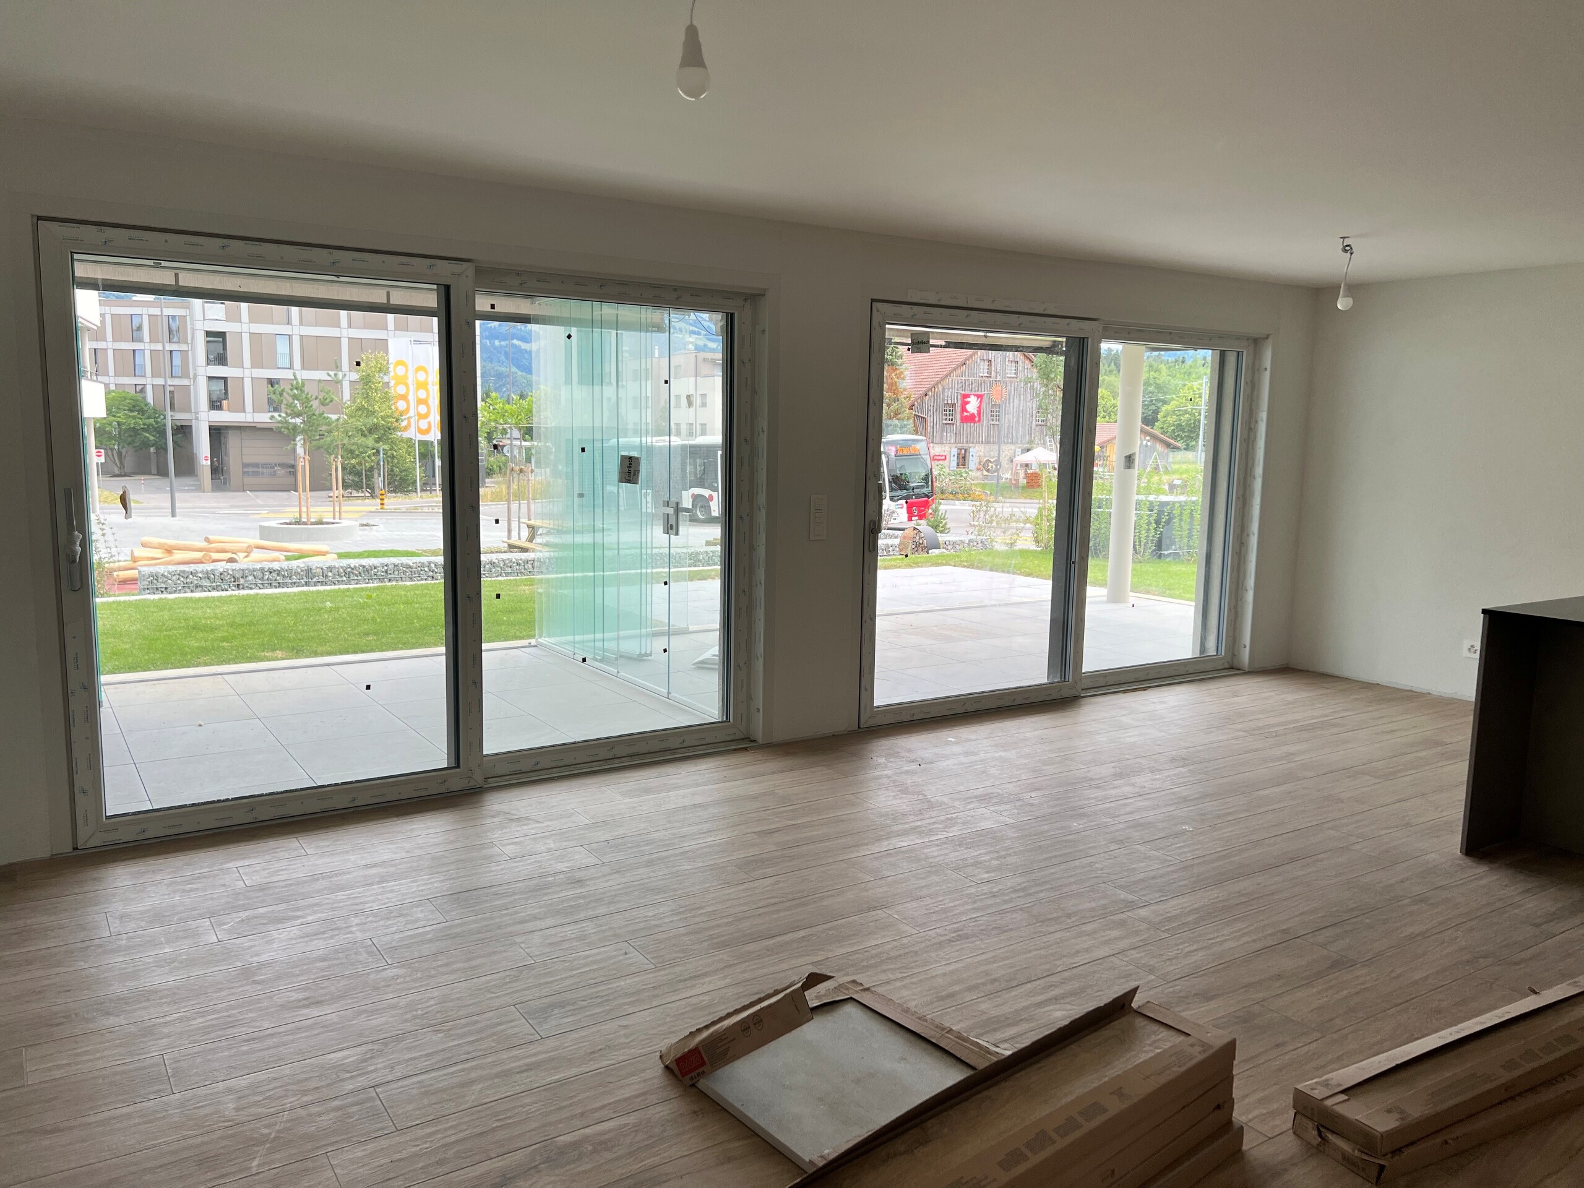
Each apartment benefits from optimal natural light thanks to the large triple-glazed windows, which also provide excellent thermal and acoustic insulation. The 3 ½ and 4 ½ room apartments feature generous living spaces and direct access to an open loggia or a closed veranda, adding to their charm.
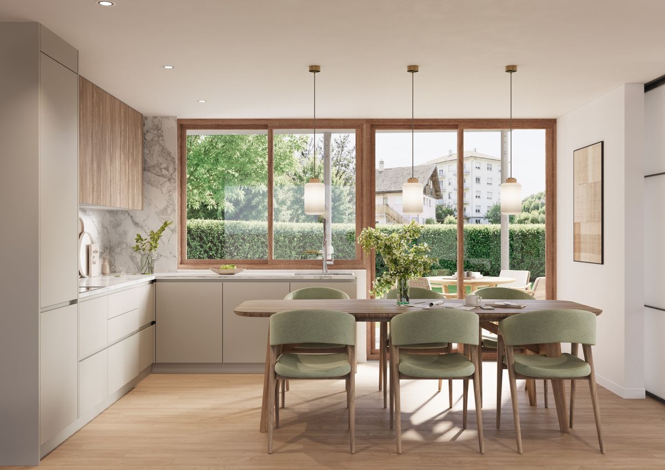
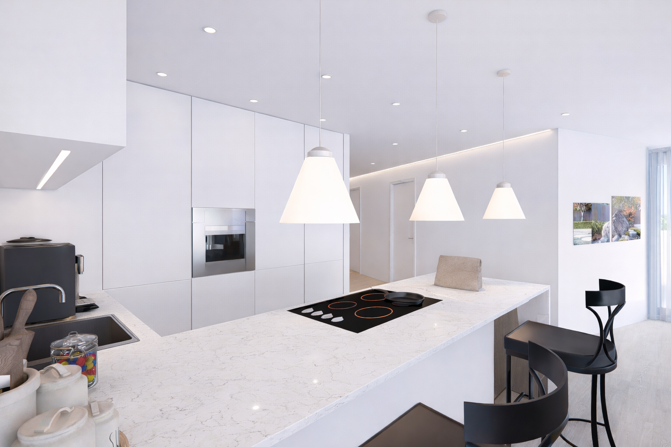
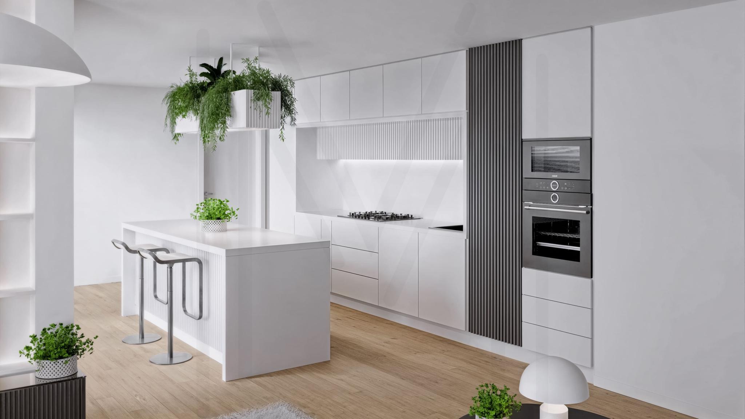
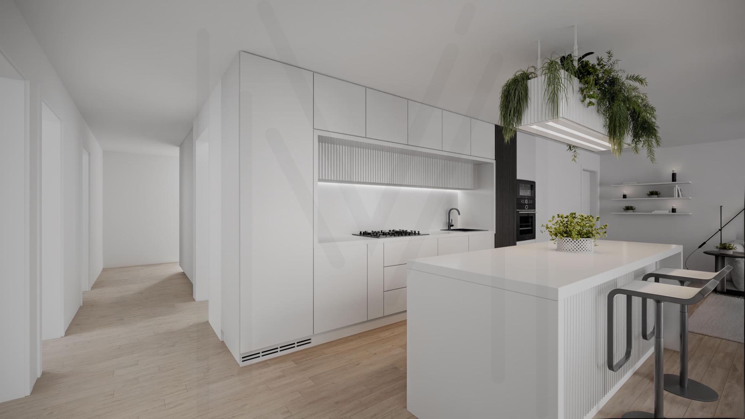
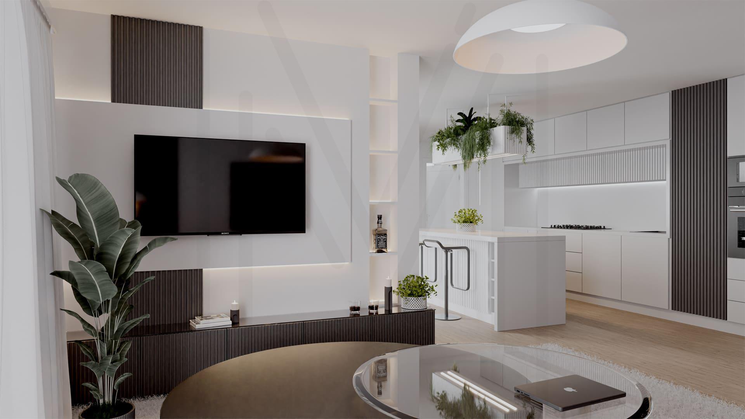
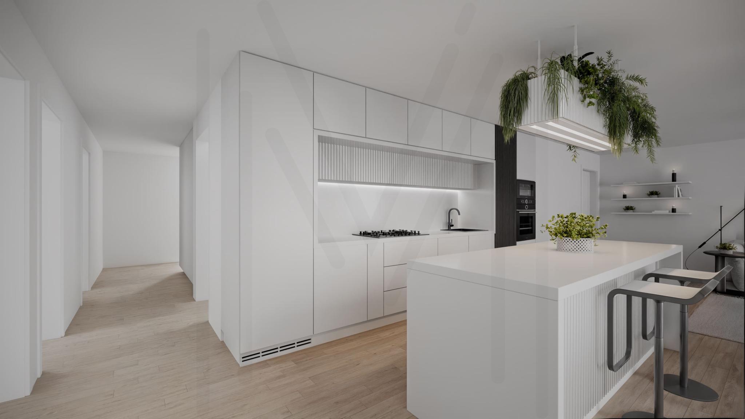
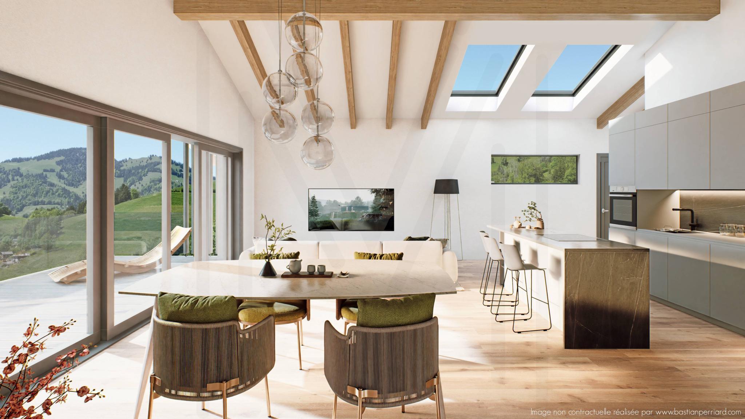
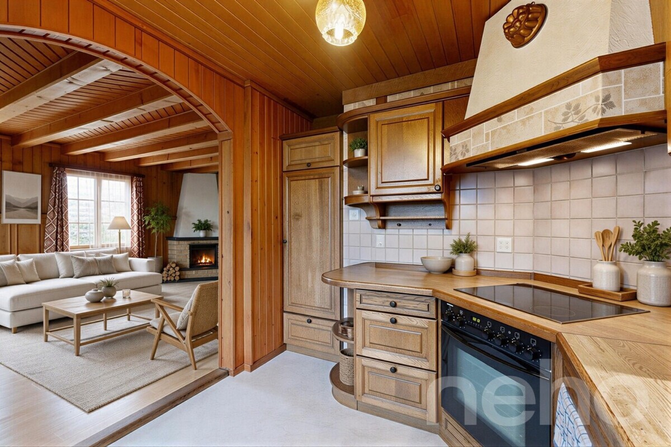
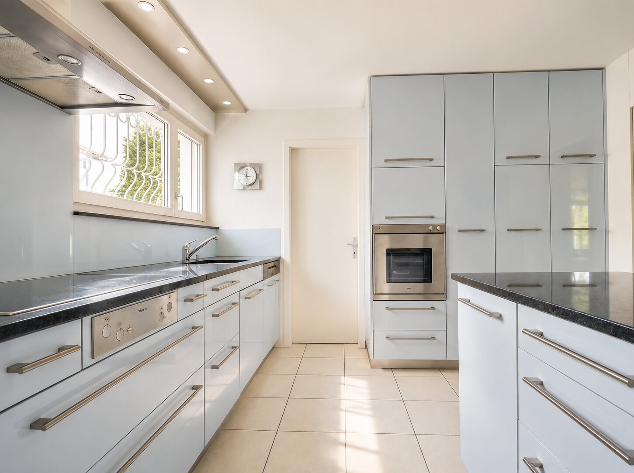
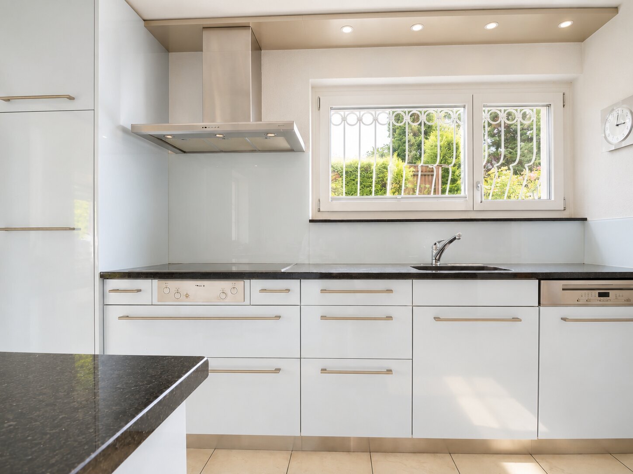
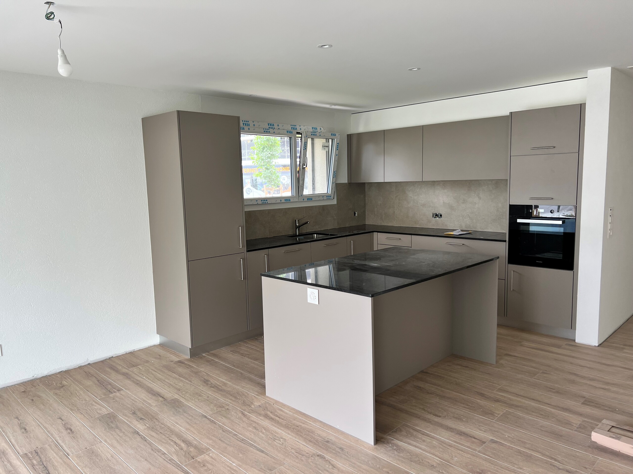
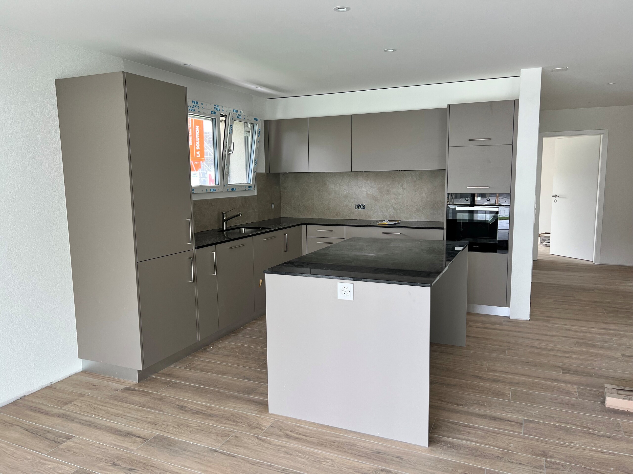
The modern and functional kitchens are made by a local craftsman, with a granite worktop, central island and high-quality appliances. The finishing materials are of the highest quality and are supplied by local companies.
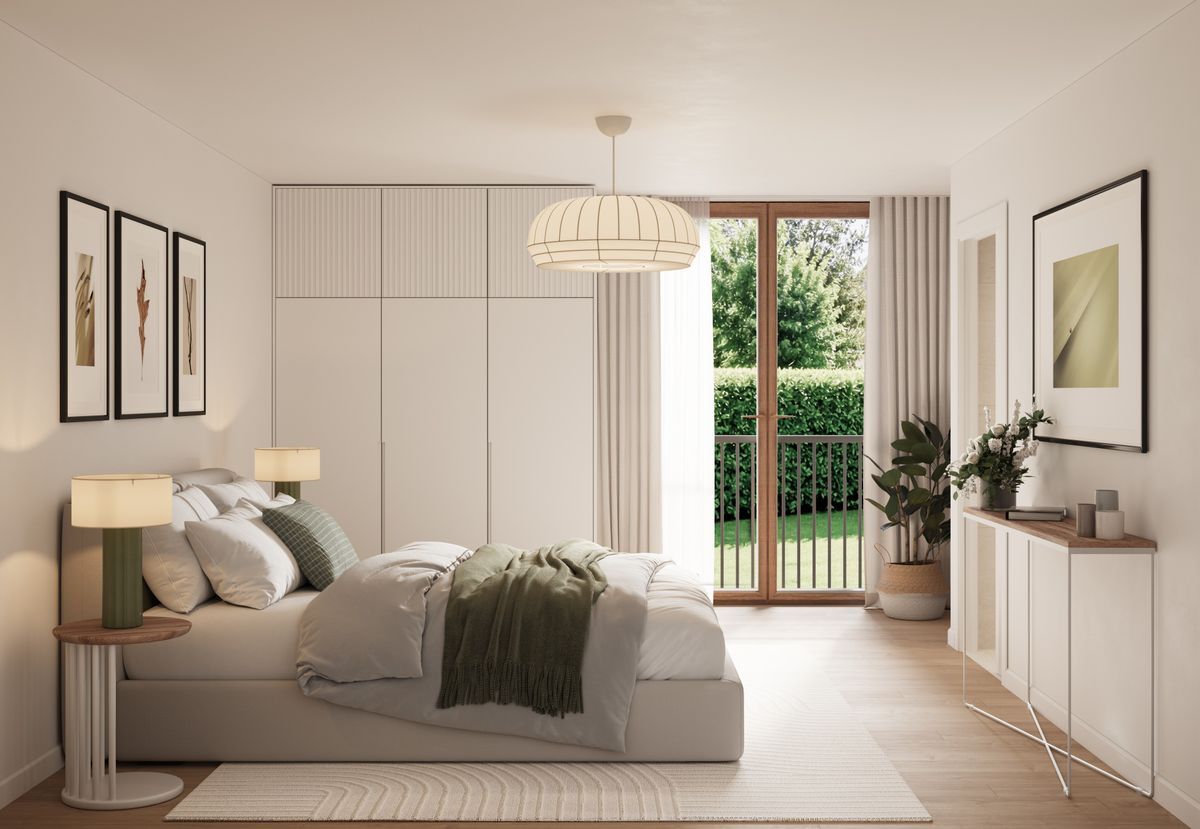
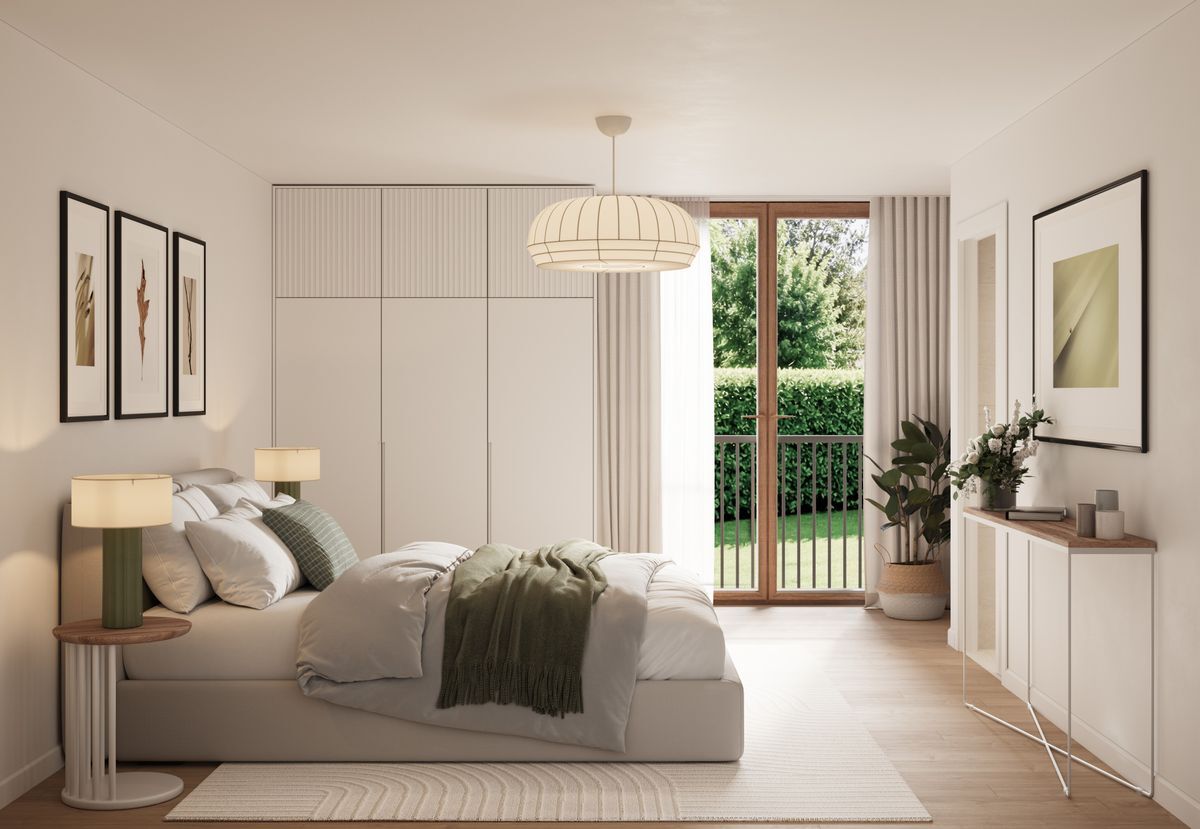
Each apartment has built-in wardrobes, two bathrooms and a laundry room. The outdoor areas are particularly well-designed: large balconies, paved terraces and private gardens for the ground floor apartments.
The entire development is heated by an environmentally friendly heat pump system, supplemented by photovoltaic panels on the roof.
4 ½ room apartment – Ground floor with garden
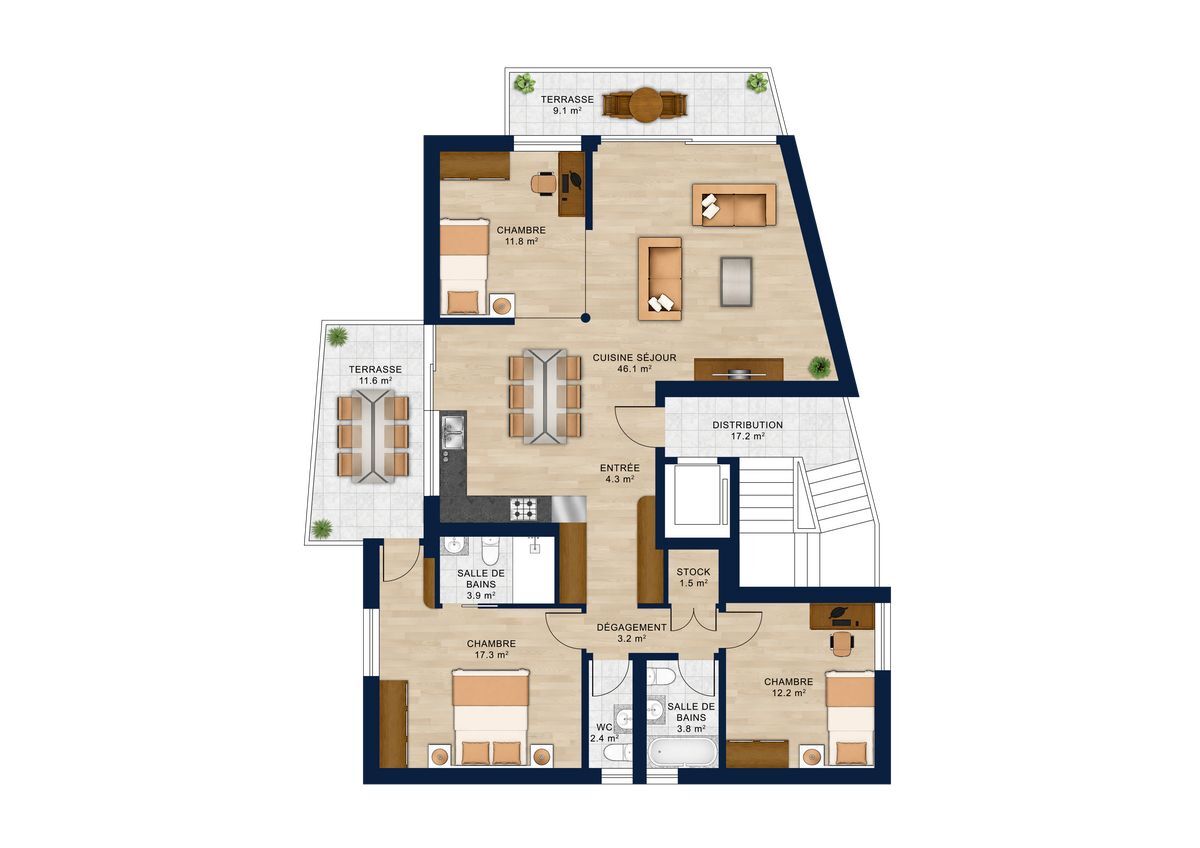
Located on the ground floor of the development, this beautiful new apartment offers exceptional comfort and a unique outdoor space:
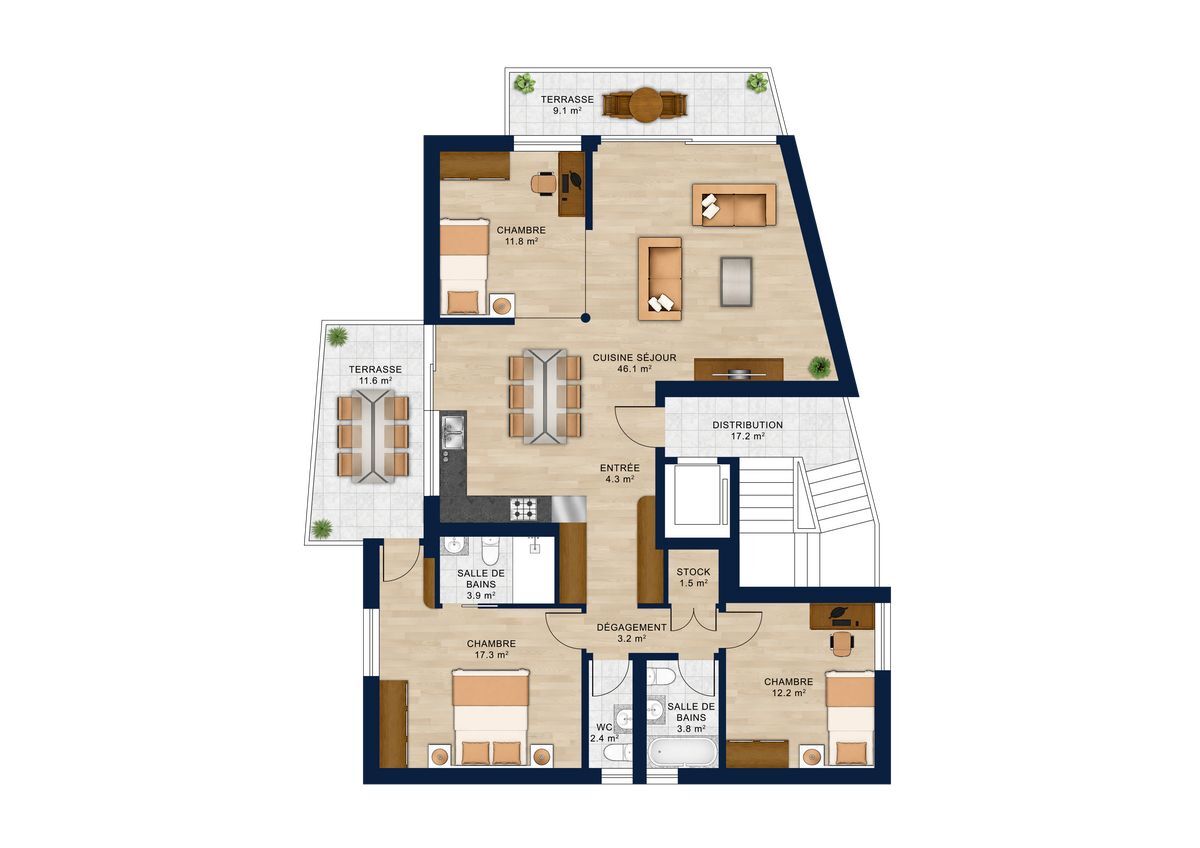
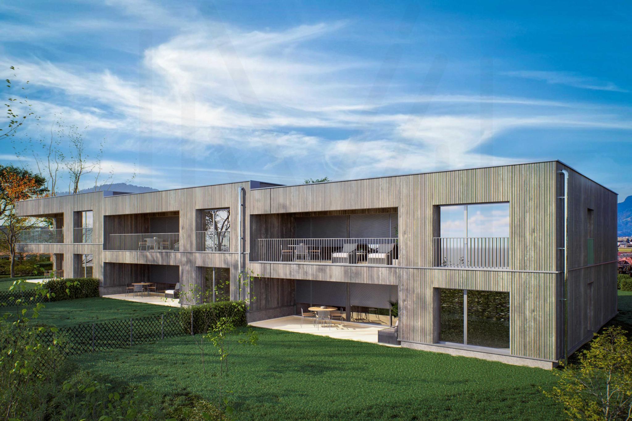
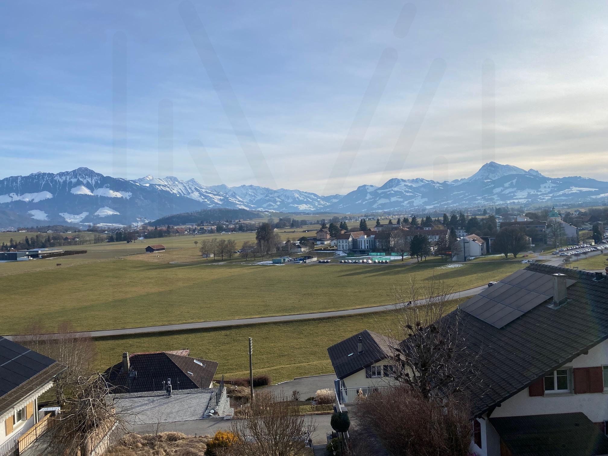
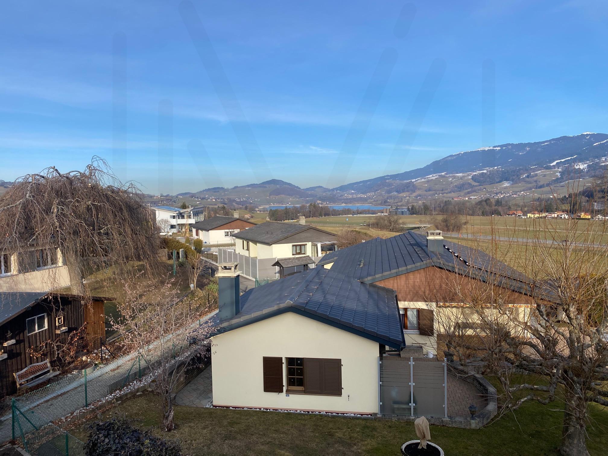
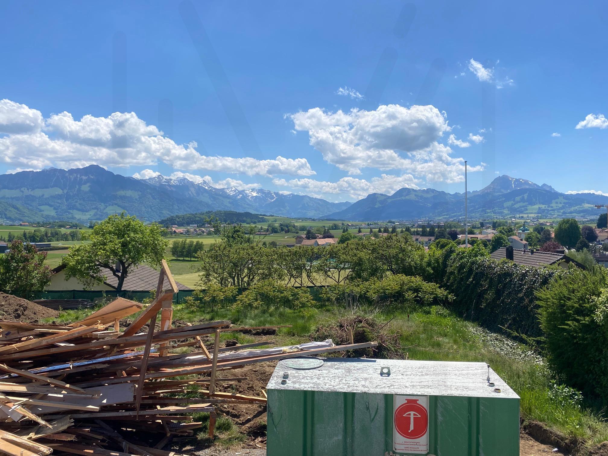
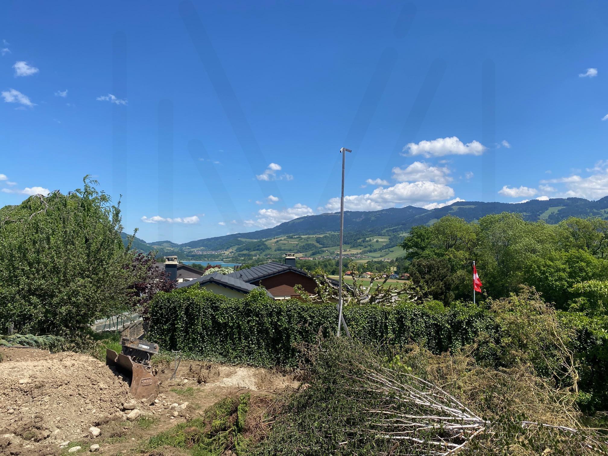
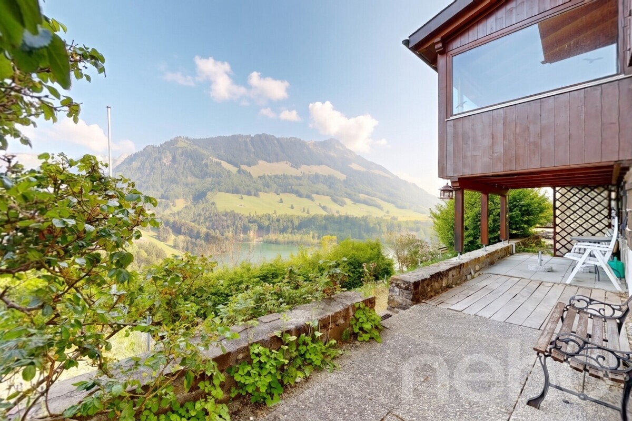
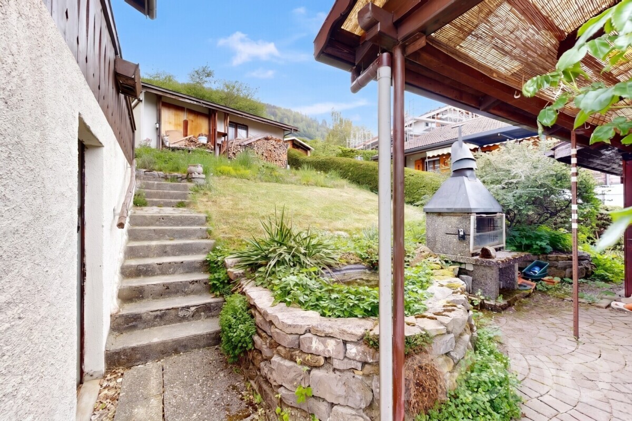
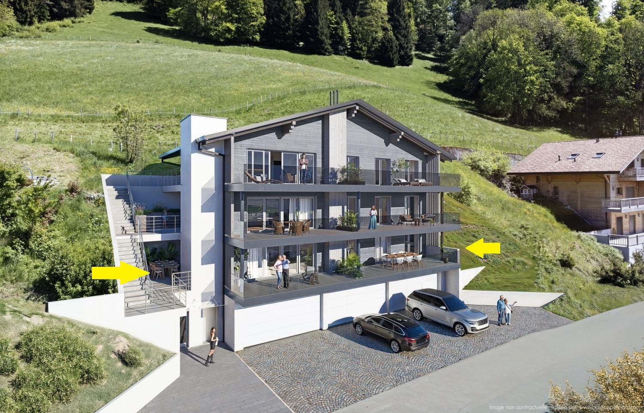
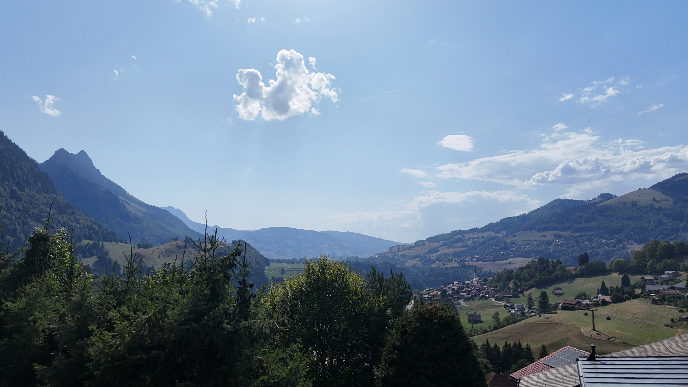
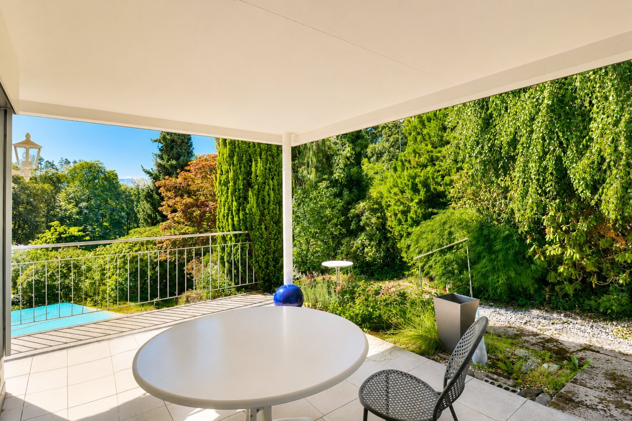
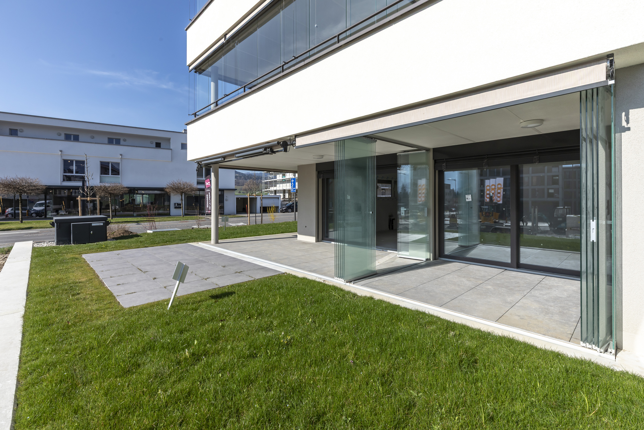
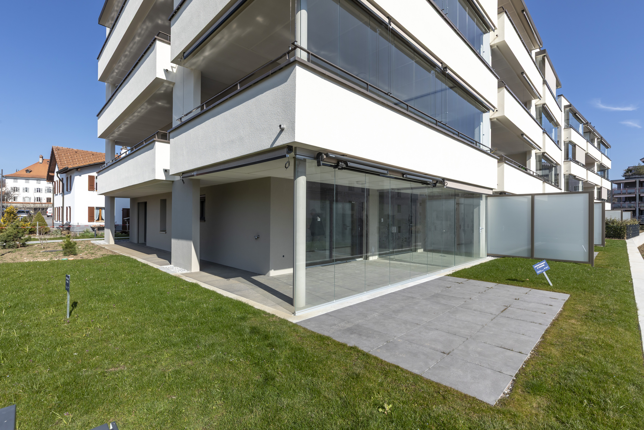
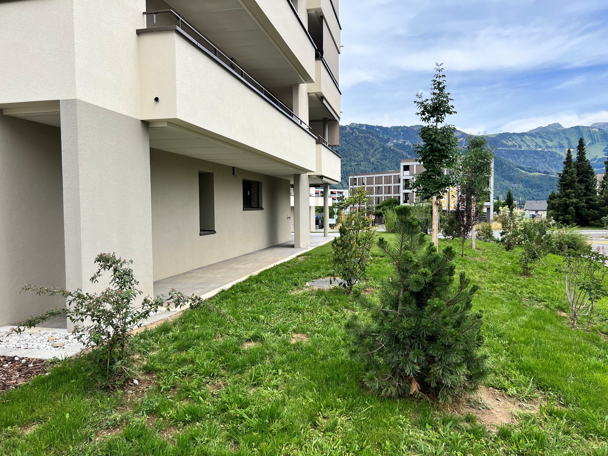
– Private lawn area: 88.30 m², facing southwest, with a clear view and excellent sun exposure
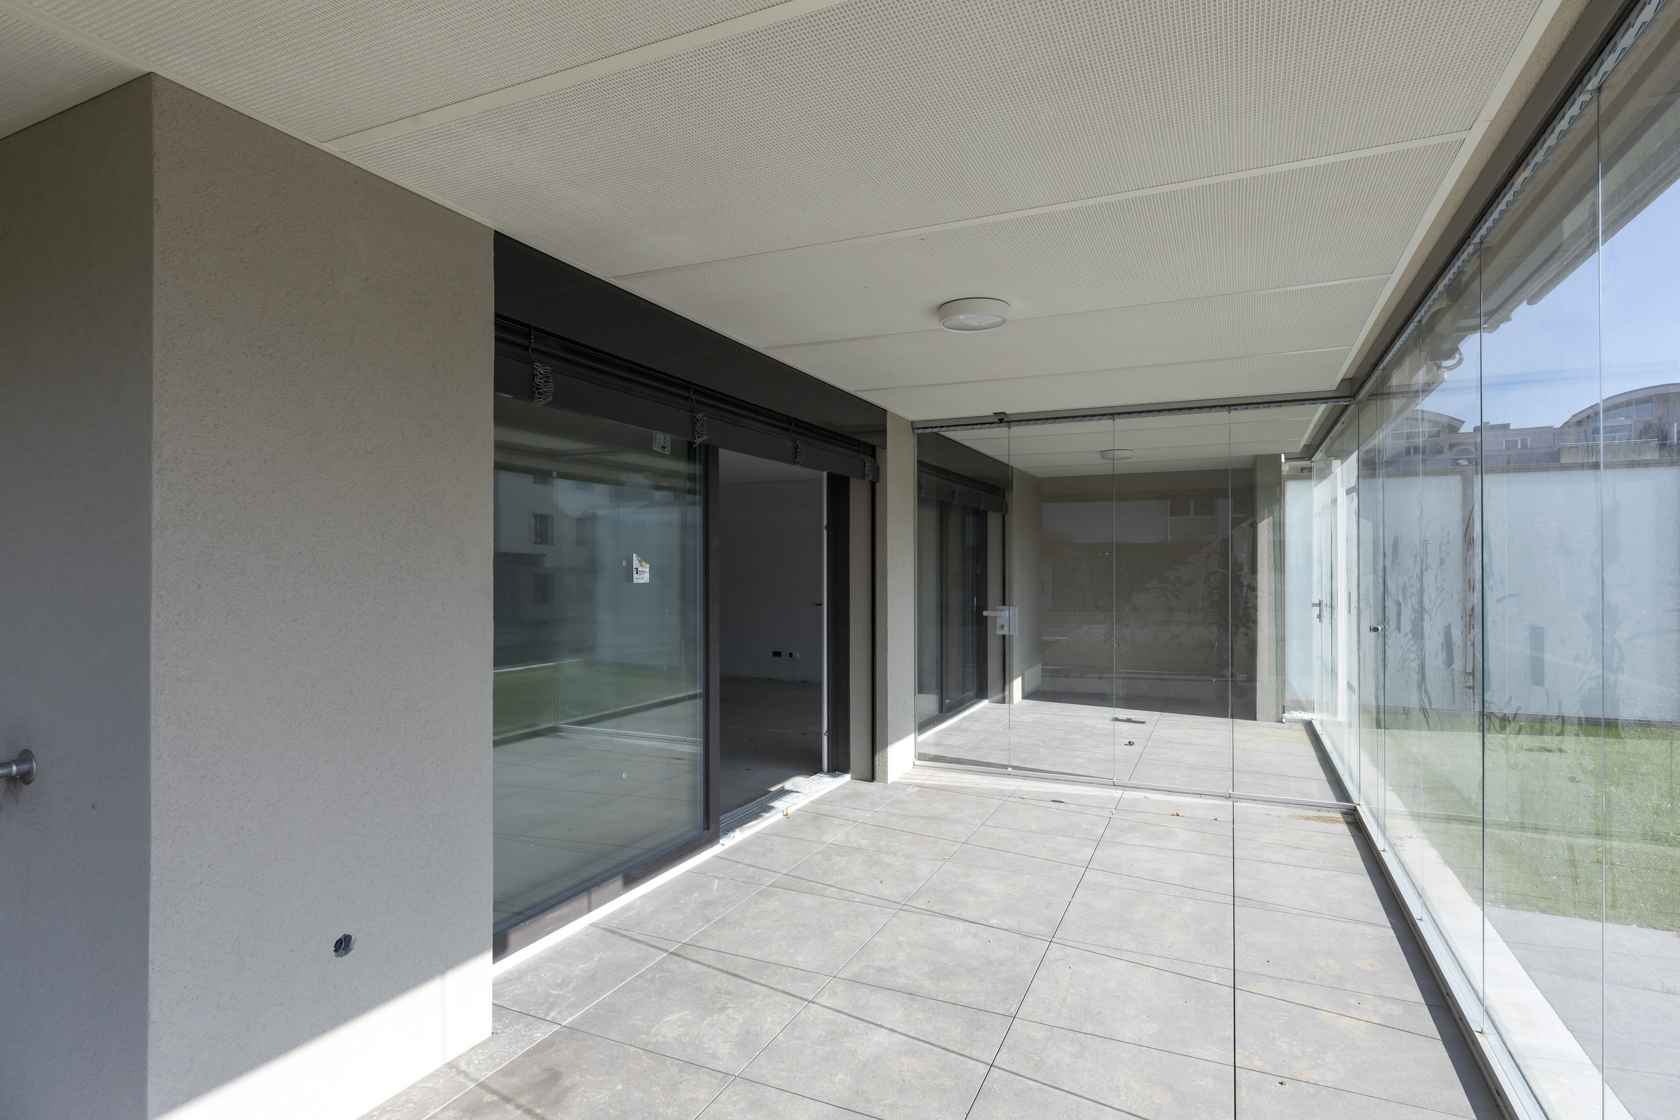
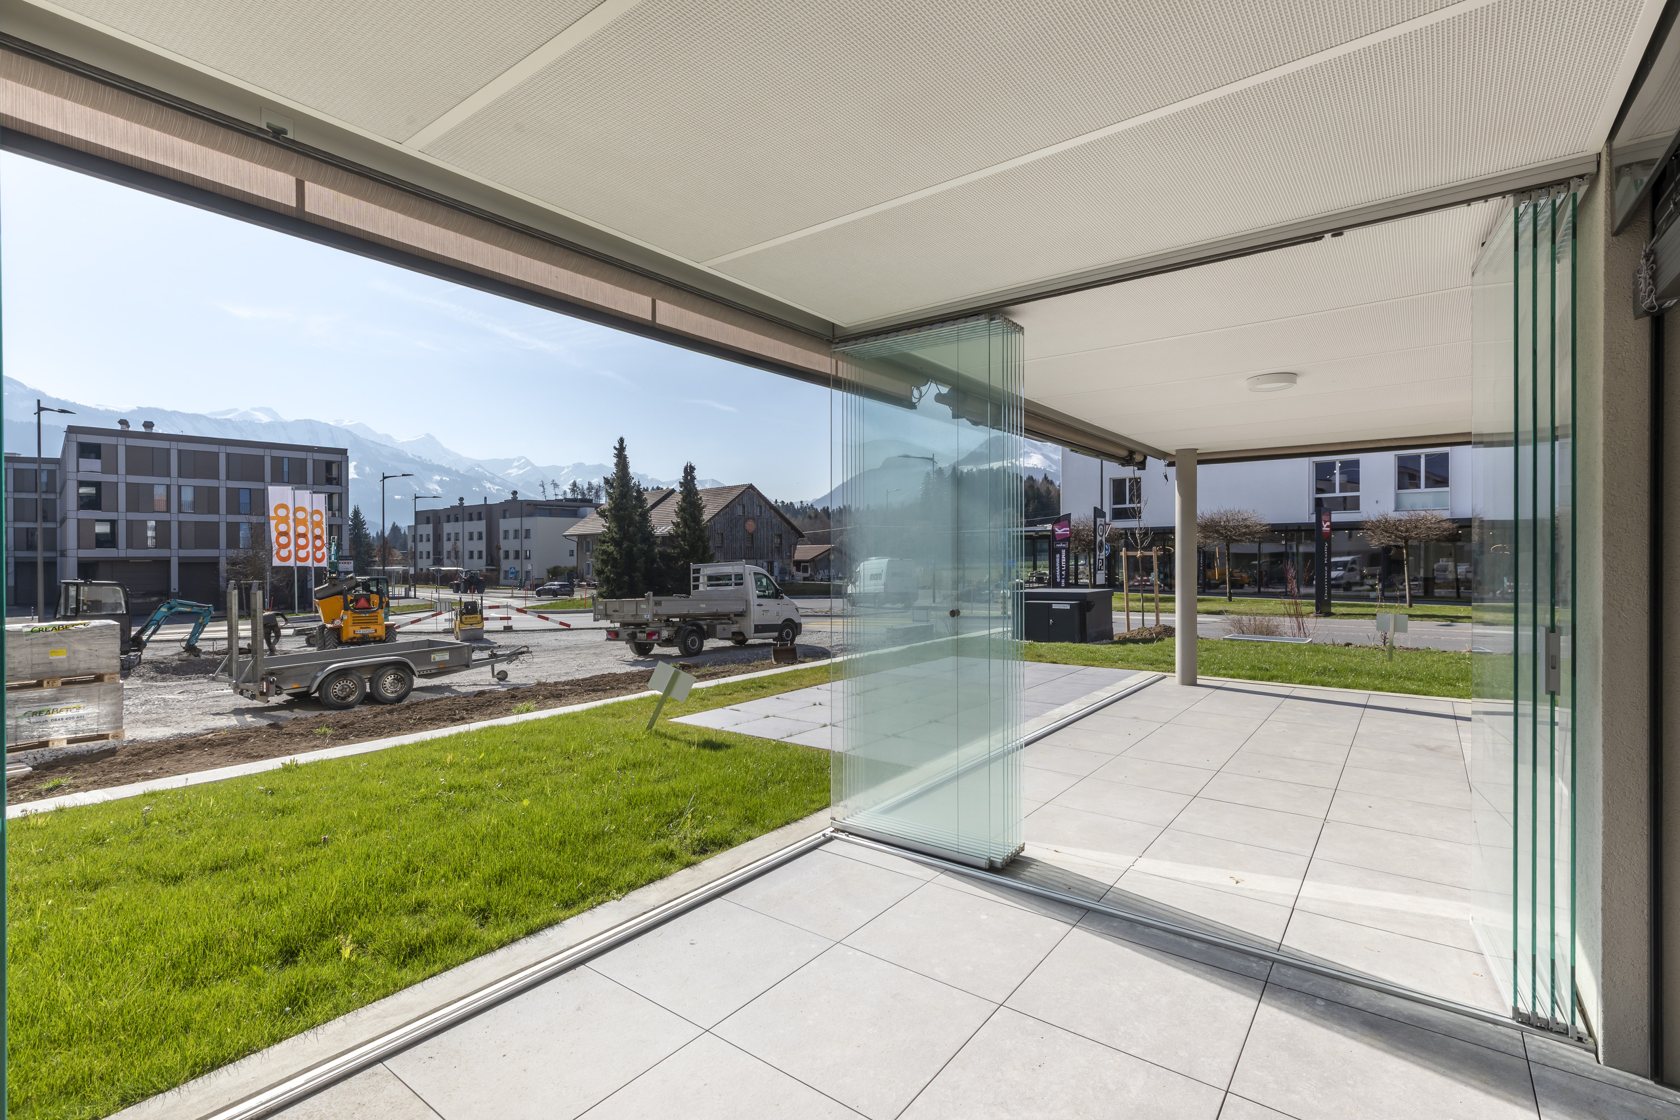
– Loggia: 33.65 m², partially enclosed
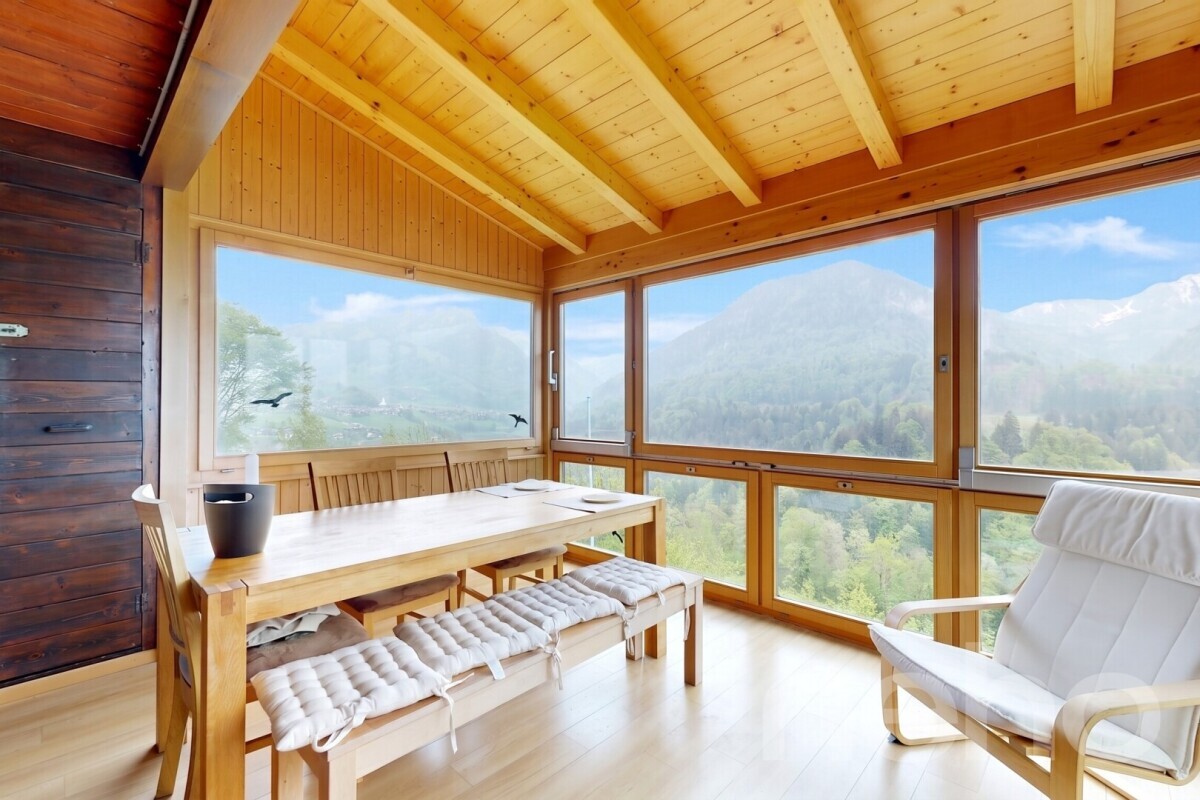
– Closed veranda: 9.90 m²
– Terrace: 11.25 m², adjacent to the garden
Interior layout
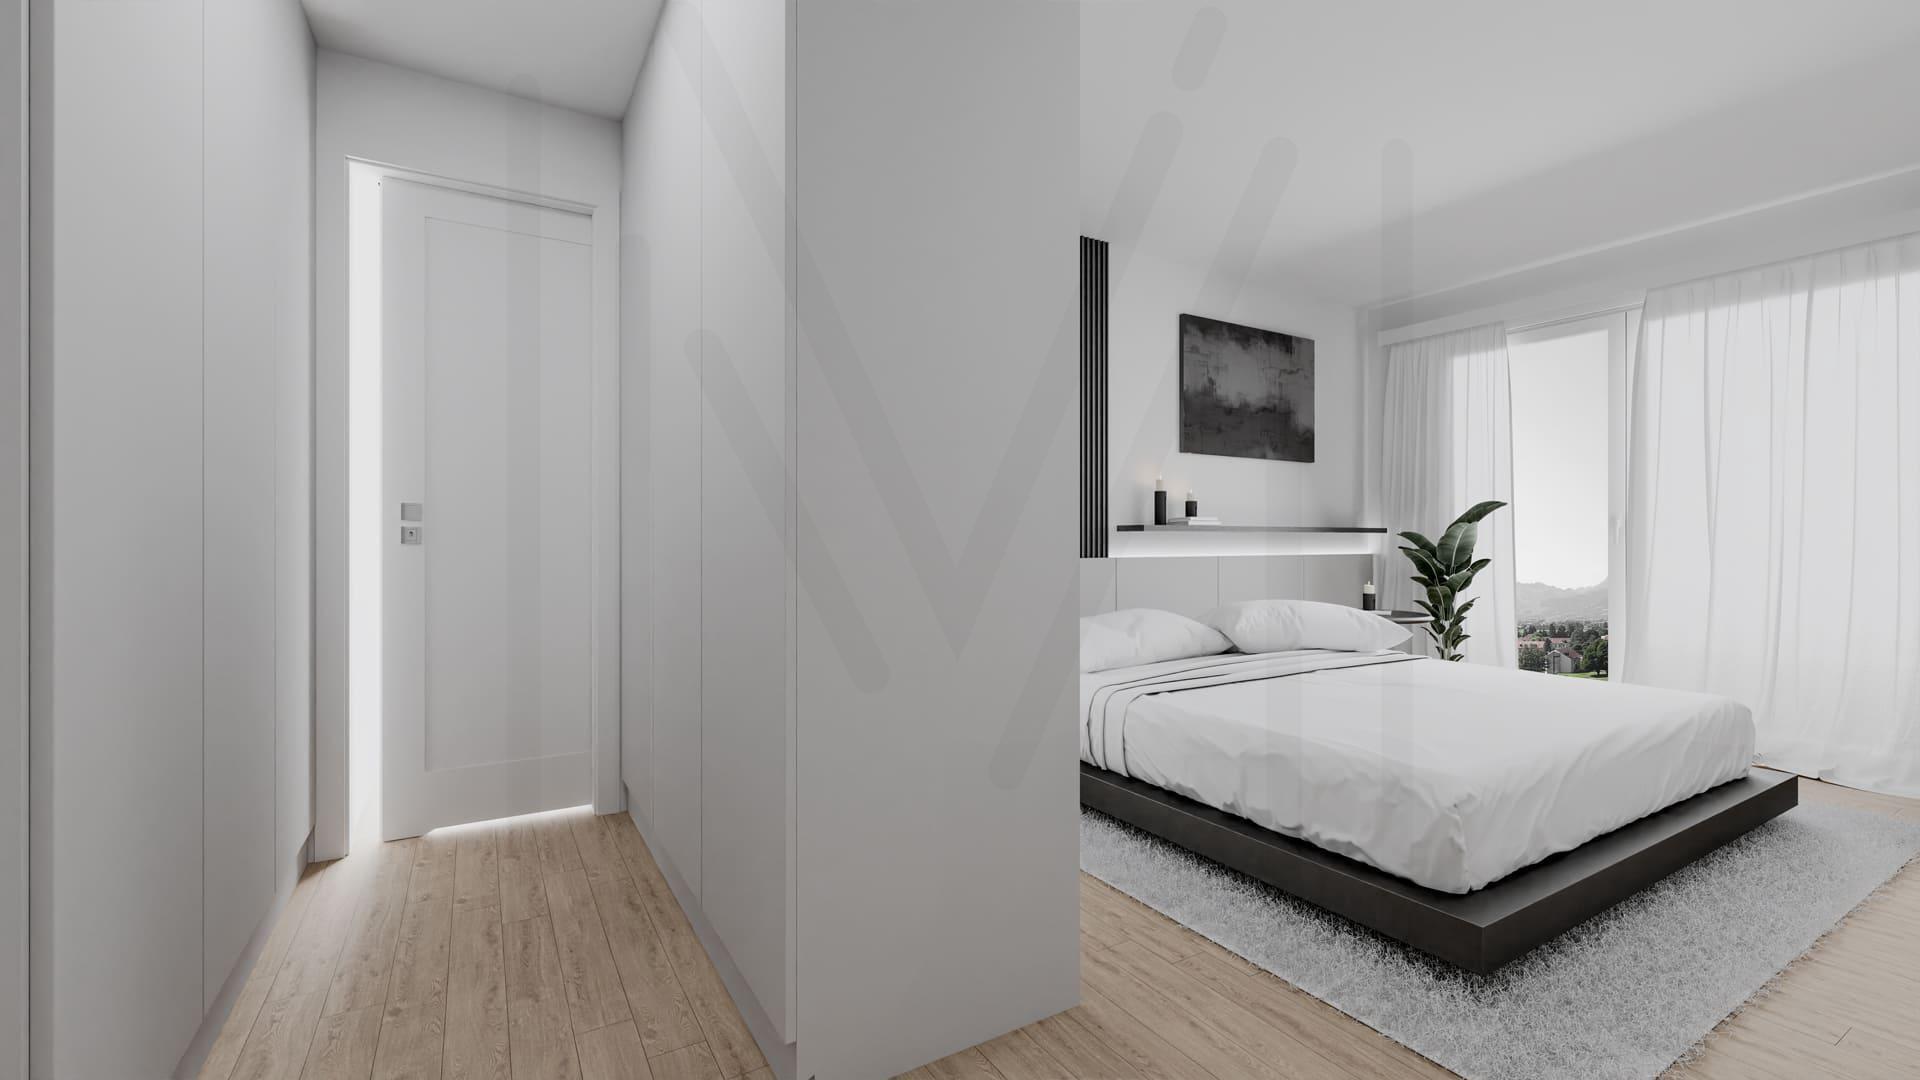
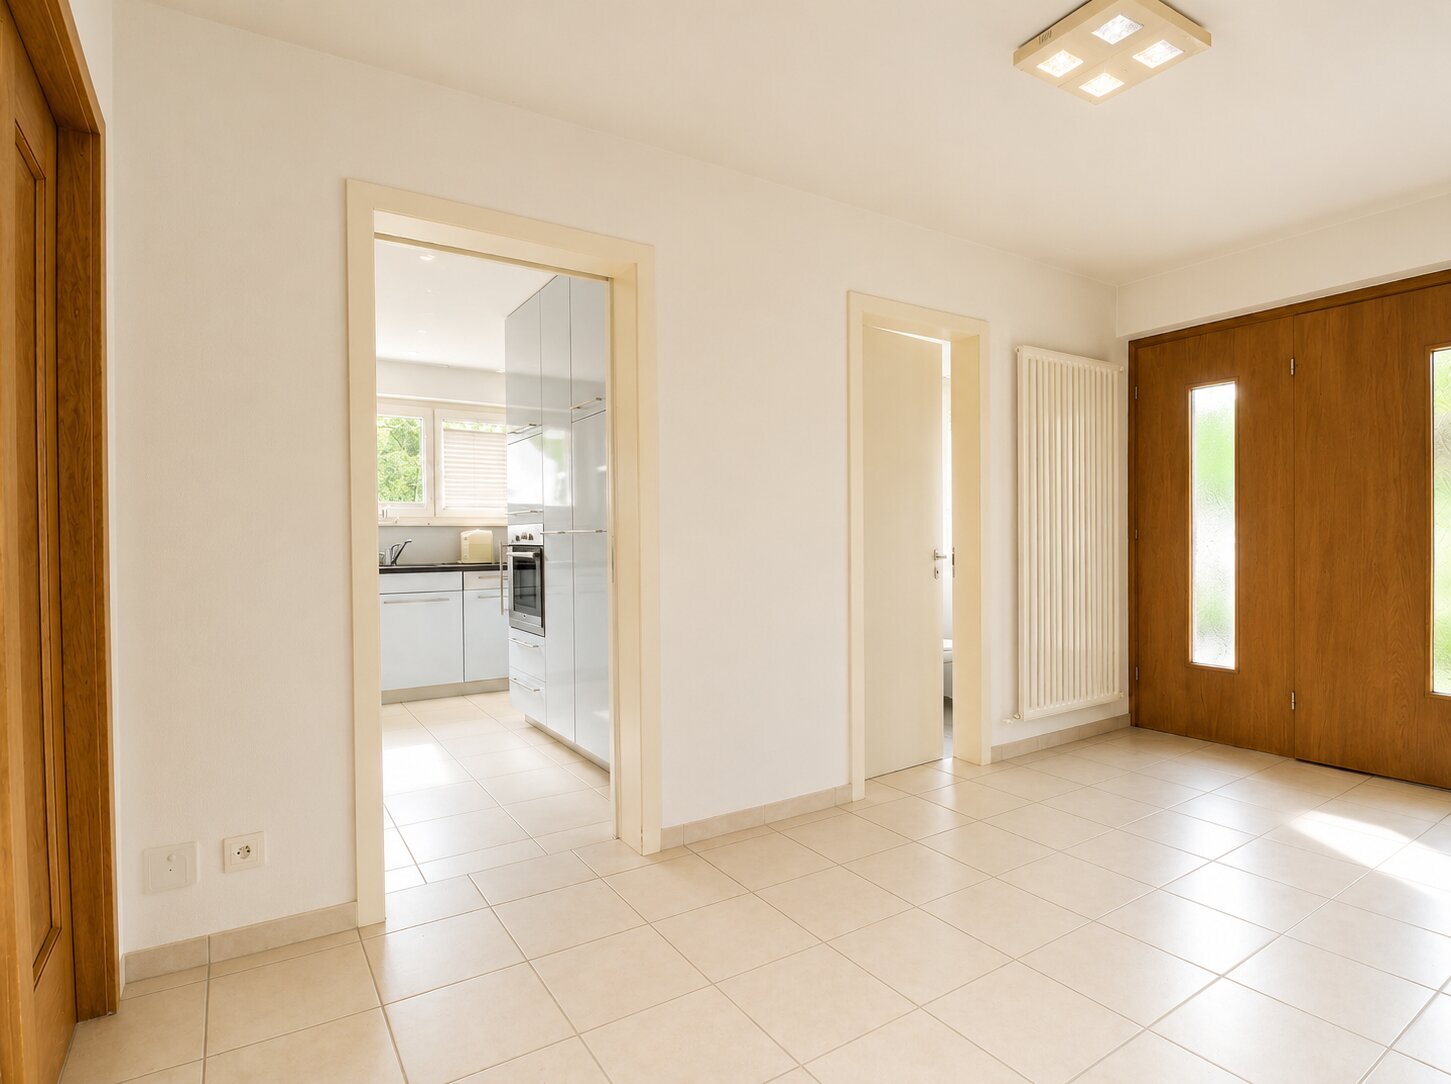
– Entrance hall/foyer with two built-in wardrobe spaces
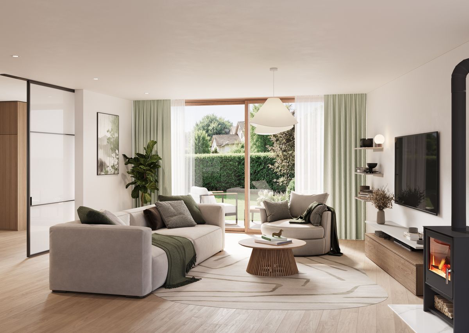
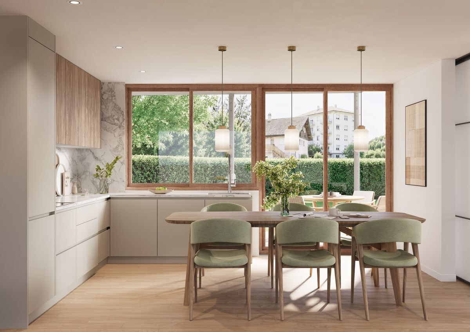
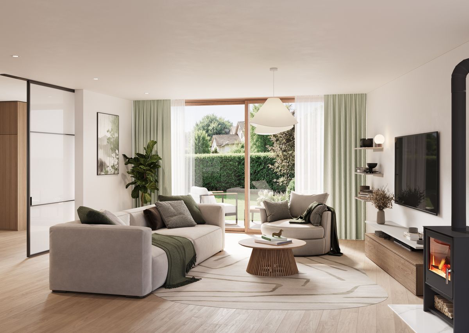
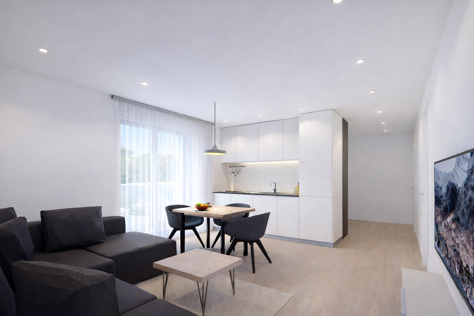
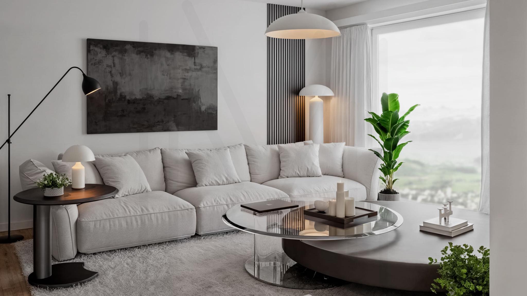
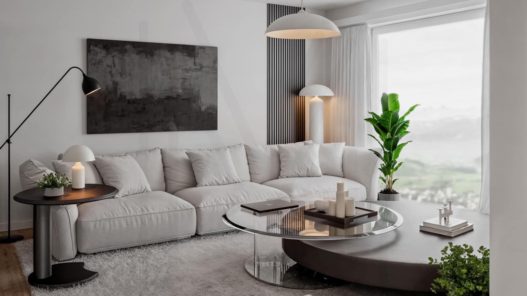
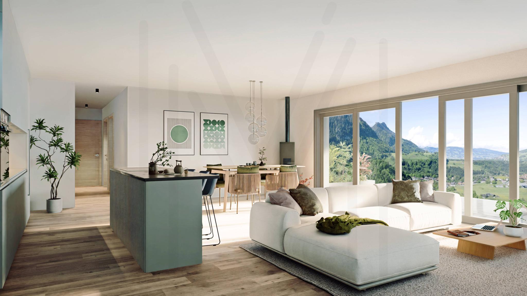
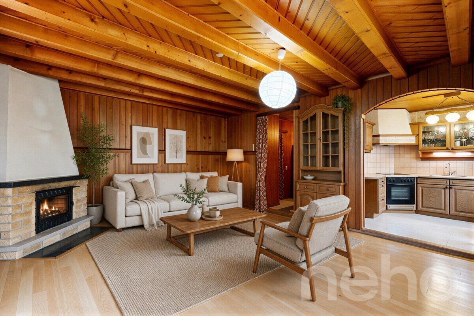
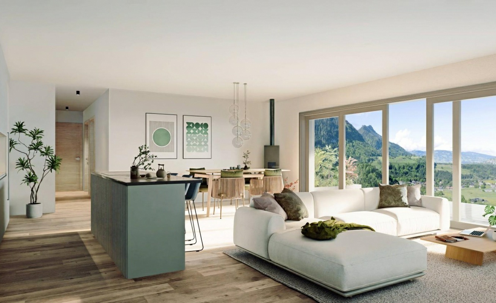
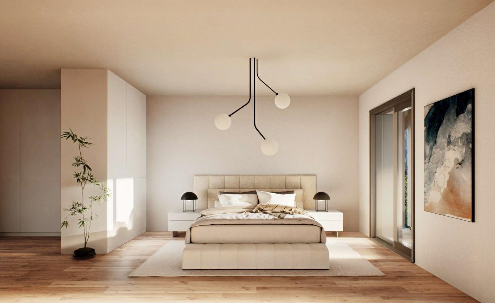
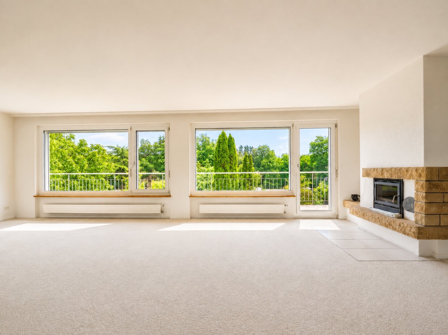
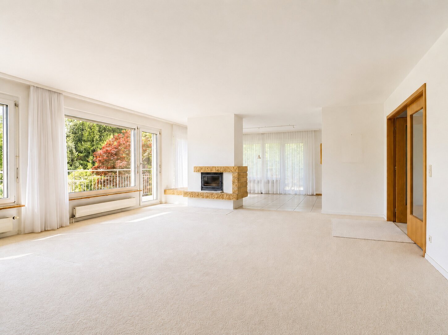
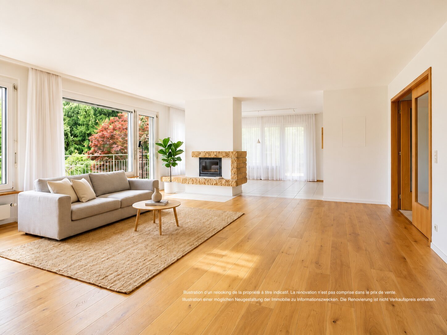
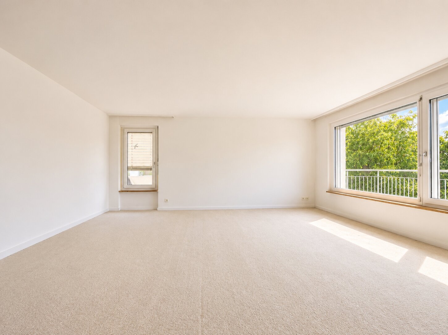
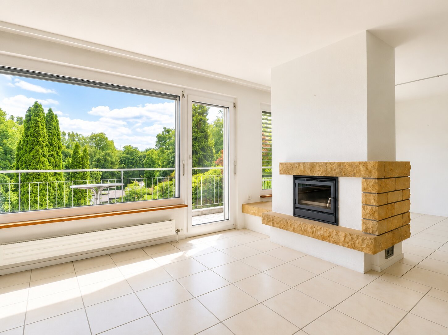
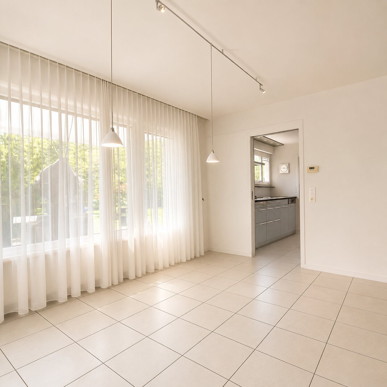
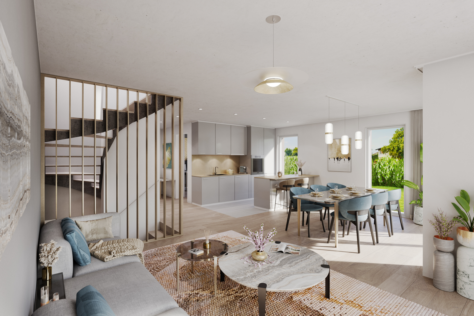
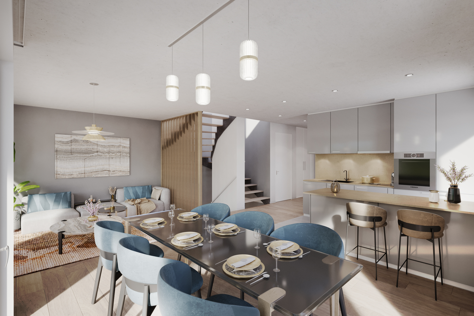
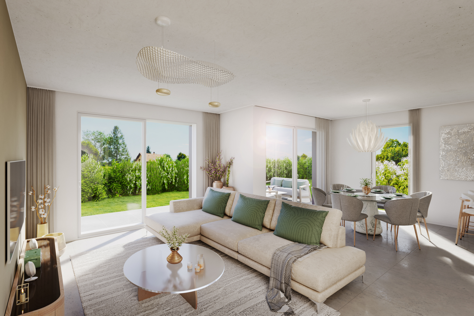
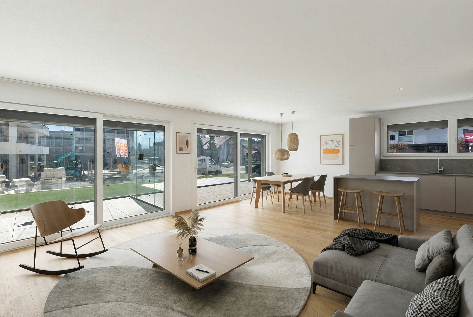
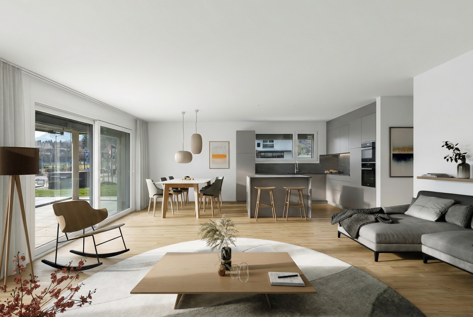
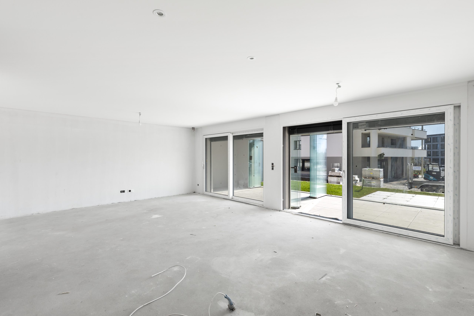
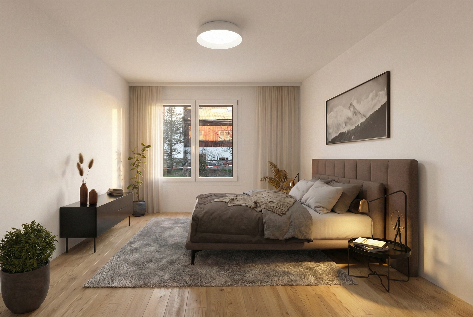
– Living room of 39.20 m² with open-plan kitchen, central island and two large sliding windows giving access to the loggia and veranda
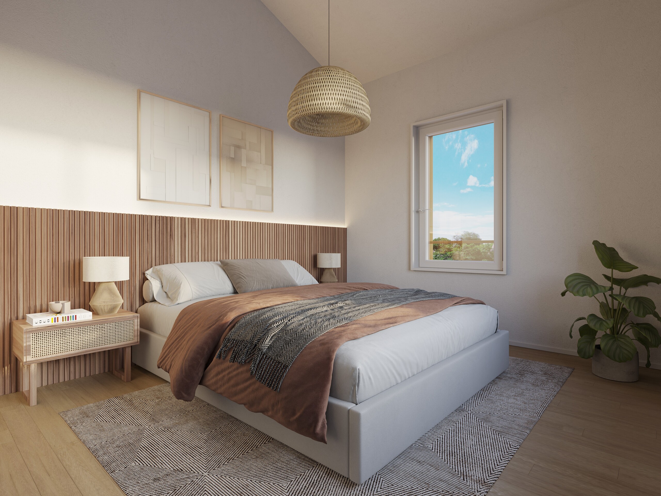
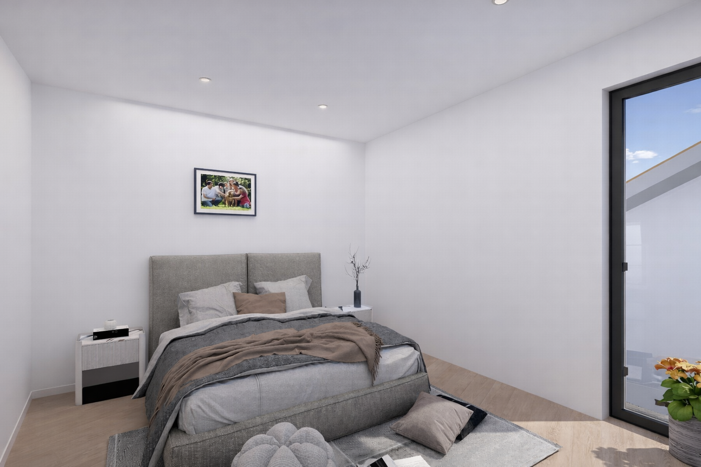
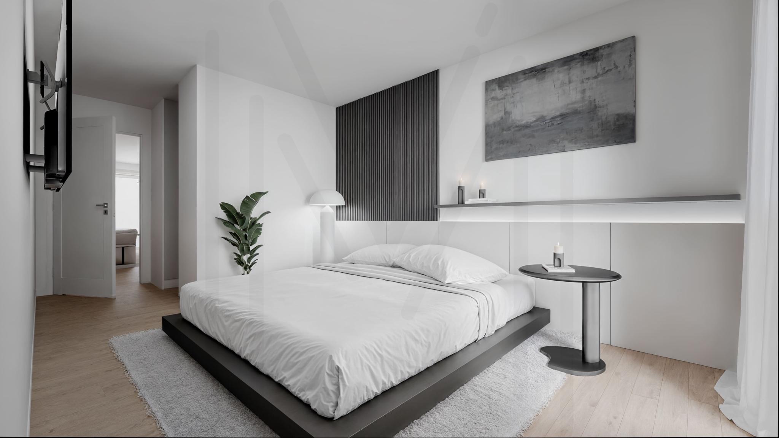

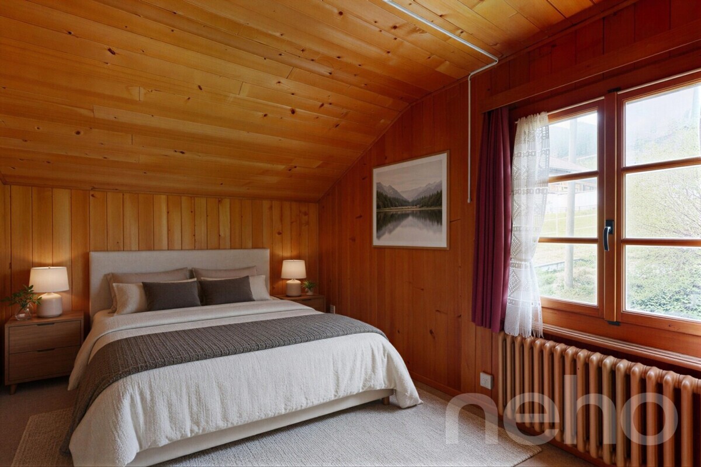
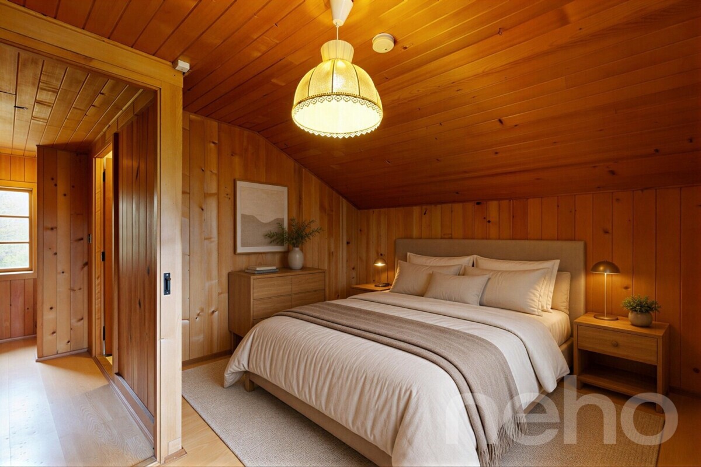
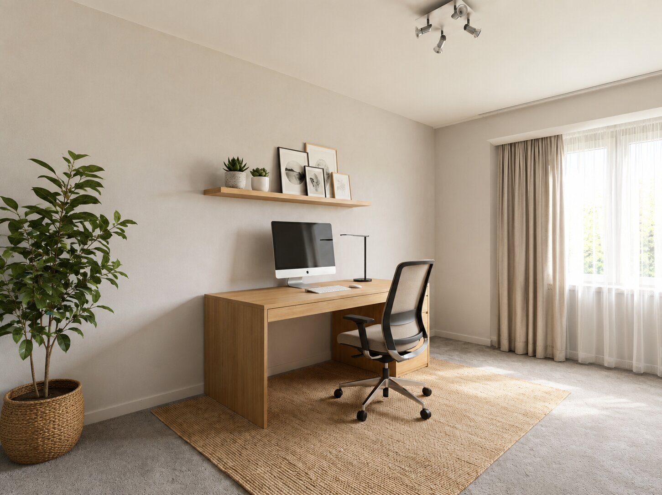
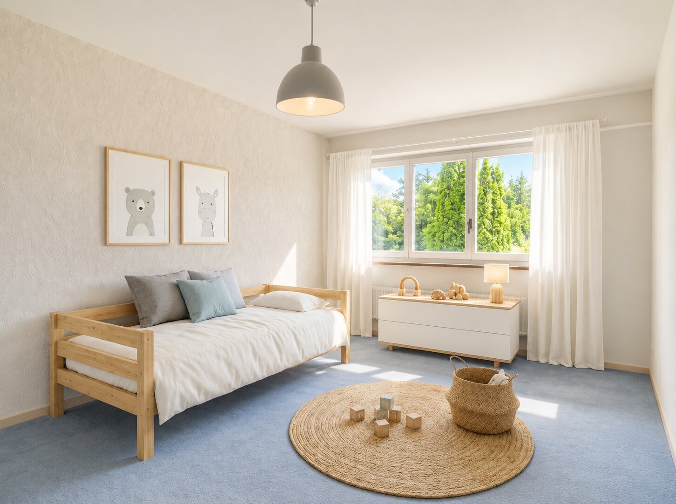
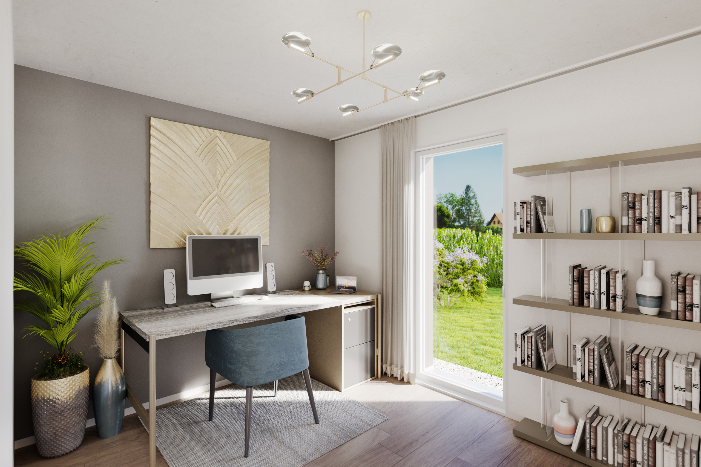
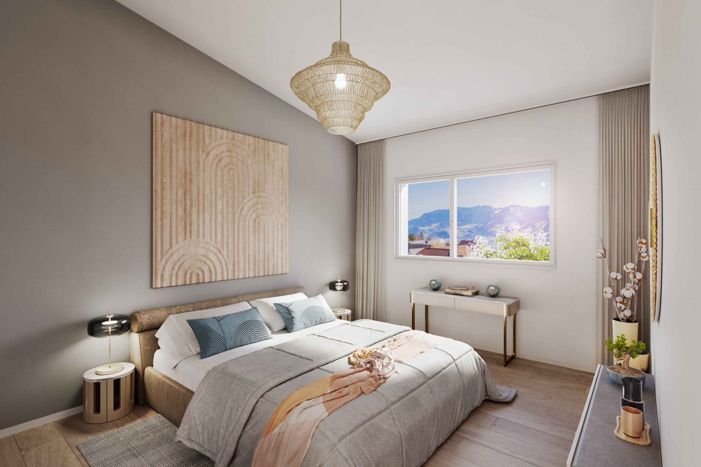
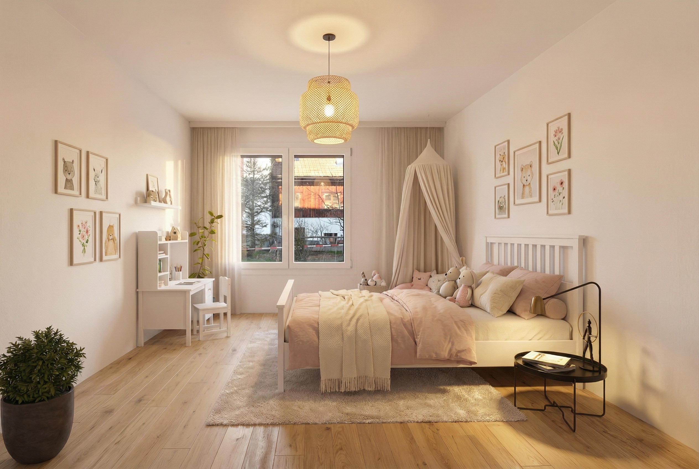
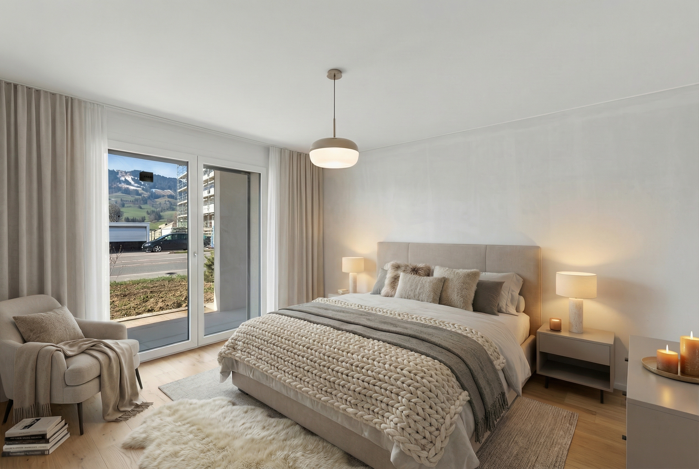
– One master bedroom and two children’s bedrooms
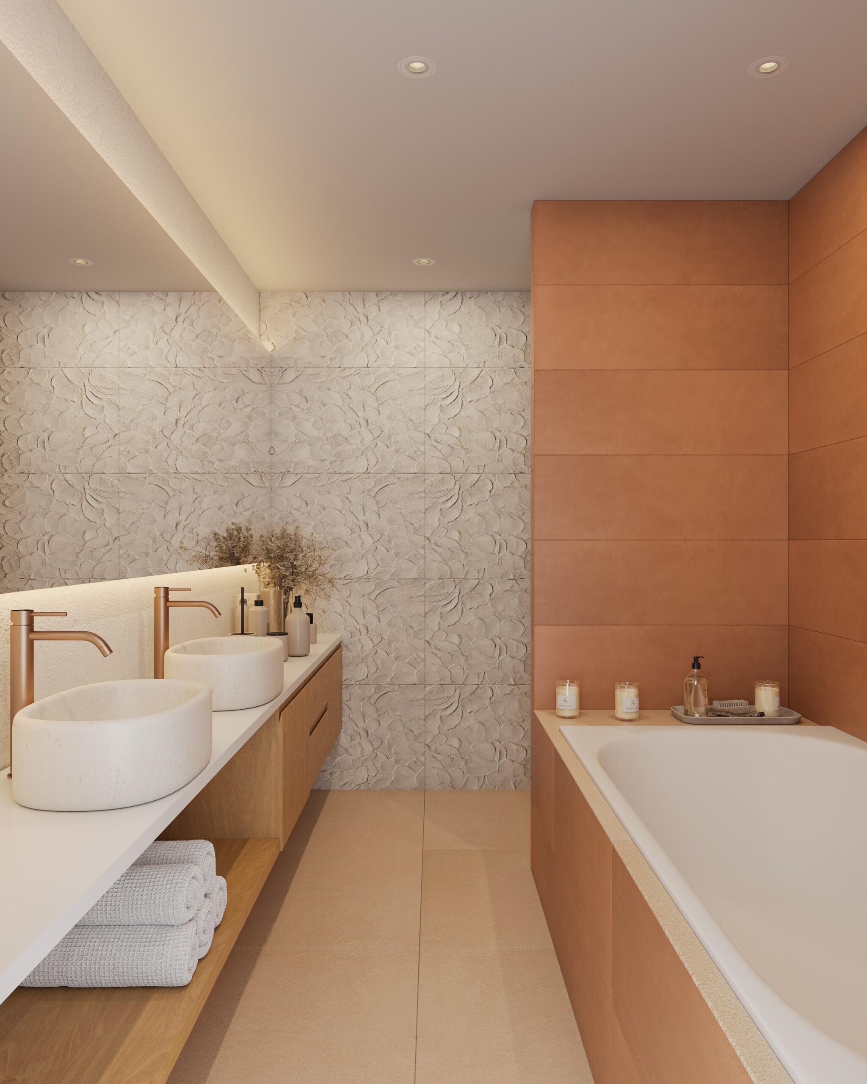
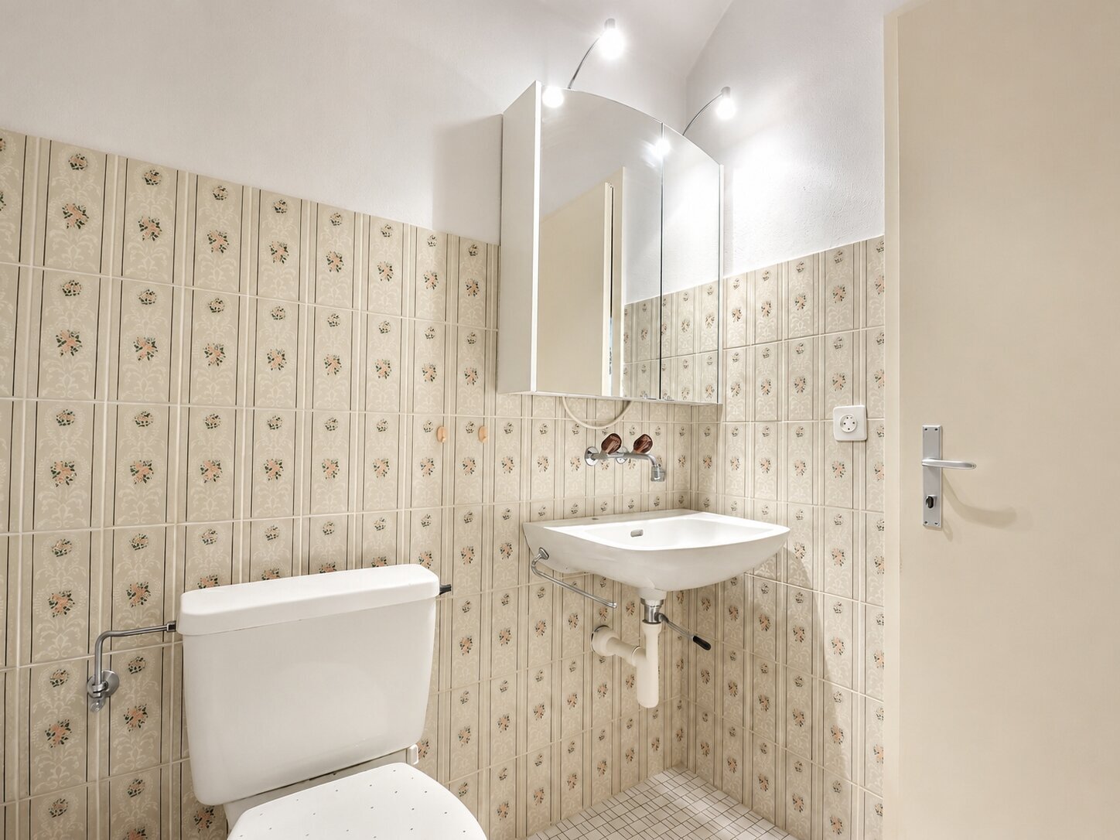
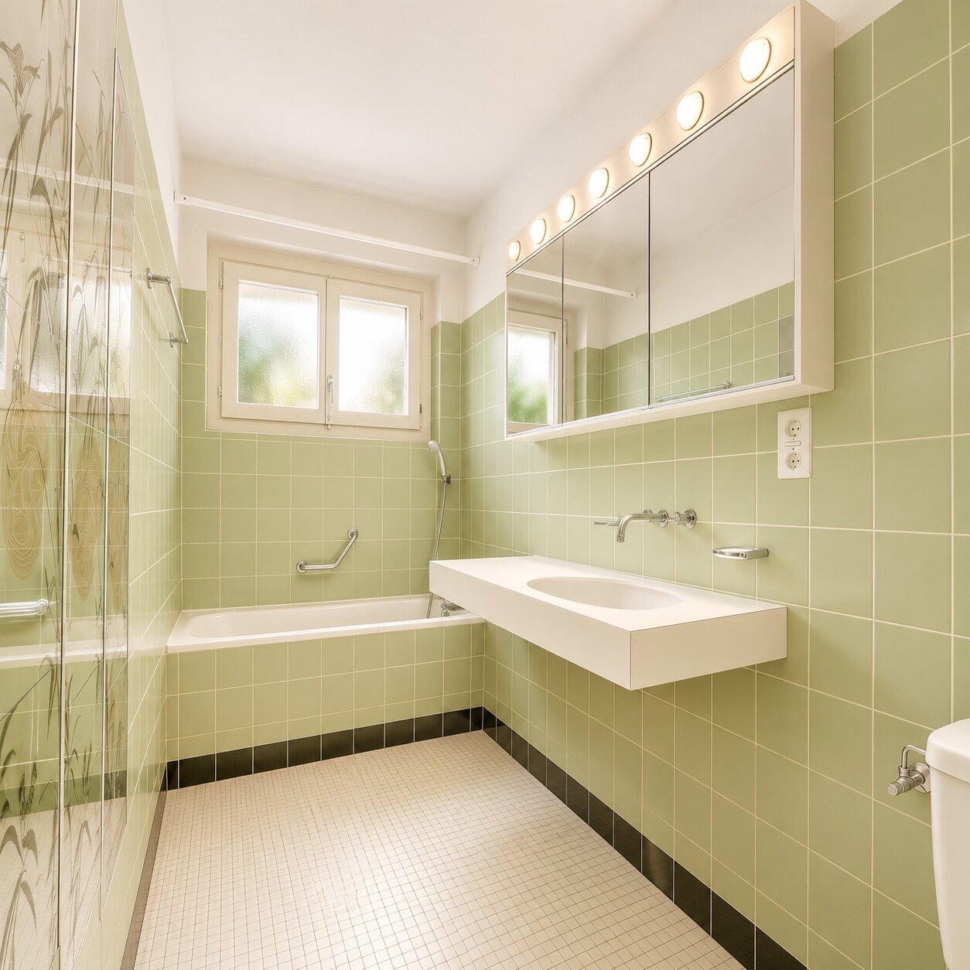
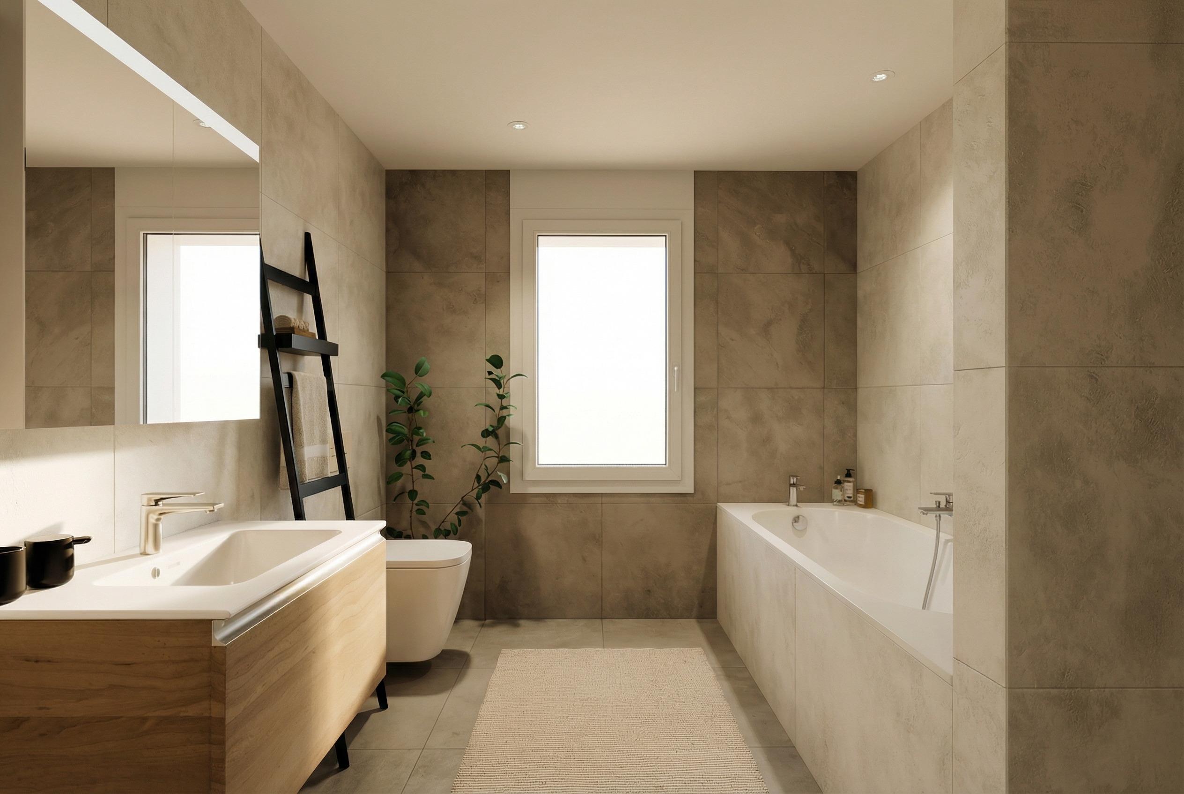
– Bathroom with bathtub, WC, washbasin and washing column (washing machine and dryer included)
– Shower room with WC and washbasin
Additional features and parking
– Private cellar of 4.45 m²
– Parking space in the underground car park: CHF 38,000.- (charging station possible)
The extras that make the difference
– Triple-glazed windows
– Spacious veranda and loggia with sliding windows
– Private garden with the possibility of a small vegetable garden
– Communal playground for children
– Ecological heating and electricity production via photovoltaic panels
– High-quality finishes by local companies
Do not hesitate to contact us for further information or to arrange a viewing.
For additional information (plans, sales conditions, etc.), simply click on “PDF file” and register free of charge.
You are about to discover 36 exceptional apartments and 1 office space for sale as a property on each floor (PPE), spread across three elegant buildings with harmonious architecture. Each building houses a selection of apartments ranging from 2 ½ to 5 ½ rooms, all with a south-facing terrace or balcony. A communal underground garage with 40 spaces completes the development.
High-end amenities
Each apartment benefits from optimal natural light thanks to the large triple-glazed windows, which also provide excellent thermal and acoustic insulation. The 3 ½ and 4 ½ room apartments feature generous living spaces and direct access to an open loggia or a closed veranda, adding to their charm.
The modern and functional kitchens are made by a local craftsman, with a granite worktop, central island and high-quality appliances. The finishing materials are of the highest quality and are supplied by local companies.
Each apartment has built-in wardrobes, two bathrooms and a laundry room. The outdoor areas are particularly well-designed: large balconies, paved terraces and private gardens for the ground floor apartments.
The entire development is heated by an environmentally friendly heat pump system, supplemented by photovoltaic panels on the roof.
4 ½ room apartment – Ground floor with garden
Located on the ground floor of the development, this beautiful new apartment offers exceptional comfort and a unique outdoor space:
– Private lawn area: 88.30 m², facing southwest, with a clear view and excellent sun exposure
– Loggia: 33.65 m², partially enclosed
– Closed veranda: 9.90 m²
– Terrace: 11.25 m², adjacent to the garden
Interior layout
– Entrance hall/foyer with two built-in wardrobe spaces
– Living room of 39.20 m² with open-plan kitchen, central island and two large sliding windows giving access to the loggia and veranda
– One master bedroom and two children’s bedrooms
– Bathroom with bathtub, WC, washbasin and washing column (washing machine and dryer included)
– Shower room with WC and washbasin
Additional features and parking
– Private cellar of 4.45 m²
– Parking space in the underground car park: CHF 38,000.- (charging station possible)
The extras that make the difference
– Triple-glazed windows
– Spacious veranda and loggia with sliding windows
– Private garden with the possibility of a small vegetable garden
– Communal playground for children
– Ecological heating and electricity production via photovoltaic panels
– High-quality finishes by local companies
Do not hesitate to contact us for further information or to arrange a viewing.
For additional information (plans, sales conditions, etc.), simply click on “PDF file” and register free of charge.
Conveniences
Neighbourhood
- City centre
- Villa area
- Green
- Mountains
- Shops/Stores
- Bank
- Post office
- Restaurant(s)
- Pharmacy
- Railway station
- Bus stop
- Playground
- Primary school
- Secondary school
- Sports centre
- Ski piste
- Ski resort
- Ski lift
- Hiking trails
- Museum
- Concert hall
- Hospital / Clinic
Outside conveniences
- Terrace/s
- Garden
- Garden in co-ownership
- Exclusive use of garden
- Quiet
- Loggia
- Greenery
- Garage
- Visitor parking space(s)
- From road
Inside conveniences
- Wheelchair-friendly
- Lift/elevator
- Underground car park
- Open kitchen
- Separated lavatory
- Guests lavatory
- Veranda
- Cellar
- Bicycle storage
- Built-in closet
- Water softener
- Triple glazing
- Bright/sunny
Equipment
- Fitted kitchen
- Ceramic glass cooktop
- Oven
- Fridge
- Freezer
- Dishwasher
- Washing machine
- Dryer
- Private laundry
- Connections for washing tower
- Bath
- Shower
- Photovoltaic panels
- Optic fiber
- Electric blind
- Electric car terminal
- Interphone
Floor
- Tiles
- Parquet floor
Condition
- New
Orientation
- South
- West
Exposure
- Optimal
- All day
View
- Clear
- Garden
- Mountains
Style
- Classic
- Modern
Distances
Station
800 m
10'
-
3'
Public transports
10 m
1'
-
1'
Freeway
5.1 km
-
-
7'
Primary school
2.3 km
30'
-
4'
Secondary school
1.1 km
15'
-
3'
Secondary II school
3 km
40'
16'
8'
Stores
1.1 km
2h16
4'
3'
Cable car
9.5 km
-
-
14'
Post office
1.7 km
26'
-
-
Bank
1.6 km
24'
6'
5'
Hospital
5 km
-
17'
12'
Restaurants
2.4 km
-
10'
4'