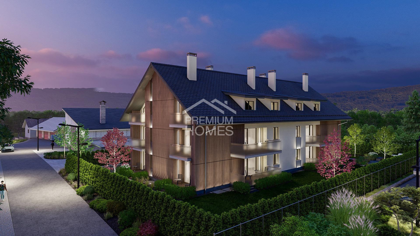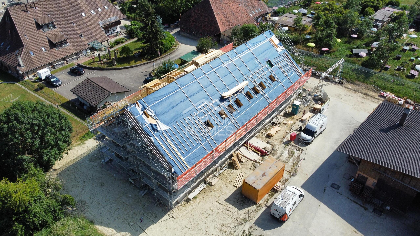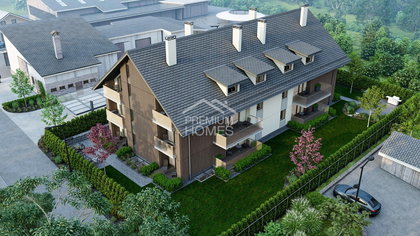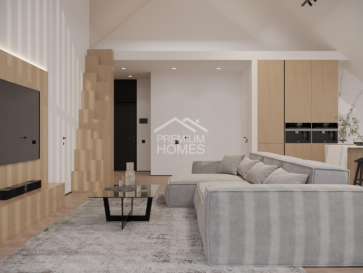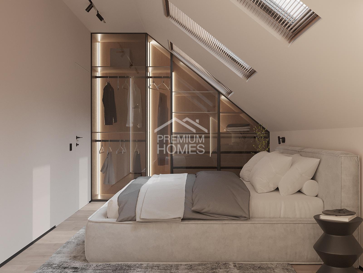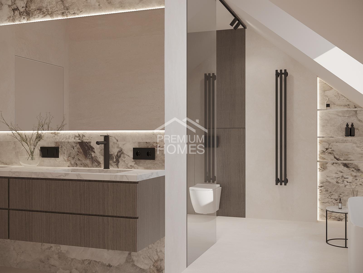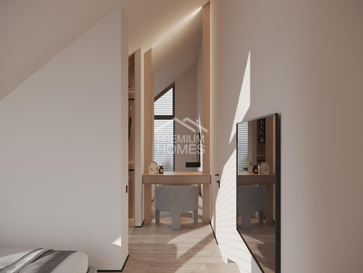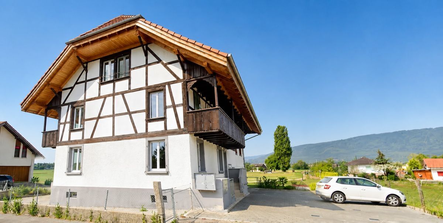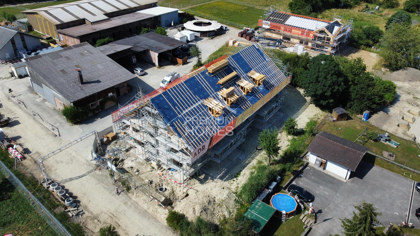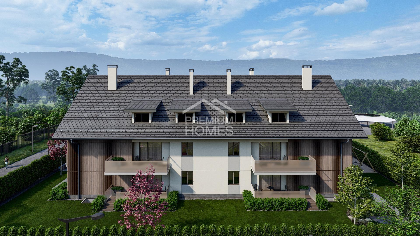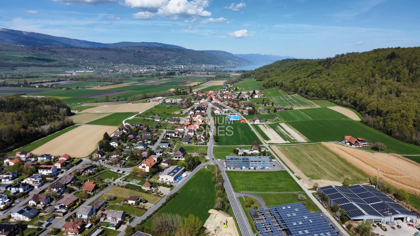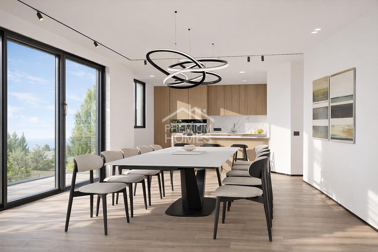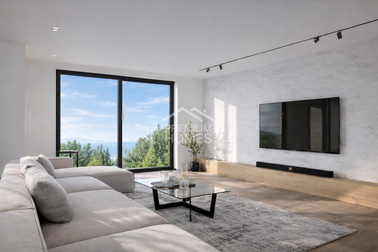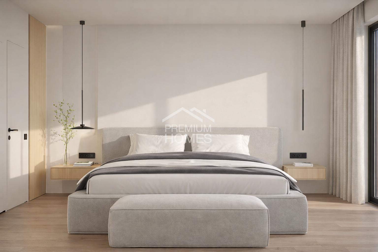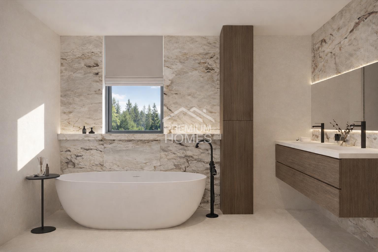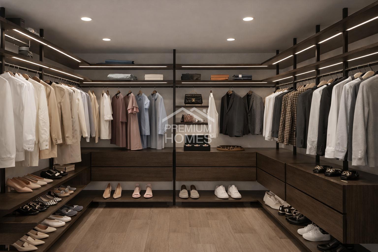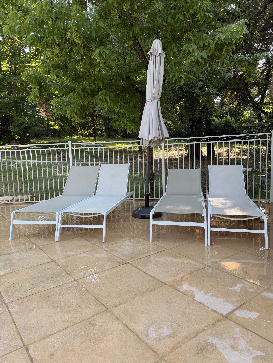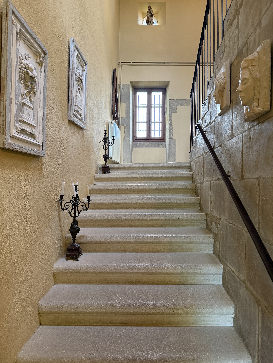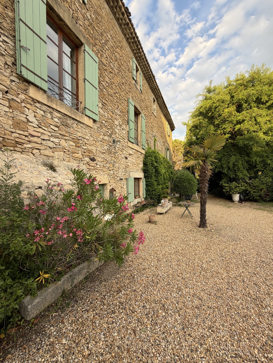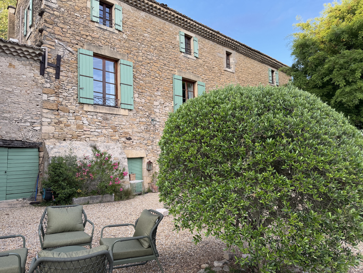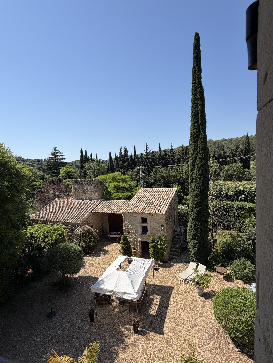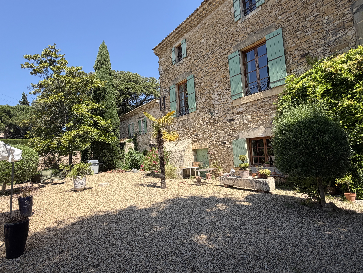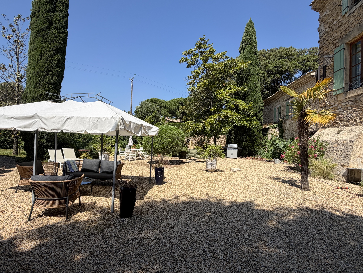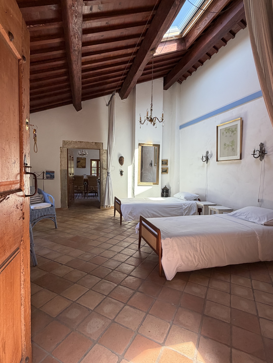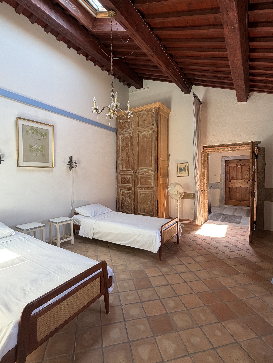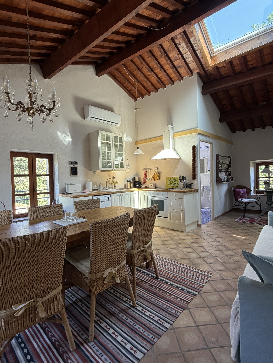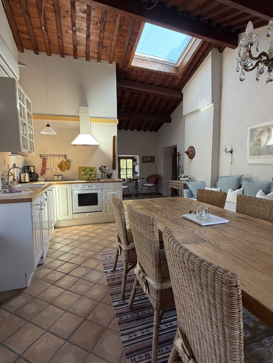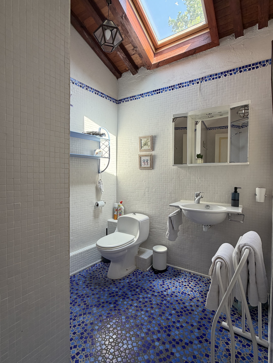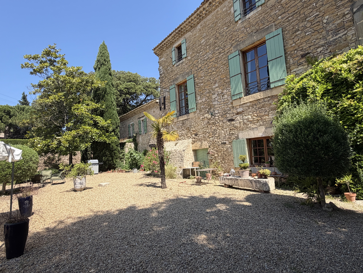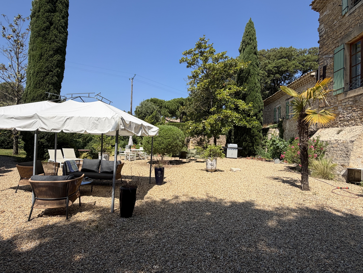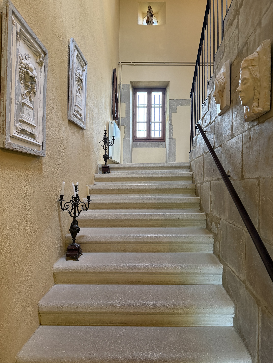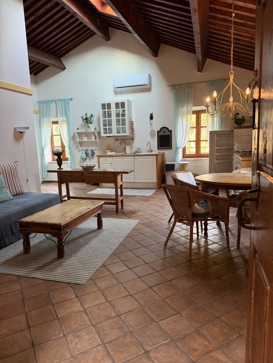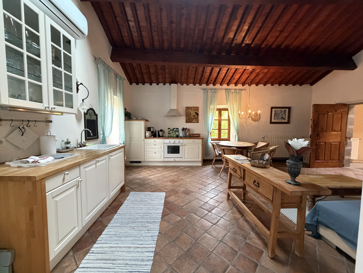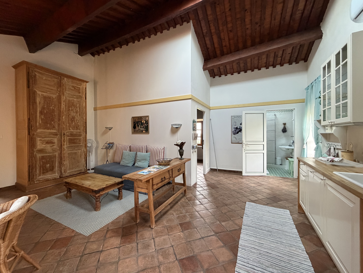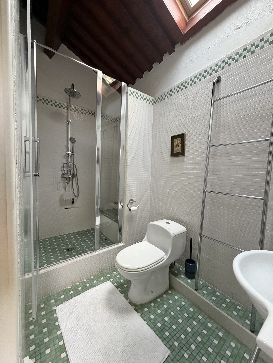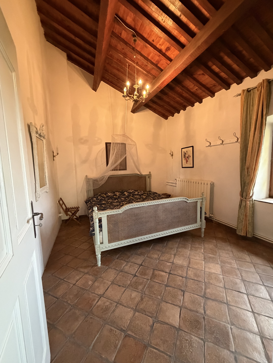
Condominium apartment with 3.5 rooms on sale in Lugnorre - 98 m²
Exclusive - last 3.5 room apartment in a prime location
Rooms3.5
Living area98.3 m²
FloorGarden floor
Object PriceCHF 850,000.-
Price/sqmCHF 7,894.-
AvailabilityImmediate
Localisation
Chemin de la Clef, 1789 LugnorreCharacteristics
Reference
5182322
Availability
Immediate
Year of construction
2025
Rooms
3.5
Bedrooms
2
Floor
Garden floor
Weighted Surface
111.5 m²
Condition of the property
New
Standing
Upmarket
Ground surface
160.5 m²
Living area
98.3 m²
External surface
28.9 m²
Number of toilets
2
Description
Text translated from french, see original
Original text in french, translate to English.
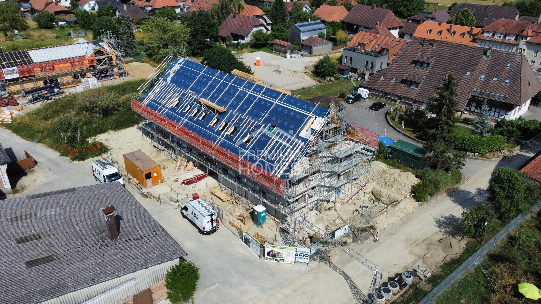
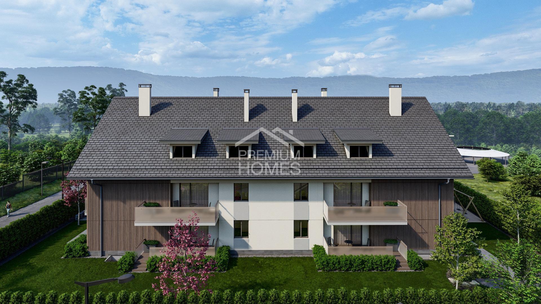
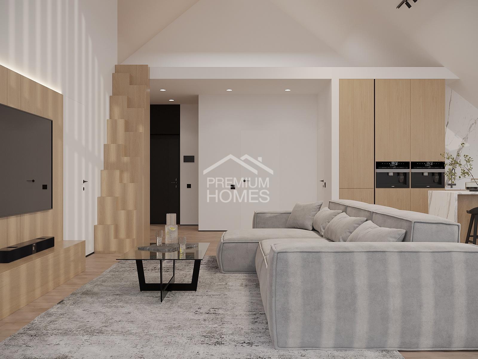
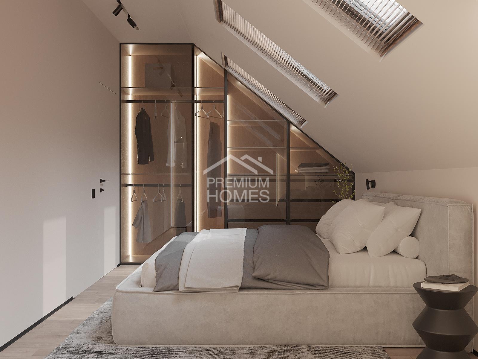
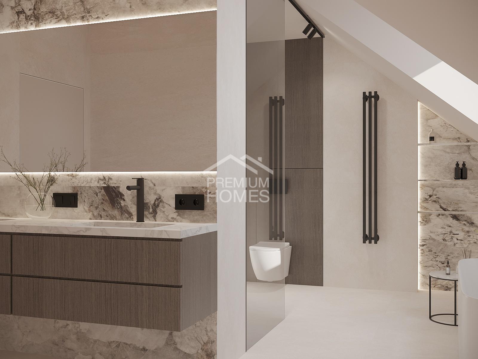
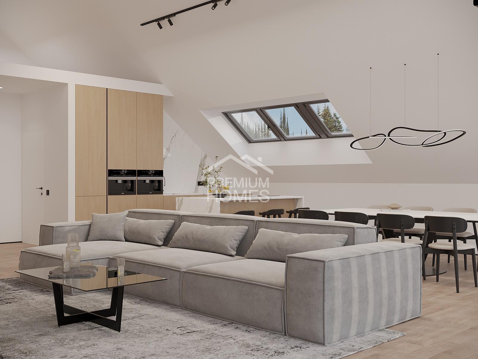
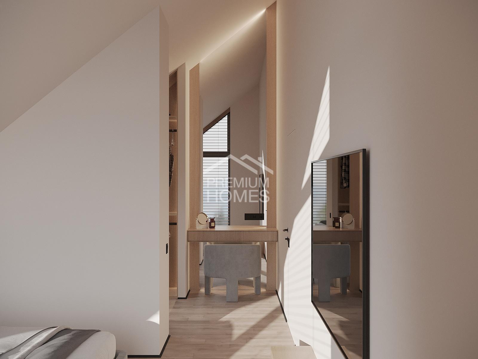
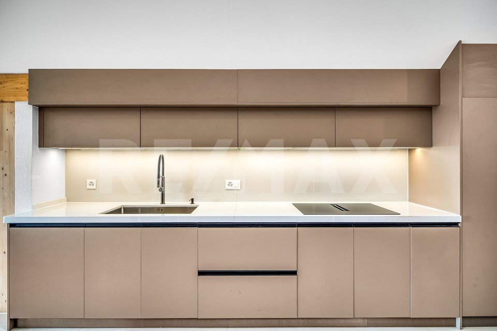
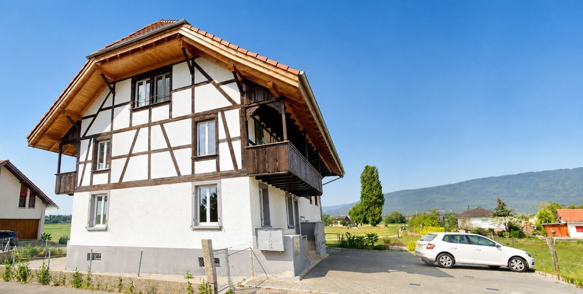
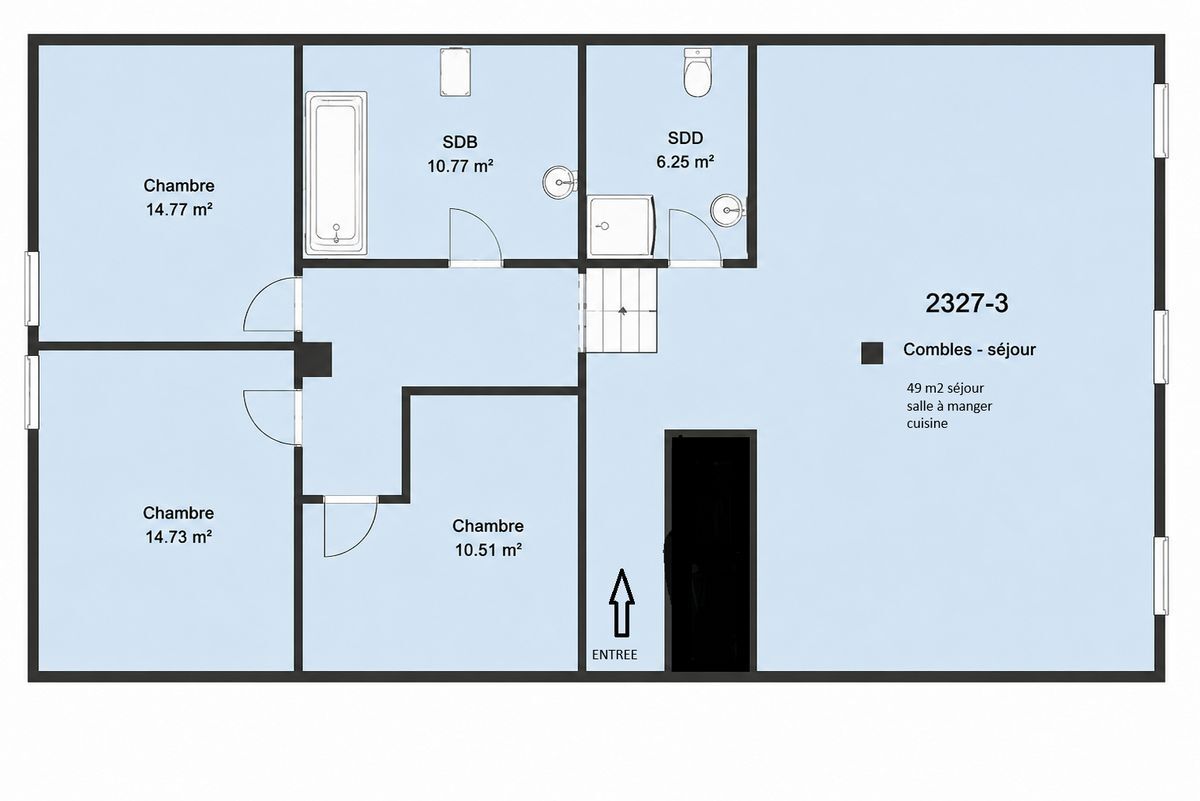
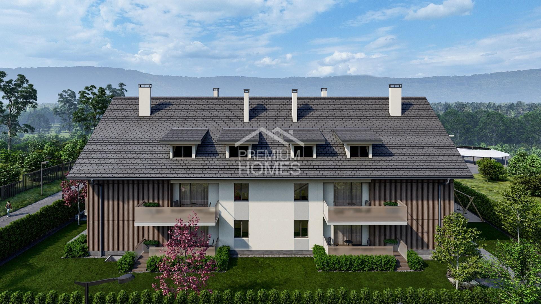
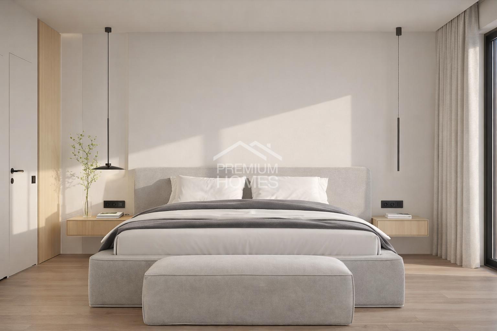
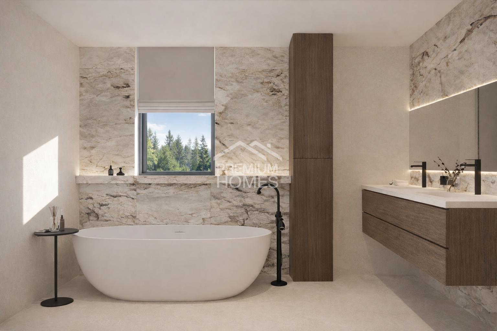
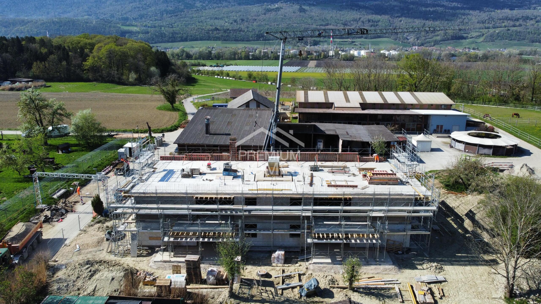
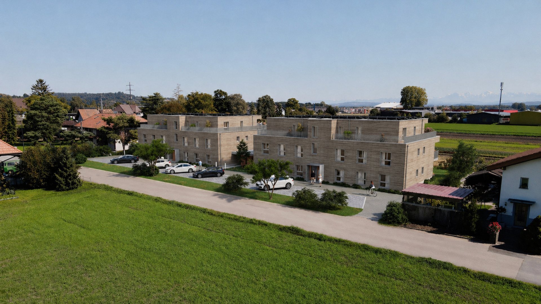
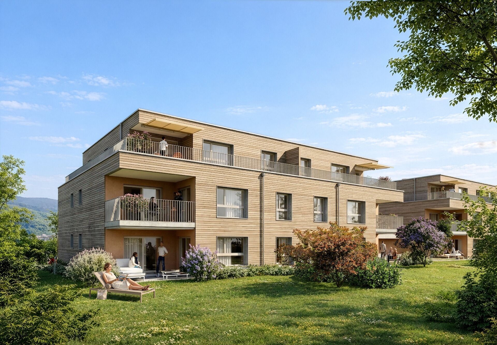
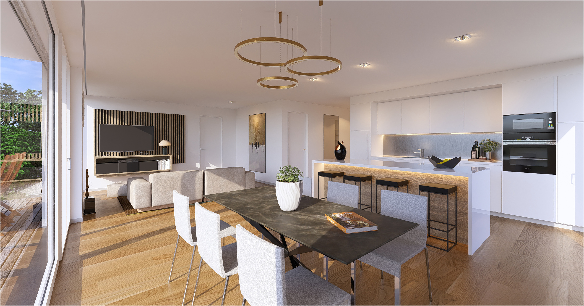
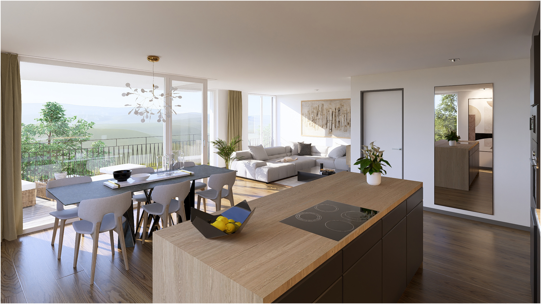
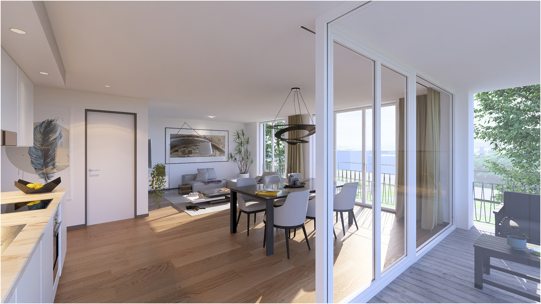
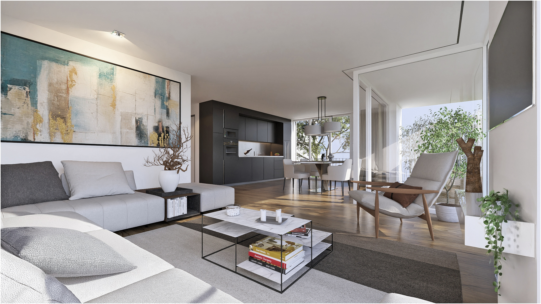
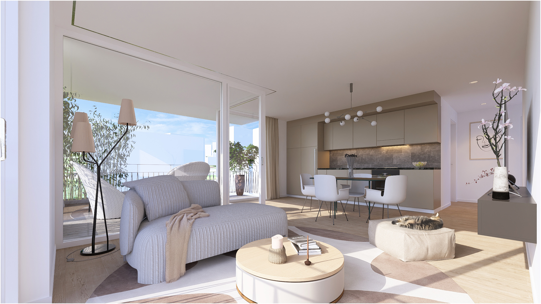
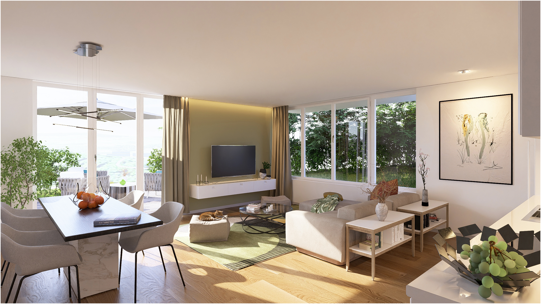
Beautiful new 3.5 room apartment, available immediately:
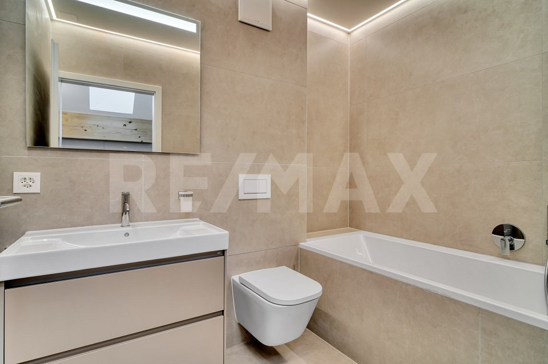
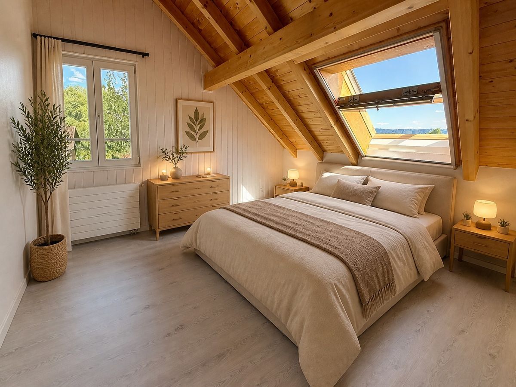
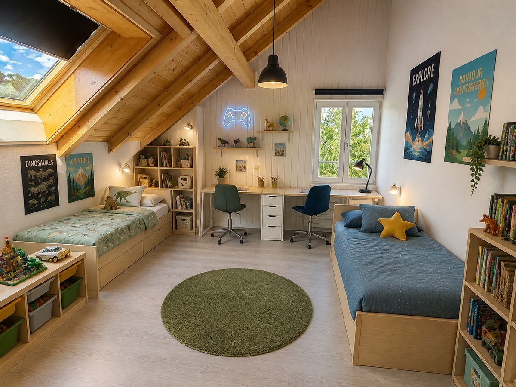
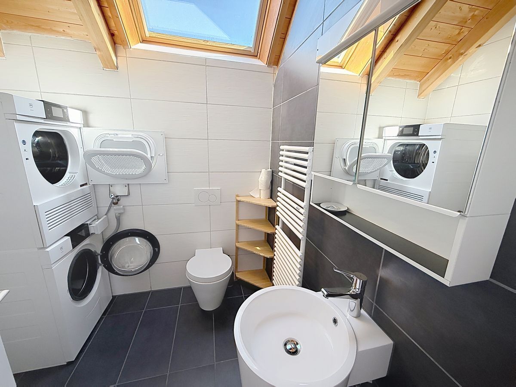
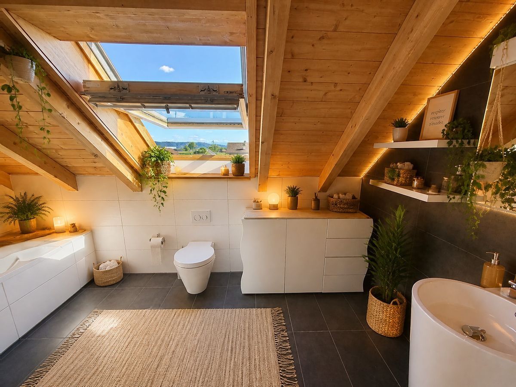
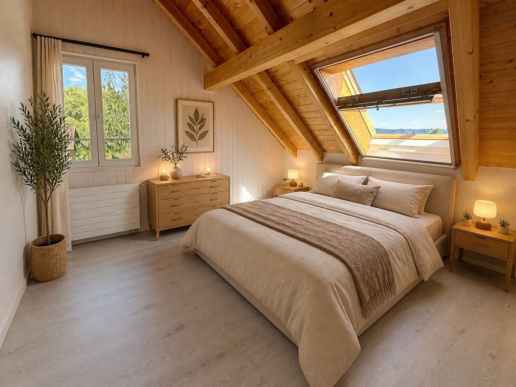
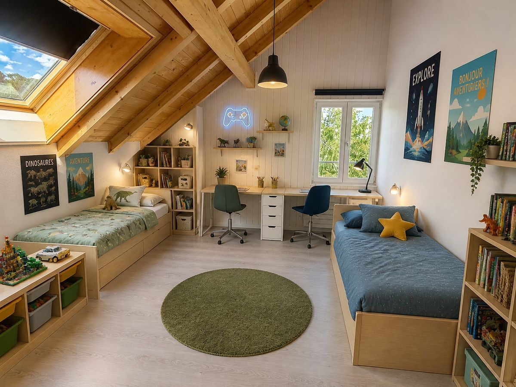
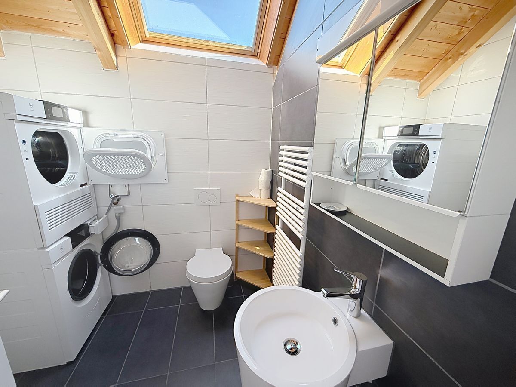
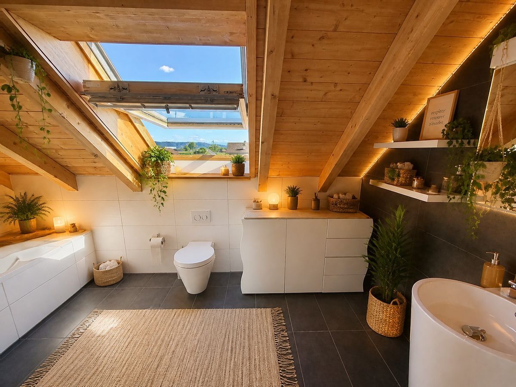
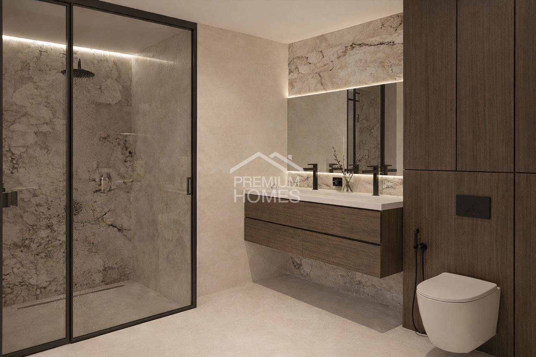
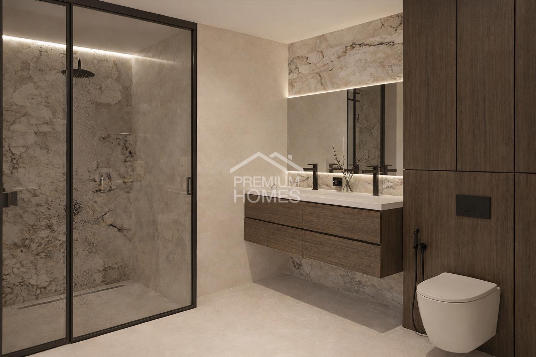
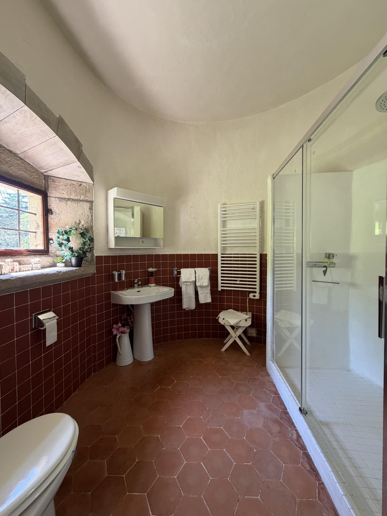
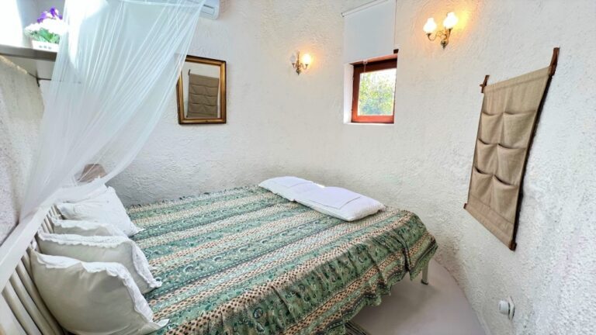
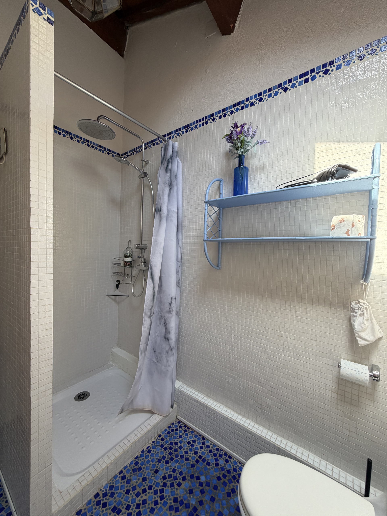
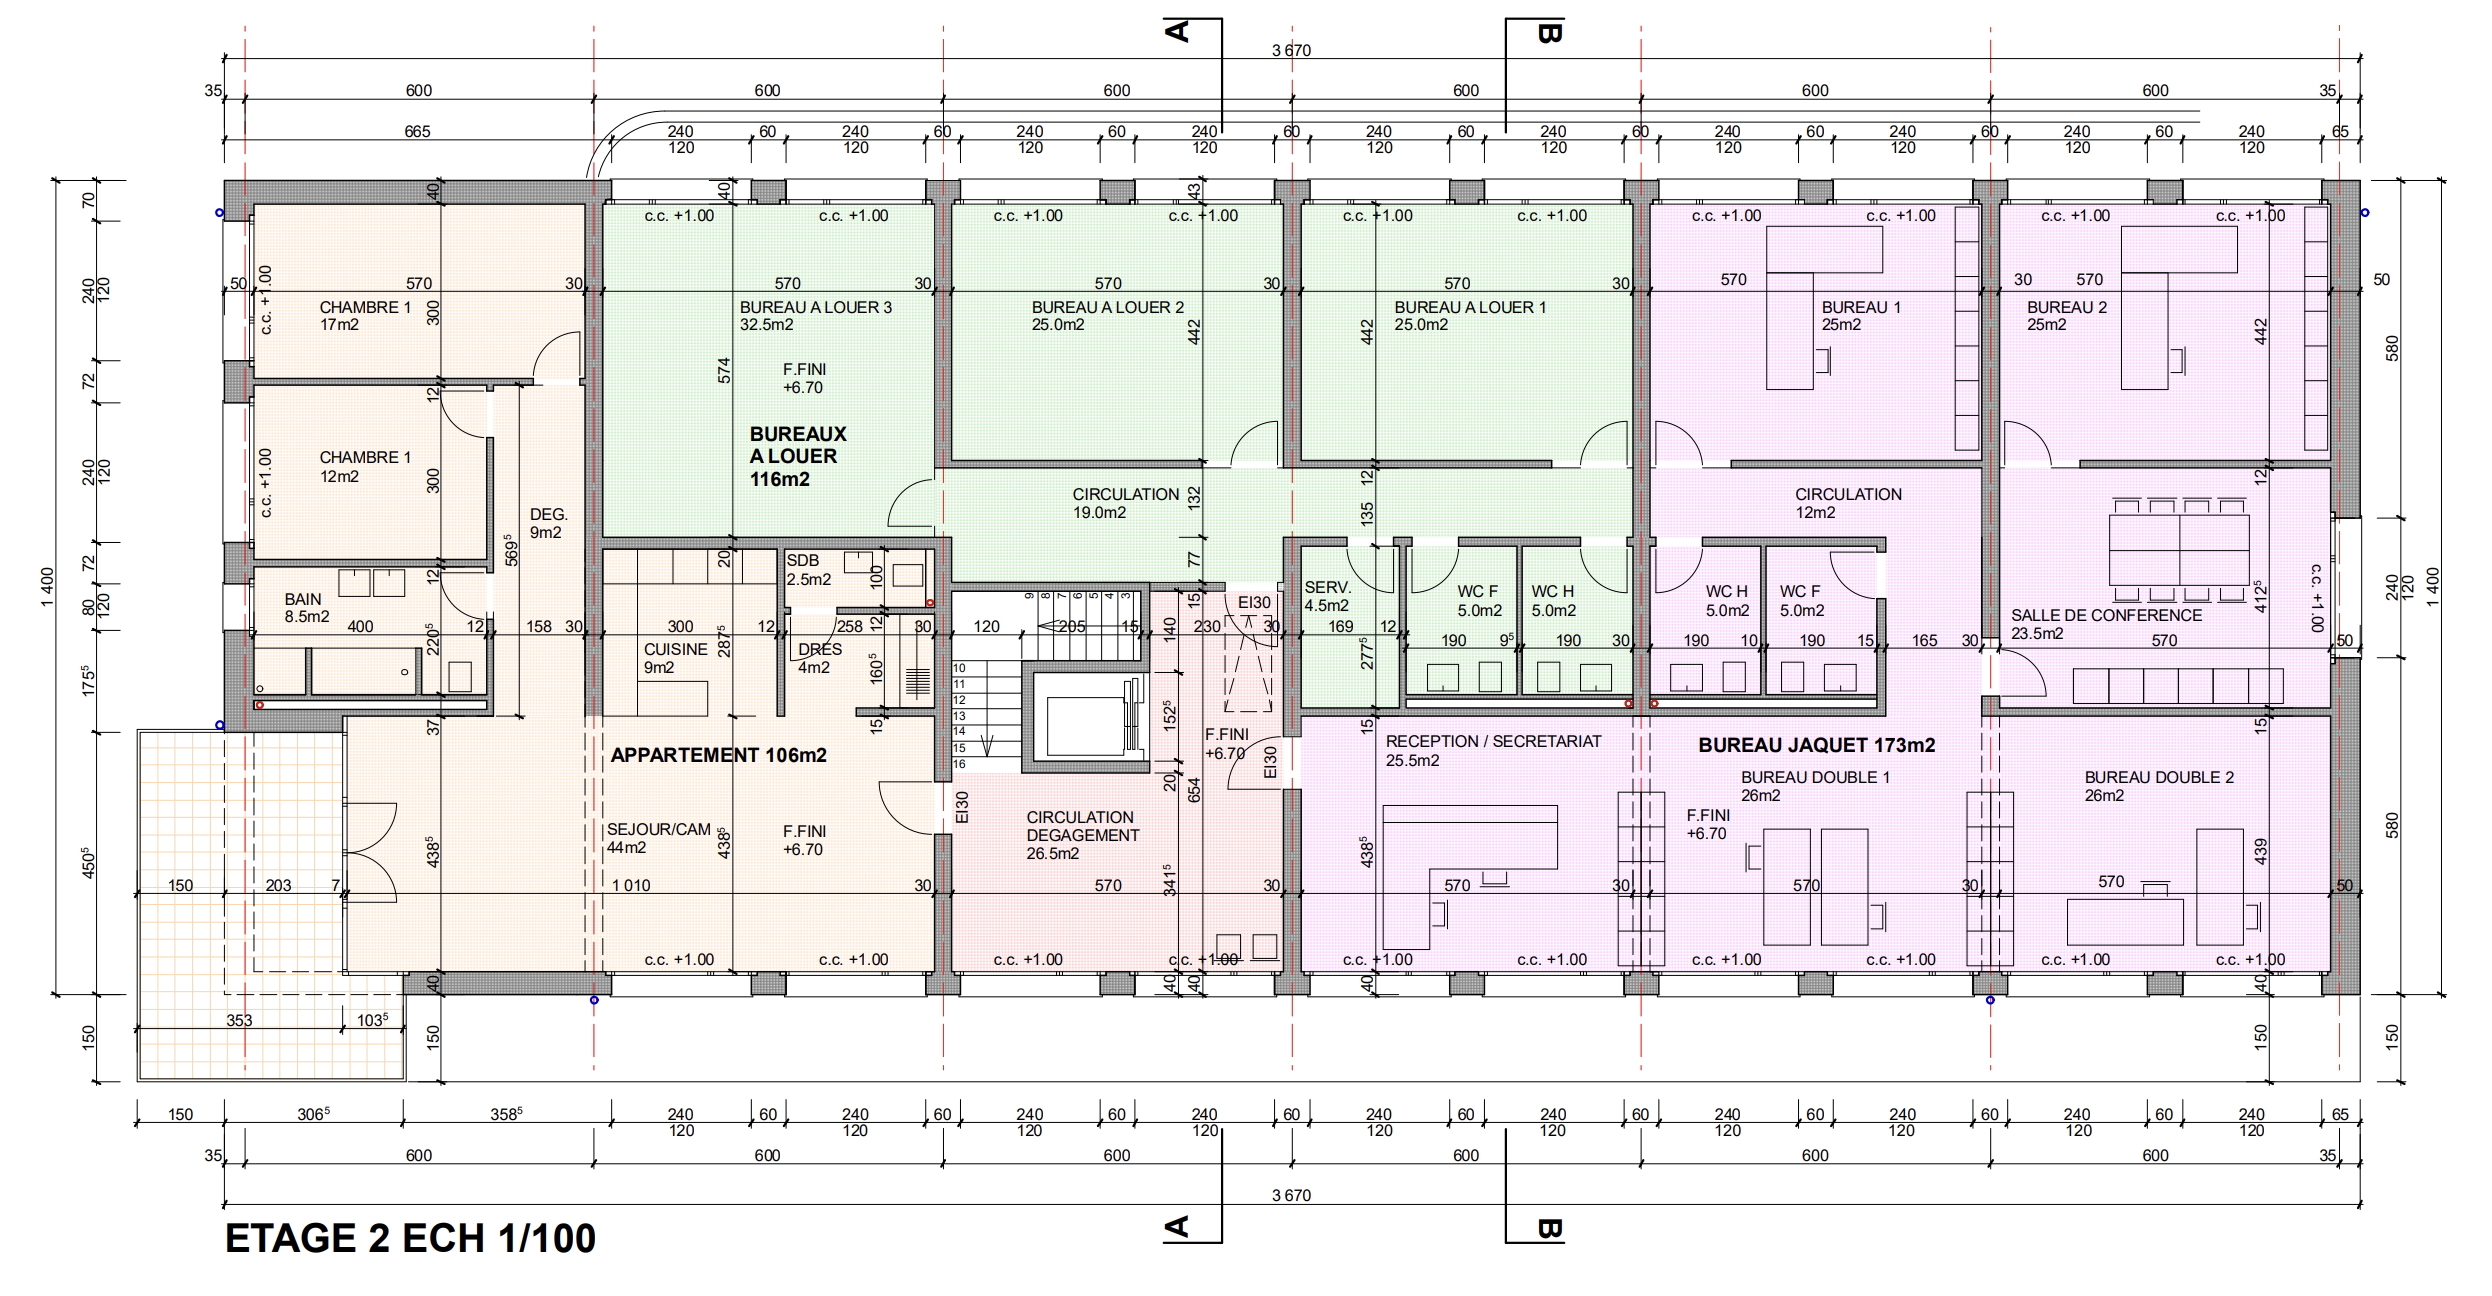
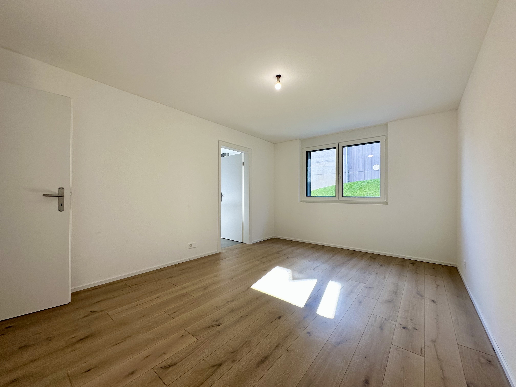
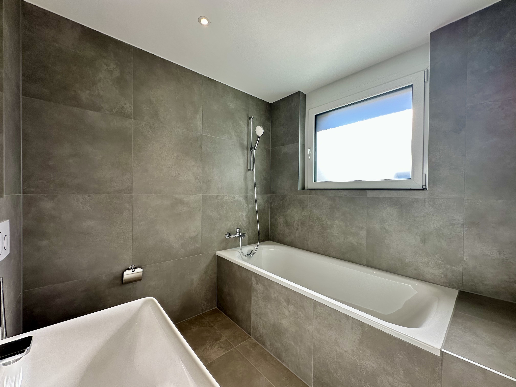
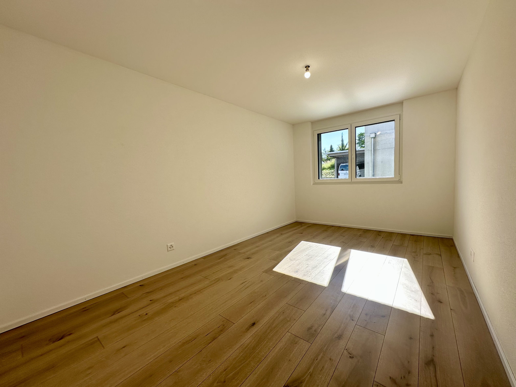
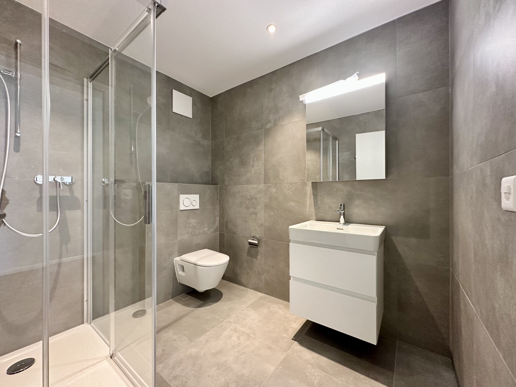
- 2 beautiful bedrooms and 2 bathrooms
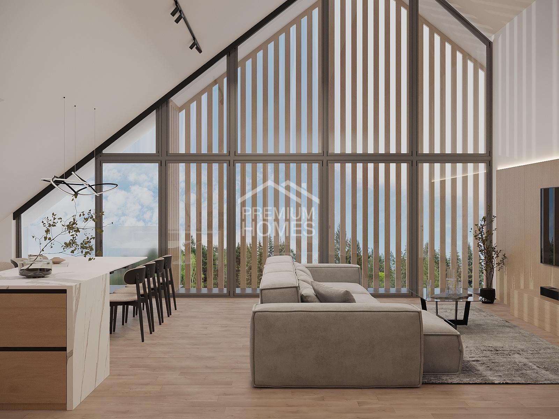
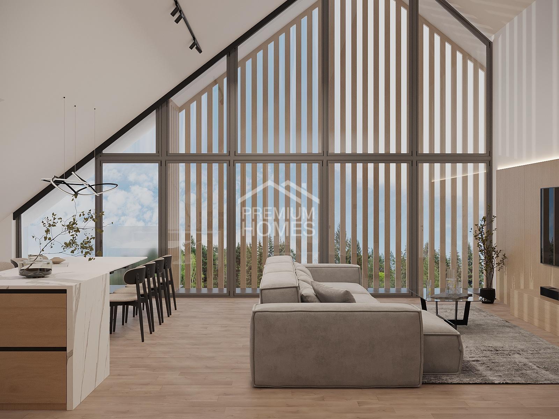
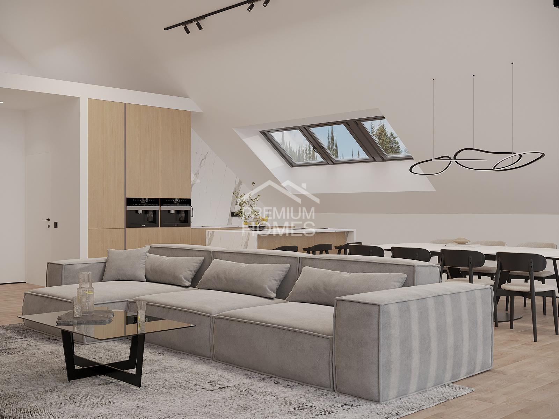
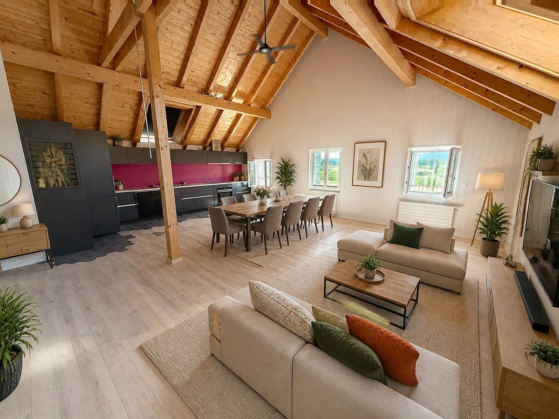
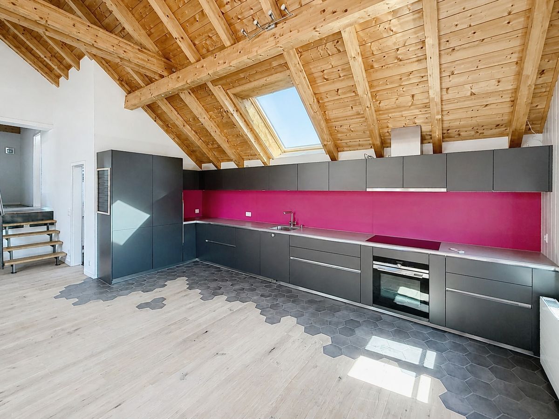
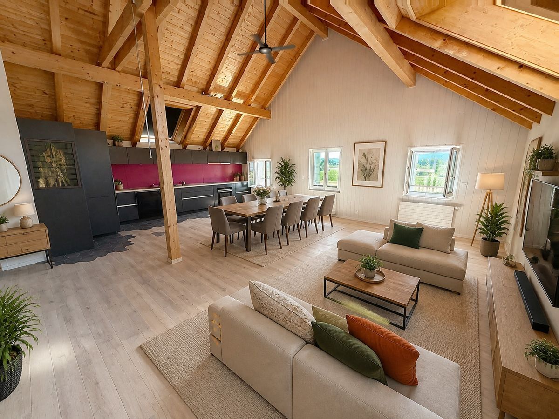
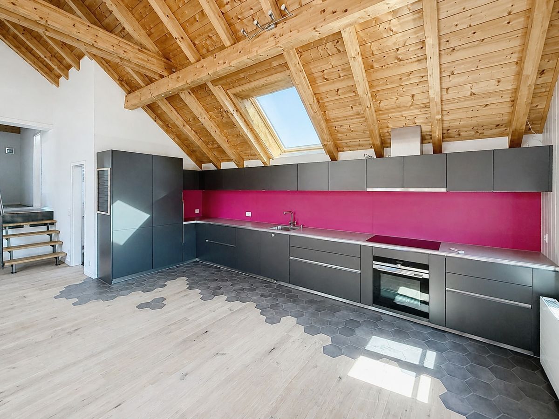
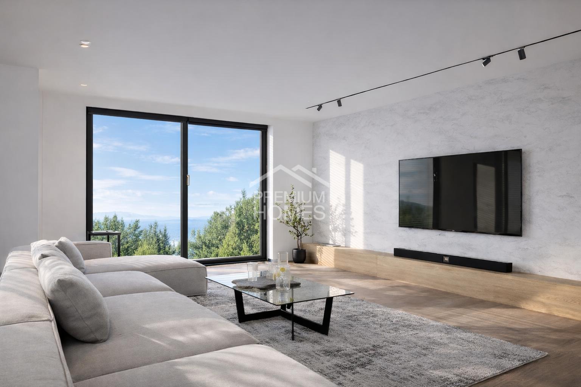
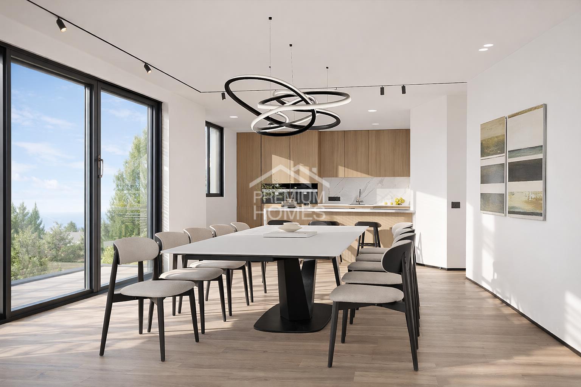
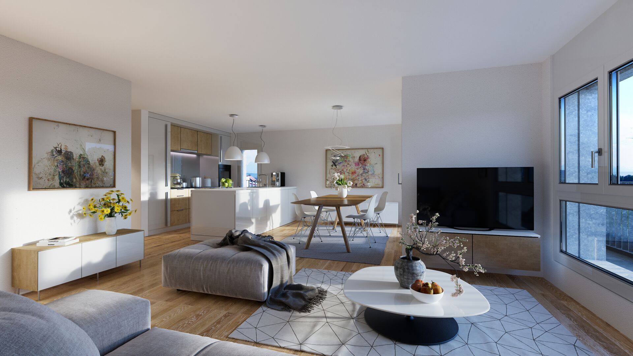
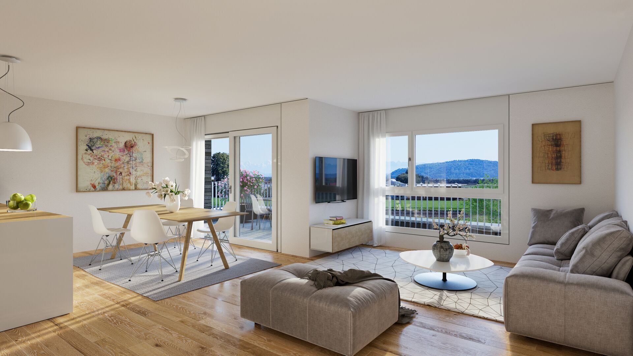
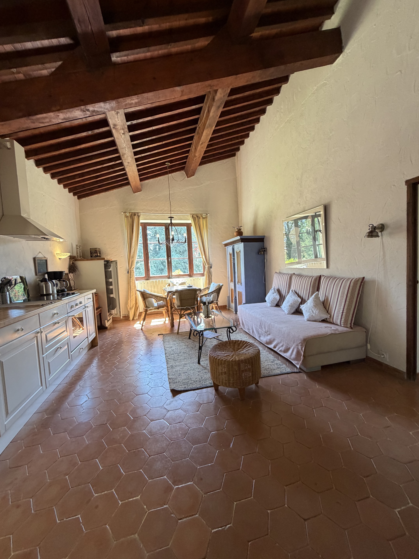
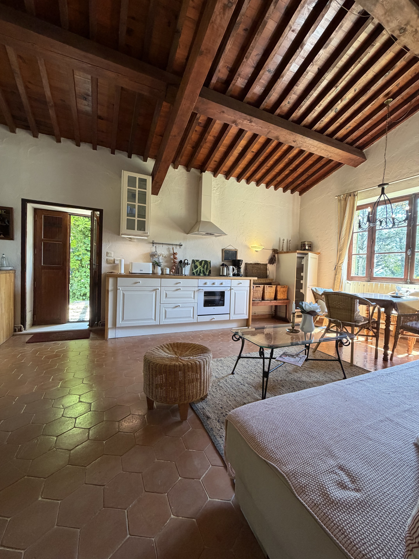
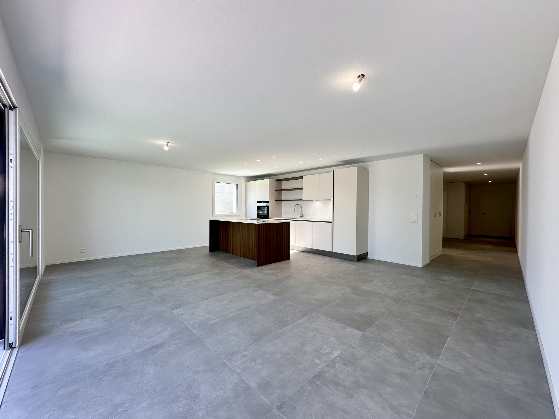
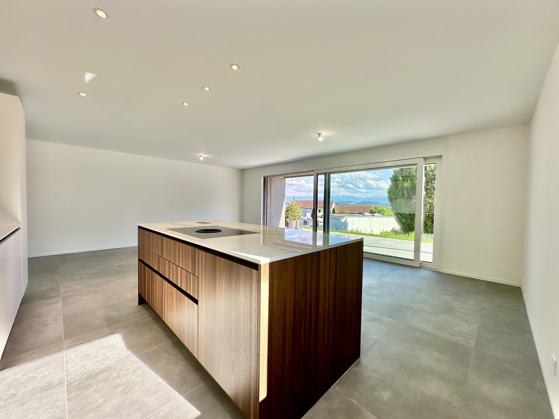
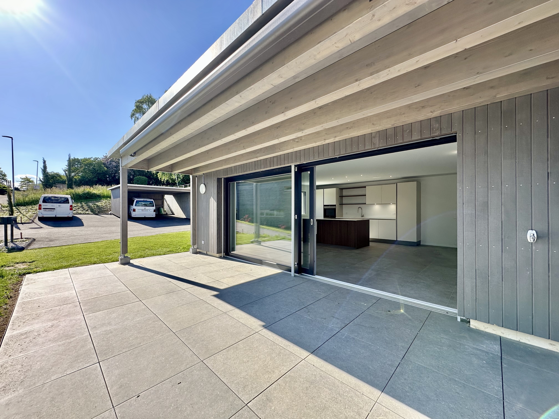
- spacious 40 m2 living room and kitchen
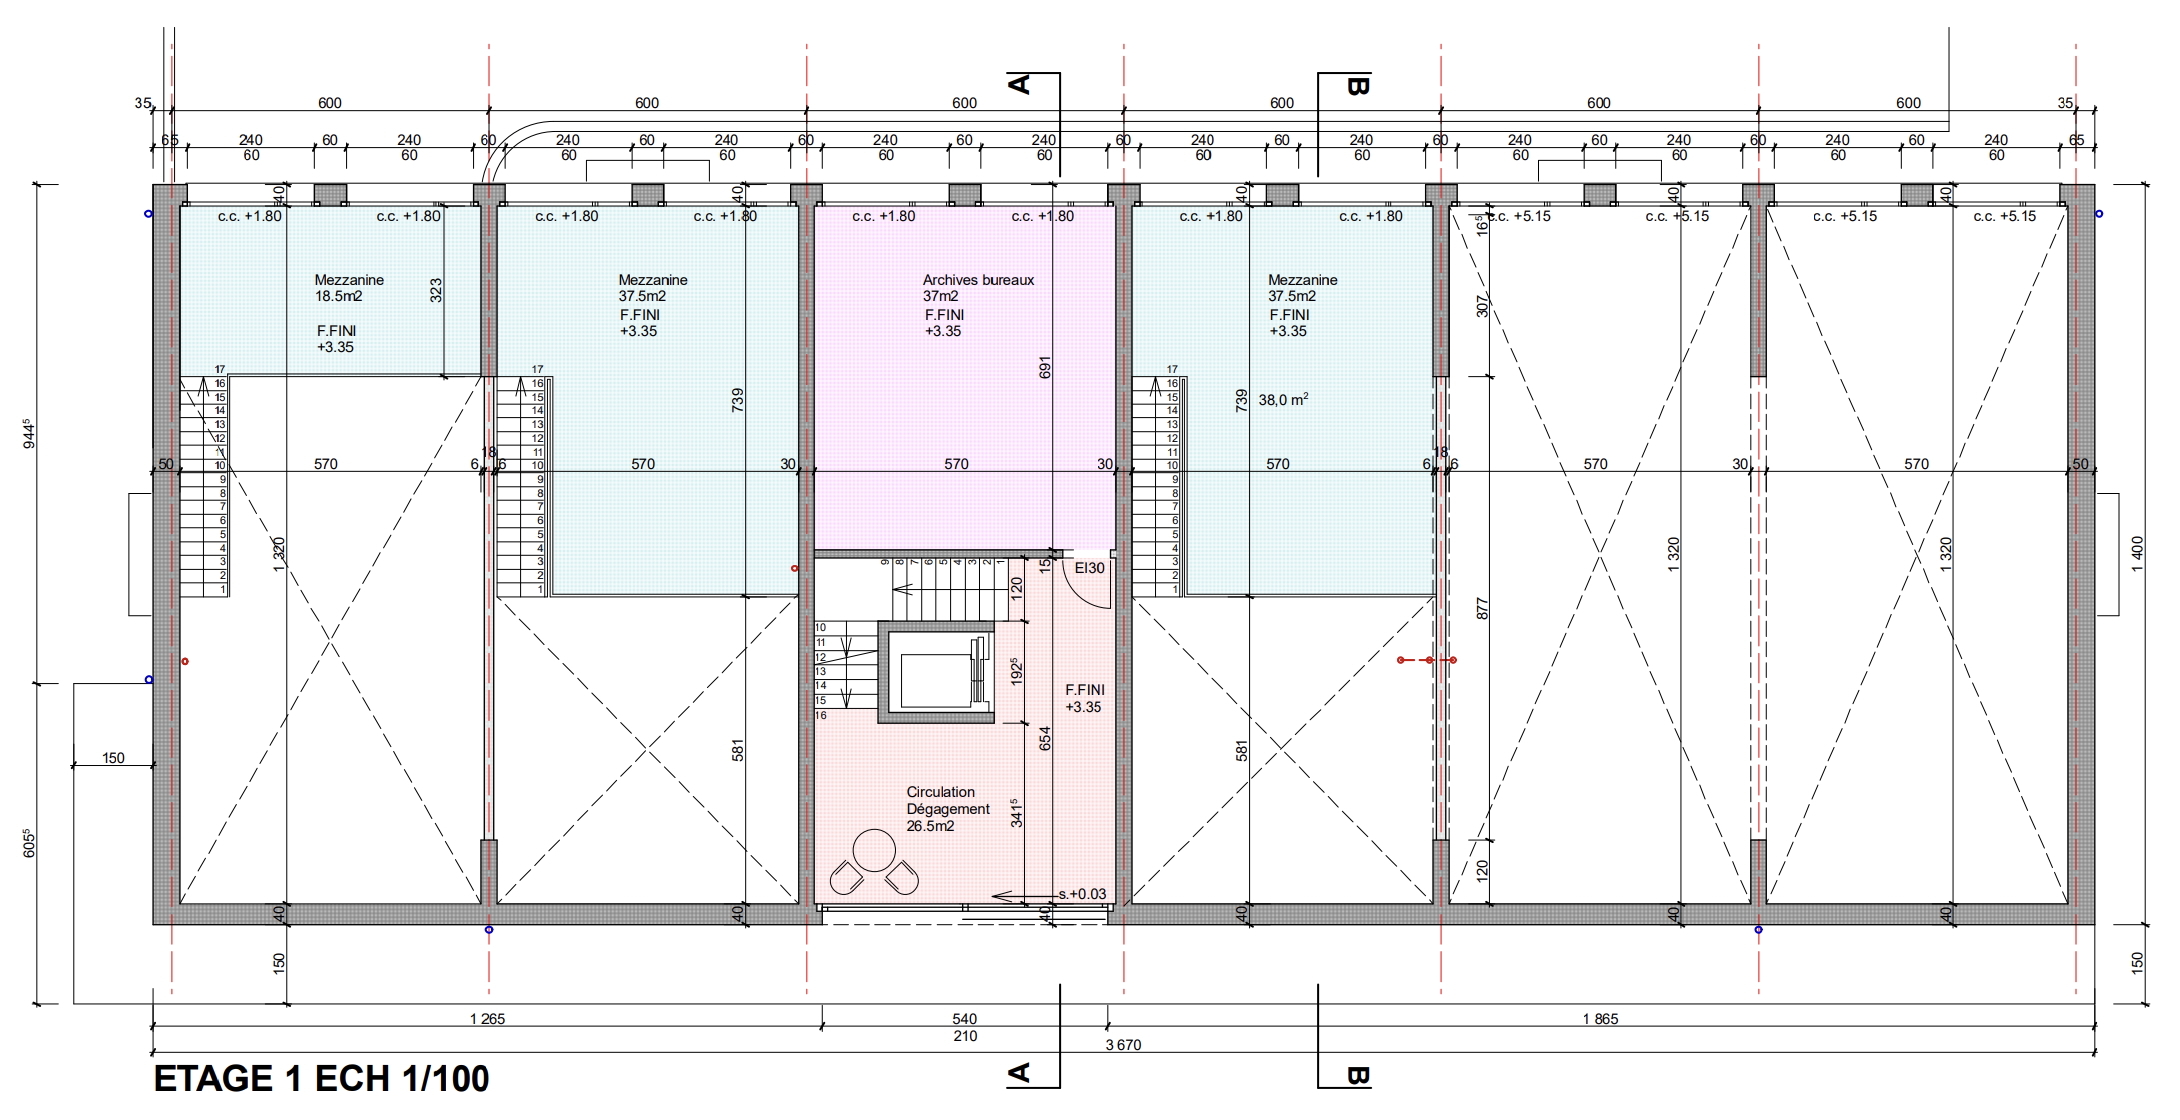
- sales area: 111.50 m2
- net internal area: 98.30 m2
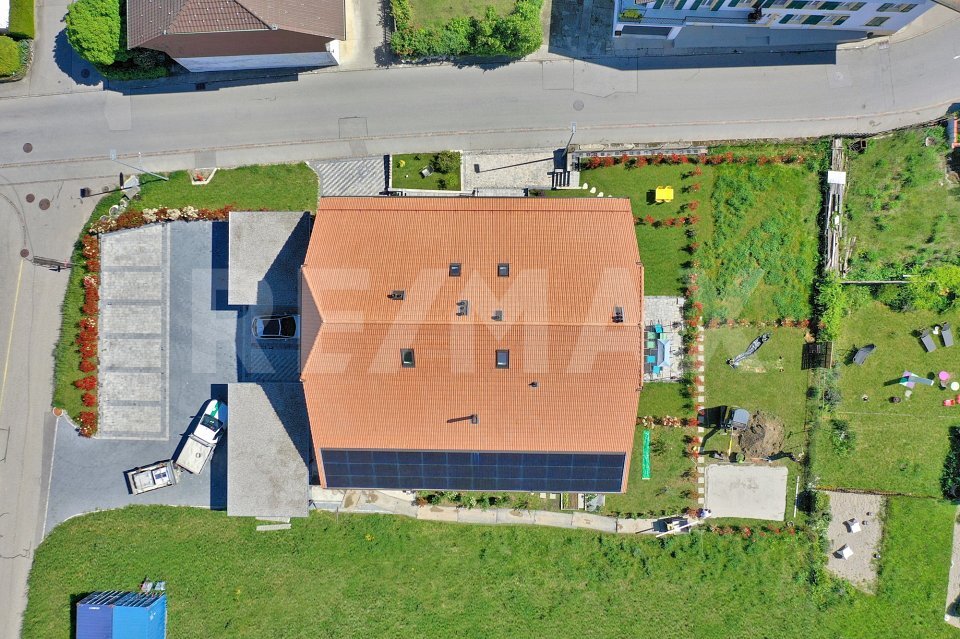
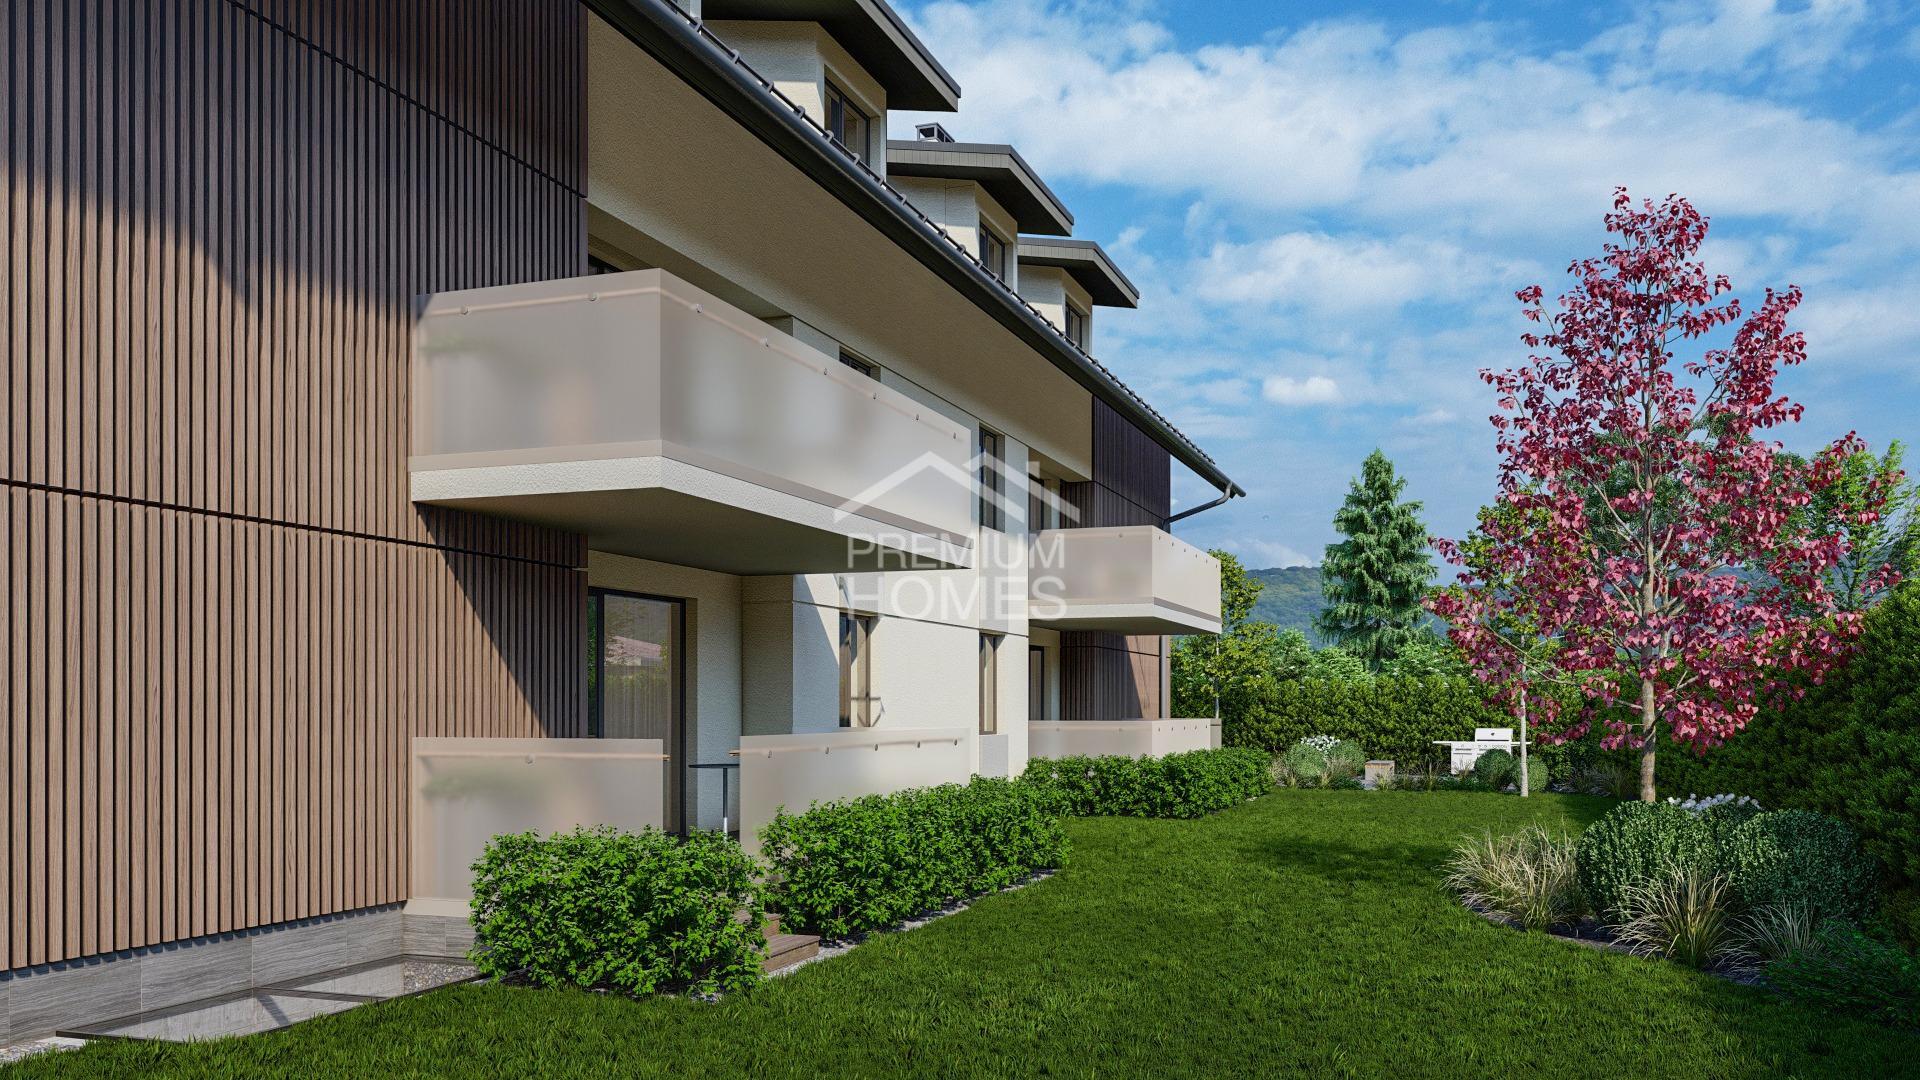
- covered external area: 14.8 m2
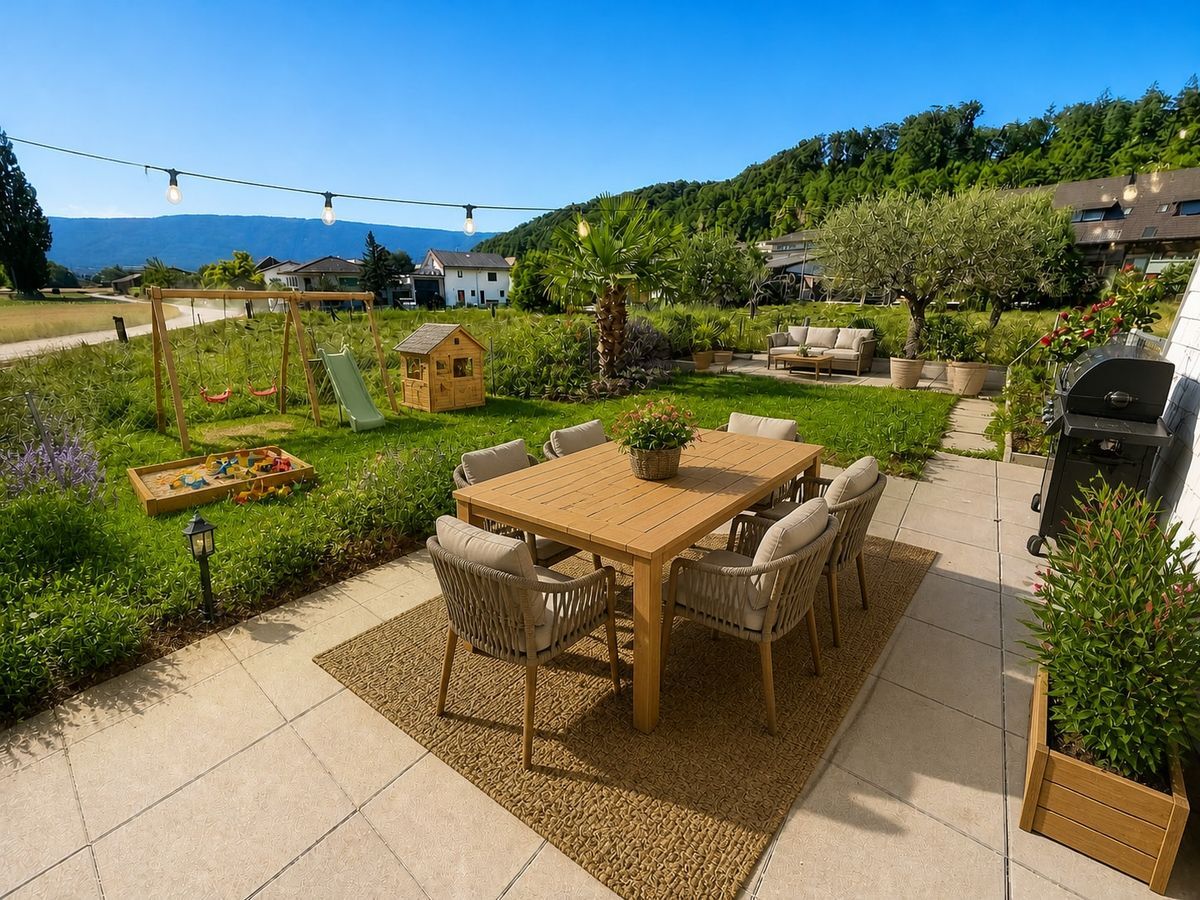
- uncovered external area: 14.10 m2
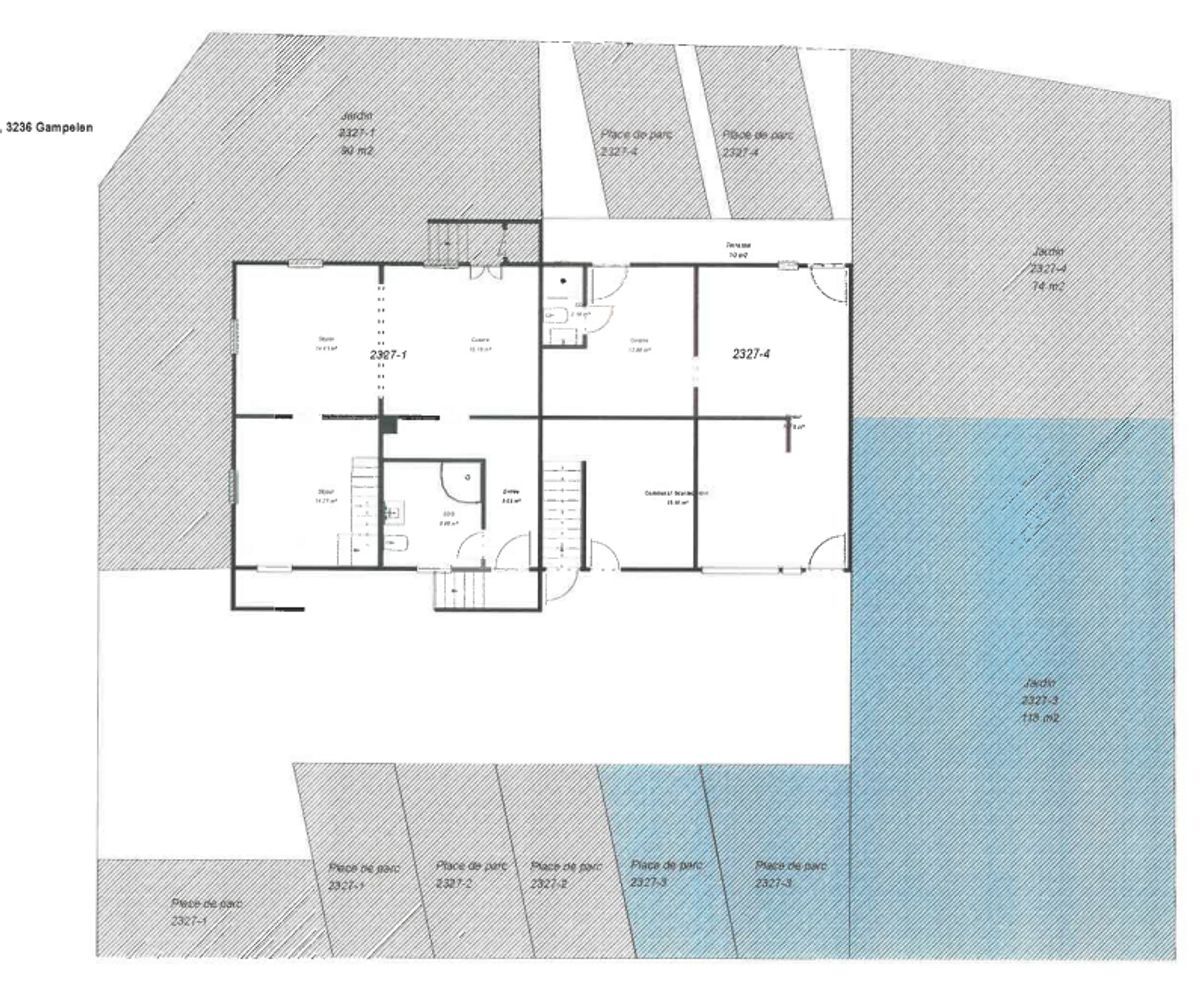
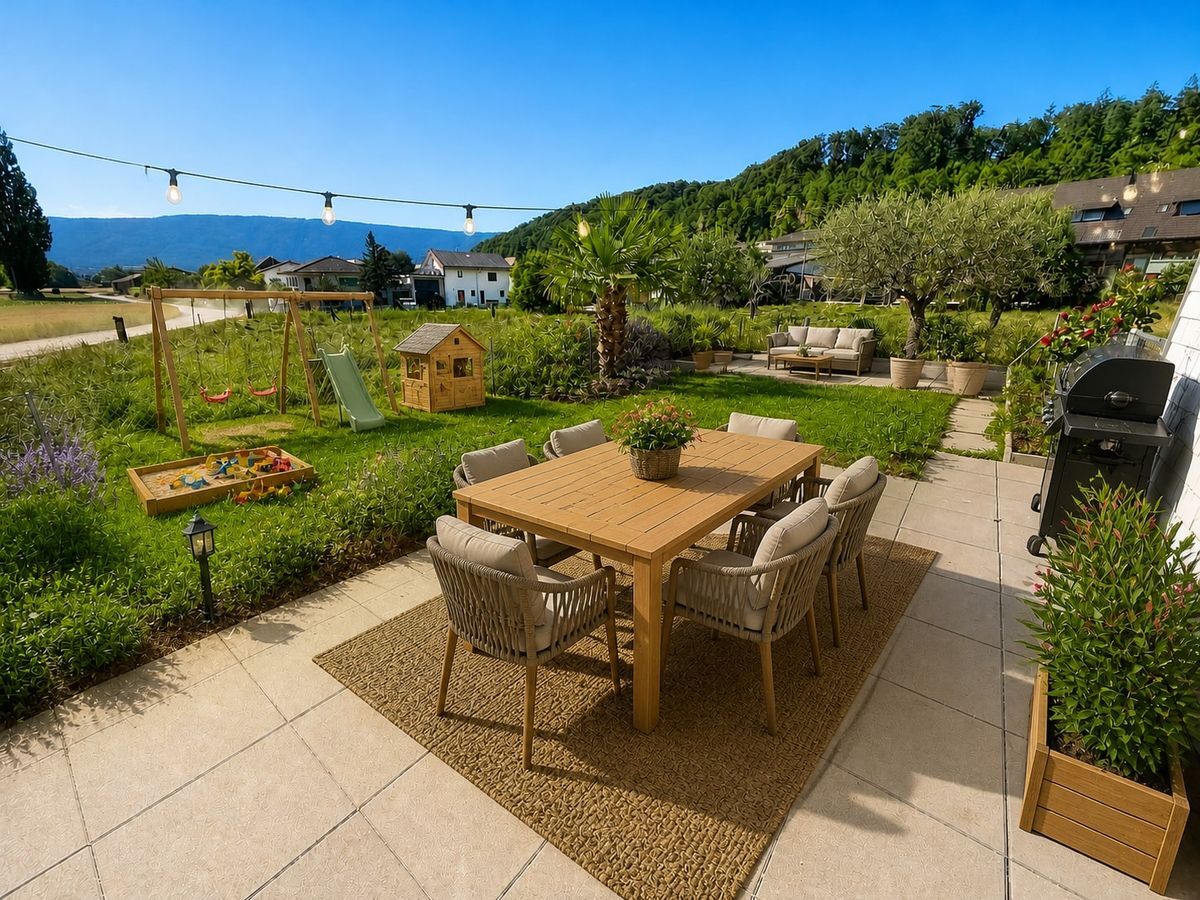
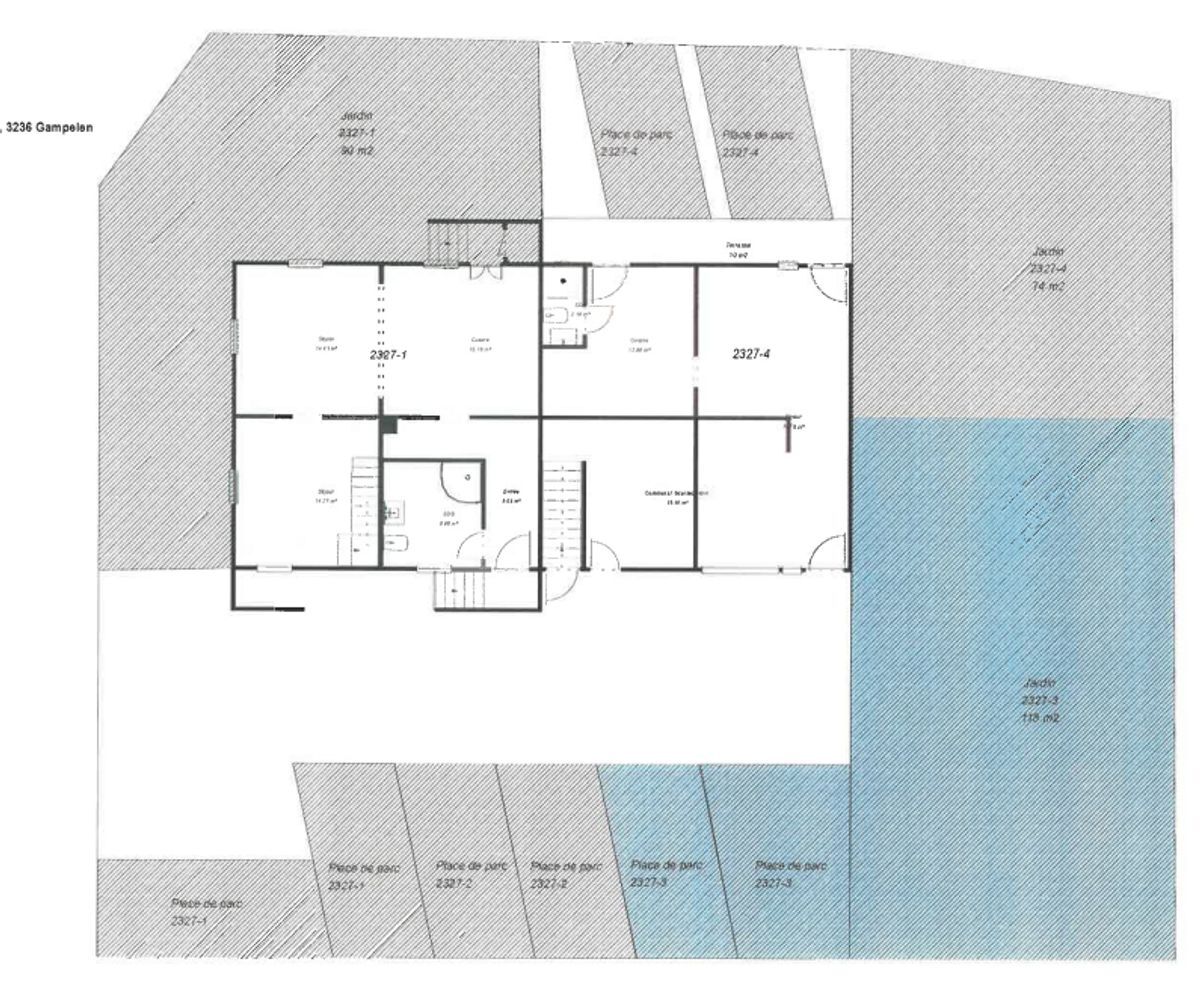
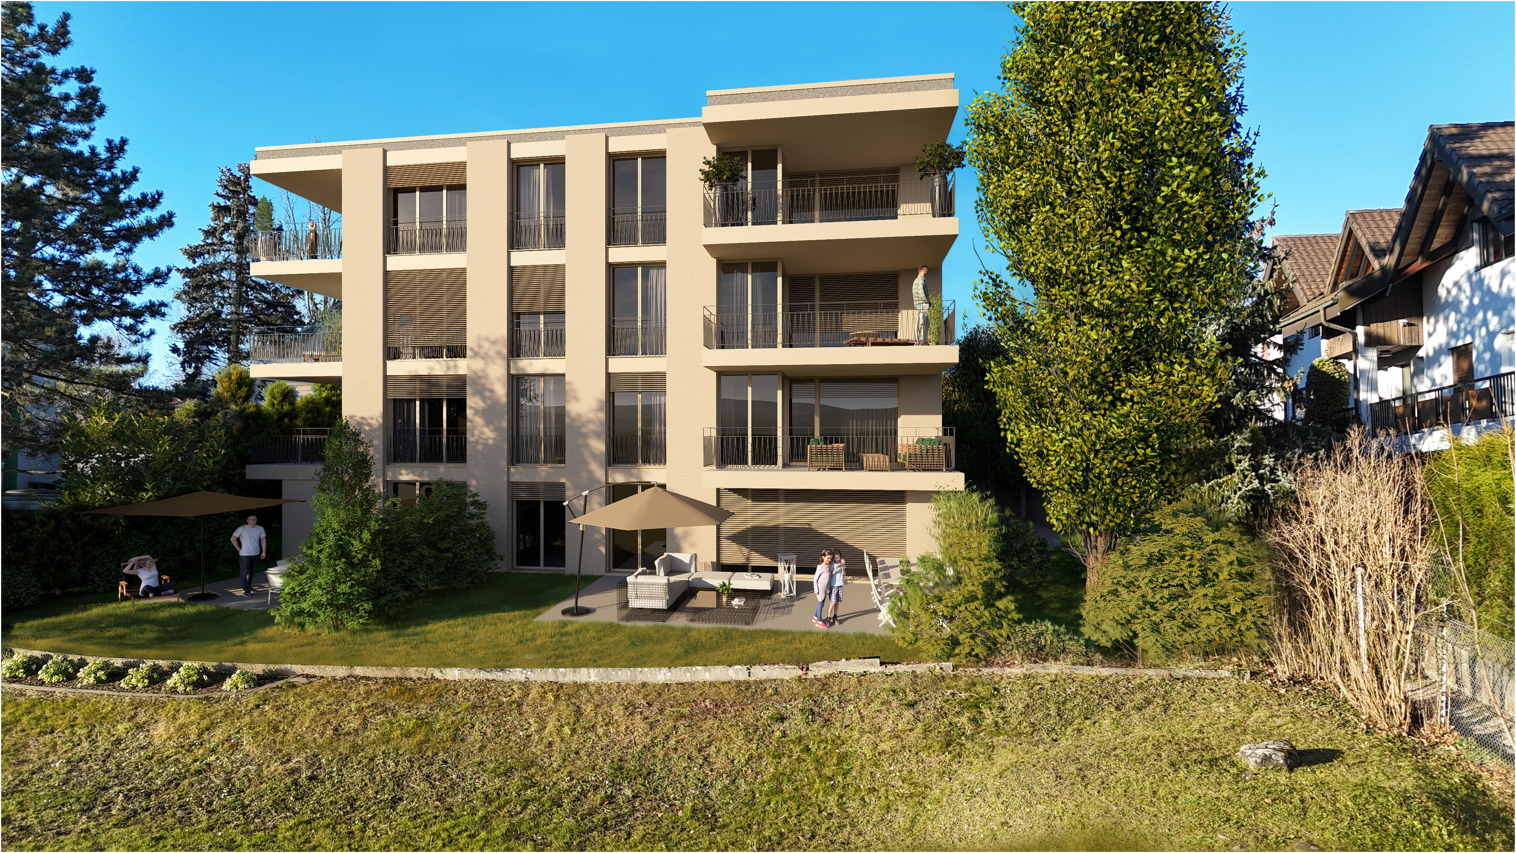
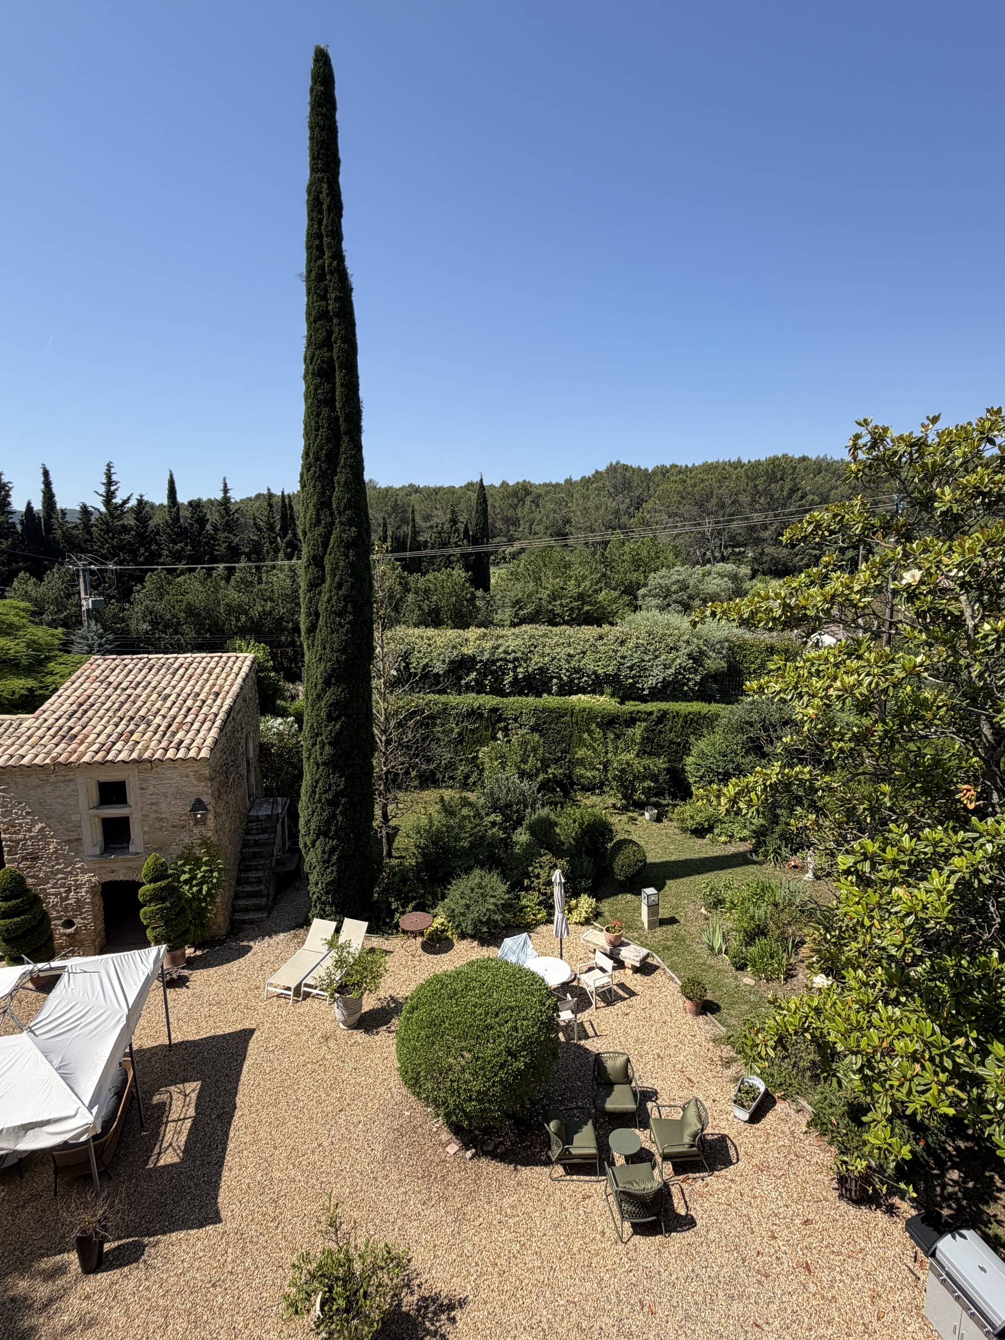
- private gardens: 160.5 m2
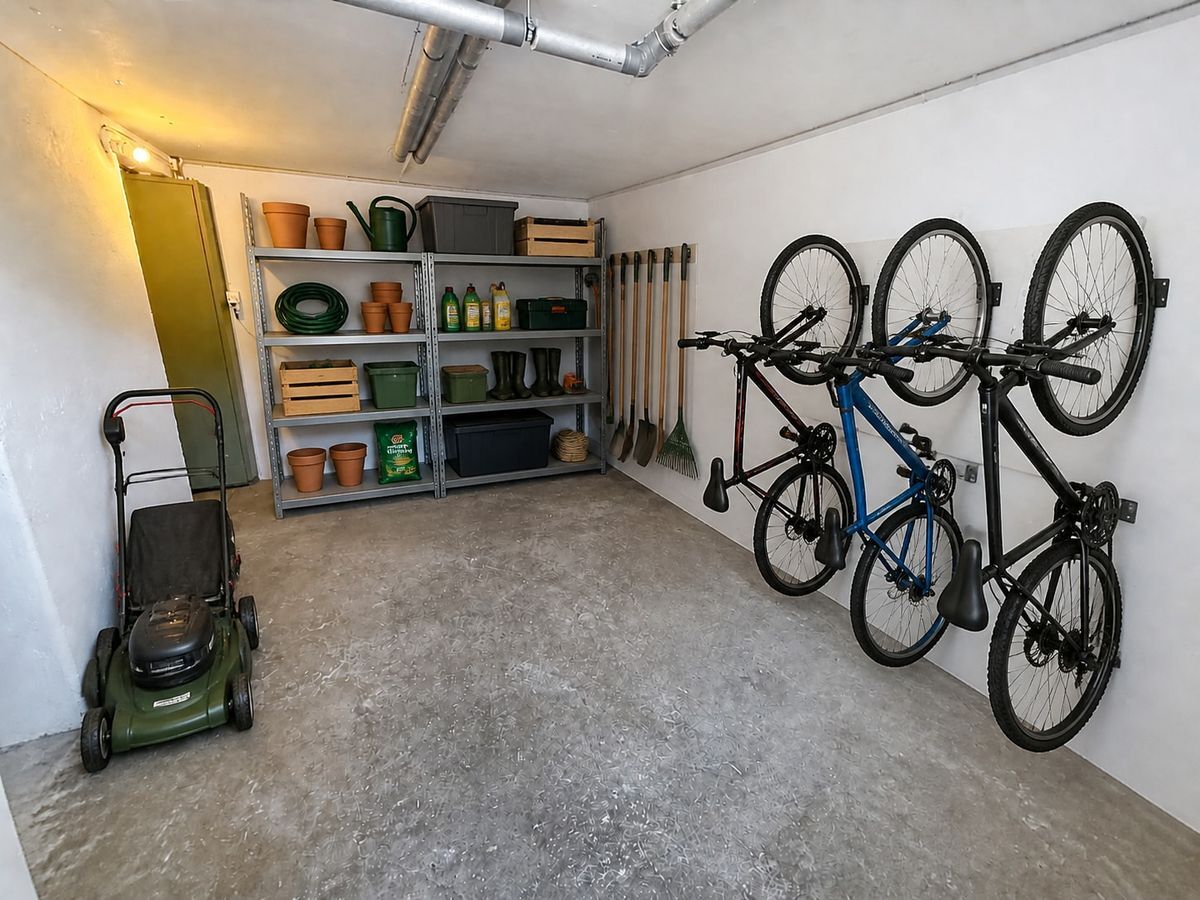
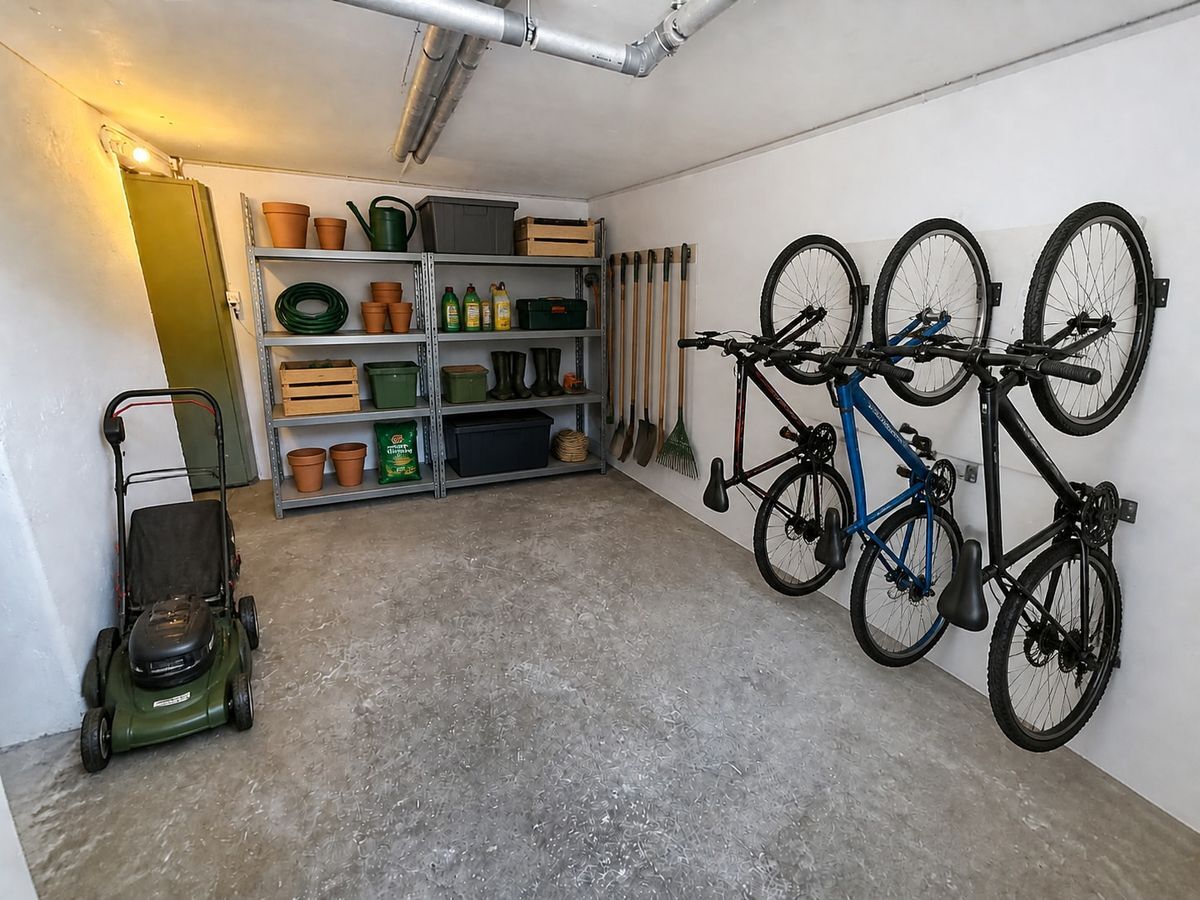
- cellar on the same level: 6.10 m2
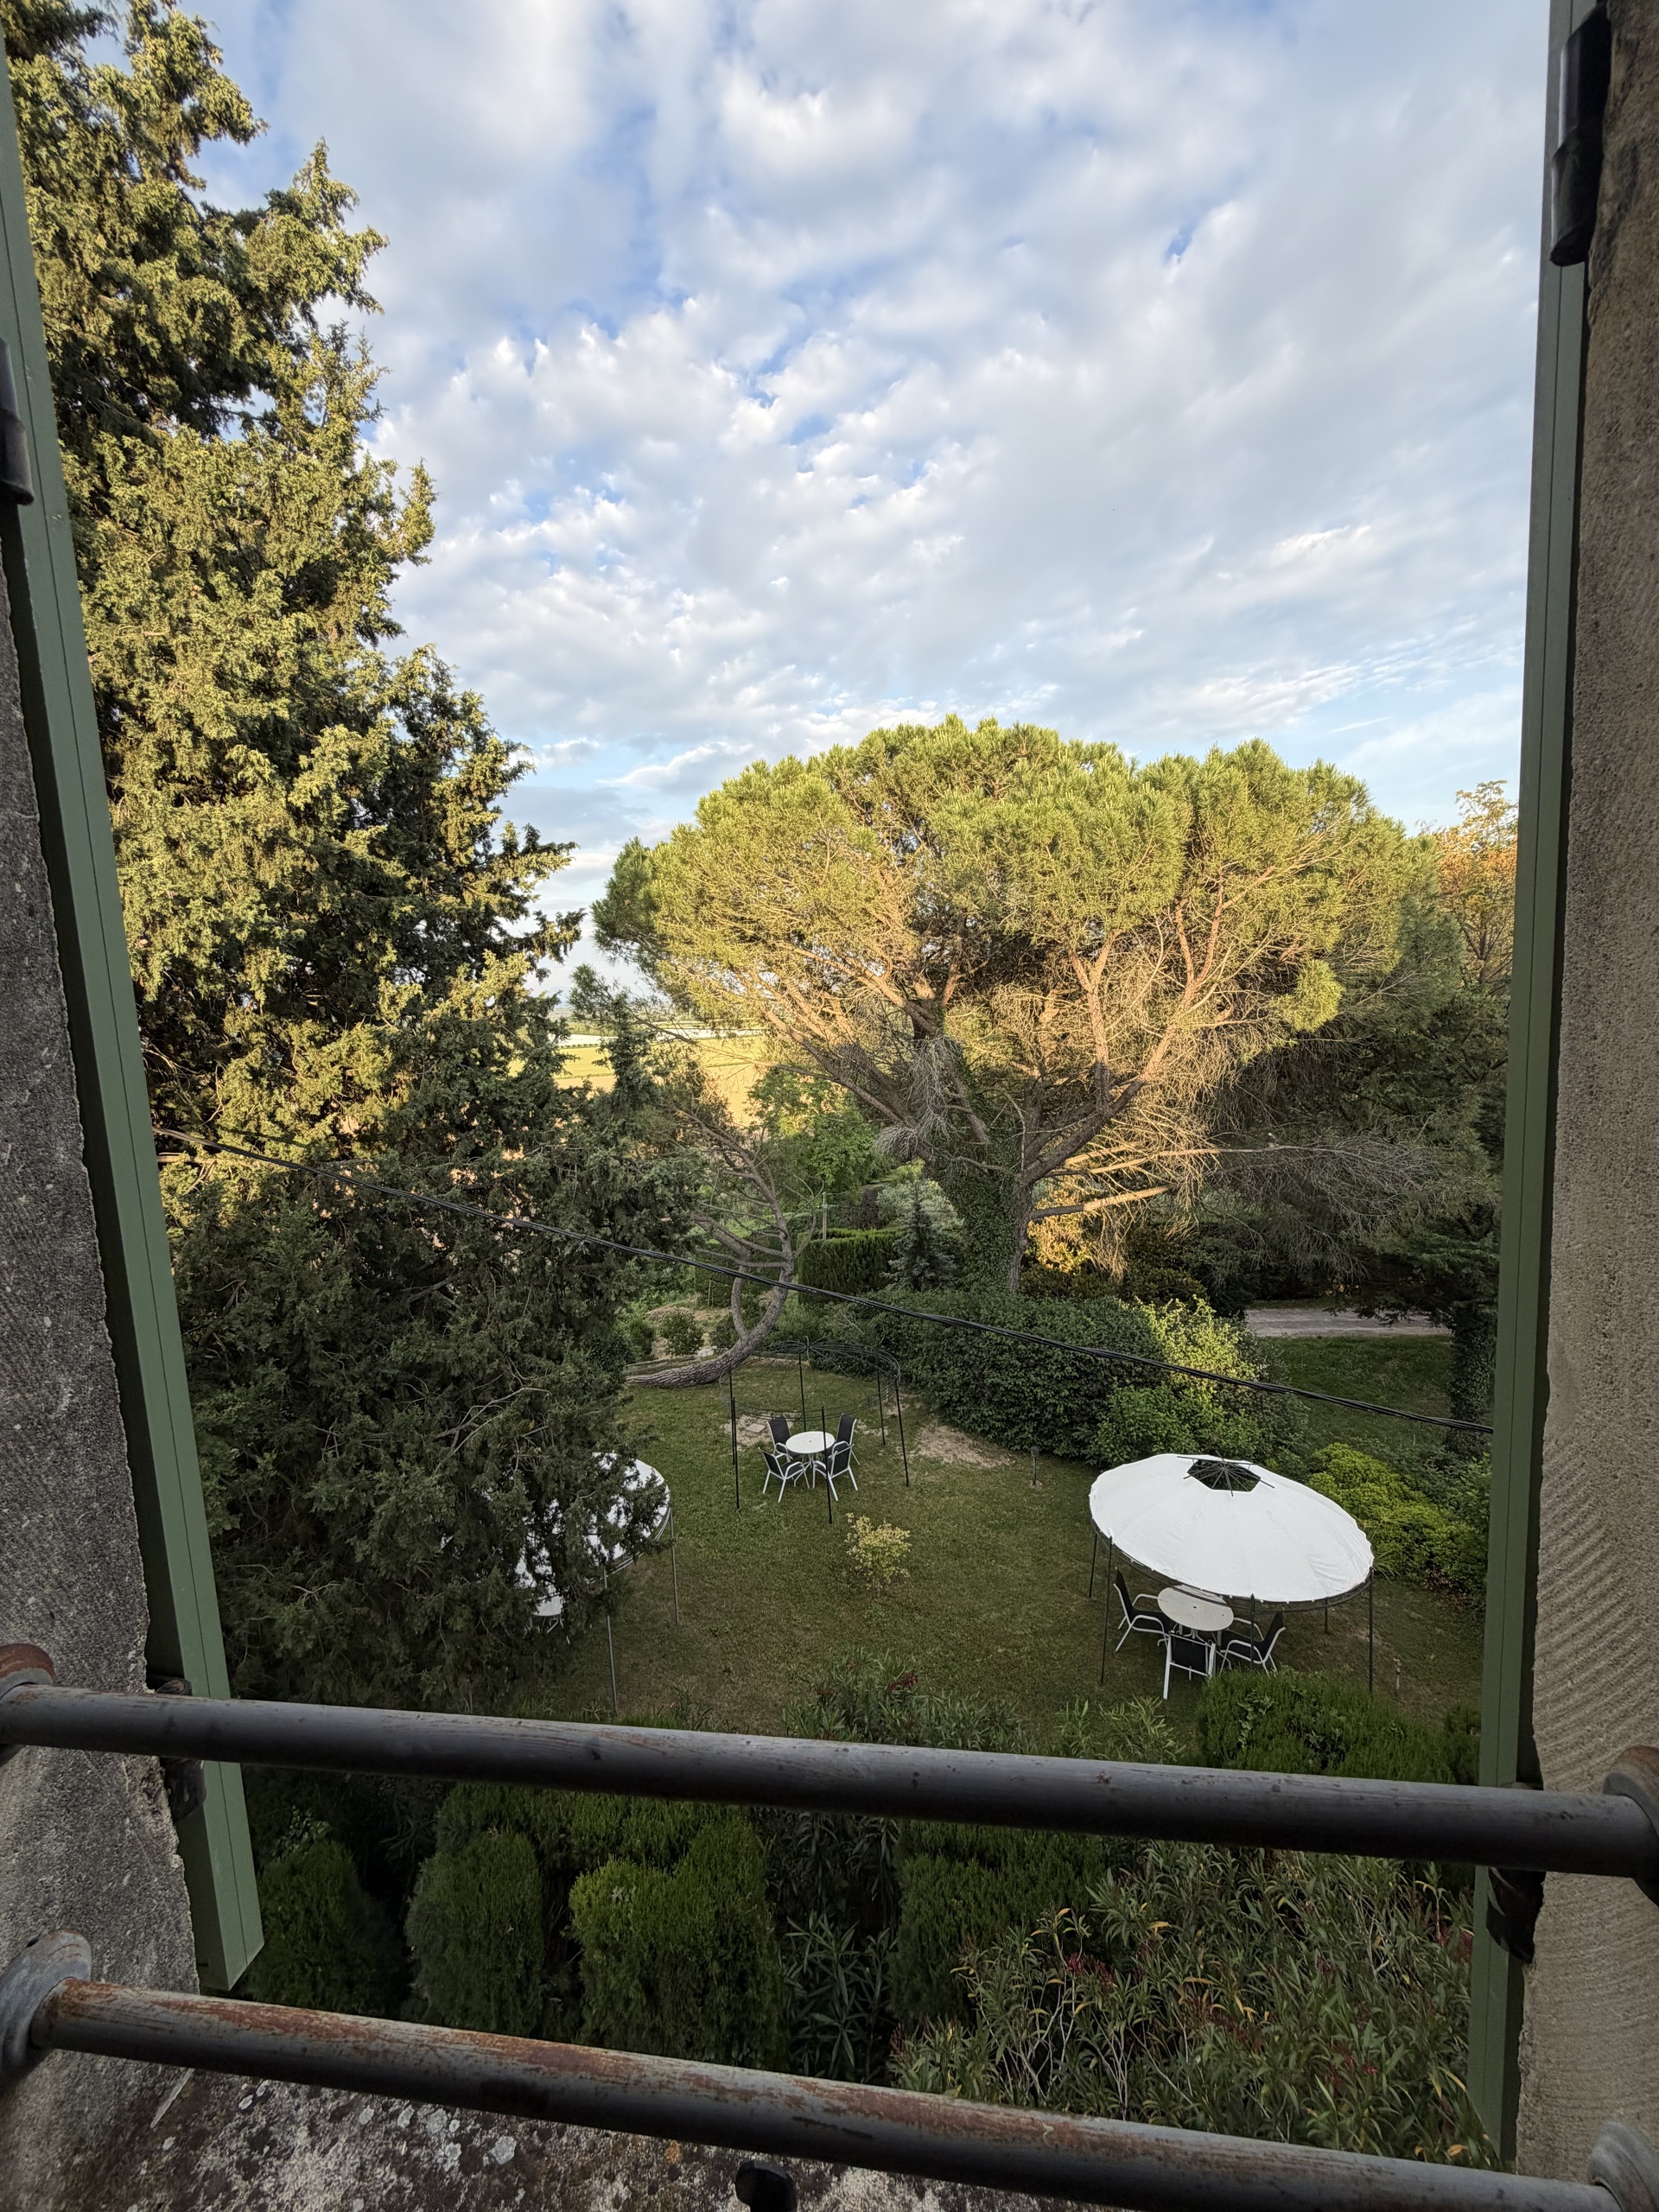
- south-west facing
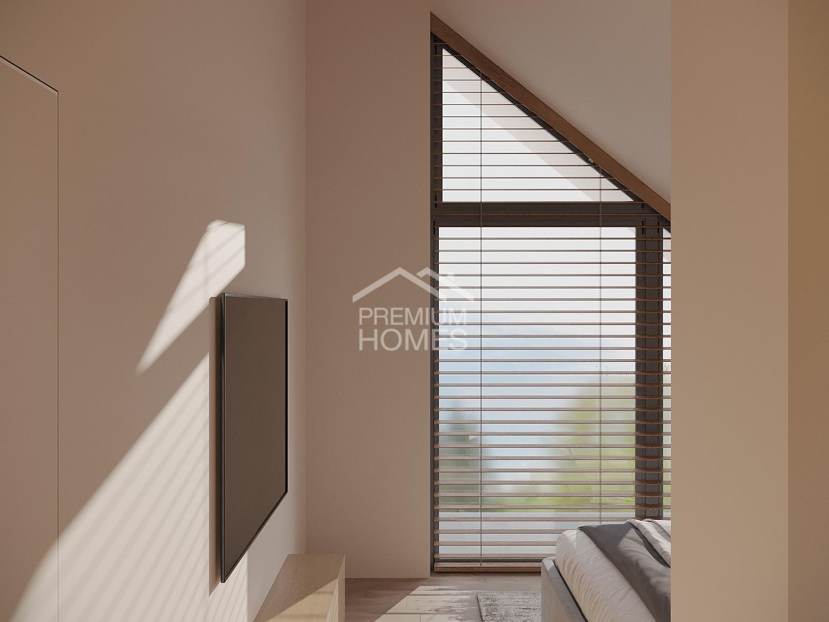
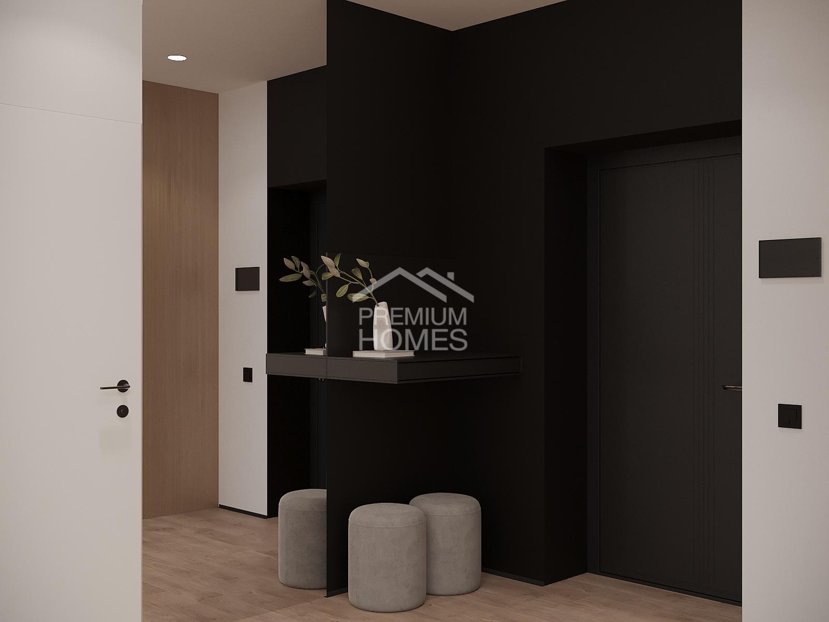
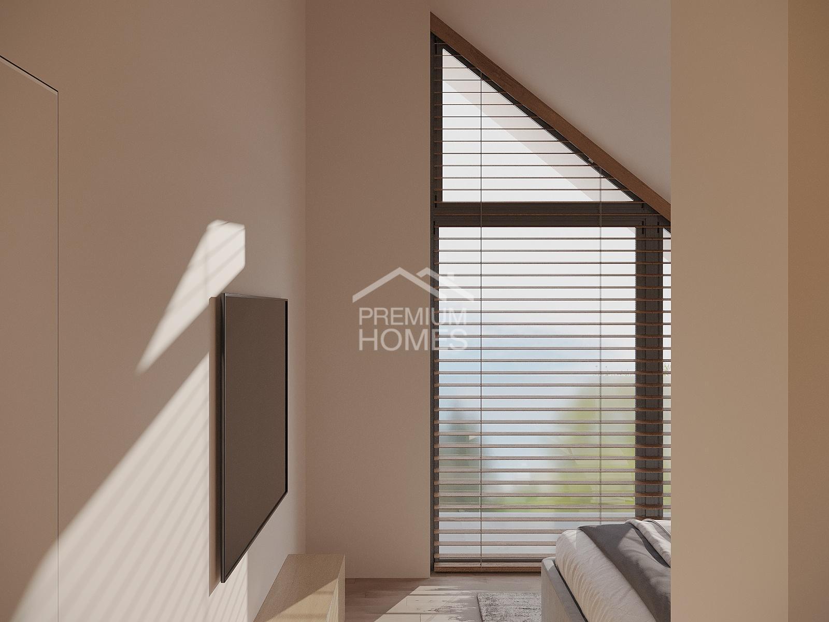
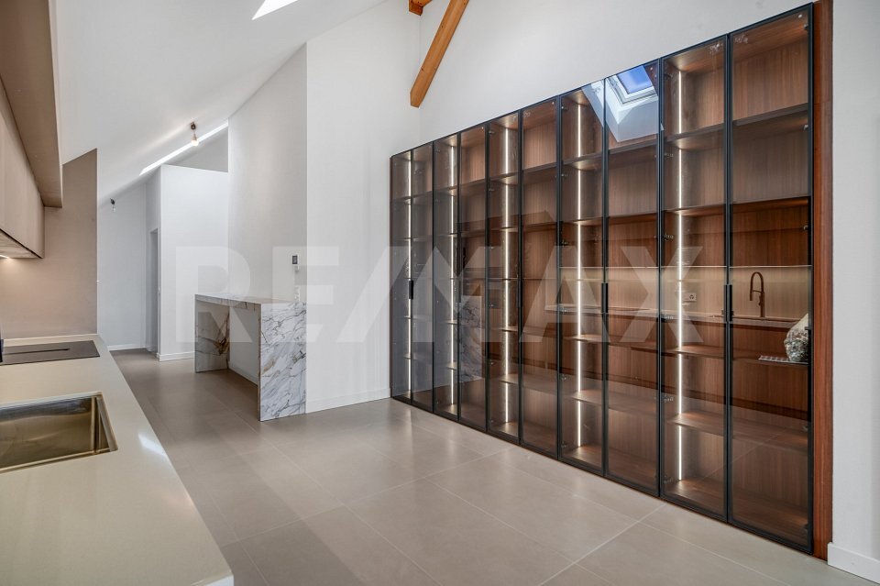
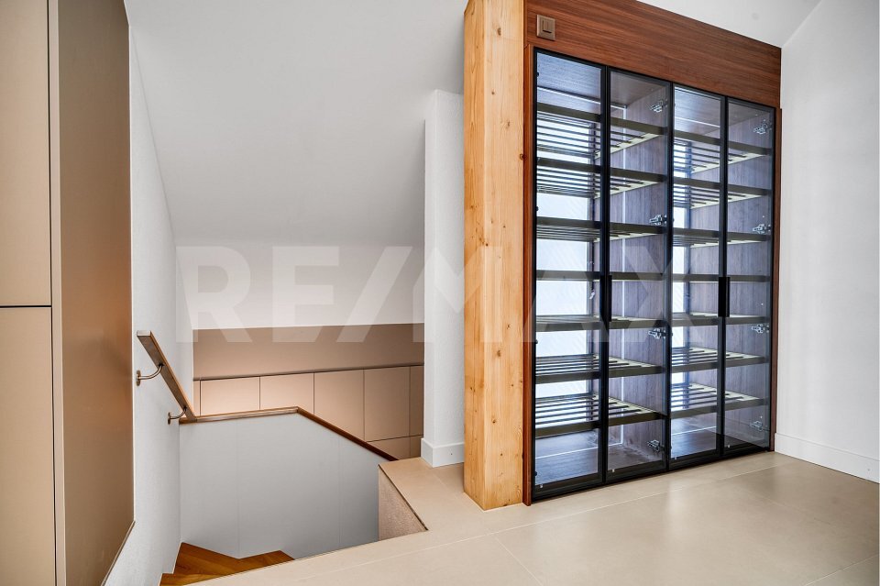
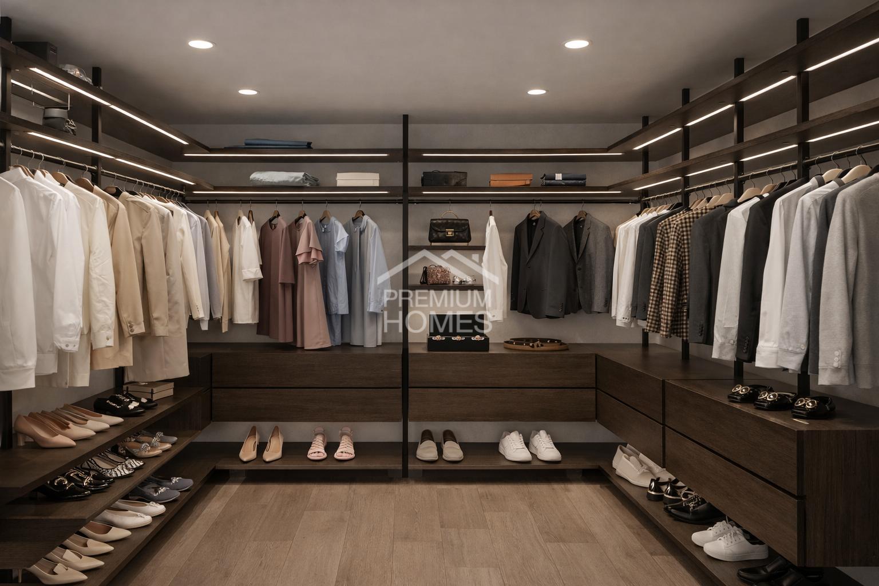
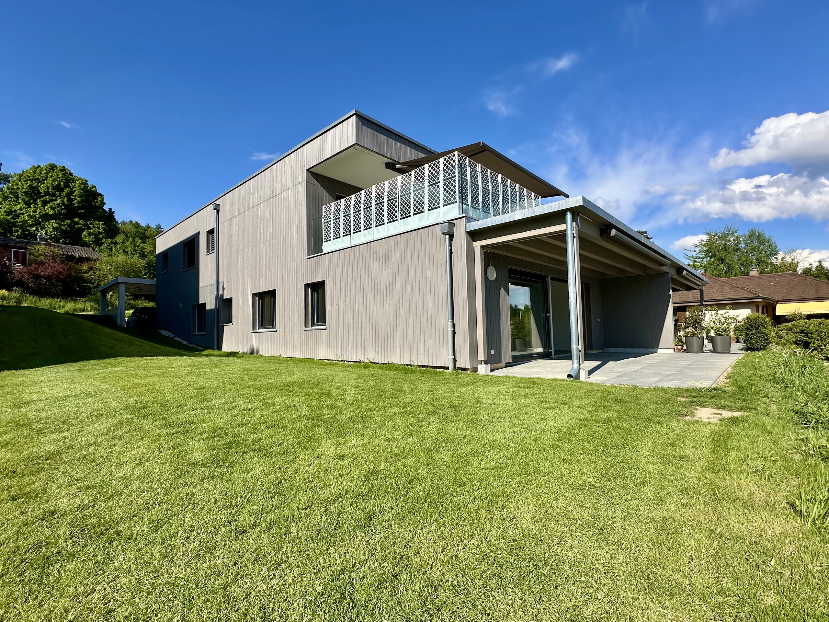
- high-end finishes: room thermostats, wall cupboards, motorized blinds on all windows, external canvas blinds, beautiful parquet flooring in the bedrooms, beautiful kitchen
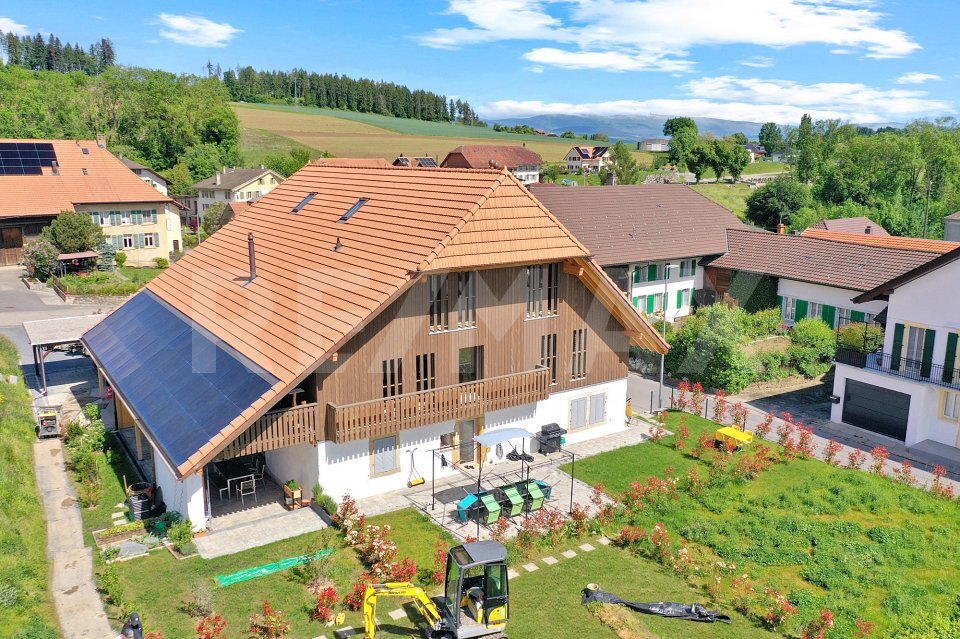
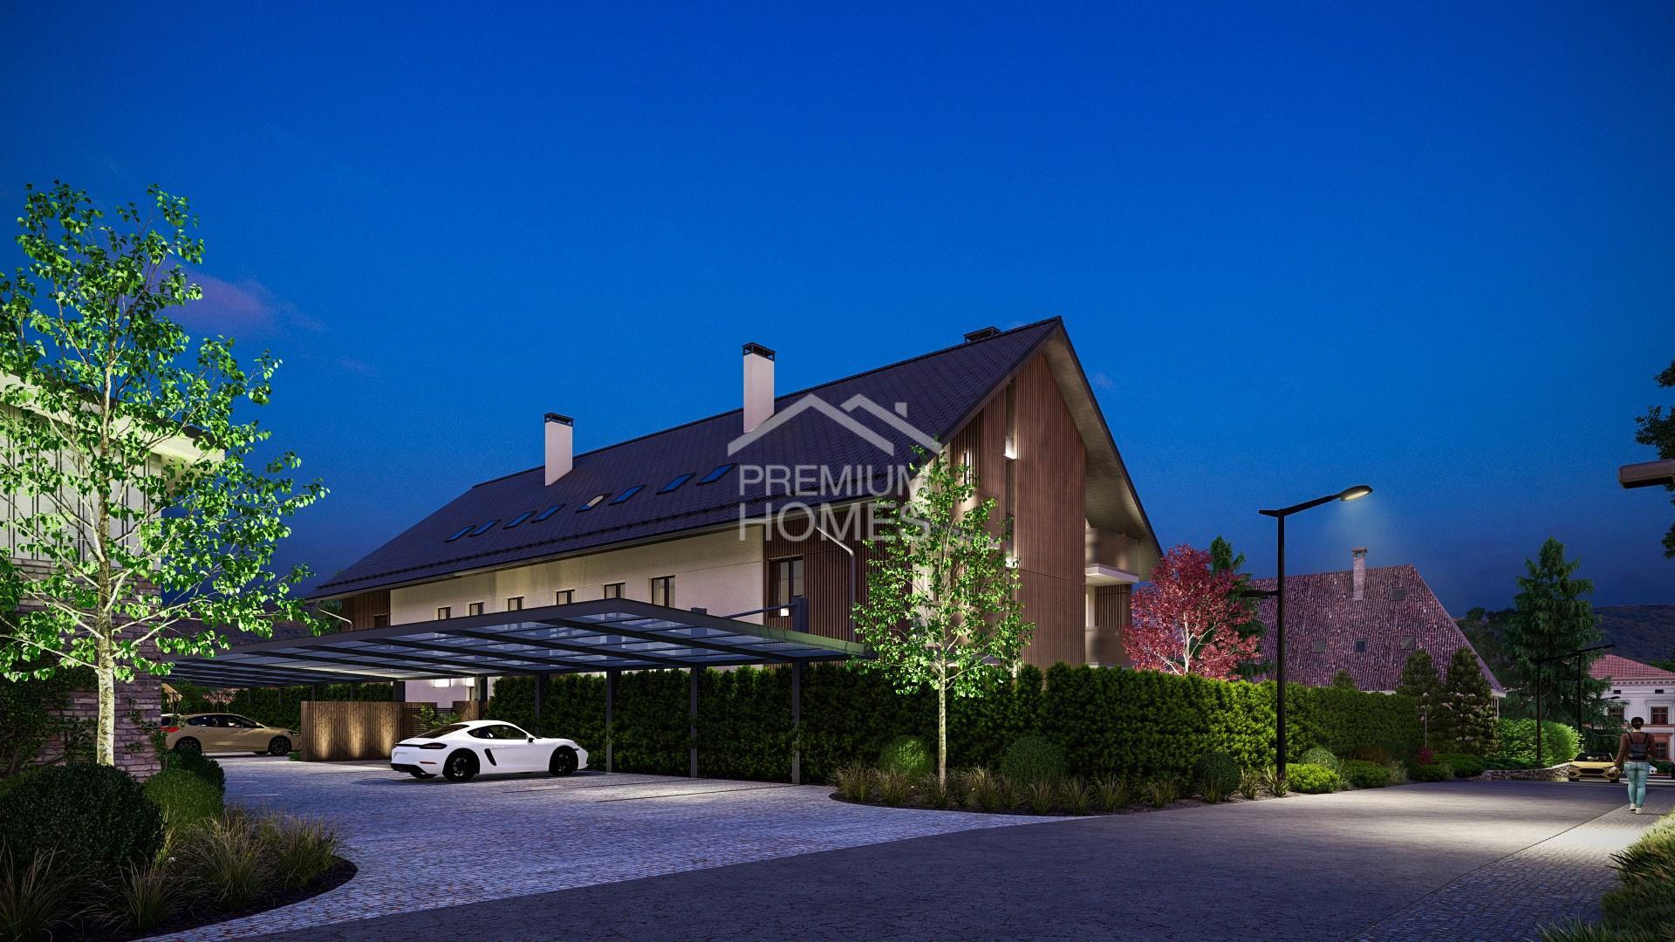
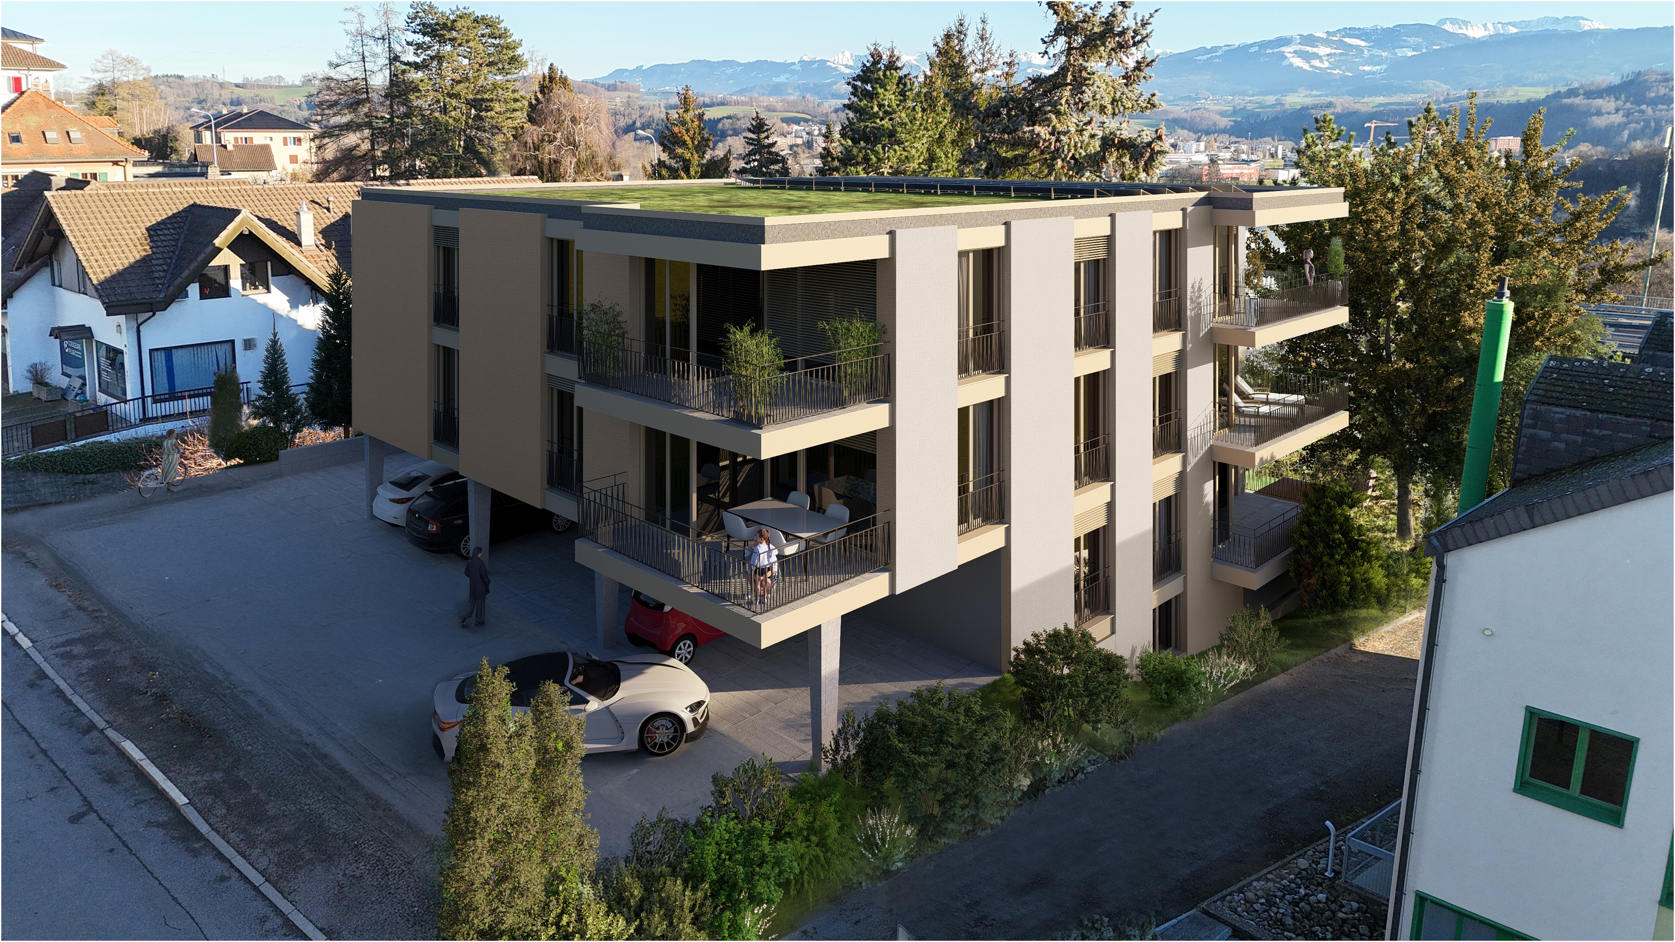
- best thermal requirements: PAC with geothermal probes, solar panels, ventilated facades, triple glazed windows
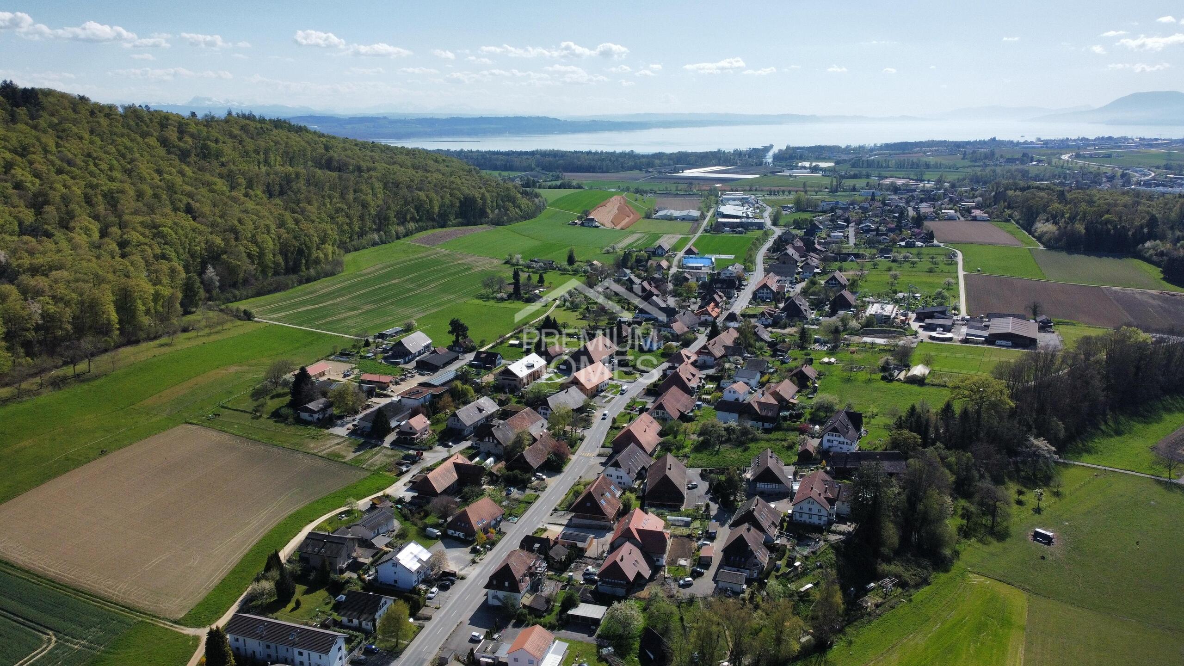
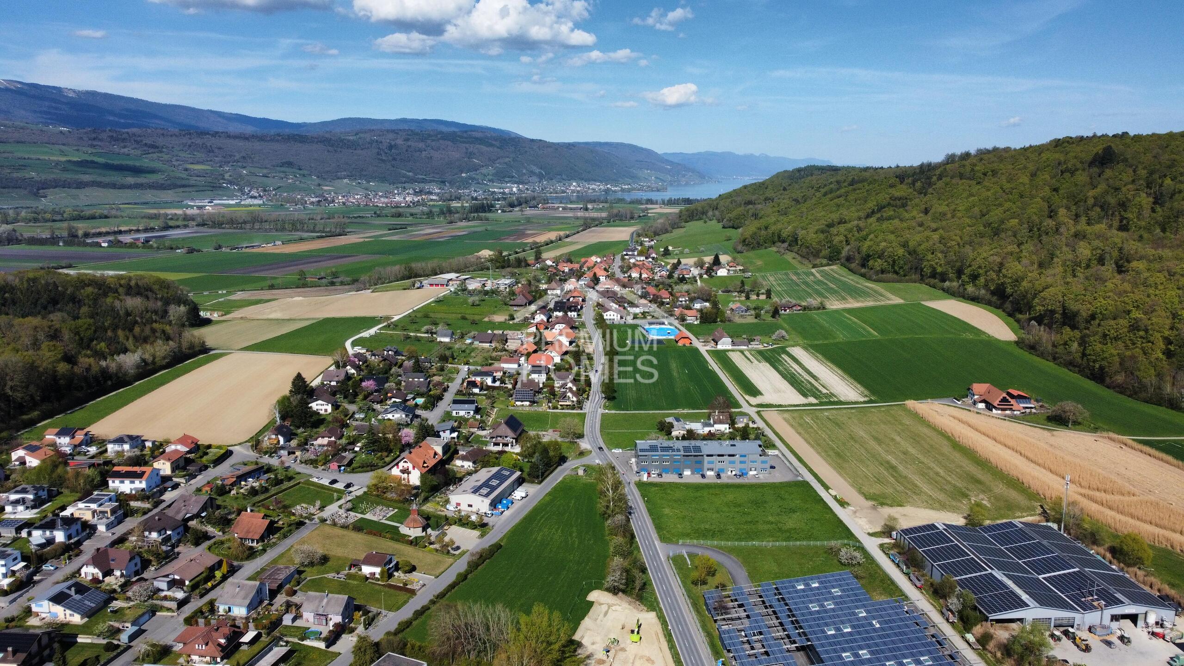
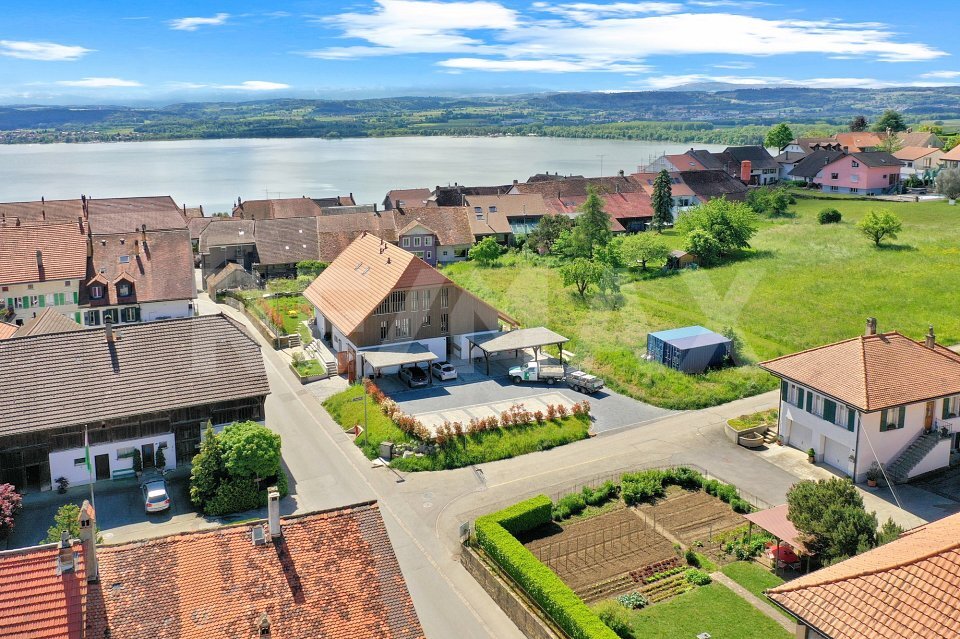
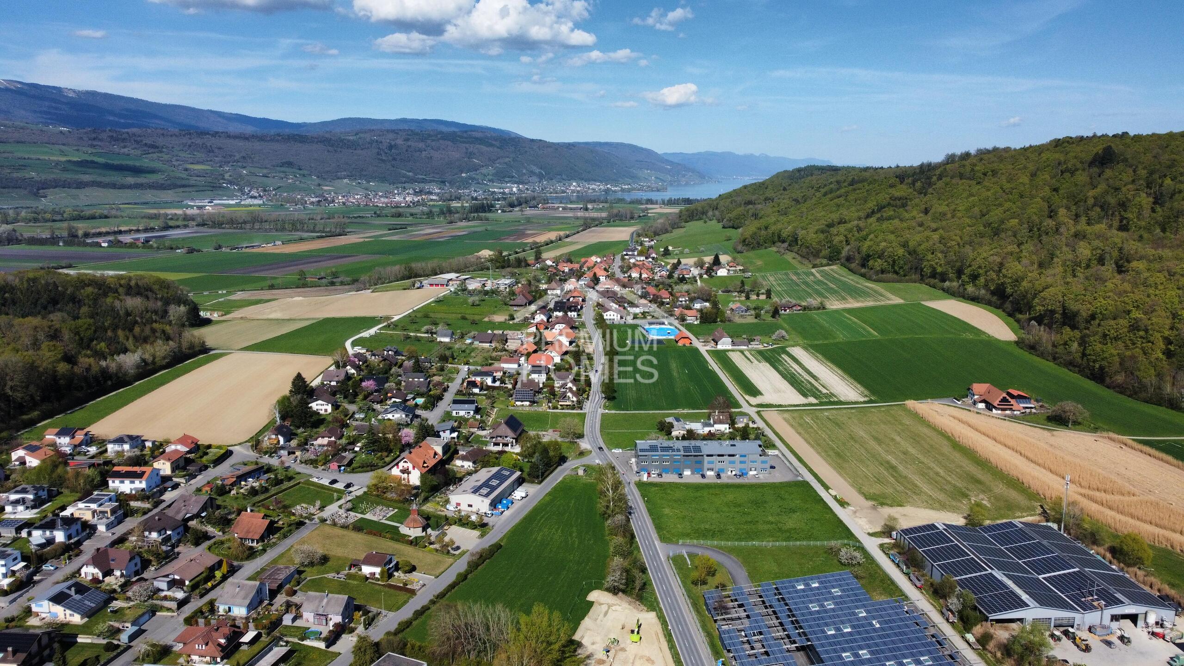
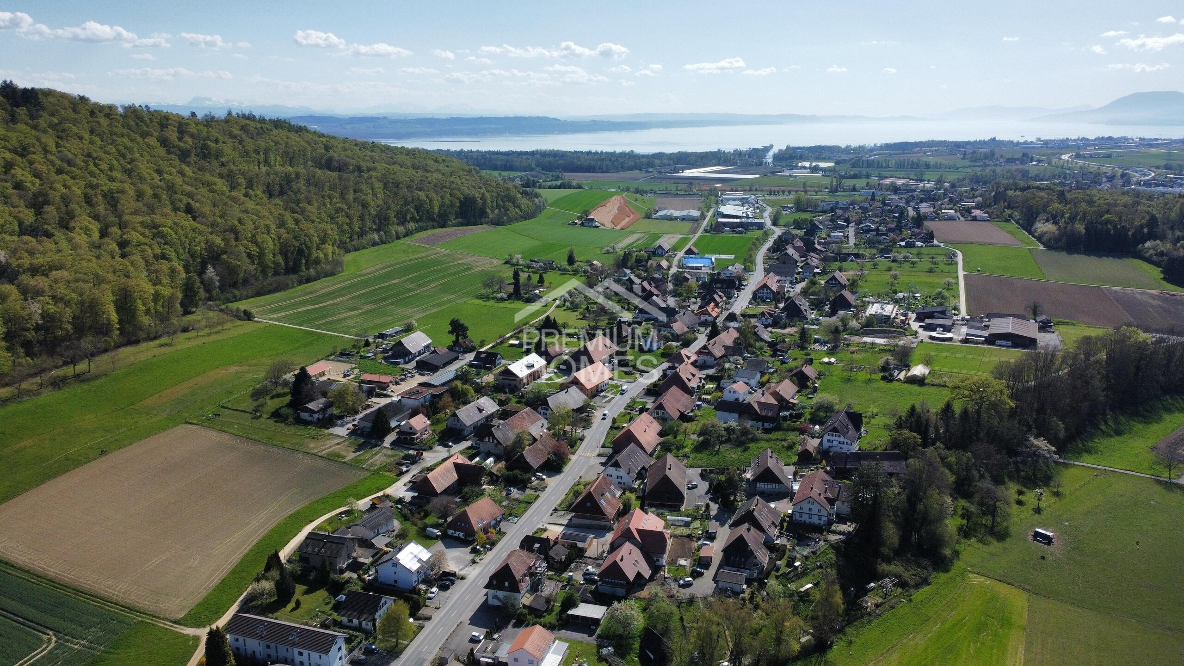
- residential area in Lugnorre
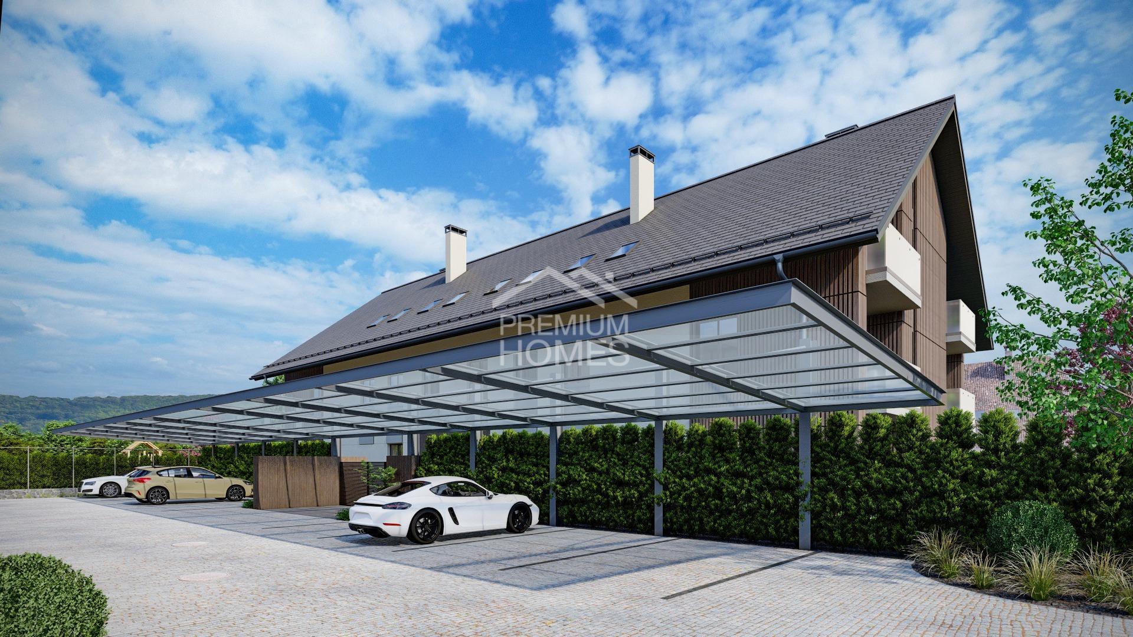
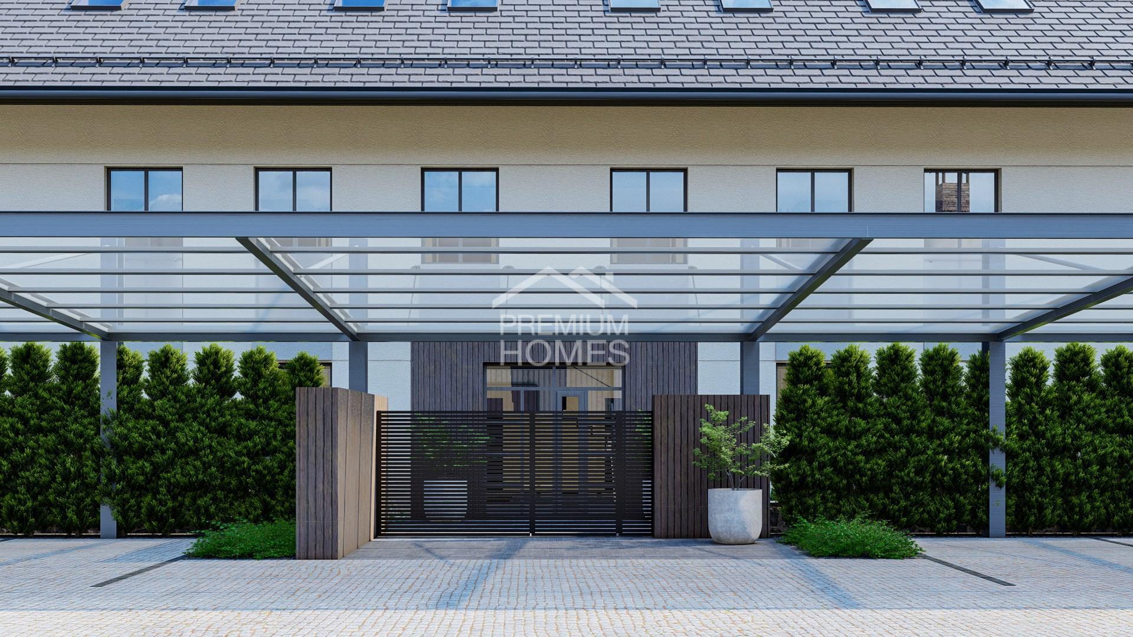
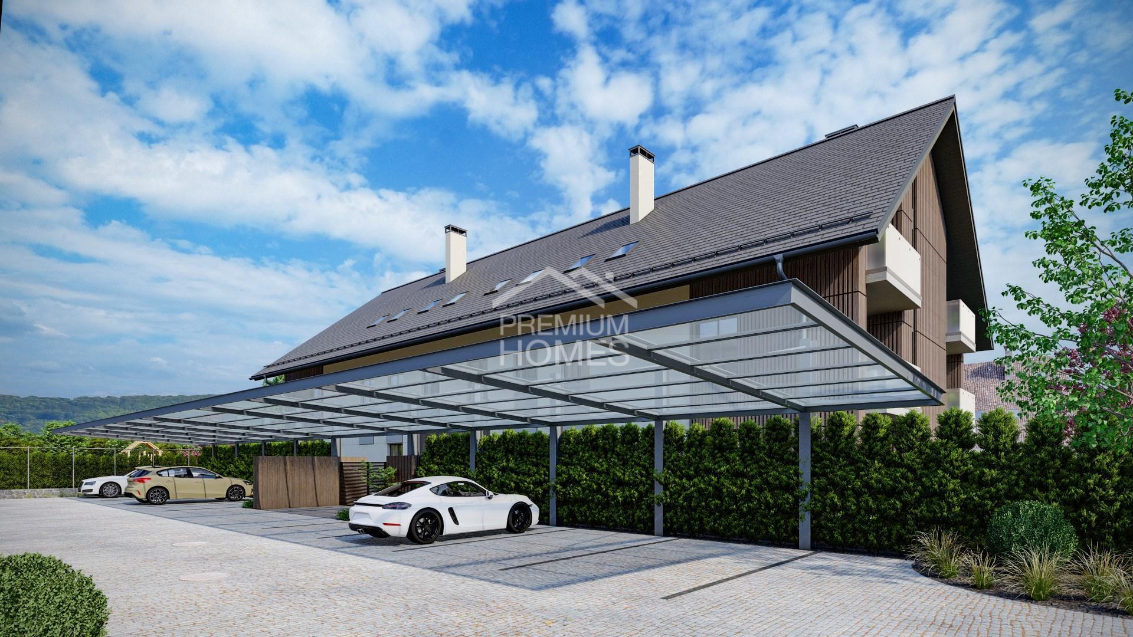
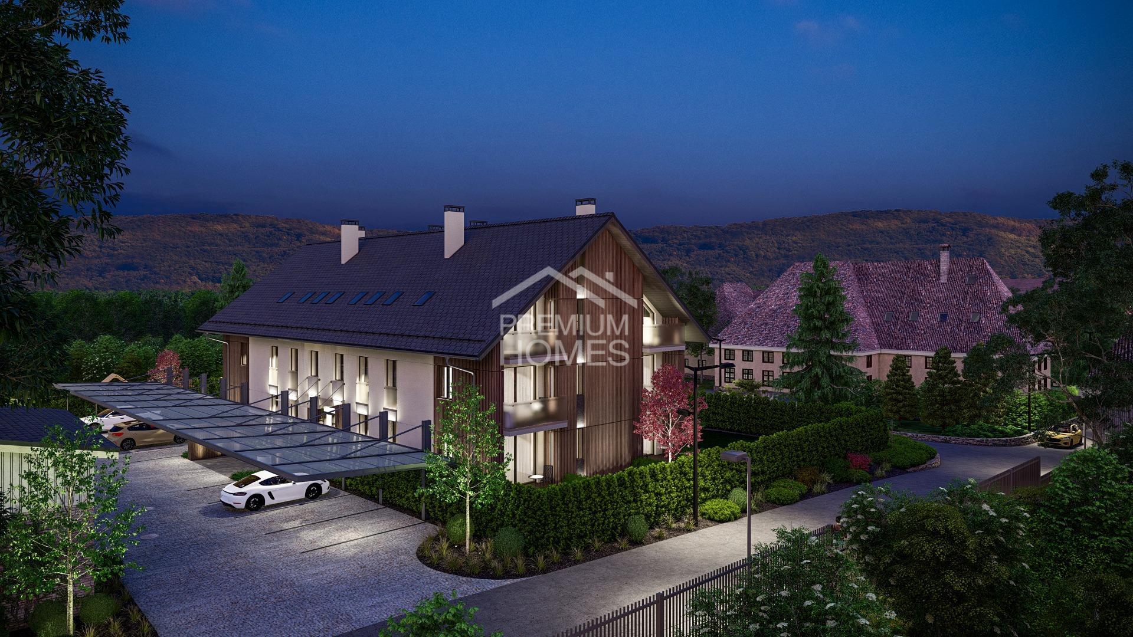
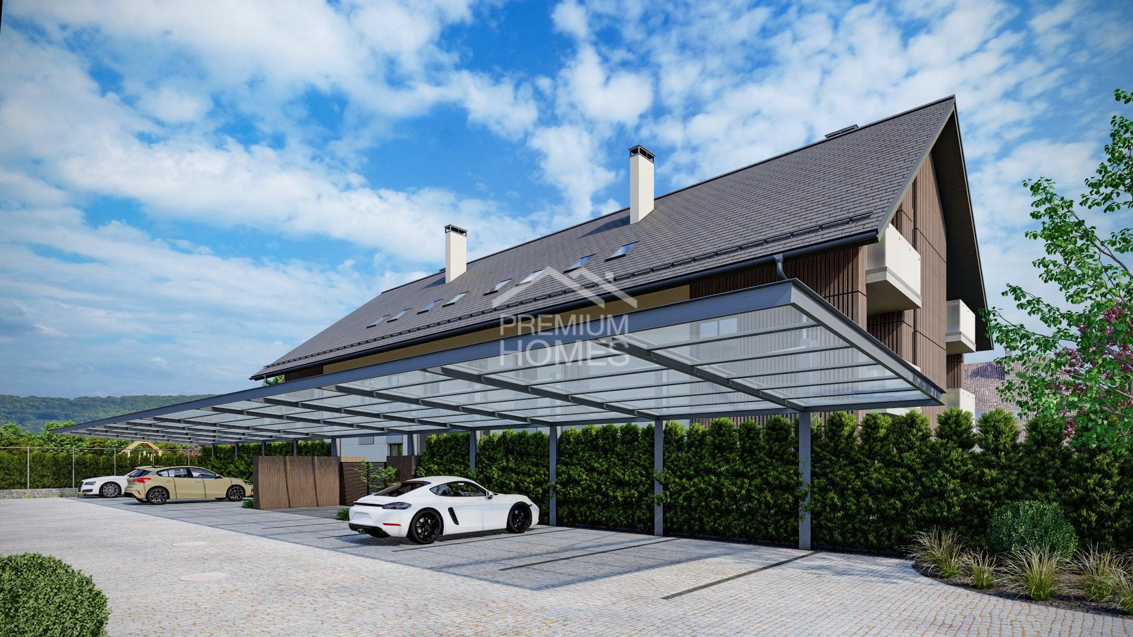
- 1 covered parking space for CHF 30,000.- in addition to the sale price (empty duct for future charging station)
Save CHF 15,000.- in purchase costs if it is your first home.
For more information, please register for free to receive the sales file or request a viewing without obligation.
- 2 beautiful bedrooms and 2 bathrooms
- spacious 40 m2 living room and kitchen
- sales area: 111.50 m2
- net internal area: 98.30 m2
- covered external area: 14.8 m2
- uncovered external area: 14.10 m2
- private gardens: 160.5 m2
- cellar on the same level: 6.10 m2
- south-west facing
- high-end finishes: room thermostats, wall cupboards, motorized blinds on all windows, external canvas blinds, beautiful parquet flooring in the bedrooms, beautiful kitchen
- best thermal requirements: PAC with geothermal probes, solar panels, ventilated facades, triple glazed windows
- residential area in Lugnorre
- 1 covered parking space for CHF 30,000.- in addition to the sale price (empty duct for future charging station)
Save CHF 15,000.- in purchase costs if it is your first home.
For more information, please register for free to receive the sales file or request a viewing without obligation.
Conveniences
Neighbourhood
- Village
- Villa area
- Green
- Mountains
- Lake
- Harbour
- Beach
- Marina
- Vineyard
- Post office
- Restaurant(s)
- Pharmacy
- Railway station
- Bus stop
- Highway entrance/exit
- Child-friendly
- Nursery
- Preschool
- Primary school
- Hiking trails
- Doctor
Outside conveniences
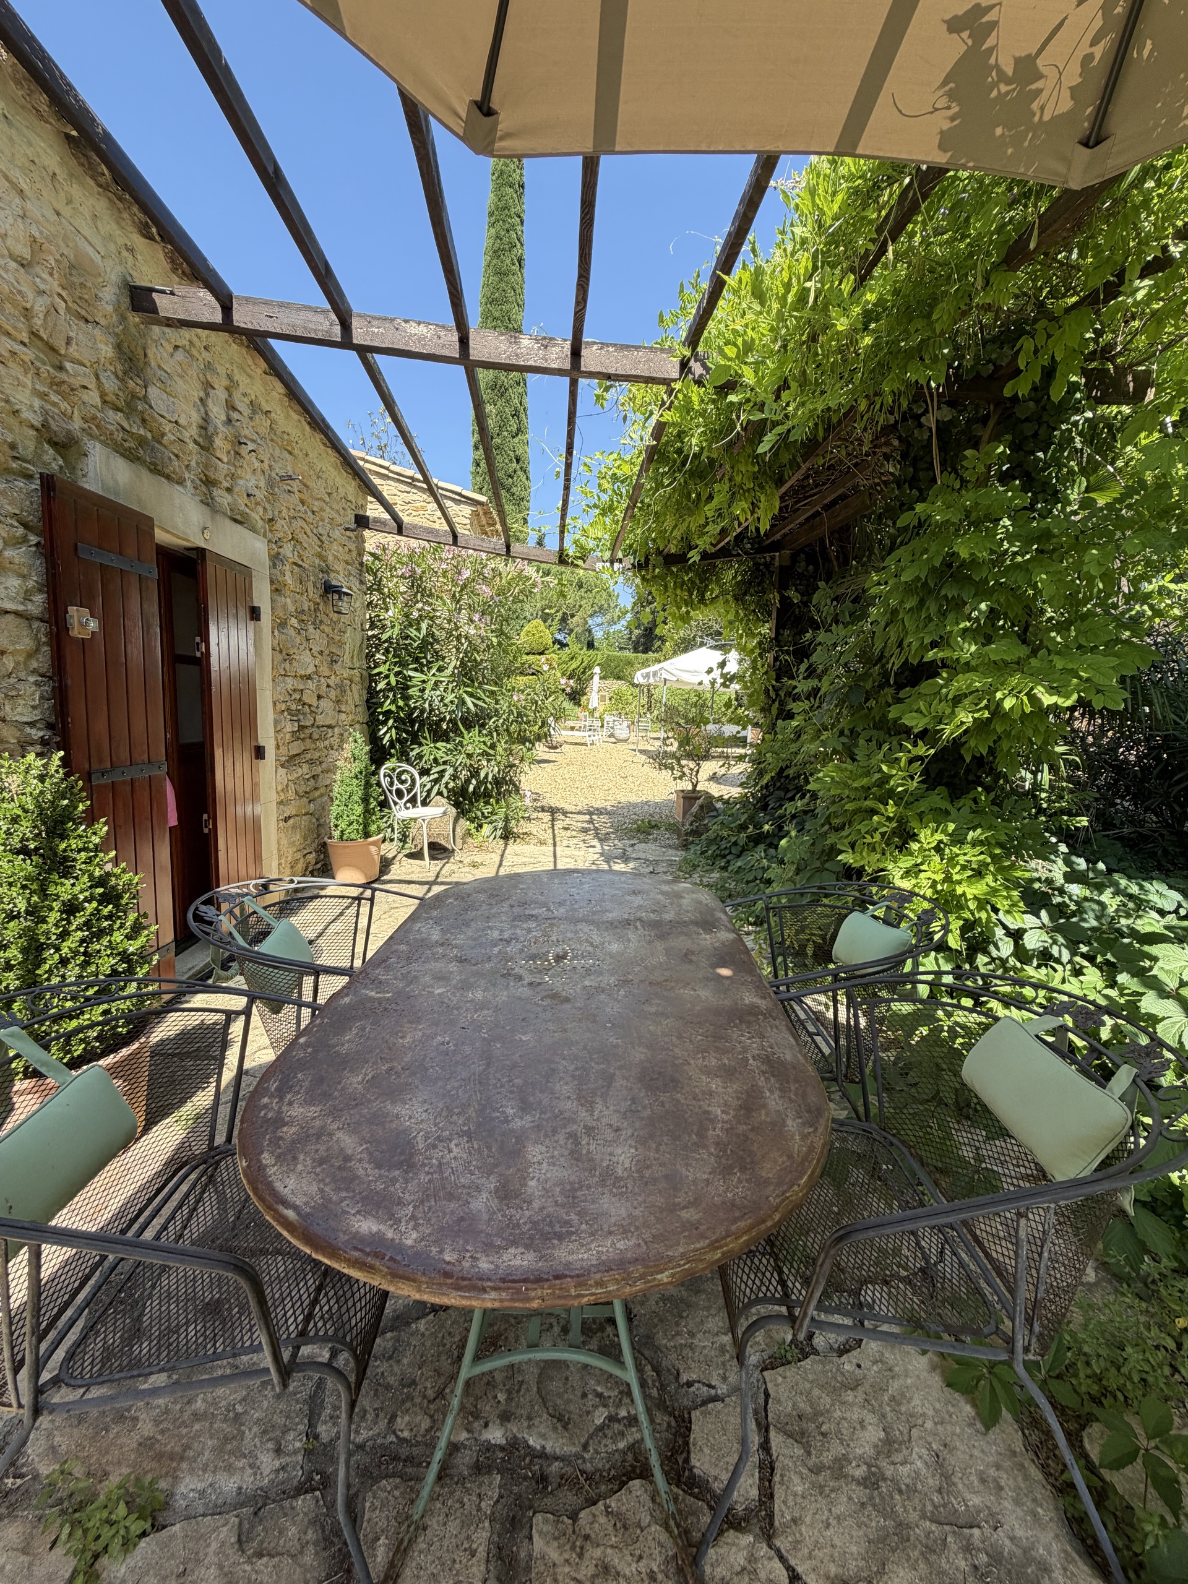
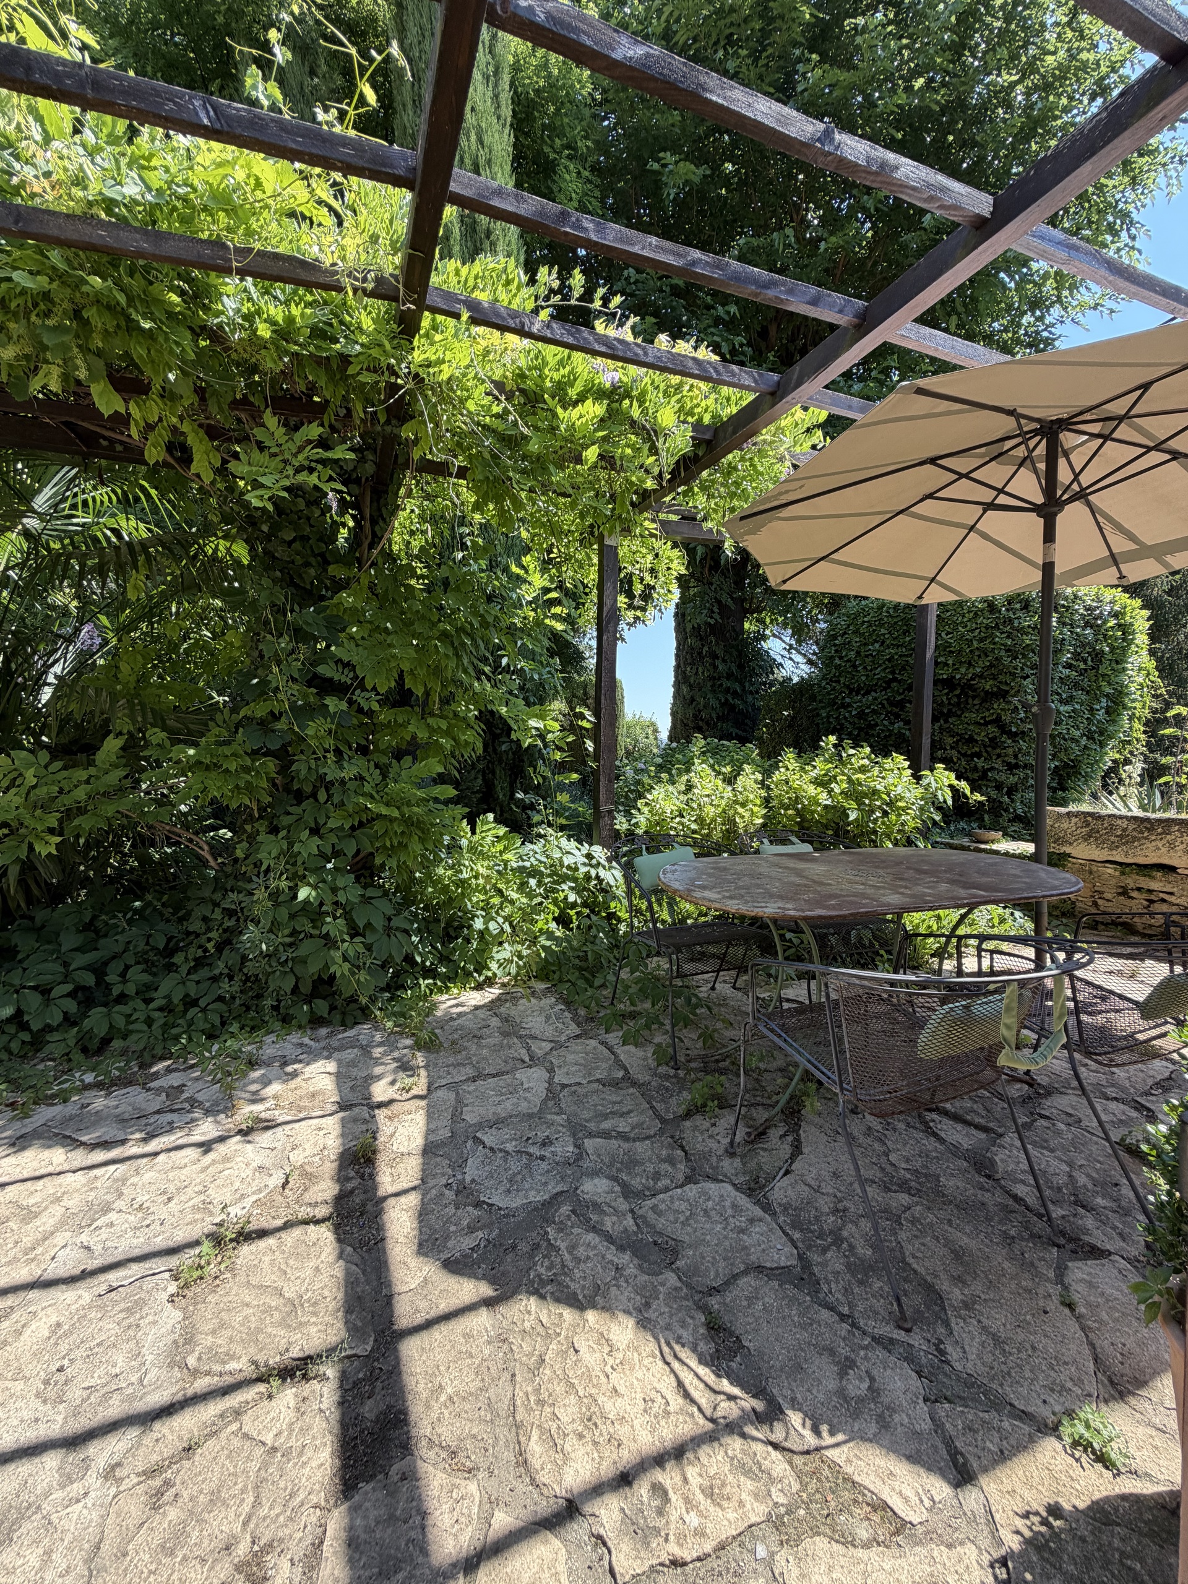
- Terrace/s
- Garden
- Exclusive use of garden
- Quiet
- Greenery
- Covered parking space(s)
Inside conveniences
- Without elevator
- Visitor parking space(s)
- Open kitchen
- Guests lavatory
- Cellar
- Built-in closet
- Connected thermostat
- Triple glazing
- Bright/sunny
Equipment
- Fitted kitchen
- Kitchen island
- Cooker/stove
- Induction cooker
- Oven
- Fridge
- Freezer
- Dishwasher
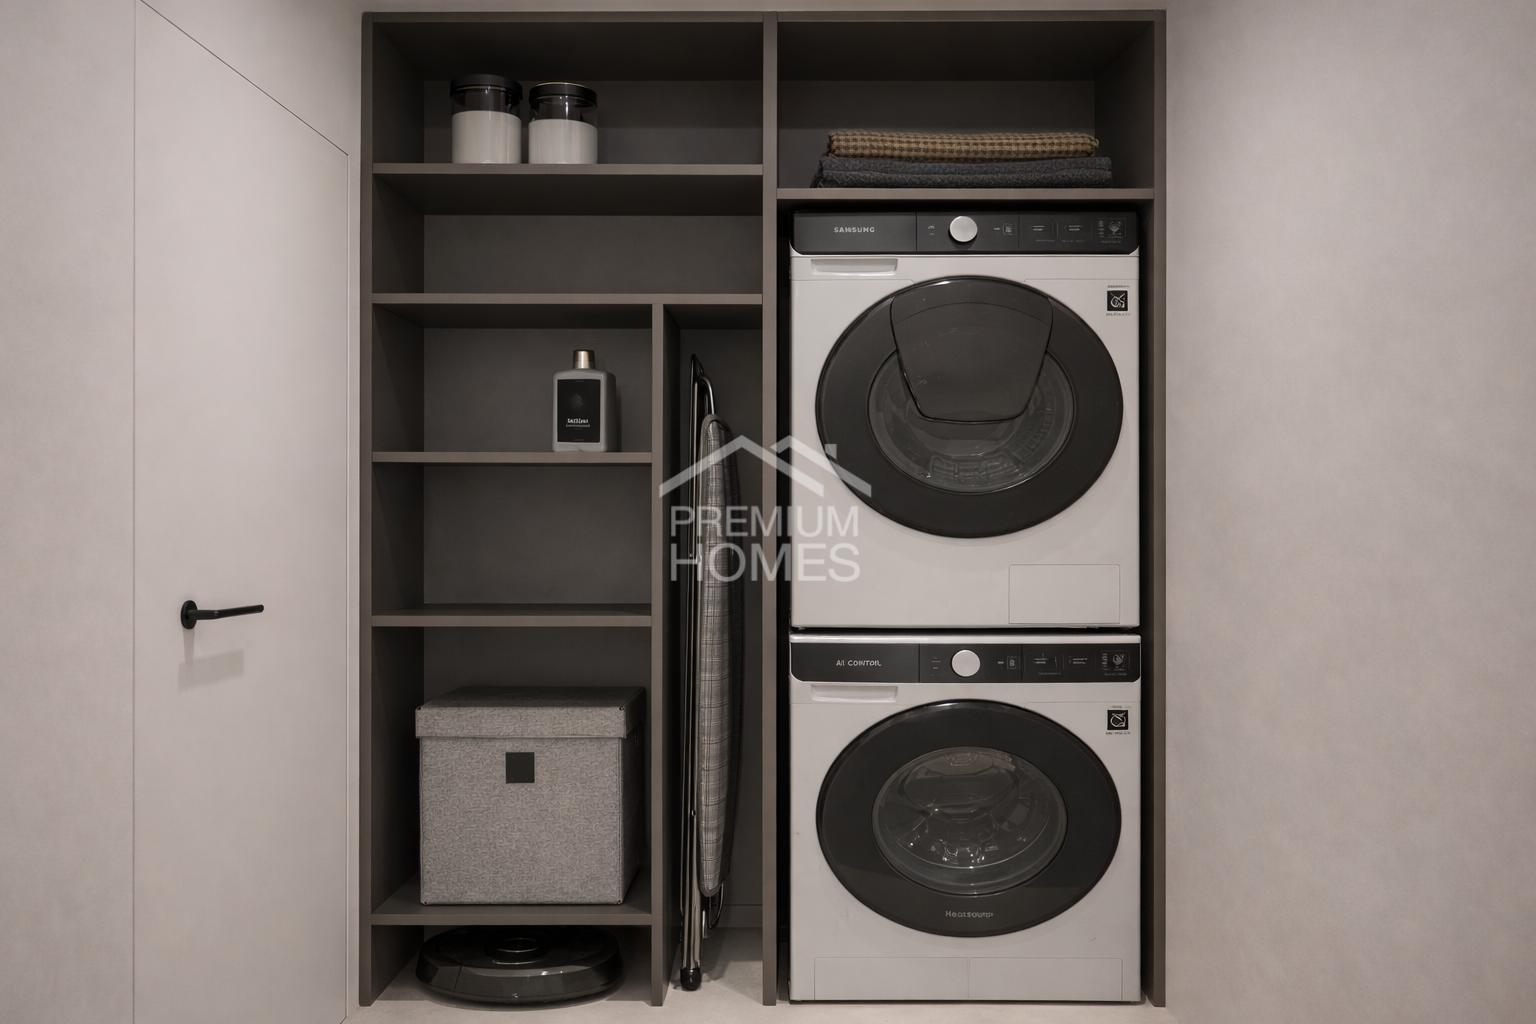
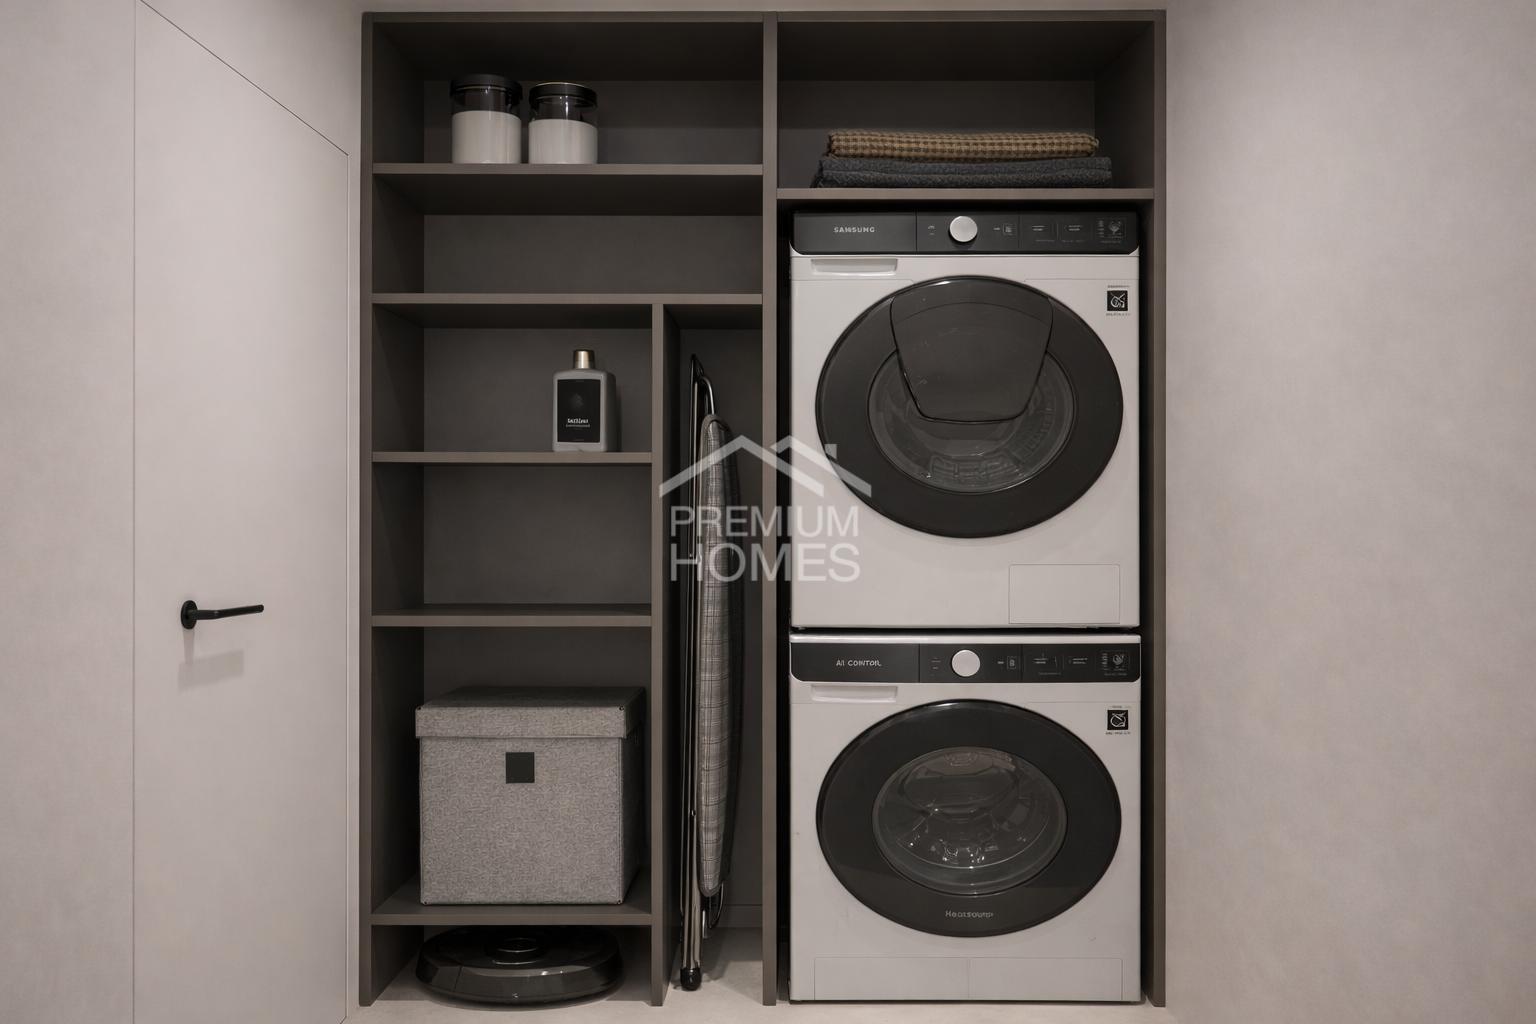
- Connections for washing tower
- Bath
- Shower
- Photovoltaic panels
- Optic fiber
- Internet connection
- Electric blind
- Interphone
Floor
- Tiles
- Parquet floor
Orientation
- South
- West
Exposure
- Optimal
- All day
View
- Nice view
- Lake
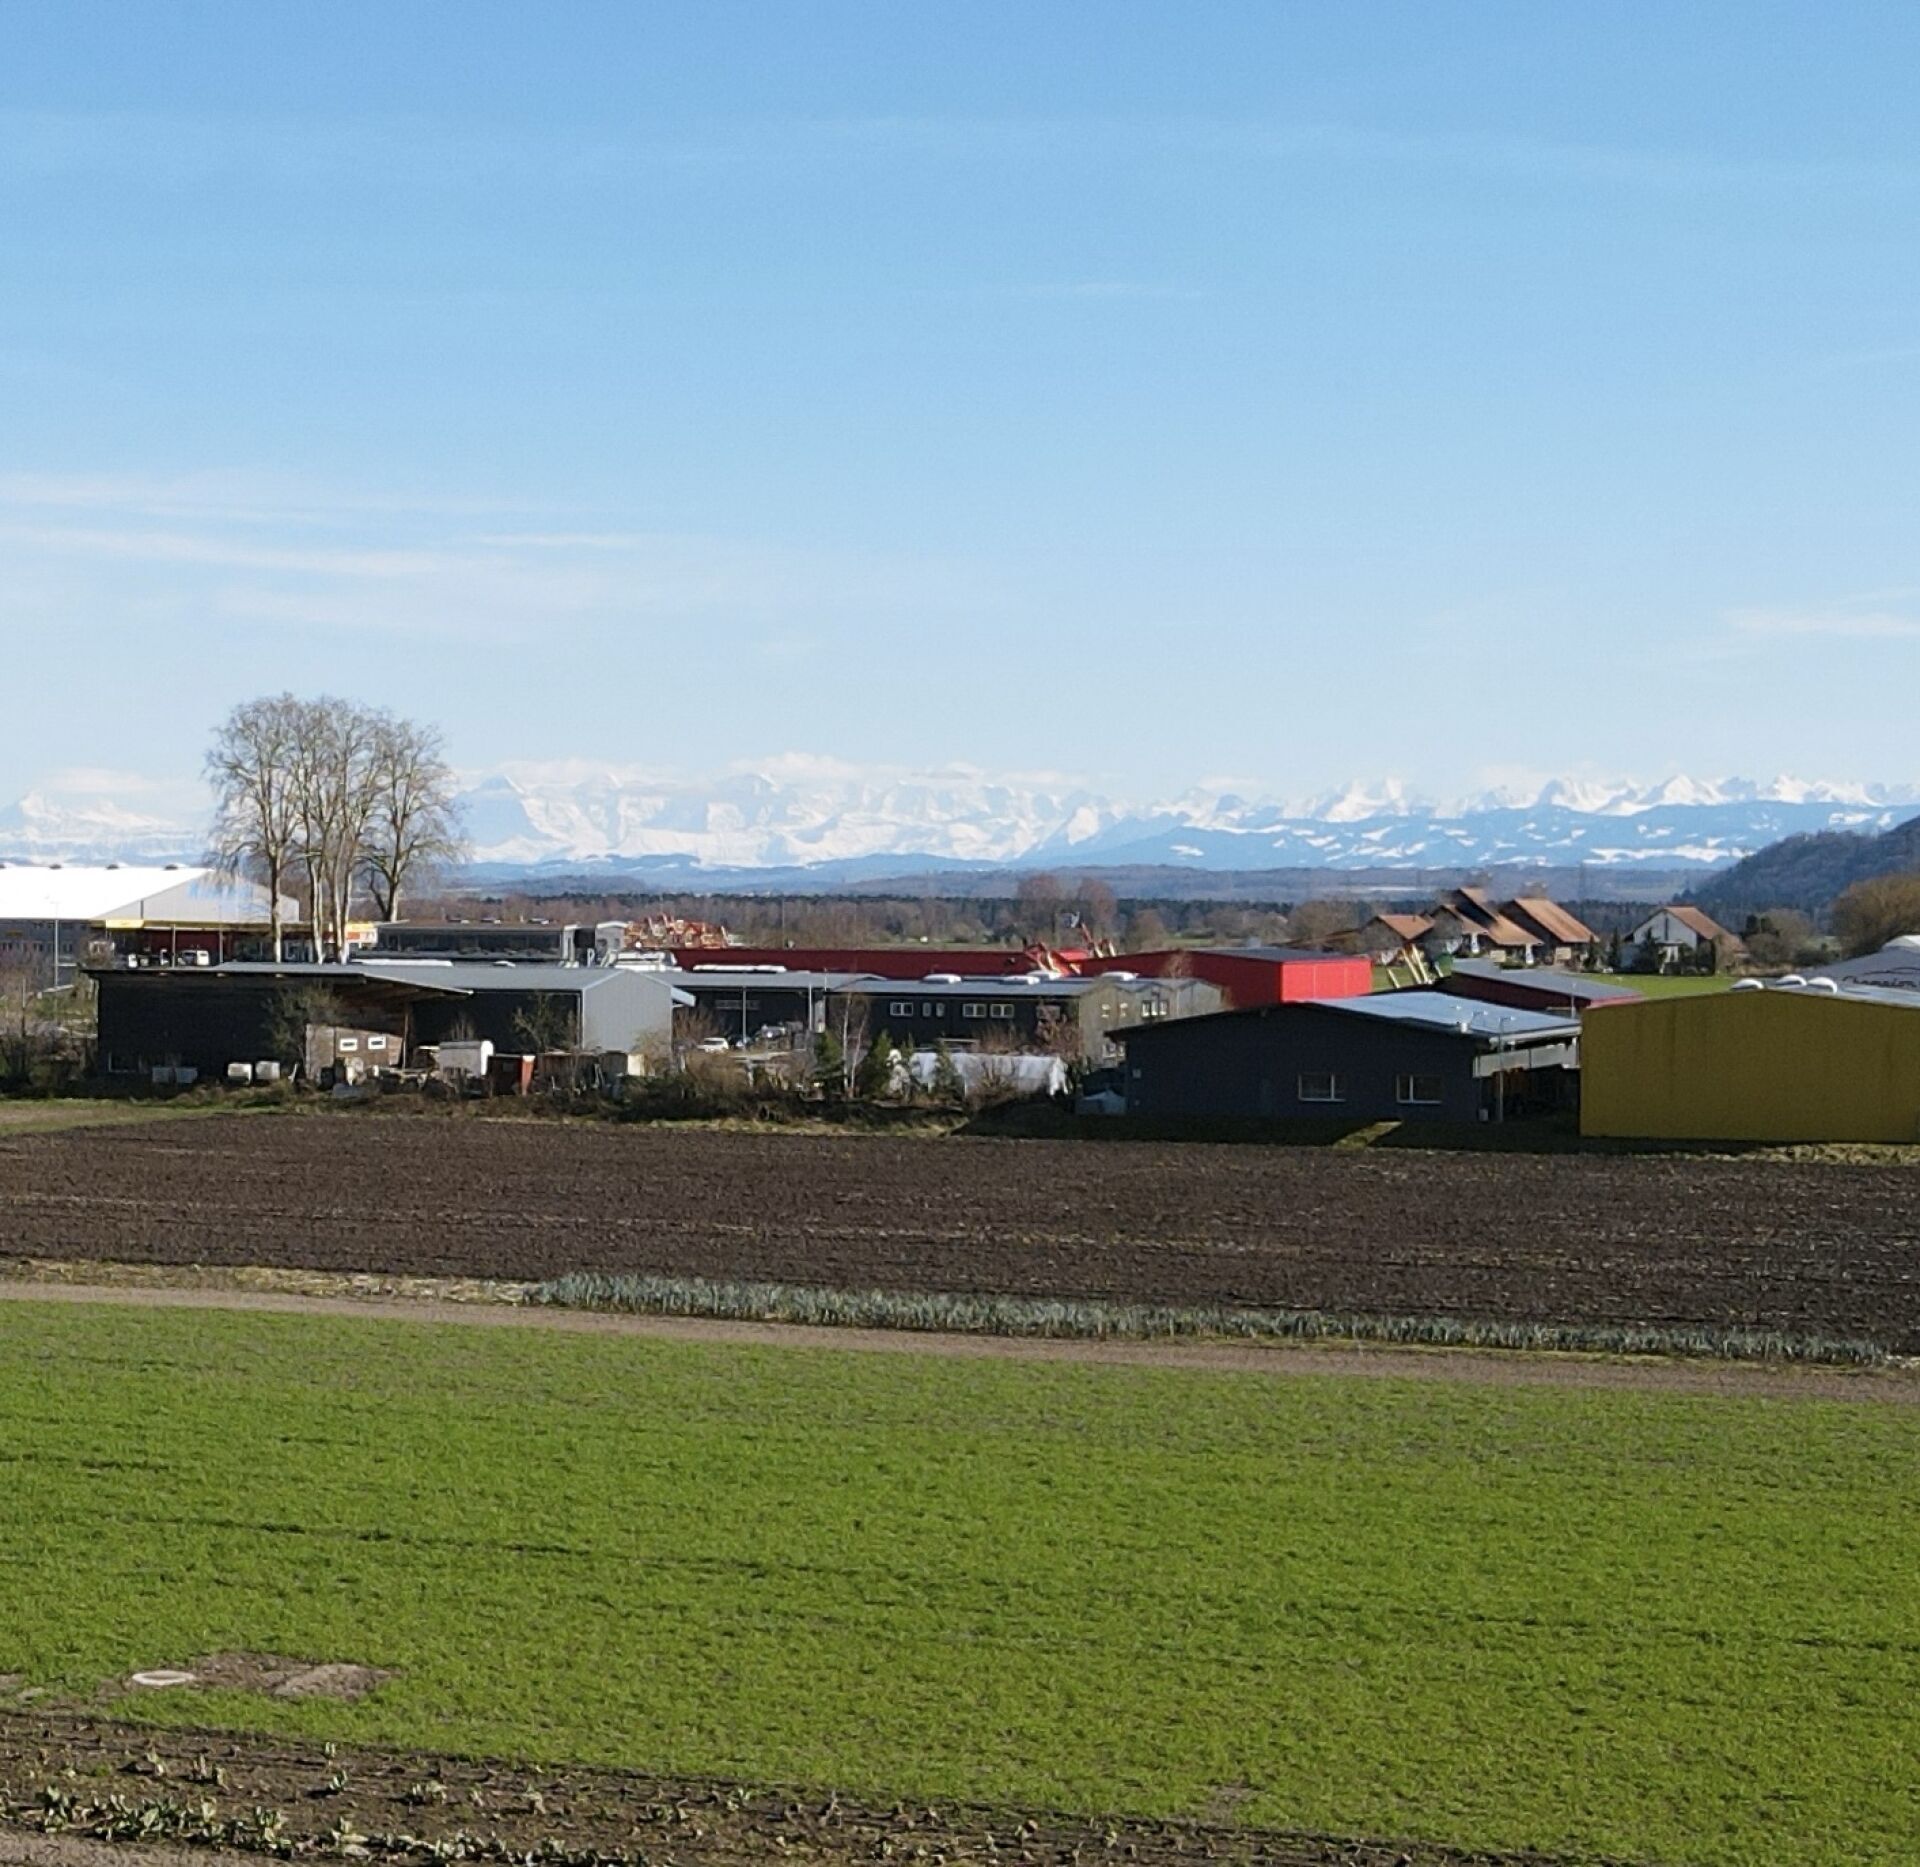
- Mountains
Style
- Modern
Distances
Public transports
195 m
Primary school
178 m
Secondary II school
4.41 km
Stores
339 m
Restaurants
326 m