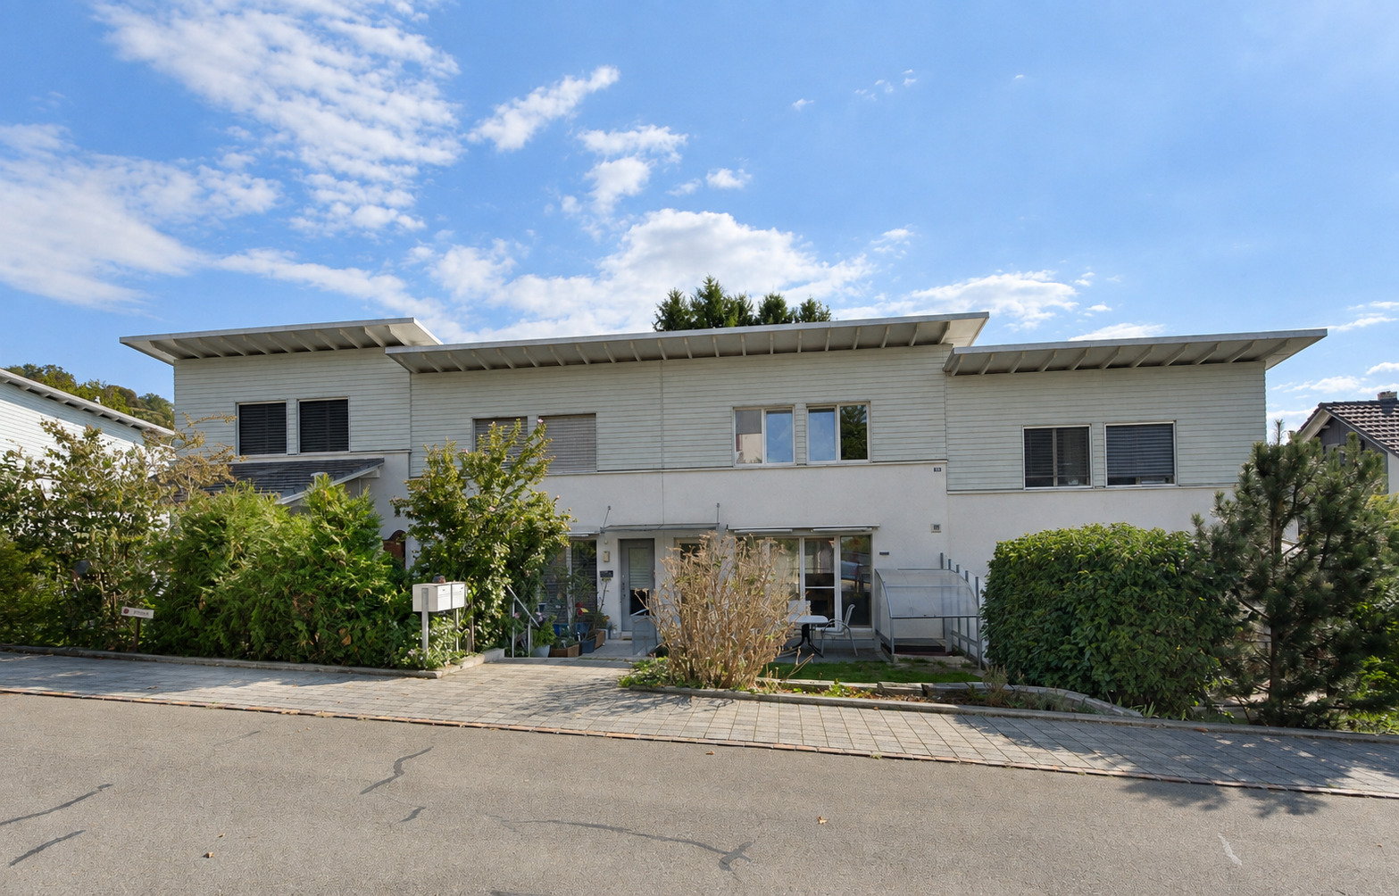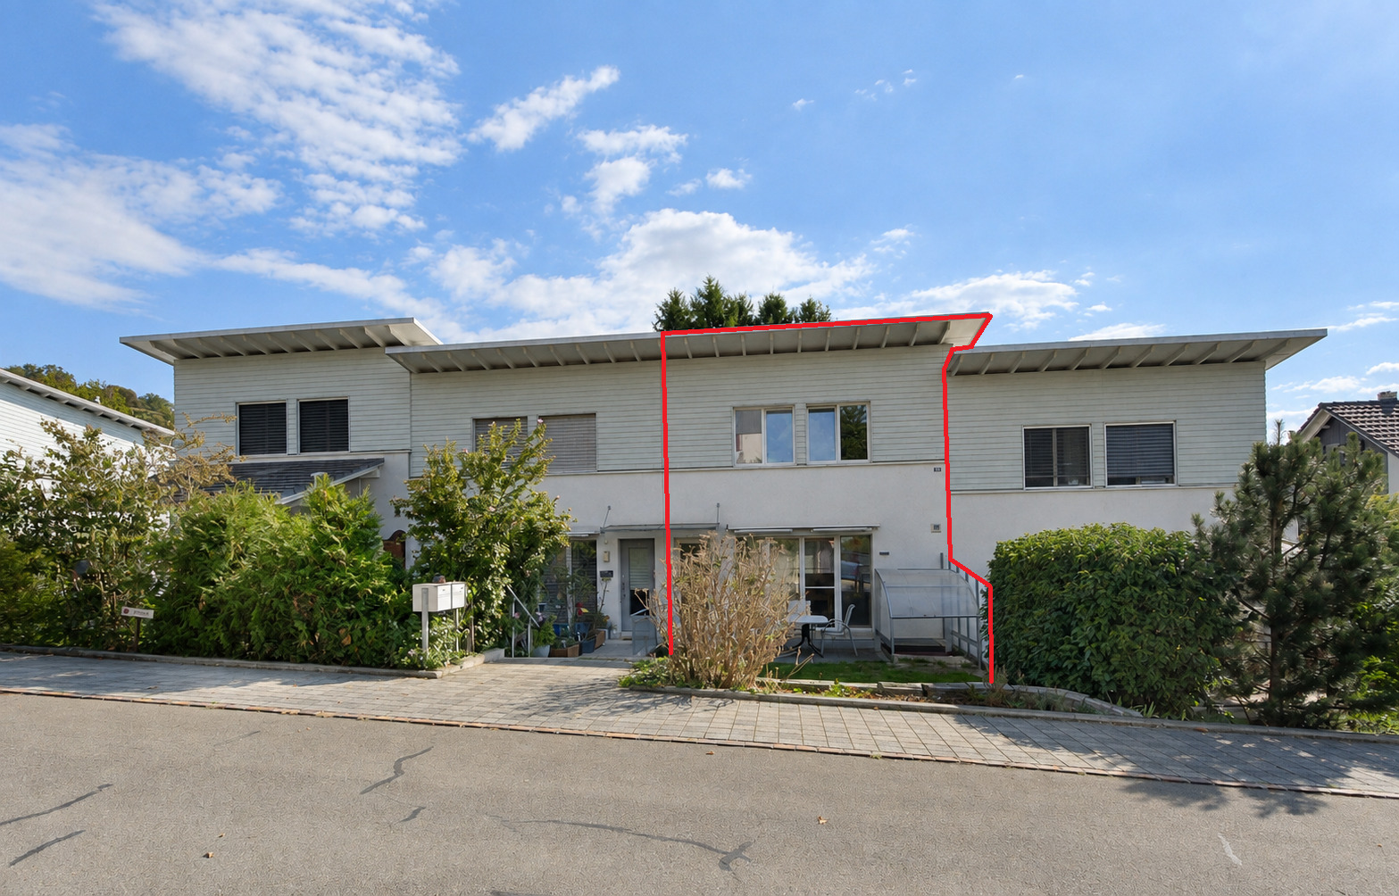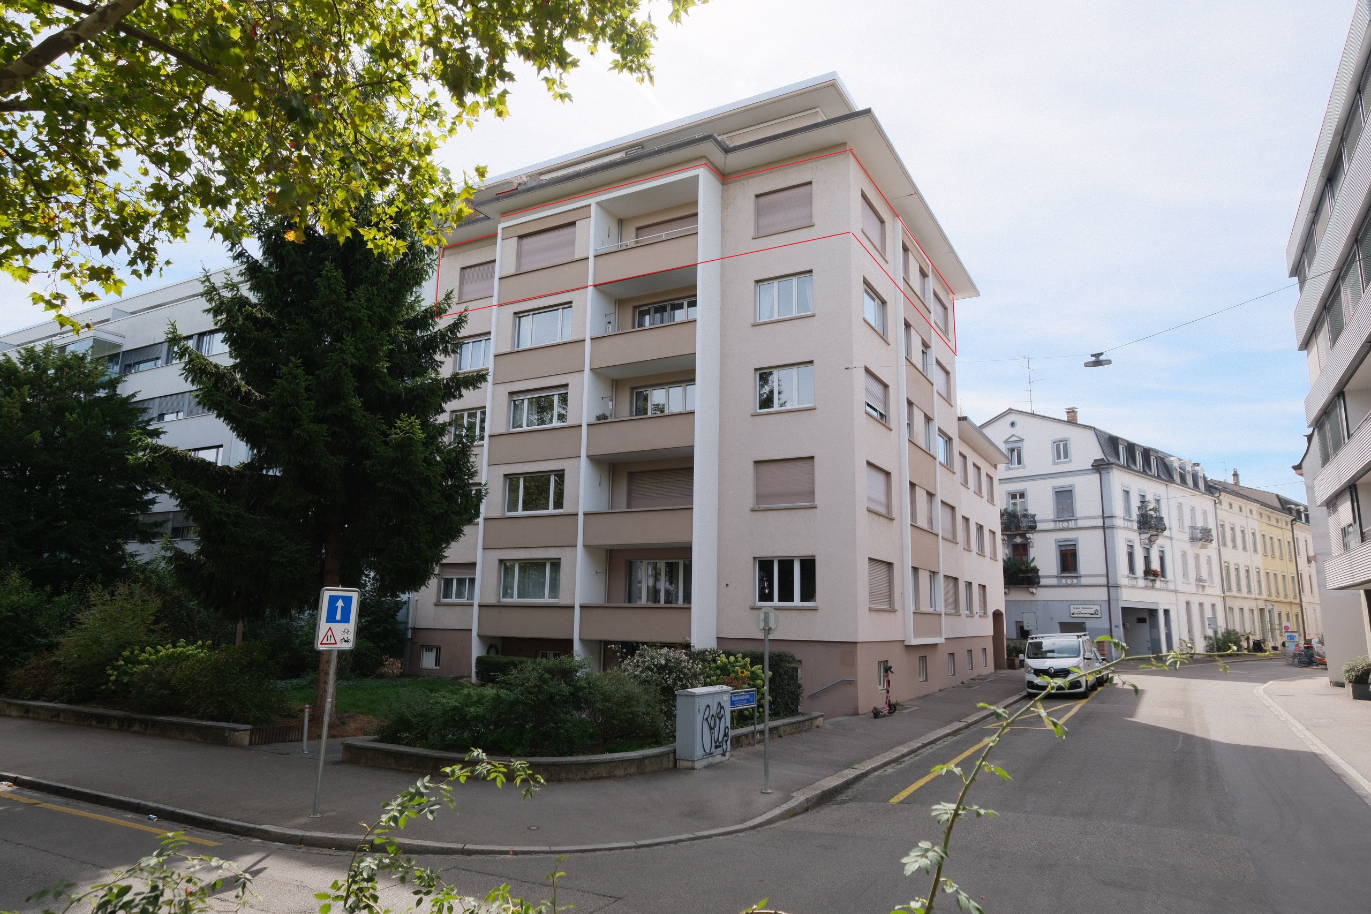
Condominium apartment with 4.5 rooms on sale in Sandweg 28a - 153 m²
Your dream home, high-quality, modern finishes, and an elevator that g
Localisation
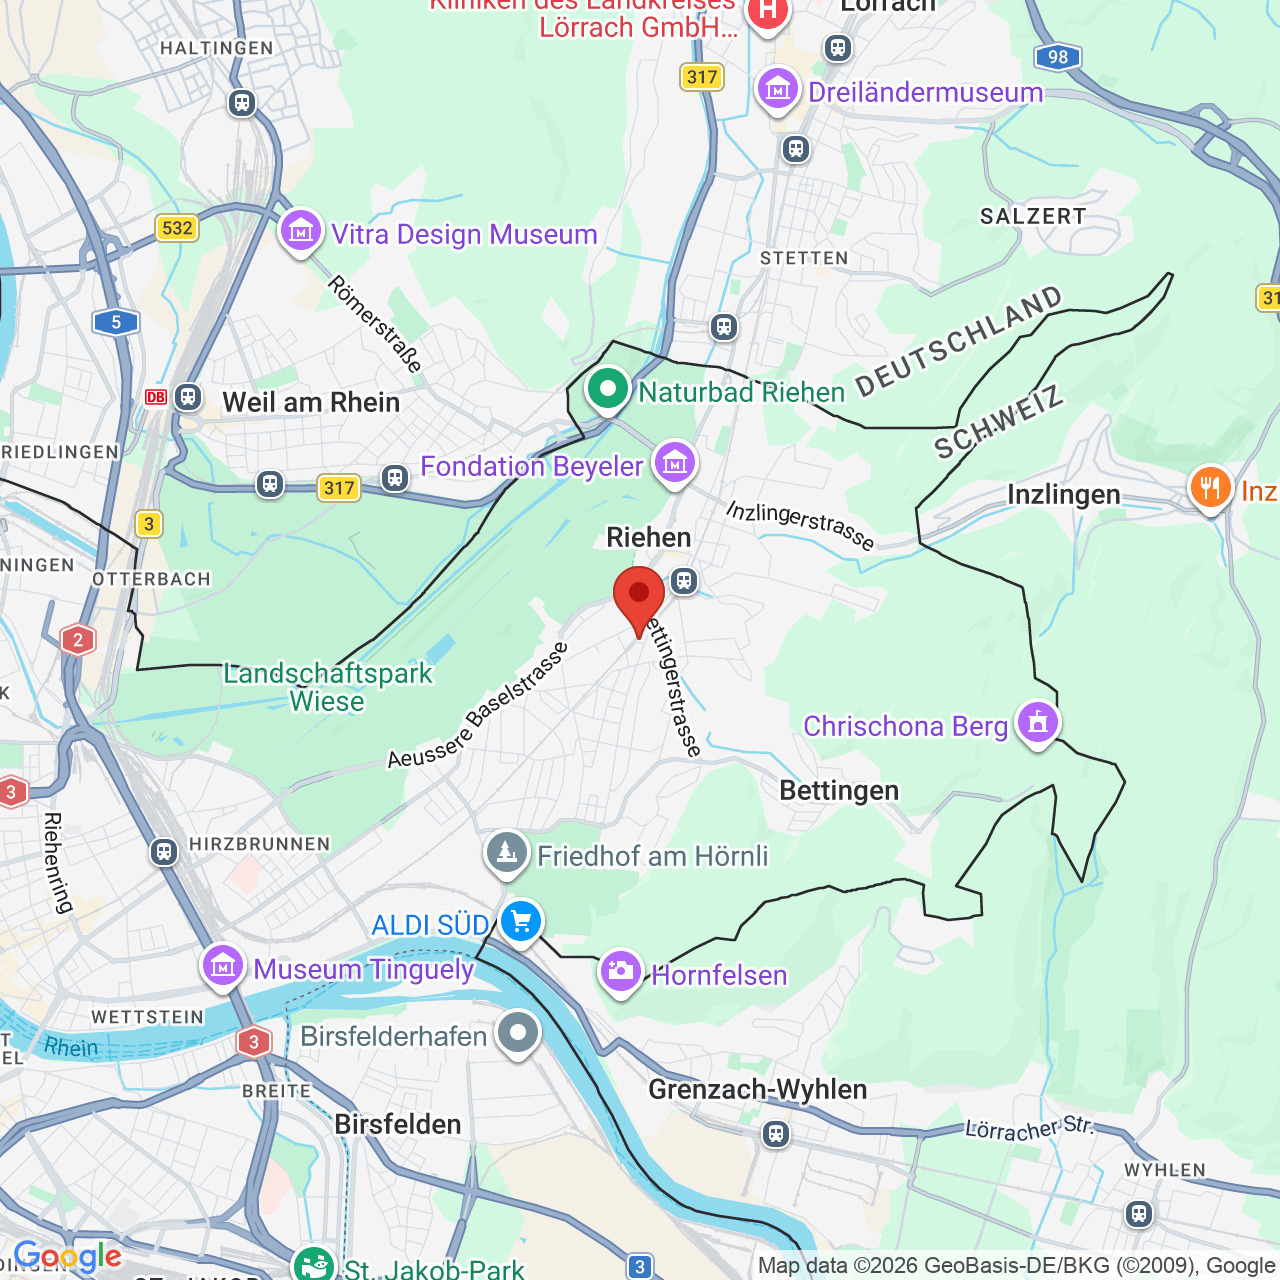
Sandweg 28a, 4123 AllschwilCharacteristics
Number of parkings
Description
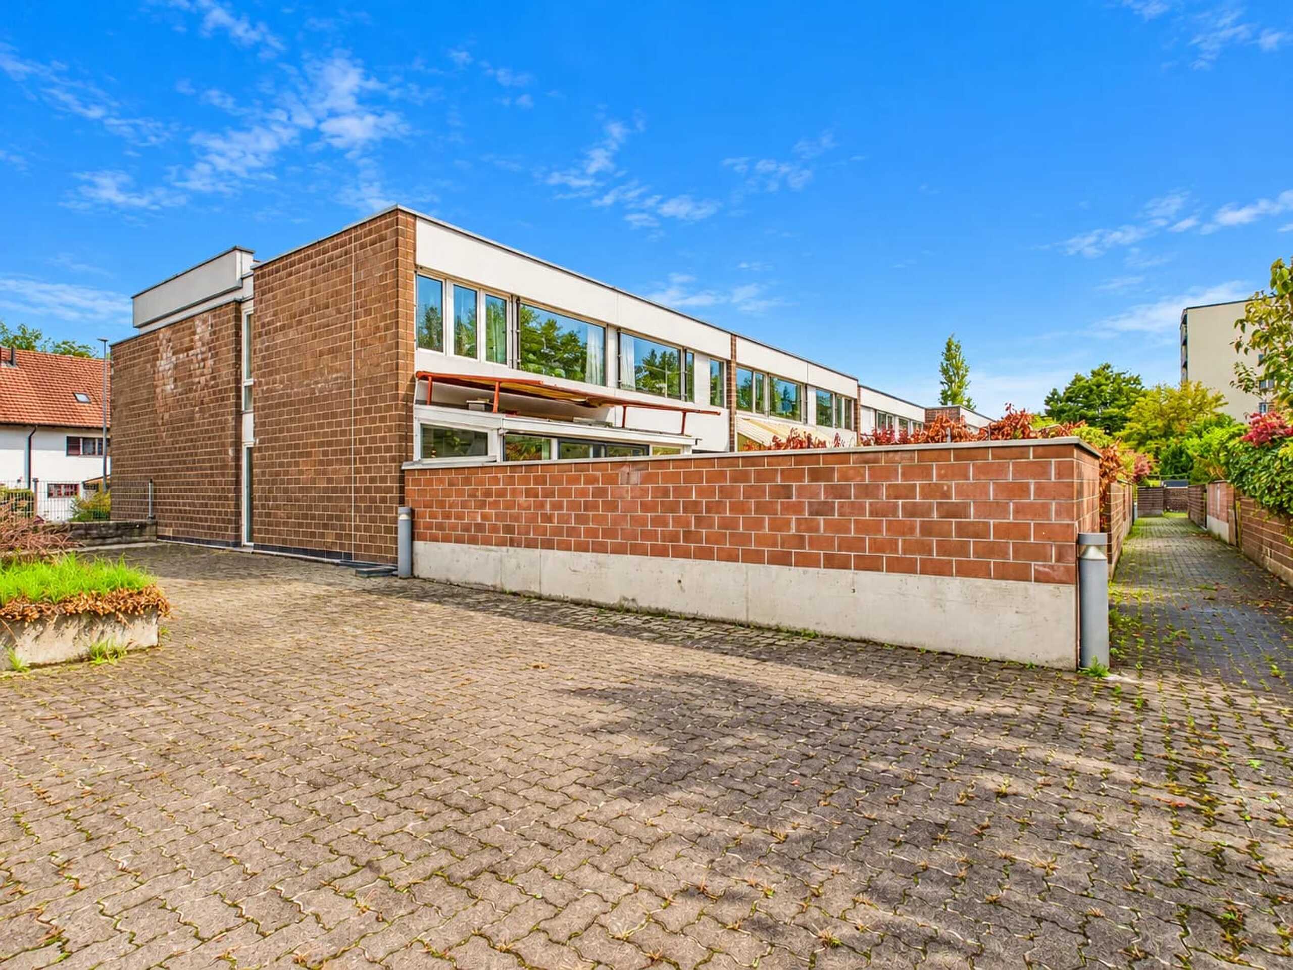
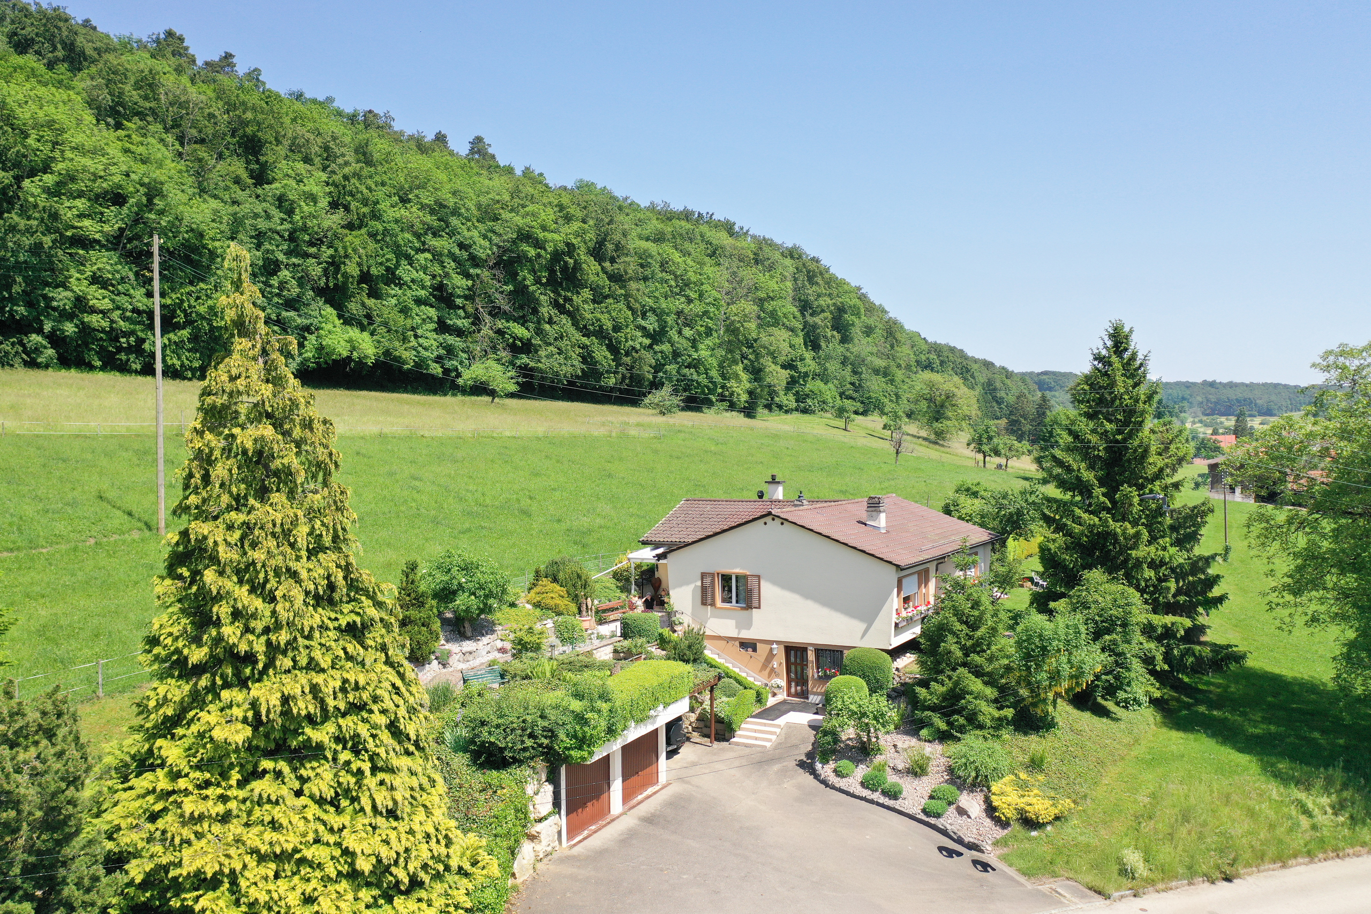
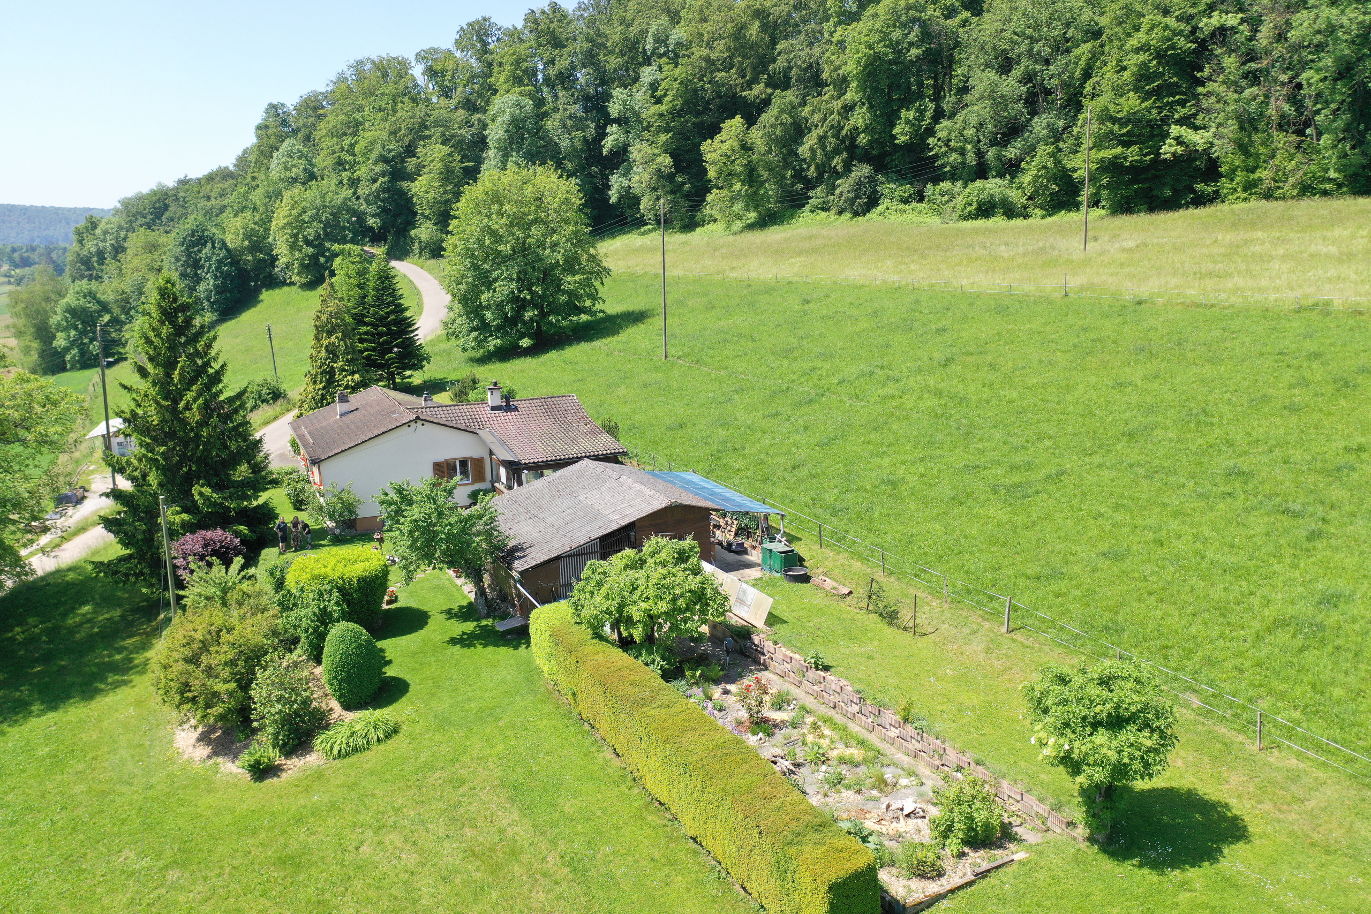
This spacious 4.5-room condominium in Allschwil features approximately 129 m² of living space, a well-thought-out floor plan, and a high-quality, well-maintained living environment.
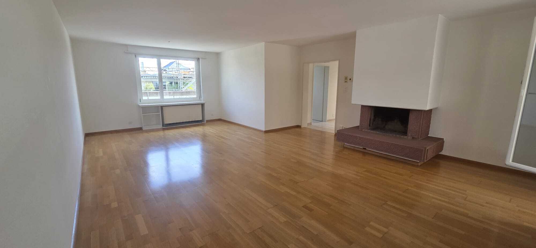
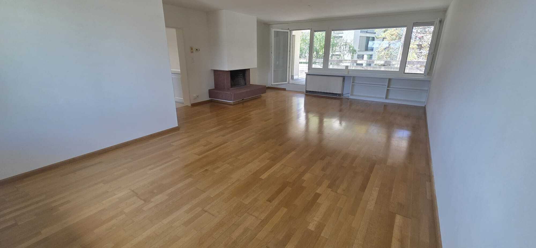
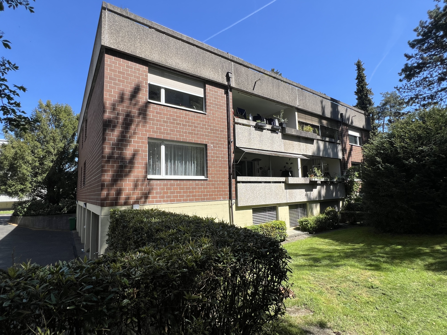
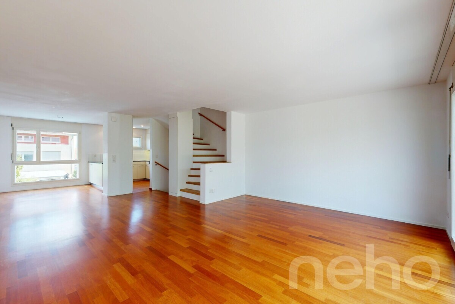
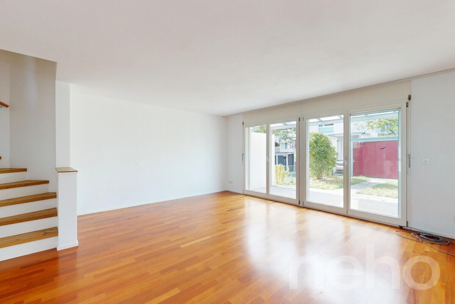
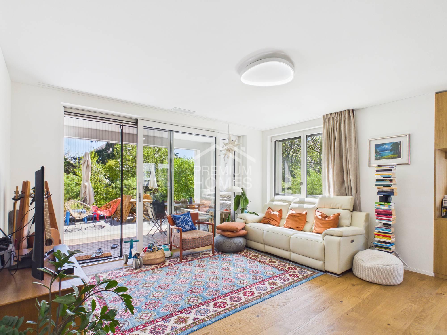
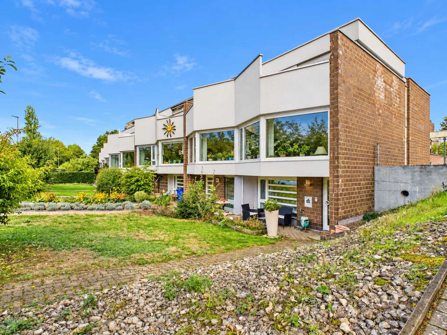
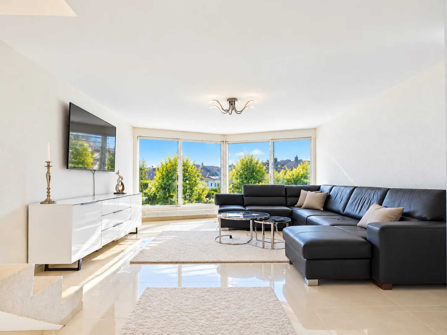
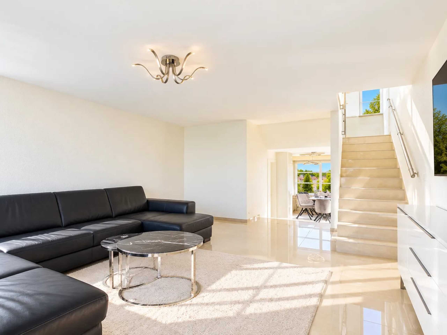
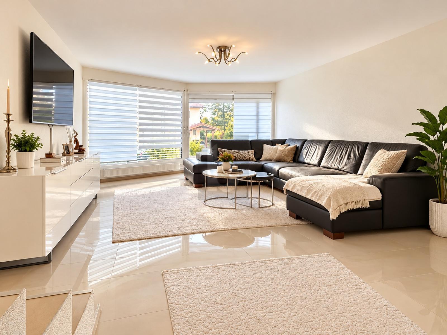
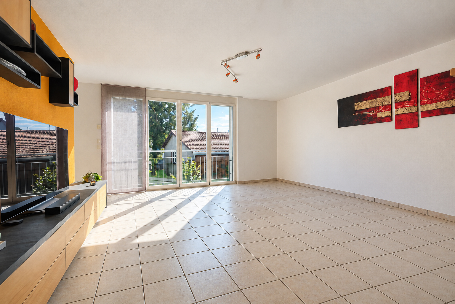
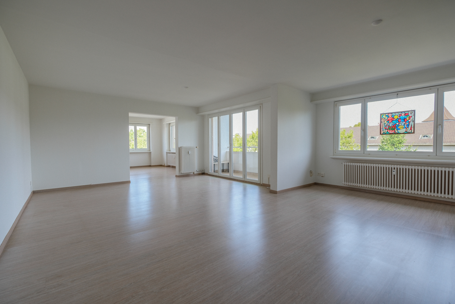
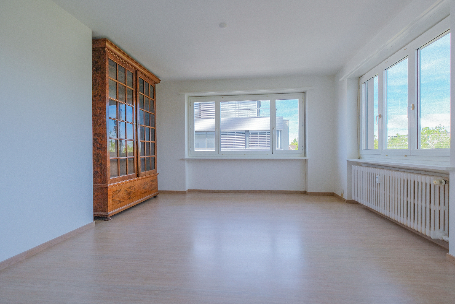
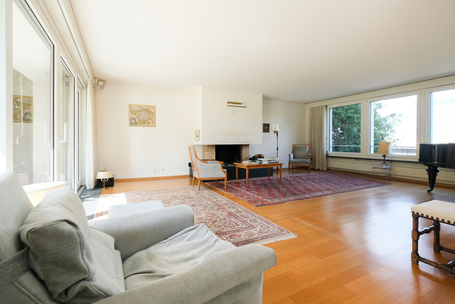
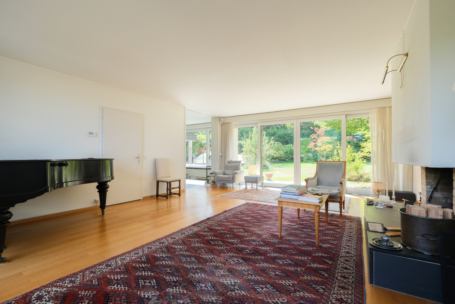
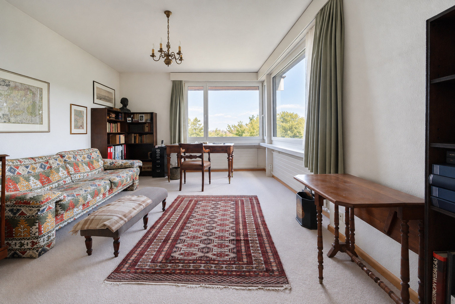
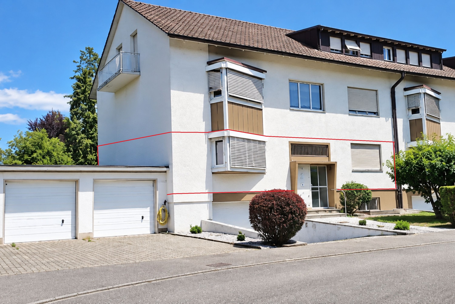
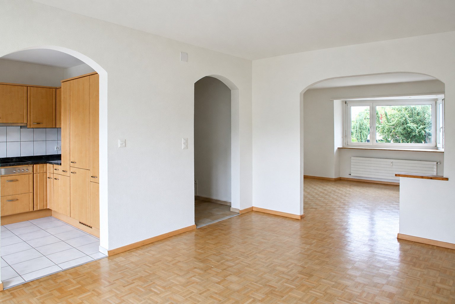
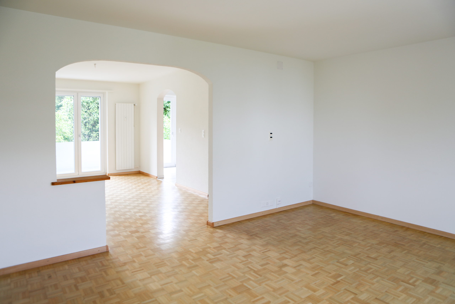
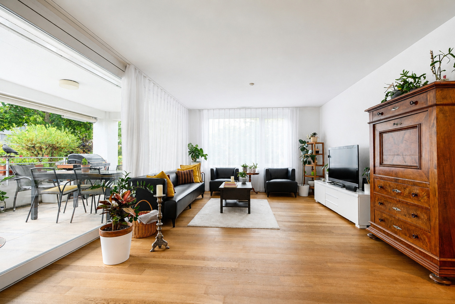
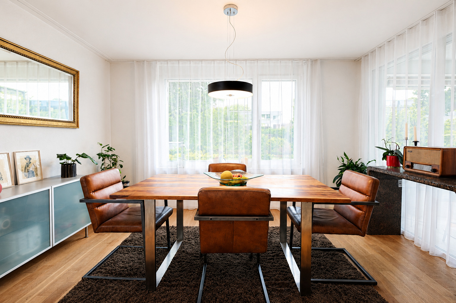
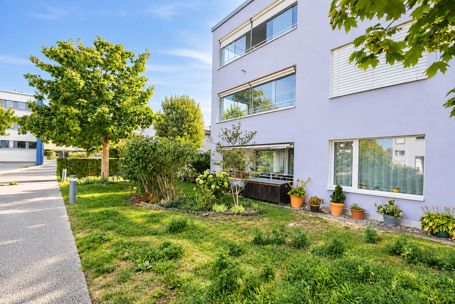
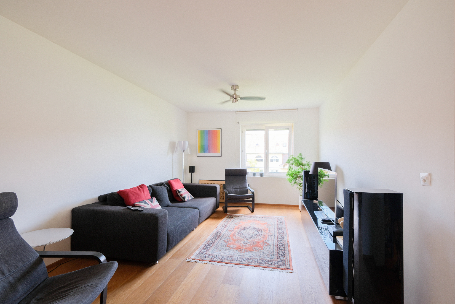
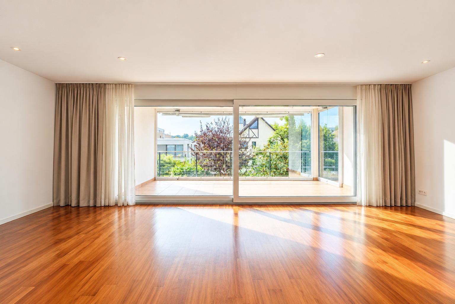
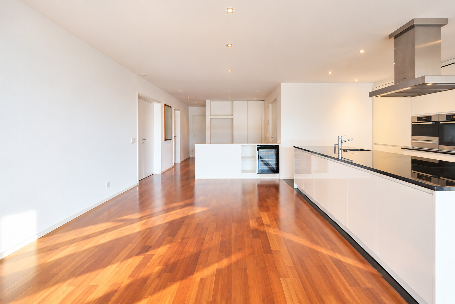
Generous room dimensions, plenty of natural light, and the open layout of the living, dining, and kitchen areas create a pleasant living experience. The apartment is located on the first floor of a well-maintained apartment building and has been continuously maintained and renovated over the years.
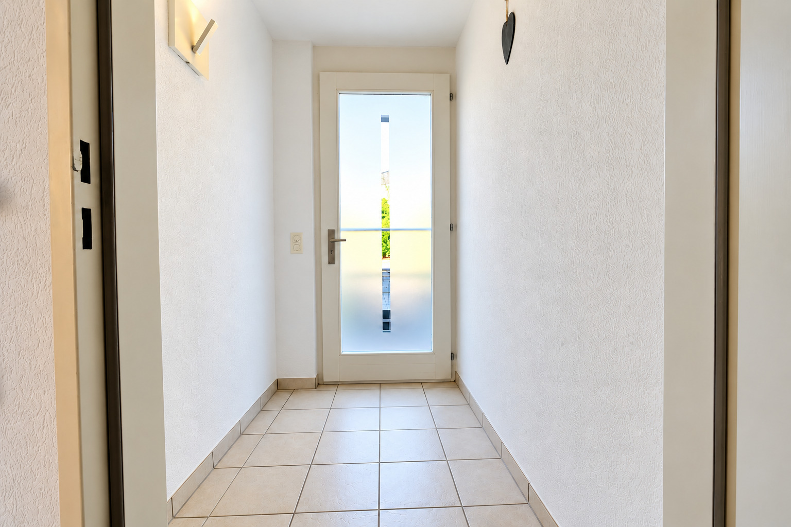
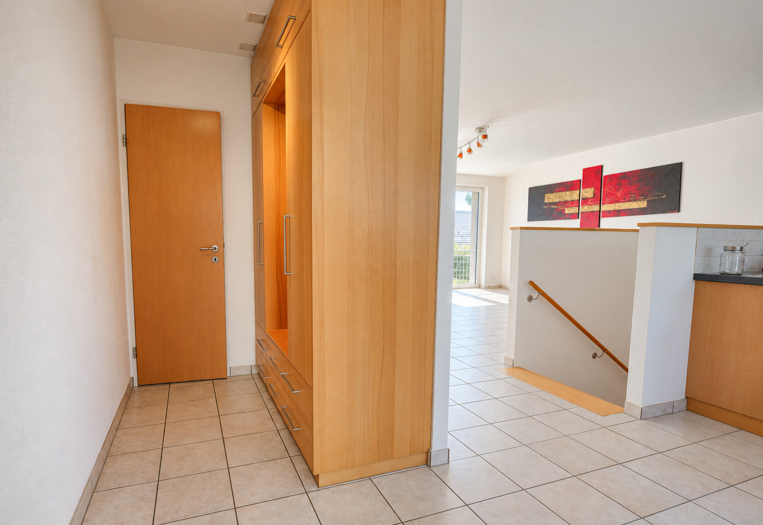
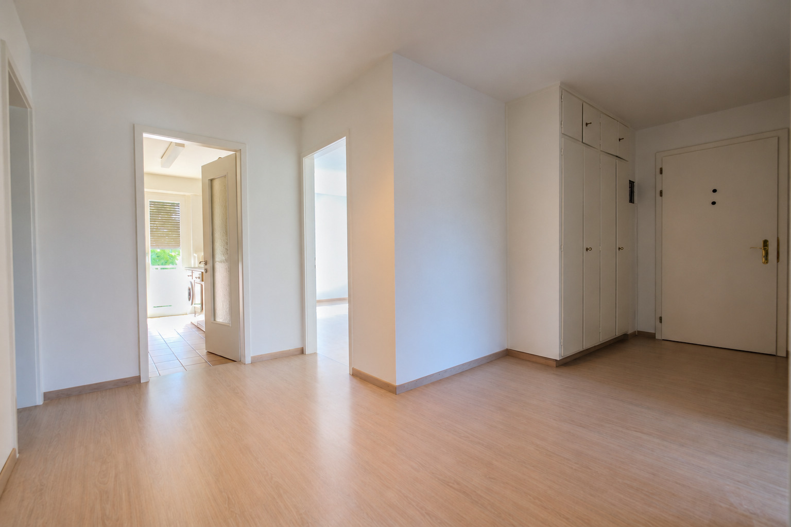
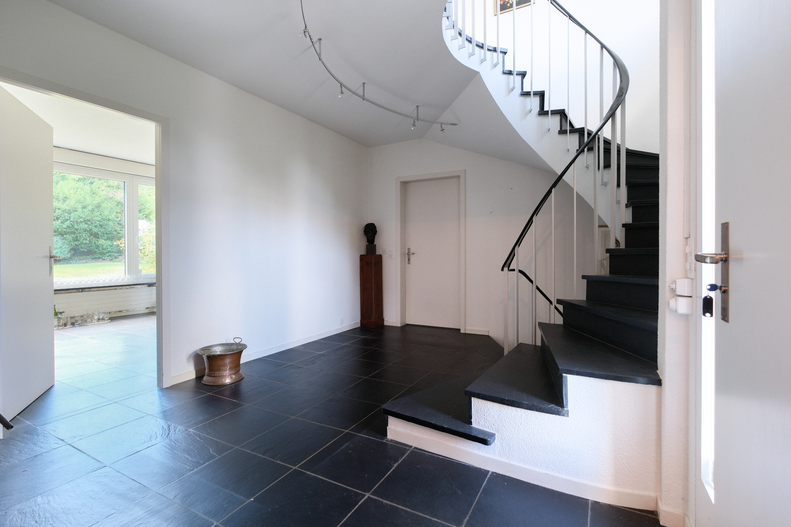
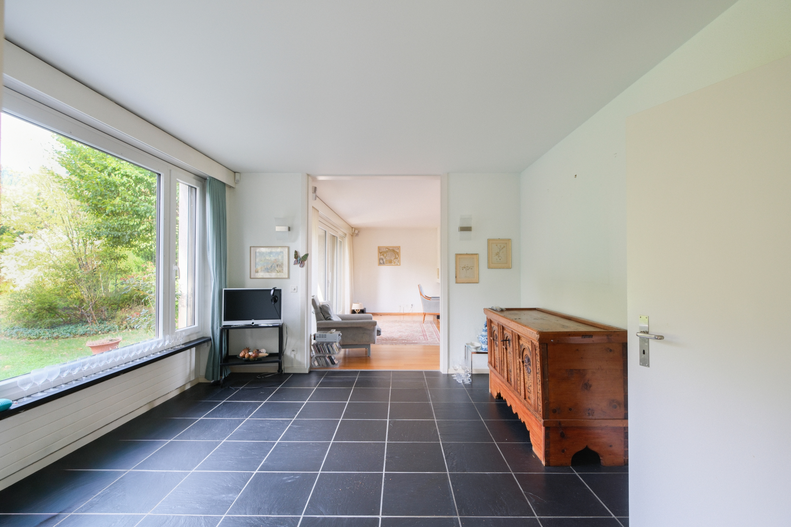
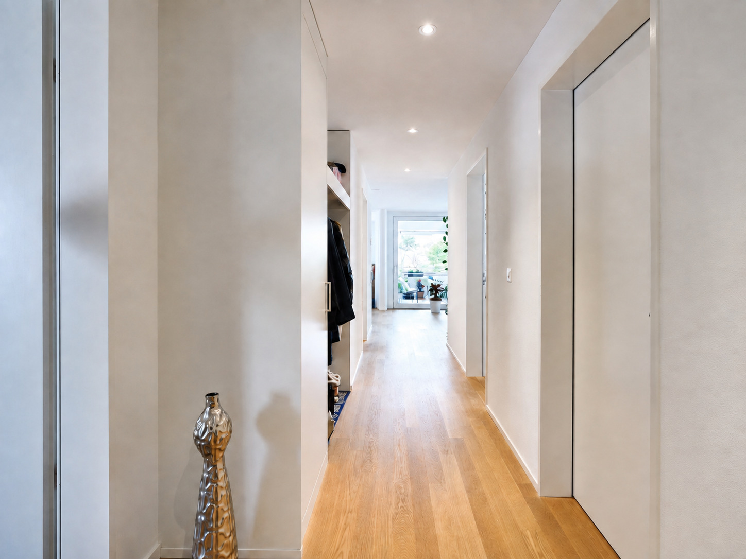
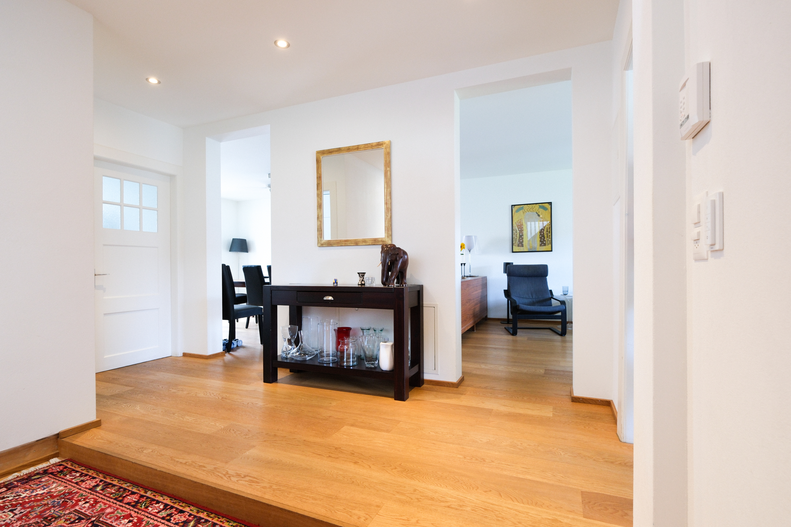
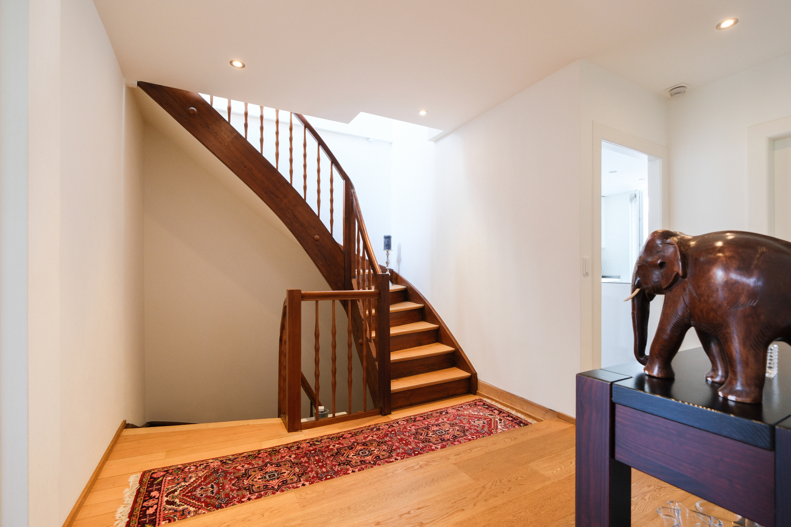
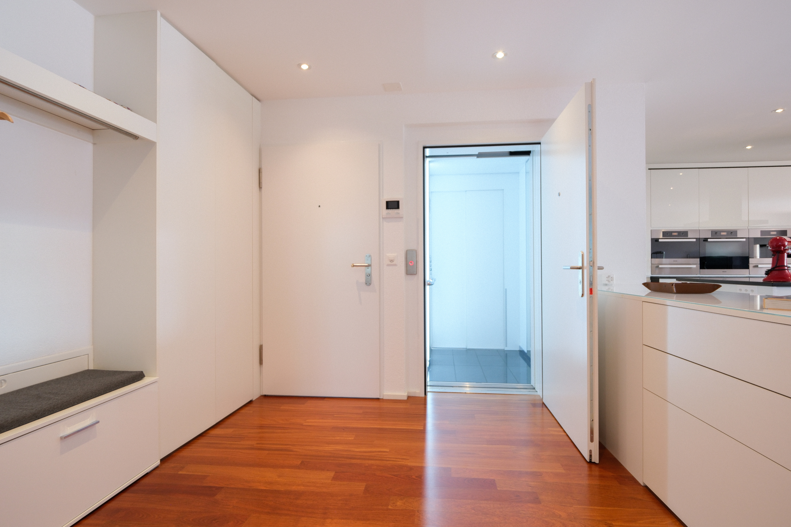
Even the entryway conveys a sense of spaciousness. A special feature is the elevator, which provides direct access to the apartment and thus offers additional convenience in everyday life.
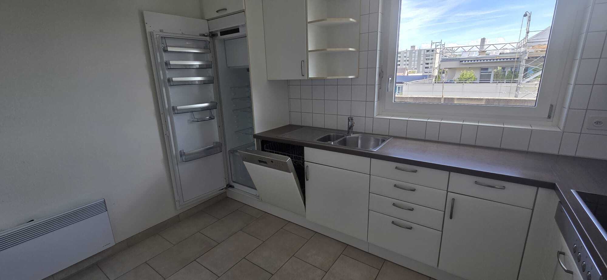
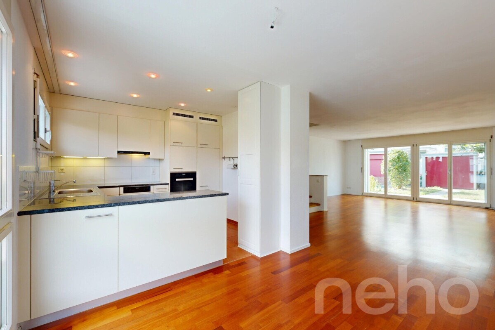
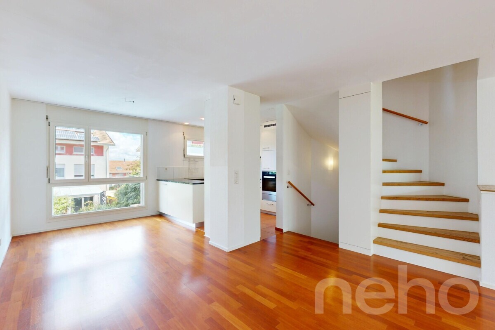
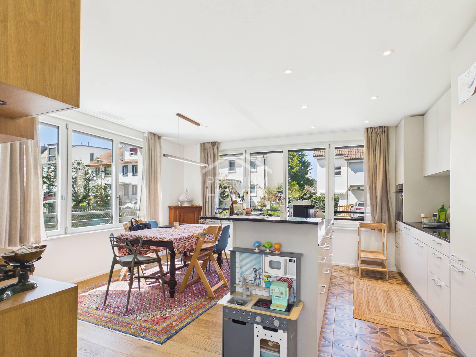
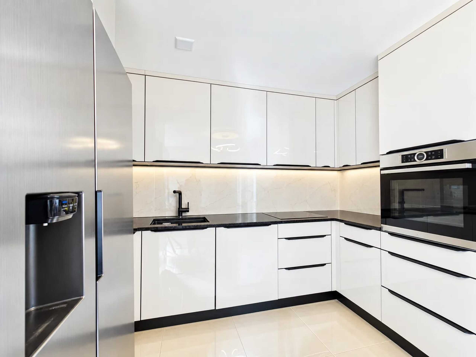
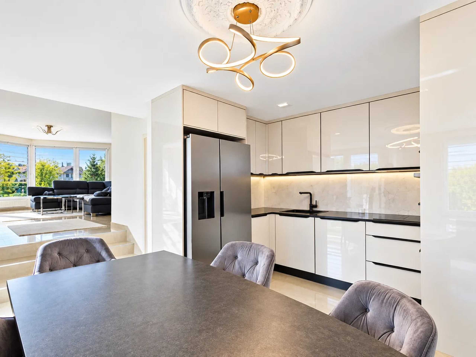
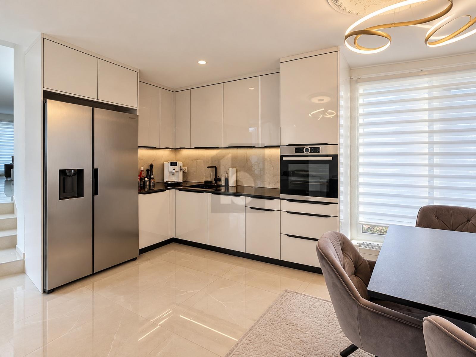
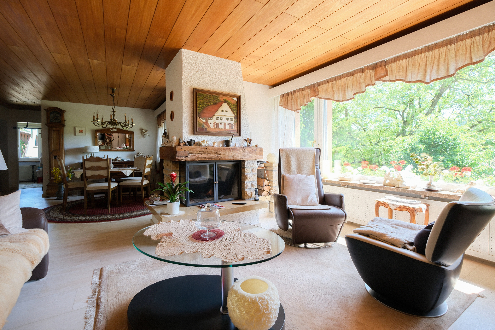
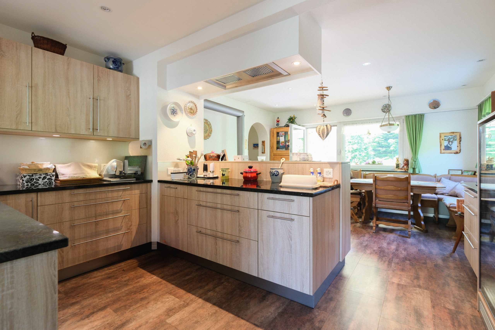
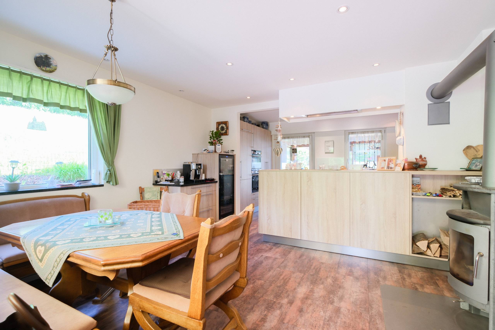
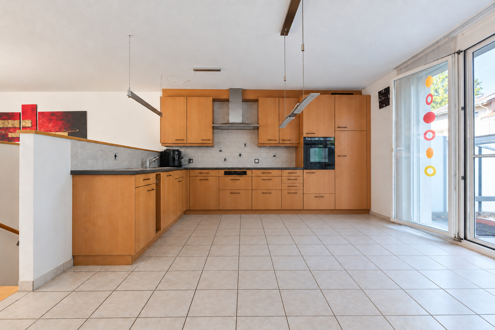
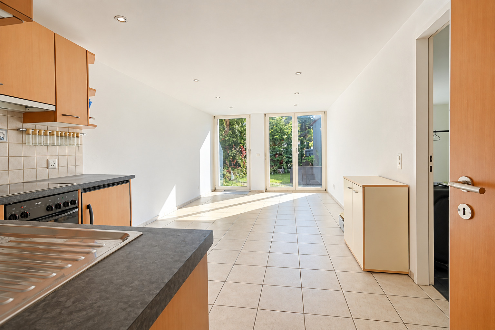
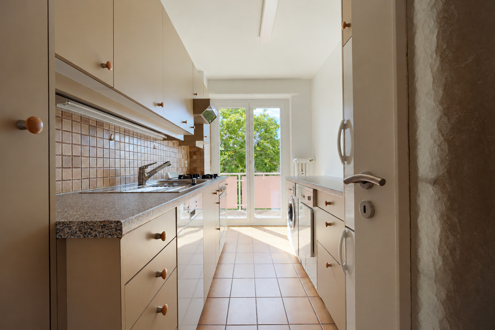
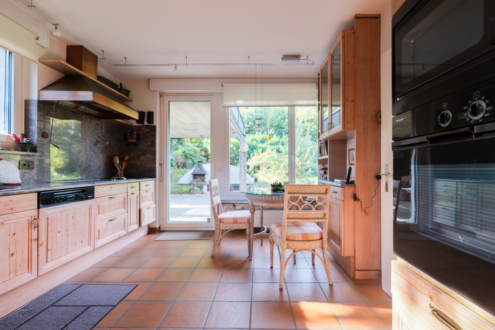
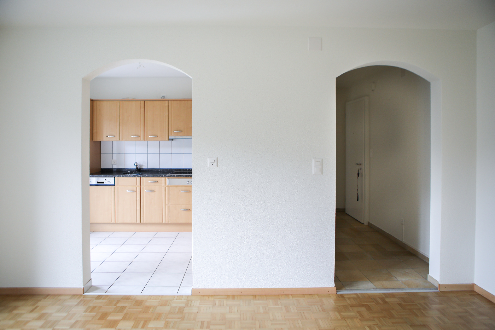
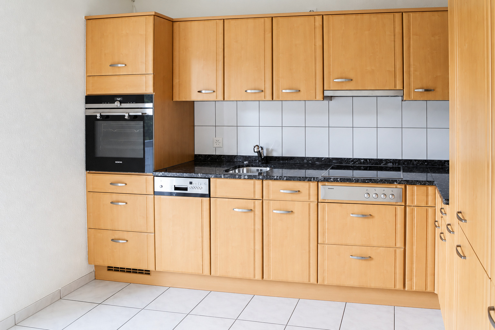
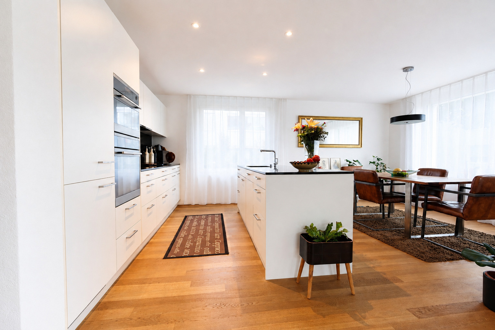
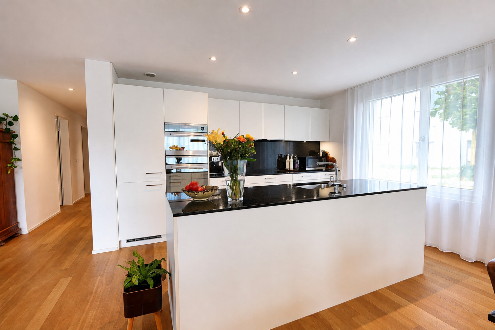
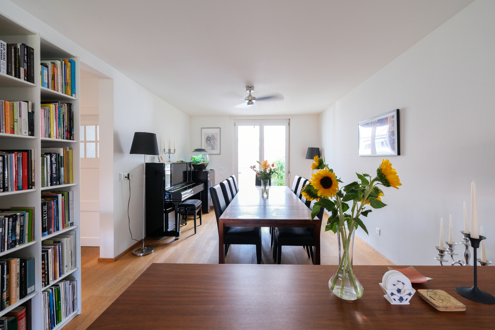
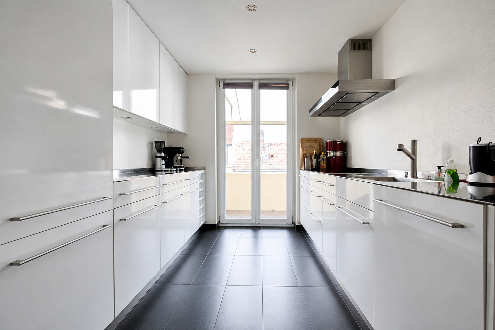
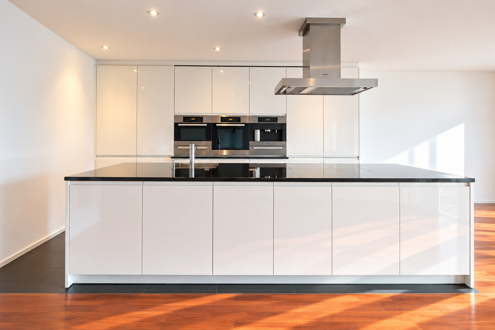
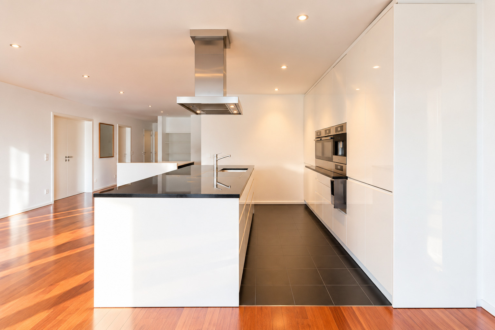
The heart of the apartment is the spacious living, dining, and kitchen area. The open, high-end Almilmö kitchen with a cooking island blends harmoniously into the living space and offers plenty of room for cooking and socializing. High-quality Miele kitchen appliances and an integrated wine cooler round out the features. The well-thought-out floor plan also creates a pleasant separation between the living area and the private bedrooms.
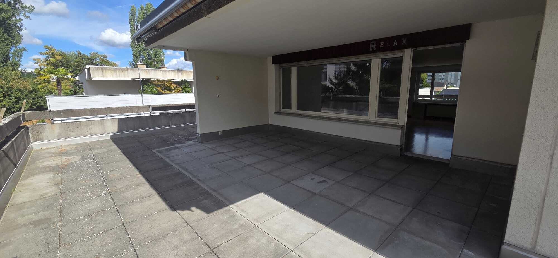
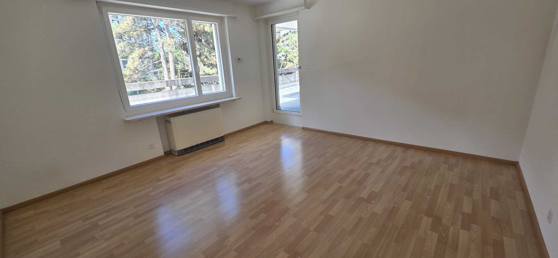
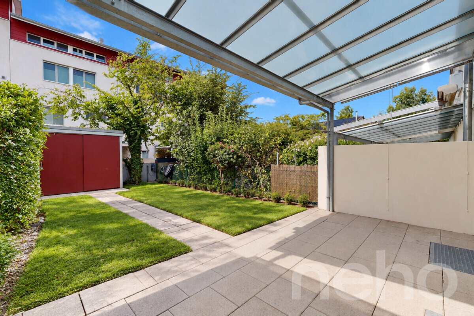
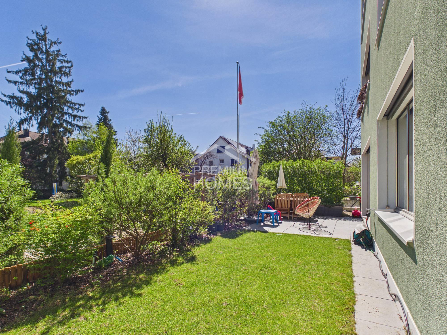
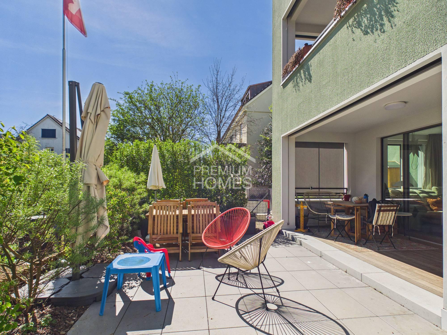
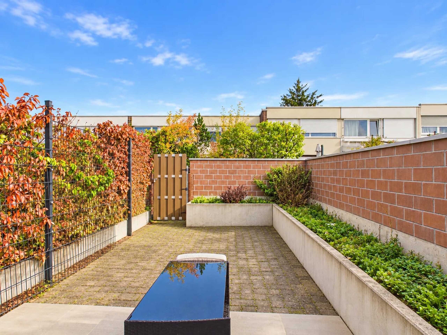
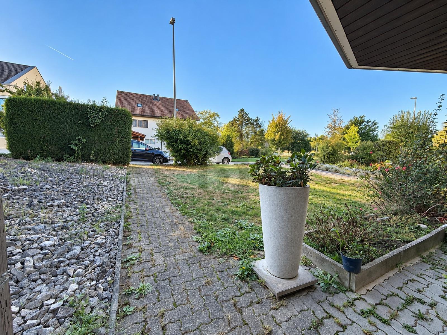
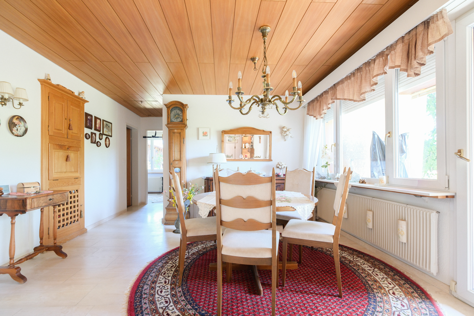
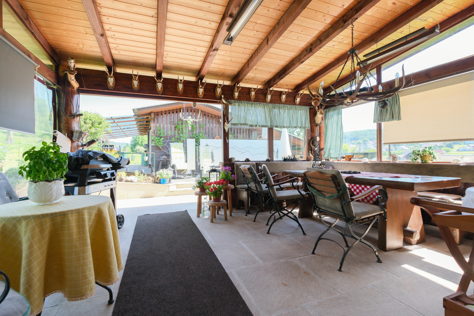
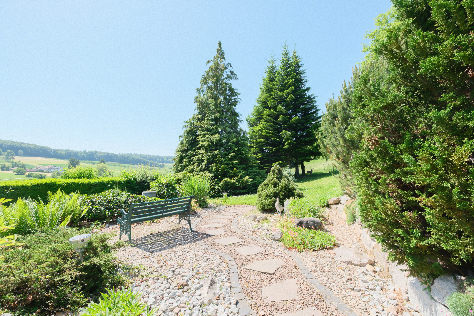
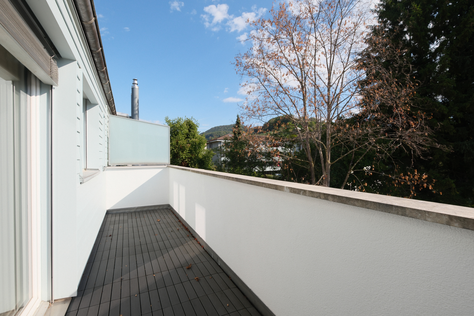
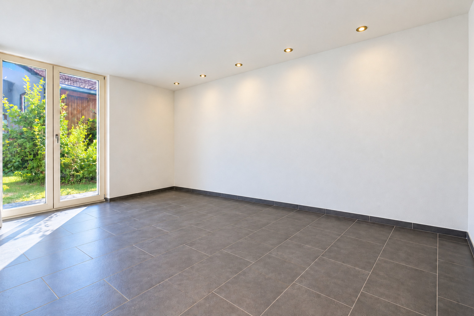
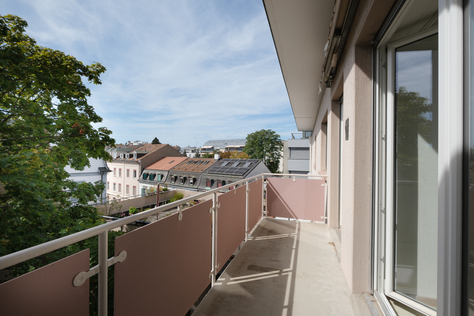
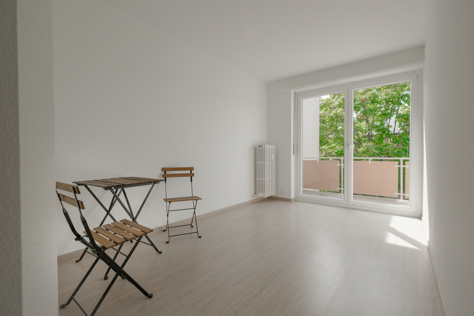
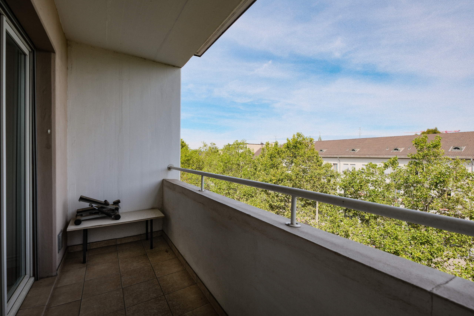
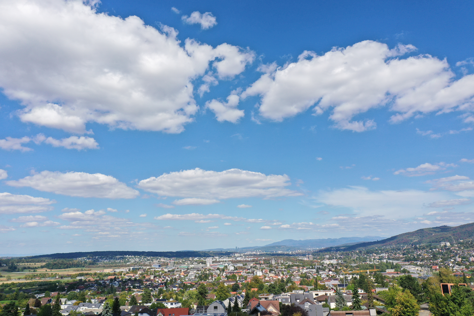
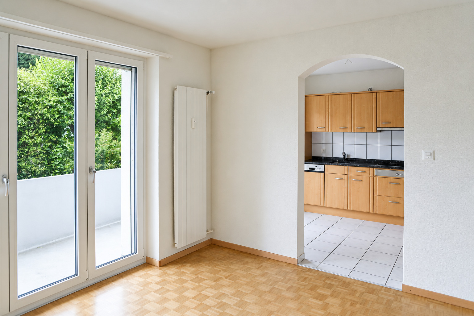
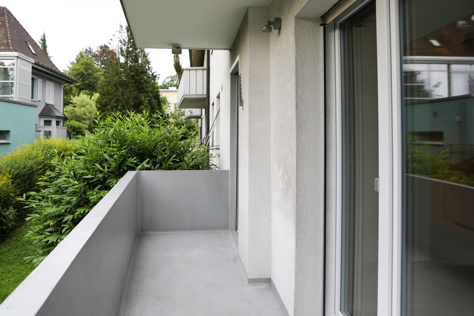
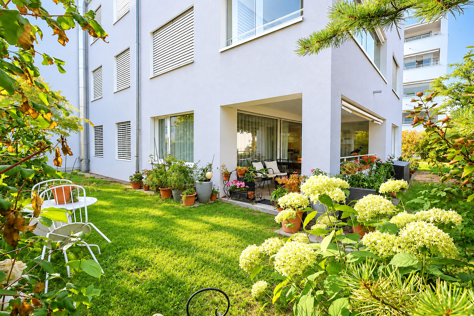
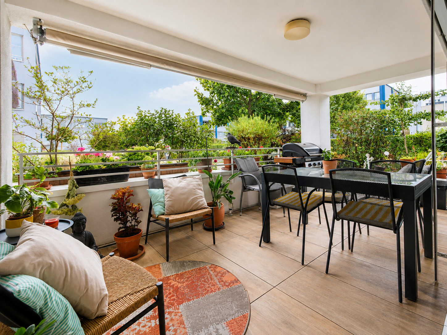
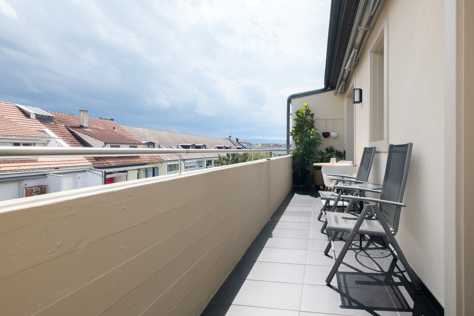
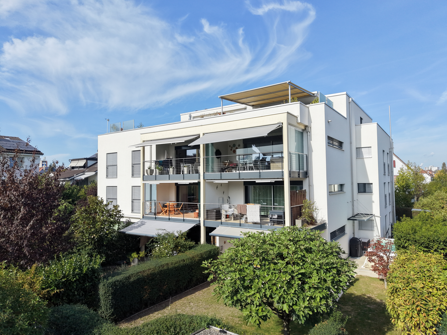
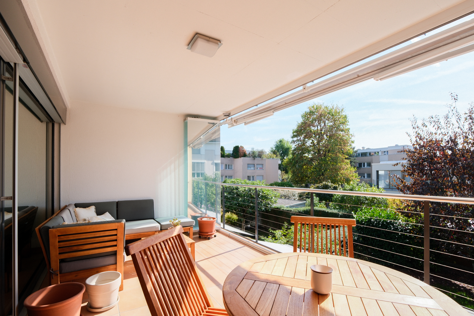
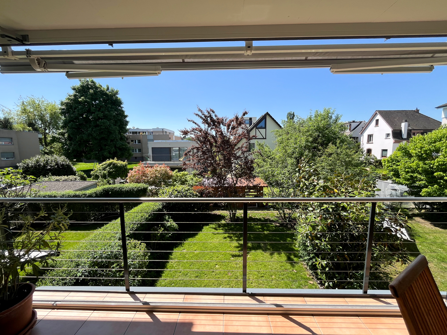
Generous windows provide plenty of natural light and create a pleasant connection to the sunroom. This extends the living area and offers a beautiful view of the green surroundings. Thanks to the glass elements that can be flexibly opened and closed, the outdoor area can be used both as an open space and as a sheltered area, inviting you to enjoy cozy moments outdoors.
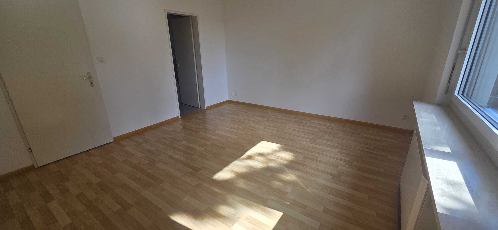
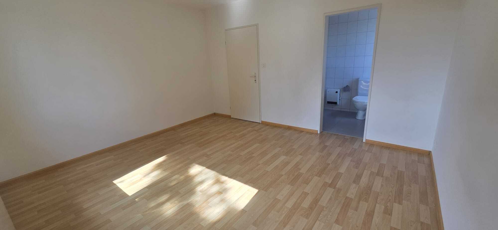
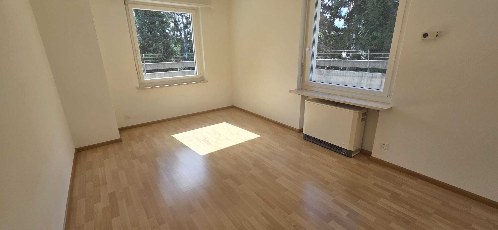
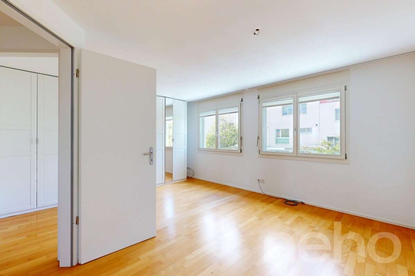
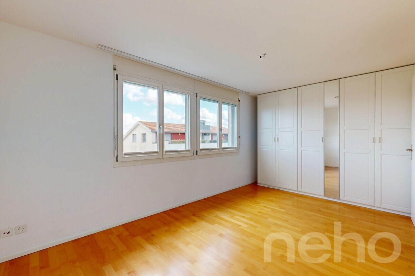
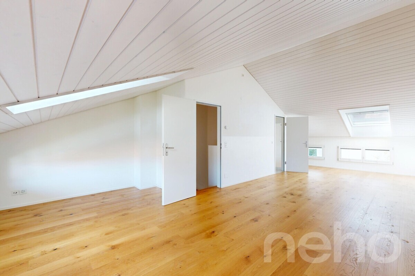
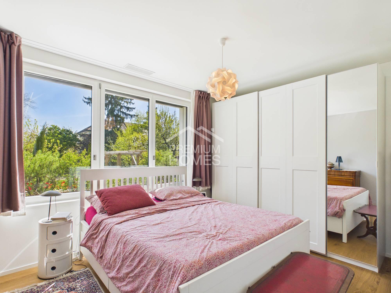
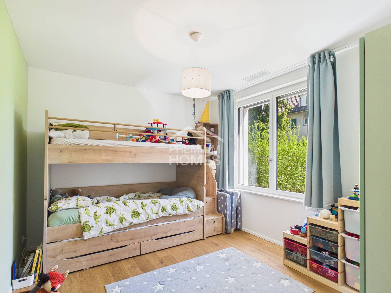
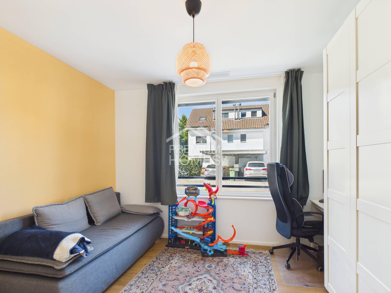
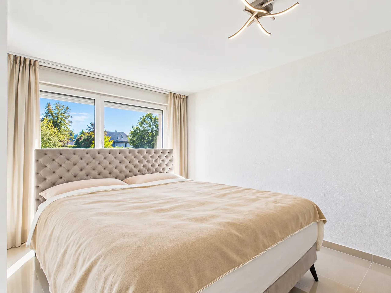
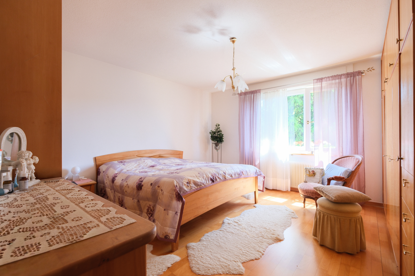
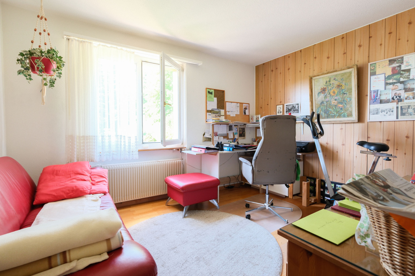
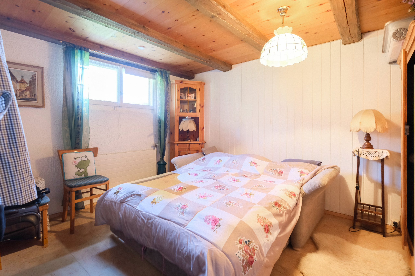
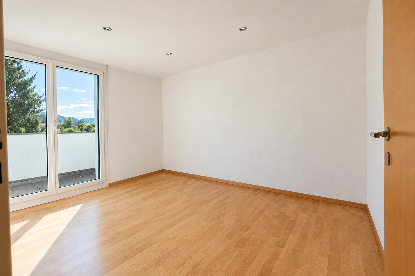
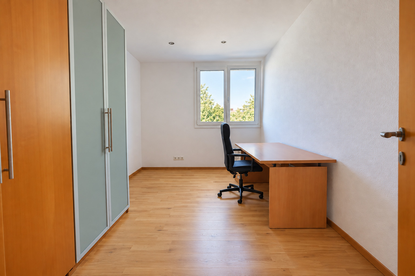
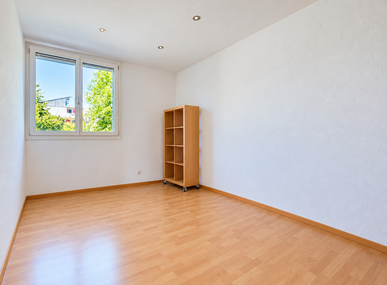
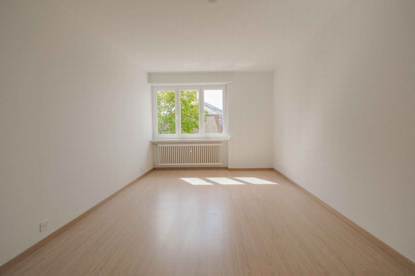
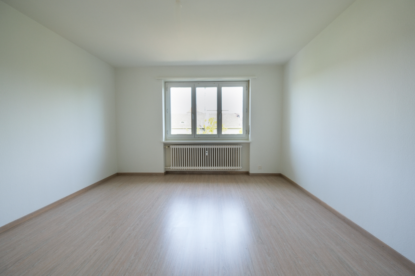
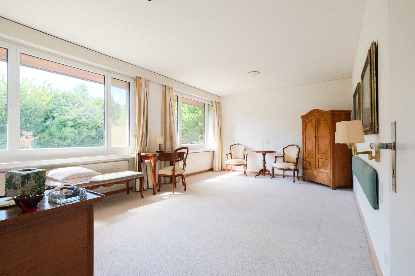
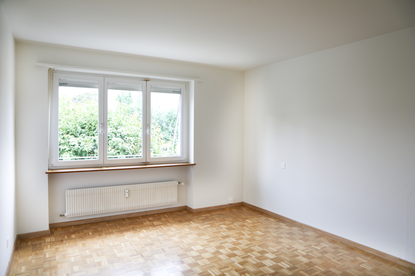
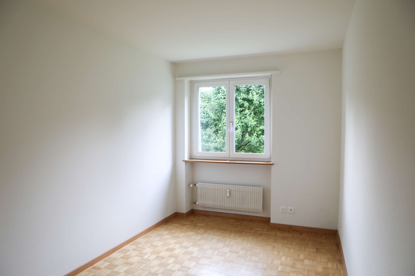
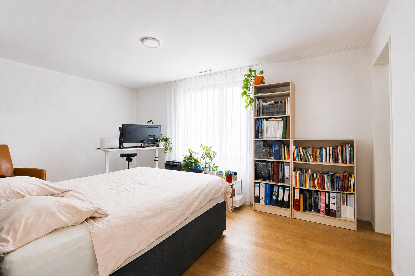
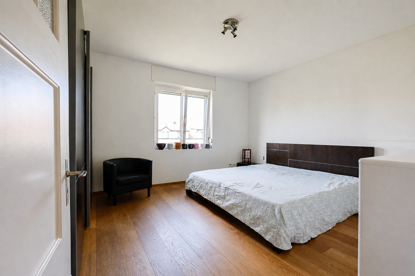
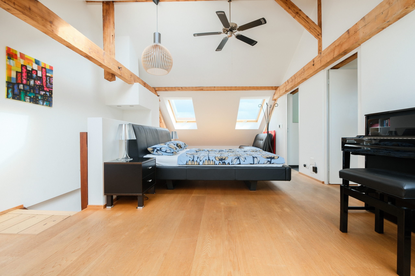
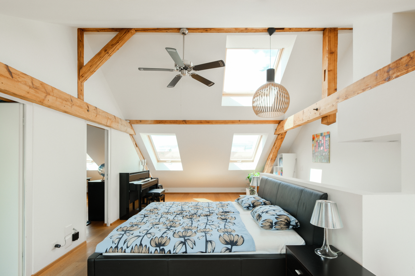
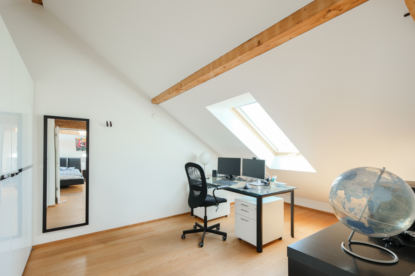
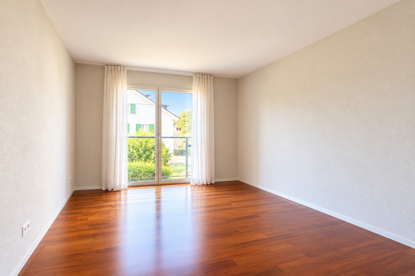
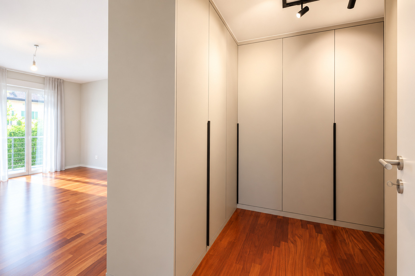
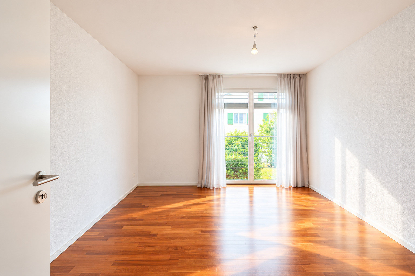
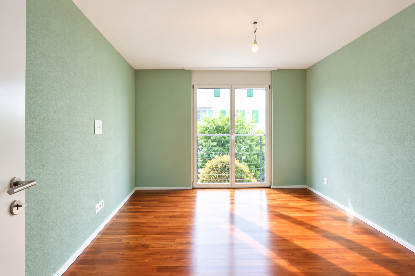
The layout includes a total of three spacious bedrooms, offering versatile living options for couples and families. Two of the bedrooms are each approximately 15 m², while the master bedroom, at approximately 20 m², offers particularly ample space. It also features a separate dressing area with modern, spacious built-in closets.
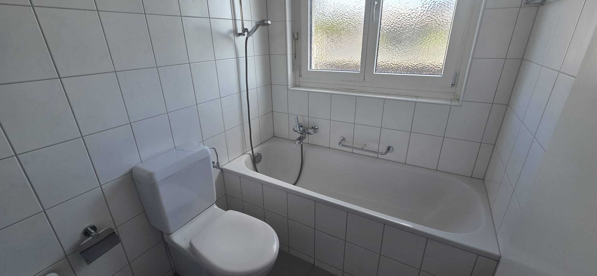
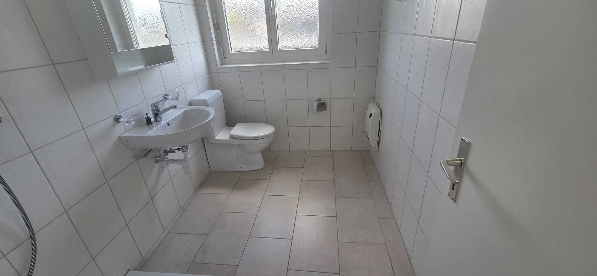
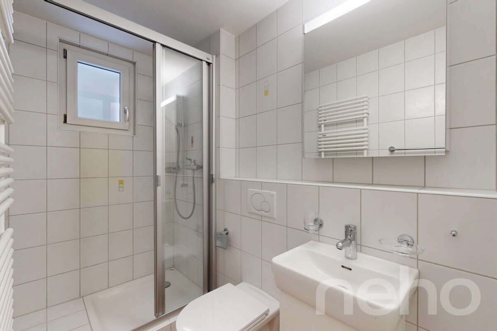
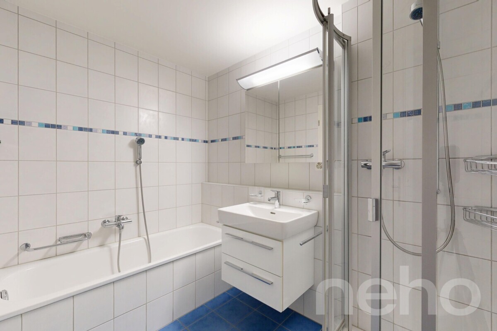
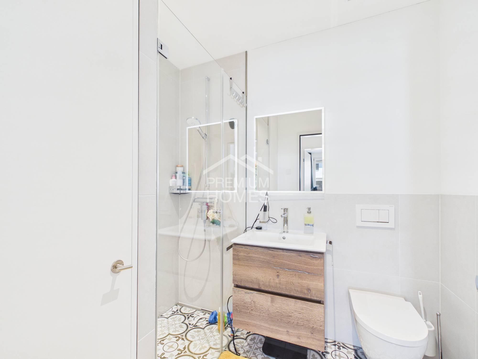
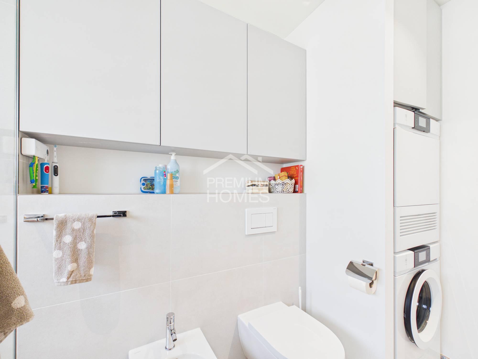
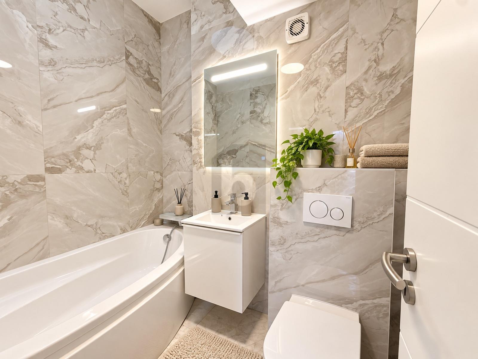
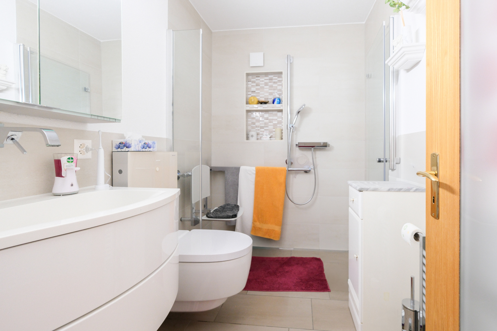
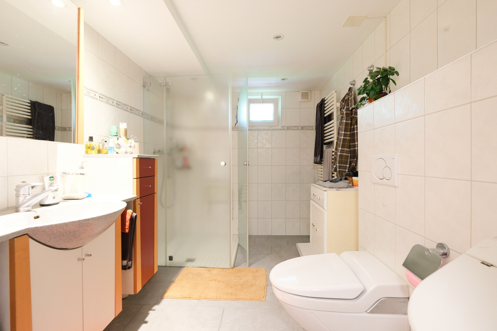
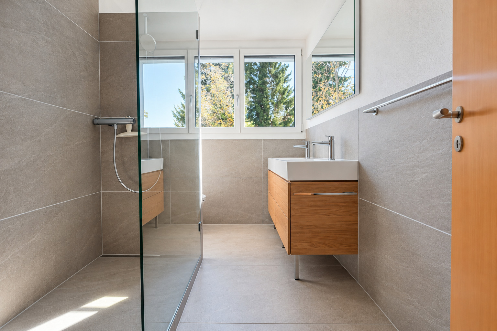
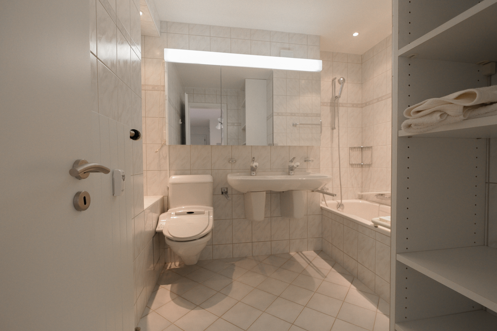
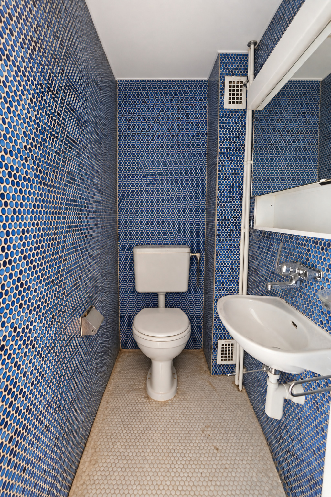
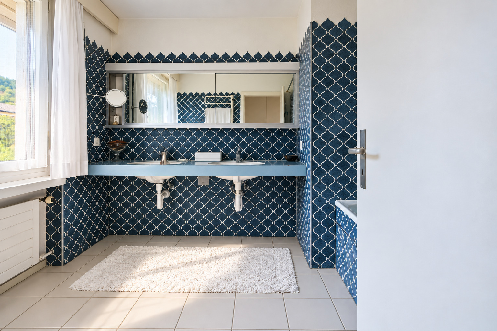
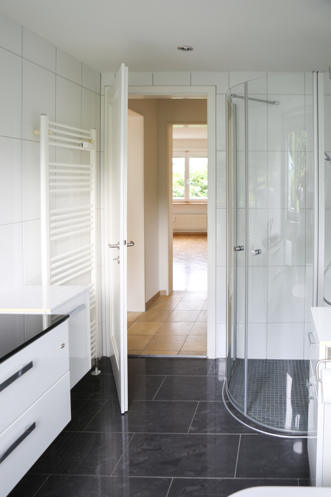
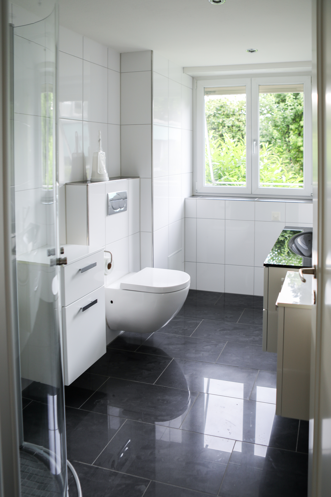
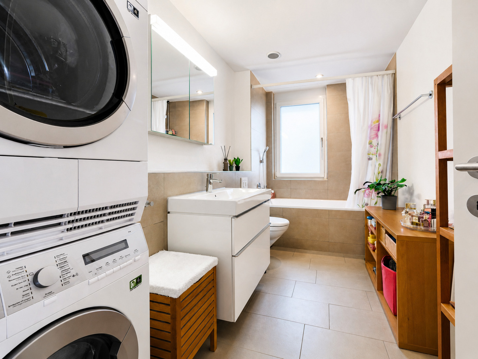
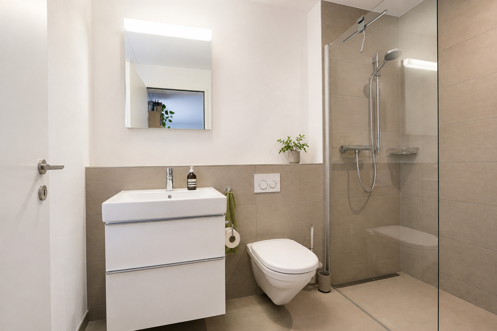
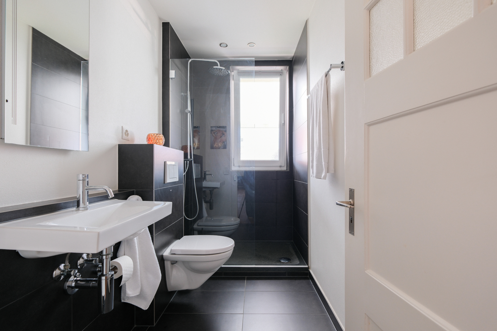
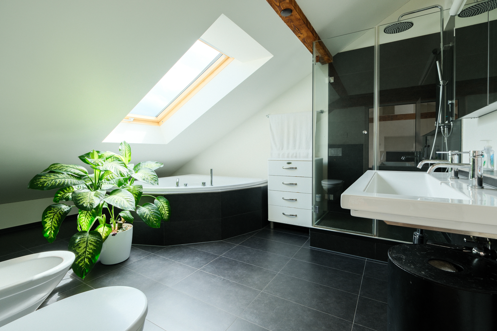
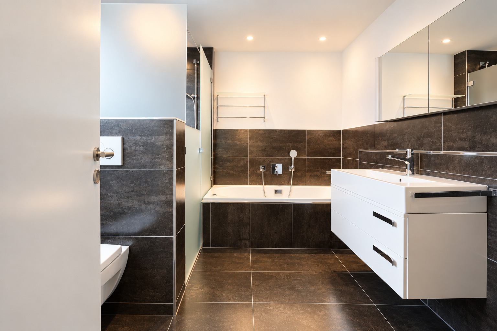
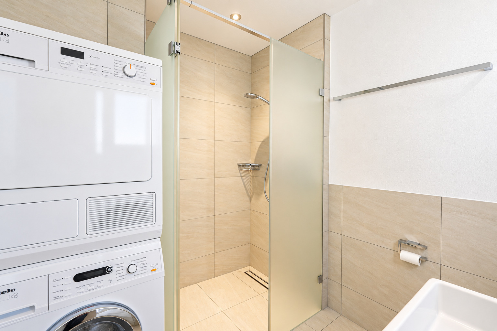
Two bathrooms provide additional comfort. One of them is equipped with a whirlpool tub and a shower, while the second bathroom features another shower.
High-quality materials and carefully selected finishes define the character of the apartment. The well-maintained hardwood floors lend the living and bedroom areas a warm atmosphere. The technical features also offer additional comfort: Pre-installed network cabling enables wired Internet connections in all bedrooms as well as in the living area.
The apartment has been consistently maintained and renovated in various areas over the past few years, so it is now in a modern and very well-maintained condition.
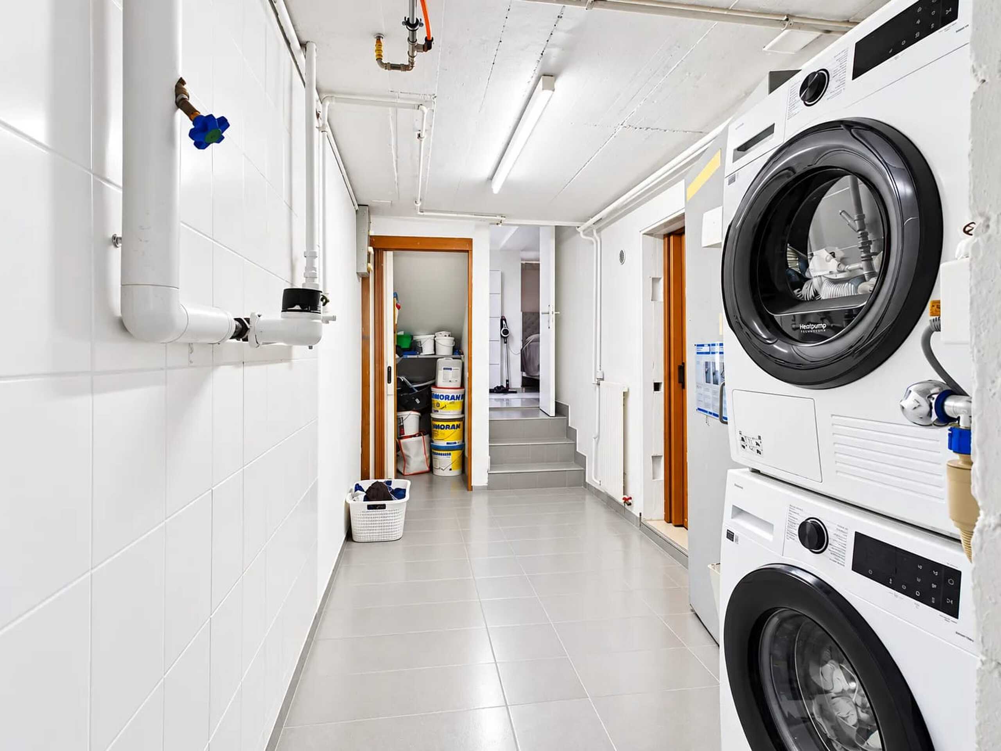
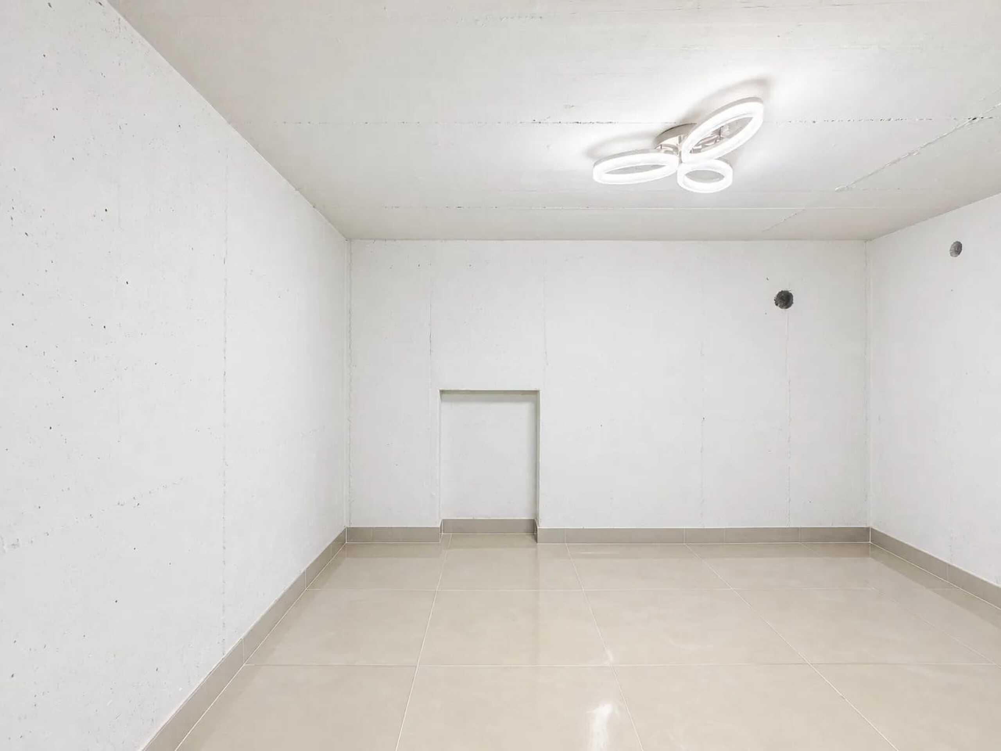
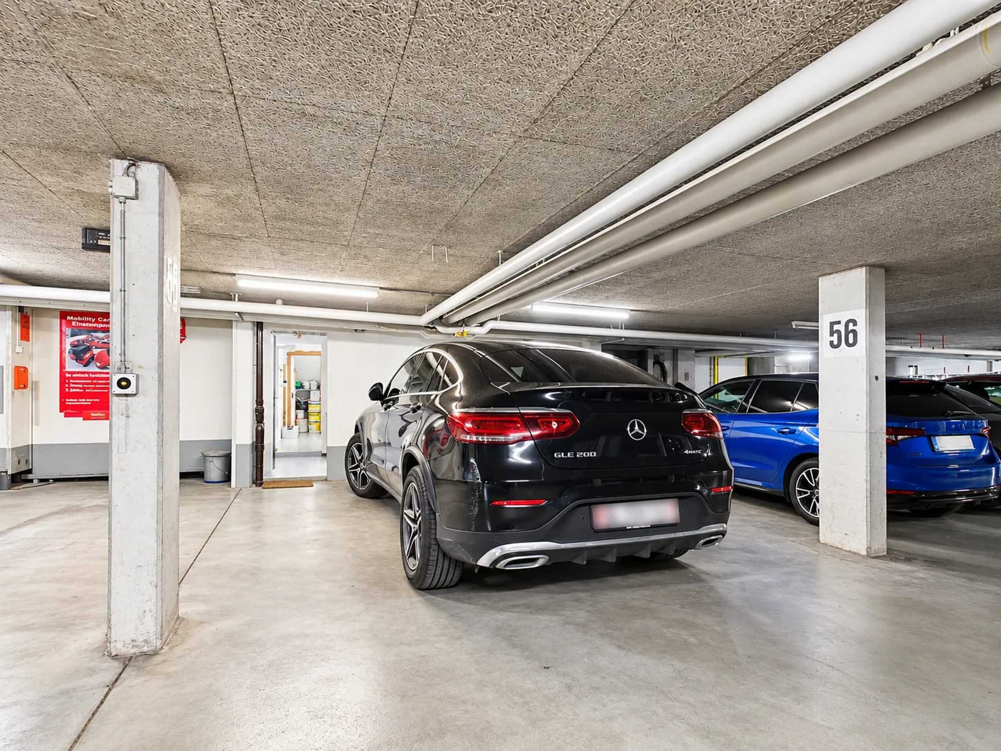
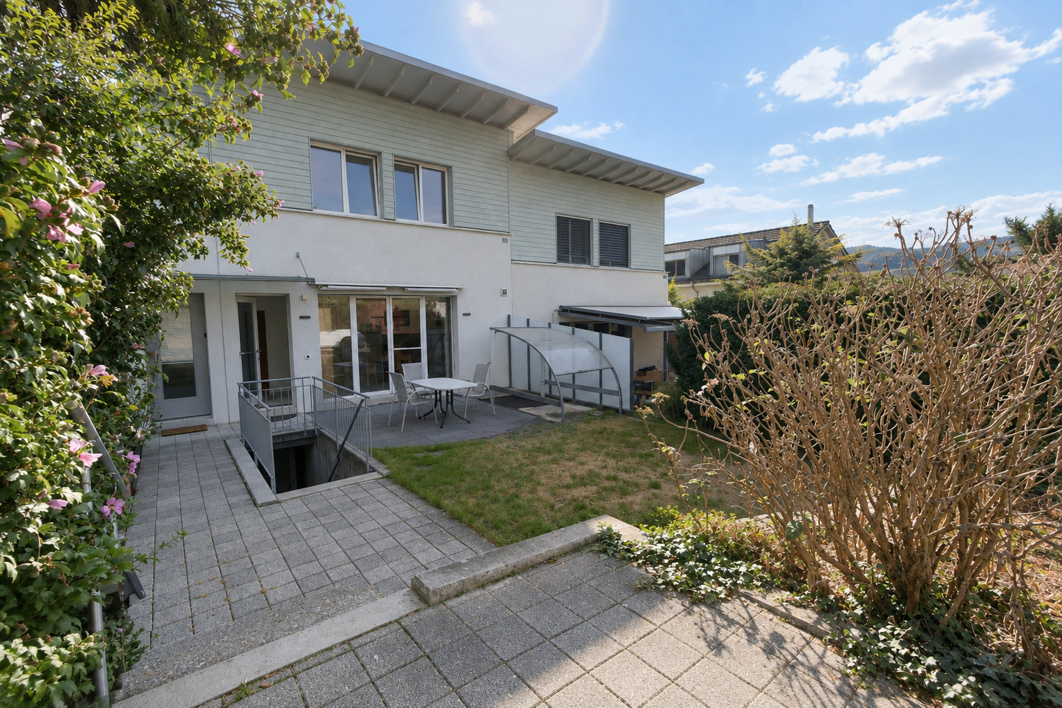
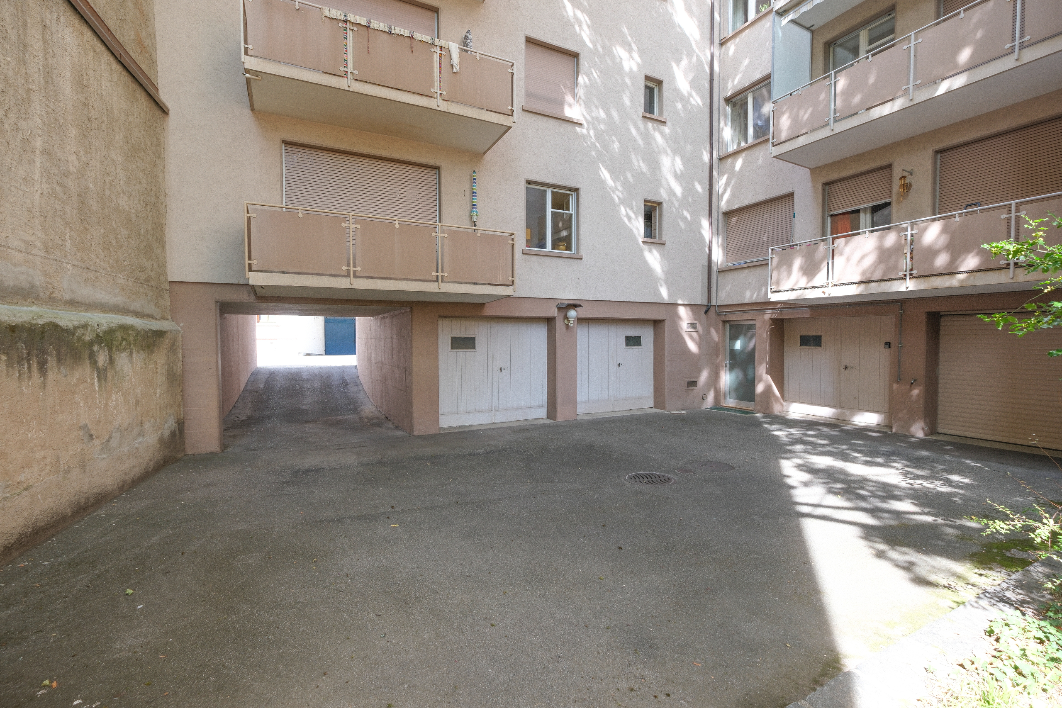
A private basement and a parking space in the garage round out the attractive living space. The indoor parking space has its own electrical connection and the technical infrastructure required for installing a charging station for electric vehicles.
Highlights
- Spacious 4.5-room condominium
- Approximately 129 m² of living space
- Open, spacious living, dining, and kitchen area
- High-quality Almilmö kitchen with cooking island and Miele appliances
- Built-in wine cooler
- Sunroom with glass panels that can be opened flexibly and a view of the greenery
- Three spacious bedrooms
- Master bedroom with a modern walk-in closet and built-in closets
- Two bathrooms, one of which features a whirlpool tub
- Elevator with direct access to the apartment
- Network connections in the bedrooms and living areas
- Private basement
- Indoor parking space with electrical outlet and pre-wiring for an electric vehicle charging station
- Good public transportation connections
- Close to green spaces and recreational opportunities
This attractive condominium combines spacious layouts, high-quality finishes, and a high level of living comfort with a pleasant residential location in Allschwil—a home for anyone who values quality, space, and a well-maintained living environment.
We would be happy to provide you with further information or arrange a personal tour.
Note: The information provided has been compiled to the best of our knowledge and belief. We reserve the right to make changes and corrections.
Conveniences
Neighbourhood
- Residential area
- Shops/Stores
- Shopping street
- Post office
- Restaurant(s)
- Pharmacy
- Bus stop
- Tram stop
- Child-friendly
- Playground
- Nursery
- Preschool
- Primary school
- Secondary school
- Sports centre
- Tennis centre
- Indoor swimming pool
- Hiking trails
- Bike trail
- Soccer pitch
- Doctor
Outside conveniences
- Balcony/ies
- Visitor parking space(s)
Inside conveniences
- Wheelchair-friendly
- Lift/elevator
- Garage
- Visitor parking space(s)
- Eat-in-kitchen
- Open kitchen
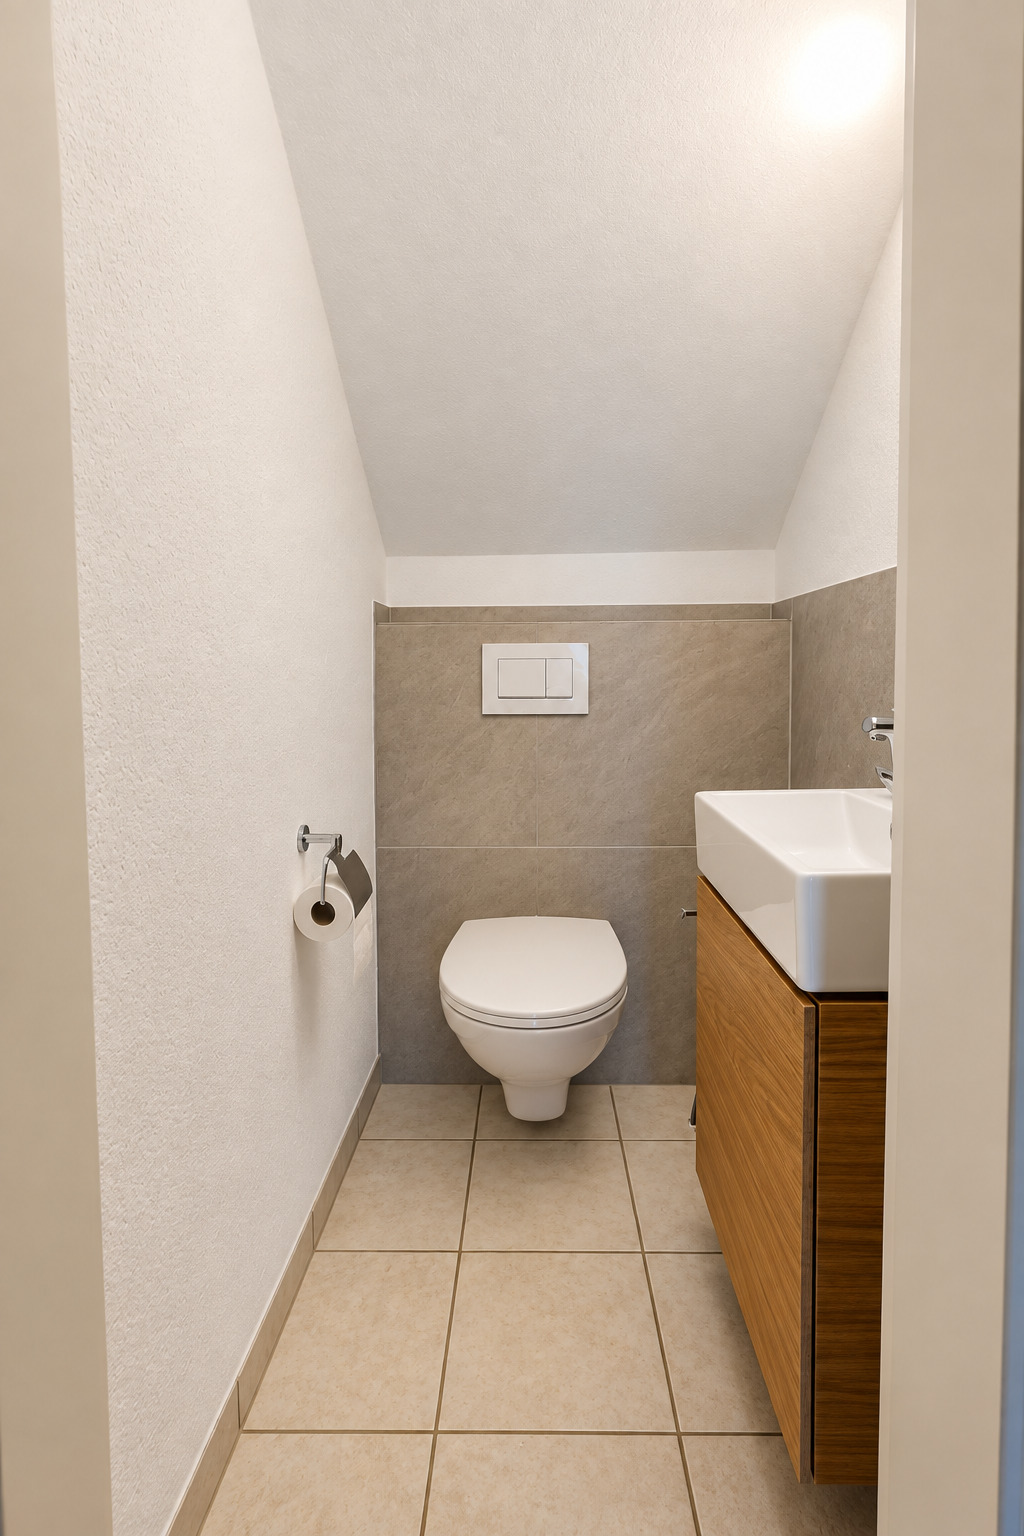
- Guests lavatory
- Dressing
- Cellar
- Built-in closet
- Triple glazing
- Bright/sunny
- With front and rear view
- Natural light
Equipment
- Fitted kitchen
- Induction cooker
- Oven
- Steamer
- Fridge
- Freezer
- Wine cooler
- Dishwasher
- Built-in coffee machine
- Washing machine
- Dryer
- Bath
- Shower
- WiFi
- Electric blind
- Interphone
- Code door
- Videophone
- Oversee camera
Floor
- Tiles
- Parquet floor
Condition
- Very good
Orientation
- South
- West
Exposure
- Optimal
- All day
View
- Nice view
Style
- Classic
- Modern