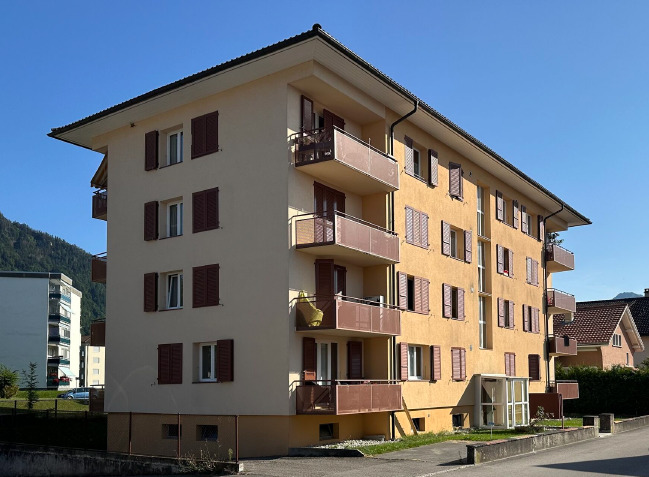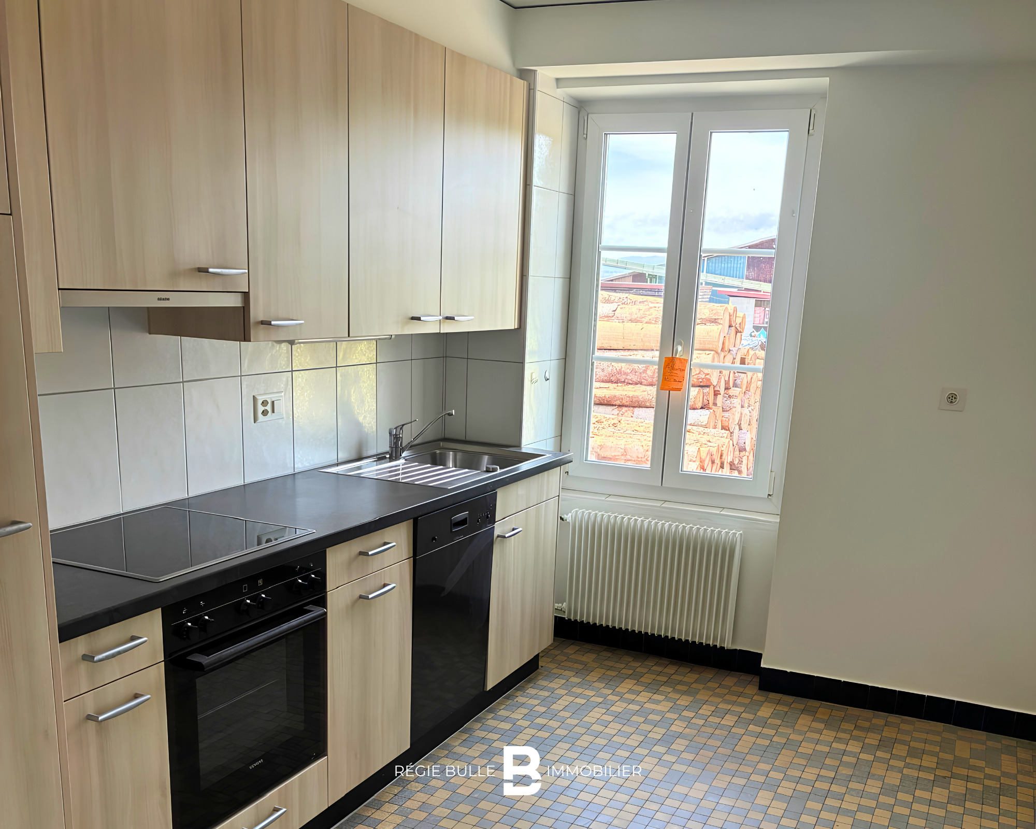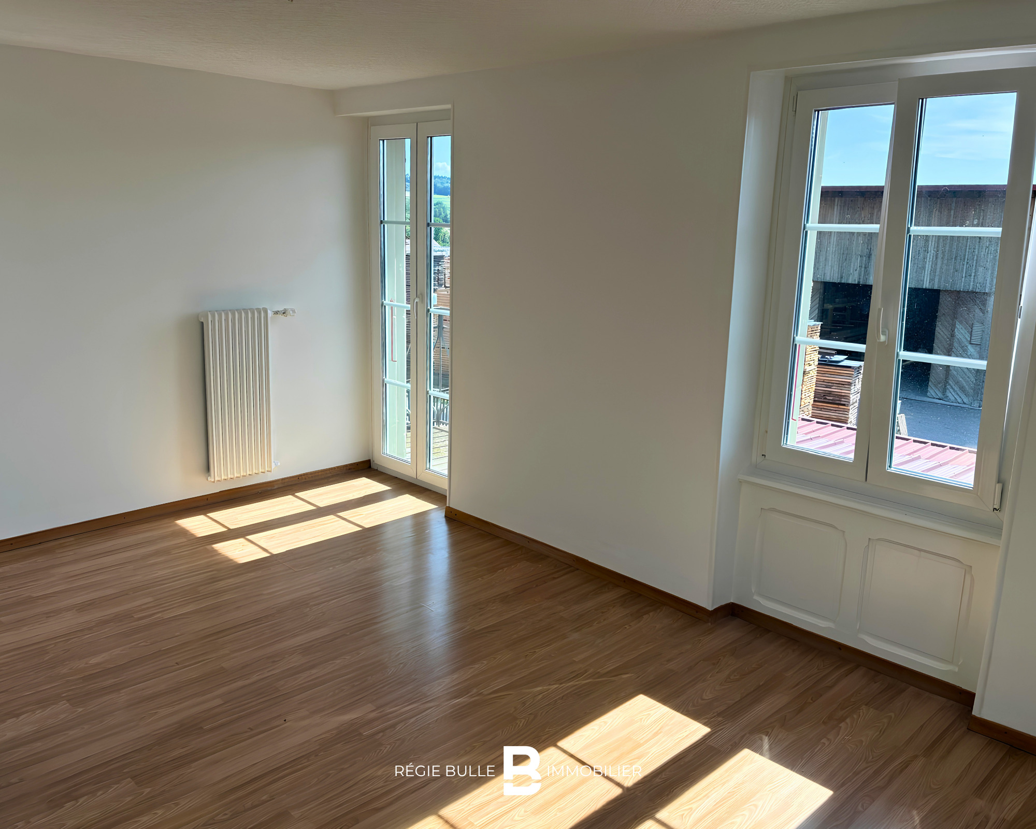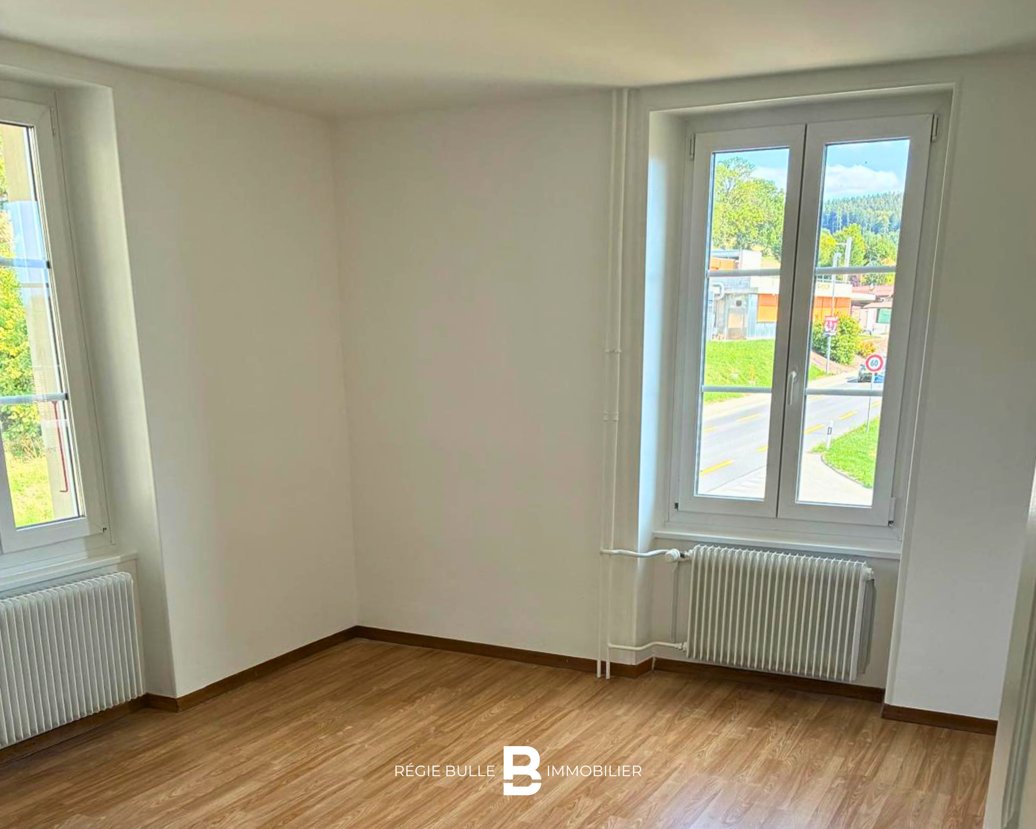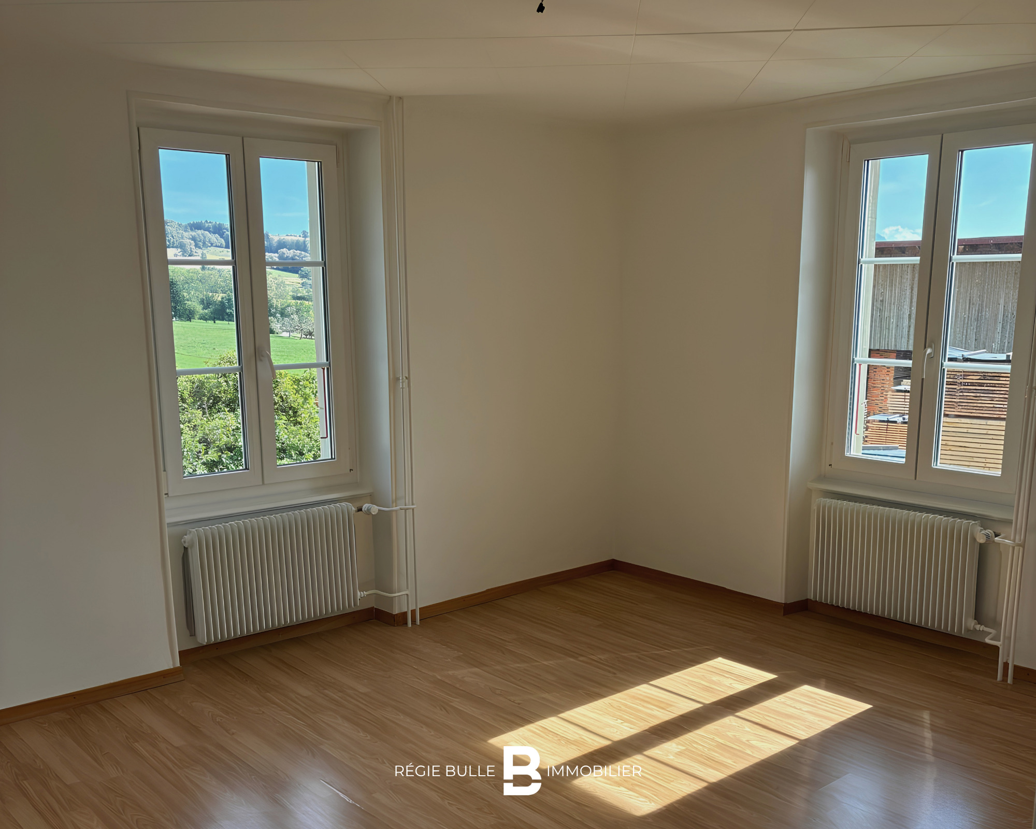
Custom-built apartment with 5.5 rooms on sale in St-Légier-La Chiésaz - 139 m²
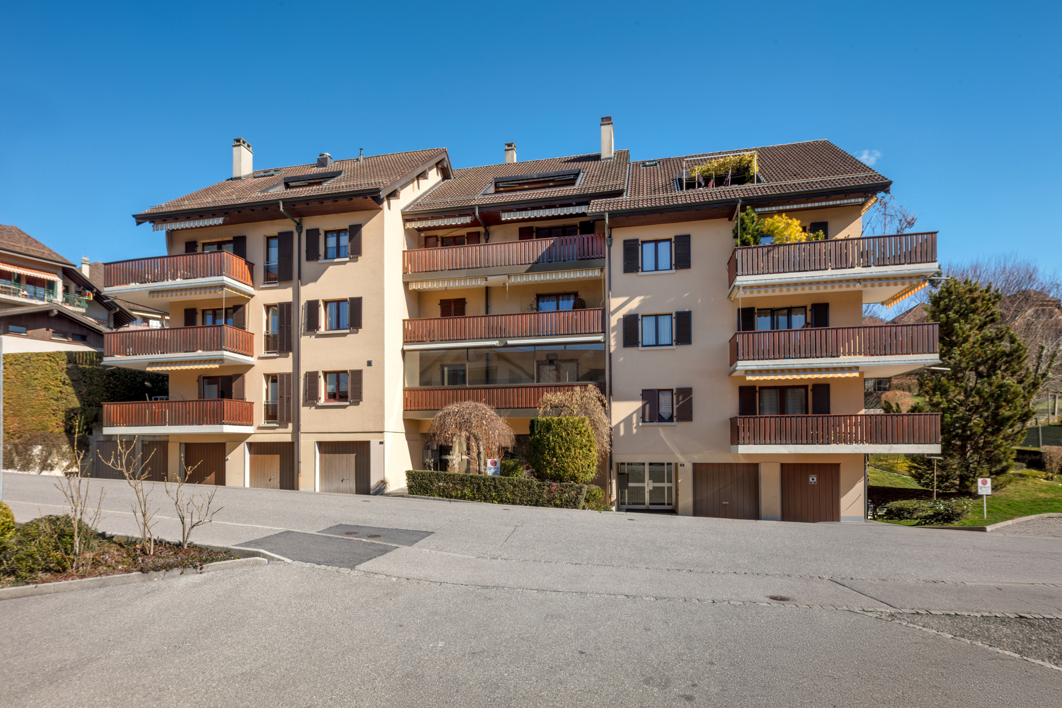
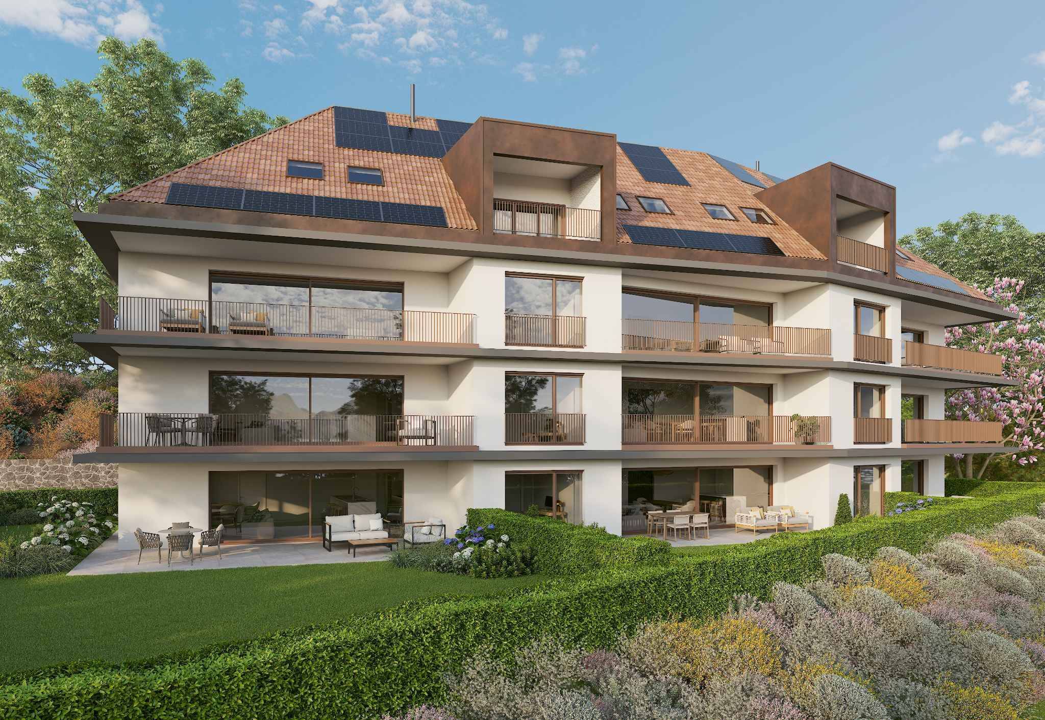
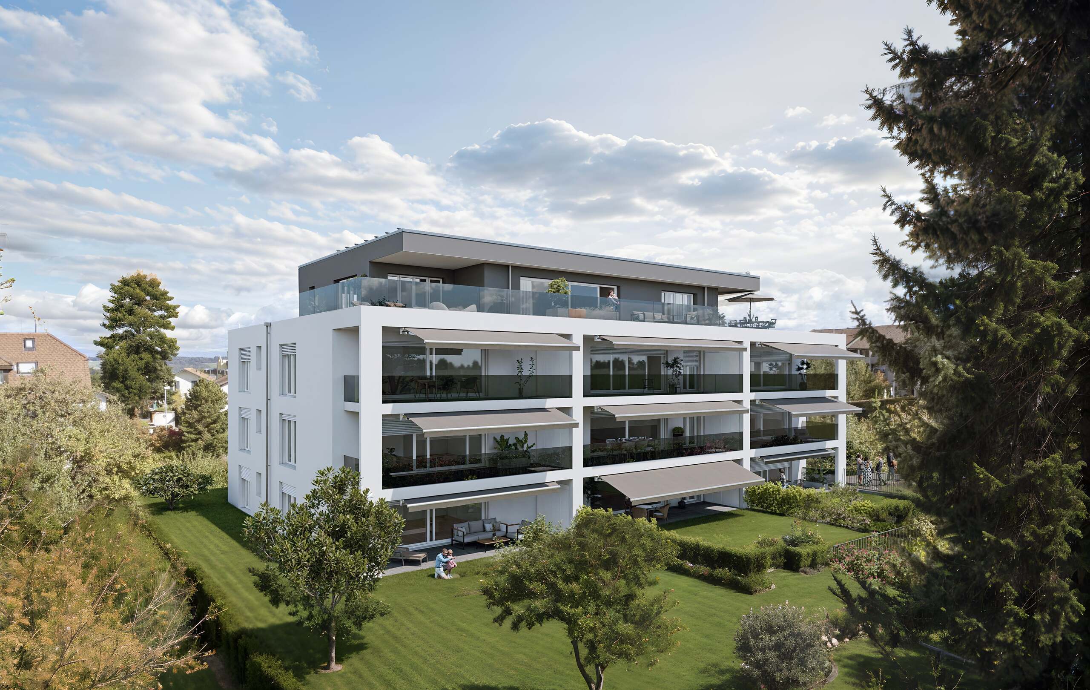
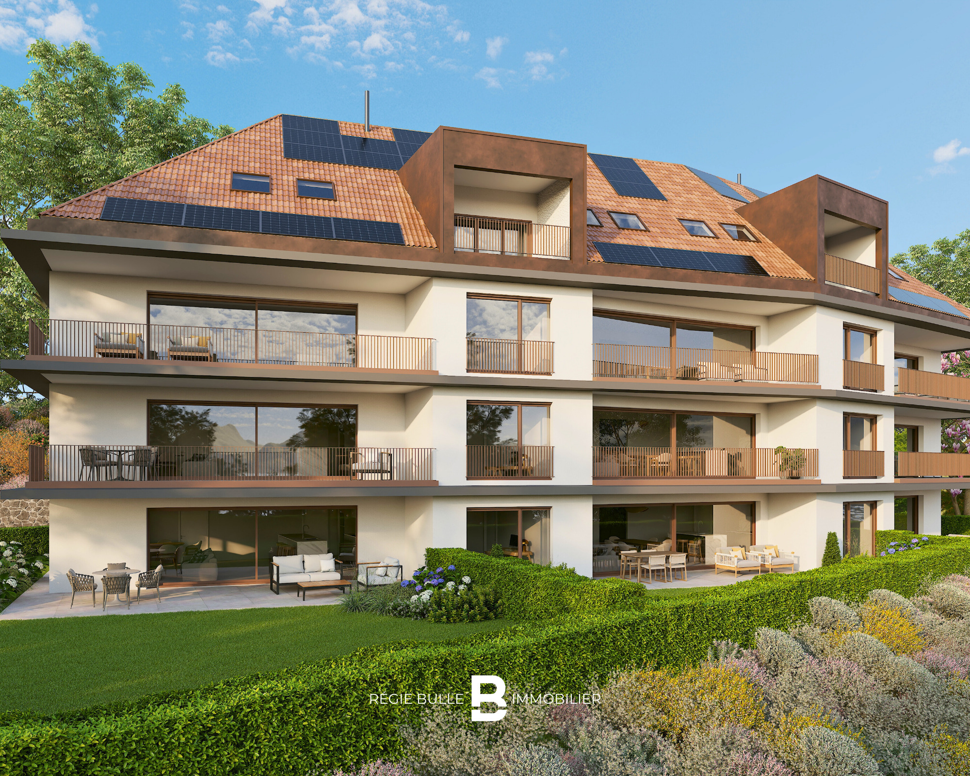
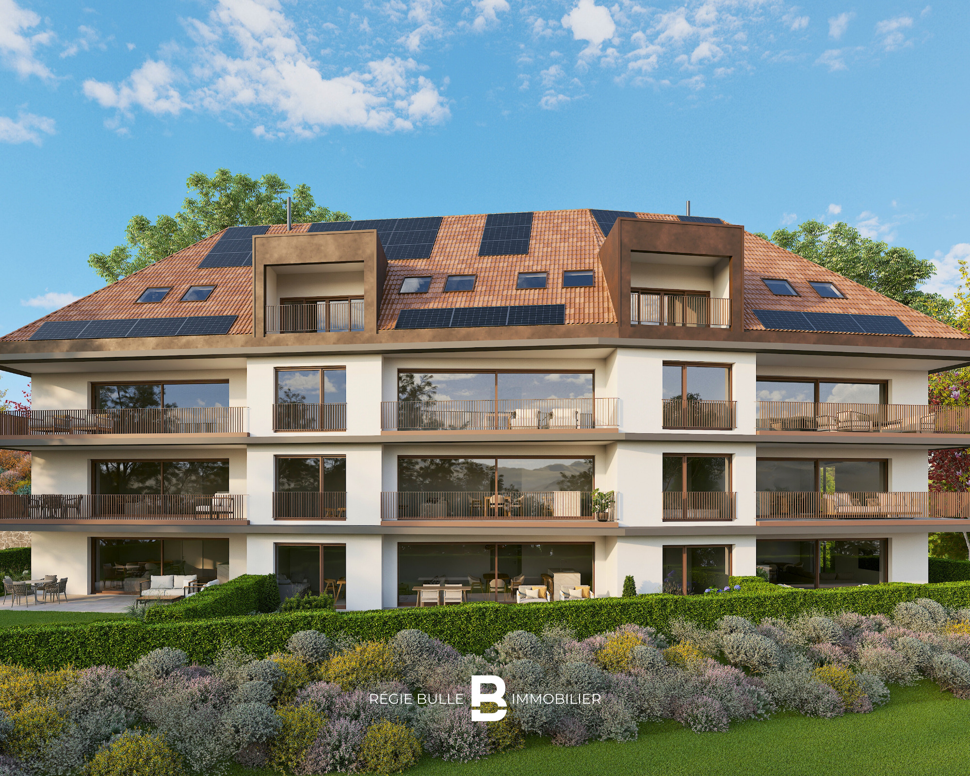
L'Écrin - Magnificent 5.5-room apartment in St-Légier
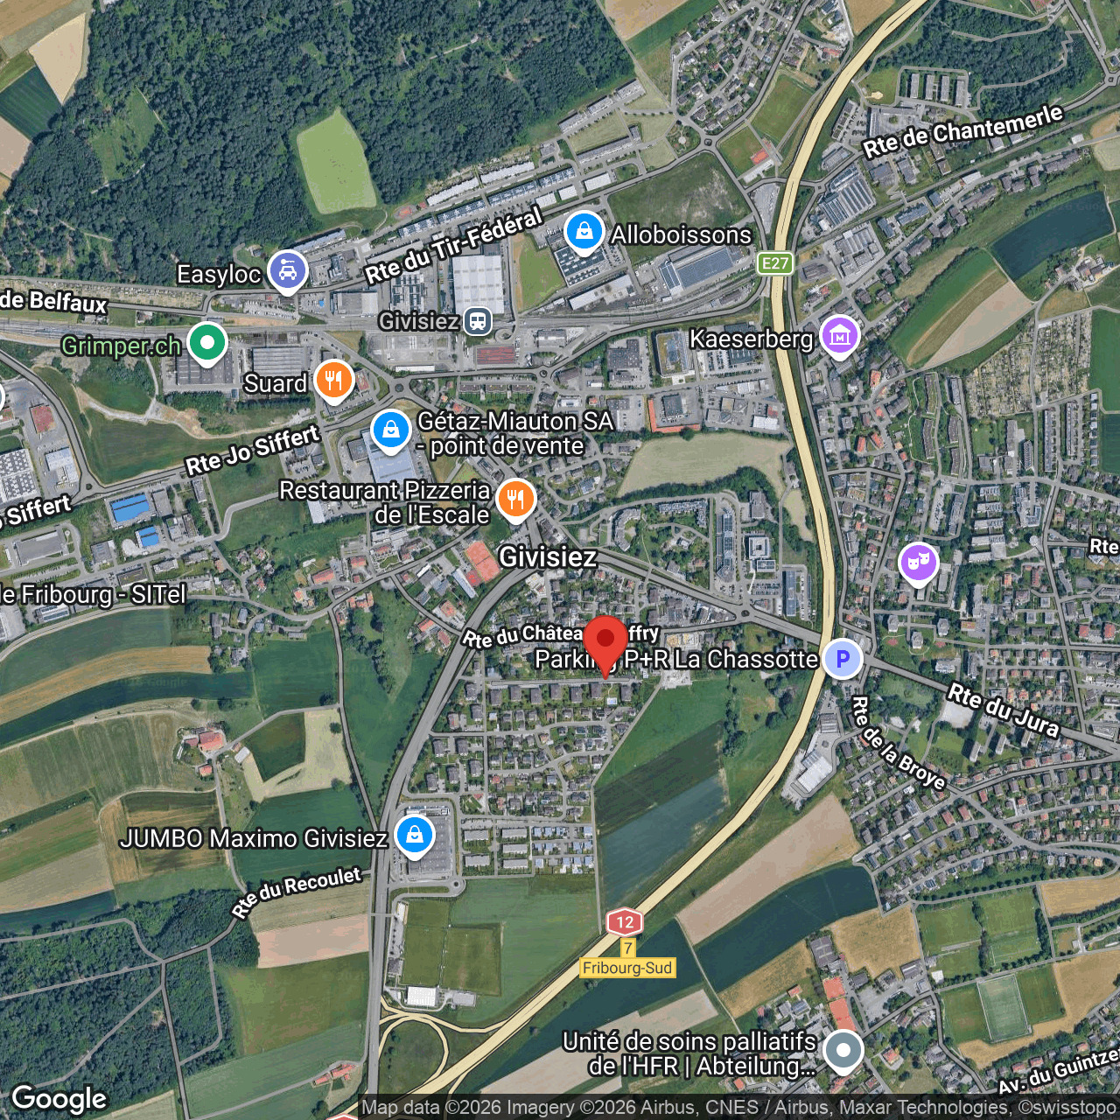
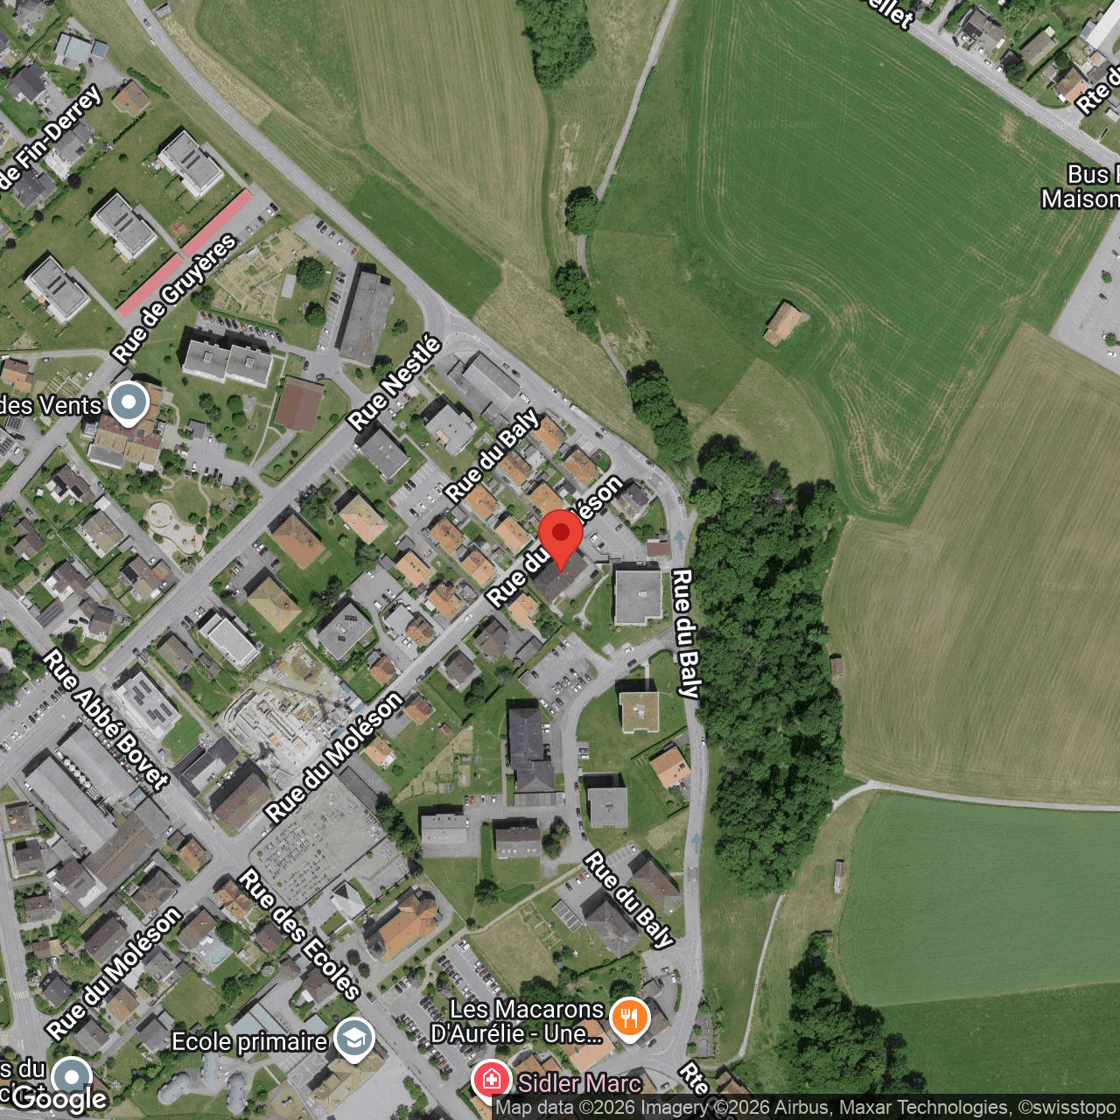
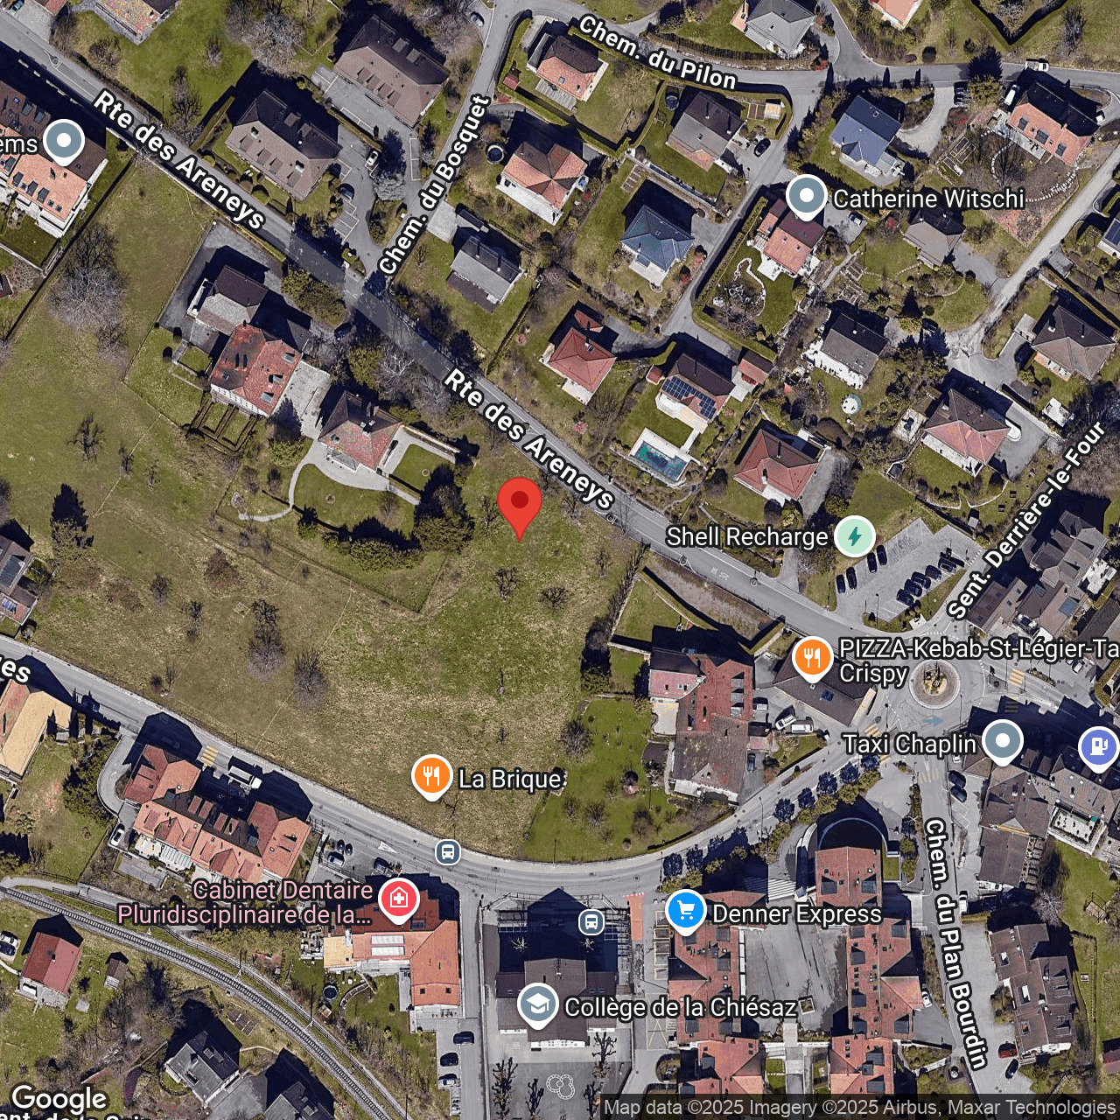
Localisation
Route des Areneys , 1806 St-Légier-La ChiésazCharacteristics
Number of parkings
Description
L'Écrin - Your exceptional 5.5-room apartment in St-Légier
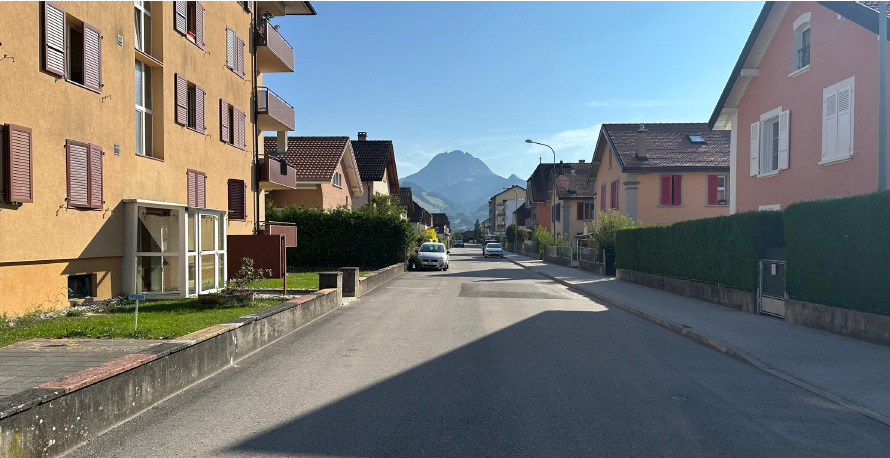
Discover the art of living in the heart of the village
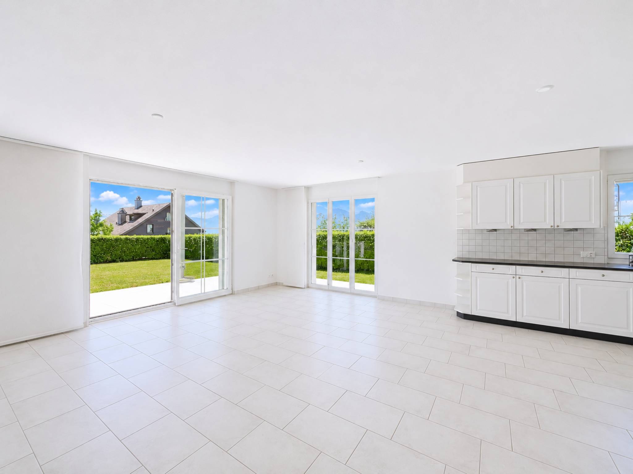
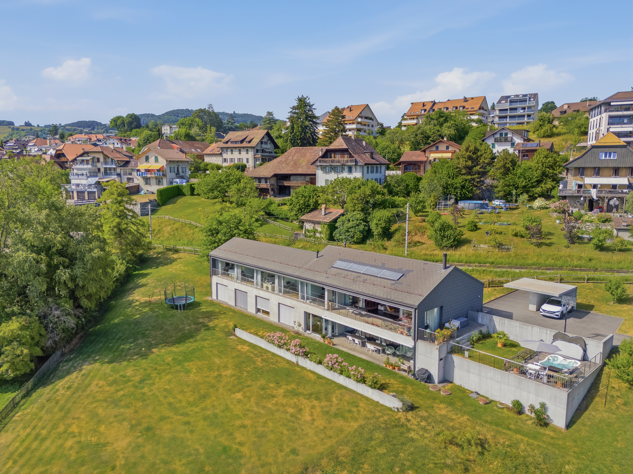
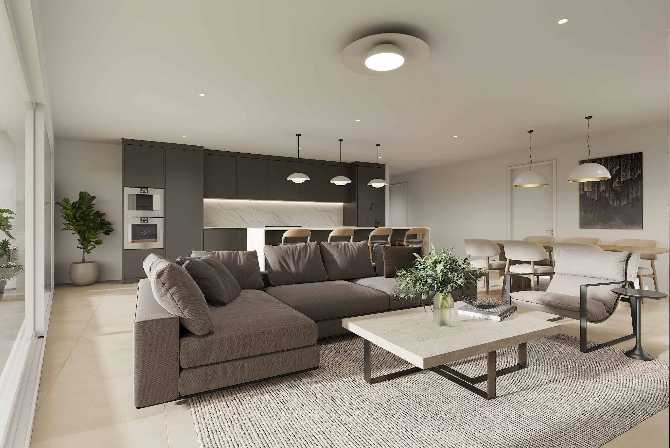
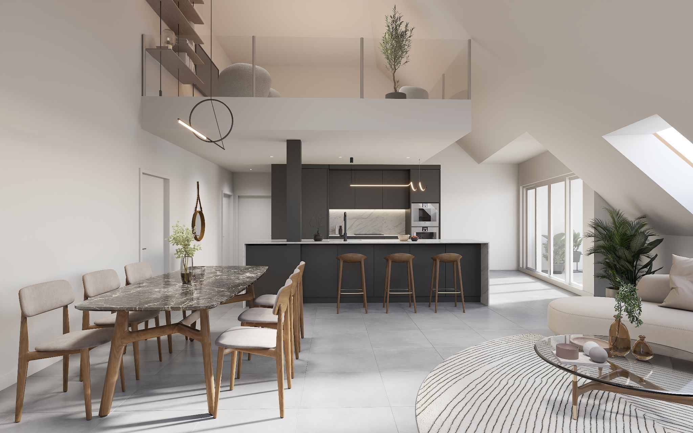
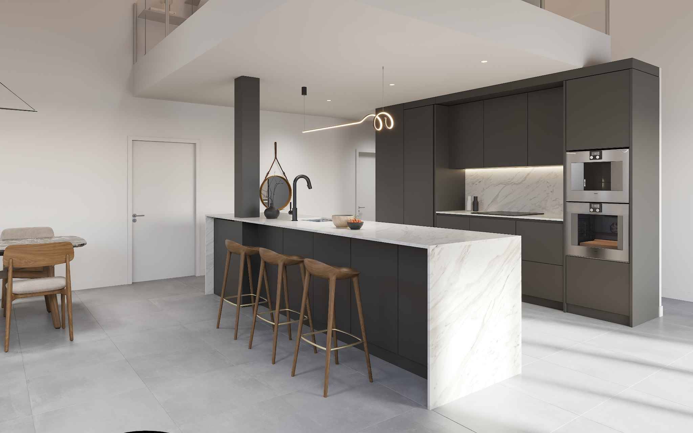
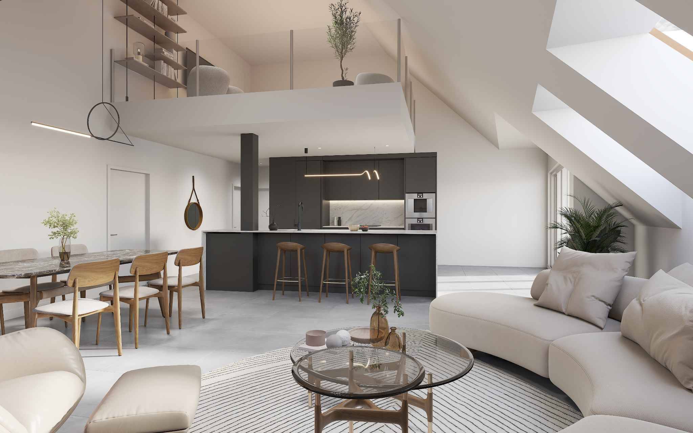
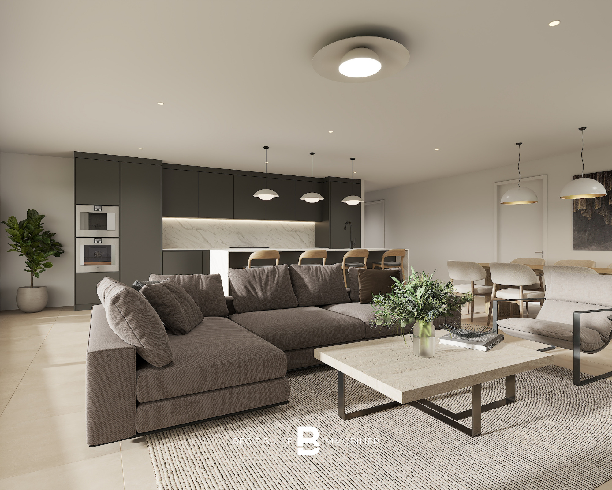
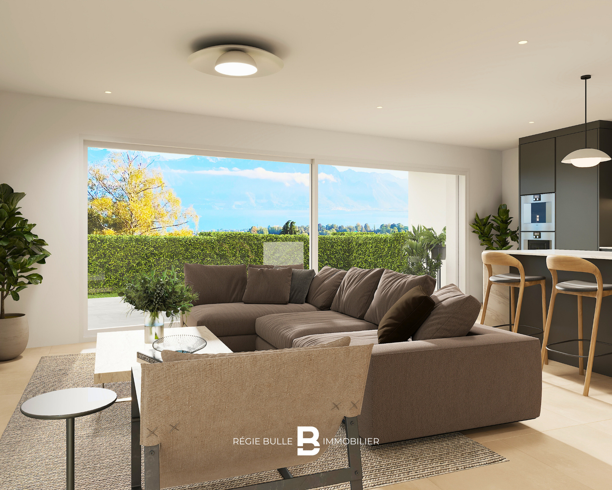
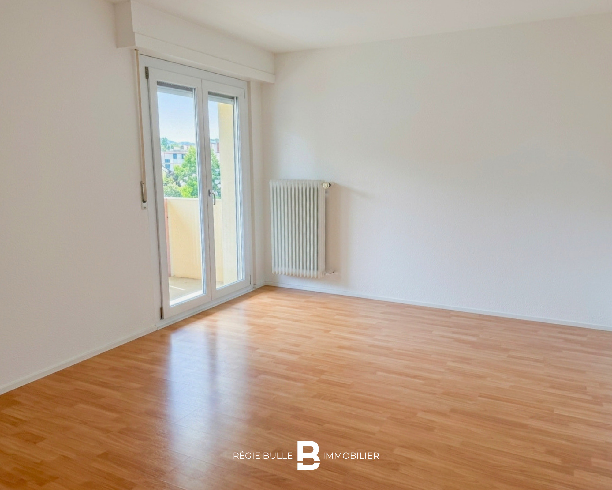
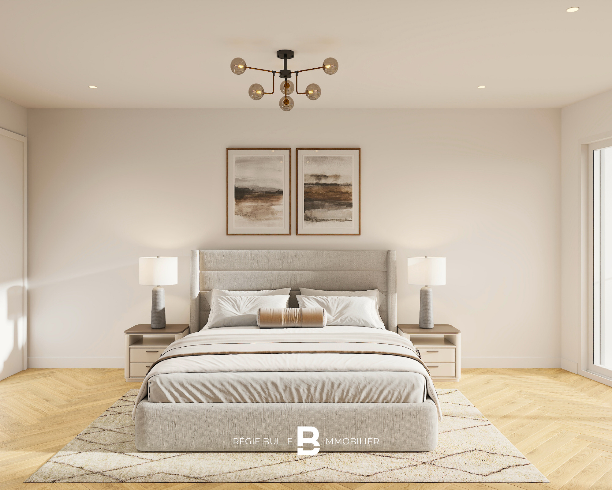
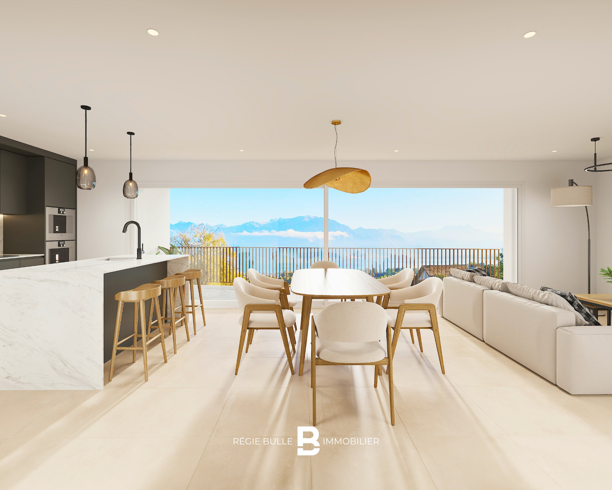
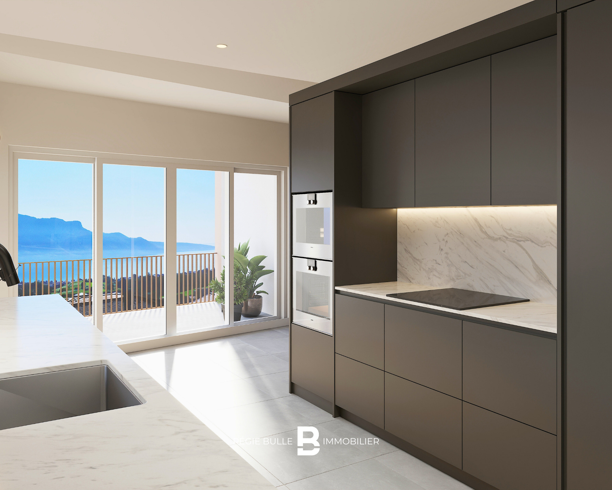
L'Écrin offers a 5.5-room apartment with superior finishes, designed for those seeking tranquility and personalization. Located in the peaceful village of St-Légier, this unique property lets you design an interior to suit your image.
A space to personalize to your desires
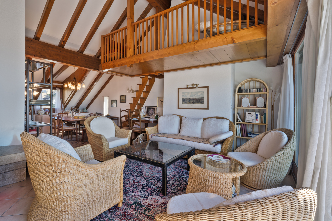
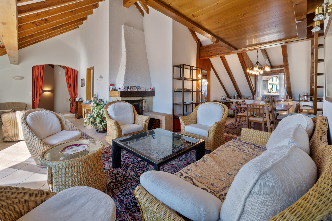
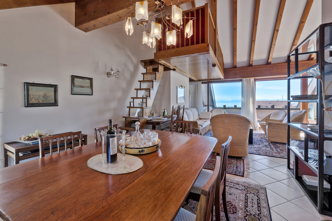
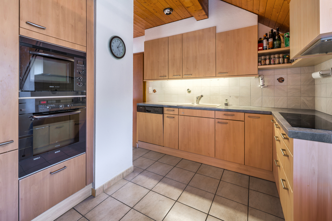
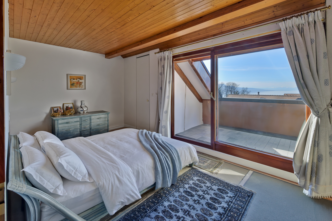
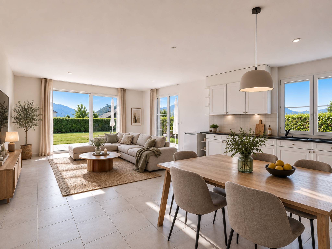
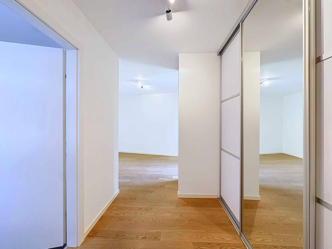
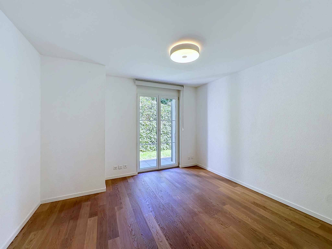
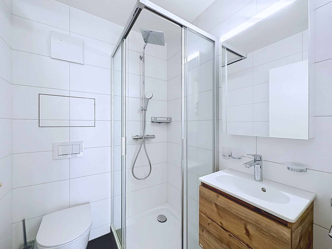
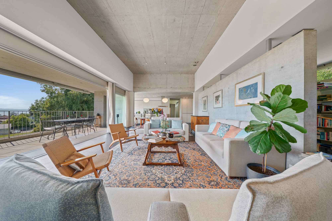
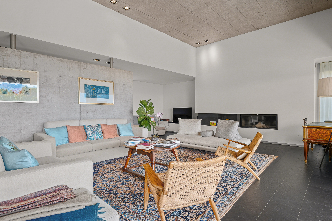
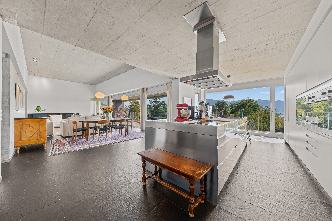
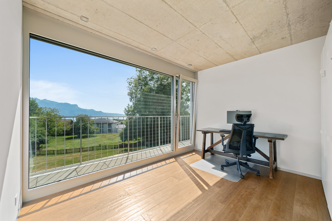
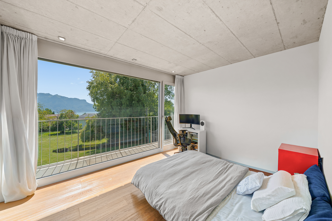
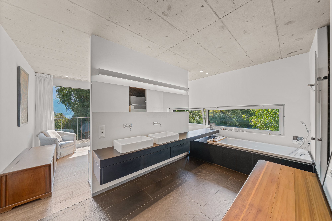
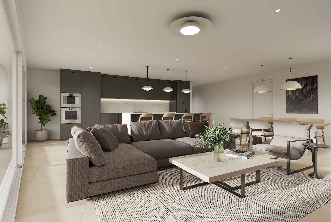
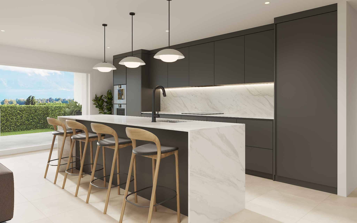
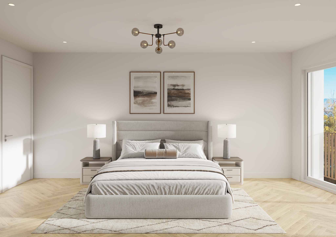
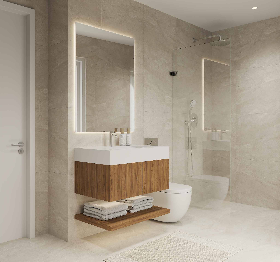
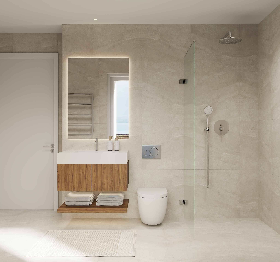
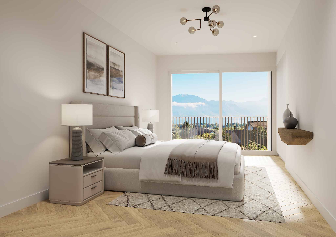
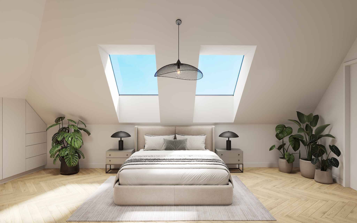
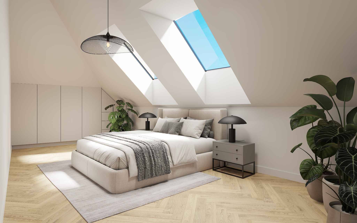
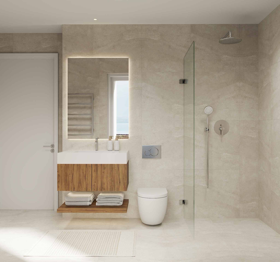
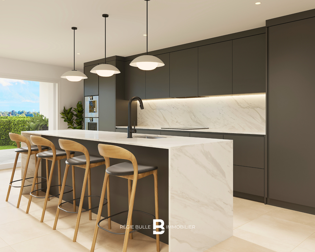
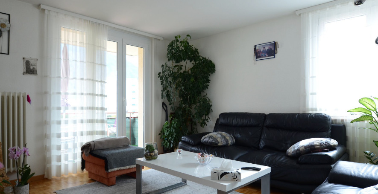
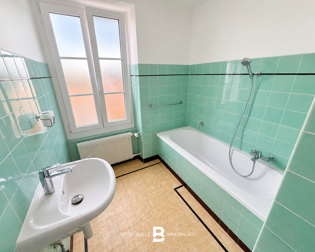
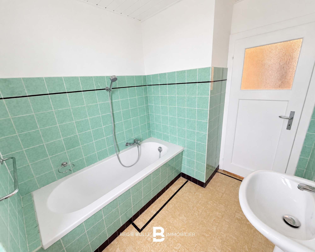
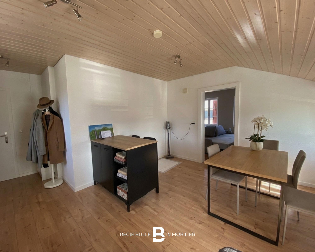
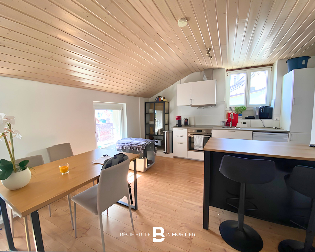
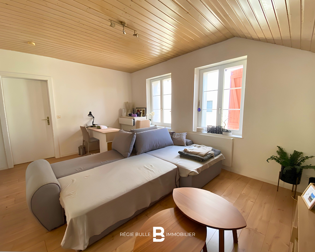
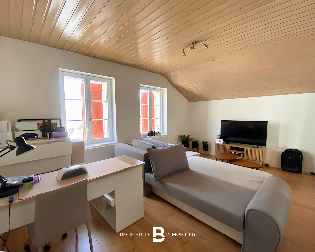
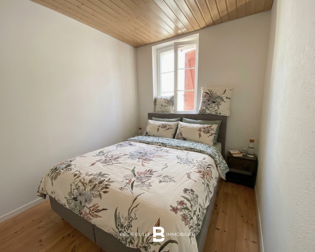
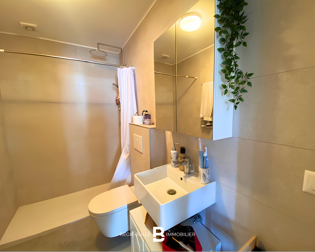
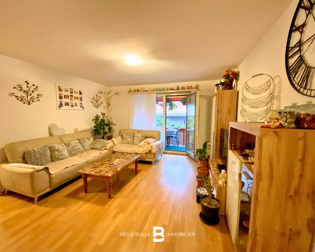
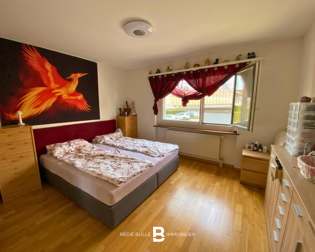
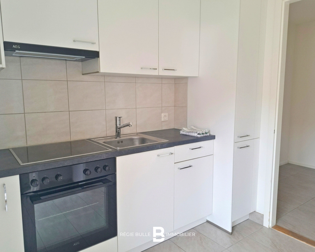

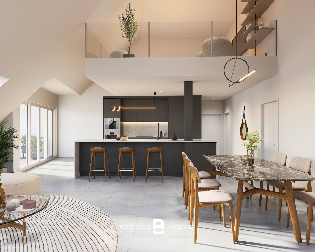
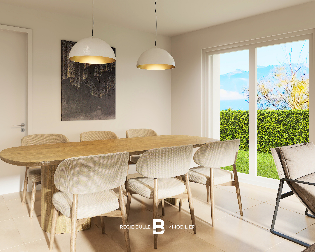
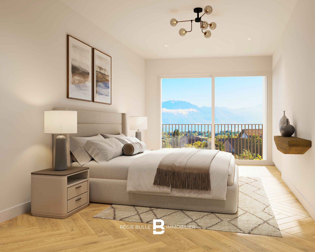
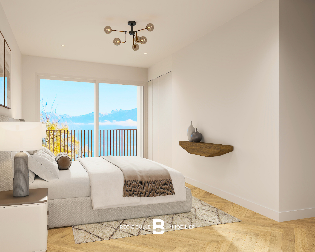
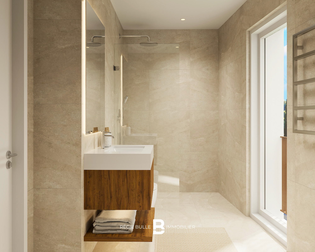
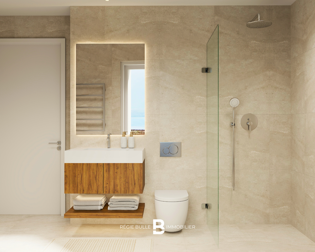
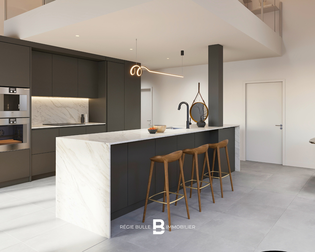
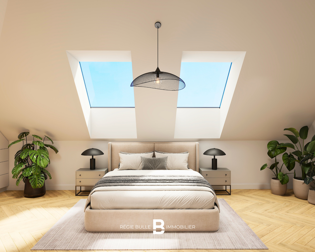
Spacious, bright and modular, this apartment gives you the freedom to arrange each room to suit your tastes. Create a convivial kitchen, a welcoming living room or bedrooms designed for your comfort. Two bathrooms complete this apartment: one with a walk-in shower, the other with a bathtub, for your daily well-being.
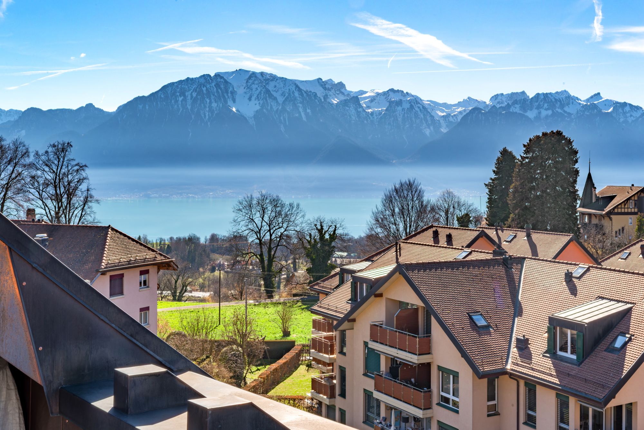
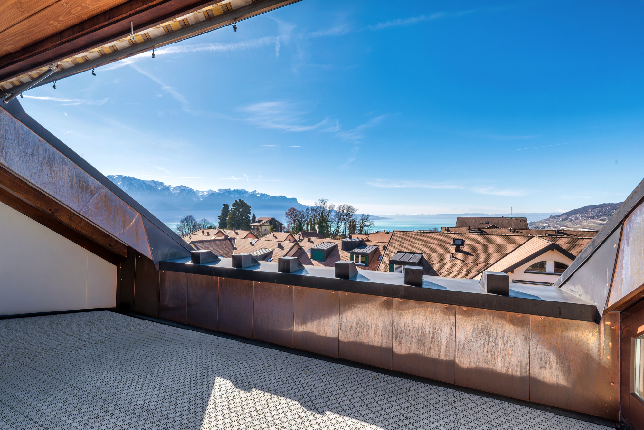
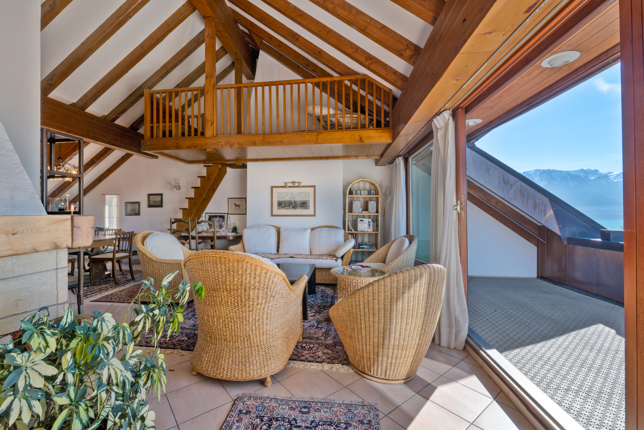
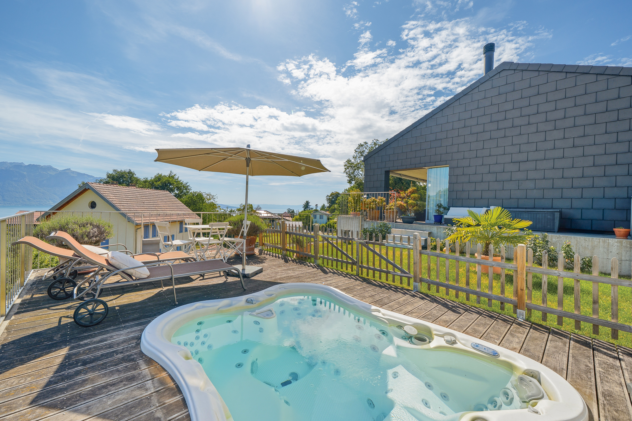
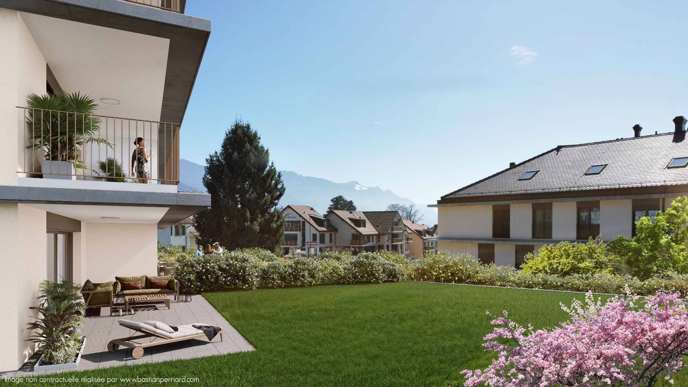
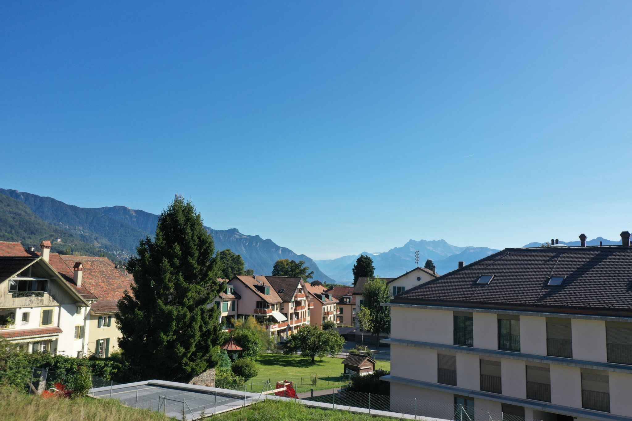
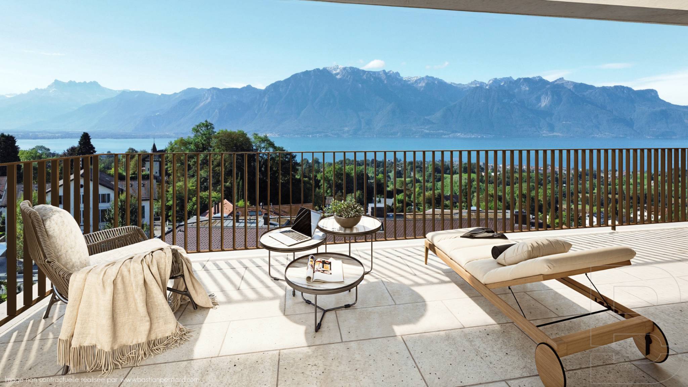
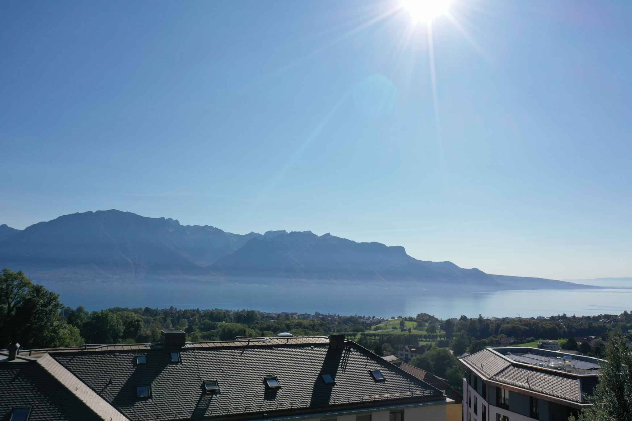
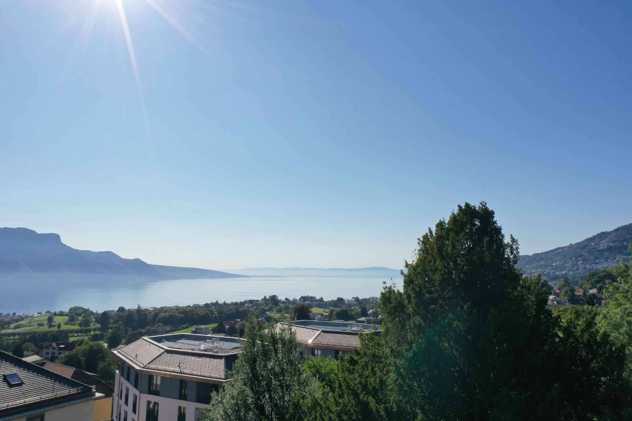
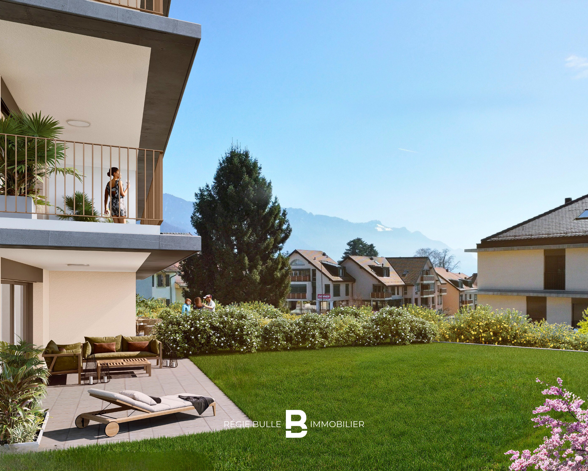
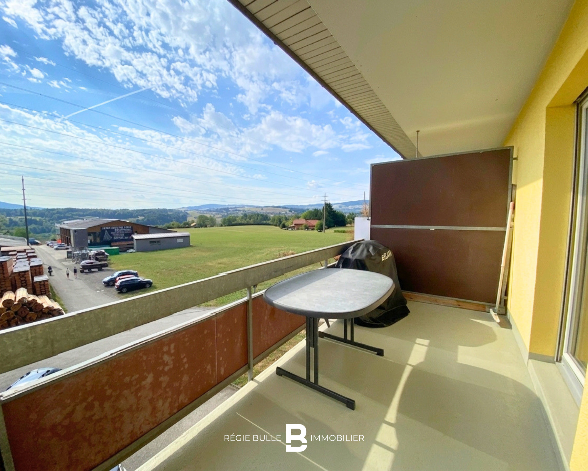
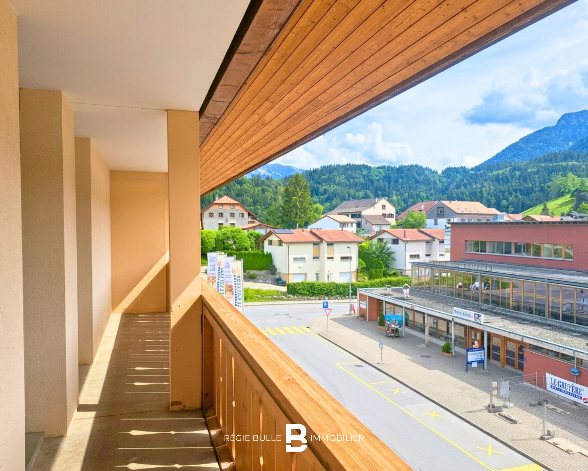
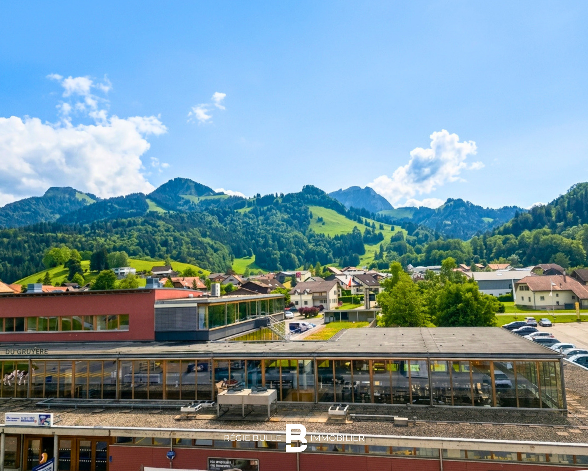
You'll also benefit from a 7.2 m² loggia allowing you to enjoy a panoramic view of Lake Geneva.
A mezzanine and multi-purpose space: infinite possibilities
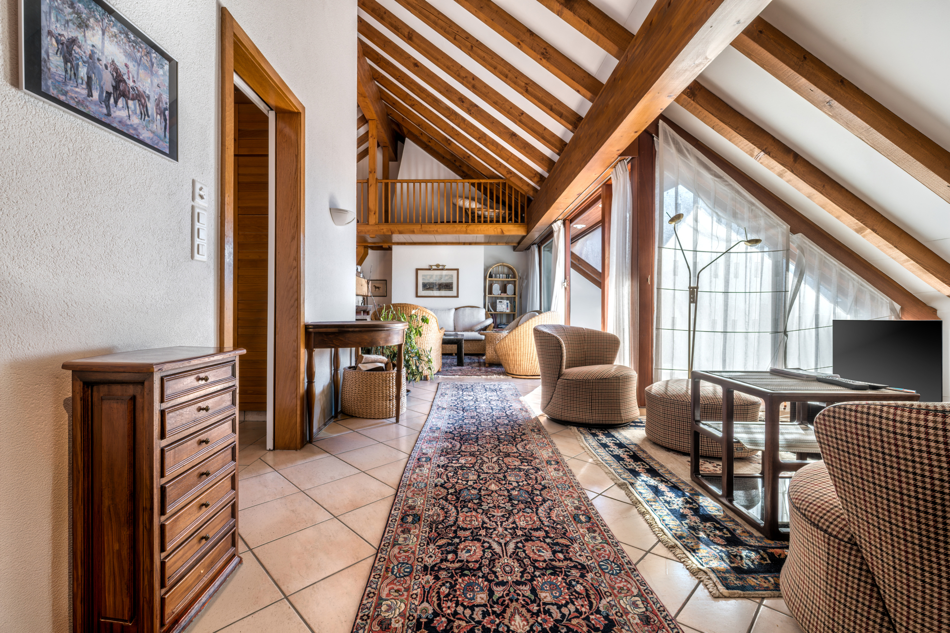
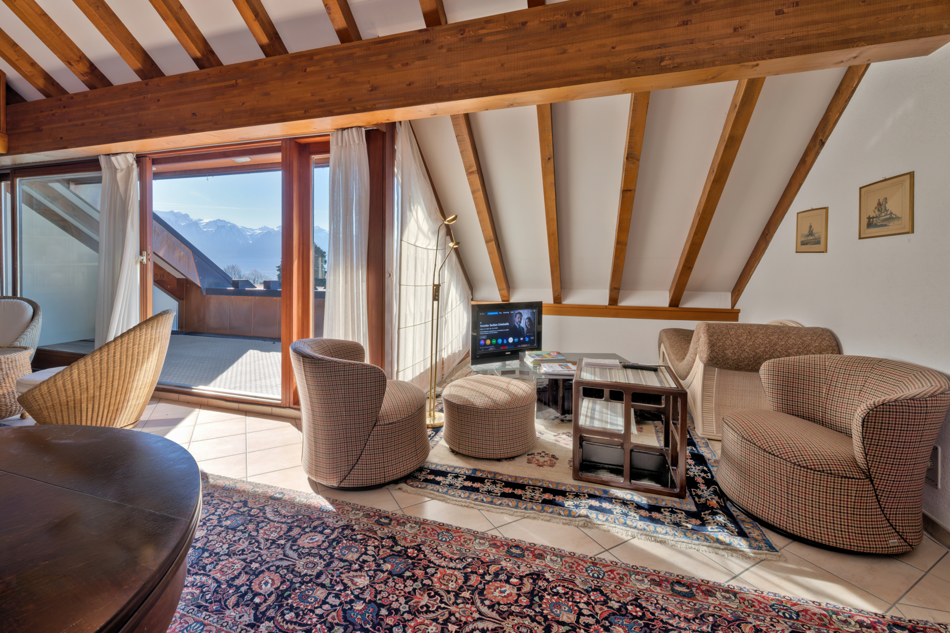
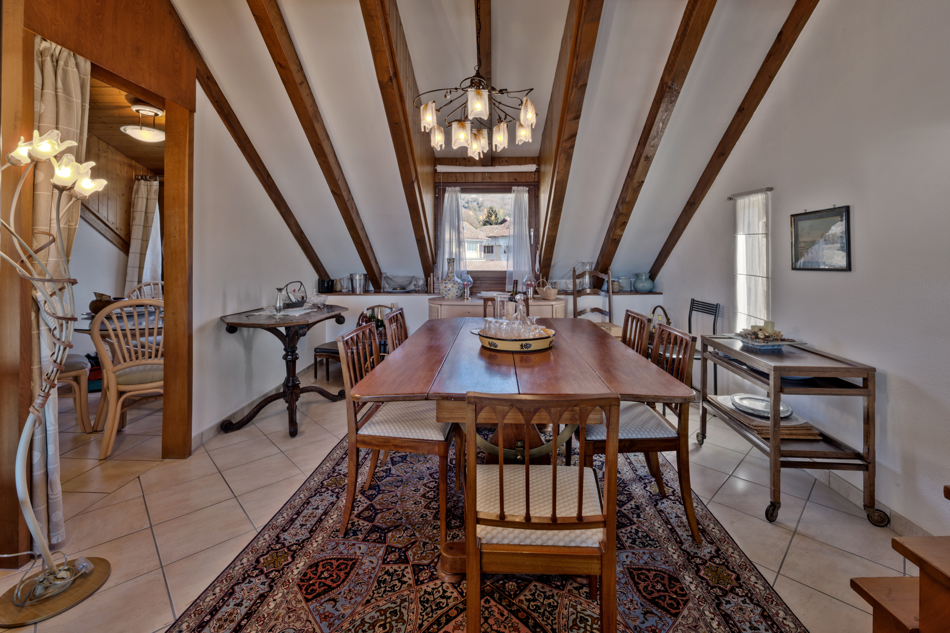
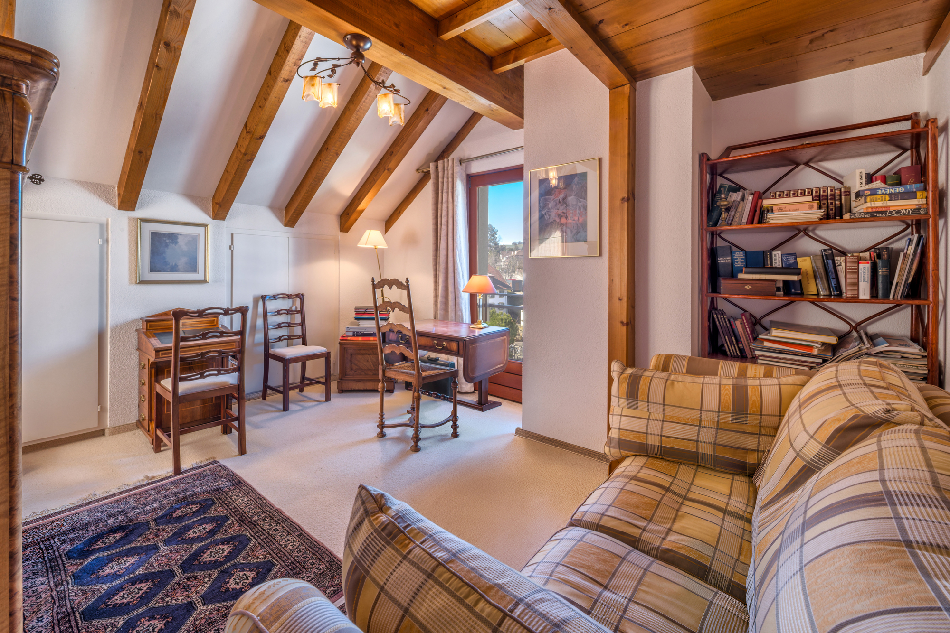
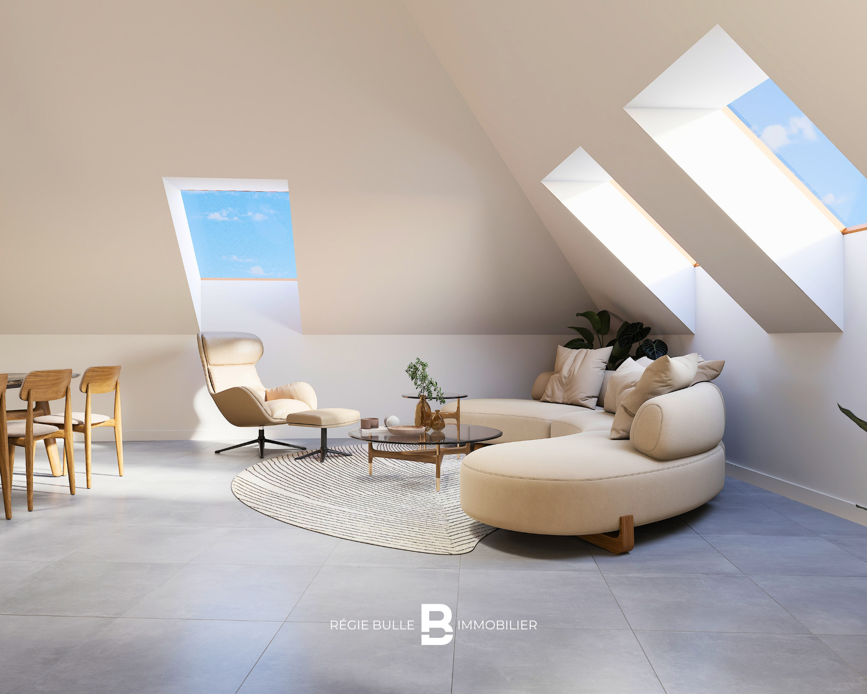
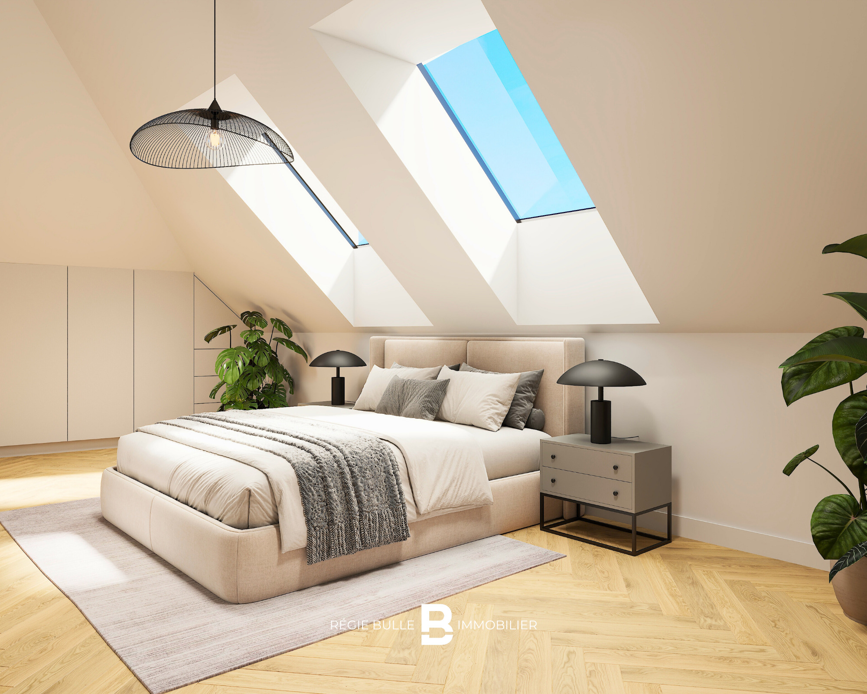
One of the major assets of this apartment is its 13.7 m² convertible mezzanine, as well as an additional 14.4 m² space, offering many possibilities: office, playroom, extra bedroom or any other idea you wish to realize. You can also add a fireplace or stove to bring warmth and elegance to your interior. The high ceilings, with their mansard roofs, give this property a unique character and an unrivalled feeling of space.
Everyday comfort and practicality
L'Écrin combines comfort and practicality with features designed to simplify your life :
- 21 secure indoor bicycle spaces outdoor shelter for 16 bikes
- Two private parking spaces in secure underground garage
- Wash column in one of the bathrooms
- Possibility of installing electric charging stations
Sustainable, high-performance technologies
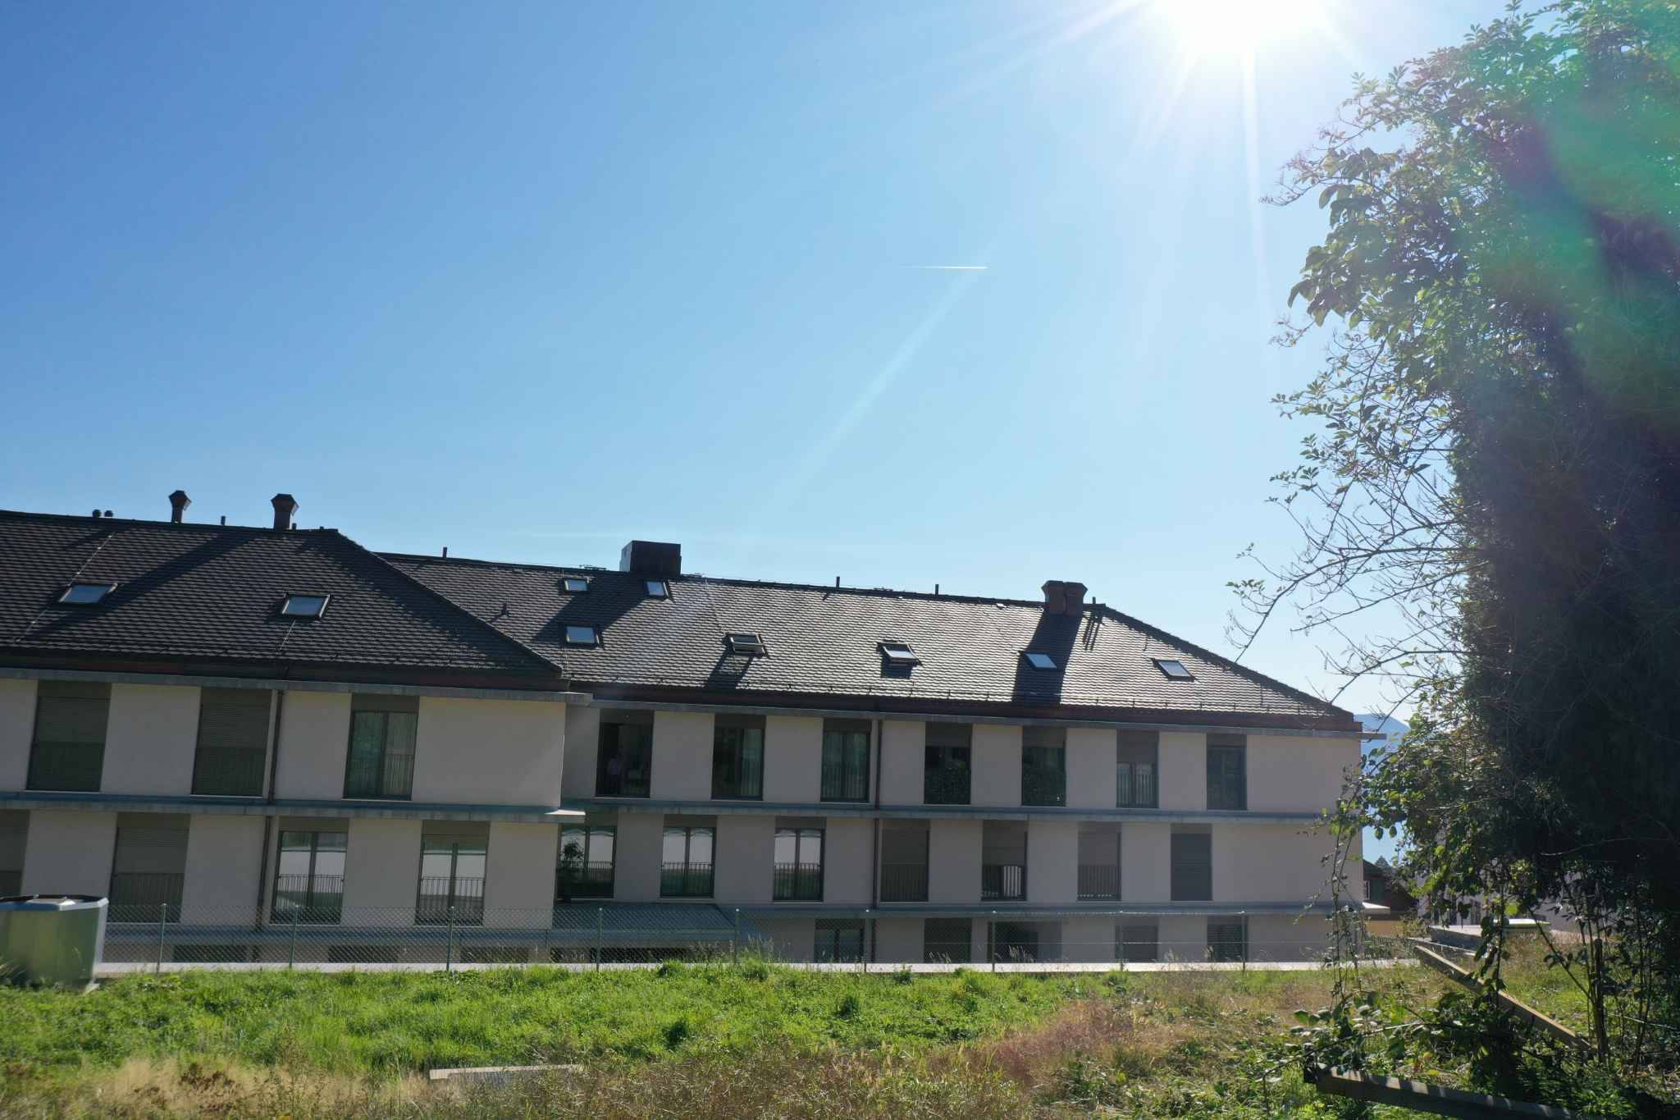
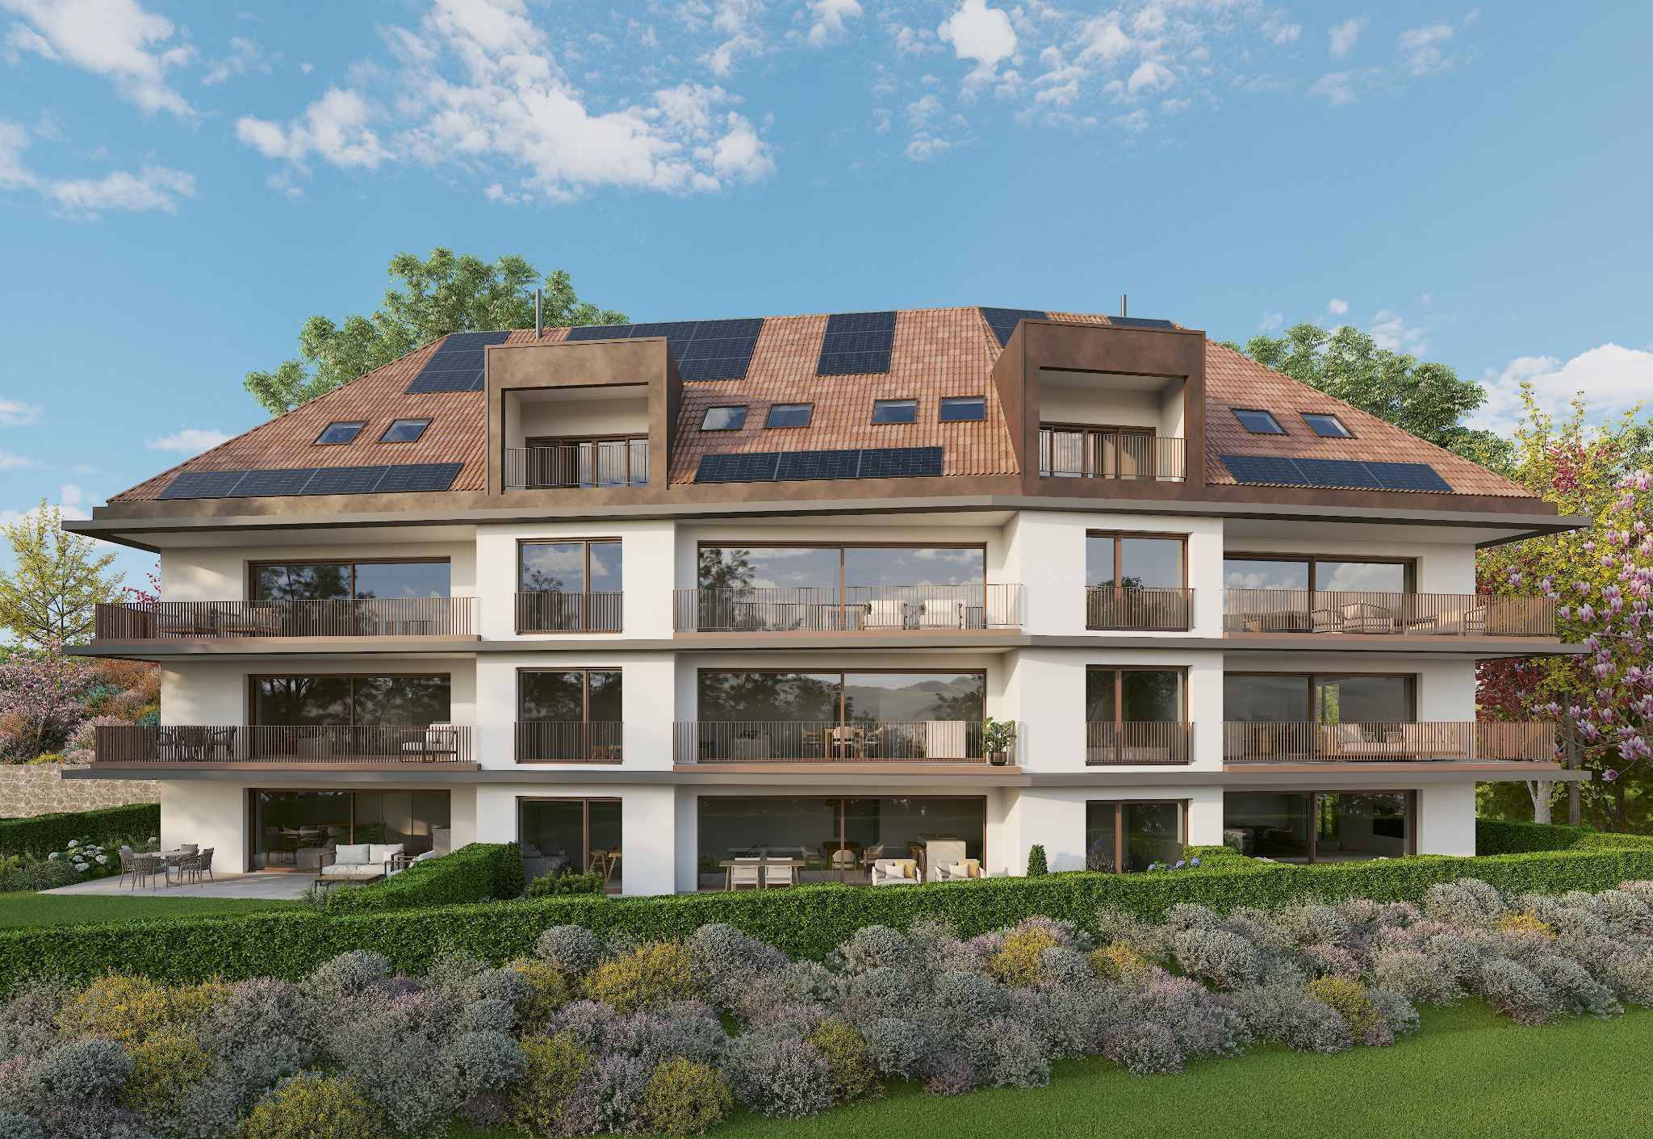
Certified to SIA standards 384/1 and 384/2, the building offers innovative features:
- Geothermal heat pump with Freecooling system
- Photovoltaic panels for green energy
- Intelligent energy management (RCP)
- E-Smart home automation for personalized control
Exclusive features available
- Two motorbike/cargo spaces: 7'000.- each
- Three multi-purpose basement spaces (11 m², 11 m² and 18 m²): 38'000.-, 38'000.- and 53'000.- respectively
L'Écrin: your new living environment
More than an apartment, L'Écrin offers you an exceptional place to live in St-Légier, where modernity and village authenticity meet. Seize this rare opportunity to personalize your future home in an enchanting setting.
Information and visits
Contact us to discover this unique apartment and arrange your visit.
Conveniences
Neighbourhood
- Village
- Green
- Lake
- Shops/Stores
- Bank
- Post office
- Restaurant(s)
- Pharmacy
- Railway station
- Railway terminal
- Bus stop
- Highway entrance/exit
- Playground
- Nursery
- Preschool
- Primary school
- Secondary school
- International schools
- Tennis centre
- Ski piste
- Hiking trails
- Museum
- SBB access
Outside conveniences
- Balcony/ies
- Terrace/s
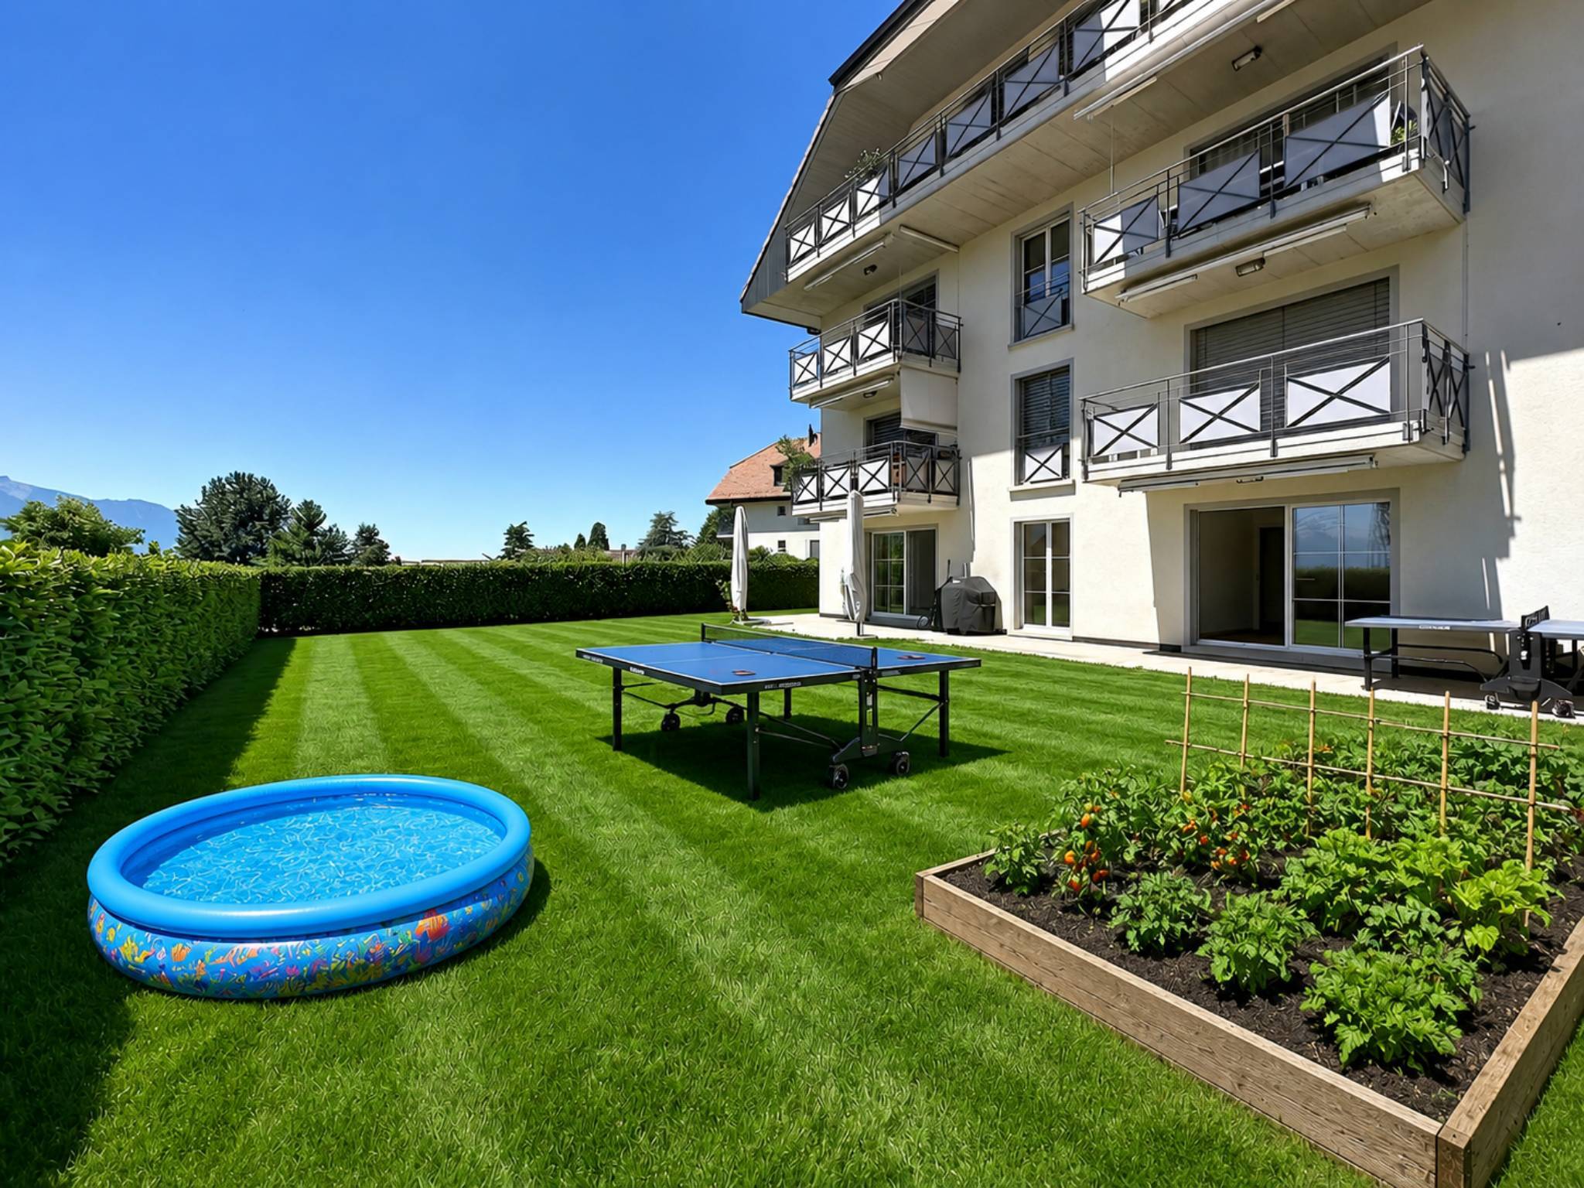
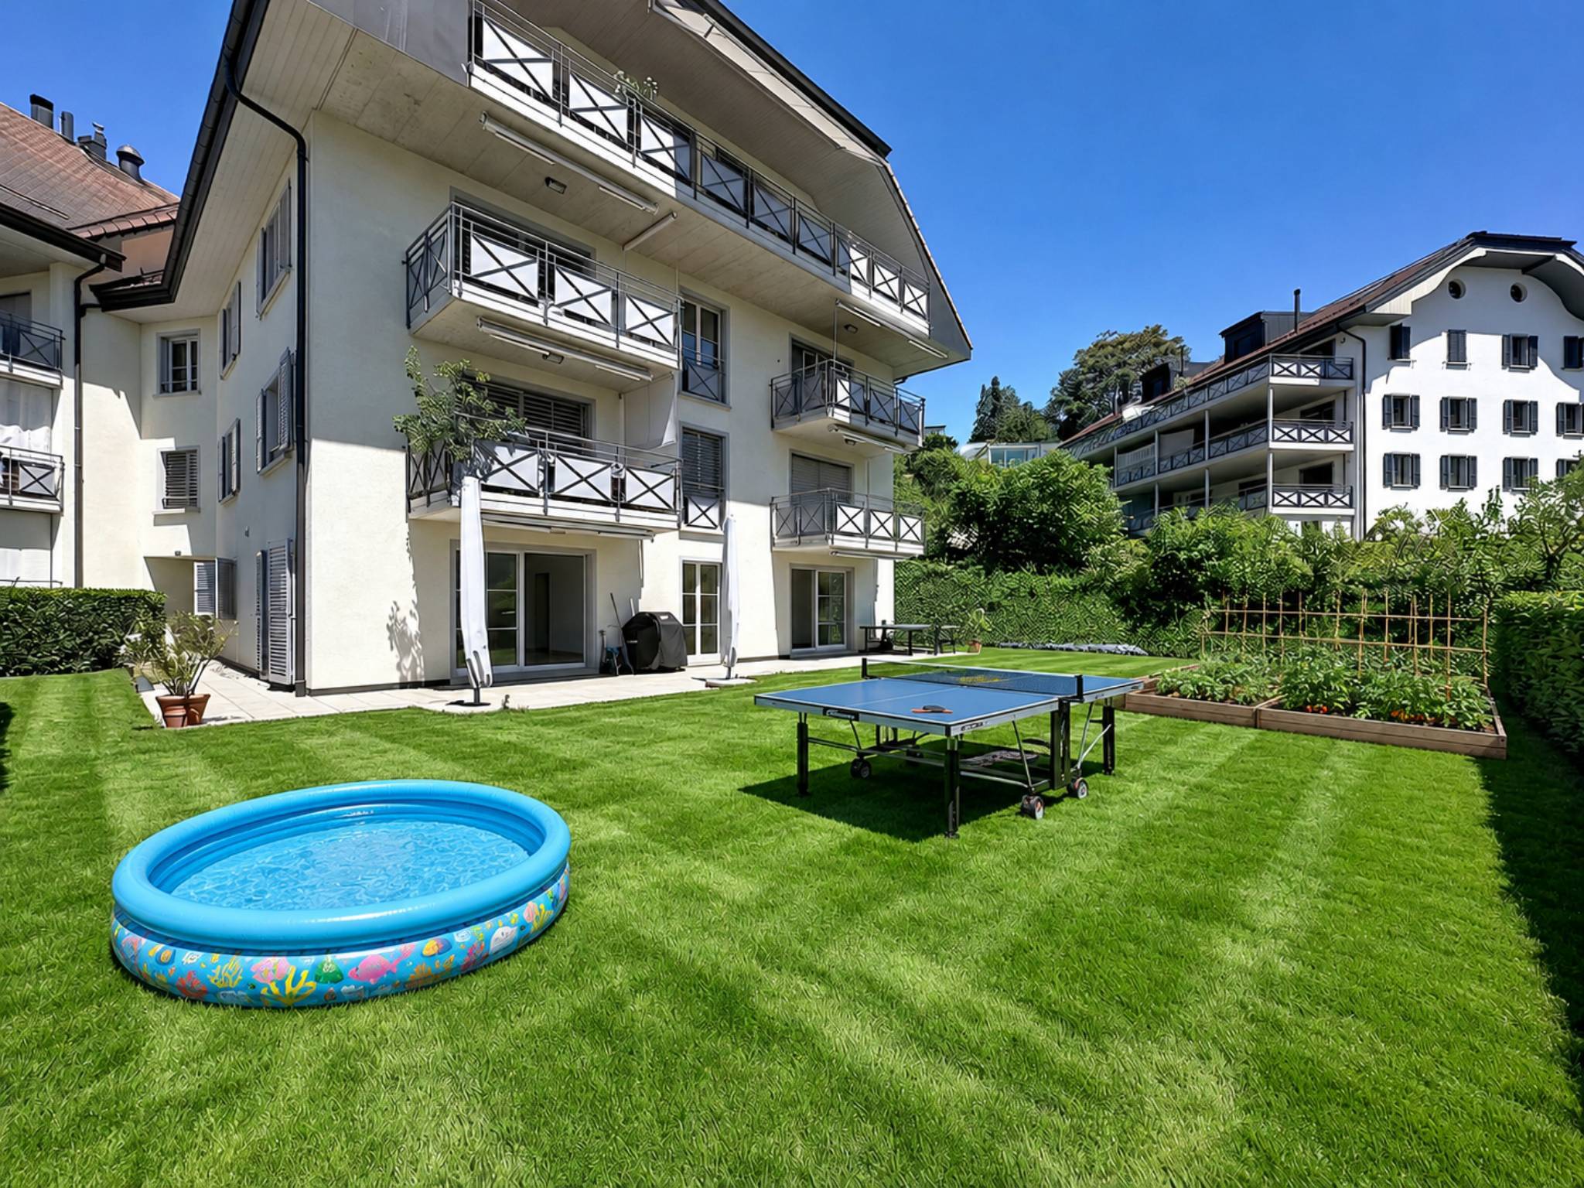
- Garden
- Bench
- Loggia
- Greenery
- Parking
- Garage
- Visitor parking space(s)
- Ground level access
Inside conveniences
- Lift/elevator
- Underground car park
- Open kitchen
- Cellar
- Bicycle storage
- CP-Shelter
- Unfurnished
- Built-in closet
- Connected thermostat
- Fireplace connection
- Triple glazing
- Bright/sunny
- Penthouse
- Traditional solid construction
Equipment
- Kitchen island
- Induction cooker
- Oven
- Fridge
- Freezer
- Dishwasher
- Washing machine
- Dryer
- Shower
- Bath
- Photovoltaic panels
- Optic fiber
- Electric blind
- Interphone
- Home automation
- Water supply
- Power supply
Floor
- At your discretion
- Tiles
- Parquet floor
- Flat
Condition
- New
- under construction
Orientation
- North
- South
- East
- West
Exposure
- Optimal
- Favourable
- All day
View
- Nice view
- Unobstructed
- Lake
- Mountains
Style
- Modern
Miscellaneous
- Not registered as Contaminated land