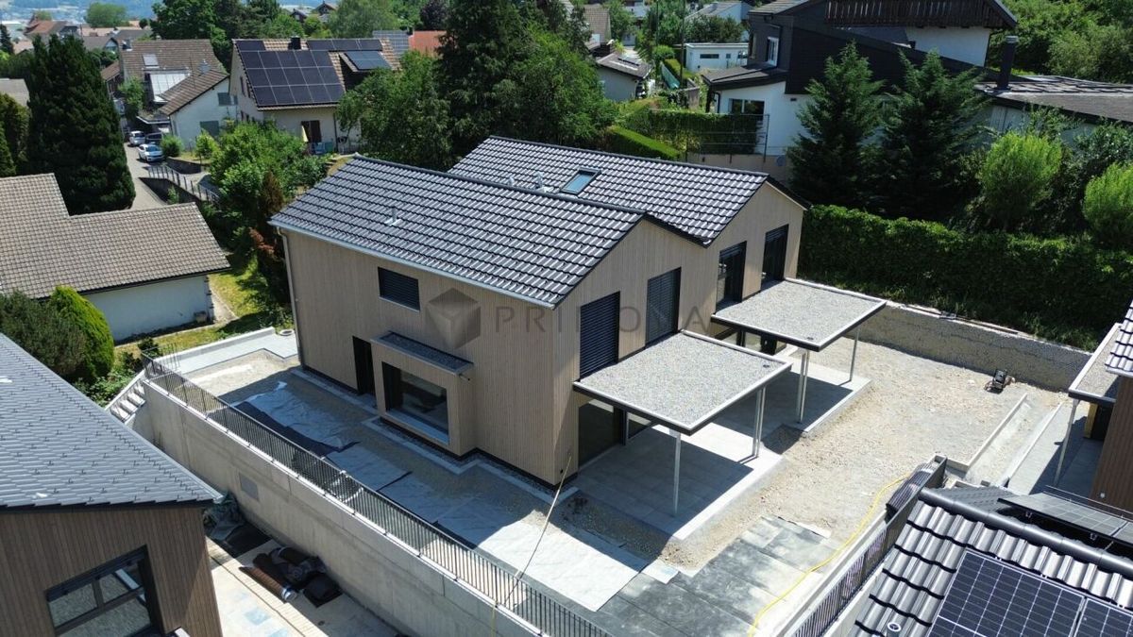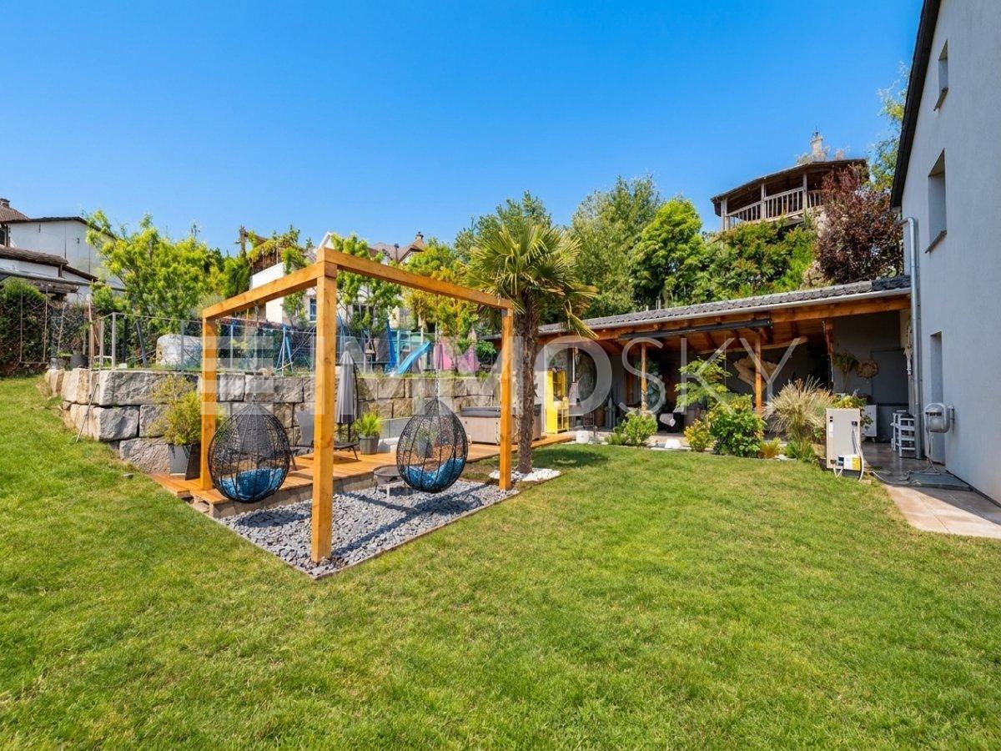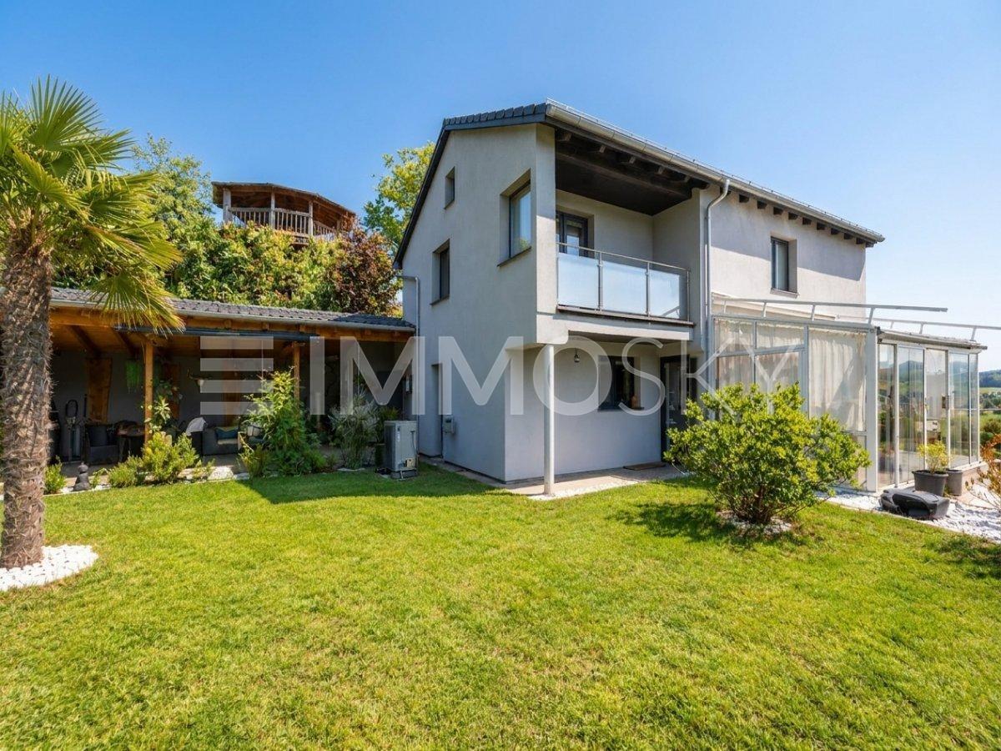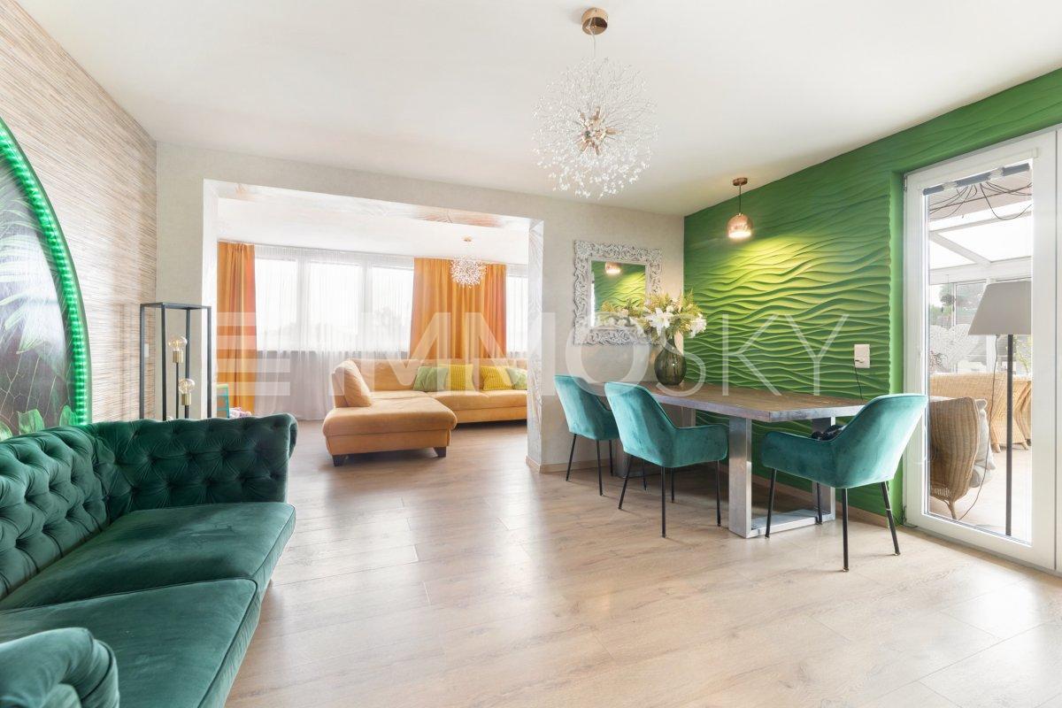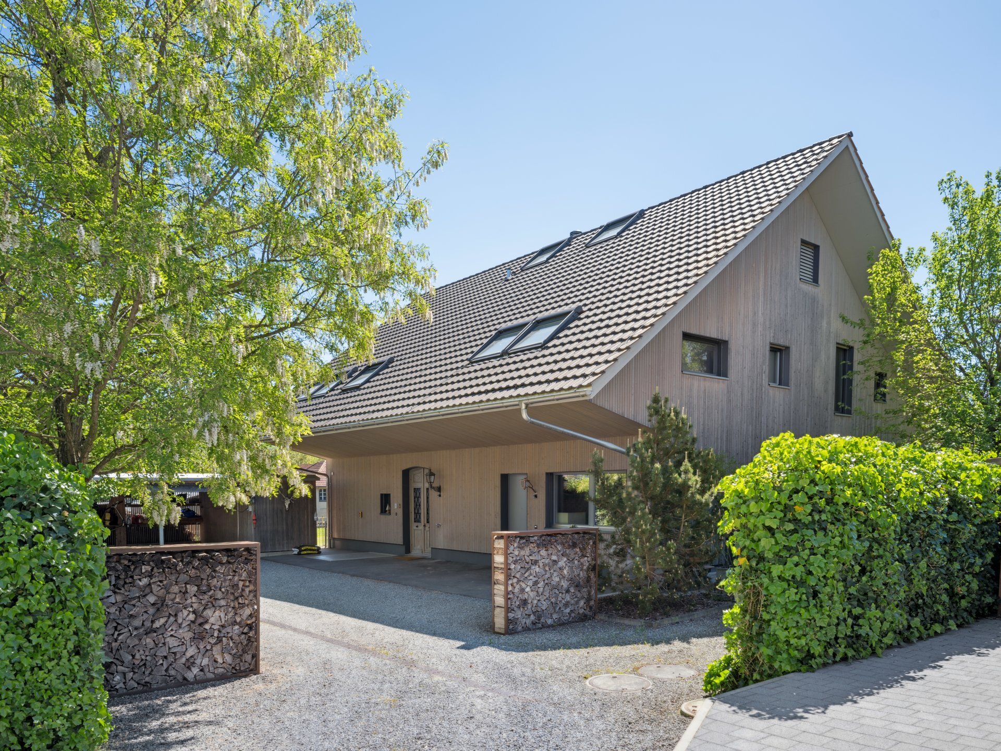
Duplex/two-level with 7.5 rooms on sale in Neudorf - 152 m²
Lots of space, 3 balconies and gentle summer cooling (Freecooling)
Rooms7.5
Living area~ 152 m²
Floor1st floor
Object PriceCHF 995,000.-
AvailabilityTo agree
Localisation
Akazienhof 4, 6025 NeudorfCharacteristics
Reference
5998370
Availability
To agree
Bathrooms
3
Year of construction
1996
Latest renovations
2026
Rooms
7.5
Floor
1st floor
Heating type
Geothermal sonde
Heating installation
Floor
Domestic water heating system
Geothermal sonde
Living area
~ 152 m²
Parking places
Yes, obligatory
Number of parkings
Interior
1 | included
Description
Text translated from german, see original
Original text in german, translate to English.
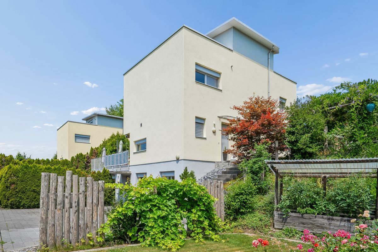
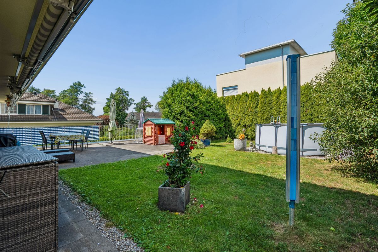
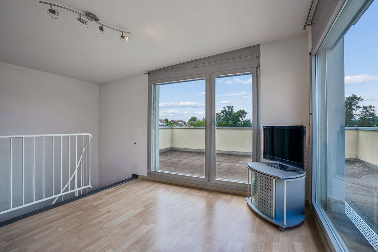
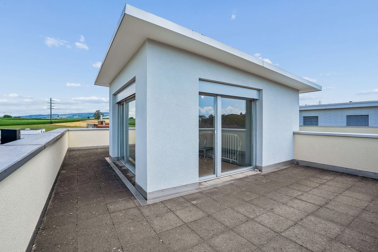
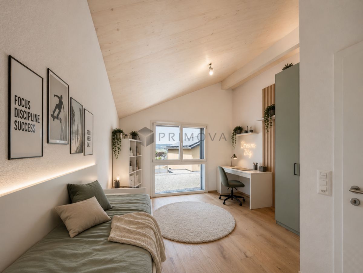
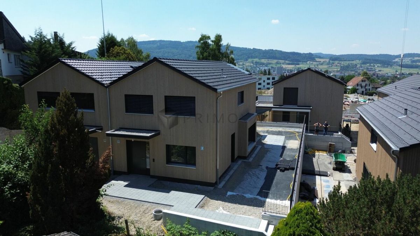
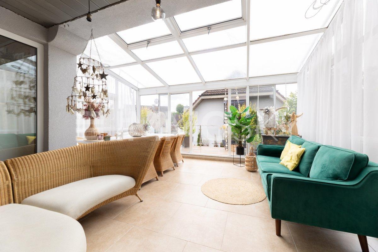
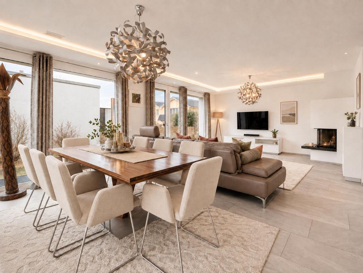
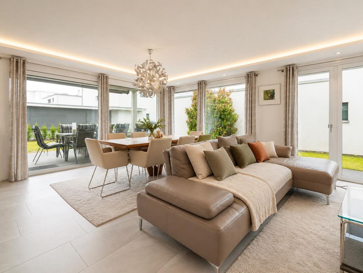
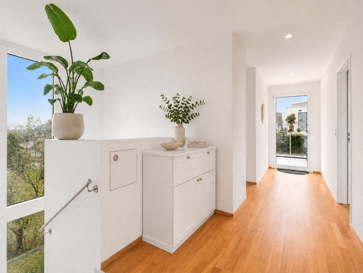
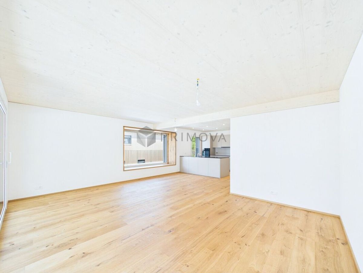
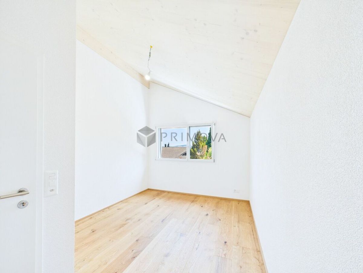
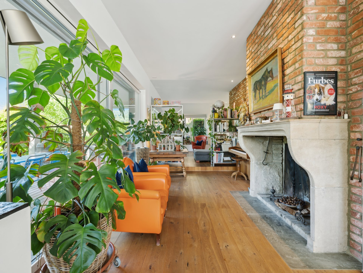
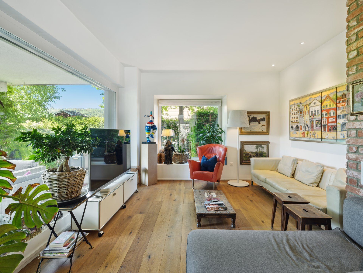
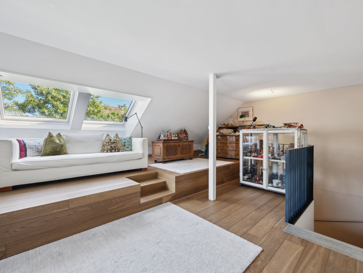
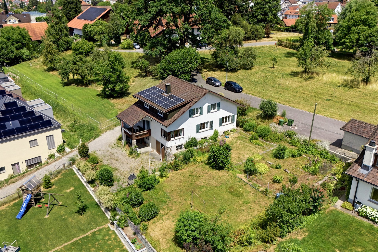
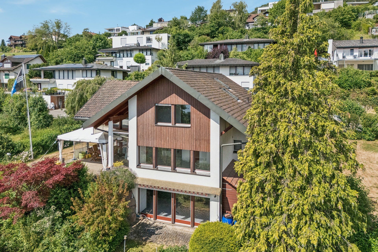
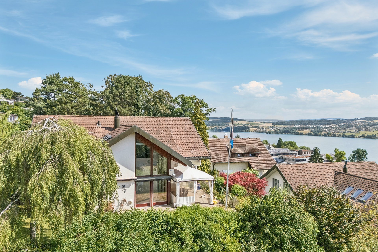
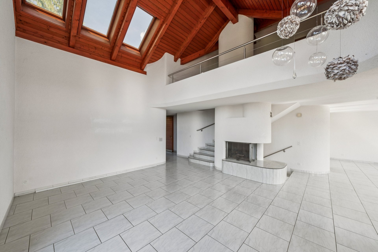
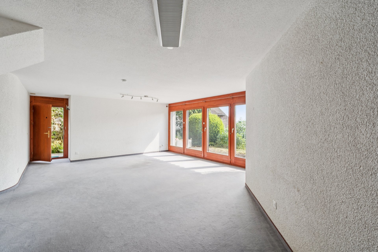
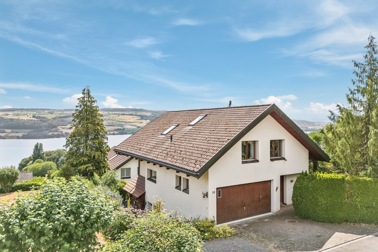
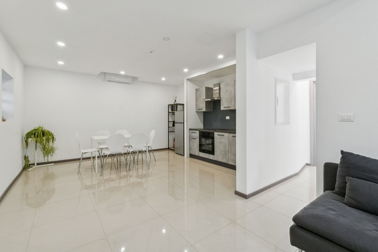
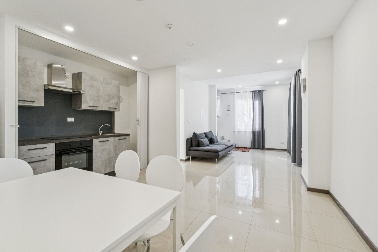
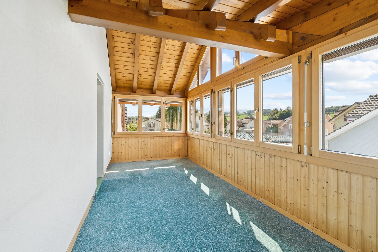
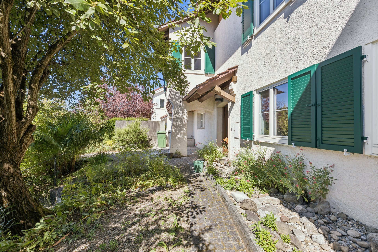
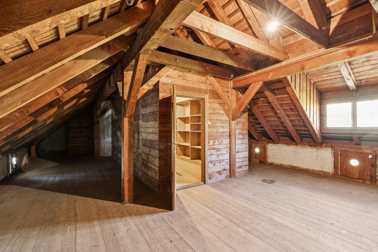
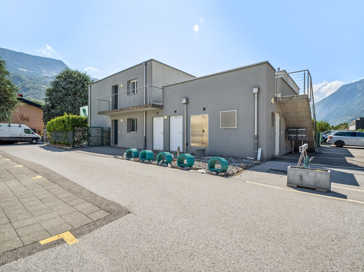
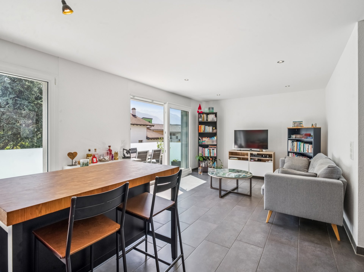
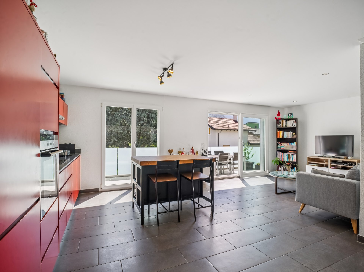
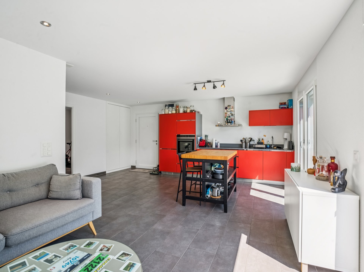
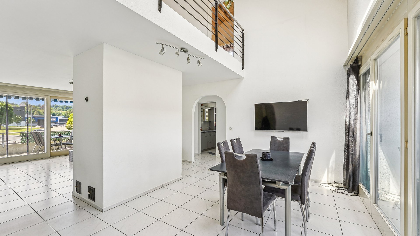
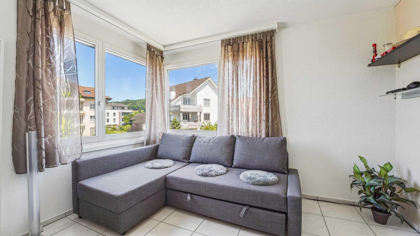
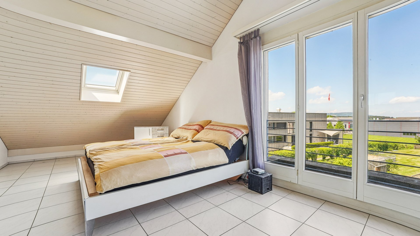
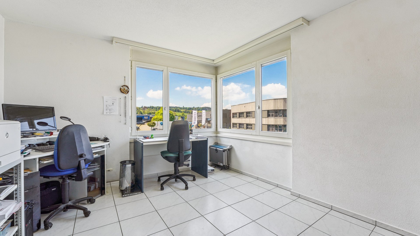
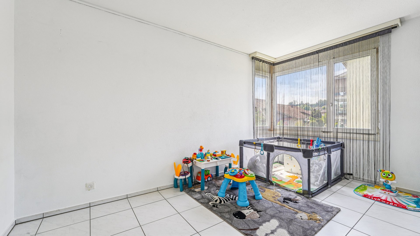
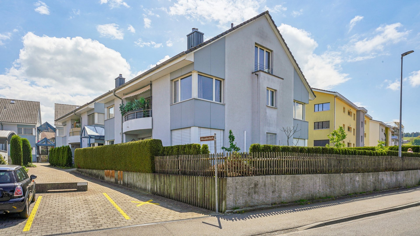
This attractive maisonette apartment offers 152 m² of living space, three balconies, and a light-flooded gallery of 18.1 m². The location in the municipality of Neudorf (Beromünster) combines peaceful living with good regional connections and opportunities for recreation in the immediate vicinity.
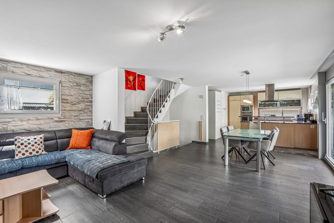
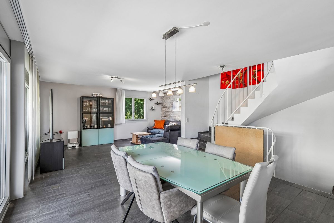
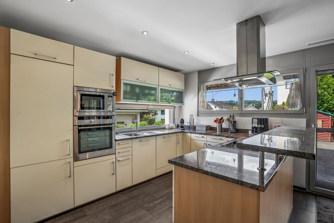
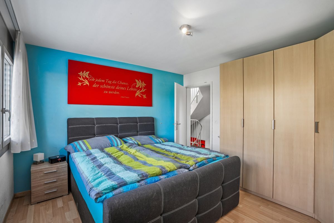
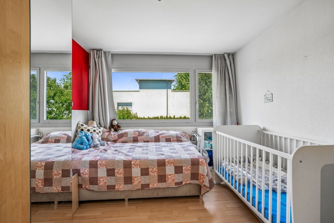
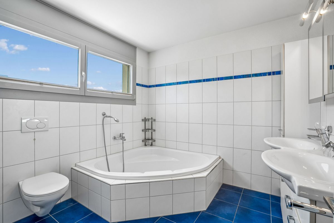
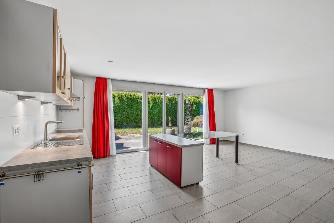
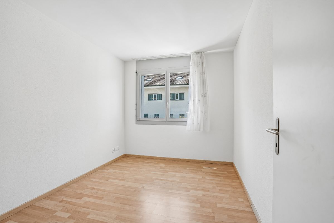
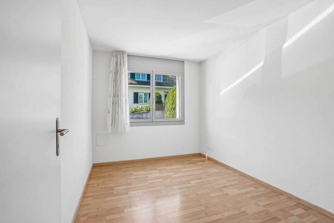
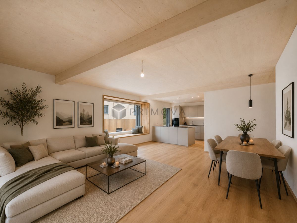
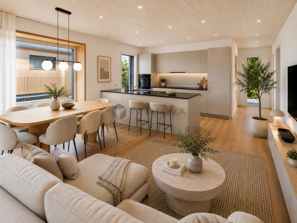
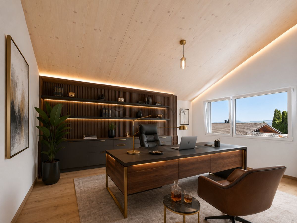
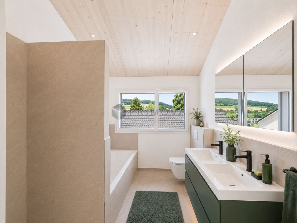
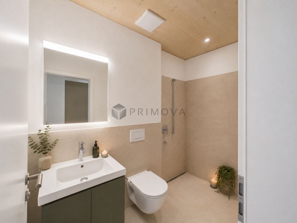
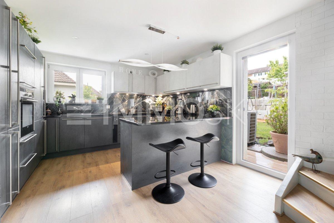
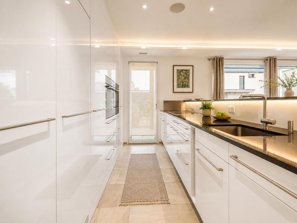
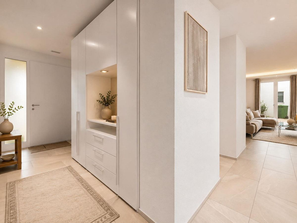
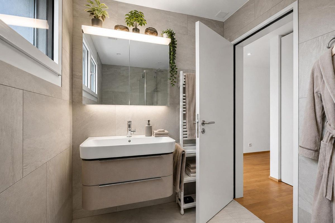
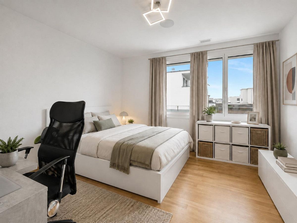
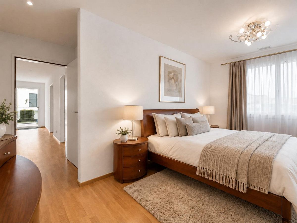
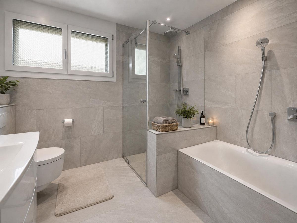
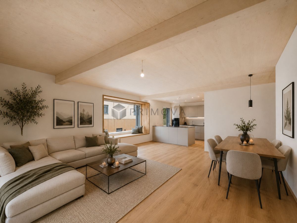
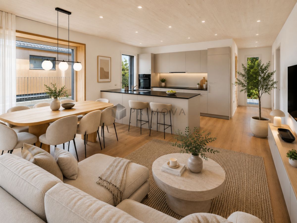
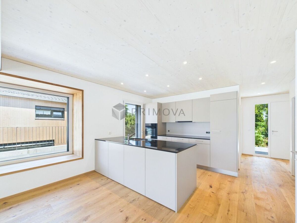
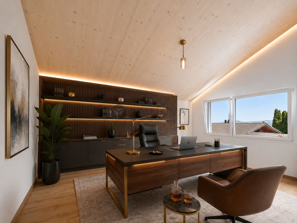
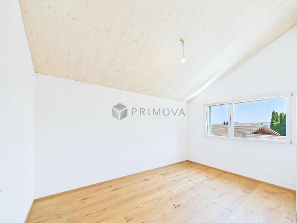

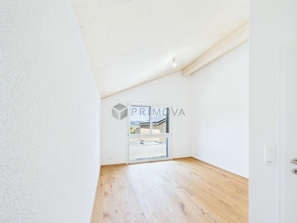
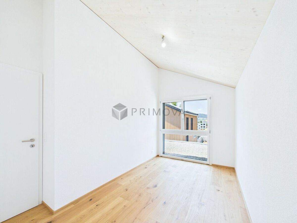
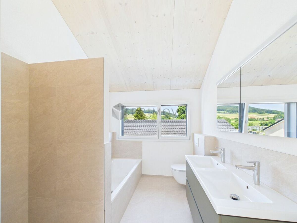
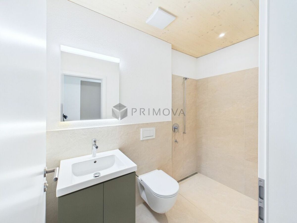
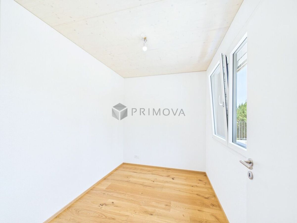
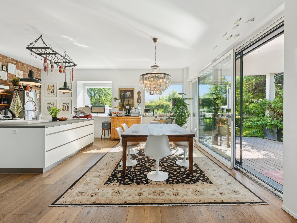
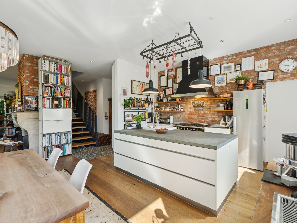
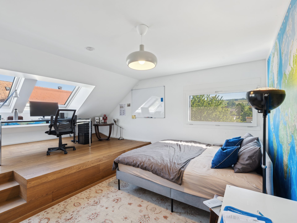
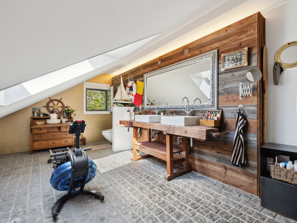
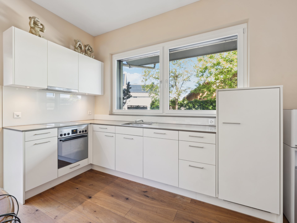
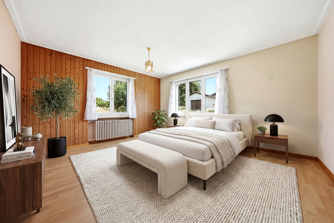
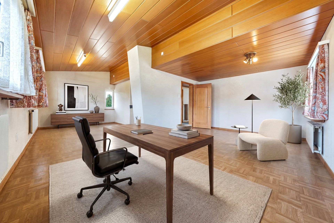
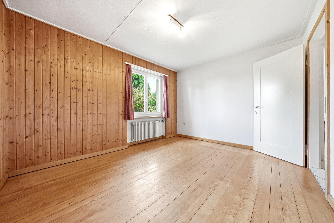
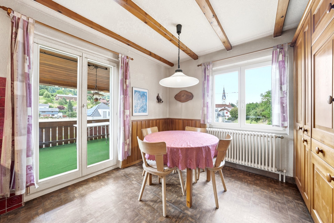
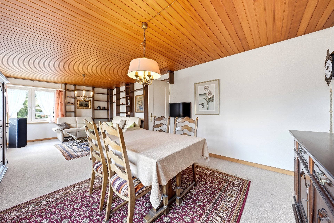
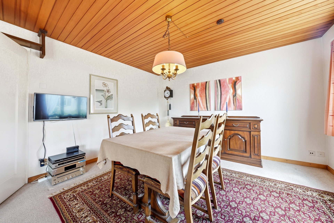
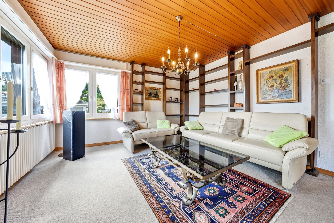
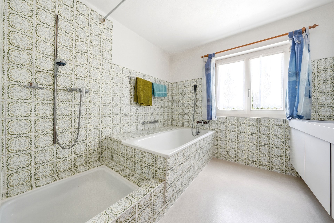
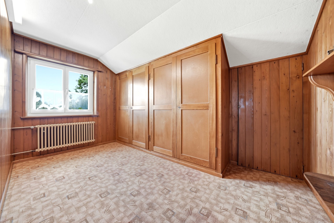
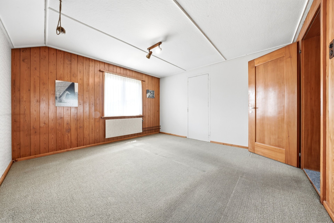
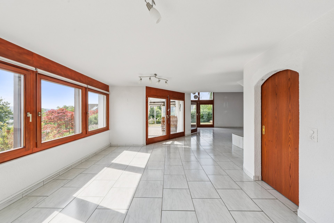
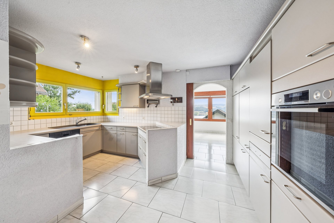
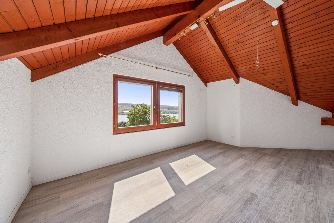
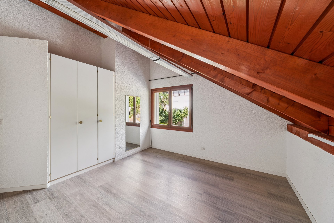
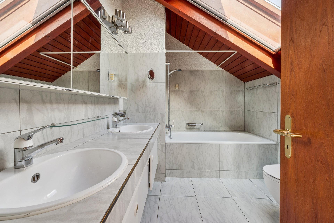
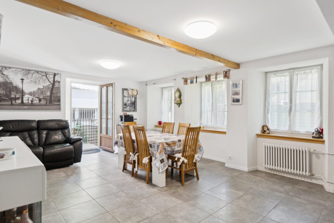
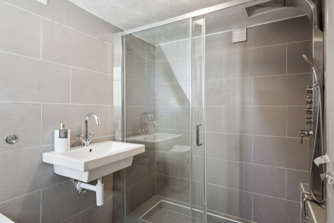
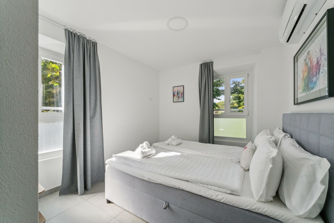
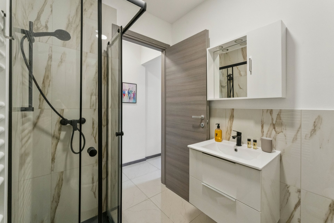
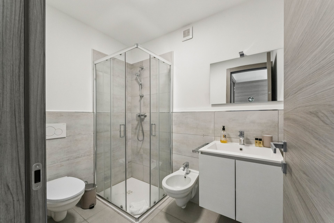
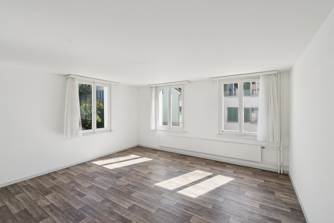
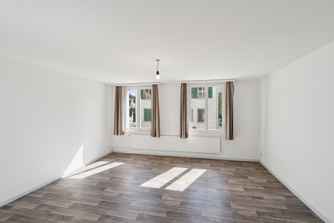
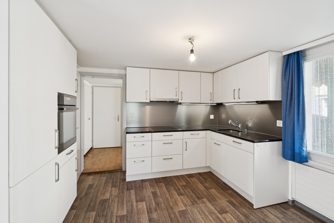
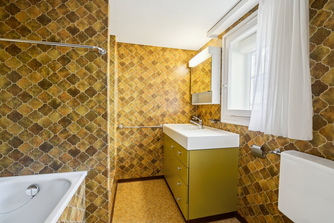
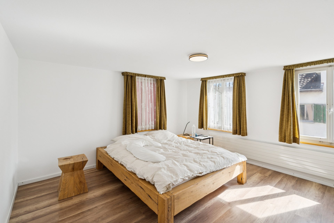
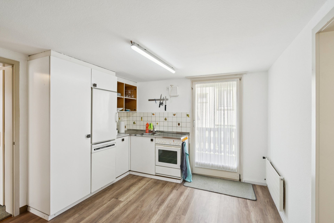
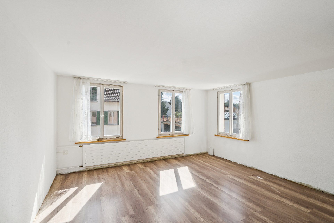
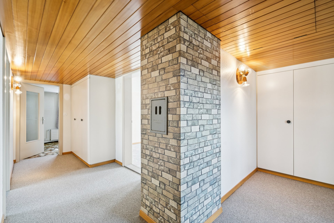
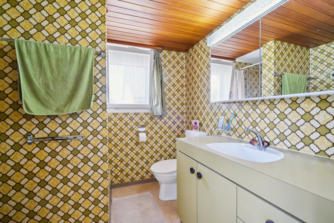
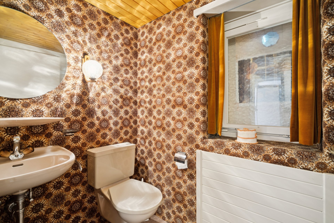
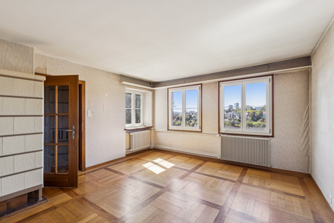
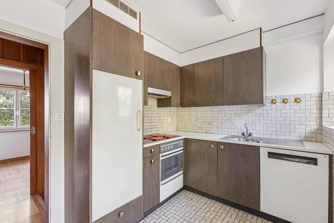
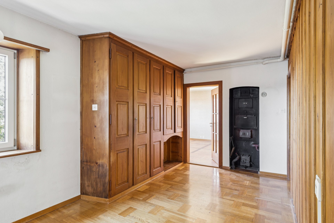
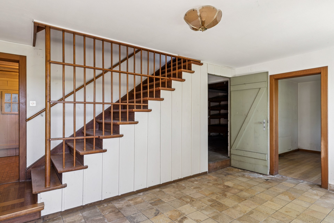
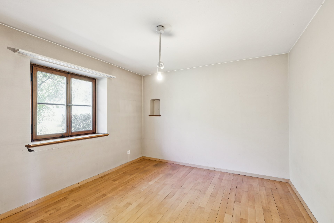
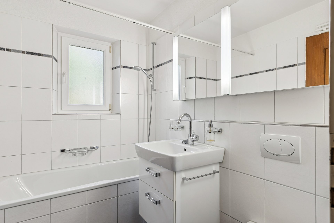
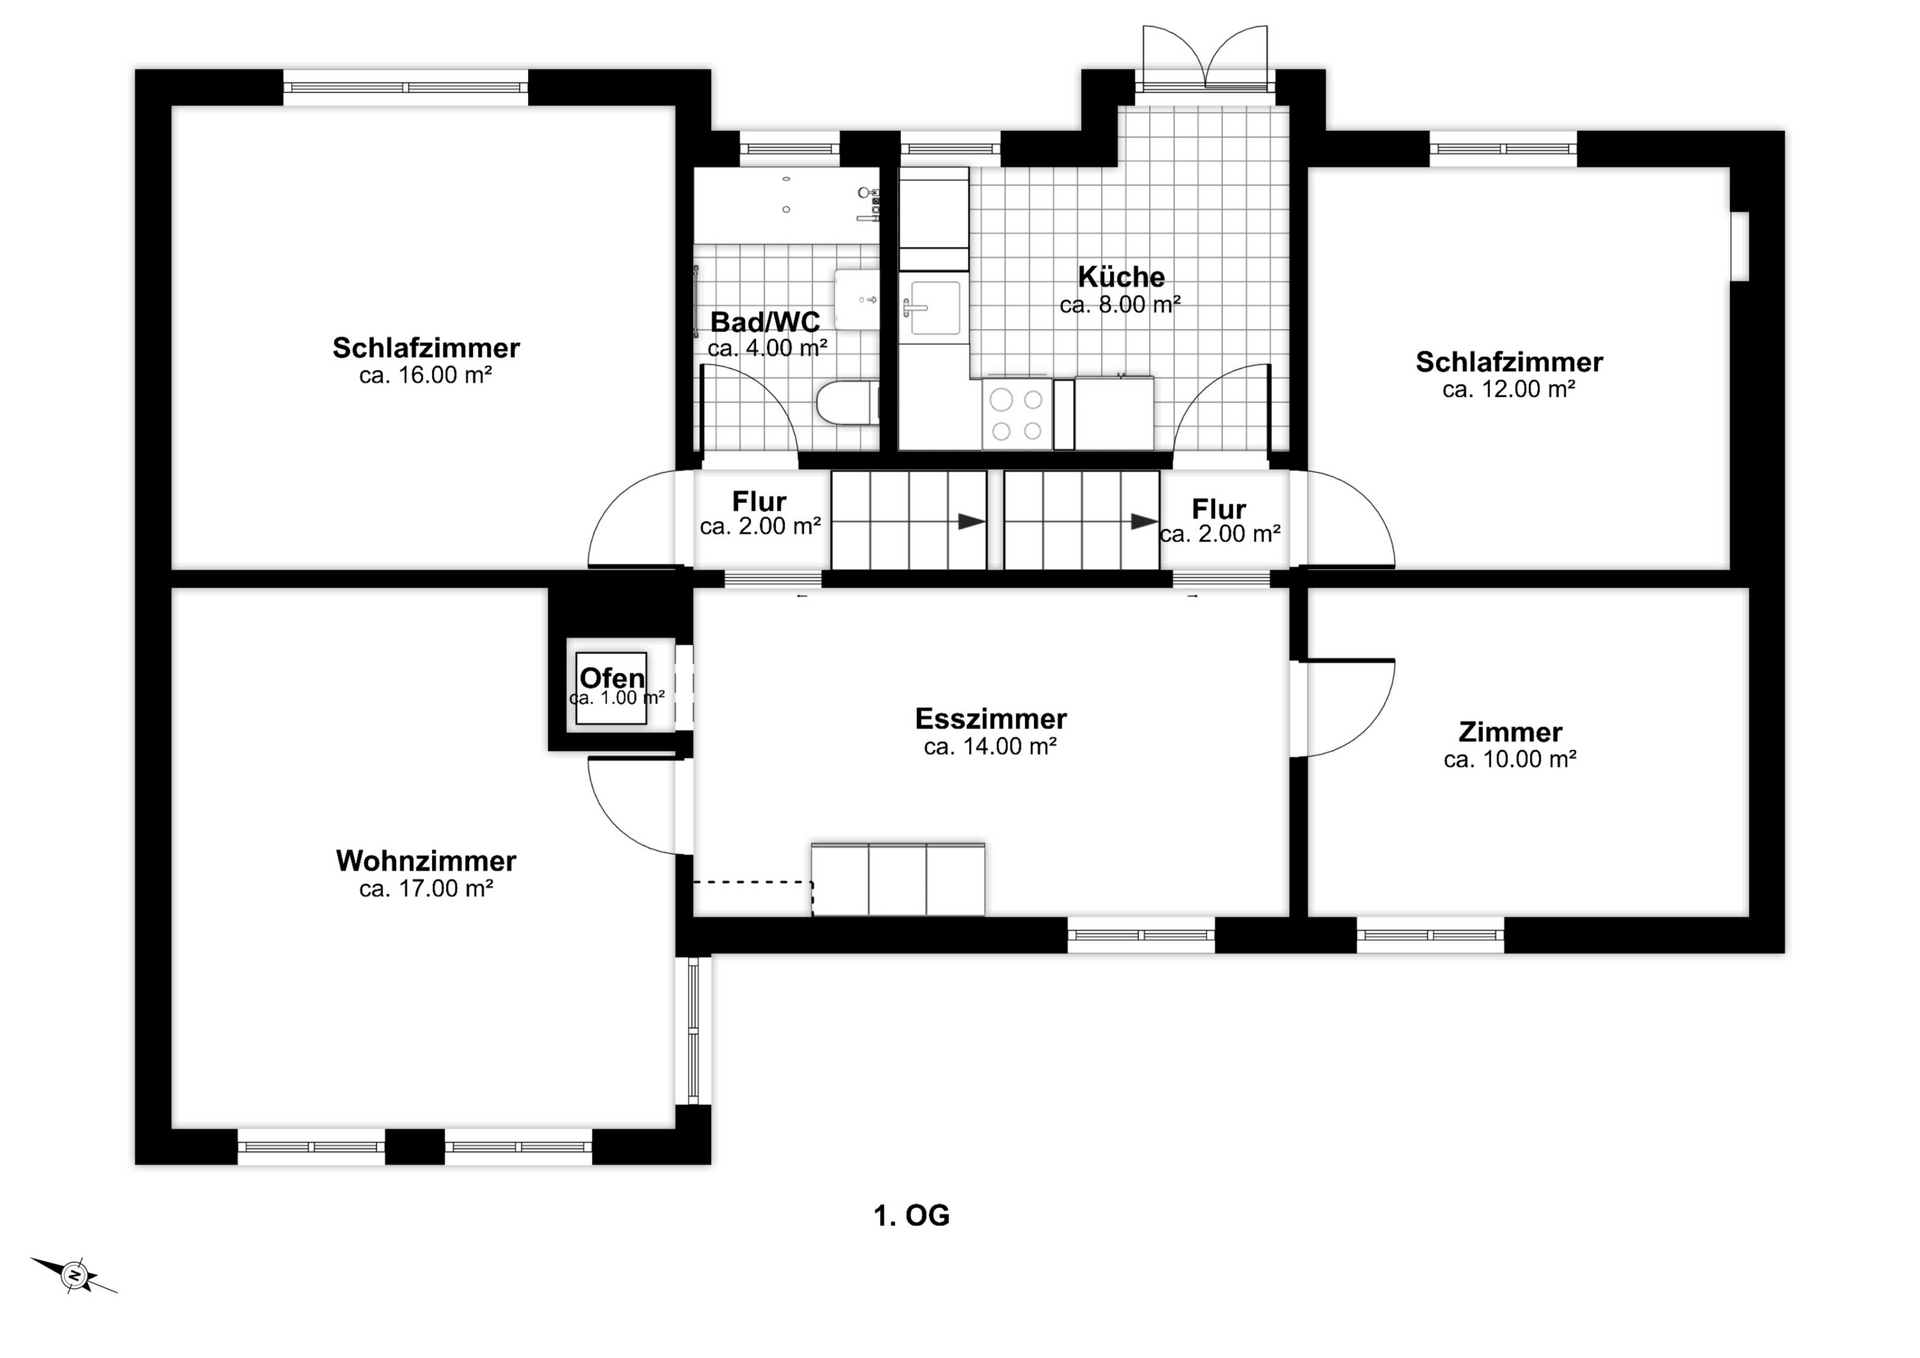
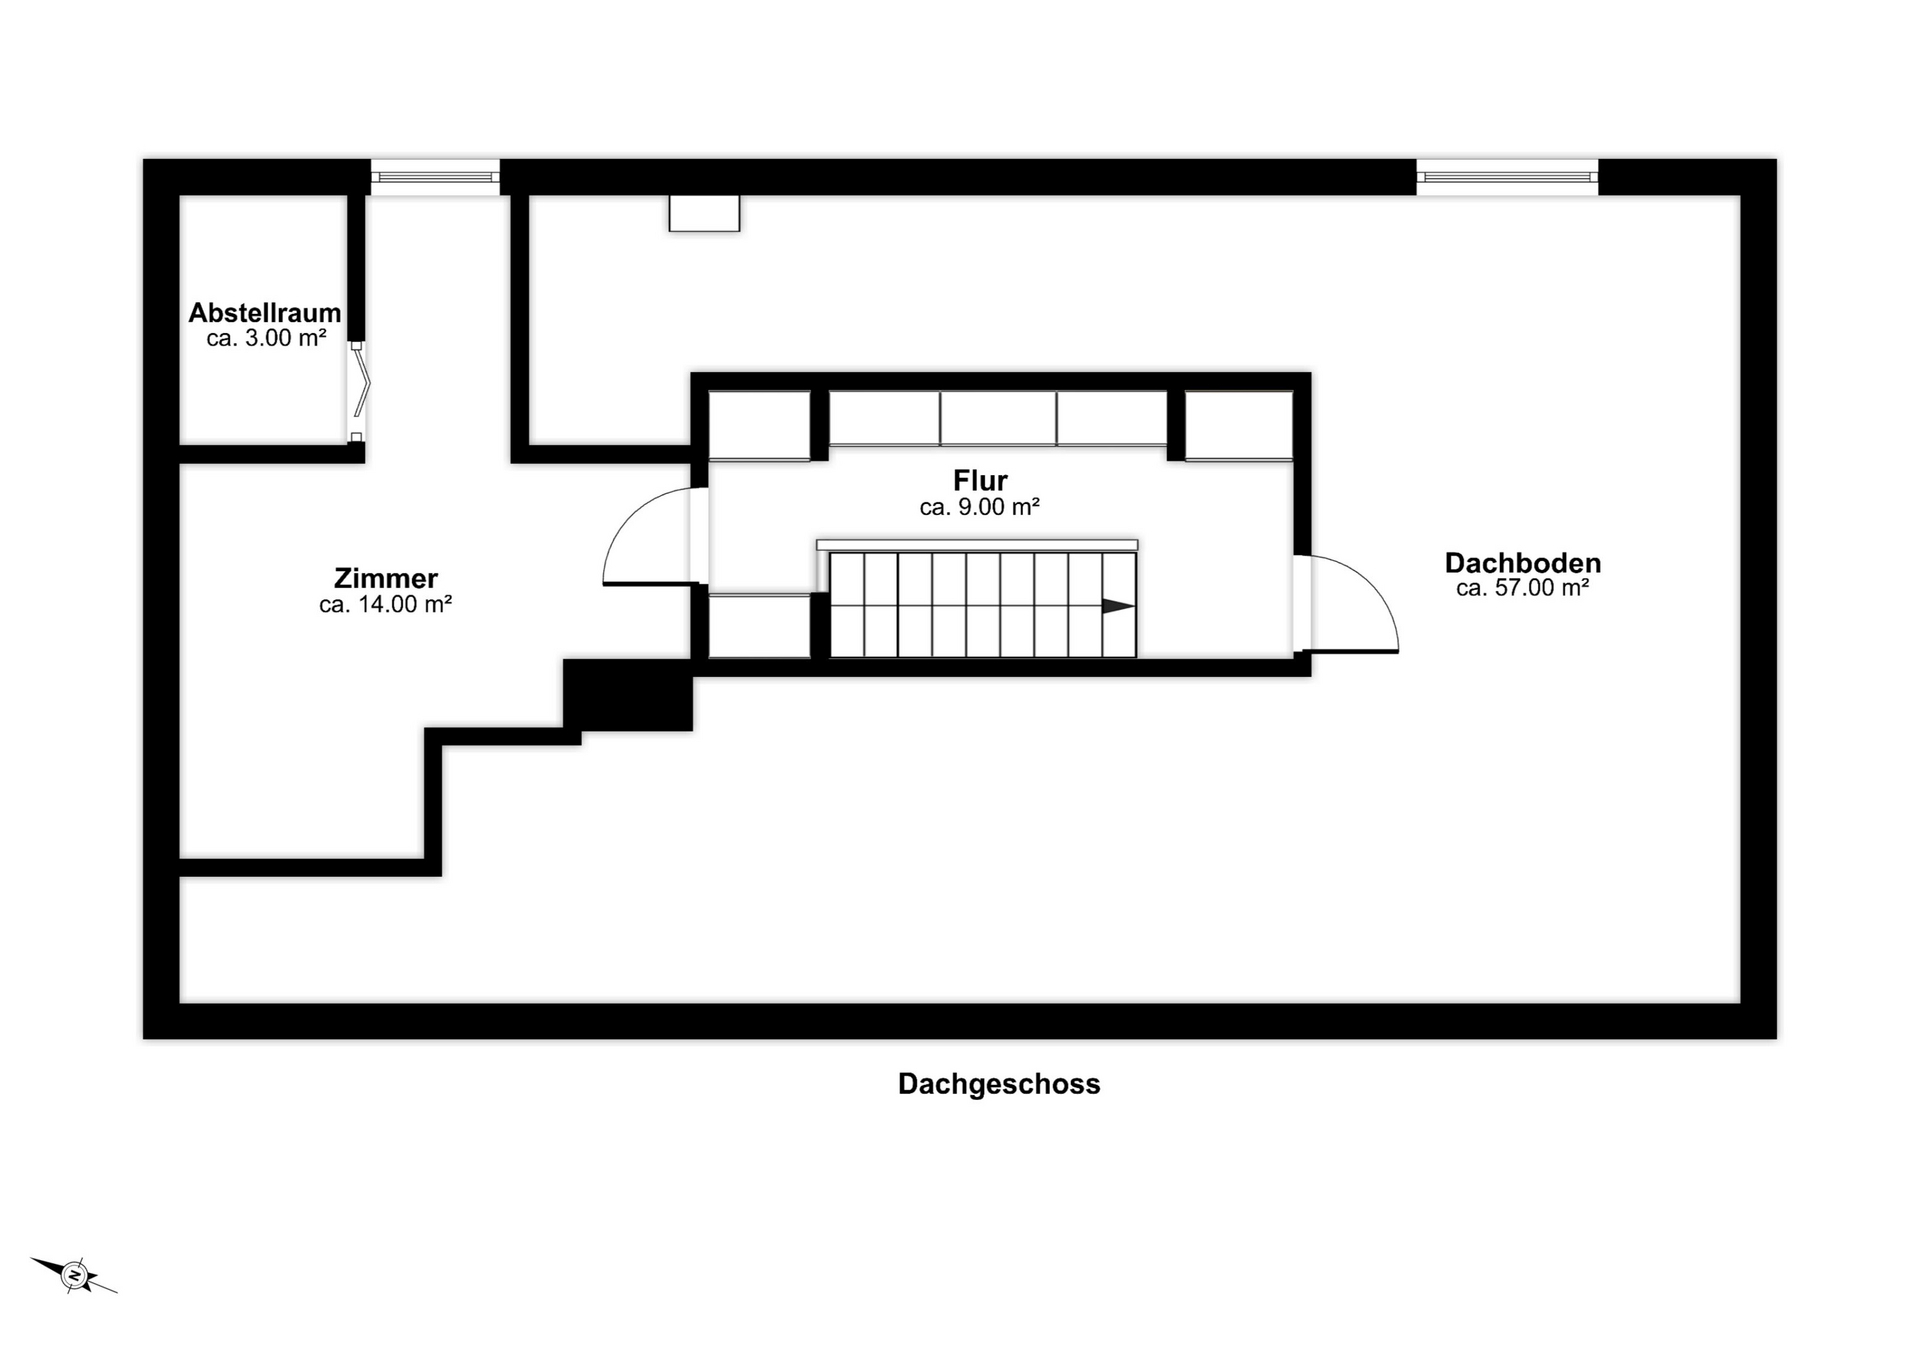
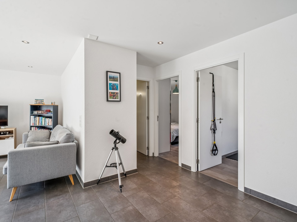
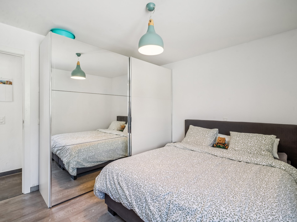
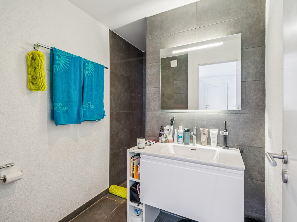
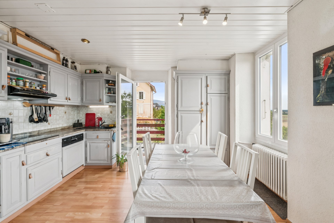
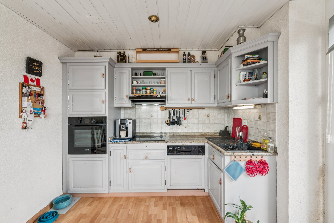
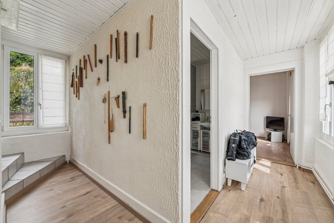
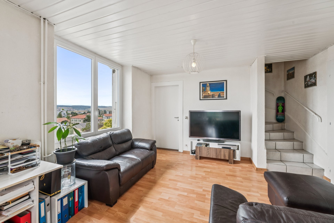
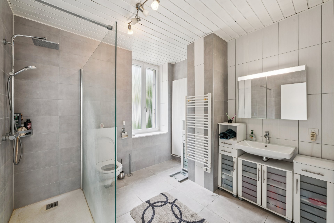
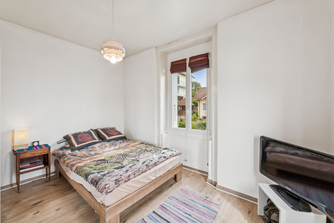
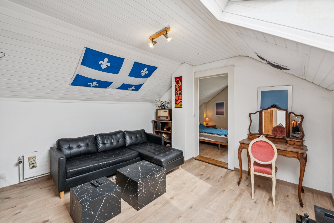
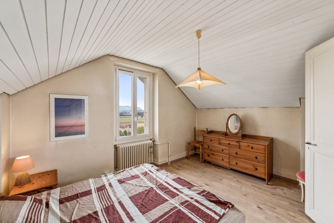
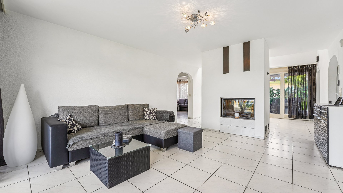
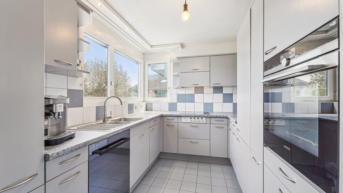
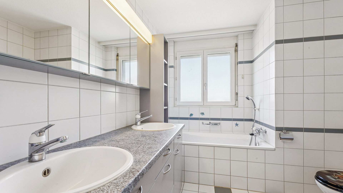
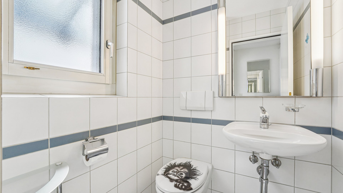
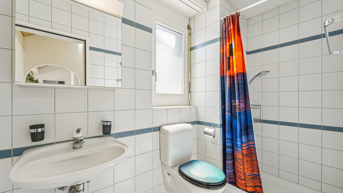
The intelligently designed floor plan distributes the 7.5 rooms optimally across two floors, creating a harmonious living experience: 5 large, bright rooms, a separate living/dining area, a kitchen, and a gallery that adds extra living quality and flexibility. The apartment has 3 wet rooms: 1 guest toilet, 1 shower with WC, and 1 bathroom with bath, shower, and WC. A cozy fireplace in the living area creates a cozy atmosphere during the colder months.
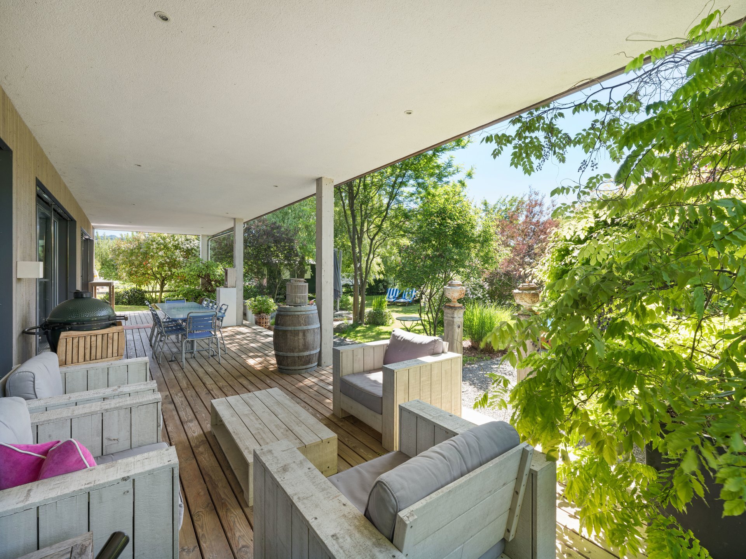
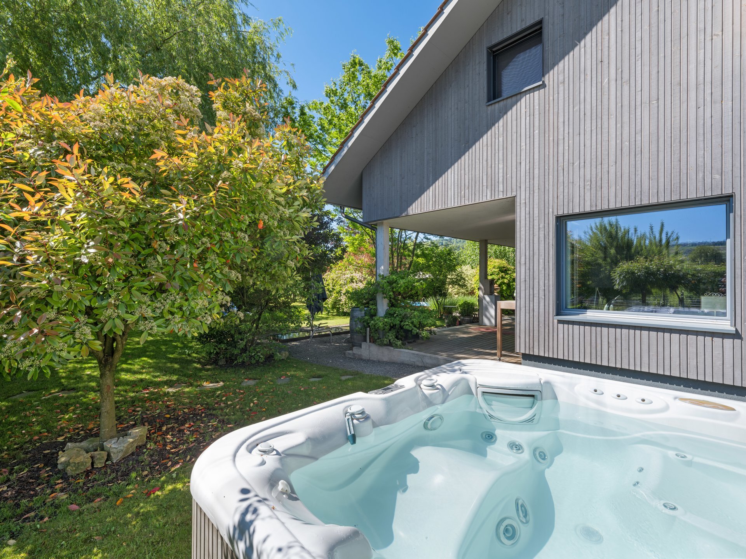
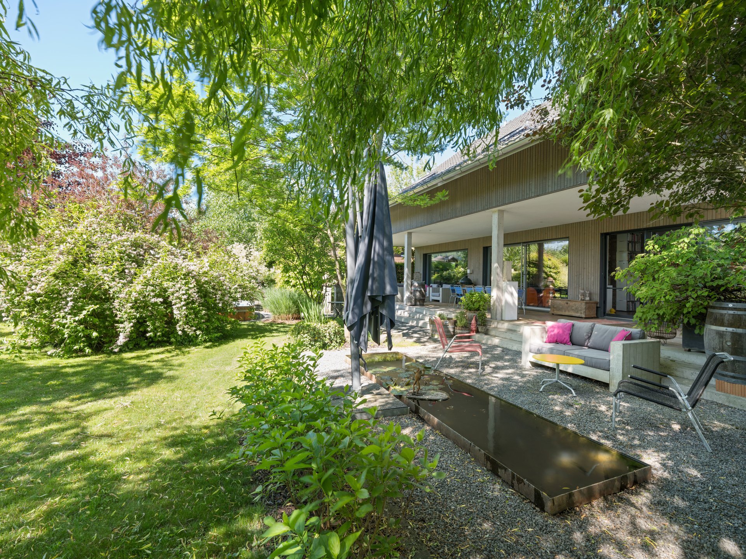
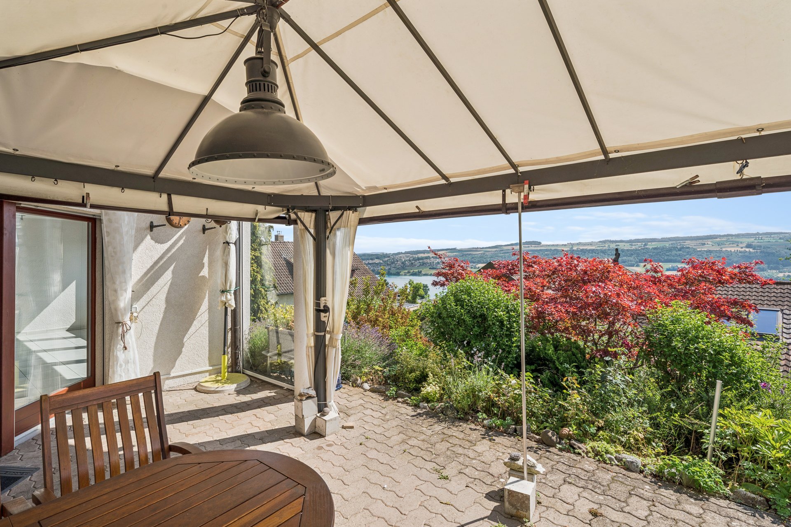
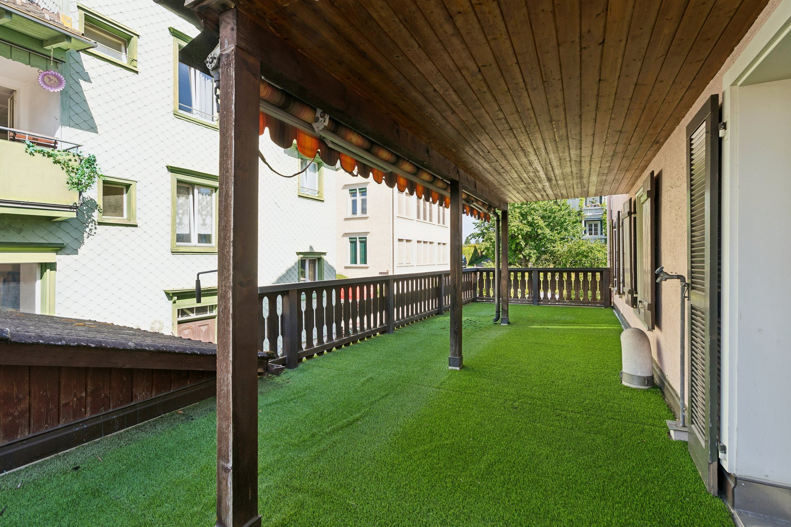
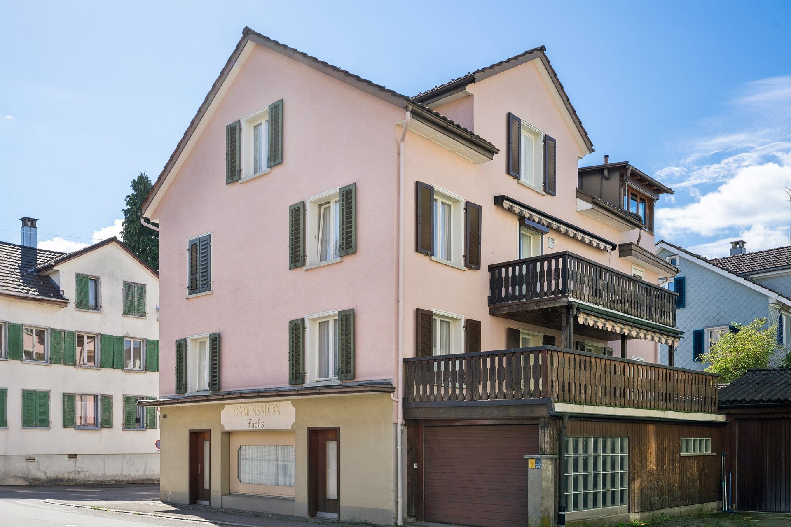
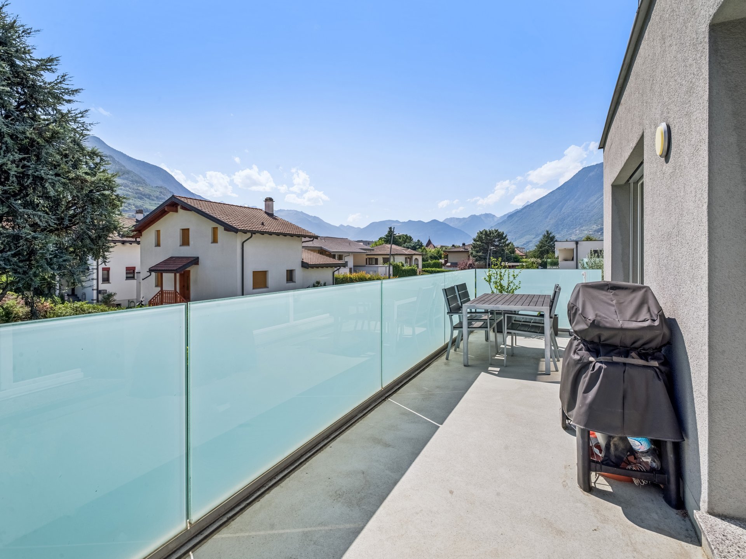
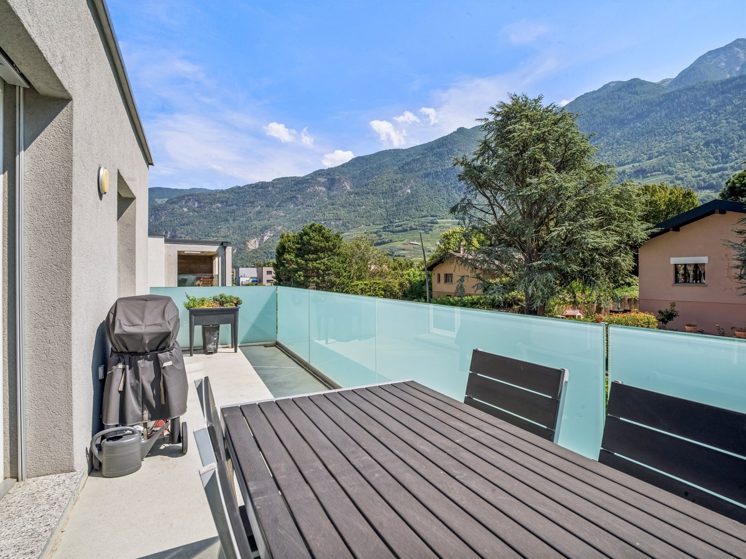
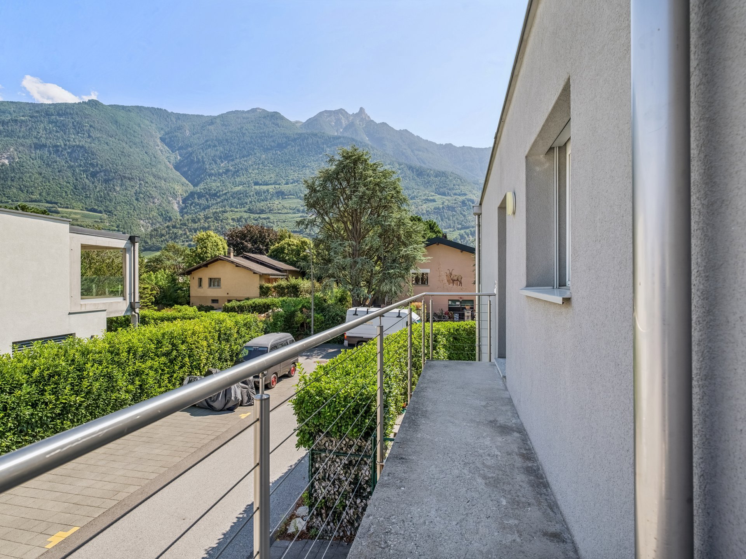
Three balconies guarantee the perfect sunny spot at any time of day.
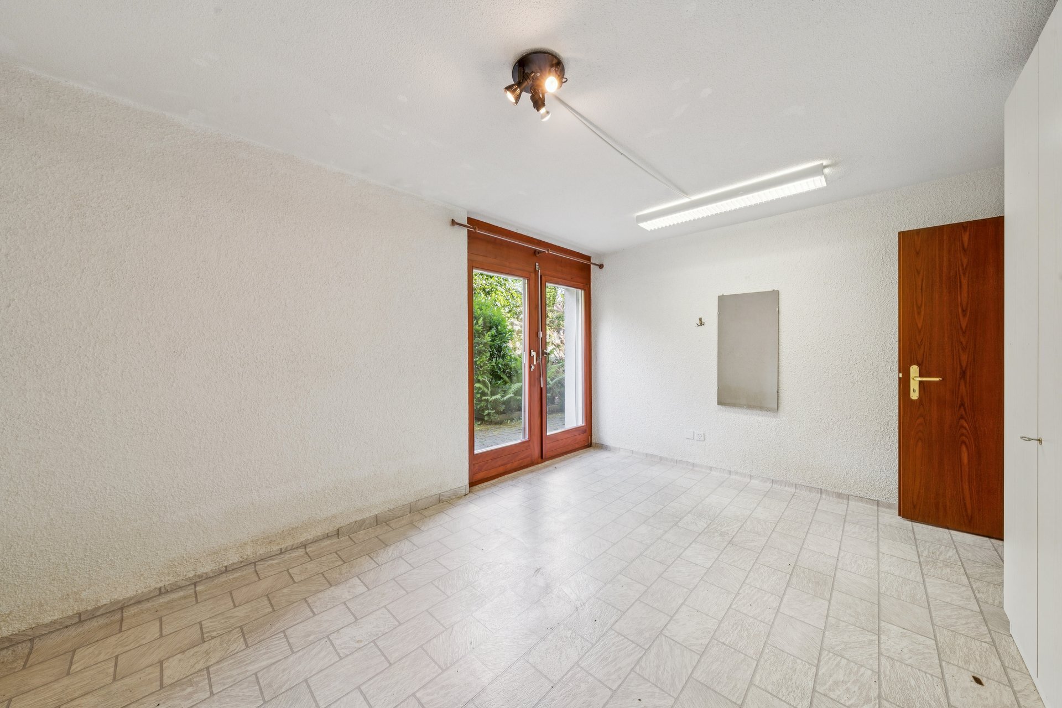
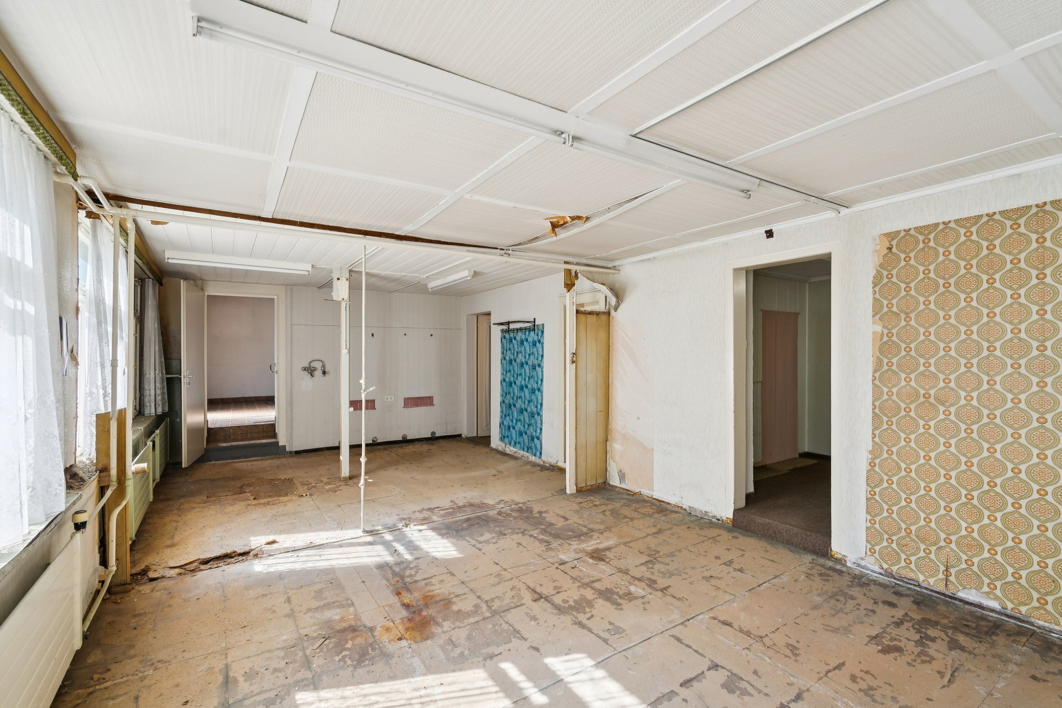
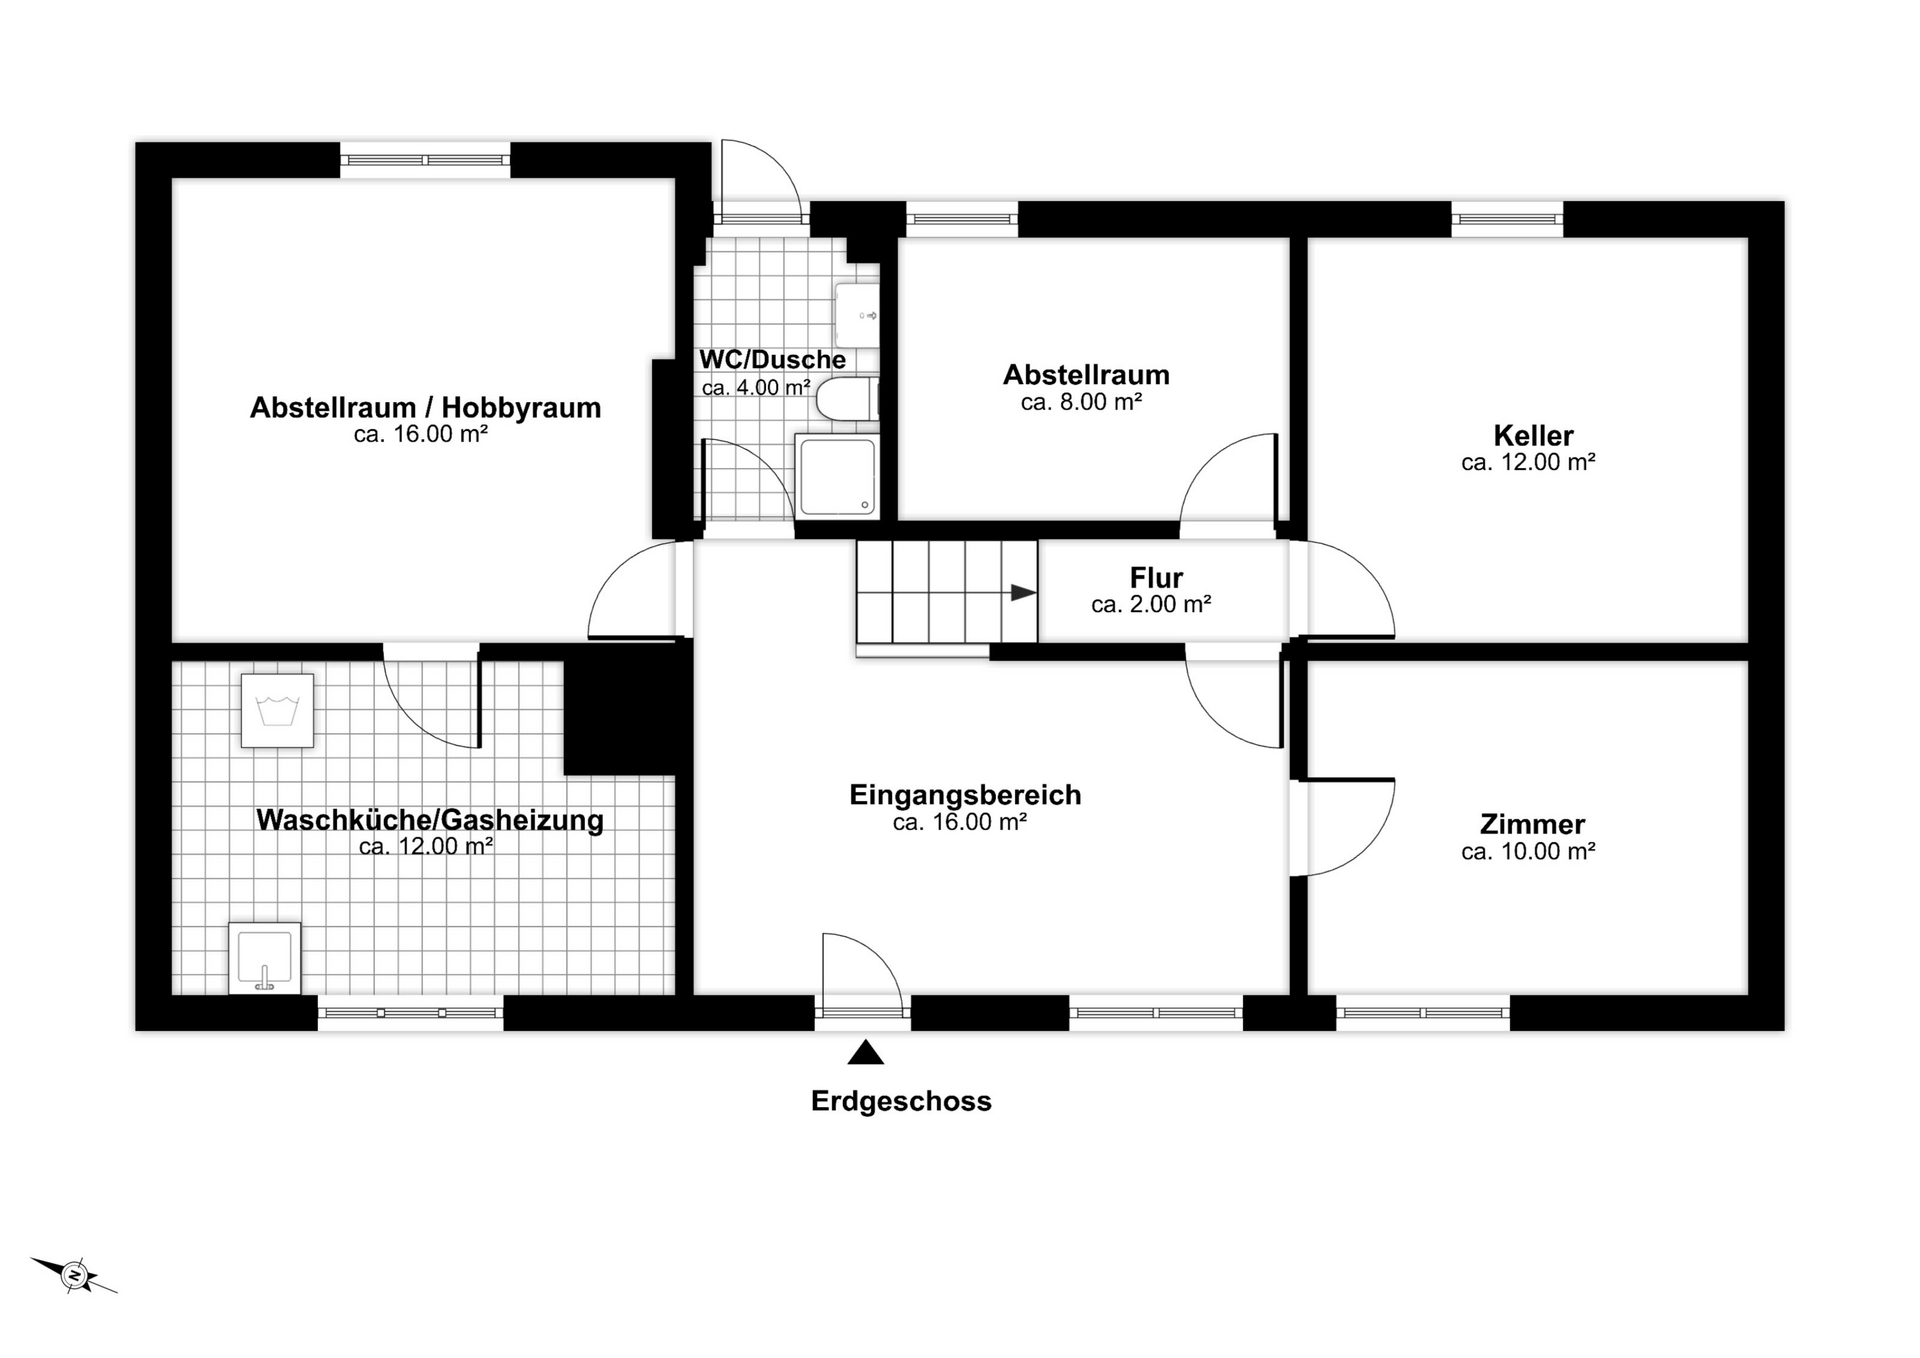
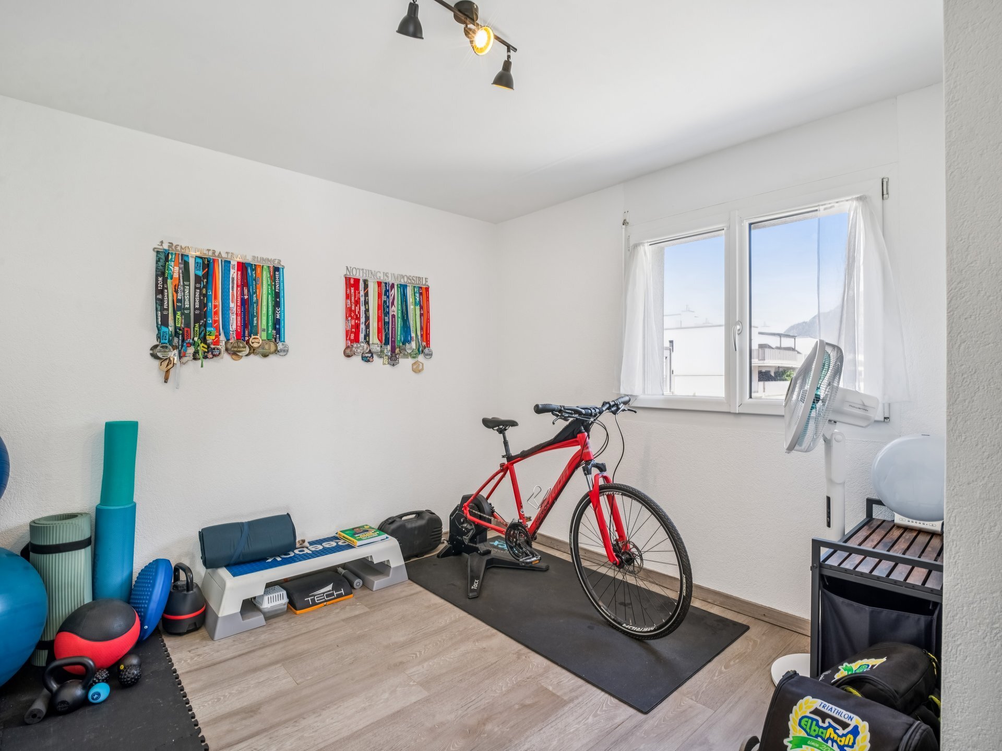
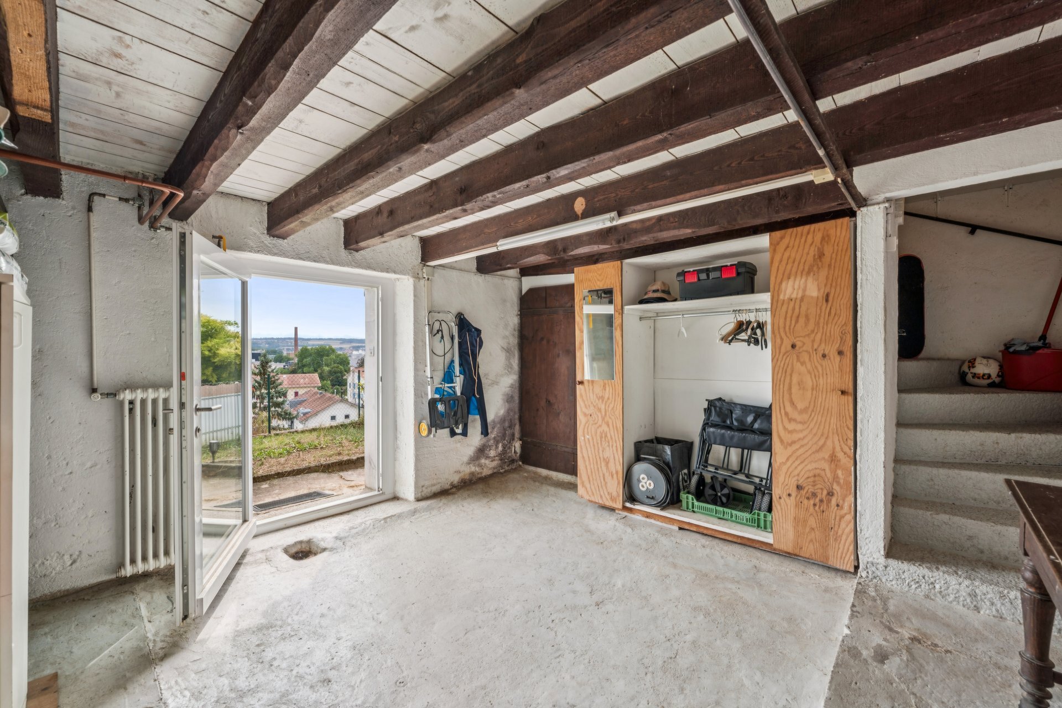
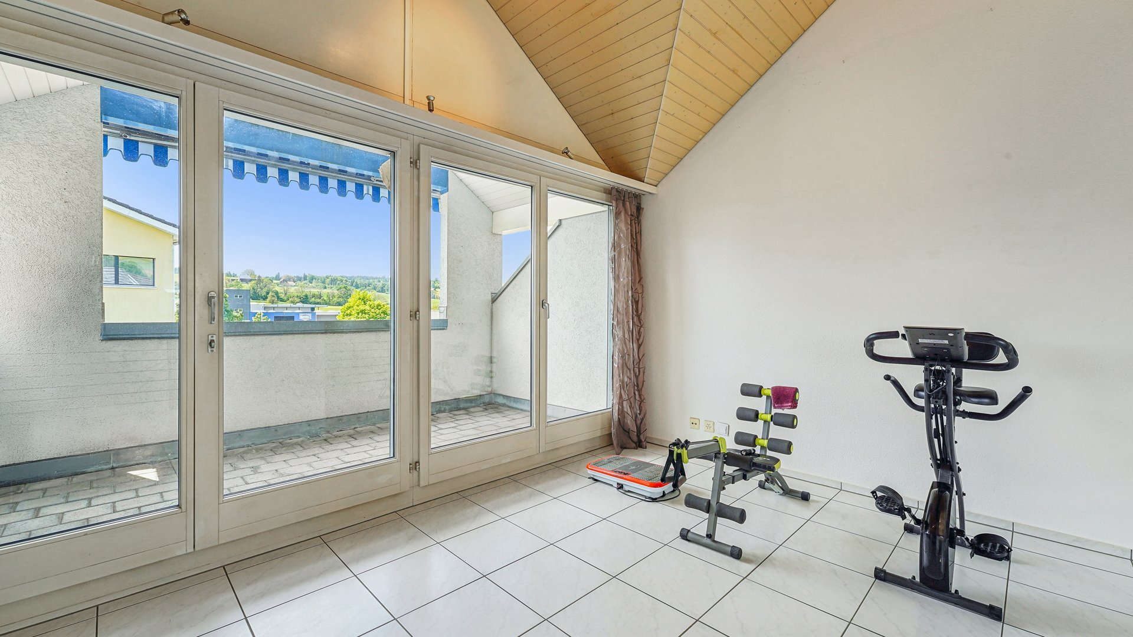
Additional space is provided by the extensive utility rooms: Enjoy the benefits of a laundry room in your own home, complemented by a private cellar, a hobby room that is ideal as an artist’s studio or gym, and a separate storage room for bicycles.
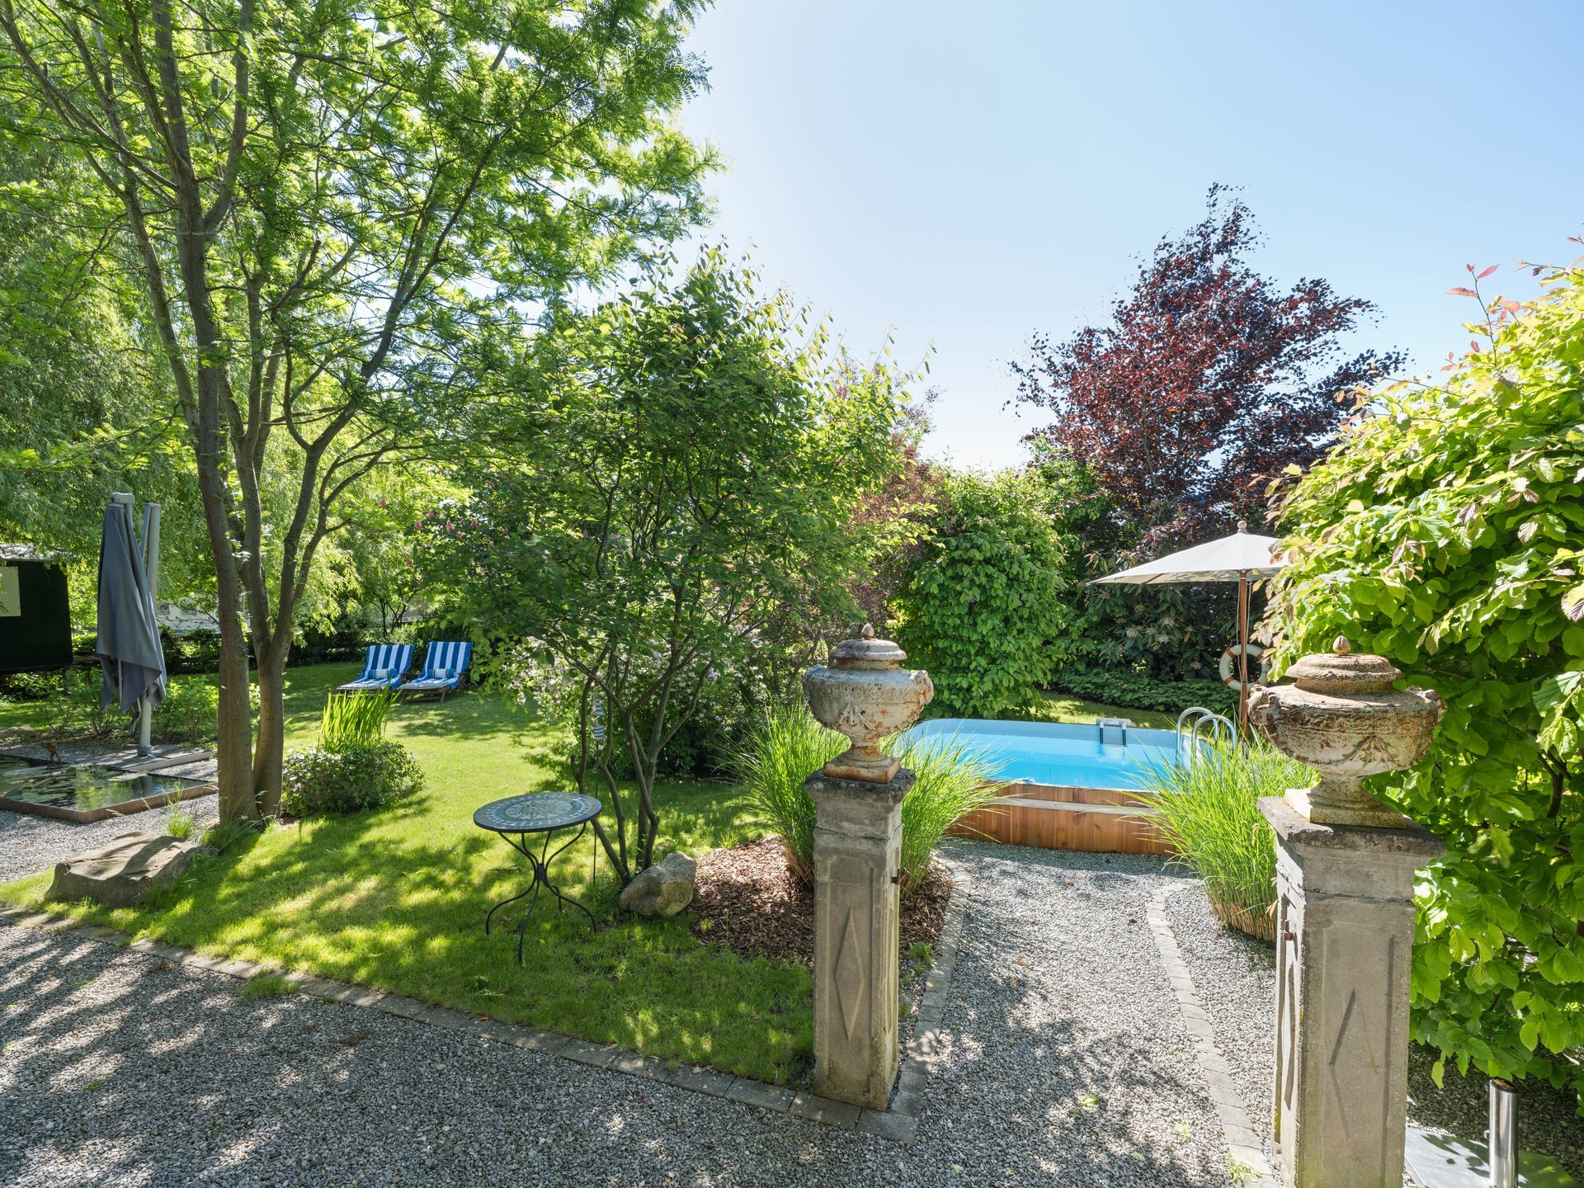
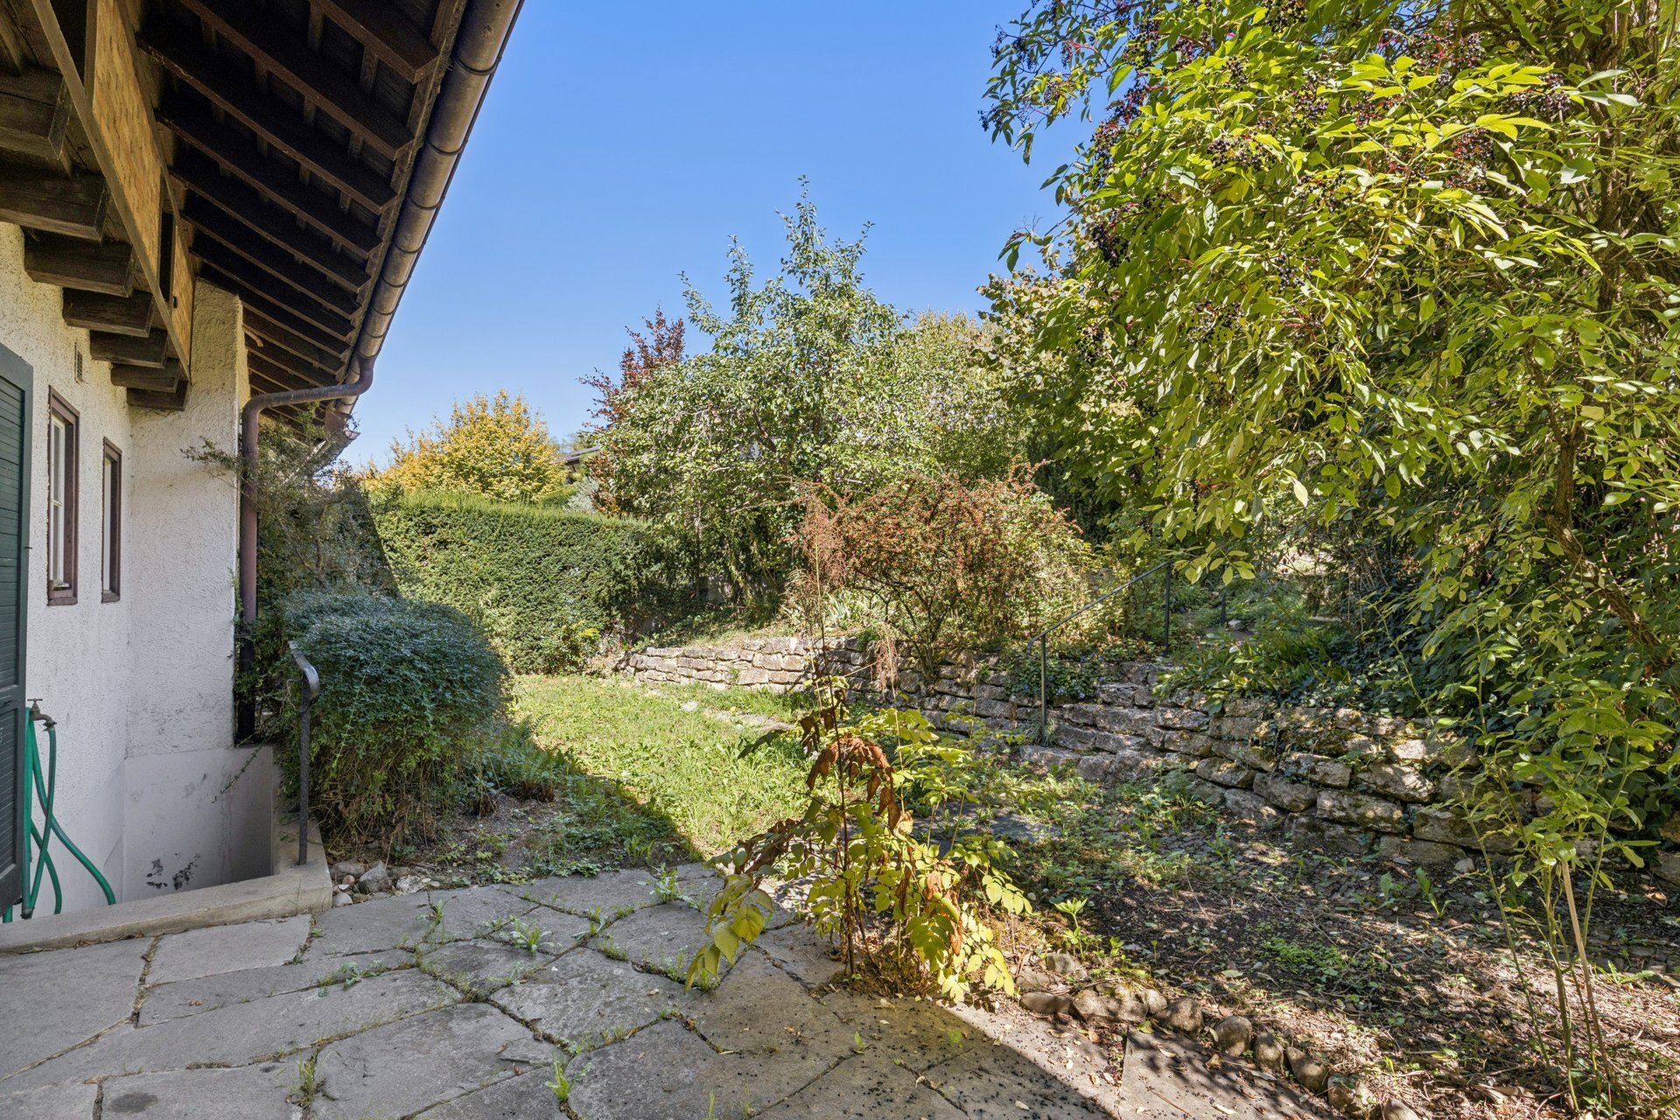
A covered barbecue area and a car wash area are available for communal use.
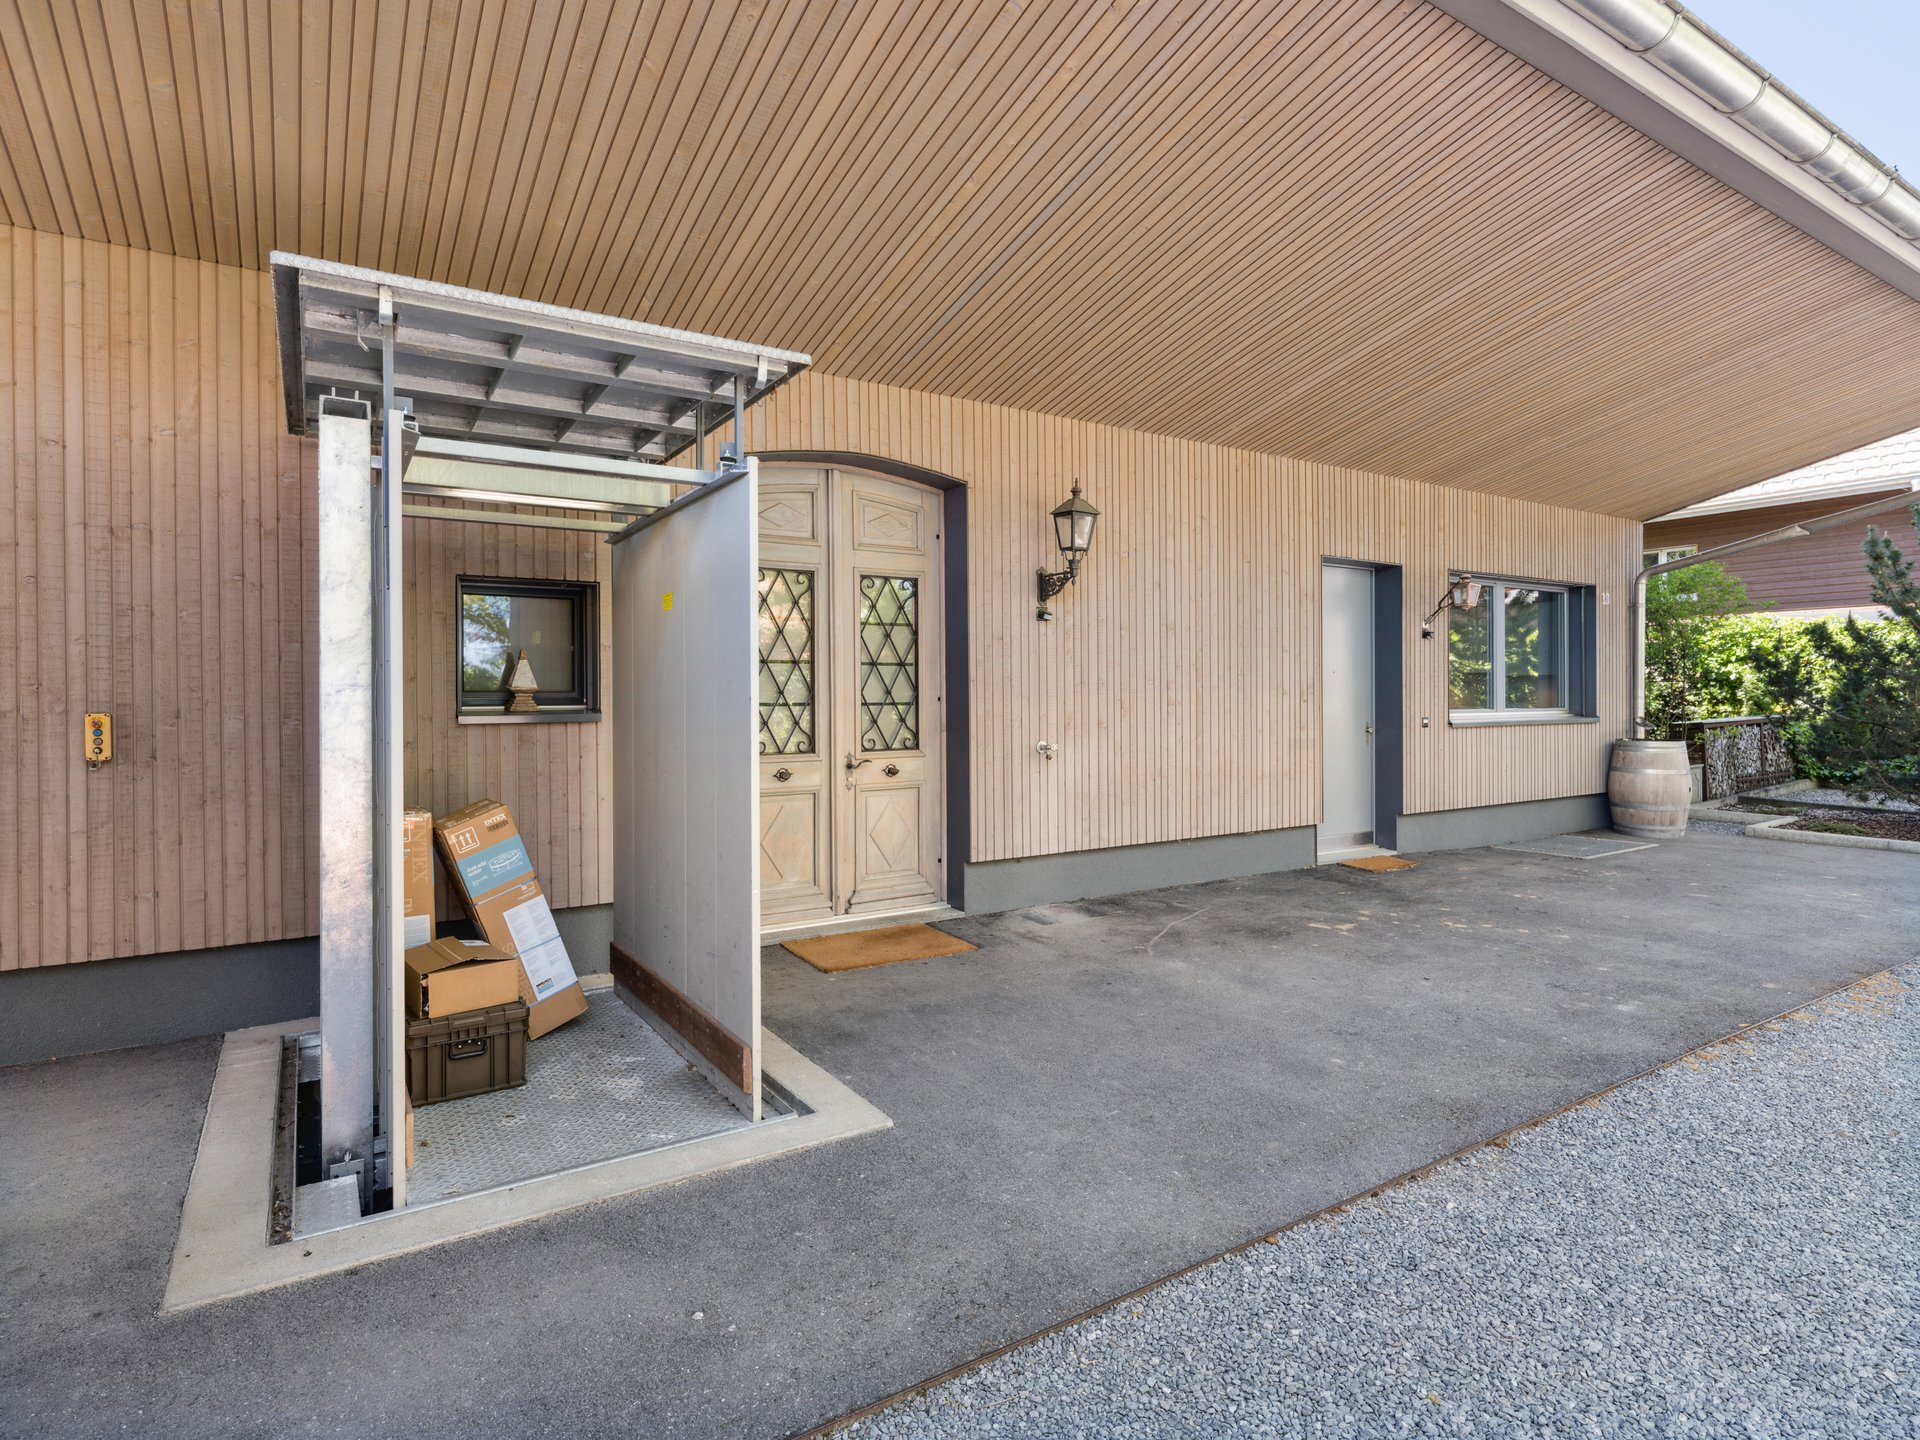
The car parking space included in the price makes this offer particularly attractive for families and commuters.
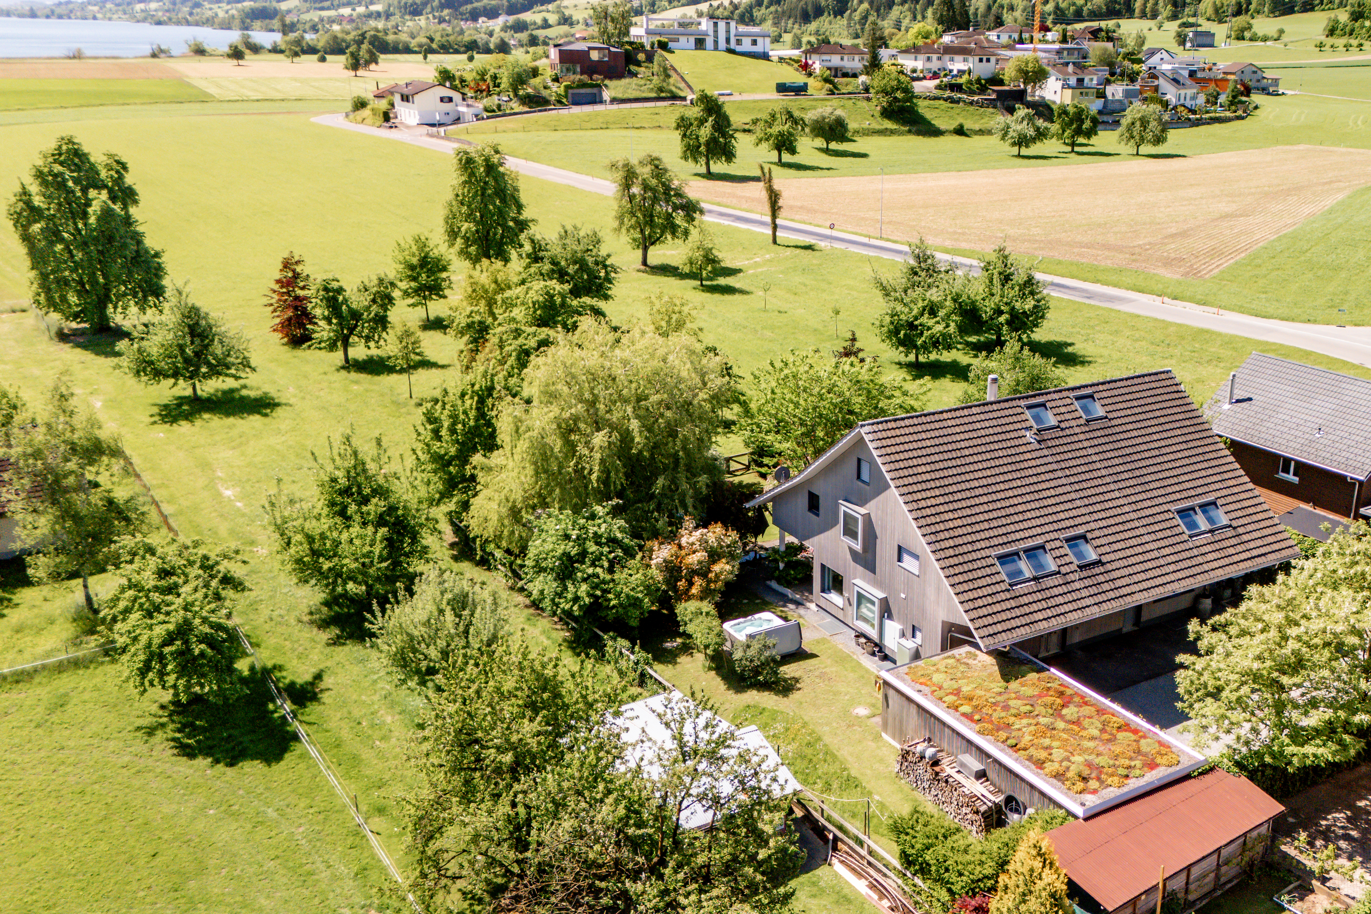
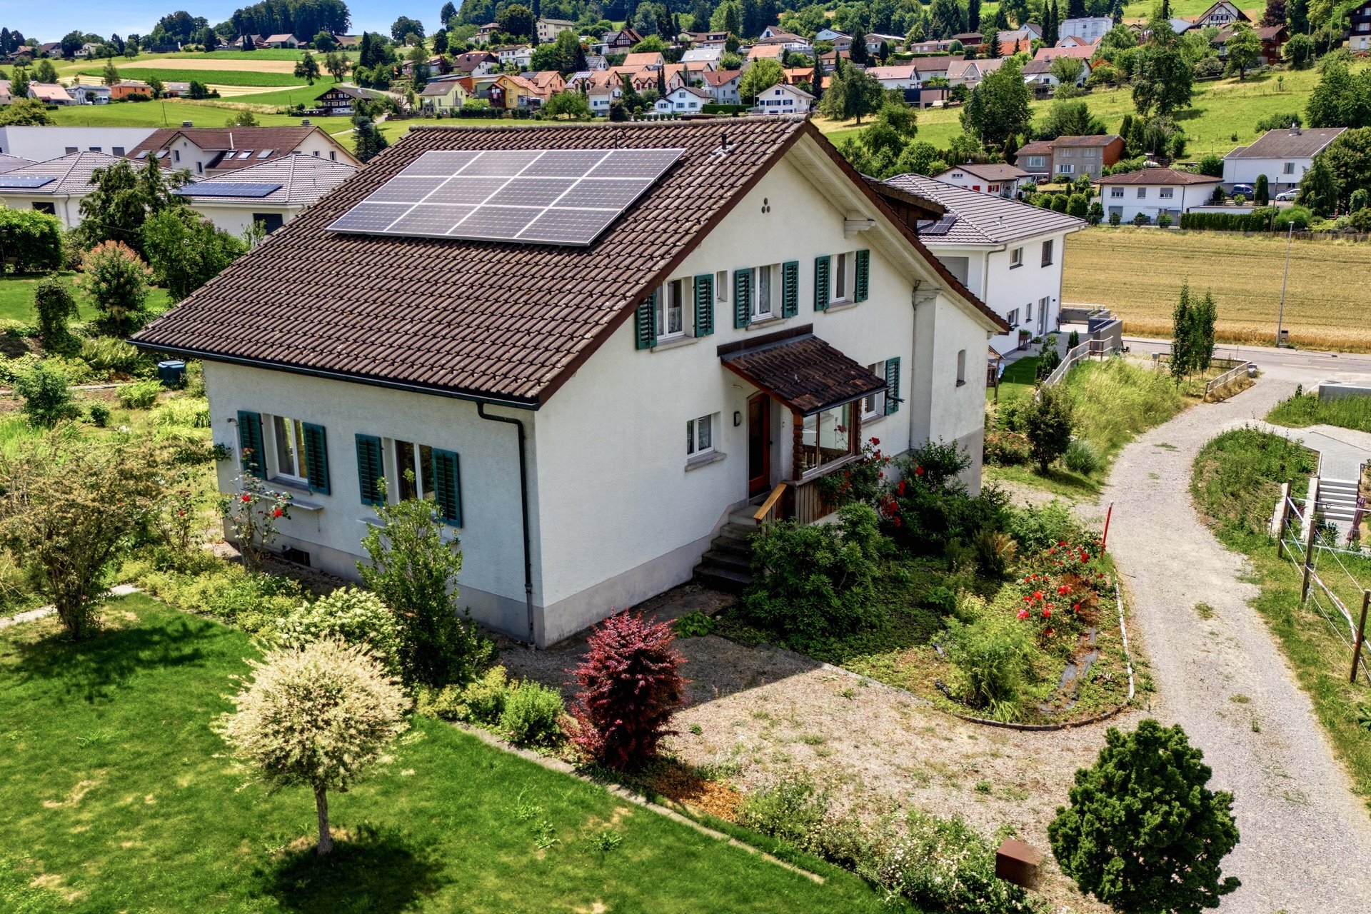
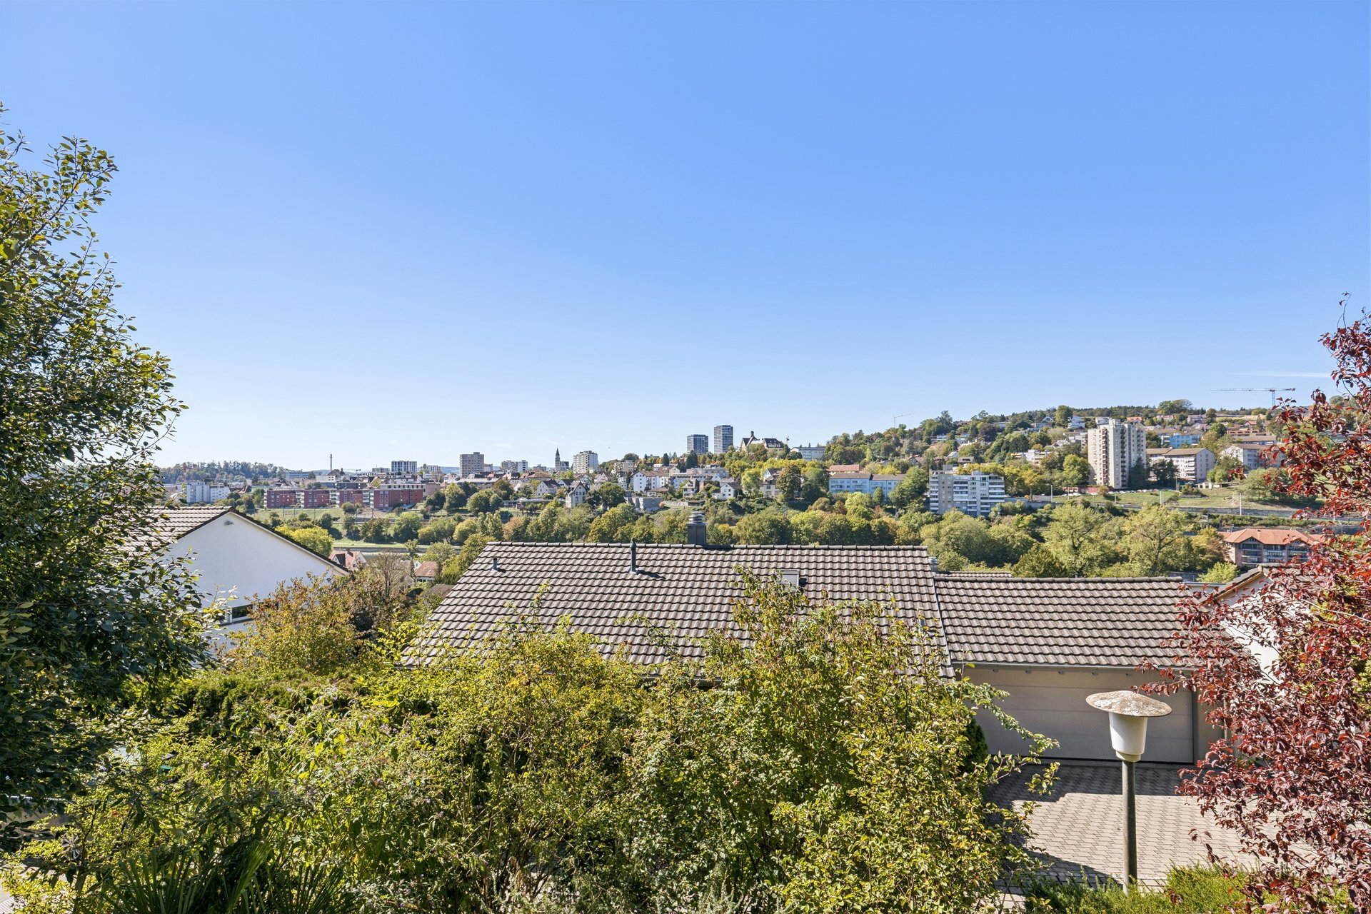
The apartment is located in Neudorf (merged with Beromünster) – an attractive residential area with good basic amenities, schools, shopping facilities, and an active village community. Regional bus connections provide access to Sursee and Lucerne; the regional train stations and highway connections are within a short drive. The surrounding area offers hiking and cycling trails, as well as nearby bodies of water and recreational areas. The location combines quality of life, nature, and accessibility in a balanced way.
The intelligently designed floor plan distributes the 7.5 rooms optimally across two floors, creating a harmonious living experience: 5 large, bright rooms, a separate living/dining area, a kitchen, and a gallery that adds extra living quality and flexibility. The apartment has 3 wet rooms: 1 guest toilet, 1 shower with WC, and 1 bathroom with bath, shower, and WC. A cozy fireplace in the living area creates a cozy atmosphere during the colder months.
Three balconies guarantee the perfect sunny spot at any time of day.
Additional space is provided by the extensive utility rooms: Enjoy the benefits of a laundry room in your own home, complemented by a private cellar, a hobby room that is ideal as an artist’s studio or gym, and a separate storage room for bicycles.
A covered barbecue area and a car wash area are available for communal use.
The car parking space included in the price makes this offer particularly attractive for families and commuters.
The apartment is located in Neudorf (merged with Beromünster) – an attractive residential area with good basic amenities, schools, shopping facilities, and an active village community. Regional bus connections provide access to Sursee and Lucerne; the regional train stations and highway connections are within a short drive. The surrounding area offers hiking and cycling trails, as well as nearby bodies of water and recreational areas. The location combines quality of life, nature, and accessibility in a balanced way.
Conveniences
Neighbourhood
- Village
- Green
- Shopping street
- Post office
- Restaurant(s)
- Bus stop
- Child-friendly
- Playground
- Nursery
- Preschool
- Primary school
- Hiking trails
- Bike trail
- Religious monuments
- Doctor
Outside conveniences
- Balcony/ies
- Quiet
- Covered parking space(s)
- Visitor parking space(s)
- Barbecue-chimney
Inside conveniences
- Without elevator
- Garage
- Visitor parking space(s)
- Separated lavatory
- Guests lavatory
- Pantry
- Cellar
- Bicycle storage
- Storeroom
- Workshop
- Recreationroom
- Craft room
- Fireplace
- Double glazing
- Bright/sunny
- Skylights
- With front and rear view
- Natural light
- Mezzanine
Equipment
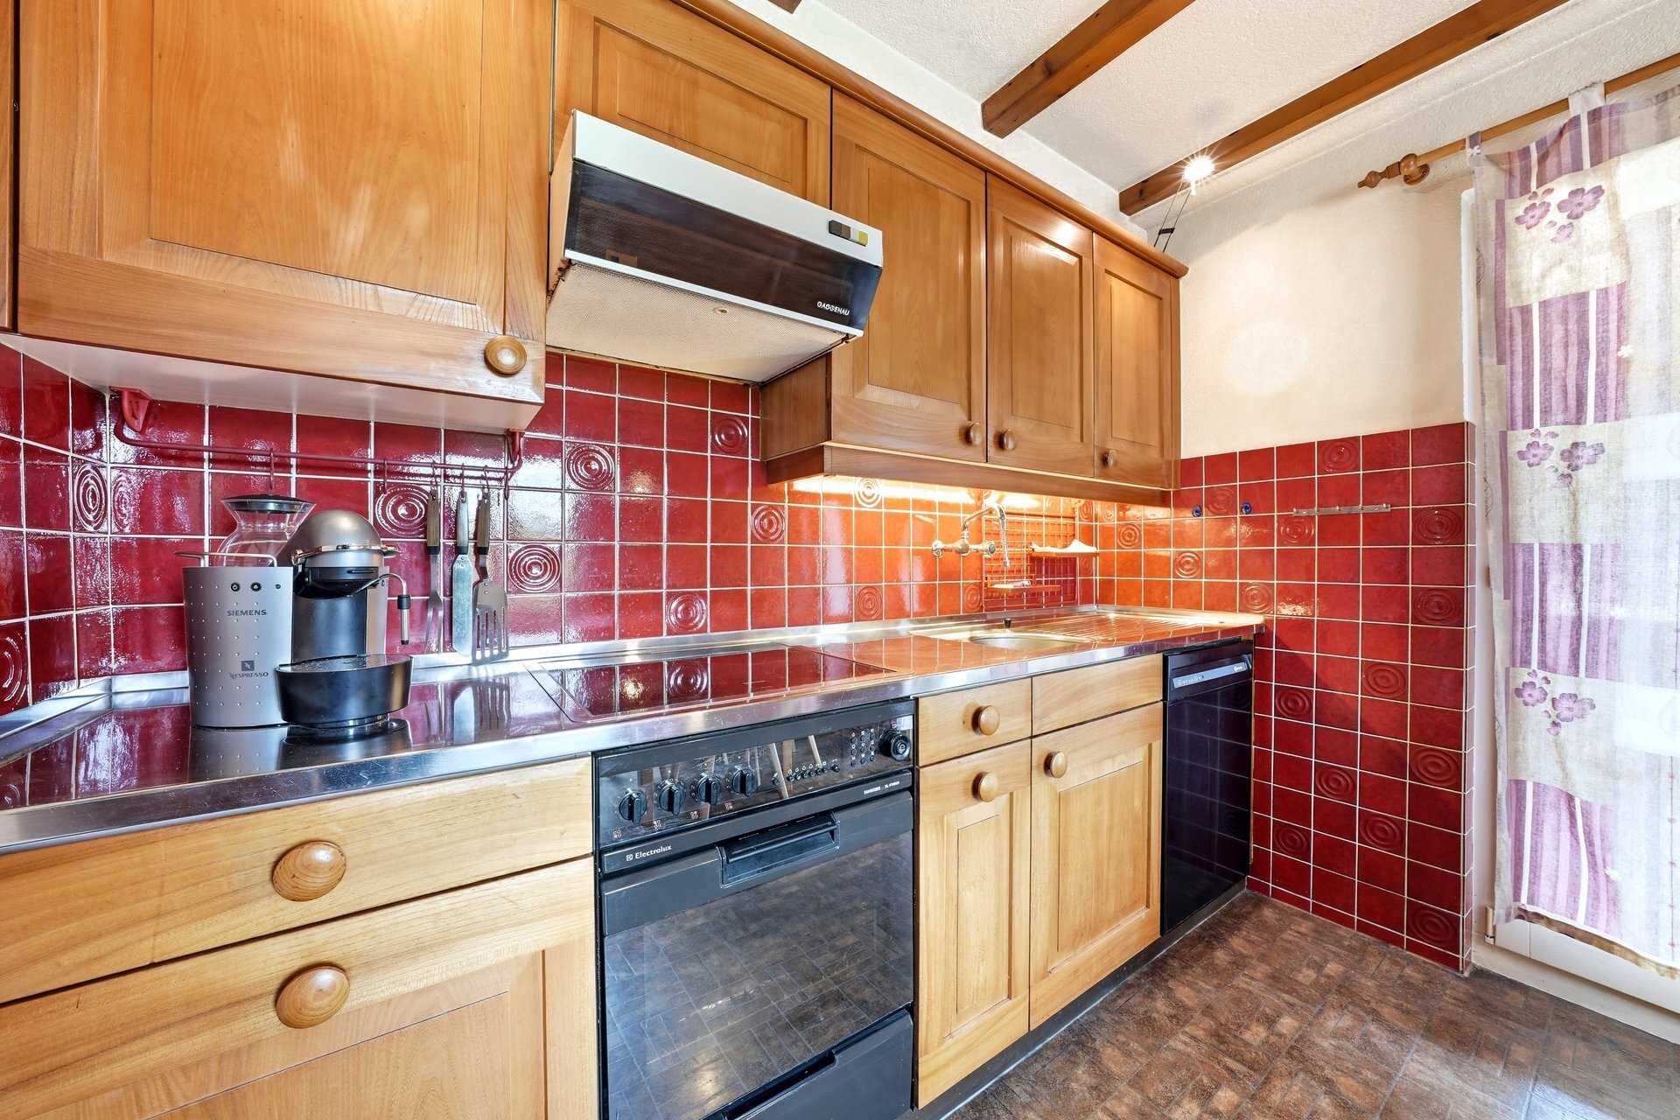
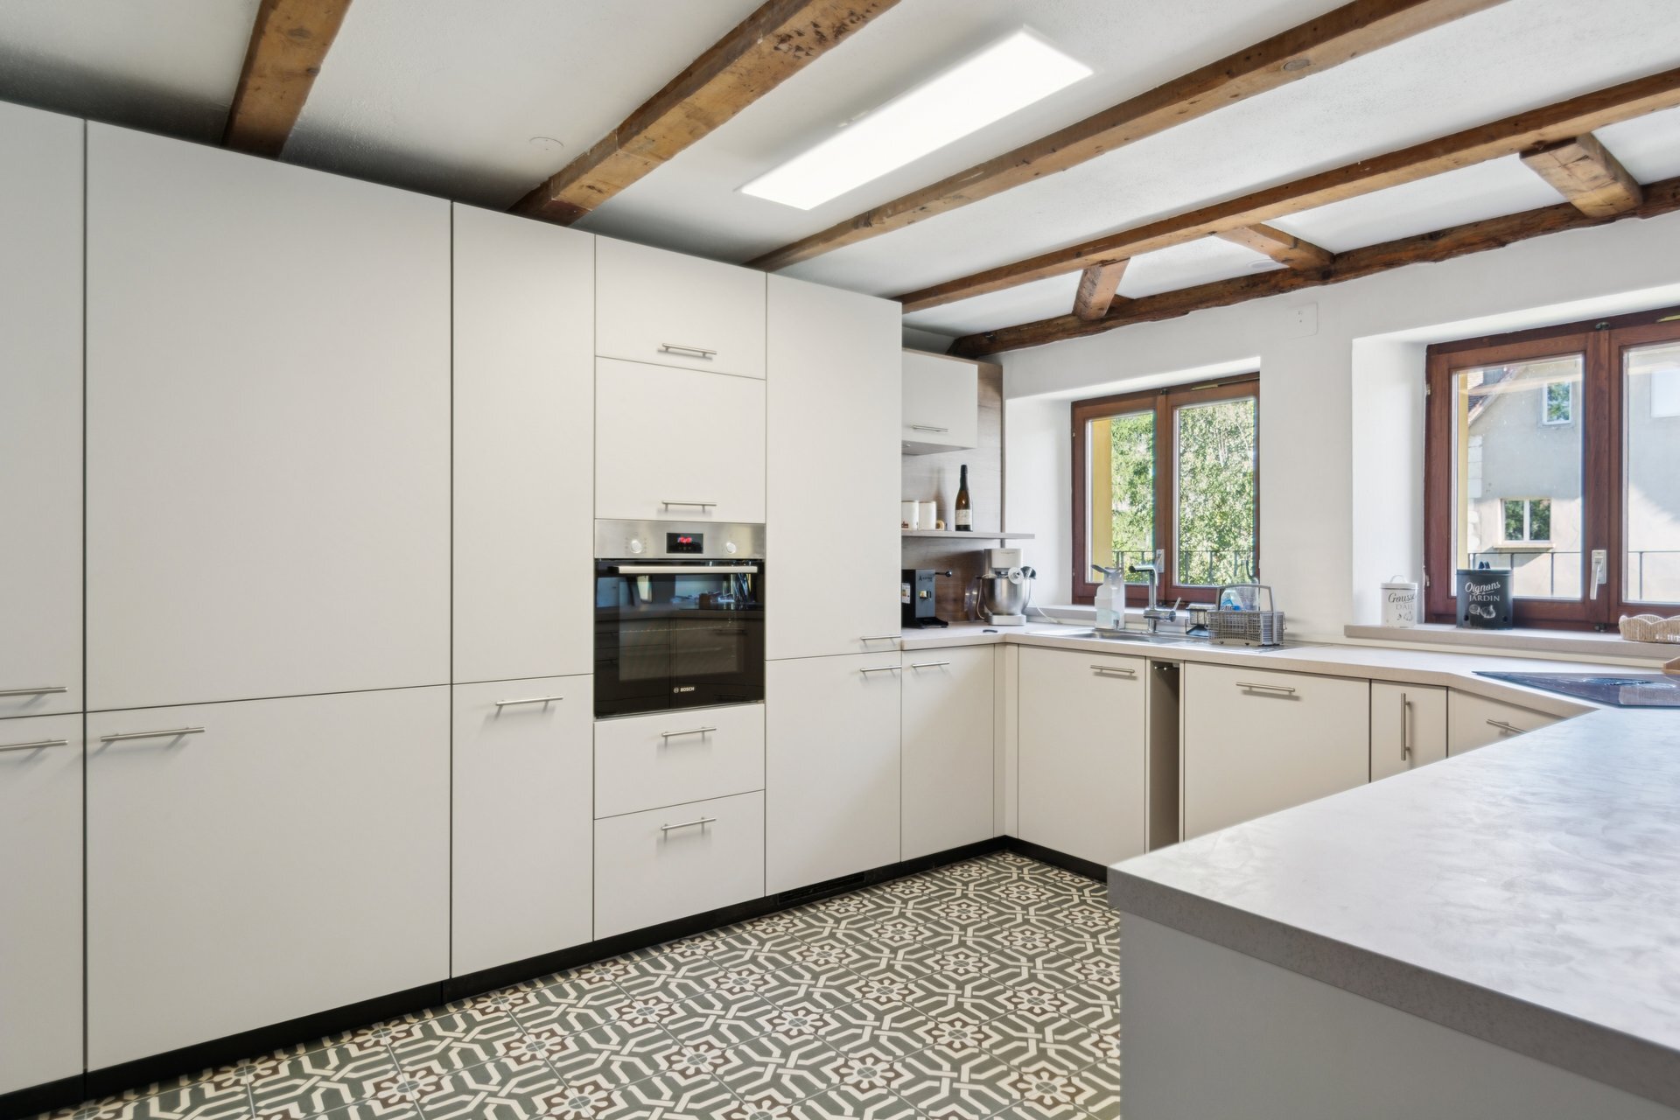
- Furnished kitchen
- Ceramic glass cooktop
- Oven
- Fridge
- Freezer
- Dishwasher
- Washing machine
- Private laundry
- Shower
- Bath
- Phone
- Cable/TV
- WiFi
- Internet connection
- Outdoor lighting
Floor
- Tiles
Condition
- Good
Orientation
- South
- East
- West
Exposure
- Optimal
- Favourable
- Good
- All day
View
- Clear
- Unobstructed
- Far view
- Fields
- Forest
- Mountains
Style
- Classic
Distances
Public transports
135 m
Primary school
650 m
Stores
270 m
Post office
270 m
Restaurants
1.35 km