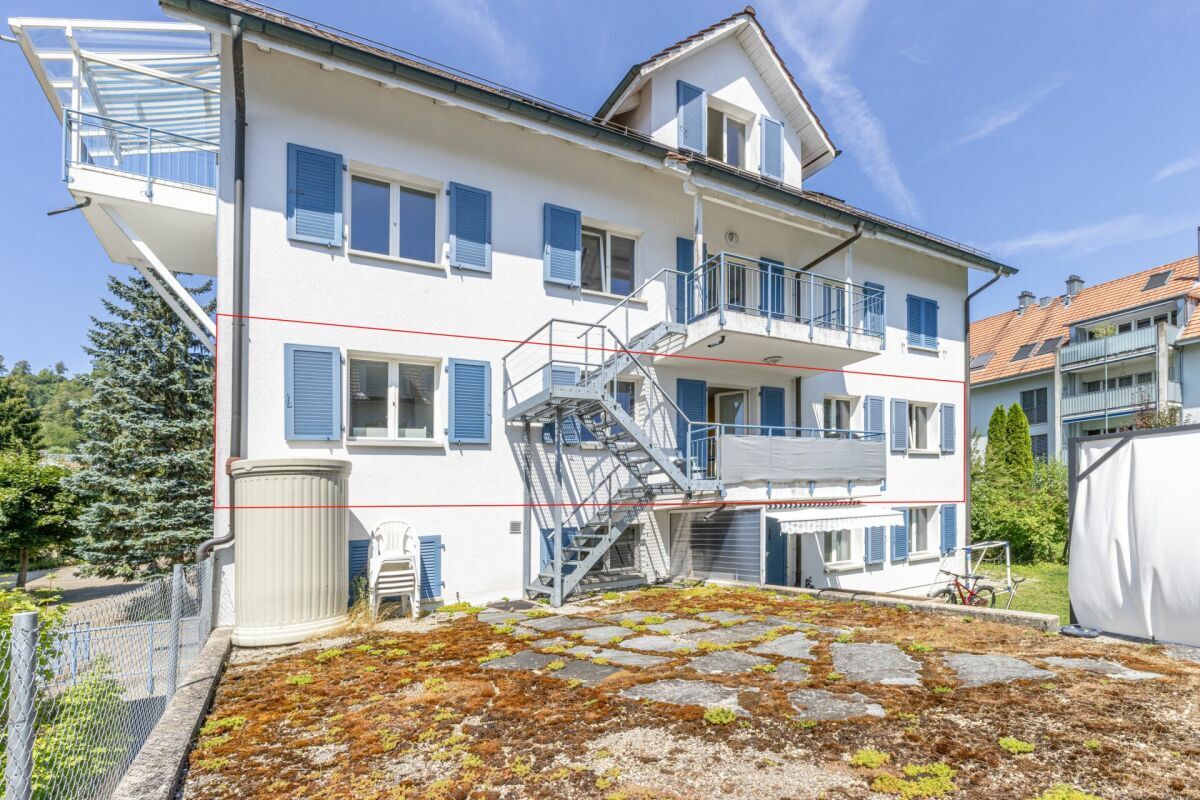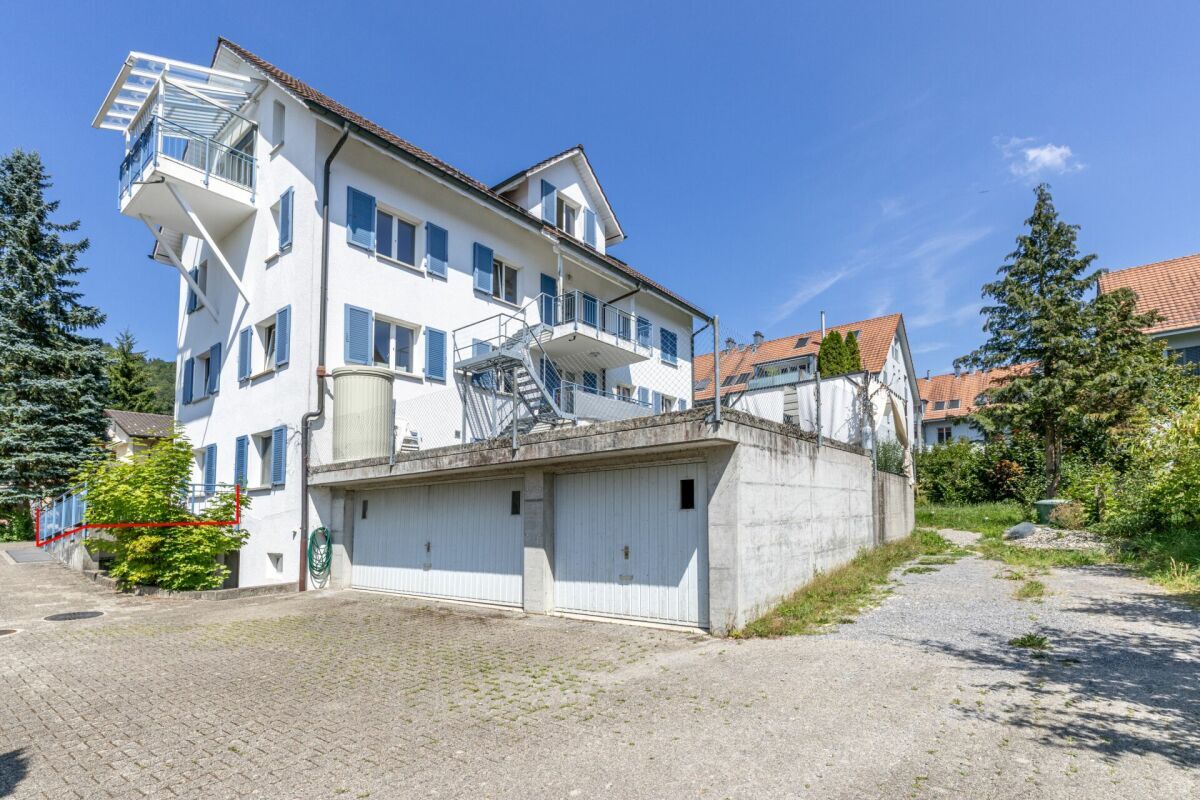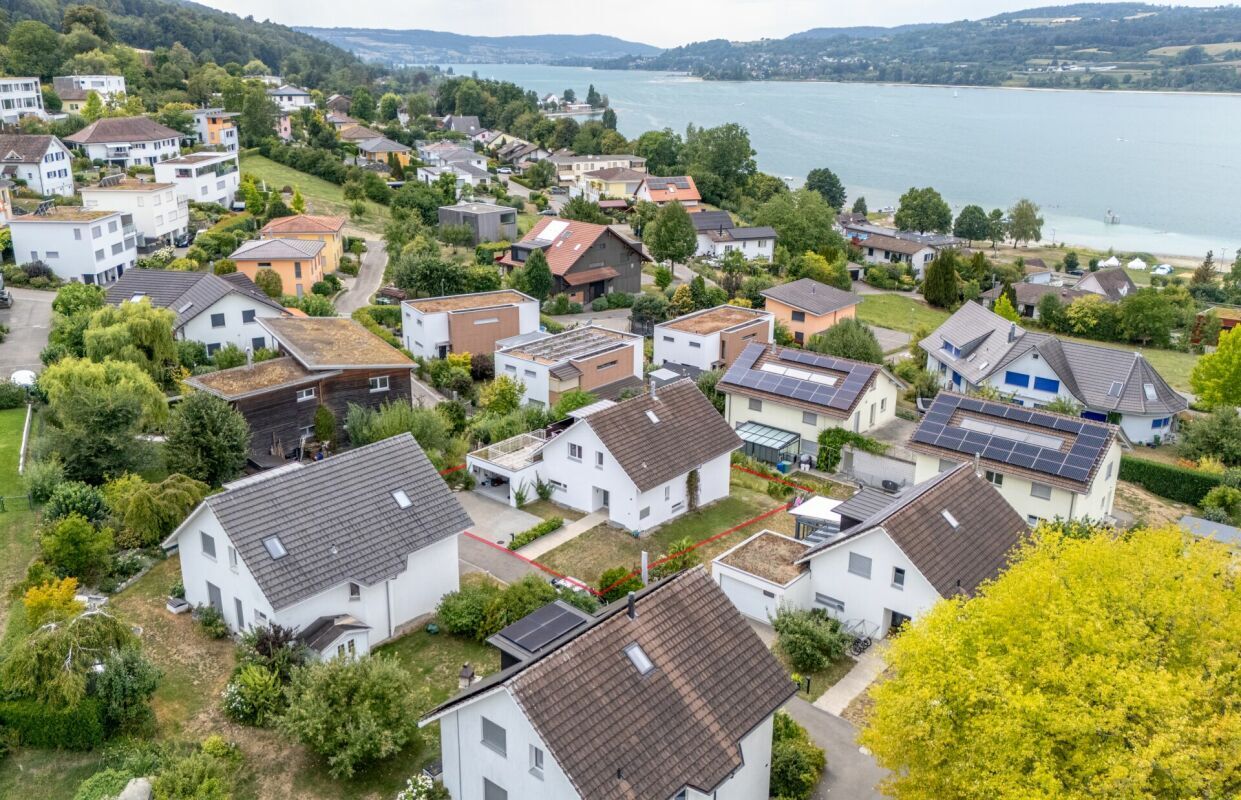

Farmhouse with 9.5 rooms on sale in Oerlingen - 343 m²
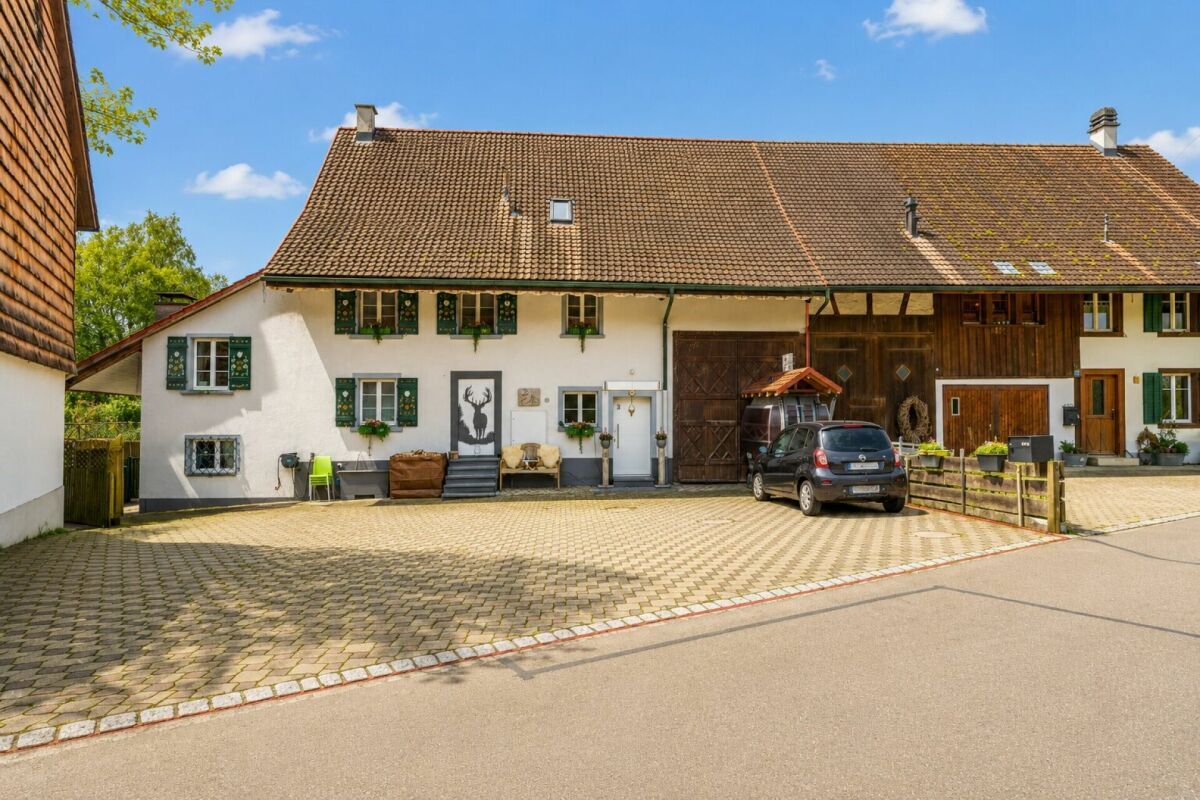
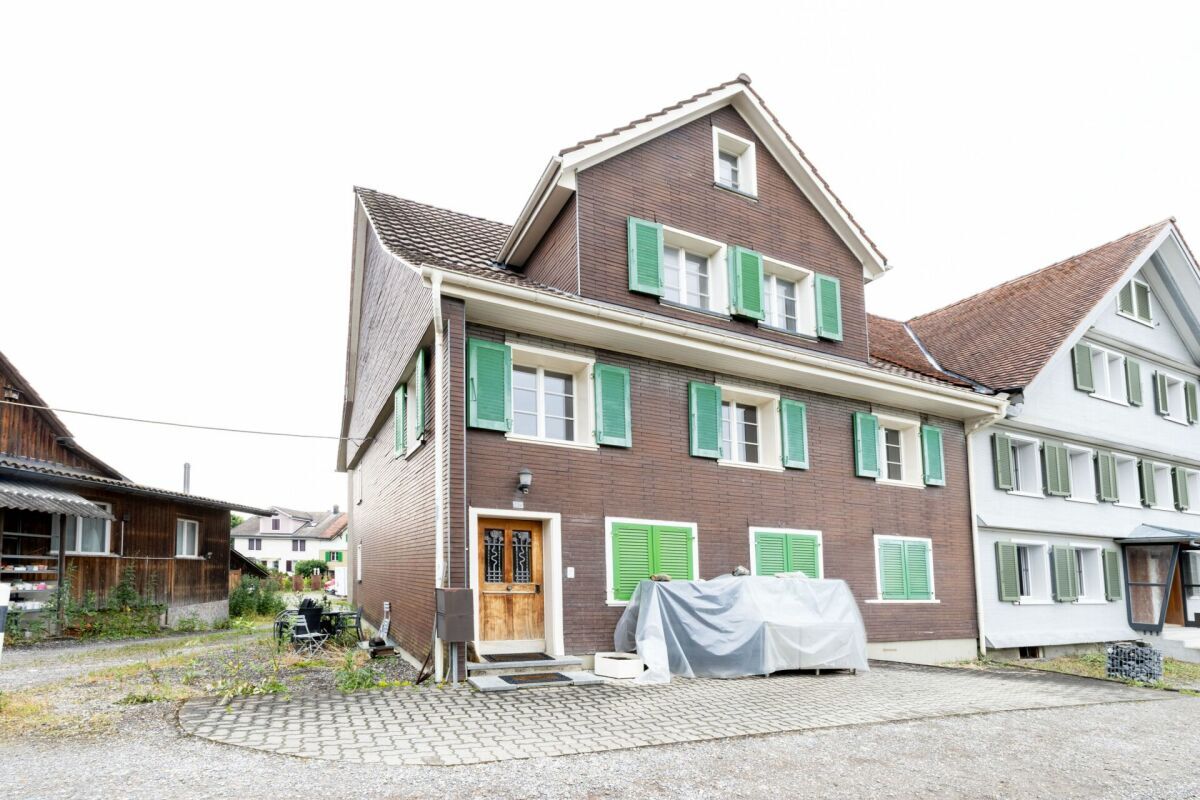
Historic 9.5-room farmhouse - stylishly renovated, unique in character
Rooms9.5
Living area343 m²
Object PriceCHF 1,900,000.-
AvailabilityTo agree
Localisation
Schaffhauserstrasse 15, 8461 OerlingenCharacteristics
Reference
21dd2bea-a7b8-11f1-a4e0-069ae14c7a06
Availability
To agree
Bathrooms
3
Year of construction
1845
Latest renovations
2023
Rooms
9.5
Number of levels for the real asset
3
Ground surface
1,417 m²
Living area
343 m²
Description
Text translated from german, see original
Original text in german, translate to English.
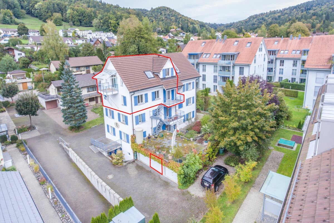
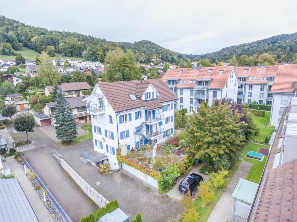
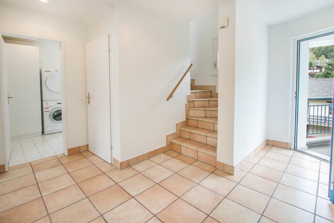
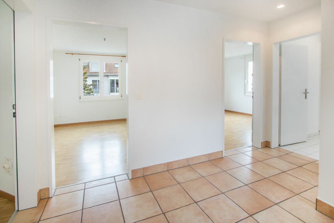
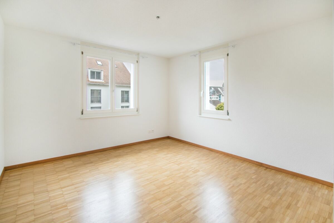
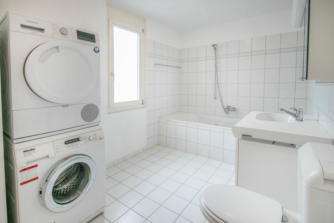
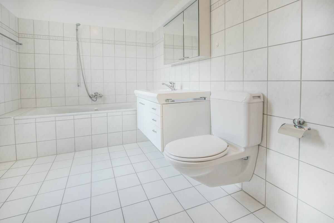
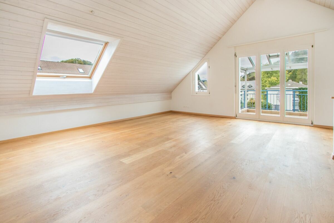
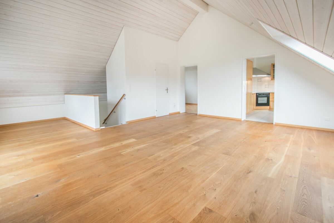
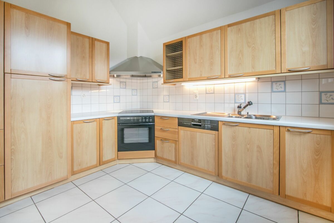
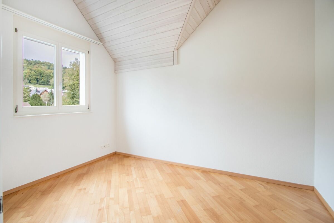
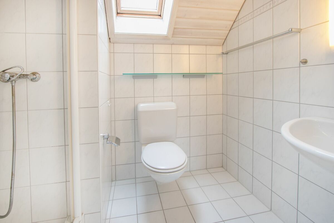
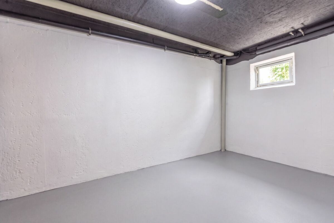
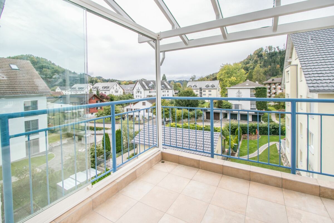
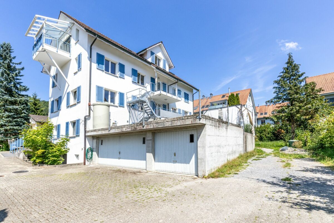
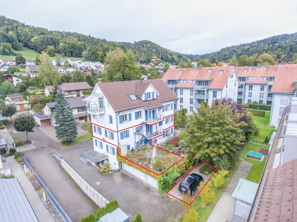
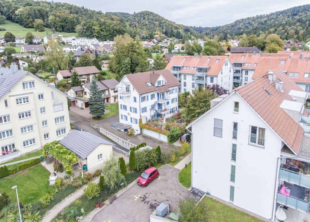
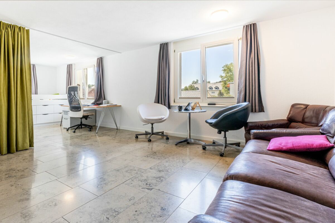
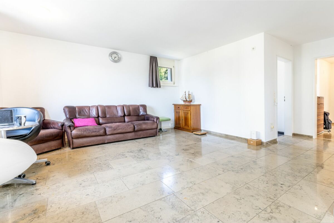
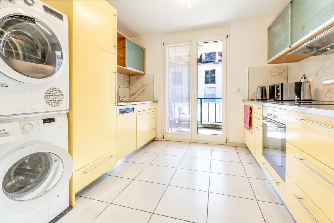
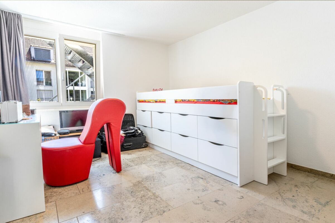
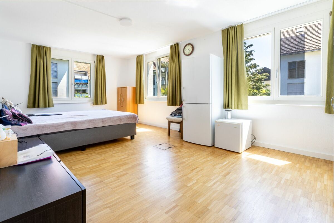
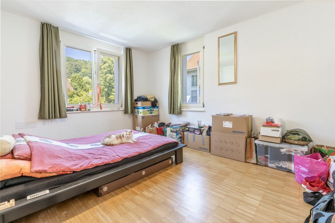
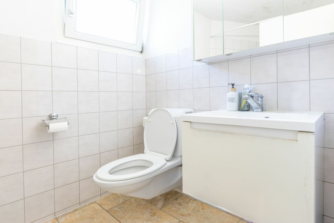
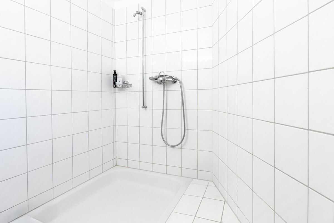
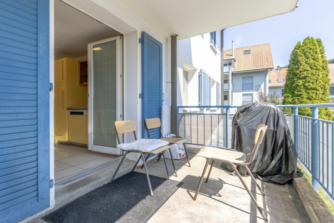
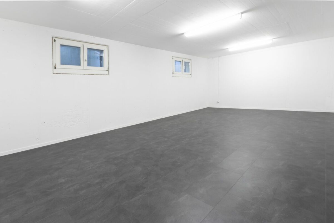
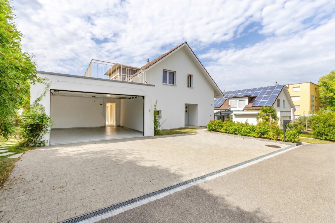
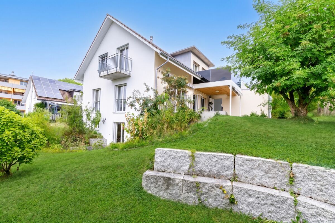
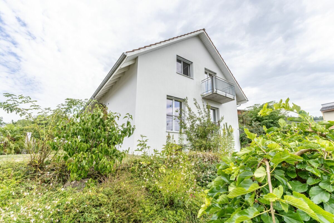
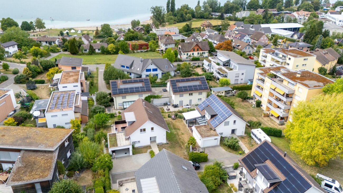
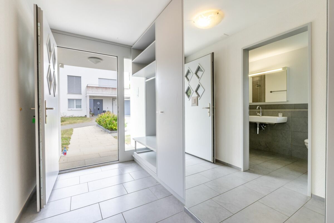
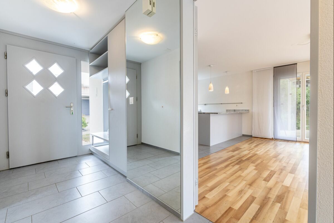
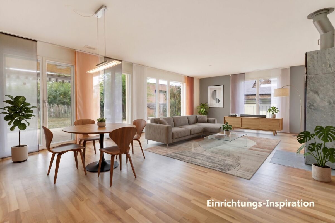
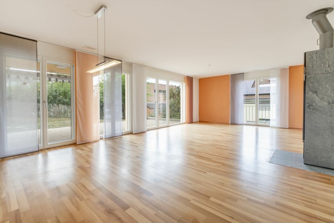
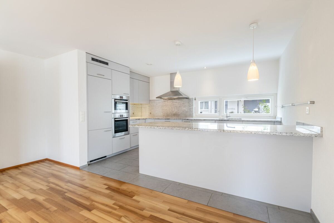
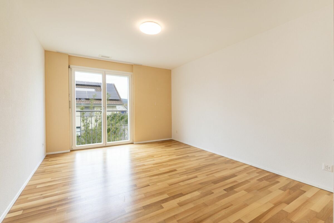
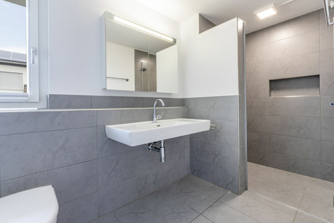
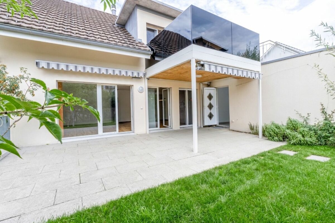
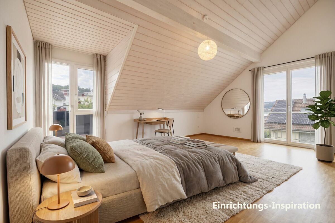
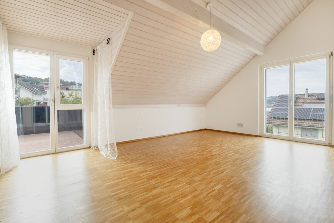
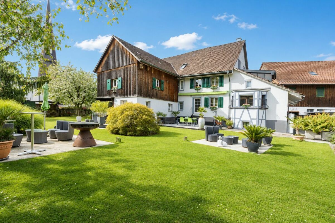
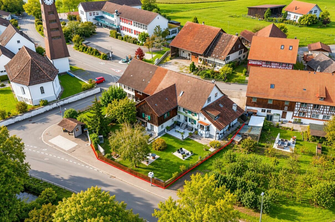
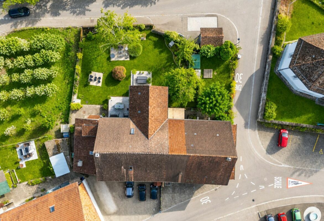
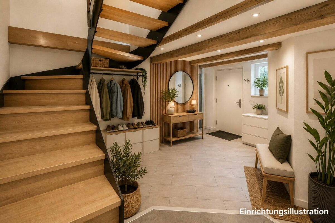
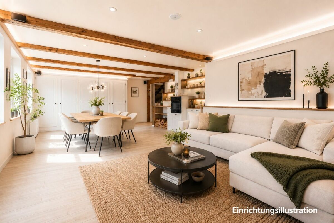
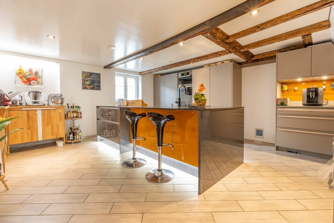
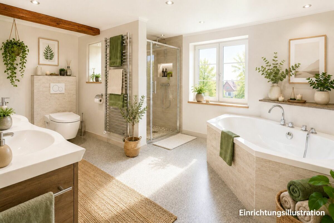
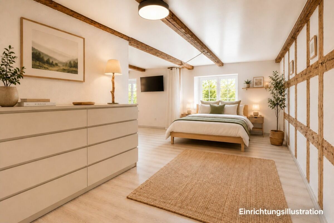
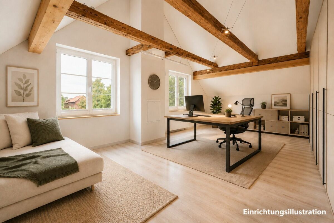
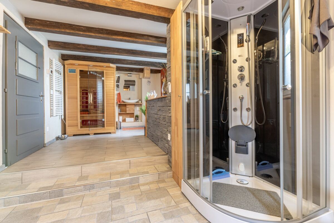
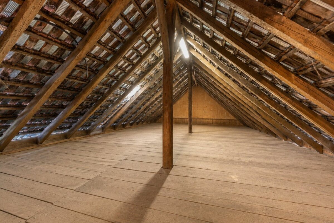
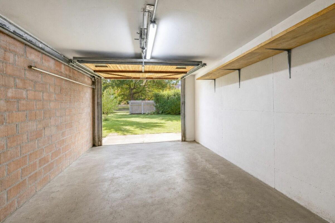
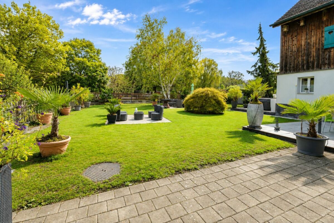
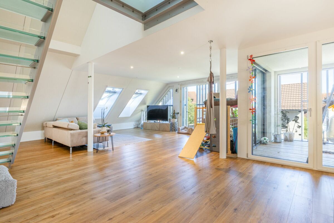
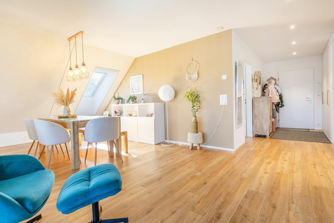
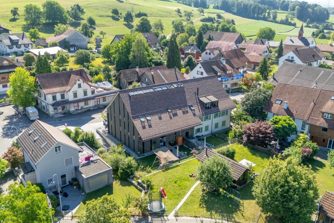
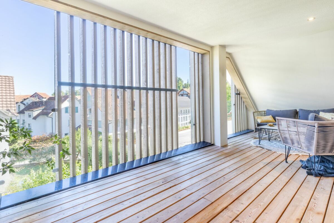
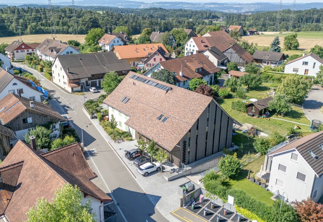
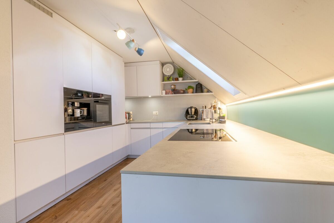
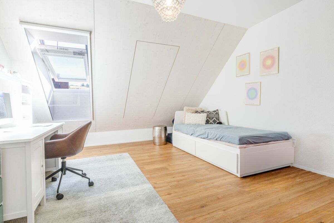
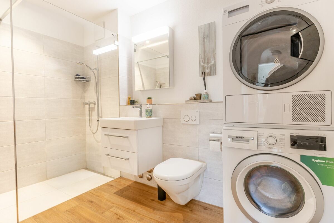
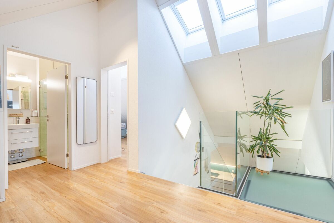
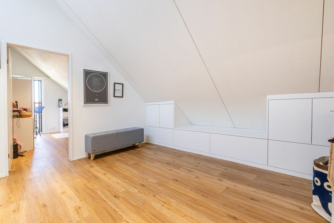
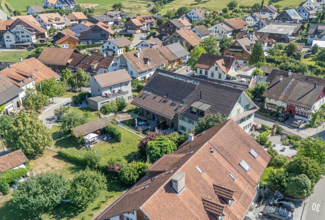
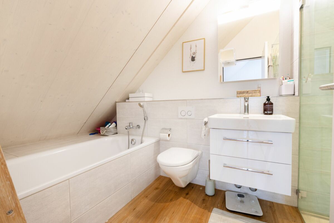
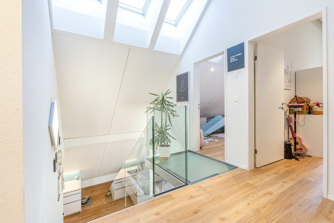
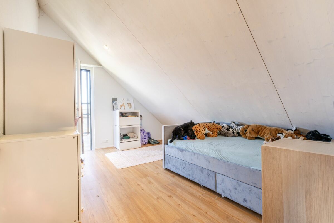

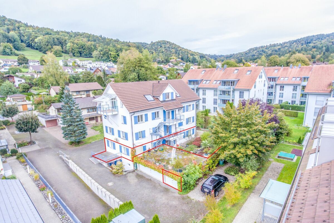
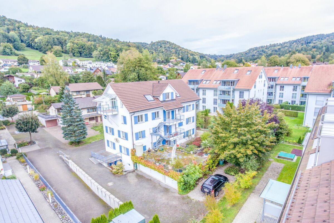
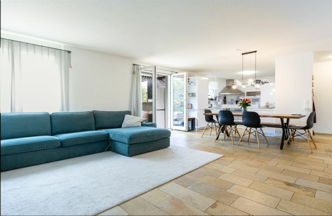
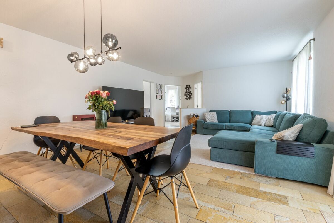
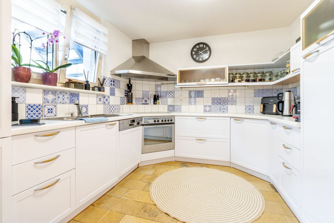
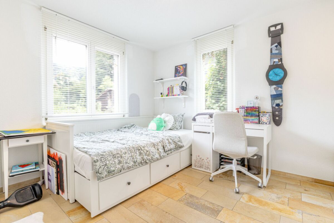
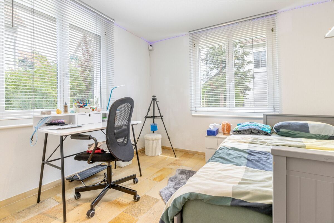
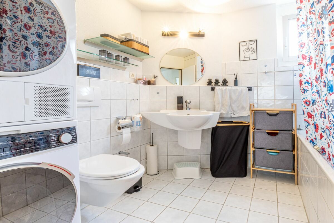
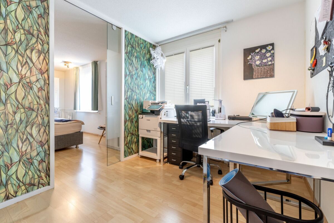
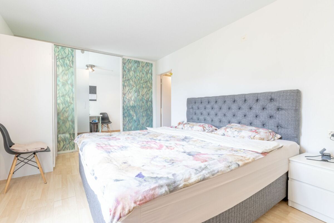
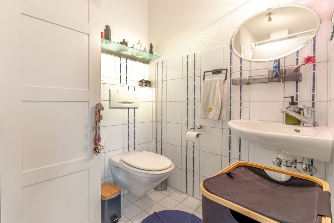
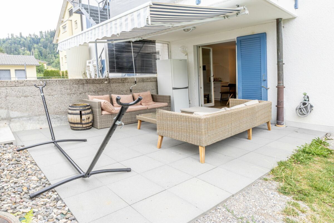
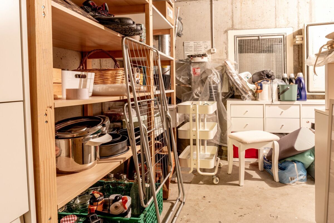
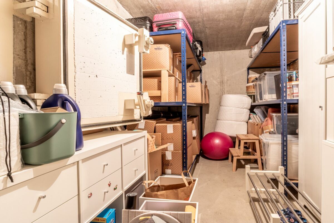
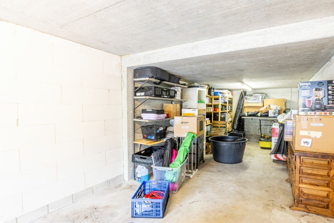
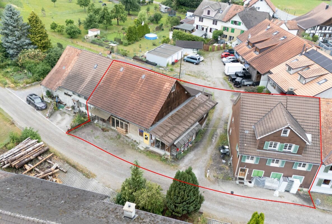
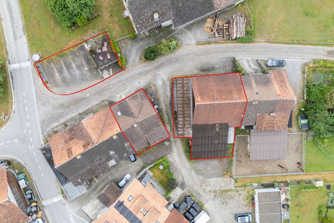
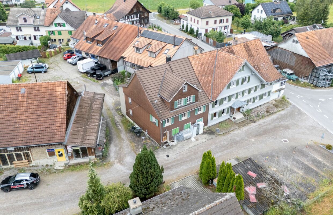
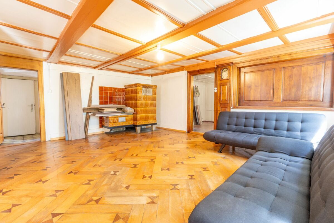
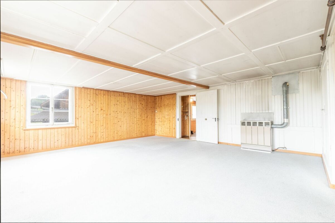
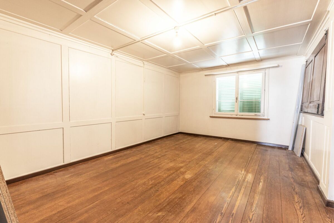
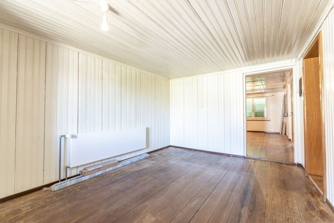
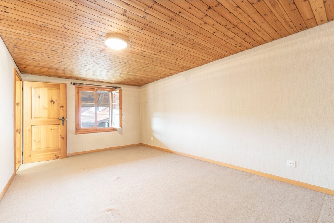
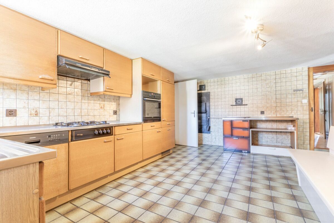
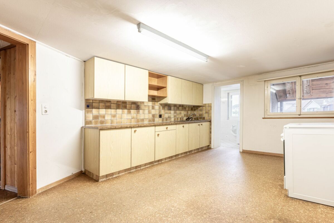
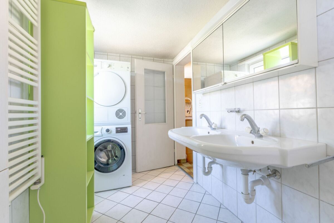
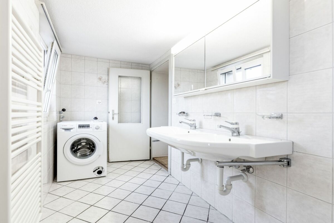
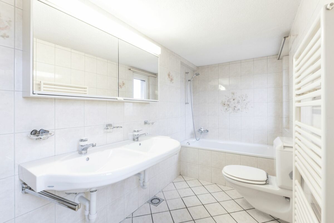
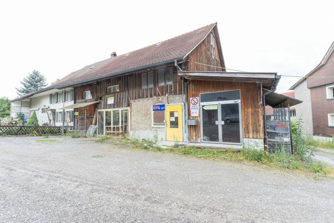
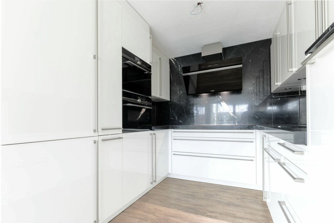
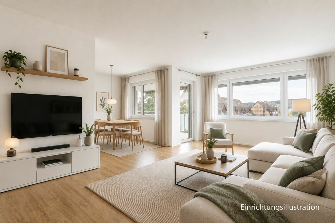
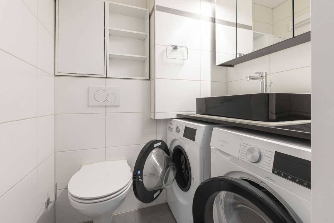
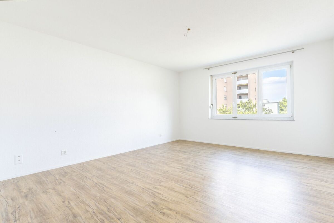
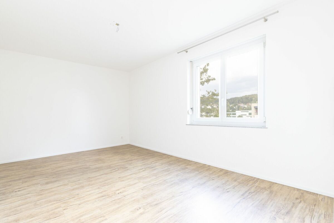
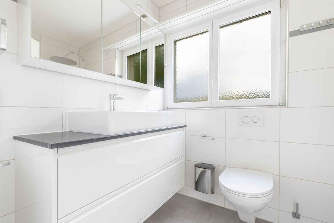
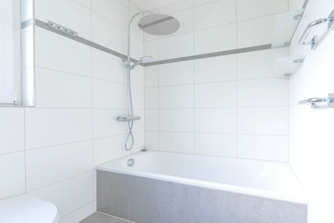
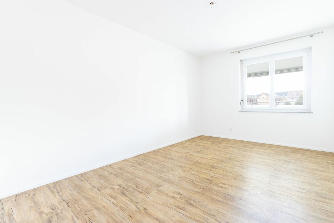
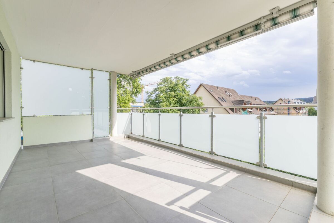
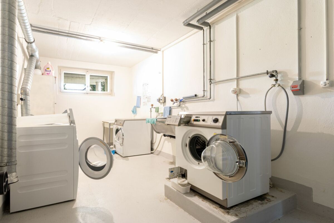
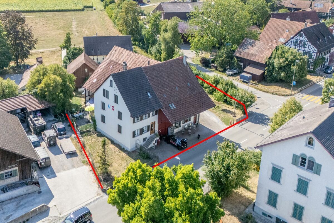
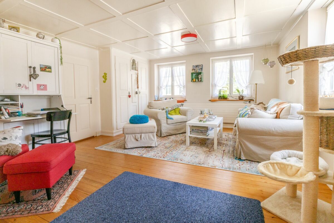
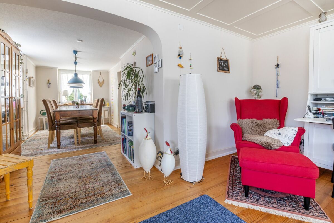
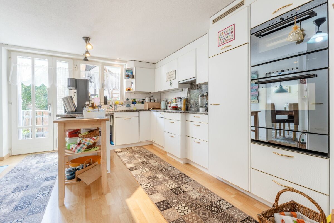
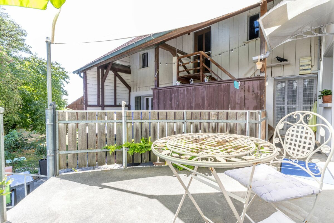
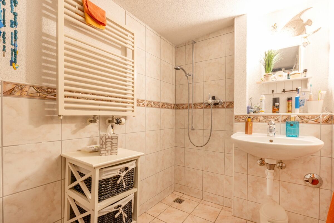
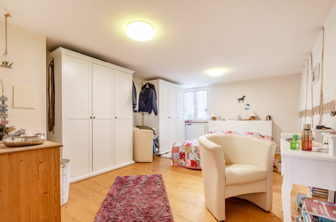
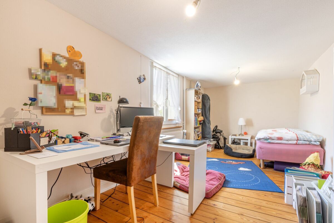
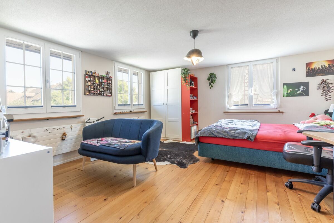
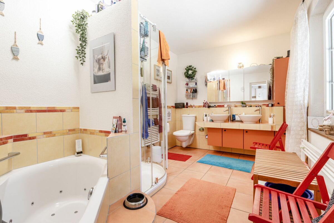
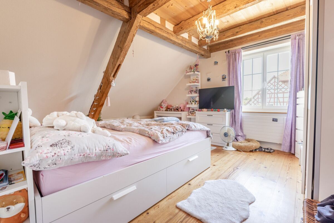
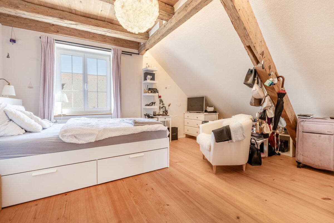
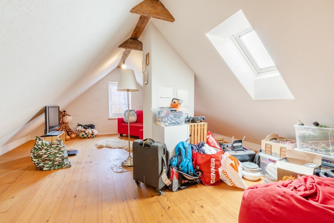
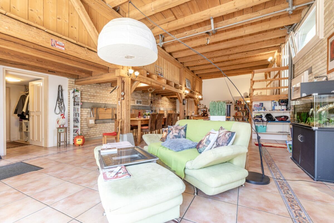
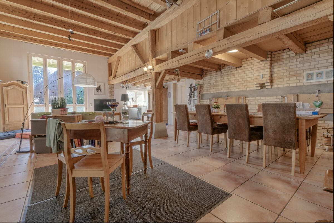
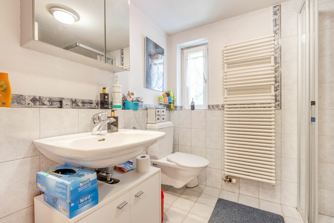
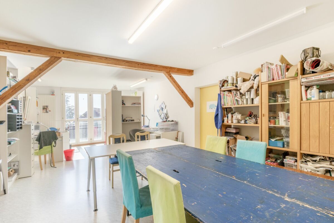
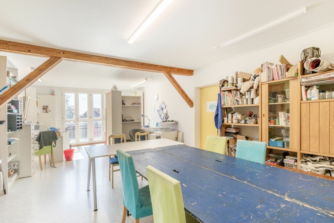
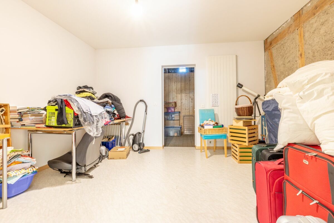
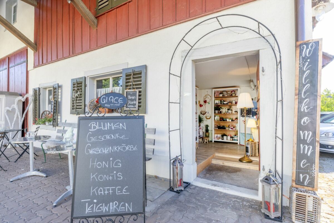
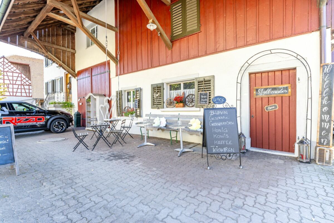
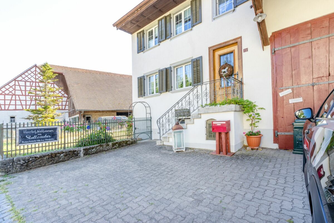
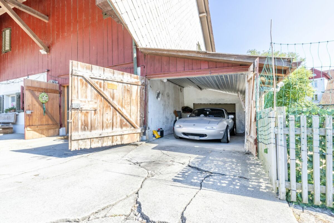
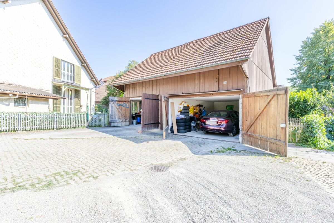
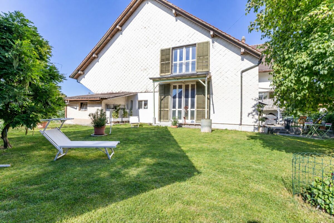
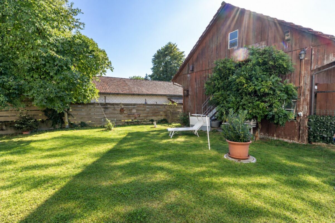
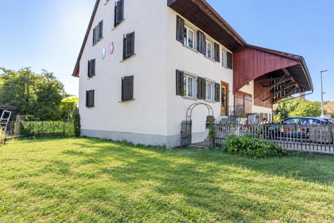
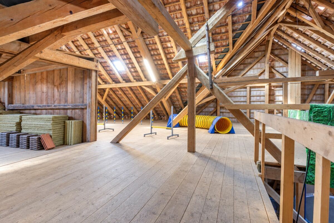
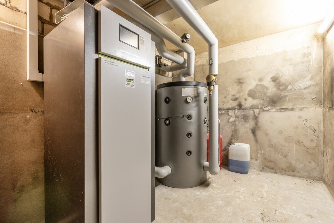
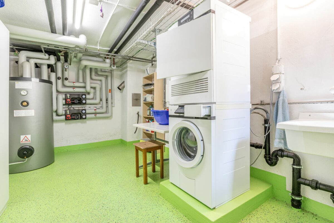
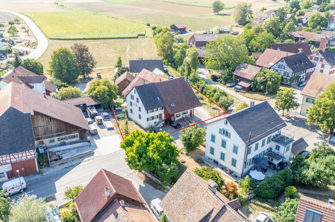
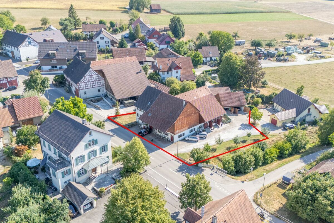
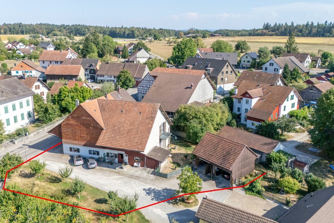
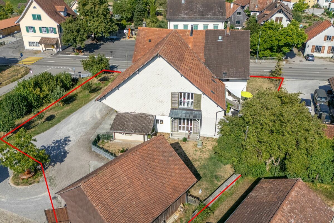
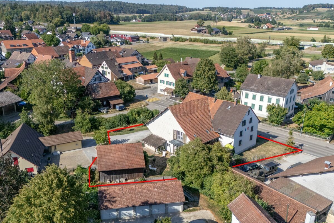
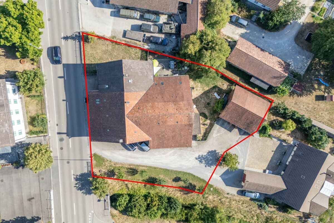
Your new home This charming, detached half-timbered farmhouse from 1845 combines historic character with contemporary living comfort. In 2014/2015, the property underwent a comprehensive core renovation and was fundamentally renovated in terms of technology and energy. In the following years, it was further developed and upgraded with great care and attention to detail until 2023. During the renovation, great importance was attached to preserving the original character of the house and harmoniously combining it with modern elements. Visible half-timbering, historic beams and original wooden belt floors characterize the rooms and give them a warm and authentic atmosphere. The property is divided into today's residential building and the directly adjacent former barn. While the classic living rooms are located in the residential building, the barn complements the space with versatile areas. On the ground floor of the former barn is the approx. 85.7 m² salon. The impressive ceiling height, visible beams, a generous window front and the fireplace create an extraordinary ambience. Underfloor heating and a walk-in wet room complete this area. On a mezzanine floor there is a studio with a small kitchen, which can be reached via a covered staircase from the residential building. Above the salon is the approx. 157 m² upper floor, which is now used as a warehouse. Above it is the approx. 140 m², undeveloped attic with further expansion potential. The residential building has a complete basement. Heating and hot water are provided by two geothermal probes of 180 m each with a heat pump. The wooden windows are triple-glazed. Electrical, plumbing and sewage installations were renewed as part of the core renovation. Fibre-optic connections from Swisscom and Sunrise are also available. The property includes three garages and various outdoor parking spaces. Above the free-standing garage building there is also an approx. 61.6 m² large, undeveloped attic with further expansion potential. The street-side façade is covered by the townscape protection. According to the Kleinandelfingen core zone plan, it is designated as a "defining façade"; the property is also listed in the inventory of properties worthy of protection. A small, charming shop with approx. 8 m², which becomes available when the property is sold, complements the space available. The combination of historic building fabric, versatile uses and contemporary technology characterises the character of this property. We look forward to showing you this home during a personal viewing. Selling price: CHF 1'900'000.- or to the highest bidder Room layout Residential building Base floor: cellar, laundry room and boiler room Mezzanine floor: living, dining room, kitchen and shower/WC 1st floor: three rooms and bathroom 2nd floor: two rooms Attic unheated Barn Ground floor: salon with fireplace and shower/WC, workroom, stoker and shop Mezzanine: studio with small kitchen and storage room Upper floor/attic: undeveloped area outdoor area seating area Three garages with various outdoor parking spaces Undeveloped attic above the free-standing garage building Renovation history at a glance 2014/2015 Total gutting, renewal of all electrical installations as well as overall energy-efficient renovation with comprehensive thermal insulation 2016 Replacement of all windows with triple insulating glazed wooden windows with muntins 2017 Replacement of the exterior door 2019 New washing machine and new tumble dryer 2020 Renovation of the Sewer connection and installation of the farm shop 2021 Replacement of various kitchen appliances 2021/2022 Renovation of all shutters and gradual renovation of the facades with primer and new paint 2023 Replacement of the heating system with a new geothermal heat pump including heat pump boiler