×
Firstview
Picture 1
Picture 2
Picture 3
Picture 4
Picture 5
Picture 6
Picture 7

House with 9.5 rooms on sale in Châbles FR - 200 m²

Architect’s villa · Lake view · Investment apartment · Large plot

Rooms9.5
Living area200 m²
Object PriceCHF 1,740,000.-
AvailabilityImmediate
PDF Dossier Financing
Add to favoritesRemove from favorites

Localisation

Le Communeau 67A, 1474 Châbles FR

Characteristics

Reference
6072931
Availability
Immediate
Year of construction
2014
Latest renovations
2023
Rooms
9.5
Bedrooms
6
Ground surface
2,750 m²
Living area
200 m²

Description

Text translated from french, see original
Original text in french, translate to English.

A rare exceptional villa on the market

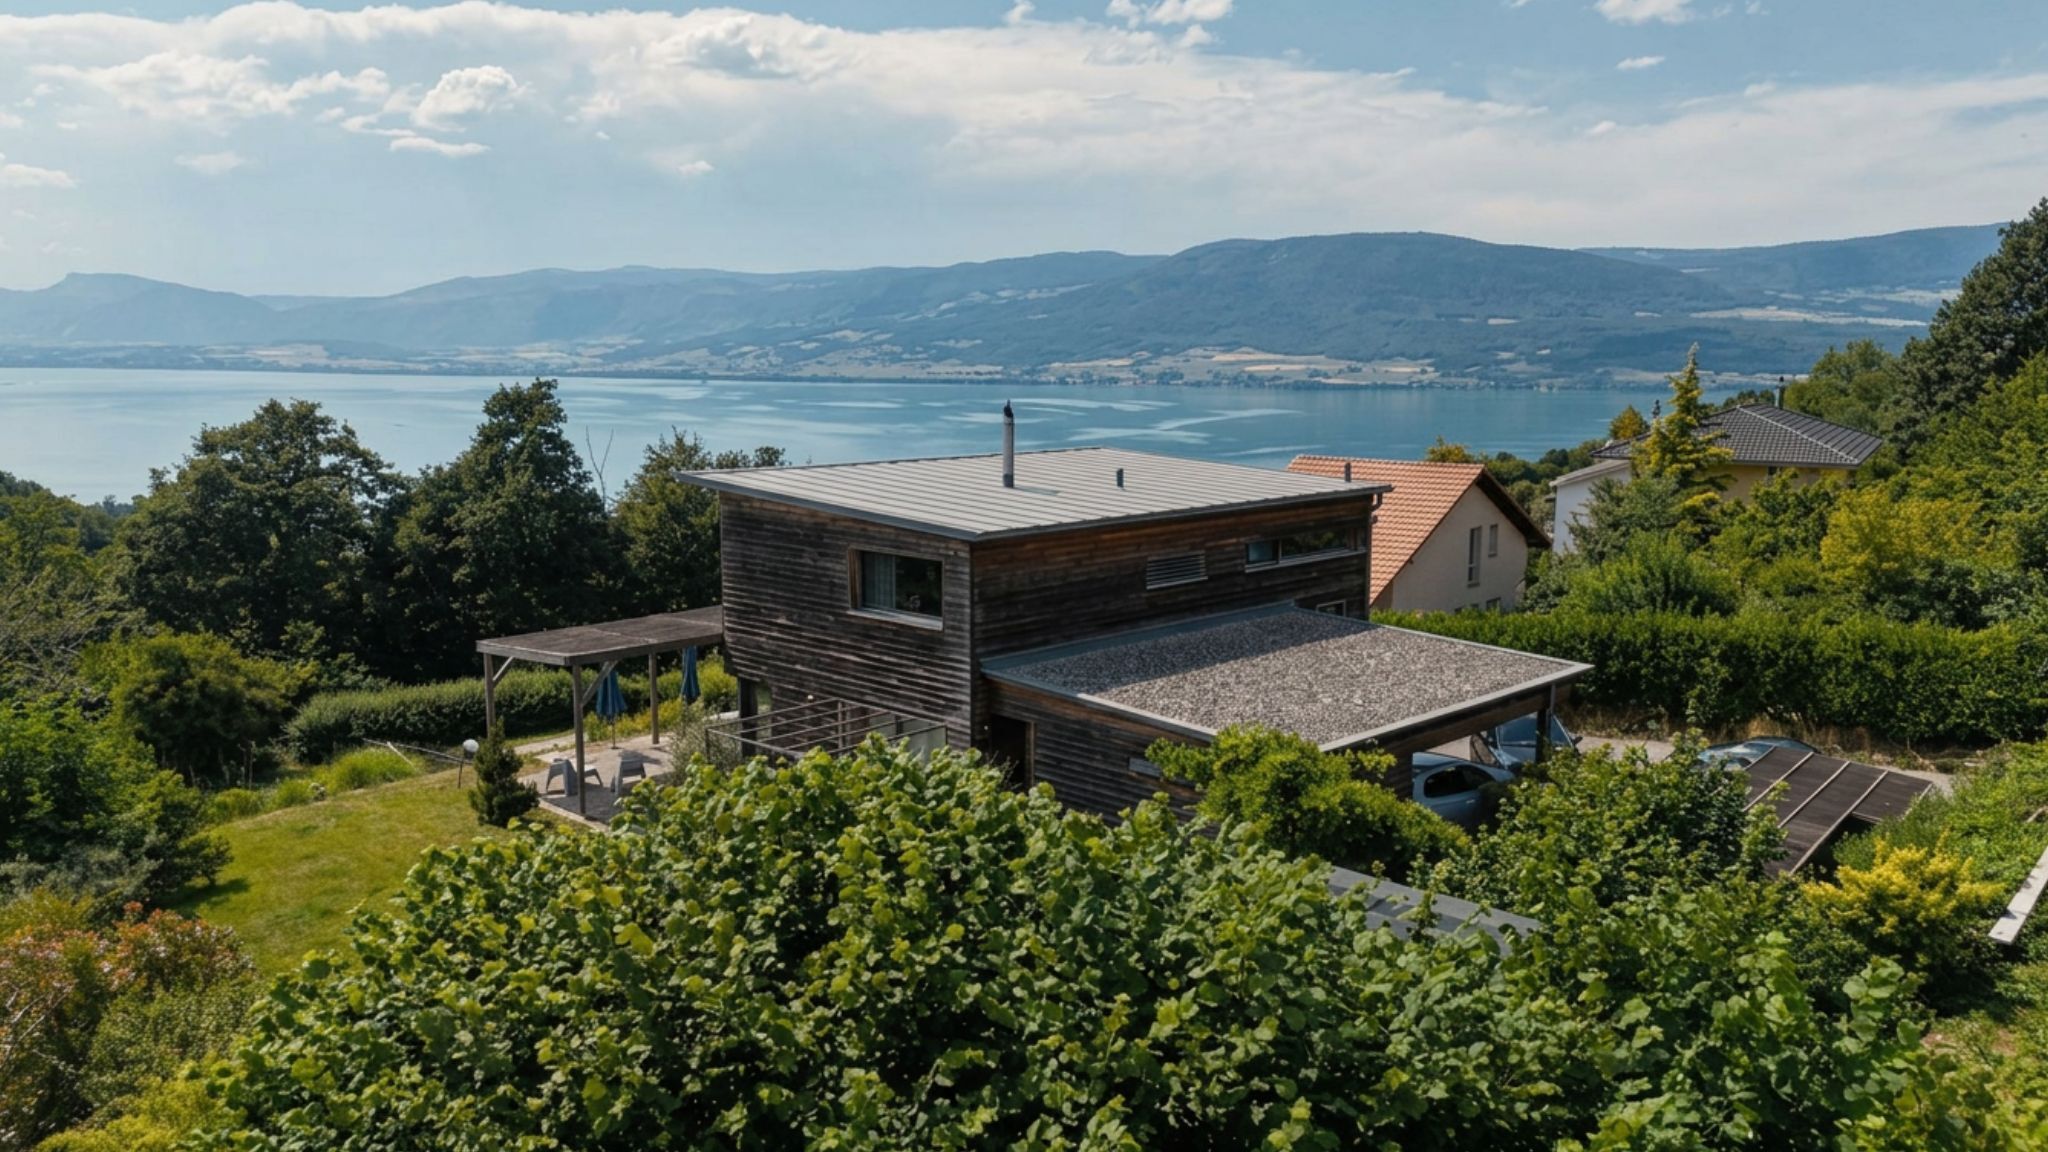
A breathtaking view of Lake Neuchâtel, forest in direct protection, no neighbors and an immediate rental yield.

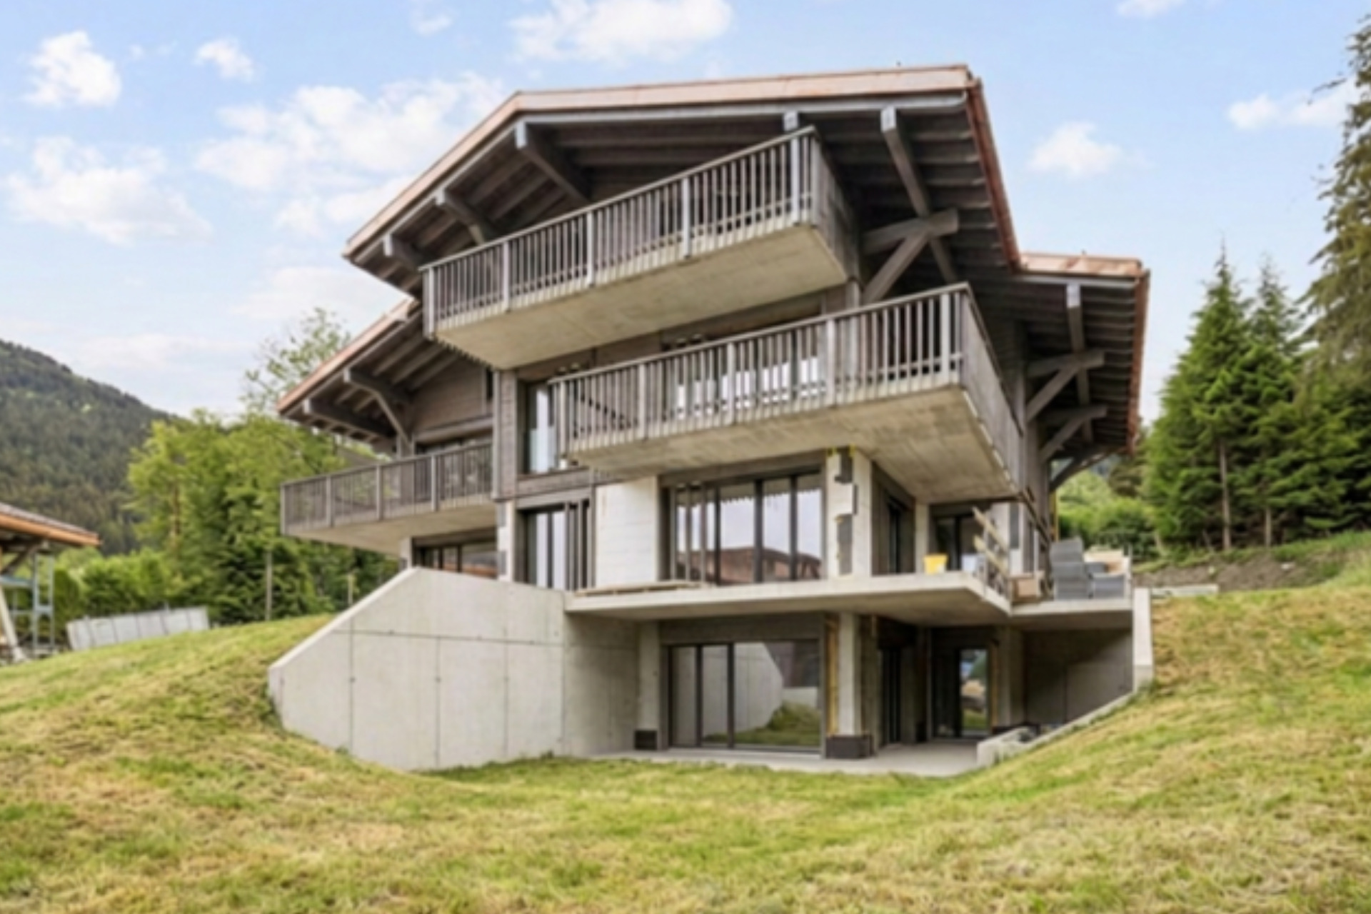
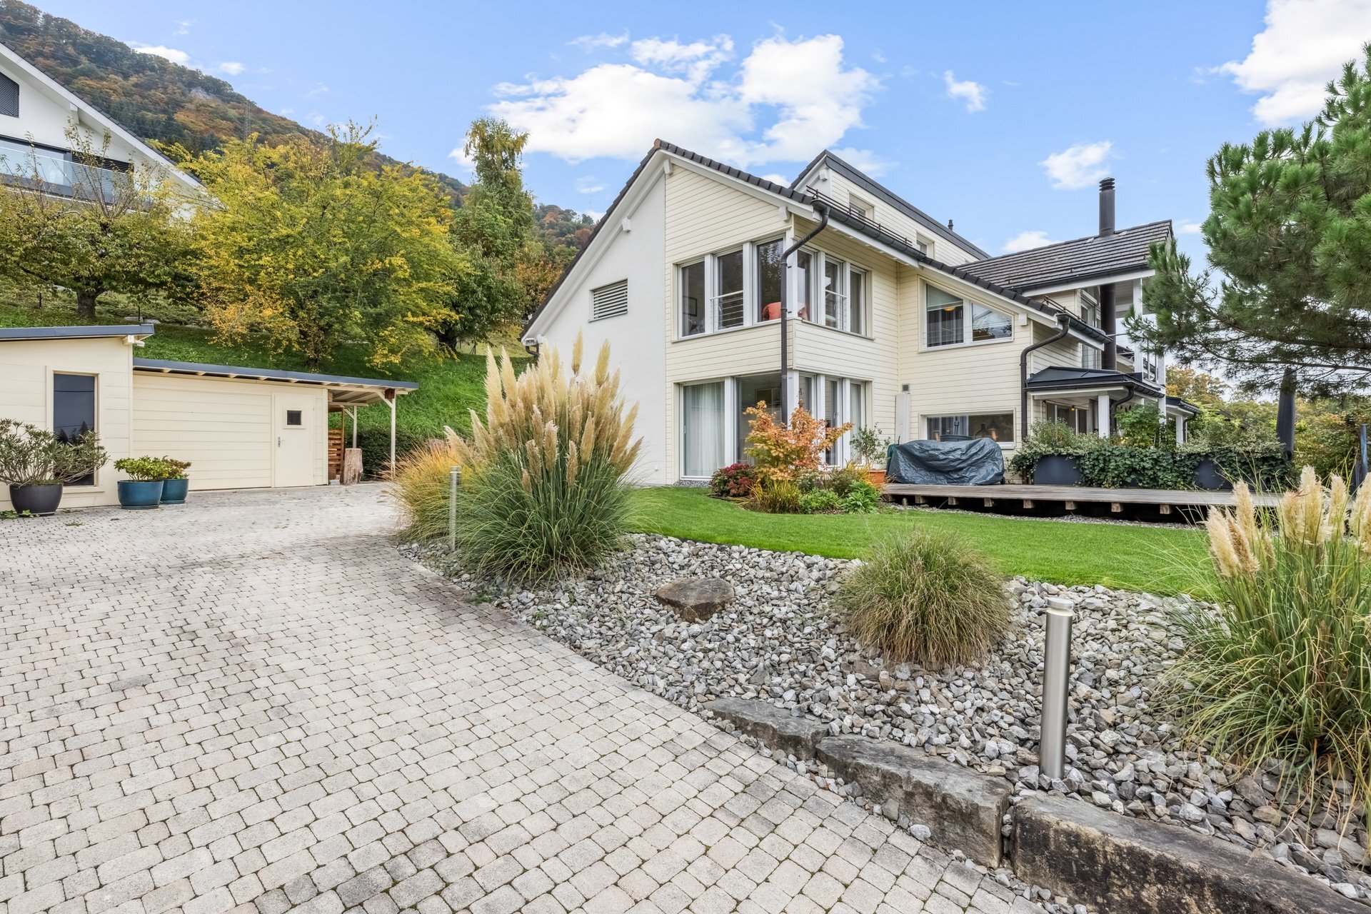
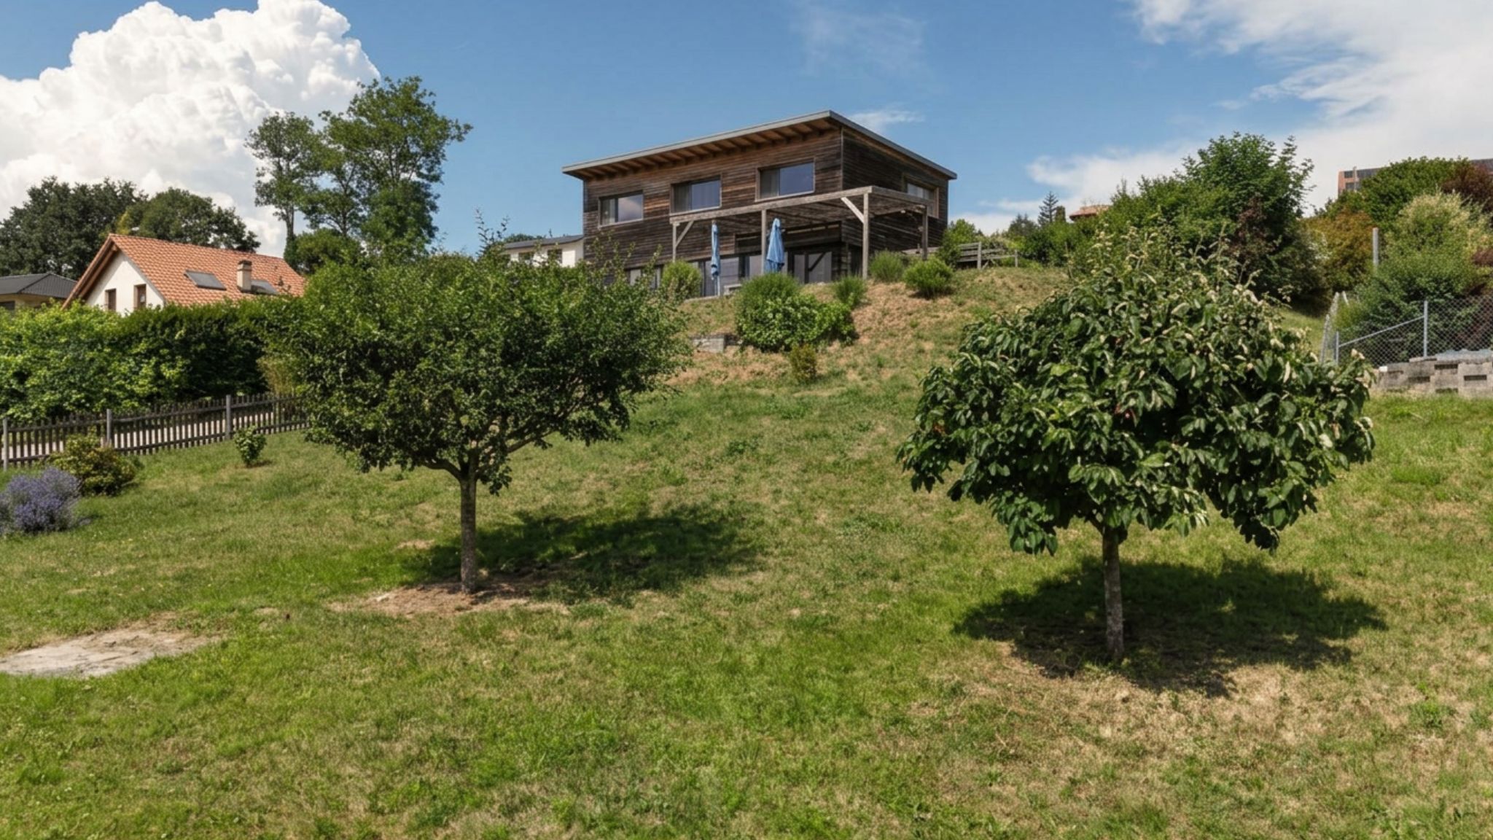
Located on the heights of Châbles (FR), in the Rafor residential area, this 2014 architect-designed glued-laminated-wood villa offers an exceptional living environment combining quality construction, energy performance and a privileged natural setting.

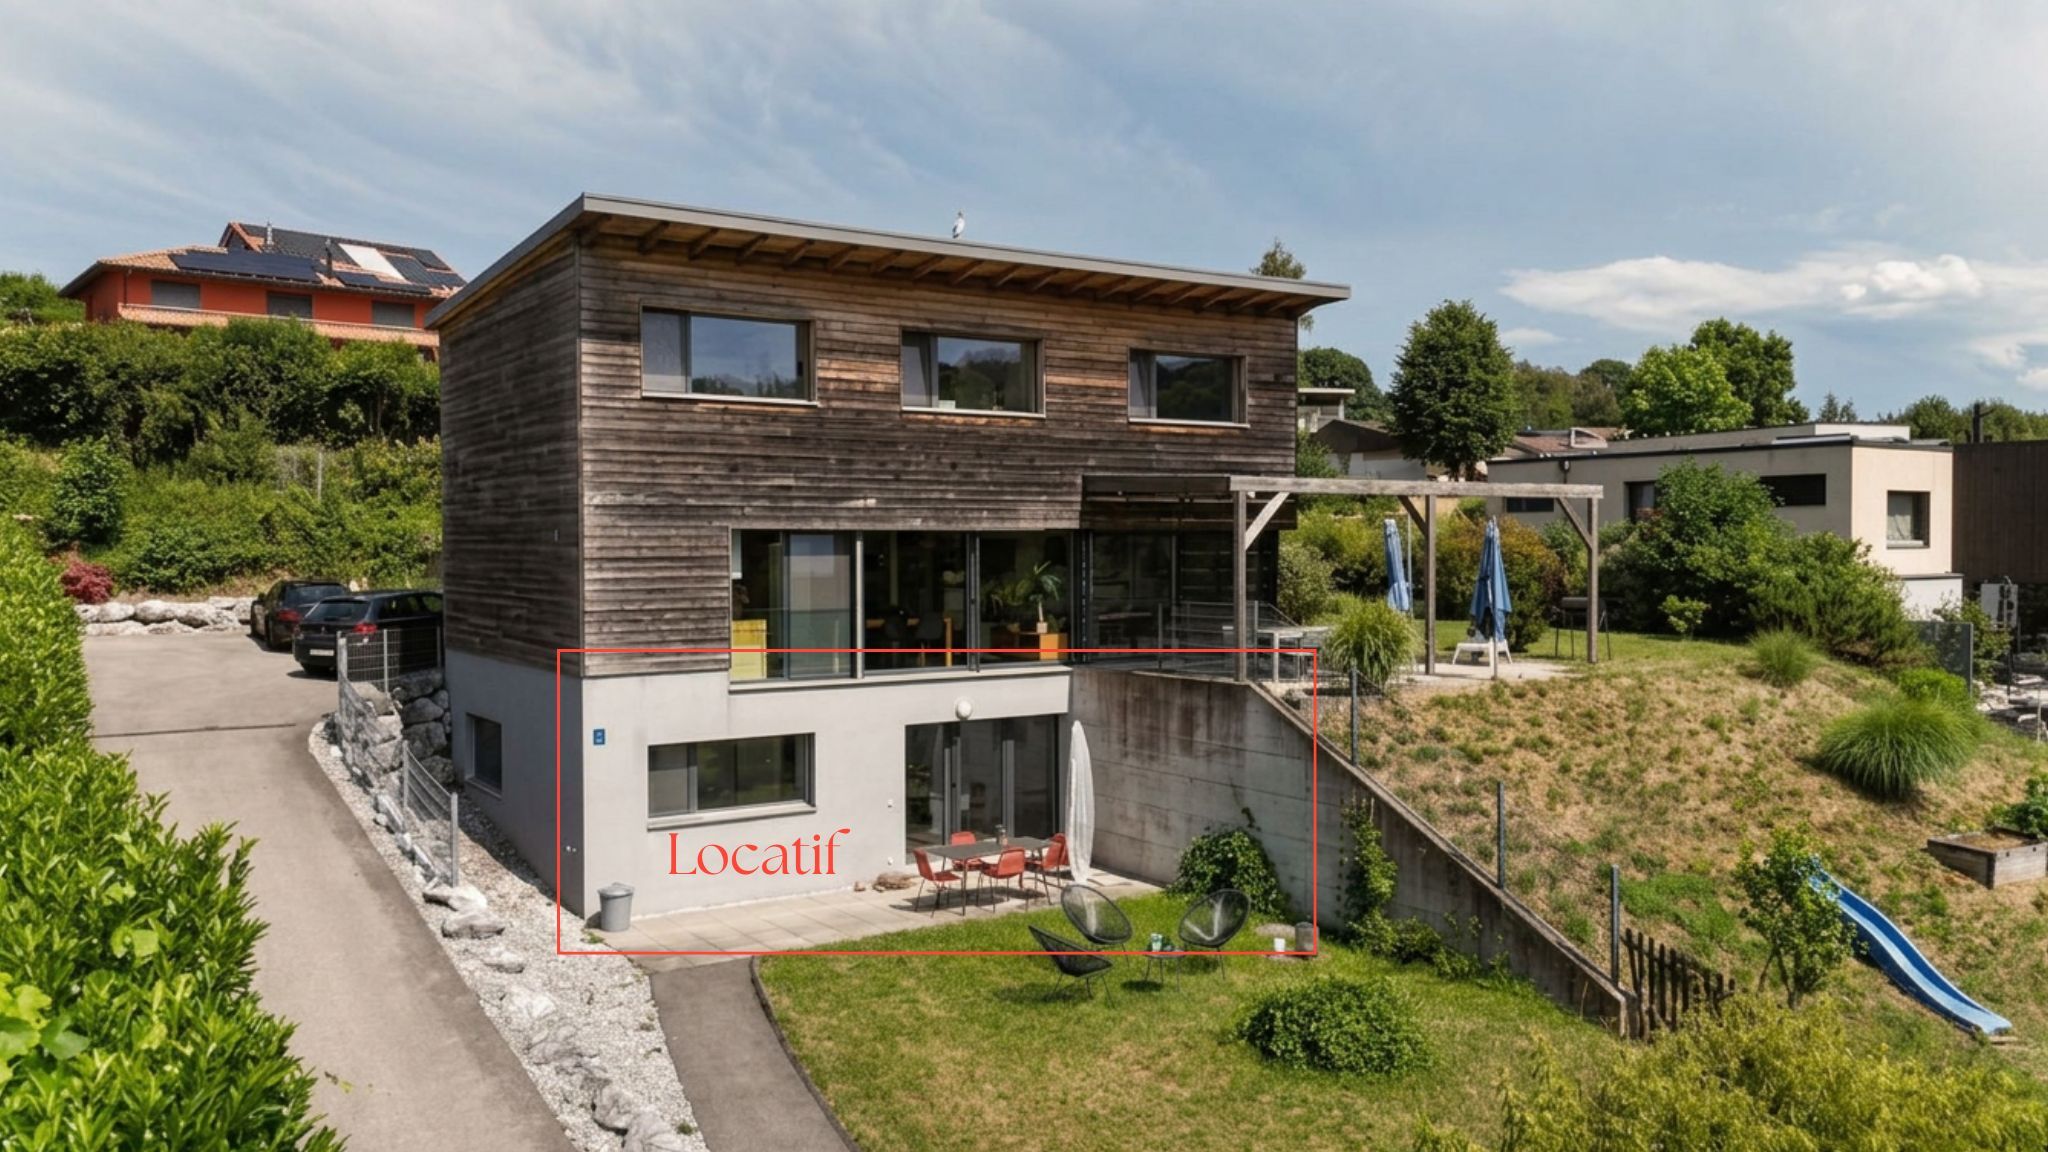
The property consists of two completely independent plots for a total living area of about 201 m² spread over three levels.

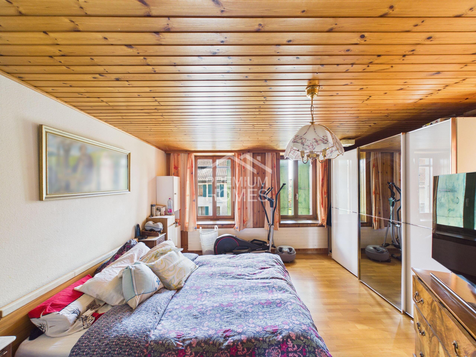
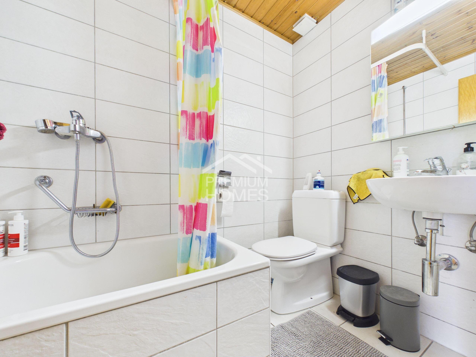
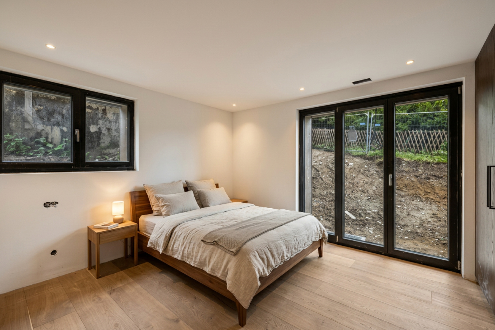
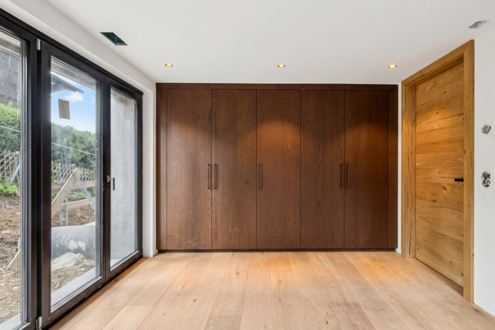
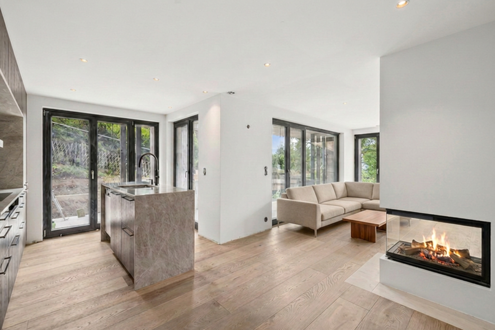
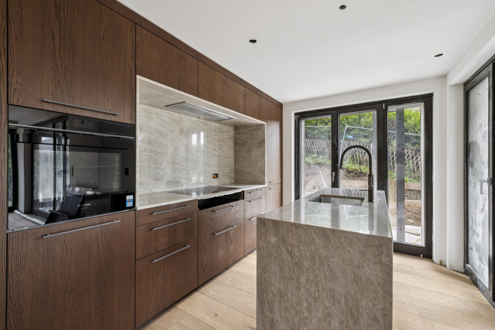
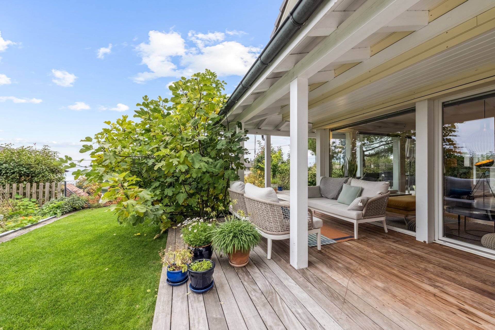
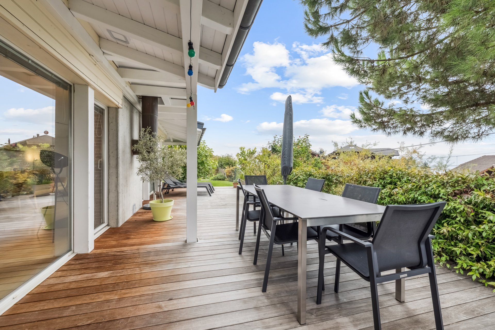
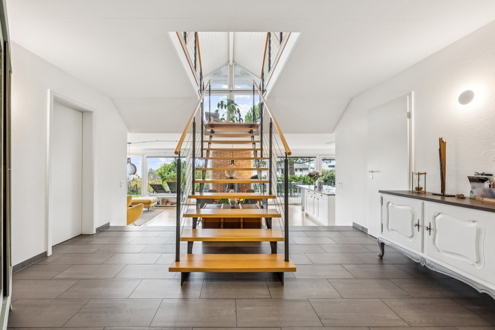
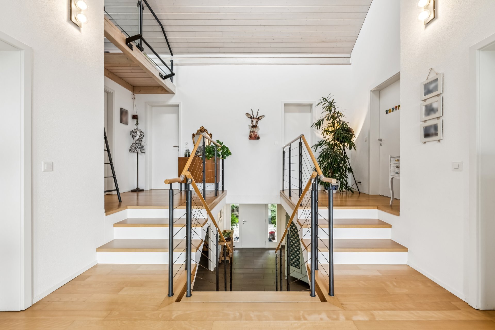
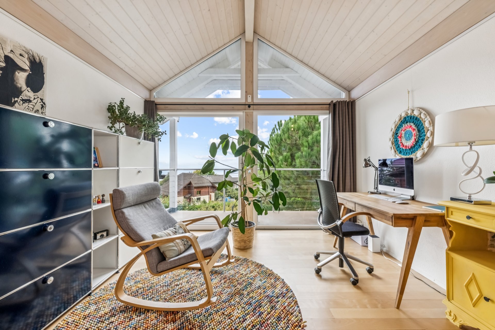
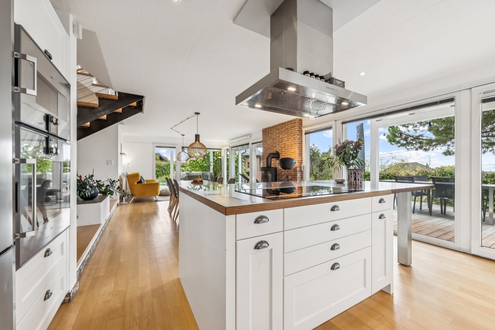
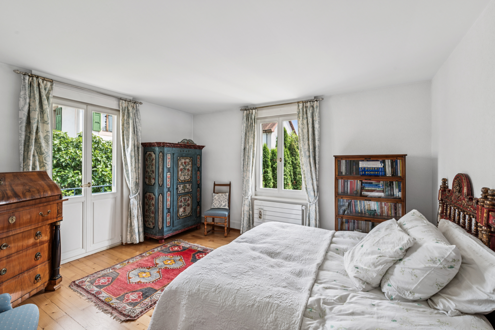
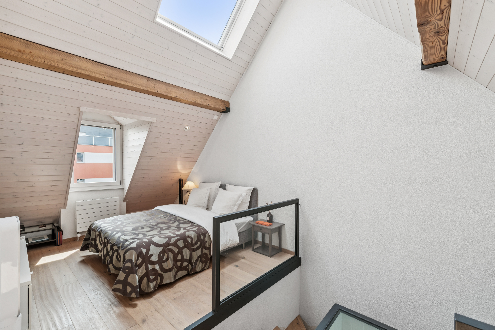
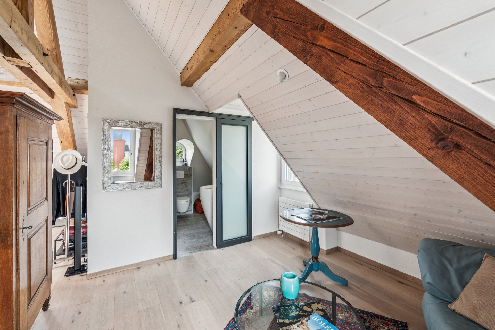
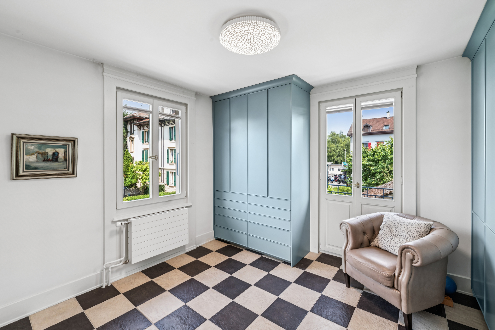
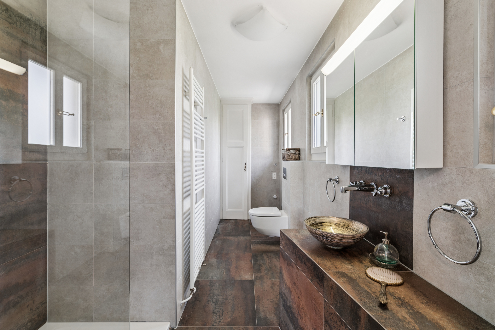
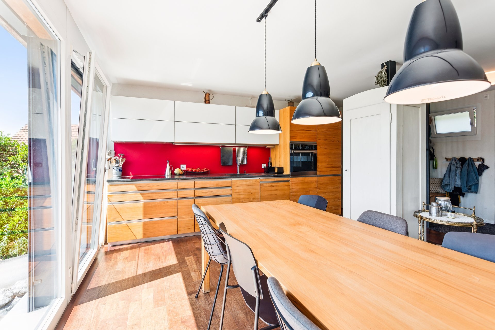
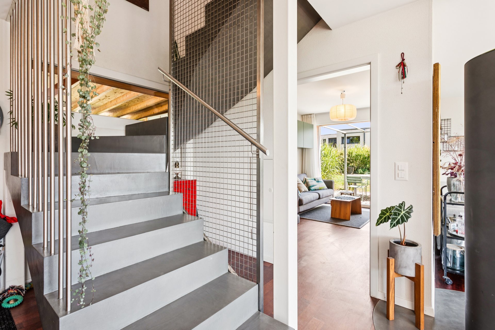
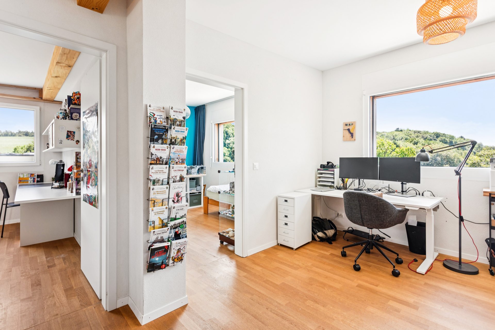
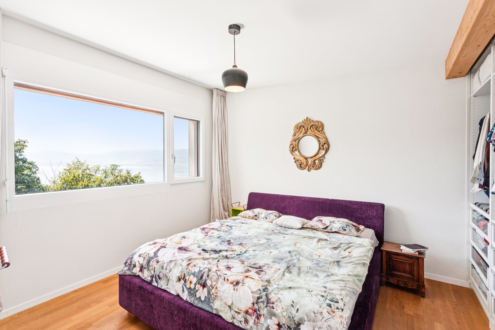
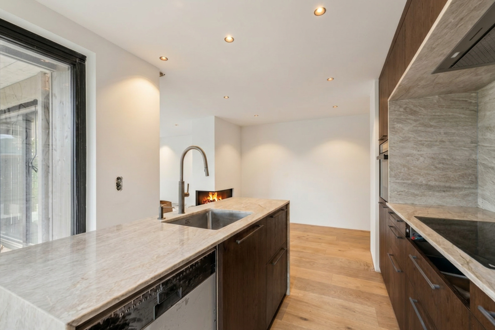
The main part of the property (~144 m², 6.5 rooms) is organized on two levels with a large open living-kitchen area extended by a pergola and a terrace, five bedrooms including a bright mezzanine, and a full bathroom. From all the main rooms, the view of Lake Neuchâtel is unobstructed and permanent.

The ground floor apartment (~57 m², 3 rooms) has a totally independent entrance, a private terrace and an adjoining garden. It is currently rented with a current lease, generating rental income from the moment the keys are handed over. For a buyer wishing to occupy the entire property, the two apartments can be combined into a single lot – the configuration of the levels naturally allows this.

On the opposite side of the lake, a dense forest directly borders the property. The legal construction distances recorded in the RDPPF cadastre guarantee that there will be no construction in this direction. Absolute quiet certified DS II.

The villa has a class B energy performance, thanks to its insulated wooden structure (180 mm mineral wool), its high-efficiency joinery (Uw 1.3 W/m²K) and its ELCO AEROTOP heat pump with floor heating per level. No energy-related work to be done.

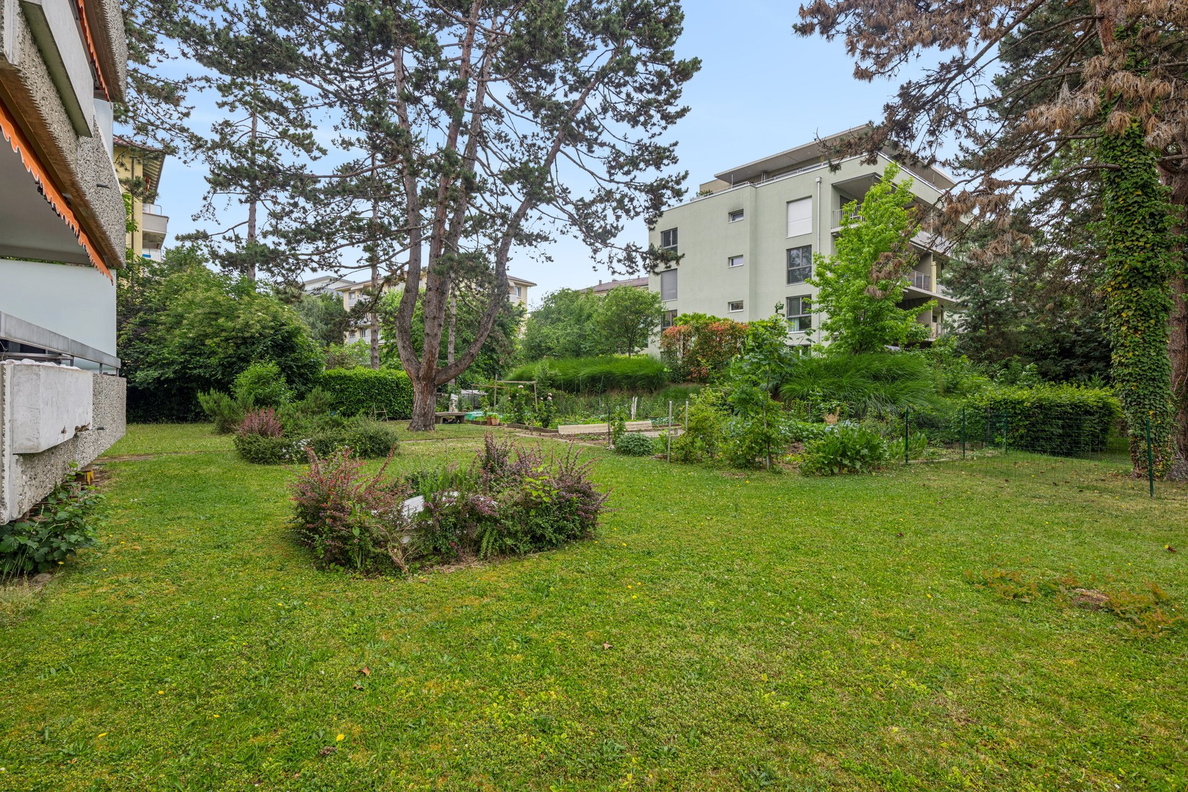
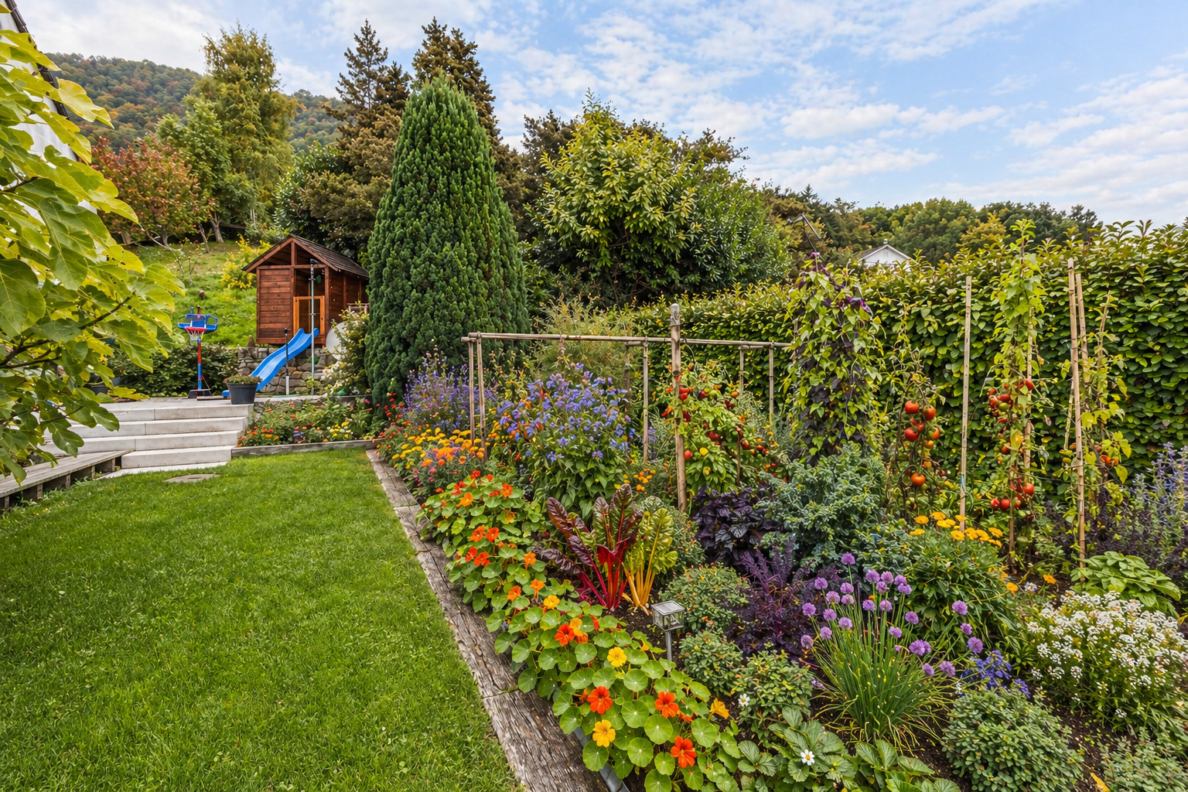
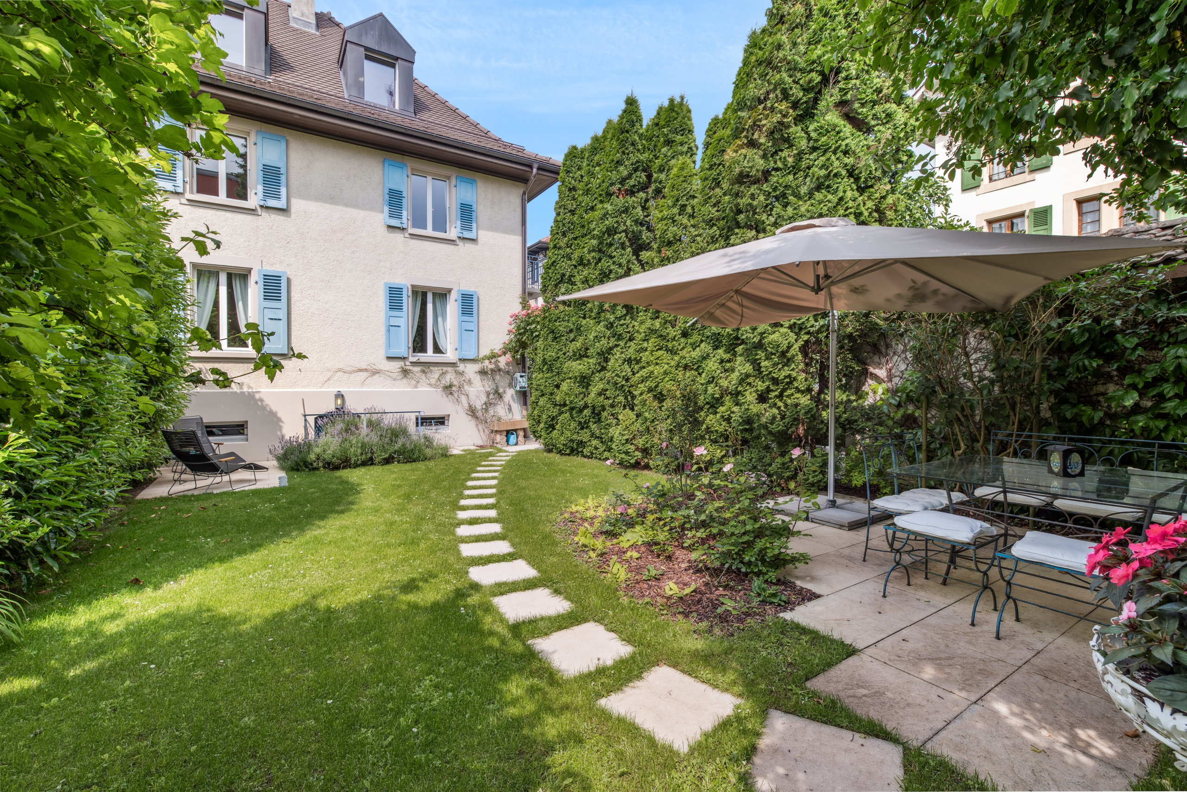
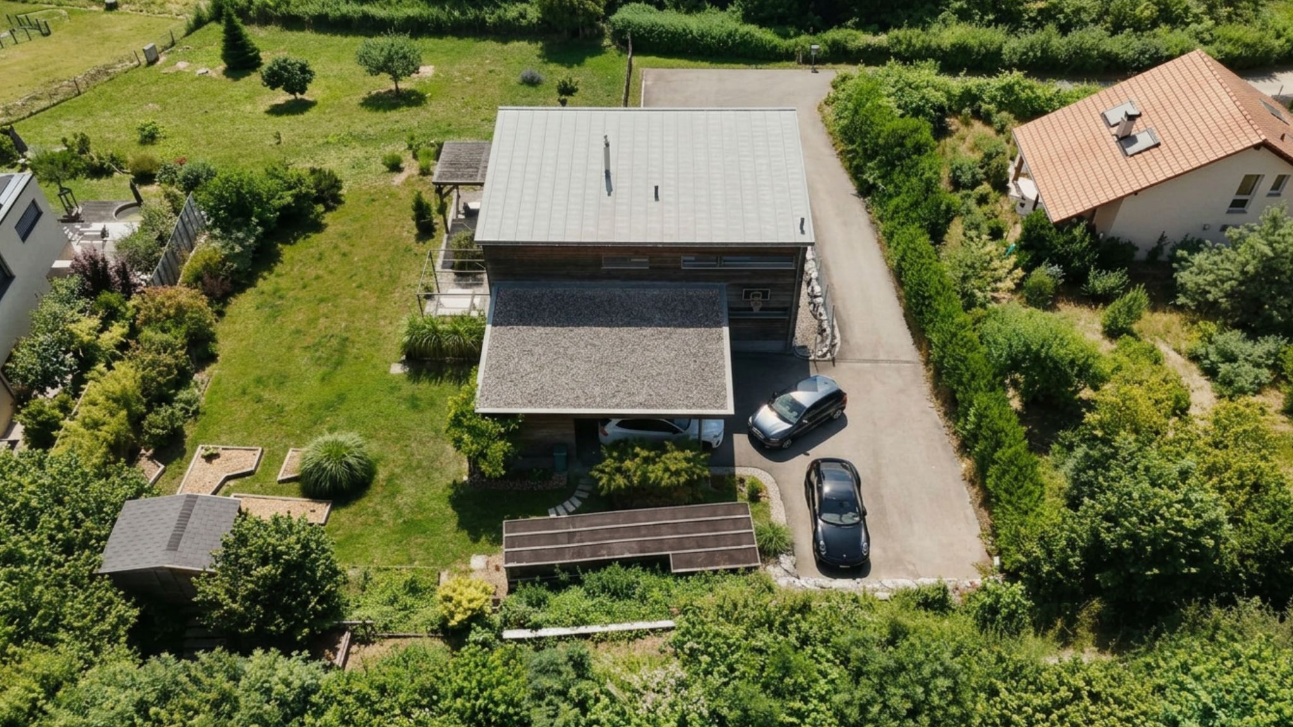
The two large plots represent an exceptional total area – about three times the average of local comparables – with landscaped garden, raised vegetable garden, orchard, three-car covered carport and terraces. A residual development potential on the main plot opens the possibility of a future extension (subject to validation by the competent authorities).

Key points:

  • View Lake of Neuchâtel · No neighbors · Forest in permanent protection
  • Wood construction 2014 · Energy class B · No work expected
  • Immediate rental yield or reunification into a single lot possible
  • Two large plots · Residual buildable potential
  • Carport 3 places · Pergola · Terraces · Garden · Vegetable garden · Orchard

Access: Estavayer-le-Lac 5 min · Yverdon-les-Bains 15 min · Fribourg 30 min · Lausanne 50 min · Berne 55 min · Lake and forest within walking distance

Some figures:

  • Living space: ≈ 201 m²
  • Rooms: 9.5 in total
  • Land: 2 plots (exceptional area +2,700 m2)
  • Heating: Heat pump + underfloor heating + Swedish stove
  • Energy class: B
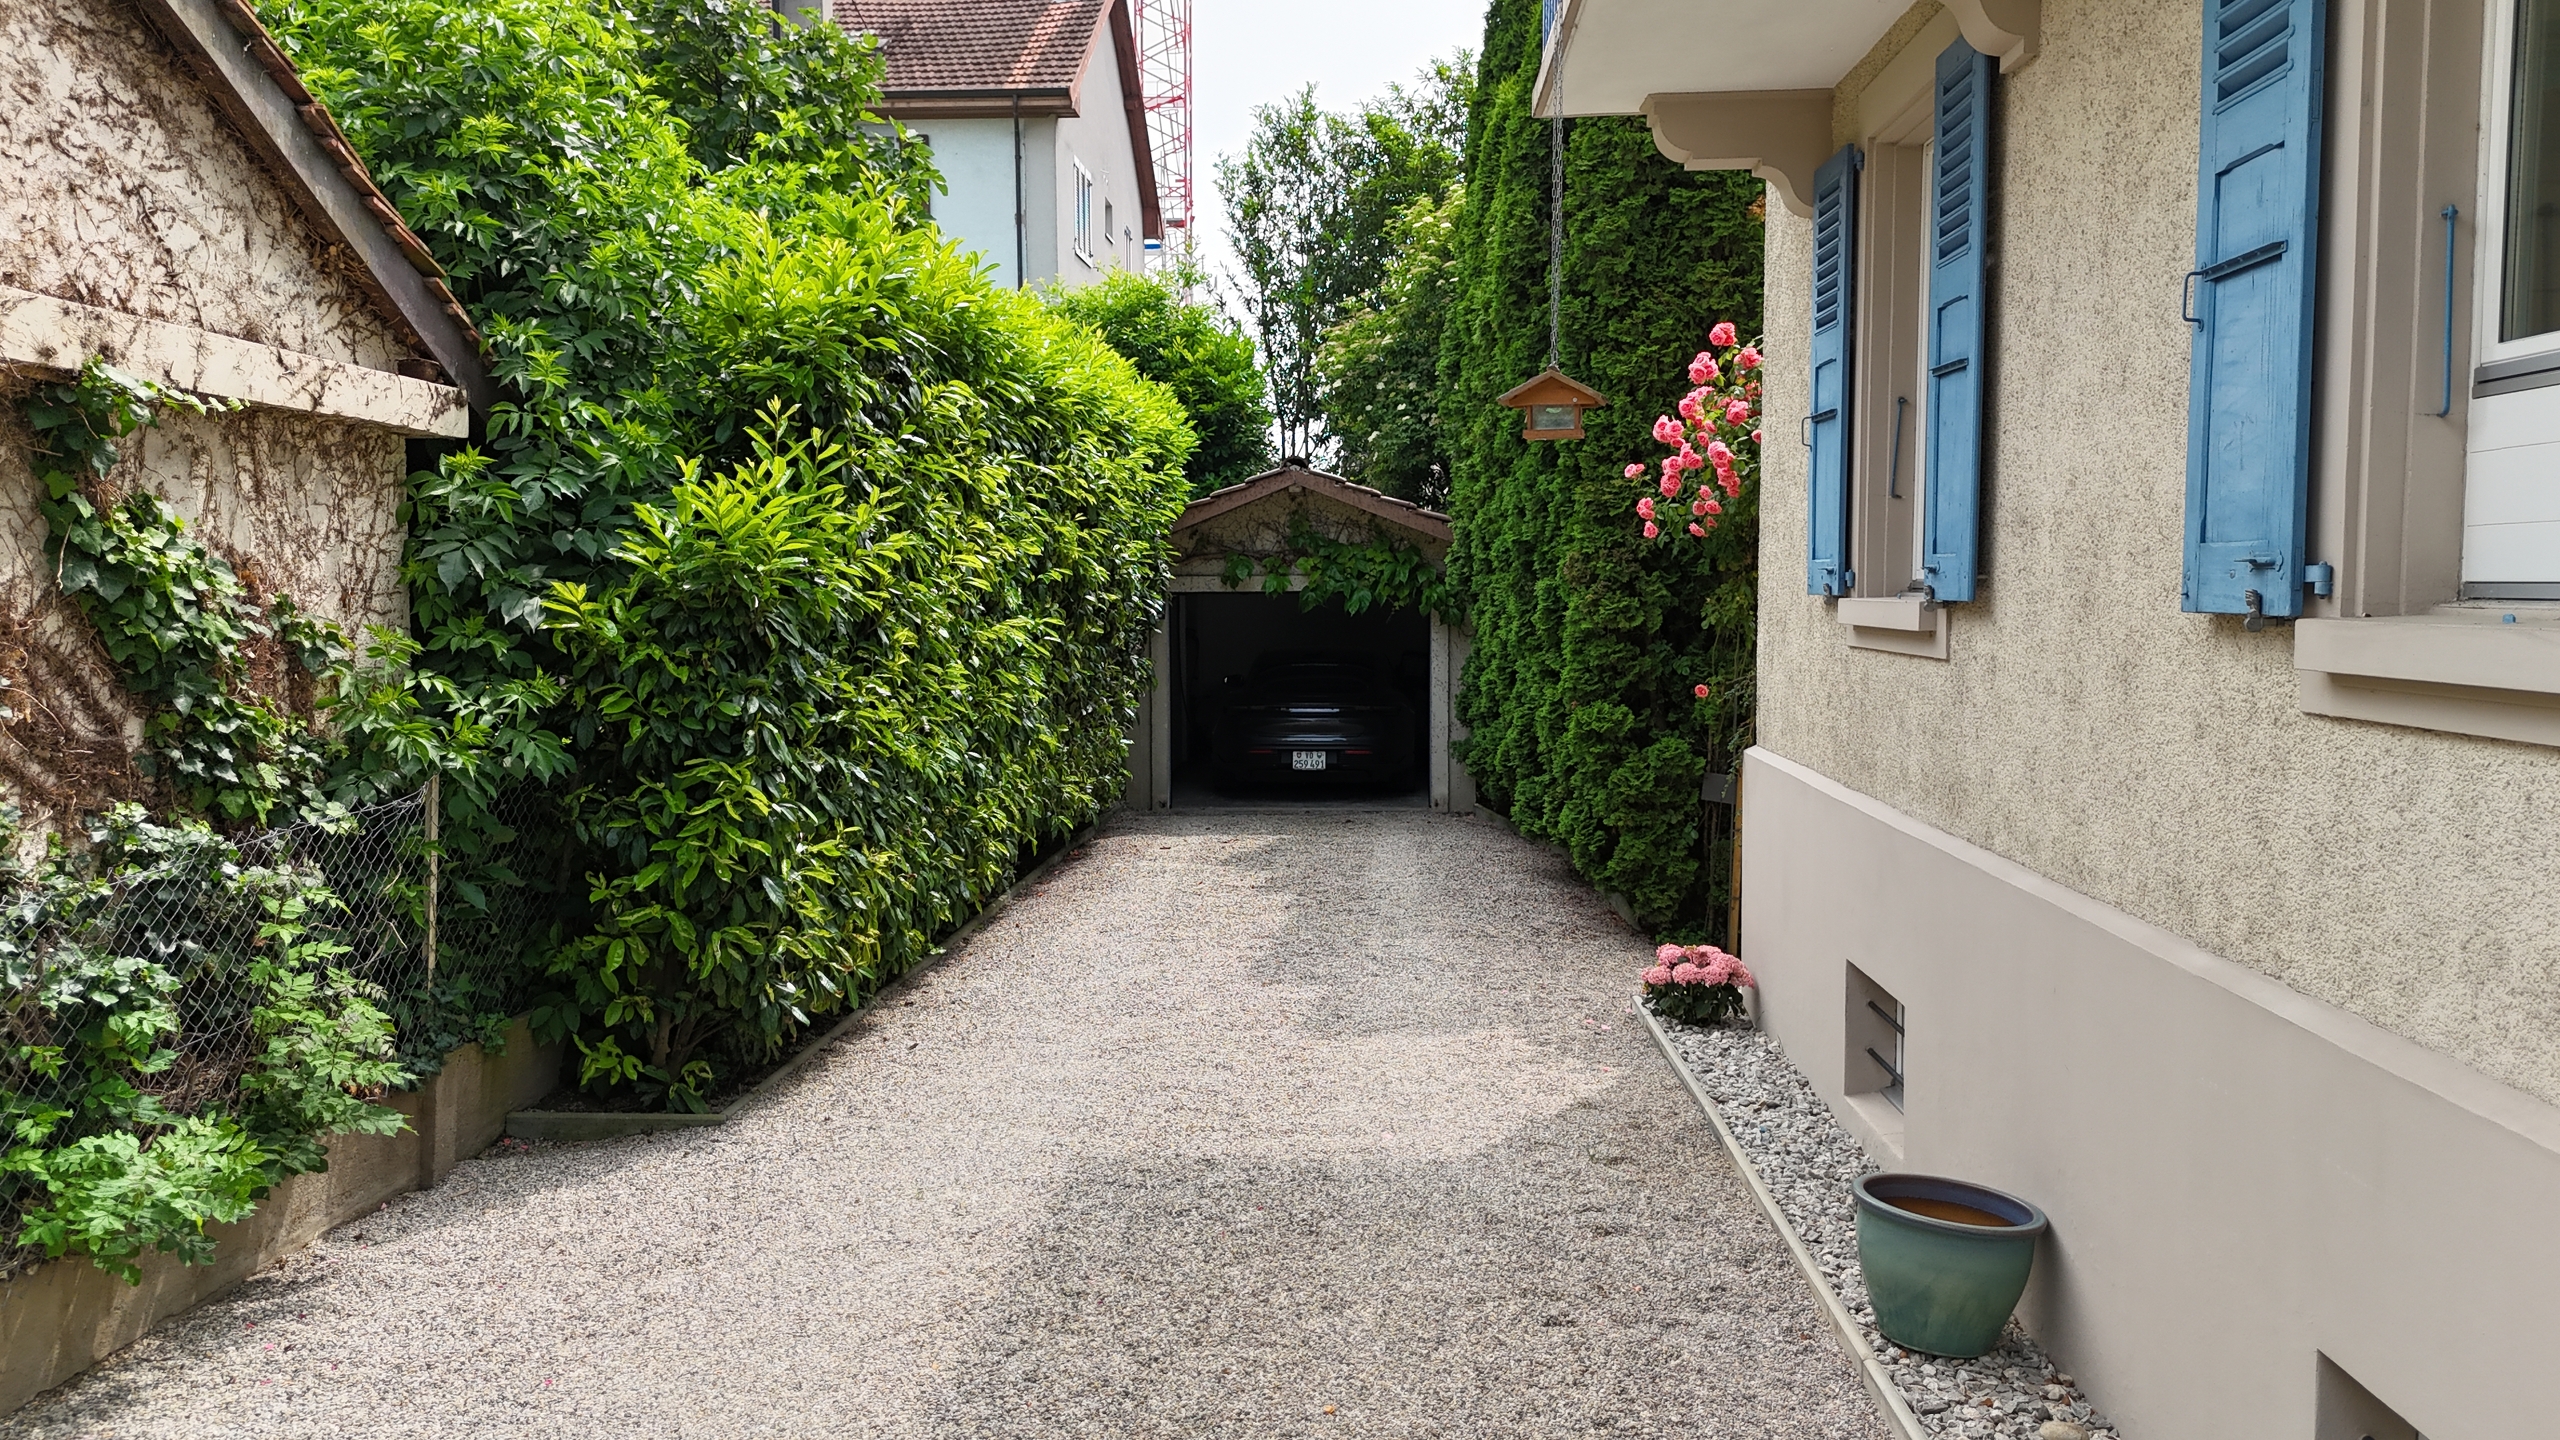
  • Parking: 3 covered spaces + 2 outside
  • Year of construction: 2014

Une villa d'exception rare sur le marché

Une vue imprenable sur le lac de Neuchâtel, forêt en protection directe, aucun vis-à-vis et un rendement locatif immédiat.

Implantée sur les hauteurs de Châbles (FR), dans le secteur résidentiel Rafor, cette villa d'architecte en bois lamellé-collé de 2014 offre un cadre de vie exceptionnel combinant qualité de construction, performance énergétique et situation naturelle privilégiée.

La propriété se compose de deux lots entièrement indépendants pour une surface habitable totale d'environ 201 m² répartis sur trois niveaux.

Le lot principal principal (~144 m², 6.5 pièces) s'organise sur deux niveaux avec un vaste séjour-cuisine ouvert prolongé par une pergola et une terrasse, cinq chambres dont une mezzanine lumineuse, et une salle de bain complète. Depuis toutes les pièces principales, la vue sur le lac de Neuchâtel est dégagée et permanente.

L'appartement du rez (~57 m², 3 pièces) dispose d'une entrée totalement indépendante, d'une terrasse privative et d'un jardin attenant. Il est actuellement loué avec bail en cours, générant un revenu locatif dès la remise des clés. Pour un acquéreur souhaitant occuper l'intégralité du bien, les deux appartements peuvent être réunis en un seul et unique lot — la configuration des niveaux le permet naturellement.

En façade opposée au lac, une forêt dense borde directement la propriété. Les distances légales de construction inscrites au cadastre RDPPF garantissent définitivement l'absence de toute construction dans cette direction. Calme absolu certifié DS II.

La villa affiche une performance énergétique de classe B, grâce à sa structure bois isolée (180 mm laine minérale), ses menuiseries haute efficacité (Uw 1.3 W/m²K) et sa pompe à chaleur ELCO AEROTOP avec plancher chauffant par niveau. Aucun travaux énergétiques à prévoir.

Les deux grandes parcelles représentent une superficie totale exceptionnelle — environ trois fois la moyenne des comparables locaux — avec jardin paysagé, potager surélevé, verger, carport trois places couvert et terrasses. Un potentiel de développement résiduel sur la parcelle principale ouvre la possibilité d'une extension future (sous validation des autorités compétentes).

Points clés :

  • Vue lac de Neuchâtel · Aucun vis-à-vis · Forêt en protection permanente
  • Construction bois 2014 · Classe énergétique B · Aucuns travaux prévisibles
  • Rendement locatif immédiat ou réunification en un seul lot possible
  • Deux grandes parcelles · Potentiel constructible résiduel
  • Carport 3 places · Pergola · Terrasses · Jardin · Potager · Verger

Accès : Estavayer-le-Lac 5 min · Yverdon-les-Bains 15 min · Fribourg 30 min · Lausanne 50 min · Berne 55 min · Lac et forêt à pied

Quelques chiffres :

  • Surface habitable : ≈ 201 m²
  • Pièces : 9.5 au total
  • Terrain : 2 parcelles (superficie exceptionnelle +2'700 m2)
  • Chauffage : Pompe à chaleur + plancher chauffant + poêle suédois
  • Classe énergie : B
  • Stationnement : 3 places couvertes + 2 extérieurs
  • Année de construction : 2014

Conveniences

Condition
  • As new
Orientation
  • South
Exposure
  • Optimal
  • All day
View
  • Unobstructed
Distances

 
Public transports
385 m
19'
19'
3'
Primary school
944 m
15'
15'
3'
Stores
1.33 km
46'
21'
6'
Restaurants
1.18 km
45'
32'
8'

Other Impulse Properties SA real estate