House with 4.5 rooms on sale in Diegten - 124 m²
Panoramic view meets perfect connection – your home in Diegten
Rooms4.5
Living area124 m²
Object PriceCHF 825,000.-
AvailabilityTo agree
Localisation
Hofacher 2, 4457 DiegtenCharacteristics
Reference
VI-00025710-1
Availability
To agree
Year of construction
1979
Latest renovations
2014
Rooms
4.5
Ground surface
772 m²
Living area
124 m²
Description
Text translated from german, see original
Original text in german, translate to English.
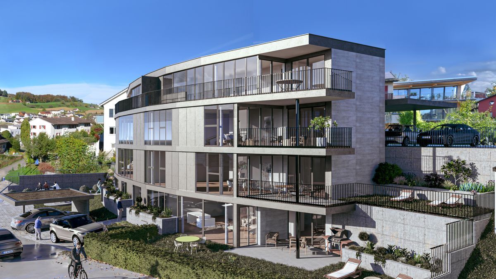
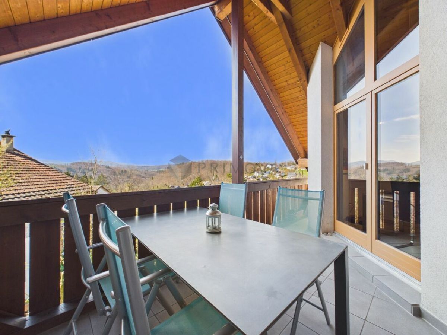
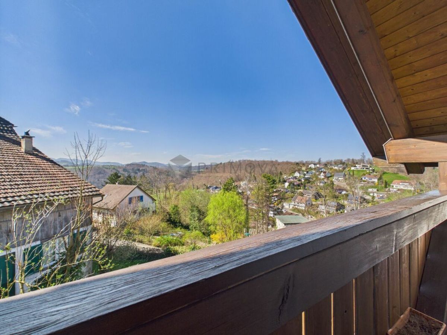
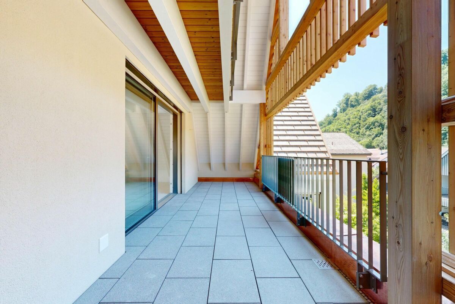
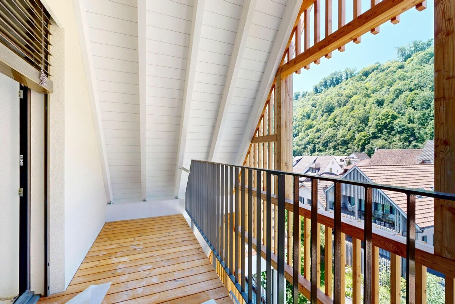
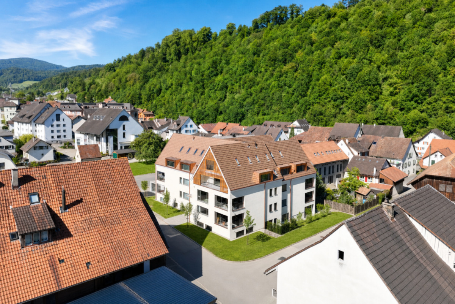
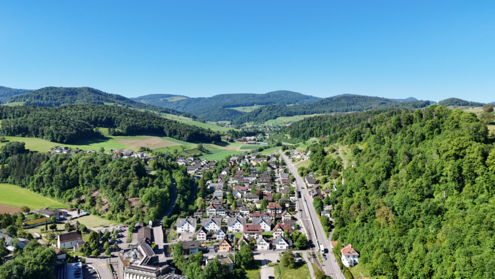
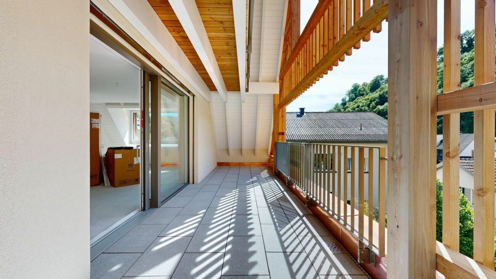
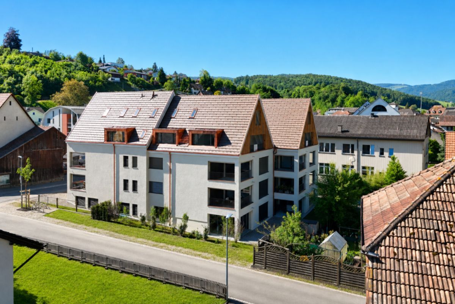
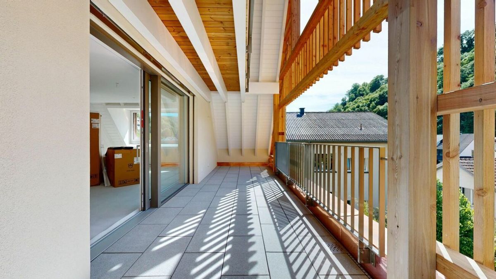
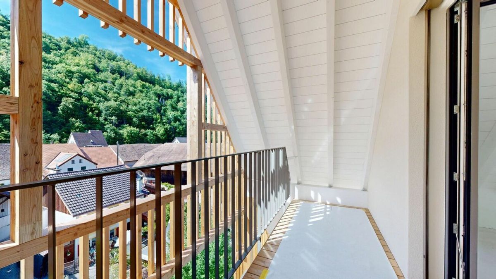
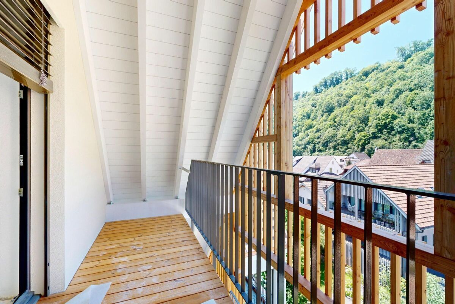
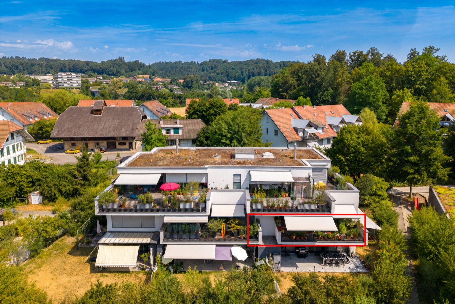
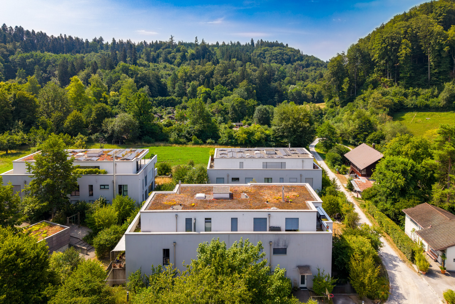
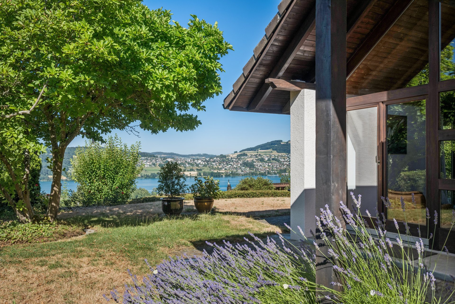
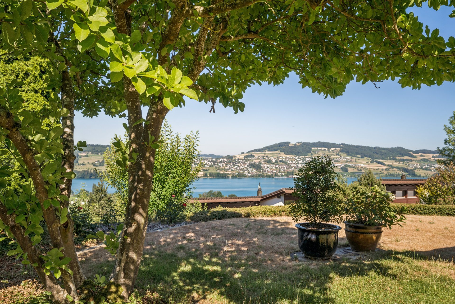
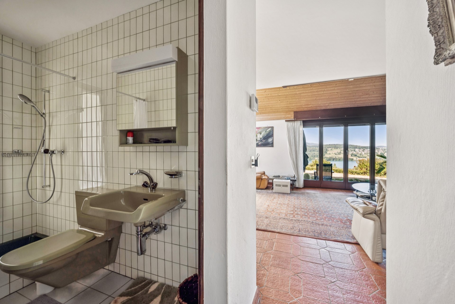
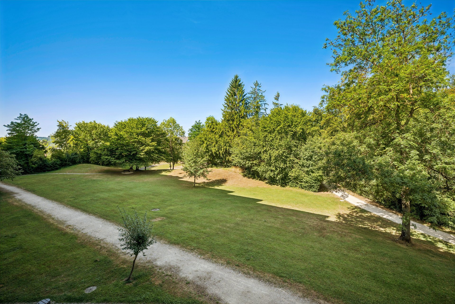
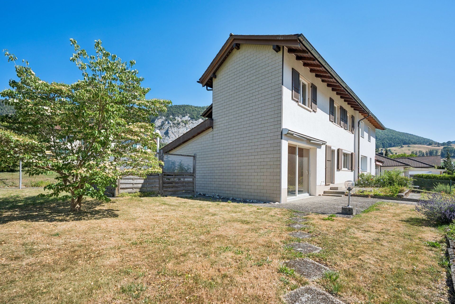
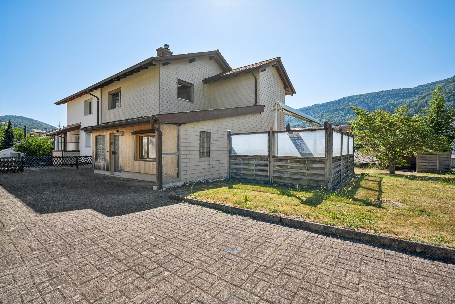
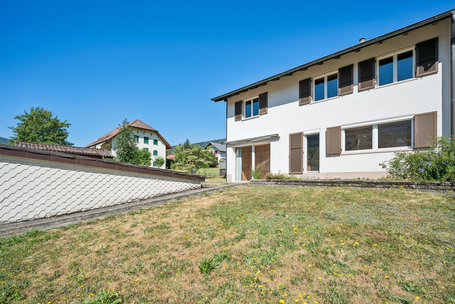
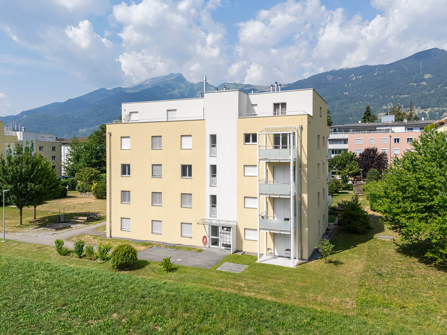
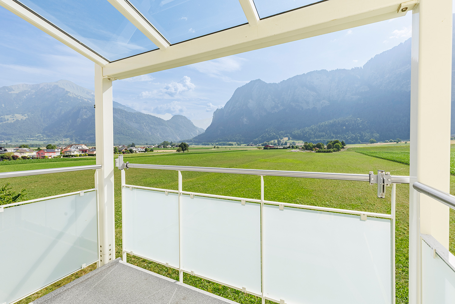
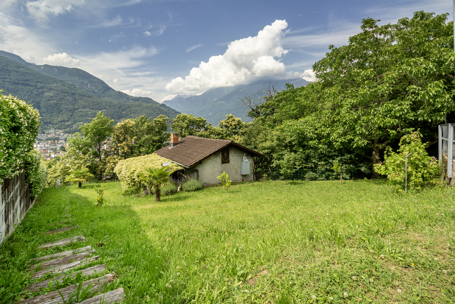
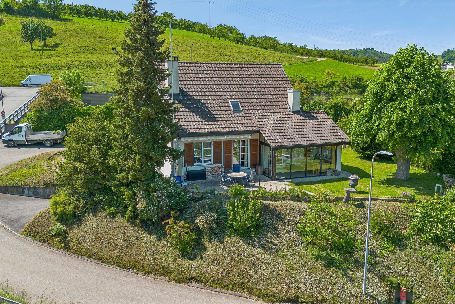
This detached 4.5-room single-family house with a privileged hillside location and impressive views of the entire Diegten area is a real gem with great potential. The sunny location, the panoramic views and the pleasant privacy make this home particularly attractive.
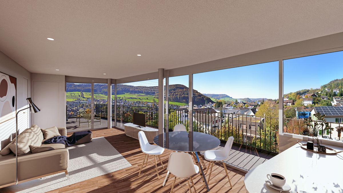
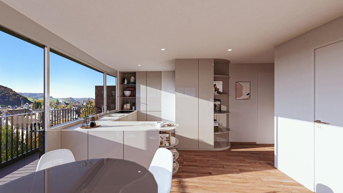
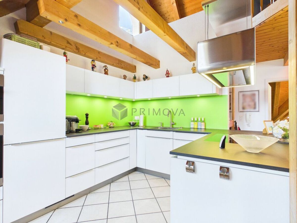
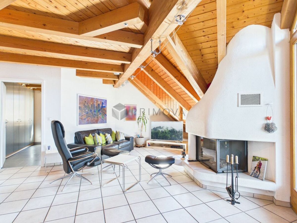
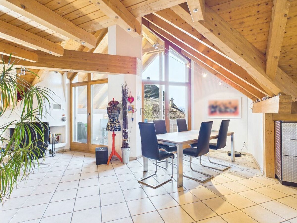
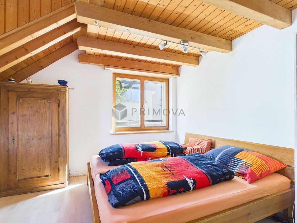
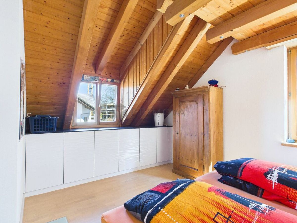
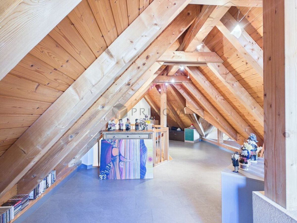
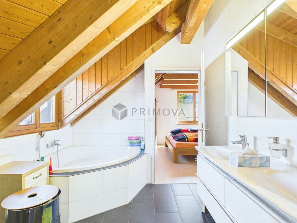
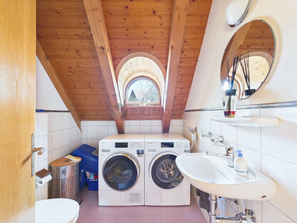
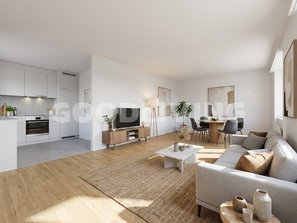
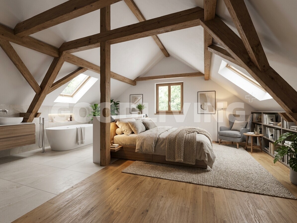
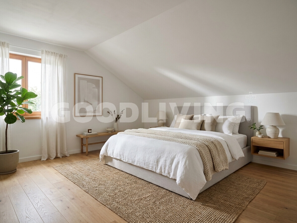
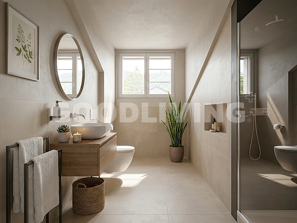
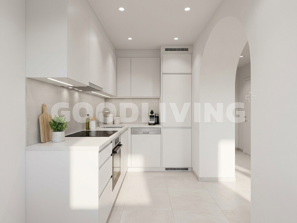
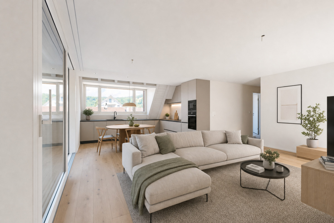
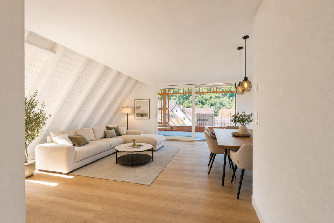
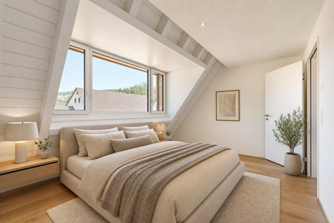
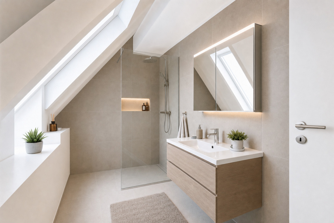
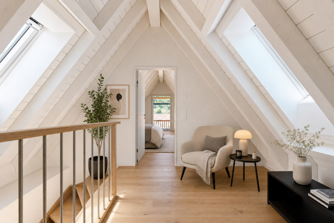
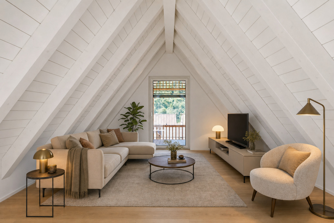
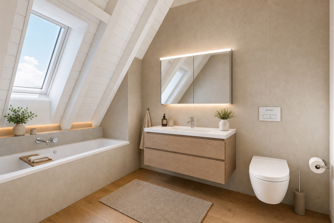
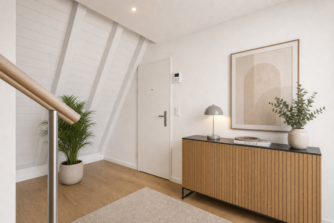
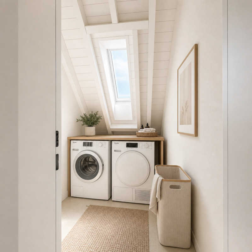
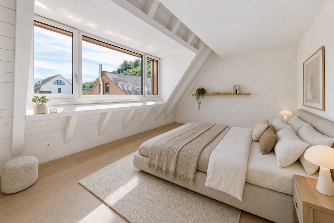
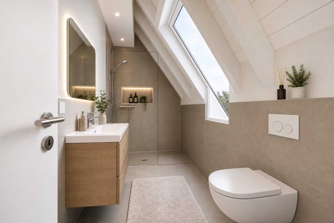
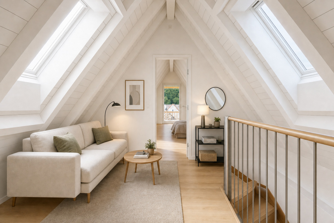
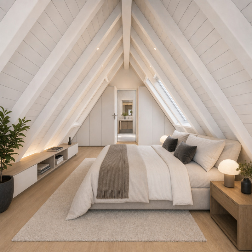
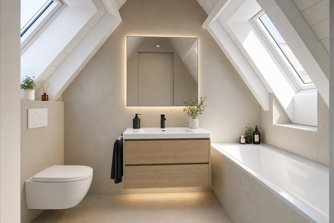
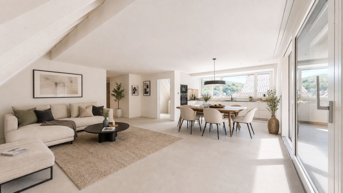
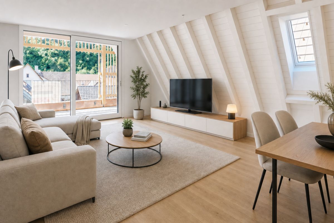
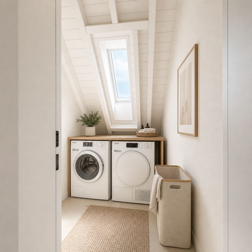
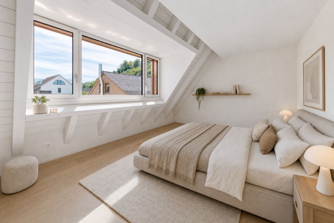
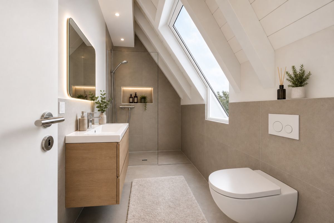
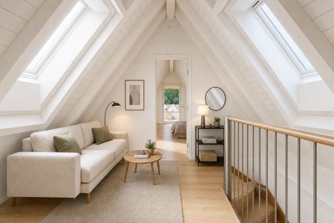
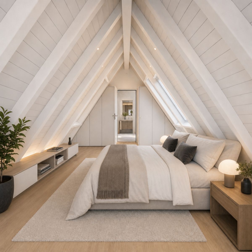
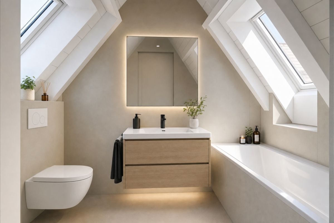
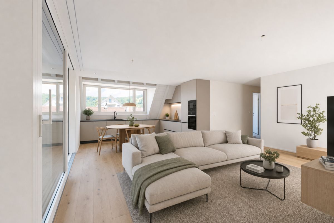
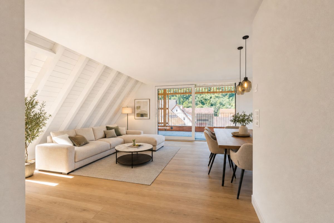
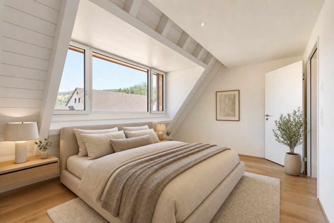
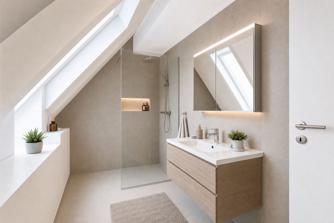
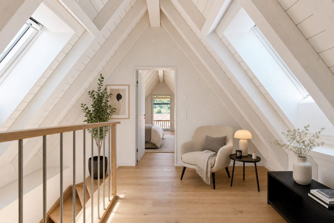
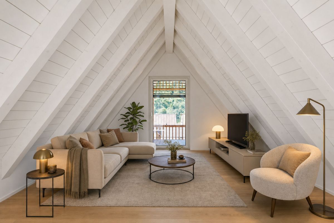
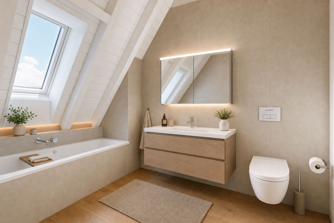
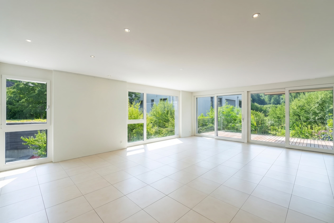
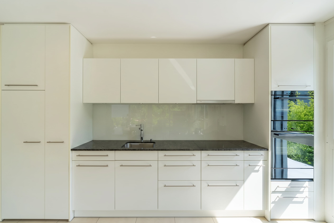
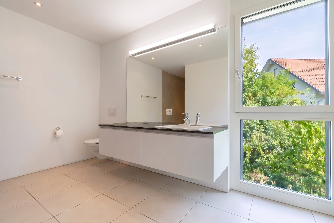
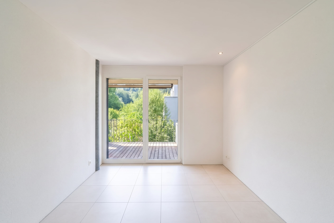
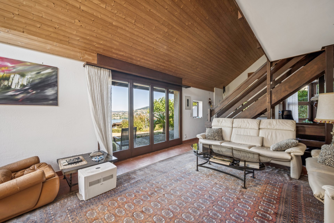
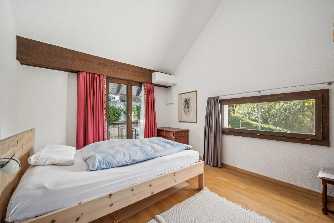
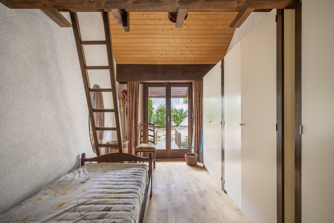
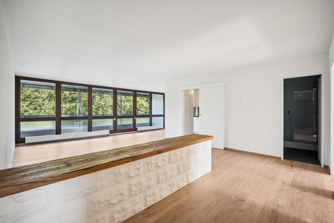
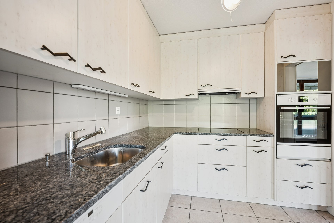
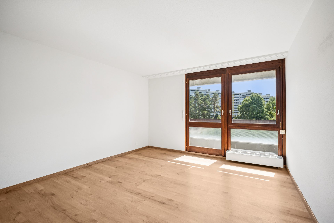
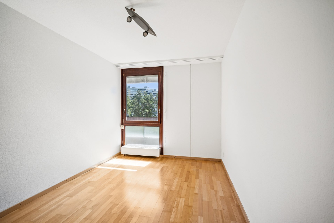
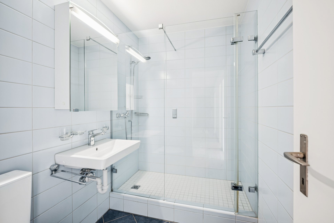
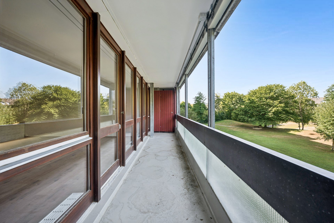
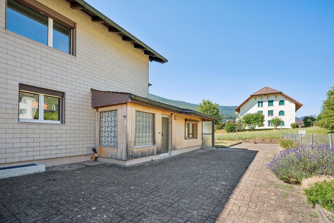
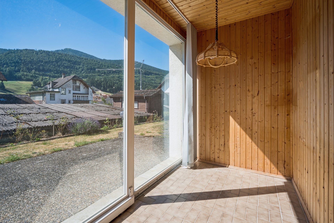
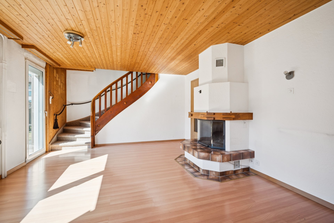
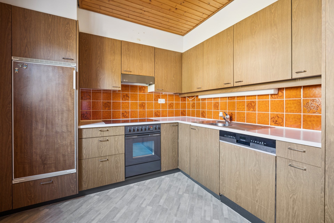
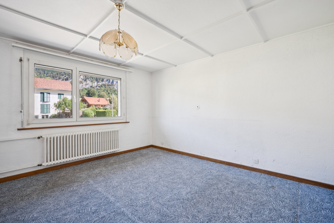
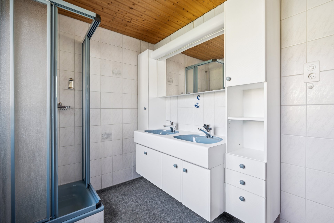
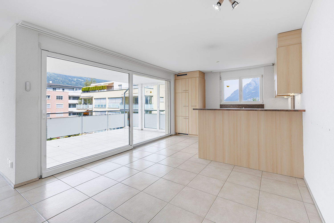
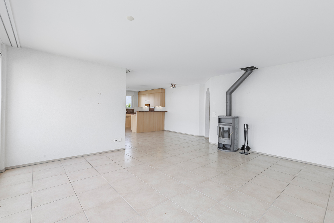
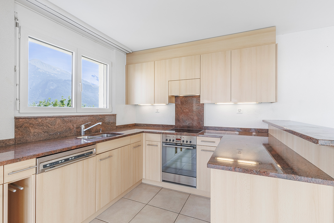
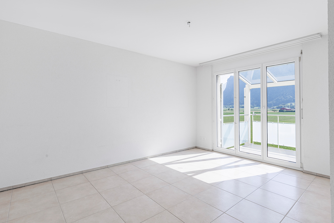
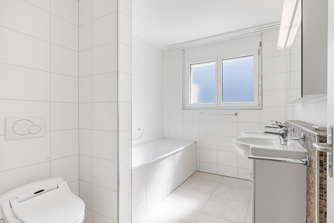
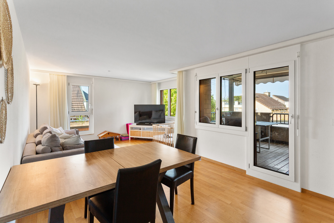
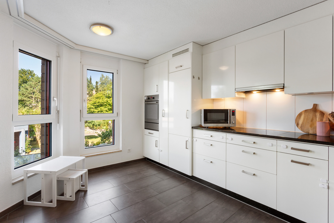
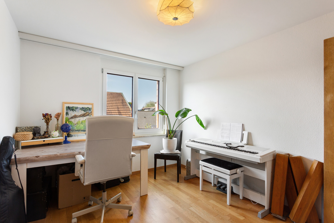
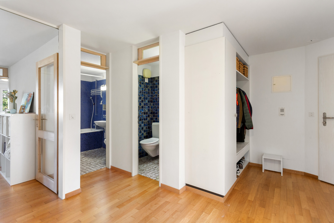
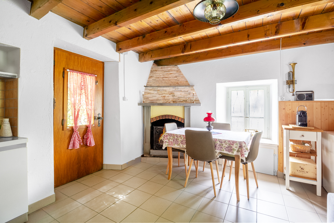
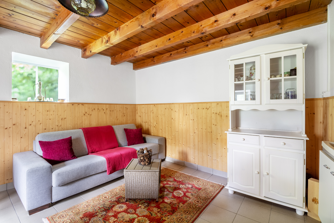
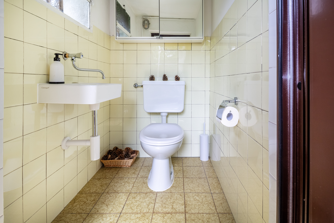
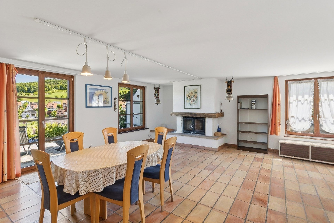
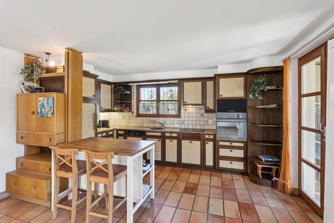
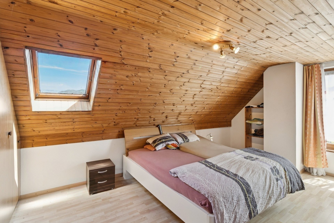
On the ground floor, there is a spacious living and dining room with a fireplace, which is connected to an open kitchen. A guest toilet optimally complements the room layout. A spiral staircase leads to the upper floor, where three bedrooms with cozy sloping ceilings and a spacious bathroom offer plenty of space for development. The cozy conservatory extends the living area in an attractive way and creates a bright, light-flooded ambiance with large windows and direct access to the garden.
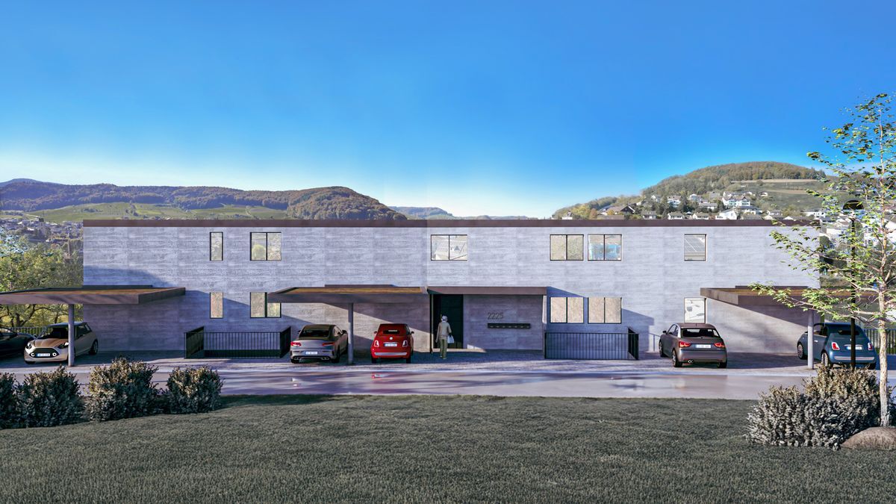
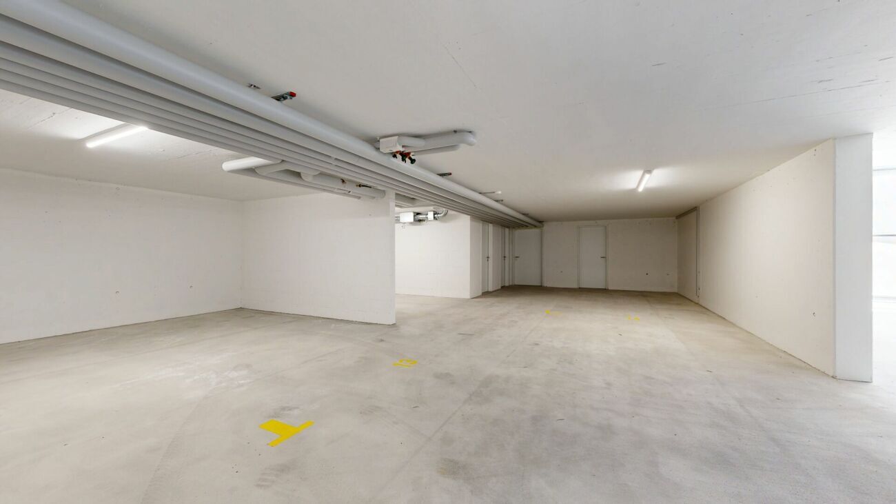
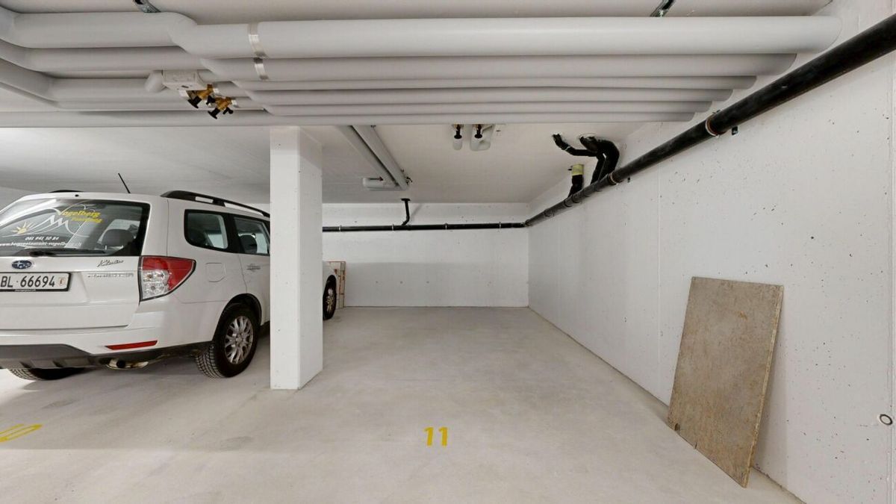
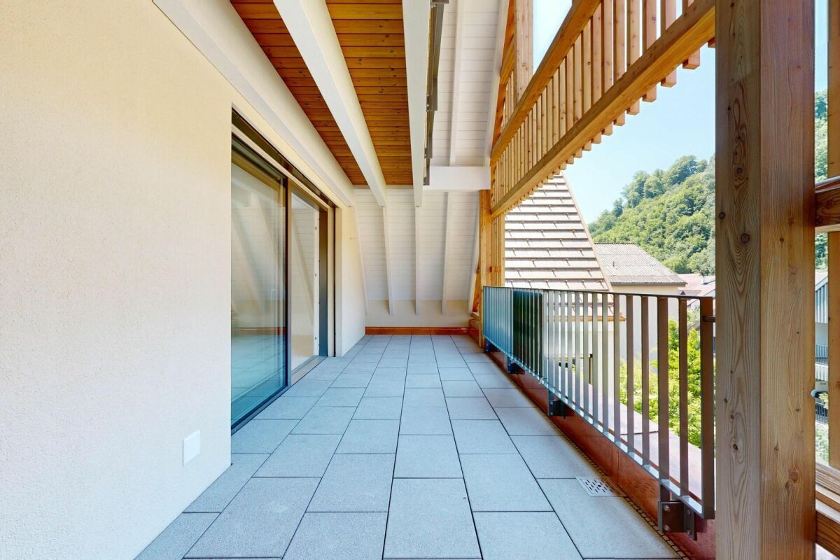
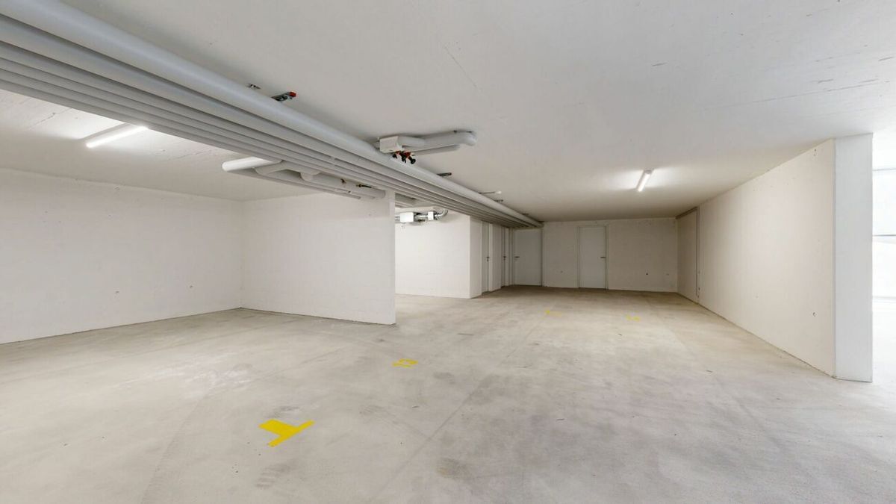
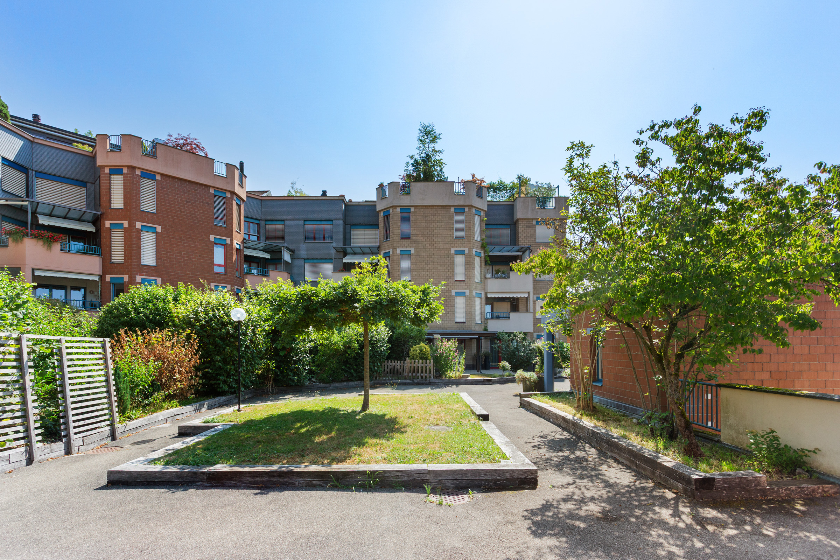
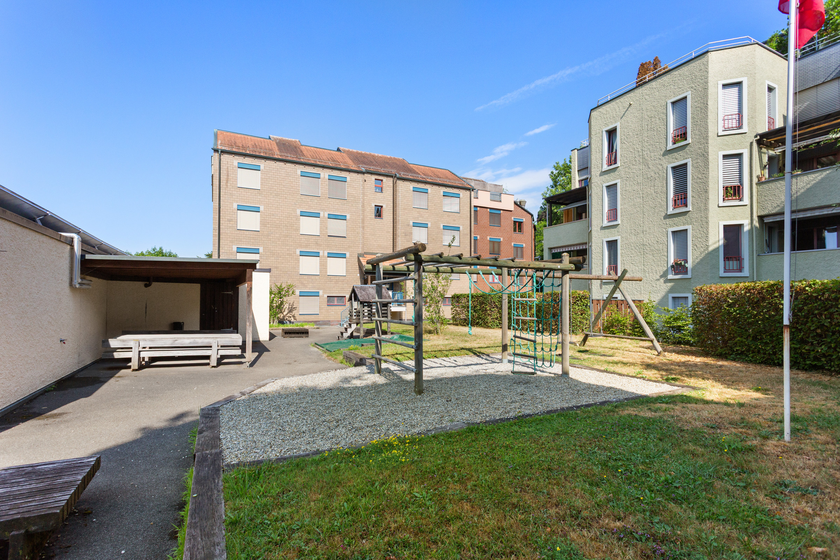
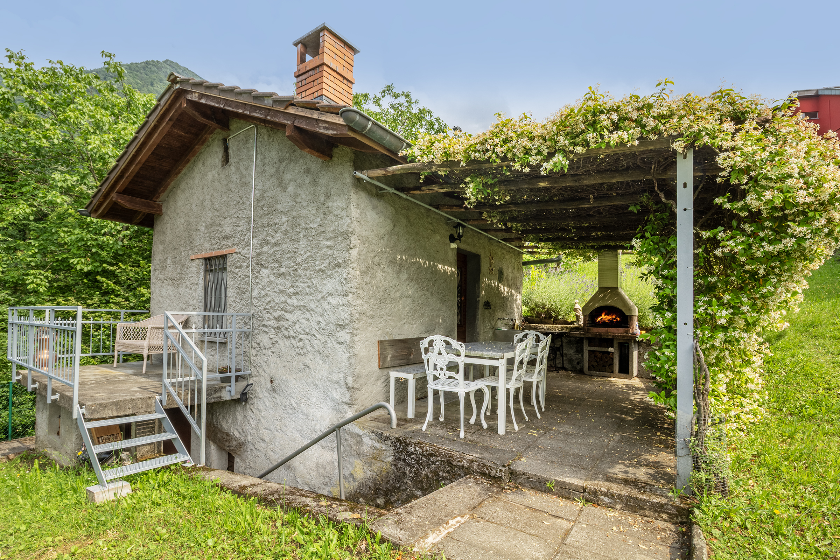
The well-maintained outdoor area with several seating areas invites you to enjoy the tranquility and the panorama to the fullest. The property is also practical: A garage and a double carport provide comfortable parking facilities for several vehicles. The house is in a solid condition. With a manageable renovation effort, you can fully exploit its potential and realize your individual living dreams.
The well-thought-out room layout is suitable for couples and families alike who are looking for a detached
home in a quiet, panoramic location and who also want to benefit from excellent accessibility. A rare offer for anyone who appreciates the perfect combination of location, views and development potential.
Interested? Arrange a viewing appointment without obligation. I look forward to your call.
On the ground floor, there is a spacious living and dining room with a fireplace, which is connected to an open kitchen. A guest toilet optimally complements the room layout. A spiral staircase leads to the upper floor, where three bedrooms with cozy sloping ceilings and a spacious bathroom offer plenty of space for development. The cozy conservatory extends the living area in an attractive way and creates a bright, light-flooded ambiance with large windows and direct access to the garden.
The well-maintained outdoor area with several seating areas invites you to enjoy the tranquility and the panorama to the fullest. The property is also practical: A garage and a double carport provide comfortable parking facilities for several vehicles. The house is in a solid condition. With a manageable renovation effort, you can fully exploit its potential and realize your individual living dreams.
The well-thought-out room layout is suitable for couples and families alike who are looking for a detached
home in a quiet, panoramic location and who also want to benefit from excellent accessibility. A rare offer for anyone who appreciates the perfect combination of location, views and development potential.
Interested? Arrange a viewing appointment without obligation. I look forward to your call.
Conveniences
Outside conveniences
- Parking
Distances
Nursery school
242 m
Stores
3.33 km