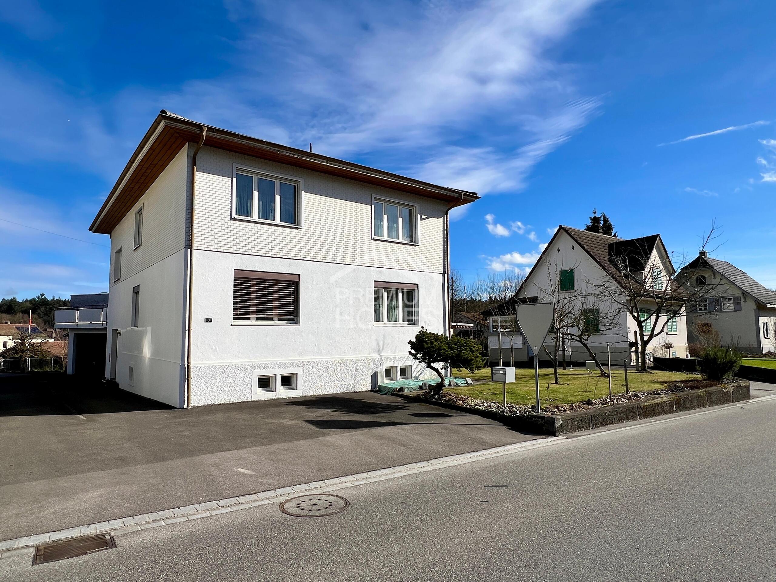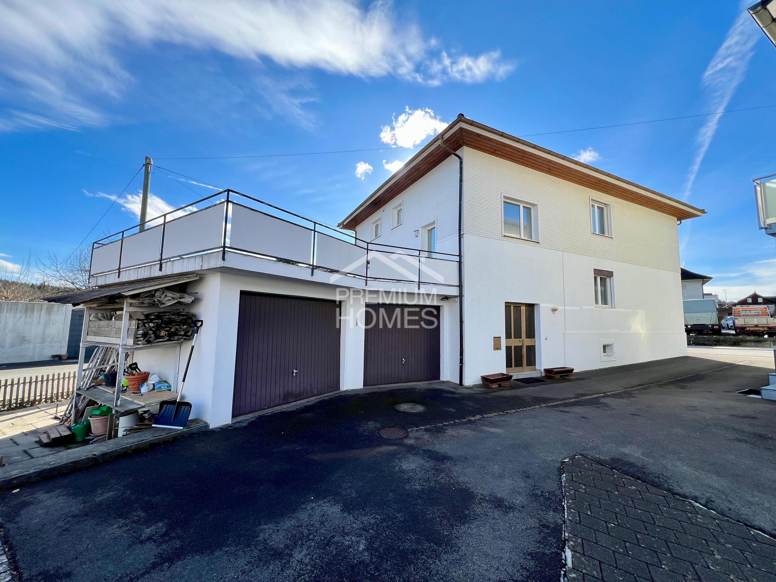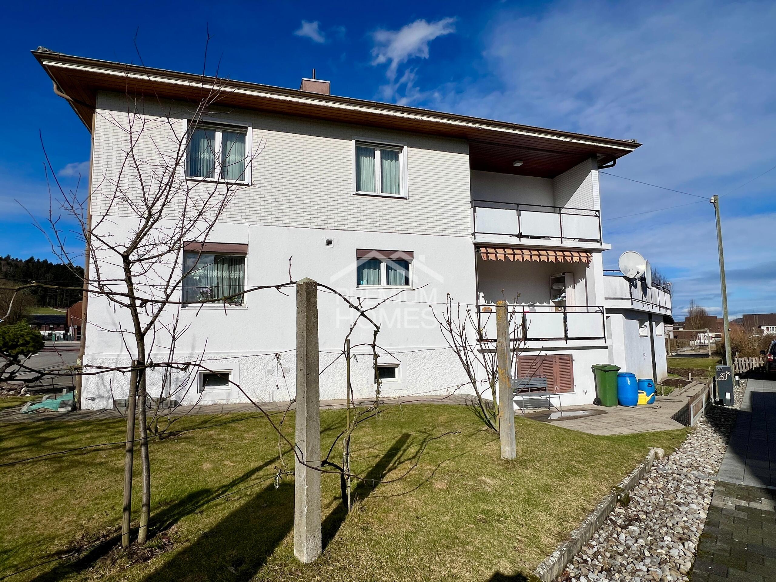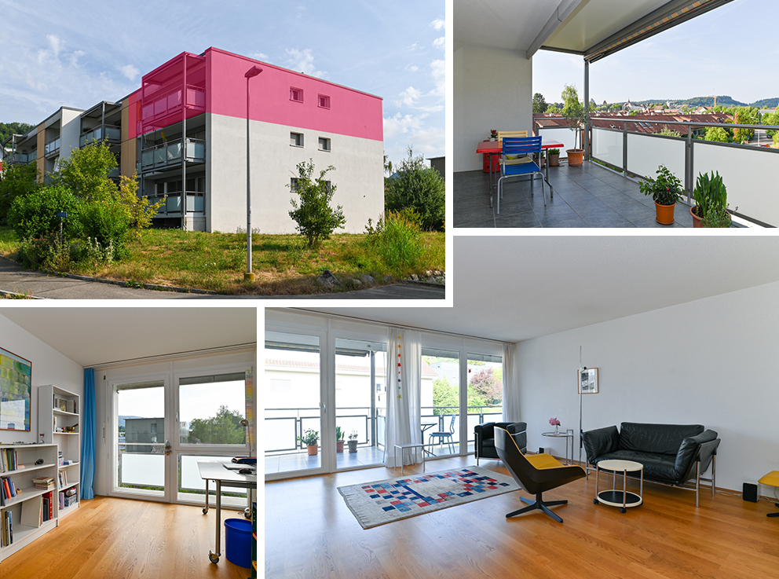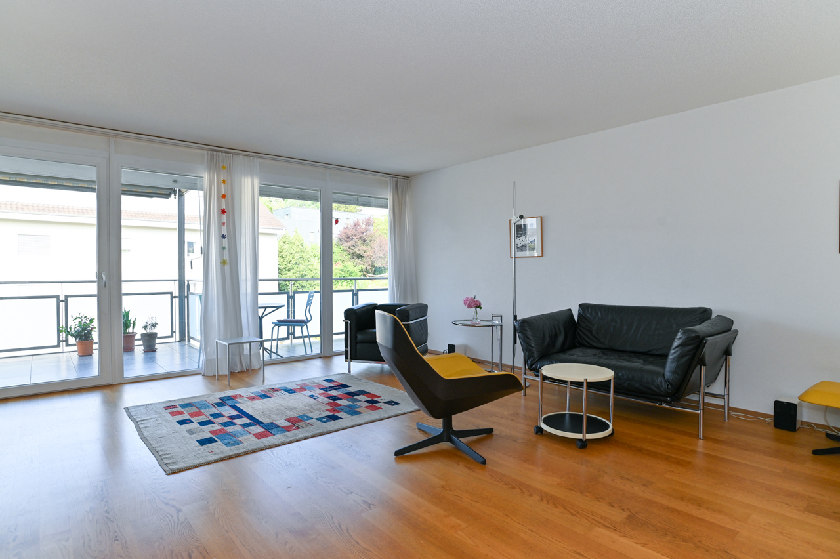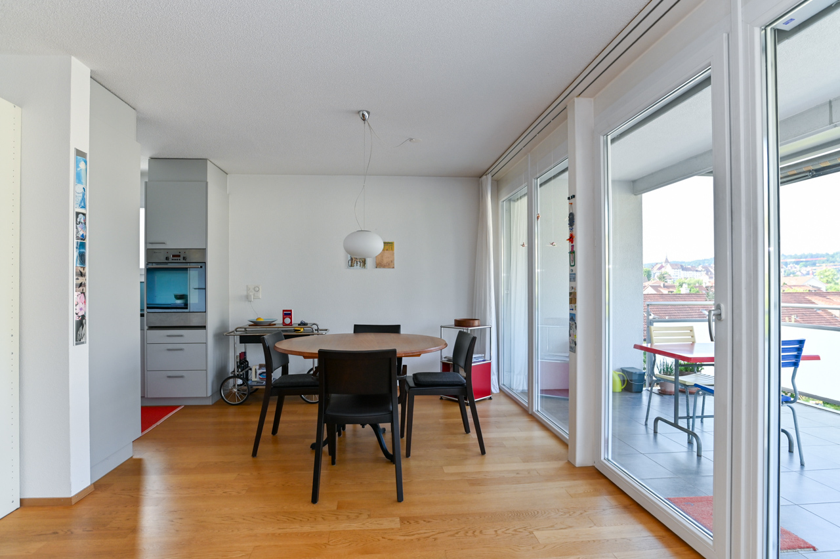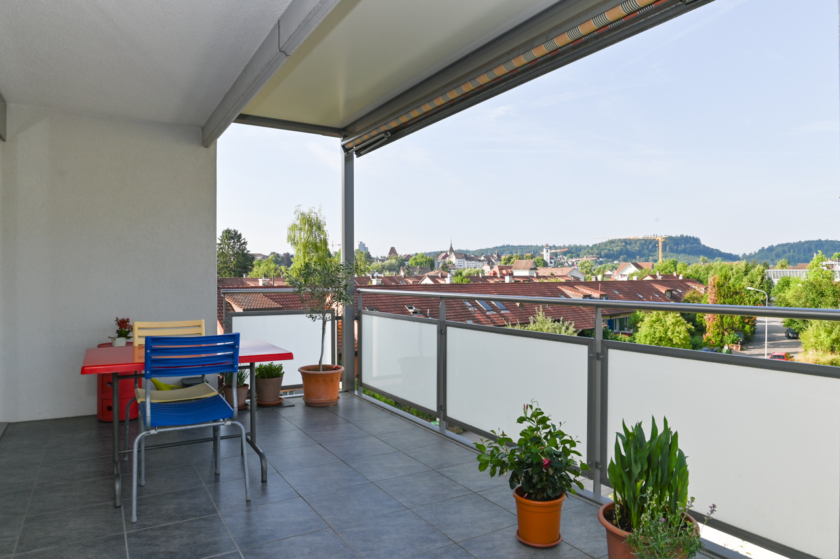
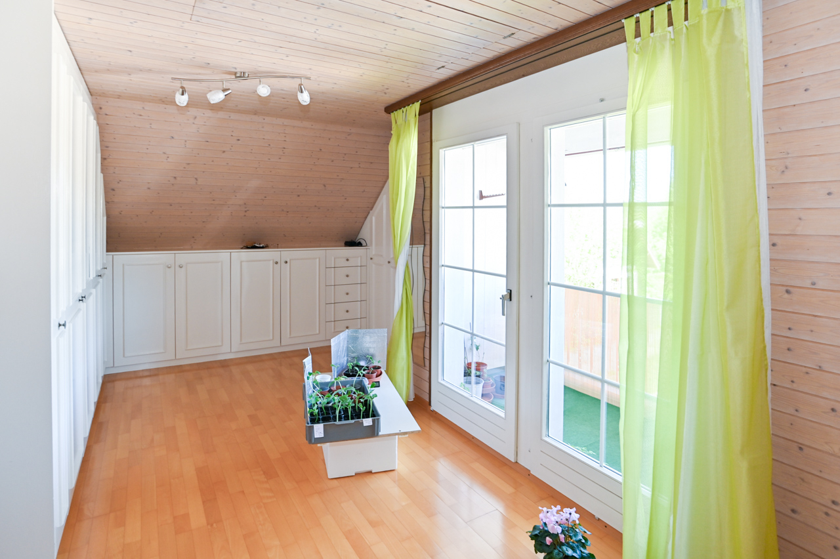
House with 8 rooms on sale in Gränichen - 195 m²
Well-maintained two-family house for conversion into a large single-family home
Rooms8
Living area195 m²
Object PriceCHF 1,250,000.-
AvailabilityTo agree
Localisation
5722 GränichenCharacteristics
Reference
GränichenEFH/4039
Availability
To agree
Year of construction
1953
Rooms
8
Ground surface
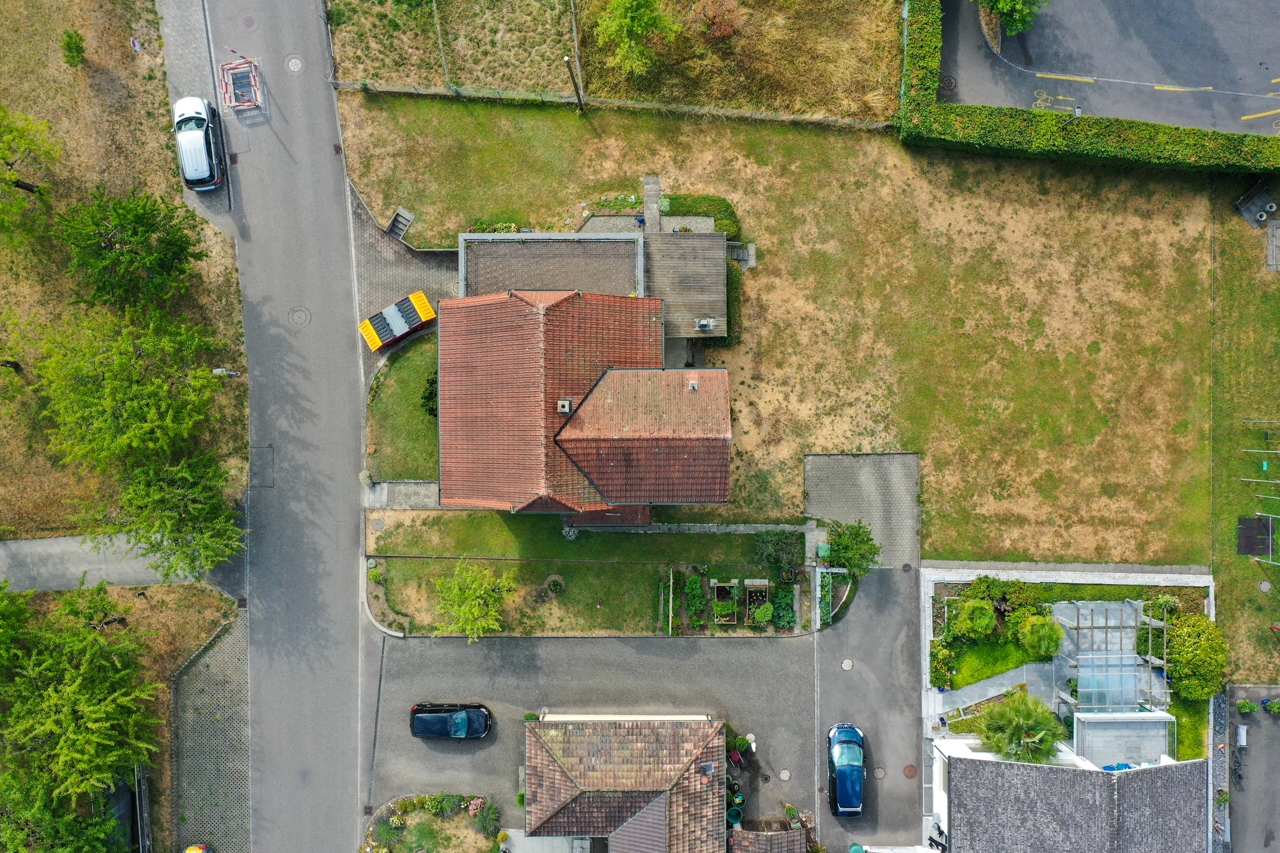
576 m²
Living area
195 m²
Volume
1,017 m³
Description
Text translated from german, see original
Original text in german, translate to English.
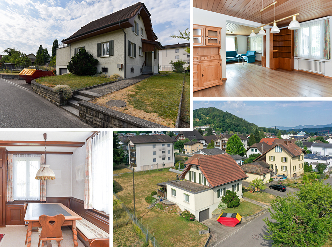
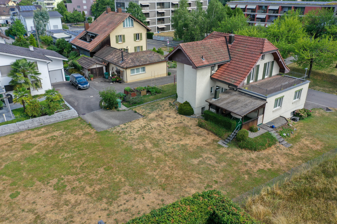
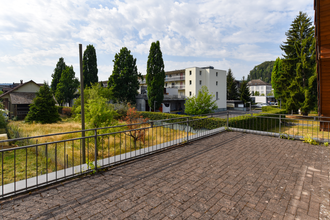
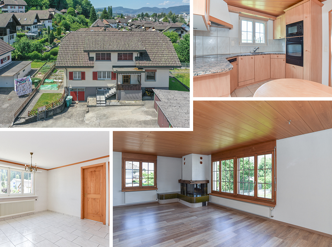
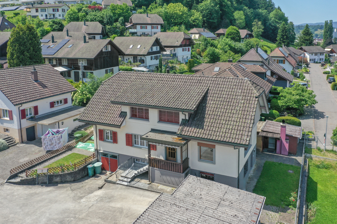
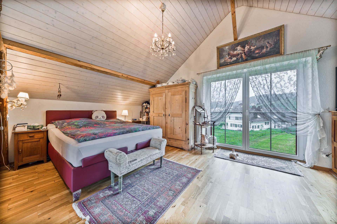
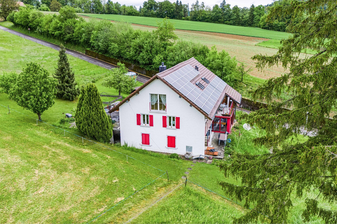
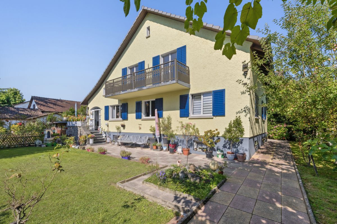
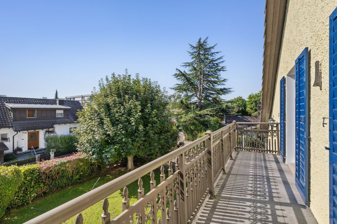
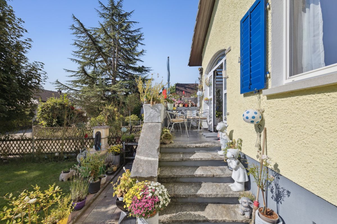
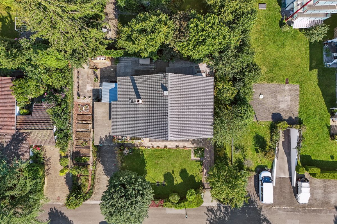
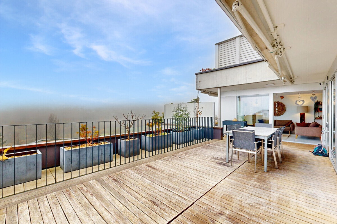
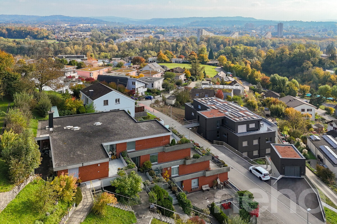
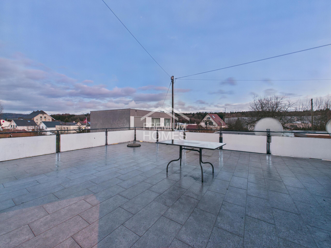
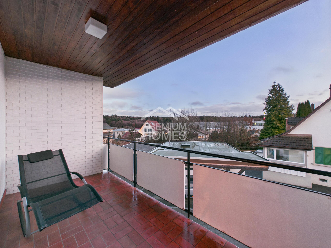
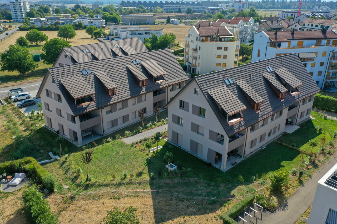
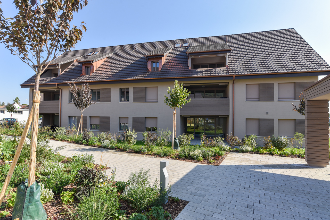
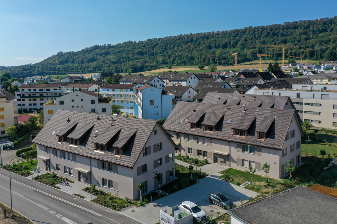
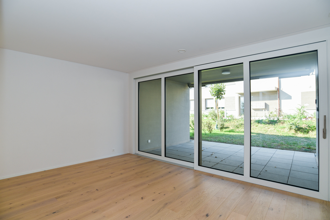

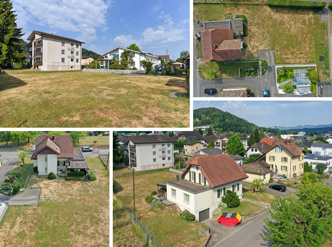
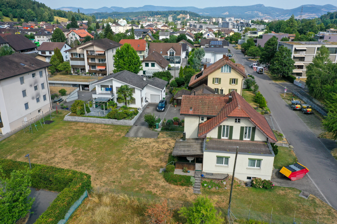
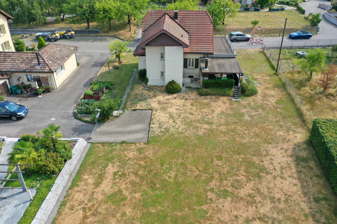
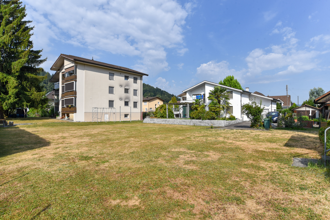
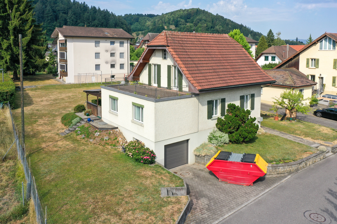
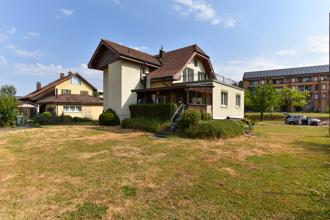
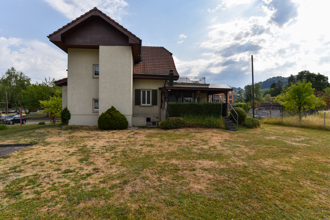
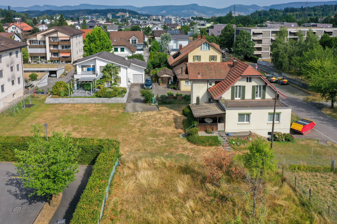
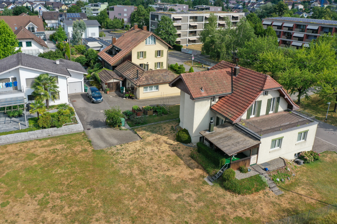
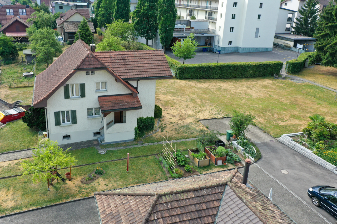
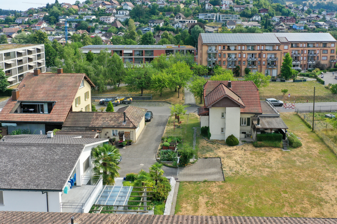
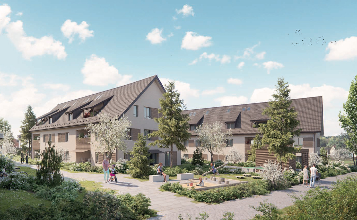
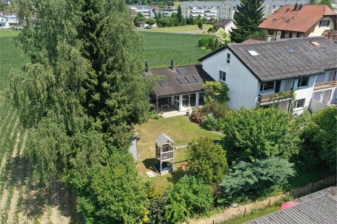
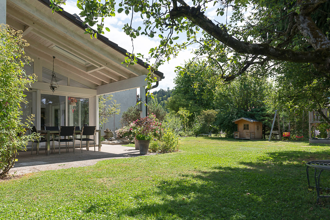
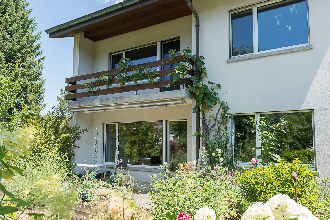
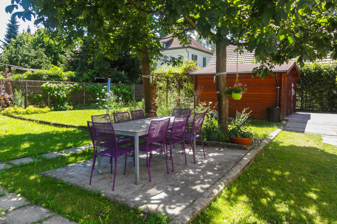
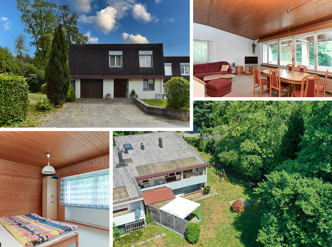
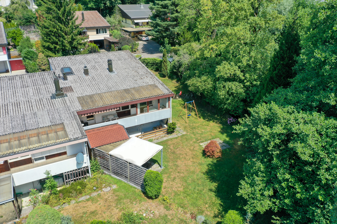
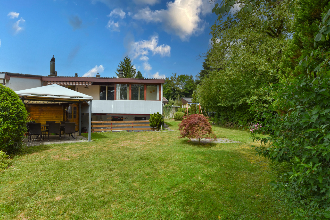
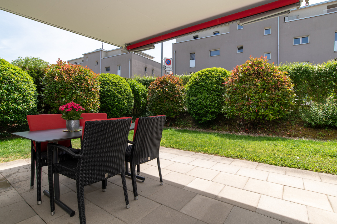
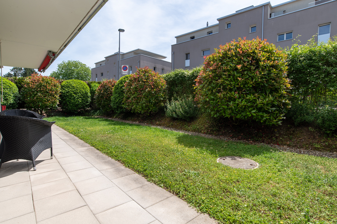
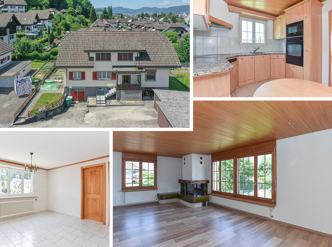
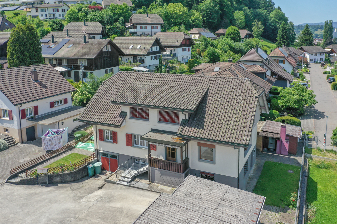
The location of this single-family house is extremely attractive. At the end of a cul-de-sac (private road), you can enjoy a lot of peace and quiet in the garden and your children can safely reach the kindergarten or school in just a few minutes. Despite this quiet location, you can walk to the tram stop or go shopping in just a few minutes. The green area around the property, the various outdoor seating areas and the balcony invite you to linger or play.
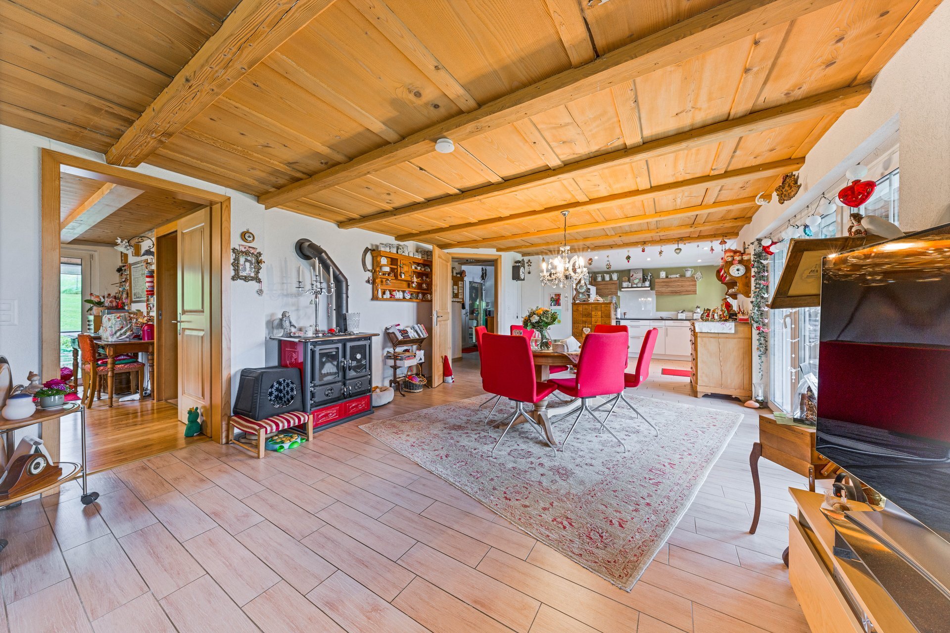
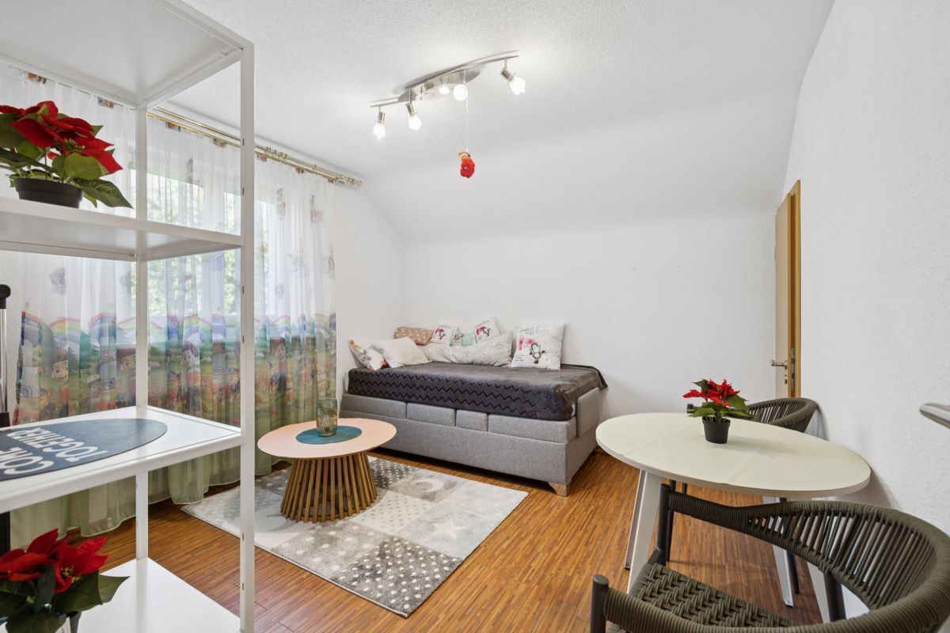
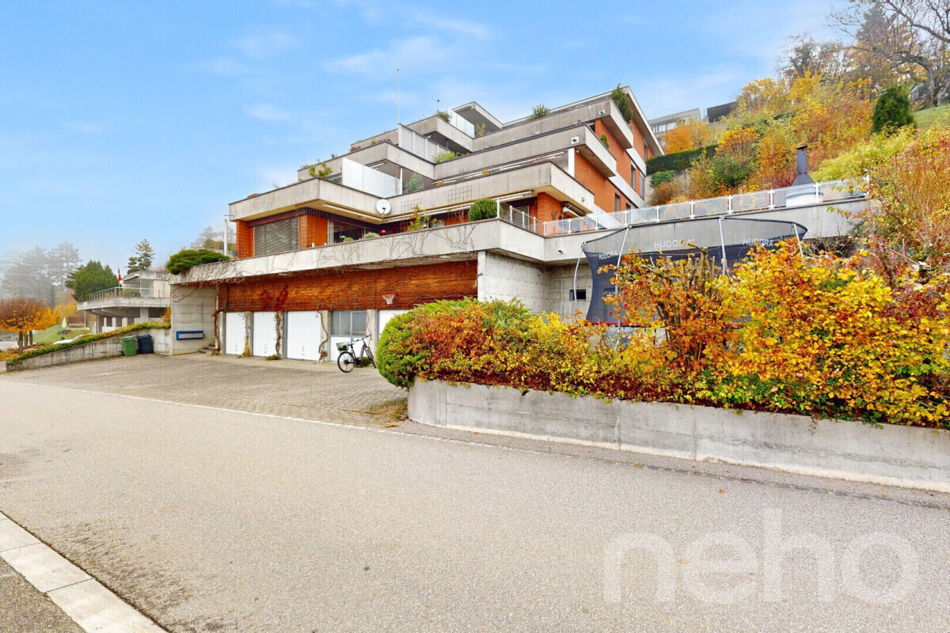
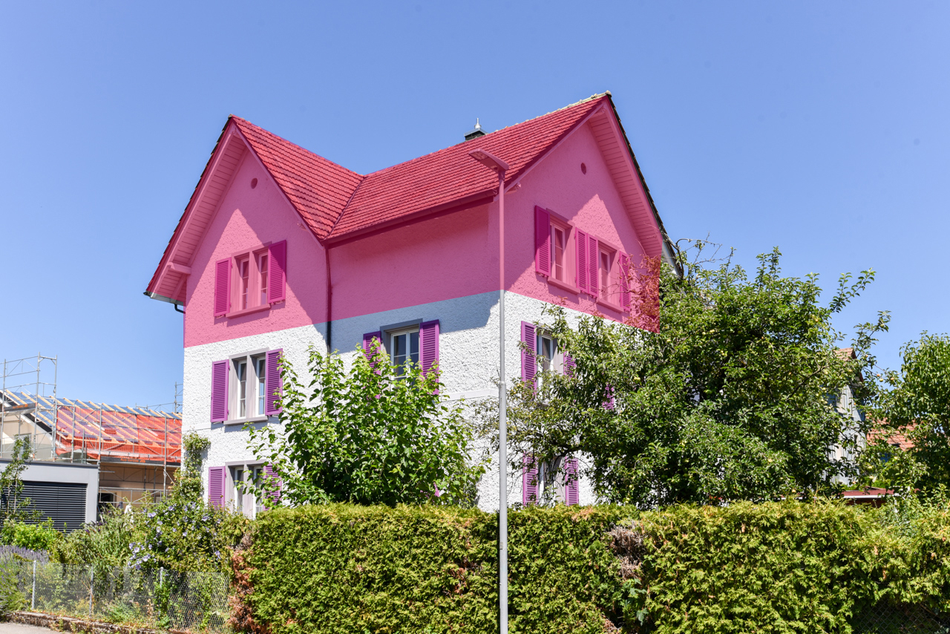
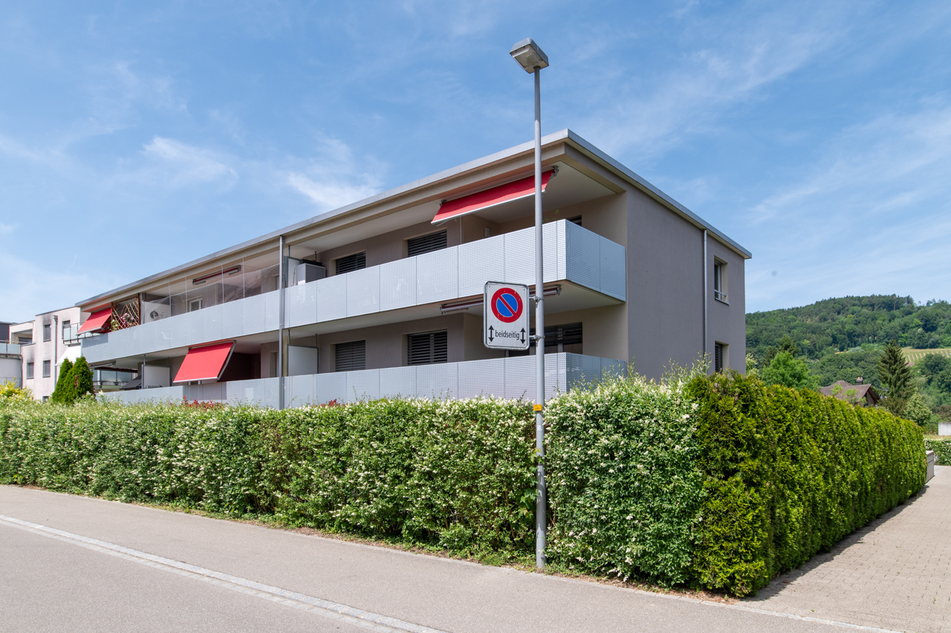
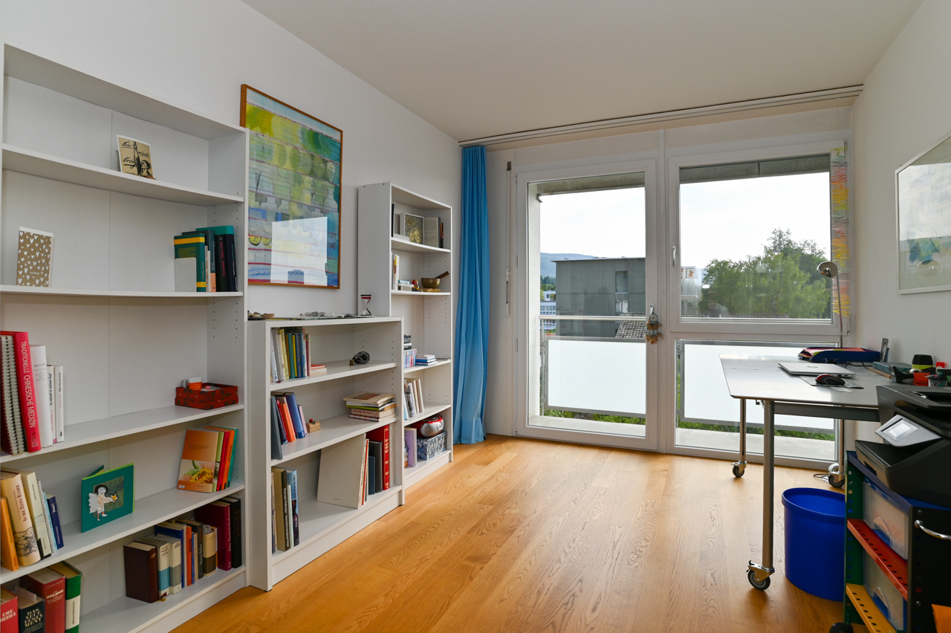
Currently, the house has a 2.5-room apartment on the top floor and a 6.5-room apartment on the ground floor and in the basement. If you are looking for a large single-family house, it is also possible to combine the two units.
The original property dates back to 1953, an extension was added to the ground floor and basement in 1981 and the penthouse with its own access was built in 1990 by adding a new floor.
_Location/Distance
Kindergarten 500 m, School 500 m, Tram stop 850 m Shopping
650 m, Highway entrance 6.7 km
Family-friendly location close to public transport and schools
Quick access to the forest for walking and sports
_Space program
Ground floor:
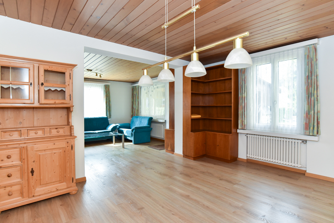
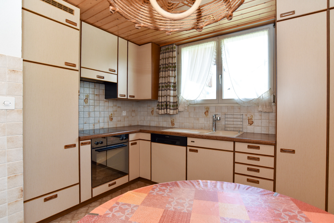
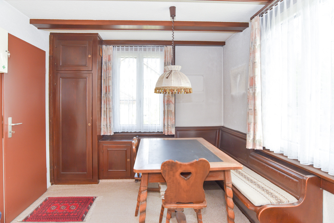
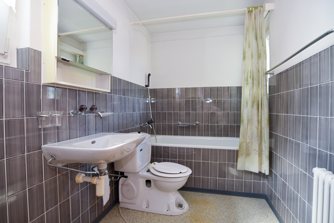
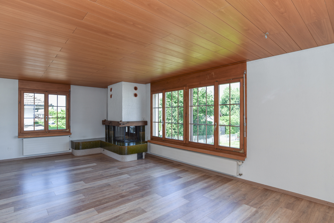
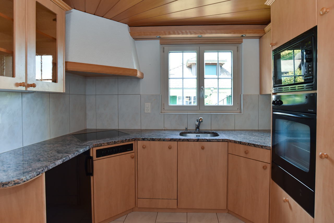
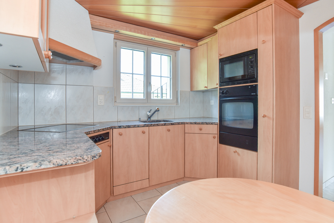
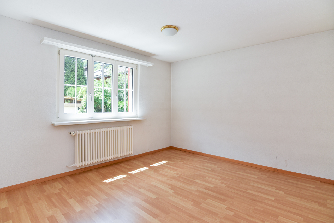
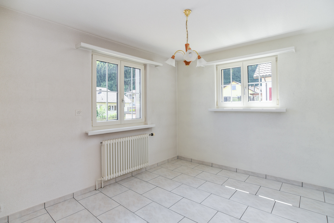
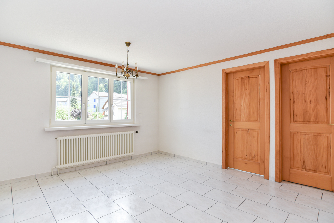
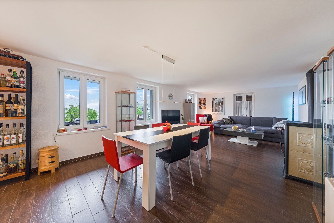
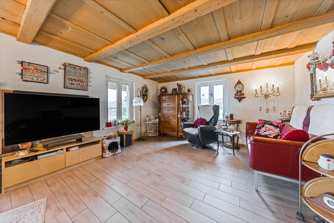
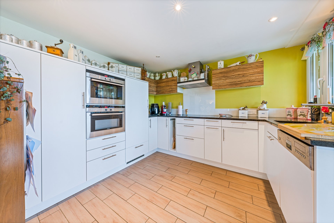
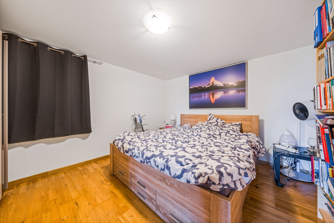
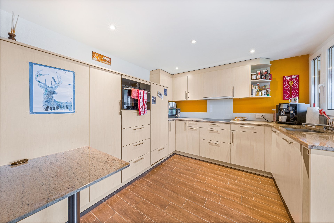
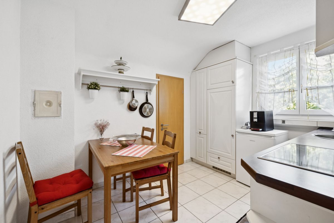
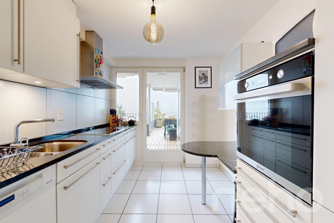
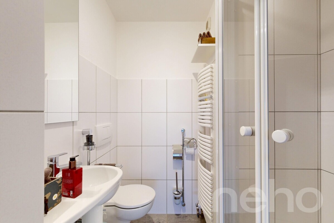
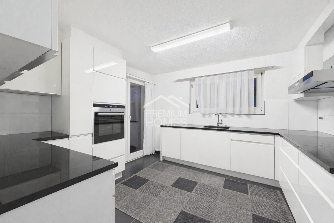
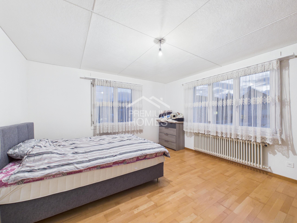
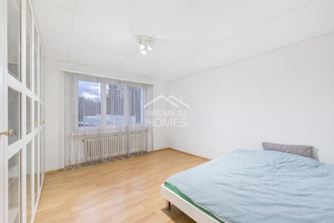
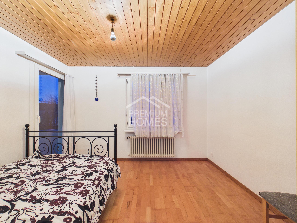
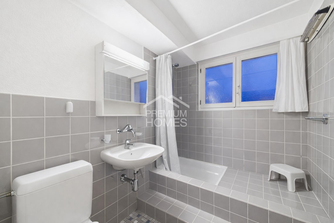
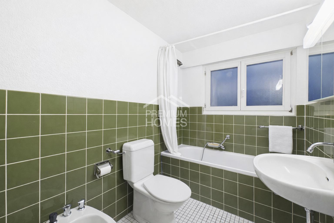
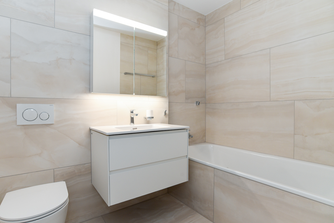
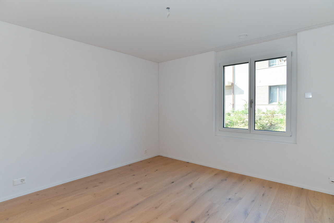
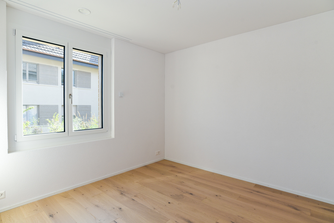
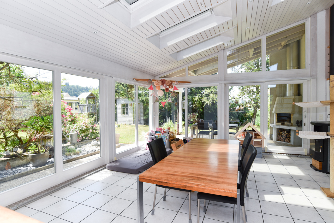
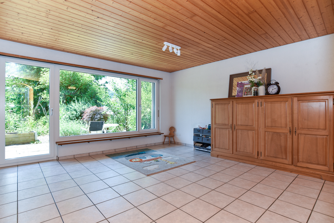
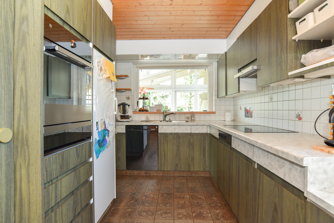
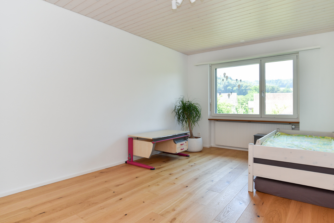
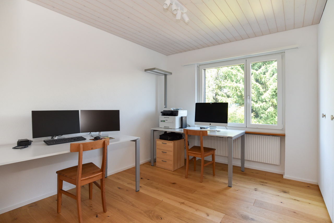
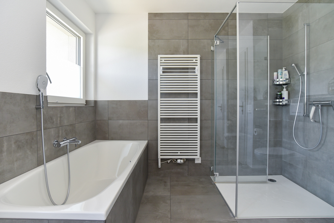
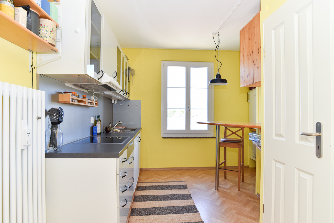
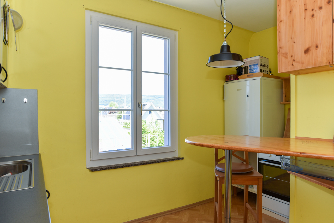
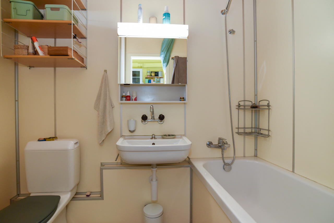
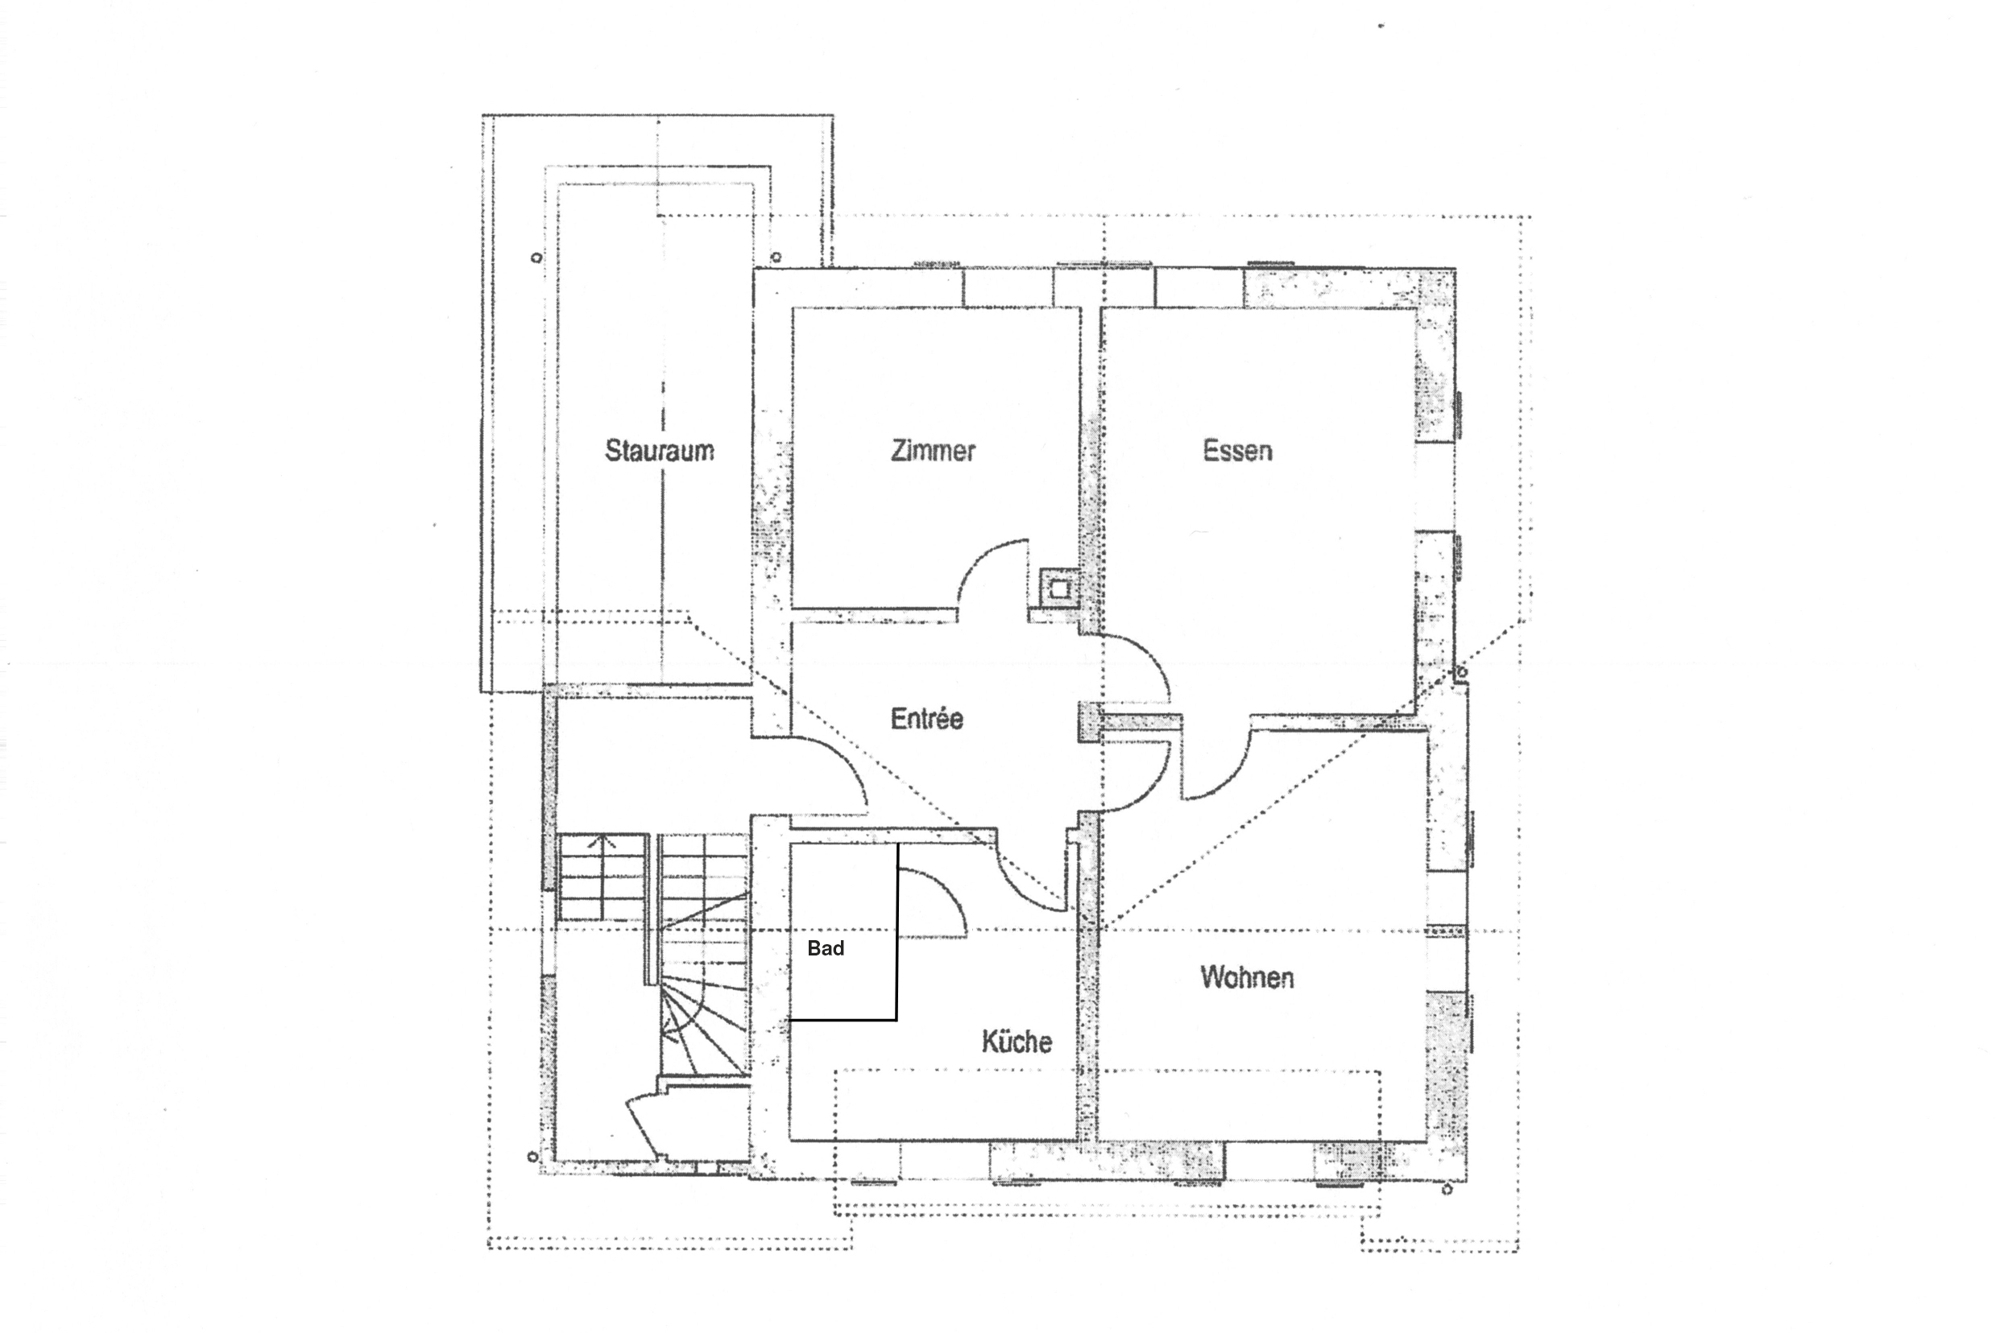
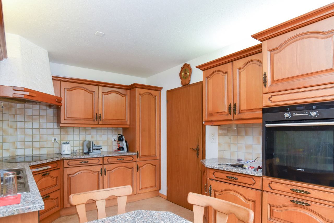
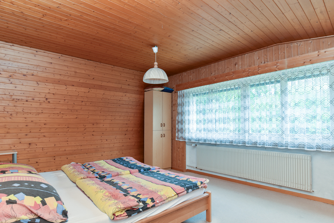
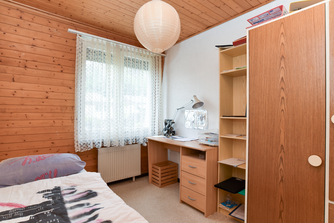
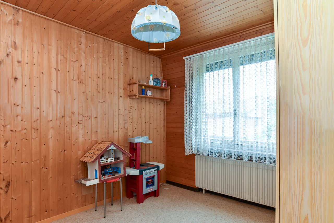
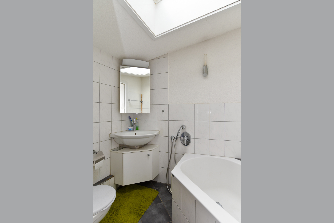
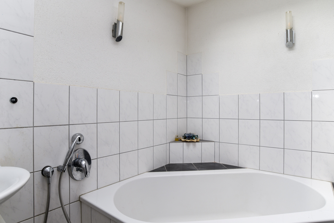
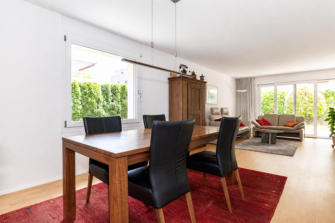
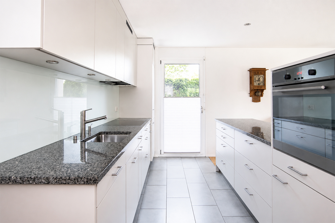
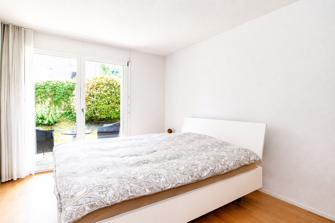
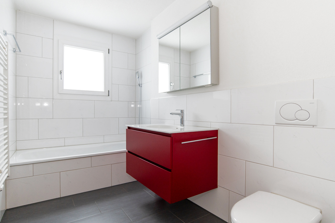
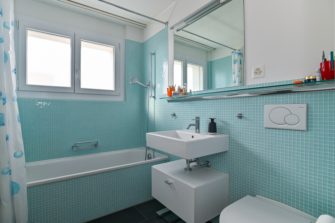
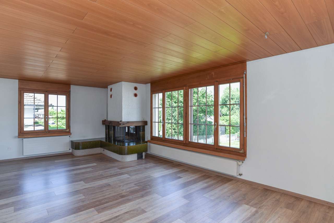
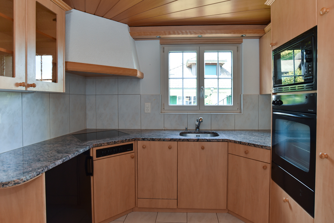
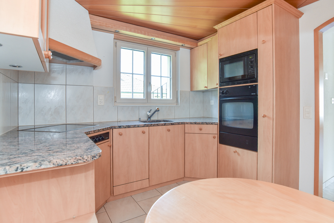
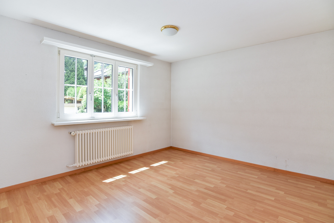
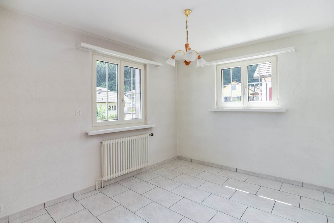
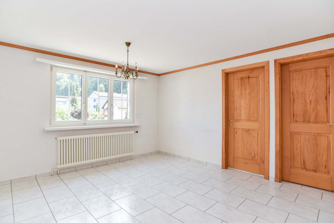
Entrance hall with corridor and cloakroom, living-dining room with warm air chimney, three bedrooms (one of them is a connecting room), closed kitchen, wet room with bathtub, WC and washbasin Top
floor: Entrance
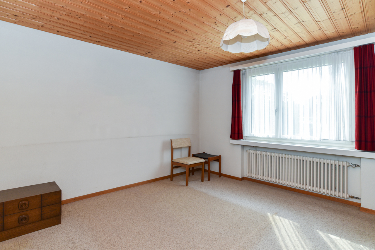
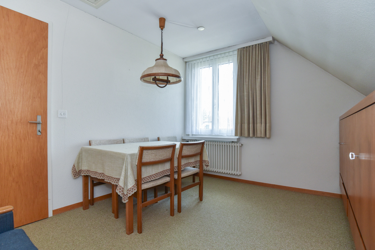
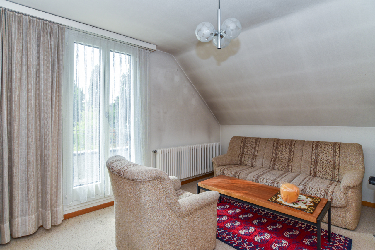
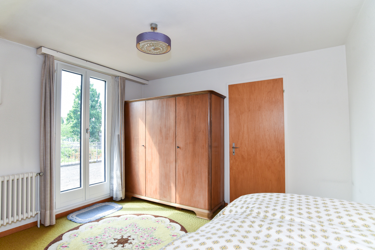
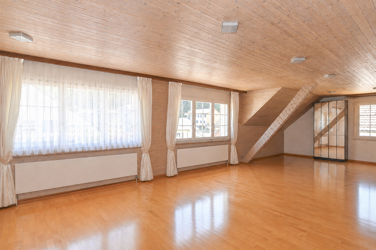
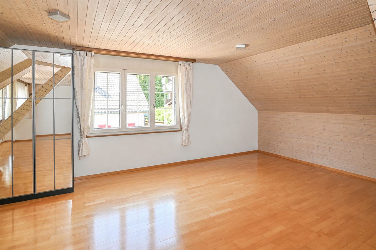
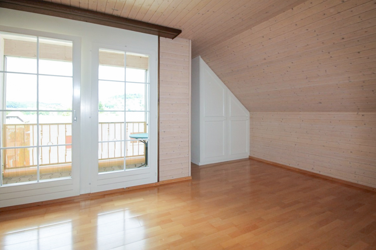
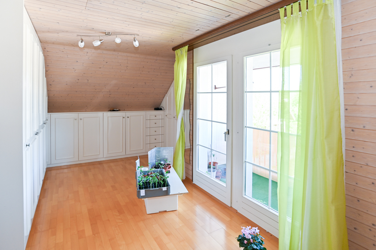
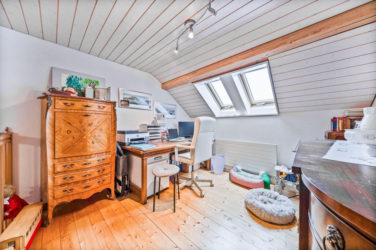
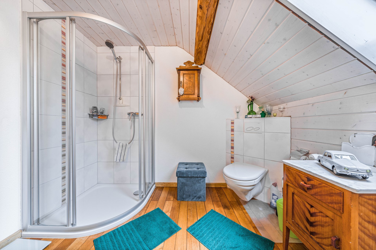
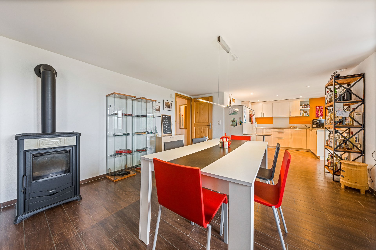
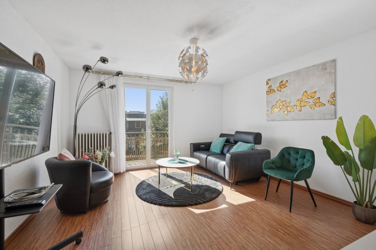
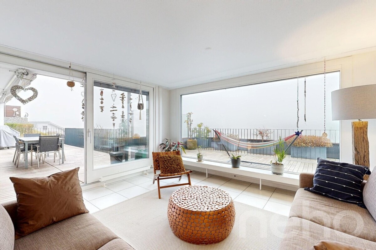
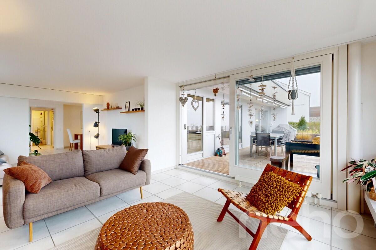
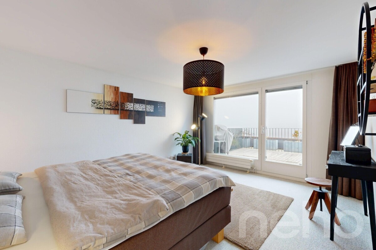
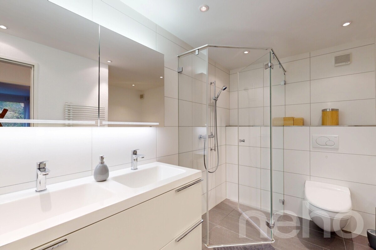
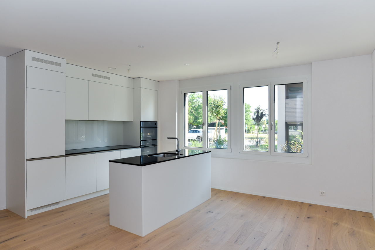
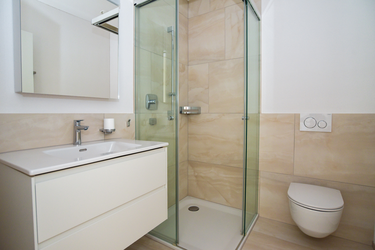
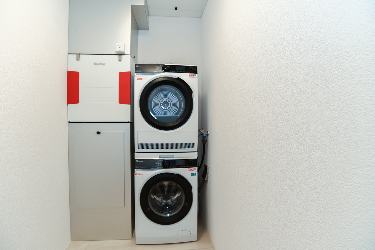
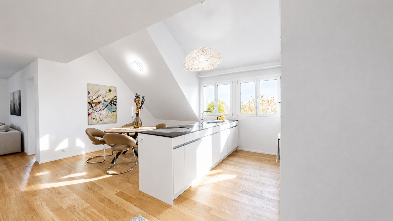
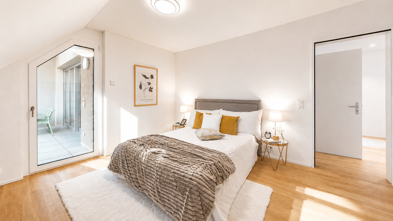
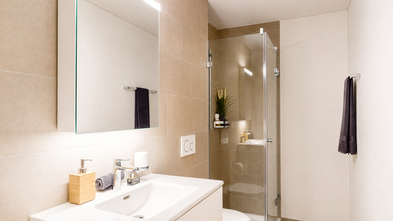
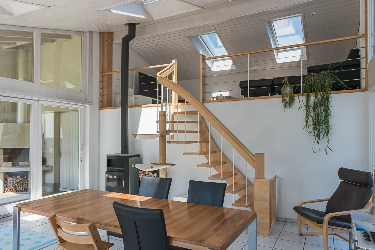
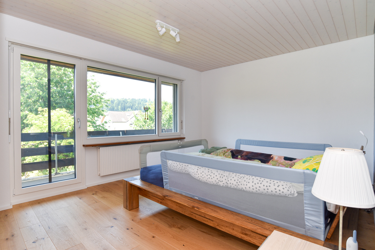
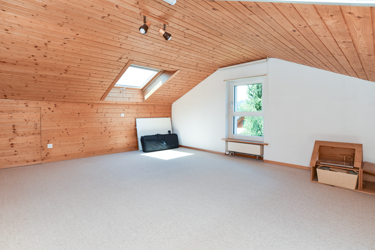
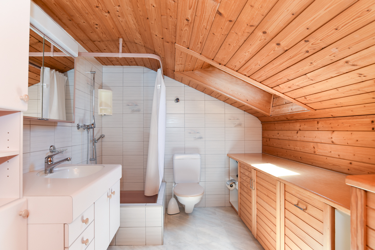
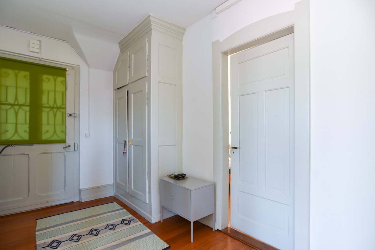
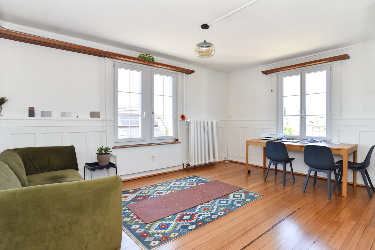
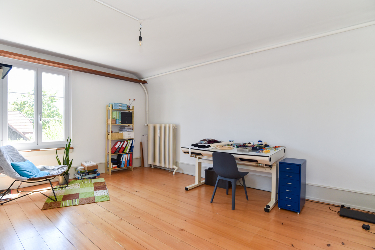
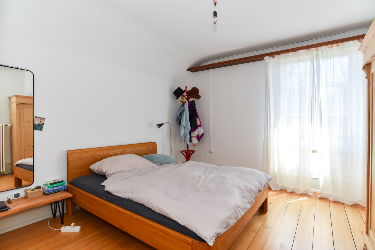
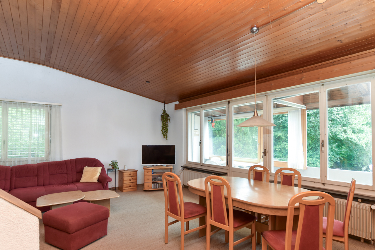
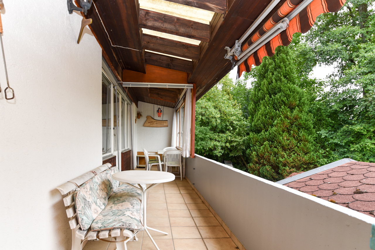
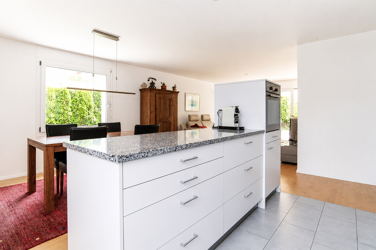
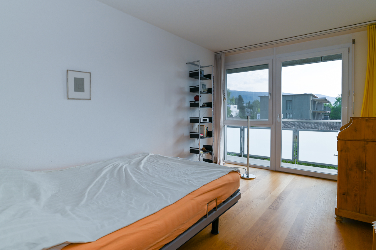
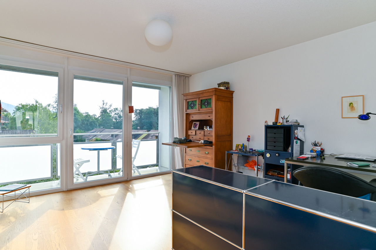
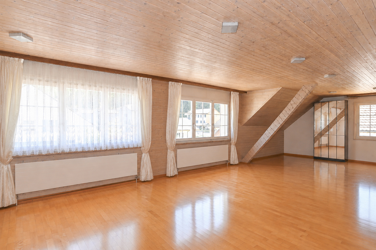
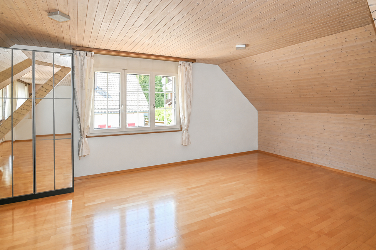
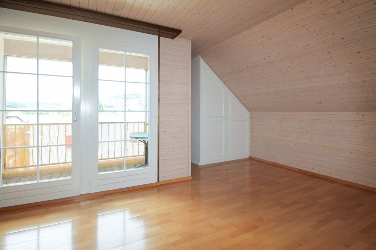
hall with cloakroom, spacious living-dining room with open kitchen, one bedroom with a balcony in front, wet room with shower, WC, washbasin and washing machine, access to the attic (with a height of 155 cm in the middle) via a staircase with a landing Basement
:
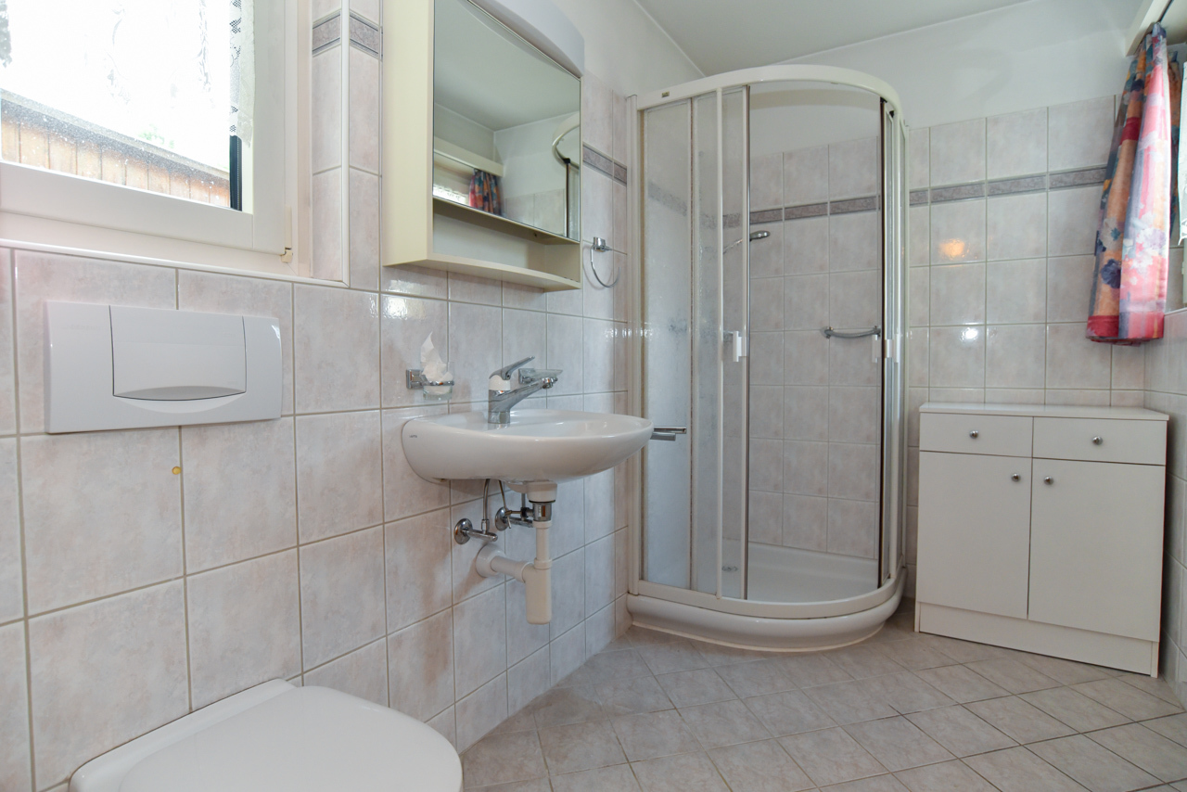
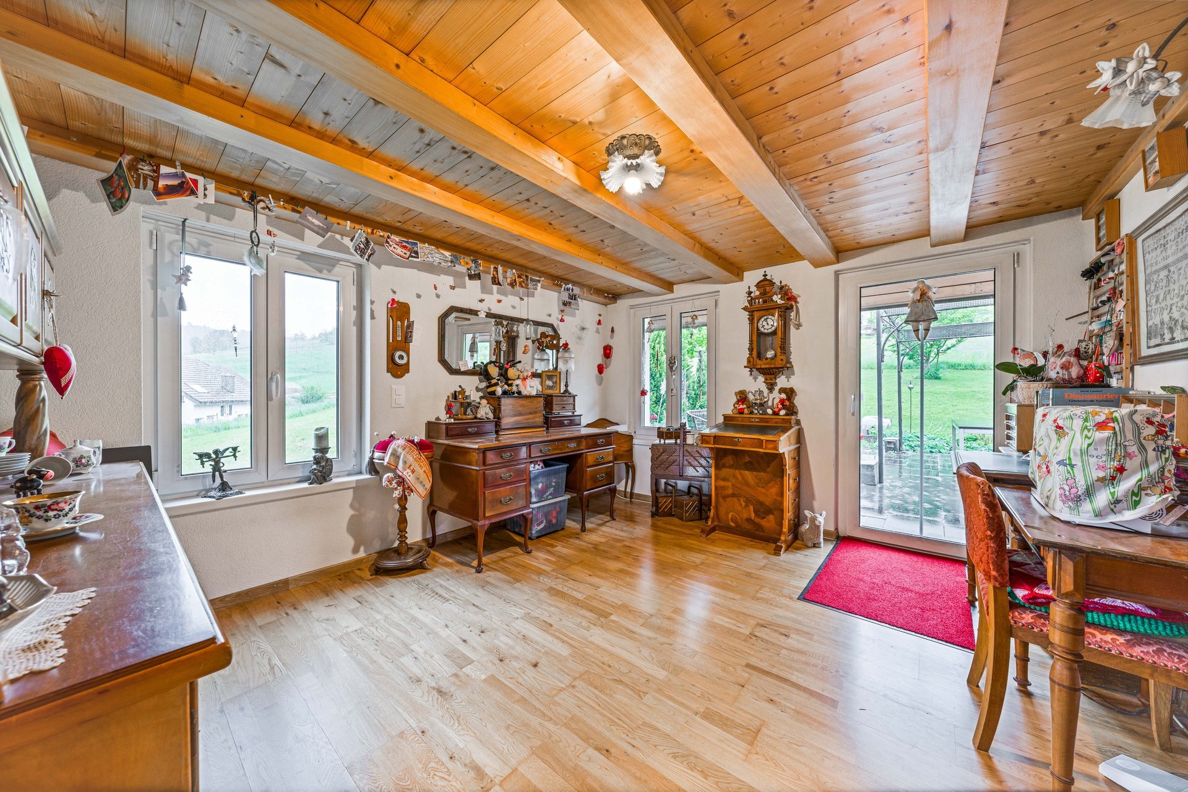
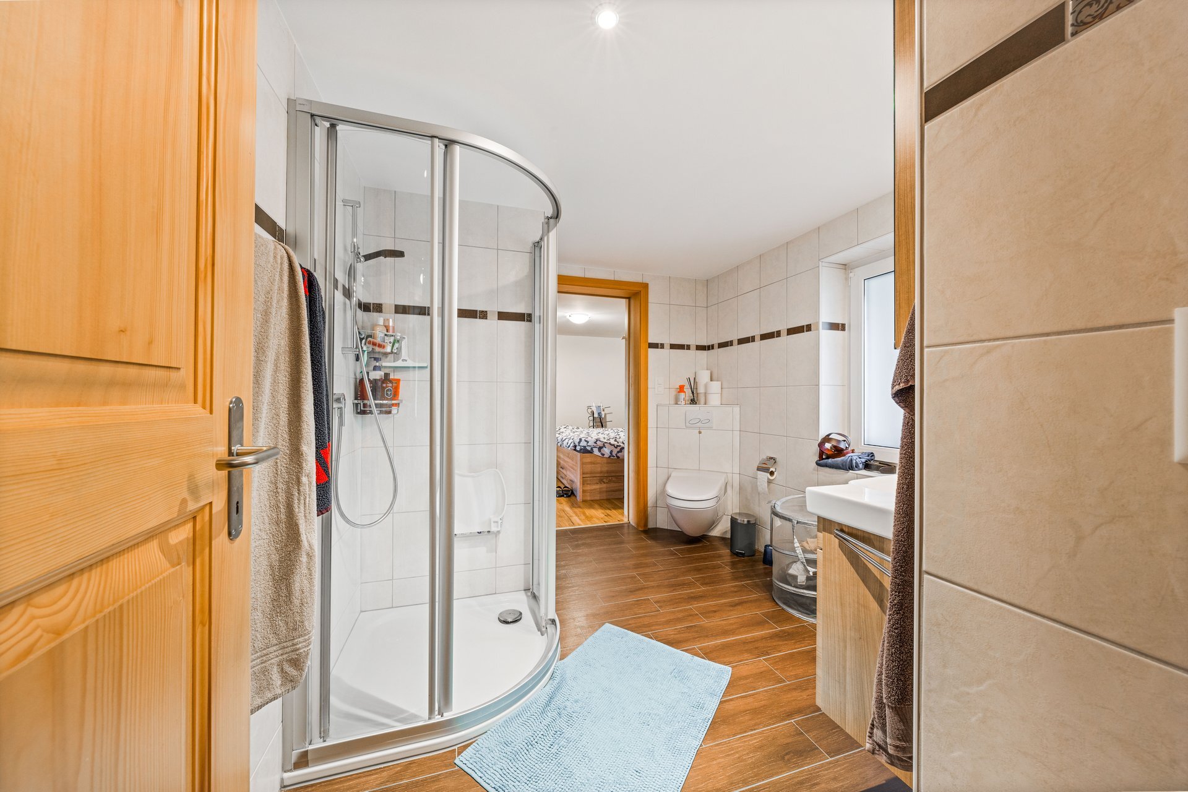
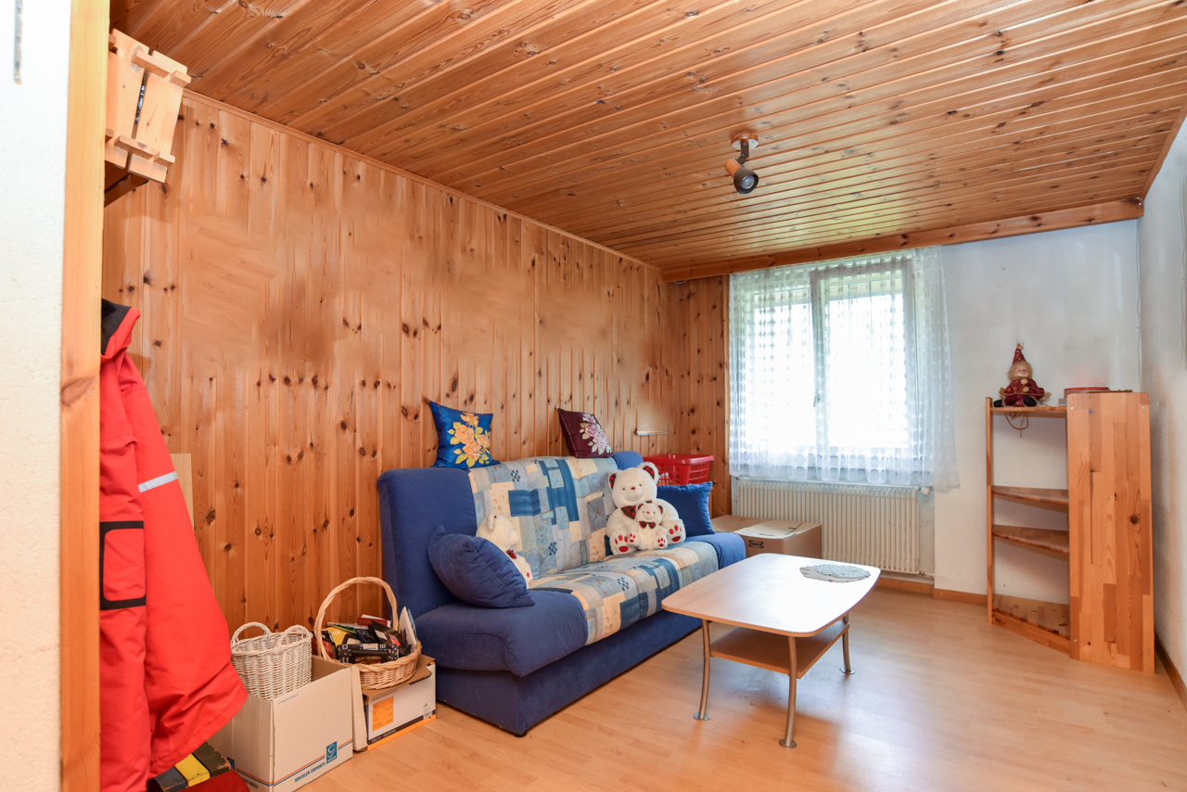
Staircase and entrance hall, storage room with heating, laundry room with shower, WC and washbasin, garage, fuel tank room, two heated rooms with natural light (one of them with a door to the garden)
_Environment and Parking
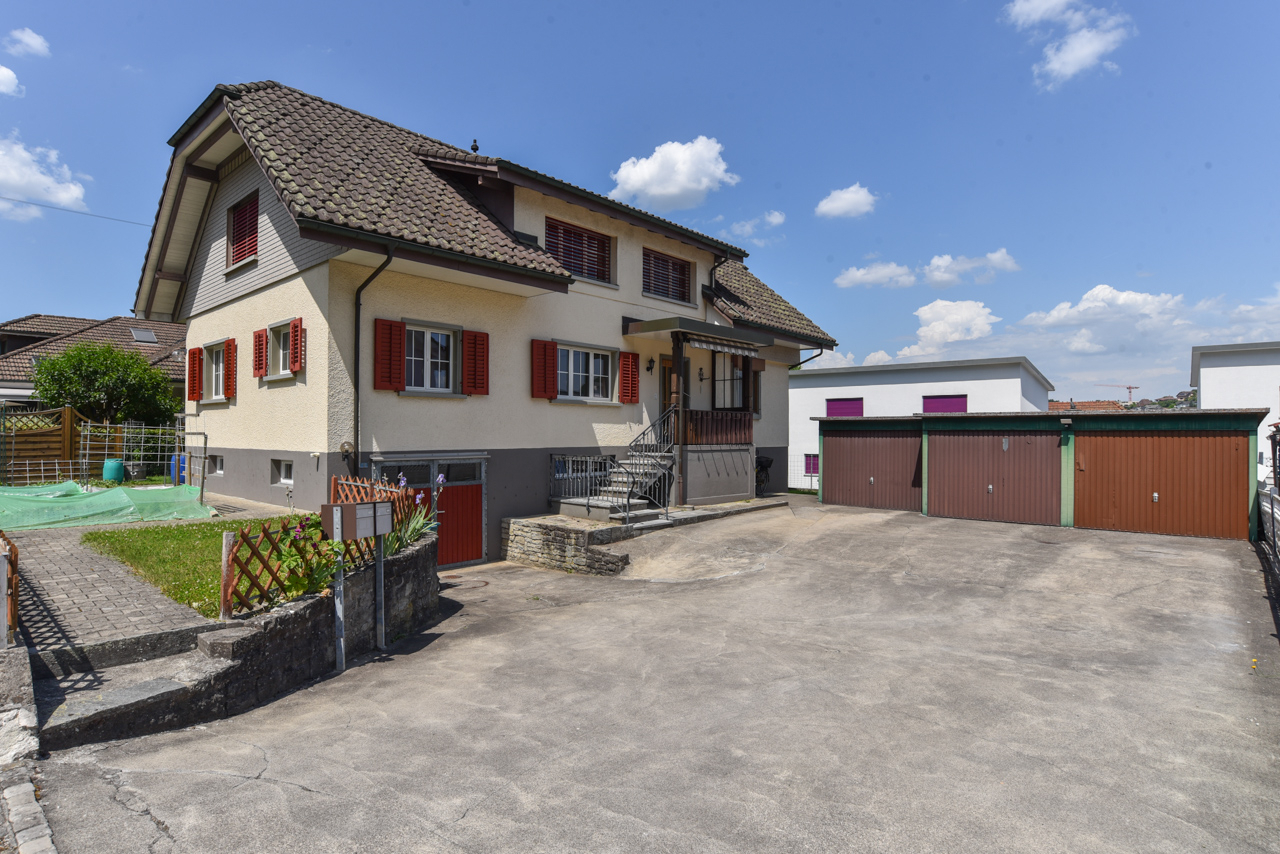
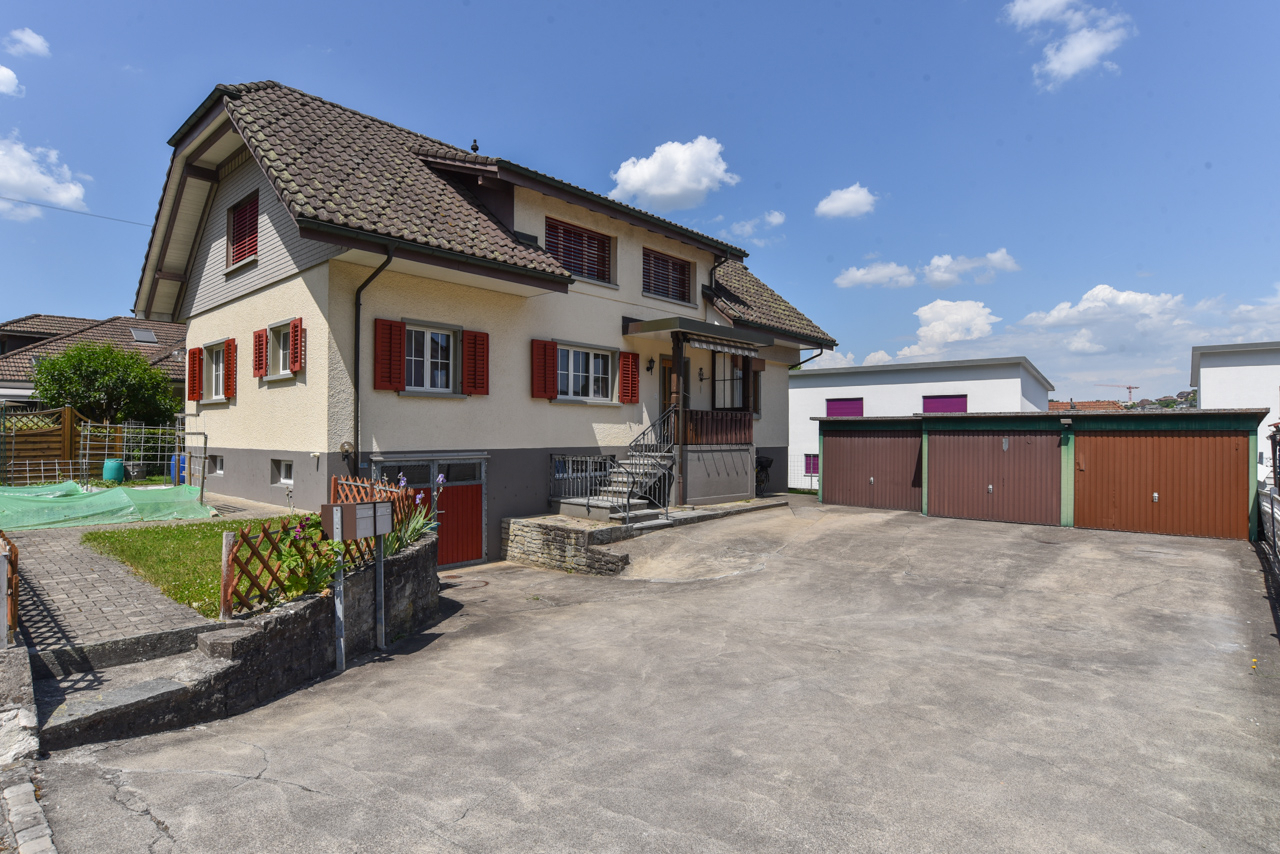
A garage in the house
Three garage boxes Parking space
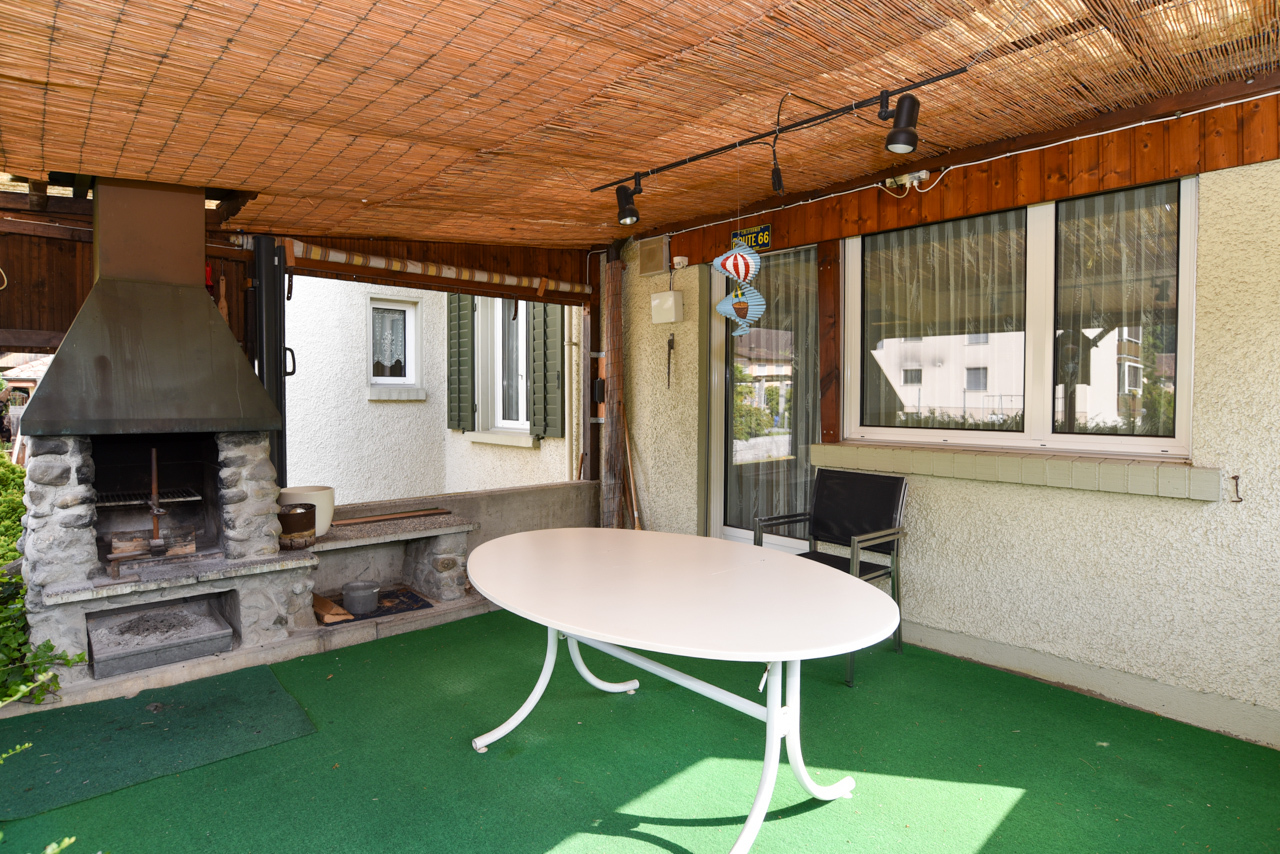
for four additional vehicles Garden
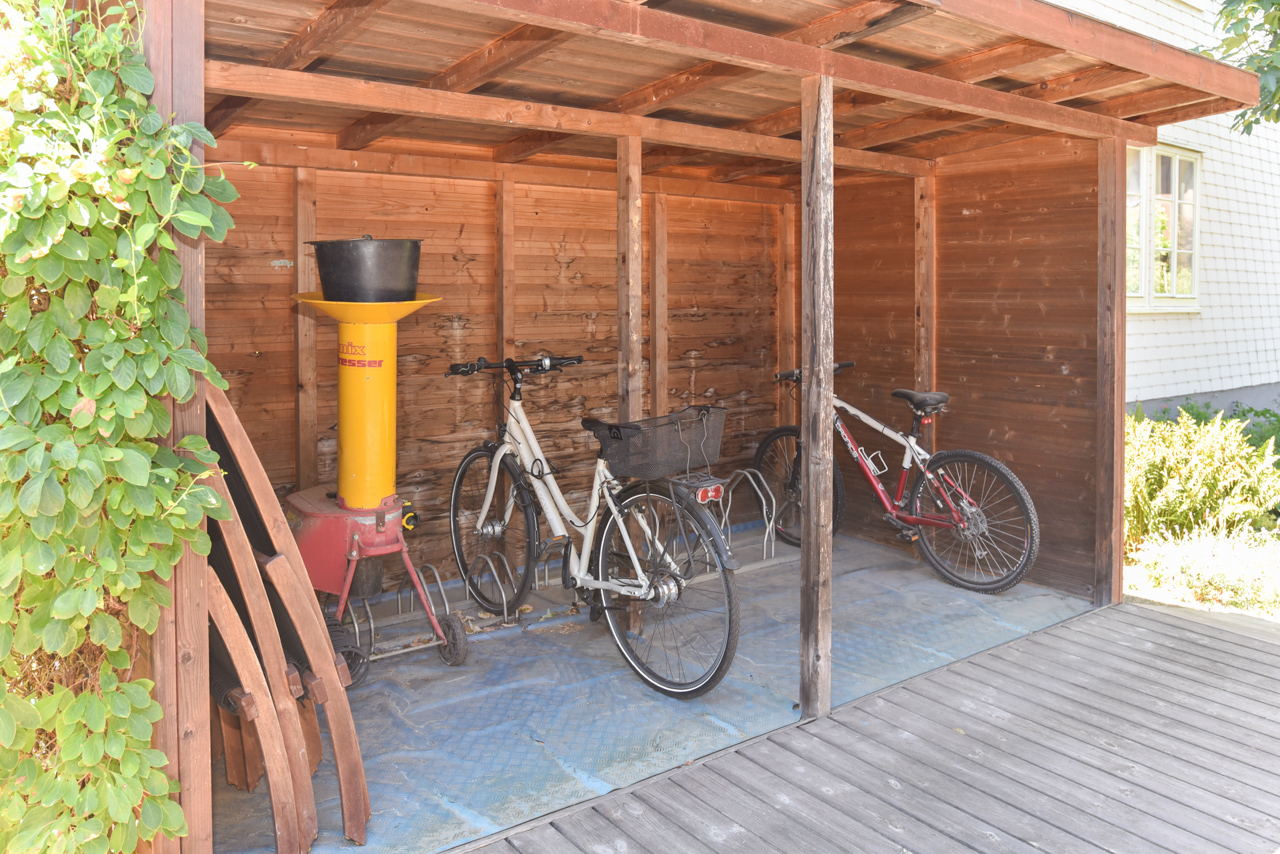
house with fireplace and storage area Shelter behind the garages Vegetable garden
Paved paths around the property Green area with lawn, bushes and flowers Property type: Single-family house Year of construction: 1953 Condition:
Well maintained
Special features:
Two-family house with many parking spaces Balcony, seating area and garden house Well-maintained property Number of rooms: 8.5 Net living space: approx. 195 m2 Land size: 576 m2 Volume: 1017 m3 Wet room 1: Shower, WC, washbasin and WM on the upper floor Wet room 2: Bathtub, WC, washbasin on the ground floor Wet room 3: Shower, WC, washbasin and WM / TU on the lower floor Basement: Yes Attic: Yes Number of parking spaces in the garage: 4 Number of outdoor parking spaces: 6 Heating: Oil Heating type: Radiator heating Fireplace: Yes Washing machine: Yes Tumble dryer: Yes Dishwasher: Yes Quiet: Yes Sunny: Yes Balcony: Yes Cable TV: Yes Garden house: Yes Distance: Schools: 0.5 km Distance: Kindergarten: 0.5 km Distance Shopping: 0.65 km Distance: Tram 0.85 km Distance: Highway: 6.7 km Distance: Airport: 51 km ImmoService is your partner for a successful real estate sale and purchase in the greater Aargau and Mitteland regions. We also sell your property at transparent conditions. We will exclusively accompany you in the sale of your property, apartment or plot of land. Would you like to receive more information about this exciting property right now? We would be happy to send you a comprehensive sales documentation as a PDF. All you need to do is enter and send your contact details. We look forward to your inquiry and would be happy to arrange an initial viewing appointment with you afterwards.
Currently, the house has a 2.5-room apartment on the top floor and a 6.5-room apartment on the ground floor and in the basement. If you are looking for a large single-family house, it is also possible to combine the two units.
The original property dates back to 1953, an extension was added to the ground floor and basement in 1981 and the penthouse with its own access was built in 1990 by adding a new floor.
_Location/Distance
Kindergarten 500 m, School 500 m, Tram stop 850 m Shopping
650 m, Highway entrance 6.7 km
Family-friendly location close to public transport and schools
Quick access to the forest for walking and sports
_Space program
Ground floor:
Entrance hall with corridor and cloakroom, living-dining room with warm air chimney, three bedrooms (one of them is a connecting room), closed kitchen, wet room with bathtub, WC and washbasin Top
floor: Entrance
hall with cloakroom, spacious living-dining room with open kitchen, one bedroom with a balcony in front, wet room with shower, WC, washbasin and washing machine, access to the attic (with a height of 155 cm in the middle) via a staircase with a landing Basement
:
Staircase and entrance hall, storage room with heating, laundry room with shower, WC and washbasin, garage, fuel tank room, two heated rooms with natural light (one of them with a door to the garden)
_Environment and Parking
A garage in the house
Three garage boxes Parking space
for four additional vehicles Garden
house with fireplace and storage area Shelter behind the garages Vegetable garden
Paved paths around the property Green area with lawn, bushes and flowers Property type: Single-family house Year of construction: 1953 Condition:
Well maintained
Special features:
Two-family house with many parking spaces Balcony, seating area and garden house Well-maintained property Number of rooms: 8.5 Net living space: approx. 195 m2 Land size: 576 m2 Volume: 1017 m3 Wet room 1: Shower, WC, washbasin and WM on the upper floor Wet room 2: Bathtub, WC, washbasin on the ground floor Wet room 3: Shower, WC, washbasin and WM / TU on the lower floor Basement: Yes Attic: Yes Number of parking spaces in the garage: 4 Number of outdoor parking spaces: 6 Heating: Oil Heating type: Radiator heating Fireplace: Yes Washing machine: Yes Tumble dryer: Yes Dishwasher: Yes Quiet: Yes Sunny: Yes Balcony: Yes Cable TV: Yes Garden house: Yes Distance: Schools: 0.5 km Distance: Kindergarten: 0.5 km Distance Shopping: 0.65 km Distance: Tram 0.85 km Distance: Highway: 6.7 km Distance: Airport: 51 km ImmoService is your partner for a successful real estate sale and purchase in the greater Aargau and Mitteland regions. We also sell your property at transparent conditions. We will exclusively accompany you in the sale of your property, apartment or plot of land. Would you like to receive more information about this exciting property right now? We would be happy to send you a comprehensive sales documentation as a PDF. All you need to do is enter and send your contact details. We look forward to your inquiry and would be happy to arrange an initial viewing appointment with you afterwards.
Conveniences
Outside conveniences
- Balcony/ies
Equipment
- Cable/TV
Distances
Freeway
6.7 km
Nursery school
500 m
Primary school
500 m
Stores
650 m