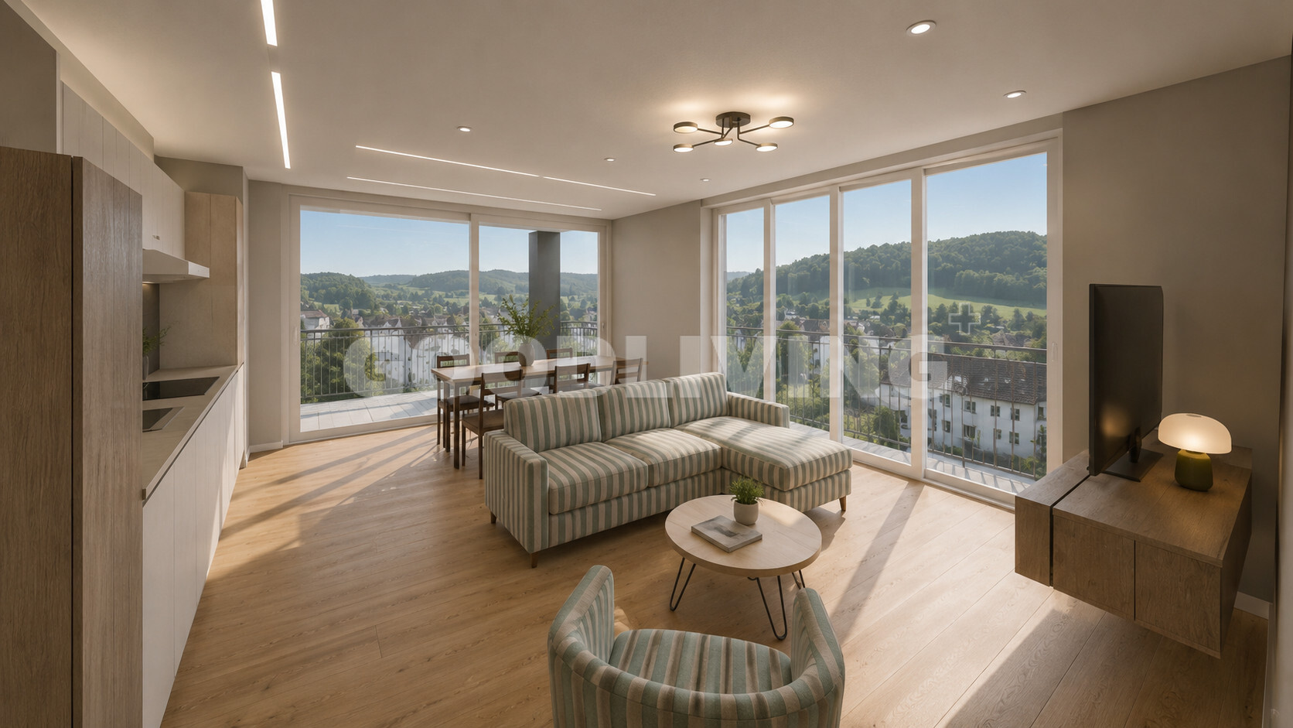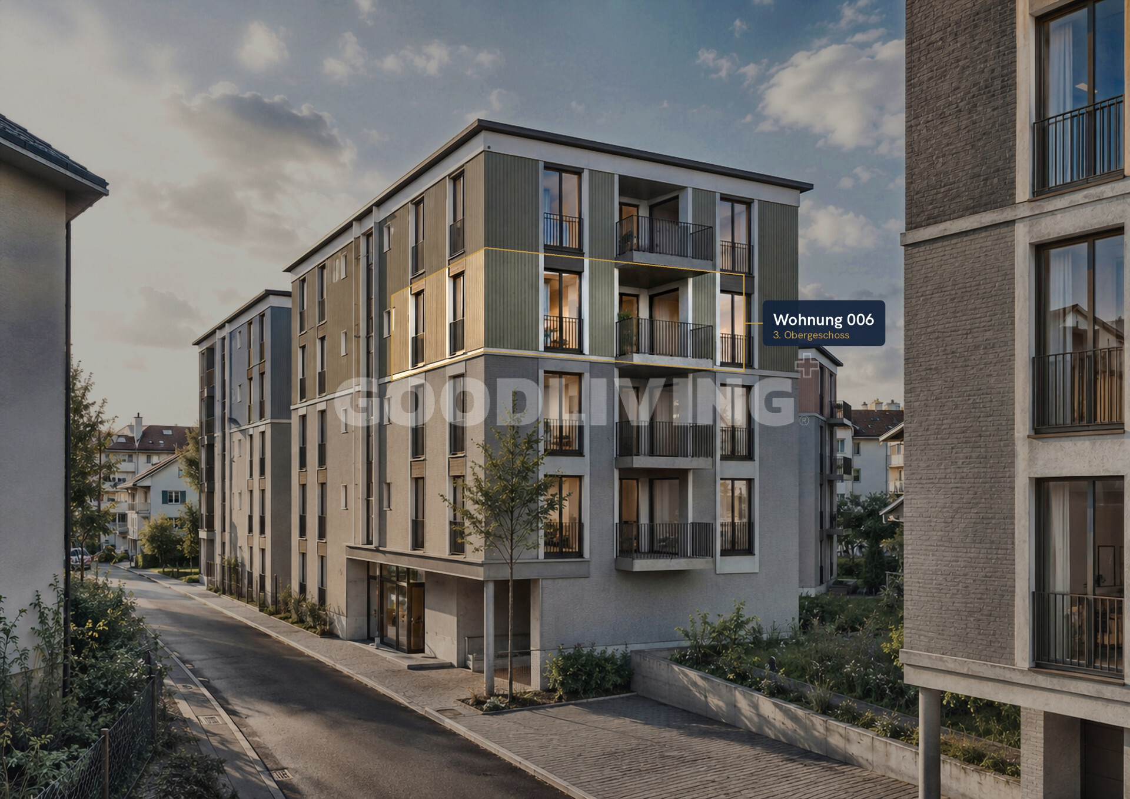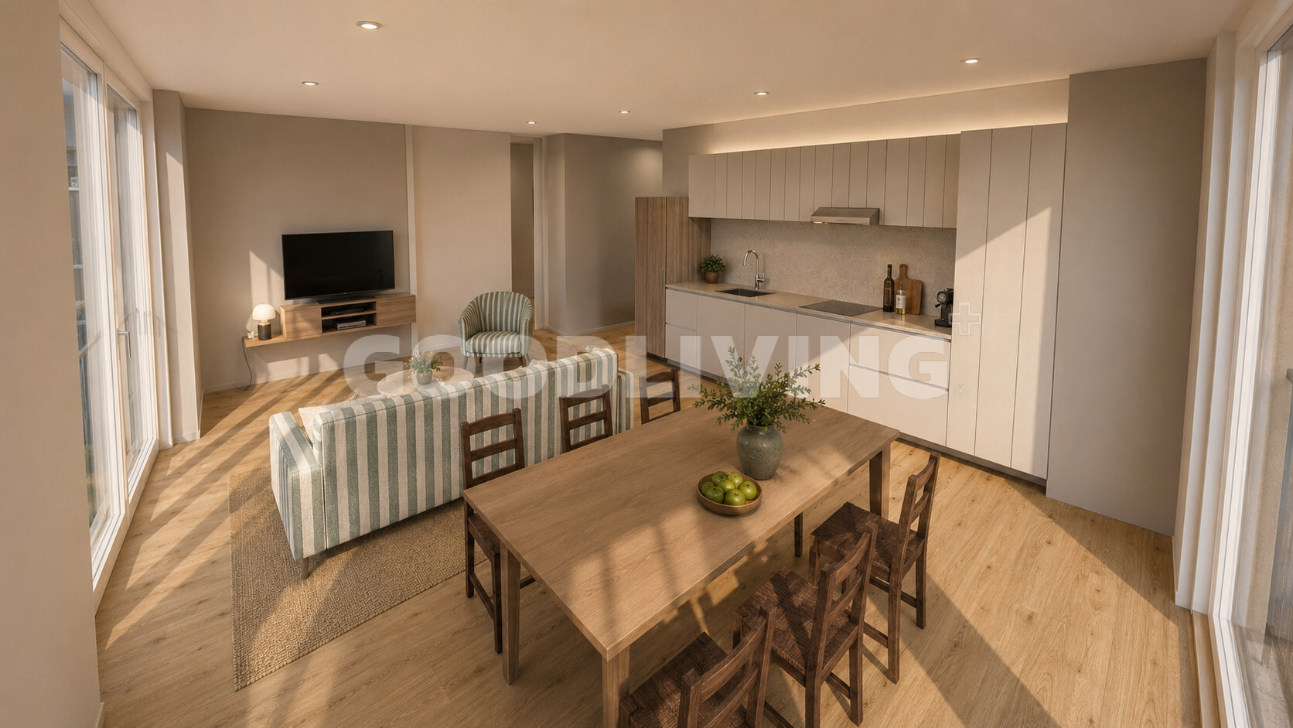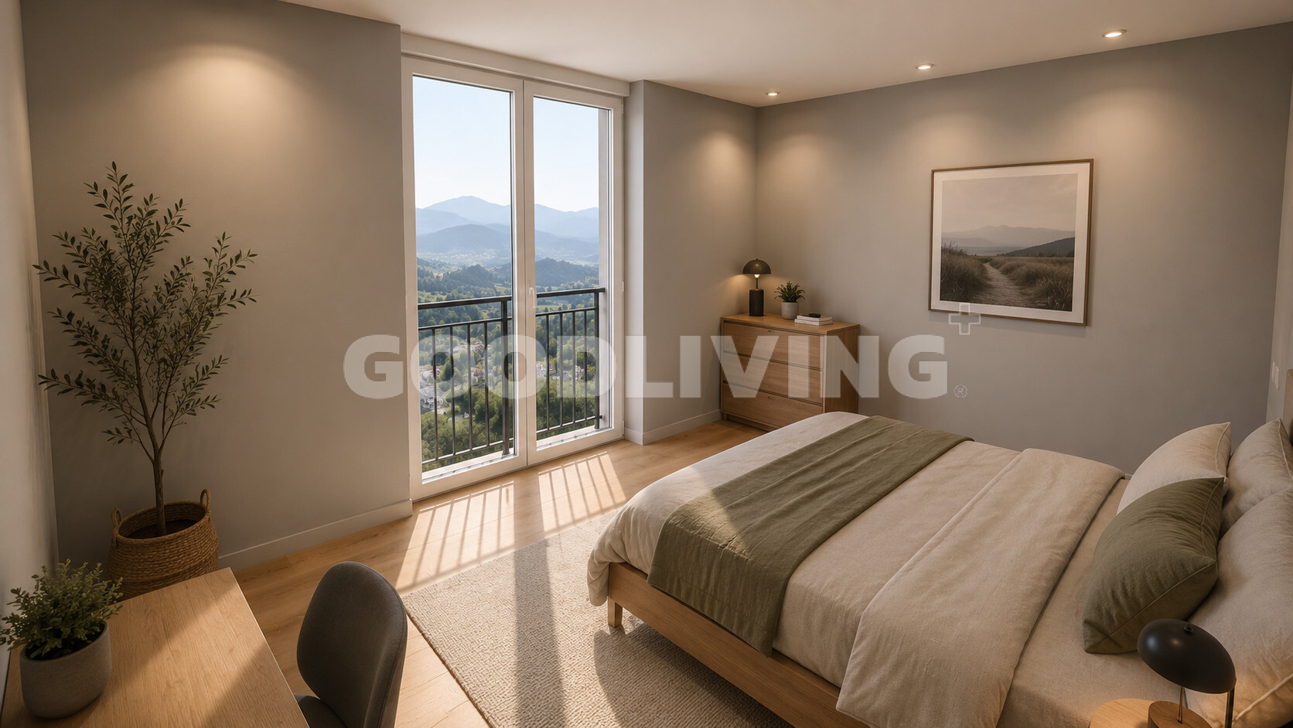
House with 6 rooms on sale in Signau - 140 m²
Your new home with a wide view and a natural living feeling
Rooms6
Living area140 m²
AvailabilityTo agree
Localisation
3534 SignauCharacteristics
Reference
GL_JCAR_50422
Availability
To agree
Year of construction
2018
Rooms
6
Number of levels for the real asset
3
Ground surface
324 m²
Living area
140 m²
Volume
882 m³
Description
Text translated from german, see original
Original text in german, translate to English.
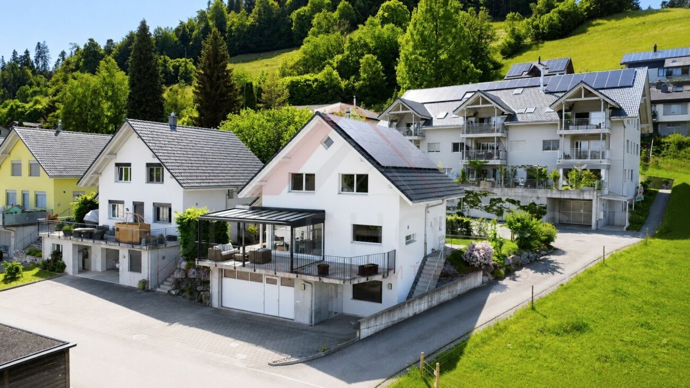
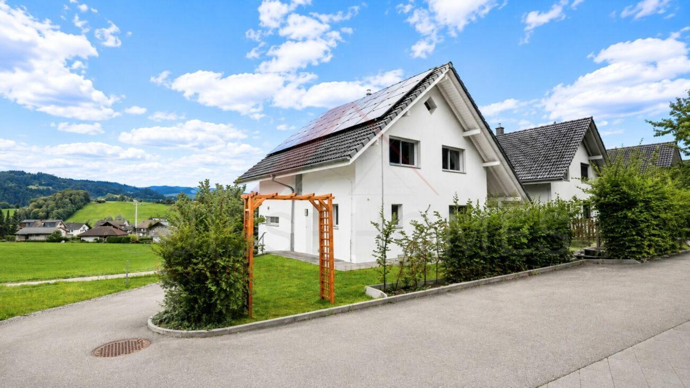
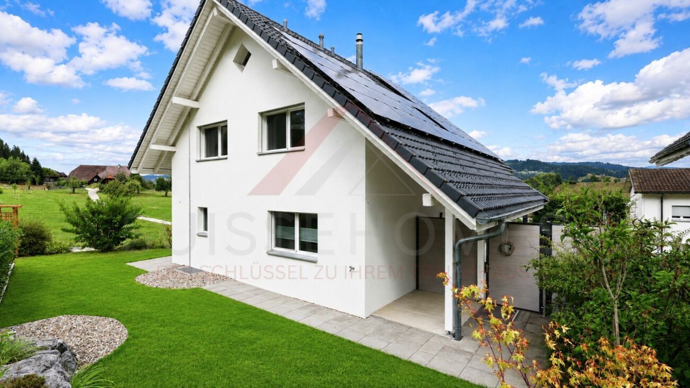
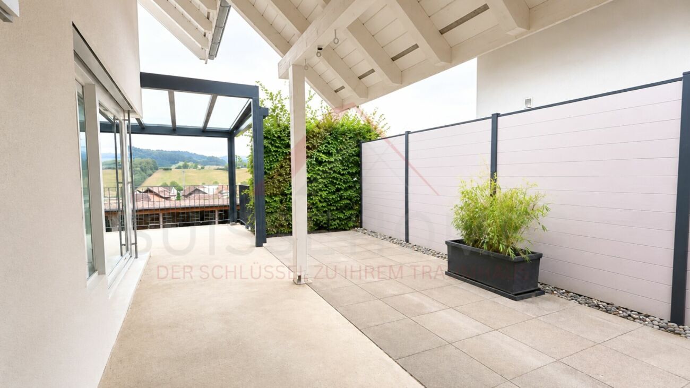
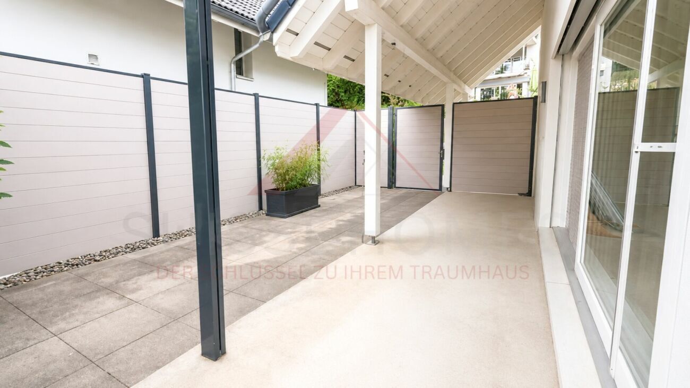
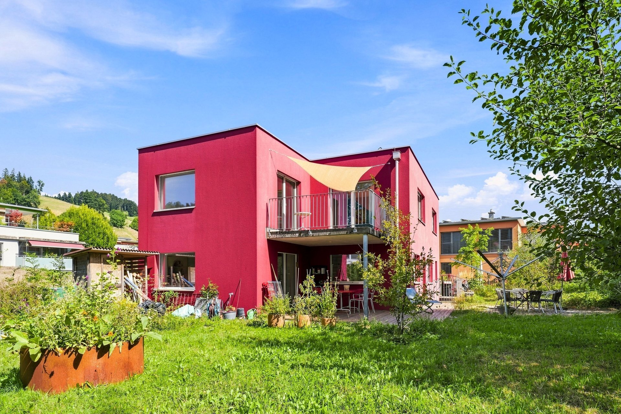
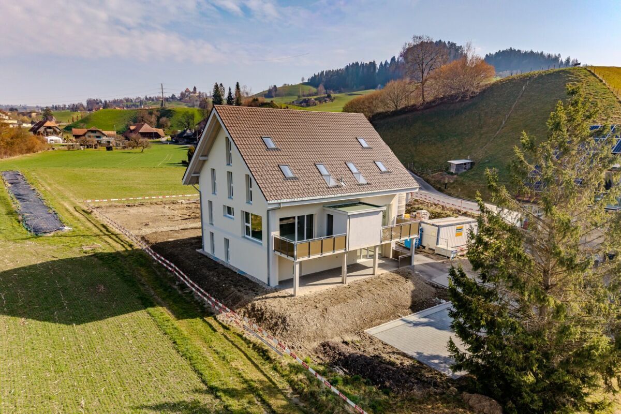
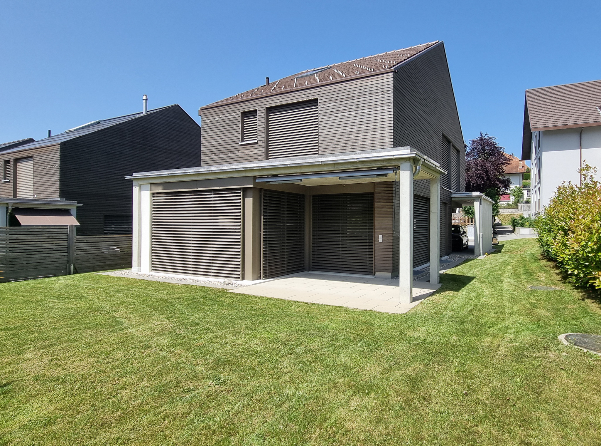
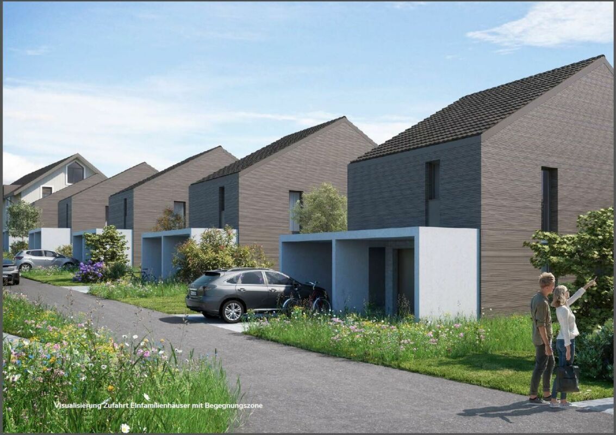
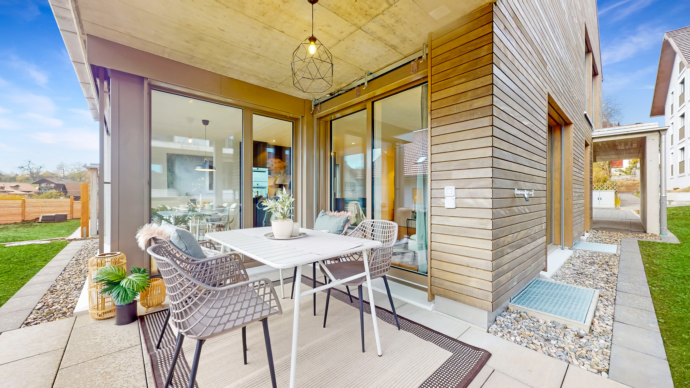
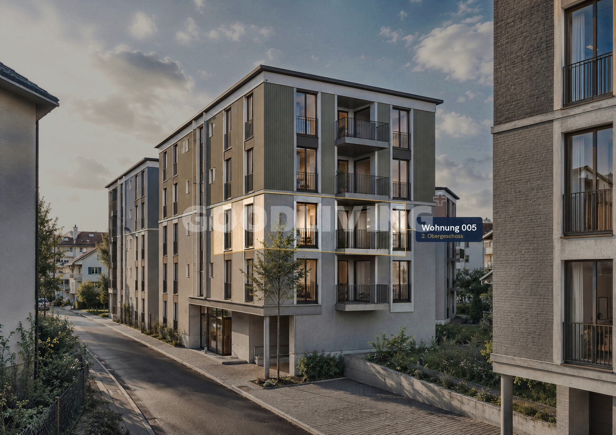
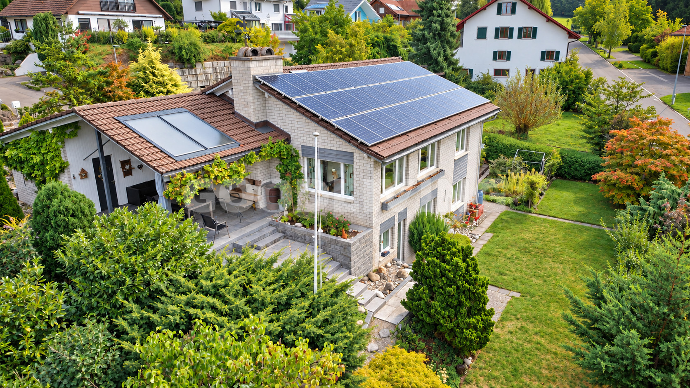
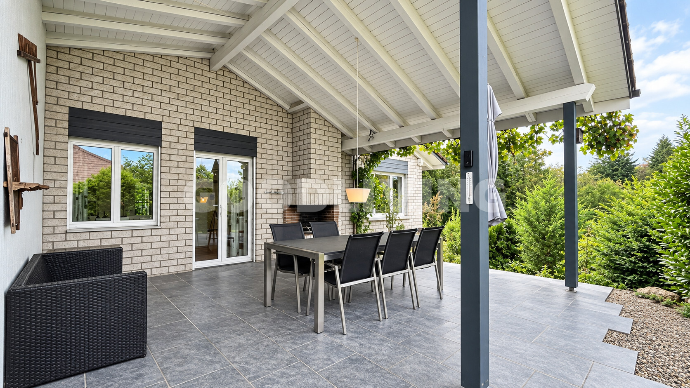
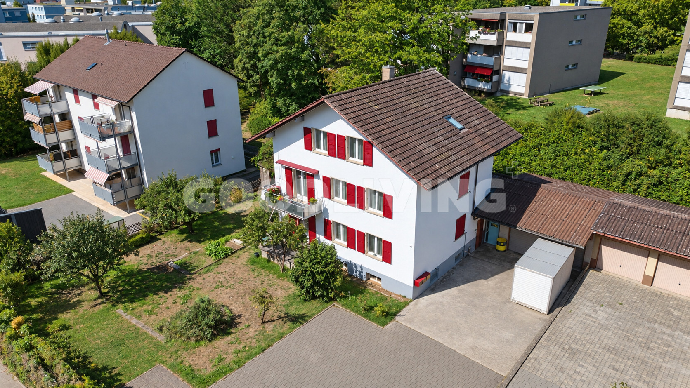
In Signau, this detached single-family home awaits you in a quiet location right next to the agricultural zone. The open landscape, the beautiful view and the immediate connection to nature give the property a particularly pleasant and private living atmosphere. Built in 2018,
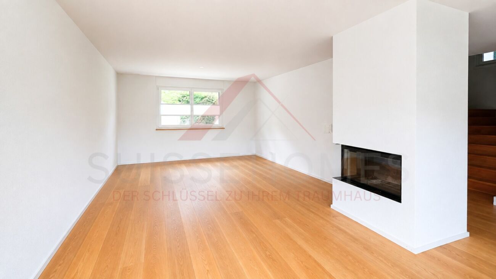
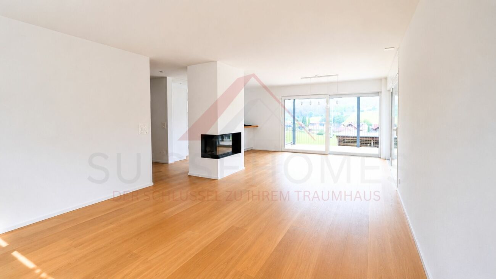
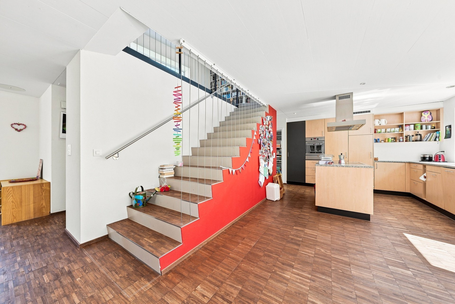
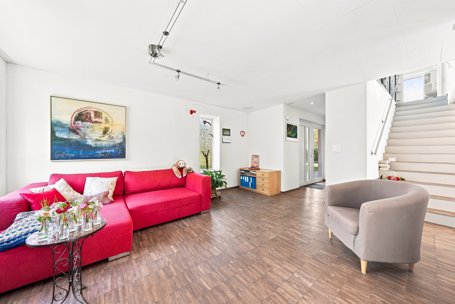
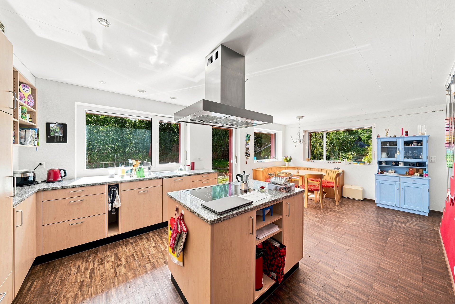
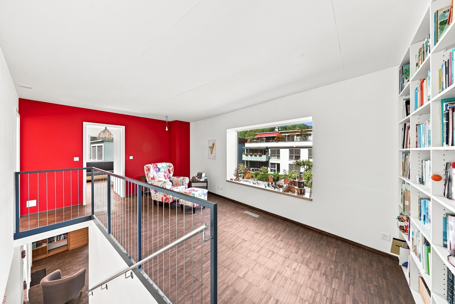
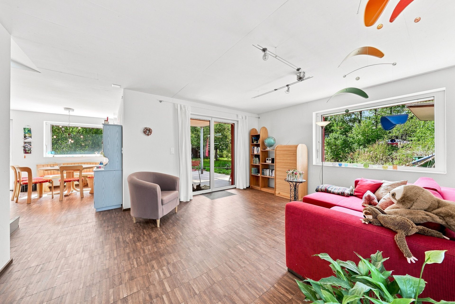
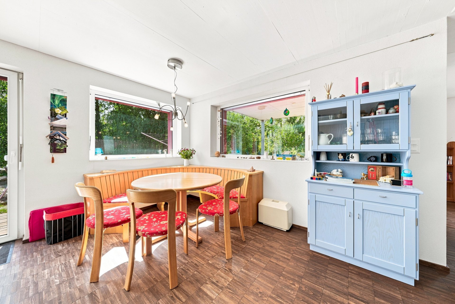
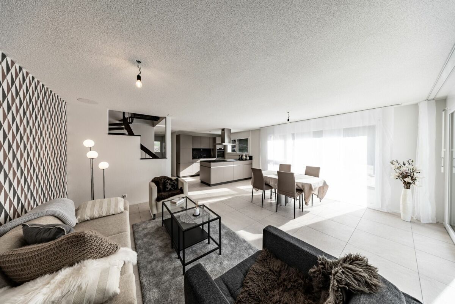
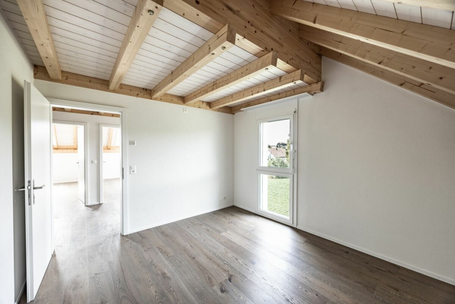
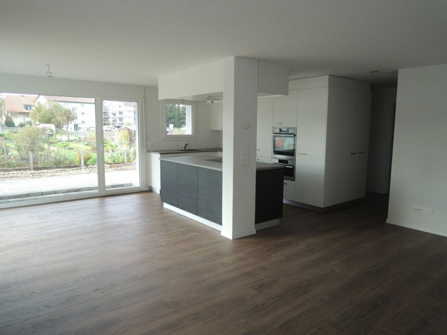
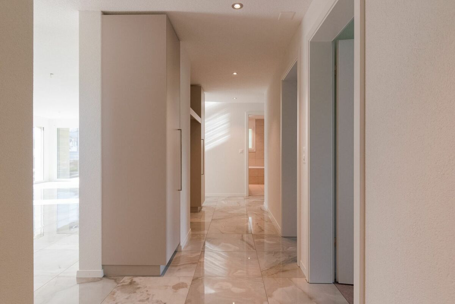
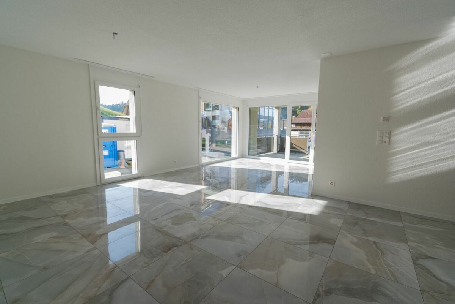
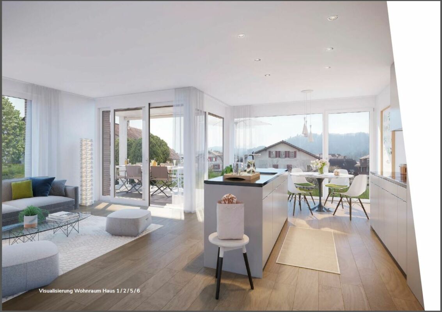
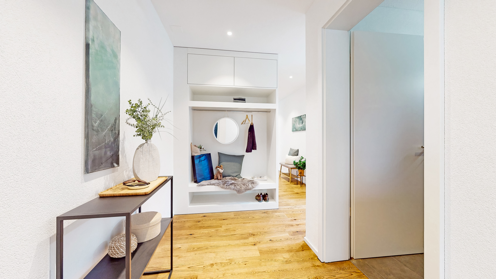
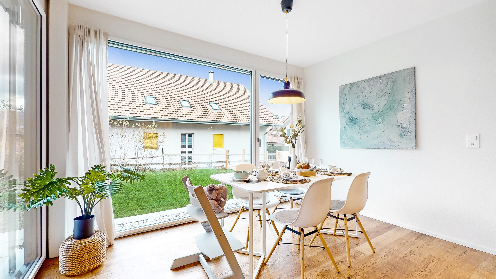
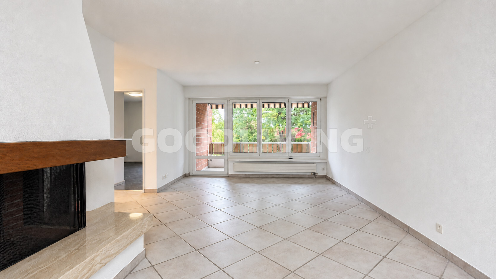
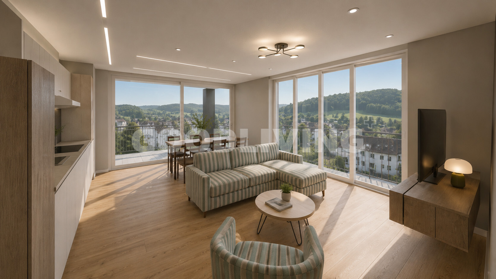
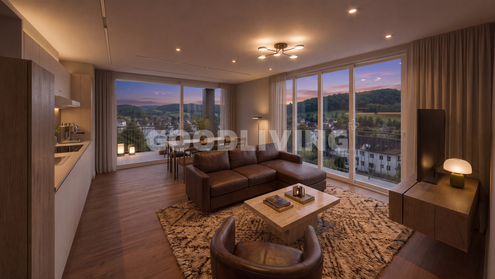
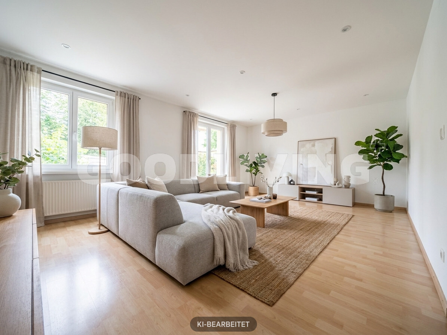
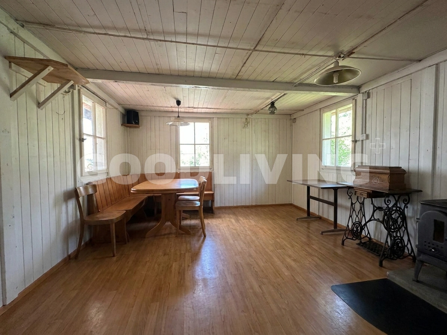
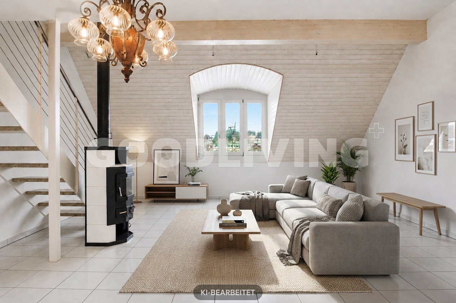
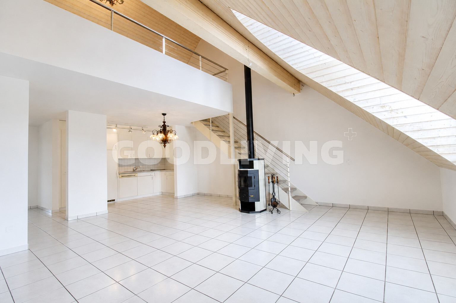
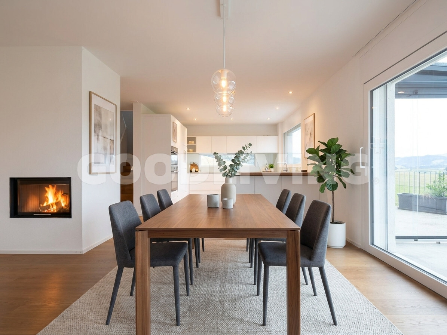
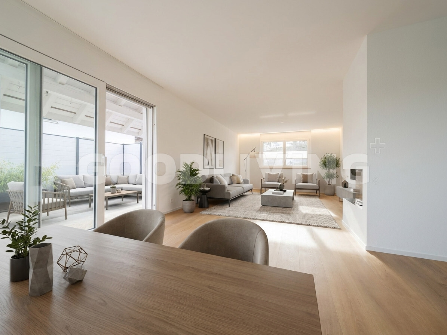
the house offers a generous and family-friendly layout on approximately 140 m² of living space. The high-quality parquet flooring creates a warm, timeless atmosphere, while the fireplace adds extra comfort to the living area. The living and dining area forms the heart of the house and provides a pleasant setting for family life
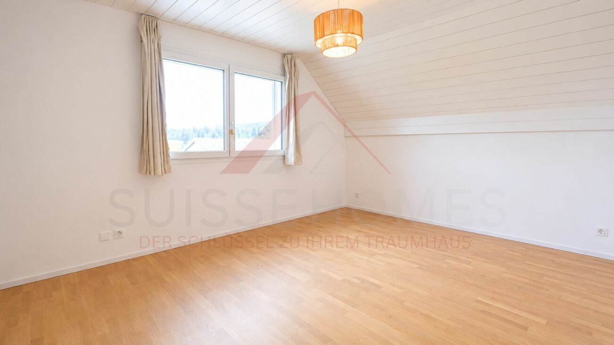
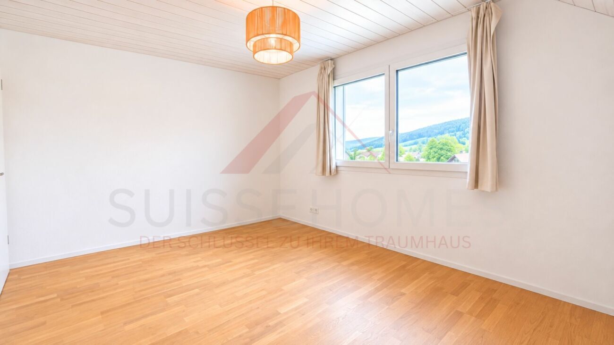
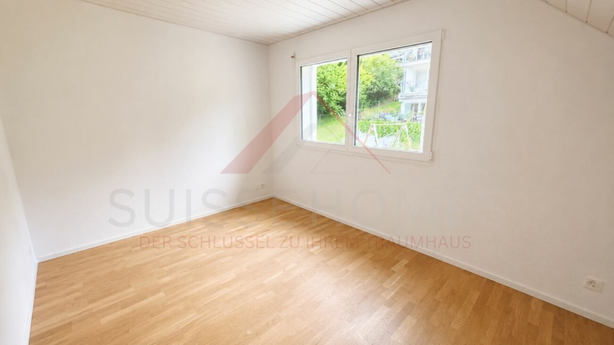
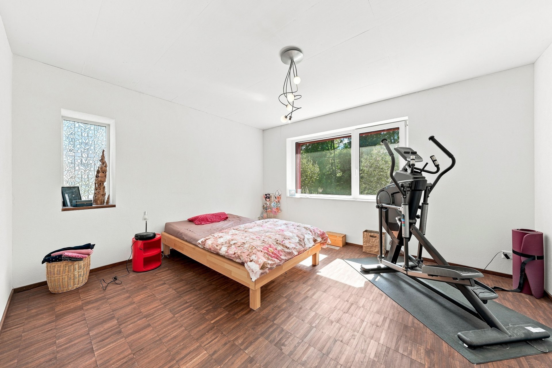
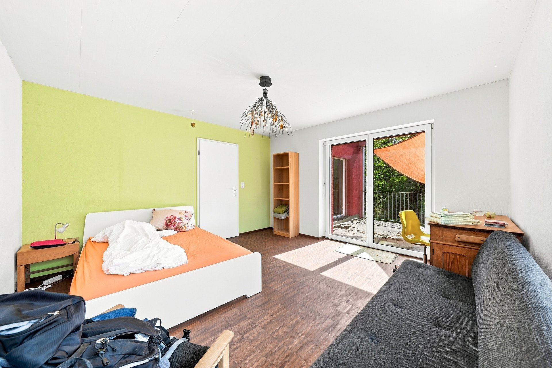
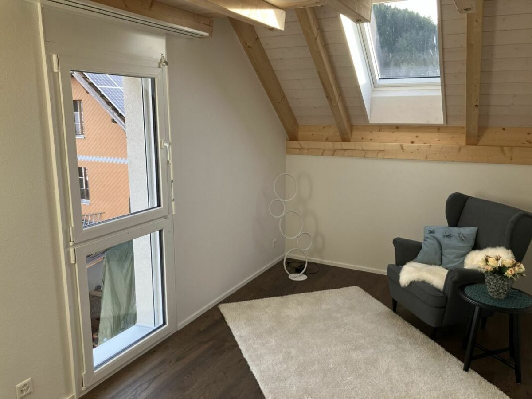
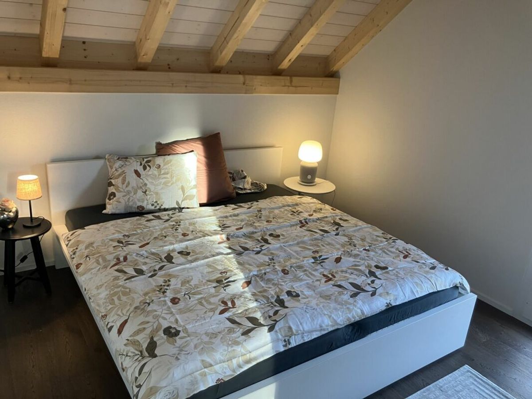
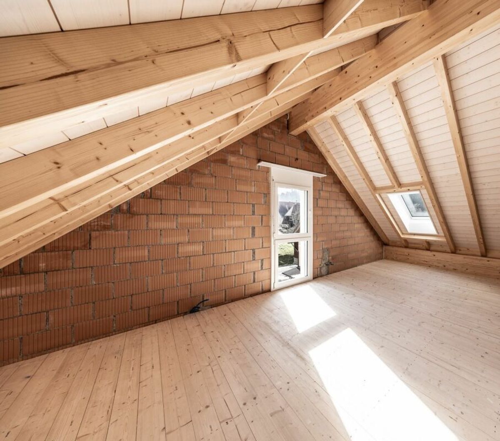
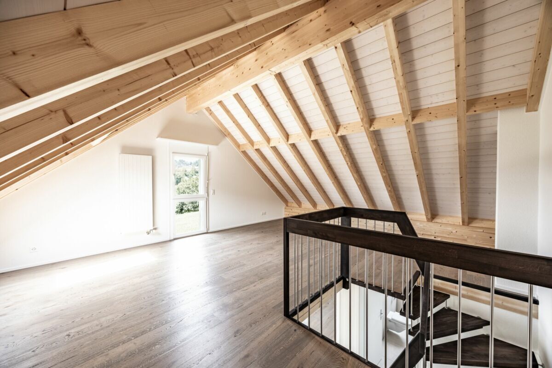
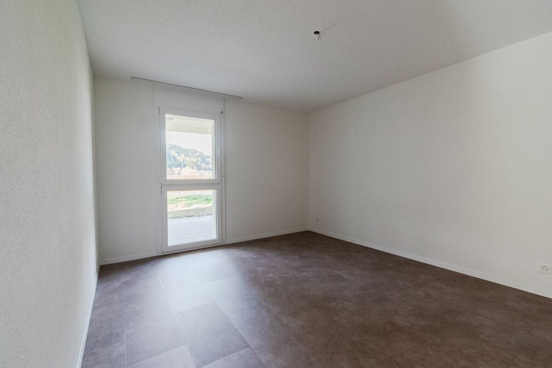
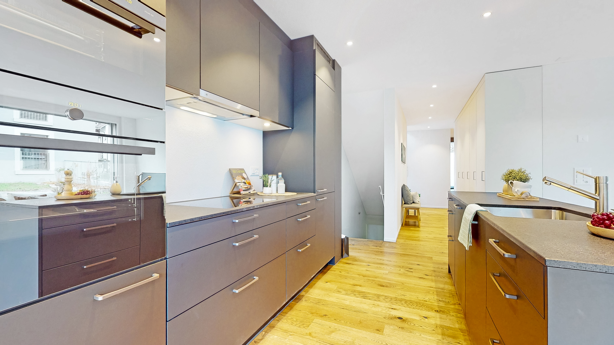
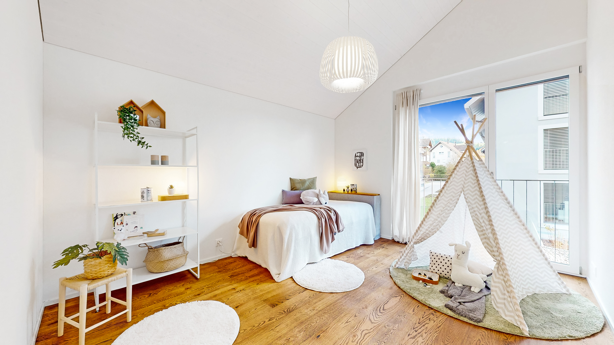
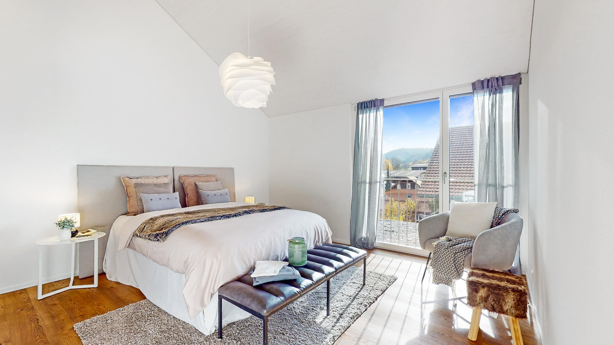
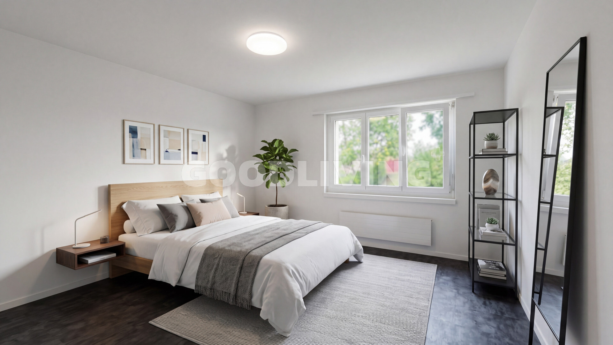
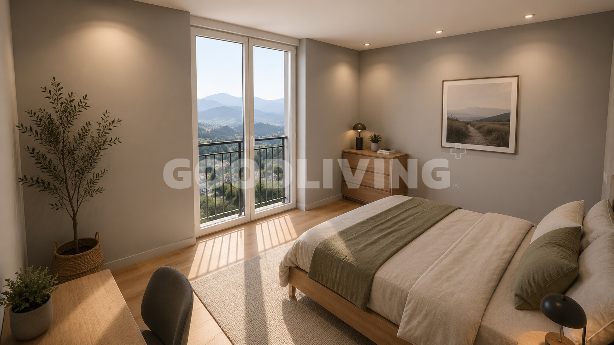
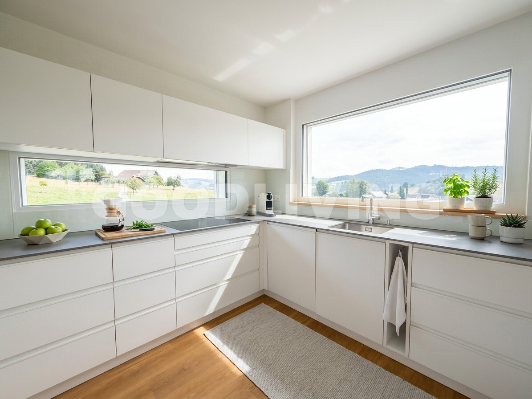
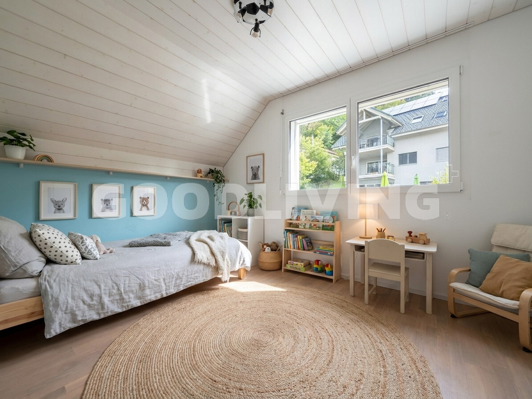
. There is also a separate office on the ground floor, which is ideal for home office or flexible use. Upstairs, there are four bedrooms, providing ample private space for the whole family. The clear separation of living and sleeping areas ensures a high level of living comfort and a pleasant sense of privacy. The home technology is also up-to-date and designed for efficient operation. An air-water heat pump and underfloor heating ensure a pleasant room climate. The use of solar energy for hot water production and electricity generation complements
the energy concept.
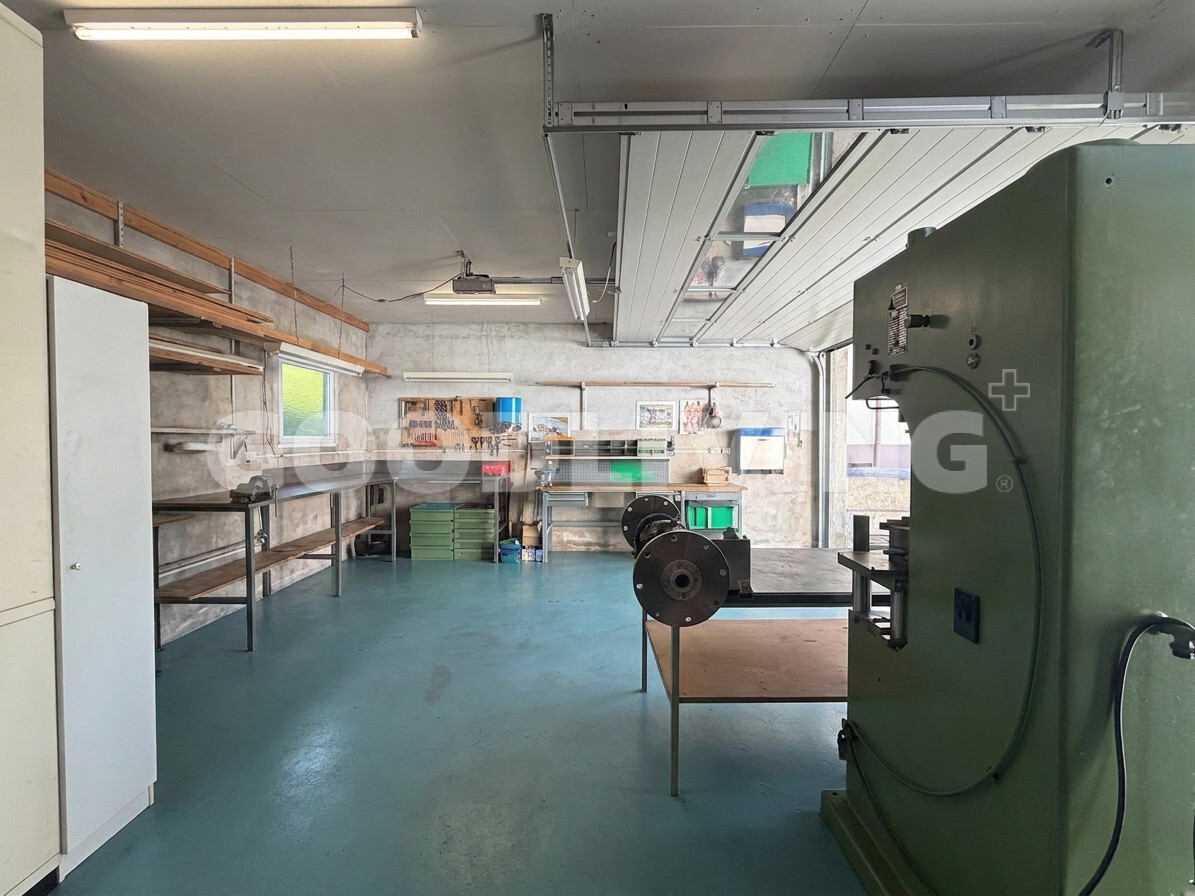
The spacious double garage with a separate workshop offers space for two vehicles and additional room for hobbies, crafts or storage. This makes the property also suitable for people who value practical ancillary spaces in addition to living space. The
combination of detached living, modern construction, high-quality interior design and the location right next to the agricultural zone makes this house a special home for people who appreciate peace, space and living
in close proximity to nature.
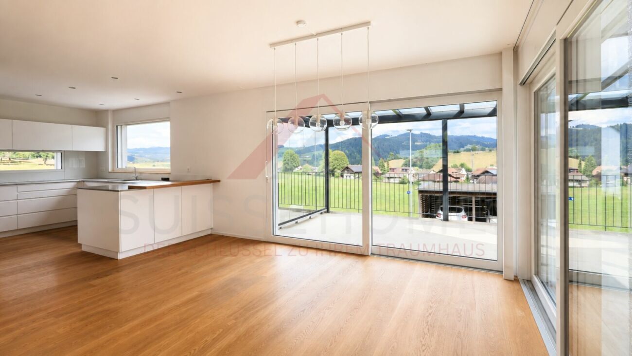
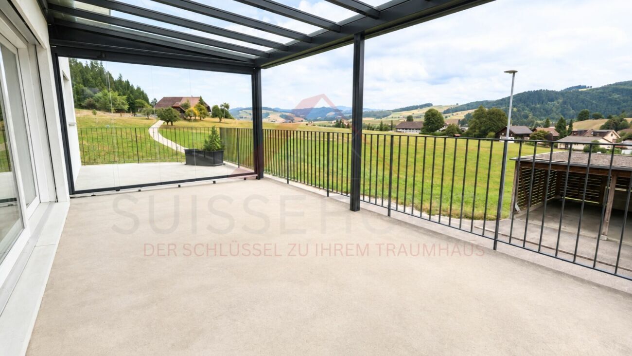
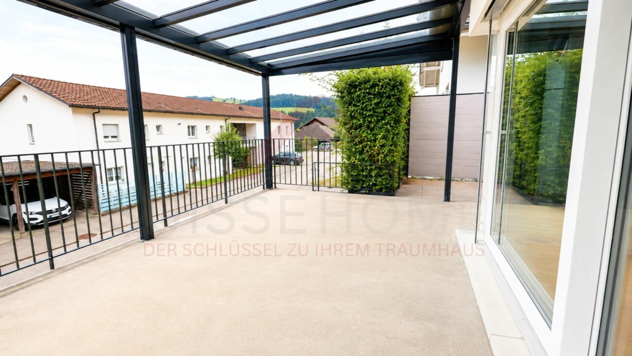
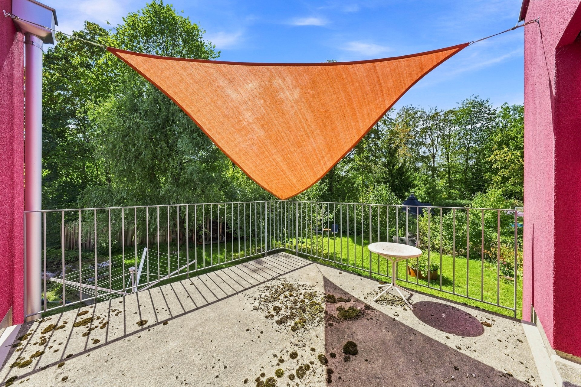
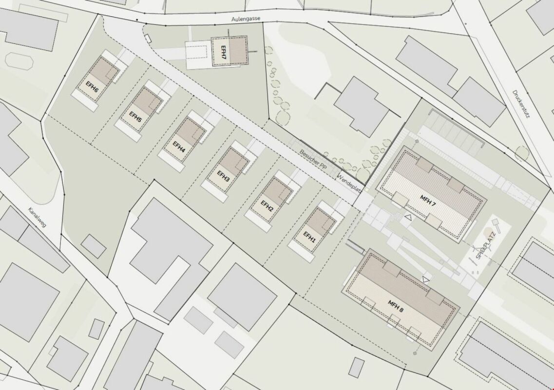
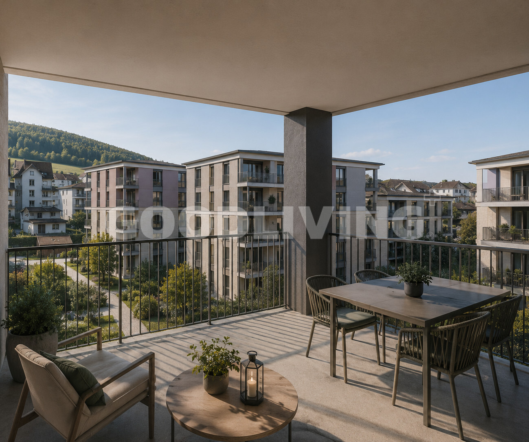
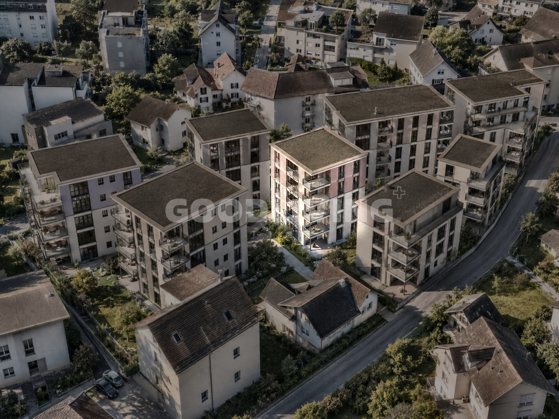
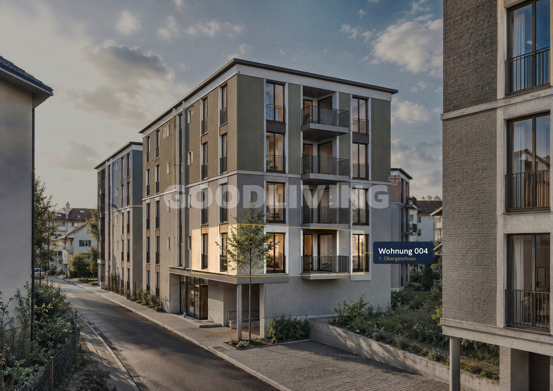
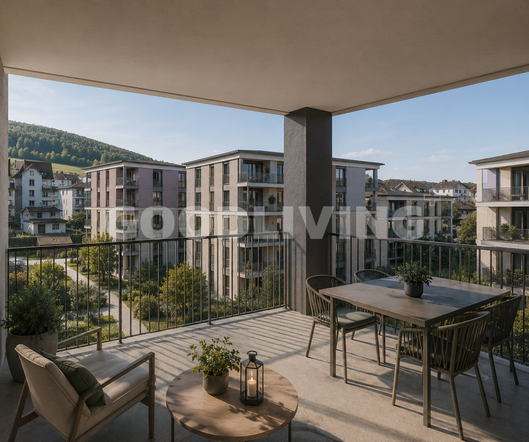
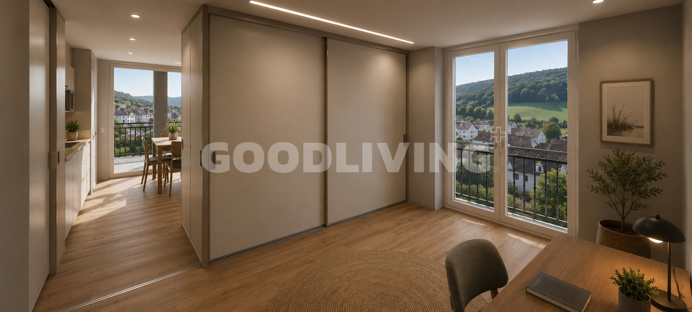
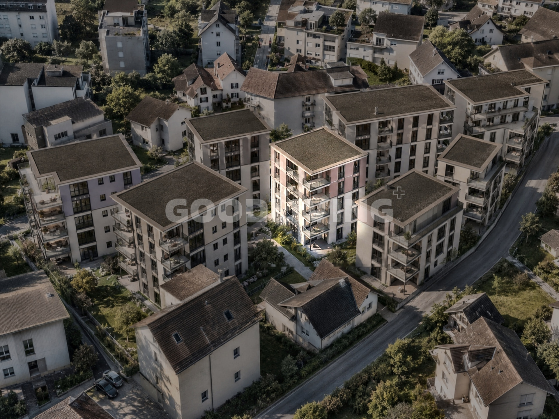
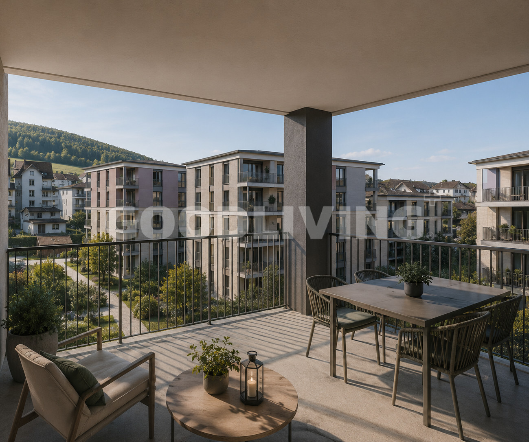
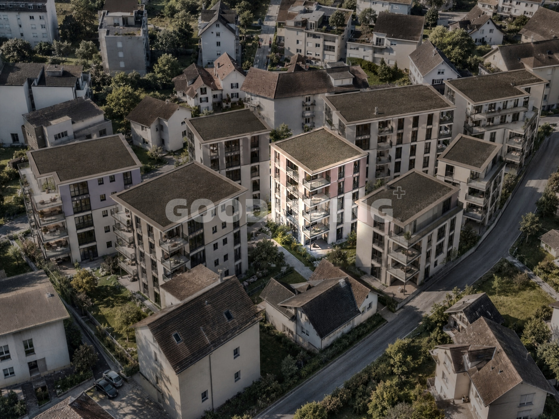
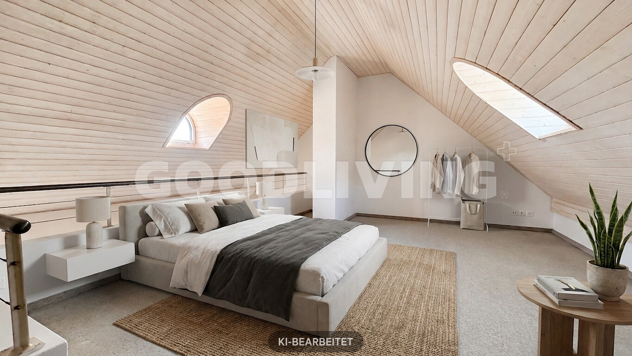
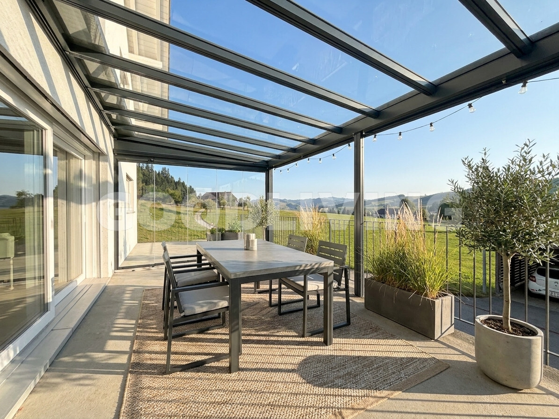
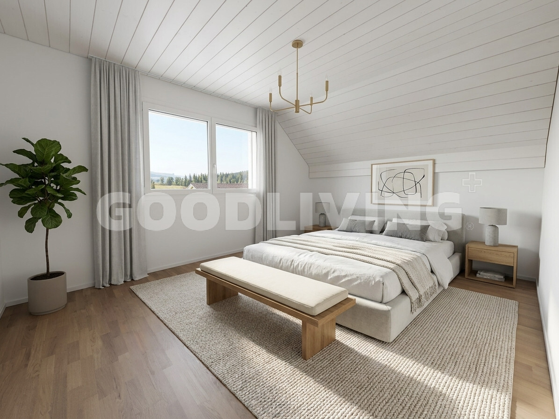
The pictures have been furnished using AI. Sängeliweg is located in a quiet residential area of Signau, right next to the agricultural zone. The open surroundings and the beautiful view create a sense of spaciousness and provide a pleasant retreat away from dense development. The landscape around Signau offers numerous opportunities for walks, hikes and recreation. The Emmental region combines living in a natural environment with an authentic rural setting.
The property is particularly suitable for families and individuals seeking a detached home with privacy, modern home technology, and direct access to nature. Layout: Ground floor: Office, utility rooms, and access to the double garage and workshop.
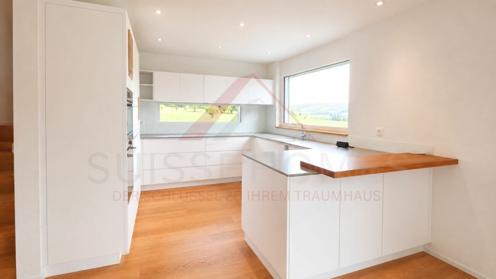
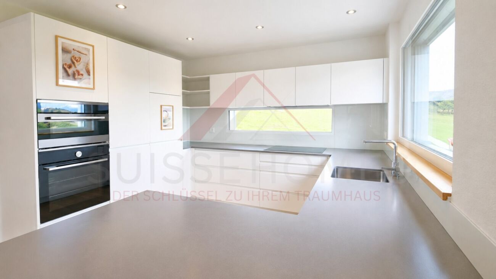
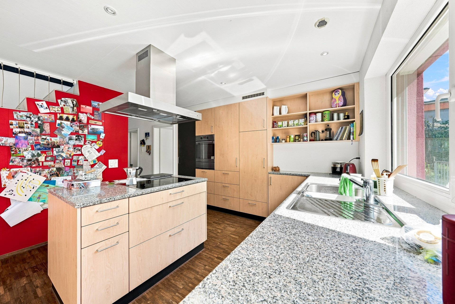
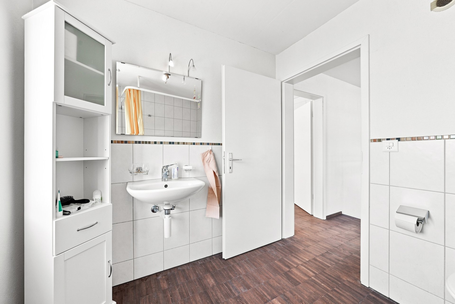
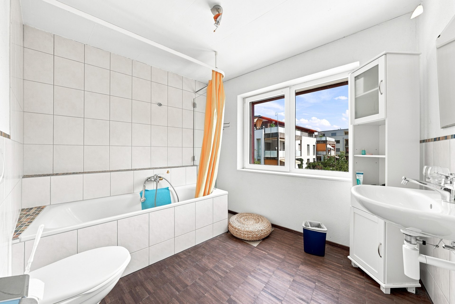
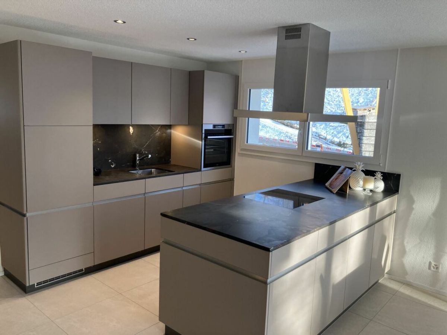
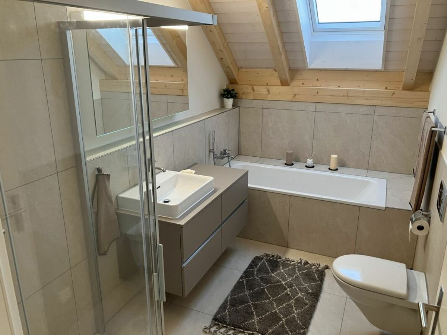
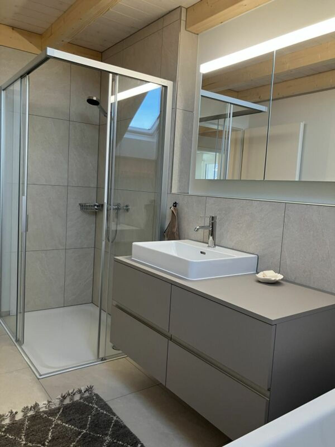
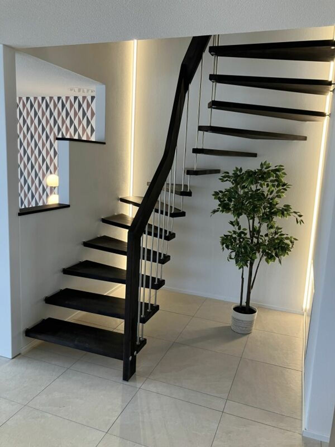
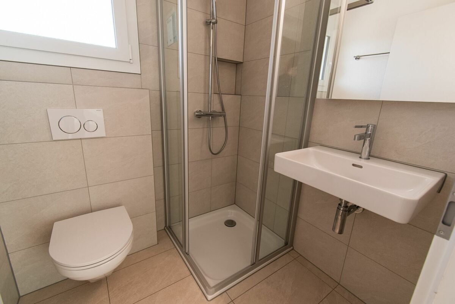
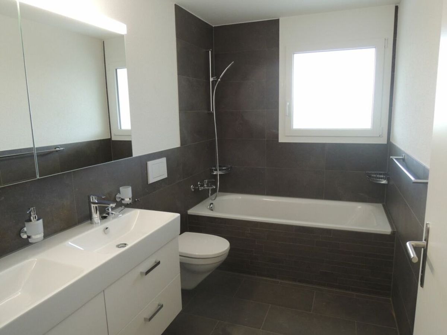
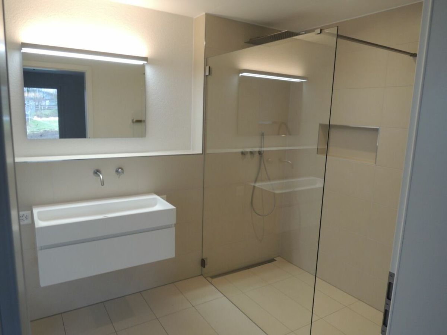
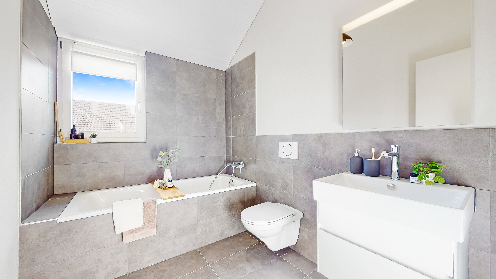
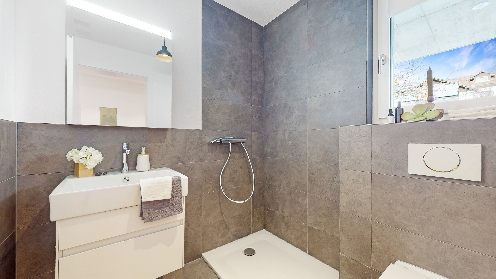
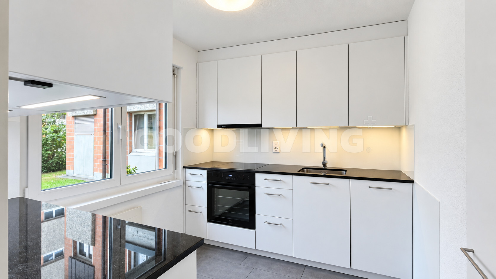
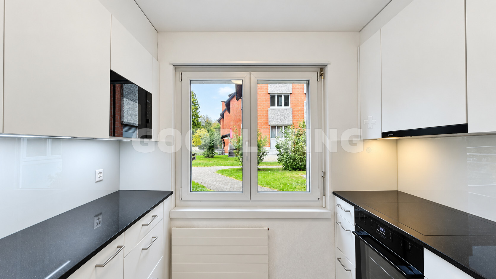
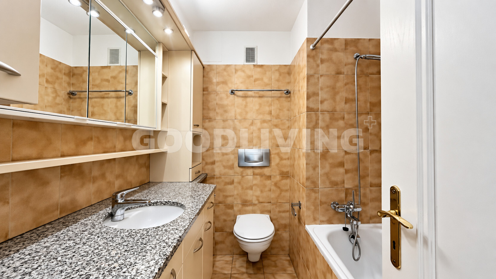
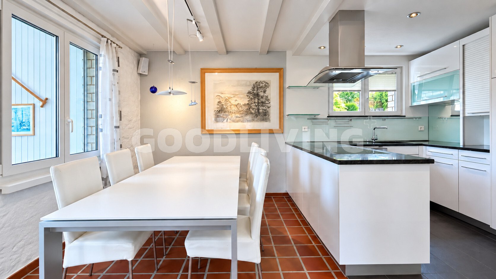
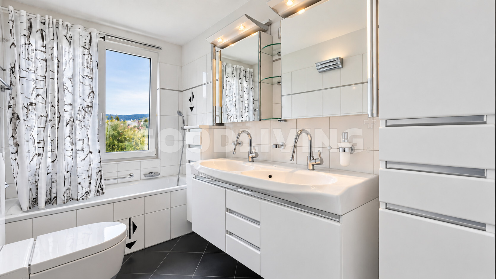
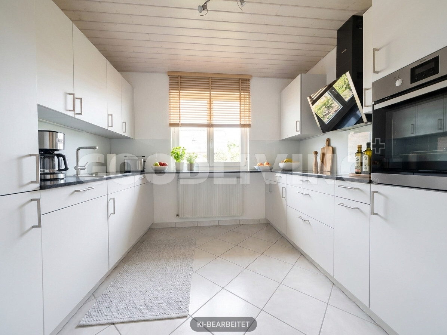
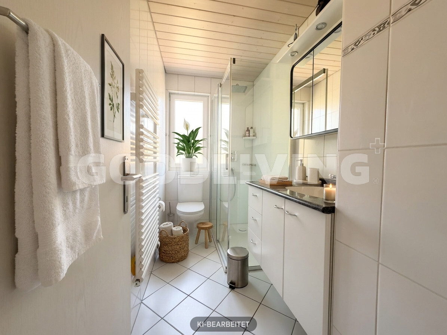
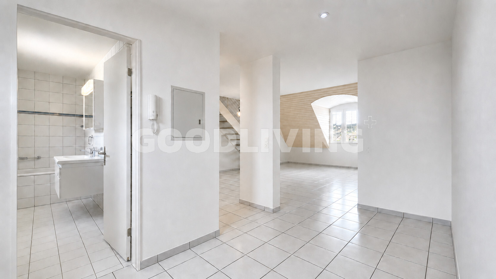
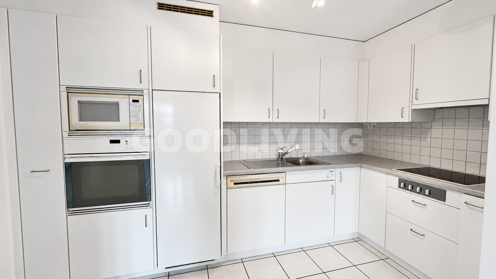
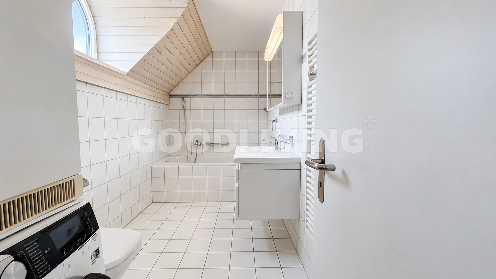
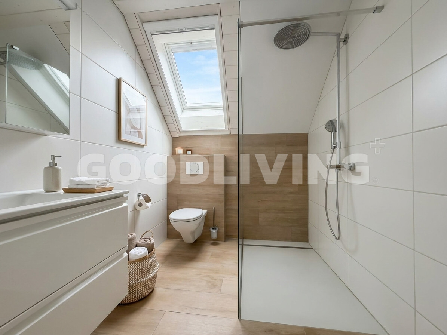
Upper floor: Entrance hall, living and dining room, open-plan kitchen with bar, fireplace, and shower with WC. Attic: Master bedroom, three additional bedrooms, and bathroom. Highlights at a Glance: + Detached single-family home + Quiet location directly adjacent to the agricultural zone + Beautiful views + Approximately 140 m² of living space + Built in 2018 + Four bedrooms on the upper floor + Separate office on the ground floor + High-quality parquet flooring + Fireplace + Air-to-water heat pump + Underfloor heating + Solar energy for hot water and electricity production + Double garage with separate workshop + Versatile utility spaces + Family-friendly living concept + Natural and peaceful surroundings Julia Carlos German / English / Français
the house offers a generous and family-friendly layout on approximately 140 m² of living space. The high-quality parquet flooring creates a warm, timeless atmosphere, while the fireplace adds extra comfort to the living area. The living and dining area forms the heart of the house and provides a pleasant setting for family life
. There is also a separate office on the ground floor, which is ideal for home office or flexible use. Upstairs, there are four bedrooms, providing ample private space for the whole family. The clear separation of living and sleeping areas ensures a high level of living comfort and a pleasant sense of privacy. The home technology is also up-to-date and designed for efficient operation. An air-water heat pump and underfloor heating ensure a pleasant room climate. The use of solar energy for hot water production and electricity generation complements
the energy concept.
The spacious double garage with a separate workshop offers space for two vehicles and additional room for hobbies, crafts or storage. This makes the property also suitable for people who value practical ancillary spaces in addition to living space. The
combination of detached living, modern construction, high-quality interior design and the location right next to the agricultural zone makes this house a special home for people who appreciate peace, space and living
in close proximity to nature.
The pictures have been furnished using AI. Sängeliweg is located in a quiet residential area of Signau, right next to the agricultural zone. The open surroundings and the beautiful view create a sense of spaciousness and provide a pleasant retreat away from dense development. The landscape around Signau offers numerous opportunities for walks, hikes and recreation. The Emmental region combines living in a natural environment with an authentic rural setting.
The property is particularly suitable for families and individuals seeking a detached home with privacy, modern home technology, and direct access to nature. Layout: Ground floor: Office, utility rooms, and access to the double garage and workshop.
Upper floor: Entrance hall, living and dining room, open-plan kitchen with bar, fireplace, and shower with WC. Attic: Master bedroom, three additional bedrooms, and bathroom. Highlights at a Glance: + Detached single-family home + Quiet location directly adjacent to the agricultural zone + Beautiful views + Approximately 140 m² of living space + Built in 2018 + Four bedrooms on the upper floor + Separate office on the ground floor + High-quality parquet flooring + Fireplace + Air-to-water heat pump + Underfloor heating + Solar energy for hot water and electricity production + Double garage with separate workshop + Versatile utility spaces + Family-friendly living concept + Natural and peaceful surroundings Julia Carlos German / English / Français
Conveniences
Outside conveniences
- Garage
Distances
Public transports
1 km
Nursery school
500 m
Primary school
500 m
Stores
350 m