×
Firstview
Picture 1
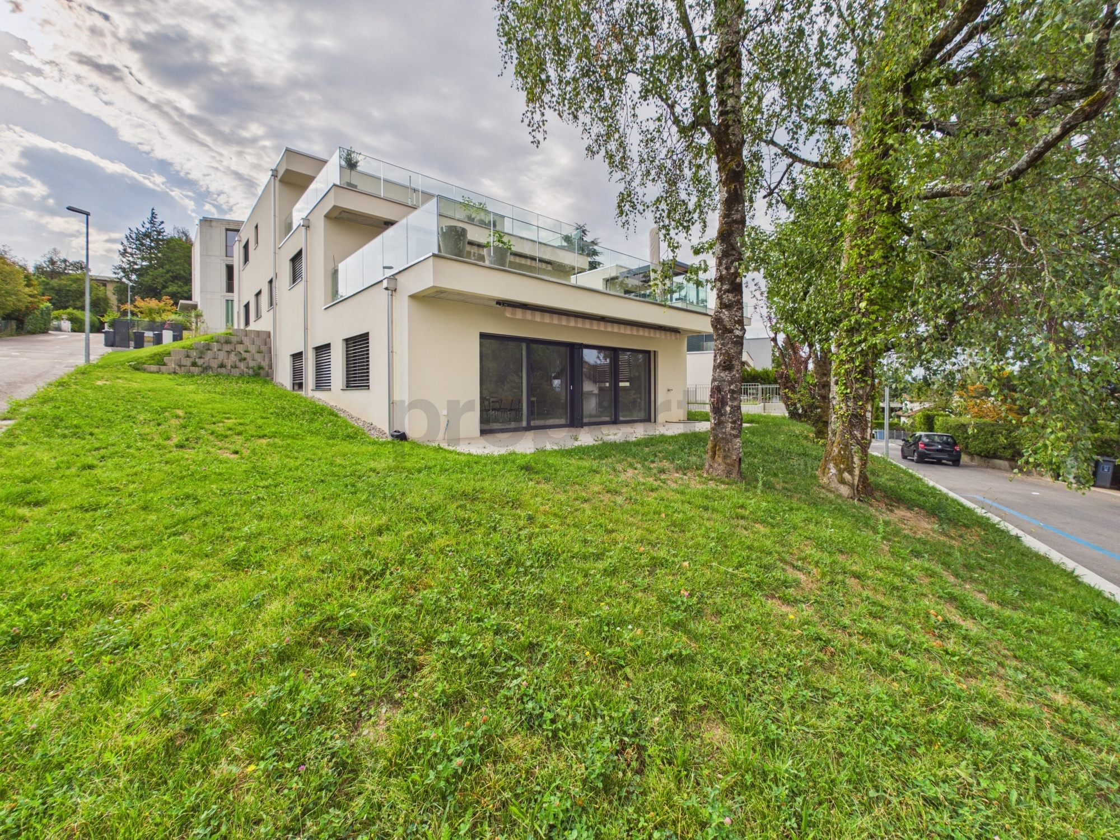
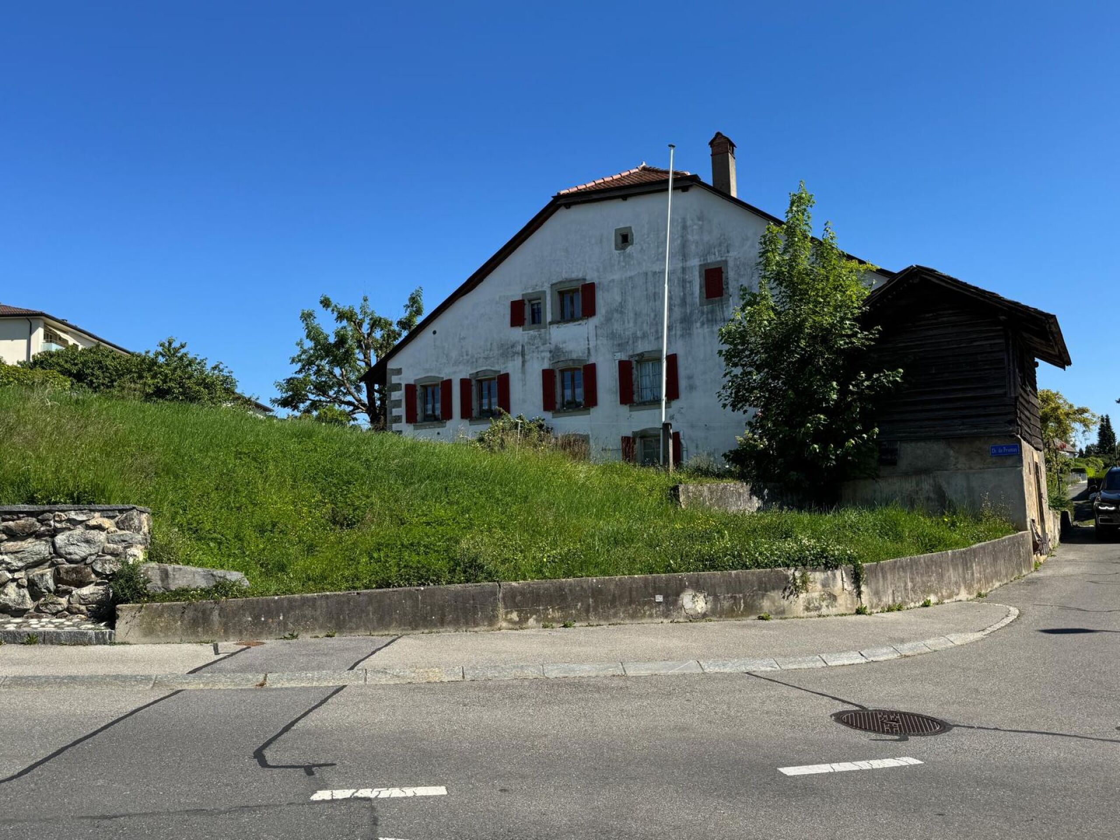
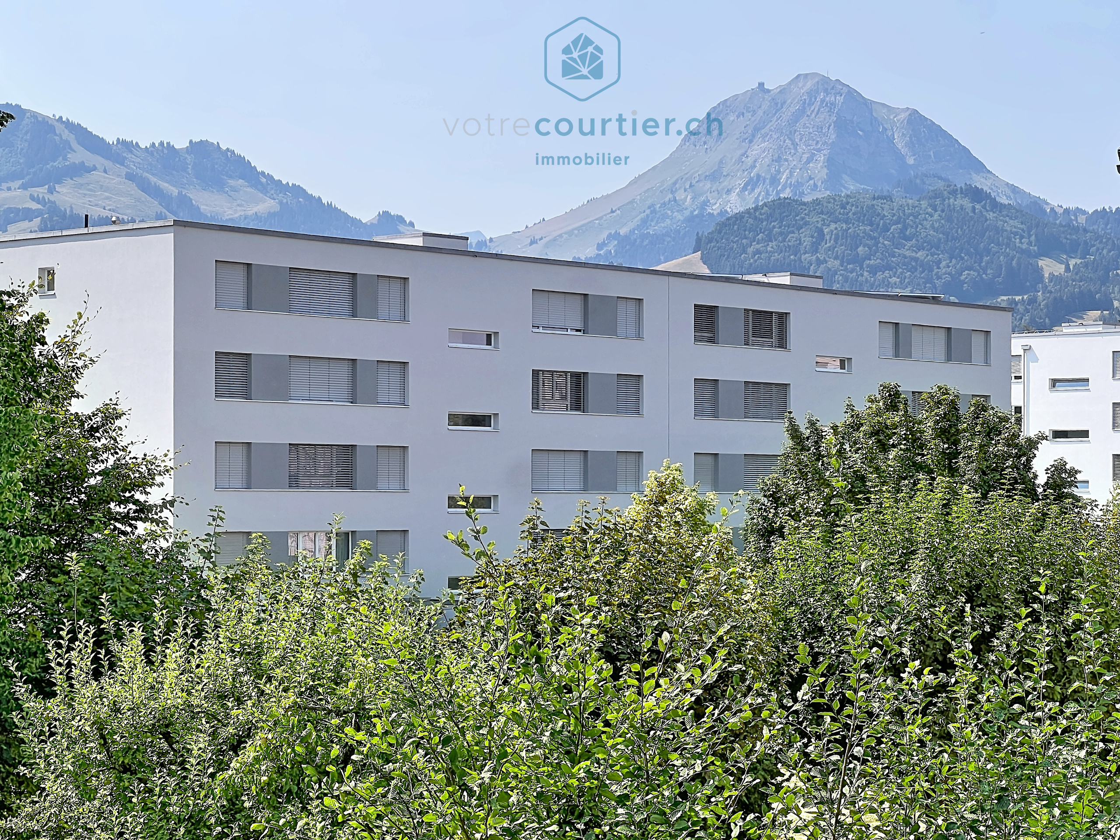
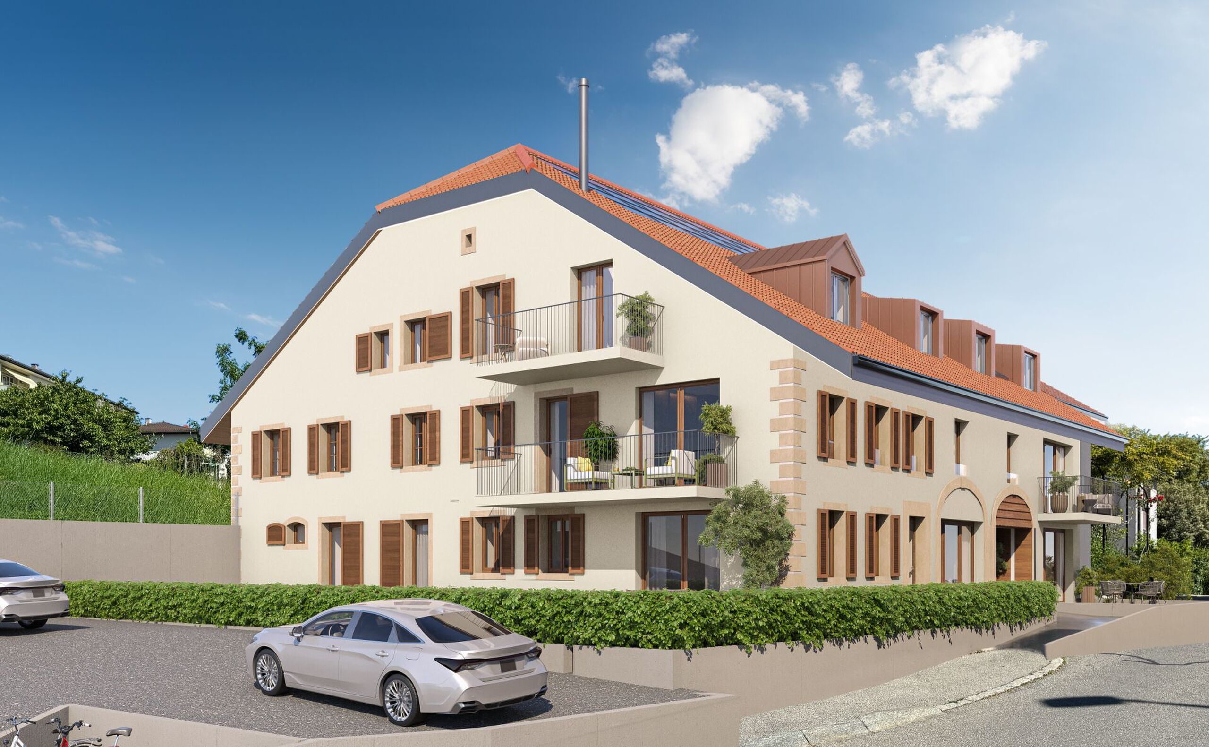
Exterior view 1
Exterior view 2
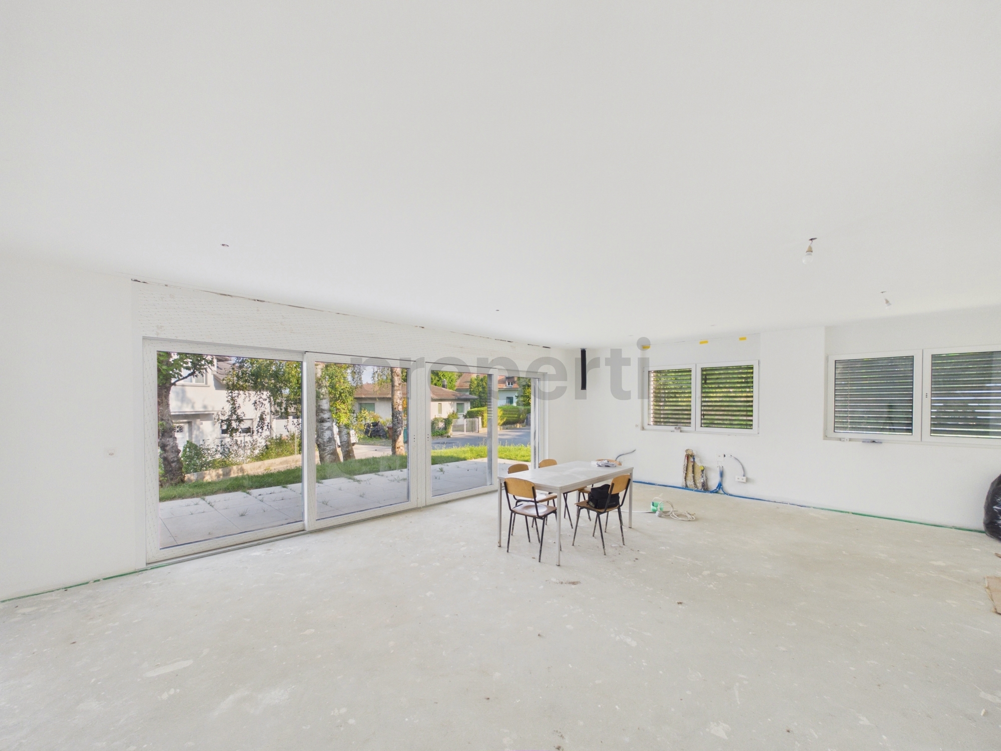
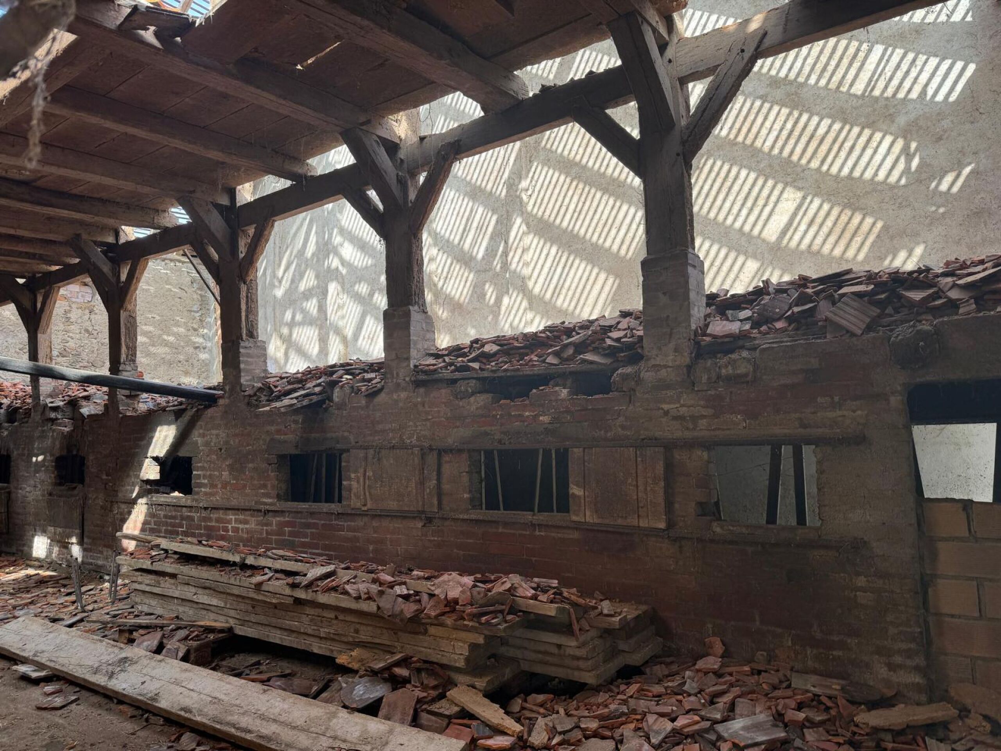
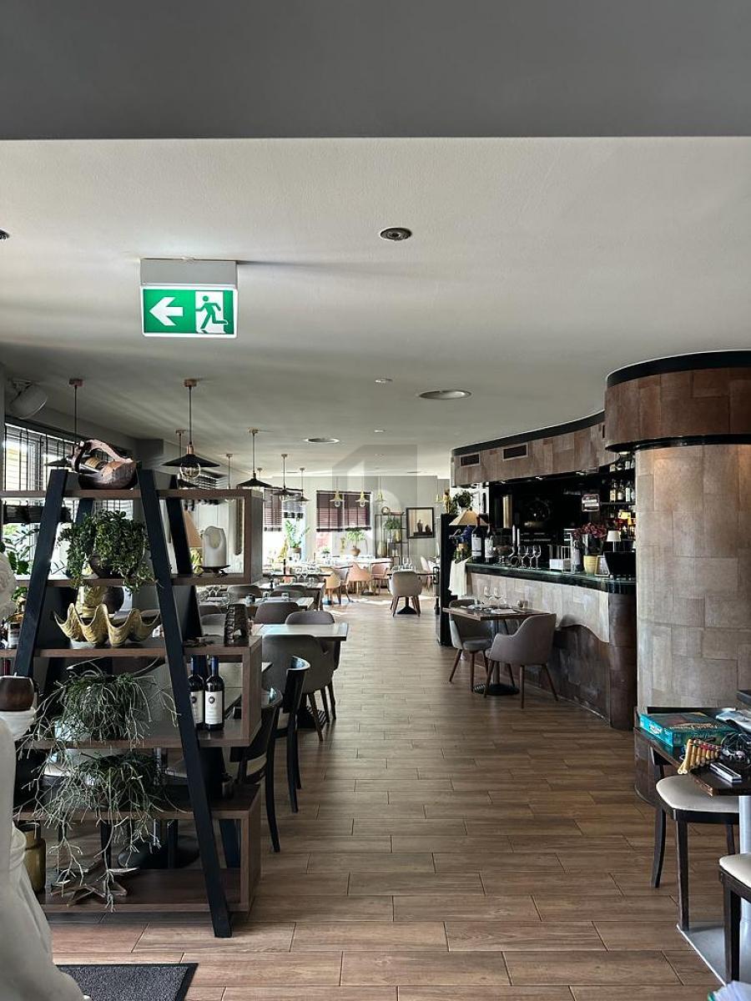
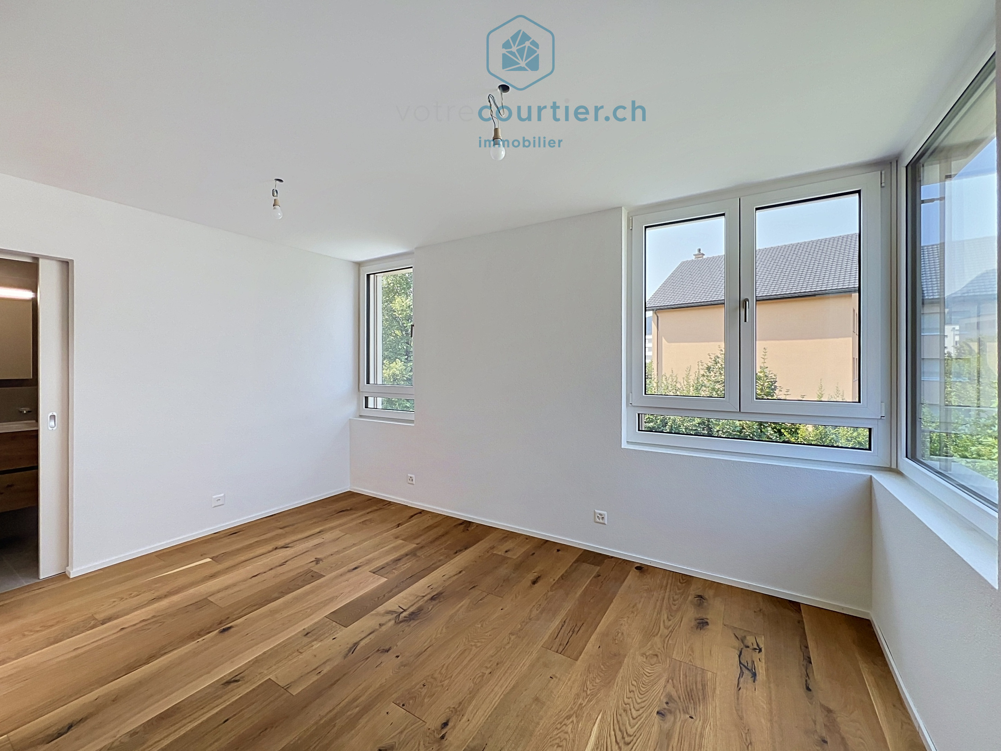
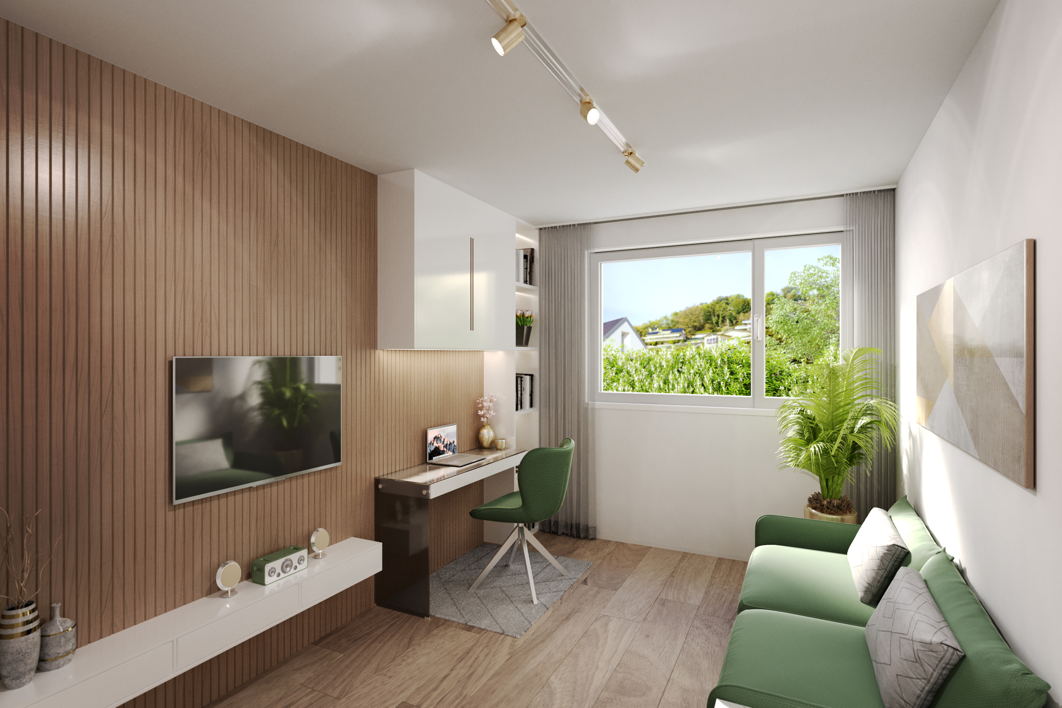
Interior view 1
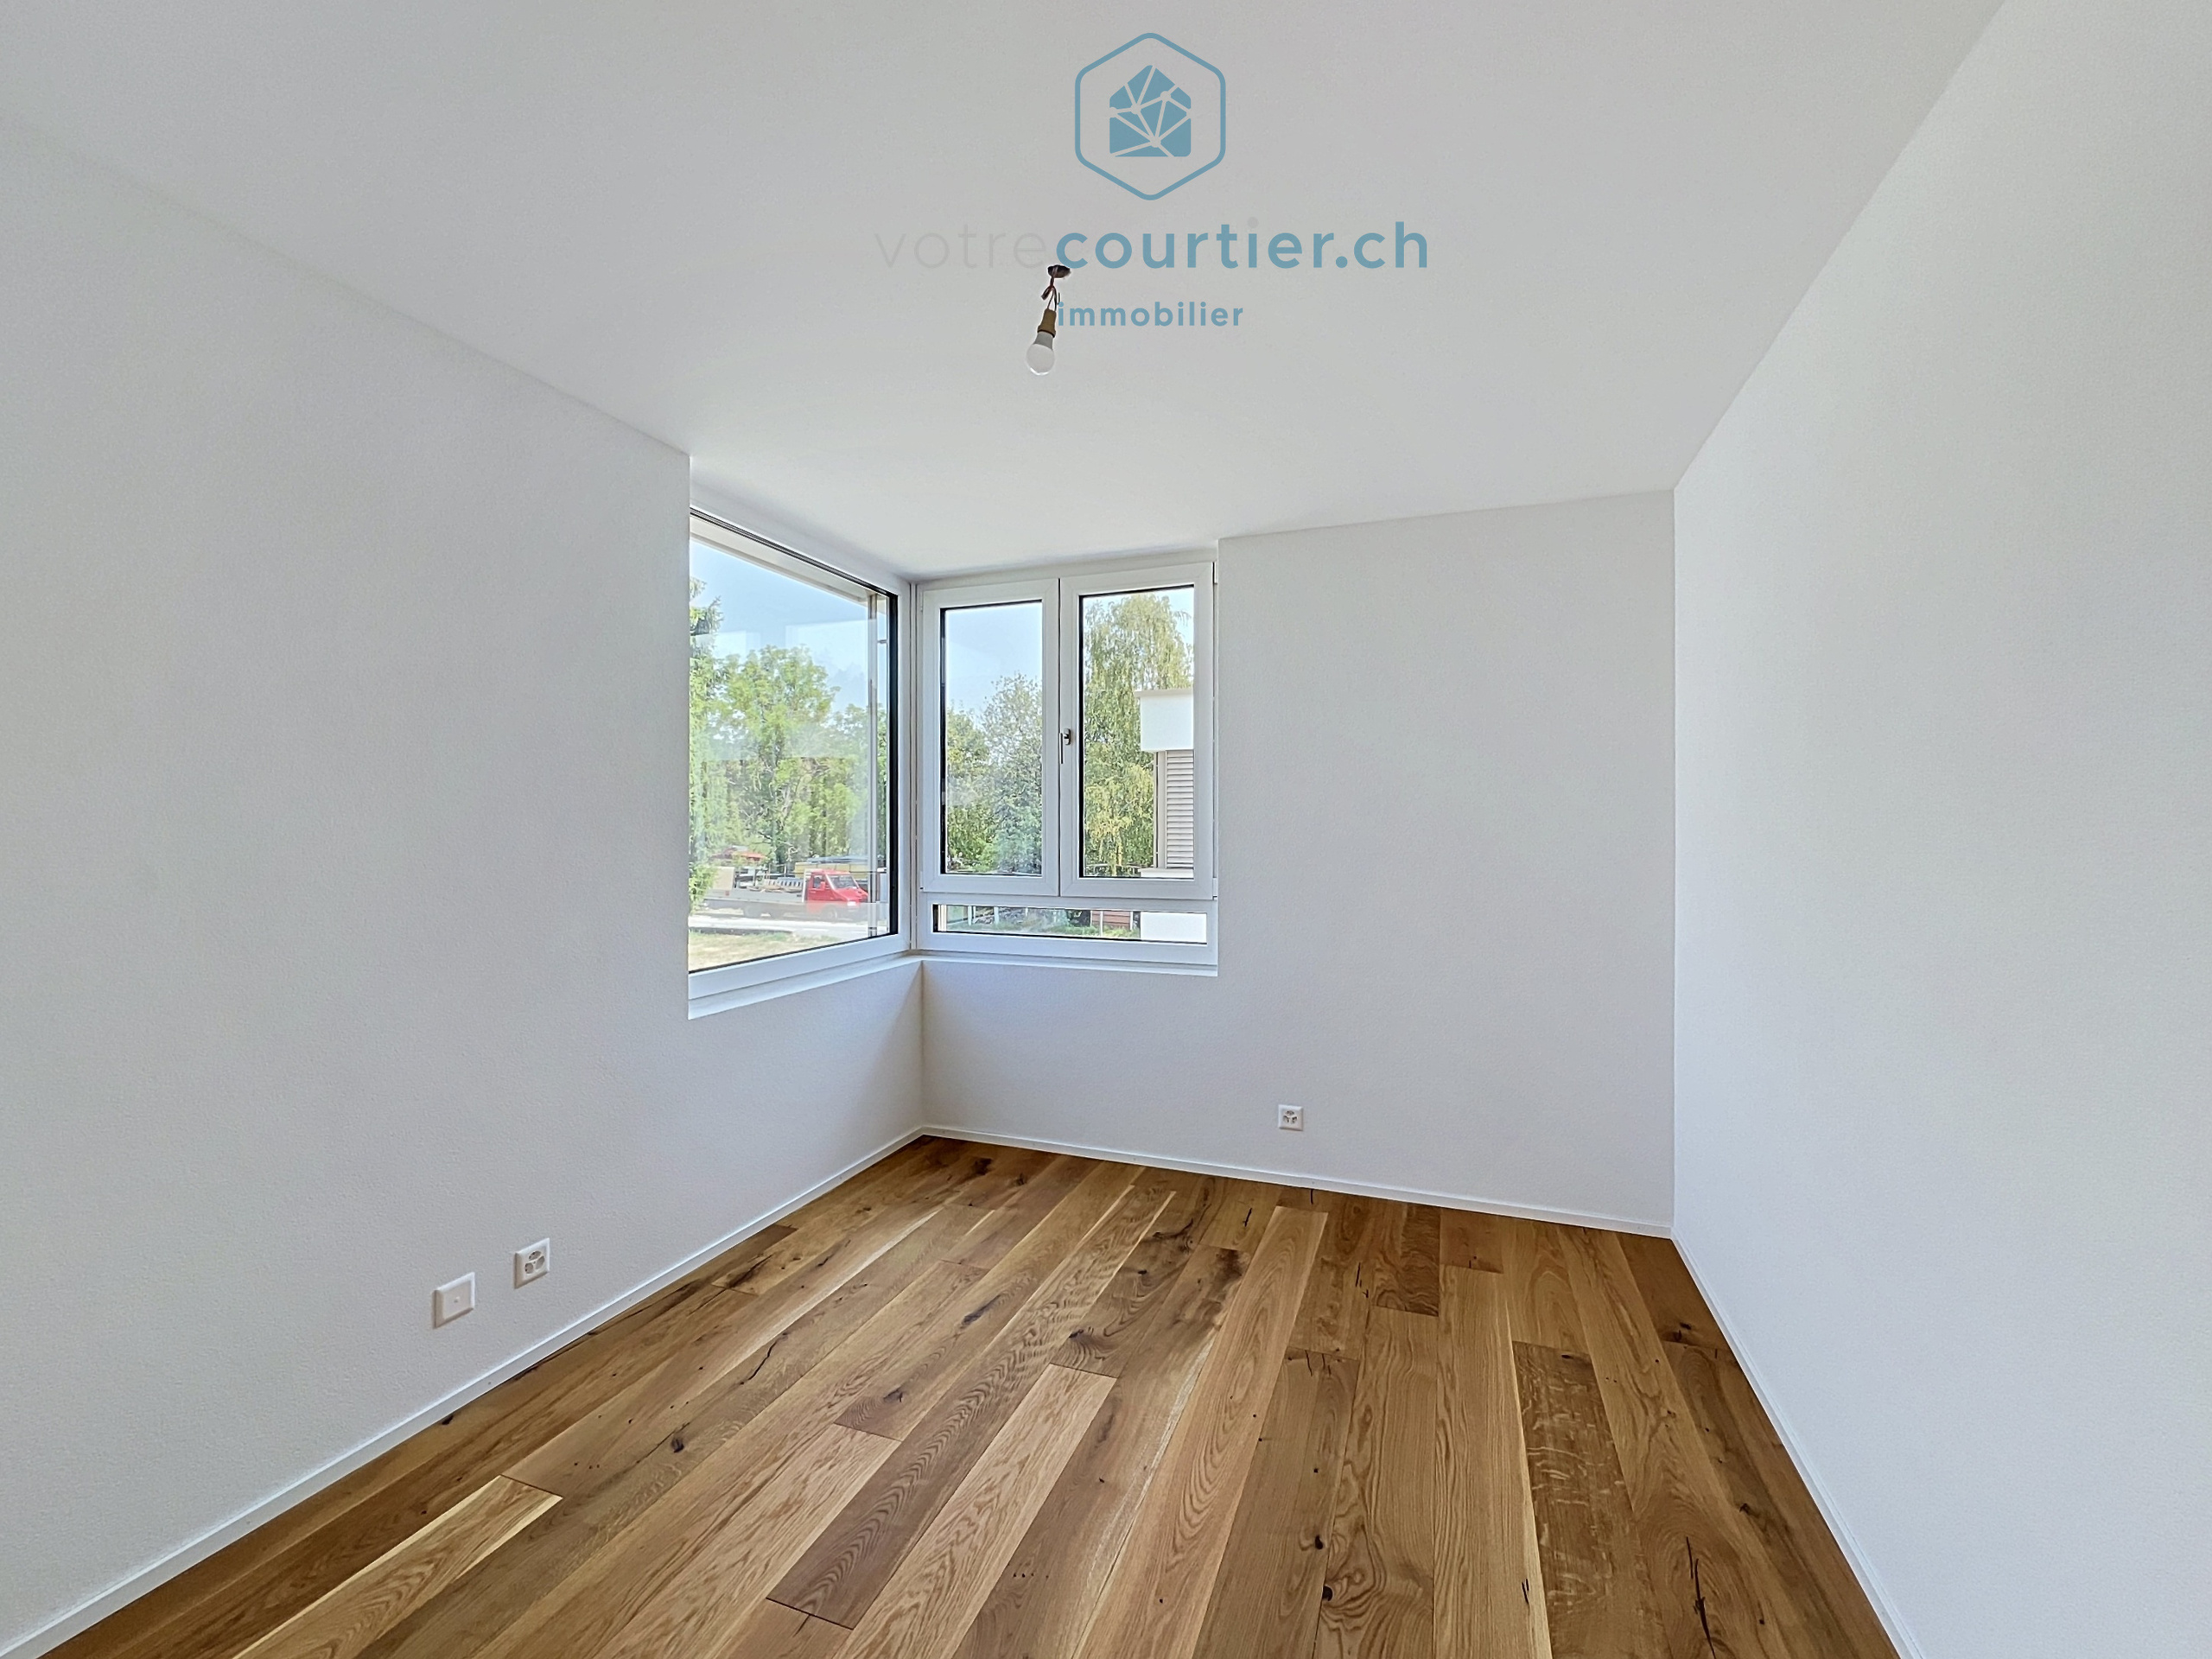
Interior view 2
Interior view 3
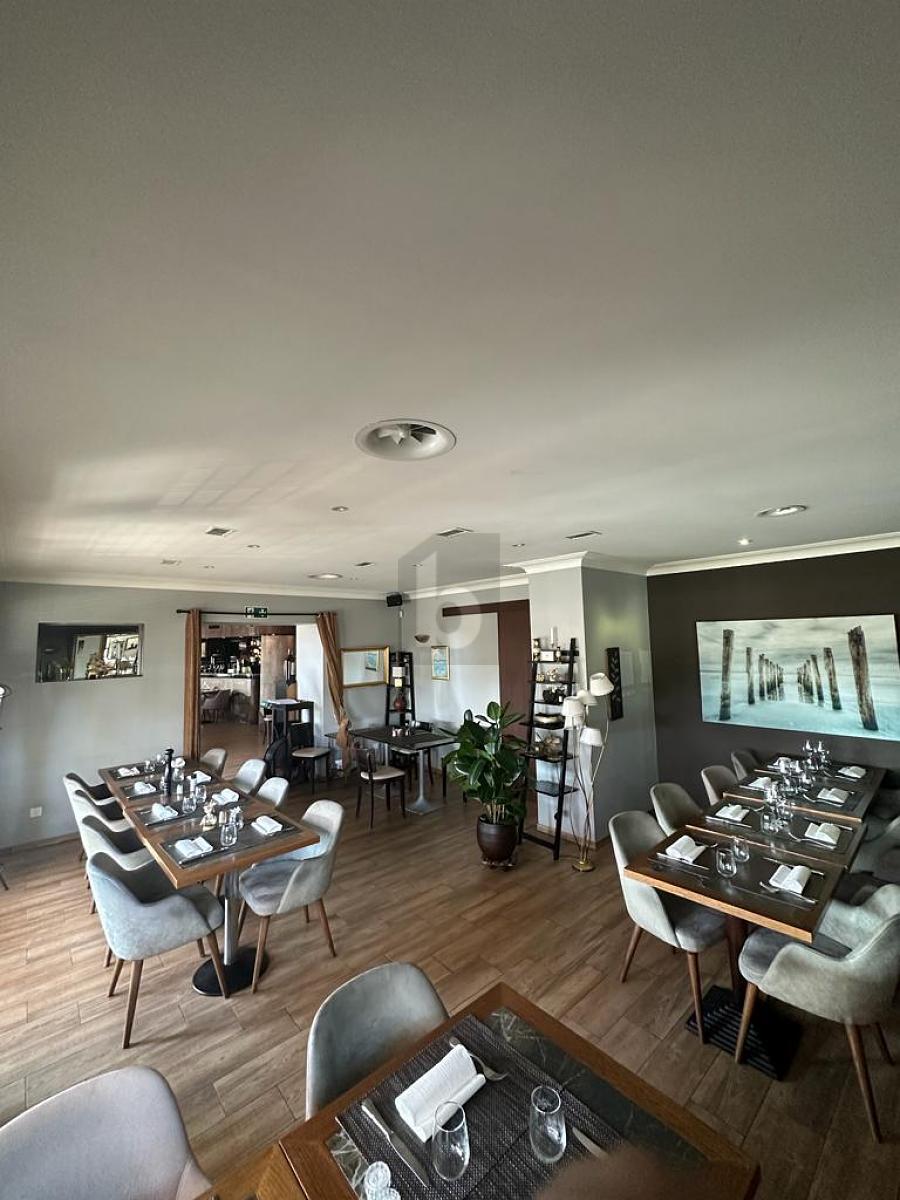
Interior view 4
Interior view 5
Interior view 6
Interior view 7
Picture 2
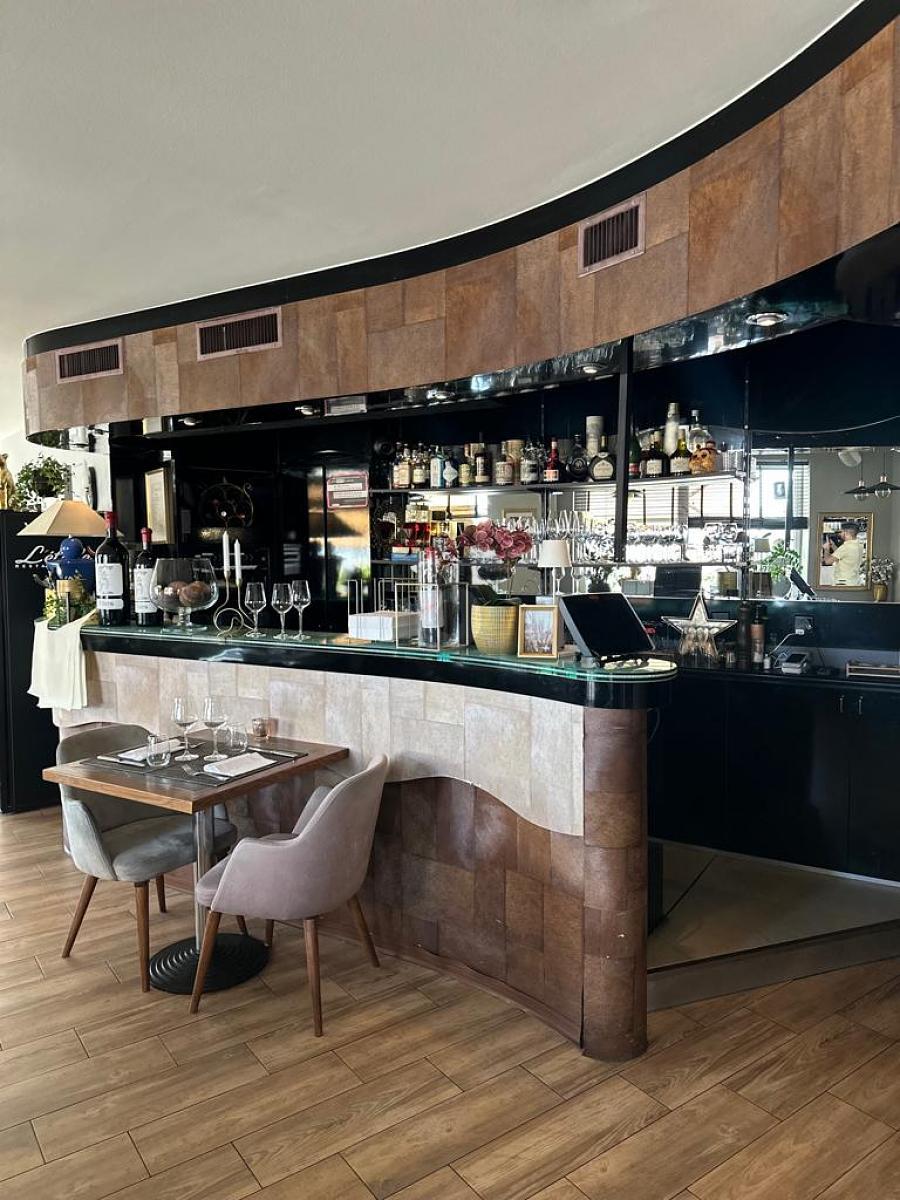
Interior view 8
Interior view 9
Interior view 10
Interior view 11
Interior view 12
Interior view 13
Interior view 14
Interior view 15
Interior view 16
Interior view 17
Interior view 18
Interior view 19

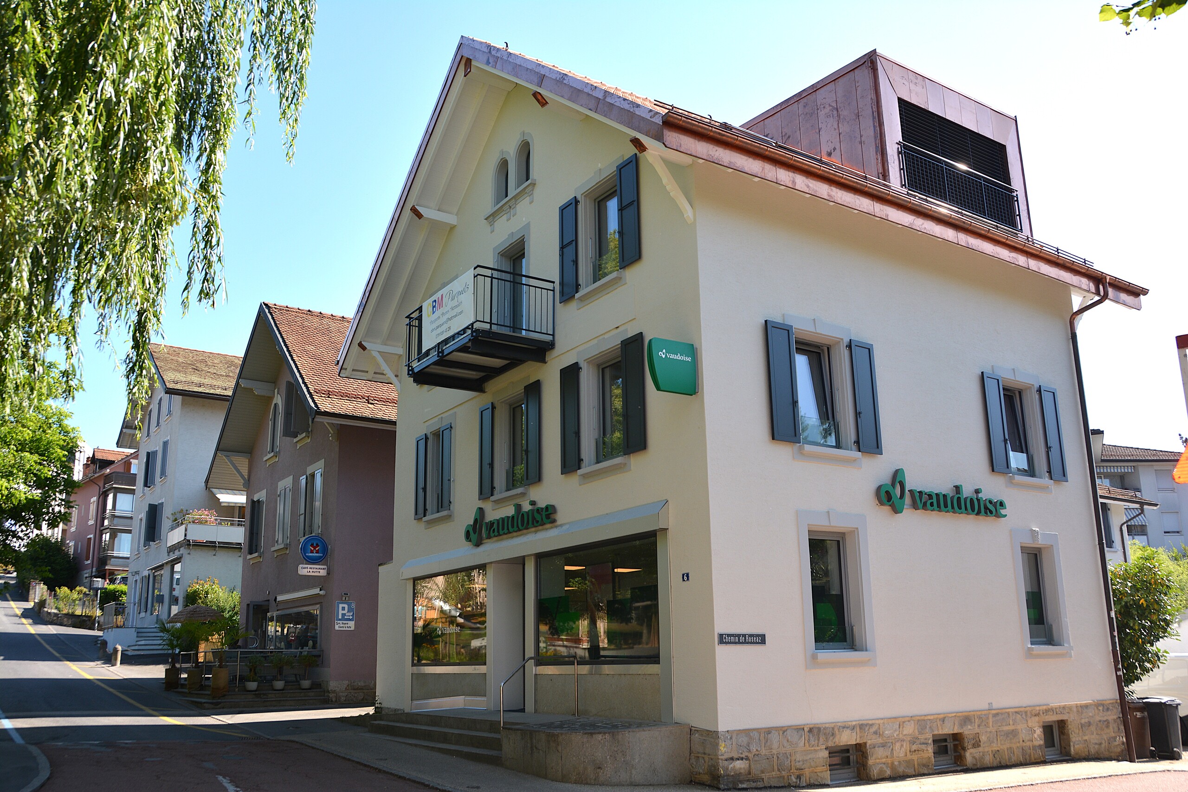
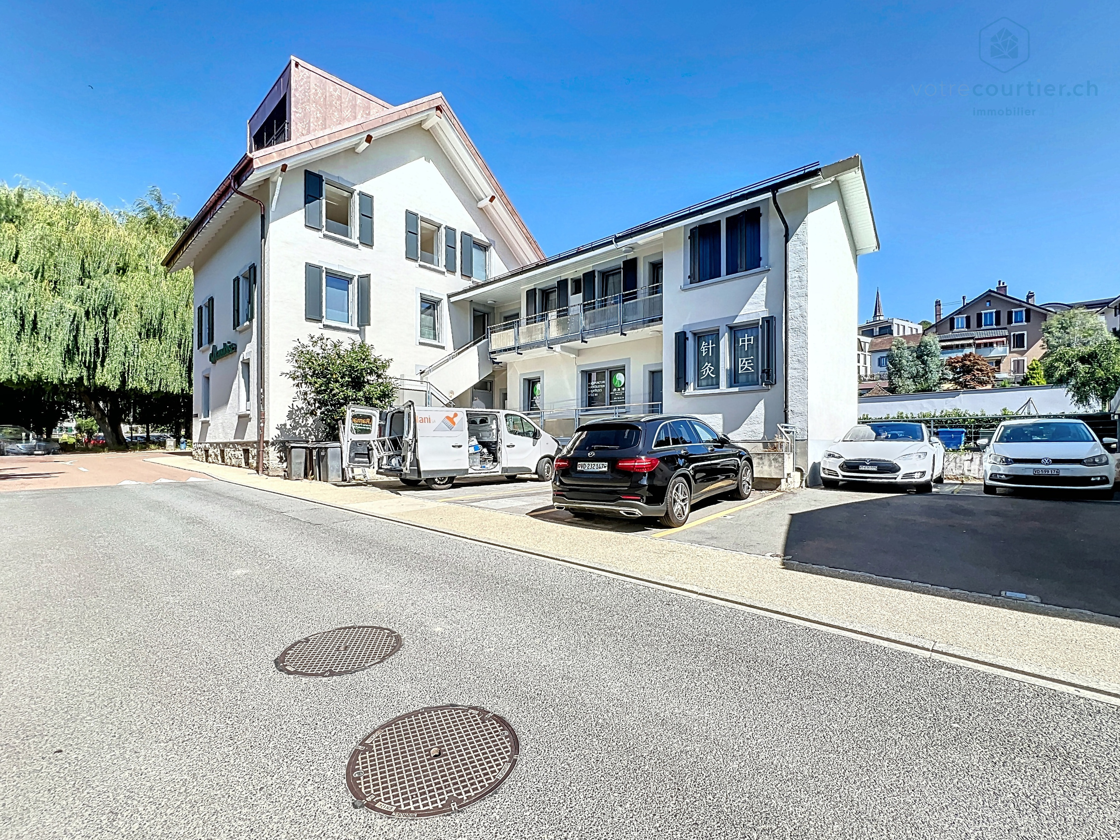
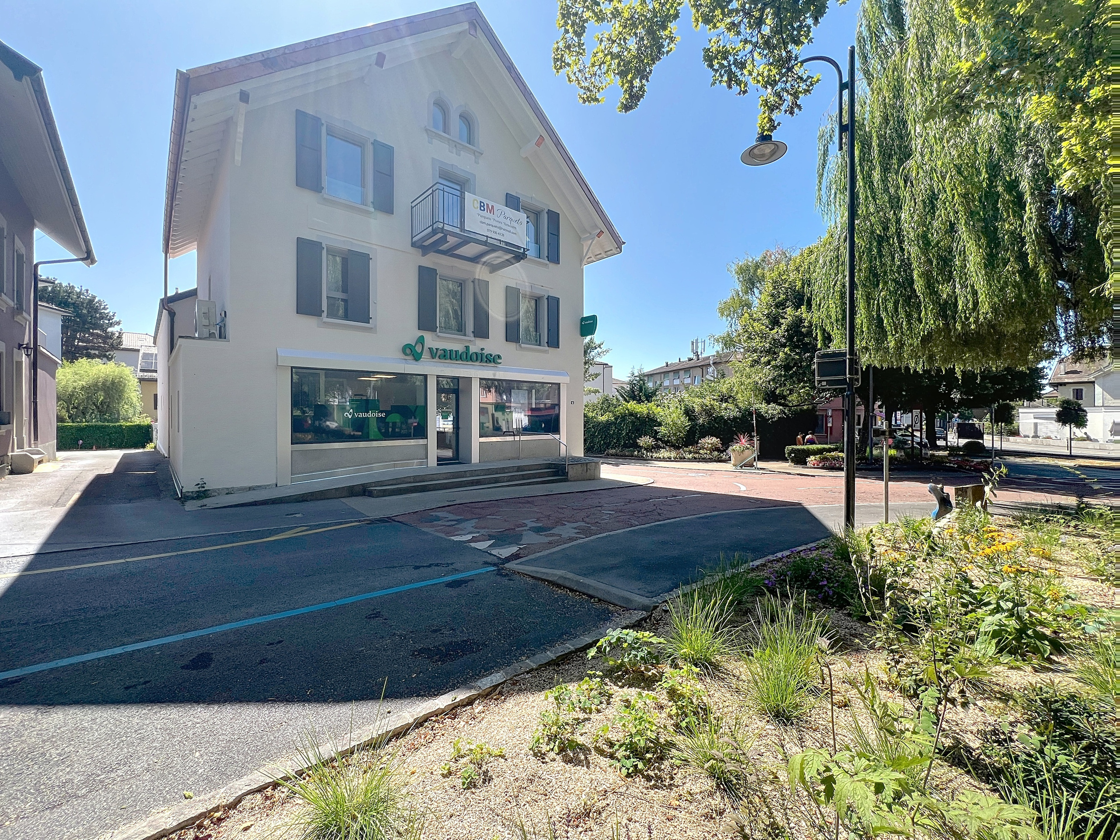
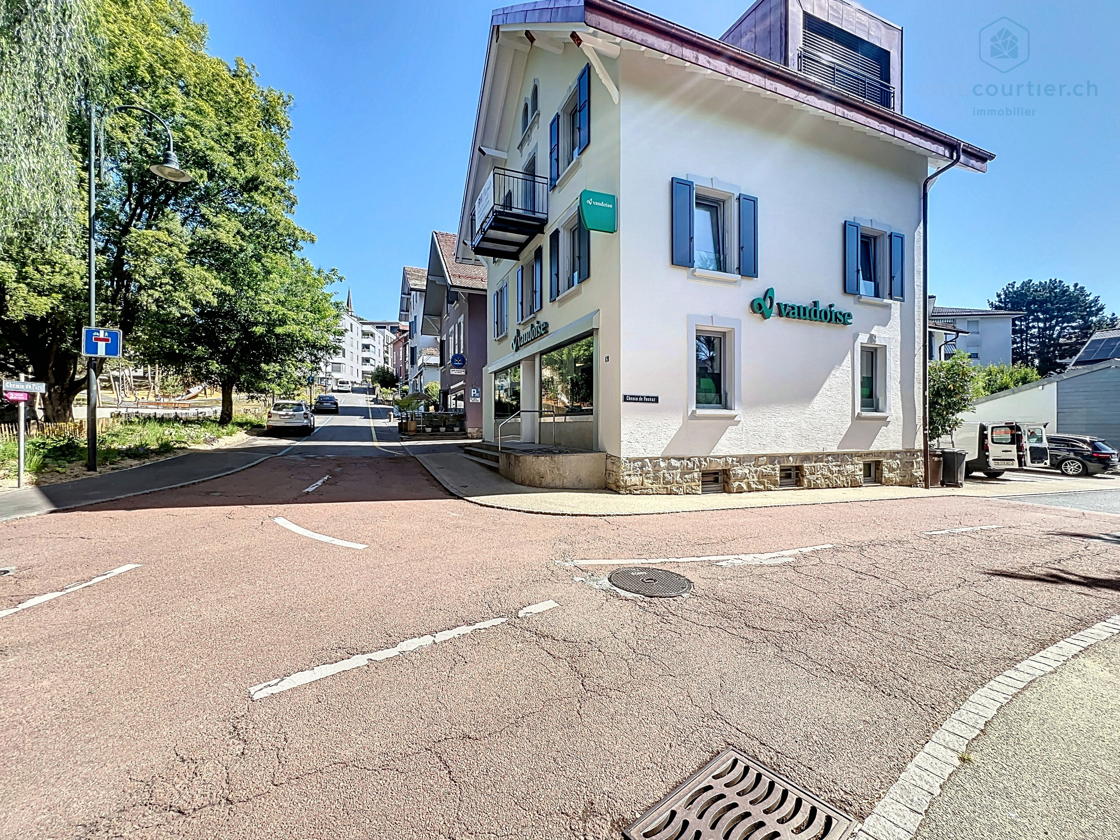
Renovated building 100% rented, hyper-center, with safe room to be valued

Object PriceCHF 2,950,000.-
AvailabilityImmediate
PDF Dossier Financing
Add to favoritesRemove from favorites

Localisation

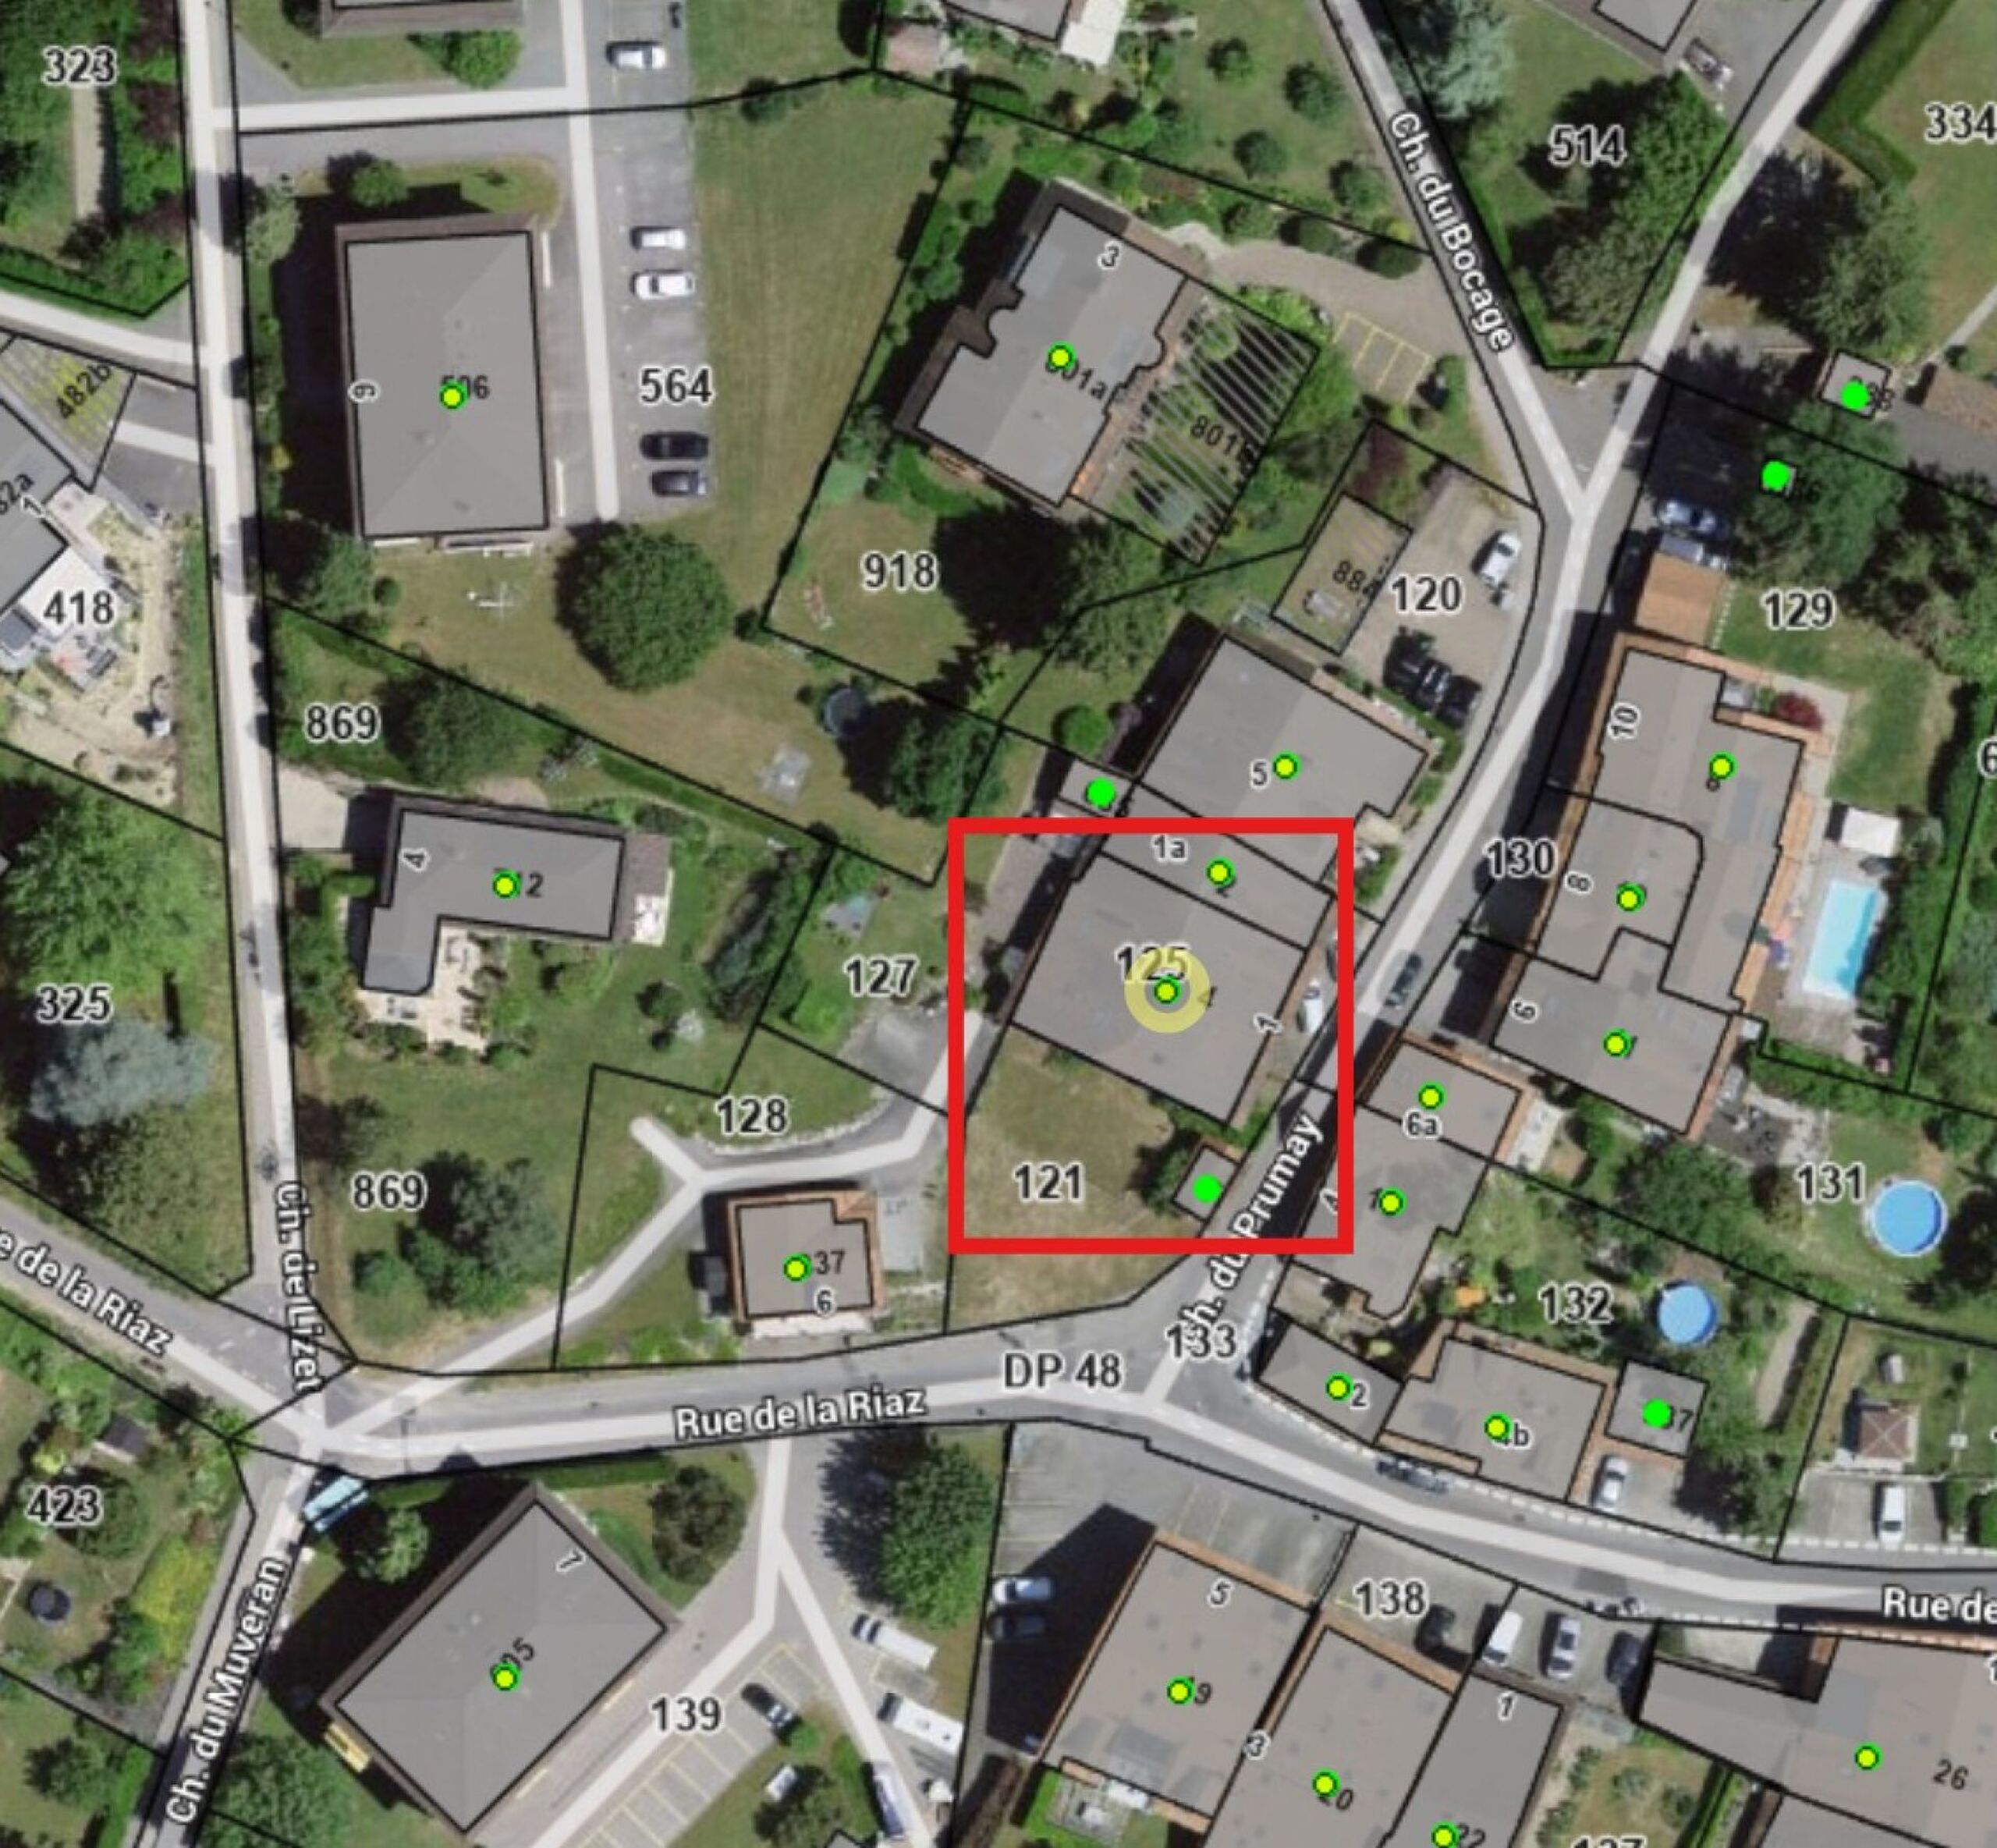
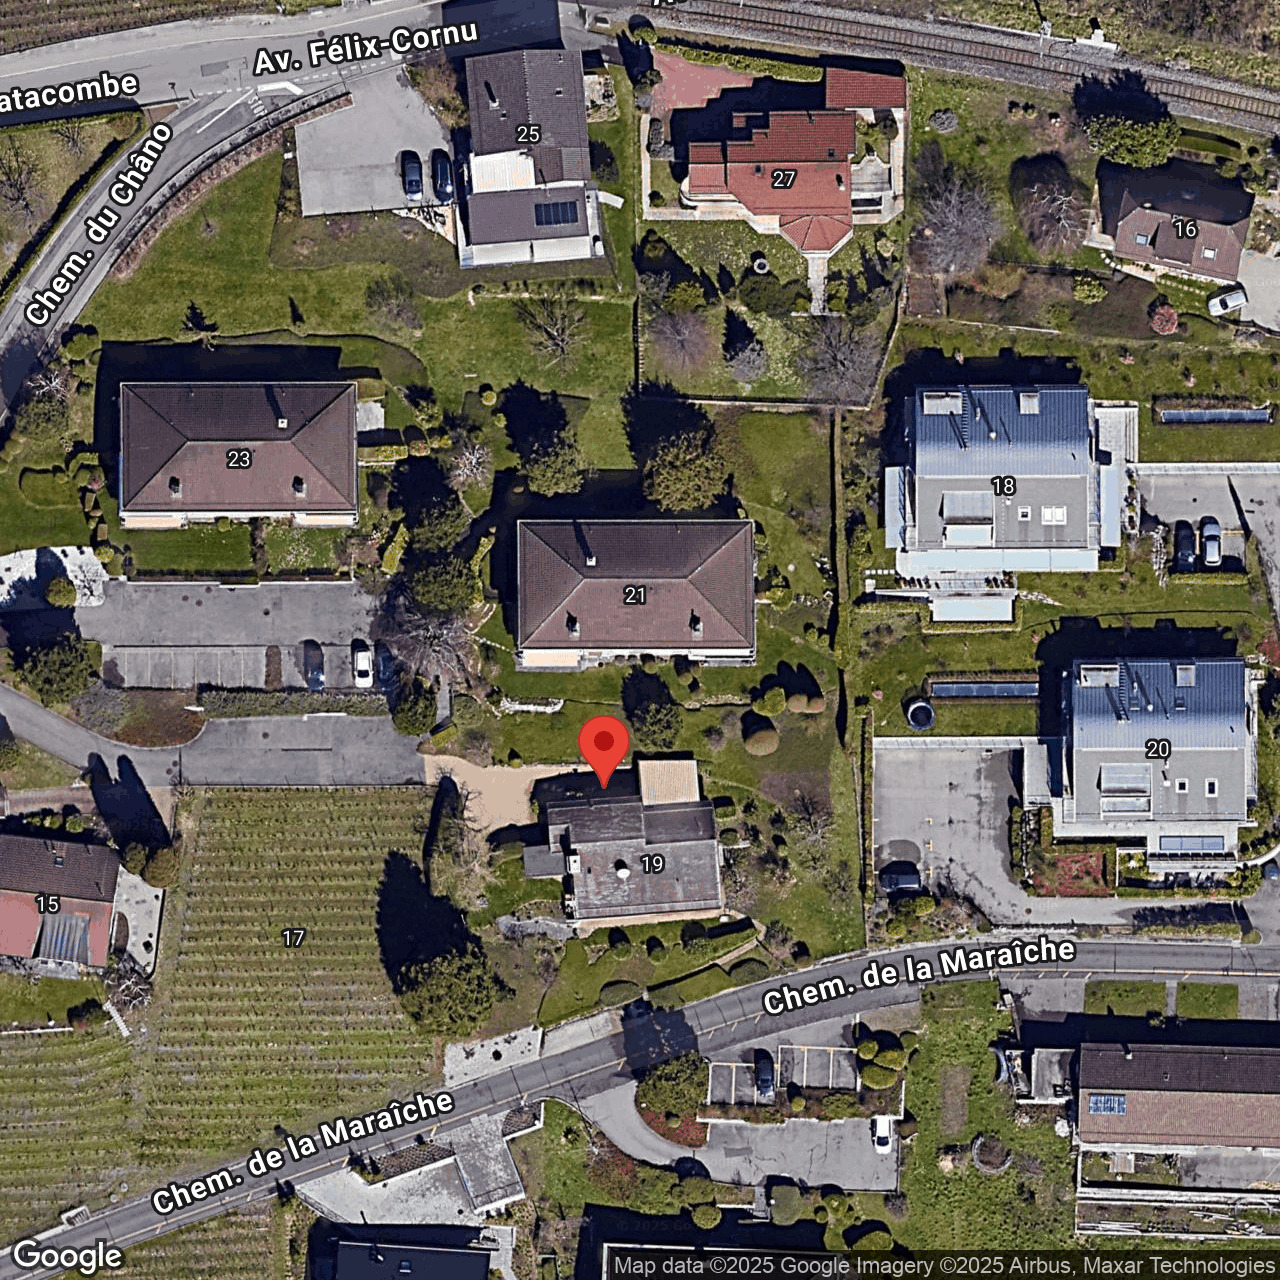
Bussigny centre, 1030 Bussigny-près-Lausanne
Characteristics

Reference
5592689
Availability
Immediate
Building envelope
E
Year of construction
1955
Direct CO2 emissions
G
Balcony
1
Total number of floors
4
Energetic efficiency
G
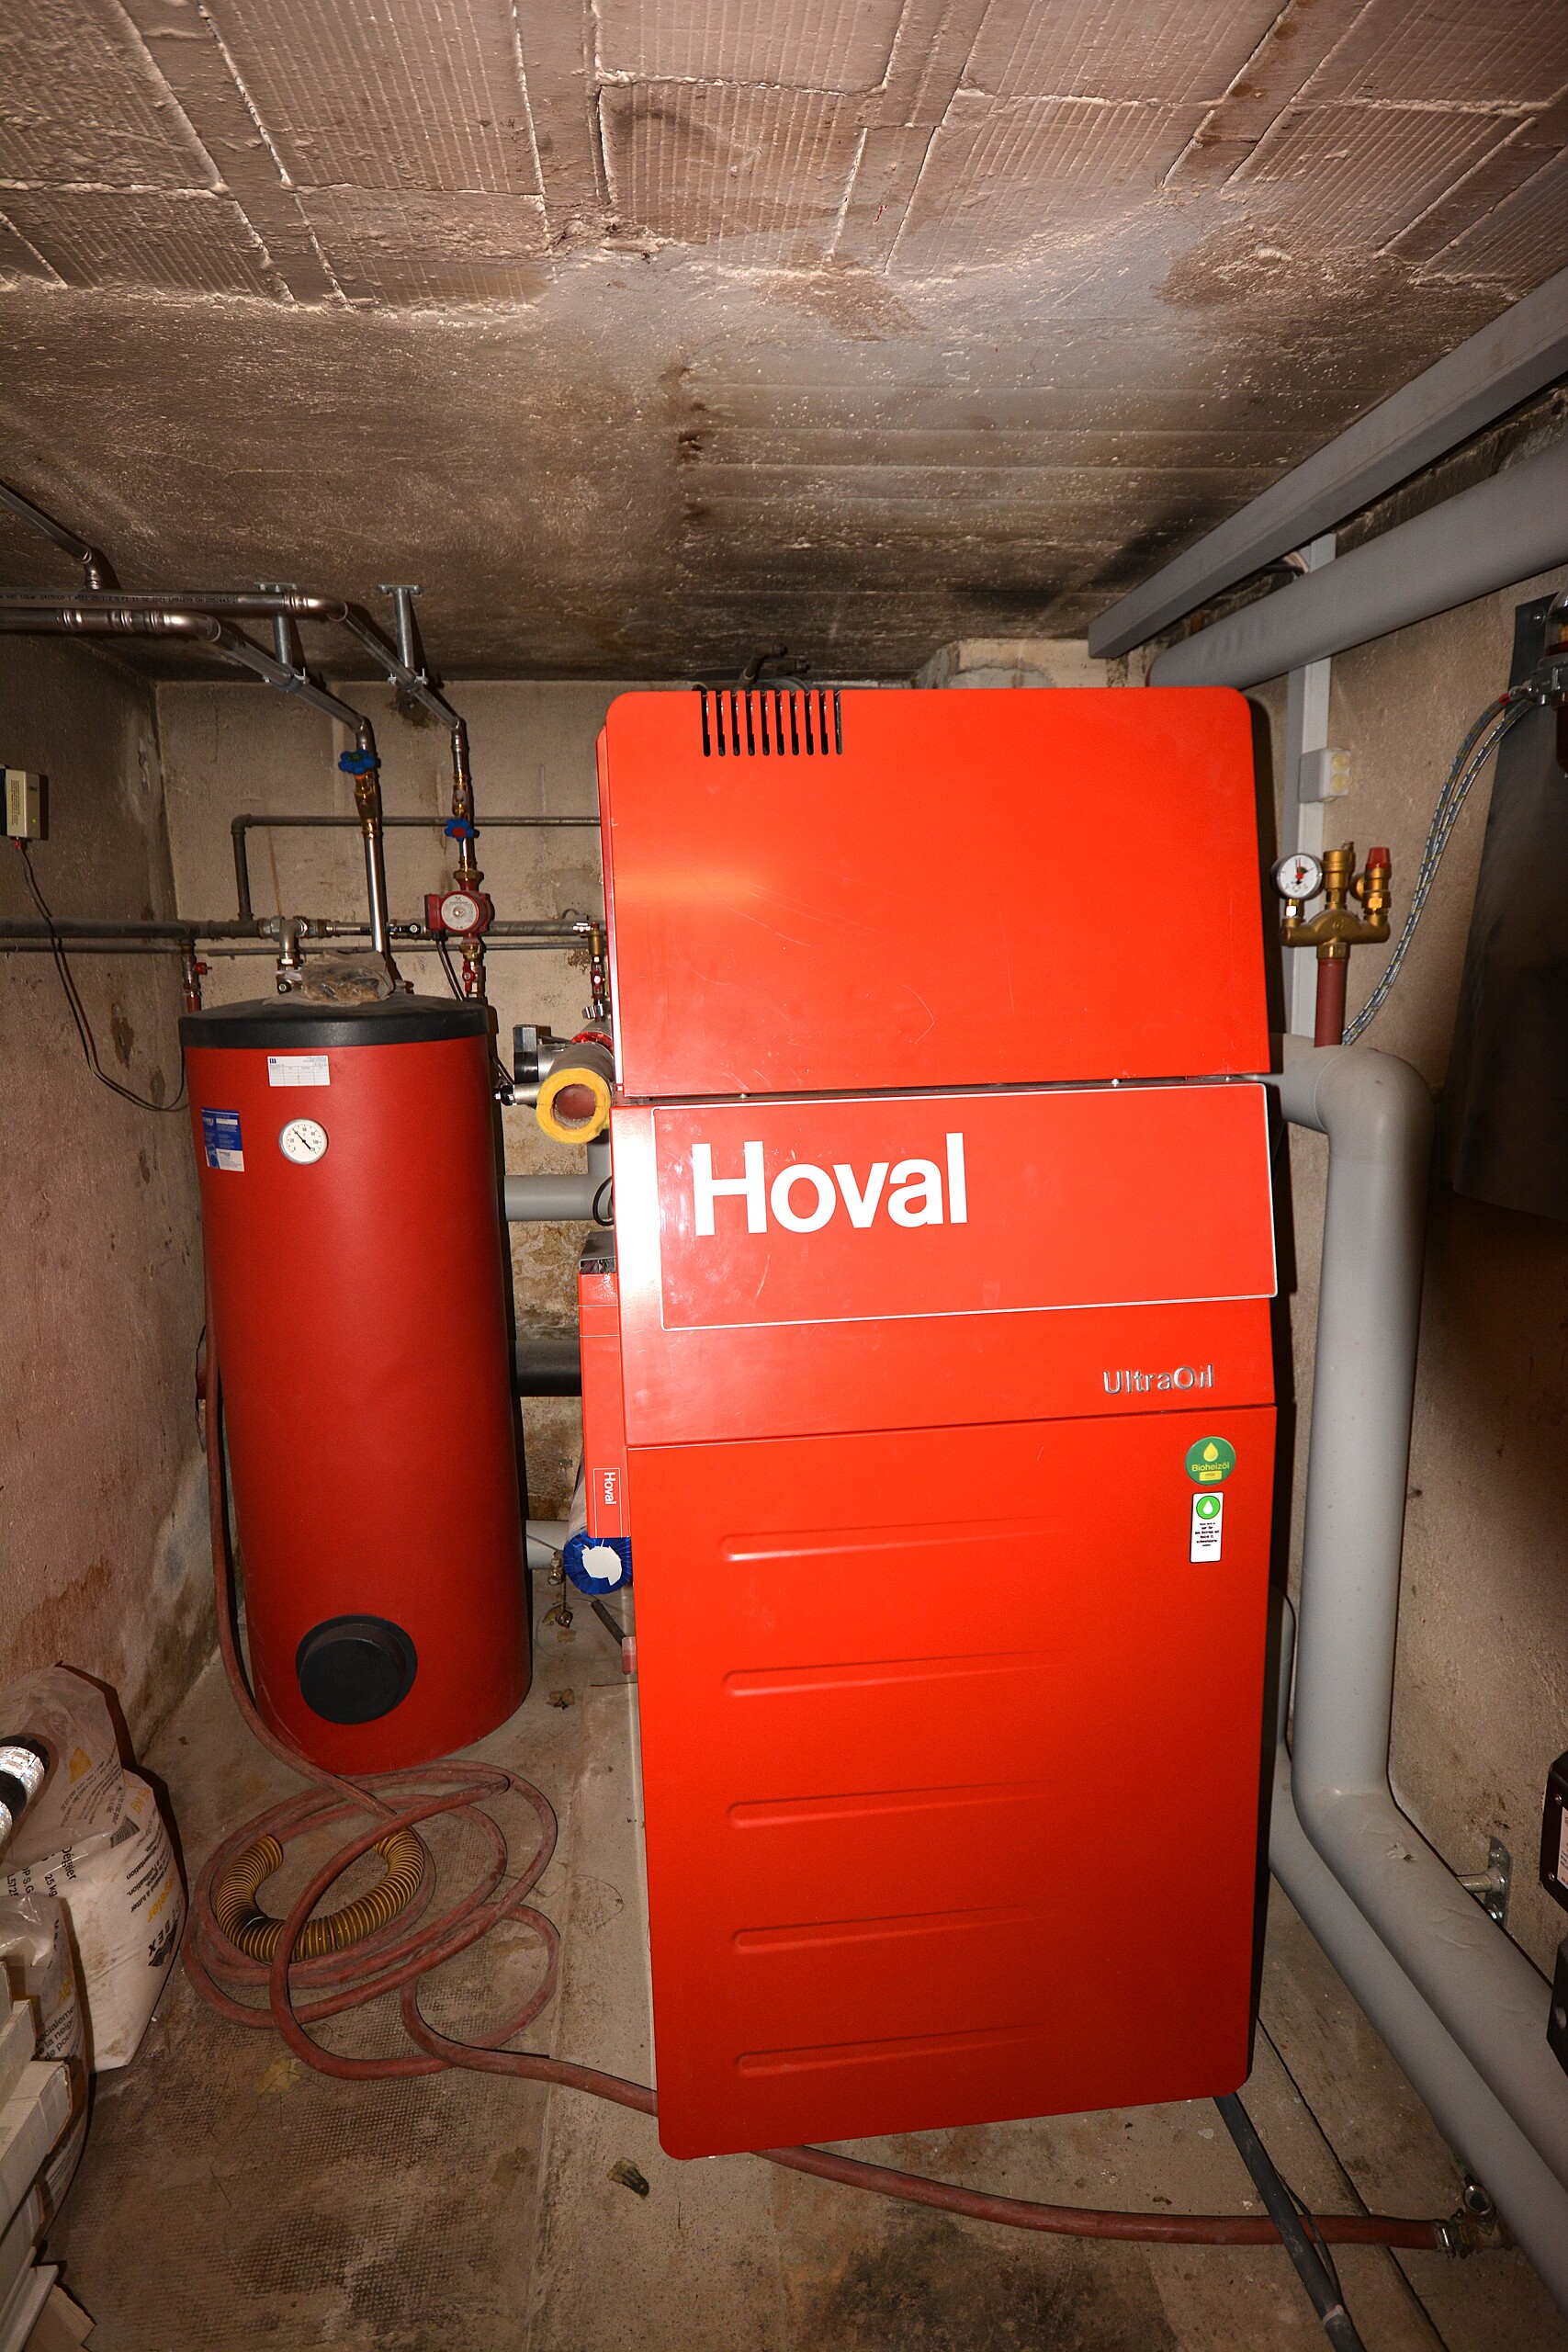
Heating type
Fuel oil
Heating installation
Radiator
Domestic water heating system
Fuel oil
Volume
2,085 m³

Number of parkings

Exterior
5 | included

Description

Text translated from french, see original
Original text in french, translate to English.

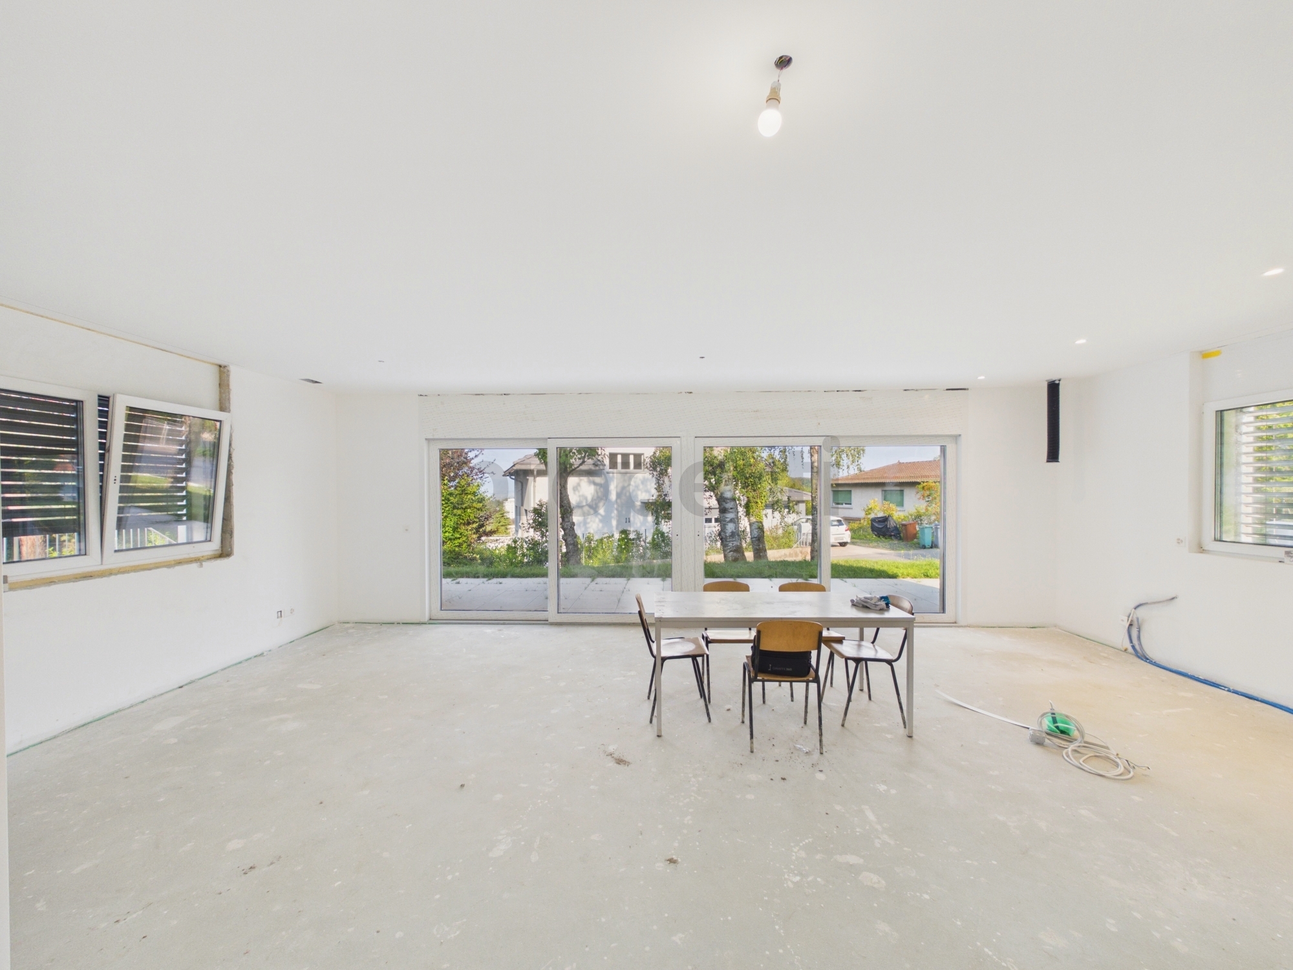
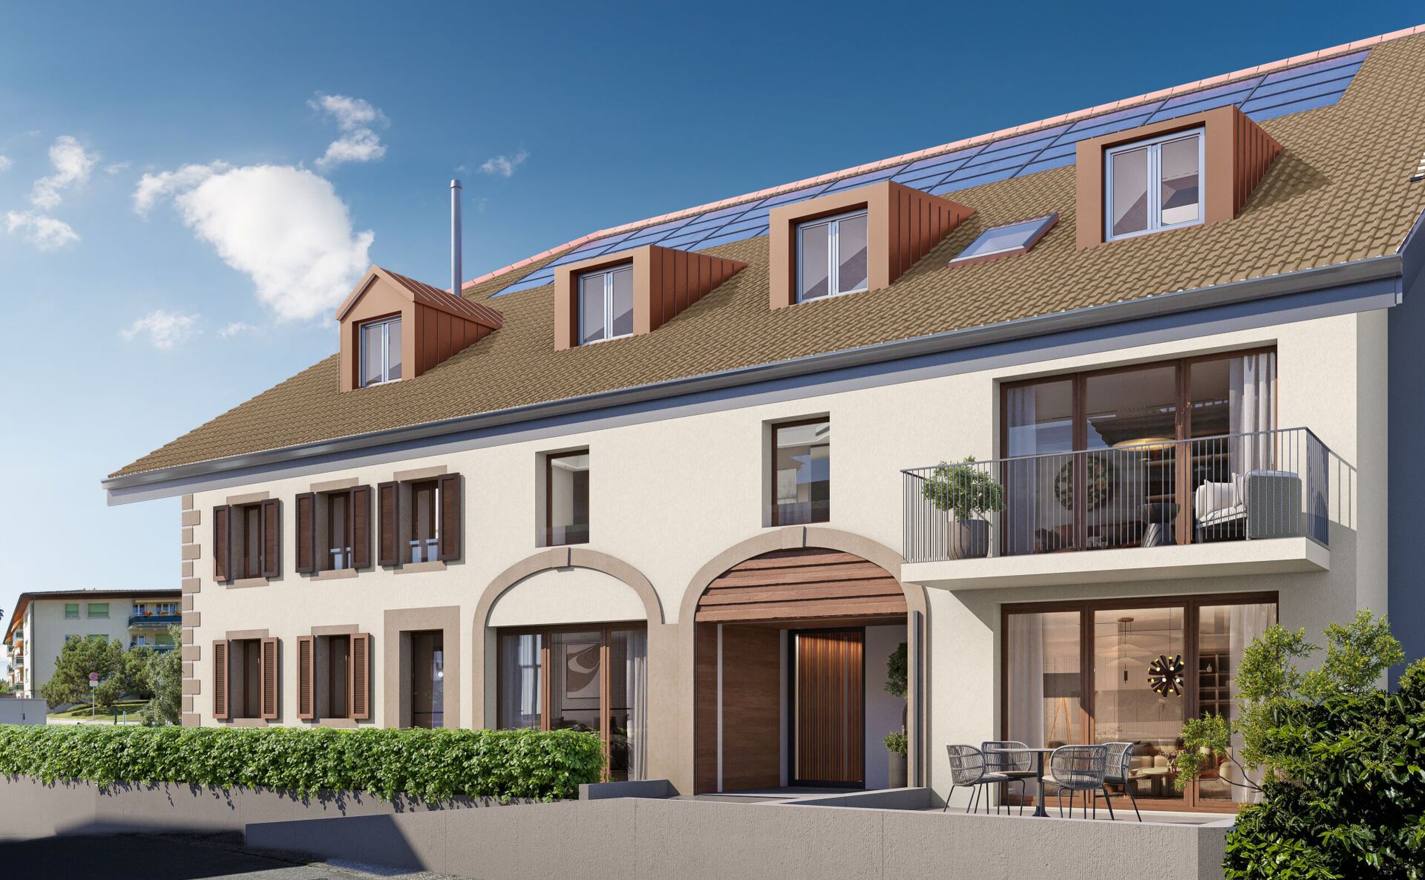
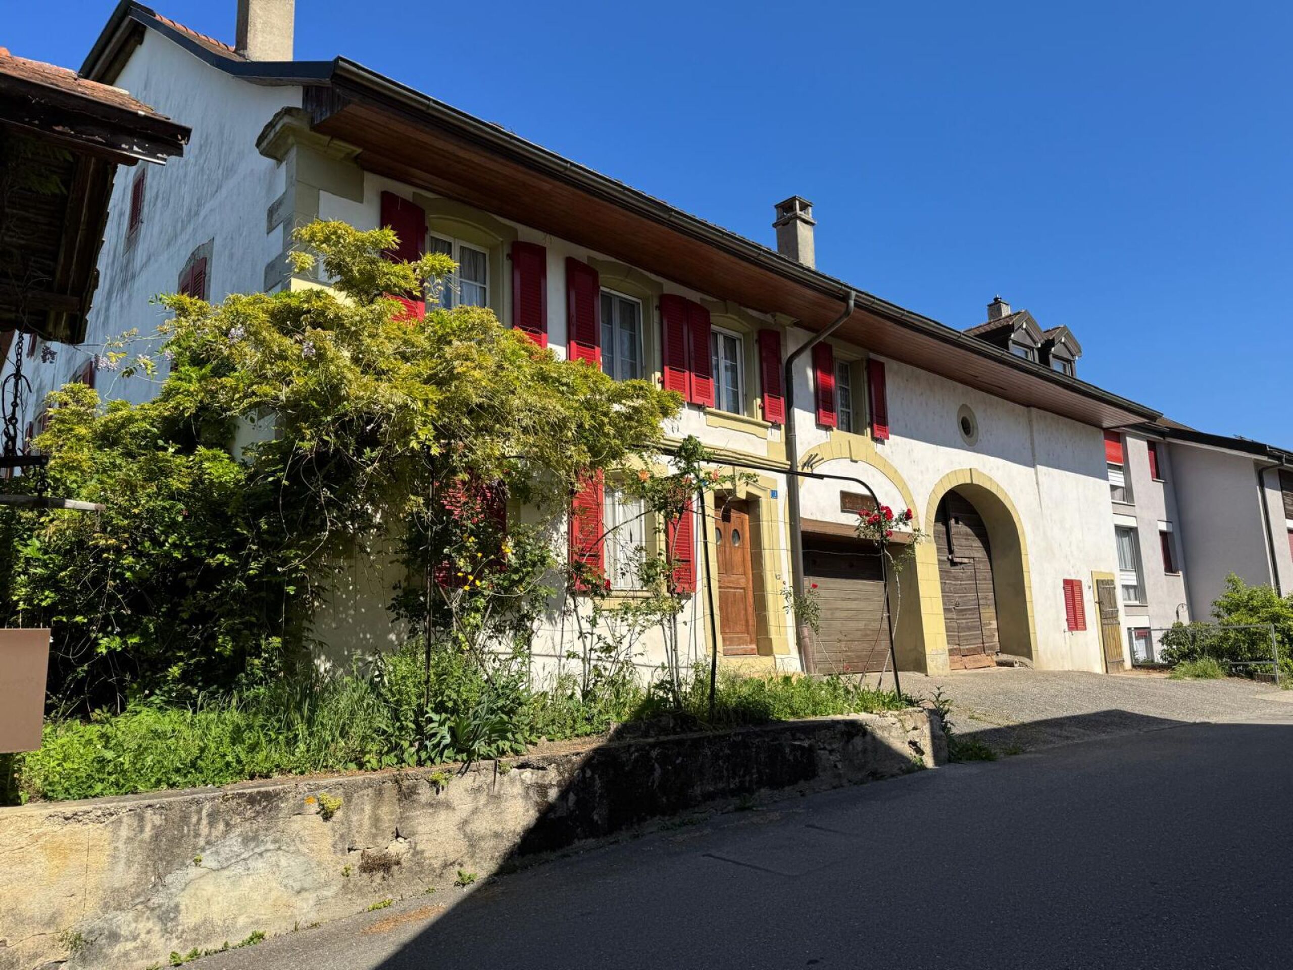
This residential/commercial property is ideally located in the heart of the village of Bussigny, within walking distance of all amenities (train station, bus, shops, restaurants, post office, schools, etc.) opposite a beautifully landscaped and planted park.

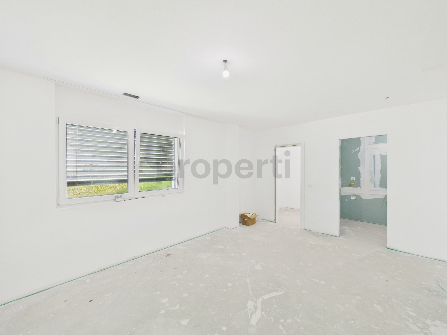
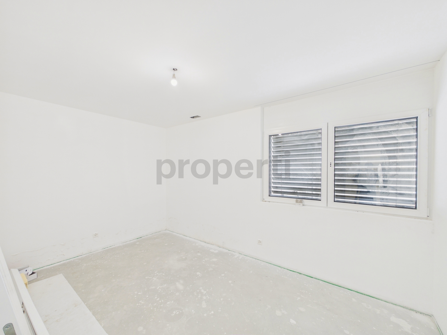
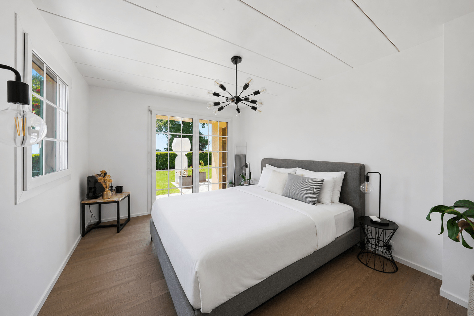
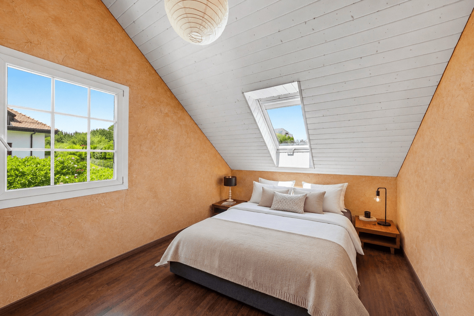
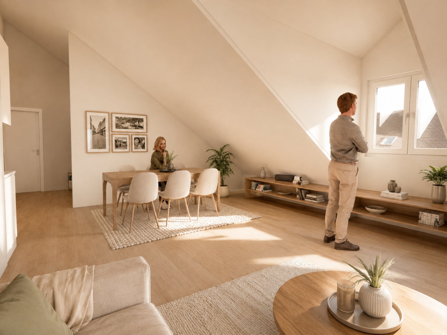
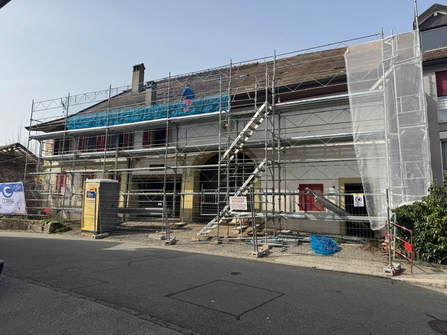
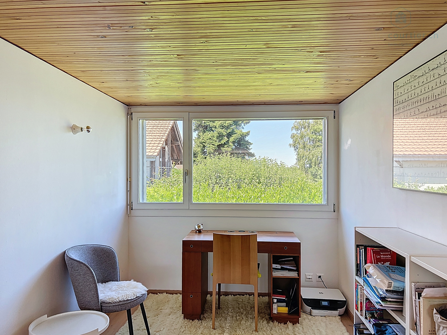
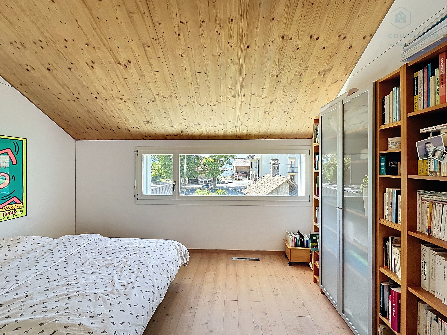
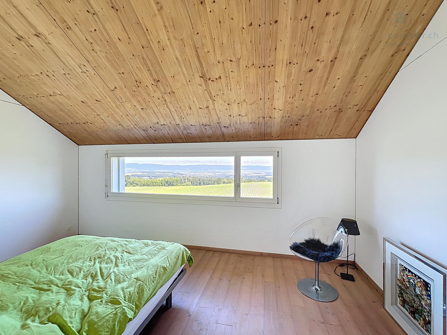
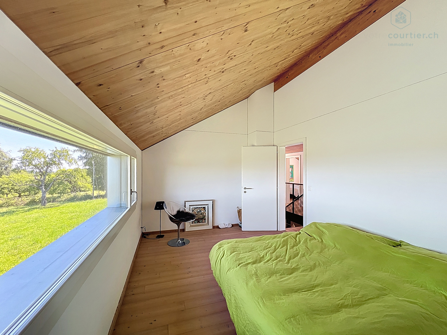
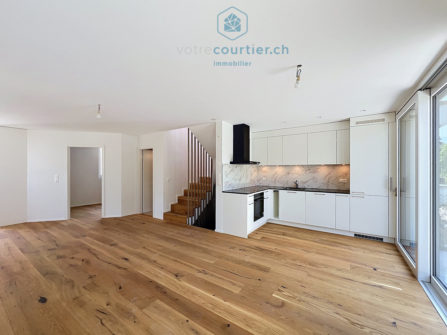
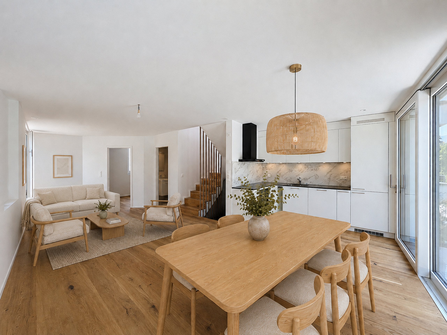
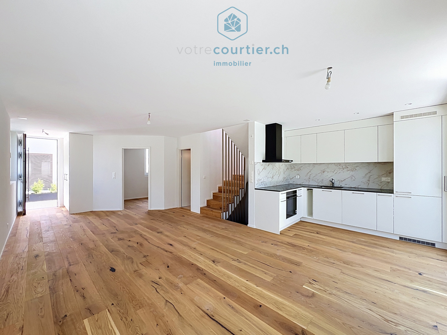
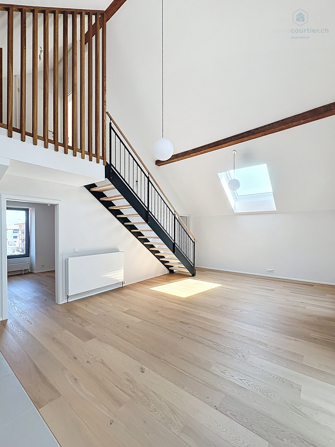
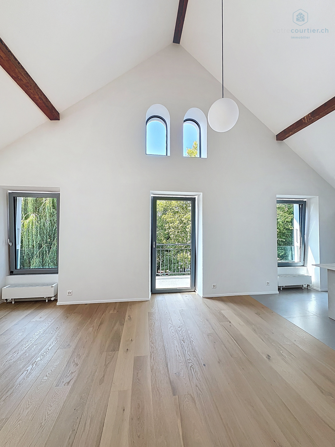
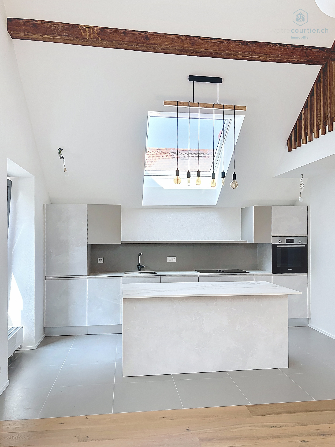
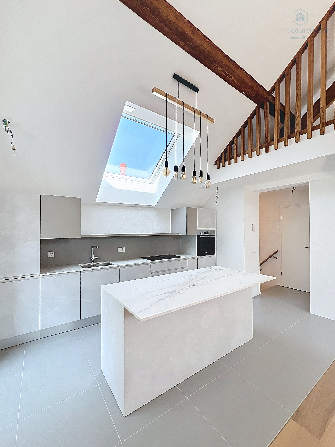
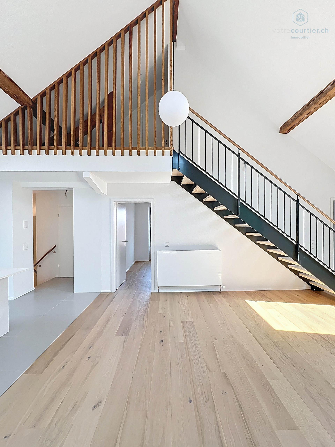
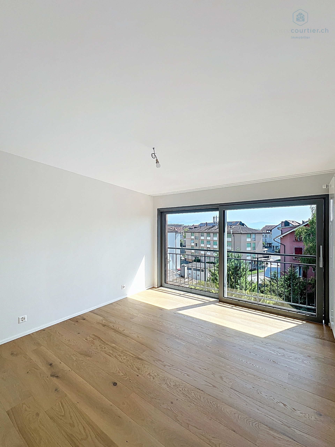
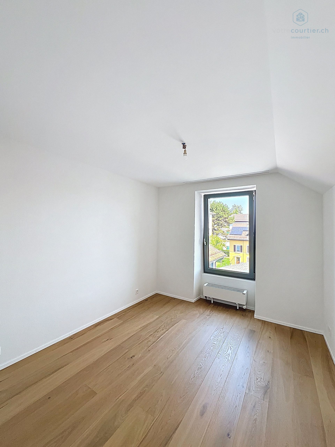
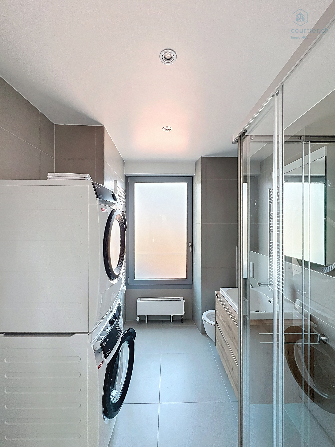
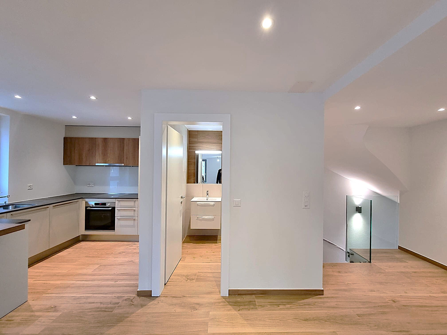
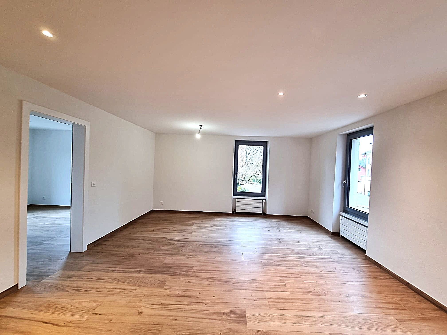
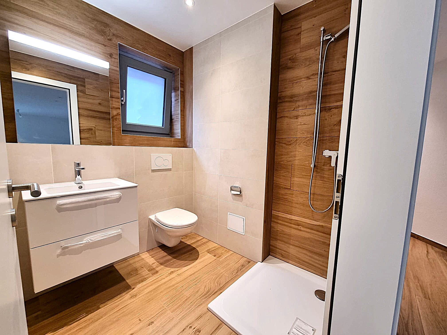
A privileged situation for any buyer wishing to combine professional and private life. The building, originally built in 1906, has undergone various renovations and transformations (annex 1964, 1975) the last of which date back to 2024 and 2025 with the development of a 4.5 room duplex on the top floor as well as the complete renovation of the 3.5 room on the 1st floor. The commercial arcade as well as the local (currently a Chinese therapy cabinet) have also been renovated

The entire building is rented, return on equity if 35% contribution: 8.89% before capex/opex/

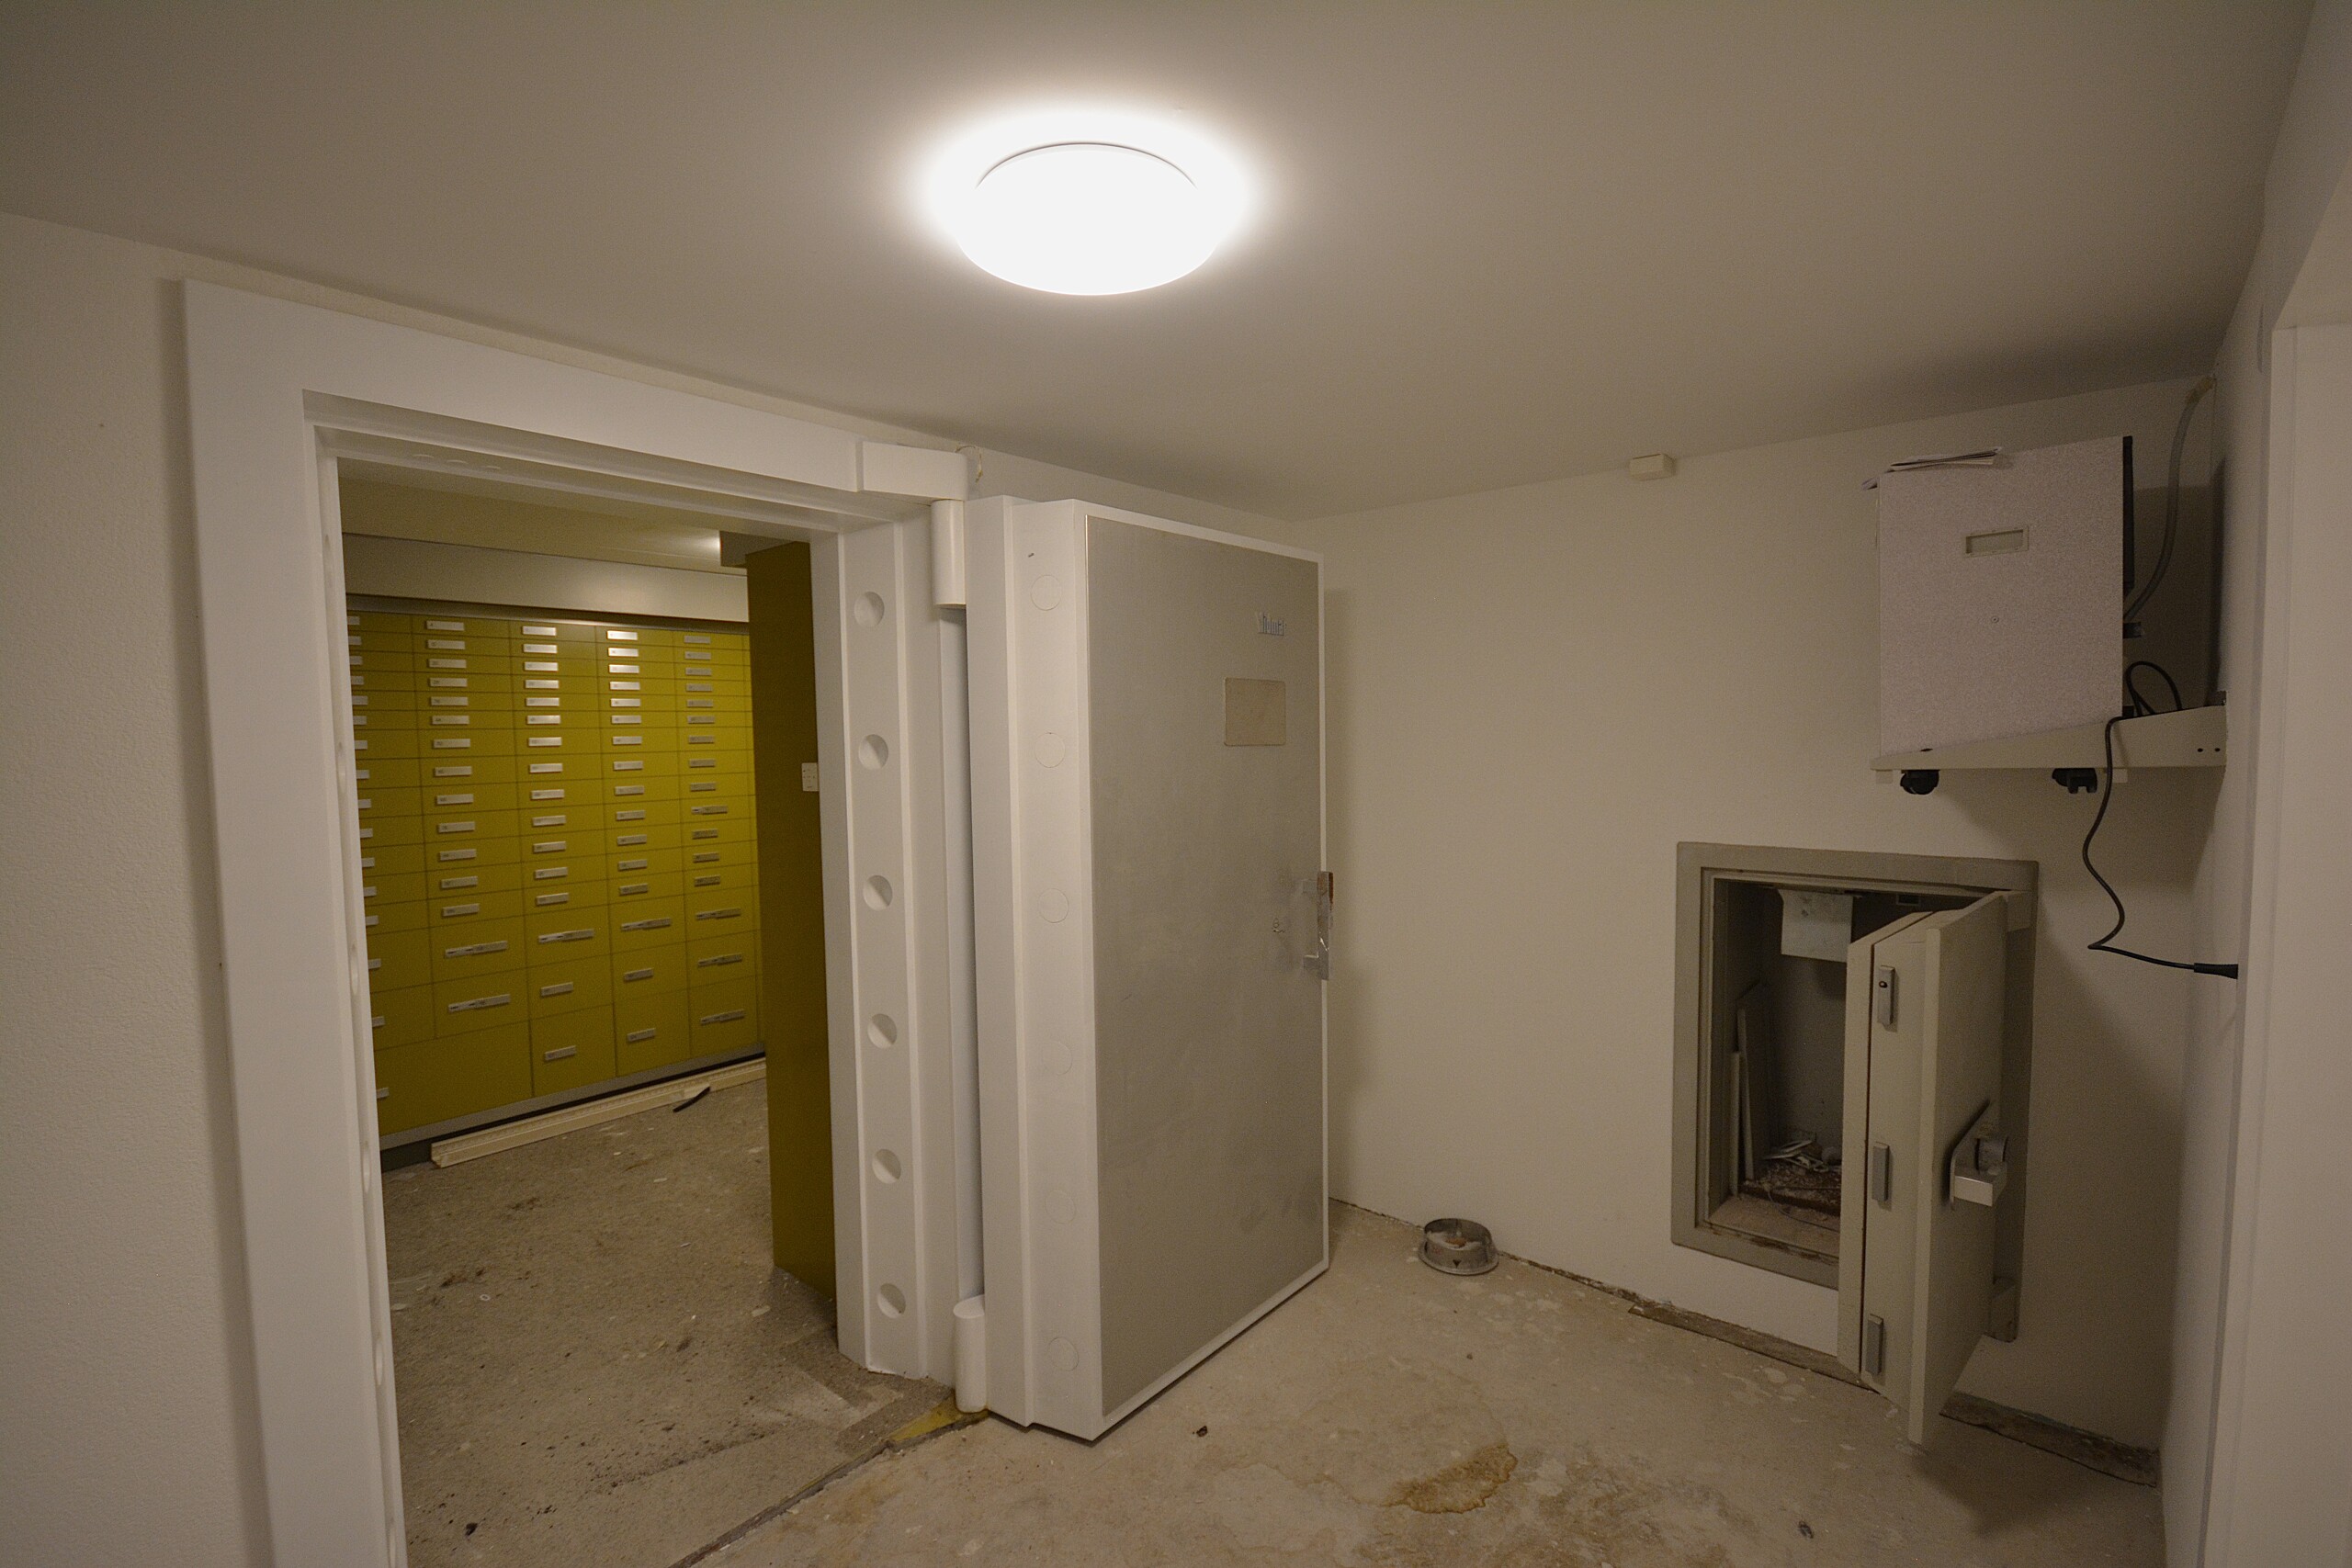
The building is composed of an arcade with a beautiful and large showcase + 1 cabinet + 3 apartments + a large safe room to be valued + 5 outdoor parking spaces, namely:

Rez:

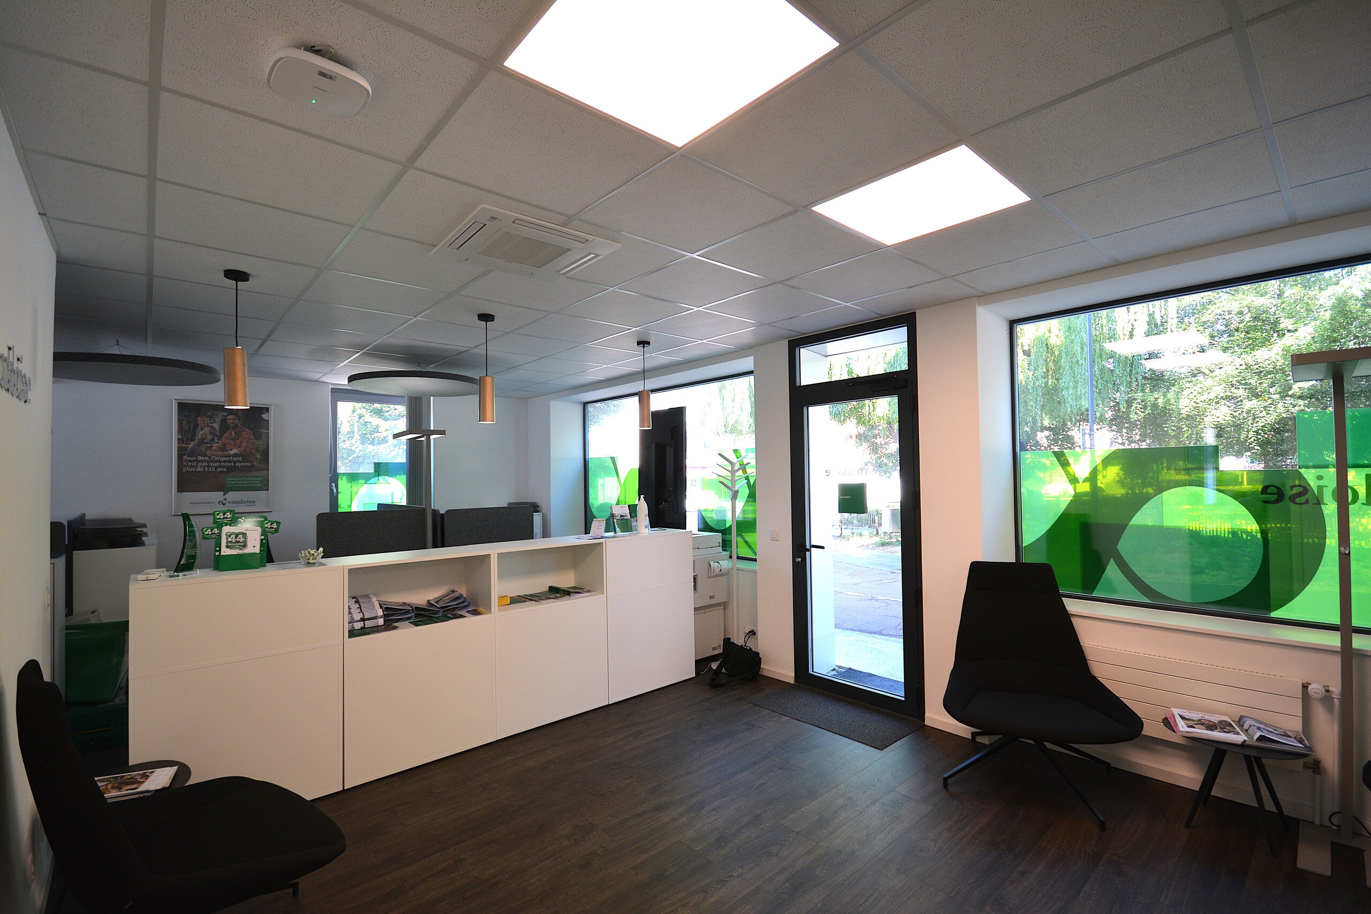
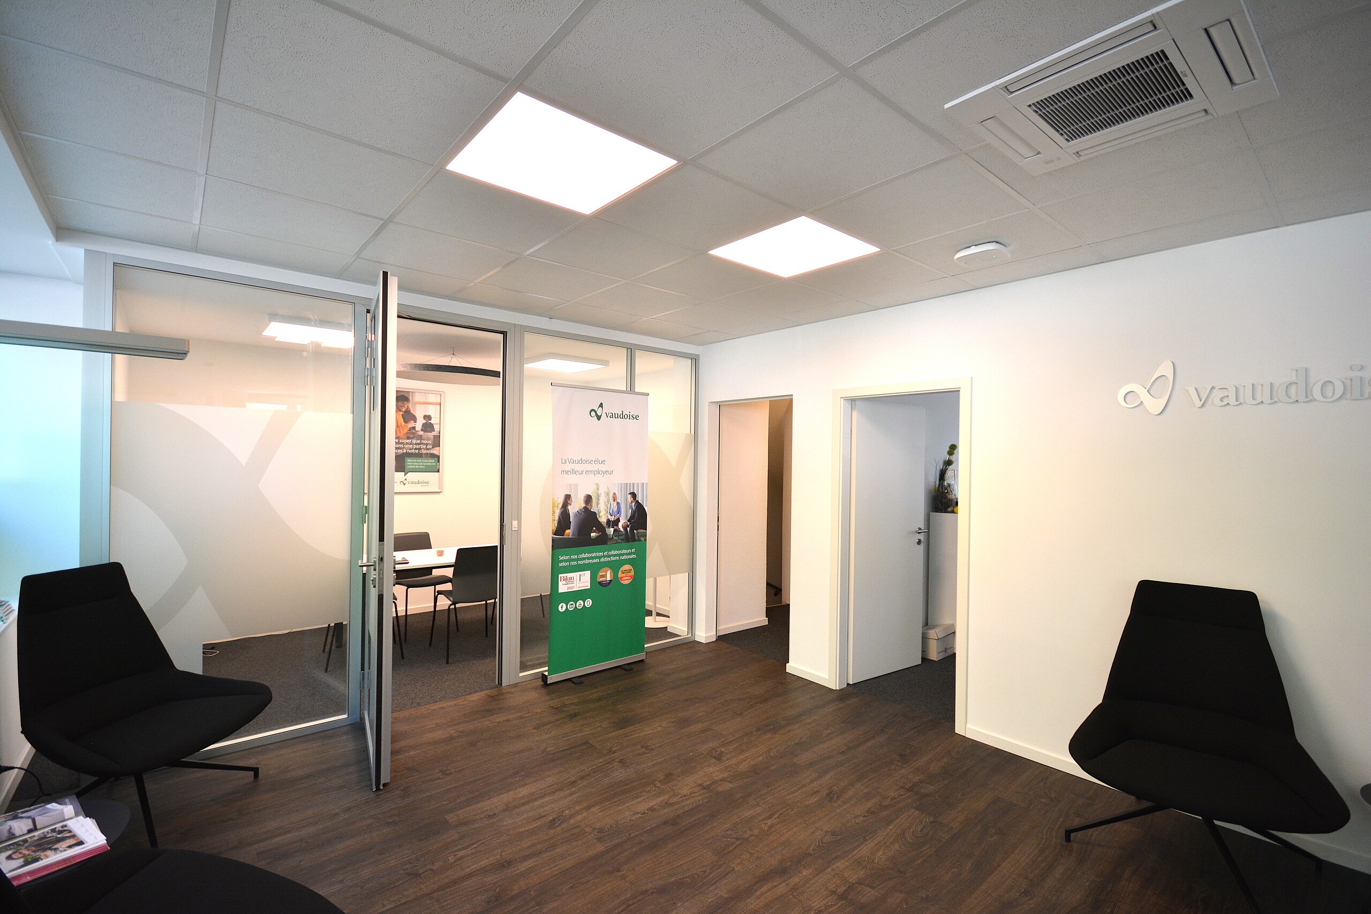
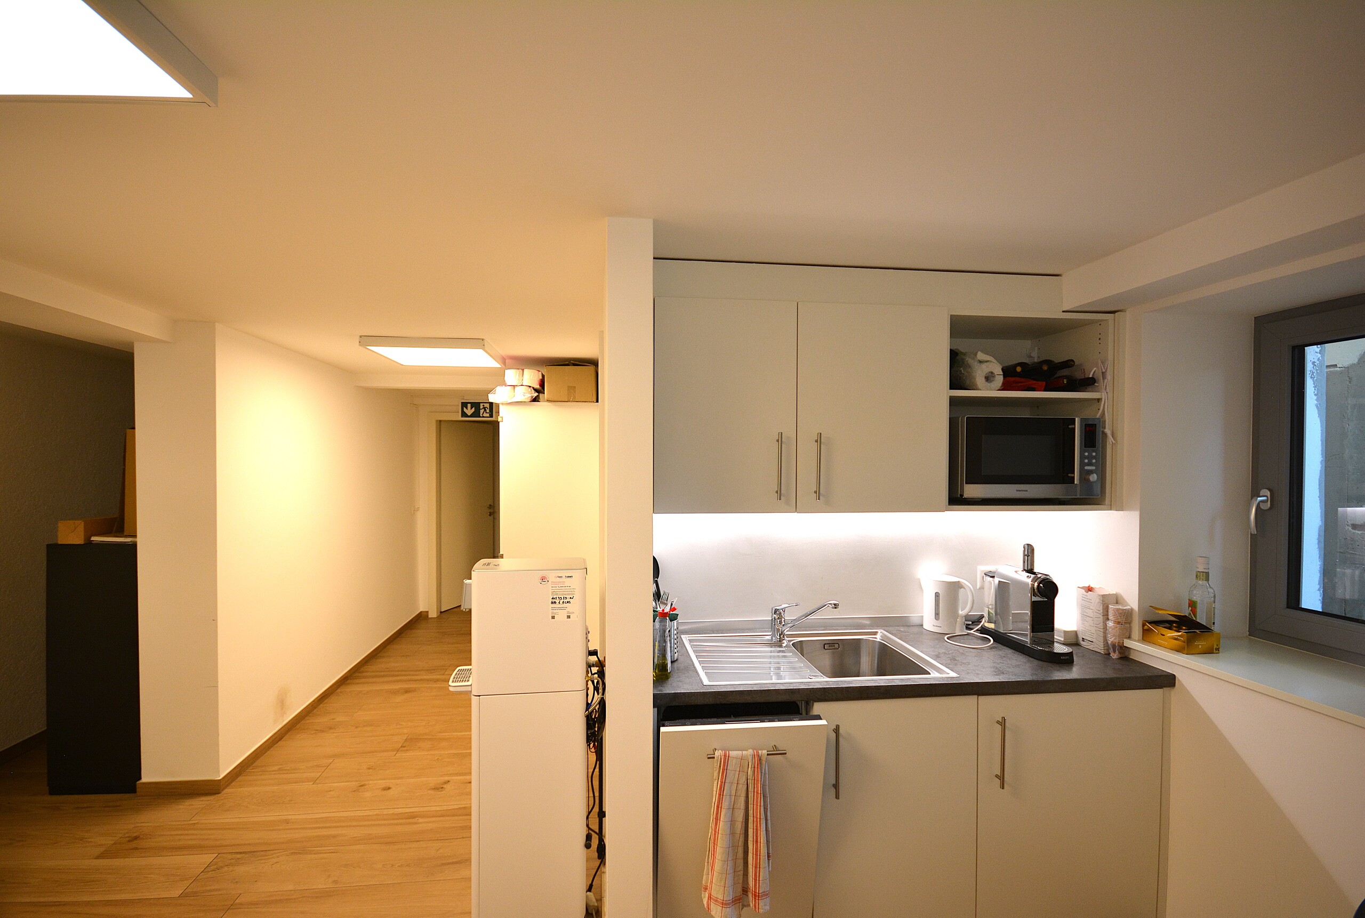

Arcade/offices La Vaudoise of 105 m2 + basement of 35 m2 distributed in cafeteria, conference room, WC, archiving space

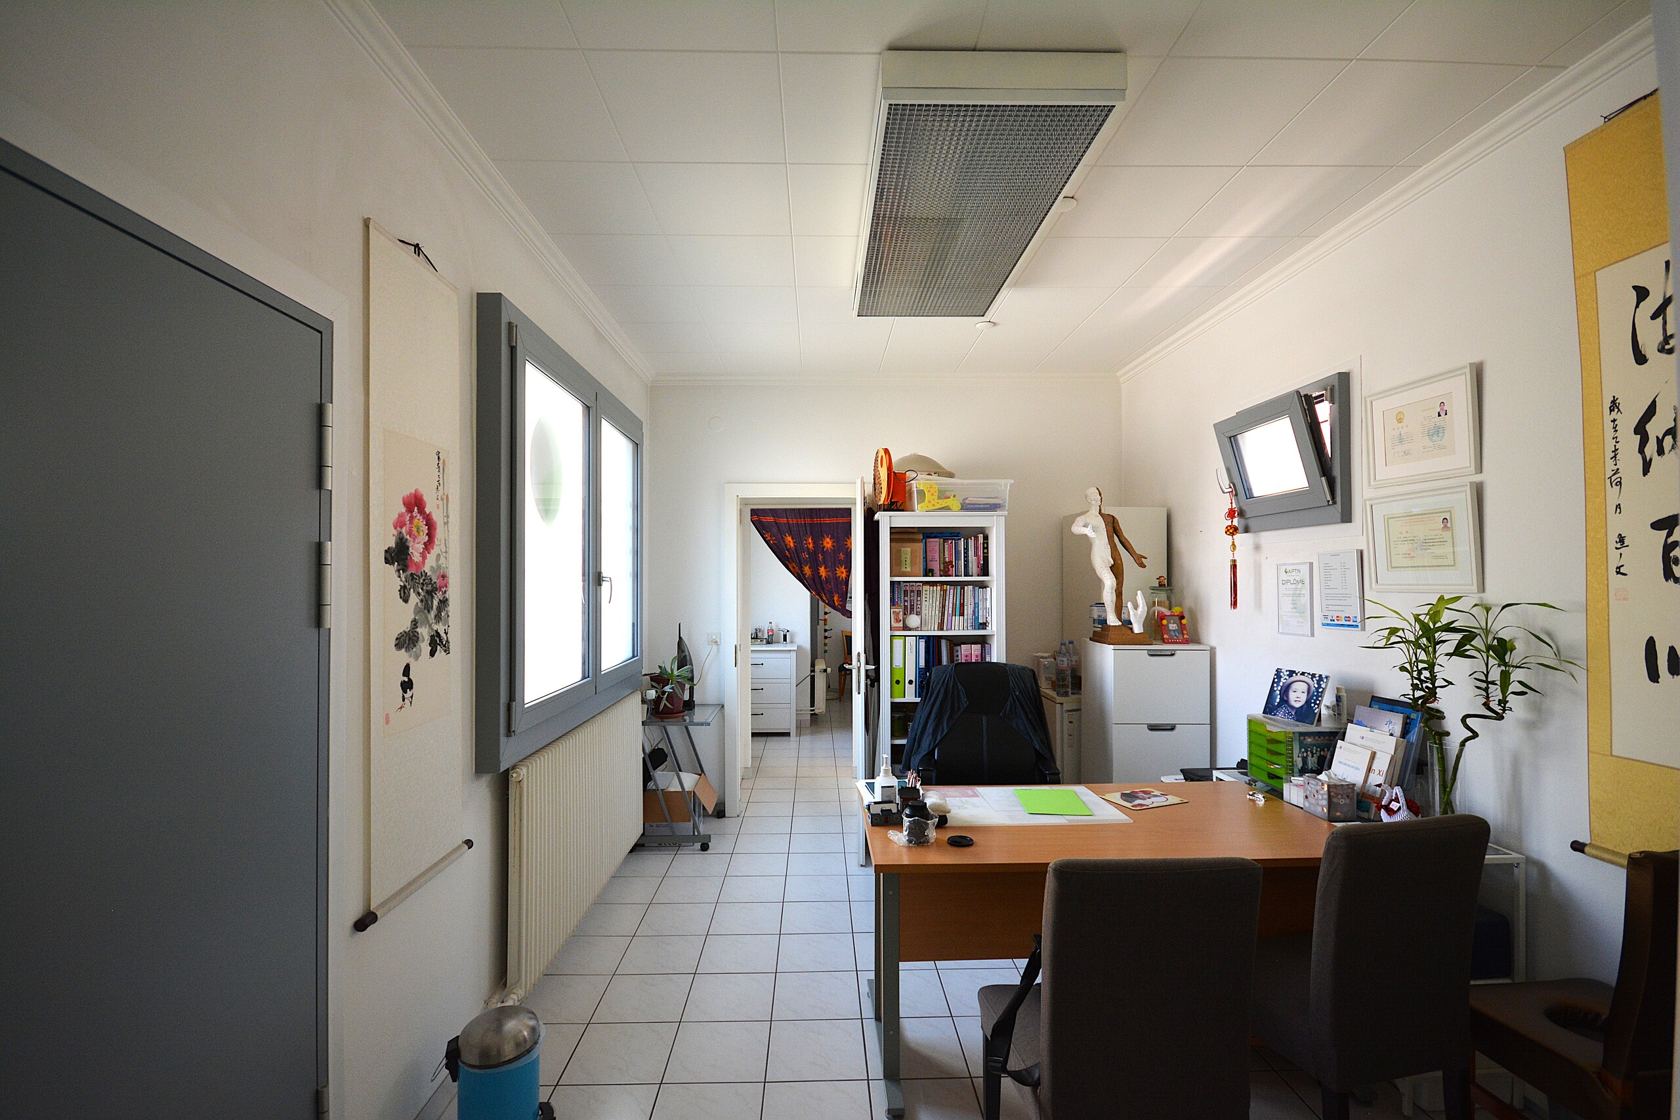
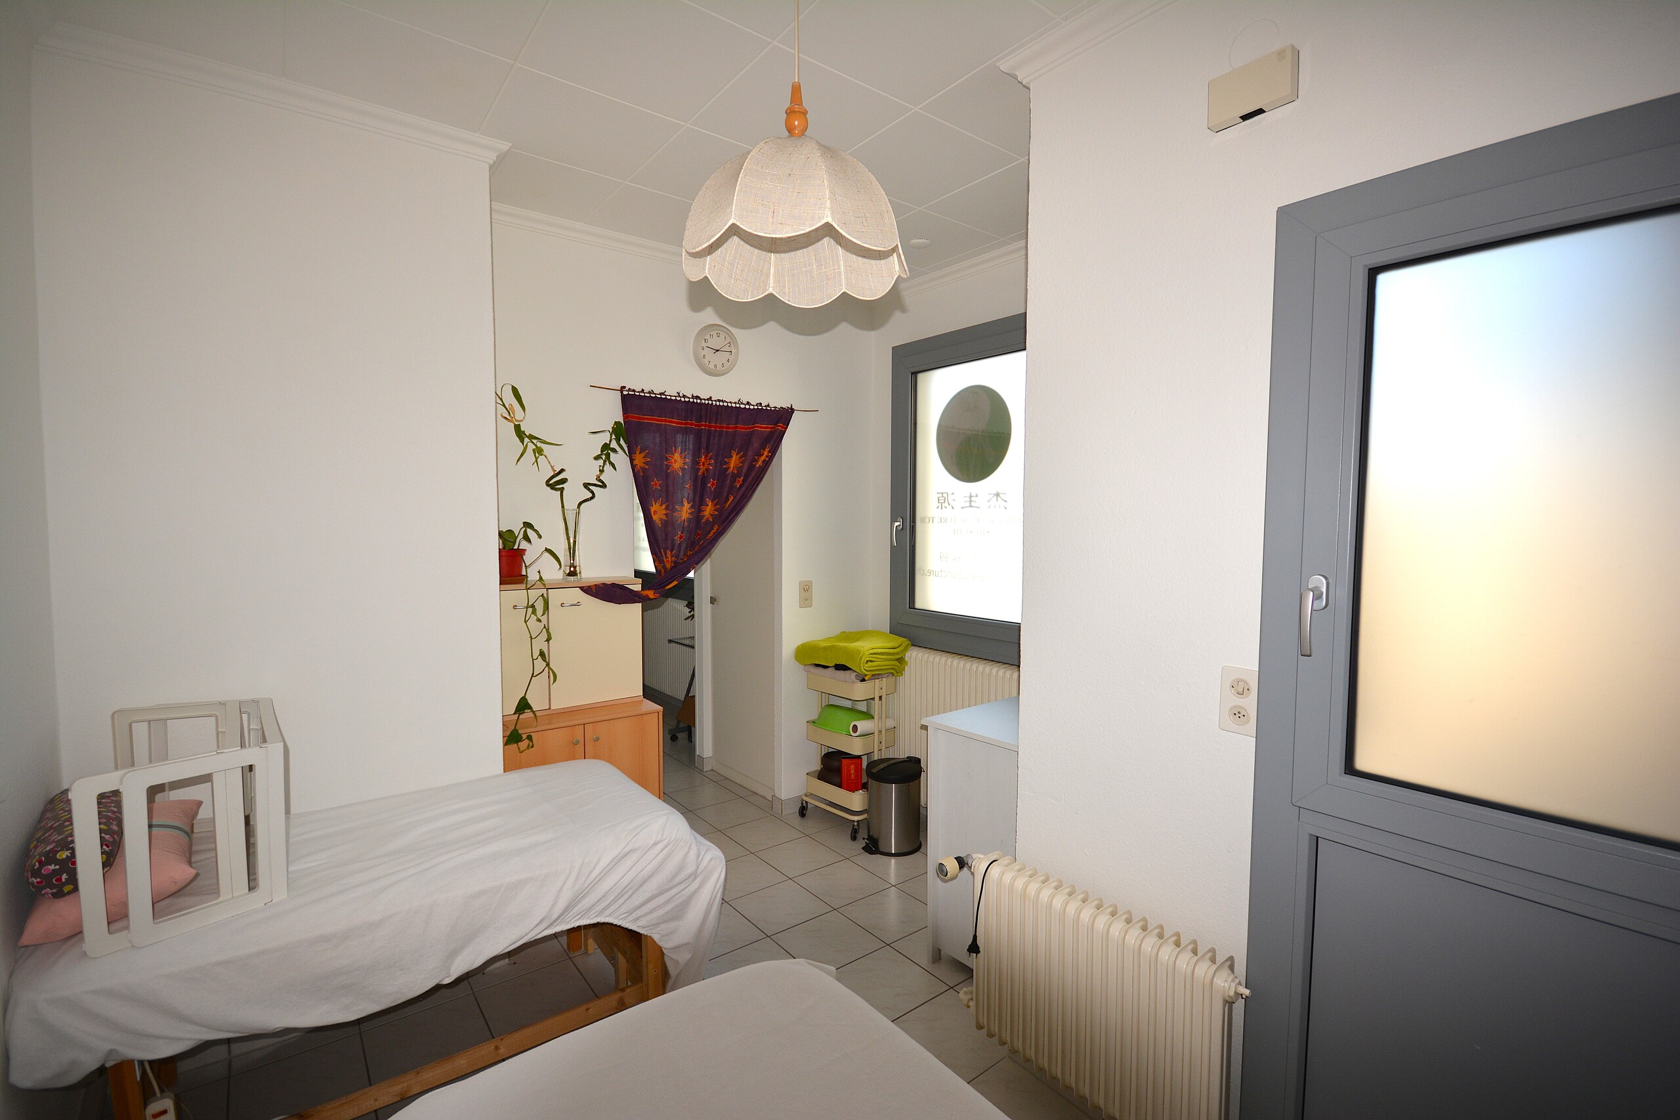

Therapist’s office distributed in 3 rooms: 42 m2

5 outdoor parking spaces

1st floor:

2.5-room apartment: 42 m² 3.5-room
apartment: 72 m²

2nd floor:

4.5-room duplex apartment: 100 m2

Basement:

Large safe room: free of lease

Caves for the apartments + the cabinet

Technical room

Oil storage room

Boiler room

Laundry room

Rental income and yield:

  • Current gross rent: CHF 115,200.-
  • OPEX 2024: CHF 21,698.20
  • CAPEX 2024: CHF 24,615.40

Major investment work (renovation and upgrading) was carried out from 2021 to 2025, reducing operating costs for 2025 and especially 2026. The return for 2026 is now much better despite the low level of commercial and residential rents. There is a real interesting rental reserve to be exploited. According to the owner, there are no particular problems to date with the current tenants. The building is 100% rented with stable tenants.

Return on equity if 35% contribution: 8.89% before capex/opex/

The complete file is sent on request with the complete contact details, after signing a confidentiality agreement.

Cet ensemble immobilier résidentiel/ commercial est idéalement situé à l'hyper centre du village de Bussigny proche à pied de toutes les commodités (gare, bus, commerces, restaurants, poste, écoles, etc.) en face d'un parc joliment arboré et aménagé.

Une situation privilégiée pour tout acheteur désireux d'associer vie professionnelle et vie privée. Le bâtiment construit initialement en 1906 a bénéficié de diverses rénovations et transformations (annexe 1964, 1975) dont les dernières remontent à 2024 et 2025 avec la valorisation d'un 4.5 pièces en duplex au dernier étage ainsi que la rénovation complète du 3,5 pièces au 1er étage. L'arcade commerciale ainsi que le local (actuellement un cabinet de thérapie chinoise) ont été aussi rénové

La totalité de l'immeuble est loué, rendement sur fonds propres si 35% d'apport : 8,89% avant capex/opex/

Le bâtiment est composé d'une arcade avec une belle et grande vitrine + 1 cabinet + 3 appartements + une grande salle de coffres à valoriser + 5 places de parc extérieures, soit :

Rez :

Arcade/bureaux La Vaudoise de 105 m2 + sous-sol de 35 m2 distribué en cafétéria, salle de conférence, WC, place d'archivage

Cabinet de thérapeute distribué en 3 pièces : 42 m2

5 places de parc extérieures

1er étage :

Appartement de 2,5 pièces : 42 m²
Appartement de 3,5 pièces : 72 m²

2ème étage :

Appartement de 4,5 pièces en duplex : 100 m2

Sous-sol :

Grande salle de coffres : libre de bail

Caves pour les appartements + le cabinet

Local technique

Local à mazout

Chaufferie

Buanderie

Revenu locatif et rendement :

  • Loyer brut actuel : CHF 115'200.-
  • OPEX 2024 : CHF 21'698,20
  • CAPEX 2024 : CHF 24'615,40

Des travaux d'investissement (rénovation et valorisation) importants ont été réalisés de 2021 à 2025 permettant de réduire les charges d'exploitation pour 2025 et surtout 2026. Le rendement sur 2026 étant maintenant bien meilleur malgré le niveau bas des loyers pratiqués tant commerciaux que résidentiels. Il y a une réelle réserve locative intéressante à exploiter. Selon la propriétaire, aucun problème particulier à ce jour n'est à signaler avec les locataires actuels. L’immeuble est 100% loué avec des locataires stables.

Rendement sur fonds propres si apport de 35% : 8,89% avant capex/opex/

Le dossier complet est transmis sur demande avec les coordonnée complètes, après signature d'un accord de confidentialité.

Conveniences

Neighbourhood
  • City centre
  • Shops/Stores
  • Shopping street
  • Bank
  • Post office
  • Restaurant(s)
  • Pharmacy
  • Bus stop
  • Subway