×
Firstview
Picture 1
Picture 2
Picture 3
Picture 4
Picture 5
Picture 6
Picture 7
Picture 8
Picture 9
Picture 10
Picture 11
Picture 12
Picture 13
Picture 14
Picture 15
Picture 16
Picture 17
Picture 18
Picture 19
Picture 20
Picture 21
Picture 22
Picture 23
Picture 24
Picture 25
Picture 26
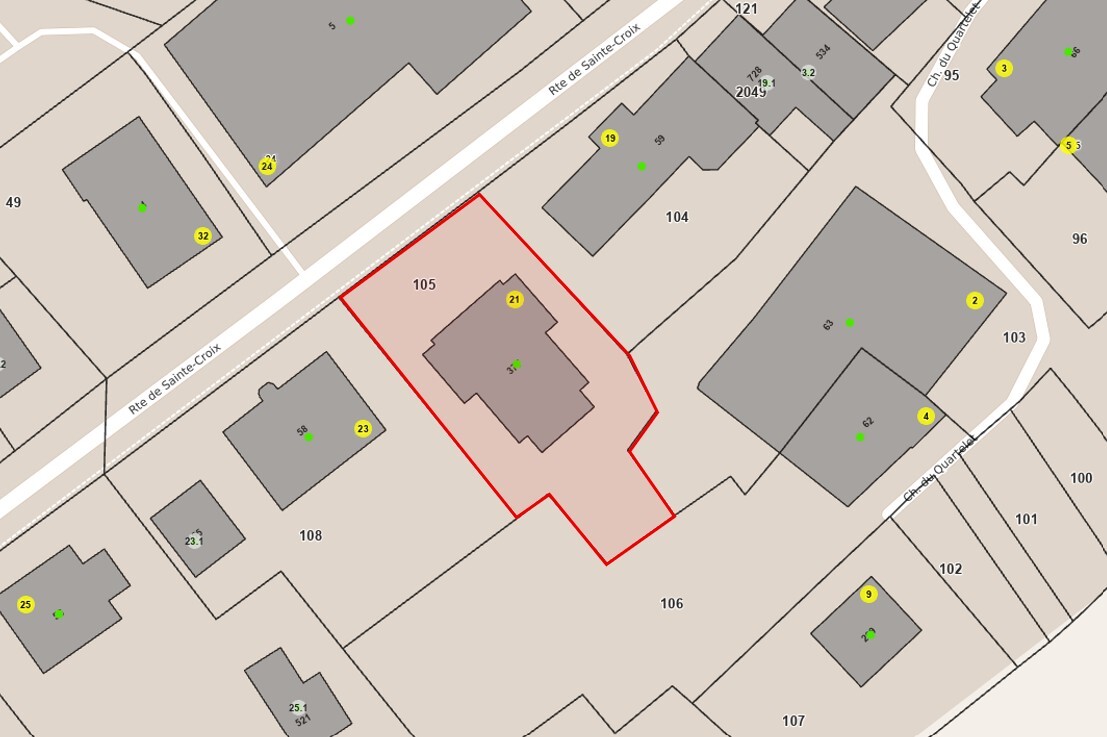
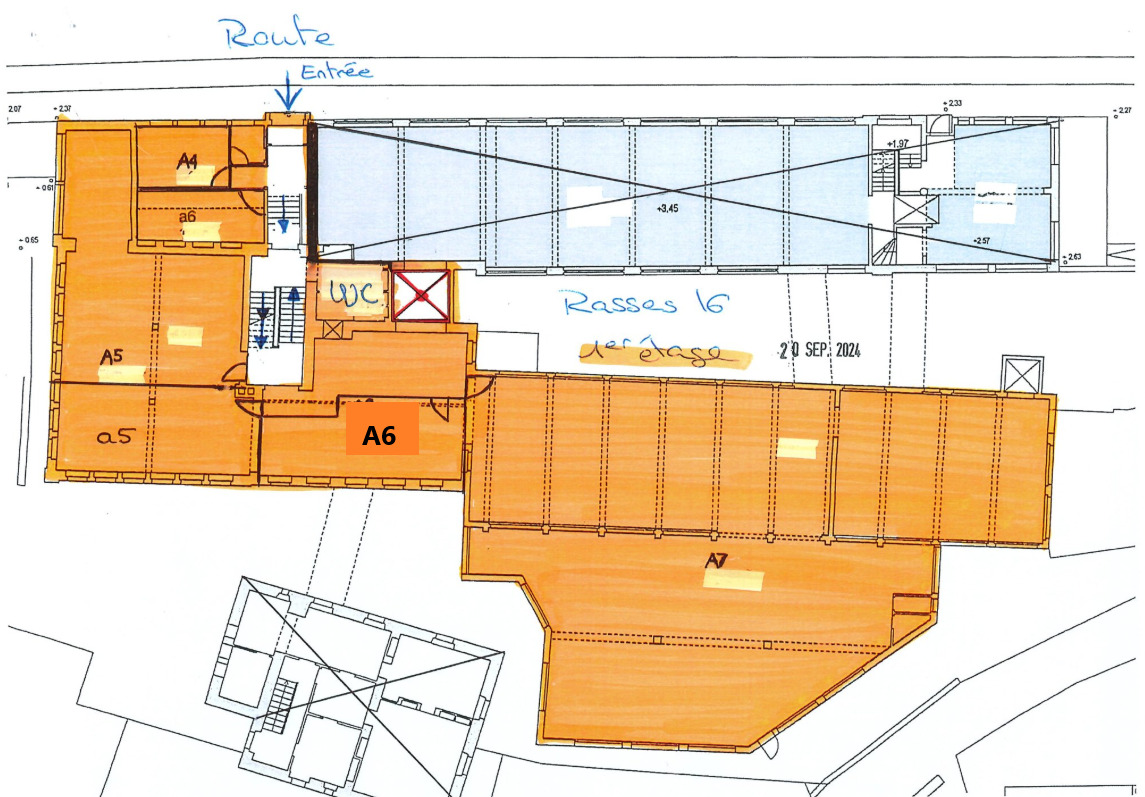
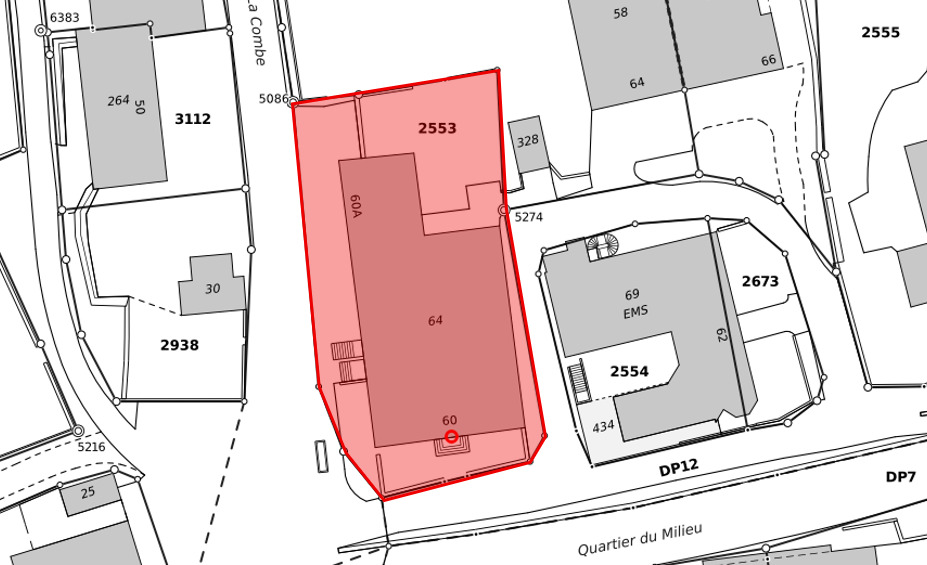
Plan
Exclusive offer

Detached house with rental building and various outbuildings

Object PriceCHF 1,190,000.-
AvailabilityTo agree
Messenger PDF Dossier Financing
Add to favoritesRemove from favorites

Localisation

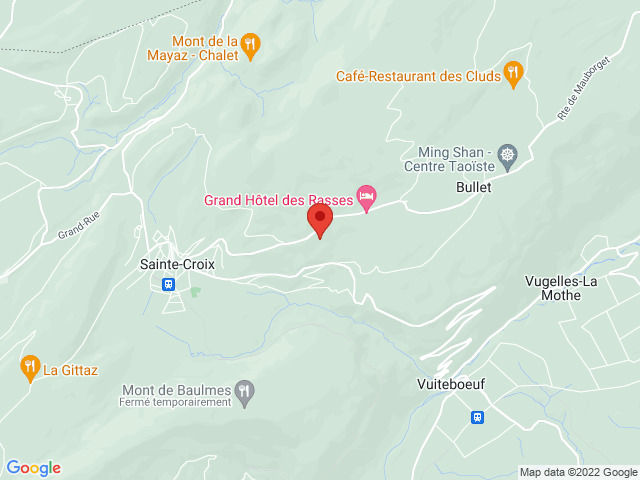
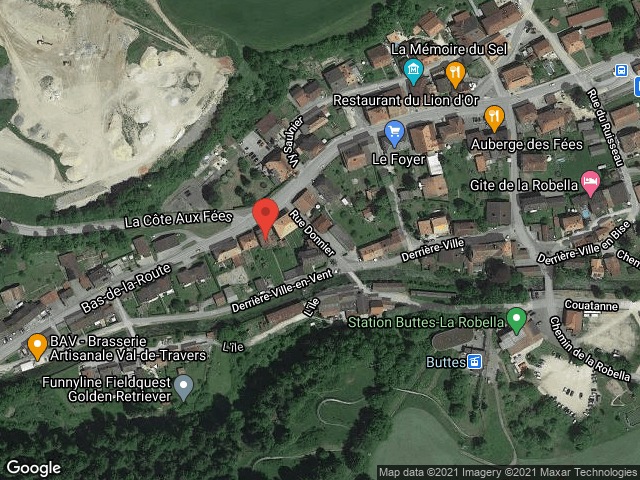
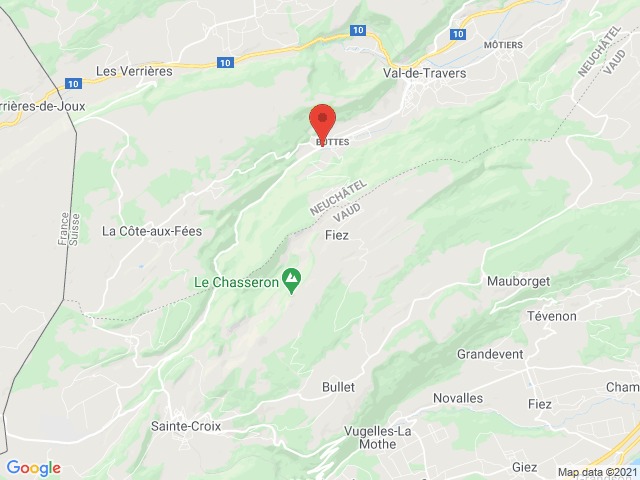
Quartier du Milieu 60-60A, 2127 Les Bayards

Characteristics

Reference
Quartier du Milieu_60
Availability
To agree
Year of construction
1860
Heating types
Pellets, Wood
Heating installations
Radiator, Wall heating, Chimney
Domestic water heating system
Pellets
Volume
7,100 m³
Total surface
1,069 m²

Number of parkings

Interior
4 | included
Exterior
9 | included

Description

Text translated from french, see original
Original text in french, translate to English.

EXCLUSIVE – LARGE VOLUMES – SEPARATE HOUSE AND RENTAL PROPERTY

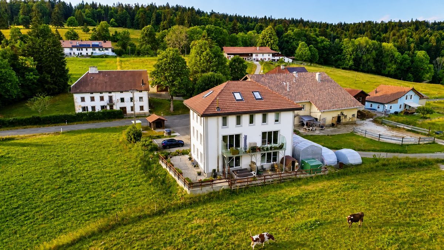
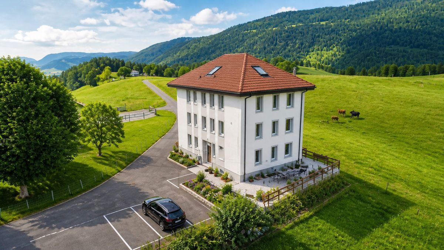
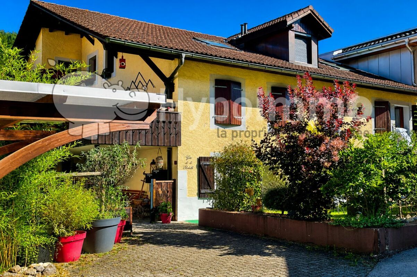
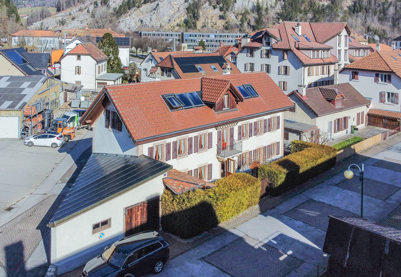
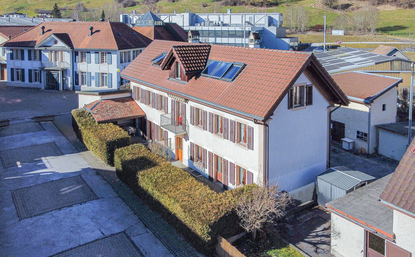
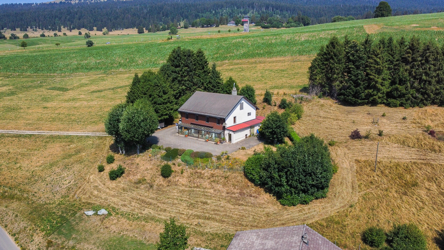
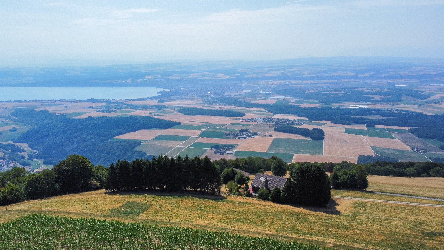
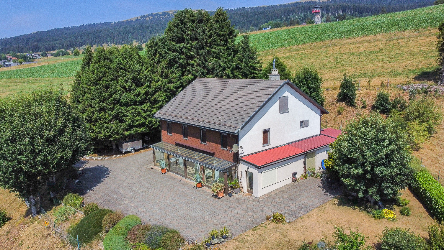
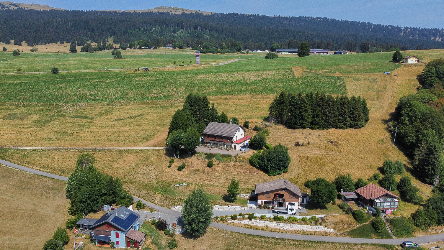
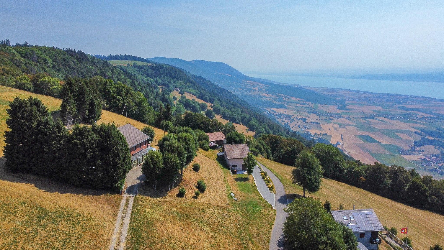
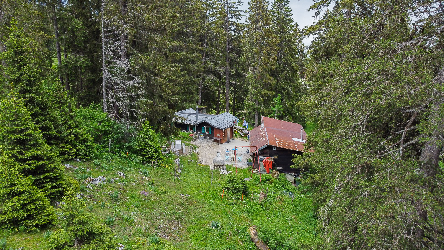
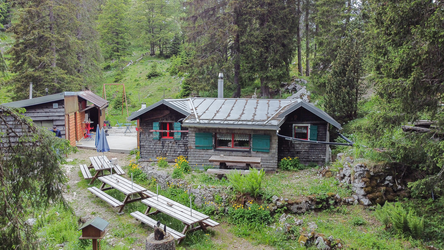
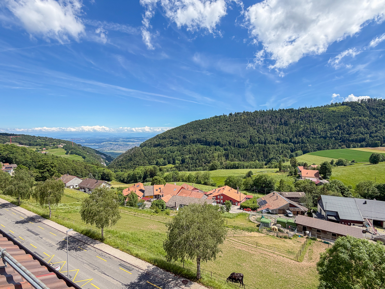
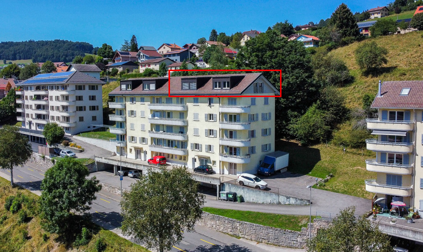
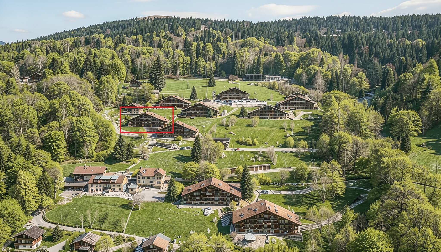
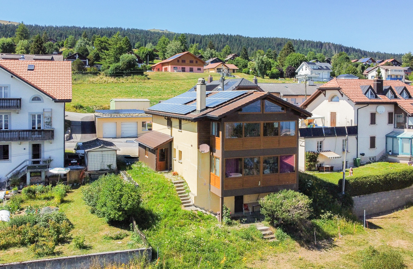
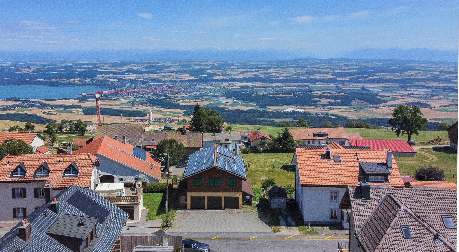
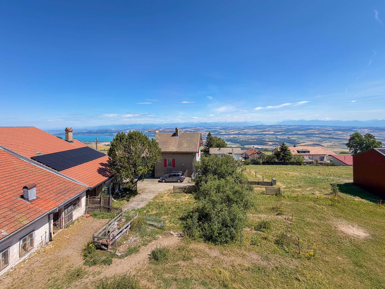
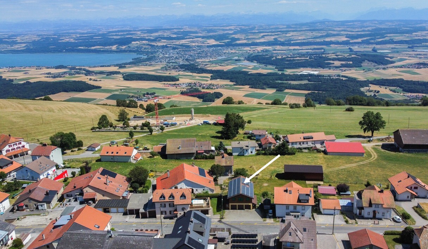
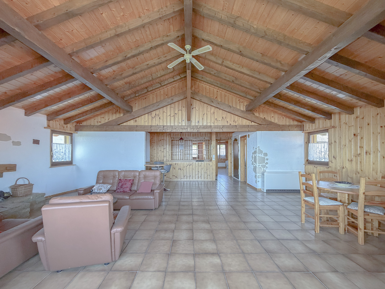
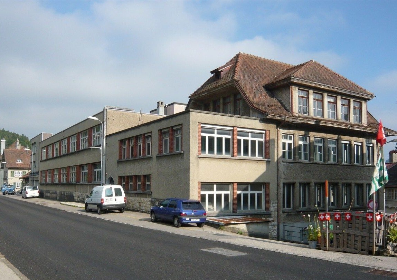
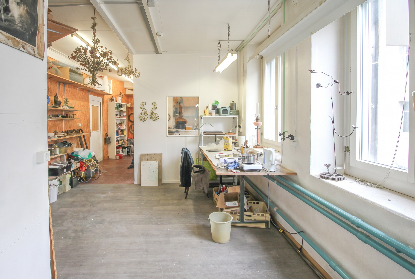
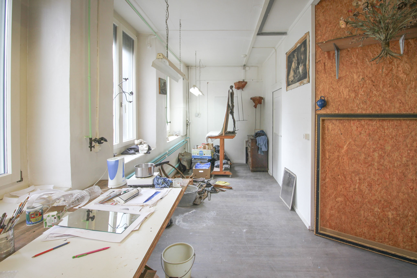
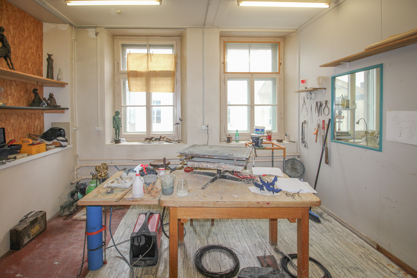
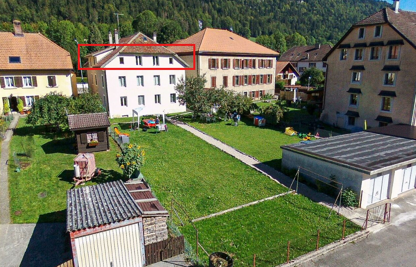
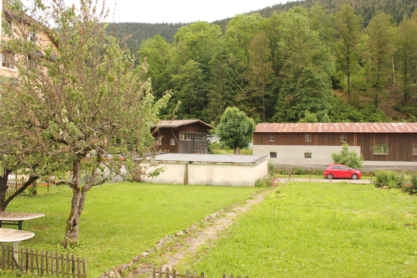
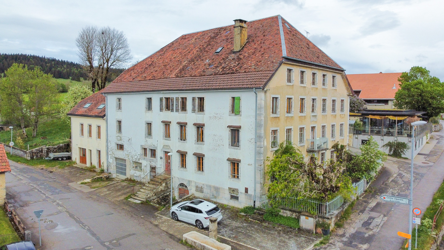
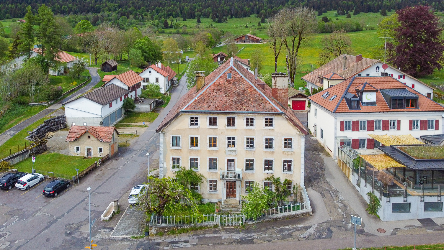
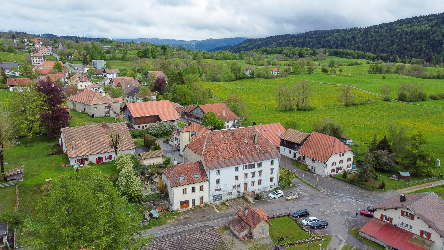
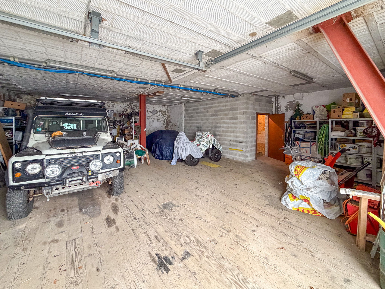
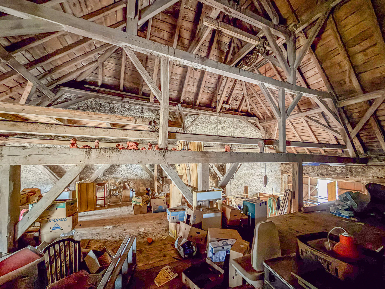
Located in a quiet area of Bayards, this property includes a 4.5-room detached house of 122m², a 5-apartment rental building as well as several outbuildings, including a large barn, 1 garage with 4 parking spaces and various additional outbuildings.

Built in 1860, this property has undergone several renovations over the years, offering today important volumes with a total surface area of 1,069 m².

The five apartments in the building are currently rented. The detached house as well as the barn and the garage will be free of lease upon sale. Possibility to live there and enjoy a comfortable rental income.

The current annual rental income is CHF 39,600.- excluding charges and CHF 52,200.- including charges (details on request).

Projected rental state as is: CHF 63,600.-/year excluding charges.

It is distributed as follows:

Independent house completely renovated in 2021 (free of lease at the time of sale):

LOWER GROUND FLOOR

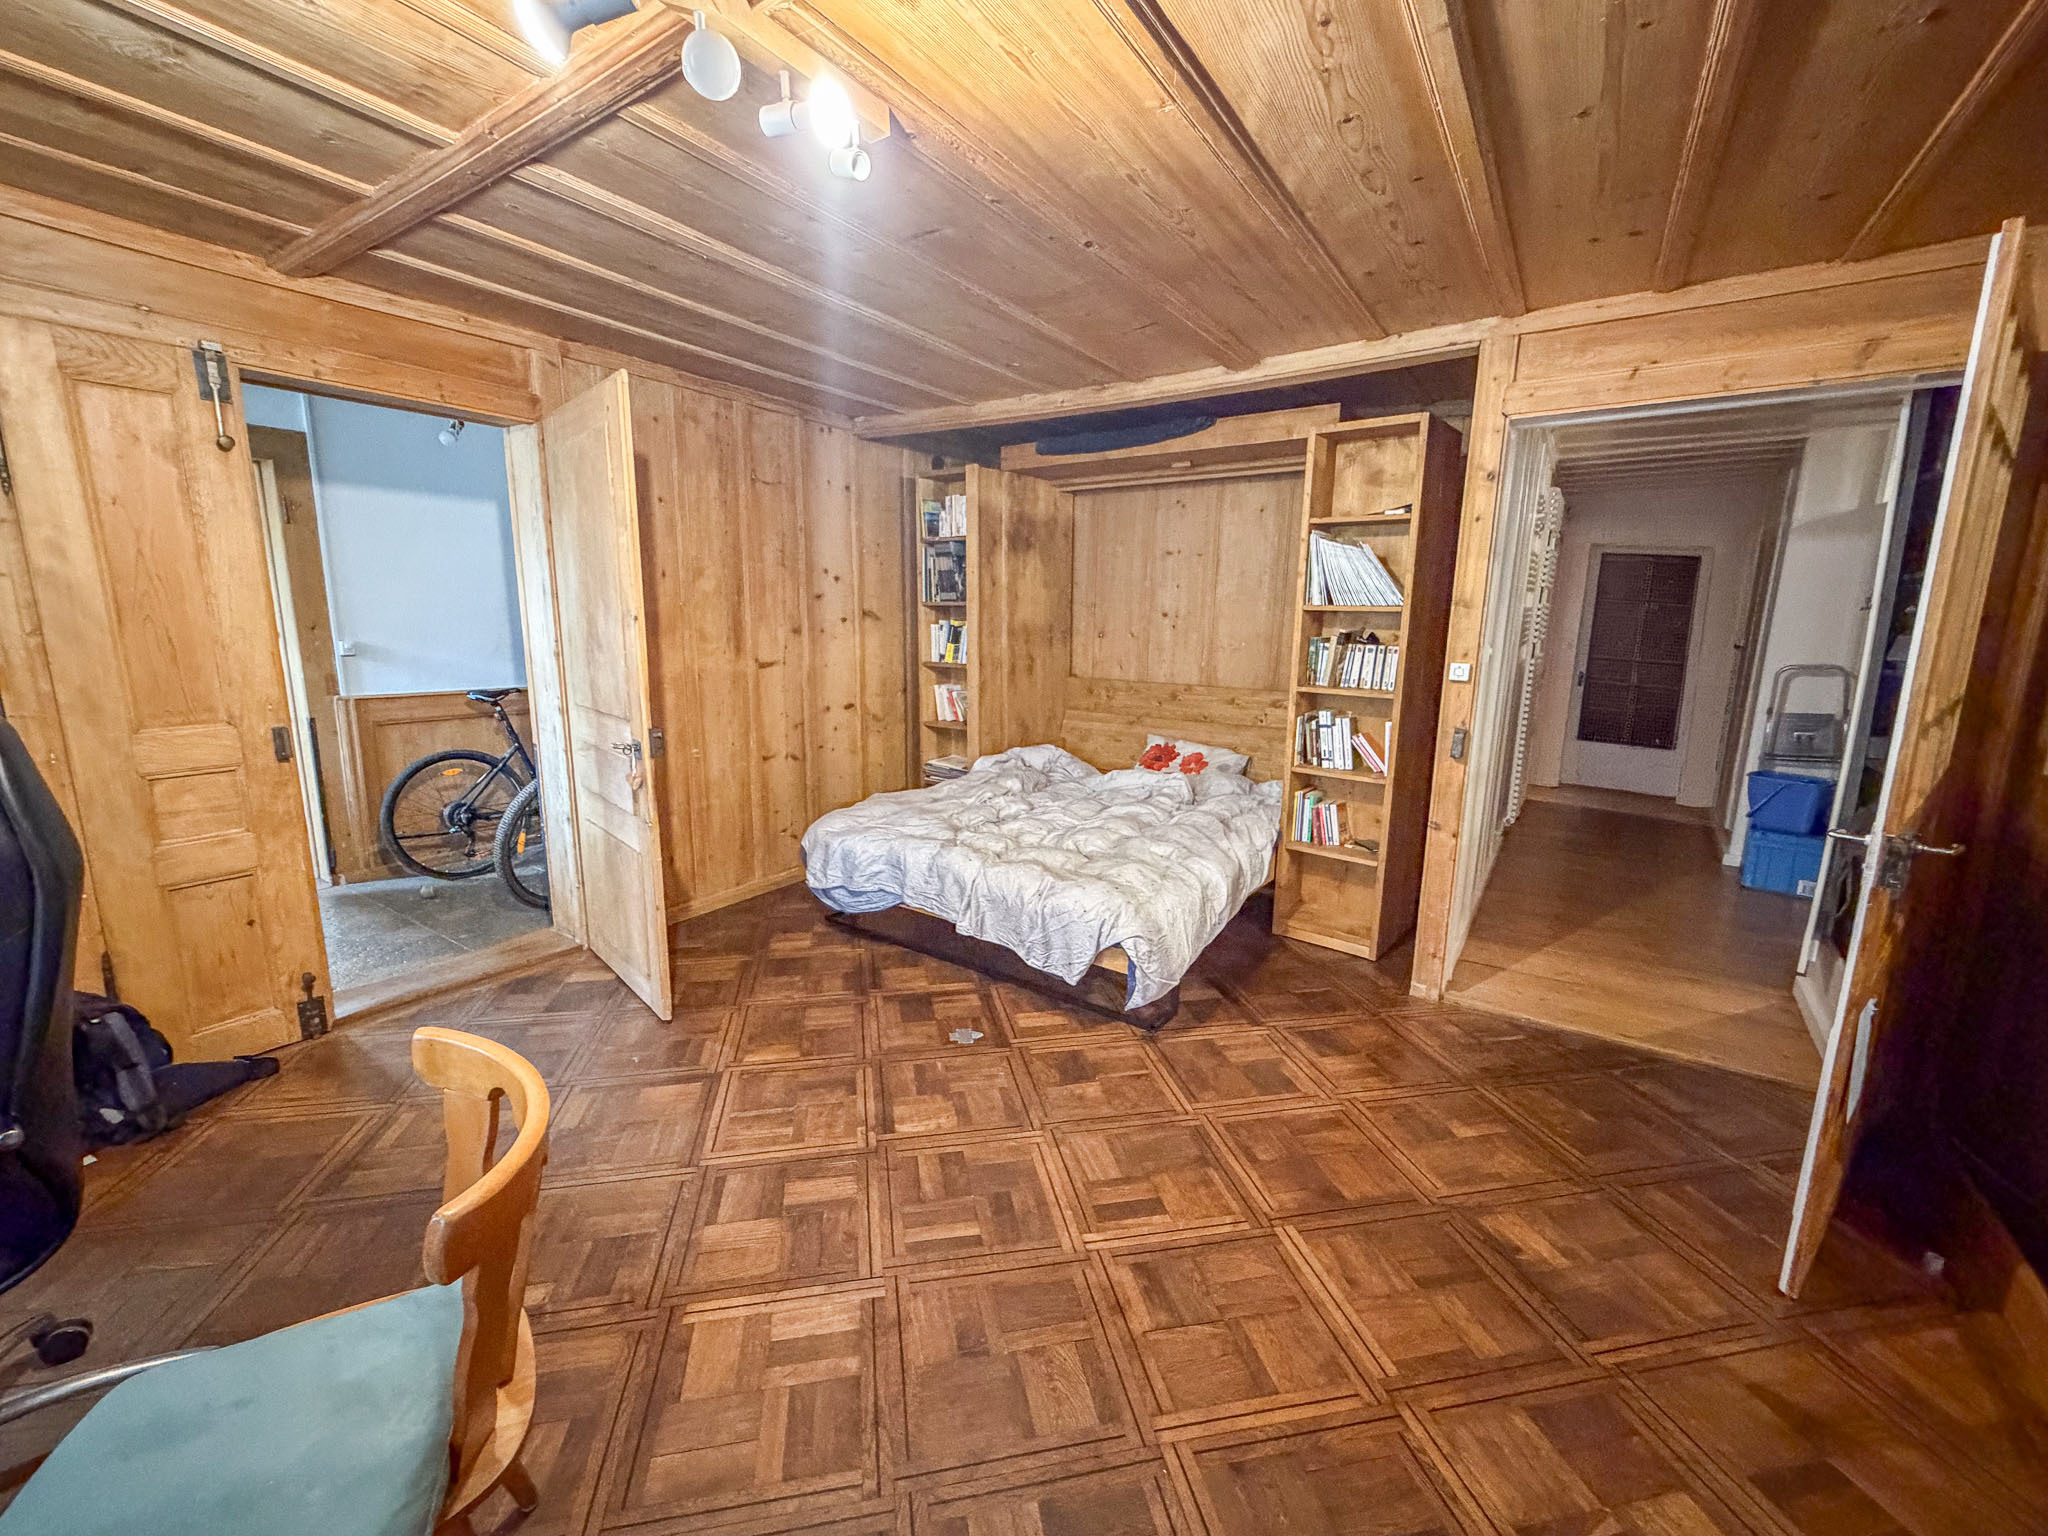
  • 1 room
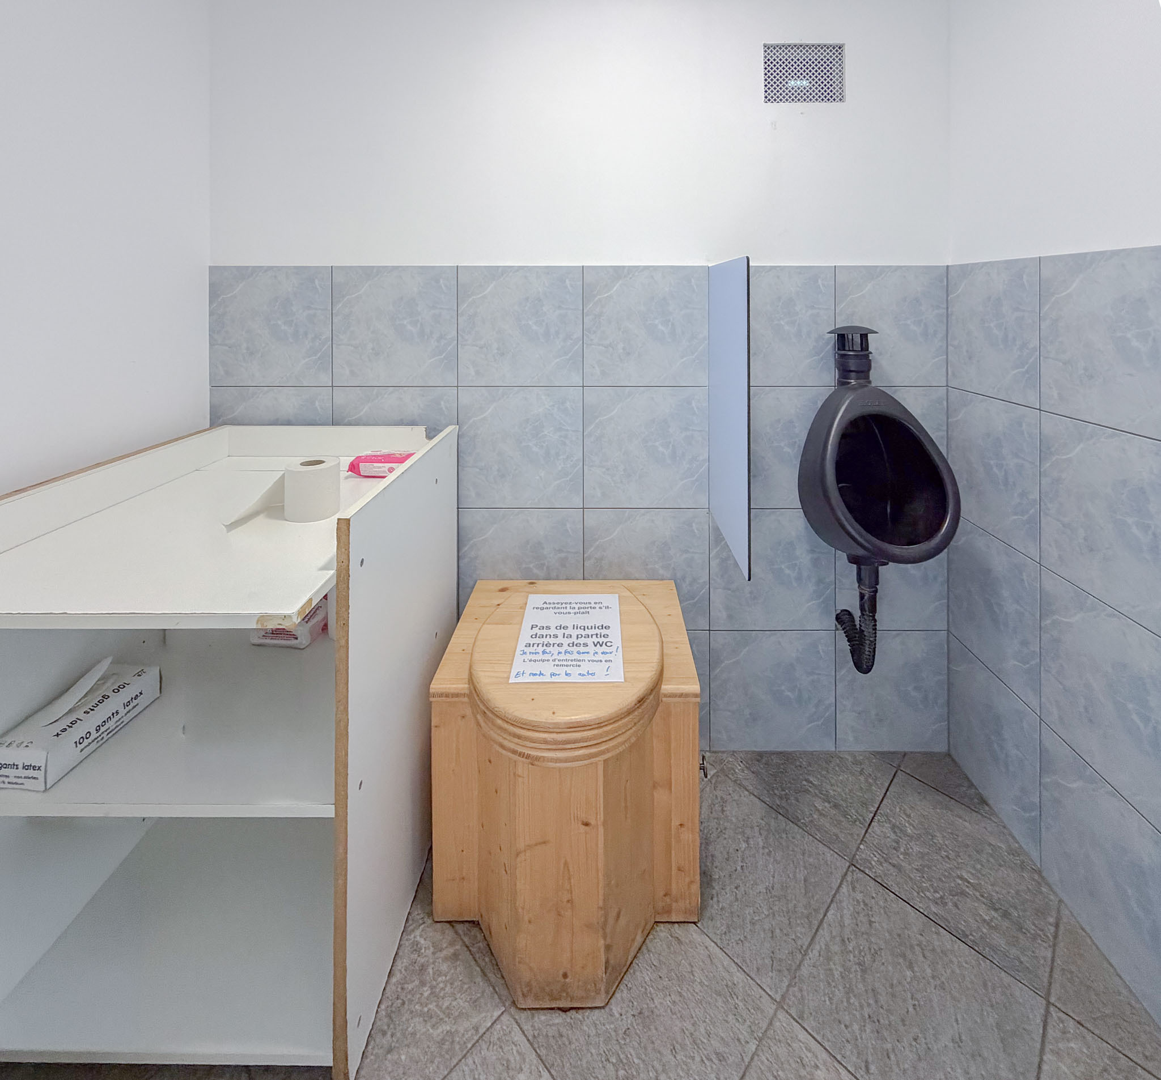
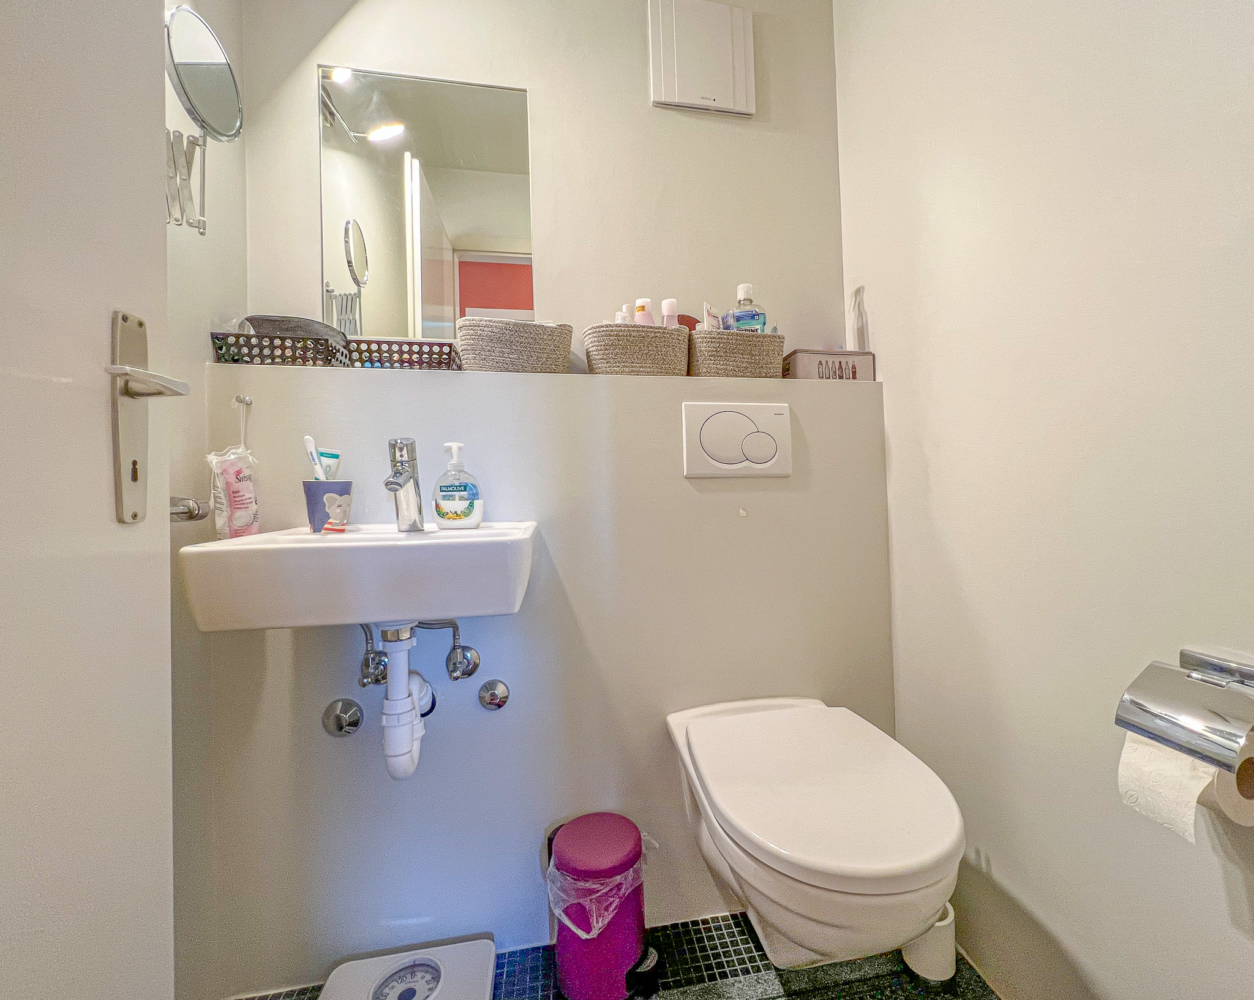
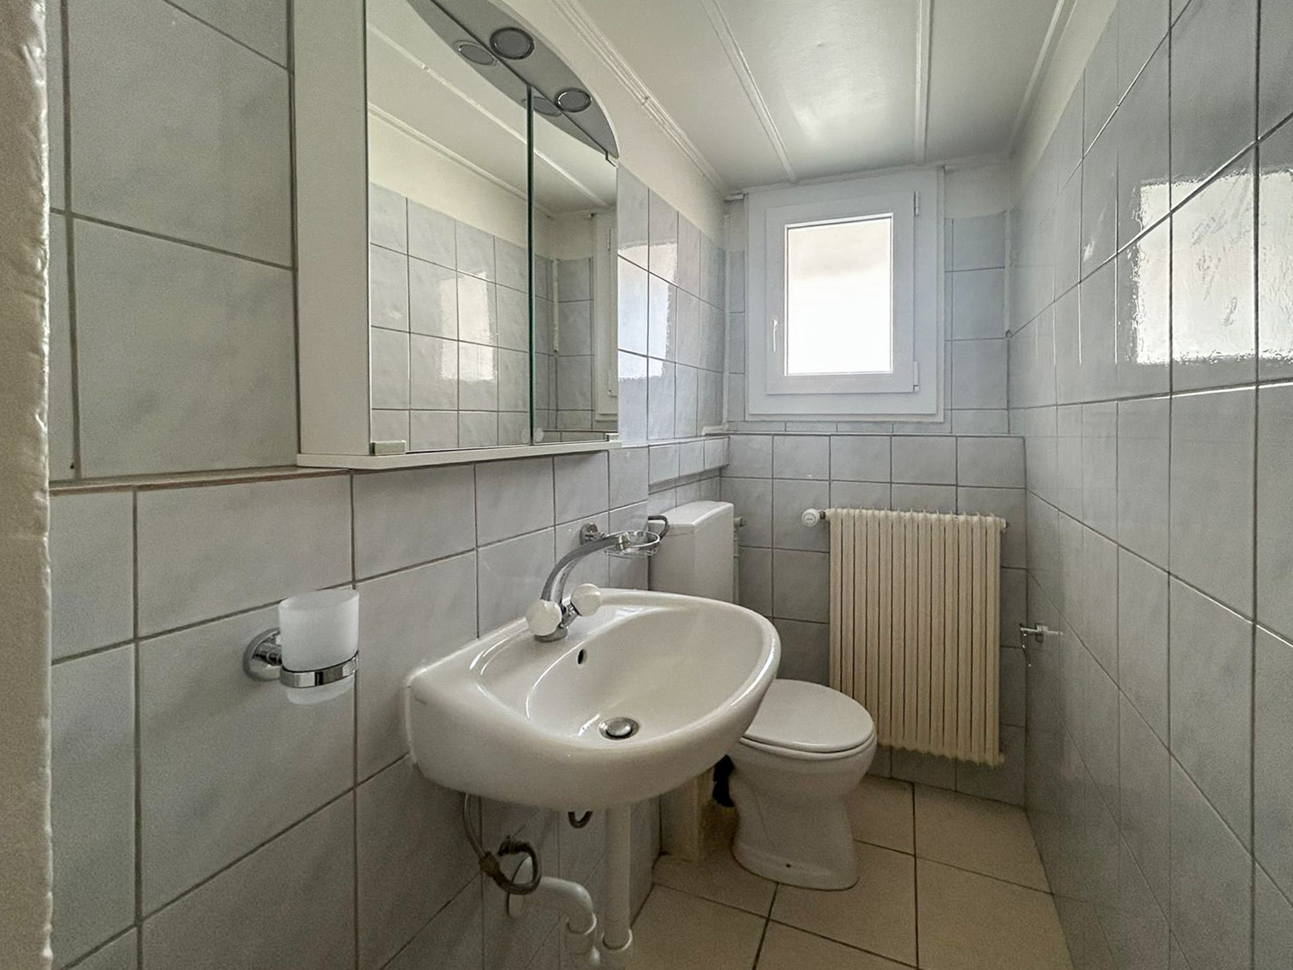
  • Toilet and sink
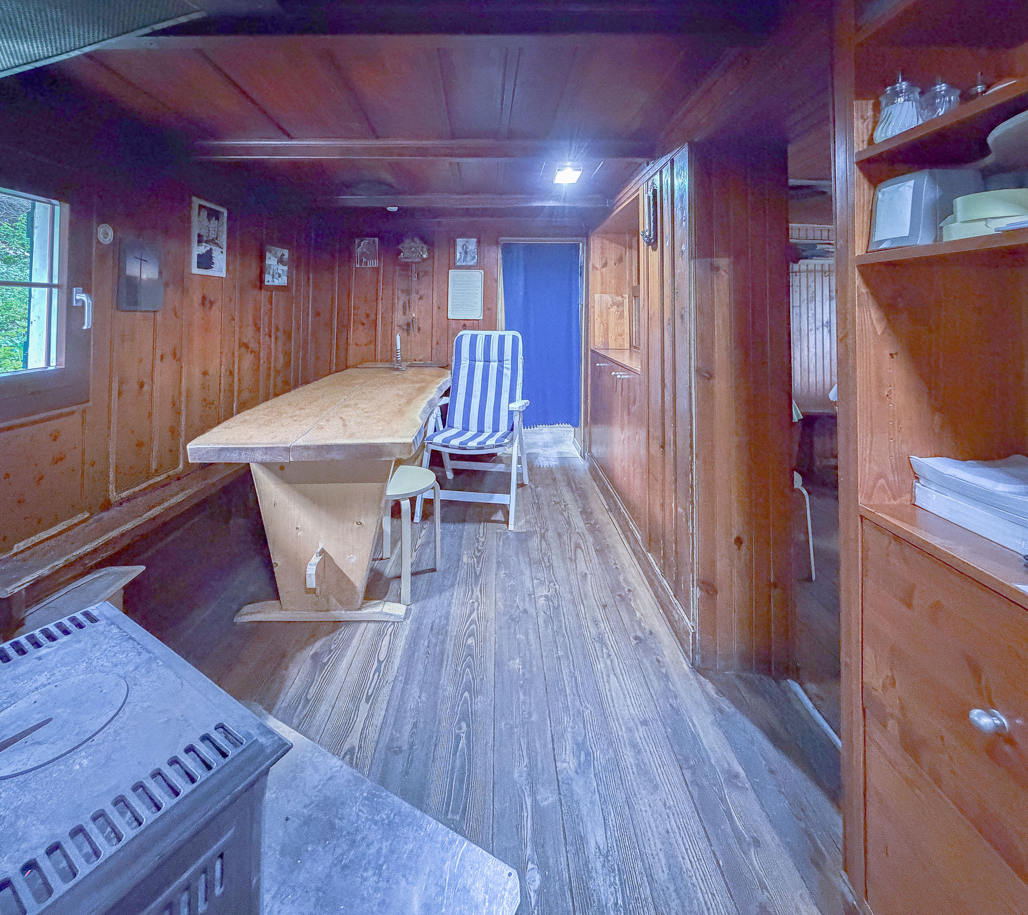
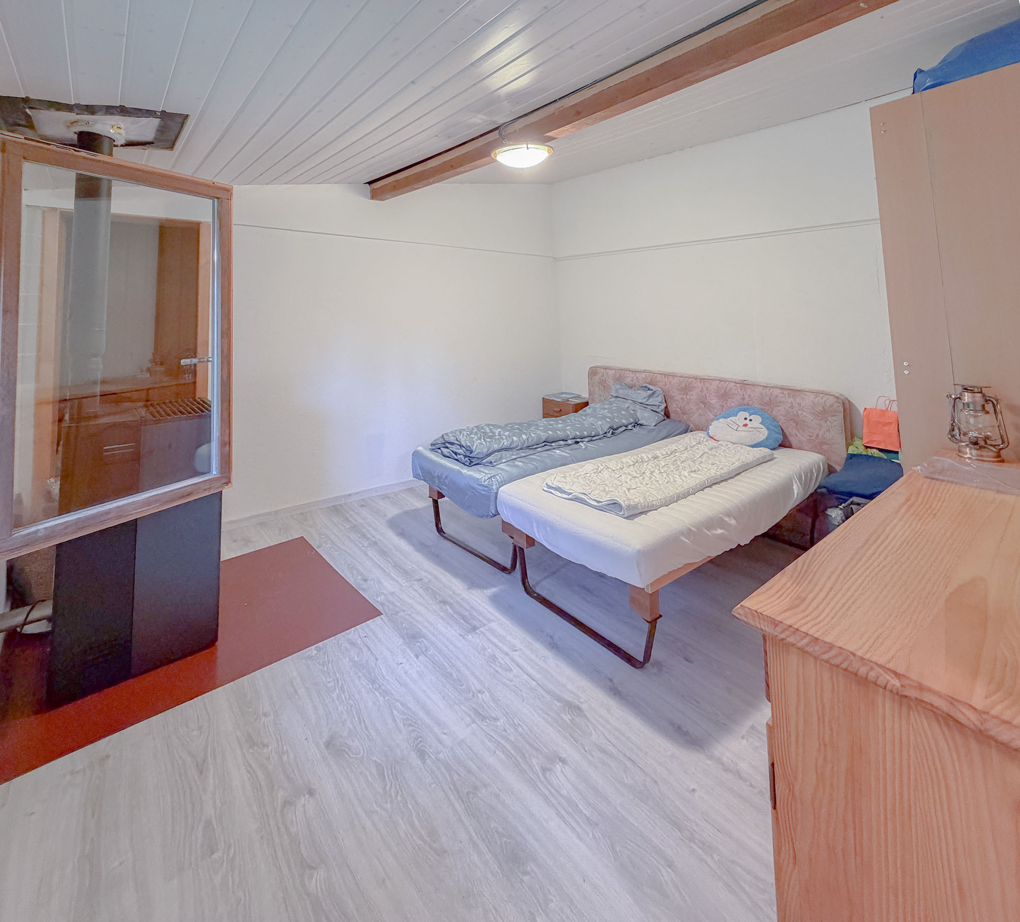
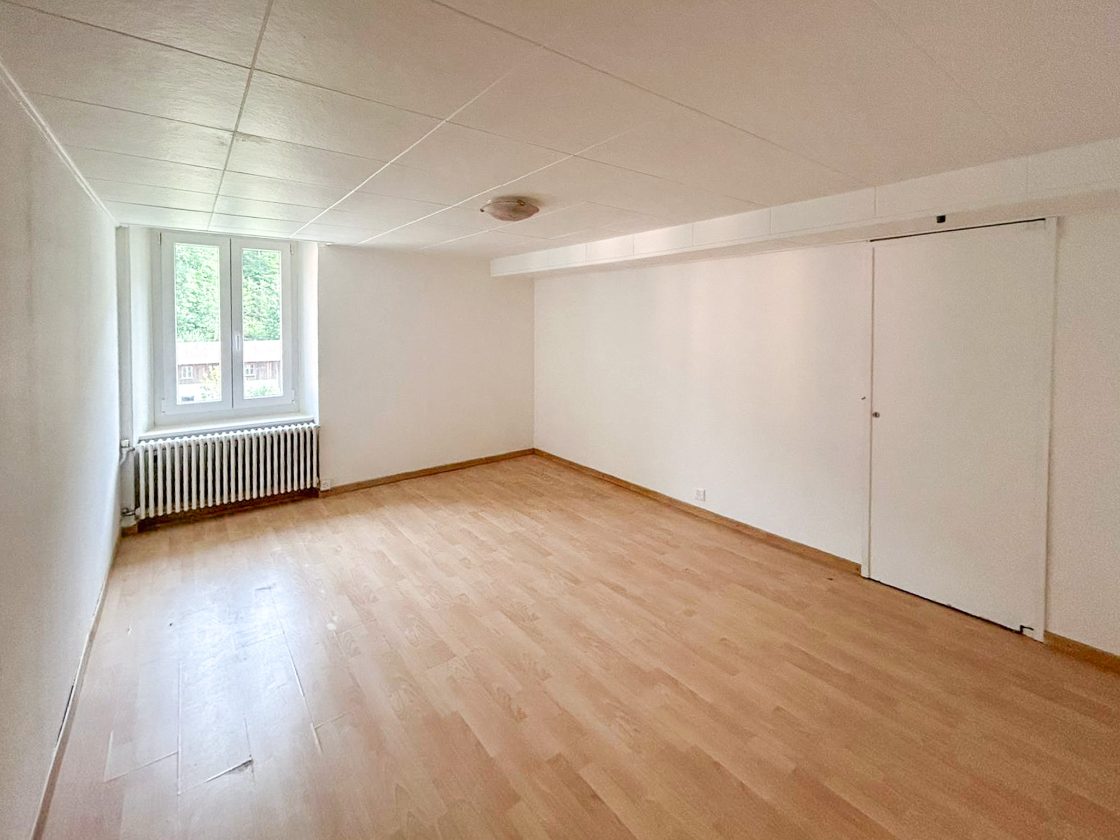
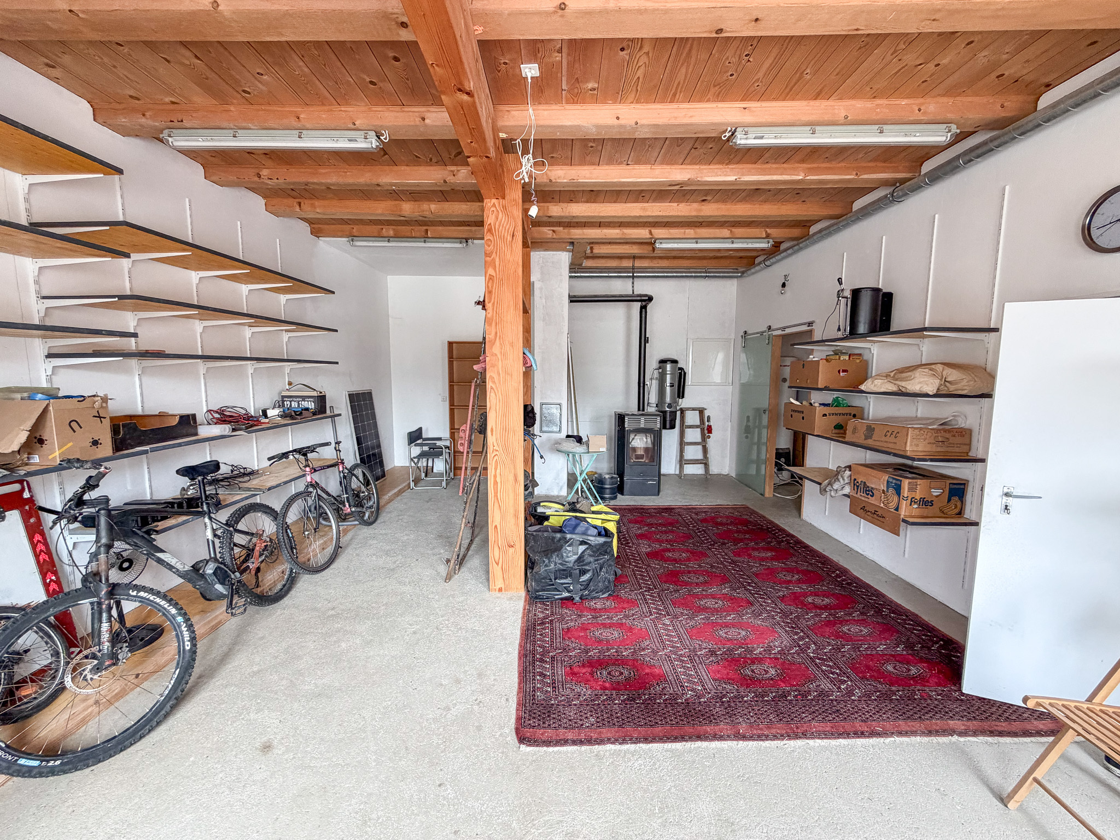
  • 1 room of 60m² with pellet stove

UPPER GROUND FLOOR

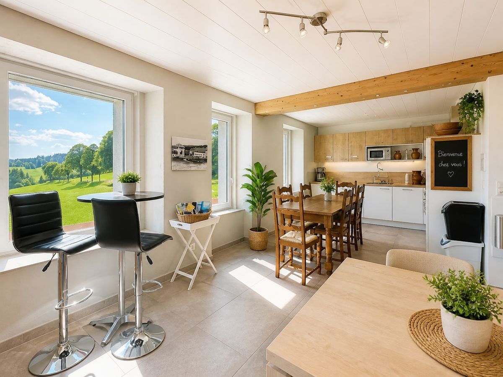
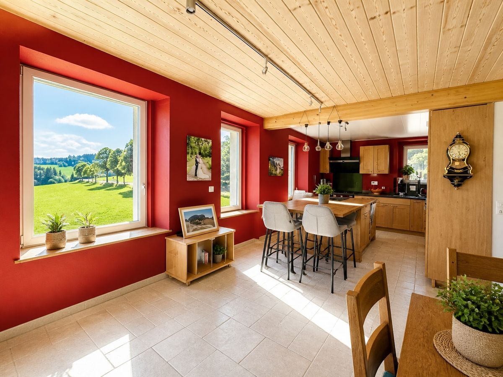
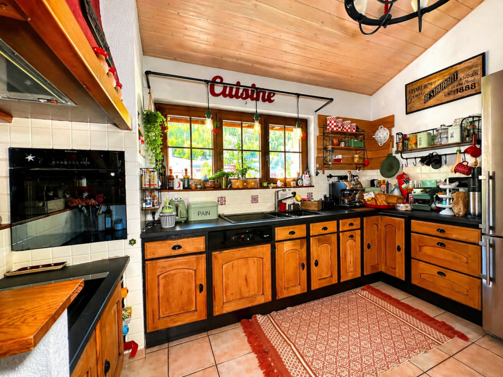
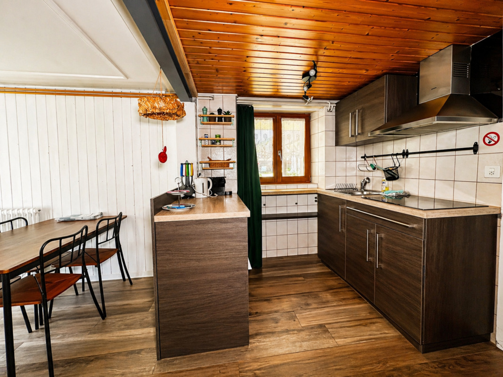
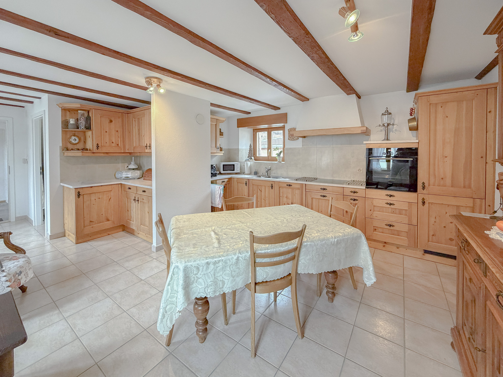
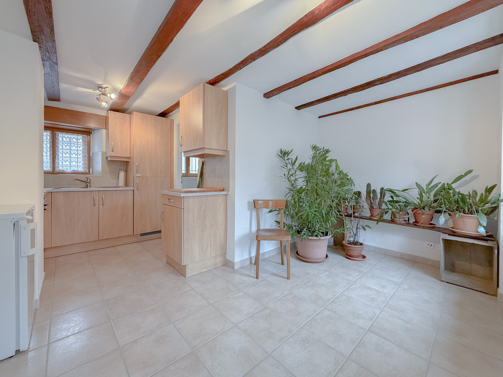
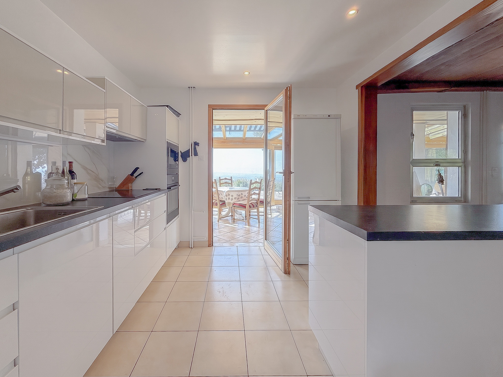
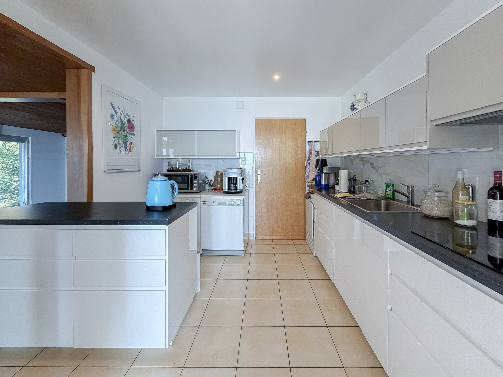
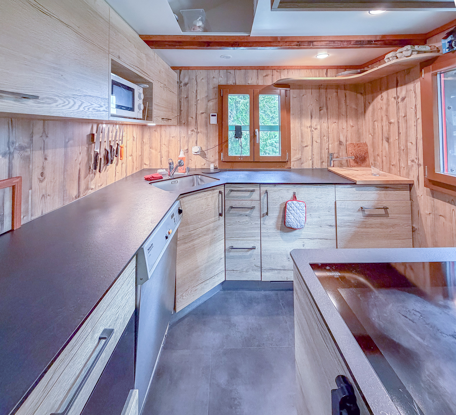
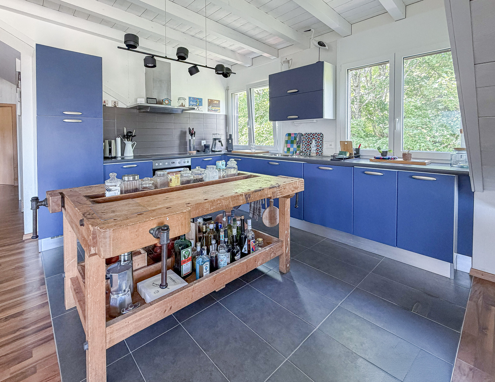
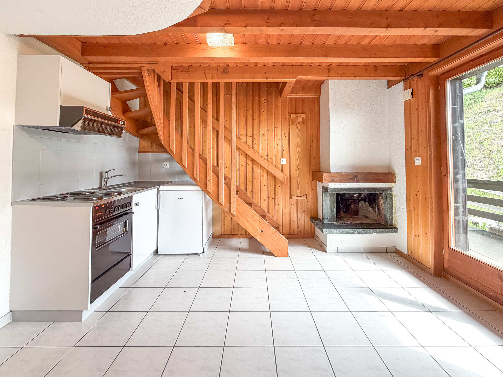
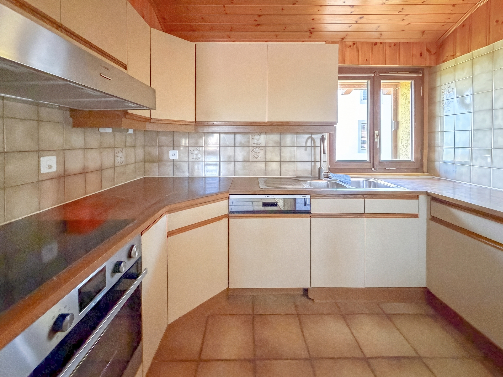
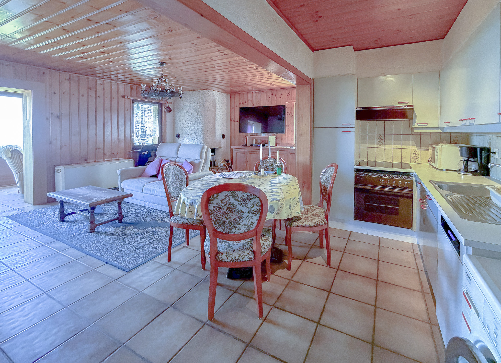
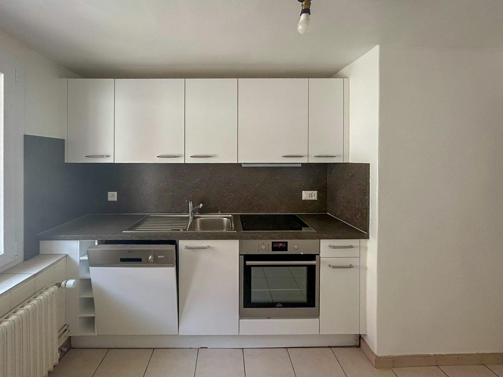
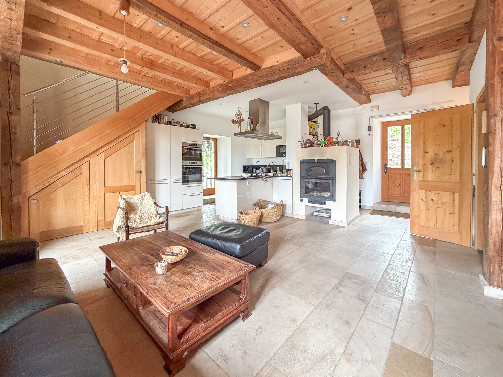
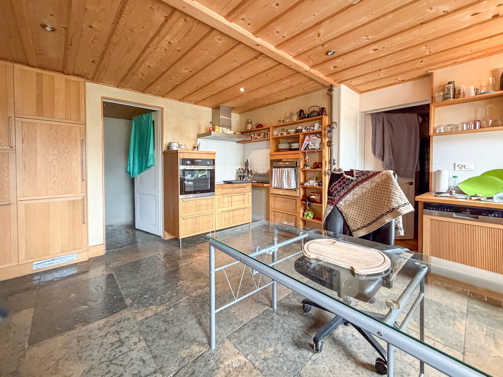
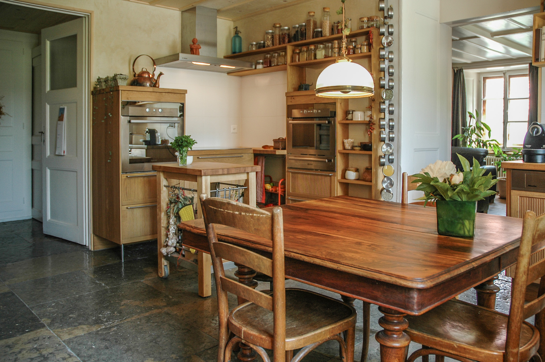
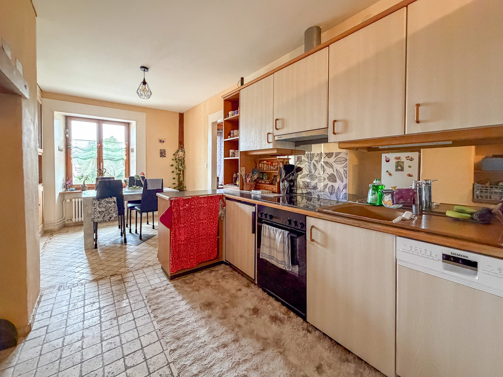
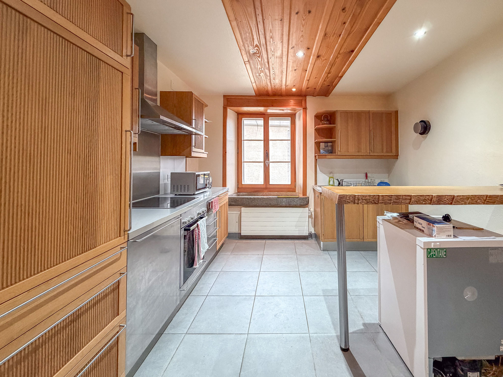
  • Large kitchen equipped with 1 pyrolytic oven, 1 steam oven, 1 microwave and a built-in domino with 2 gas burners, 1 induction hob and 1 teppanyaki
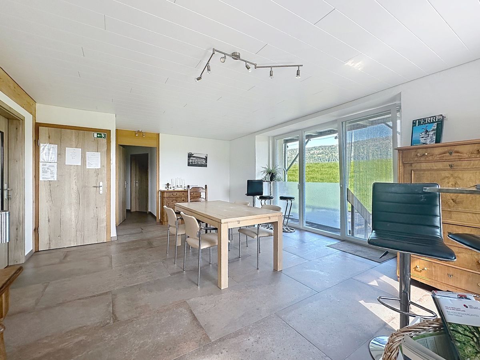
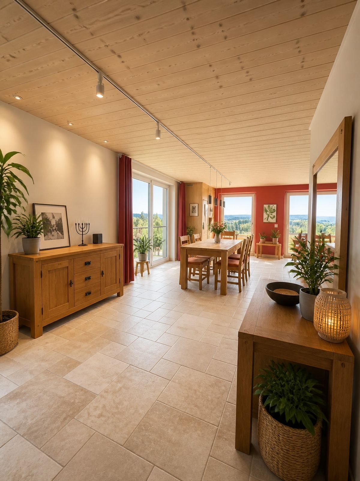
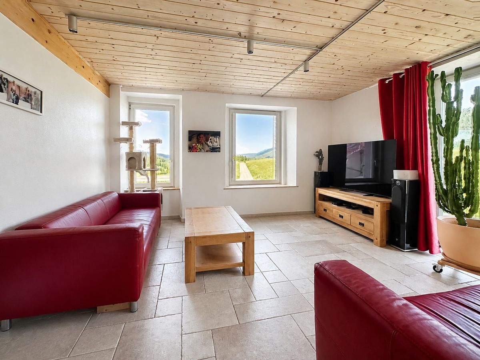
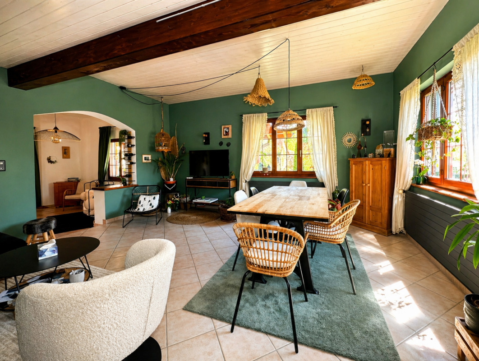
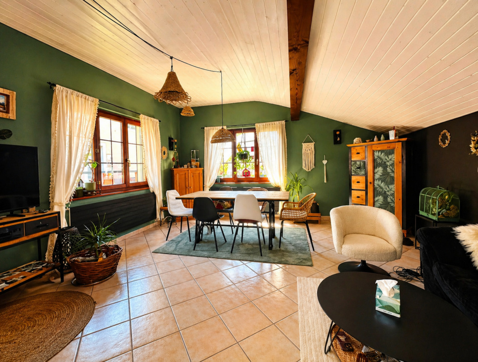
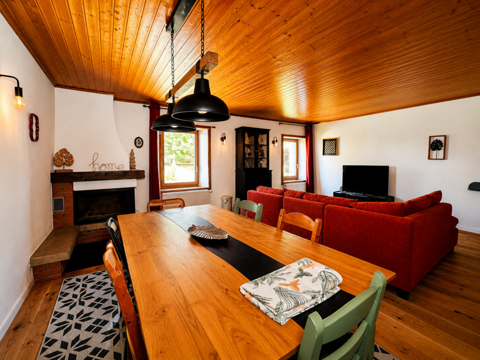
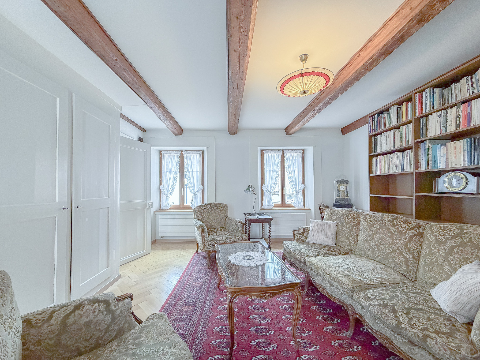
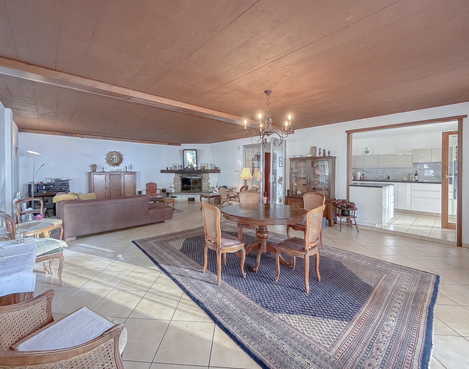
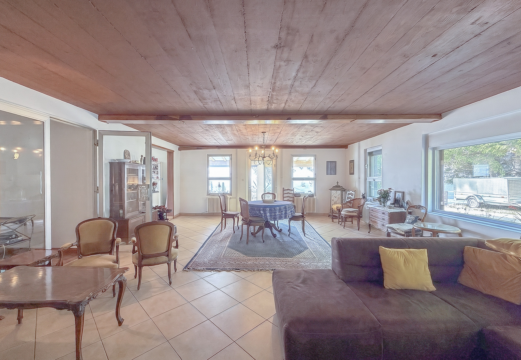
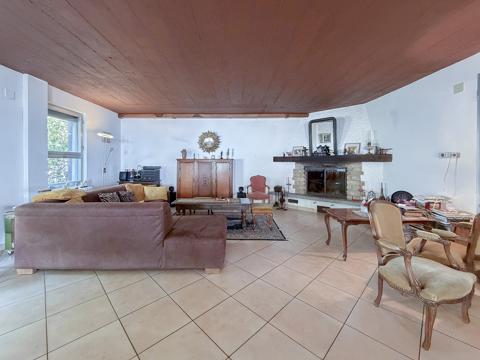
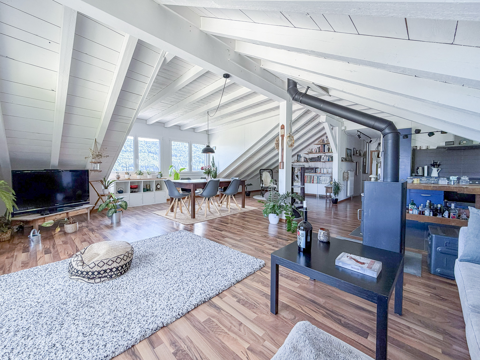
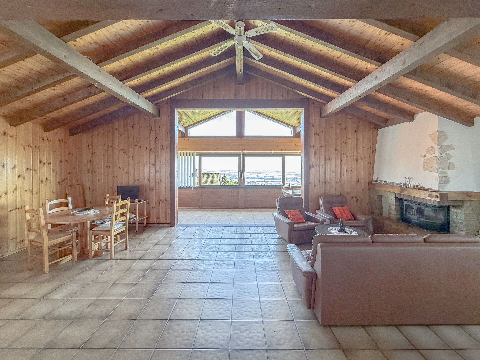
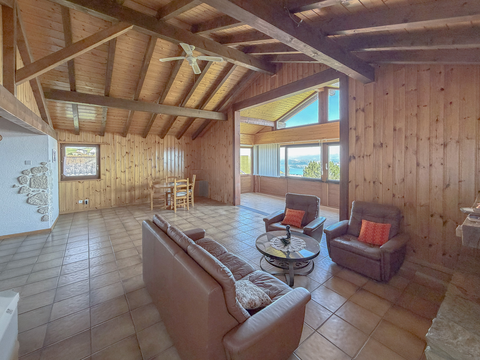
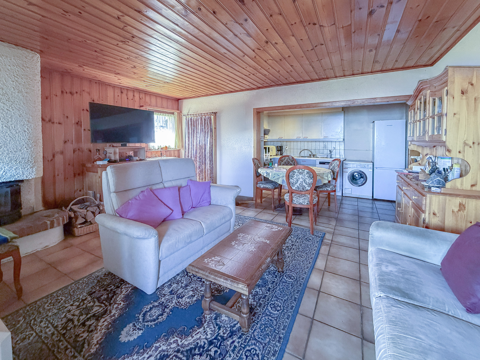
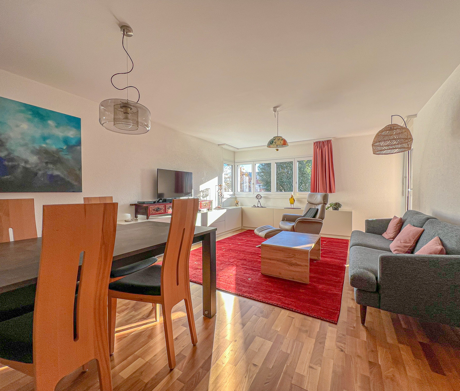
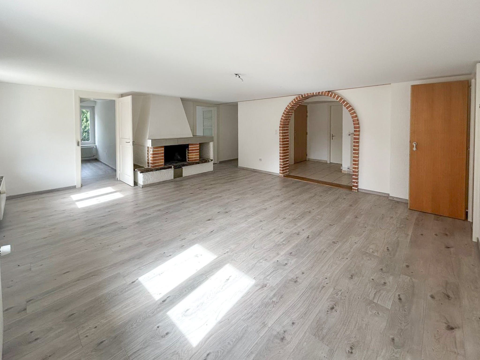
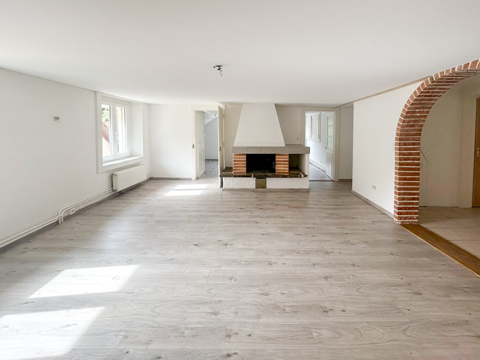
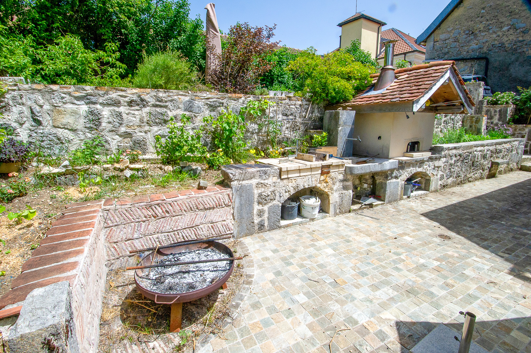
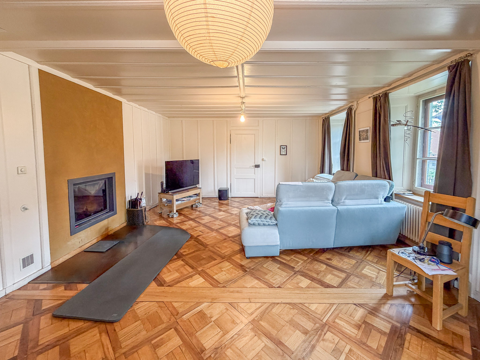
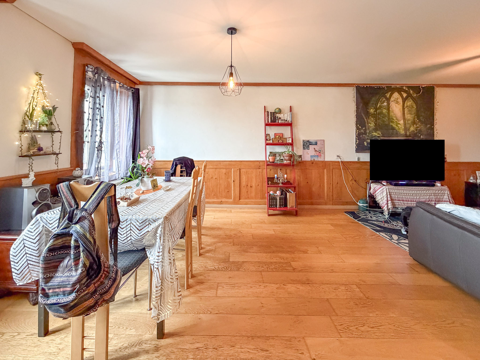
  • Living room with heating wall made of raw earth, lime plasters, fireplace and wood-fired pizza oven
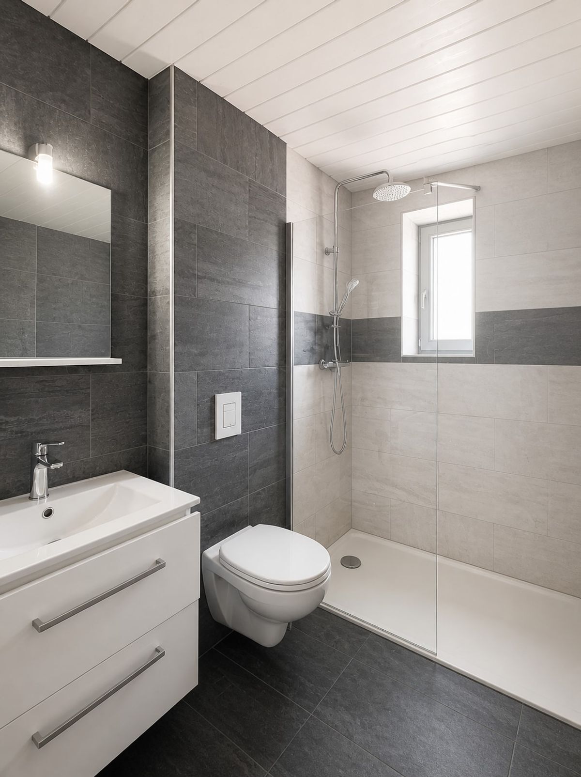
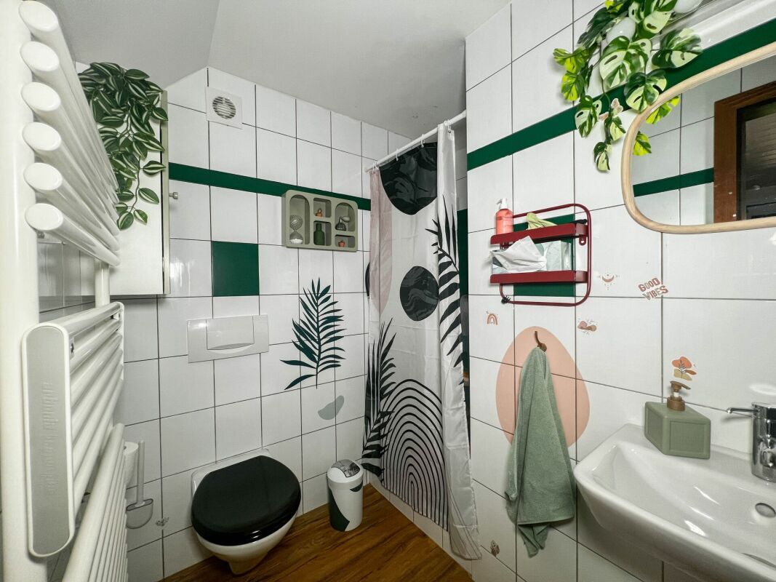
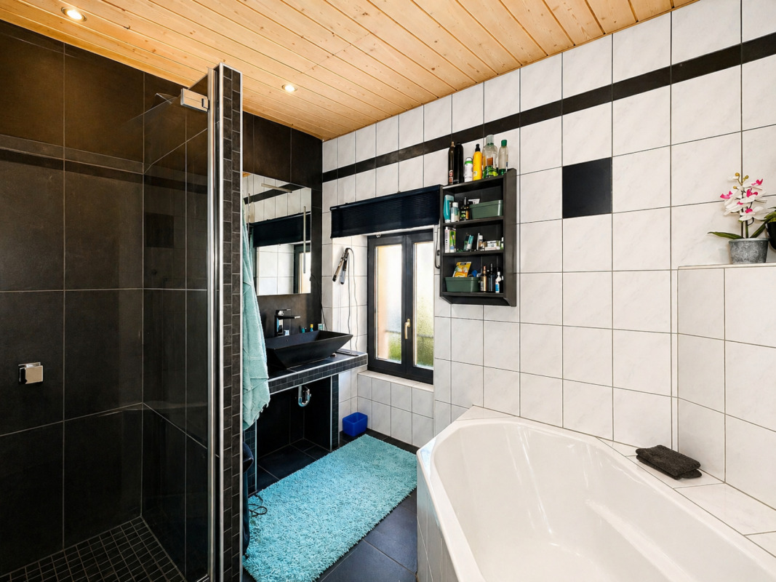
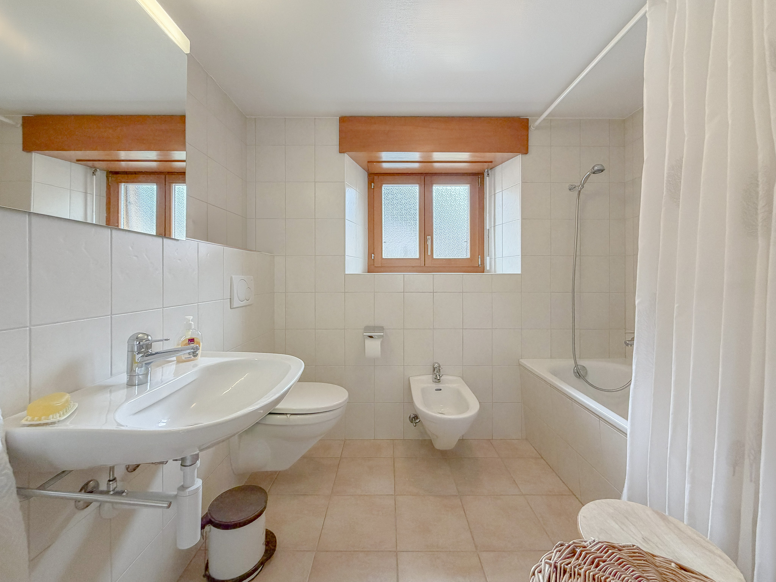
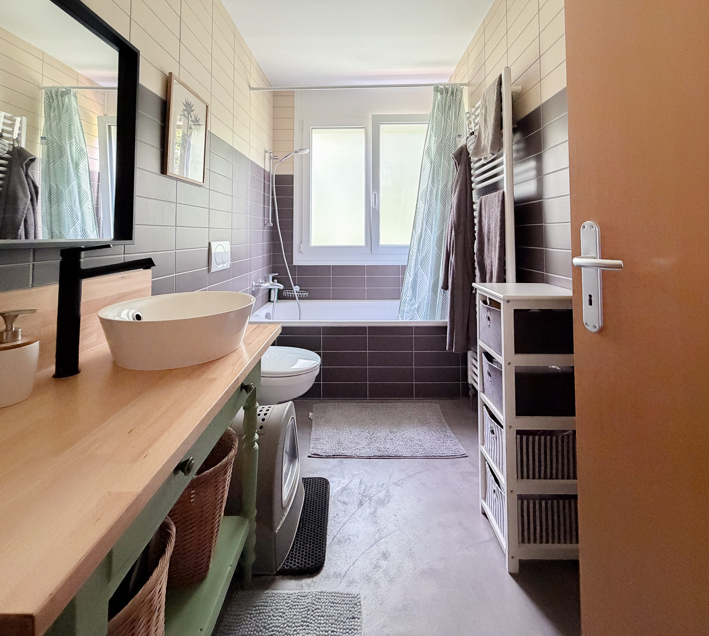
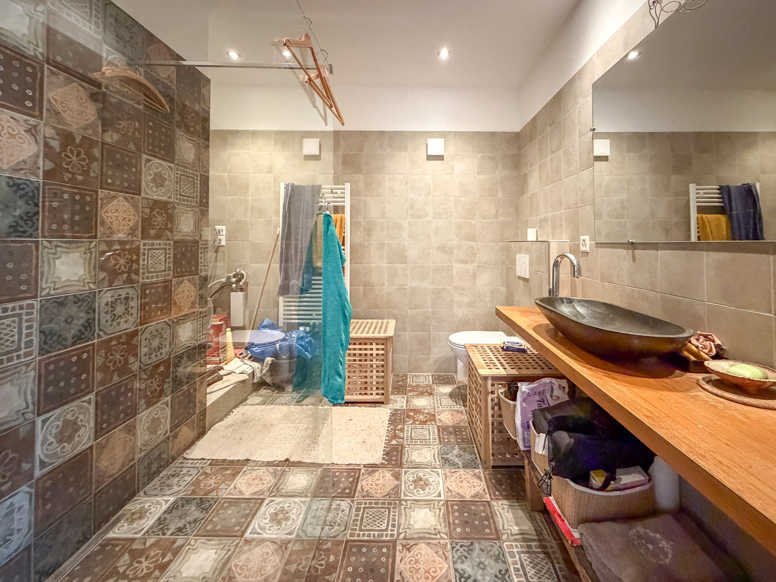
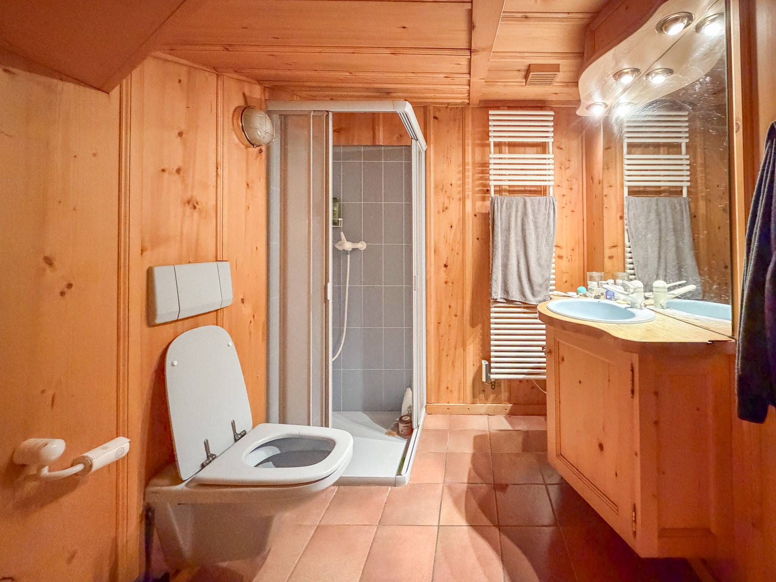
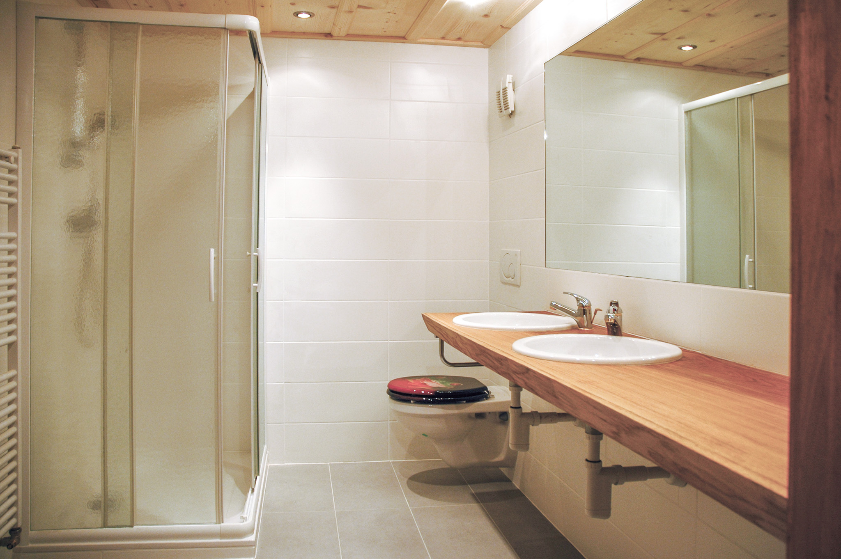
  • Bathroom with Italian shower, sink, towel rail radiator, toilet and washing column

1ST FLOOR

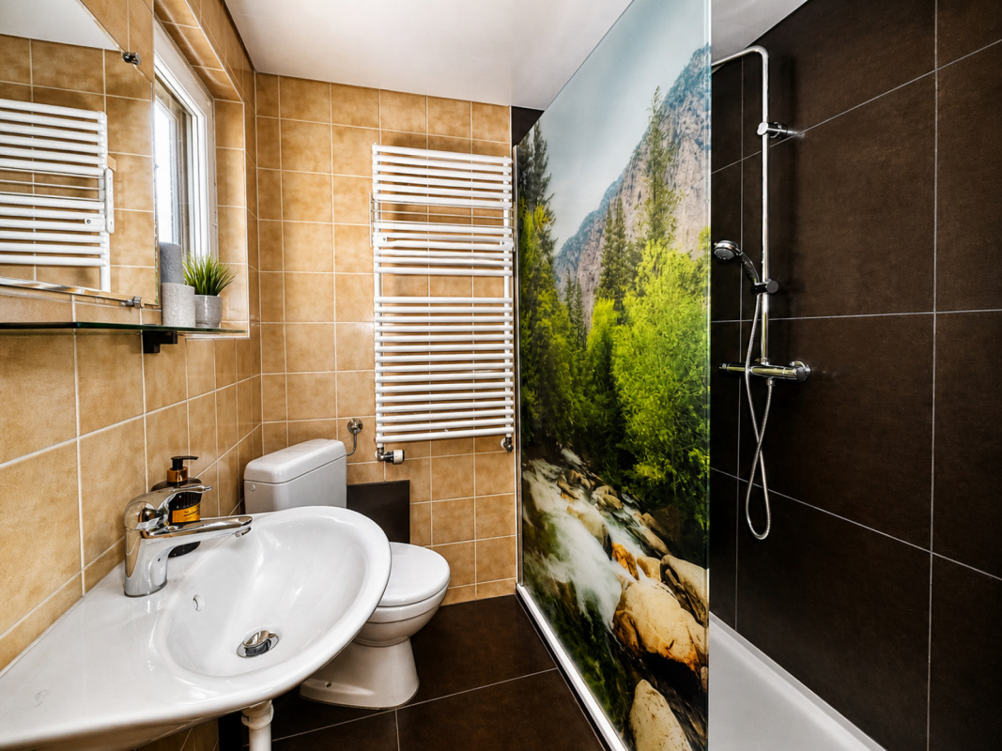
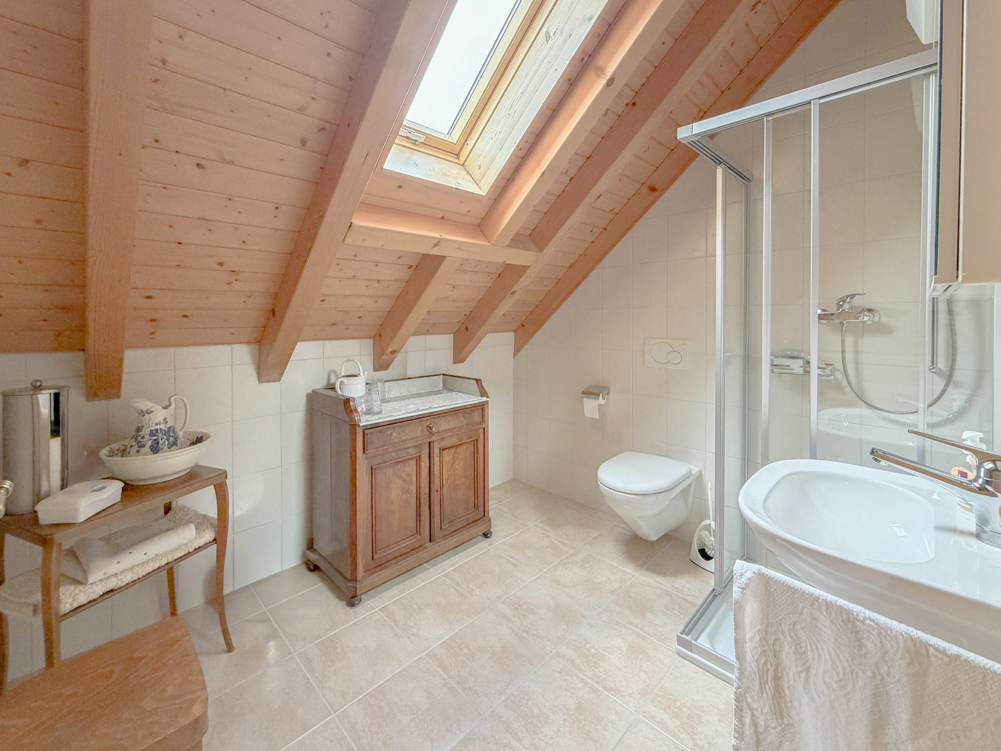
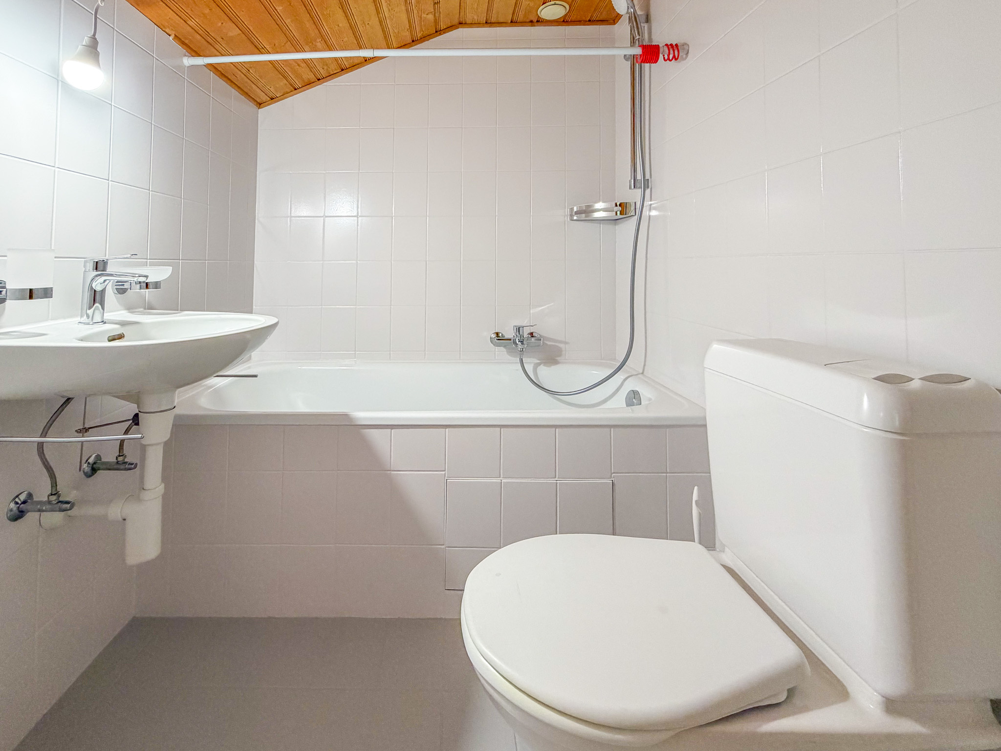
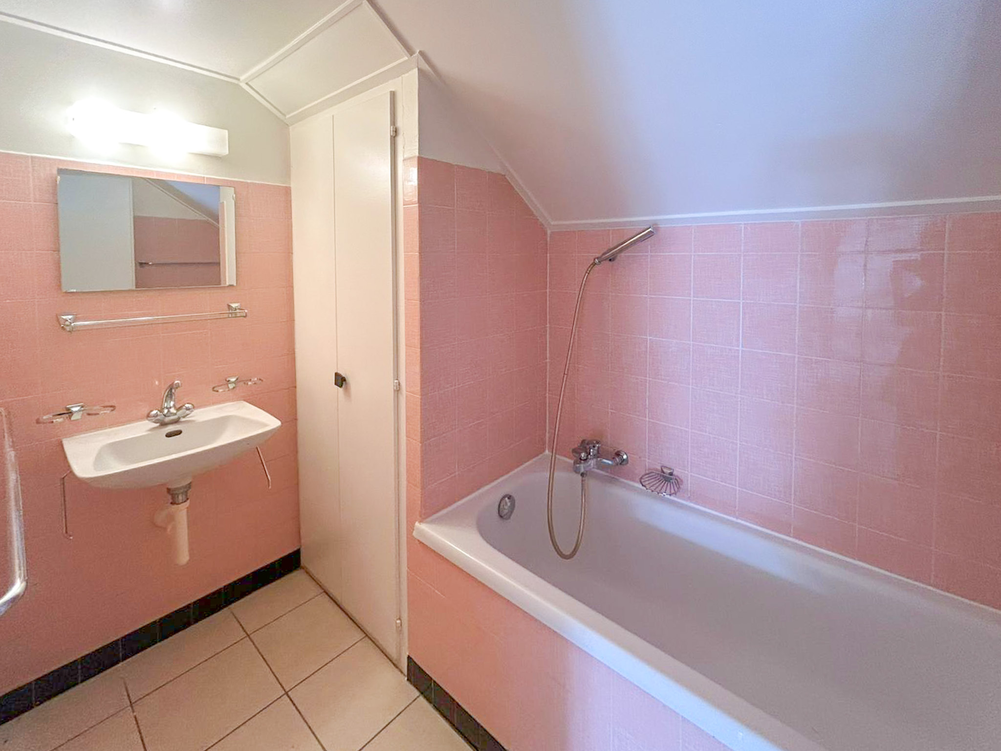
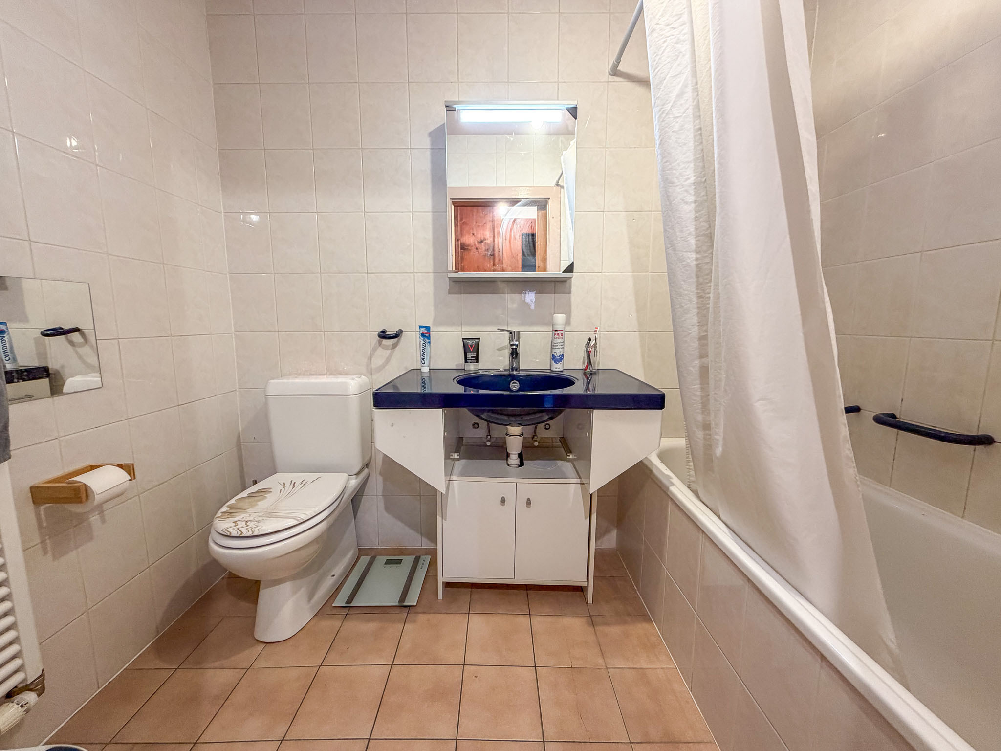
  • Bathroom with shower, sink, towel rail radiator and WC
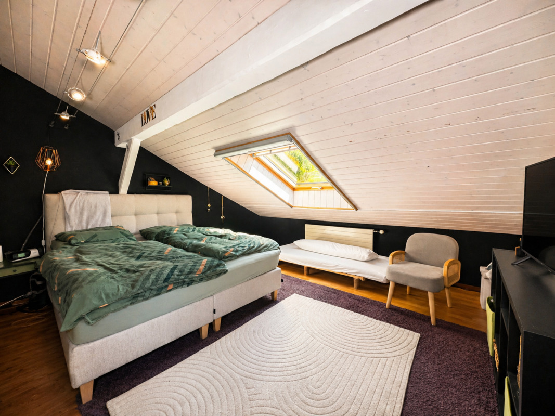
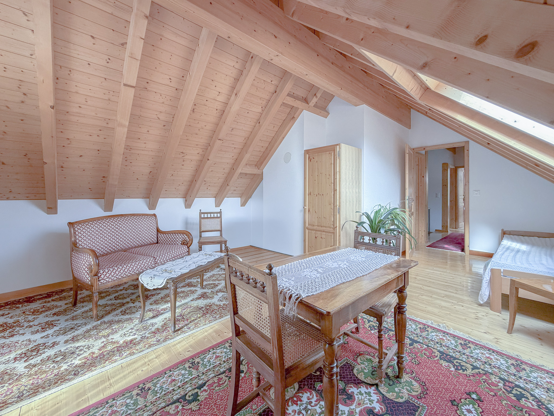
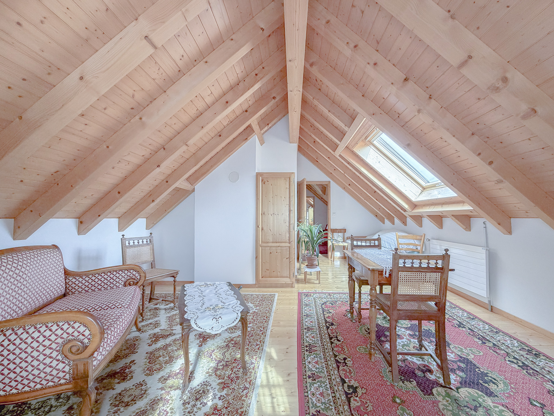

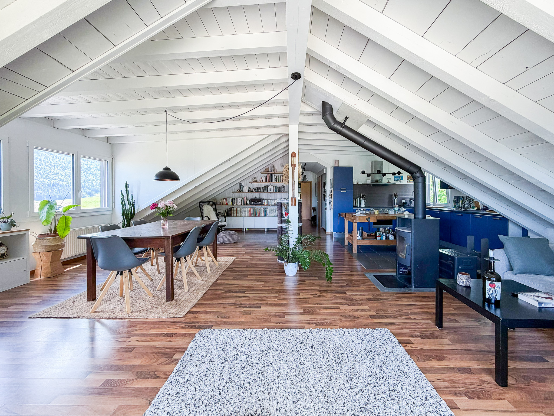
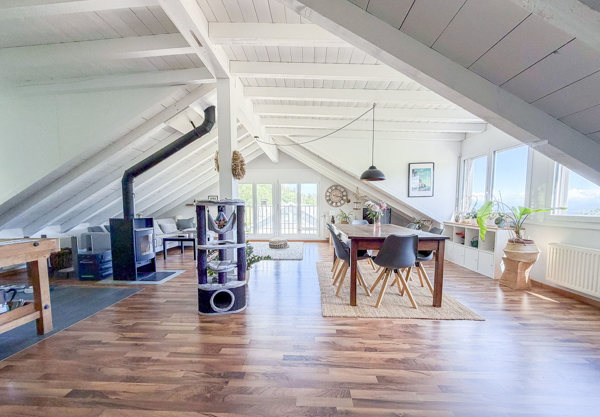
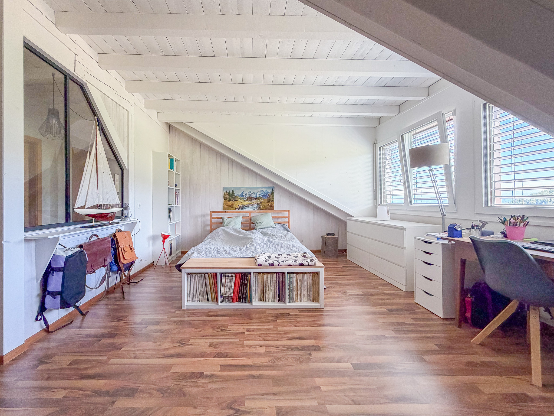
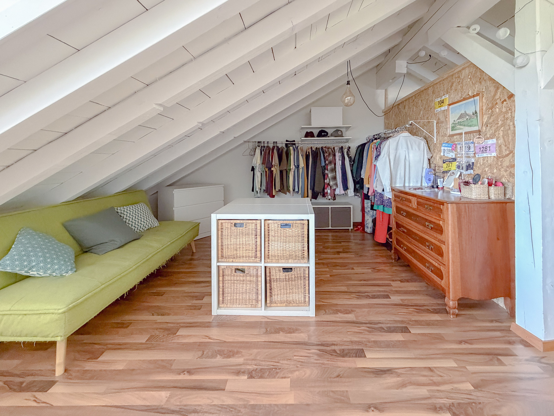
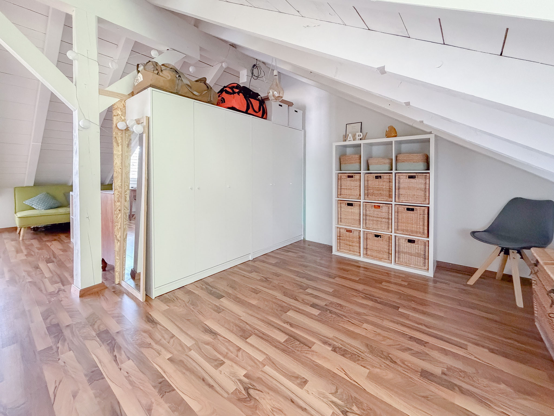
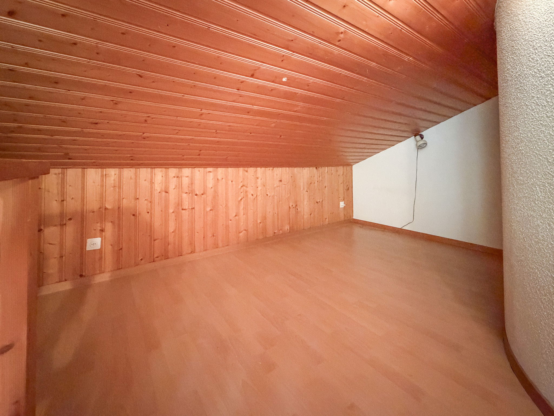
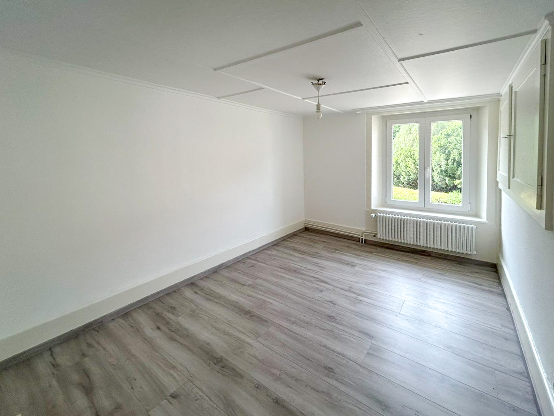
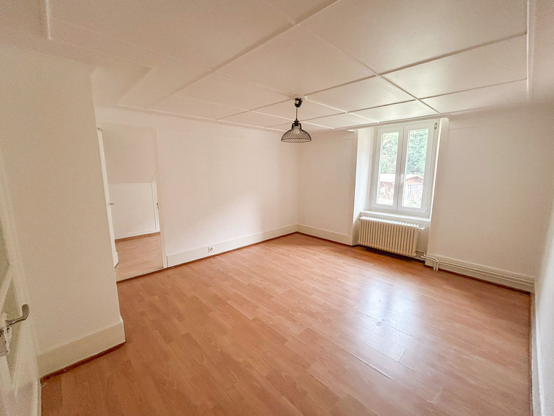
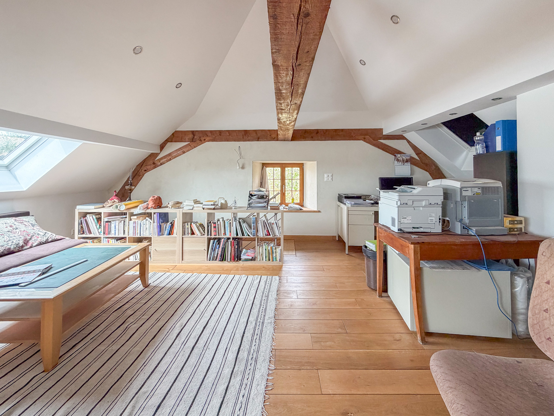
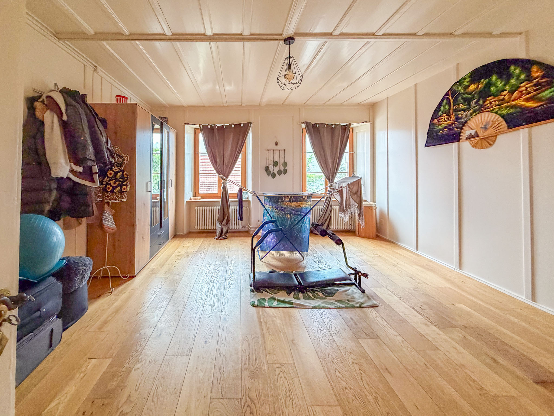
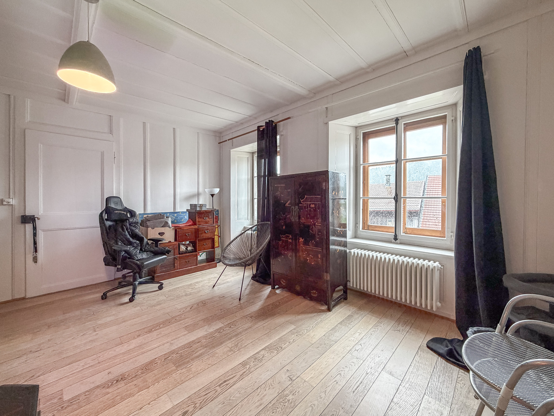
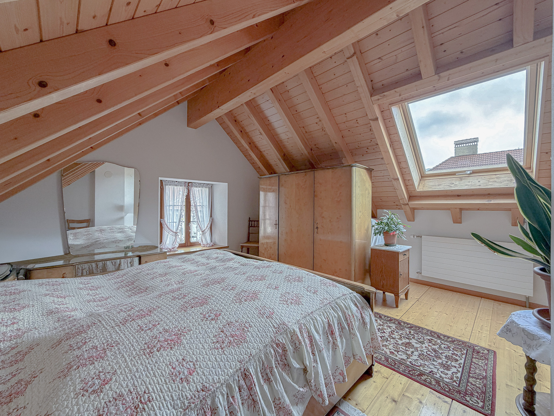
  • 1 large open room
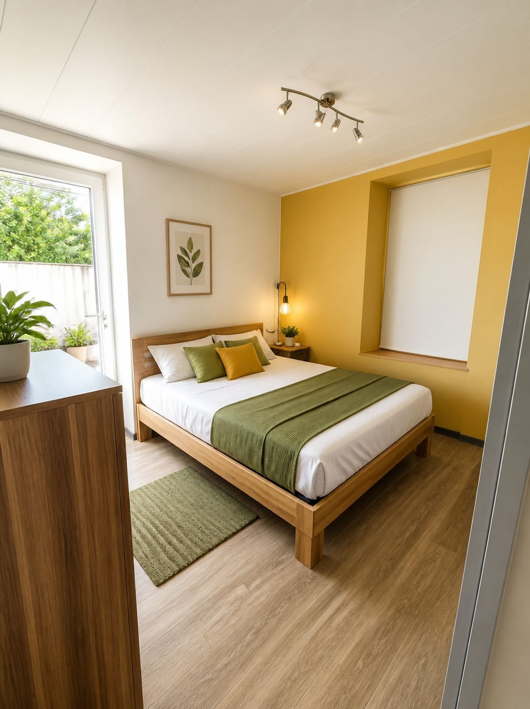
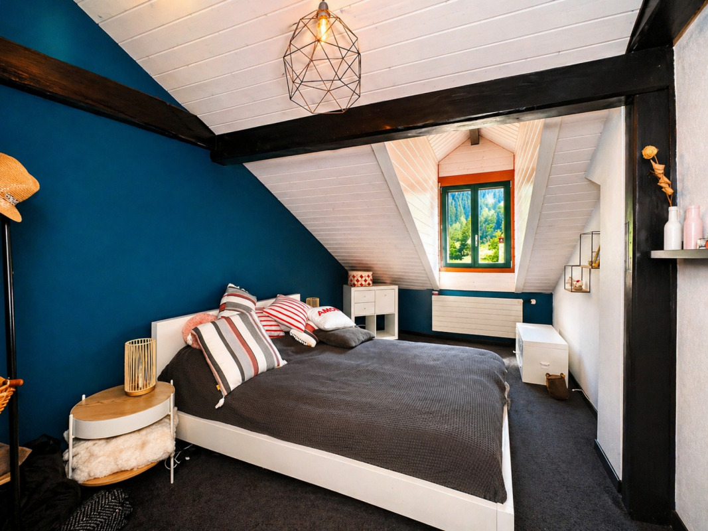
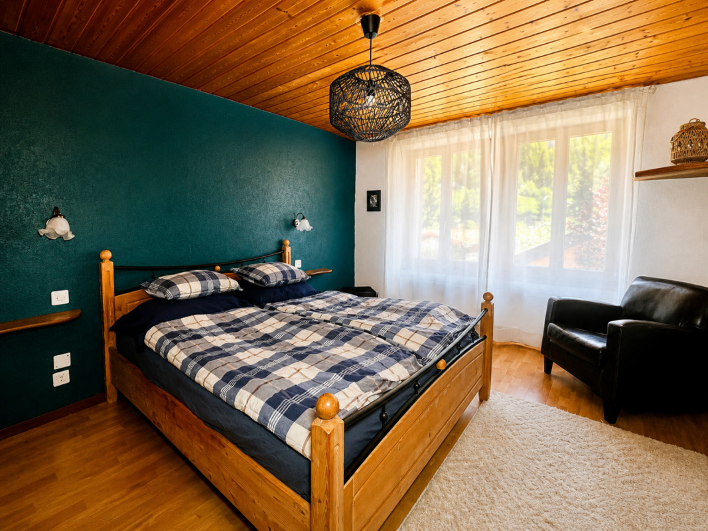
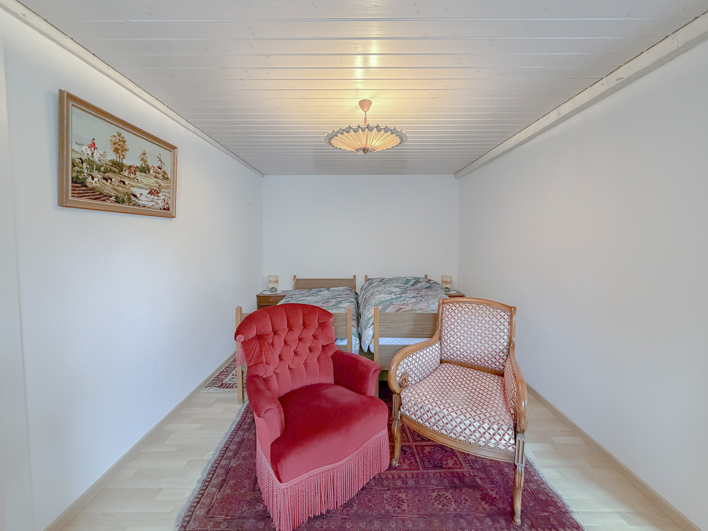
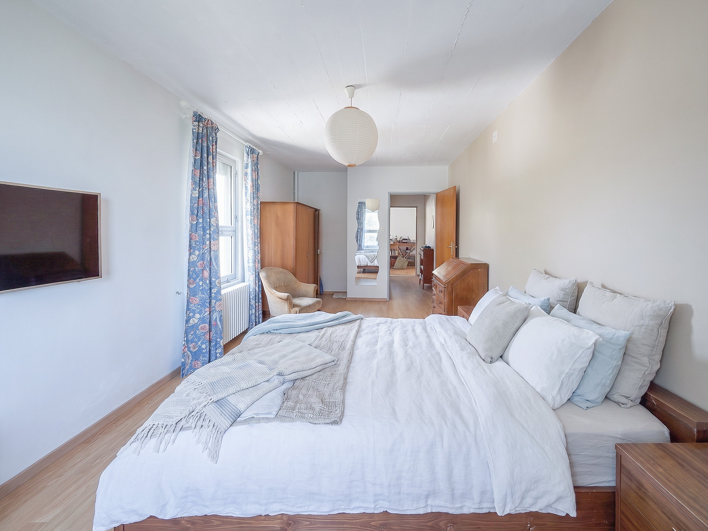
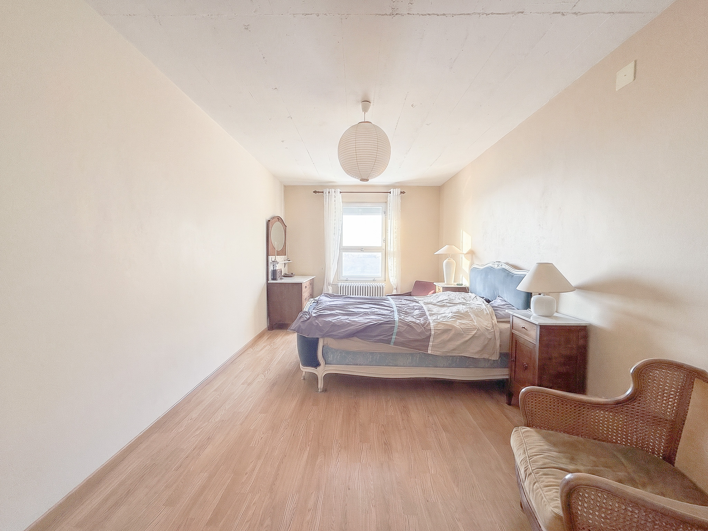
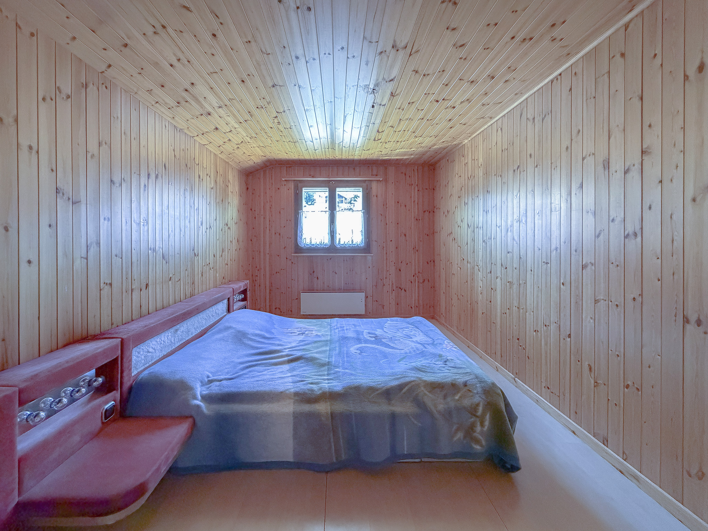
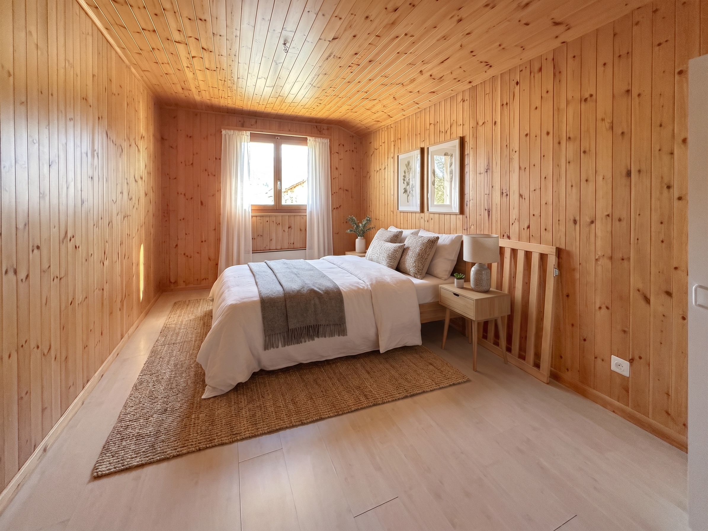
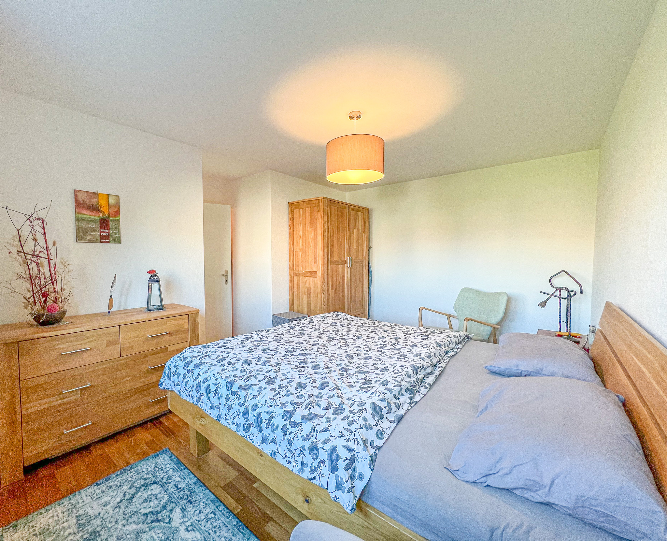
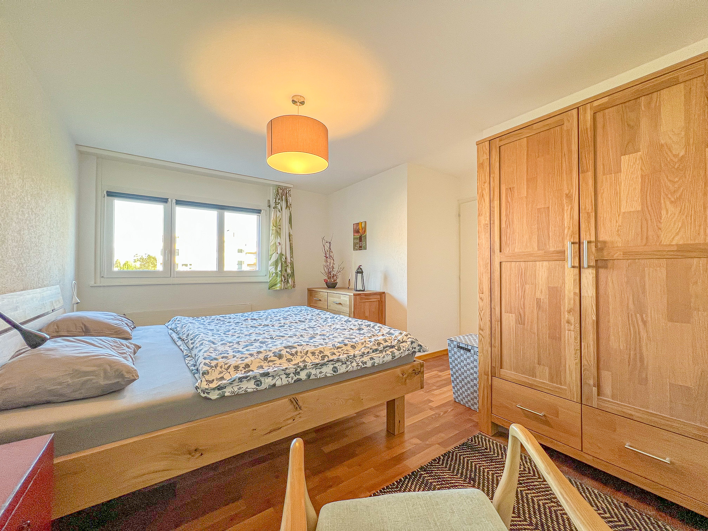
  • 1 bedroom
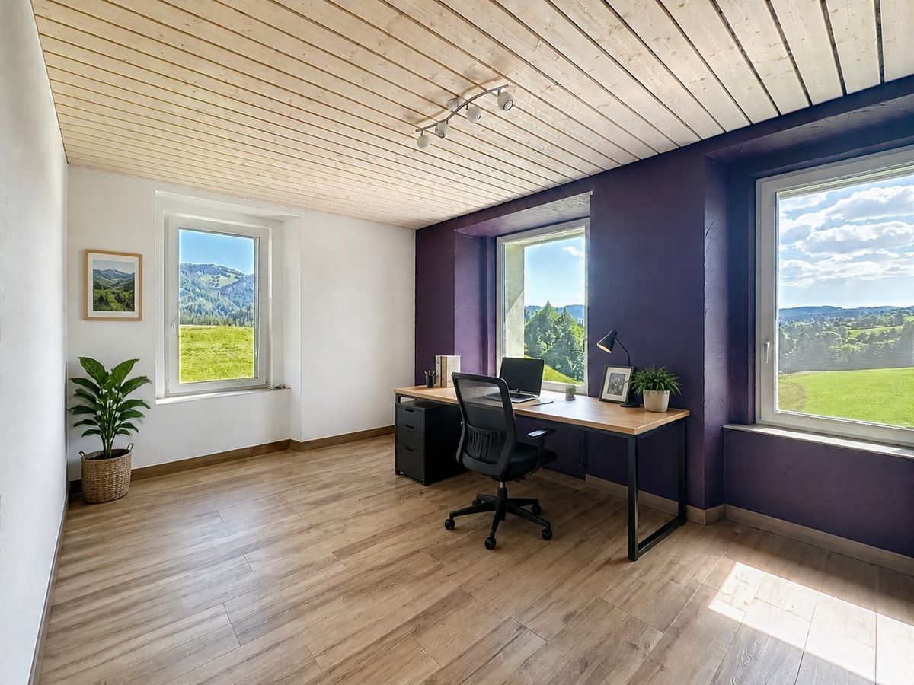
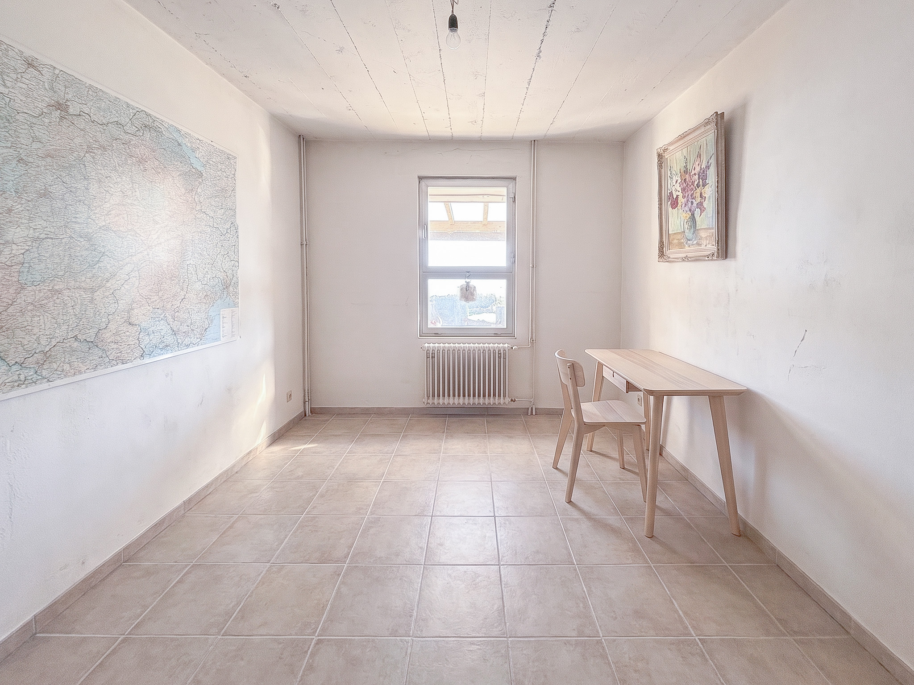
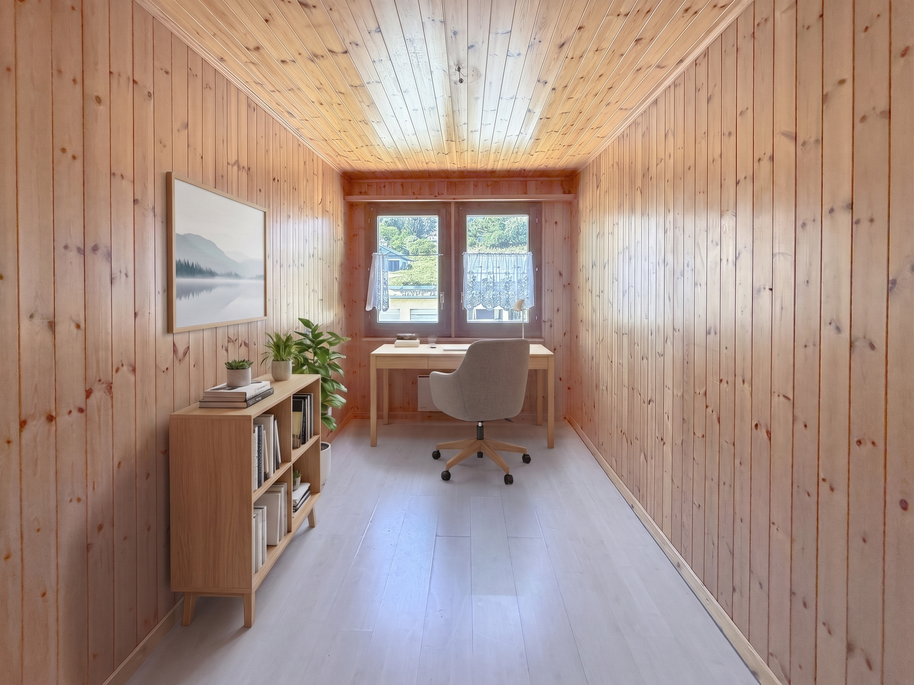
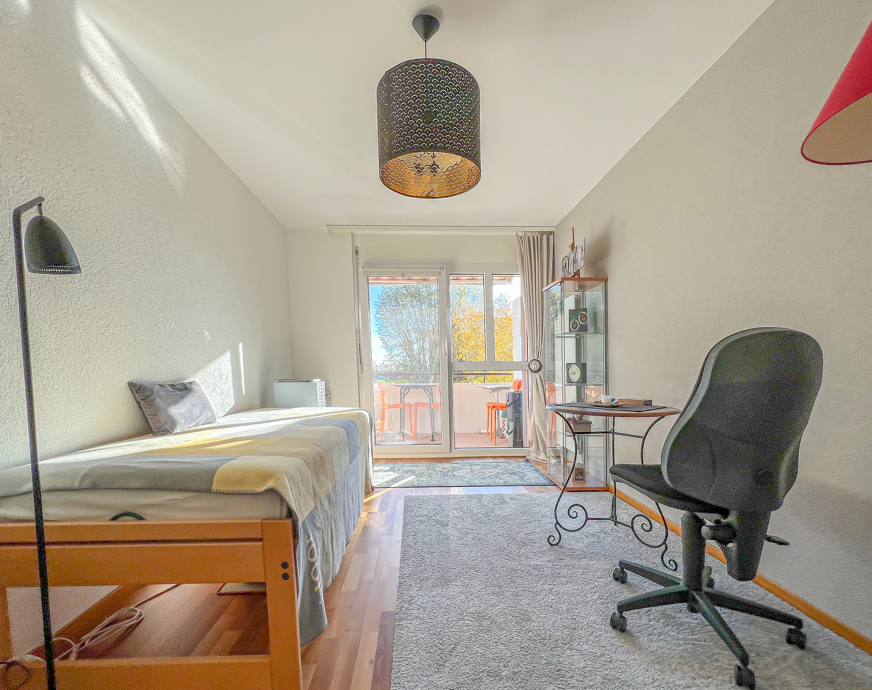
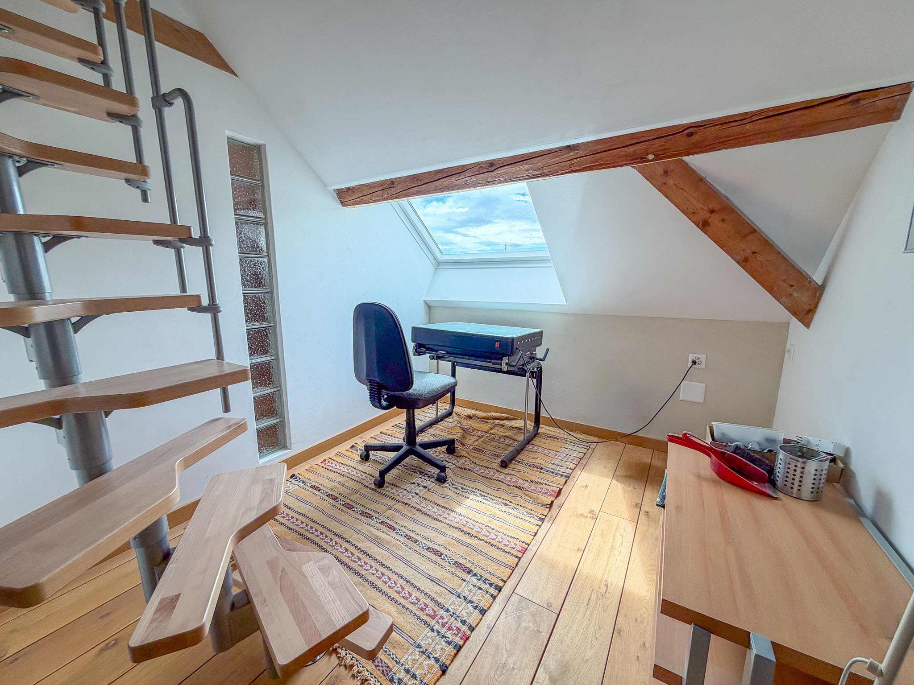
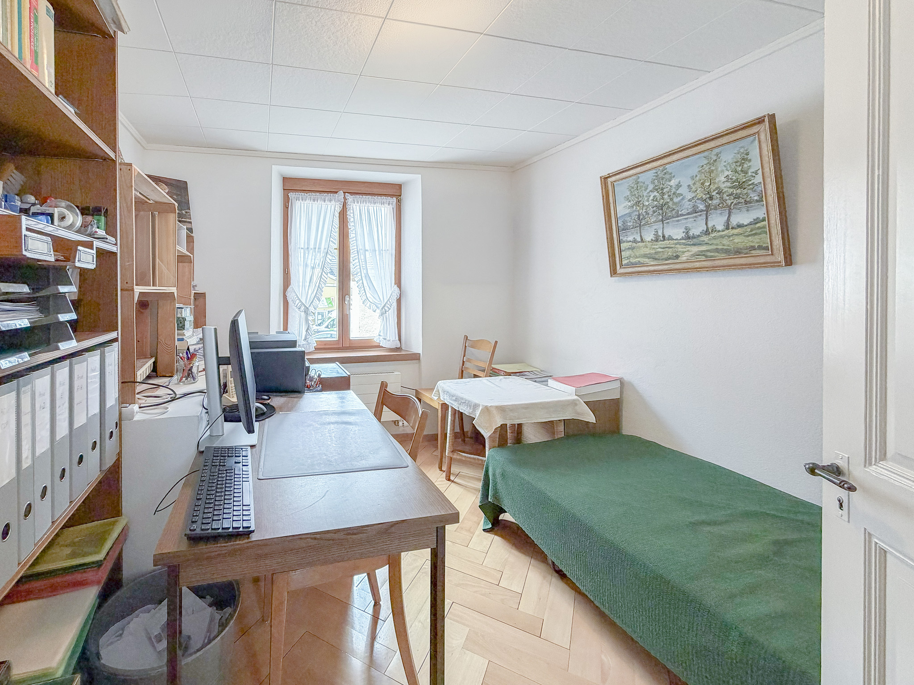
  • 1 office
  • 1 mezzanine
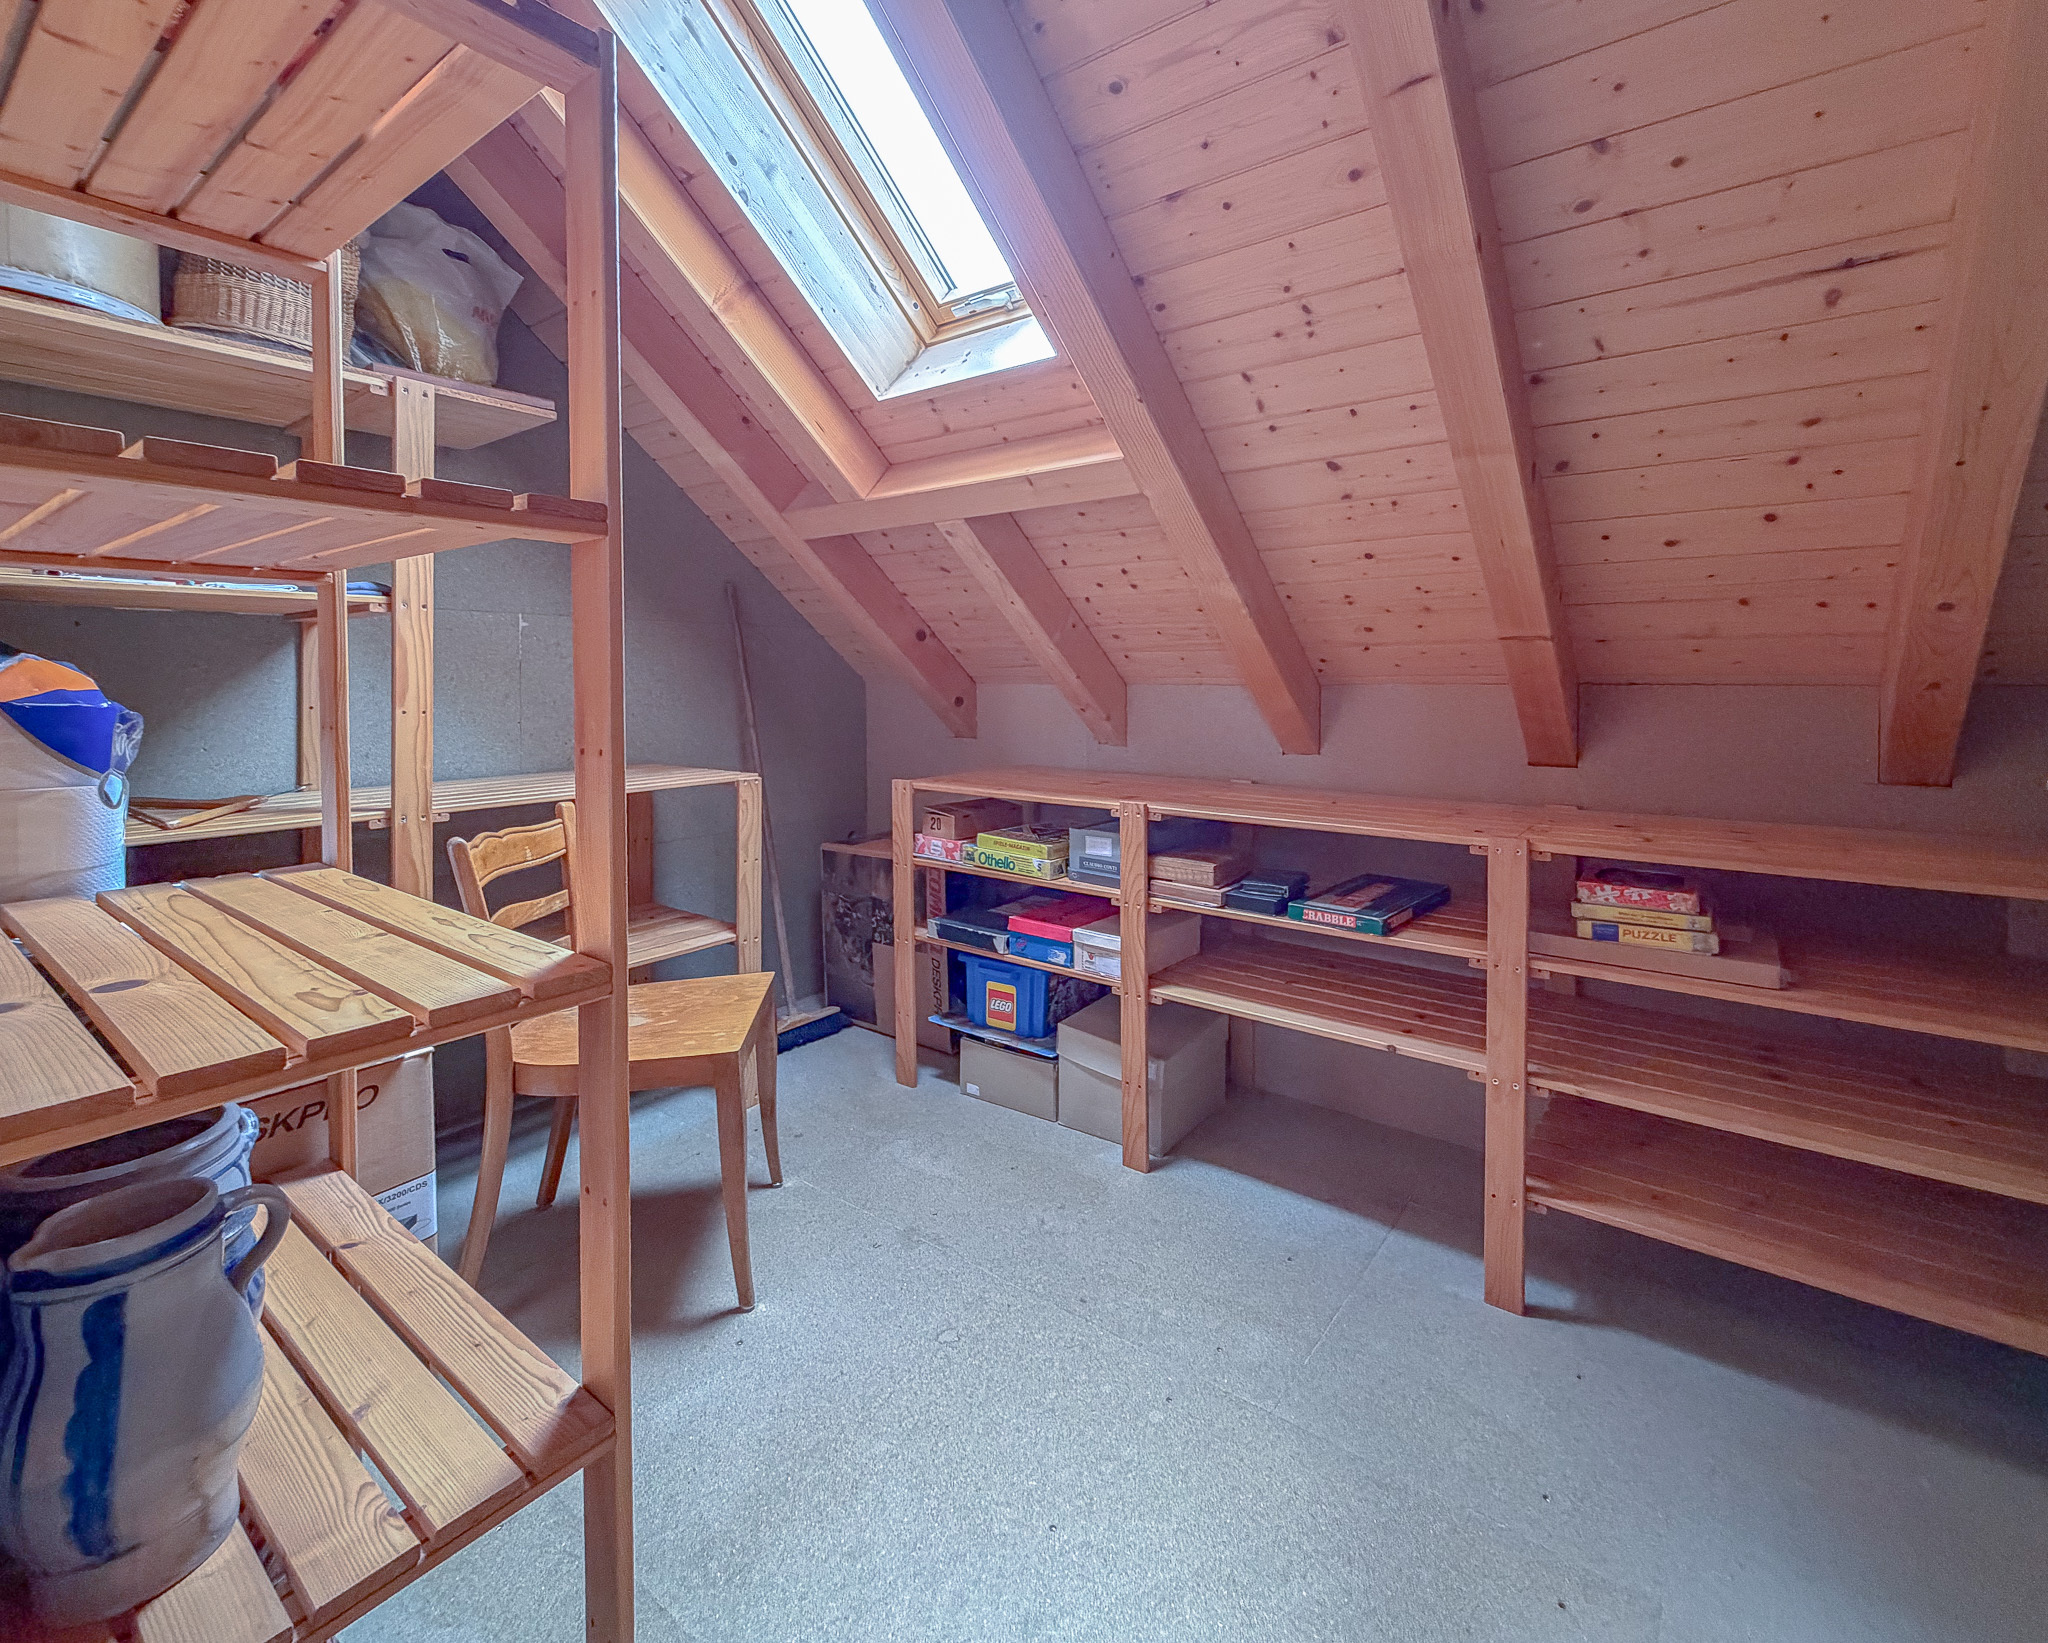
  • Storage chests
  • Access to the barn

OUTDOORS AND APPENDIX

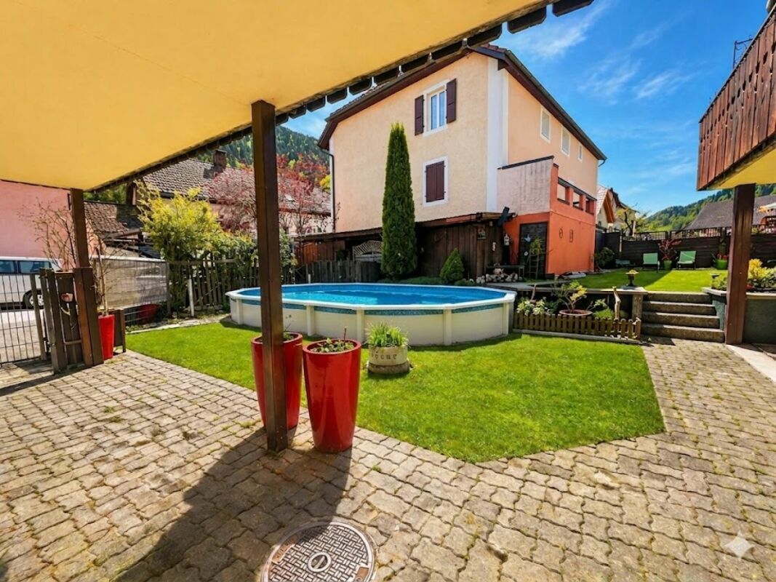
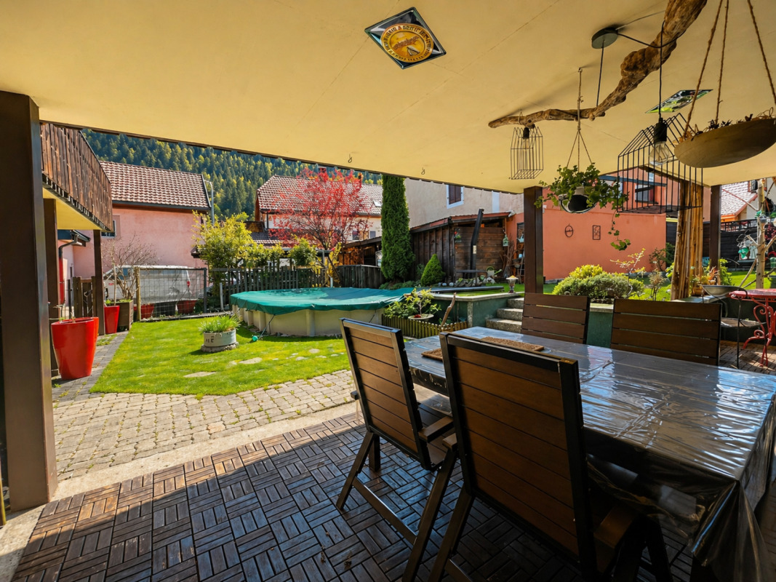
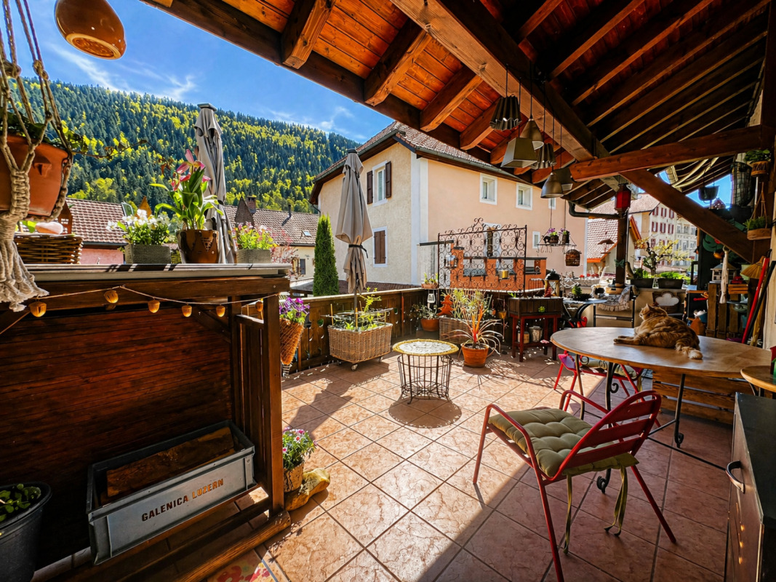
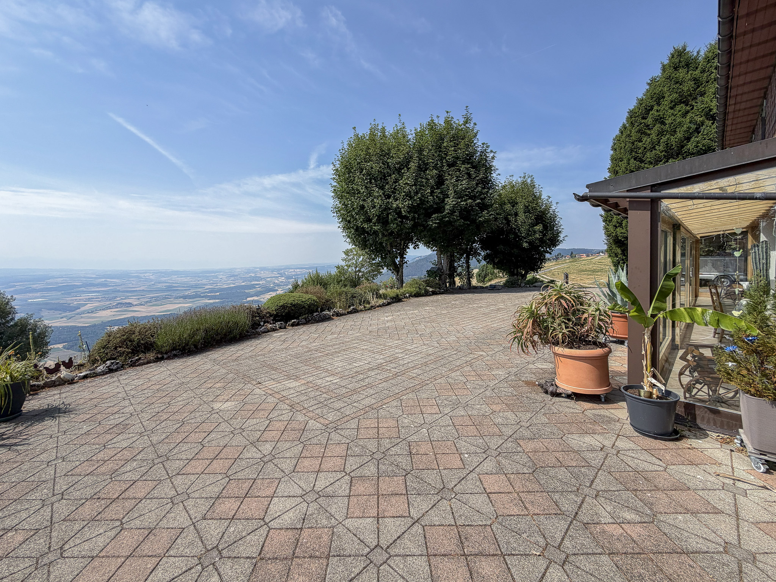
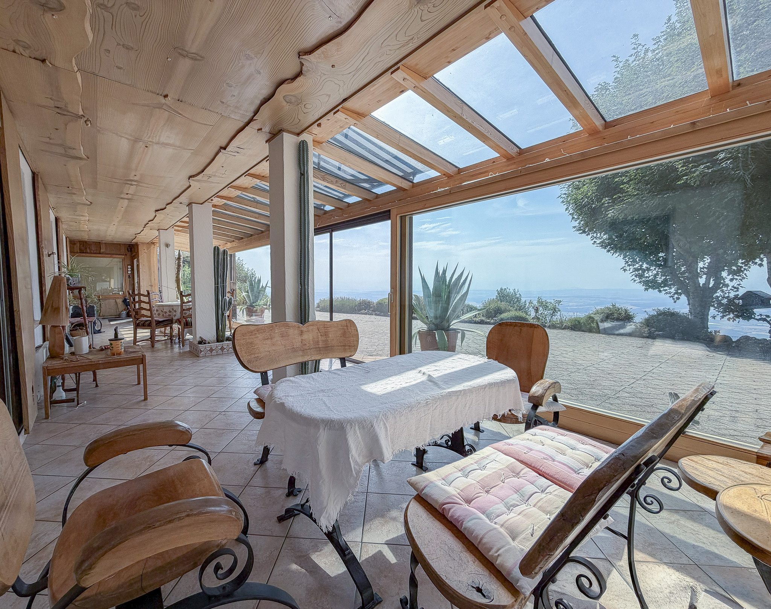
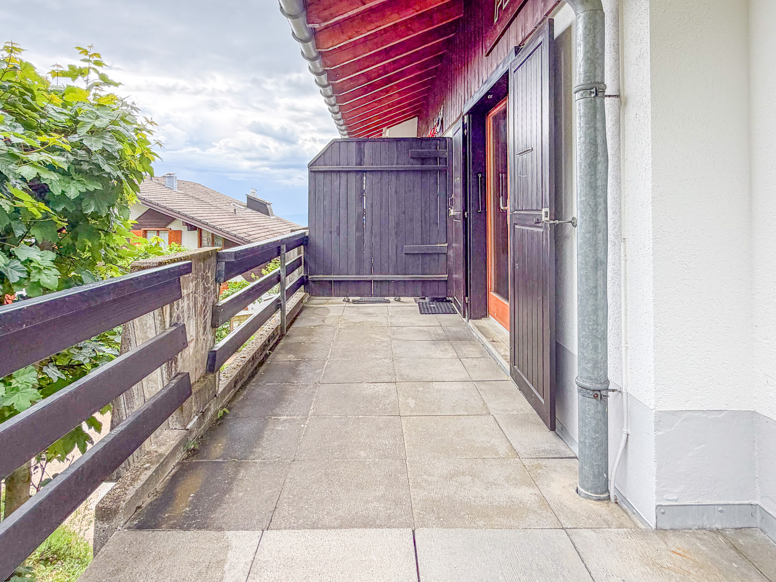
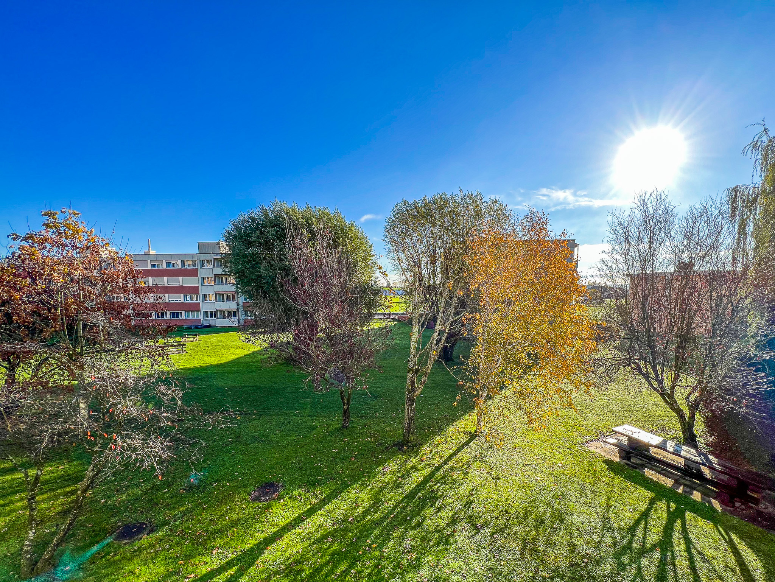
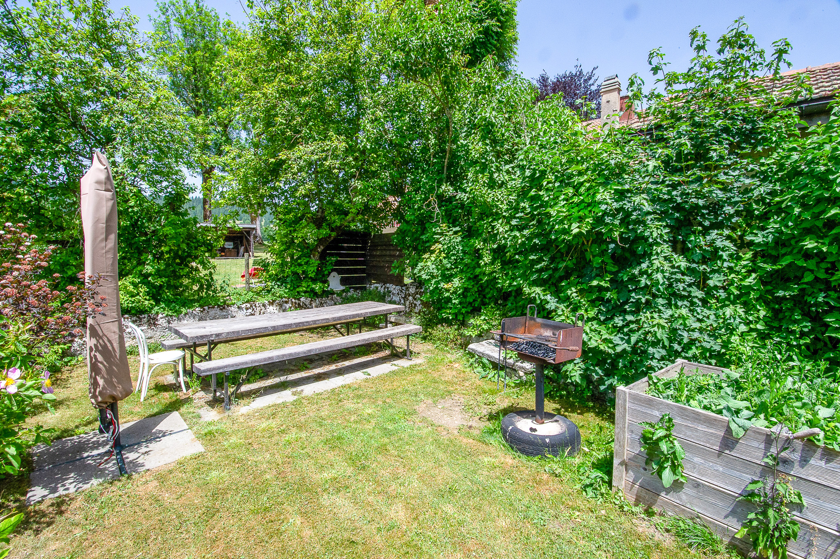
  • Private garden and terrace with pizza oven
  • Large barn

Rental building:

BASEMENT

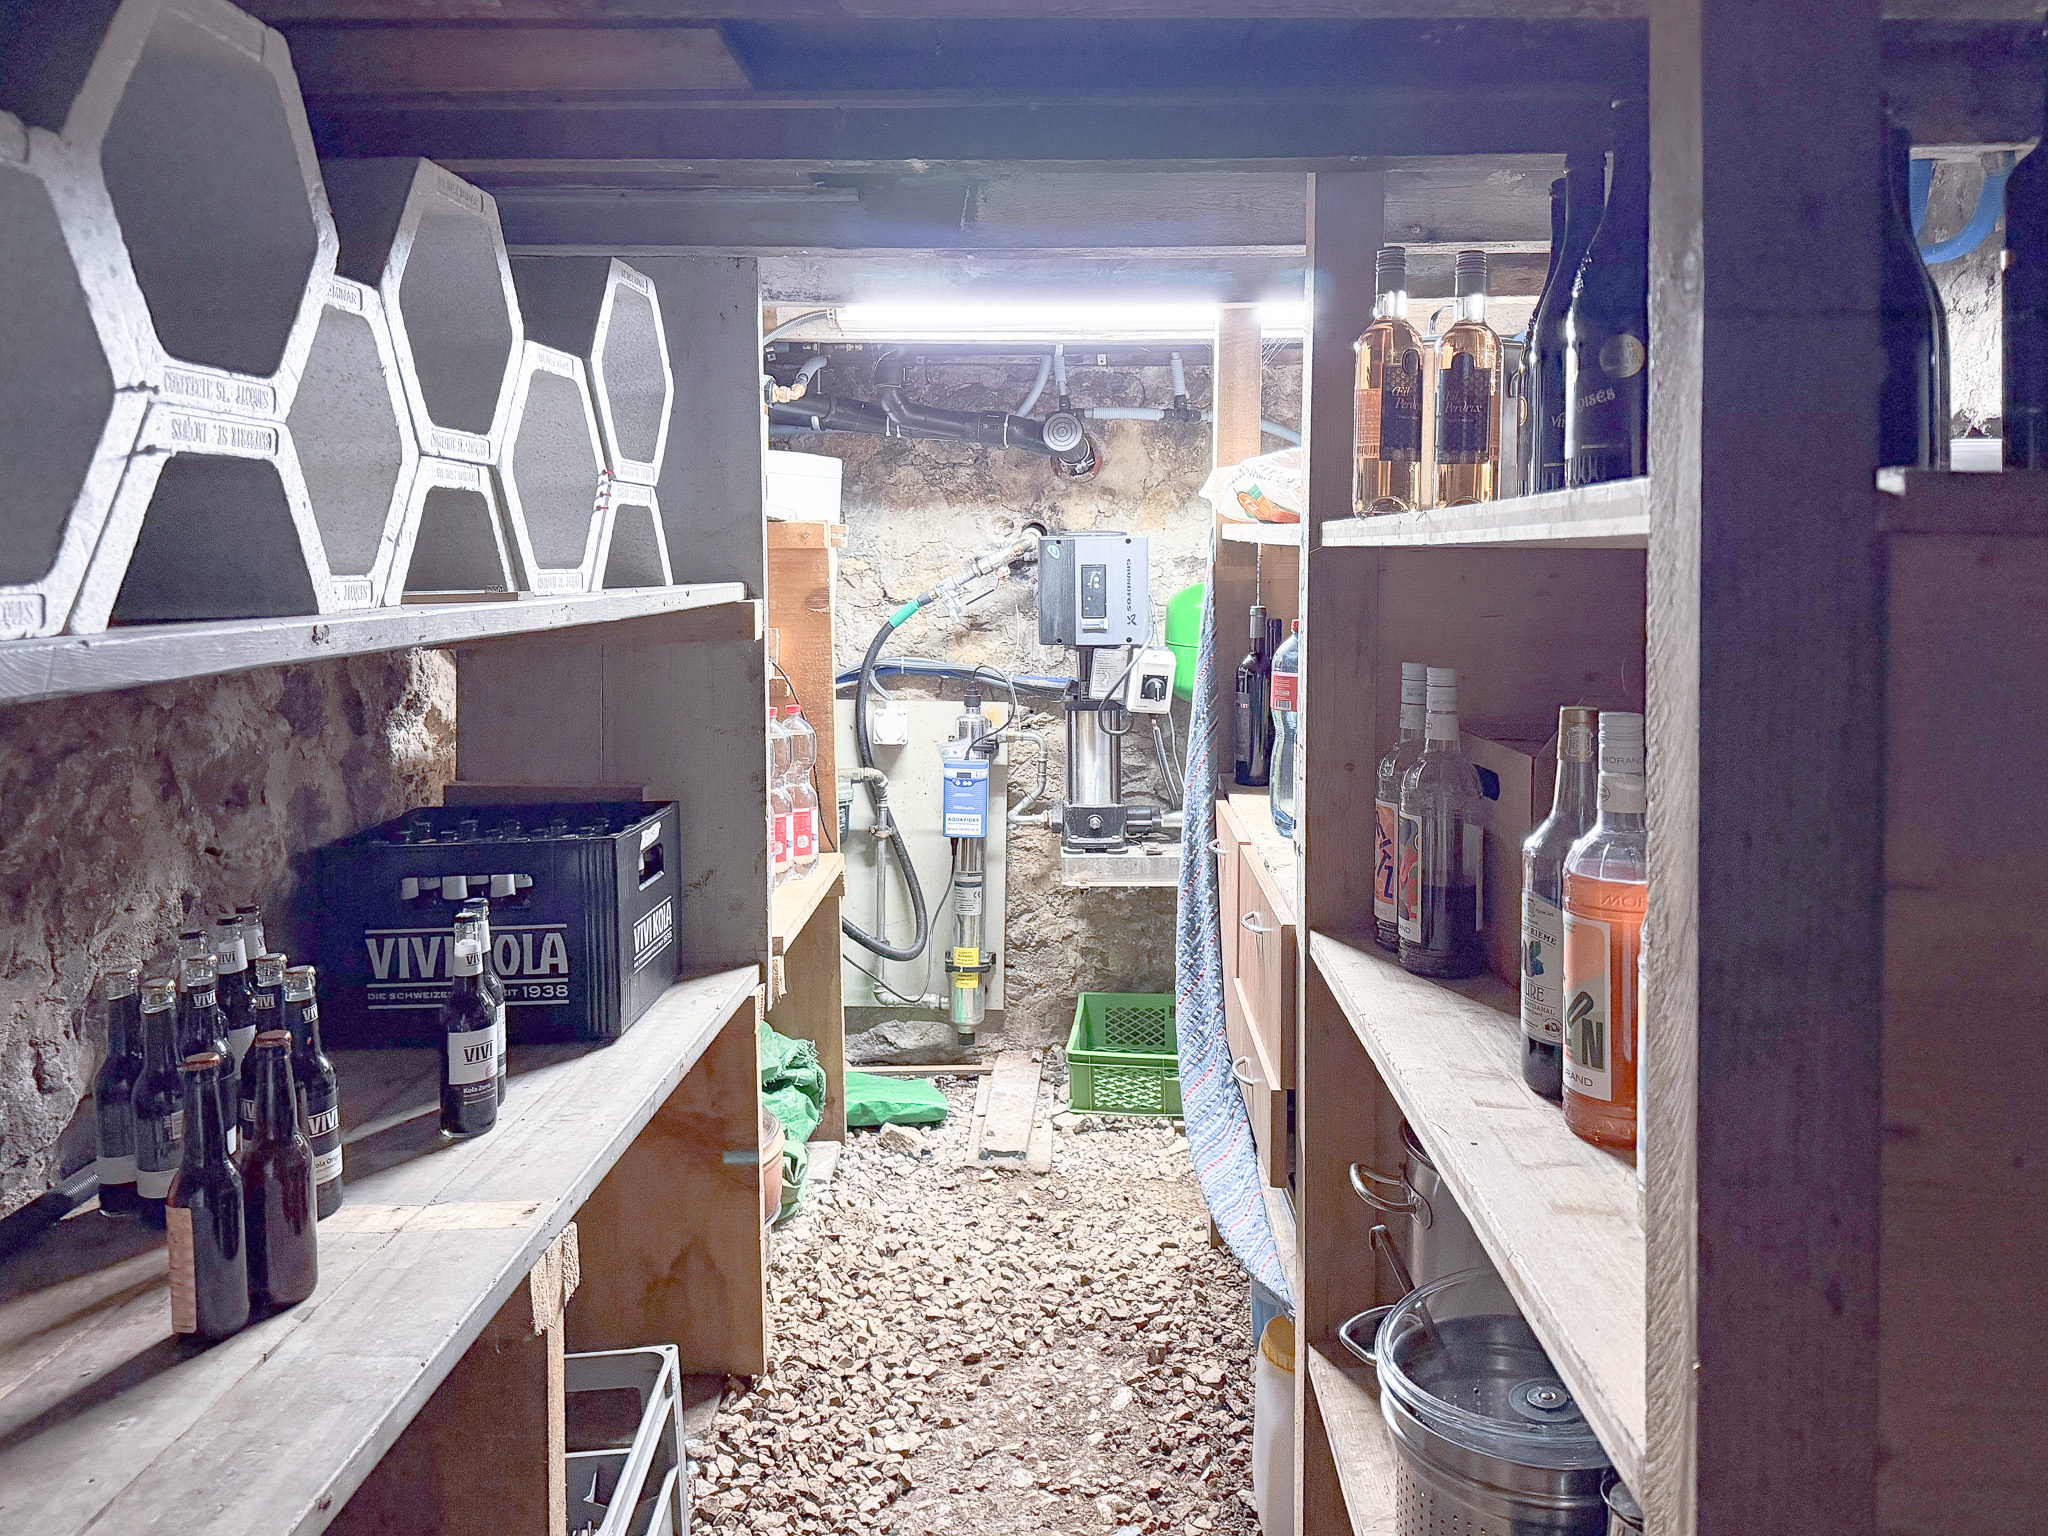
  • Caves
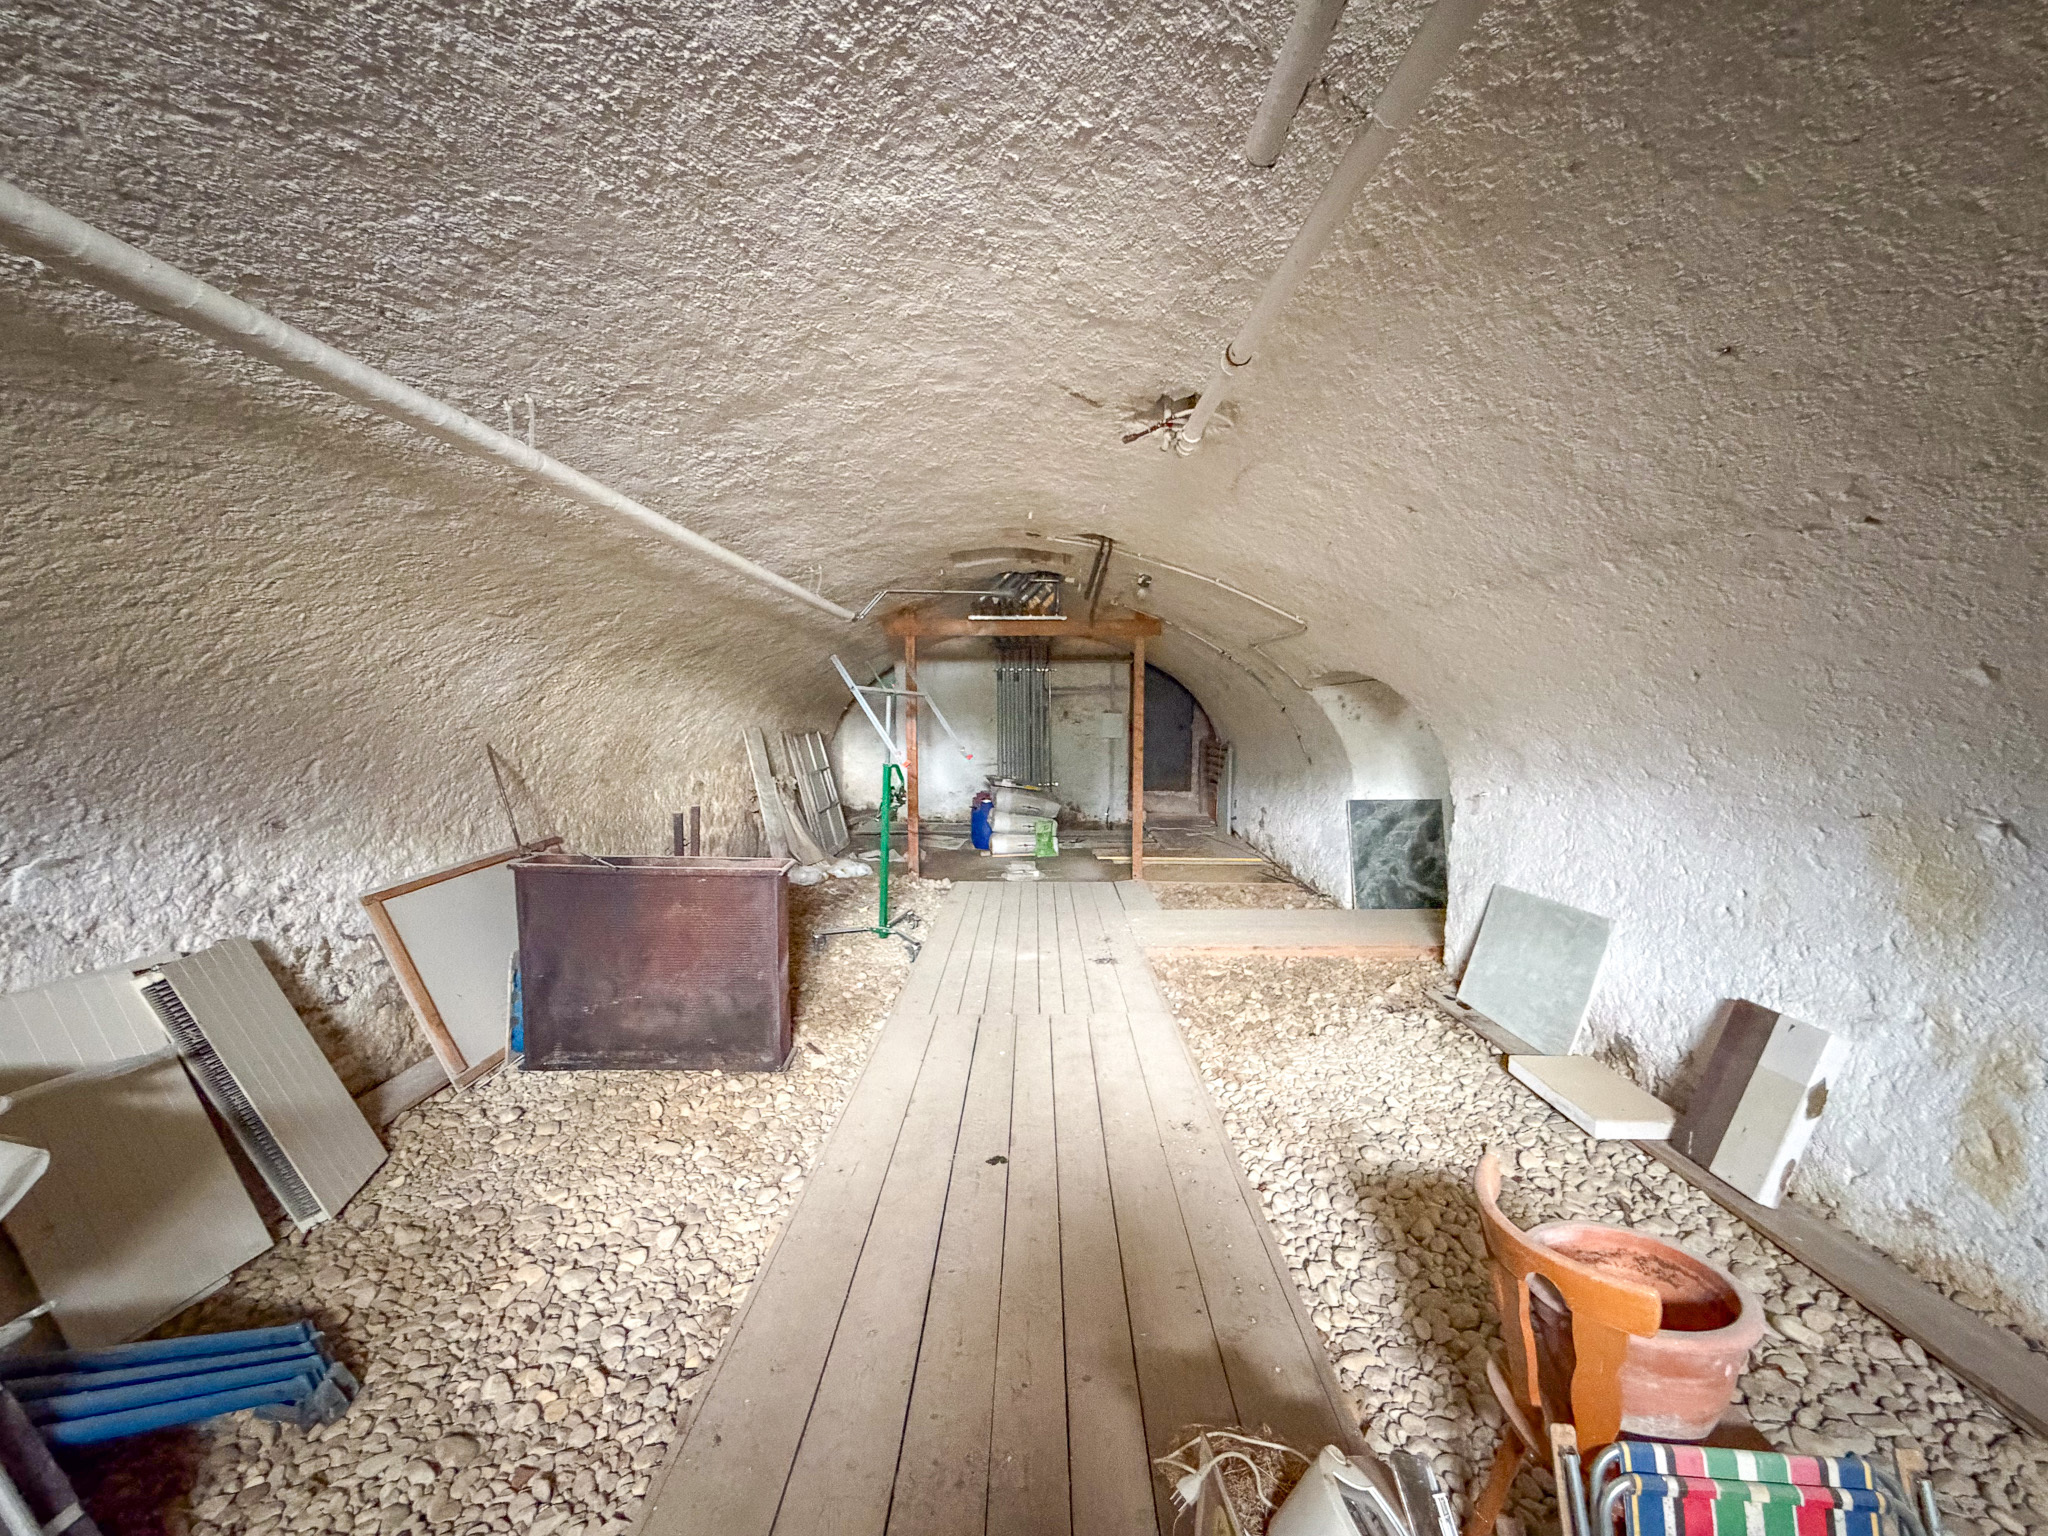
  • 2 large vaulted cellars
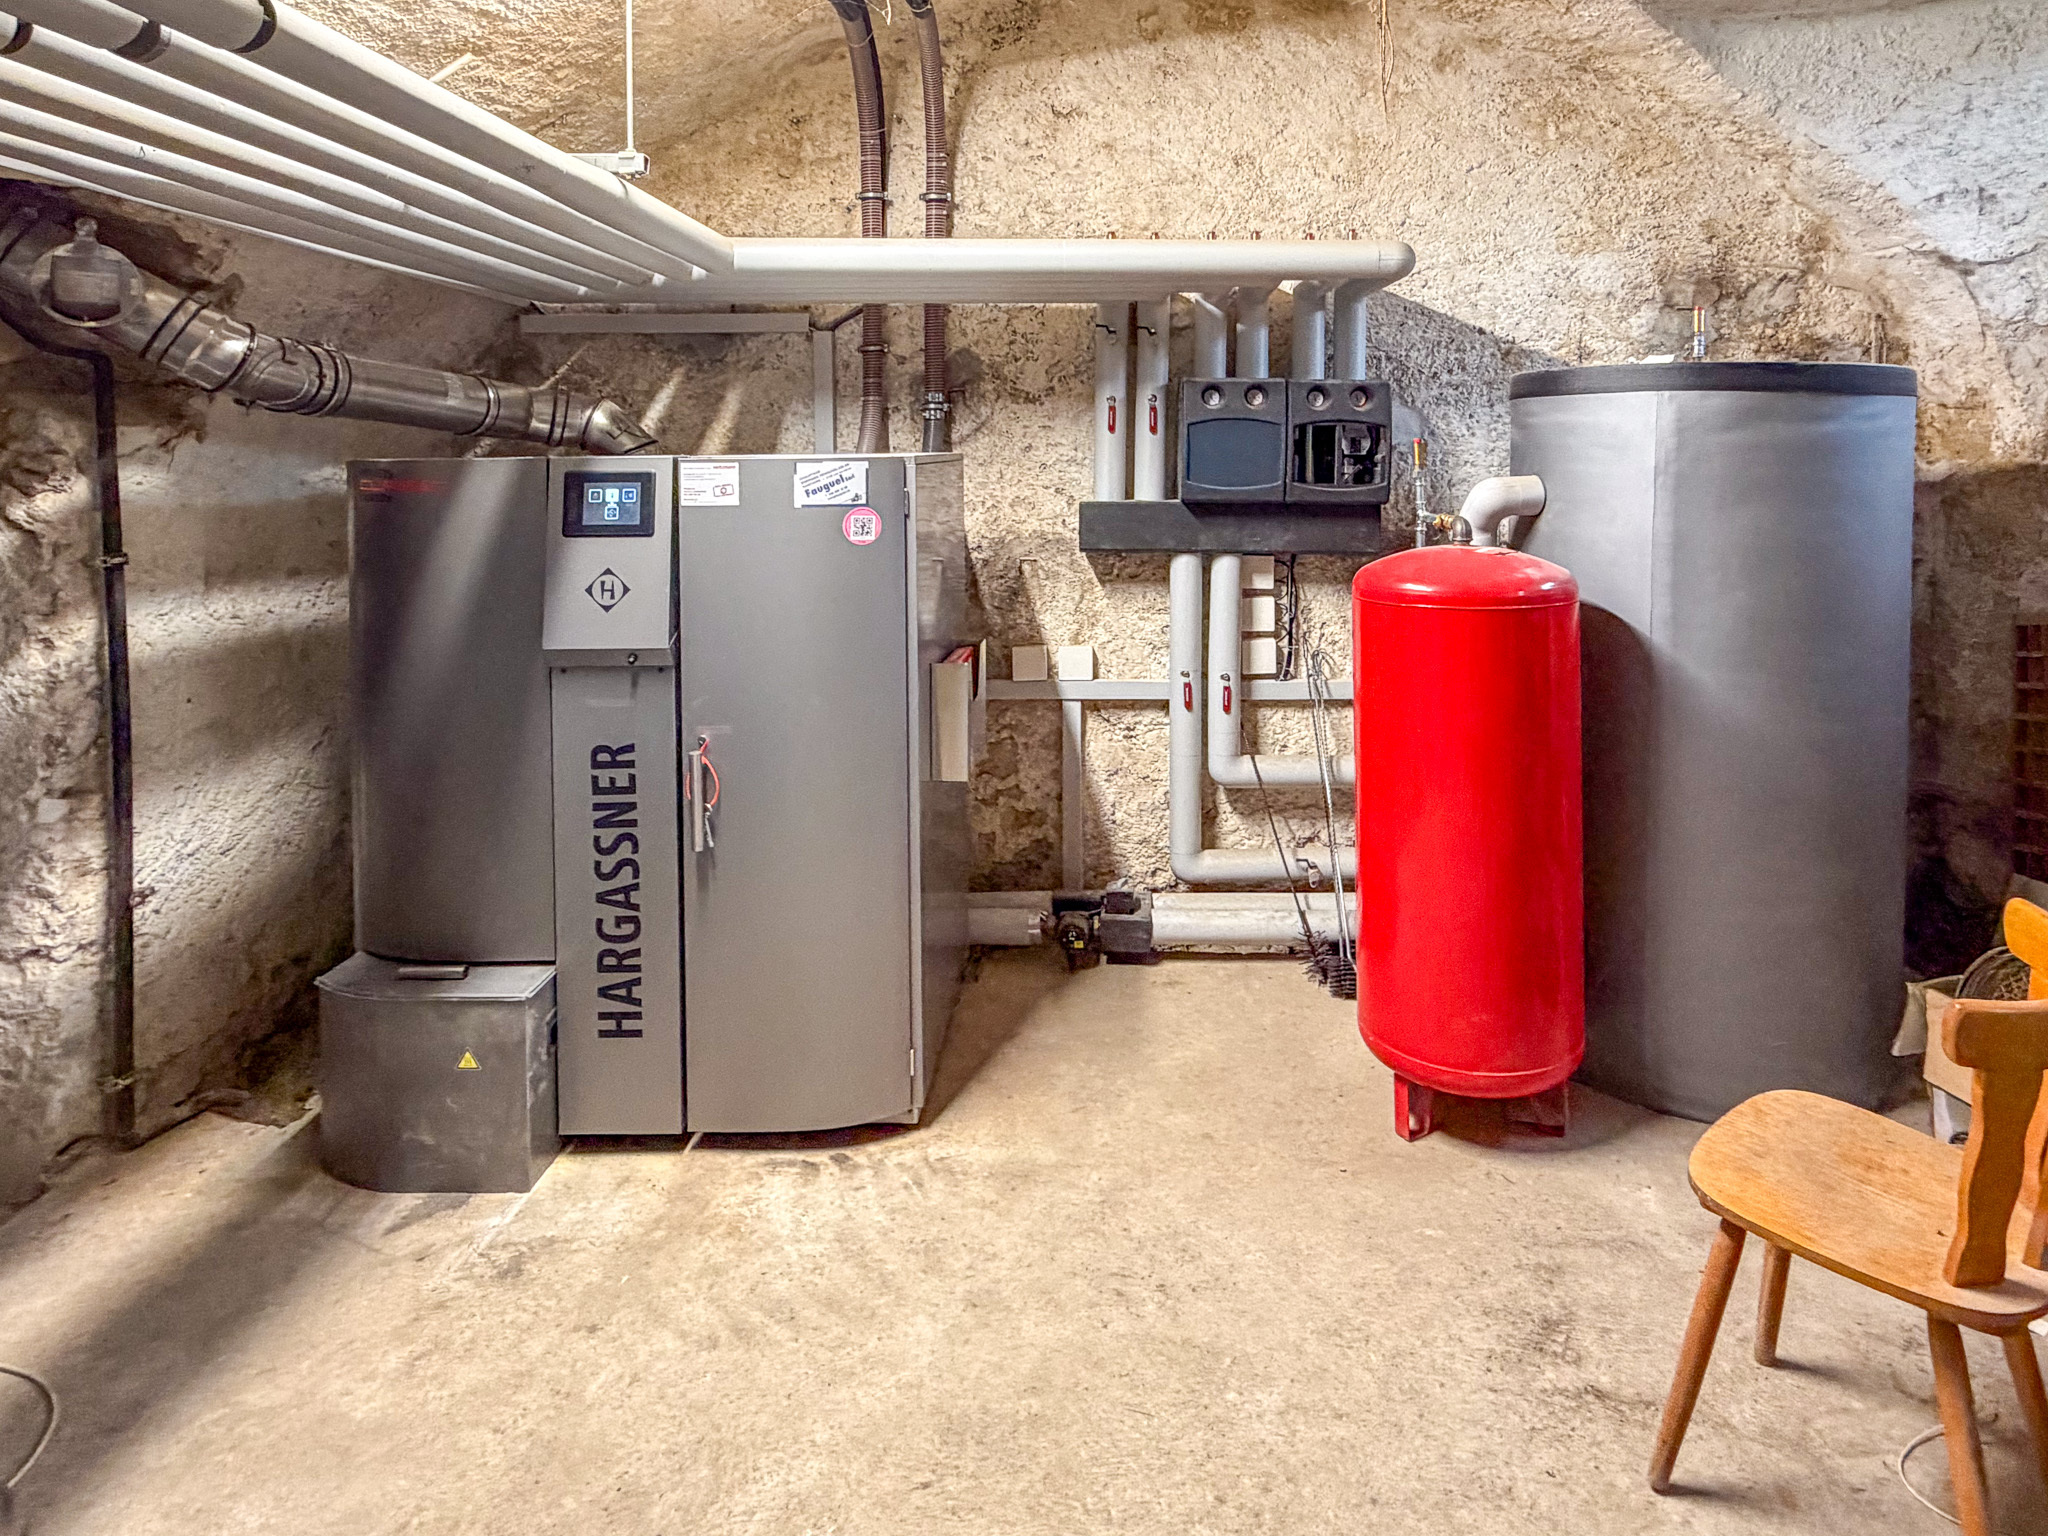
  • Technical room
  • Pellet silo
  • Garage with 4 spaces

GROUND FLOOR

  • 4.5 room apartment for rent with private garden

1ST FLOOR

  • 2.5-room apartment for rent
  • 3.5 room apartment for rent

2ND FLOOR

  • 3.5 room apartment for rent
  • 3.5 room apartment for rent

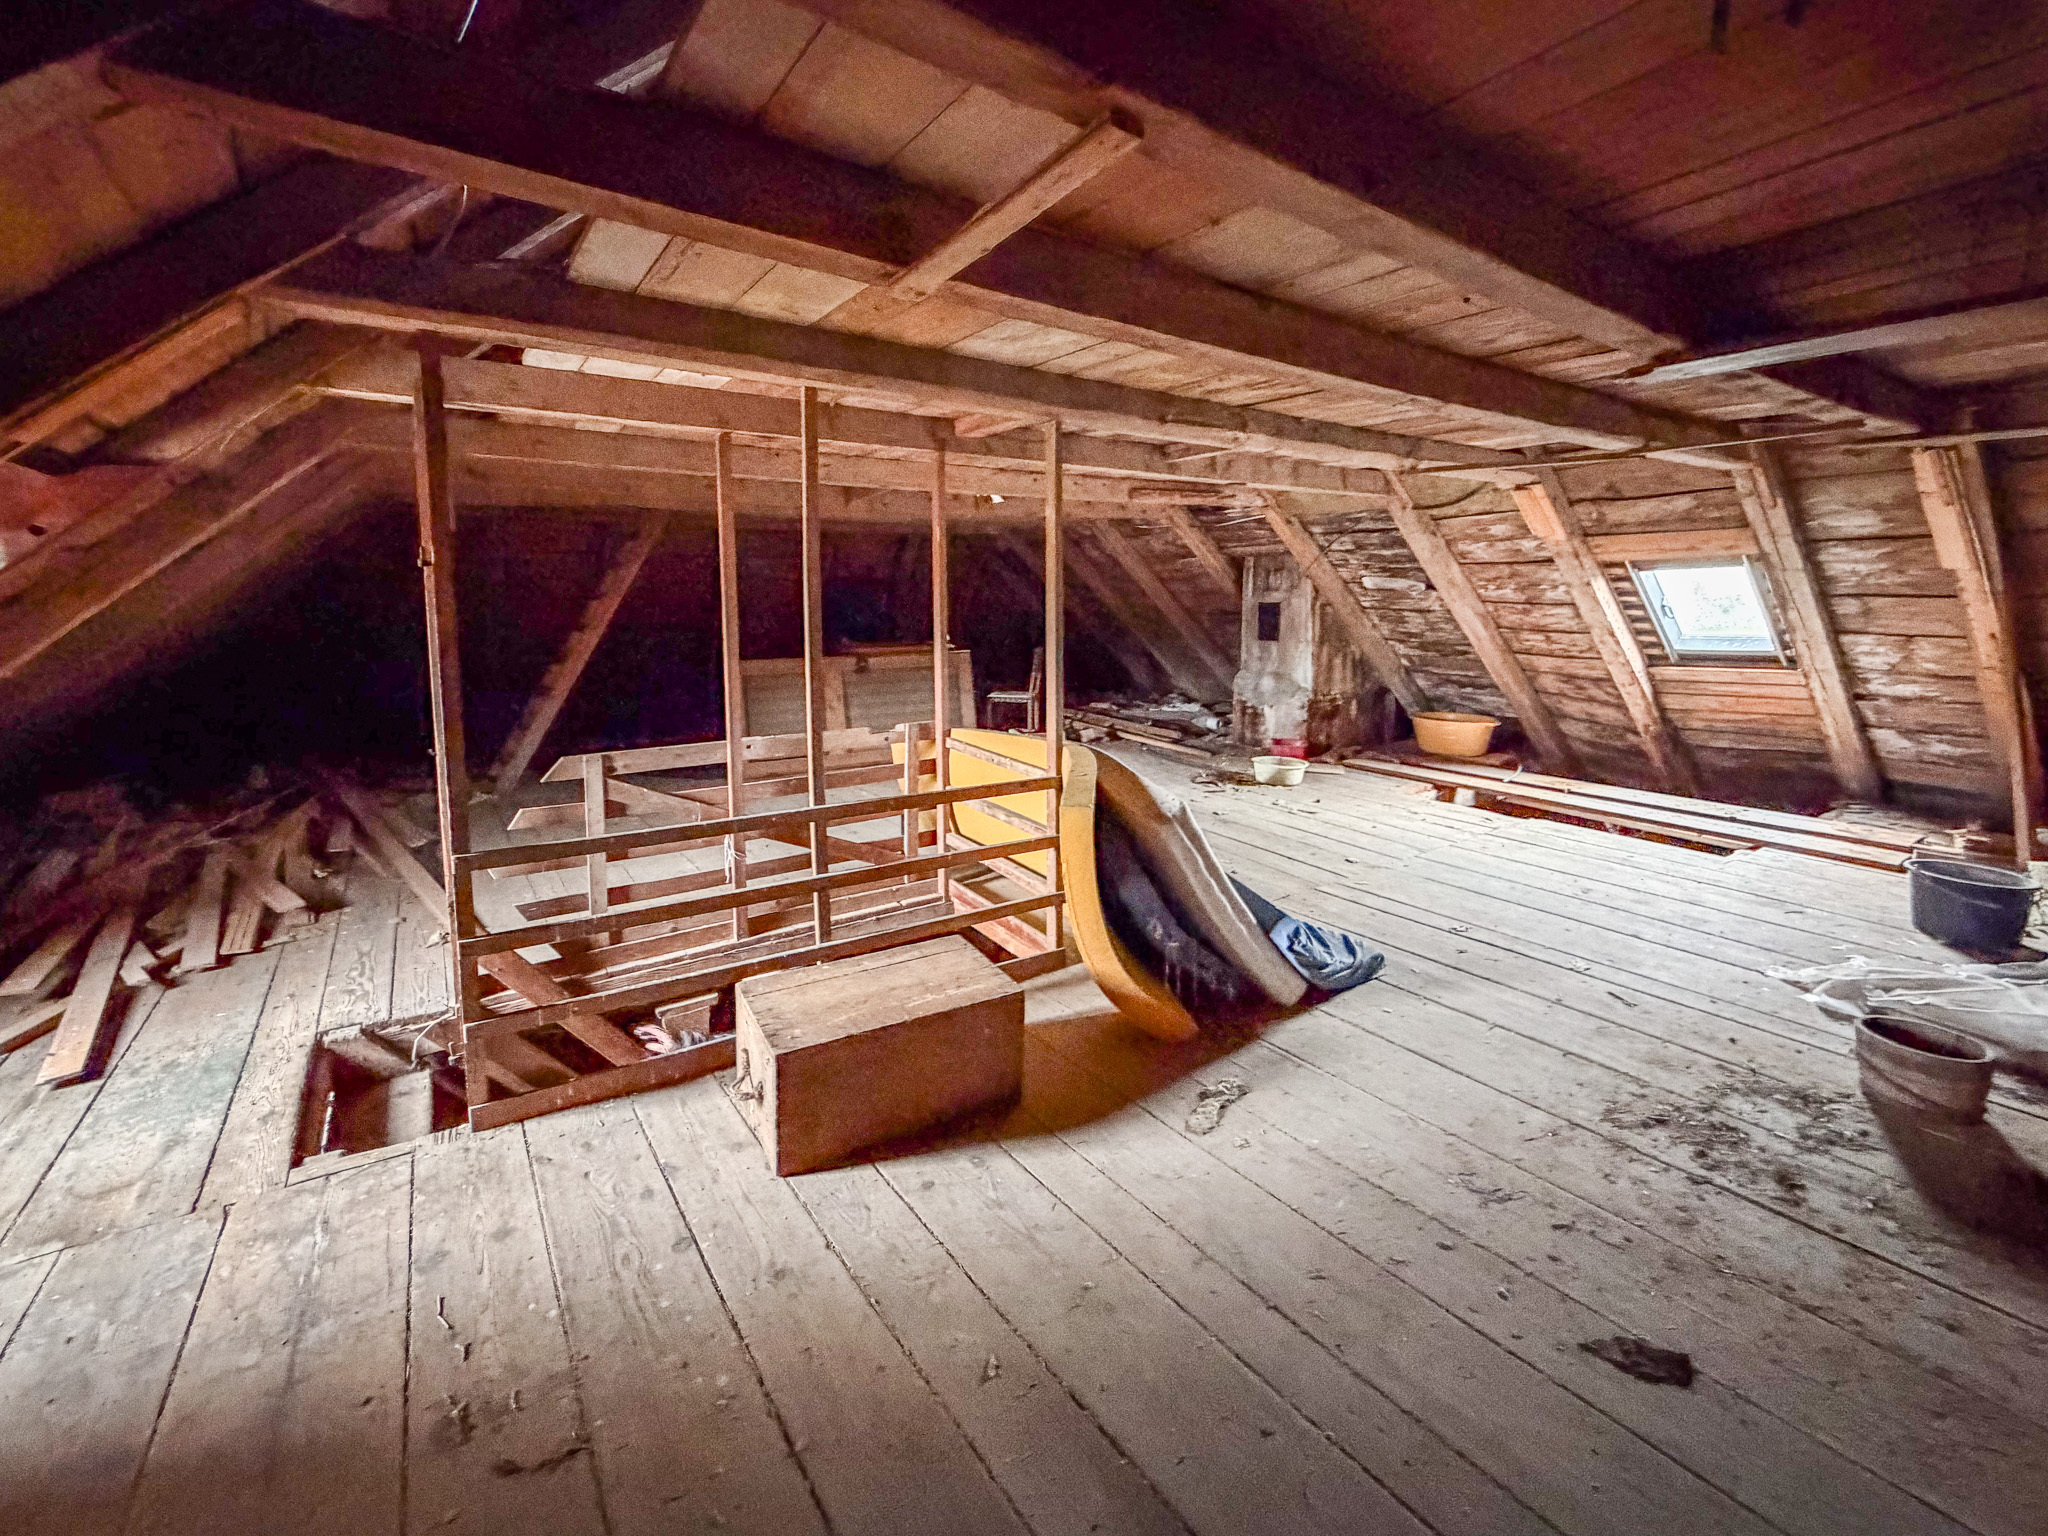
The building also has various spaces in the attic on 3 floors as well as an outdoor space for tenants.

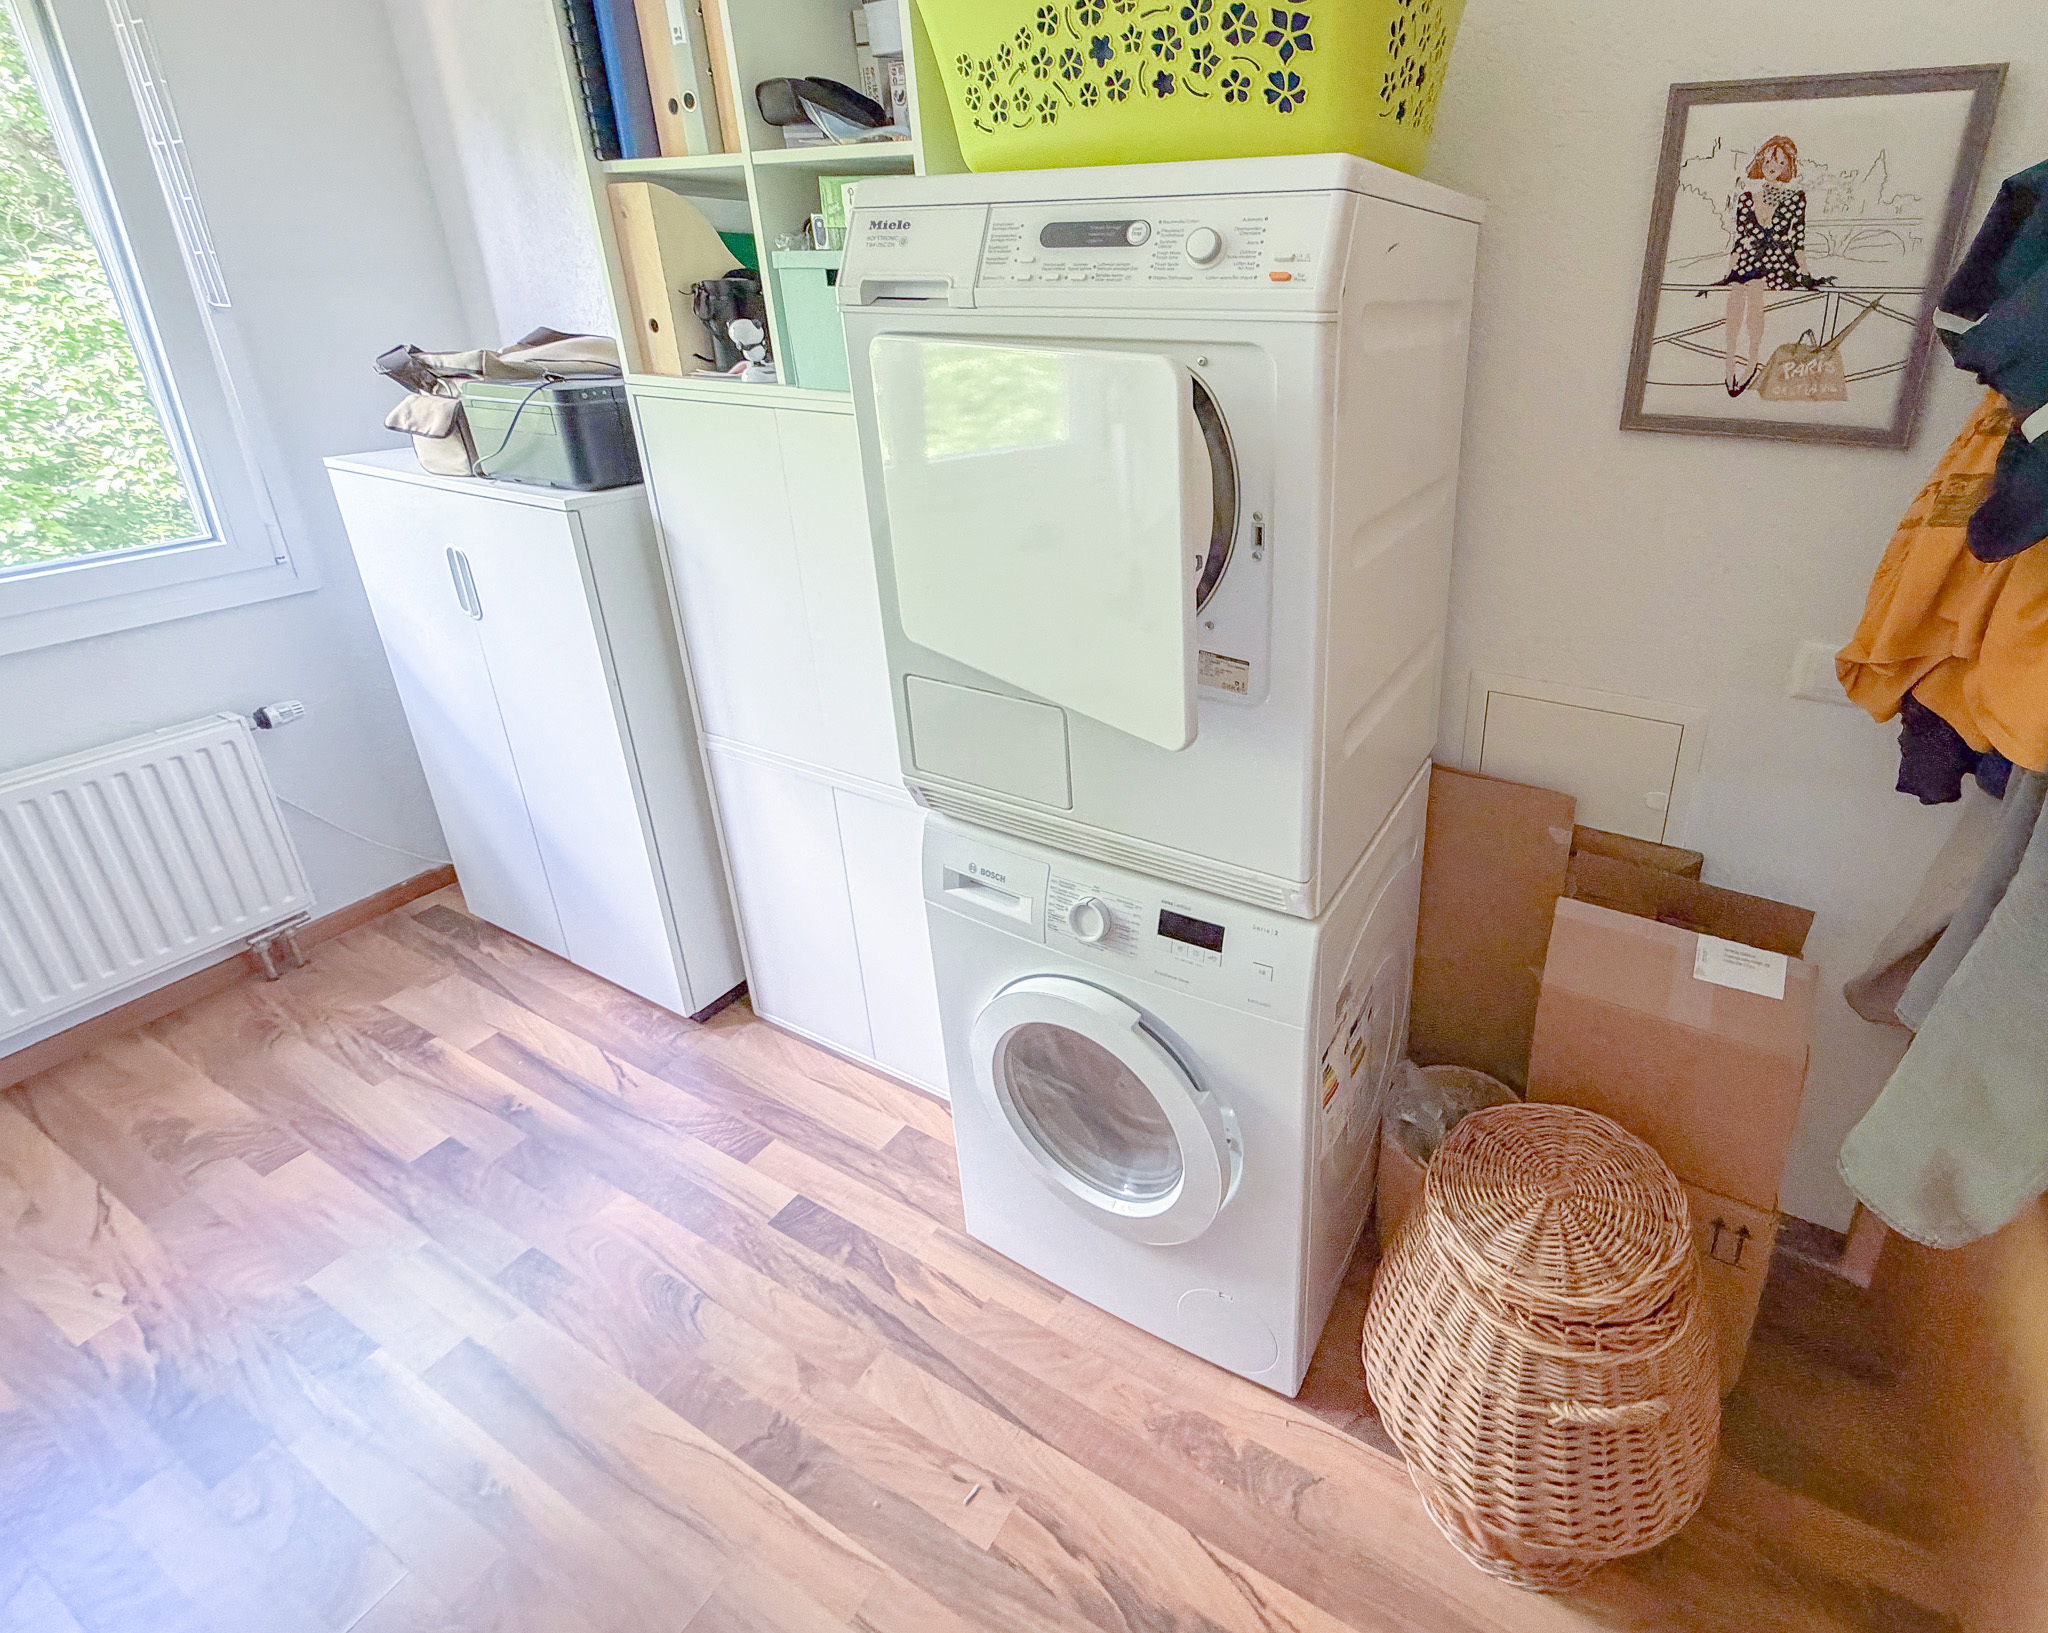
Each apartment has an independent laundry room with a washing column.

EXCLUSIVITE - GRAND VOLUMES - MAISON INDEPENDANTE ET IMMEUBLE LOCATIF

Situé dans un quartier calme des Bayards, ce bien comprend une maison individuelle de 4.5 pièces de 122m², un immeuble de rendement de 5 appartements ainsi que plusieurs annexes, dont une grande grange, 1 garage avec 4 places et divers annexes supplémentaires.


Datant de 1860, ce bien a bénéficié de plusieurs rénovations au fil des années, offrant aujourd’hui d'importants volumes avec une surface totale de 1'069 m².

Les cinq appartements de l'immeuble sont actuellement loués. La maison indépendante ainsi que la grange et le garage seront libres de bail lors de la vente. Possibilité d'y vivre et de profiter d'un revenu locatif confortable.

Le revenu locatif annuel actuel est de CHF 39'600.- hors charges et CHF 52'200.- avec les charges (détails sur demande).

Etat locatif projeté en l'état : CHF 63'600.-/an hors charges.

Il se distribue de la manière suivante :

Maison indépendante entièrement rénovée en 2021 (libre de bail lors de la vente) :

REZ-DE-CHAUSSEE INFERIEUR

  • 1 chambre
  • WC et lavabo
  • 1 pièce de 60m² avec poêle à pellets

REZ-DE-CHAUSSEE SUPERIEUR

  • Grande cuisine agencée et équipée avec 1 four à pyrolyse, 1 four à vapeur, 1 micro-onde ainsi qu'un domino encastré avec 2 foyers à gaz, 1 plaque à induction et 1 teppanyaki
  • Salon séjour avec paroi chauffante en terre crue, enduits chaux, cheminée et four à pizza à bois
  • Salle d'eau avec douche à l'italienne, vasque, radiateur porte-serviettes, WC et colonne de lavage

1ER ETAGE

  • Salle d'eau avec douche, vasque, radiateur porte-serviettes et WC
  • 1 grande pièce ouverte
  • 1 chambre à coucher
  • 1 bureau
  • 1 mezzanine
  • Coffres de rangement
  • Accès à la grange

EXTERIEUR ET ANNEXE

  • Jardin et terrasse privative avec four à pizza
  • Grande grange

Immeuble locatif :

SOUS-SOL

  • Caves
  • 2 grandes caves voutées
  • Local technique
  • Silo à pellets
  • Garage avec 4 places

REZ-DE-CHAUSSEE

  • Appartement loué de 4.5 pièces avec jardin privatif

1ER ETAGE

  • Appartement loué de 2.5 pièces
  • Appartement loué de 3.5 pièces

2EME ETAGE

  • Appartement loué de 3.5 pièces
  • Appartement loué de 3.5 pièces

L'immeuble dispose également de divers espaces dans les combles sur 3 étages ainsi qu'un espace extérieur pour les locataires.

Chaque appartement possède une buanderie indépendante avec colonne de lavage.

Conveniences

Neighbourhood
  • Village
  • Shops/Stores
  • Restaurant(s)
  • Bus stop
  • Hiking trails
  • Doctor
Outside conveniences
  • Terrace/s
  • Garden
  • Visitor parking space(s)
Inside conveniences
  • Garage
  • Cellar
  • Built-in closet
Equipment
  • Fitted kitchen
  • Furnished kitchen
Floor
  • Tiles
  • Parquet floor
  • Stone
Style
  • Rustic
Distances

 
Public transports
76 m
1'
Stores
190 m
3'
Restaurants
130 m
2'

Discover similar properties

Other TransCréa Sàrl real estate