New apartment with 4.5 rooms on sale in Oberwil BL - 182 m²
Exclusive living with a spacious private garden and plenty of privacy
Localisation
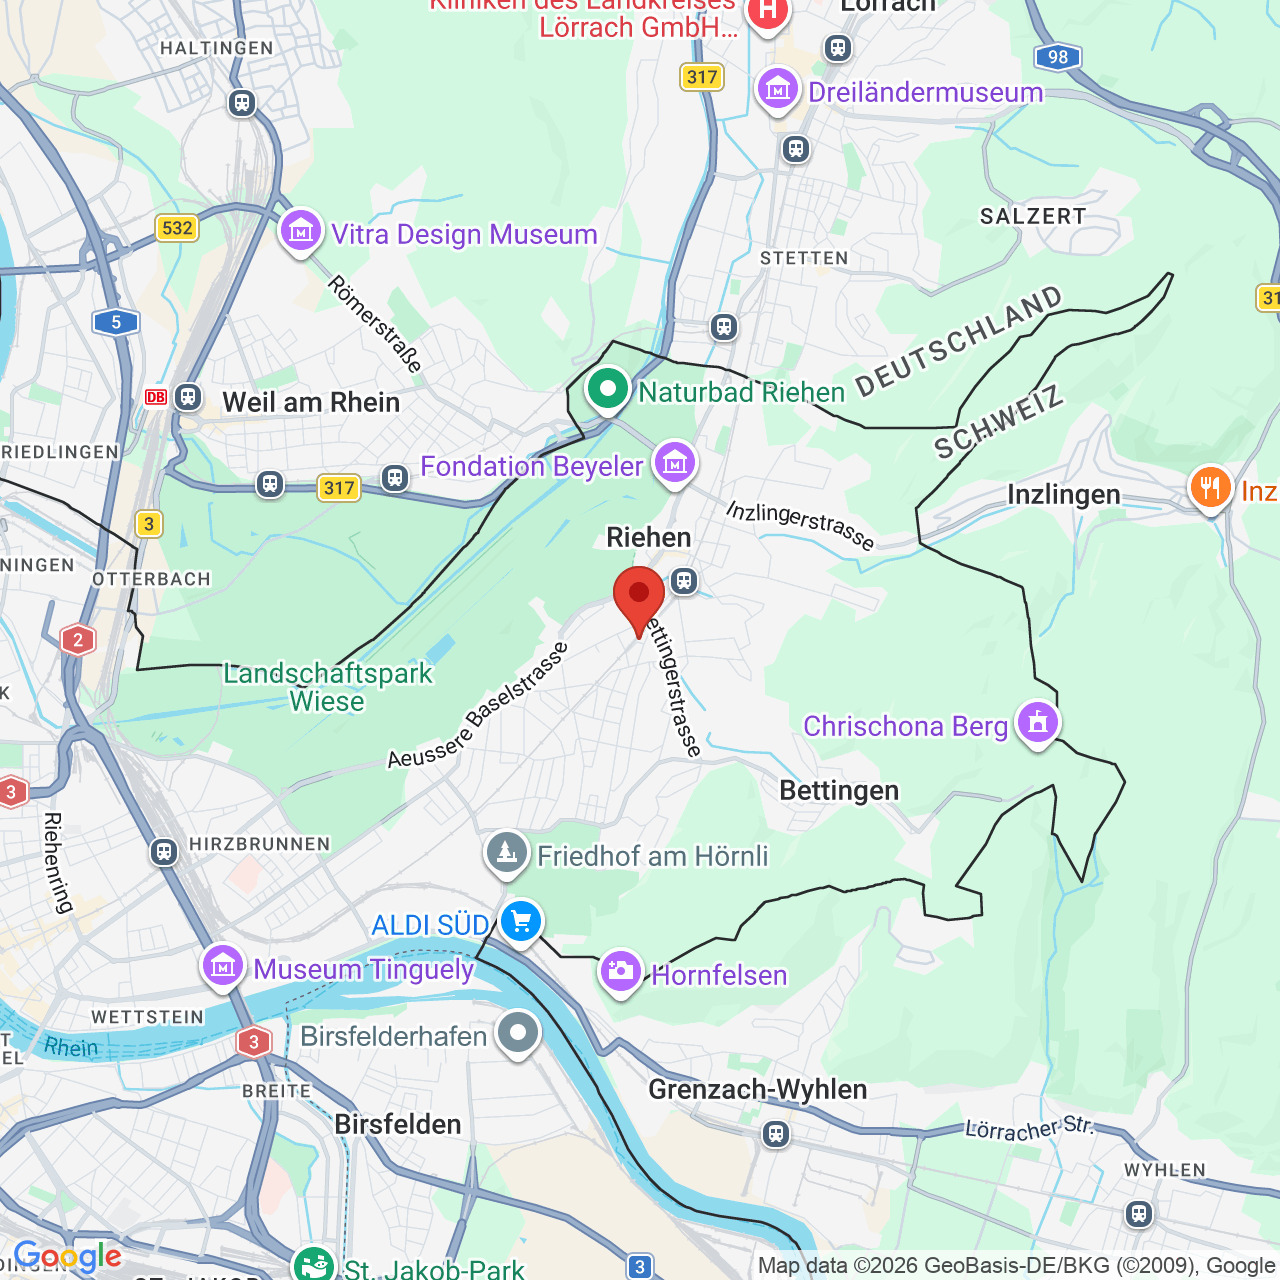
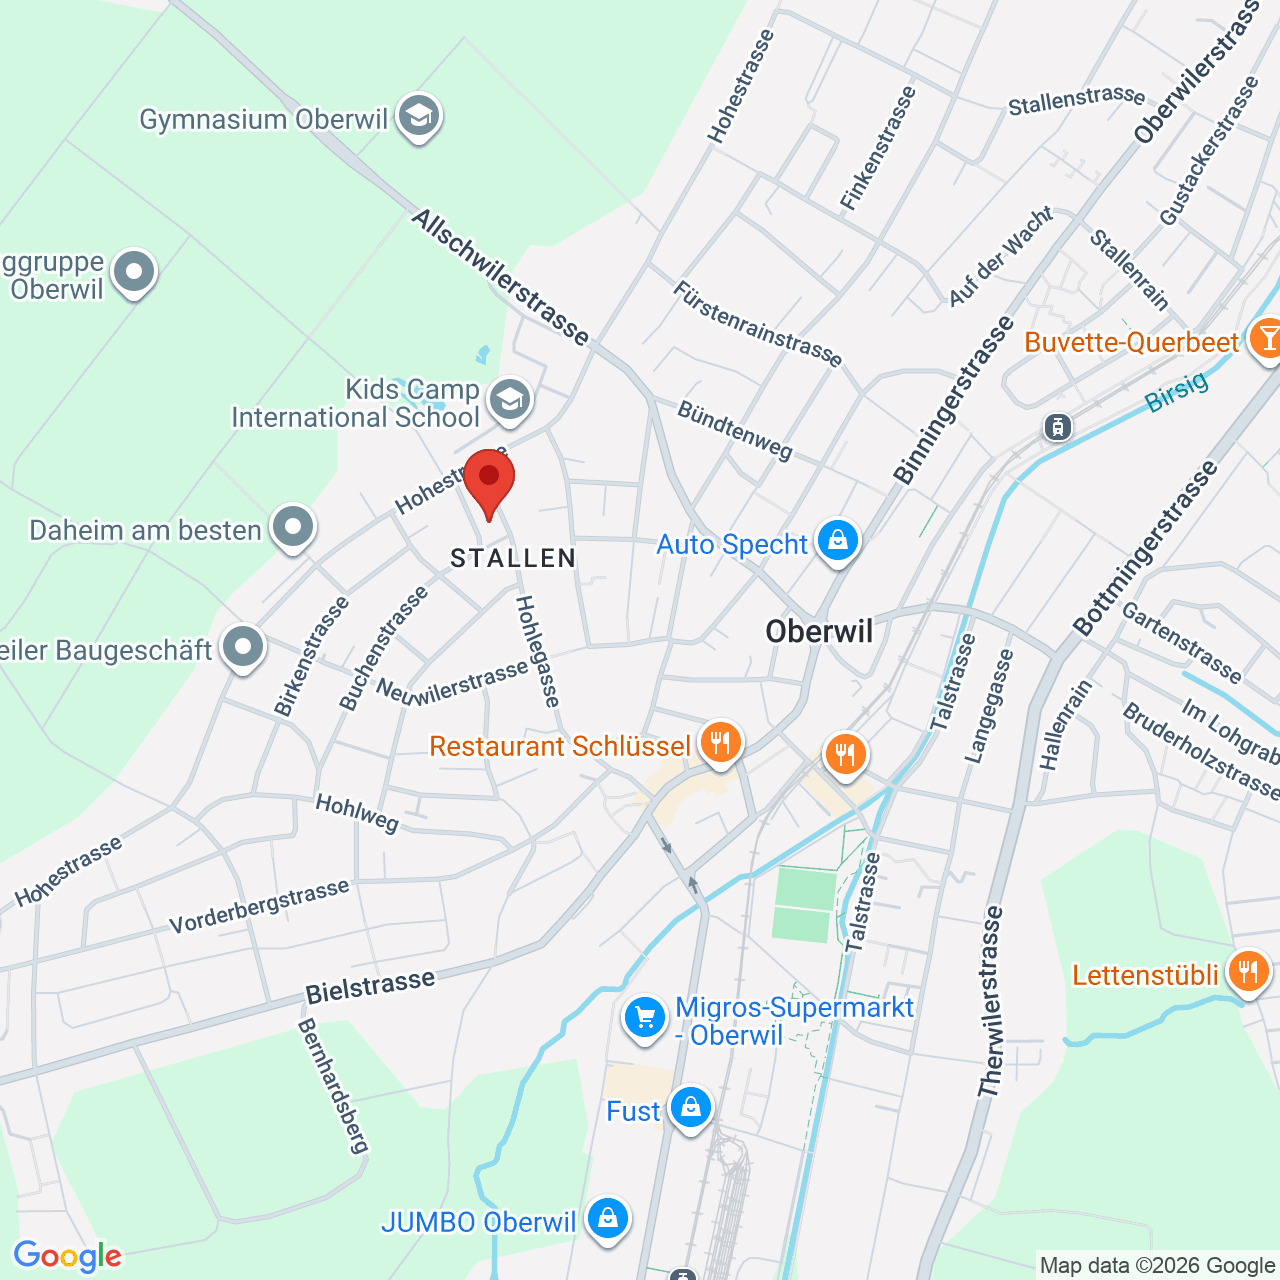
Buchenstrasse 42, 4104 Oberwil BLCharacteristics
Number of parkings
Description
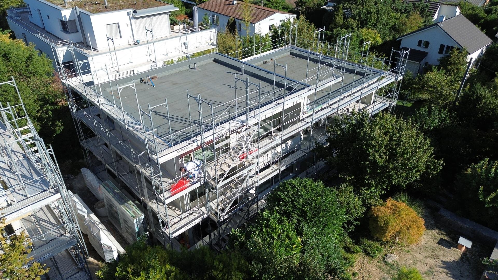
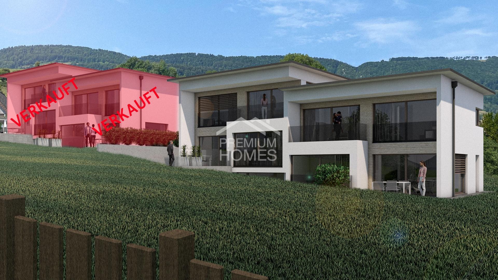
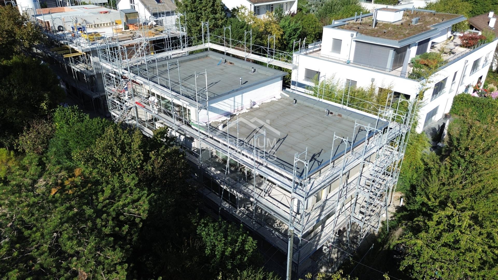
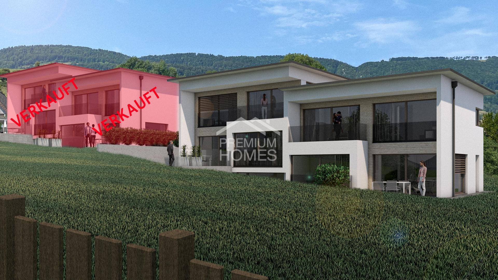
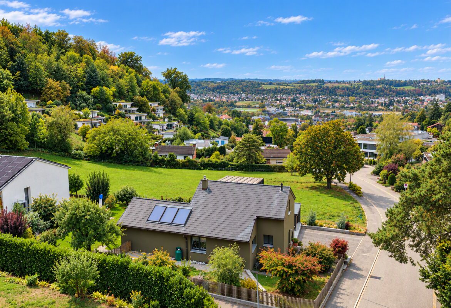
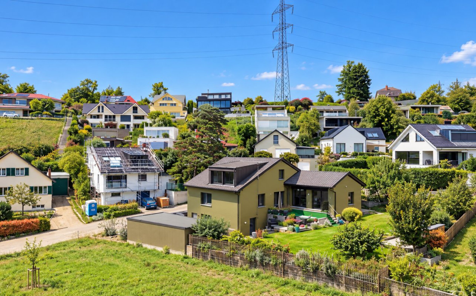
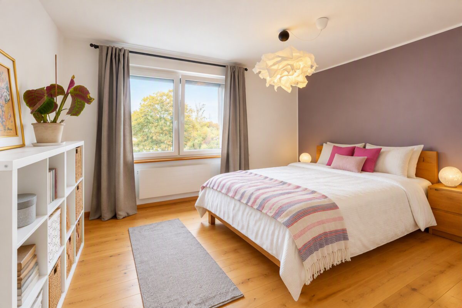
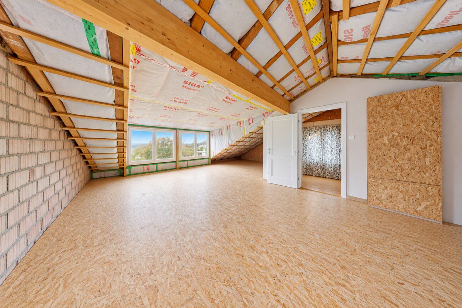
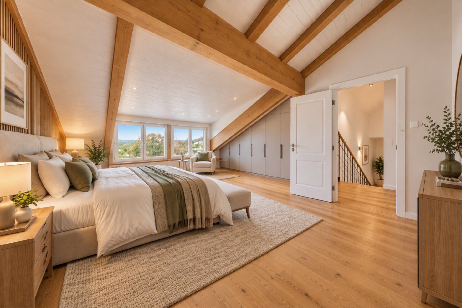
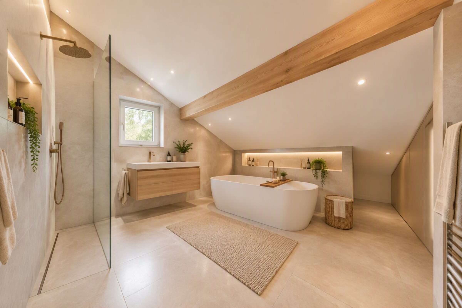
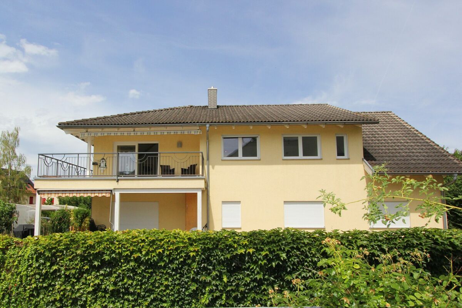
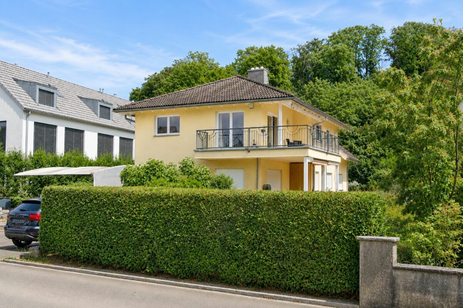
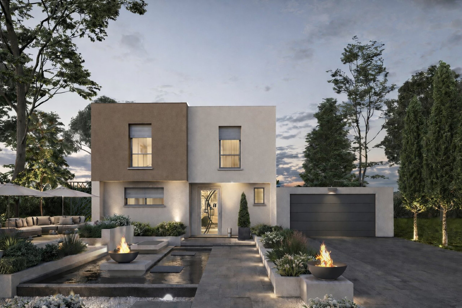
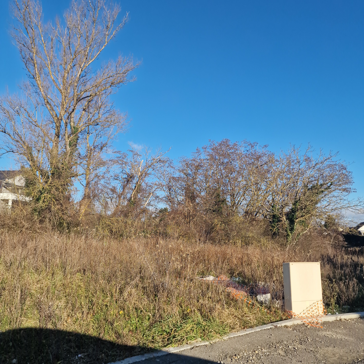
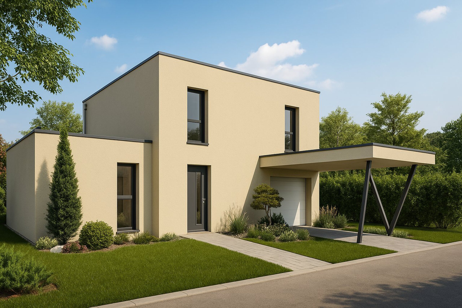
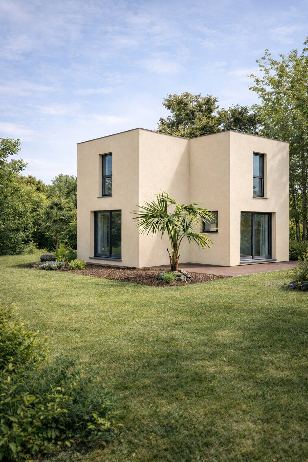
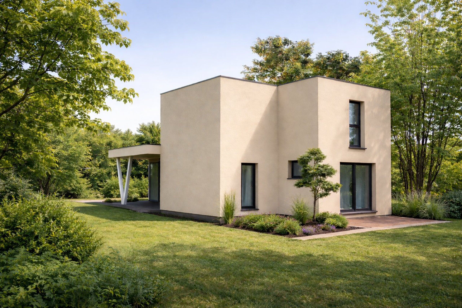
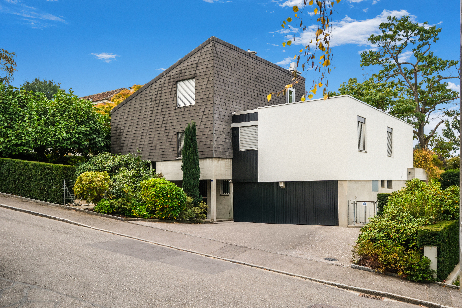
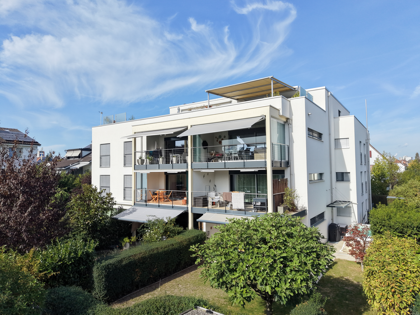
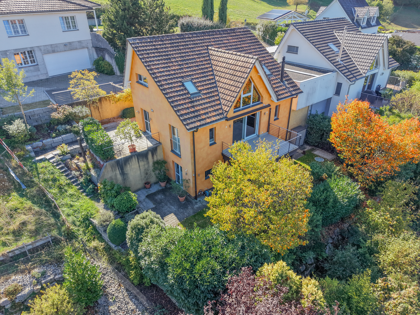
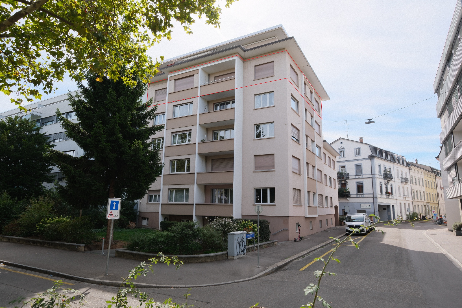
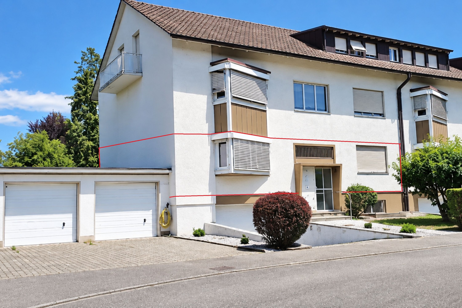
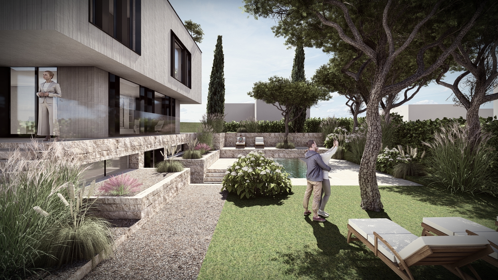
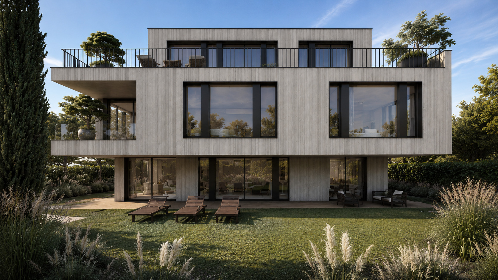
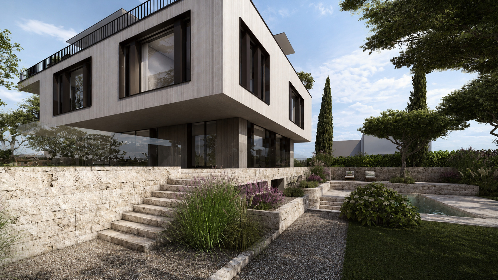
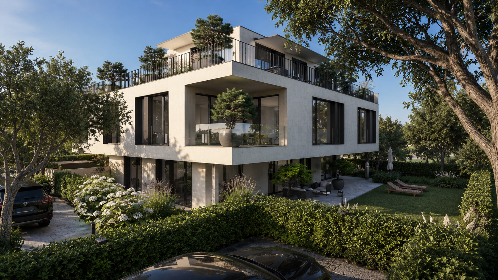
An exclusive residential complex with just three condominiums is being built on a prime hillside location in Oberwil. The spacious 4.5-room garden maisonette apartment impresses with its modern architecture, high-quality finishes, and exceptional space both indoors and outdoors. The small homeowners’ association creates a private living environment that combines tranquility, comfort, and individuality.
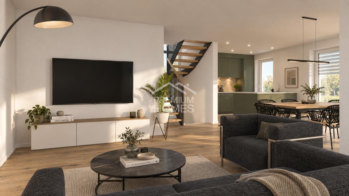
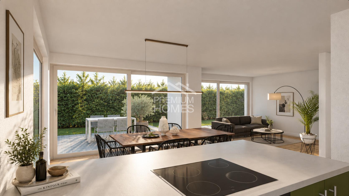
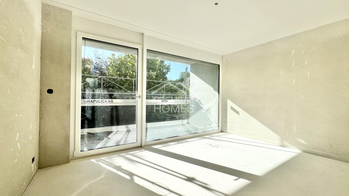
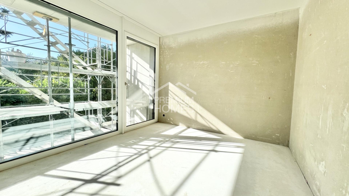
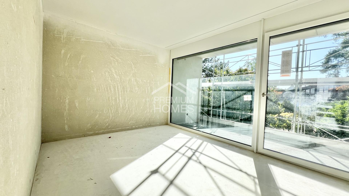
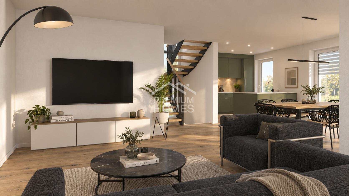
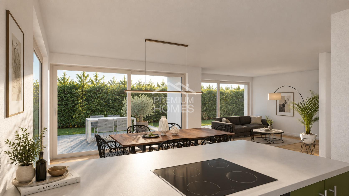
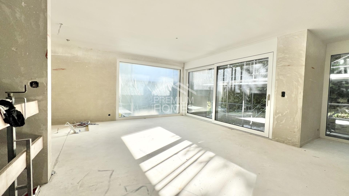
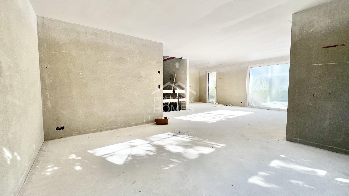
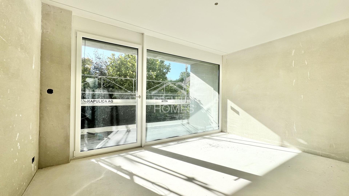
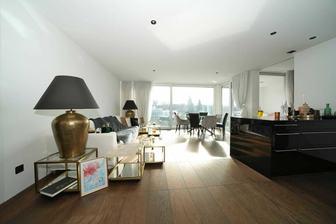
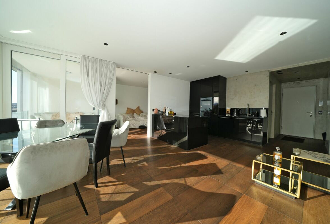
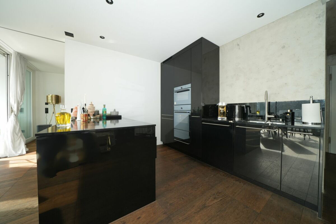
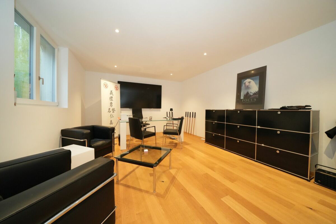
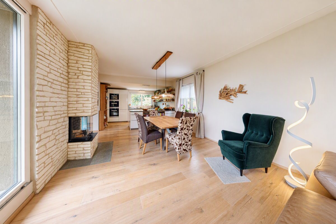
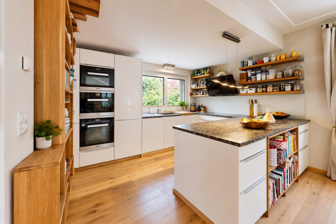
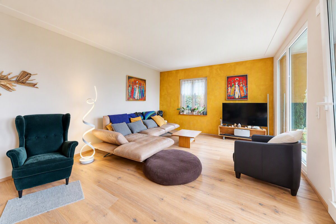
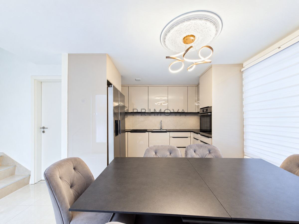
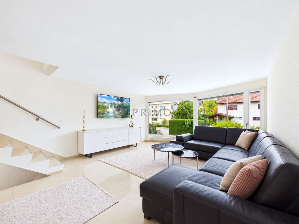
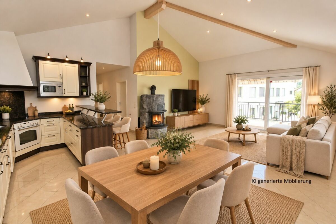
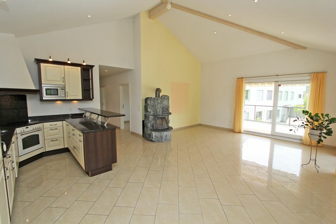
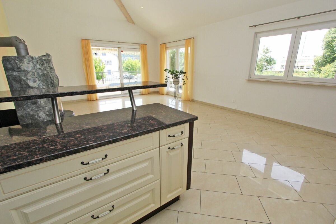
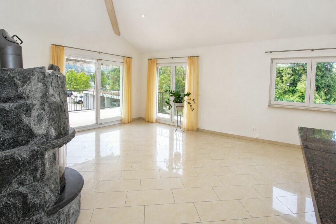
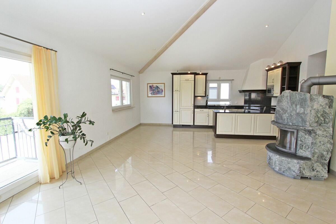
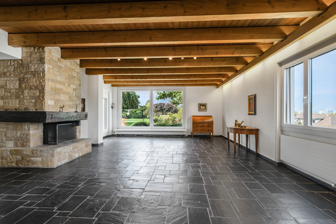
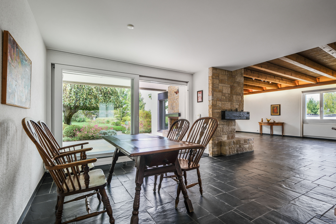
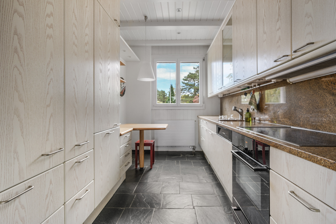
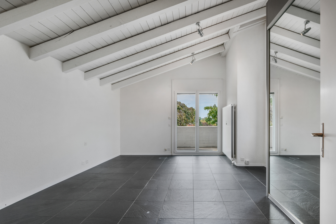
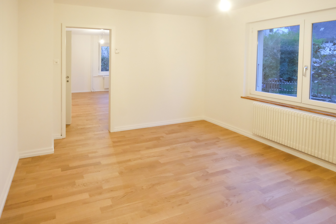
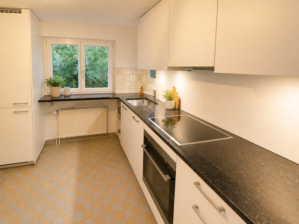
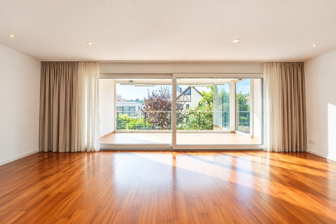
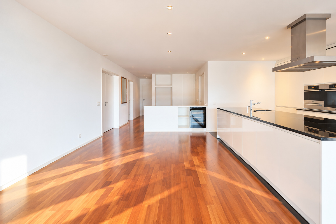
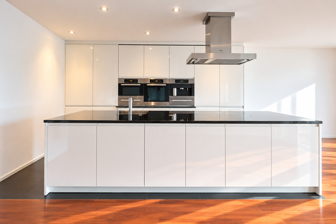
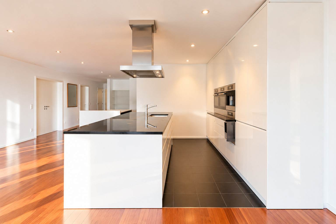
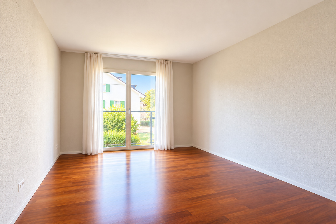
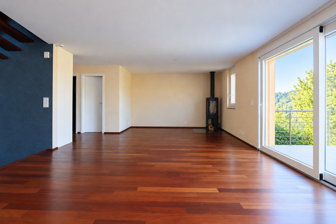
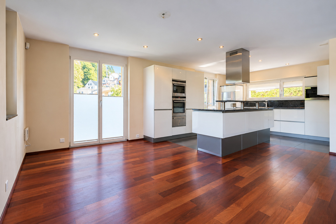
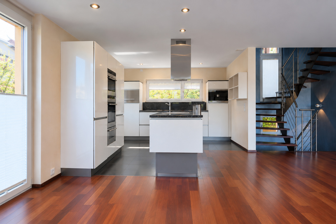
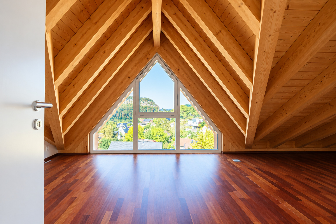
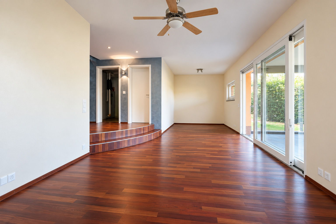
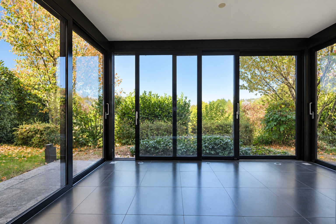
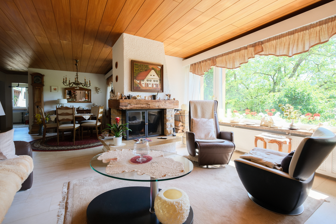
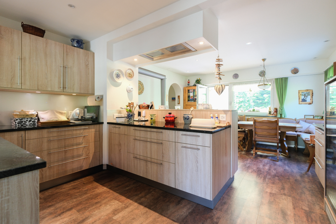
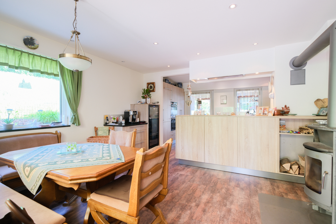
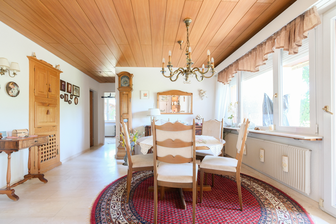
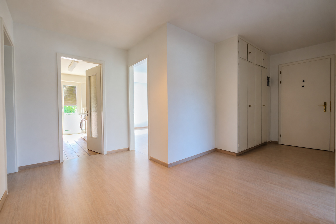
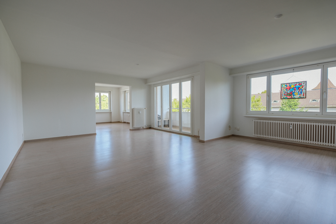
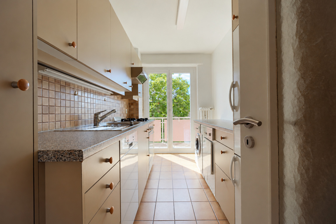
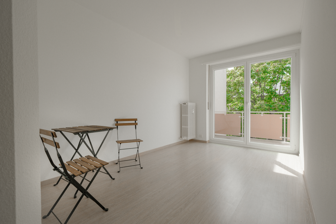
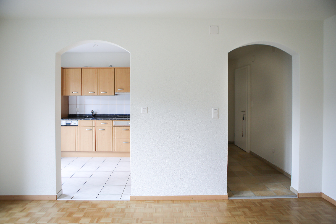
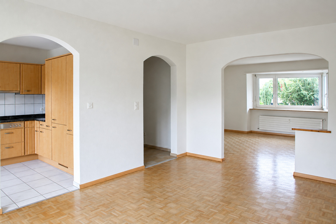
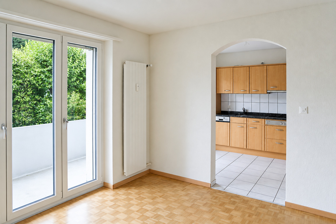
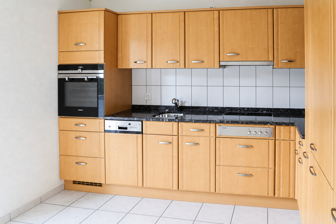
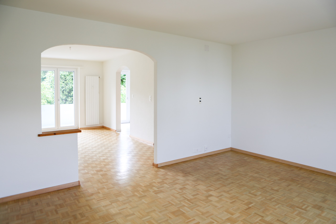
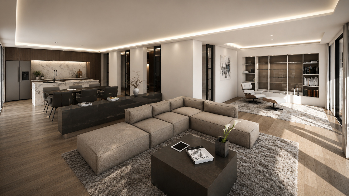
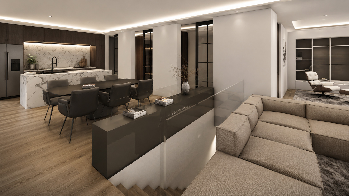
Spanning two levels, the apartment features a well-thought-out living concept with spacious rooms and versatile layout options. The open-concept living and dining area with an adjacent kitchen forms the heart of the apartment. Large windows let in plenty of natural light and create a seamless connection to the outdoor space. This creates a welcoming hub for spending time together with family and friends.
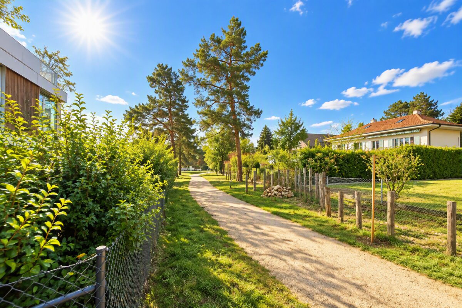
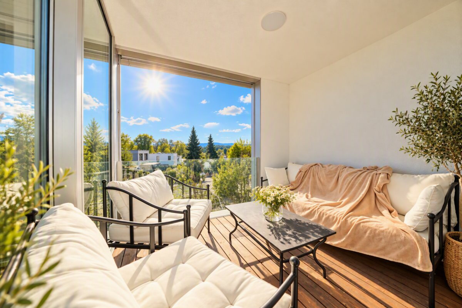
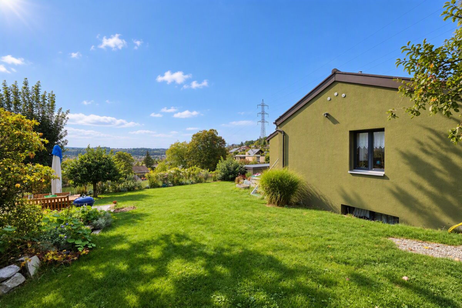
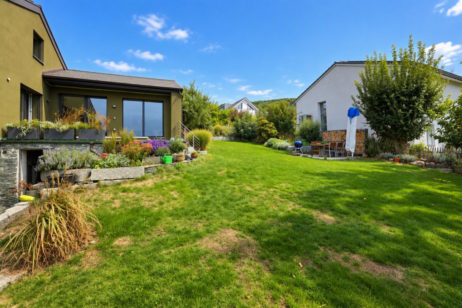
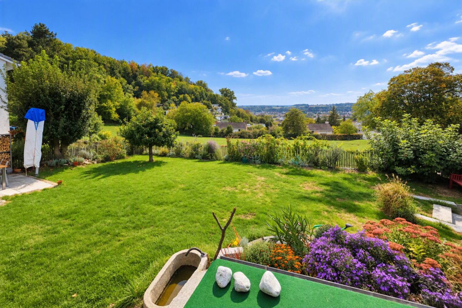
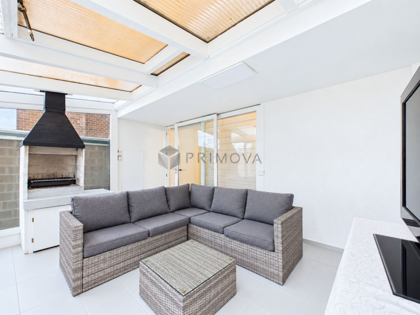
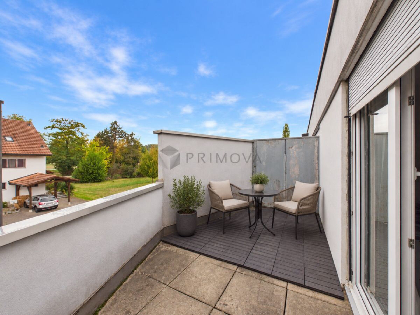
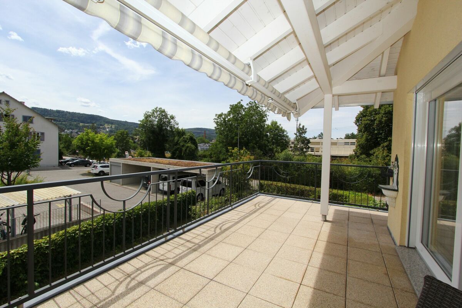
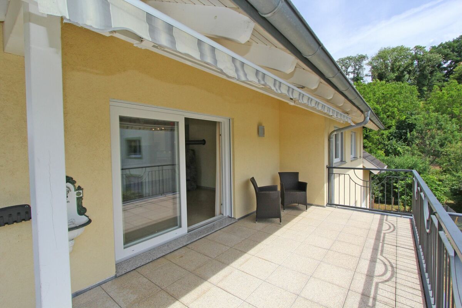
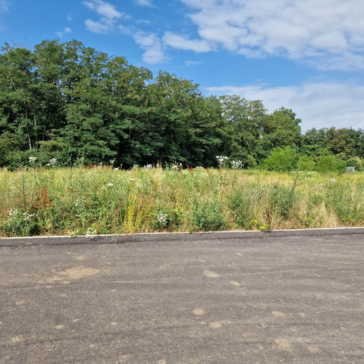
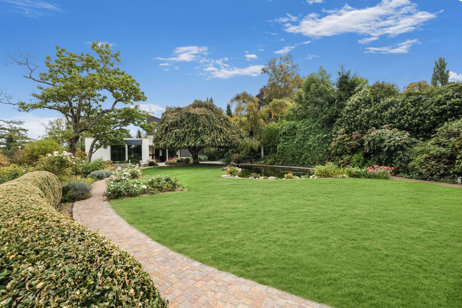
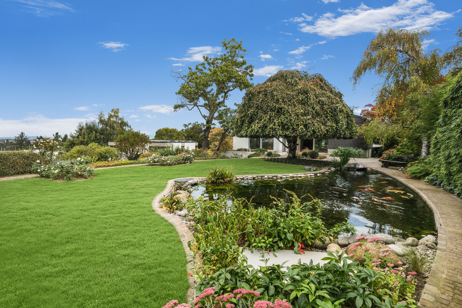
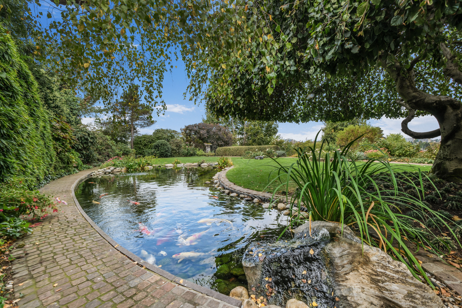
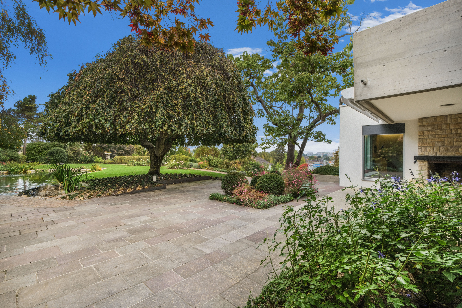
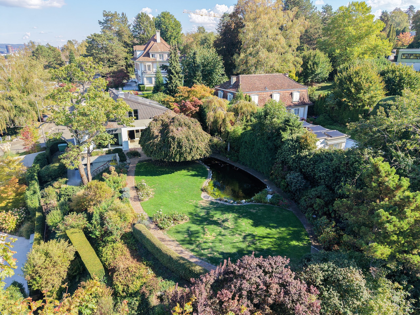
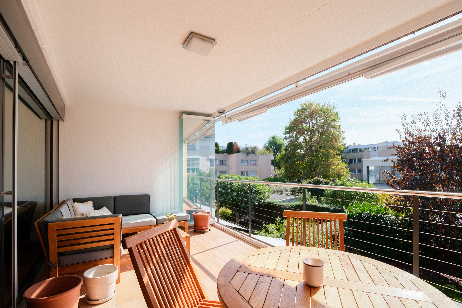
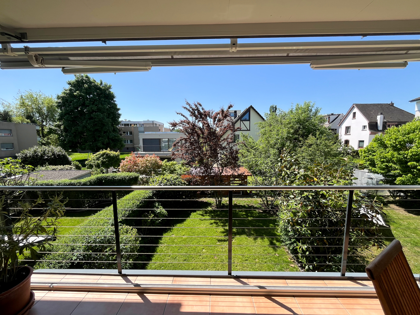
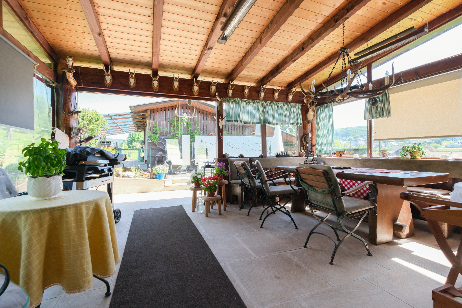
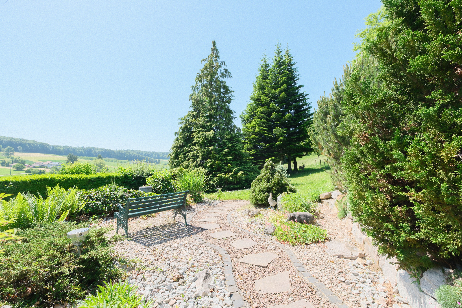
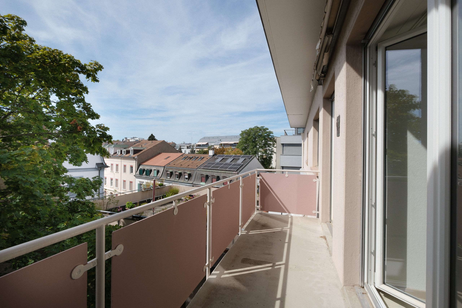
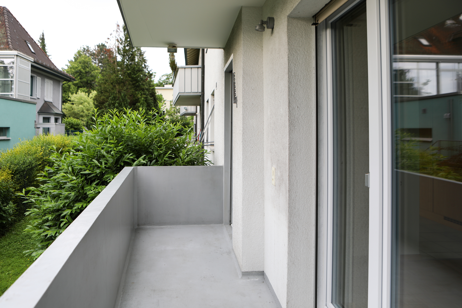
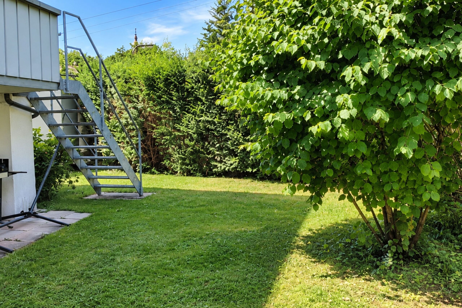
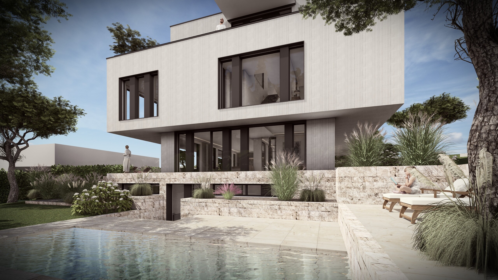
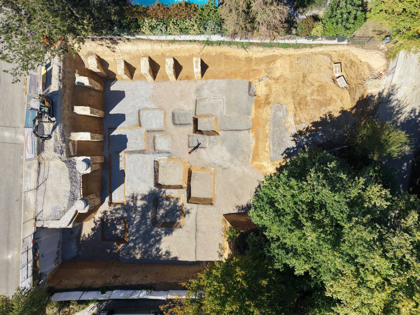
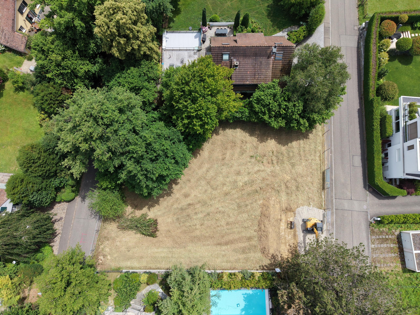
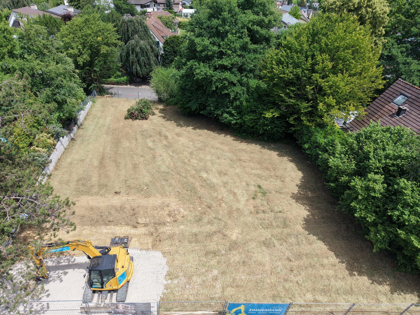
A special highlight awaits you right outside your front door: The approximately 121 m² sun terrace and the expansive private garden, spanning about 610 m², offer outdoor space that is second to none. Whether you’re enjoying cozy moments in nature, social summer evenings, or a custom-designed garden area—this is the place to make your personal living dreams come true. According to the project documents, it is also possible to build a private pool.
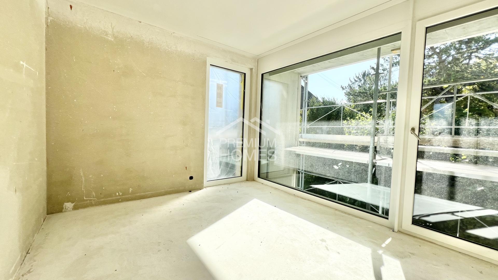
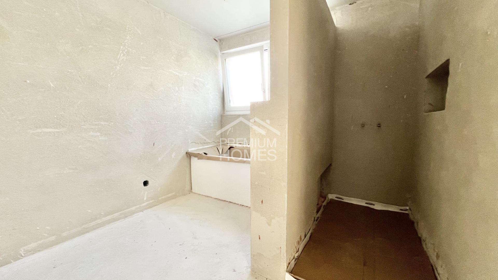
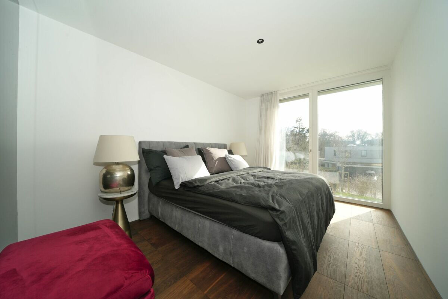
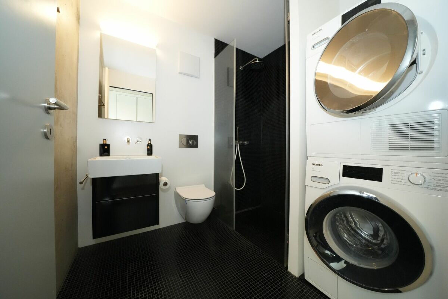
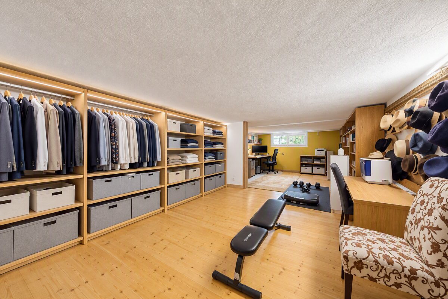
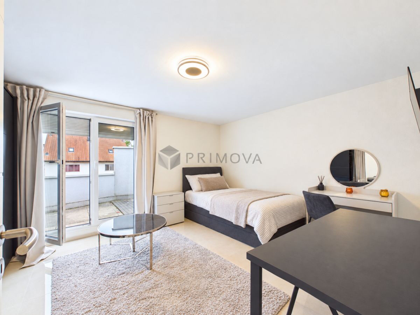
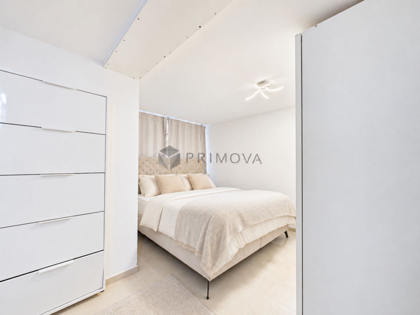
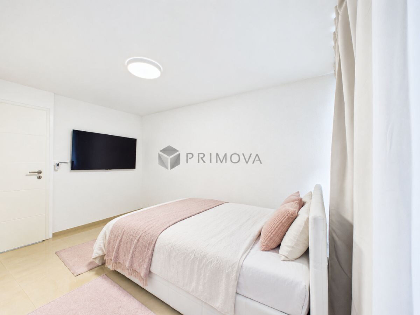
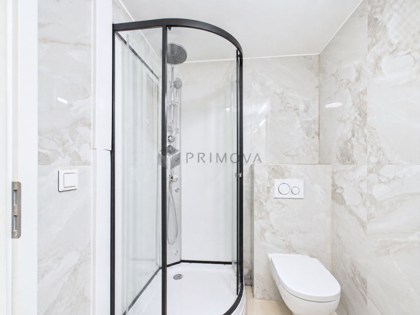
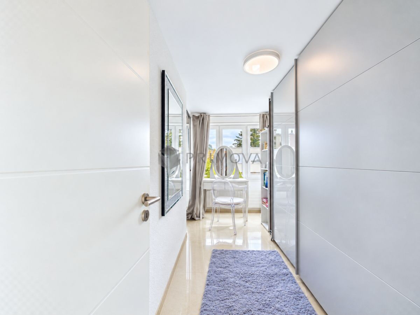
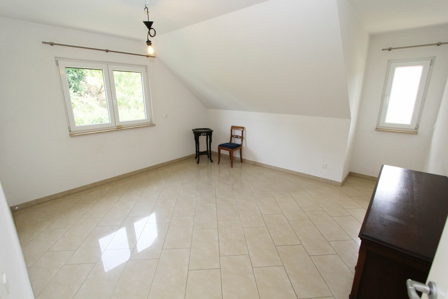
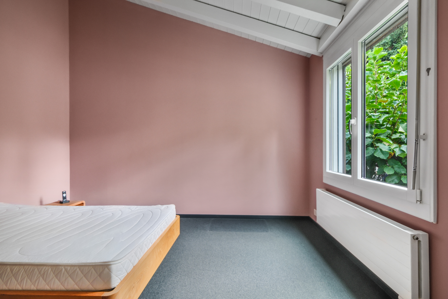
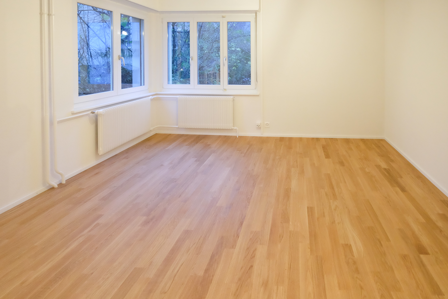
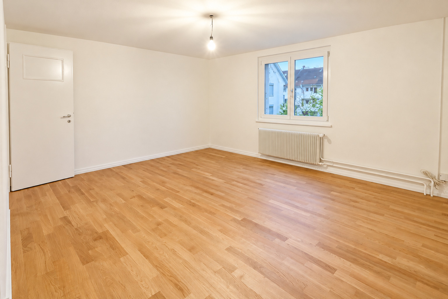
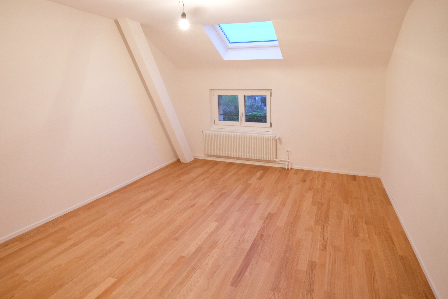
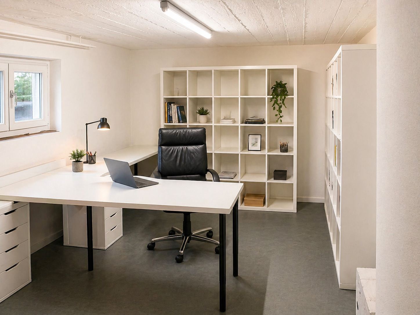
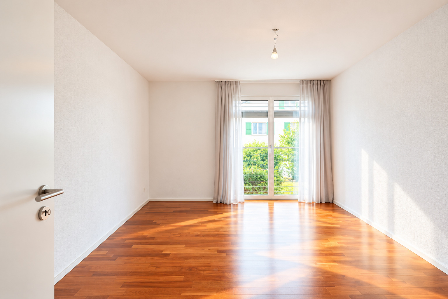
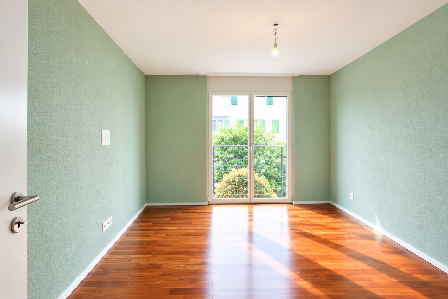
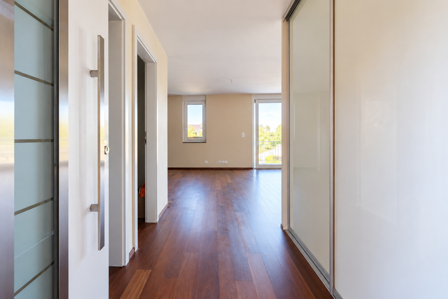
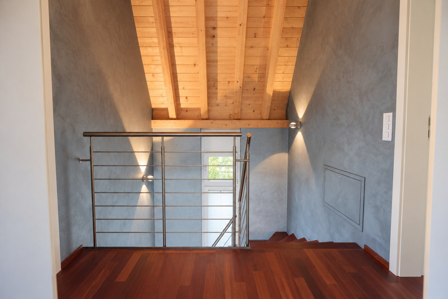
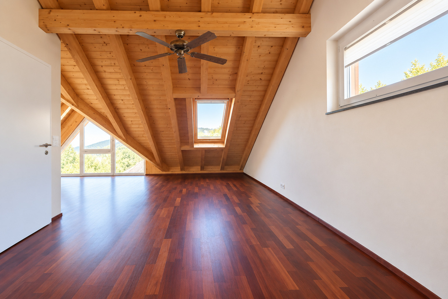
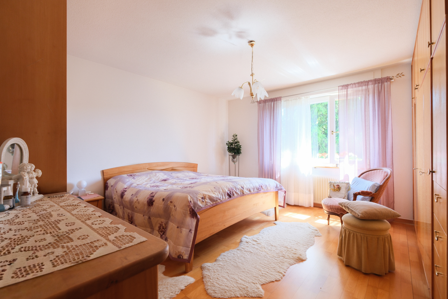
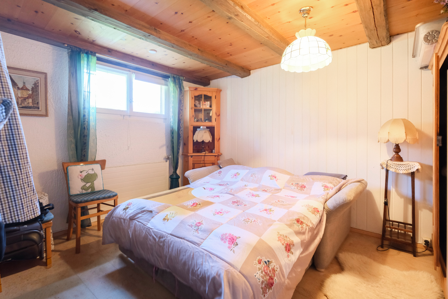
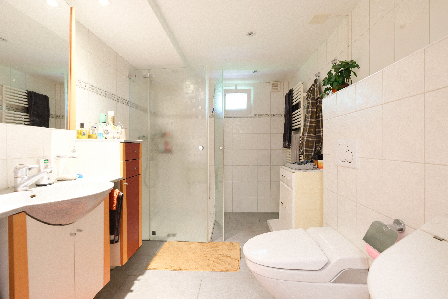
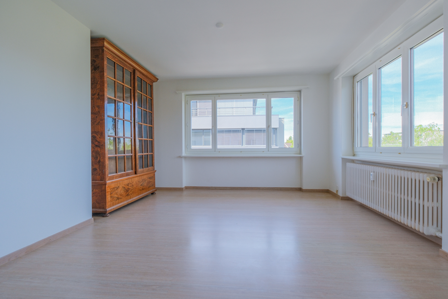
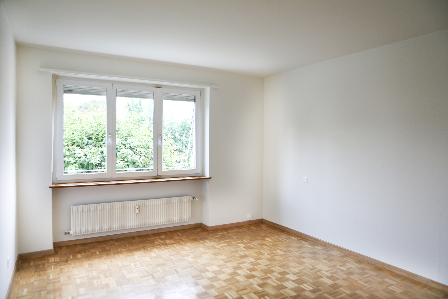
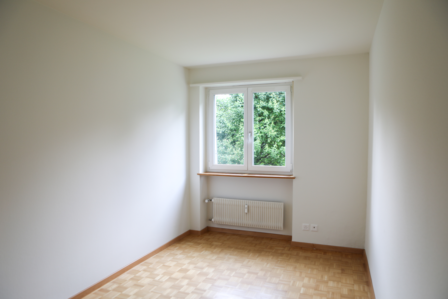
In the basement, two spacious bedrooms round out the living space. Ceiling heights of over 2.60 meters enhance the pleasant sense of spaciousness. Carefully selected materials and high-quality interior finishes create a modern and stylish living environment on both levels.
The building systems are also designed for contemporary living comfort. A smart-home system allows for convenient control of lighting, shading, and building services. The air-to-water heat pump with a free-cooling function, the underfloor heating, and the photovoltaic system round out the well-thought-out overall concept.
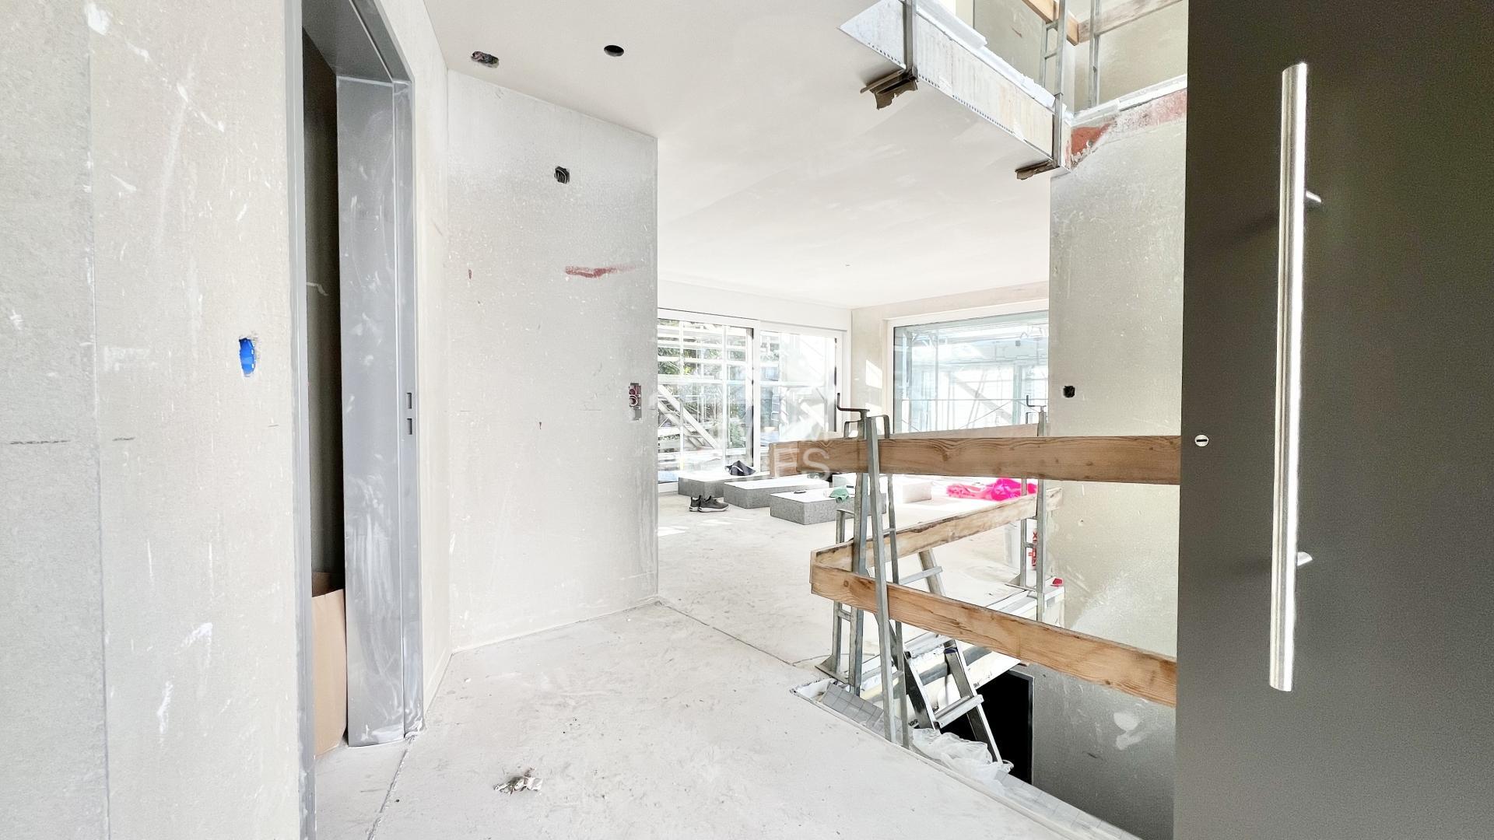
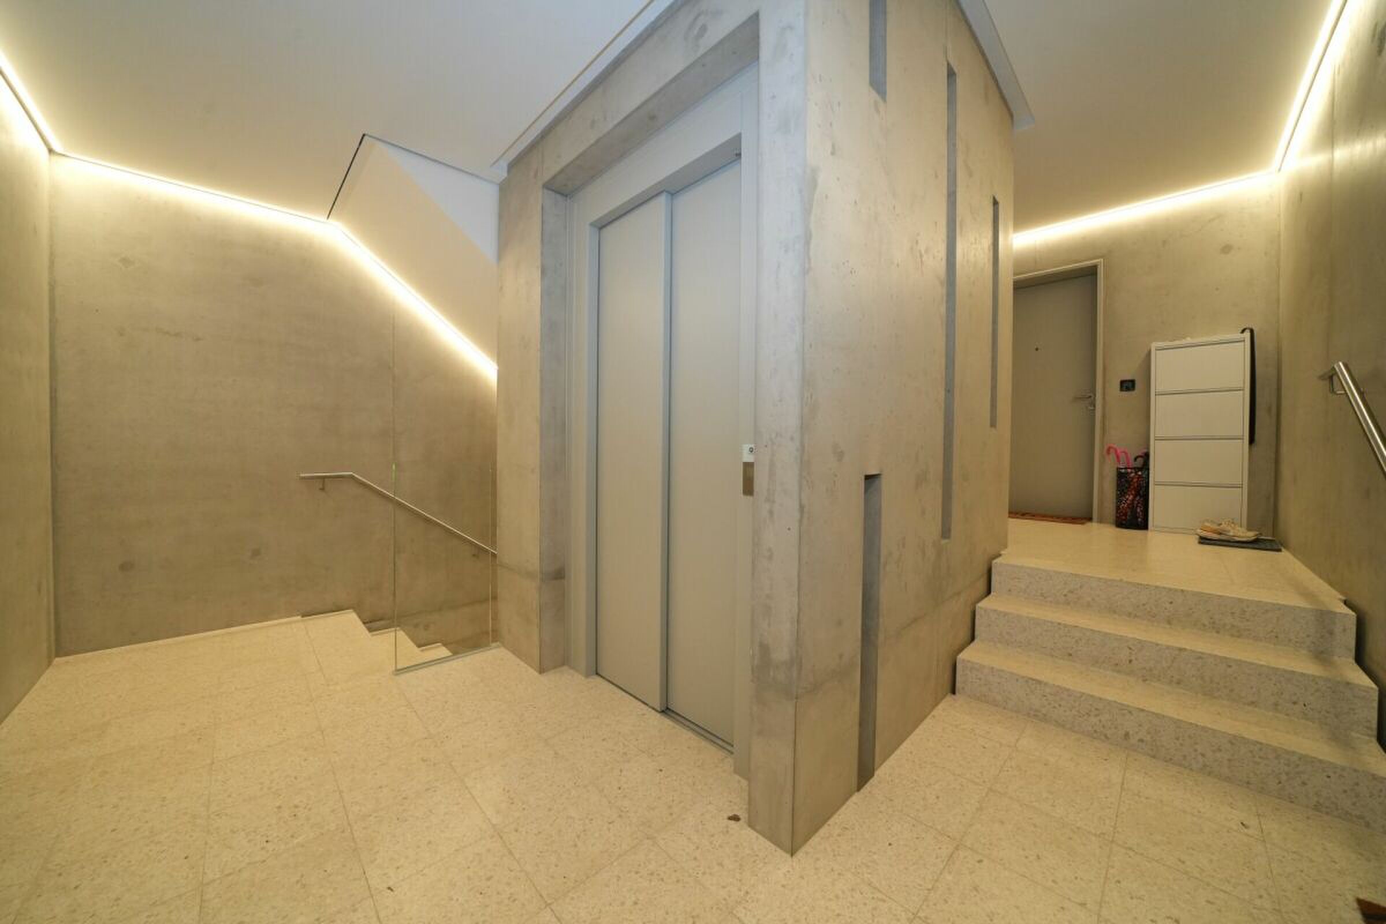
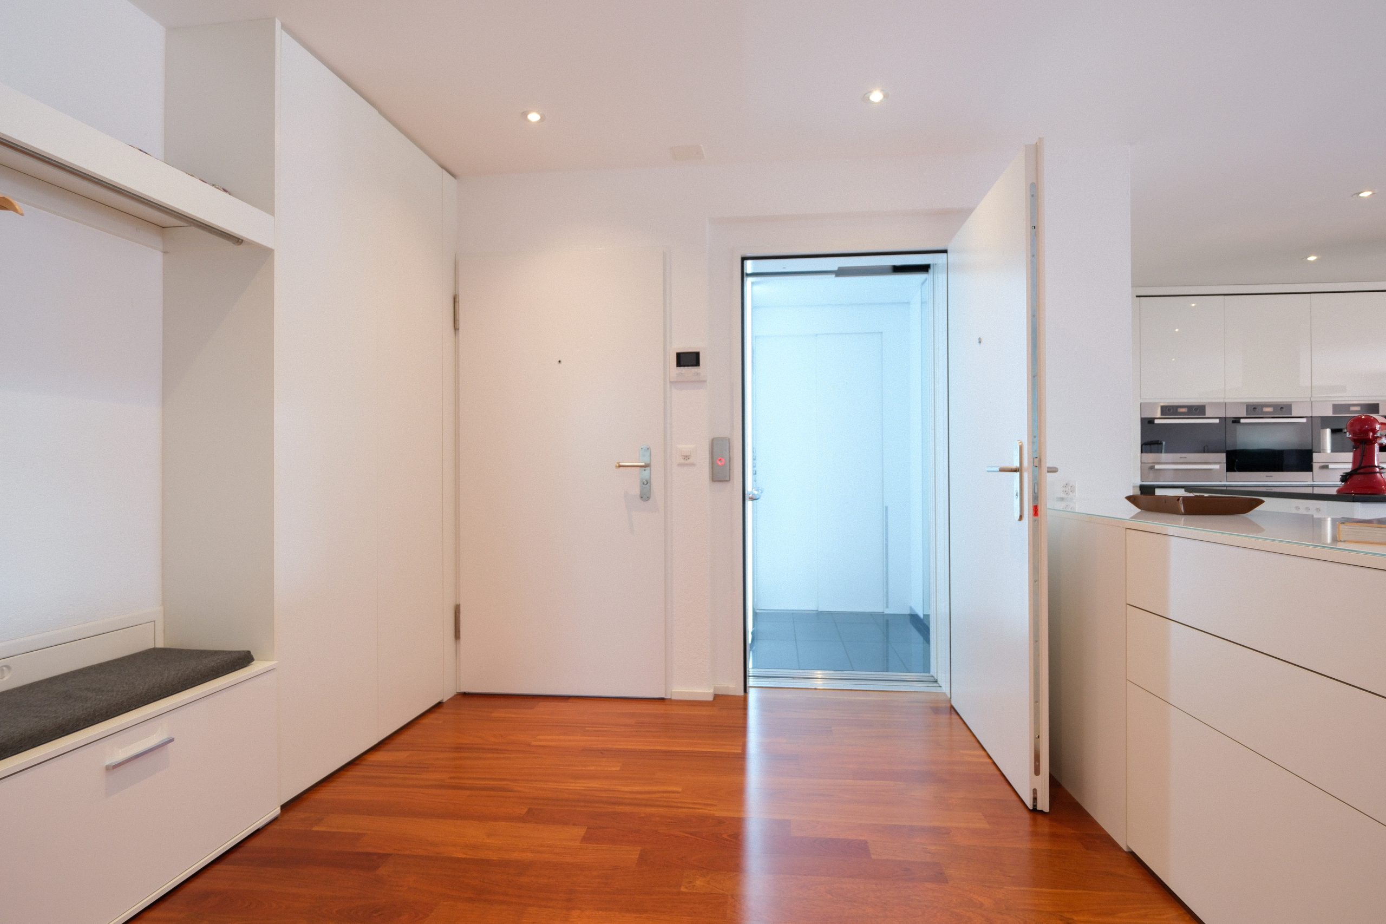
The underground parking garage is accessed via a convenient car lift. Two parking spaces in the garage are available for an additional fee. The passenger elevator leading up to the apartment level rounds out this attractive offering.
This exceptional garden maisonette apartment combines the advantages of a modern new construction with a spacious private outdoor area. An ideal home for people who value spacious living, tranquility, and privacy.
Highlights
- Exclusive 4.5-room garden maisonette apartment
- New-construction residence with only three condominiums
- High level of privacy thanks to a small homeowners’ association
- Approx. 182 m² of net living space on two levels
- Spacious private garden of approx. 610 m² for exclusive use
- Spacious sun terrace with approx. 121 m²
- Potential to build a private pool
- Light-filled living and dining area with open kitchen
- Generous window walls connecting to the outdoor area
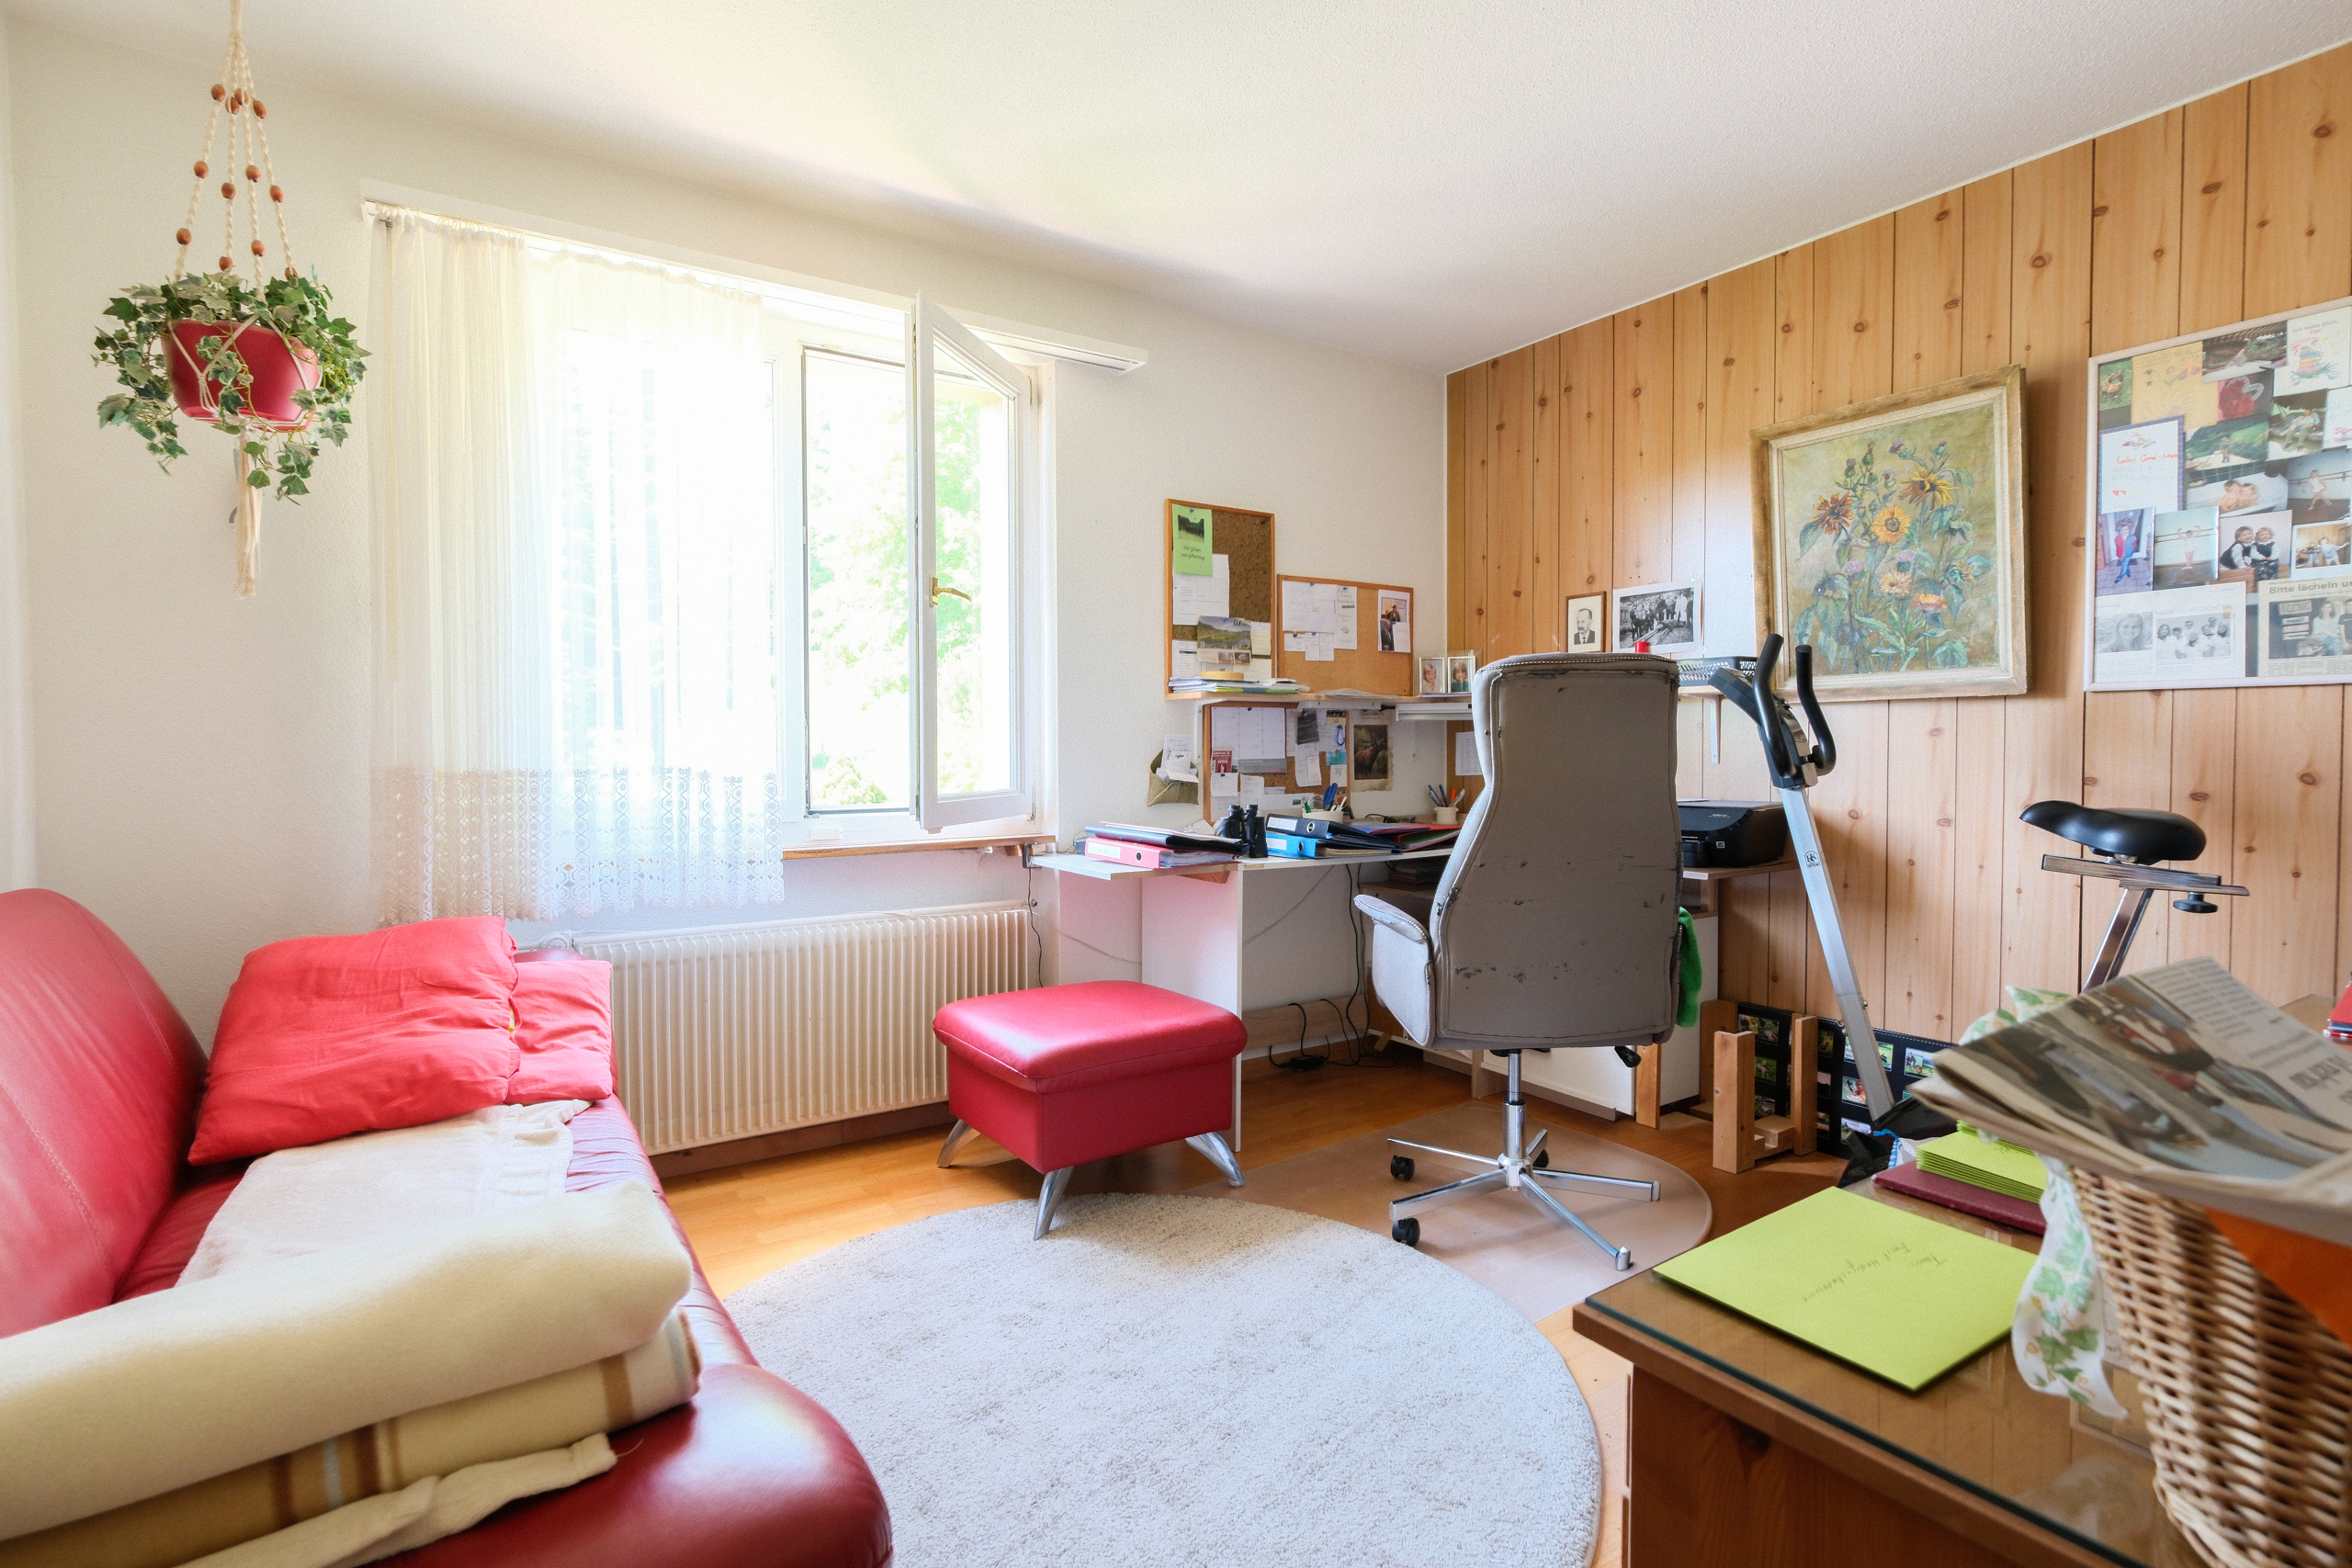
- Three bedrooms
- Two spacious bedrooms in the basement
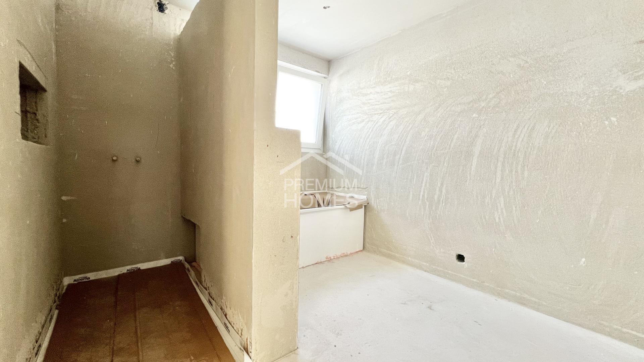
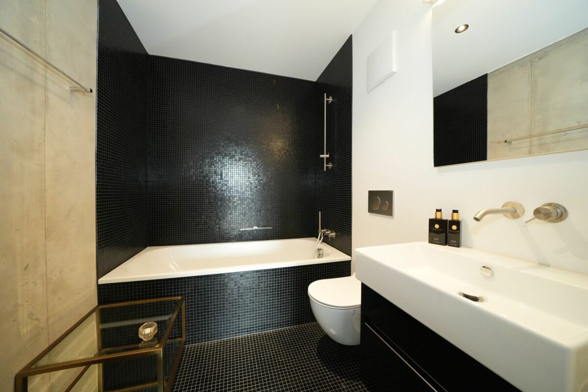
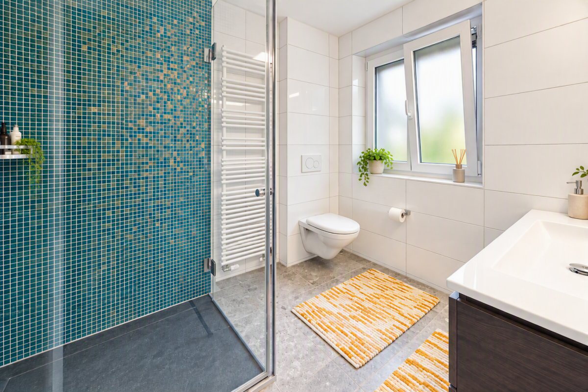
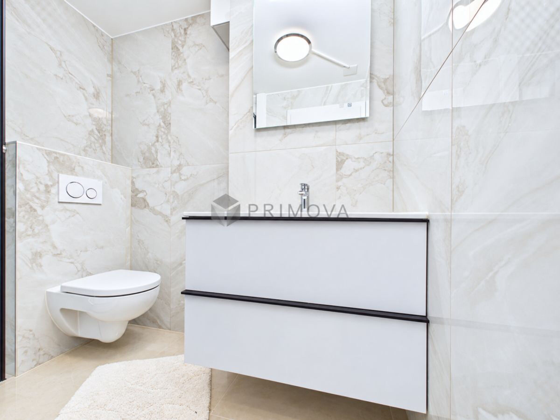
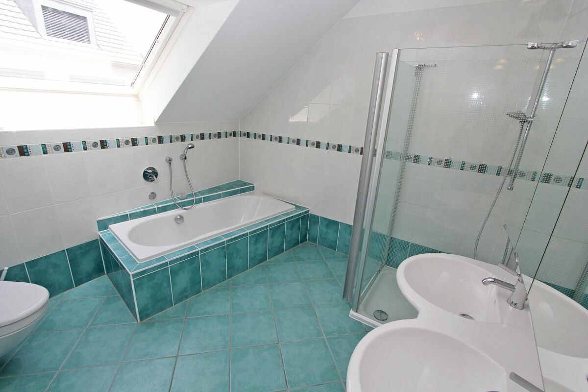
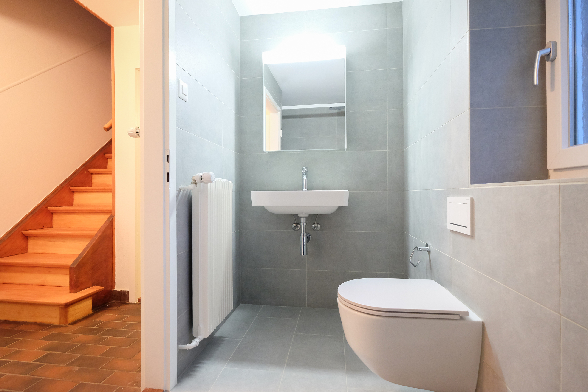
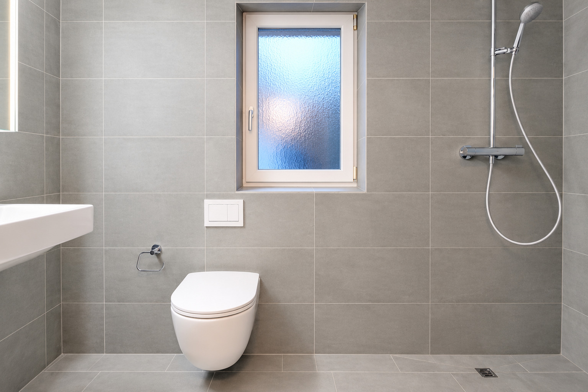
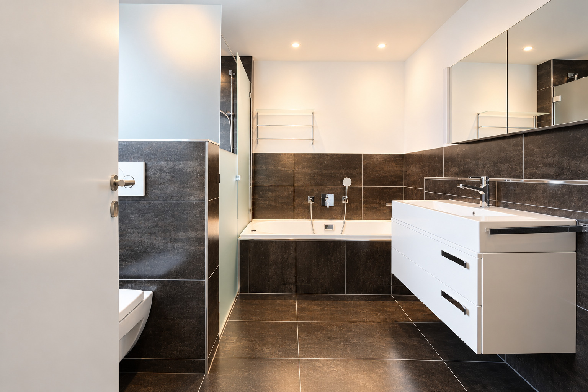
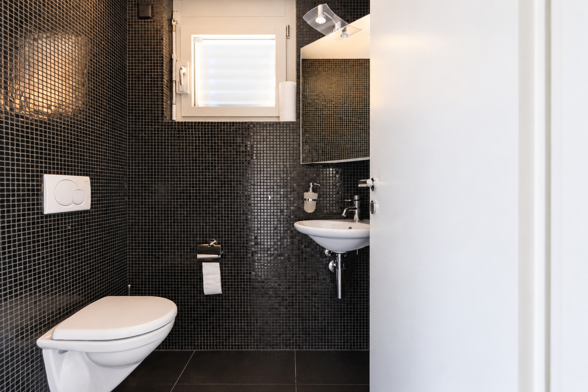
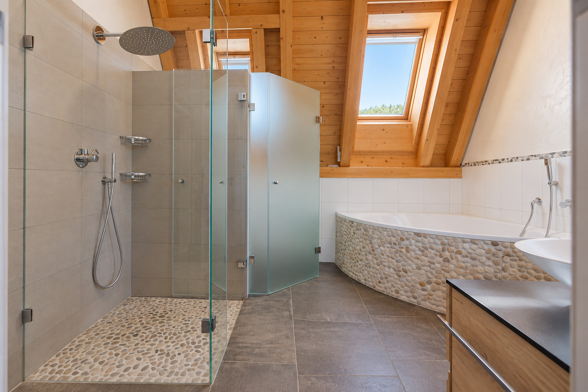
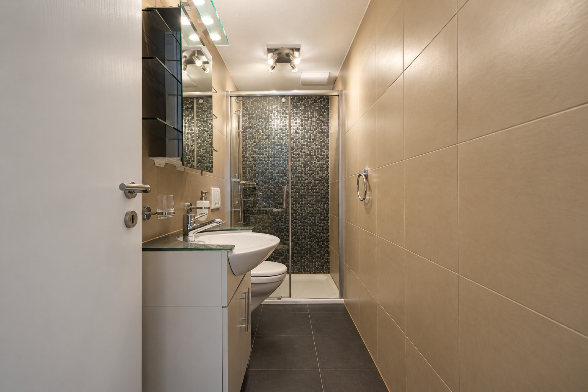
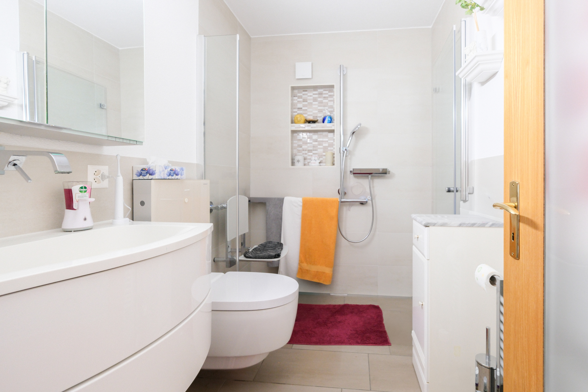
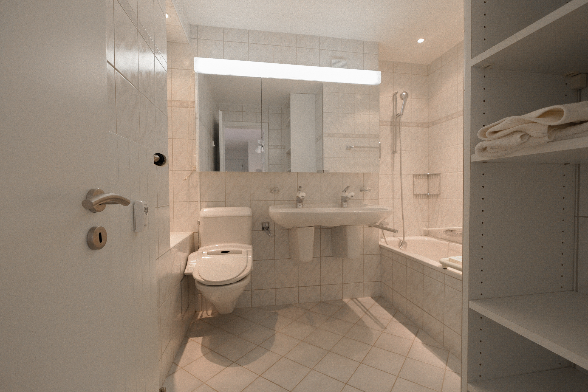
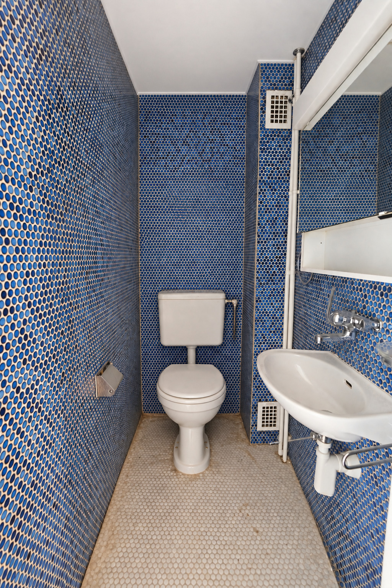
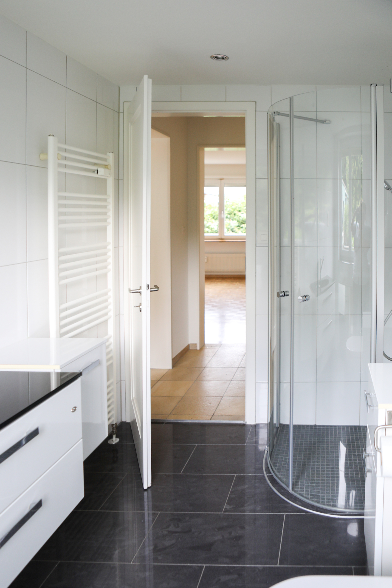
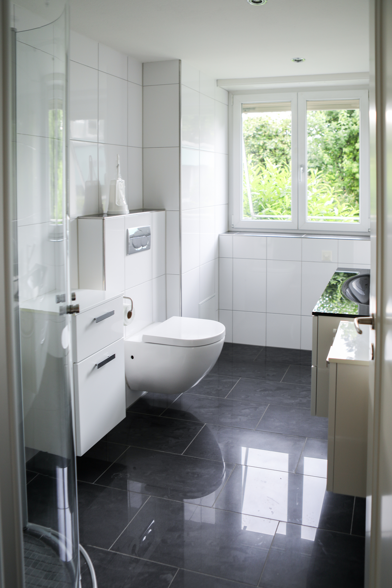
- Three bathrooms
- Above-average ceiling heights of more than 2.60 meters
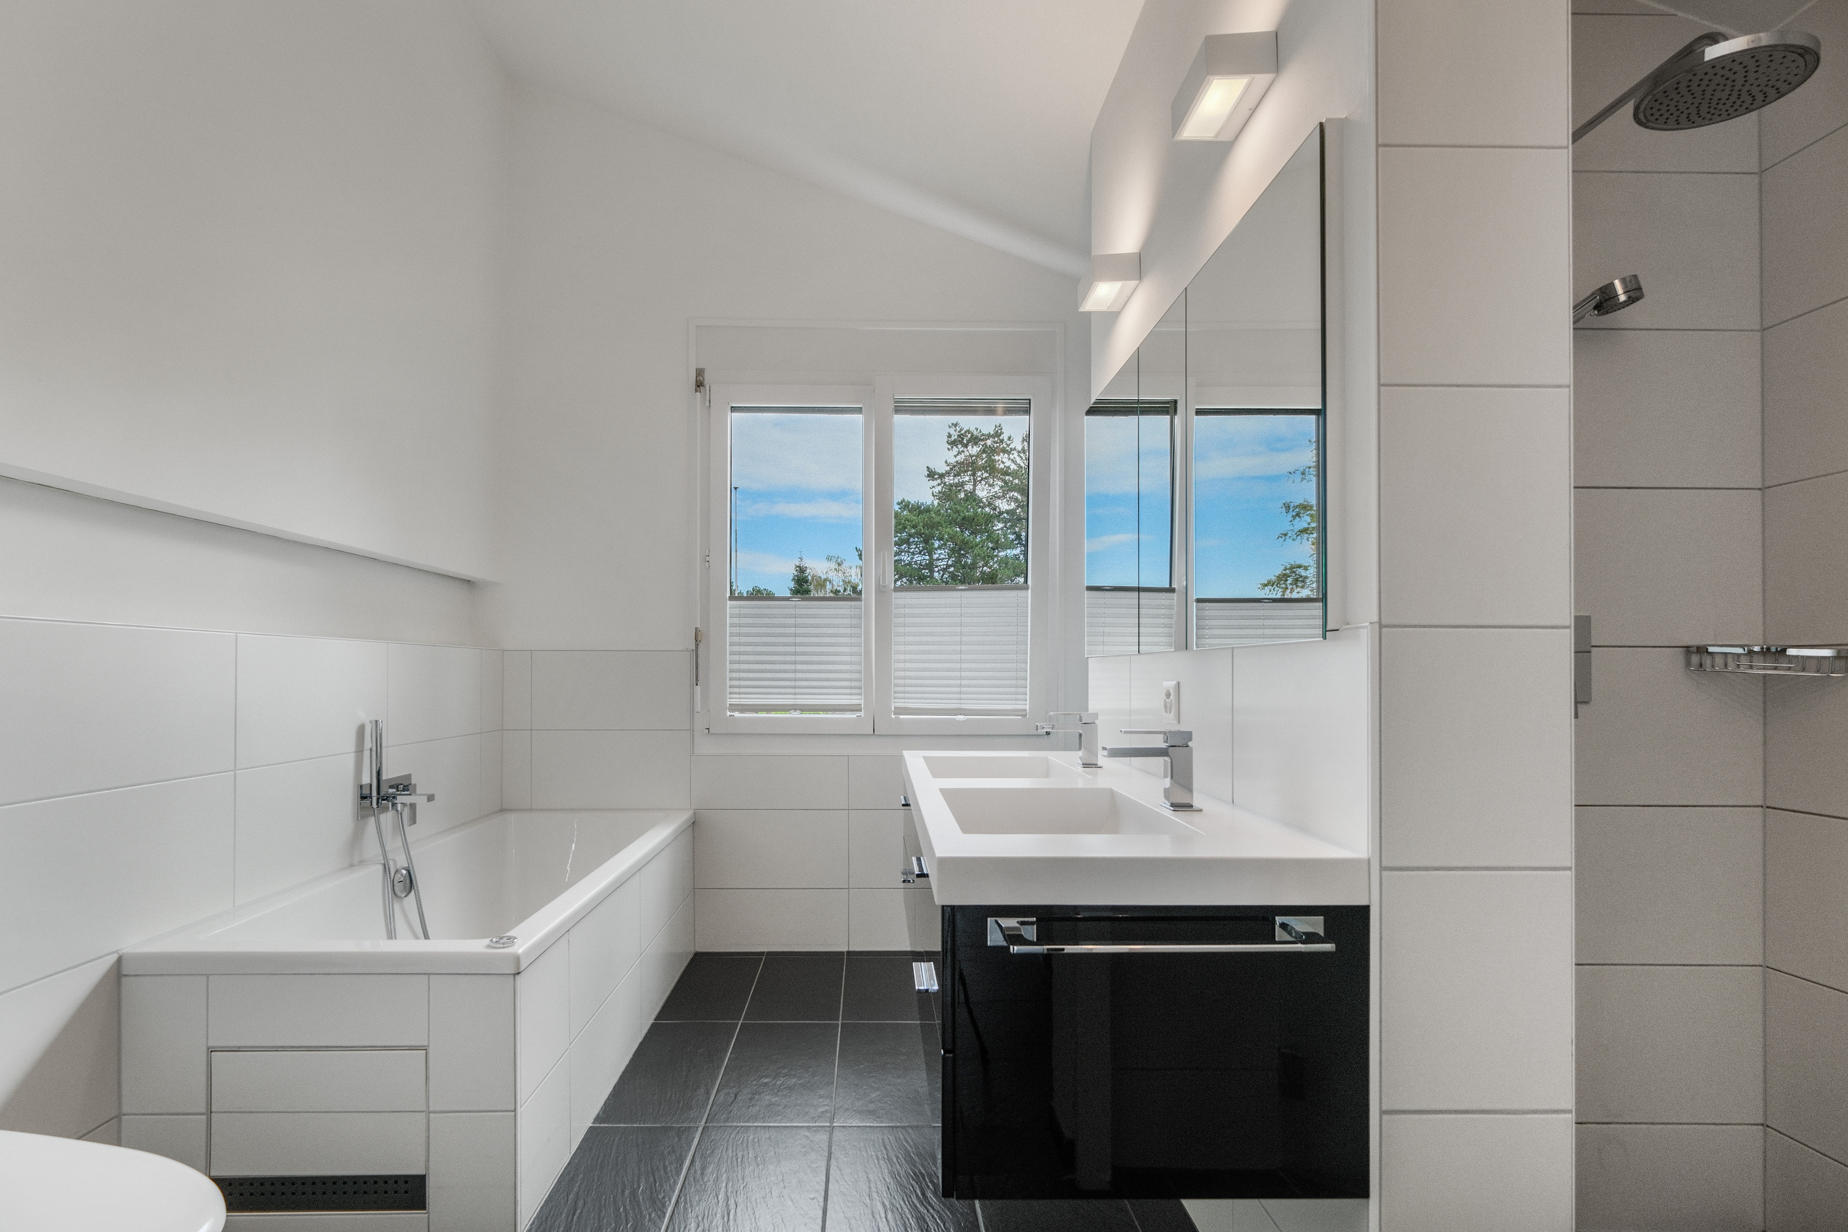
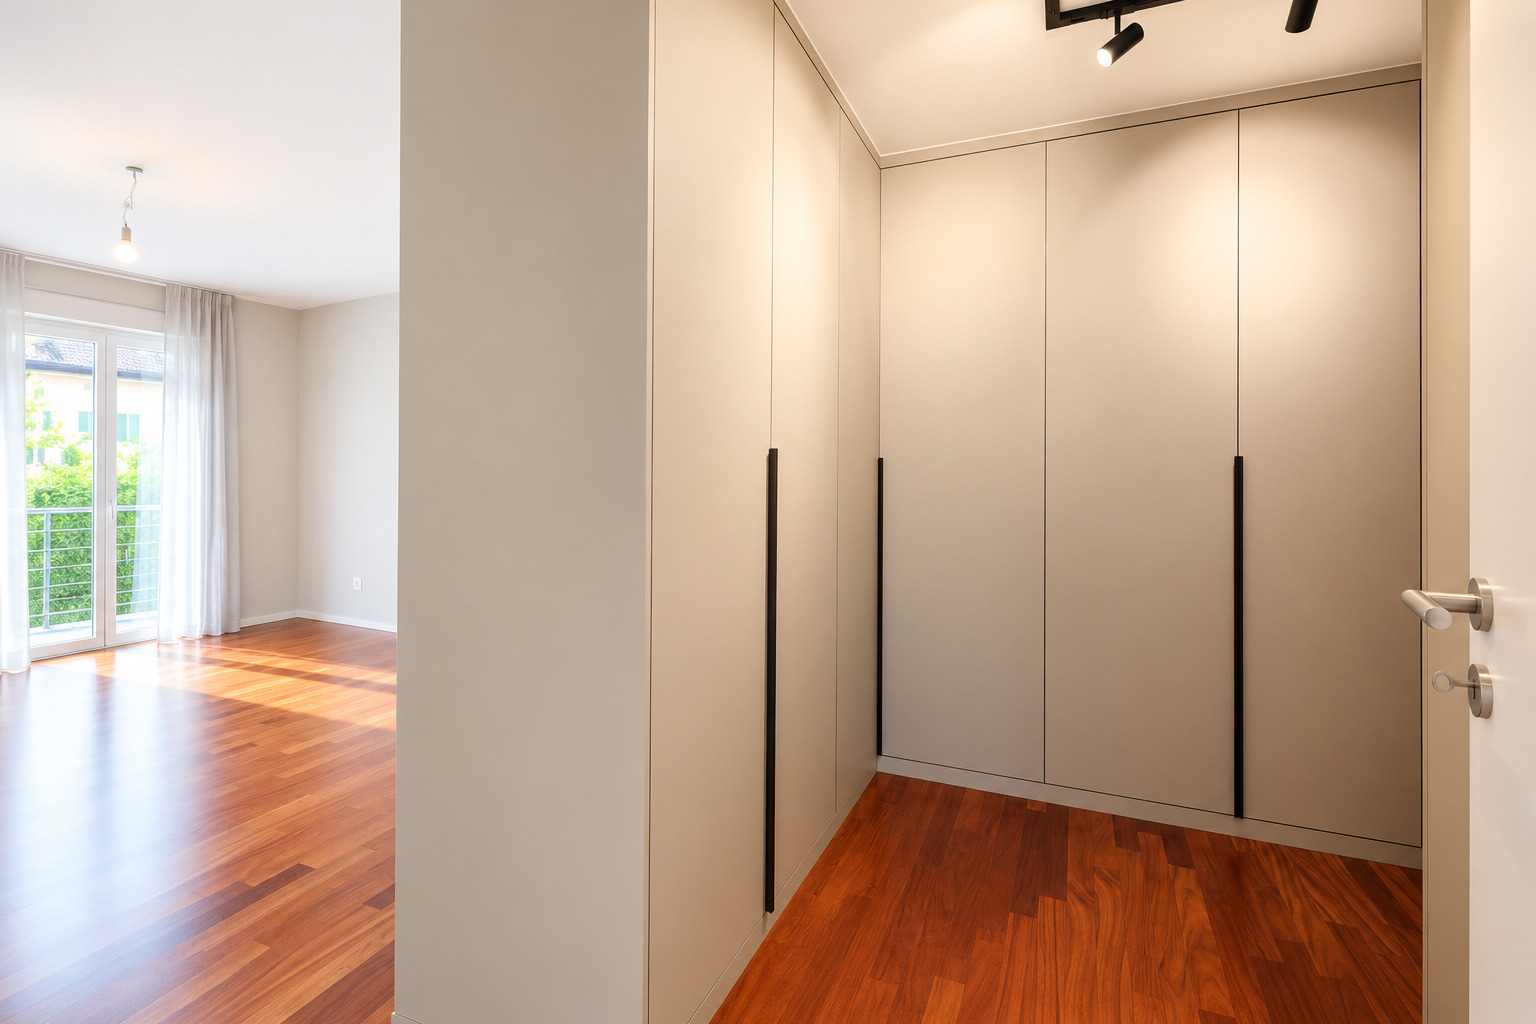
- High-quality materials and modern interior finishes
- Smart-home system for lighting, shading, and building automation
- Air-to-water heat pump with free-cooling function
- Comfortable underfloor heating
- Photovoltaic system
- Passenger elevator to the apartment level
- Underground parking garage with convenient car lift
- Two indoor parking spaces available for an additional fee
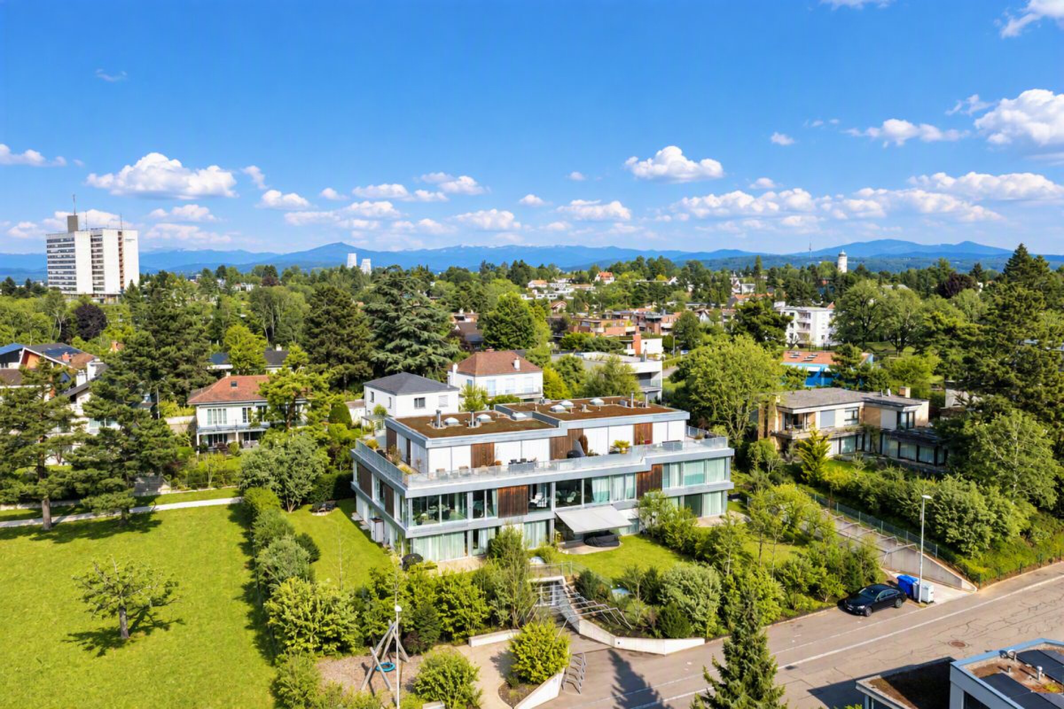
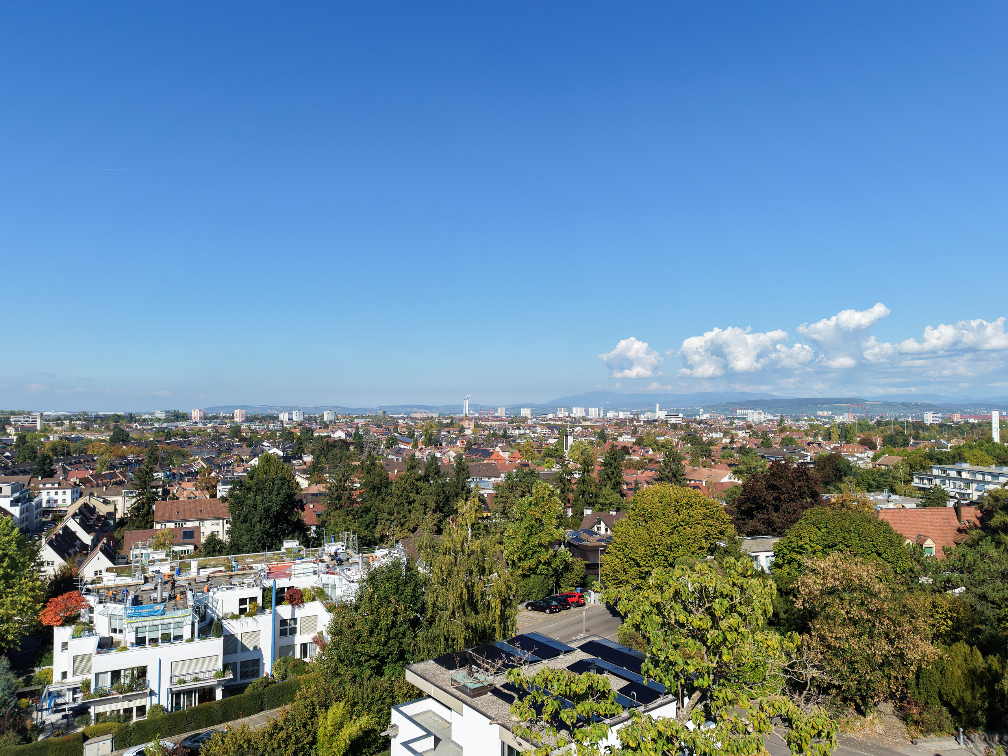
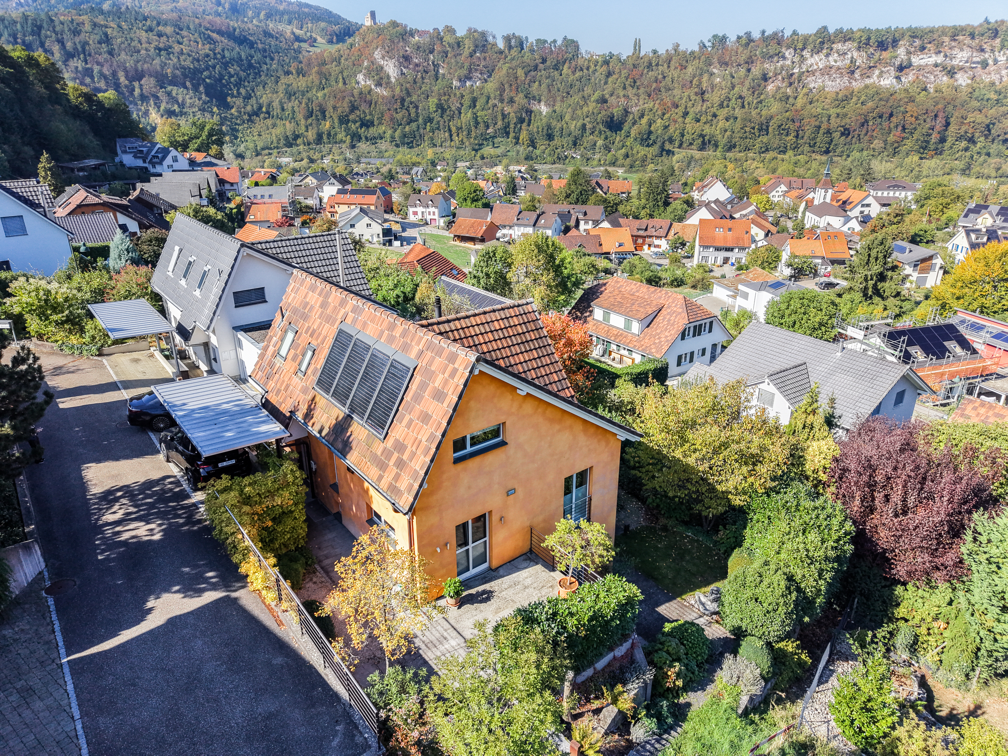
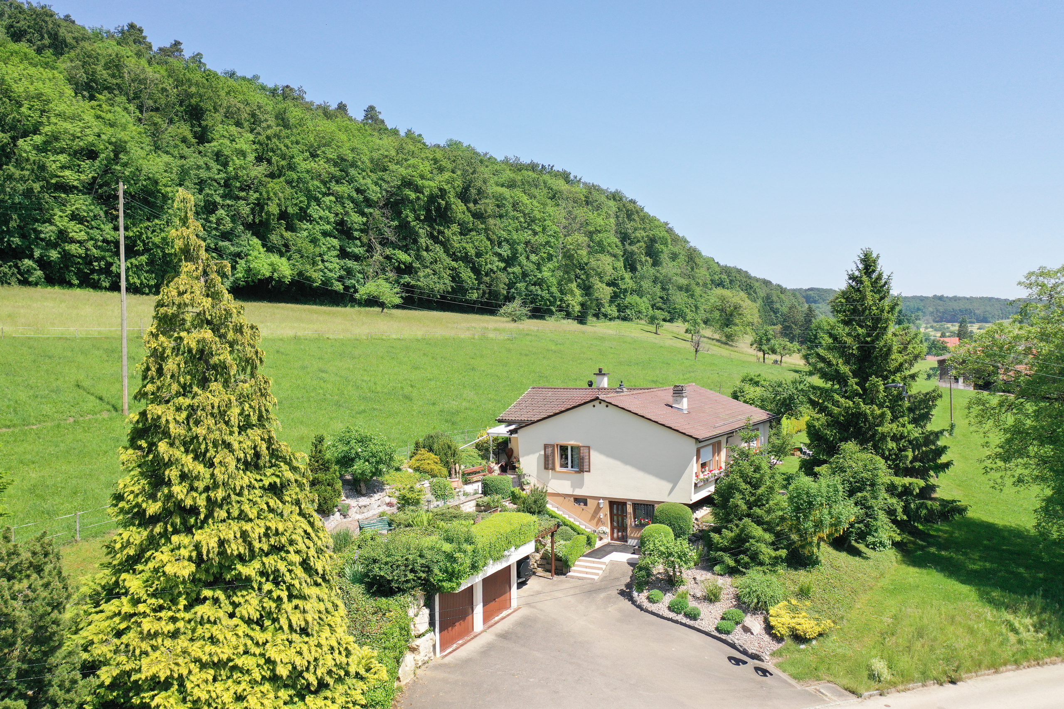
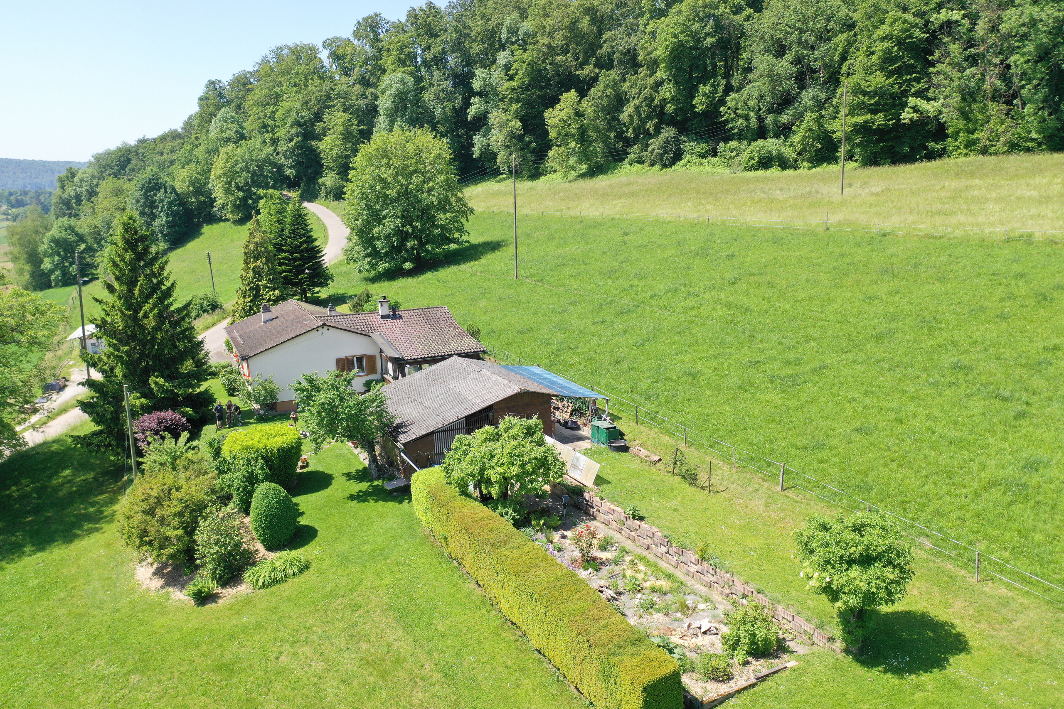
- Quiet and prime hillside location in Oberwil
- Natural living environment with a high quality of life
We would be happy to provide you with further information or arrange a personal tour.
Conveniences
Neighbourhood
- City centre
- Village
- Villa area
- Green
- Park
- Residential area
- Shops/Stores
- Shopping street
- Bank
- Post office
- Restaurant(s)
- Pharmacy
- Bus stop
- Tram stop
- Child-friendly
- Playground
- Nursery
- Preschool
- Primary school
- Secondary school
- Sports centre
- Tennis centre
- Indoor swimming pool
- Hiking trails
- Bike trail
- Soccer pitch
- Concert hall
- Religious monuments
- Doctor
- Medical home
Outside conveniences
- Terrace/s
- Garden in co-ownership
- Garden
- Exclusive use of garden
- Bench
- Quiet
- Swimming pool
Inside conveniences
- Lift/elevator
- Garage
- Underground car park
- Open kitchen
- Eat-in-kitchen
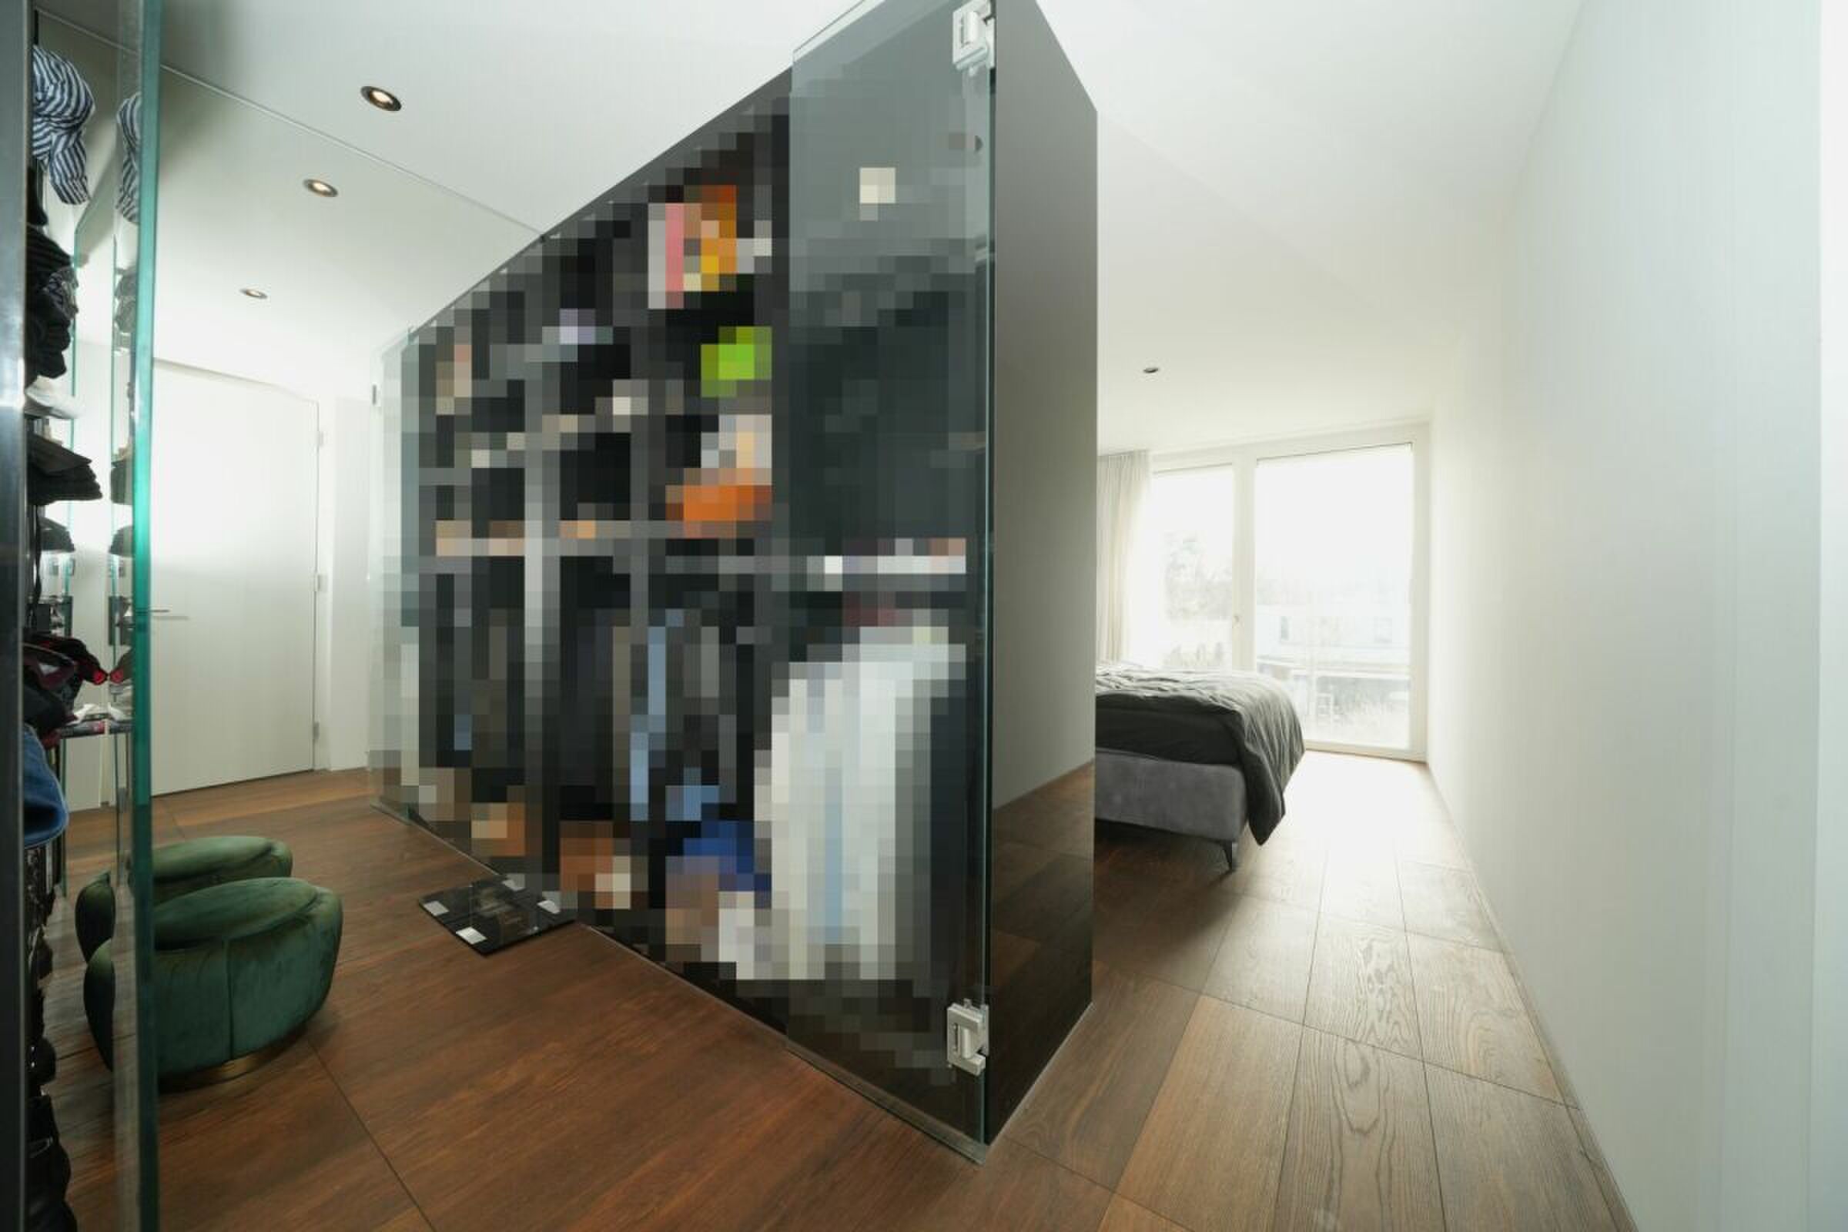
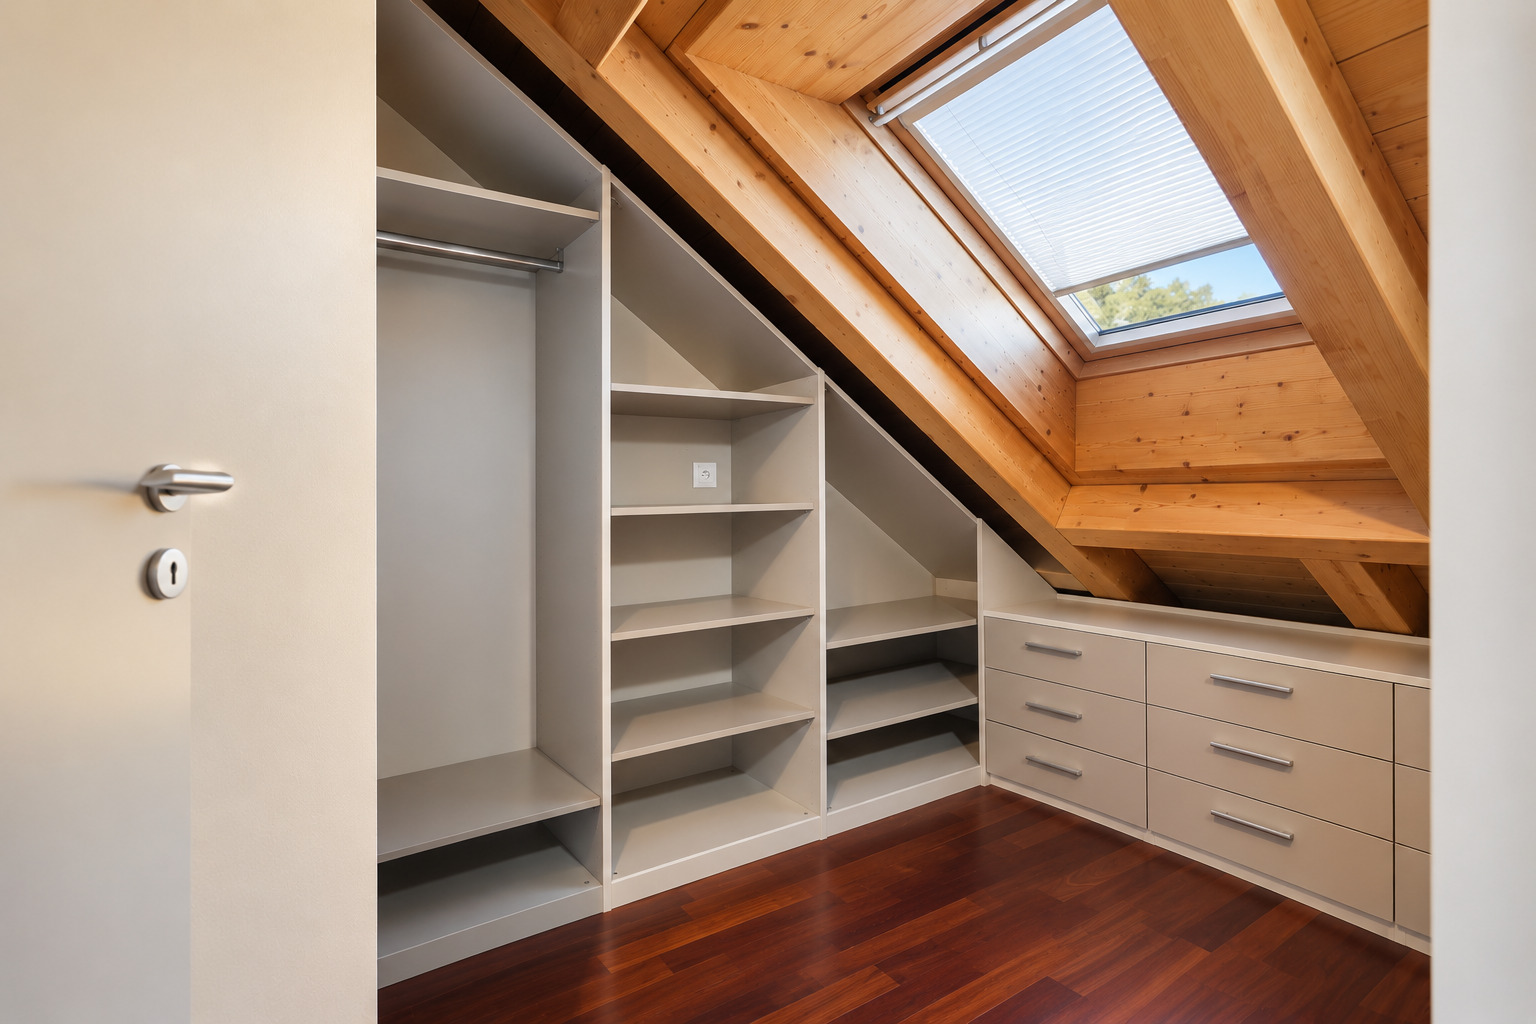
- Dressing
- Pantry
- Cellar
- Storeroom
- Unfurnished
- Connected thermostat
- Triple glazing
- Bright/sunny
Equipment
- Fitted kitchen
- Kitchen island
- Induction cooker
- Oven
- Fridge
- Freezer
- Dishwasher
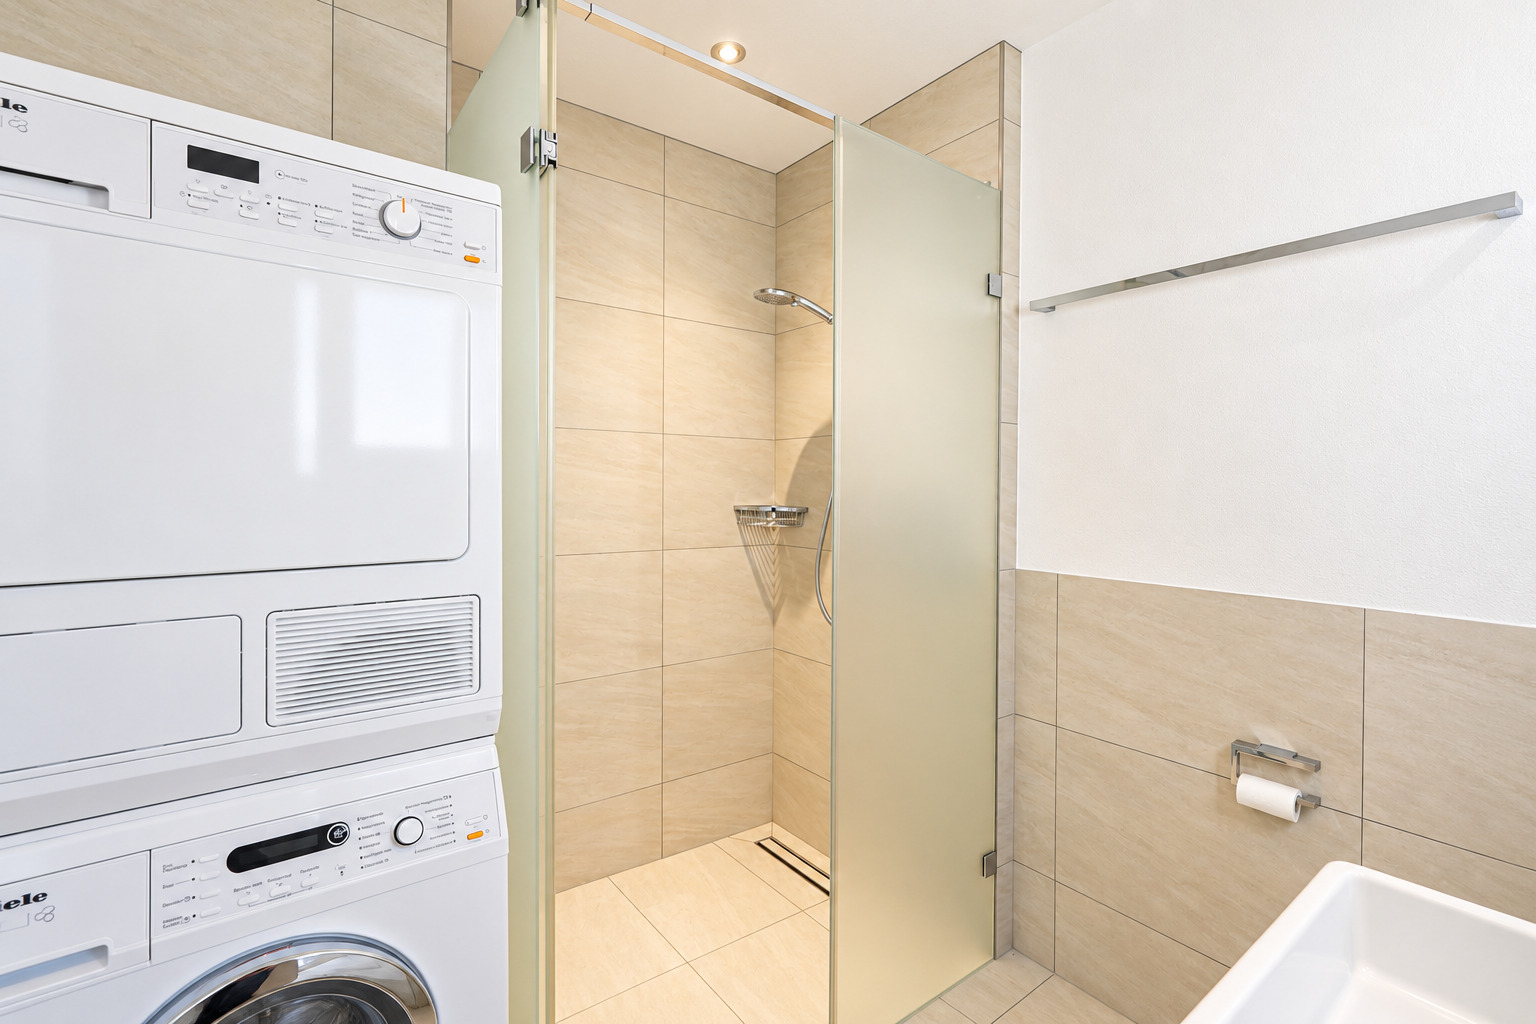
- Private laundry
- Bath
- Shower
- Phone
- Cable/TV
- Satellite
- Photovoltaic panels
- Internet connection
- Interphone
- Controlled ventilation
- Outdoor lighting
- full finishing
Floor
- Tiles
- Parquet floor
Condition
- New
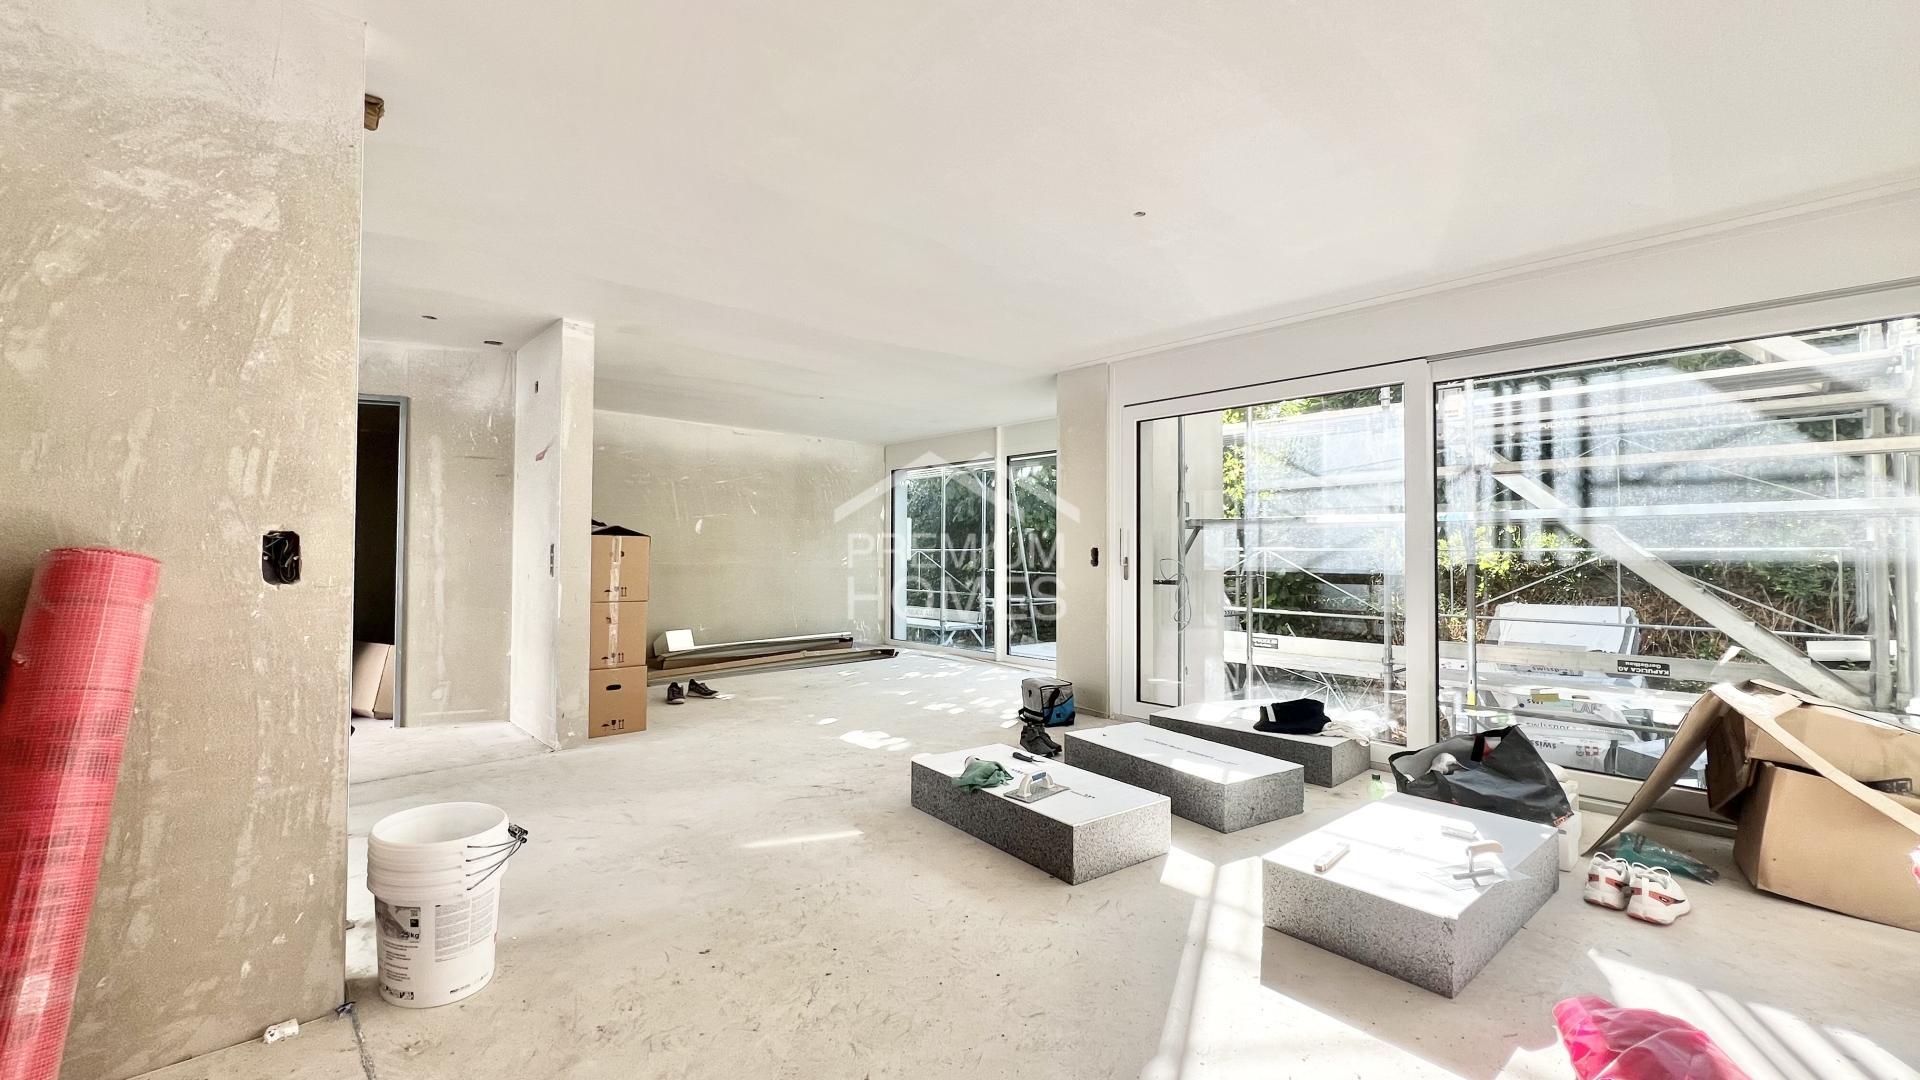
- under construction
Exposure
- Optimal
Style
- Modern