Office space on sale in Blitzingen - 236 m²
Spacious rooms with loft character above Blitzingen
Year of construction1990
Object PriceCHF 915,000.-
Localisation
Chastebiel, 3989 BlitzingenCharacteristics
Reference
8061472
Availability
To agree
Year of construction
1990
Useful surface
236 m²
Description
Text translated from german, see original
Original text in german, translate to English.
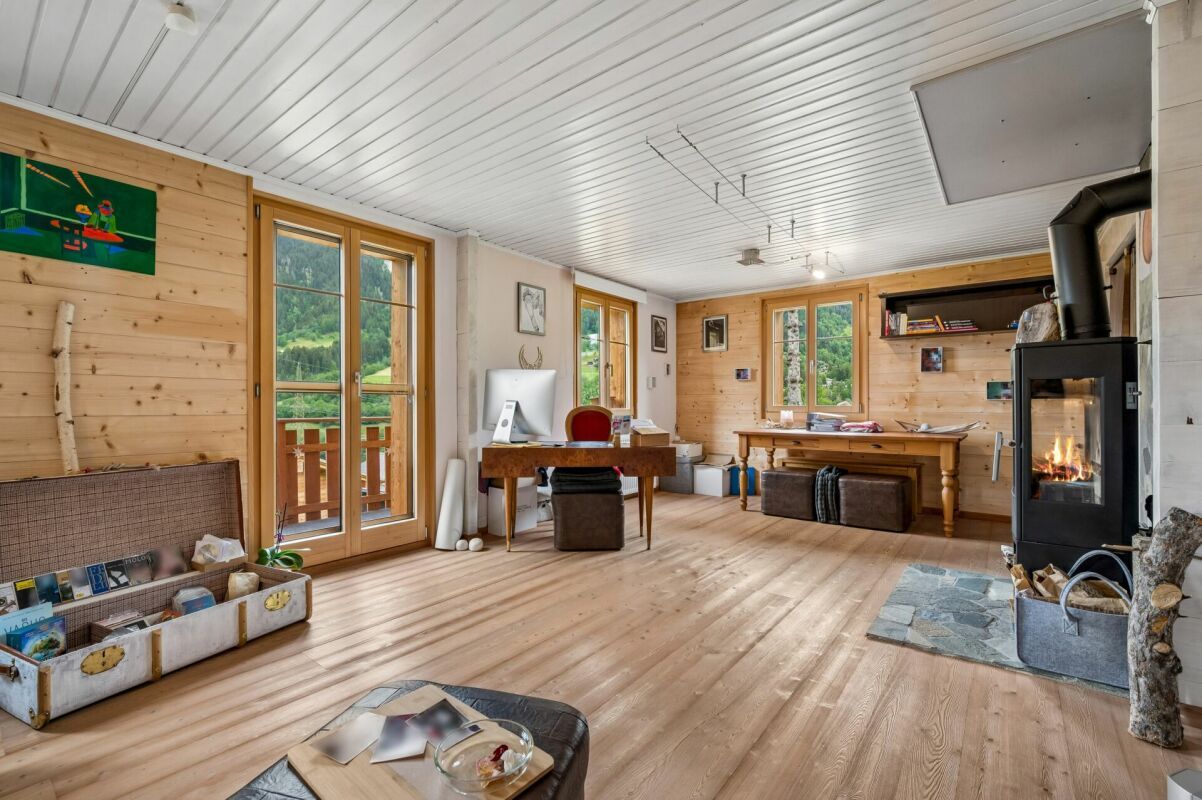
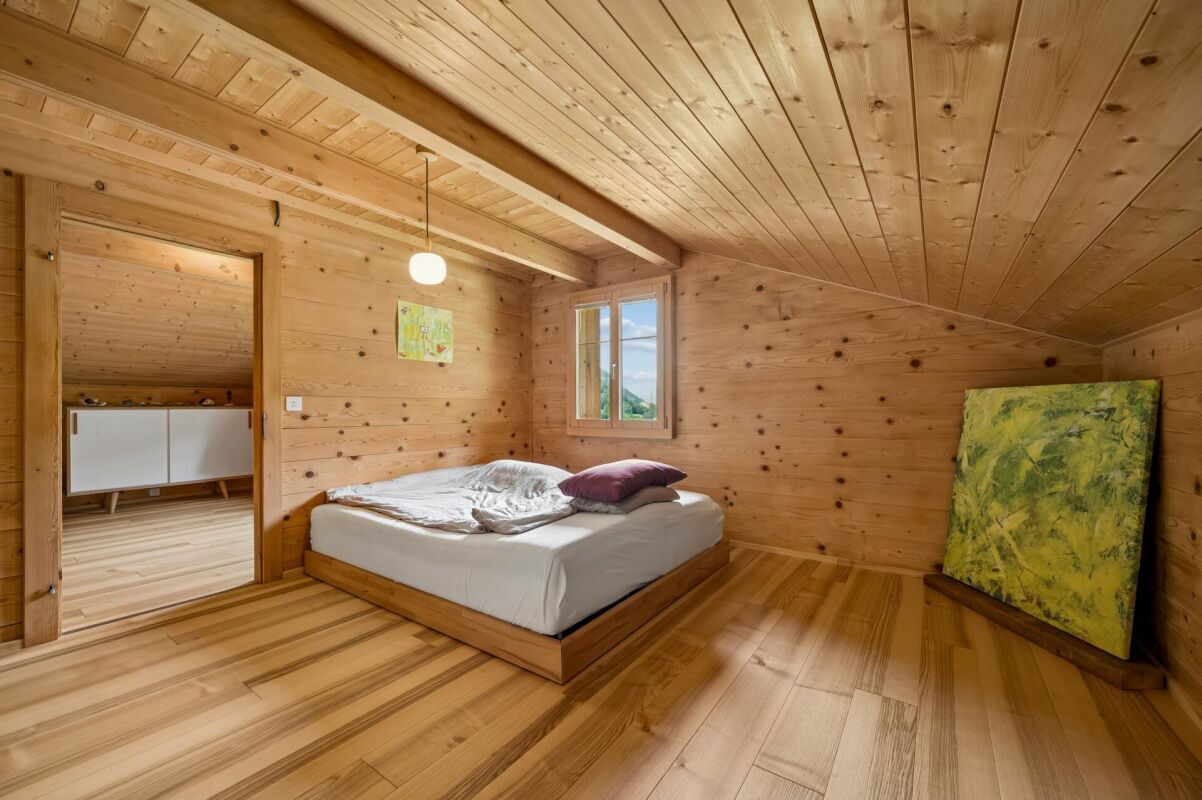
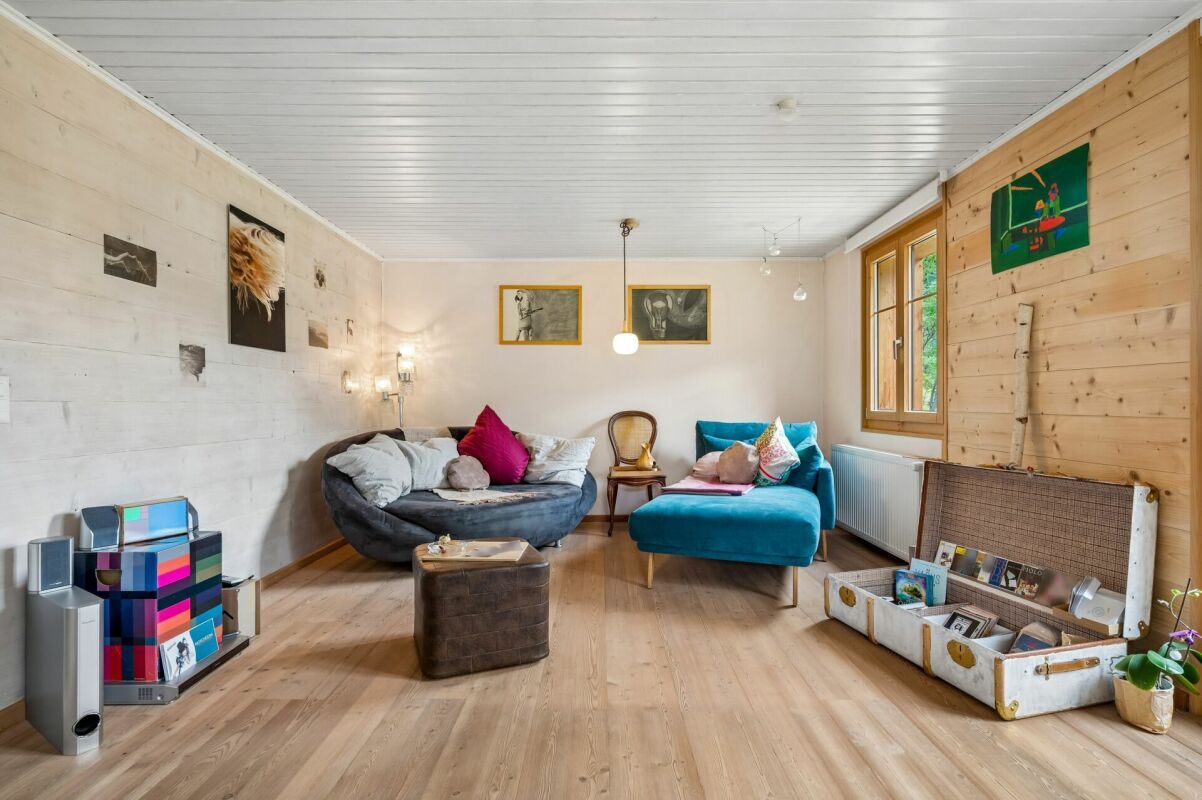
The combination of modern loft style, bright ambience and flexible interior design makes this property the ideal address for creative concepts, for living or working.
Sale as a holiday home (second home) possible.
Sale to foreigners (non-Swiss residing abroad) possible.
Highlights of the premises
Attractive investment property with versatile usage potential
Ideal as an exclusive living space for people with a sense of design and individuality
Versatile usage options for private or commercial concepts - ideal for residential, office, practice, studio
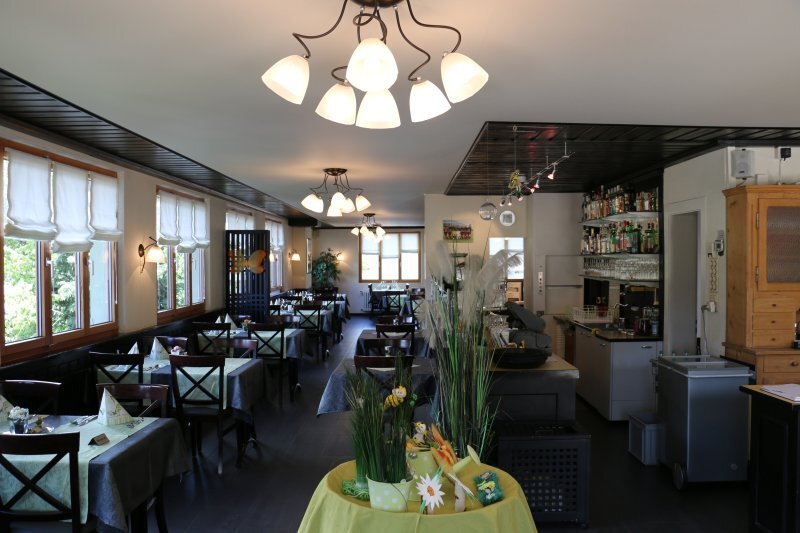
Loft-like architecture with airy ceiling height and spacious, open floor plan
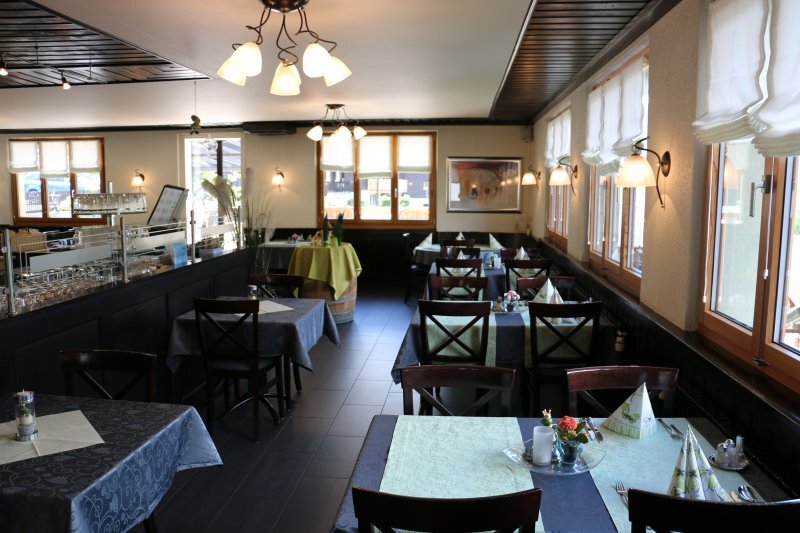
High-quality lighting and modern multimedia technology for a special living and working ambience
Ideal conditions for modern work & life living in a unique environment
A place of peace, deceleration and well-being
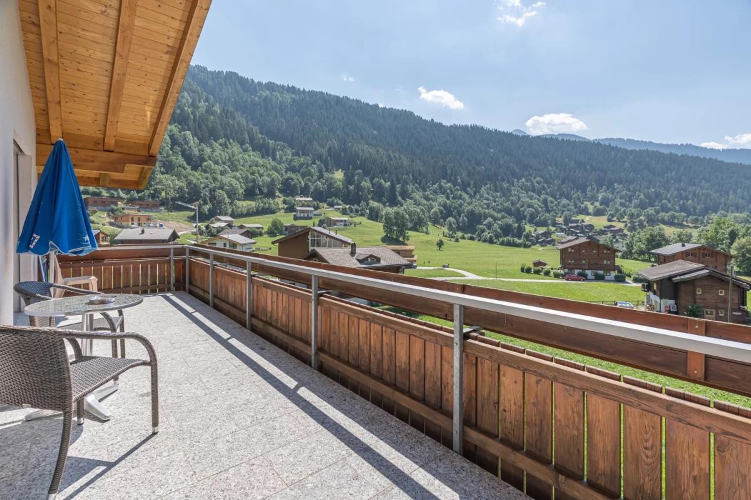
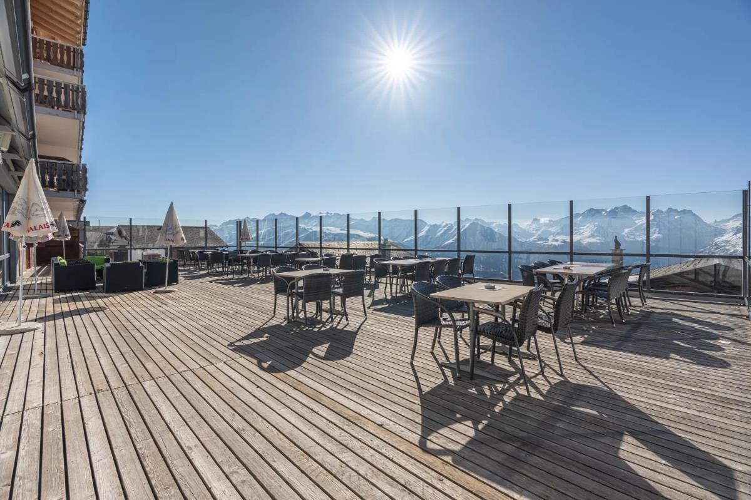
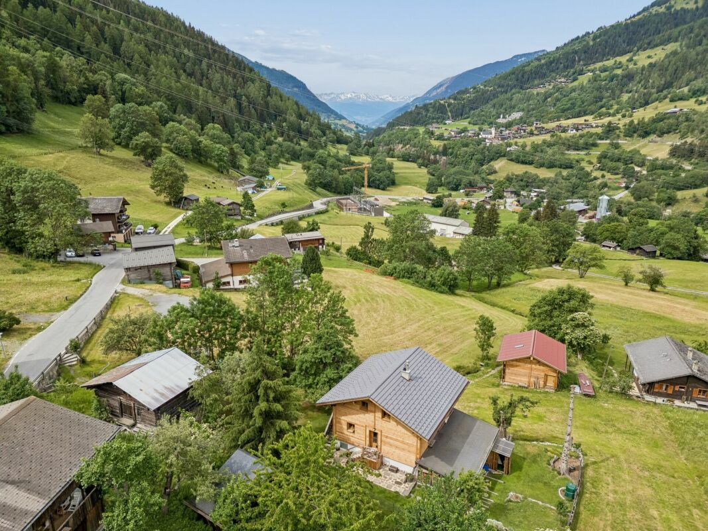
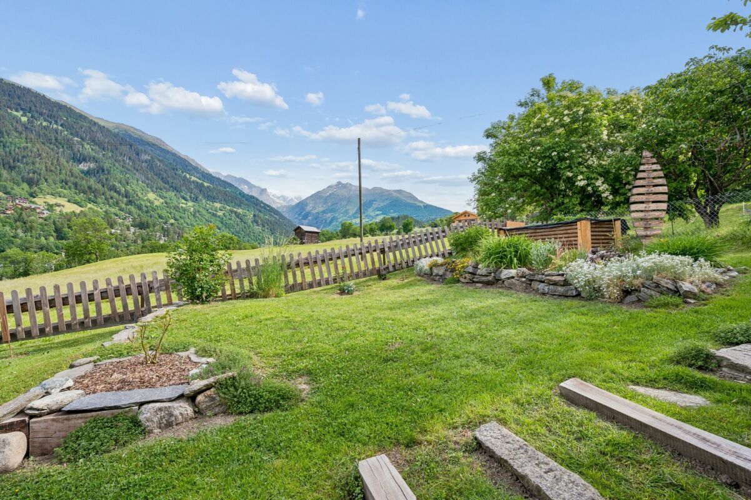
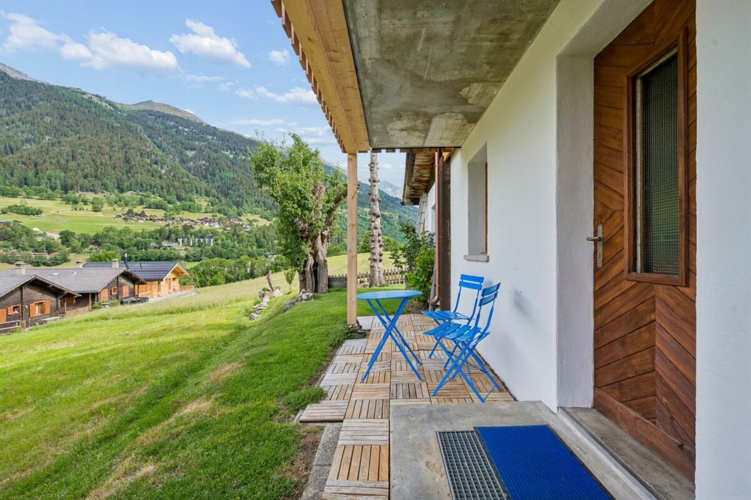
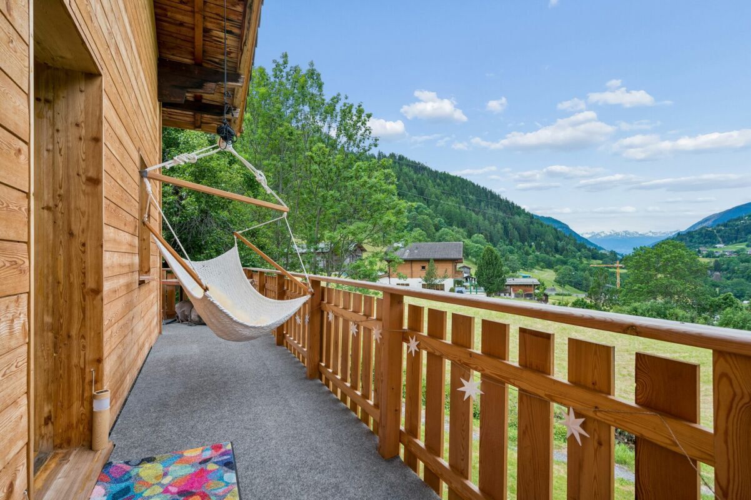
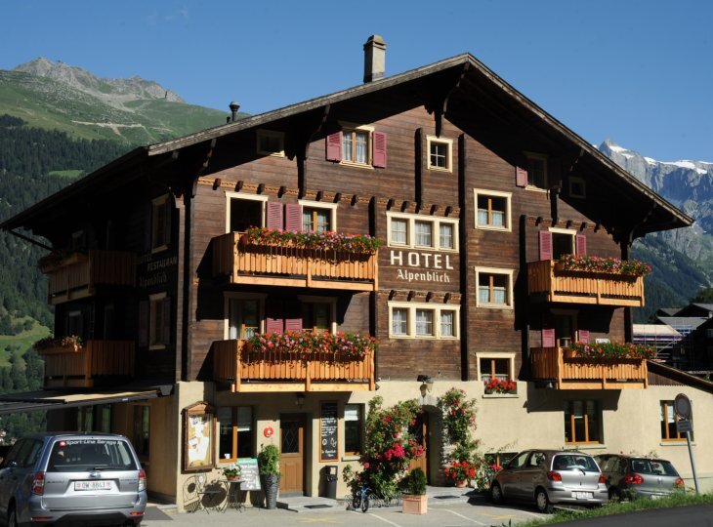
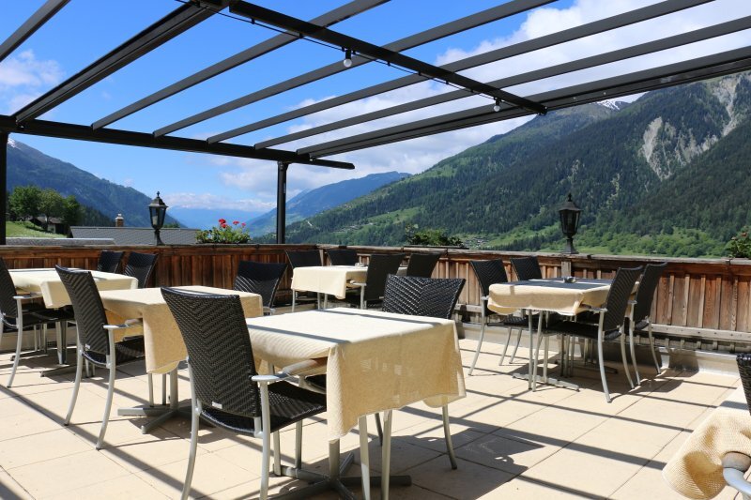
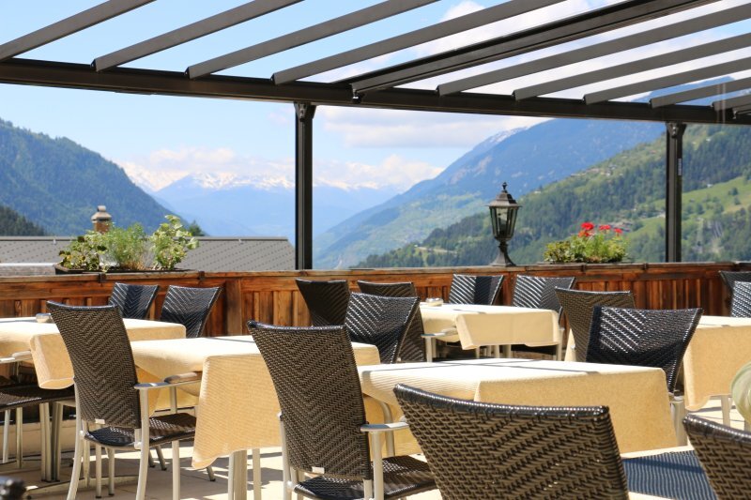
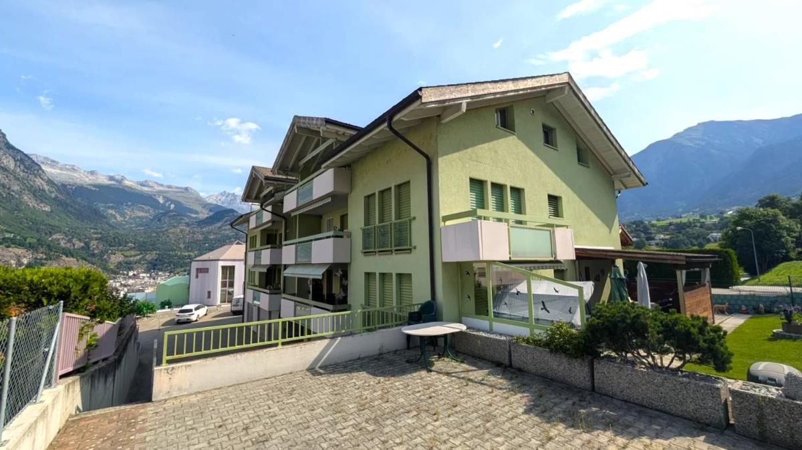
Sunny outdoor area with an unobstructed view of the impressive Valais mountains in Goms
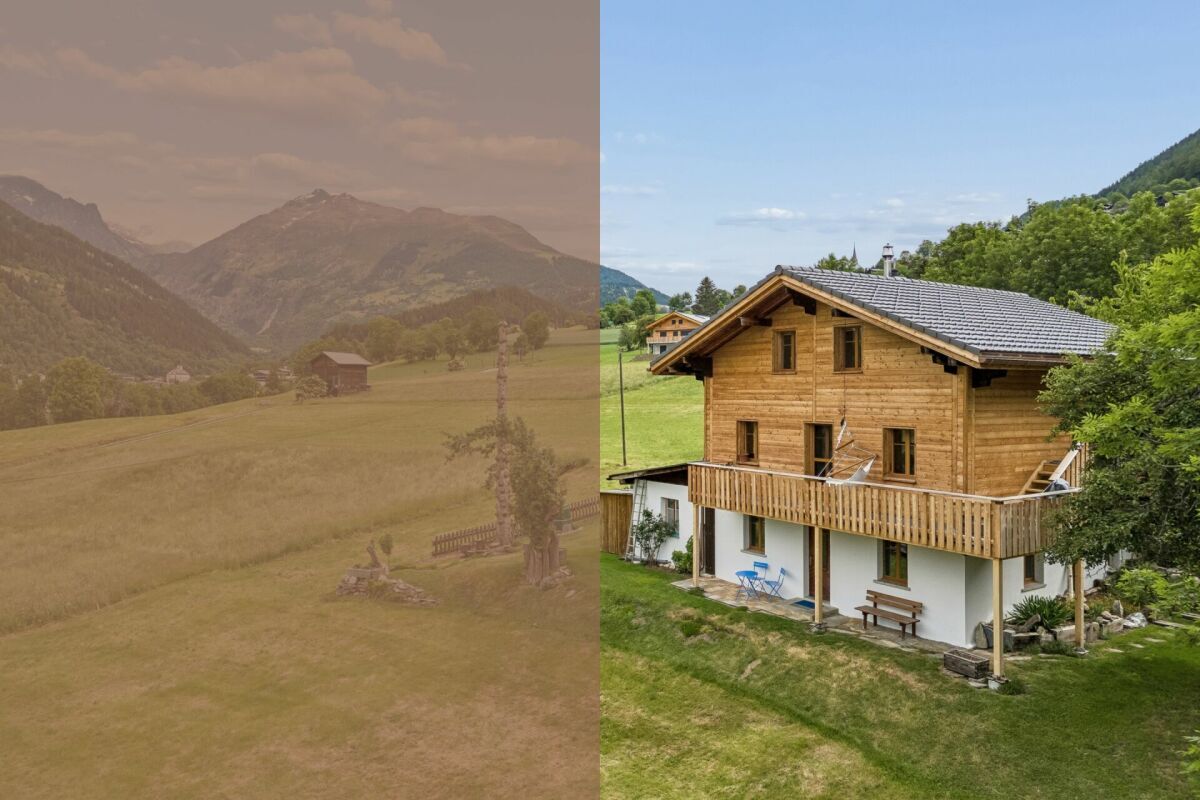
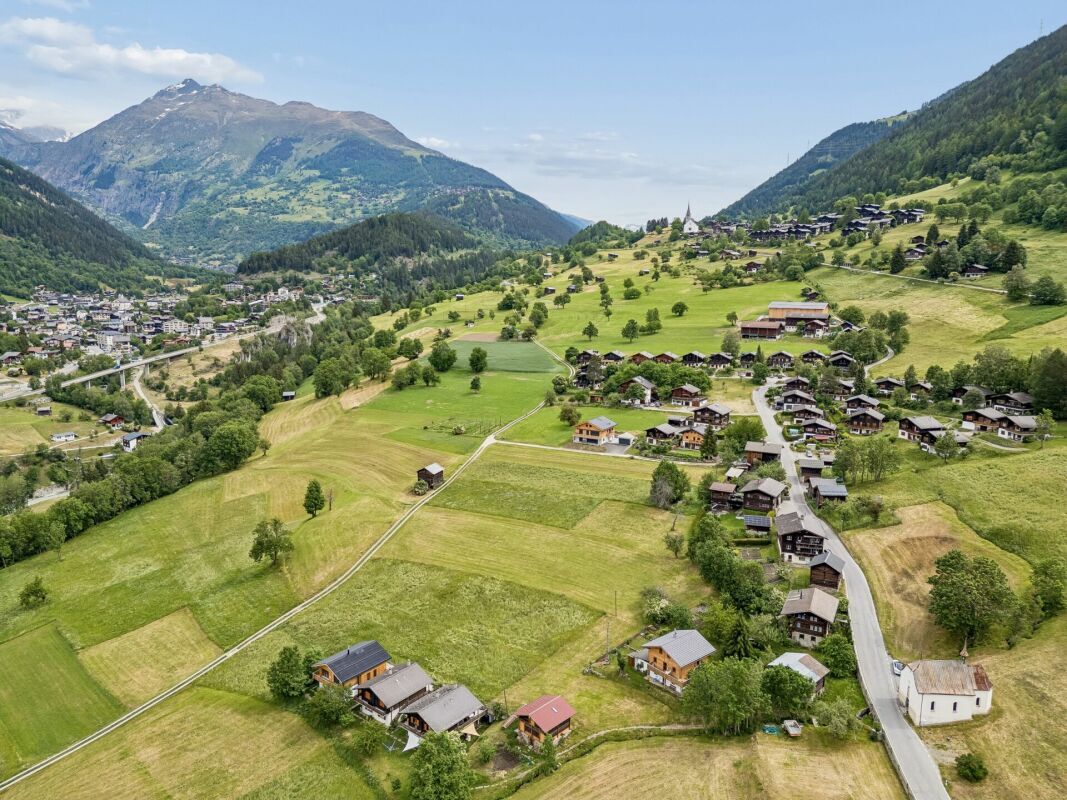
Nestled in an idyllic natural setting with lush meadows and dense forests
In the middle of Goms - a paradise for cross-country skiing, hiking, biking and enjoying nature
Wellness area for private relaxation in co-ownership
Parking space for comfortable and weather-protected parking
Description of the premises in Goms
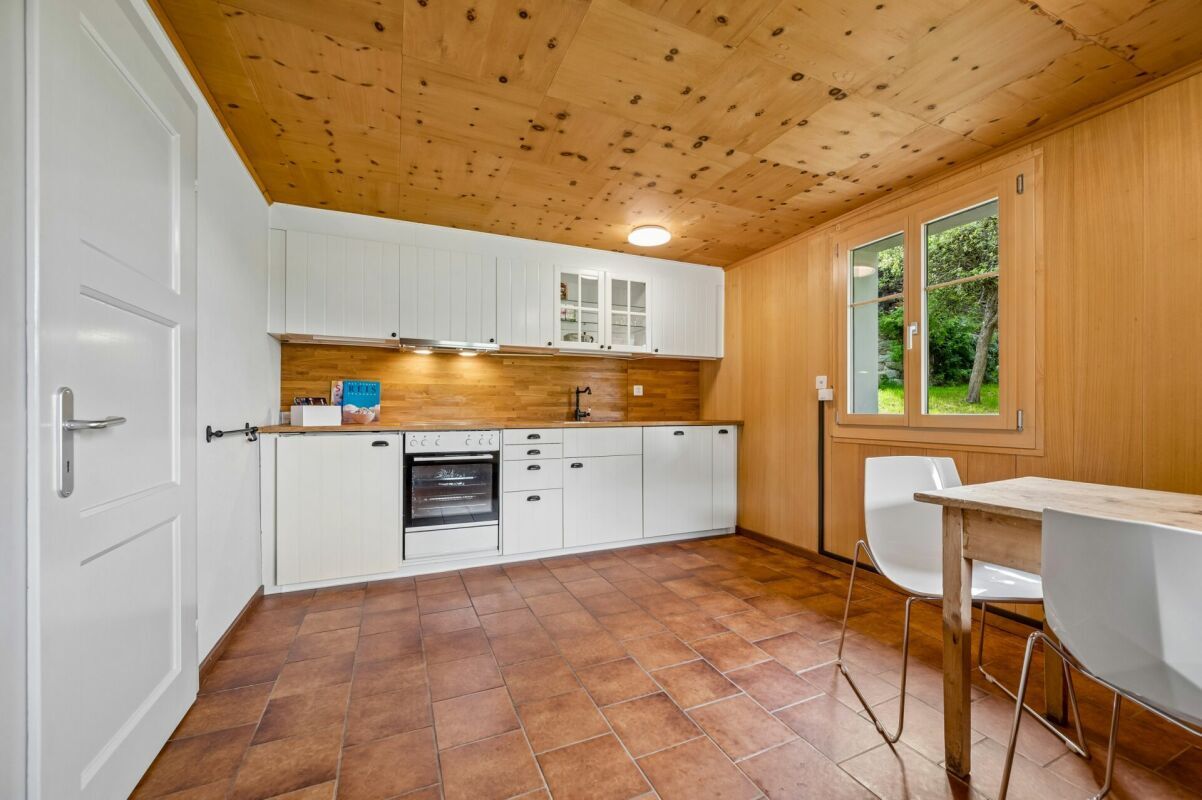
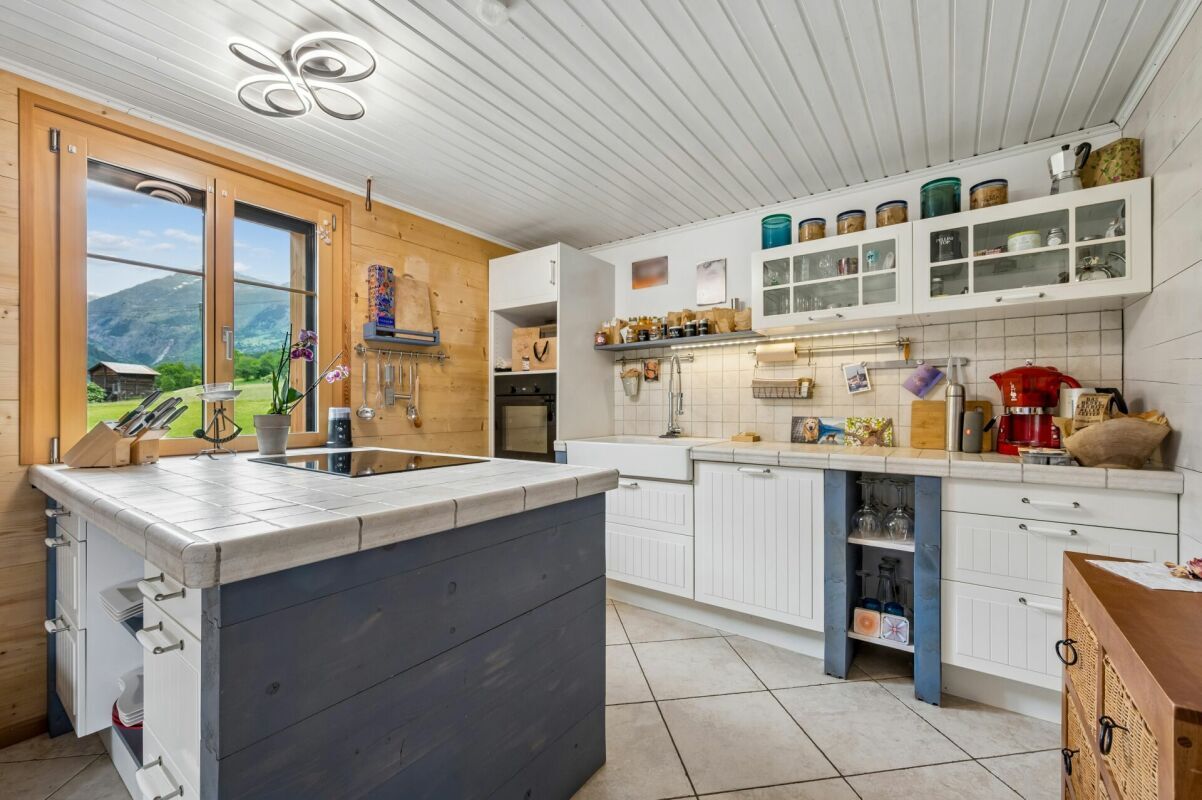
These extraordinary premises with a net area of 236 m² impressively combine modern design, generous dimensions and versatile uses. Whether as an exclusive living space, representative work area or as a combination of living and working - this property offers numerous opportunities for individual development. In 2014, the entire ambience was comprehensively redesigned with great attention to detail. Connections for the kitchen and bathroom are already in place and create ideal conditions for further expansion according to your own ideas. The spacious entrance area with staircase already conveys an open and inviting feeling of space.
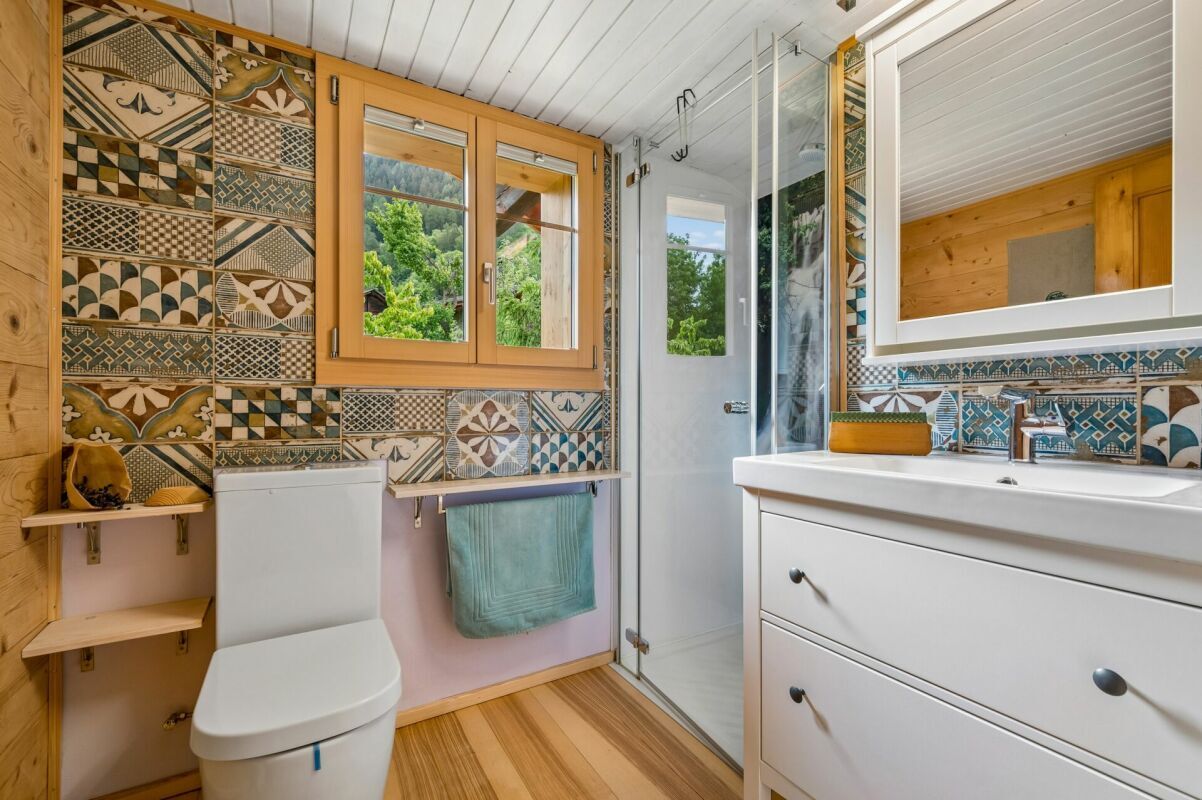
The two rooms currently used as treatment rooms each have a shower and a washbasin and are ideal for practice, therapy or guest areas.
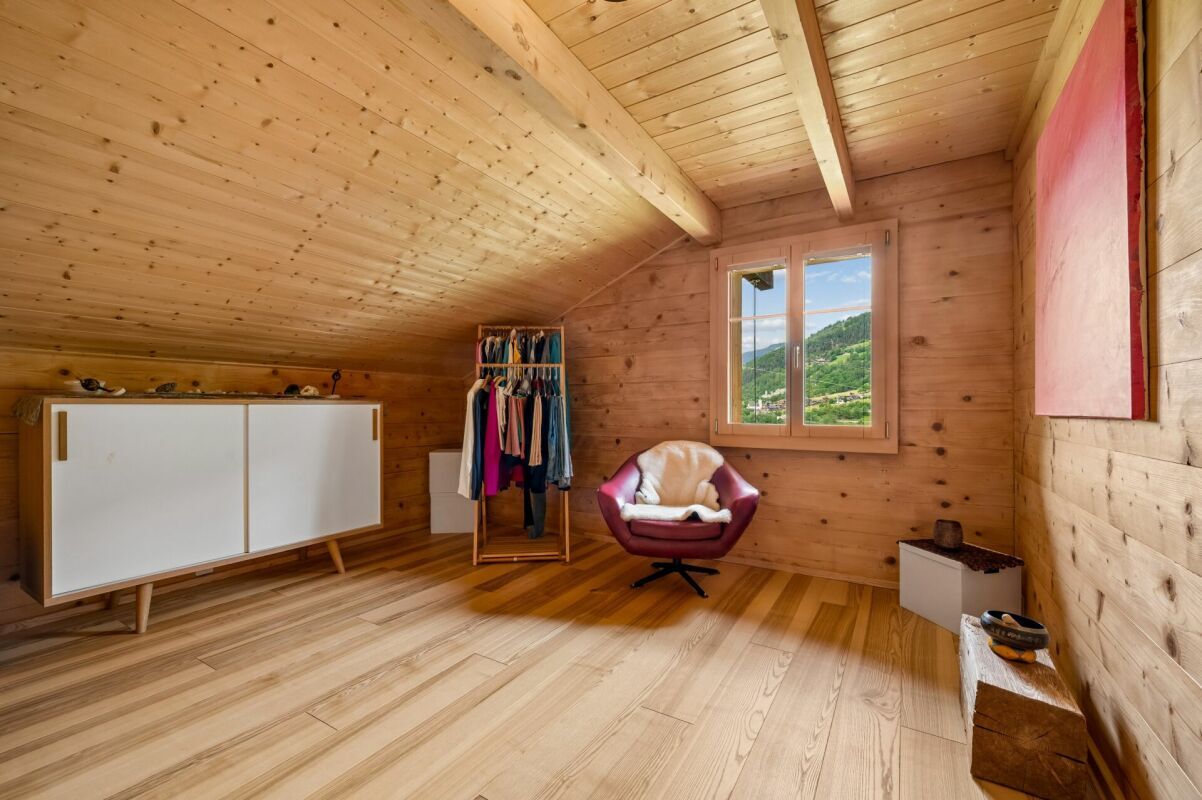
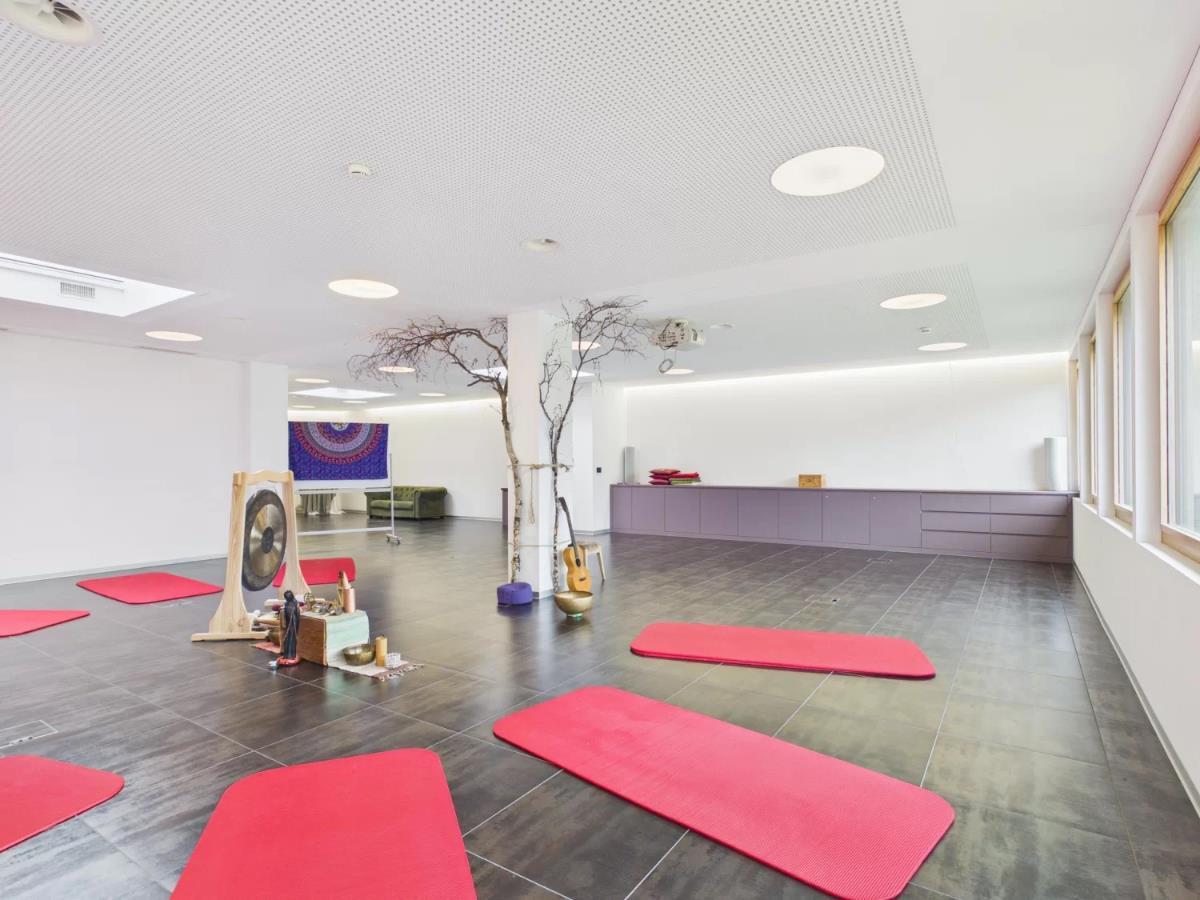
The heart of the building is the impressive main room with three skylights and a generous window front. This opens up the view of the surrounding nature and offers direct access to the sunny outdoor area with a fantastic panorama of the Valais mountains and the Goms high valley.
Room concept
Entrance area with stairs
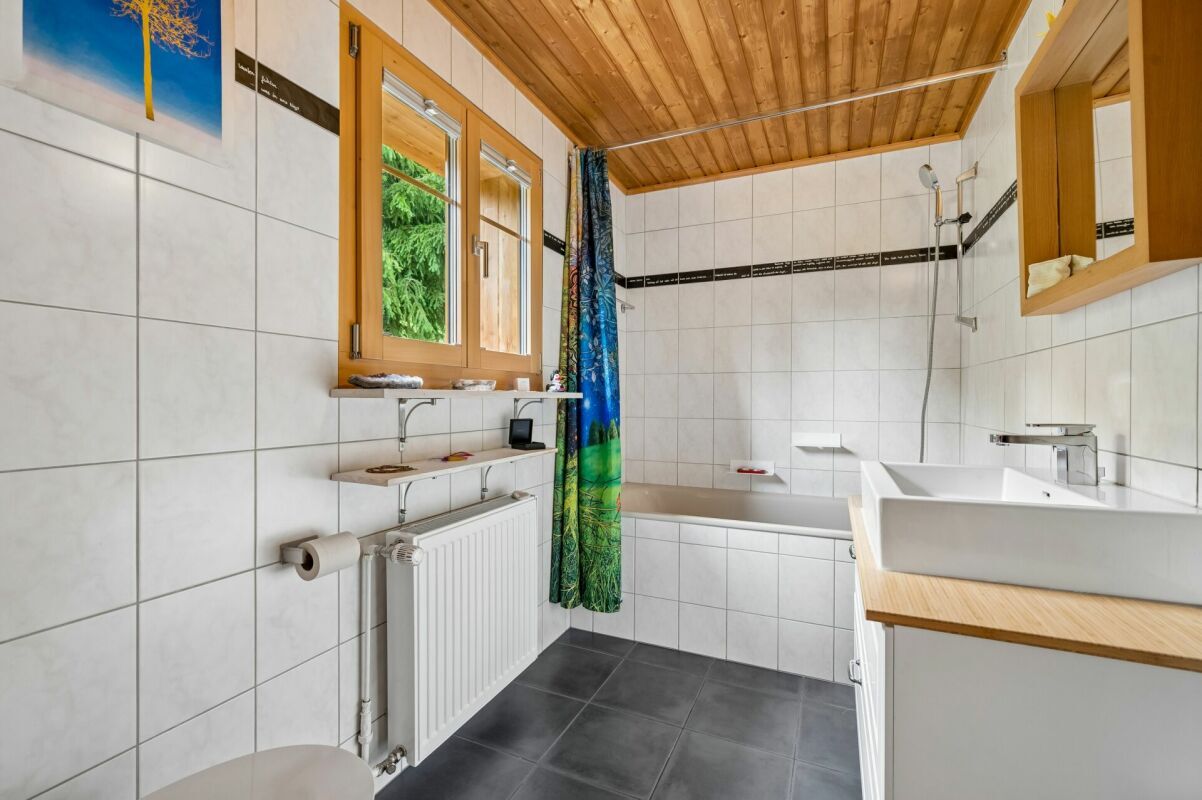
1 bathroom: WC / washbasin
1 bathroom: WC / urinal / washbasin
2 rooms with shower / WC
Open space with access to the outdoor area
Parking in the parking garage
Co-ownership
Wellness area (spa, sauna, steam bath, whirlpool)
Purchase price: CHF 915,000.00 for these rooms for free design
The parking space in the parking garage must be purchased at an additional cost of CHF 35,000.00.
Availability: By appointment
Sale as a holiday home (second home) possible.
Sale to foreigners (non-Swiss residing abroad) possible.
Highlights of the premises
Attractive investment property with versatile usage potential
Ideal as an exclusive living space for people with a sense of design and individuality
Versatile usage options for private or commercial concepts - ideal for residential, office, practice, studio
Loft-like architecture with airy ceiling height and spacious, open floor plan
High-quality lighting and modern multimedia technology for a special living and working ambience
Ideal conditions for modern work & life living in a unique environment
A place of peace, deceleration and well-being
Sunny outdoor area with an unobstructed view of the impressive Valais mountains in Goms
Nestled in an idyllic natural setting with lush meadows and dense forests
In the middle of Goms - a paradise for cross-country skiing, hiking, biking and enjoying nature
Wellness area for private relaxation in co-ownership
Parking space for comfortable and weather-protected parking
Description of the premises in Goms
These extraordinary premises with a net area of 236 m² impressively combine modern design, generous dimensions and versatile uses. Whether as an exclusive living space, representative work area or as a combination of living and working - this property offers numerous opportunities for individual development. In 2014, the entire ambience was comprehensively redesigned with great attention to detail. Connections for the kitchen and bathroom are already in place and create ideal conditions for further expansion according to your own ideas. The spacious entrance area with staircase already conveys an open and inviting feeling of space.
The two rooms currently used as treatment rooms each have a shower and a washbasin and are ideal for practice, therapy or guest areas.
The heart of the building is the impressive main room with three skylights and a generous window front. This opens up the view of the surrounding nature and offers direct access to the sunny outdoor area with a fantastic panorama of the Valais mountains and the Goms high valley.
Room concept
Entrance area with stairs
1 bathroom: WC / washbasin
1 bathroom: WC / urinal / washbasin
2 rooms with shower / WC
Open space with access to the outdoor area
Parking in the parking garage
Co-ownership
Wellness area (spa, sauna, steam bath, whirlpool)
Purchase price: CHF 915,000.00 for these rooms for free design
The parking space in the parking garage must be purchased at an additional cost of CHF 35,000.00.
Availability: By appointment
Conveniences
Floor
- Cast floor