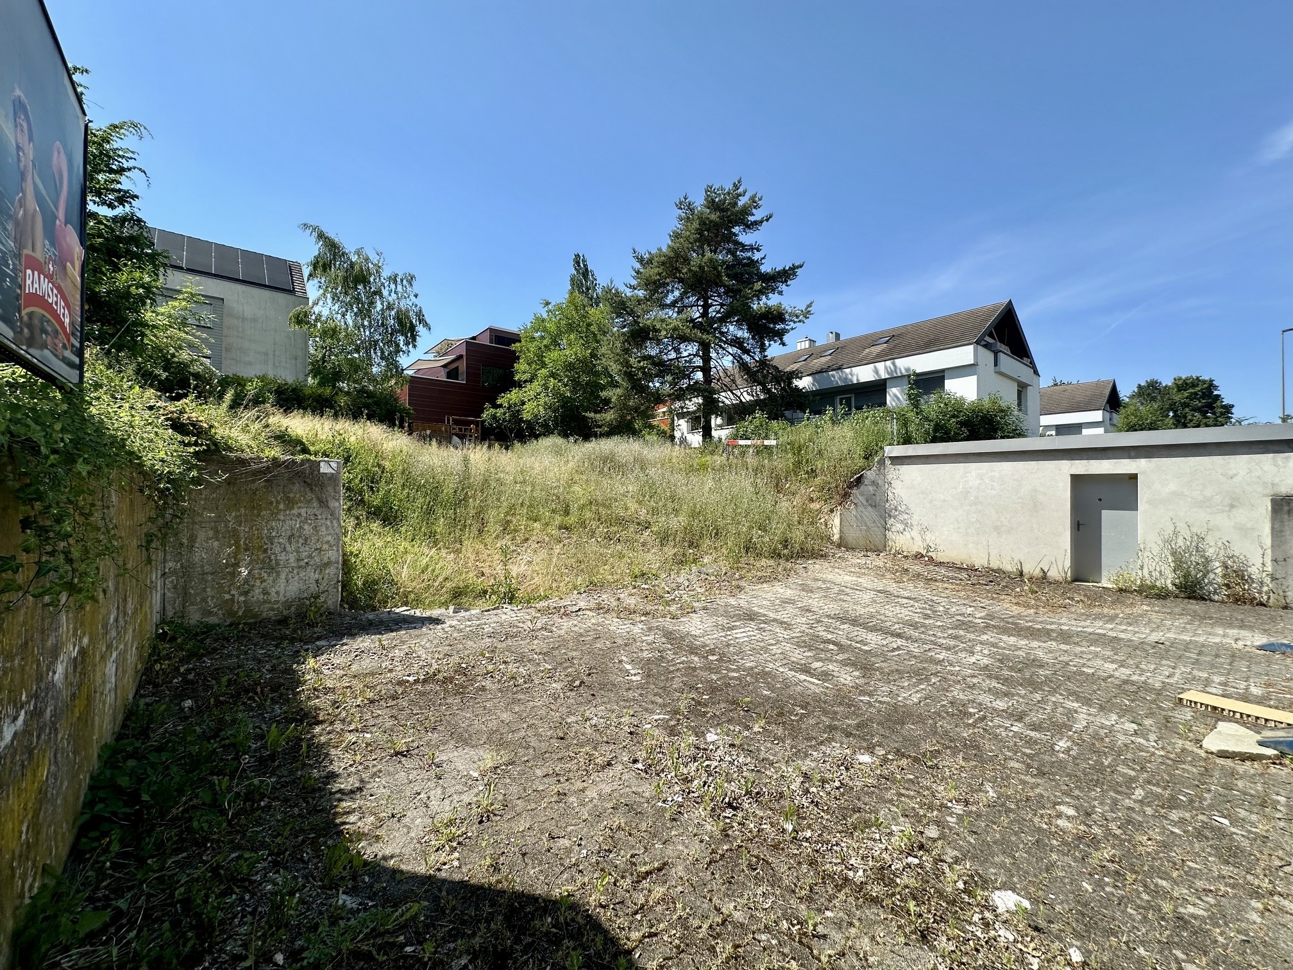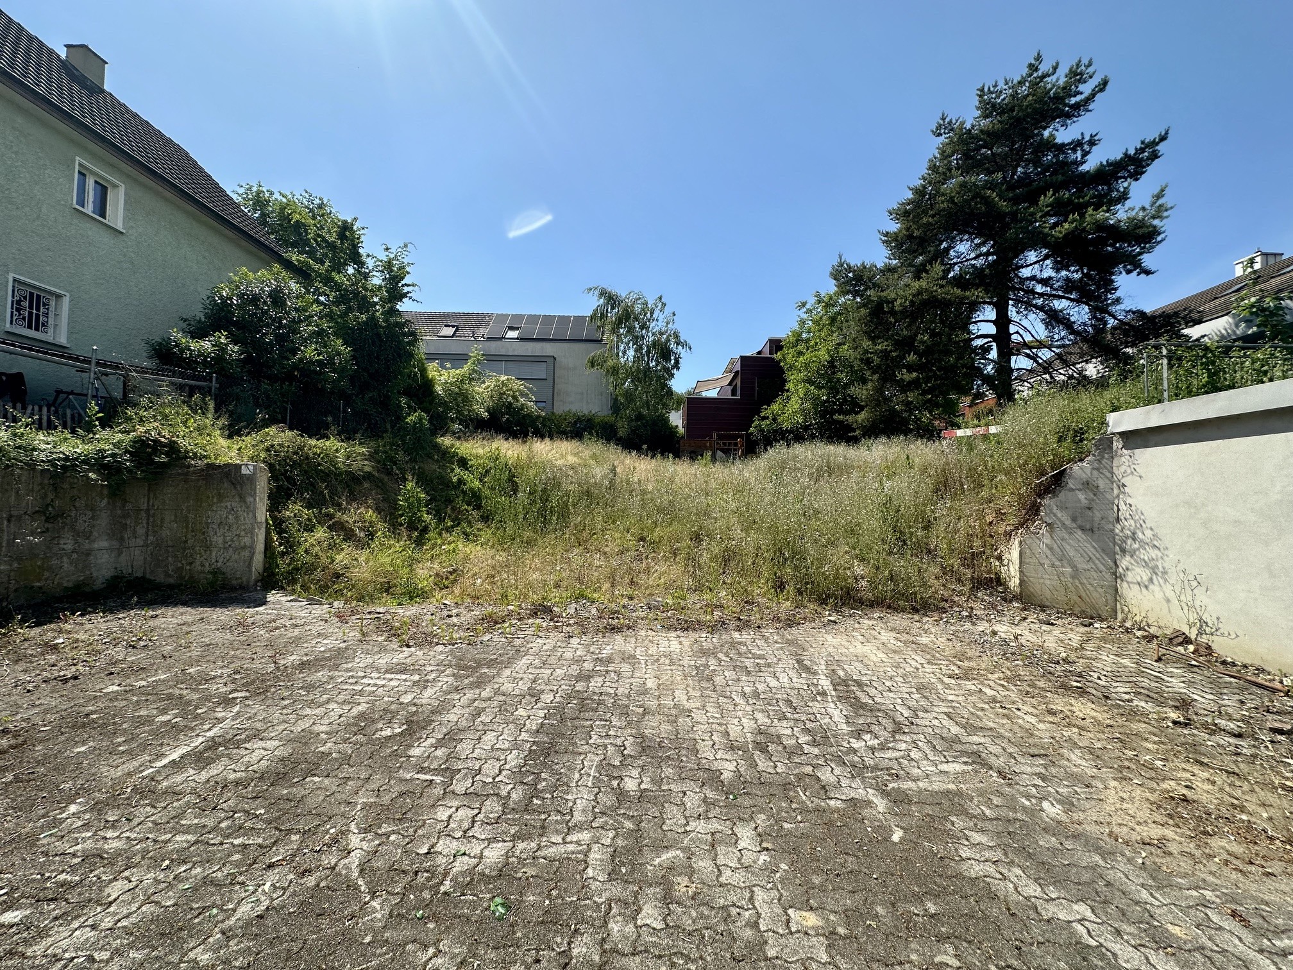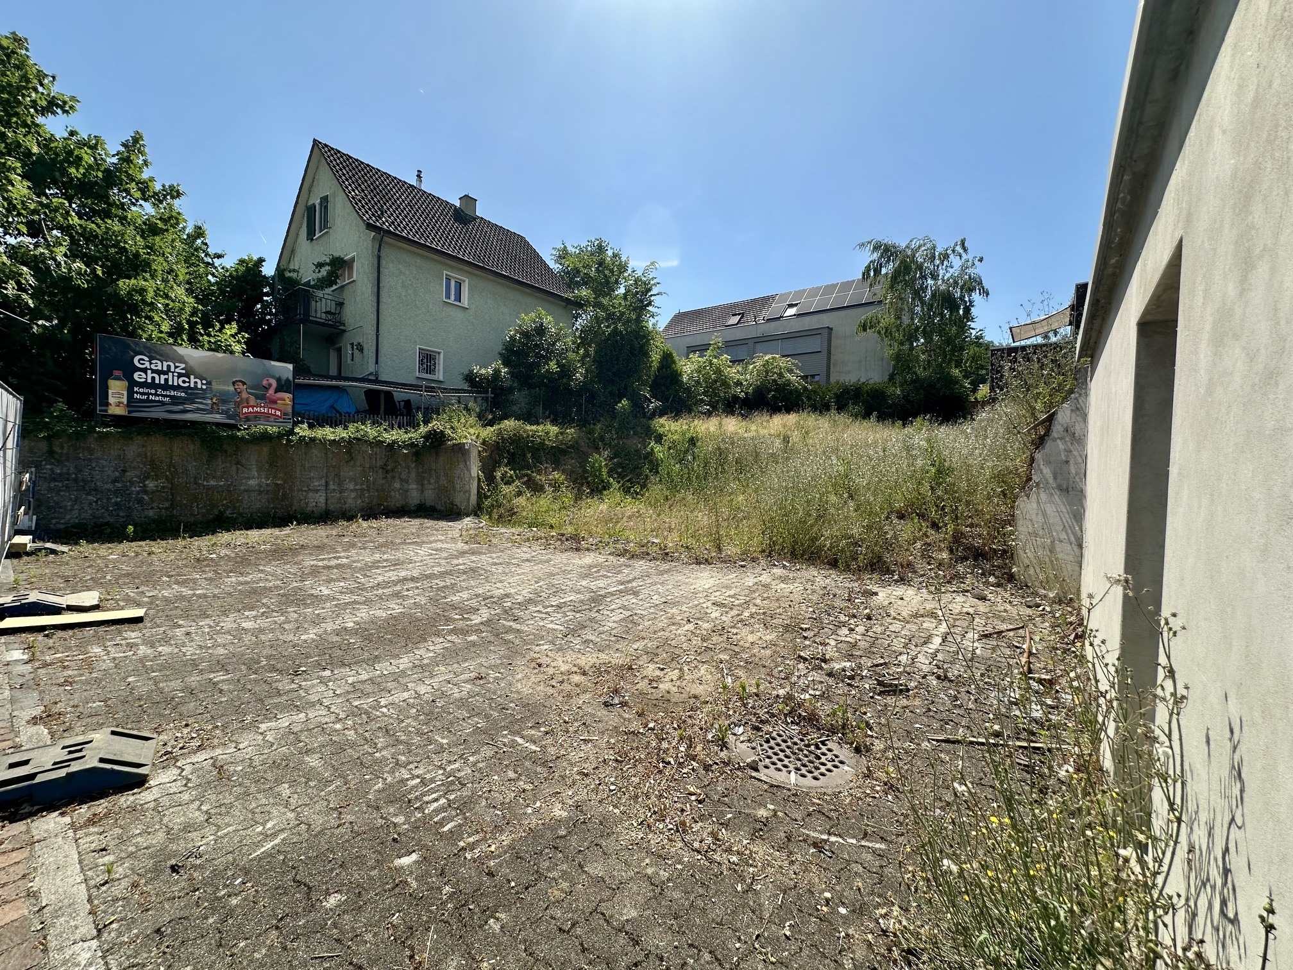
Exclusive offer
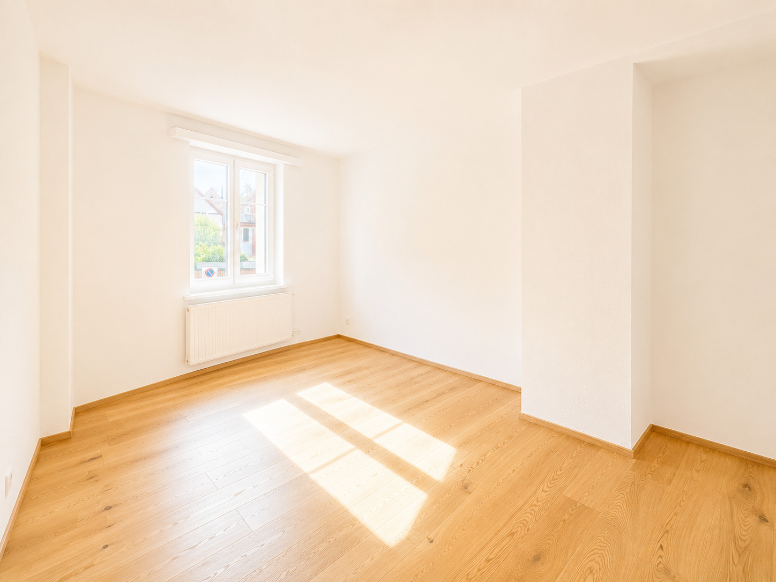
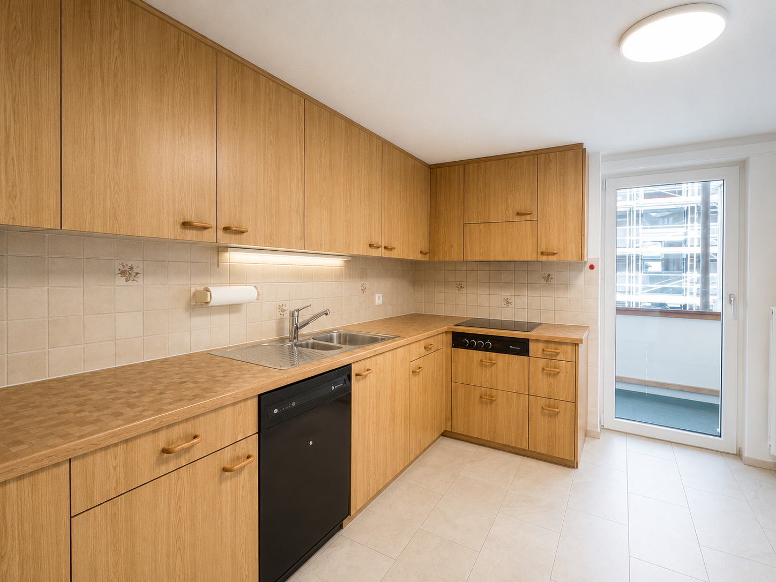
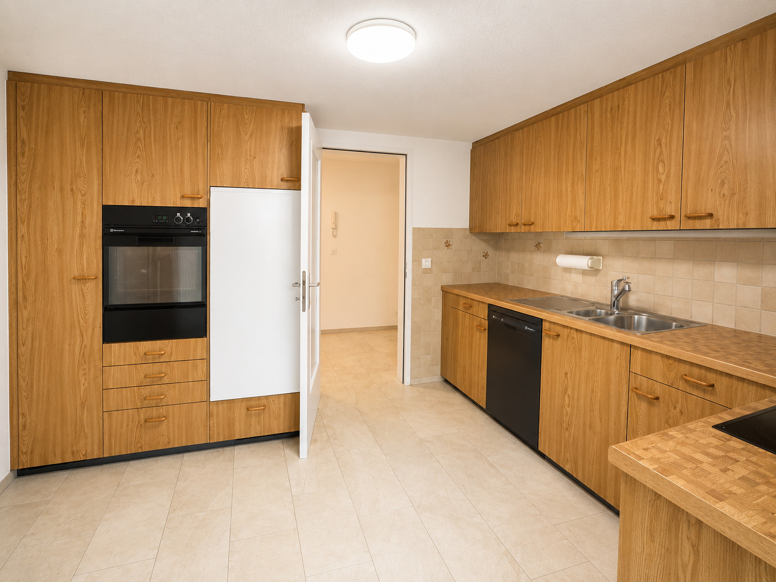
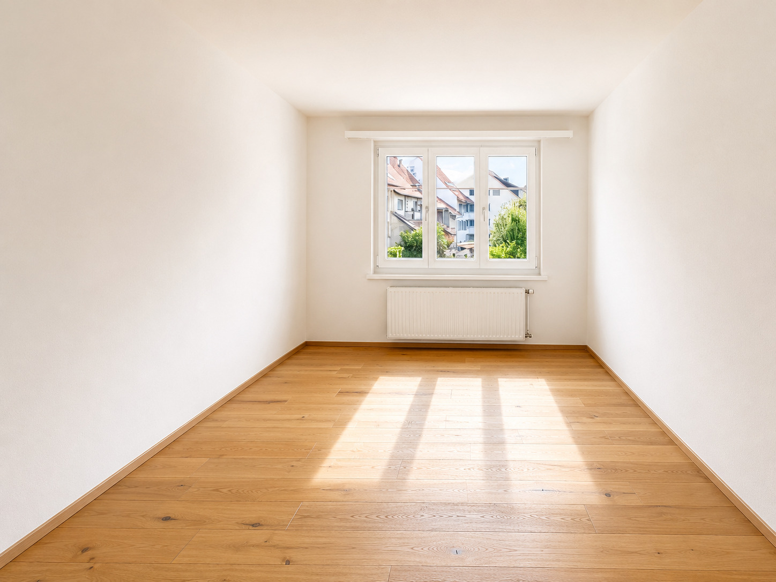
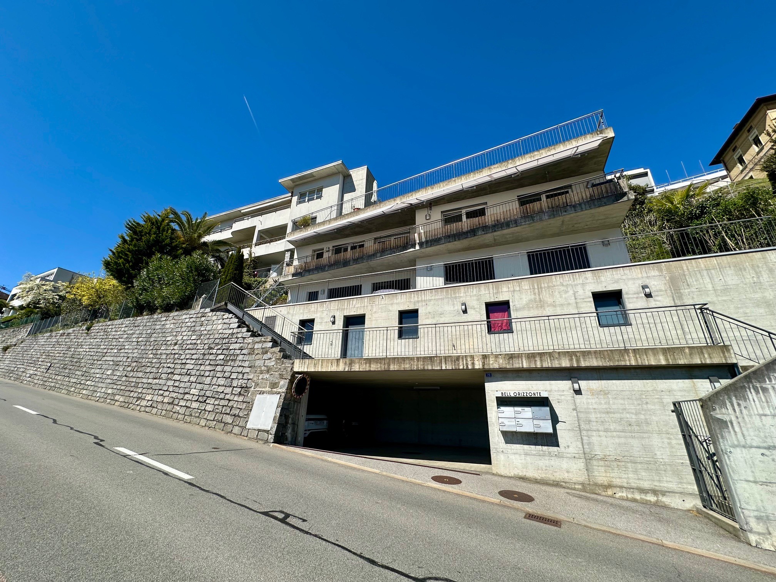
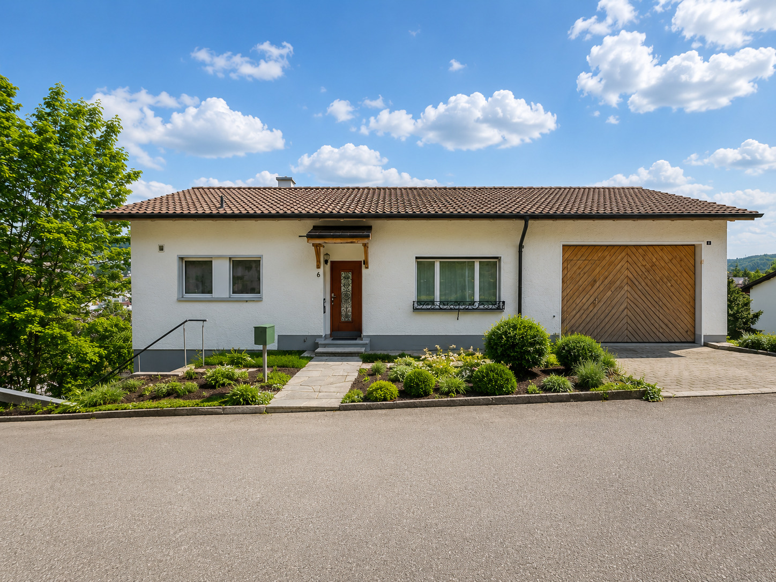
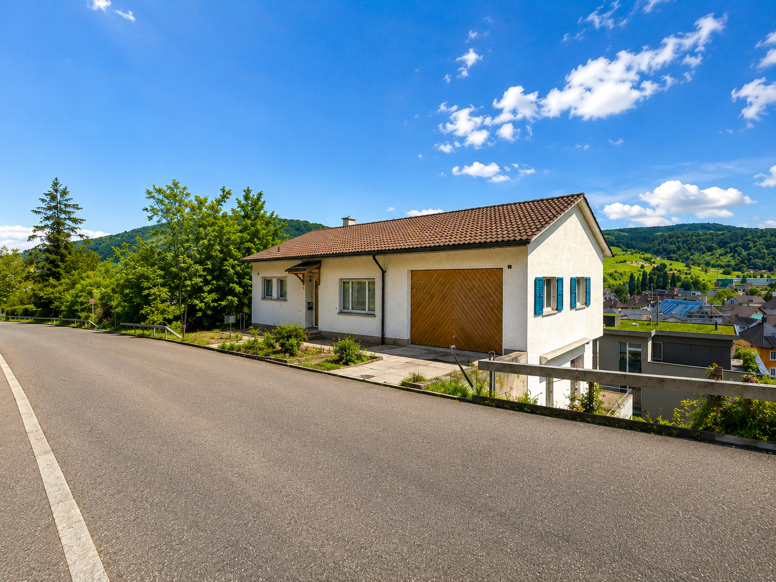
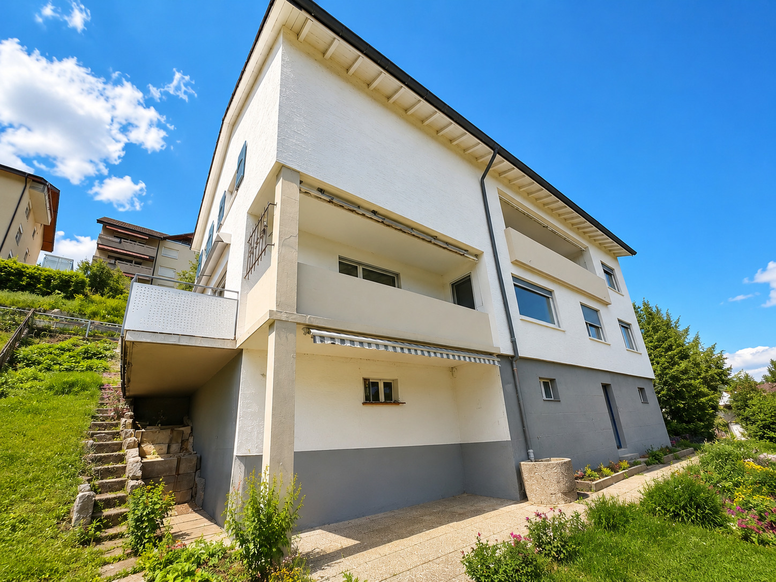
Residential building with 11.5 rooms on sale in Frenkendorf - 350 m²
Development property with an approved construction project
Rooms11.5
Living area260 m²
Object PricePrice upon request
AvailabilityTo agree
Localisation
Baslerstrasse 6, 4402 FrenkendorfCharacteristics
Reference
6087413
Availability
To agree
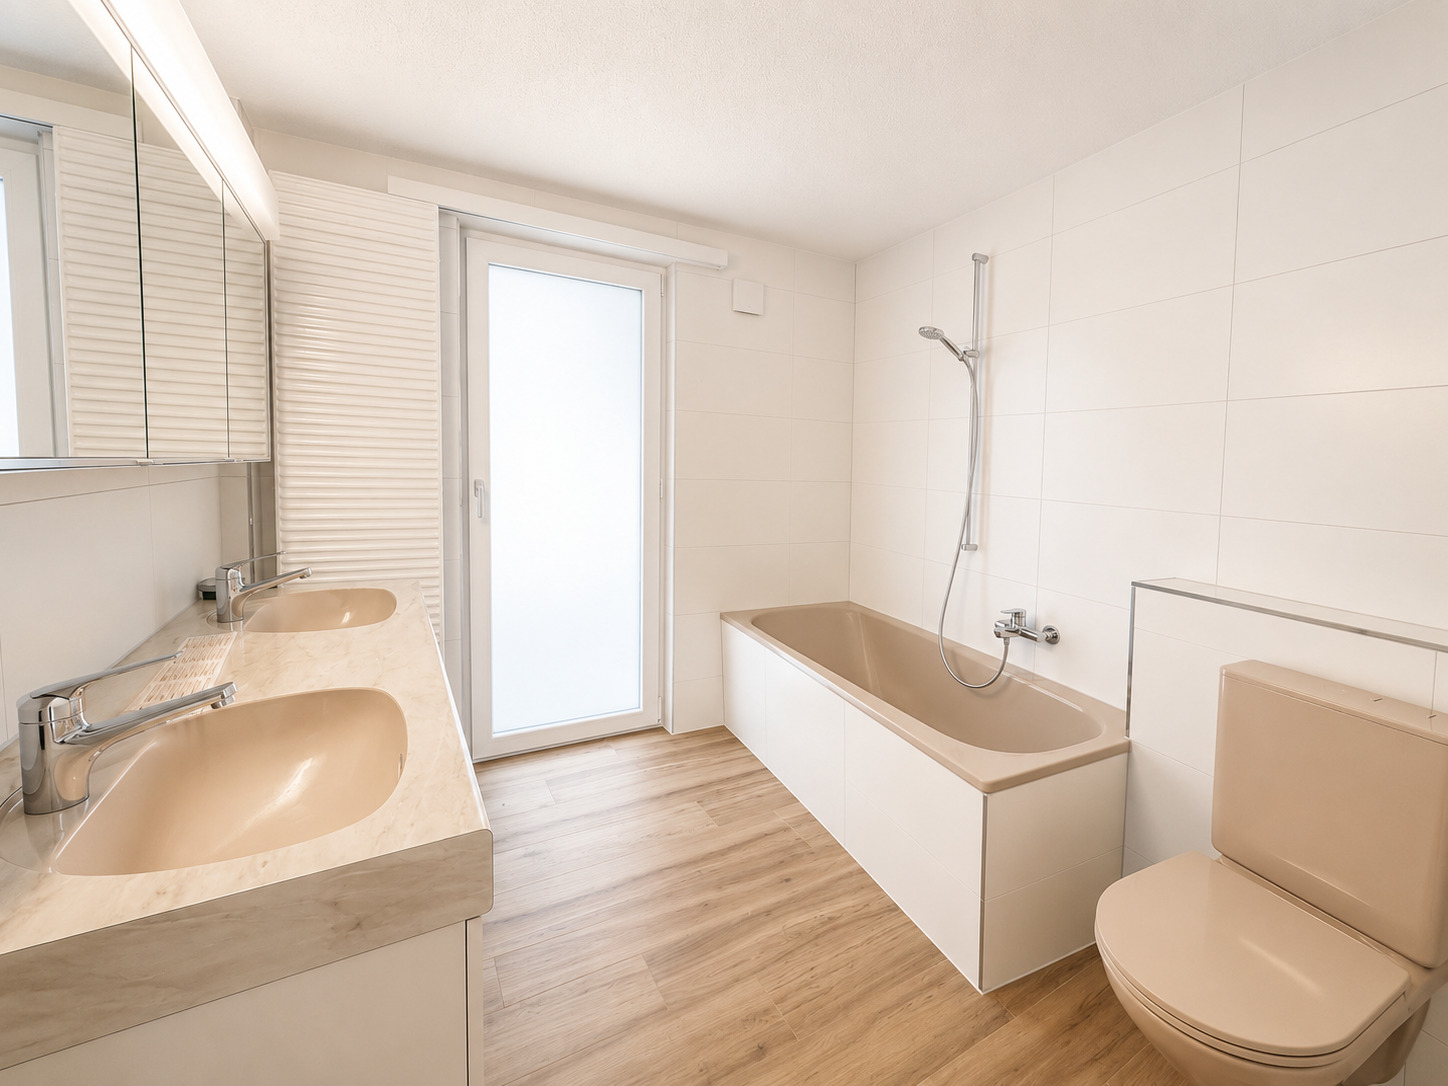
Bathrooms
5
Year of construction
1962
Latest renovations
2026
Rooms
11.5
Bedrooms
7
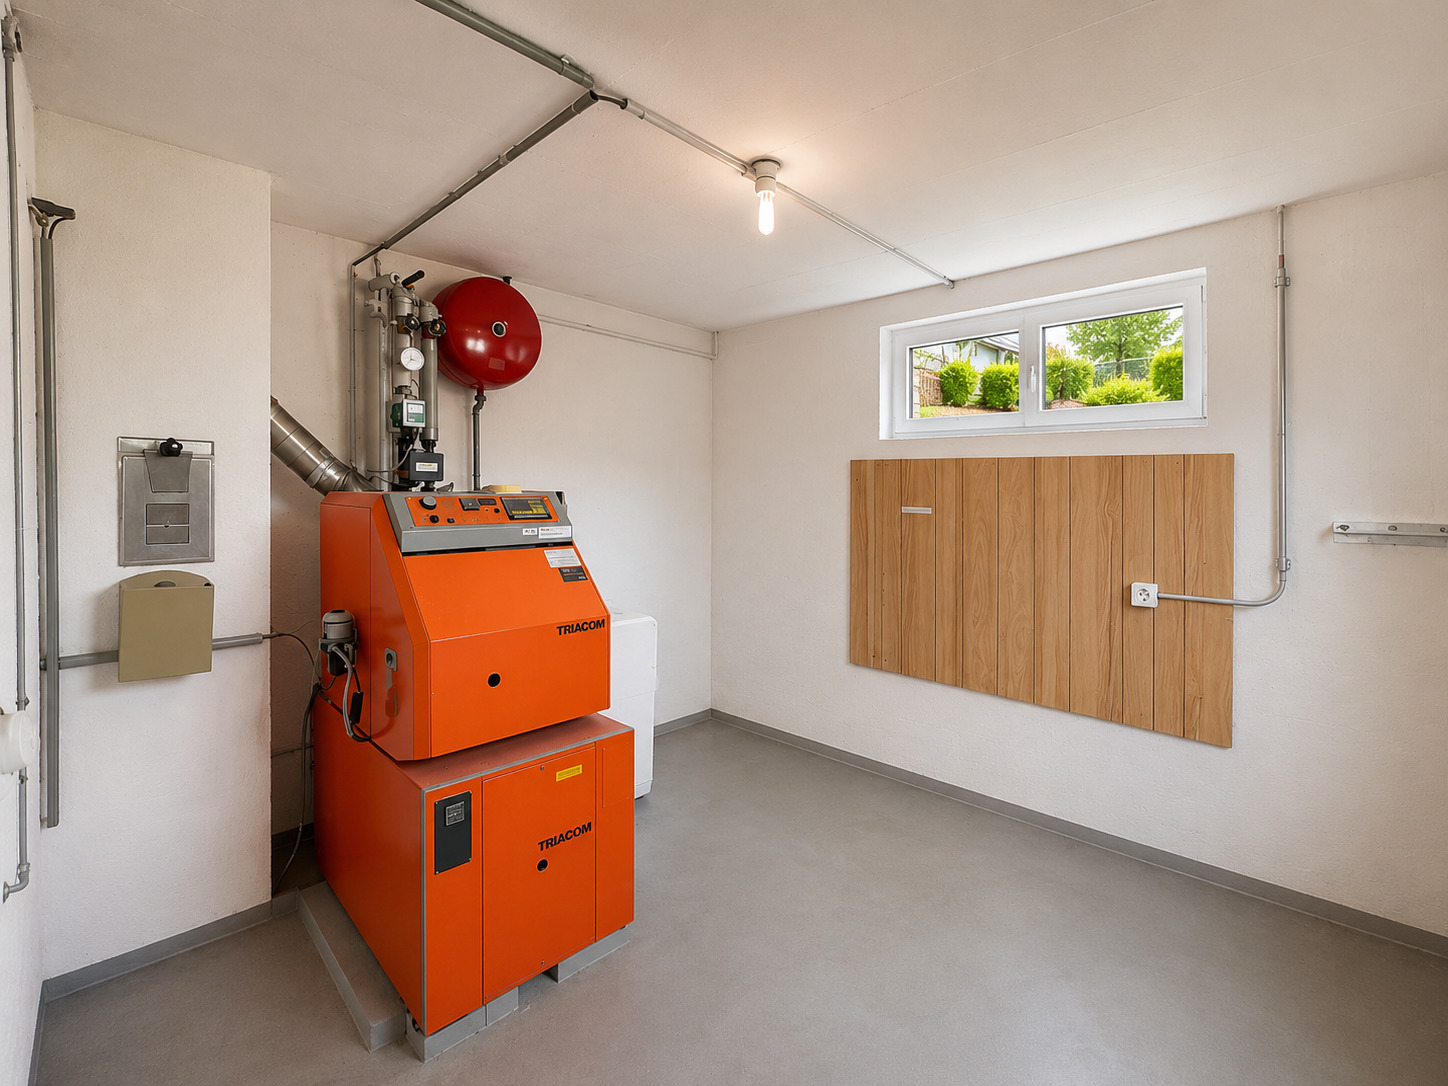
Heating type
Fuel oil
Heating installation
Radiator
Ground surface
444 m²
Living area
260 m²
Volume
1,446 m³
Useful surface
350 m²
Number of toilets
5
Parking places
Yes, obligatory
Description
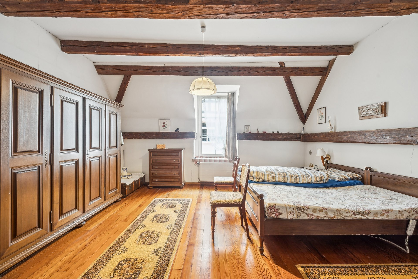

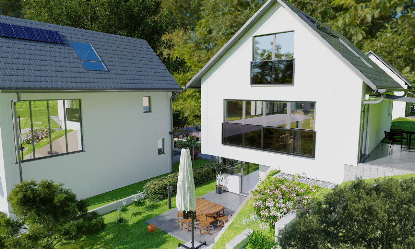
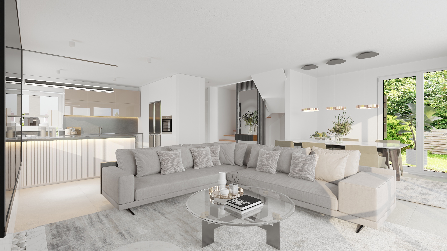
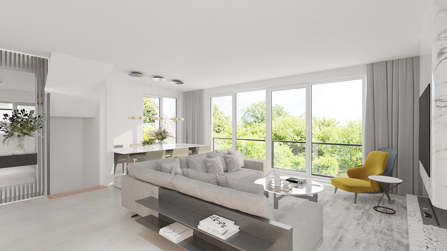
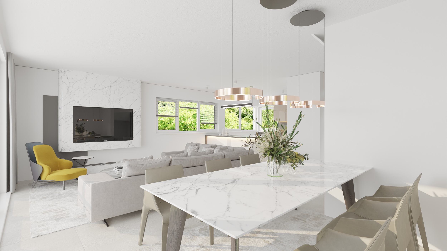
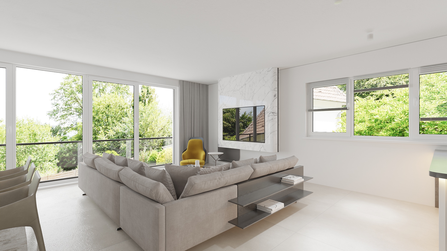
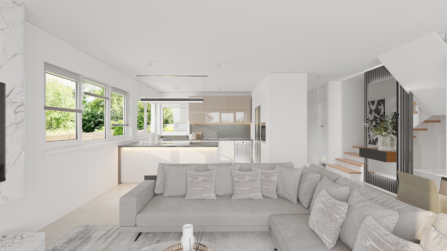
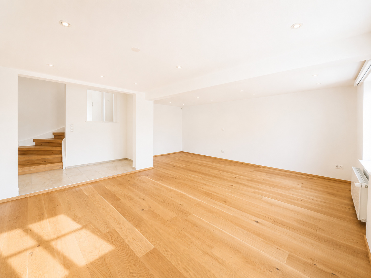
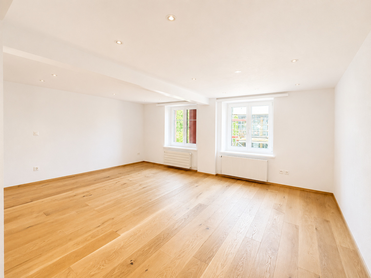
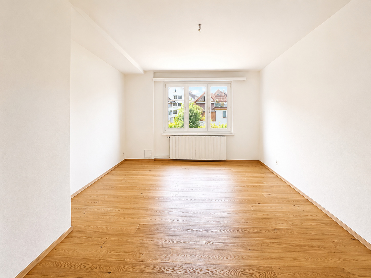
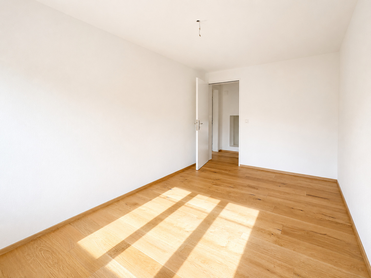
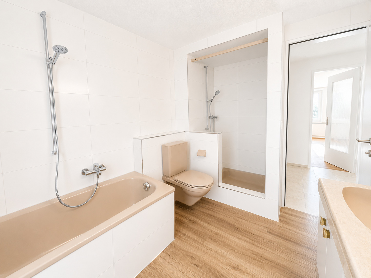
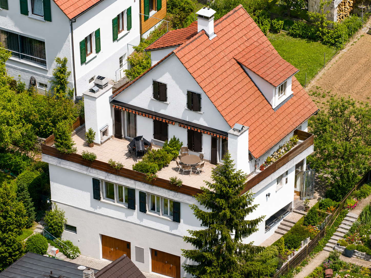
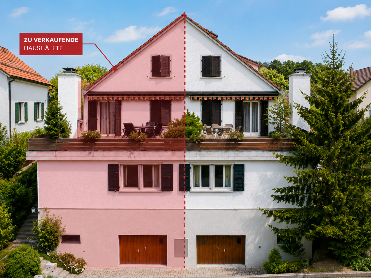
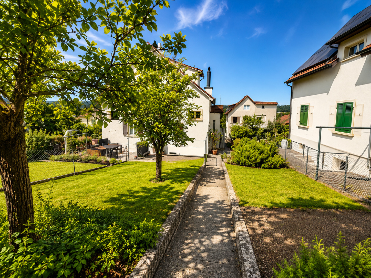
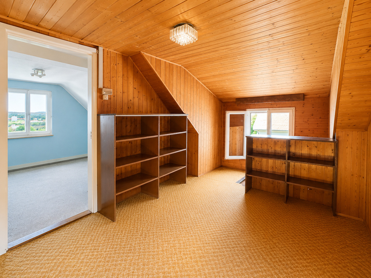
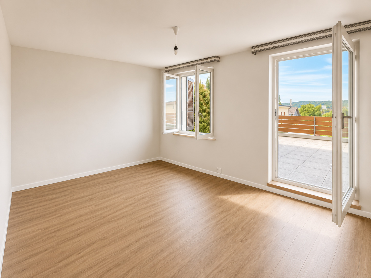
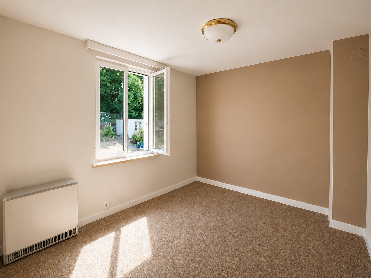
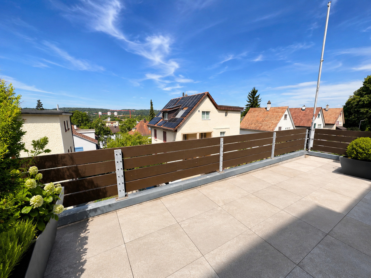
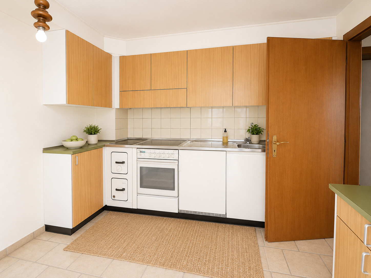
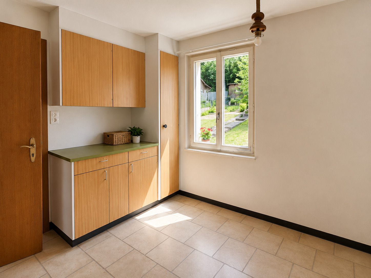
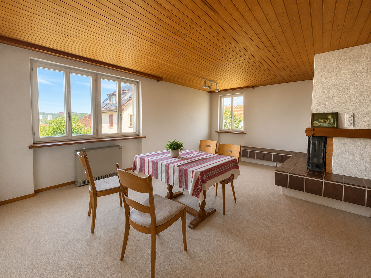
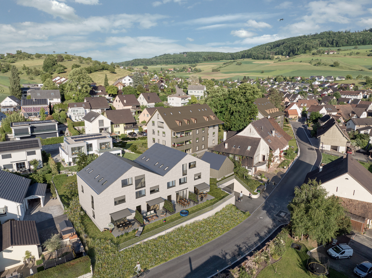
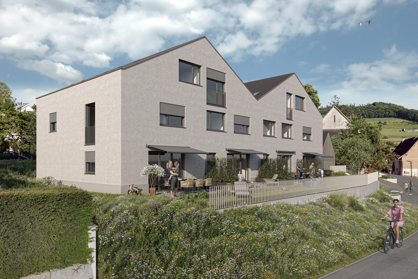
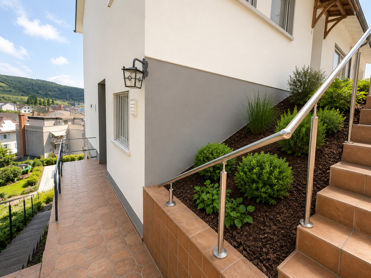
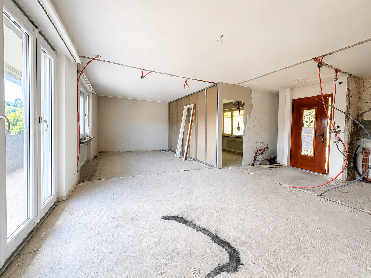
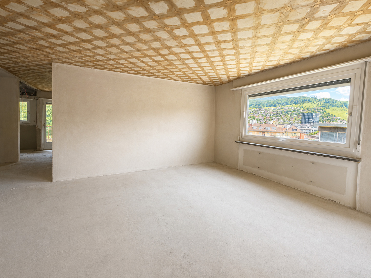
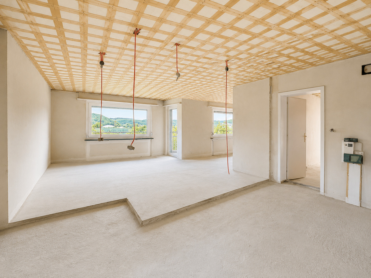
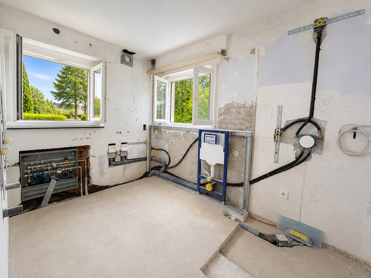
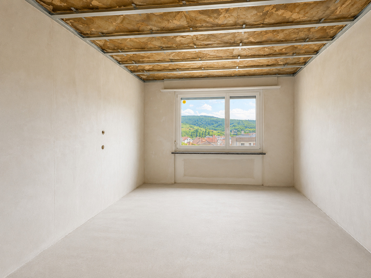
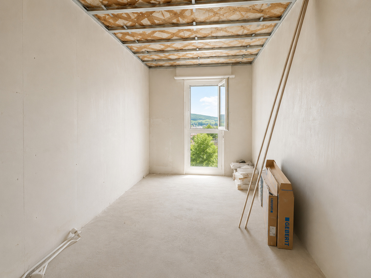
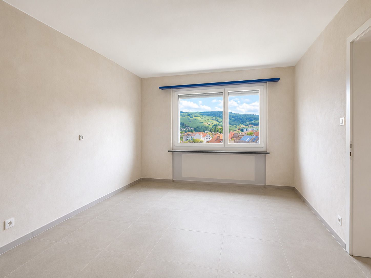
This property offers an ideal opportunity for investors and developers who wish to take over a project that is already underway without any delay. Construction work is already underway, and the property can be taken over in its current state of construction. All building permits have been obtained, so construction of three residential units with approximately 260 m² of living space can continue immediately.

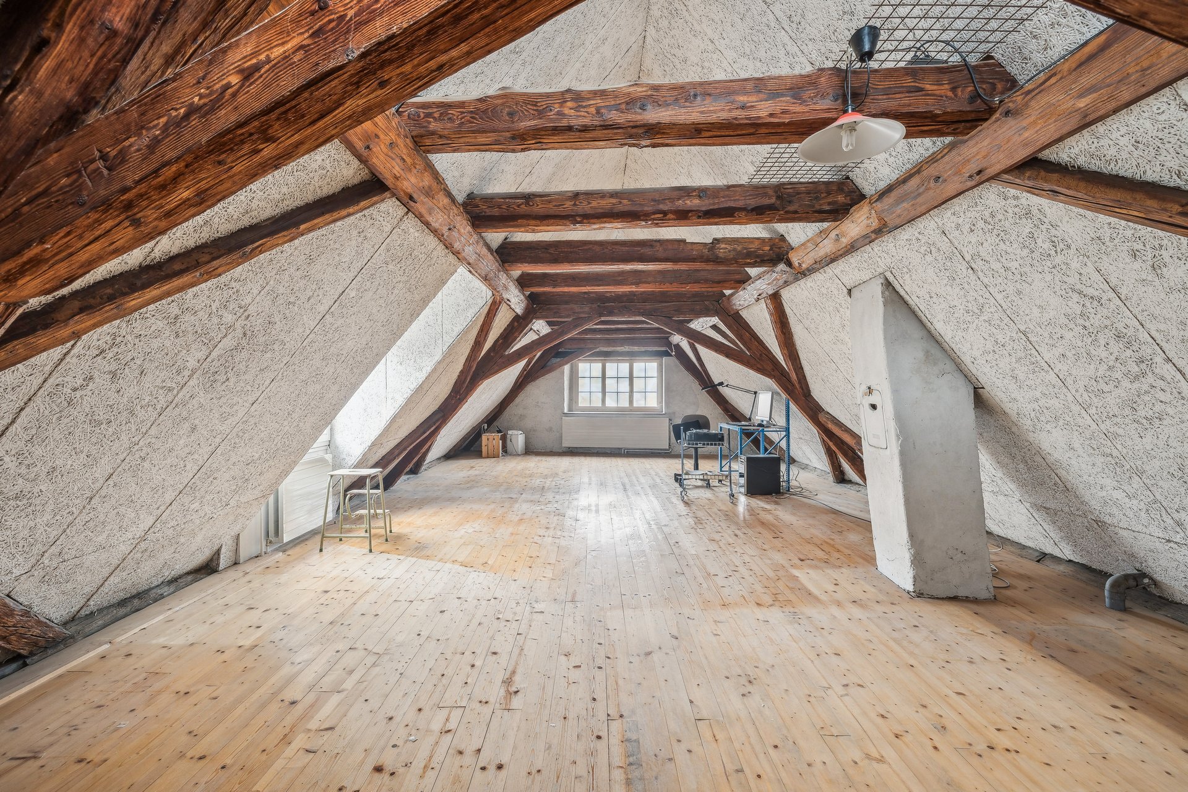
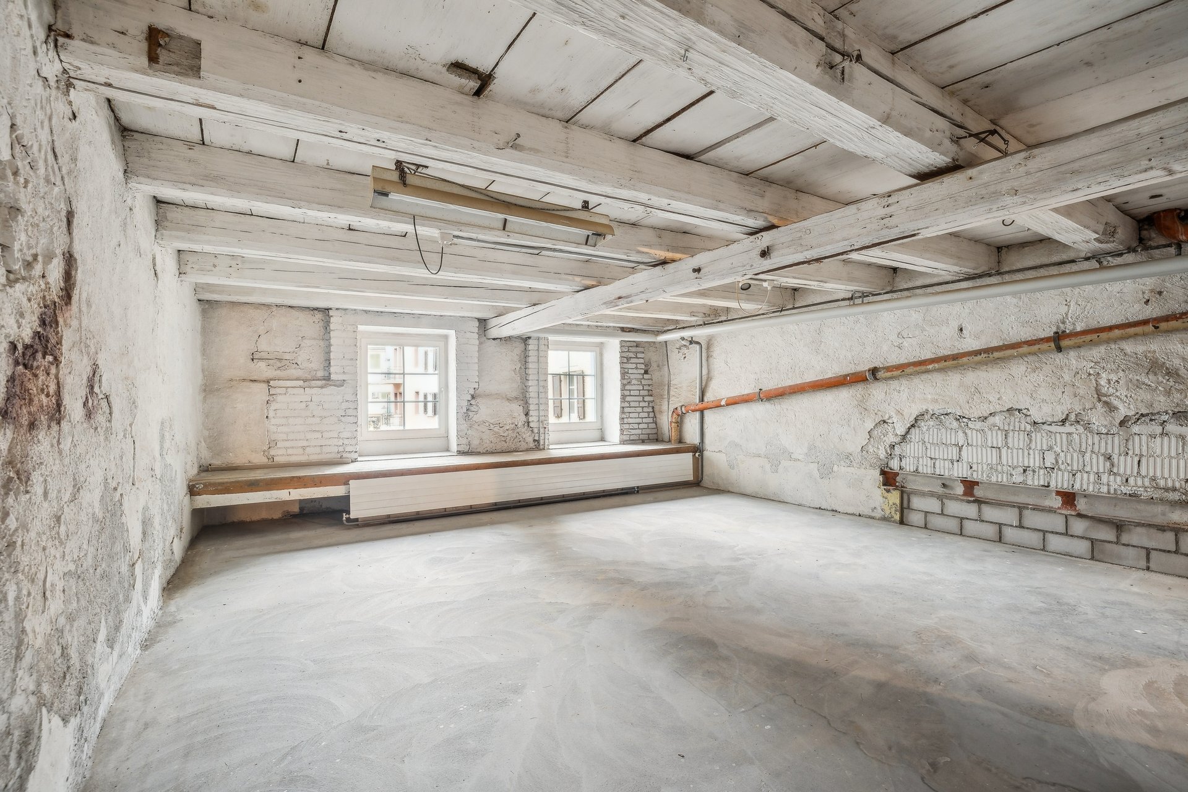
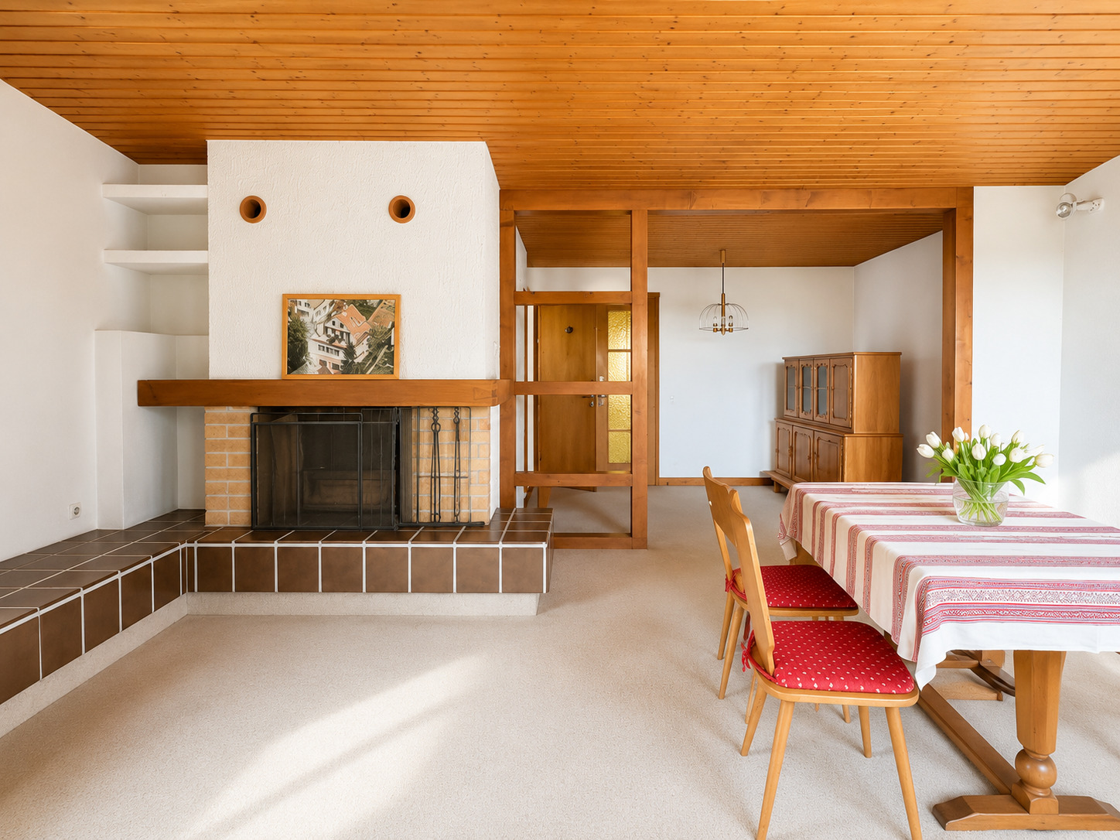
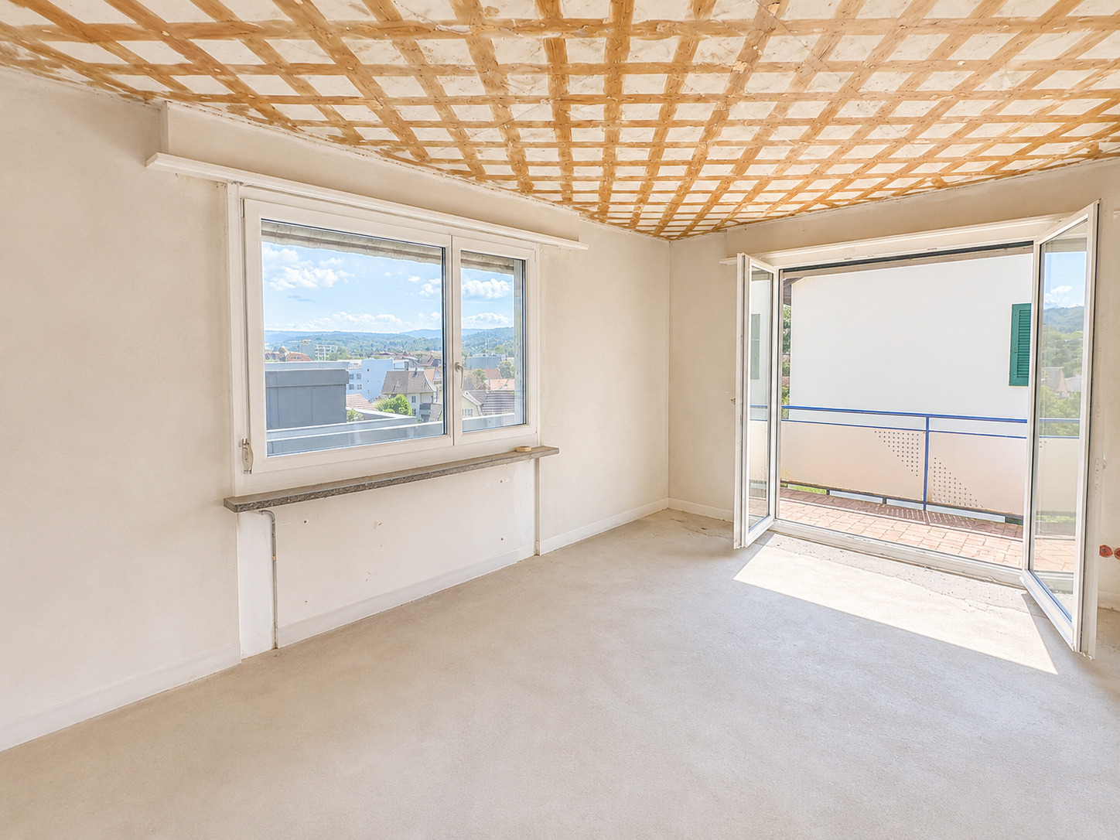
Built in 1962, the house has been completely gutted and features a solid, all-concrete construction with a volume of 1,446 m³. Approximately 80% of the water pipes have already been replaced. According to expert assessment, the roof is in good condition and is not expected to require replacement for the next approximately 40 years. Plans also include the installation of a heat pump with underfloor heating.
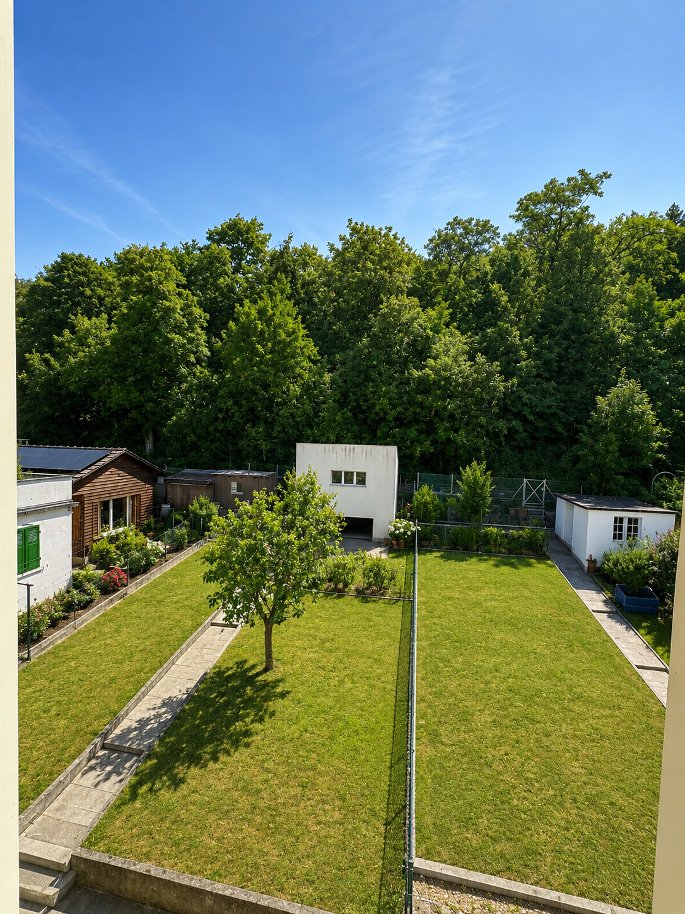
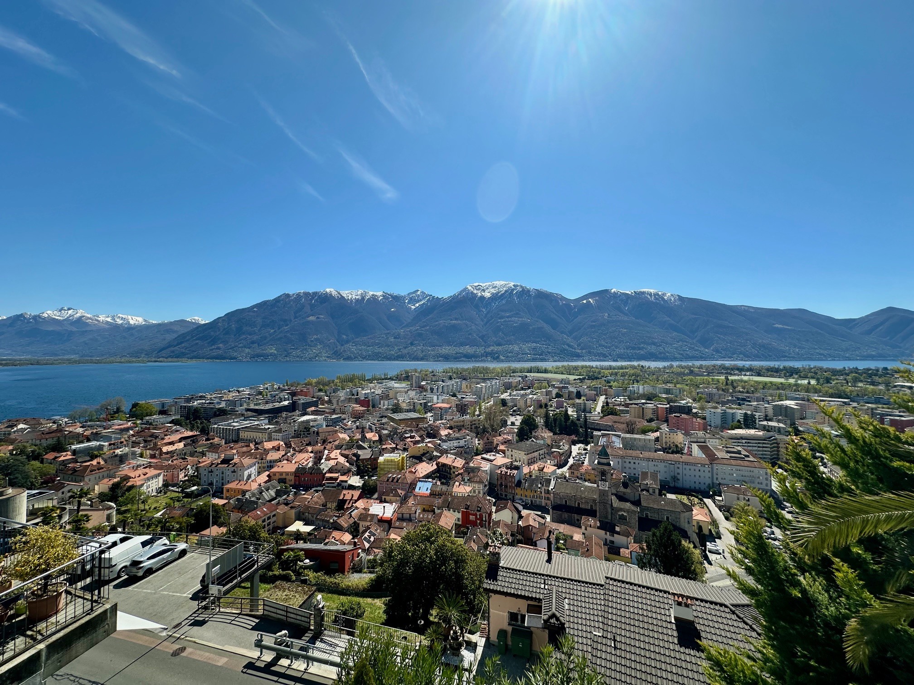
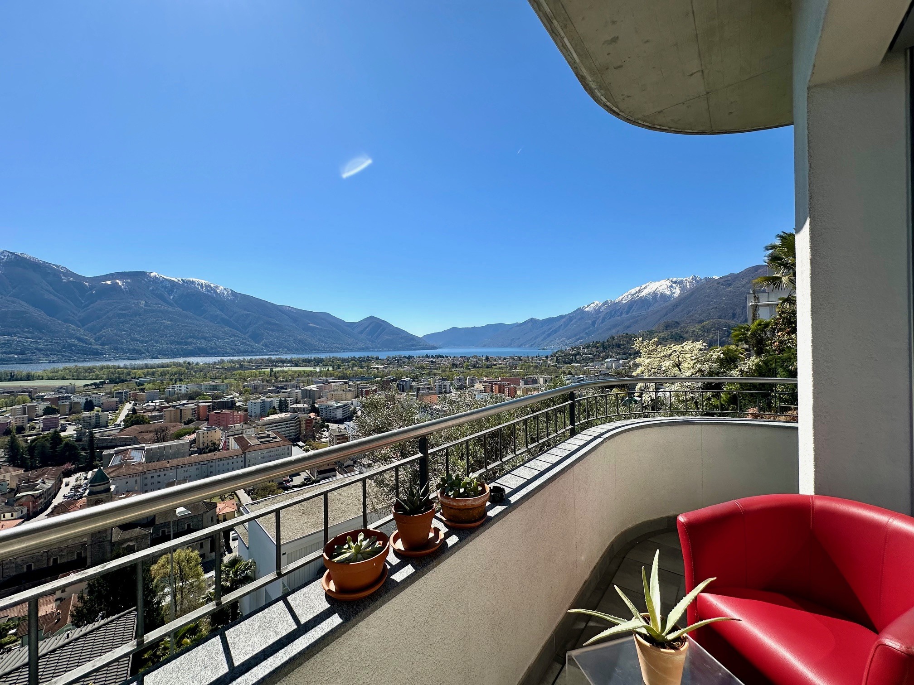
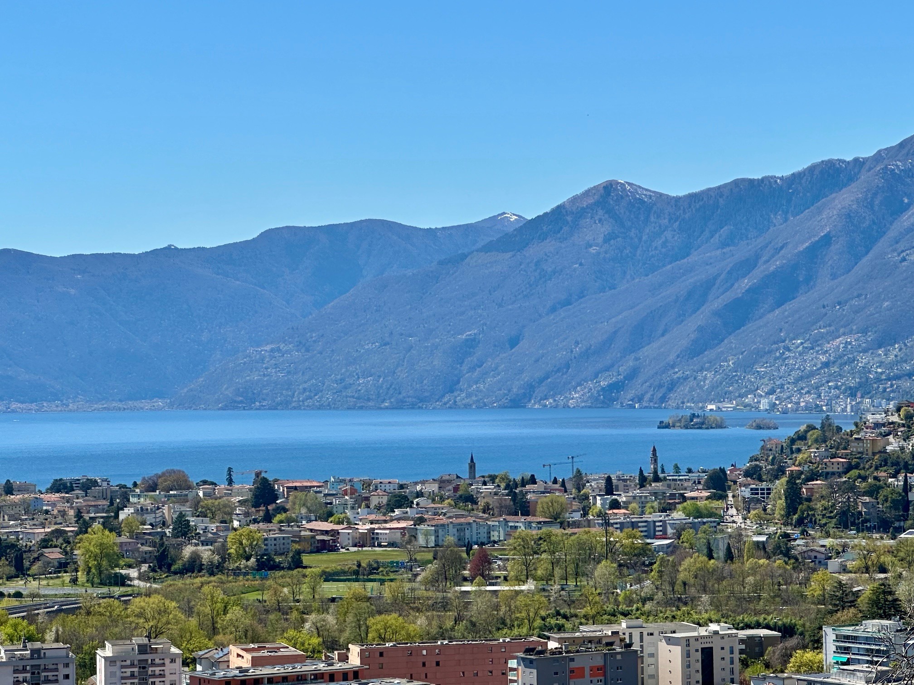
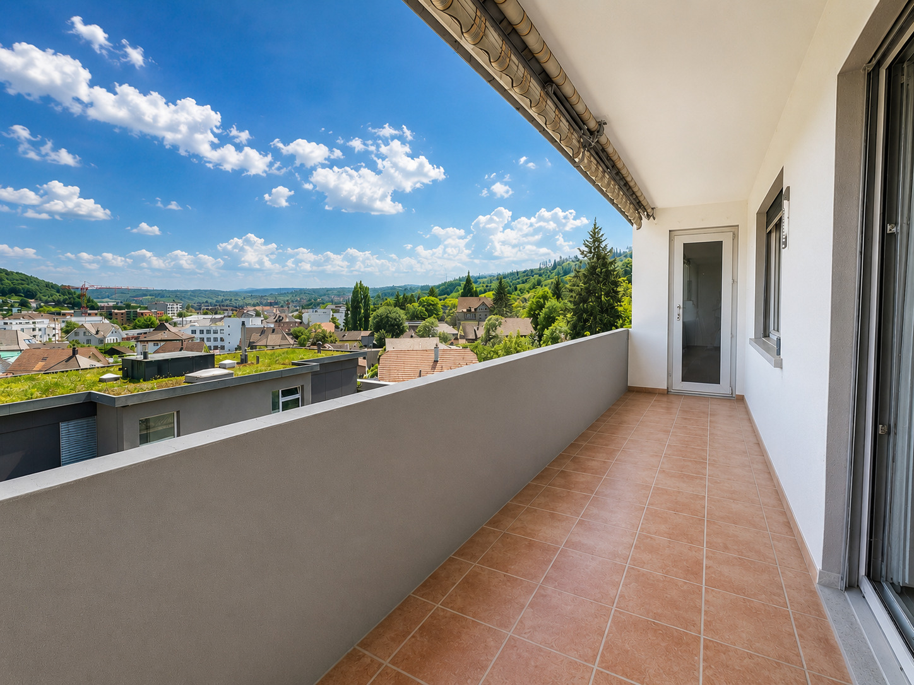
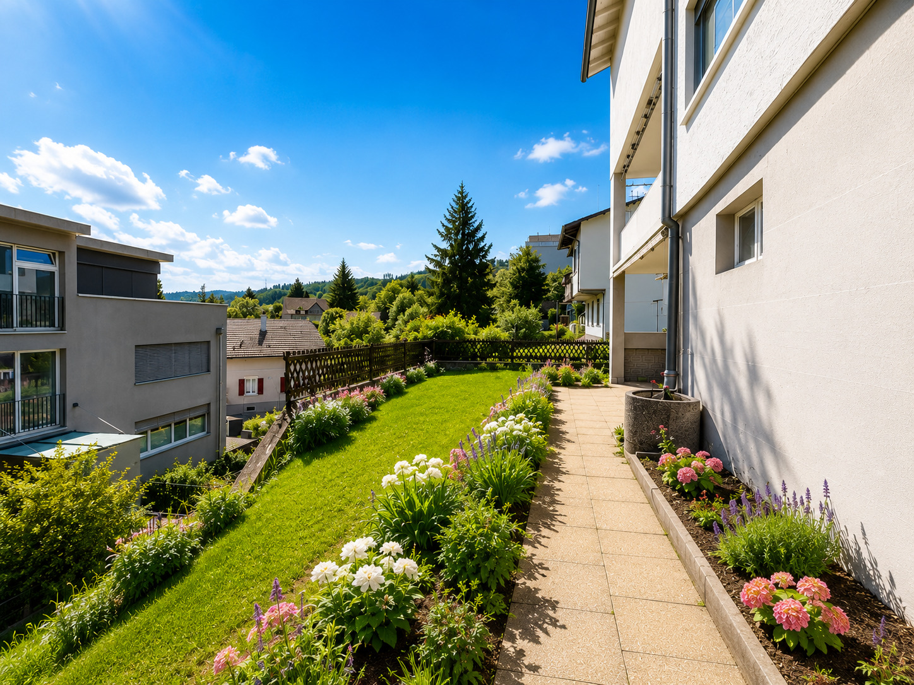
Take on a project where much of the groundwork has already been done, and bring your vision to life in a quiet location with beautiful views and high development potential
Built in 1962, the house has been completely gutted and features a solid, all-concrete construction with a volume of 1,446 m³. Approximately 80% of the water pipes have already been replaced. According to expert assessment, the roof is in good condition and is not expected to require replacement for the next approximately 40 years. Plans also include the installation of a heat pump with underfloor heating.
Take on a project where much of the groundwork has already been done, and bring your vision to life in a quiet location with beautiful views and high development potential
Conveniences
Neighbourhood
- Village
- Green
- Shops/Stores
- Shopping street
- Restaurant(s)
- Railway station
- Bus stop
- Highway entrance/exit
- Nursery
- Preschool
- Primary school
- Sports centre
- Soccer pitch
- Doctor
Outside conveniences
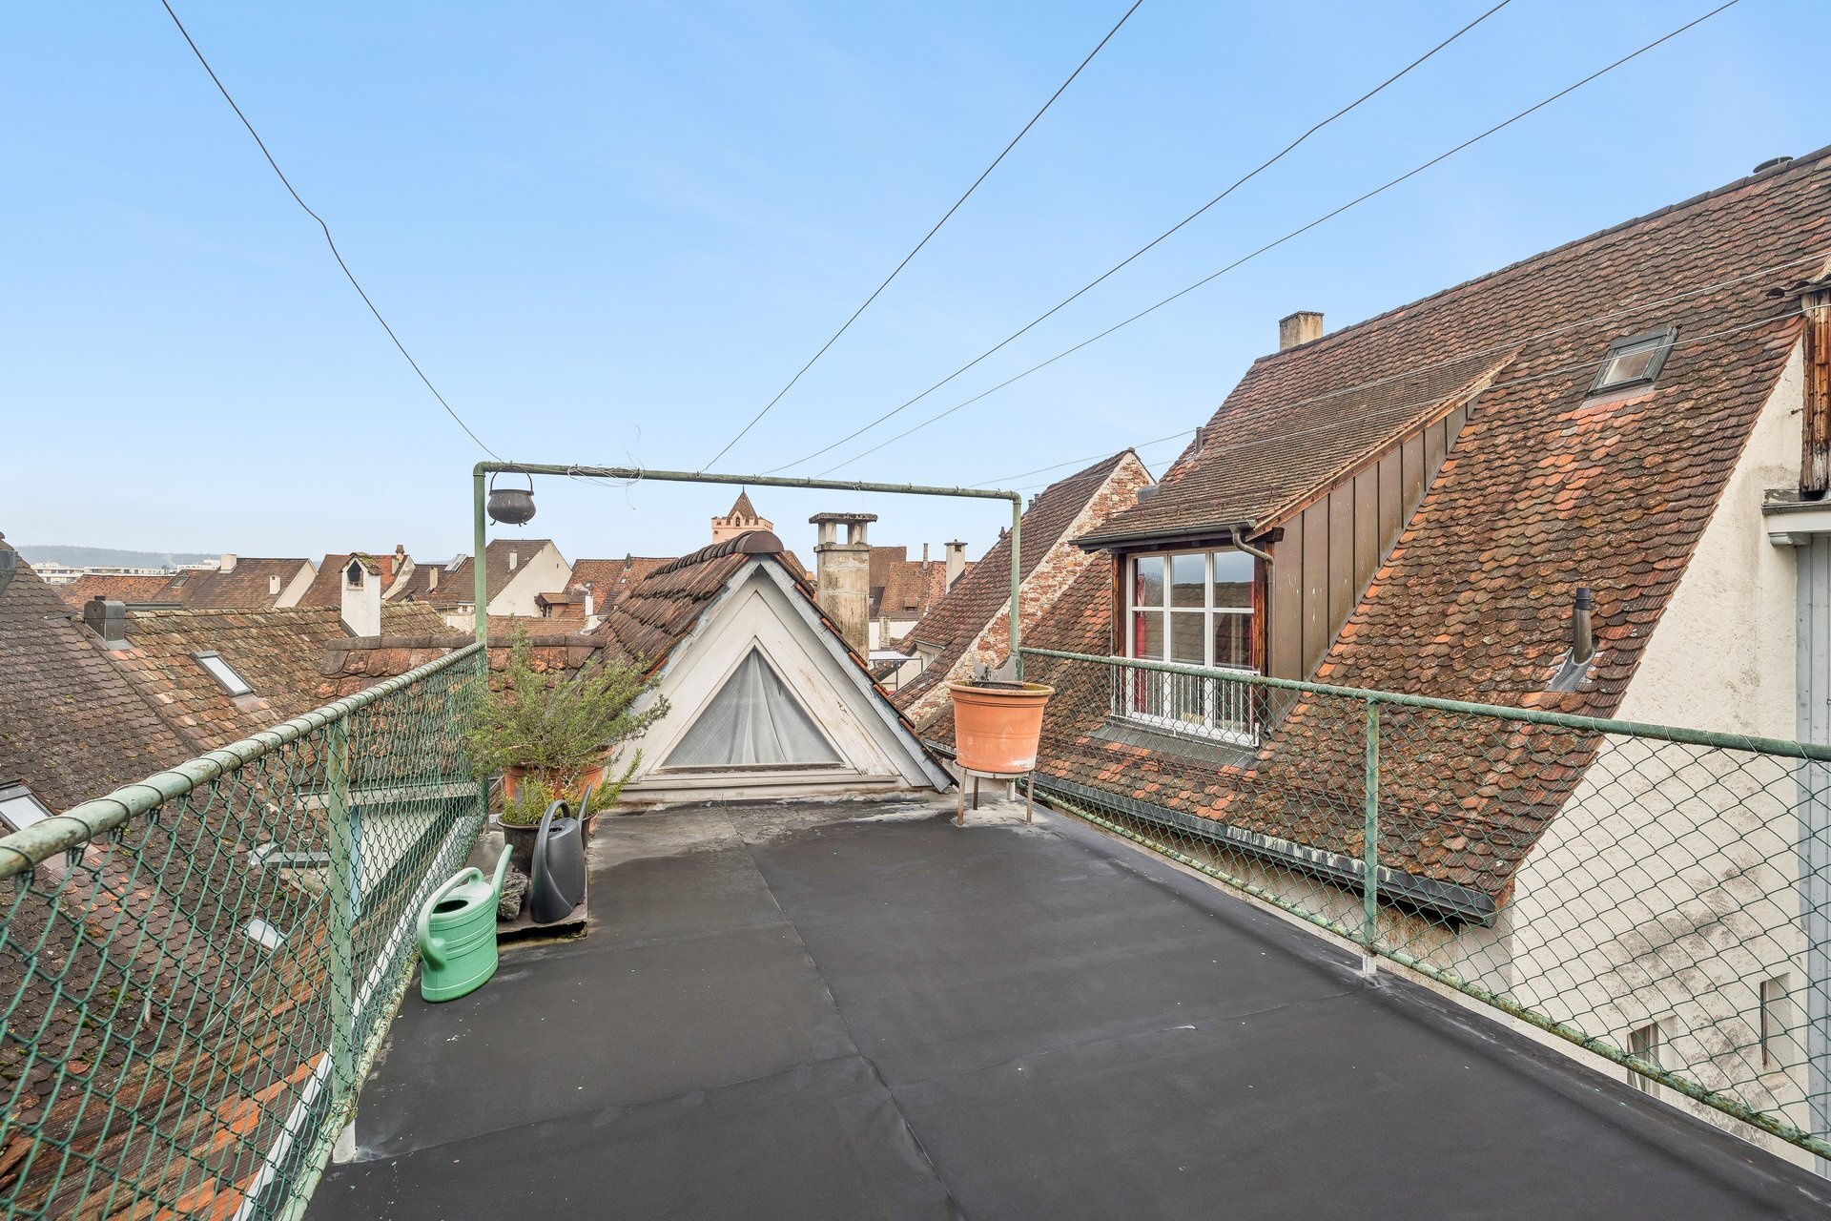
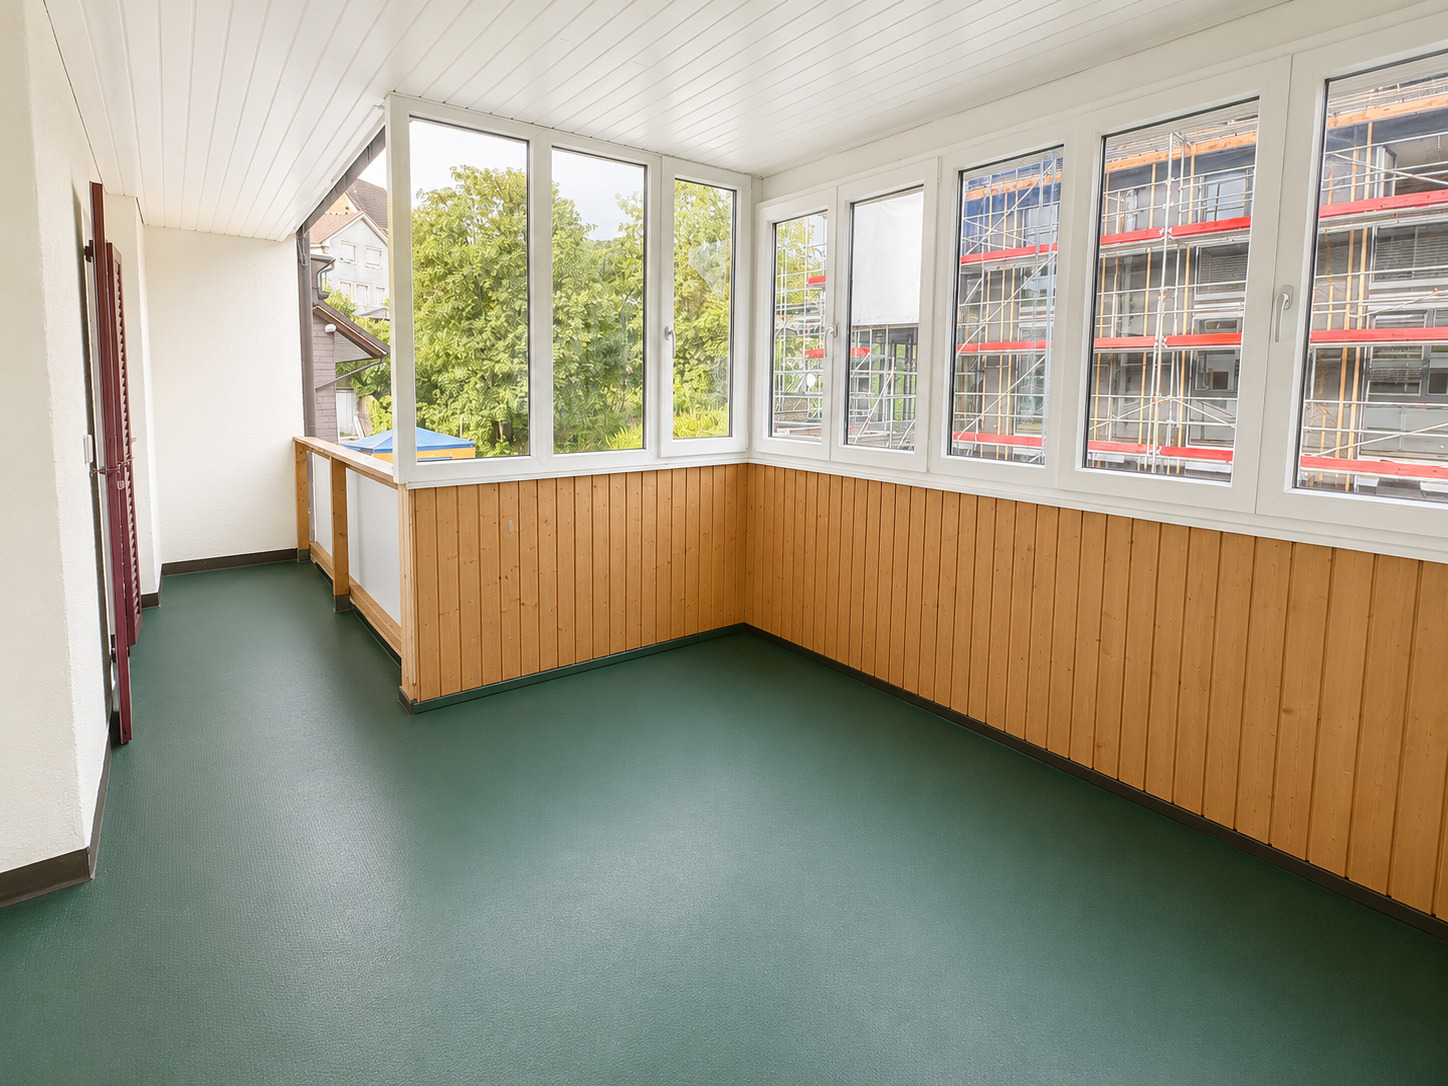
- Balcony/ies
- Terrace/s
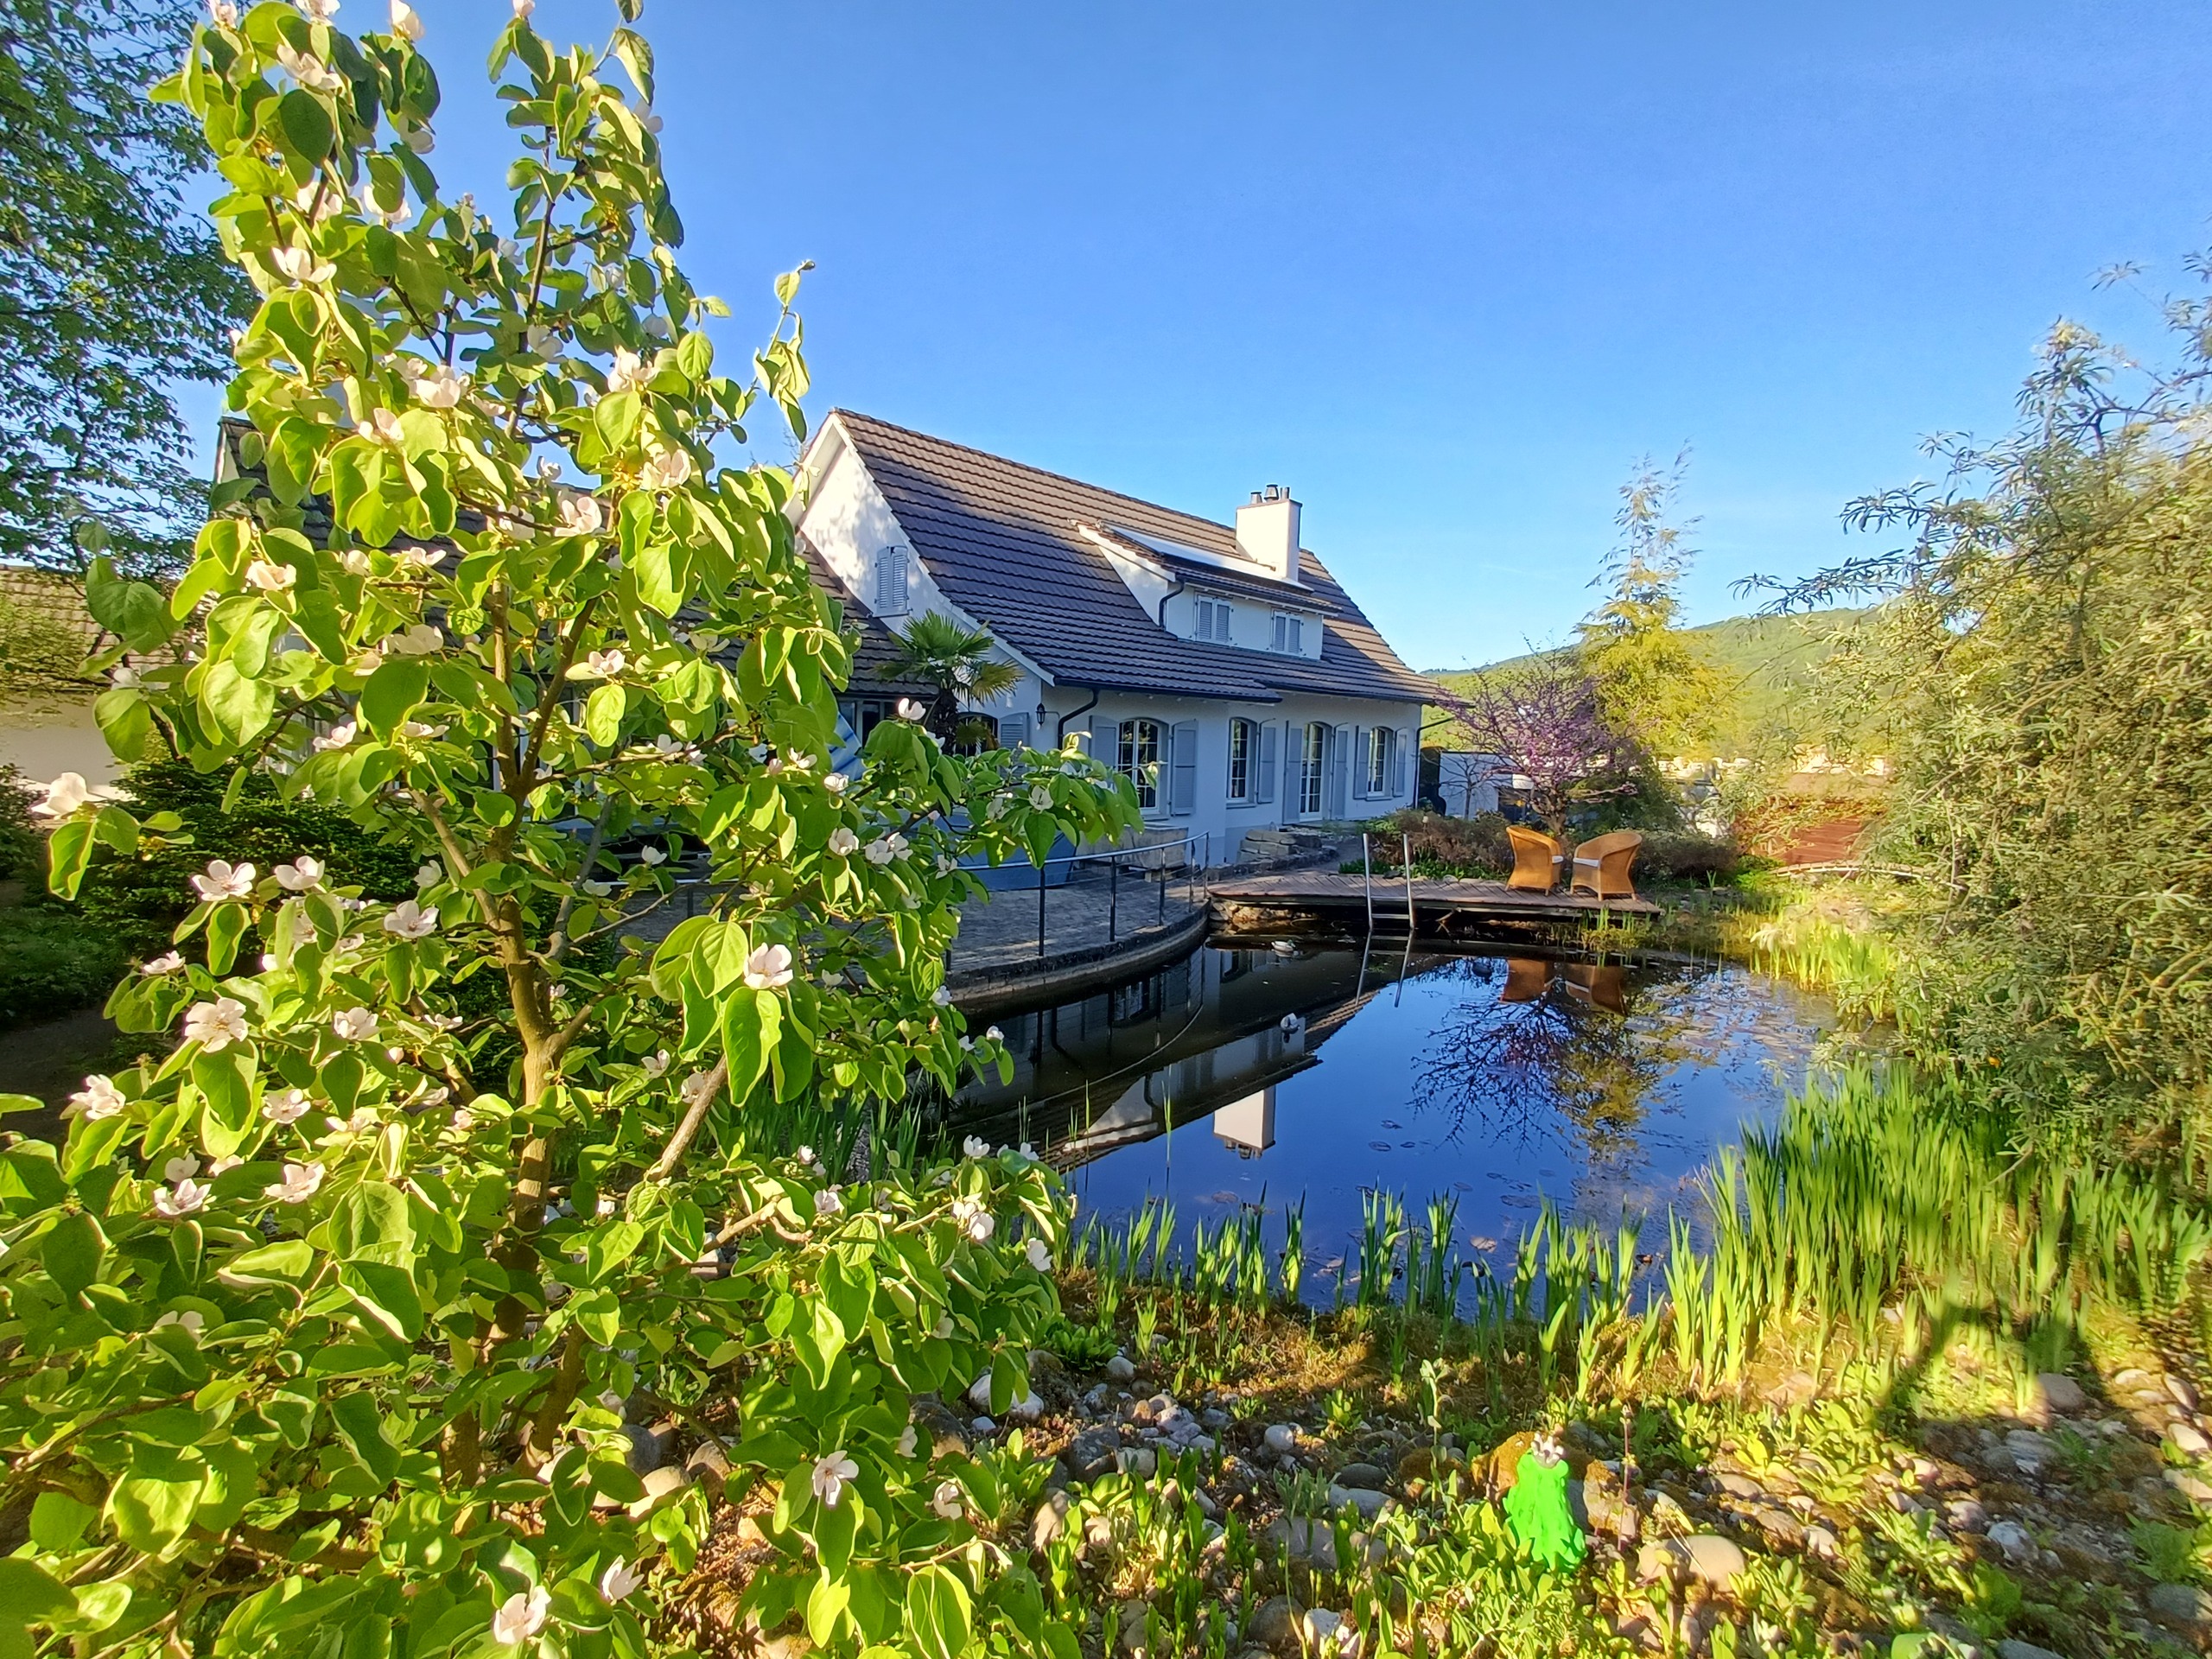
- Garden
- Parking
- Garage
- Visitor parking space(s)
Inside conveniences
- Box
- Visitor parking space(s)
- Open kitchen
- Double glazing
- Triple glazing
- Bright/sunny
- With front and rear view
Equipment
- Shell construction
Condition
- In it's current state
- Covered
- under construction
- In renovation
- Bare brickwork
Orientation
- East
- West
Exposure
- Optimal
- Morning
- In the evening
View
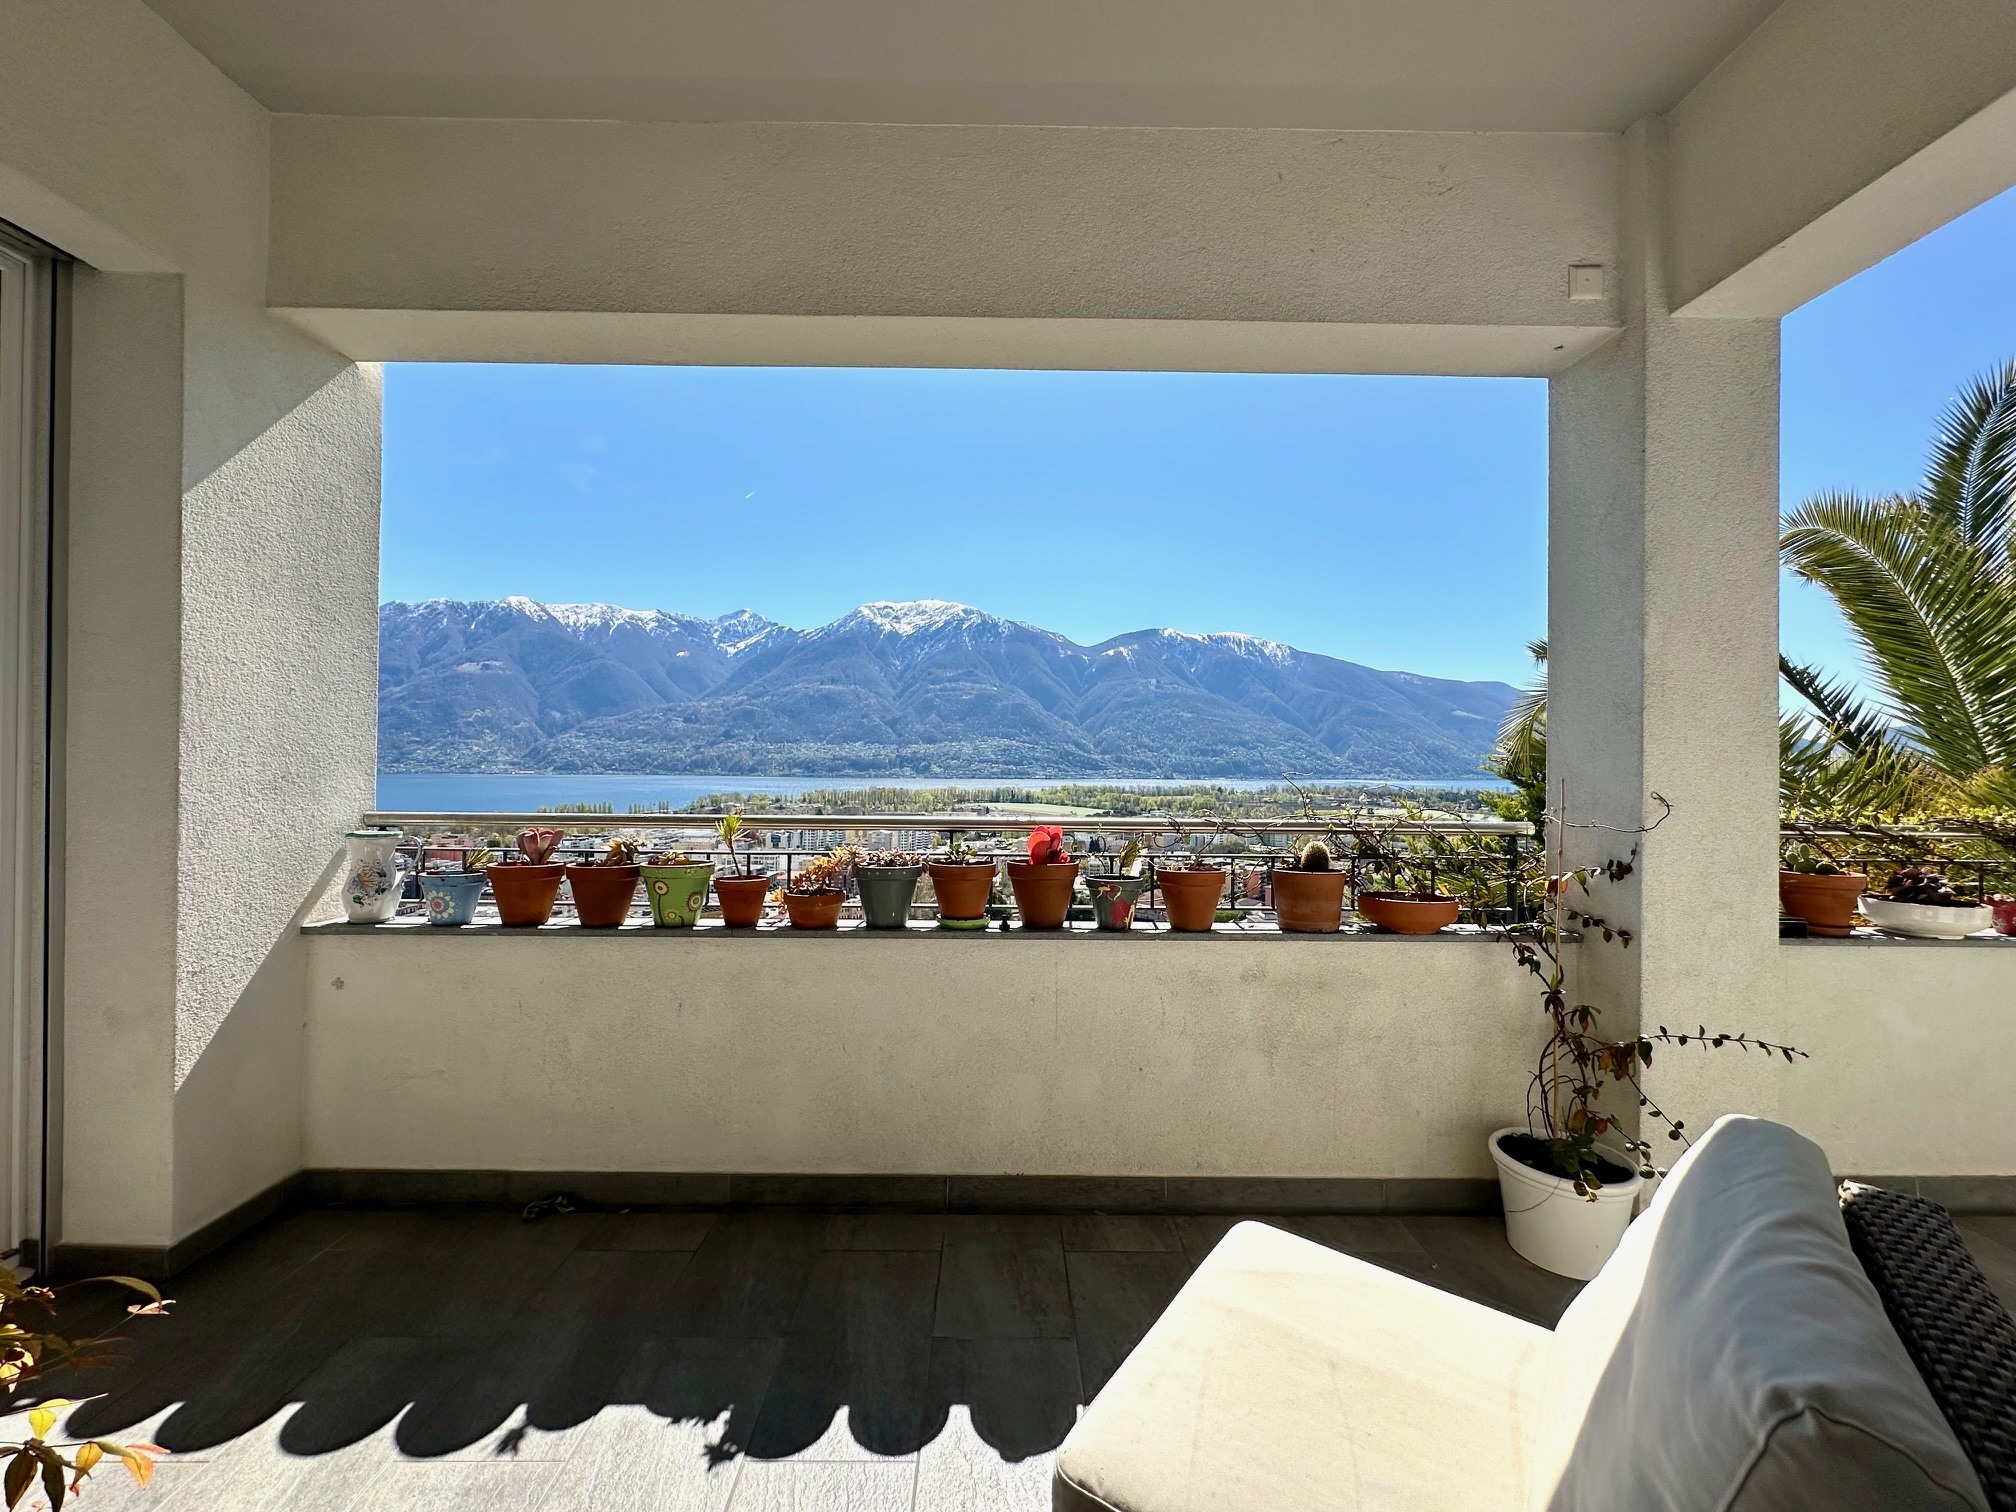
- Clear
Distances
Station
324 m
10'
7'
2'
Public transports
184 m
4'
4'
1'
Nursery school
557 m
14'
8'
4'
Primary school
278 m
10'
7'
3'
Secondary school
268 m
5'
5'
1'
Stores
201 m
5'
5'
1'
Restaurants
161 m
4'
4'
1'