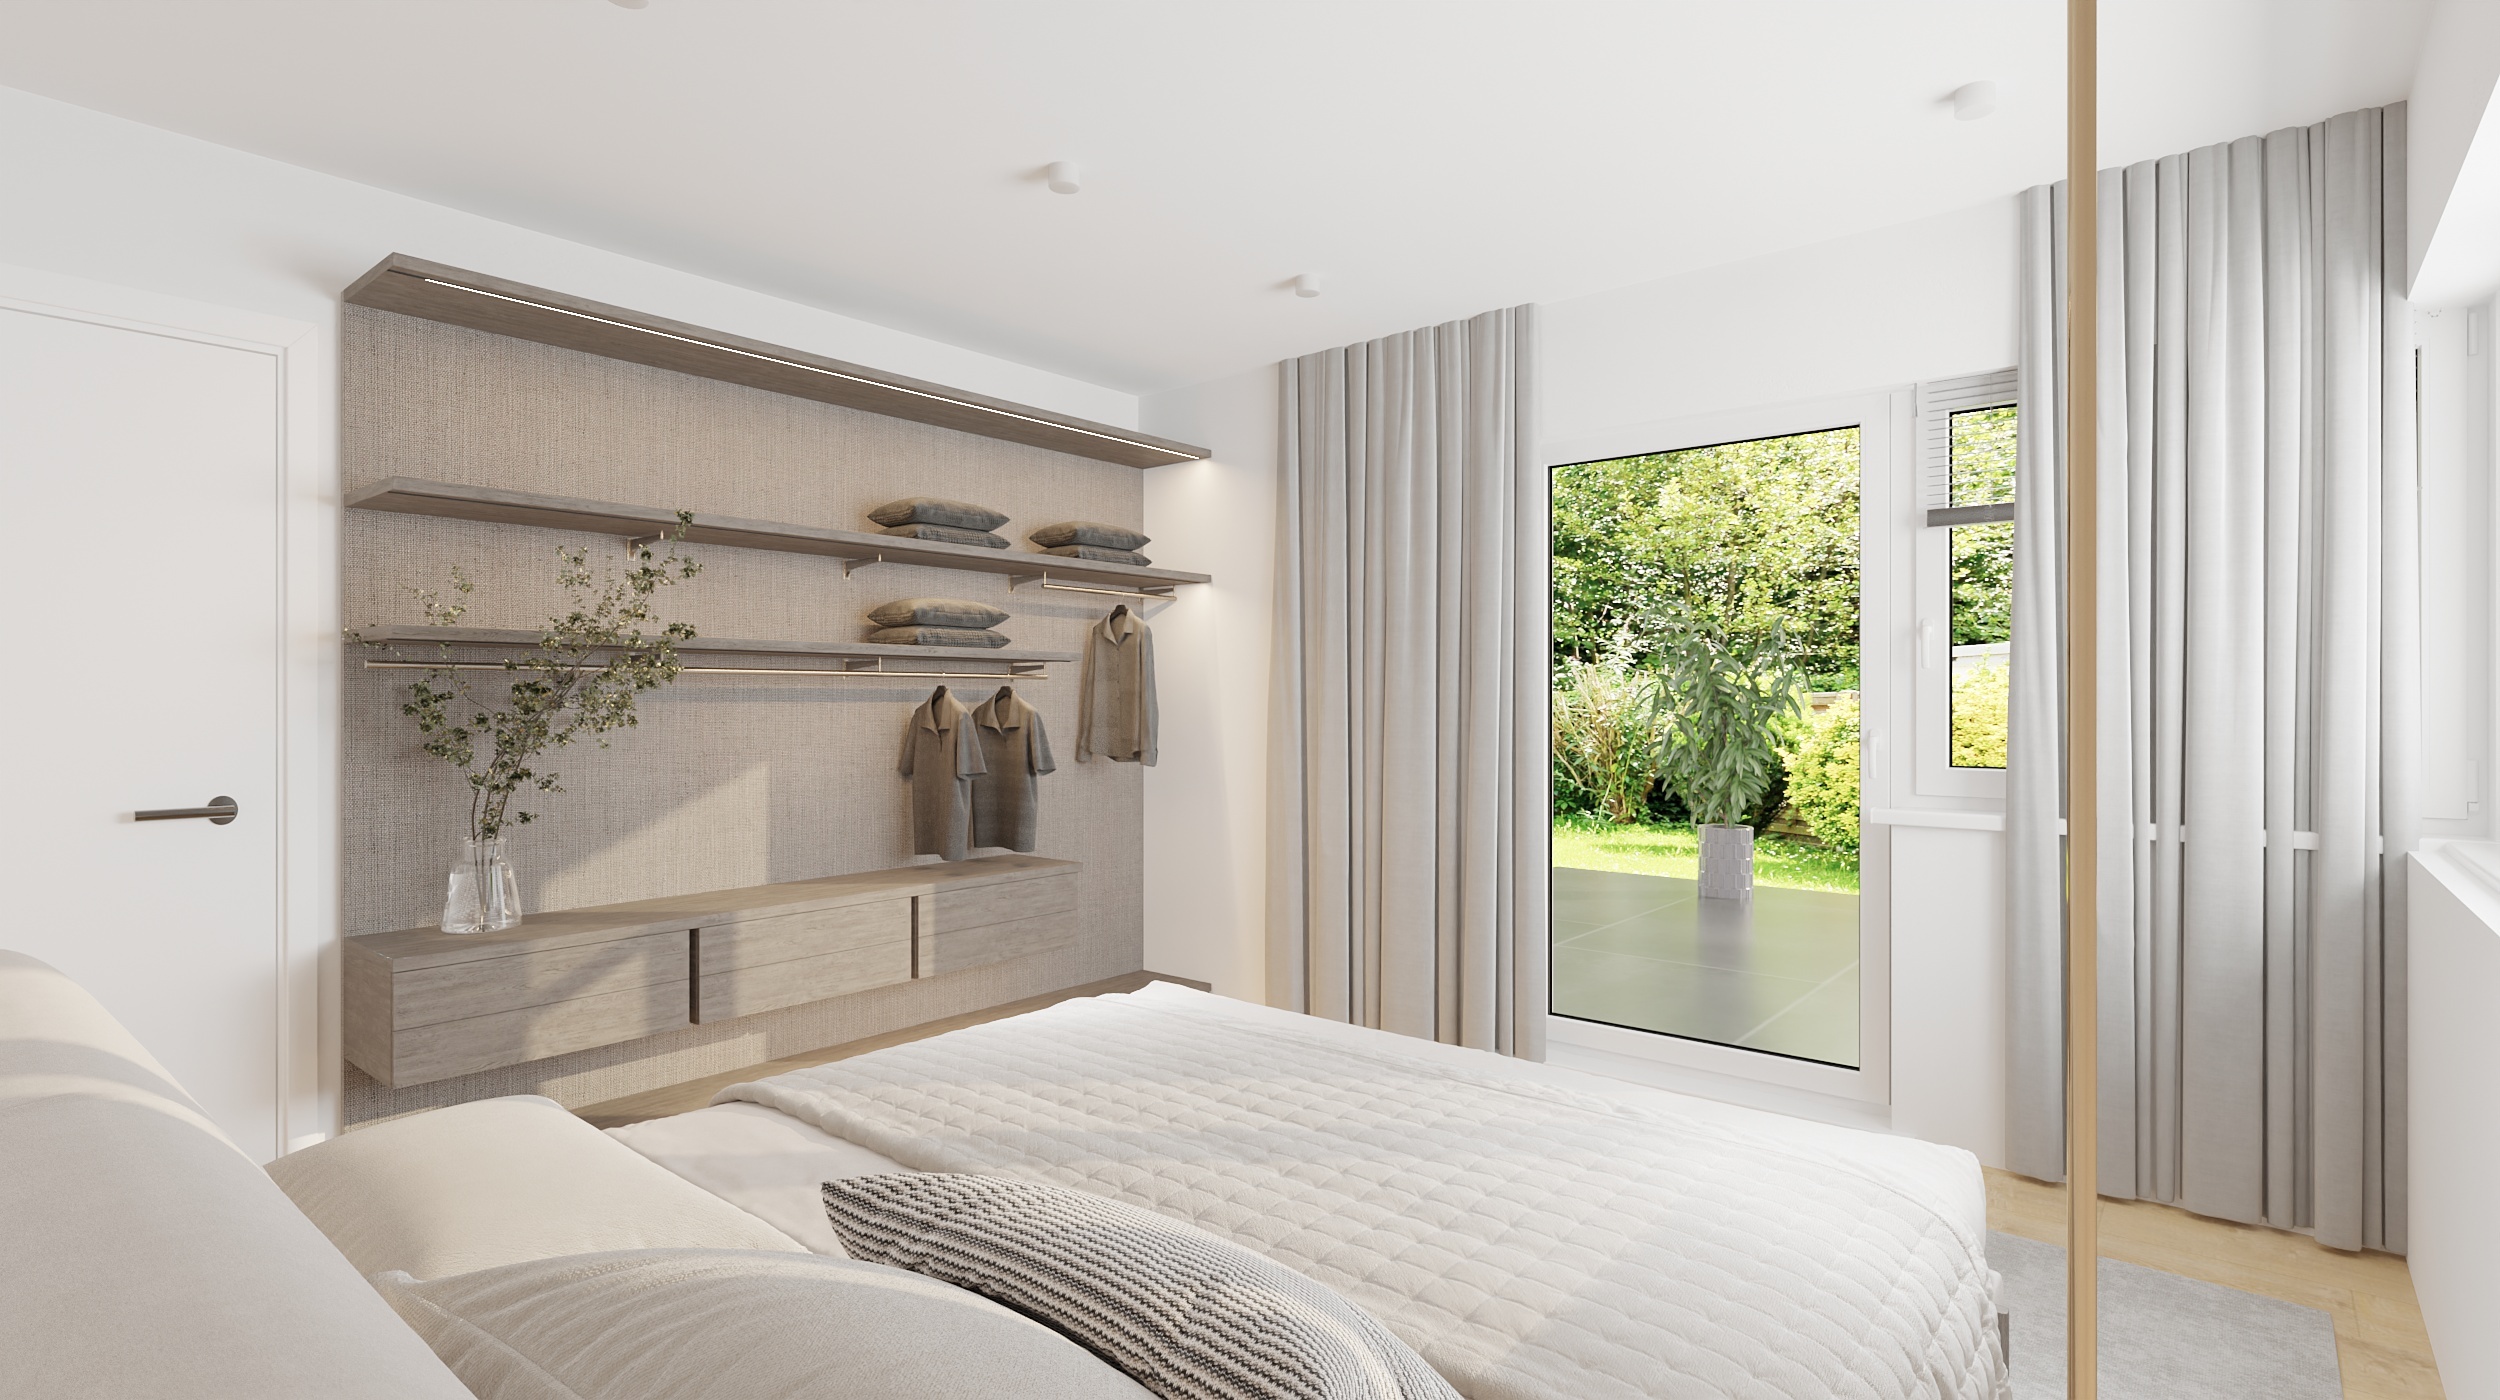
New construction
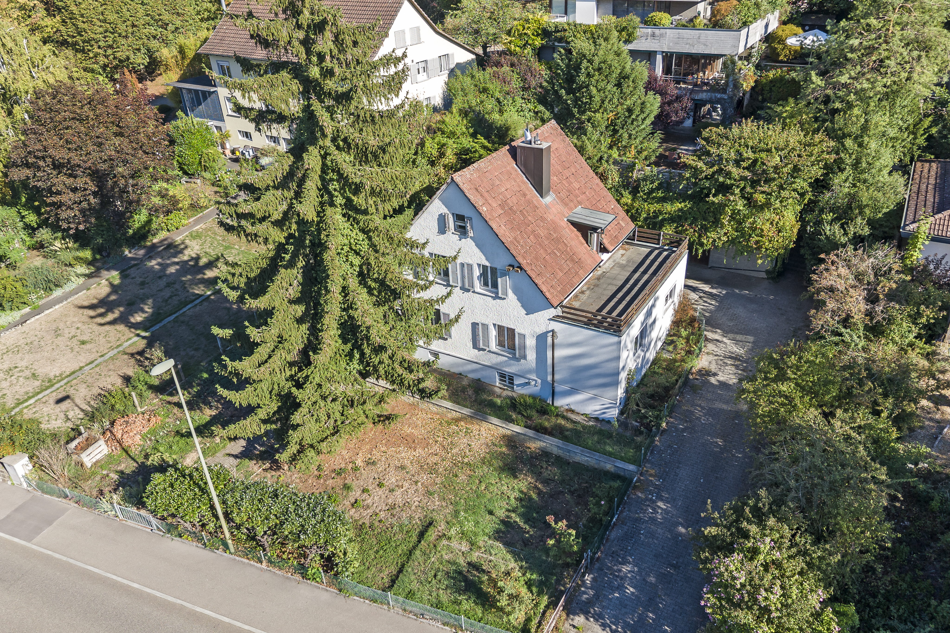
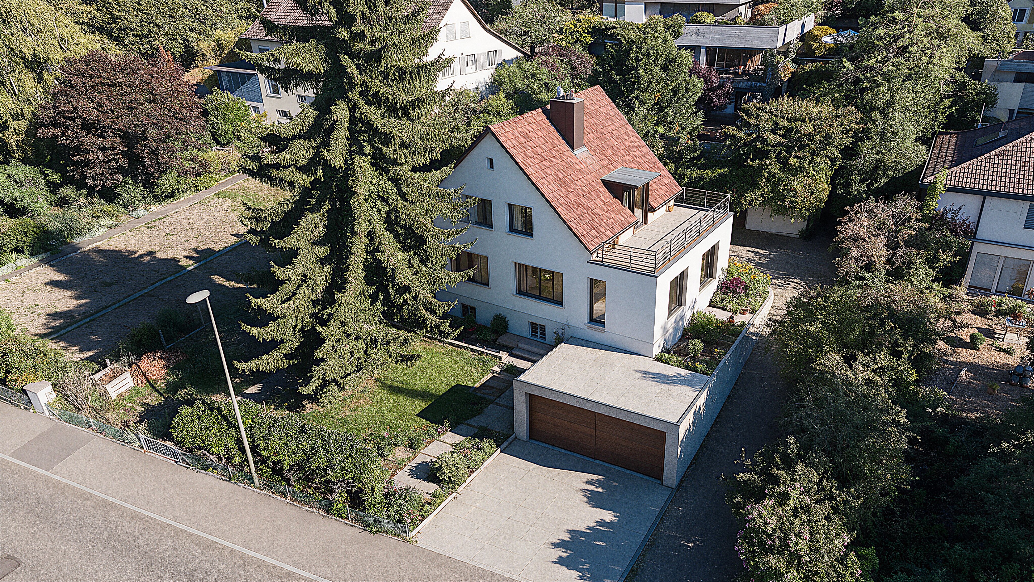
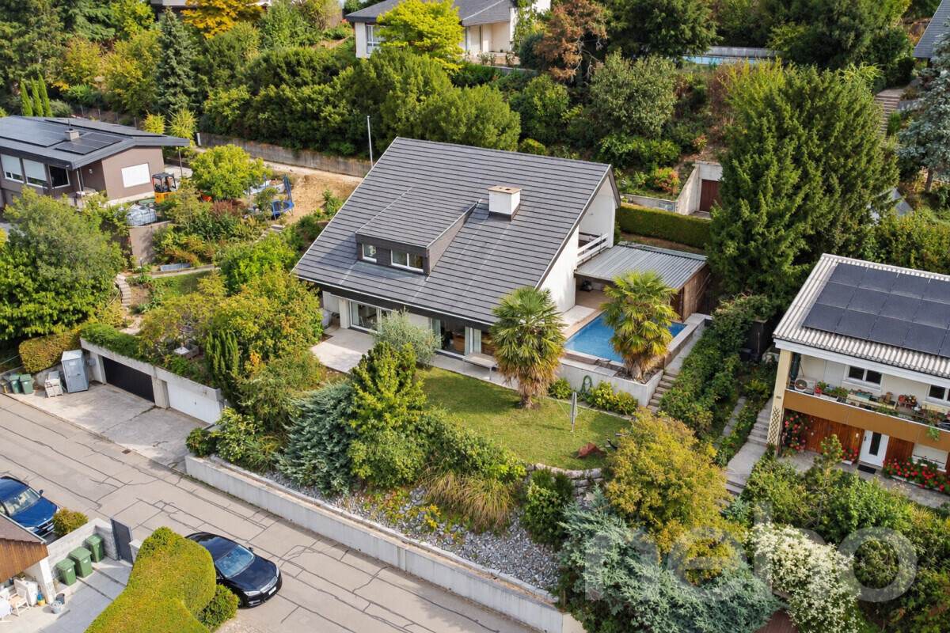
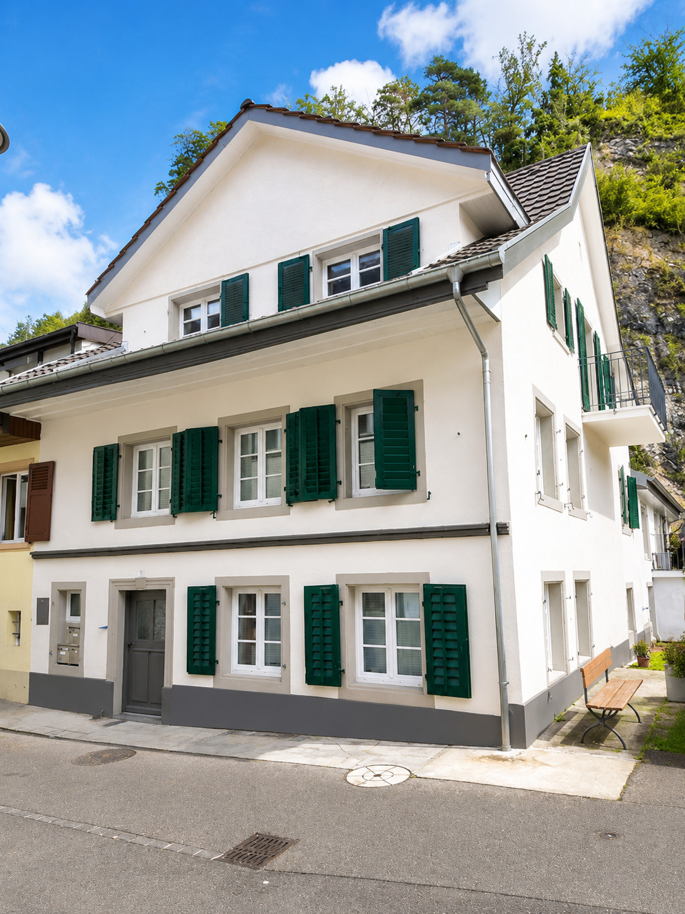
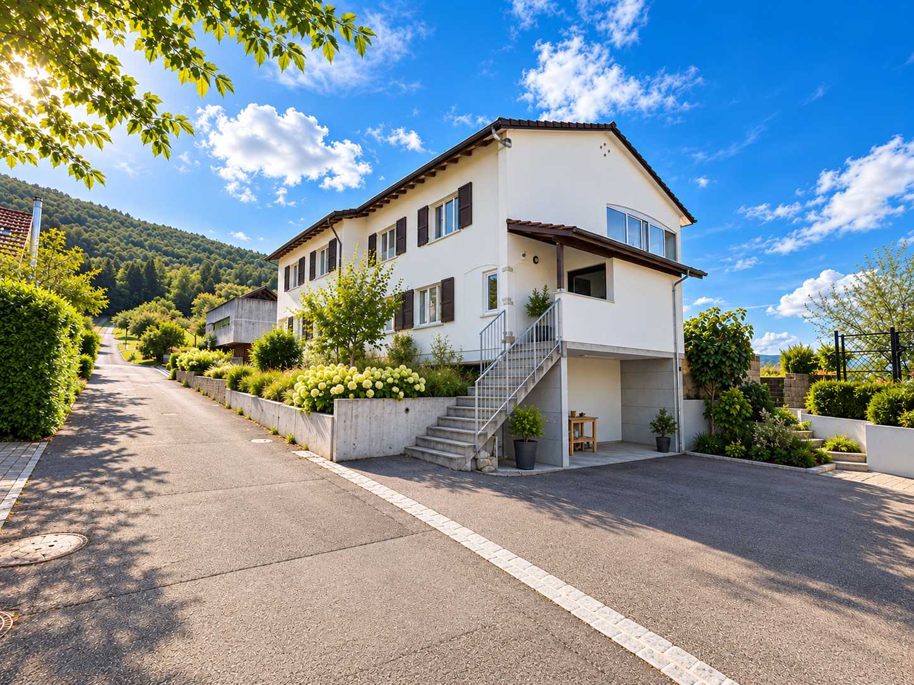
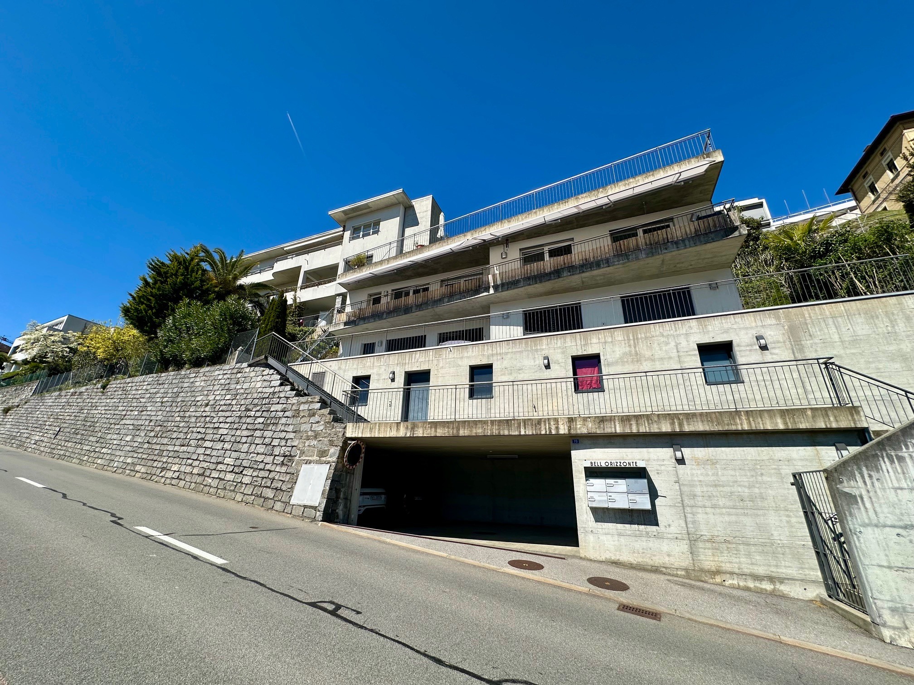
Single family house with 5.5 rooms on sale in Liestal - 204 m²
Last Chance: Exclusive Newly Built Single-Family Home in Liestal
Rooms5.5
Living area203.9 m²
Object PriceCHF 1,675,000.-
AvailabilityTo agree
Localisation
Oberer Burghaldenweg 38a, 4410 LiestalCharacteristics
Reference
6115637
Availability
To agree
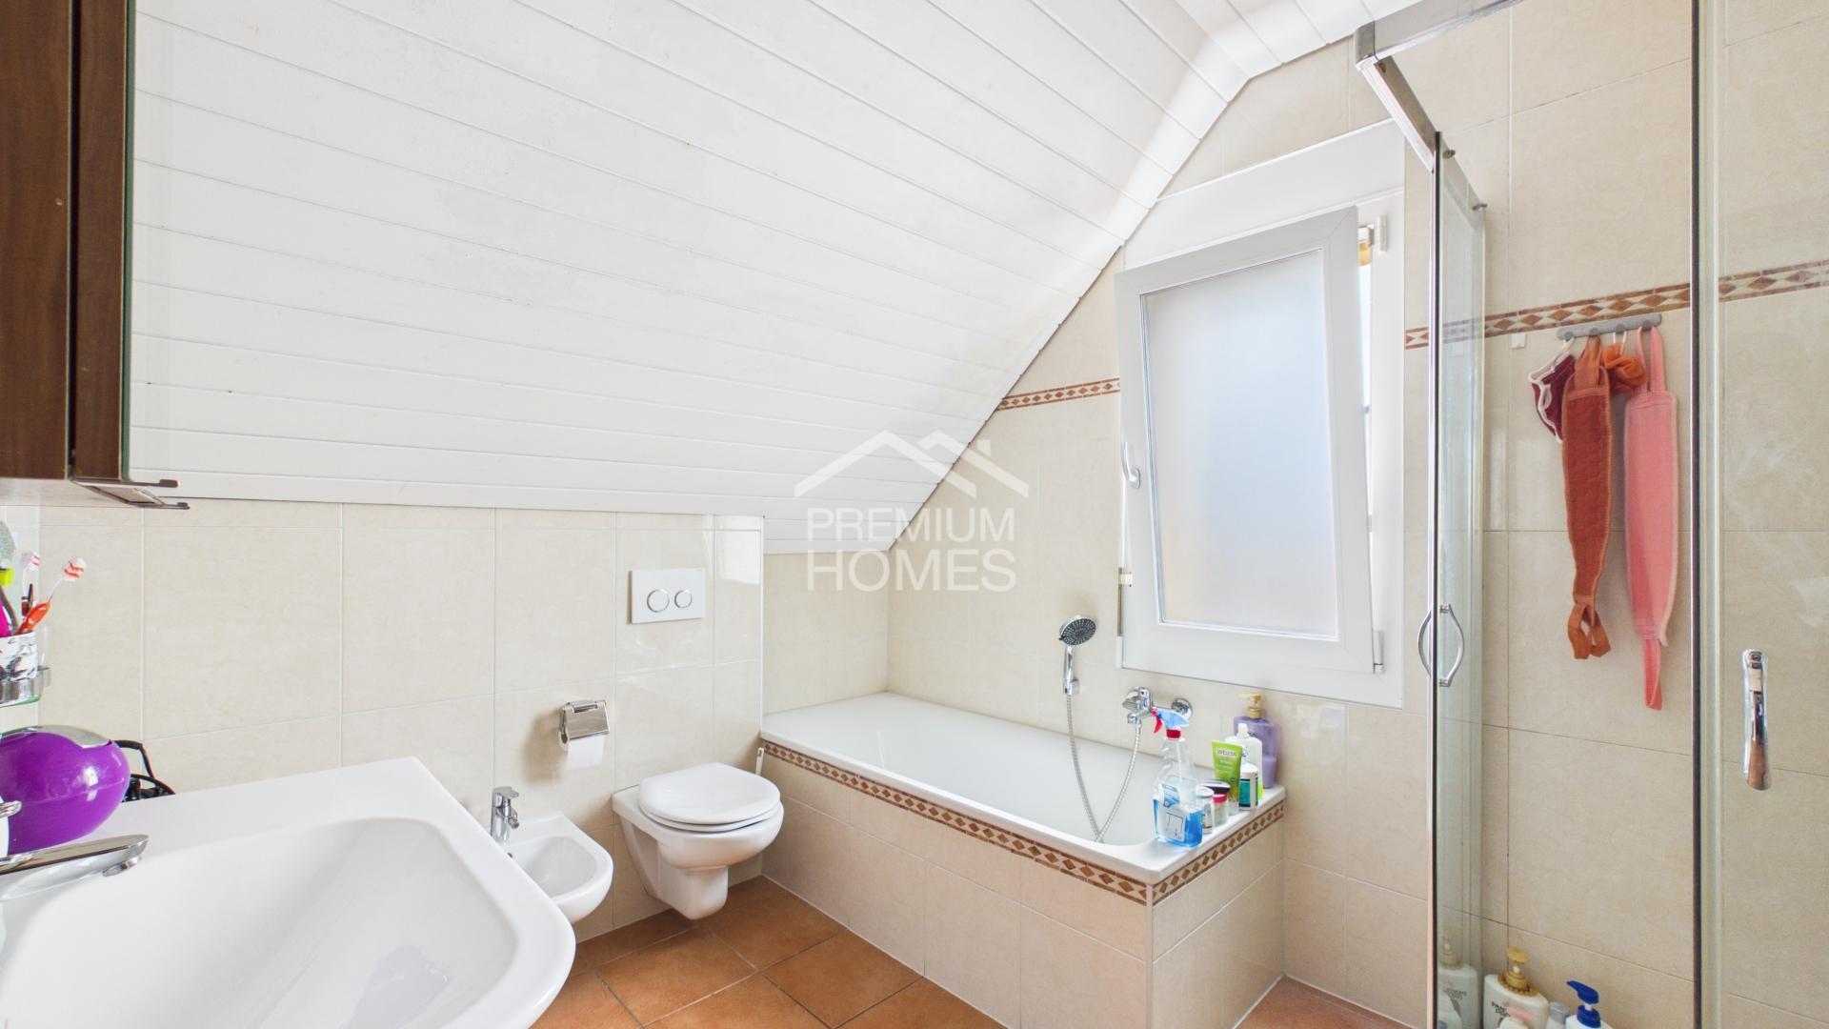
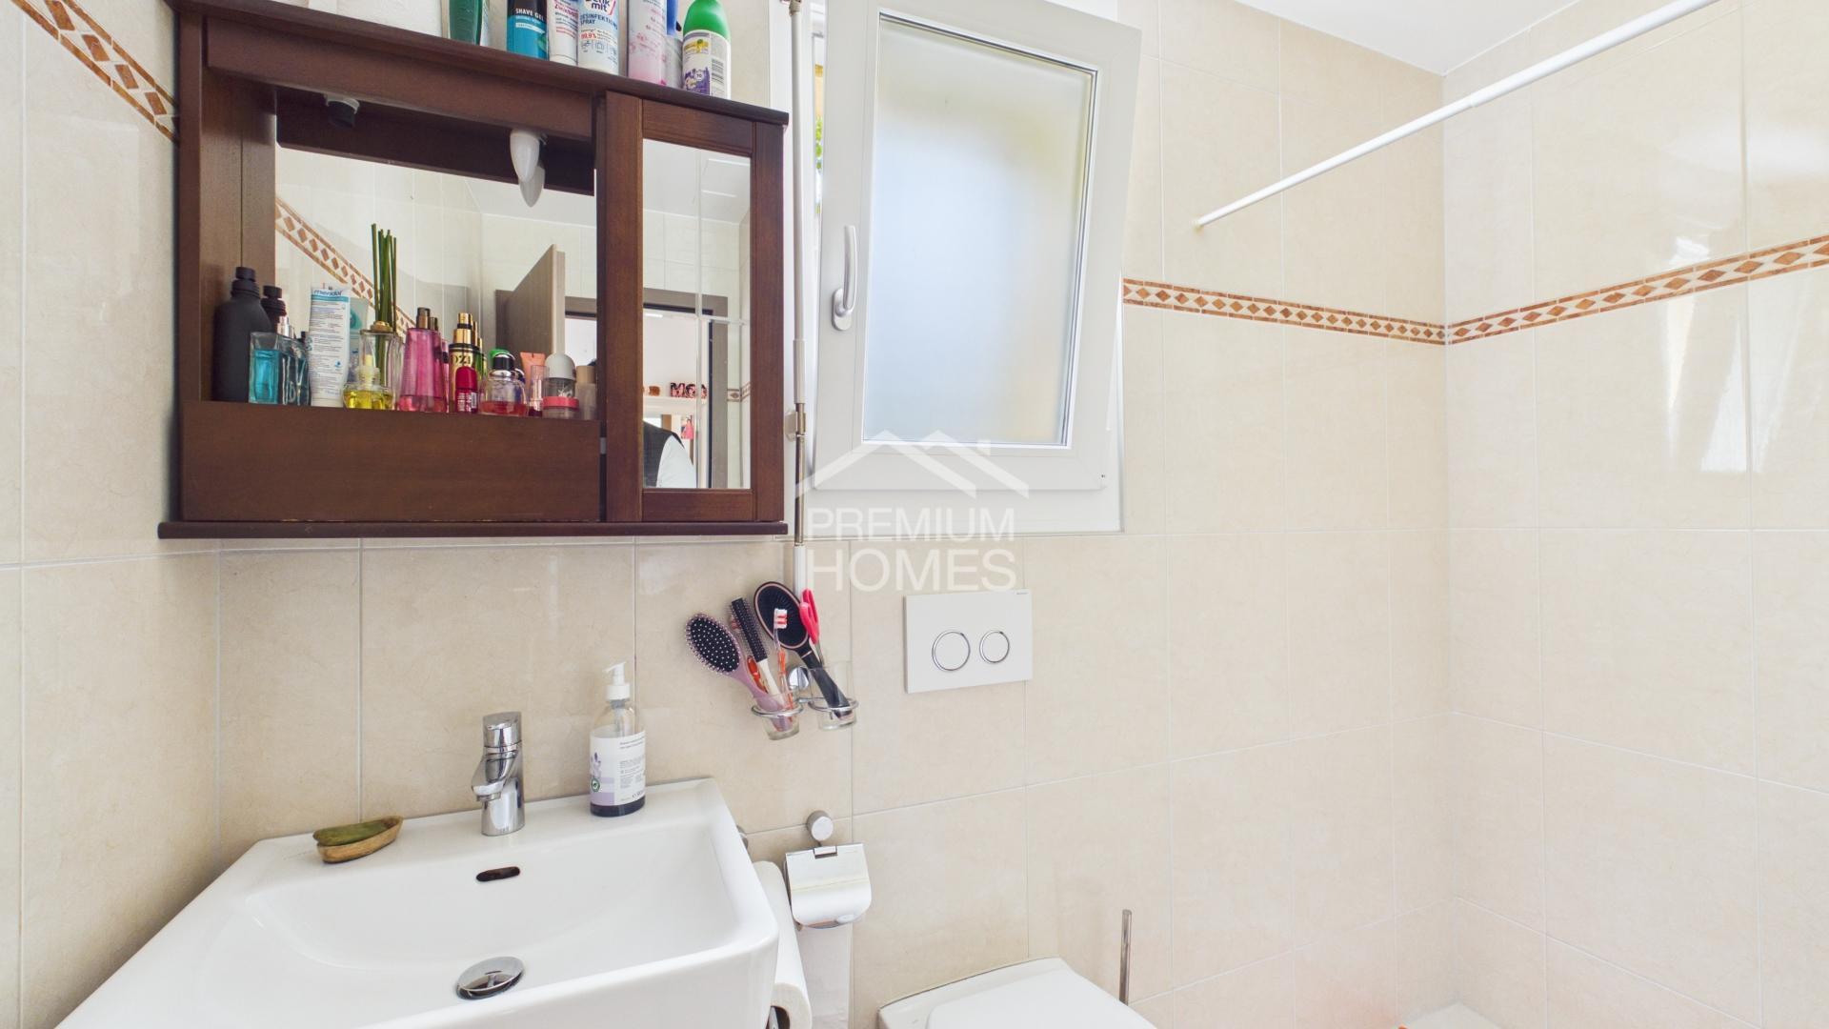
Bathrooms
3
Year of construction
2026
Rooms
5.5
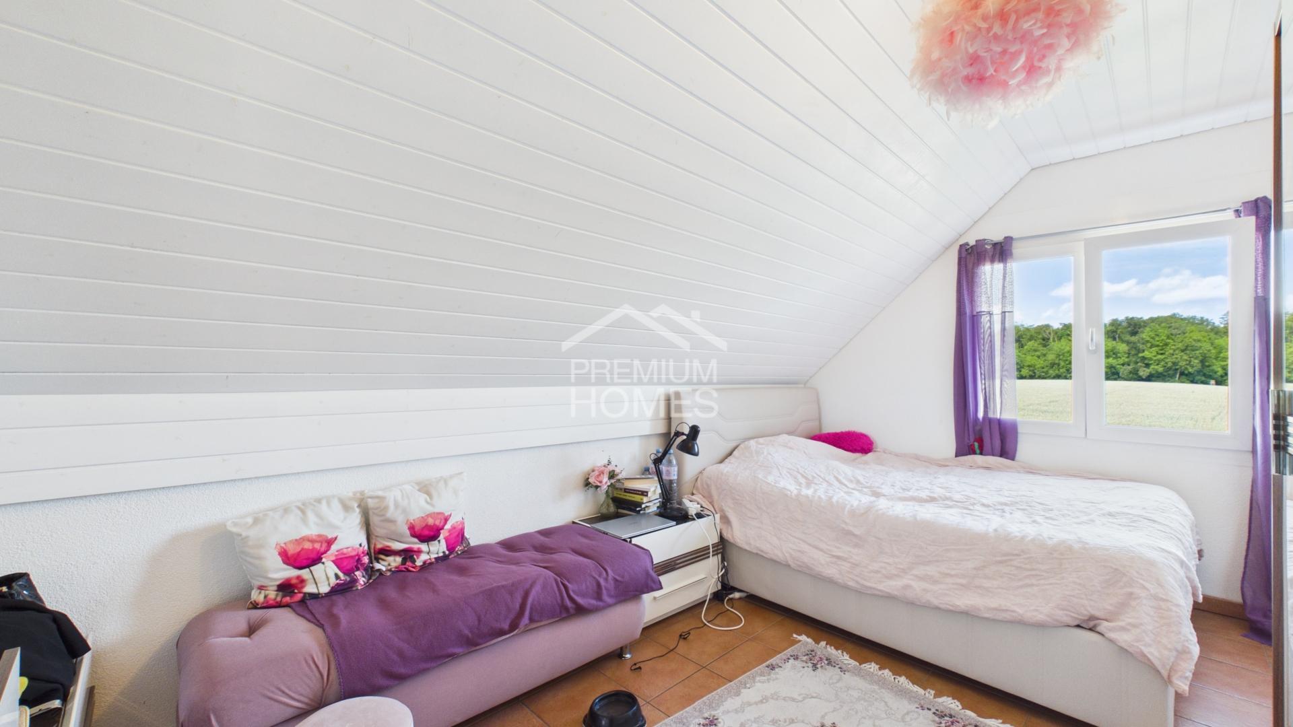
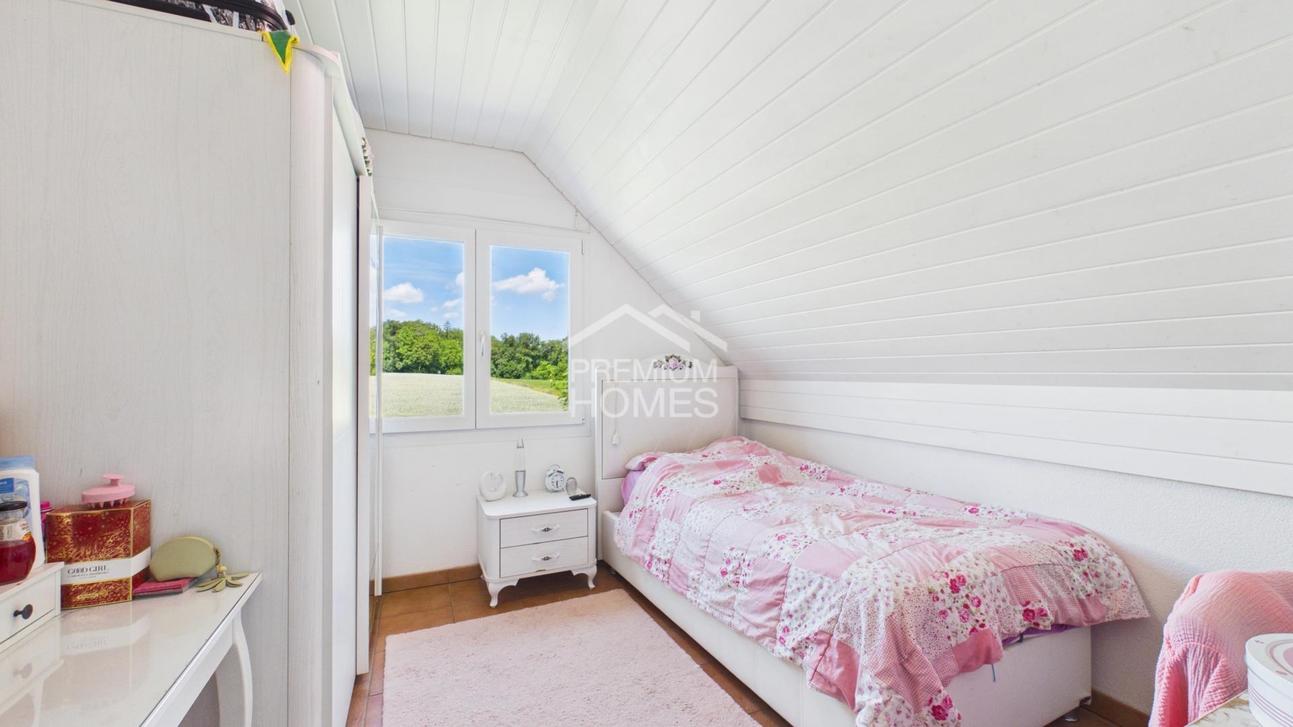
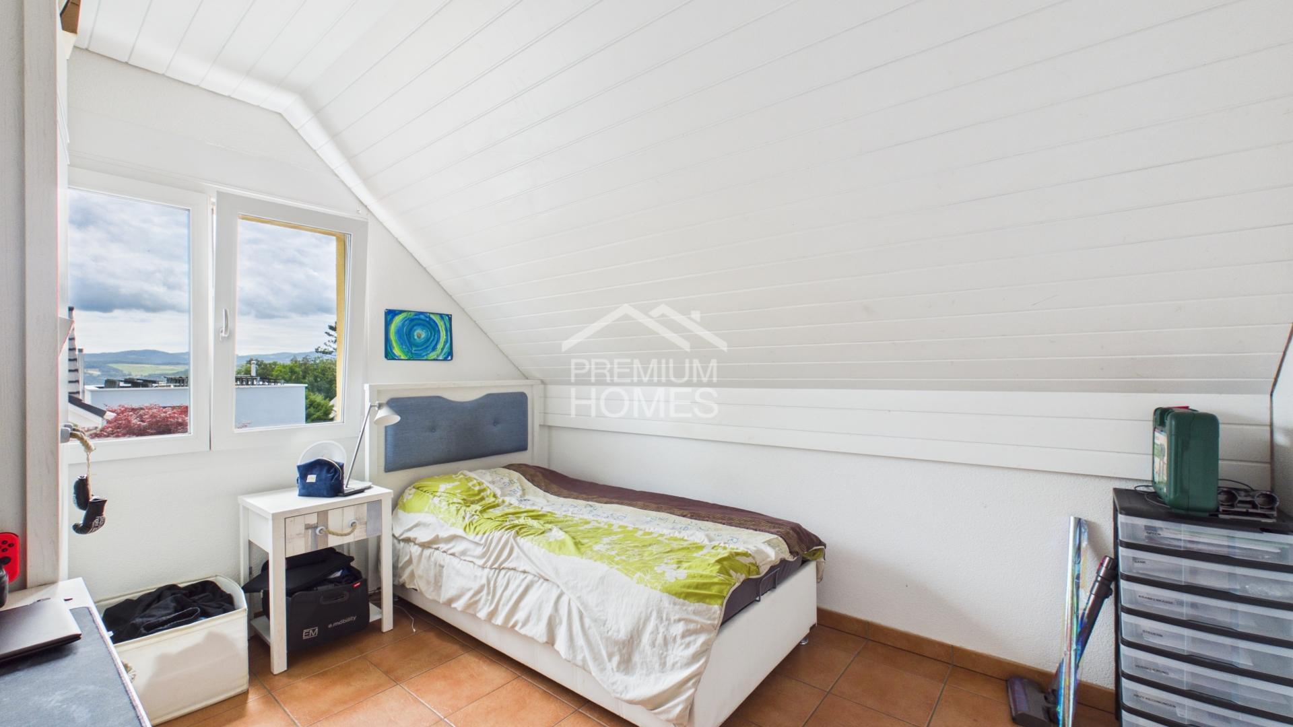
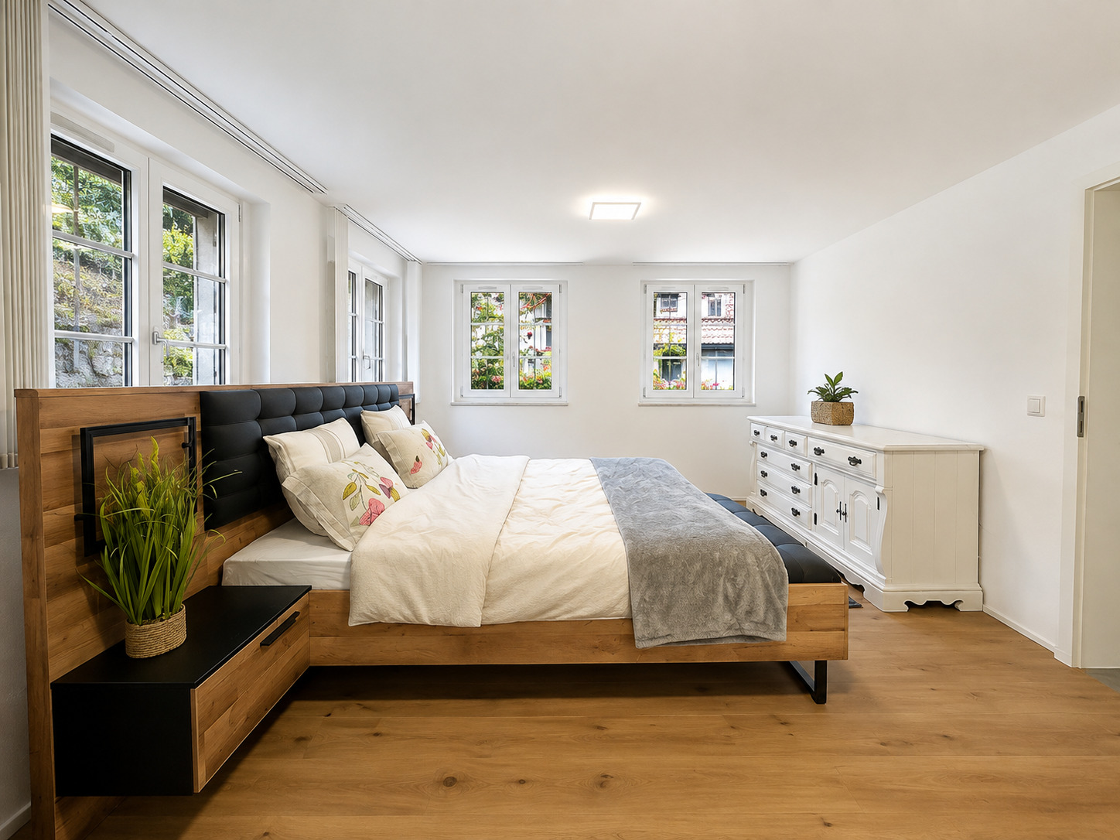
Bedrooms
4
Total number of floors
4
Heating type
Heat pump
Heating installation
Floor
Domestic water heating system
Solar
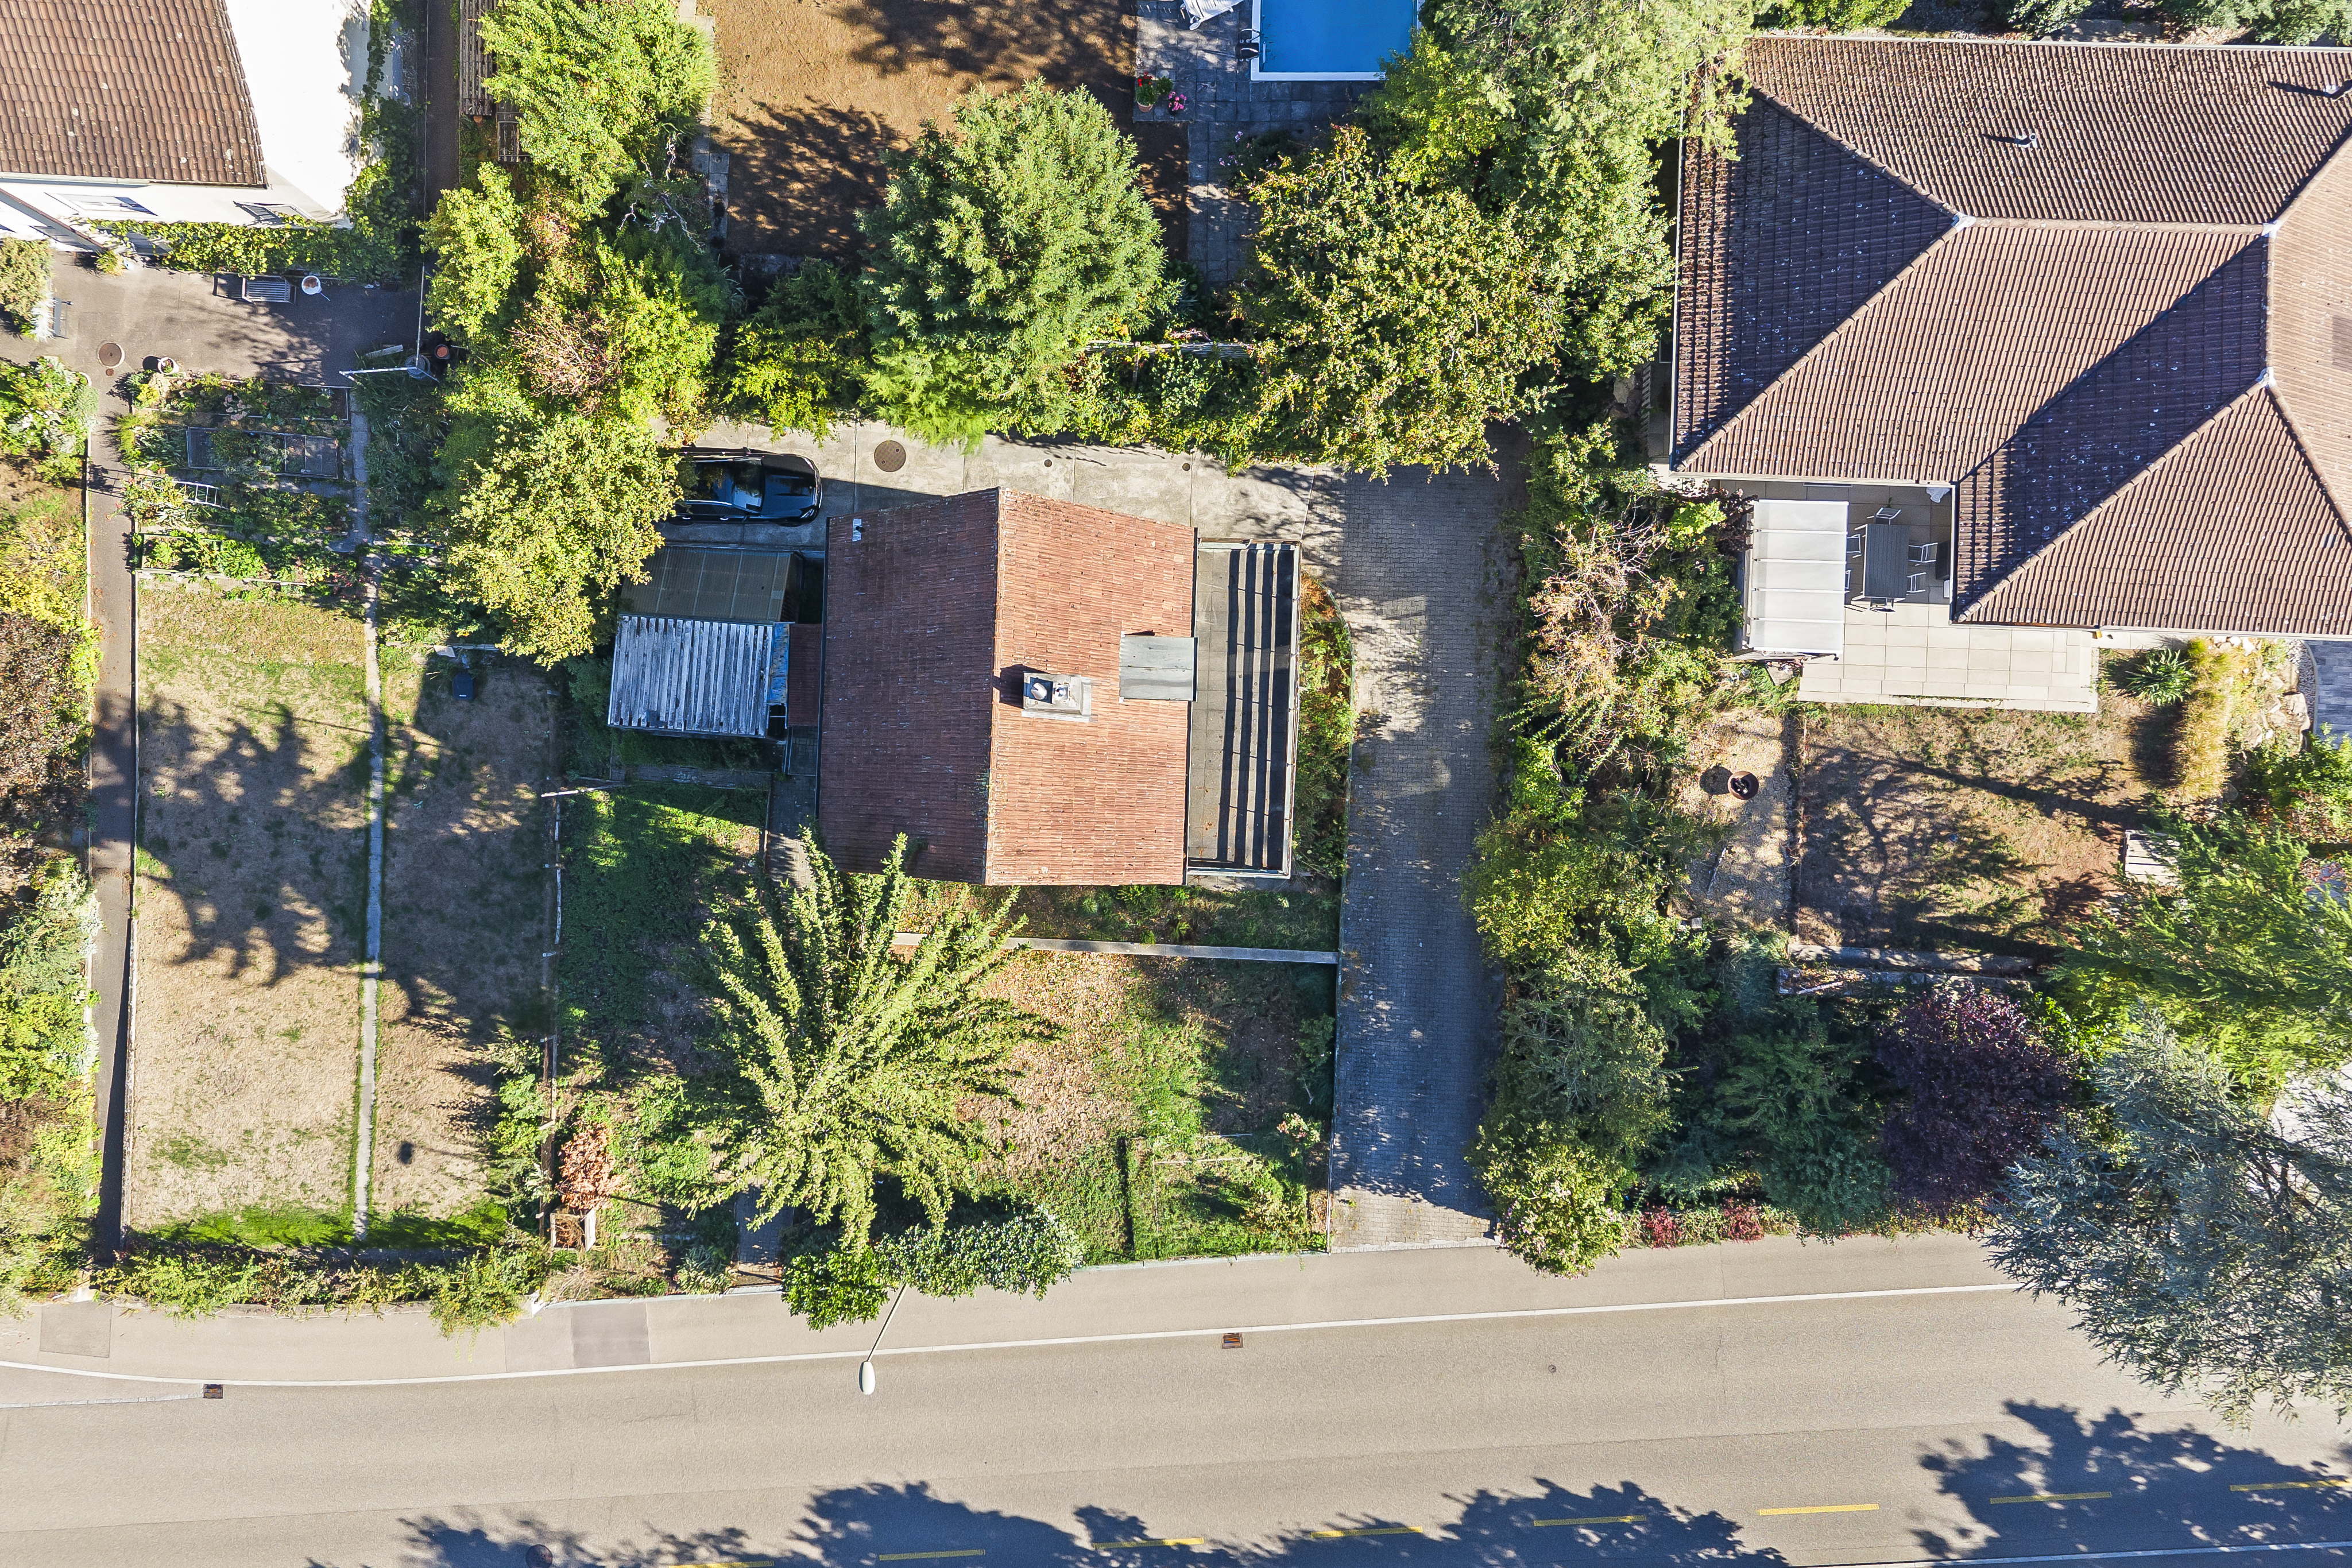
Ground surface
216 m²
Living area
203.9 m²
Number of toilets
3
Parking places
Yes, obligatory
Number of parkings
Interior
2 | CHF 70,000.- included
Description
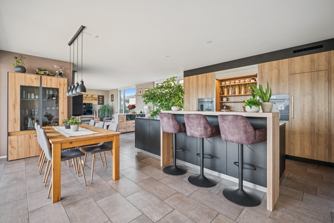
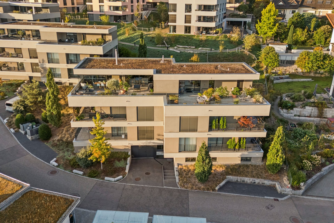
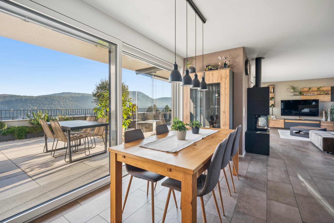
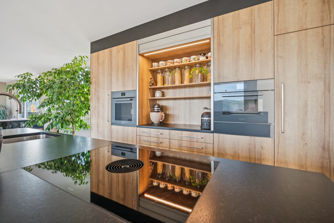
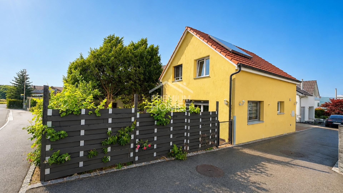
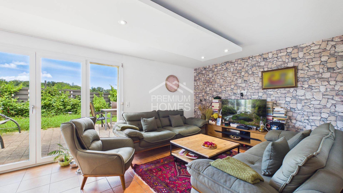
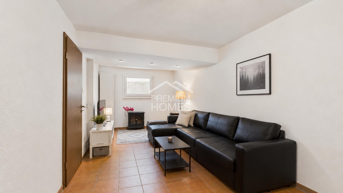
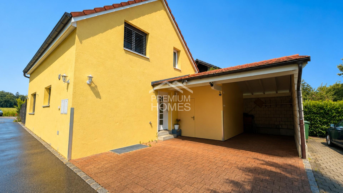
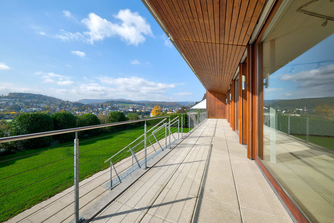
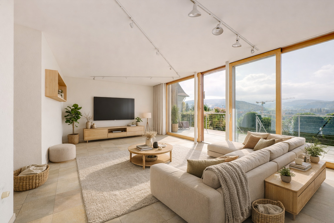
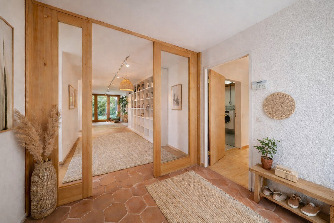
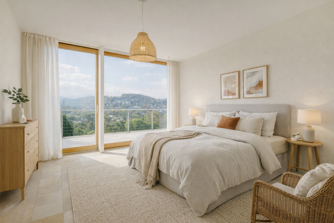
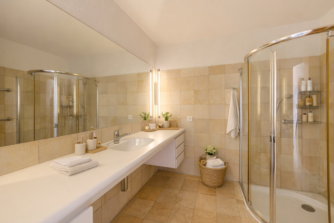
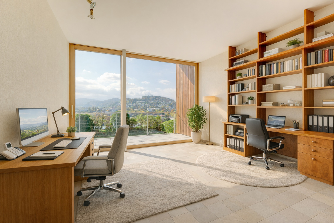
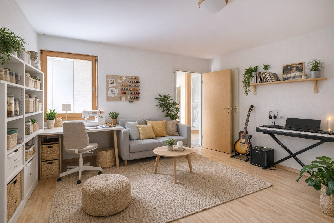
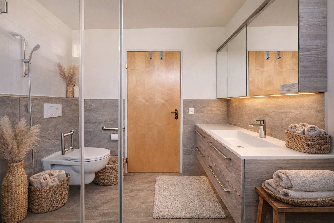
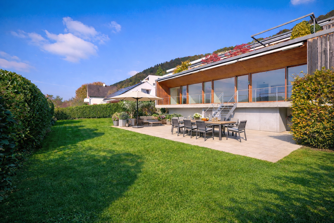
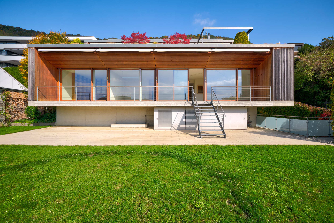
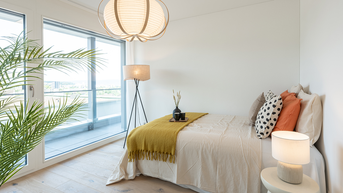
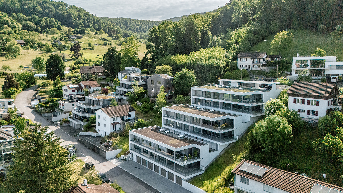
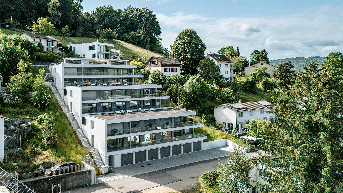
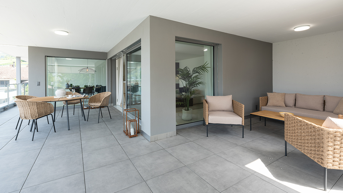
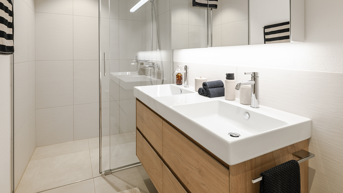
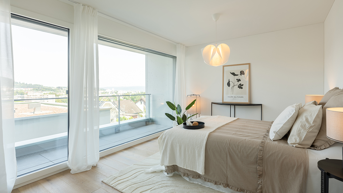
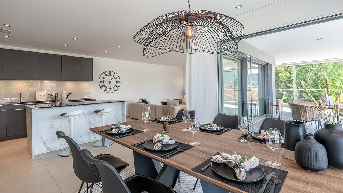
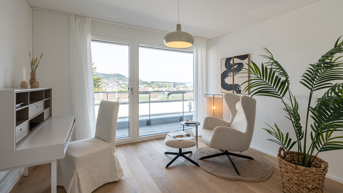
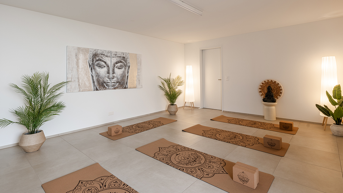
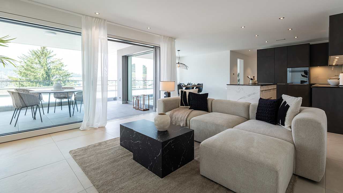
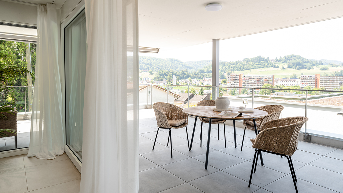
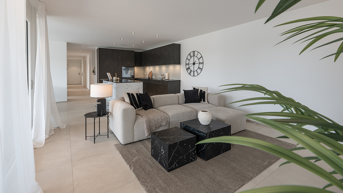
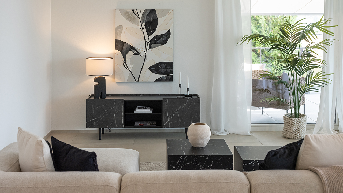
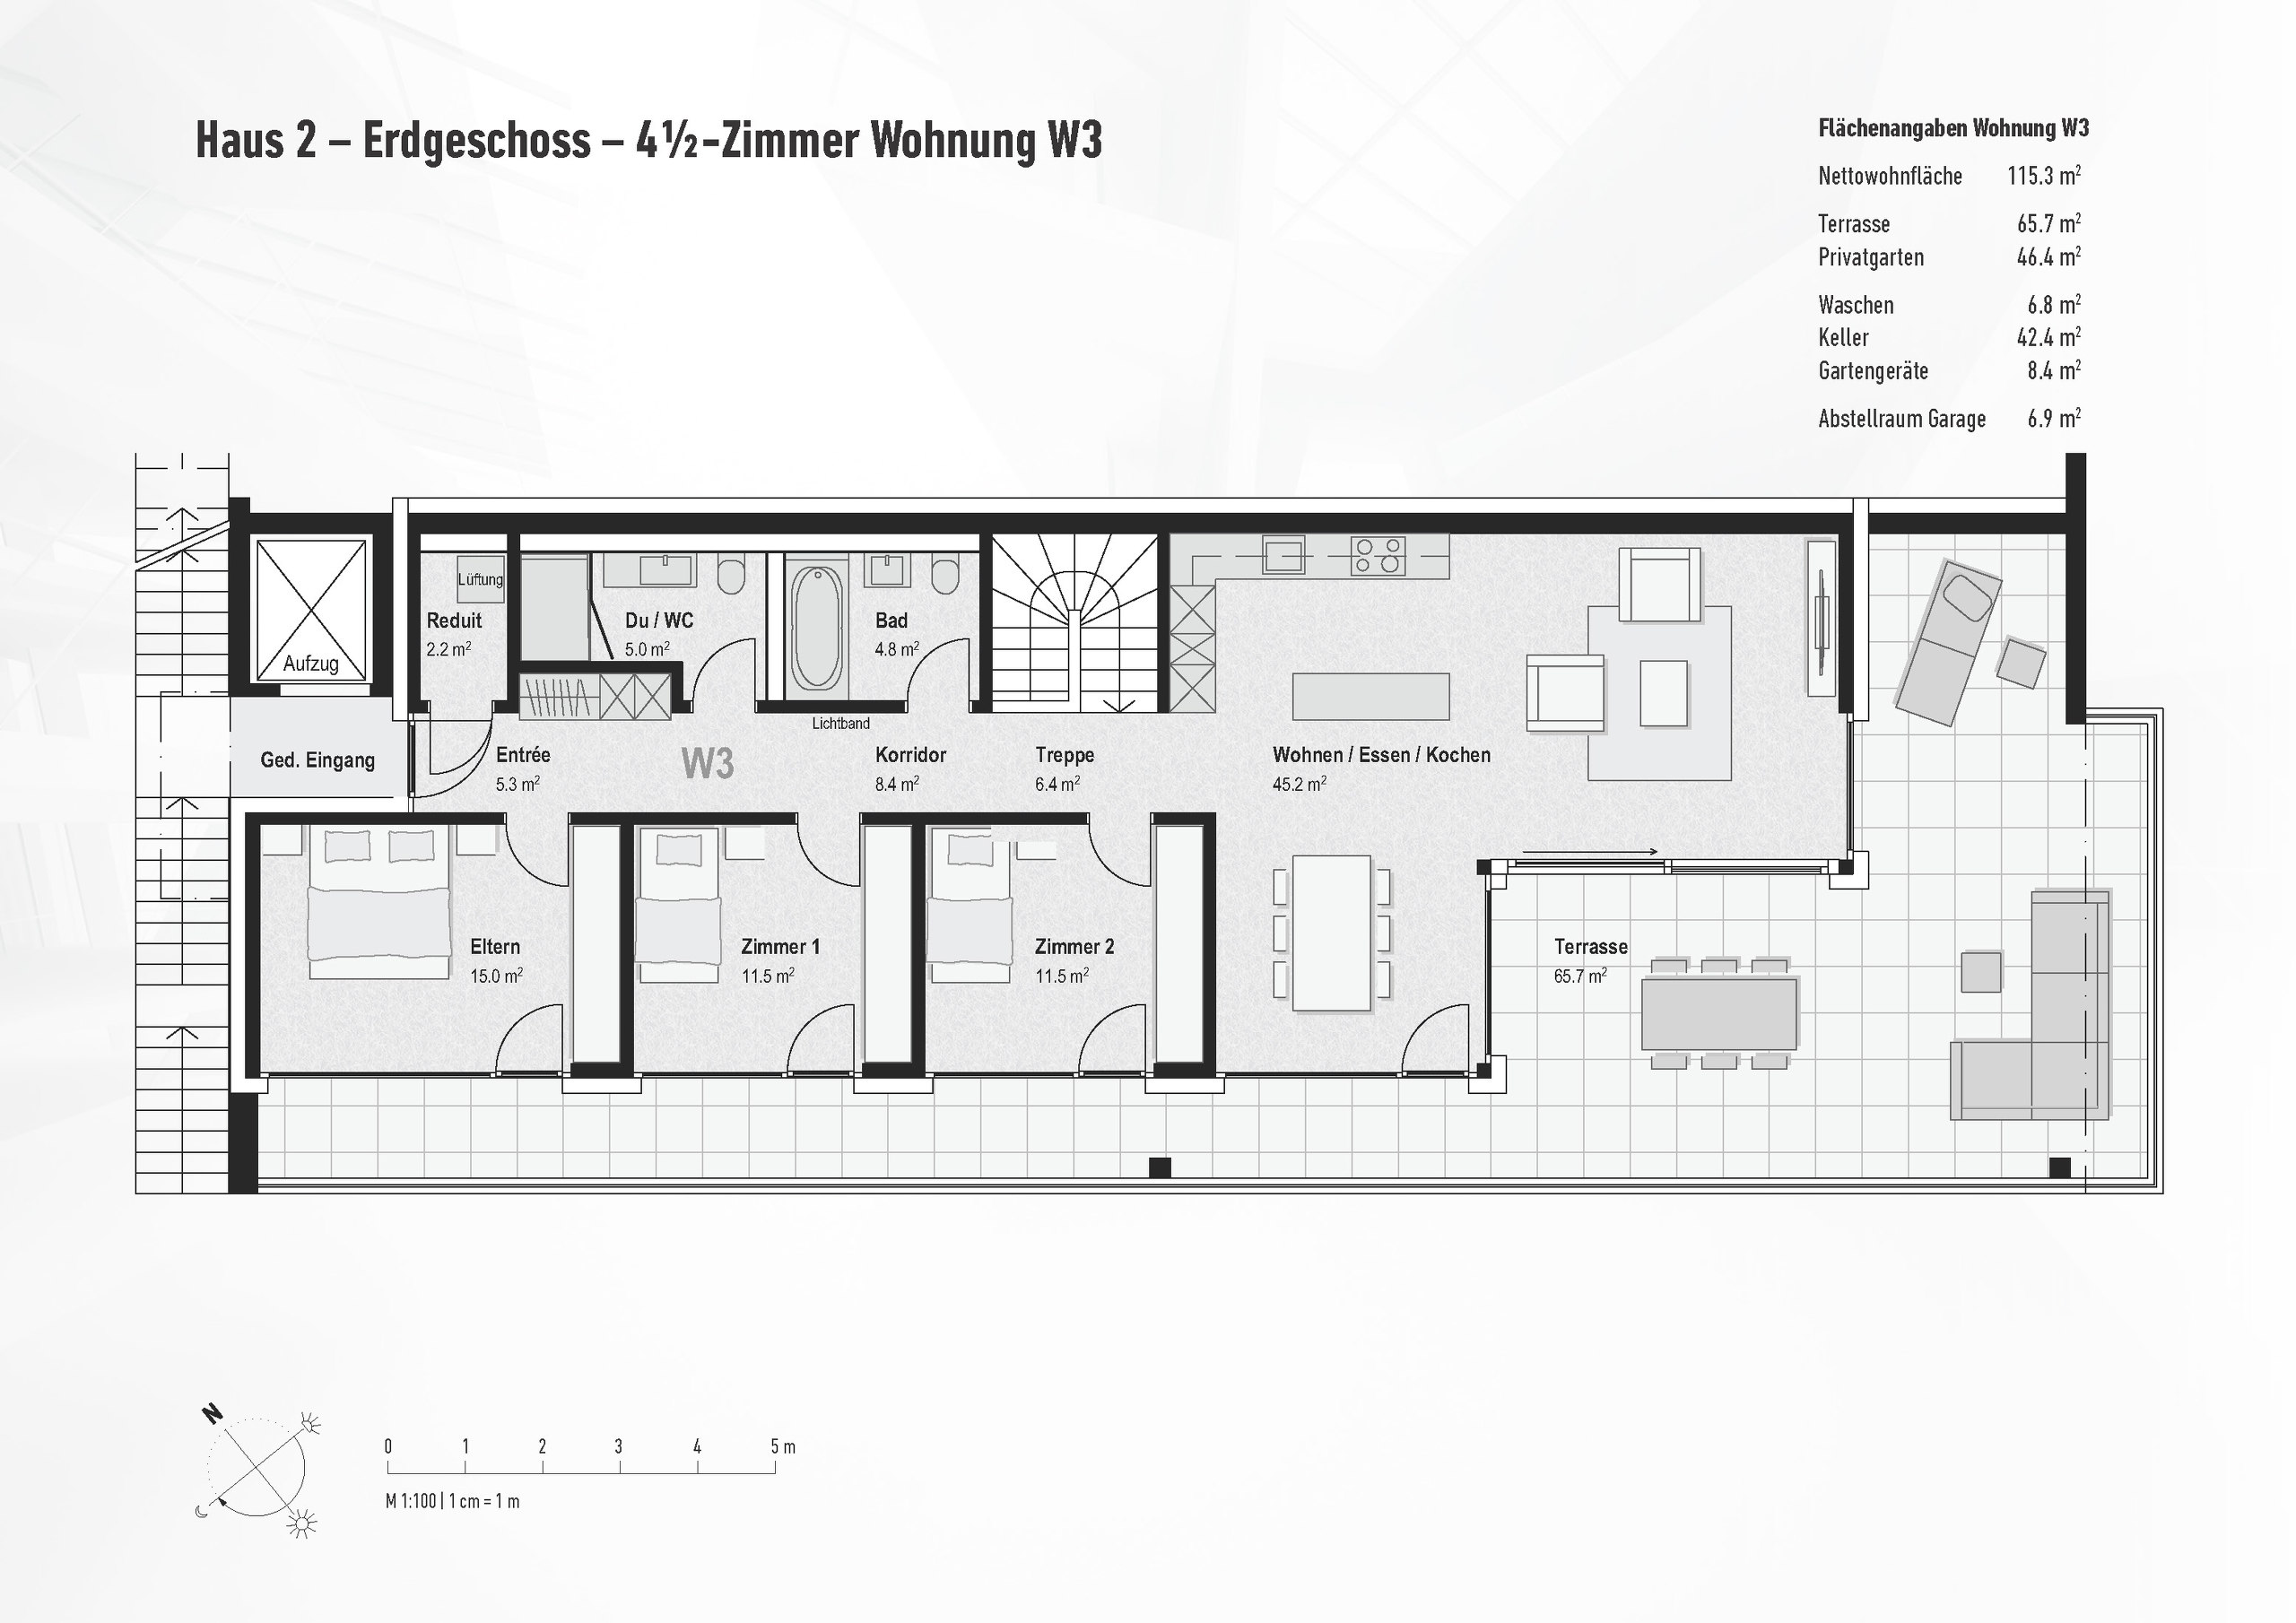
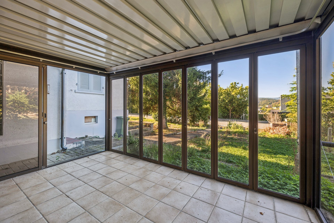
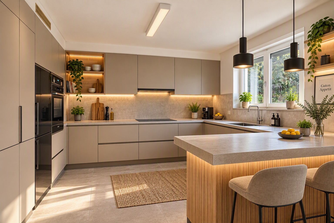
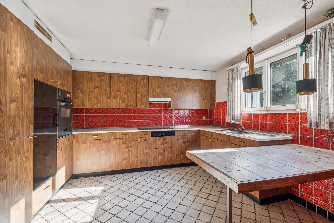
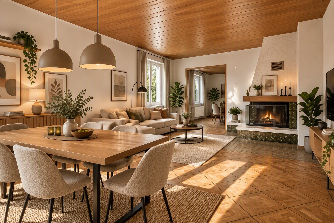
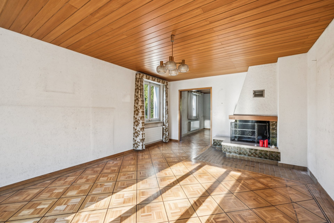
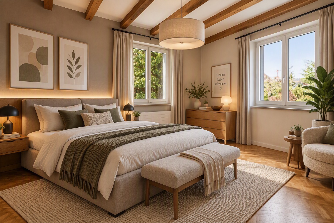
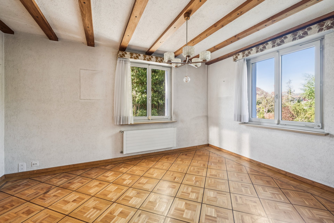
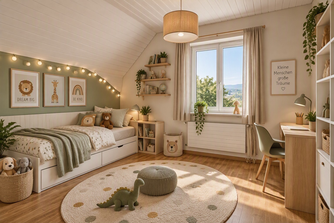
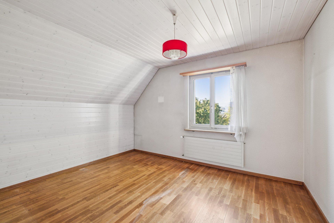
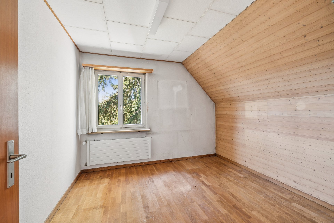
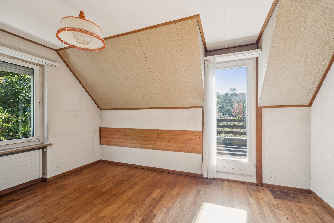
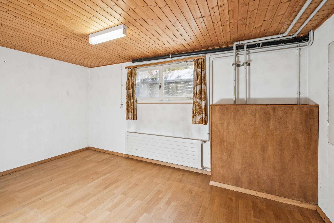
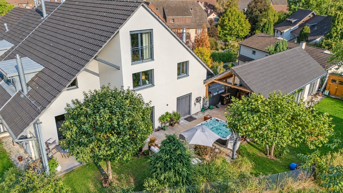
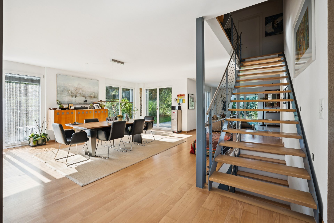
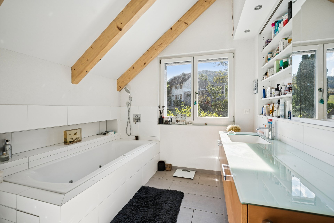
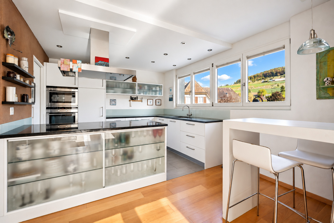
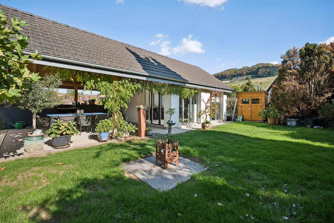
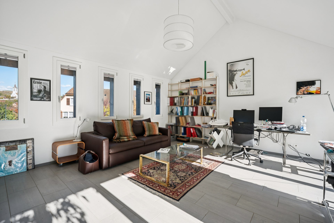
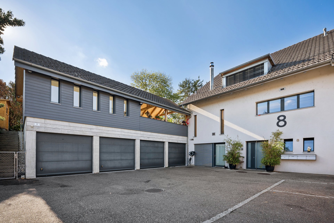
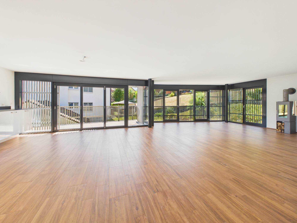
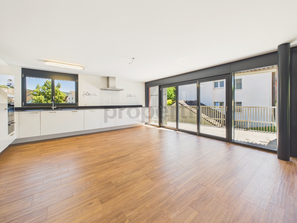
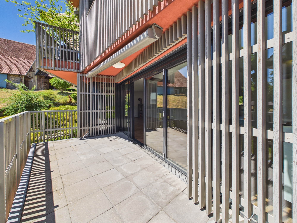
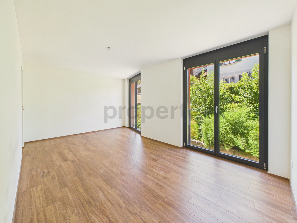
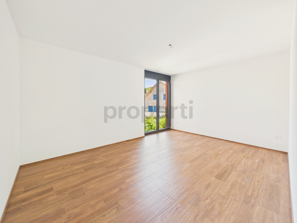
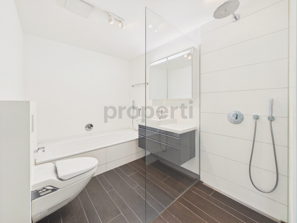
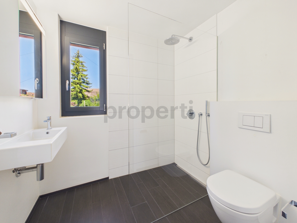
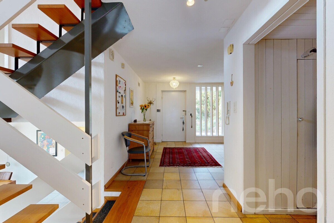
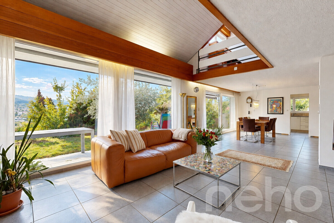
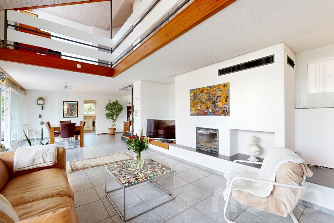
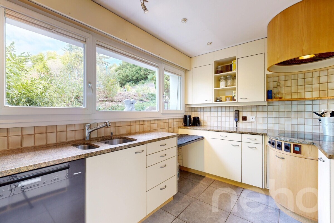
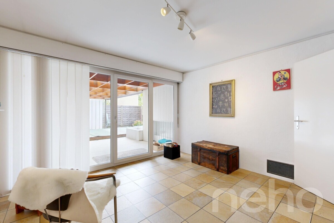
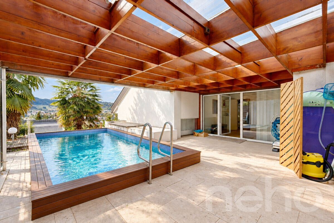
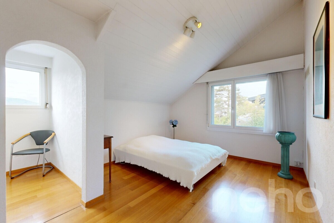
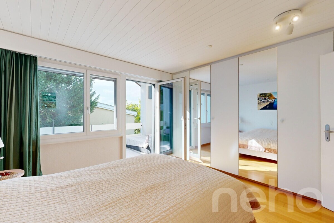
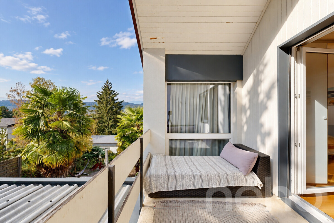
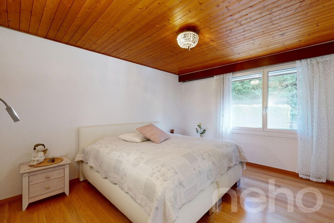
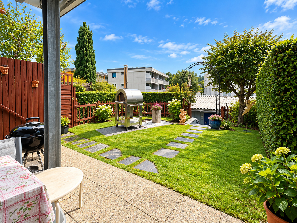
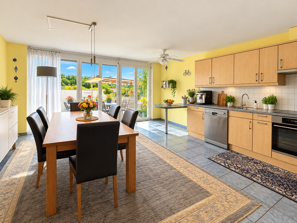
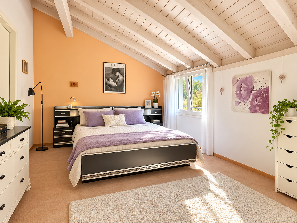
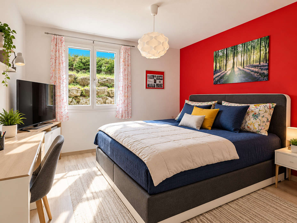
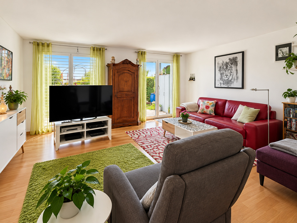
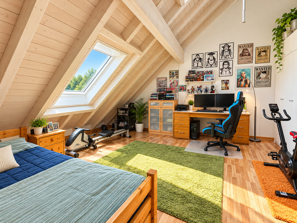
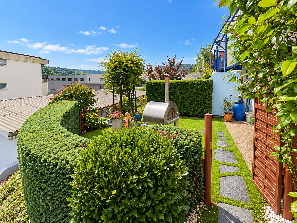
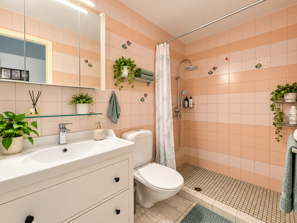
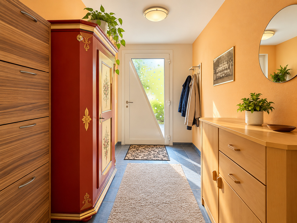
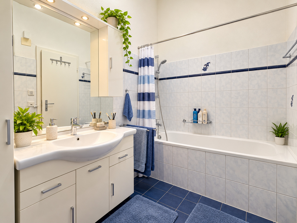
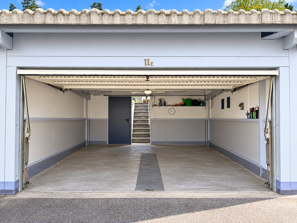
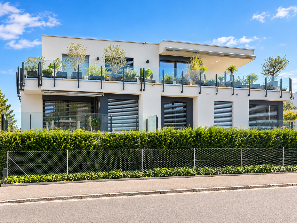
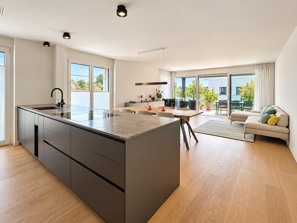
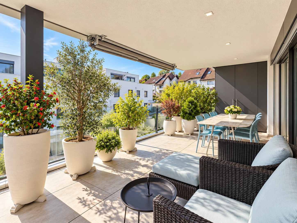
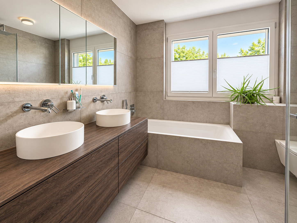
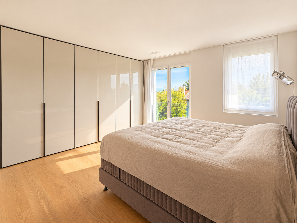
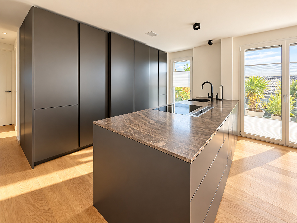
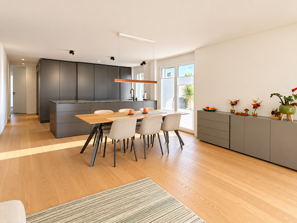
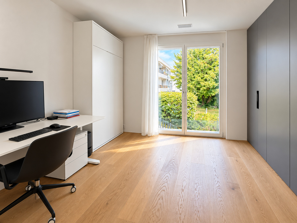
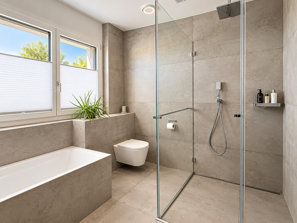
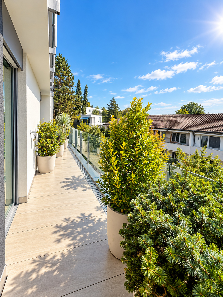
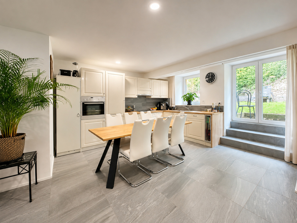
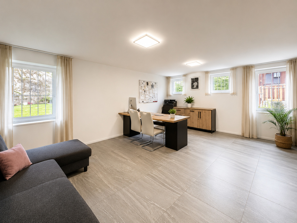
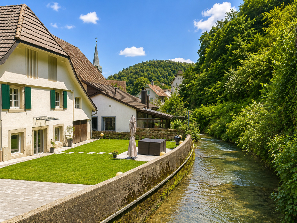
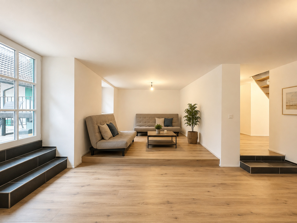
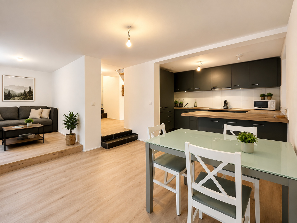
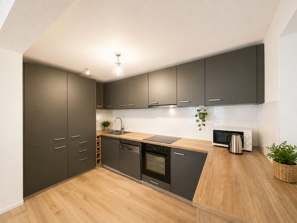
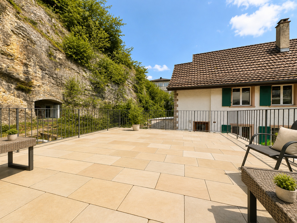
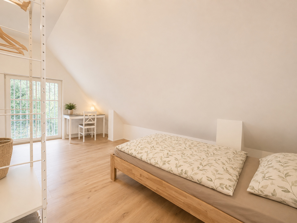
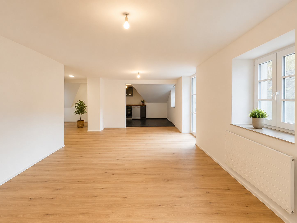
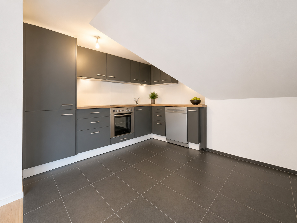
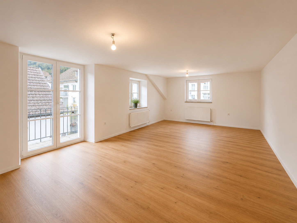
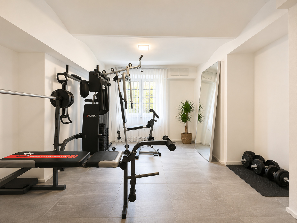
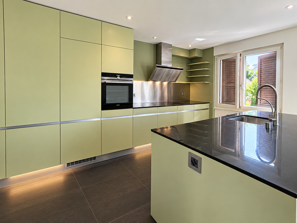
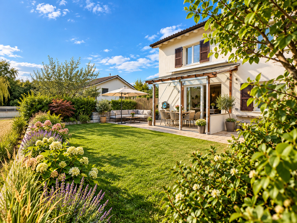
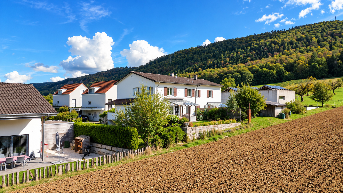
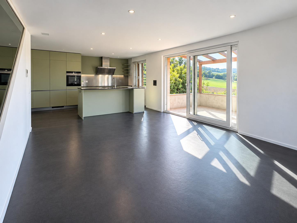
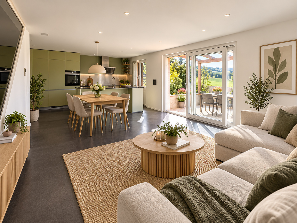
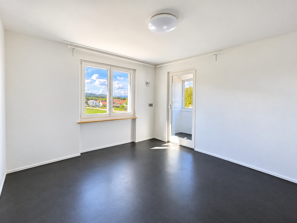
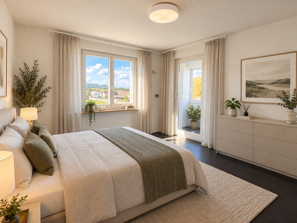
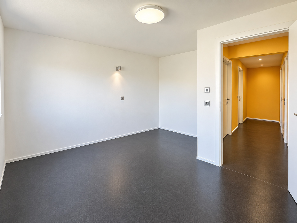
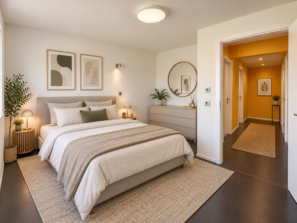
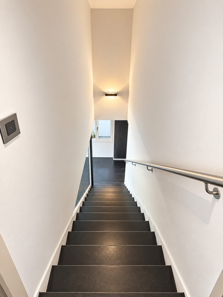
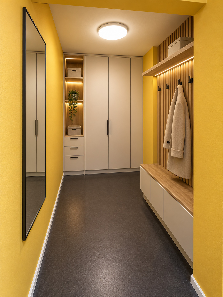
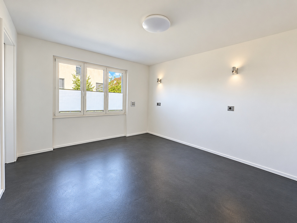
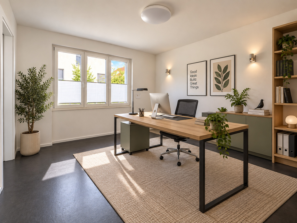
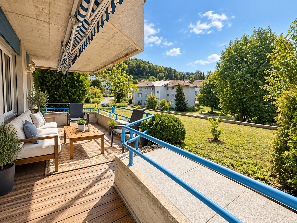
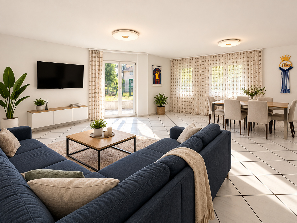
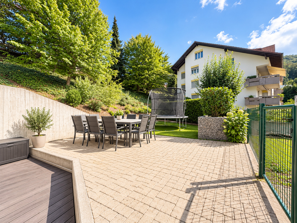
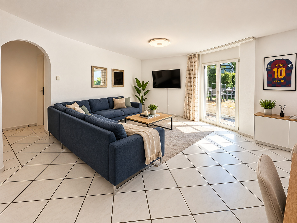
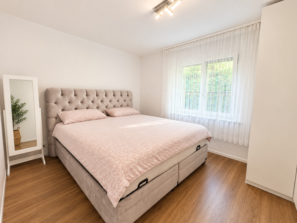
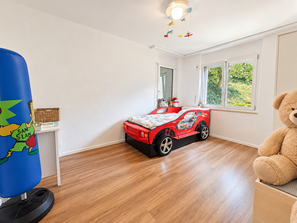
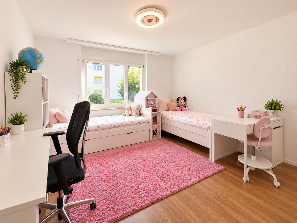
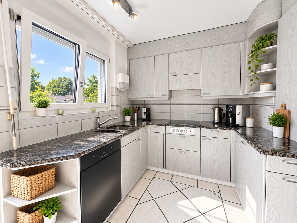
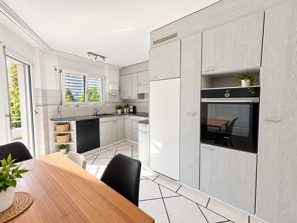
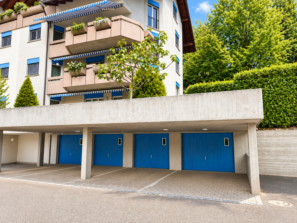
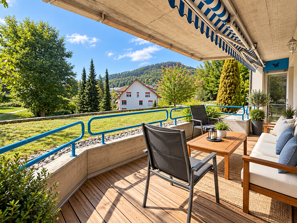
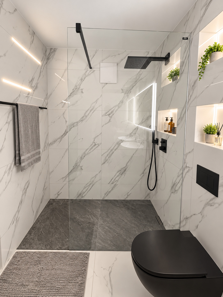
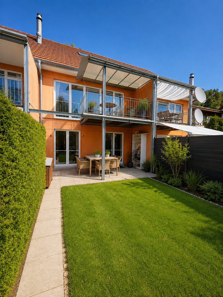
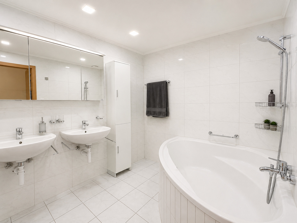
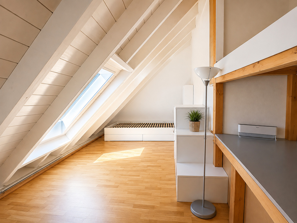
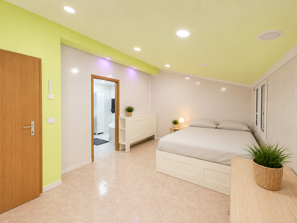
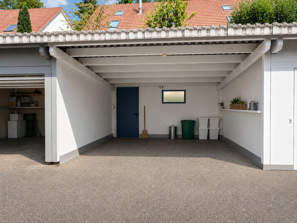
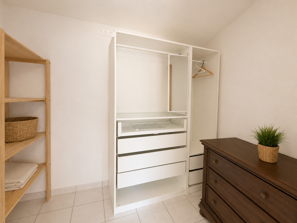
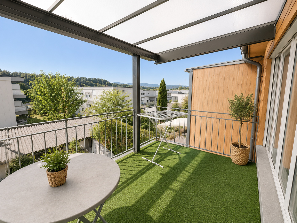
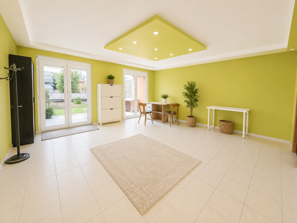
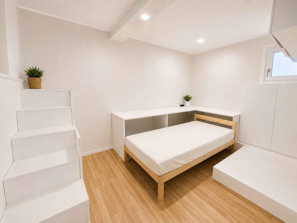
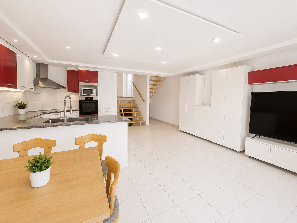
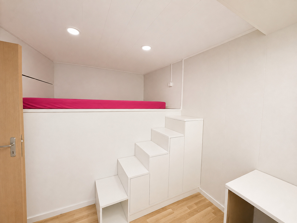
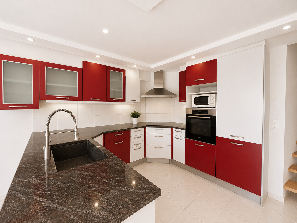
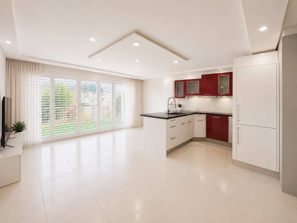
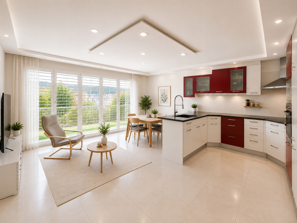
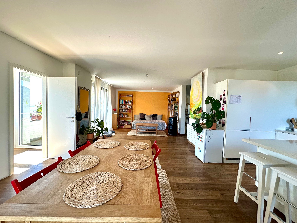
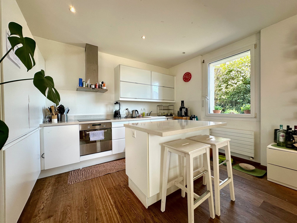
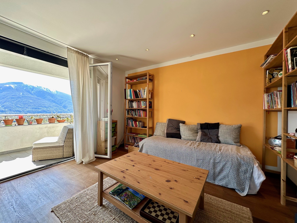
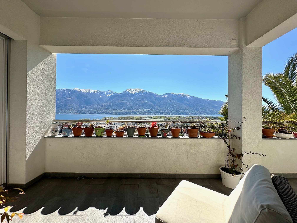
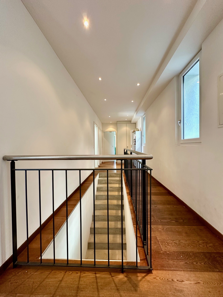
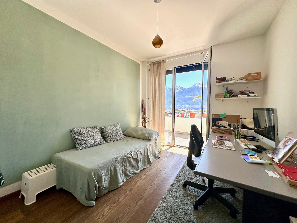
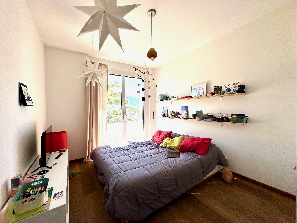
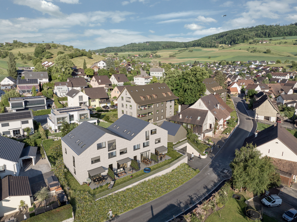
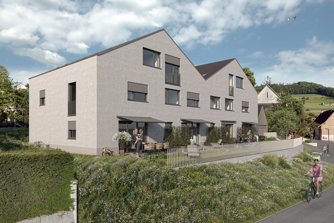
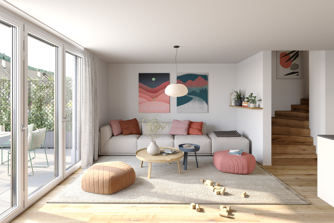
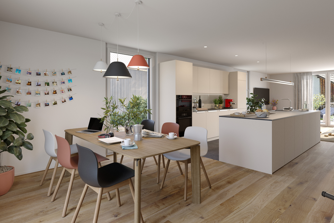
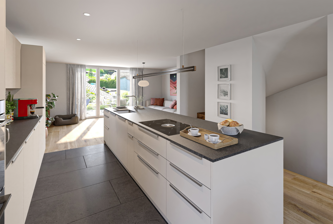
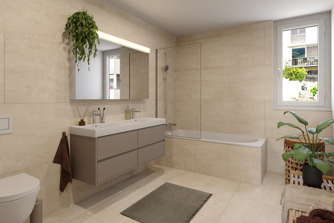
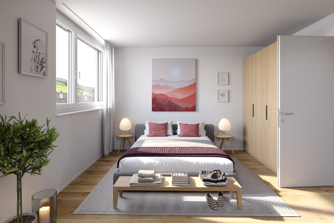
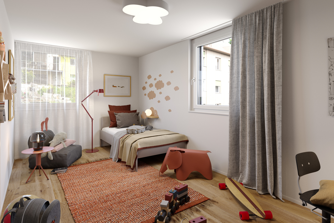
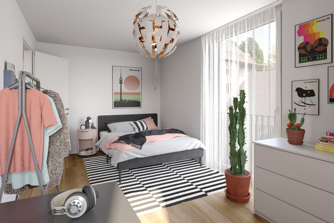
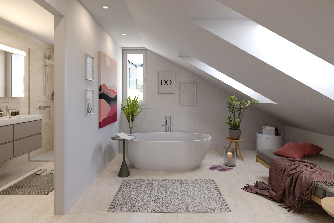
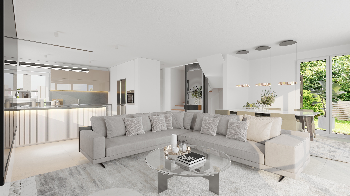
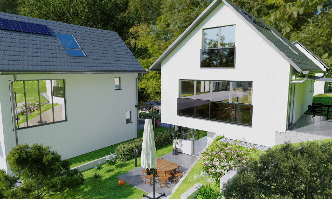
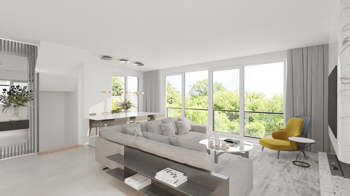
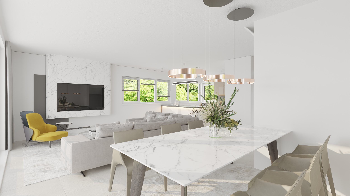
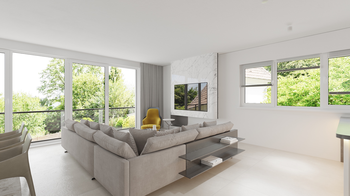
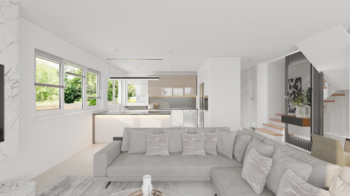
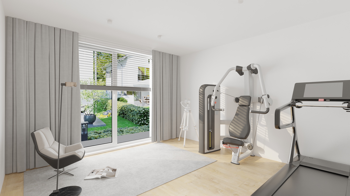
Secure the last available unit in this exclusive new-construction project featuring just four single-family homes. House D stands out with a living area of approximately 203.9 m², modern architecture, light-filled rooms, and a versatile hobby room. The interior design can still be customized to your personal preferences. Thanks to an air-to-water heat pump with a cooling function, a solar power system, battery storage, and two indoor parking spaces included in the purchase price, this home combines sustainable technology, high living comfort, and an attractive location in Liestal
Conveniences
Neighbourhood
- Village
- Green
- Shops/Stores
- Shopping street
- Bank
- Post office
- Restaurant(s)
- Pharmacy
- Bus stop
- Child-friendly
- Playground
- Nursery
- Preschool
- Primary school
- Secondary school
- Secondary II school
- Hospital / Clinic
- Doctor
Outside conveniences
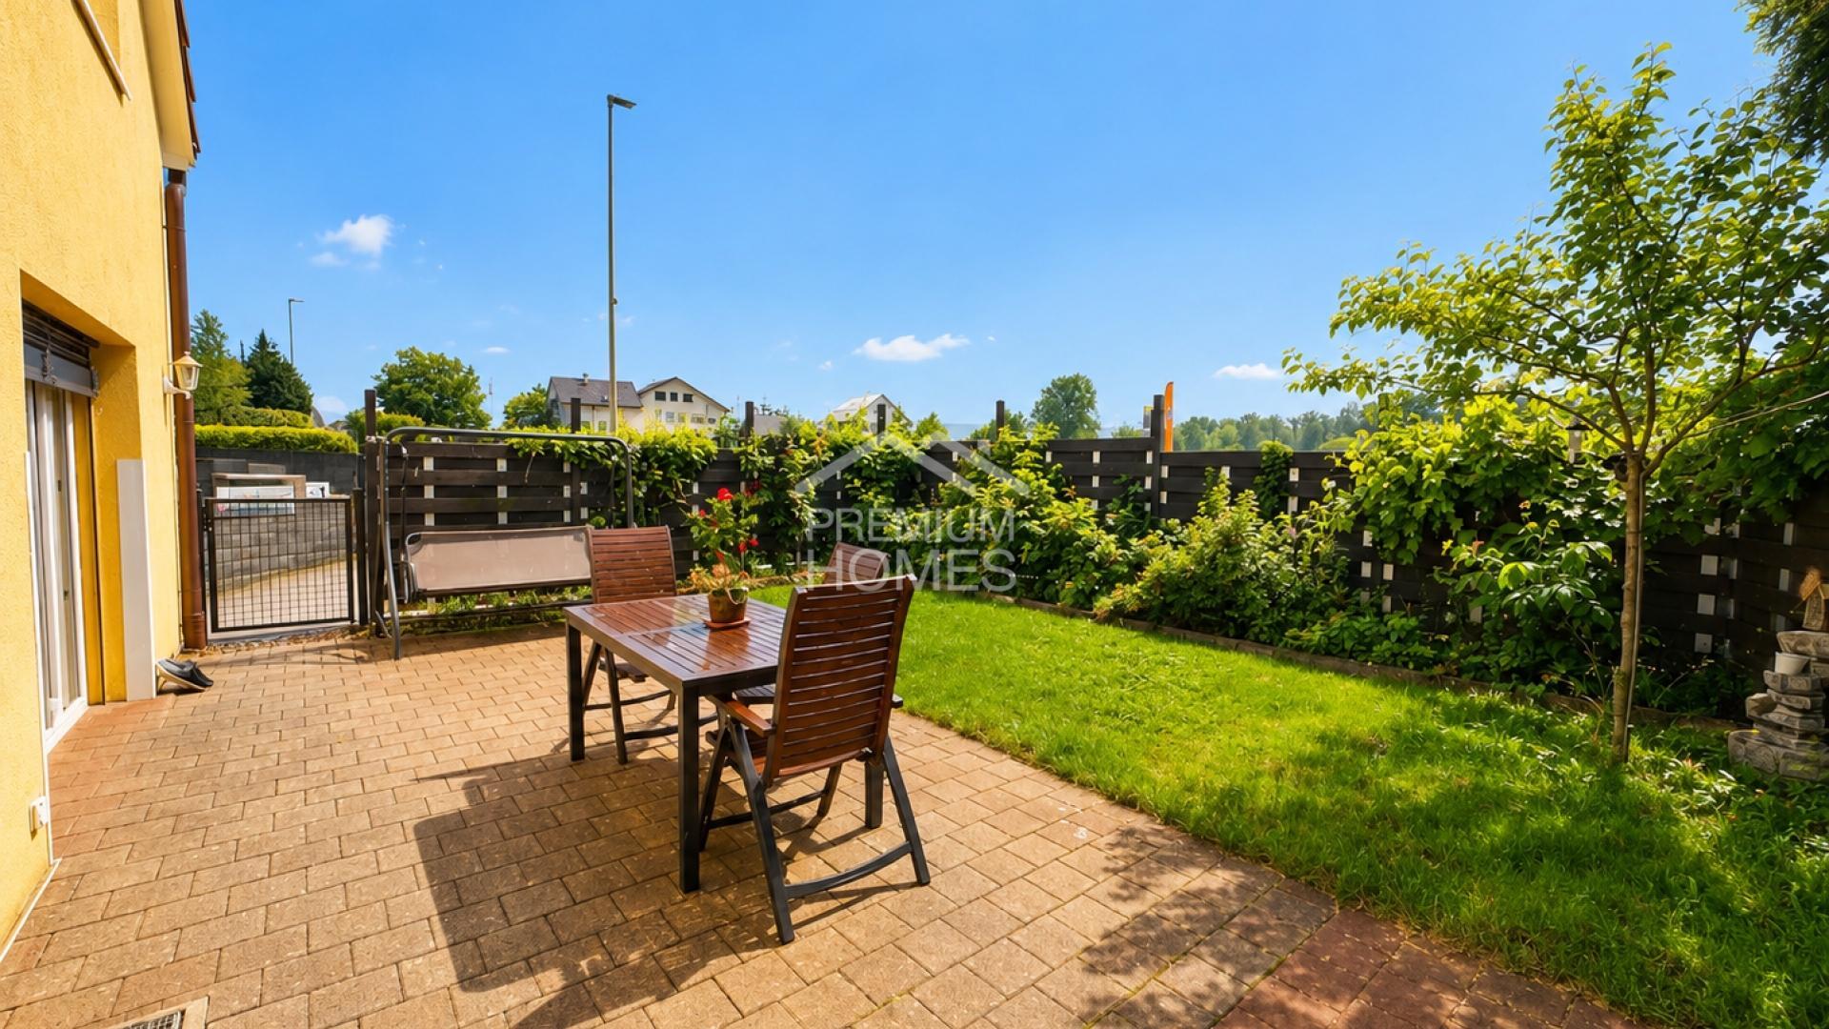
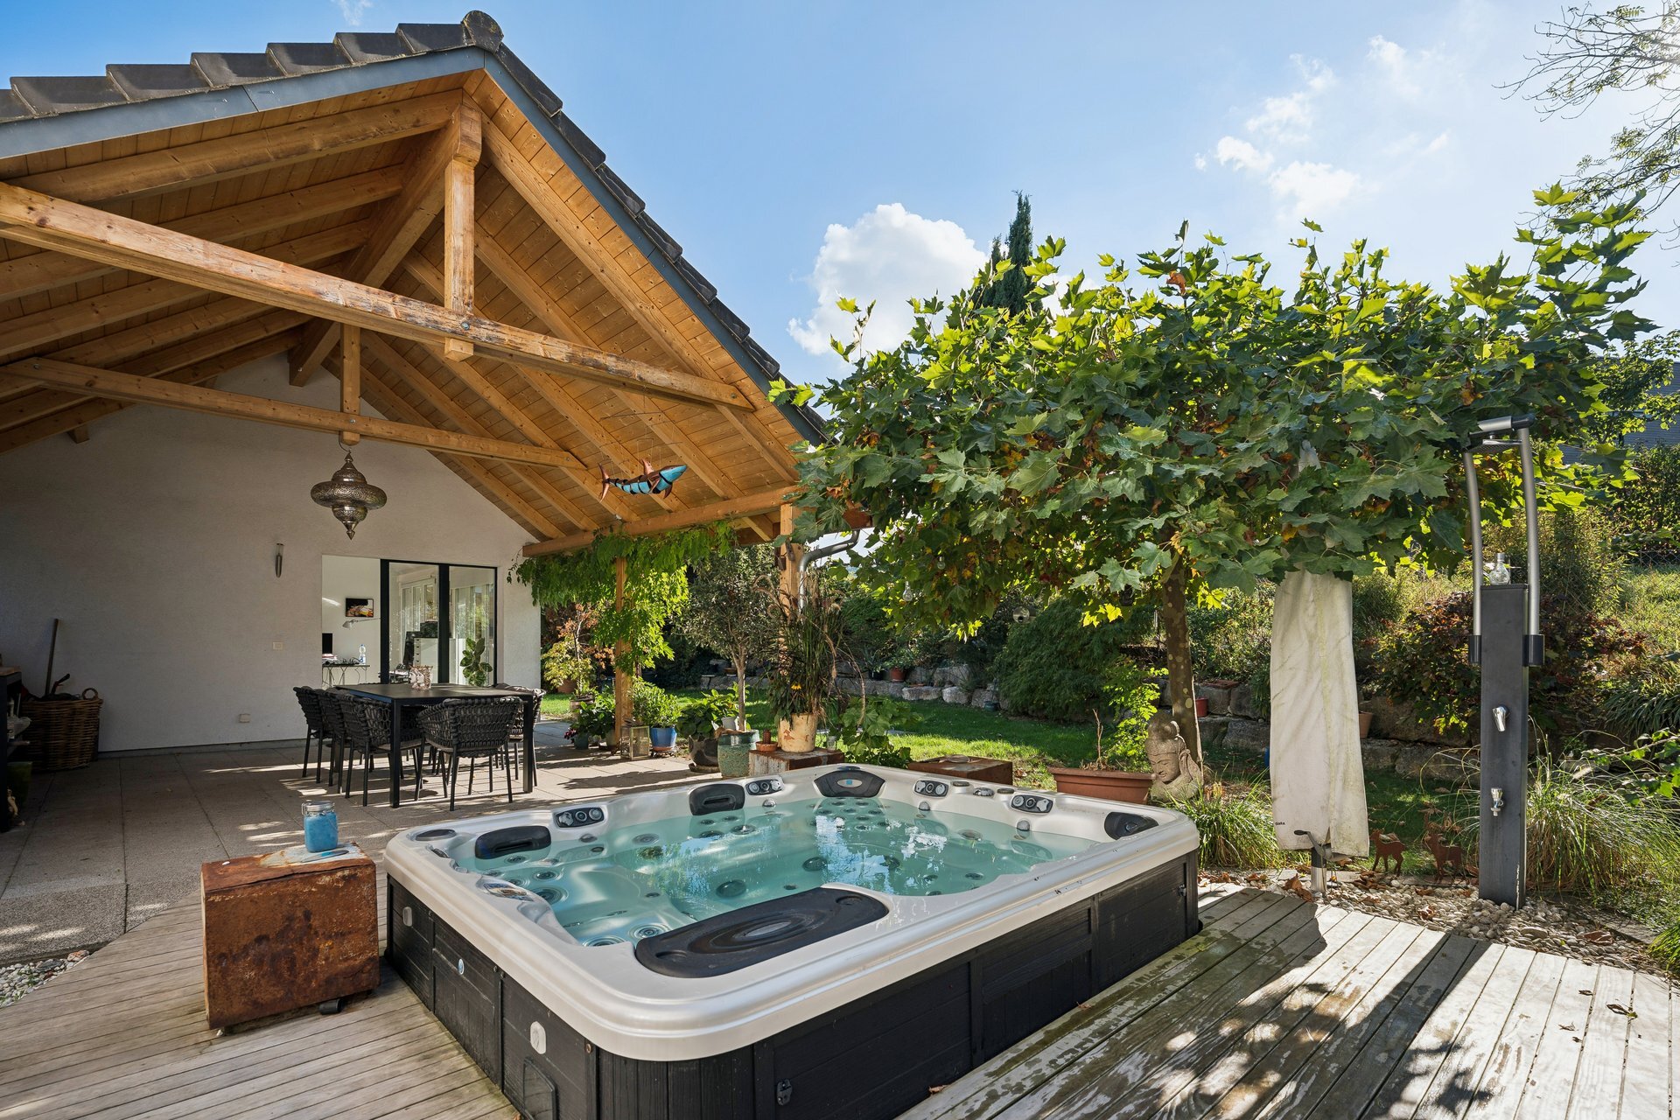
- Exclusive use of garden
- Garden
- Greenery
- Garage
- Built on a sloping hillside
- Roof insulation
Inside conveniences
- Garage
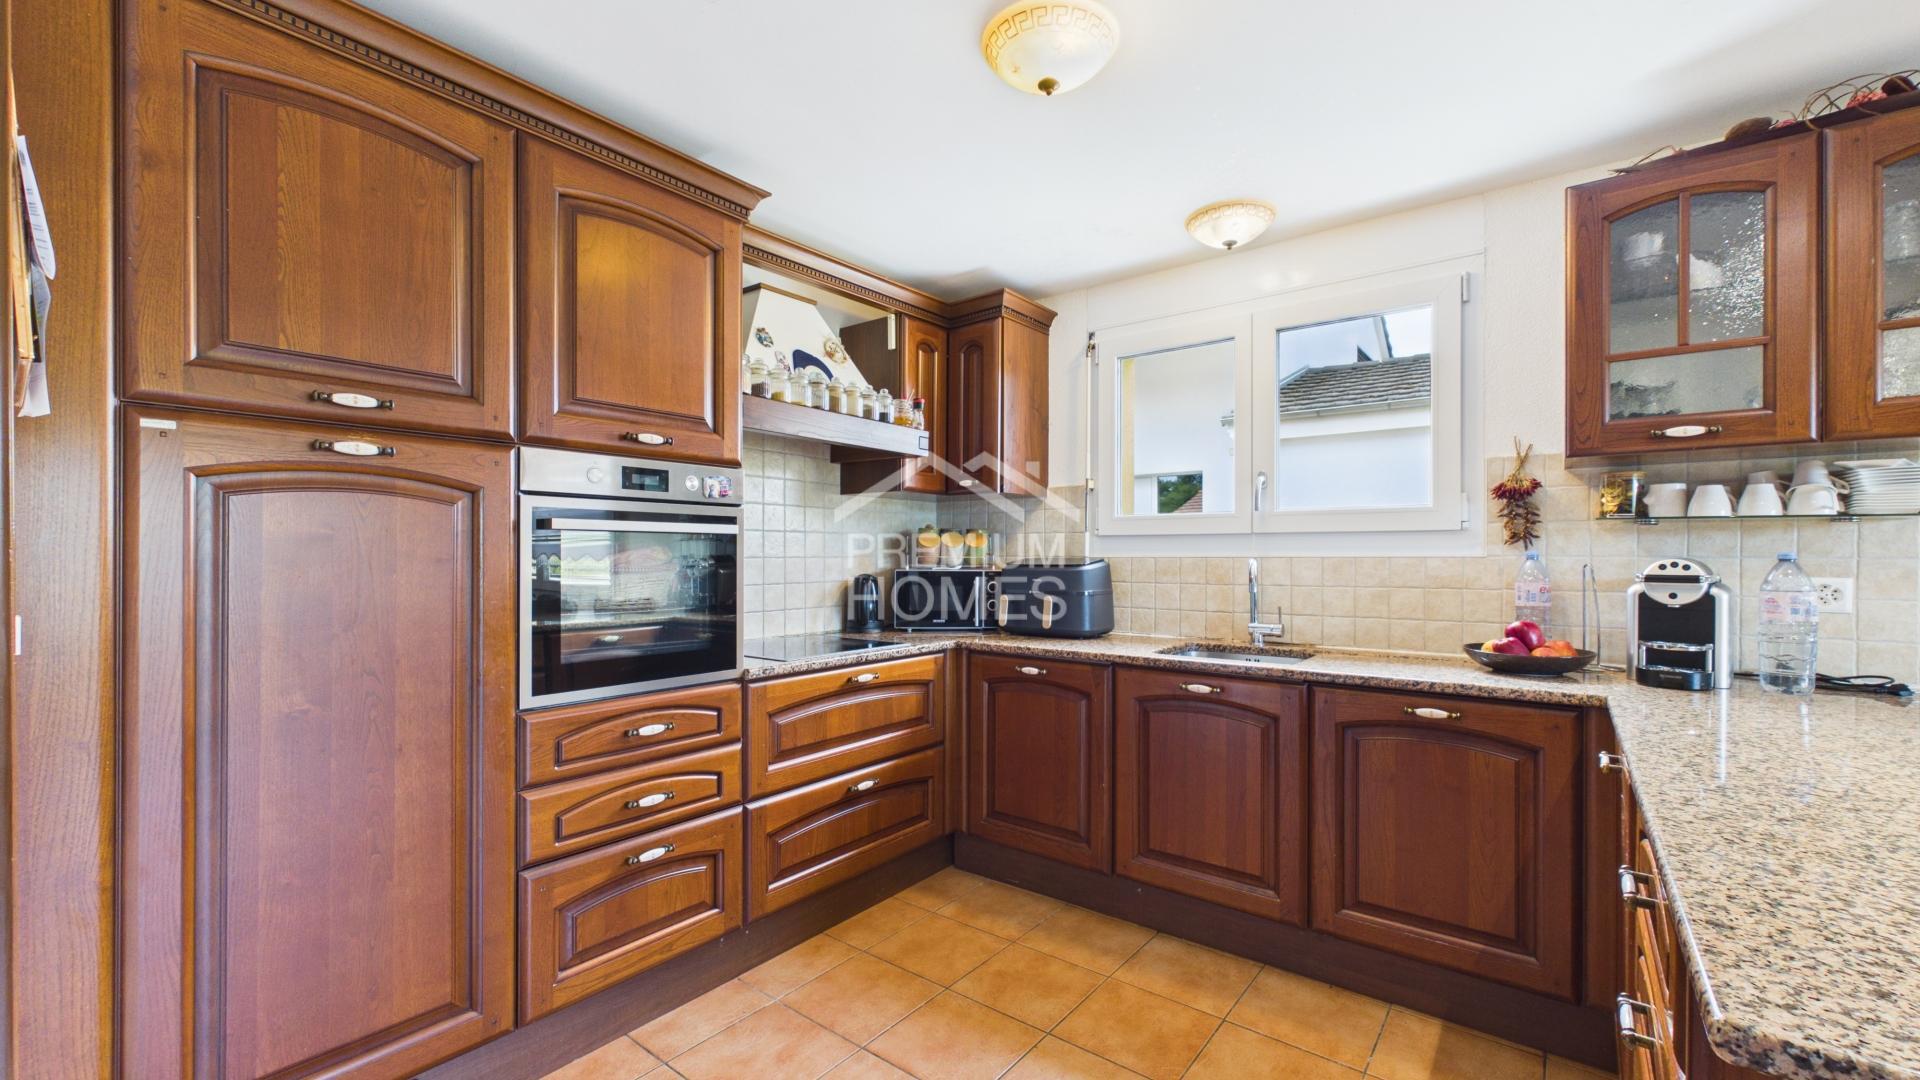
- Open kitchen
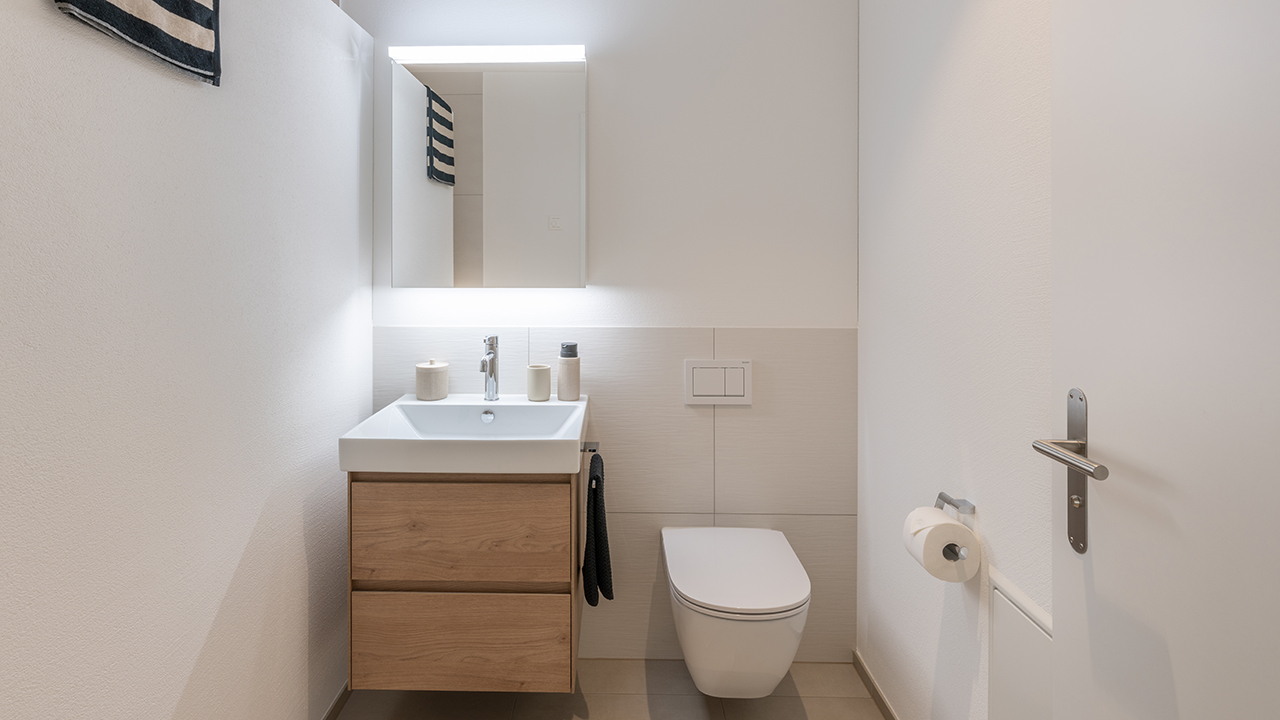
- Guests lavatory
- Separated lavatory
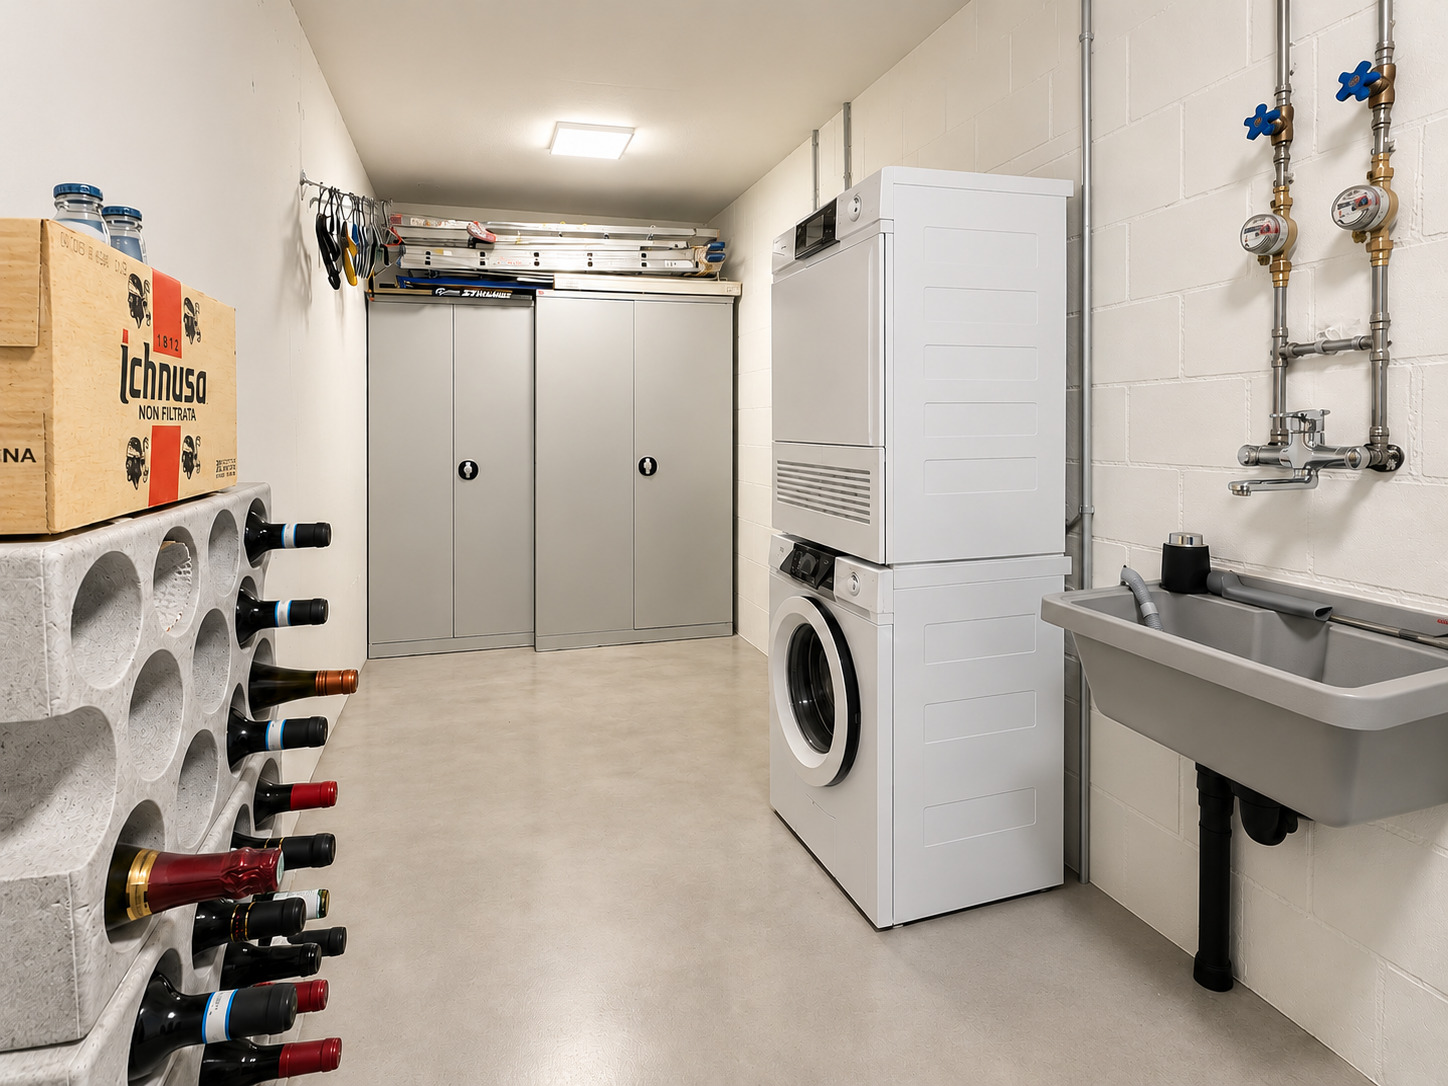
- Cellar
- Carnotzet
Equipment
- Cooker/stove
- Oven
- Steamer
- Fridge
- Freezer
- Dishwasher
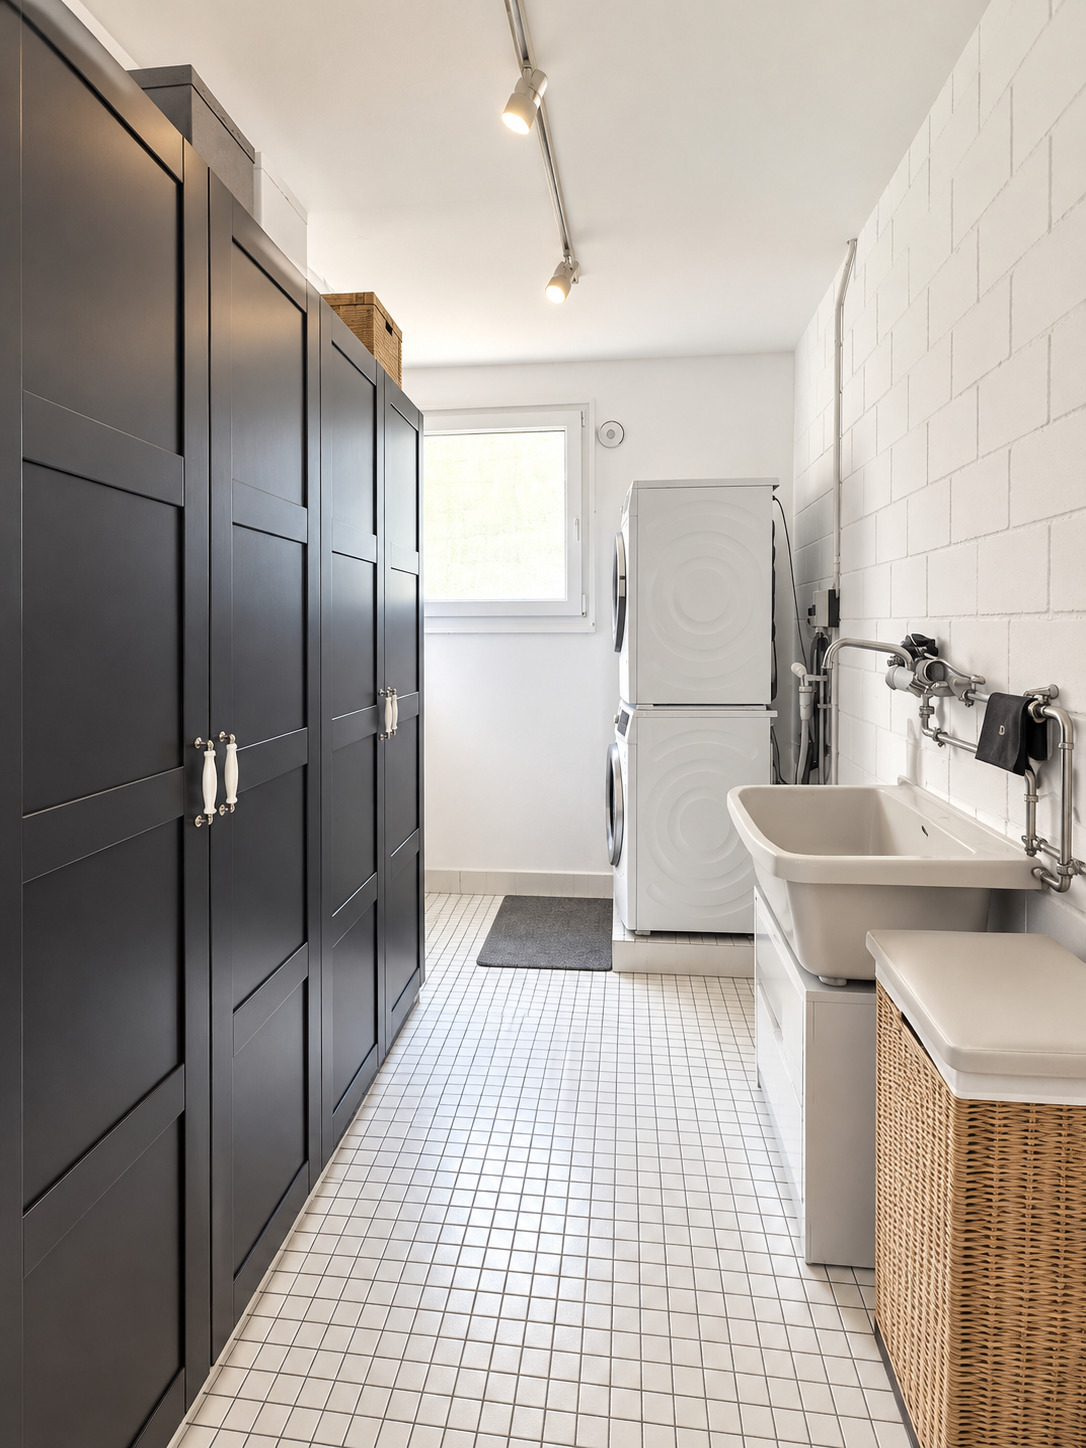
- Washing machine
- Dryer
- Photovoltaic panels
- Electric garage door
Floor
- Parquet floor
- Stone
Orientation
- North
- South
- East
Exposure
- Favourable
- Morning
- In the evening
View
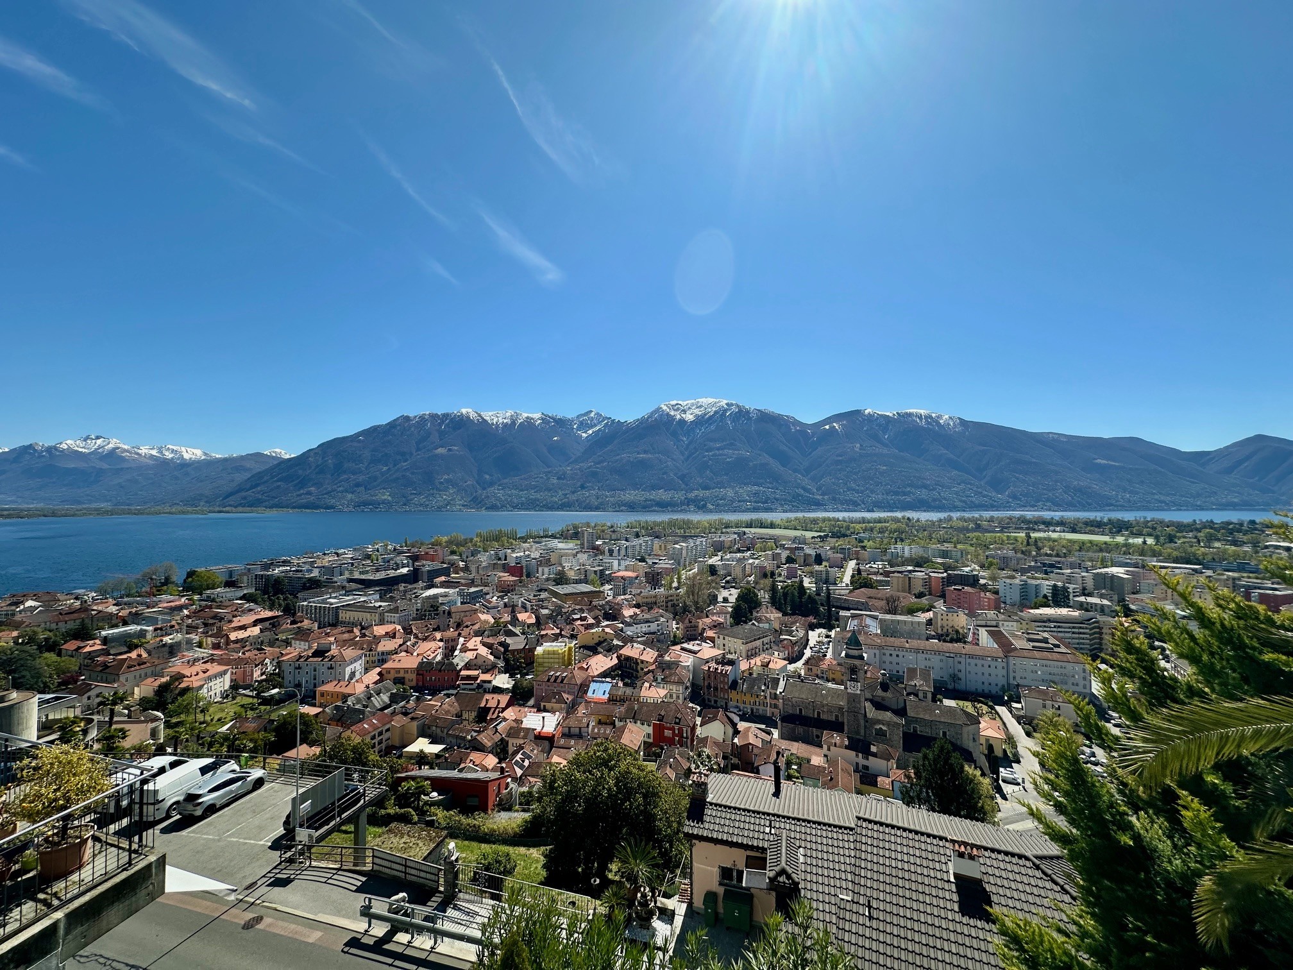
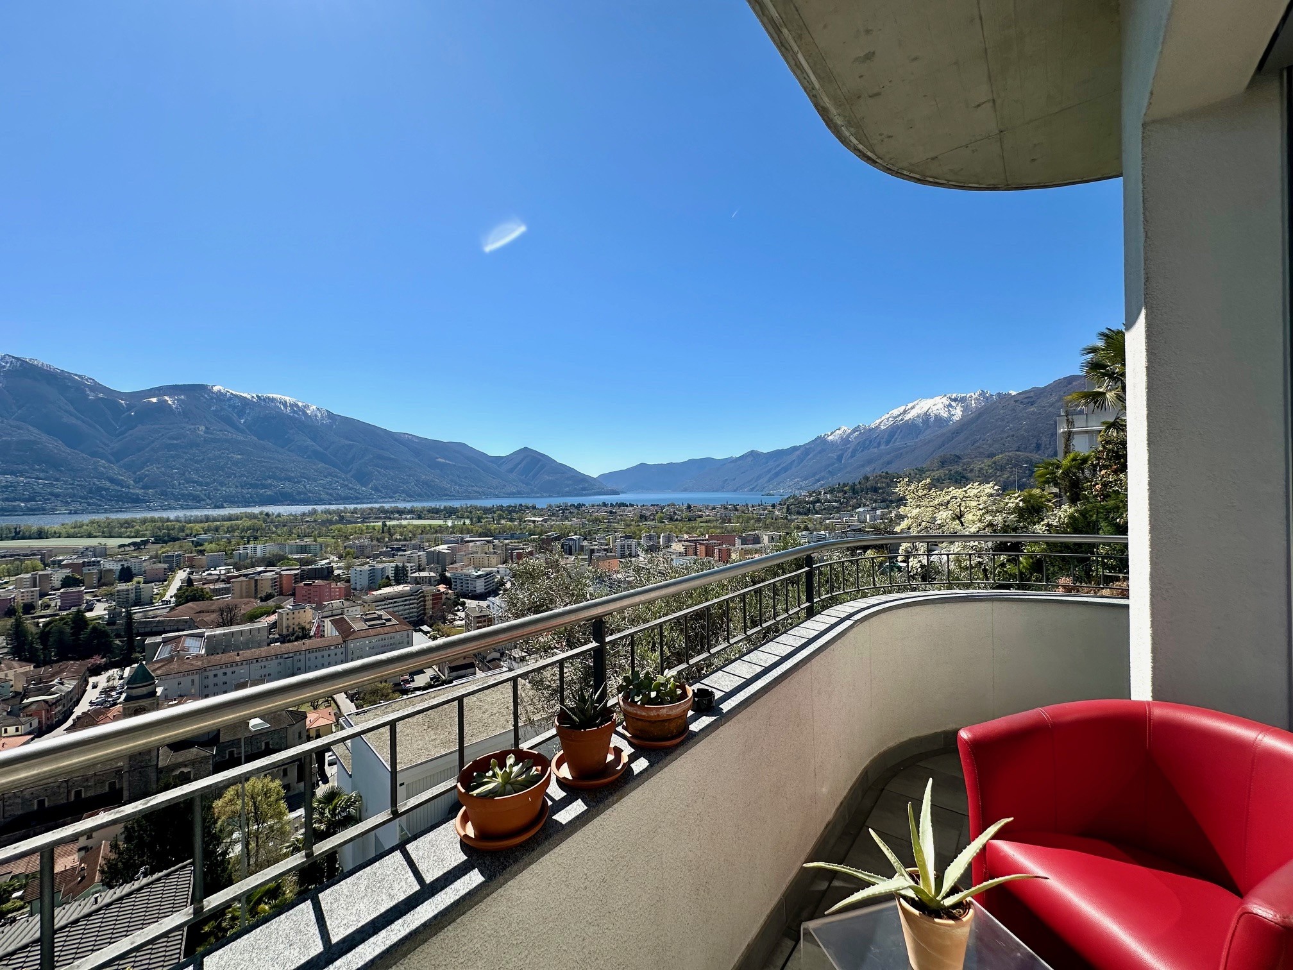
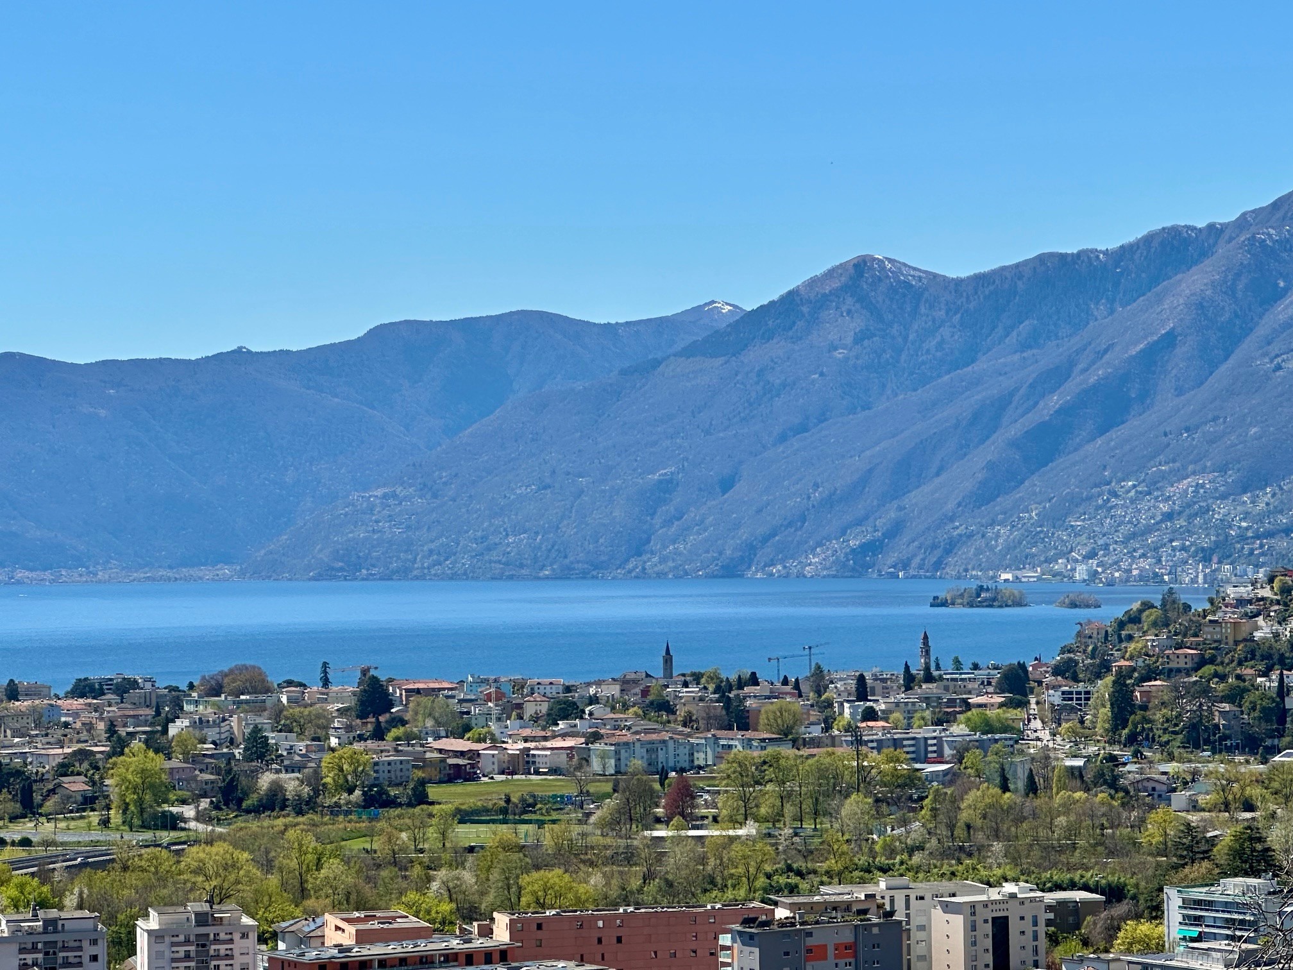
- Far view
Distances
Station
1.12 km
20'
11'
4'
Public transports
232 m
9'
9'
2'
Nursery school
214 m
9'
9'
2'
Primary school
483 m
17'
17'
5'
Secondary school
900 m
17'
13'
4'
Secondary II school
900 m
17'
13'
4'
Stores
404 m
13'
13'
3'
Post office
933 m
21'
21'
3'
Bank
933 m
21'
21'
3'
Hospital
611 m
10'
10'
3'
Restaurants
454 m
17'
17'
5'