Residential building on sale in Rickenbach - 1 613 m²
Historic farmhouse with a large plot of land and potential for six apartments
Object PriceCHF 2,165,000.-
AvailabilityTo agree
Localisation
8545 RickenbachCharacteristics
Reference
GL_JCAR_50275
Availability
To agree
Year of construction
1939
Number of levels for the real asset
3
Ground surface
1,706 m²
Useful surface
1,613 m²
Description
Text translated from german, see original
Original text in german, translate to English.
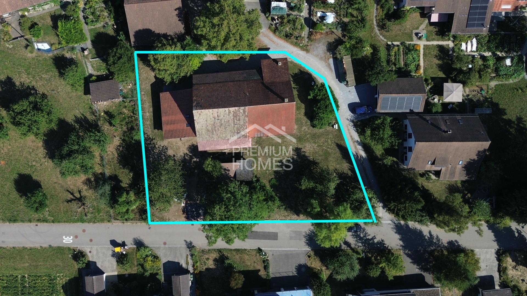
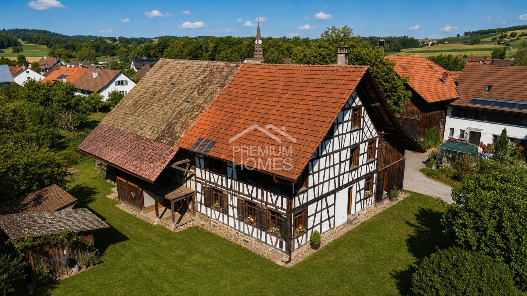
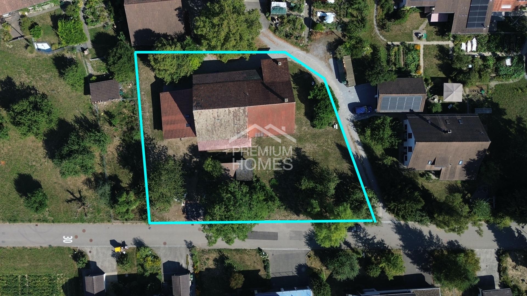
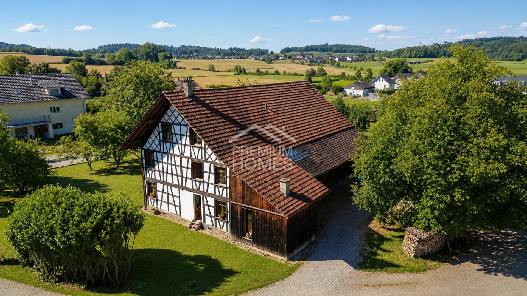
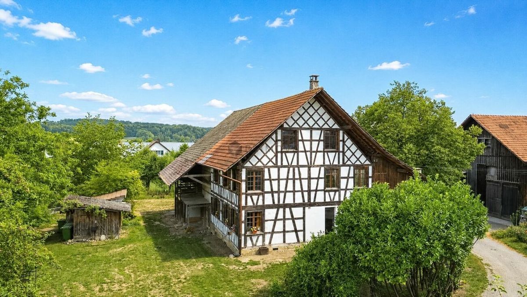
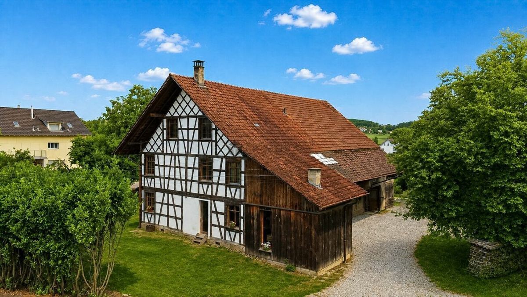
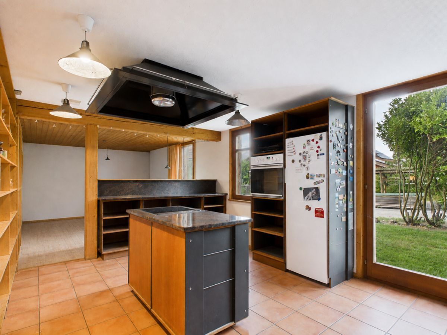
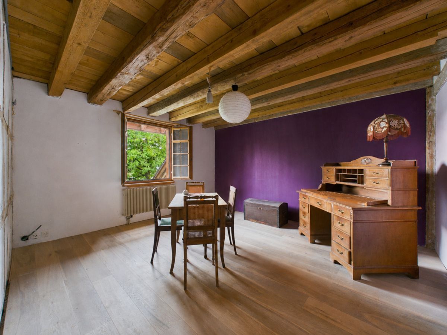
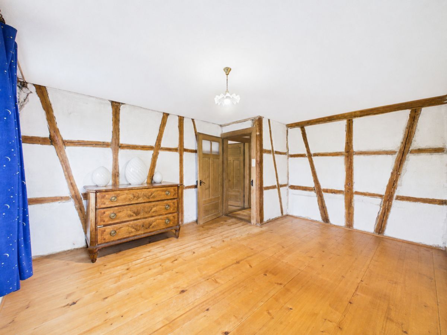
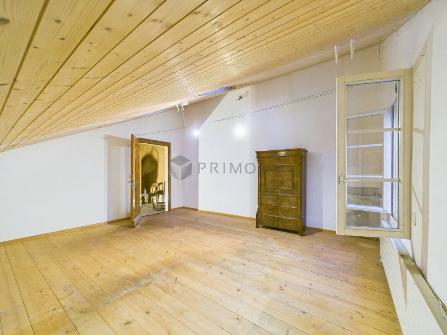
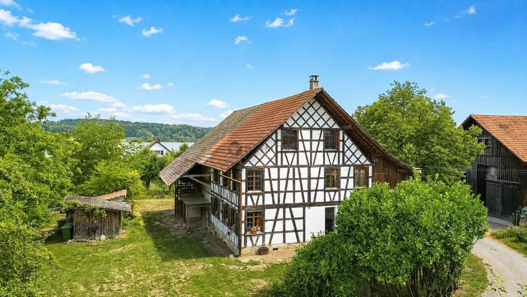
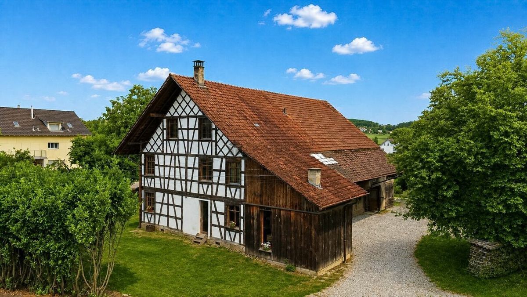
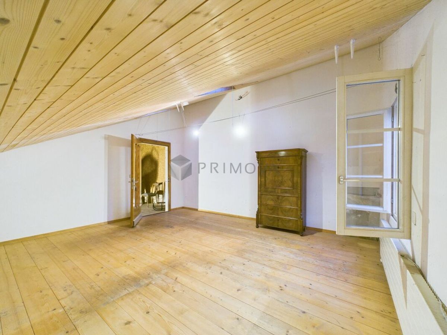
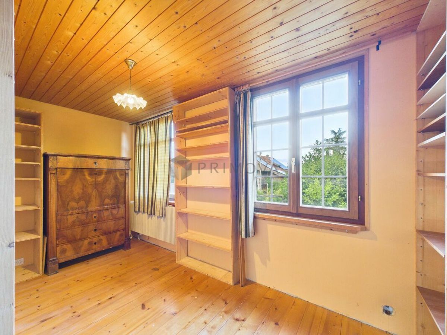
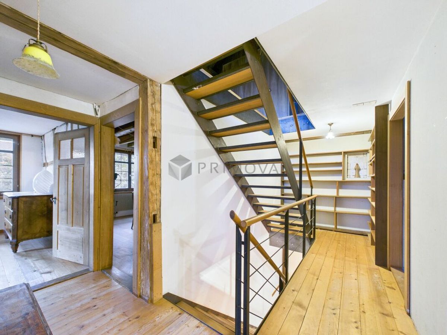
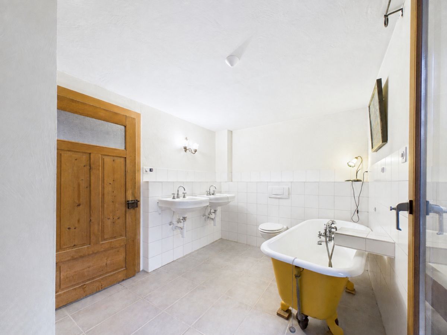
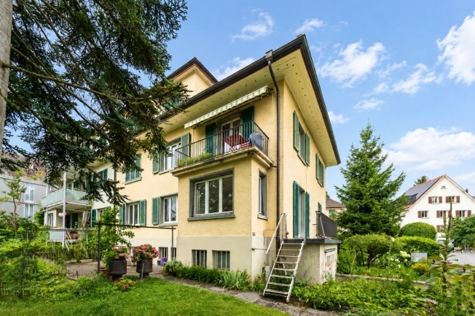
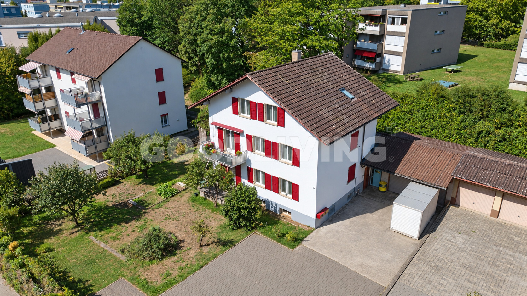
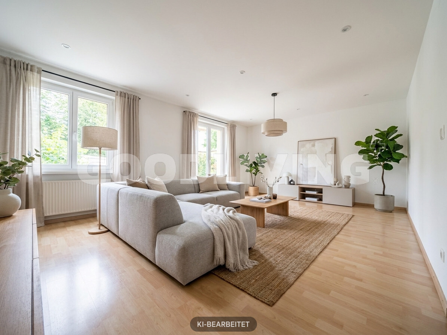
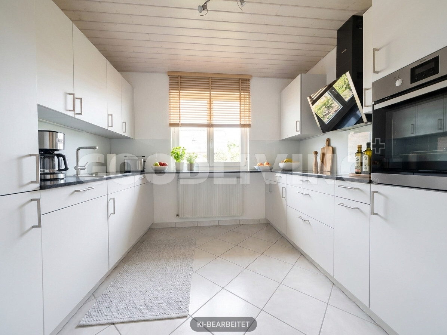
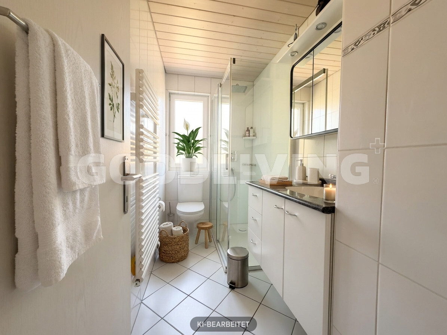
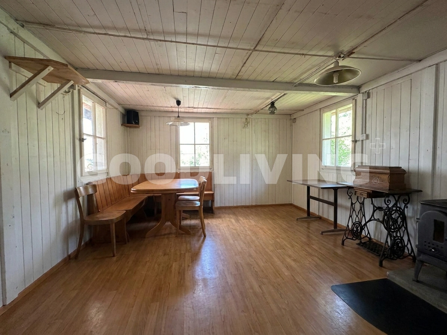
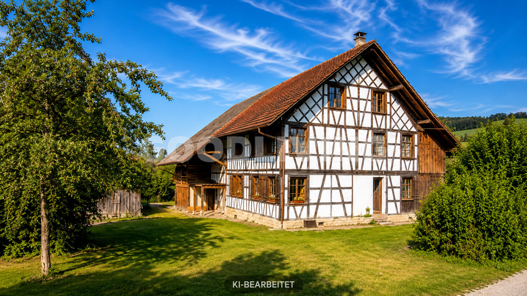
This former 6.5-room farmhouse with barn is situated on a generous plot of approximately 1,706 m² and presents itself as an exceptional property with versatile development potential.
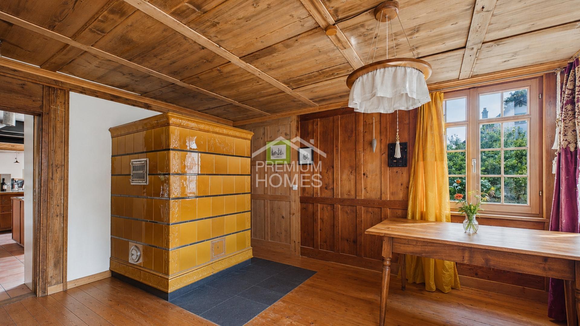
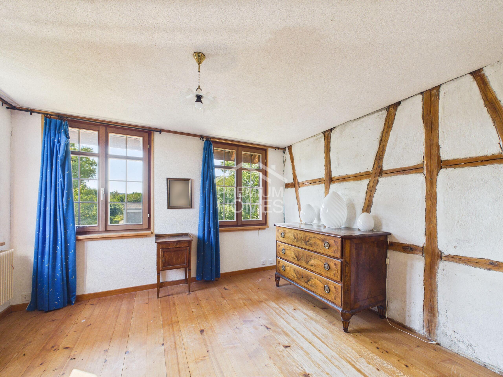
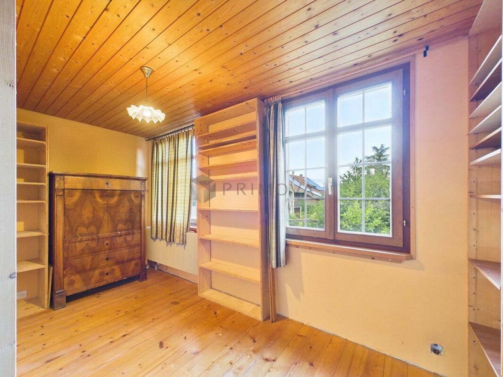
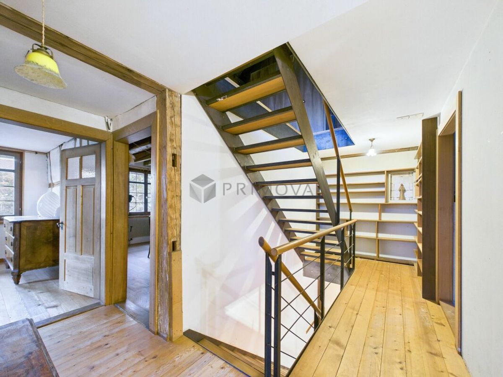
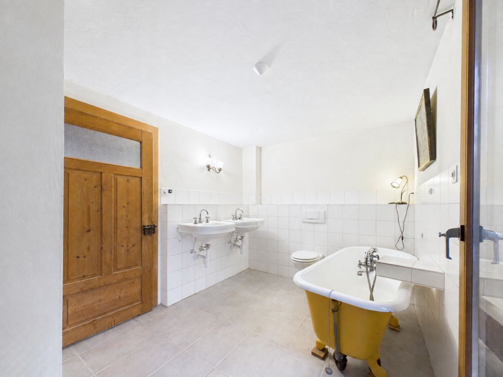
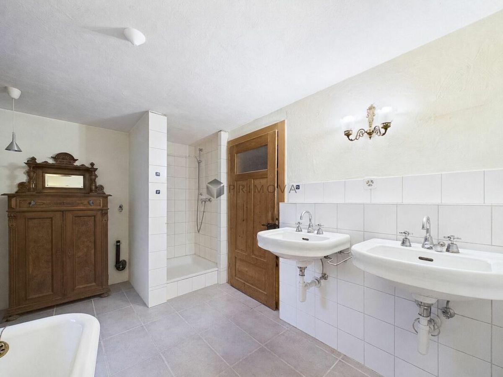
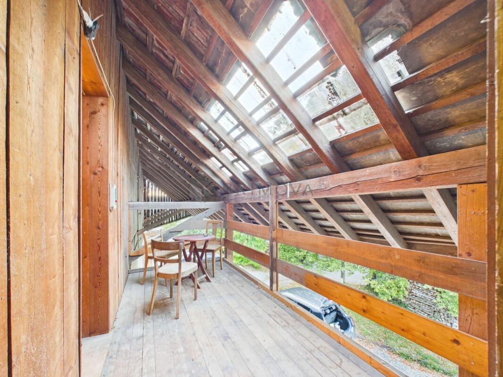
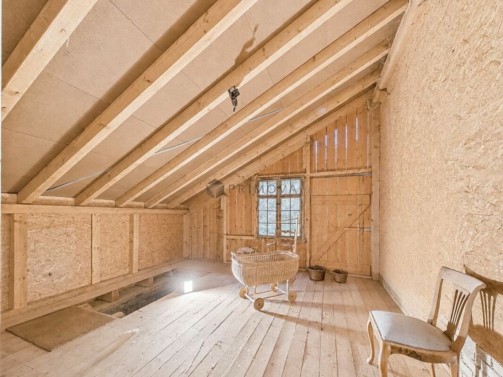
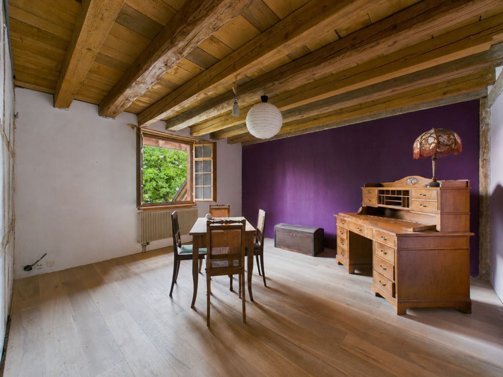
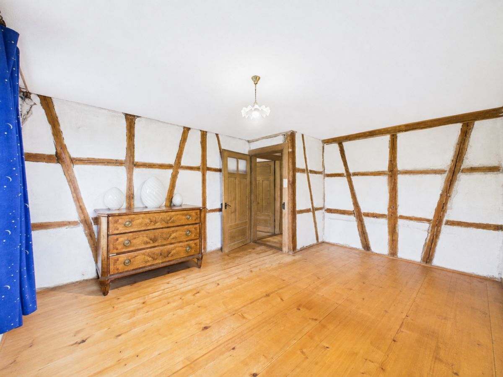
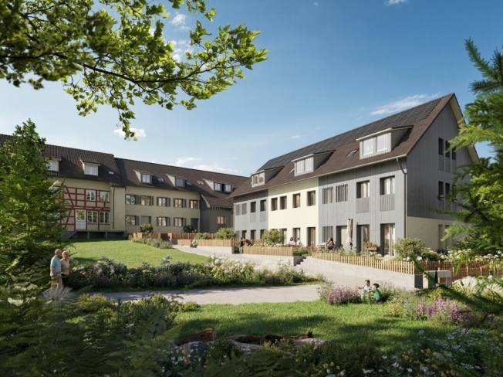
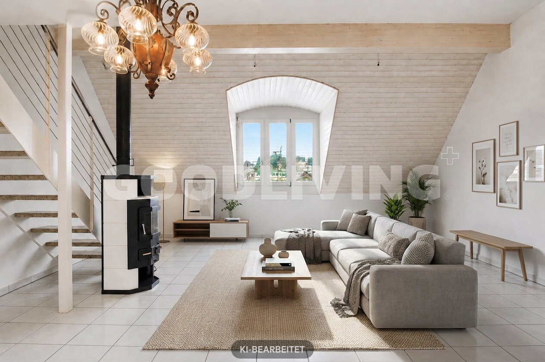
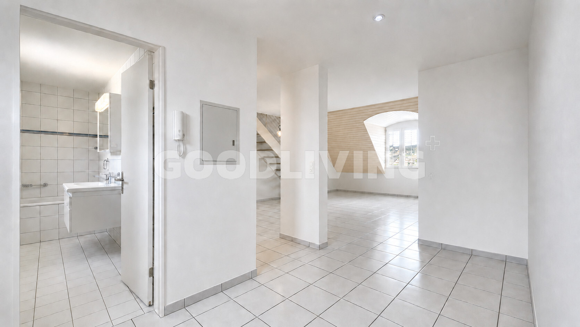
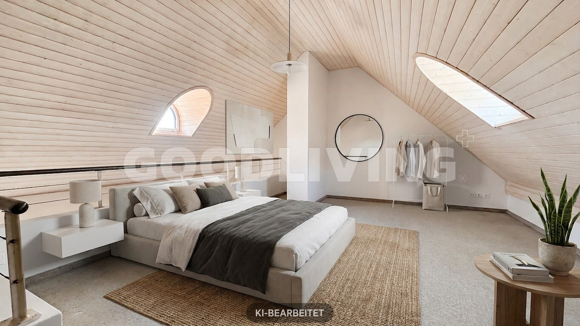
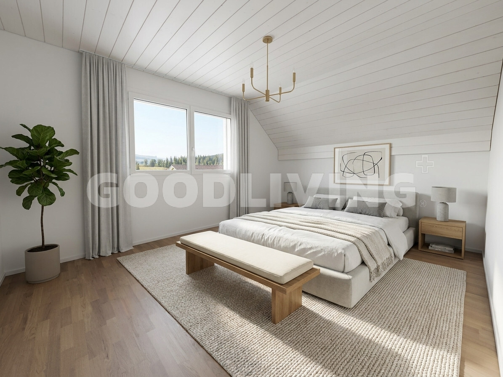
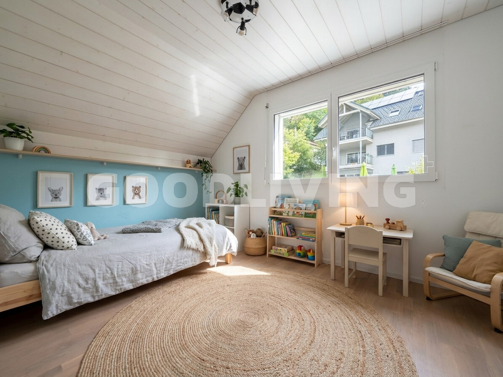
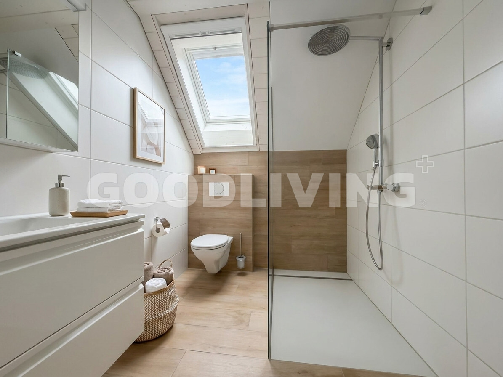
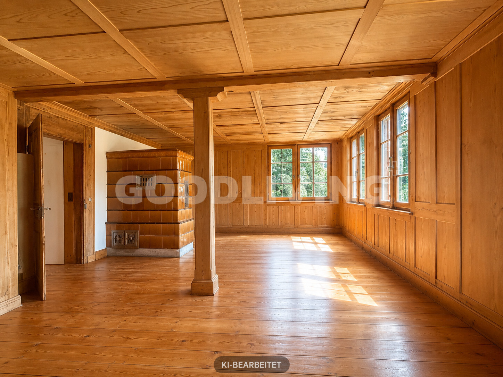
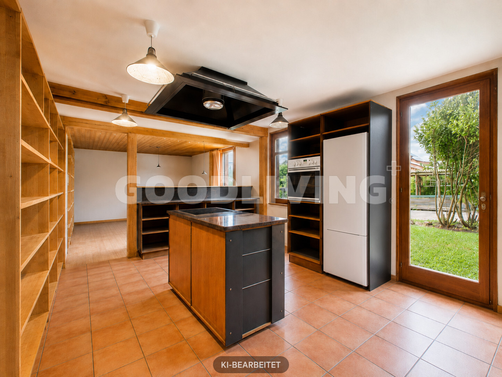
The existing property combines the character of a traditional farmhouse with the opportunity to reinterpret the existing structure and develop it further for a modern living concept. The potential for an extension/renovation to up to six apartments is particularly interesting, making the property suitable for both private project developers and investors and builders with a long-term perspective.
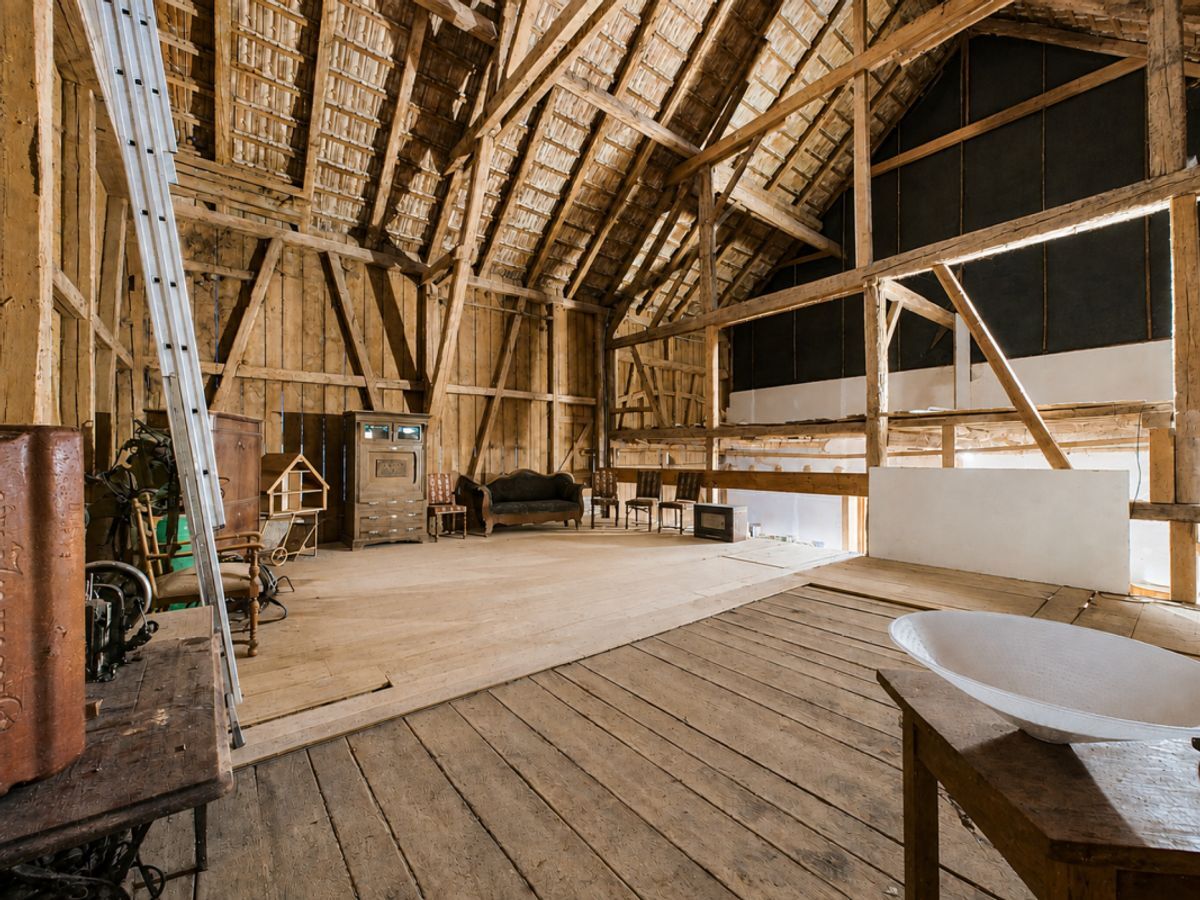
The farmhouse with adjacent barn has a volume of approximately 1,613 m³. The generous plot area also opens up additional possibilities for a careful and contemporary further development of the property.
Technical investments have also been made in important areas. In 2022, a geothermal heating system was installed. There is also a connection for electric vehicles. In 2026, the gutters were renewed and the forecourt was upgraded. The property is located in the core zone and therefore offers an interesting starting point for future development projects. The combination of historical building fabric, a large plot and versatile usage potential makes this property a rare opportunity.
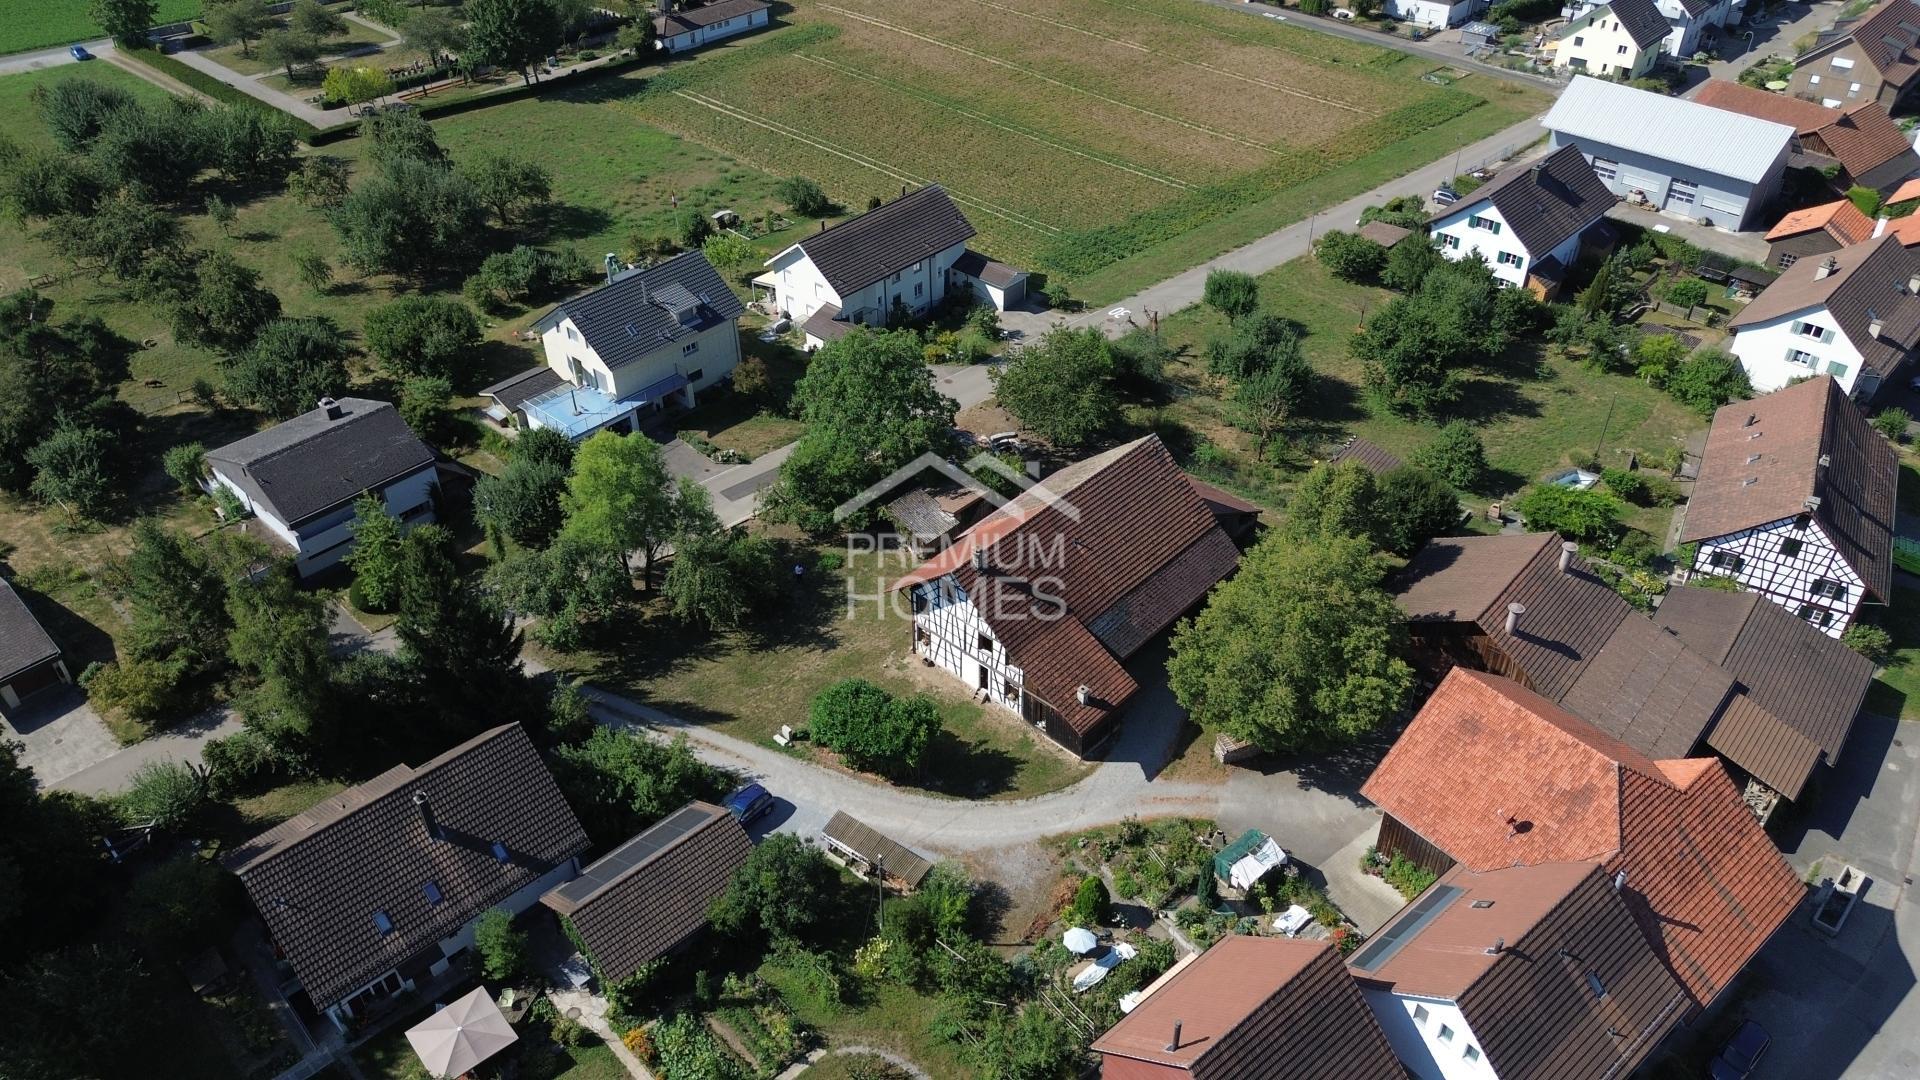
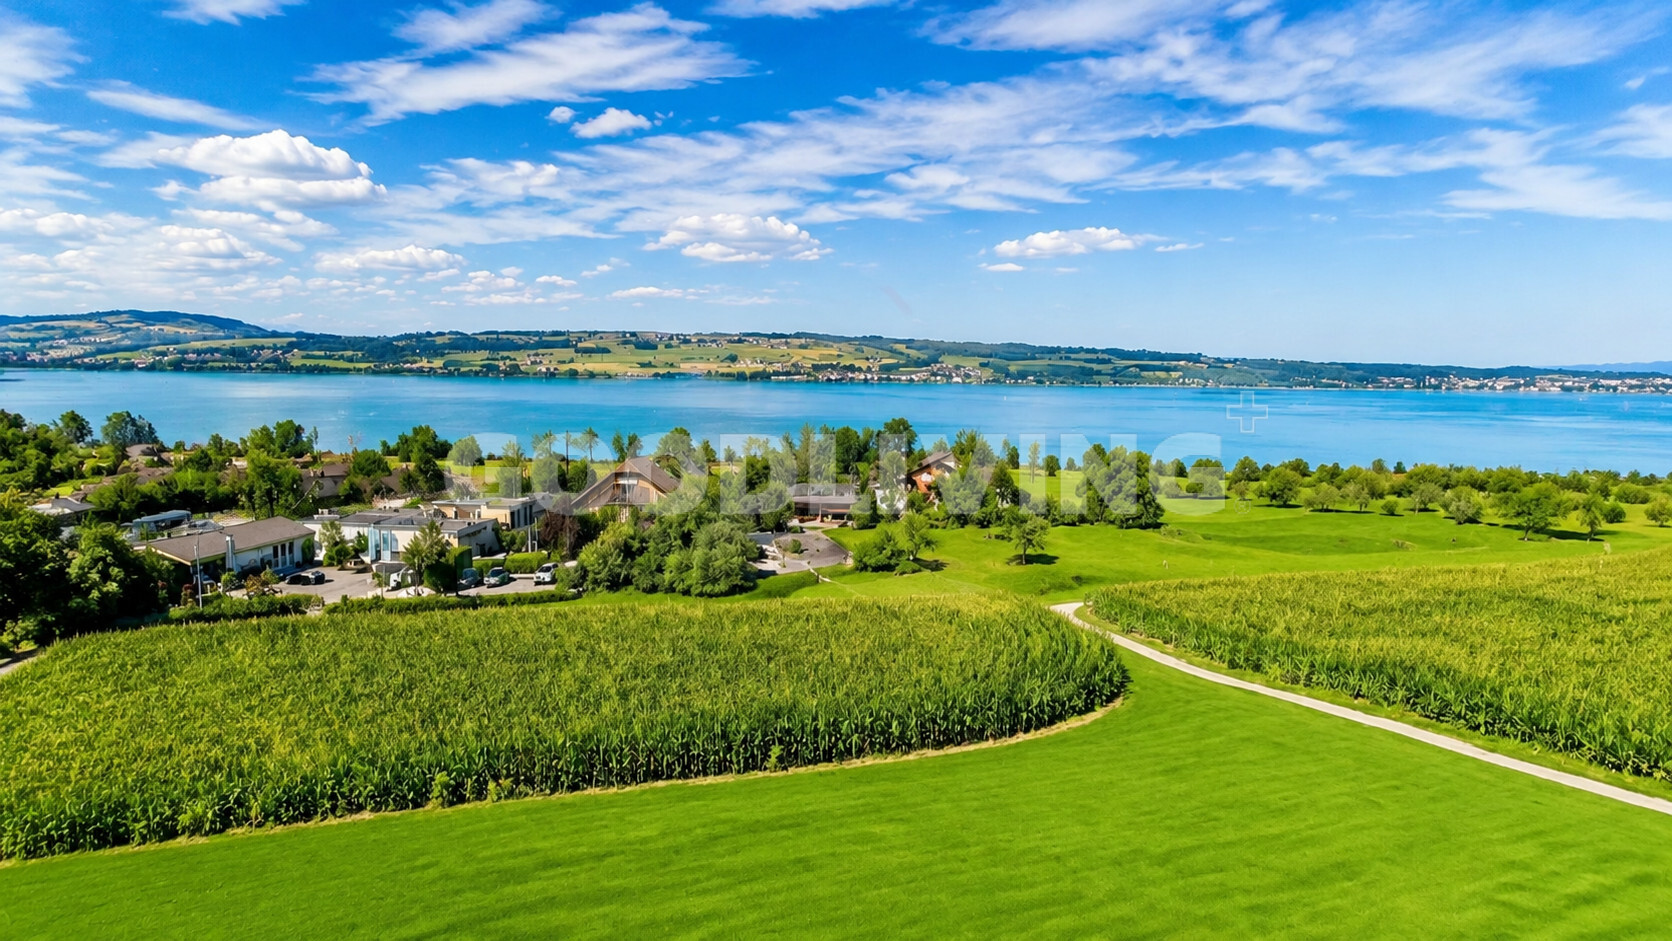
The property is located in an established residential area and, due to its location within the core zone, offers a special starting point for future development. The plot combines generous space with the character of a historically developed property. The existing buildings and the adjacent barn give the property its own identity, while the size of the plot opens up a variety of possibilities for a contemporary further development.
The location is particularly suitable for those interested in a property with a long-term development horizon and who would like to combine the existing character of the property with a new living concept
. Room
layout:
Existing residential building:
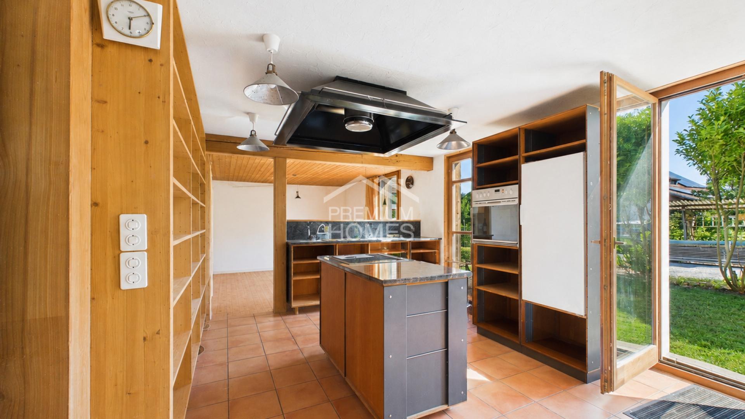
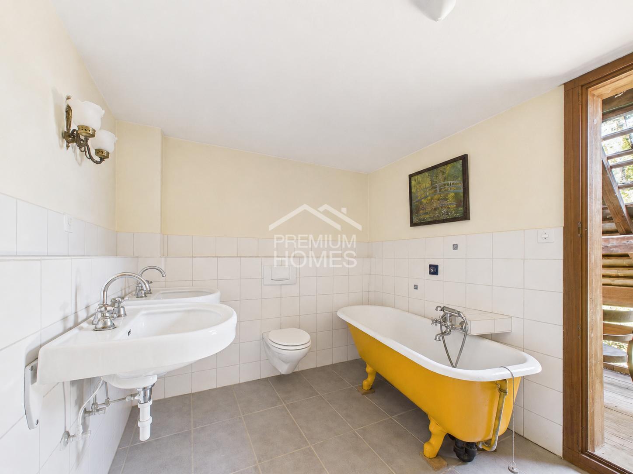
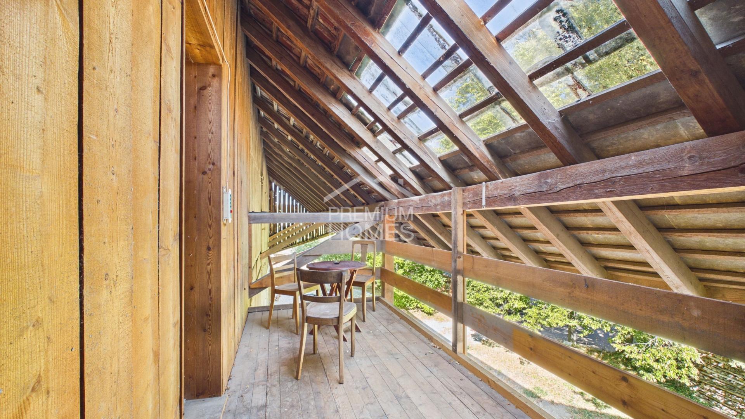
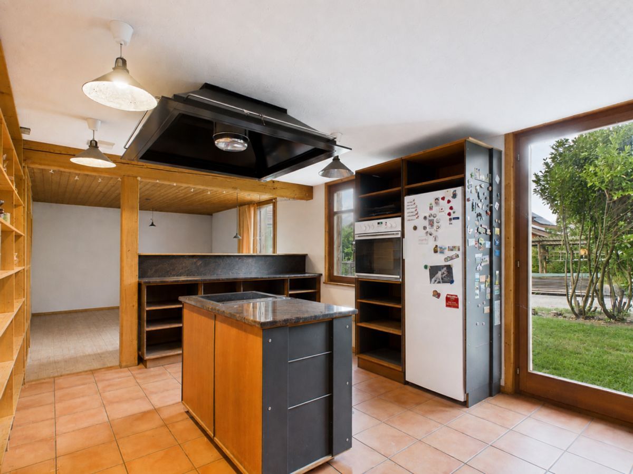
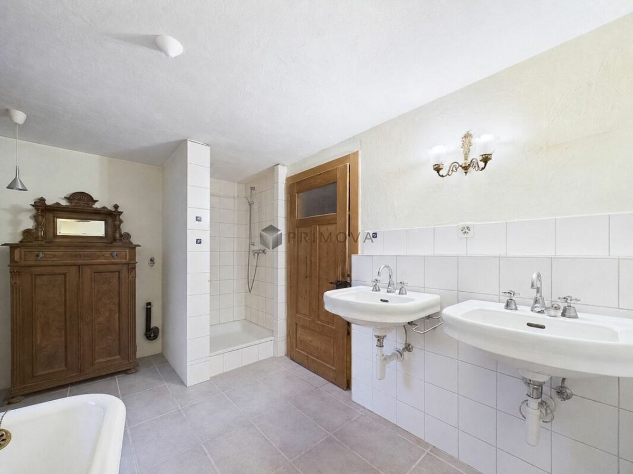
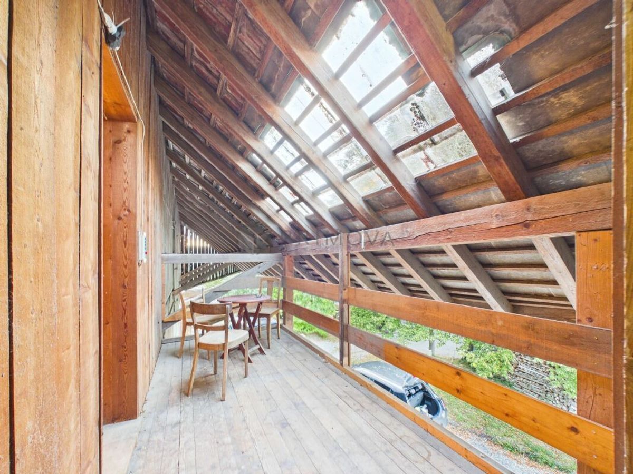
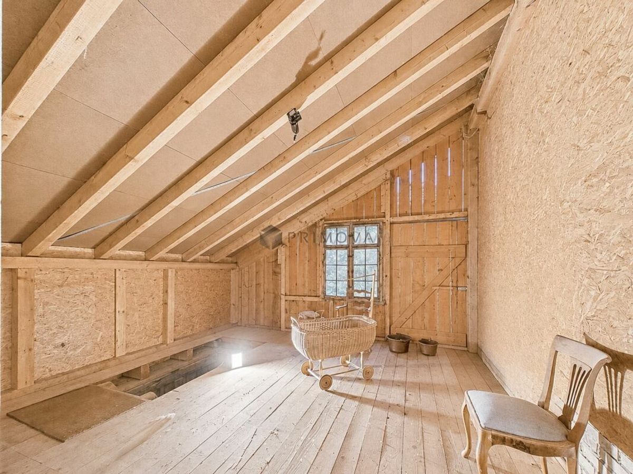
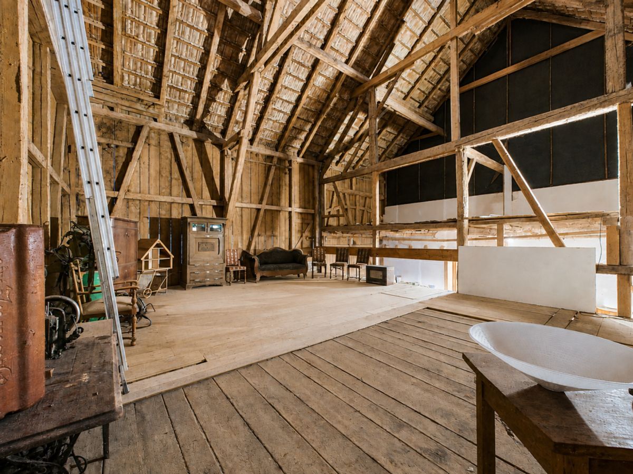
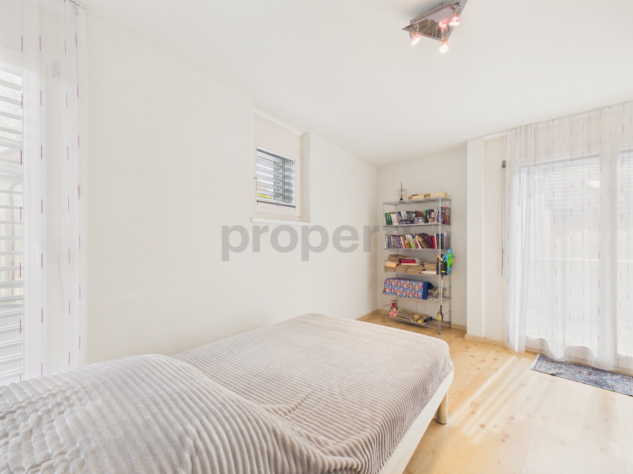
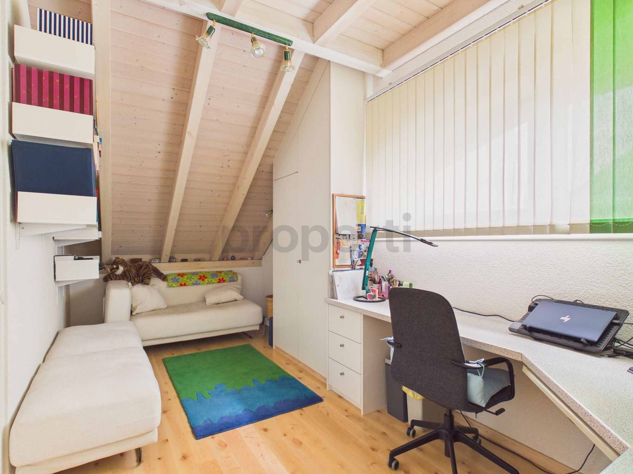
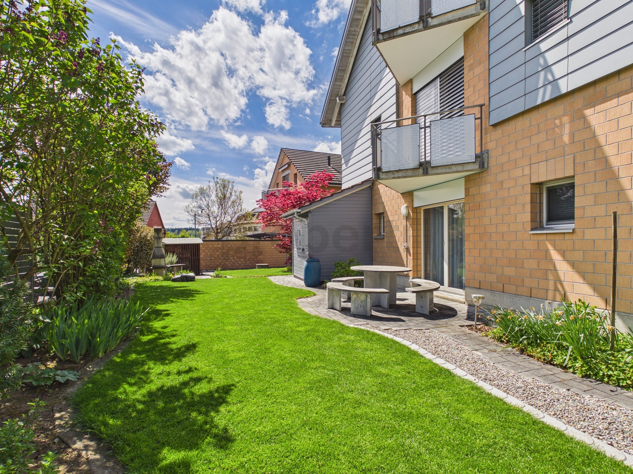
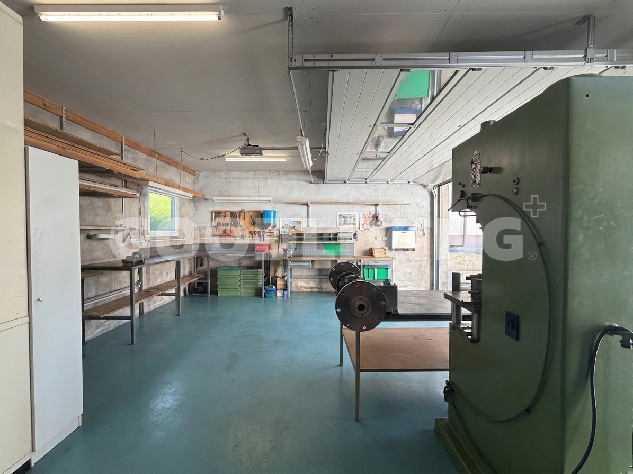
Former 6.5-room farmhouse with generous living and utility areas Farm building: Adjacent barn with additional space and development potential Outdoor area: Generous plot of land of approx. 1,706 m² with forecourt, shed and many fruit trees Highlights at a glance: + Generous plot of land of approx. 1,706 m² + Former 6.5-room farmhouse + Existing barn with versatile potential + Development potential for up to six apartments + Core zone with supra-municipal significance + Volume of the house and barn approx. 1,613 m³ + Geothermal heating system from 2022 + Charging stations for electric vehicles + Gutters
renewed in 2026 + Forecourt renewed in 2026 + Interesting property for project developers and investors + Combination of historic building fabric and modern development potential Julia Carlos German / English / Français
The existing property combines the character of a traditional farmhouse with the opportunity to reinterpret the existing structure and develop it further for a modern living concept. The potential for an extension/renovation to up to six apartments is particularly interesting, making the property suitable for both private project developers and investors and builders with a long-term perspective.
The farmhouse with adjacent barn has a volume of approximately 1,613 m³. The generous plot area also opens up additional possibilities for a careful and contemporary further development of the property.
Technical investments have also been made in important areas. In 2022, a geothermal heating system was installed. There is also a connection for electric vehicles. In 2026, the gutters were renewed and the forecourt was upgraded. The property is located in the core zone and therefore offers an interesting starting point for future development projects. The combination of historical building fabric, a large plot and versatile usage potential makes this property a rare opportunity.
The property is located in an established residential area and, due to its location within the core zone, offers a special starting point for future development. The plot combines generous space with the character of a historically developed property. The existing buildings and the adjacent barn give the property its own identity, while the size of the plot opens up a variety of possibilities for a contemporary further development.
The location is particularly suitable for those interested in a property with a long-term development horizon and who would like to combine the existing character of the property with a new living concept
. Room
layout:
Existing residential building:
Former 6.5-room farmhouse with generous living and utility areas Farm building: Adjacent barn with additional space and development potential Outdoor area: Generous plot of land of approx. 1,706 m² with forecourt, shed and many fruit trees Highlights at a glance: + Generous plot of land of approx. 1,706 m² + Former 6.5-room farmhouse + Existing barn with versatile potential + Development potential for up to six apartments + Core zone with supra-municipal significance + Volume of the house and barn approx. 1,613 m³ + Geothermal heating system from 2022 + Charging stations for electric vehicles + Gutters
renewed in 2026 + Forecourt renewed in 2026 + Interesting property for project developers and investors + Combination of historic building fabric and modern development potential Julia Carlos German / English / Français
Distances
Public transports
400 m
Freeway
5 km
Nursery school
500 m
Primary school
500 m
Stores
400 m