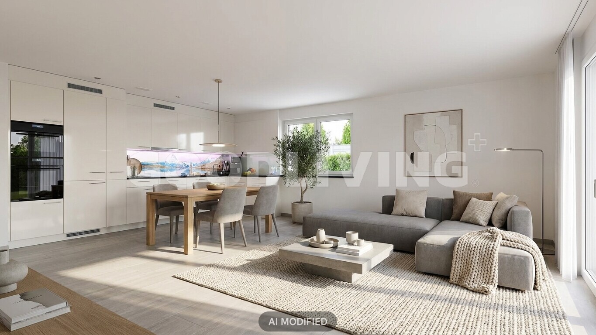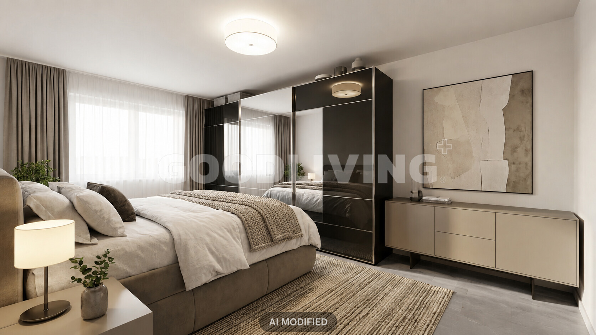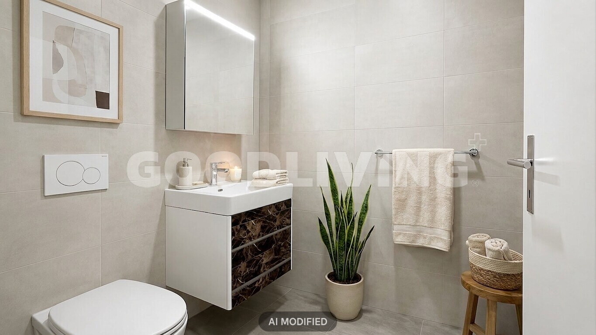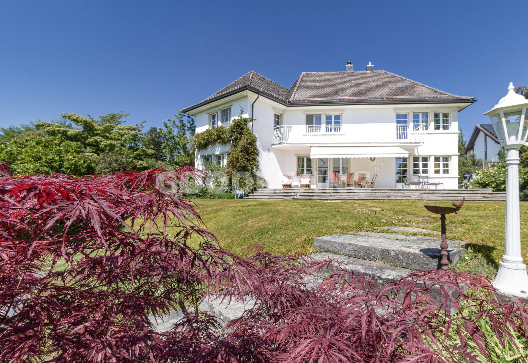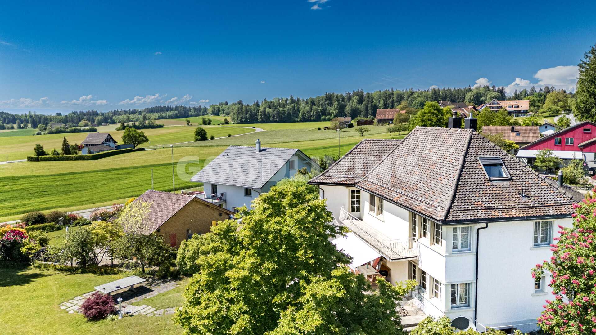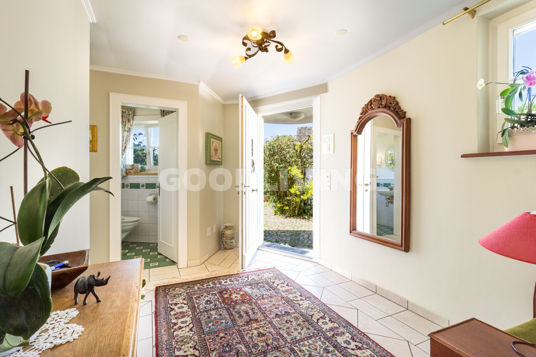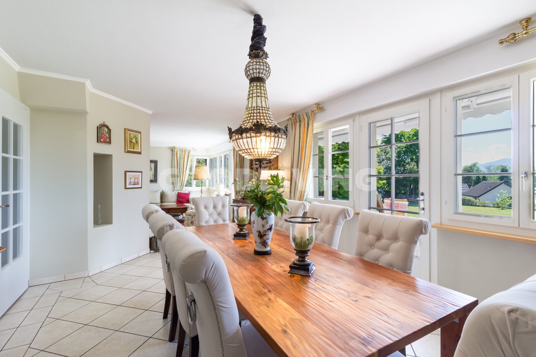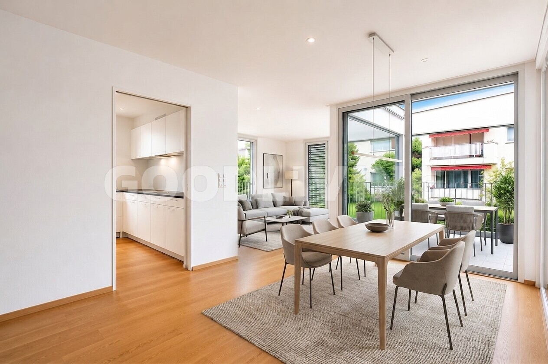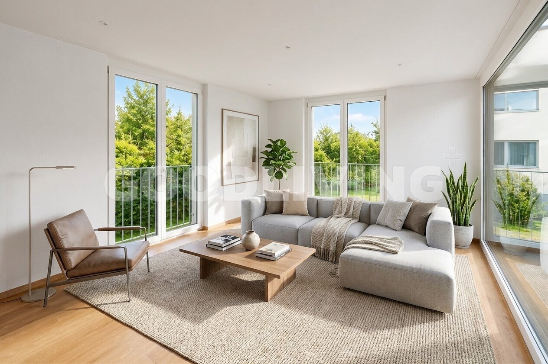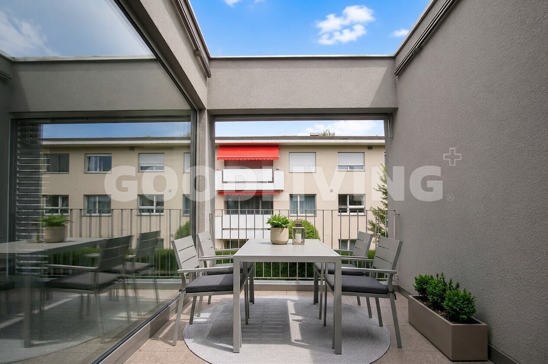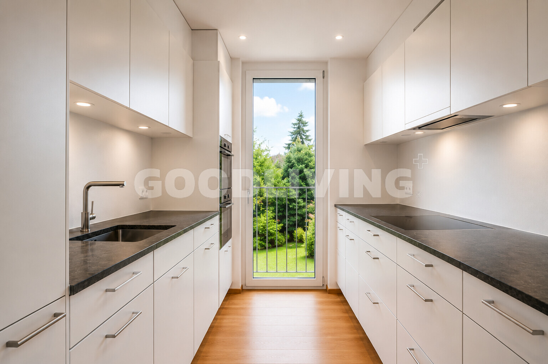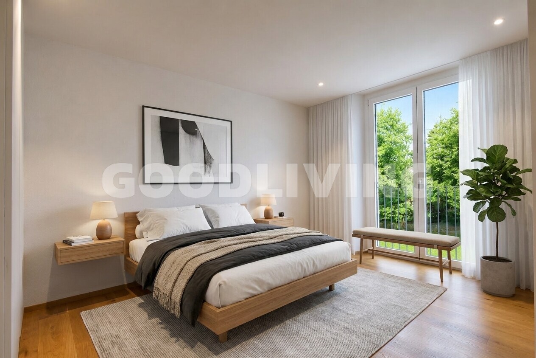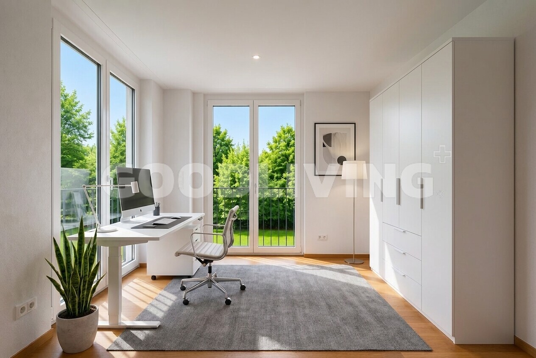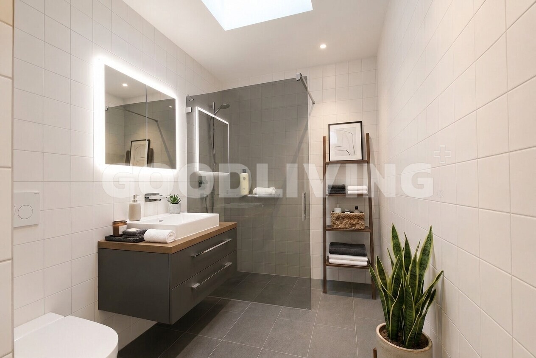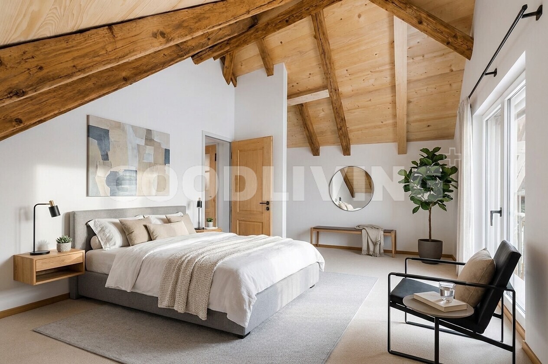
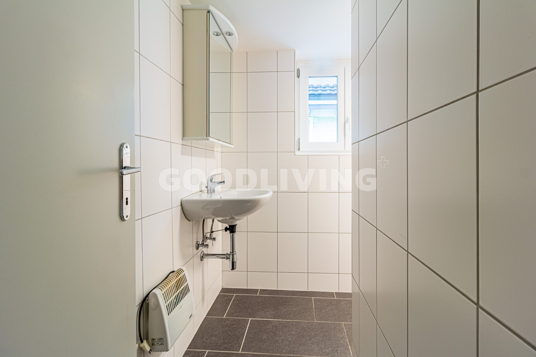
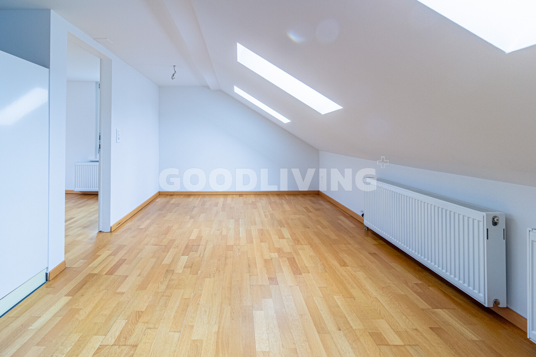
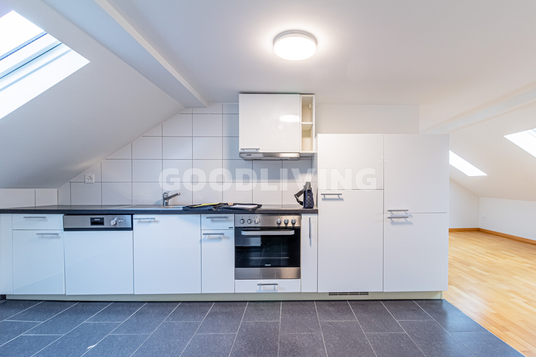
Residential building with 17 rooms on sale in Rorschach - 398 m²
Six apartments. Solid return.
Rooms17
Living area339 m²
AvailabilityTo agree
Localisation
Schulstrasse 6, 9400 RorschachCharacteristics
Reference
GL_CDEC_45275
Availability
To agree
Year of construction
1920
Latest renovations
2014
Rooms
17
Number of levels for the real asset
3
Ground surface
324 m²
Living area
339 m²
Volume
1,796 m³
Useful surface
398 m²
Description
Text translated from german, see original
Original text in german, translate to English.
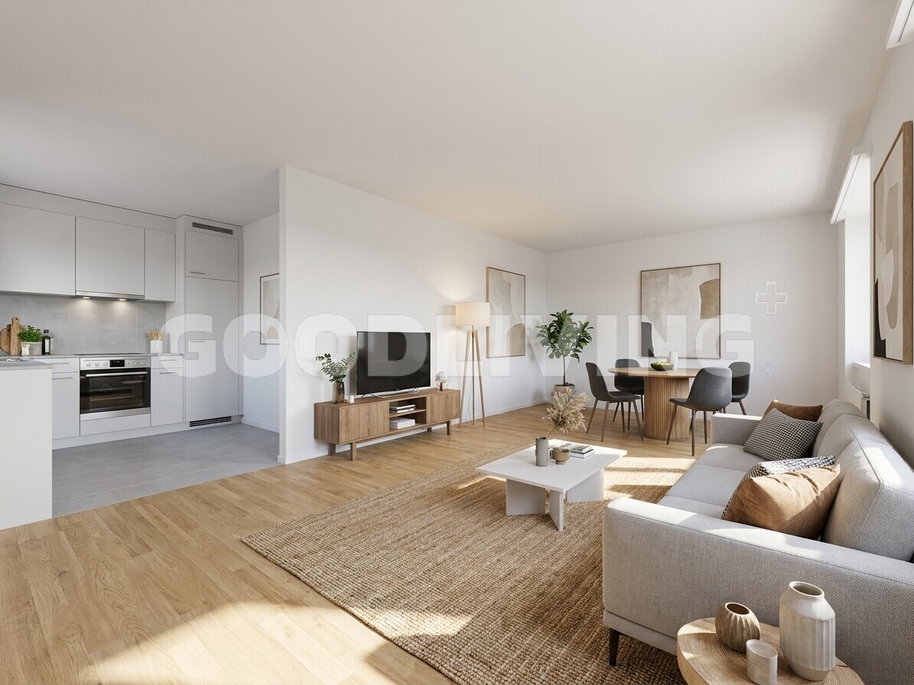
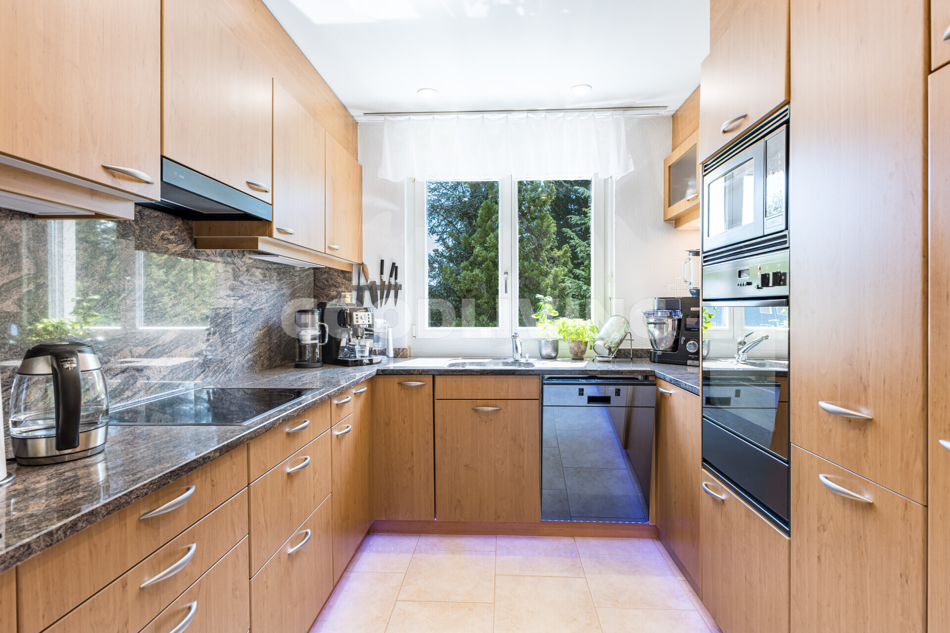
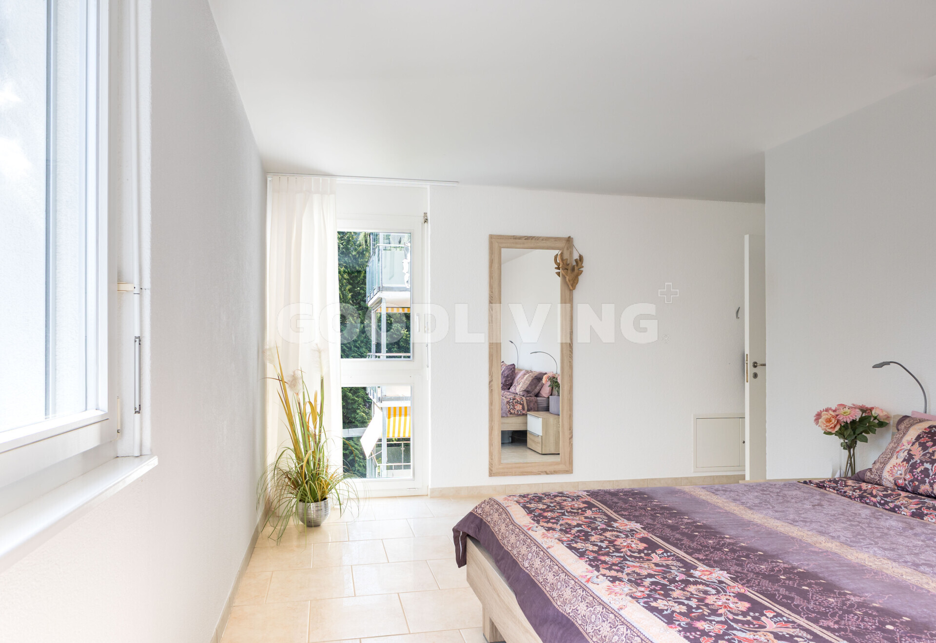
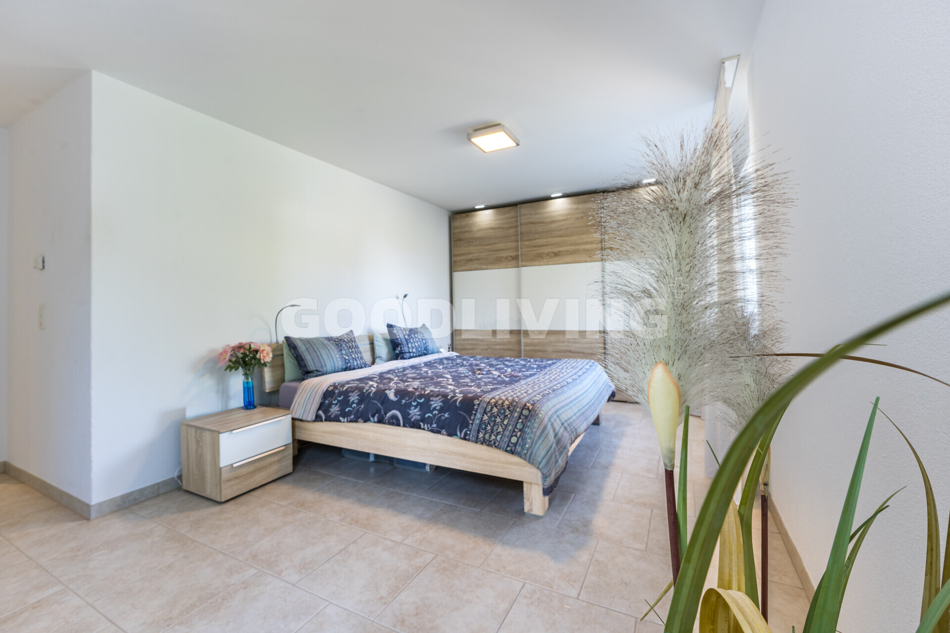
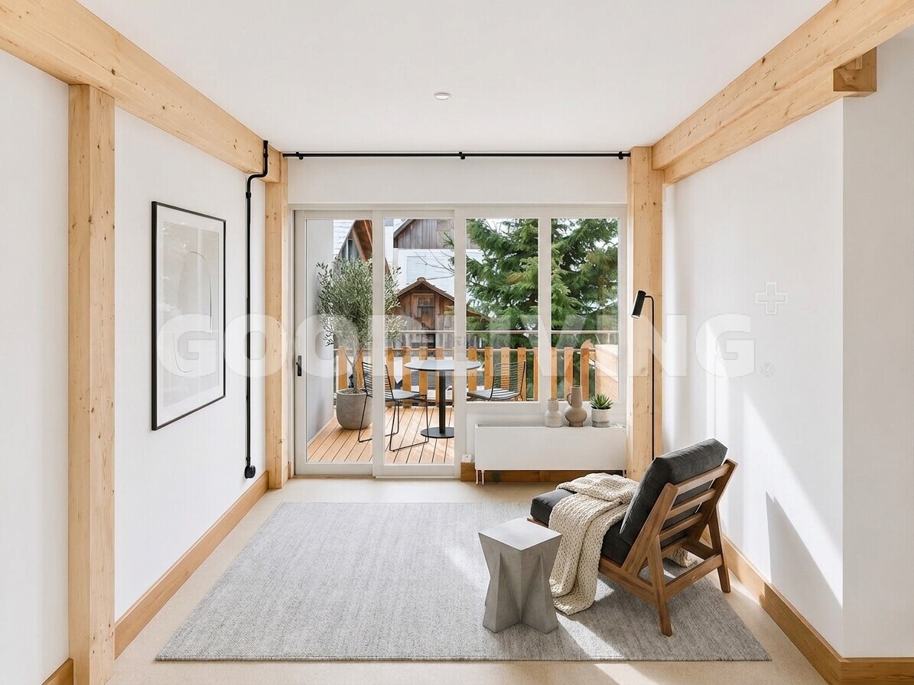
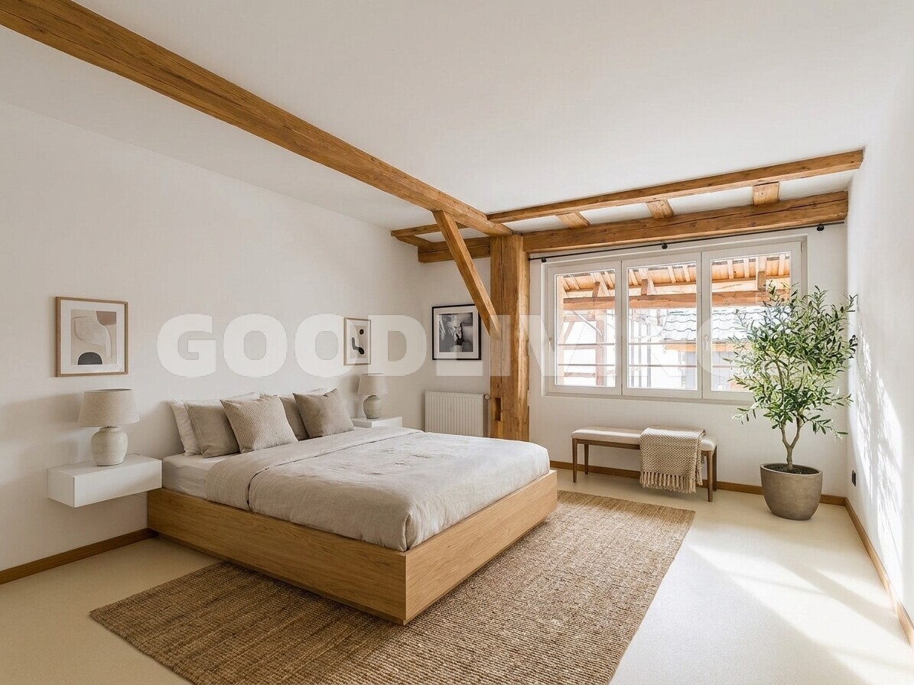
This well-maintained multi-family house represents an attractive investment property with a solid foundation and sustainable potential for returns. The property comprises six residential units as well as additional utility areas and blends seamlessly into a well-established residential environment.
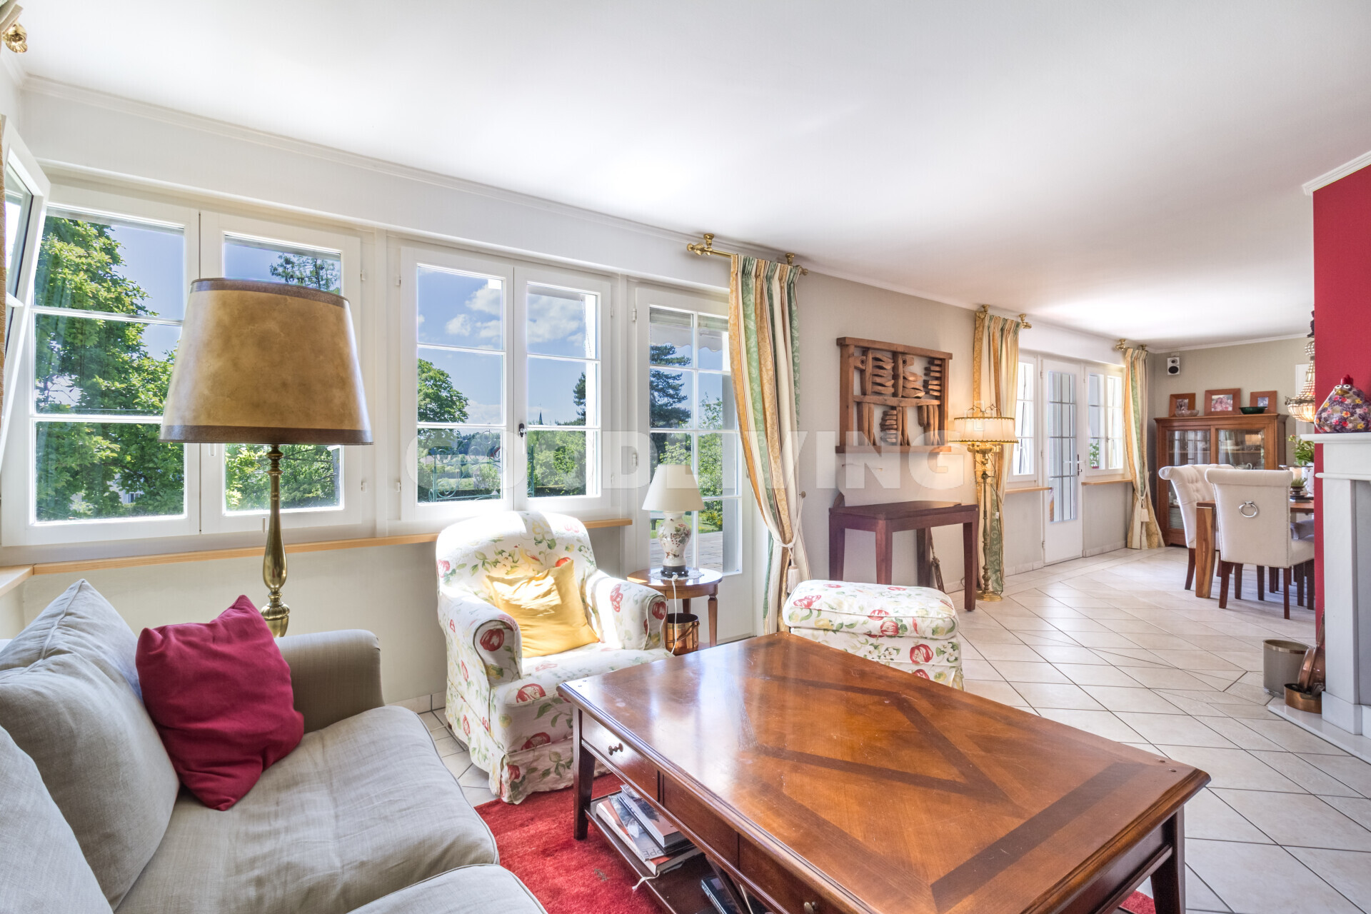
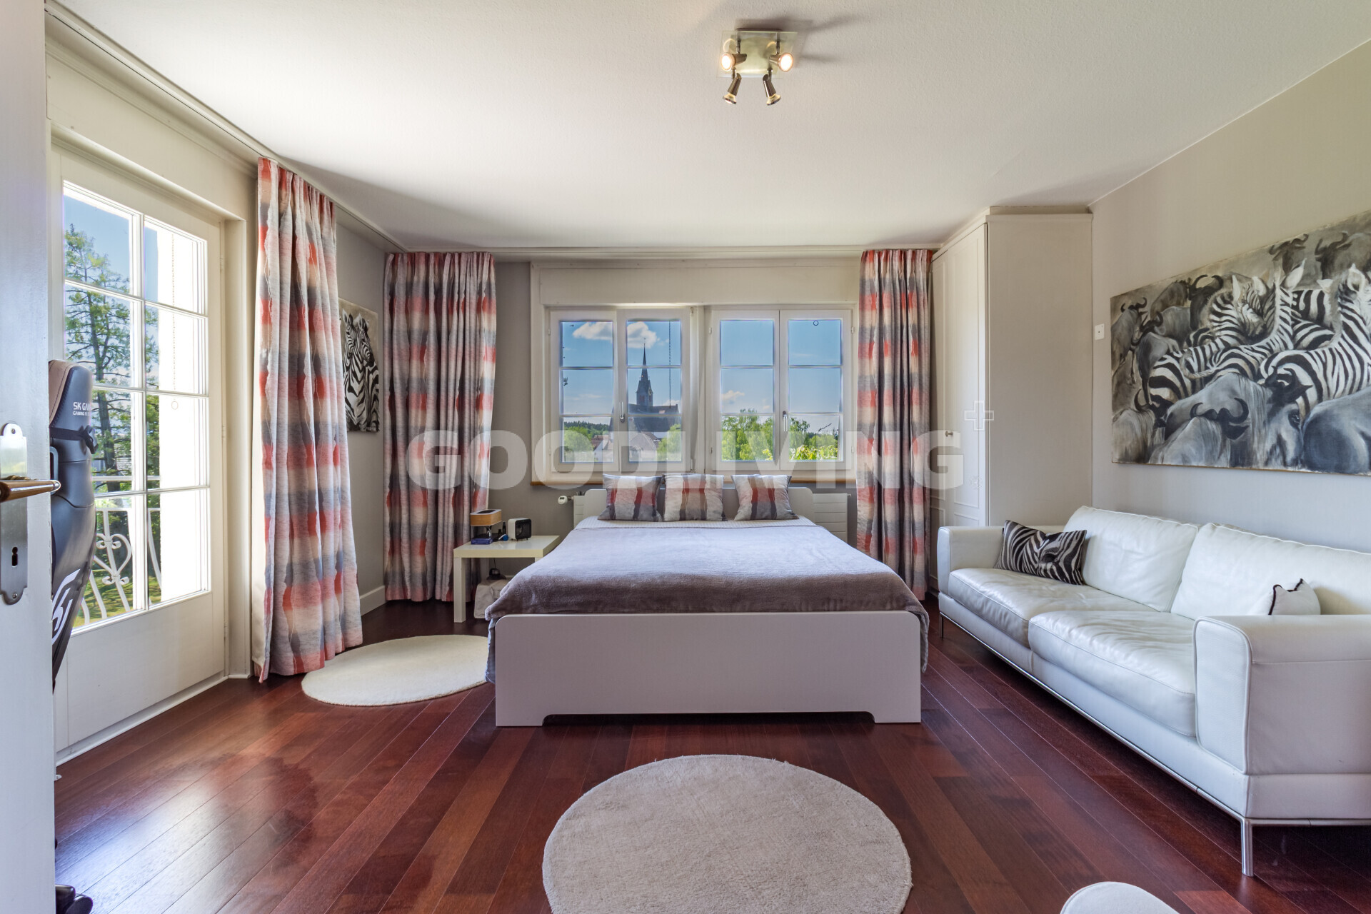
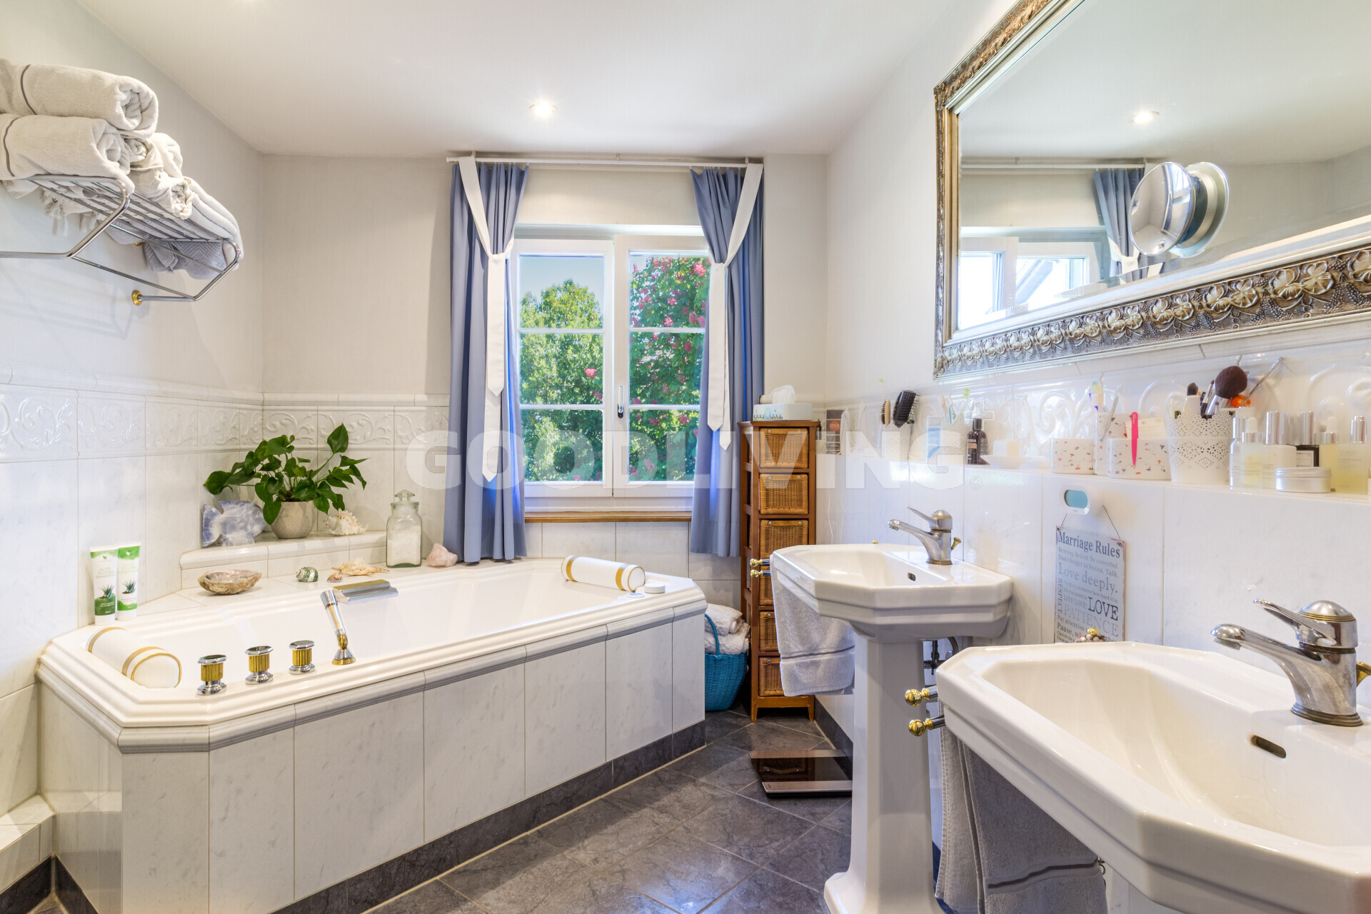
The building was originally constructed as a terraced house and underwent a comprehensive technical renovation in 2014. This included a complete overhaul of the installations, electrical systems, pipes, windows, and insulation. As a result, the existing structure is in good condition and well-maintained, while the historical character of the house has been preserved. The roof is a cold roof and, according to the documentation, is in excellent condition. The apartment
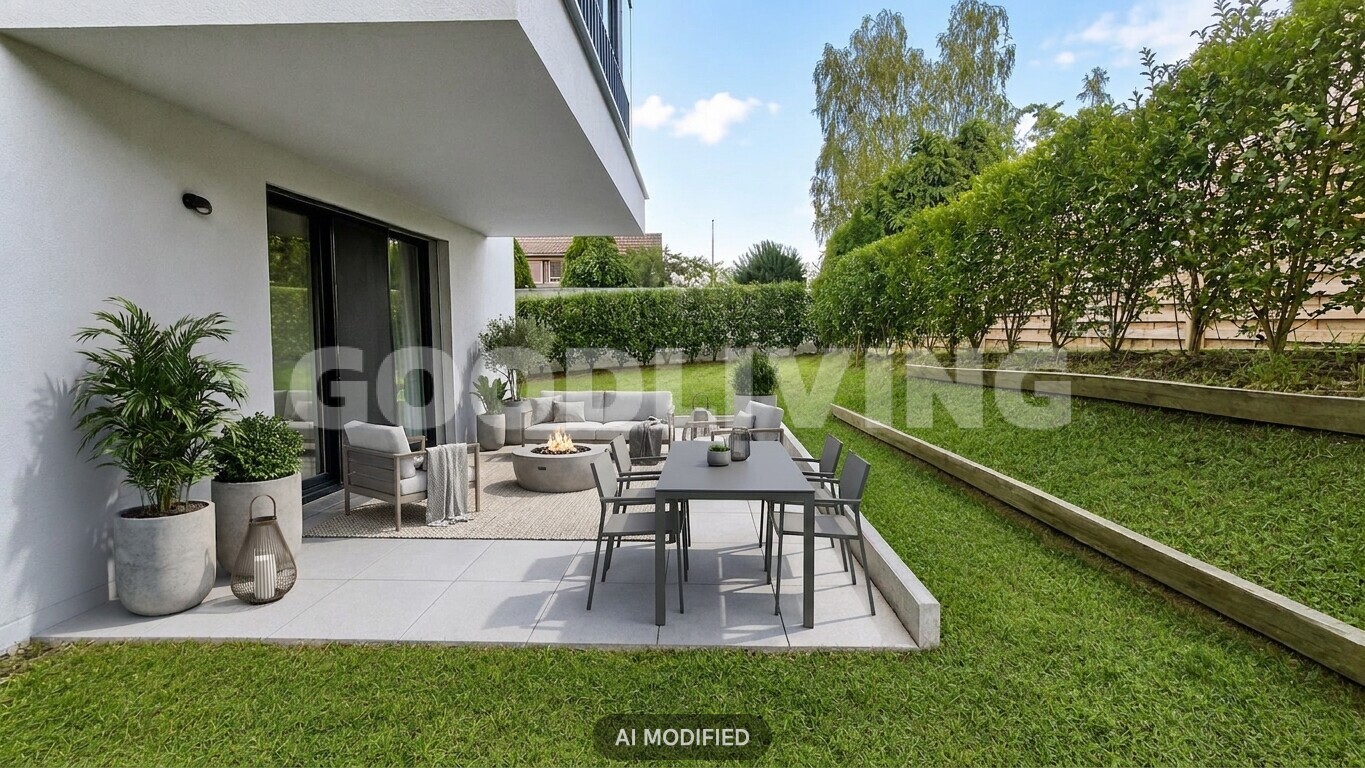
layout is diverse and caters to a wide range of tenants. The property also features a garden, seating areas, a
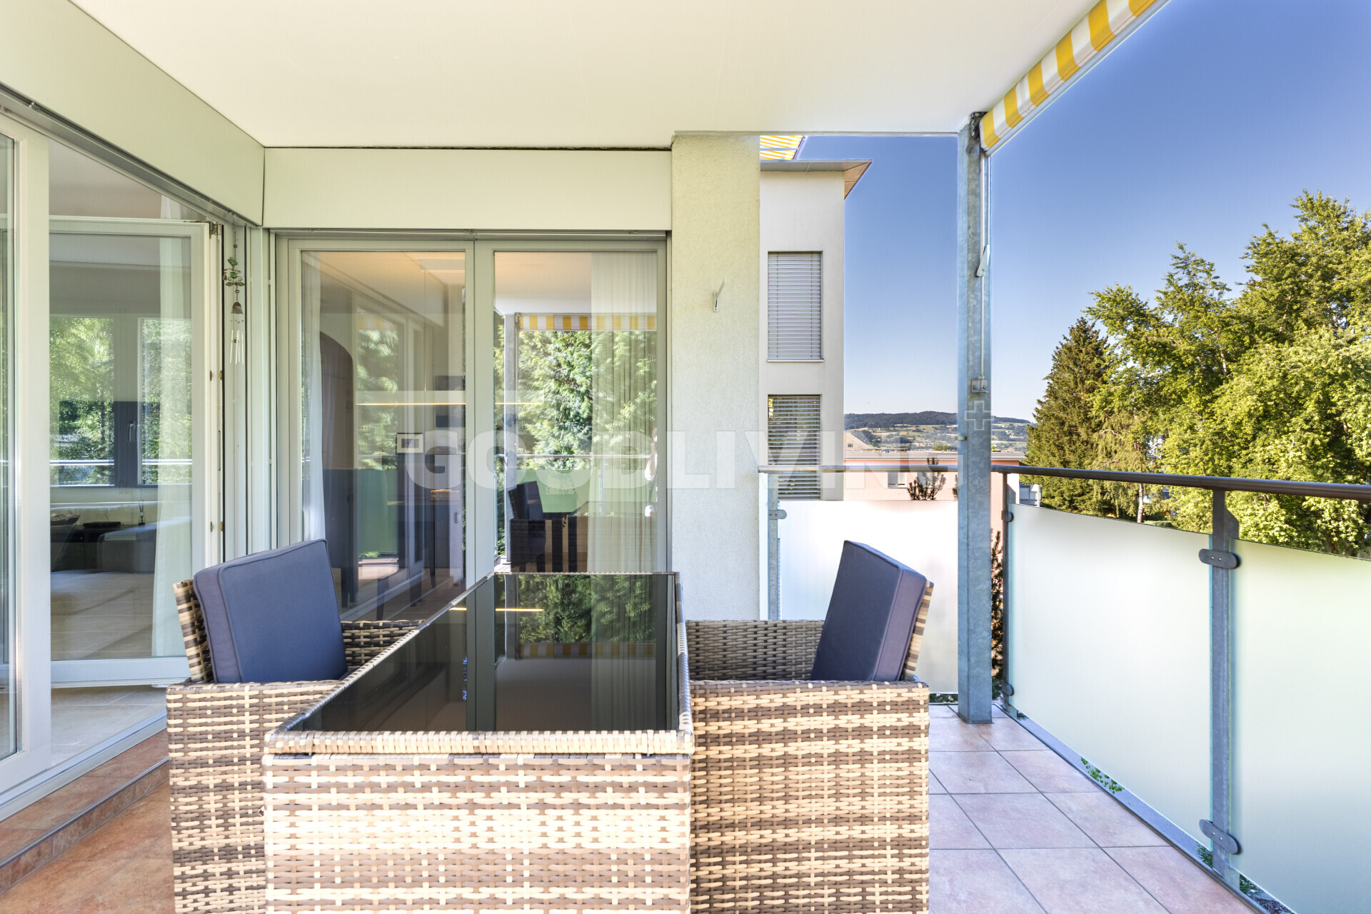
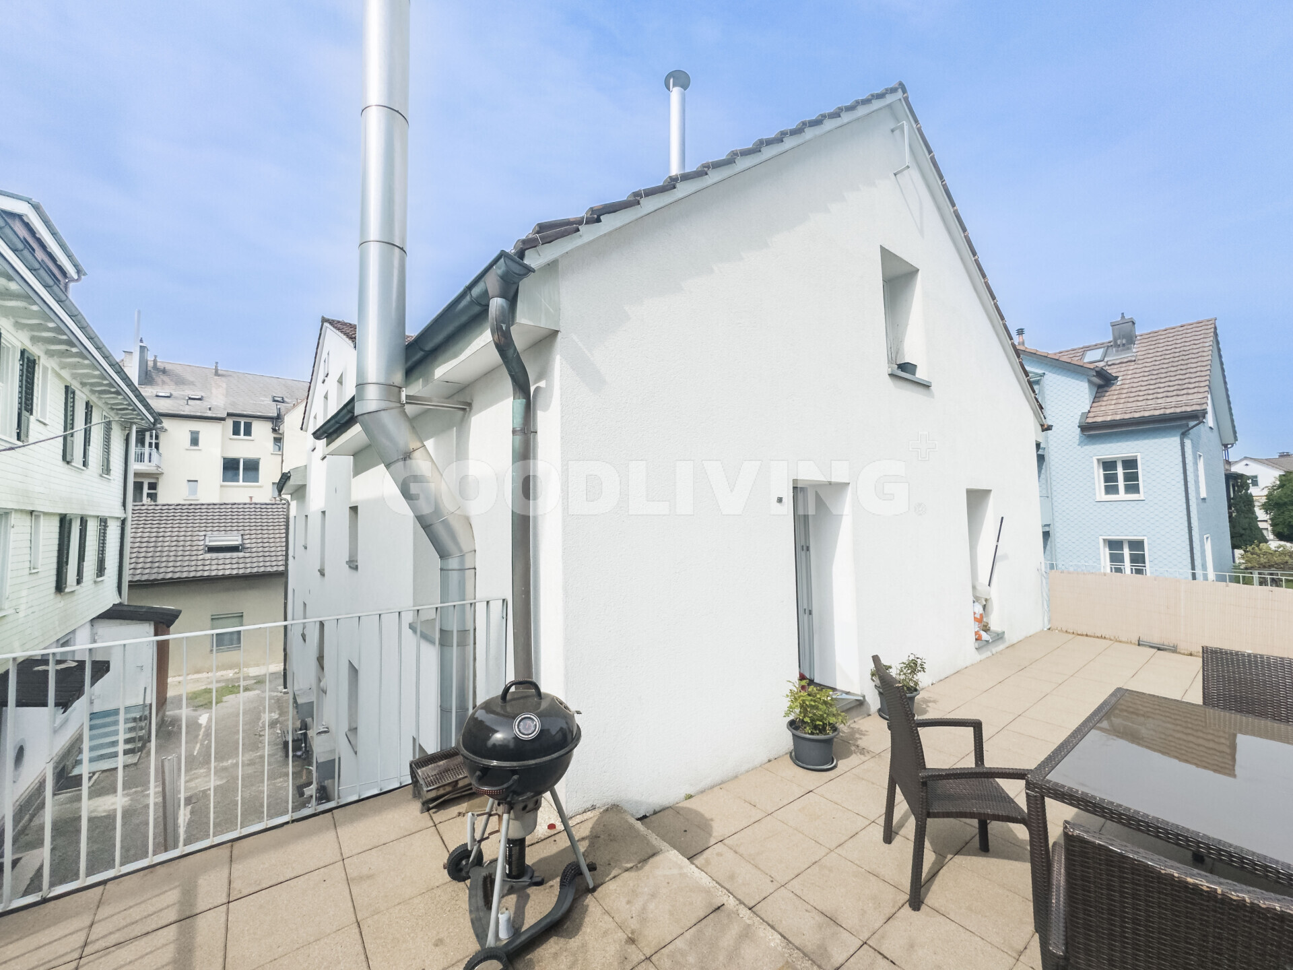
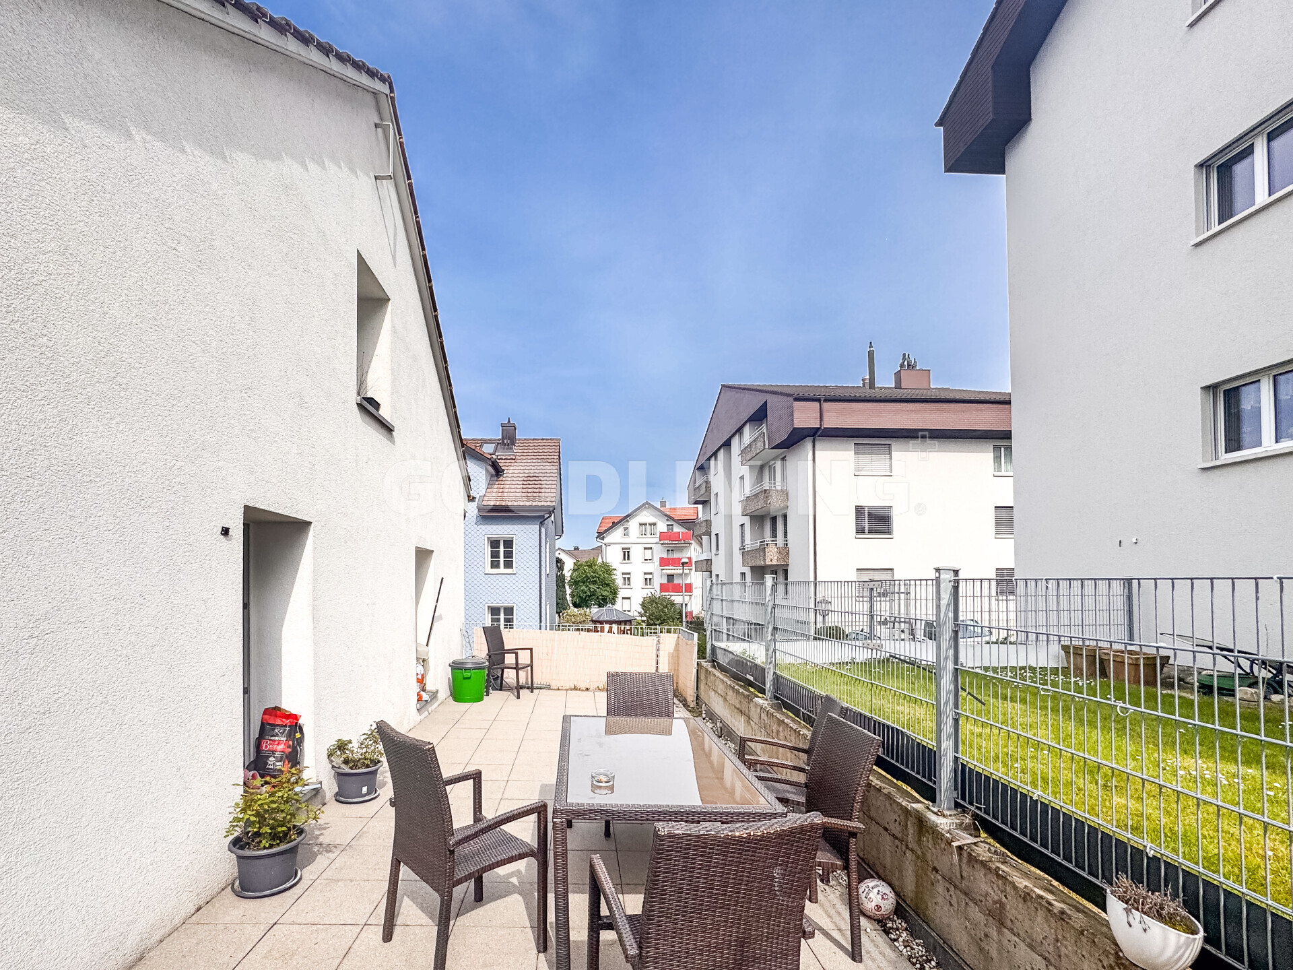
spacious terrace, and additional
rooms such as a cellar, laundry room, and hobby/studio spaces. The property is fully connected to utilities and has separate meters for each apartment, enabling transparent management.
With a plot area of approximately 324 m2 and a usable area of around 398 m2, the property offers a compelling combination of stability, utility, and long-term value retention.
Highlights at a Glance:
+ Multi-family house with 6 residential units
+ Investment property with a clear structure + Built
in 1920, technically renovated in 2014
+ Usable area of approximately 398 m2, volume of 1,796 m3 + Plot area of approximately 324 m2 +
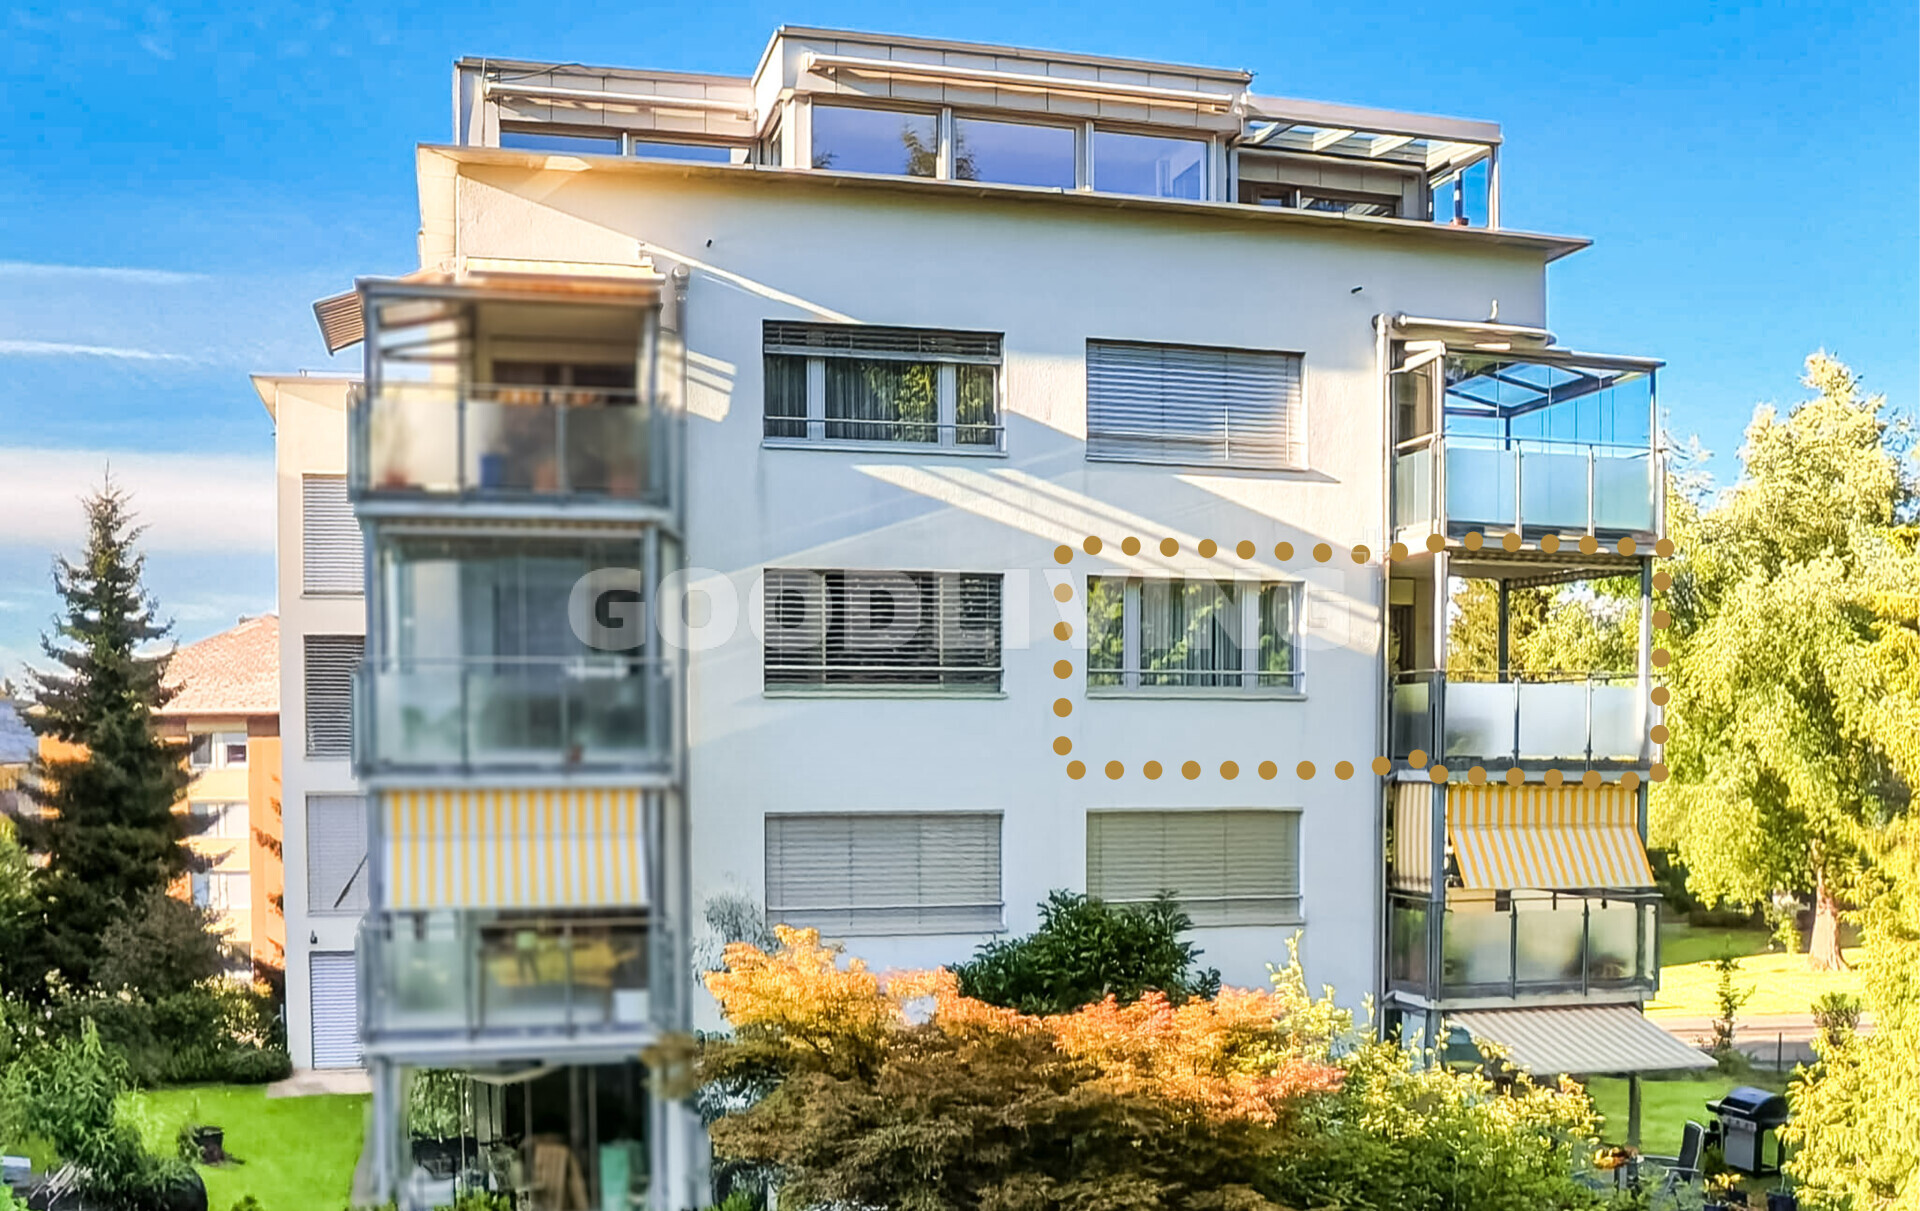
Diverse apartment mix + 2 x 4.5-room apartments with patio (ground floor) + 3-room apartment (1st floor left)
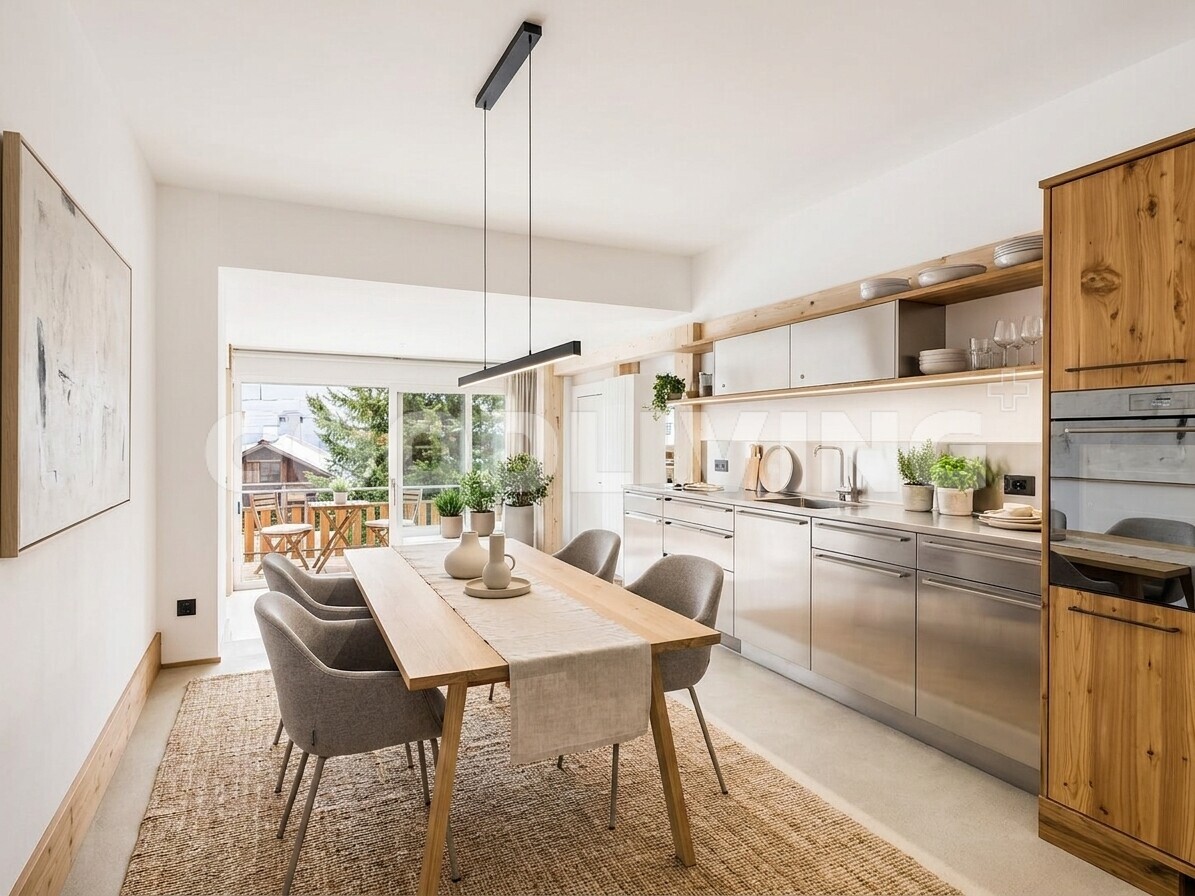
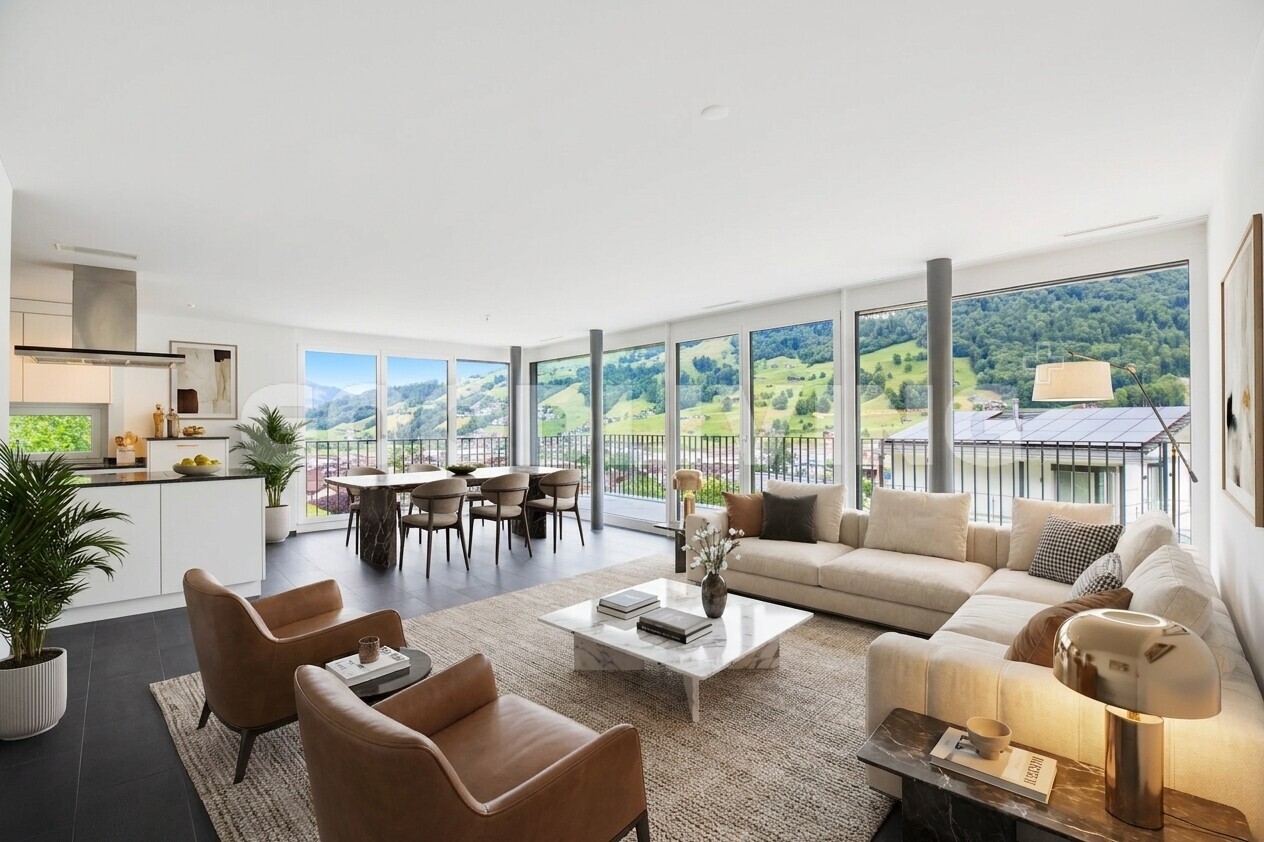
+ 4-room apartment with approximately 37 m2 of terrace
(1st floor right)
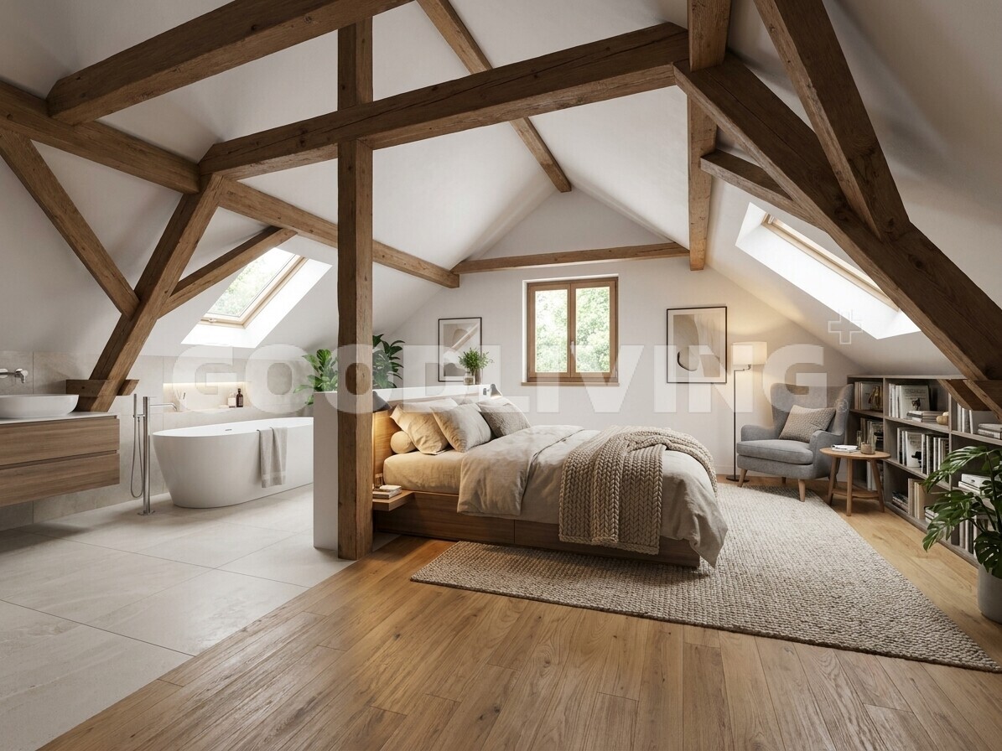
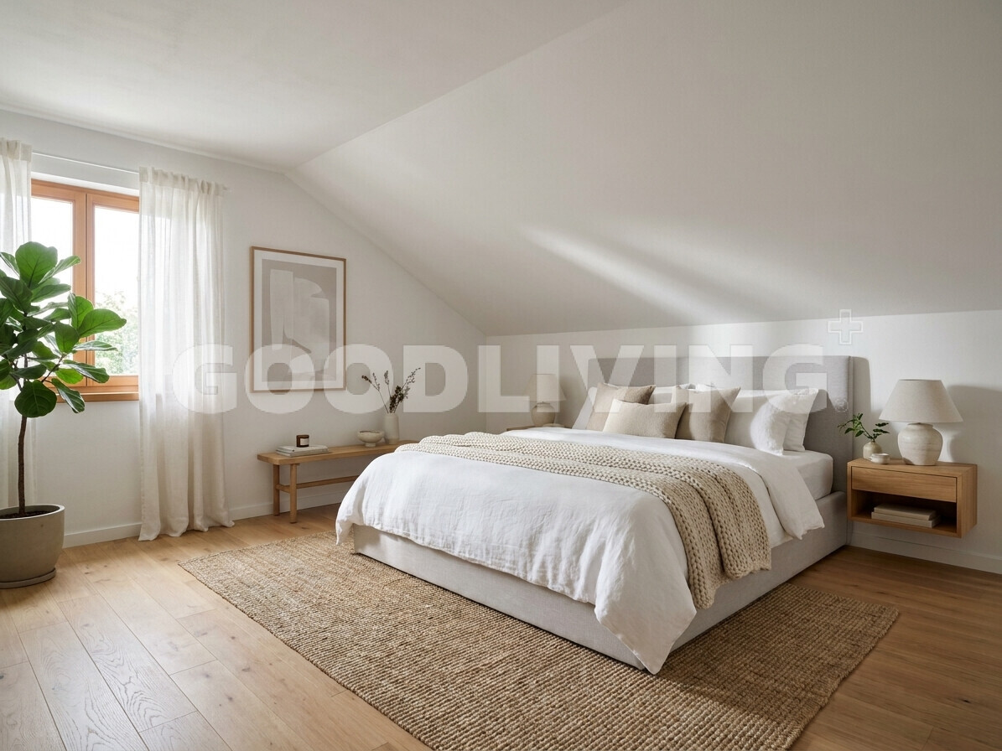
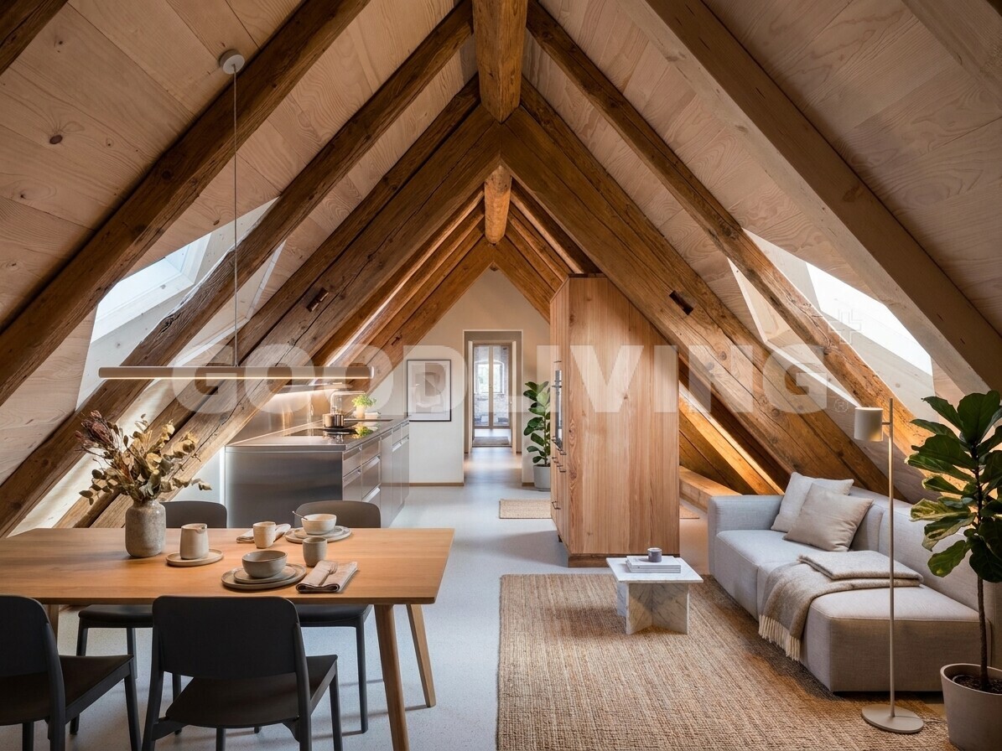
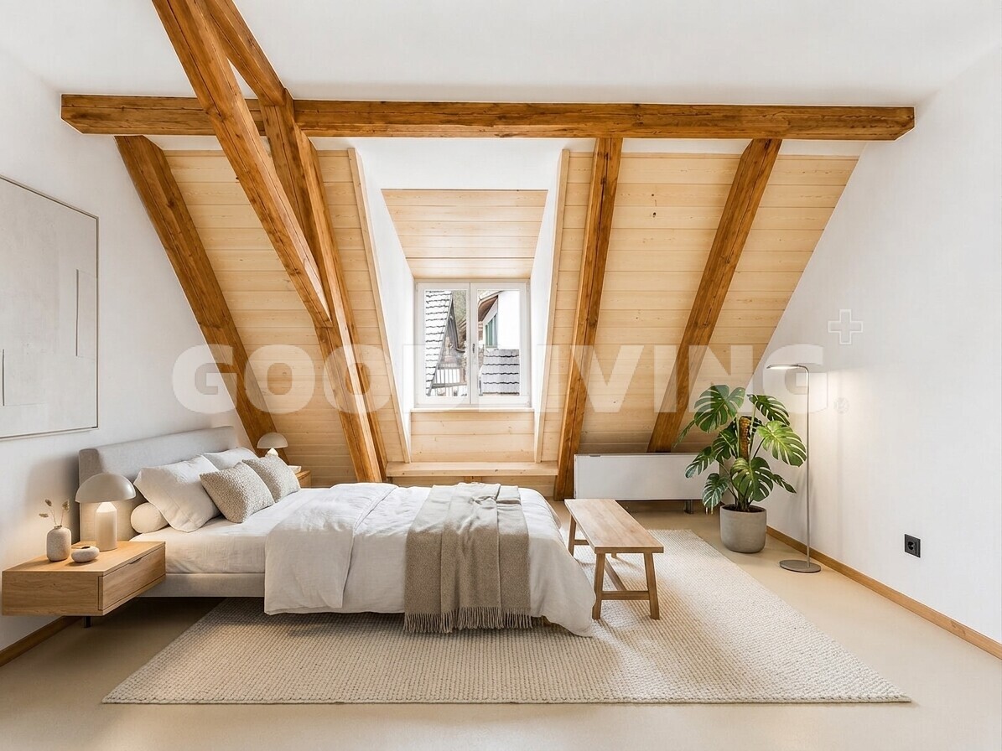
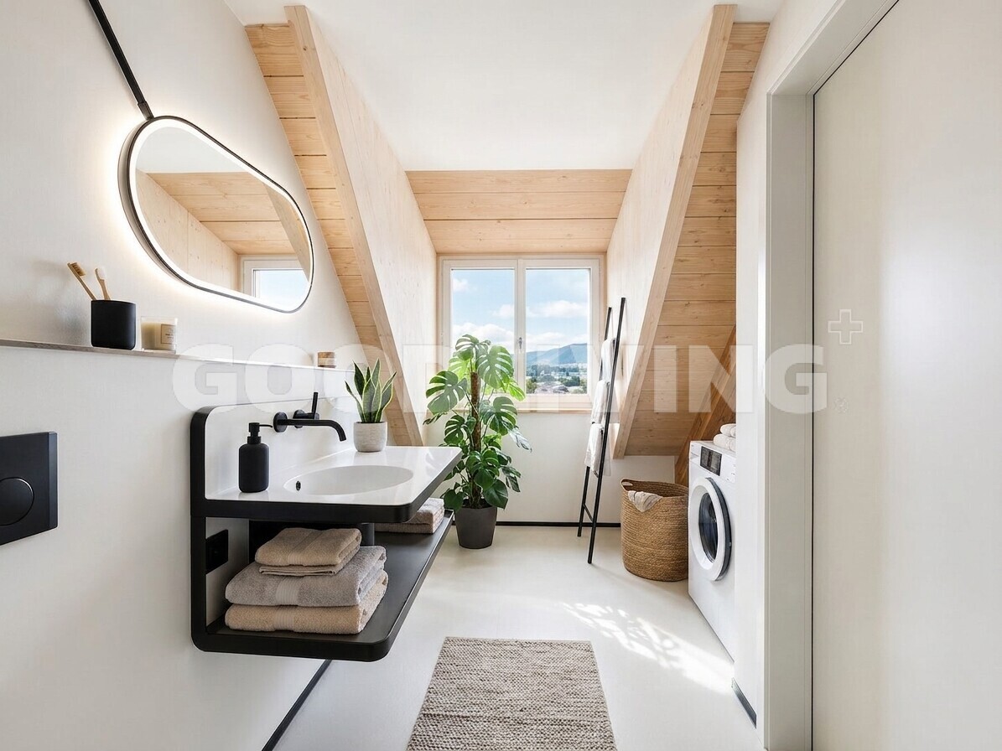
+ 2 x 3.5-room apartments in the attic
+ Garden, terrace, and balcony available + Cellar, laundry room with washing machine/tumble dryer + Atelier/
hobby room with WC + New electricity meters for each apartment + Oil
heating system with plastic tanks (4 units)
+ No heritage protection status
+ Quiet residential location in Rohrschach + Gross rental
yield of 4.7
% Apartment Mix: – 2 x 4.5-room apartments (ground
floor, with patio) – 1 x 3-room apartment (1st floor left) – 1 x 4-room apartment with approximately 37 m2 of terrace (1st floor right) – 2
x 3.5-room apartments in the attic Gross rental yield 4.7%
The building was originally constructed as a terraced house and underwent a comprehensive technical renovation in 2014. This included a complete overhaul of the installations, electrical systems, pipes, windows, and insulation. As a result, the existing structure is in good condition and well-maintained, while the historical character of the house has been preserved. The roof is a cold roof and, according to the documentation, is in excellent condition. The apartment
layout is diverse and caters to a wide range of tenants. The property also features a garden, seating areas, a
spacious terrace, and additional
rooms such as a cellar, laundry room, and hobby/studio spaces. The property is fully connected to utilities and has separate meters for each apartment, enabling transparent management.
With a plot area of approximately 324 m2 and a usable area of around 398 m2, the property offers a compelling combination of stability, utility, and long-term value retention.
Highlights at a Glance:
+ Multi-family house with 6 residential units
+ Investment property with a clear structure + Built
in 1920, technically renovated in 2014
+ Usable area of approximately 398 m2, volume of 1,796 m3 + Plot area of approximately 324 m2 +
Diverse apartment mix + 2 x 4.5-room apartments with patio (ground floor) + 3-room apartment (1st floor left)
+ 4-room apartment with approximately 37 m2 of terrace
(1st floor right)
+ 2 x 3.5-room apartments in the attic
+ Garden, terrace, and balcony available + Cellar, laundry room with washing machine/tumble dryer + Atelier/
hobby room with WC + New electricity meters for each apartment + Oil
heating system with plastic tanks (4 units)
+ No heritage protection status
+ Quiet residential location in Rohrschach + Gross rental
yield of 4.7
% Apartment Mix: – 2 x 4.5-room apartments (ground
floor, with patio) – 1 x 3-room apartment (1st floor left) – 1 x 4-room apartment with approximately 37 m2 of terrace (1st floor right) – 2
x 3.5-room apartments in the attic Gross rental yield 4.7%
Conveniences
Outside conveniences
- Balcony/ies
Distances
Public transports
400 m
Freeway
3.9 km
Nursery school
500 m
Primary school
75 m
Stores
200 m