
Restaurant on sale in Nesslau - 1 200 m²
Former inn with expansion potential for sale in Nesslau
AvailabilityTo agree
Localisation
Germen 775, 9650 NesslauCharacteristics
Reference
6ab643c399fe4564615b8c3e
Availability
To agree
Number of levels for the real asset
3
Useful surface
1,200 m²
Description
Text translated from german, see original
Original text in german, translate to English.
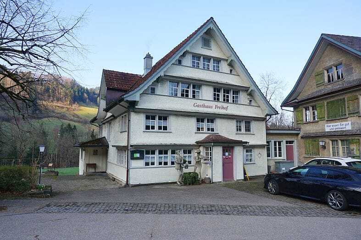
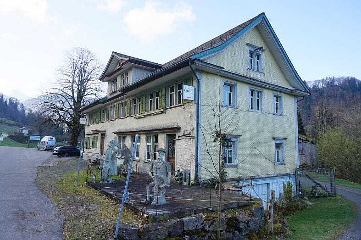
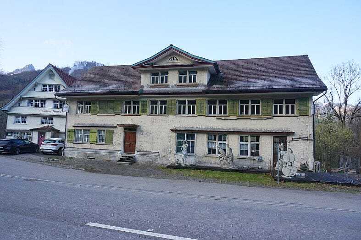
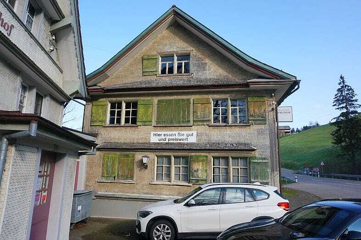
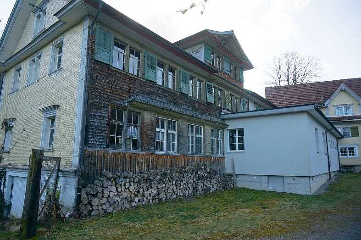
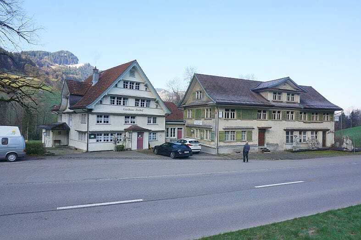
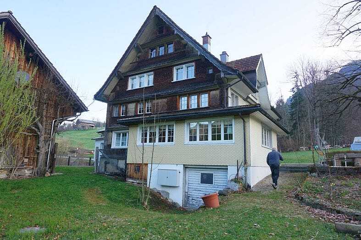
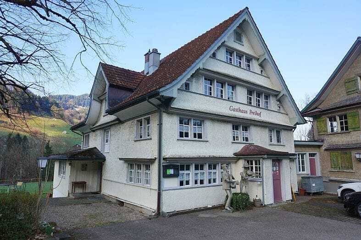
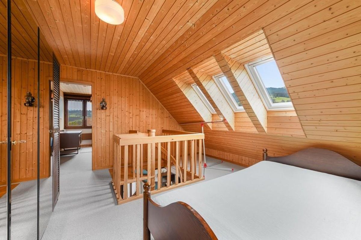
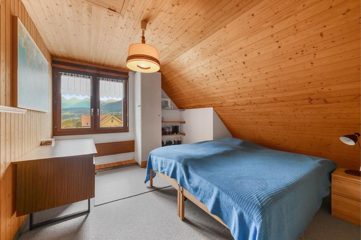
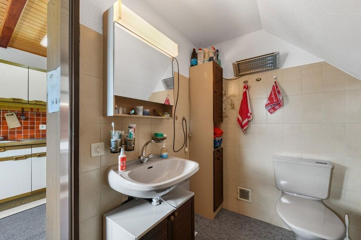
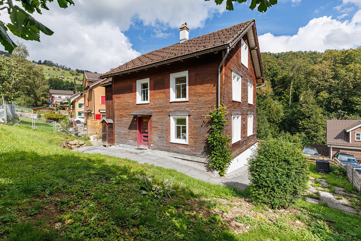
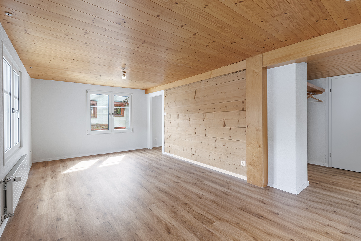
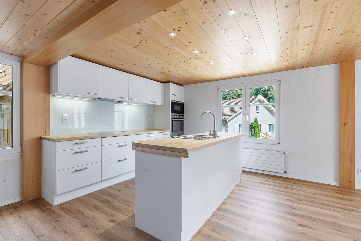
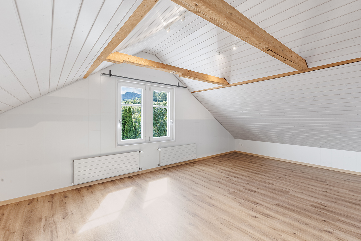
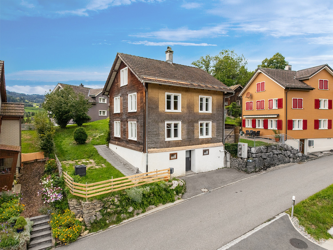
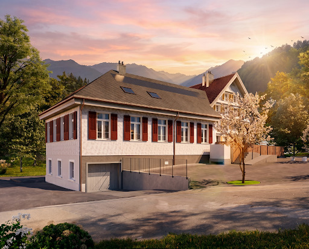
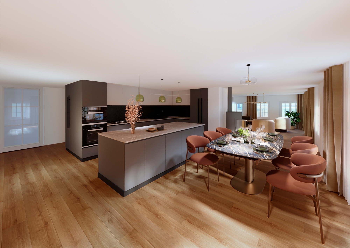
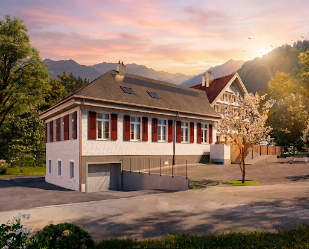
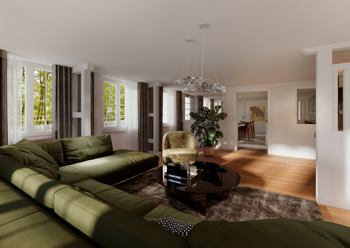
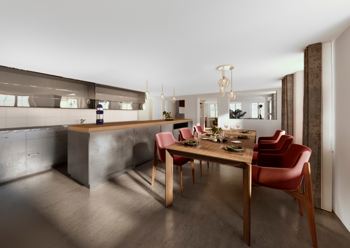
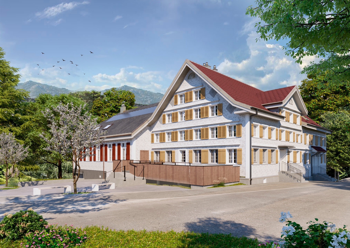
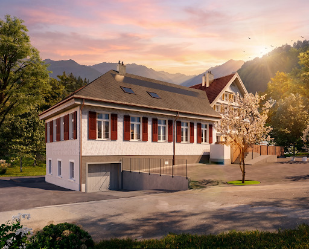
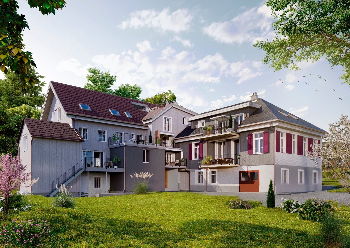
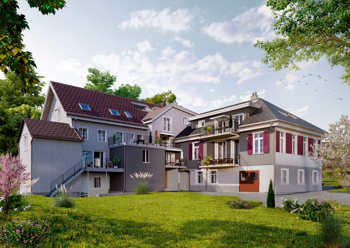
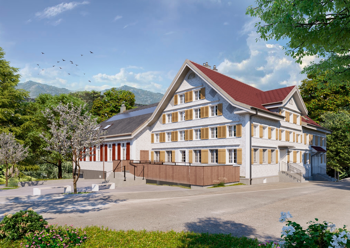
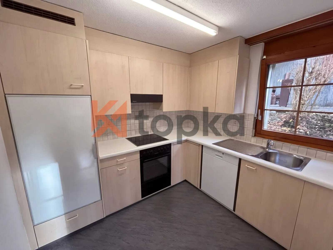
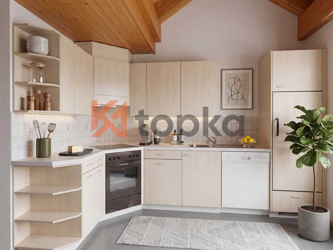
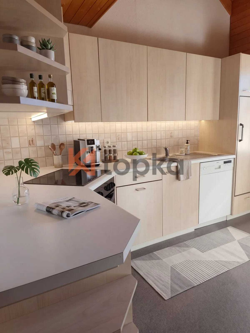
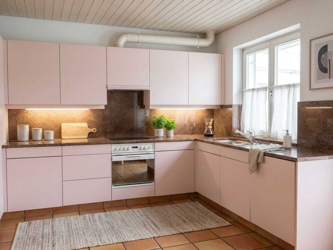
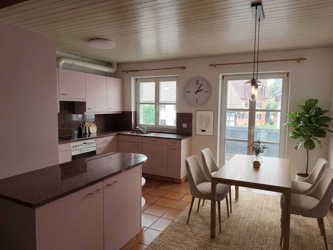
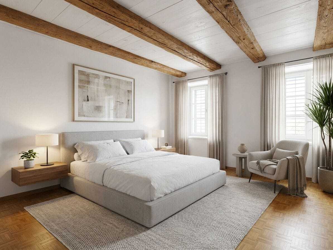
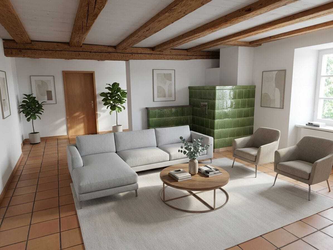
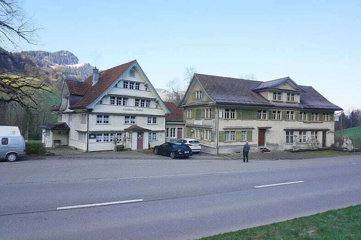
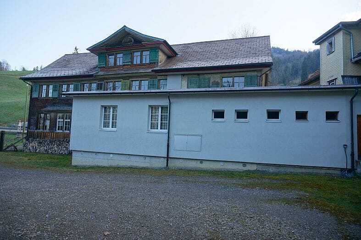
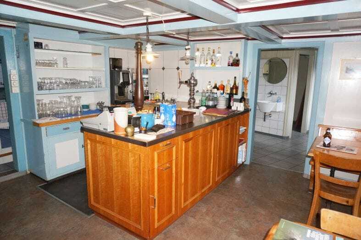
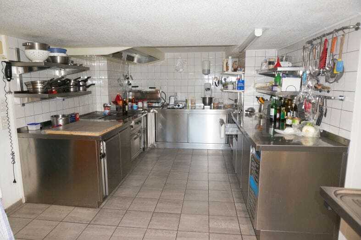
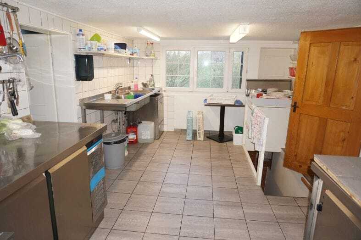
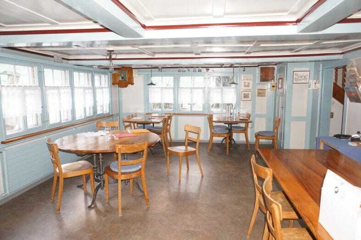
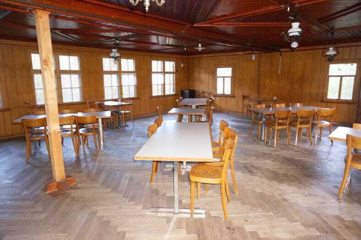
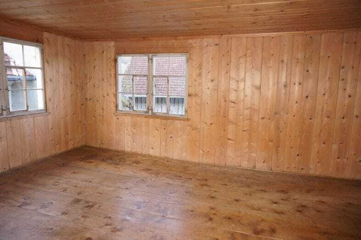
This old restaurant in Nesslau offers a special combination of character, existing infrastructure and great potential for expansion. The traditional building in Toggenburg has a dining room, several guest rooms, a dining room and a spacious hall with wood panelling. The existing gastro kitchen with stainless steel work surfaces, exhaust air and robust floor coverings forms a good basis for the continuation of a gastronomic business or for a new idea for use.
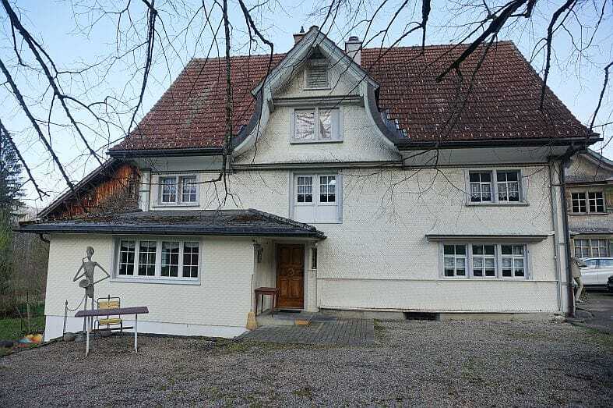
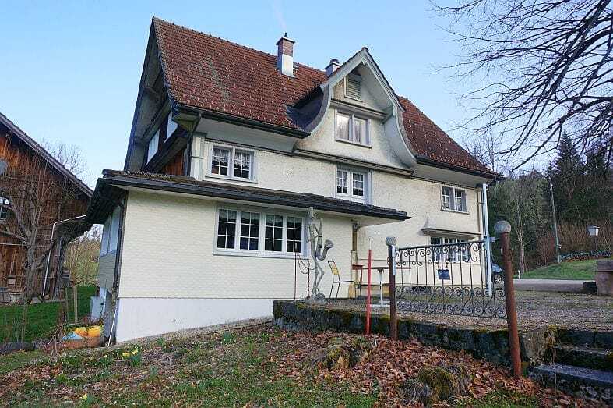
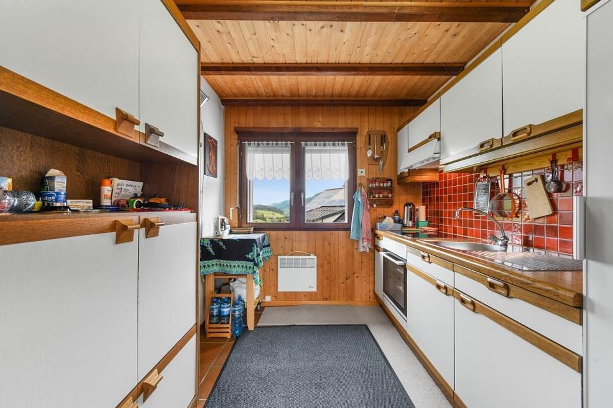
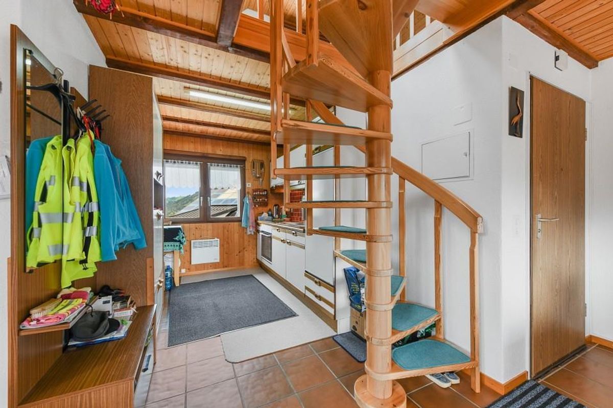
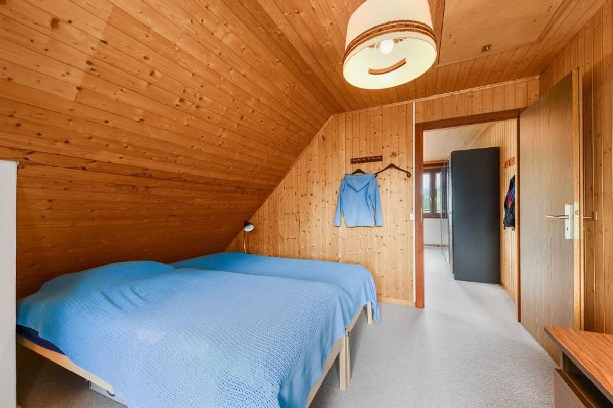
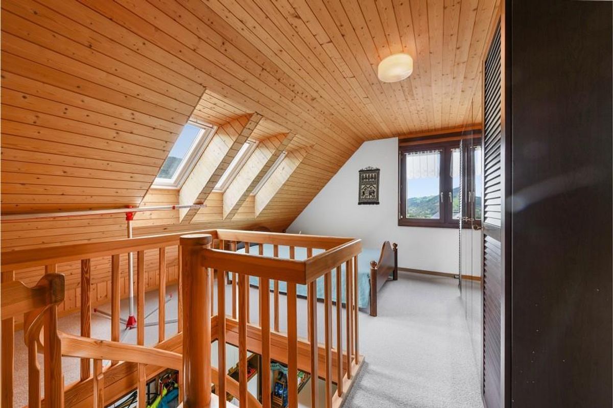
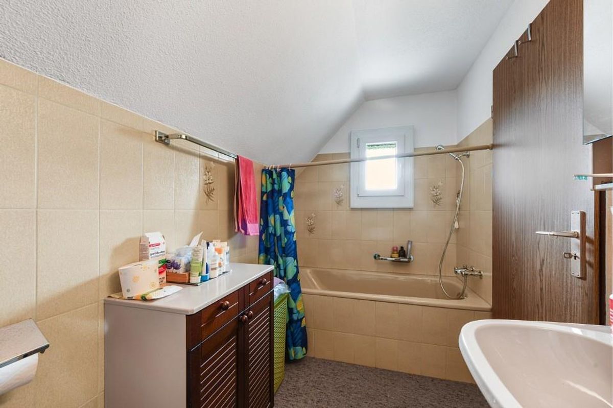
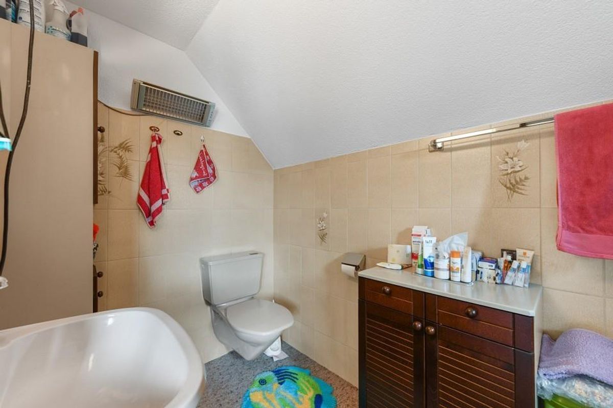
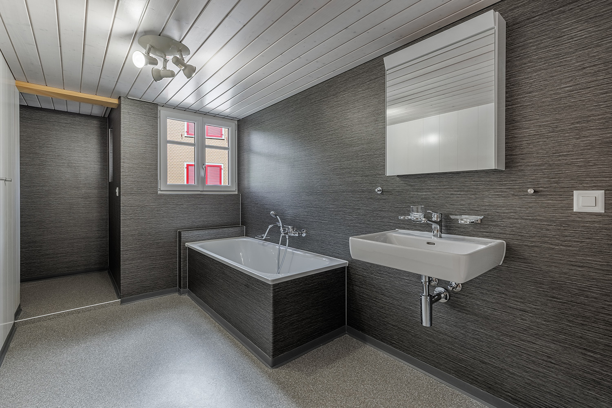
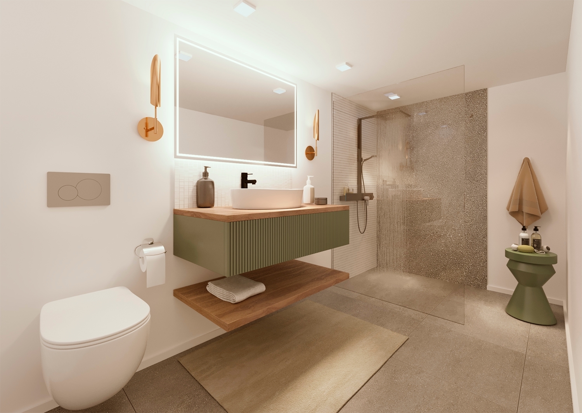
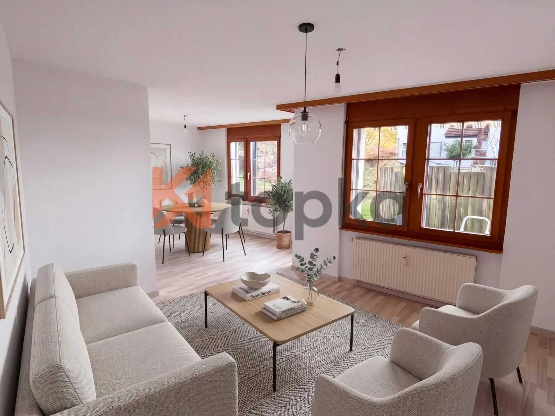
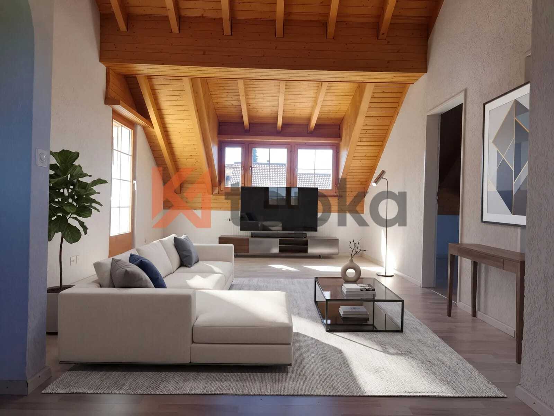
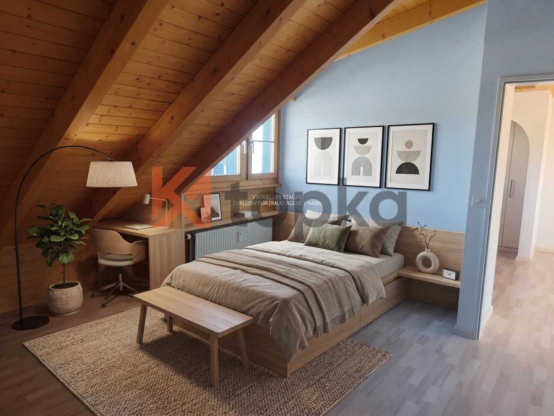
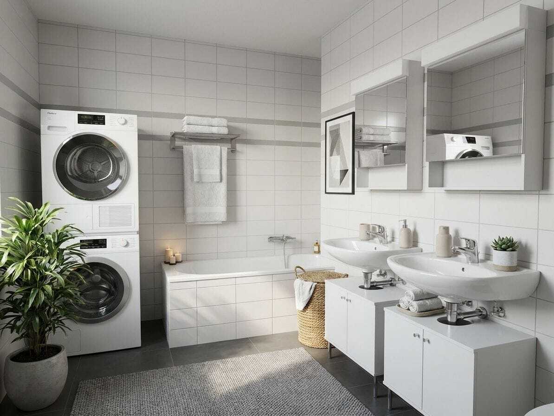
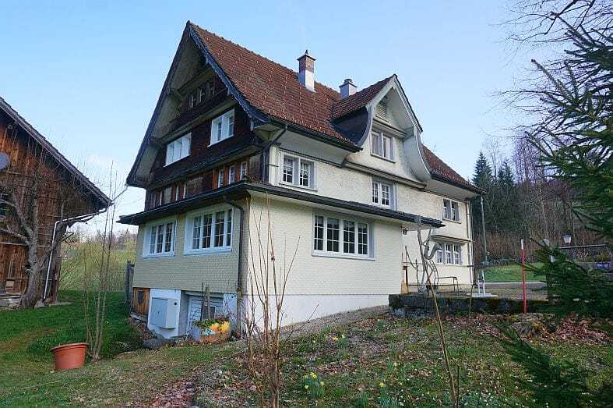
There are also two existing apartments on the property. This makes the property particularly suitable for owners who want to combine gastronomy and housing or who want to gradually develop the property. It would also be conceivable to convert further commercial space into residential space. Such a conversion depends on the official permits and the applicable planning and building law requirements.
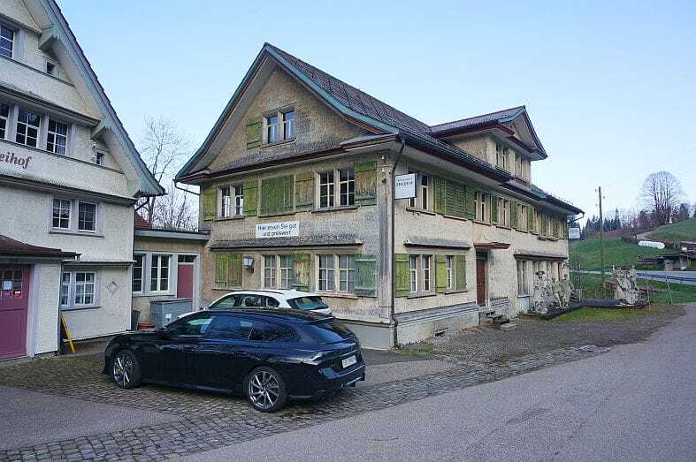
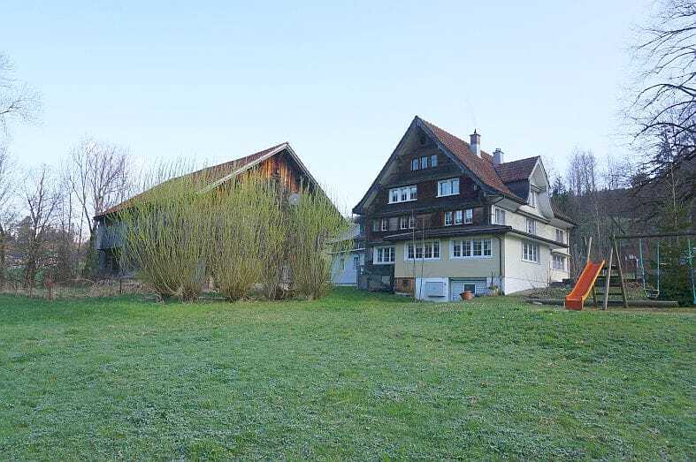
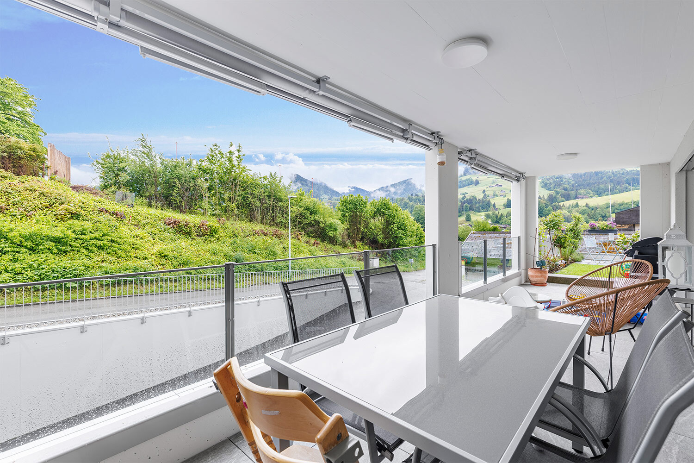
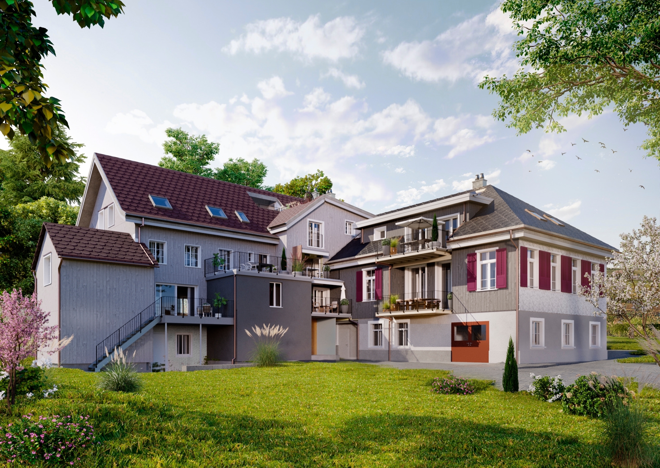
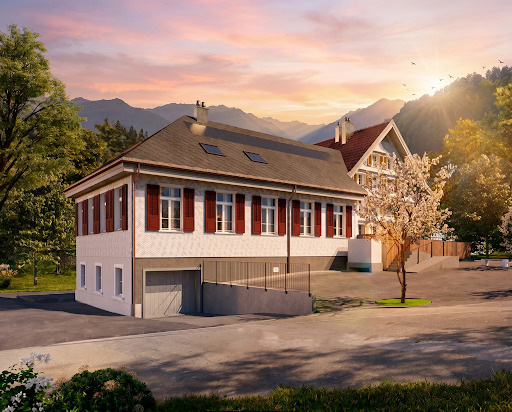
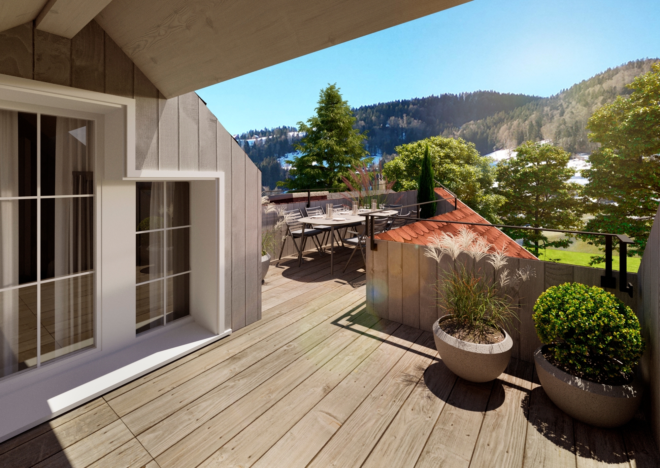
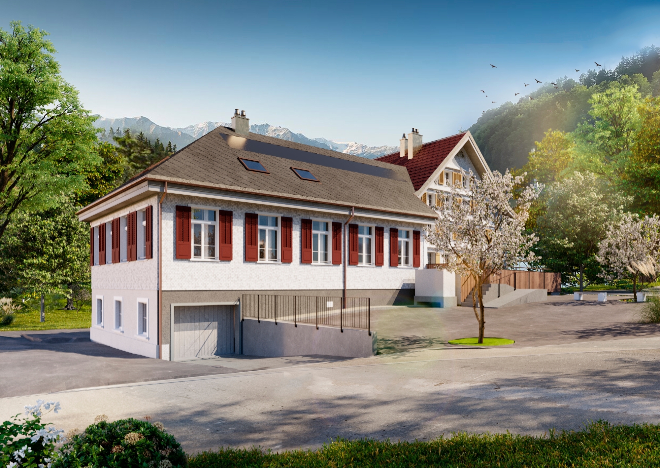
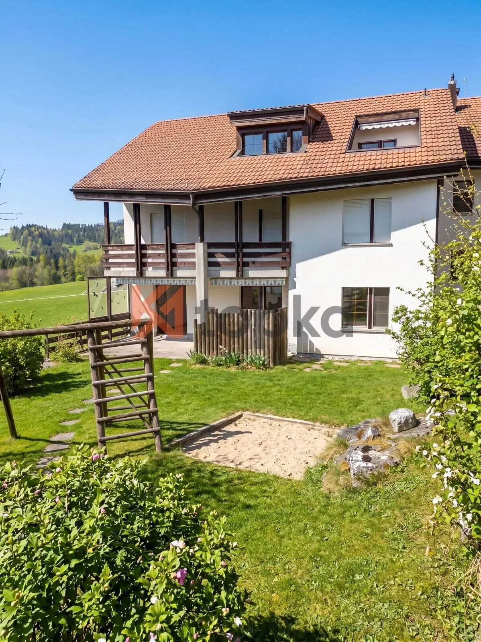
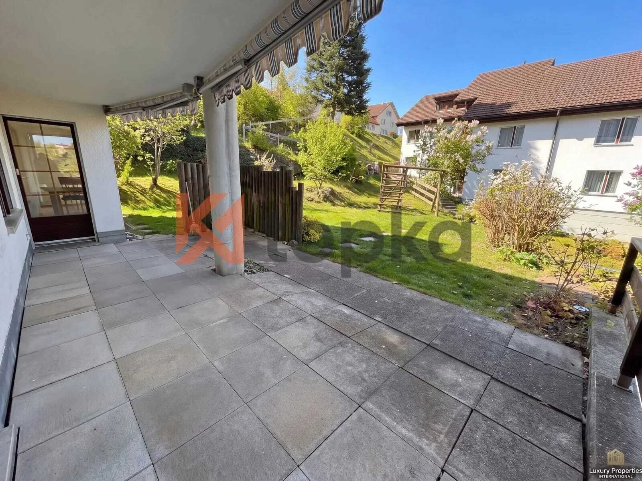
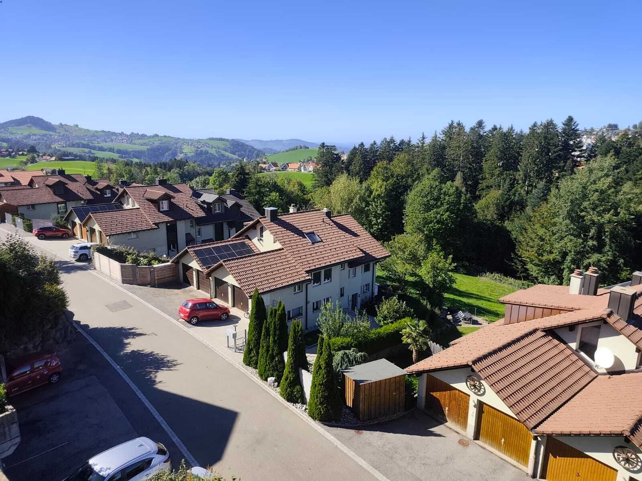
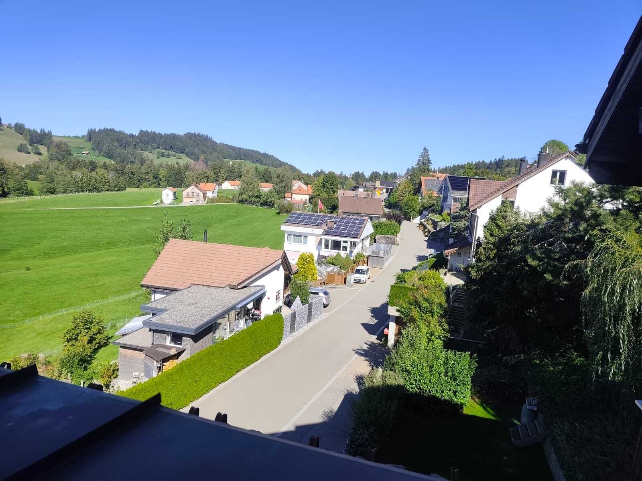
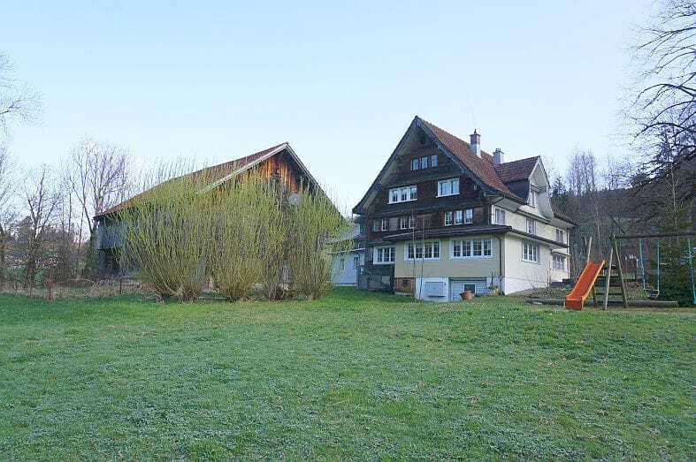
With a usable area of 1,200 m², three floors and a plot of 4,989 m², the building opens up a wide range of possibilities for individual development. Whether as a restaurant with residential components, as a guest house, for new forms of living or as a versatile multi-generational project: the existing structure offers plenty of scope for new concepts. The property has a forecourt with parking facilities and offers a beautiful view of the surrounding mountain landscape.
Highlights:
There are also two existing apartments on the property. This makes the property particularly suitable for owners who want to combine gastronomy and housing or who want to gradually develop the property. It would also be conceivable to convert further commercial space into residential space. Such a conversion depends on the official permits and the applicable planning and building law requirements.
With a usable area of 1,200 m², three floors and a plot of 4,989 m², the building opens up a wide range of possibilities for individual development. Whether as a restaurant with residential components, as a guest house, for new forms of living or as a versatile multi-generational project: the existing structure offers plenty of scope for new concepts. The property has a forecourt with parking facilities and offers a beautiful view of the surrounding mountain landscape.
Highlights:
- Old restaurant with rooms full of character
- Great potential for expansion and conversion
- Two existing apartments
- Professional gastro kitchen with exhaust air
- Spacious hall and several guest rooms
- 1,200 m² of usable space on three floors
- Property with 4,989 m²
- Mountain views and easy accessibility in Nesslau