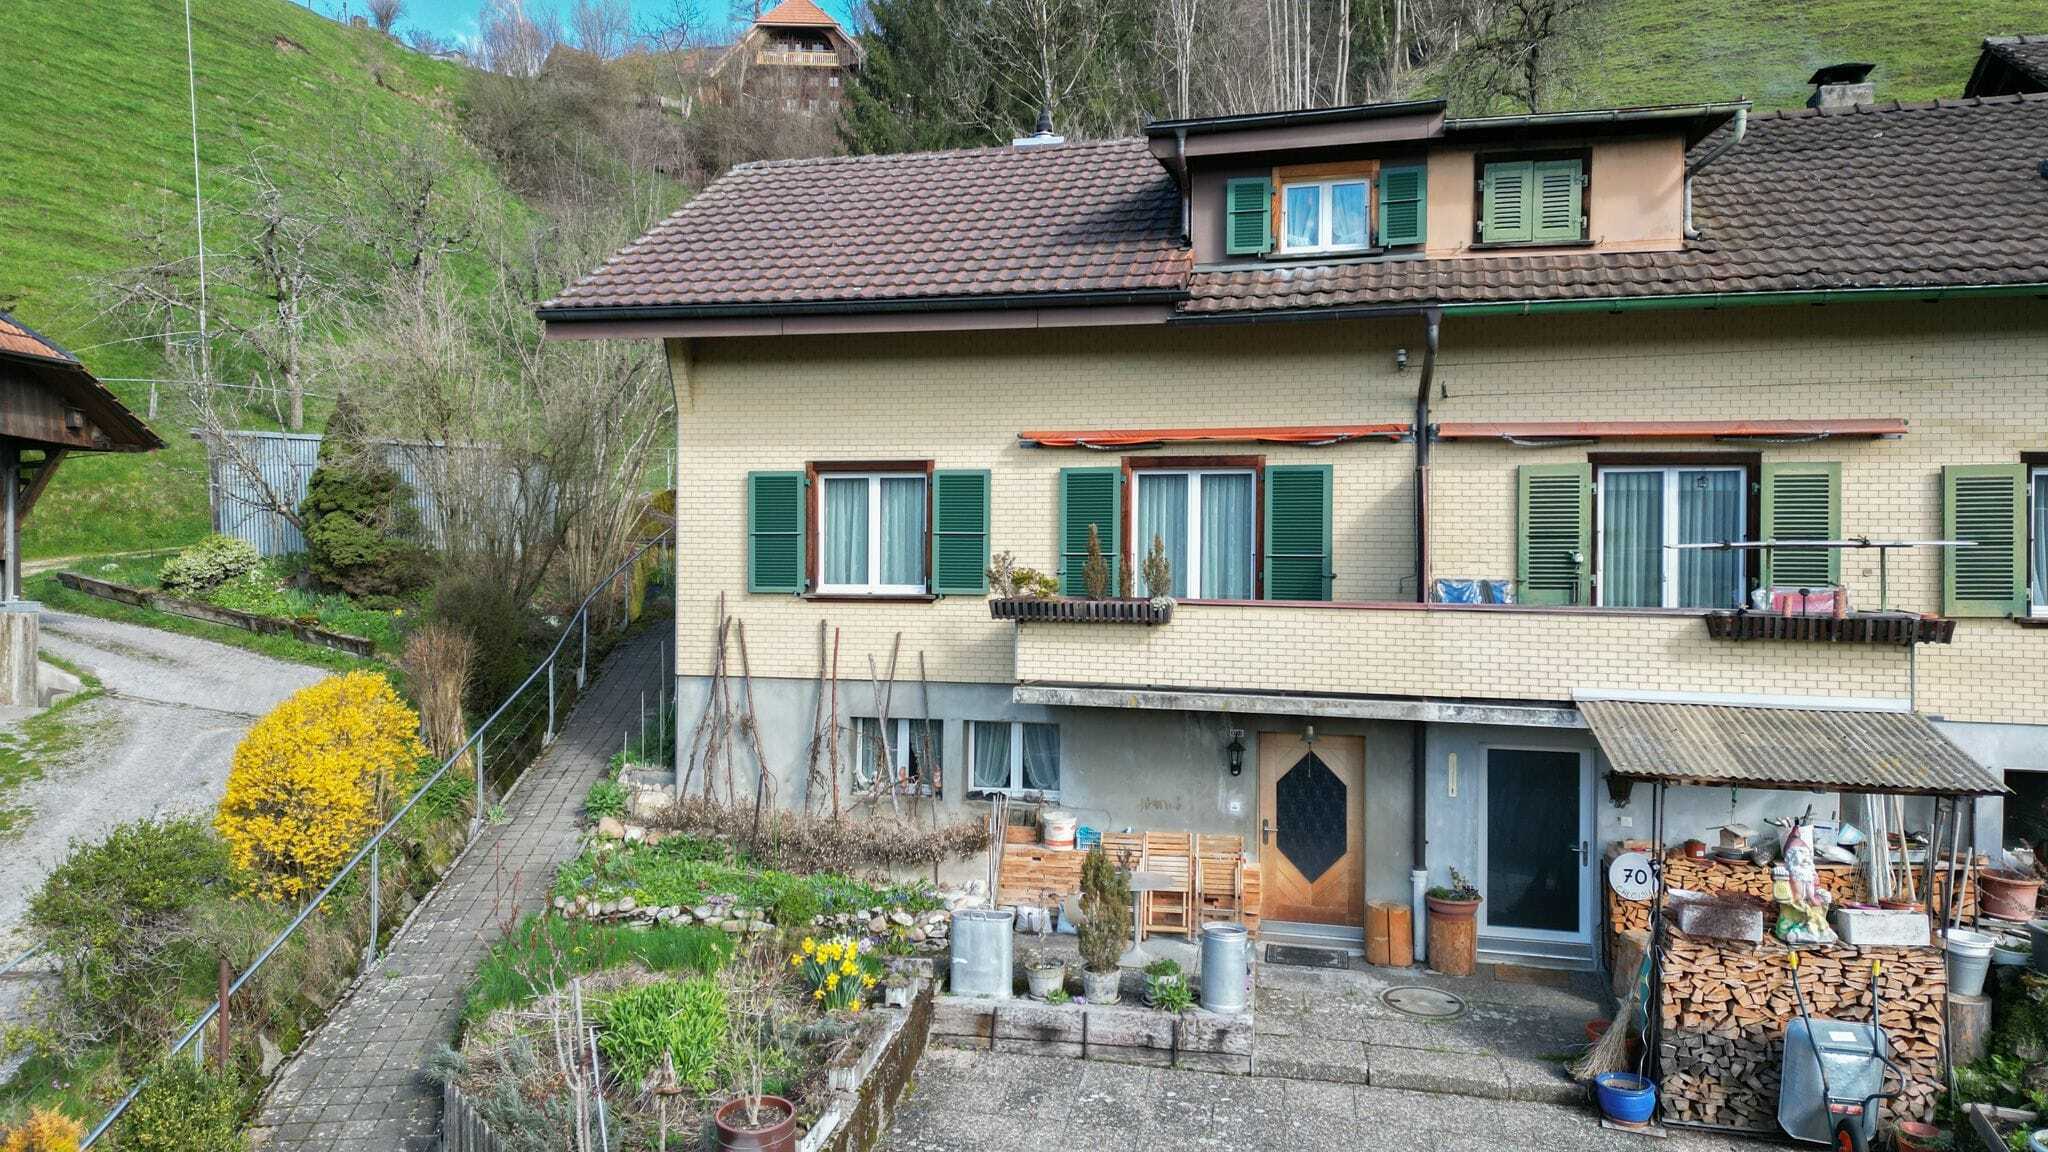

Single family house on sale in Bärau - 740 m²
Buy approved multi-family home with 12 units in Bärau
Localisation
Bäraustrasse 79, 3552 BärauCharacteristics
Description
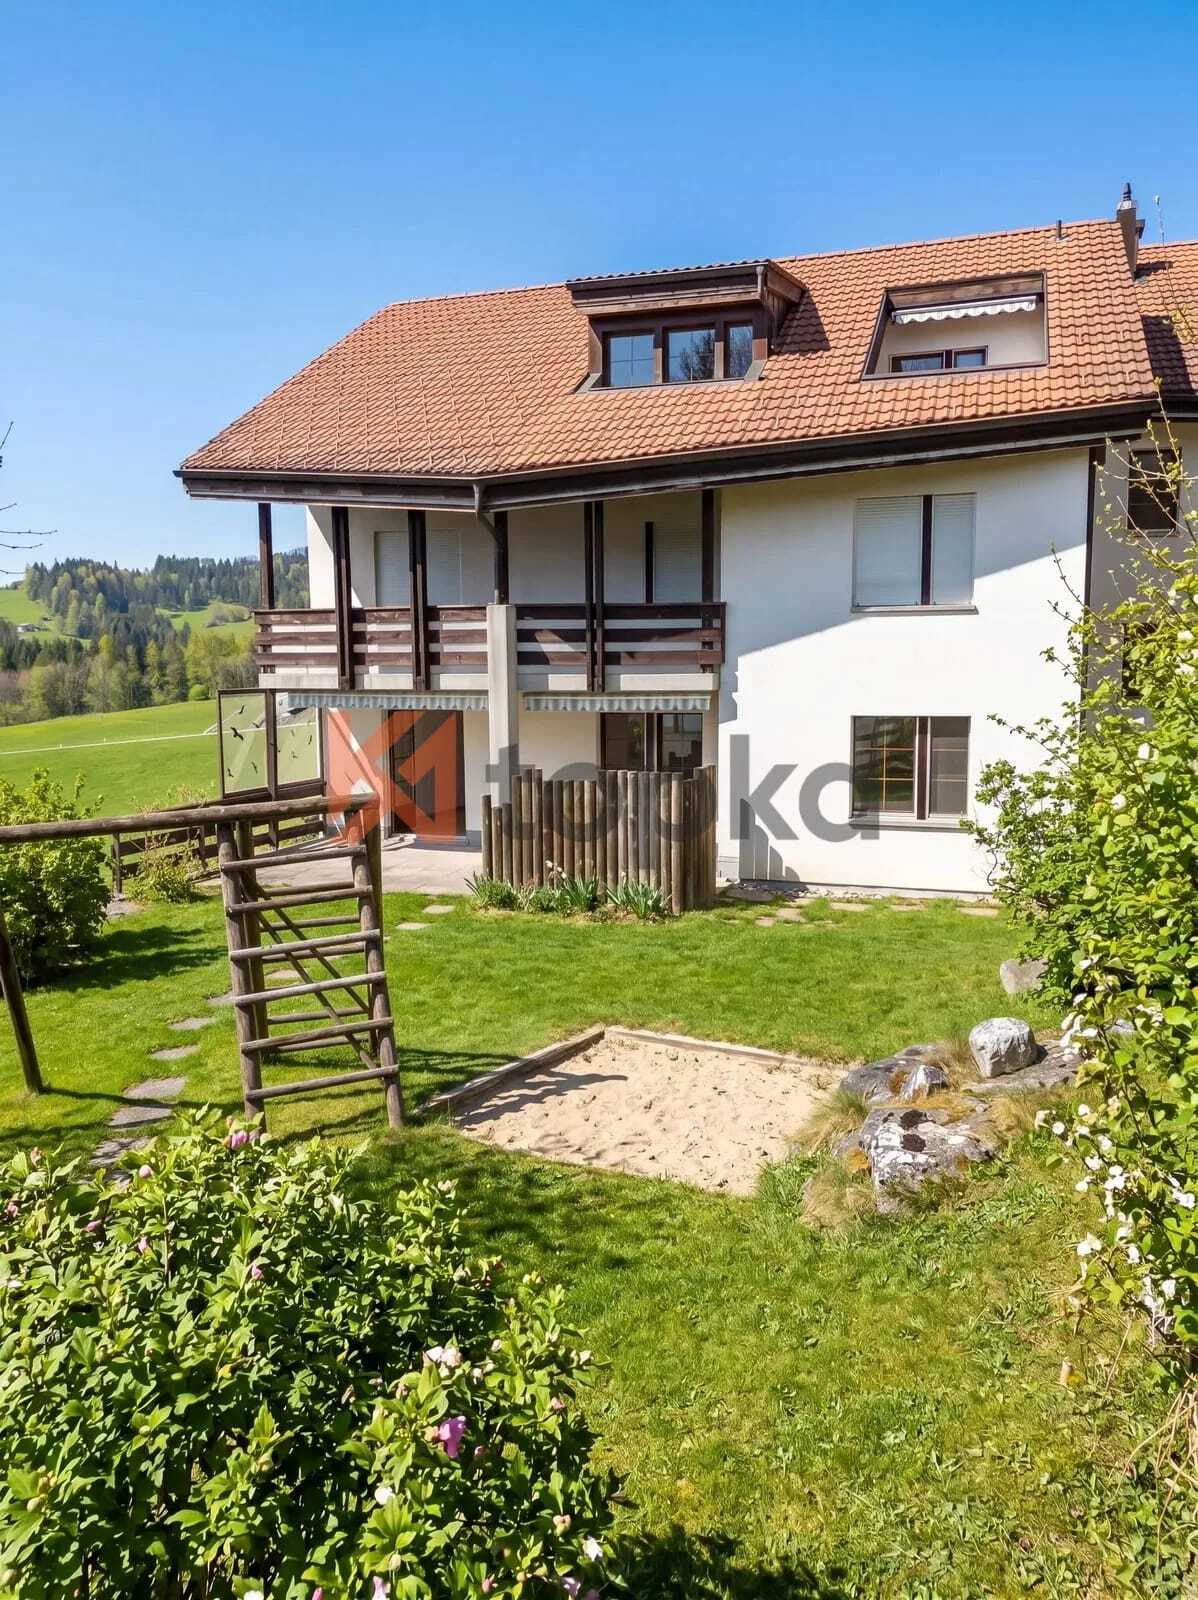
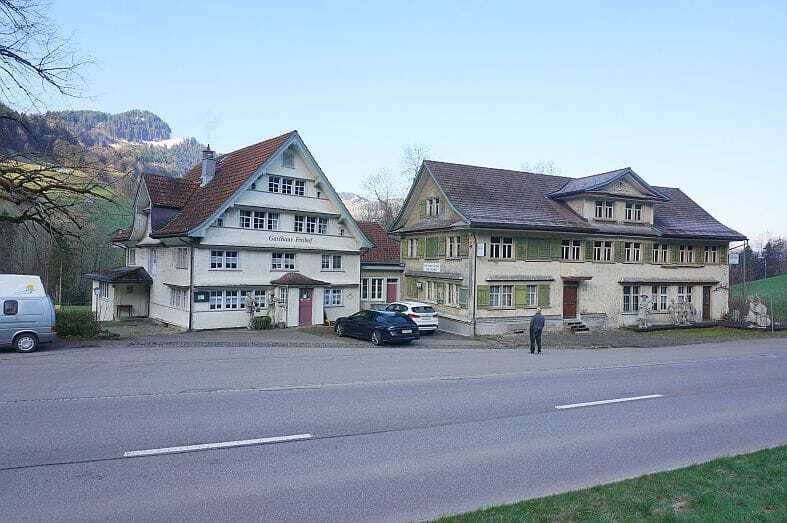
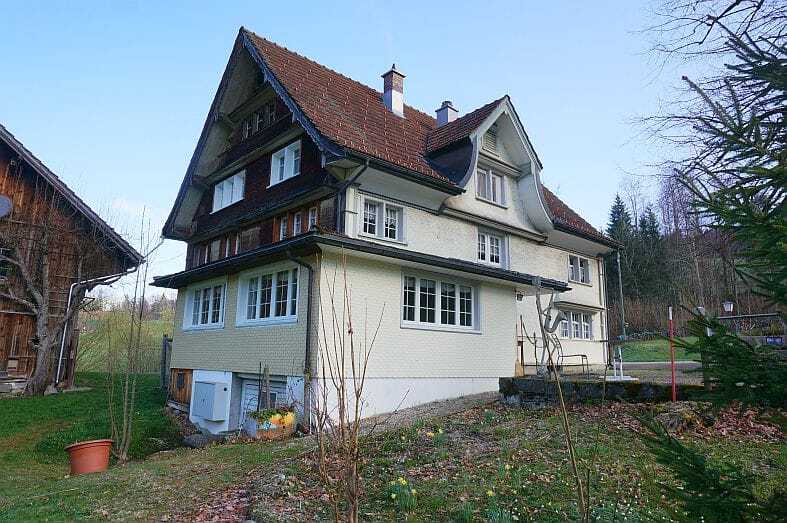
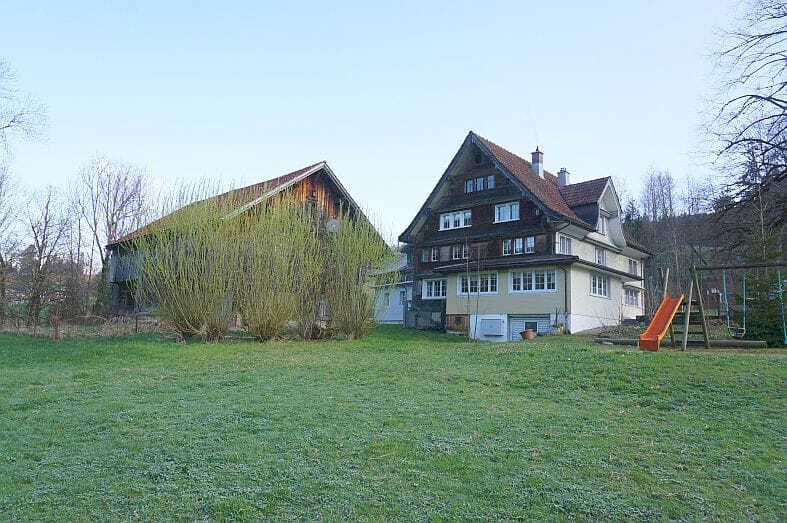
Approved multi-family house project in Bärau
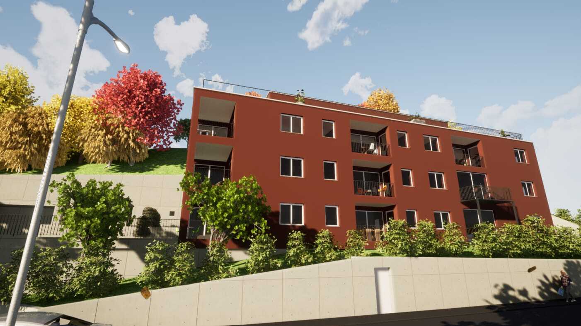
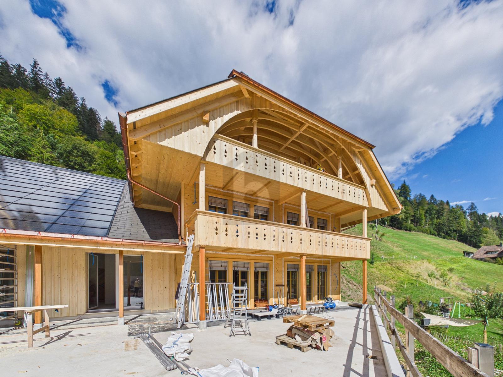
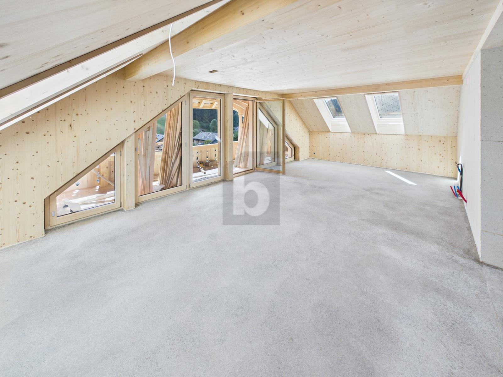
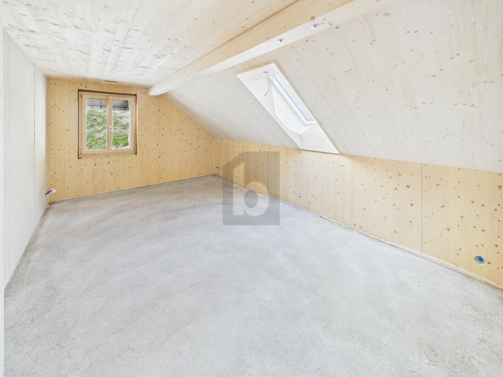
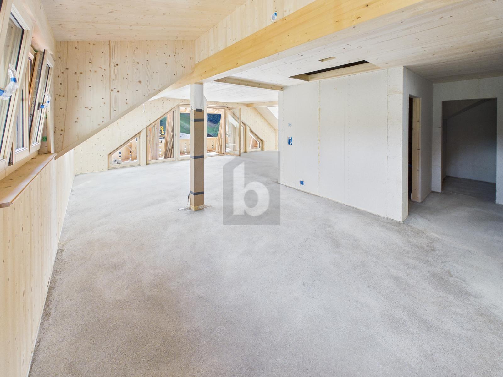
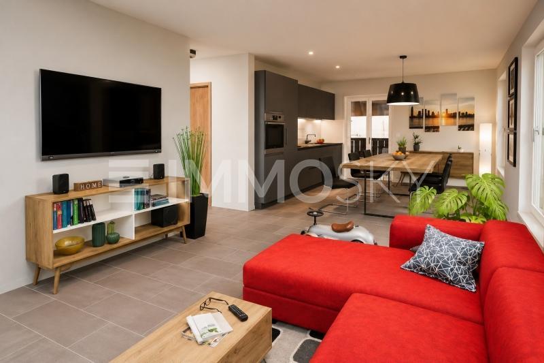
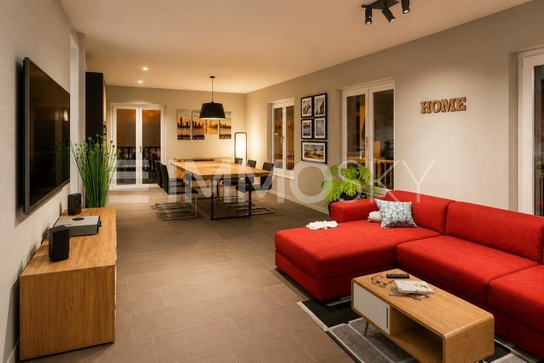
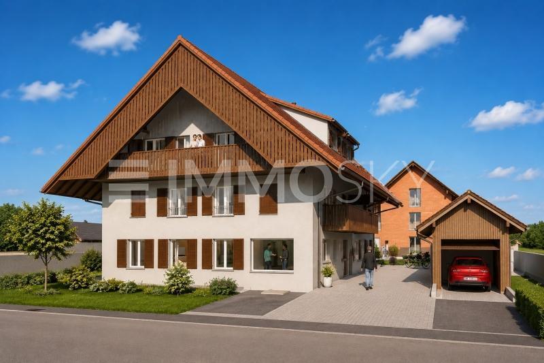
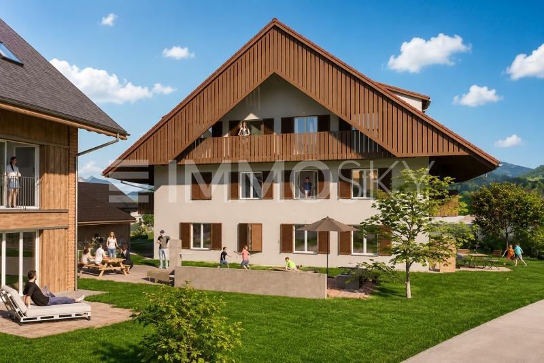
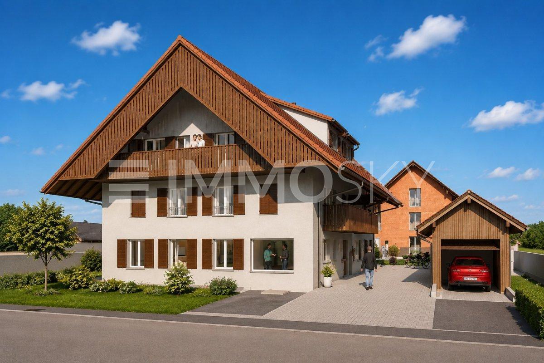
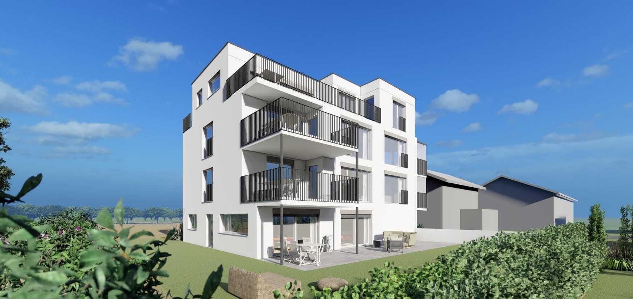
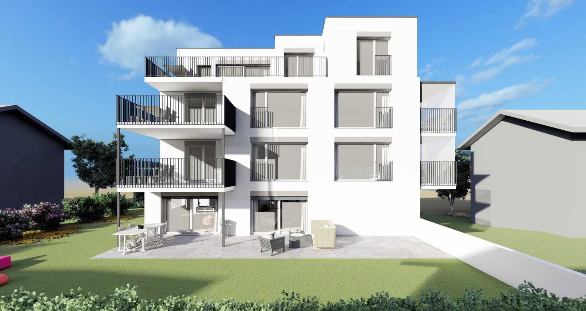
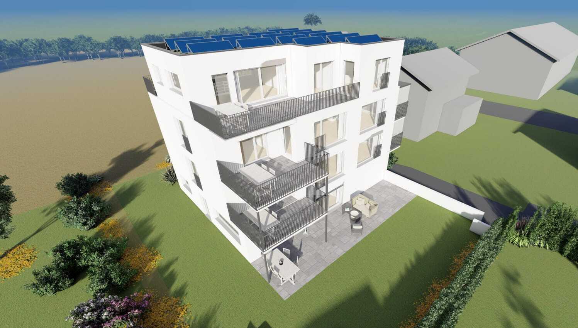
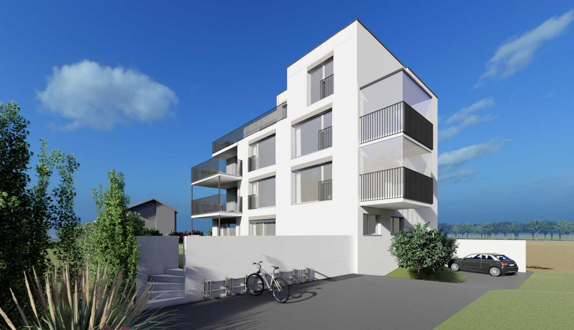
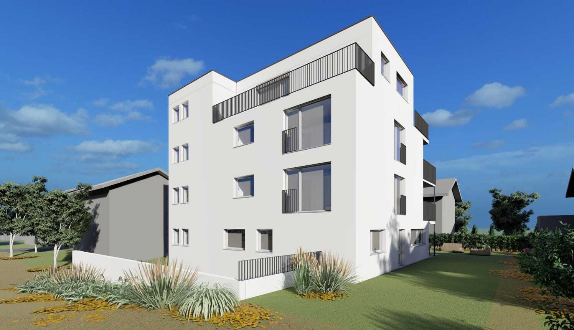
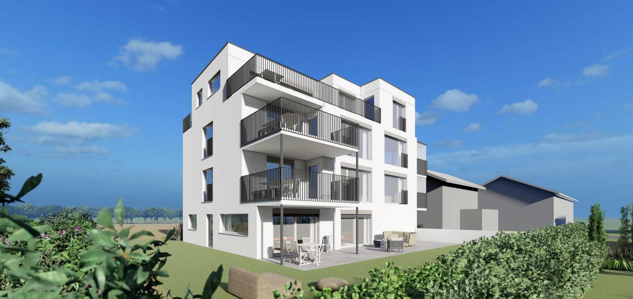
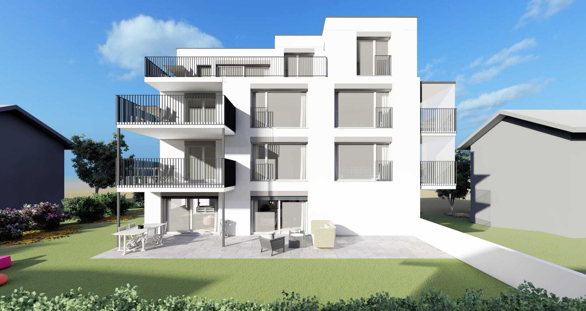
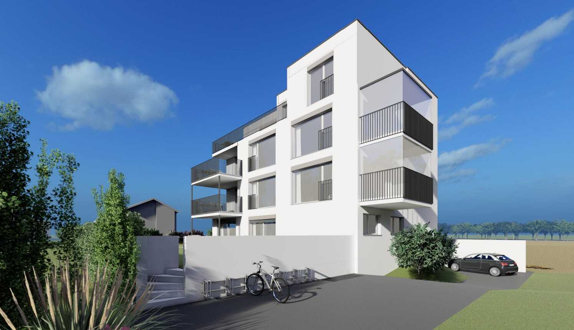
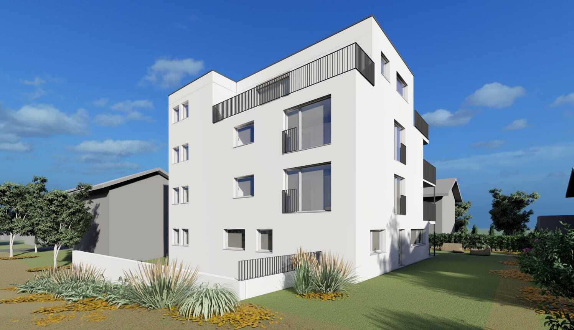
The property at Bäraustrasse 79 in 3552 Bärau is for sale, including the approved project and implementation planning for the "Haus A" apartment building. The planned new construction project includes 12 apartments, a lift and a parking garage. Completion is scheduled for construction in 2027 .
The key figures form a solid basis for investors and developers: The total net living space is approx. 739.9 m², the building volume is around 6,391 m³ according to SIA 416. The site covers approx. 1,764 m² and offers space for the planned development as well as outdoor and green areas. A total of 15 parking spaces are planned for mobility; the exact division between the parking garage and other parking areas has not yet been specified.
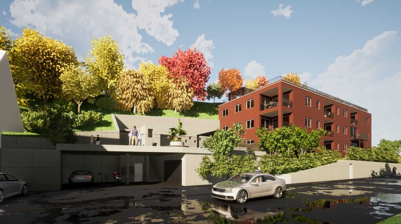
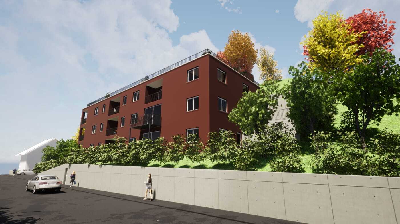
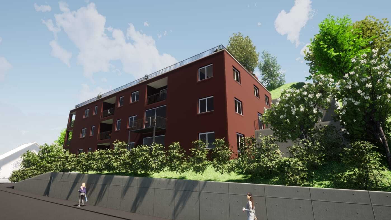
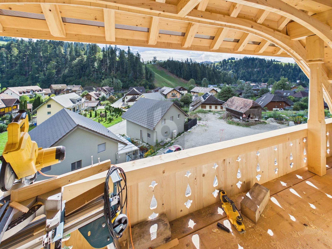
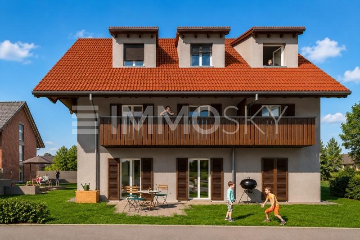
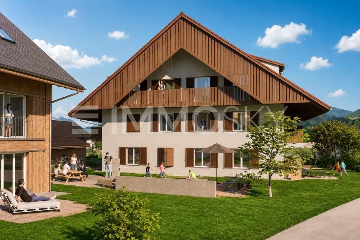
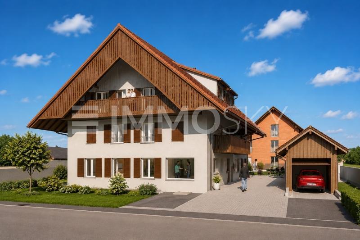
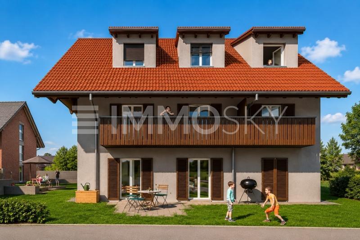
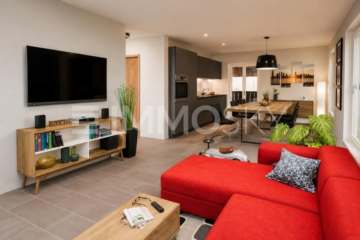
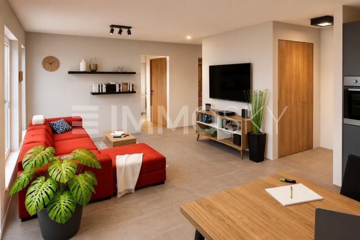
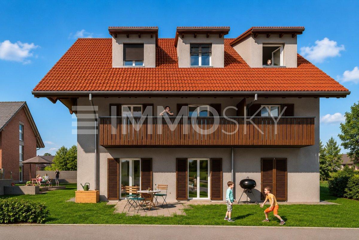
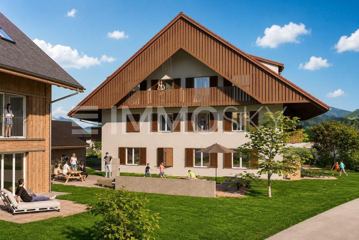
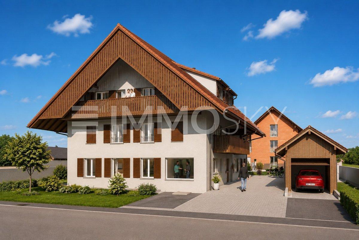
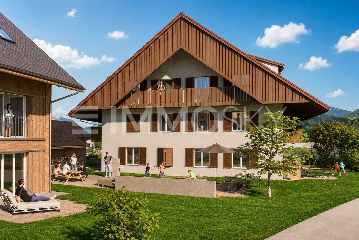
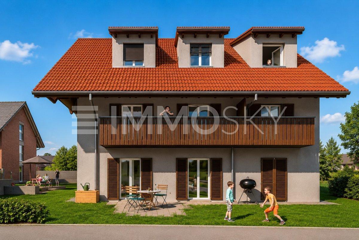
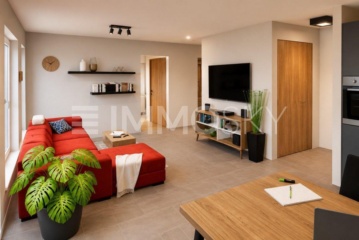
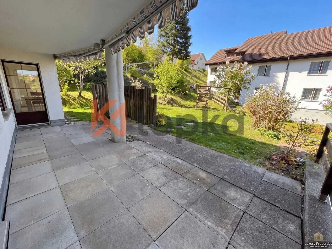
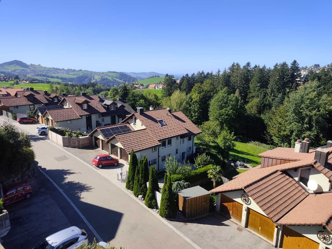
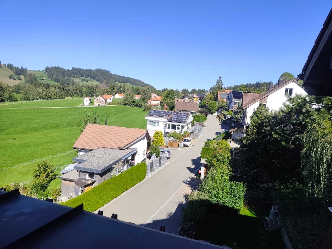
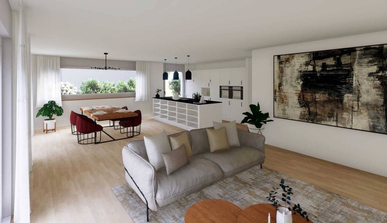
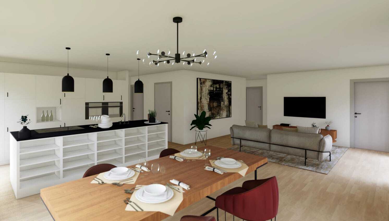
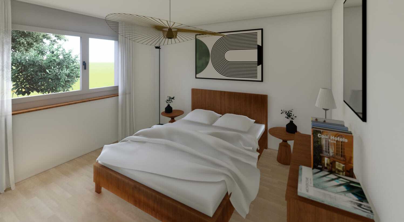
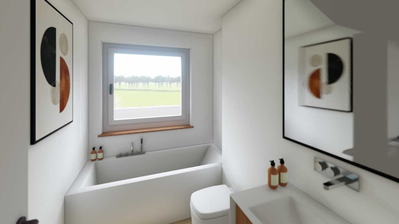
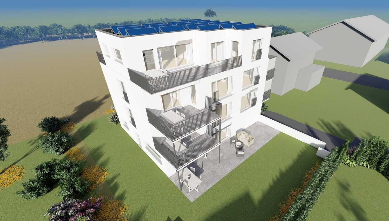
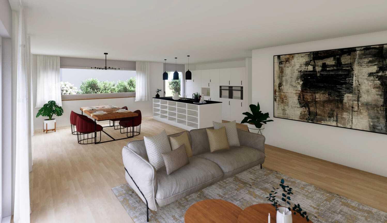
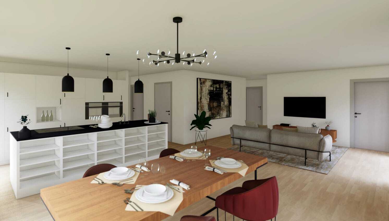
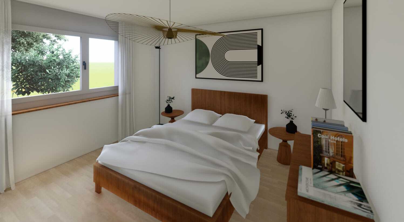
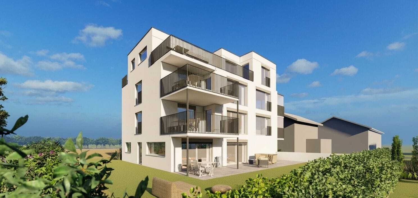
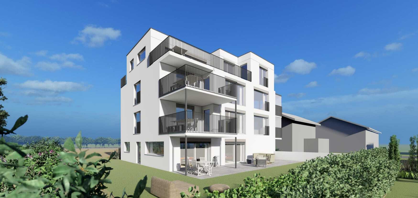
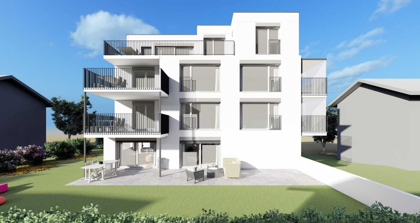
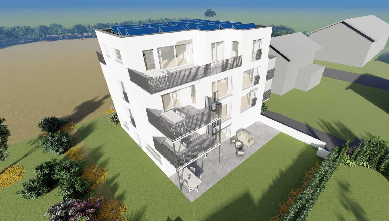
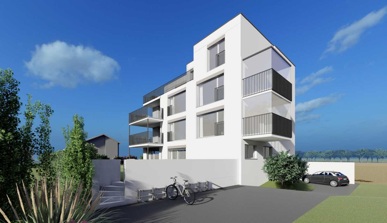
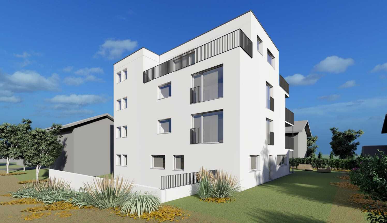
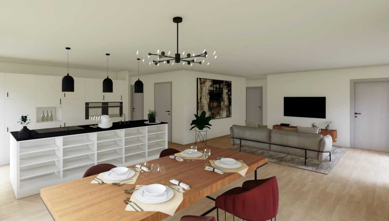
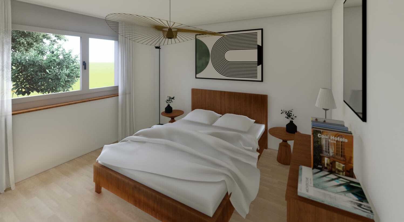
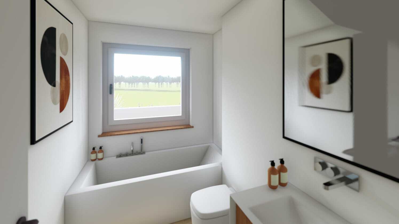
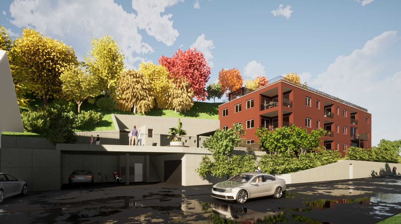
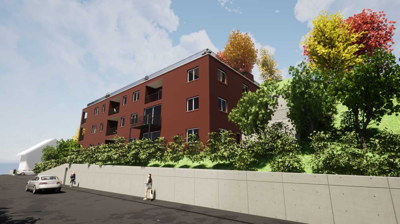
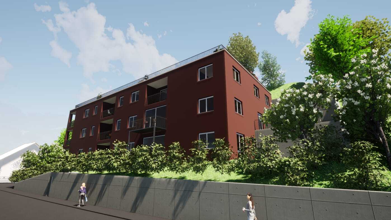
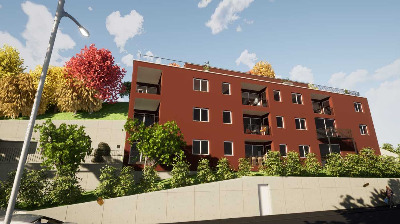
The visualisations show a contemporary architectural language with recessed balconies and loggias. The building is embedded in an attractive hillside location. A photovoltaic system with approx. 25 kWp is also planned on the attic roof. The project thus combines a clear architectural orientation with a future-oriented energy component.
Project advantages at a glance:
- Property including building permit and implementation planning
- 12 planned apartments in the apartment building "House A"
- 739.9 m² net living space and approx. 6,391 m³ building volume
- Elevator in the house and 15 designated parking spaces
- Parking garage and photovoltaic system planned on the attic roof
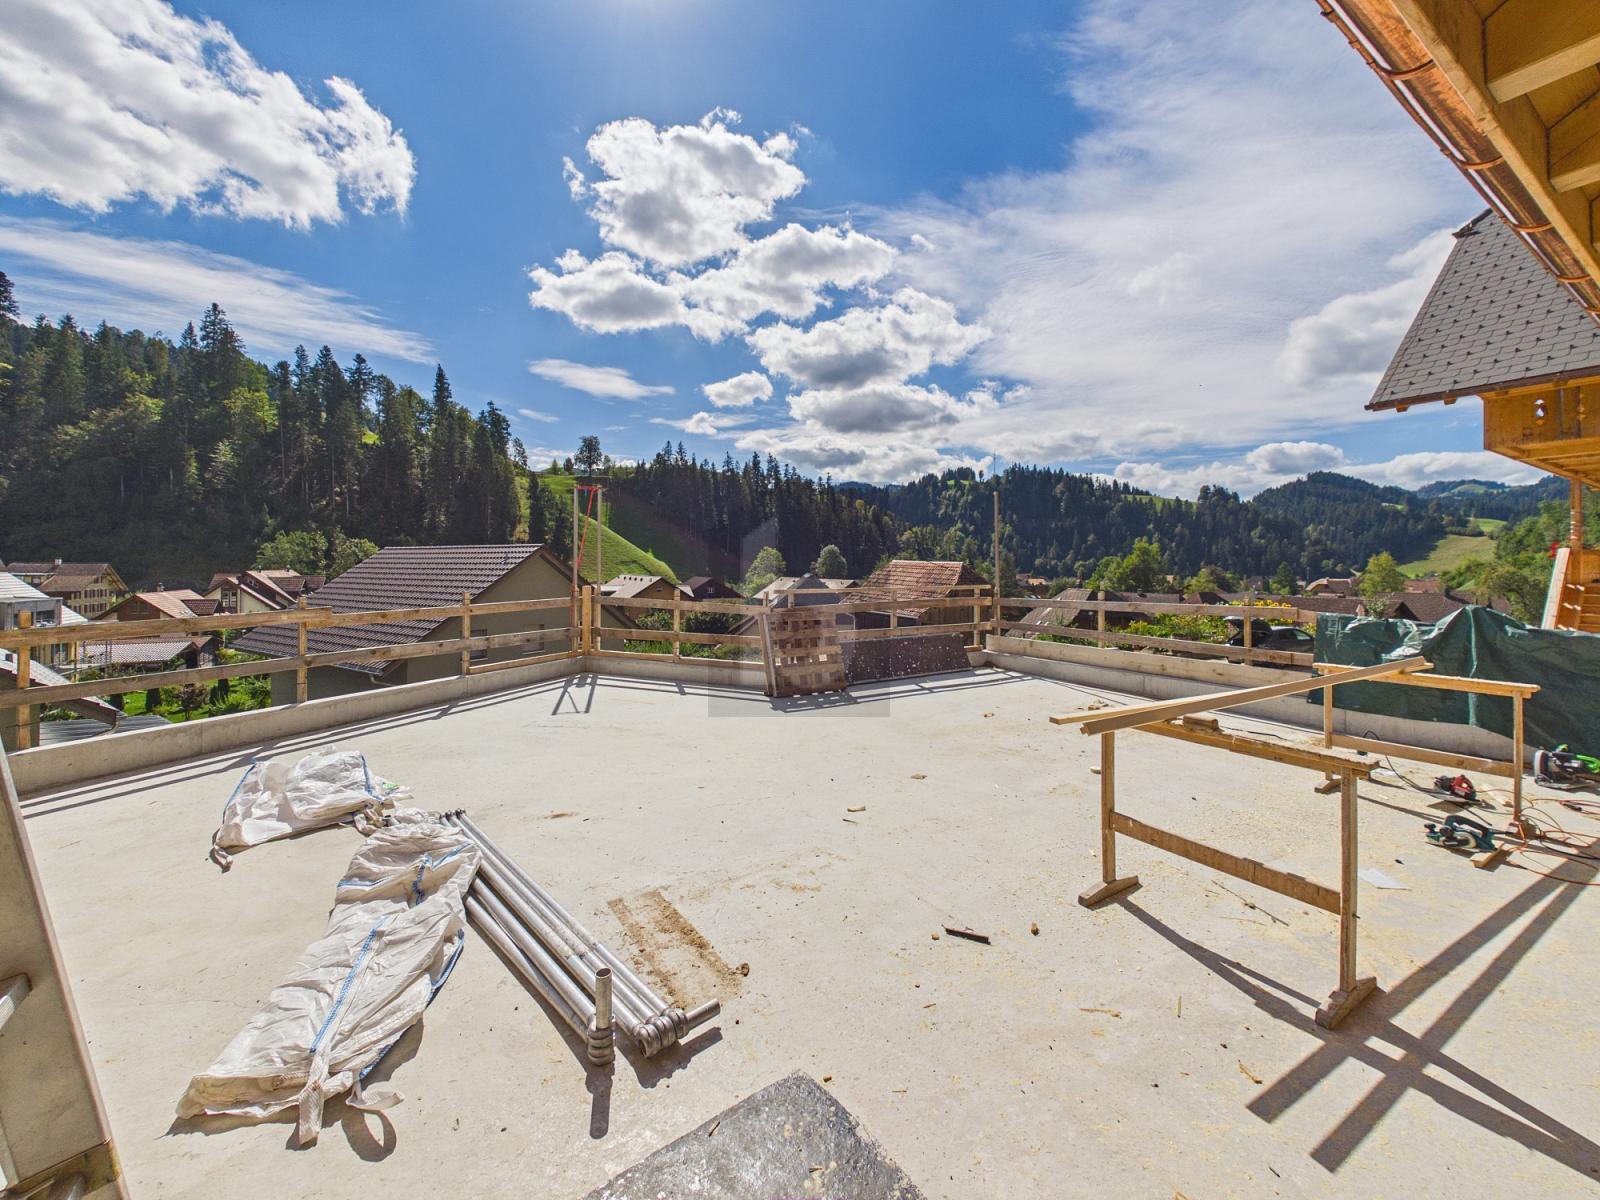
Bärau belongs to the municipality of Langnau in the Emmental and combines a natural location with good accessibility. Bus stops in Bärau provide access to Langnau i.E. station; from there there are train connections to Bern and Lucerne. Shopping facilities, schools and leisure facilities are located in the immediate vicinity. The approved project thus offers a reliable basis for the realisation of a modern apartment building in Emmental.
Conveniences
Outside conveniences
- Balcony/ies
Inside conveniences
- Lift/elevator