
Real estate: 10 results
Apartment
CHF 1,850.-/month, incl. ch.
Vordorf 646, 9044 Wald
To agree
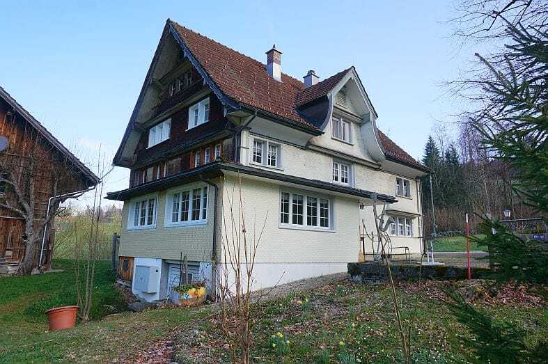
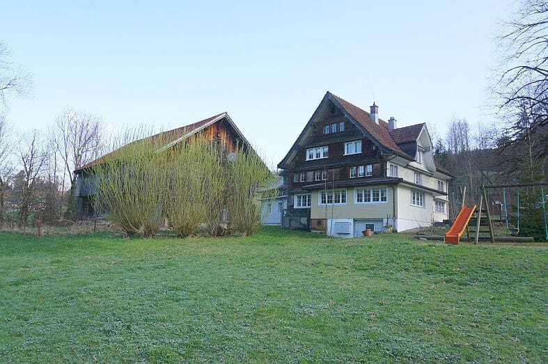
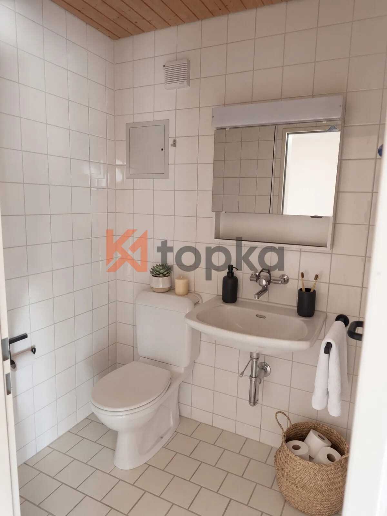
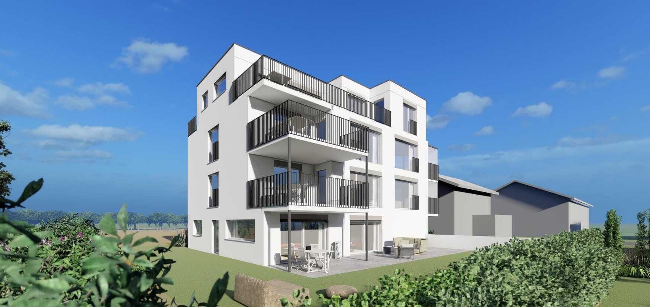
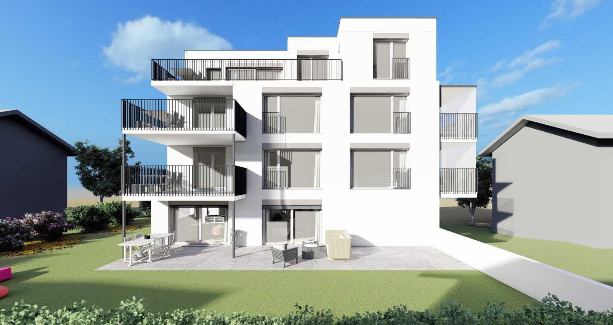
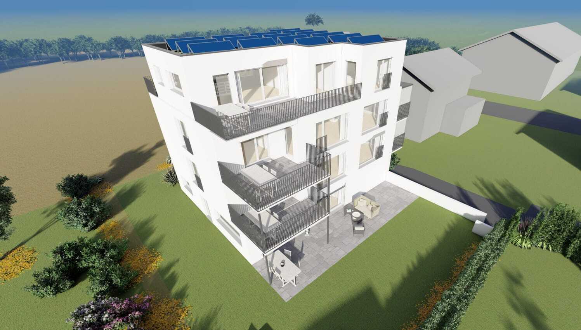
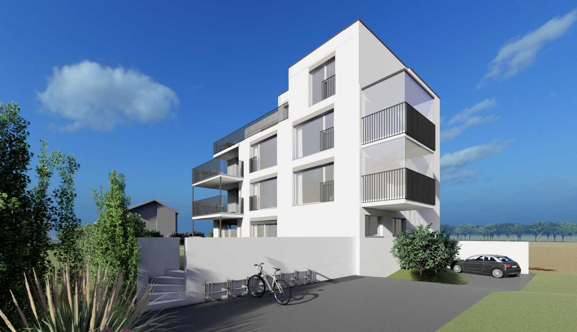
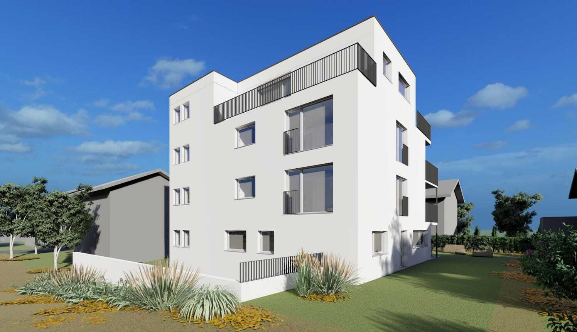
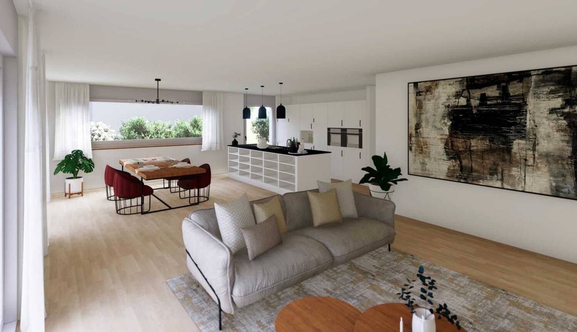
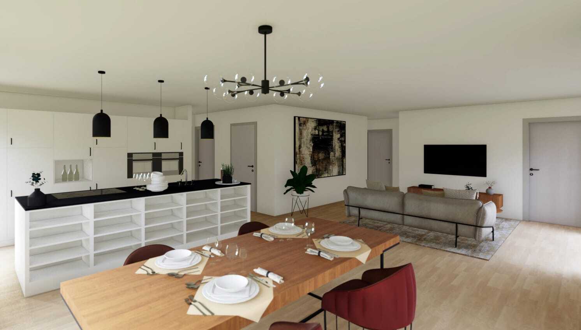
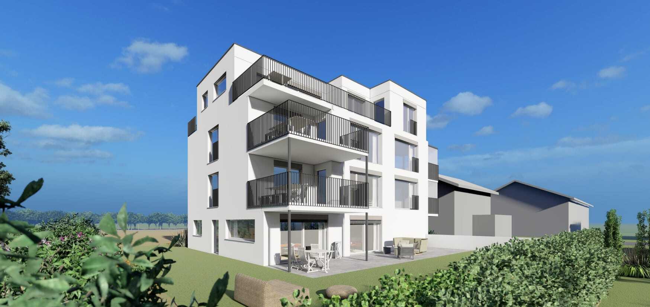
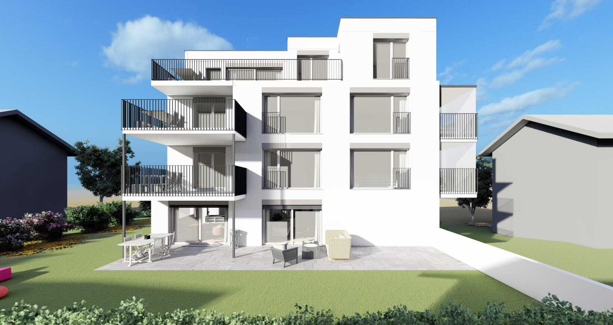
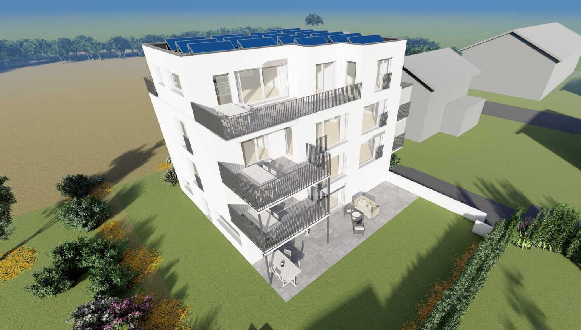
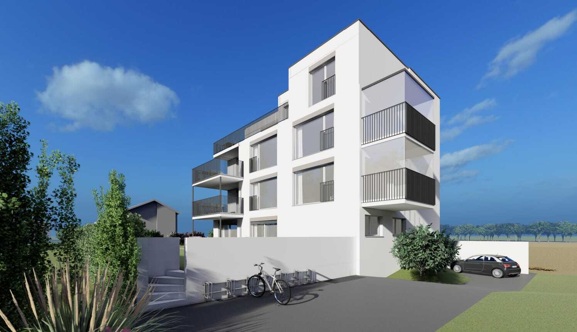
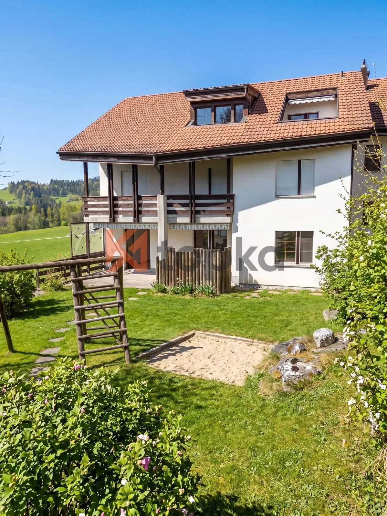
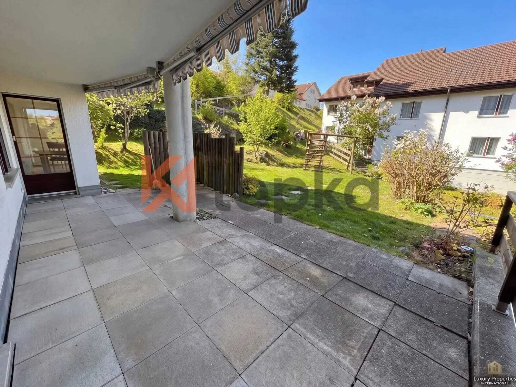
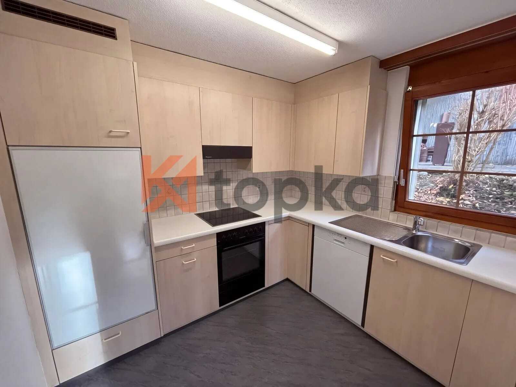
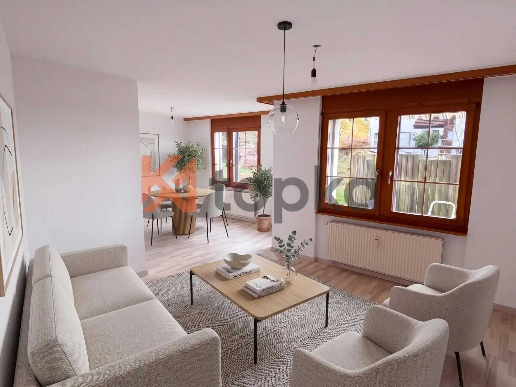
4-room garden apartment with terrace in Wald AR rent
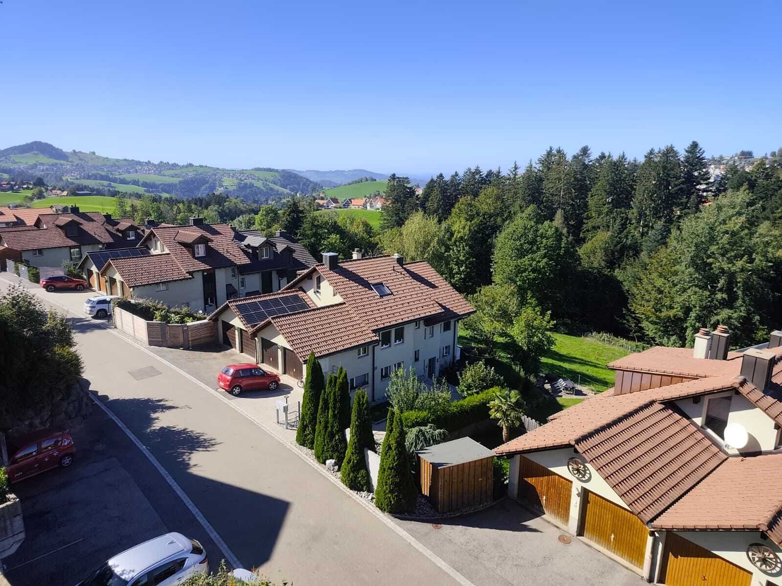
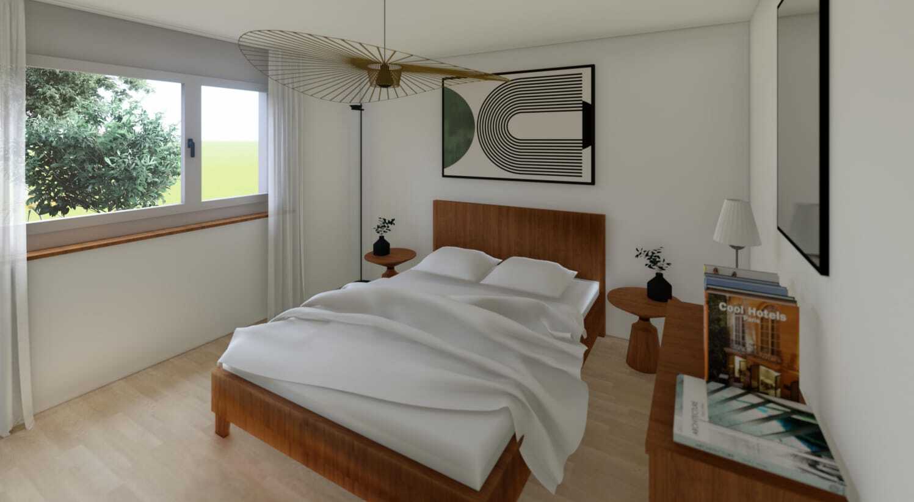
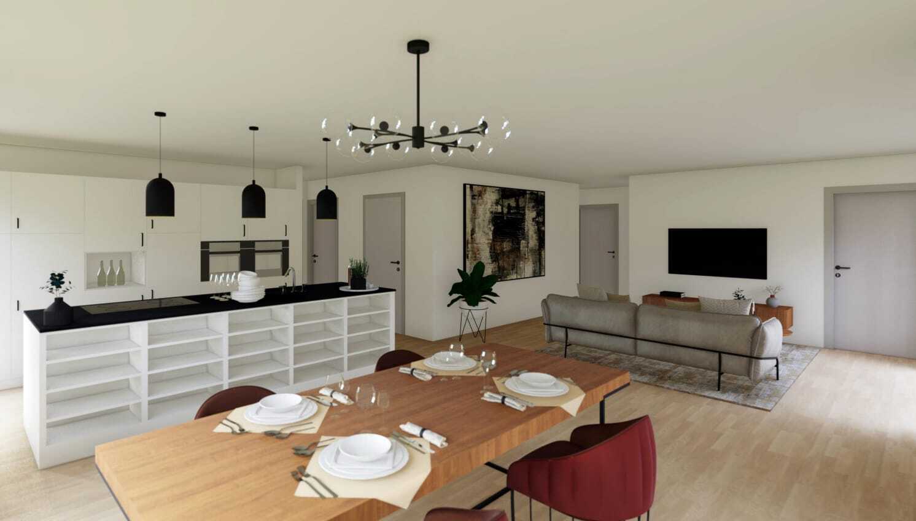
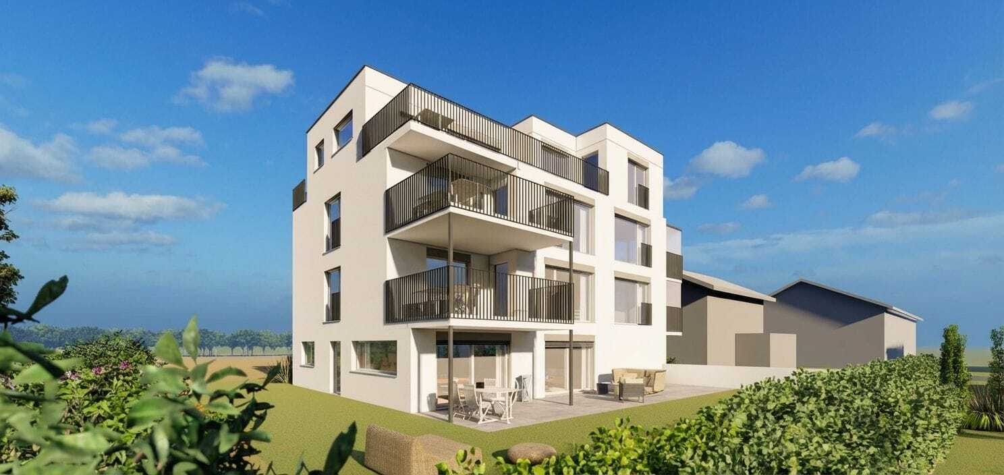
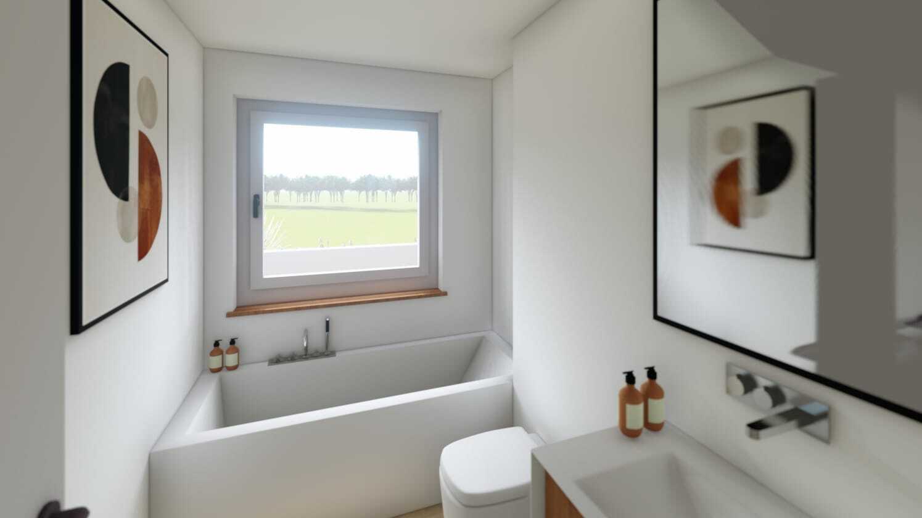
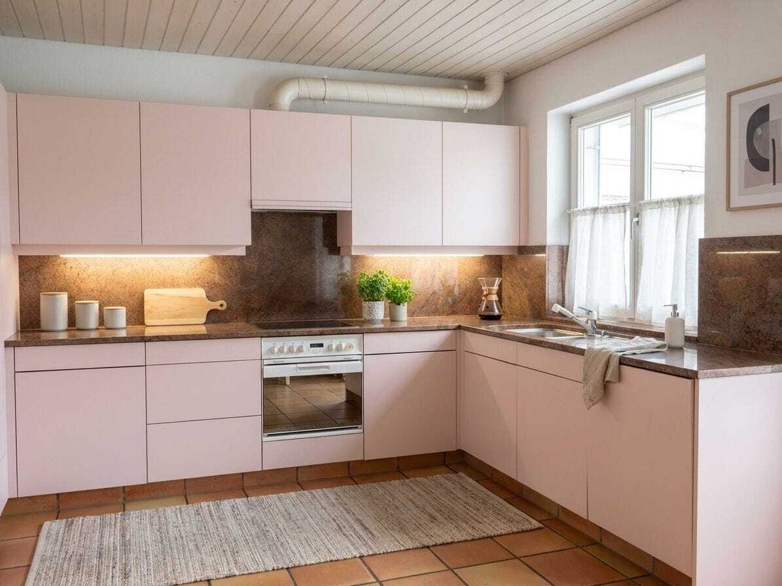
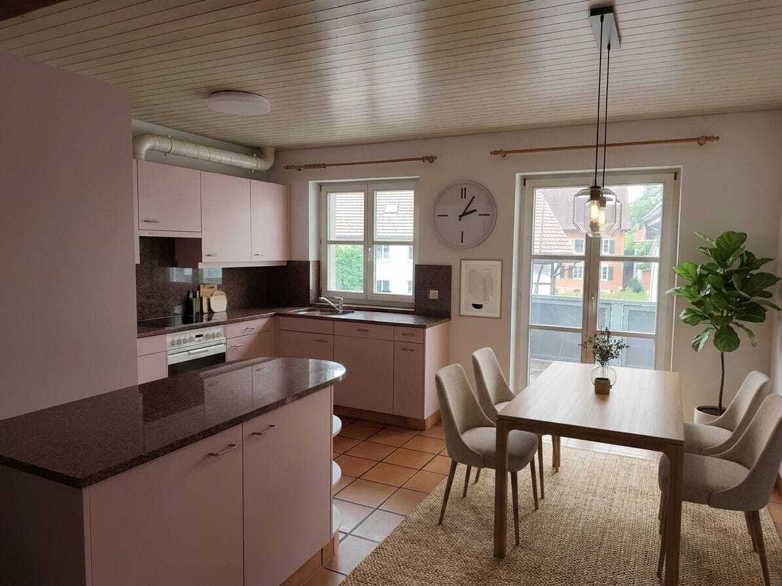
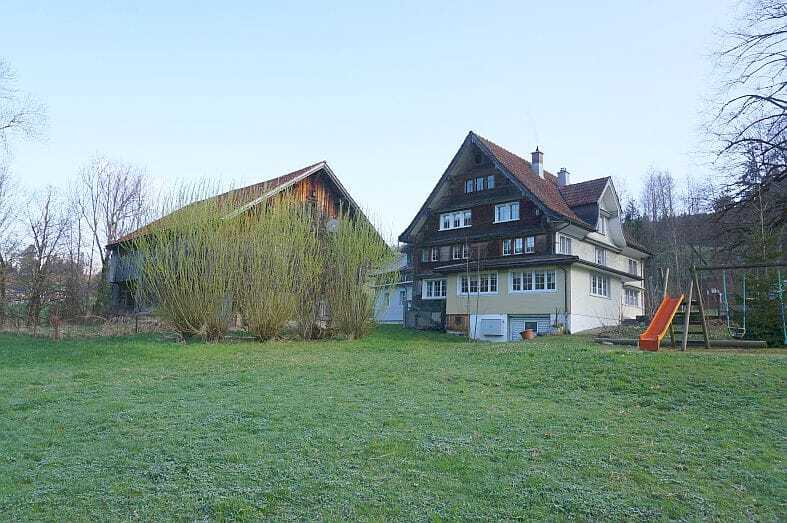
Quiet living with garden access in Wald AR This well-kept 4-room garden apartment on the ground floor combines living close to nature with a comfortable and family-friendly environment. The bright living and dining area offers direct, low-threshold access to the covered terrace and the adjacent garden. The terrace invites you to linger and creates additional outdoor living space - ideal for relaxing hours, sociable evenings or the children's play. Living space: 88 m² Terrace: 14 m² with direct access to the garden Gross rent: CHF 1,850 Parking: Garage box and additional outdoor parking space The separate kitchen is practically designed in a U-shape and equipped with a ceramic hob, dishwasher and tall cabinet refrigerator. A window provides daylight and a pleasant atmosphere. Several rooms allow flexible use as a bedroom, children's room or study. Two wet rooms offer additional comfort in everyday life. The apartment also includes a cellar compartment and a spacious outdoor...
Restaurant
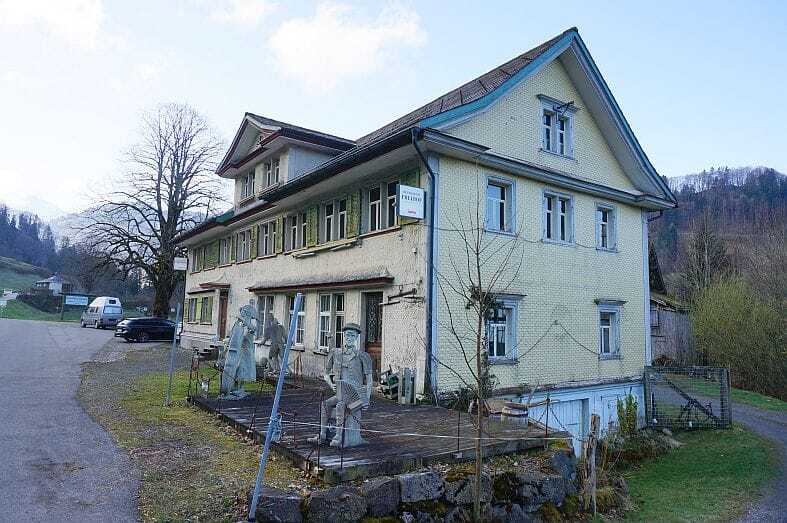
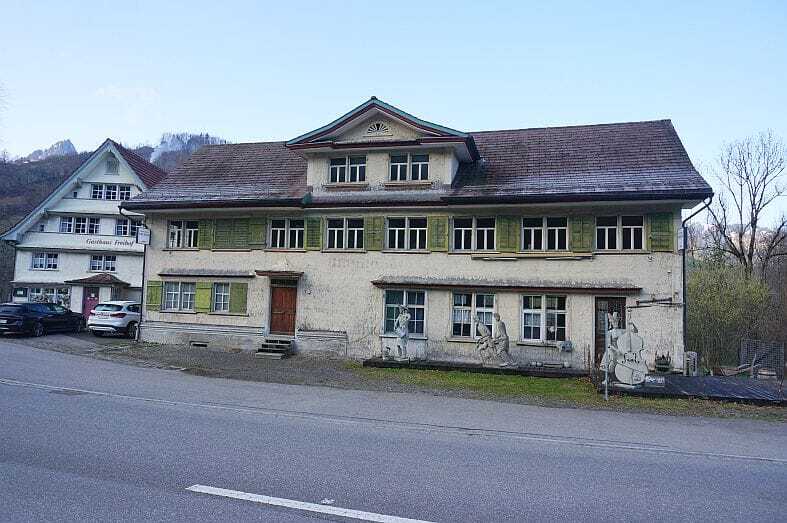
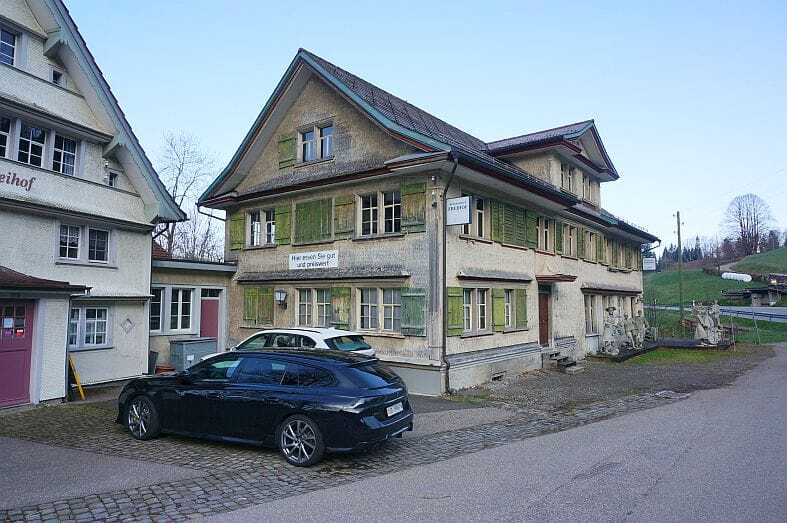
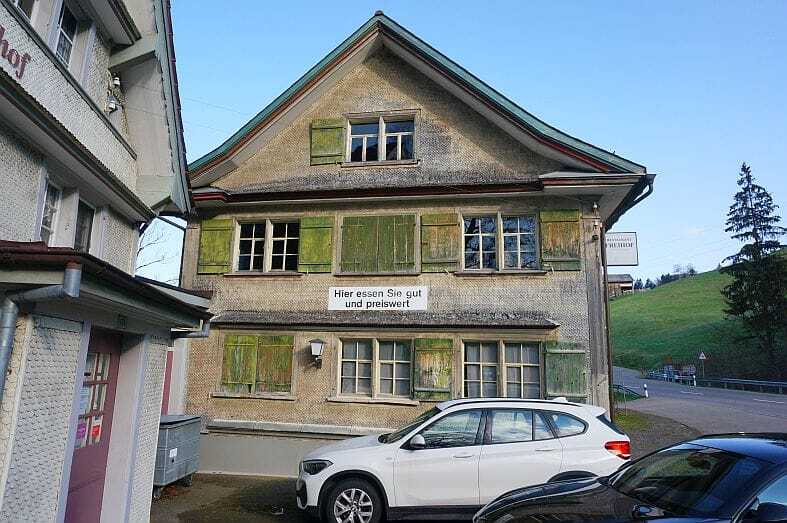
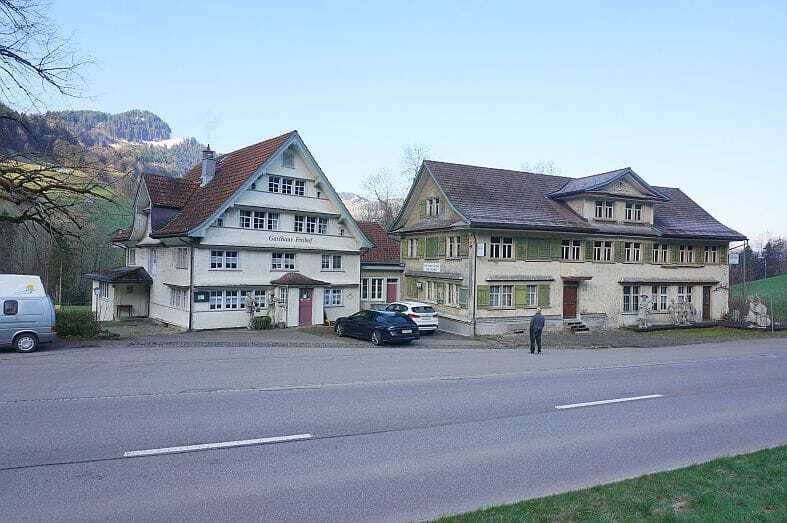
Restaurant on sale in Nesslau - 1 200 m²
Price upon request
Germen 775, 9650 Nesslau
To agree
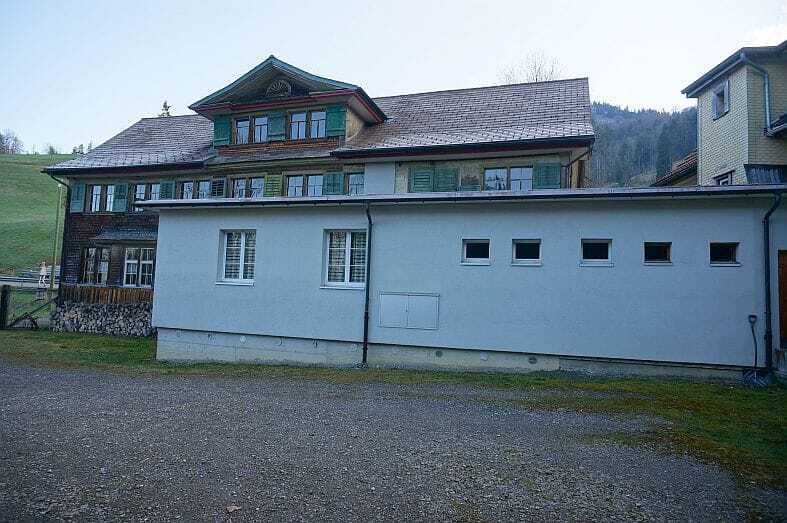
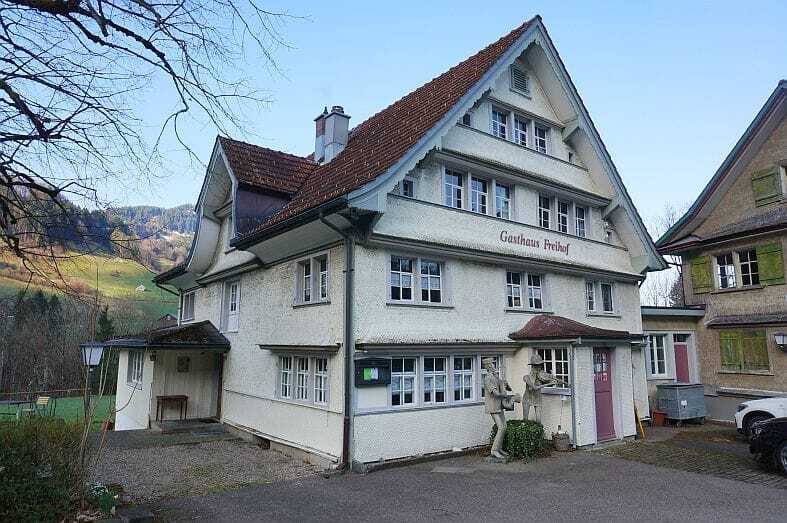
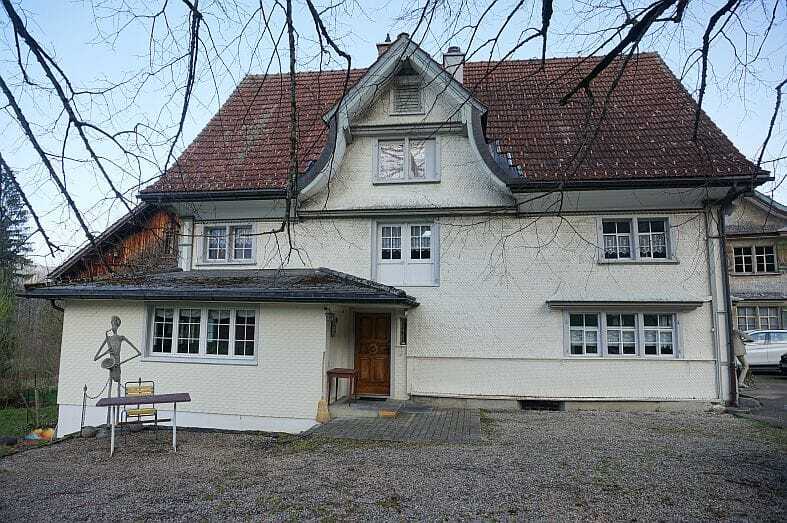
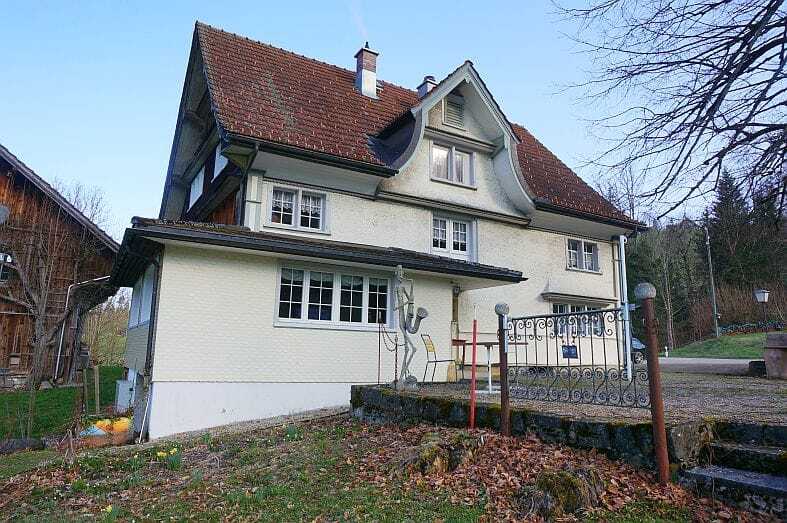
Former inn with expansion potential for sale in Nesslau
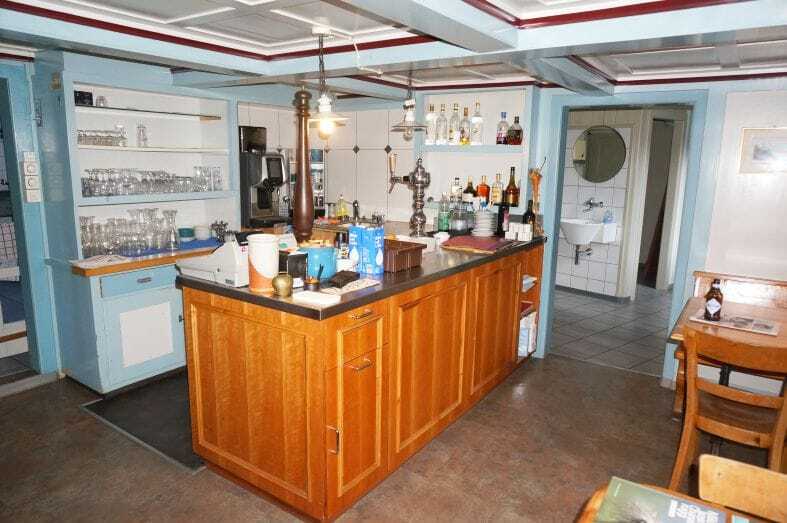
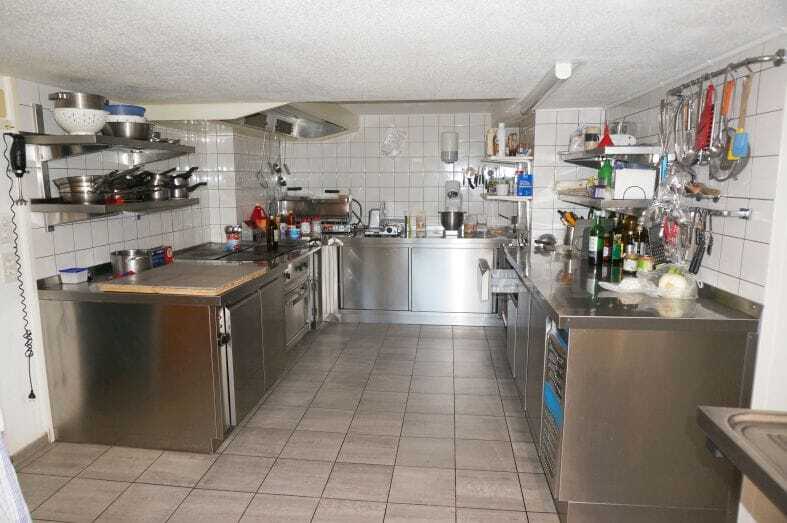
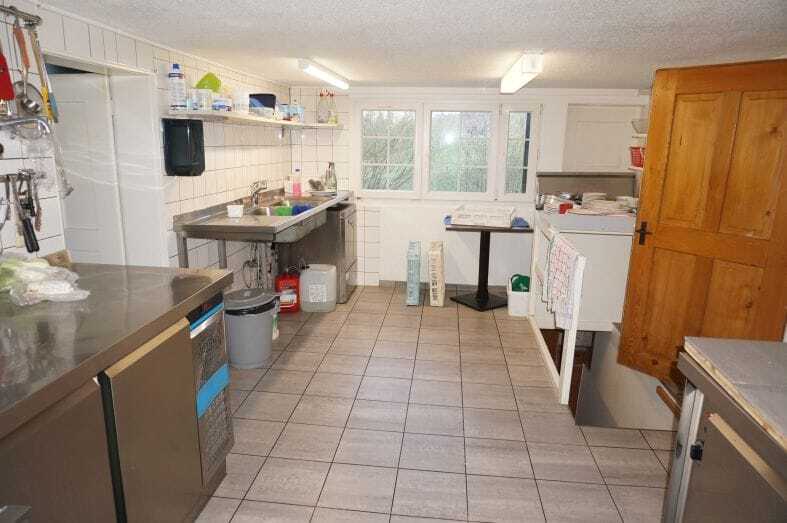
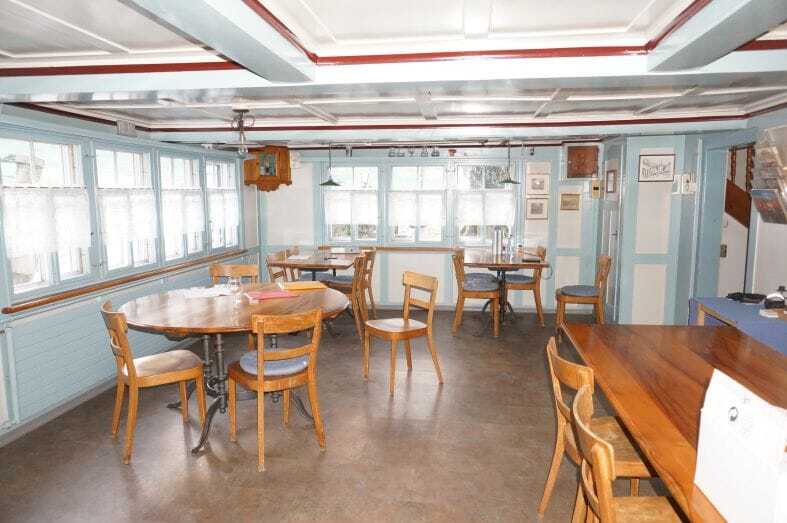
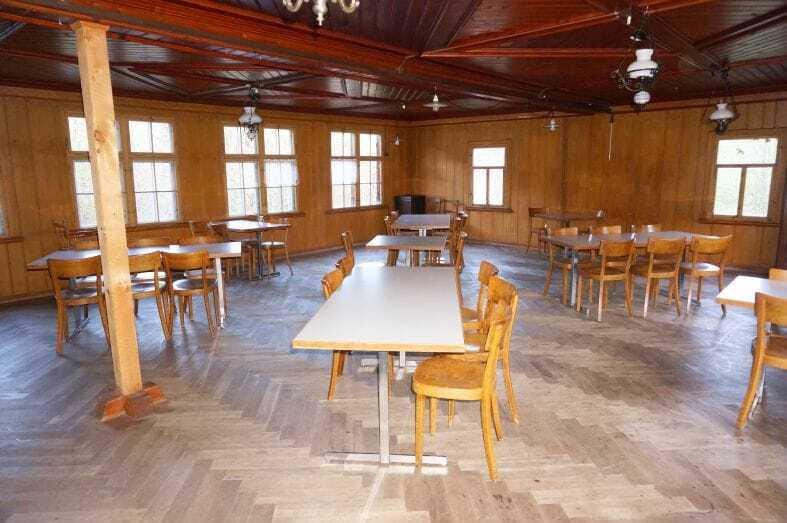
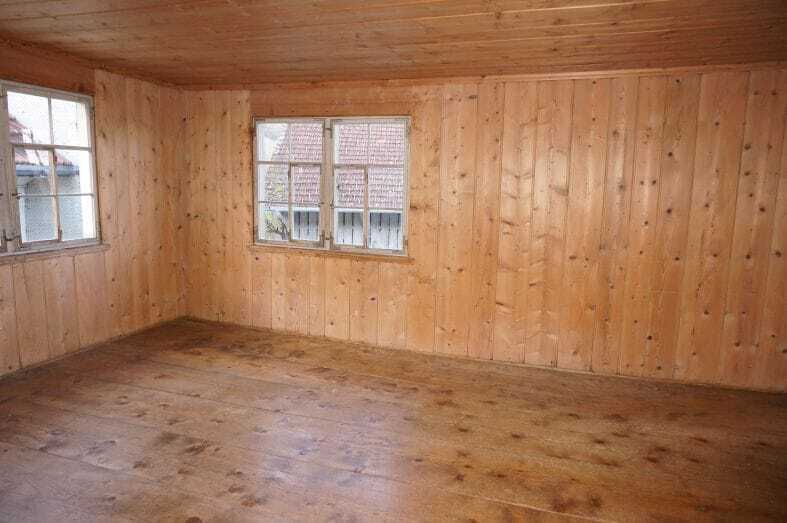
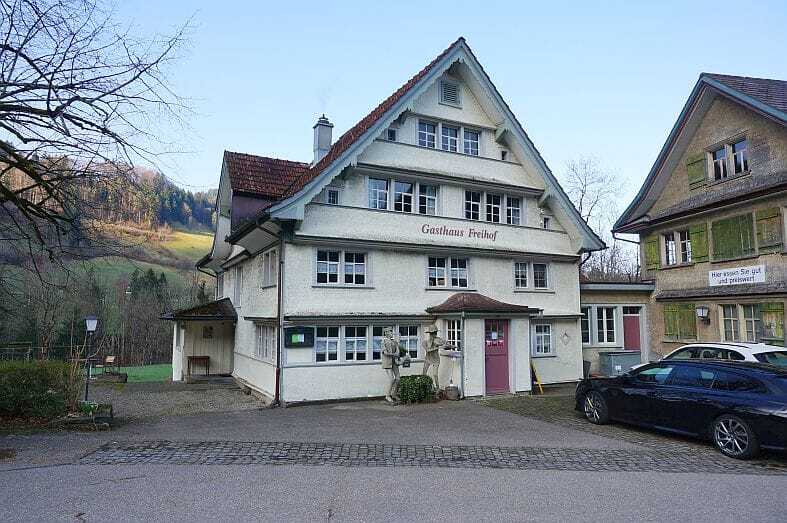
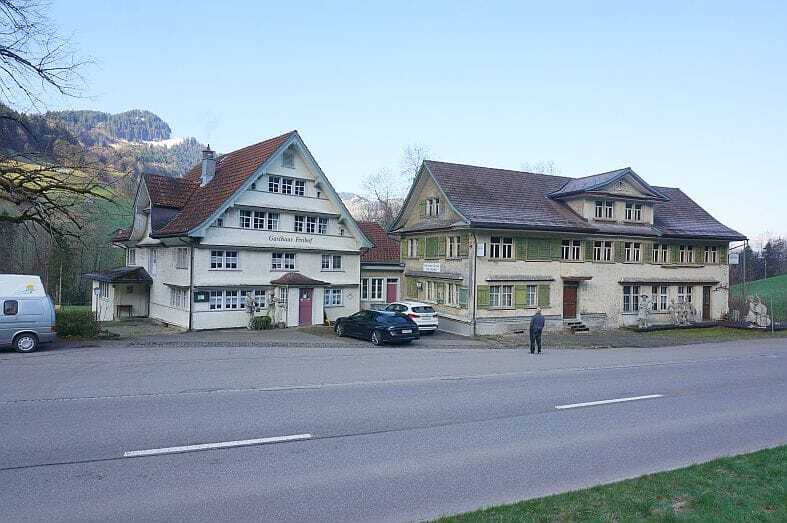
This old restaurant in Nesslau offers a special combination of character, existing infrastructure and great potential for expansion. The traditional building in Toggenburg has a dining room, several guest rooms, a dining room and a spacious hall with wood panelling. The existing gastro kitchen with stainless steel work surfaces, exhaust air and robust floor coverings forms a good basis for the continuation of a gastronomic business or for a new idea for use. There are also two existing apartments on the property. This makes the property particularly suitable for owners who want to combine gastronomy and housing or who want to gradually develop the property. It would also be conceivable to convert further commercial space into residential space. Such a conversion depends on the official permits and the applicable planning and building law requirements. With a usable area of 1,200 m², three floors and a plot of 4,989 m², the building opens up a wide range of possibilities for...

Attic flat
Attic flat with 3.5 rooms for rent in Wald - 73 m²
CHF 1,550.-/month, incl. ch.
Vordorf 646, 9044 Wald
2nd floor
To agree
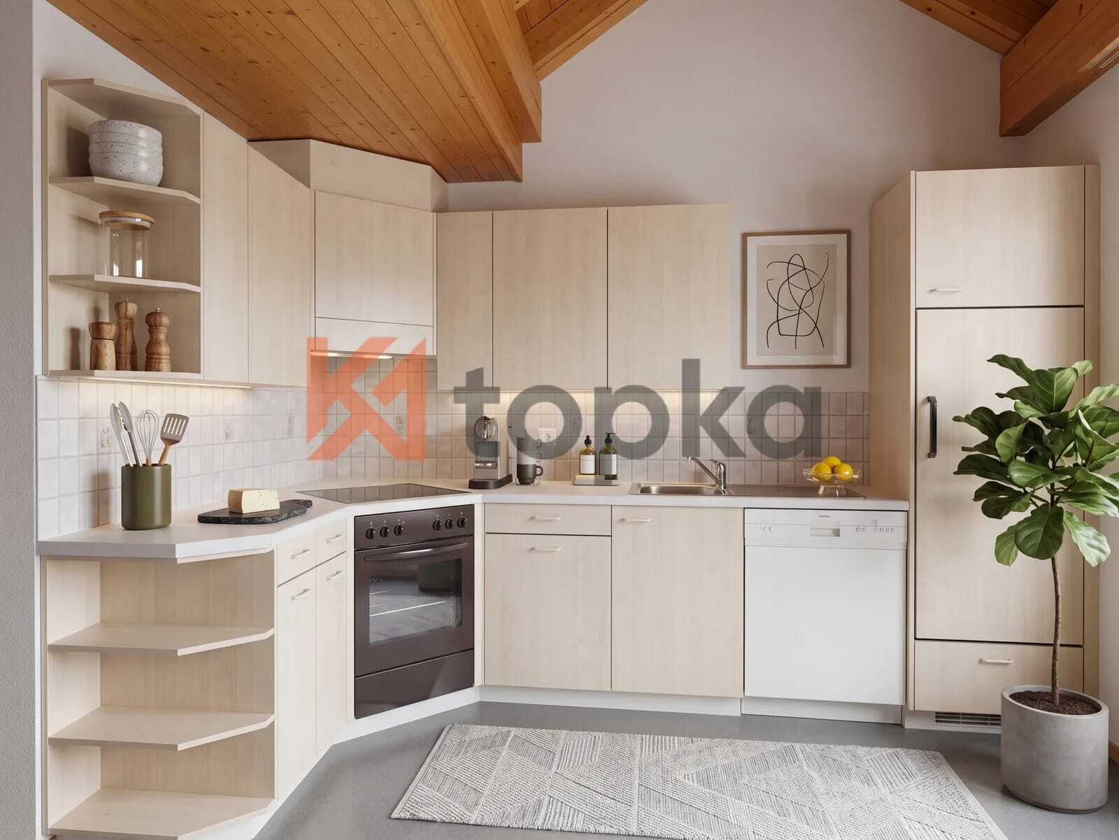
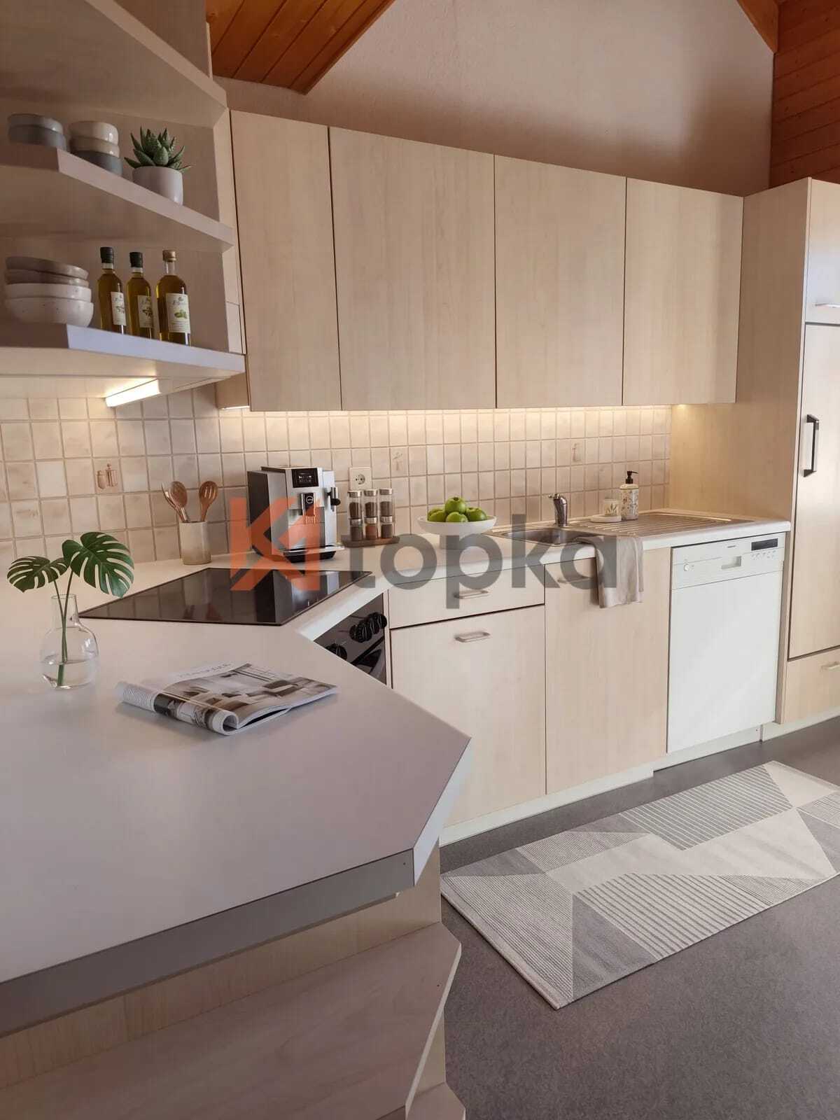
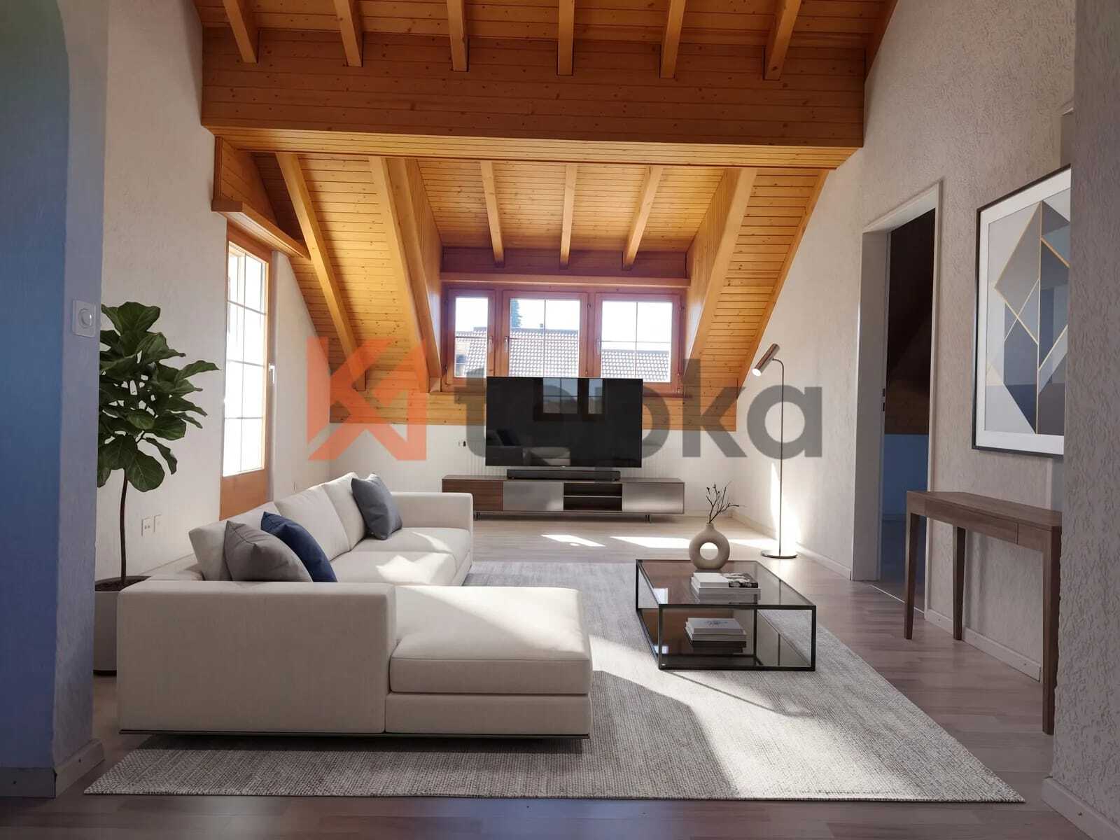
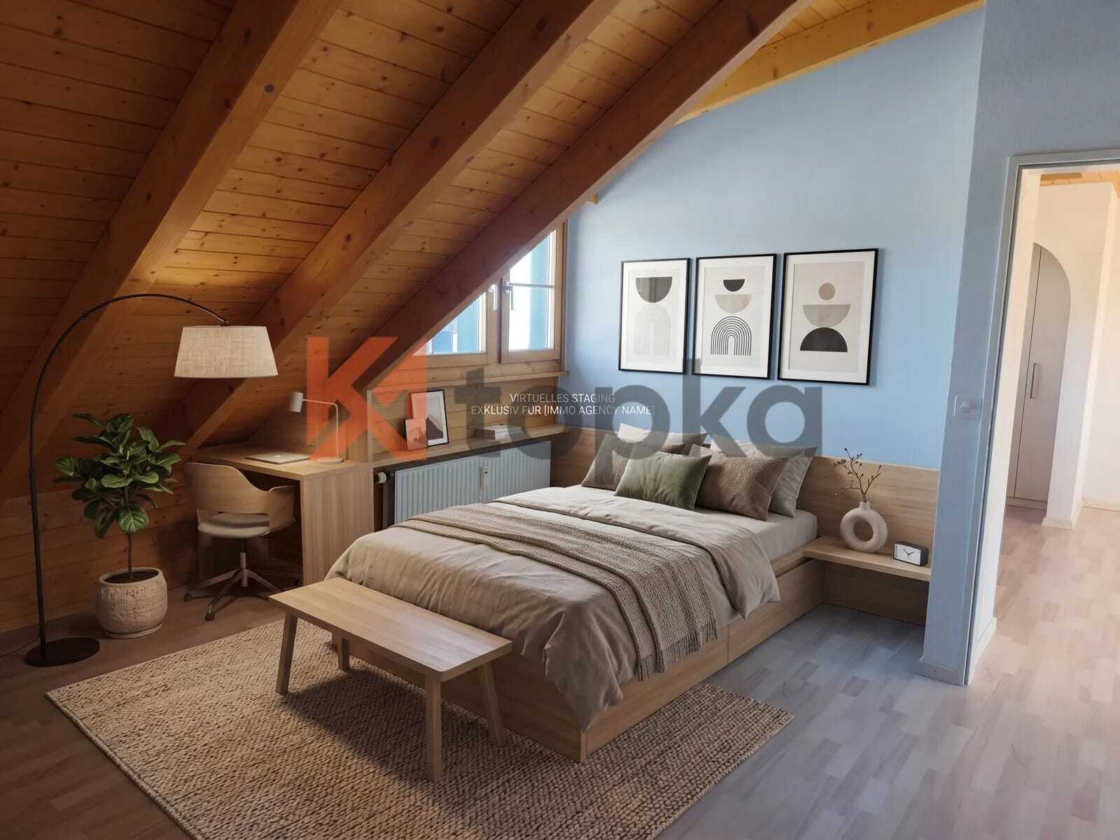
Bright 3.5-room attic apartment with a view in Wald AR for rent
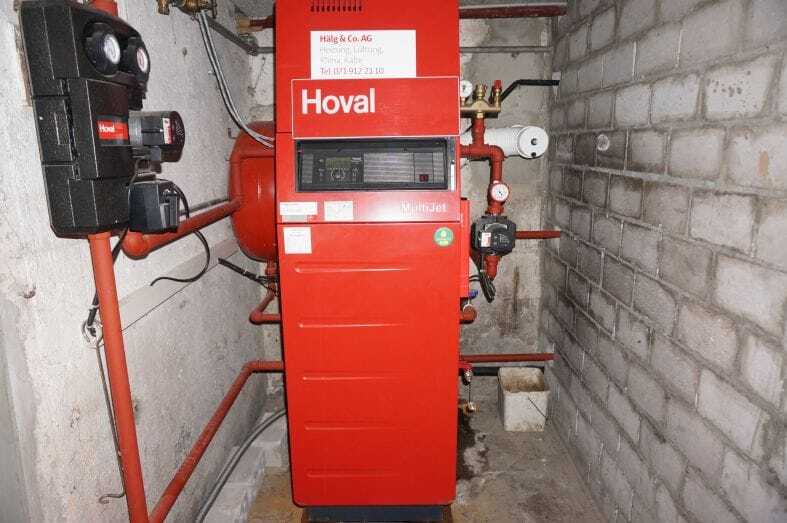
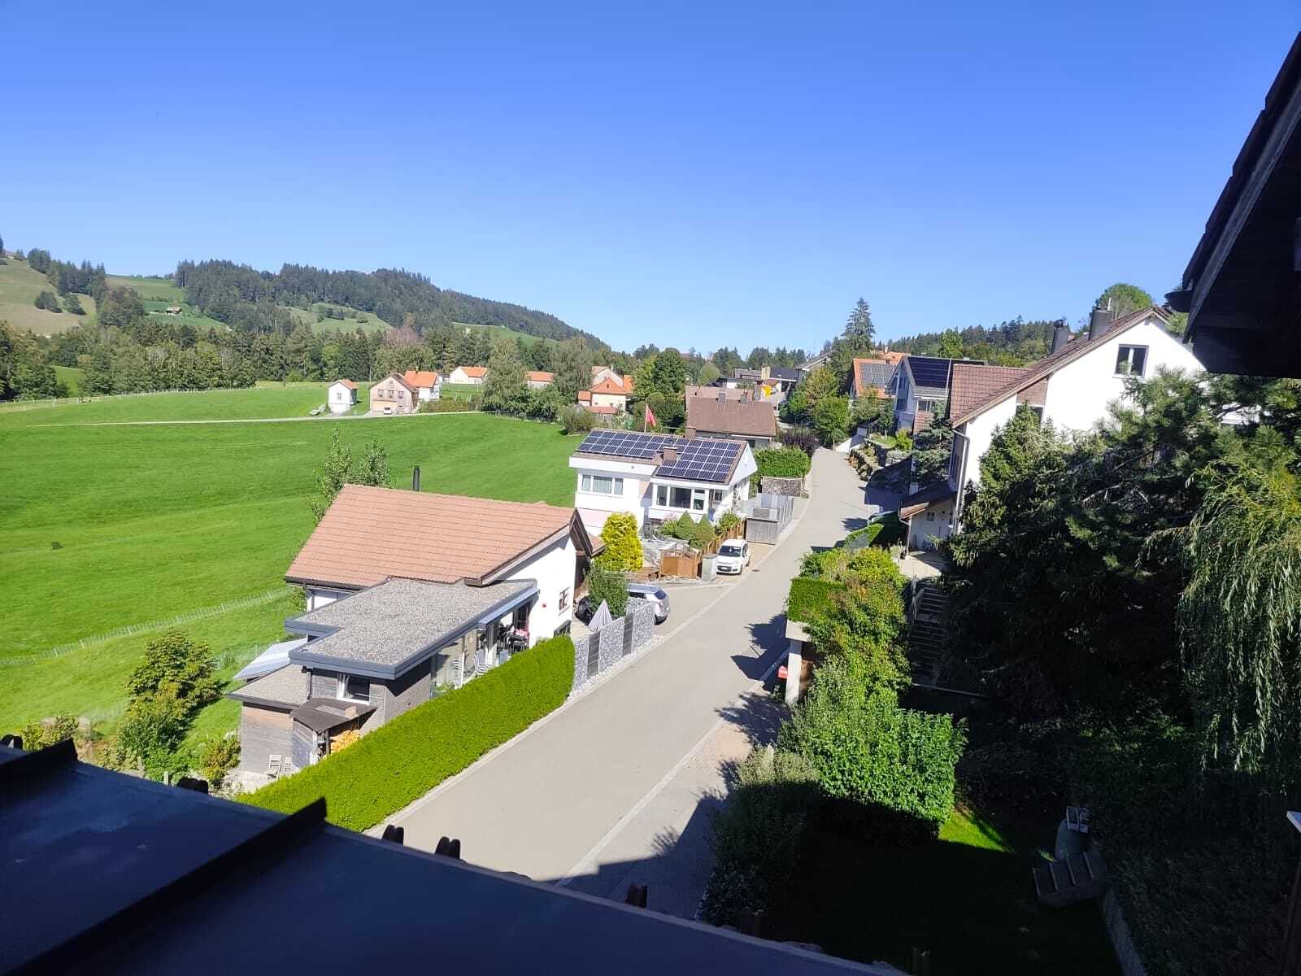
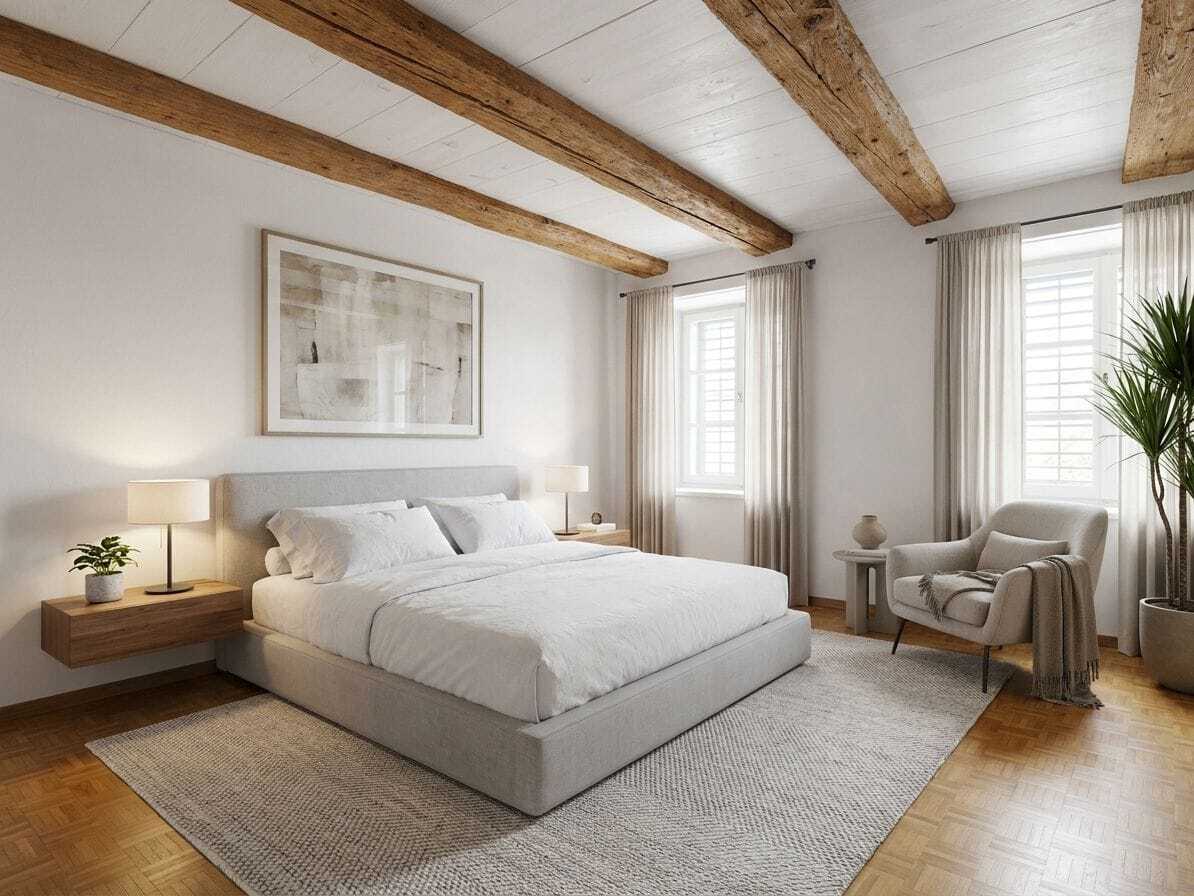
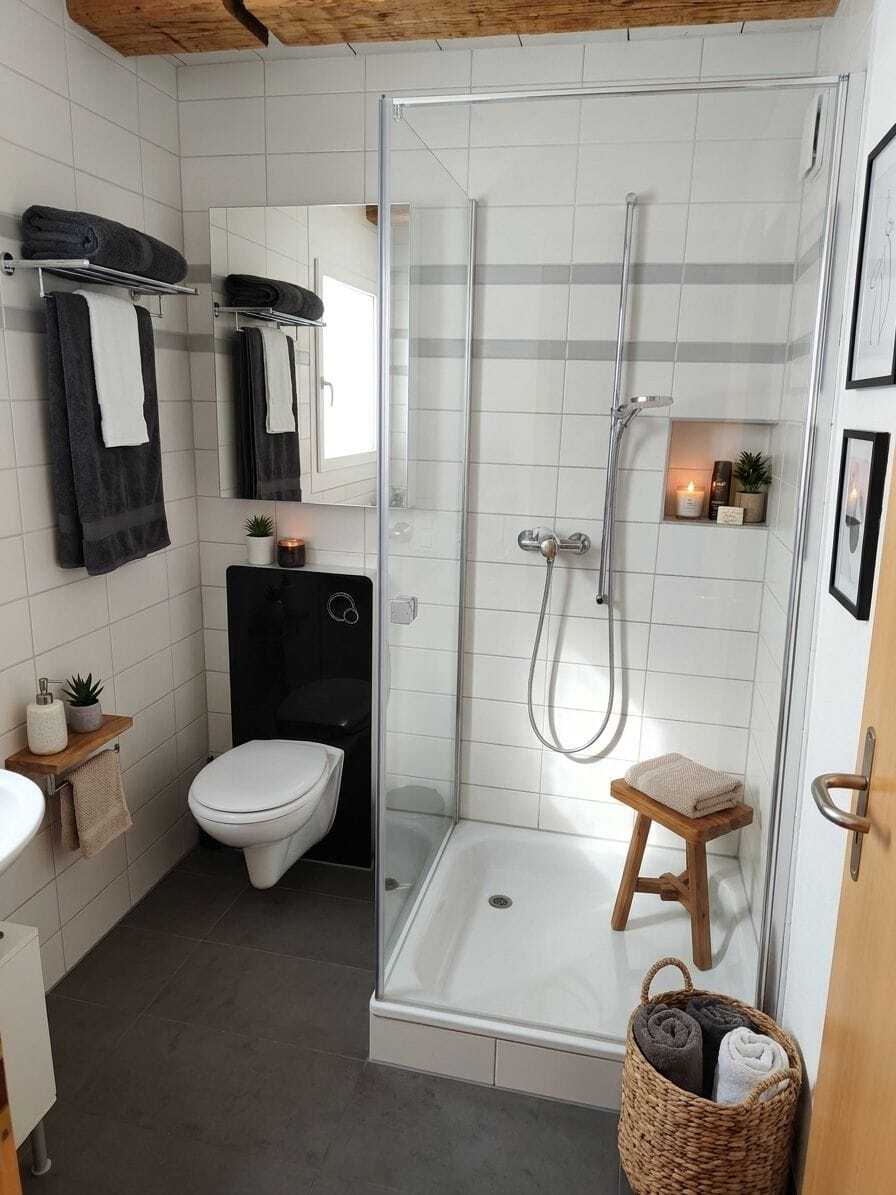
Living with a view and character in Wald AR This bright 3.5-room attic apartment is located on the 2nd floor of a house with a total of five parties. The location on the top floor, high ceilings and exposed wooden beams give the rooms a special atmosphere. The view of the greenery and the sunny orientation create a pleasant living ambience in a natural environment. The apartment has a net living space of 73 m² and offers an easily usable floor plan. The bright living and dining room forms the centre of the apartment. The separate kitchen-cum-living room is equipped with a dishwasher and offers storage space and space for a dining table. A bathroom with toilet and sink completes the space. The three rooms can be used flexibly as bedrooms, offices or guest rooms. The apartment has its own cellar room with an area of 7 m². A separate garage is available for your vehicle. The property is heated with a gas heating system. The net rent is CHF 1,200 per month, the additional ancillary costs...
Single family house
Single family house on sale in Wiesendangen - 442 m²
Price upon request
Niederfeldstrasse 6, 8542 Wiesendangen
To agree
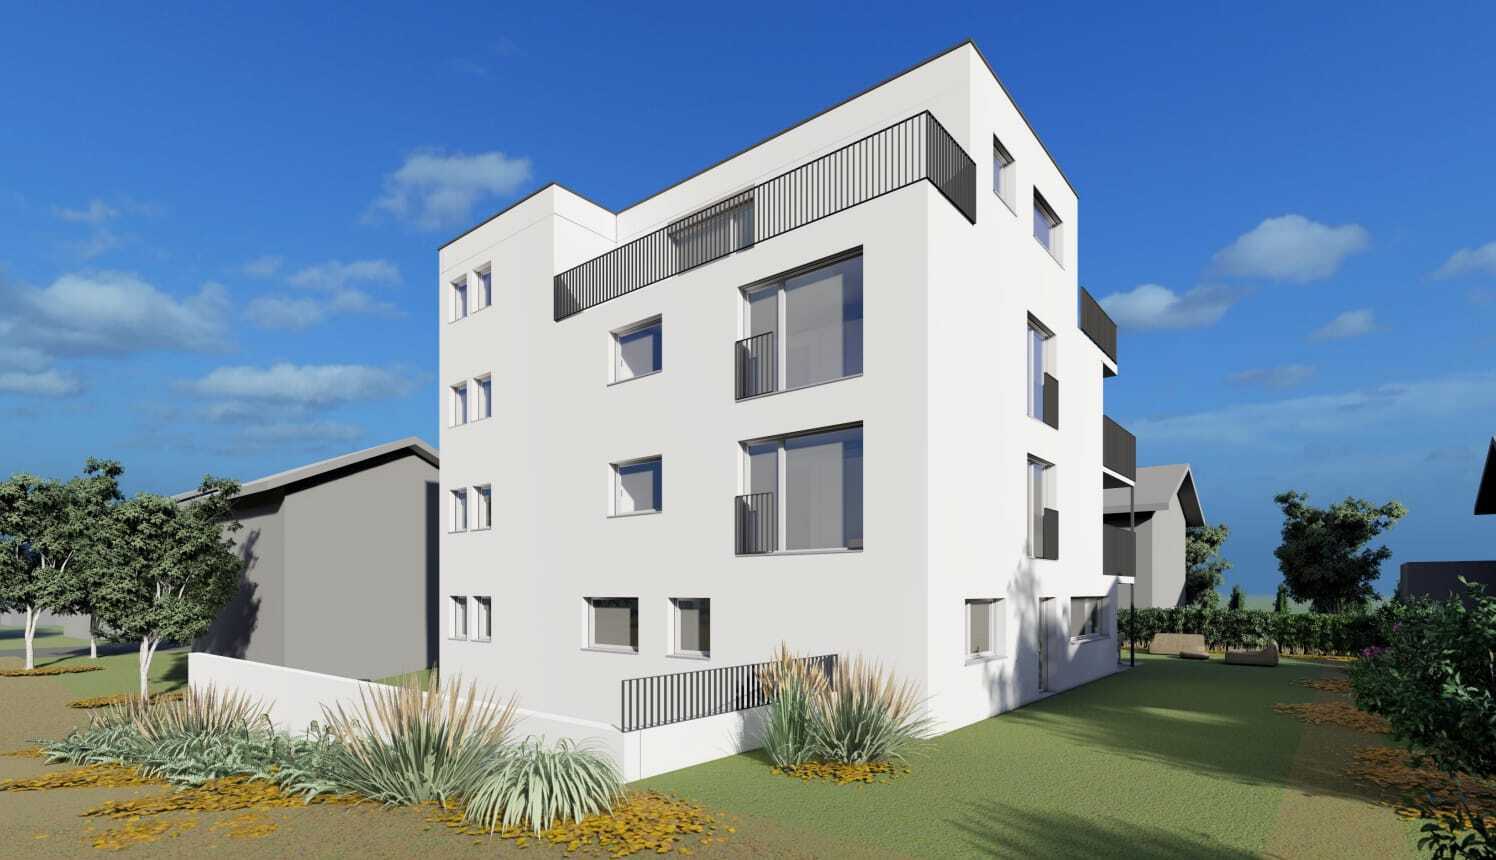
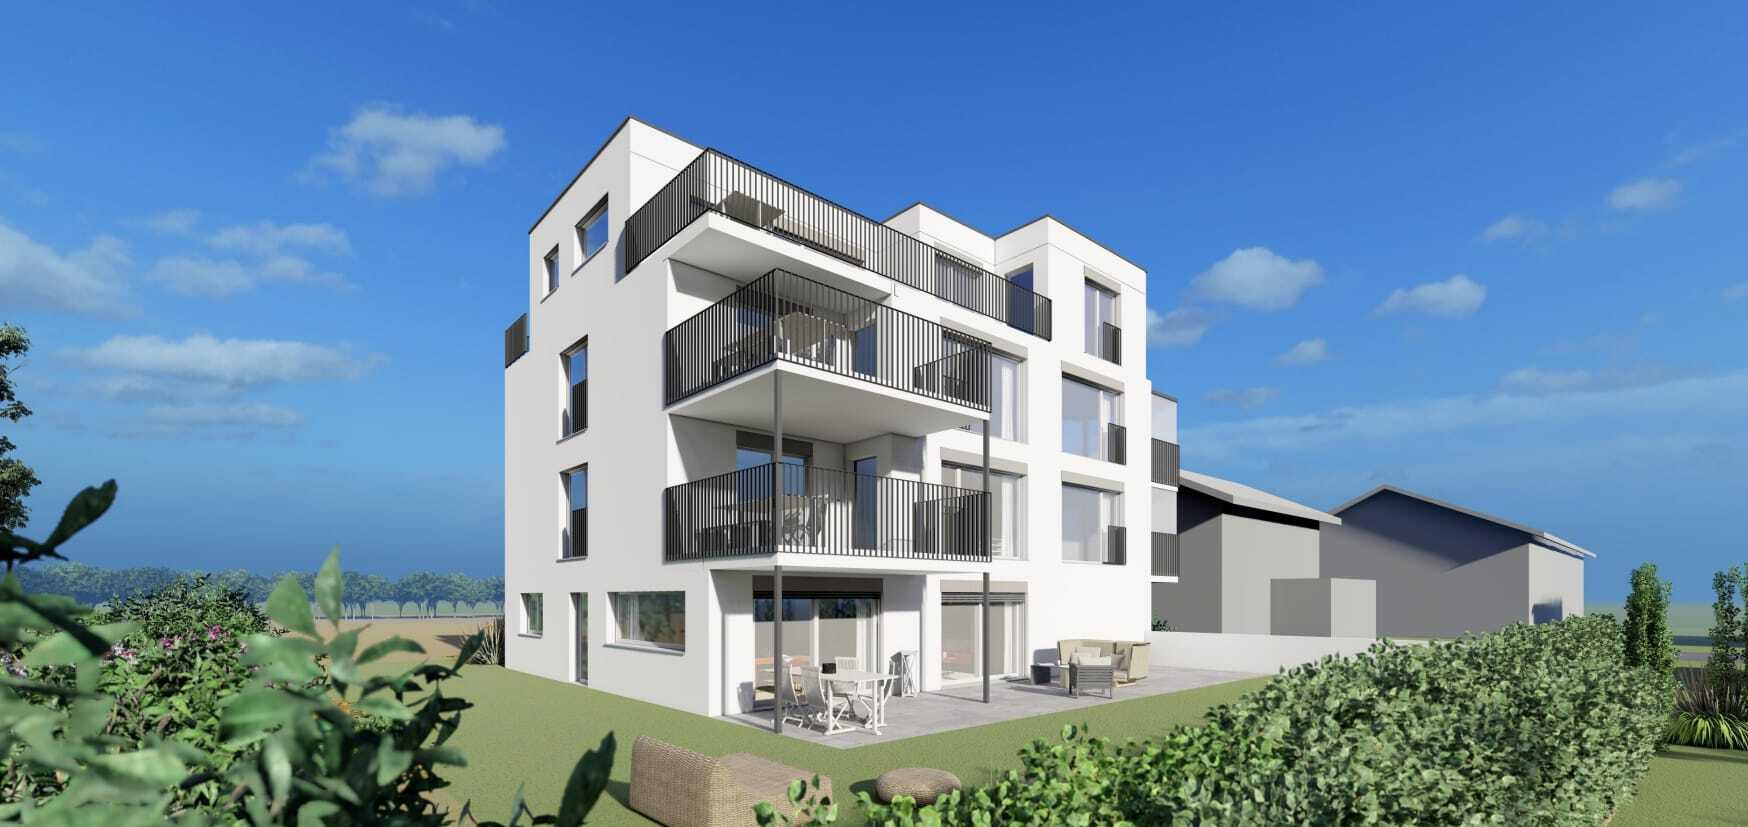
Buy approved multi-family home project with 4 units in Wiesendangen
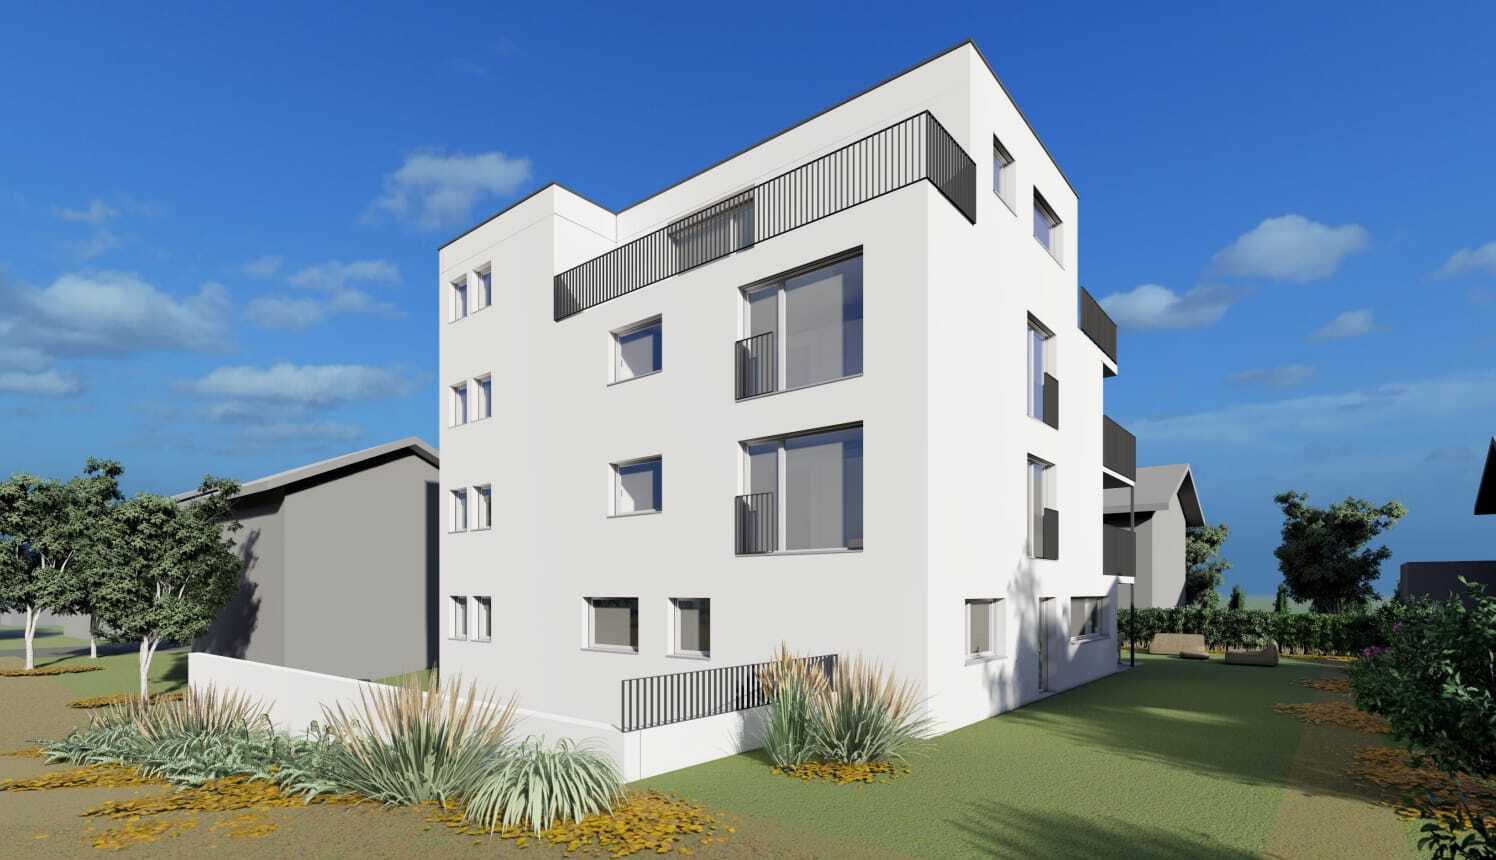
Attractive investment opportunity for investors in Wiesendangen: For sale is a plot of land at Niederfeldstrasse 6, 8542 Wiesendangen, including the approved project and implementation planning by the architect. The building permit is dated 11.04.2023 and plans to demolish the existing building and build a modern apartment building with 4 residential units on 4 floors. Project key figures at a glance: 4 residential units on 4 floors 441.61 m² planned net living space 110.37 m² planned terrace area 662 m² Plot 2,983 m³ building volume Lift available The four units enable a broad leasing strategy and distribute the rental risk among several parties. The approved planning creates a solid basis for further implementation and reduces the risk of approval. The lift provides convenient access to the floors and supports a broad target group approach in the long term. The generously designated terrace areas complement the offer and strengthen the attractiveness of the apartments for...
Single family house
Single family house on sale in Bärau - 740 m²
Price upon request
Bäraustrasse 79, 3552 Bärau
To agree
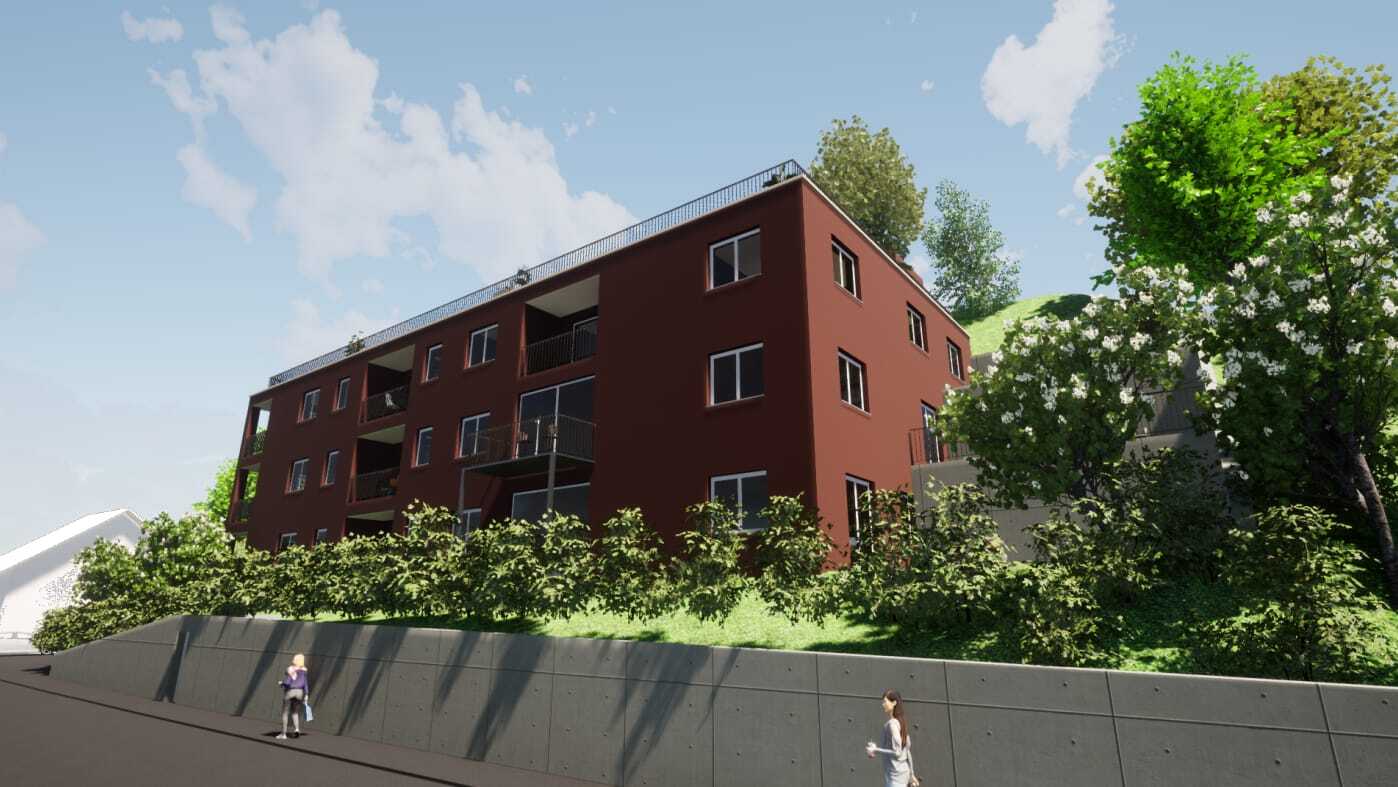
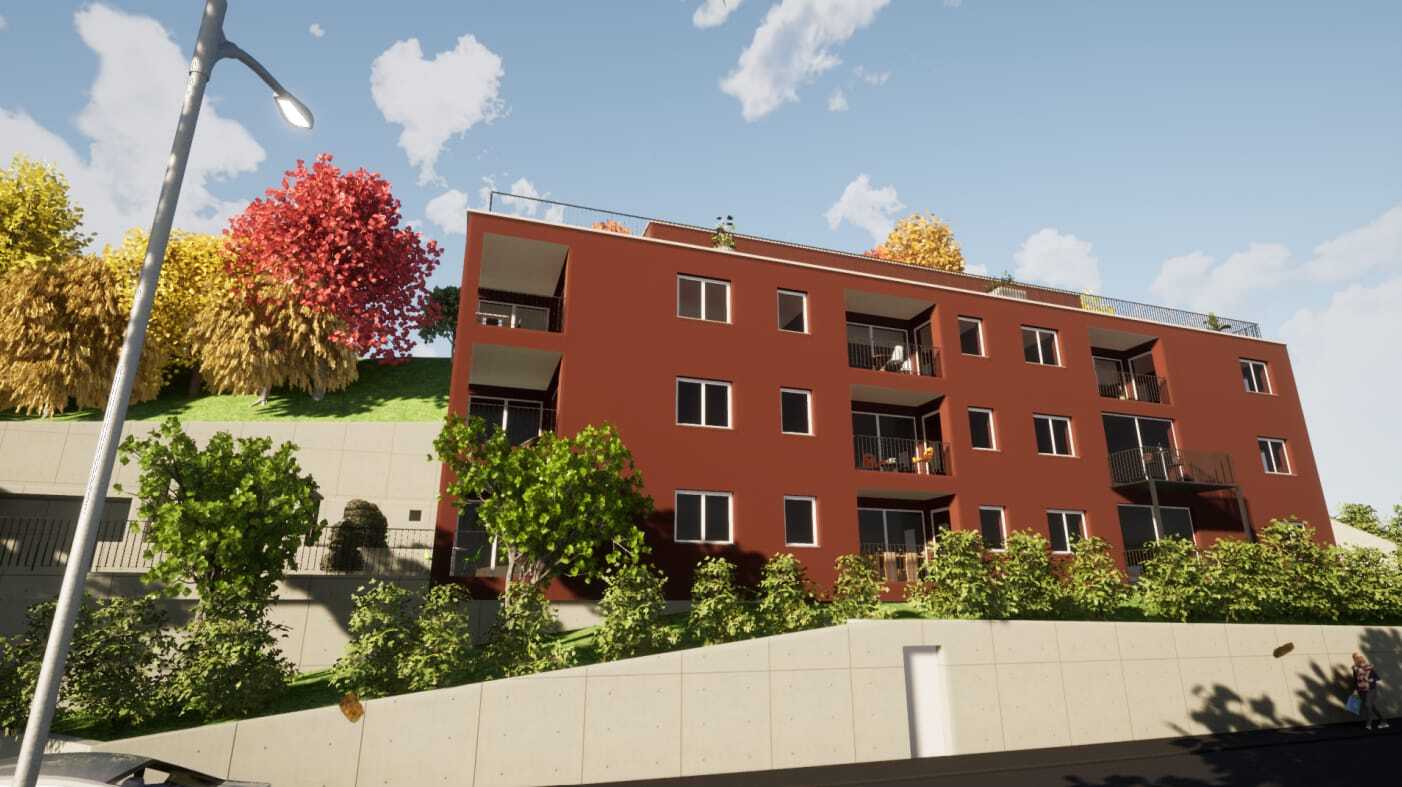
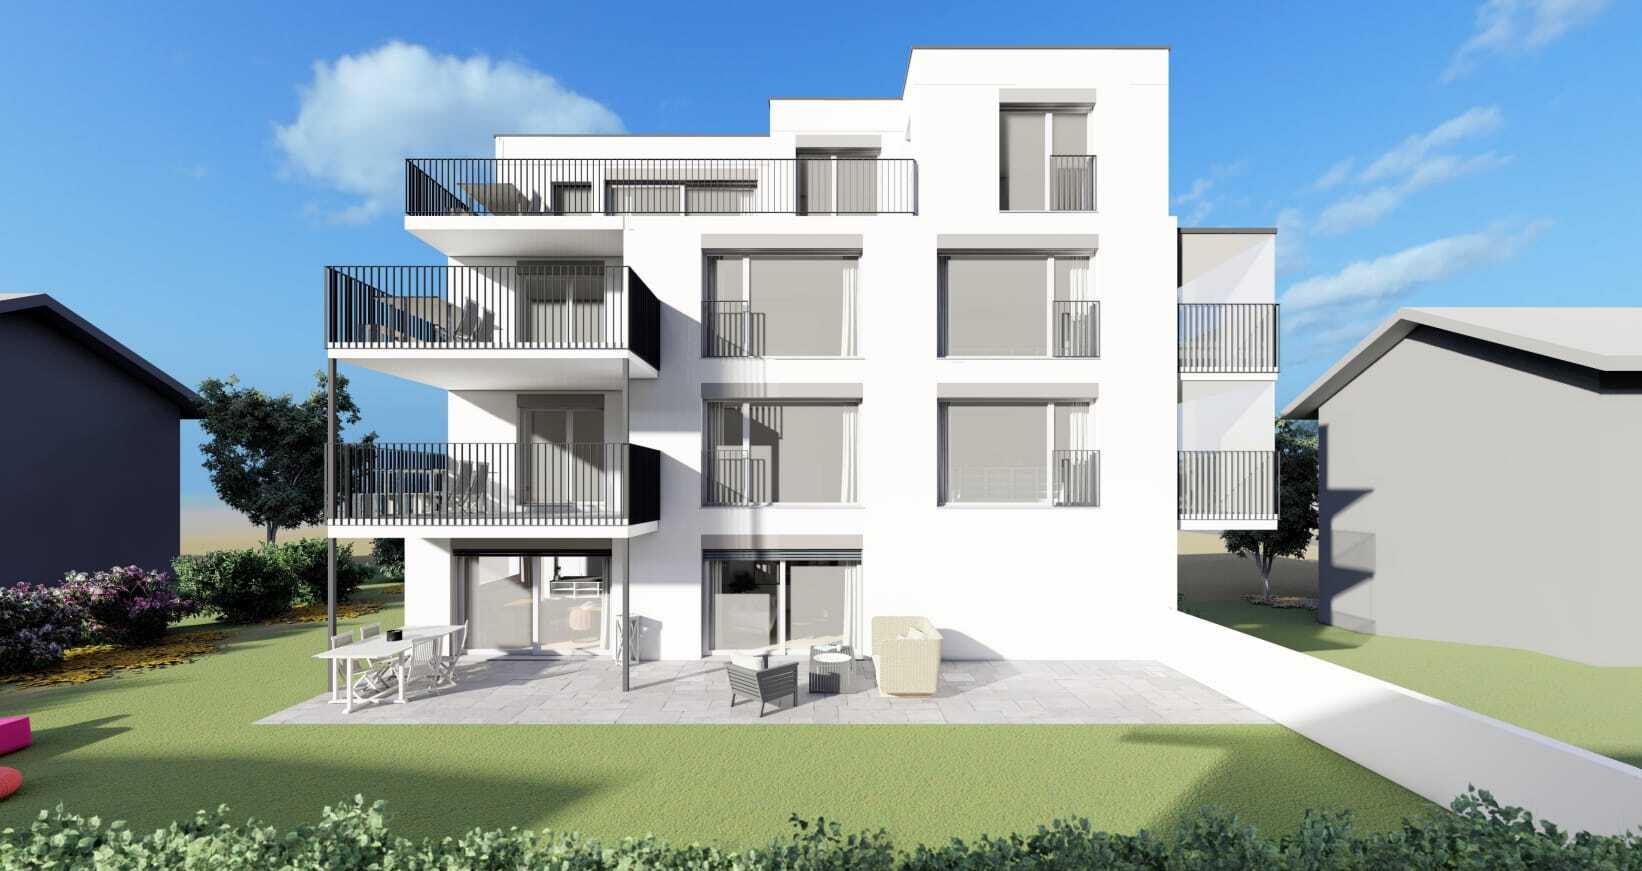
Buy approved multi-family home with 12 units in Bärau
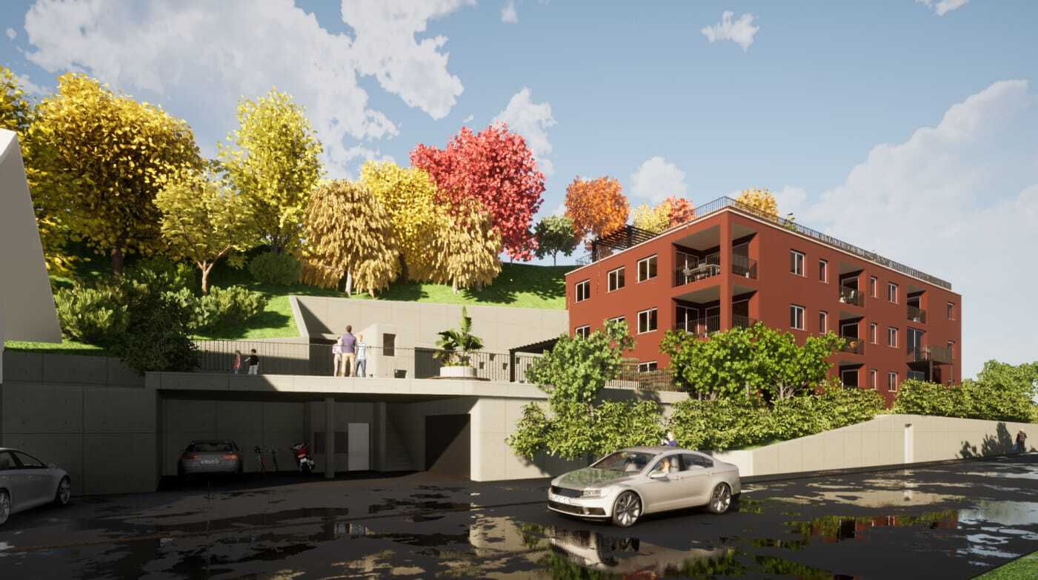
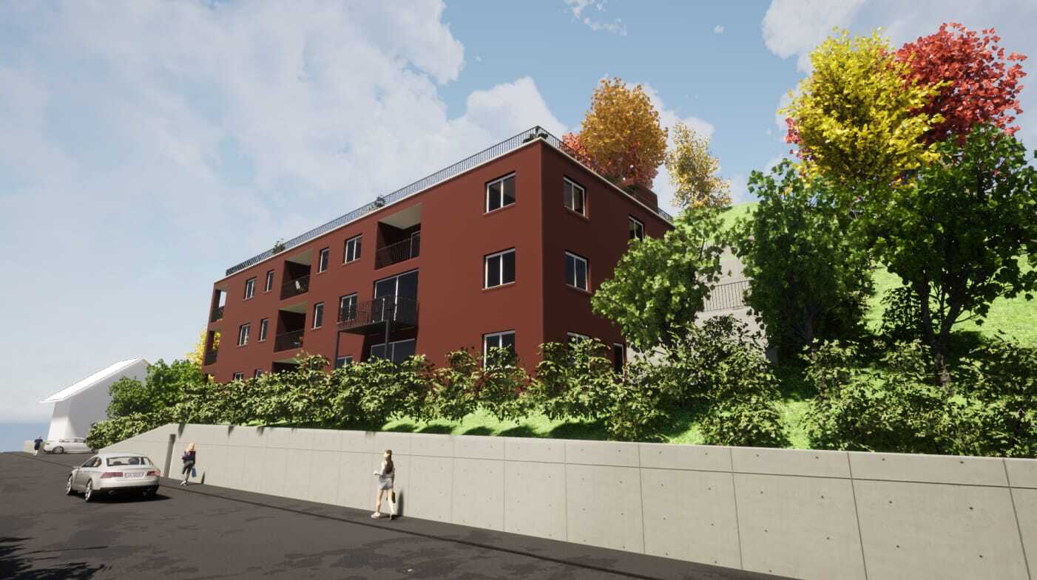
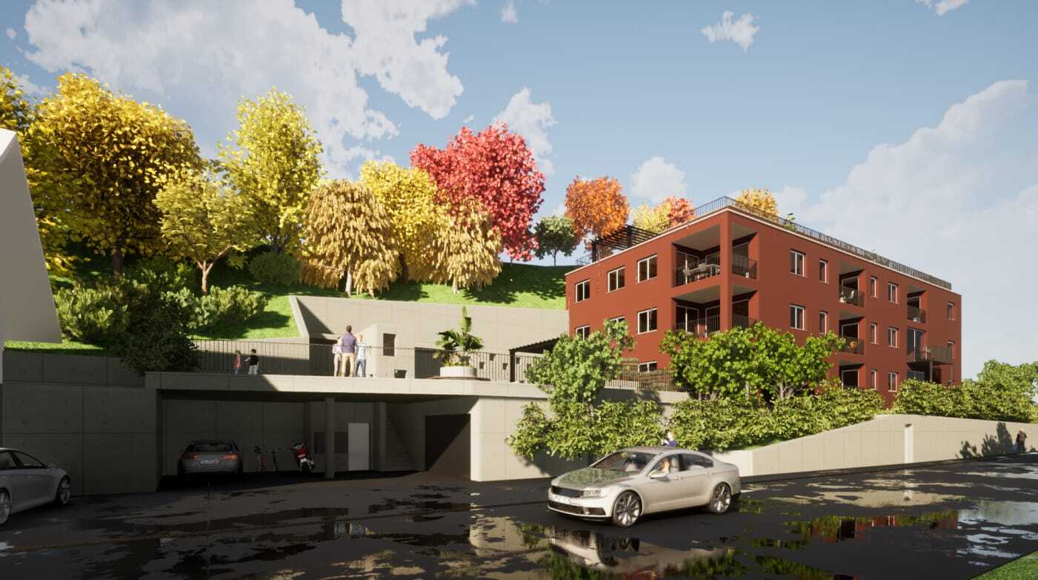
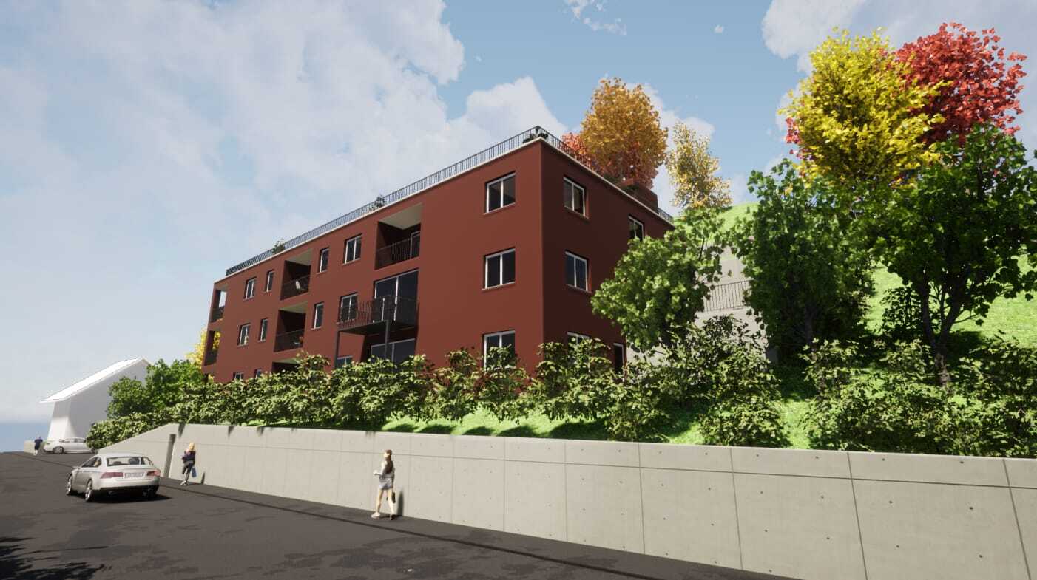
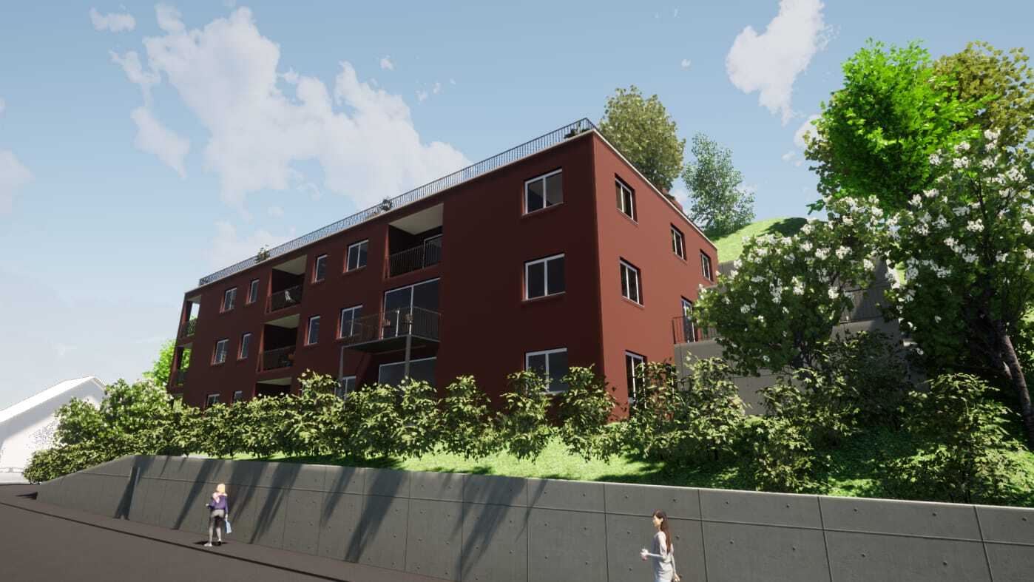
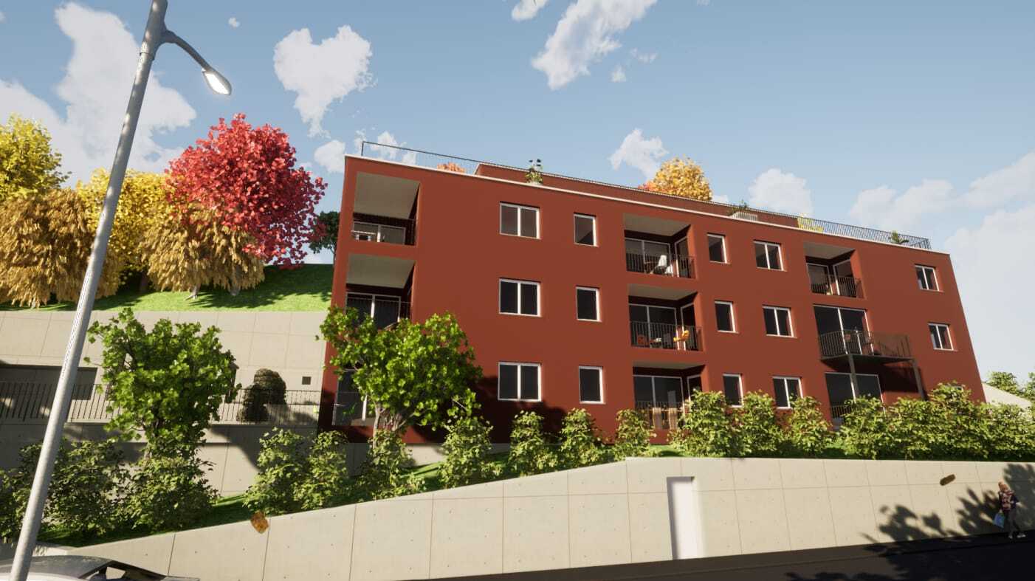
Approved multi-family house project in Bärau The property at Bäraustrasse 79 in 3552 Bärau is for sale, including the approved project and implementation planning for the "Haus A" apartment building. The planned new construction project includes 12 apartments, a lift and a parking garage. Completion is scheduled for construction in 2027 . The key figures form a solid basis for investors and developers: The total net living space is approx. 739.9 m², the building volume is around 6,391 m³ according to SIA 416. The site covers approx. 1,764 m² and offers space for the planned development as well as outdoor and green areas. A total of 15 parking spaces are planned for mobility; the exact division between the parking garage and other parking areas has not yet been specified. The visualisations show a contemporary architectural language with recessed balconies and loggias. The building is embedded in an attractive hillside location. A photovoltaic system with approx. 25 kWp is...
Attic flat
Attic flat with 3.5 rooms on sale in Wiesendangen - 86 m²
CHF 1,590,000.-
CHF 18,596.-/sqm
Niederfeldstrasse 6, 8542 Wiesendangen
3rd floor
To agree
3.5-room attic, 44.6 m² terrace, Wiesendangen (ZH)
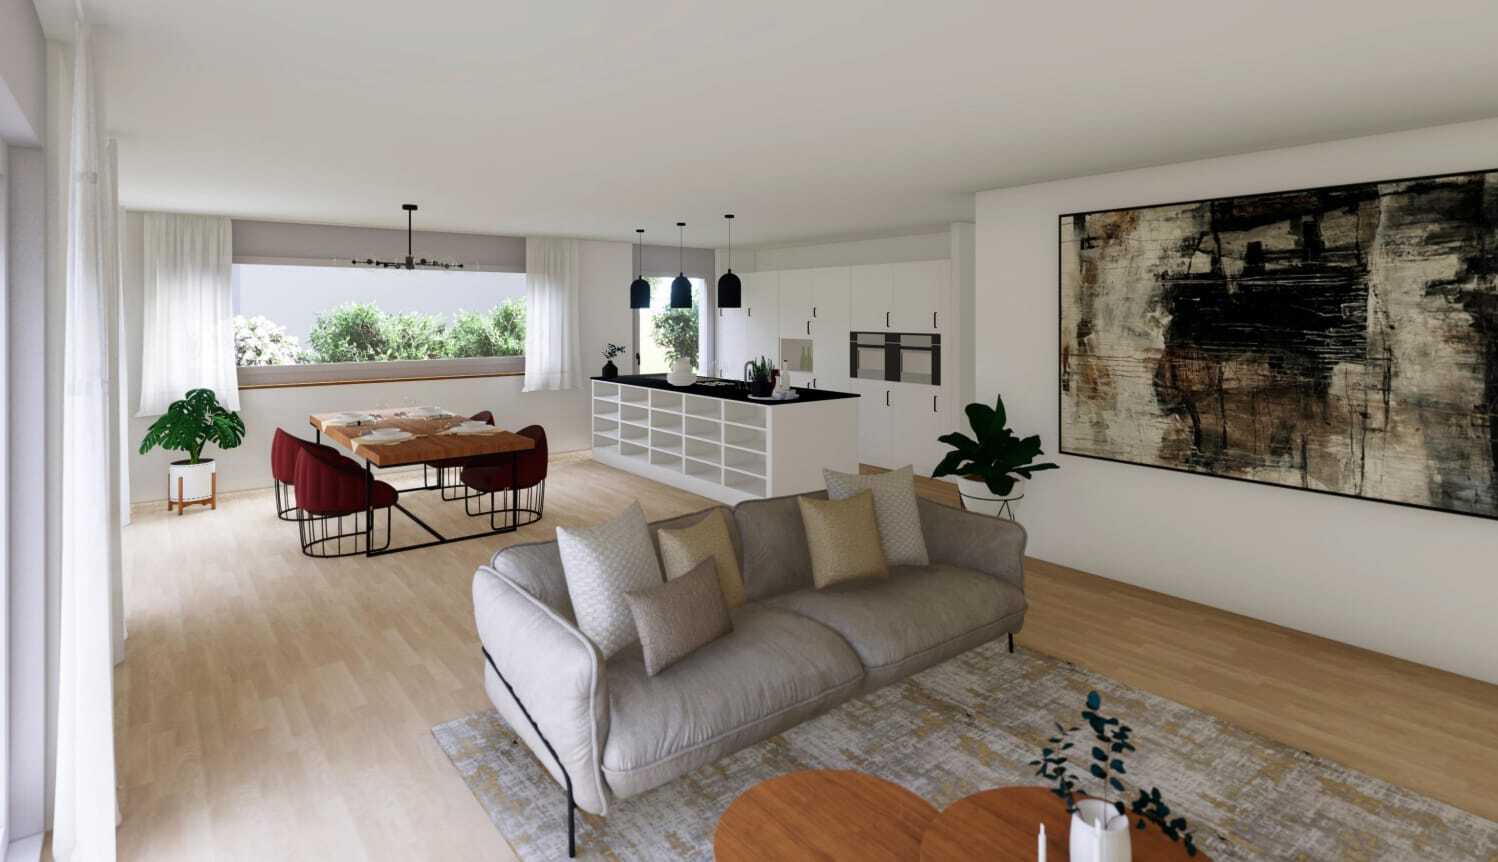
Light, foresight and privacy on your own attic: This high-quality 3.5-room apartment (built in 2026, occupancy from 2027) is being built on the 3rd floor of a modern 4-party house in Wiesendangen (ZH). Living space: 85.55 m²; Living/dining/cooking 36.22 m² Terraces: total 44.64 m² (approx. 27.73 m² + 16.91 m²) - sun, tranquility and lots of privacy Rooms: approx. 14.4 m² and 8.0 m² 2 wet rooms: Bath/WC and shower/WC Comfort: Elevator from the underground car park to the apartment, own WM/TU, basement 7.83 m² Energy & Climate: Air-to-water heat pump, underfloor heating, photovoltaics for general electricity - efficient new building quality Parking: Underground car park in the house; Parking space CHF 35,000 Location & Mobility Quiet Niederfeldstrasse; Wiesendangen train station approx. 600 m (S-Bahn every 15 minutes) A1 connection Winterthur approx. 1 km; Zurich Airport approx. 19 km Price & Subscription Price: CHF 1,590,000 Occupancy: from 2027 This attic...
Building lot
Building lot on sale in Wiesendangen
CHF 2,680,000.-
Niederfeldstrasse 6, 8542 Wiesendangen
To agree
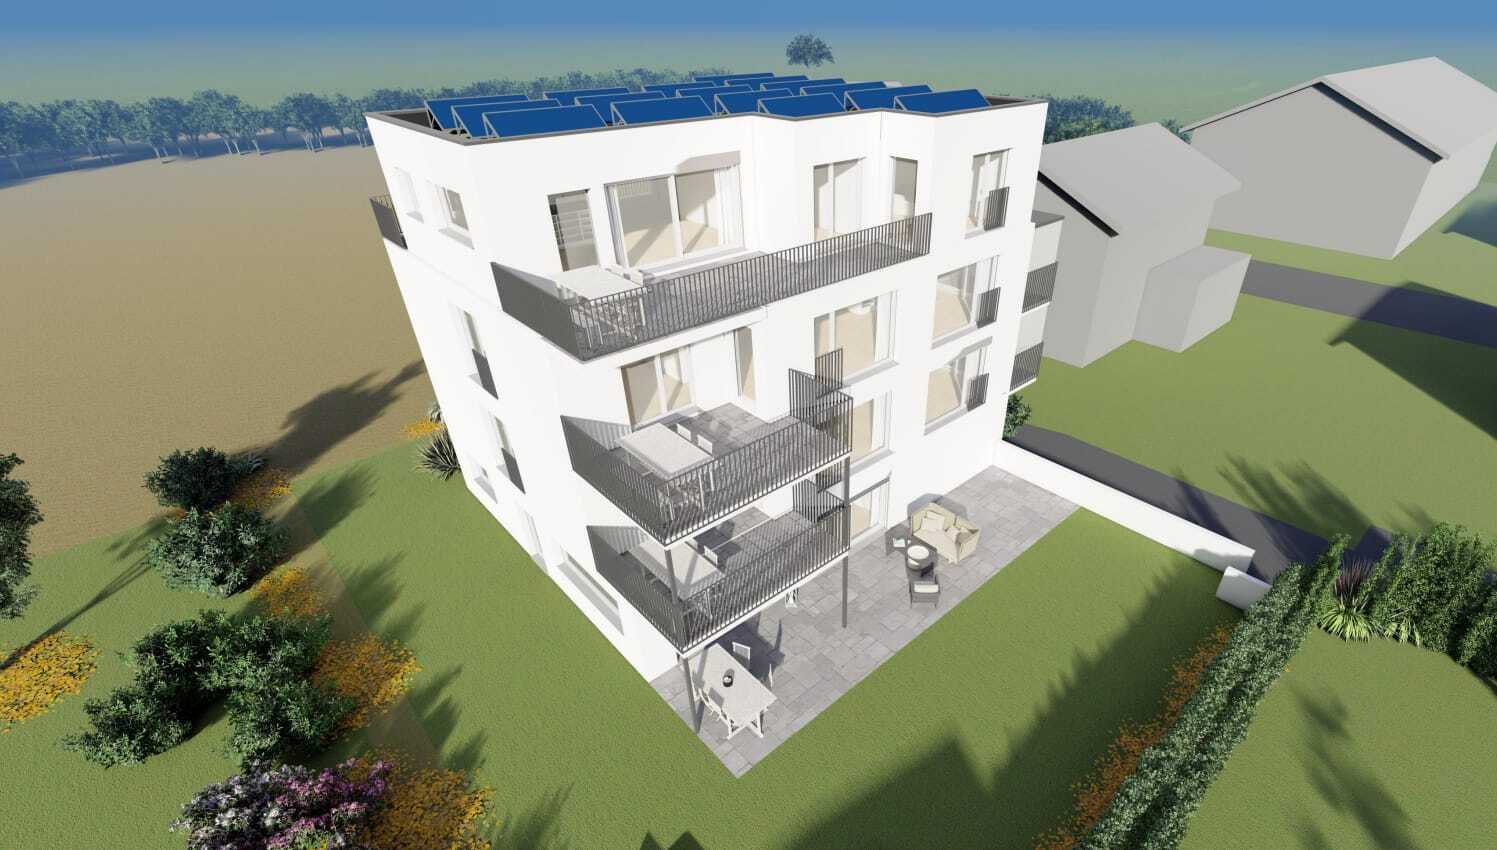
Buy building land with approved multi-family home project in Wiesendangen
Plot ready for construction with approved new construction project A 662 m² plot of land is for sale at Niederfeldstrasse 6 in 8542 Wiesendangen. The purchase price includes an approved project as well as the implementation planning for the demolition of the existing building and the construction of a new modern apartment building. The building permit was granted on 11.04.2023, thus creating a solid basis for the timely further development and realisation of the project. The existing planning offers investors and property developers a valuable time advantage: essential planning and licensing steps have already been taken. The project envisages an apartment building with contemporary architecture and generously designed outdoor areas. The visualizations show balconies and terraces that give the future apartments attractive private outdoor spaces. The specific housing and area information cannot be found in the available property data. Key project dates: Land area: 662 m² Approved...
Building lot
Building lot on sale in Langnau im Emmental
CHF 1,760,000.-
Bäraustrasse 79, 3550 Langnau im Emmental
To agree
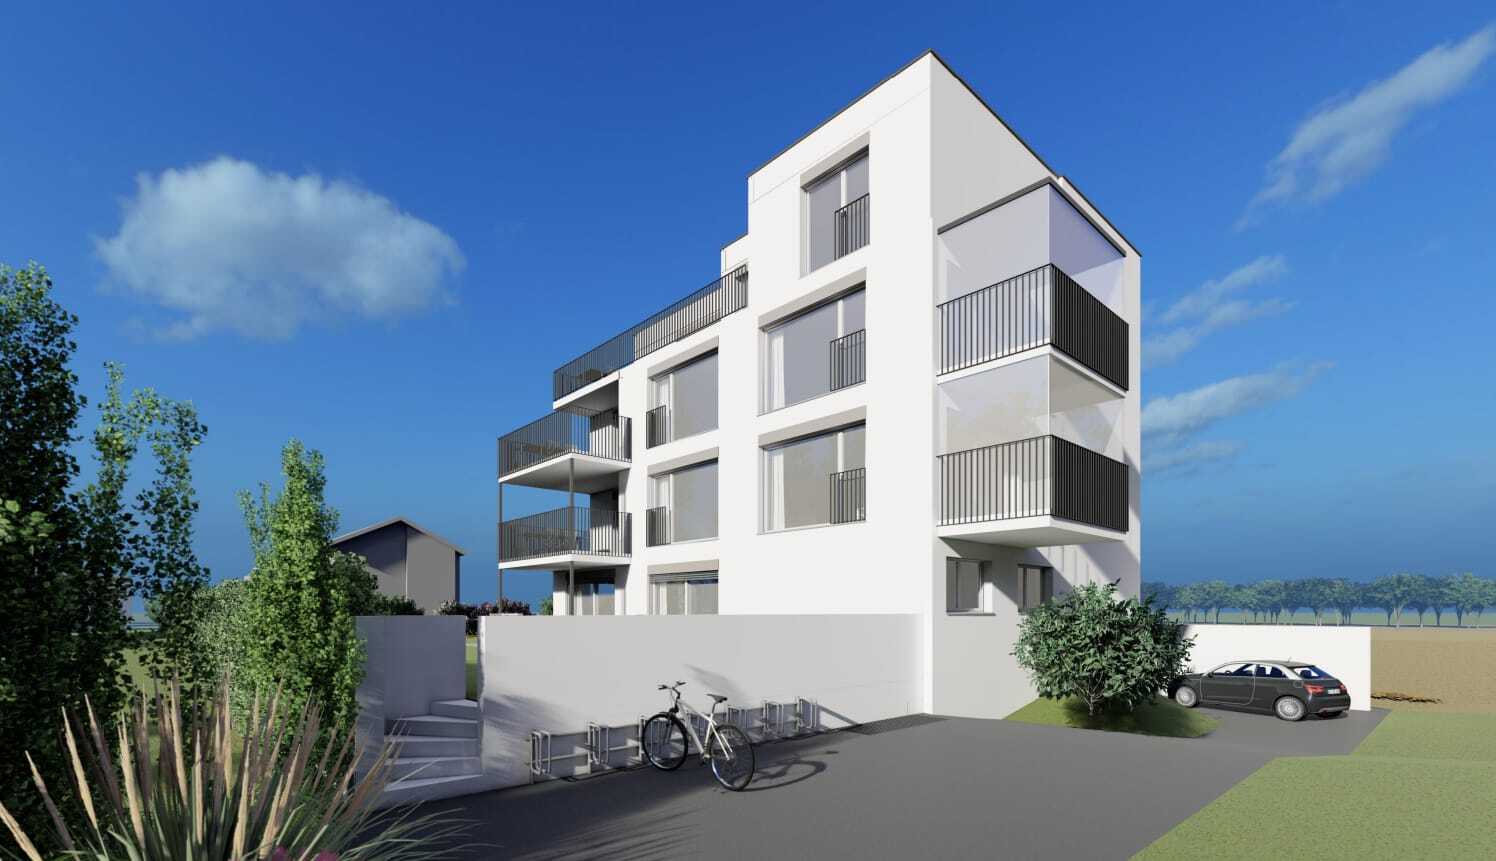
Approved multi-family home project: Buy 12 units in Langnau i. E.
Approved new construction project for jetties in Langnau im Emmental The property KTN 725 at Bäraustrasse 79 in 3550 Langnau im Emmental is for sale. The plot covers 1,764 m² and will be sold, including the approved project and implementation planning. The apartment building House A is planned with 12 apartments and a parking garage. The purchase price is CHF 1,760,000. The project is designed as a new building. The cubic calculation according to SIA 416 shows a building volume of 6,391.43 m³ . A photovoltaic system with an output of around 25 kWp is planned on the attic roof. The parking garage complements the project with a feature relevant for later rental; the number of planned parking spaces is not specified. For investors, the offer offers a combination of land, building permit and implementation planning. This means that the project development is already based on a concrete basis under planning law. Further implementation can be organised and structured in terms of dates...
Apartment
Apartment with 4.5 rooms on sale in Trasadingen - 135 m²
CHF 569,000.-
CHF 4,230.-/sqm
Dorfstrasse 27, 8219 Trasadingen
1st floor
To agree
Bright 41/2-room apartment with charm in Trasadingen
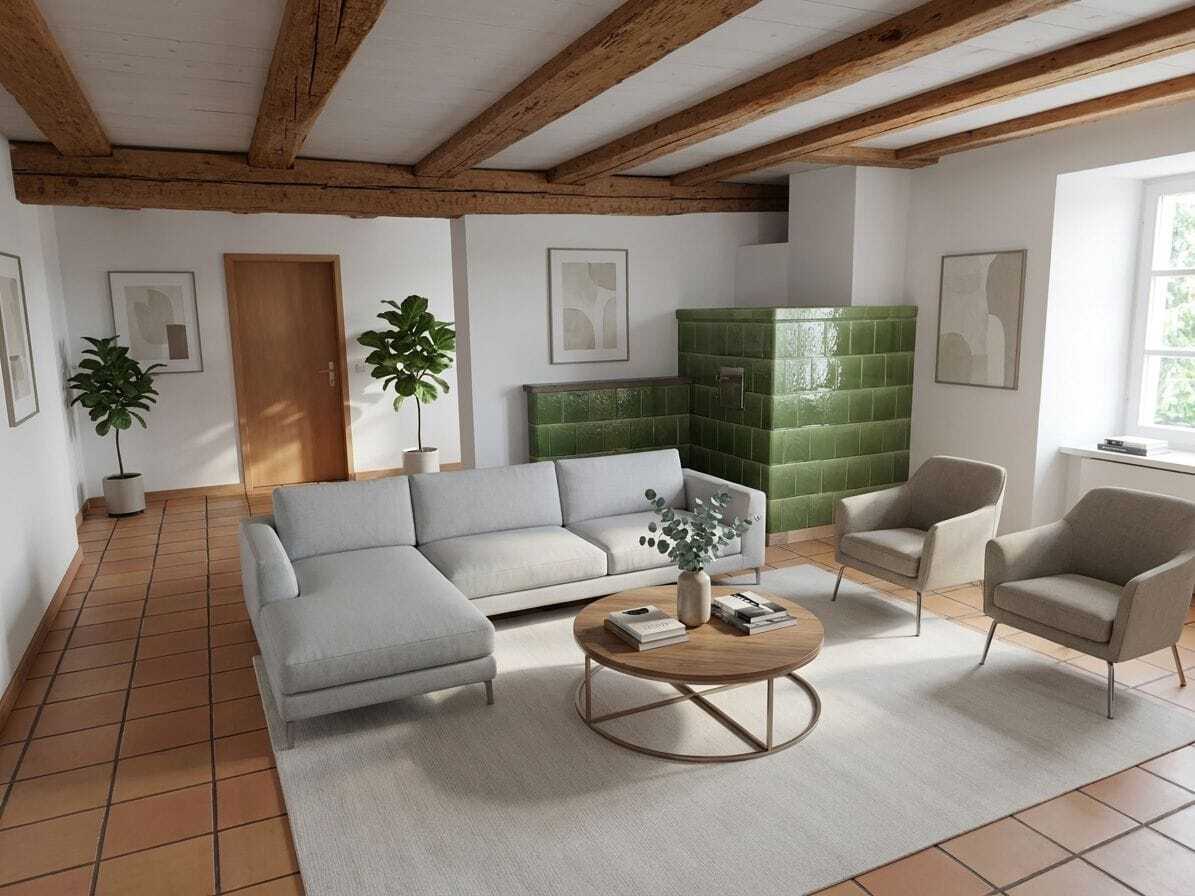
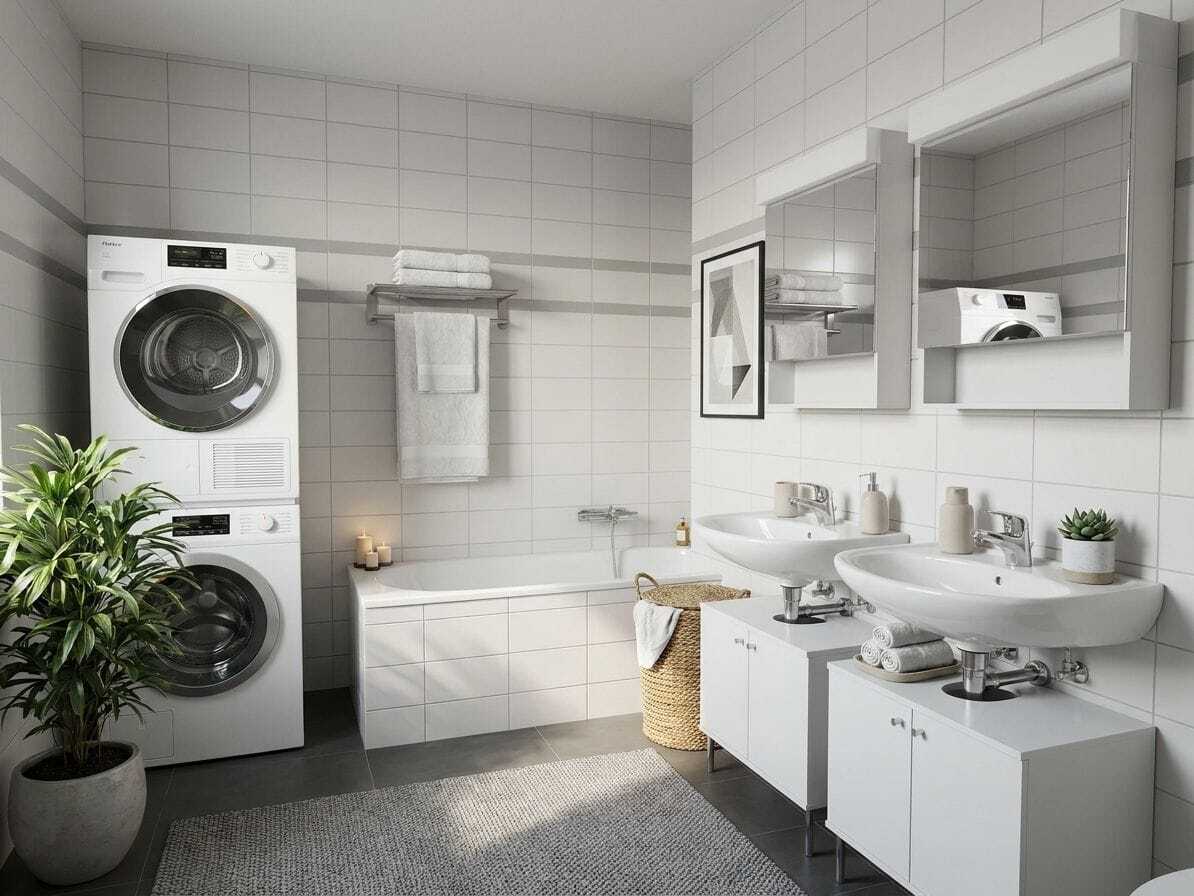
This condominium in the wine village of Trasadingen combines space, light and character. Located on the upper floor of a manageable house, a spacious eat-in kitchen with natural stone elements and a view of the countryside welcomes you. The adjoining living room is characterized by the green tiled stove ; exposed wooden beams, parquet flooring and terracotta create a warm, tranquil atmosphere. A sunny balcony extends the living outside. The choice of materials is harmonious, the rooms are bright and pleasantly proportioned - ideal for people who appreciate authenticity and suitability for everyday use. Heating is efficient and contemporary via pellet heating with radiators. Spacious eat-in kitchen with natural stone and plenty of storage space Tiled stove for comfort and special ambience Exposed beams, parquet and terracotta - harmonious living feeling Two wet zones with bathtub, double washbasin and practical washing tower Sunny balcony with space for the seating area Cellar...
Building lot
Building lot on sale in Nesslau - 175 m²
Price upon request
Germen 775, 9650 Nesslau
To agree
Ensemble with inn, 2 apartments & barn in Nesslau - buy
Rare opportunity in Nesslau: A coherent ensemble of inn, dépendance/second-hand shop and barn is for sale on 4,989 m² of land. It includes the house numbers 774, 775 and 776 - they belong together as a unit - and is quietly located in the countryside with a garden, courtyard and mountain view. Access is directly from the cantonal road; the bus stop is about 10 m in front of the door, the train station Nesslau-Neu St. Johann is about 1.8-2 km away. This is what the ensemble 774/775/776 offers: Living: 2 apartments (1st floor approx. 125 m², 2nd floor approx. 50 m²; total approx. 175 m²) Gastronomy/Commercial: Restaurant with approx. 147 m² of catering space; Dépendance/Brockenhaus approx. 240 m² Land/Usable Areas: Barn/warehouse approx. 162 m²; Total cubature approx. 4,774 m³ (rest. 1,557 m³ / Dép. 1,824 m³ / barn 1,393 m³) Year of construction/condition: before 1919, 3 storeys, condition medium, heating gas Location & Distances: Shopping 1.8 km, post office 2.0 km...