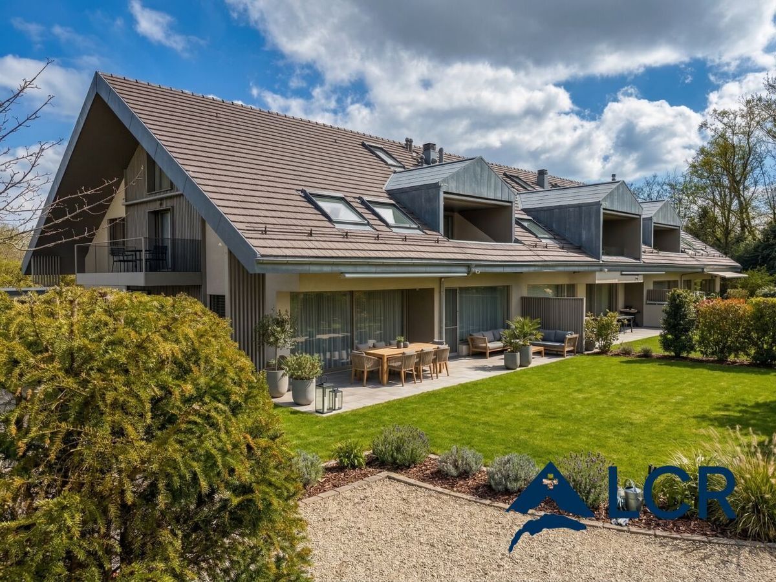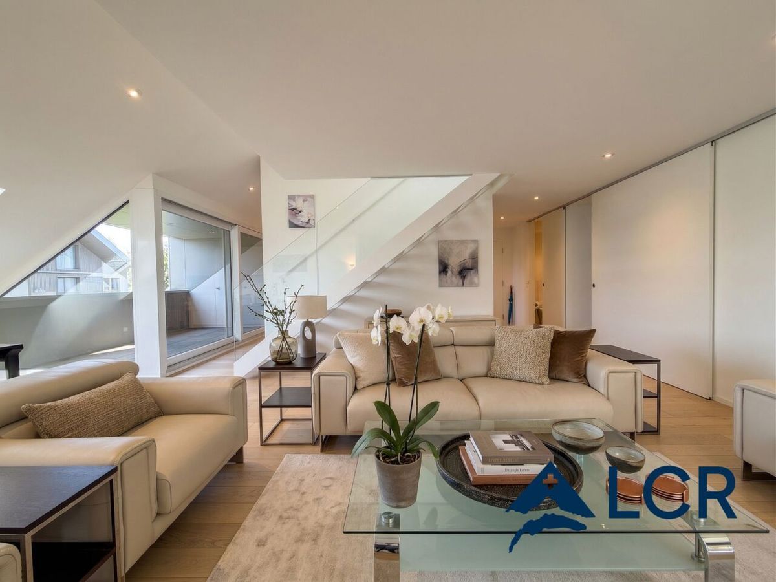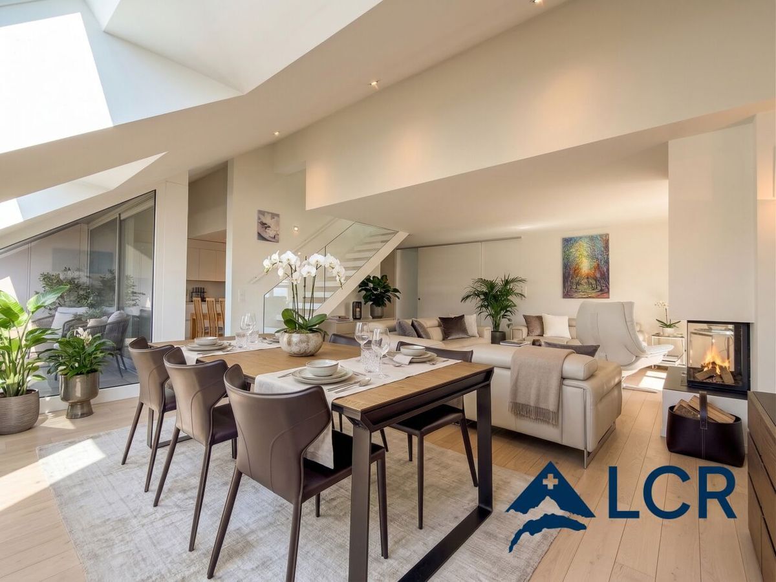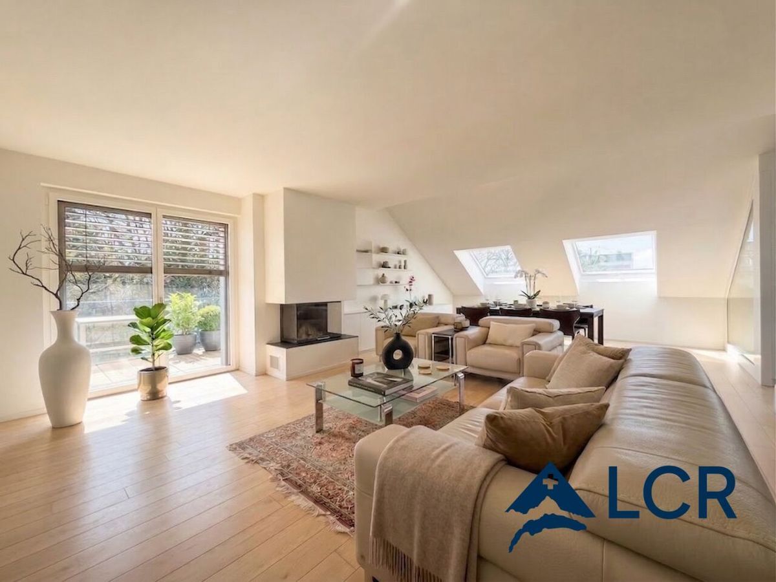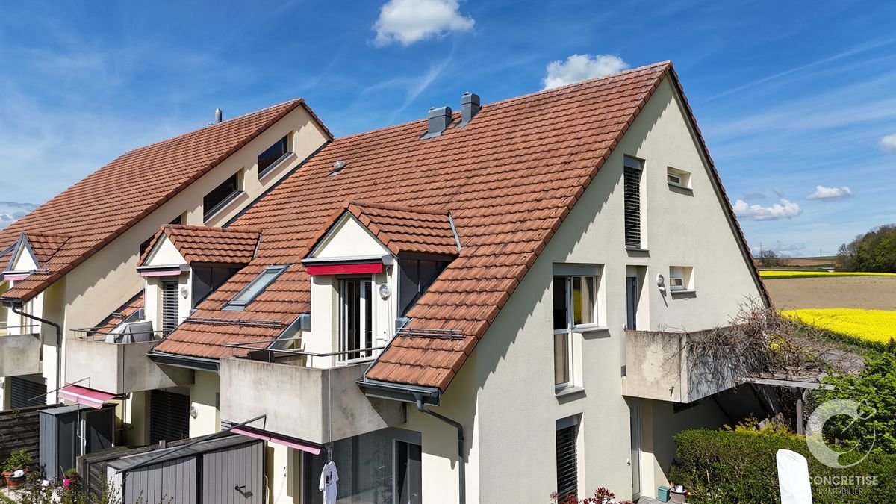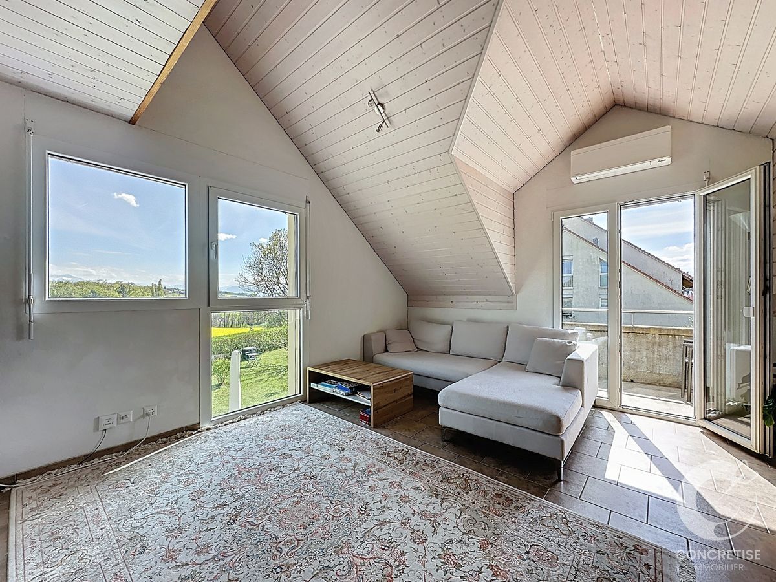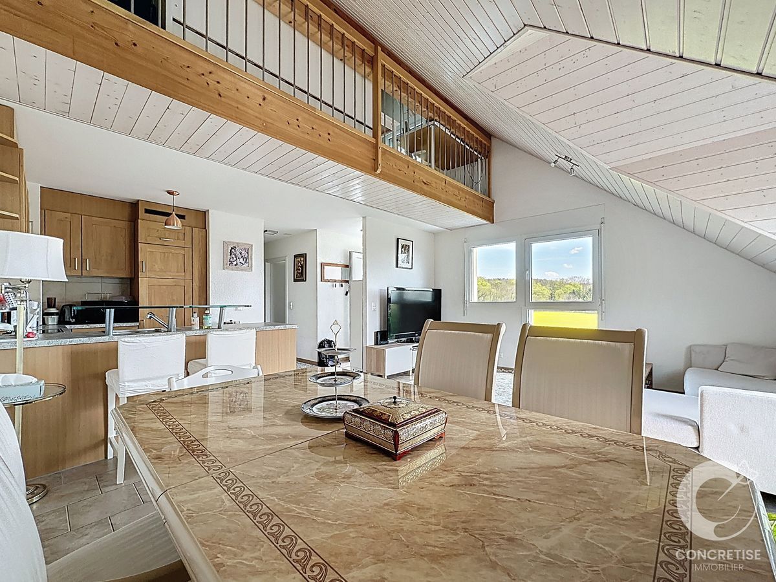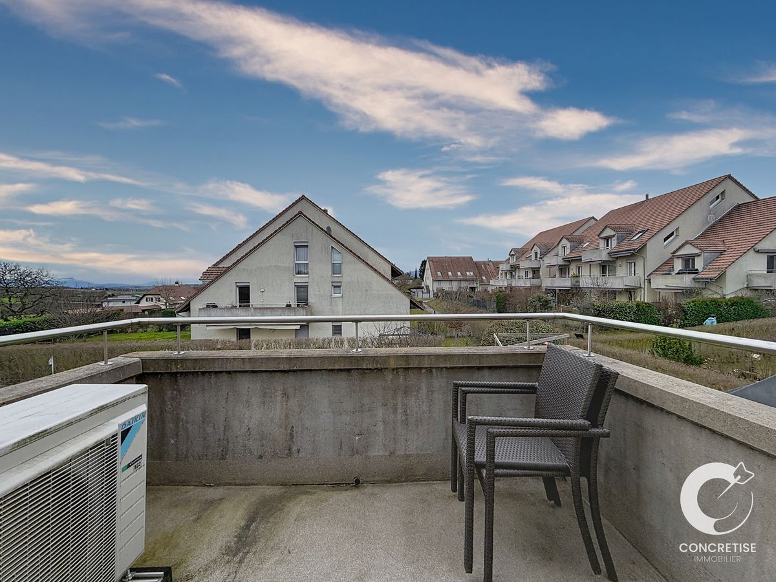
Row house with 4.5 rooms on sale in Aubonne - 160 m²
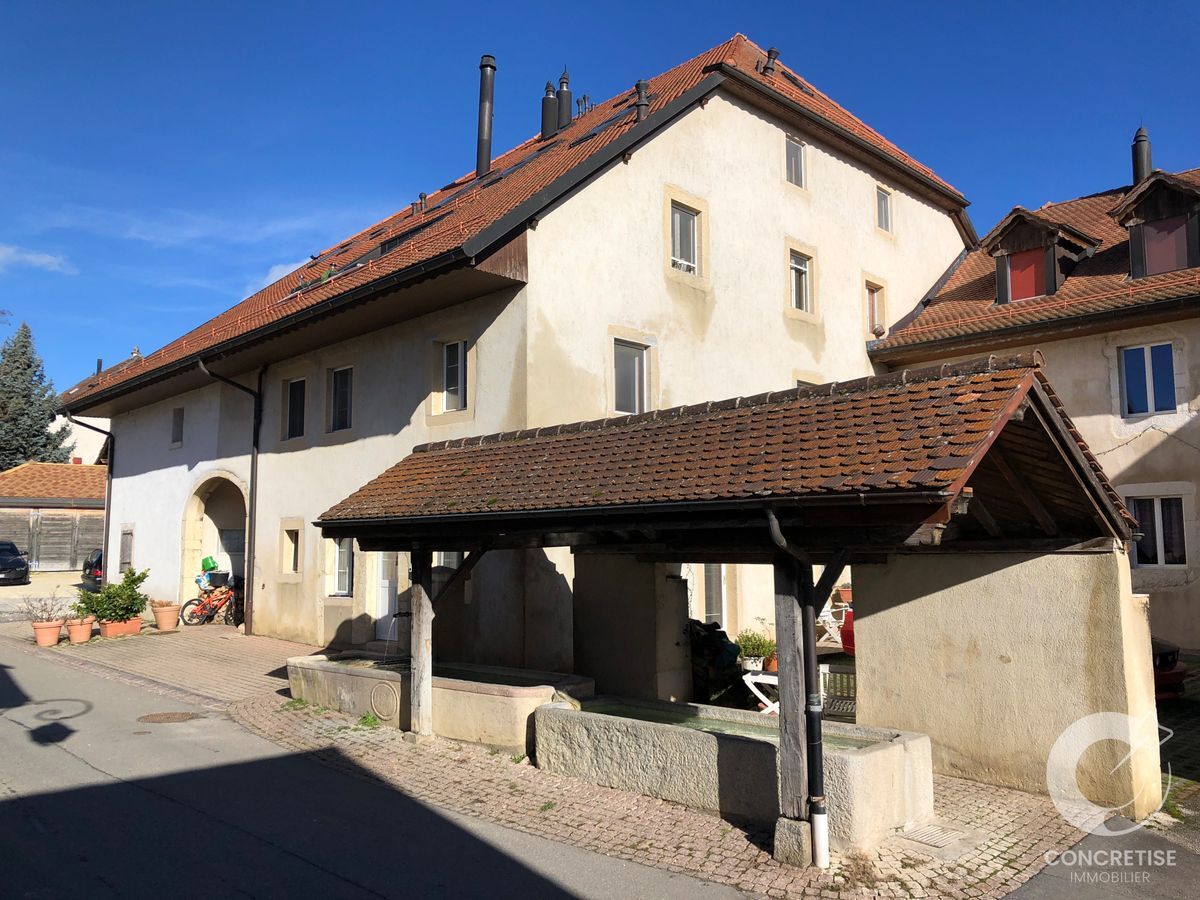
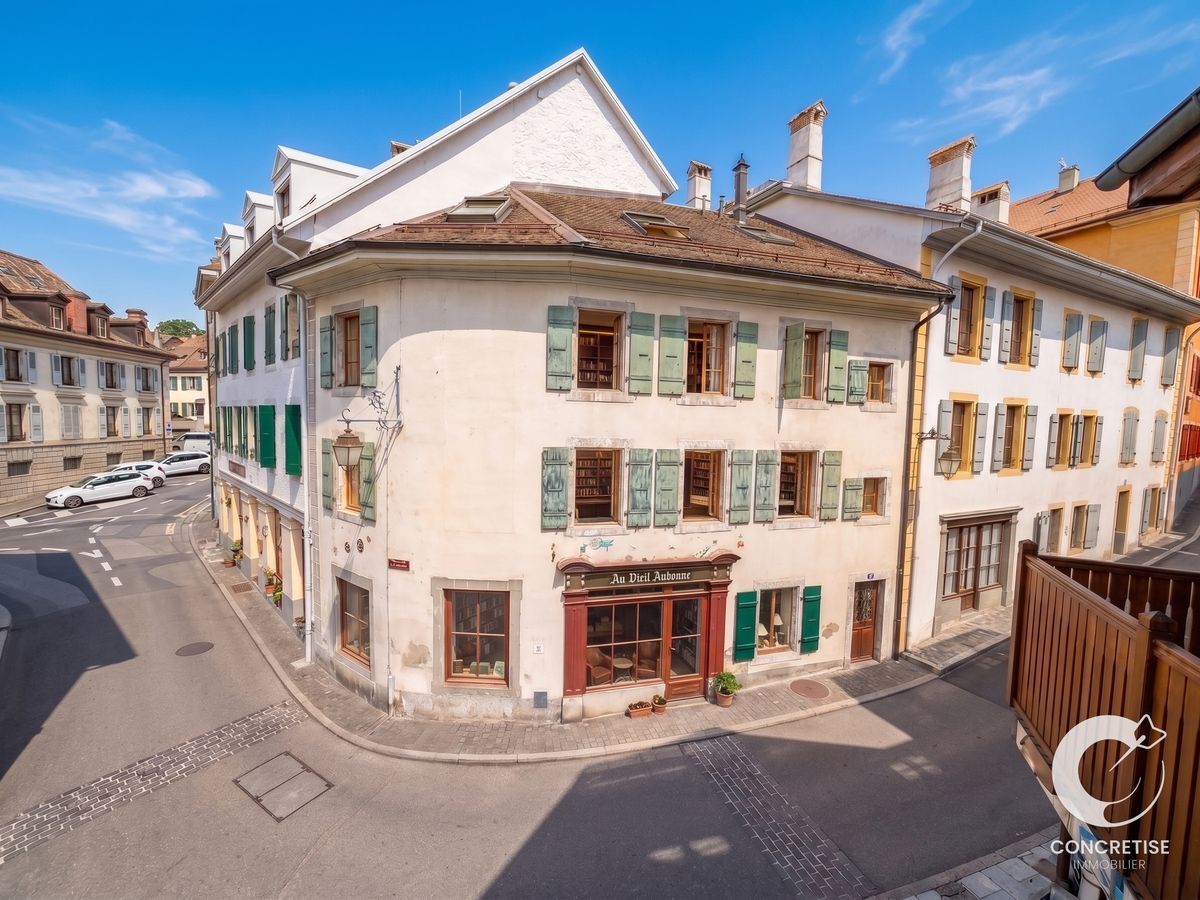
A real bourgeois house in the centre of Aubonne
Rooms4.5
Living area160 m²
Object PriceCHF 1,395,000.-
AvailabilityTo agree
Localisation
Rue des Marchands, 1170 AubonneCharacteristics
Reference
X8P6-R4ZK-231
Availability
To agree
Year of construction
1827
Latest renovations
1988
Rooms
4.5
Number of levels for the real asset
3
Living area
160 m²
Useful surface
160 m²
Description
Text translated from french, see original
Original text in french, translate to English.
The authenticity of a village house combined with a potential for activity on the ground floor.
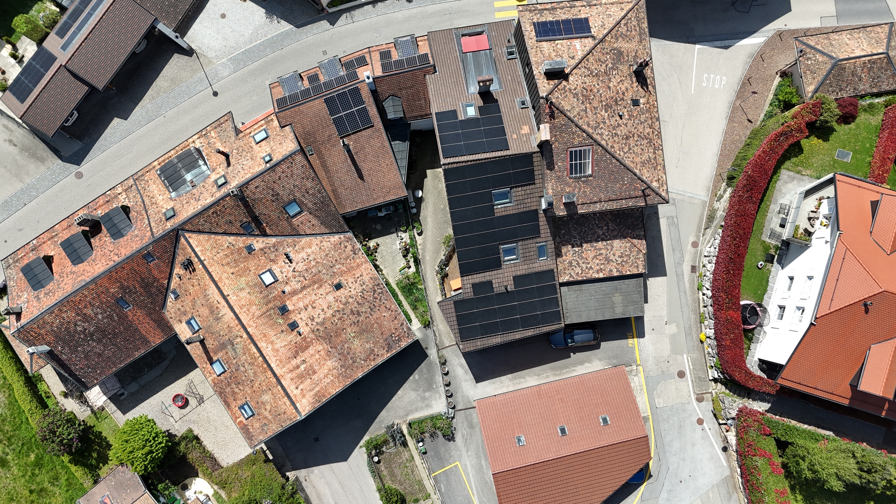
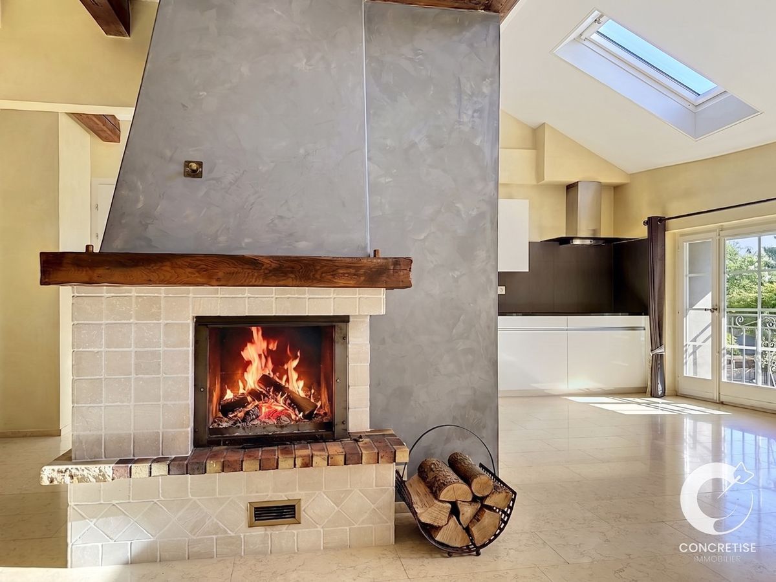
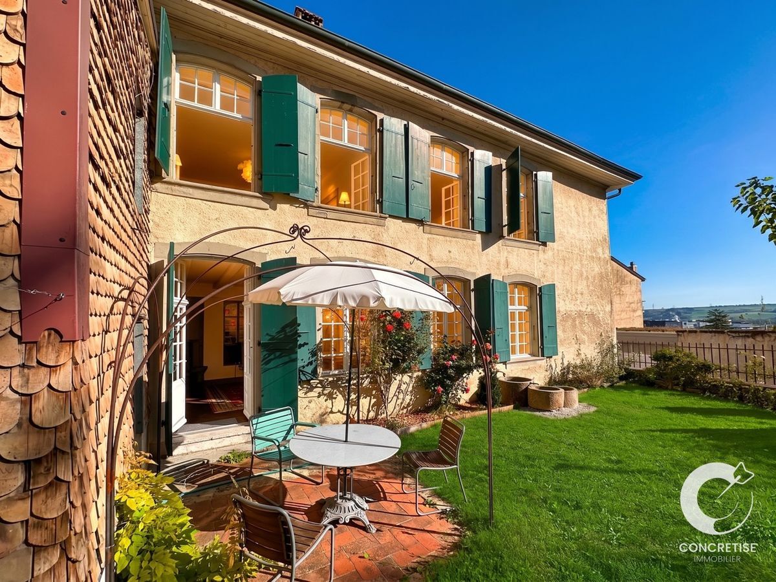
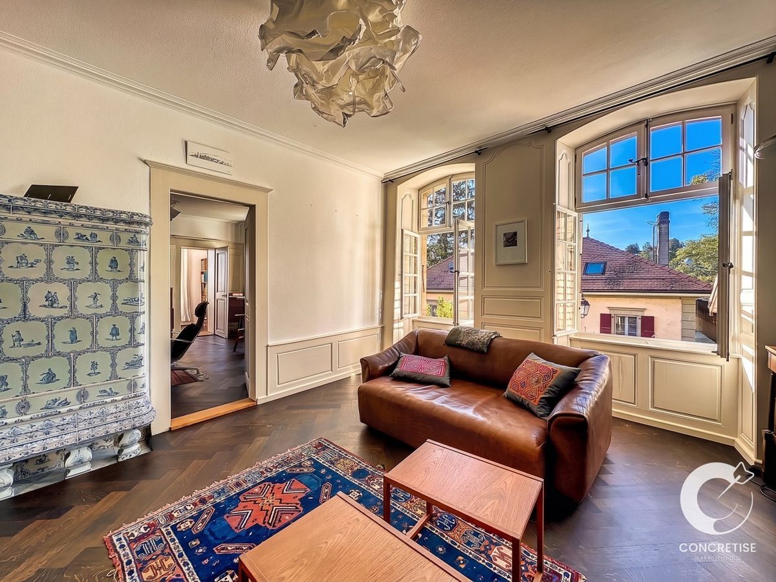
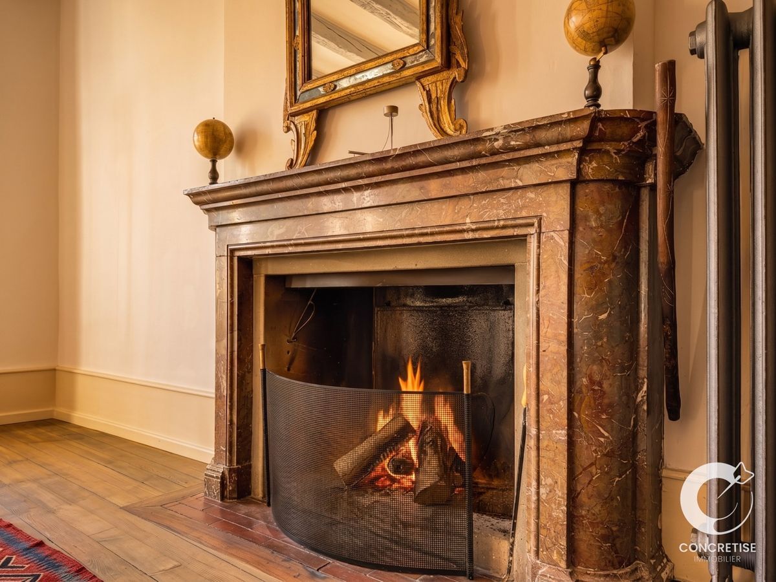
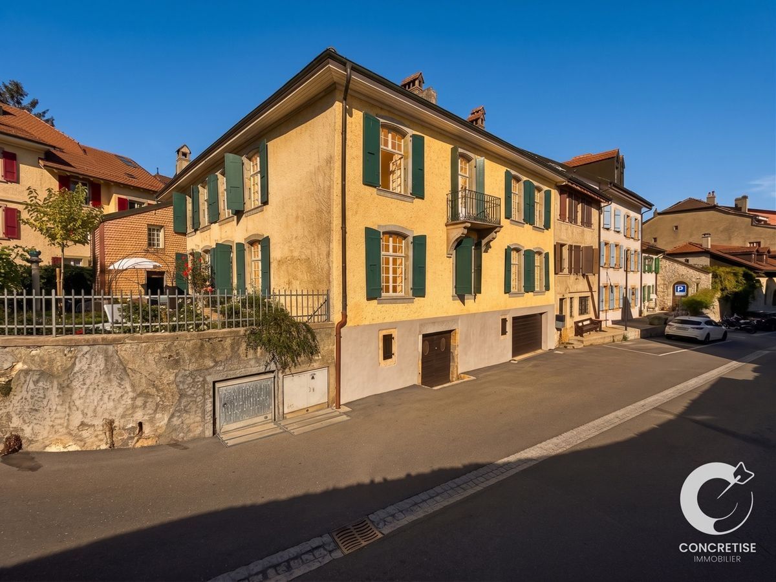
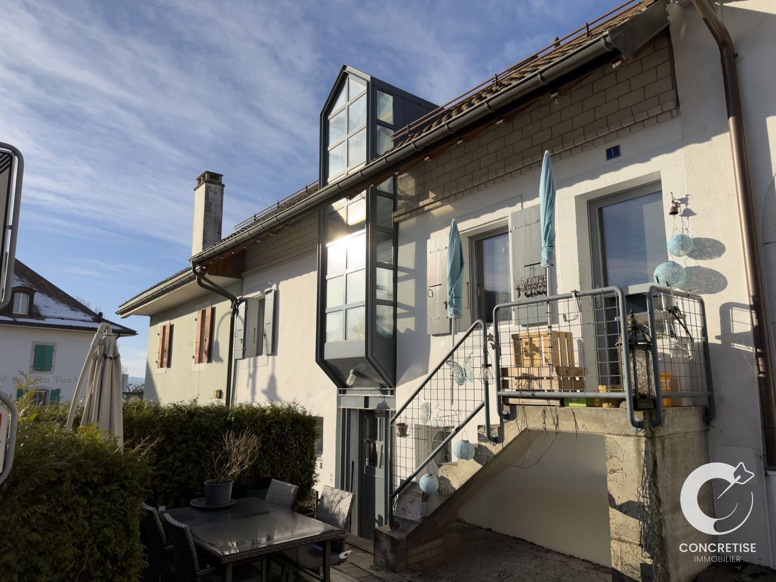
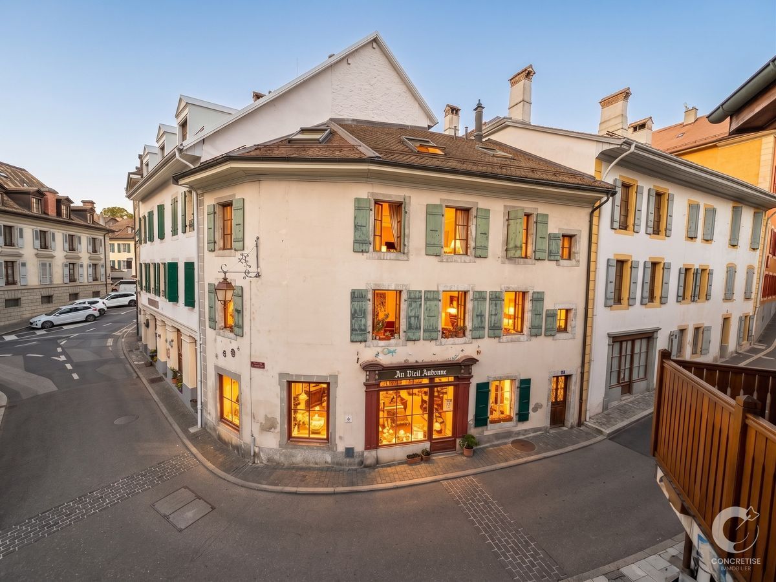
Located in the centre of Aubonne, this charming house from 1867 offers a total immersion in the charm of the old town. This bourgeois house has preserved its soul while offering generous volumes spread over four levels.
With a living area of approximately 152 m² for a volume of 626 m³, this property is ideal for those looking for an urban, peaceful and versatile living environment.
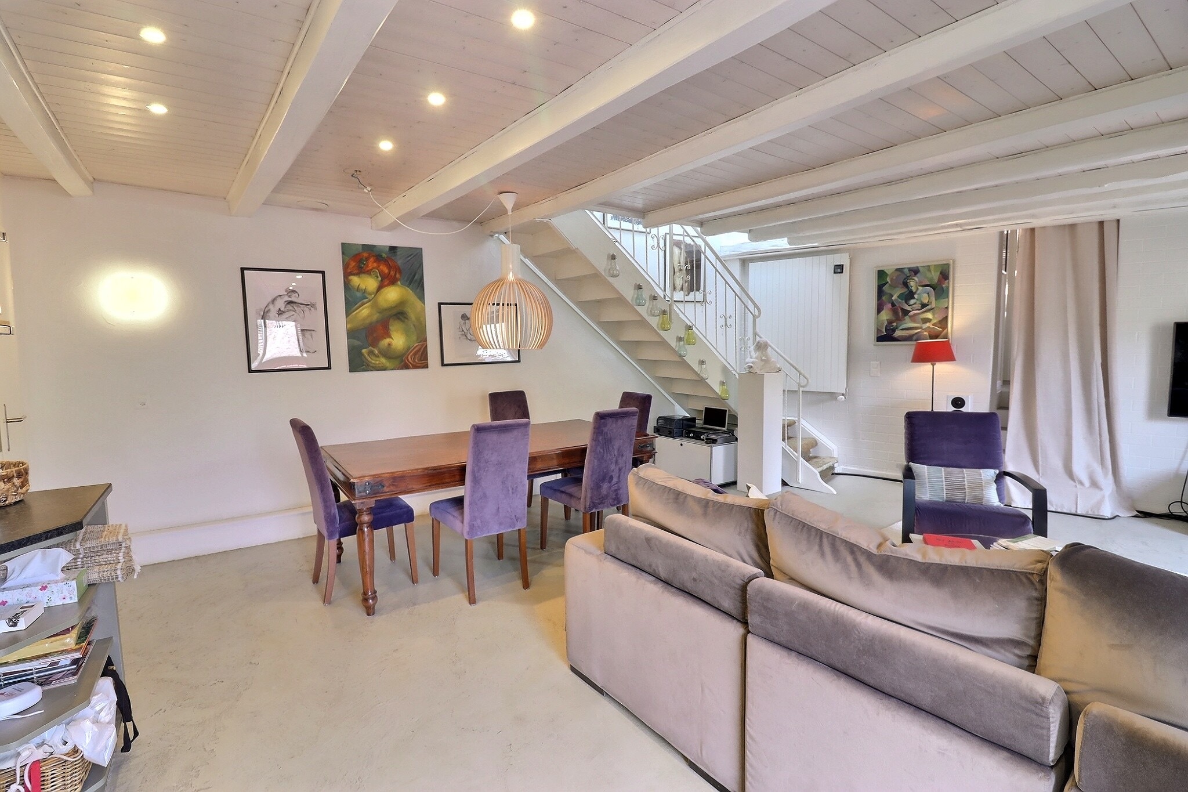
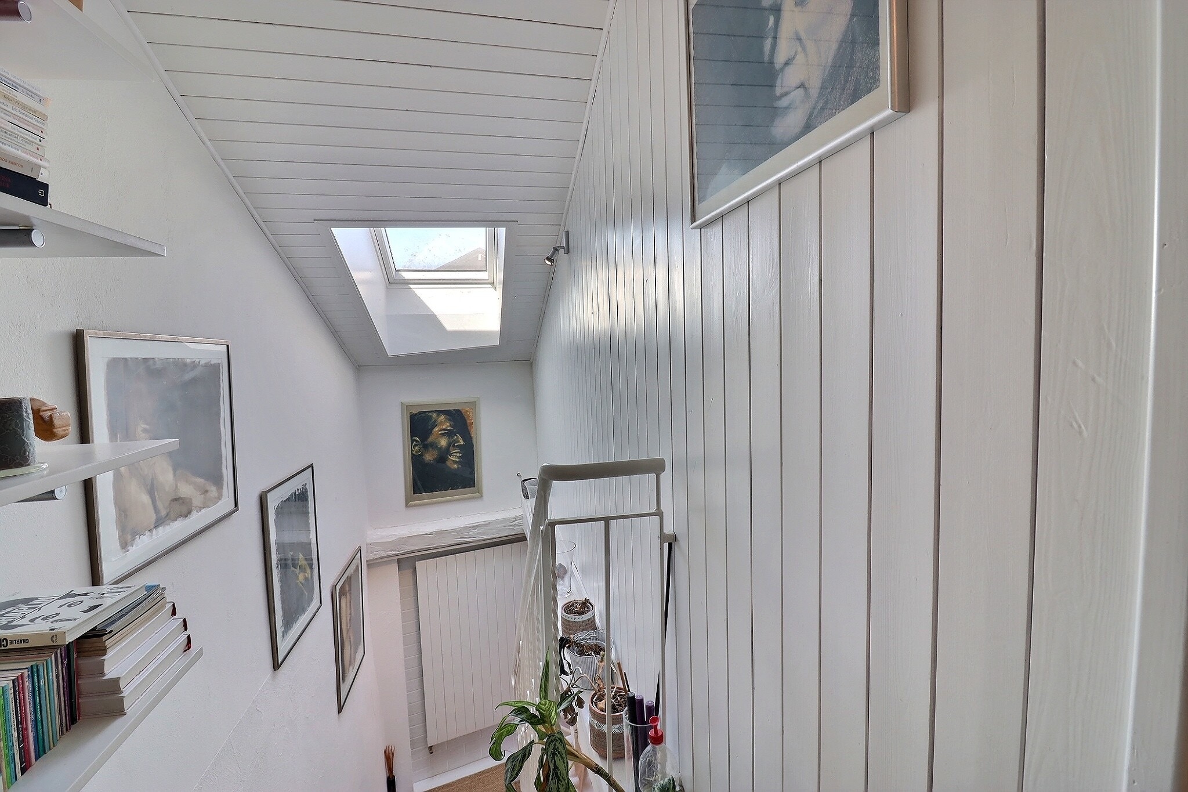
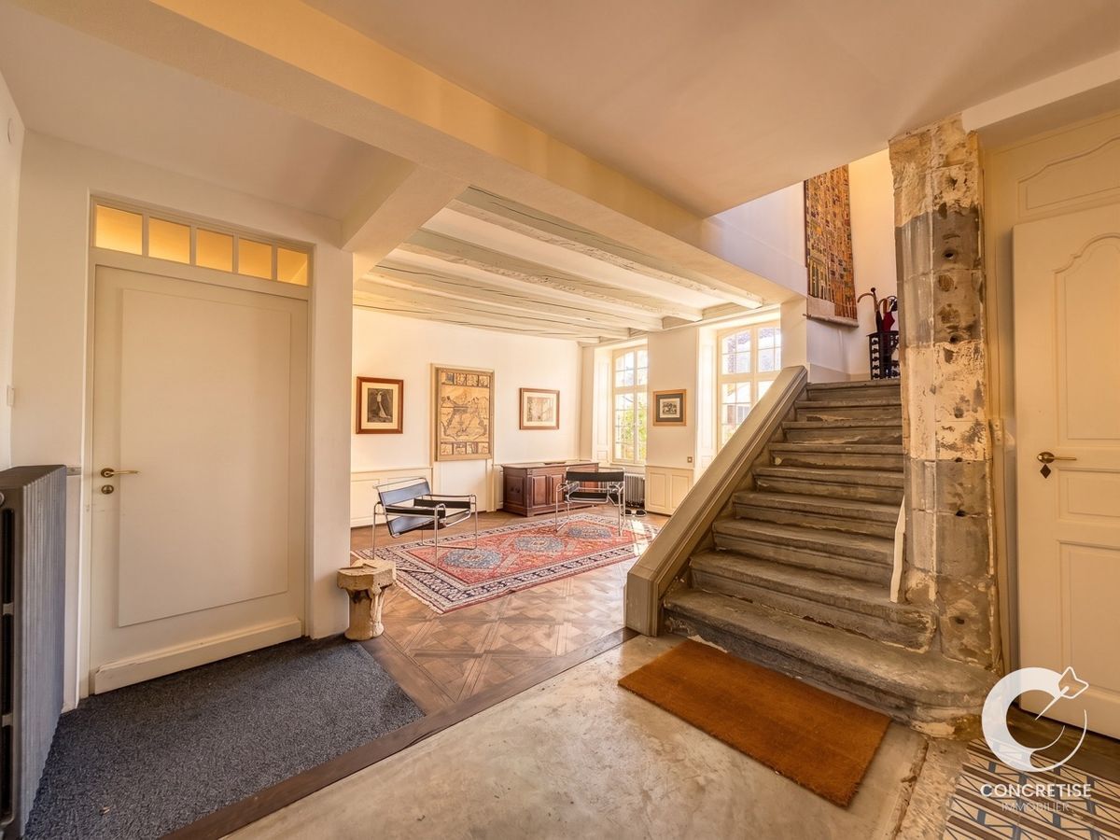
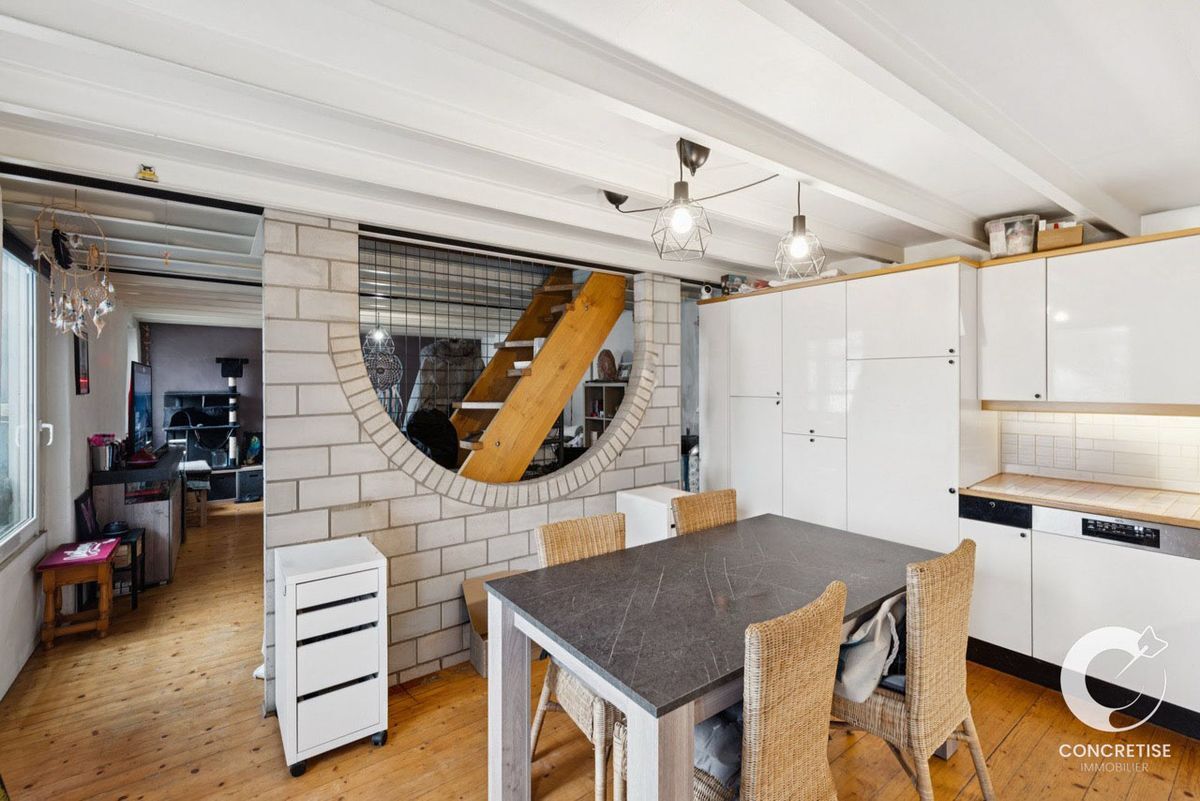
A distribution on 4 levels connected by a superb period staircase:
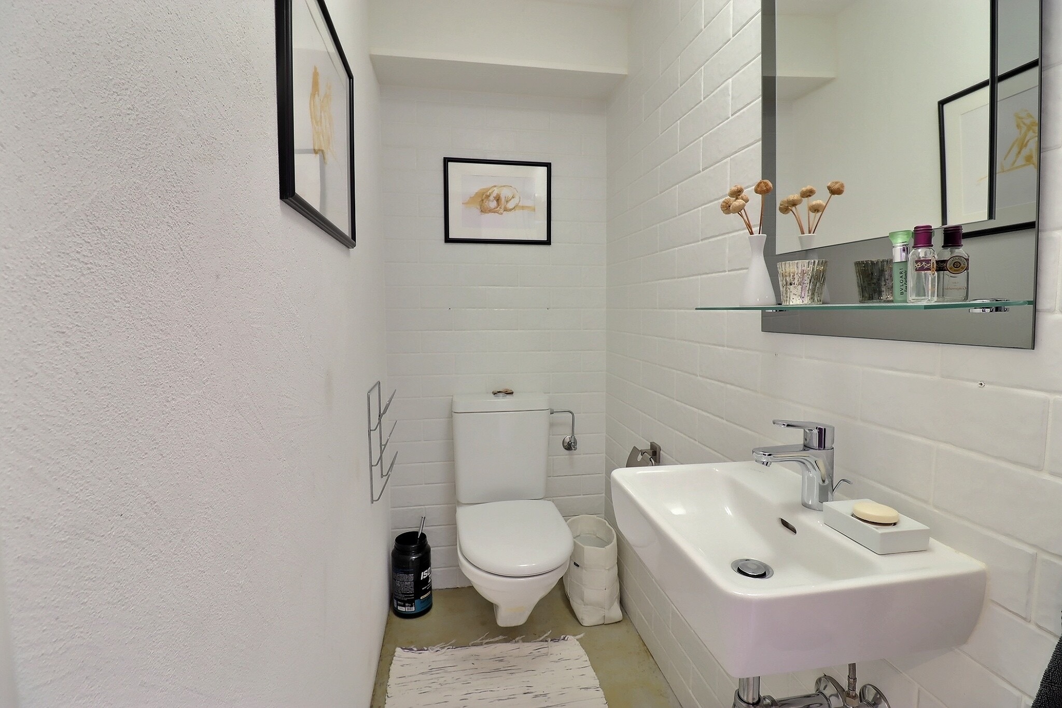
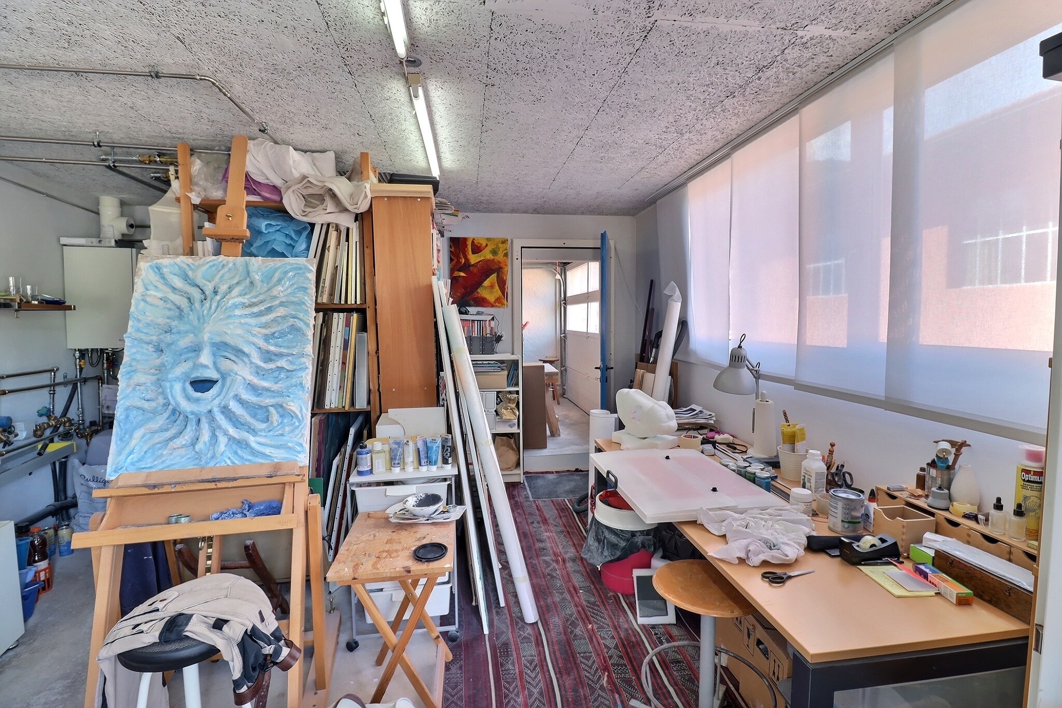
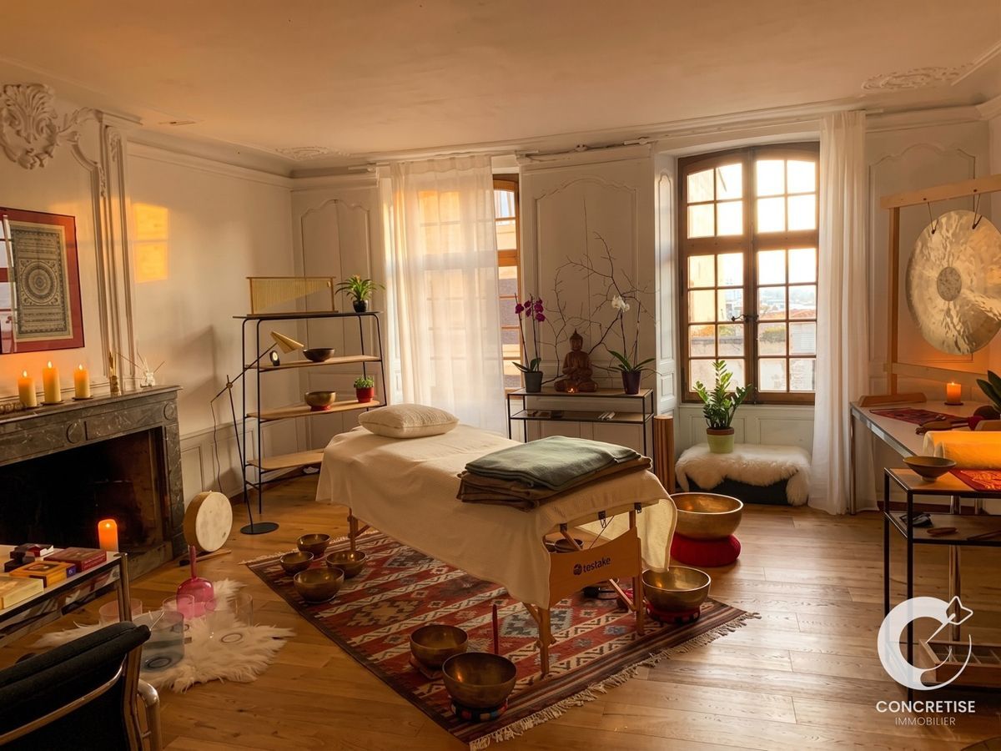
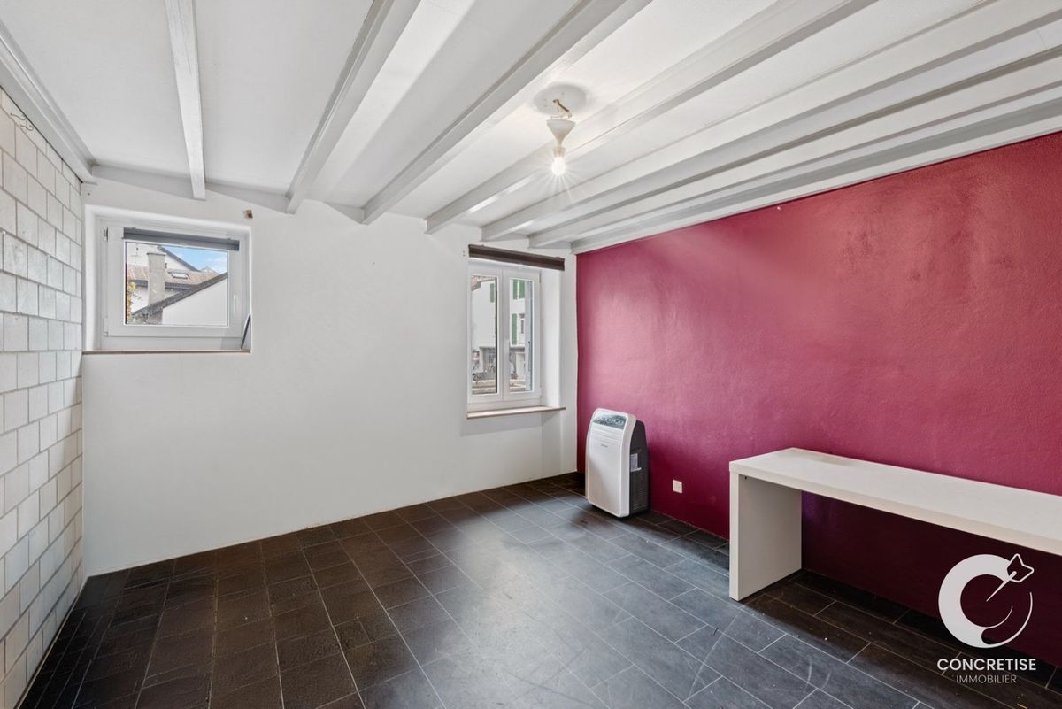
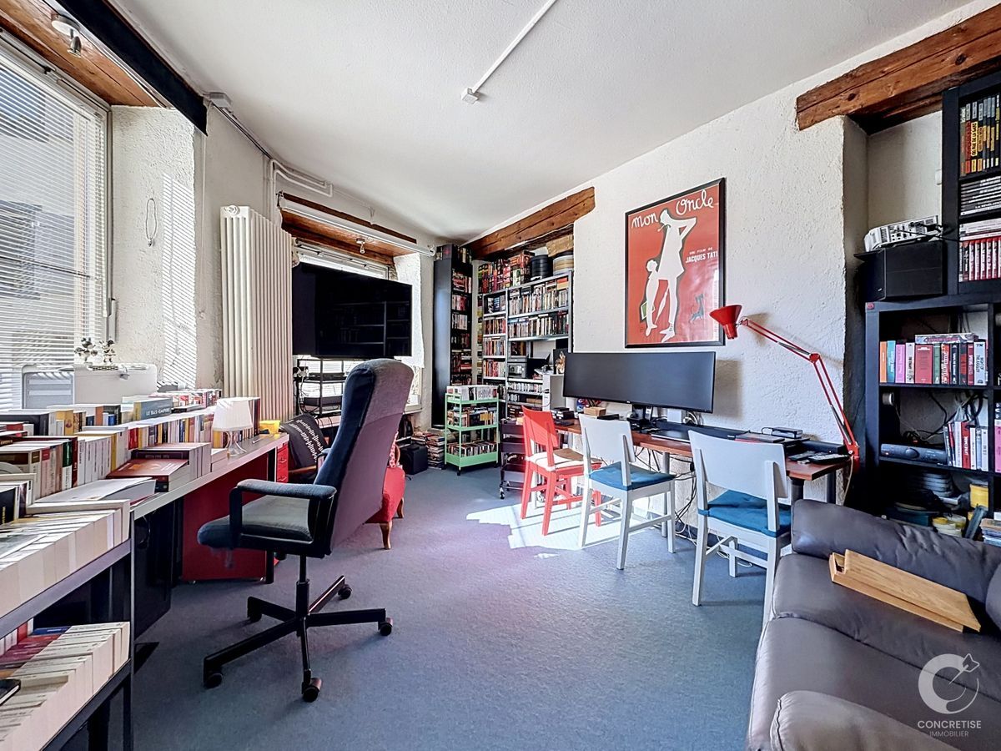
Ground floor - Commercial space or office: an independent entrance leads to a room with a window, ideal for a liberal or commercial activity. This space has a sink, a separate toilet and a recently redone floor.
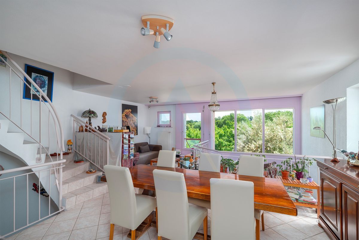
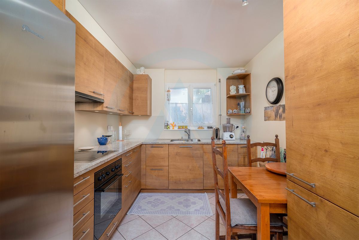
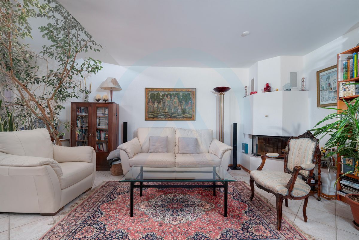
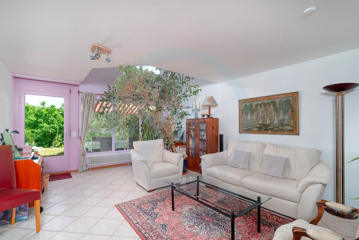
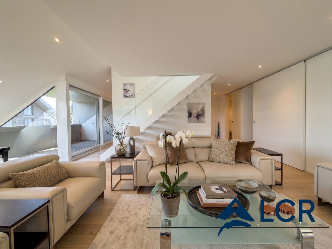
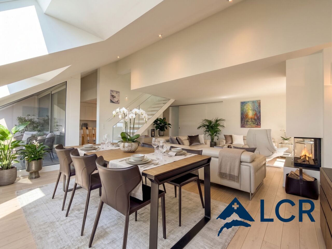
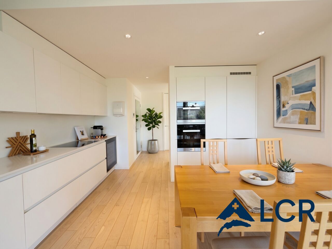
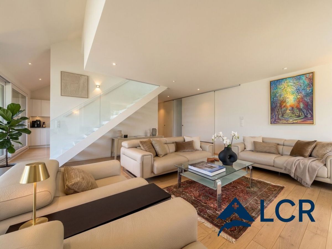
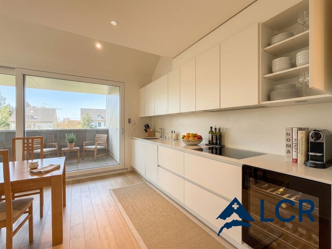
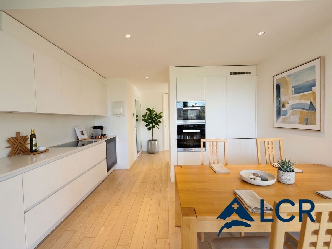
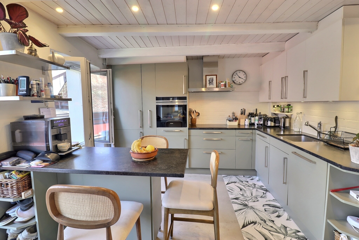
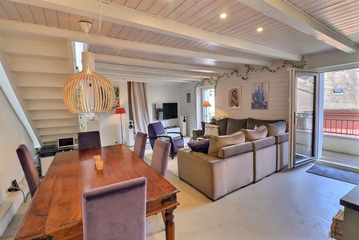
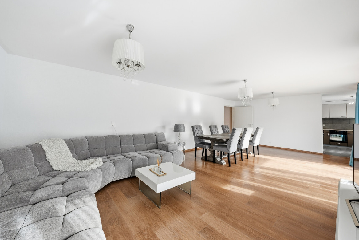
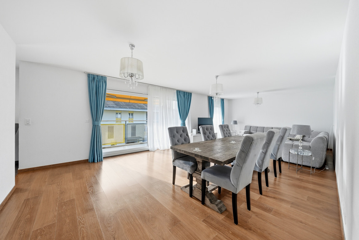
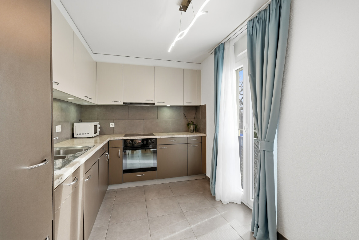
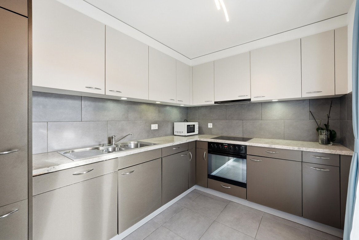
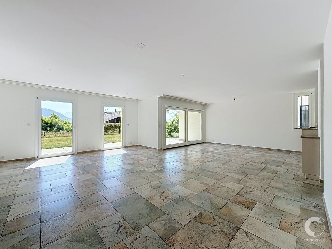
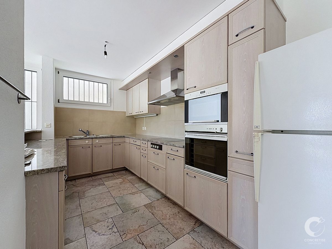
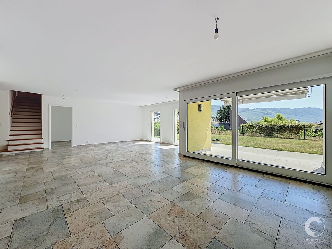
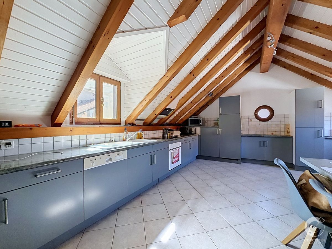
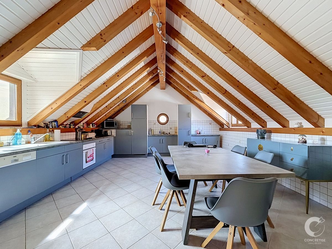
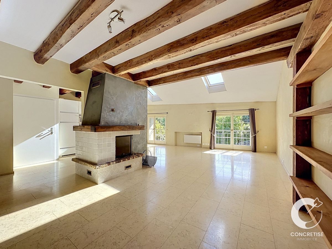
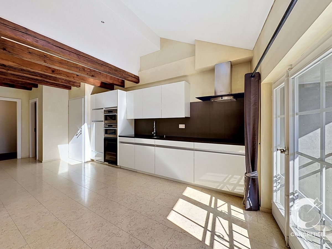
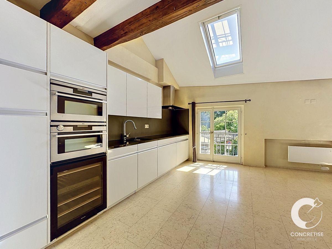
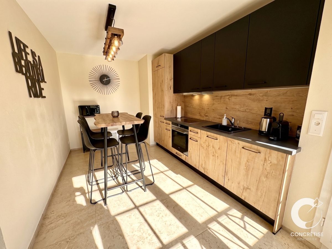
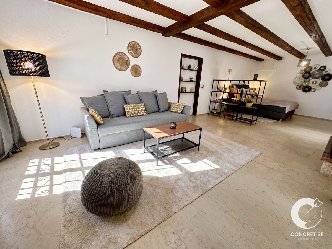
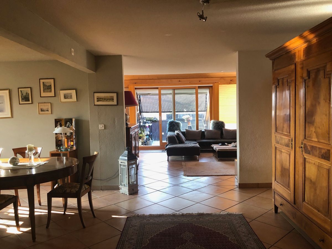
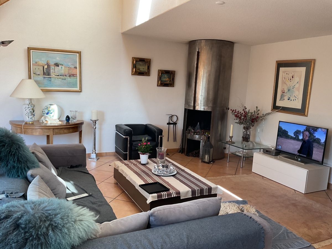
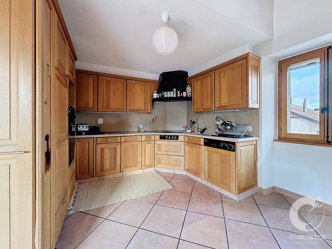
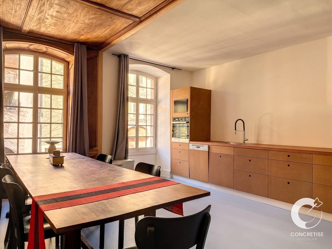

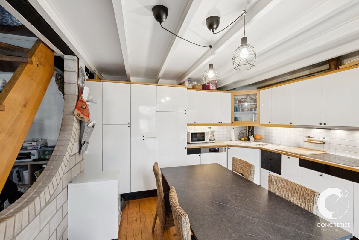
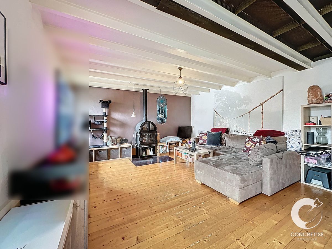
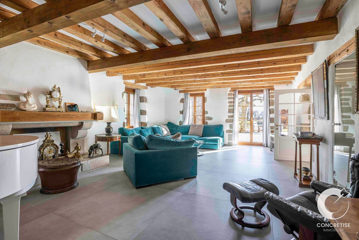
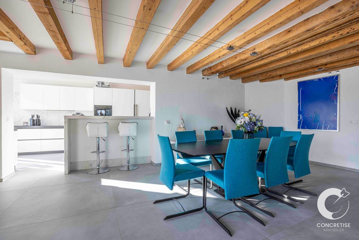
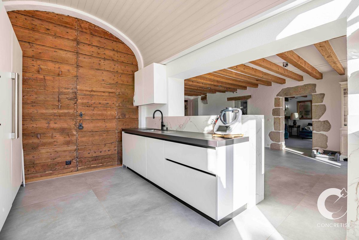
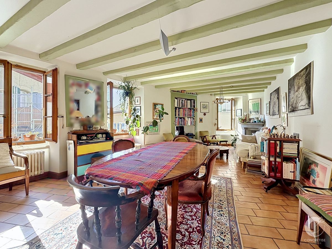
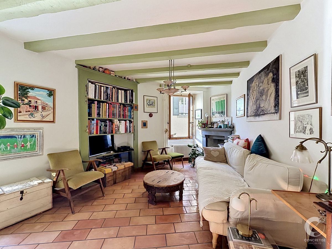
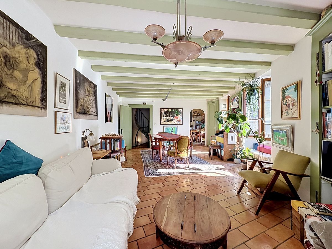
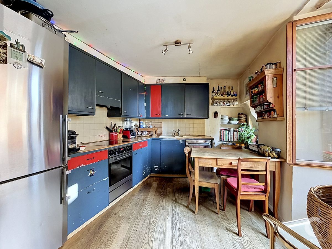
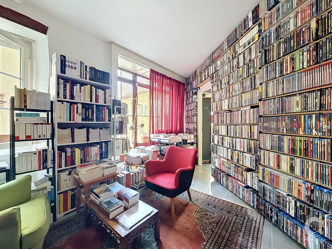
1st floor - Living space: a convivial floor comprising a closed kitchen (to be renovated), a bright living room and a dining room with exposed beams and terracotta floors.
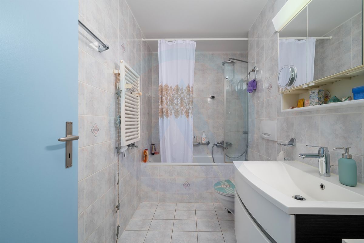
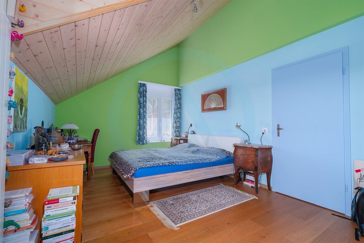
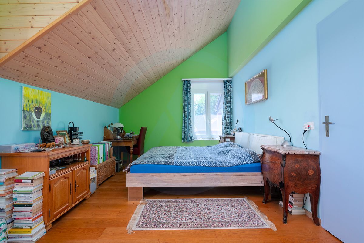
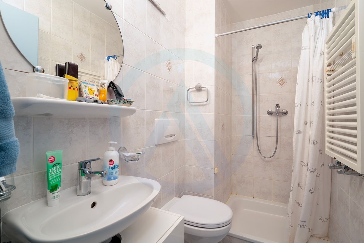
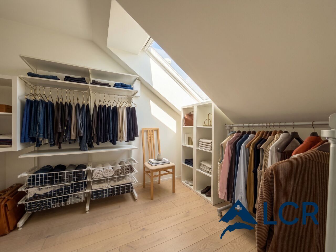
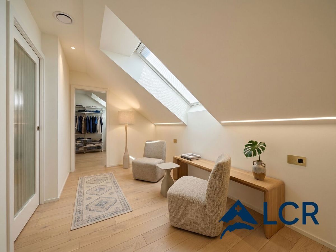
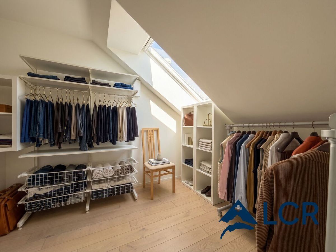
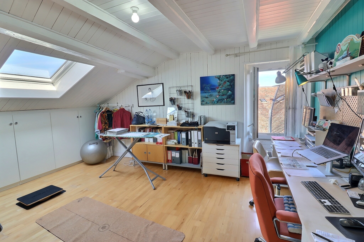
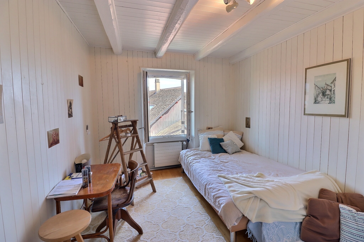
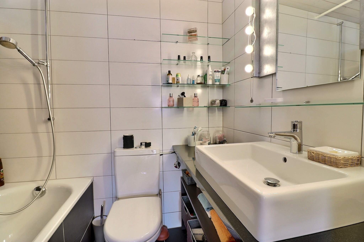
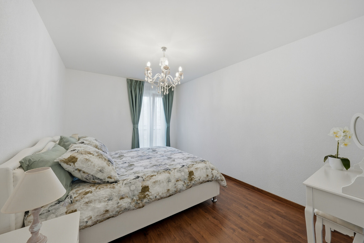
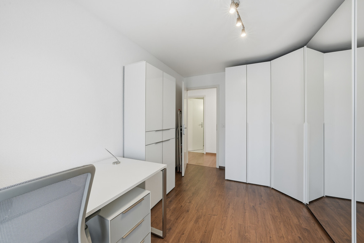
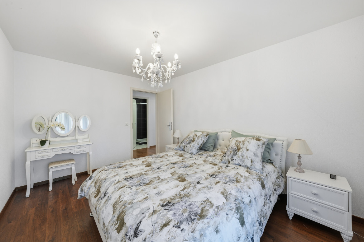
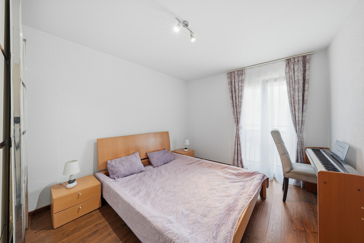
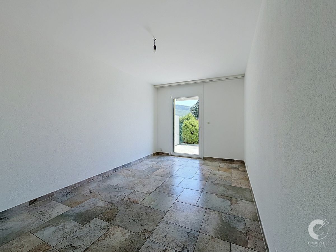
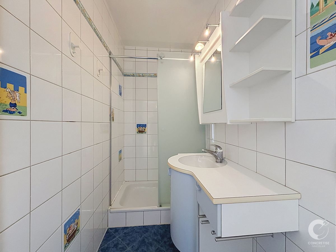
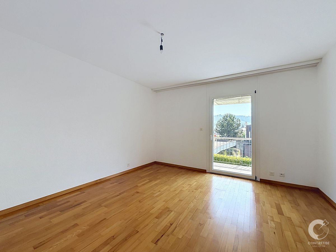
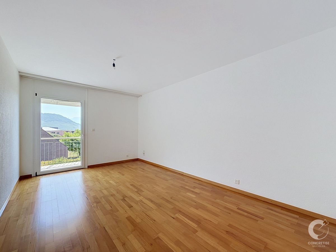
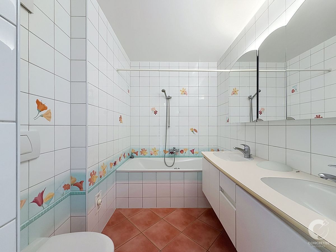
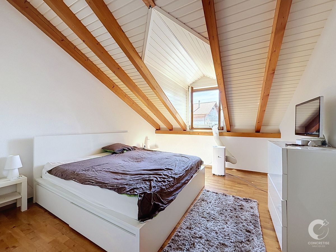
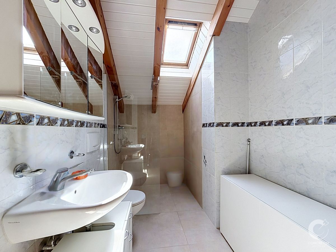
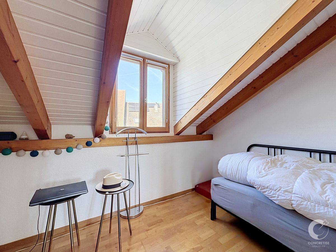
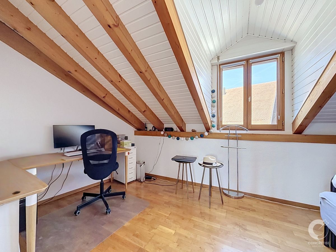
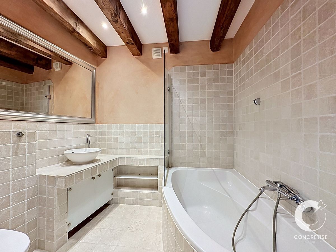
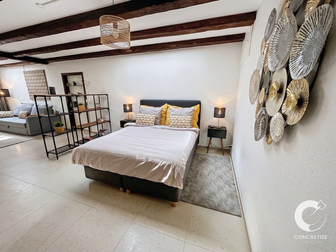
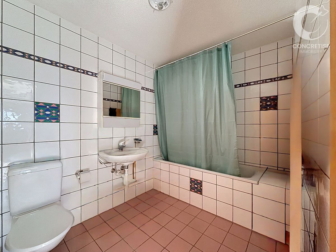
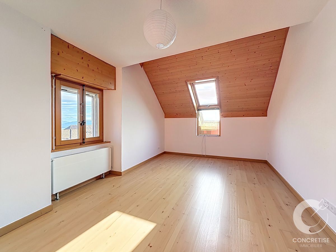
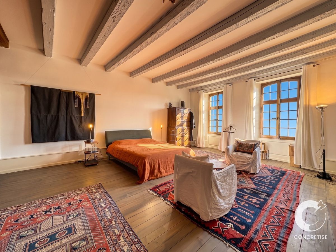
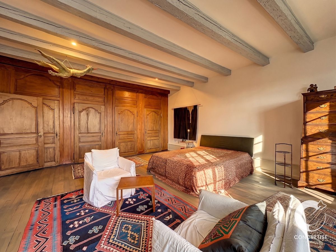
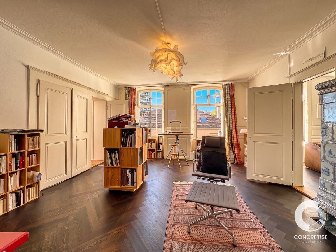
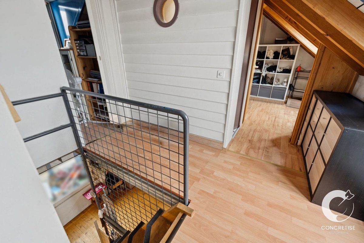
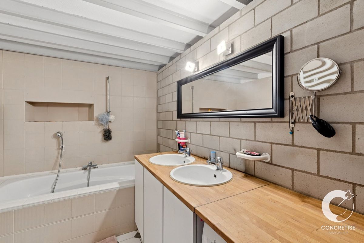
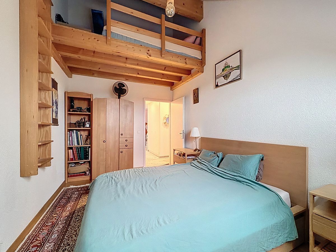
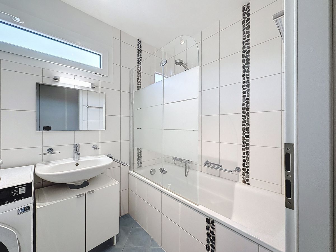

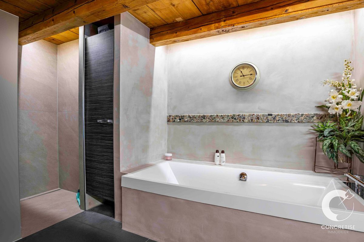
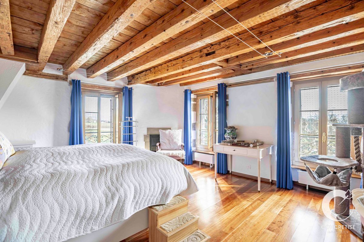
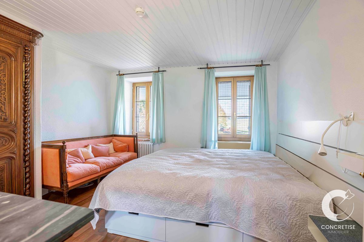
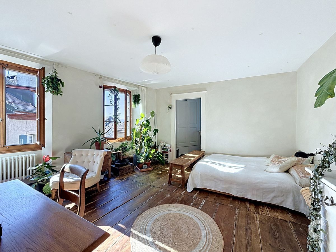
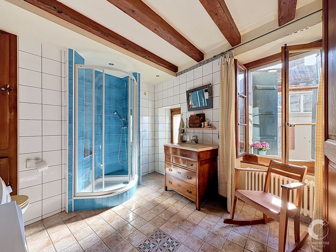
2nd floor - Sleeping area: this level offers a spacious bedroom, a bathroom and an adjoining room that can be used as an office or dressing room.
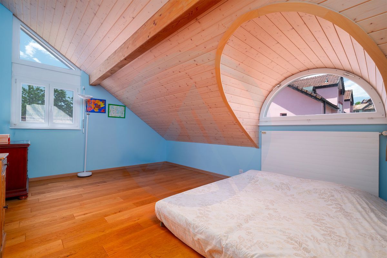
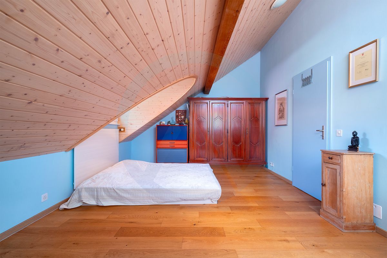
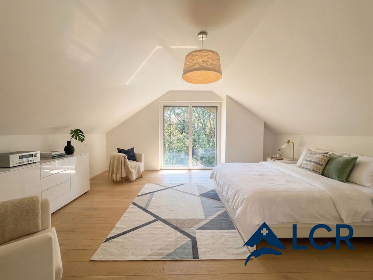
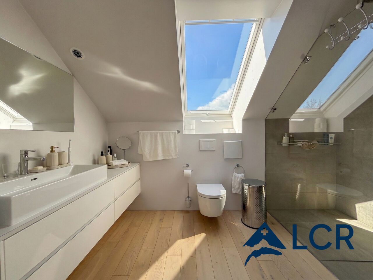
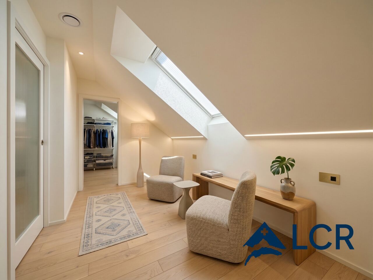
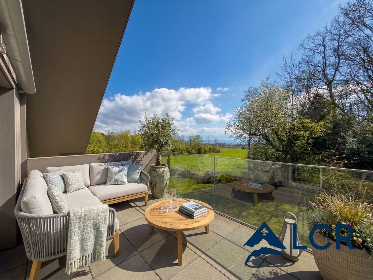
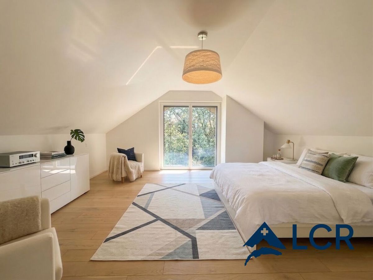
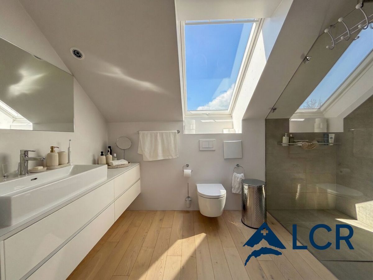
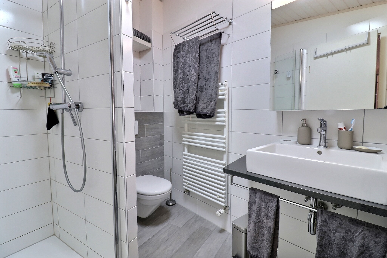
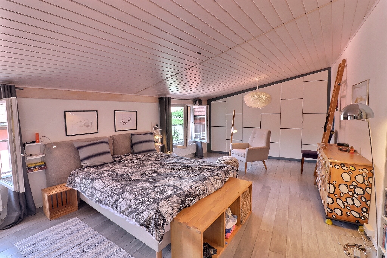
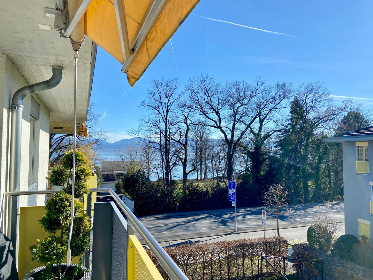
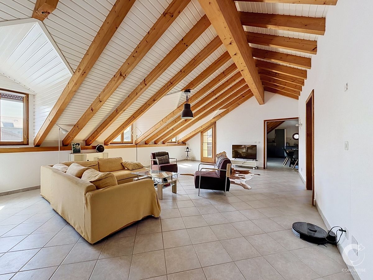
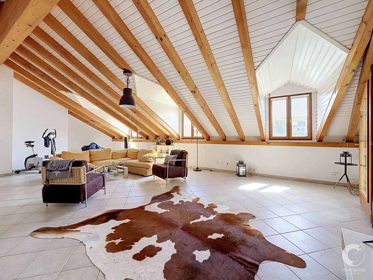
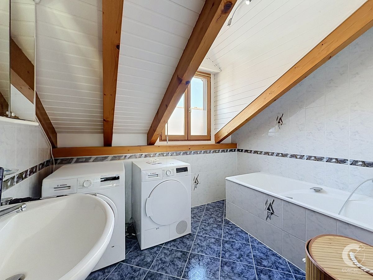
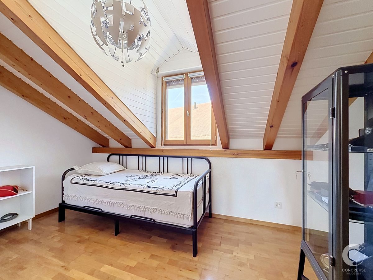
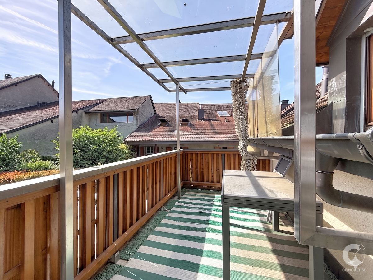
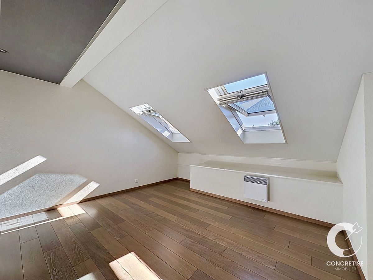
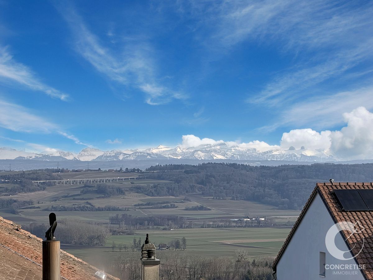
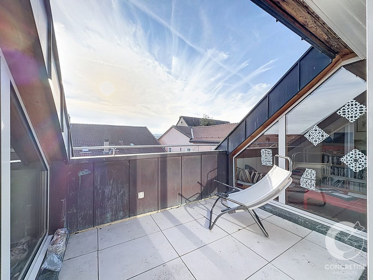
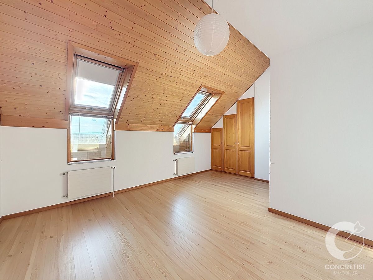
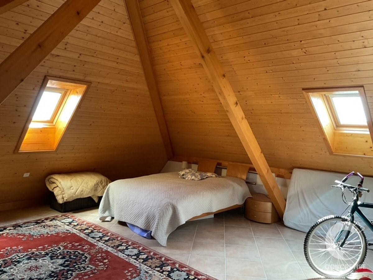
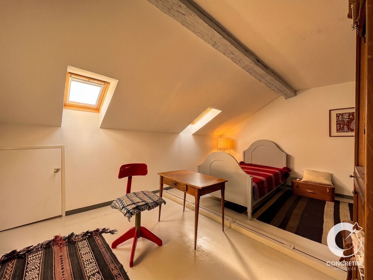
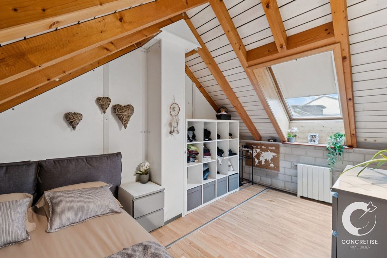
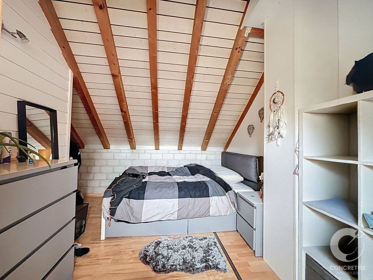
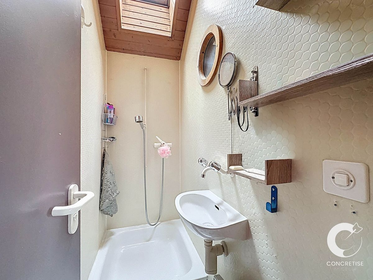
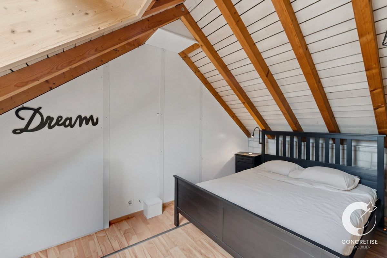
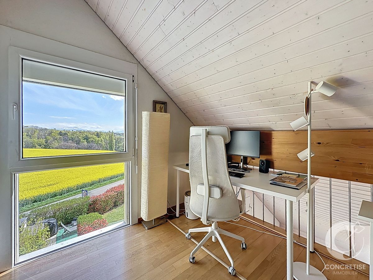
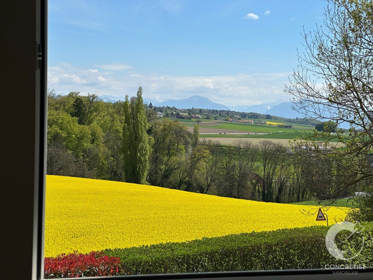
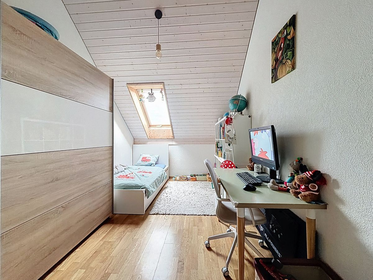
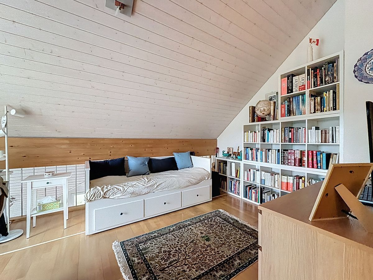
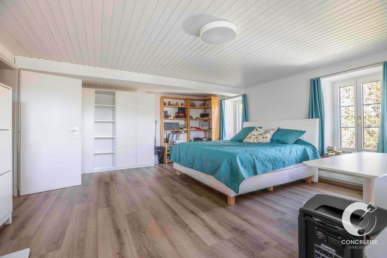
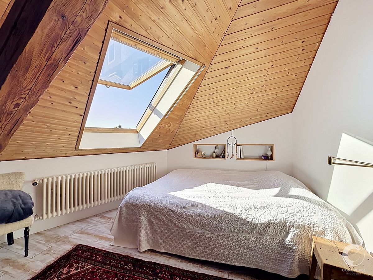
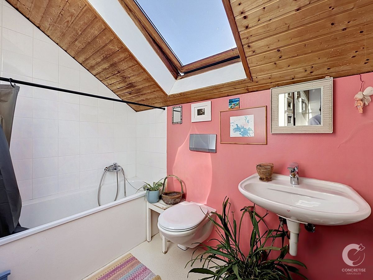
Attic - Suite under the roof: a cosy attic space with bedroom, bathroom and skylight offering a breathtaking view of the rooftops of the village, Lake Geneva and the Alps.
Technical data and status:
Renovations: Major work in 1988 (conversion of the attic, insulated roof, double-glazed windows). The house has been maintained regularly but now requires updating work or a more in-depth renovation according to expectations.
Heating: gas boiler replaced in 2014, distribution by radiators.
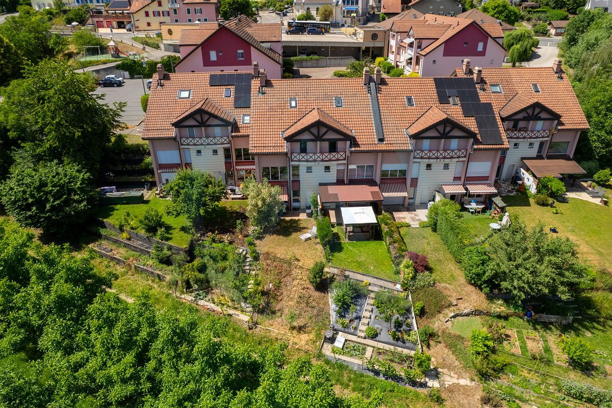
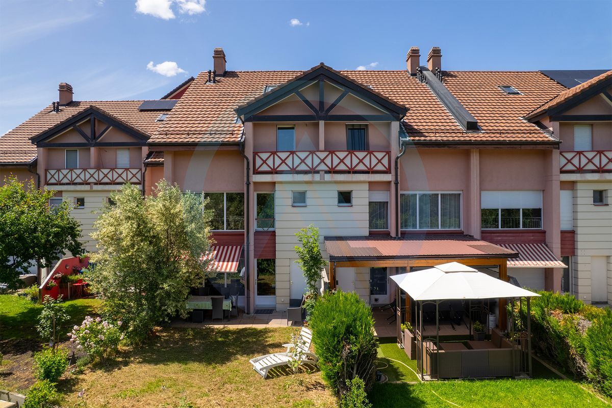
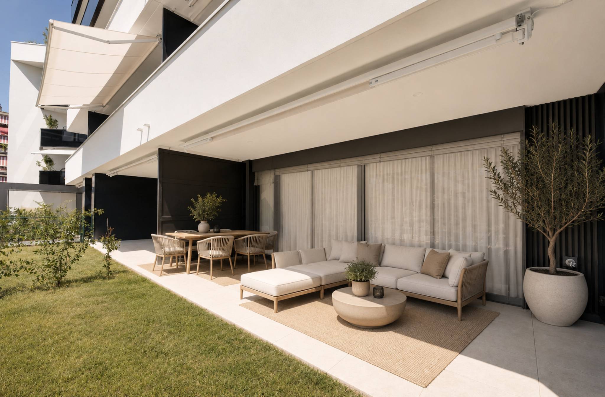
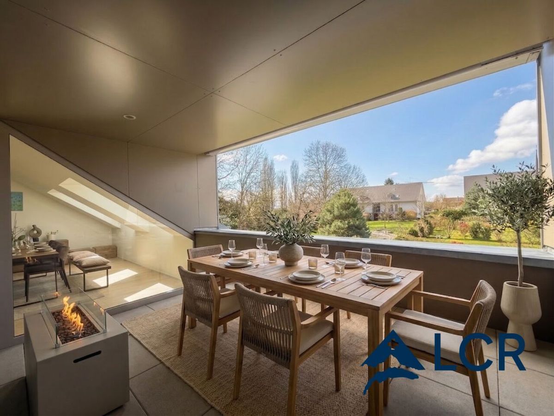
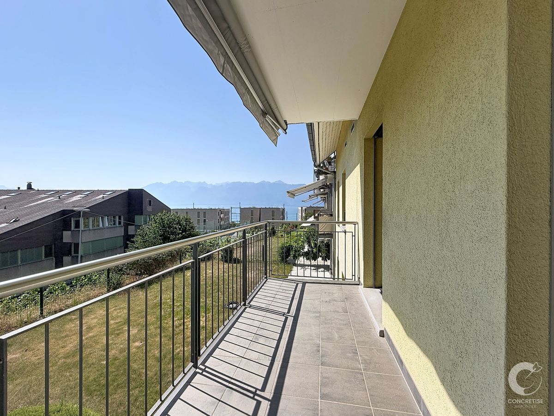
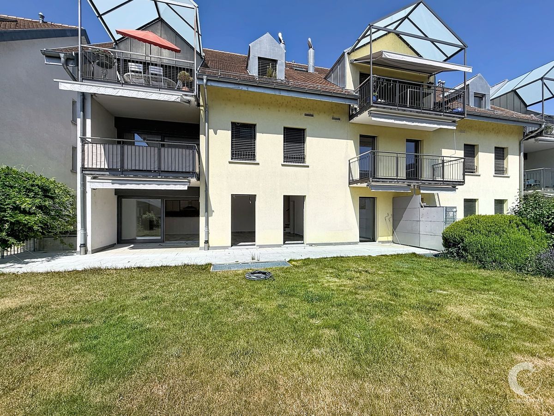
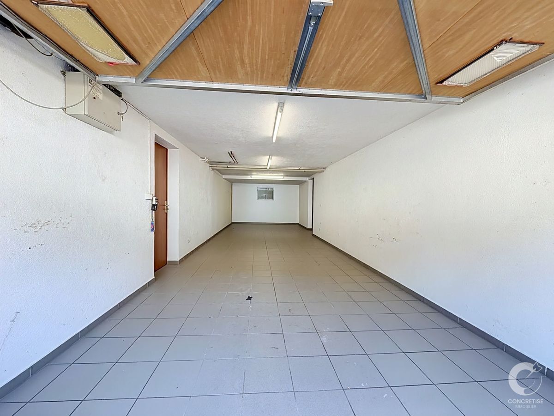
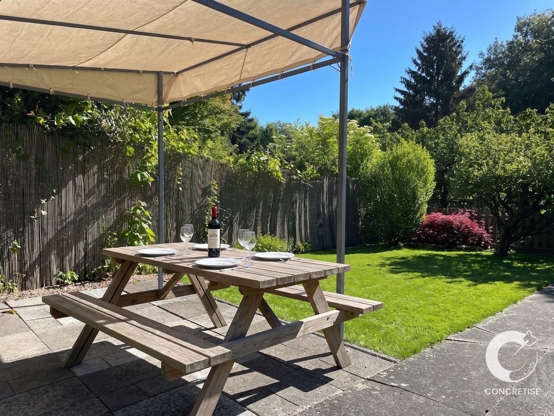
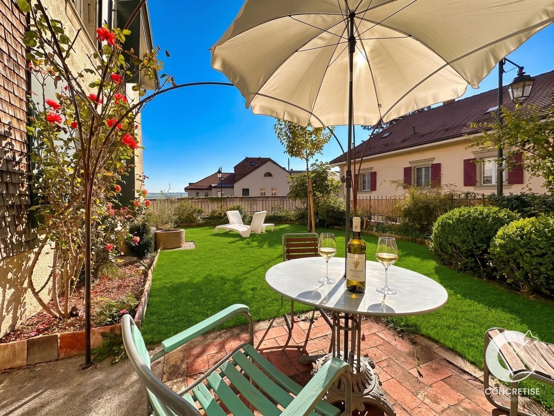
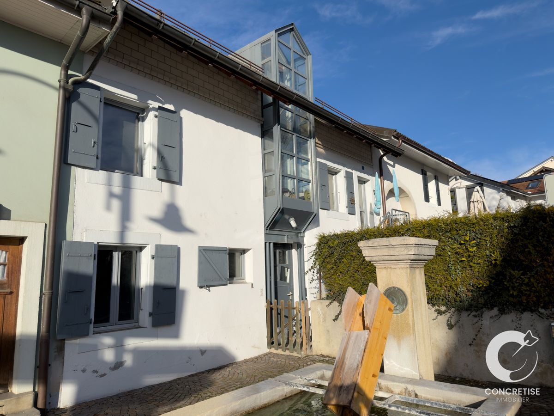
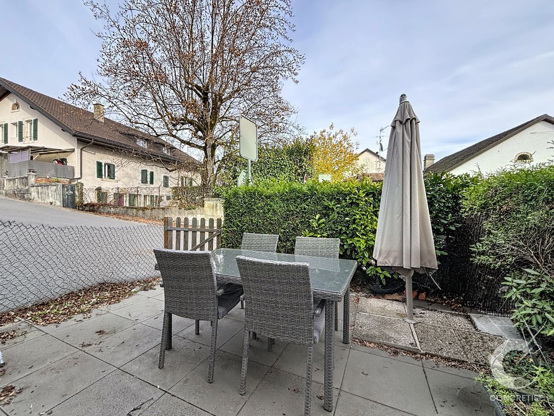
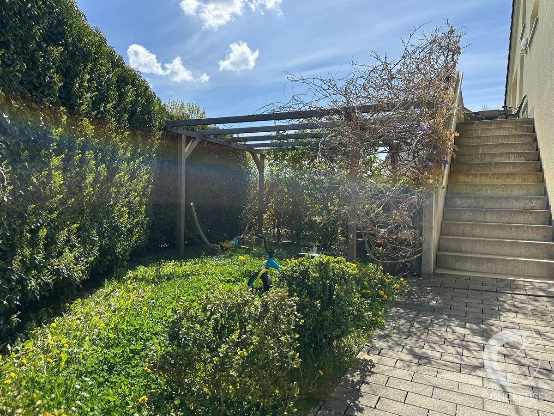
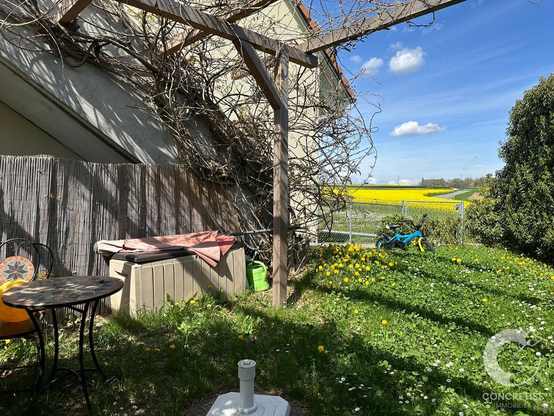
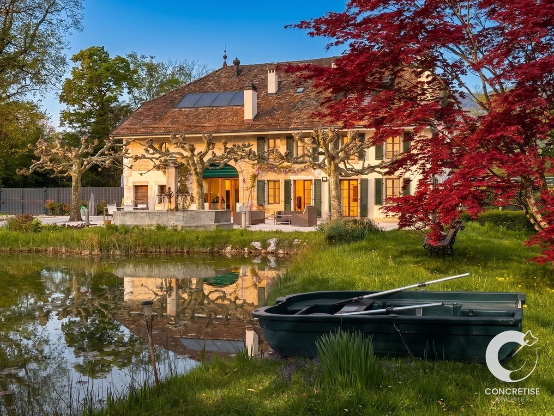
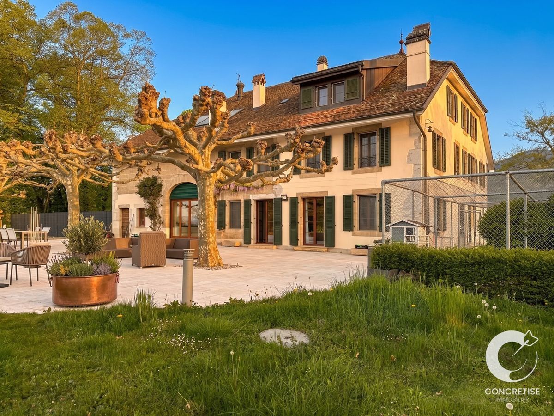
Outside: faithful to the village houses, the property does not have a garden or private parking space (numerous parking areas and public parking in the immediate vicinity).
Location and amenities:
Living in the centre of Aubonne means enjoying a daily life all on foot. Bakery, butcher and local shops are less than 3 minutes away. Public transport (bus to Allaman SBB station) is 150 metres away, making it easy to reach the Lausanne-Geneva axis.
Why visit this property?
Whether you are a professional looking to set up your business from home or a historic architecture enthusiast, this home offers a rare modularity in a first-rate residential environment.
Visits and more info:
Fill out the attached form. You will quickly receive the file and the possibilities of visits.
Located in the centre of Aubonne, this charming house from 1867 offers a total immersion in the charm of the old town. This bourgeois house has preserved its soul while offering generous volumes spread over four levels.
With a living area of approximately 152 m² for a volume of 626 m³, this property is ideal for those looking for an urban, peaceful and versatile living environment.
A distribution on 4 levels connected by a superb period staircase:
Ground floor - Commercial space or office: an independent entrance leads to a room with a window, ideal for a liberal or commercial activity. This space has a sink, a separate toilet and a recently redone floor.
1st floor - Living space: a convivial floor comprising a closed kitchen (to be renovated), a bright living room and a dining room with exposed beams and terracotta floors.
2nd floor - Sleeping area: this level offers a spacious bedroom, a bathroom and an adjoining room that can be used as an office or dressing room.
Attic - Suite under the roof: a cosy attic space with bedroom, bathroom and skylight offering a breathtaking view of the rooftops of the village, Lake Geneva and the Alps.
Technical data and status:
Renovations: Major work in 1988 (conversion of the attic, insulated roof, double-glazed windows). The house has been maintained regularly but now requires updating work or a more in-depth renovation according to expectations.
Heating: gas boiler replaced in 2014, distribution by radiators.
Outside: faithful to the village houses, the property does not have a garden or private parking space (numerous parking areas and public parking in the immediate vicinity).
Location and amenities:
Living in the centre of Aubonne means enjoying a daily life all on foot. Bakery, butcher and local shops are less than 3 minutes away. Public transport (bus to Allaman SBB station) is 150 metres away, making it easy to reach the Lausanne-Geneva axis.
Why visit this property?
Whether you are a professional looking to set up your business from home or a historic architecture enthusiast, this home offers a rare modularity in a first-rate residential environment.
Visits and more info:
Fill out the attached form. You will quickly receive the file and the possibilities of visits.