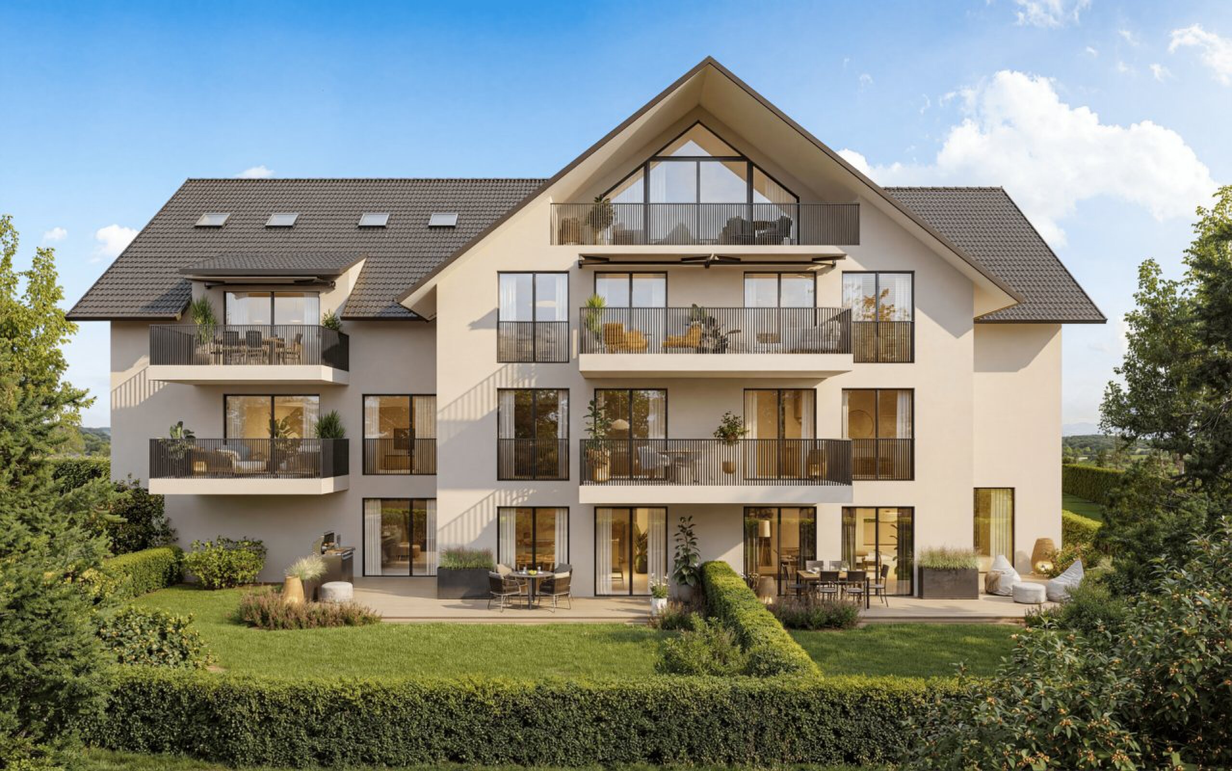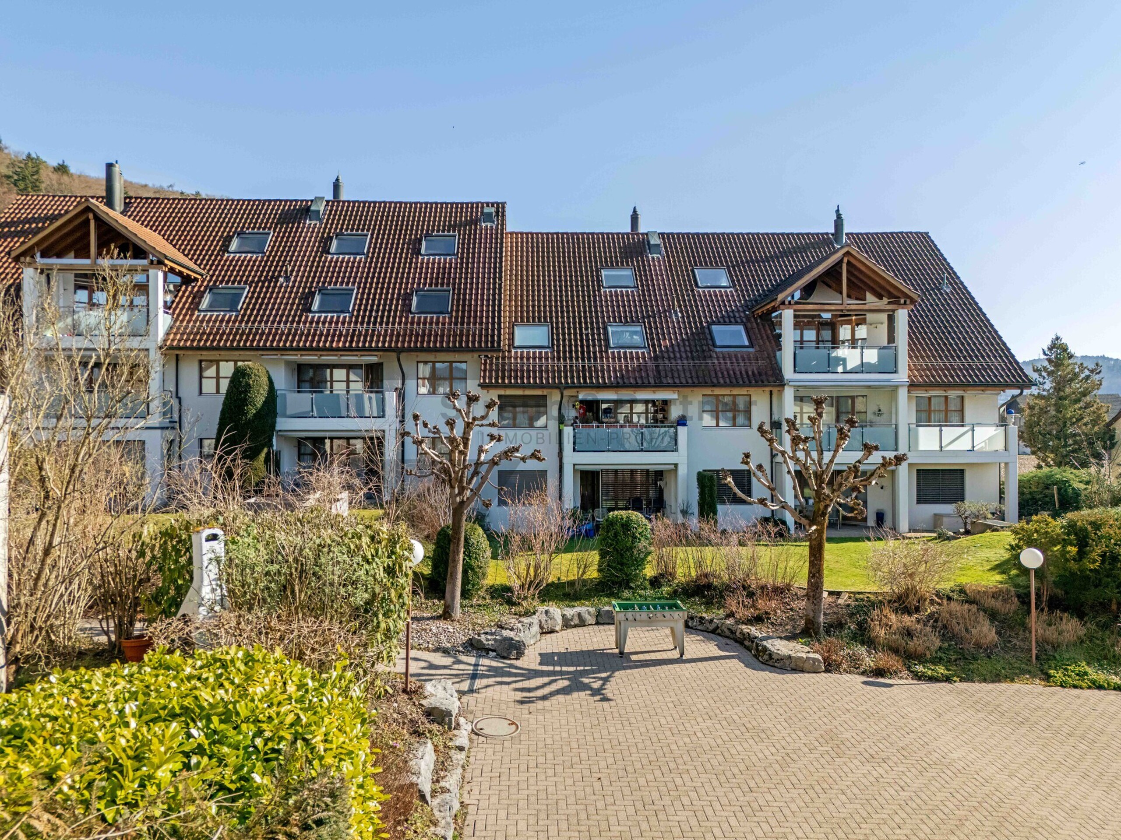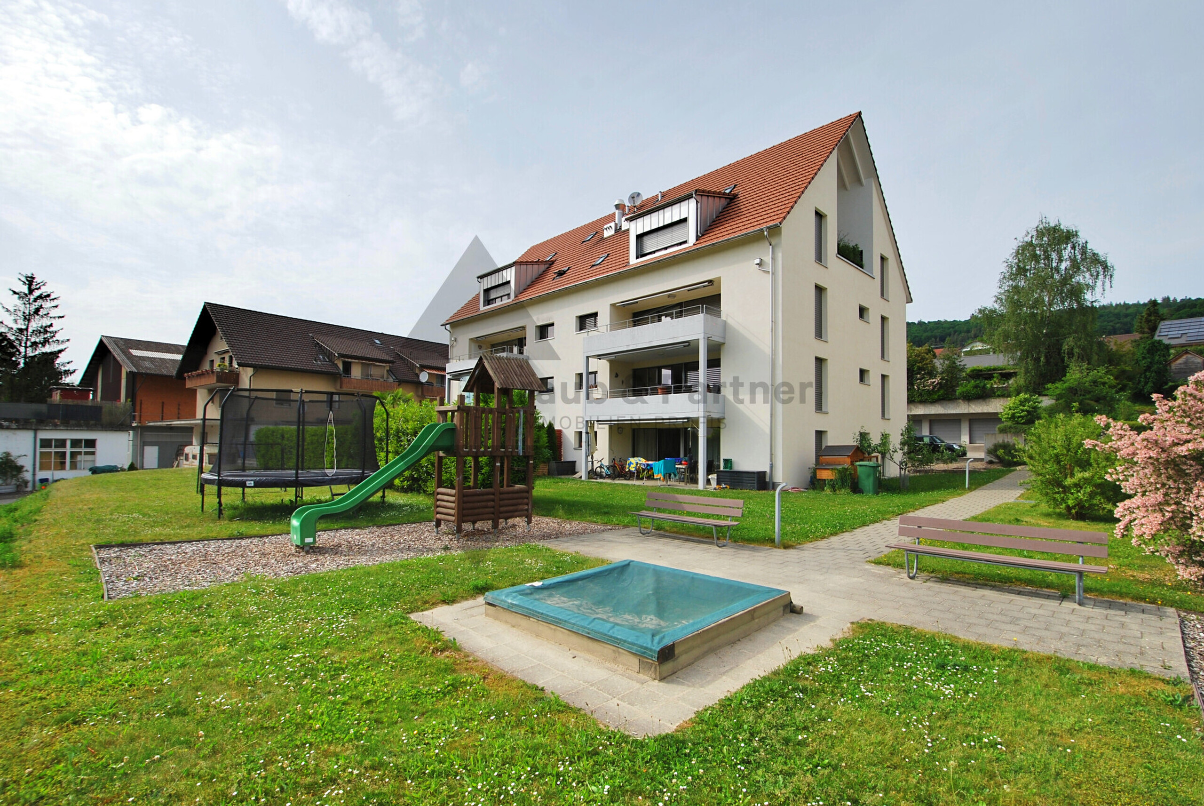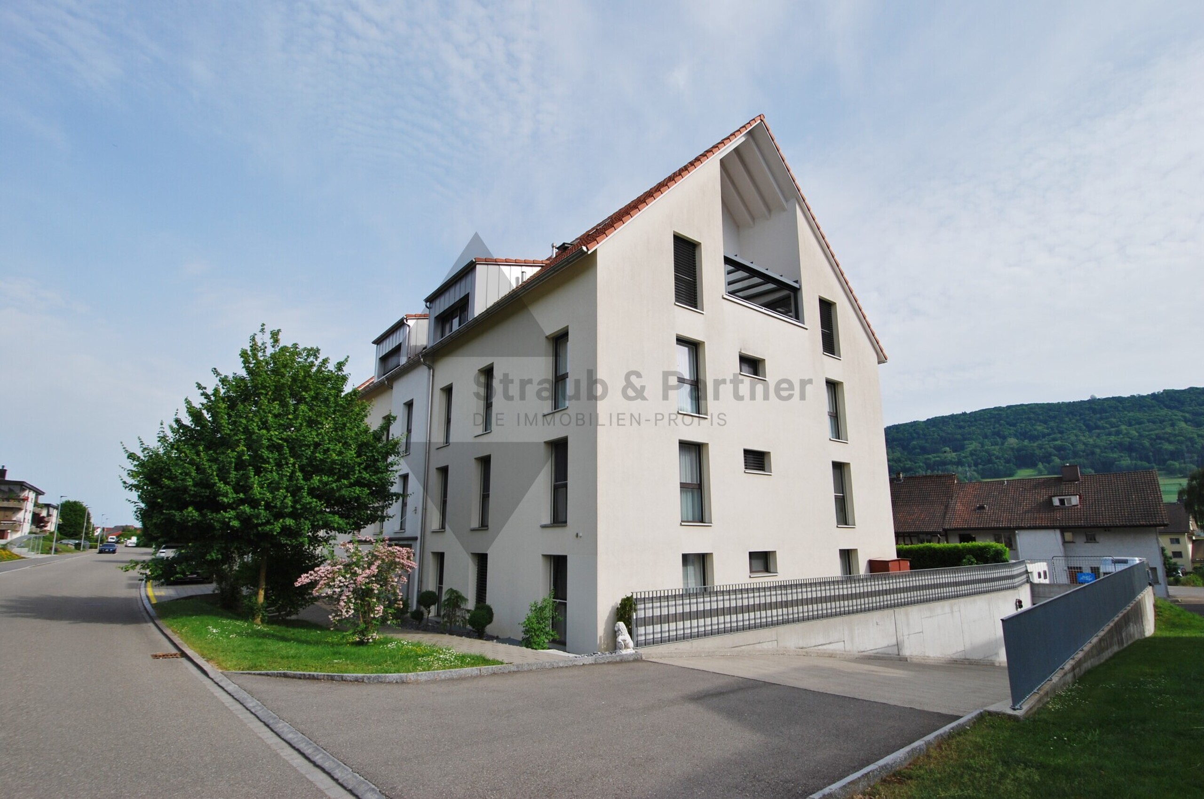
Apartment with 4.5 rooms on sale in Staufen - 129 m²
SUNNY | ATTRACTIVE | QUIET
Rooms4.5
Living area129.3 m²
Floor2nd floor
Object PriceCHF 865,000.-
AvailabilityTo agree
Localisation
Hinterdorfstrasse 11, 5603 StaufenCharacteristics
Reference
4725
Availability
To agree
Bathroom
1
Year of construction
1998
Rooms
4.5
Floor
2nd floor
Heating type
Gas
Living area
129.3 m²
Description
Text translated from german, see original
Original text in german, translate to English.
THE SPECIAL
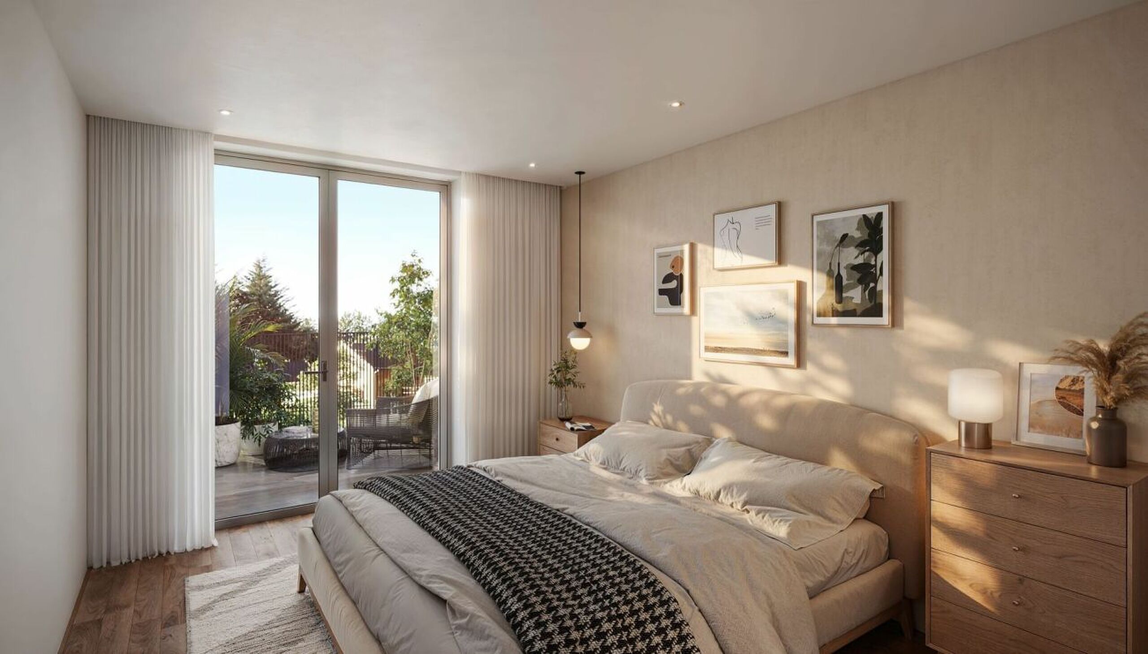
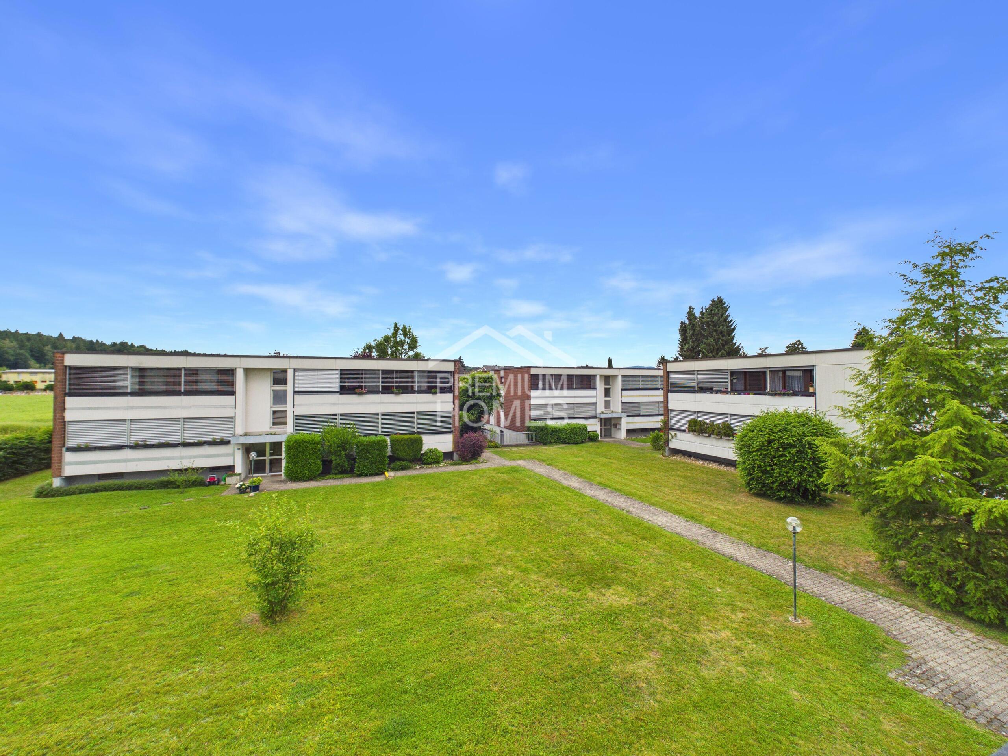
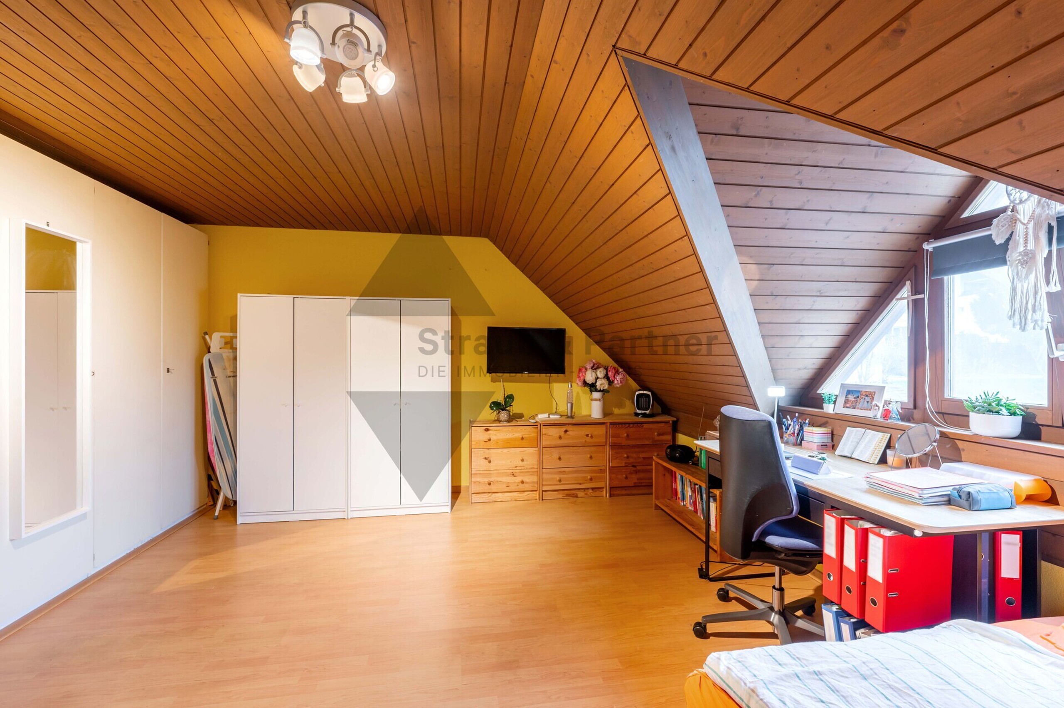
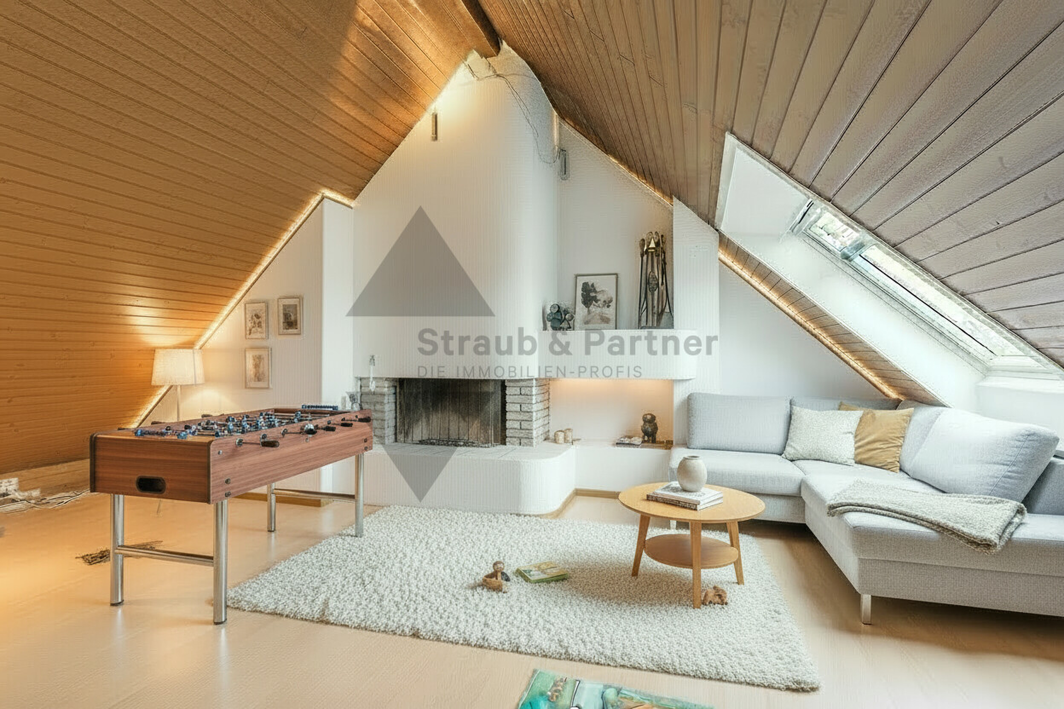
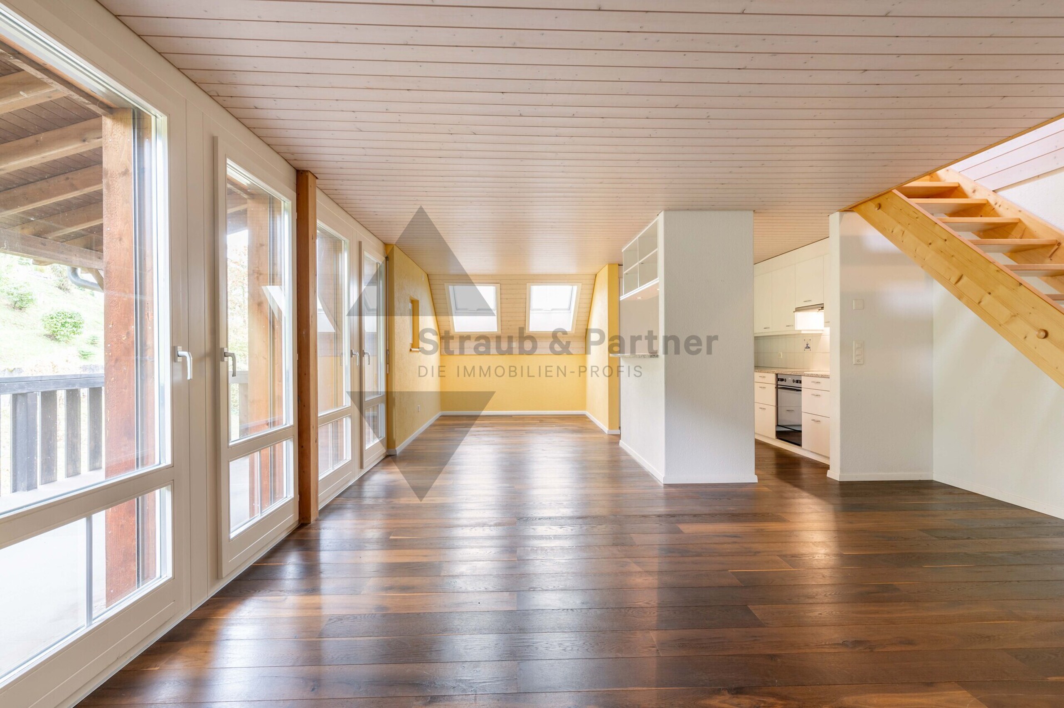
- Well-kept interior design and spacious floor plan on two floors
- Living space approx. 129.3 m²
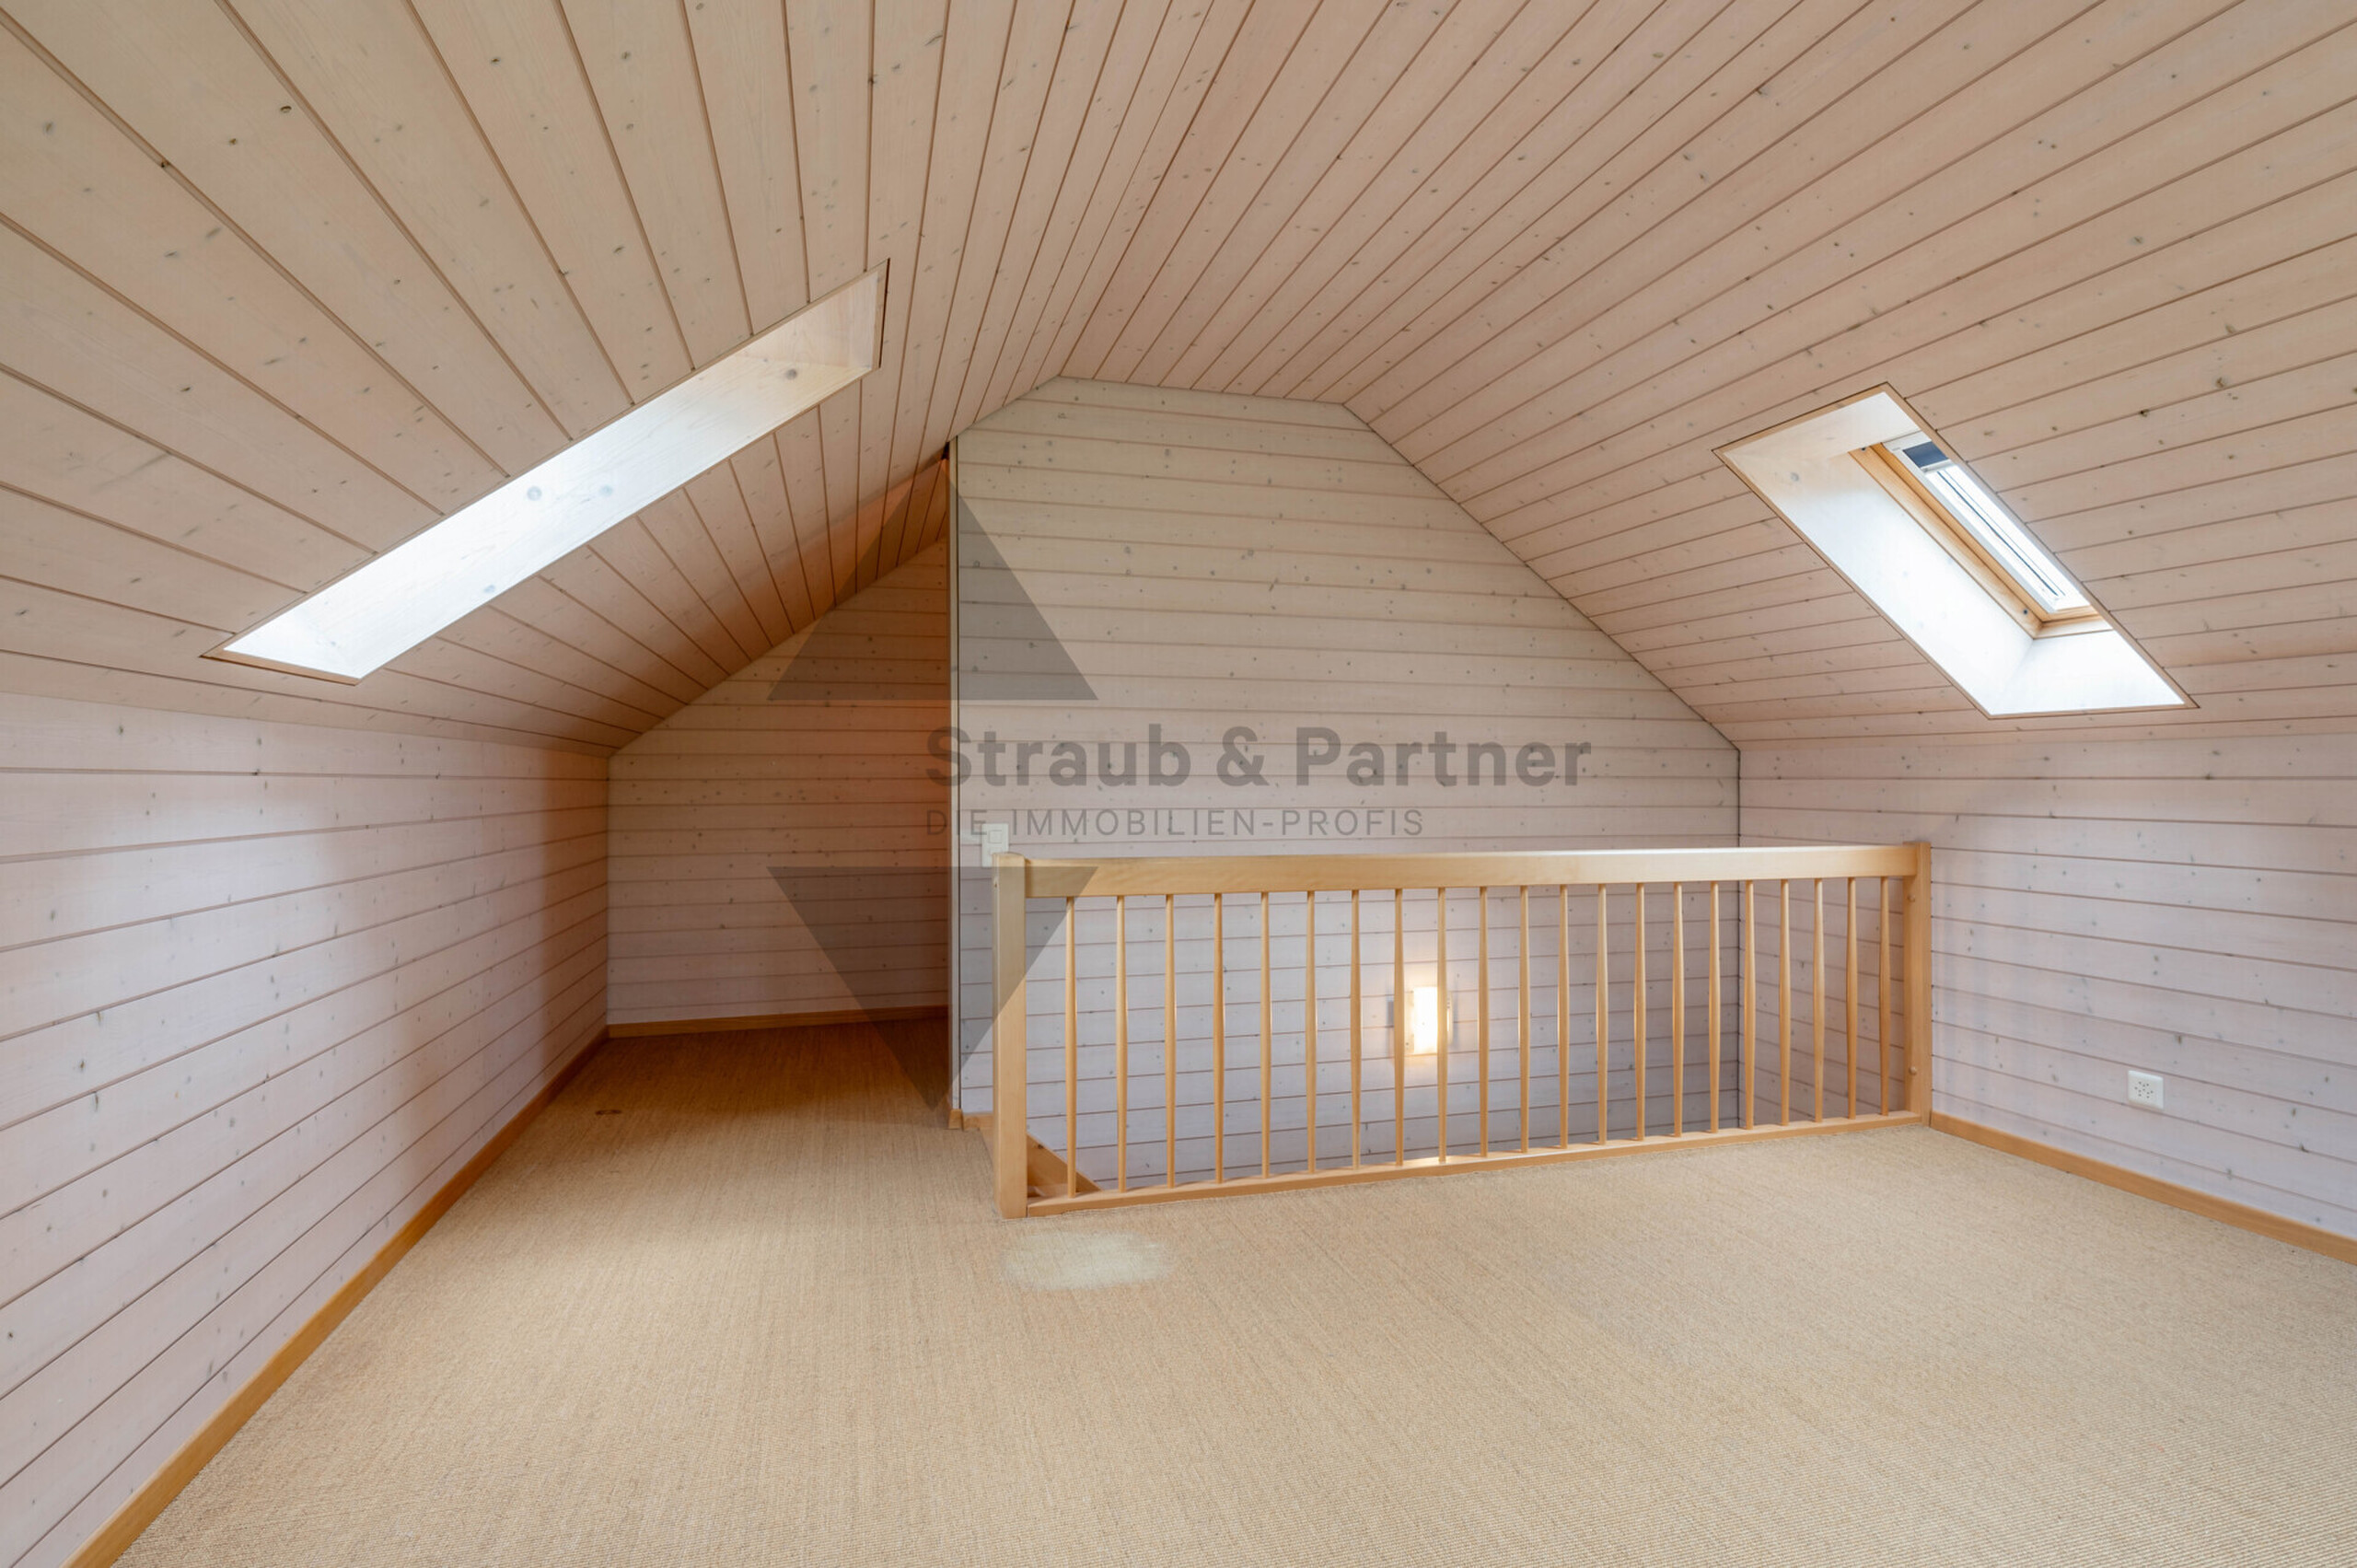
- Three screeds available, accessible directly from the apartment
- Cellar in the basement
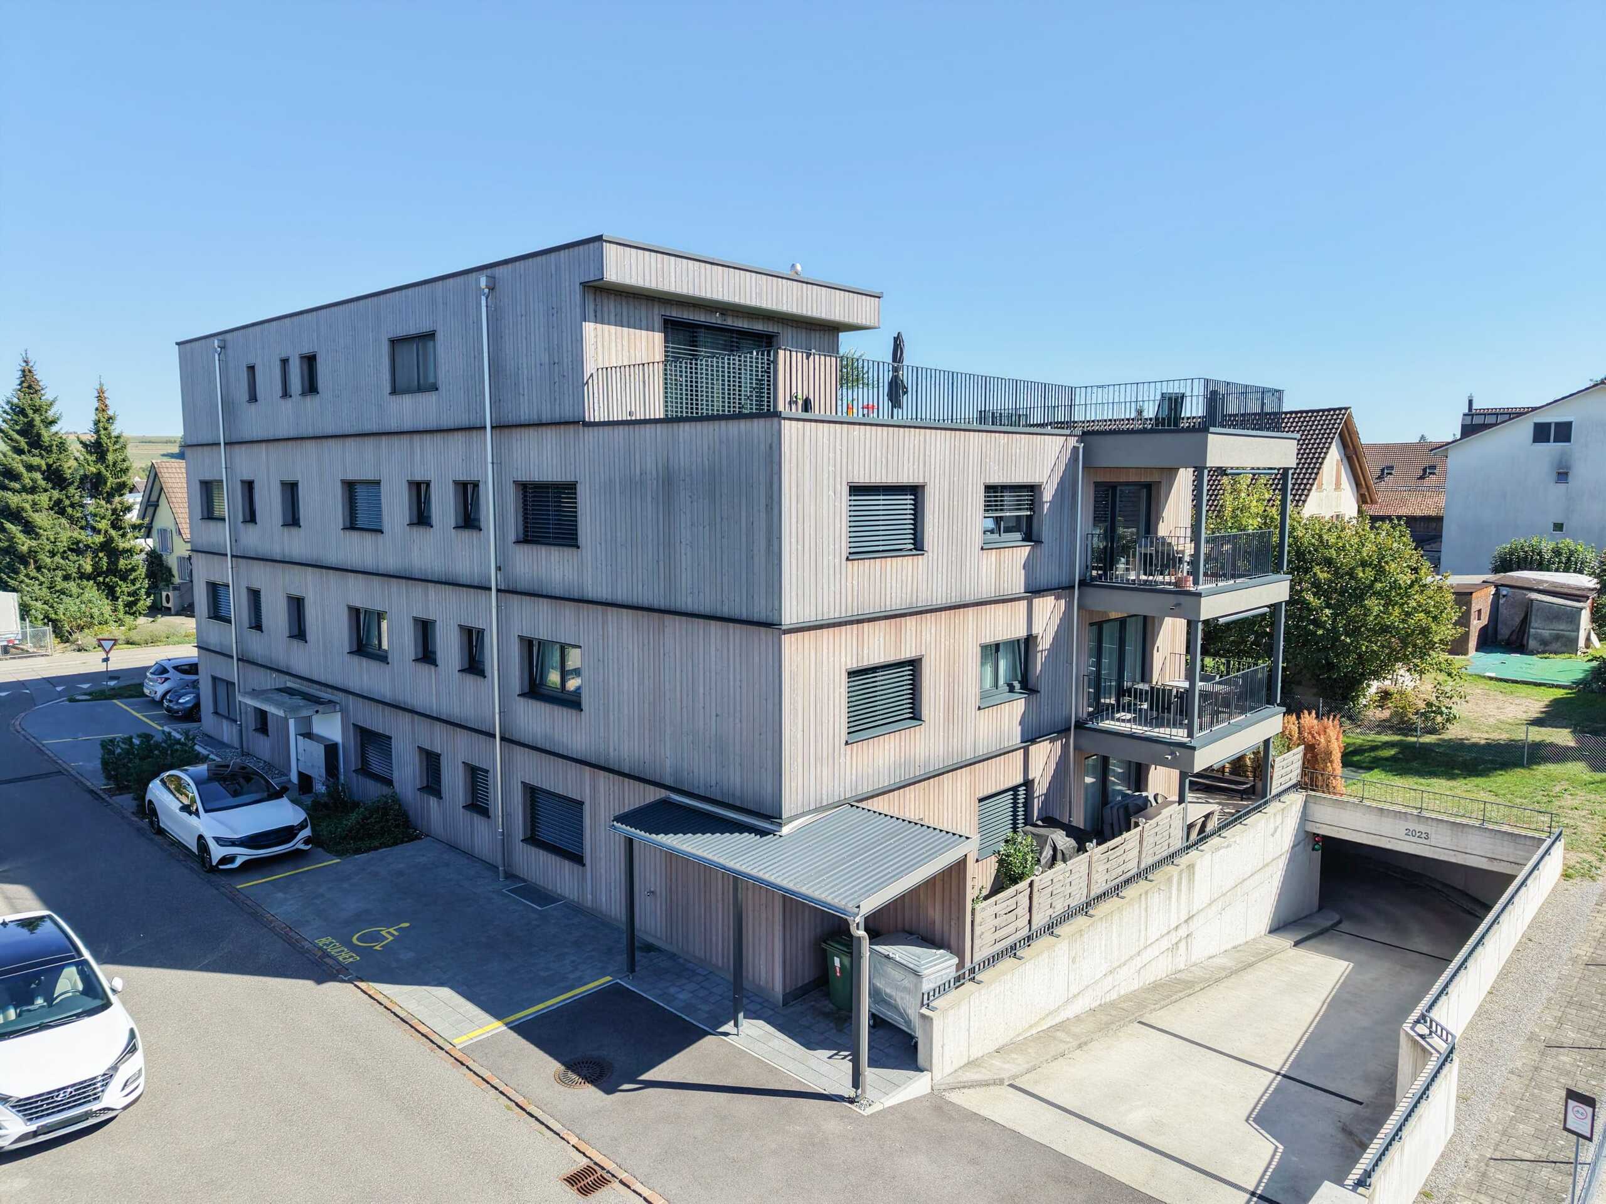
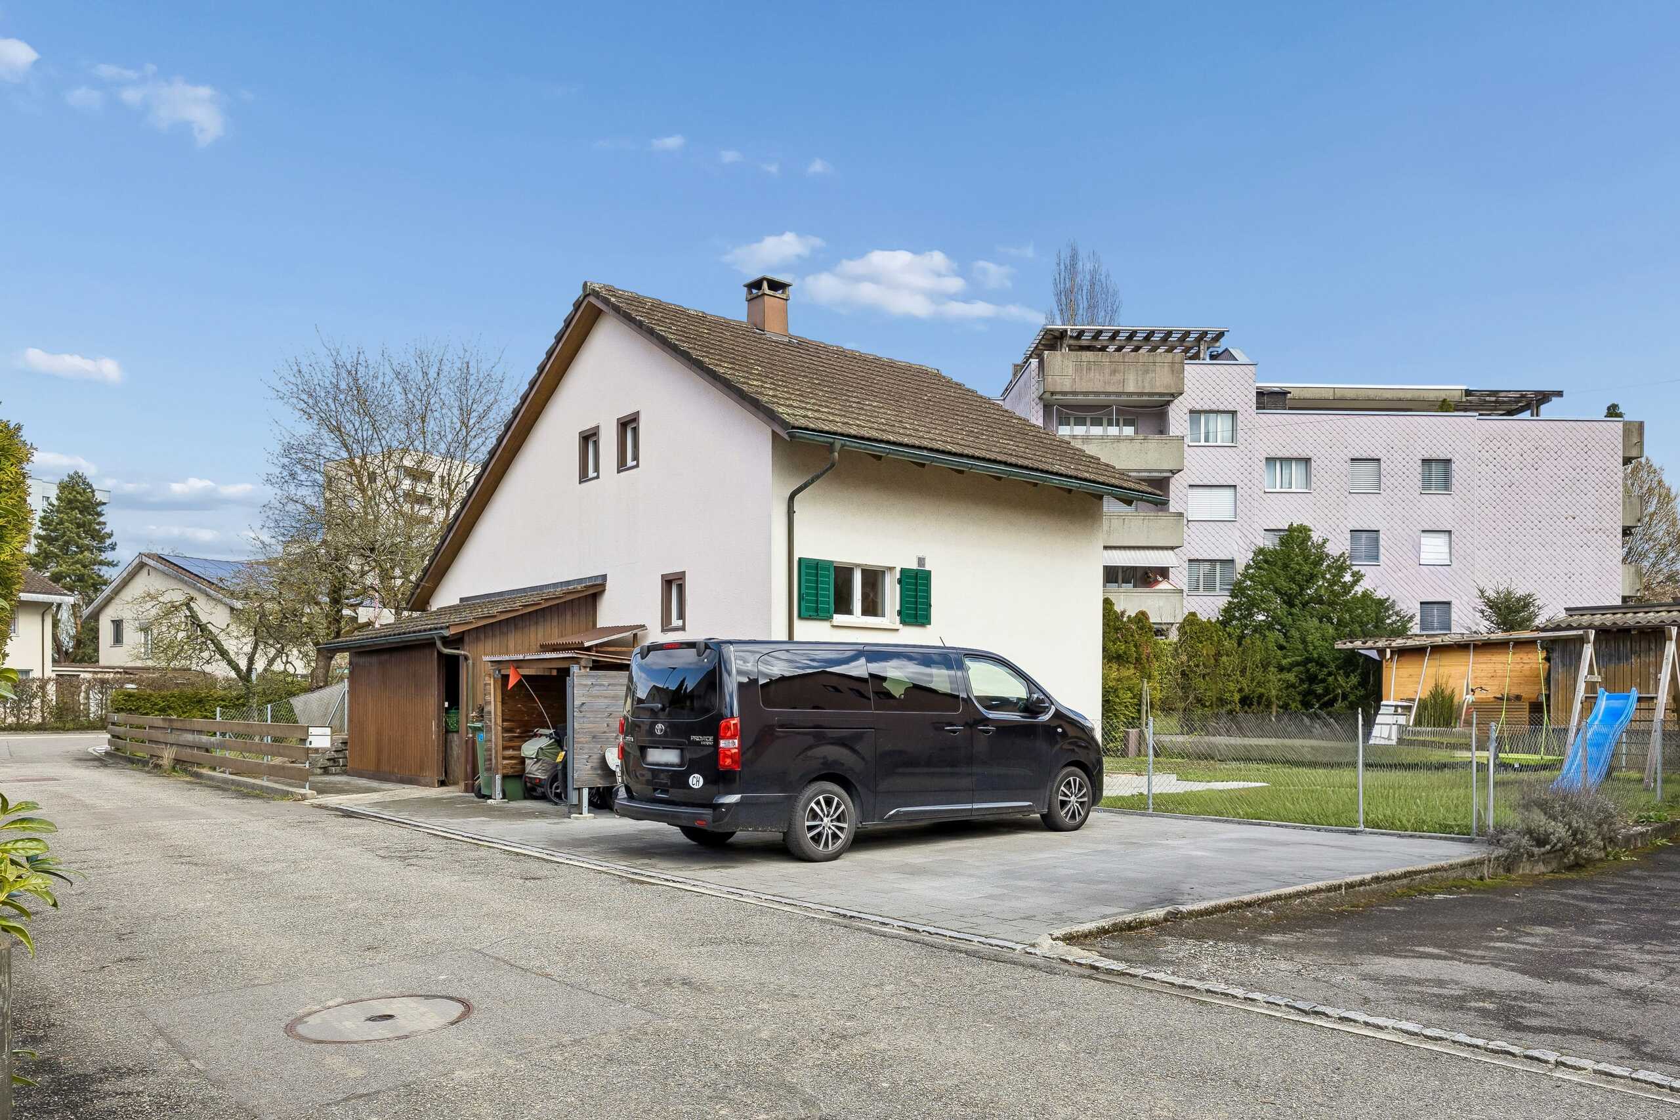
- Extra-long parking space in the underground car park (in neighbouring property)
- No lift
THE LOCATION
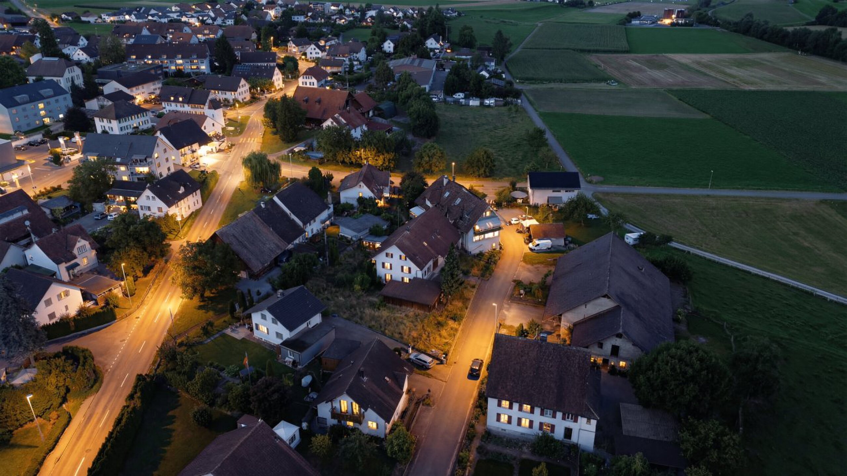
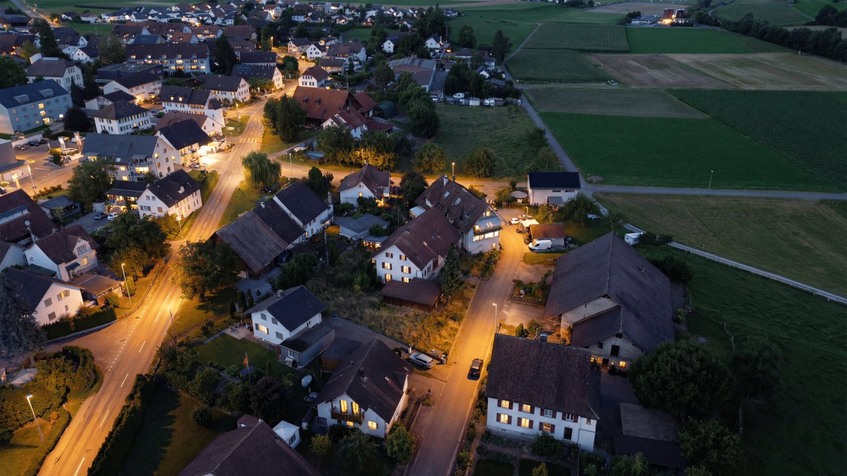
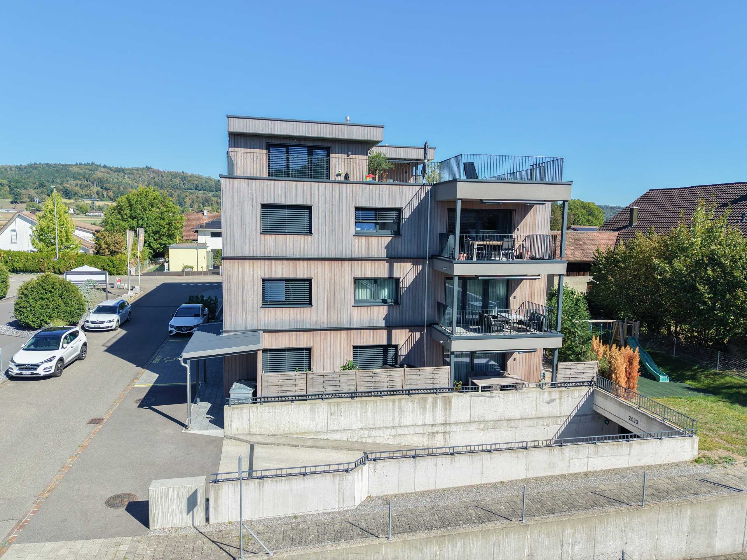
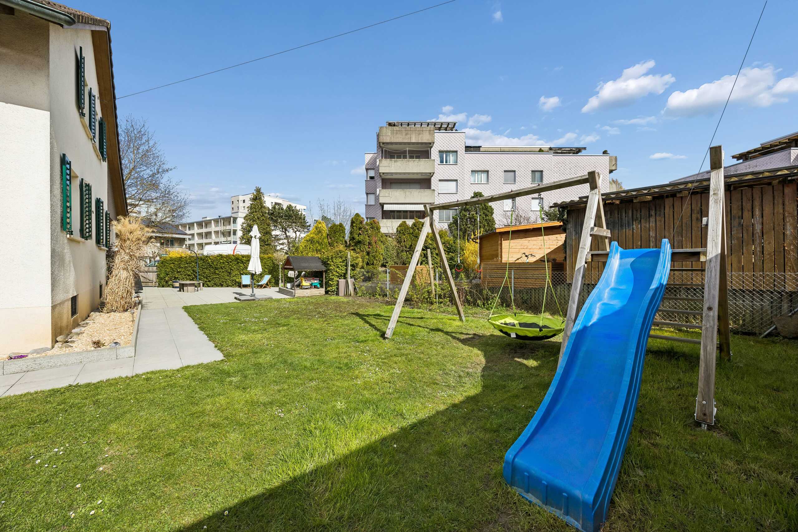
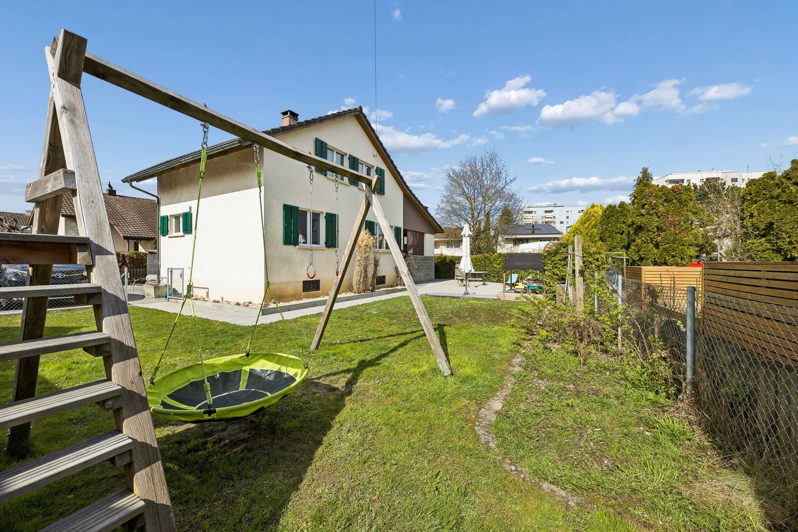
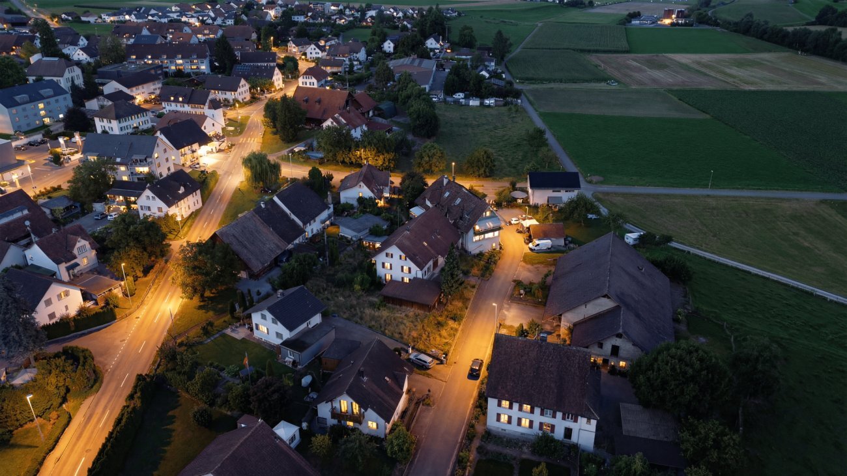
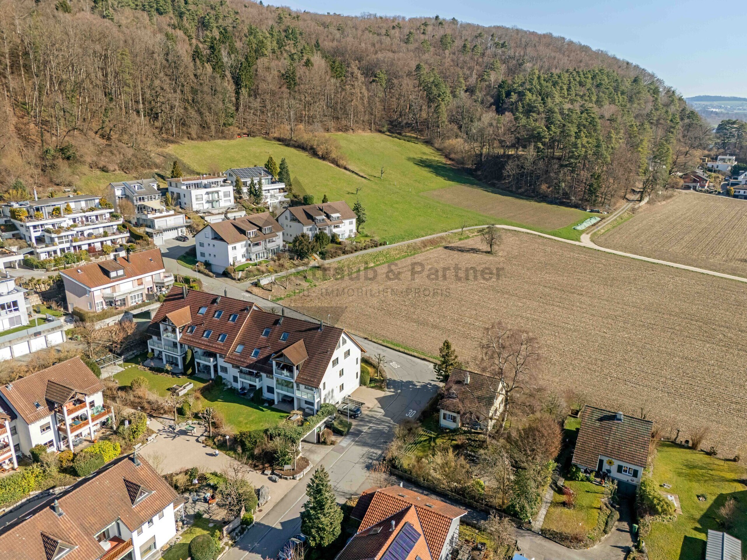
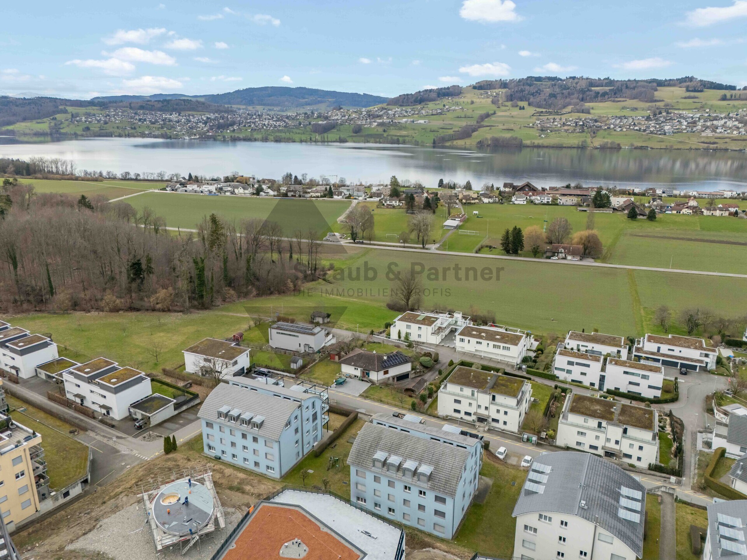
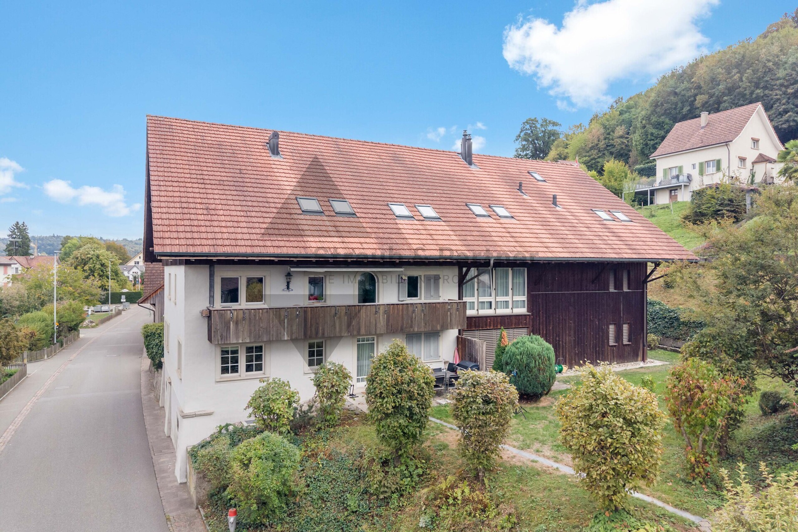
- Quiet and sunny location at the foot of the Staufberg (30 km/h)
- Proximity to the center of Lenzburg
- Lenzburg train station can be reached by bike within a few minutes, by bus or on foot in about 20 minutes
- Lenzburg is ideally connected to the public transport network with the SBB train station, the regional trains and various bus lines. Zurich main station can be reached every half hour in just under 20 minutes
- The Volg, other shops and the bus stop are within easy walking distance
- The kindergarten and primary school can be reached in about 5 minutes on foot. The upper schools in Lenzburg can be reached in a few minutes by bike or on foot in 15 minutes
- The A1 motorway junction towards Zurich / Bern is only a few minutes' drive away
THE FLOOR PLAN
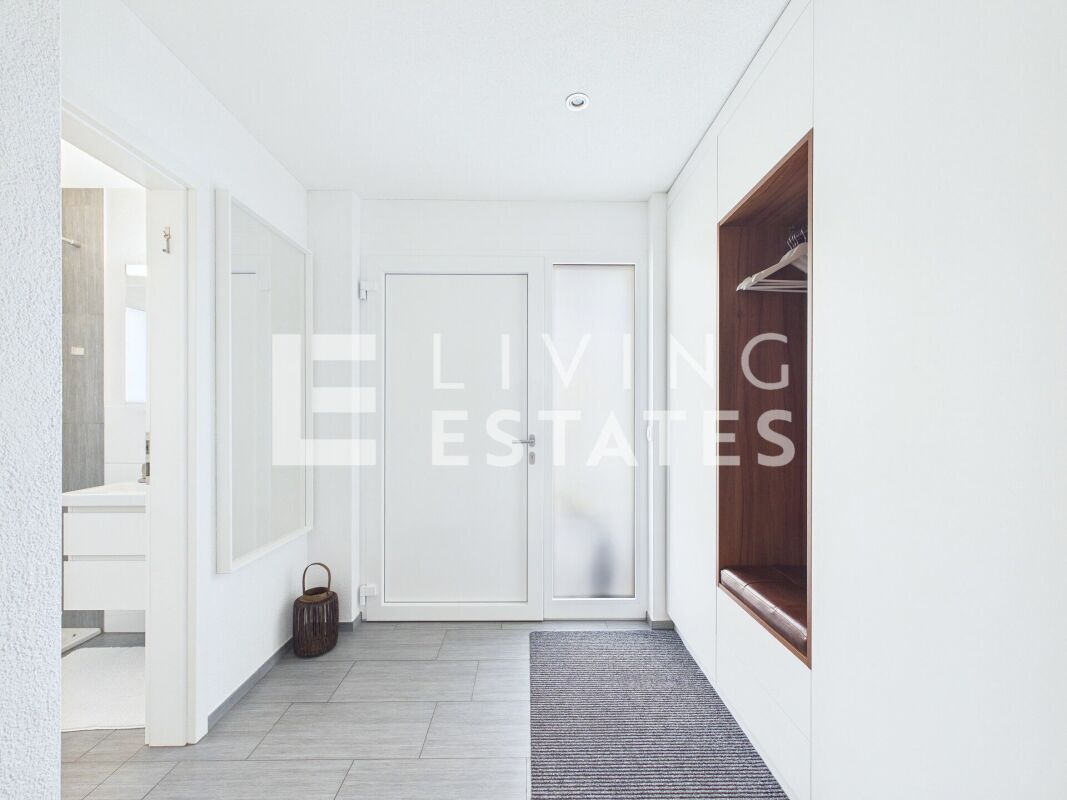
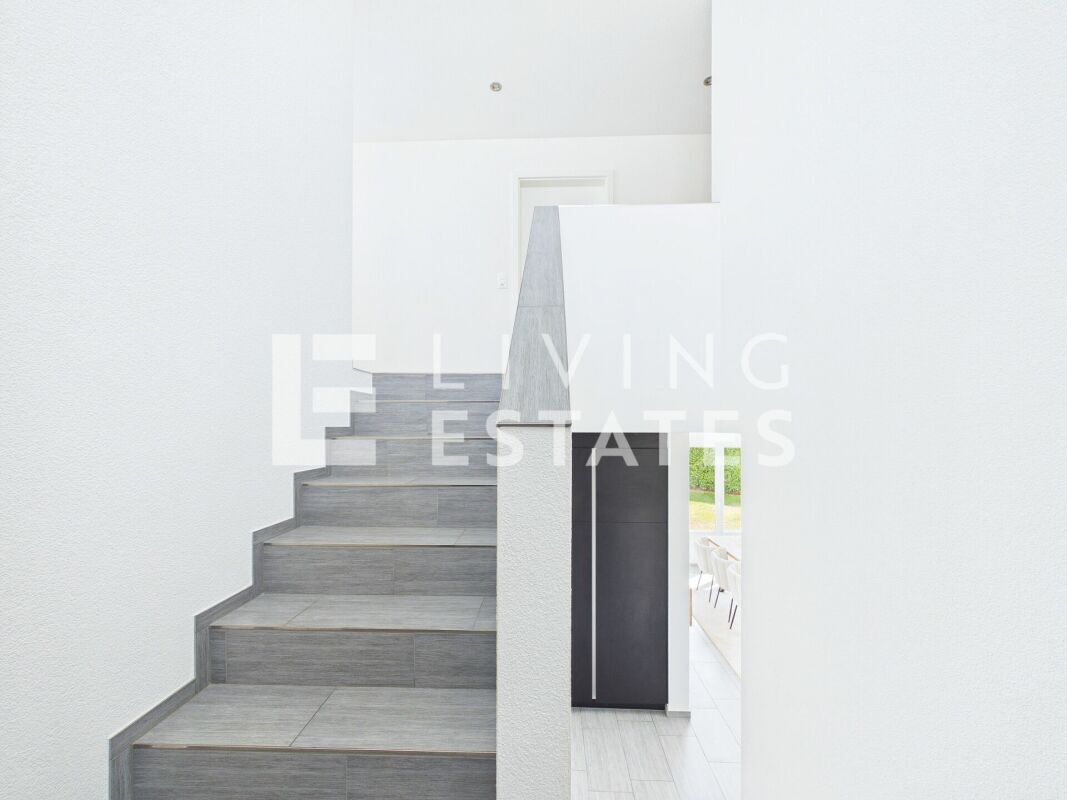
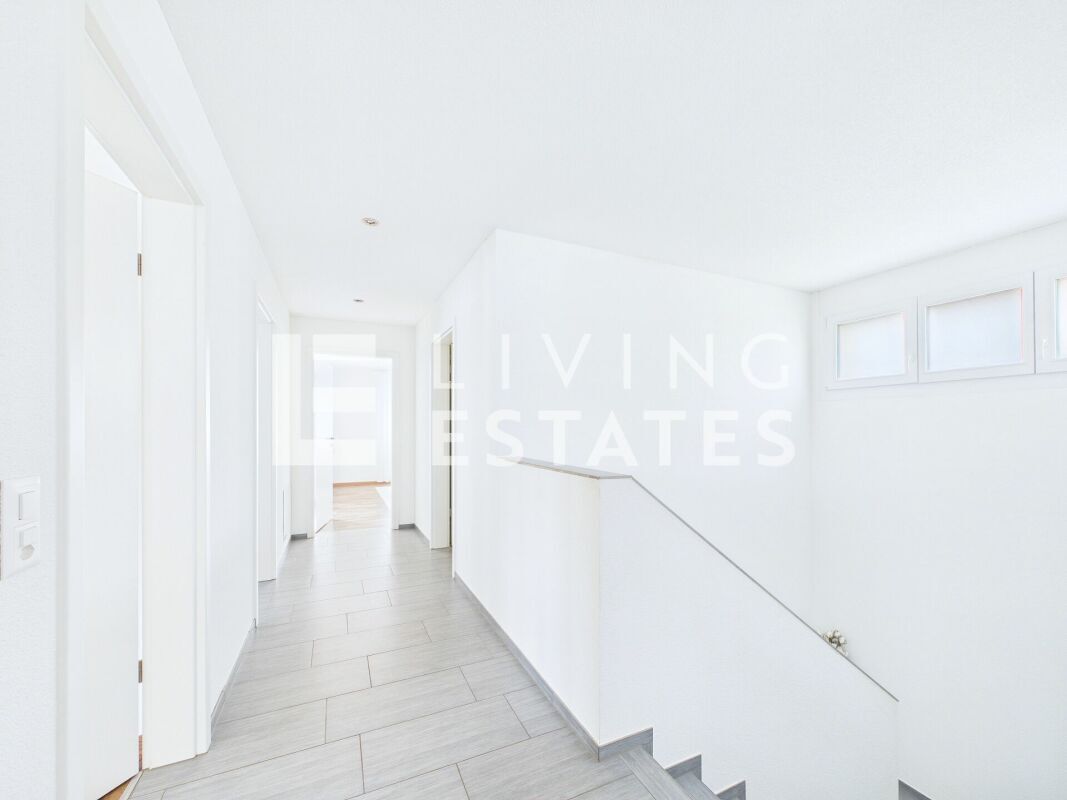
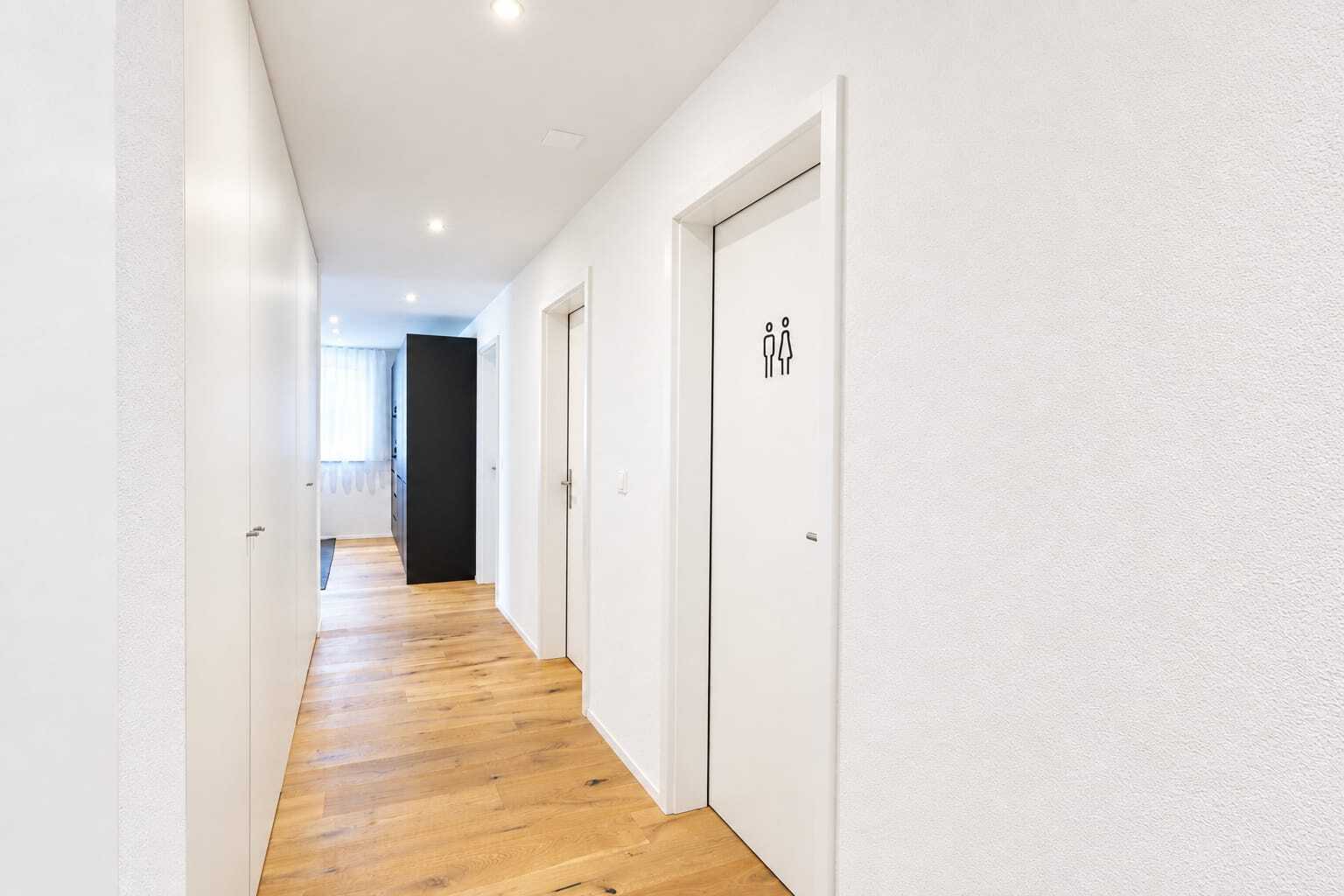
- Spacious entrance
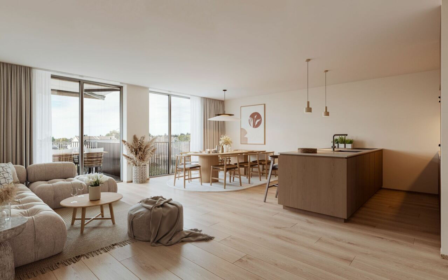
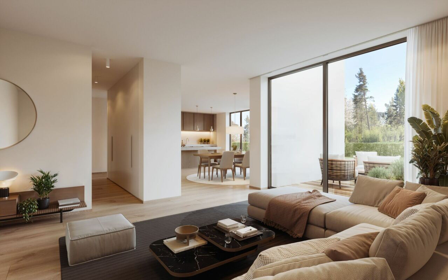
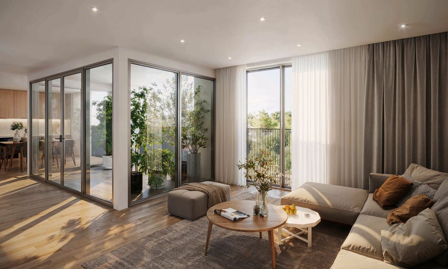
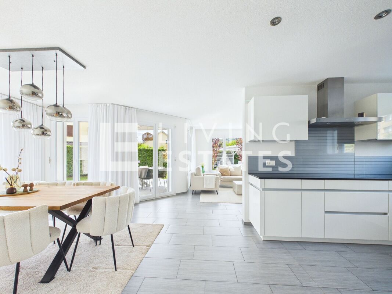
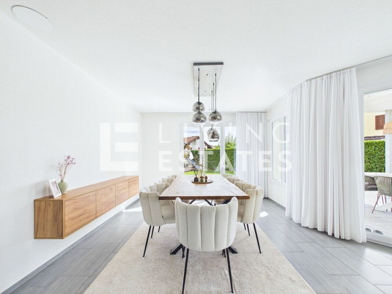
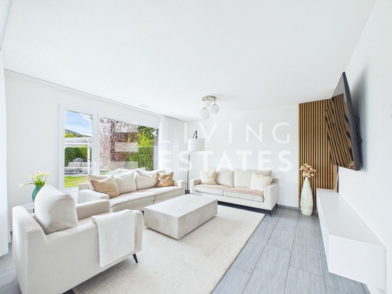
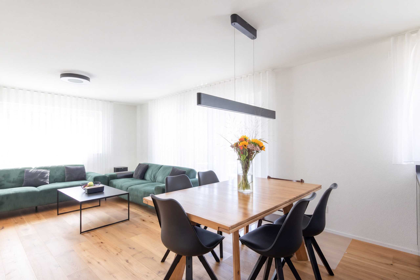
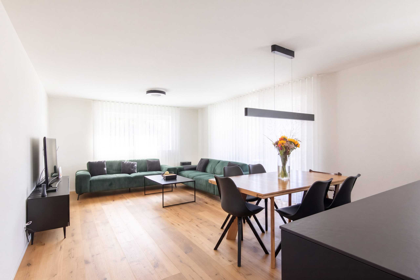
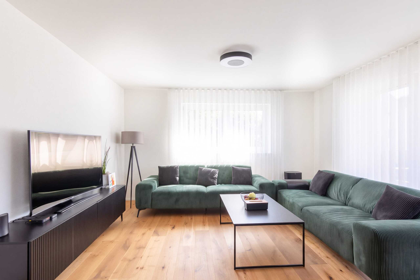
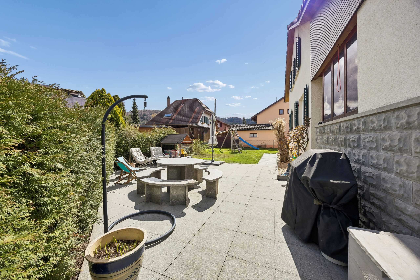
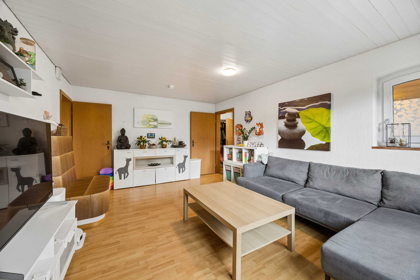
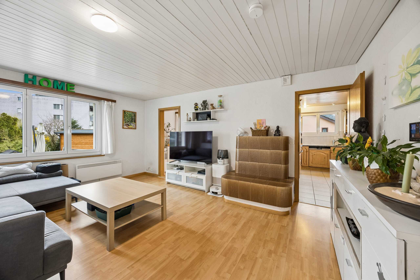
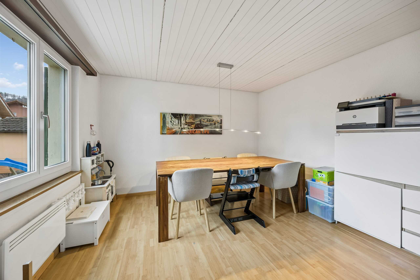
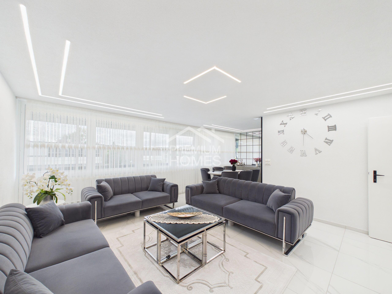
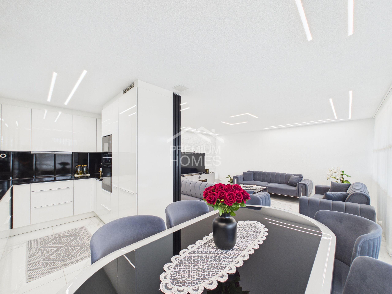
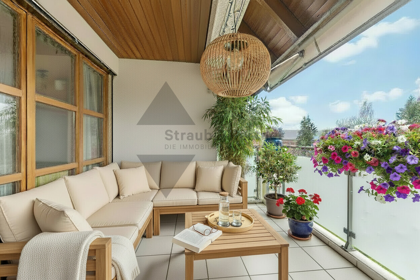
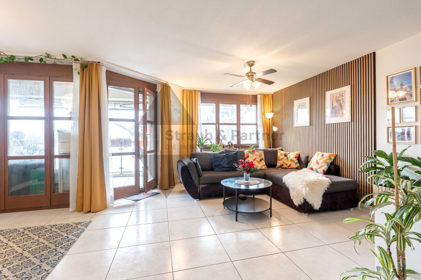
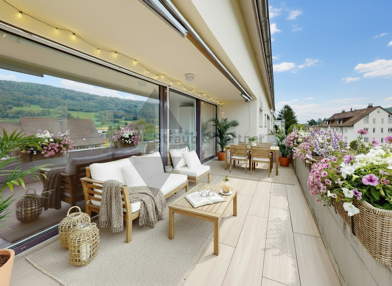
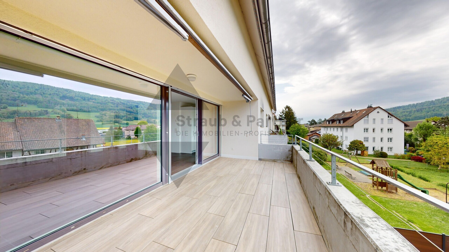
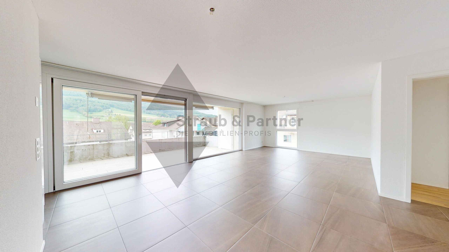
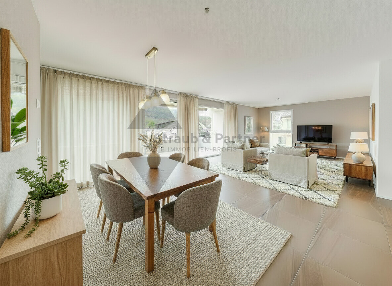
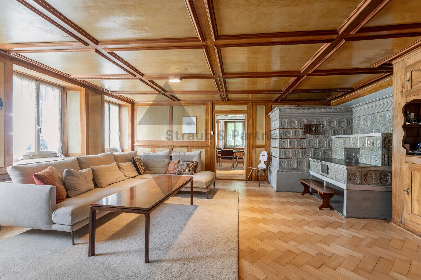
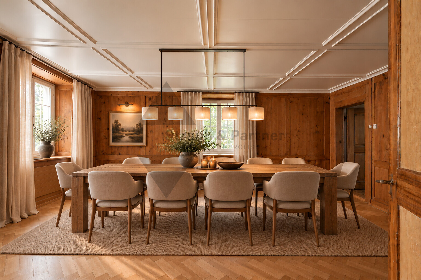
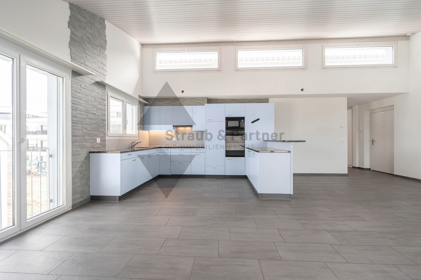
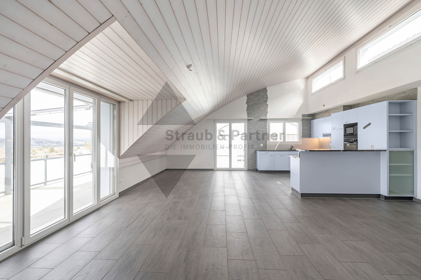
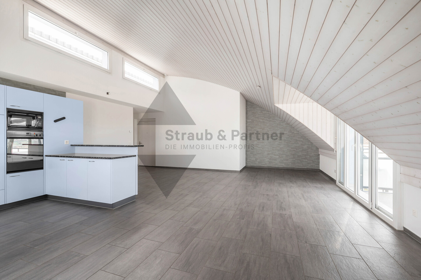
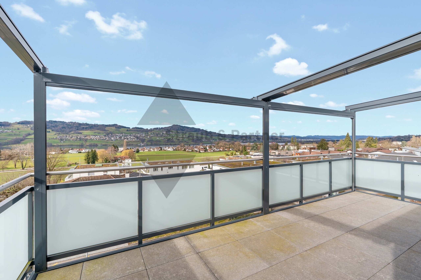
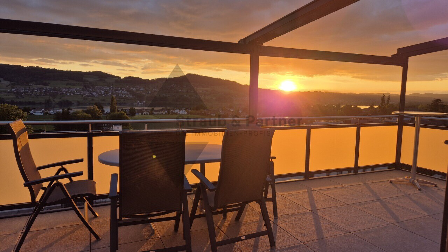
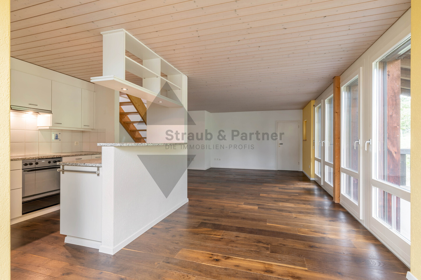
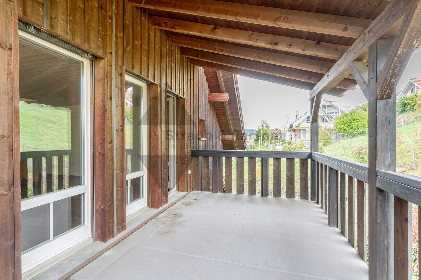
- Light-flooded and very bright living/dining room with exit to the sunny balcony
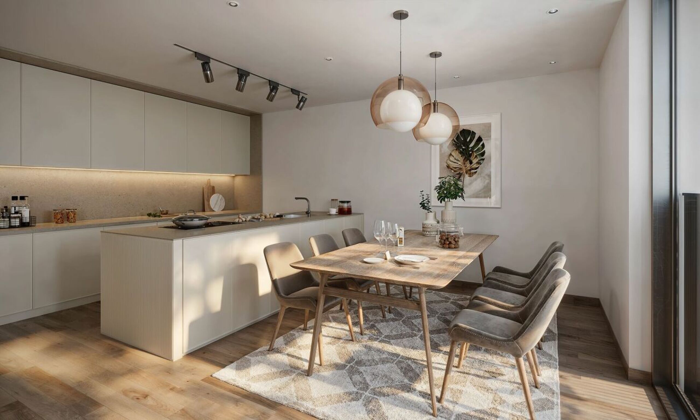
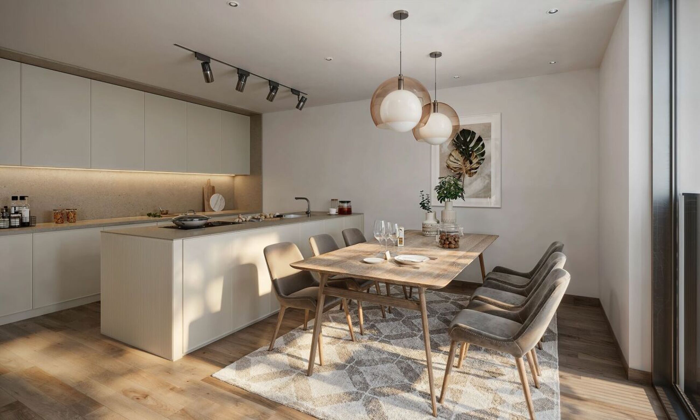
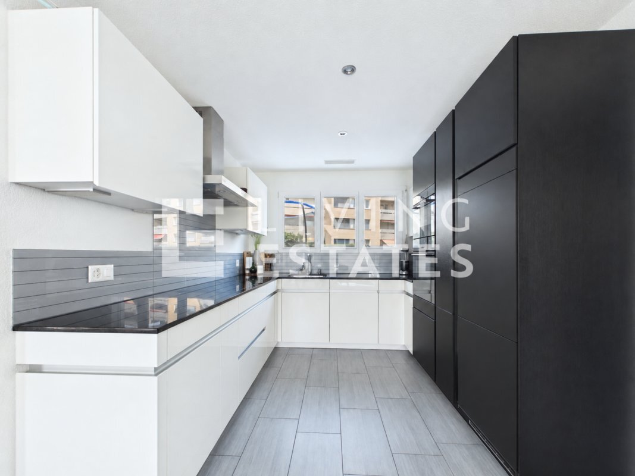
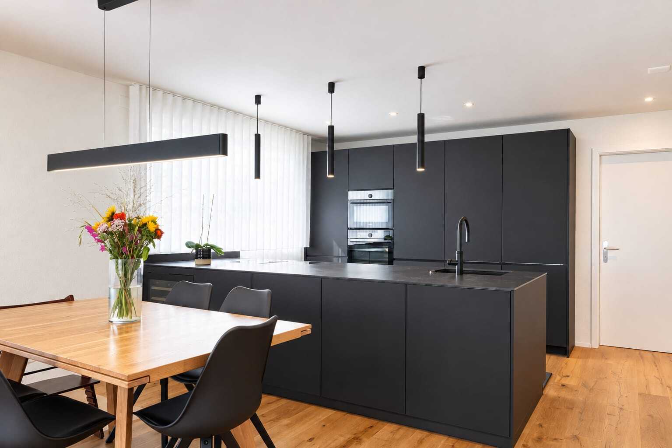
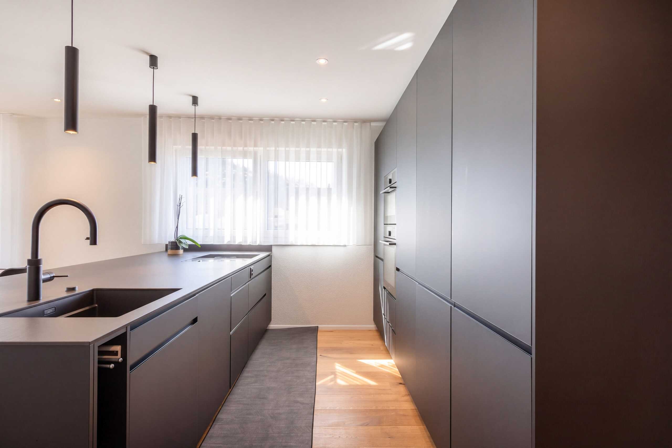
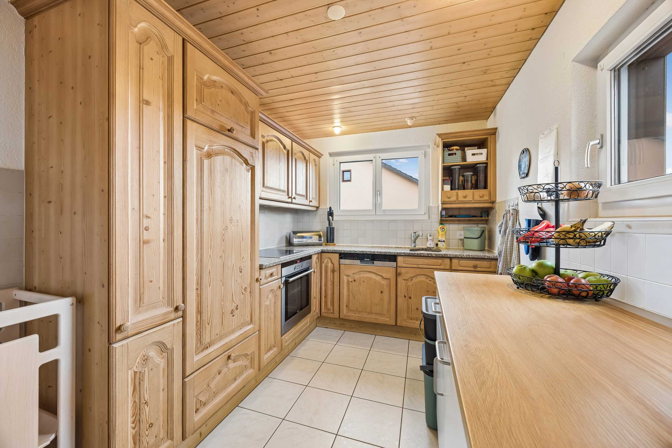
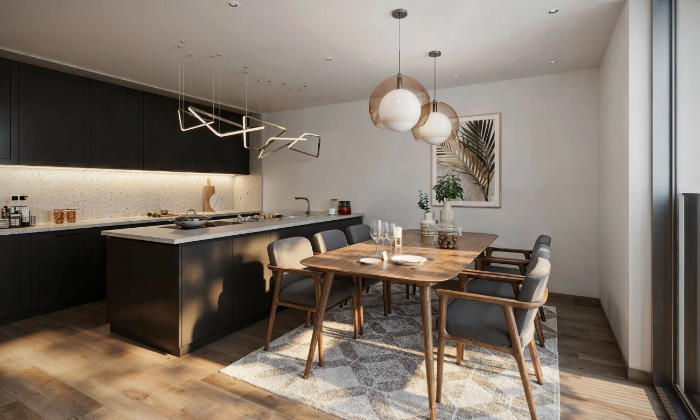
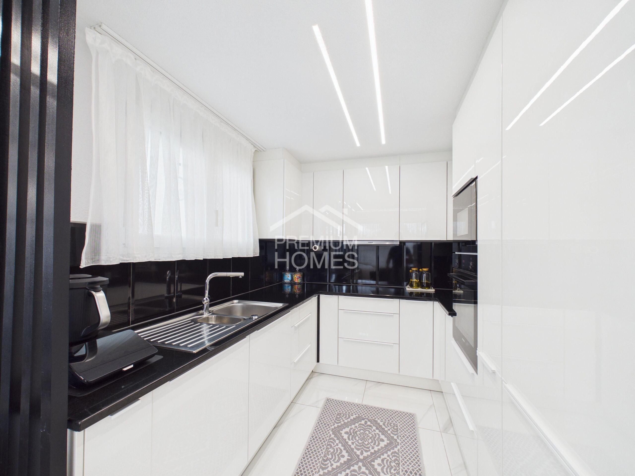
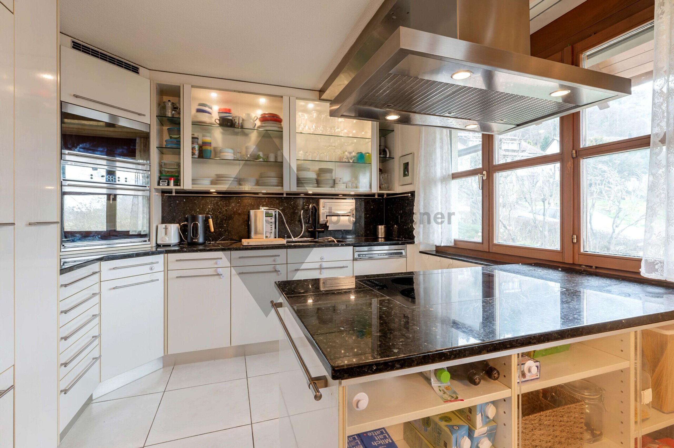
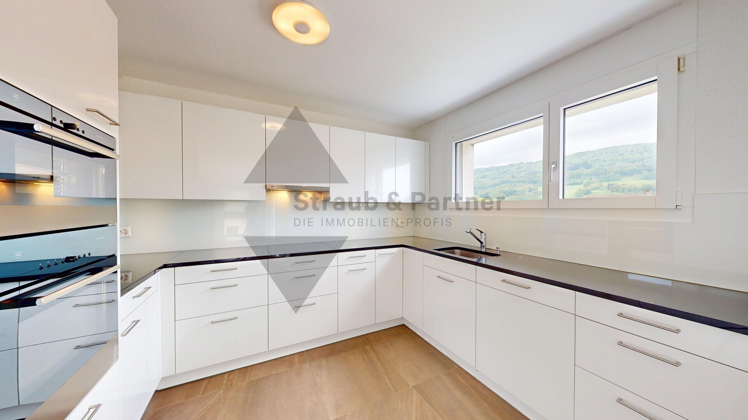
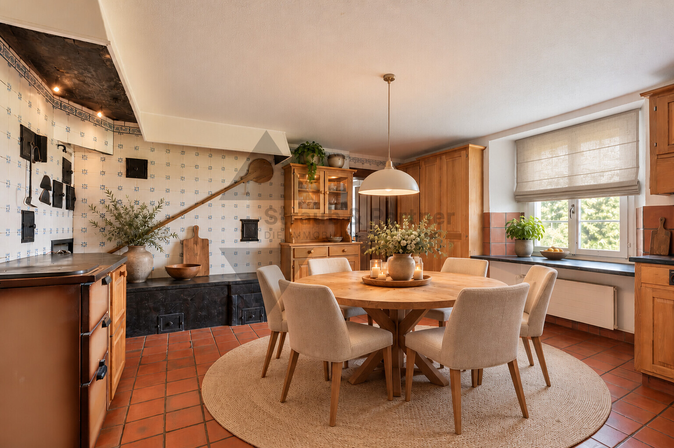
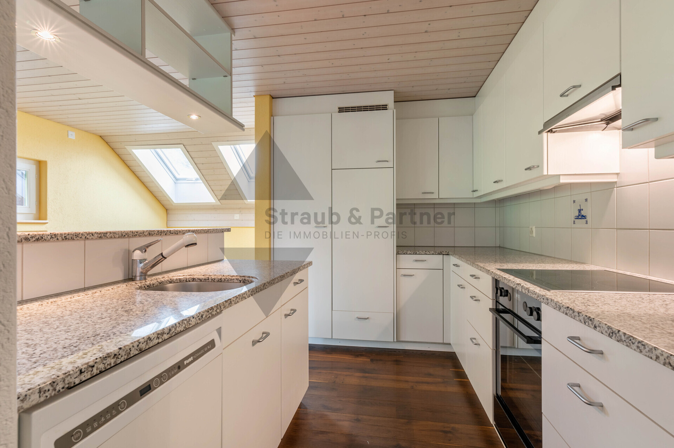
- Open kitchen with plenty of storage space
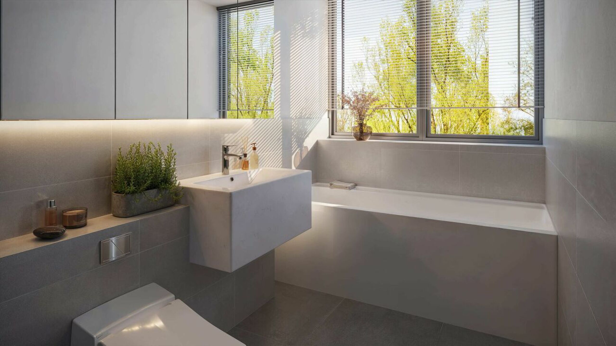
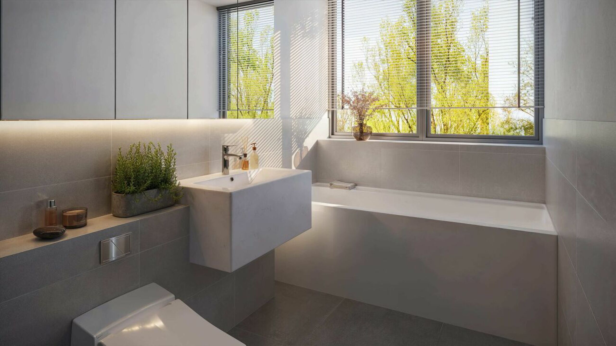
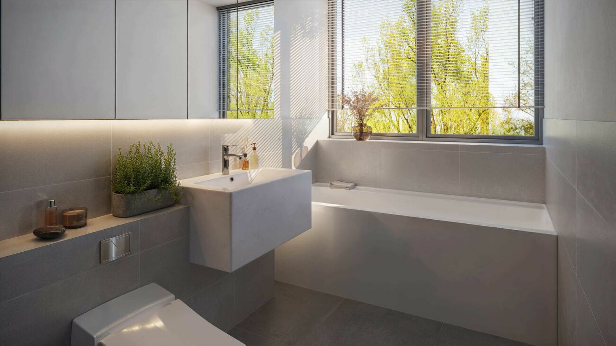
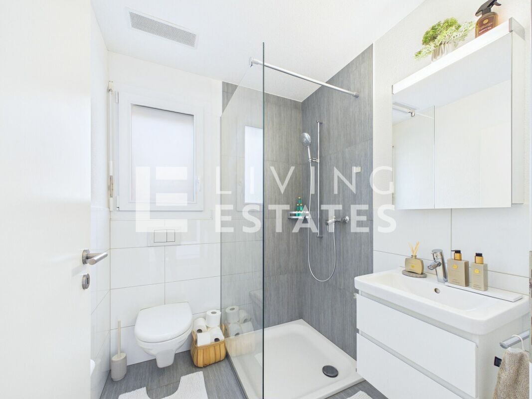
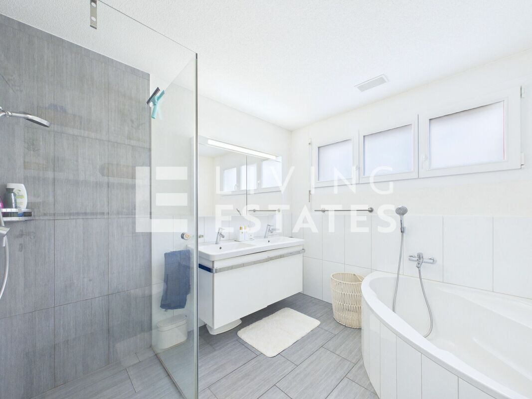
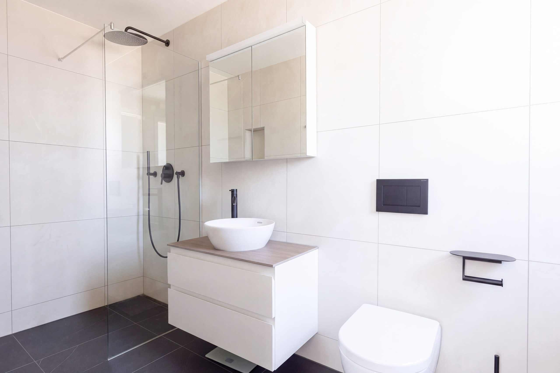
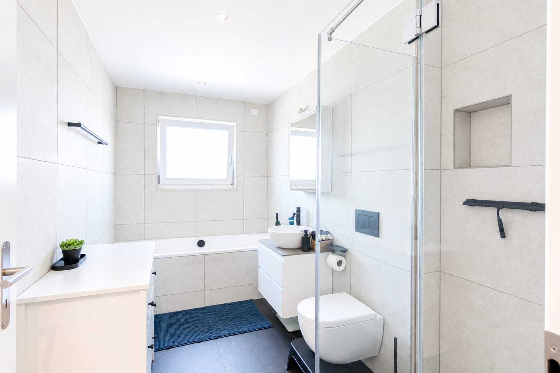
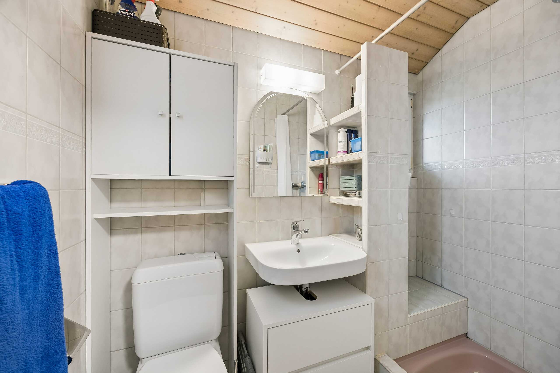
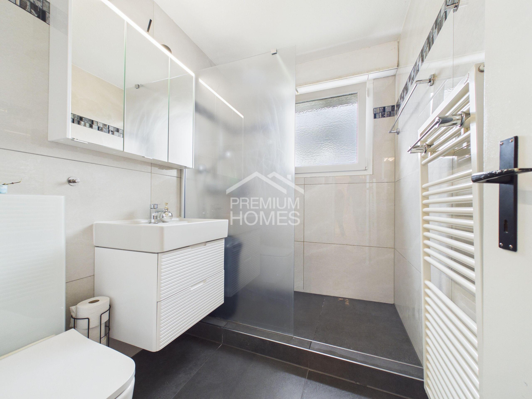
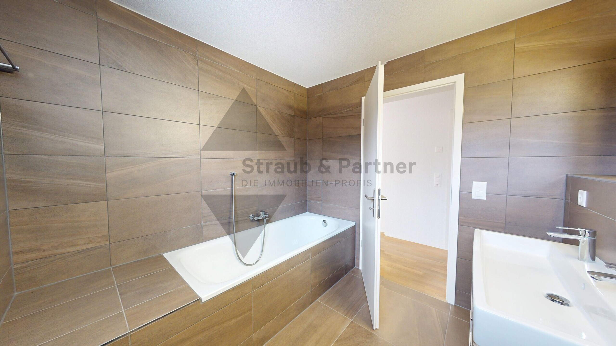
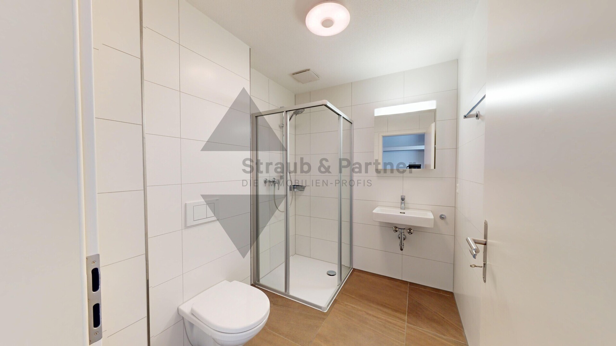
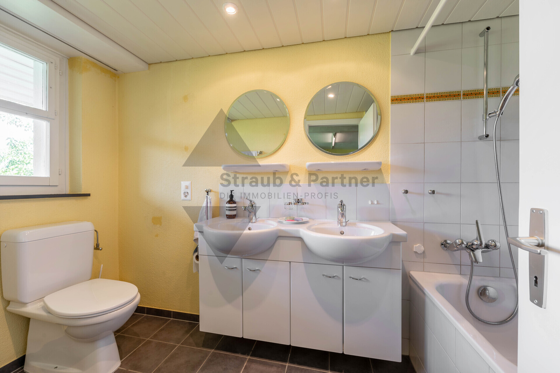
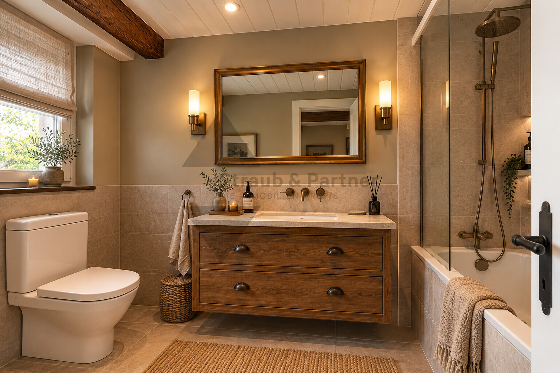
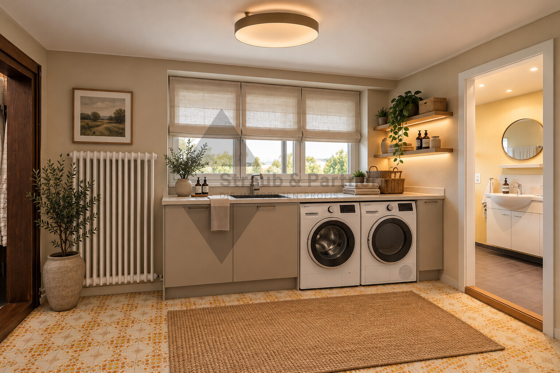
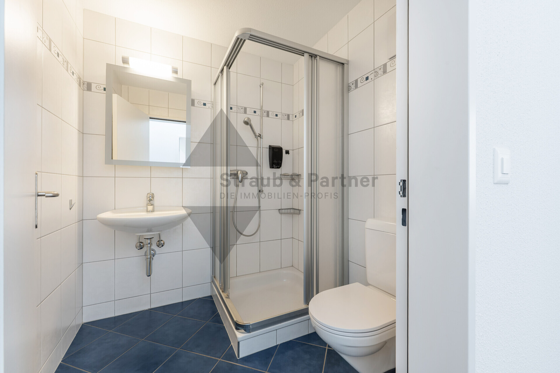
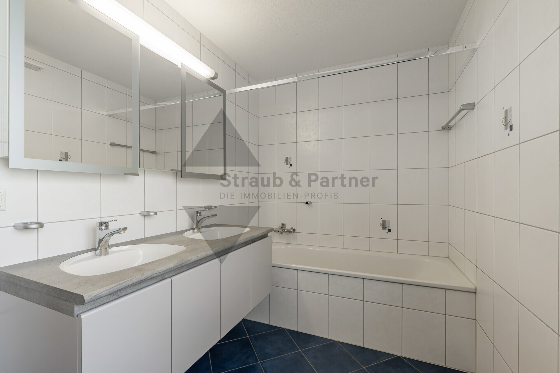
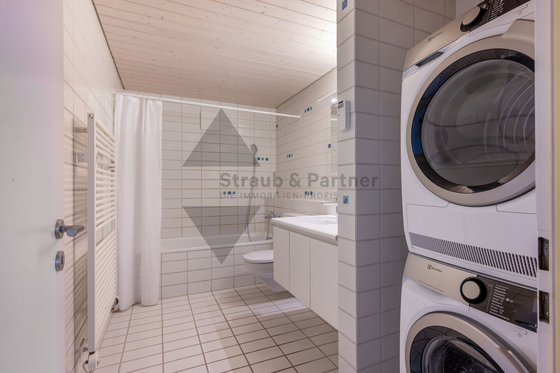
- Bathroom with bathtub and sink as well as toilet and washing tower
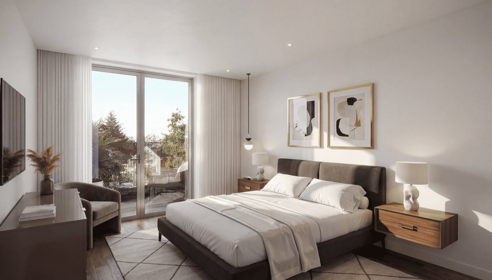
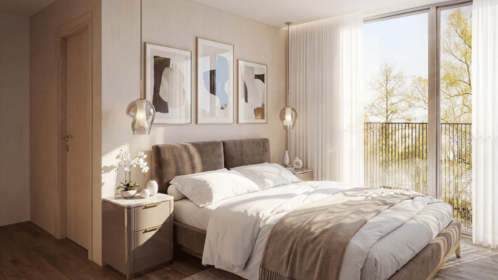
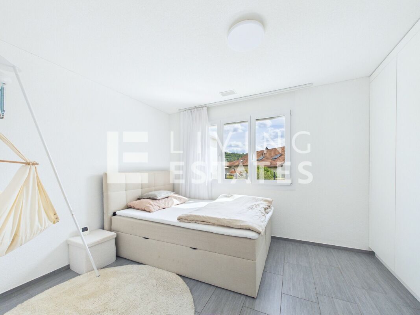
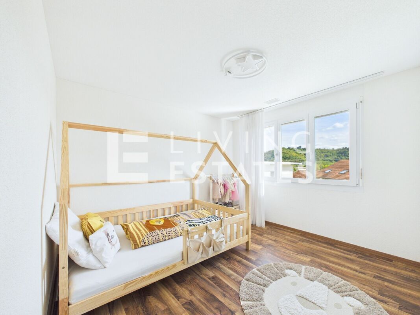
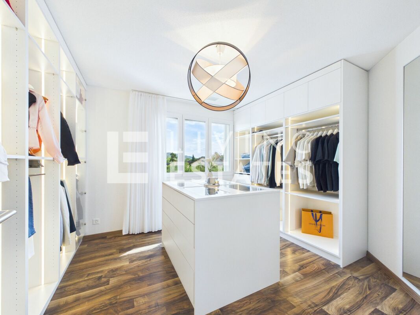
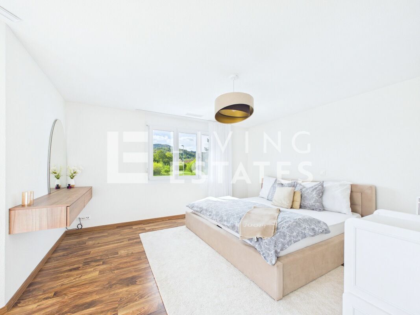
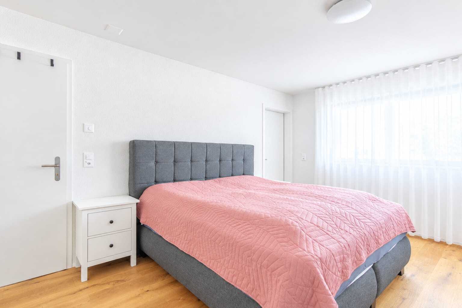
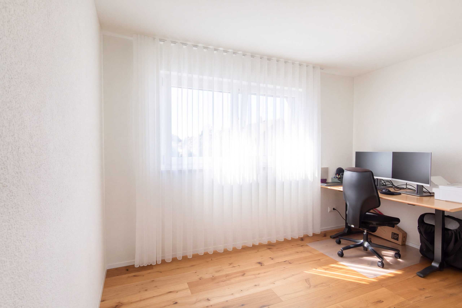
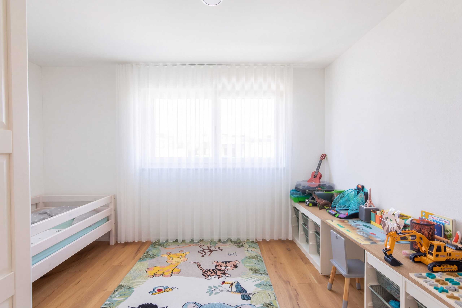
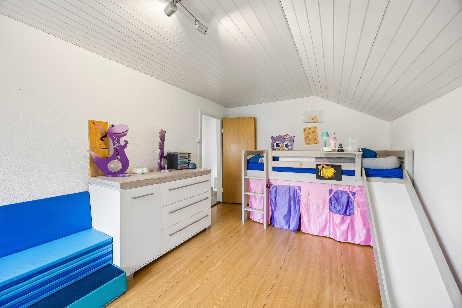
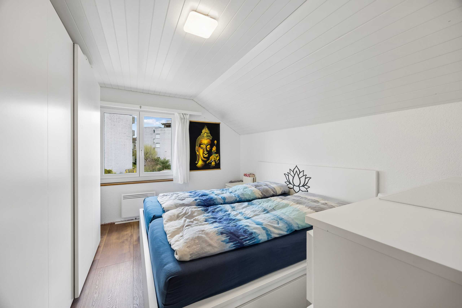
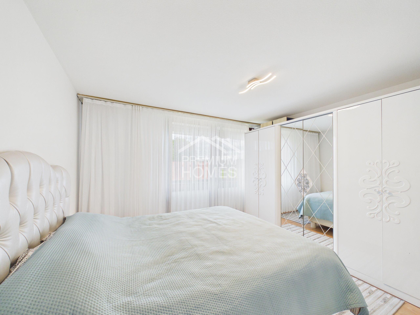
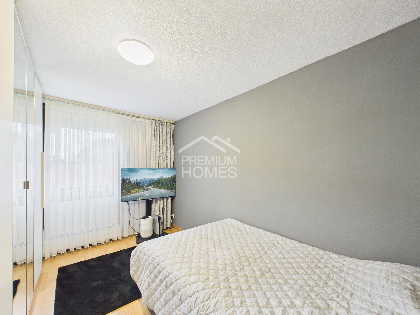
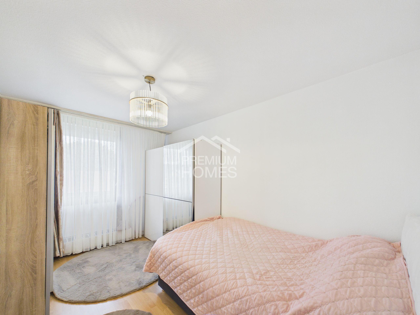
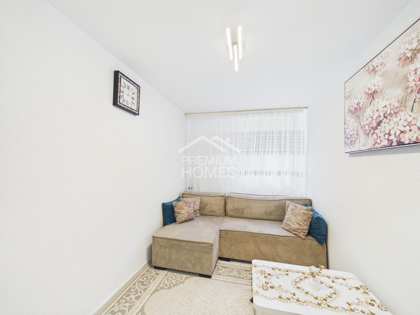
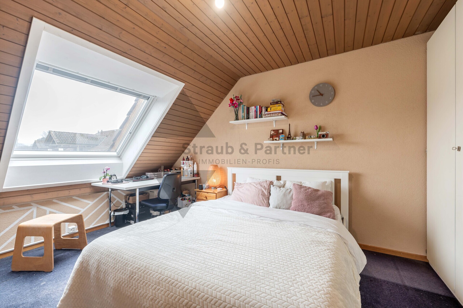
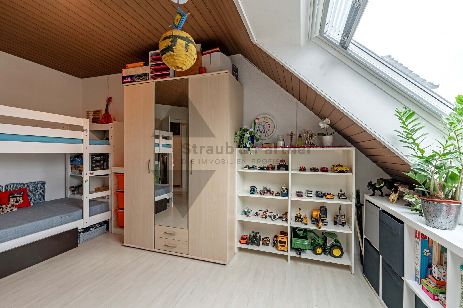
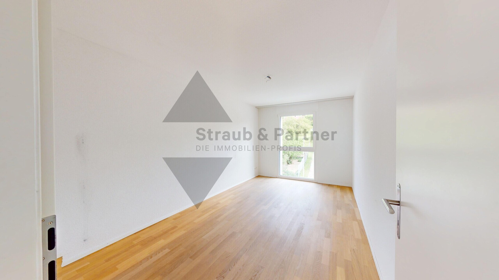
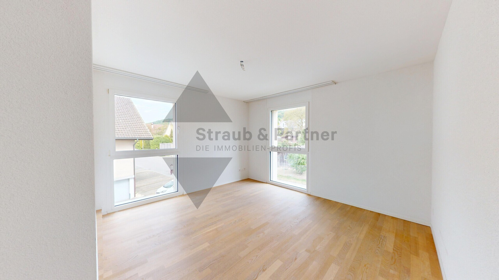
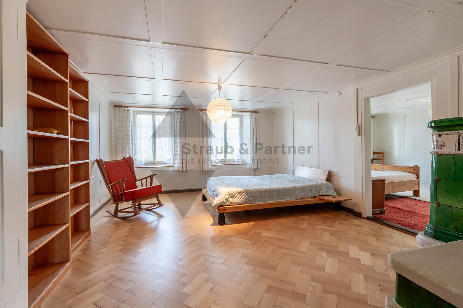
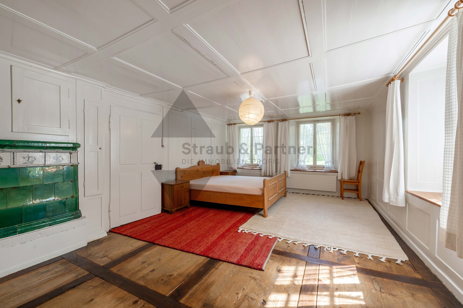
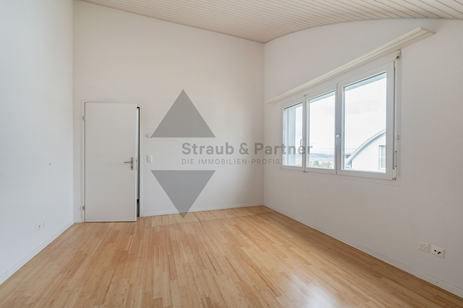
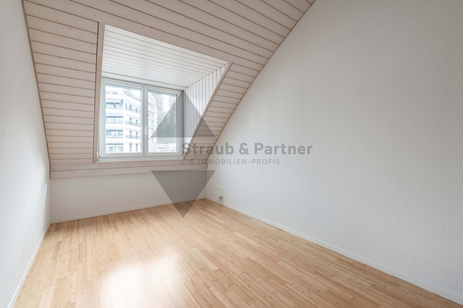
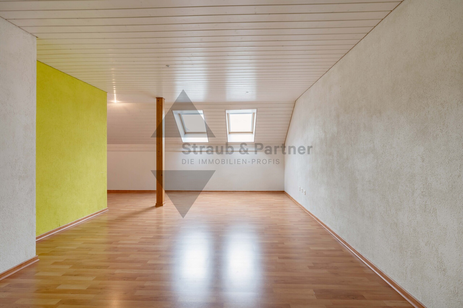
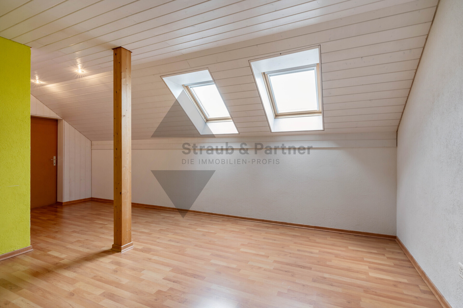
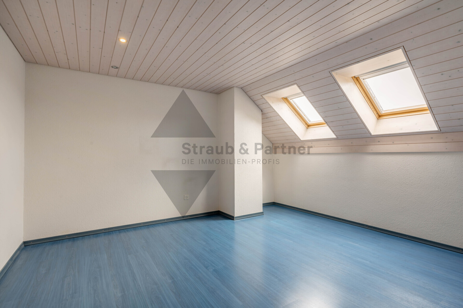
- Very spacious and bright rooms
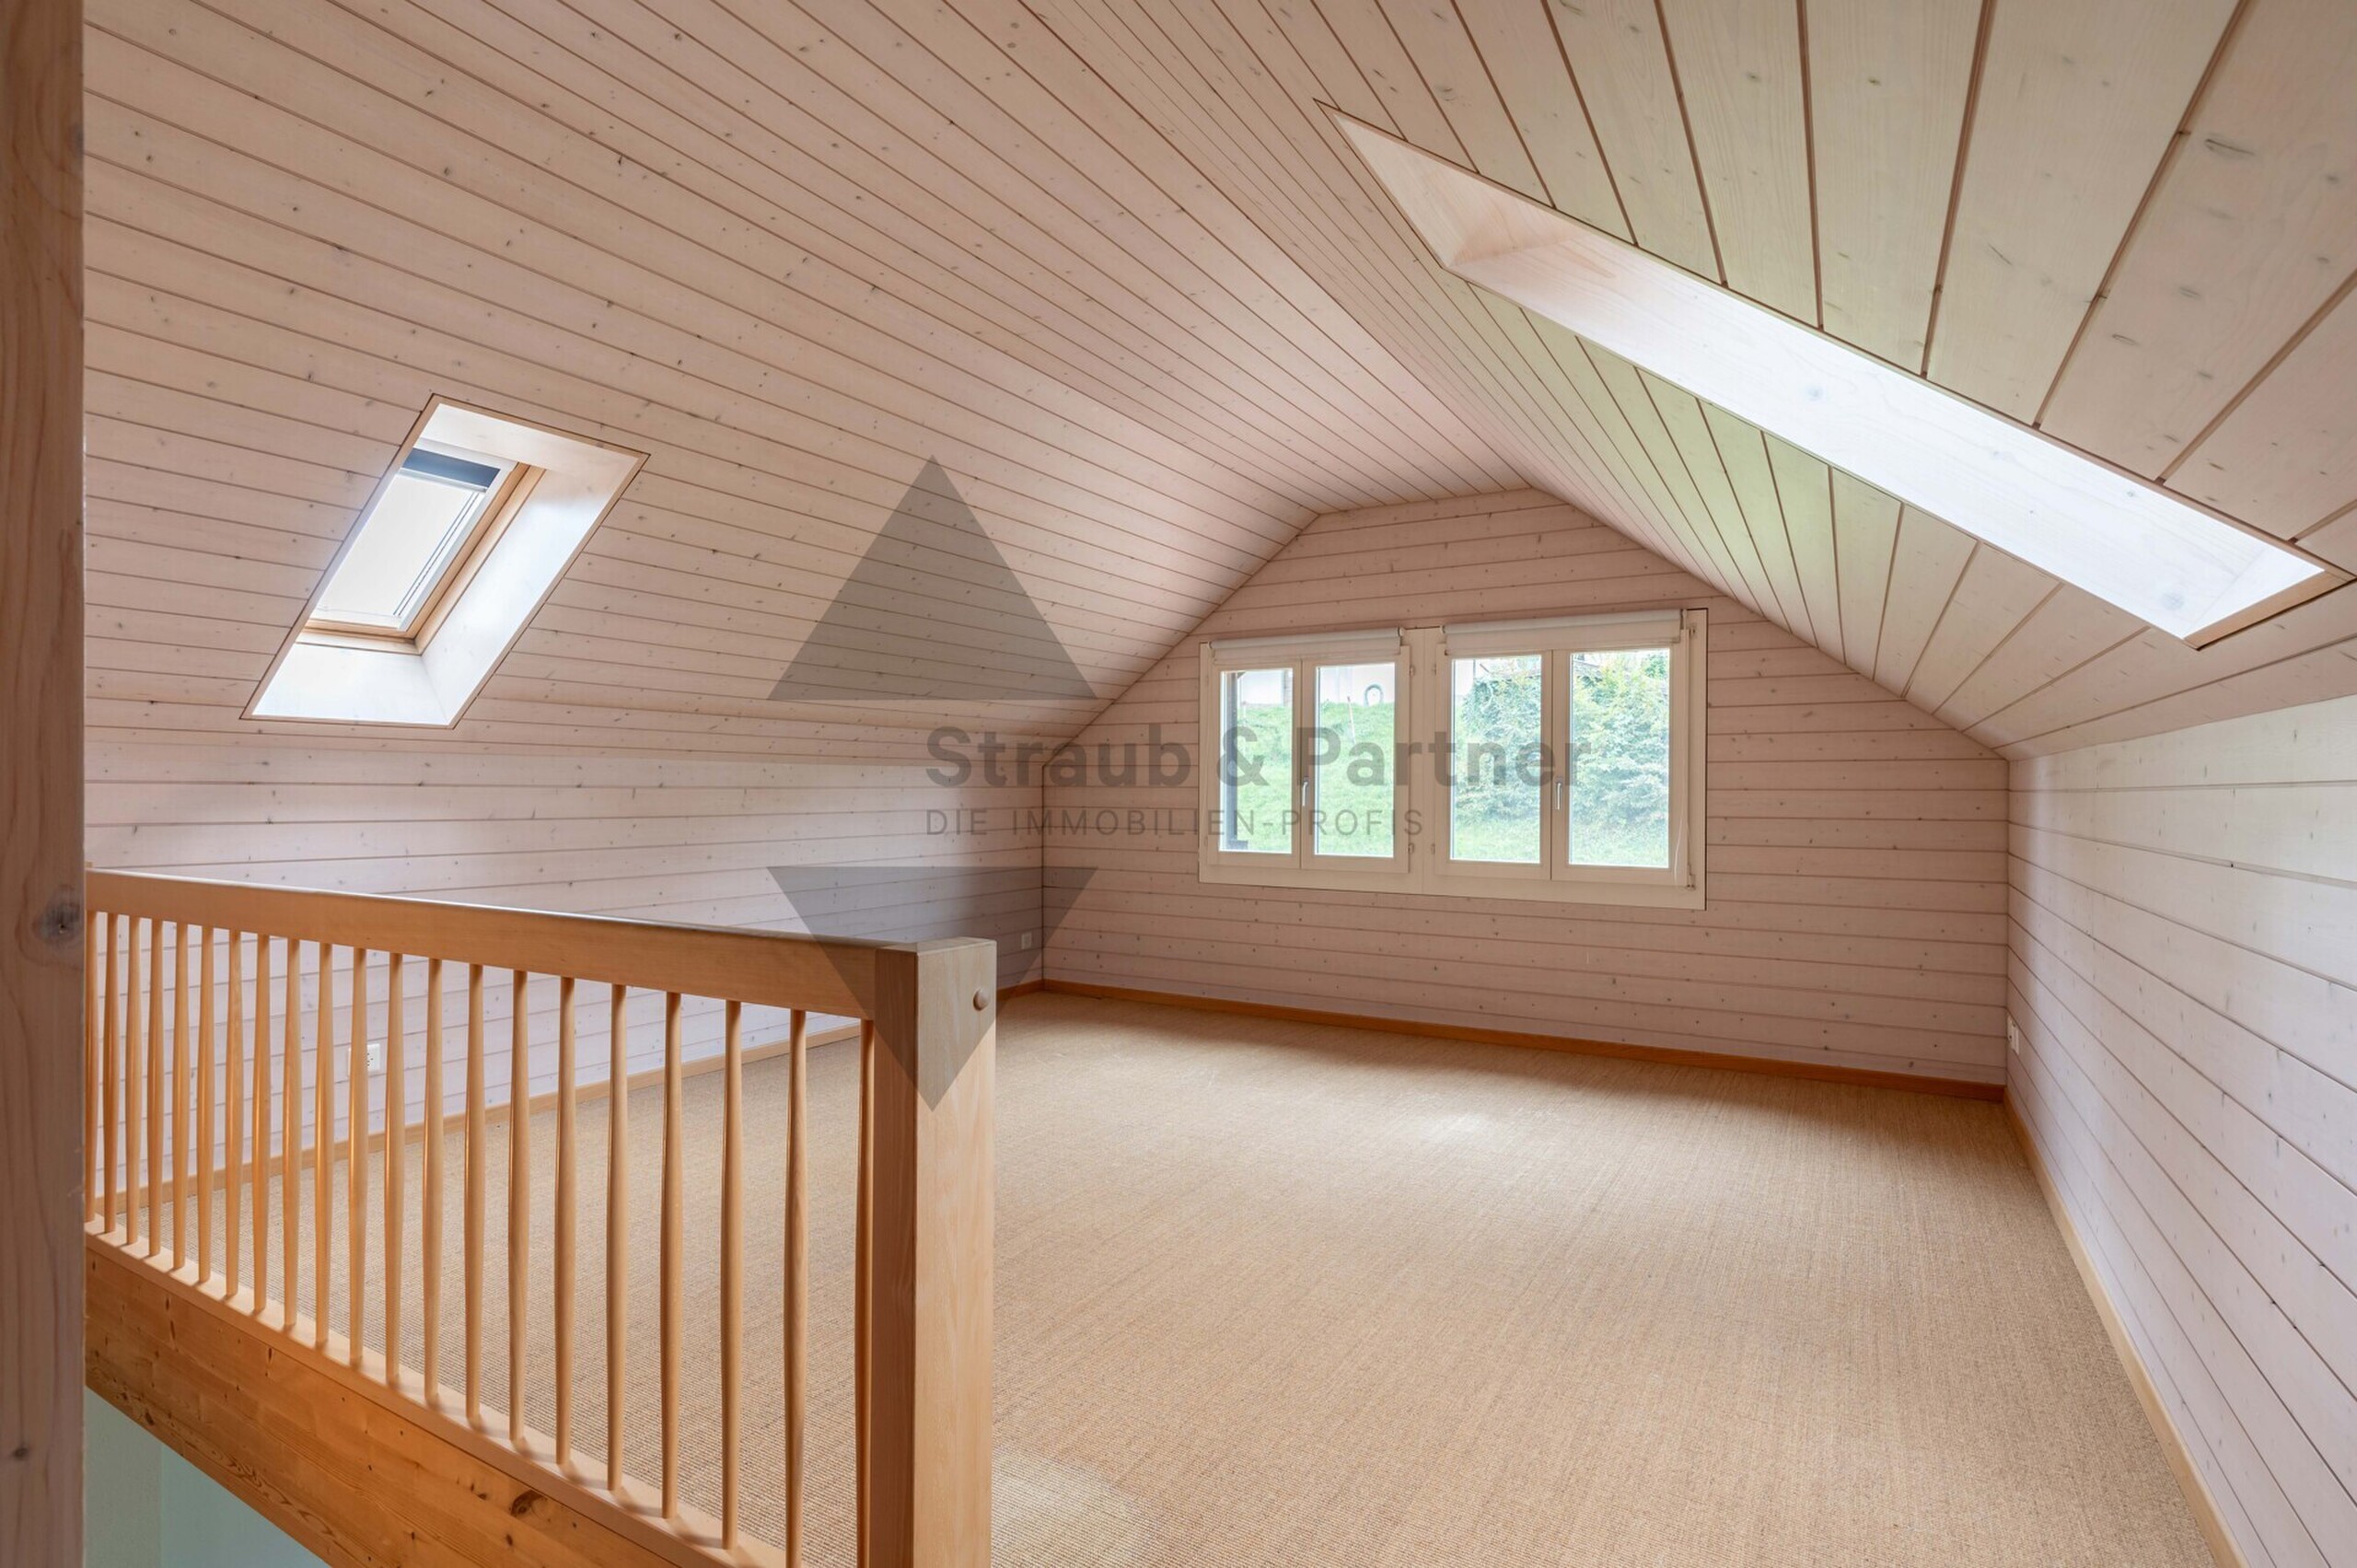
- three screeds (one of which could still be expanded)
- Sunny, covered balcony
INTERIOR FITTINGS
- The apartment has been well maintained on an ongoing basis and is well maintained
- Kitchen with light granite stone cover, oven, ceramic hob, dishwasher, refrigerator
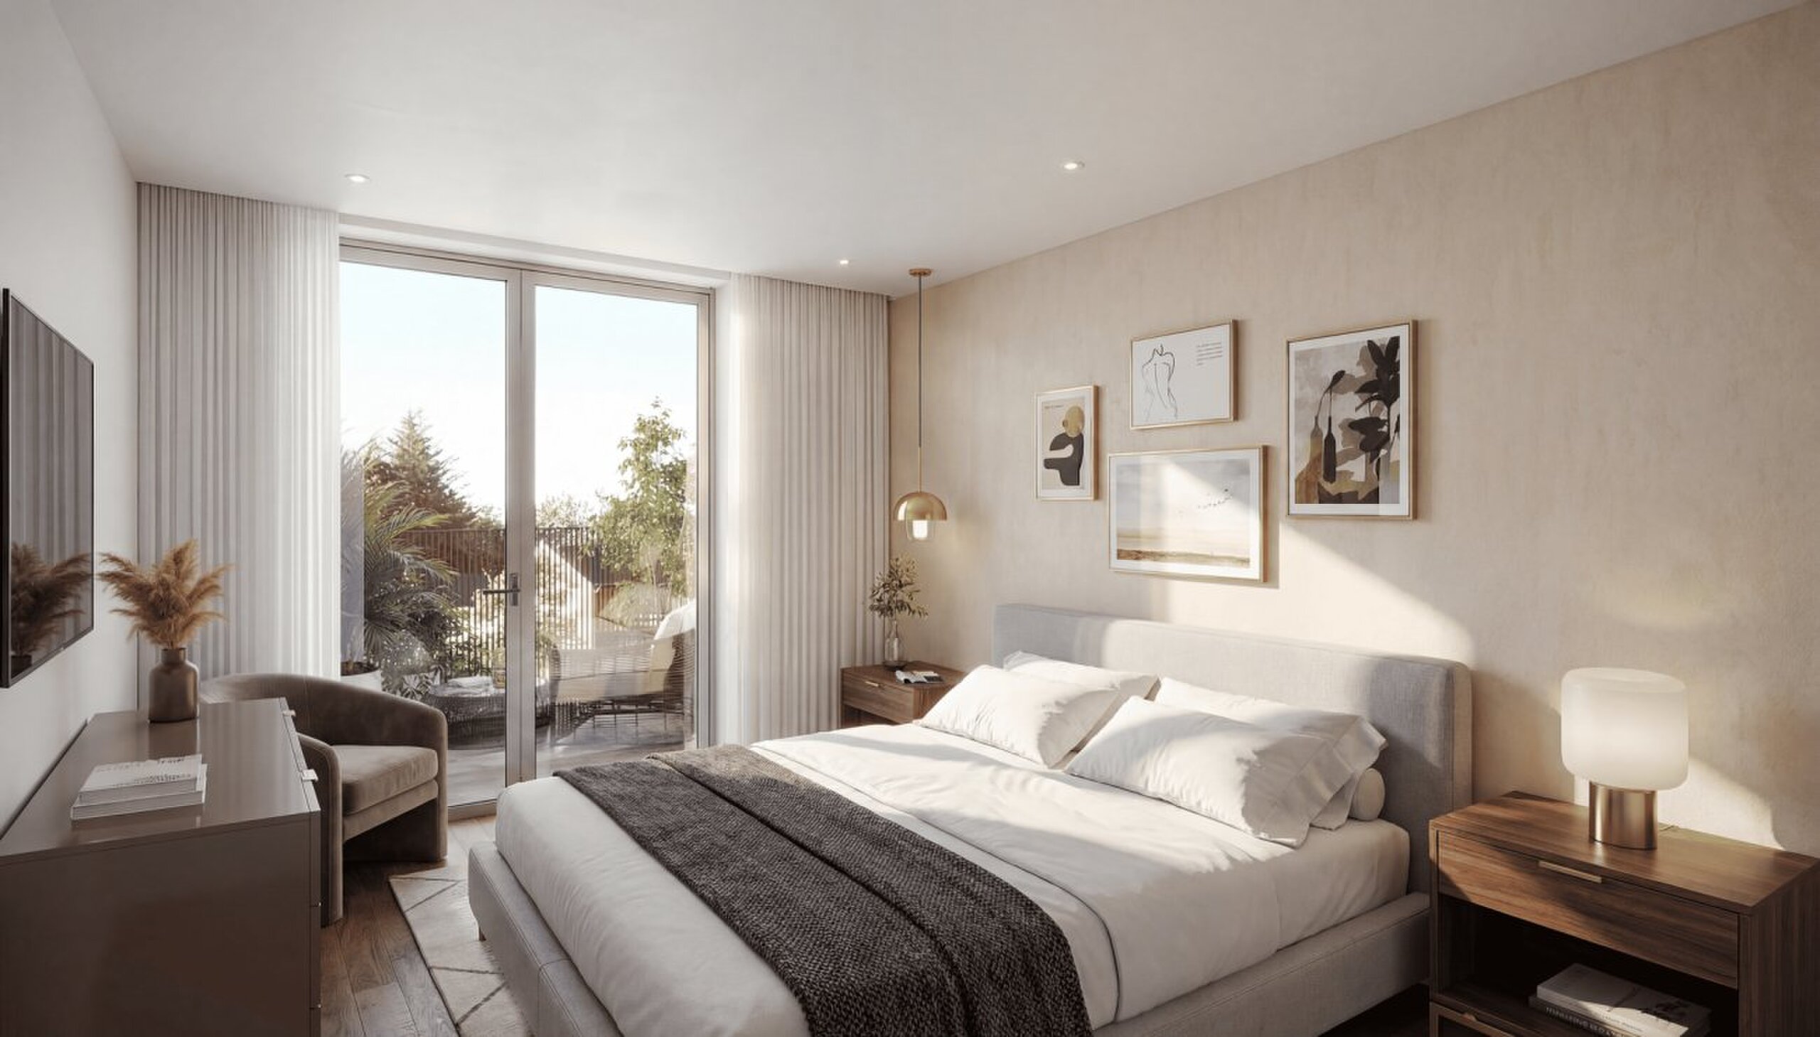
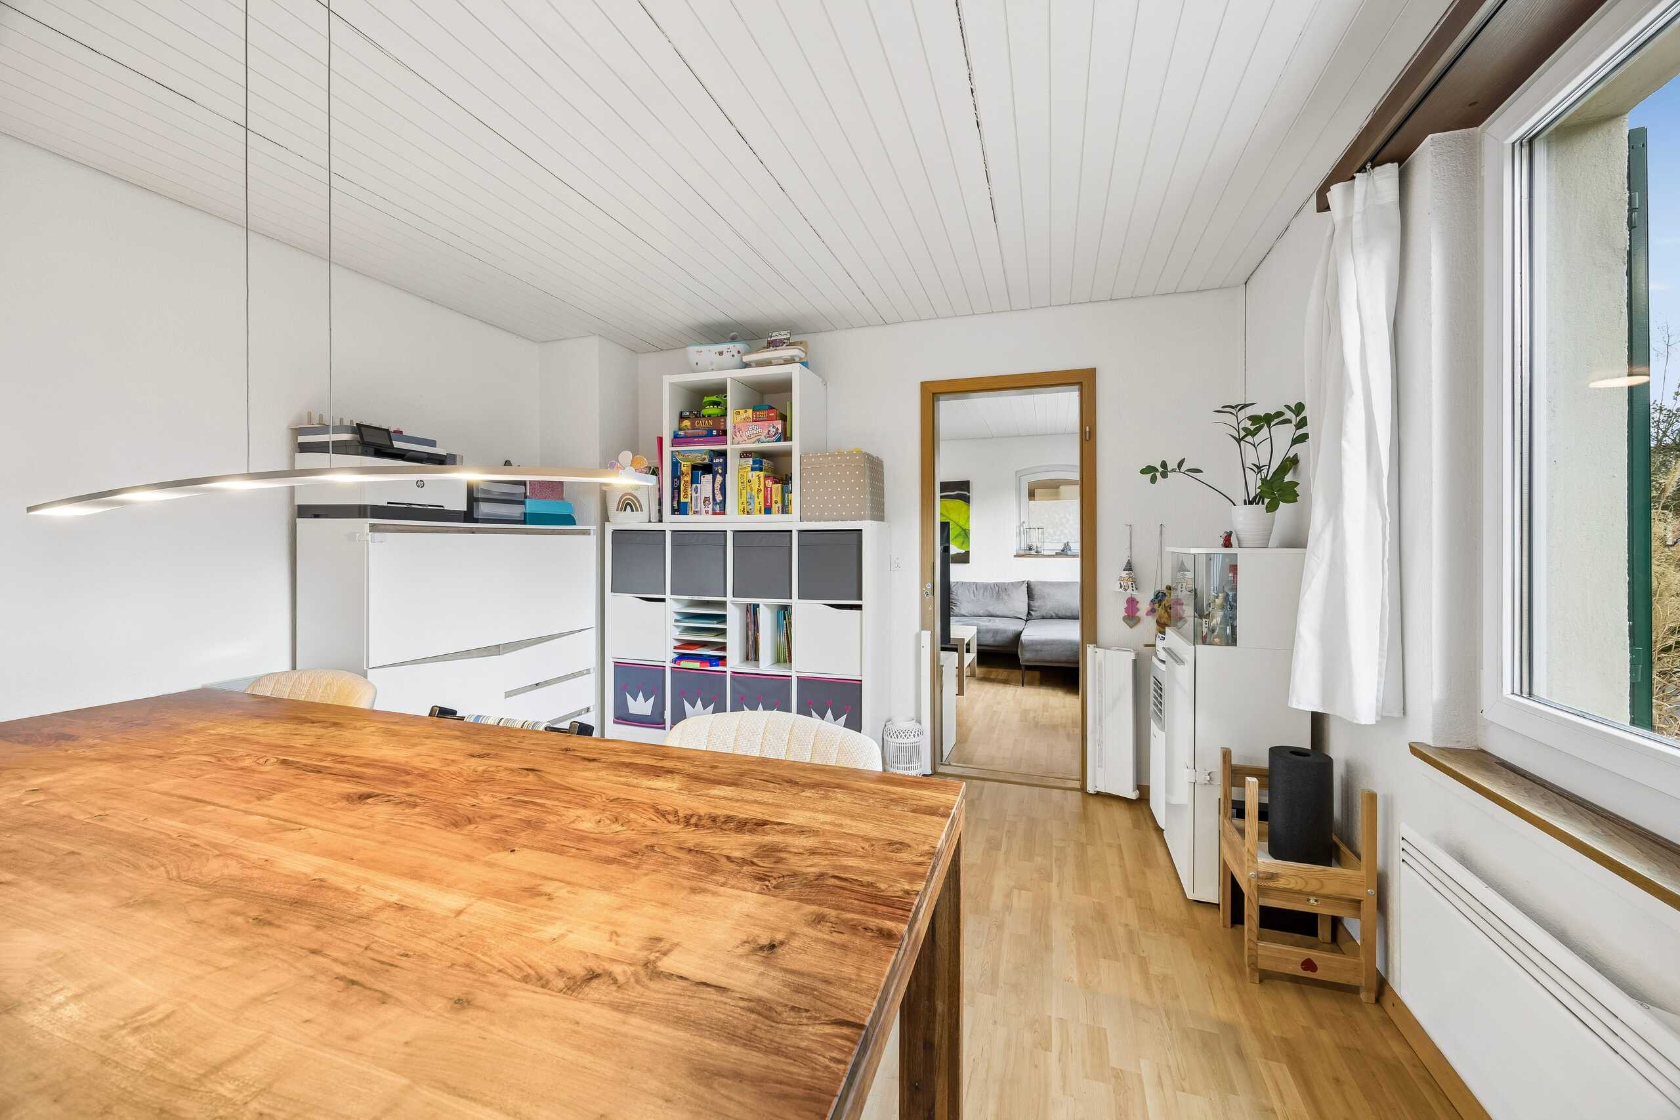
- In the entrance area as well as in the living and dining area, dark parquet flooring is laid. In the two bedrooms on the living floor, laminate flooring is available. A carpet is laid in the attic
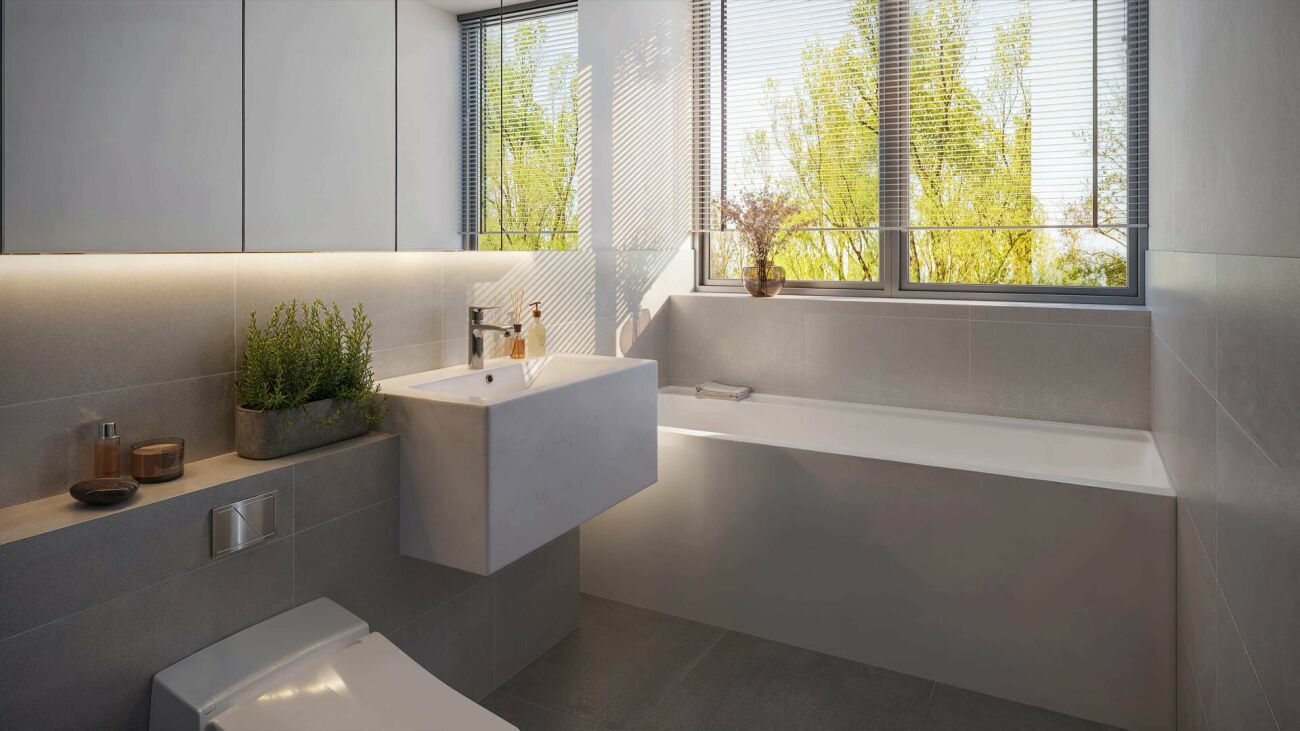
- The bathroom is equipped with light wall and floor panels
- Windows: wood-metal (2-fold glazing)
- Heating: Gas (underfloor heating)
THE FINANCIAL
- Recommended sales prices: Apartment CHF 865,000.00 | Parking space in the underground car park CHF 30,000.00
Have we aroused your interest? We will be happy to send you the detailed sales documentation and show you the property in person. Call us for a viewing. Mr. Fabio Metger looks forward to hearing from you.
Conveniences
Outside conveniences
- Balcony/ies
Equipment
- Gas supply