New
Single family house with 6.5 rooms on sale in Grellingen - 198 m²
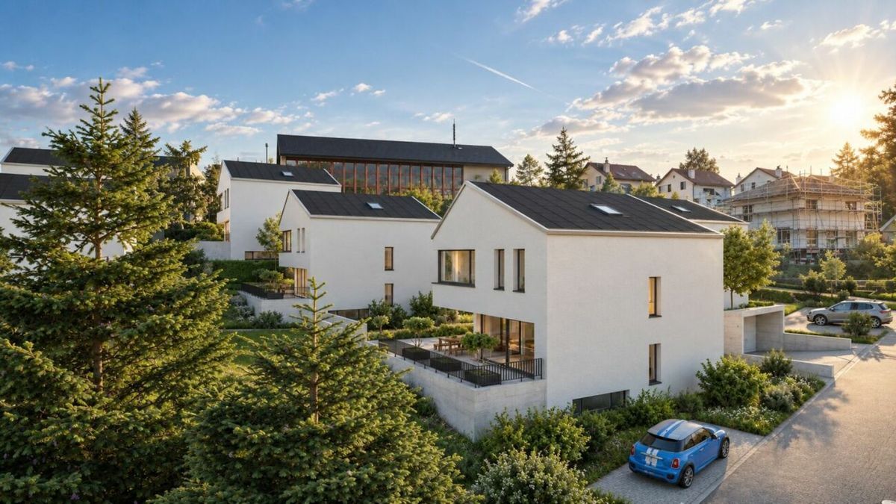
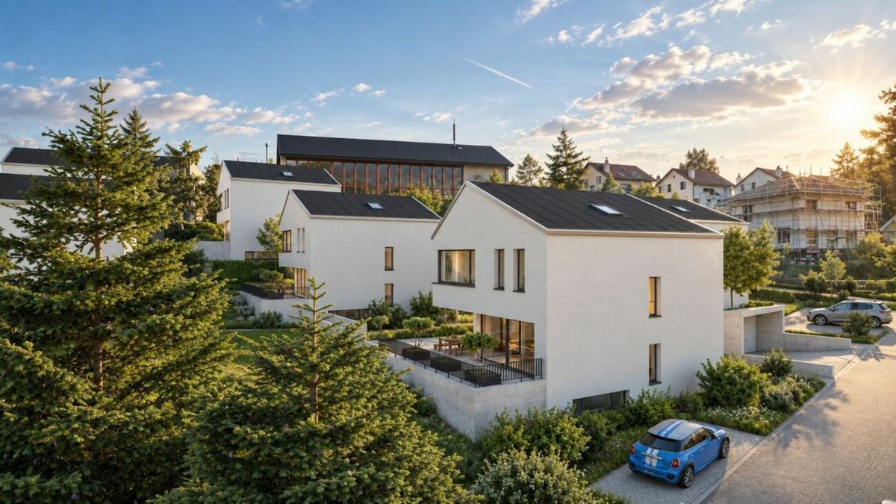
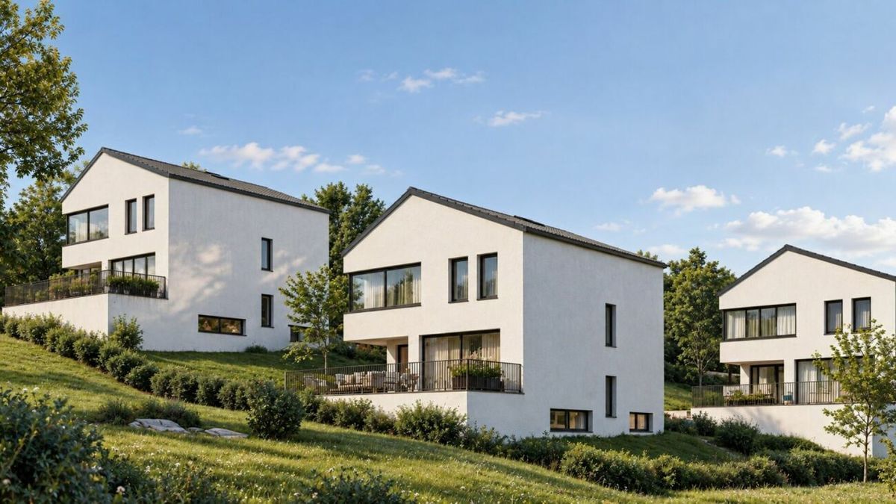
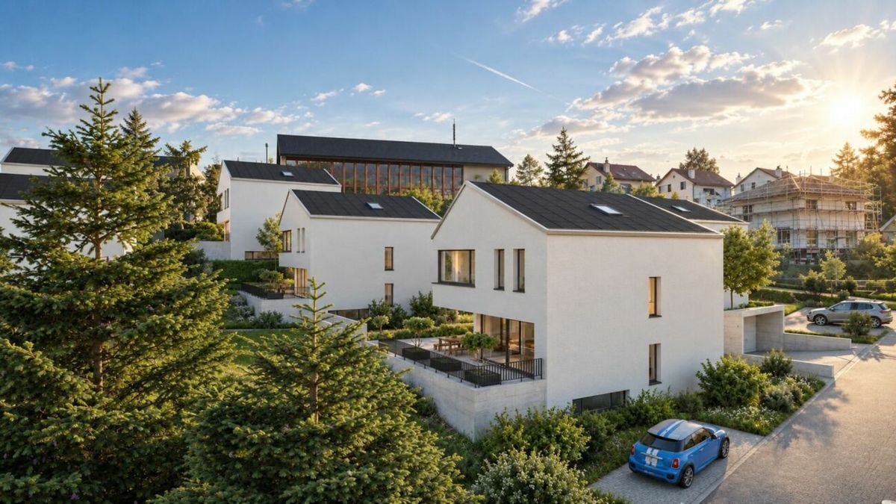
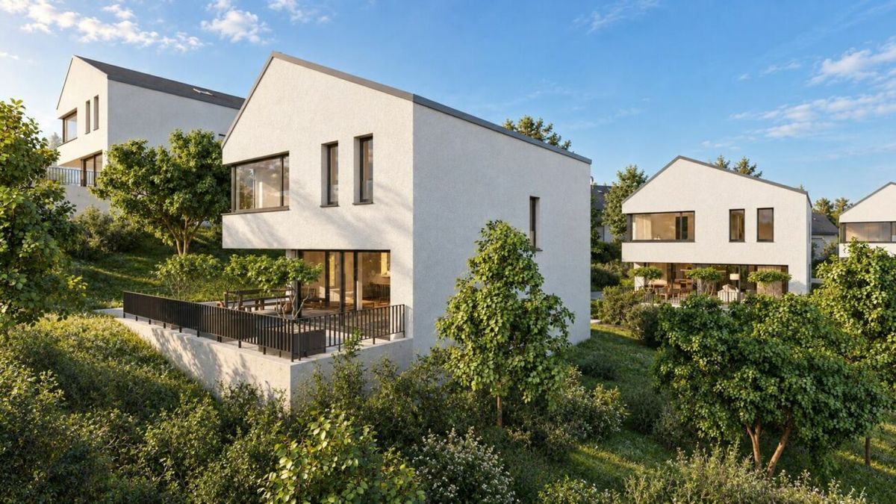
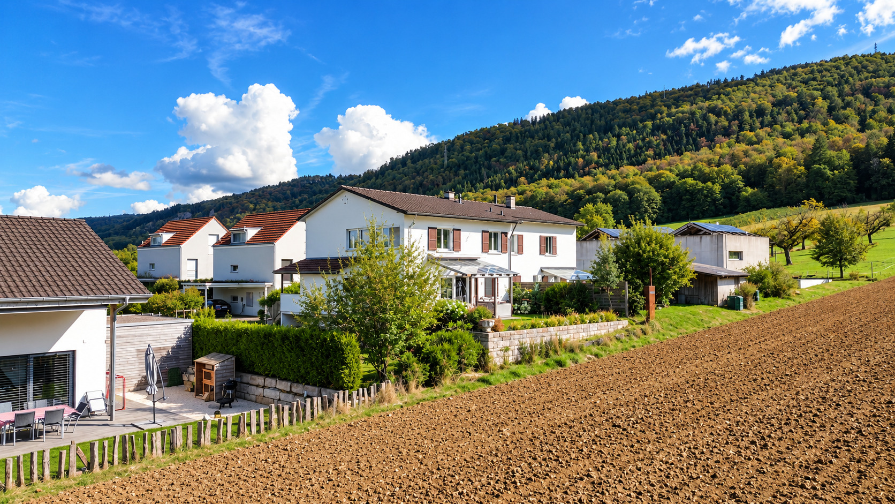
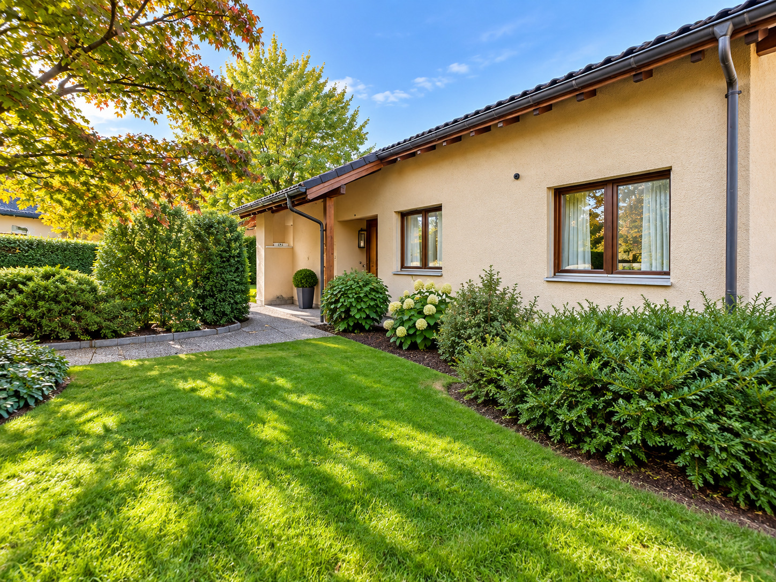
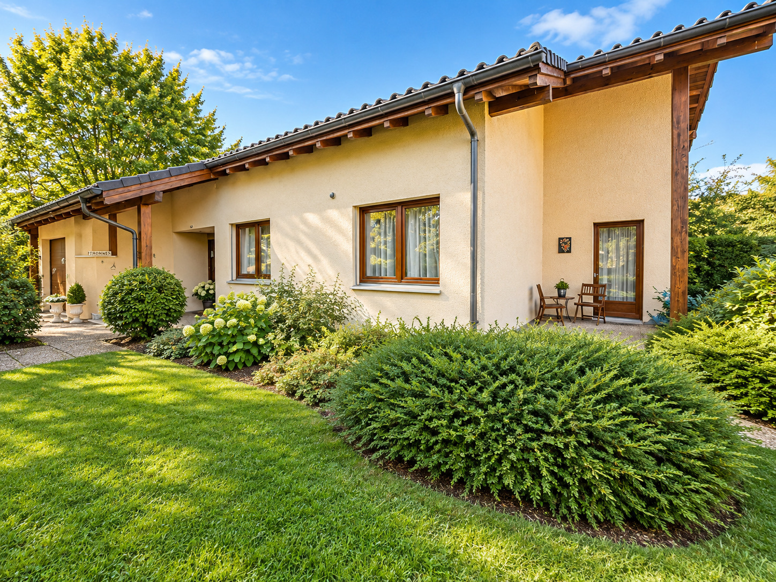
Detached single-family home with yard and panoramic views
Rooms6.5
Living area130 m²
Object PriceCHF 1,175,000.-
AvailabilityTo agree
Localisation
Rödlerweg 20, 4203 GrellingenCharacteristics
Reference
6219939
Availability
To agree
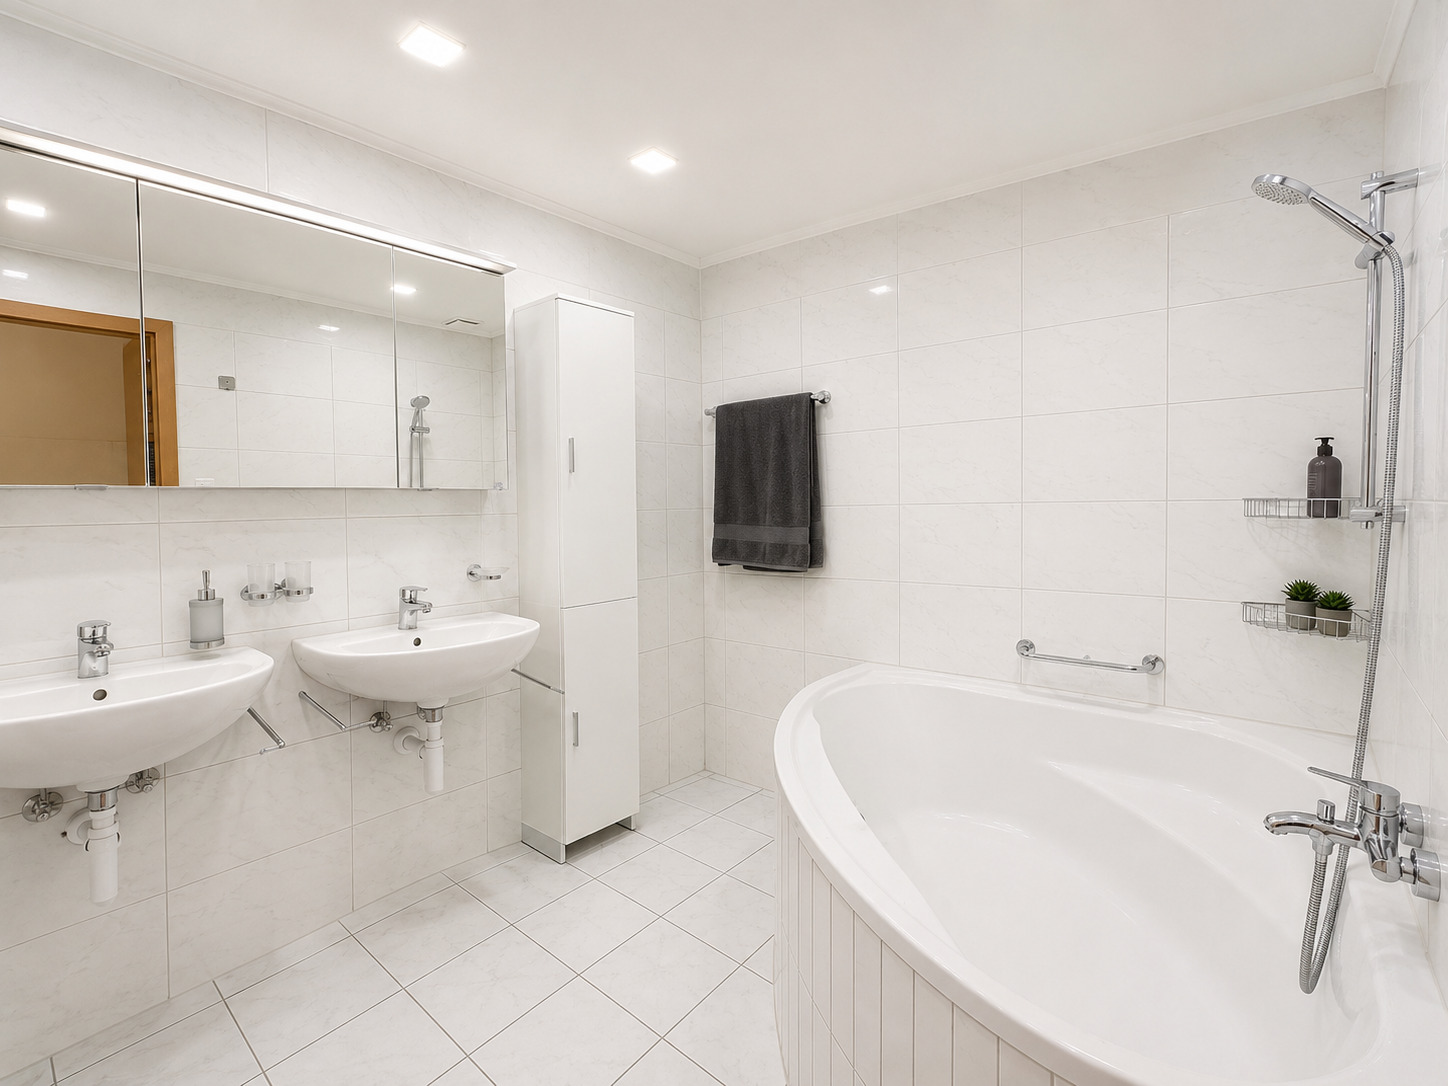
Bathroom
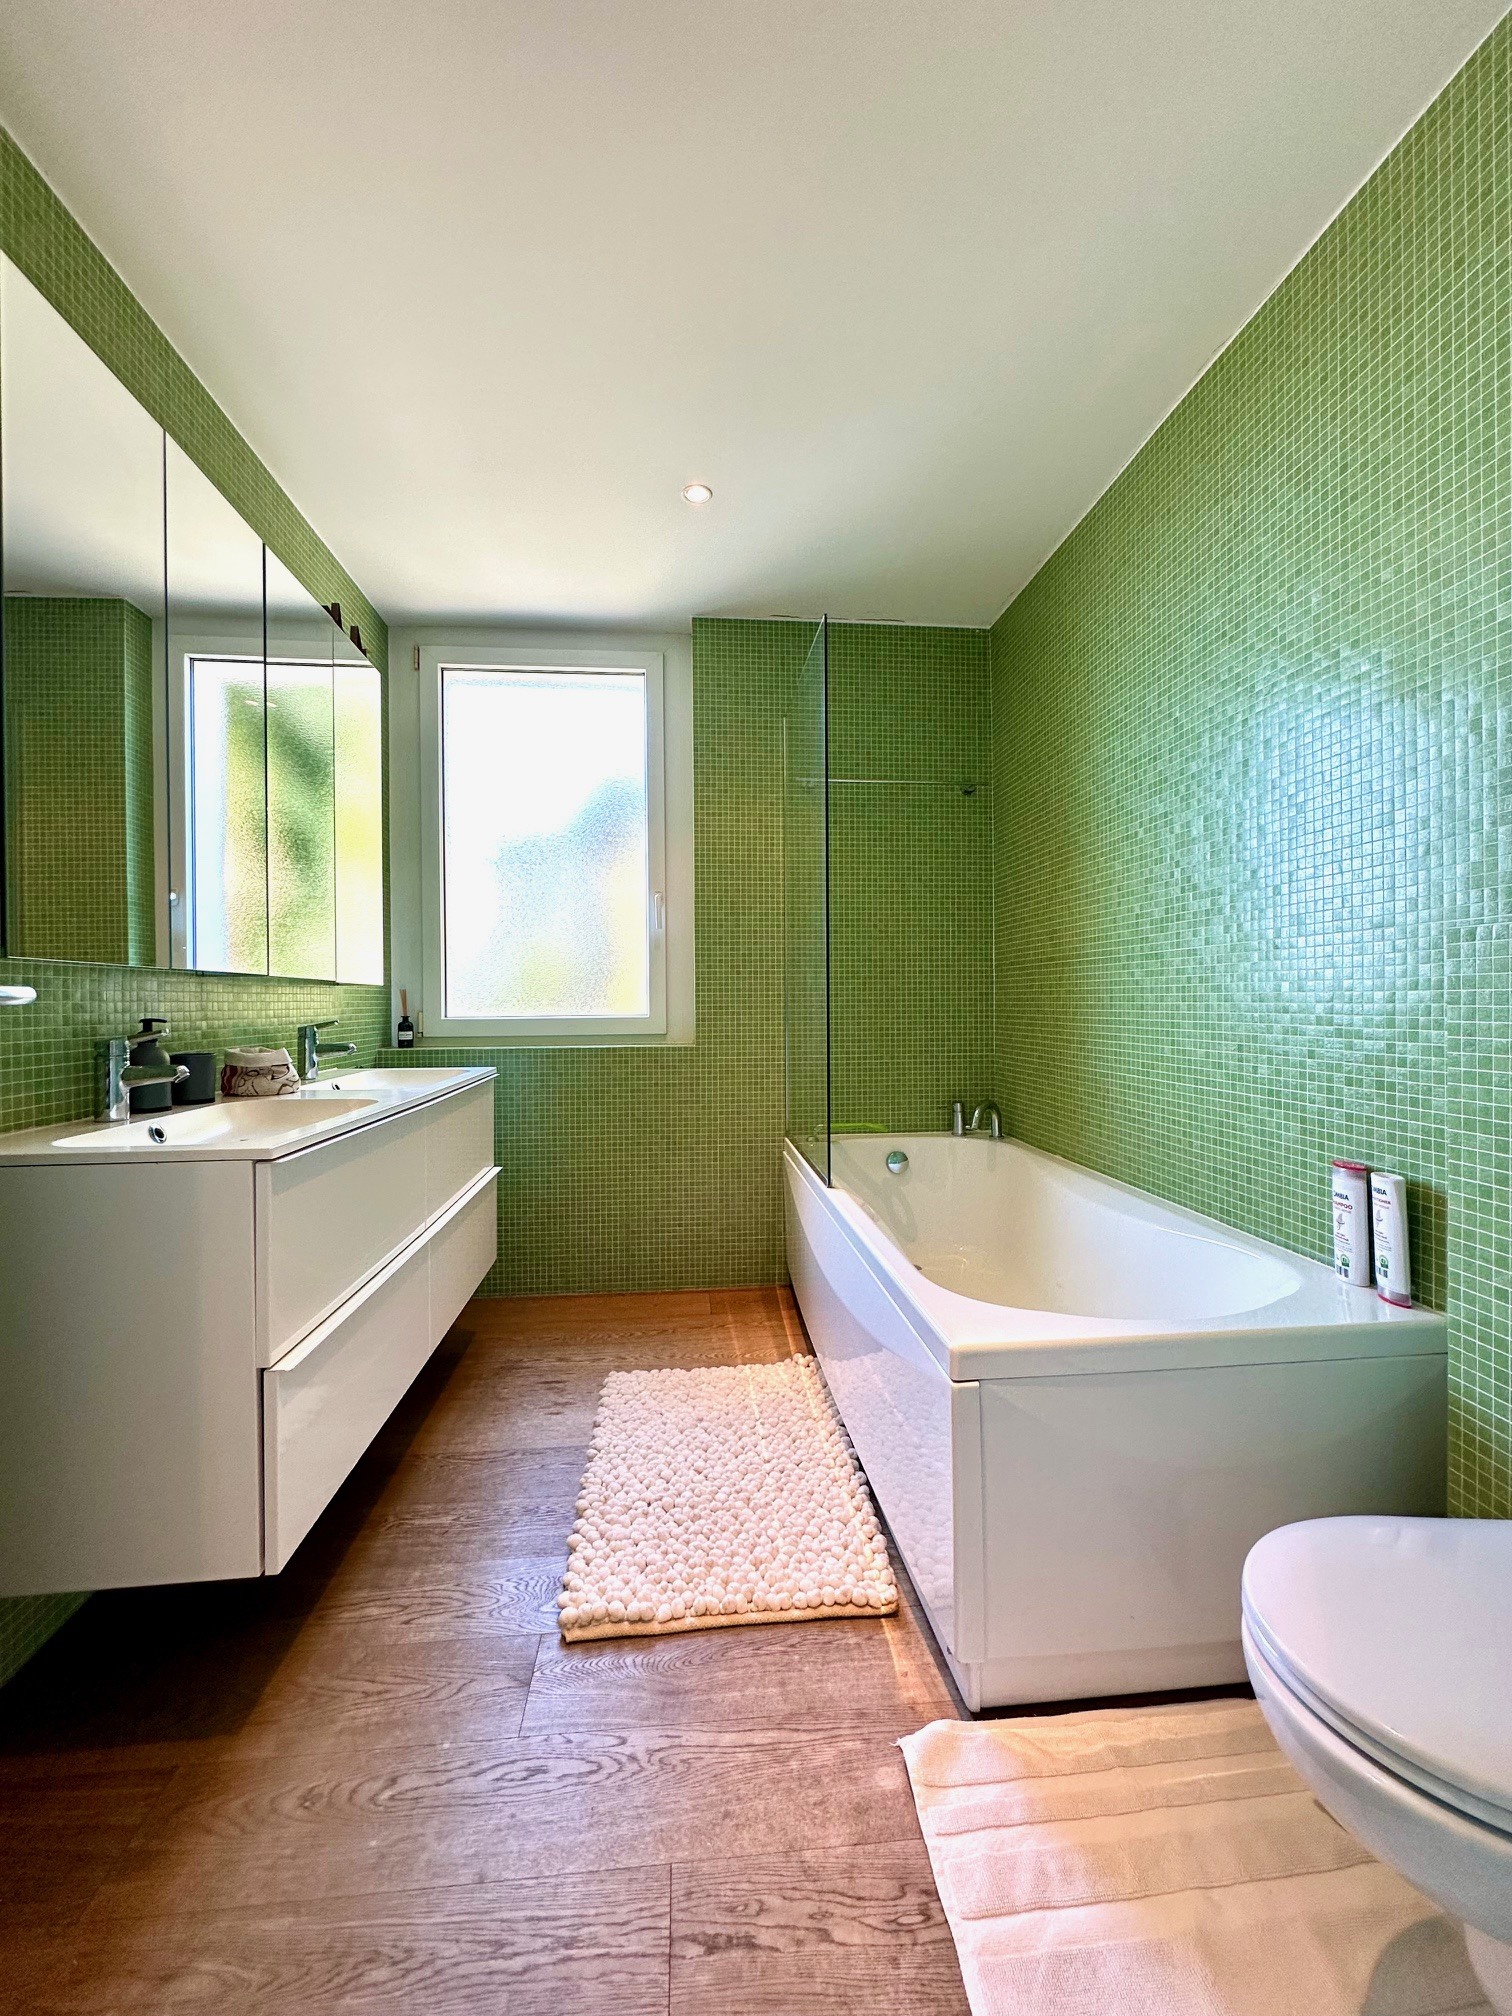
1
Year of construction
1977
Latest renovations
2014
Rooms
6.5
Bedrooms
4
Total number of floors
2
Heating type
Fuel oil
Heating installation
Radiator
Garden surface
858 m²
Condition of the property
Good
Ground surface
1,034 m²
Living area
130 m²
Volume
1,090 m³
Terrace surface
15 m²
Useful surface
197.5 m²
Number of toilets
2
Parking places
Yes, obligatory
Number of parkings
Interior
1 | included
Exterior
2 | included
Description
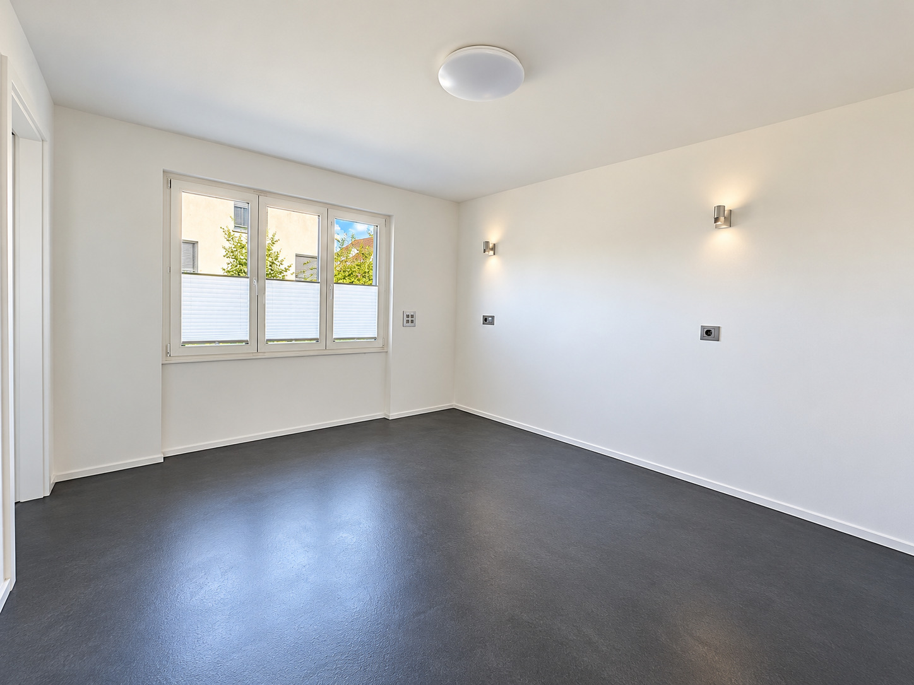
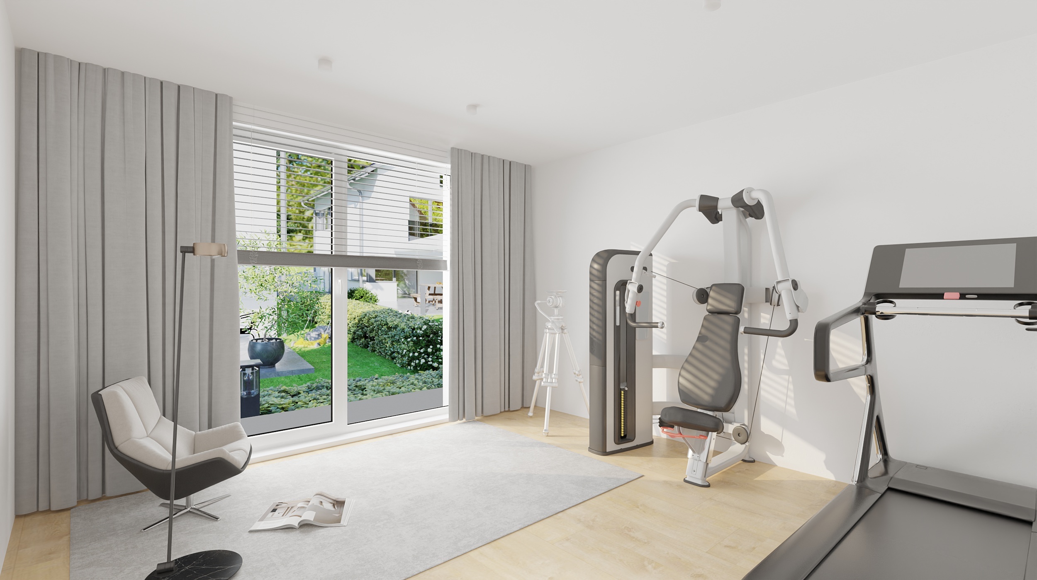
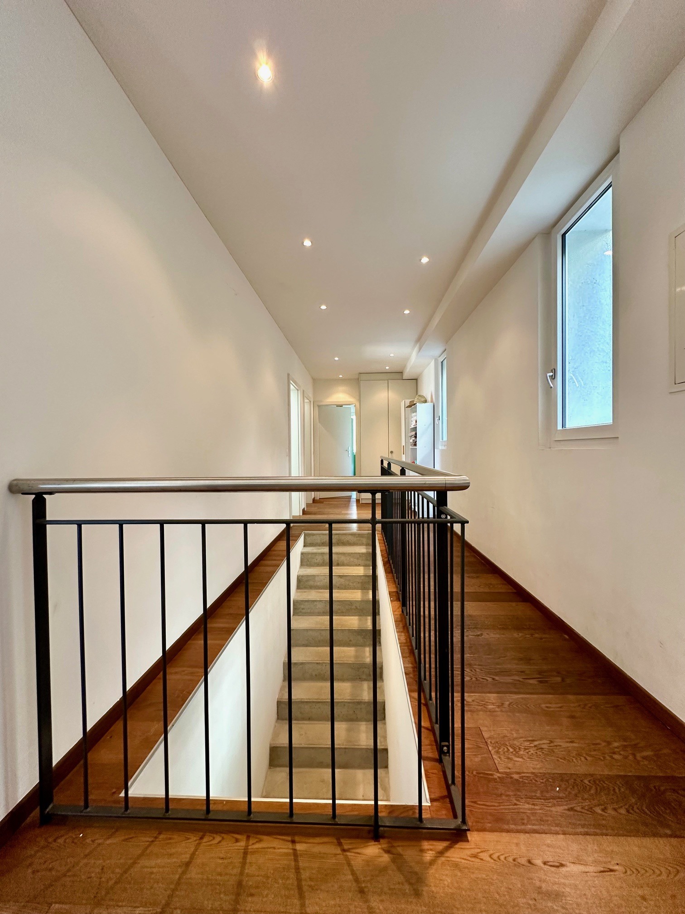
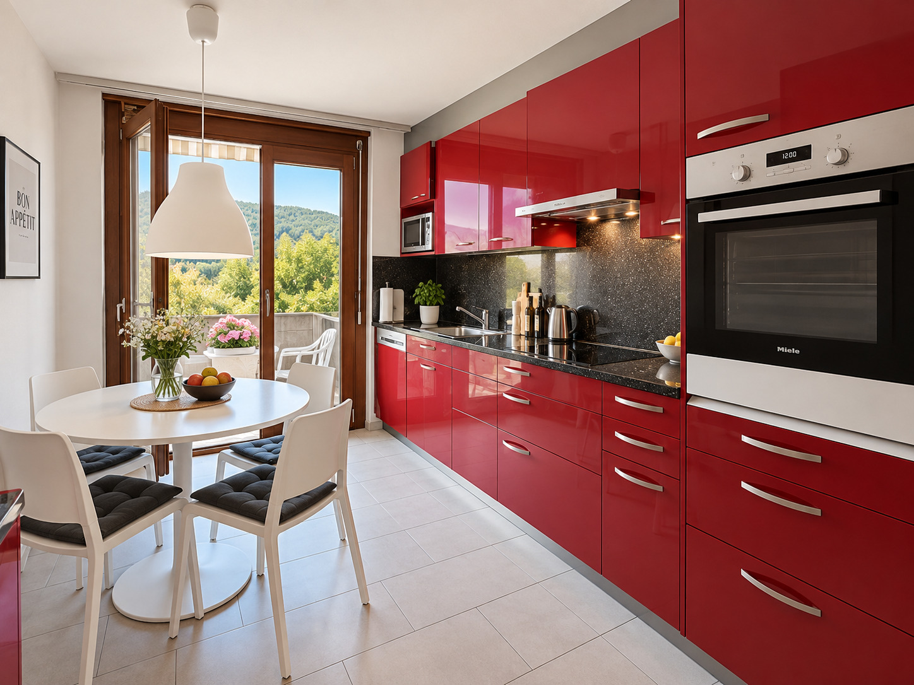
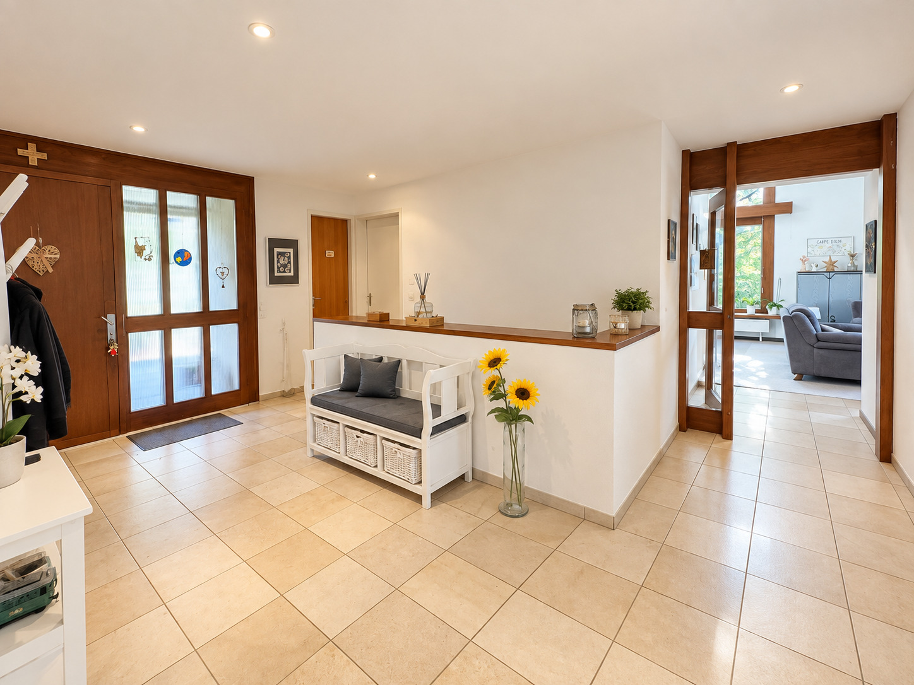
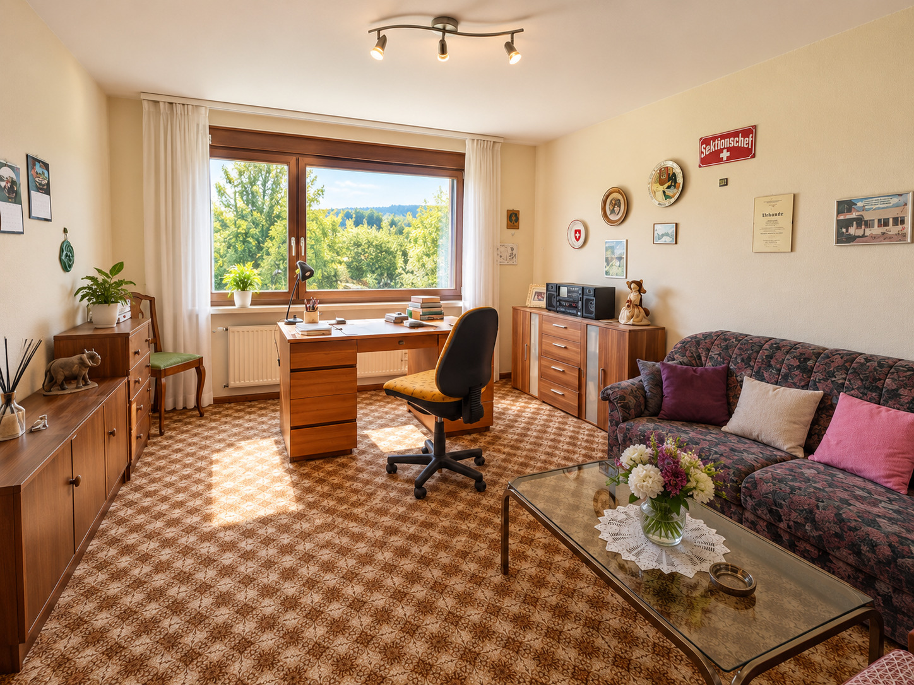
This detached 6.5-room single-family home in Grellingen offers approximately 130 m² of net living space, as well as an additional 32 m² of finished, heated hobby room with a large window and its own exit. Generous space, a versatile floor plan, and plenty of potential for personalized living ideas make this property an attractive home for families.
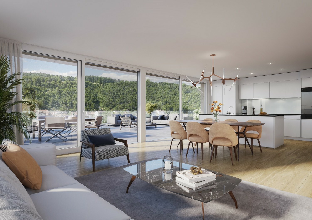

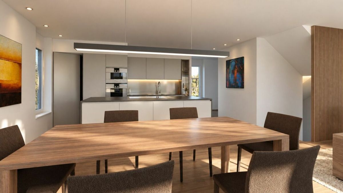
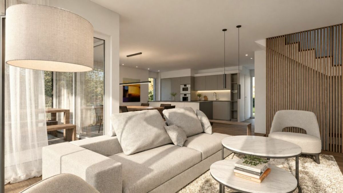
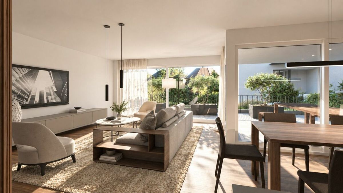
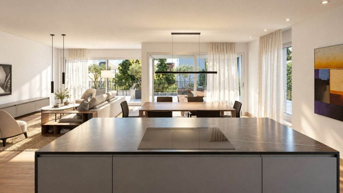
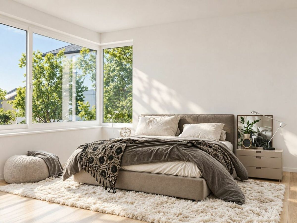
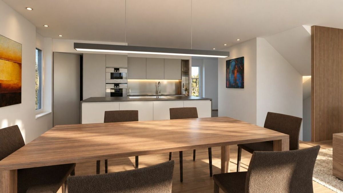
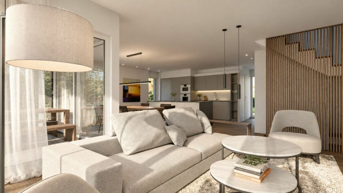
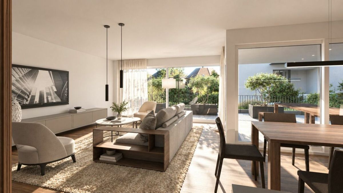
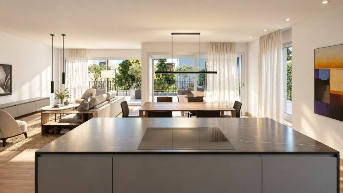
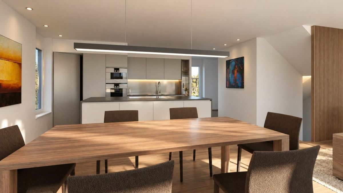
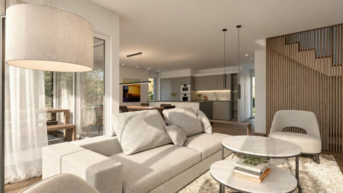
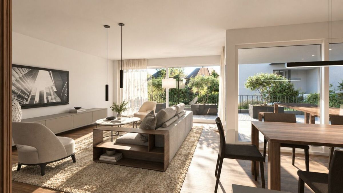
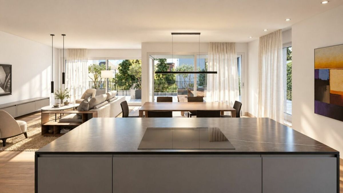
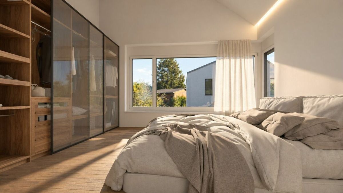
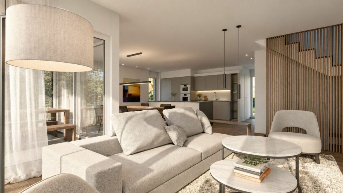
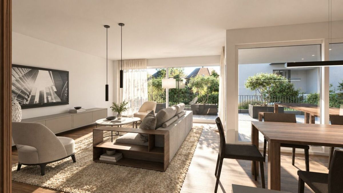
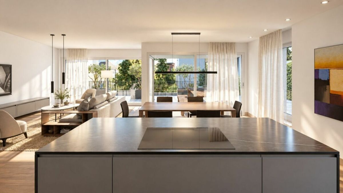
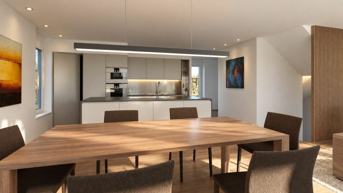
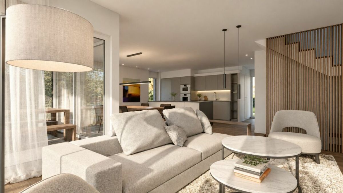
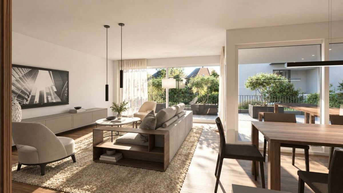
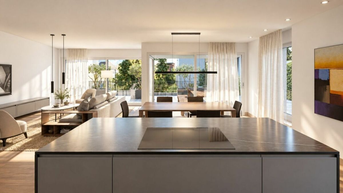
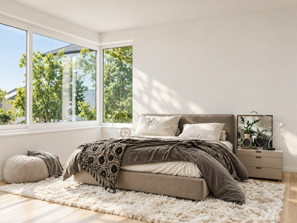
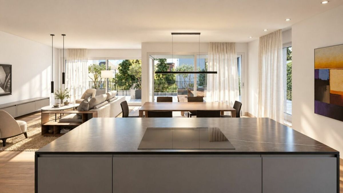
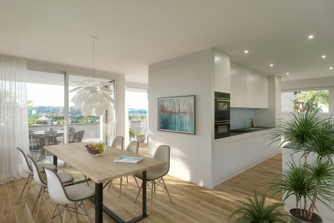
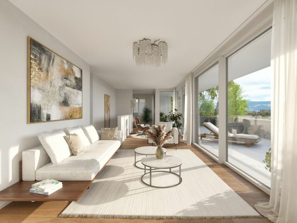
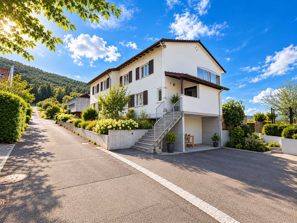
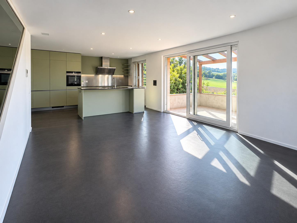
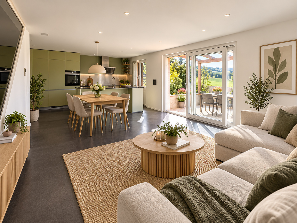
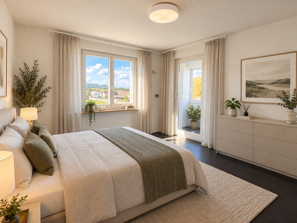
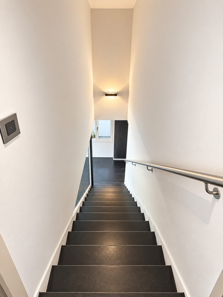
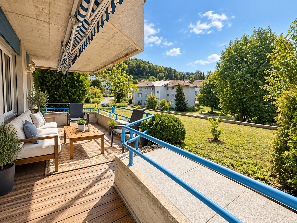
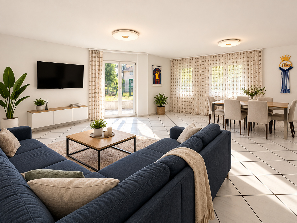
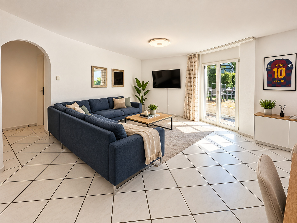
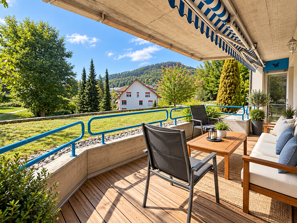
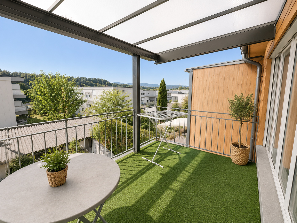
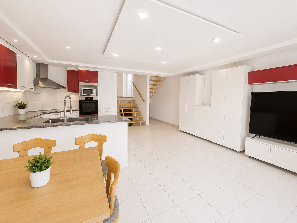
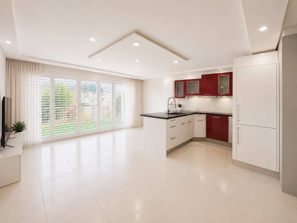
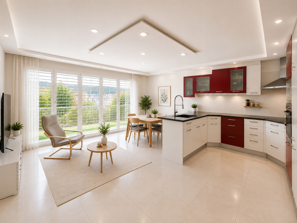
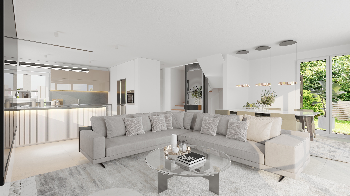
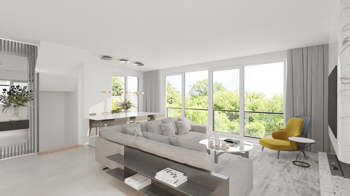
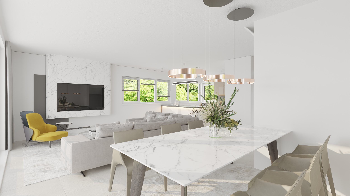
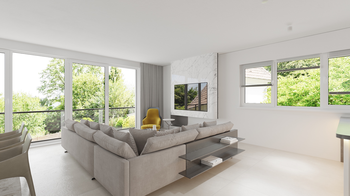
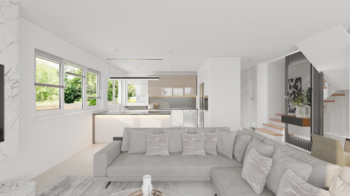
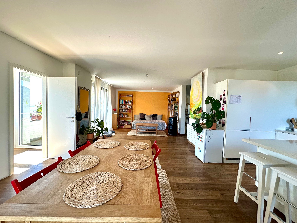
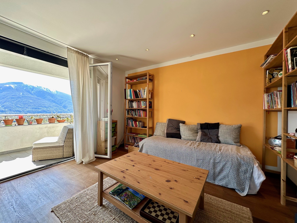
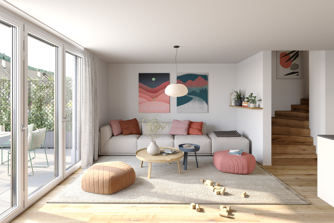
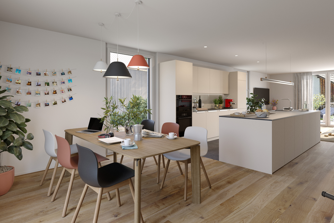
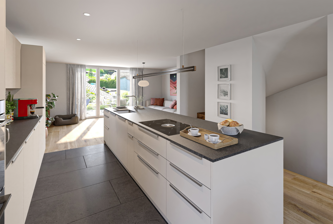
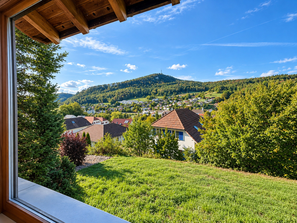
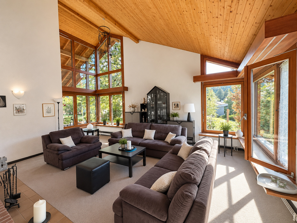
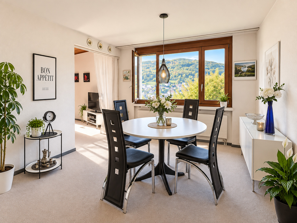
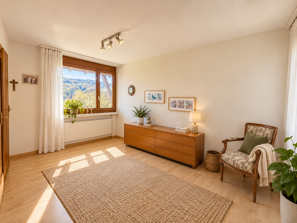
The spacious living area, with ceiling heights of up to 4 meters, creates an exceptionally airy living experience. Large windows and the beautiful view of the surrounding greenery create a bright and pleasant living atmosphere. The separate dining room offers additional space for shared meals and social gatherings.

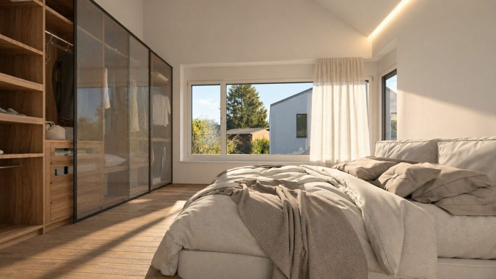
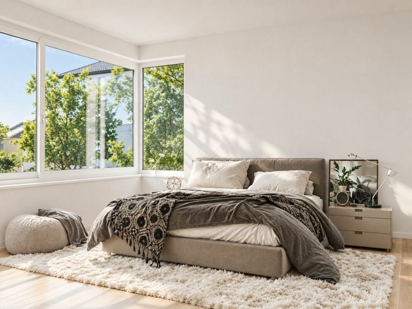
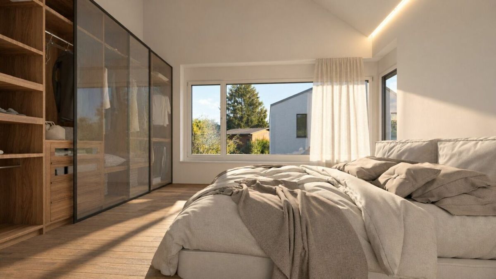
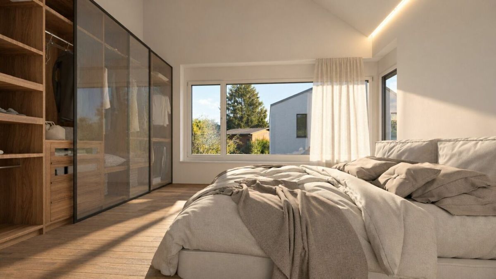
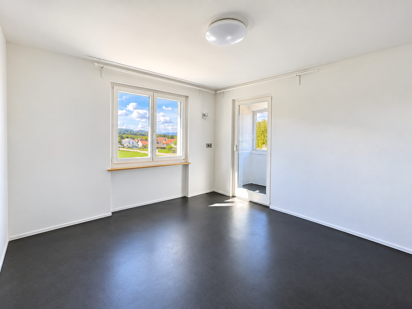
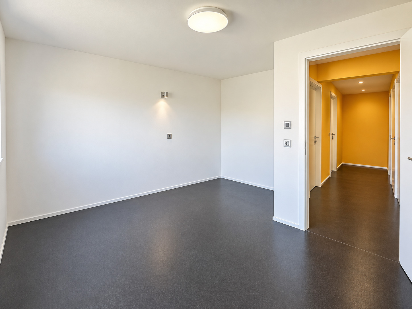
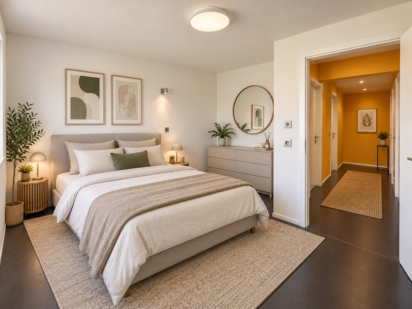
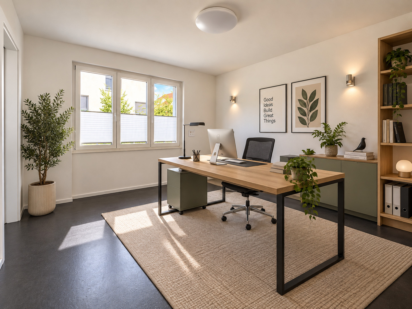
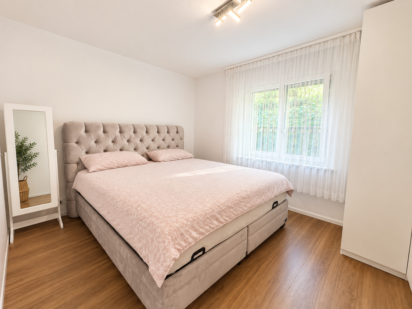
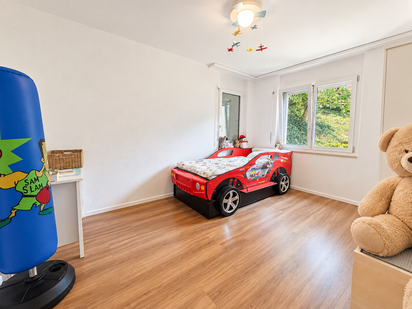
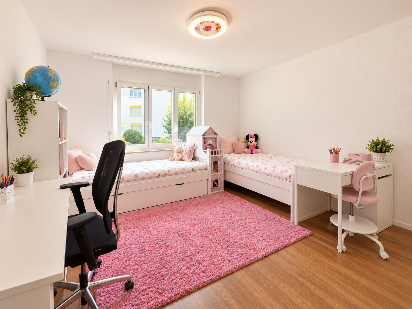
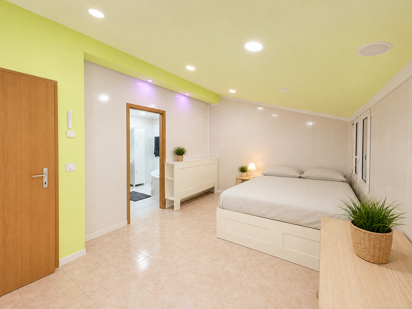
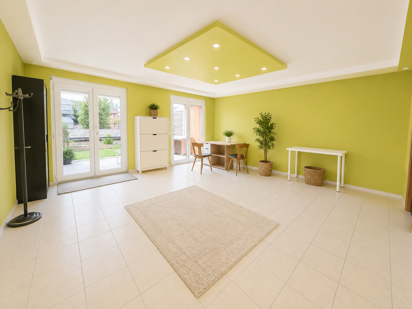
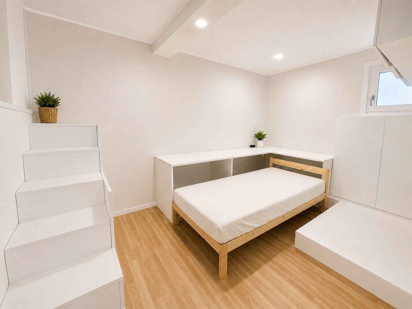
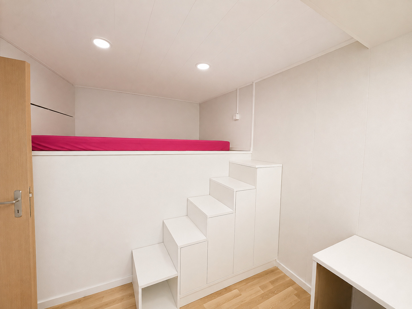
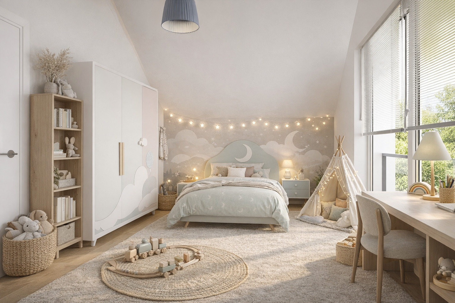
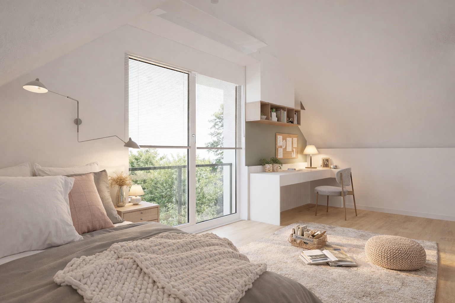
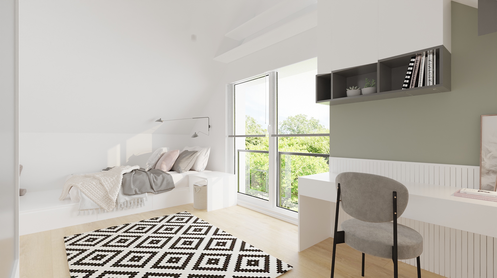
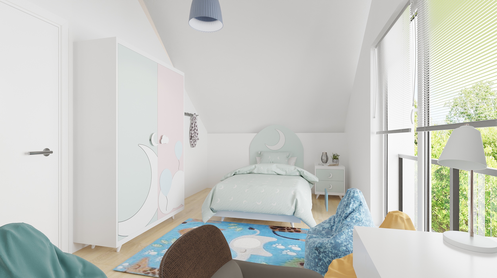
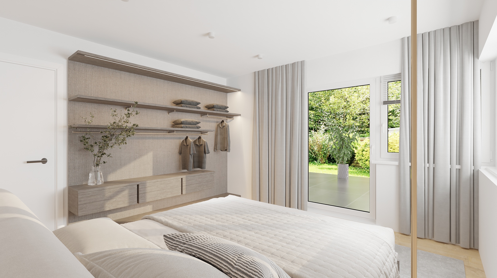
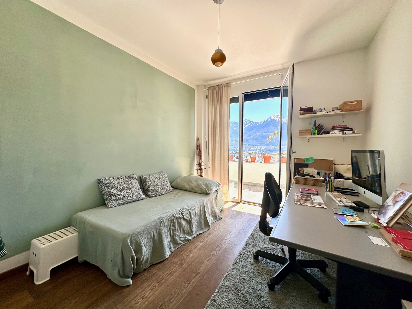
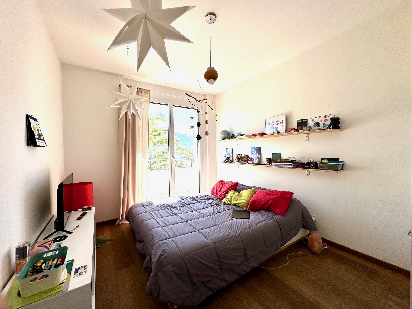
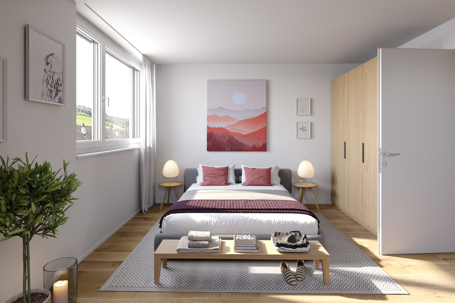
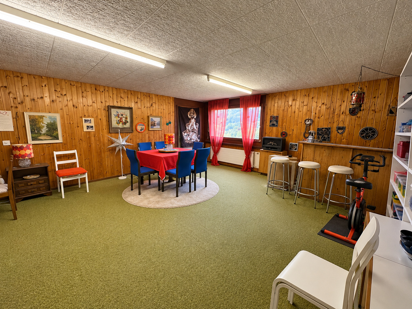
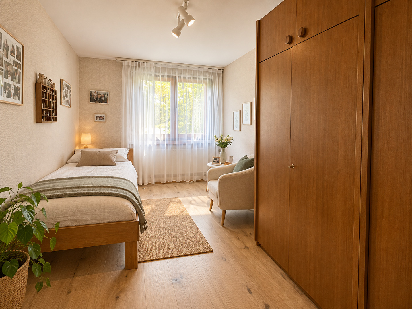
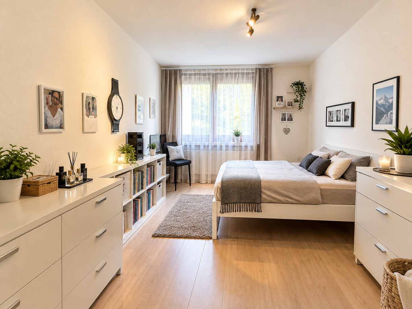
There are a total of four bedrooms, which can be flexibly used as children’s rooms, guest rooms, or home offices. One of them is located in the basement. A special bonus is the heated hobby room, measuring approximately 32 m², which—thanks to its large window, private exit, and spacious layout—offers versatile usage options, such as a home office, fitness area, playroom, or recreational space.
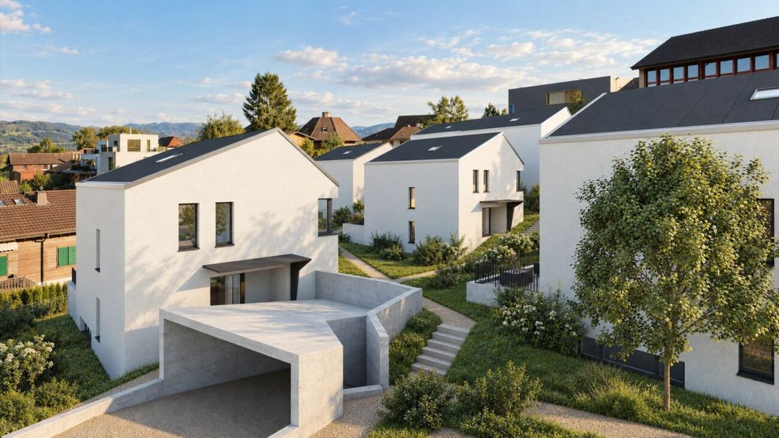
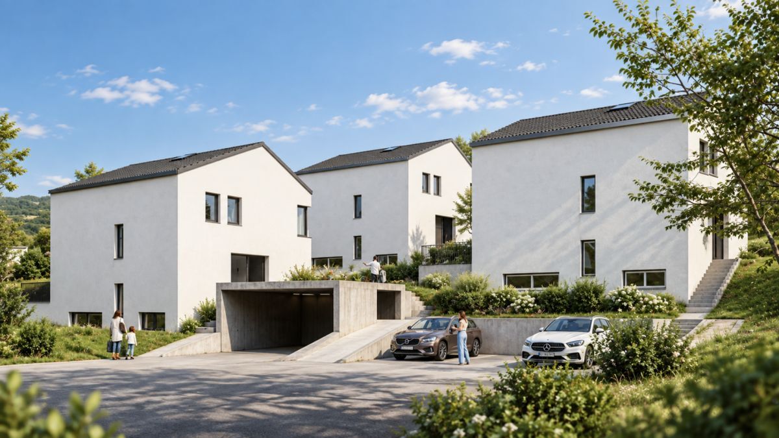
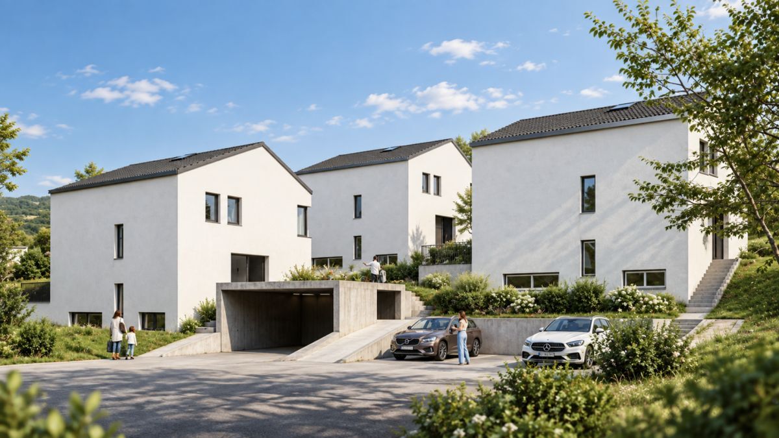
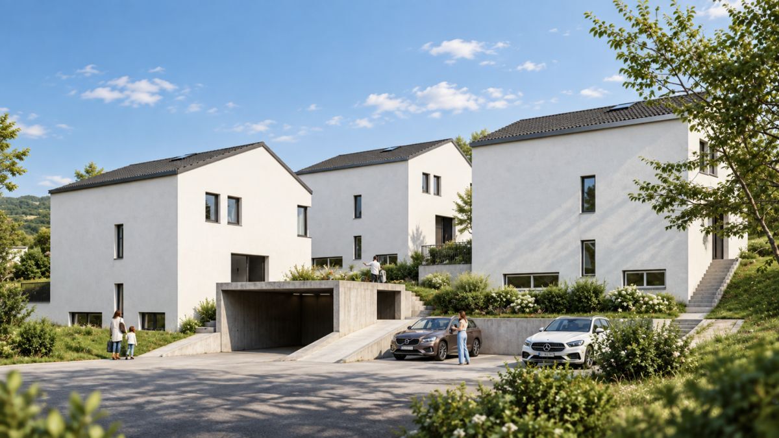
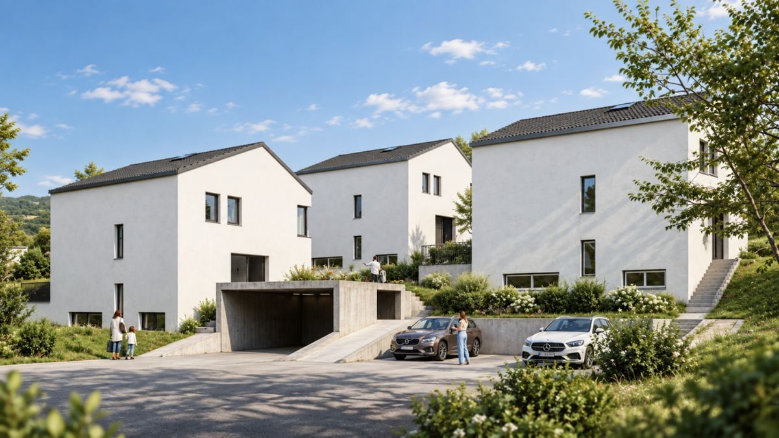
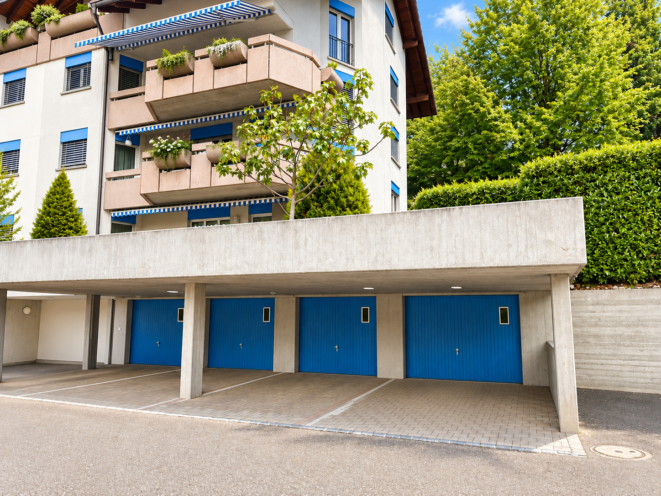
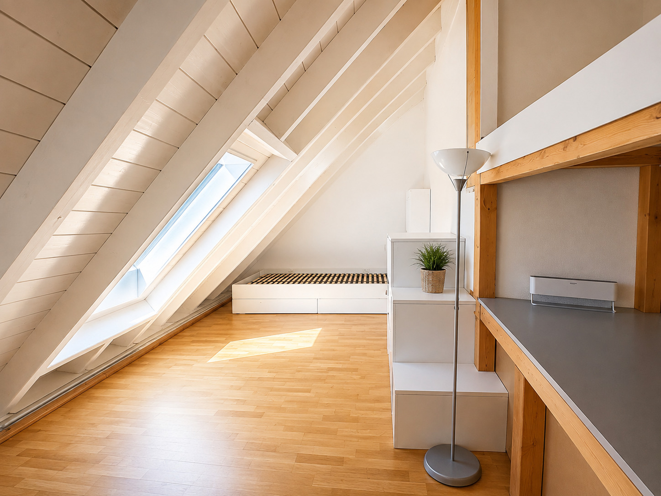
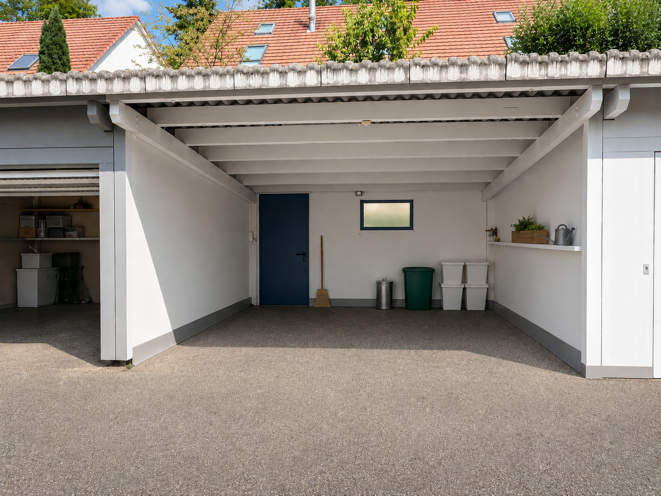
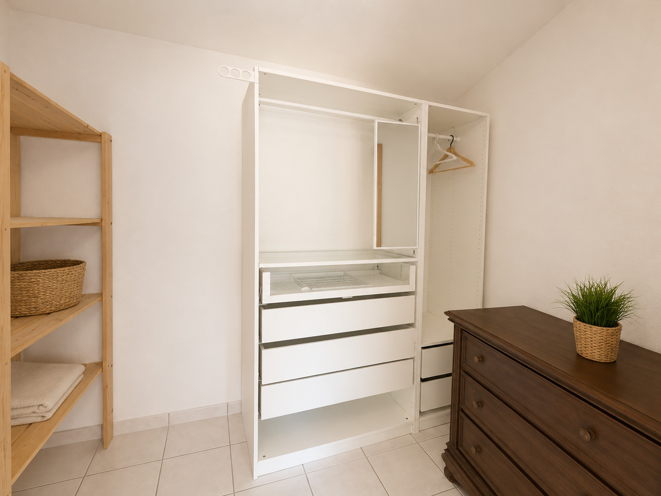
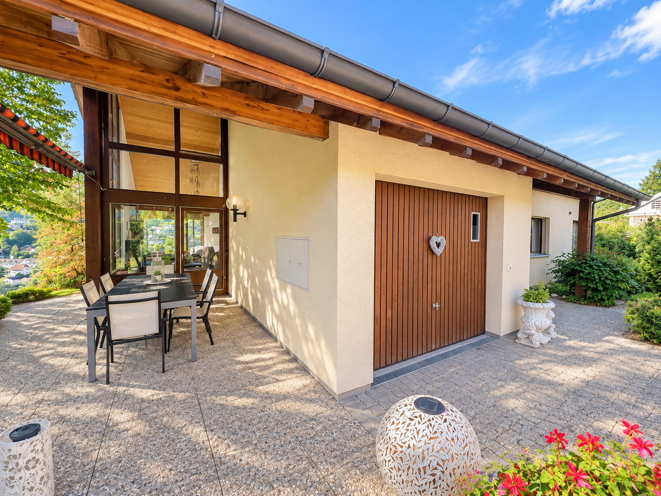
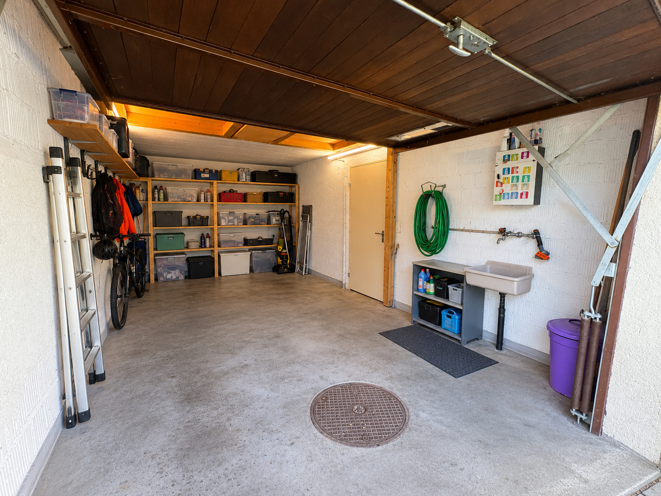
Additional storage space is provided by the spacious attic, which offers further potential for expansion. A garage with direct access to the house, as well as two outdoor parking spaces, round out the living space.
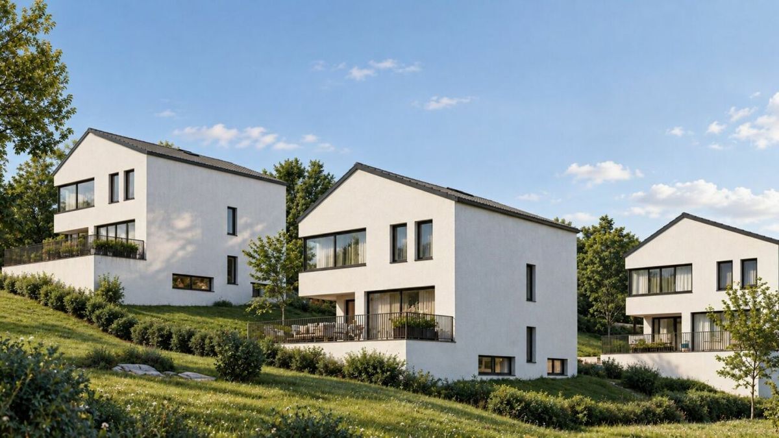
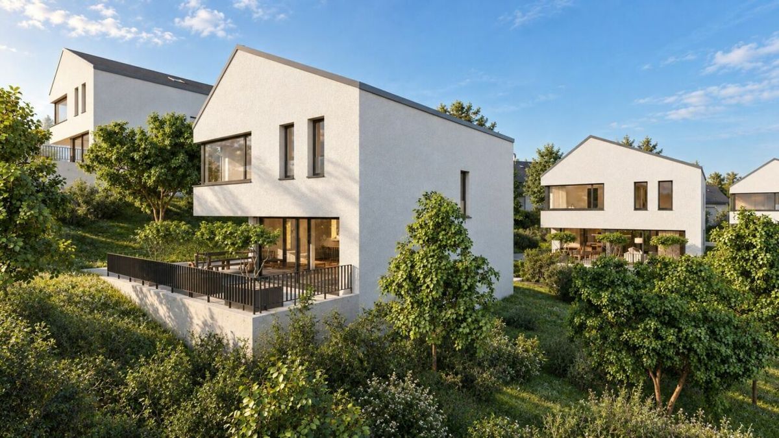
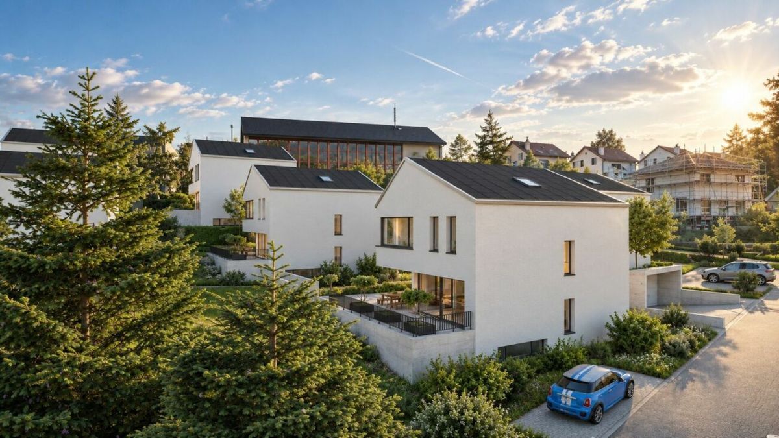
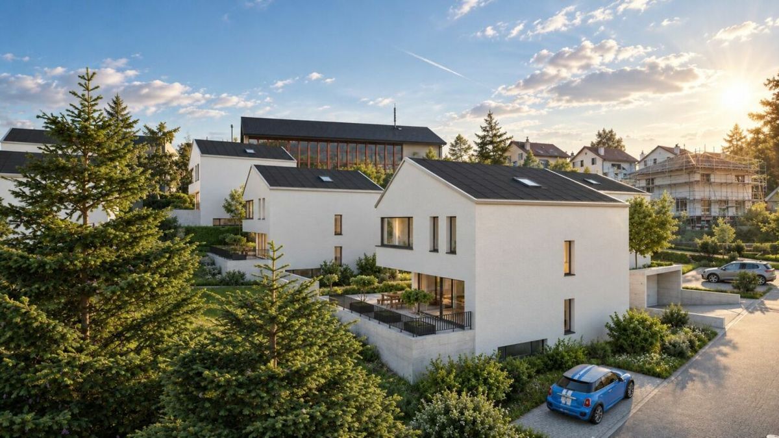
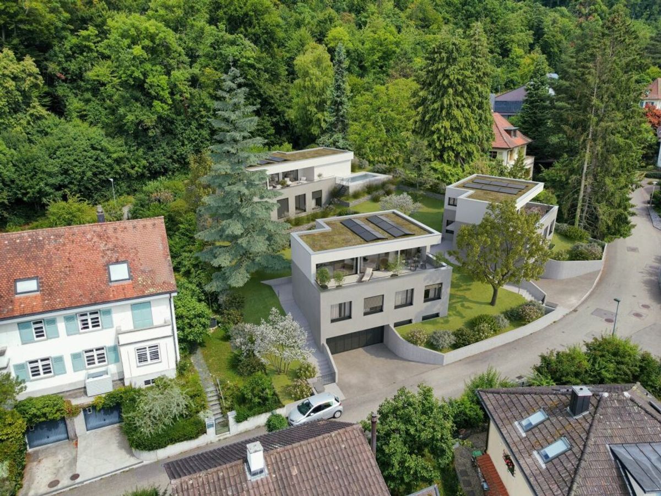
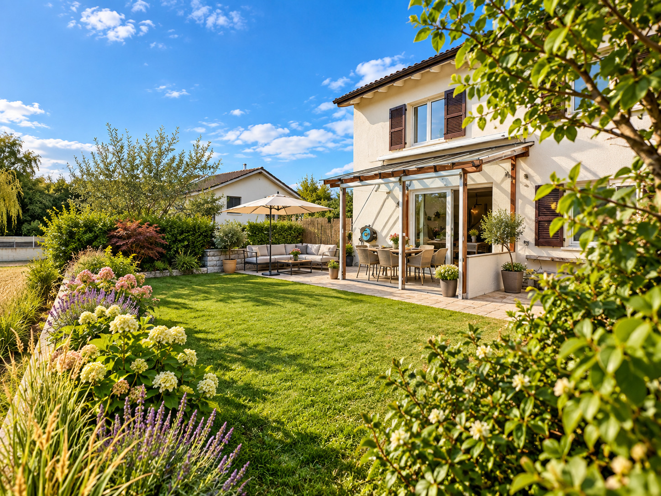
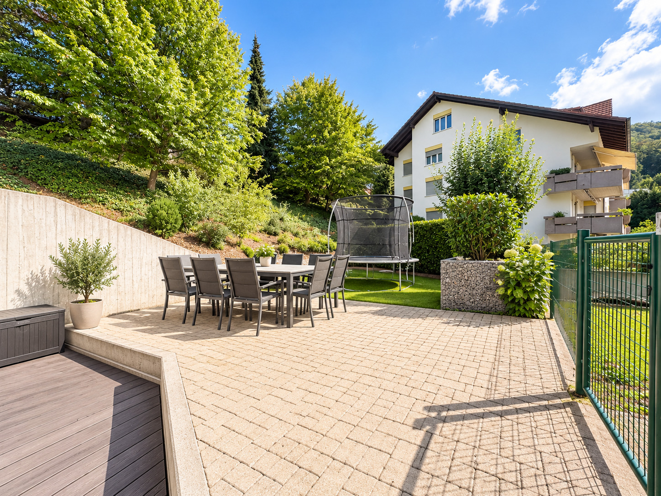
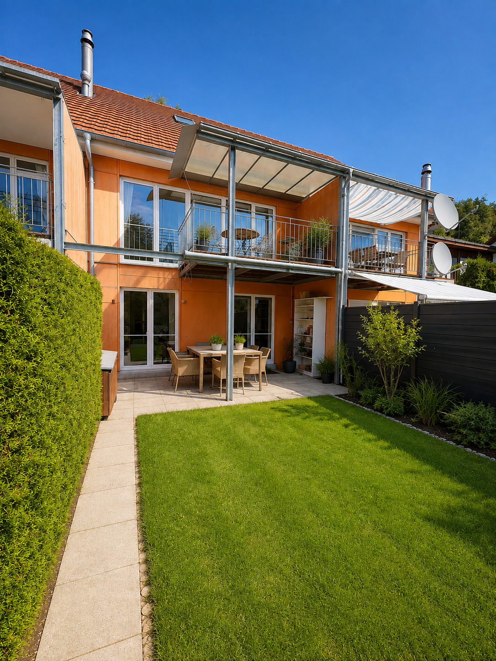
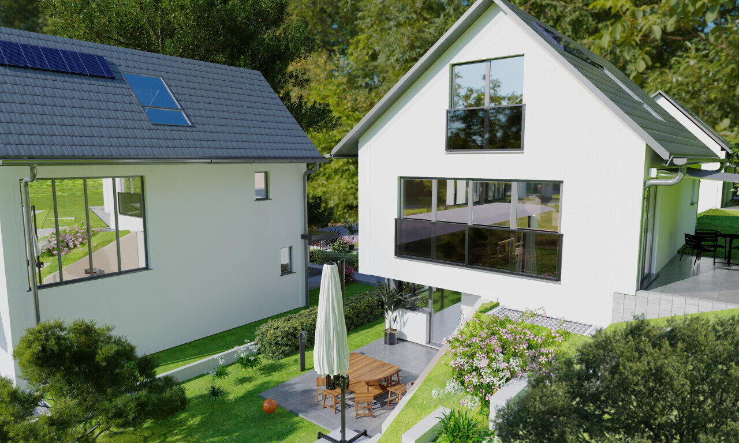
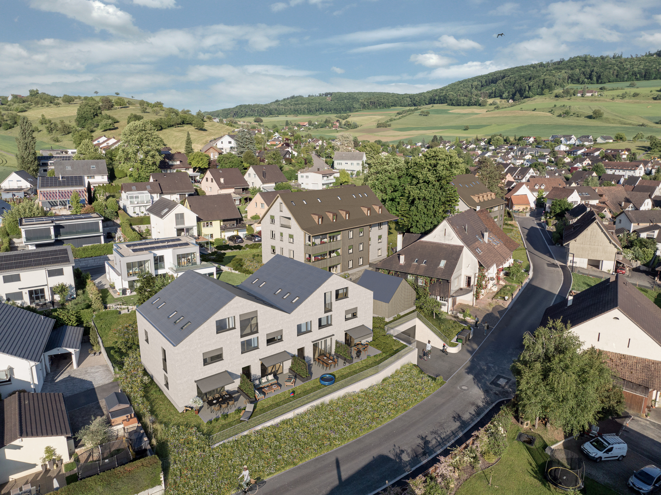
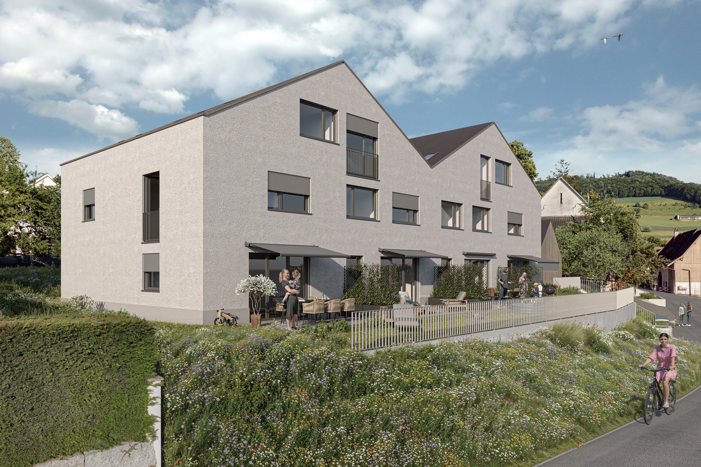
The spacious garden and green surroundings offer plenty of open space for playing, relaxing, and enjoying life—a home with plenty of room for family, children, and pets
The spacious living area, with ceiling heights of up to 4 meters, creates an exceptionally airy living experience. Large windows and the beautiful view of the surrounding greenery create a bright and pleasant living atmosphere. The separate dining room offers additional space for shared meals and social gatherings.
There are a total of four bedrooms, which can be flexibly used as children’s rooms, guest rooms, or home offices. One of them is located in the basement. A special bonus is the heated hobby room, measuring approximately 32 m², which—thanks to its large window, private exit, and spacious layout—offers versatile usage options, such as a home office, fitness area, playroom, or recreational space.
Additional storage space is provided by the spacious attic, which offers further potential for expansion. A garage with direct access to the house, as well as two outdoor parking spaces, round out the living space.
The spacious garden and green surroundings offer plenty of open space for playing, relaxing, and enjoying life—a home with plenty of room for family, children, and pets
Conveniences
Neighbourhood
- Village
- Green
- Residential area
- Shops/Stores
- Shopping street
- Restaurant(s)
- Pharmacy
- Railway station
- Bus stop
- Child-friendly
- Playground
- Nursery
- Preschool
- Primary school
Outside conveniences
- Garden
- Bench
- Greenery
- Parking
- Garage
Inside conveniences
- Guests lavatory
- Cellar
- Garret
- Recreationroom
- Fireplace
- Double glazing
- With front and rear view
Equipment
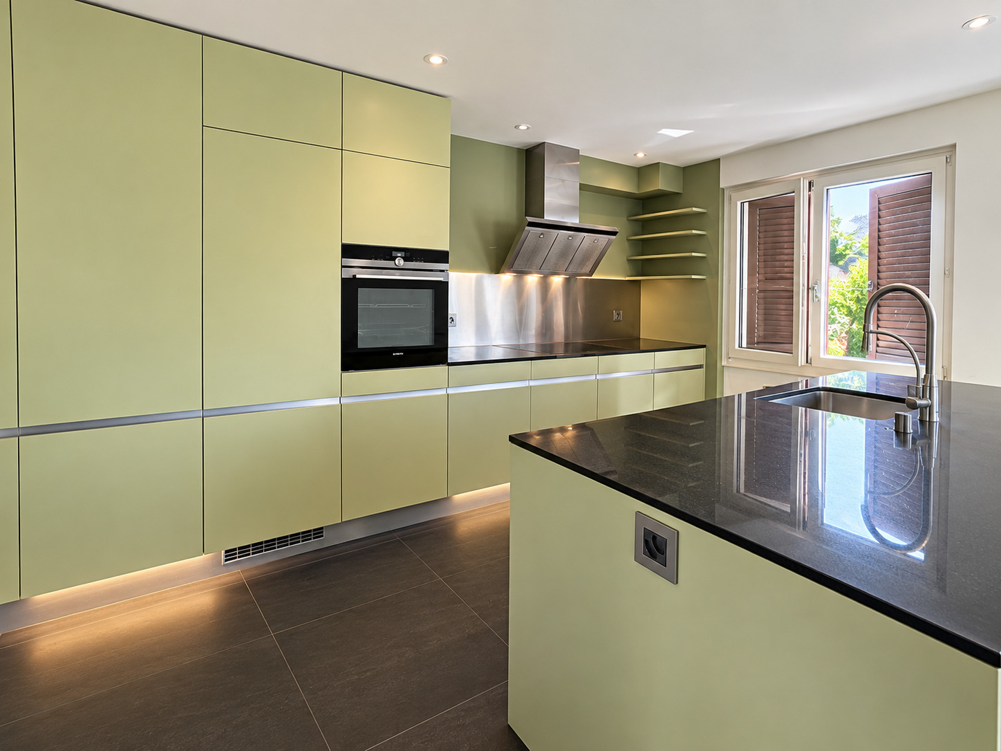
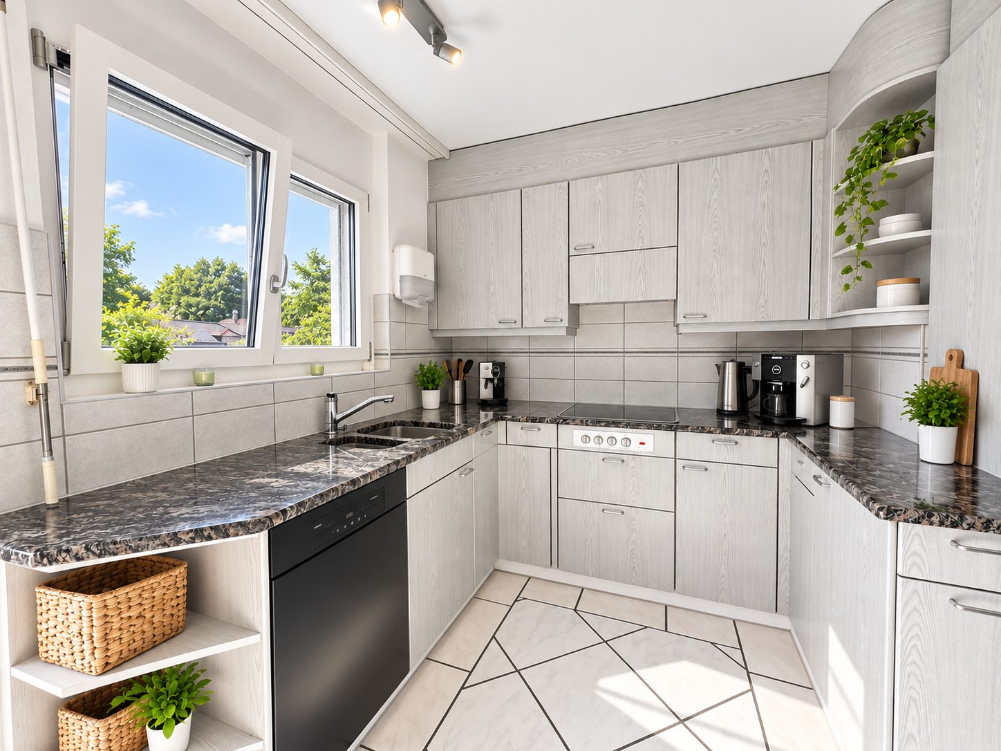
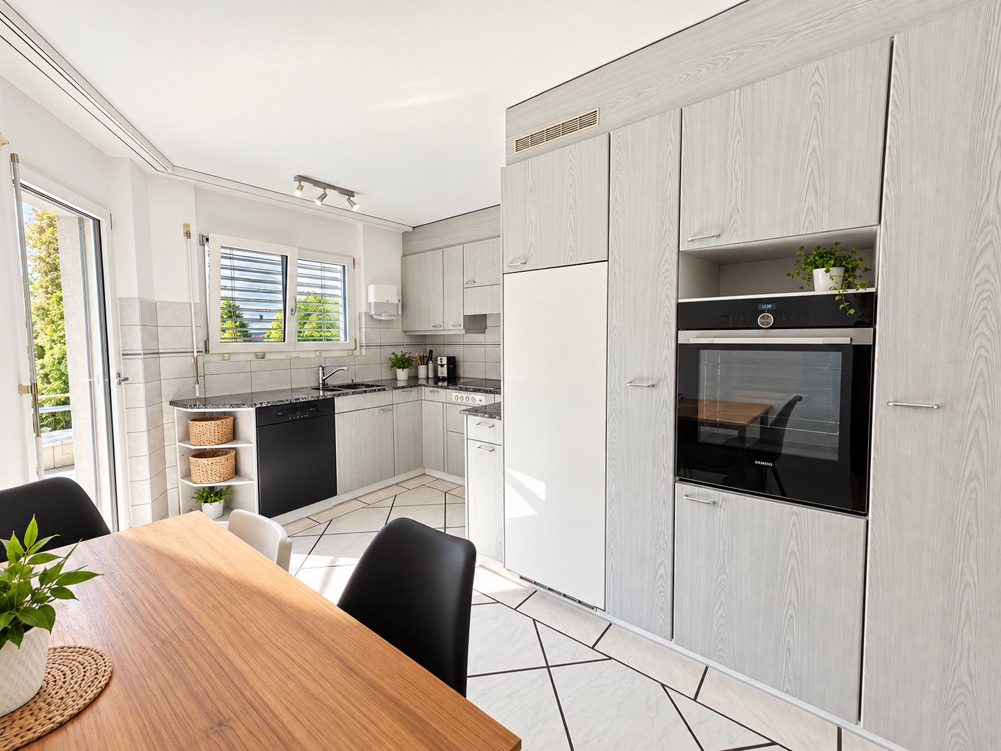
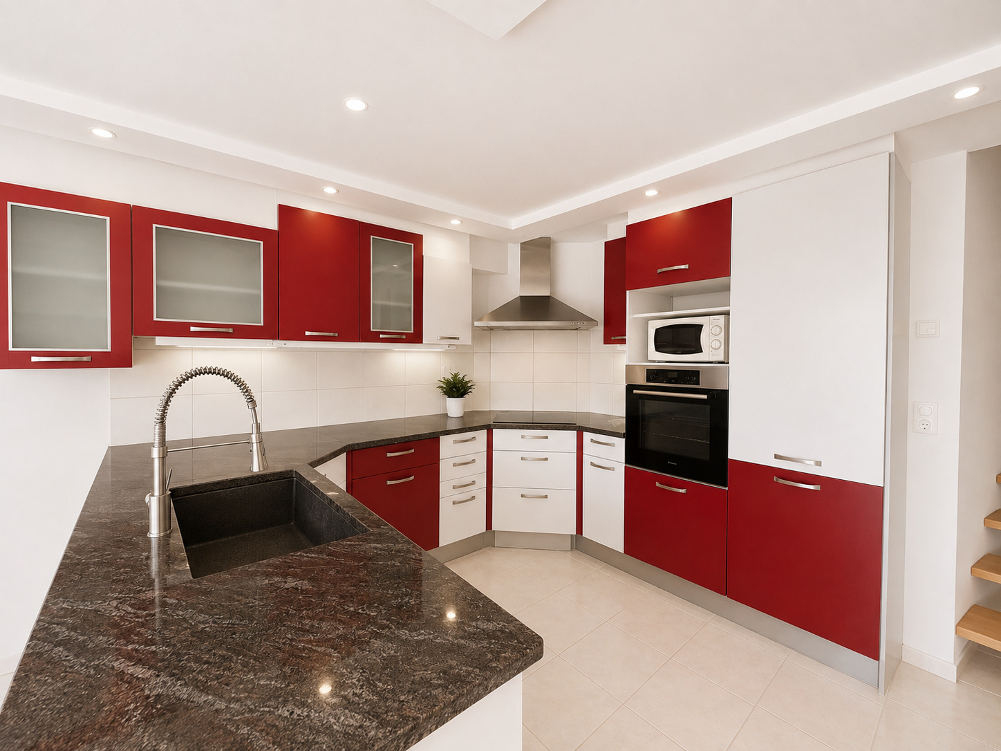
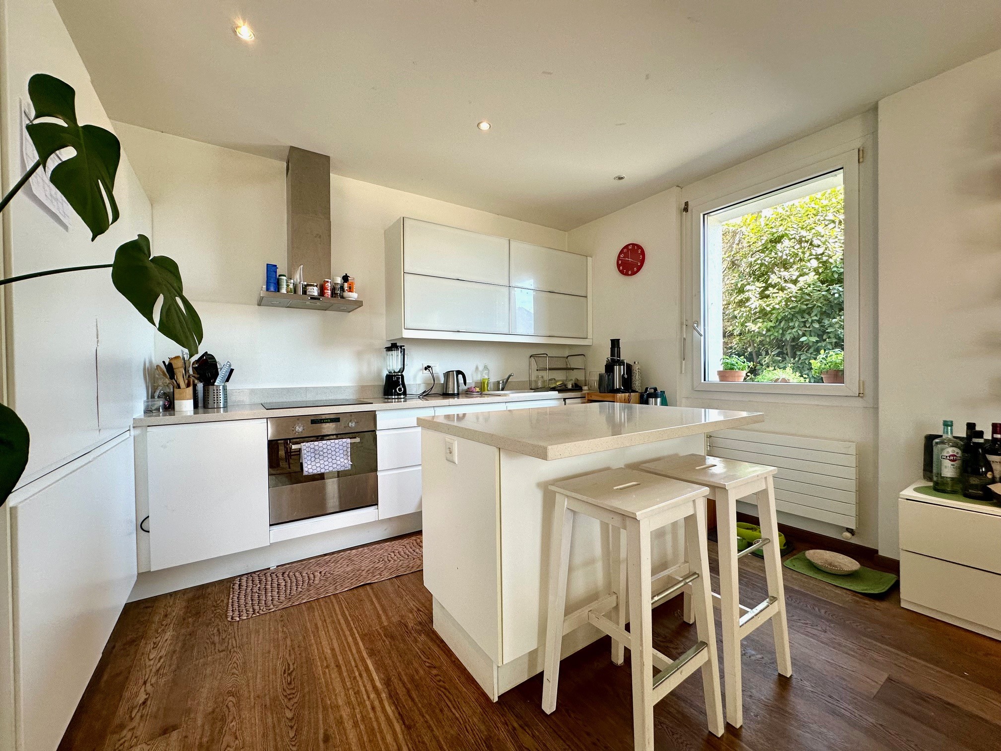
- Fitted kitchen
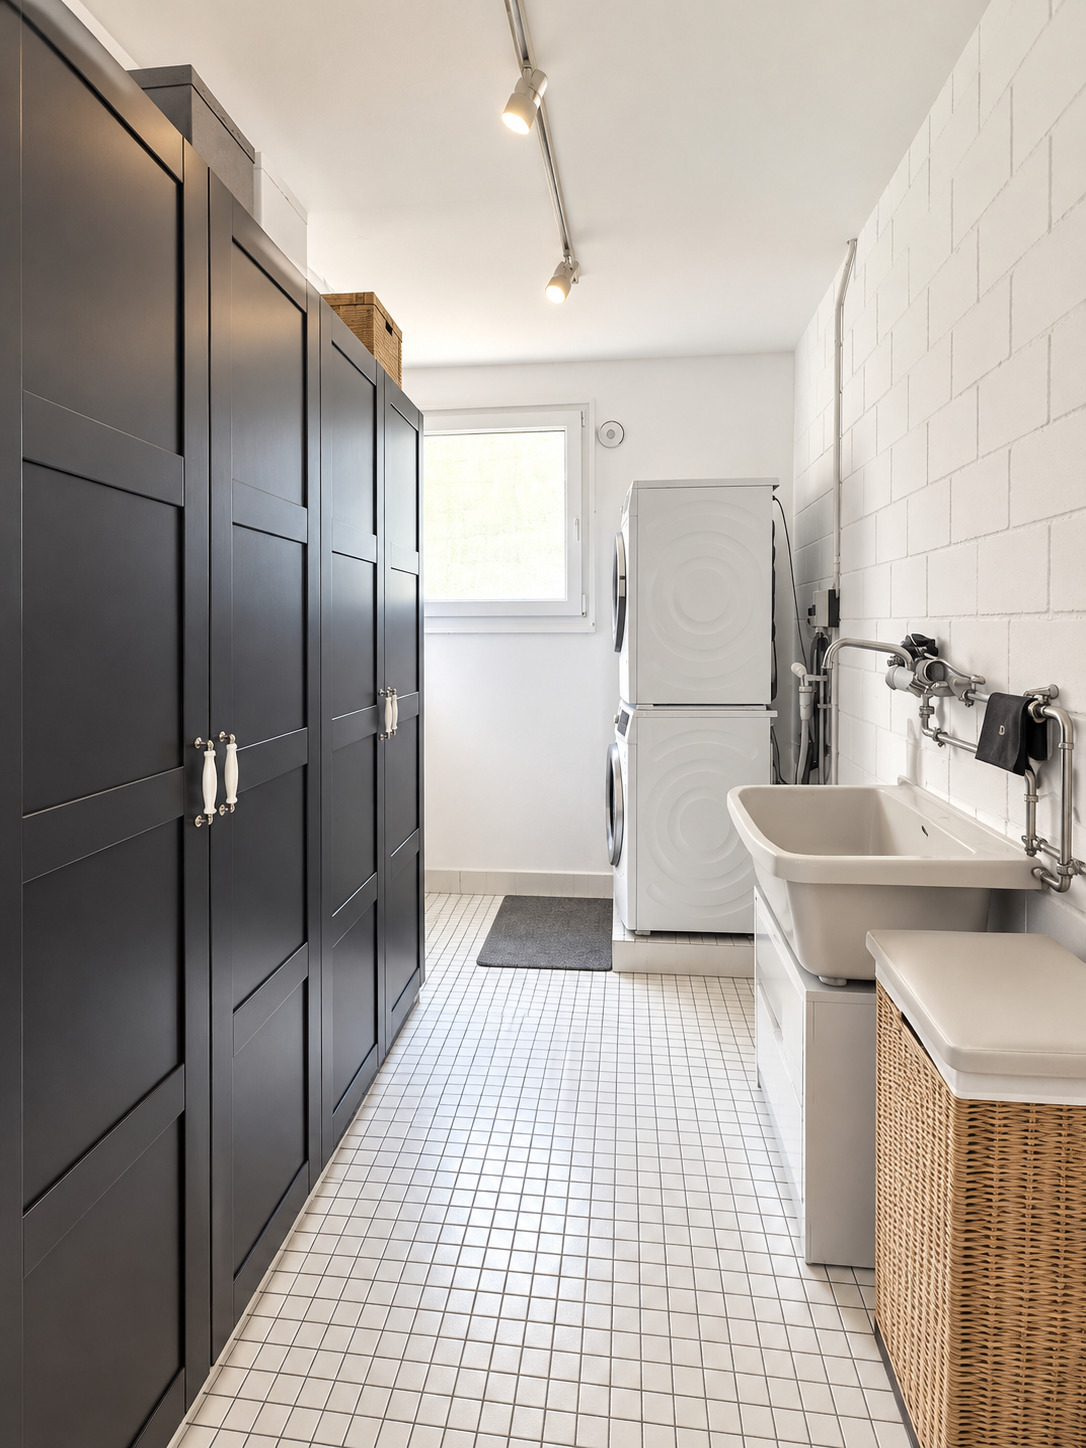
- Washing machine
- Dryer
- Shower
Floor
- Laminated
- Carpet
- Stone
Orientation
- South
- East
- West
Exposure
- Optimal
- All day
View
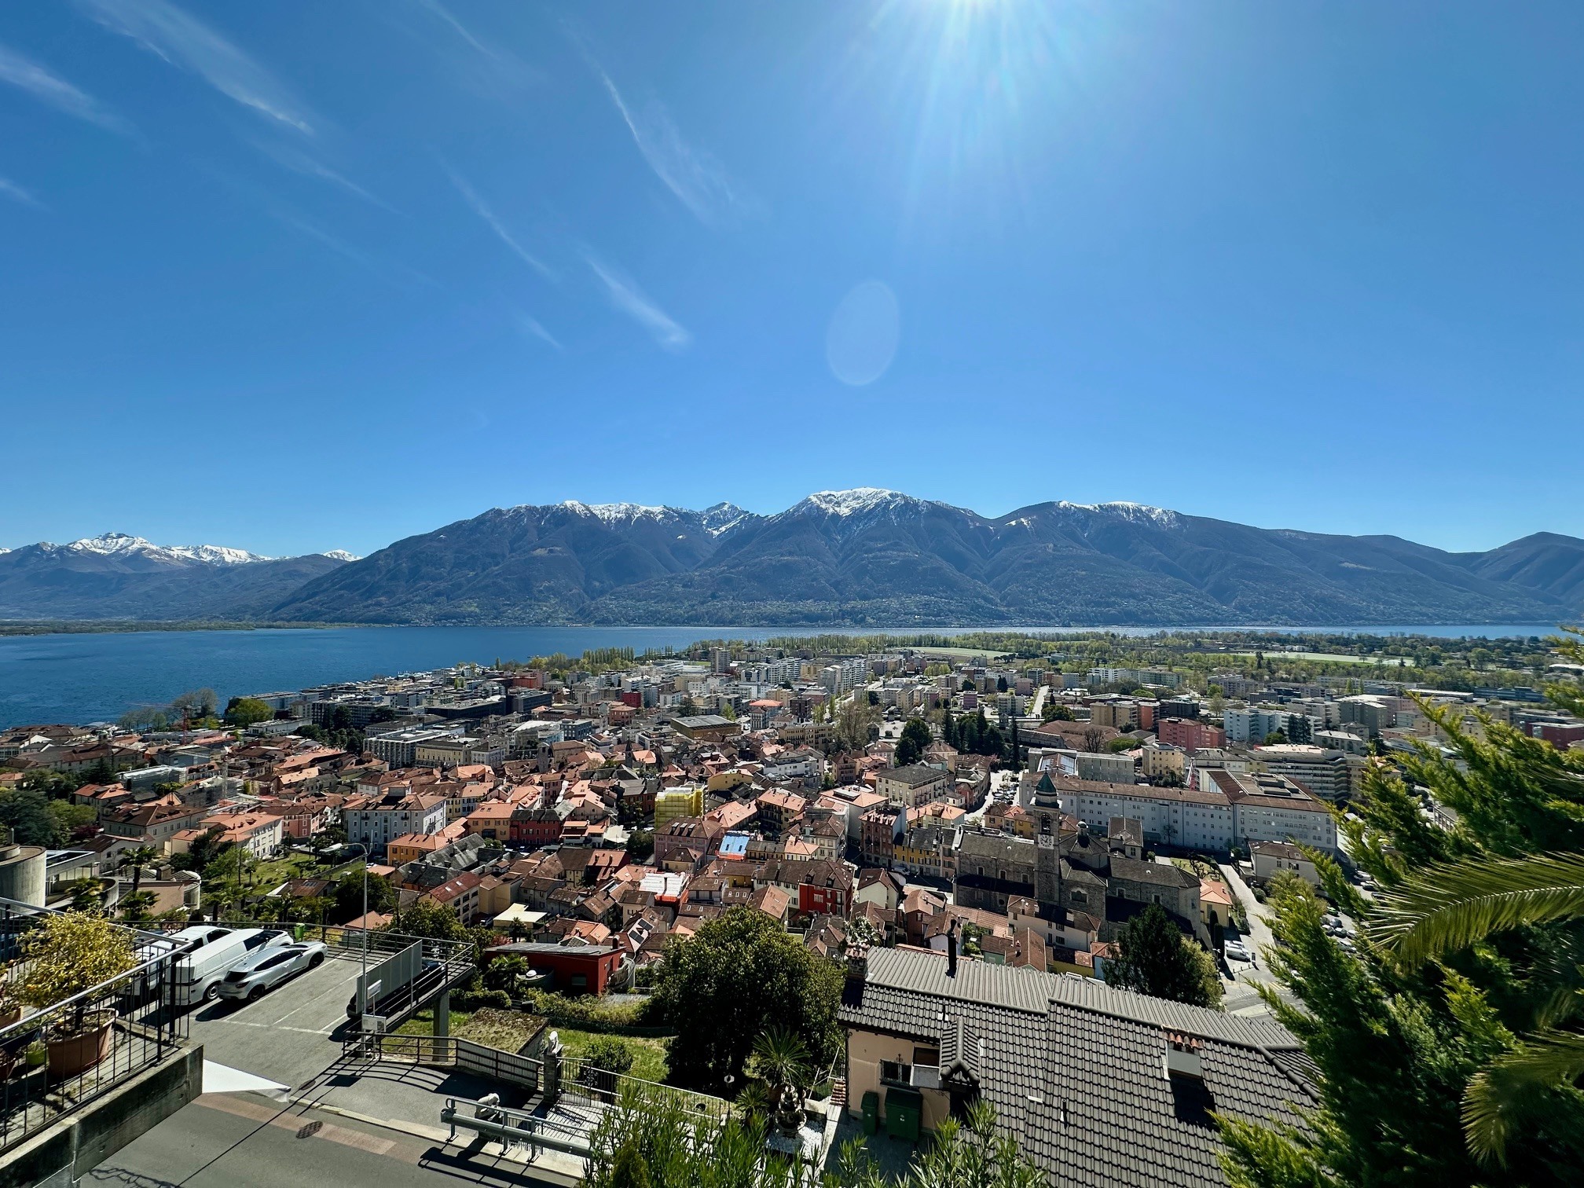
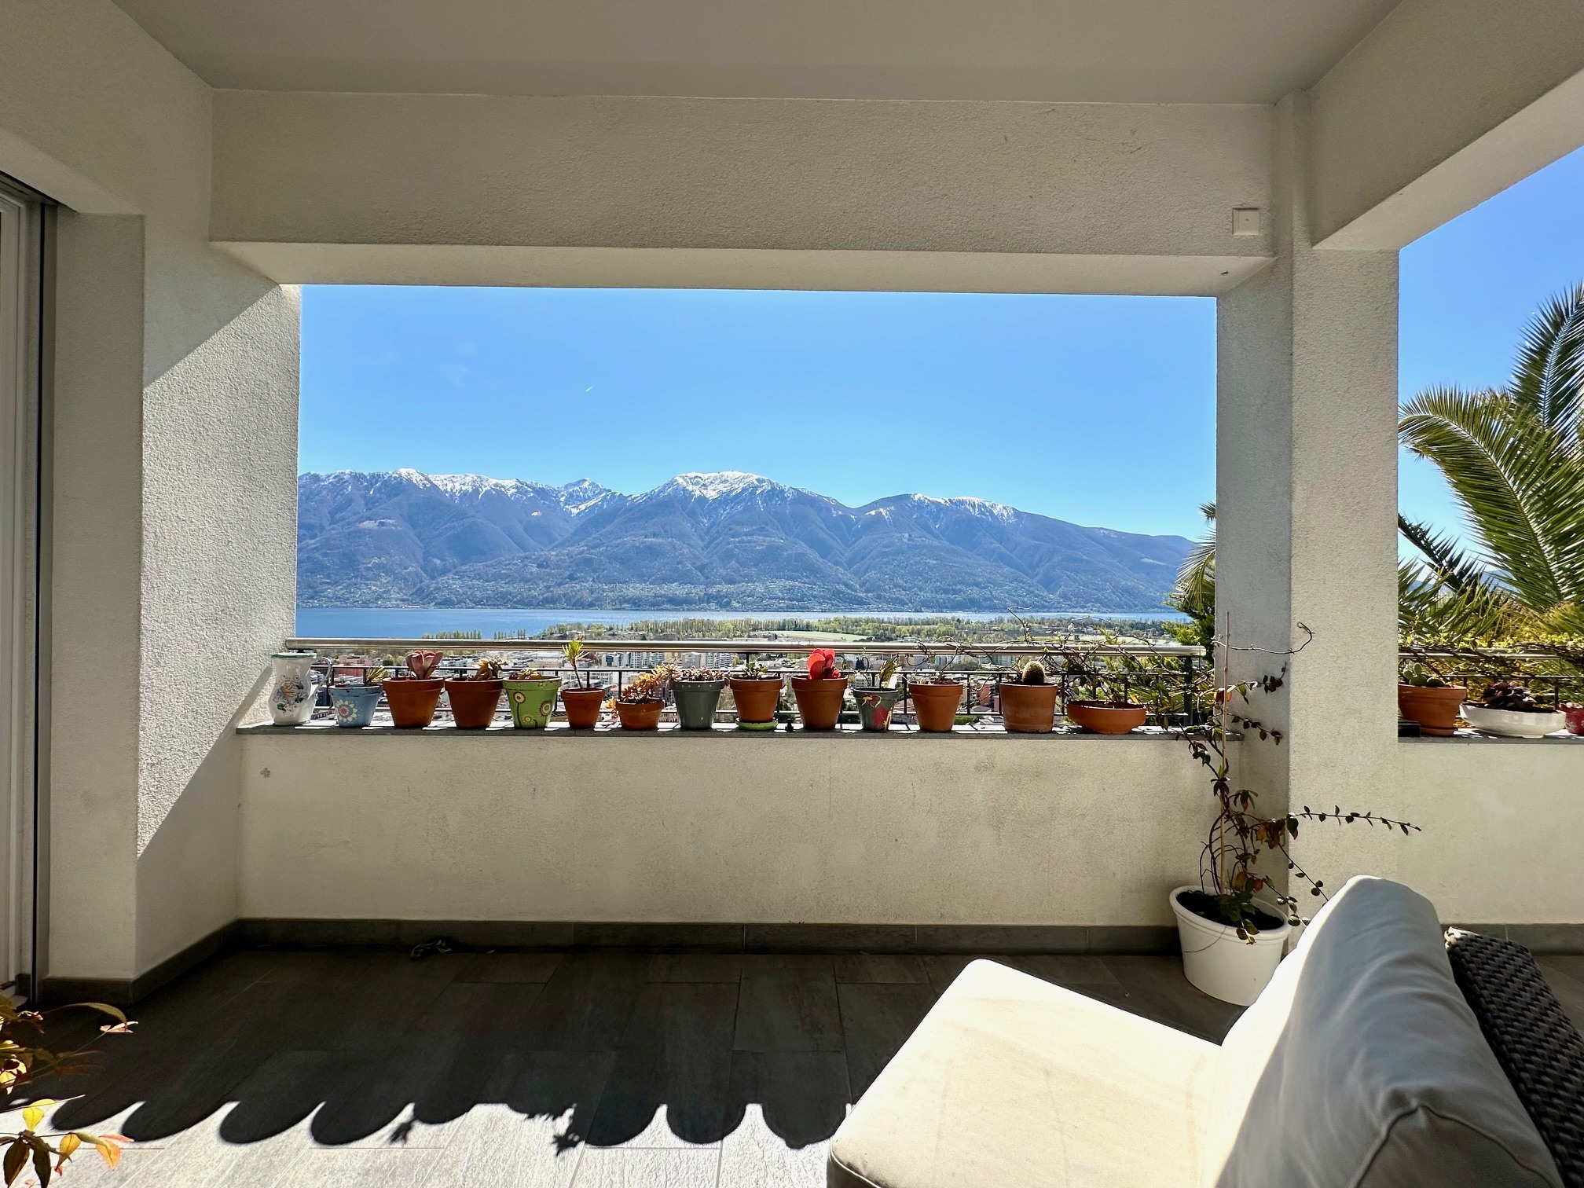
- Mountains
Distances
Station
375 m
7'
7'
2'
Public transports
297 m
5'
5'
1'
Nursery school
318 m
10'
10'
3'
Primary school
580 m
16'
16'
3'
Stores
339 m
7'
7'
2'
Post office
339 m
7'
7'
2'
Restaurants
350 m
7'
7'
2'
Park / Green space
1.09 km
21'
21'
3'