Single family house with 6.5 rooms on sale in Illighausen - 200 m²
Family home with a view and possibilities for personal design
Rooms6.5
Living area200 m²
AvailabilityTo agree
Localisation
8574 IllighausenCharacteristics
Reference
SPE-26-271
Availability
To agree
Bathrooms
3
Year of construction
1993
Rooms
6.5
Heating type
Solar
Ground surface
930 m²
Living area
200 m²
Description
Text translated from german, see original
Original text in german, translate to English.
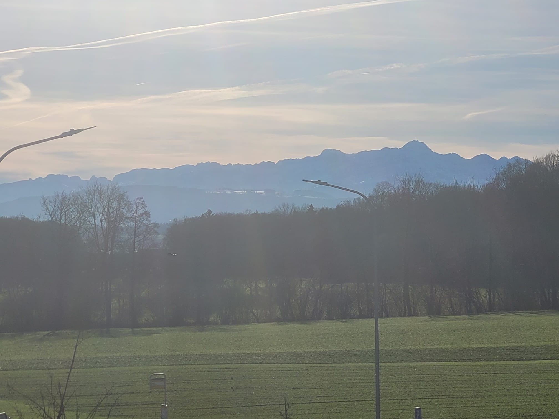
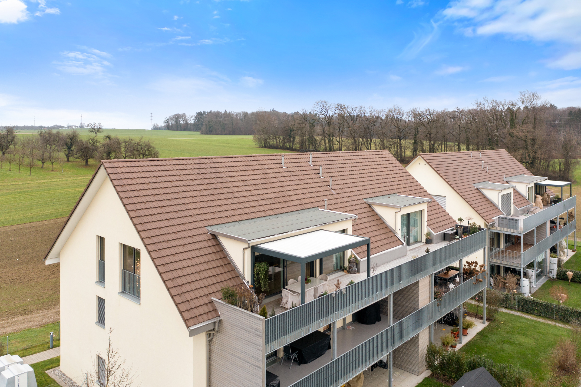
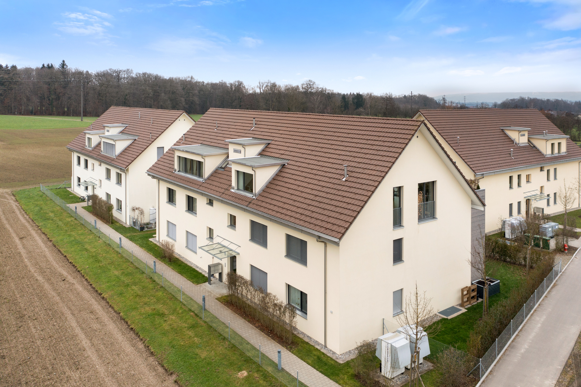
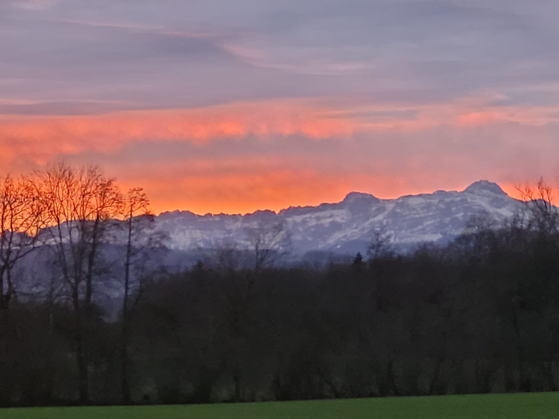
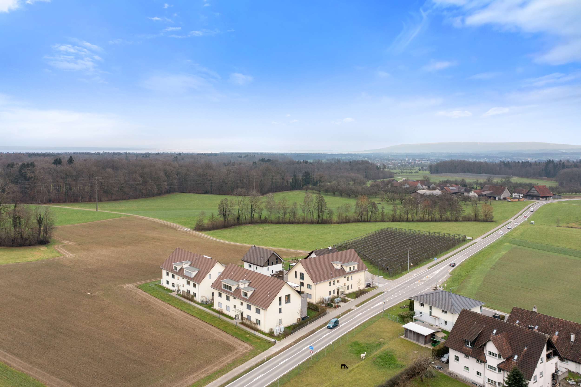
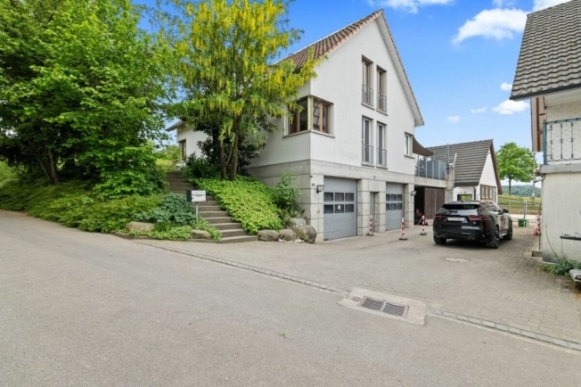
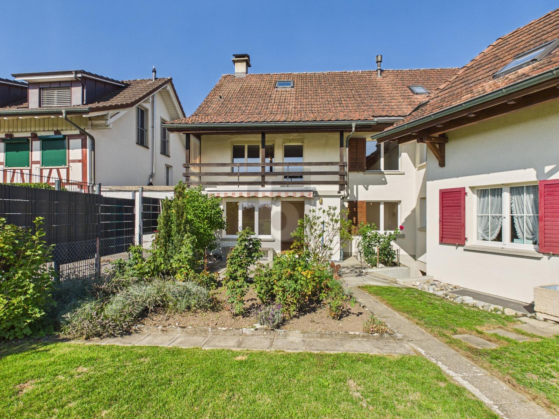
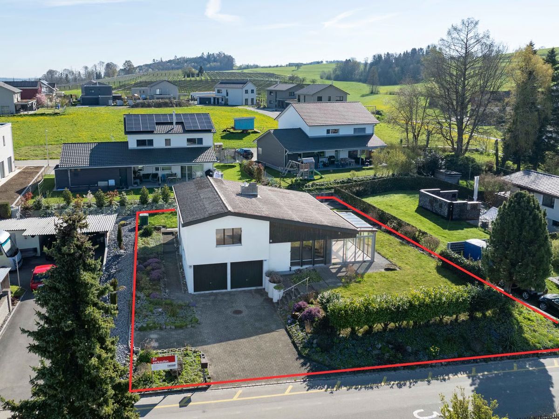
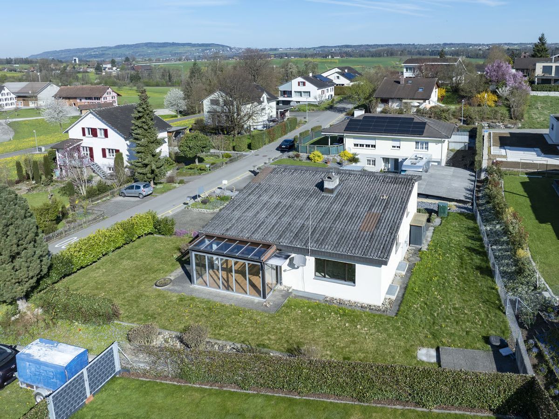
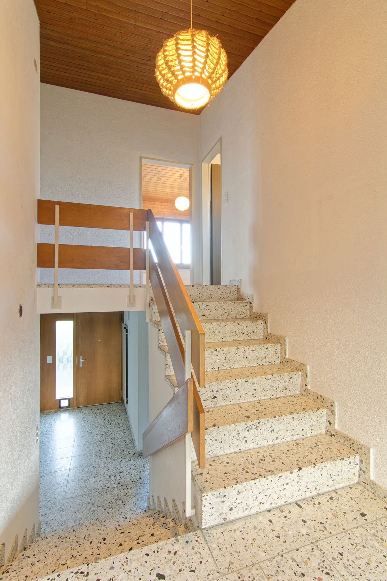
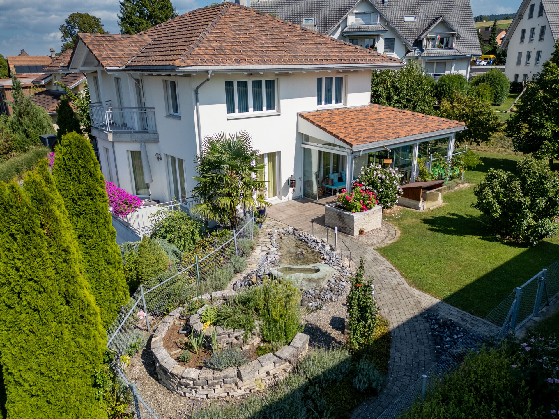
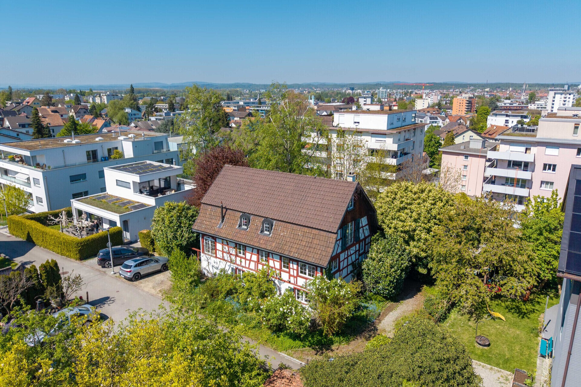
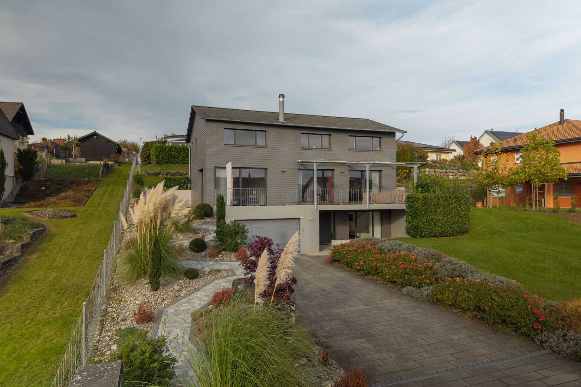
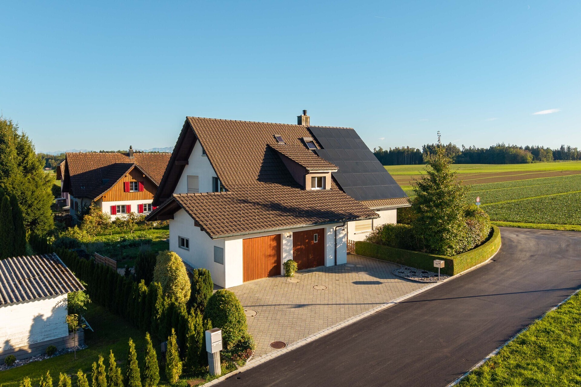
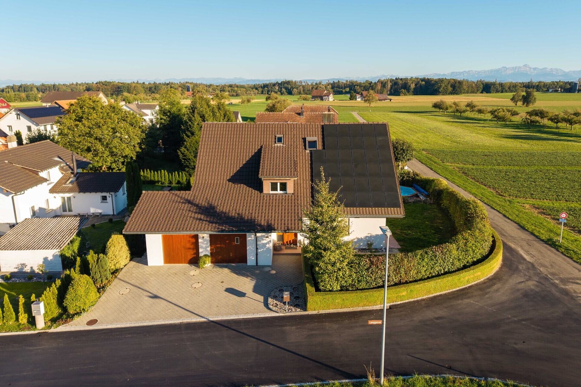
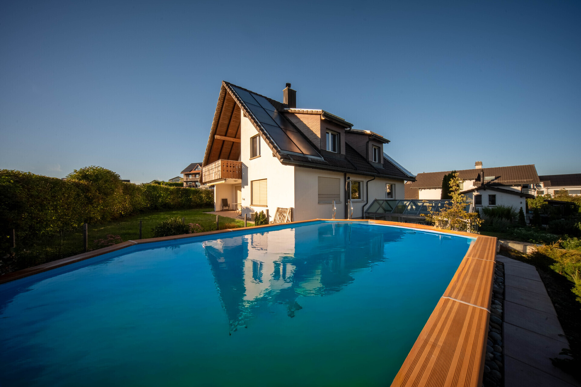
At Langgasse 17 in Illighausen, this detached 6-room detached house stands on a 930 m² plot. The house, built in 1993 with around 1,402 m³ cubature, offers spacious living spaces, versatile usable space and an open location to the adjacent field landscape with a view as far as the Alps.
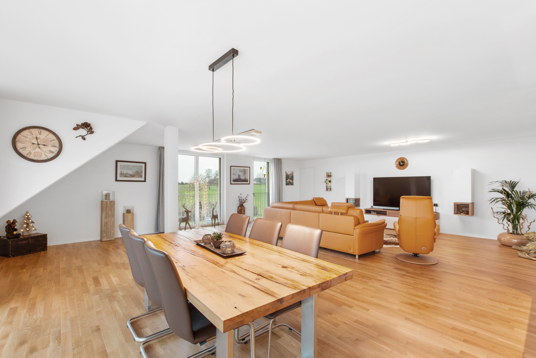
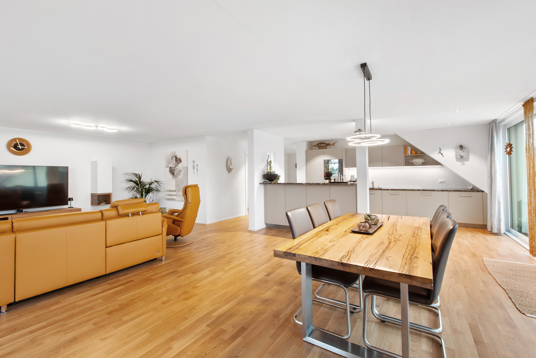
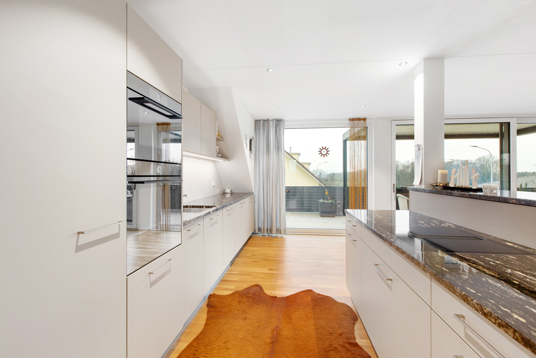
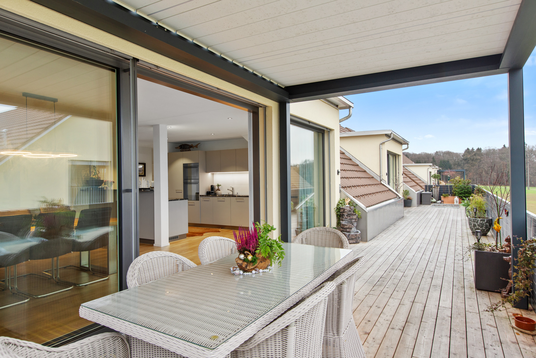
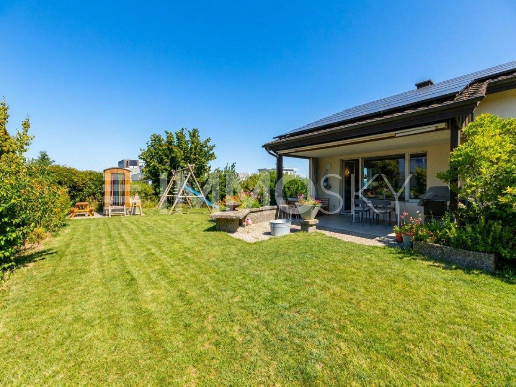
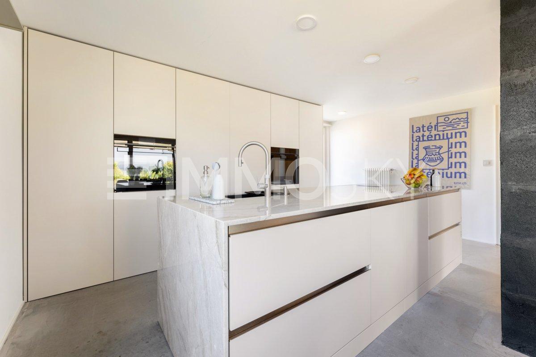
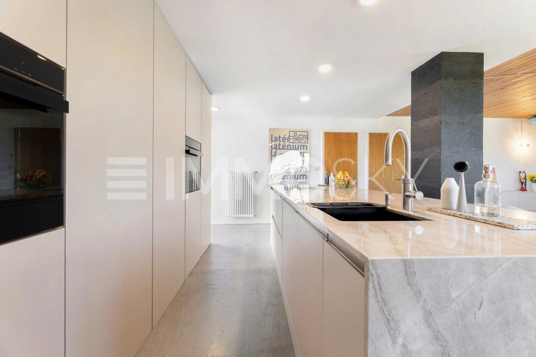
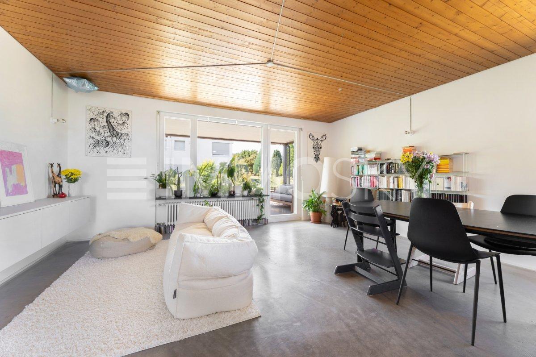
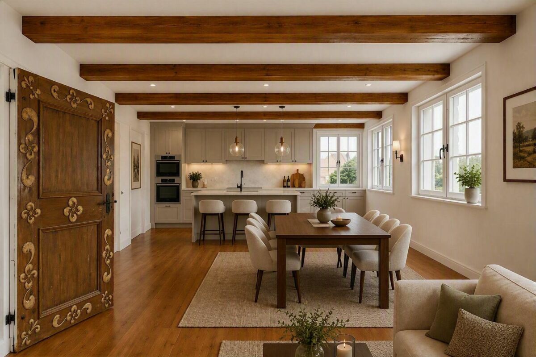
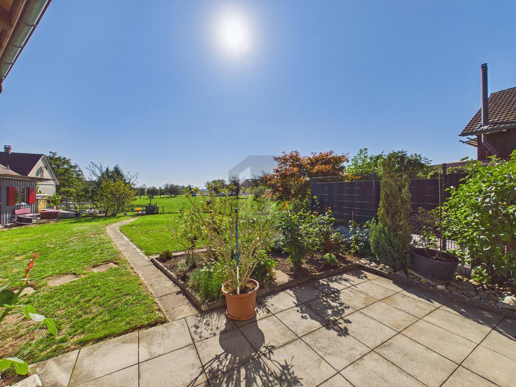
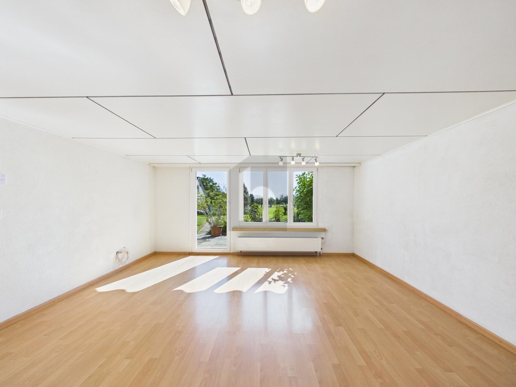
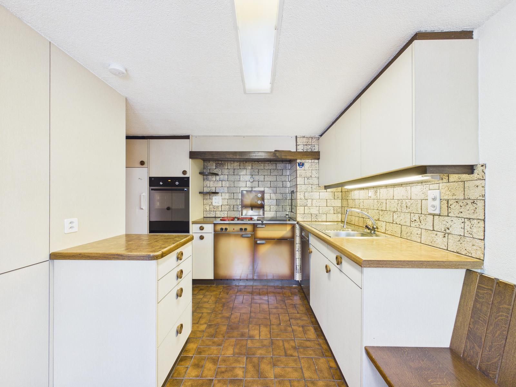
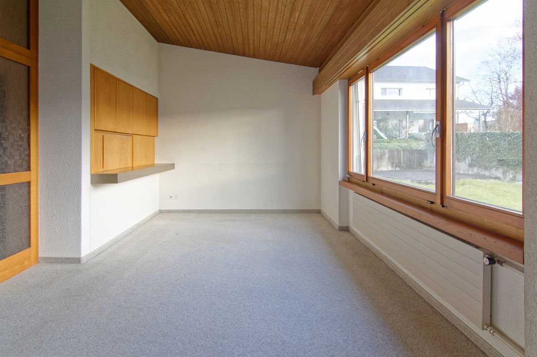
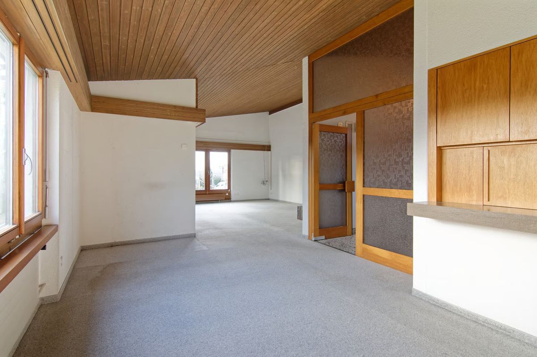
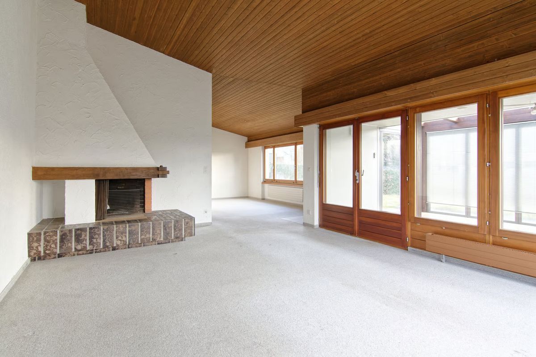
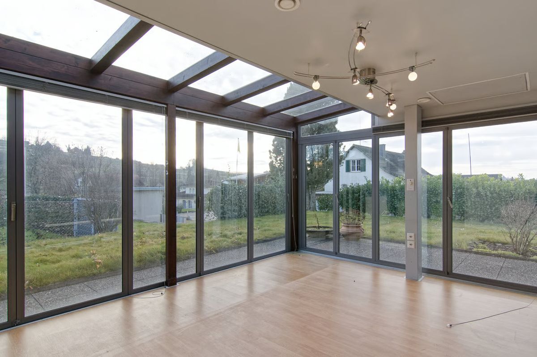
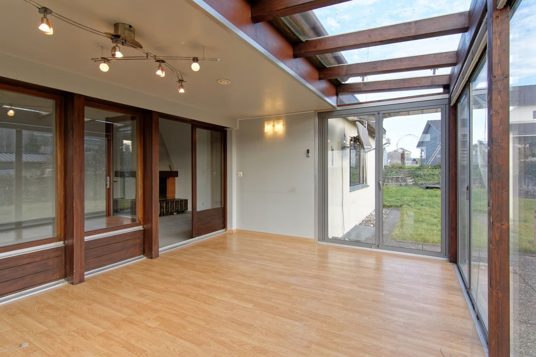
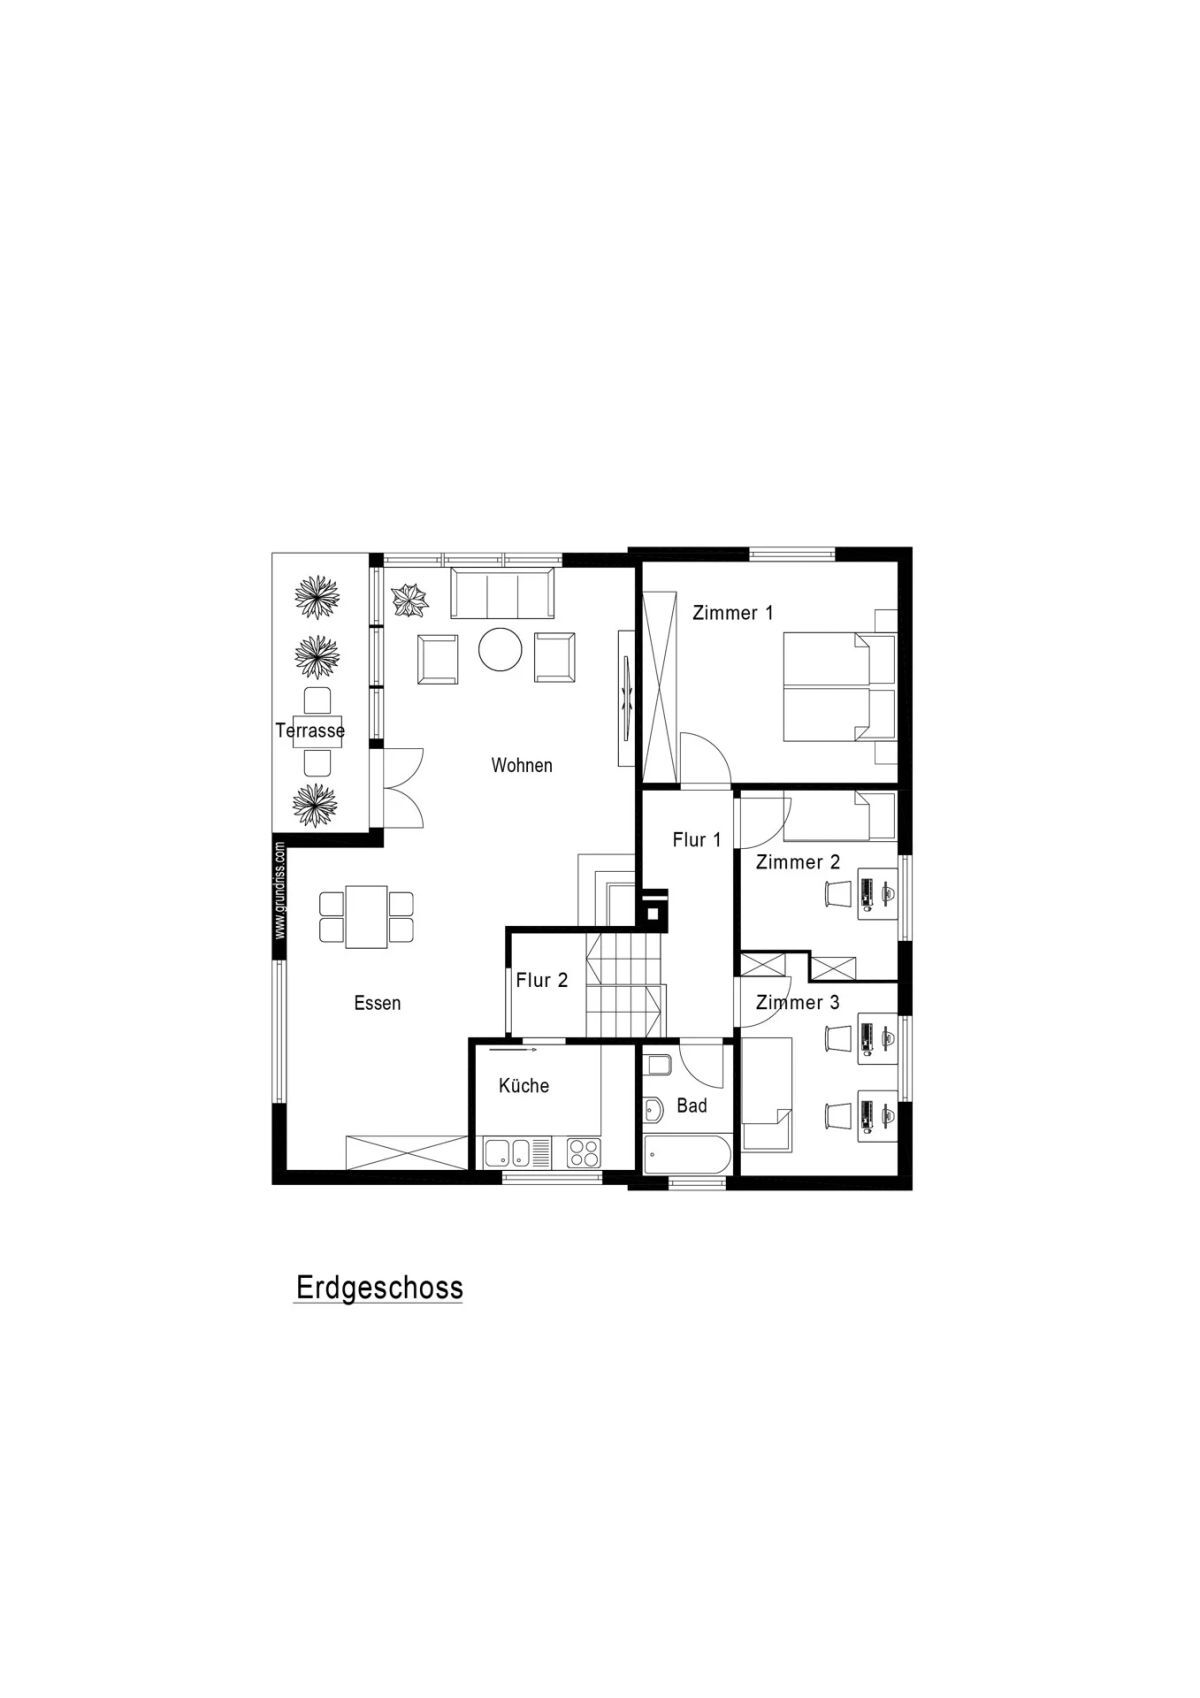
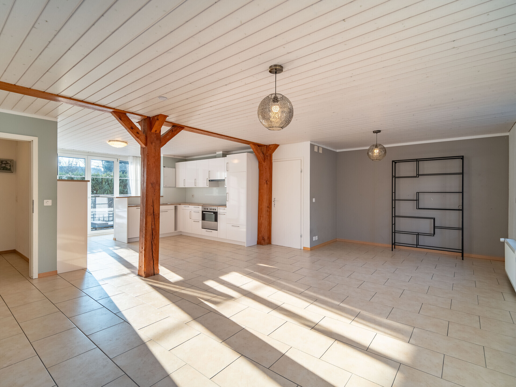
On the ground floor, the bright living area with dining area, the kitchen and the study form the centre of the house. Generous room proportions, plenty of daylight and direct access to the garden create a pleasant feeling of living. A separate toilet and the connection to the double garage complete the space.
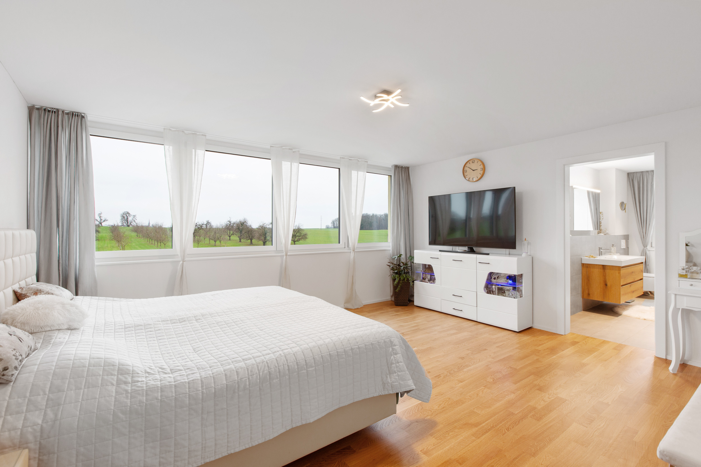
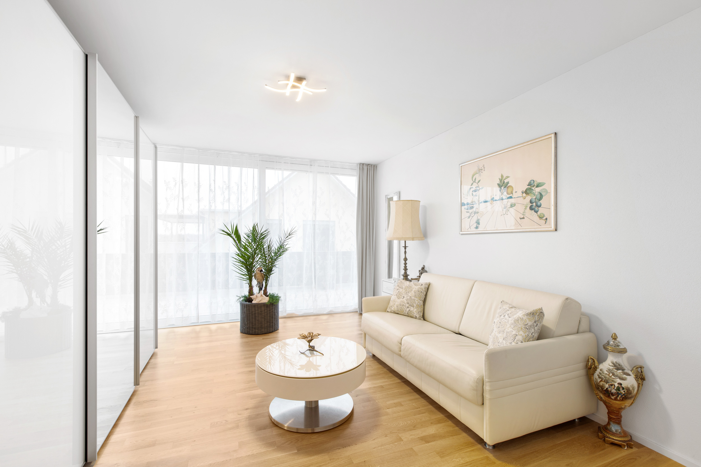
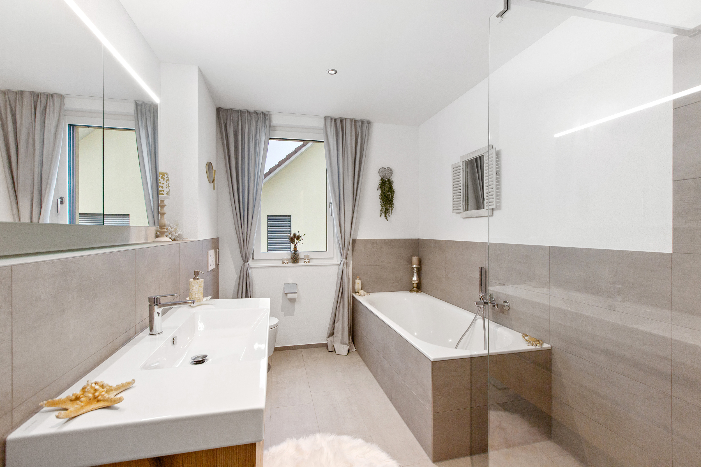
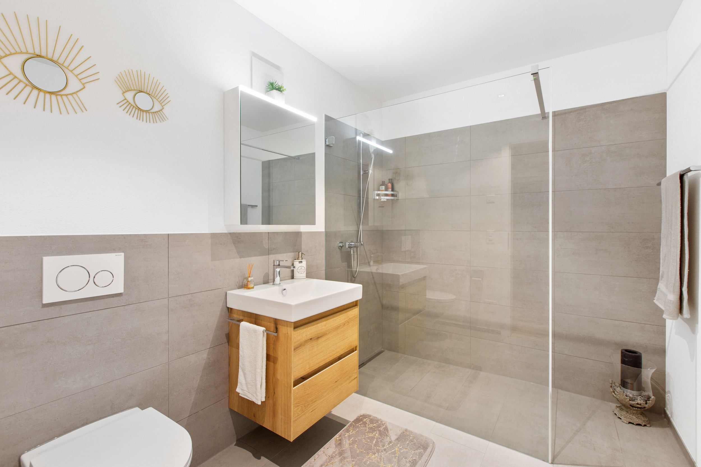
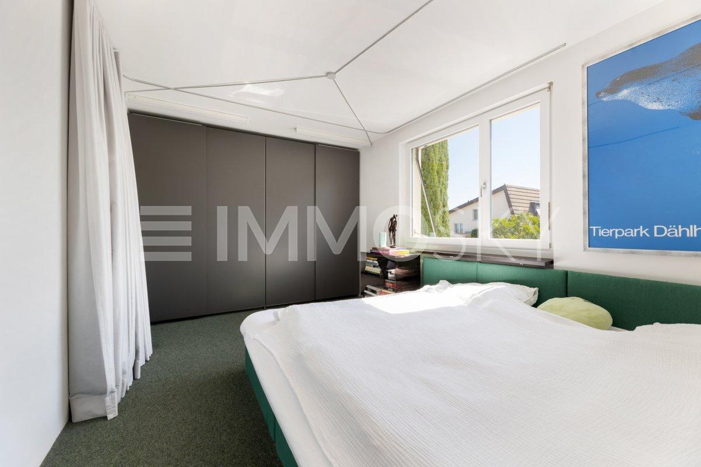
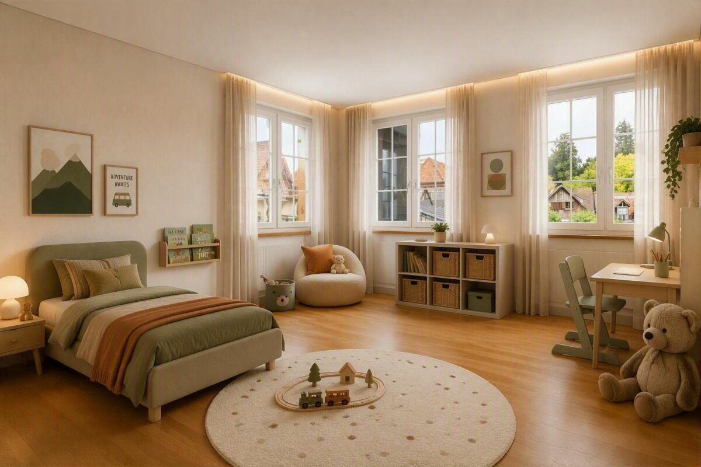
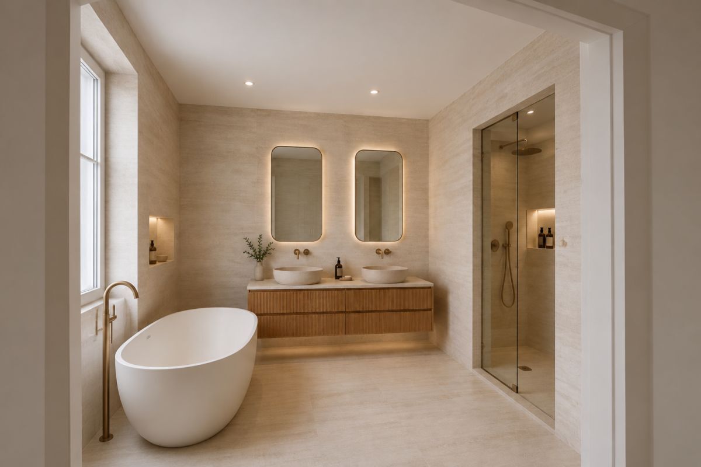
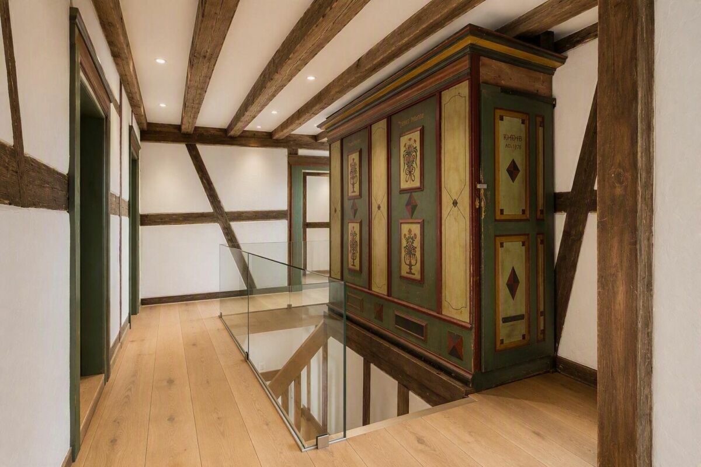
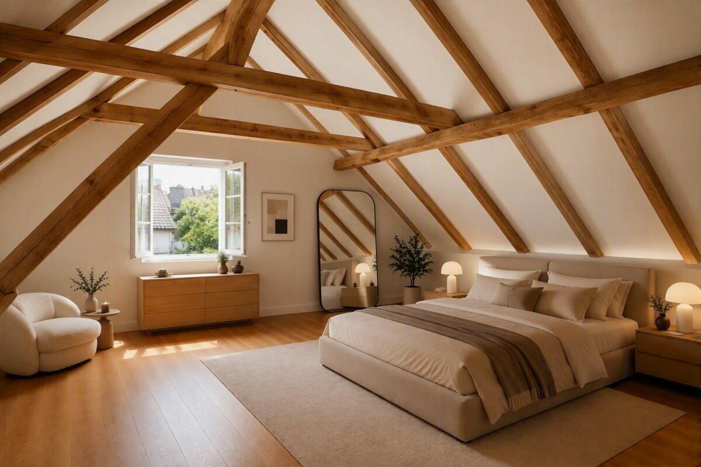
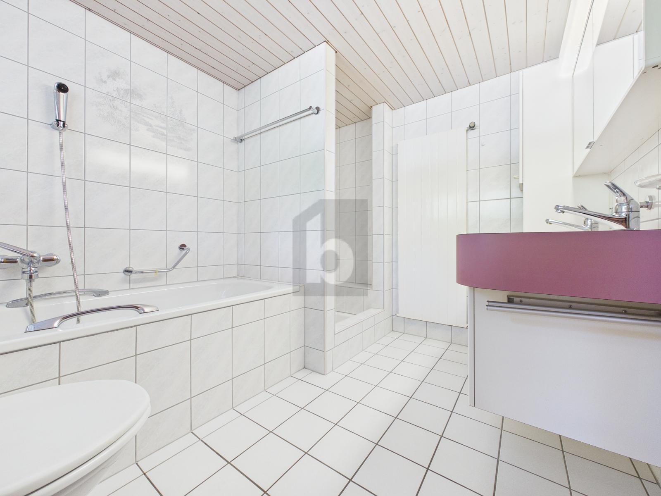
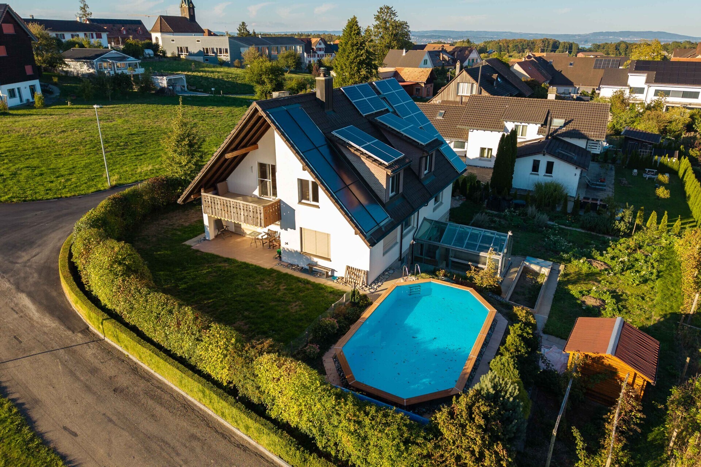
The upper living level has several rooms and two wet areas. It offers space for family, guests or working from home. The roof geometry shapes the character of the rooms. The loggia by the master bedroom opens up a view over the garden and pool as well as a view of the Alps.
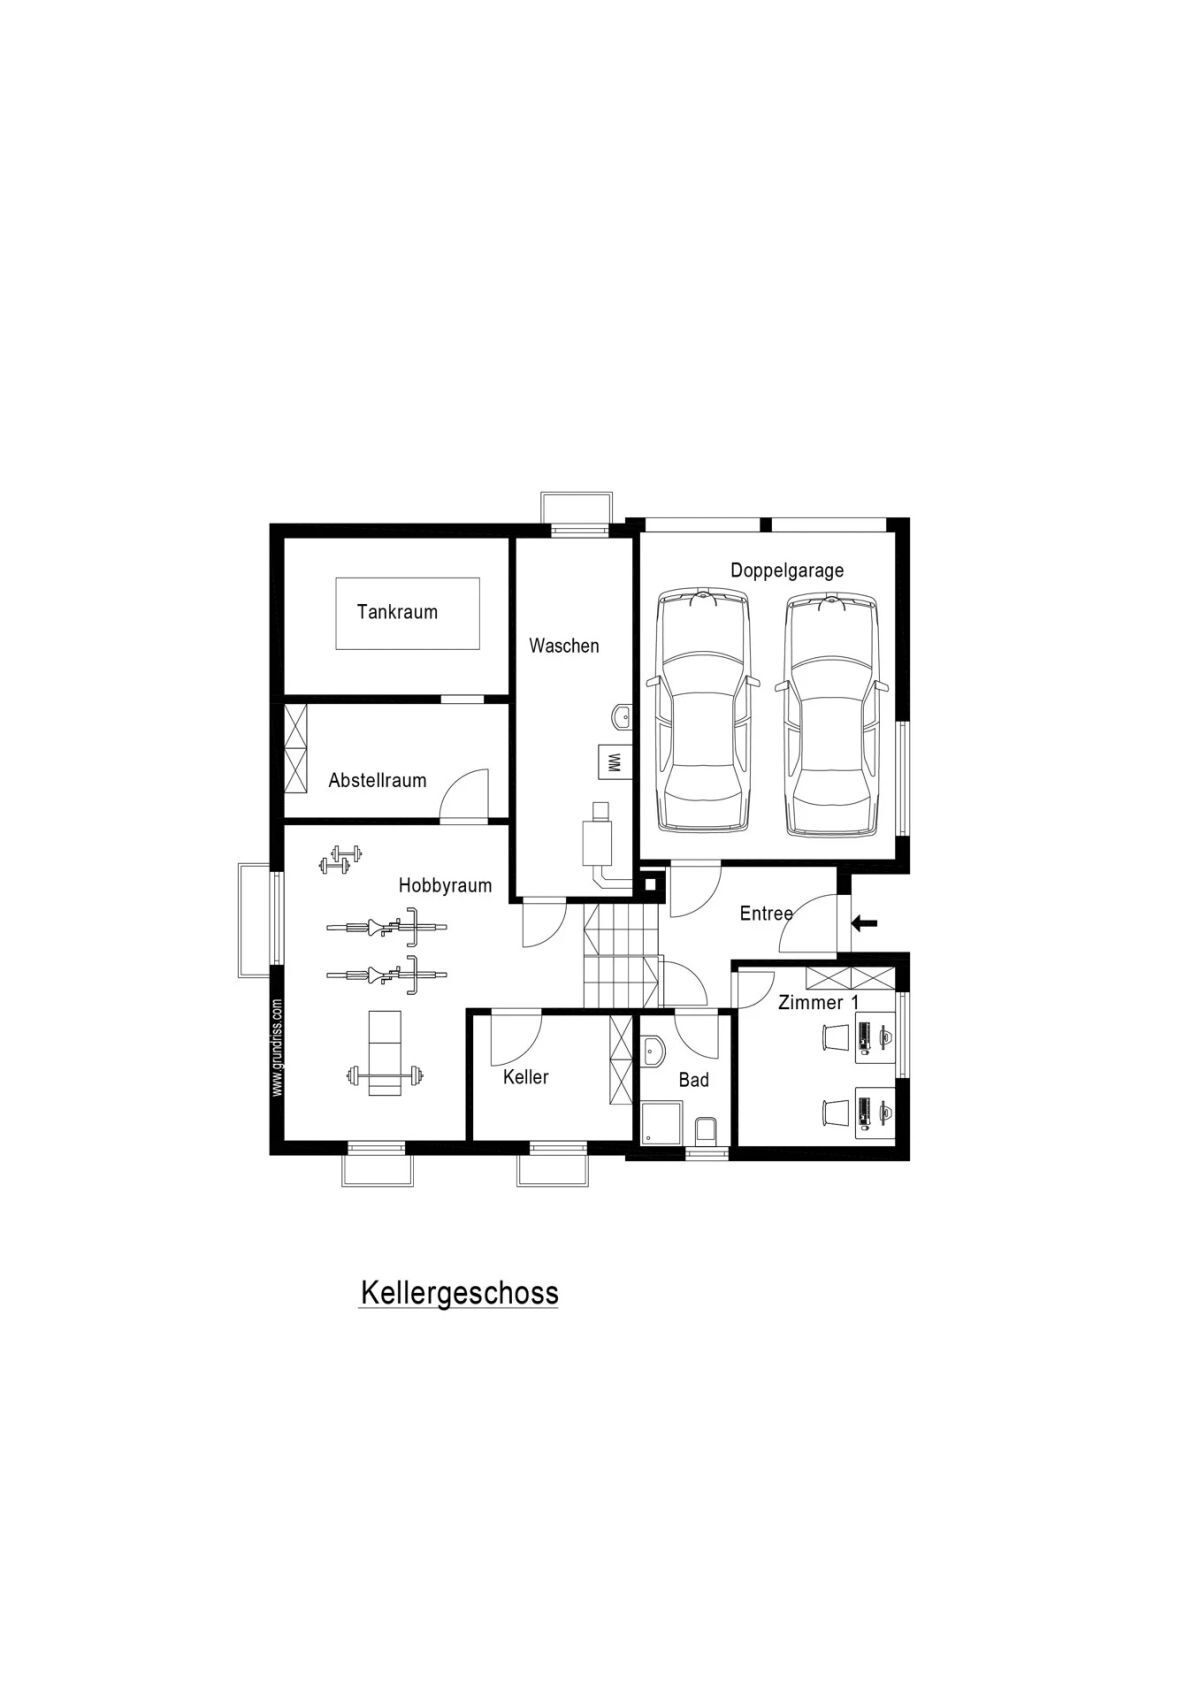
In the basement, a wellness room with sauna, shower and toilet was created in 2026. The room has natural light and is ideal as a guest room or as a private wellness area to relax.
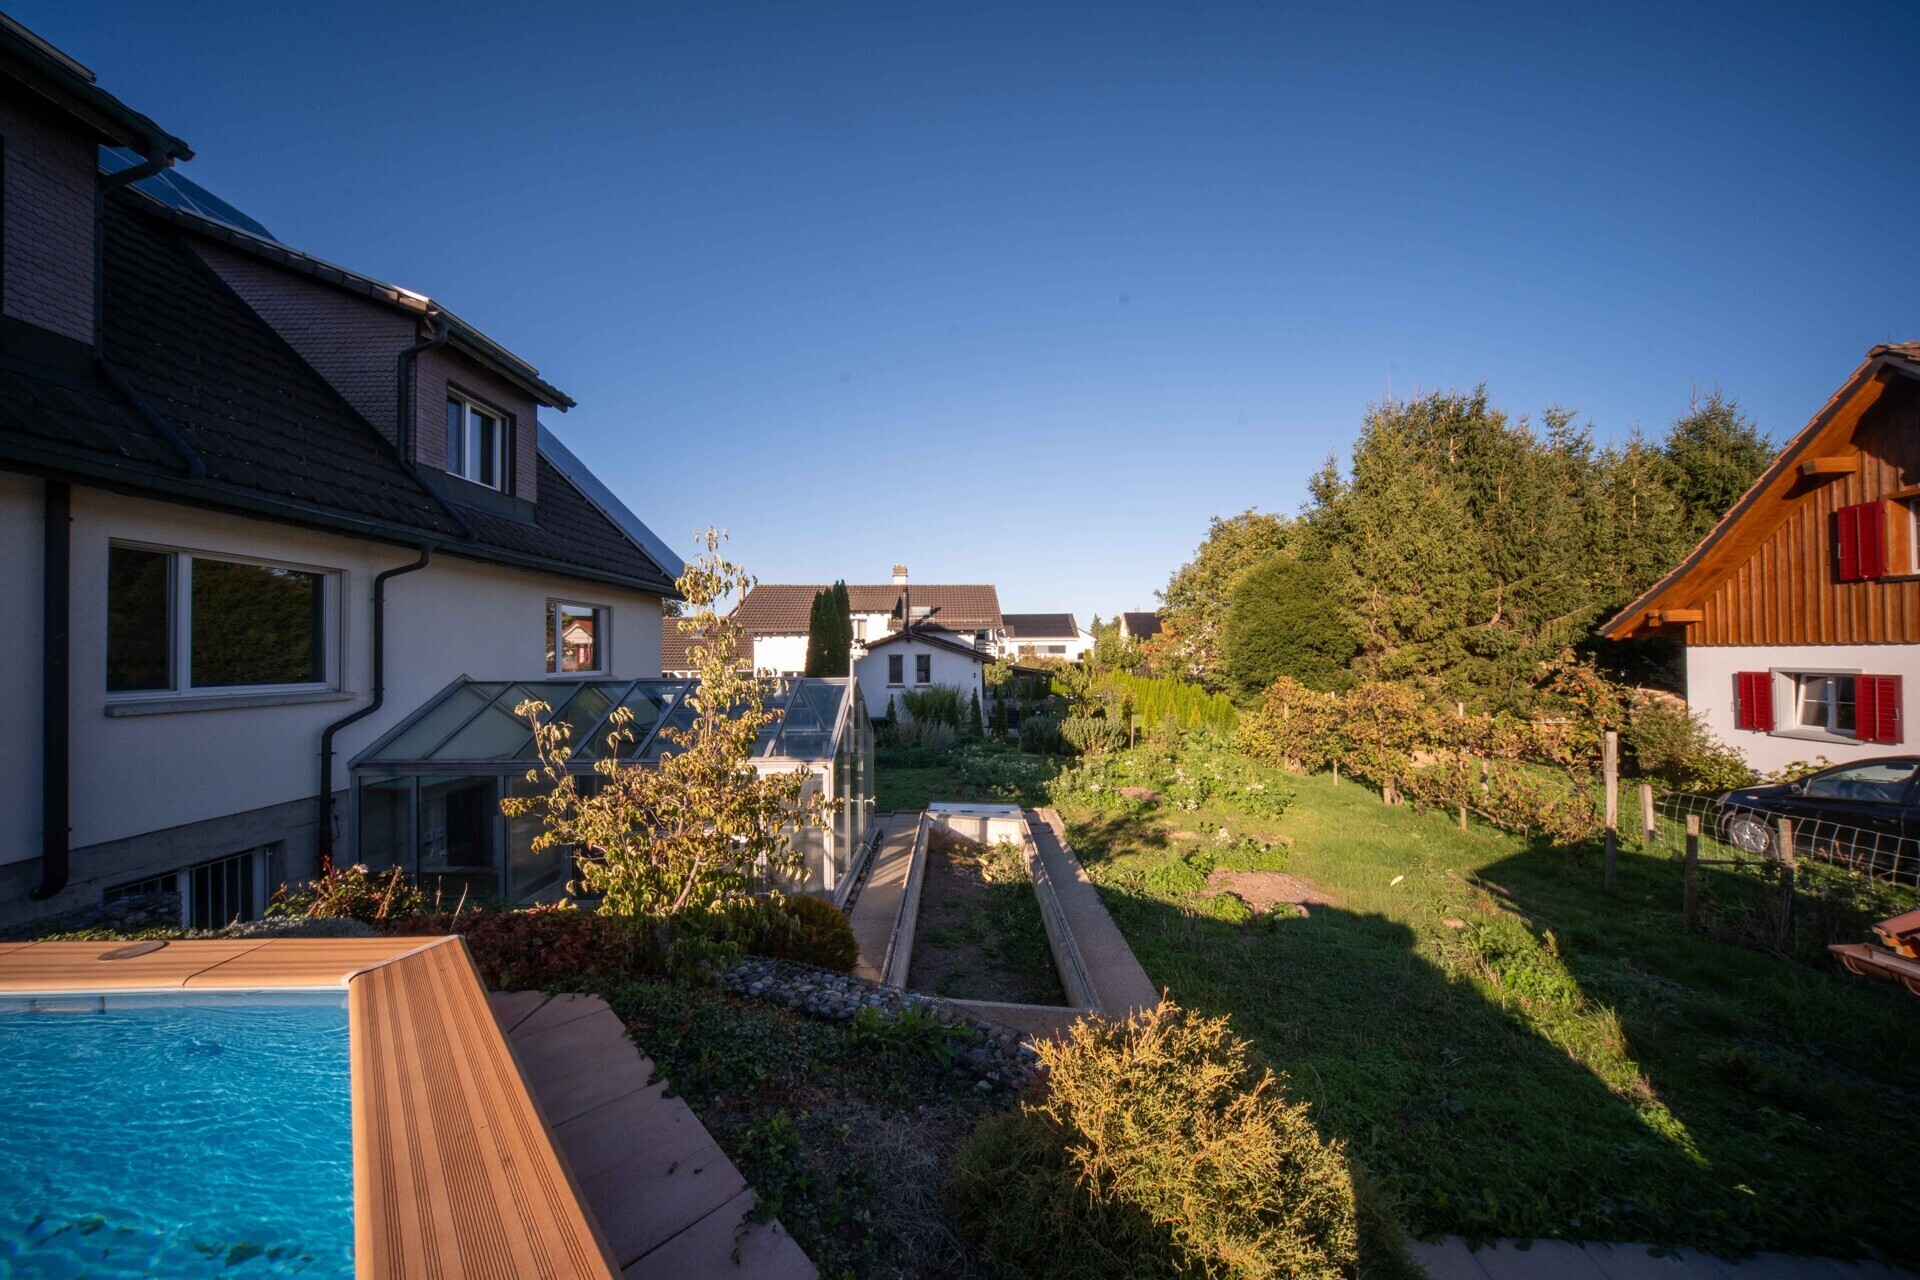
The garden with the pool, which was built in 2019, offers plenty of space for leisure and recreation. The greenhouse and kitchen garden allow the cultivation of vegetables, herbs and berries. A covered seating area connects the house and garden and invites you to linger.
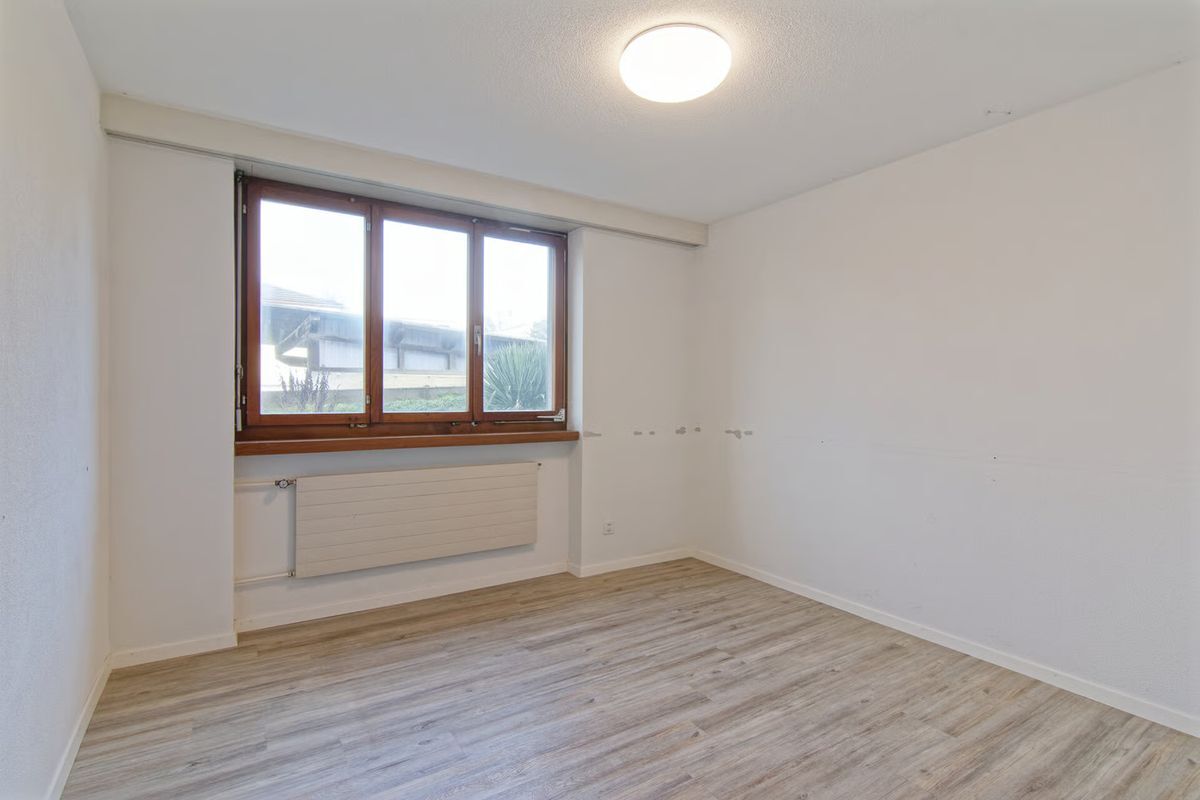
Over the years, continuous investments have been made in the property. In 2026, electrical engineering, including Loxone Smart Home, windows, window blinds and heating will be modernized and the exit from the living area to the garden will be expanded, as well as a wellness/guest area with sauna and shower. In this way, the house combines solid building fabric with contemporary renovations and space for personal design.
Conveniences
Outside conveniences
- Balcony/ies
- Parking
- Garage
- Swimming pool