×
Firstview
Picture 1
Picture 2
Picture 3
Picture 4
Picture 5
Picture 6
Picture 7
Picture 8
Picture 9
Picture 10
Picture 11
Picture 12

Single family house with 9.5 rooms on sale in Küsnacht - 220 m²

Conceived in 1973, never copied - a unique piece with character in Küsnacht

Rooms9.5
Living area220 m²
Object PriceCHF 4,050,000.-
AvailabilityTo agree
Messenger PDF Dossier Financing
Add to favoritesRemove from favorites
External link

Localisation

Tollwiesstrasse 7, 8700 Küsnacht

Characteristics

Reference
6a5016615bc9b295fc619c94
Availability
To agree
Year of construction
1973
Latest renovations
2007
Rooms
9.5
Number of levels for the real asset
2
Living area
220 m²

Description

Text translated from german, see original
Original text in german, translate to English.

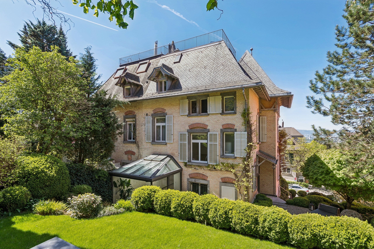
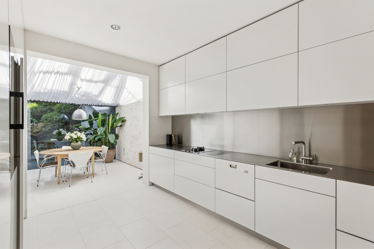
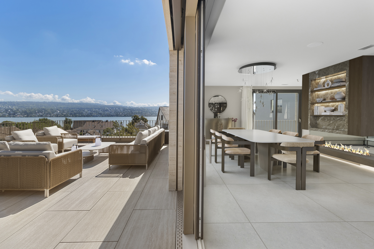
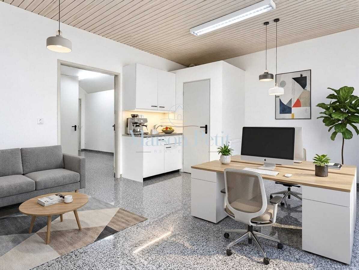
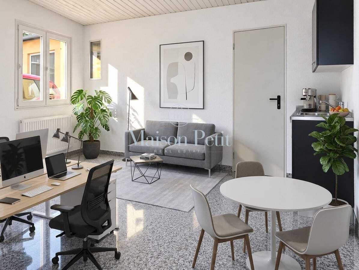
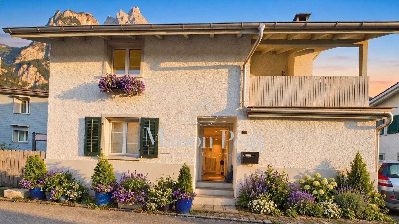
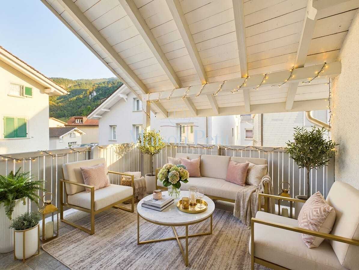
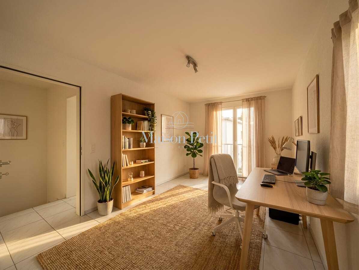
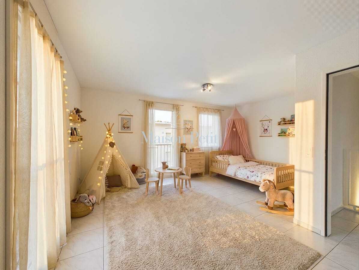
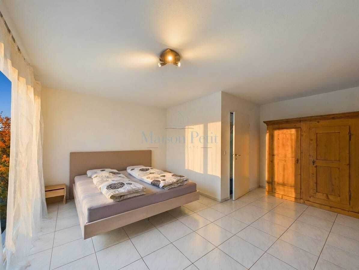
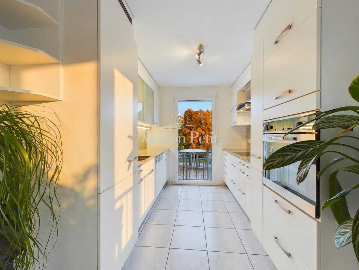
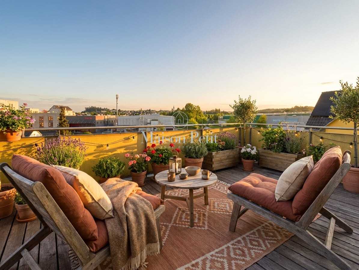
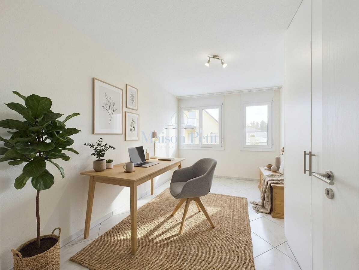
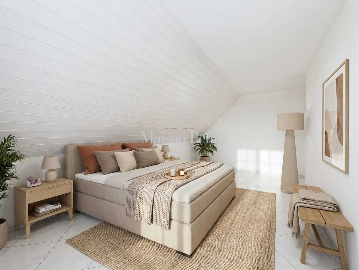
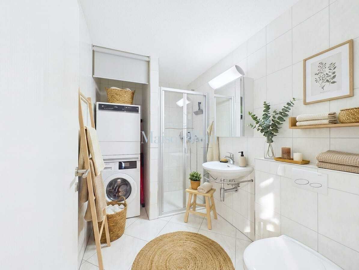
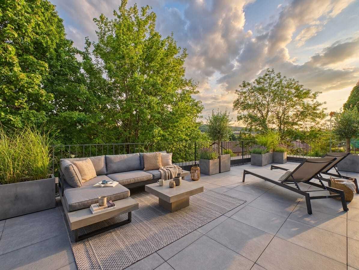
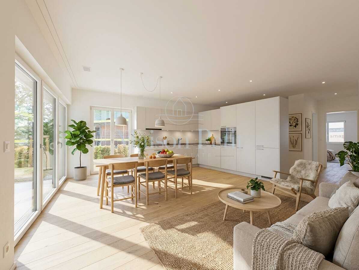
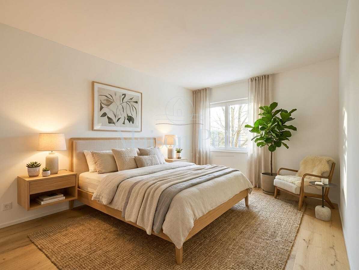
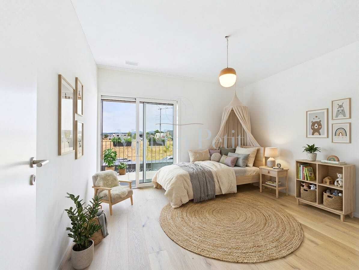
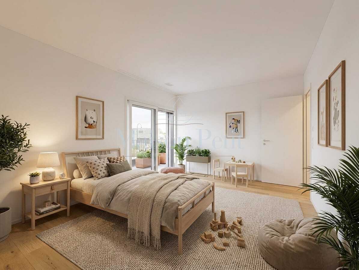
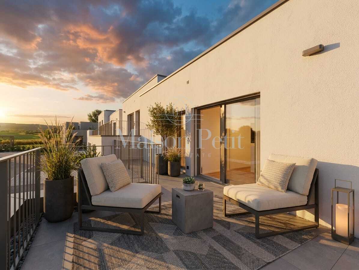
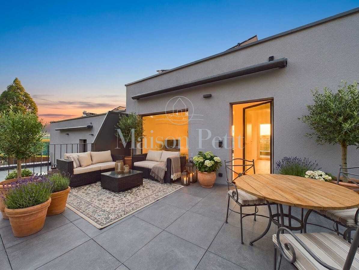
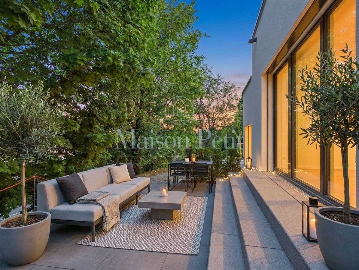
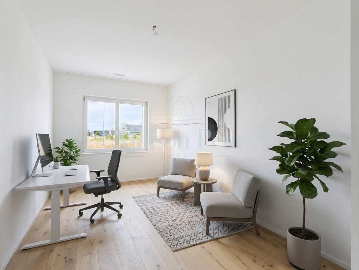
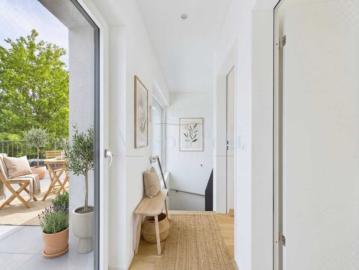
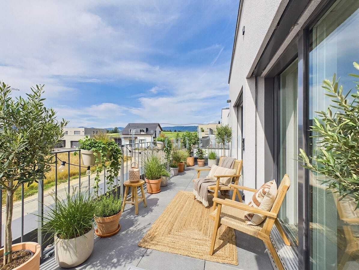
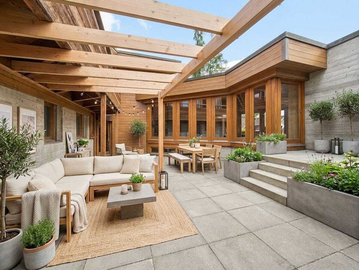
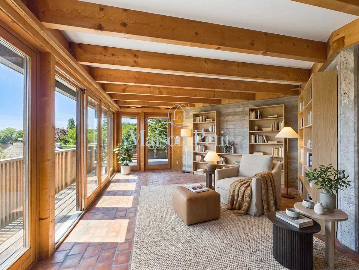
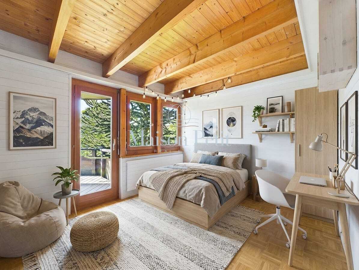
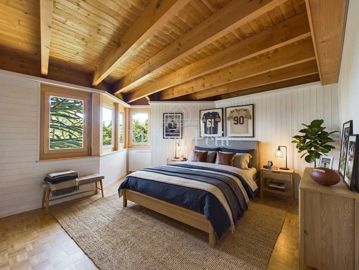
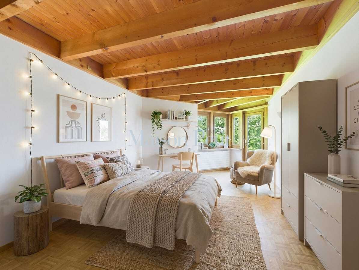
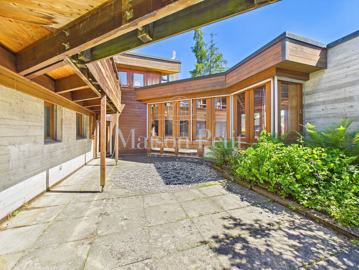
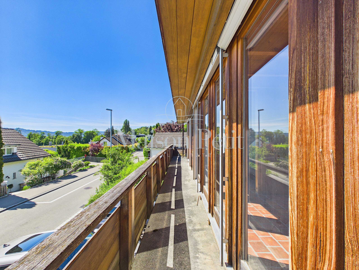
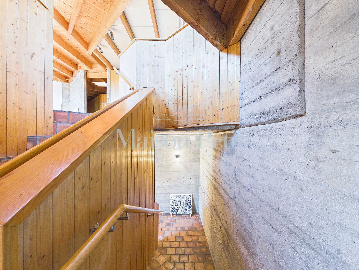
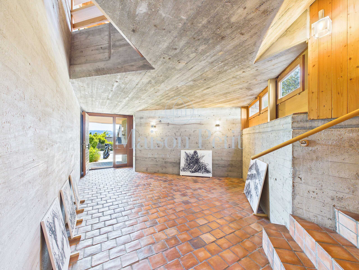
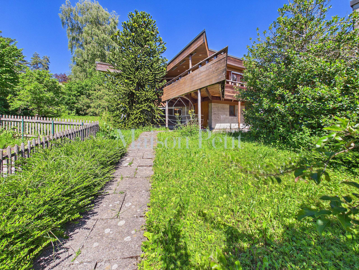
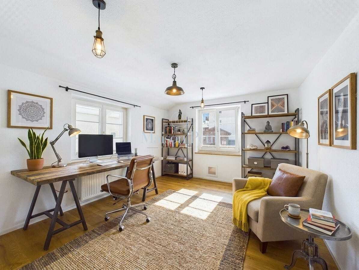
Welcome to Küsnacht: This single-sided 9.5-room semi-detached house combines spaciousness, privacy and location quality at a high level. The clever split-level architecture creates flowing transitions, lots of light and attractive views - ideal for stylishly combining living, working and guests. Three balconies with a total of approx. 39 m² and a sheltered garden/courtyard extend the living space into the countryside and offer sun, peace and quiet and moments of retreat. The offer is complemented by a separately accessible 2-room granny flat with its own kitchen and bathroom - perfect for home office, guests, au pairs or additional rental income.

Living with comfort and possibilities
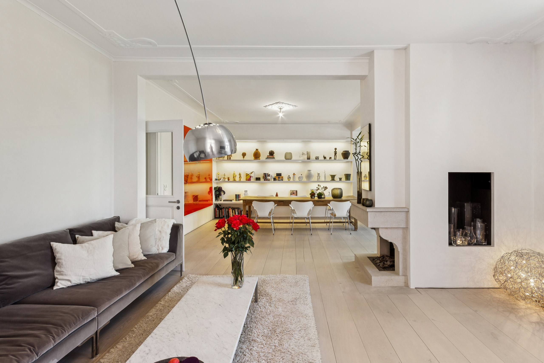
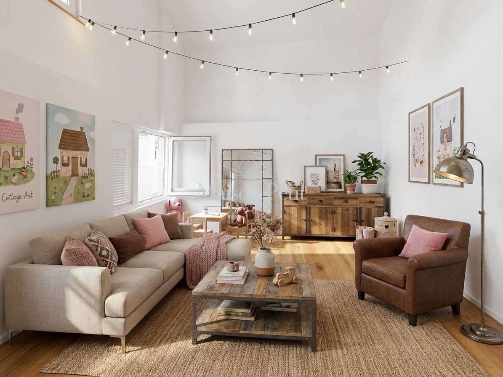
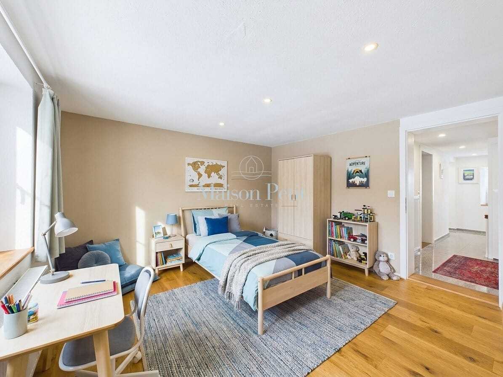
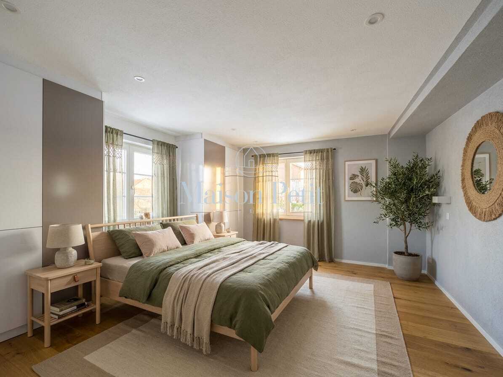
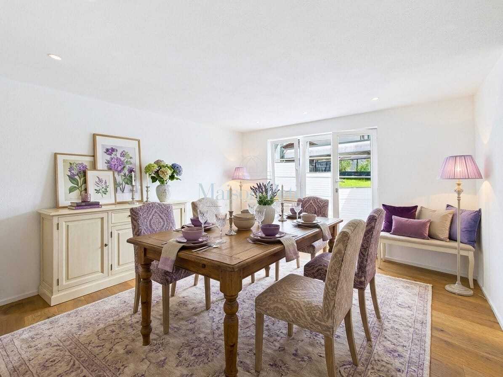
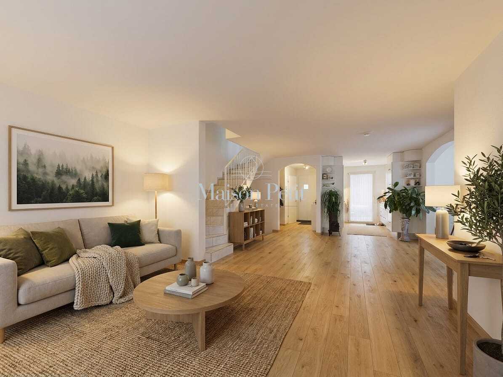
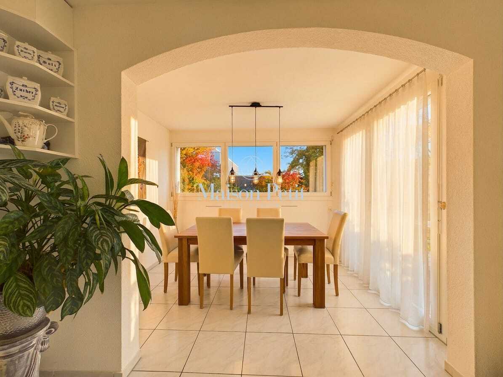
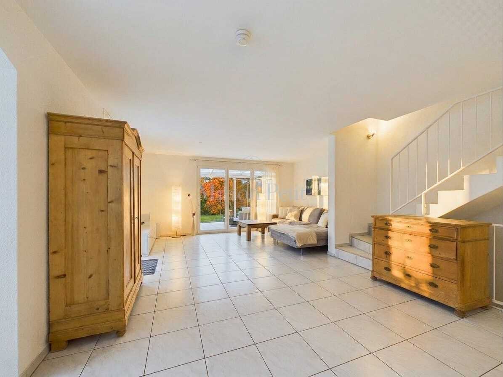
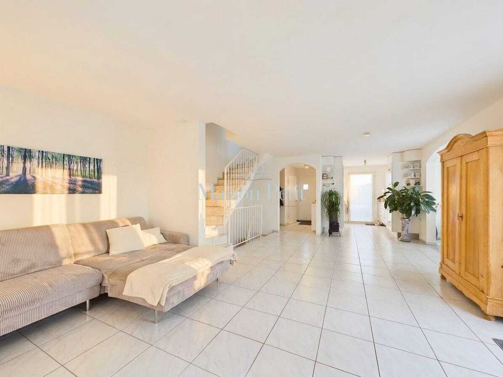
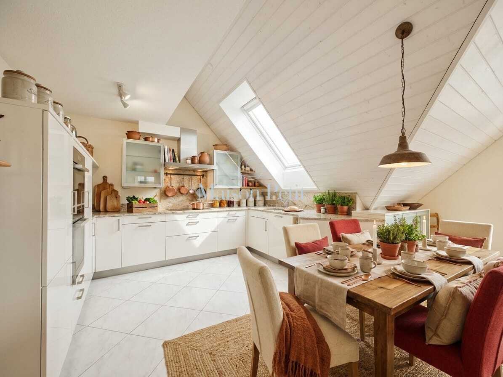
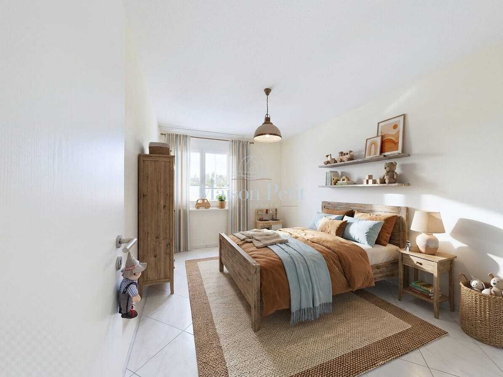
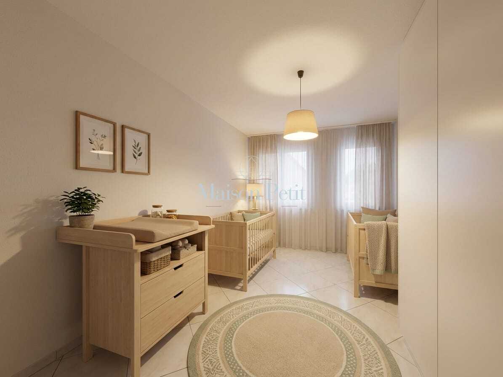
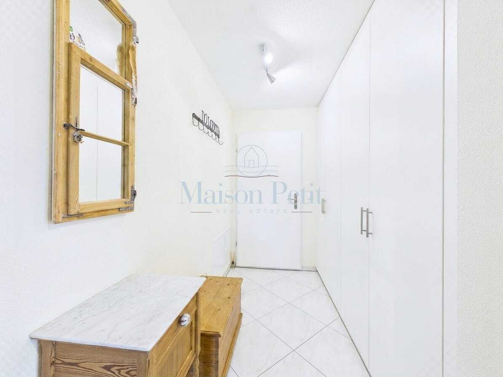
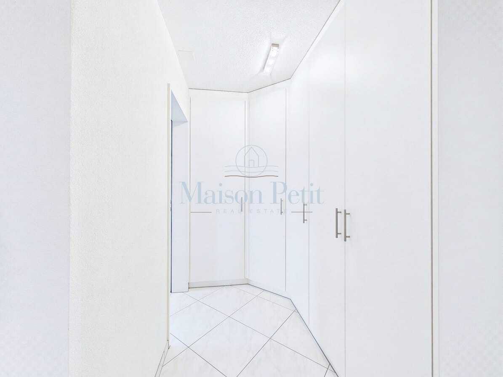
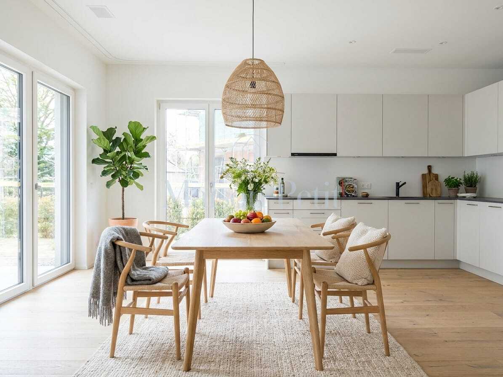
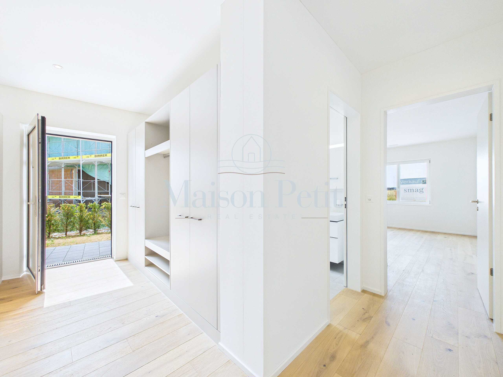
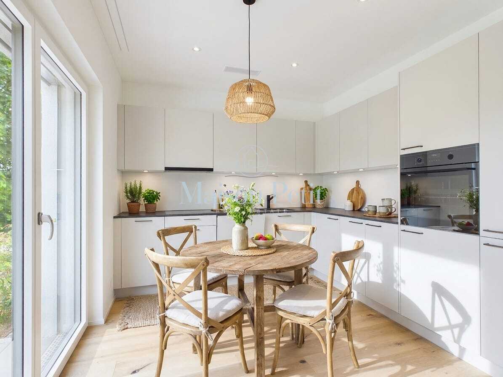
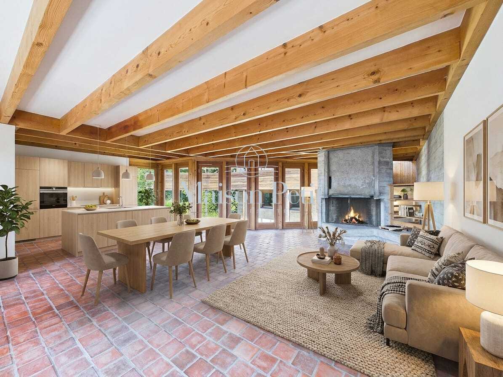
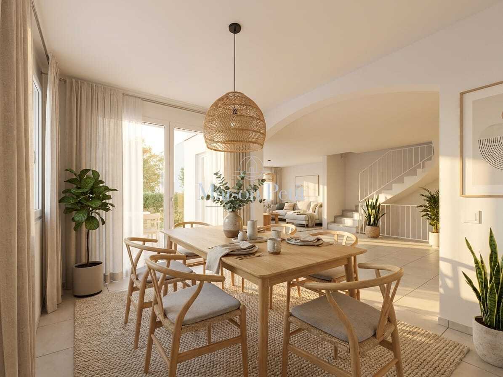
On around 220 m² net living space (gross living space approx. 260 m²), a room concept unfolds that confidently meets demanding needs. Stylish living and dining areas, plenty of storage space and the connection between indoor and outdoor spaces characterise the character of the house. The ambience is rounded off by a fireplace for cosy hours and modern equipment with underfloor heating; the heat is also distributed via radiators in the rooms - pleasantly efficient in everyday life.

Facts & Highlights

  • Rooms: 9.5 in total; main apartment plus separate 2-room granny flat
  • Areas: approx. 220 m² net living space; approx. 260 m² gross living space
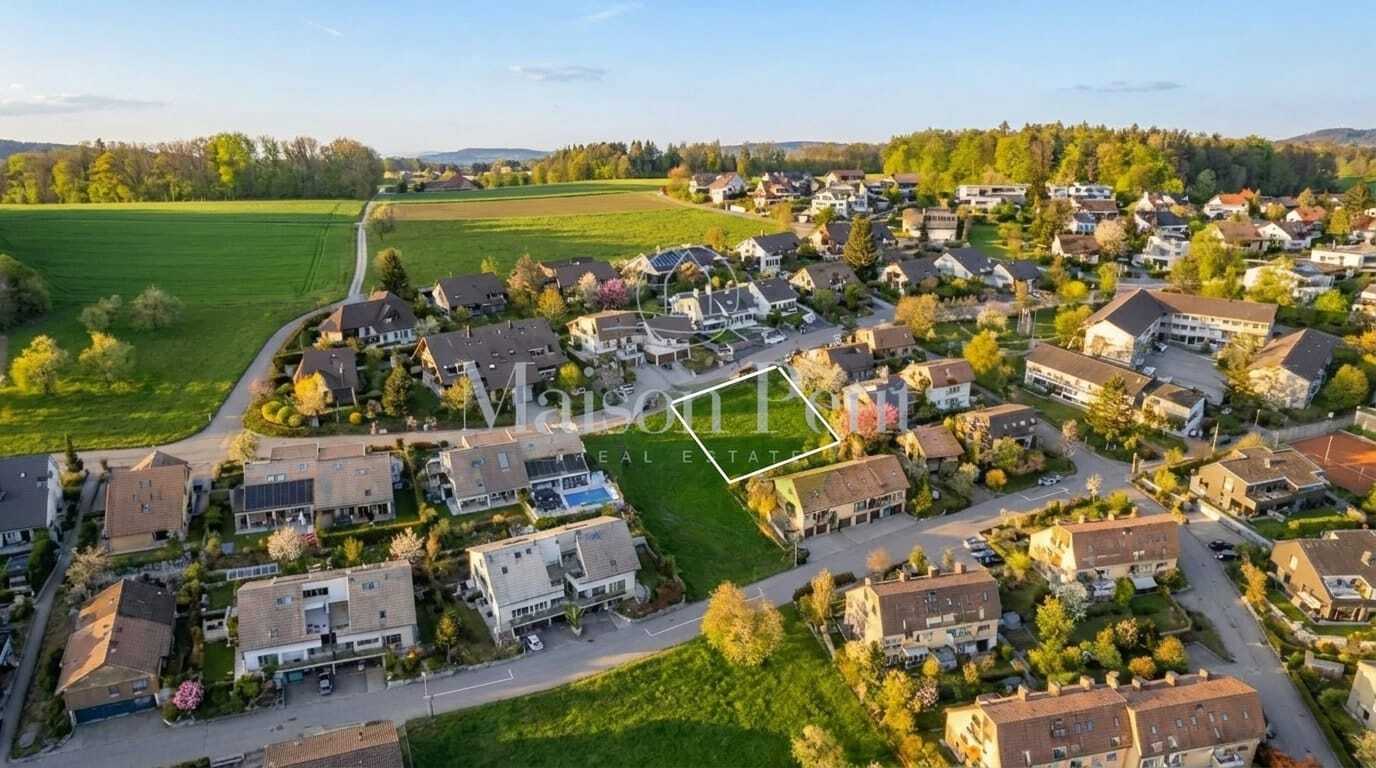
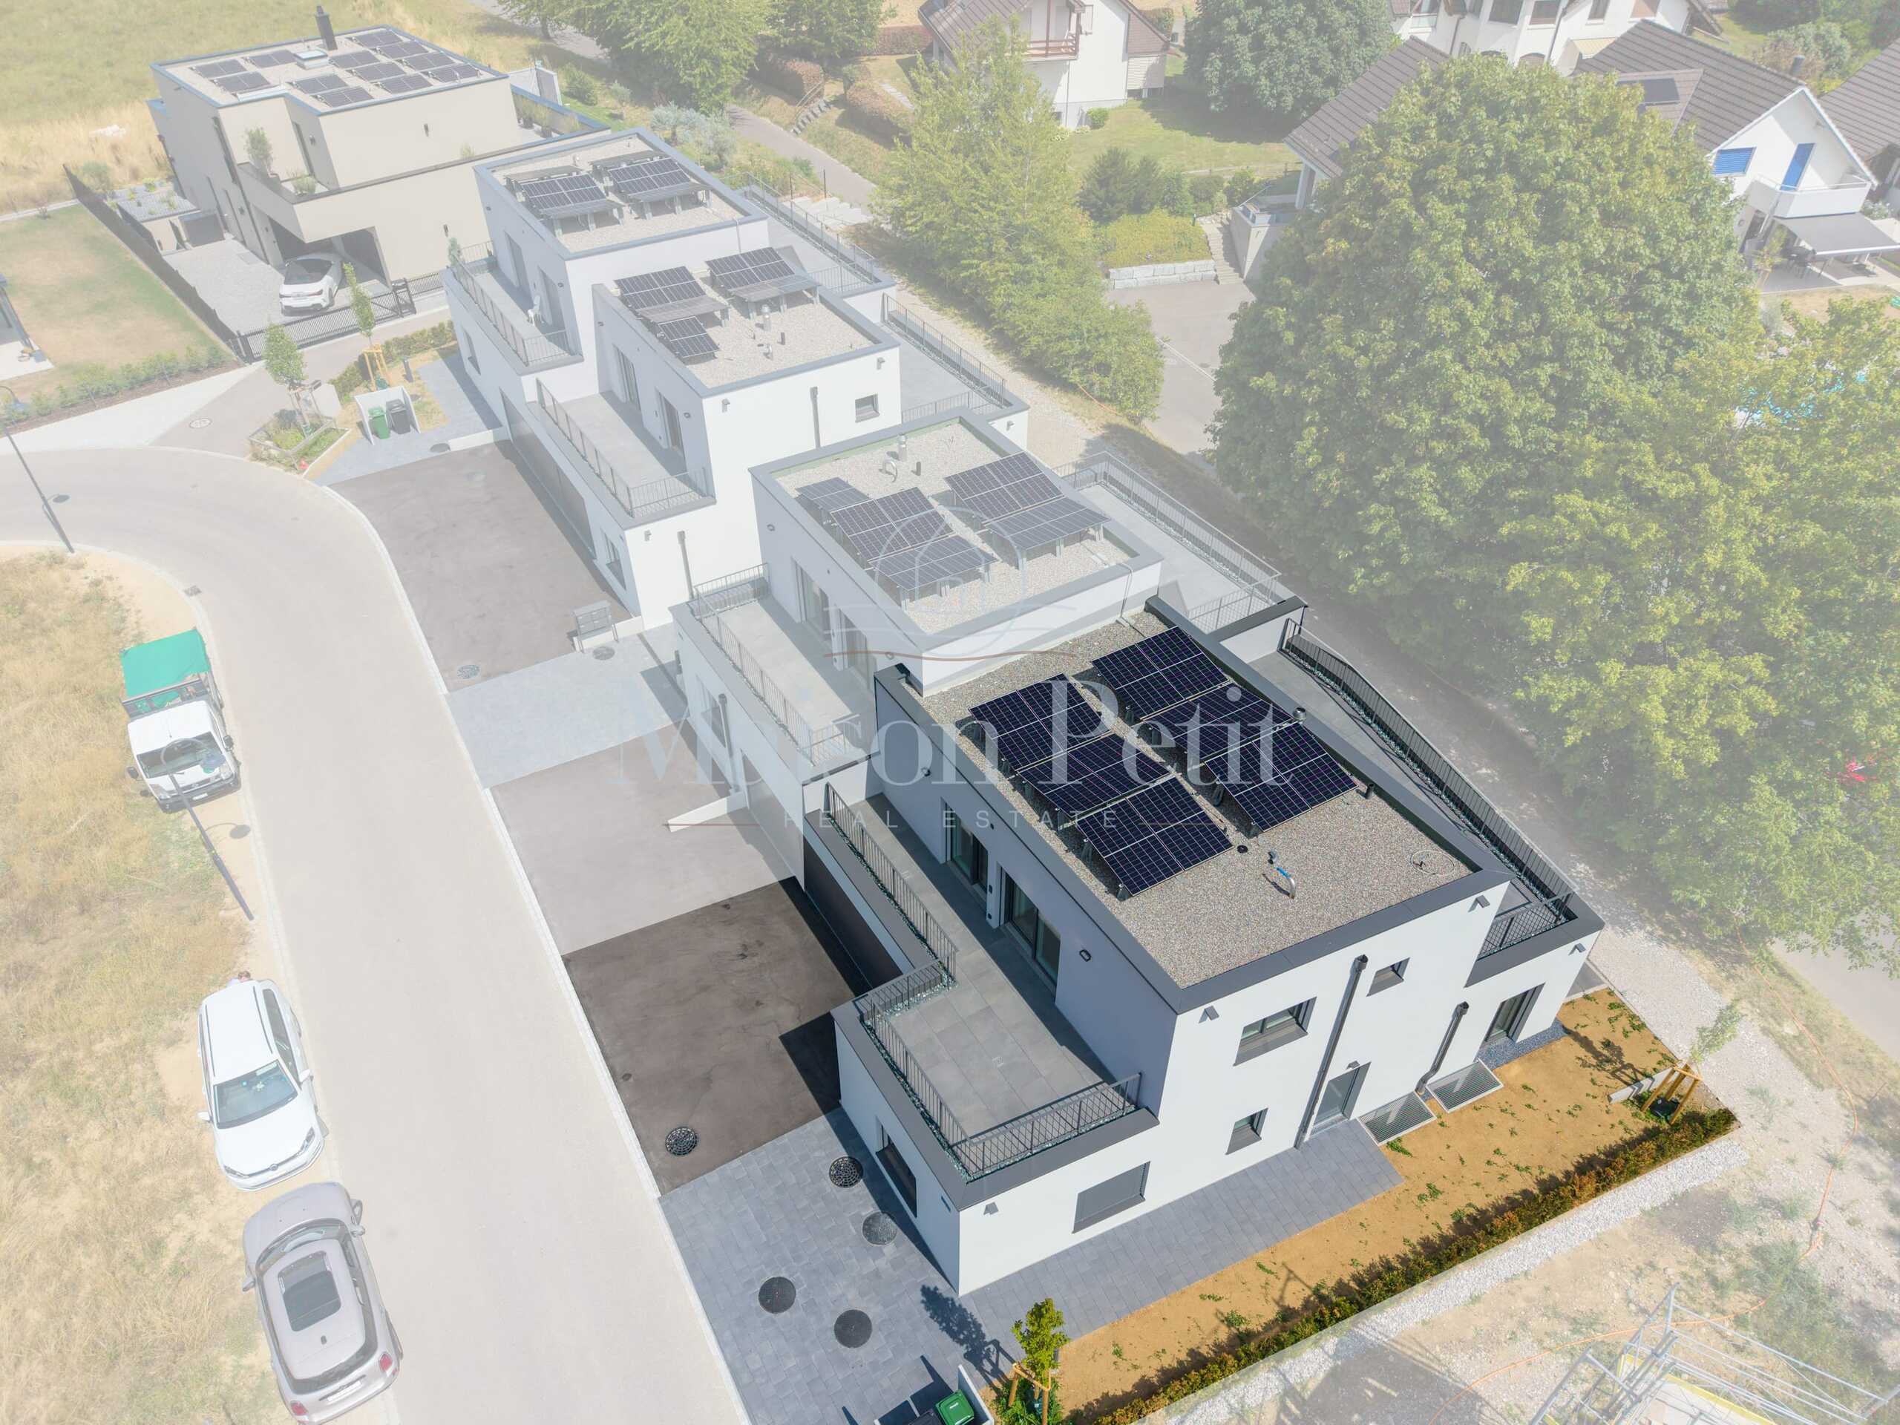
  • Plot: approx. 714 m²; building cubature approx. 1,180 m³
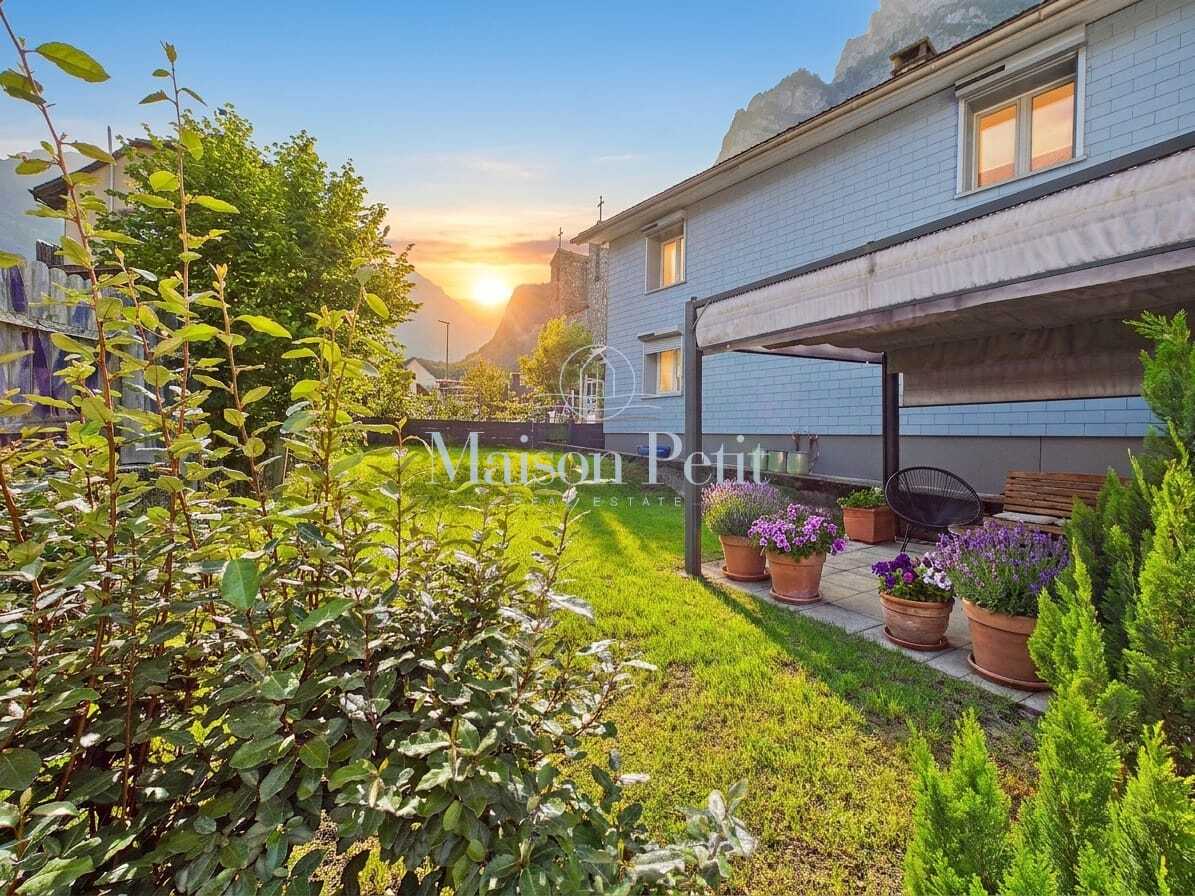
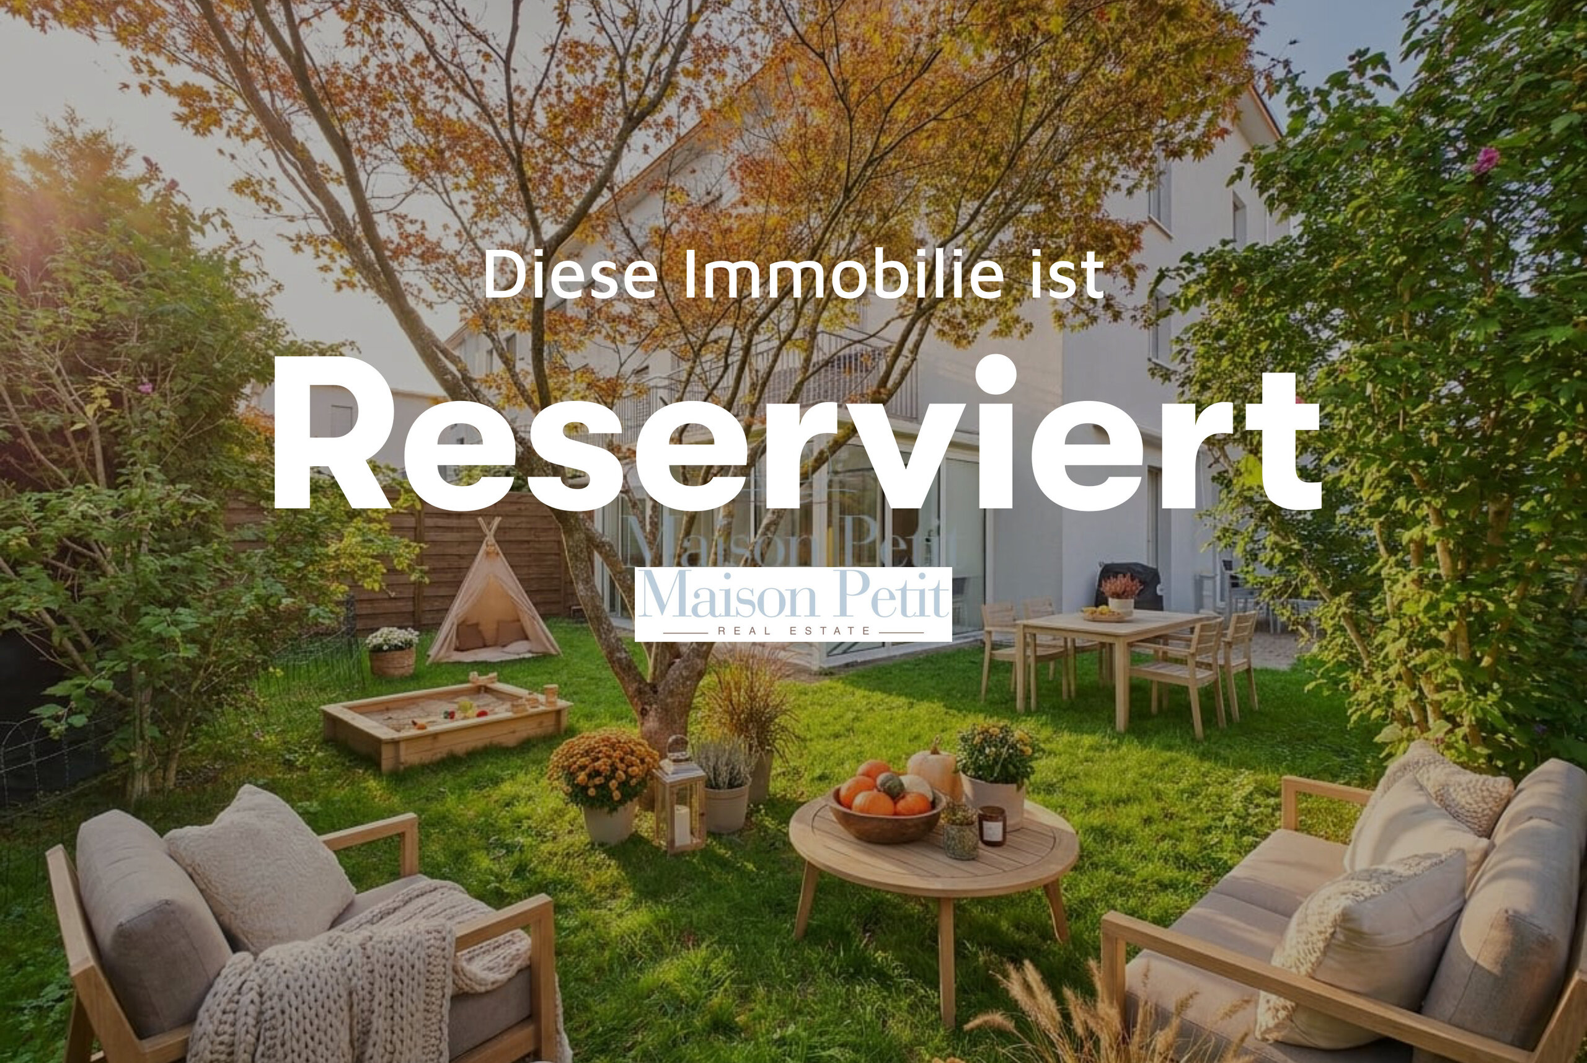
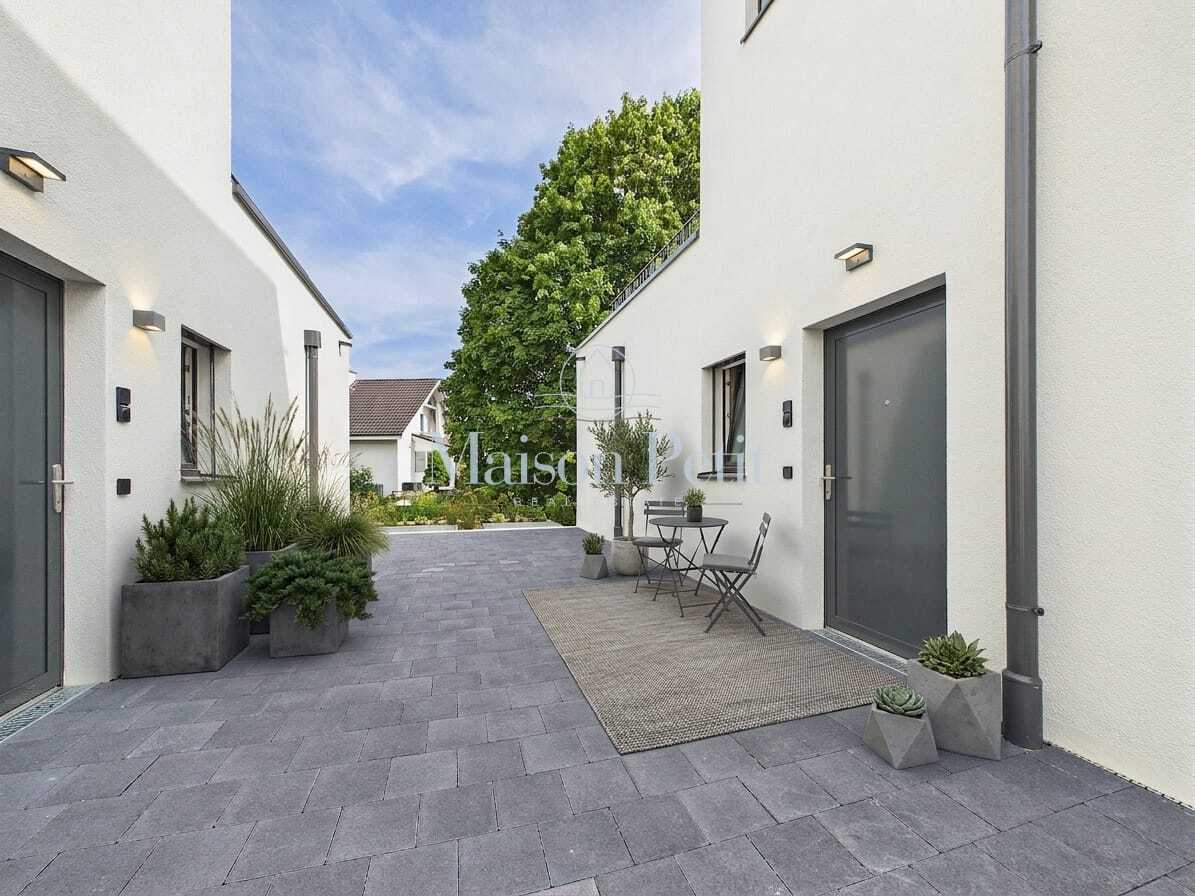
  • Outdoor spaces: 3 balconies (approx. 39 m² in total) and sheltered garden/courtyard with greenery
  • Parking: 2 separate garage boxes; additional outdoor parking spaces available
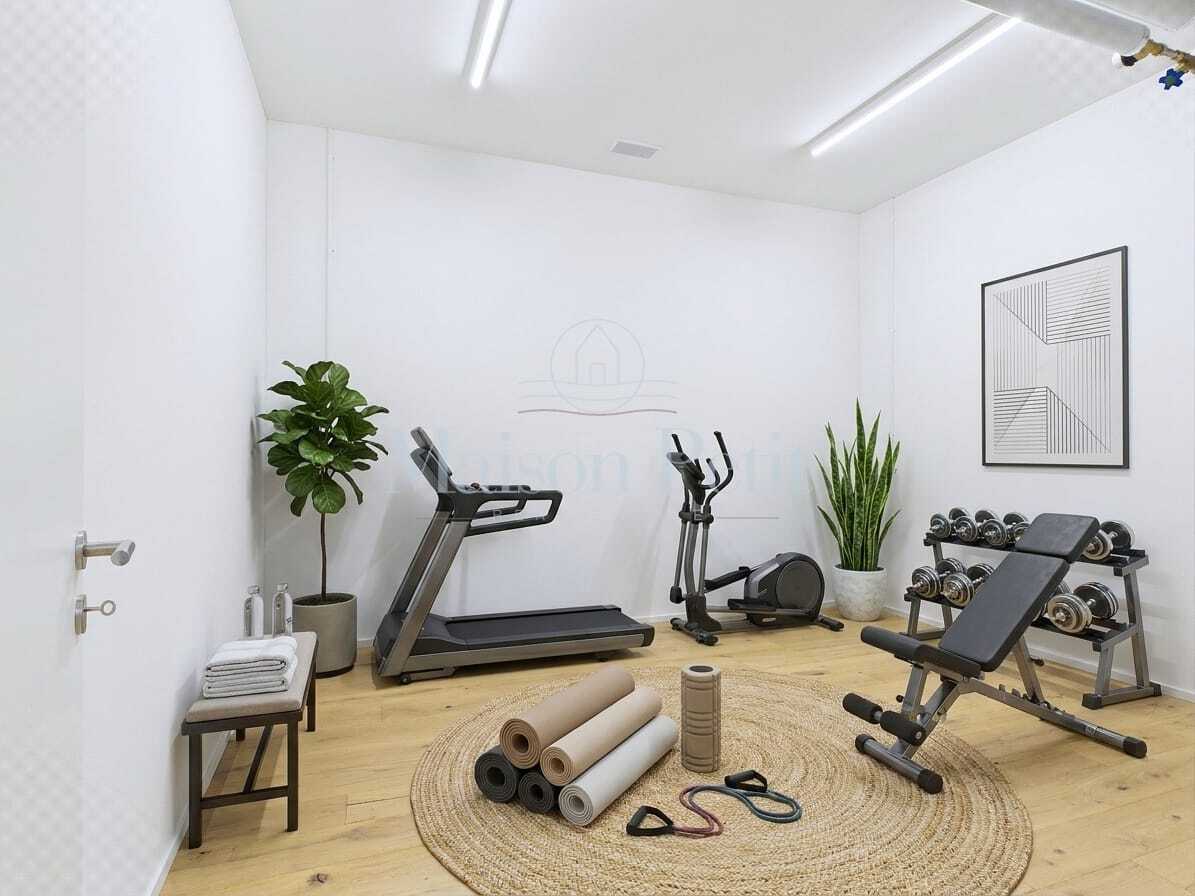
  • Ancillary rooms: basement approx. 32 m²; other storage/hobby areas available
  • Year of construction / Renovation: 1973 / 2007
  • Heating: Oil heating; Heat distribution via underfloor heating and radiators
  • Availability: immediately


Inventory protection - historical charm, modern freedom
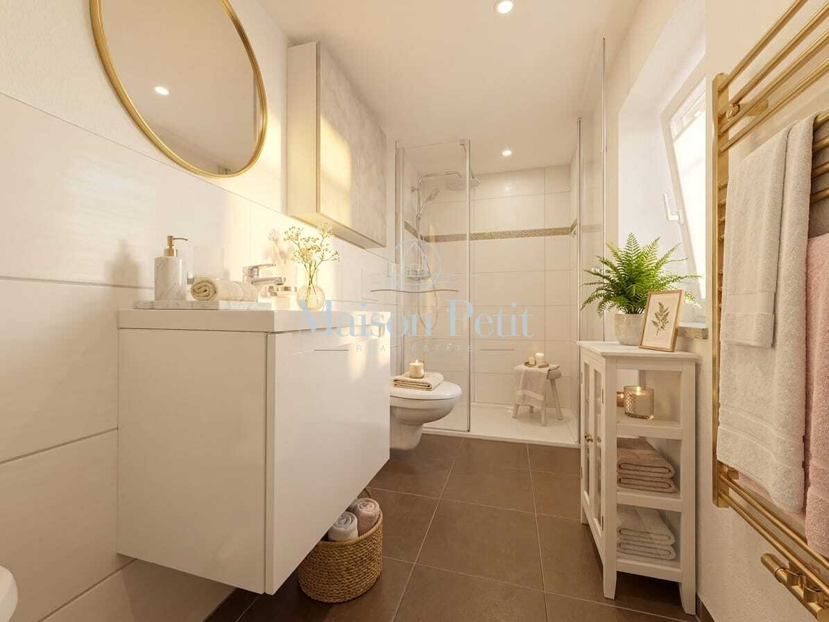
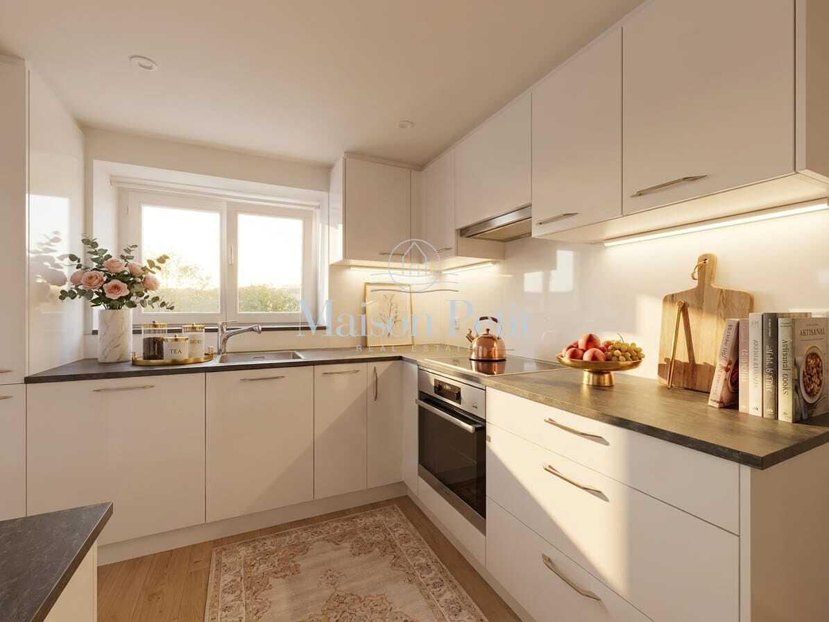
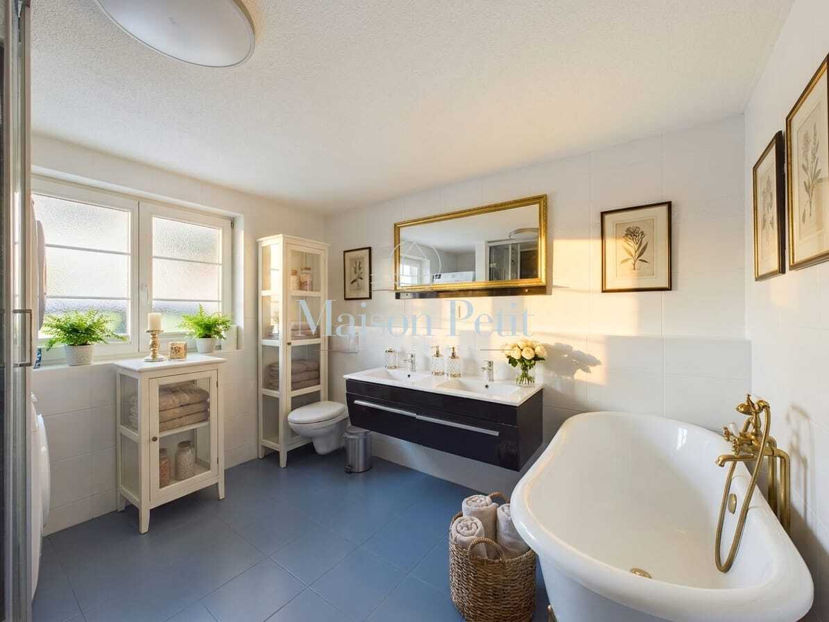
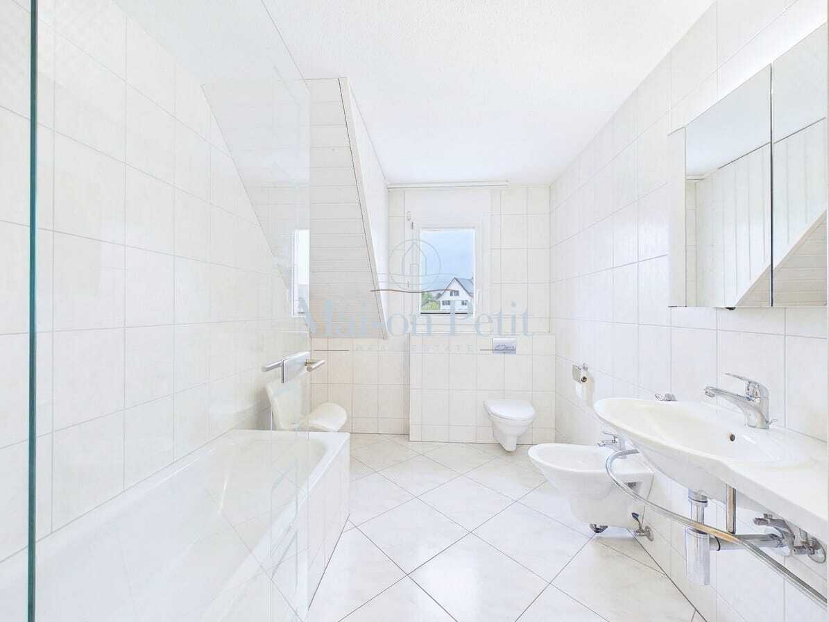
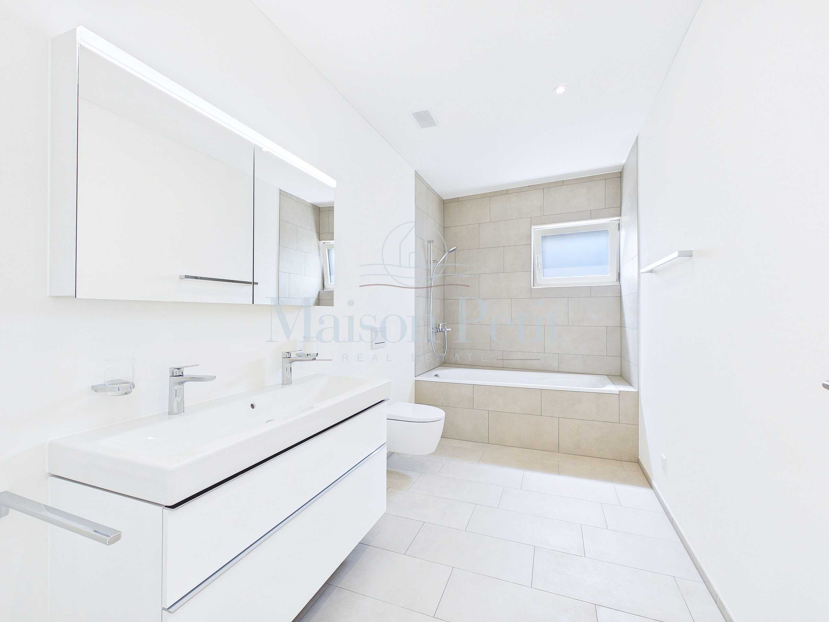
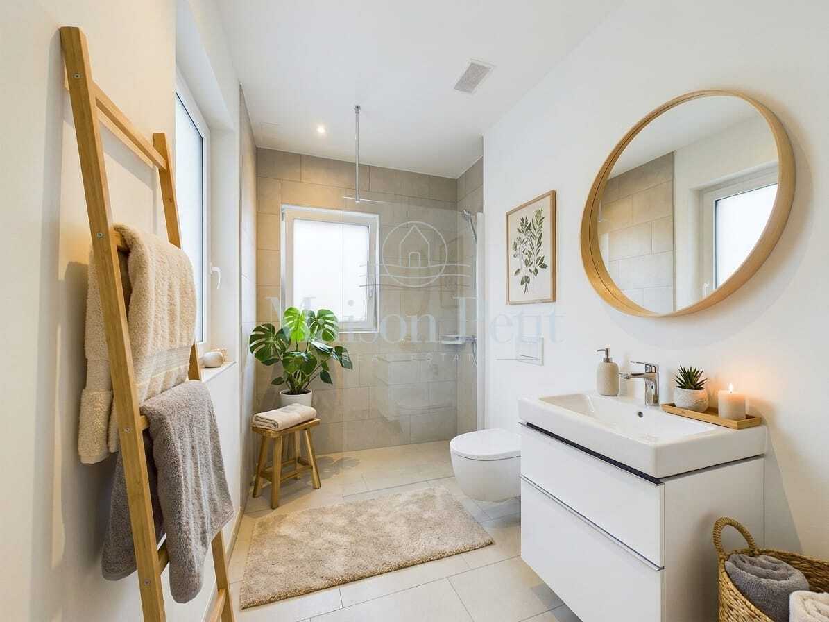
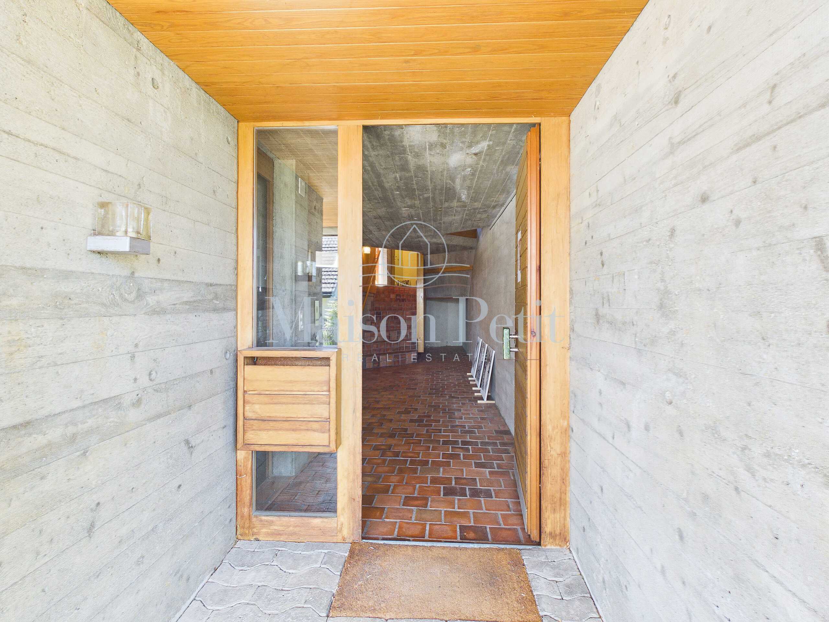
The house is included in the municipal inventory of buildings worthy of protection in the municipality of Küsnacht. The external appearance must be respected - inside you enjoy a largely free hand for contemporary bathroom and kitchen fit-outs, floor coverings or floor plan adjustments. In this way, the charm is retained while you realise your personal living style.

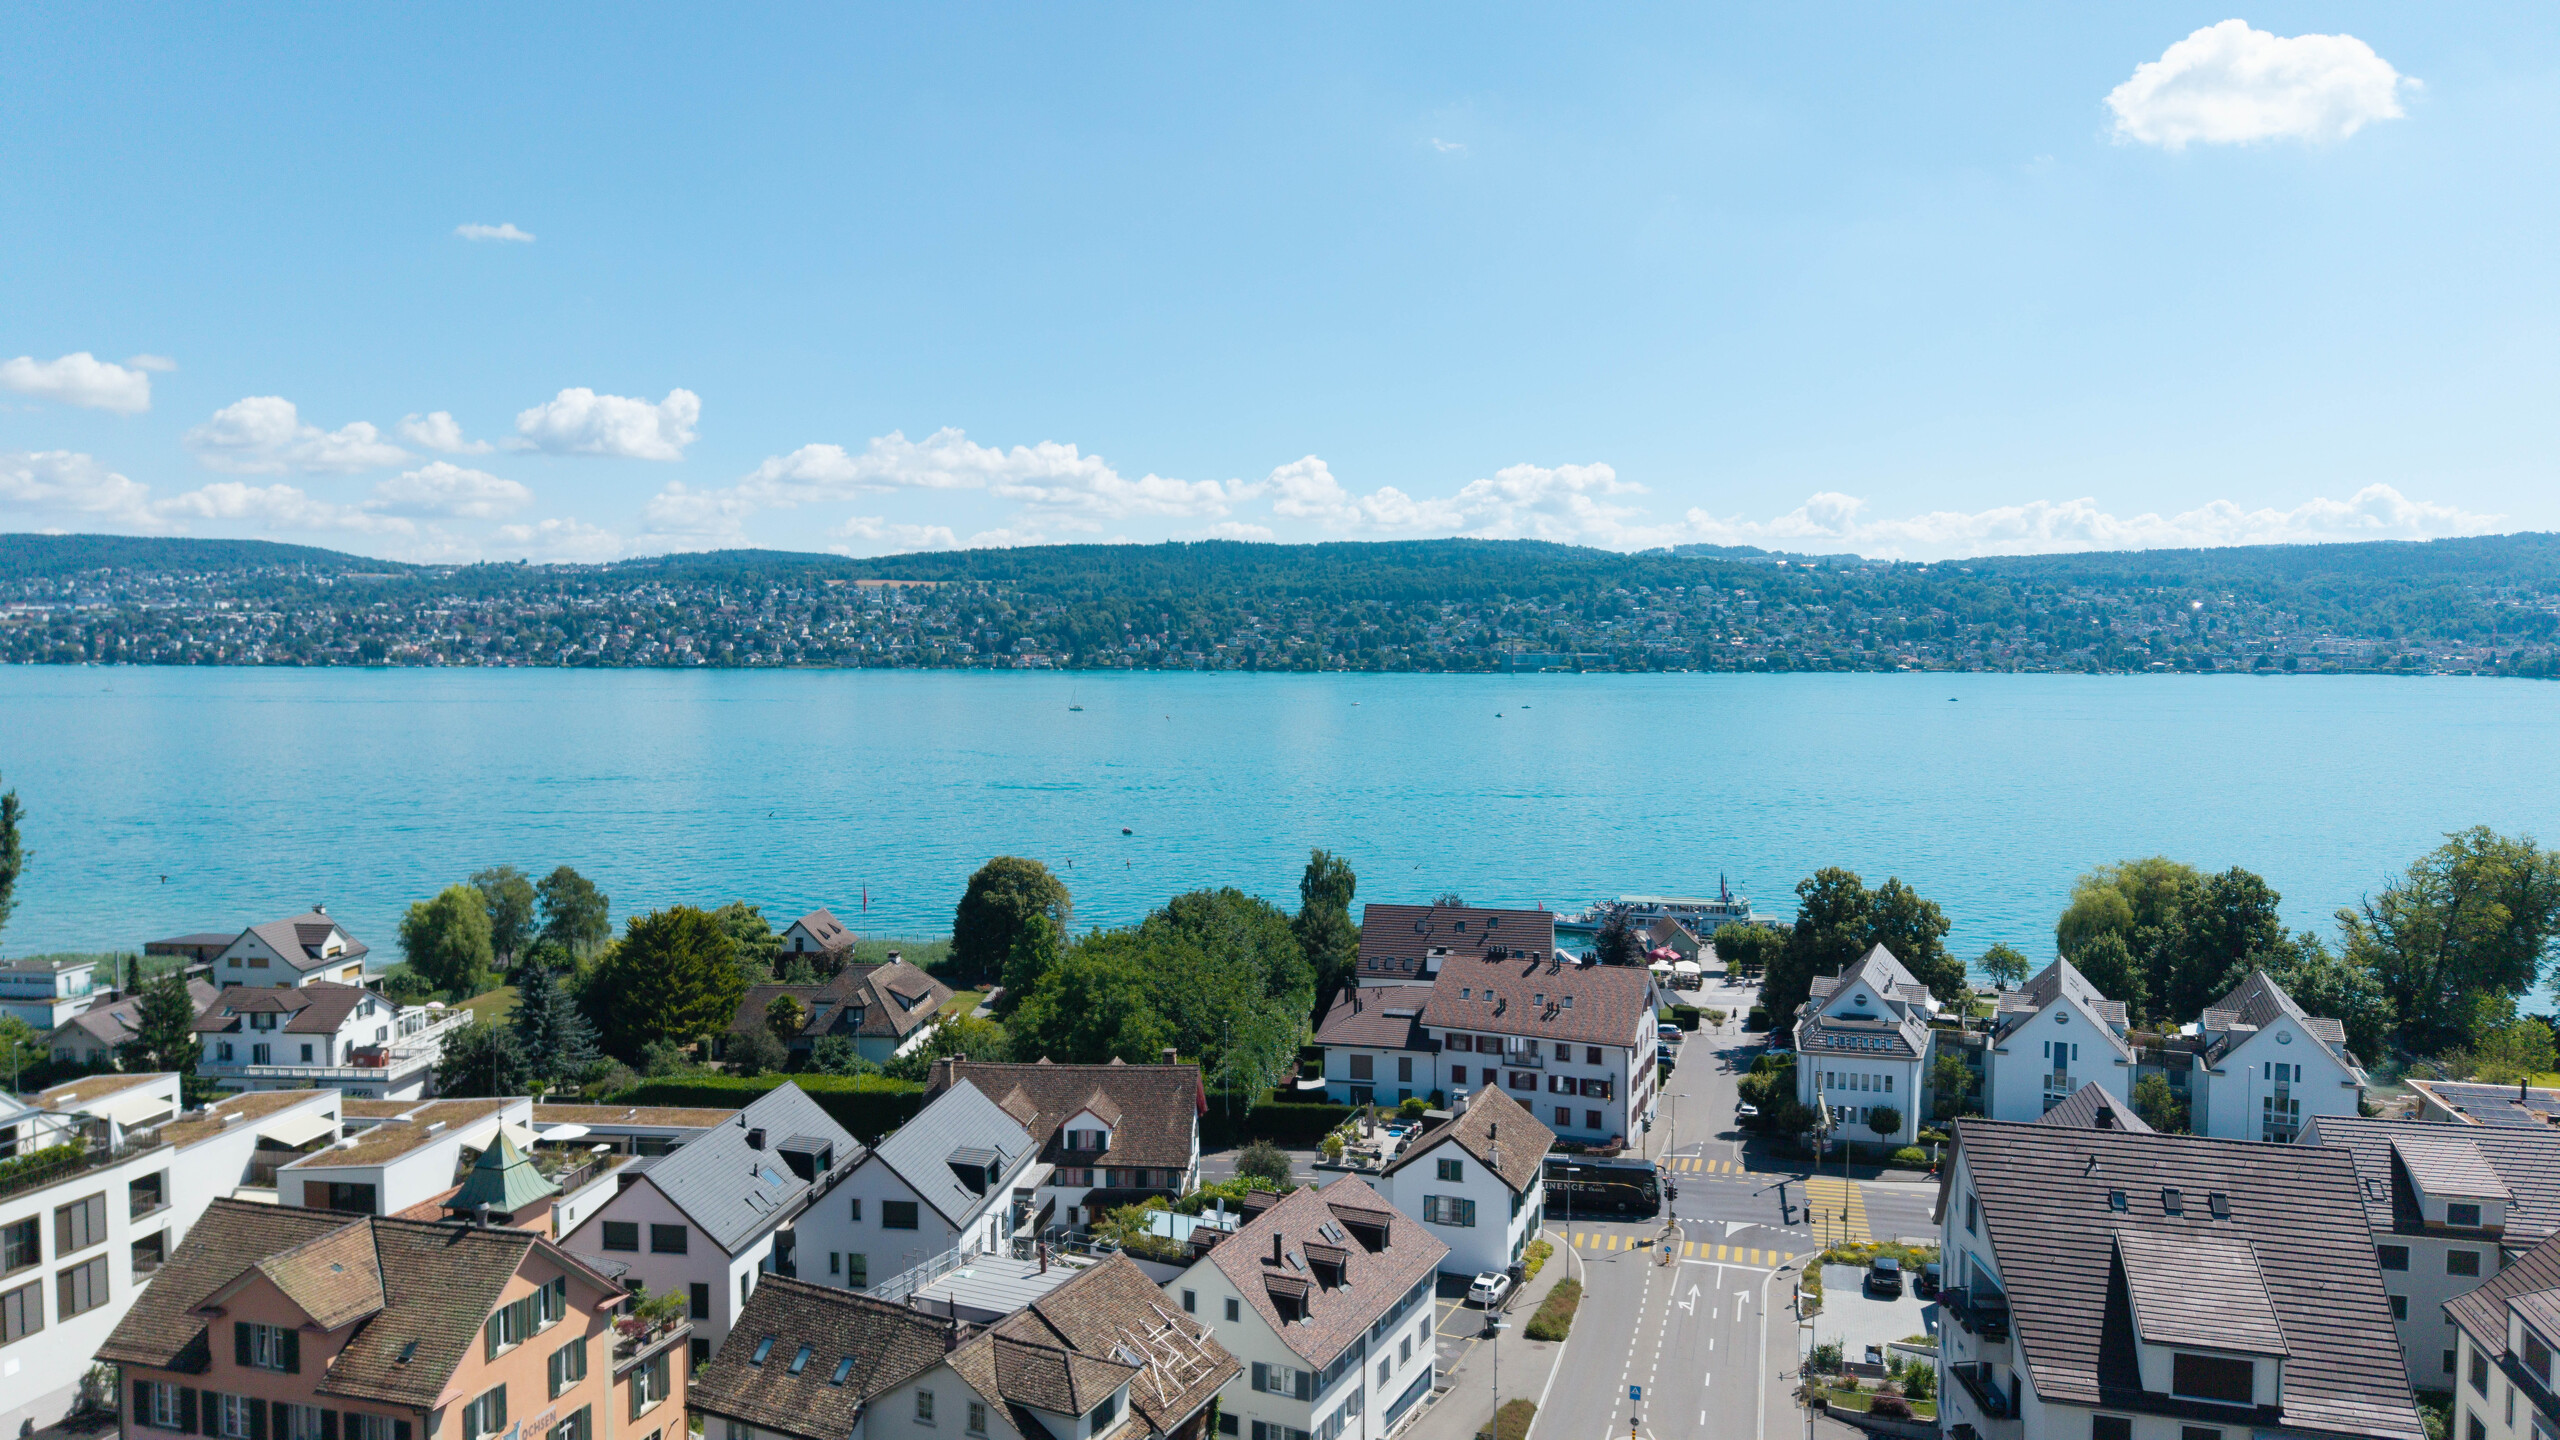
Best location in Küsnacht

  • Bus stop "Tägermoos" approx. 280 m
  • Küsnacht ZH train station approx. 1.4 km (S6/S16 every 15 minutes, Zurich main station in approx. 15-17 minutes)
  • Rüschlikon motorway junction approx. 4.4 km; Zurich Airport approx. 15.4 km
  • Kindergarten/primary school approx. 10 minutes walk

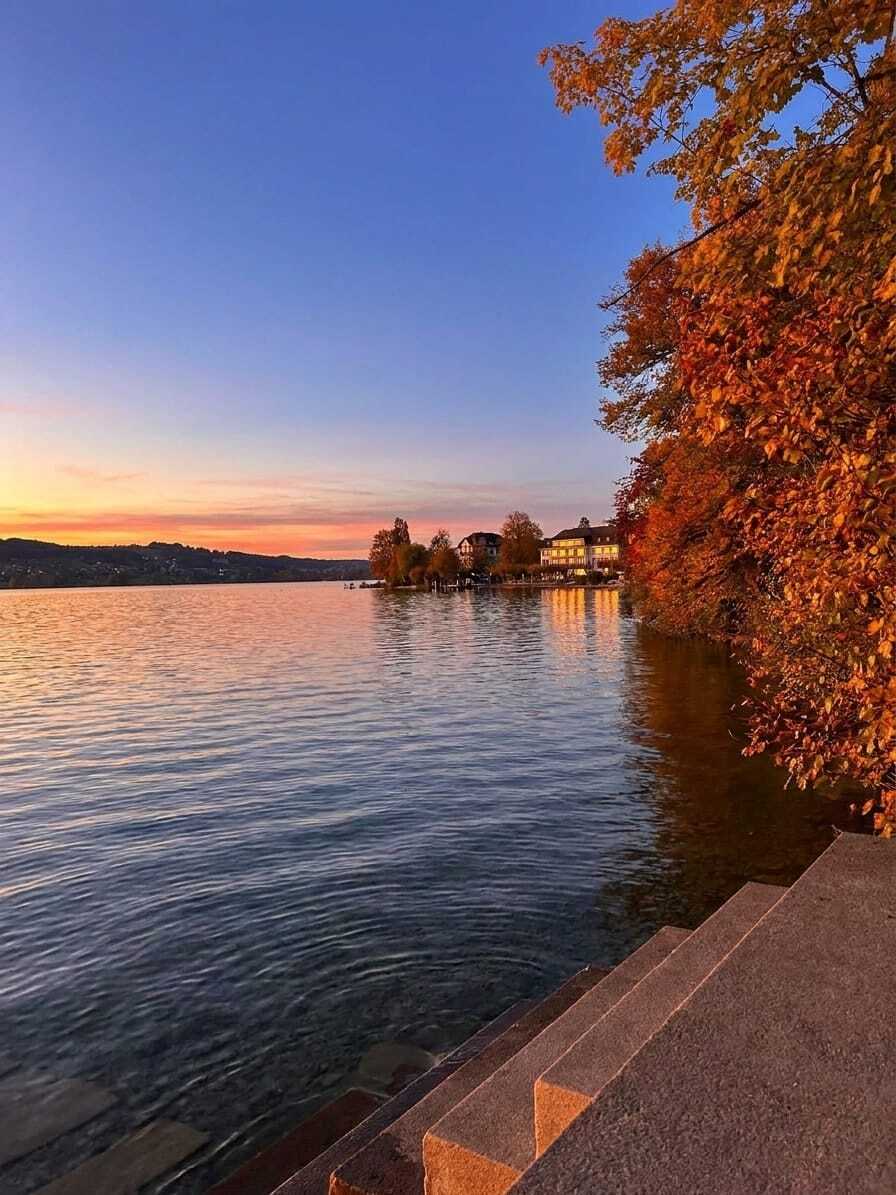
The surrounding area offers short distances to shopping, the lake and local recreation - exactly the balance that discerning households appreciate.

Price & Availability
Purchase price: CHF 4,050,000 • Occupancy: immediately. This house stands for a lot of space, quality of life and location excellence - a rare opportunity in Küsnacht.

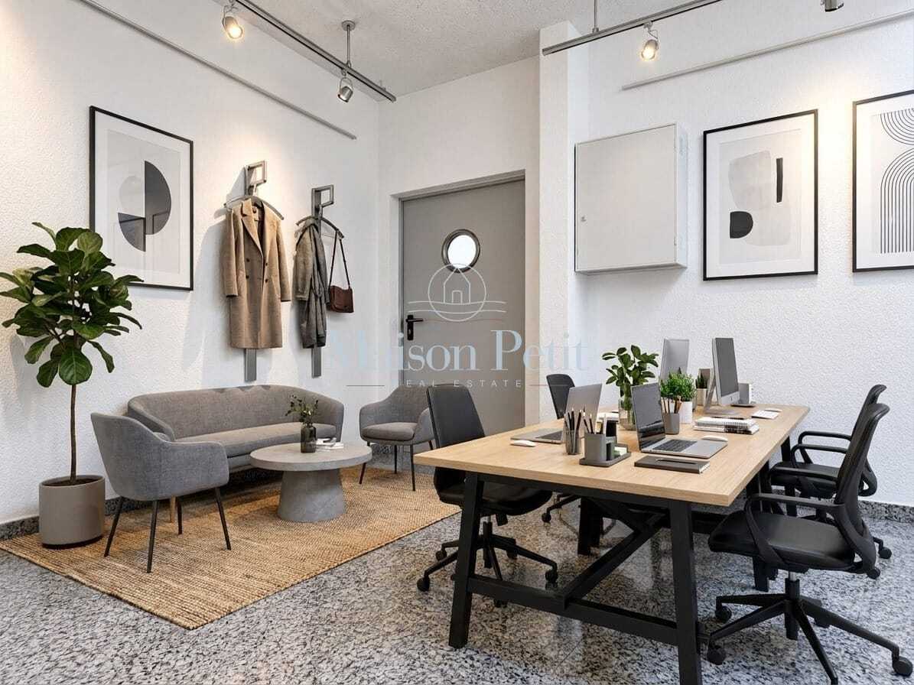
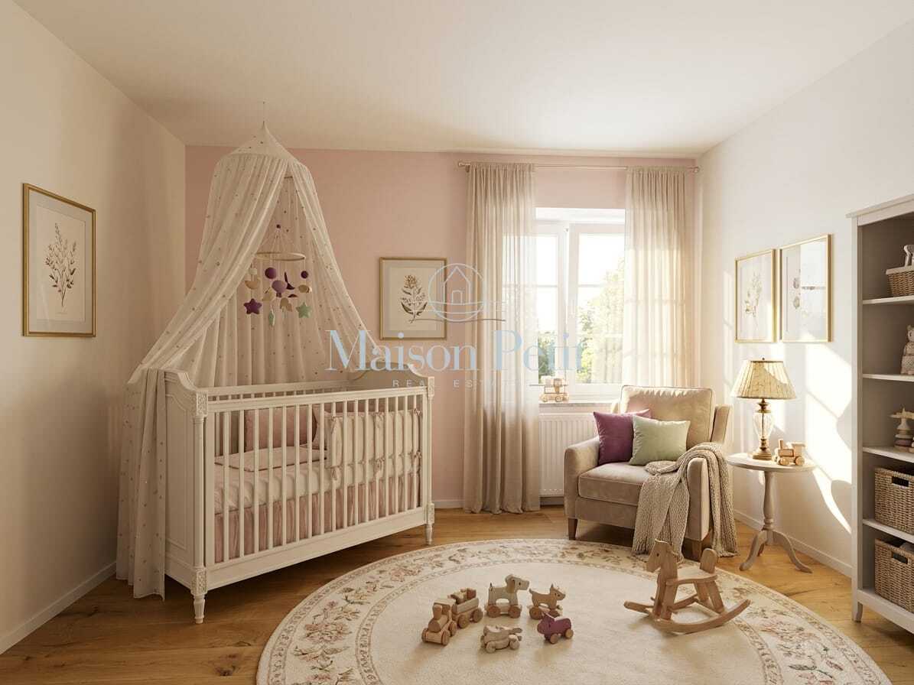
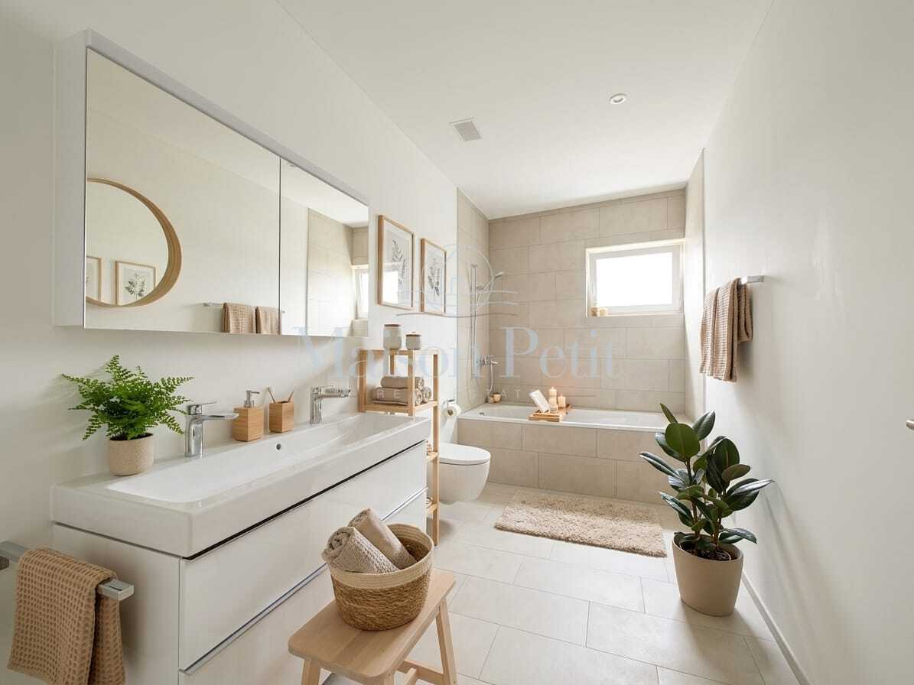
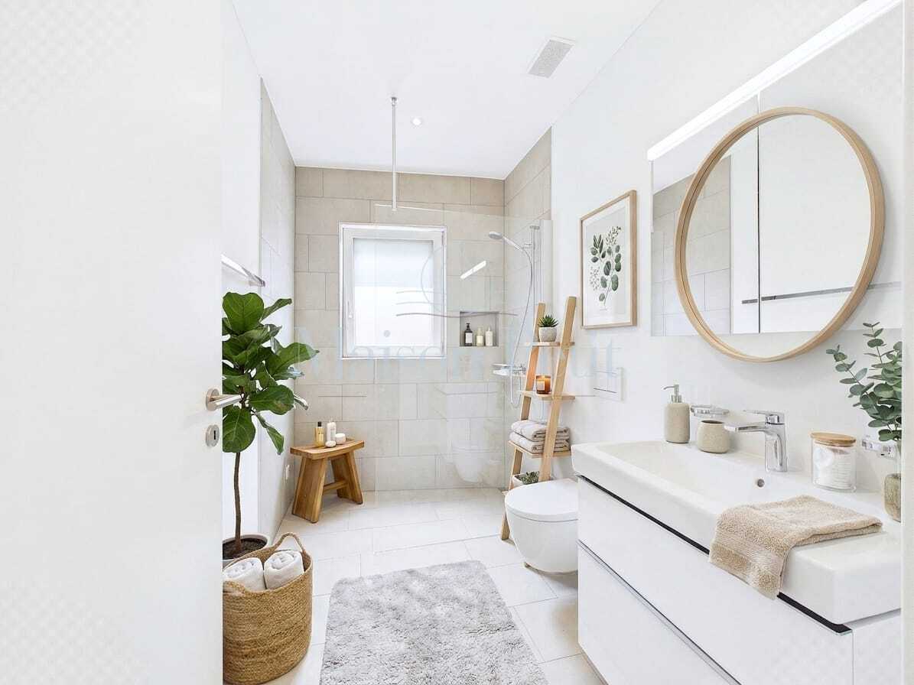
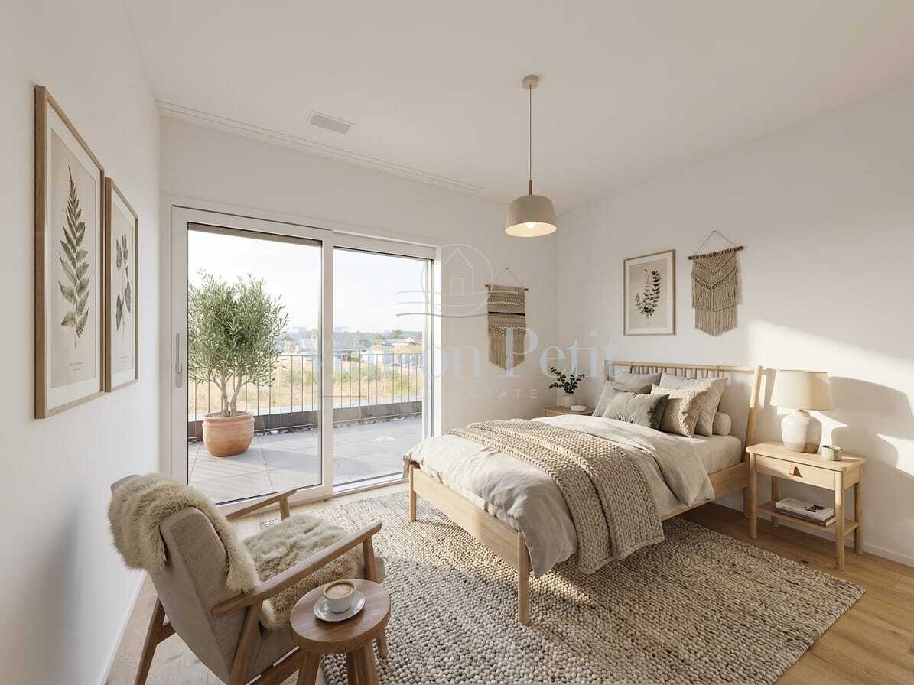
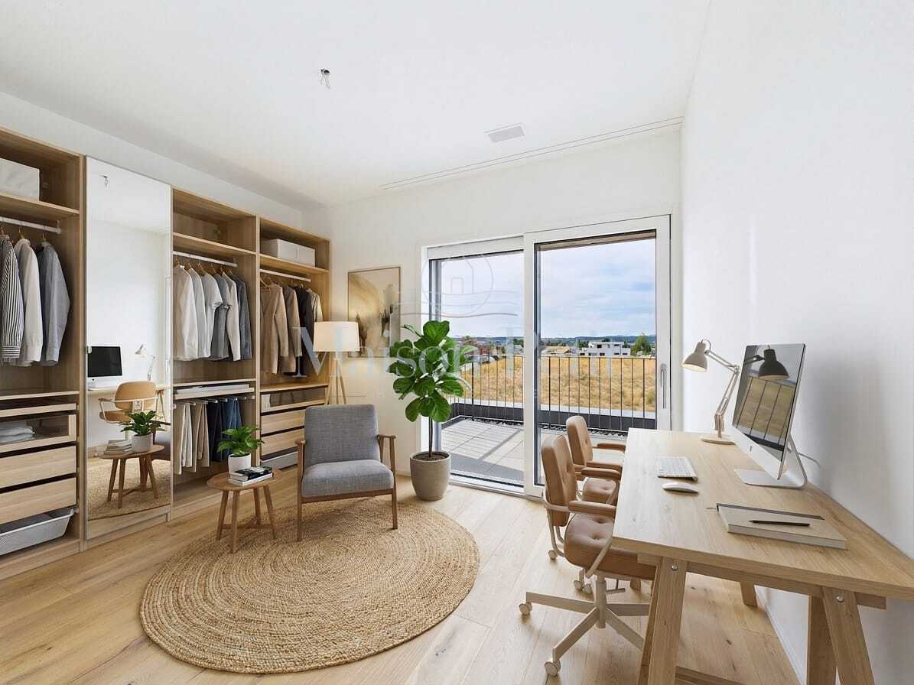
*For a better idea, individual photos have been furnished or slightly edited with AI and texts have been created in some cases with AI support. Facts, floor plans and figures are of course binding and correspond to the actual information.

Willkommen in Küsnacht: Dieses einseitig angebaute 9.5-Zimmer-Doppeleinfamilienhaus verbindet Grosszügigkeit, Privatsphäre und Lagequalität auf hohem Niveau. Die clevere Split-Level-Architektur schafft fliessende Übergänge, viel Licht und reizvolle Blickbezüge - ideal, um Wohnen, Arbeiten und Gäste stilvoll zu vereinen. Drei Balkone mit insgesamt ca. 39 m² sowie ein geschützter Garten/Innenhof erweitern den Lebensraum ins Grüne und bieten Sonne, Ruhe und Rückzugsmomente. Ergänzt wird das Angebot durch eine separat zugängliche 2-Zimmer-Einliegerwohnung mit eigener Küche und Bad - perfekt für Homeoffice, Gäste, Au-pair oder zusätzliche Mieteinnahmen.

Wohnen mit Komfort und Möglichkeiten
Auf rund ca. 220 m² Nettowohnfläche (Bruttowohnfläche ca. 260 m²) entfaltet sich ein Raumkonzept, das anspruchsvolle Bedürfnisse souverän erfüllt. Stilvolle Wohn- und Essbereiche, viel Stauraum und die Verbindung von Innen- und Aussenräumen prägen den Charakter des Hauses. Das Ambiente wird abgerundet durch ein Cheminée für behagliche Stunden sowie eine moderne Ausstattung mit Bodenheizung; die Wärme wird zusätzlich auch über Radiatoren in den Zimmern verteilt - angenehm effizient im Alltag.

Fakten & Highlights

  • Zimmer: 9.5 insgesamt; Hauptwohnung plus separate 2-Zi.-Einliegerwohnung
  • Flächen: ca. 220 m² Nettowohnfläche; ca. 260 m² Bruttowohnfläche
  • Grundstück: ca. 714 m²; Gebäudekubatur ca. 1’180 m³
  • Aussenräume: 3 Balkone (insg. ca. 39 m²) und geschützter Garten/Innenhof mit Grünbestand
  • Parkierung: 2 separate Garagenboxen; zusätzliche Aussenabstellplätze vorhanden
  • Nebenräume: Keller ca. 32 m²; weitere Abstell-/Hobbyflächen vorhanden
  • Baujahr / Renovation: 1973 / 2007
  • Heizung: Ölheizung; Wärmeverteilung via Bodenheizung und Radiatoren
  • Verfügbarkeit: sofort


Inventarschutz - historischer Charme, moderne Freiheit
Das Haus ist im kommunalen Inventar schützenswerter Bauten der Gemeinde Küsnacht erfasst. Das äussere Erscheinungsbild ist zu respektieren - im Innern geniessen Sie weitgehend freie Hand für zeitgemässe Bad- und Küchenausbauten, Bodenbeläge oder Grundrissanpassungen. So bleibt der Charme erhalten, während Sie Ihren persönlichen Wohnstil verwirklichen.

Beste Lage in Küsnacht

  • Bushaltestelle «Tägermoos» ca. 280 m
  • Bahnhof Küsnacht ZH ca. 1.4 km (S6/S16 im 15-Min.-Takt, Zürich HB in ca. 15-17 Min.)
  • Autobahnanschluss Rüschlikon ca. 4.4 km; Flughafen Zürich ca. 15.4 km
  • Kindergarten/Primarschule ca. 10 Gehminuten

Das Umfeld bietet kurze Wege zu Einkauf, See und Naherholung - genau die Balance, die anspruchsvolle Haushalte schätzen.

Preis & Verfügbarkeit
Kaufpreis: CHF 4’050’000.- • Bezug: sofort. Dieses Haus steht für viel Raum, Lebensqualität und Lageexzellenz - eine seltene Gelegenheit in Küsnacht.

*Zur besseren Vorstellung wurden einzelne Fotos mit KI möbliert oder leicht bearbeitet und Texte teilweise mit KI-Unterstützung erstellt. Fakten, Grundrisse und Zahlen sind selbstverständlich verbindlich und entsprechen den effektiven Angaben.

Conveniences

Outside conveniences
  • Balcony/ies
Discover similar properties
Other Maison Petit AG real estate