Single family house with 7.5 rooms on sale in La Tour-de-Peilz - 296 m²
BEAUTIFUL VILLA WITH POOL IN A QUIET AREA
Rooms7.5
Living area208 m²
Object PriceCHF 2,995,000.-
AvailabilityTo agree
Localisation
1814 La Tour-de-PeilzCharacteristics
Reference
M8VZ-5XOK-1274
Availability
To agree
Year of construction
2005
Rooms
7.5
Number of levels for the real asset
3
Living area
208 m²
Useful surface
296 m²
Description
Text translated from french, see original
Original text in french, translate to English.
Detached House with Pool in La Tour-de-Peilz
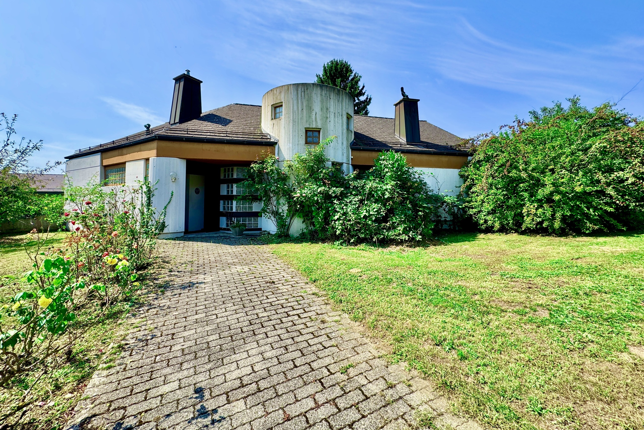
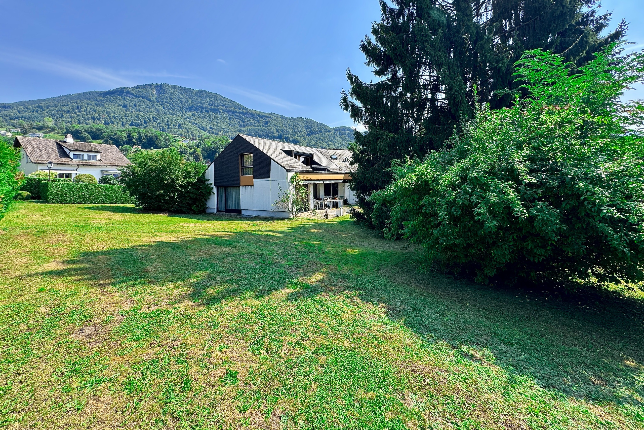
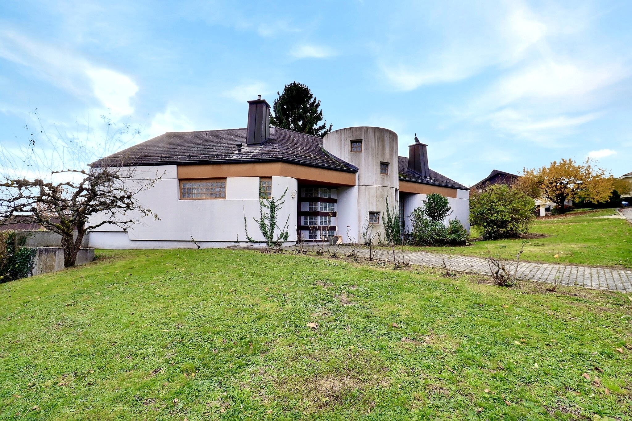
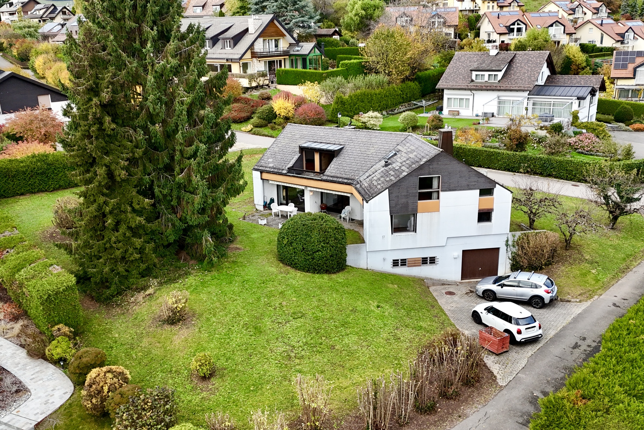
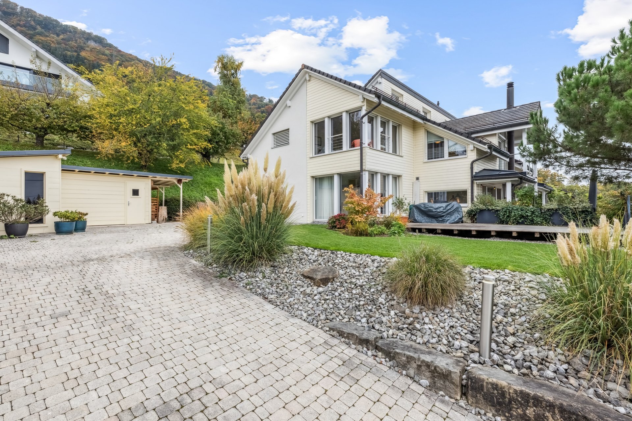
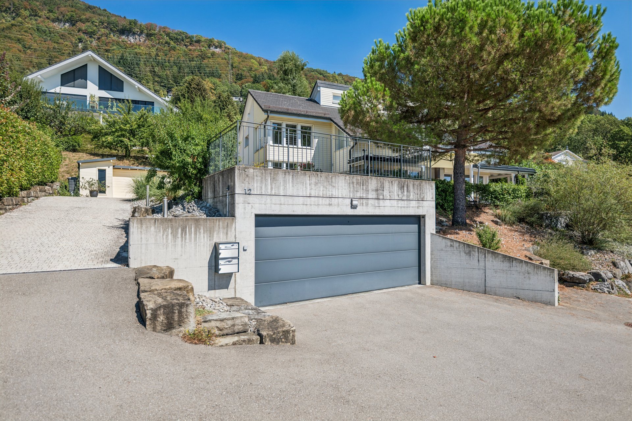
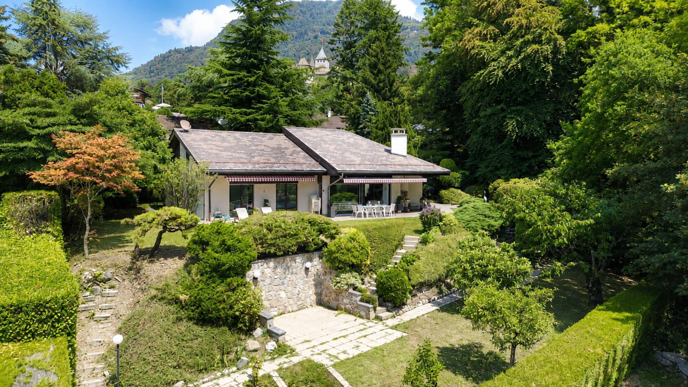
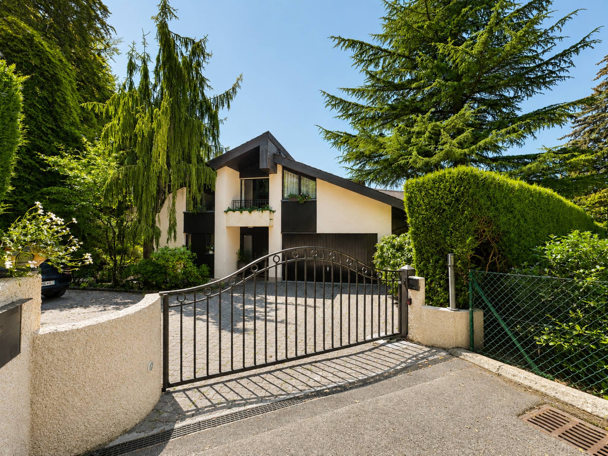
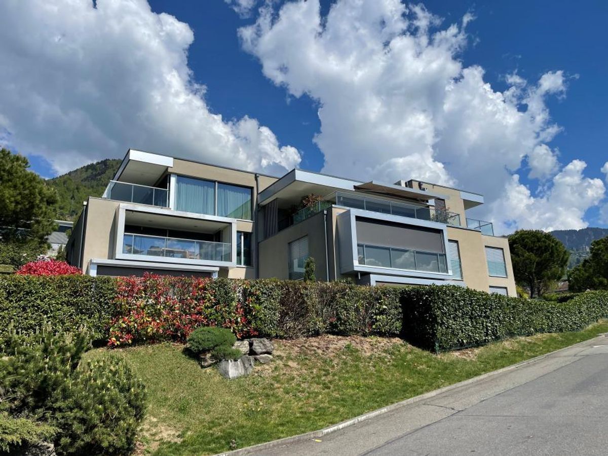
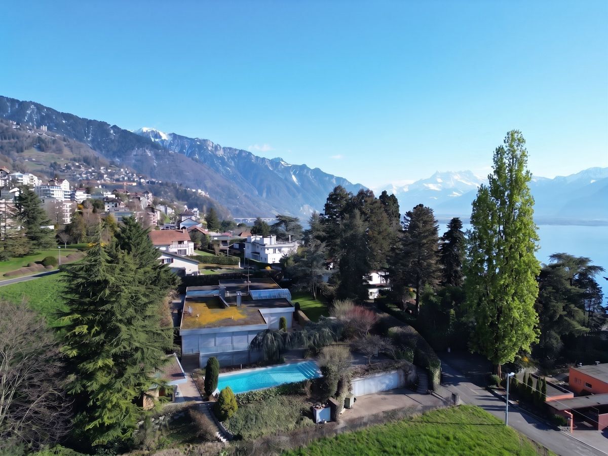
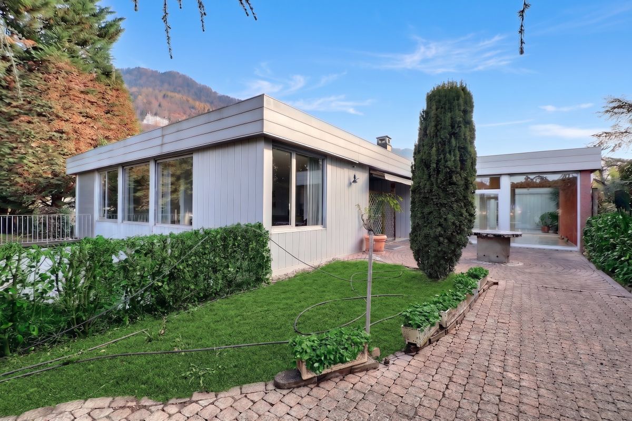
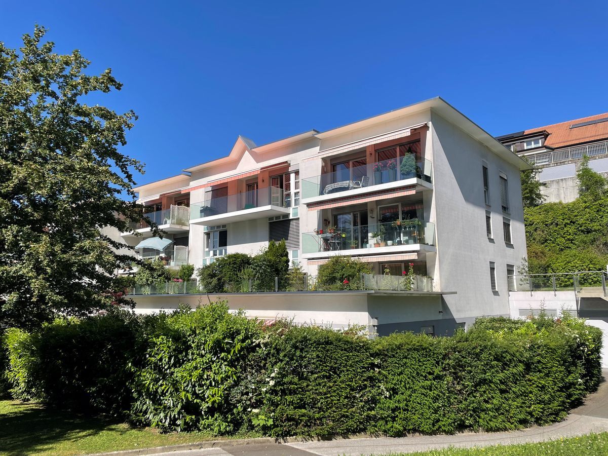
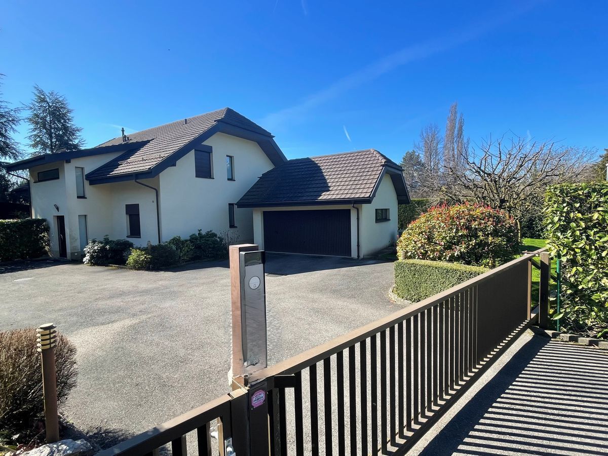
Nestled in a peaceful neighborhood of La Tour-de-Peilz, this luxurious 7.5-room detached house combines modern comfort with timeless elegance. Built in 2005, it stands on a generous 1368 m² plot, offering an exceptional quality of life.
Interior The house
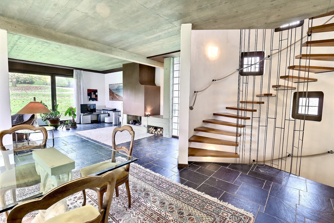
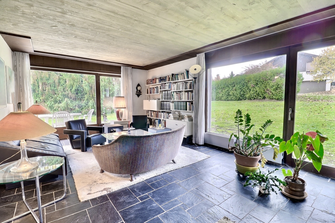
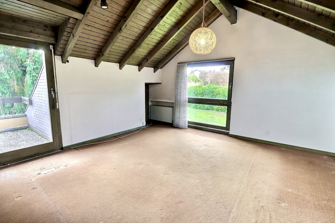
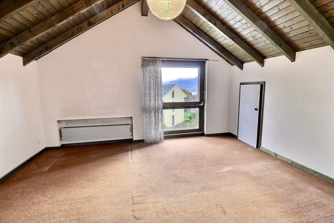
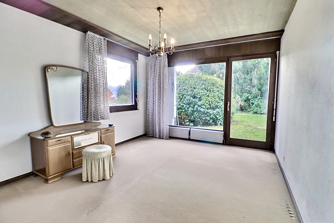
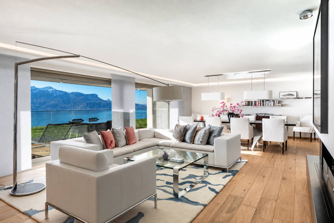
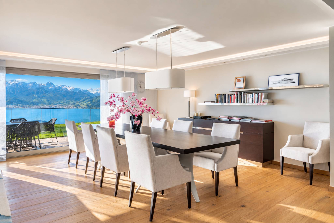
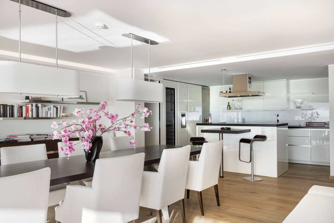
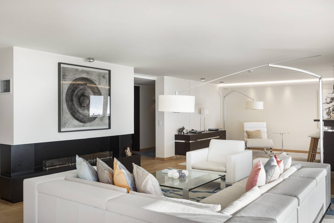
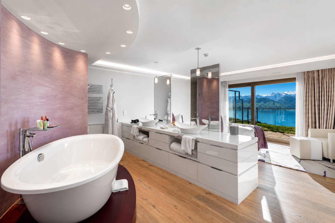
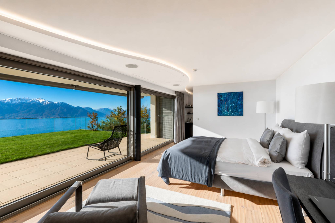
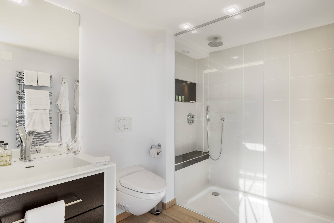
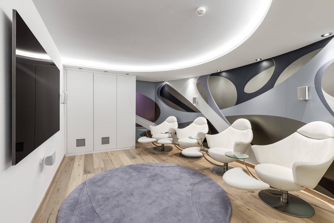
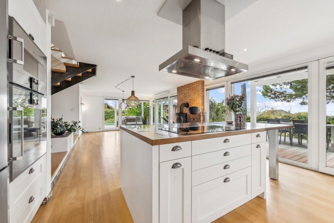
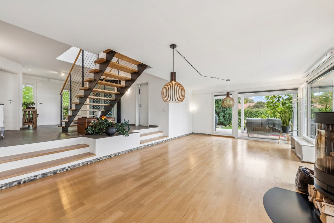
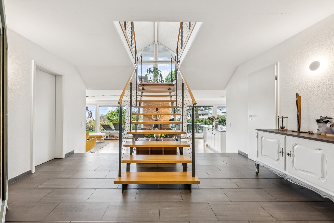
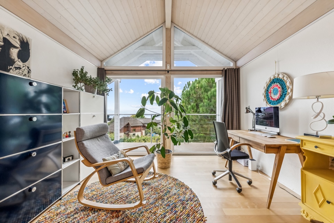
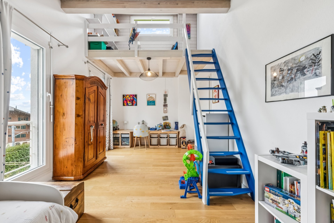
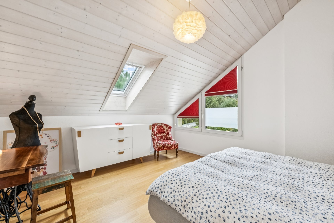
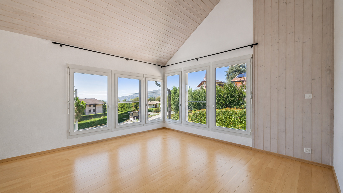
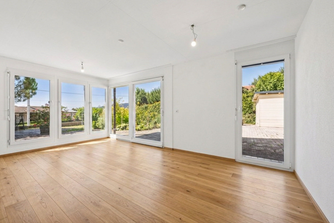
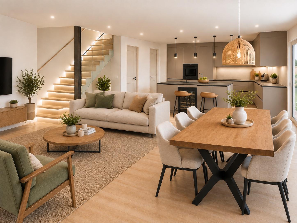
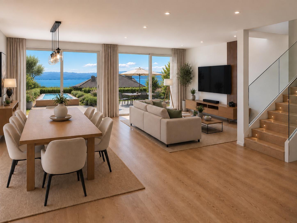
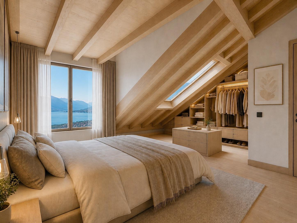
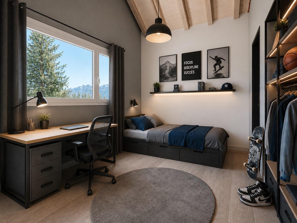
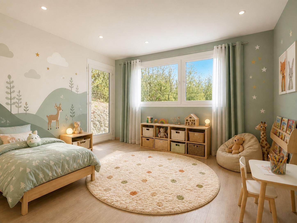
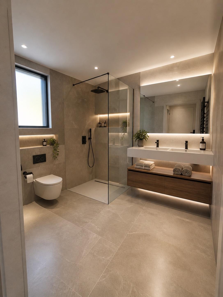
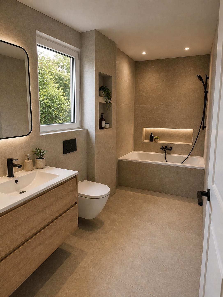
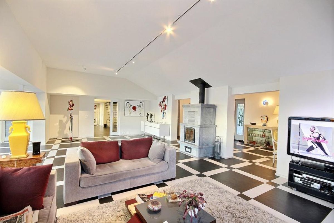
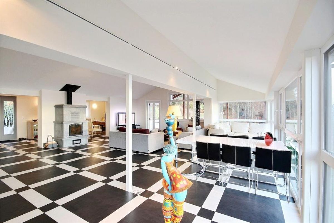
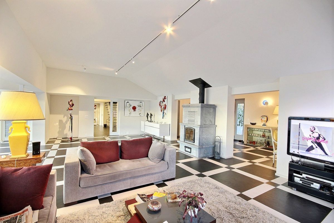
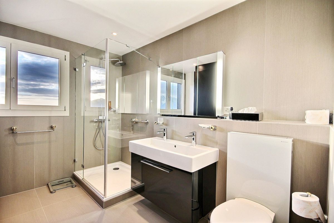
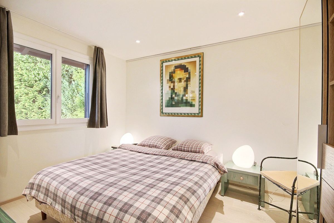
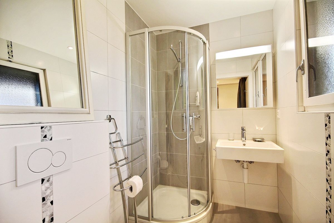
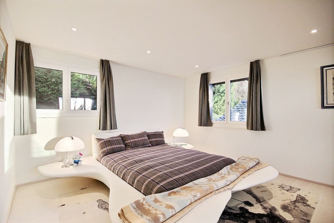
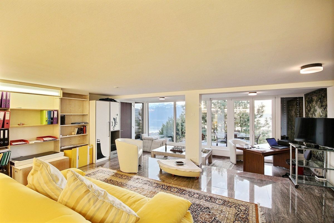
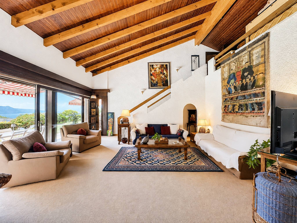
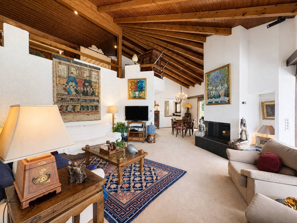
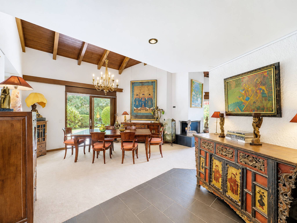
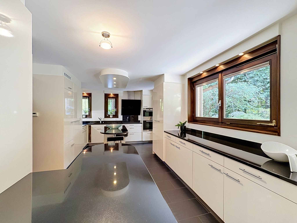
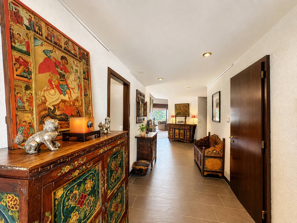
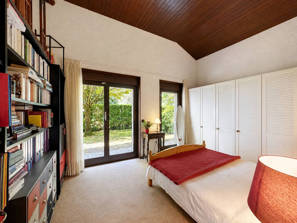
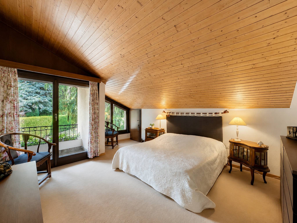
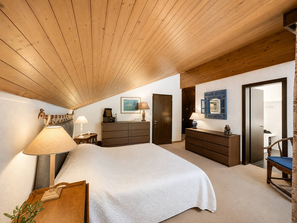
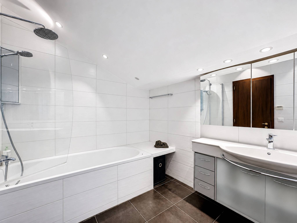
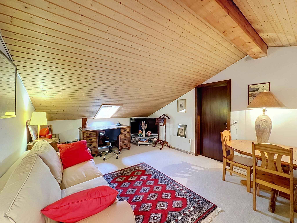
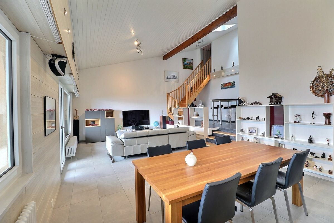
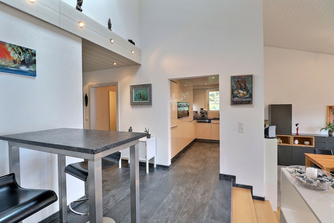
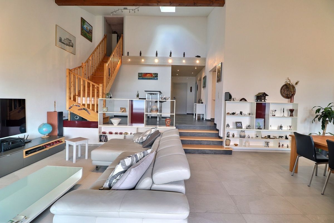
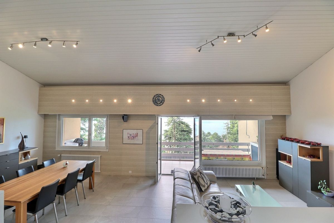
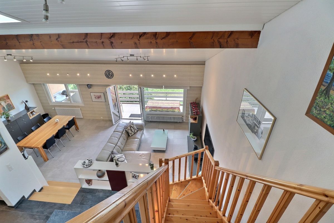
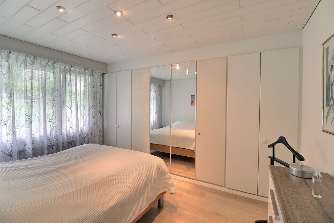
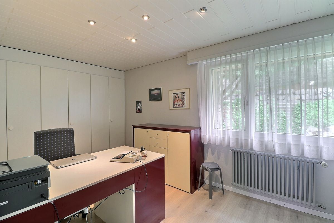
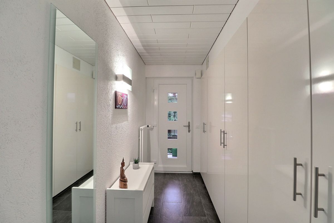
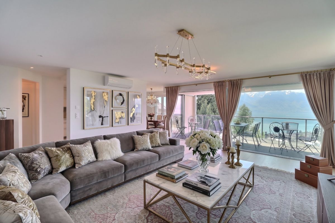
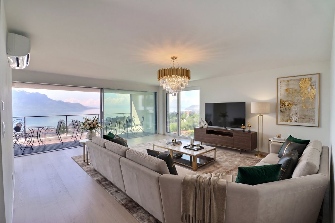
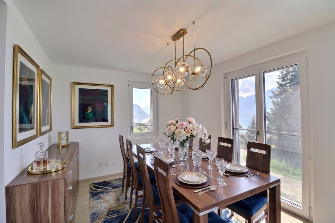
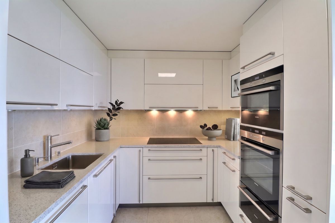
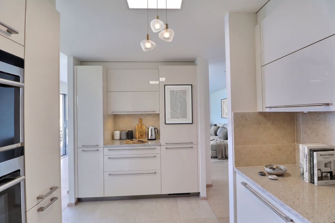
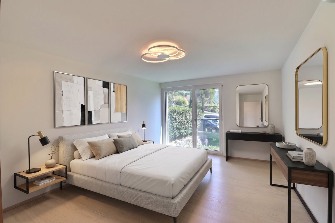
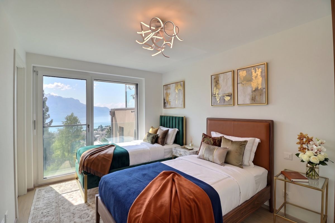
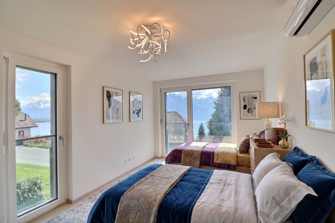
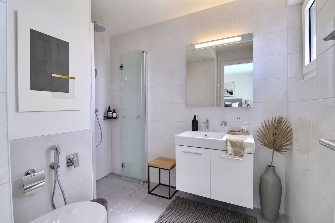
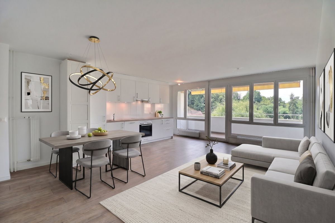
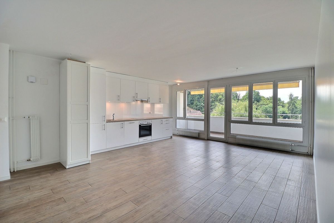
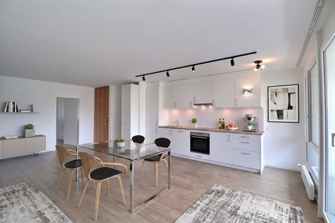
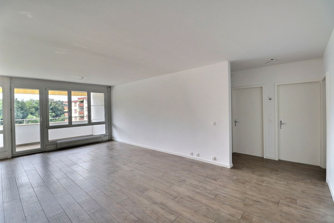
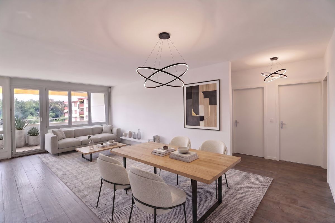
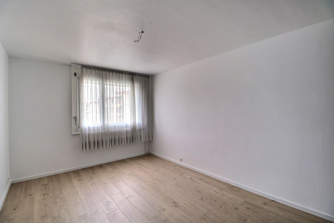
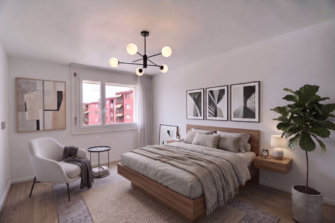
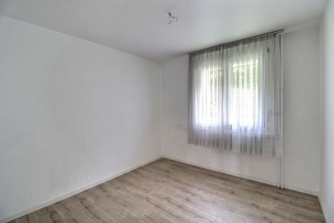
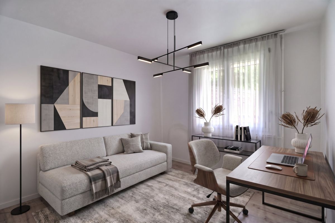
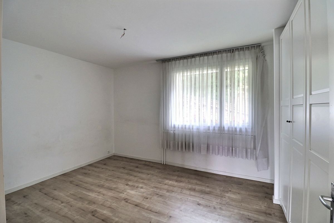
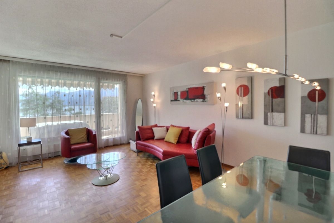
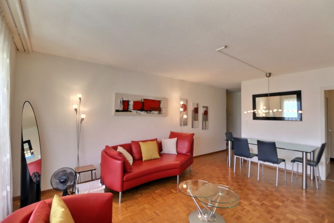
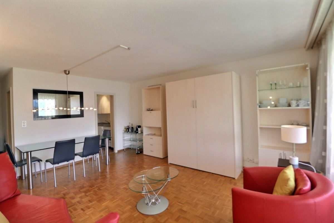
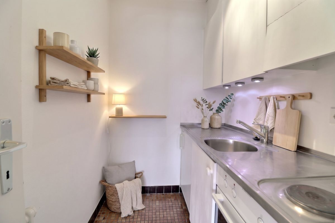
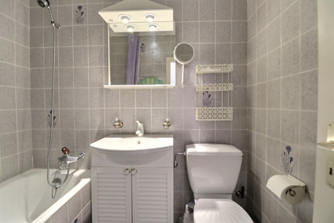
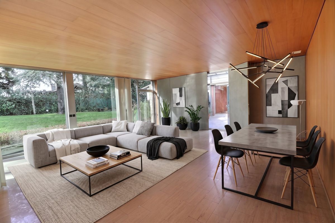
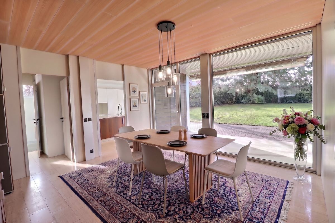
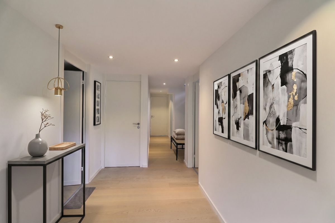
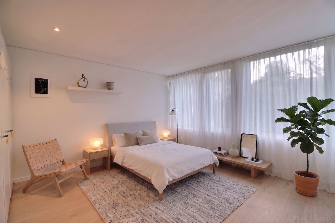
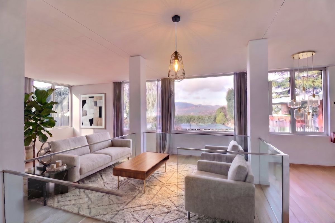
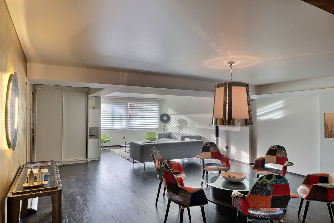
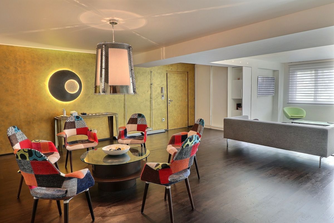
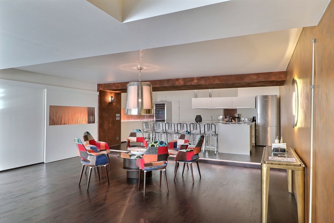
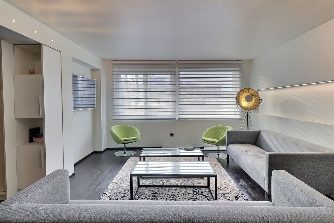
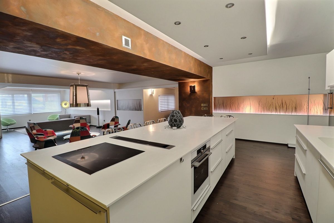
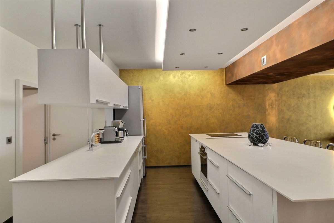
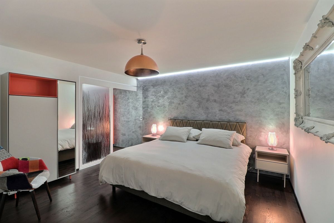
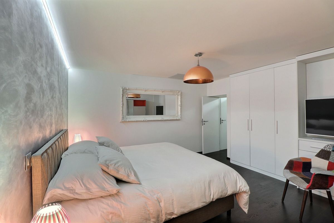
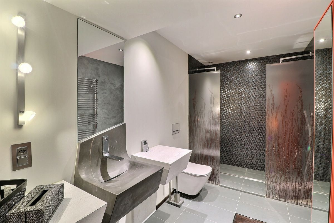
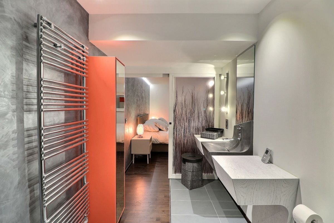
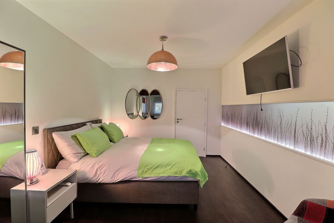
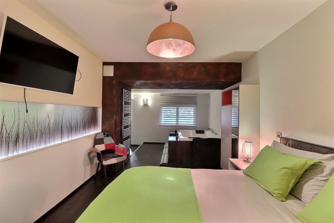
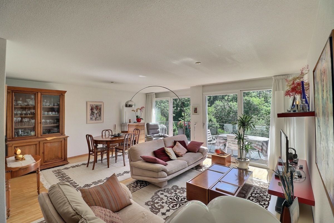
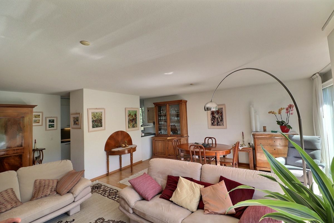
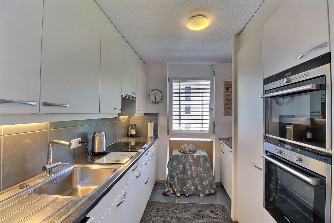
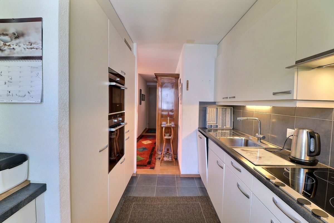
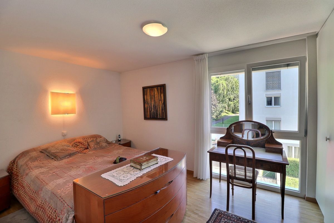
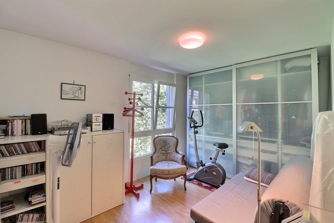
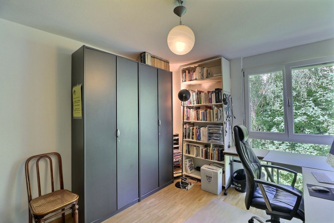
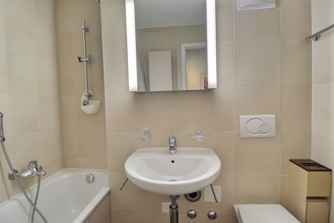
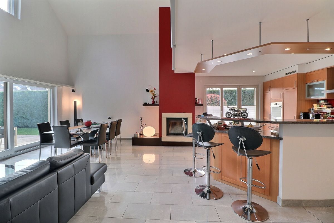
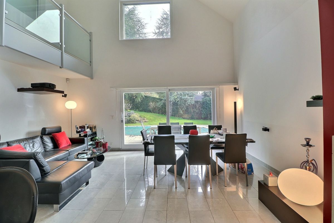
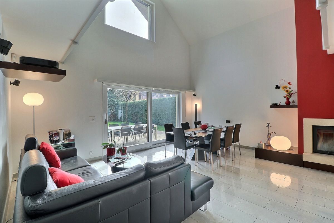
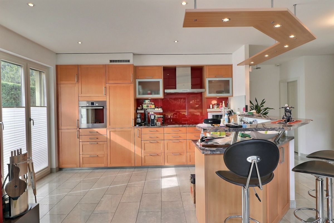
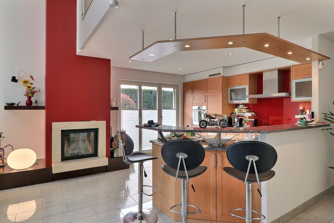
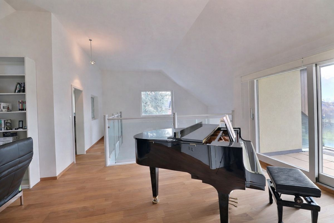
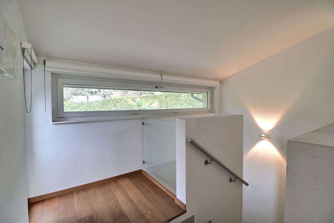
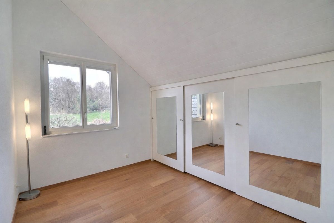
spans three levels and offers 208 m² of living space. The spacious living-dining room, flooded with natural light through large windows, features an elegant red accent wall with an integrated fireplace. The open-plan kitchen is equipped with light wood cabinetry, modern appliances, and a convivial counter, perfect for family mornings. Five spacious bedrooms ensure comfort and tranquility, with one featuring a built-in wardrobe. Three modern bathrooms and a separate WC complete the home’s comfort. The property is also suitable for children and wheelchair accessible.
Exterior and View
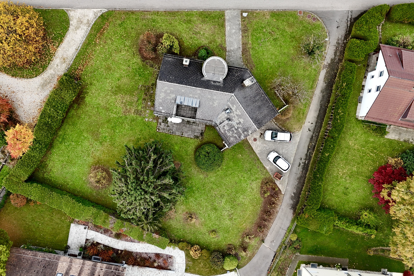
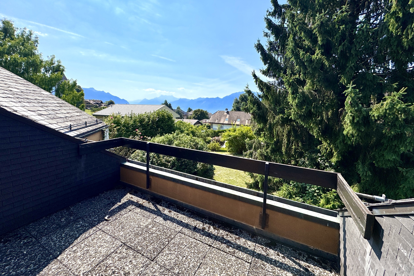
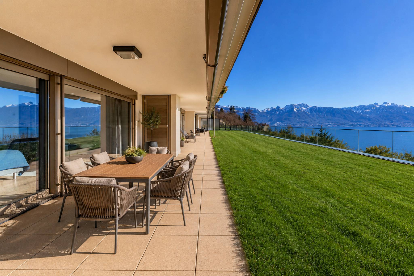
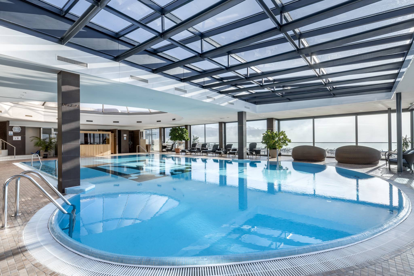
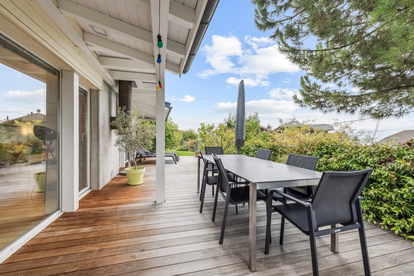
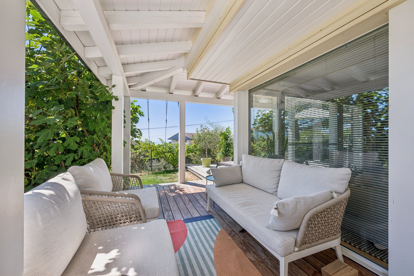
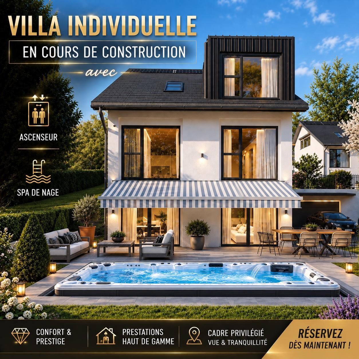
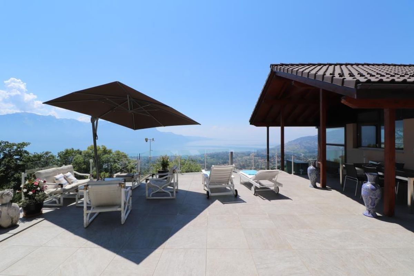
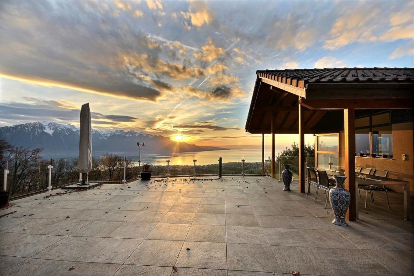
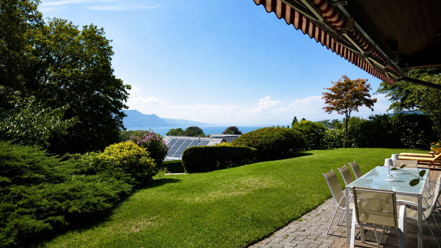
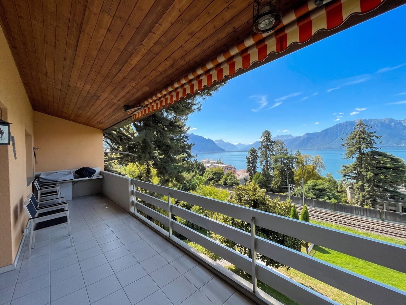
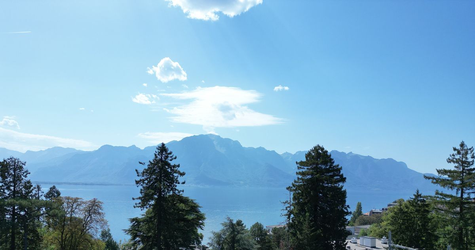
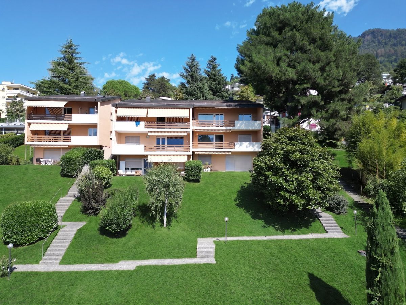
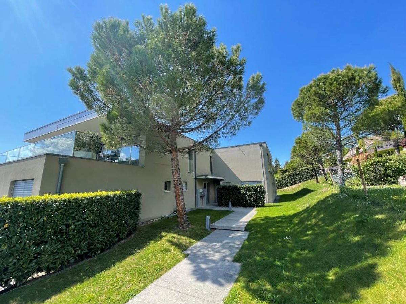
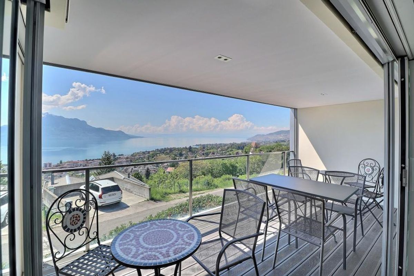
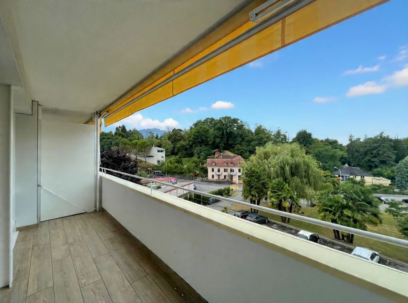
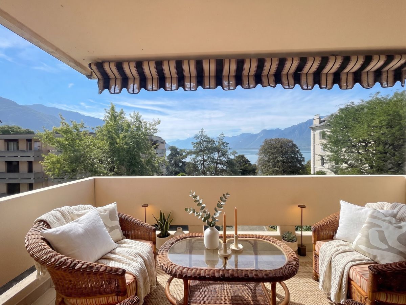
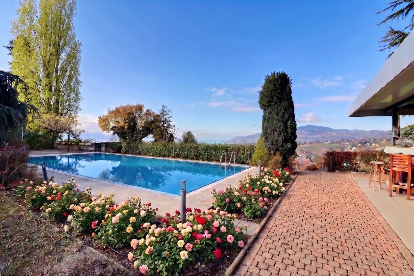
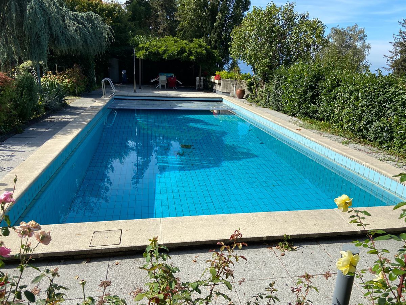
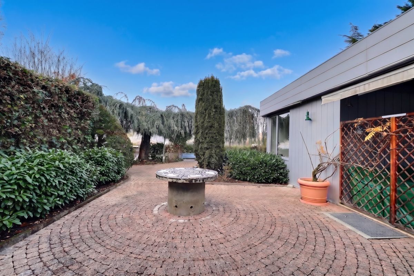
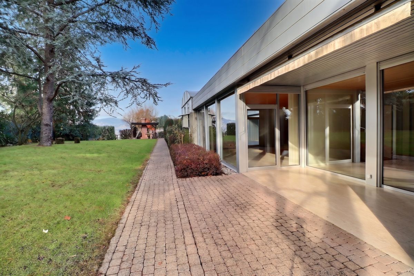
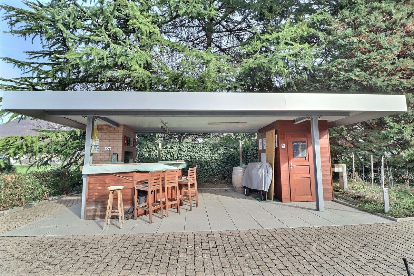
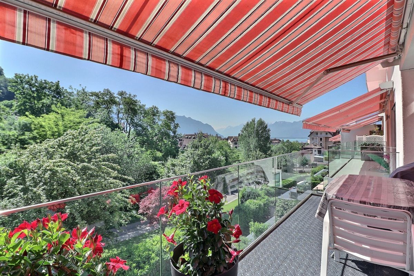
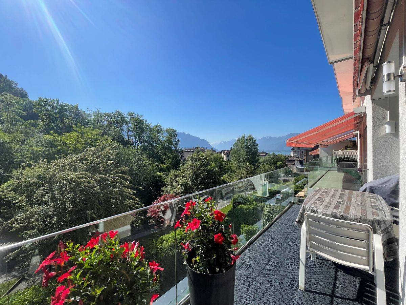
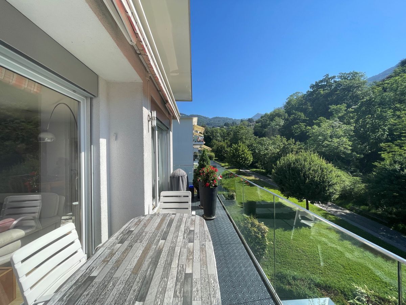
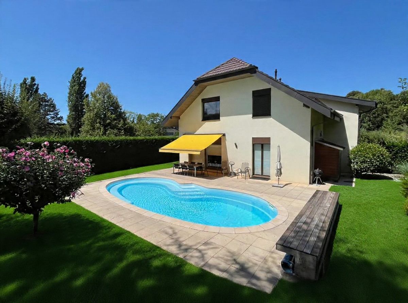
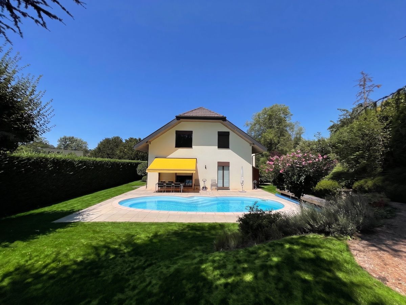
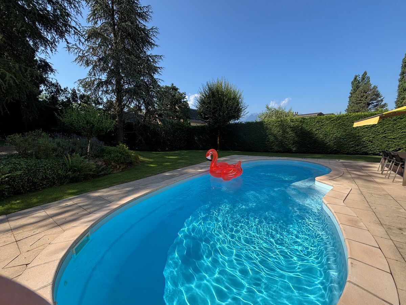
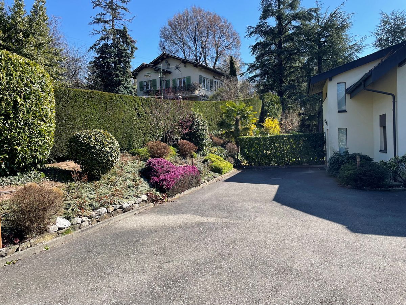
The exterior is enhanced by a welcoming terrace and a beautifully landscaped garden, equipped with an automatic irrigation system. The heated pool offers a perfect space for relaxation and outdoor enjoyment. A motorized awning provides the necessary shade on sunny days, creating a true oasis of calm. The well-maintained garden ensures perfect privacy for enjoying the surroundings.
Location
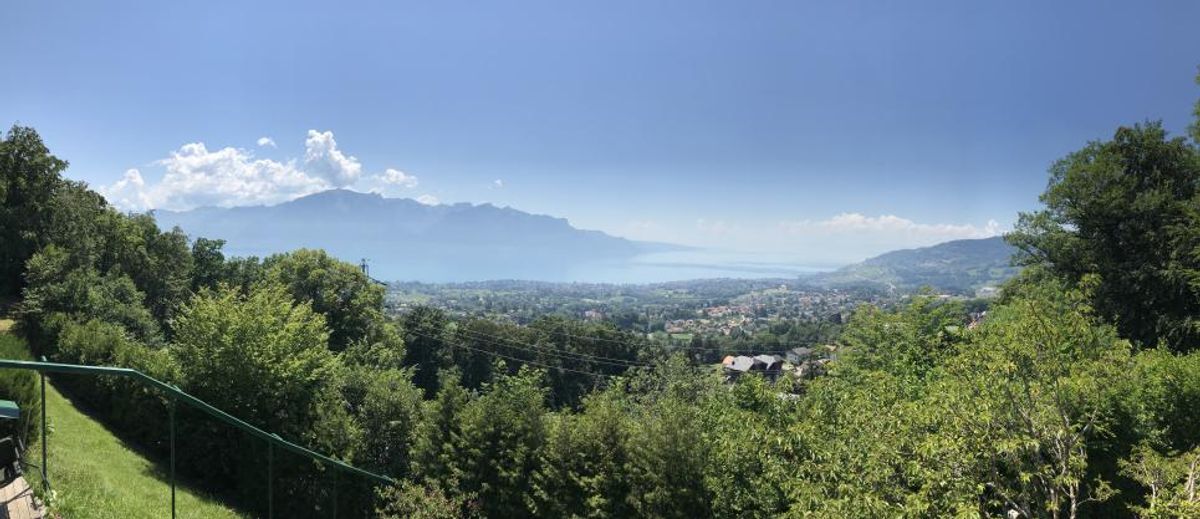
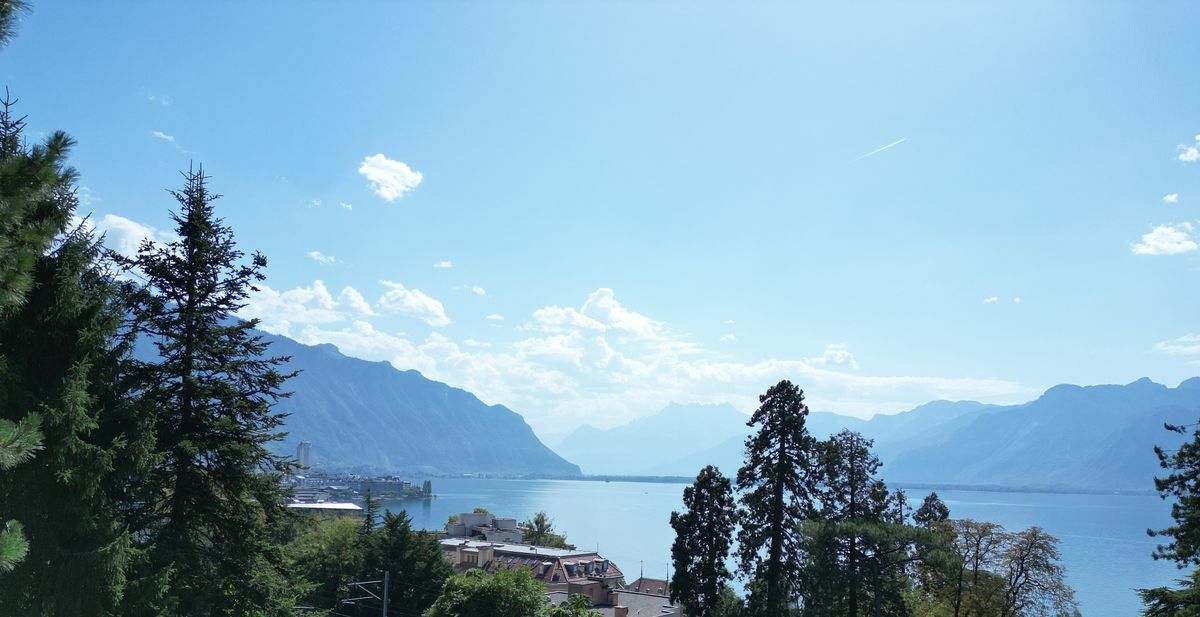
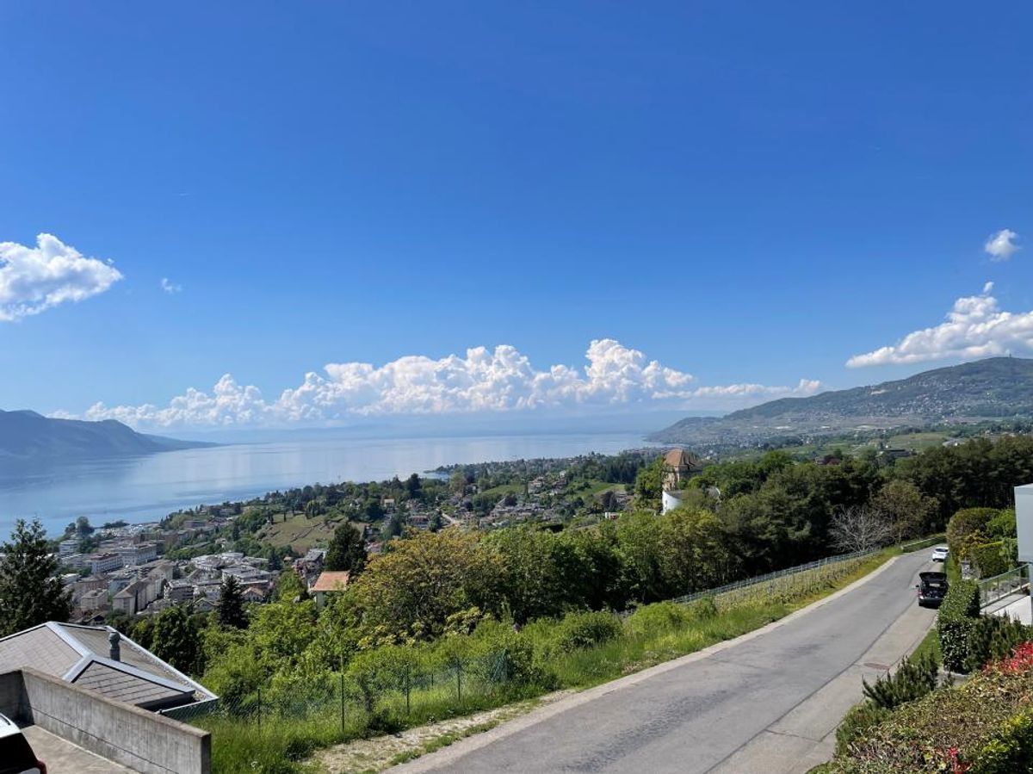
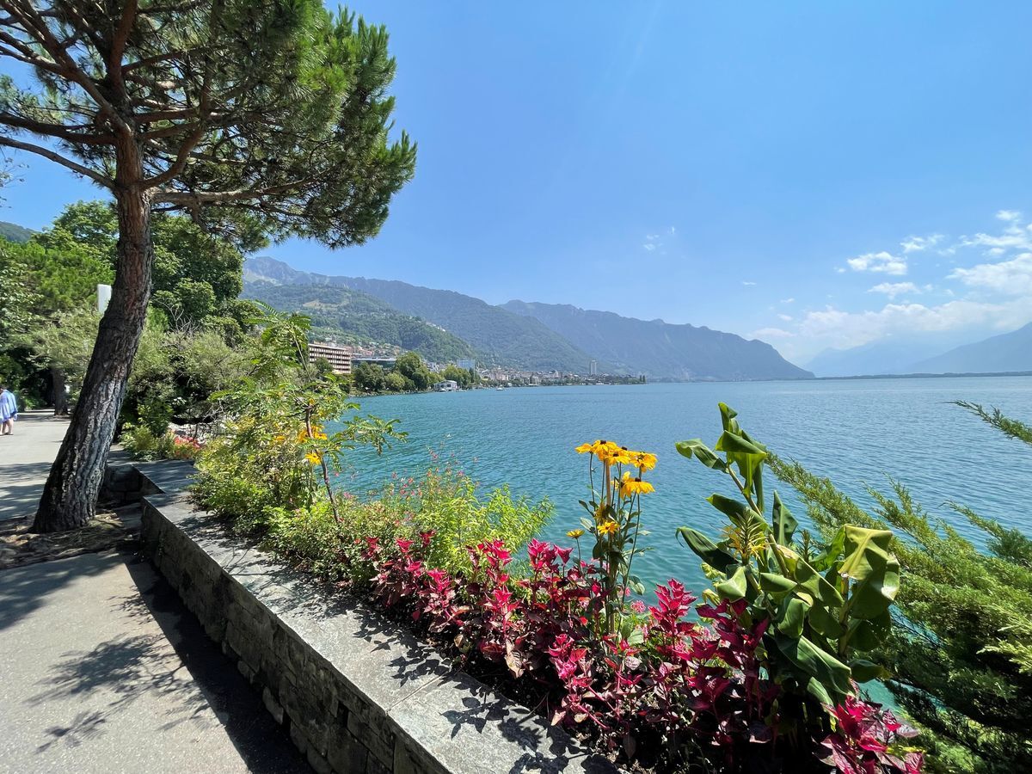
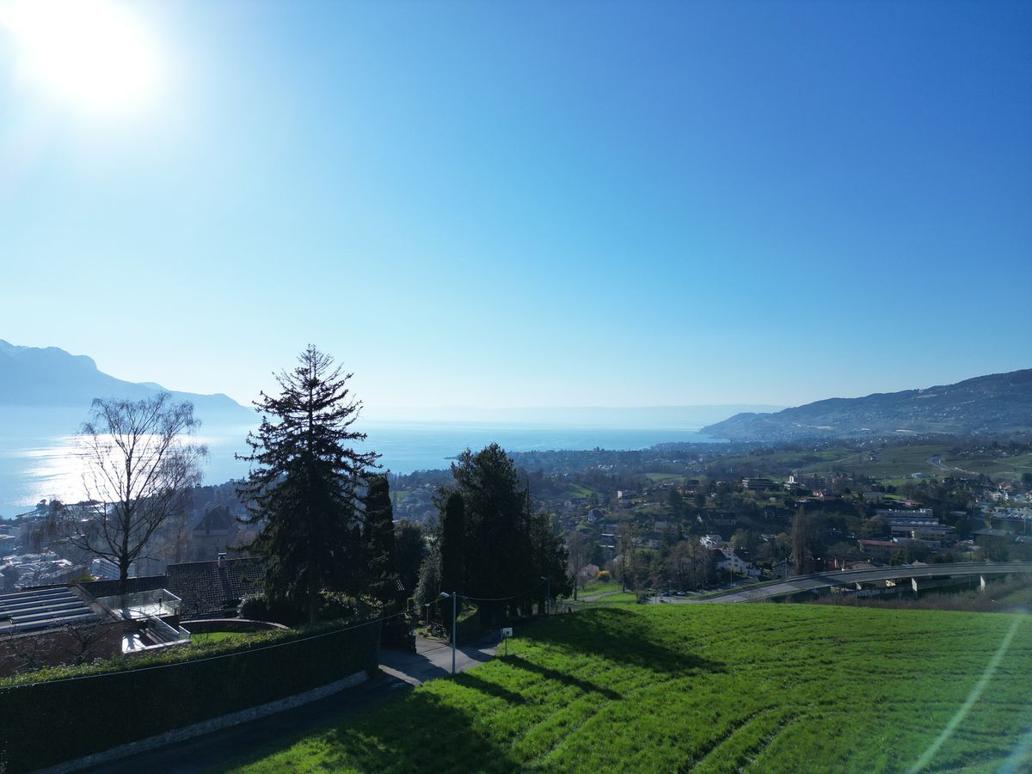
La Tour-de-Peilz, a charming commune on the shores of Lake Geneva, is just a 10-minute walk from the lakefront. Its location offers easy access to public transportation, thanks to the proximity of the CFF Burier train station and several bus lines. Lausanne is a 25-minute drive away, while Geneva International Airport is about an hour’s drive. Close to schools, shops, and the picturesque town center with its restaurants and cafes, this house is an ideal living space for families.
Key Features
Contact us today to arrange a private viewing of this exceptional property.
Nestled in a peaceful neighborhood of La Tour-de-Peilz, this luxurious 7.5-room detached house combines modern comfort with timeless elegance. Built in 2005, it stands on a generous 1368 m² plot, offering an exceptional quality of life.
Interior The house
spans three levels and offers 208 m² of living space. The spacious living-dining room, flooded with natural light through large windows, features an elegant red accent wall with an integrated fireplace. The open-plan kitchen is equipped with light wood cabinetry, modern appliances, and a convivial counter, perfect for family mornings. Five spacious bedrooms ensure comfort and tranquility, with one featuring a built-in wardrobe. Three modern bathrooms and a separate WC complete the home’s comfort. The property is also suitable for children and wheelchair accessible.
Exterior and View
The exterior is enhanced by a welcoming terrace and a beautifully landscaped garden, equipped with an automatic irrigation system. The heated pool offers a perfect space for relaxation and outdoor enjoyment. A motorized awning provides the necessary shade on sunny days, creating a true oasis of calm. The well-maintained garden ensures perfect privacy for enjoying the surroundings.
Location
La Tour-de-Peilz, a charming commune on the shores of Lake Geneva, is just a 10-minute walk from the lakefront. Its location offers easy access to public transportation, thanks to the proximity of the CFF Burier train station and several bus lines. Lausanne is a 25-minute drive away, while Geneva International Airport is about an hour’s drive. Close to schools, shops, and the picturesque town center with its restaurants and cafes, this house is an ideal living space for families.
Key Features
- 7.5 rooms spread over three floors
- 208 m² of living space
- Land of 1368 m²
- 5 spacious bedrooms
- 3 bathrooms and a separate toilet
- Modern and open kitchen
- Elegant fireplace in the living room
- Heated outdoor pool
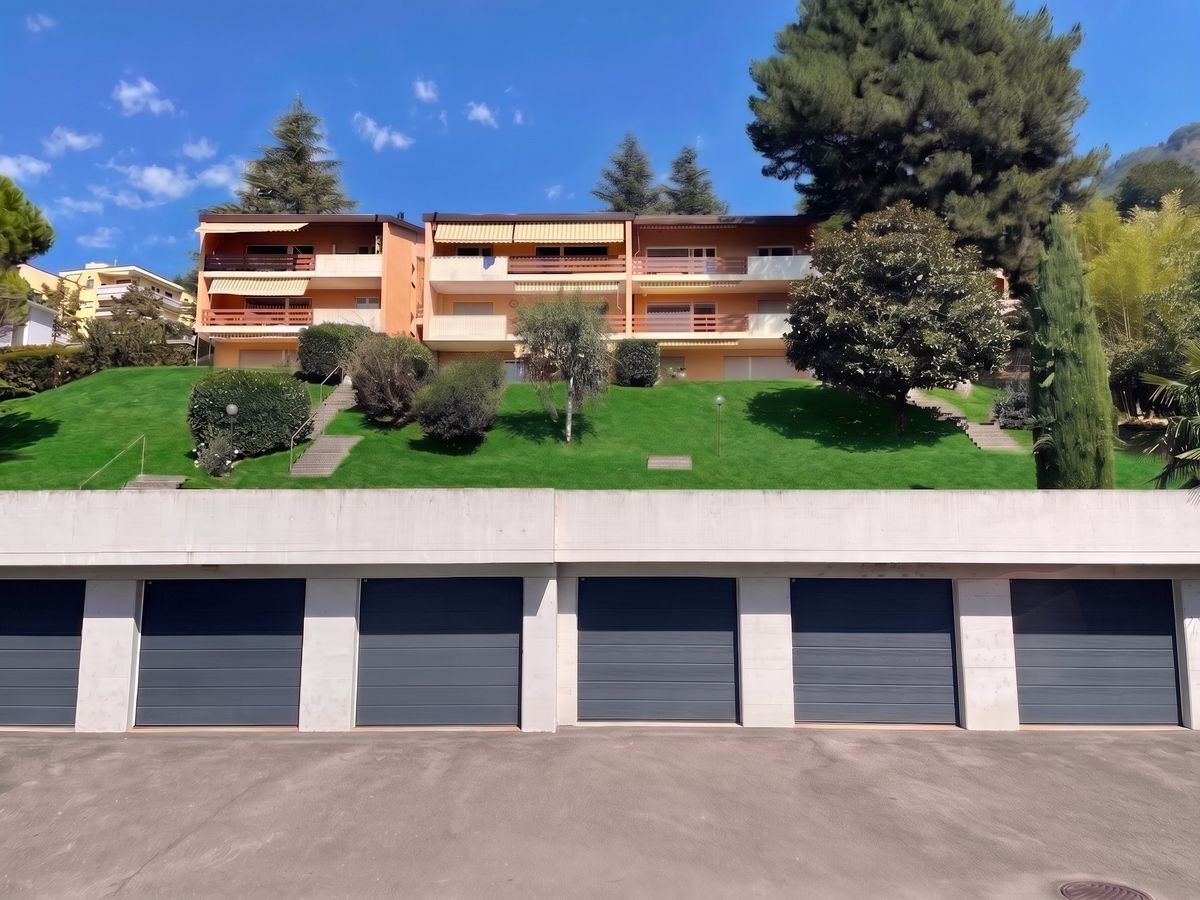
- Garage for 2 cars, 6 outdoor parking spaces
- Built in 2005, heated by gas
Contact us today to arrange a private viewing of this exceptional property.
Conveniences
Outside conveniences
- Balcony/ies
- Parking
- Garage
- Swimming pool