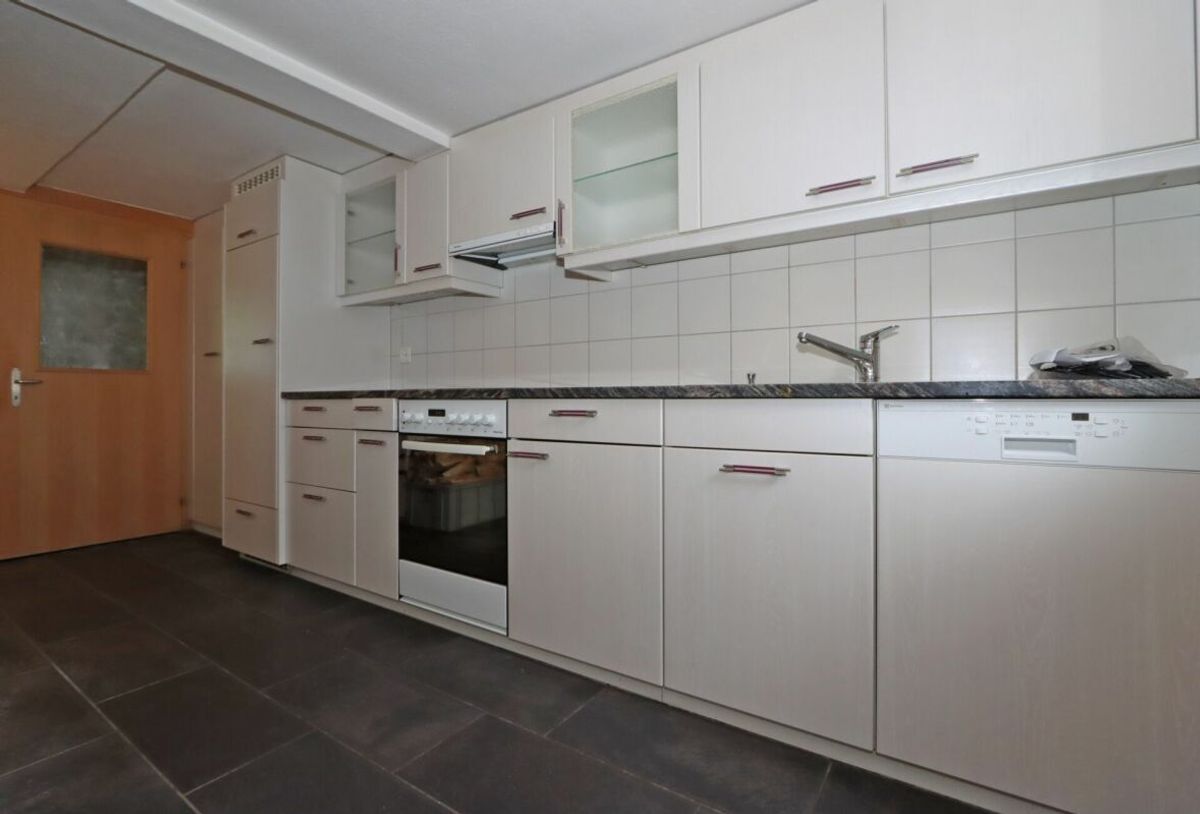
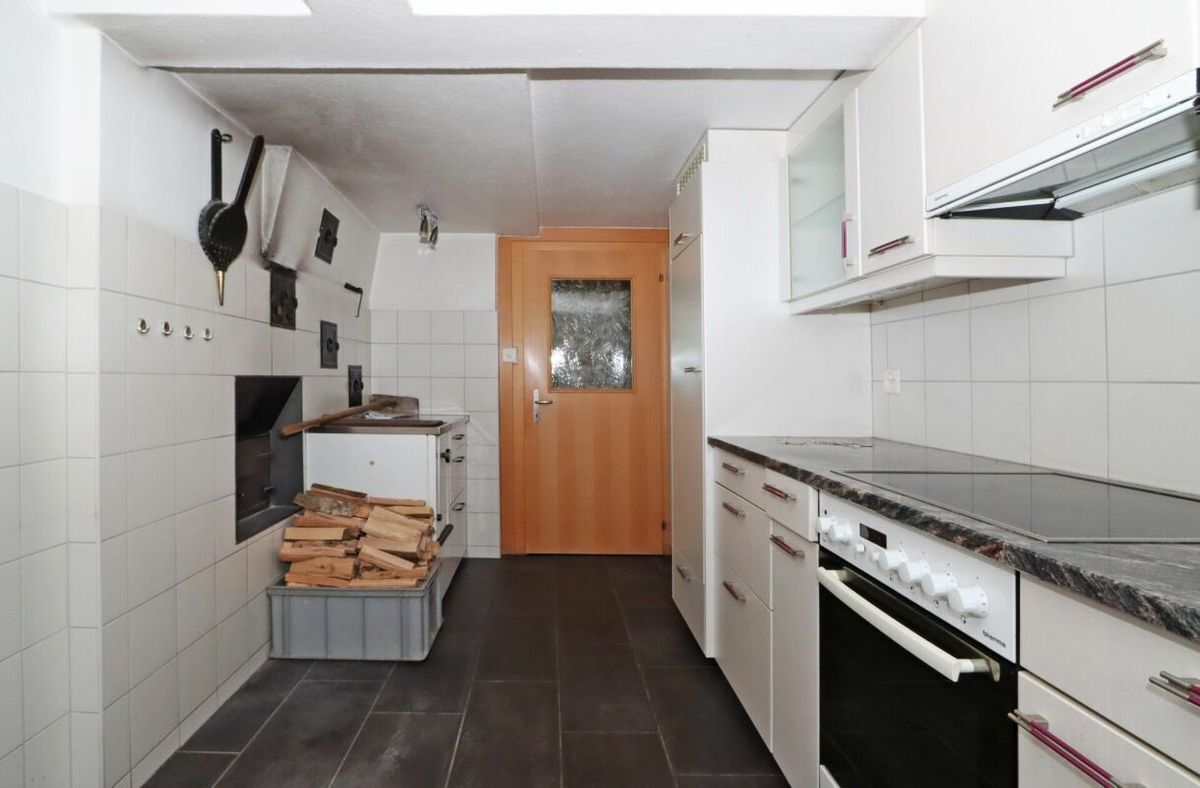
Single family house with 5.5 rooms on sale in Nidfurn - 84 m²
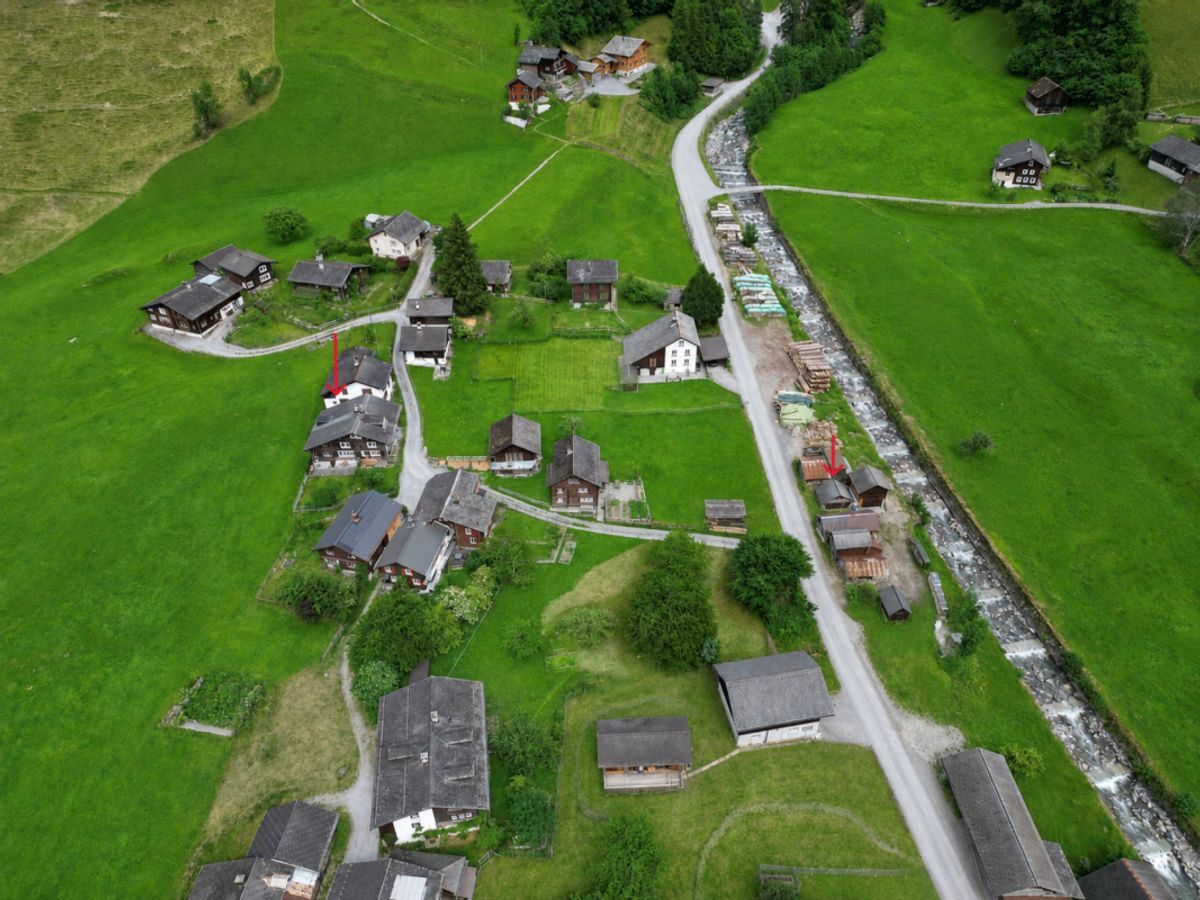
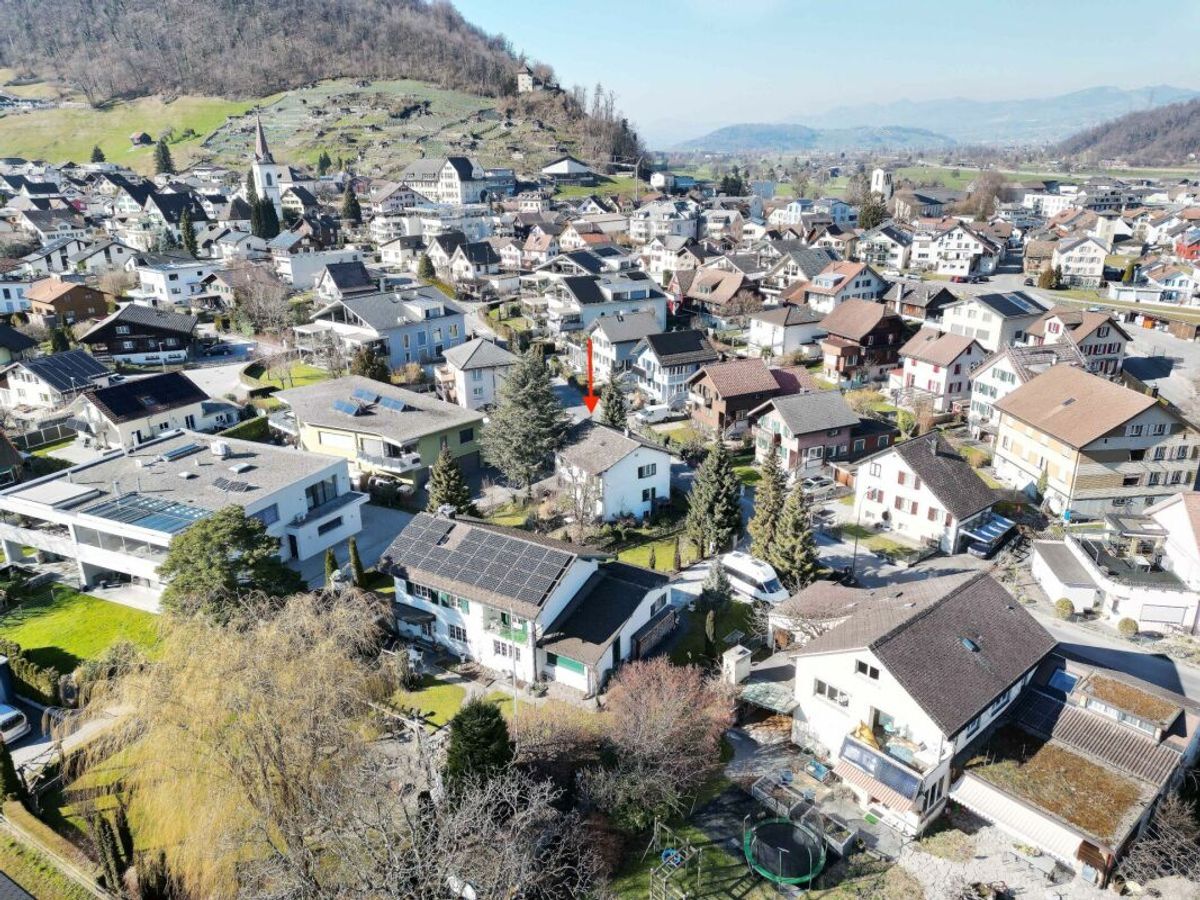
Detached house or holiday home in a sunny and quiet location in Nidfurn GL
Rooms5.5
Living area84 m²
Object PriceCHF 540,000.-
AvailabilityTo agree
Localisation
Alprufi 7, 8772 NidfurnCharacteristics
Reference
d1e65436-7b5b-11f1-871a-069ae14c7a06
Availability
To agree
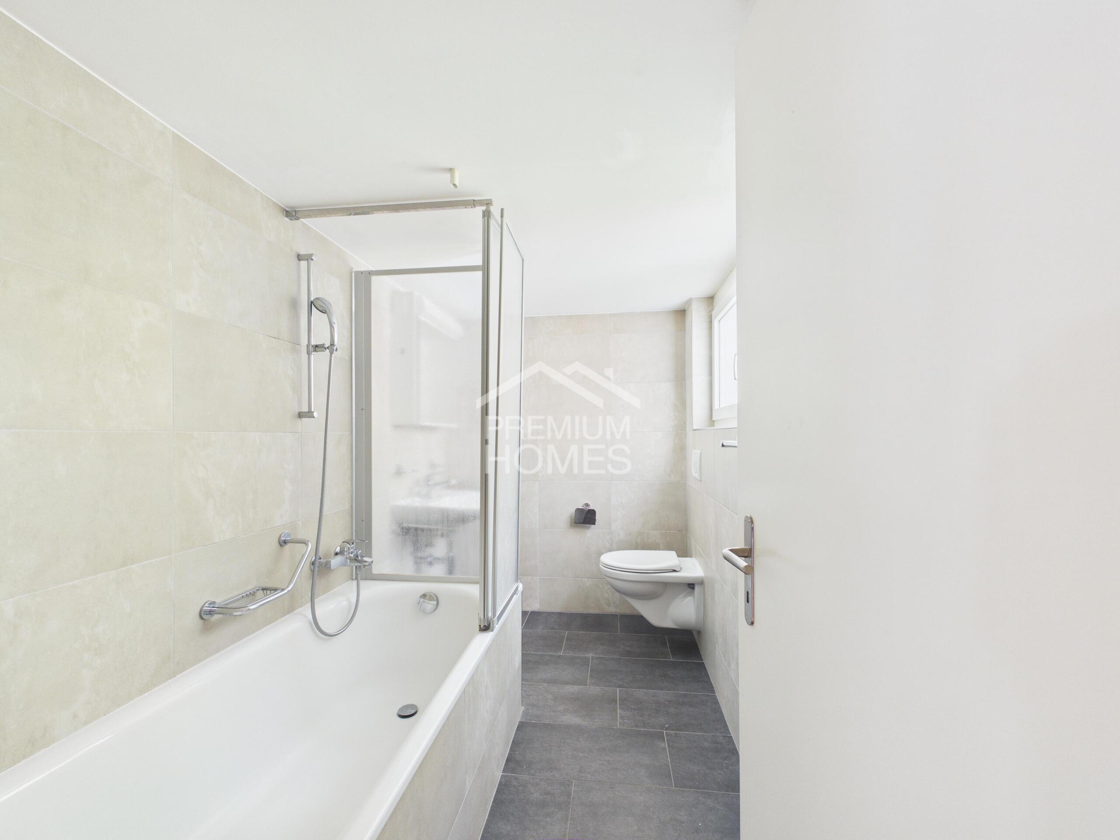
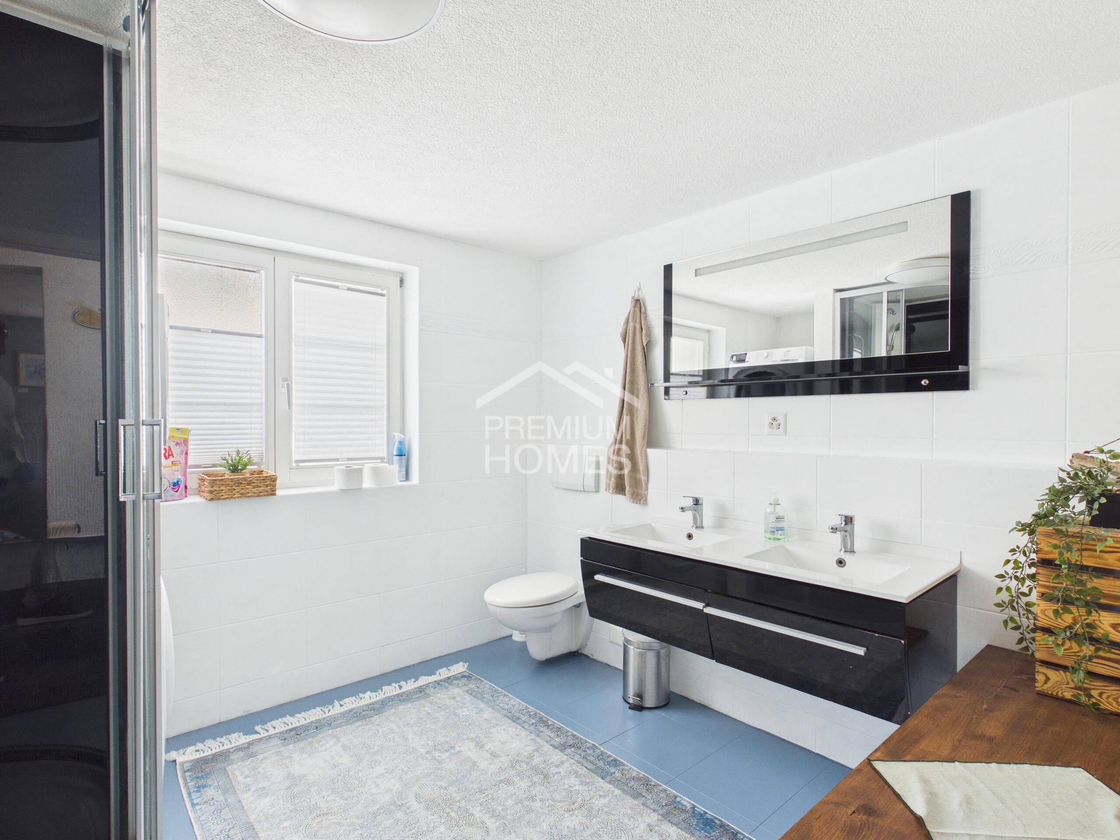
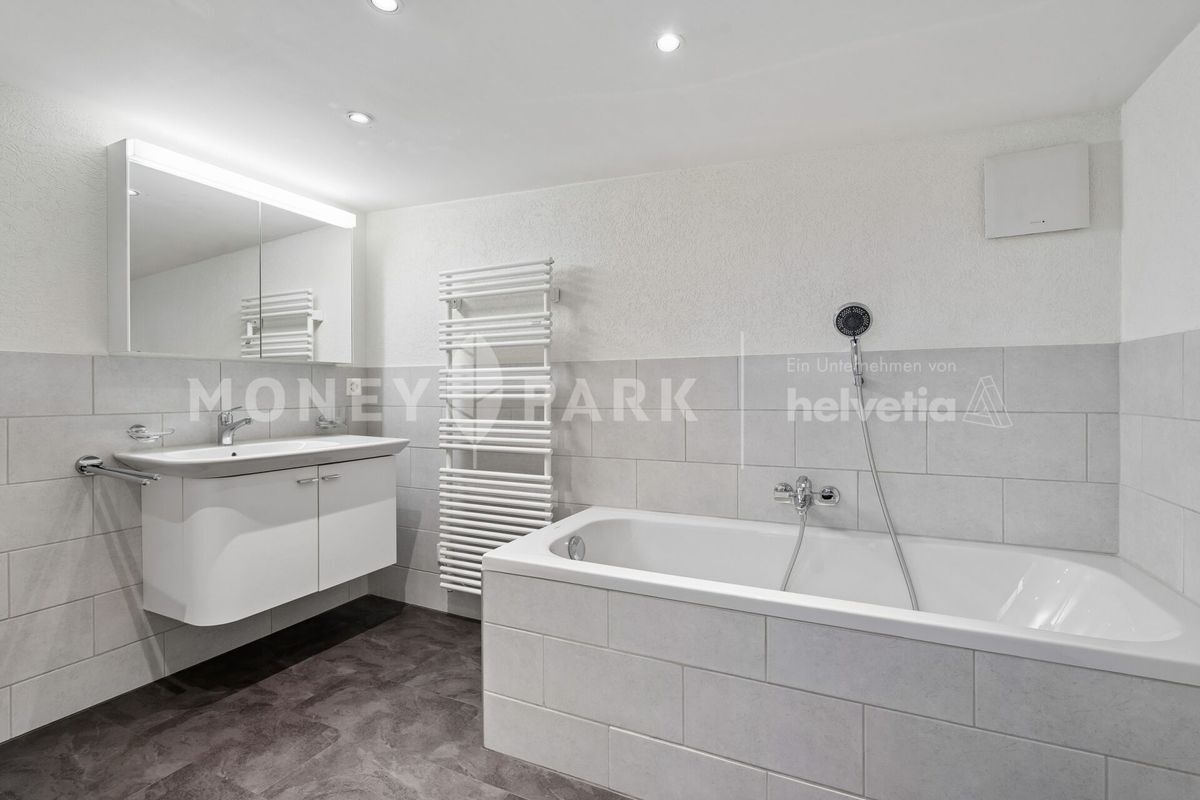
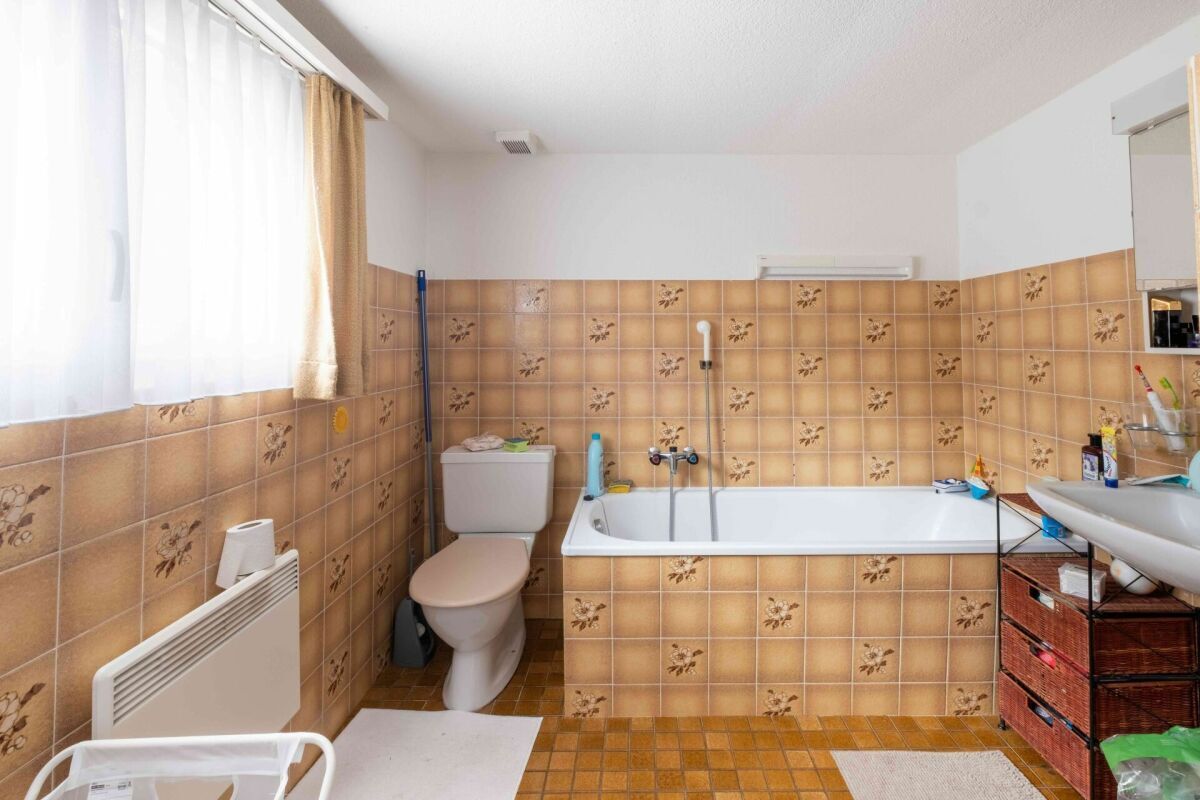
Bathrooms
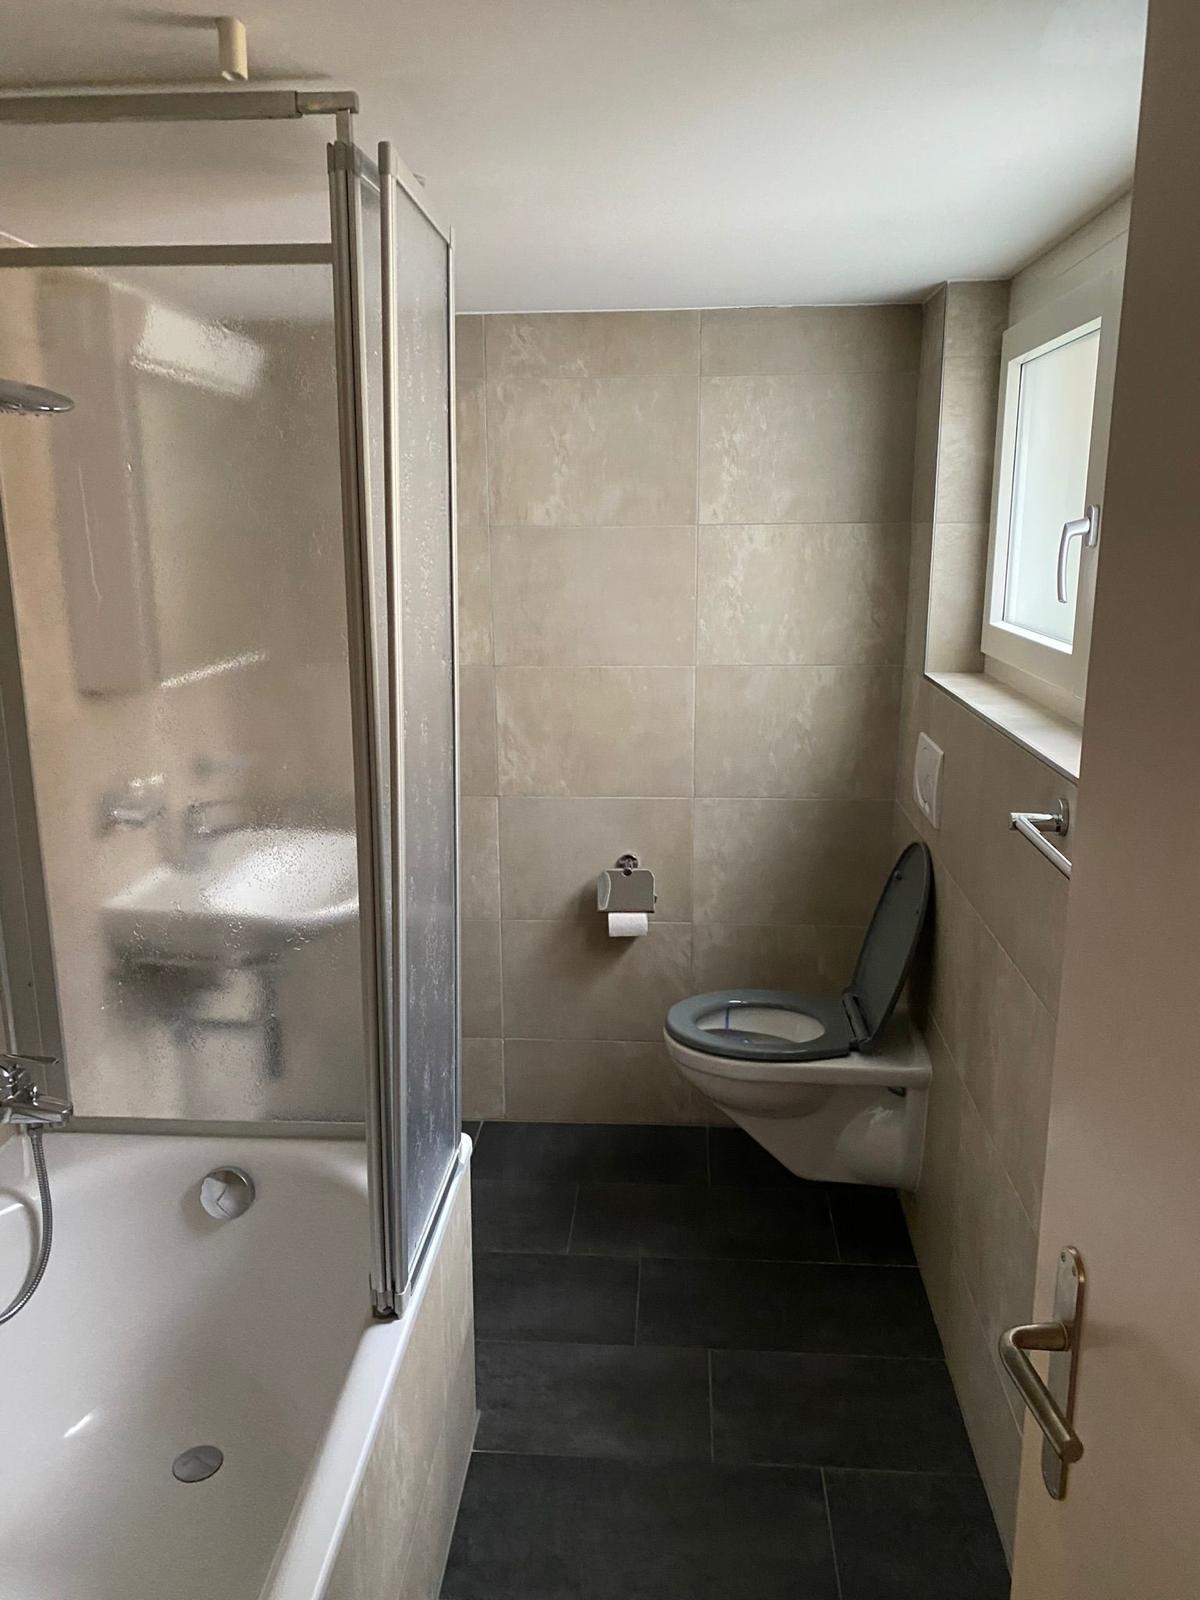
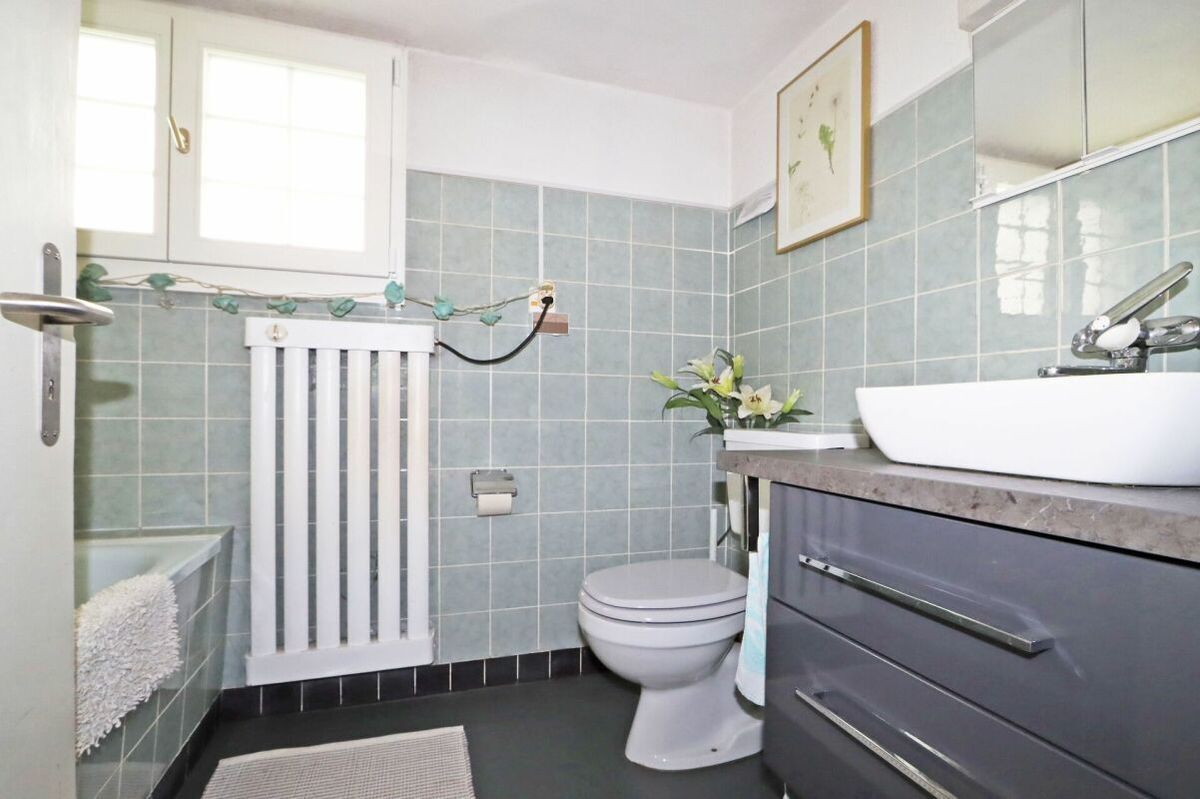
2
Year of construction
1789
Latest renovations
2002
Rooms
5.5
Ground surface
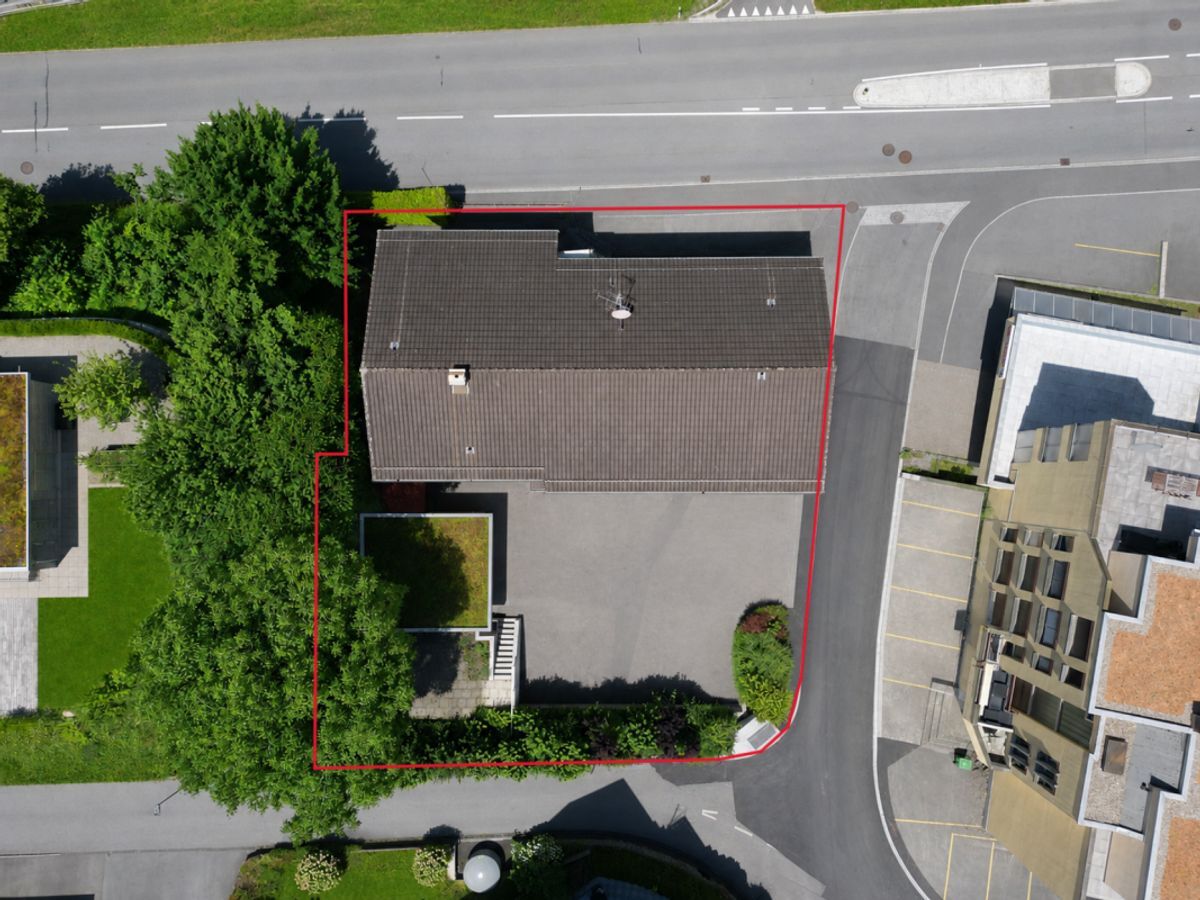
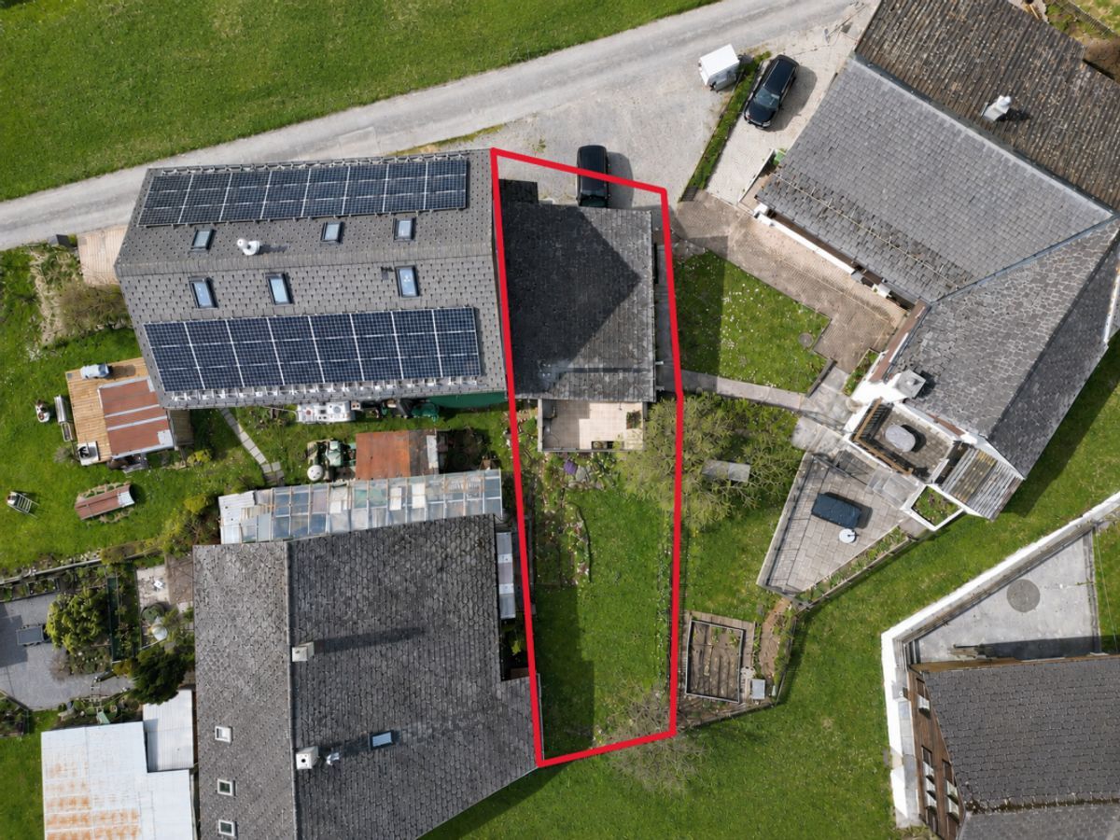
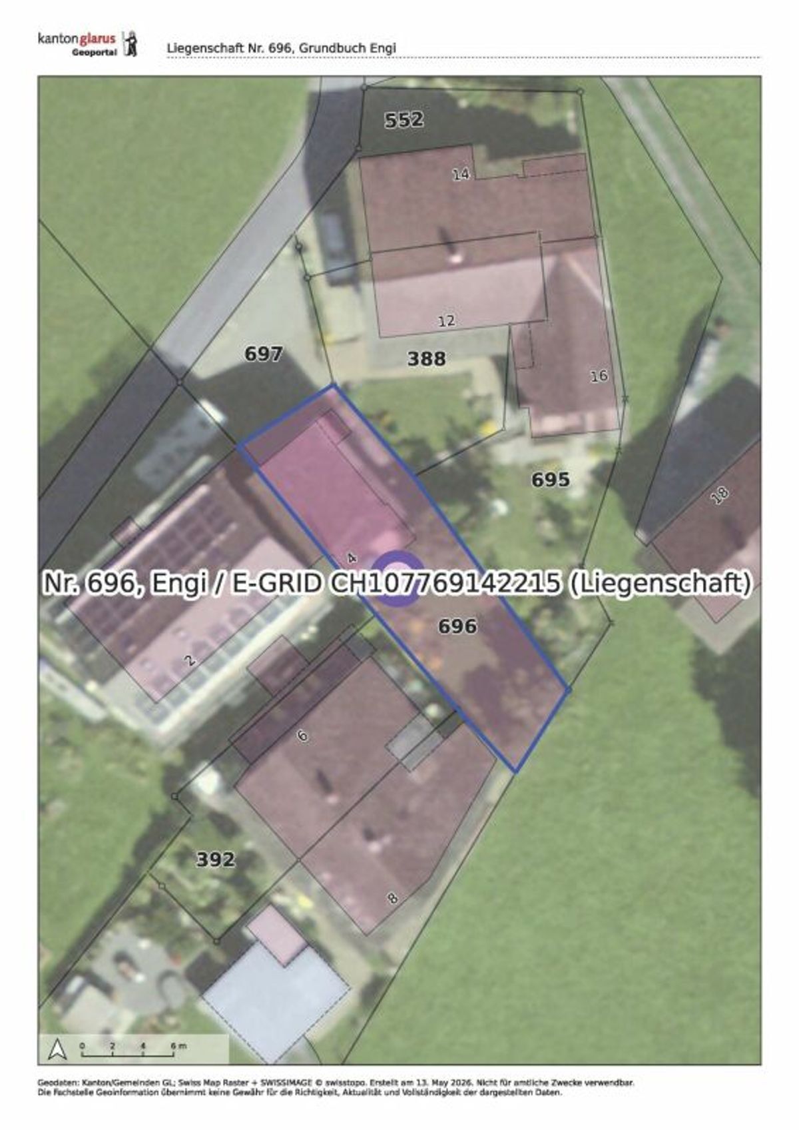
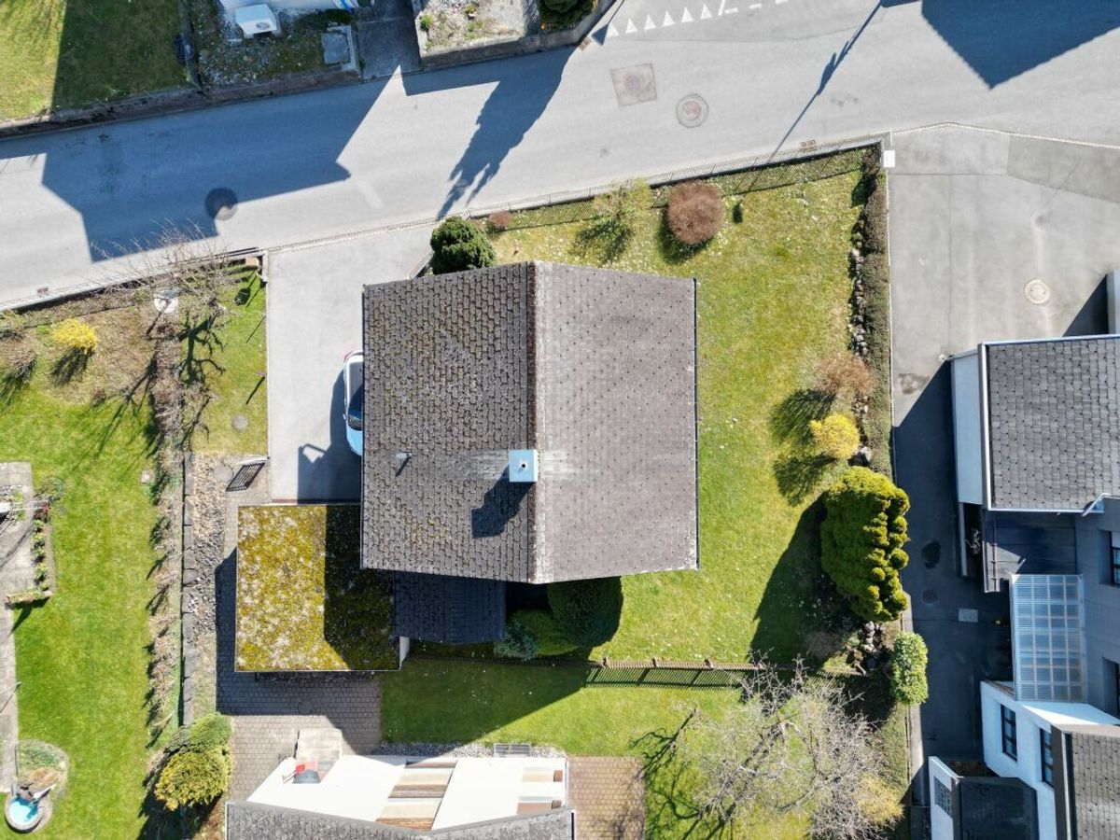
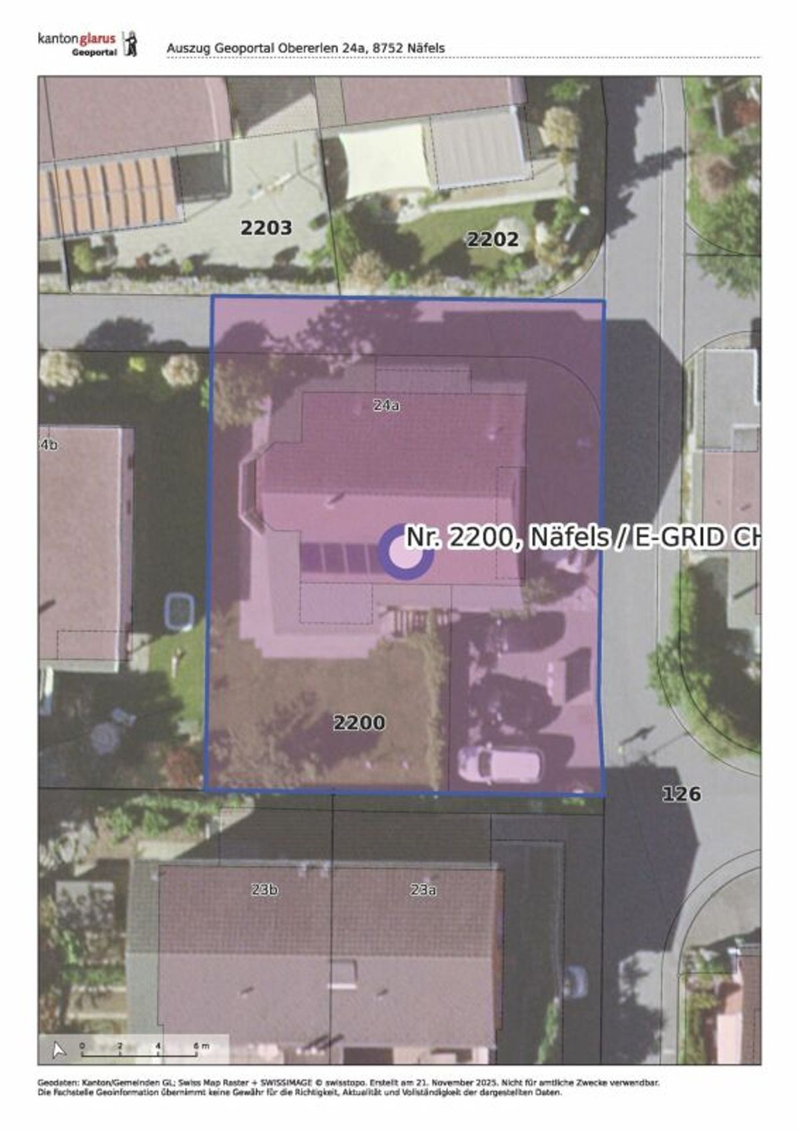
469 m²
Living area
84 m²
Description
Text translated from german, see original
Original text in german, translate to English.
Detached house or holiday home in a sunny and quiet location in Nidfurn GL
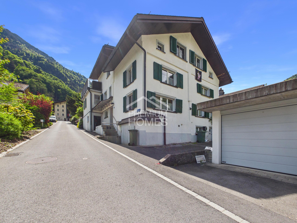
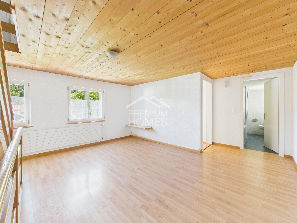
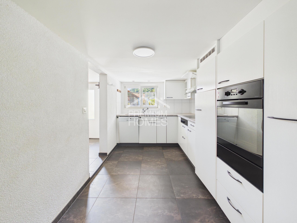
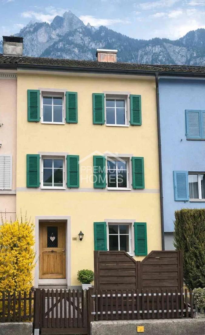
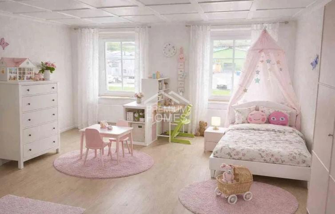
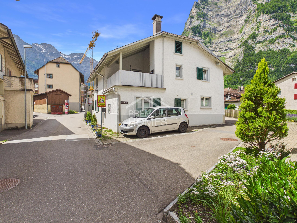
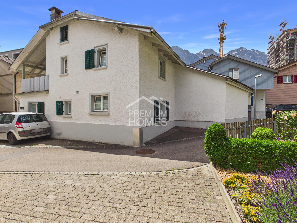
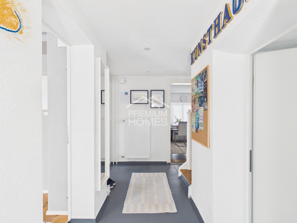
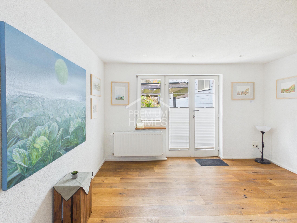
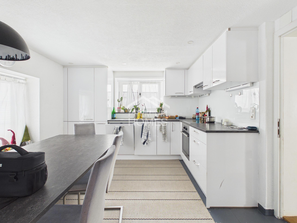
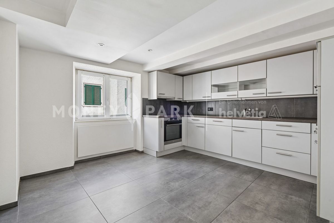
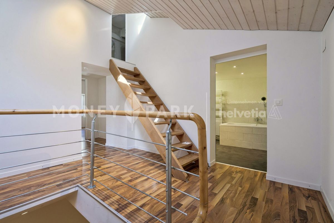
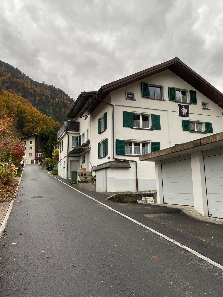
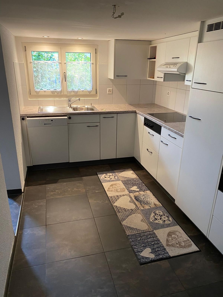
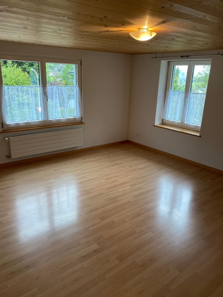
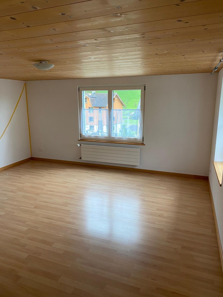
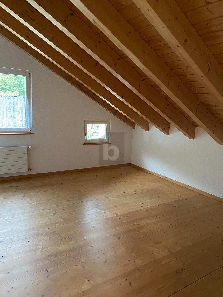
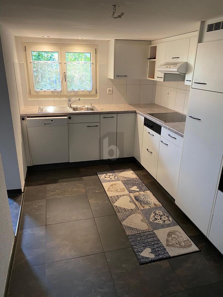
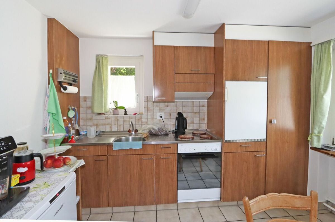
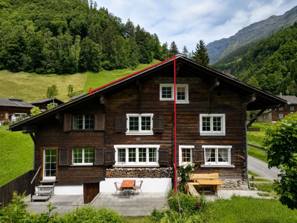
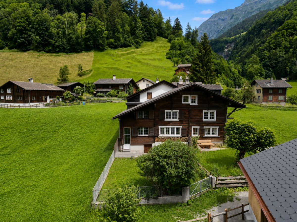
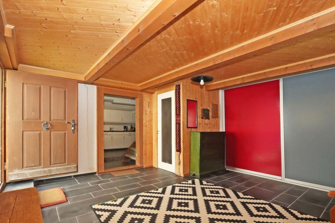
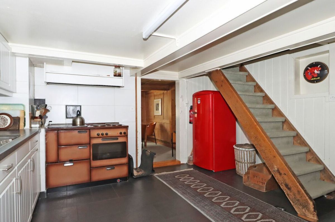
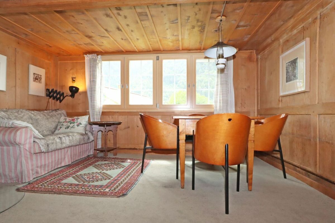
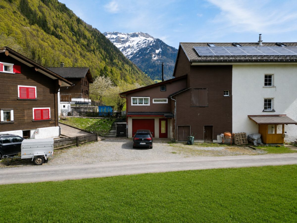
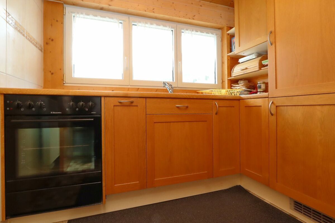
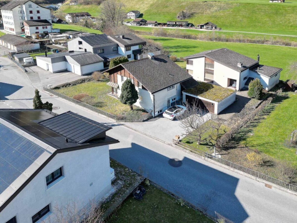
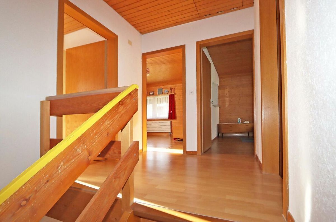
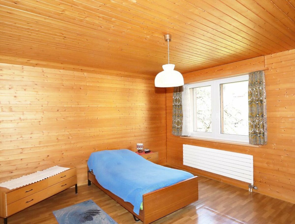
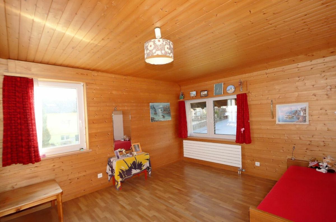
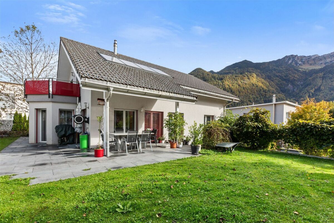
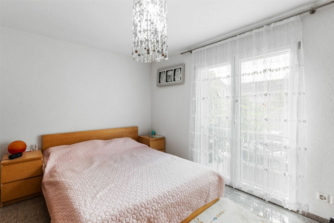
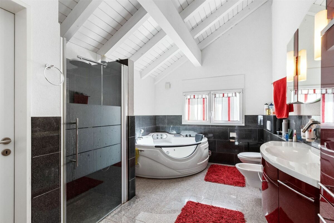
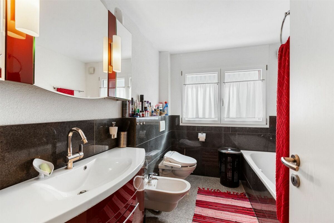
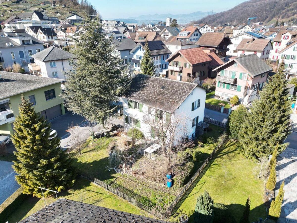
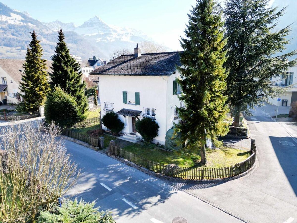
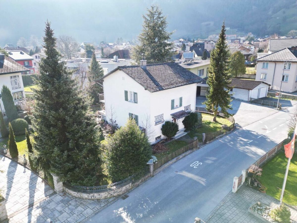
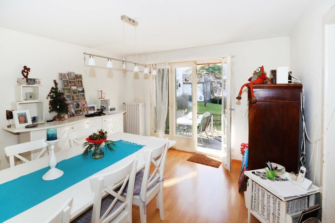
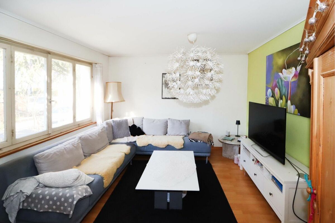
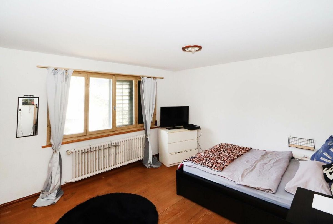
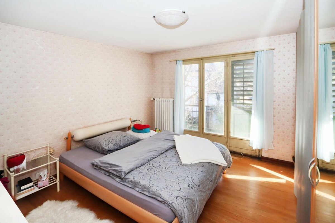
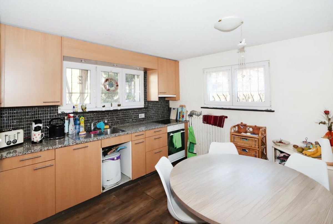
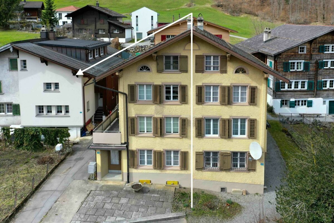
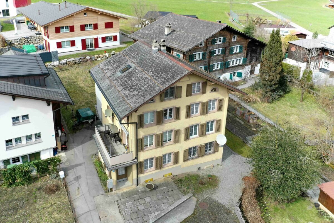
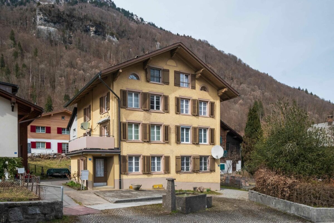
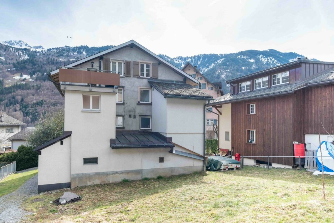
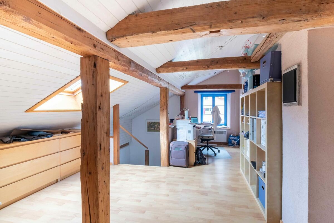
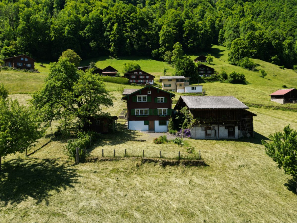
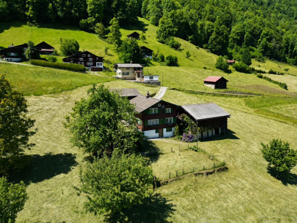
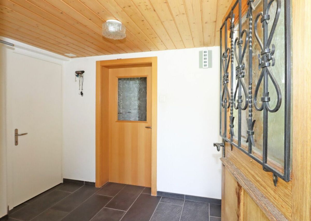
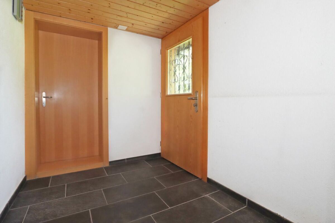
This charming and historic single-family home impresses with its character and traditional architecture. The property combines the charm of bygone times with a well-maintained overall condition and offers a cozy home for people who appreciate the special character of older houses.
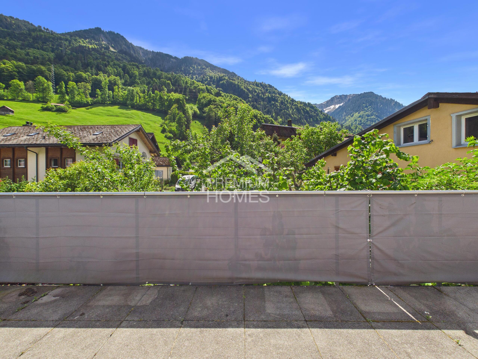
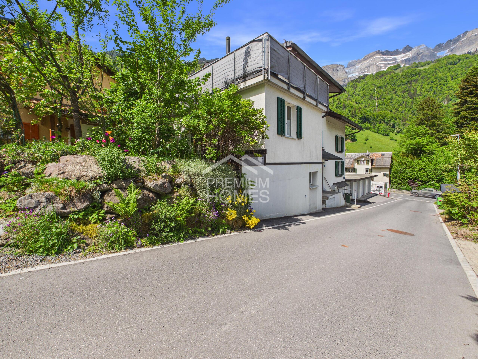
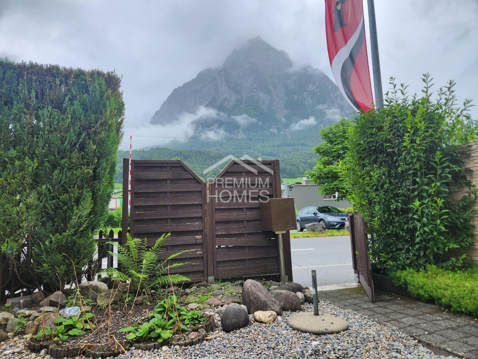
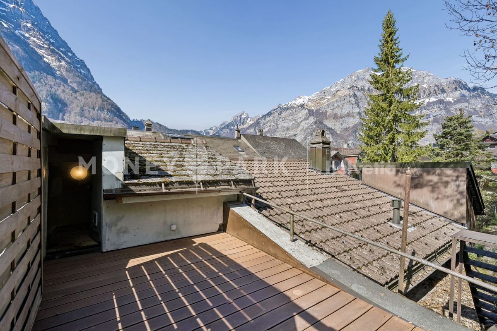
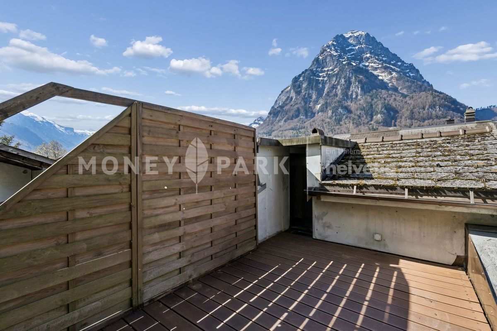
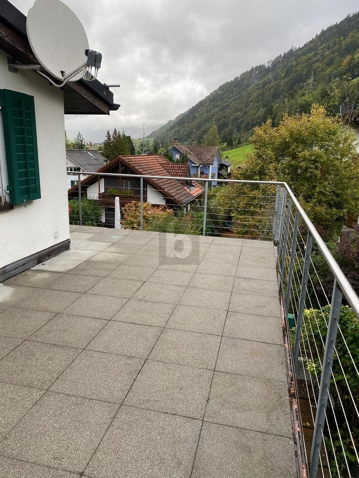
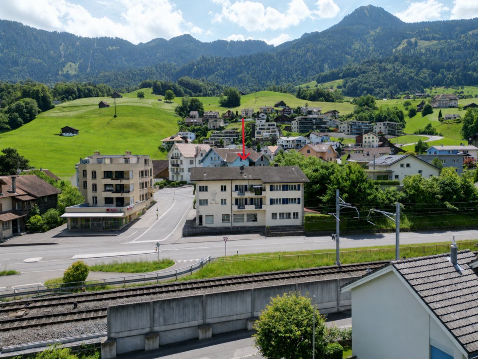
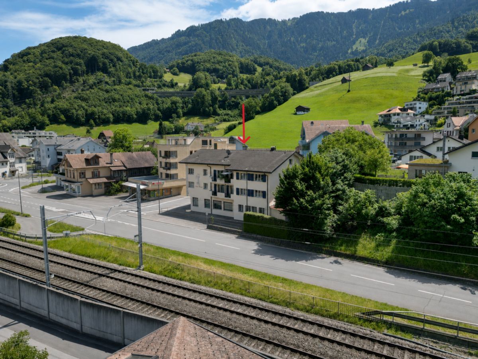
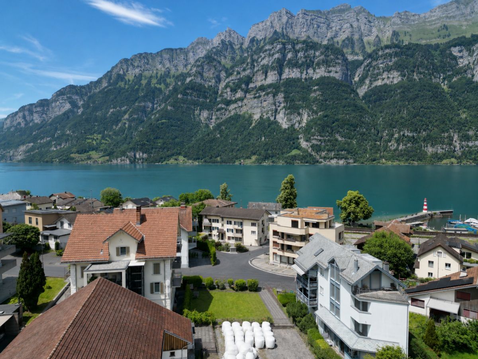
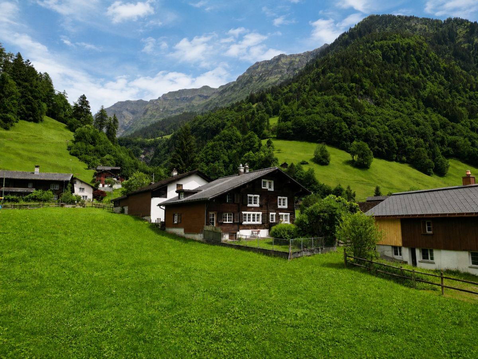
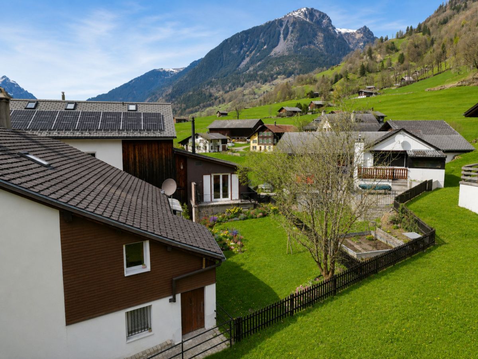
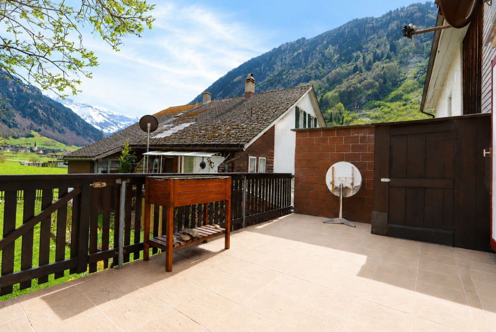
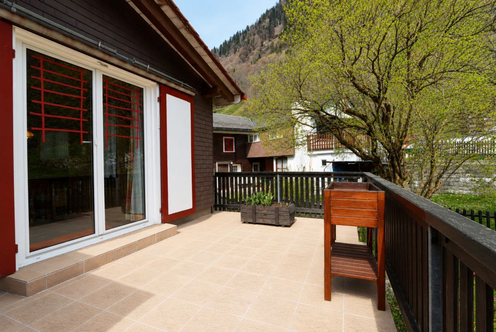
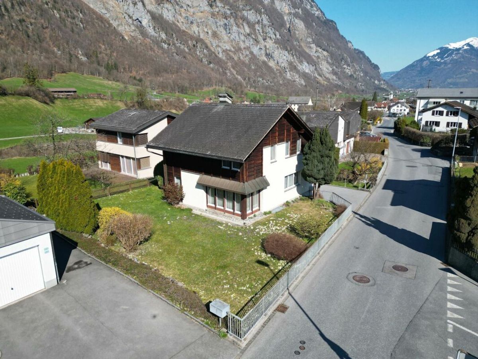
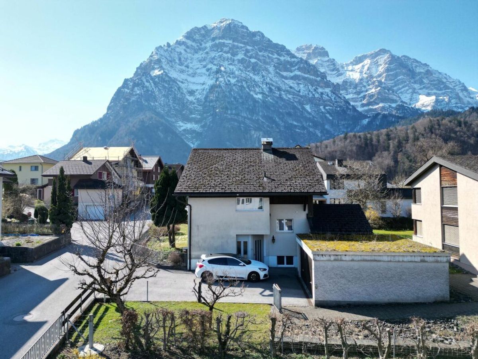
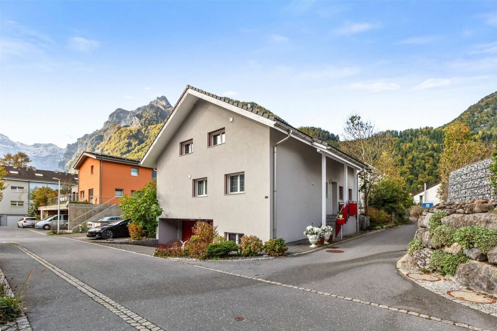
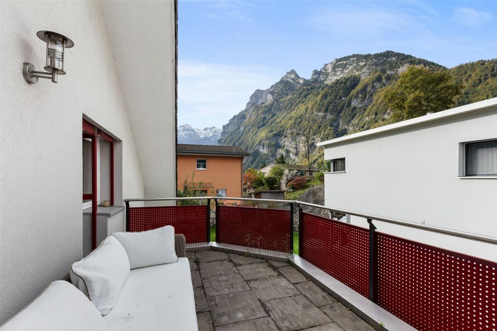
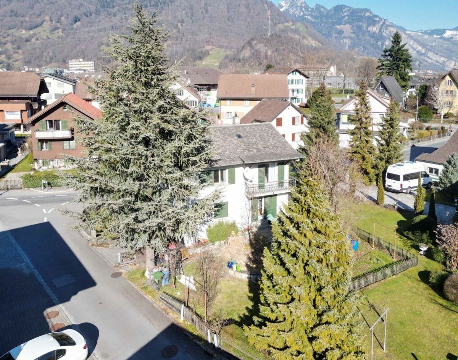
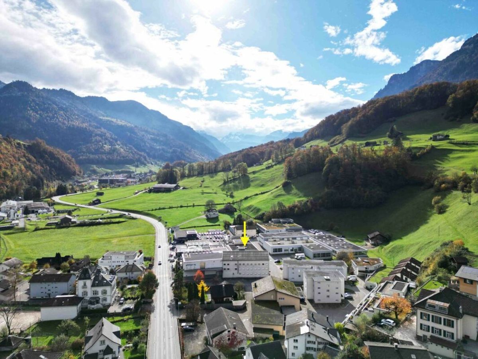
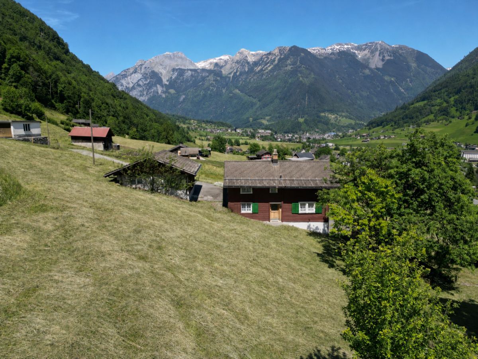
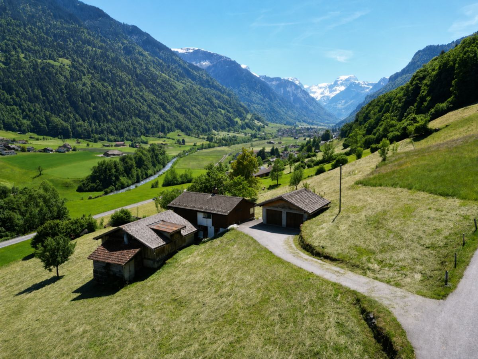
The sunny and quiet location with a breathtaking view of the Glarner mountain range and the Tödi peak makes this property truly unique. Here you can enjoy the tranquility of nature and a high quality of life – ideal for families or couples looking for a home close to nature and a relaxed lifestyle. The
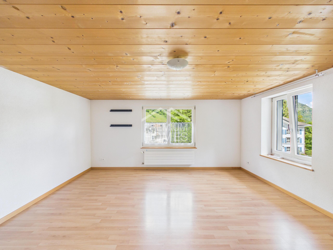
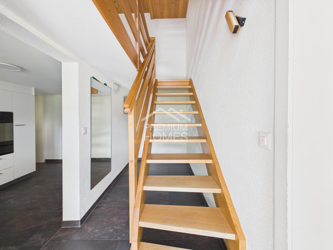
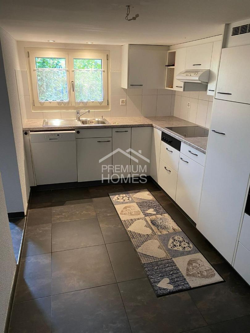
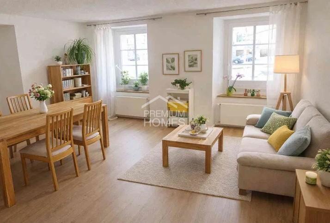
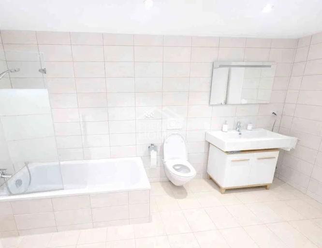
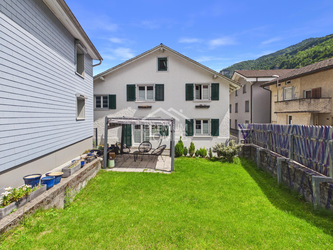
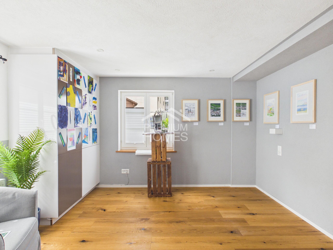
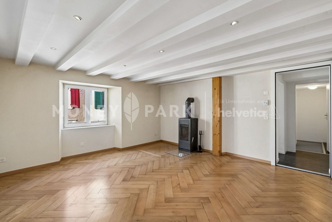
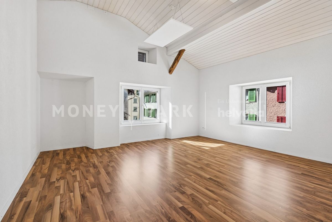
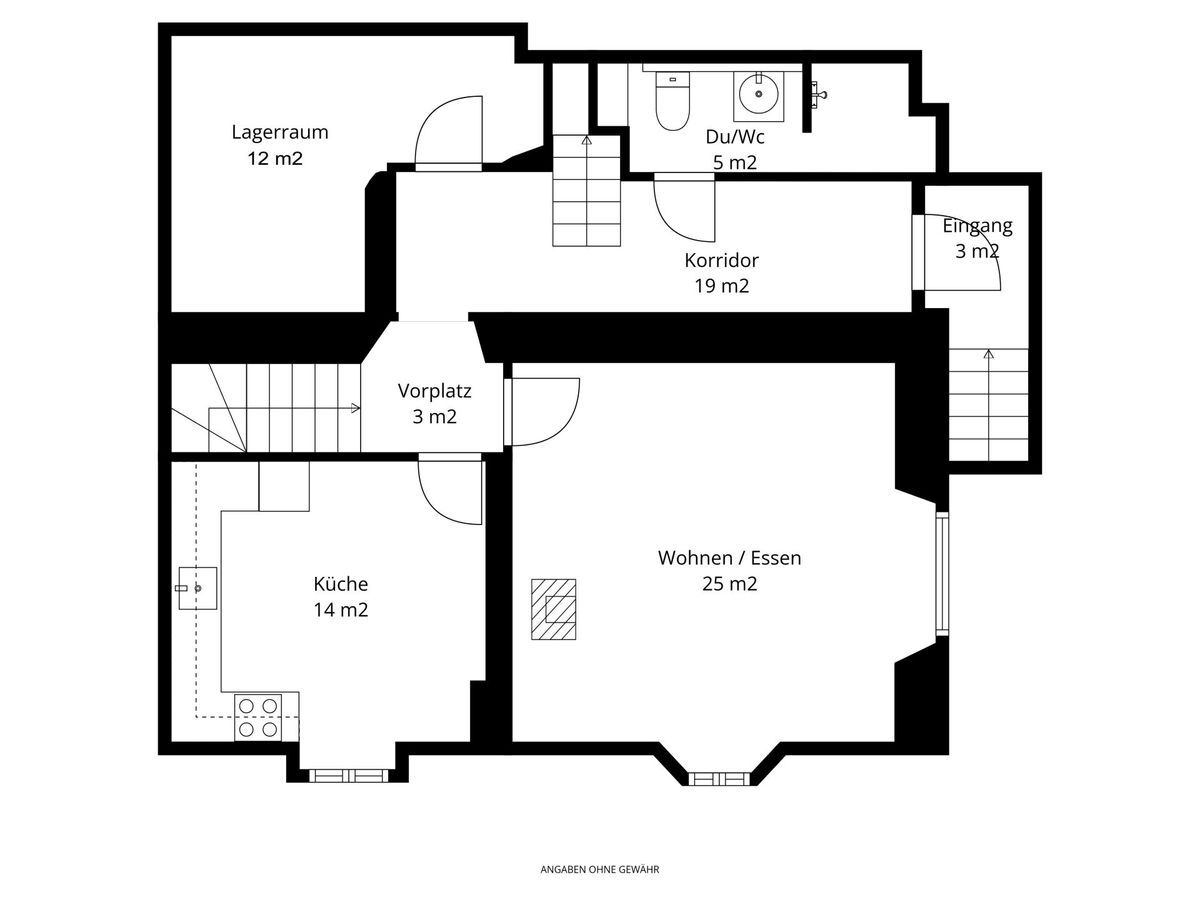
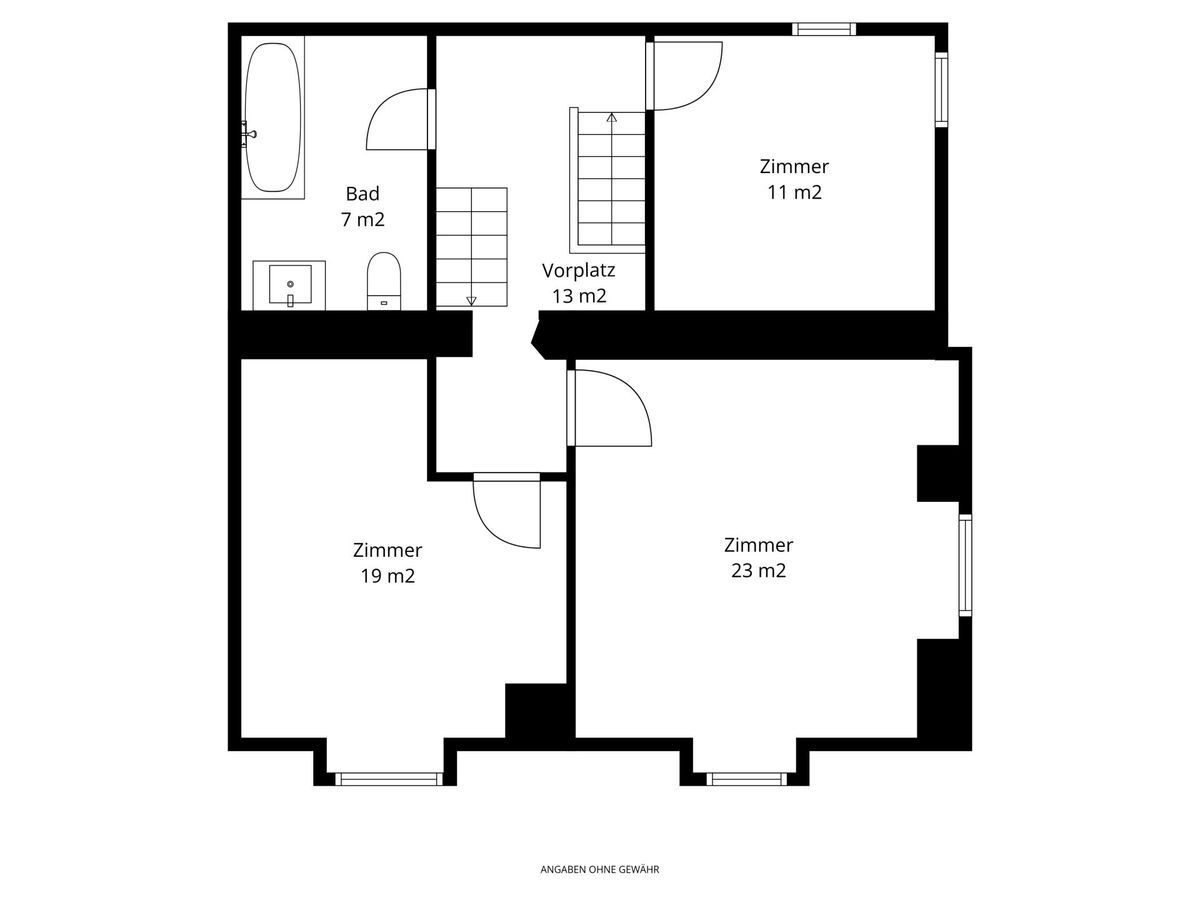
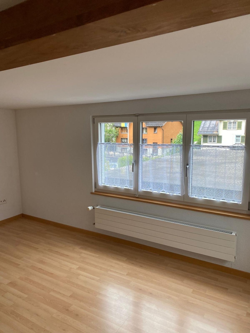
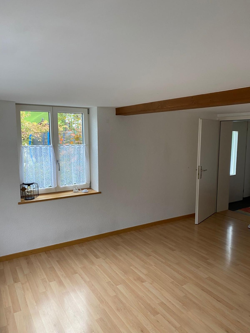
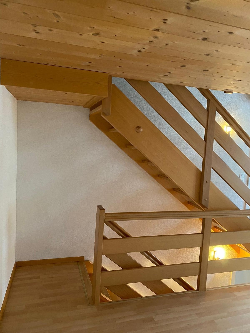
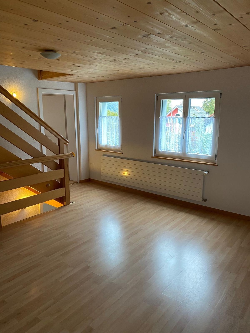
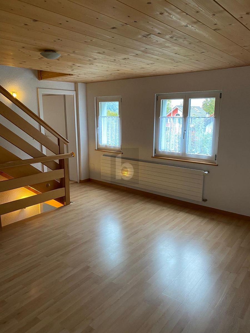
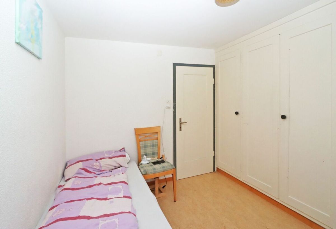
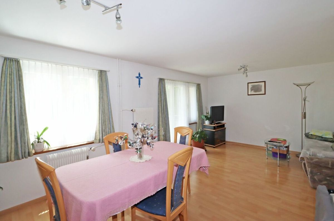
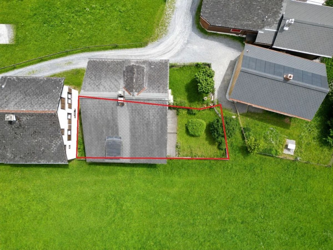
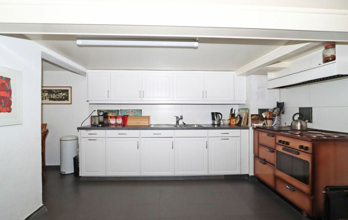
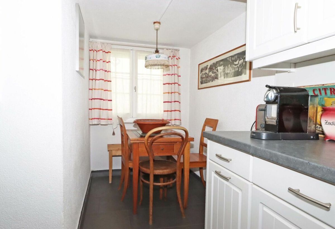
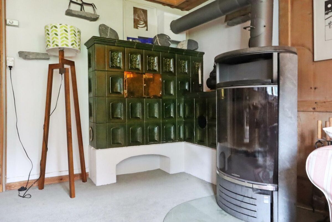
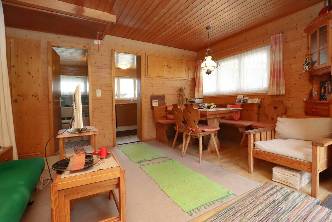
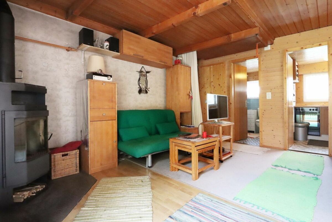
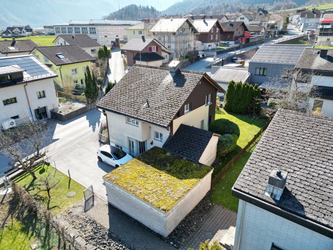
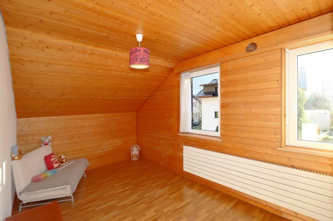
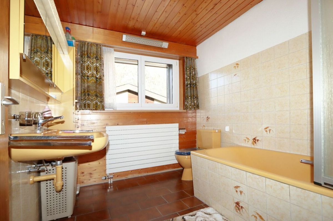
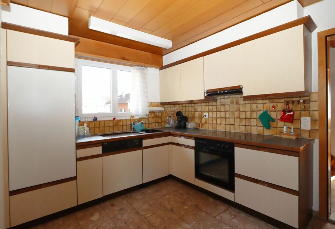
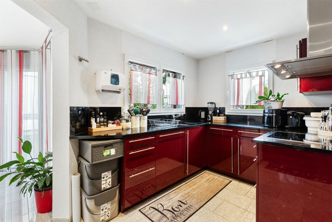
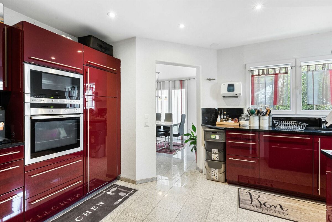
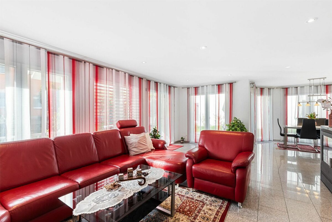
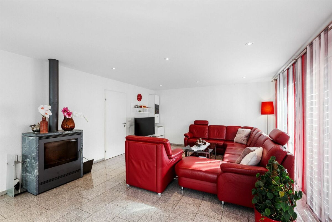
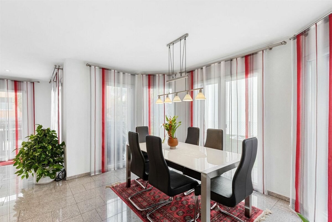
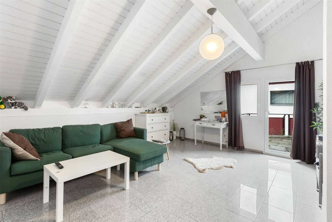
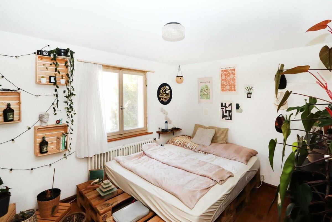
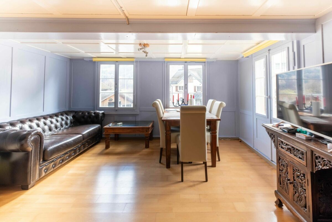
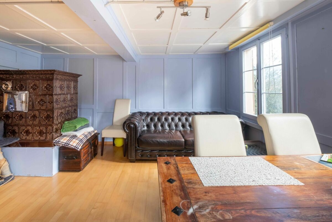
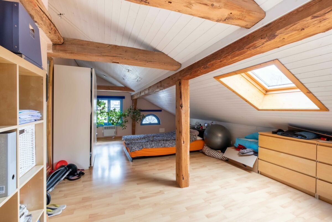
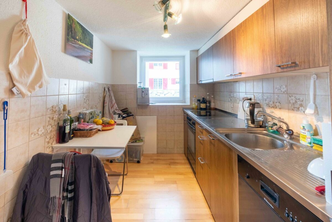
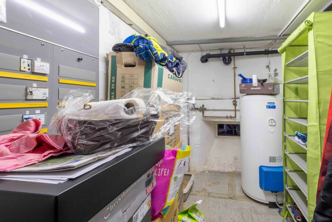
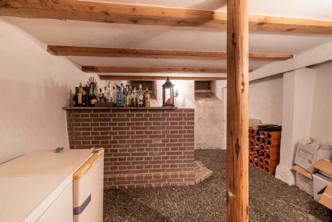
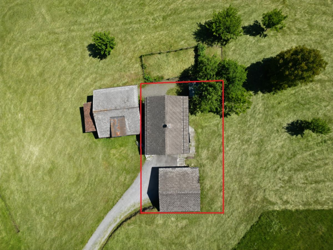
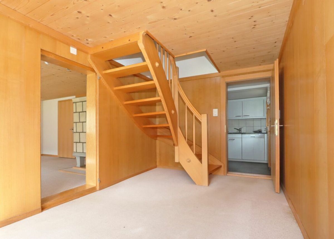
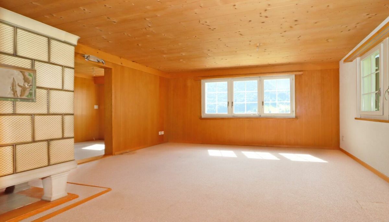
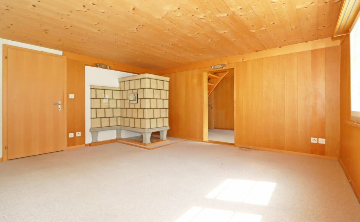
house offers a practical and cozy living space with various living and sleeping areas. A traditional tiled stove with wood-burning fireplace in the living room creates a warm and cozy atmosphere. The heating is supplemented by electric floor heating and individual electric heaters in the rooms. In addition, there are practical utility rooms and a double garage. There is also a wood shed in the garden, which is considered part of the property. The house was built around 1789-1790 and is partially still in its original condition from the time of construction. Over the years, various renovations and extensions have been carried out, including the construction of the double garage in 1997 and further renovation work in 2002.
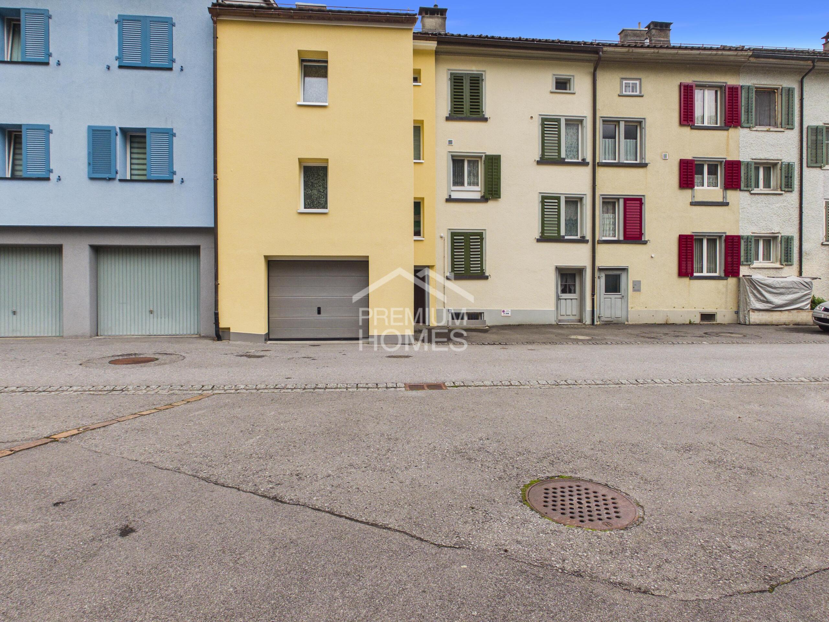
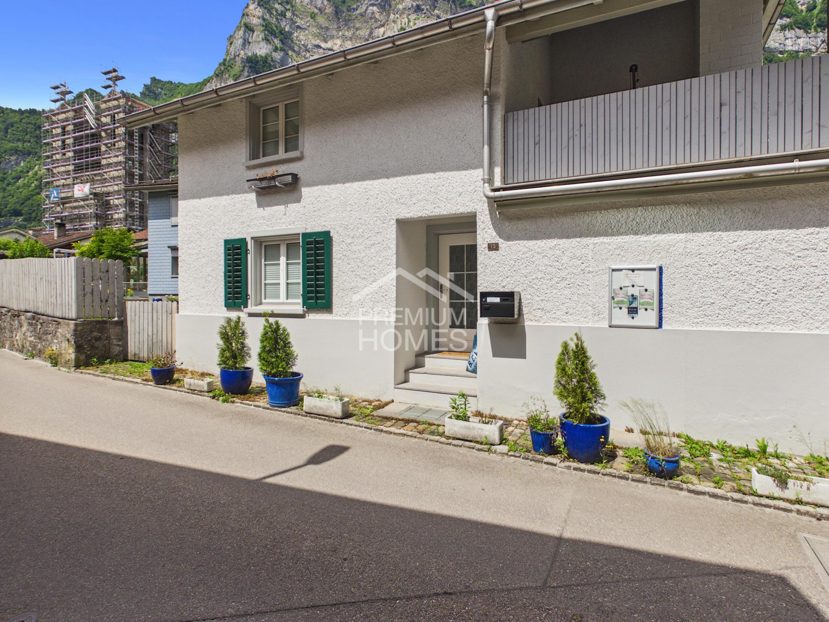
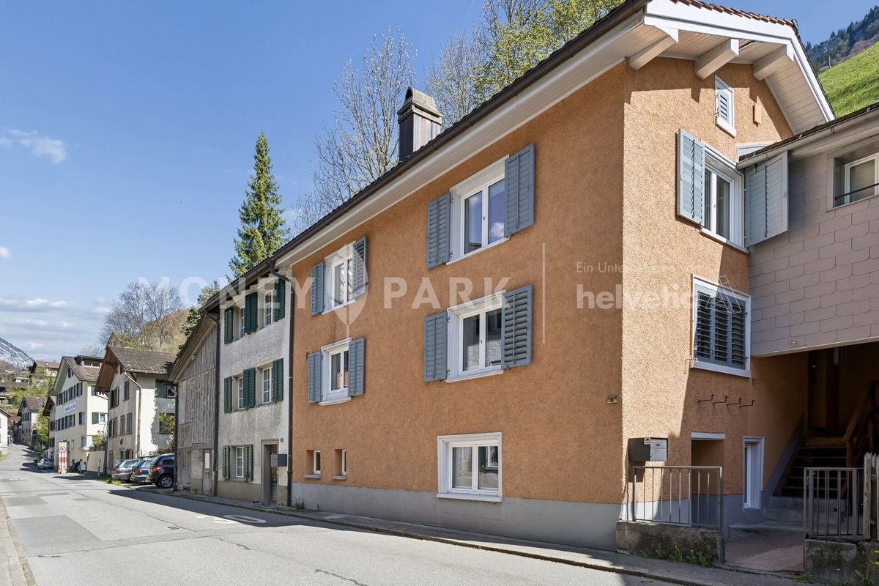
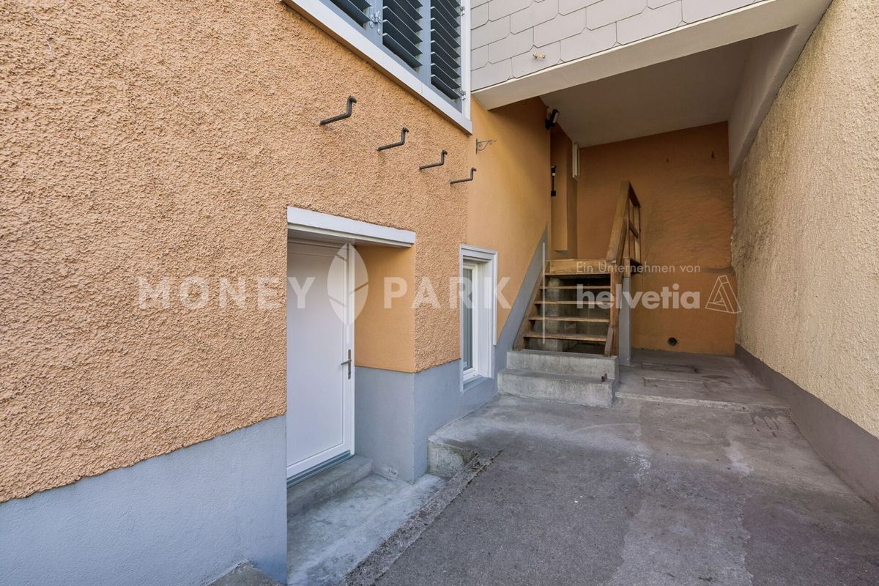
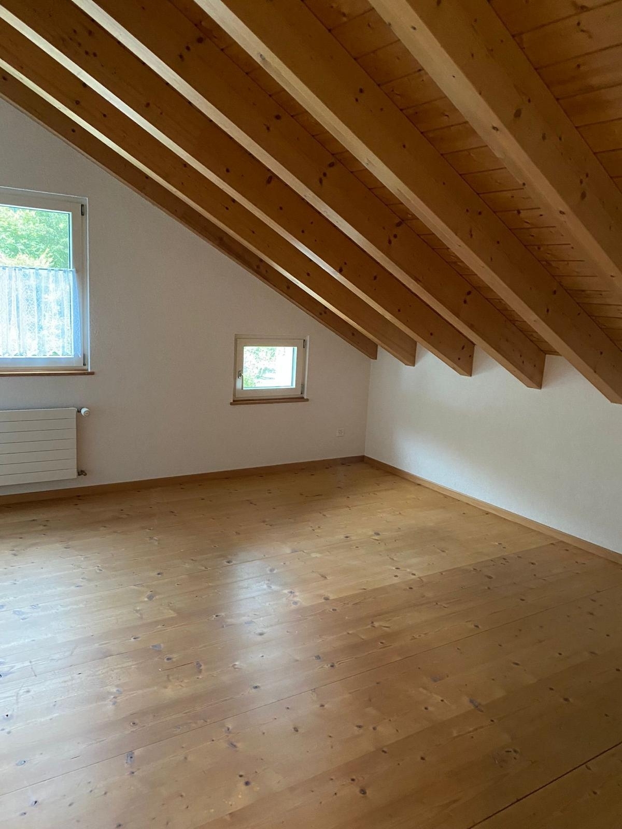
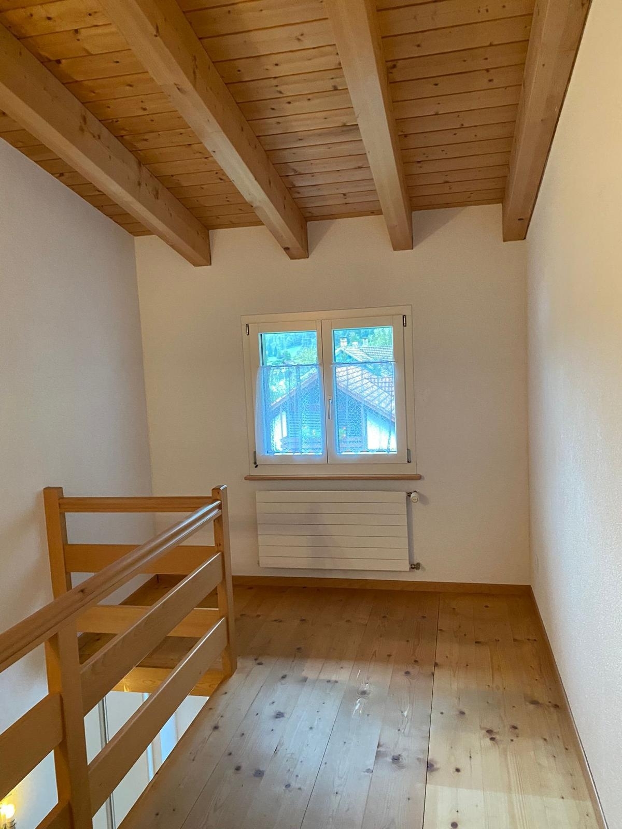
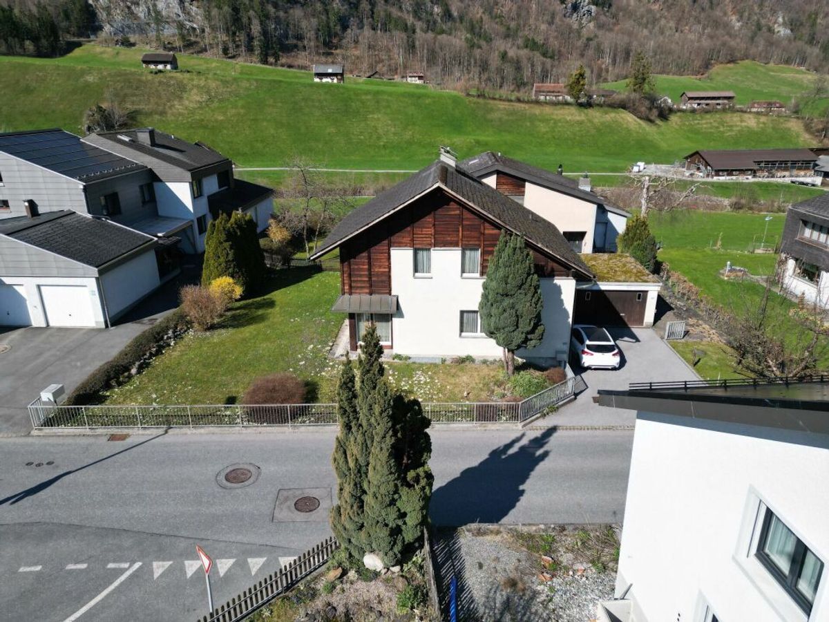
The property was built using a mixed construction method. The foundations consist of solid rubble stone masonry. The upper structure was partially built using a wooden frame construction and partially as a timber frame construction with brick infill. The floors are made of wooden beams. The pitched roof has a wooden structure with a wooden under roof and an asbestos cement covering. The facade is designed in a varied style and consists of wooden cladding, metal shingles and painted exterior plaster. Some of the windows are equipped with traditional shutters (Brittli), which further emphasize the original
characterof the house. The double garage was built in 1997 using solid concrete construction and also has a pitched roof with an asbestos cement covering. The historical charm, traditional architecture and pleasant living atmosphere of this house are particularly appealing. The combination of original building elements and the ongoing renovations give the
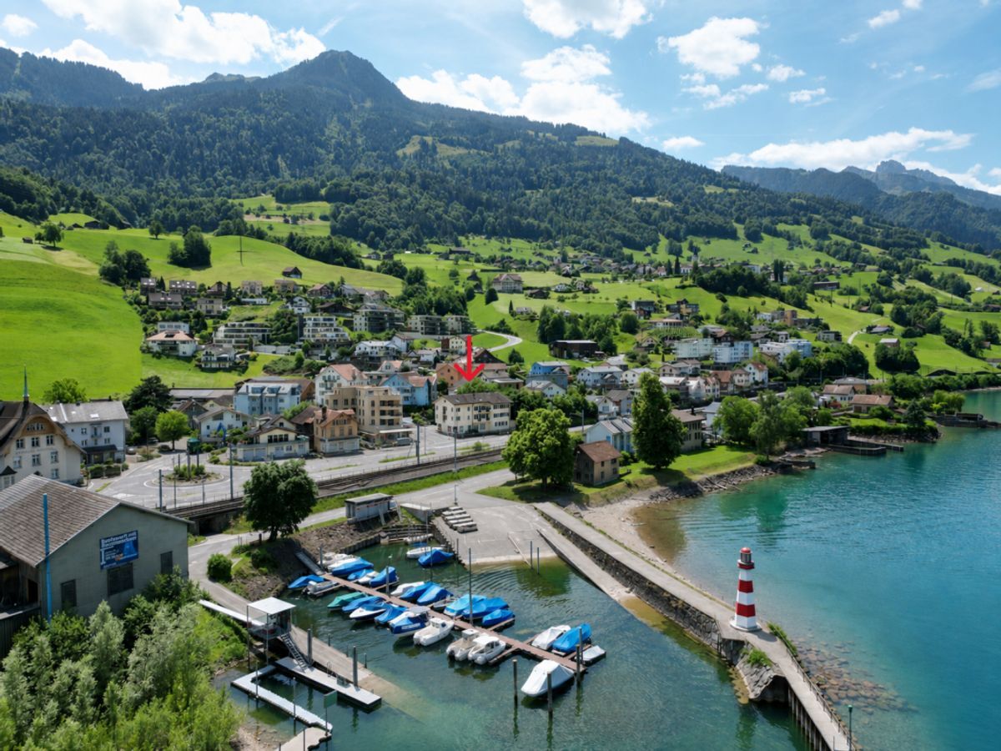
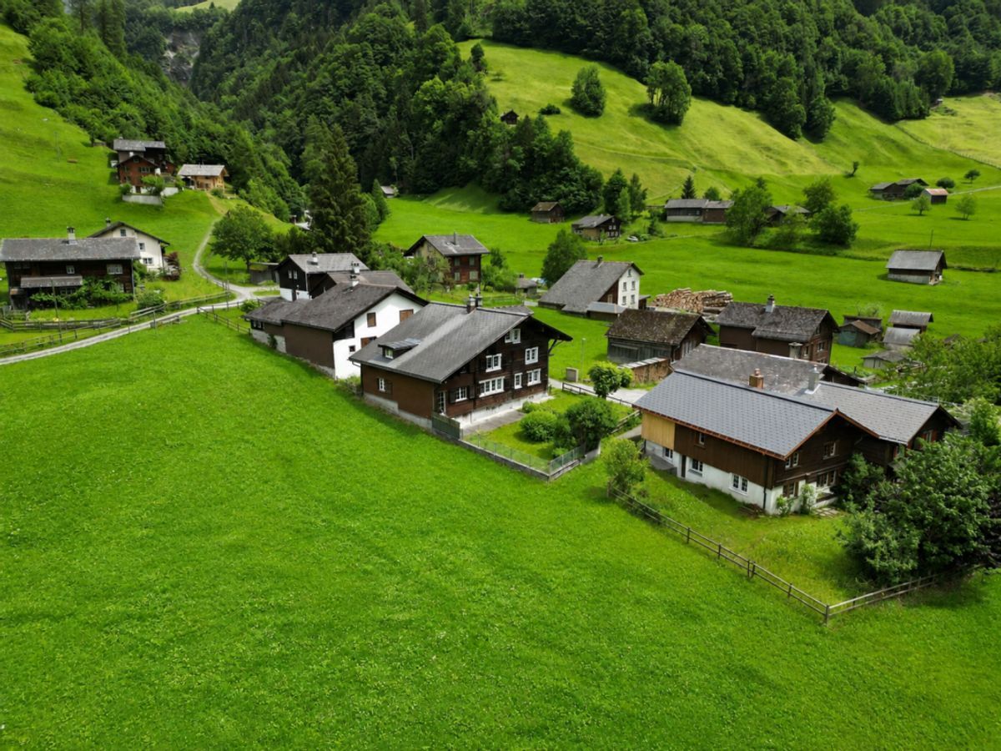
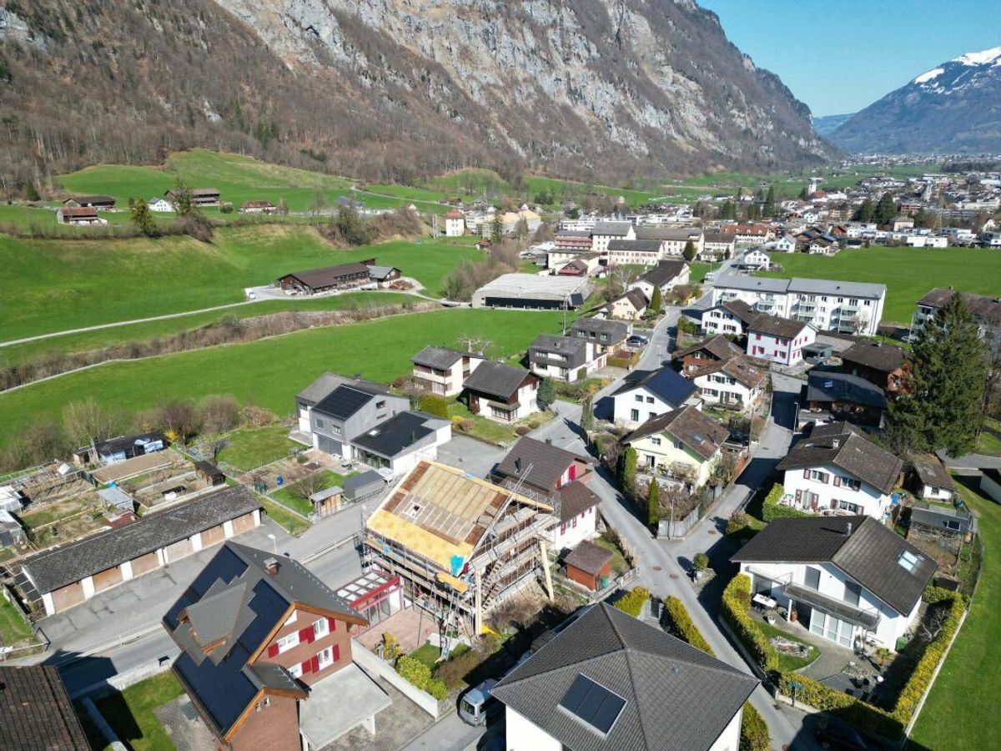
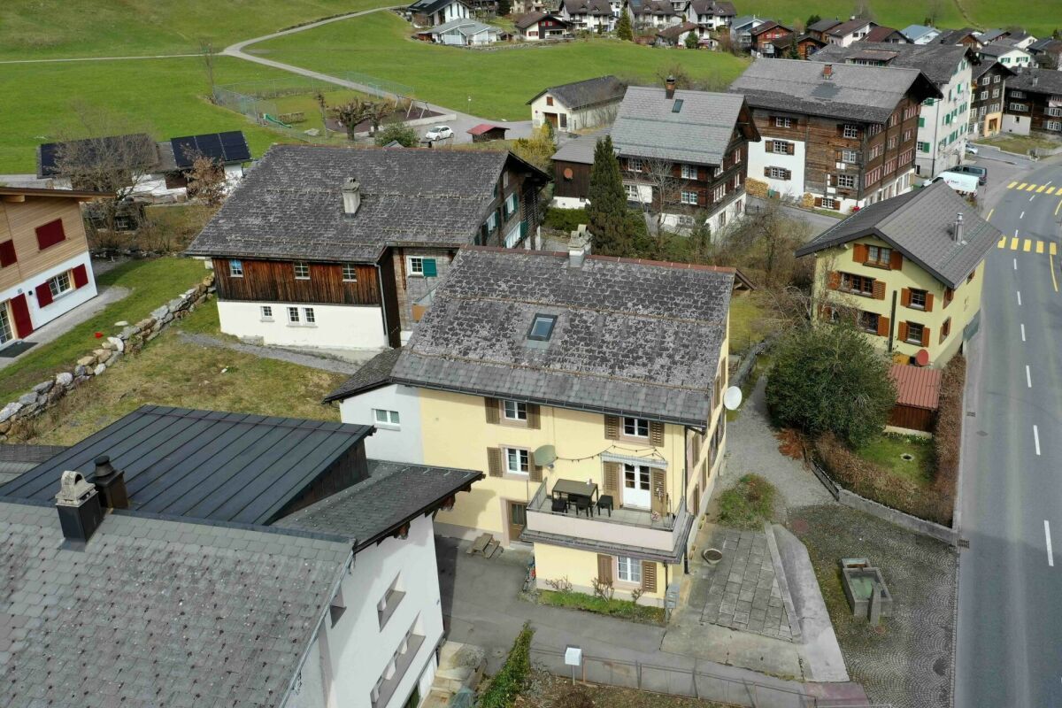
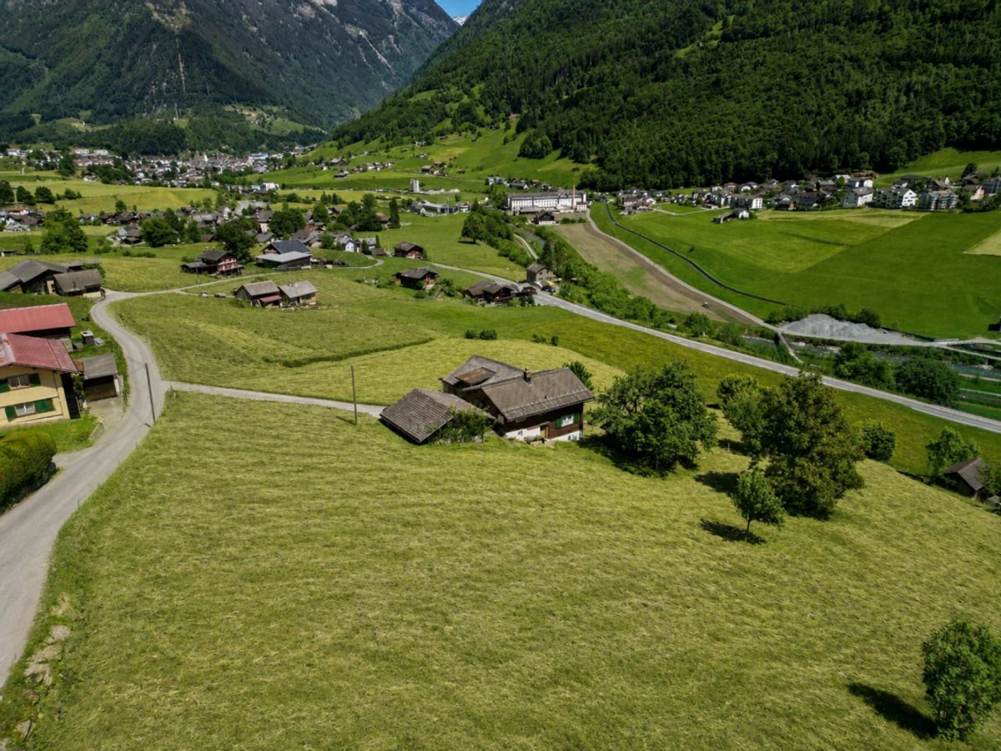
property a unique character. The surroundings of Nidfurn impress with a stunning alpine landscape, green meadows and striking mountain slopes – a wonderful place for nature lovers and those seeking peace and quiet. The charming village is idyllically nestled between the Glarner Alps. Popular excursion destinations such as Braunwald, the Elm ski and hiking area or the Klausenpass are just a few minutes away. Are you interested? We would be happy to provide you with further information and additional documents upon request. Convince yourself of this special property and arrange a viewing appointment. Schnyder VST Immobilien AG, 8754 Netstal info@schnyder-vst.ch / www.schnyder-vst.ch
This charming and historic single-family home impresses with its character and traditional architecture. The property combines the charm of bygone times with a well-maintained overall condition and offers a cozy home for people who appreciate the special character of older houses.
The sunny and quiet location with a breathtaking view of the Glarner mountain range and the Tödi peak makes this property truly unique. Here you can enjoy the tranquility of nature and a high quality of life – ideal for families or couples looking for a home close to nature and a relaxed lifestyle. The
house offers a practical and cozy living space with various living and sleeping areas. A traditional tiled stove with wood-burning fireplace in the living room creates a warm and cozy atmosphere. The heating is supplemented by electric floor heating and individual electric heaters in the rooms. In addition, there are practical utility rooms and a double garage. There is also a wood shed in the garden, which is considered part of the property. The house was built around 1789-1790 and is partially still in its original condition from the time of construction. Over the years, various renovations and extensions have been carried out, including the construction of the double garage in 1997 and further renovation work in 2002.
The property was built using a mixed construction method. The foundations consist of solid rubble stone masonry. The upper structure was partially built using a wooden frame construction and partially as a timber frame construction with brick infill. The floors are made of wooden beams. The pitched roof has a wooden structure with a wooden under roof and an asbestos cement covering. The facade is designed in a varied style and consists of wooden cladding, metal shingles and painted exterior plaster. Some of the windows are equipped with traditional shutters (Brittli), which further emphasize the original
characterof the house. The double garage was built in 1997 using solid concrete construction and also has a pitched roof with an asbestos cement covering. The historical charm, traditional architecture and pleasant living atmosphere of this house are particularly appealing. The combination of original building elements and the ongoing renovations give the
property a unique character. The surroundings of Nidfurn impress with a stunning alpine landscape, green meadows and striking mountain slopes – a wonderful place for nature lovers and those seeking peace and quiet. The charming village is idyllically nestled between the Glarner Alps. Popular excursion destinations such as Braunwald, the Elm ski and hiking area or the Klausenpass are just a few minutes away. Are you interested? We would be happy to provide you with further information and additional documents upon request. Convince yourself of this special property and arrange a viewing appointment. Schnyder VST Immobilien AG, 8754 Netstal info@schnyder-vst.ch / www.schnyder-vst.ch
Conveniences
Neighbourhood
- Child-friendly
Outside conveniences
- Parking
- Garage
View
- Panoramic