
Single family house with 5.5 rooms on sale in Oberbipp - 115 m²
4.5-room detached house with double garage for sale in Oberbipp
Rooms5.5
Living area115 m²
Object PriceCHF 730,000.-
AvailabilityTo agree
Localisation
Überführungsstrasse 7, 4538 OberbippCharacteristics
Reference
6a9e8fd4617f0b839880b035
Availability
To agree
Year of construction
1961
Latest renovations
2020
Rooms
5.5
Number of levels for the real asset
3
Living area
115 m²
Description
Text translated from german, see original
Original text in german, translate to English.
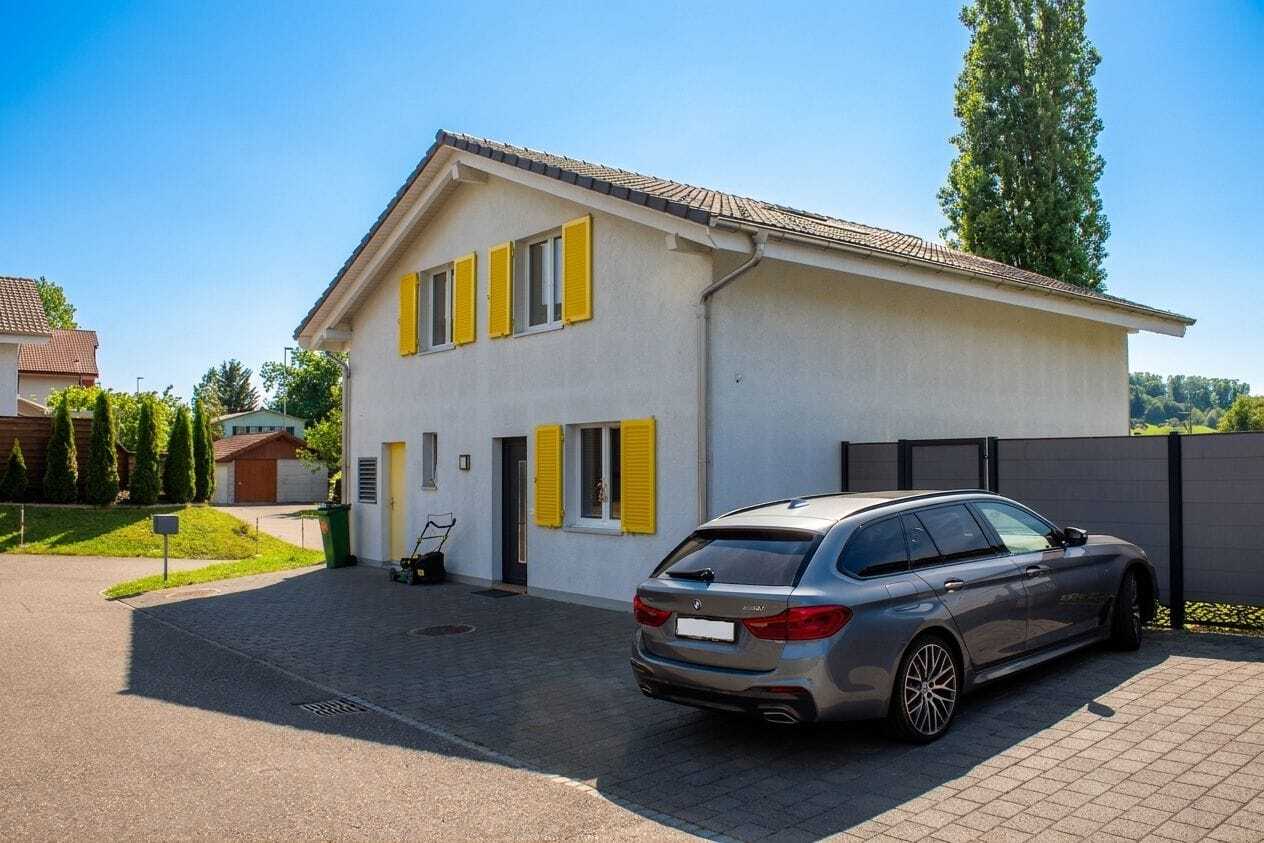
Detached single-family house with spacious plot, double garage and expansion potential in Oberbipp
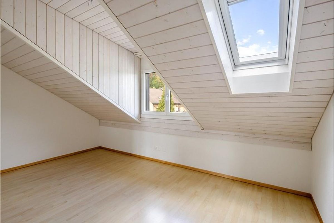
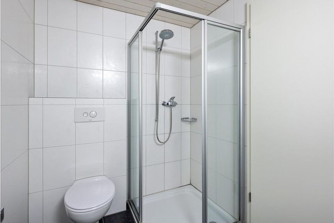
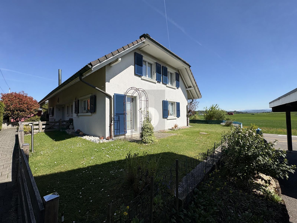
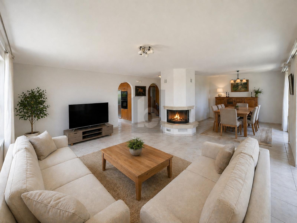
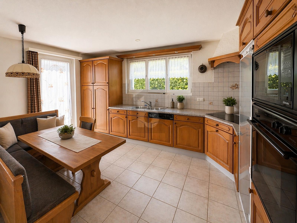
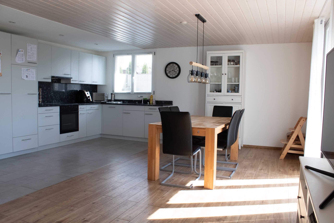
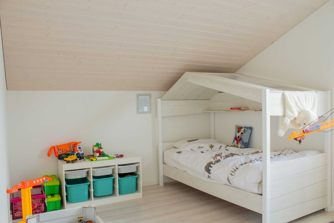
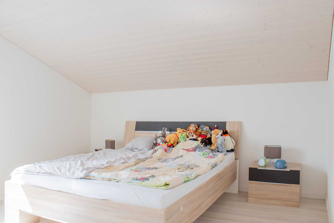
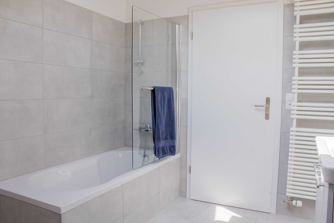
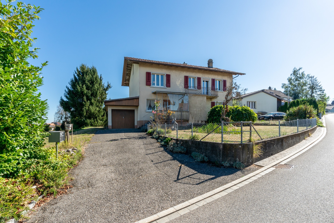
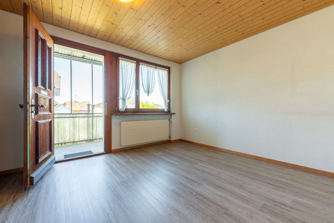
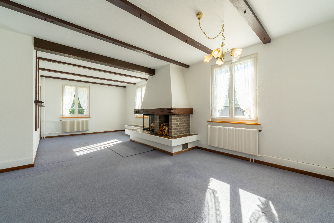
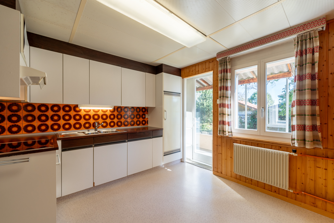
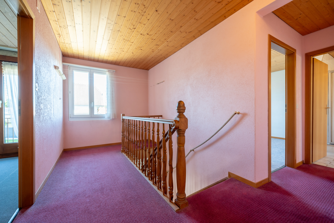
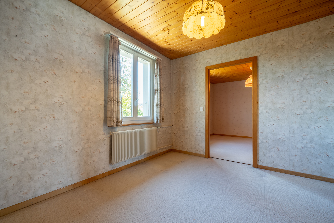
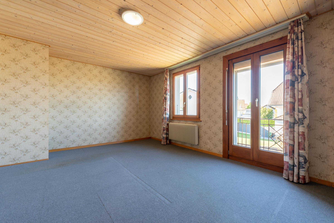
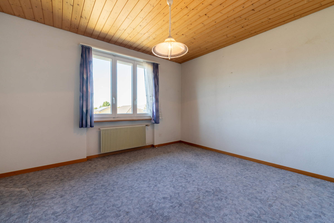
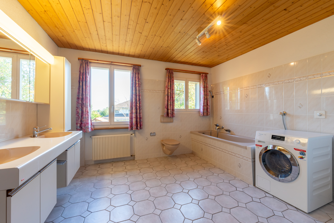
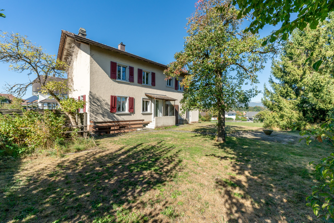
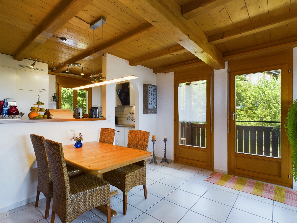
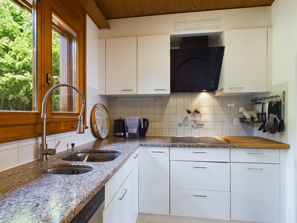
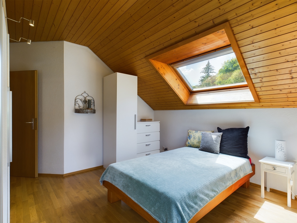
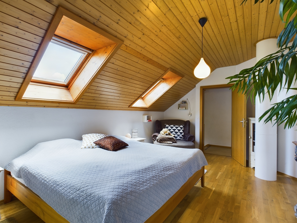
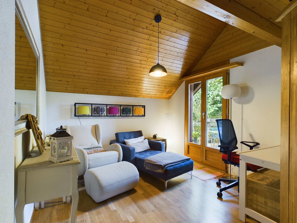
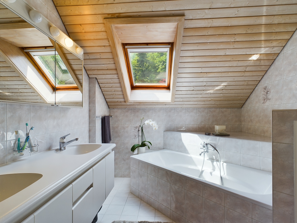
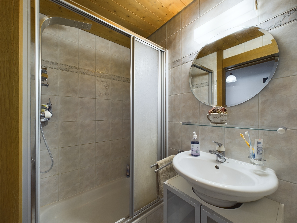
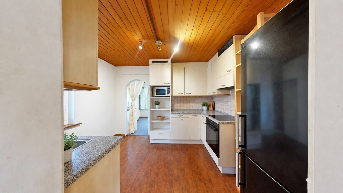
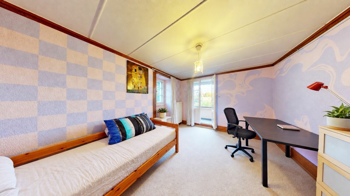
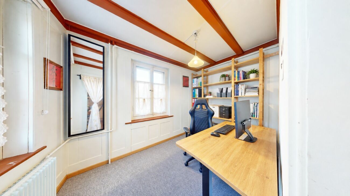
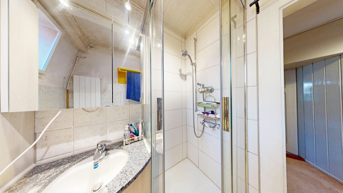
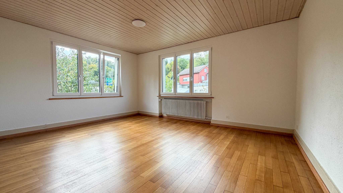
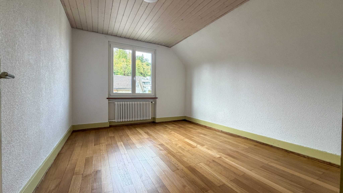
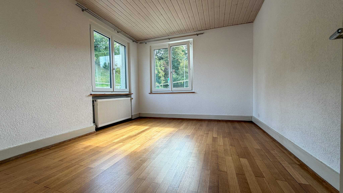
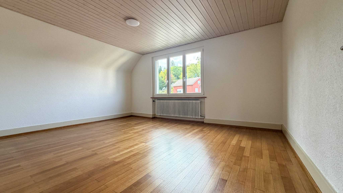
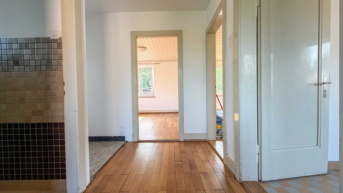
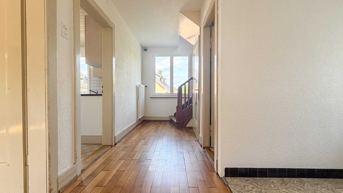
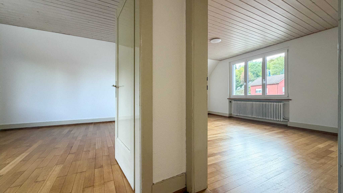
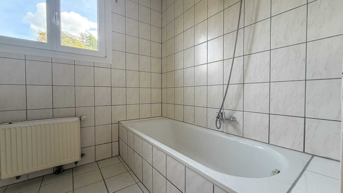
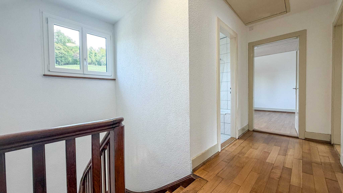
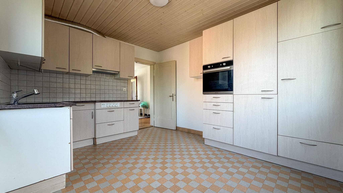
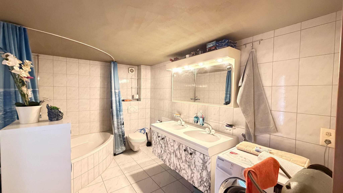
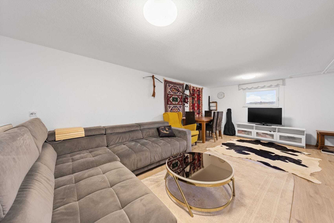
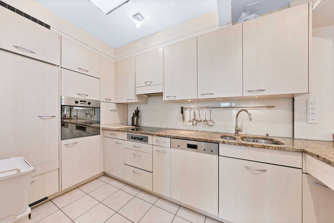
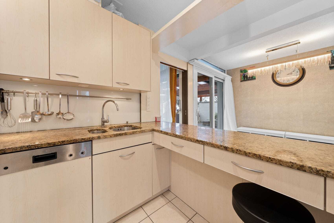
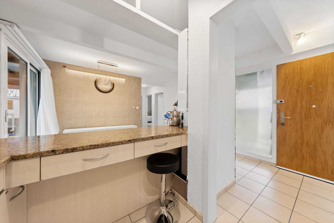
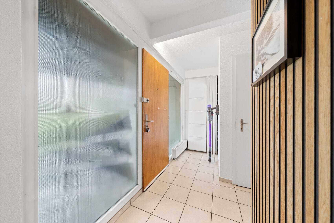
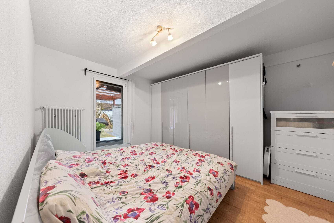
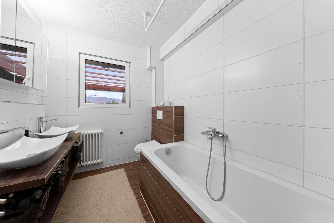
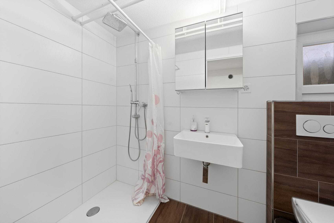
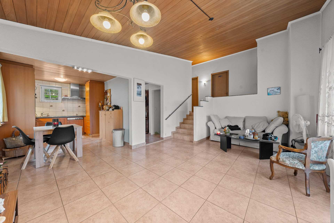
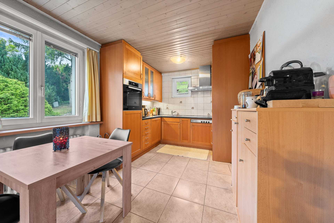
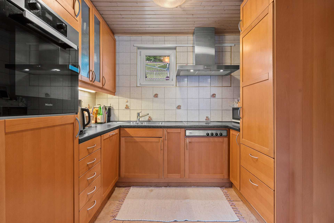
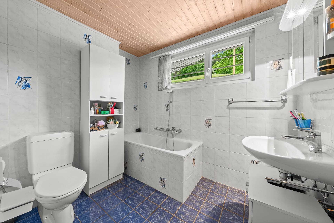
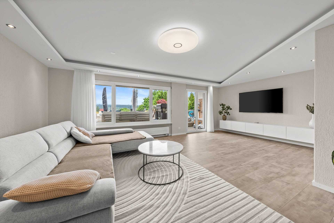
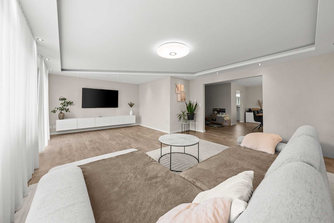
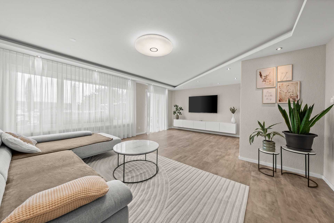
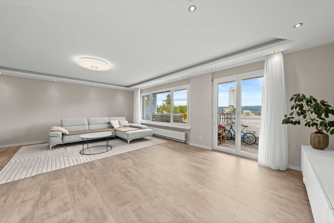
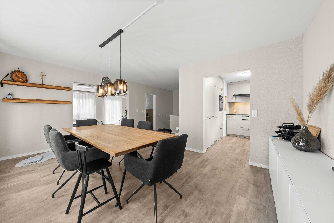
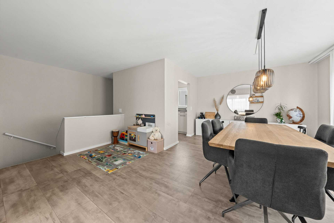
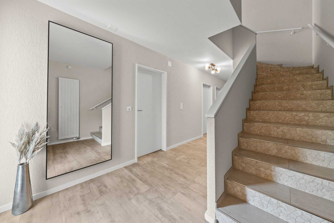
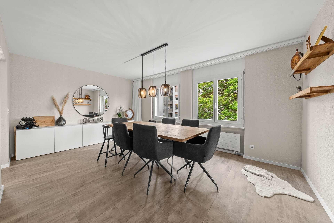
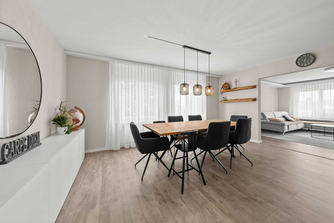
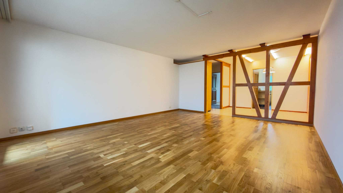
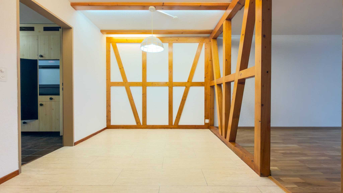
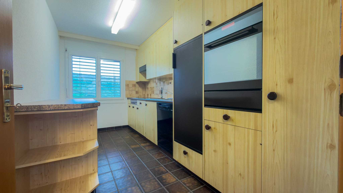
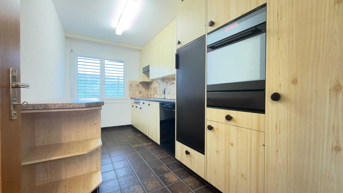
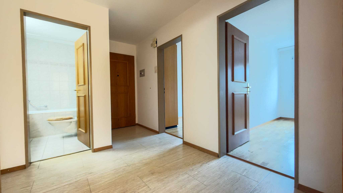
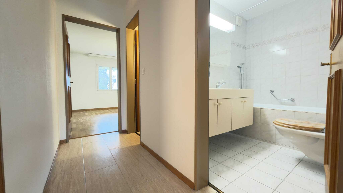
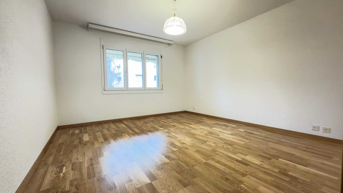
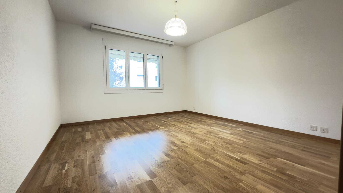
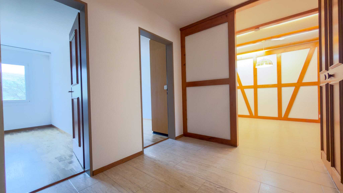
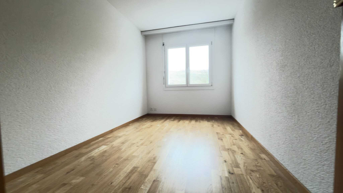
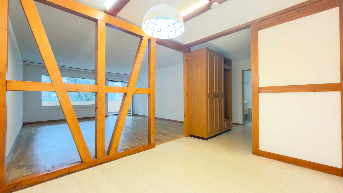
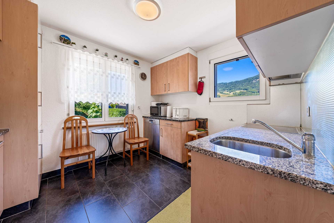
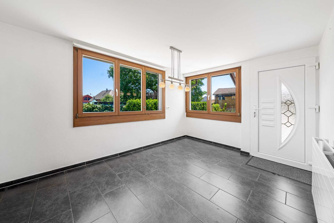
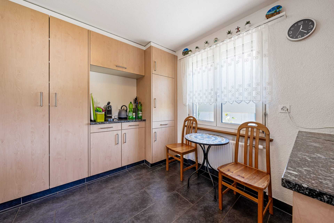
This well-kept 5.5-room detached house in an attractive location in Oberbipp offers plenty of space for couples and families, a solid building fabric and a wide range of opportunities for personal development. Built in 1961, the house has been continuously maintained and last renovated in 2020. With a net living area of 115 m², three floors and two bathrooms, the property has a practical basic structure for comfortable family life.
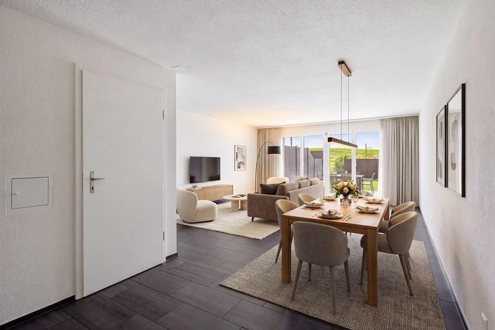
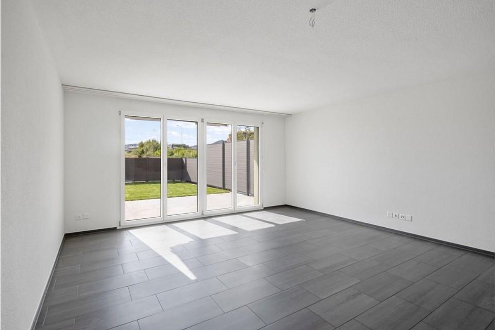
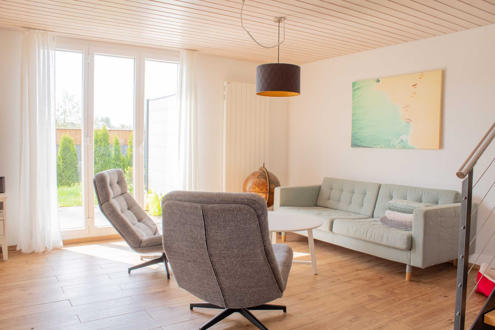
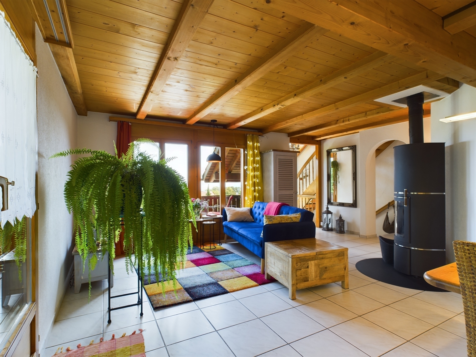
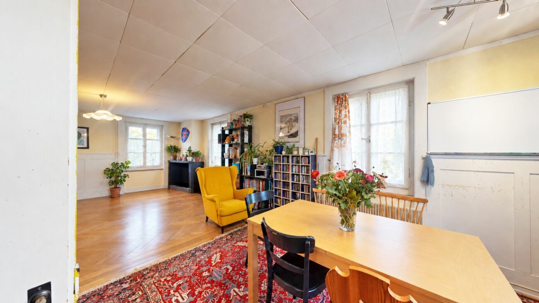
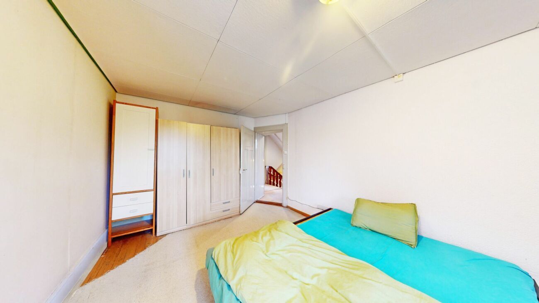
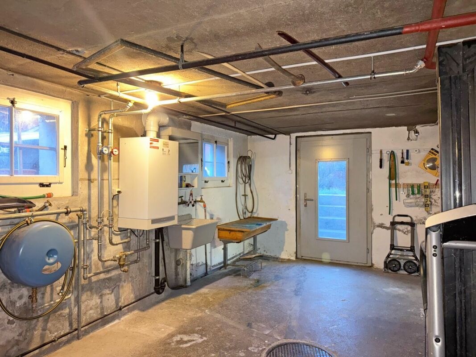
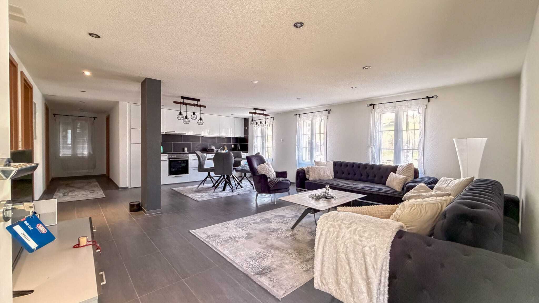
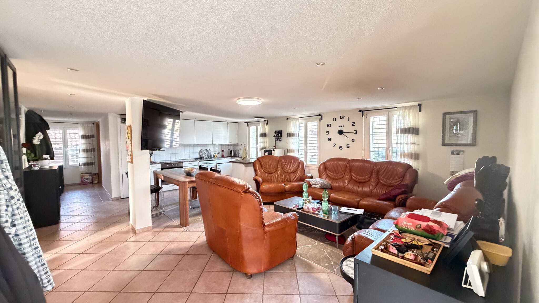
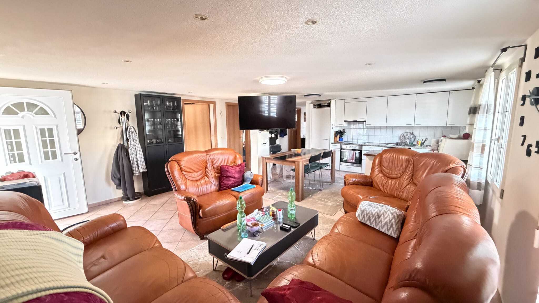
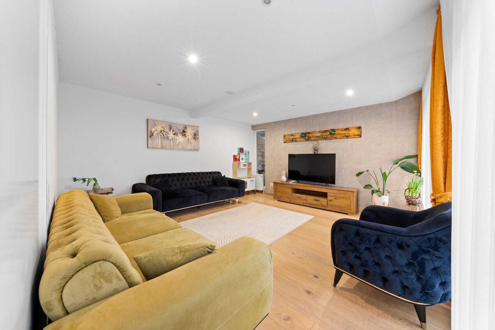
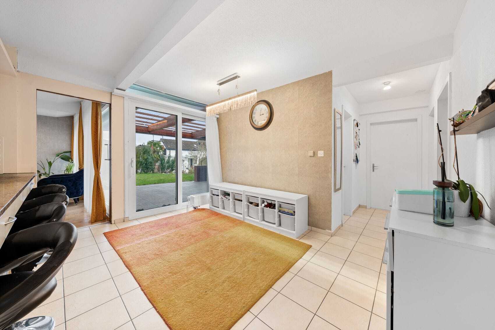
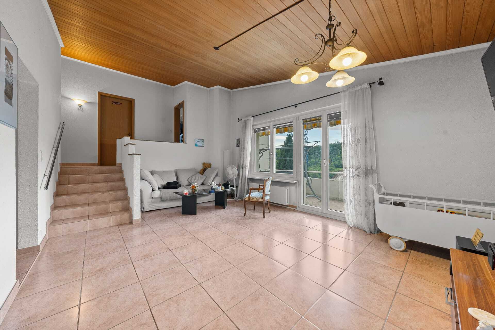
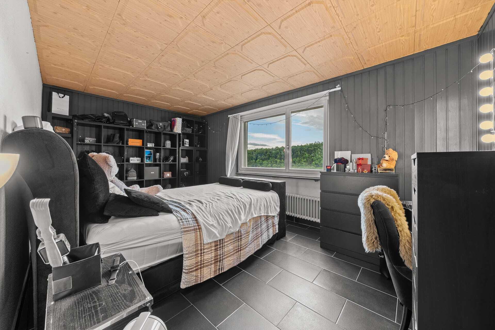
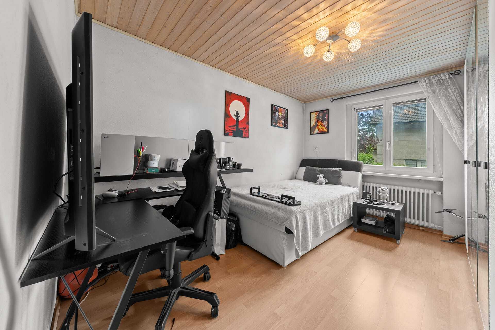
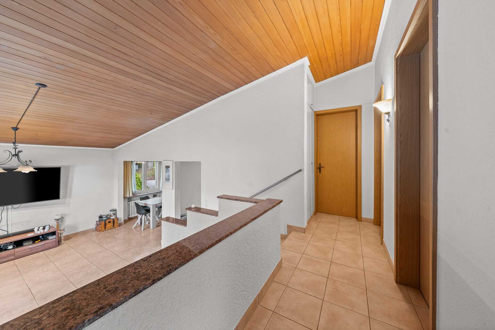
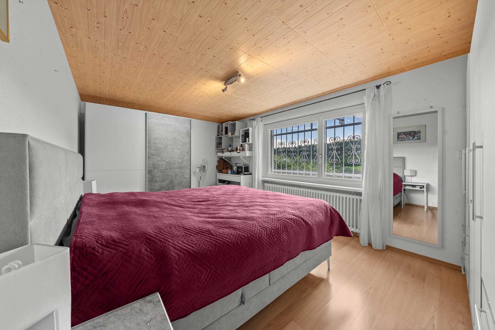
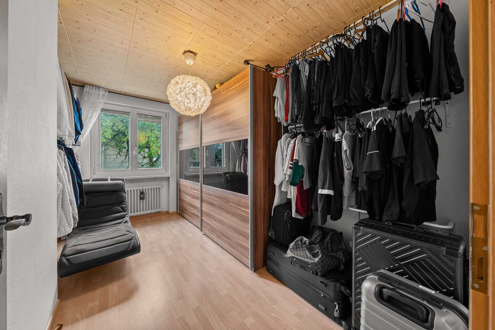
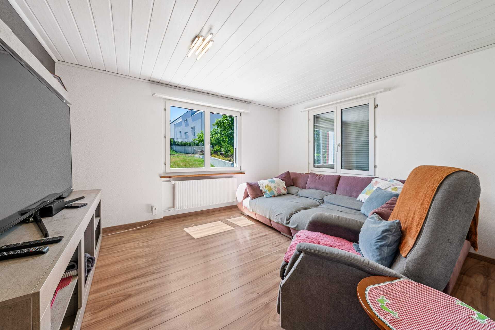
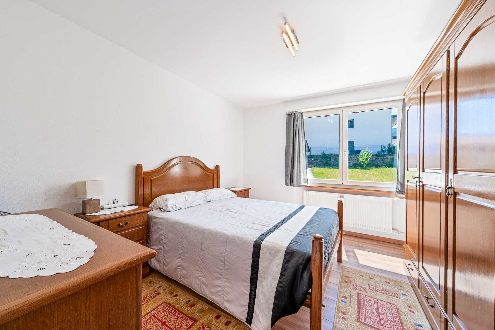
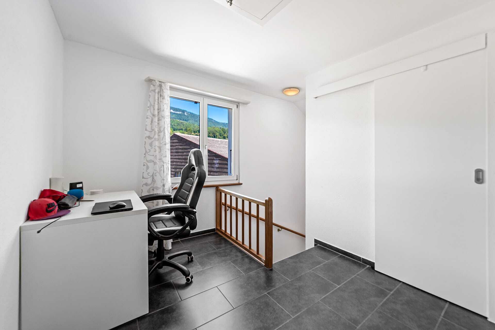
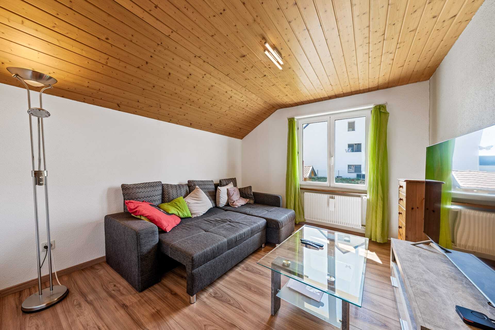
The living spaces can be used in a variety of ways and offer space for living, eating, sleeping and working. Thanks to the three floors, the different living areas can be easily separated from each other. Heating is provided by an oil heating system with heat distribution through radiators - a proven and functional solution.
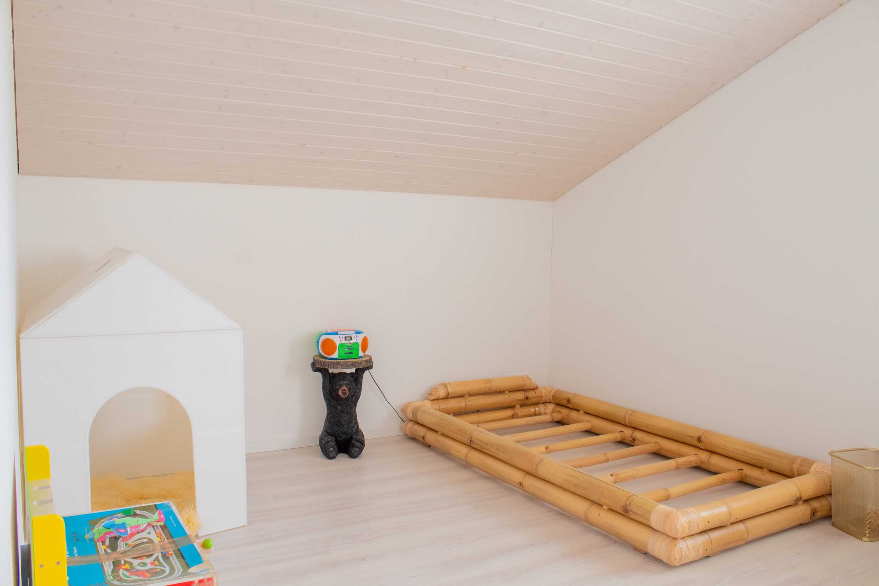
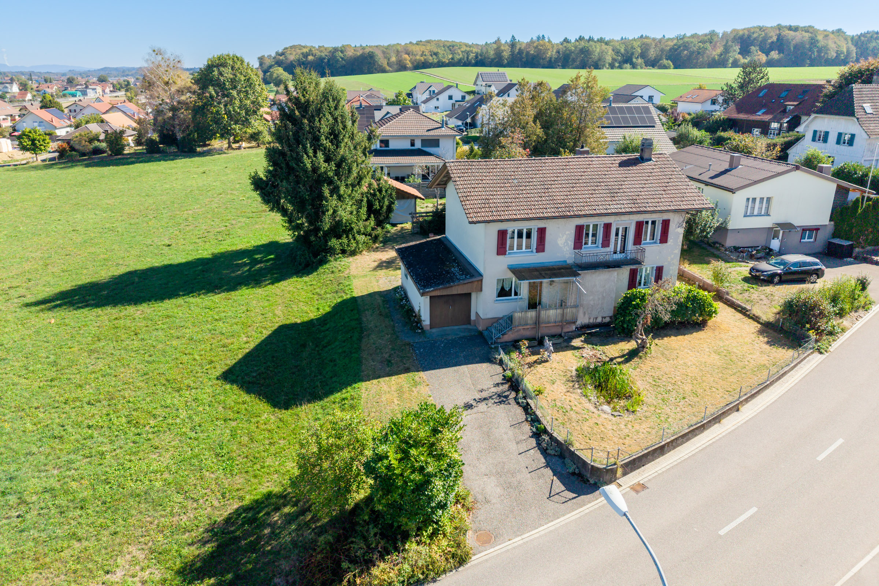
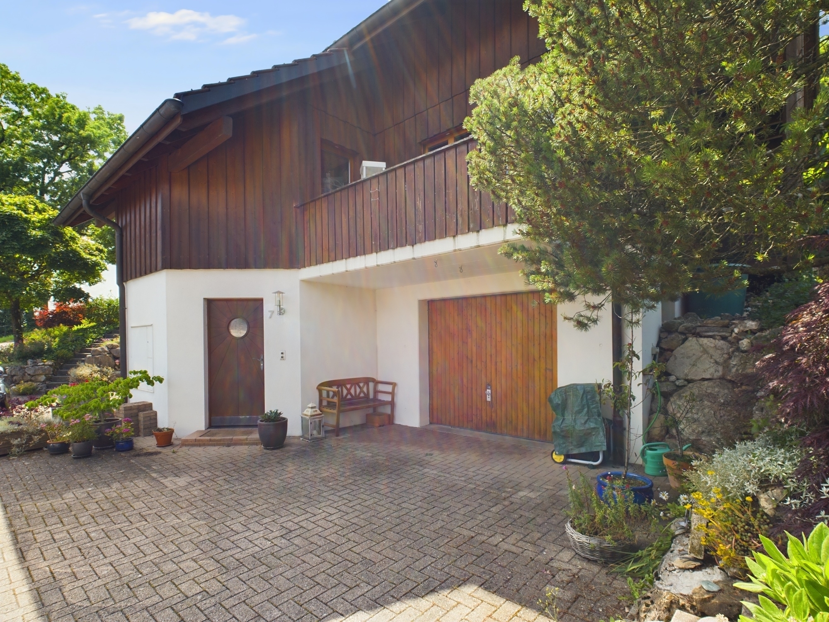
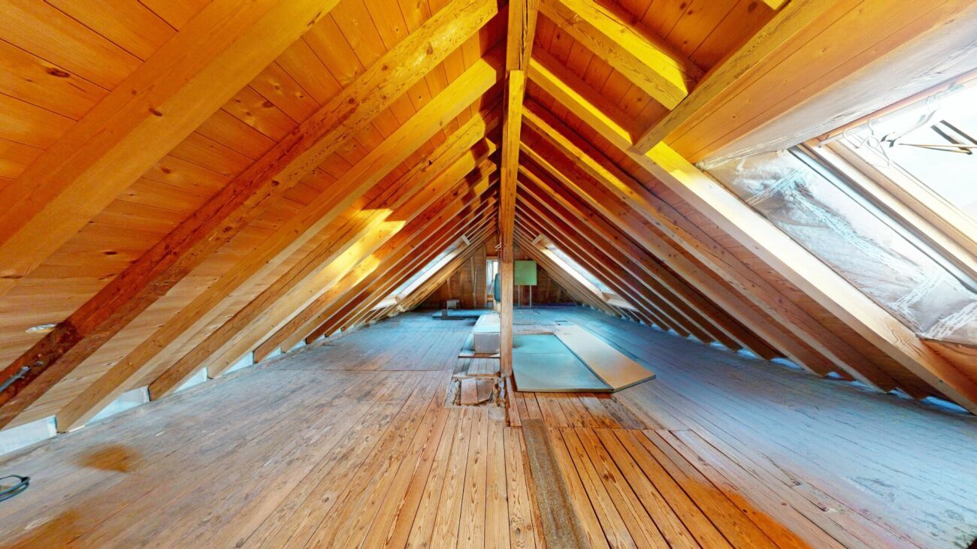
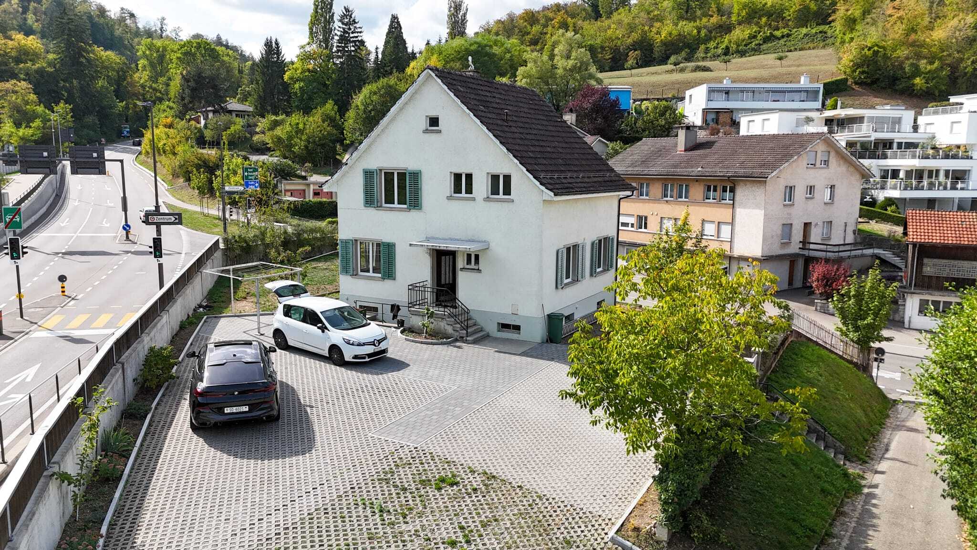
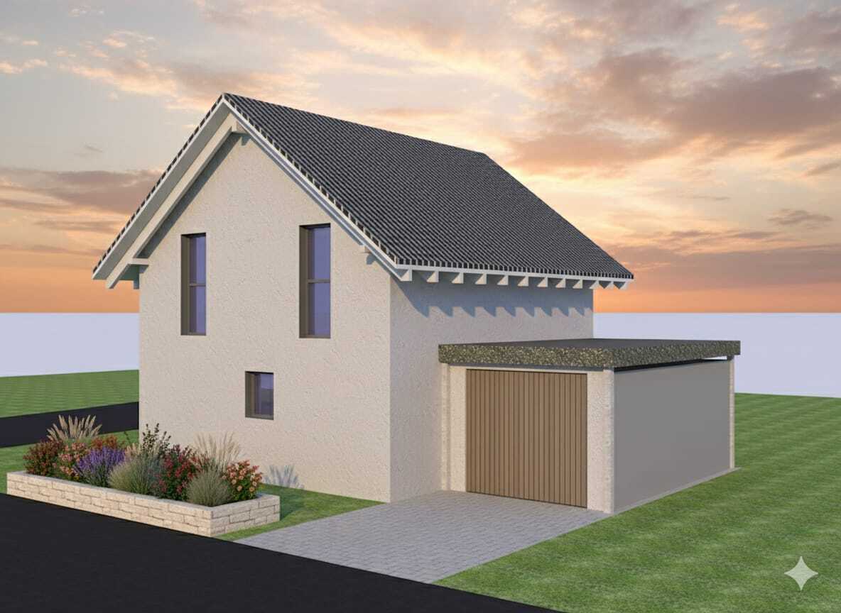
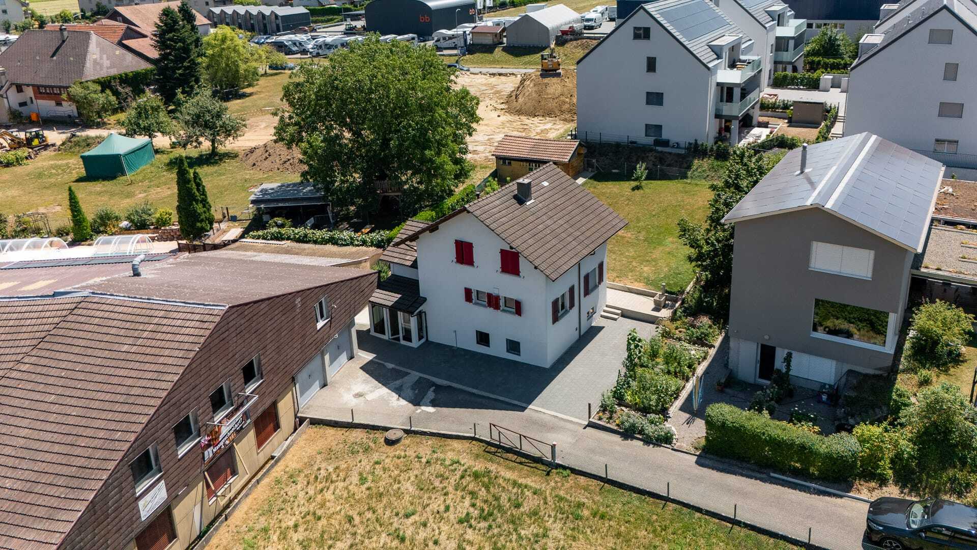
A special plus is the double garage integrated in the property. It creates comfortable parking for two vehicles and additional space for bicycles, sports equipment, workshop or hobbies. According to the client, there is a room in the shell above the garage, which can be converted into another room. Whether it's an additional bedroom, studio, hobby room or home office: this opens up an interesting perspective for buyers with their own ideas. The fit-out is not additionally taken into account in the number of rooms and net living space.
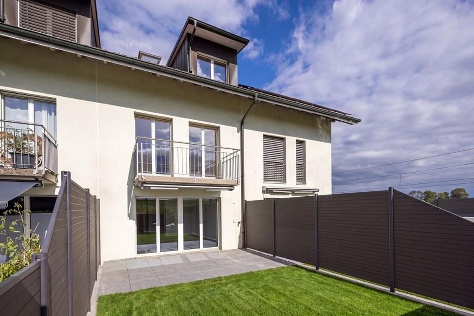
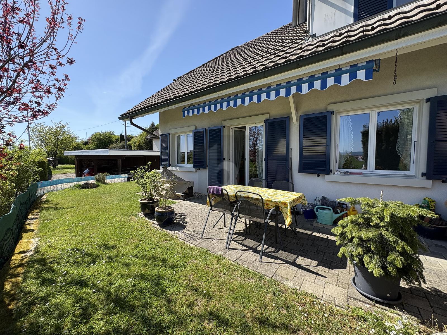
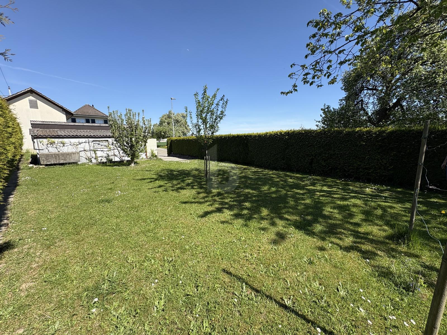
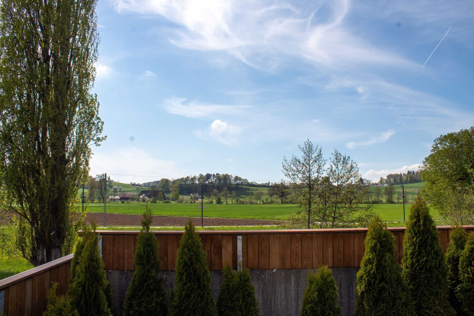
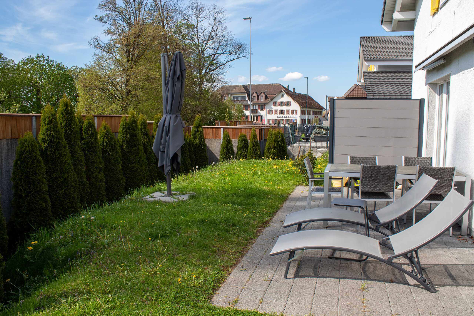
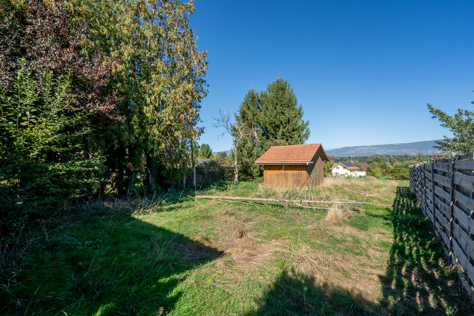
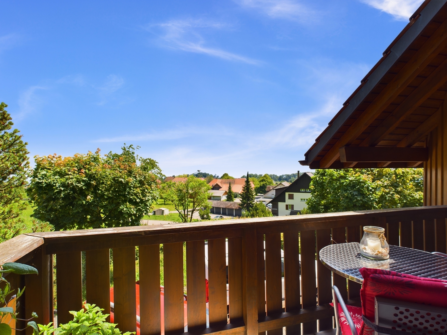
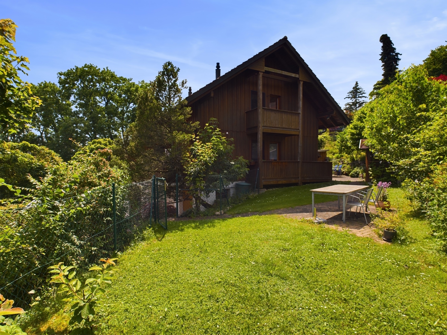
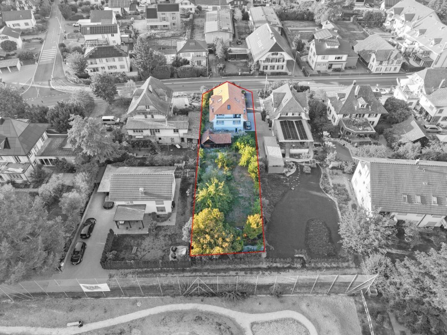
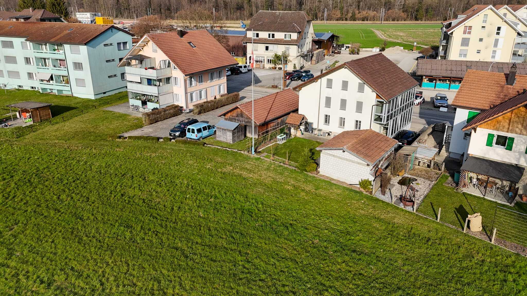
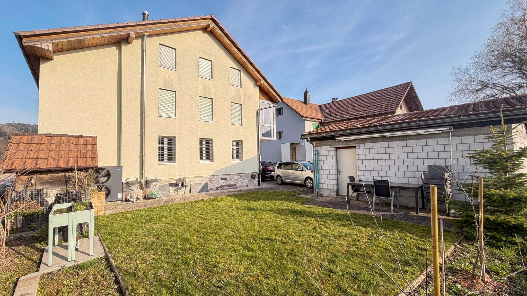
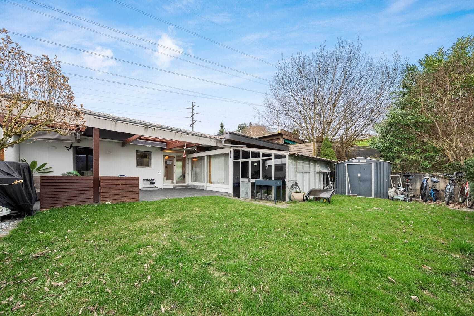
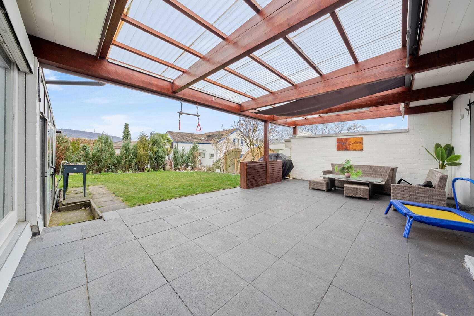
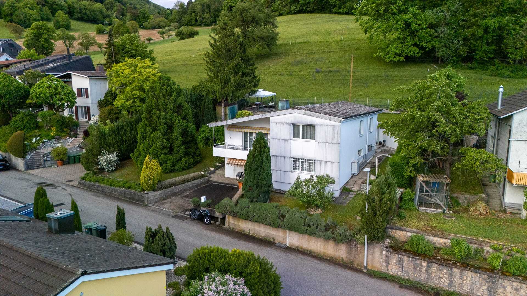
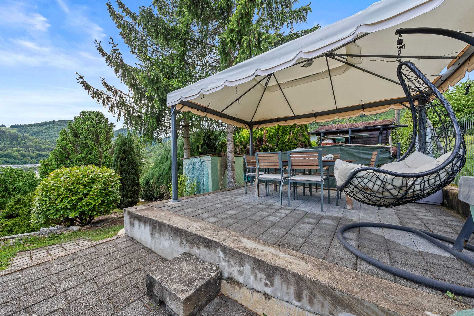
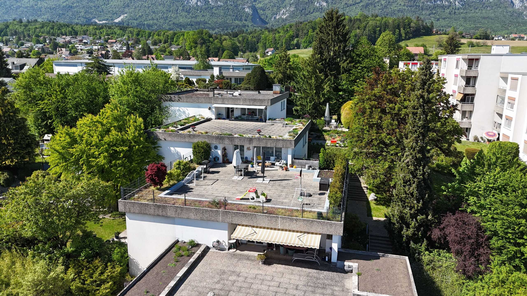
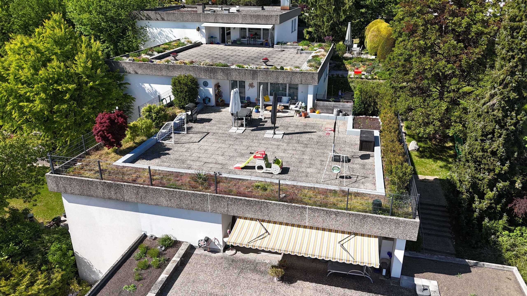
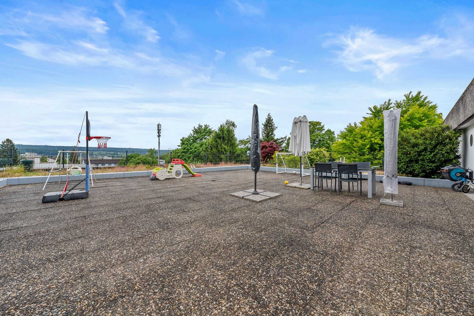
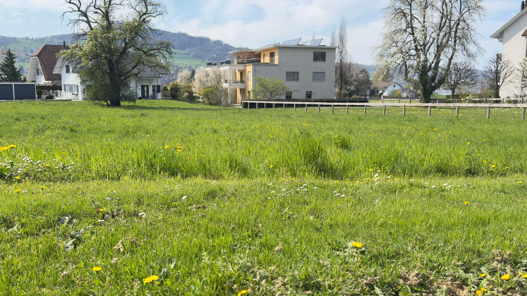
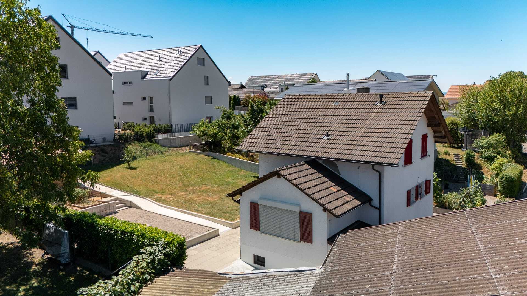
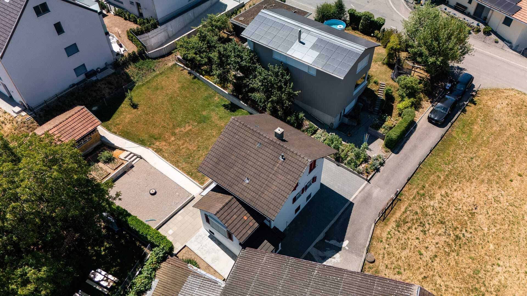
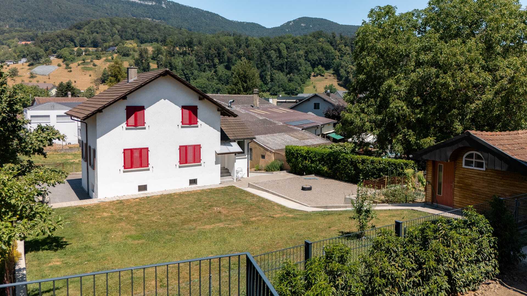
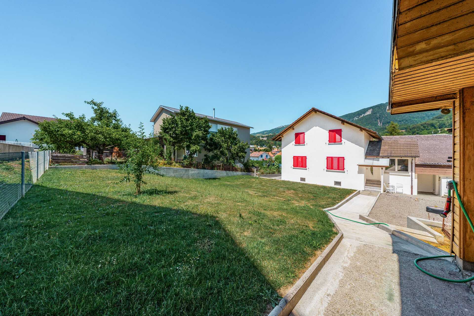
The approximately 740 m² property offers a lot of privacy and valuable open space. The garden with lawns, garden shed and seating area or terrace is ideal for relaxing, playing and socializing outdoors. The view towards the Jura gives the outdoor area a particularly beautiful atmosphere.
Oberbipp combines the advantages of a well-developed community with a natural environment. Shopping facilities, schools and offers for daily needs are located in the municipality or in the surrounding area. The asm railway and the short distances to the motorway ensure good accessibility to Solothurn, Oensingen, Langenthal and other centres.
The most important key data:
A versatile home with a large plot, continuously maintained condition and additional potential - ideal for all those who are looking for a solid home in Oberbipp and want to realize their own living ideas.
This well-kept 5.5-room detached house in an attractive location in Oberbipp offers plenty of space for couples and families, a solid building fabric and a wide range of opportunities for personal development. Built in 1961, the house has been continuously maintained and last renovated in 2020. With a net living area of 115 m², three floors and two bathrooms, the property has a practical basic structure for comfortable family life.
The living spaces can be used in a variety of ways and offer space for living, eating, sleeping and working. Thanks to the three floors, the different living areas can be easily separated from each other. Heating is provided by an oil heating system with heat distribution through radiators - a proven and functional solution.
A special plus is the double garage integrated in the property. It creates comfortable parking for two vehicles and additional space for bicycles, sports equipment, workshop or hobbies. According to the client, there is a room in the shell above the garage, which can be converted into another room. Whether it's an additional bedroom, studio, hobby room or home office: this opens up an interesting perspective for buyers with their own ideas. The fit-out is not additionally taken into account in the number of rooms and net living space.
The approximately 740 m² property offers a lot of privacy and valuable open space. The garden with lawns, garden shed and seating area or terrace is ideal for relaxing, playing and socializing outdoors. The view towards the Jura gives the outdoor area a particularly beautiful atmosphere.
Oberbipp combines the advantages of a well-developed community with a natural environment. Shopping facilities, schools and offers for daily needs are located in the municipality or in the surrounding area. The asm railway and the short distances to the motorway ensure good accessibility to Solothurn, Oensingen, Langenthal and other centres.
The most important key data:
- 5.5-room detached house
- 115 m² net living space
- 740 m² Plot
- Built in 1961, renovated in 2020
- 3 floors and 2 bathrooms
- Double garage
- Garden shed, terrace and garden
- Expansion potential above the garage
- Selling price: CHF 730'000
A versatile home with a large plot, continuously maintained condition and additional potential - ideal for all those who are looking for a solid home in Oberbipp and want to realize their own living ideas.
Conveniences
Outside conveniences
- Balcony/ies