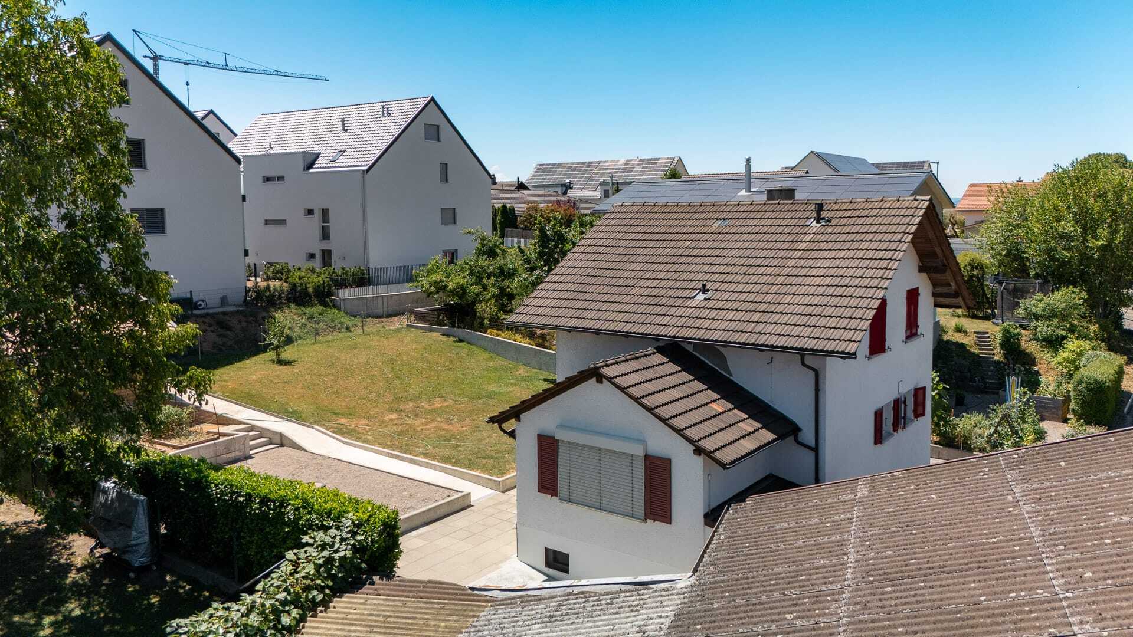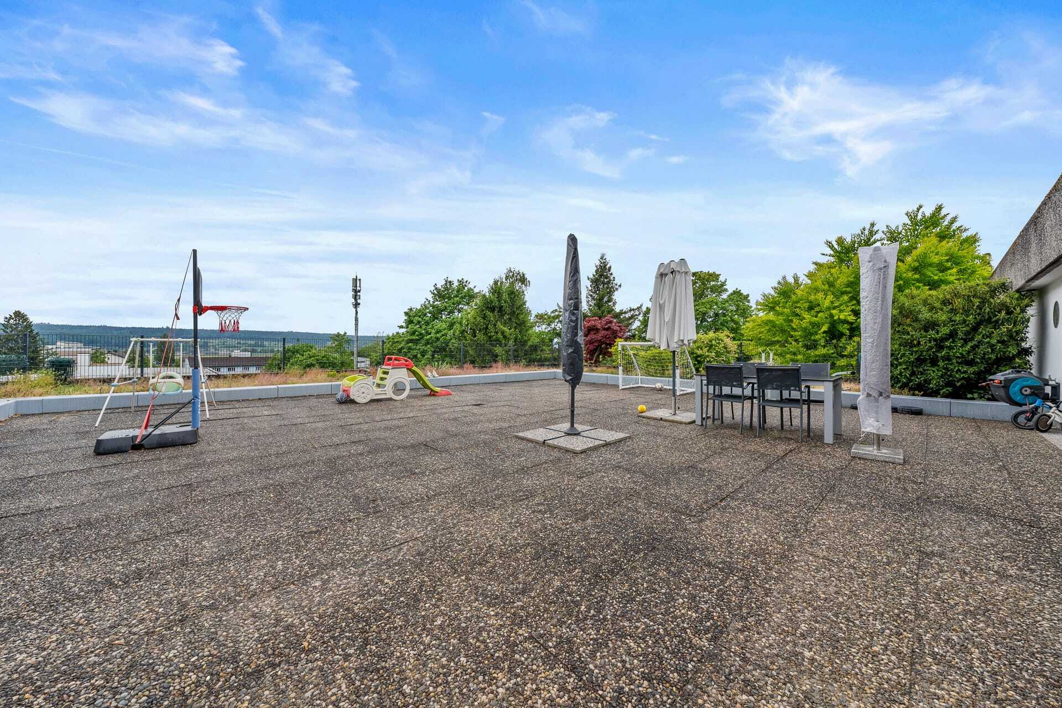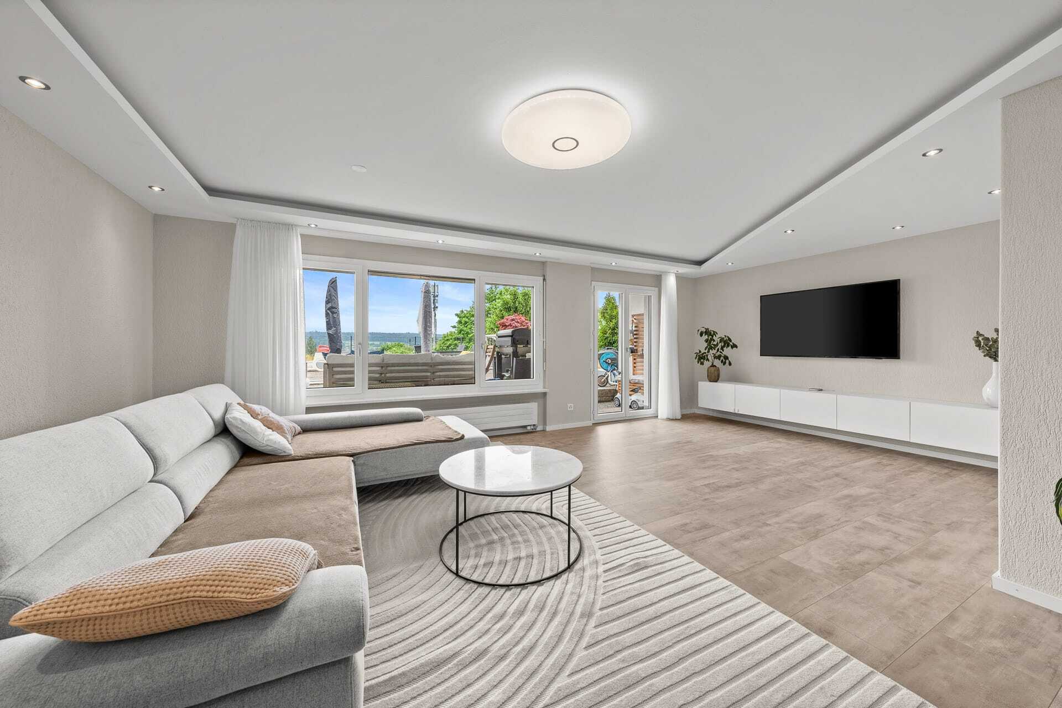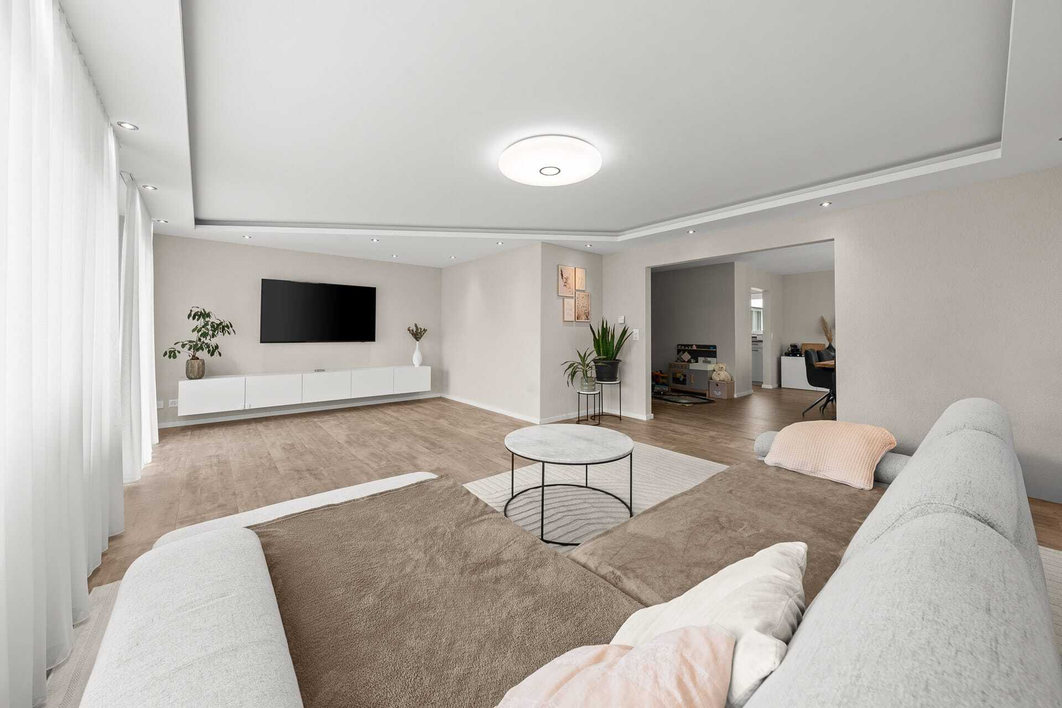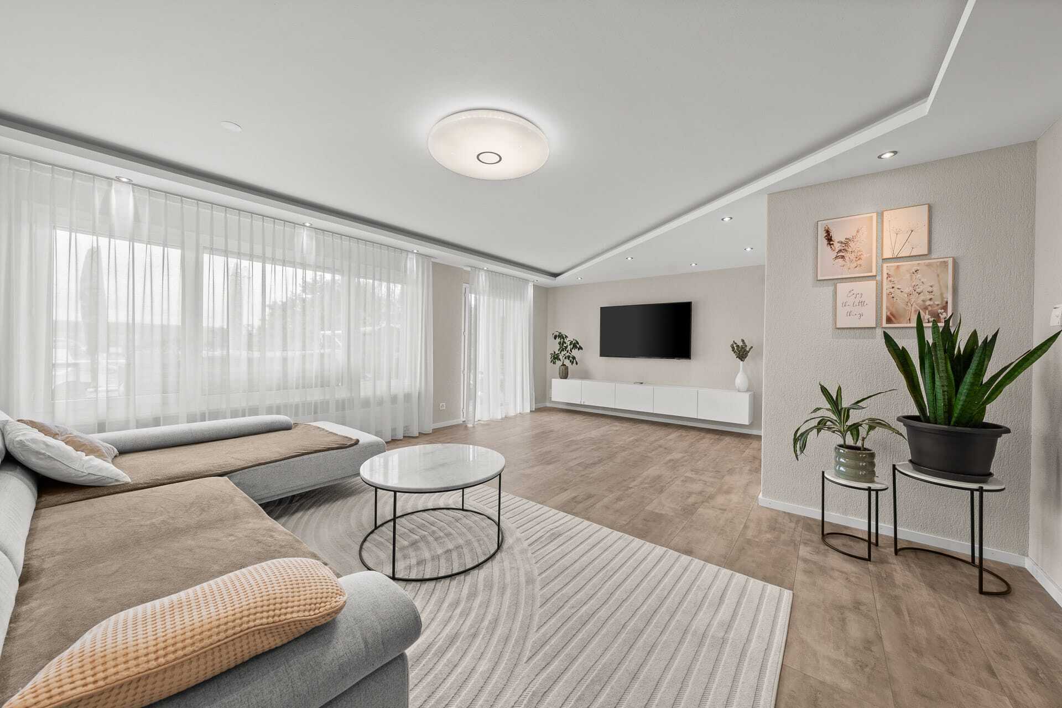

Single family house with 11.5 rooms on sale in Oberburg - 210 m²
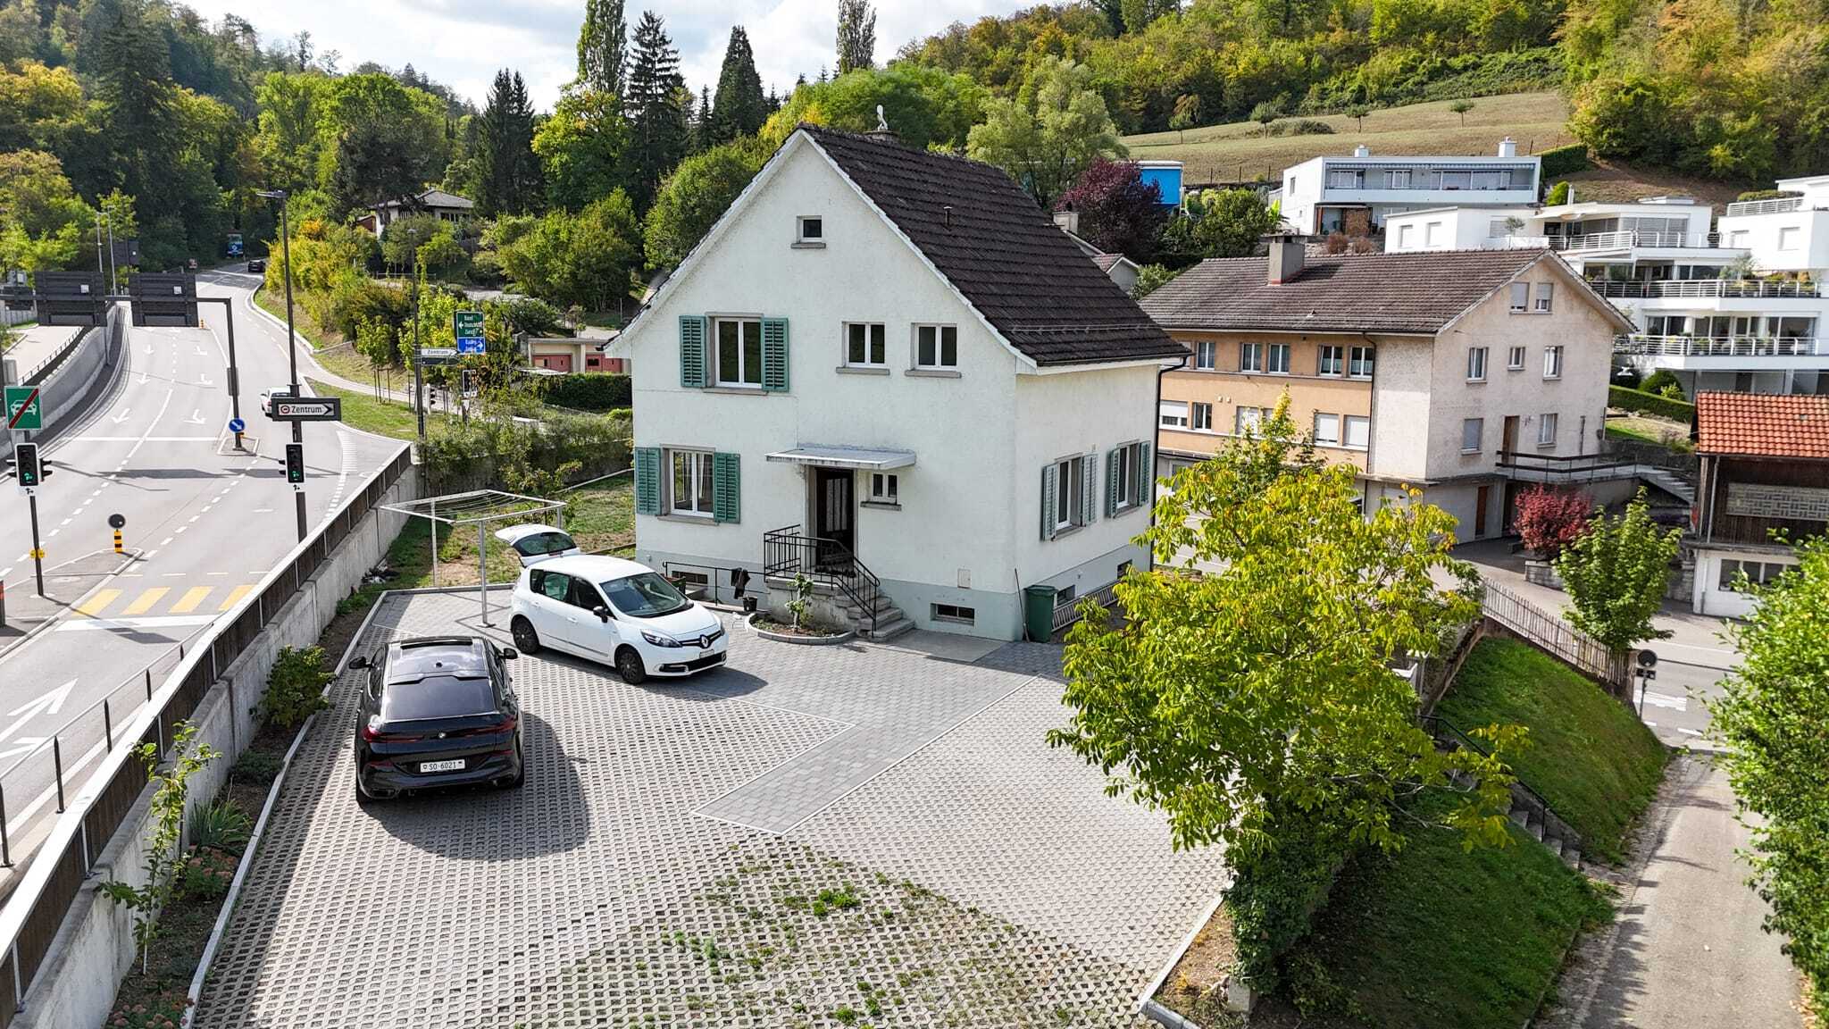
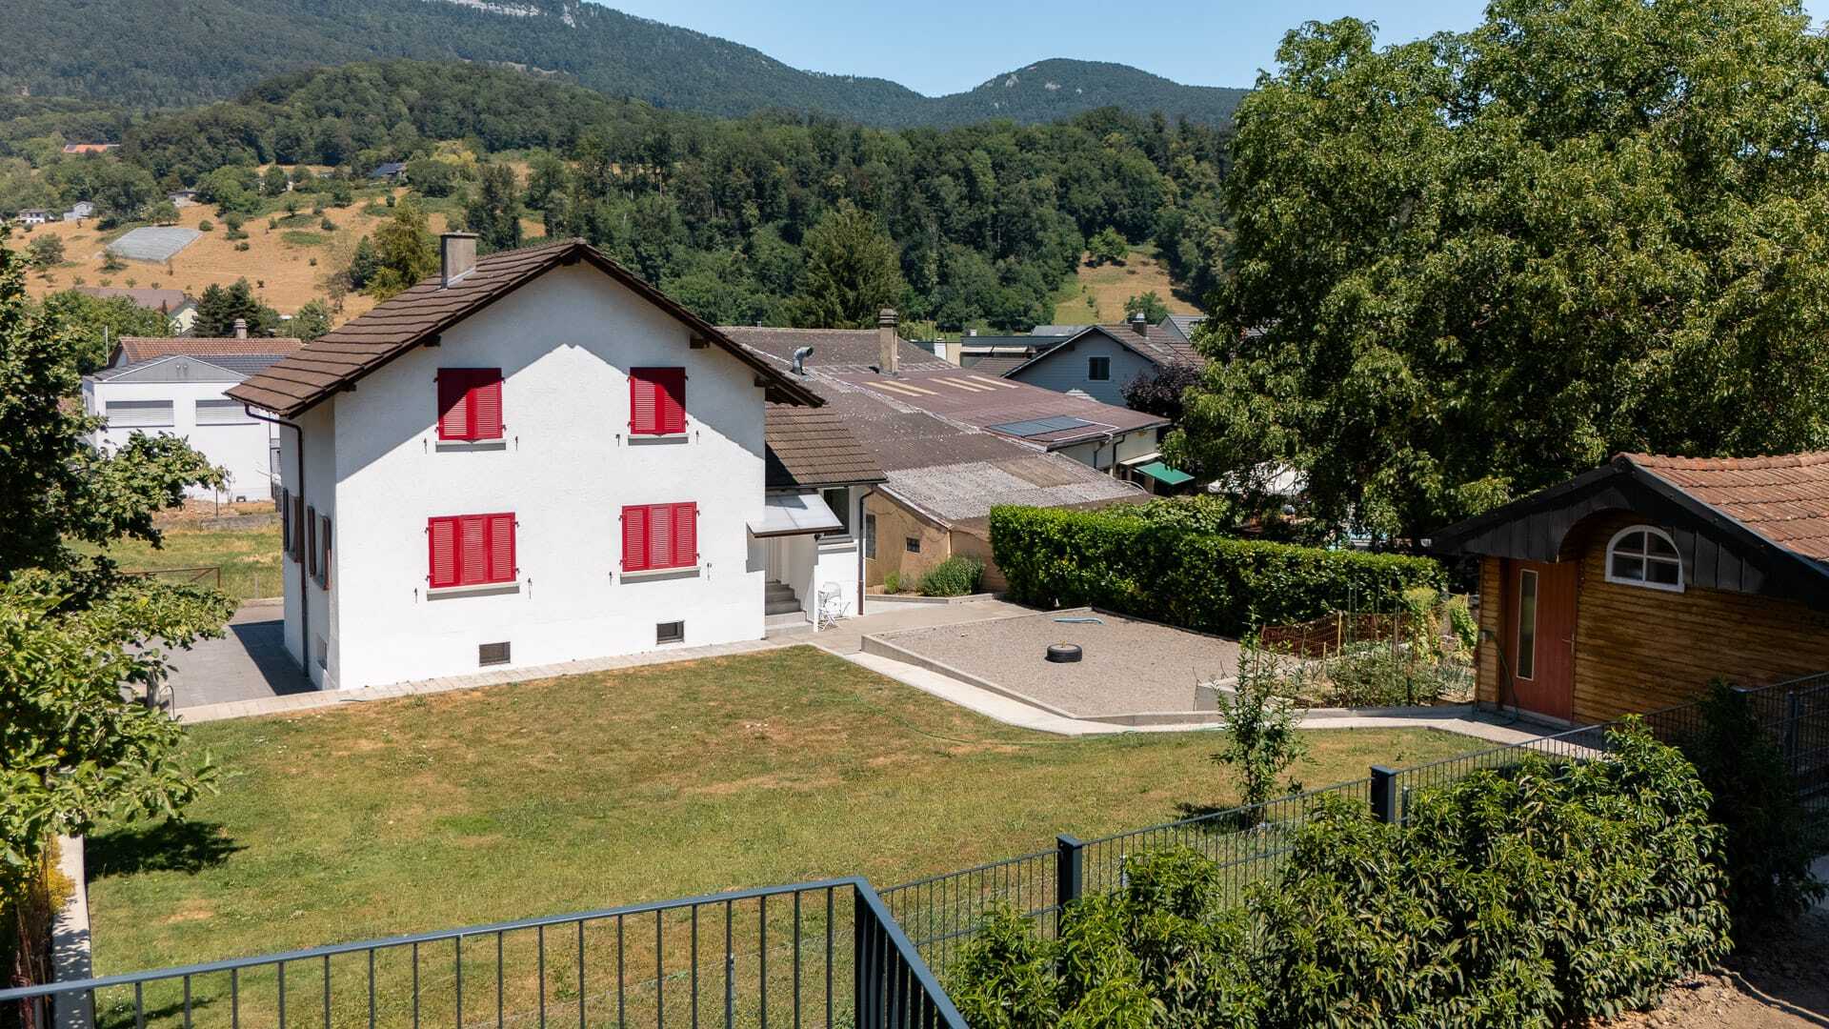
Completely renovated 3-unit apartment building in Oberburg
Rooms11.5
Living area210 m²
Object PriceCHF 950,000.-
AvailabilityTo agree
Localisation
Oberburgstrasse, 3414 OberburgCharacteristics
Reference
6aaac020d3d1f081185141cc
Availability
To agree
Year of construction
1880
Latest renovations
2011
Rooms
11.5
Number of levels for the real asset
4
Living area
210 m²
Description
Text translated from german, see original
Original text in german, translate to English.
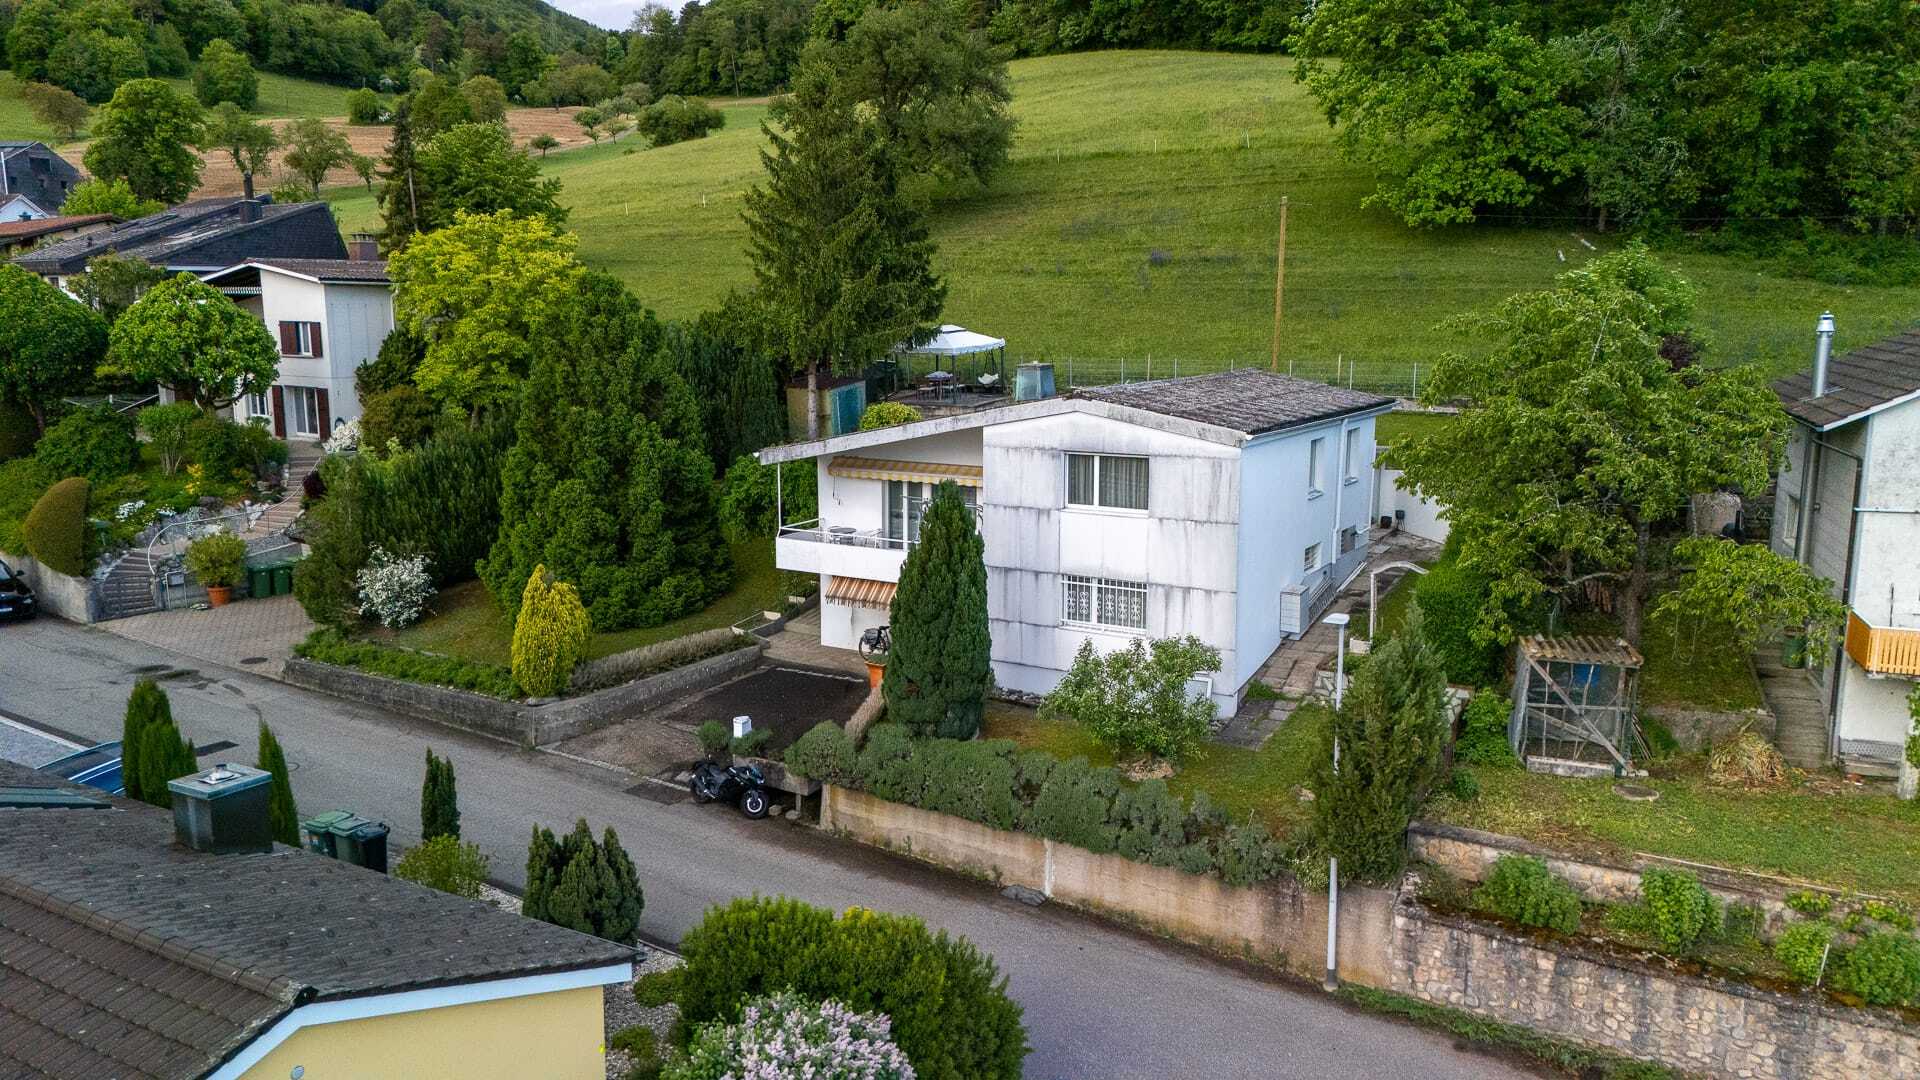
Detached apartment building with three residential units in Oberburg - a property with a flexible usage perspective for investors and buyers who want to combine several units in a centrally located location.
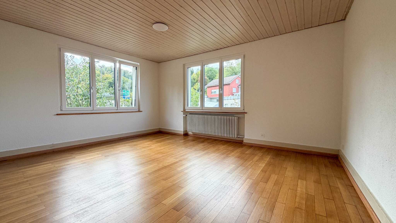
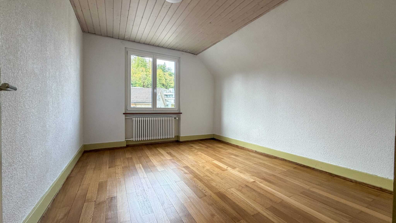
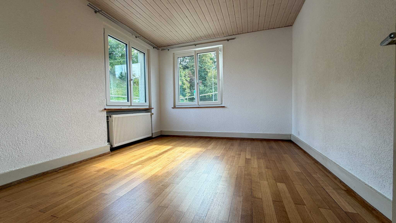
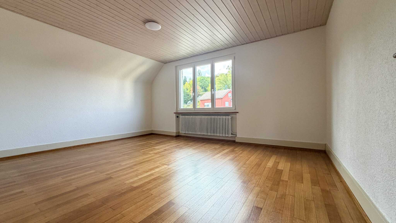
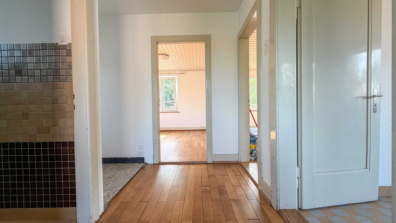
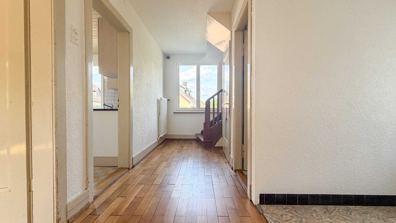
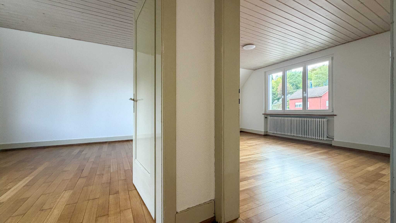
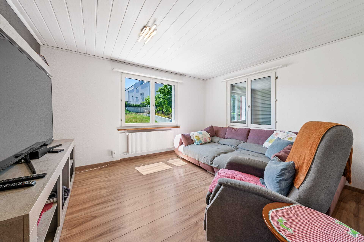
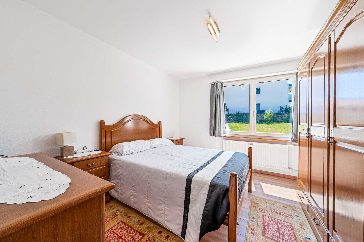
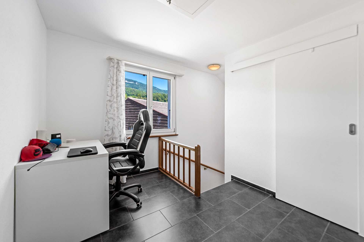
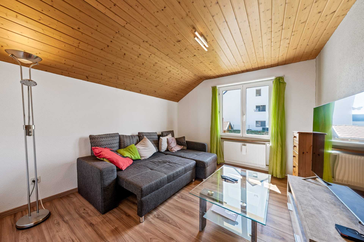
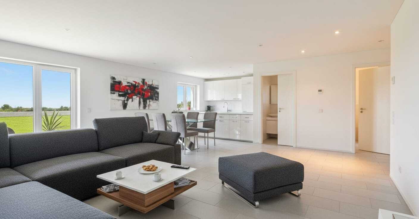
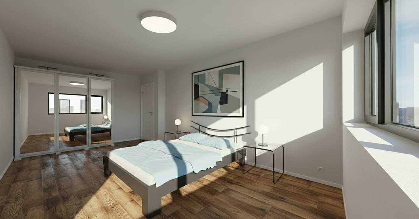
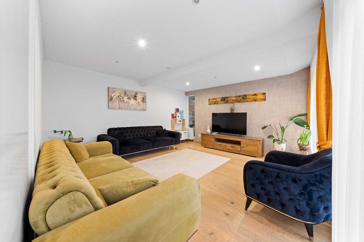
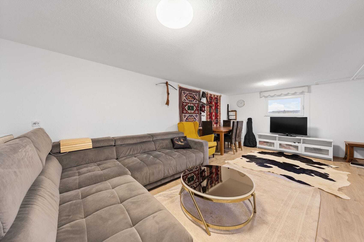
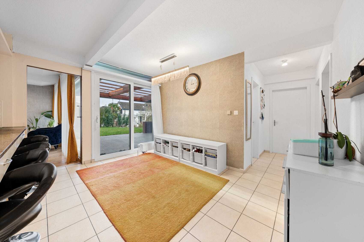
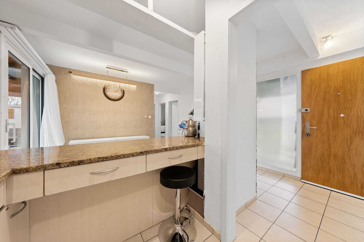
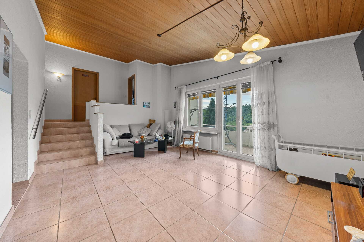
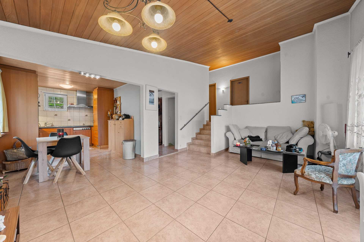
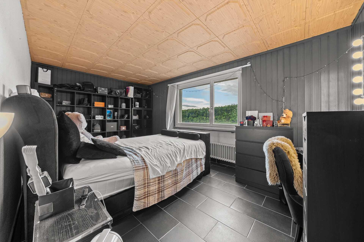
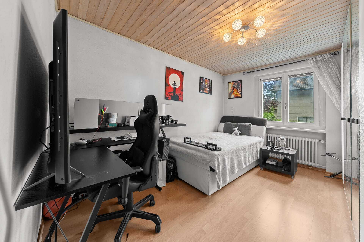
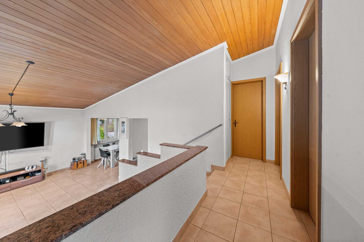
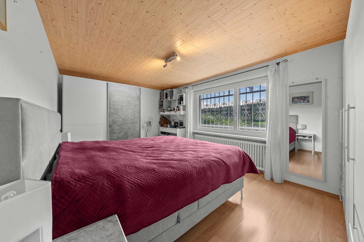
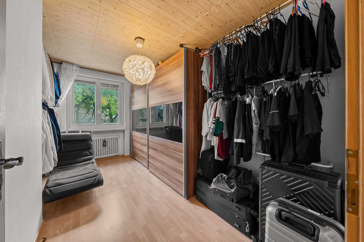
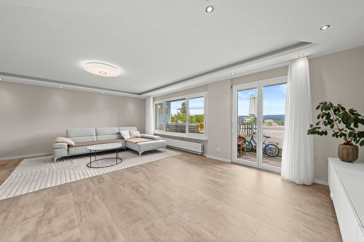
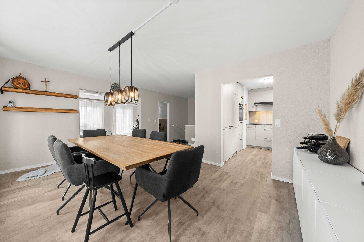
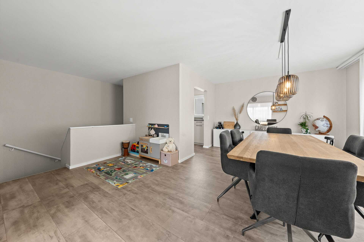
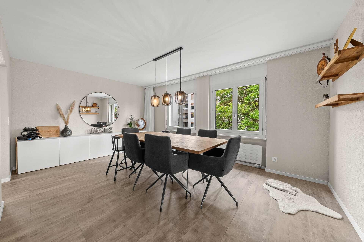
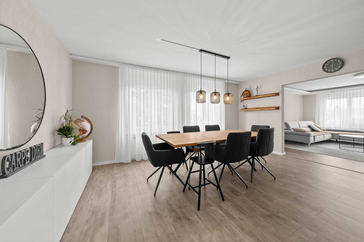
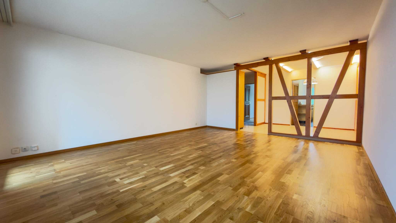
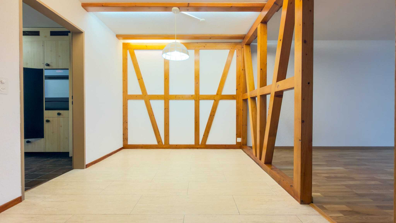
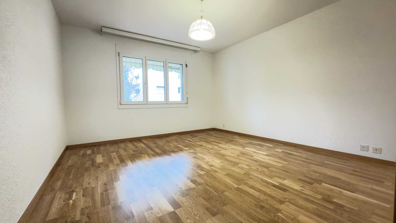
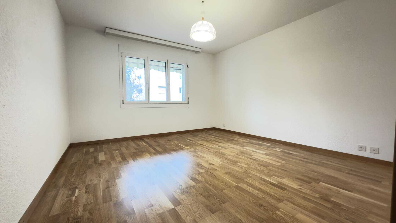
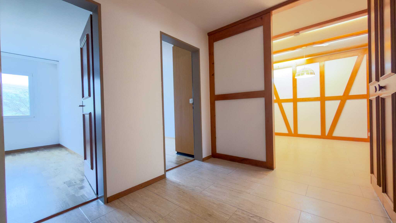
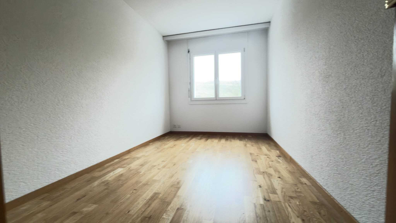
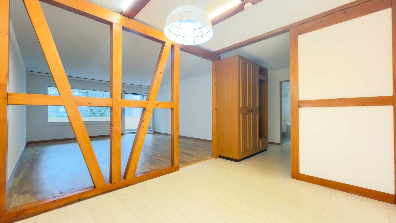
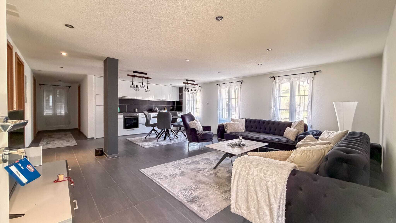
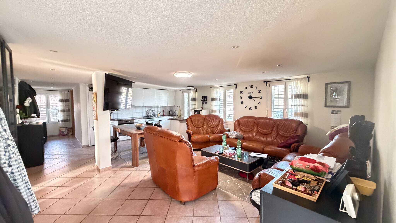
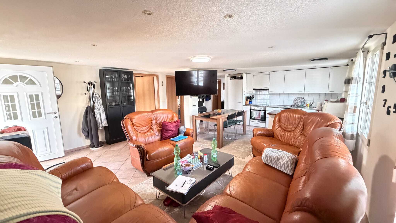
The layout includes two 4.5-room apartments and a 2.5-room unit, which was originally used as a 3.5-room unit. This makes the building fundamentally suitable for a classic rental of several units, a combination of owner-occupancy and rental or multi-generational use. According to property data, the two larger apartments have spacious living and dining areas. The smaller unit offers a compact option for individuals, couples or use as a home office.
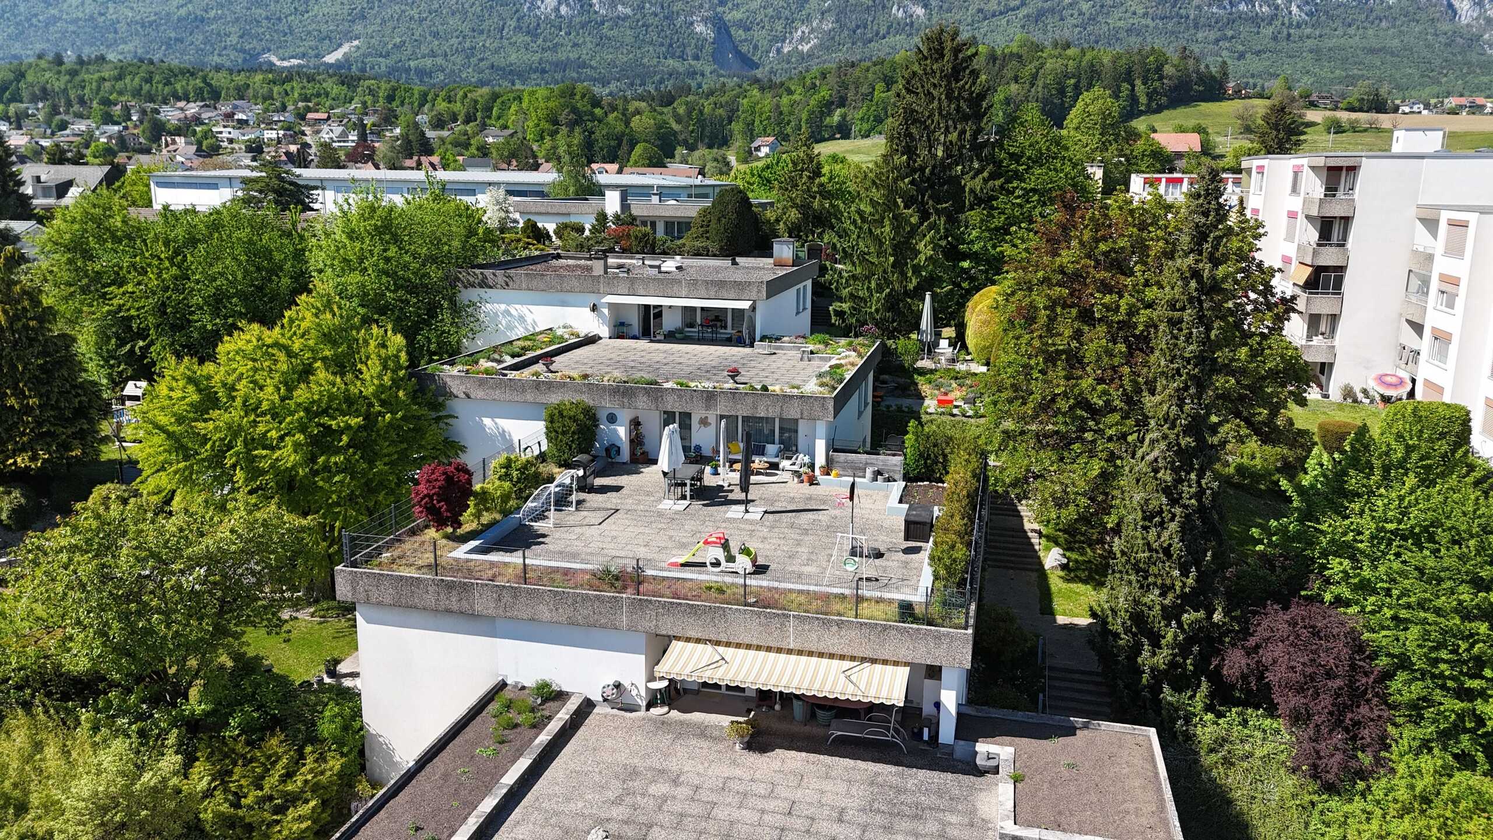
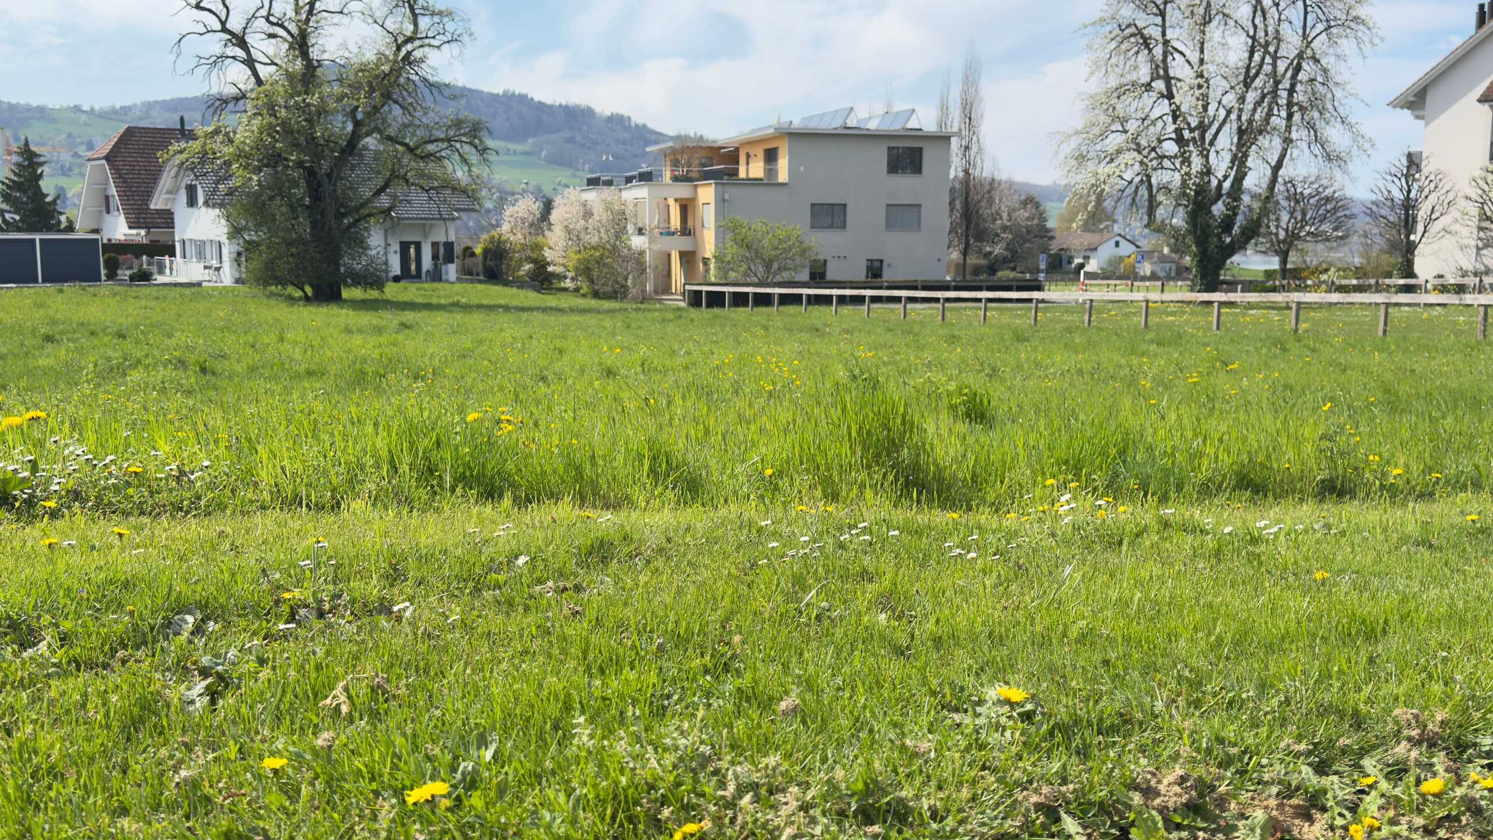
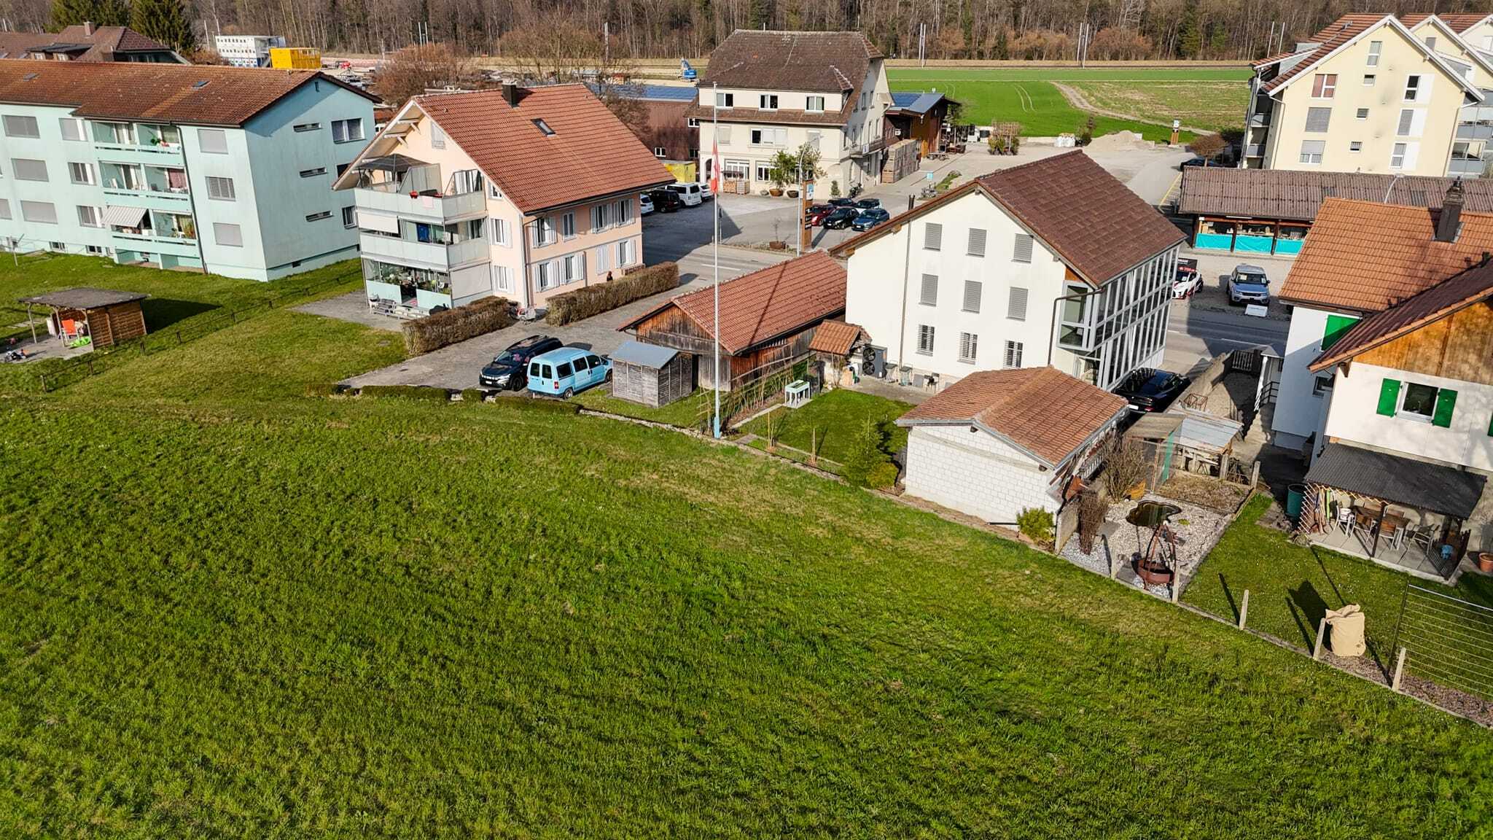
The property is located in Oberburg in a central location near Burgdorf and public transport. According to property data, Oberburg train station is around 939 m away. Burgdorf can be reached in a few minutes; there are other shopping and educational facilities, among other things. For motorized traffic, there are connections to the motorway connection and to the Emmental. The municipality also offers local recreation opportunities on the Emme.
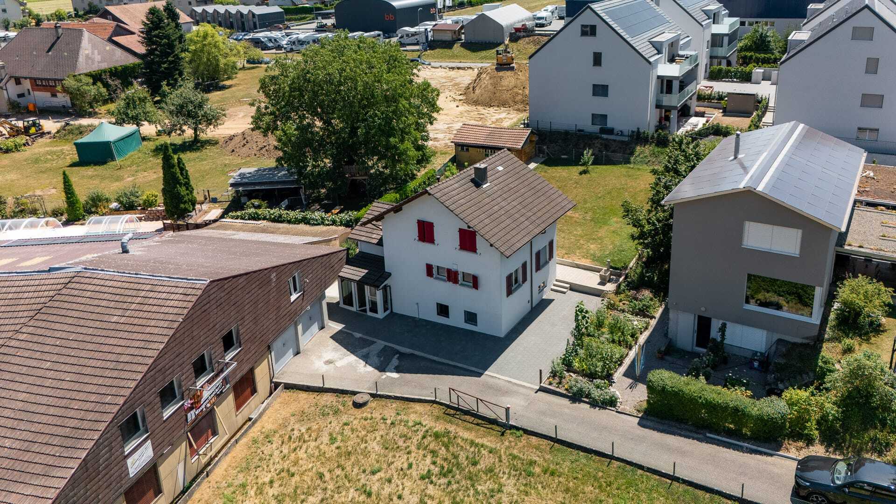
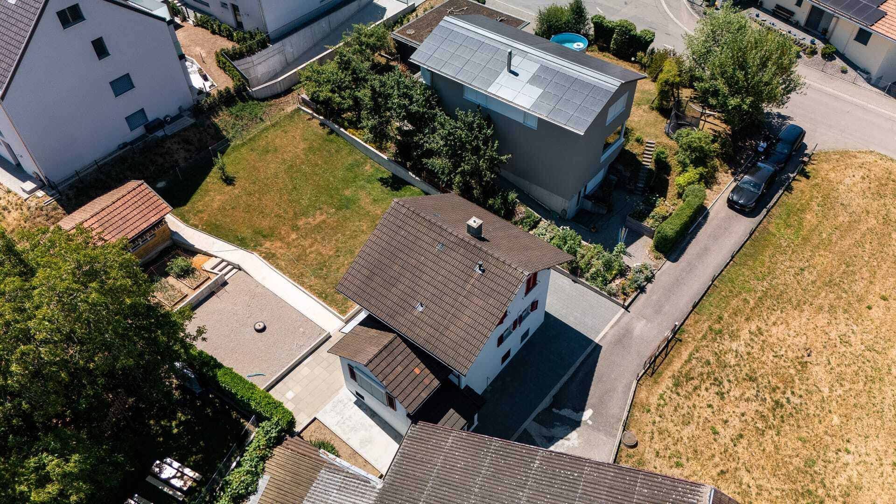
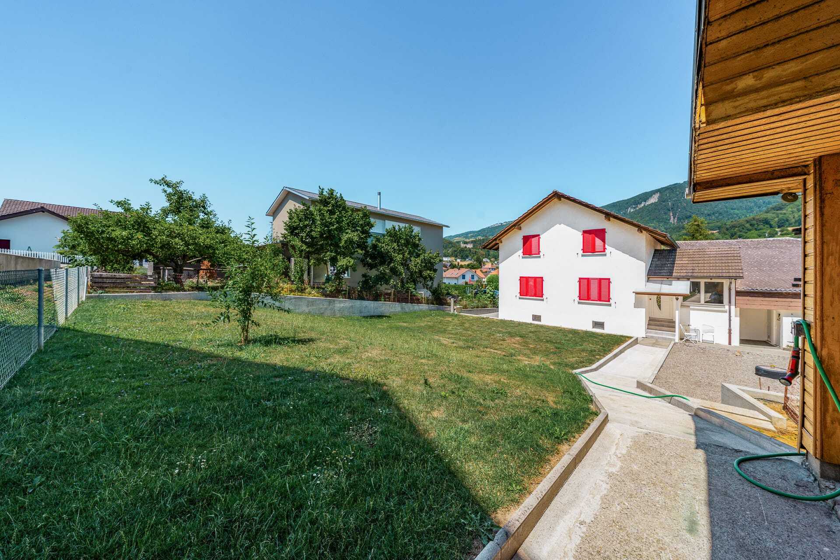
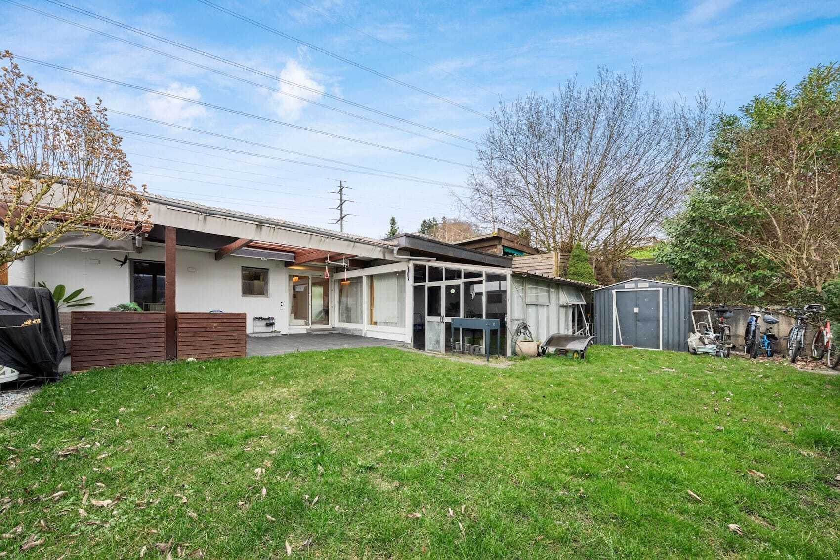
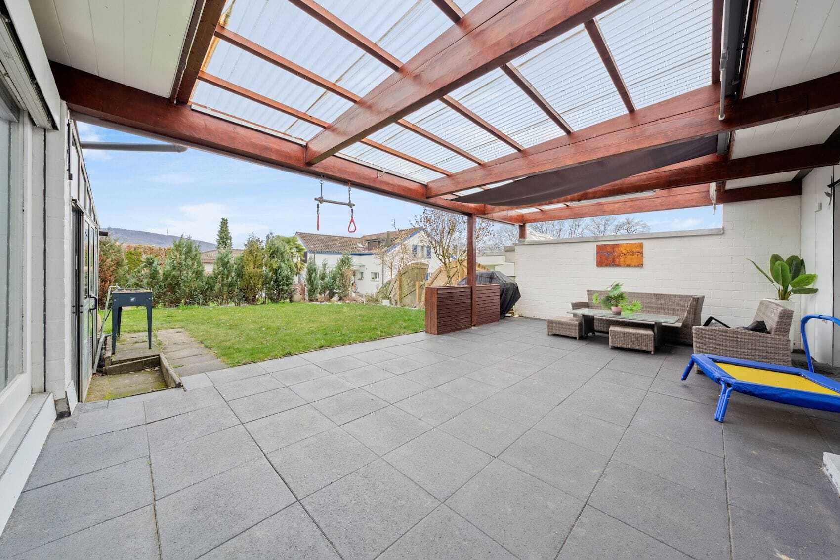
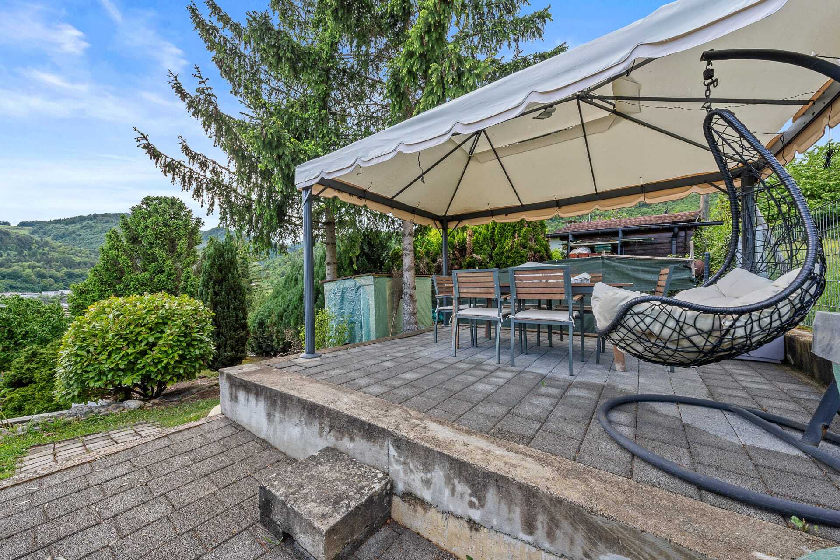
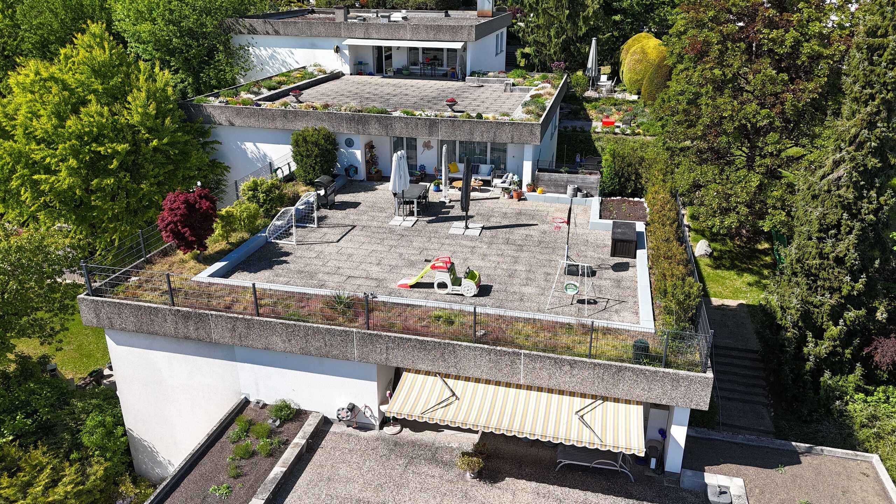
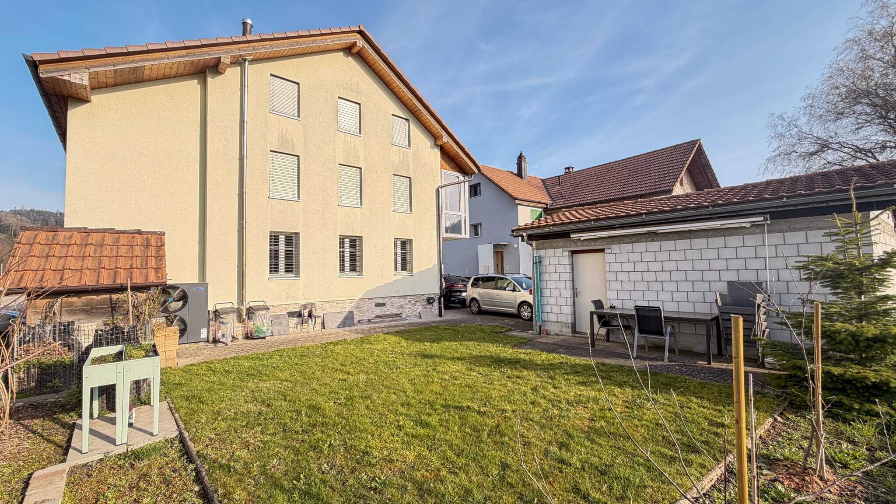
Parking is covered by a double garage and two outdoor parking spaces. An additional parking space can be rented according to the information. The property also has a garden and a garden shed. Availability is provided on request. The purchase price is CHF 950,000. Information on net rental income and additional costs is not available in the property data and must be checked separately for the assessment as an investment property.
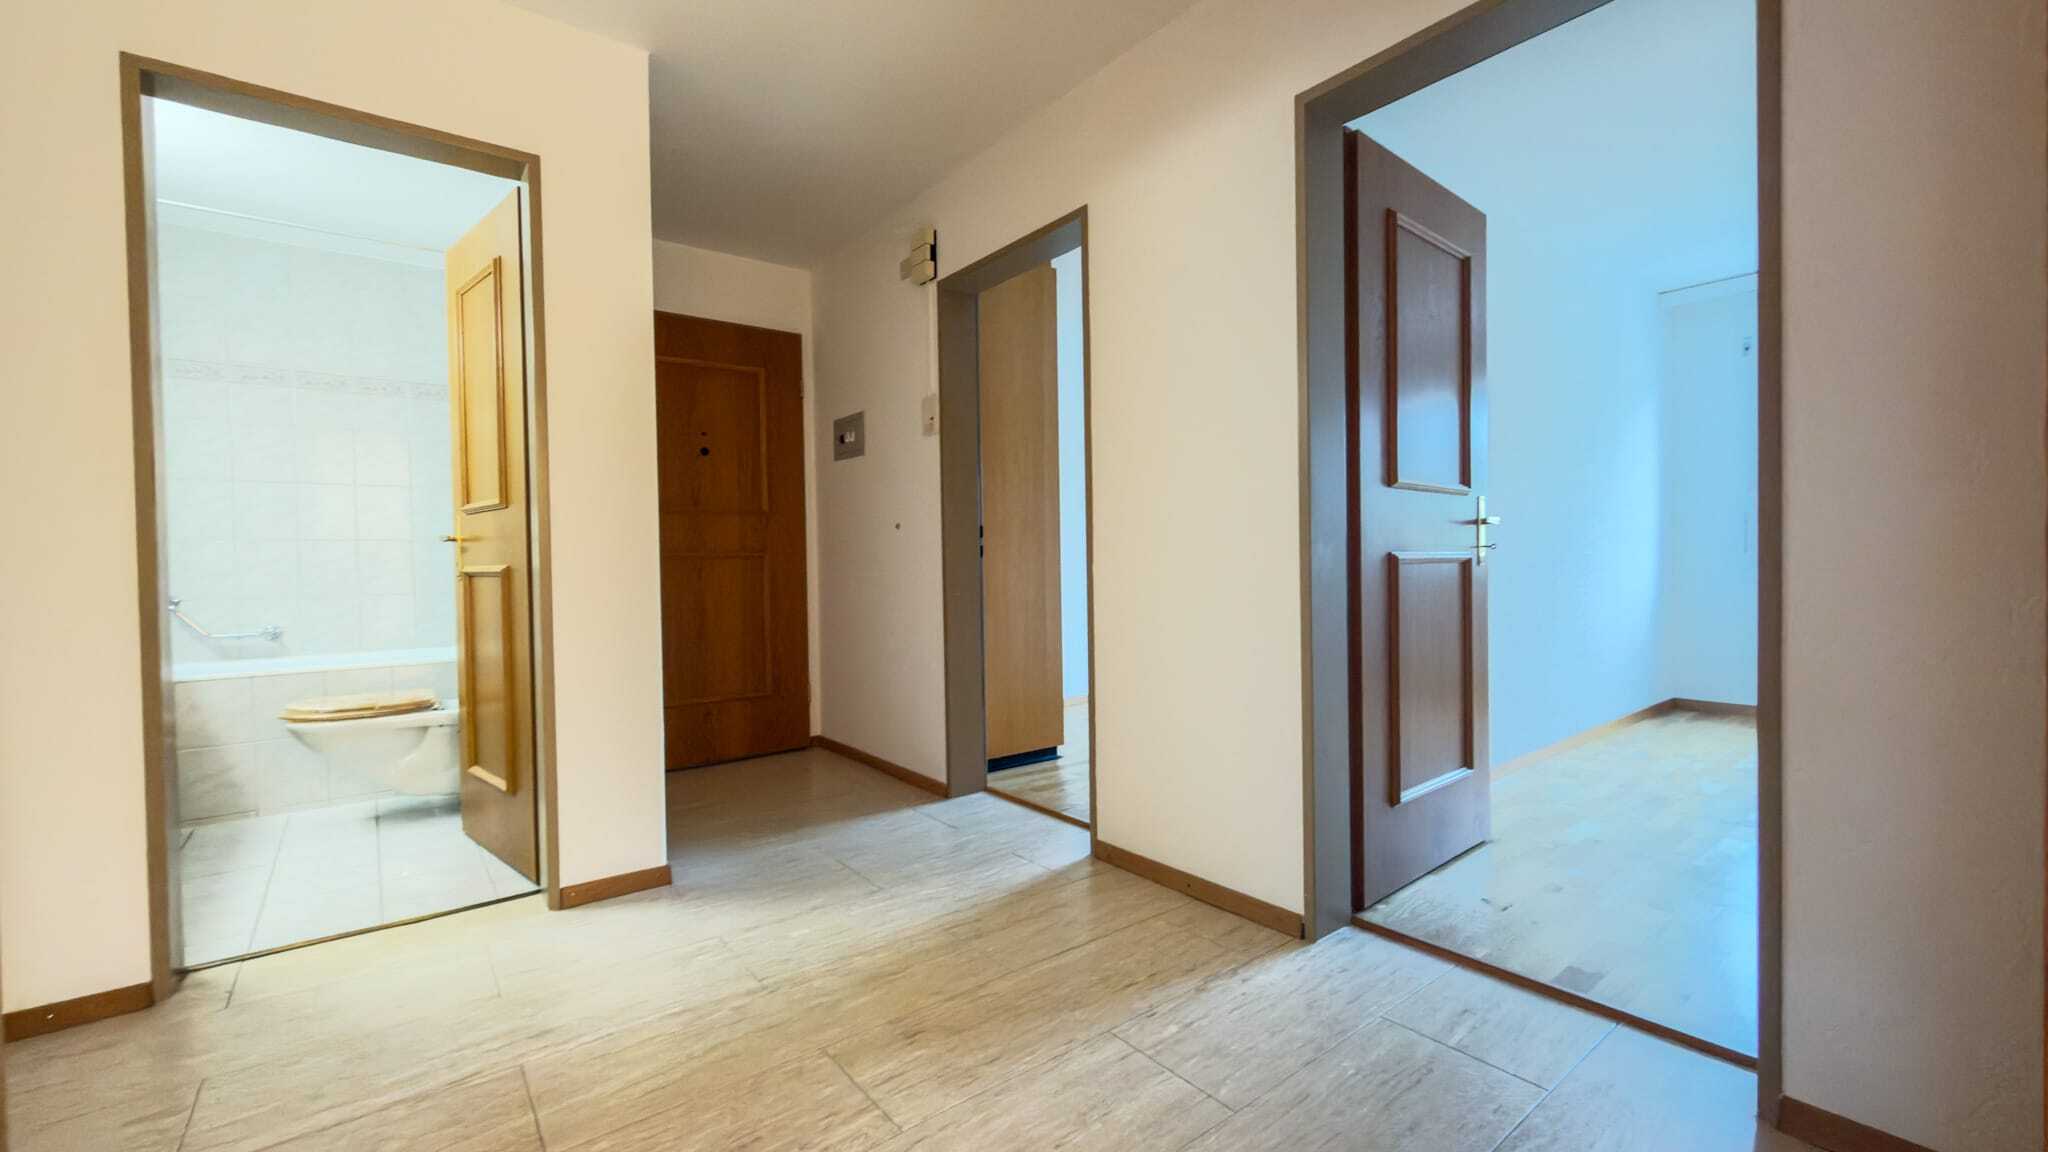
- 3 residential units with a total of 11.5 rooms and 3 bathrooms
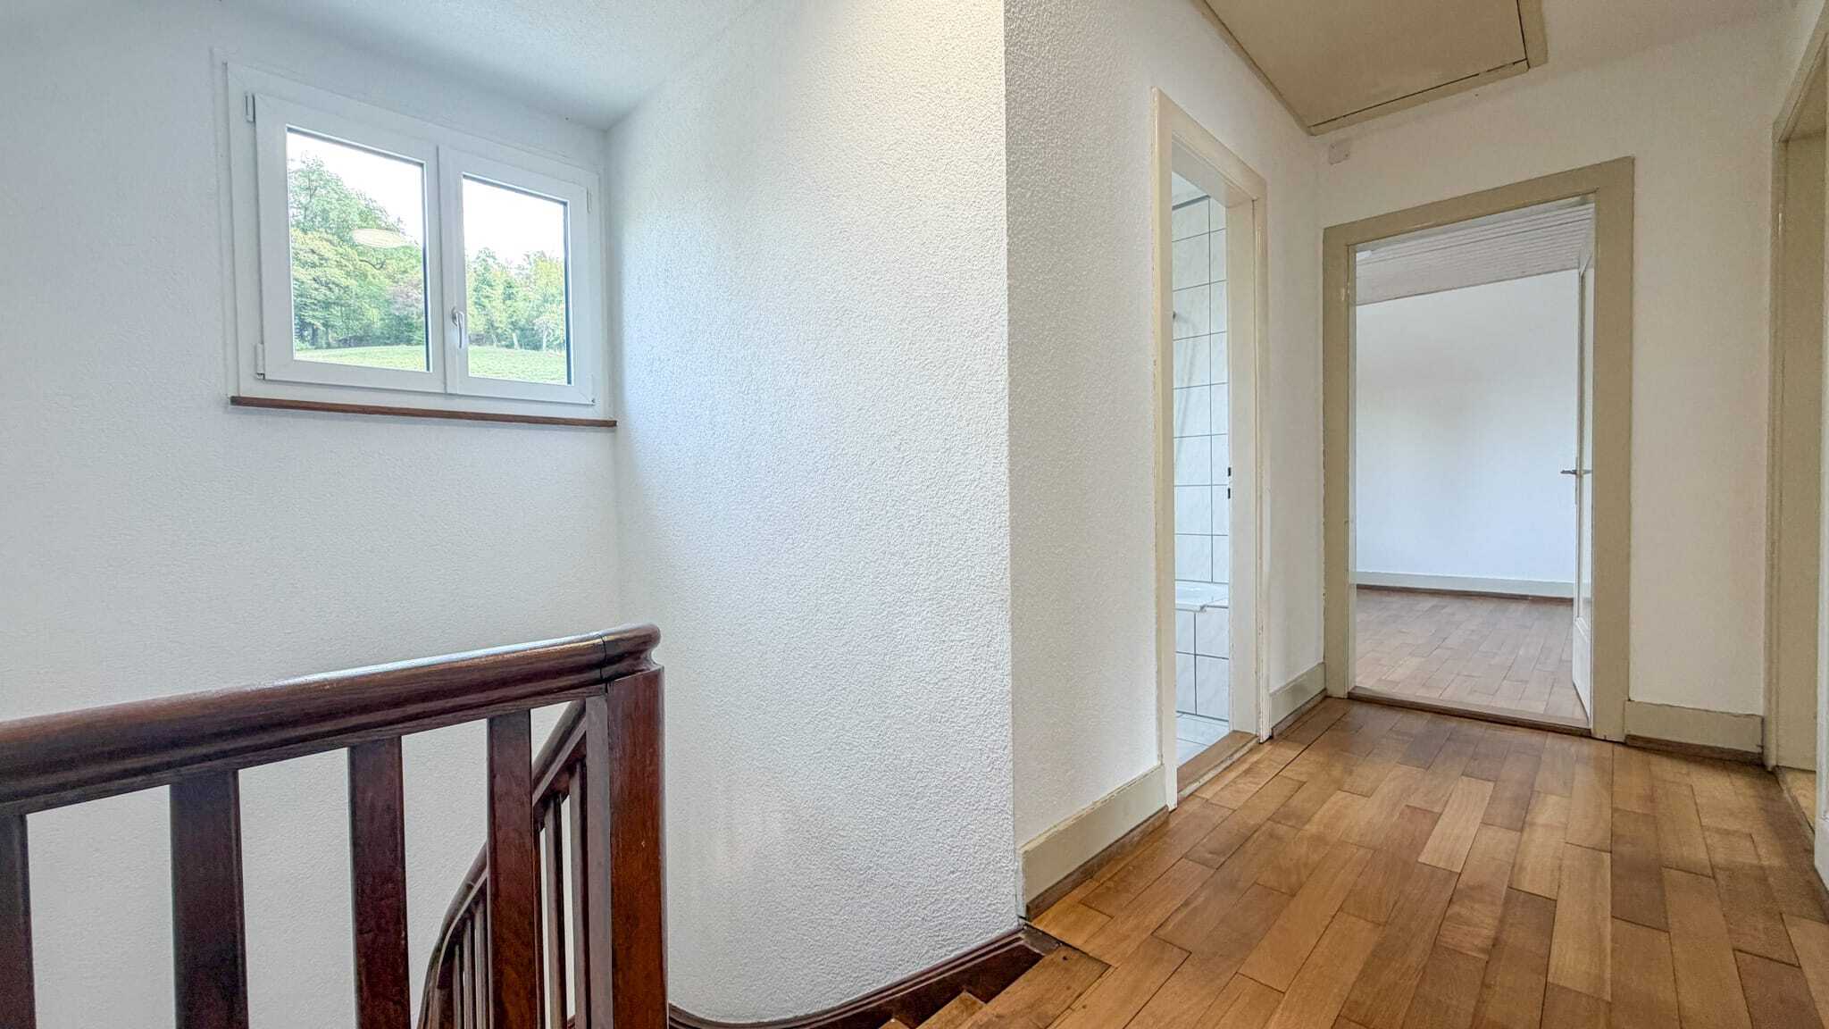
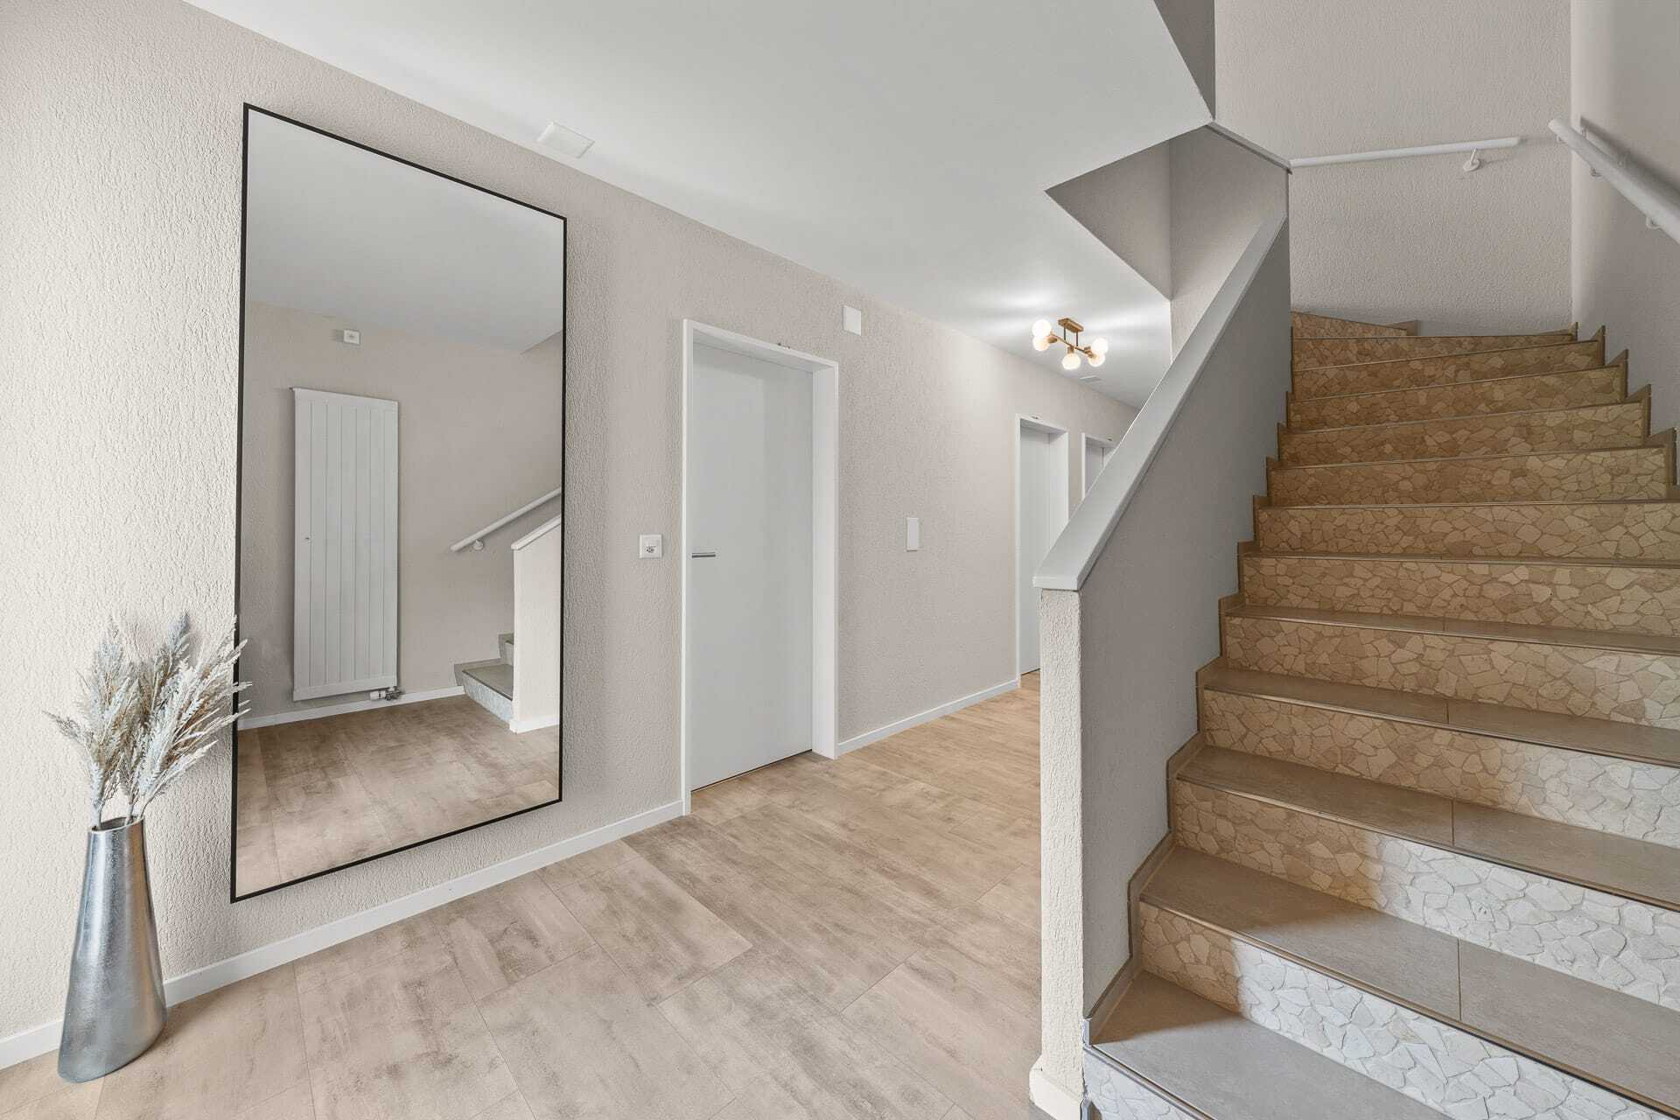
- Approx. 210 m² net living space on 4 floors
- Land area approx. 333 m² and building volume 836 m³
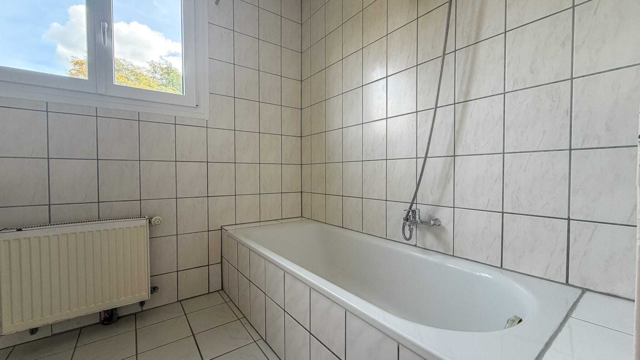
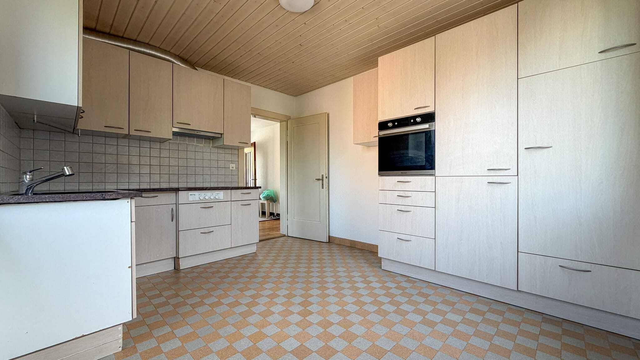
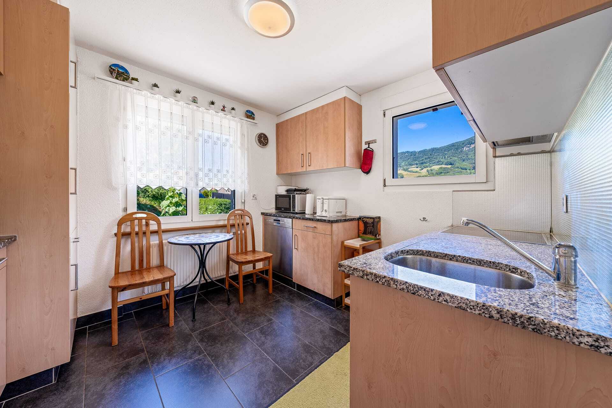
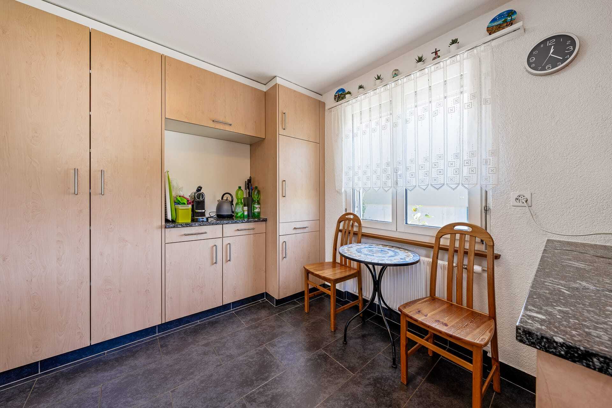
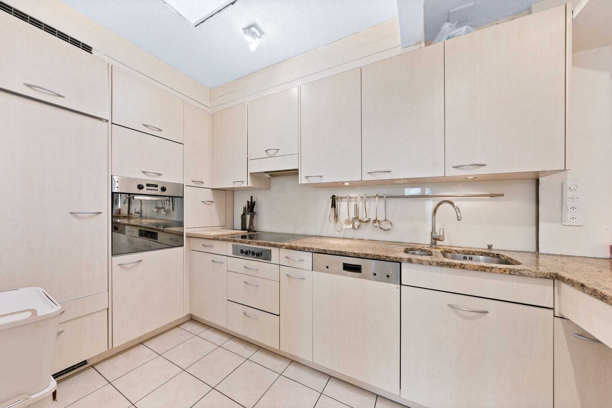
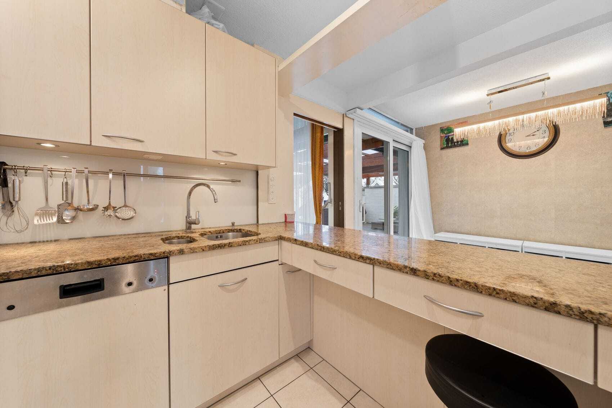
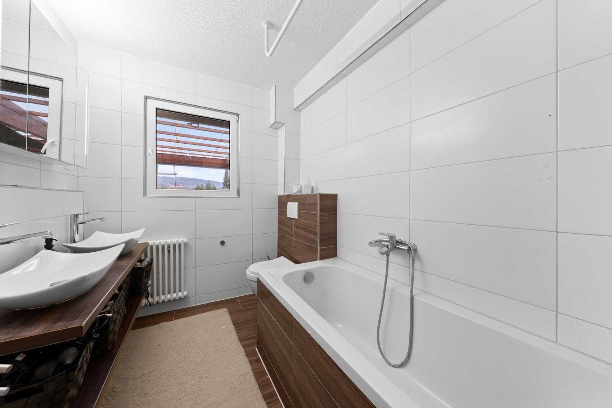
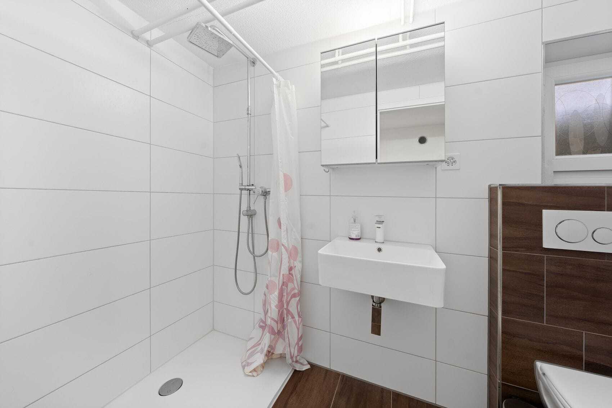
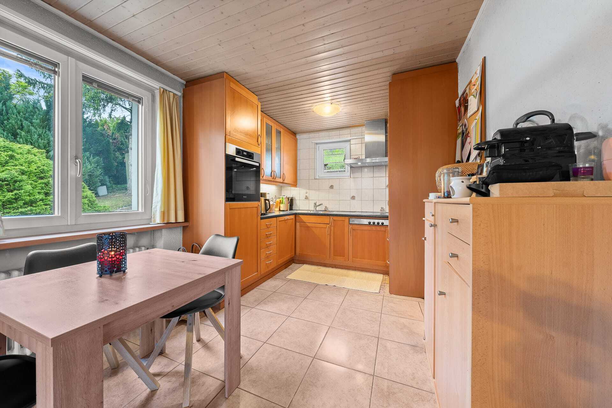
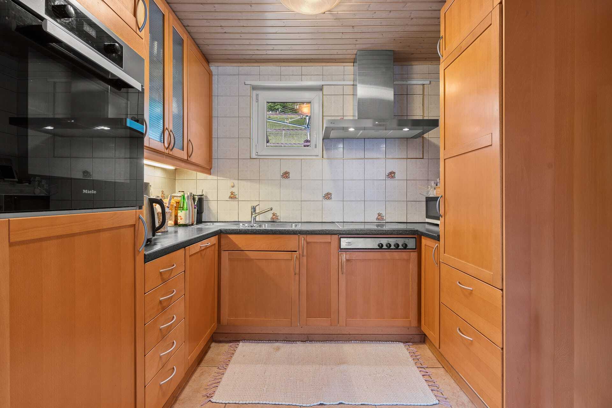
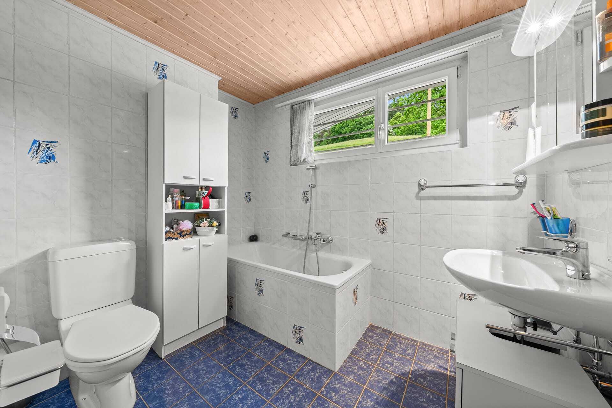
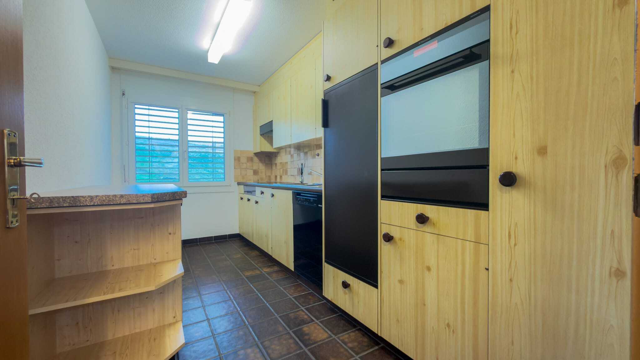
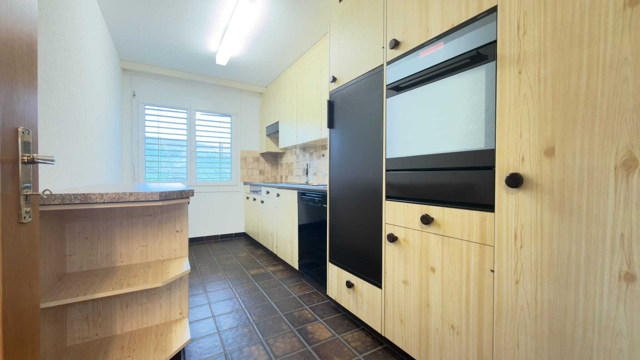
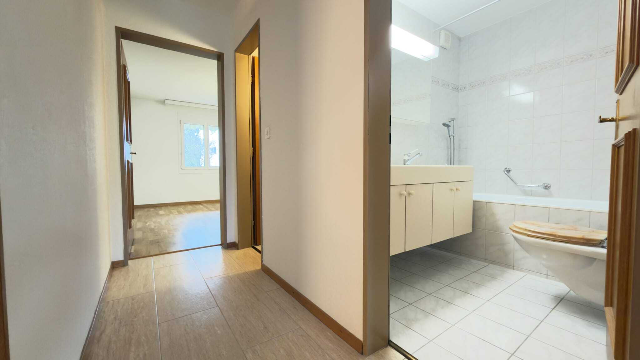
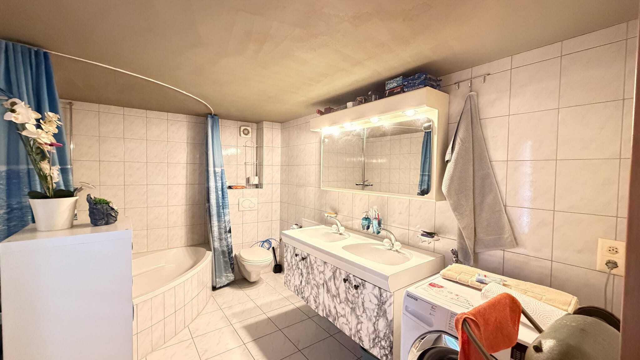
- Completely renovated in 2010/2011, including renewed kitchens, bathrooms, floor coverings and heating
- Air-to-water heat pump and underfloor heating
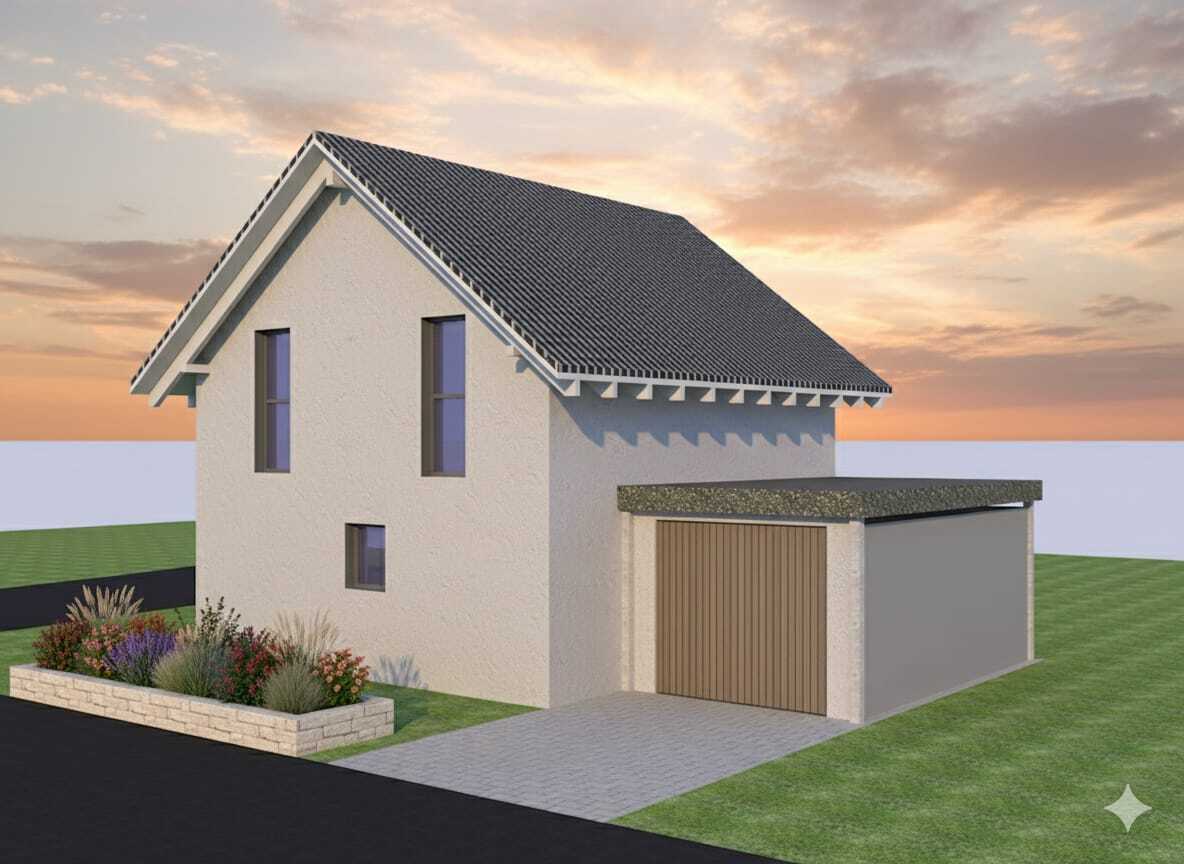
- Double garage and 2 outdoor parking spaces
The layout includes two 4.5-room apartments and a 2.5-room unit, which was originally used as a 3.5-room unit. This makes the building fundamentally suitable for a classic rental of several units, a combination of owner-occupancy and rental or multi-generational use. According to property data, the two larger apartments have spacious living and dining areas. The smaller unit offers a compact option for individuals, couples or use as a home office.
The property is located in Oberburg in a central location near Burgdorf and public transport. According to property data, Oberburg train station is around 939 m away. Burgdorf can be reached in a few minutes; there are other shopping and educational facilities, among other things. For motorized traffic, there are connections to the motorway connection and to the Emmental. The municipality also offers local recreation opportunities on the Emme.
Parking is covered by a double garage and two outdoor parking spaces. An additional parking space can be rented according to the information. The property also has a garden and a garden shed. Availability is provided on request. The purchase price is CHF 950,000. Information on net rental income and additional costs is not available in the property data and must be checked separately for the assessment as an investment property.