Single family house with 5.5 rooms on sale in St. Margrethen SG - 120 m²
Charming living for the whole family
Rooms5.5
Living area120 m²
Object PriceCHF 820,000.-
AvailabilityTo agree
Localisation
Bogenstrasse 20, 9430 St. Margrethen SGCharacteristics
Reference
VI-00024547-1
Availability
To agree
Year of construction
1952
Latest renovations
2022
Rooms
5.5
Living area
120 m²
Description
Text translated from german, see original
Original text in german, translate to English.
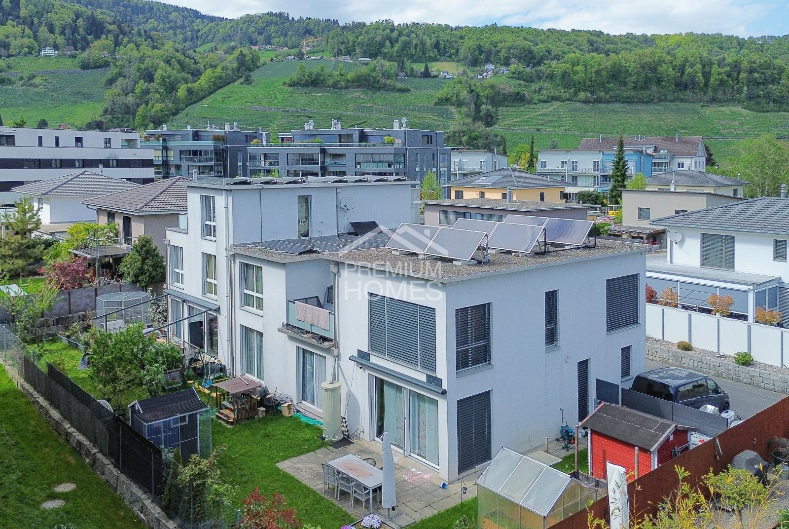
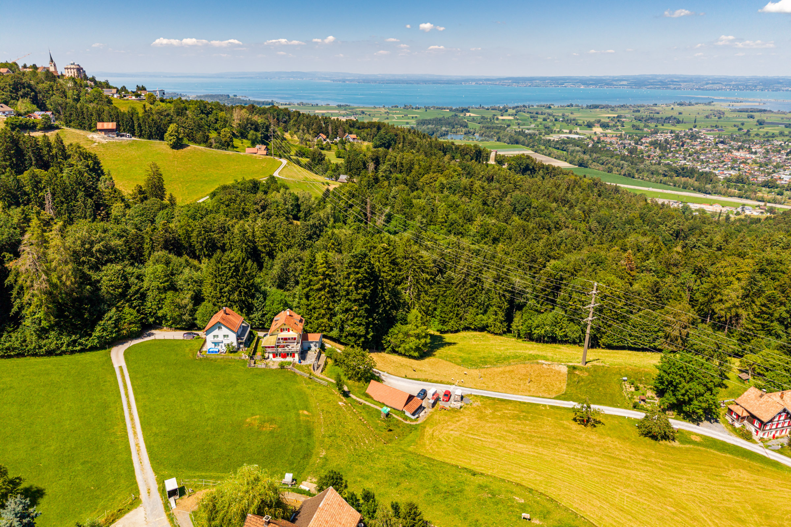
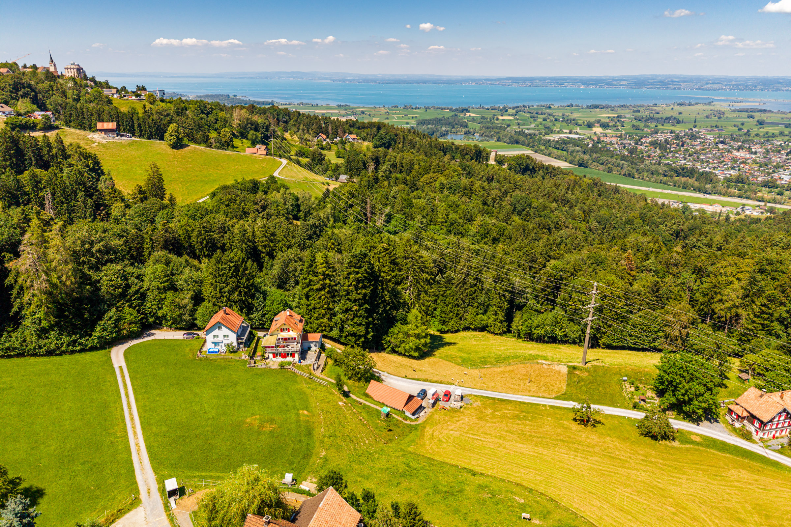
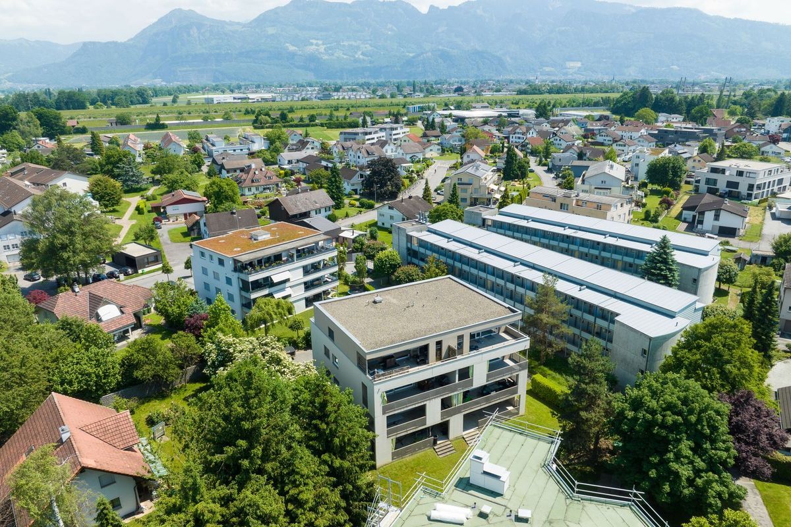
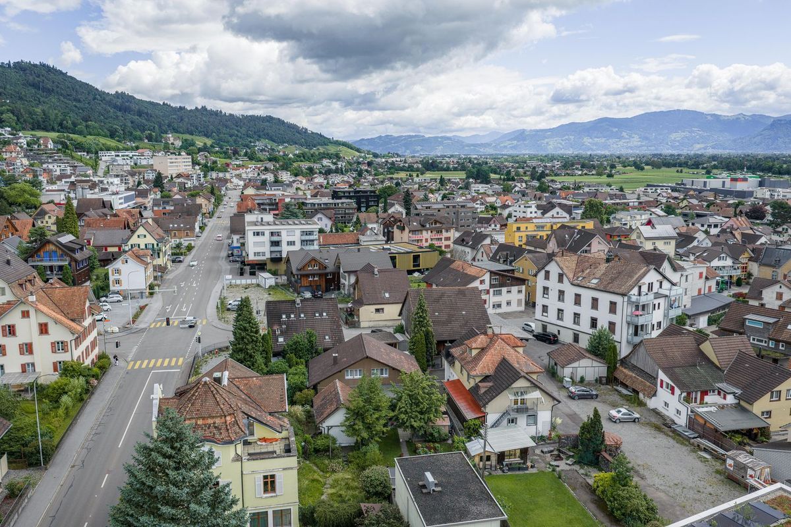
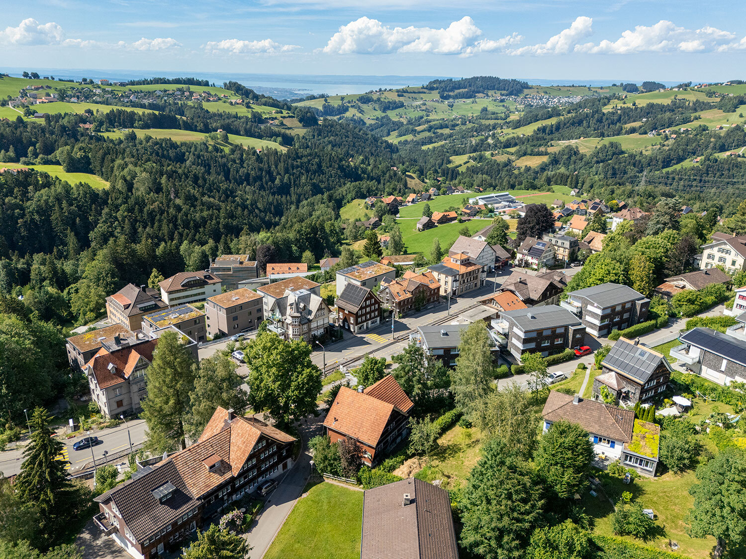
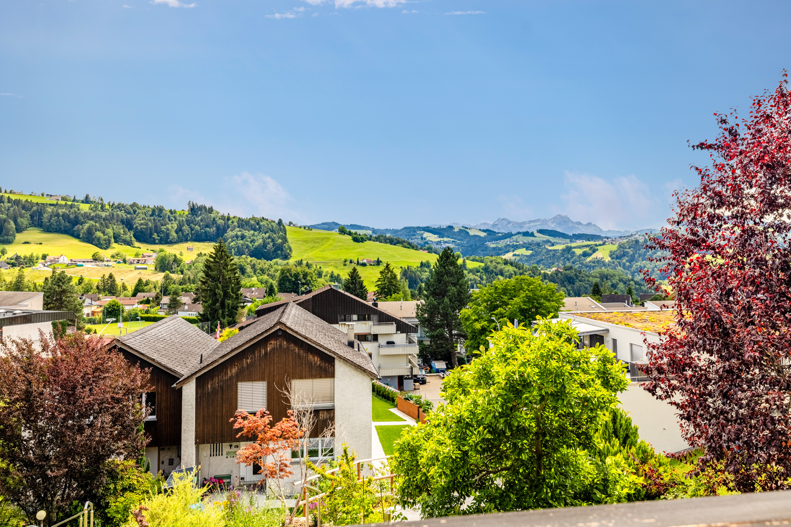
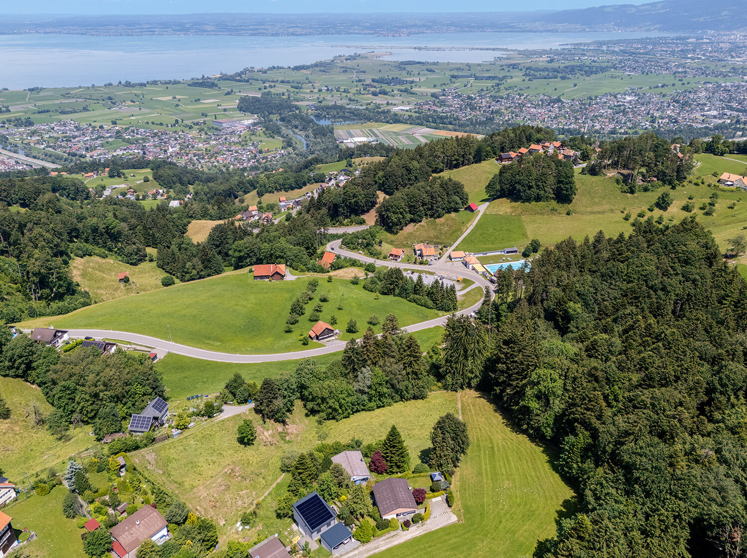
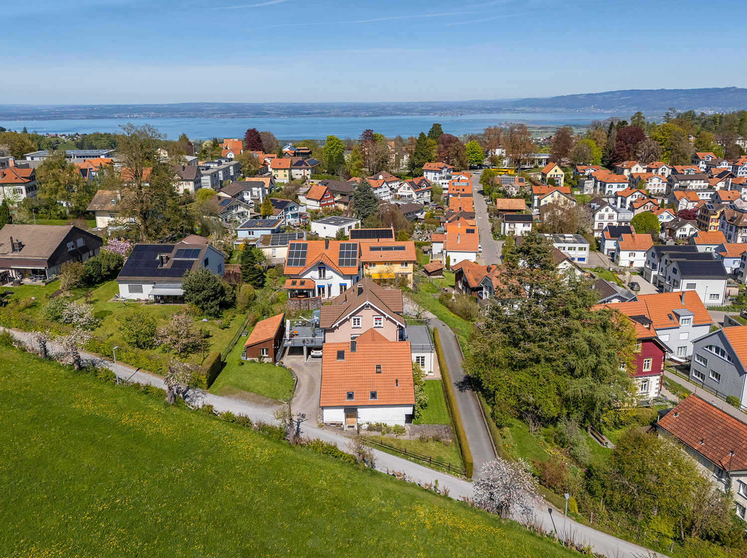
St. Margrethen is nestled between the Old Rhine and the foothills of the Appenzell foreland. The municipality convinces with its excellent transport connections by motorway, train and bus as well as with a wide range of leisure and local recreation facilities. Shopping facilities, kindergarten and schools are in the immediate vicinity and make the location particularly attractive for families.
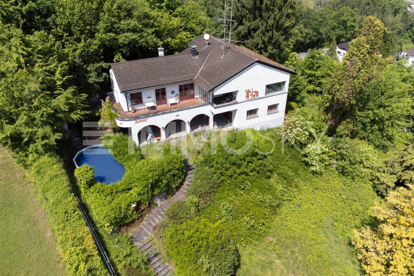
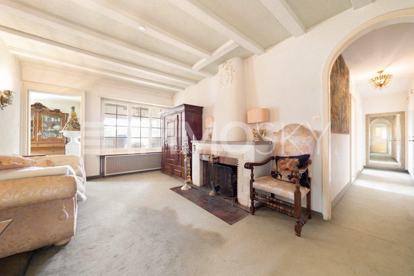
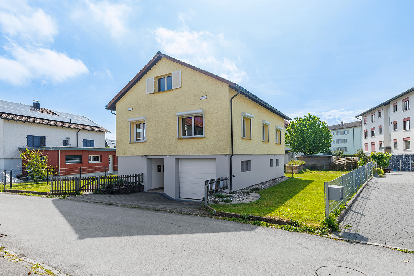
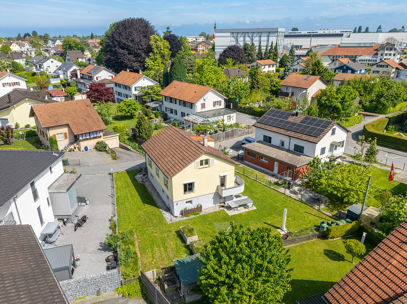
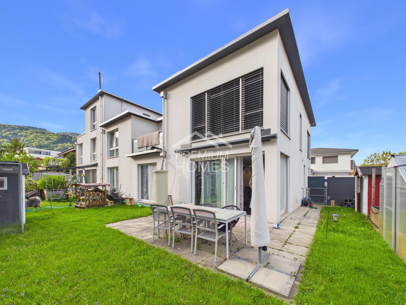
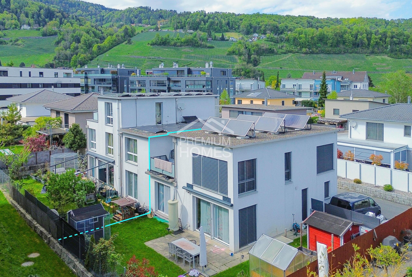
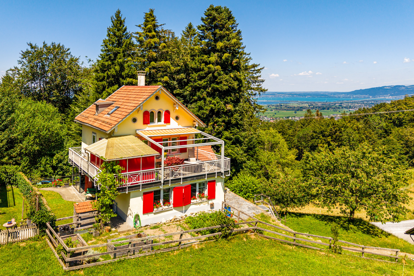
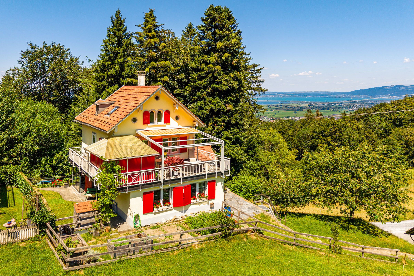
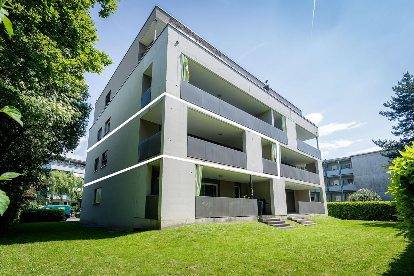
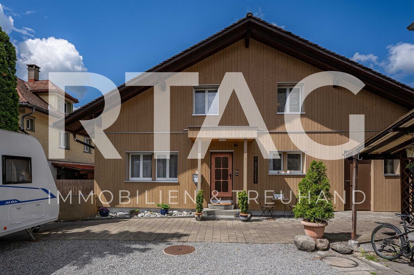
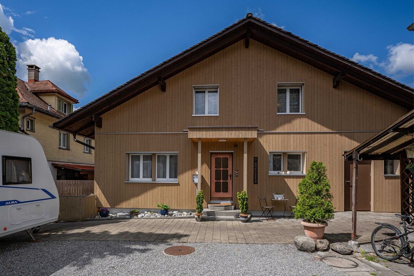
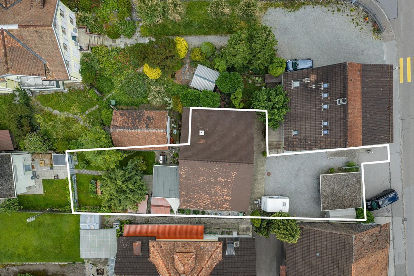
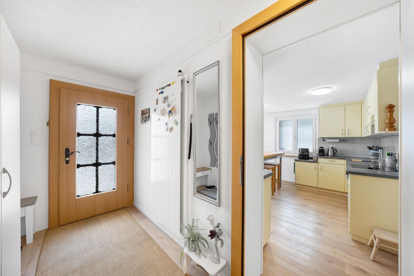
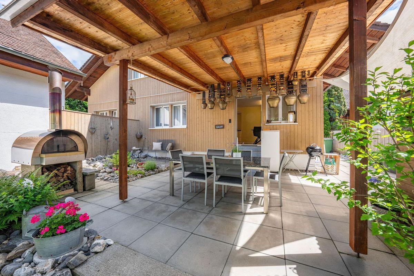
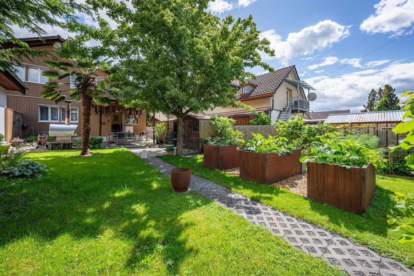
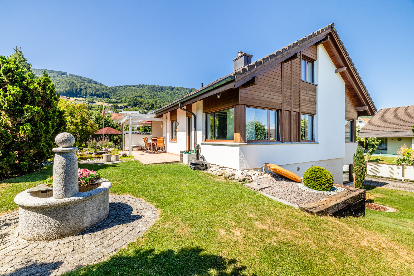
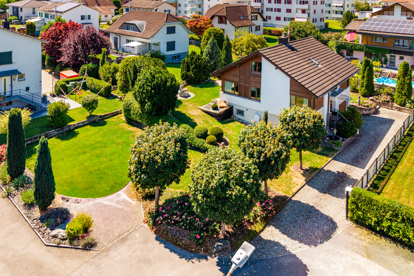
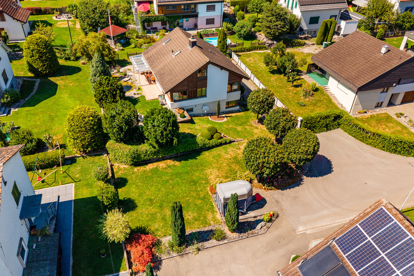
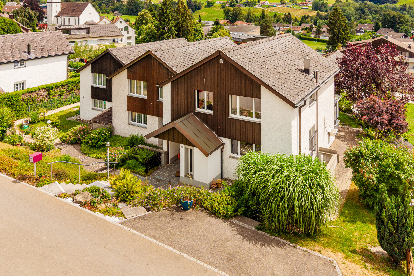
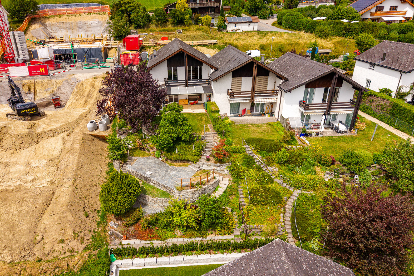
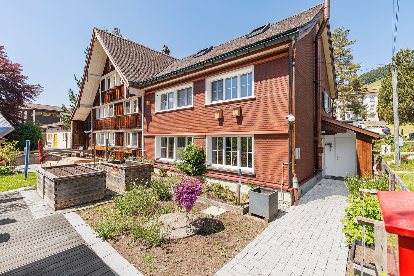
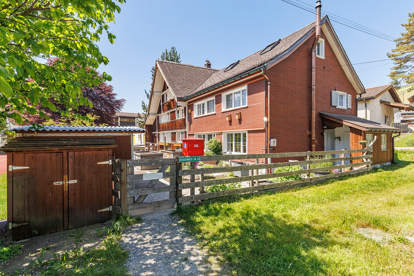
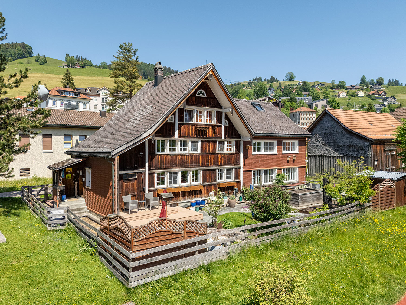
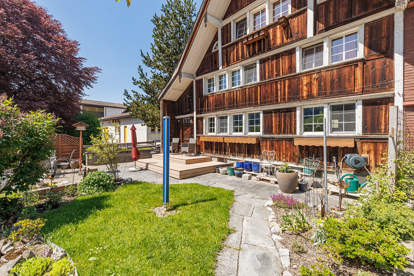
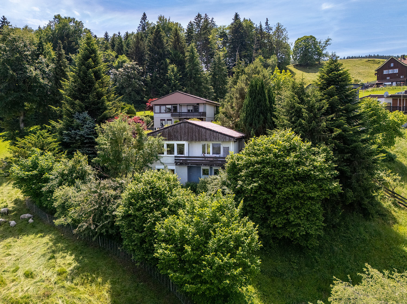
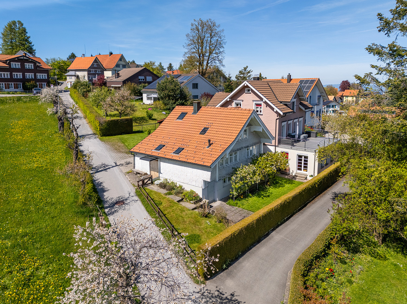
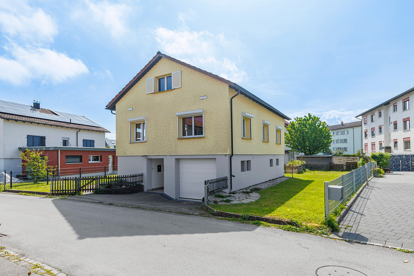
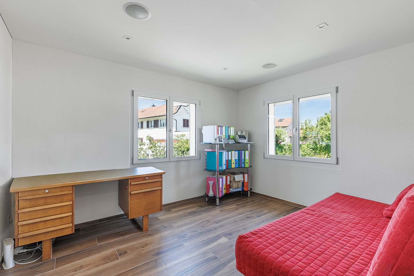
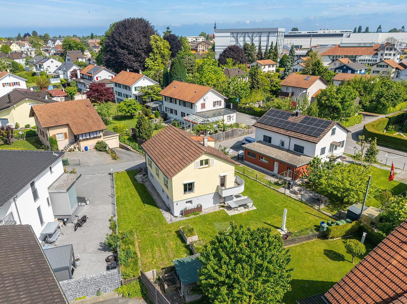
This well-kept 5-room detached house on Bogenstrasse is located in a quiet and family-friendly residential area. The well thought-out room layout and the versatile areas offer ideal conditions for pleasant living.
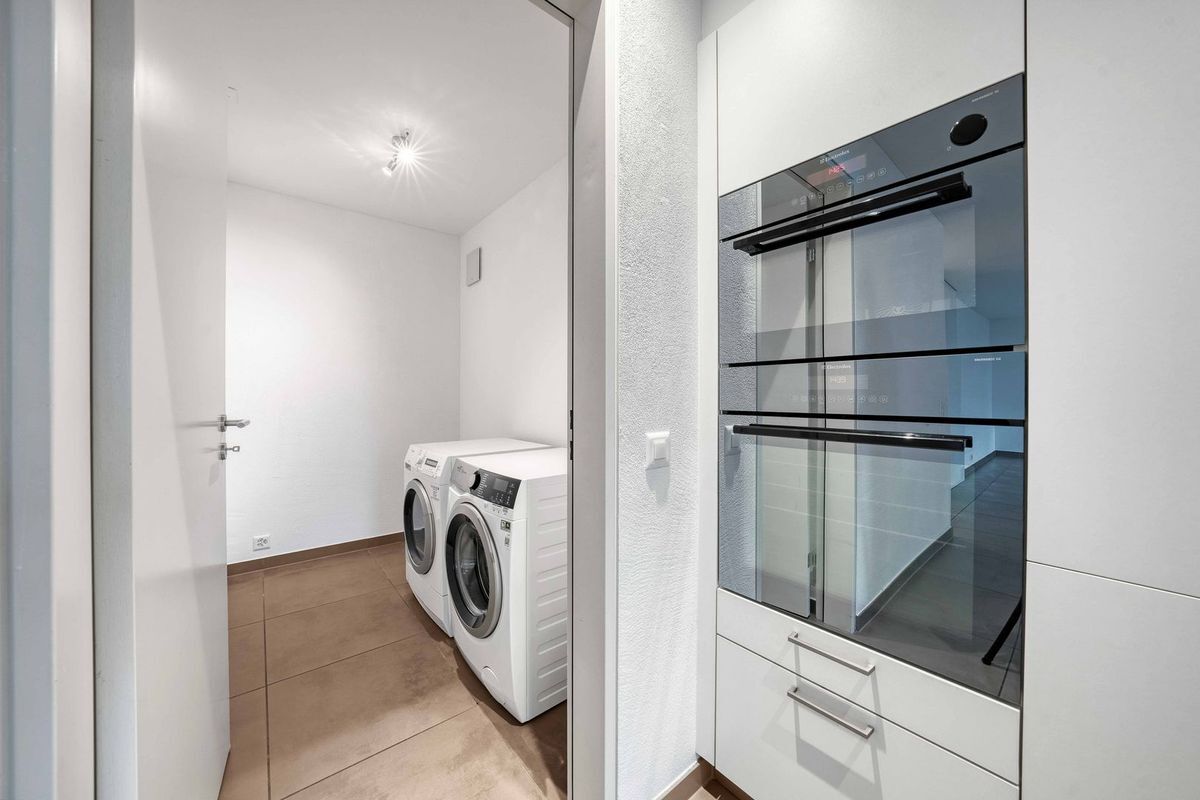
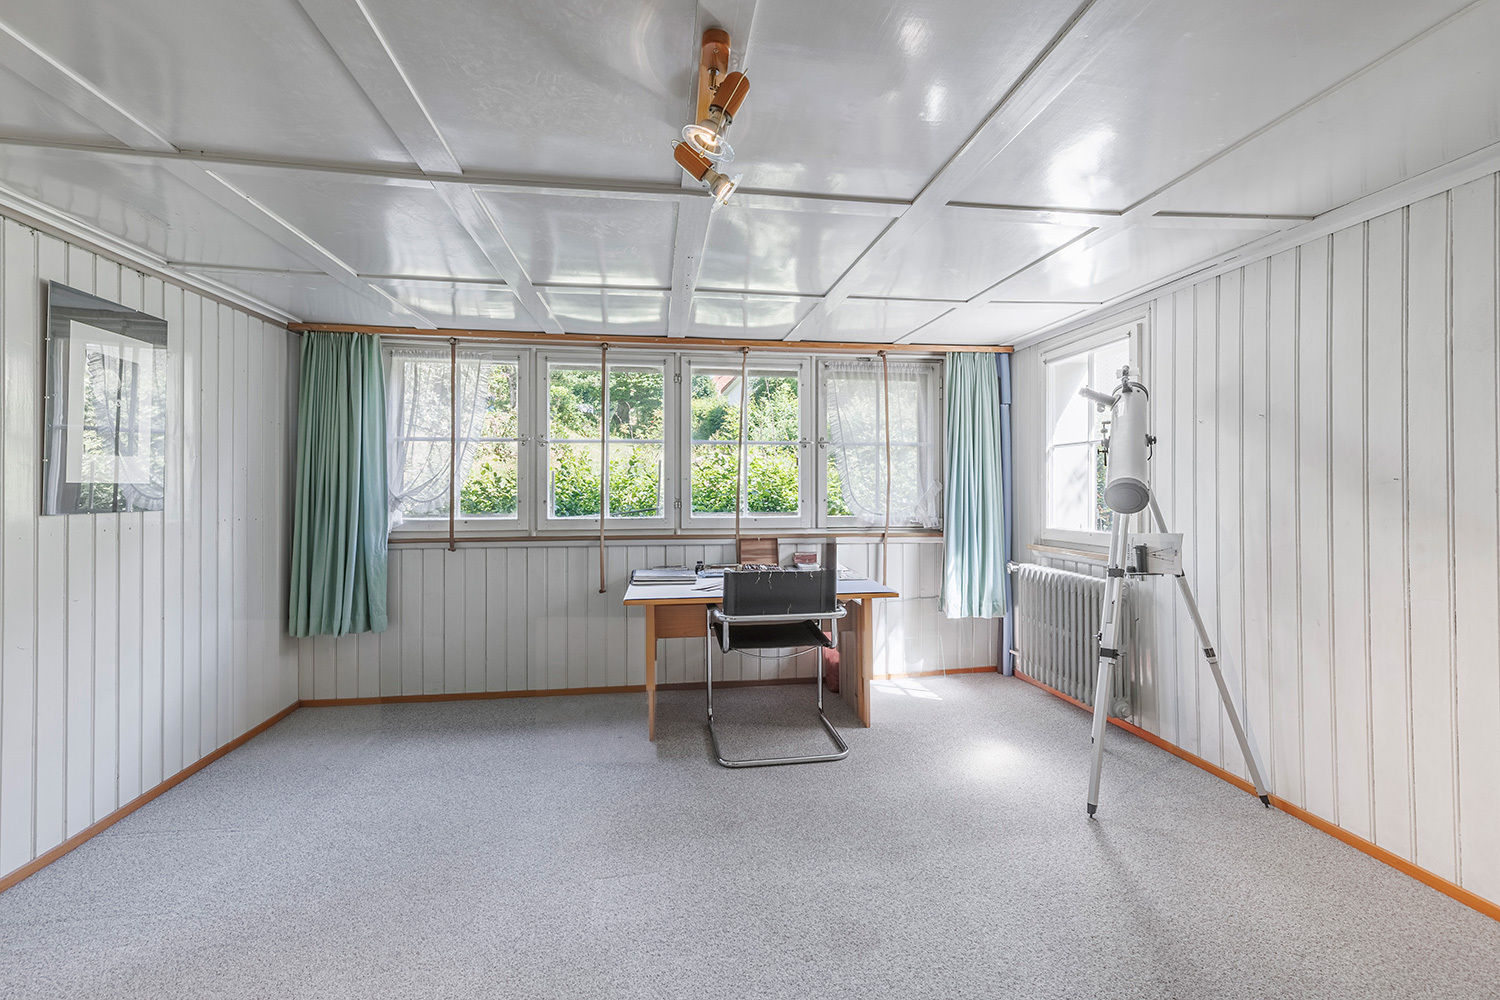
Access to the house is via the lowest floor. Here are several cellar and hobby rooms with a variety of uses as well as a spacious garage with window and direct access to the house.
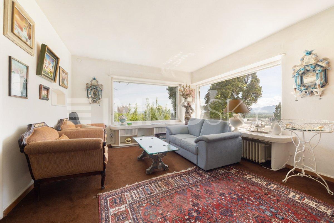
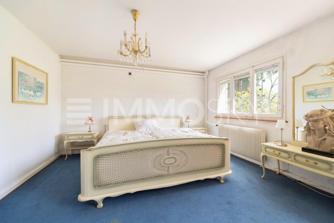
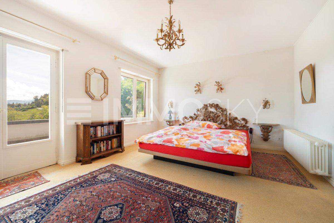
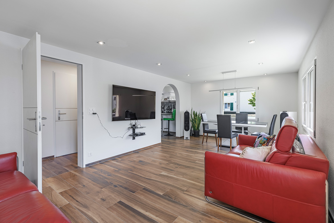
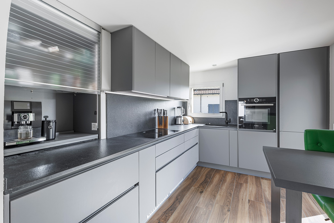
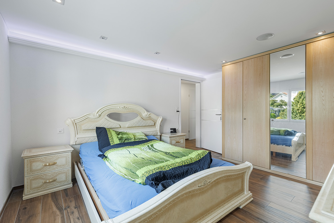
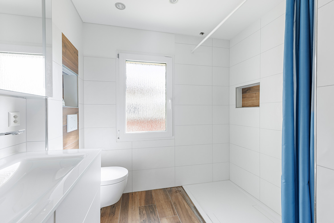
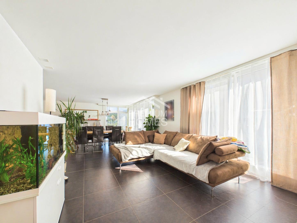
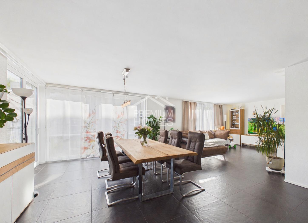
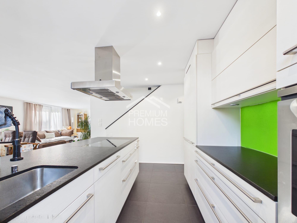
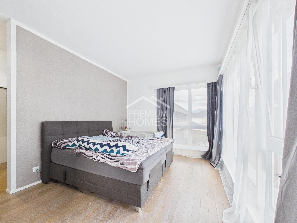
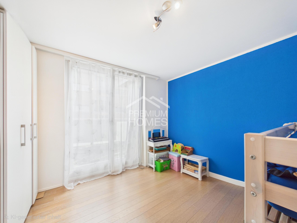
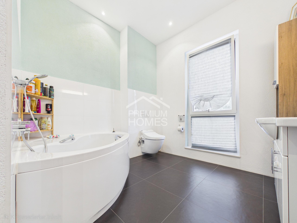
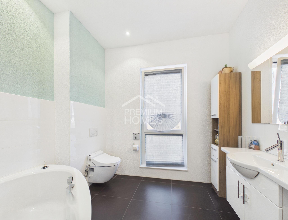
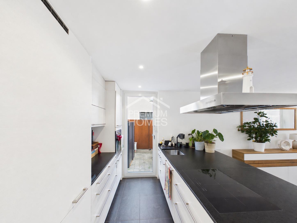
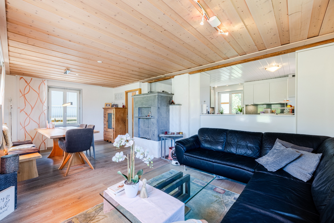
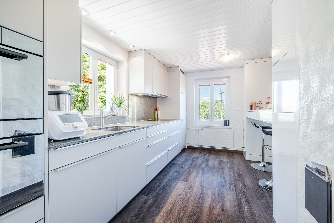
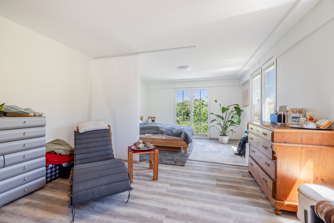
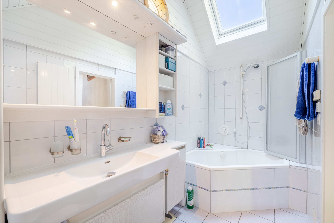
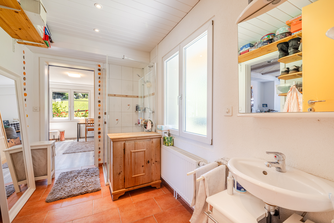
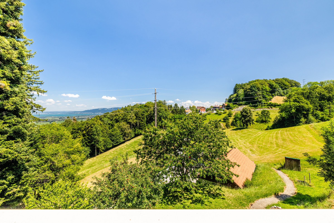
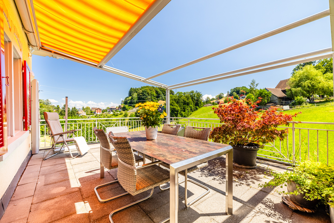
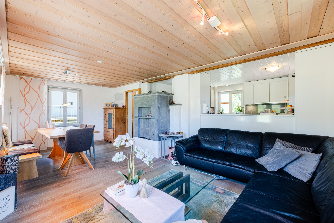
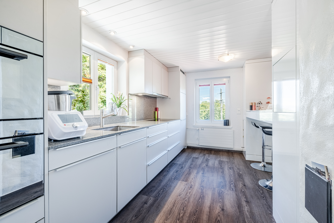
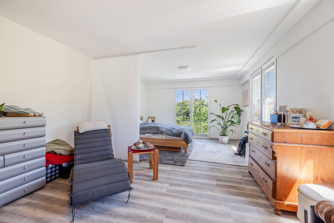
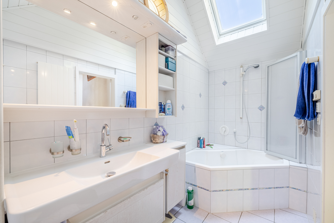
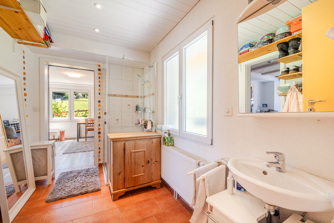
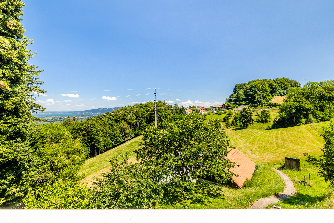
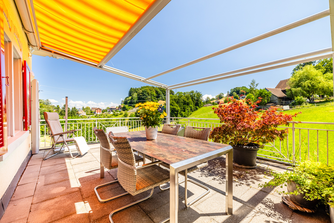
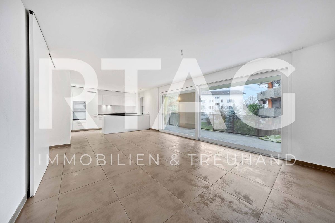
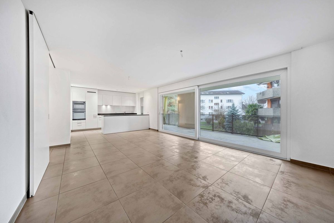
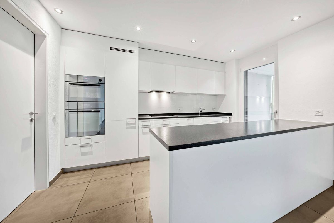
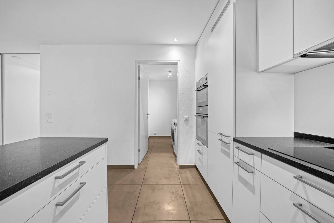
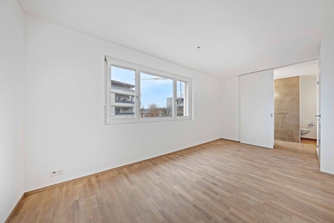
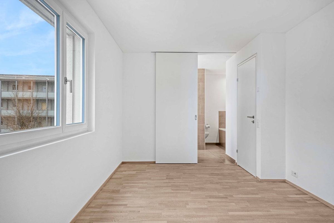
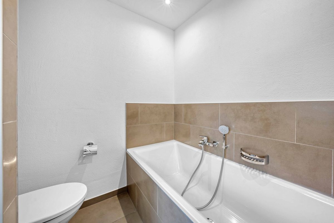
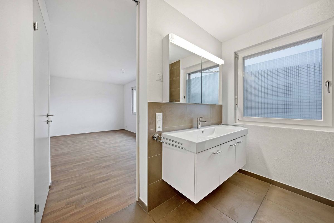
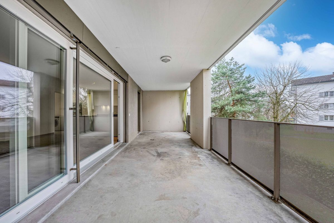
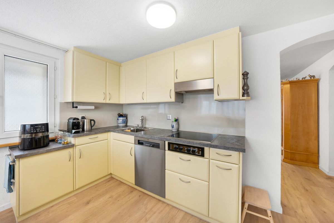
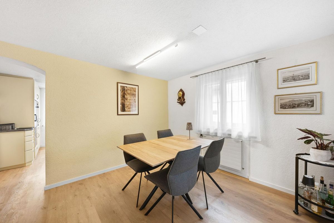
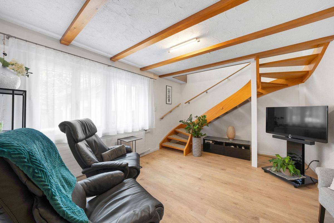
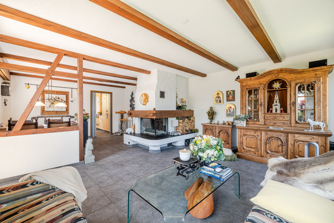
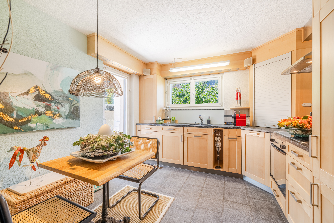
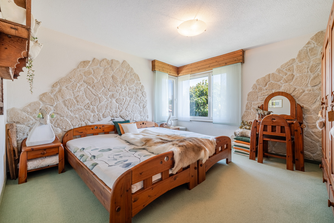
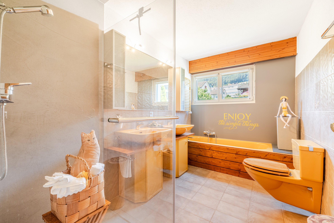
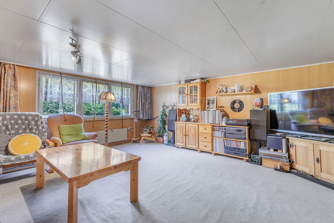
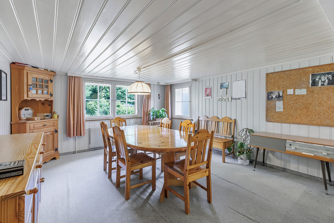
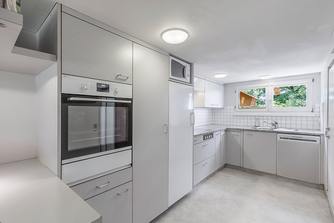
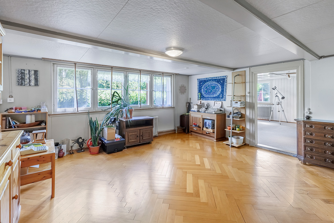
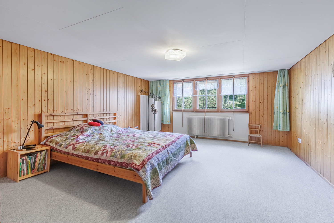
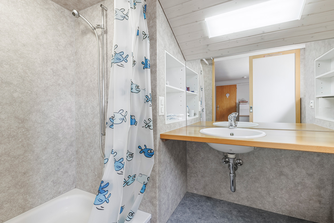
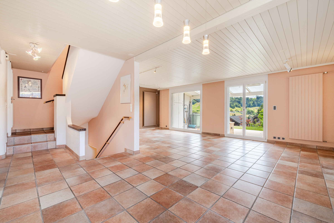
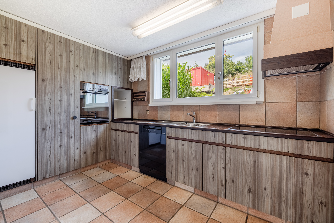
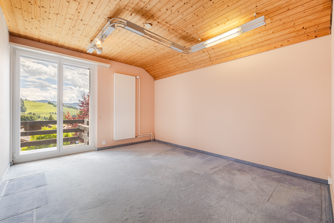
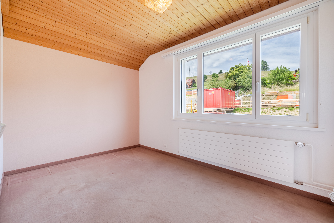
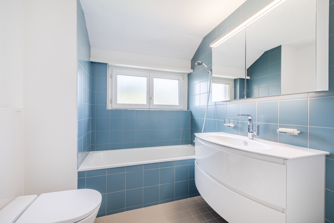
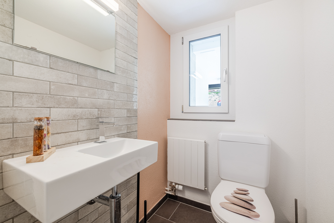
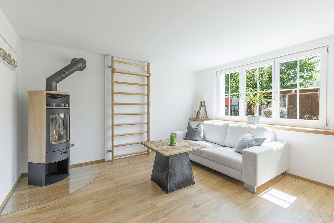
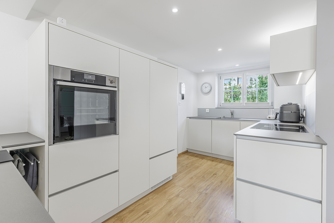
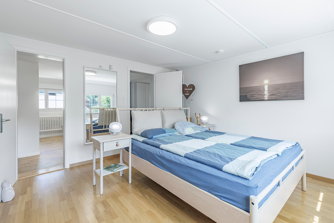
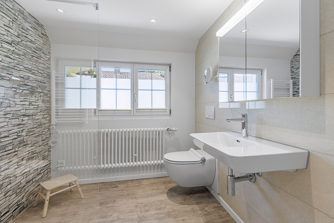
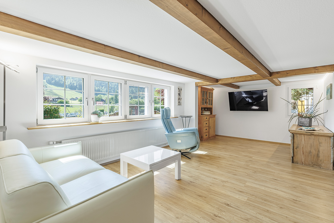
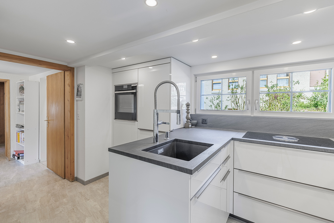
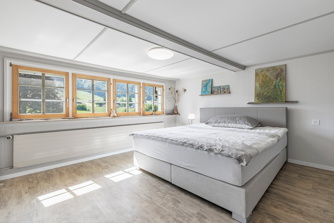
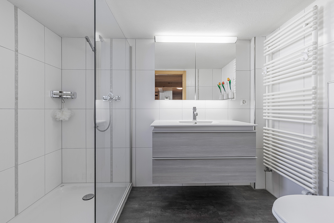
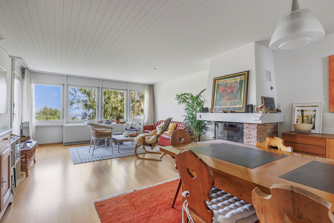
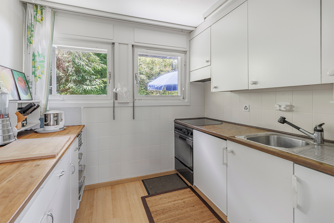
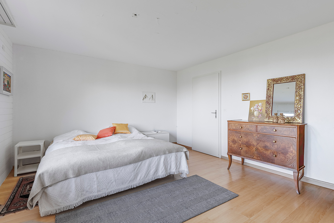
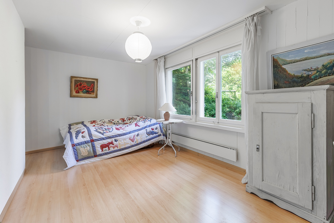
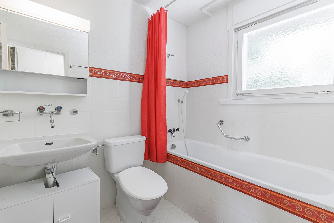
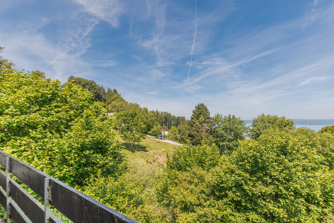
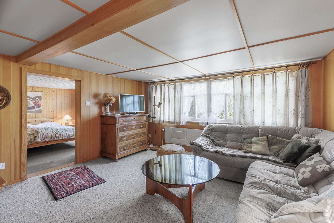
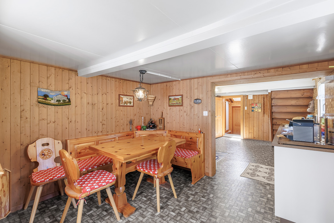
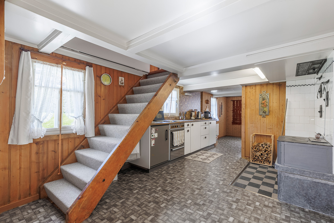
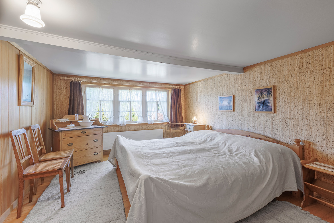
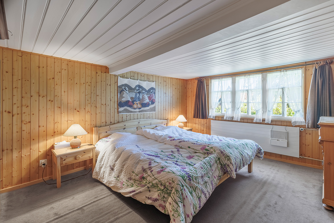
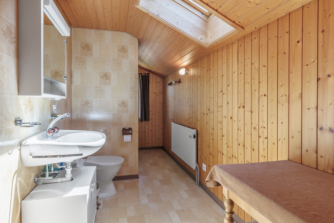
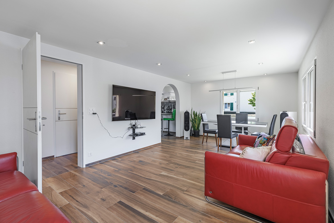
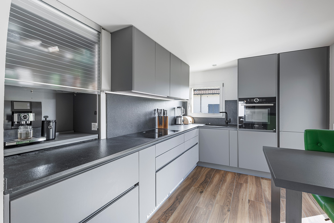
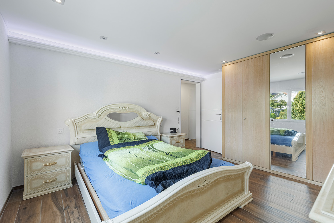
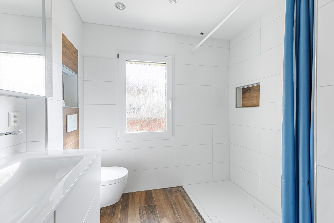
On the mezzanine floor you will find two bedrooms, a bathroom with shower and the bright living and dining area with adjoining kitchen. From here you can access the southeast-facing balcony, which invites you to linger outdoors.
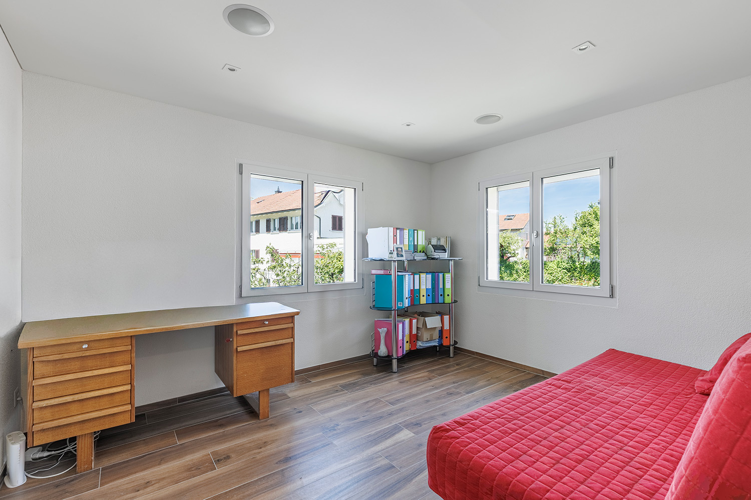
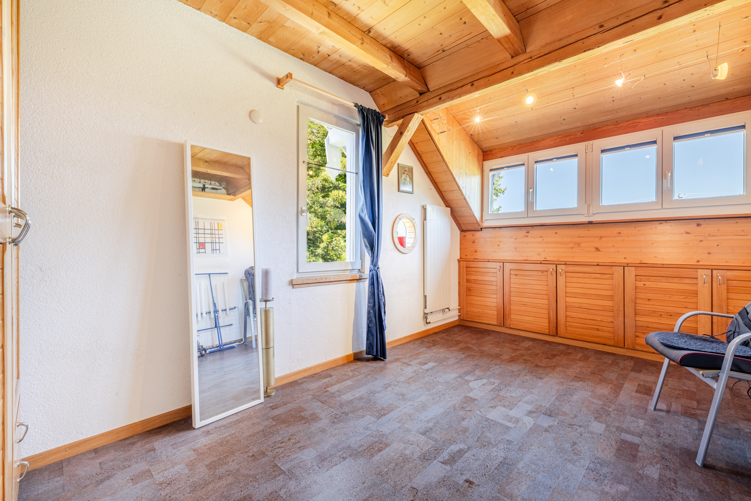
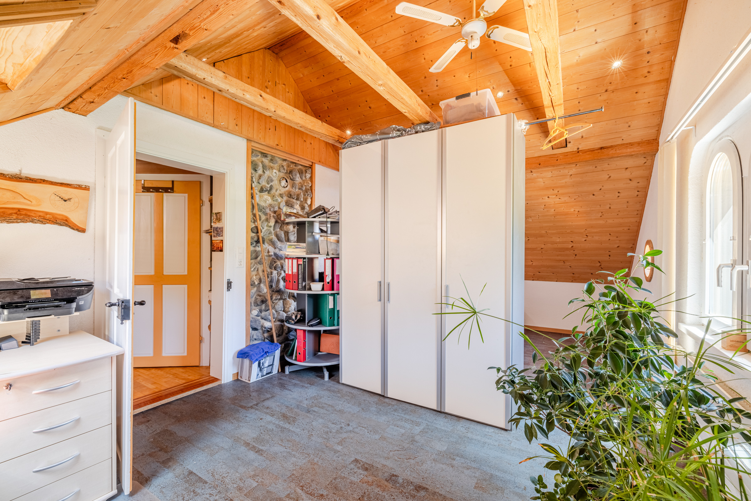
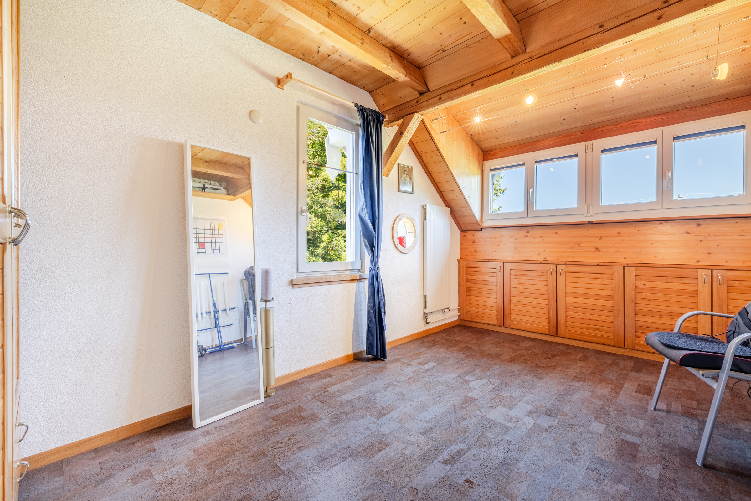
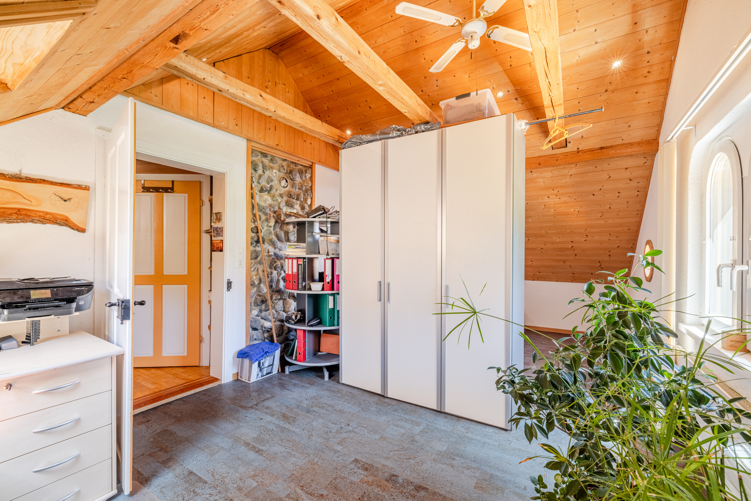
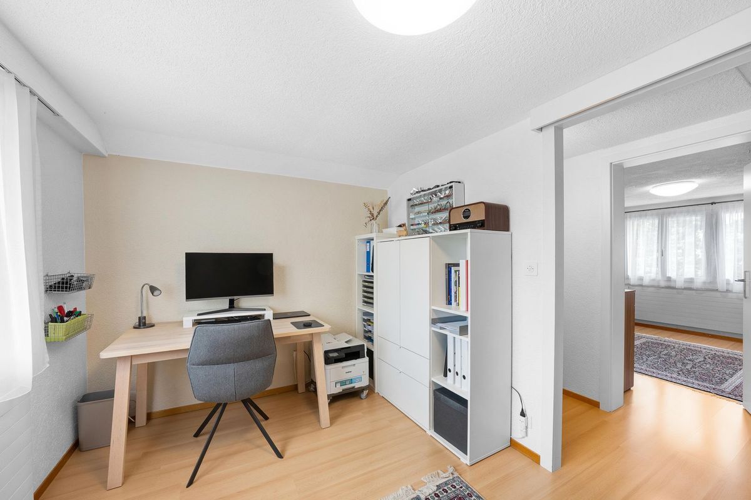
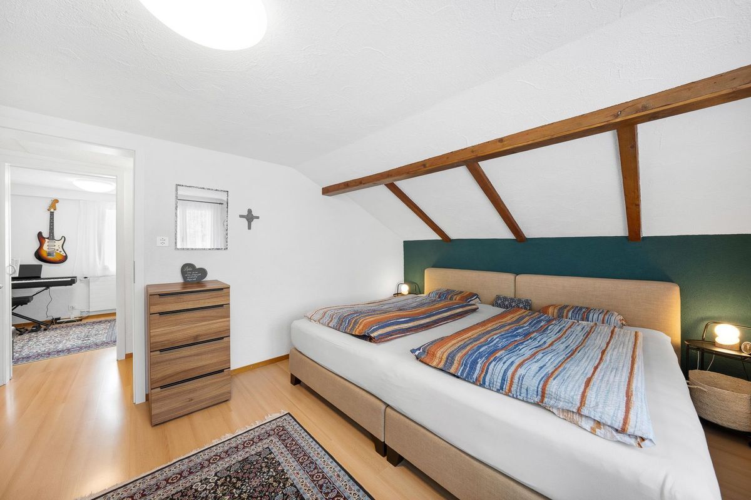
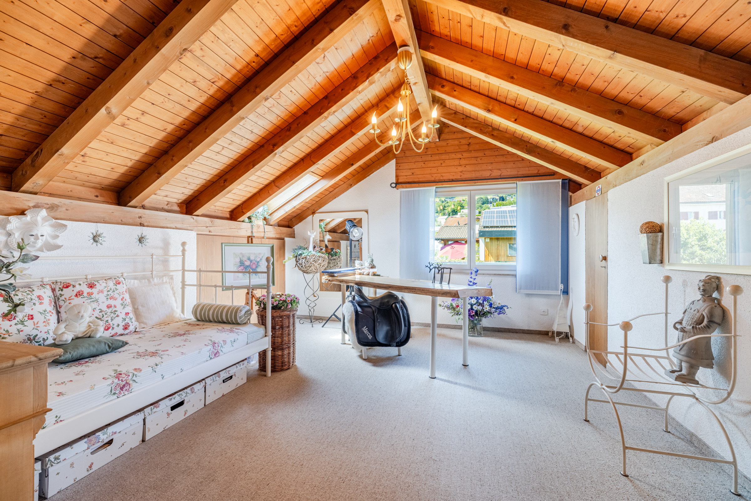
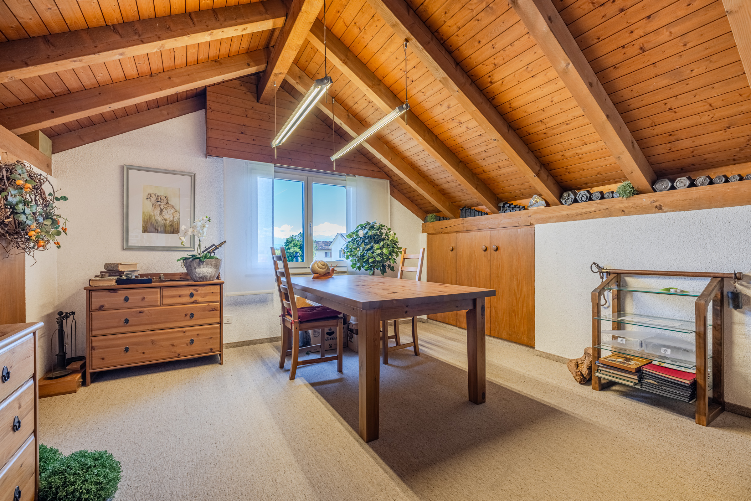
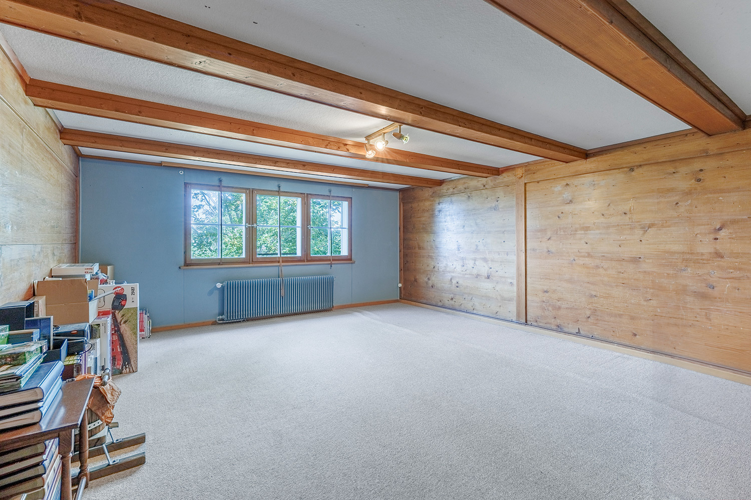
The attic offers two more rooms. One of them has already been fully developed, while the second opens up space for individual modernisations and personal design ideas.
This attractive property combines a family-friendly location with a practical room concept and offers a lot of potential for realising your dream homes.
Are you curious? Arrange a non-binding viewing appointment today. I look forward to your call.
This well-kept 5-room detached house on Bogenstrasse is located in a quiet and family-friendly residential area. The well thought-out room layout and the versatile areas offer ideal conditions for pleasant living.
Access to the house is via the lowest floor. Here are several cellar and hobby rooms with a variety of uses as well as a spacious garage with window and direct access to the house.
On the mezzanine floor you will find two bedrooms, a bathroom with shower and the bright living and dining area with adjoining kitchen. From here you can access the southeast-facing balcony, which invites you to linger outdoors.
The attic offers two more rooms. One of them has already been fully developed, while the second opens up space for individual modernisations and personal design ideas.
This attractive property combines a family-friendly location with a practical room concept and offers a lot of potential for realising your dream homes.
Are you curious? Arrange a non-binding viewing appointment today. I look forward to your call.
Conveniences
Outside conveniences
- Parking