Single family house with 5 rooms on sale in Thônex - 200 m²
THÖNEX ? MODERN VILLA NEW
Rooms5
Living area200 m²
Object PriceCHF 2,850,000.-
AvailabilityTo agree
Localisation
1226 ThônexCharacteristics
Reference
MP-1226-2850-C
Availability
To agree
Rooms
5
Ground surface
408 m²
Living area
200 m²
Description
Text translated from german, see original
Original text in german, translate to English.
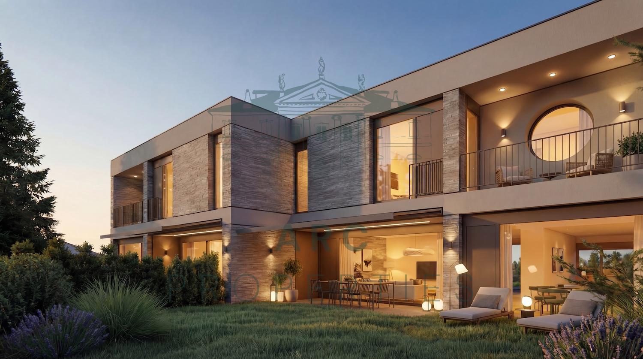
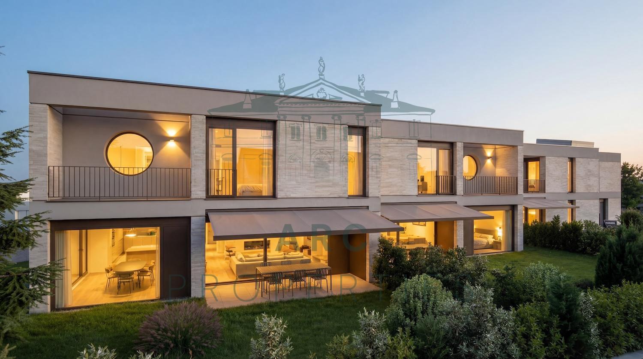
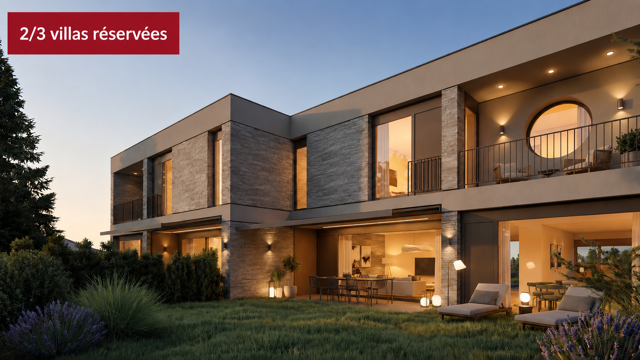
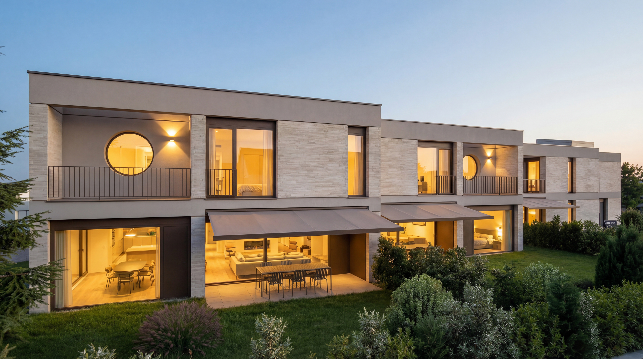
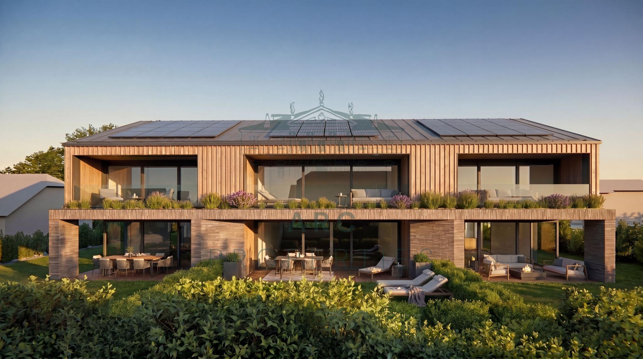
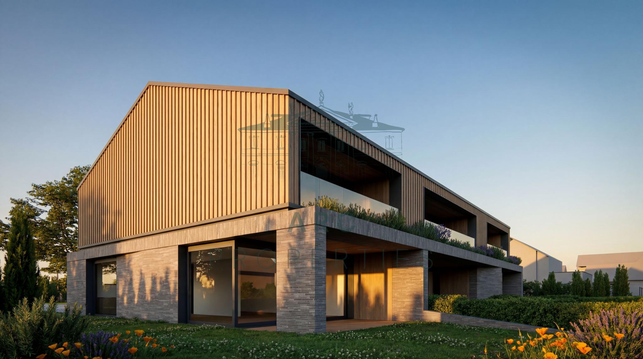
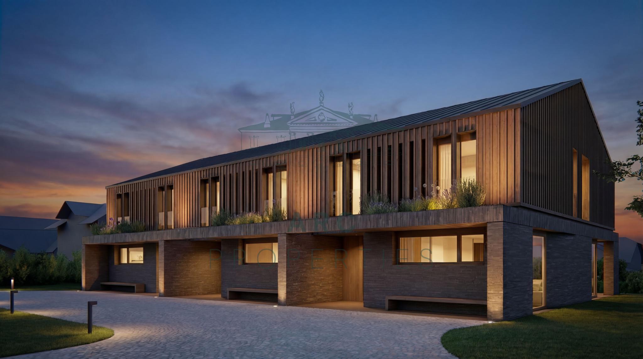
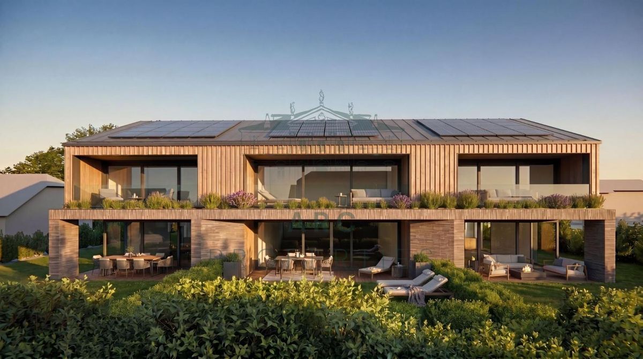
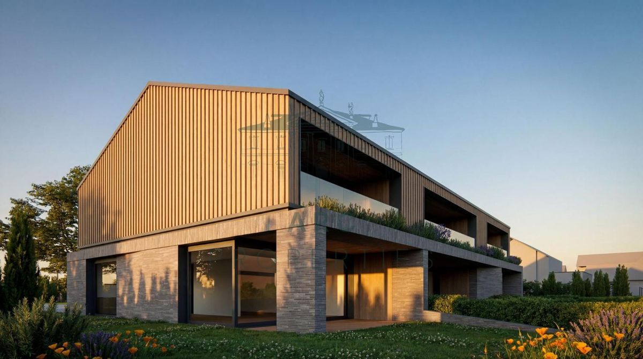
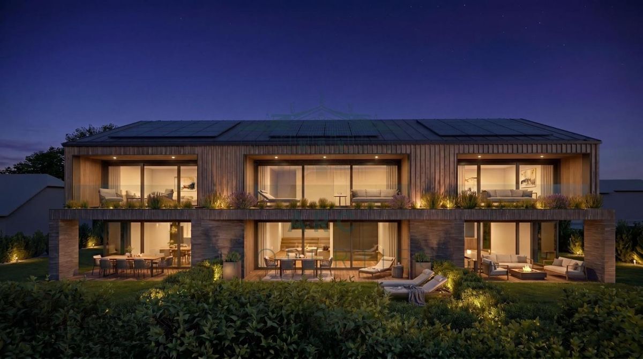
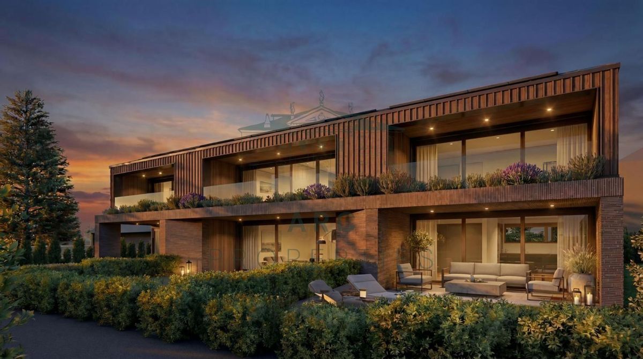
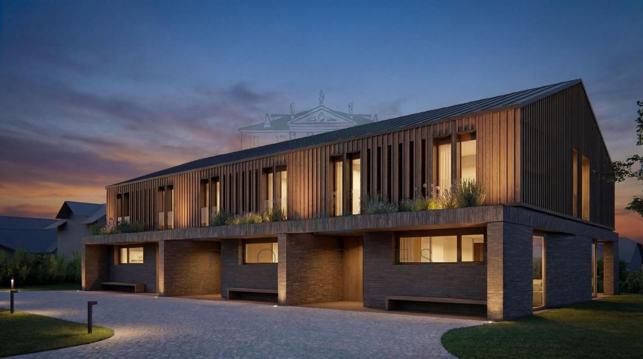
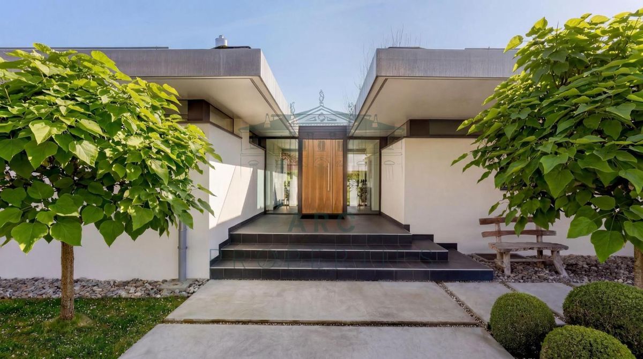
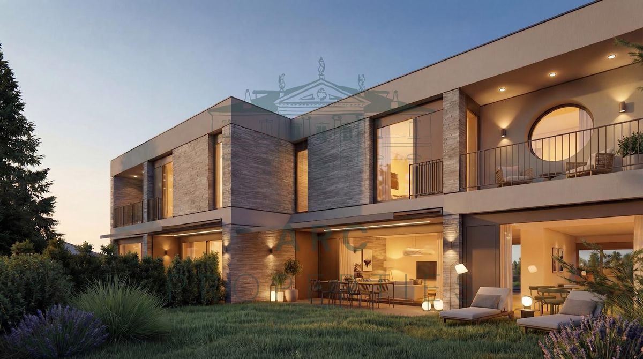
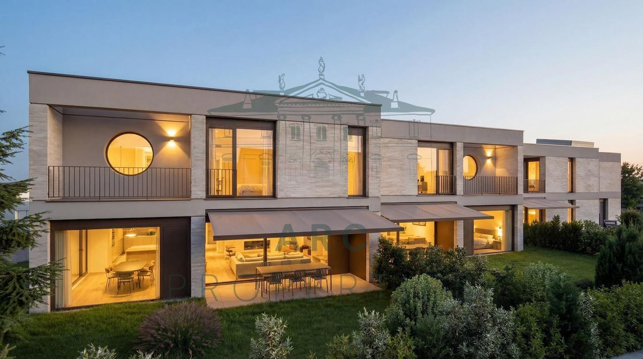
Located in a sought-after residential area in Thônex, this modern villa is part of an exclusive new development of three villas certified with the Hautes Performances Énergétiques (HPE) label. The project is designed to offer modern, sustainable and very comfortable living.
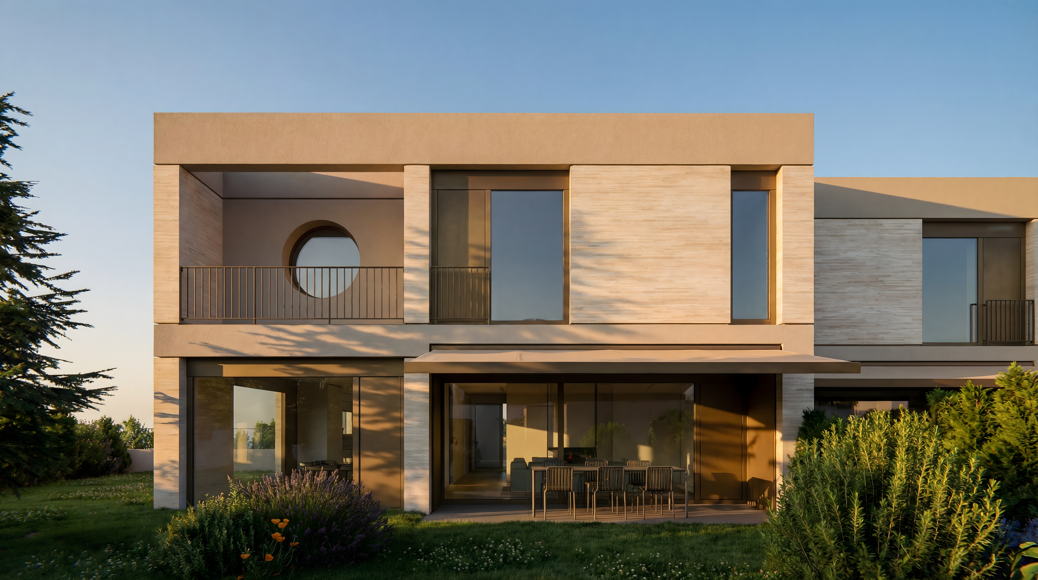
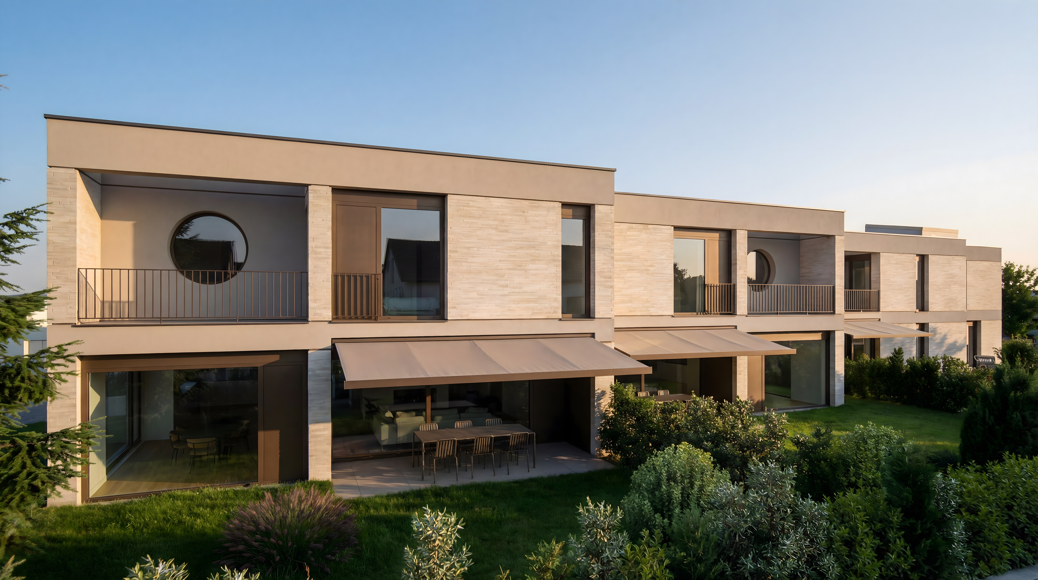
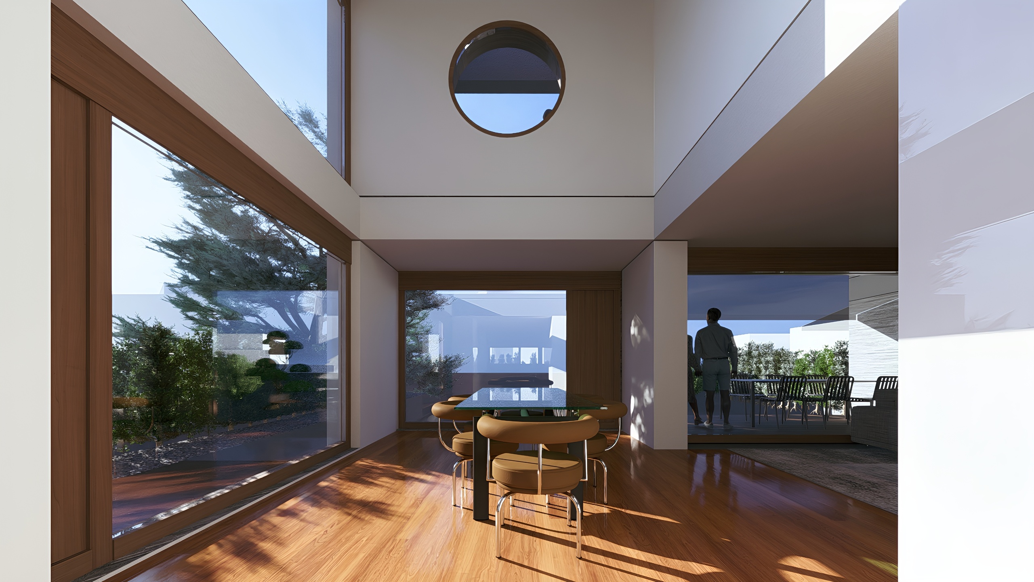
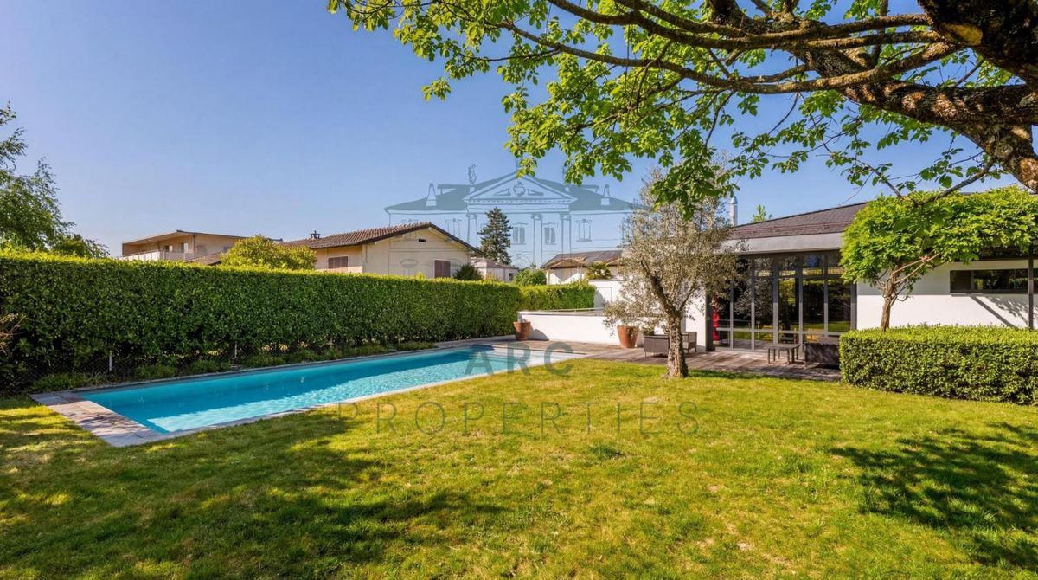
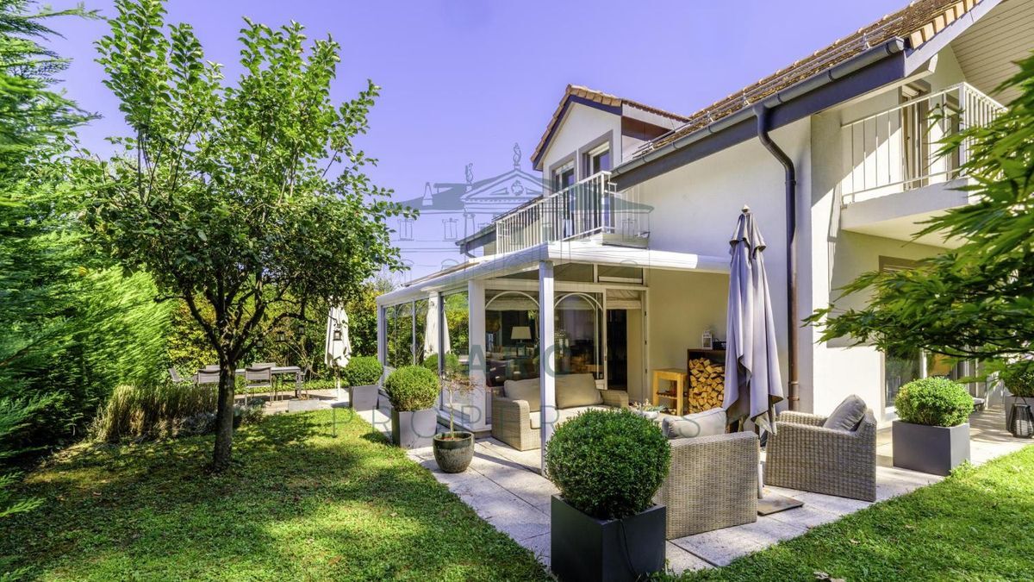
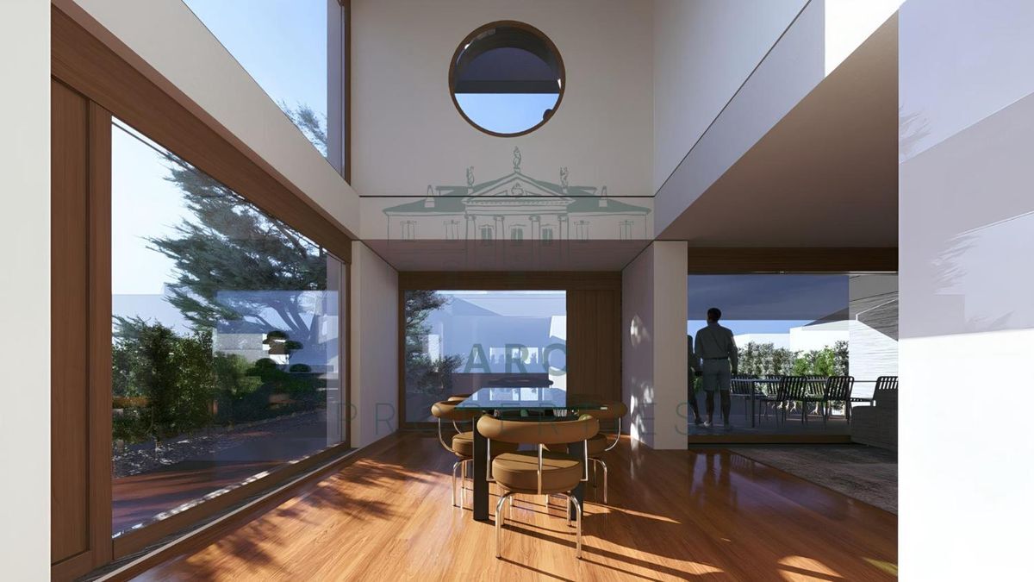
Villa C is set on a plot of 408 m² and offers approximately 200 m² of living space and almost 300 m² of usable space, spread over three levels. It has been designed with particular attention to volume, light and the quality of the fittings and will appeal to buyers looking for a new property that combines contemporary elegance and functionality.
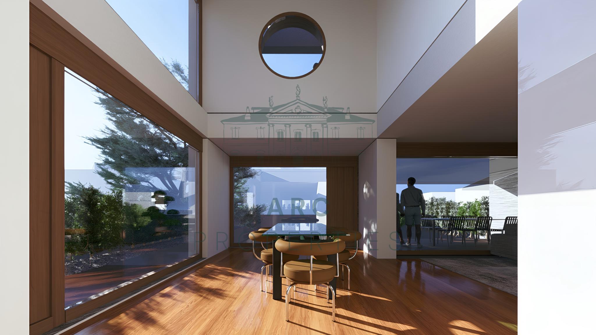
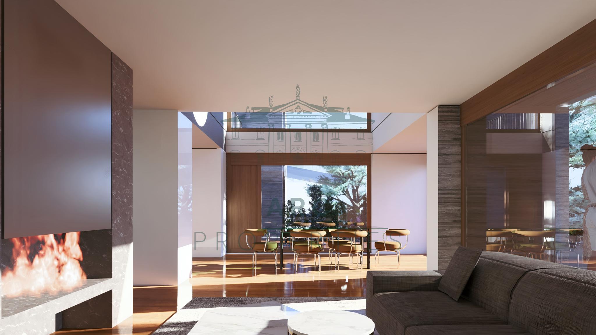
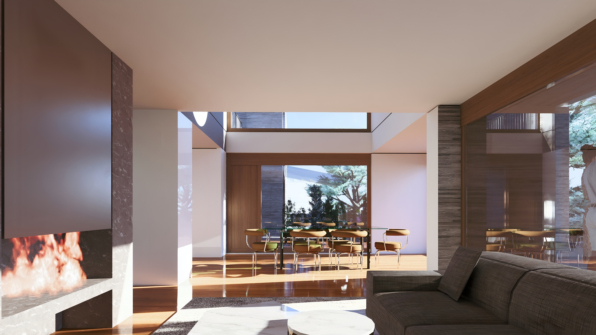
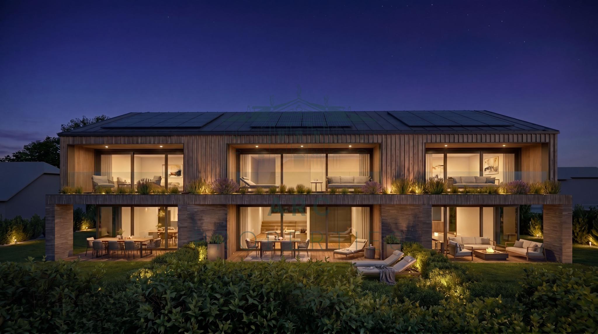
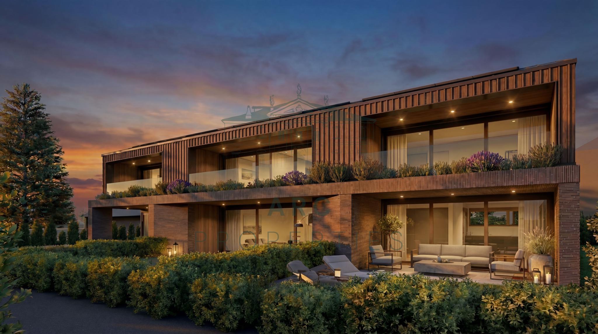
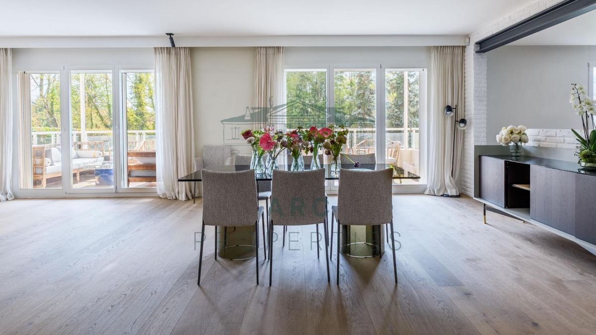
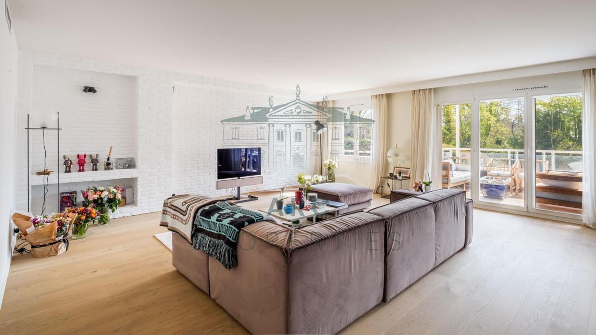
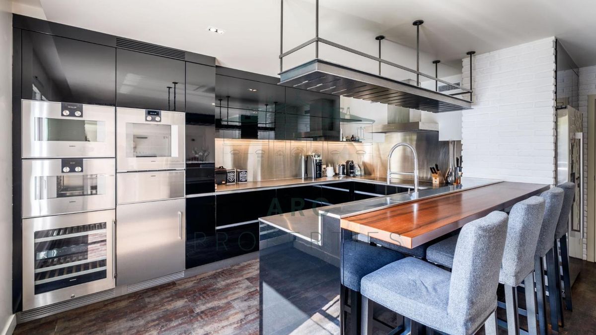
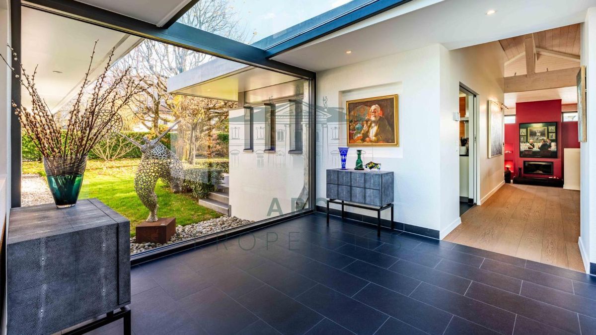
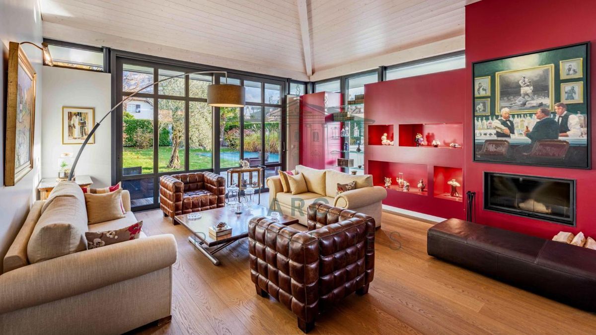
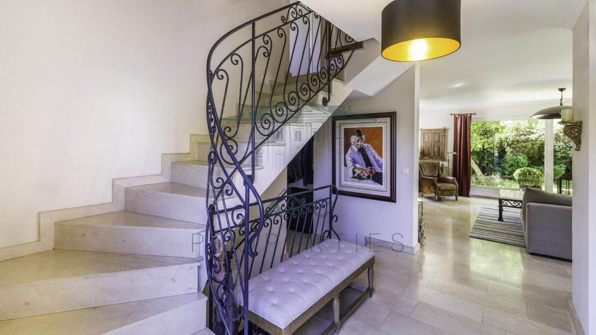
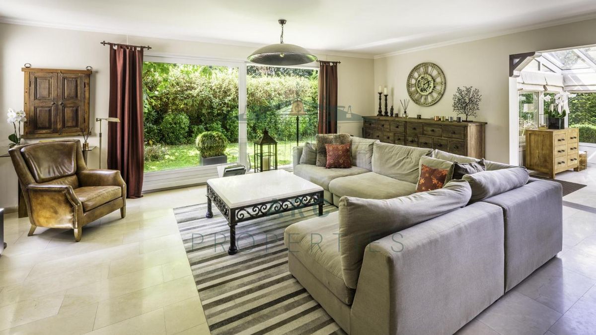
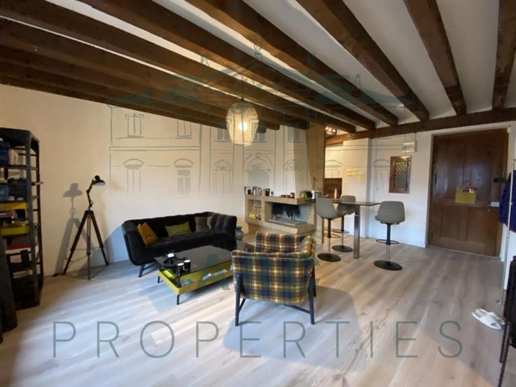
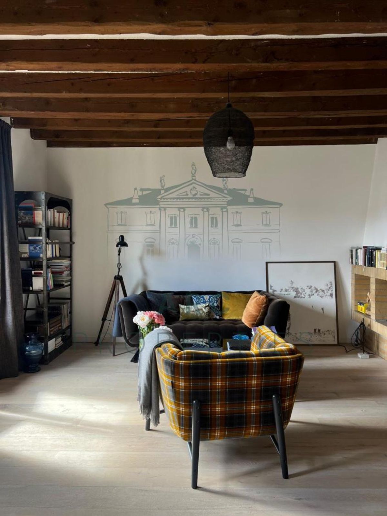
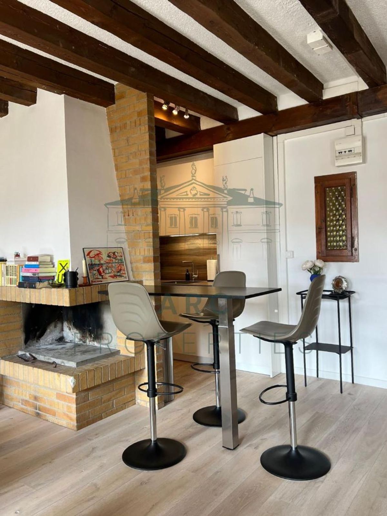
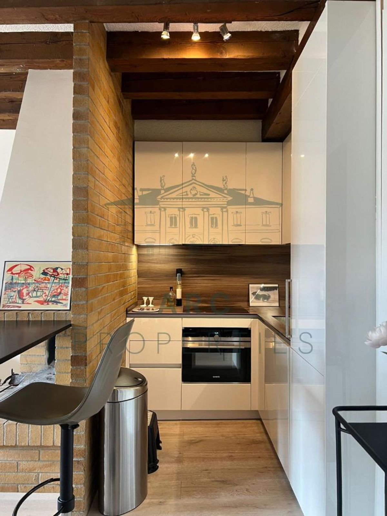
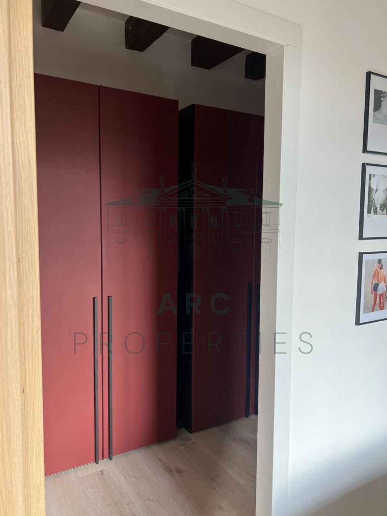
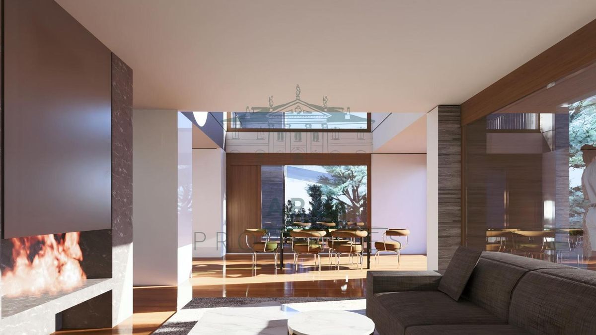
The ground floor is organized around an entrance hall with built-in wardrobes, which leads to a large, light-filled living area comprising a fully-equipped open-plan kitchen, a dining area and a spacious living room with an ethanol fireplace. This
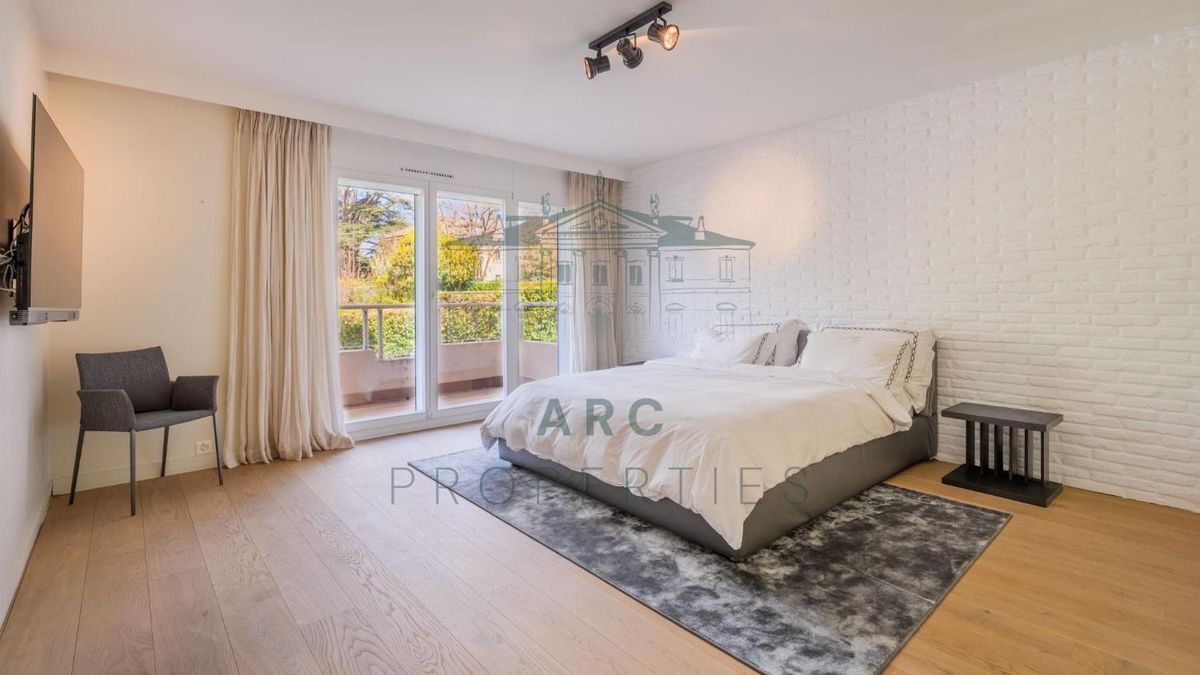
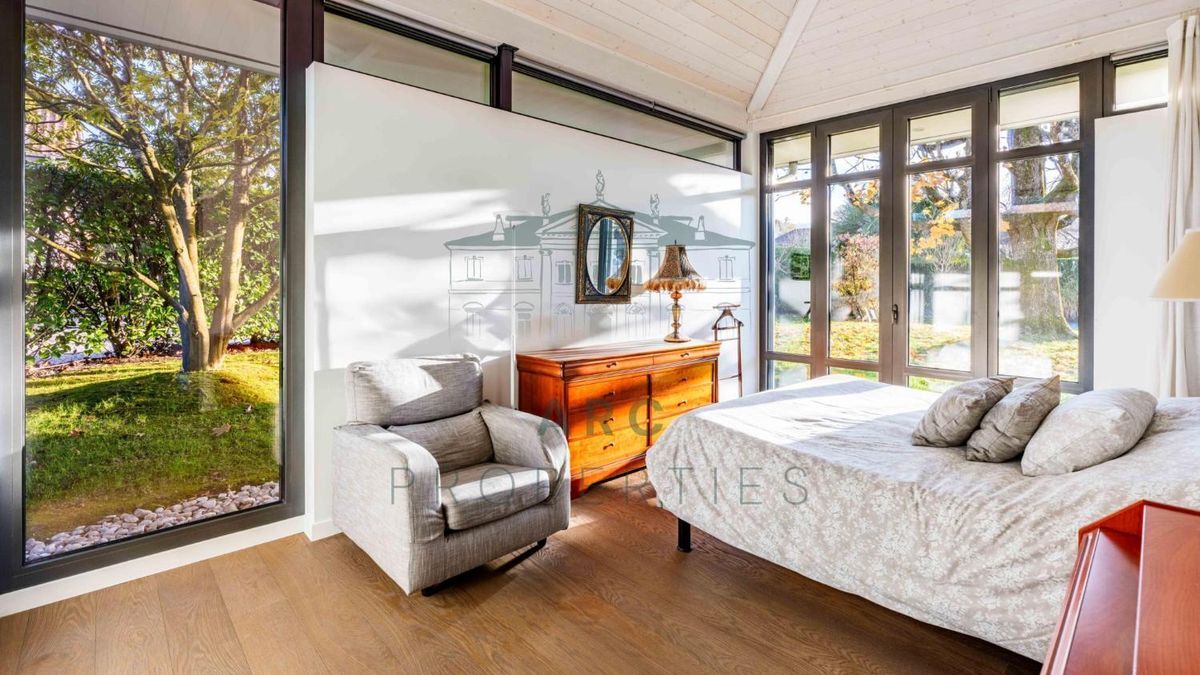
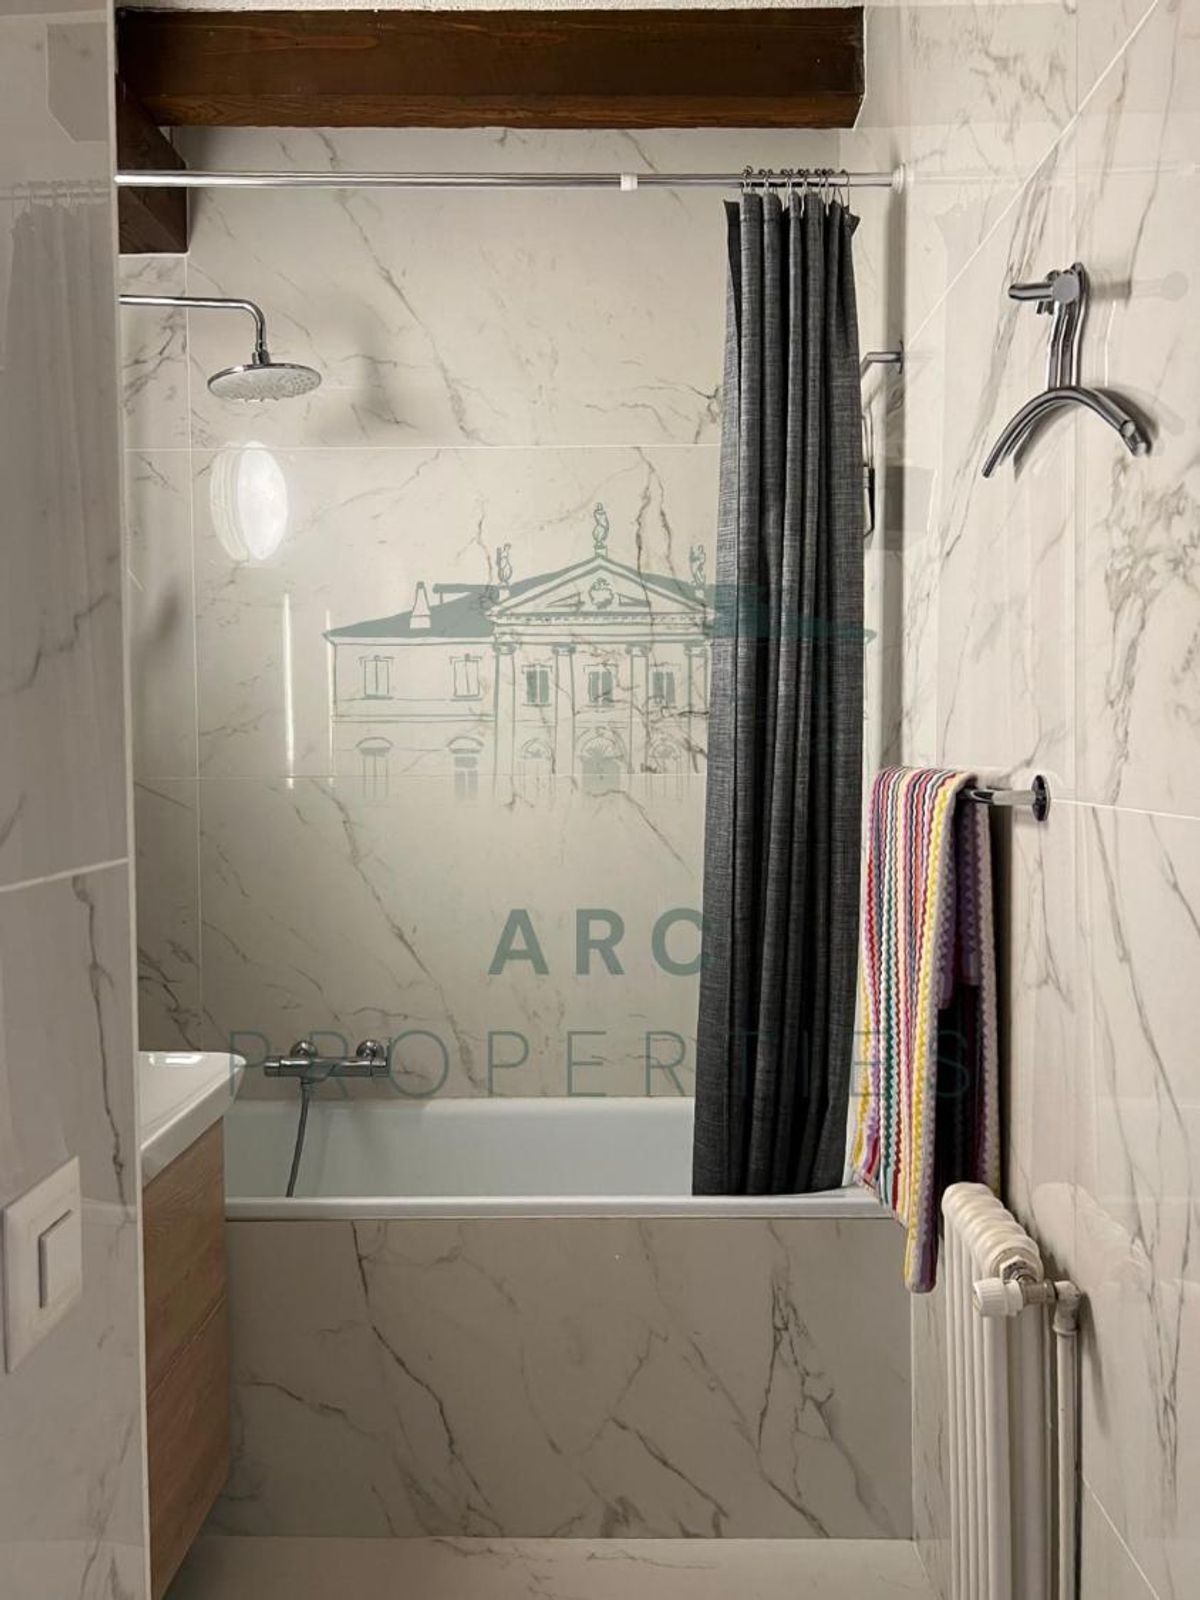
area flows seamlessly into the outdoor spaces, creating a very convivial atmosphere. A guest toilet completes this level. The first floor offers a well-thought-out sleeping area, consisting of a spacious master suite with a dressing room, an adjoining bathroom and direct access to a 5.86 m² balcony. Two junior bedrooms, each with its own bathroom, complete this level. A fourth bedroom can be created as needed.
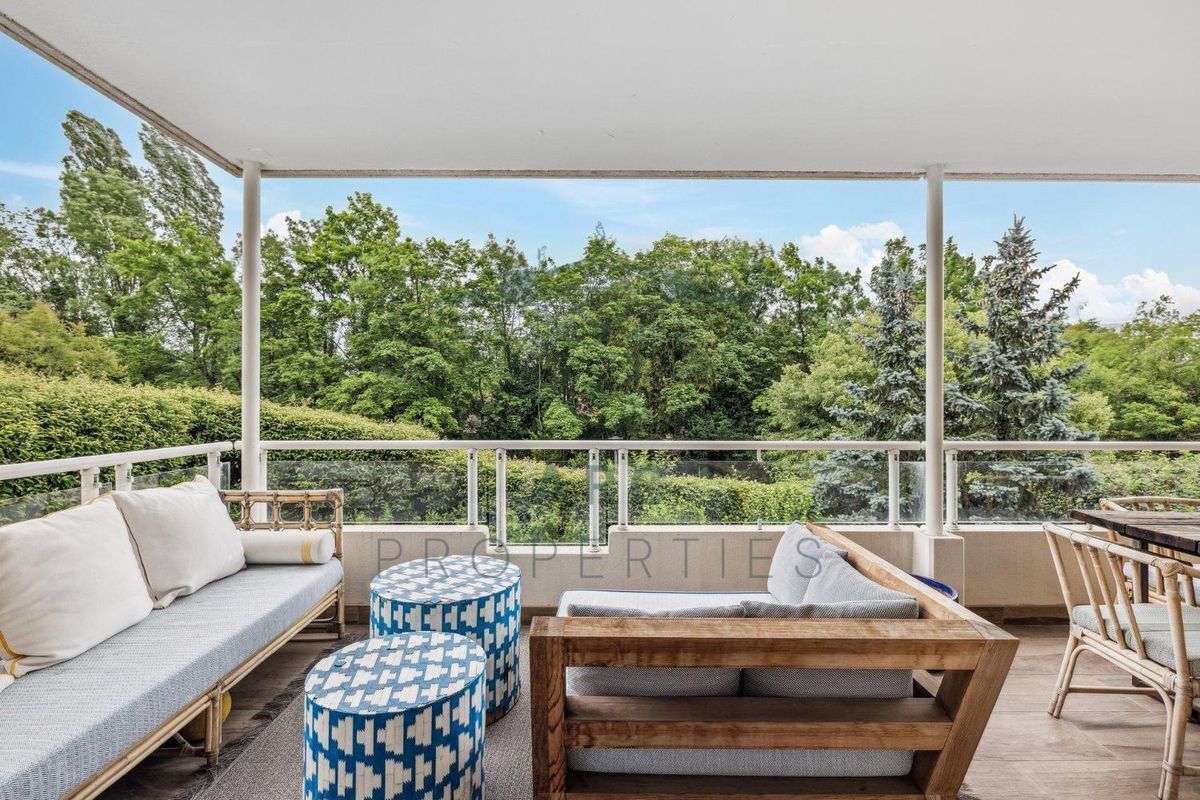
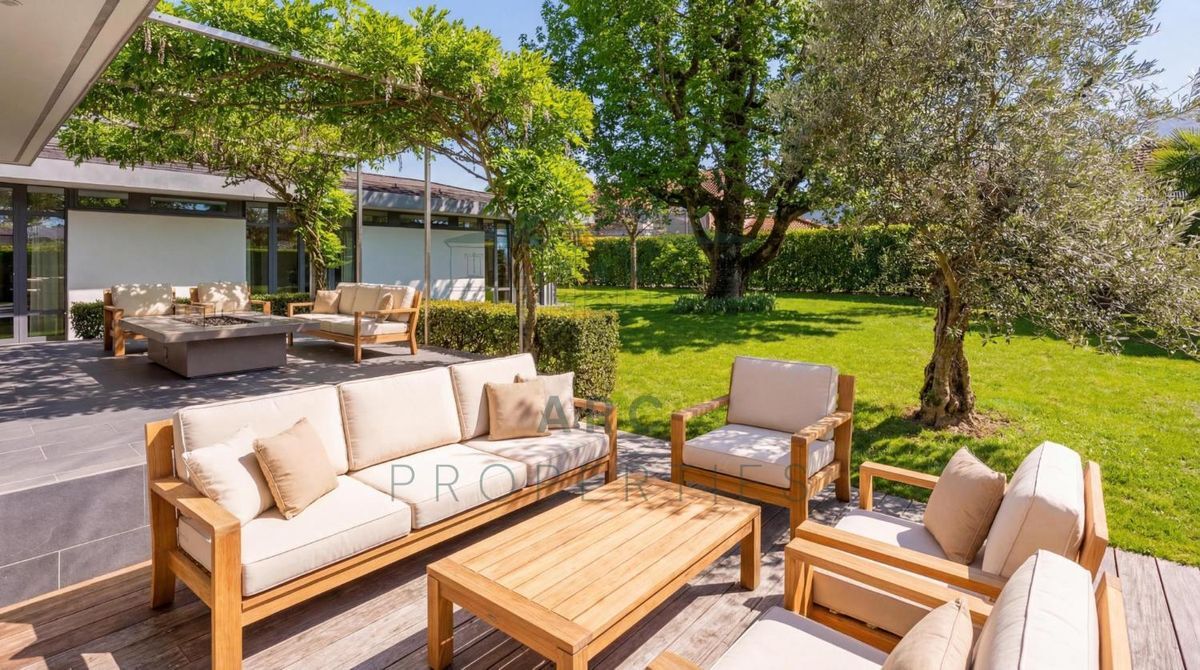
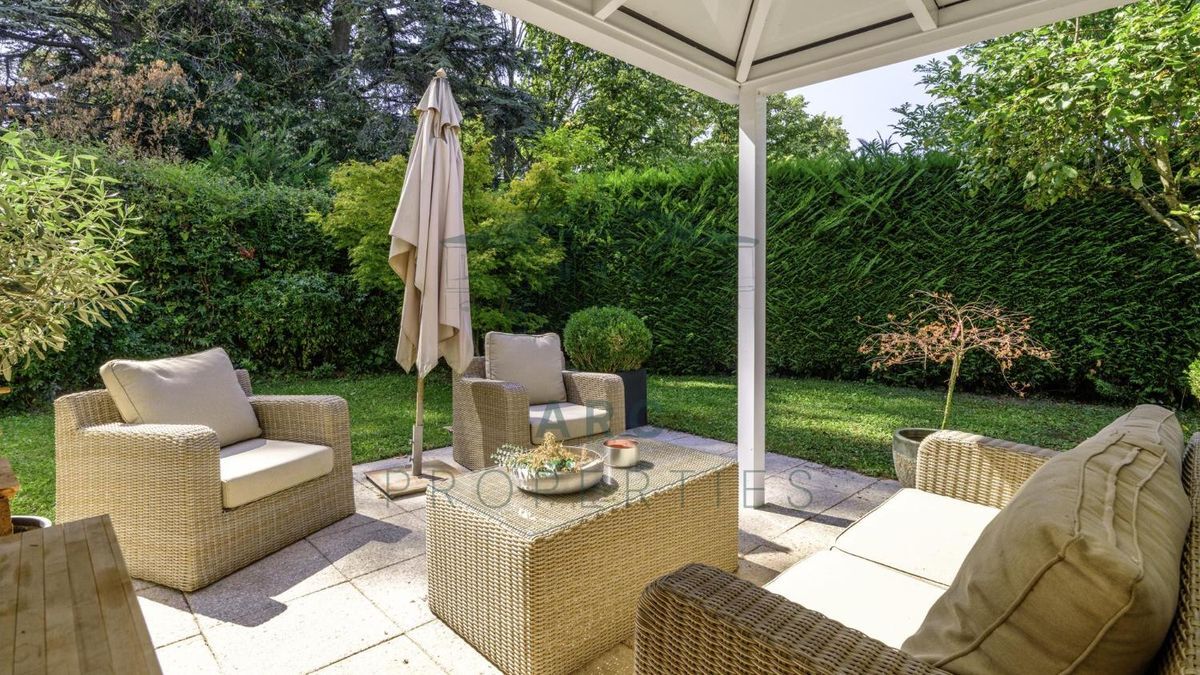
The basement offers lovely additional spaces with a large playroom, a wine cellar, a utility room, a technical room and a shower room with WC, enhancing daily comfort. The outdoor spaces include an 8.7 m² terrace and a balcony on the upper floor, allowing you to make the most of the beautiful days. Two private outdoor parking spaces complete the villa, while
the project’s communal areas include dedicated storage spaces for bicycles and motorbikes, as well as a specially designed waste disposal area.
A modern villa with careful fittings, offering comfort, energy efficiency and quality of life in a
privileged location just outside Geneva. Building permits have been granted and construction is scheduled to start in the autumn, with completion expected in early 2028. Contact us for more information and to arrange a visit.
Villa C is set on a plot of 408 m² and offers approximately 200 m² of living space and almost 300 m² of usable space, spread over three levels. It has been designed with particular attention to volume, light and the quality of the fittings and will appeal to buyers looking for a new property that combines contemporary elegance and functionality.
The ground floor is organized around an entrance hall with built-in wardrobes, which leads to a large, light-filled living area comprising a fully-equipped open-plan kitchen, a dining area and a spacious living room with an ethanol fireplace. This
area flows seamlessly into the outdoor spaces, creating a very convivial atmosphere. A guest toilet completes this level. The first floor offers a well-thought-out sleeping area, consisting of a spacious master suite with a dressing room, an adjoining bathroom and direct access to a 5.86 m² balcony. Two junior bedrooms, each with its own bathroom, complete this level. A fourth bedroom can be created as needed.
The basement offers lovely additional spaces with a large playroom, a wine cellar, a utility room, a technical room and a shower room with WC, enhancing daily comfort. The outdoor spaces include an 8.7 m² terrace and a balcony on the upper floor, allowing you to make the most of the beautiful days. Two private outdoor parking spaces complete the villa, while
the project’s communal areas include dedicated storage spaces for bicycles and motorbikes, as well as a specially designed waste disposal area.
A modern villa with careful fittings, offering comfort, energy efficiency and quality of life in a
privileged location just outside Geneva. Building permits have been granted and construction is scheduled to start in the autumn, with completion expected in early 2028. Contact us for more information and to arrange a visit.
Conveniences
Condition
- New