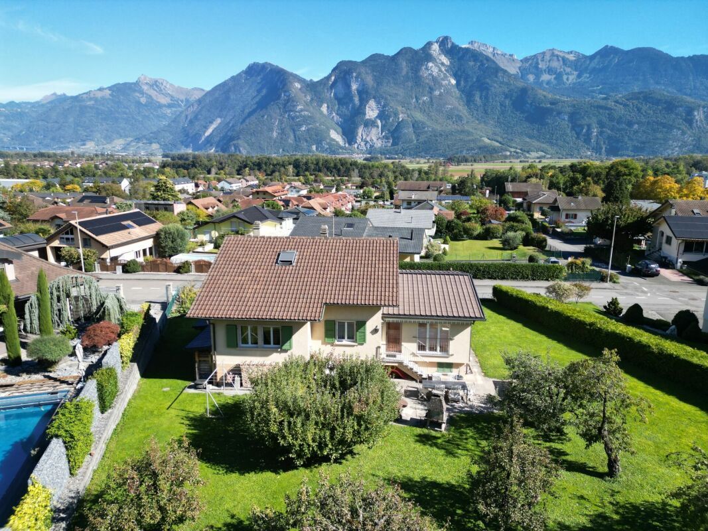
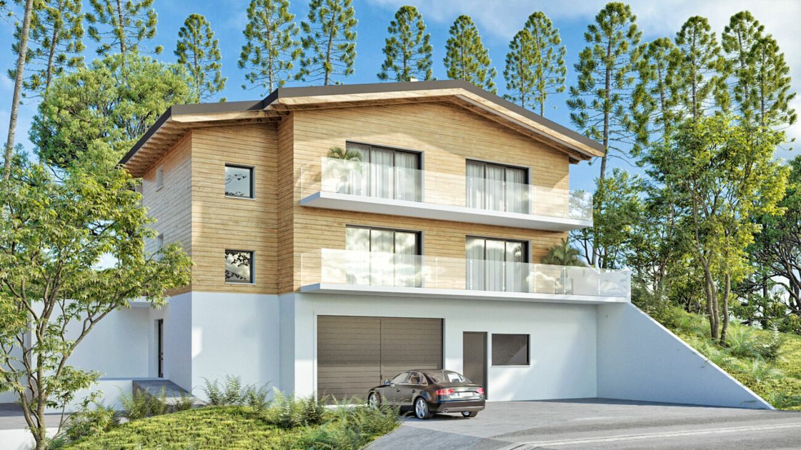
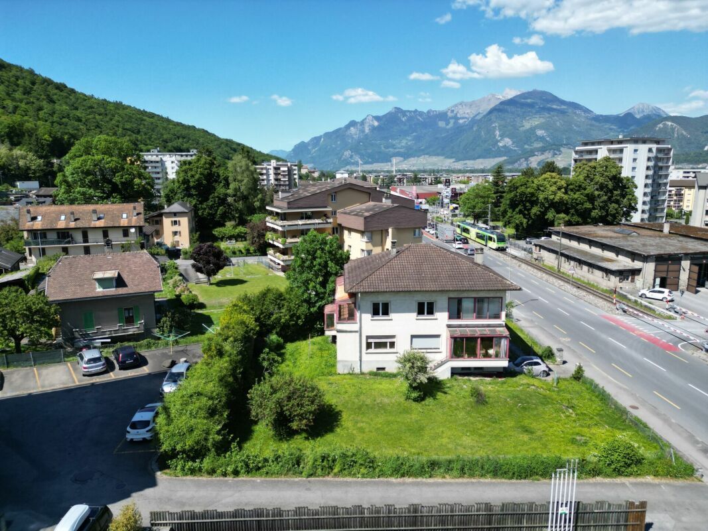
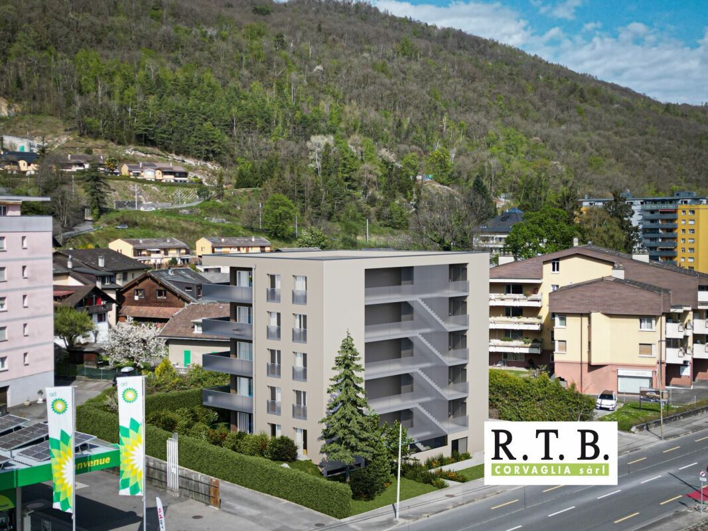
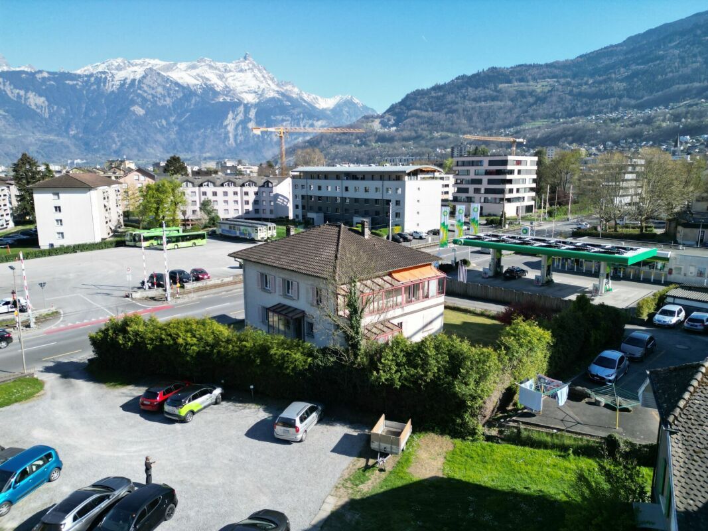
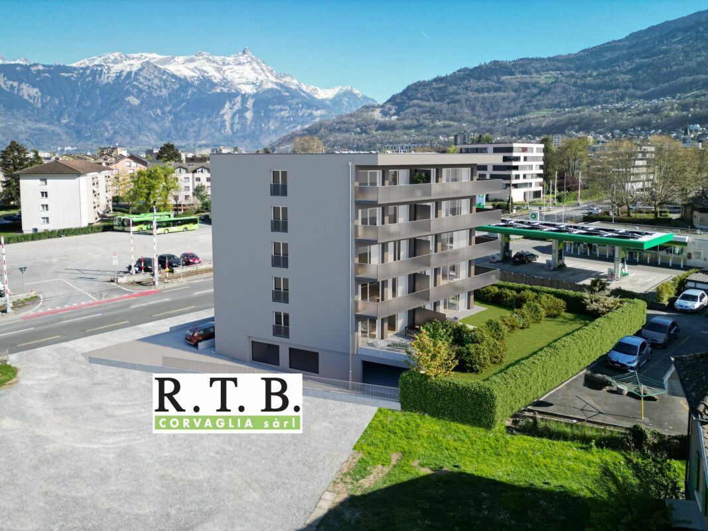
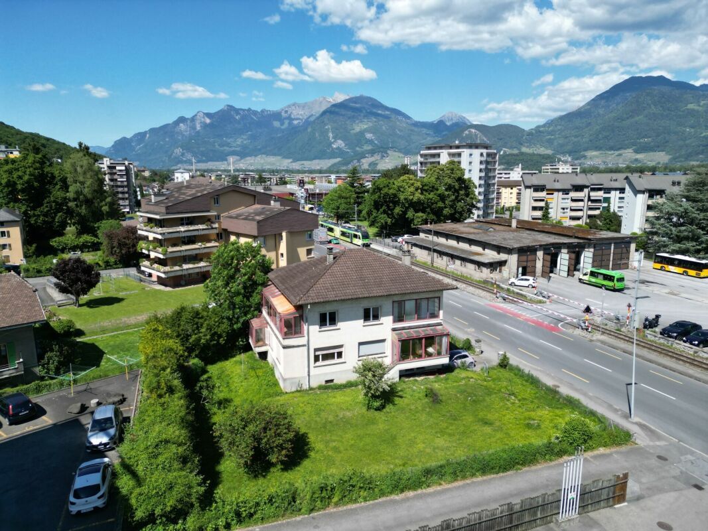
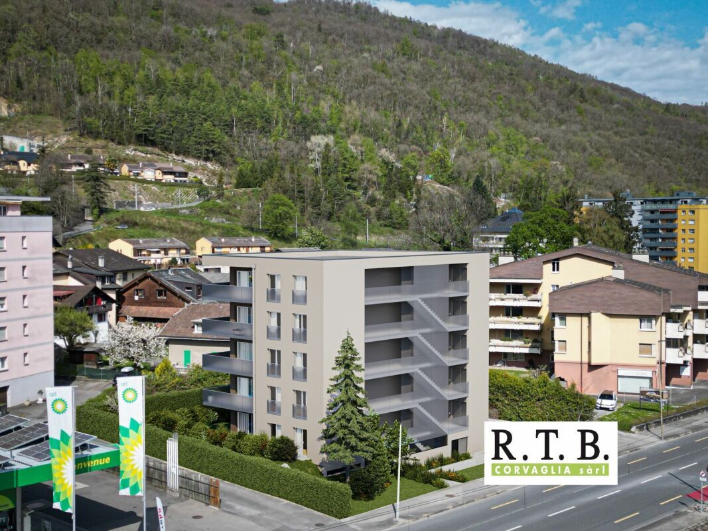
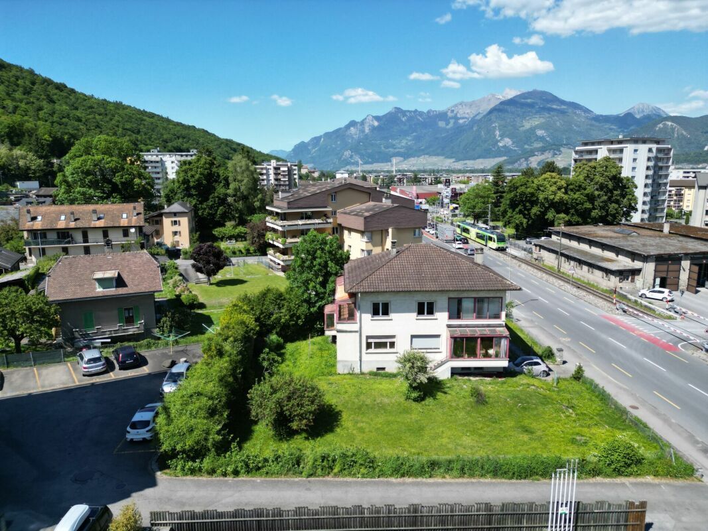
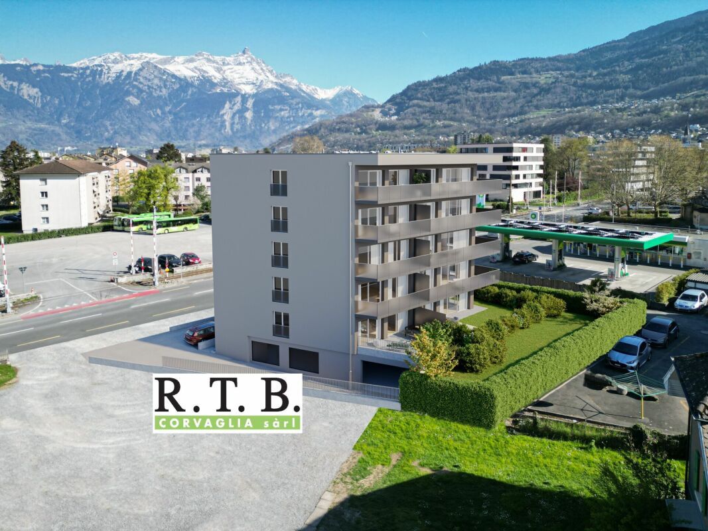
This villa is exclusively presented to you by RTB Corvaglia
Description of the floors:
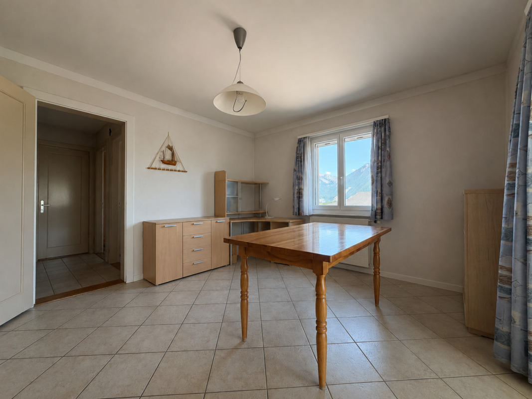
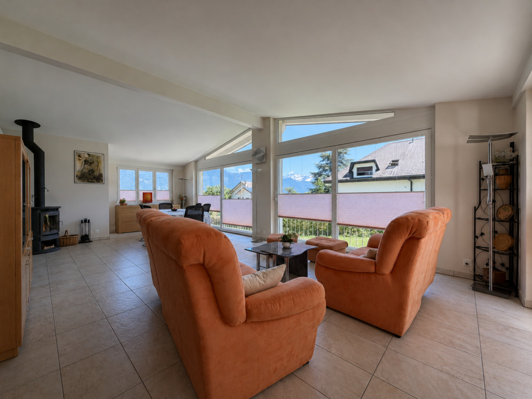
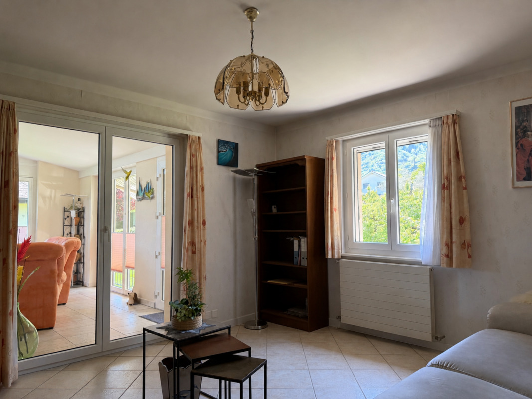
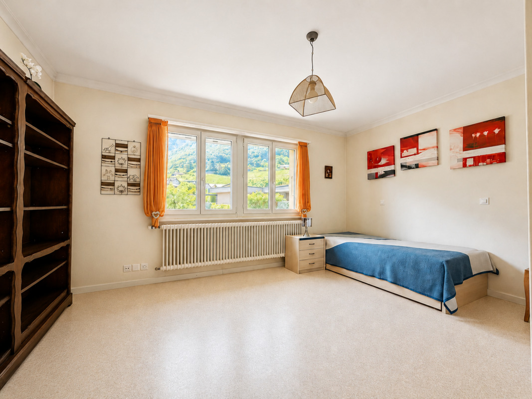
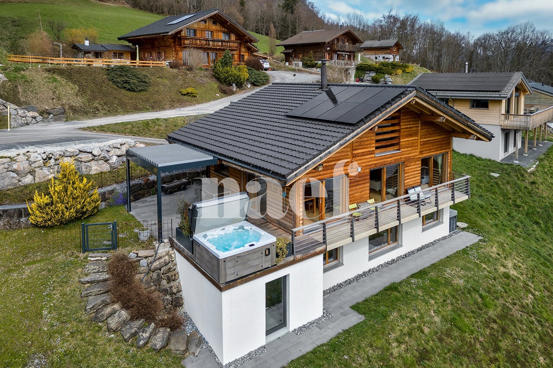
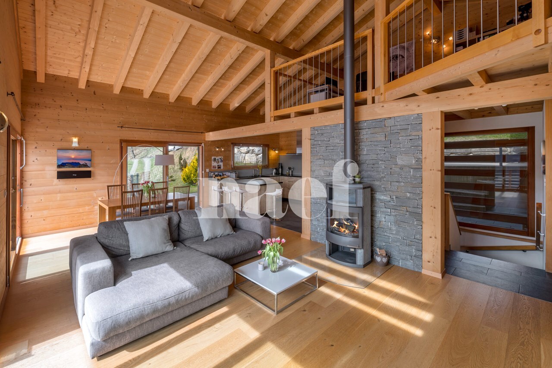
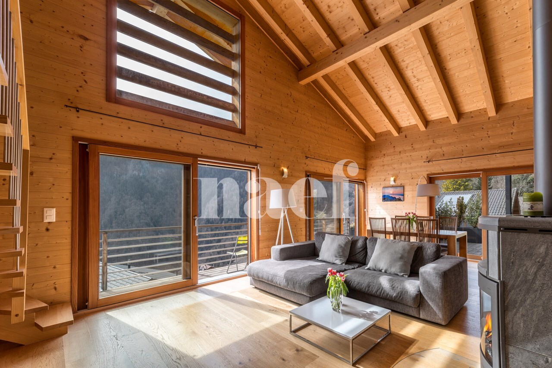
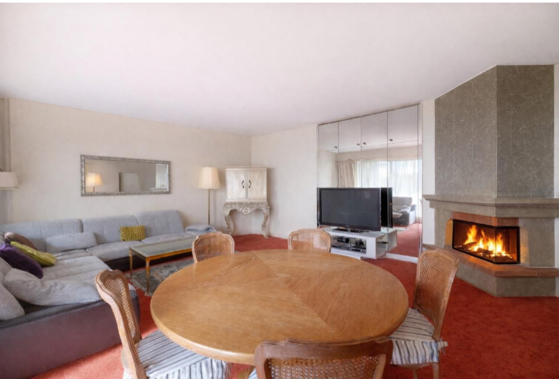
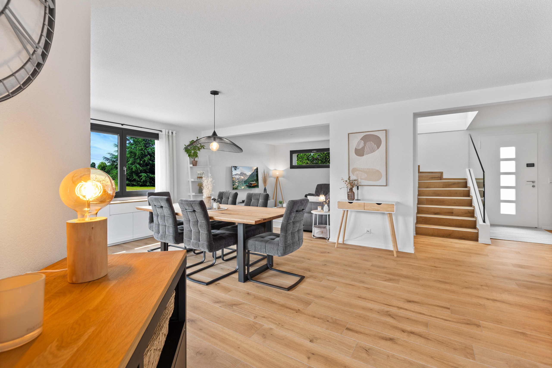
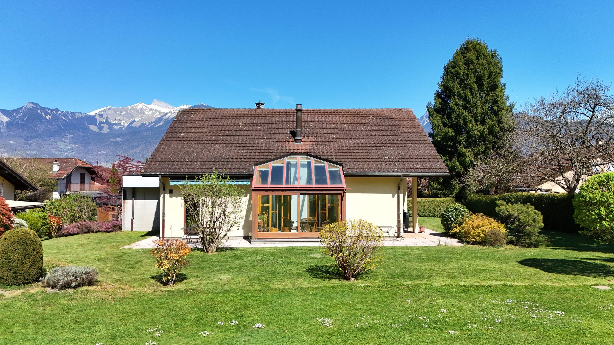
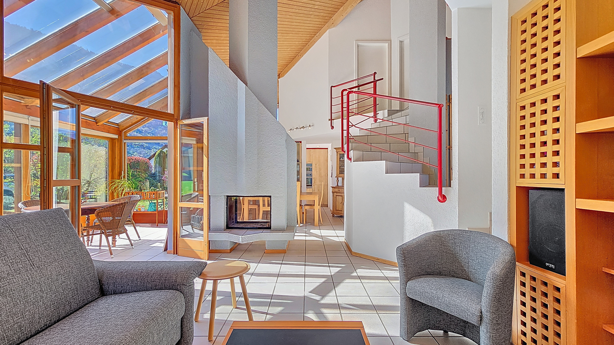
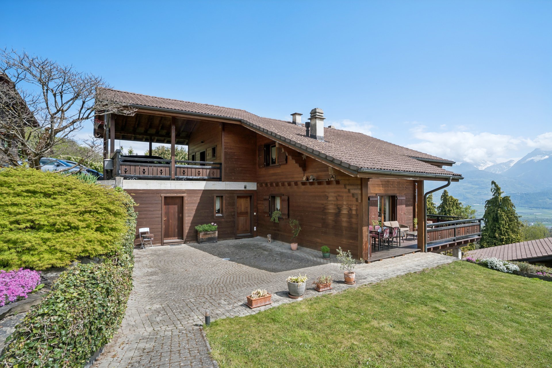
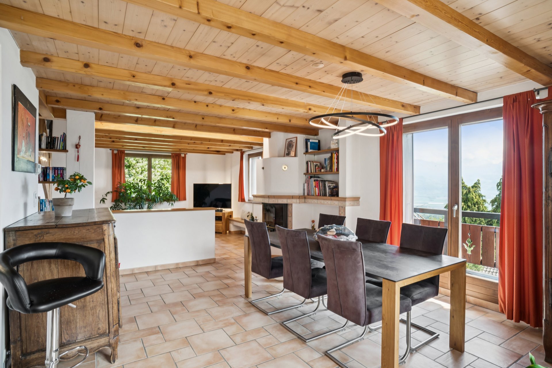
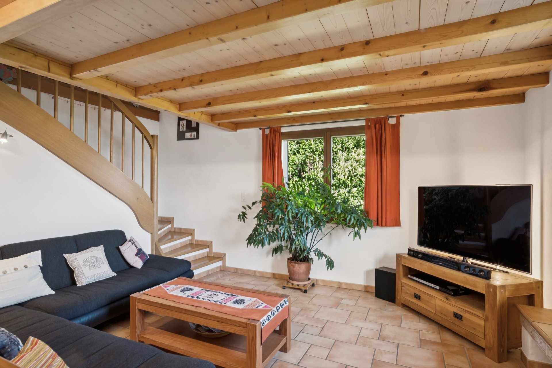
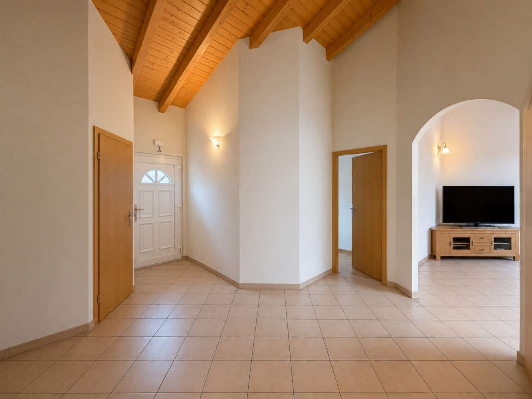
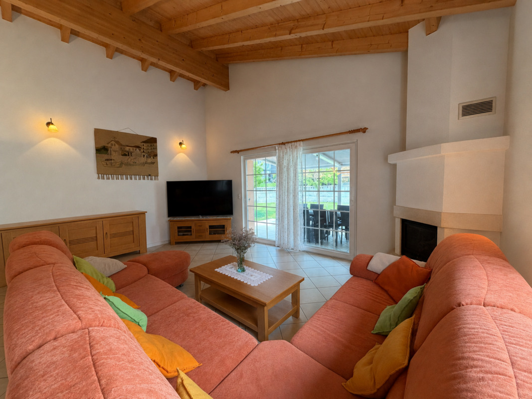
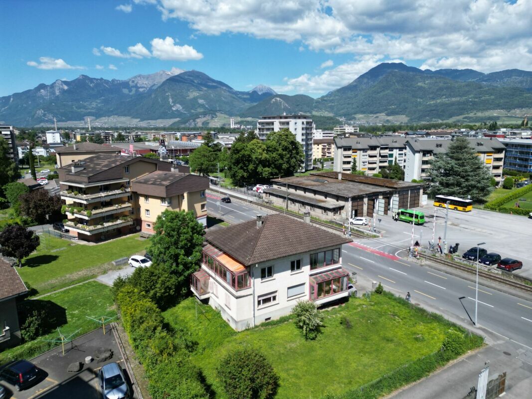
The interior of this family home exudes a warm and authentic atmosphere, where every space has been designed to offer comfort and conviviality in everyday life. Spread over several levels, the property is attractive because of its generous volumes, its luminosity and its views.
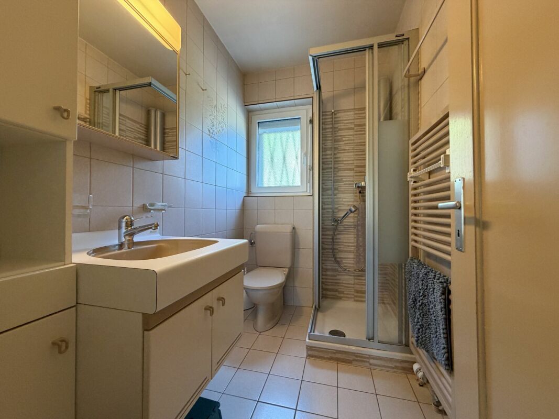
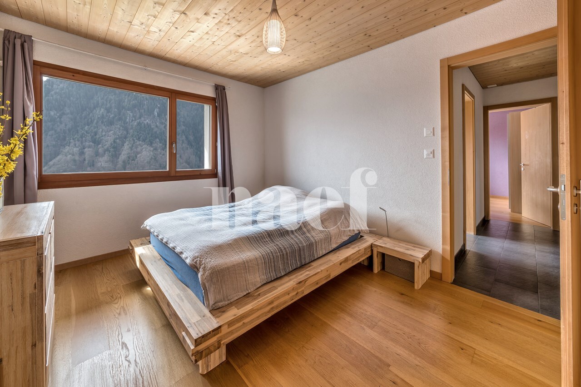
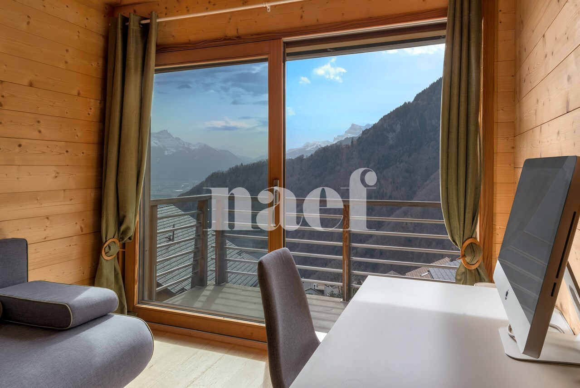
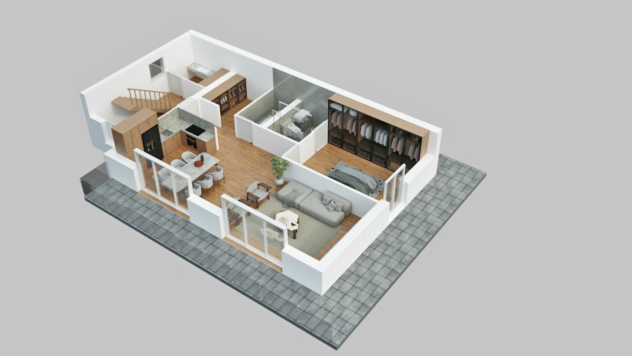
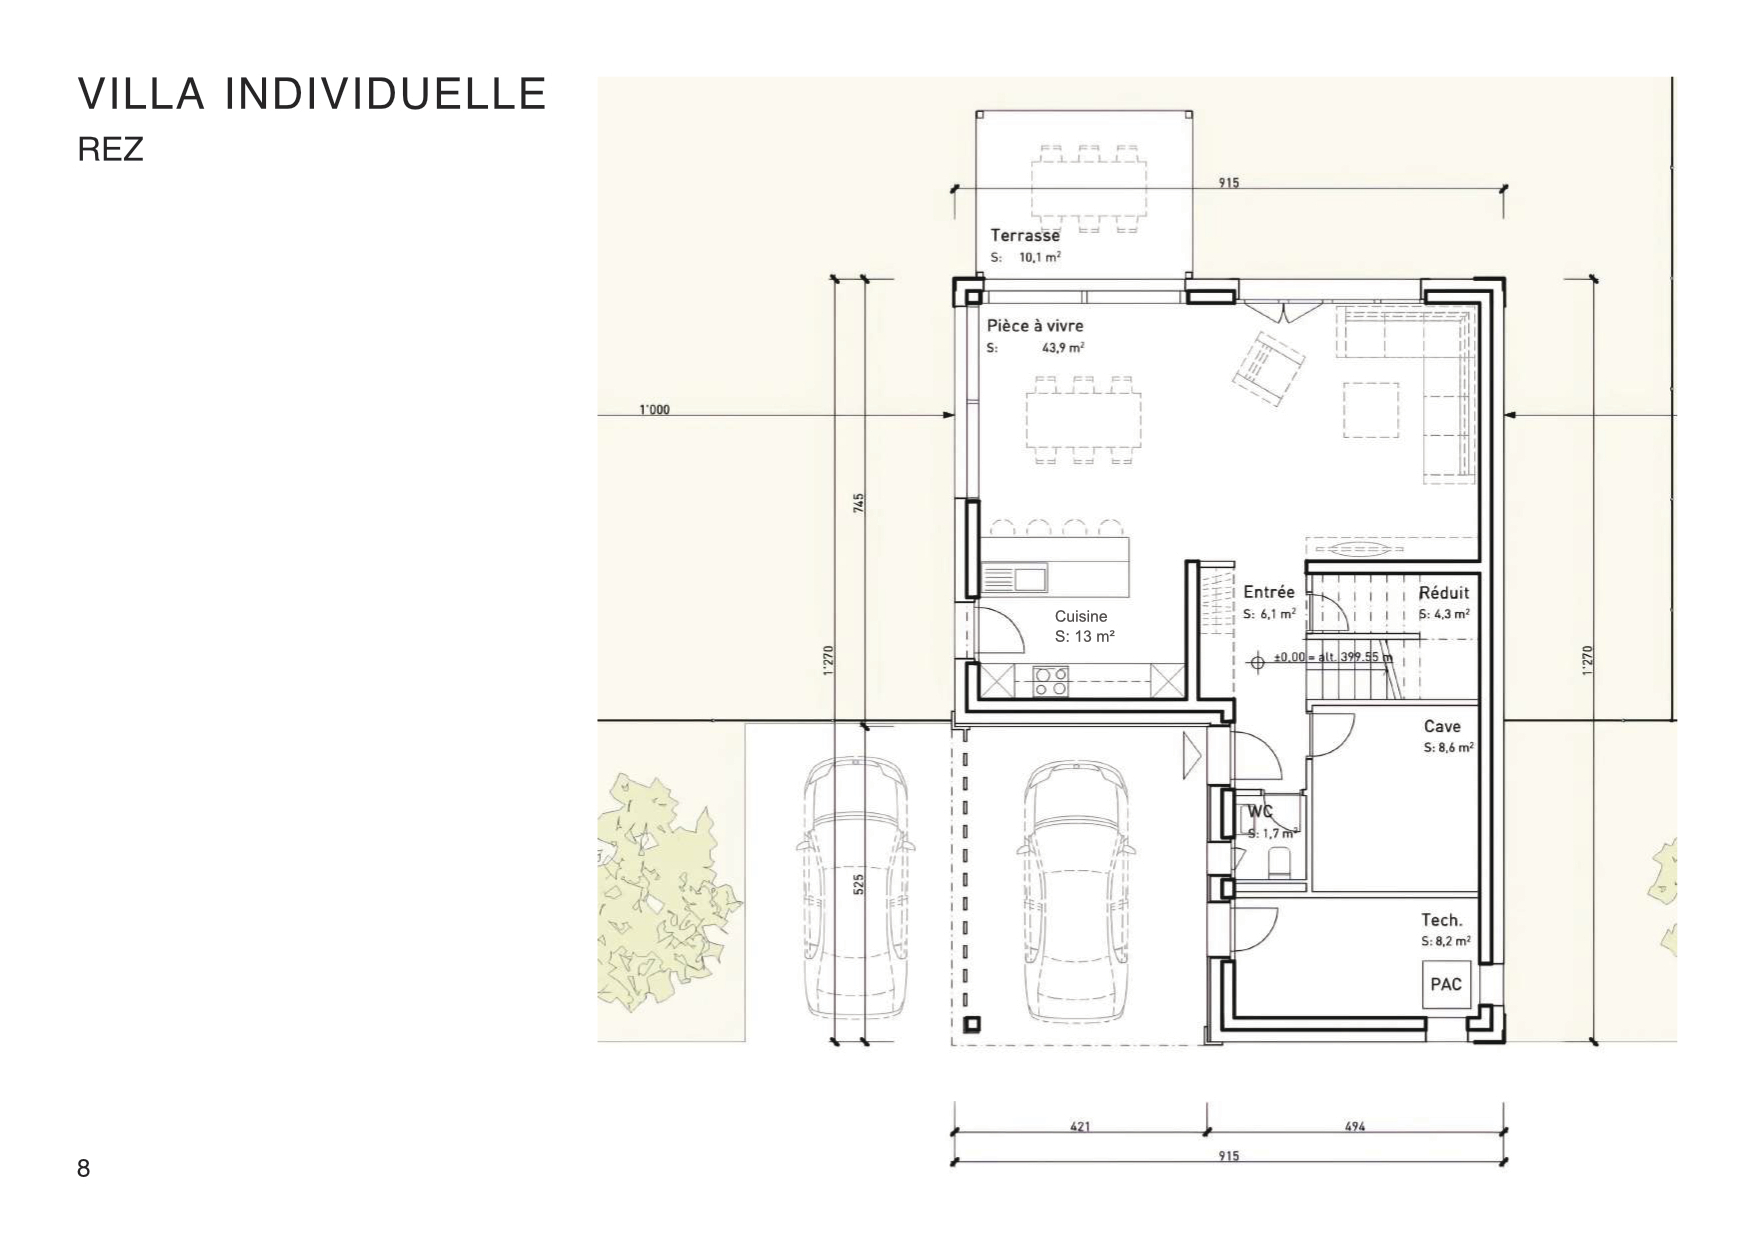
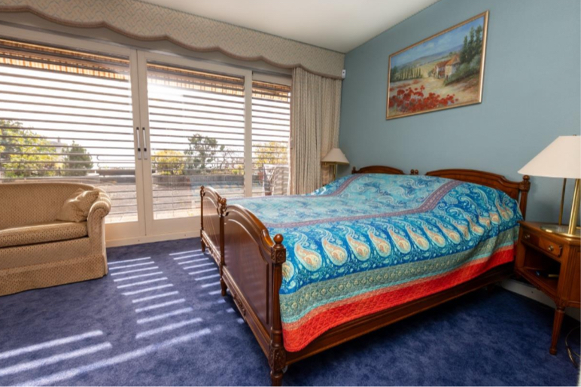
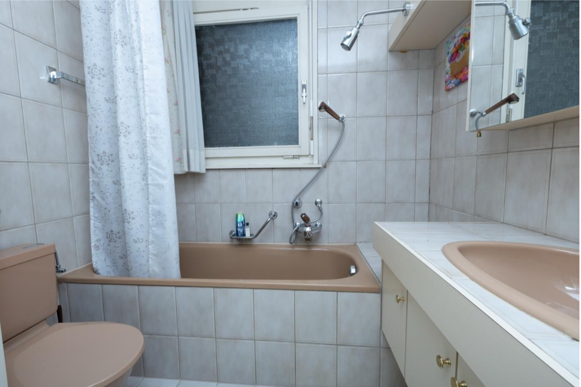
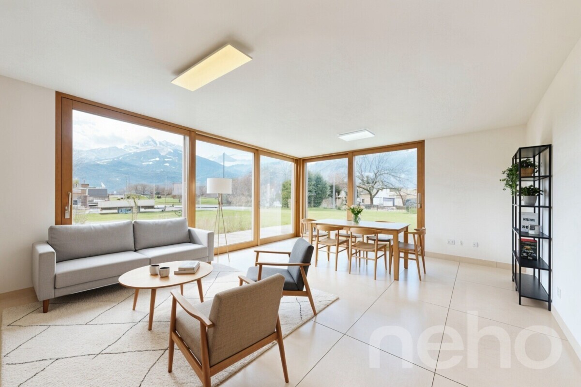
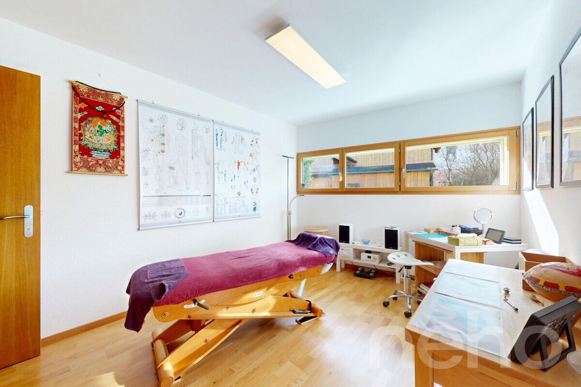
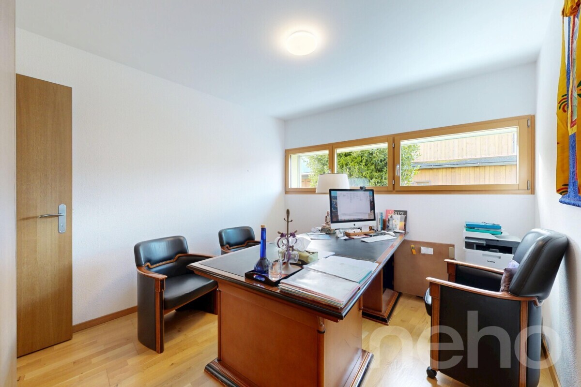
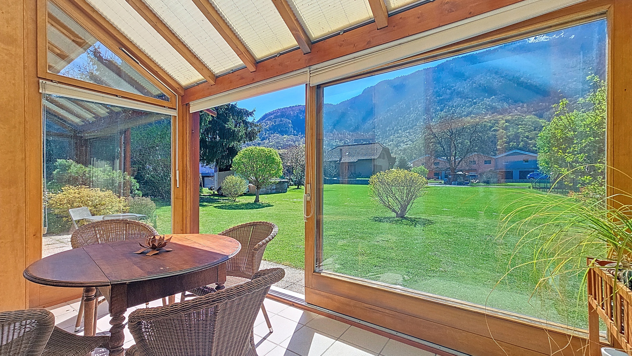
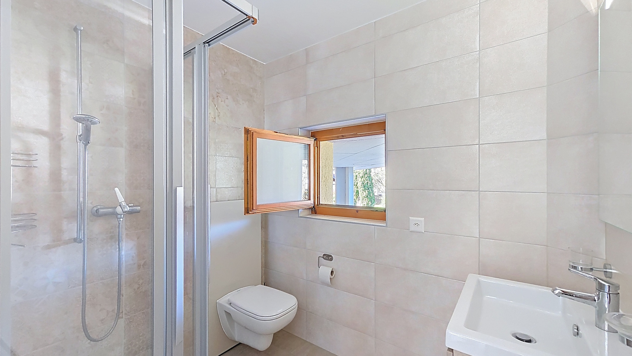
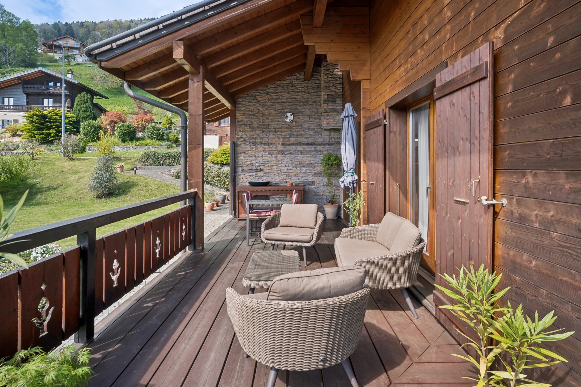
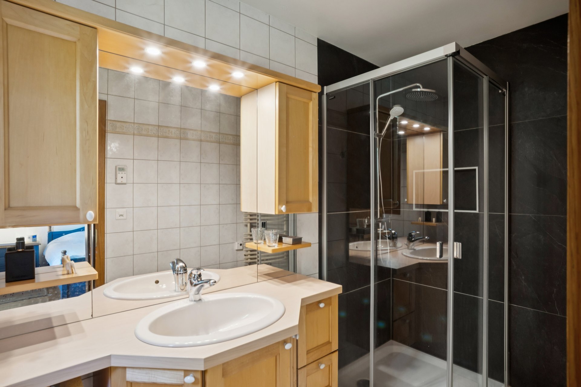
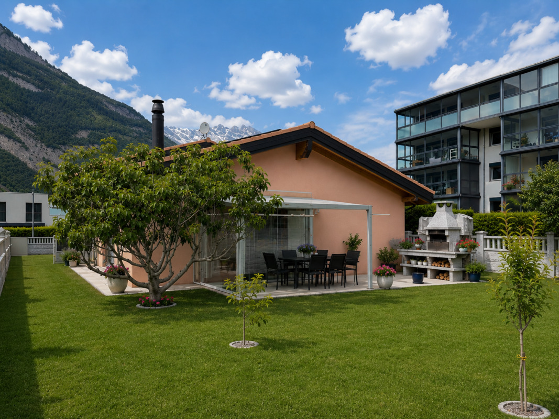
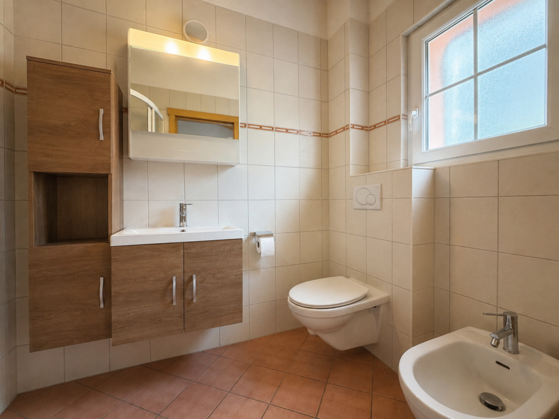
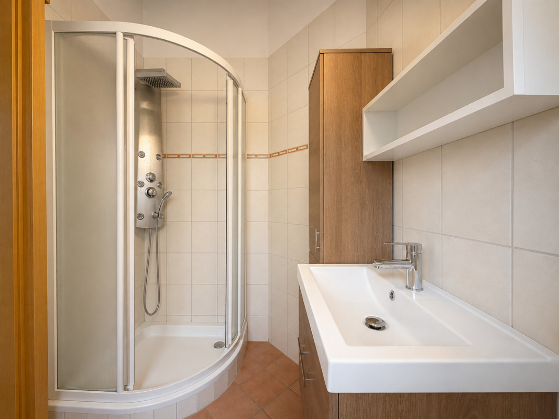
On the ground floor, two beautiful bedrooms of approximately 16 m² offer relaxing and pleasant living spaces. An office area of nearly 15 m² naturally extends to a superb veranda of approximately 39 m², a real living room bathed in light, ideal for enjoying every season in a soothing atmosphere focused on the outside. A bathroom with shower and towel rail renovated in 2016 harmoniously completes this floor.
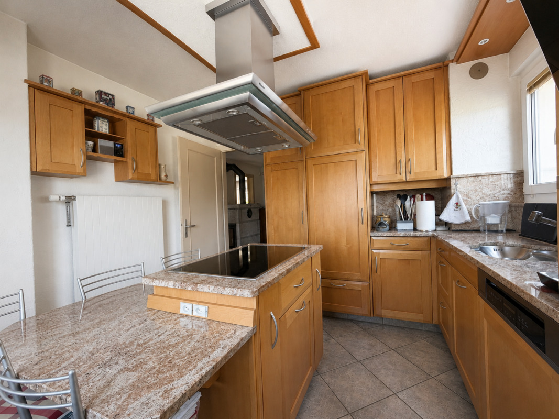
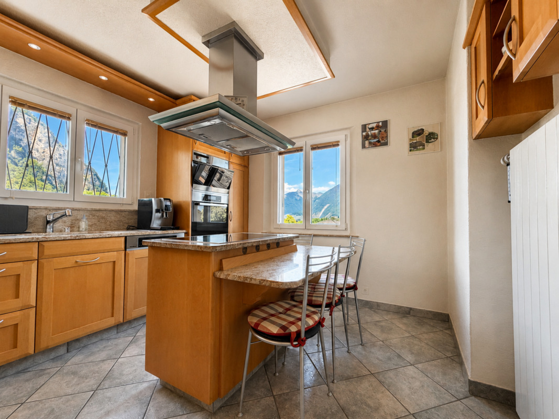
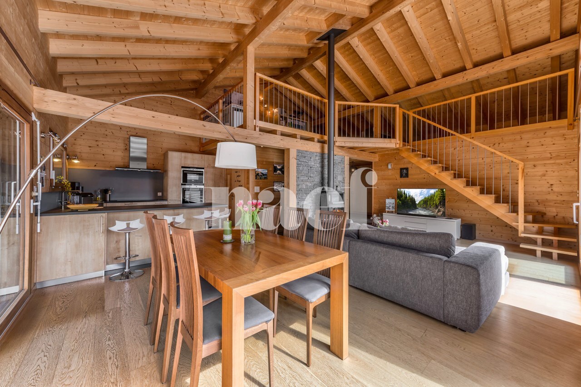
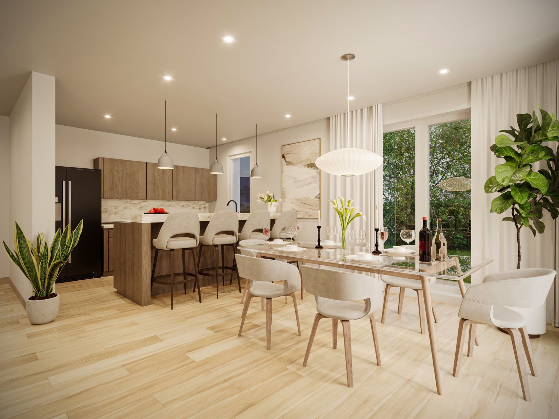
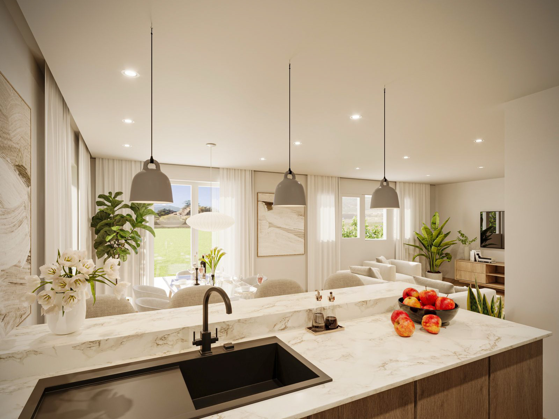
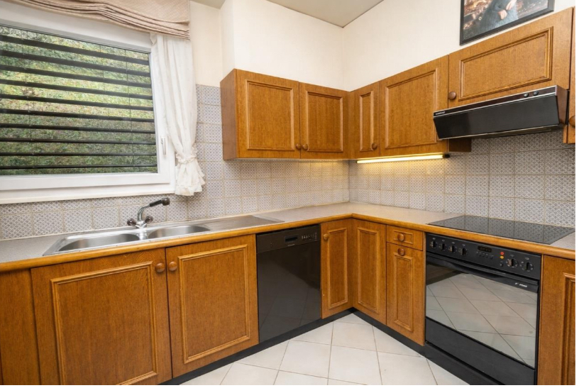

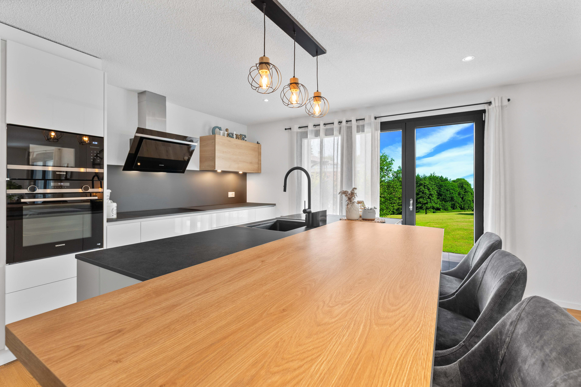
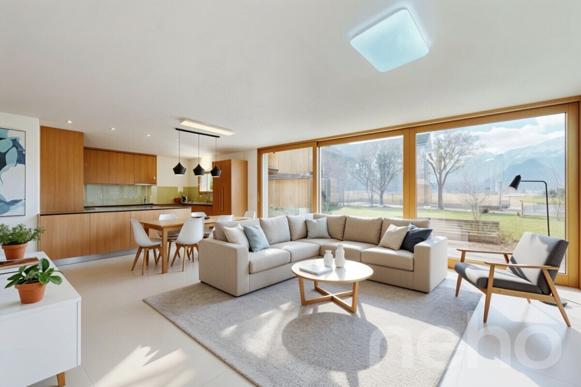
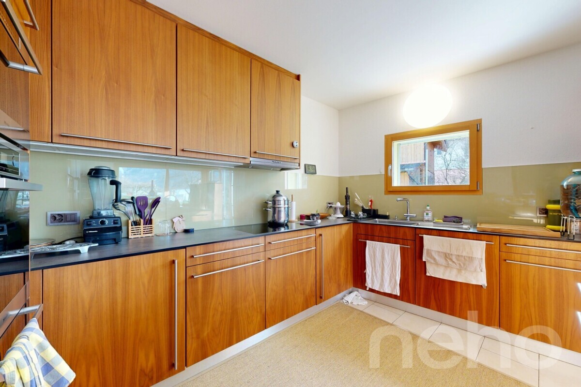
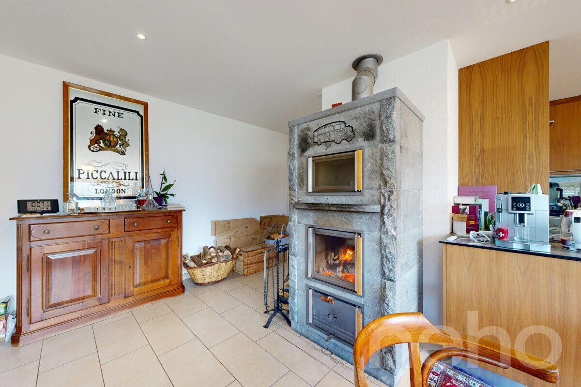
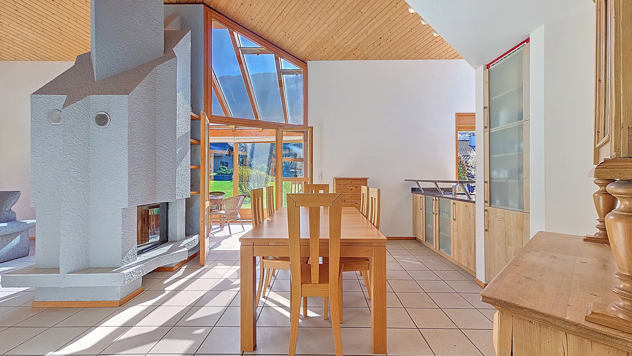
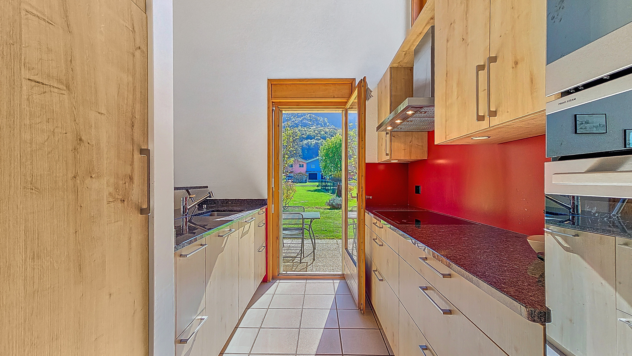
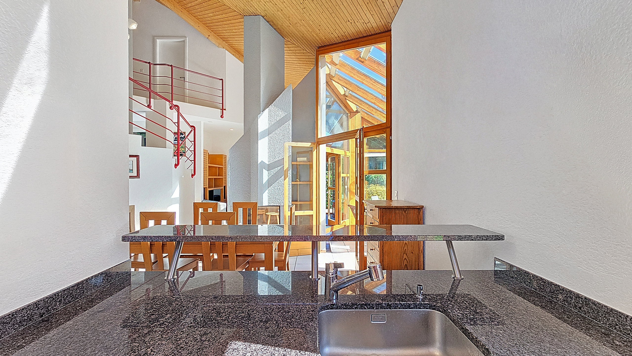
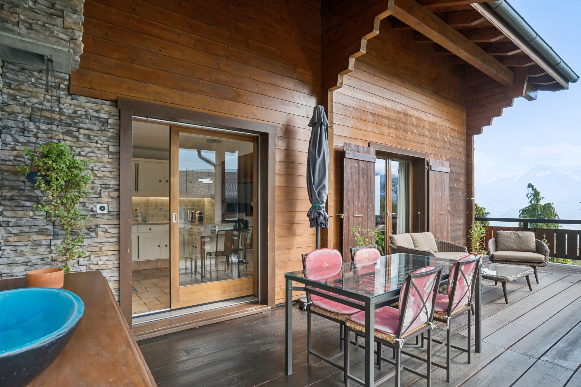
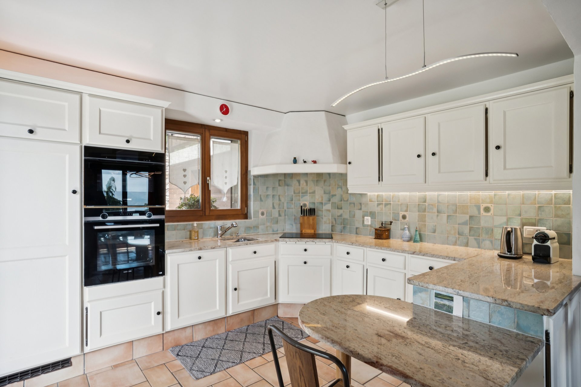
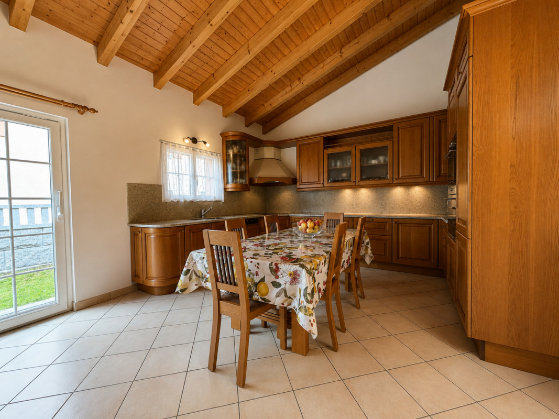
The separate living kitchen, made of solid wood, combines timeless charm with high-quality equipment. Its central island with induction hob and dining area creates a convivial and functional space, perfect for sharing moments. The granite worktop and Miele appliances add an elegant touch to this carefully maintained space.
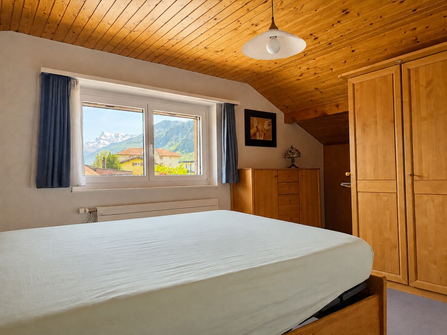
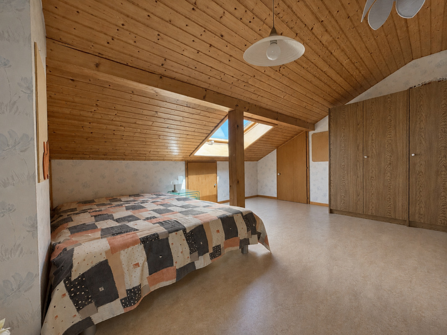
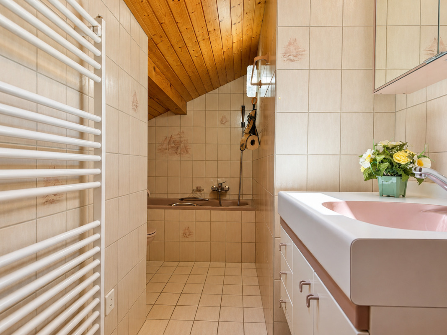
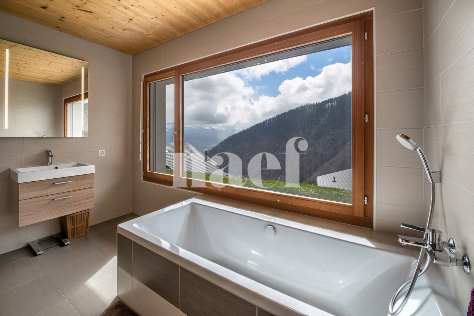
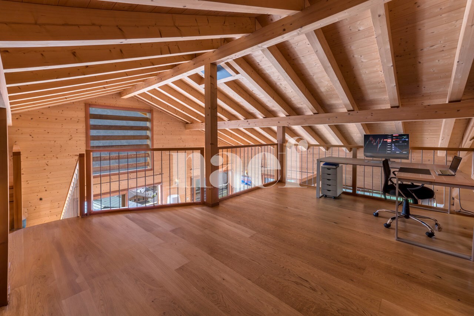
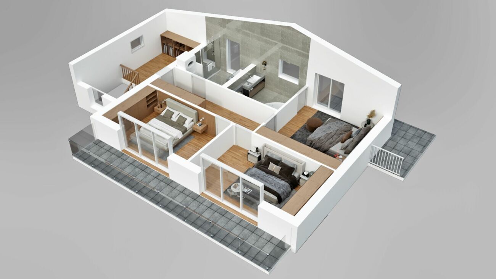
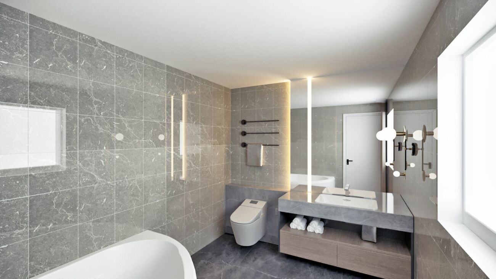
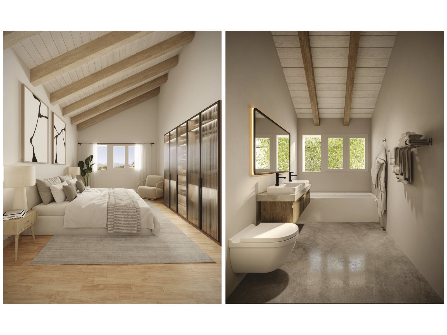
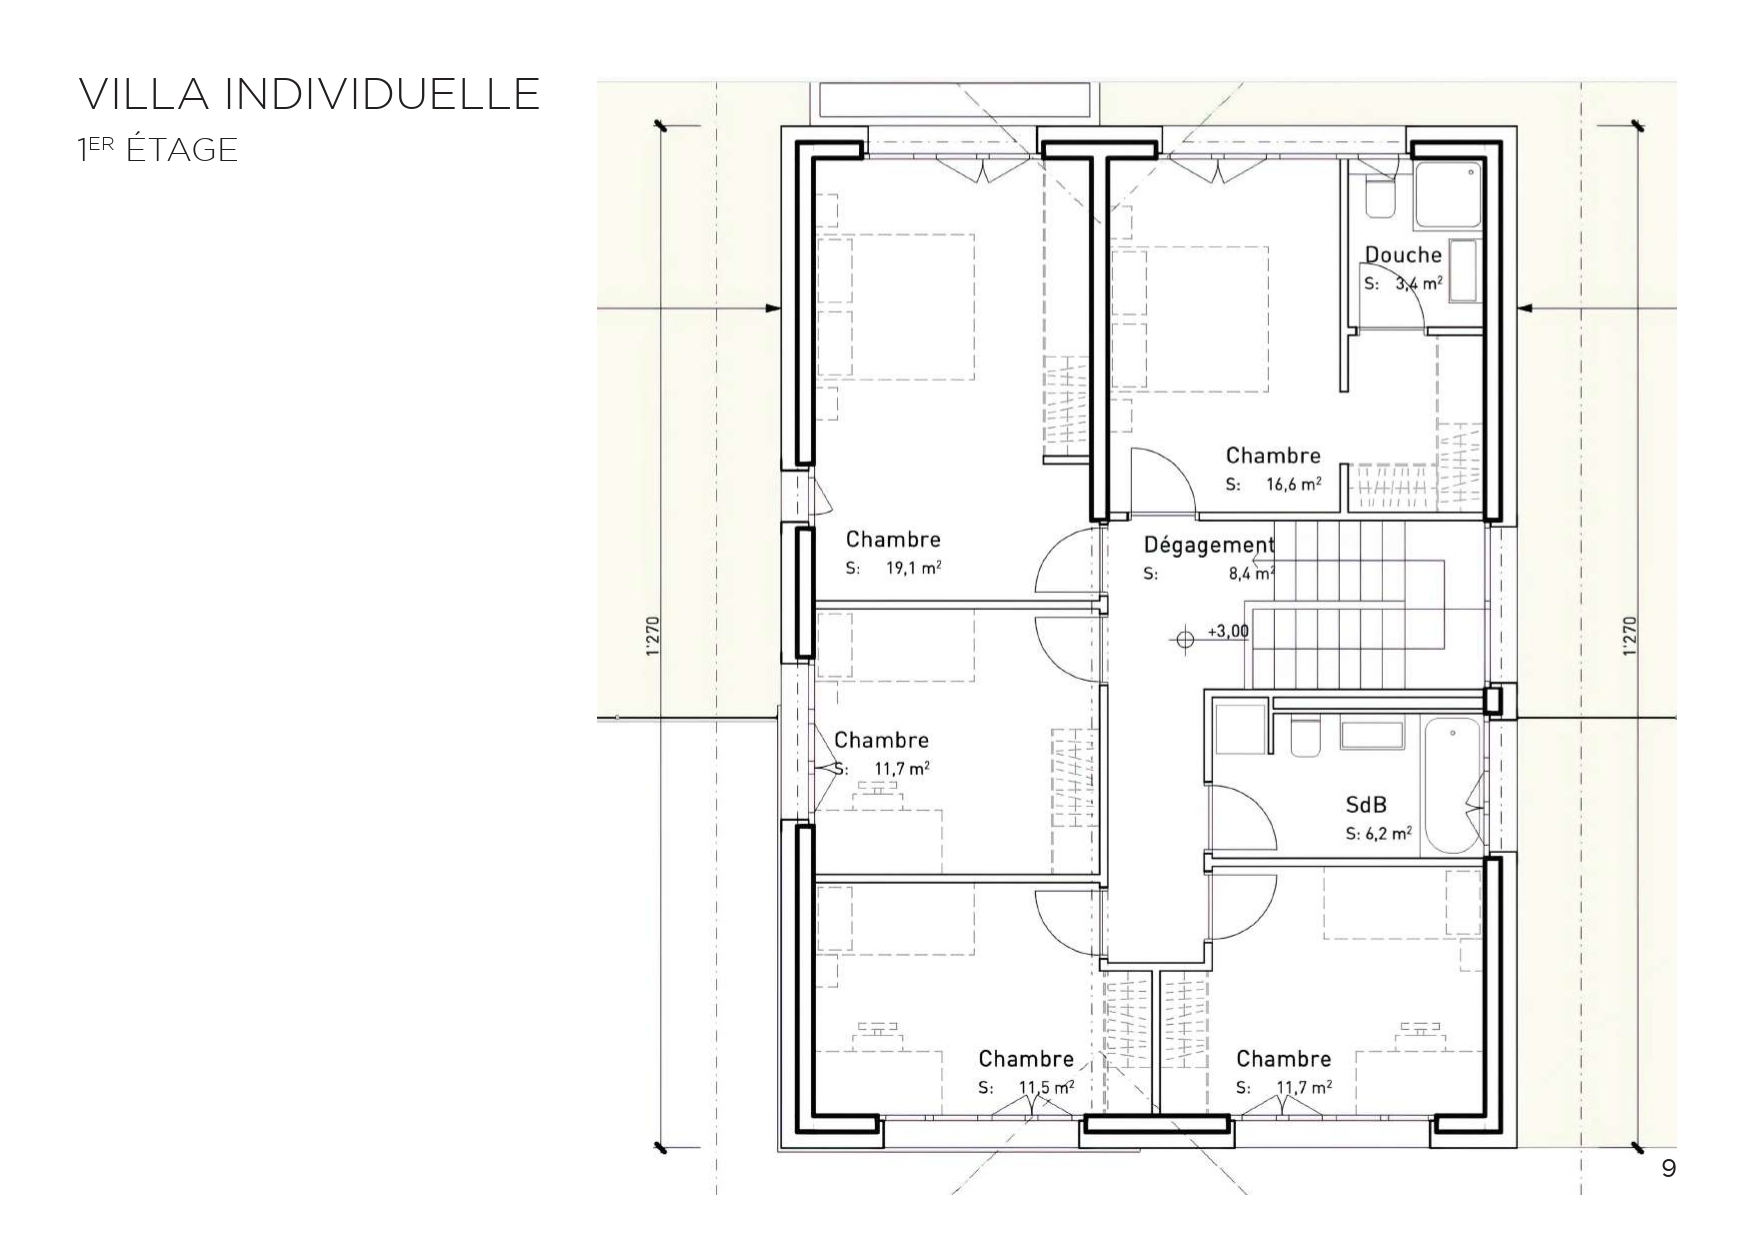
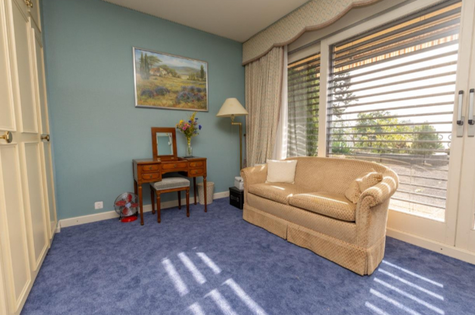
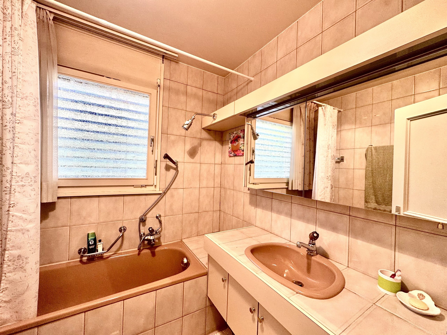
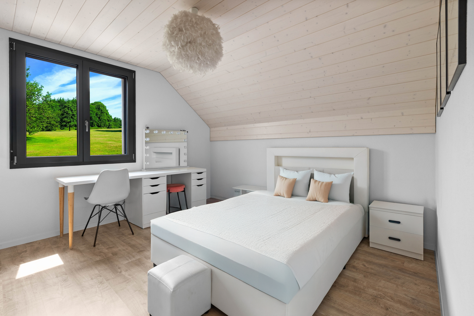
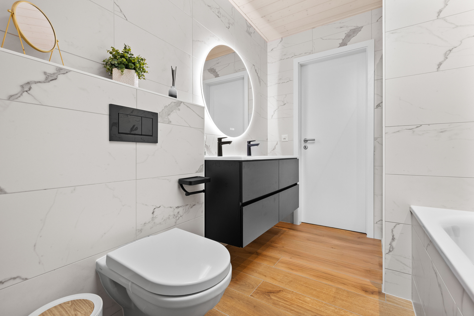
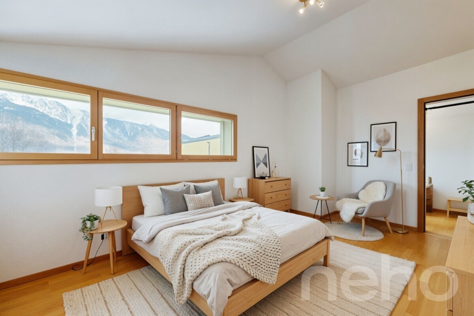
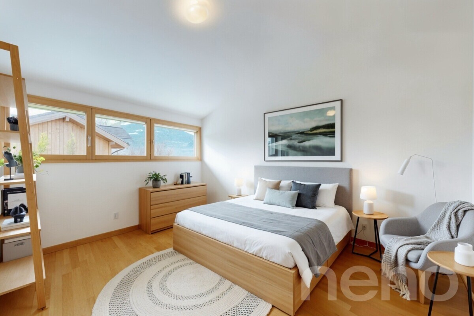
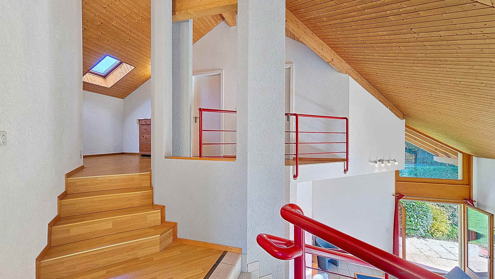
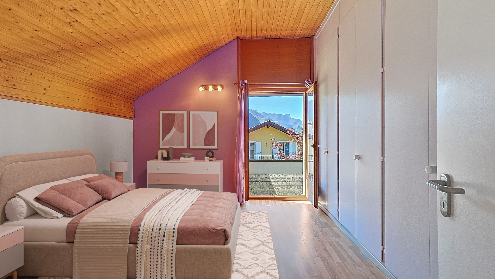
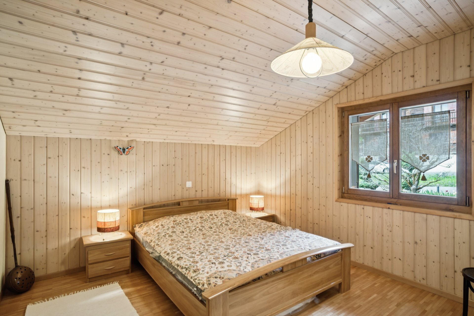
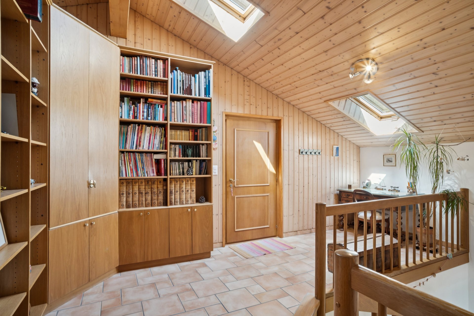
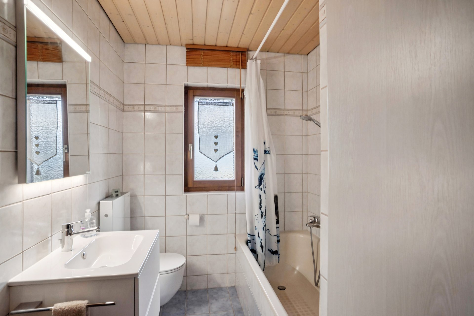
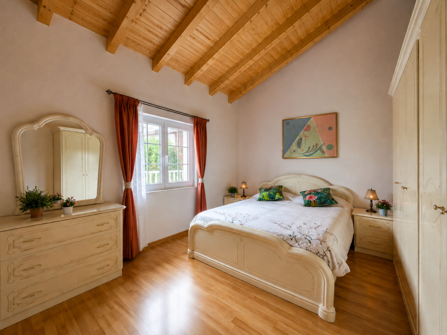
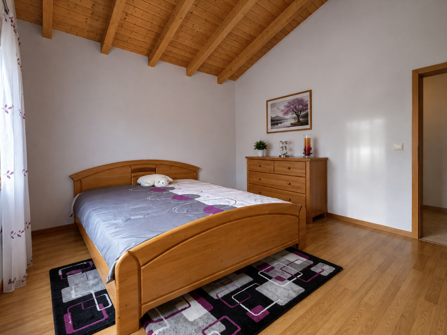
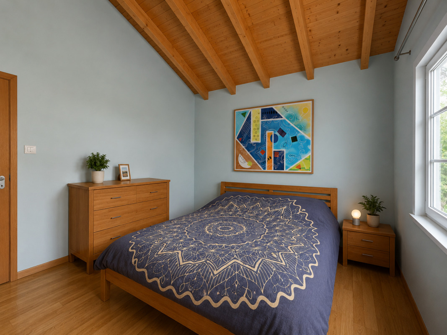
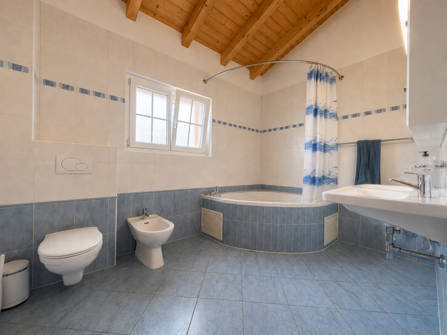
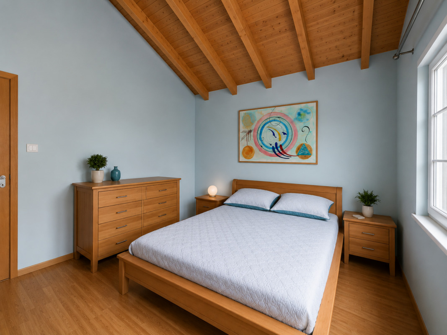
The attic floor offers a particularly cozy atmosphere with its characteristic mansard volumes. Two additional bedrooms, one of which has built-in wardrobes, benefit from beautiful natural light thanks to the windows and skylights. A bathroom with a bathtub and a towel rail completes this floor in a harmonious way.
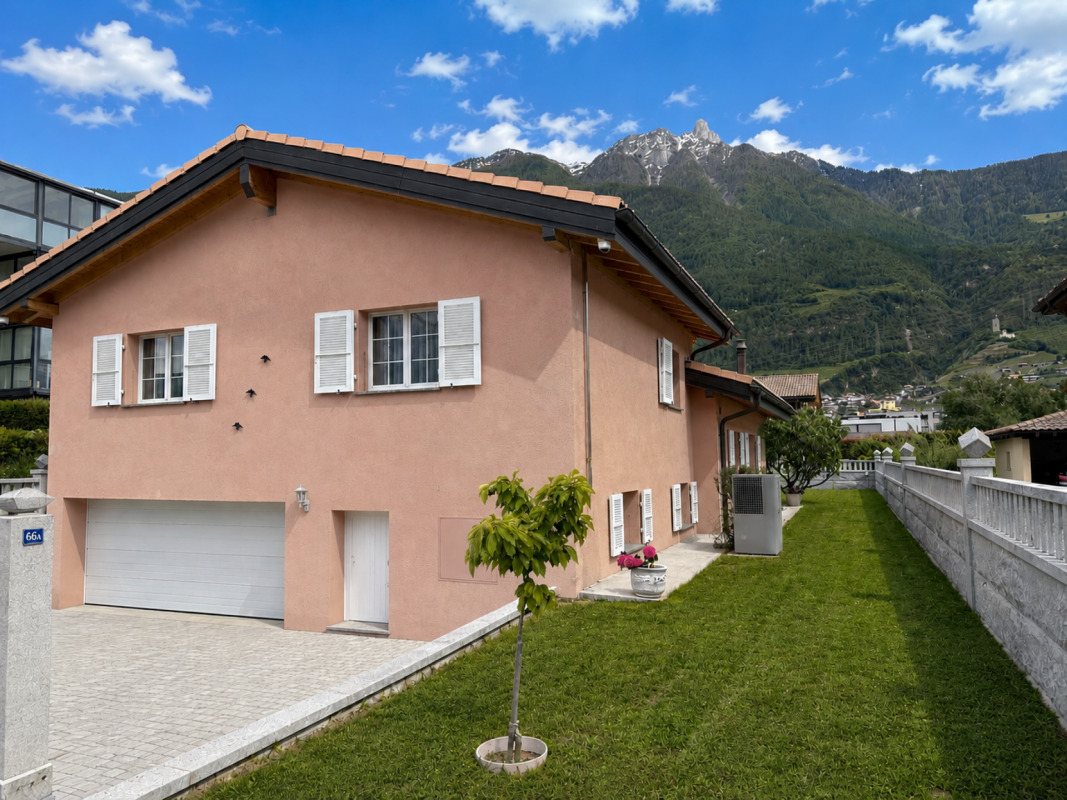
The basement with several glazed openings offers particularly generous and practical ancillary spaces for everyday use. It includes a large garage of approximately 30 m², a large storage area of approximately 34 m² ideal for storage or a workshop, a laundry room of approximately 11 m², as well as a cellar of approximately 16 m². The circulation spaces and corridors offer even more comfort and functionality. The insulation of the ceiling also contributes to the improvement of the comfort of the house.
Features such as electric blinds, built-in mosquito nets and various insulation upgrades made over the years are a testament to the care taken in maintaining and enhancing the comfort of this charming property.
The plots:
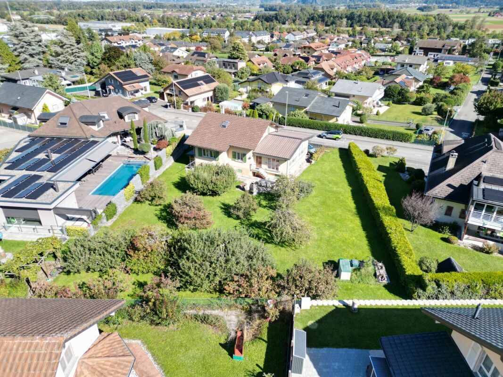
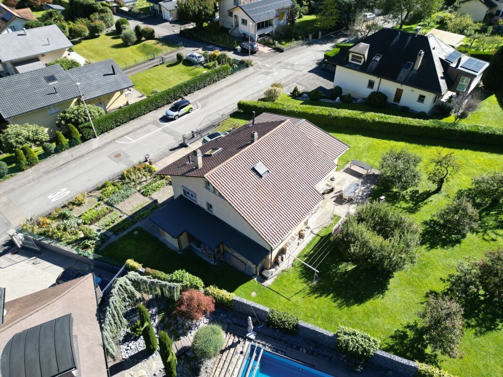
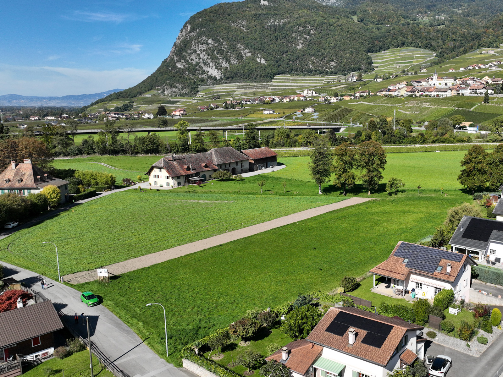
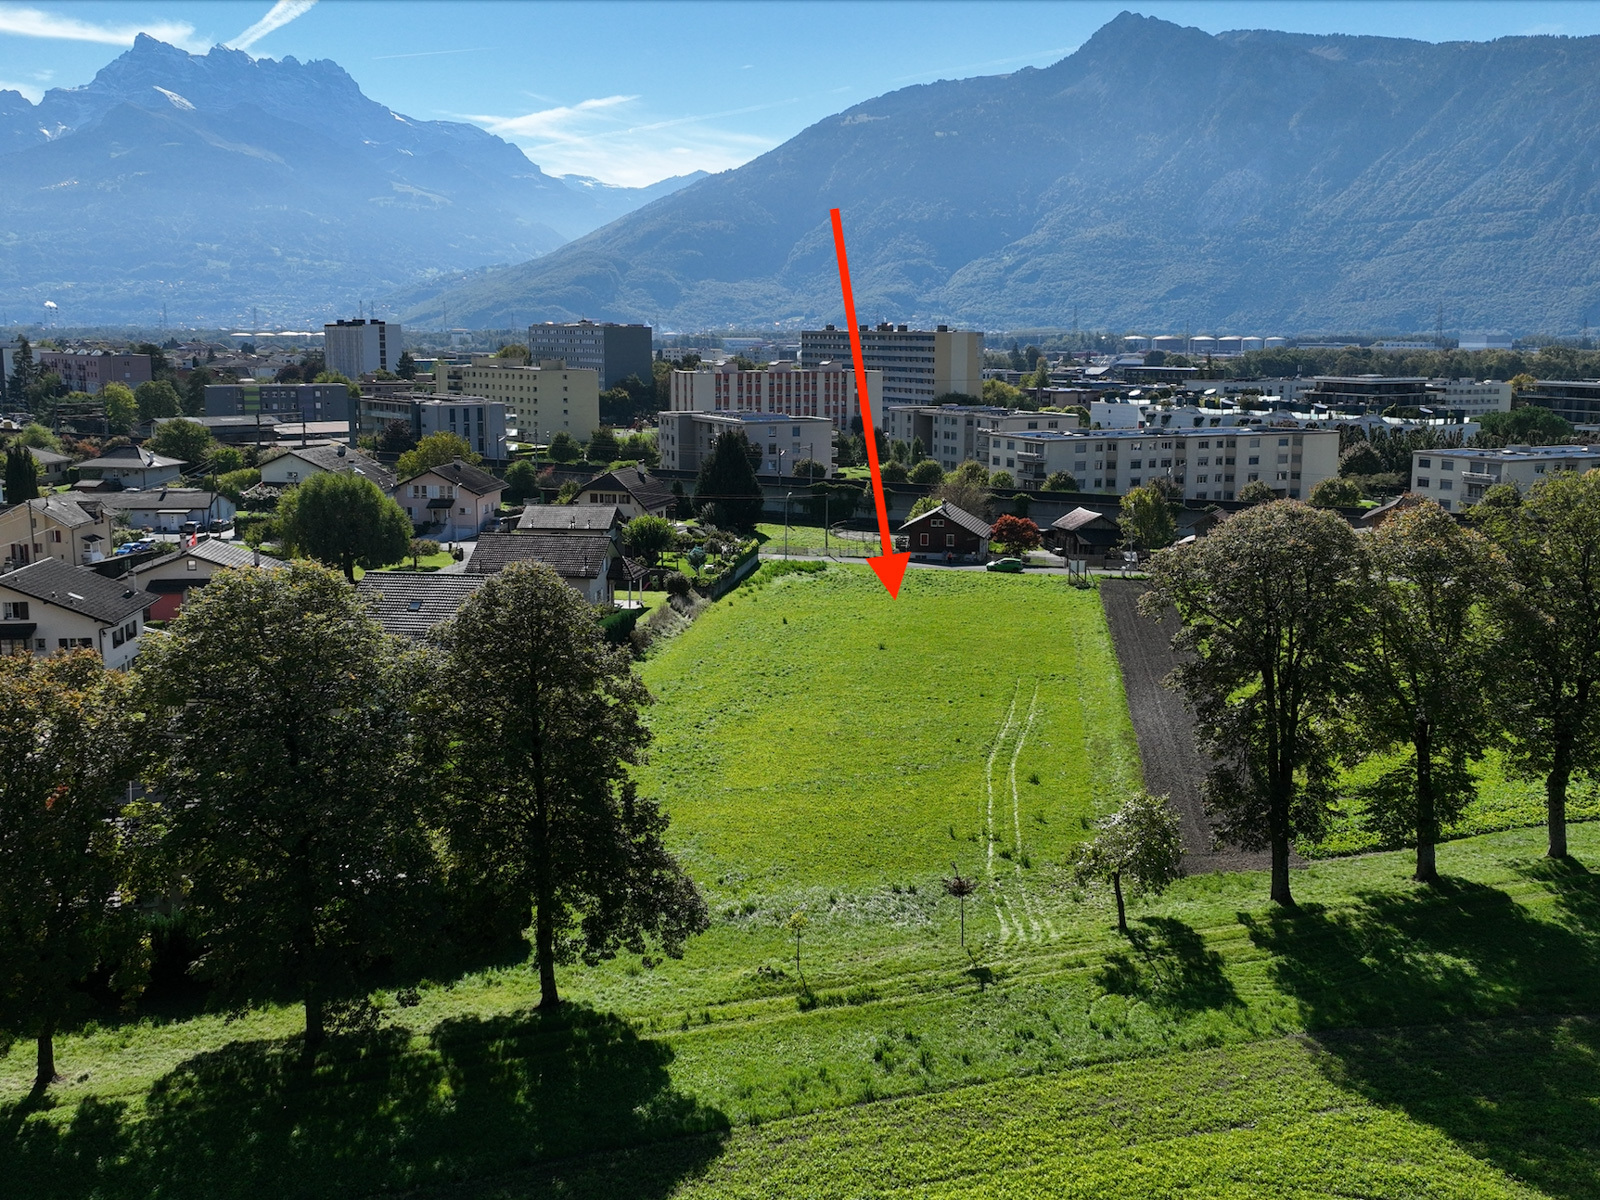
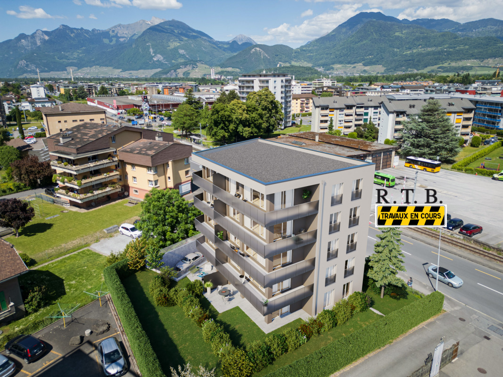
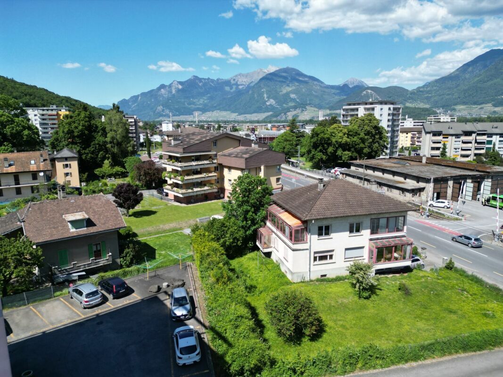
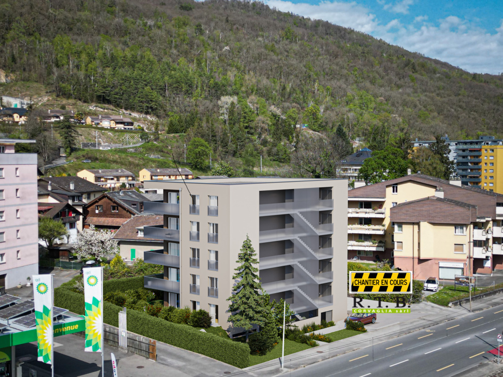
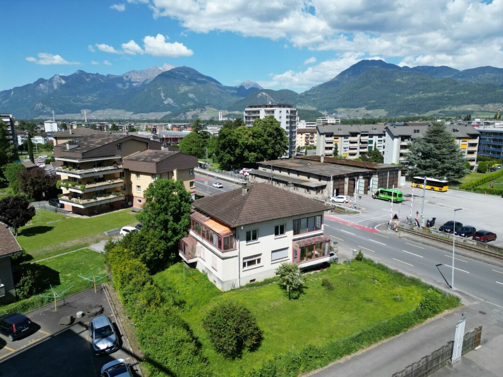
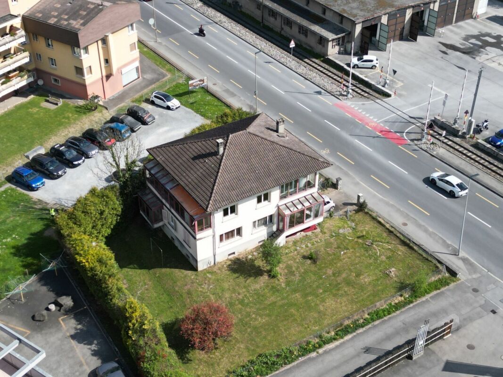
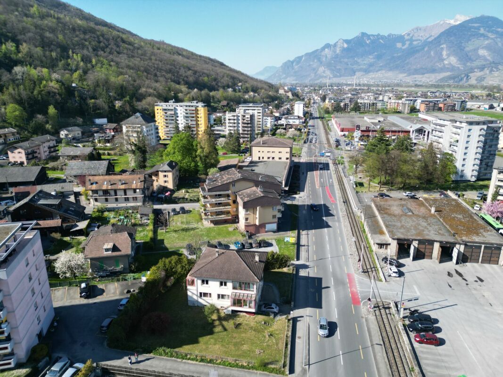
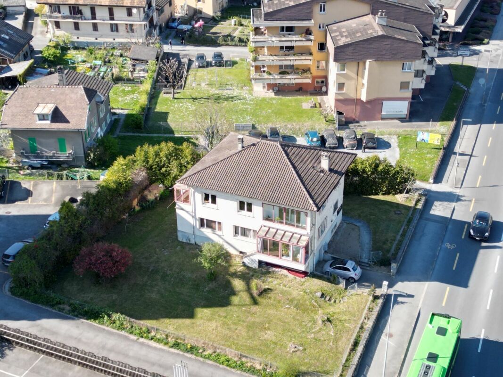
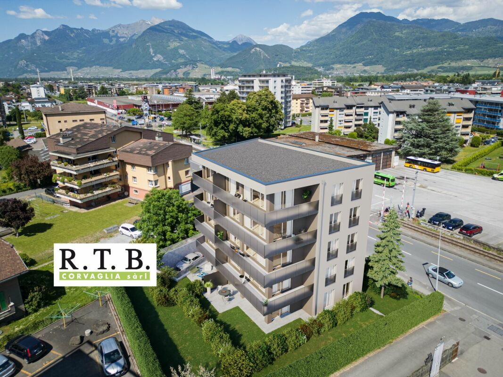
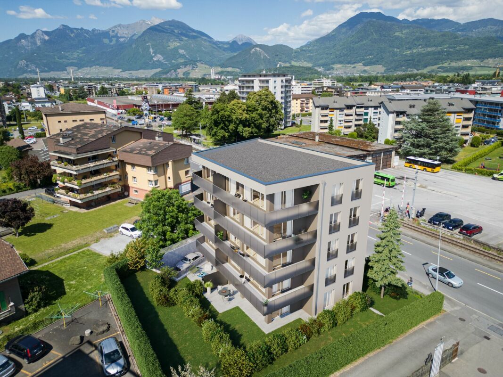
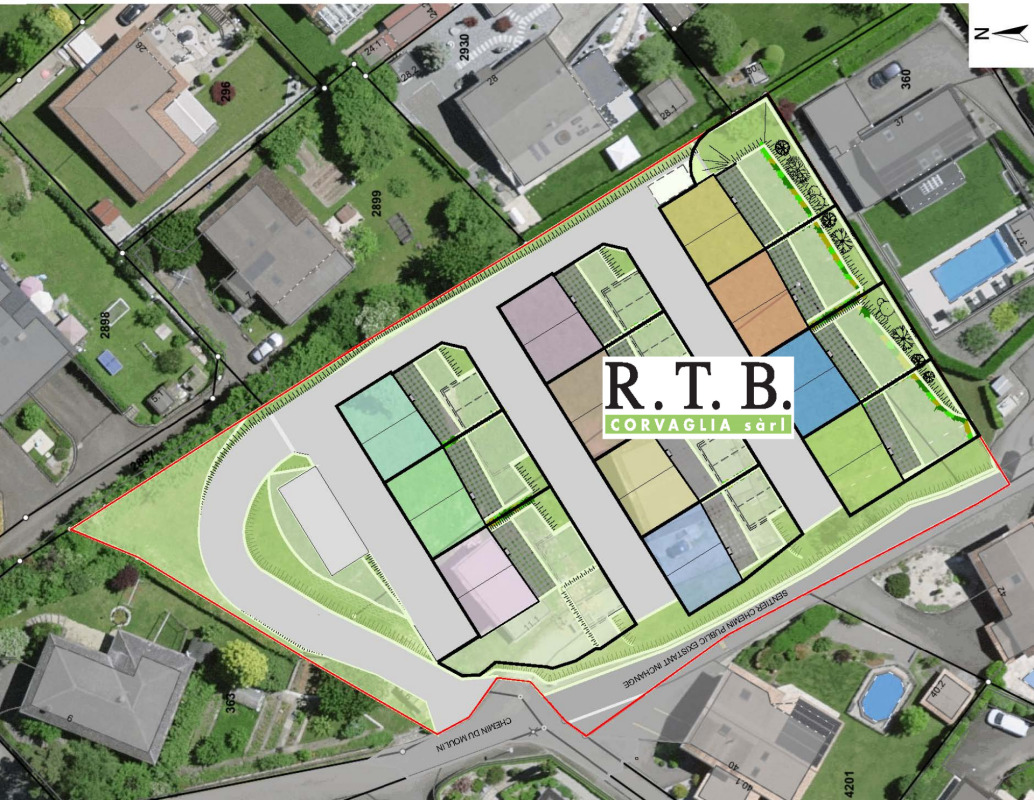
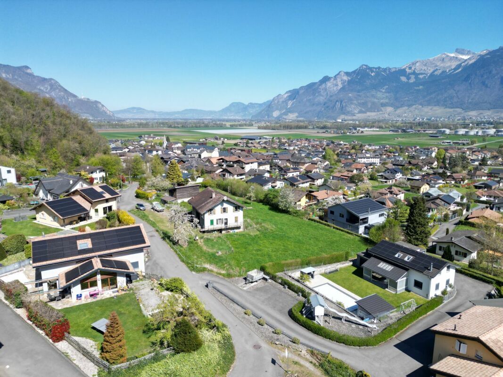
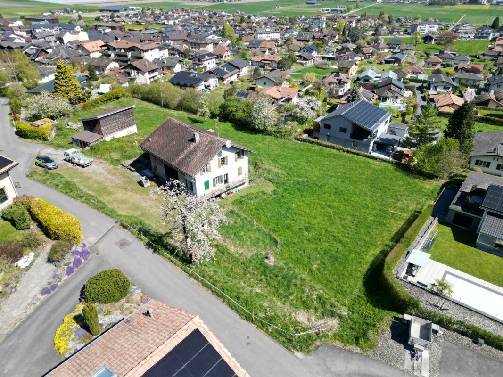
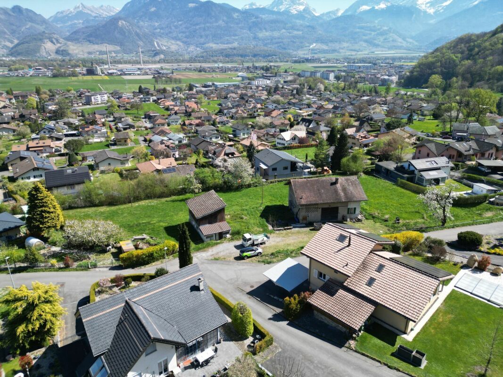
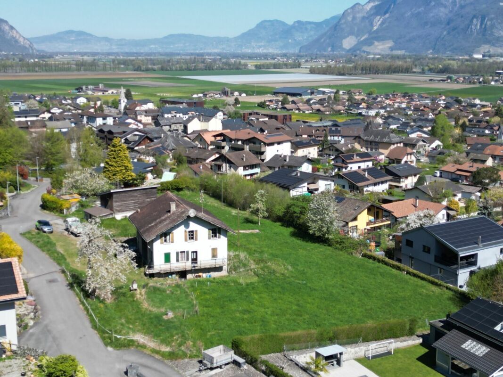

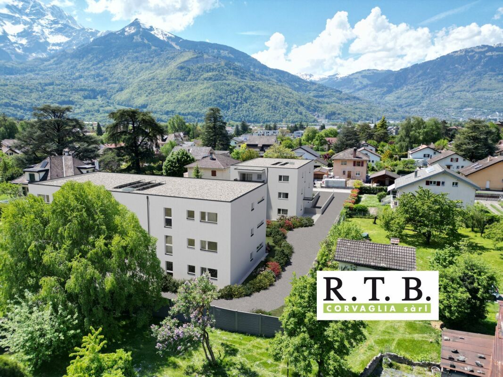
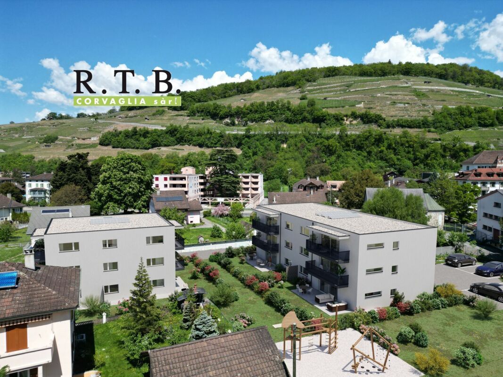

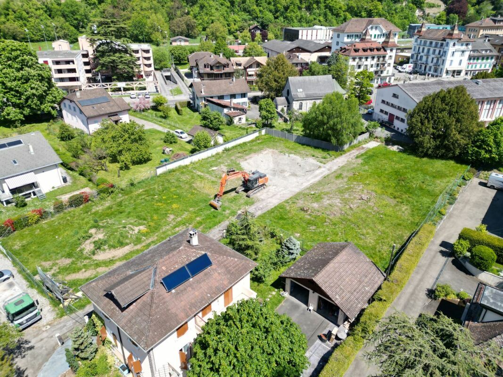
The house is located on plot 1430 of 706 m² and can be purchased separately from plot 1433 which already has a potential buyer. In such a case, the easement of passage that crosses the plot of the existing villa will have to be built at the expense of the buyer of the bare plot and in agreement with the buyers of the villa, as there is flexibility and no urgency to build on plot 1433.
Some key points:
Building No. : 6159 1430 and 1433
Building insurance value: CHF 891,100.-
Type of object : Detached house, 2 plots
Number of rooms: 5.5 rooms
Plot size: 706 m² and 604 m² total: 1310 m²
Volumes SIA 416: Building 926 m³ (2025)
Net living area: ~145 m² (h>180 cm)
Net usable area: ~145 + ~160 = ~305 m² (h>180 cm, without the sub-slopes)
Renovations completed: 1979, 1988,1995, 2000, 2002, 2003, 2005, 2011, 2020, 2022
Renovations to be done: roof, interior painting, finishes to suit your taste
Technical data:
- Traditional masonry construction, improved thermal insulation with foam (1979)
- Decking on all floors
- Basement expansion (1995) and addition of 2 wastewater pipes
(east and west sides) connected to the collective sewage system
- Repair of water inlet on private property (1994)
- Repair of the water intake on the public domain (2020)
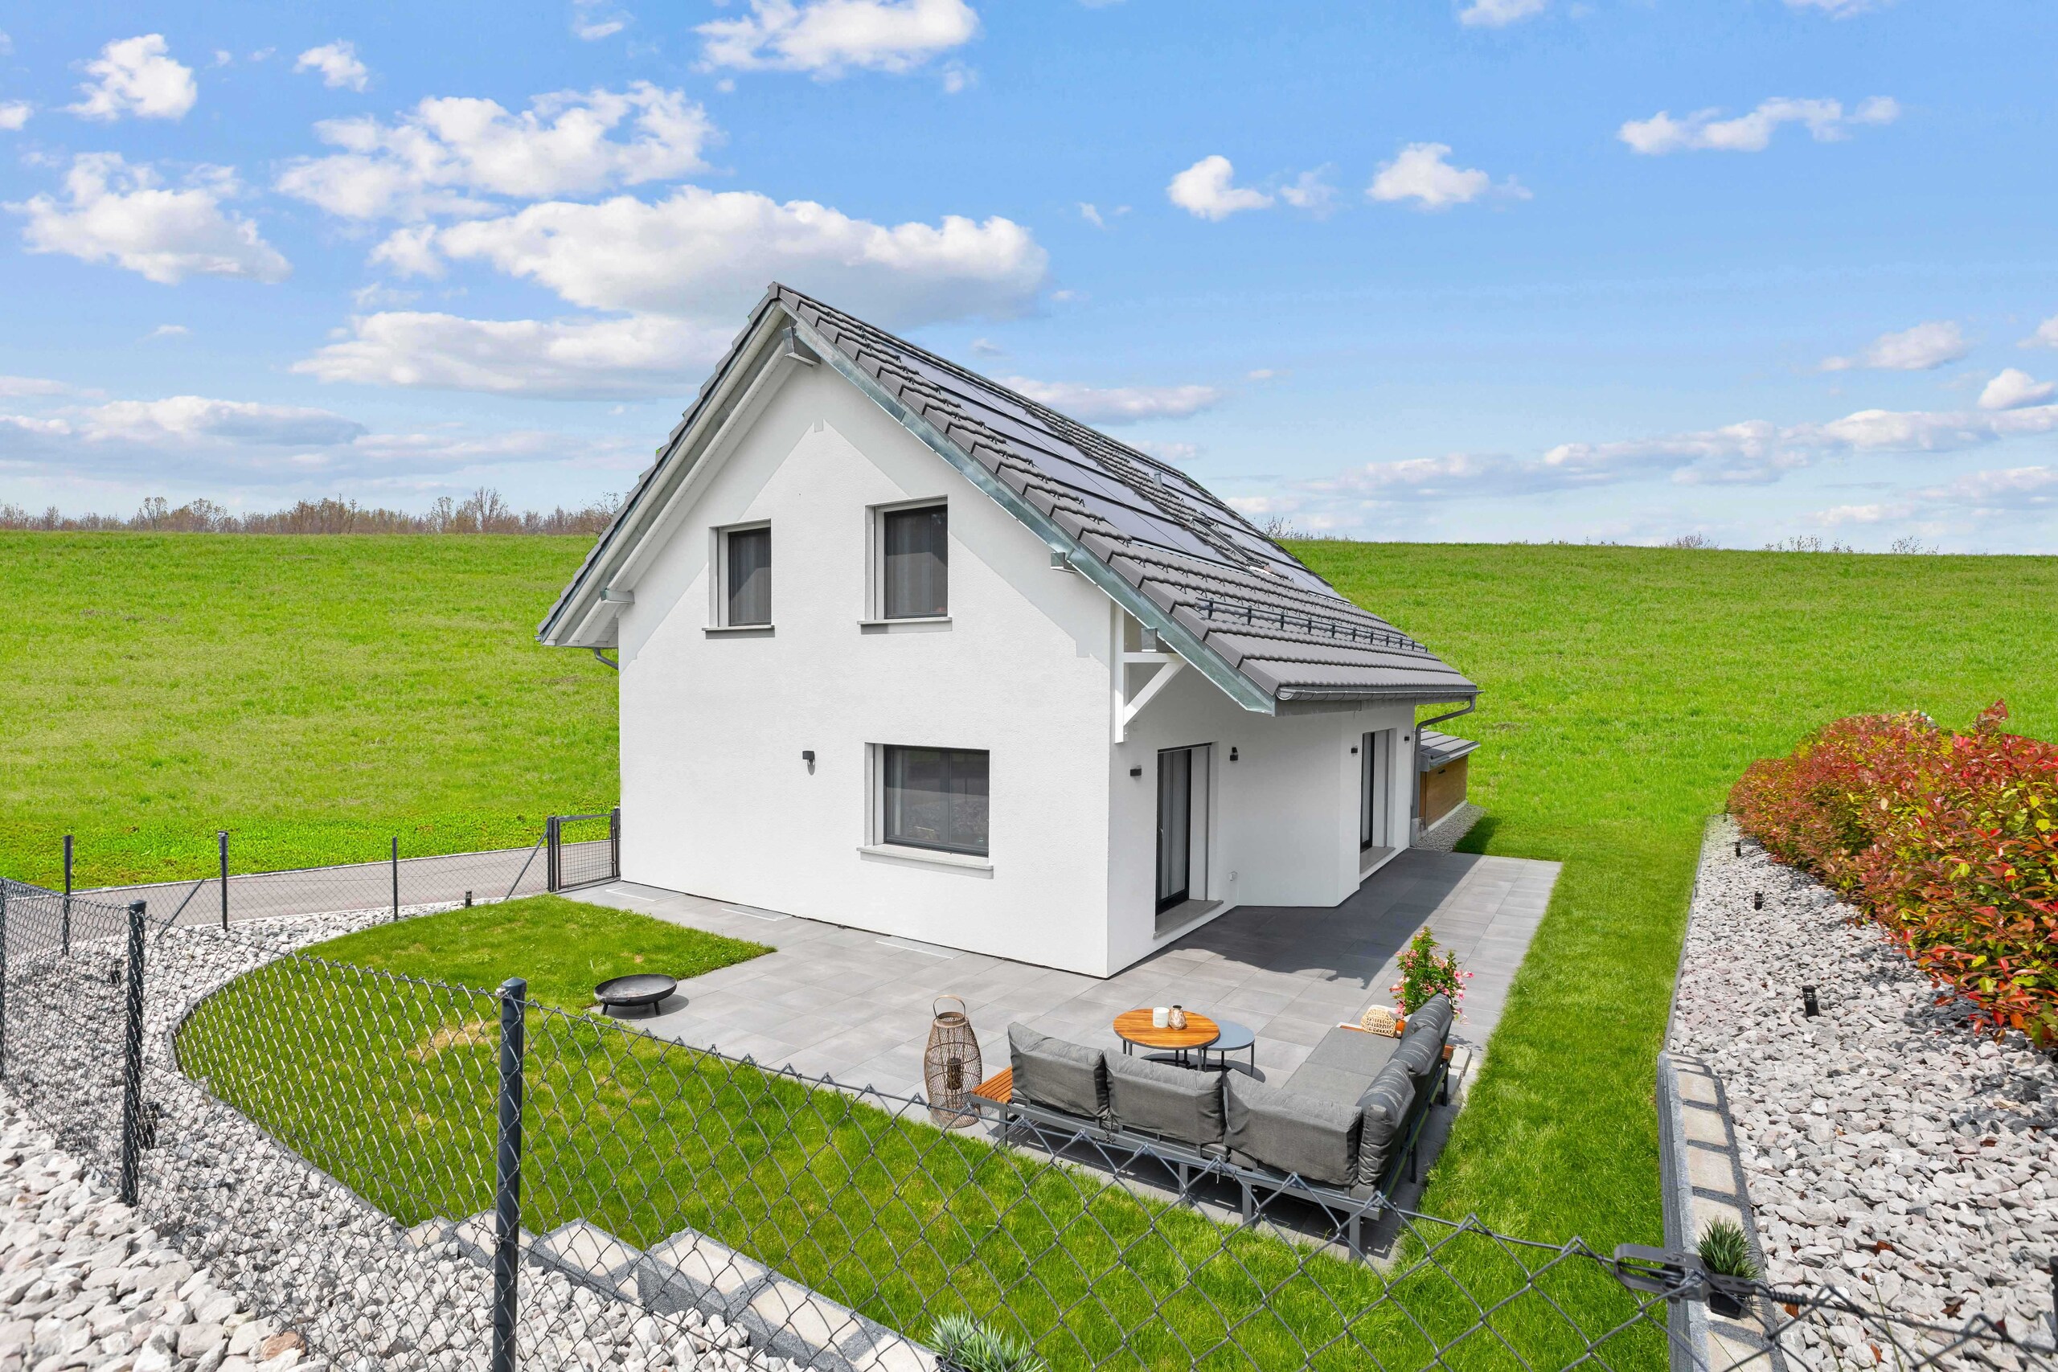
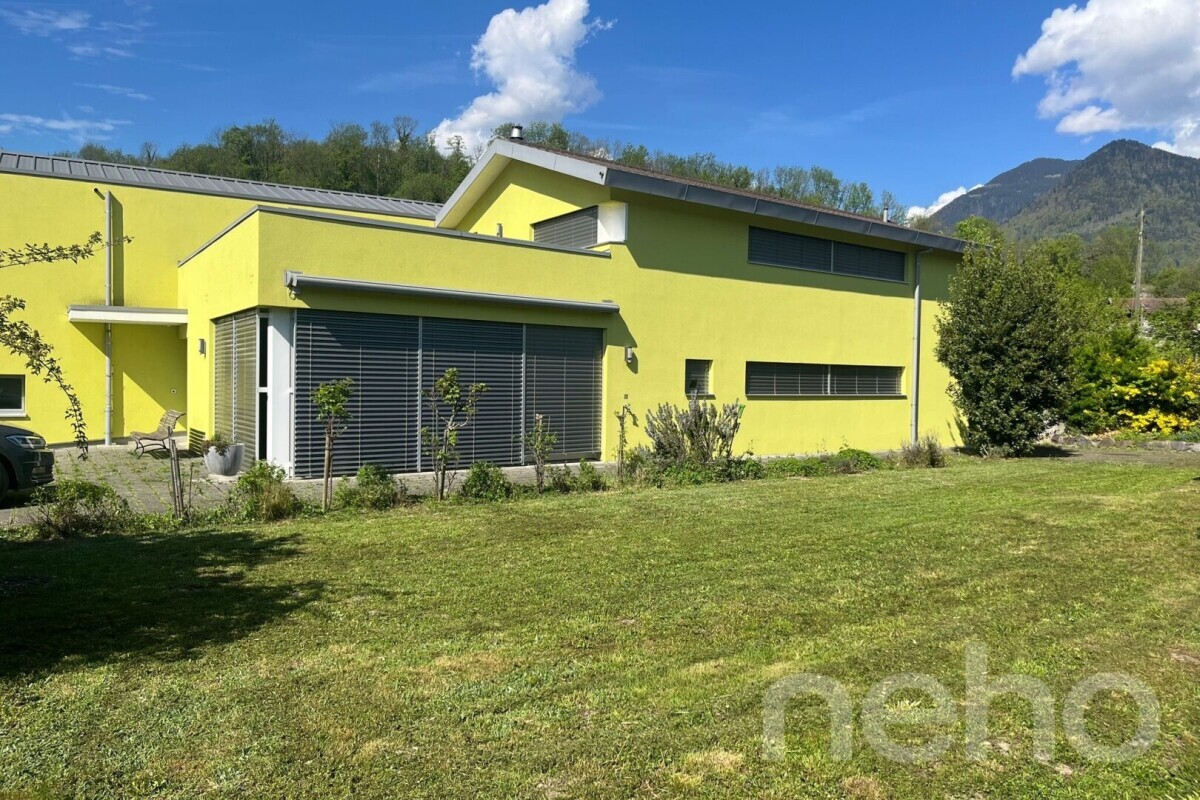
- Facade renovation in 1979 and regularly maintained, including addition of veranda (2011)
- Peripheral insulation 16 cm in the new “veranda” part (2011)
- Roof insulation 14 cm (1987)
- Original terracotta flat tiles and flat tiles
- Eternit on veranda (2011)
- Roof sound but without underlayment, laths sound according to annual inspection
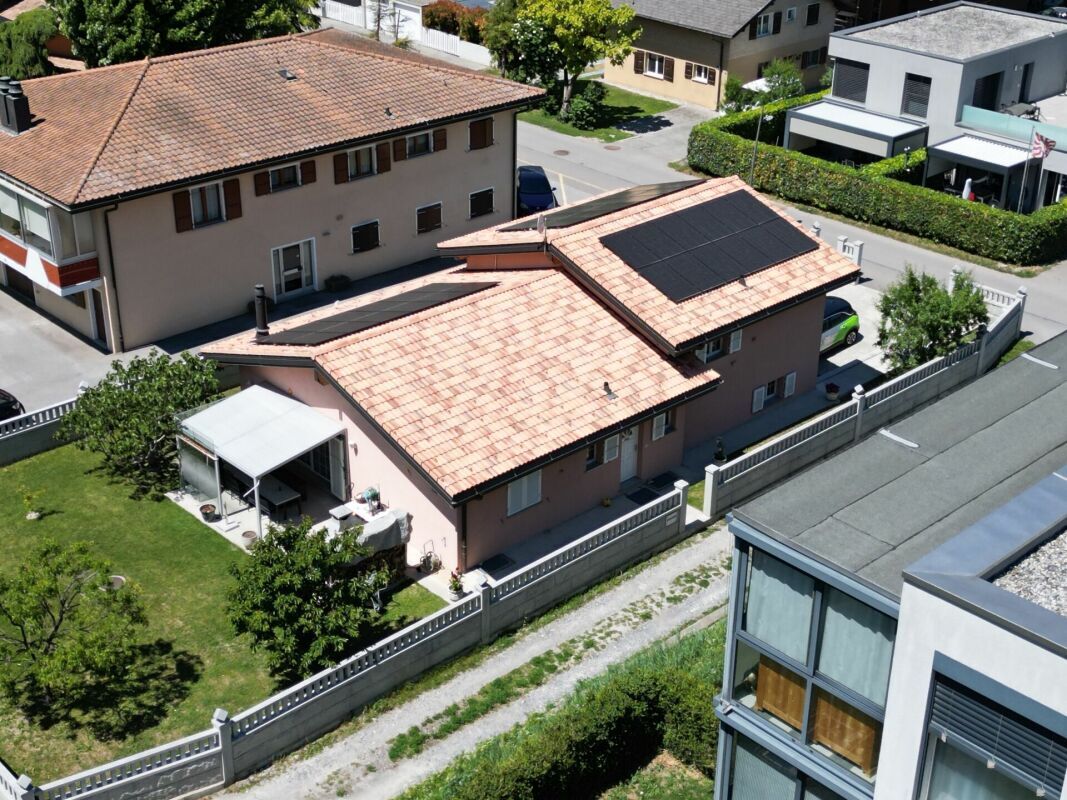
- Roof water: installation of a lost-fill well with infiltration on the east side (2020) and the west side (2022)
- 2 velux in the attic floor with electric solar blinds
- Air-water heat pump heat source (2022)
- Heat distribution by radiators
- In 2023, a test year was carried out using only the PAC as a source of heating and hot water production: result 4,302 KW
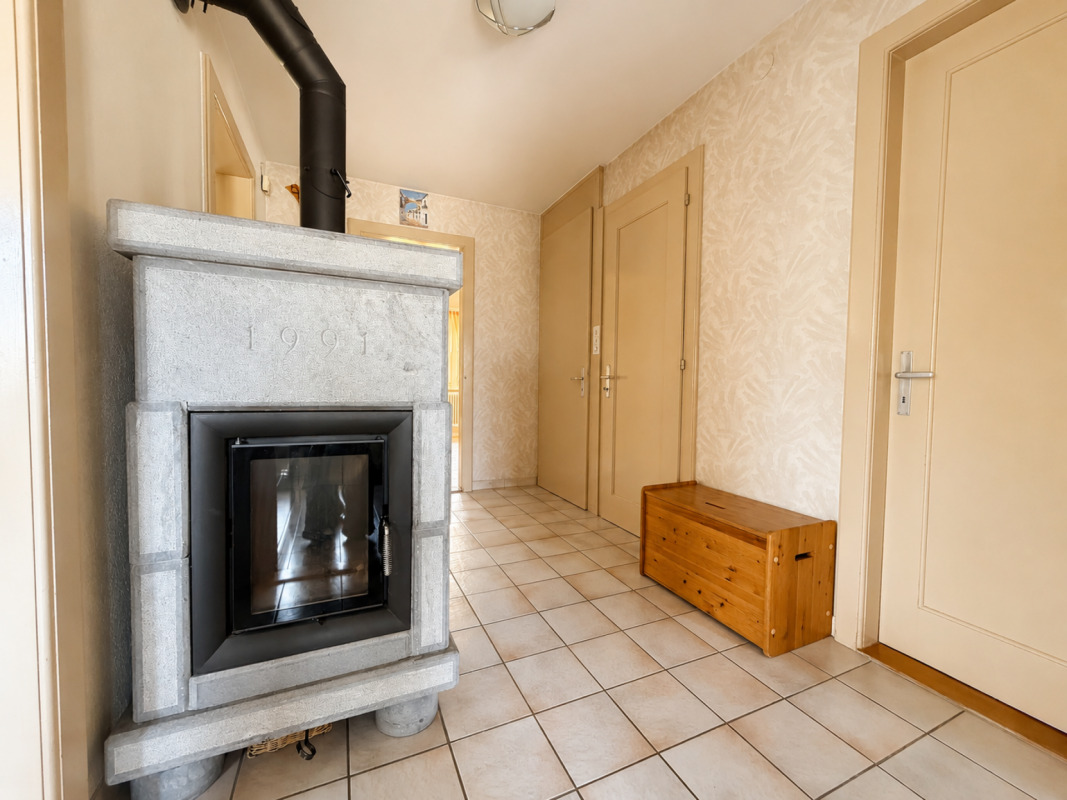
- Additional heat source: stoneware stove (stone 1991 and boiler 2011 with 22.4 kw) and wood stove
- Underfloor heating in the veranda (2011)
- Windows with PVC frames and double glazing (2002 and 2011)
- Aluminum shutters changed as needed between 2003 and 2020 (east and west facades)
- North-facing window blinds: in the bedrooms, manual (1984); in the kitchen, electric (2017).
- Electric blinds in the veranda (2011)
Living kitchen in solid wood (2003):
- Miele equipment
- Central island with induction hob (2016) and seating
- Frigidaire (2020)
- Granite worktop
- Traditional pyrolysis oven (2011) and steam oven (2003)
- Direct Ventilation Hood (2003)
- Dishwasher (2024)
Situation
Amenities:
- The amenities are at ~750 m and the supermarket can be reached on foot (Coop Bank, Denner, Post Office and Kiosk, Bakery, Butcher, Pharmacy)
- Chablais shopping center in Aigle at ~6.5 km, 10' by car
- Eagle and highway entrance ~10' by car
- Monthey ~10' car
- Villeneuve ~11' by car via H144
School life:
- Daycare at 467 m
- Vouvry primary school at 540 m
The young people of the Haut-Lac are divided according to their place of residence between the school centers of Vionnaz, Vouvry, Port-Valais and St-Gingolph.
- The Orientation Cycle is located in Vouvry and is intended for all students from the Haut-Lac region. It follows the 8th year of primary school. The CO comprises the last three years of compulsory education and currently has almost 1,000 students.
- From August 2026: 160 places in UAPE, 60 in nursery and 20 in nursery
Transport:
- Bus stop Le Culat 650 m, Vouvry Train Station 1,200 m
- CFF train station Vouvry (1200 m), St-Gingolph-Bouveret-Monthey-St-Maurice line. CarPostal lines:
- Line 120: Villeneuve VD – Vouvry – Monthey – Lavey
- Line 121: Aigle – Vouvry – Villeneuve VD
- Line 131: Vouvry – Miex – Le Flon
- Night bus 69: St-Gingolph – Collombey – Monthey – Martigny
Outside
- Lawn robot
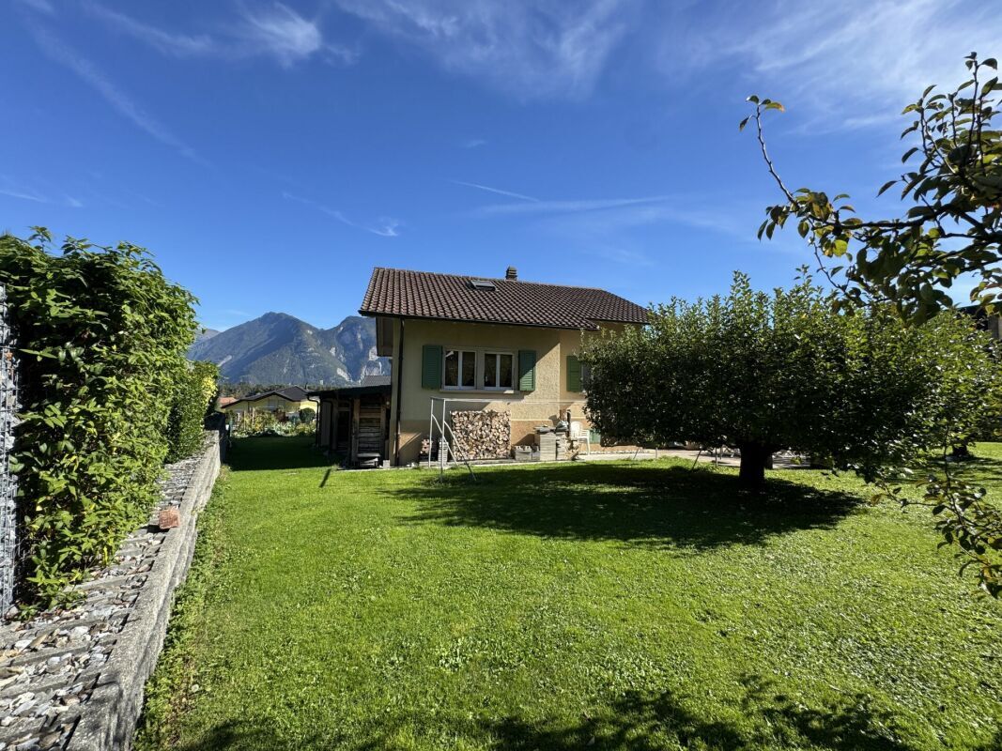
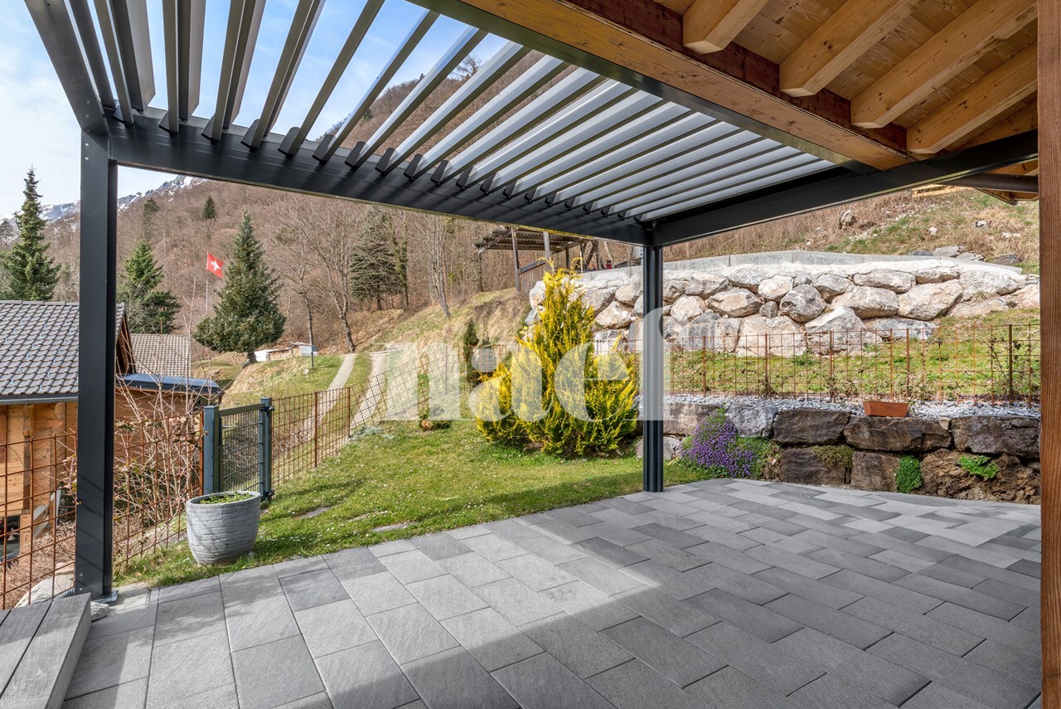
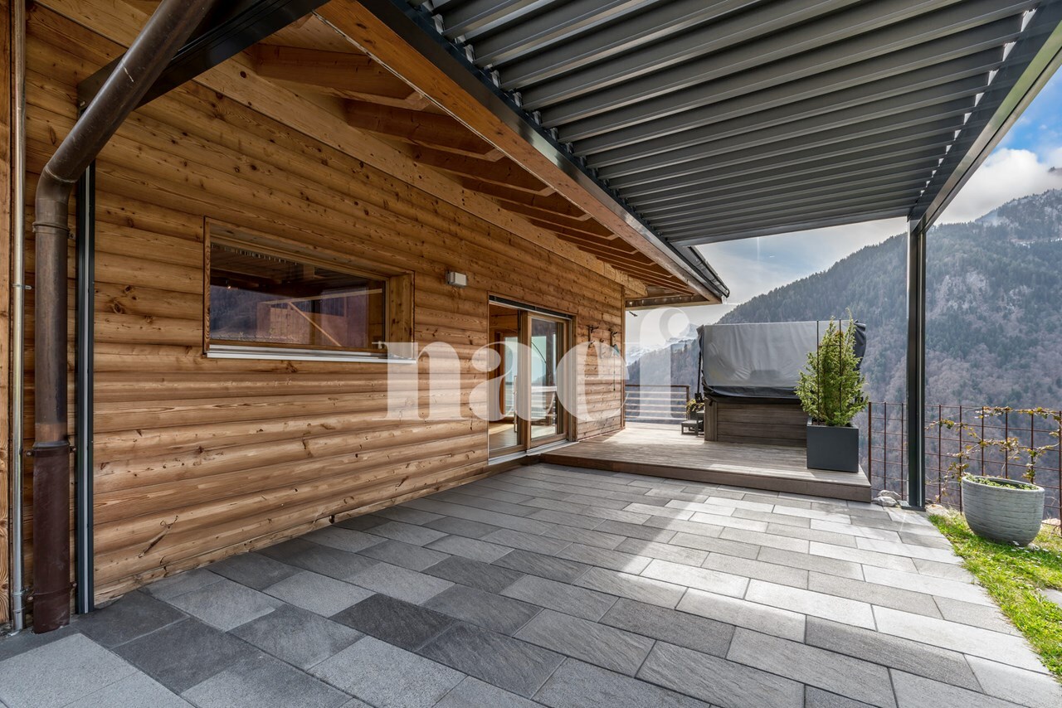
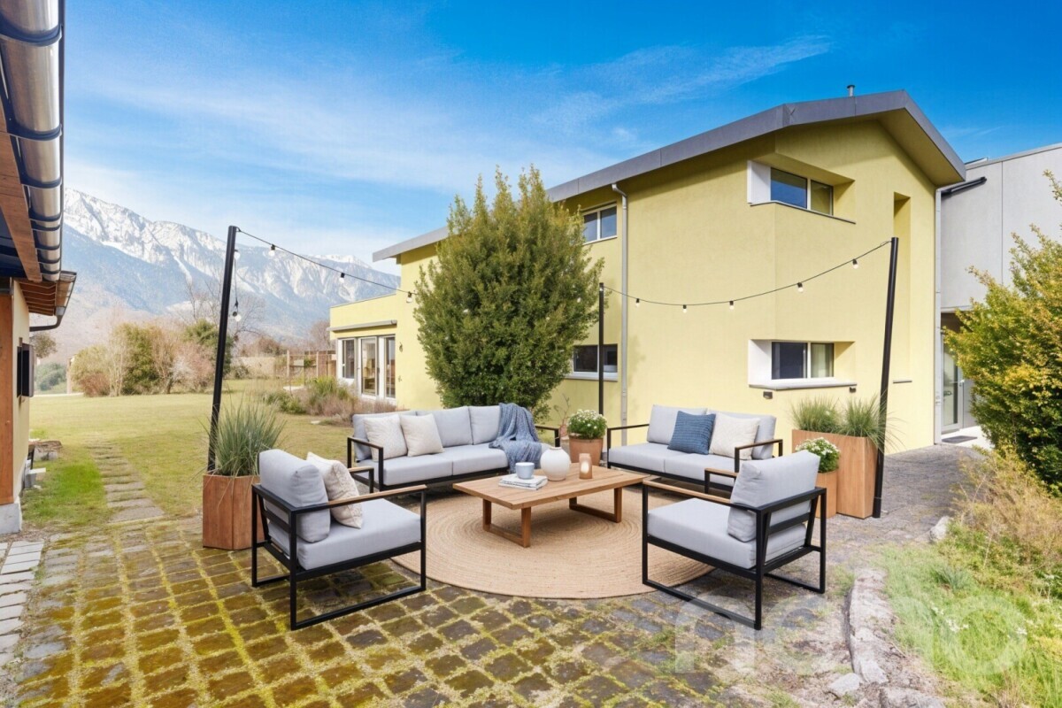
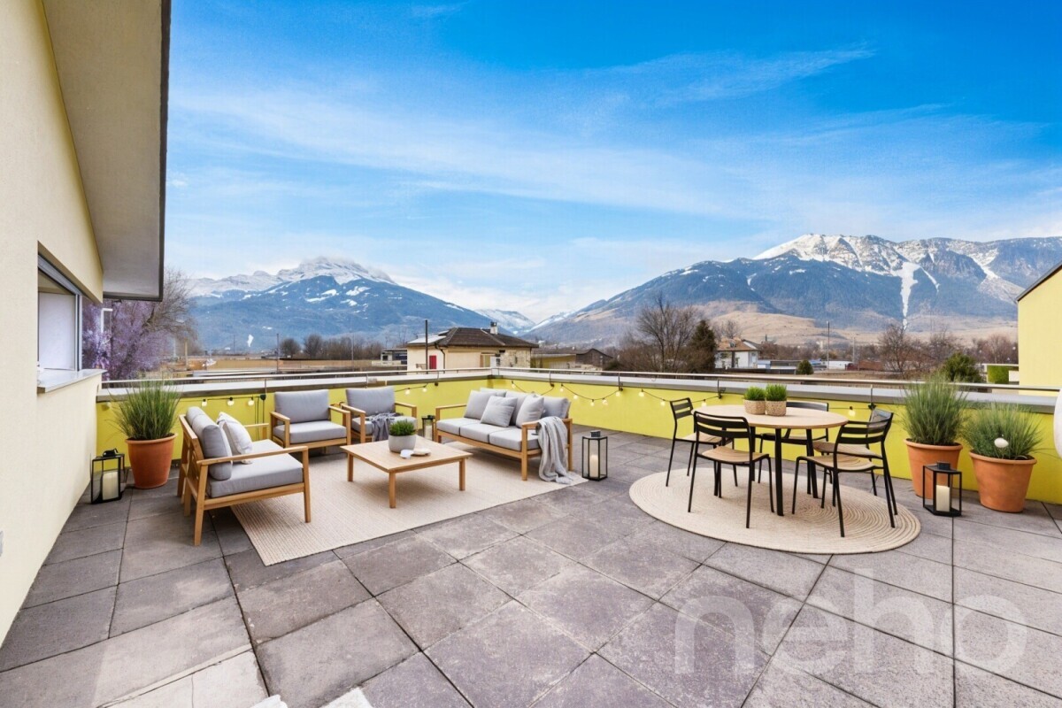
- Terrace of 181 slabs: ~45 m²
- Workshop and wood shed
- Kitchen garden
- Electric gate (motor 2025)
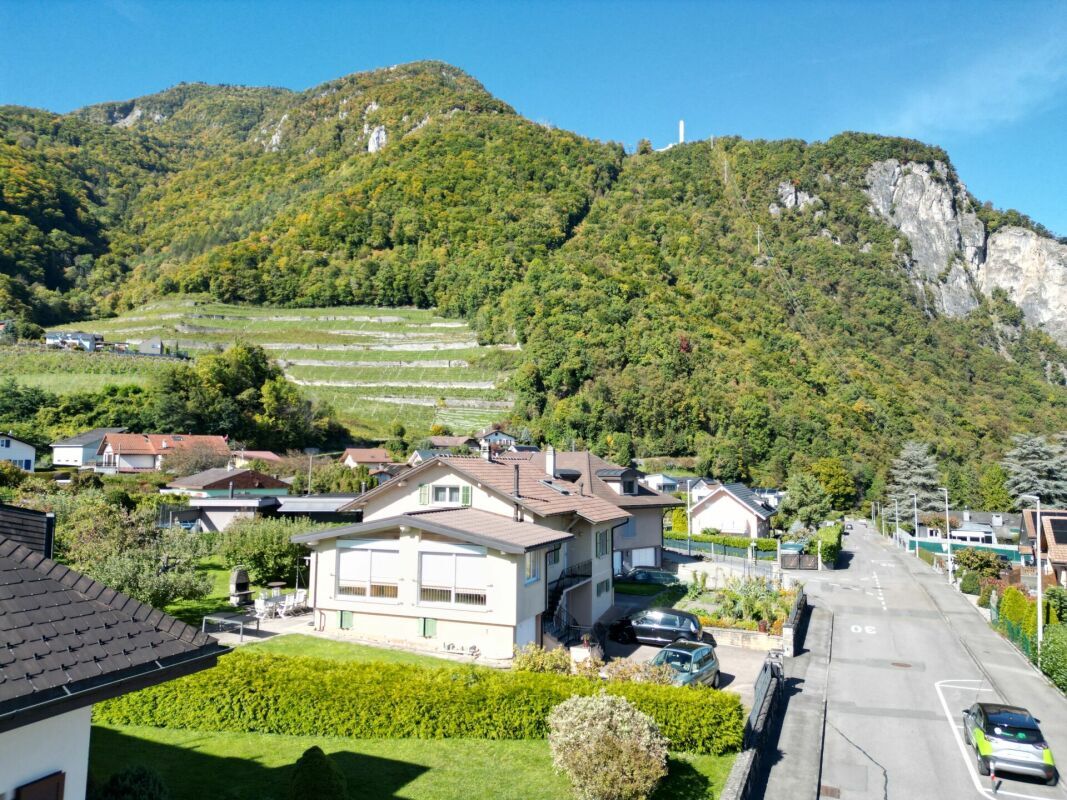
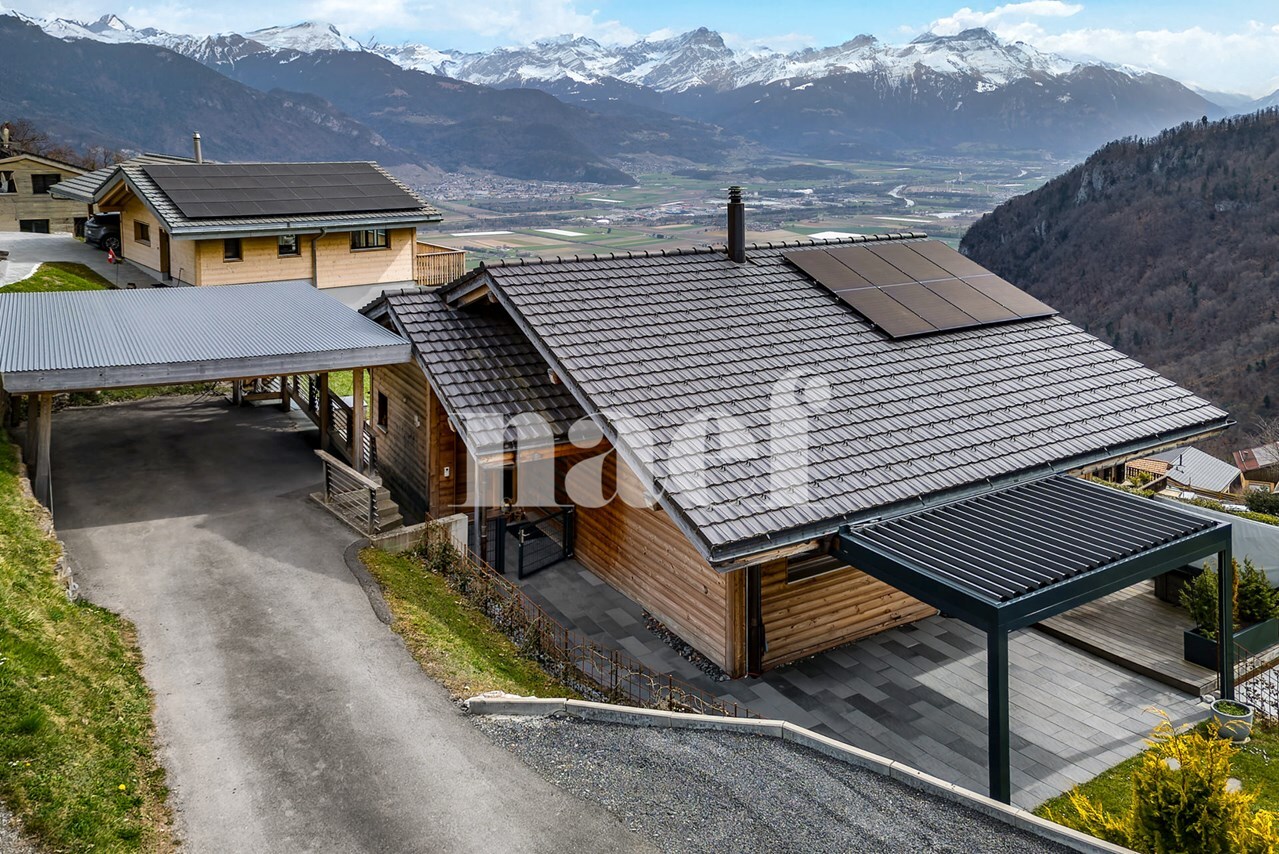
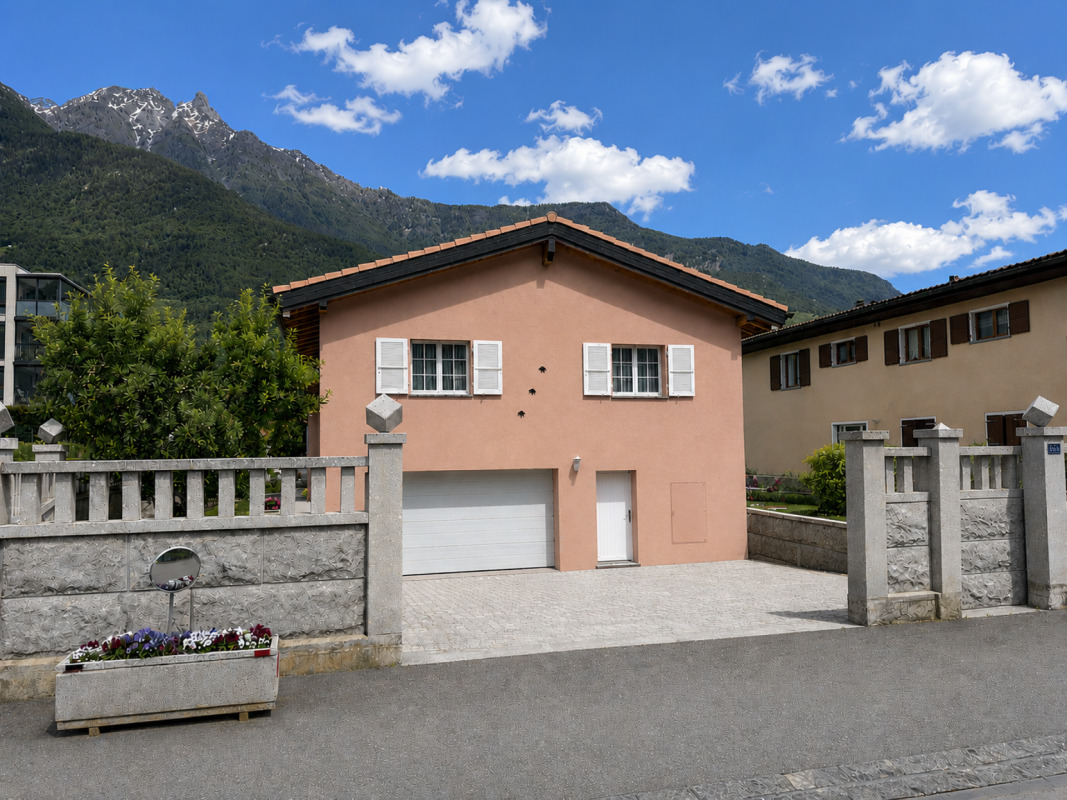
- Spacious paved square: 2-3 outdoor parking spaces
Lots
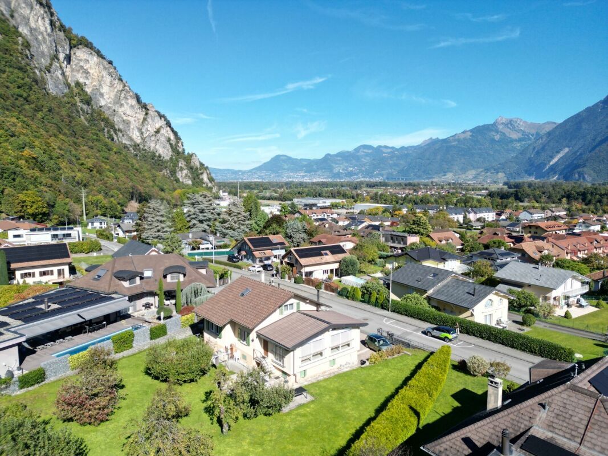
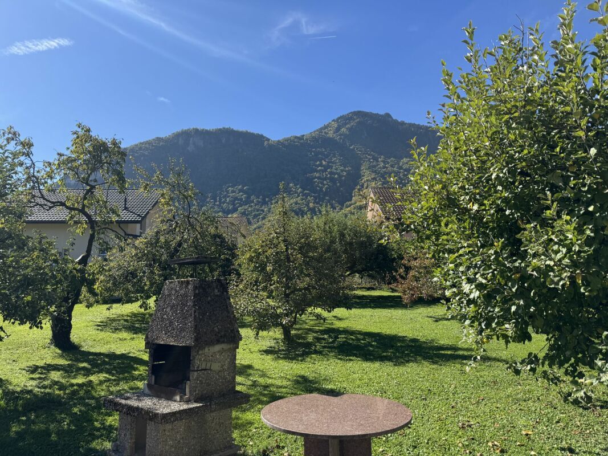
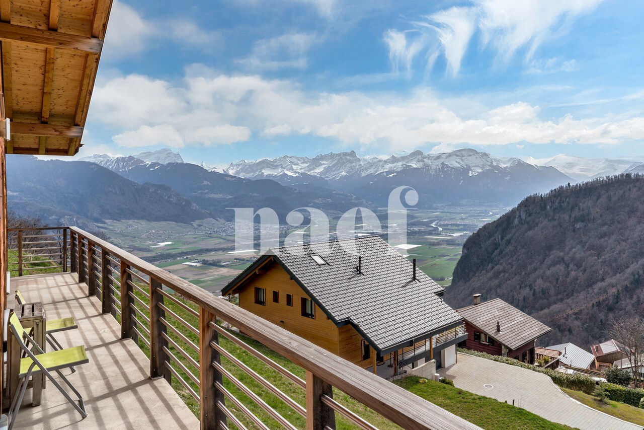
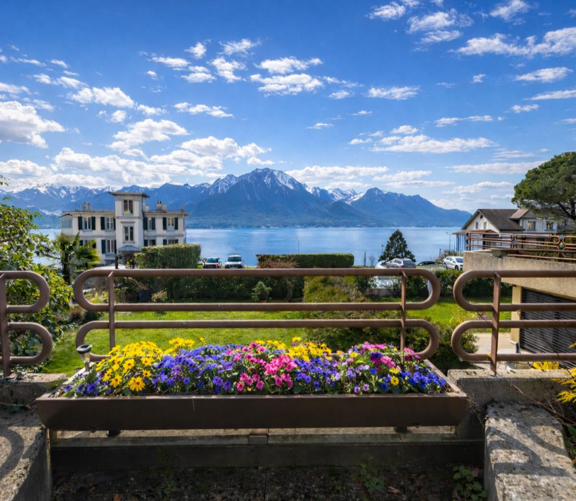
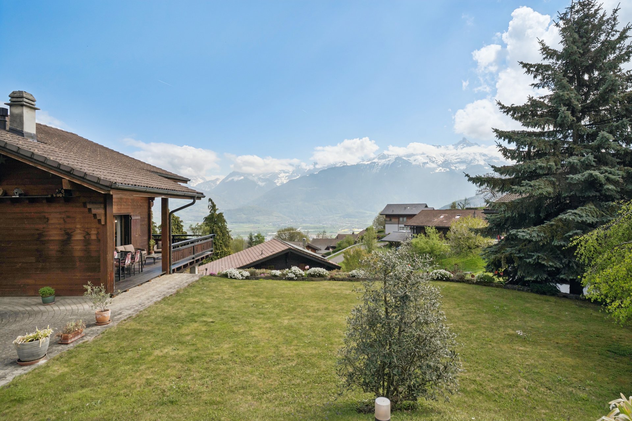
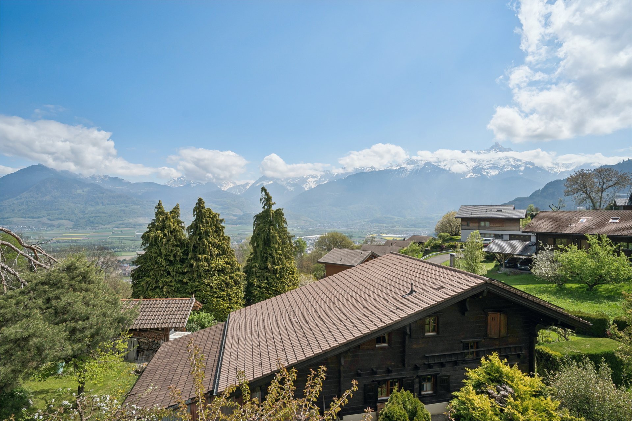
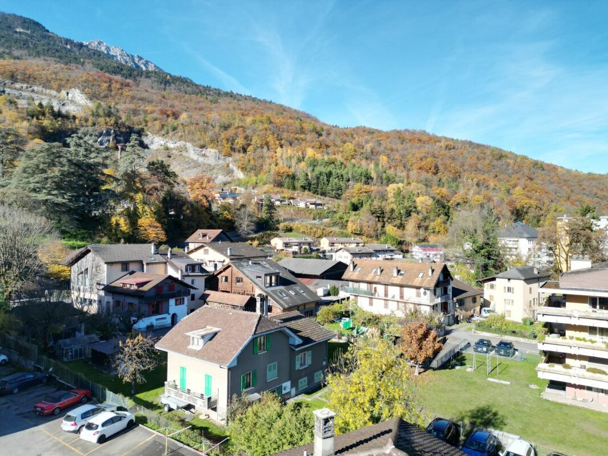
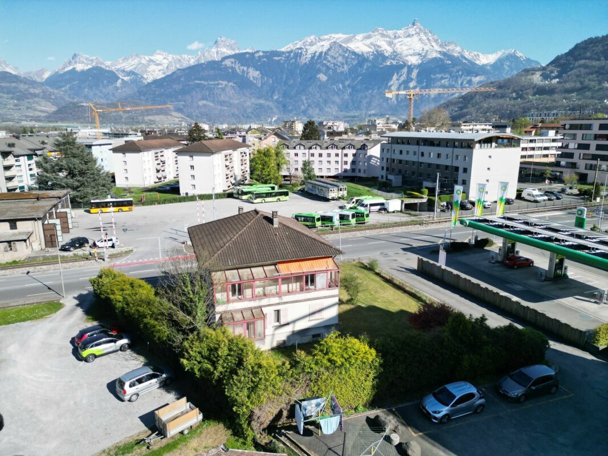
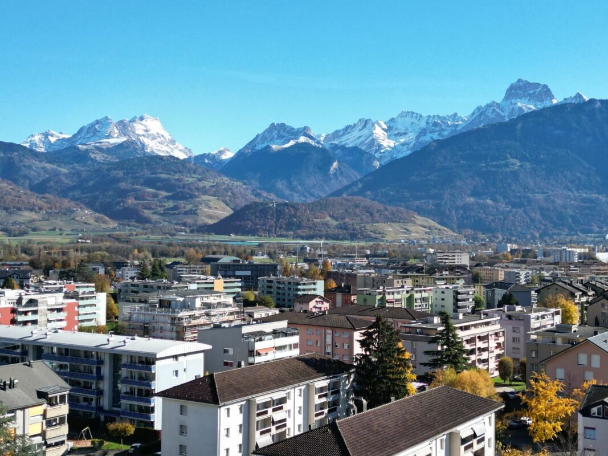
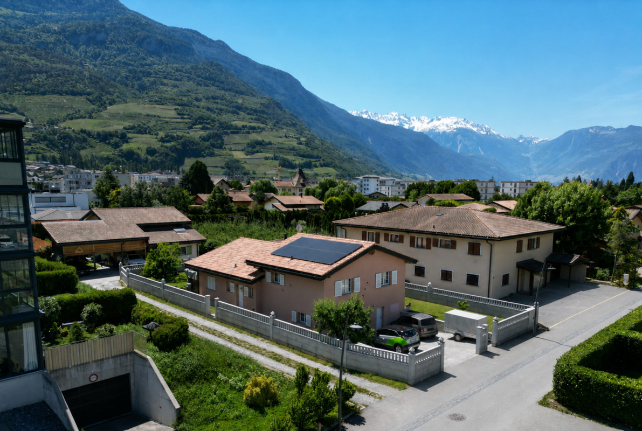
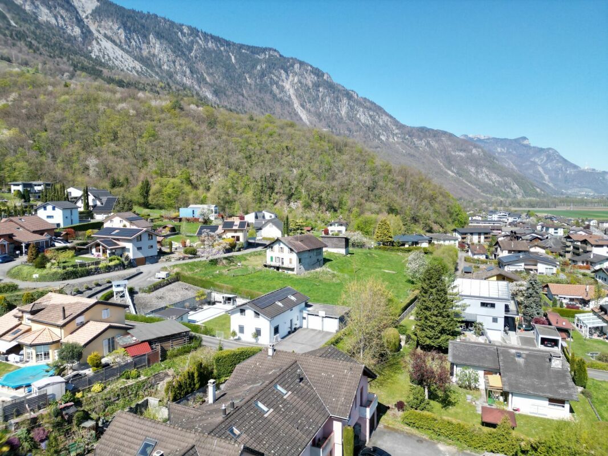
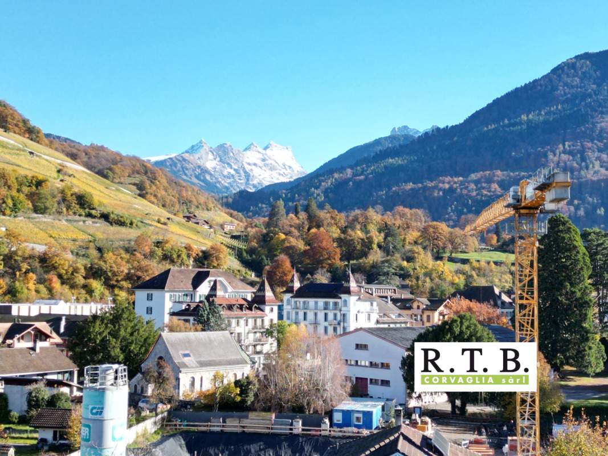
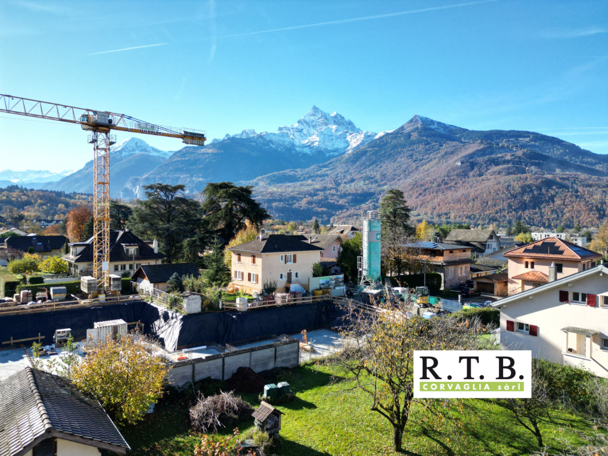
Clearance on the mountains
Main orientation southwest
The plots are in a residential area (low density), like the neighboring plots
The entire village of Vouvry is in a restricted area*
Altitude 402 m
Residential and very green neighborhood, 30 km/h zone
Partially fenced property with hedges and fences
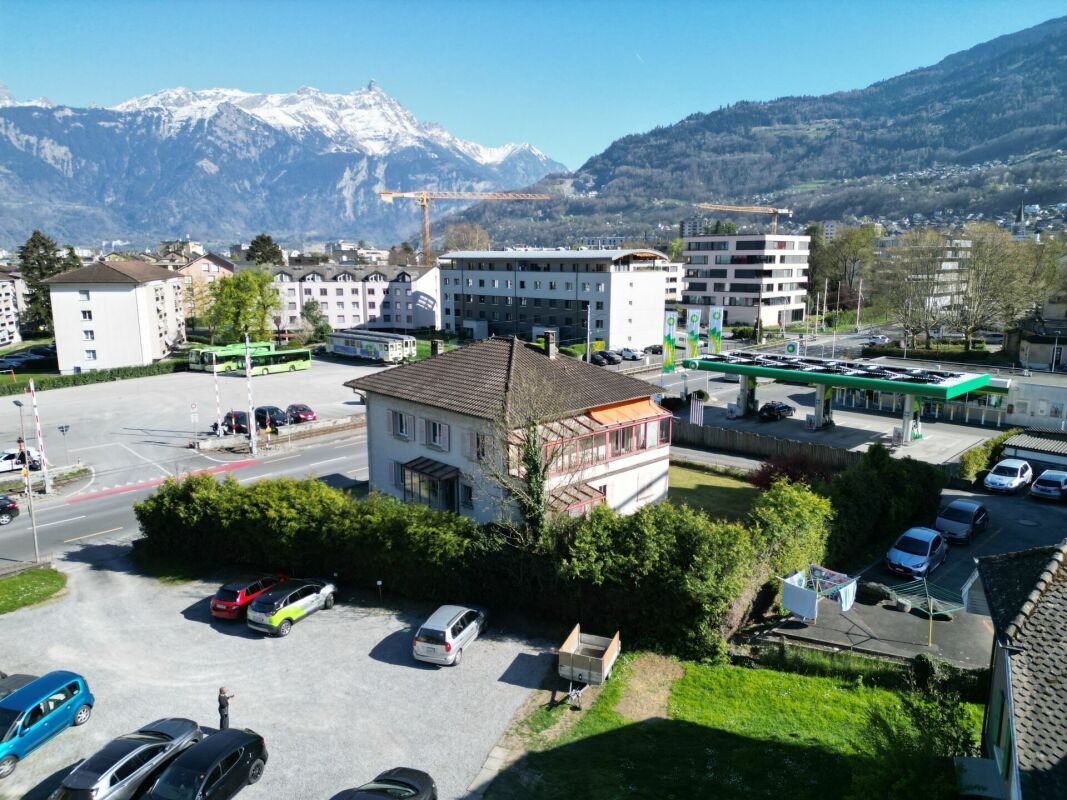
Plot 1430: encroachment of the terrace on plot 1433, pedestrian and vehicle access easement not developed in favor of plot 1433. Large vegetable garden. Paved square. The owner of the adjacent plot 1428 has developed the separation, which is partly composed of gabions and hedges.
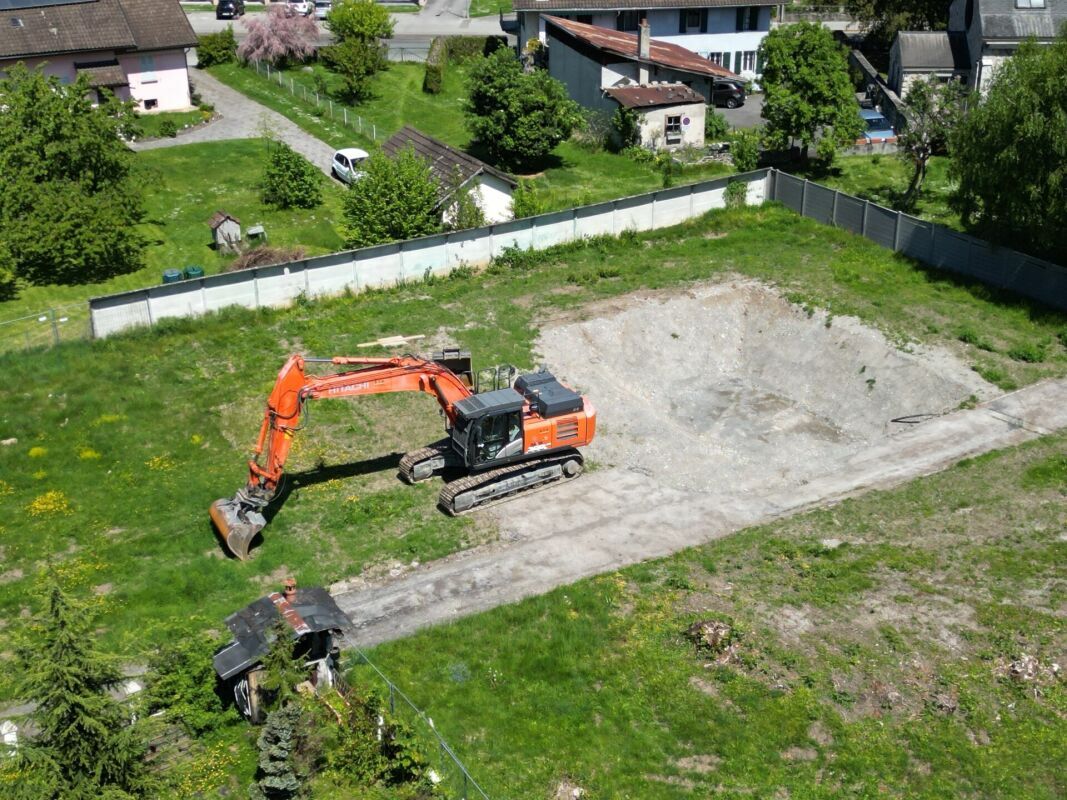
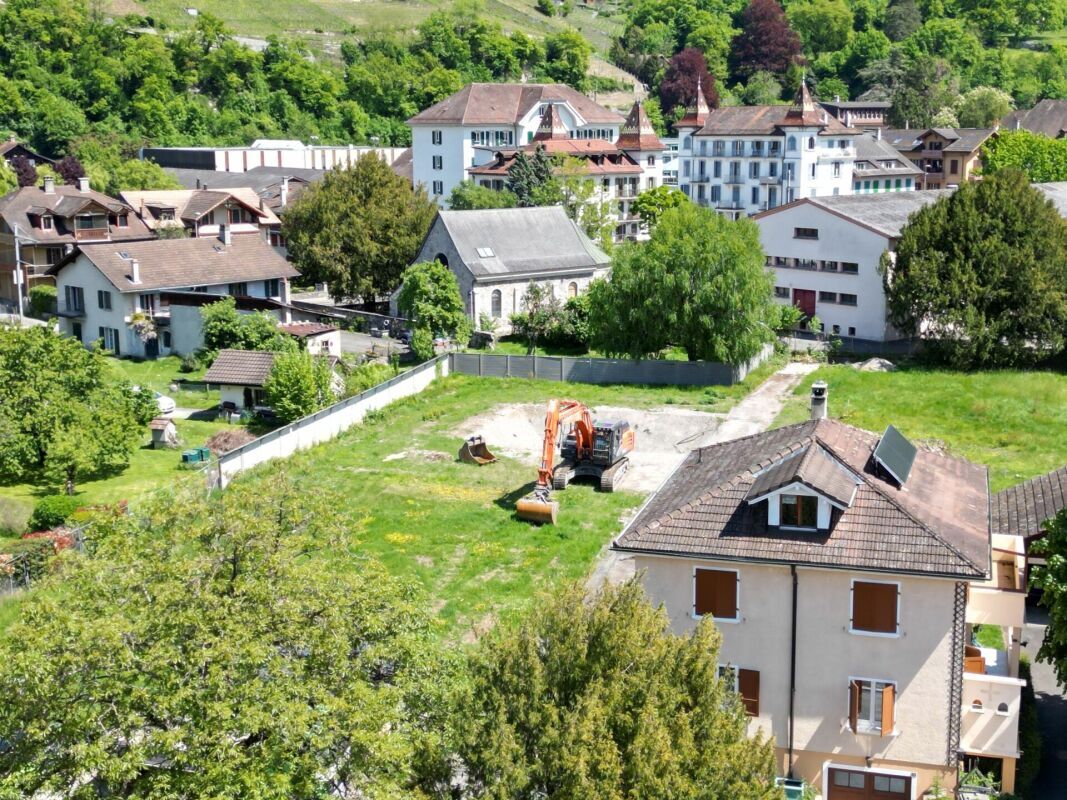
Plot 1433: unimproved, grassed orchard with ~20 fruit trees, benefiting from a 3 m easement of passage at the expense of plot 1430.
*Notes
Within the reserved areas, nothing may be undertaken that could hinder the overall review of the PAZ (Article 19 LcAT). In the reserved areas, any new construction, alterations, renovations, extensions must be compatible with the current legal bases and the current building plans and requirements and must demonstrate that they do not hinder the establishment of future plans (Report on Reserved Areas of the Municipality of Vouvry, September 2022).
Cette villa vous est exclusivement présentée par RTB Corvaglia
Description des étages :
L'intérieur de cette maison familiale dégage une atmosphère chaleureuse et authentique, où chaque espace a été pensé pour offrir confort et convivialité au quotidien. Répartie sur plusieurs niveaux, la propriété séduit par ses volumes généreux, sa luminosité et ses vues.
Au rez-de-chaussée, deux belles chambres d'environ 16 m² offrent des espaces reposants et agréables à vivre. Un espace bureau de près de 15 m² se prolonge naturellement vers une superbe véranda d'environ 39 m², véritable pièce de vie baignée de lumière, idéale pour profiter de chaque saison dans une ambiance apaisante tournée vers l'extérieur. Une salle de bain avec douche et radiateur porte-linges rénovée en 2016 complète harmonieusement cet étage.
La cuisine habitable séparée, réalisée en bois massif, allie charme intemporel et équipements de qualité. Son îlot central avec plaque de cuisson à induction et espace repas crée un lieu convivial et fonctionnel, parfait pour les moments de partage. Le plan de travail en granit ainsi que les appareils Miele apportent une touche élégante à cet espace soigneusement entretenu.
L'étage des combles aménagé offre une ambiance particulièrement cosy avec leurs volumes mansardés pleins de caractère. Deux chambres supplémentaires, dont une avec armoires encastrées, bénéficient d'une belle luminosité grâce aux fenêtres et vélux. Une salle de bain avec baignoire et radiateur porte-linges complète harmonieusement cet étage.
Le sous-sol avec plusieurs ouvertures vitrées propose des espaces annexes particulièrement généreux et pratiques au quotidien. Il comprend un vaste garage d'environ 30 m², un important dépôt d'environ 34 m² idéal pour le rangement ou un atelier, une buanderie d'environ 11 m², ainsi qu'une cave d'environ 16 m². Les espaces de circulation et dégagements offrent encore davantage de confort et de fonctionnalité. L'isolation du plafond réalisée contribue également à l'amélioration du confort de la maison.
Les équipements tels que les stores électriques, les moustiquaires intégrées et les différentes améliorations d'isolation réalisées au fil des années témoignent du soin apporté à l'entretien et au confort de cette propriété pleine de charme.
Les parcelles :
La maison est sise sur la parcelle 1430 de 706 m² et peut être acquise séparément de la parcelle 1433 qui a déjà un acquéreur potentiel. Dans tel cas, la servitude de passage qui traverse la parcelle de la villa existante devra être construite à charge de l'acquéreur de la parcelle nue et d'entente avec les acquéreurs de la villa, car il y a flexibilité et aucune urgence de construction sur la parcelle 1433.
Quelques points clés :
N° Immeuble : 6159 1430 et 1433
Valeur assurance bâtiment : CHF 891'100.-
Type d'objet : Maison individuelle, 2 parcelles
Nombre de pièces : 5.5 pièces
Surface de la parcelle : 706 m² et 604 m² total : 1310 m²
Volumes SIA 416 : Bâtiment 926 m³ (2025)
Surface habitable net : ~145 m² (h>180 cm)
Surface utile nette : ~145 + ~160 = ~305 m² (h>180 cm, sans les sous-pentes)
Rénovations effectuées : 1979, 1988,1995, 2000, 2002, 2003, 2005, 2011, 2020, 2022
Rénovations à prévoir : toit, peinture intérieure, finitions au goût du jour
Données techniques :
- Construction maçonnerie traditionnelle, isolation thermique améliorée avec mousse (1979)
- Dalles à tous les étages
- Agrandissement du sous-sol (1995) et ajout de 2 canalisations d'évacuation eaux usées
(côtés est et ouest) reliées au réseau collectif d'assainissement - Réfection de l'introduction d'eau sur le domaine privé (1994)
- Réfection de l'introduction d'eau sur le domaine public (2020)
- Ravalement de façade en 1979 et régulièrement entretenu, dont ajout véranda (2011)
- Isolation périphérique 16 cm dans la nouvelle partie « véranda » (2011)
- Isolation toiture 14 cm (1987)
- Tuiles plates en terre cuite d'origine et tuiles plates
- Eternit sur véranda (2011)
- Toit sain mais sans sous-couverture, lattes saines selon contrôle annuel
- Eaux de toiture : aménagement puits perdu avec infiltration côté est (2020) et côté ouest (2022)
- 2 velux à l'étage des combles avec stores électriques solaires
- Source de chaleur par pompe à chaleur air-eau (2022)
- Distribution de la chaleur par radiateurs
- En 2023, une année de test a été réalisée en utilisant uniquement la PAC comme source de chauffage et production d'eau chaude : résultat 4'302 KW
- Source de chaleur supplémentaire : four pierre ollaire (pierre 1991 et chaudière 2011 avec 22,4 kw) et poêle à bois
- Chauffage au sol dans la véranda (2011)
- Fenêtres avec cadre PVC et double vitrage (2002 et 2011)
- Volets en aluminium changés au fur et à mesure entre 2003 et 2020 (façades est et ouest)
- Stores façade nord : dans les chambres, manuels (1984) ; dans la cuisine, électriques (2017).
- Stores électriques dans la véranda (2011)
Cuisine vivable en bois massif (2003) :
- Equipement Miele
- Ilot central avec plaque de cuisson à induction (2016) et places assises
- Frigidaire (2020)
- Plan de travail en granit
- Four traditionnel pyrolyse (2011) et à vapeur (2003)
- Hotte à ventilation directe (2003)
- Lave-vaisselle (2024)
Situation
Commodités :
- Les commodités sont à ~750 m et le supermarché peut être atteint à pied (Coop Banque, Denner, Poste et kiosque, Boulangerie, Boucherie, Pharmacie)
- Centre commercial Chablais à Aigle à ~6.5 km, 10' en voiture
- Aigle et entrée autoroute ~10' en voiture
- Monthey ~10' voiture
- Villeneuve ~11' en voiture par la H144
Vie scolaire :
- Crèche à 467 m
- École primaire de Vouvry à 540 m
Les jeunes du Haut-Lac sont répartis selon leur lieu d'établissement entre les centres scolaires de Vionnaz, Vouvry, Port-Valais et St-Gingolph. - Le Cycle d'Orientation est localisé à Vouvry, et se destine à l'ensemble des élèves du Haut-Lac. Il fait suite à la 8ème année de l'école primaire. Le CO comprend les trois dernières années de la scolarité obligatoire et compte à ce jour près de 1'000 élèves.
- Dès août 2026 : 160 places en UAPE, 60 en crèche et 20 en nurserie
Transport :
- Arrêt de bus Le Culat 650 m, Gare de Vouvry 1'200 m
- Gare CFF de Vouvry (1200 m), ligne St-Gingolph-Bouveret-Monthey-St-Maurice. Lignes de CarPostal :
- Ligne 120 : Villeneuve VD - Vouvry - Monthey - Lavey
- Ligne 121 : Aigle - Vouvry - Villeneuve VD
- Ligne 131 : Vouvry - Miex - Le Flon
- Bus de nuit 69 : St-Gingolph - Collombey - Monthey - Martigny
Extérieurs
- Robot à gazon
- Terrasse de 181 dalles : ~45 m²
- Atelier et bûcher
- Jardin potager
- Portail électrique (moteur 2025)
- Place pavée spacieuse : 2-3 places de parc extérieures
Parcelles
Dégagement sur les montagnes
Orientation principale sud-ouest
Les parcelles sont en zone d'habitation (faible densité), comme les parcelles voisines
L'ensemble du Village de Vouvry est en zone réservée*
Altitude 402 m
Quartier résidentiel et très verdoyant, zone 30 km/h
Pourtour de propriété partiellement délimité avec haies et clôtures
Parcelle 1430 : empiètement de la terrasse sur la parcelle 1433, servitude de passage piéton et véhicule non aménagée en faveur de la parcelle 1433. Grand potager. Place pavée. Le propriétaire de la parcelle n° 1428 adjacente a réalisé l'aménagement de la séparation, composée en partie de gabions et de haies.
Parcelle 1433 : non équipée, verger gazonné avec ~20 arbres fruitiers, au bénéfice d'une servitude de passage de 3 m à charge de la parcelle 1430.
*Remarques
A l'intérieur des zones réservées, rien ne doit être entrepris qui puisse entraver la révision globale du PAZ (art. 19 LcAT). Dans les zones réservées, les éventuels nouvelles constructions, transformations, rénovations, agrandissements devront être compatibles avec les bases légales en vigueur et les plans et prescriptions de construction en vigueur et prouver qu'ils n'entravent pas l'établissement des futurs plans (Rapport Zones Réservées Commune de Vouvry septembre 2022).