Storey apartment with 3.5 rooms on sale in Siebnen - 104 m²
Modern living in a garden apartment
Rooms3.5
Living area104 m²
FloorGarden floor
Object PriceCHF 1,249,000.-
AvailabilityTo agree
Localisation
Zürcherstrasse 13, 8854 SiebnenCharacteristics
Reference
6049239
Availability
To agree
Second home
Non authorized
Bathroom
1
Year of construction
2015
Rooms
3.5
Bedrooms
2
Floor
Garden floor
Ceiling height
2.50 m
Heating type
Geothermal sonde
Heating installation
Floor
Domestic water heating system
Geothermal sonde
Condition of the property
Very good
Standing
Upmarket
Ground surface
999 m²
Living area
104 m²
Local tax
125 %
Canton's tax
109.98 %
Number of parkings
Interior
1
Description
Text translated from german, see original
Original text in german, translate to English.
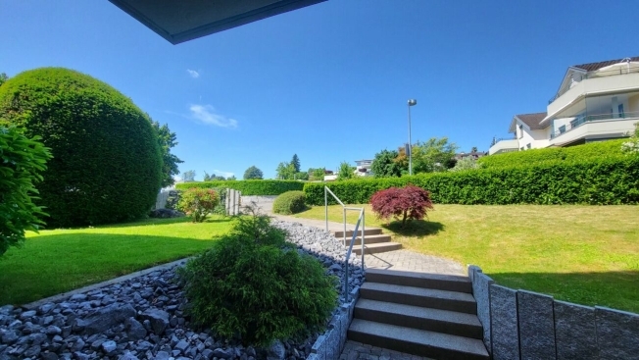
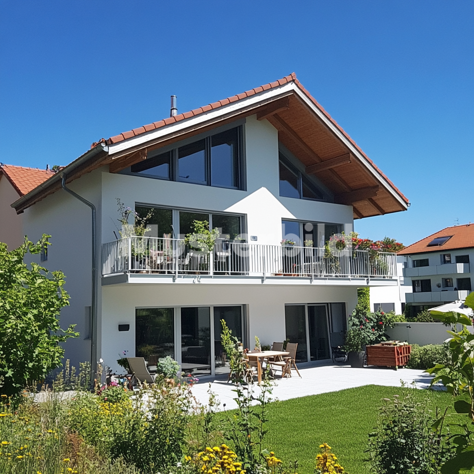
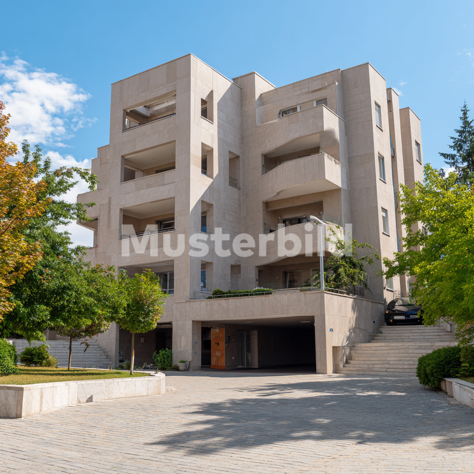
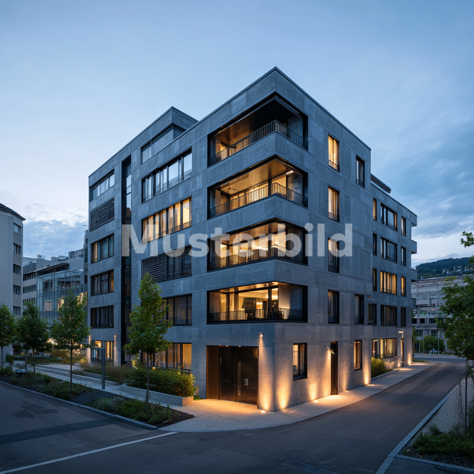
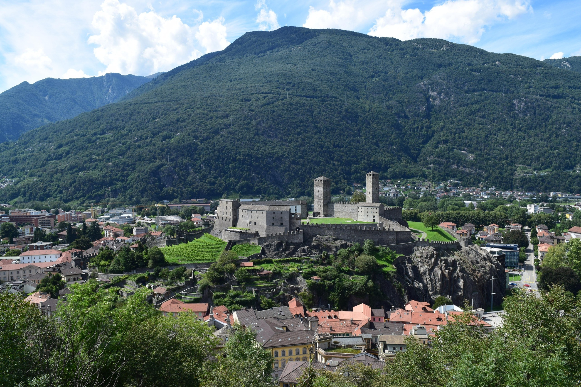
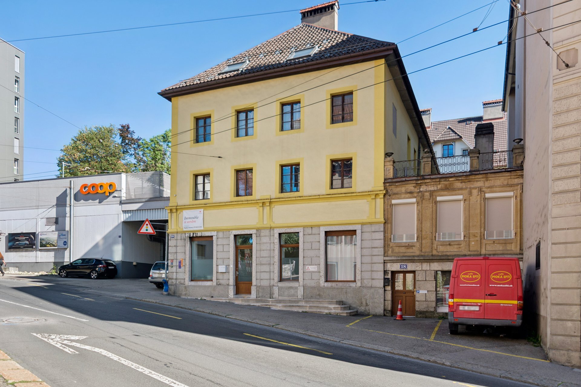
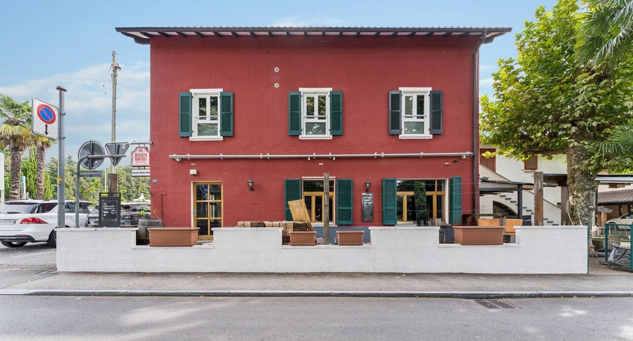
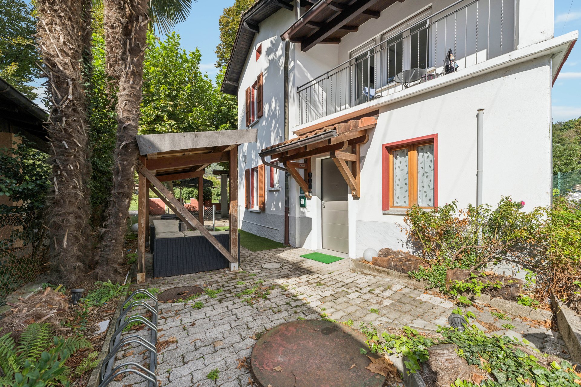
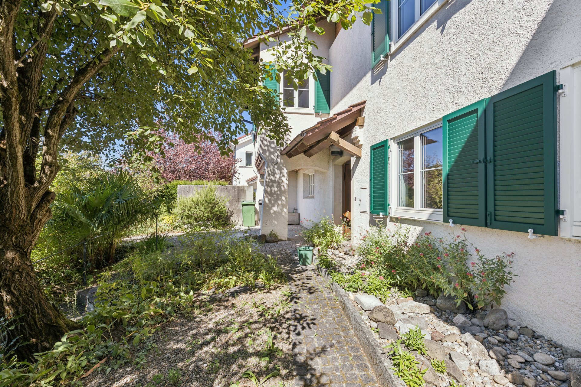
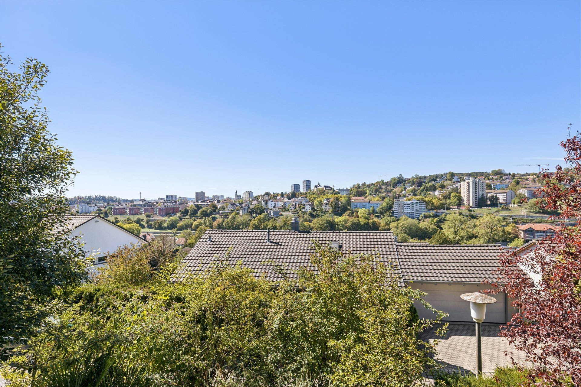
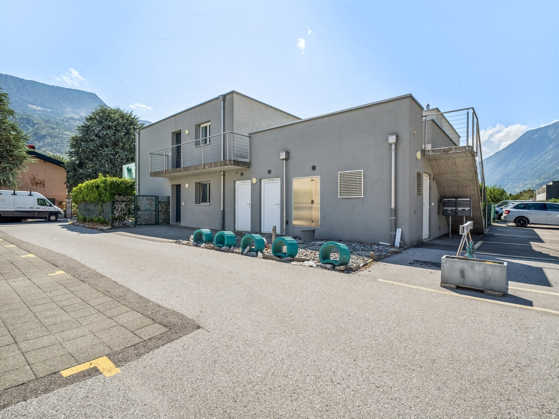
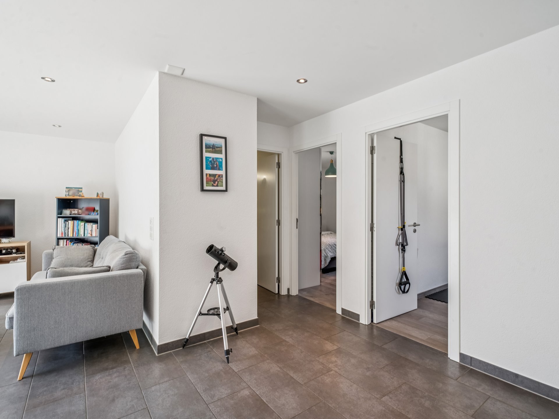
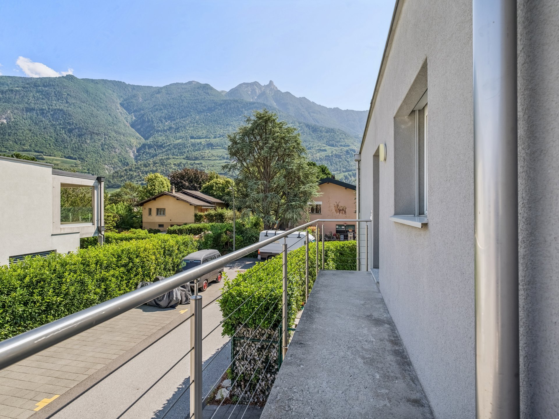
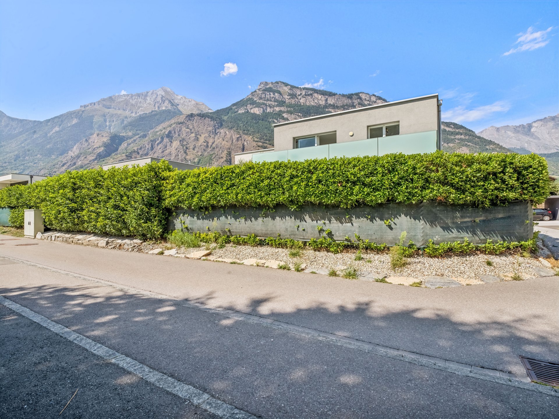
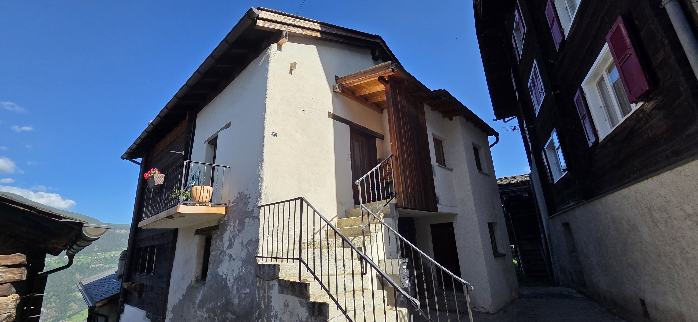
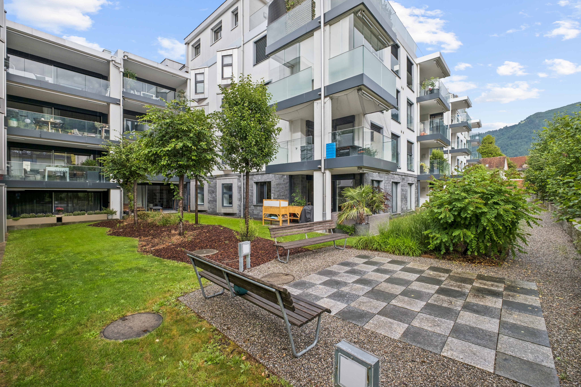
This modern 3.5-room garden apartment is located in Siebnen (Galgenen SZ) in the attractive Schwanenpark development. The location in the Linth area between Lake Zurich and the Pre-Alps offers a high quality of life in a natural environment. Shops, schools, restaurants and services are all within easy reach. Thanks to the excellent connection to the A3 motorway and public transport, Zurich, Rapperswil and other centers are easily accessible.
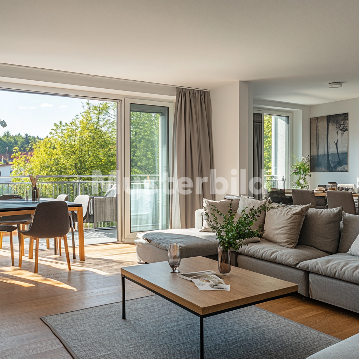
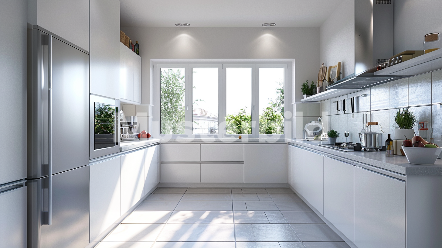
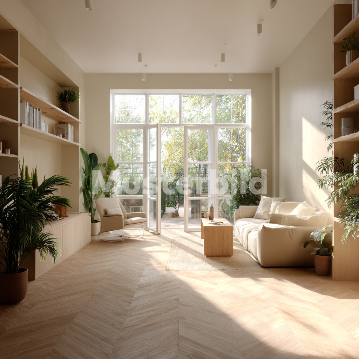
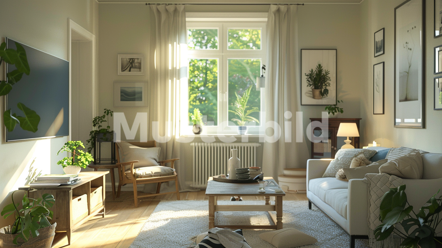
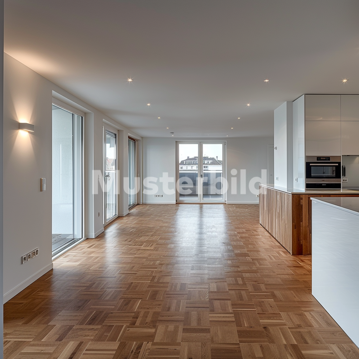
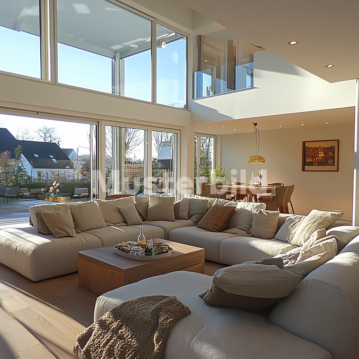
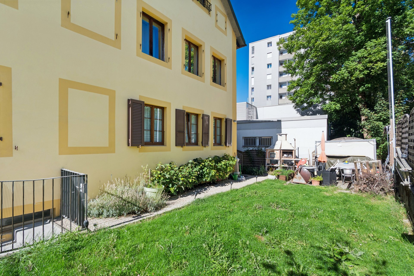
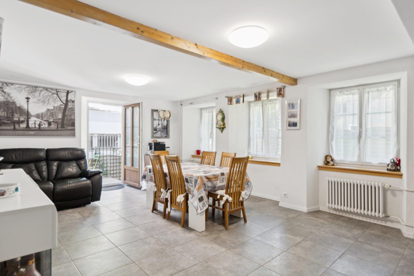
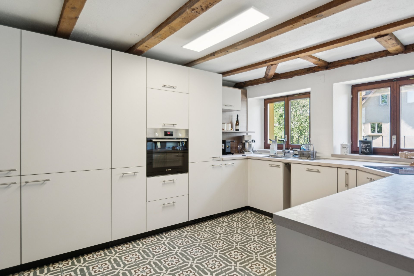
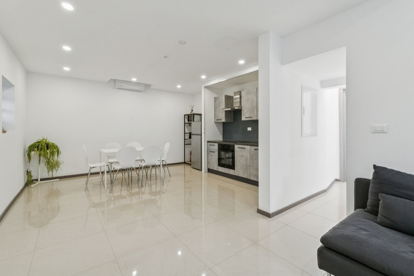
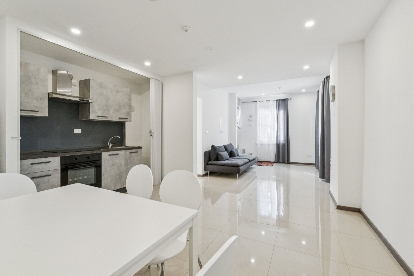
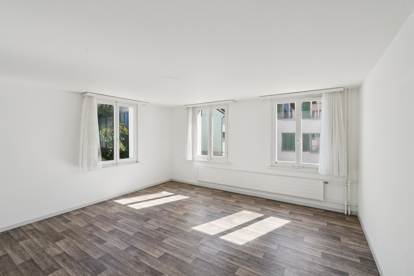
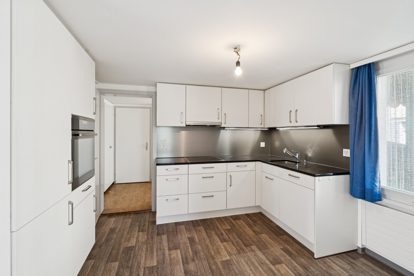
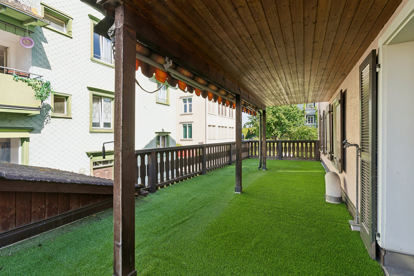
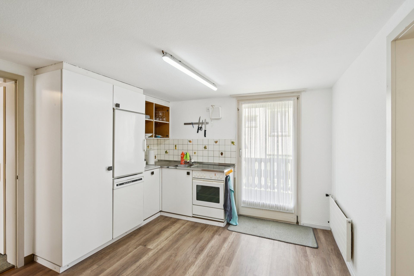
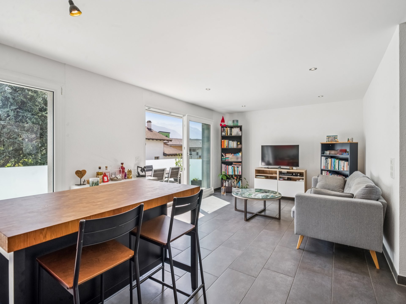
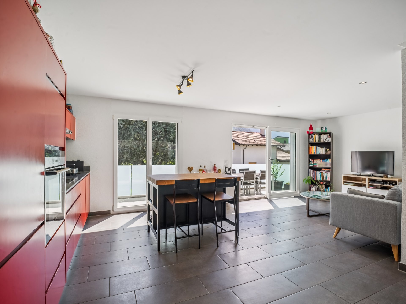
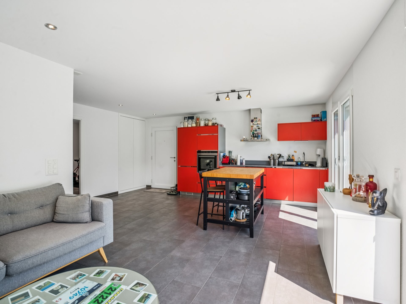
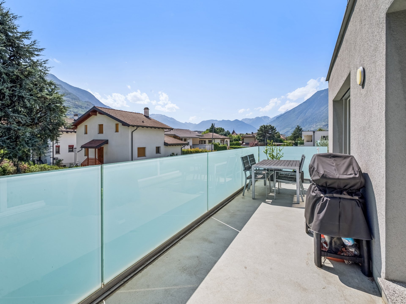
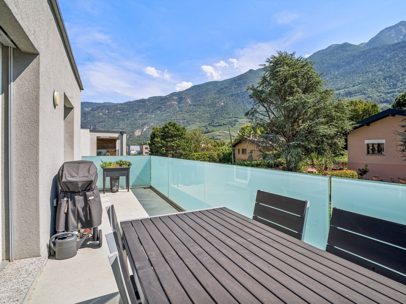
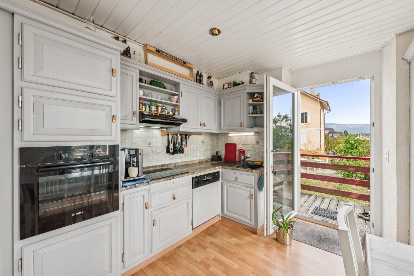
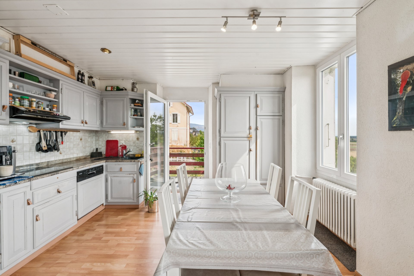
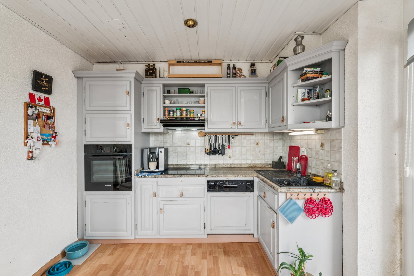
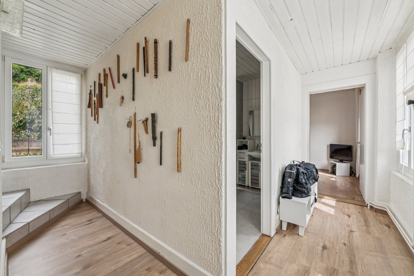
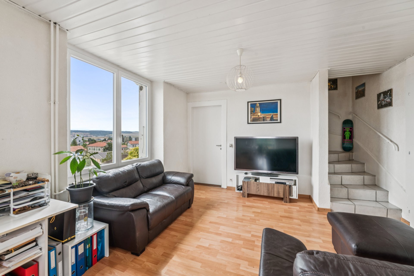
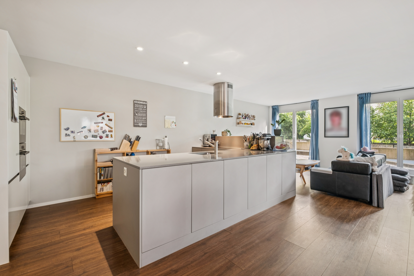
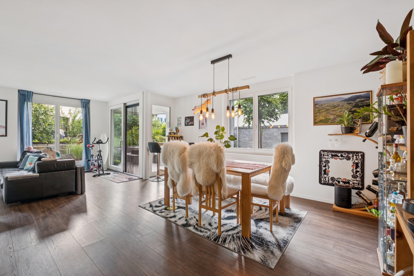
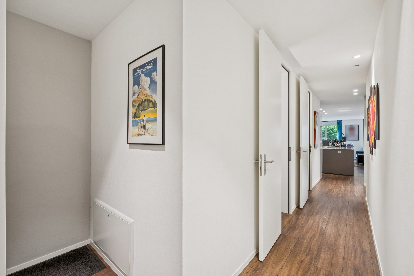
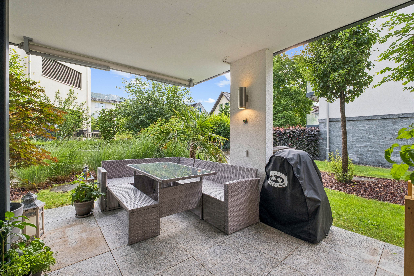
The apartment has 104 m² of living space and impresses with its high-quality, modern finish. The bright living and dining area with open-plan kitchen and high-quality V-ZUG appliances forms the heart of the apartment. An integrated activated carbon filter cooker hood and the 14 m² covered terrace with granite flooring underline the high standard of living.
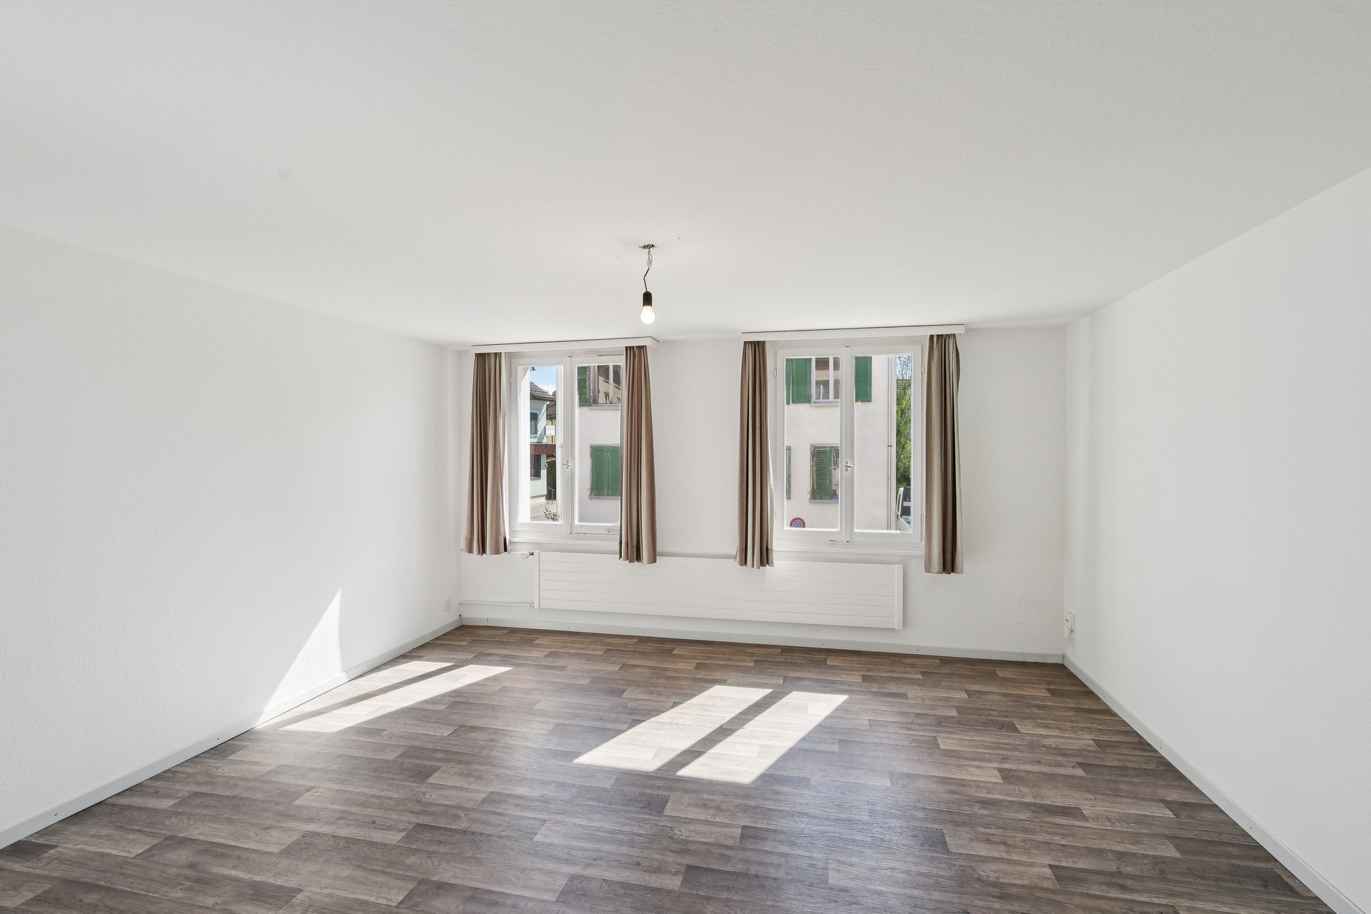
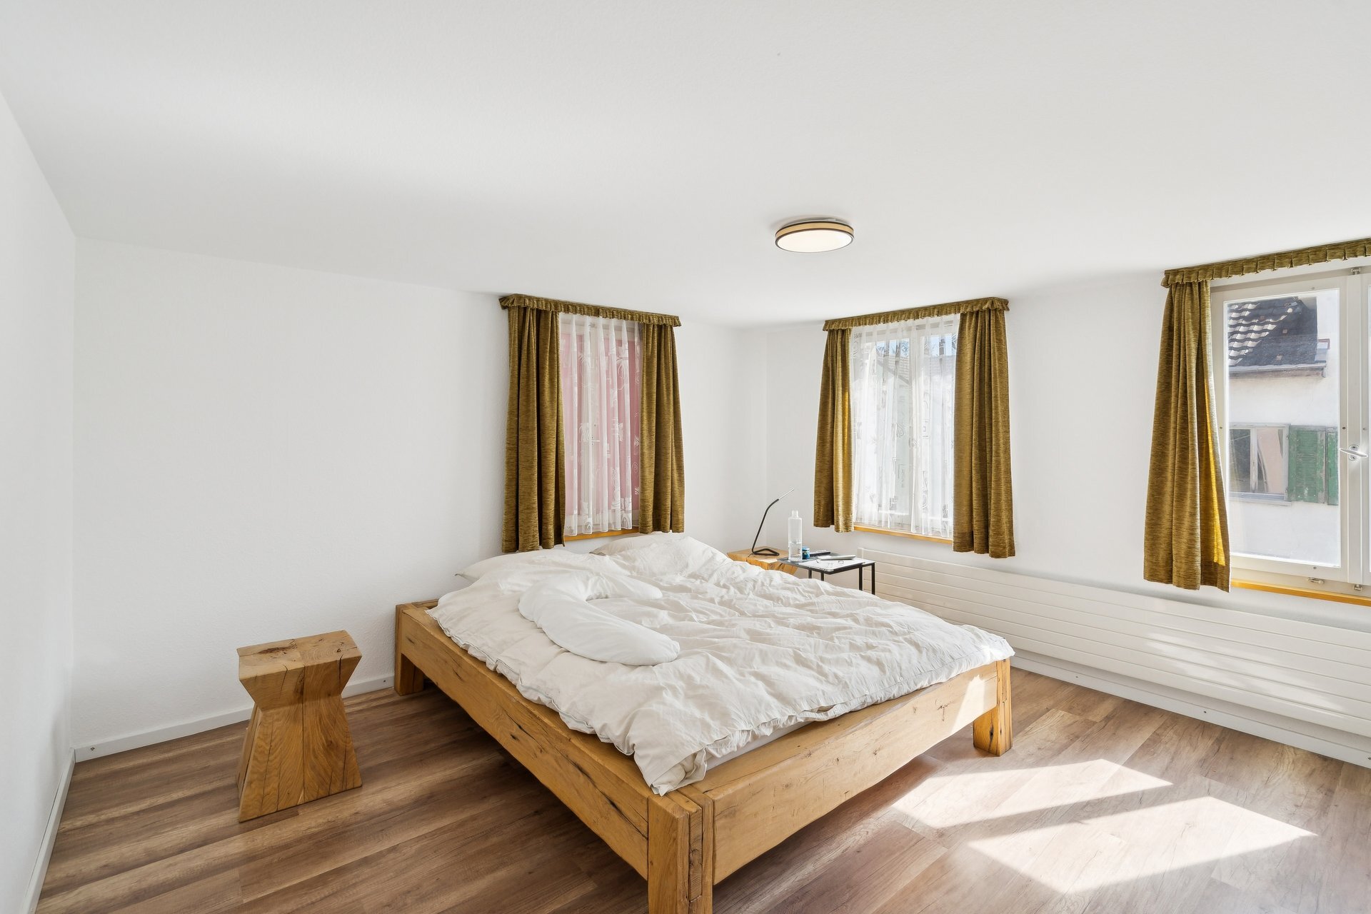
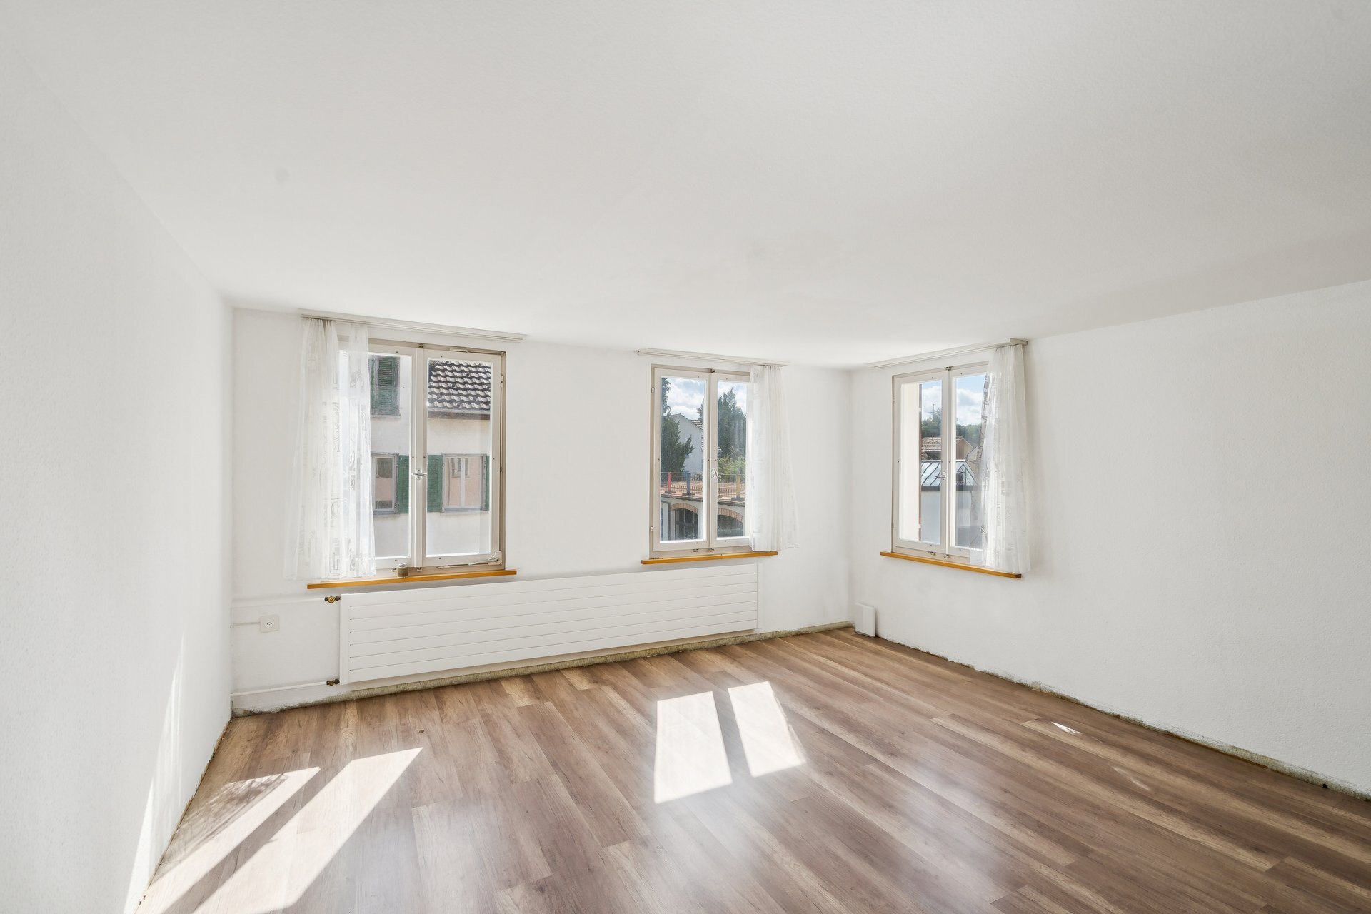
Underfloor heating in all rooms and a controlled ventilation system according to Minergie standards ensure a pleasant living climate. The living and sleeping areas are fitted with high-quality dark laminate flooring.
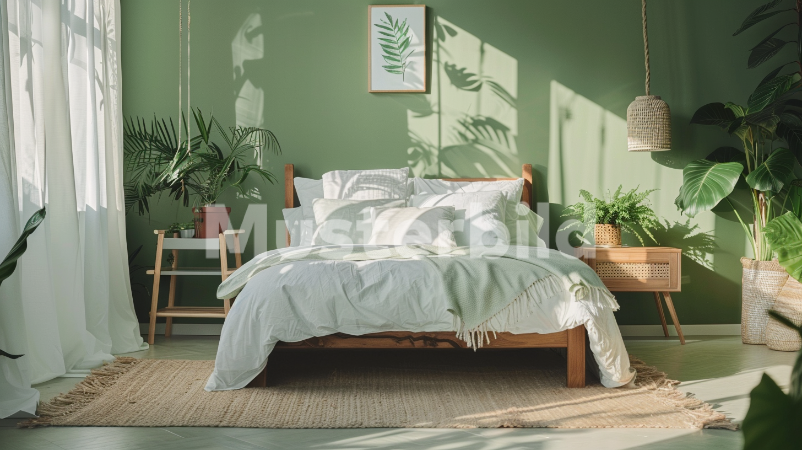
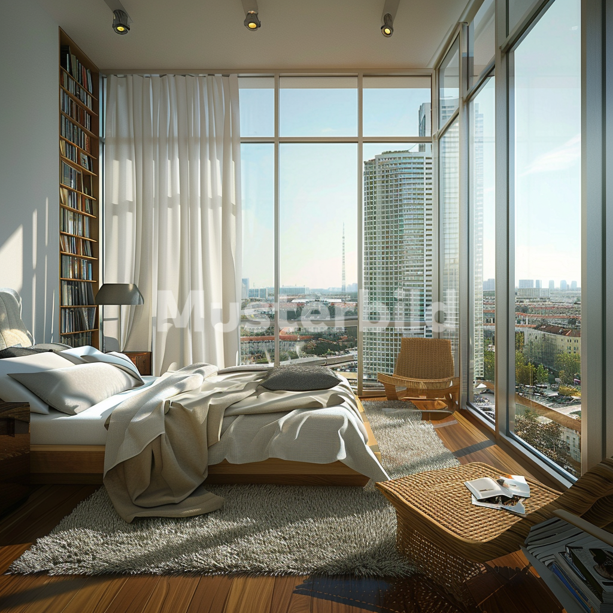
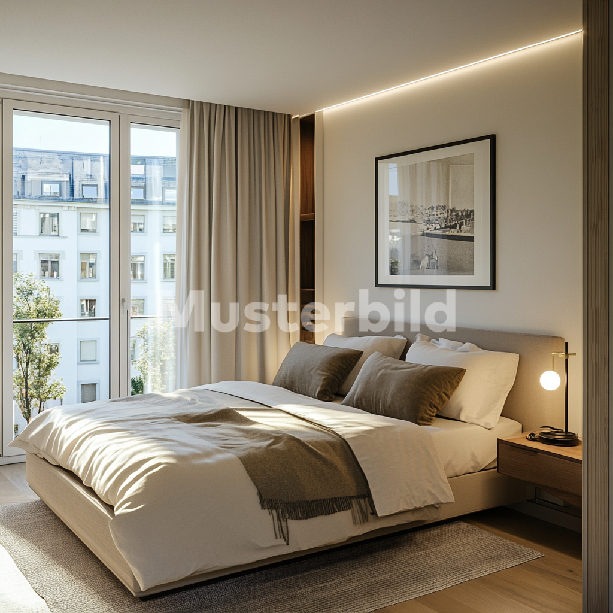
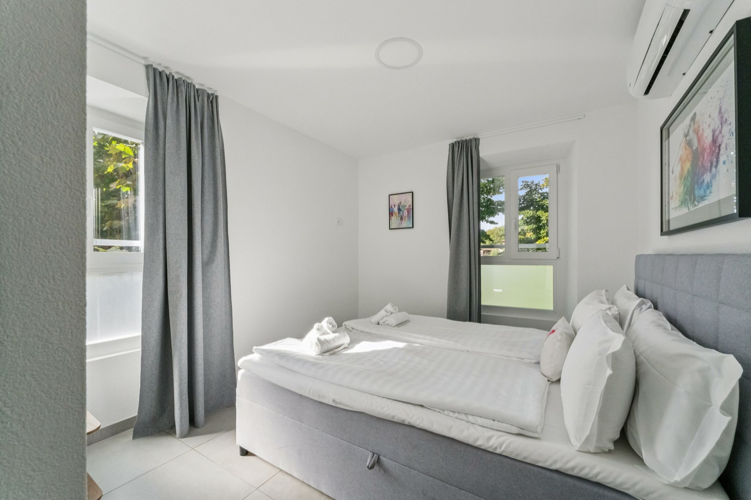
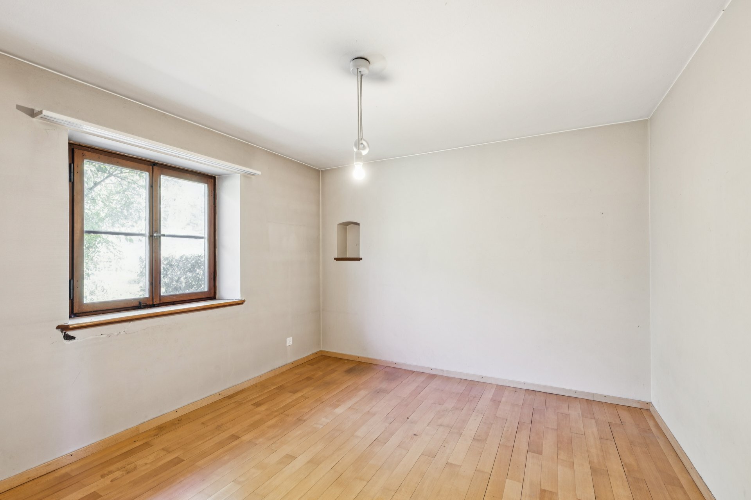
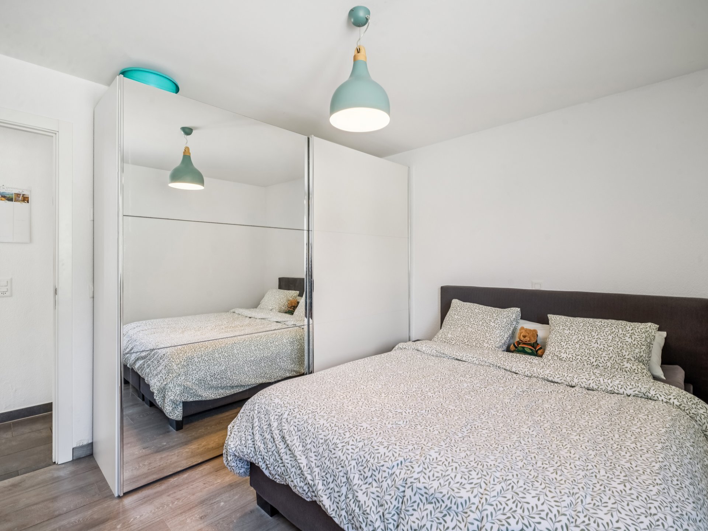
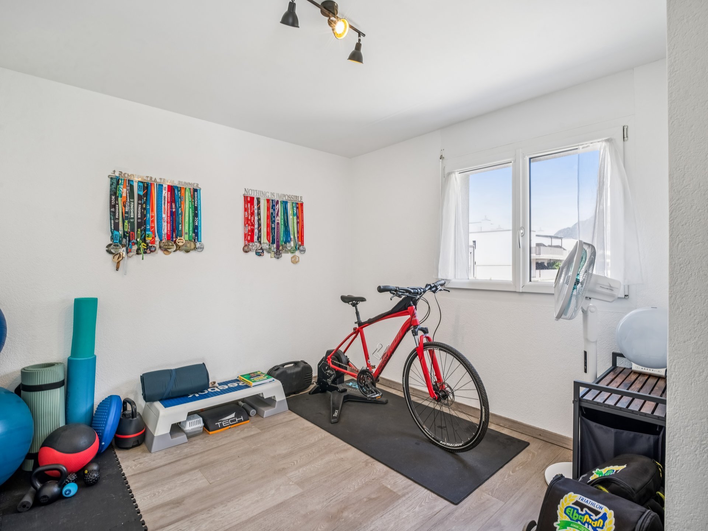
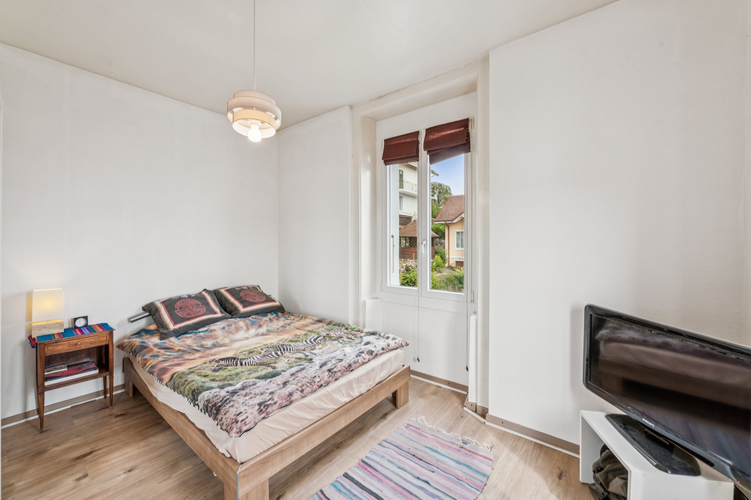
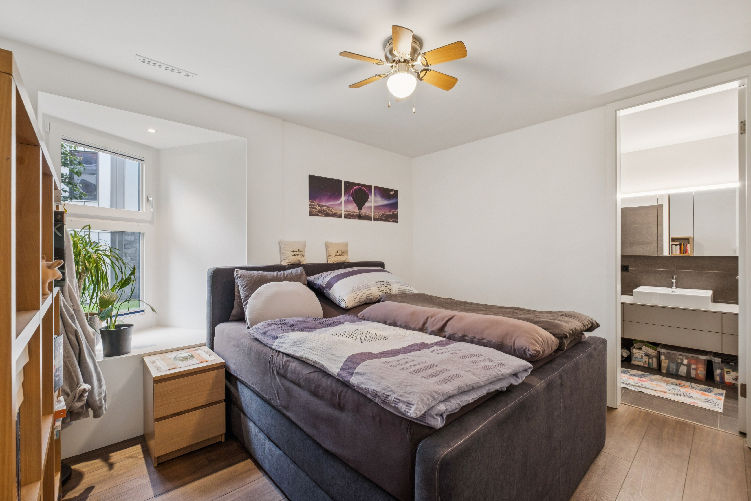
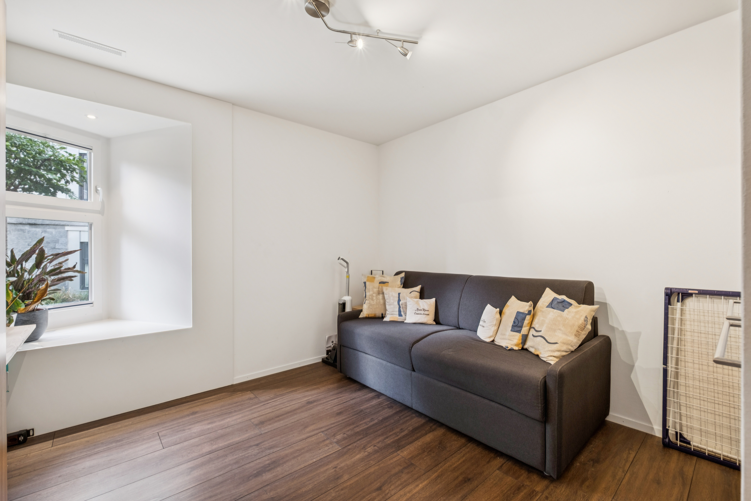
Both rooms benefit from generous bay windows, making them particularly bright and welcoming. The master bedroom has a comfortable en-suite area with direct access to the bathroom. The second room can be used flexibly as a children’s room, guest room or office.
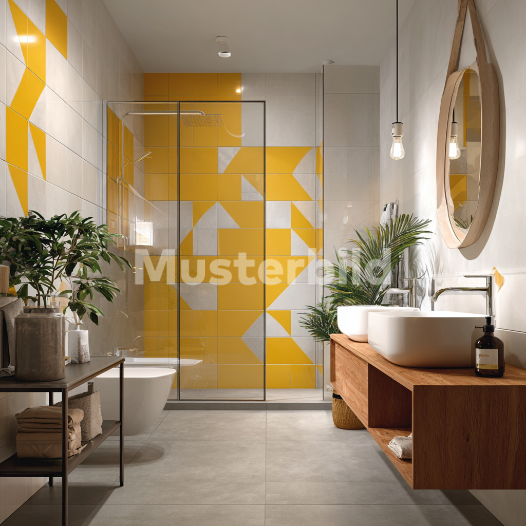
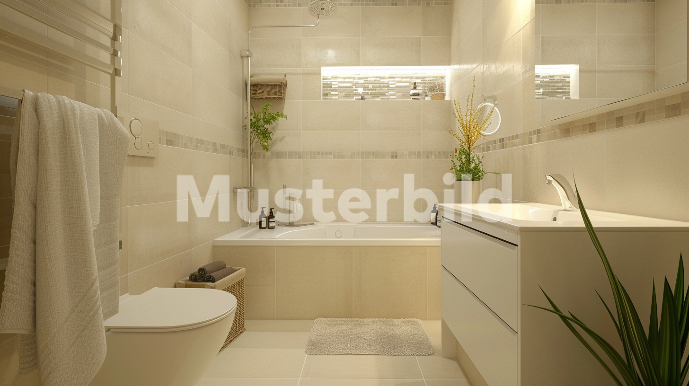
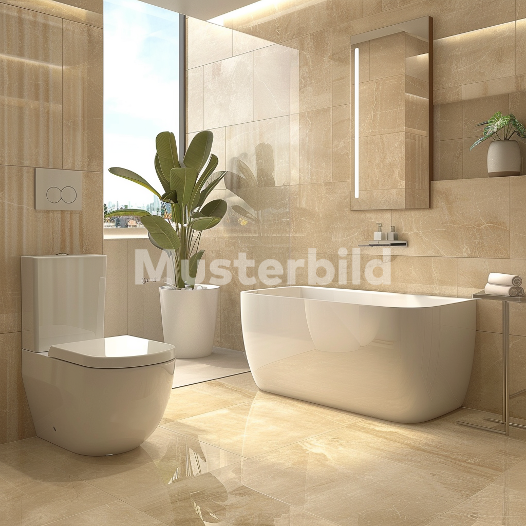
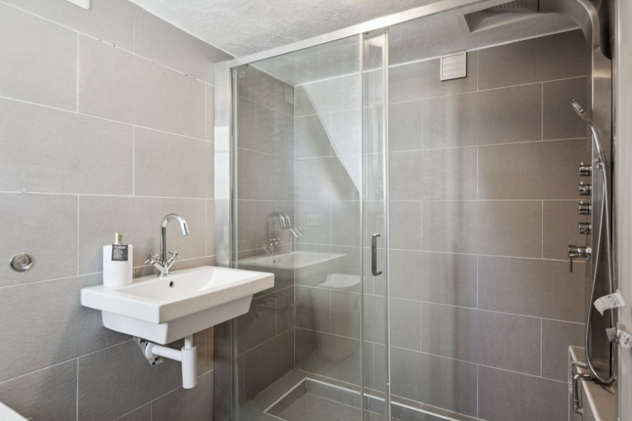
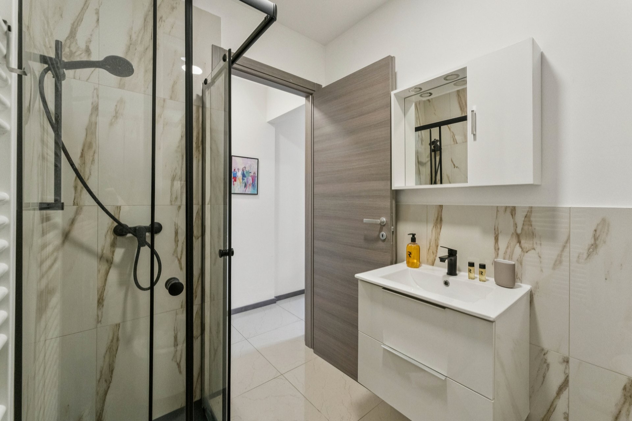
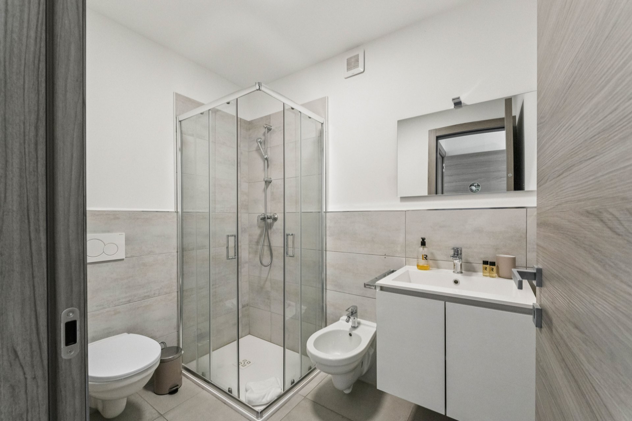
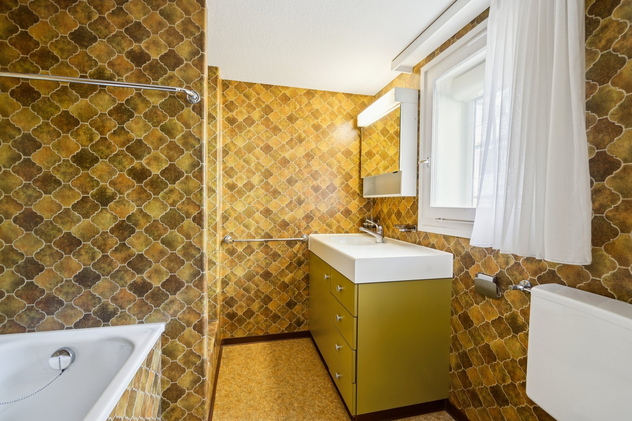
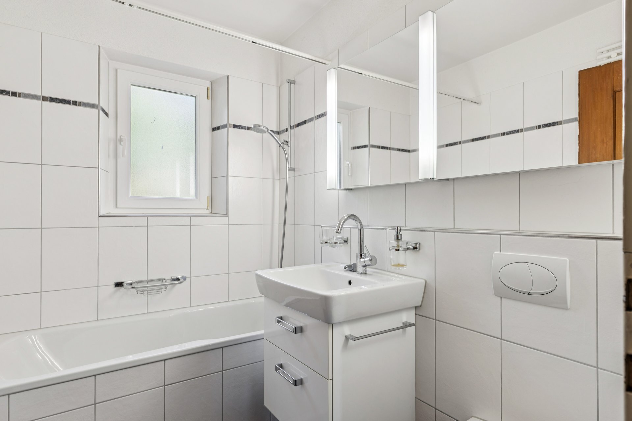
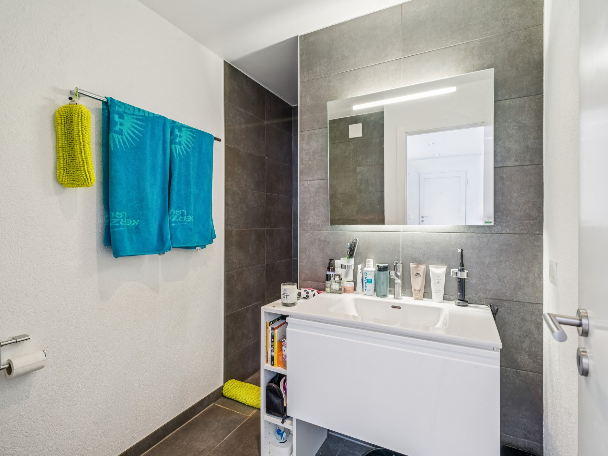
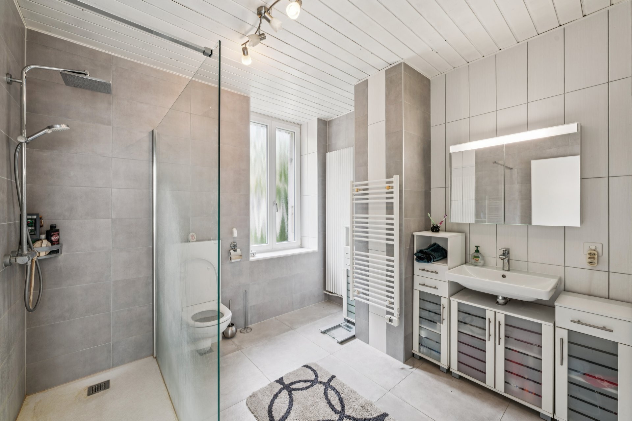
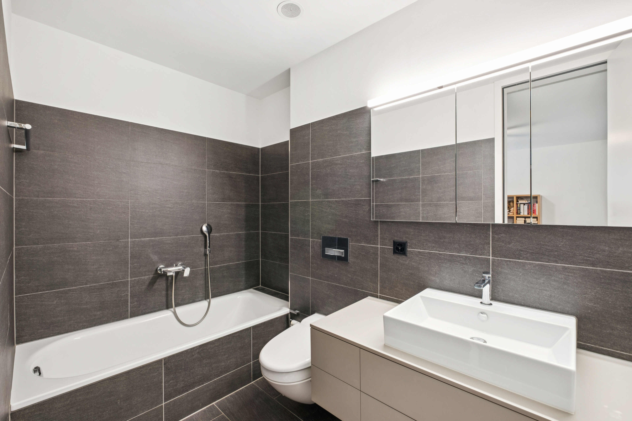
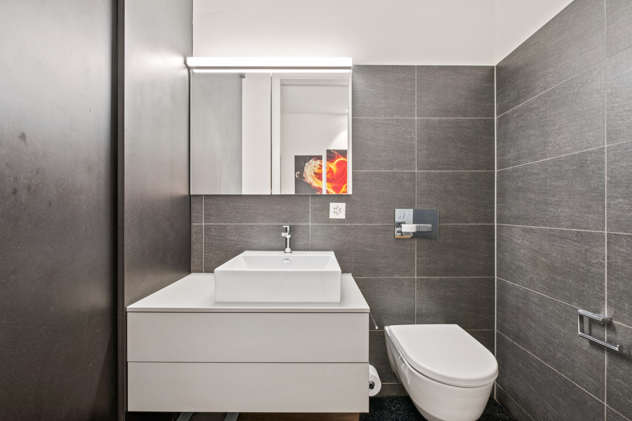
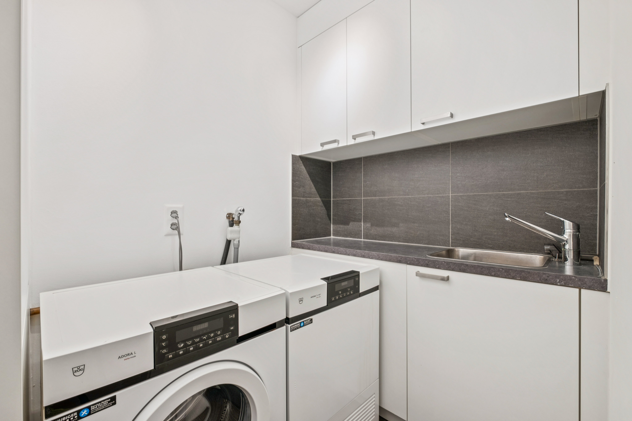
The bathroom features stoneware tiles in slate look, a bathtub, a walk-in shower and a closomat. The apartment is completed by a guest toilet, a utility room and a separate laundry room with a washbasin.
The previous tenants have given notice, which means that the apartment is now an attractive option for owner-occupiers as well as an interesting investment property. A cellar compartment and a parking space in the underground garage complete the offering.
The apartment has 104 m² of living space and impresses with its high-quality, modern finish. The bright living and dining area with open-plan kitchen and high-quality V-ZUG appliances forms the heart of the apartment. An integrated activated carbon filter cooker hood and the 14 m² covered terrace with granite flooring underline the high standard of living.
Underfloor heating in all rooms and a controlled ventilation system according to Minergie standards ensure a pleasant living climate. The living and sleeping areas are fitted with high-quality dark laminate flooring.
Both rooms benefit from generous bay windows, making them particularly bright and welcoming. The master bedroom has a comfortable en-suite area with direct access to the bathroom. The second room can be used flexibly as a children’s room, guest room or office.
The bathroom features stoneware tiles in slate look, a bathtub, a walk-in shower and a closomat. The apartment is completed by a guest toilet, a utility room and a separate laundry room with a washbasin.
The previous tenants have given notice, which means that the apartment is now an attractive option for owner-occupiers as well as an interesting investment property. A cellar compartment and a parking space in the underground garage complete the offering.
Conveniences
Neighbourhood
- Village
- Green
- Mountains
- Residential area
- Shops/Stores
- Shopping street
- Bank
- Post office
- Restaurant(s)
- Pharmacy
- Railway station
- Bus stop
- Child-friendly
- Preschool
- Primary school
- Secondary school
- Hiking trails
- Bike trail
- Soccer pitch
- Doctor
- Medical home
Outside conveniences
- Terrace/s
- Bench
- Garage
- Visitor parking space(s)
- Roof and perimeter insulation
Inside conveniences
- Wheelchair-friendly
- Lift/elevator
- Underground car park
- Visitor parking space(s)
- Eat-in-kitchen
- Guests lavatory
- Pantry
- Cellar
- Built-in closet
- Double glazing
- Bright/sunny
Equipment
- Fitted kitchen
- Ceramic glass cooktop
- Oven
- Steamer
- Fridge
- Freezer
- Dishwasher
- Washing machine
- Dryer
- Bath
- Shower
- Phone
- Cable/TV
- WiFi
- Optic fiber
- Internet connection
- Interphone
- Videophone
- Electric garage door
- Controlled ventilation
Floor
- Tiles
- Laminated
Condition
- As new
- Very good
Orientation
- South
Exposure
- Good
- All day
Style
- Modern
Distances
Station
930 m
16'
12'
3'
Public transports
35 m
1'
1'
-
Primary school
170 m
3'
3'
2'
Post office
340 m
6'
6'
1'
Restaurants
60 m
1'
1'
-