Villa with 6.5 rooms on sale in Givrins - 500 m²
Amazing individual property
Rooms6.5
Living area500 m²
Object PriceCHF 5,950,000.-
AvailabilityTo agree
Localisation
1271 GivrinsCharacteristics
Reference
60567.81794
Availability
To agree
Rooms
6.5
Number of levels for the real asset
2
Living area
500 m²
Description
Text translated from french, see original
Original text in french, translate to English.
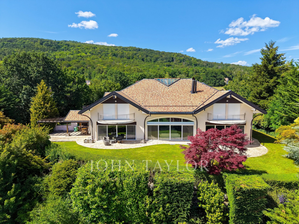
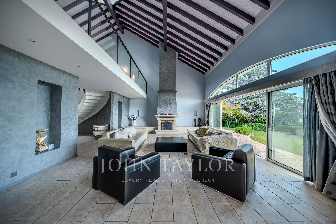
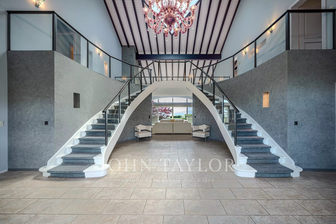
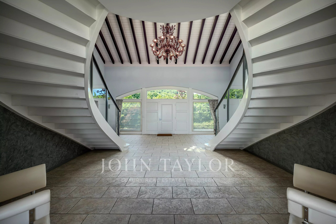
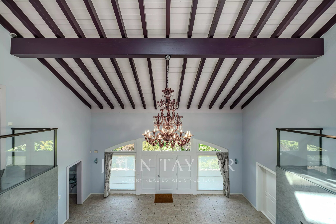
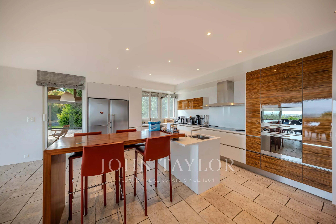
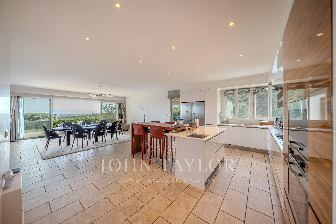
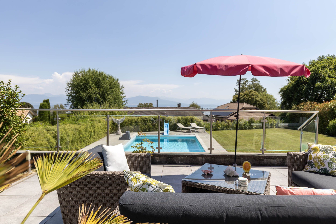
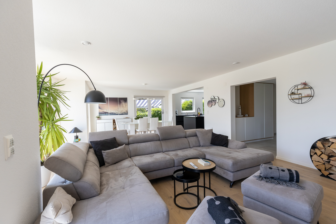
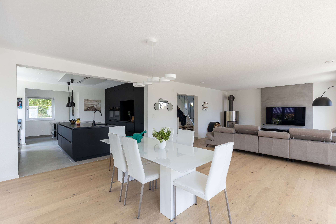
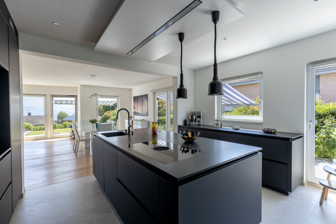
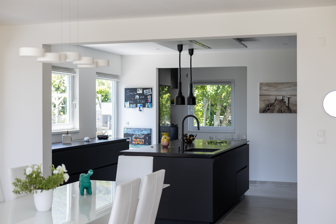
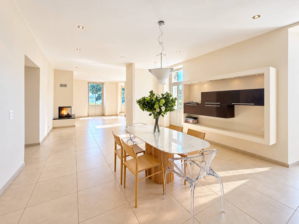
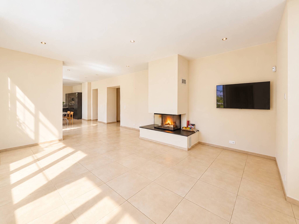
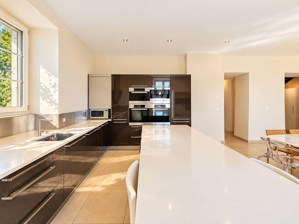
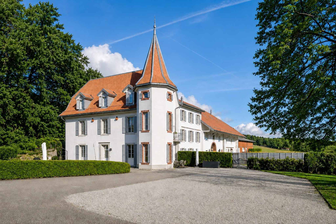
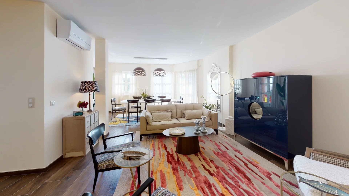
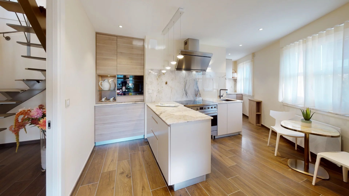
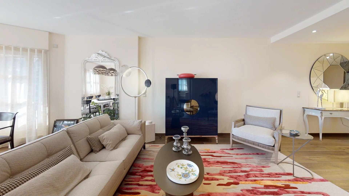
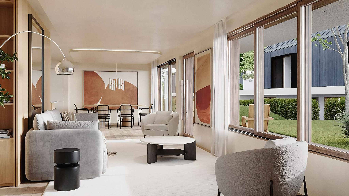
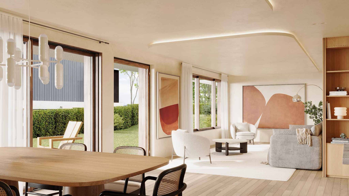
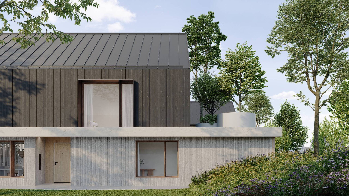
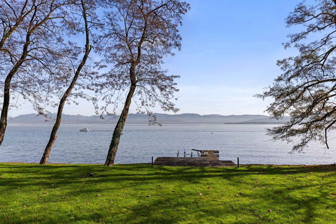
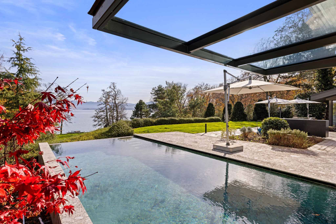
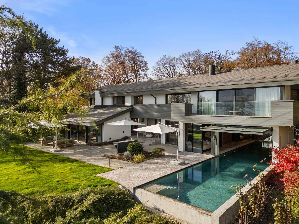
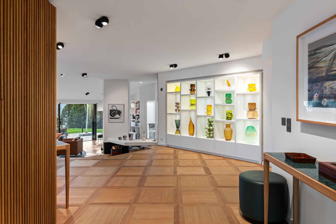
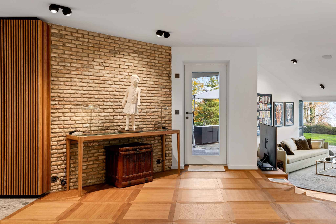
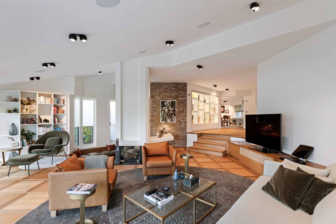
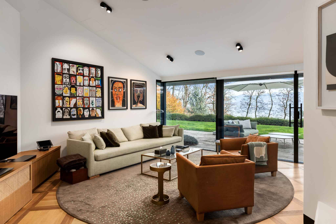
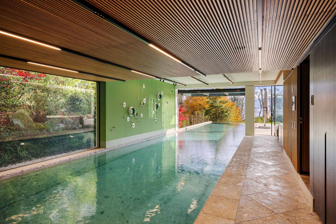
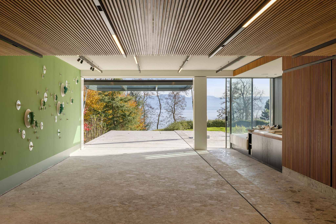
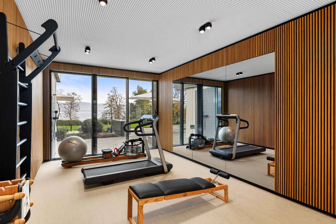
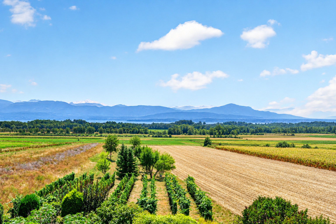
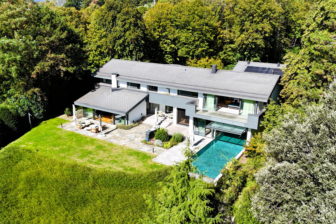
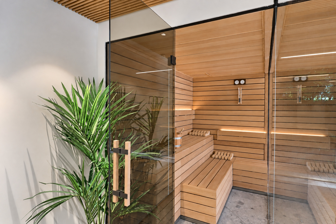
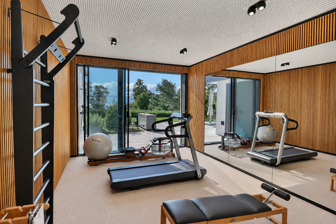
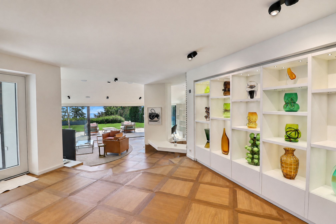
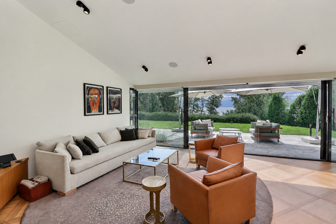
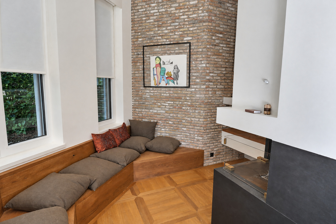
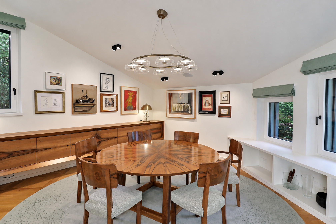
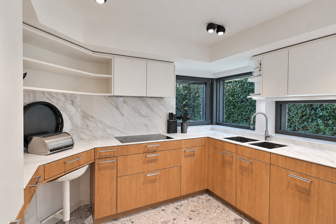
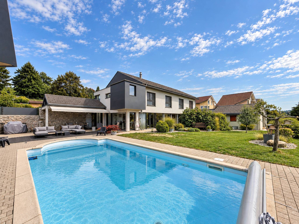
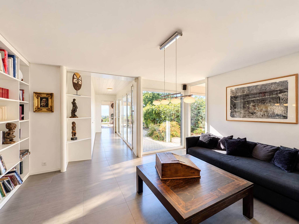
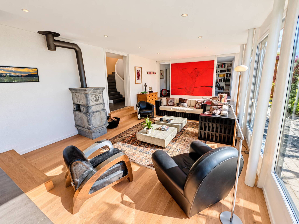
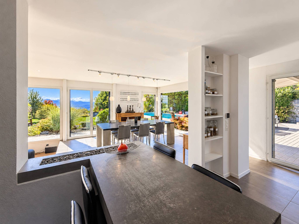
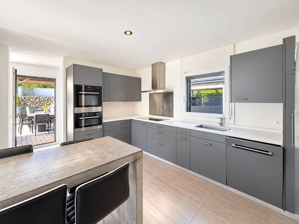
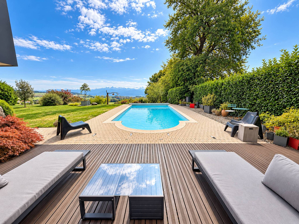
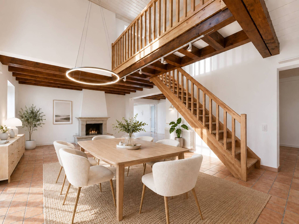
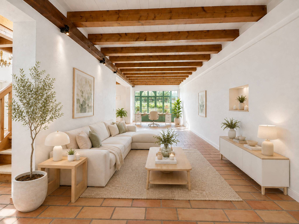
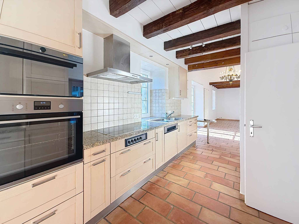
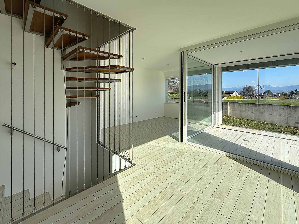
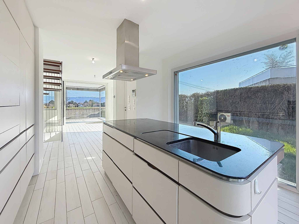
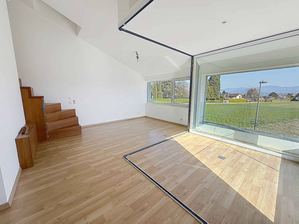
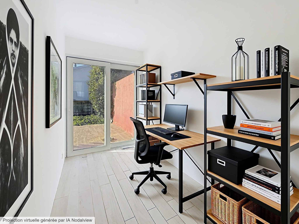
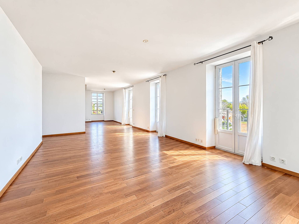
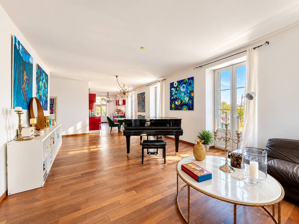
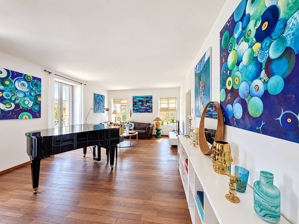
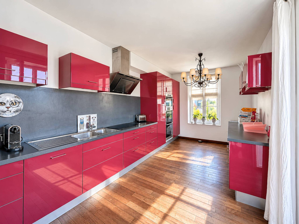
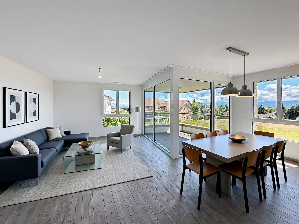
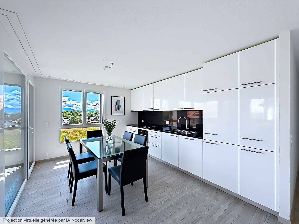
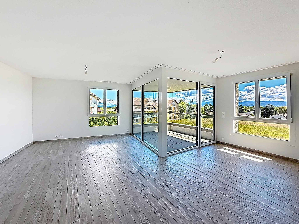
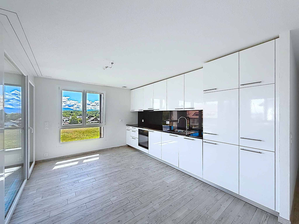
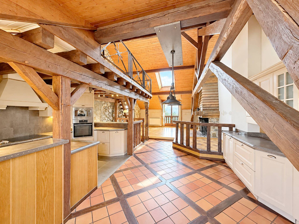
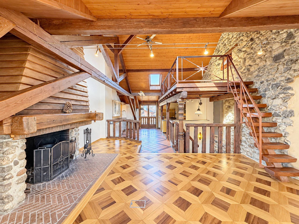
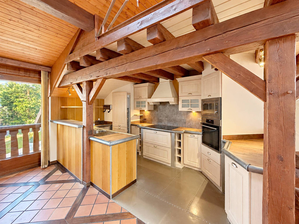
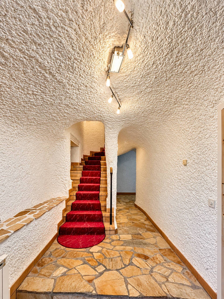
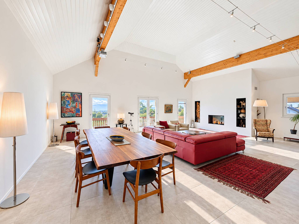
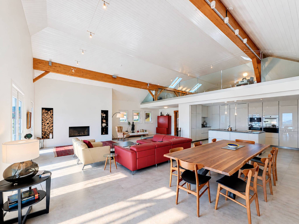
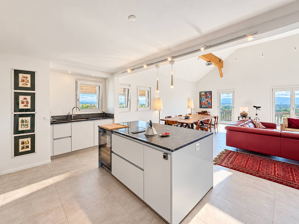
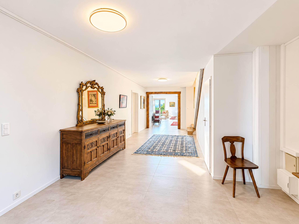
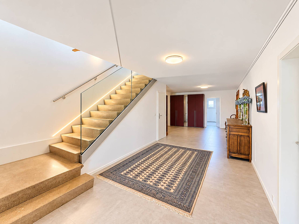
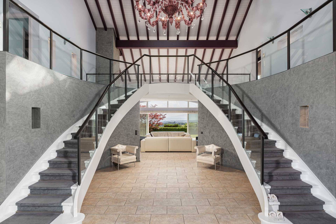
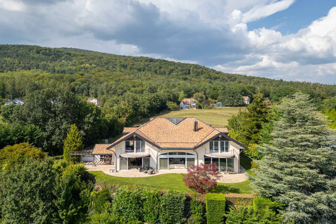
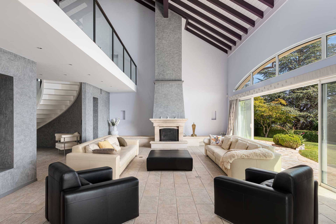
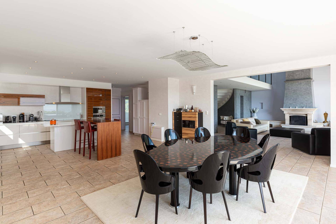
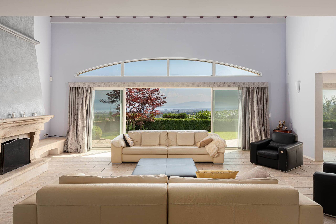
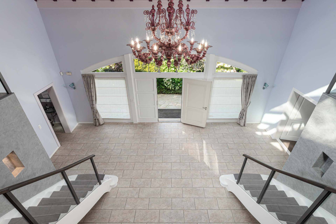
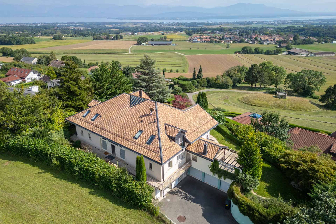
With a breathtaking view, this property has impressive interior volumes. Benefiting from approximately 500 m2 of living space, it consists of a magnificent entrance with double staircase, a large living room with fireplace and a fitted kitchen with a large dining area. An office, as well as a wellness area also occupy this level.
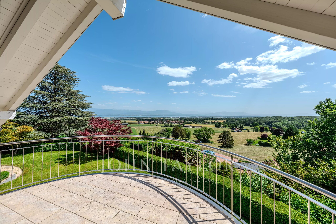
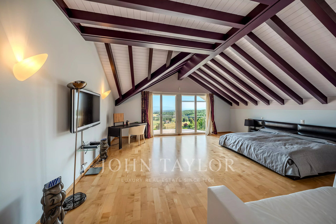
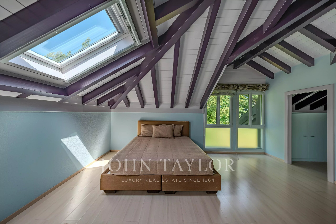
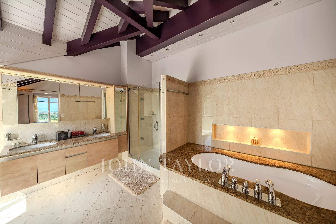
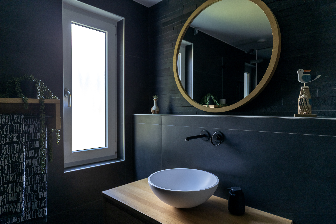
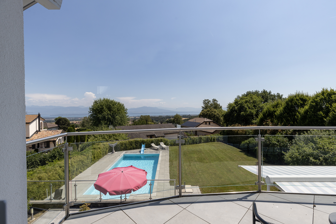
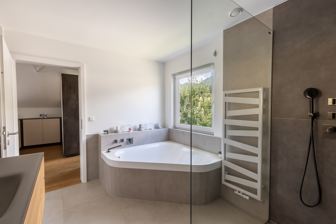
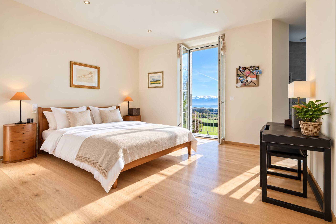
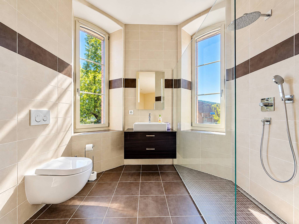
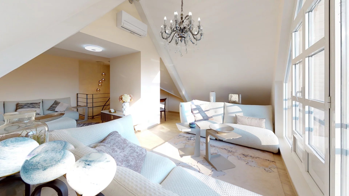
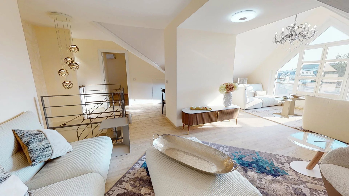
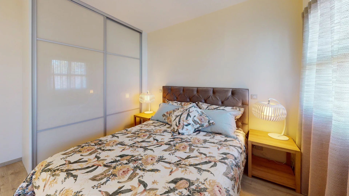
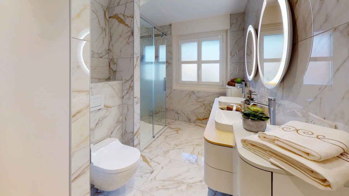
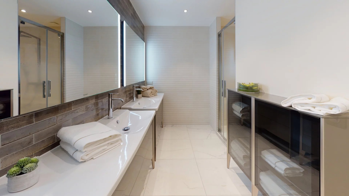
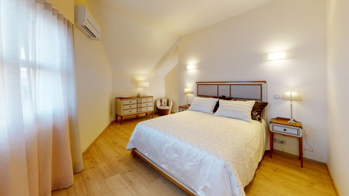
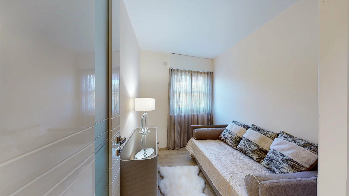
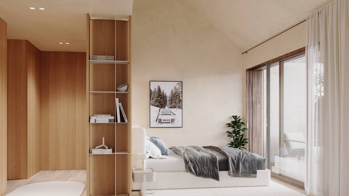
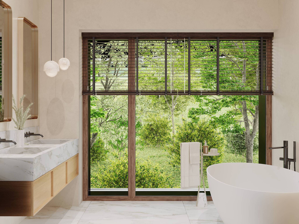
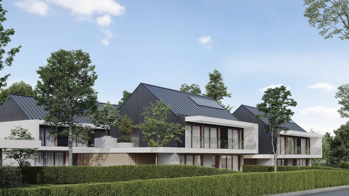
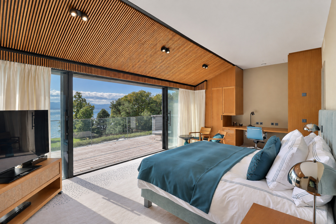
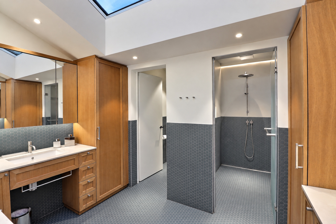
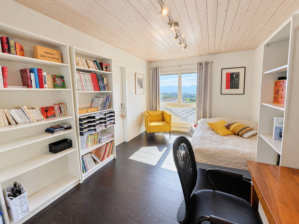
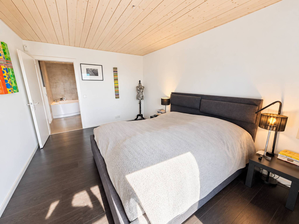
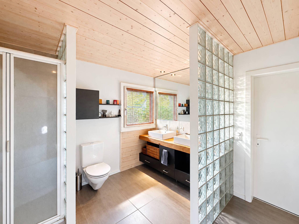
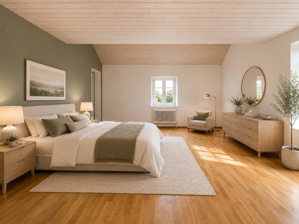
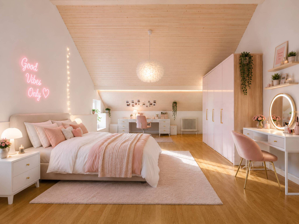
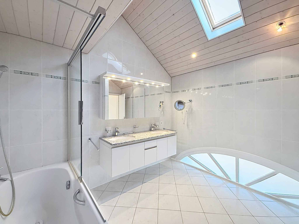
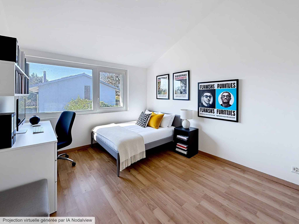
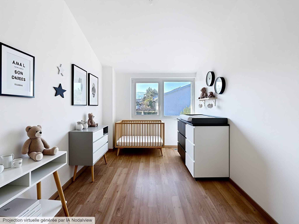
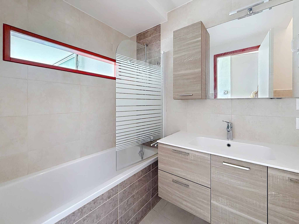
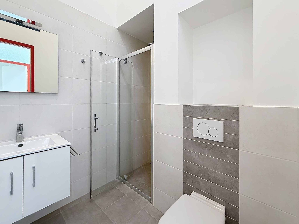
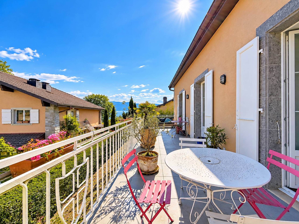
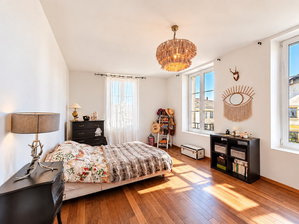
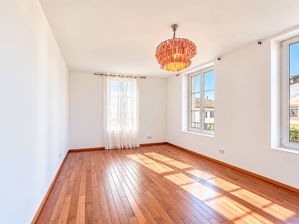
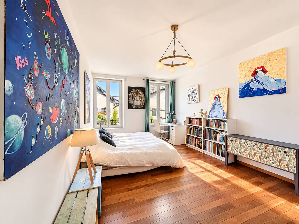
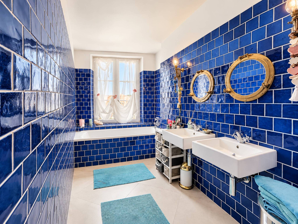
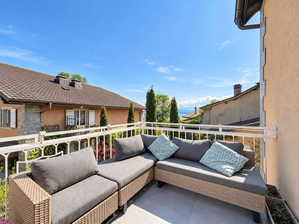
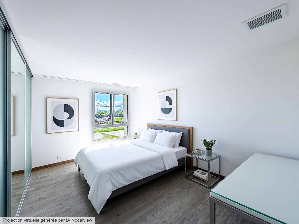
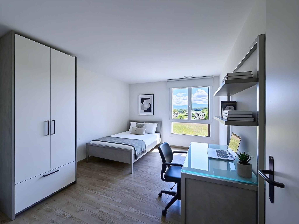
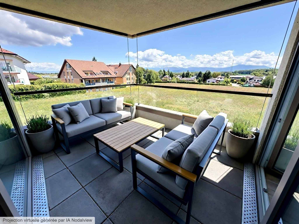
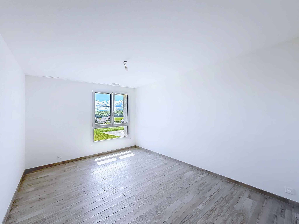
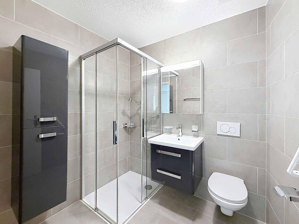
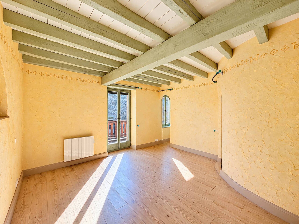
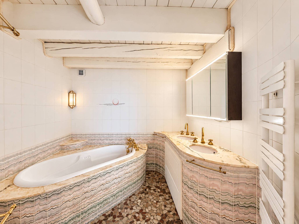
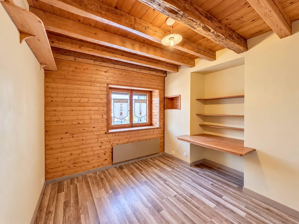
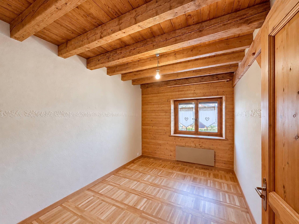
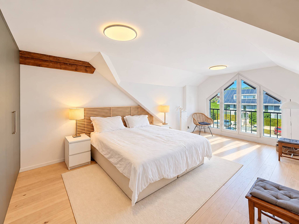
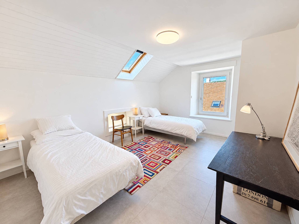
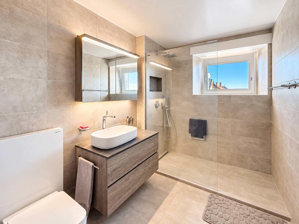
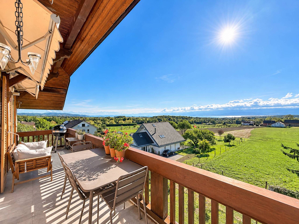
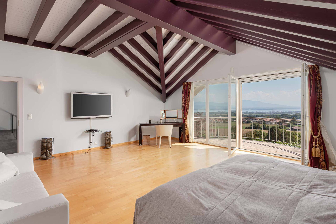
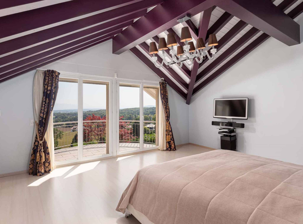
The first floor offers 3 pleasant bedrooms with en-suite shower rooms, 2 of which have access to a balcony offering a view of the lake and the Alps, as well as the surrounding countryside.
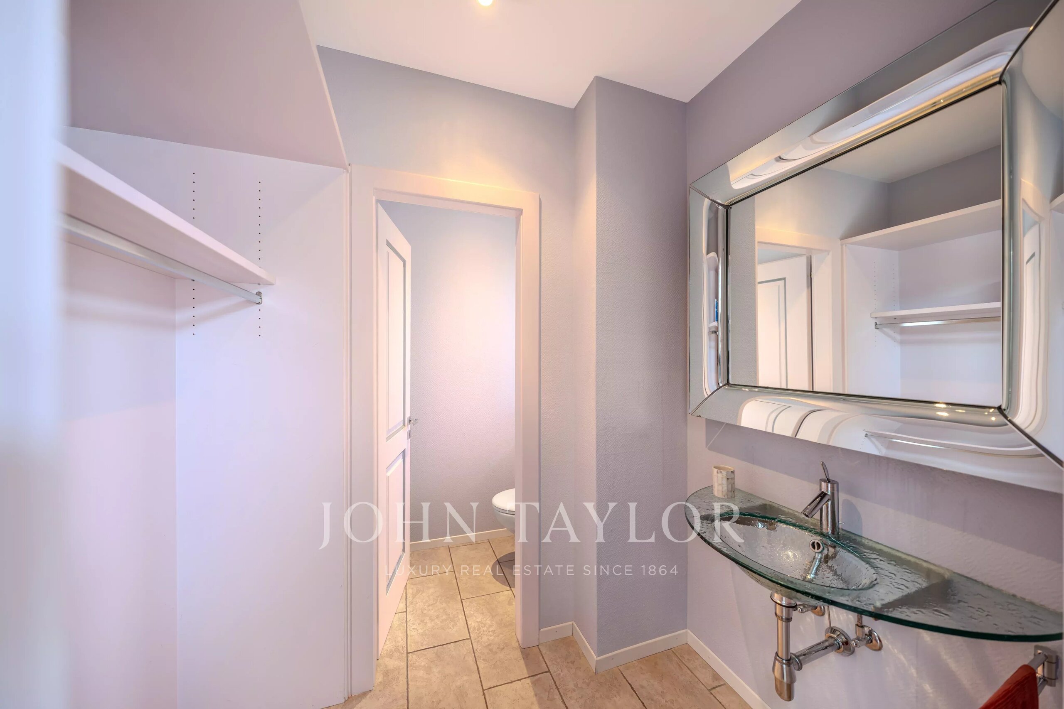
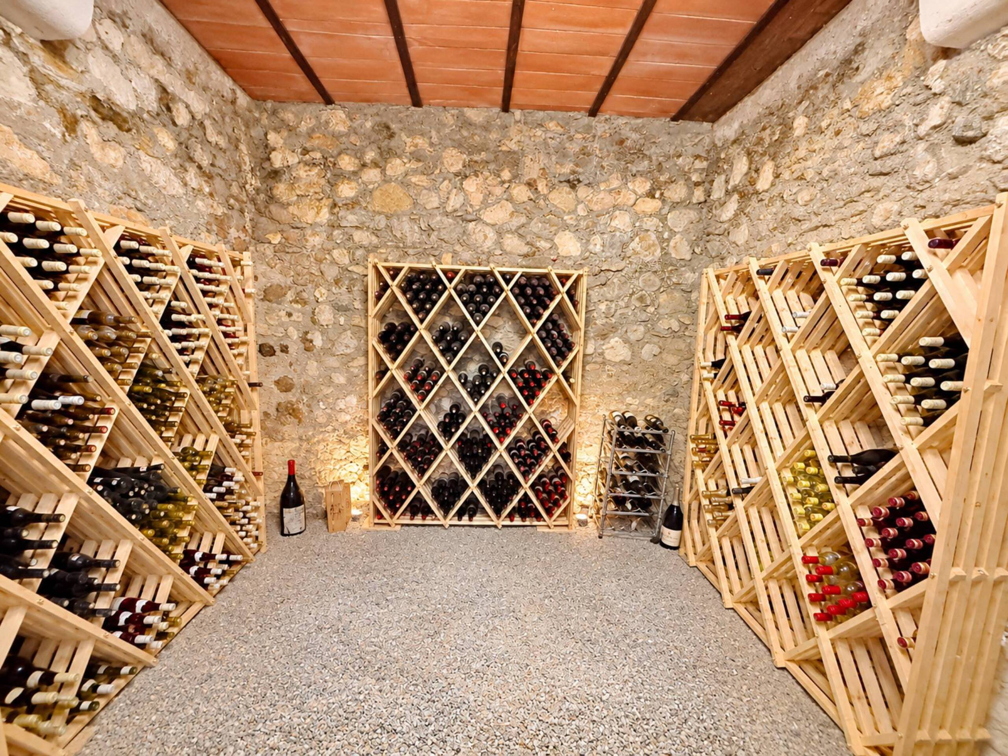
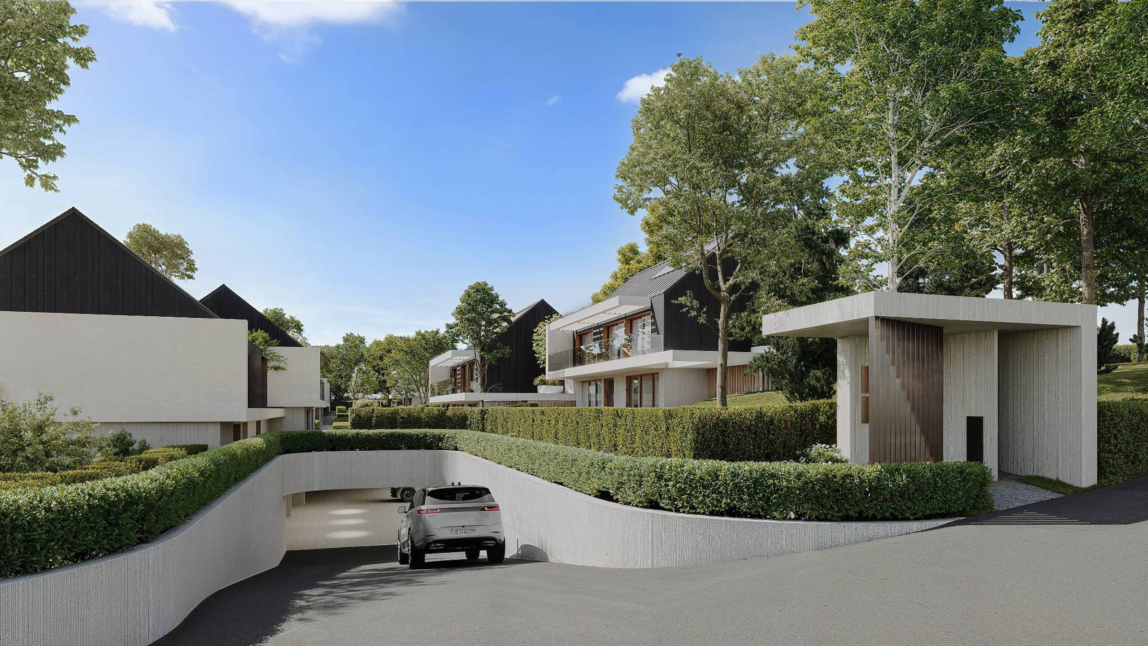
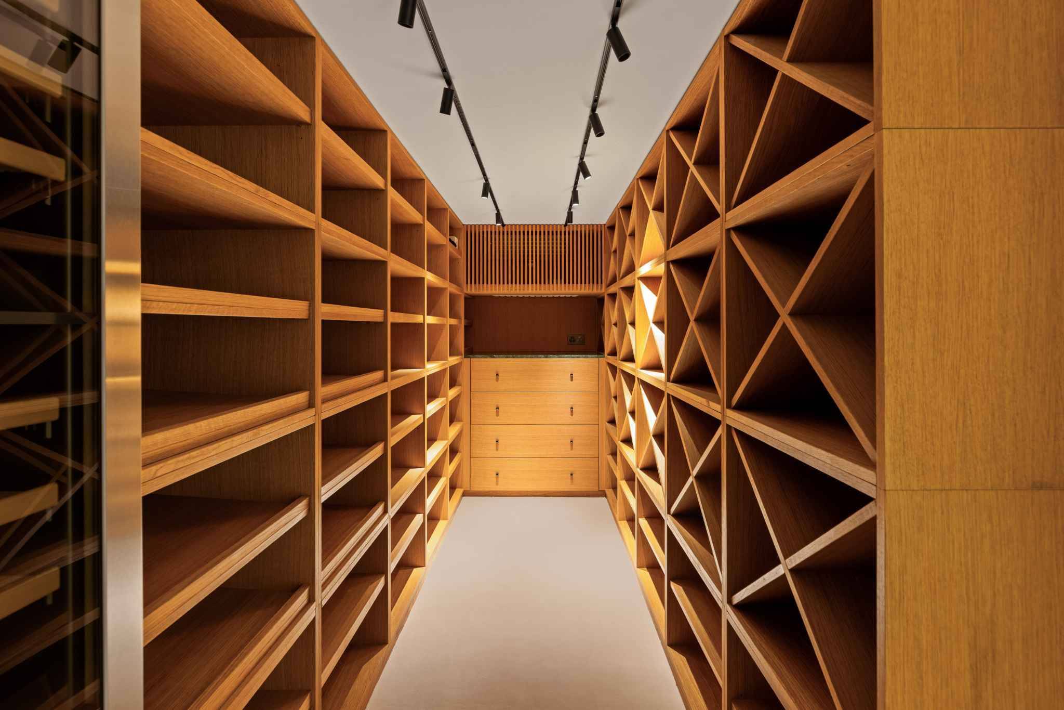
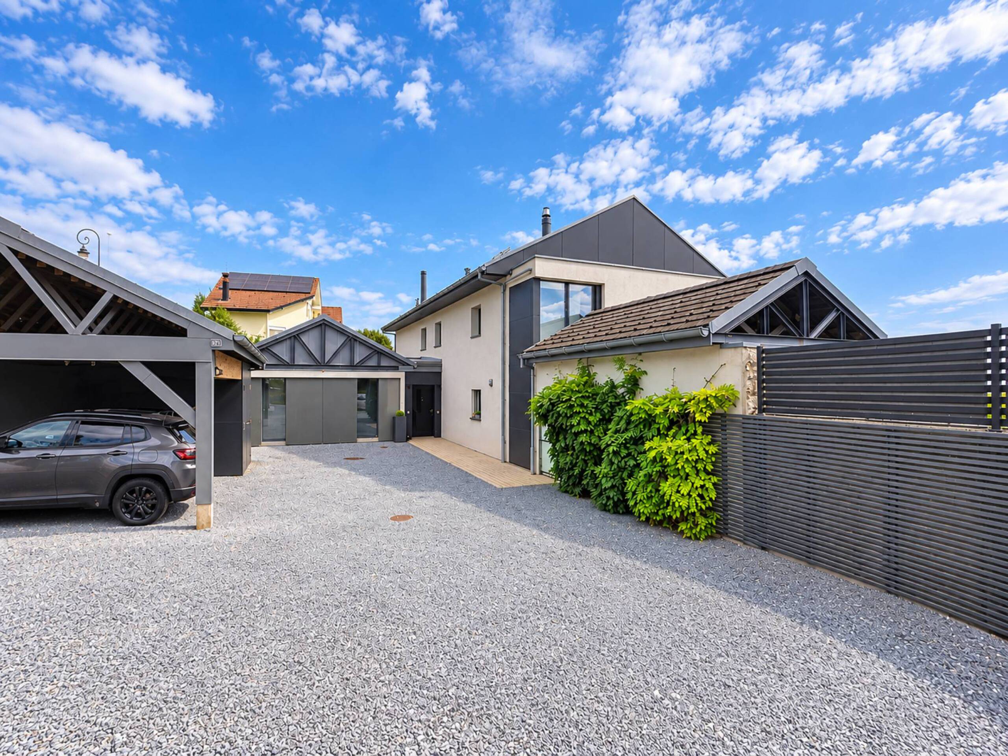
An independent studio (bedroom + shower room), a cinema room, a wine cellar with tasting area, as well as storage spaces are available in the basement. For additional comfort, a garage for 3 vehicles, as well as outdoor spaces are added.
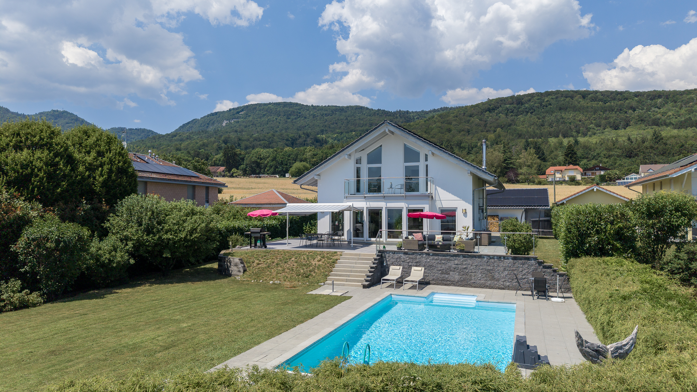
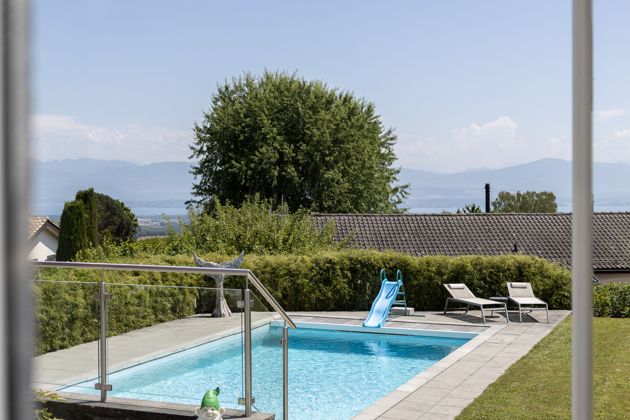
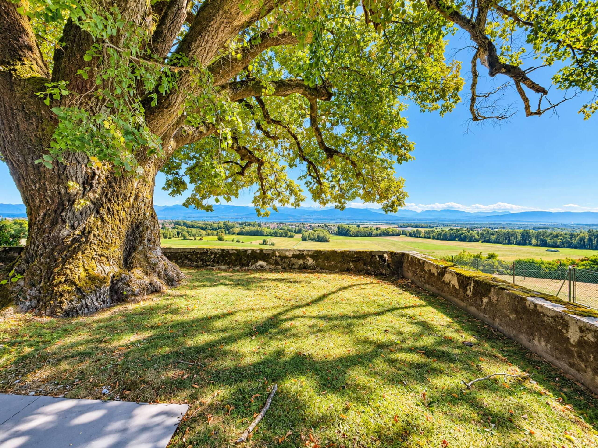
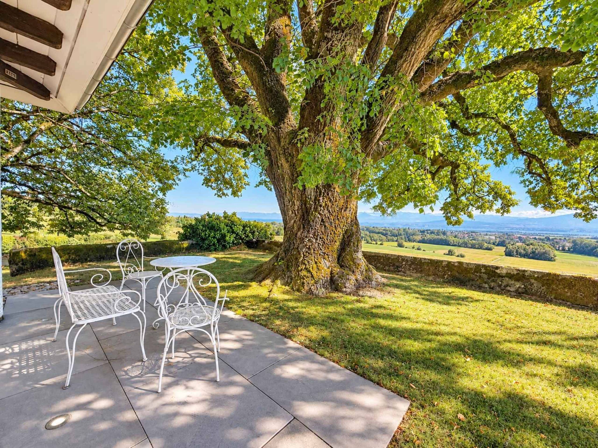
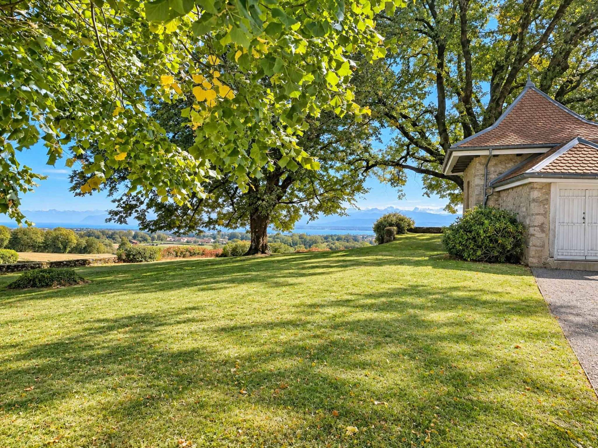
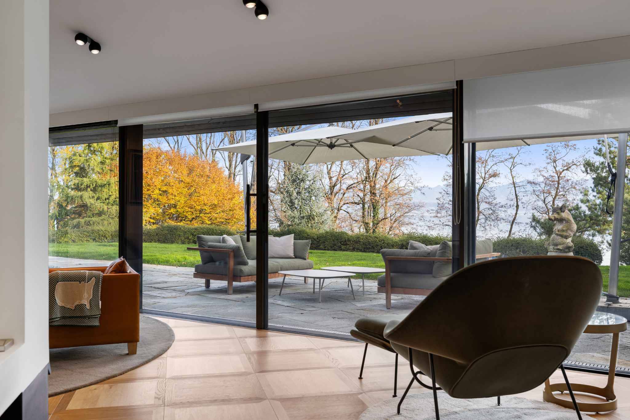
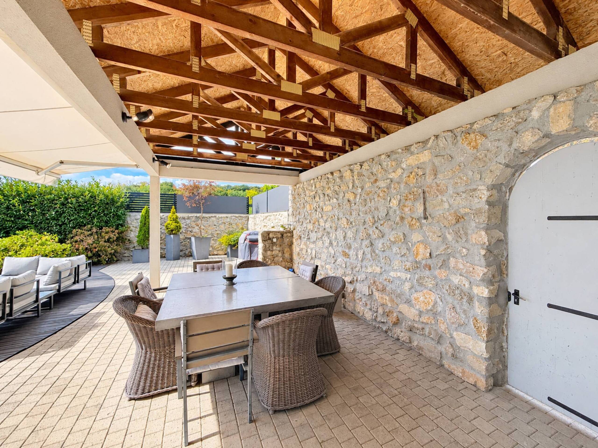
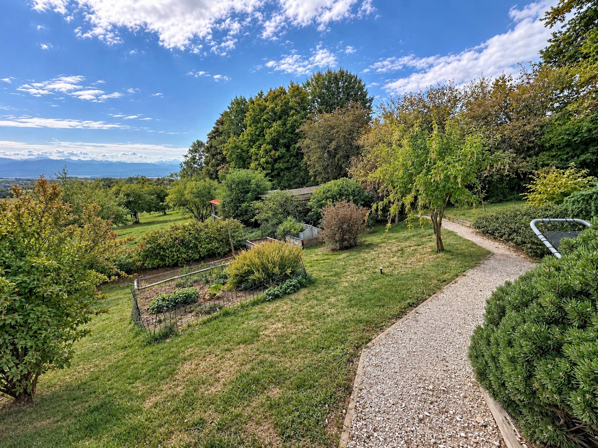
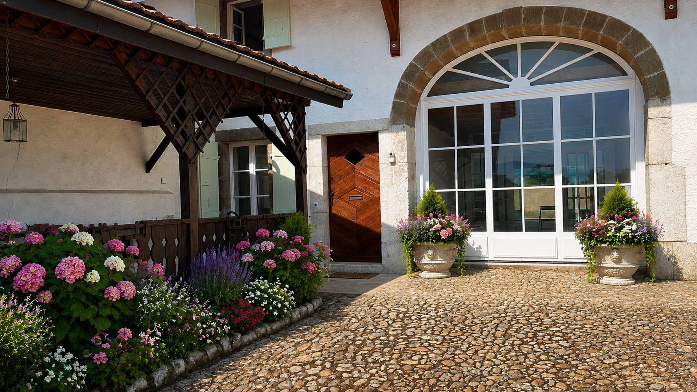
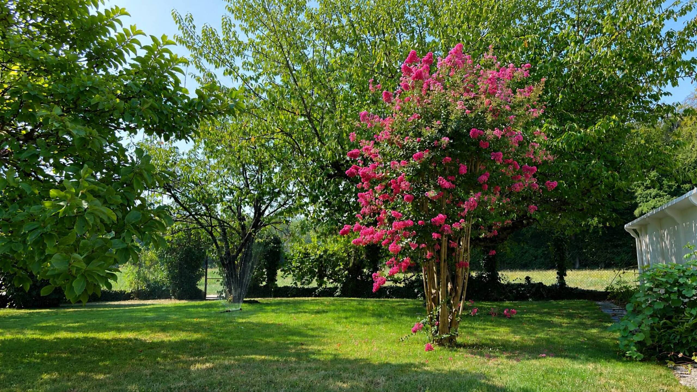
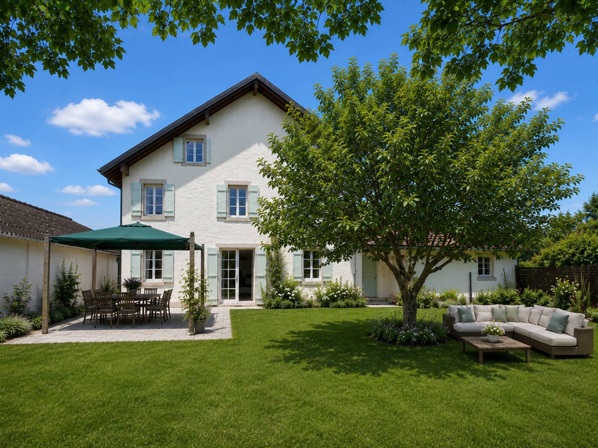
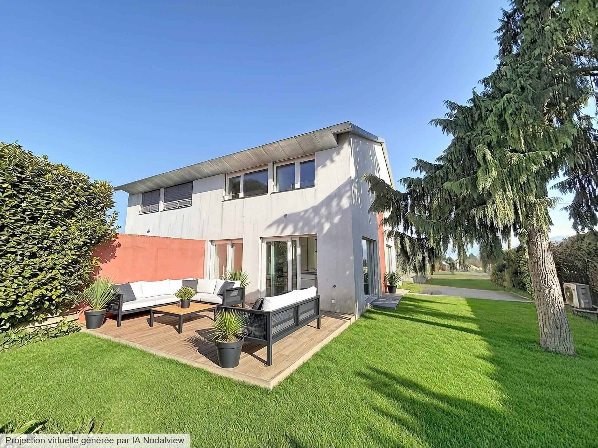
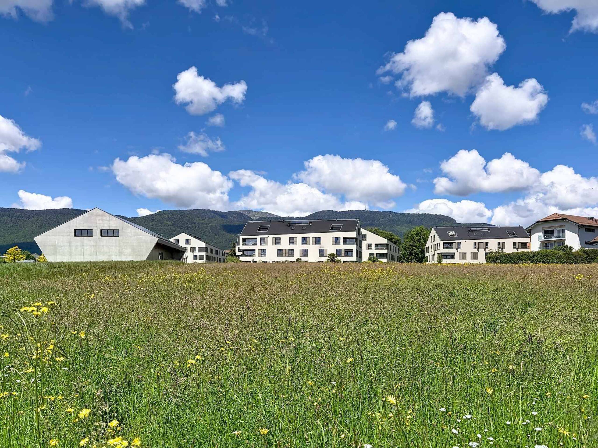
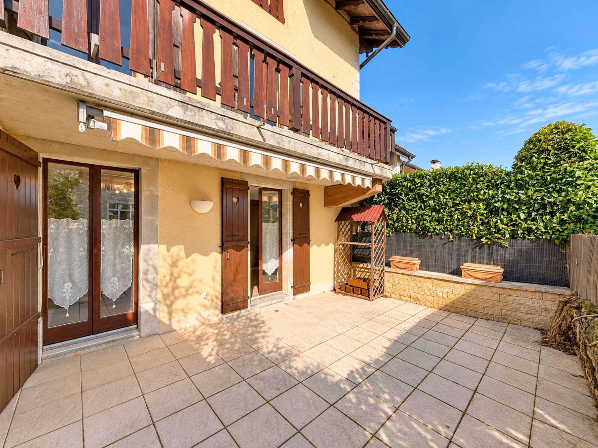
The exterior has several terraces, one of which is shaded, and a totally fenced garden.
Basement:
- Clearance
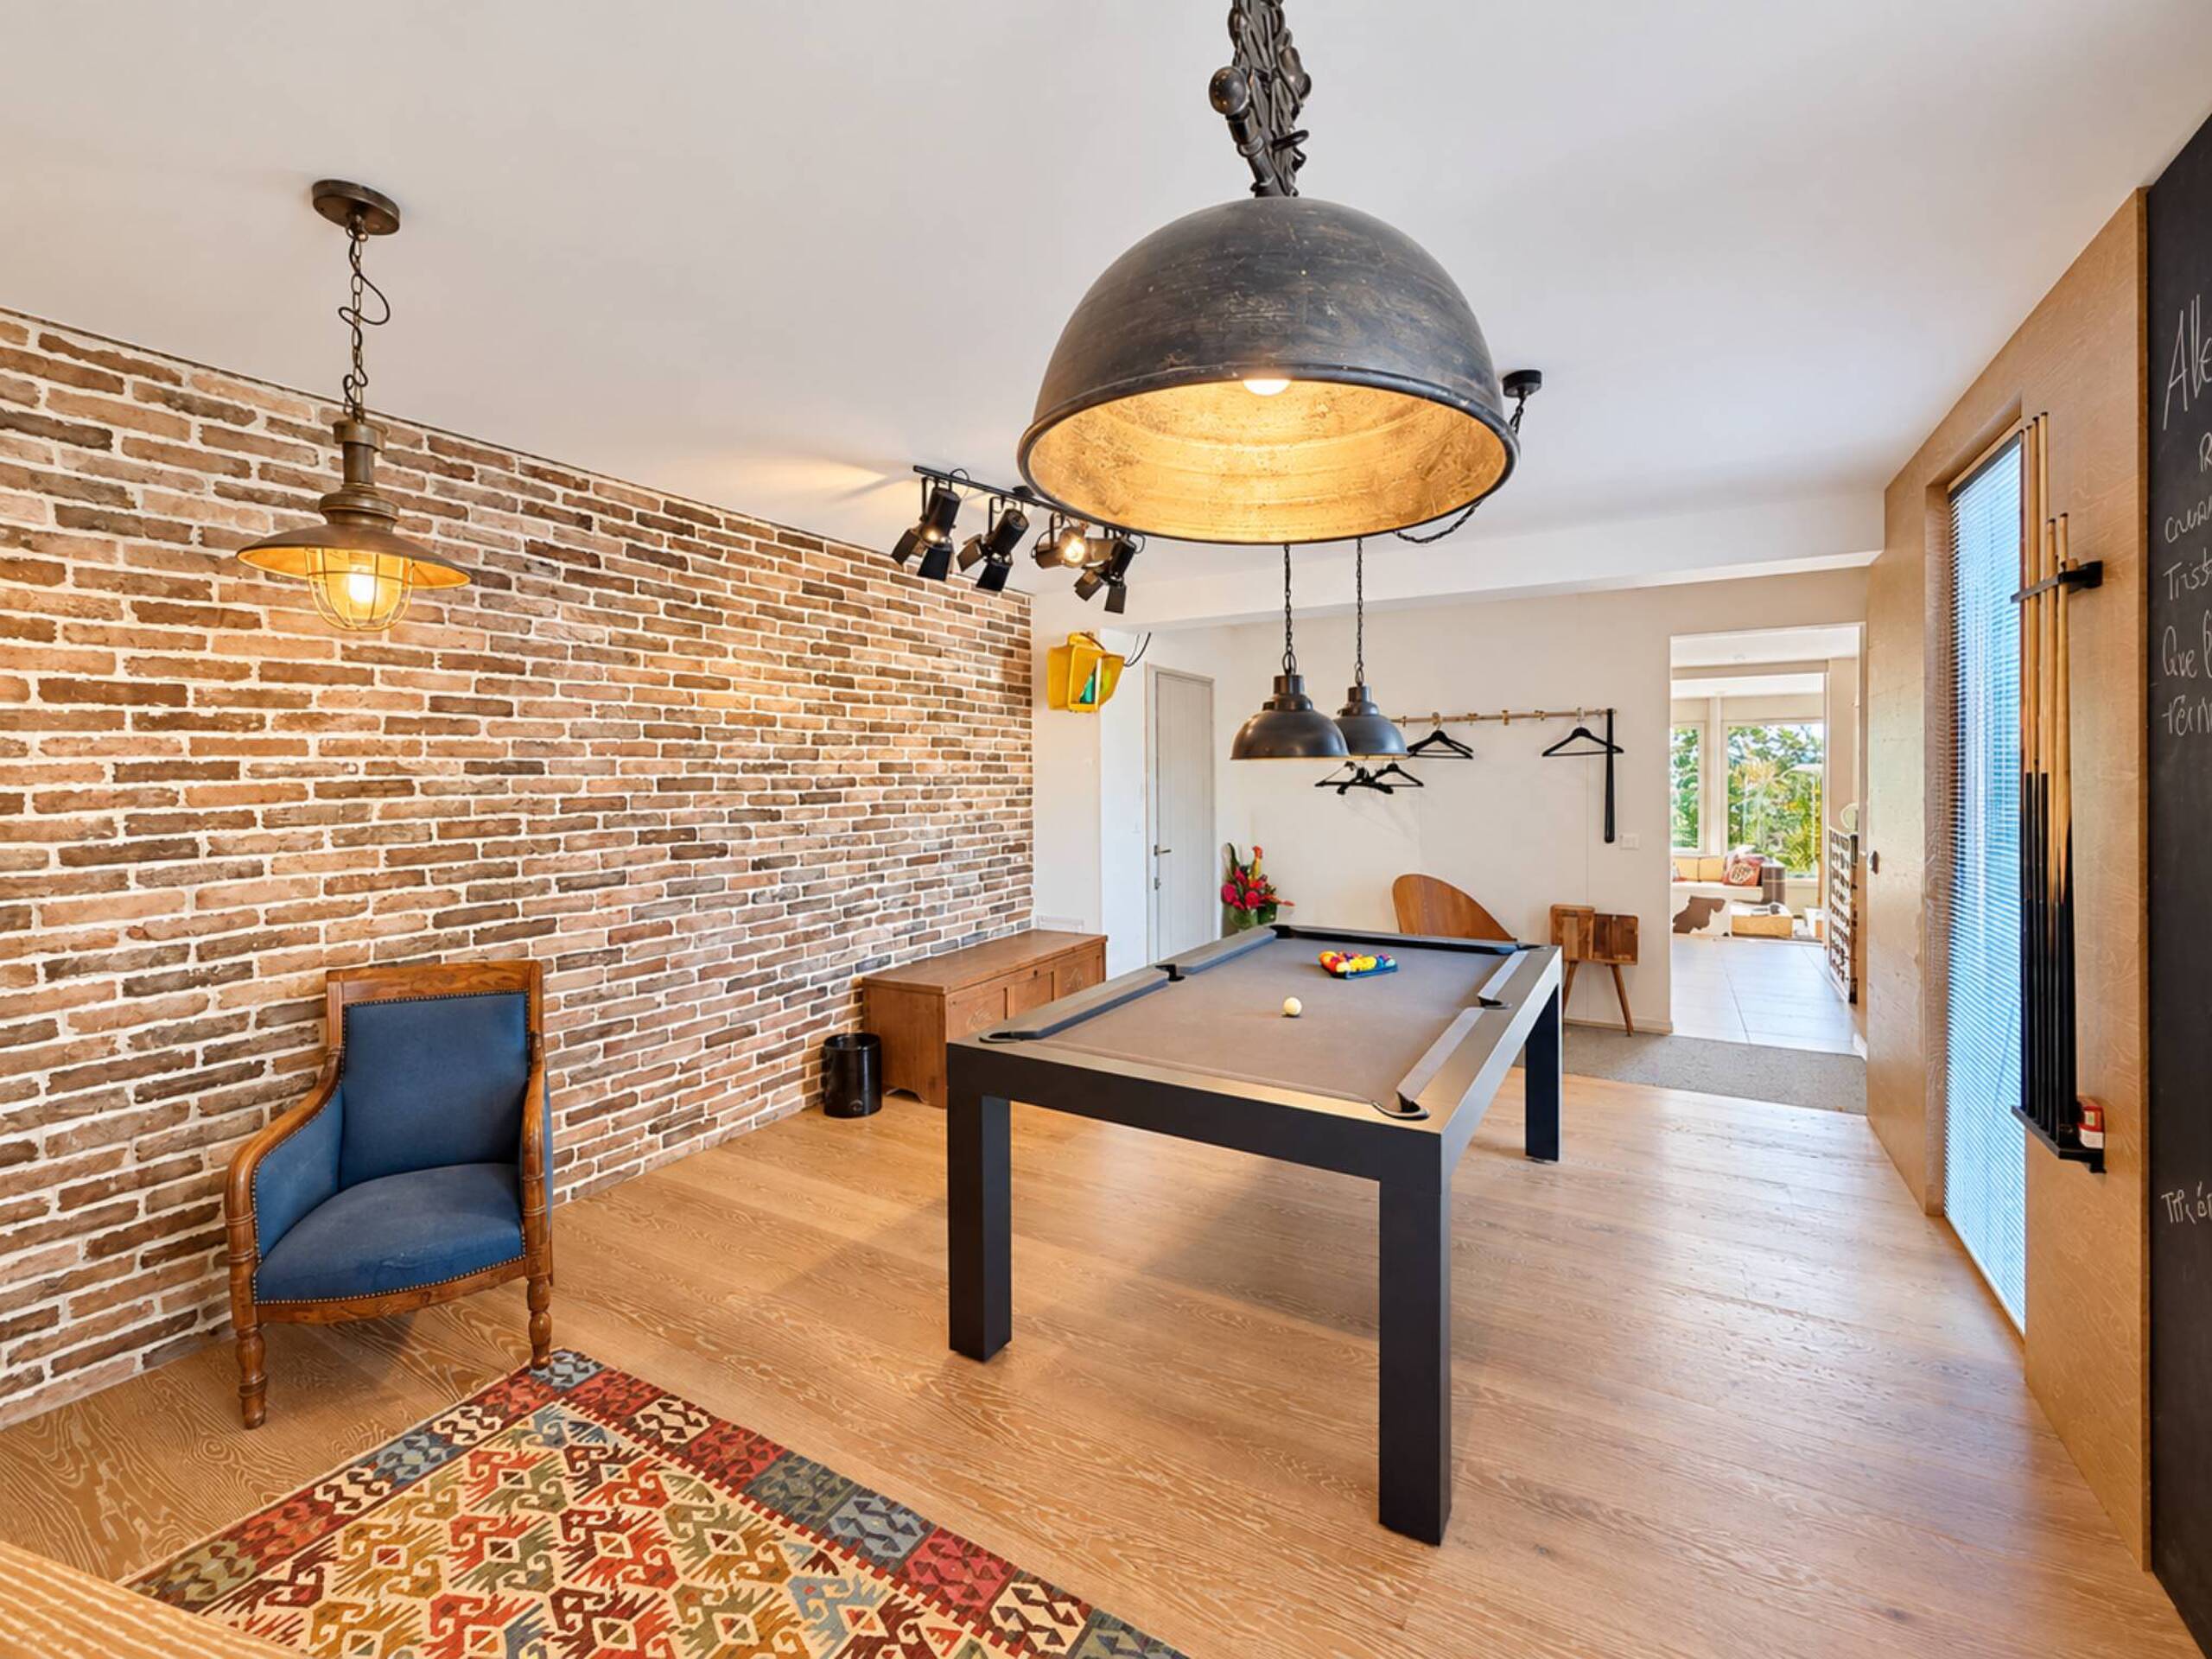
- Cinema room- Wine cellar with tasting area- Cellar- Technical room
- Studio with bedroom and bathroom
Ground floor:
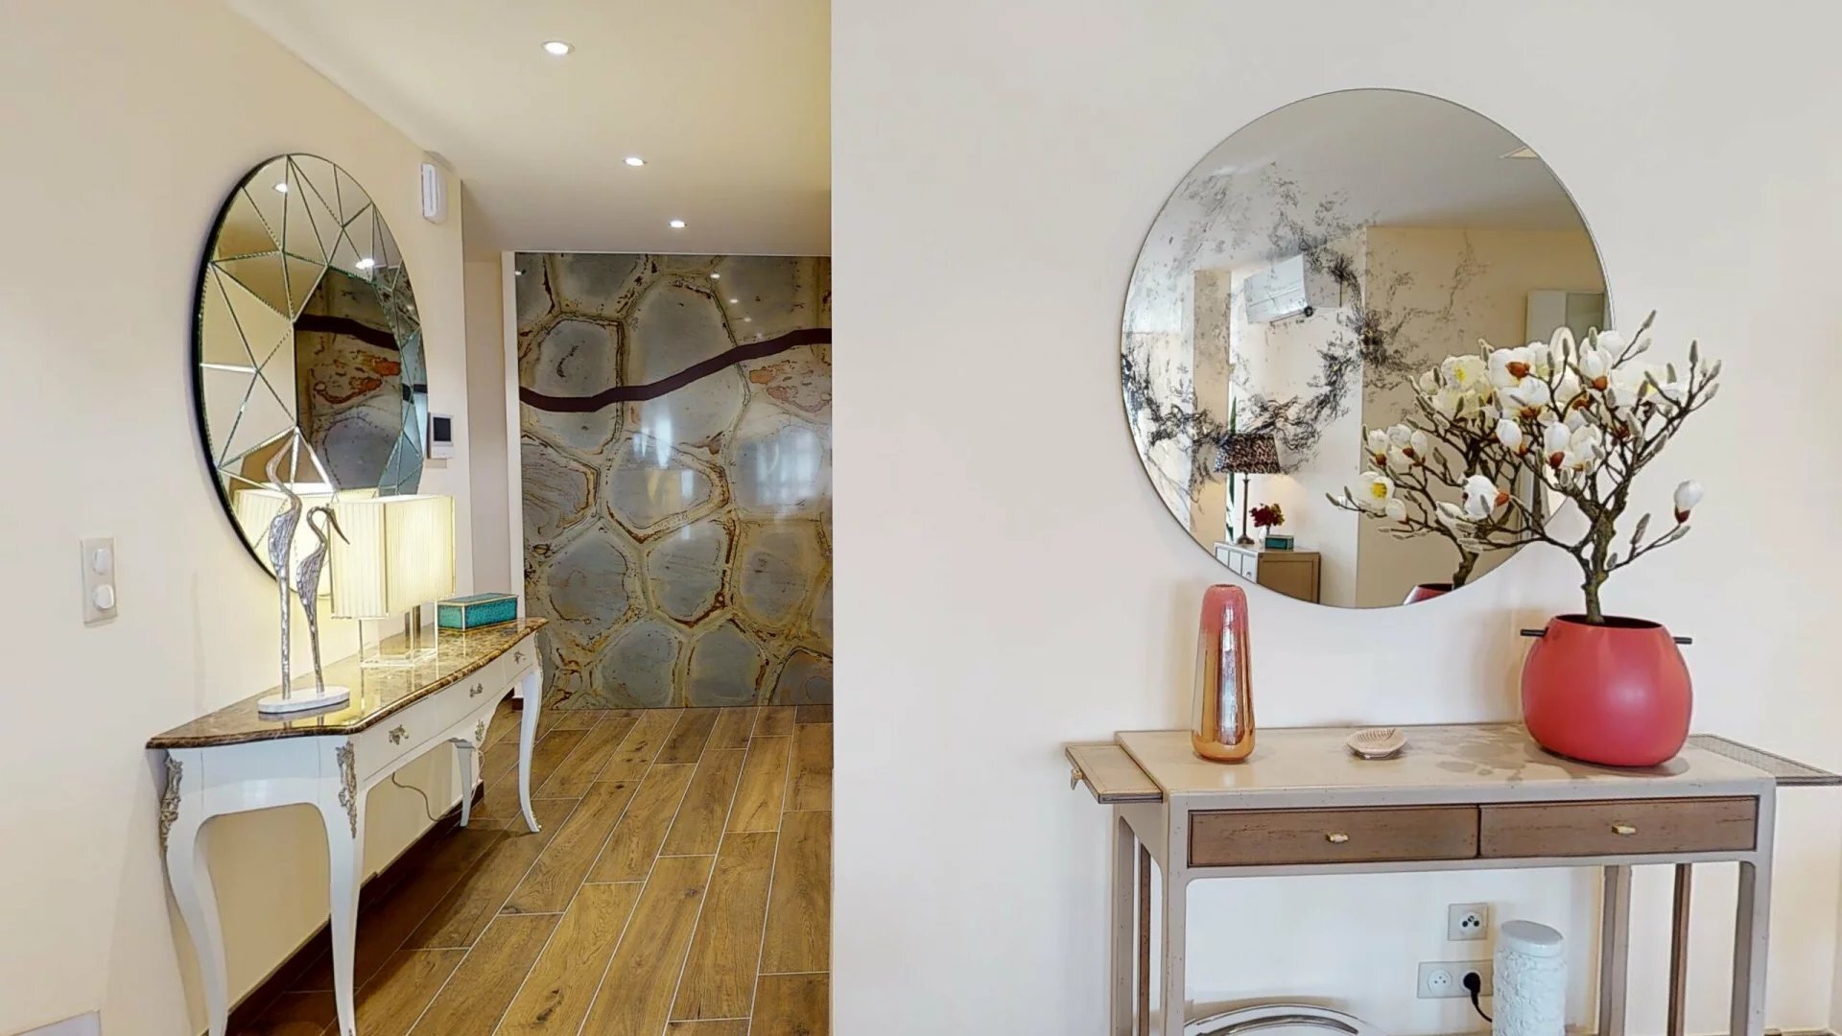
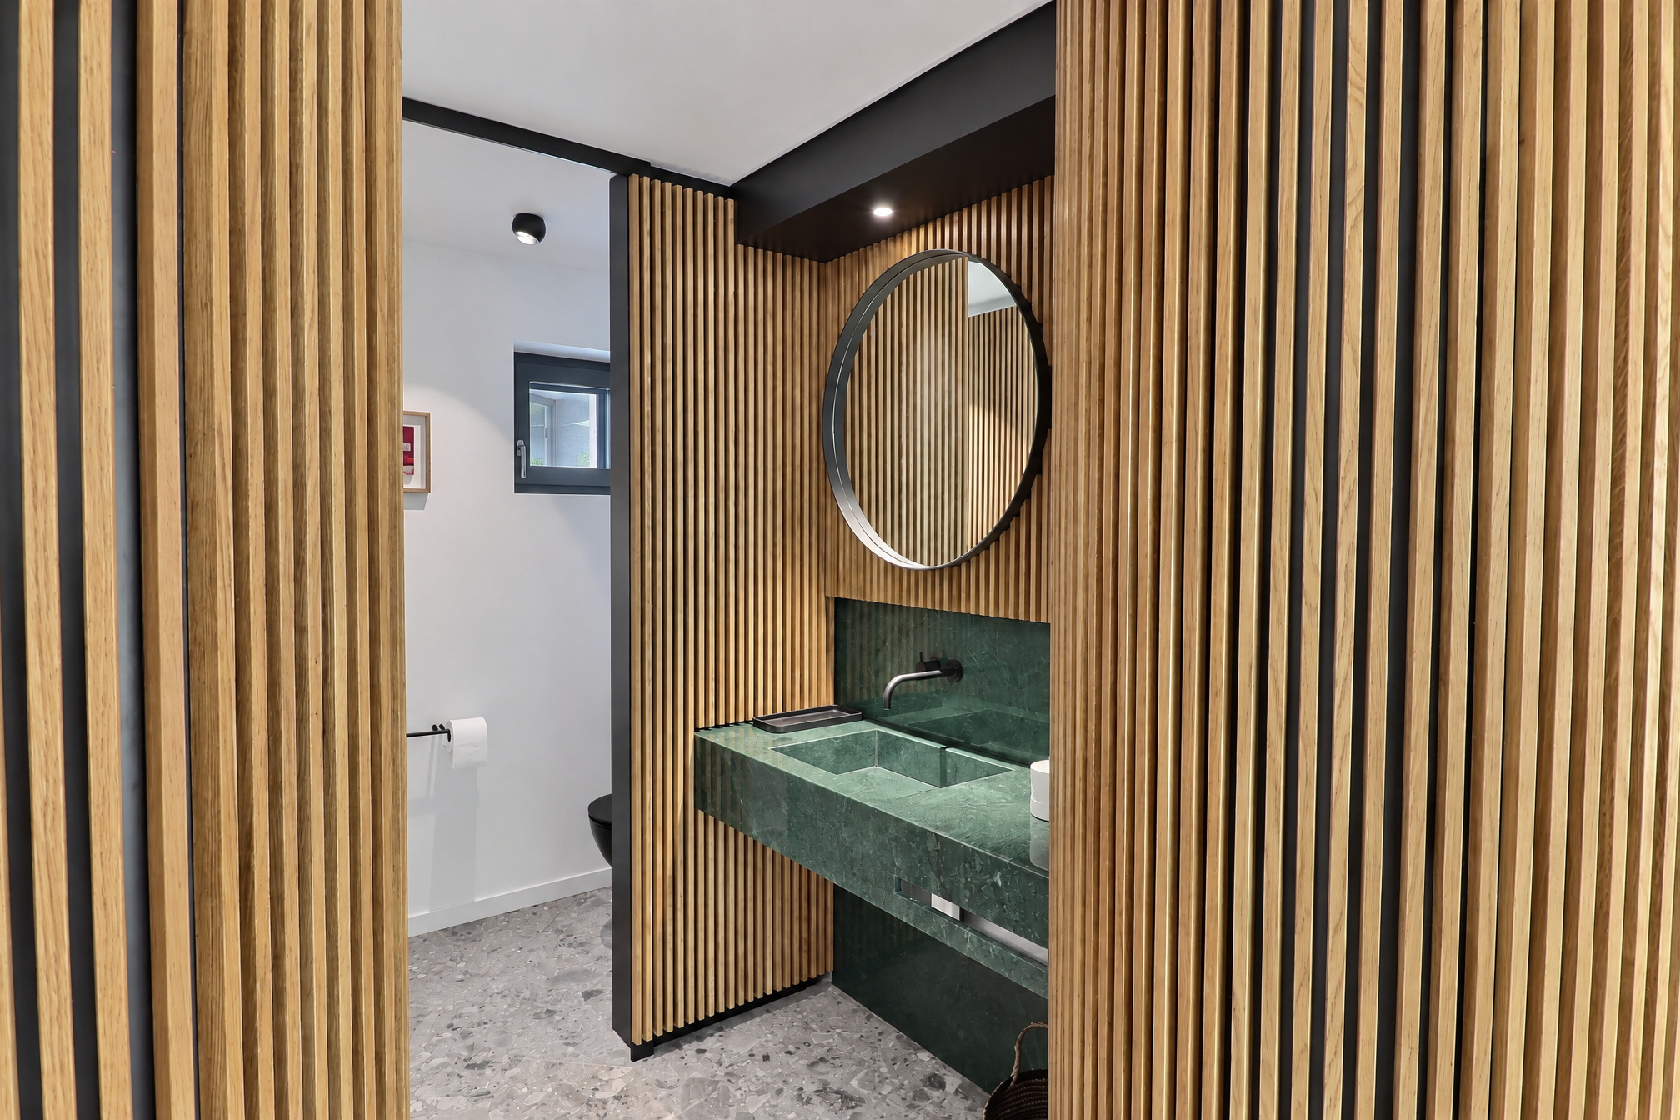
- Entrance hall with double staircase - Guest toilet
- Large living room with fireplace and access to the terrace- Fitted kitchen with island
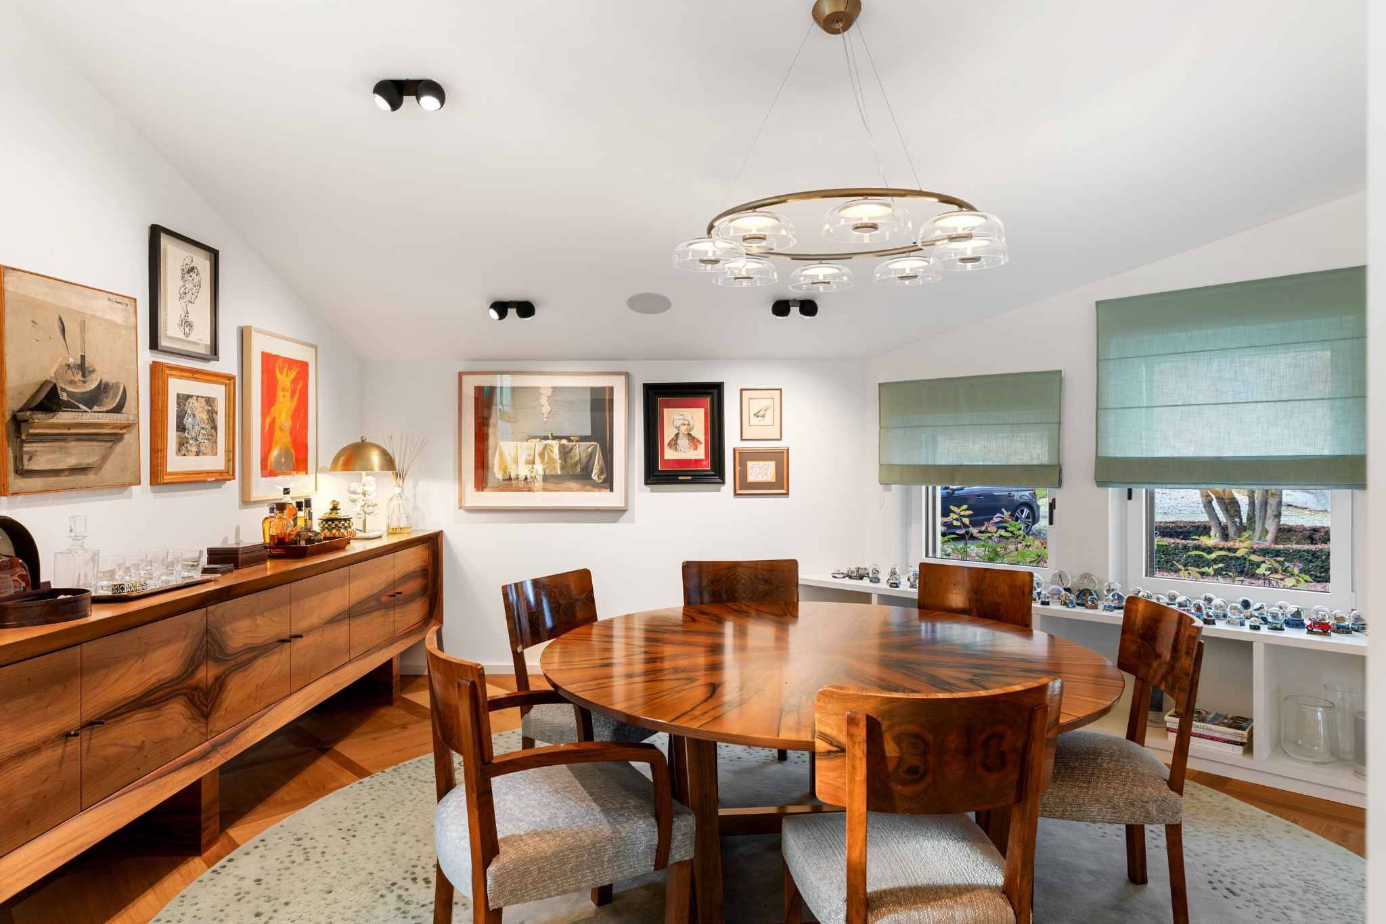
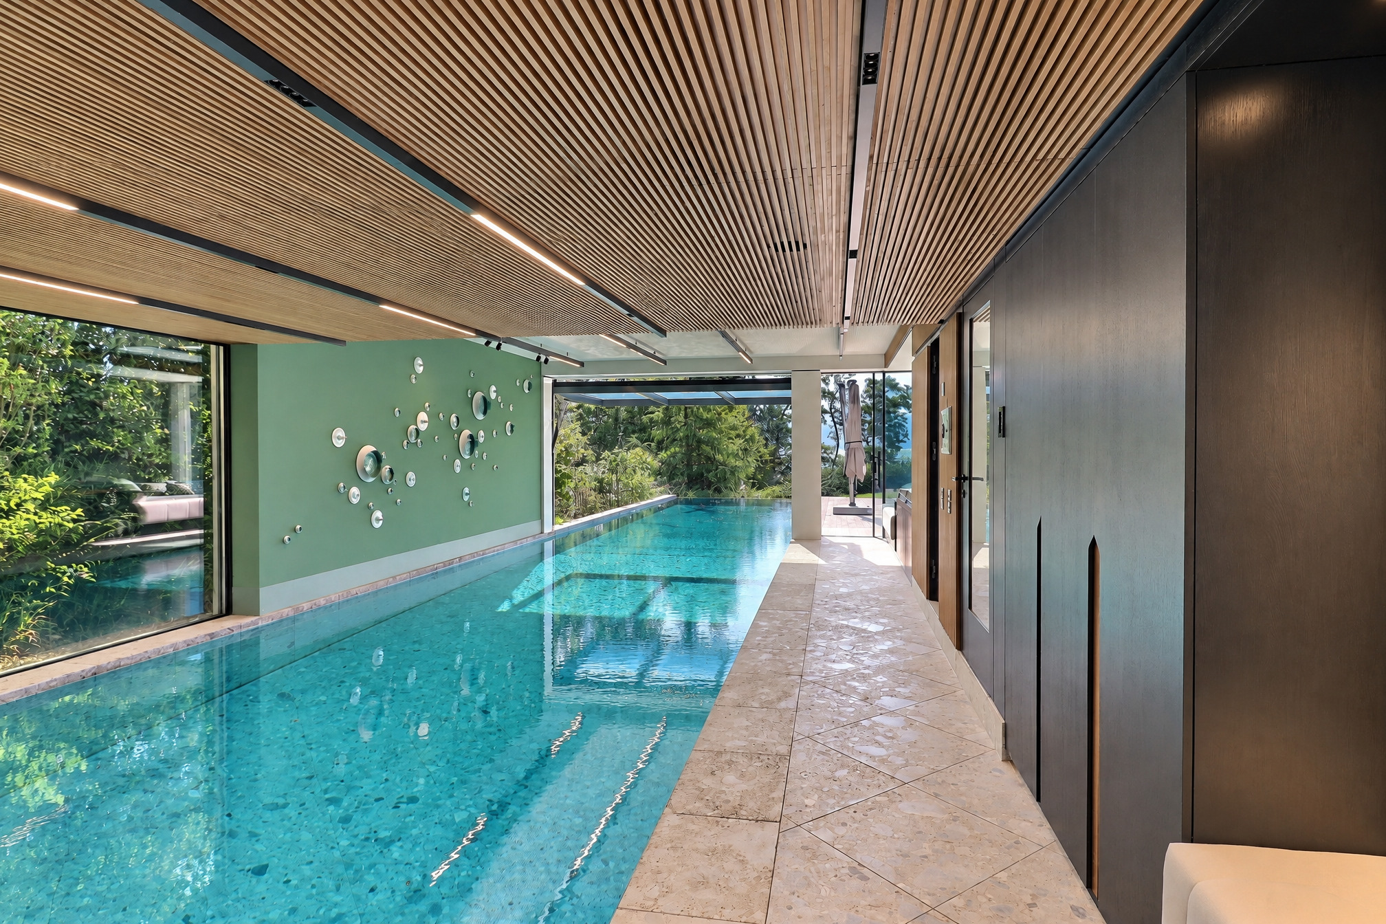
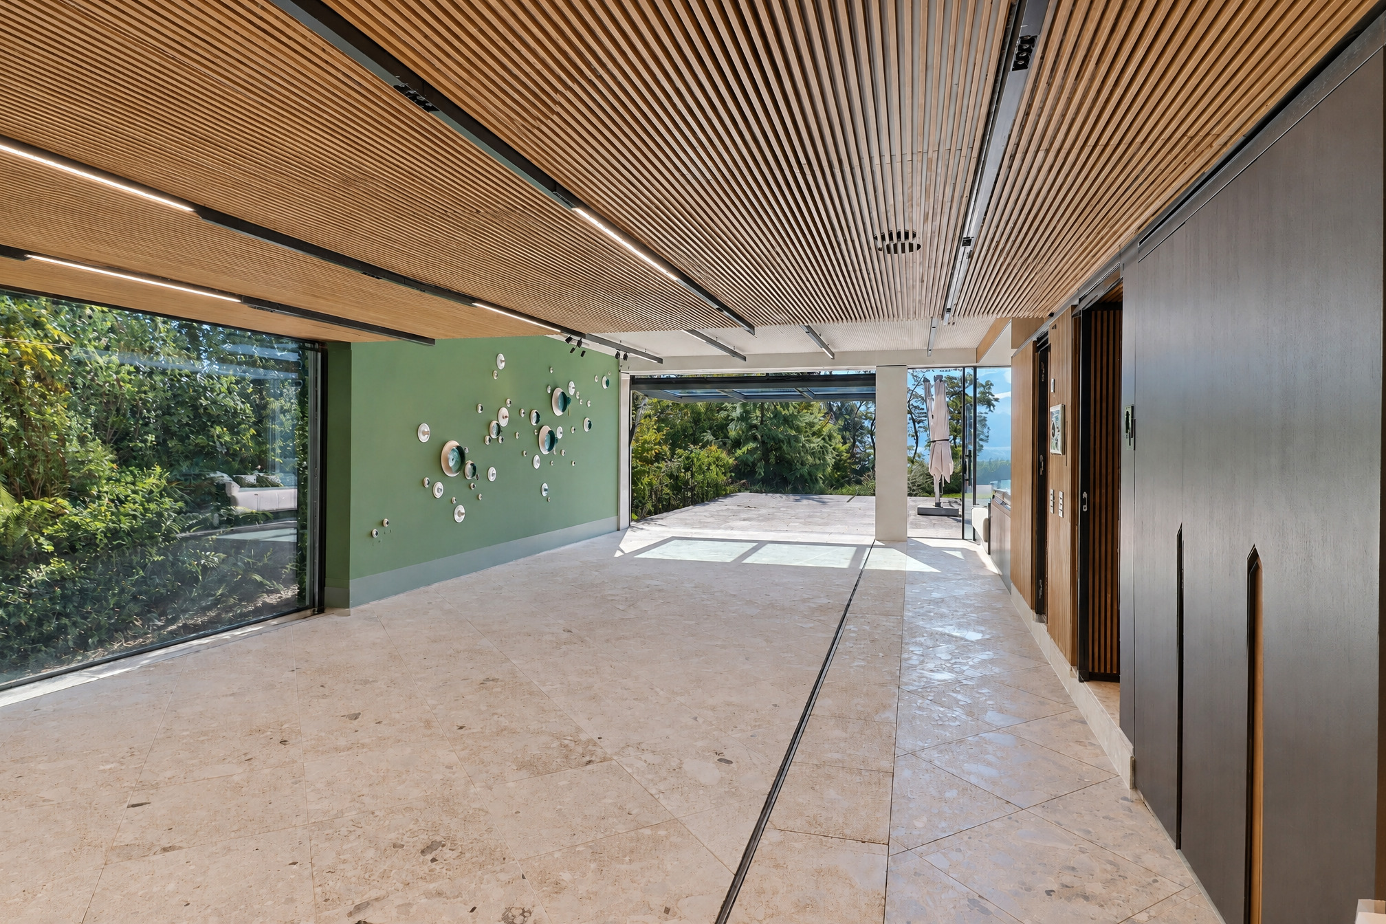
- Dining area- Office- Wellness area (swimming pool, sauna, shower, toilet)
1st floor:
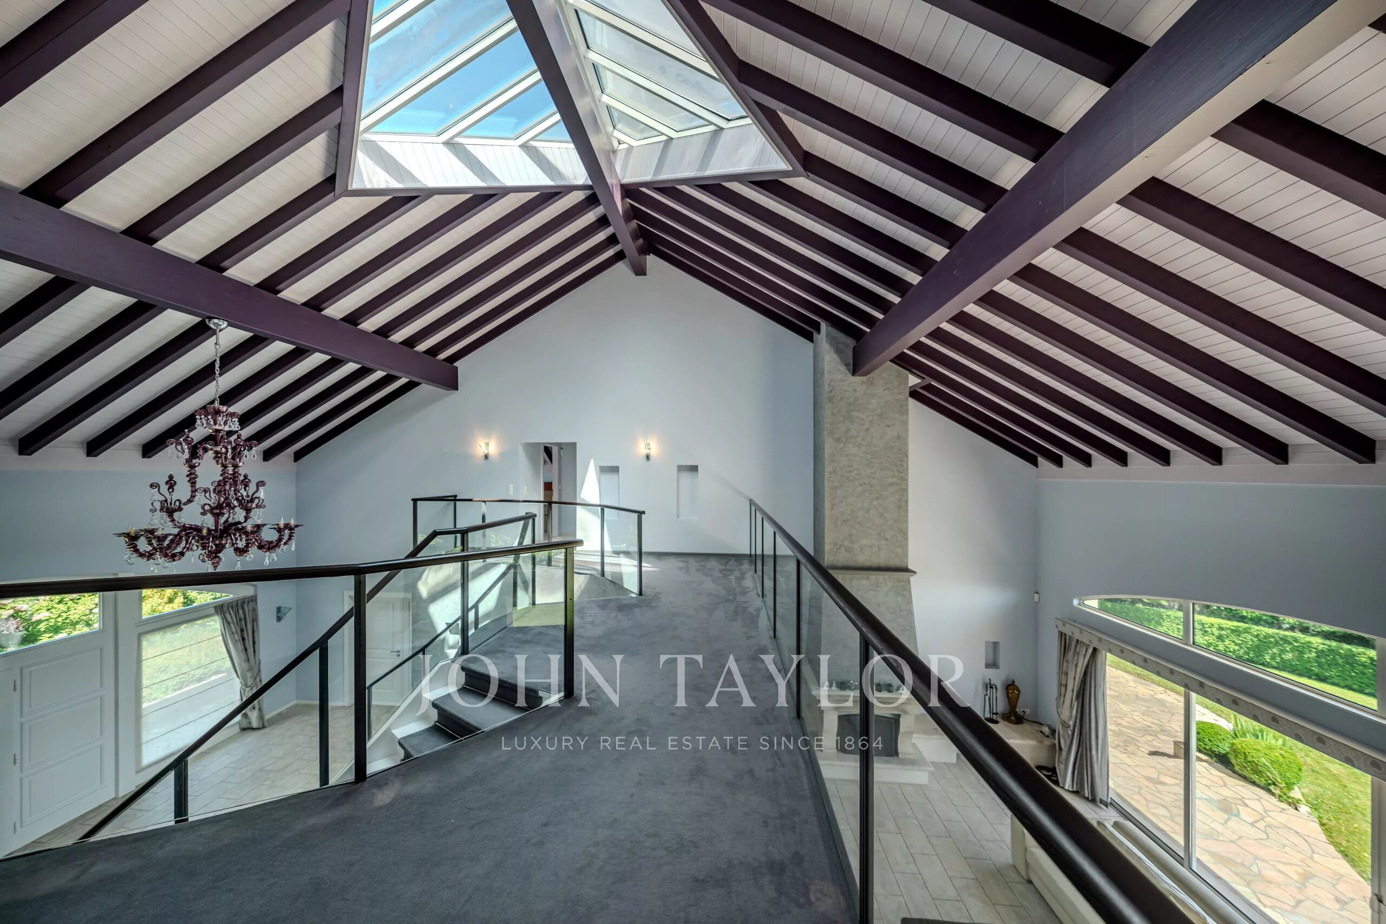
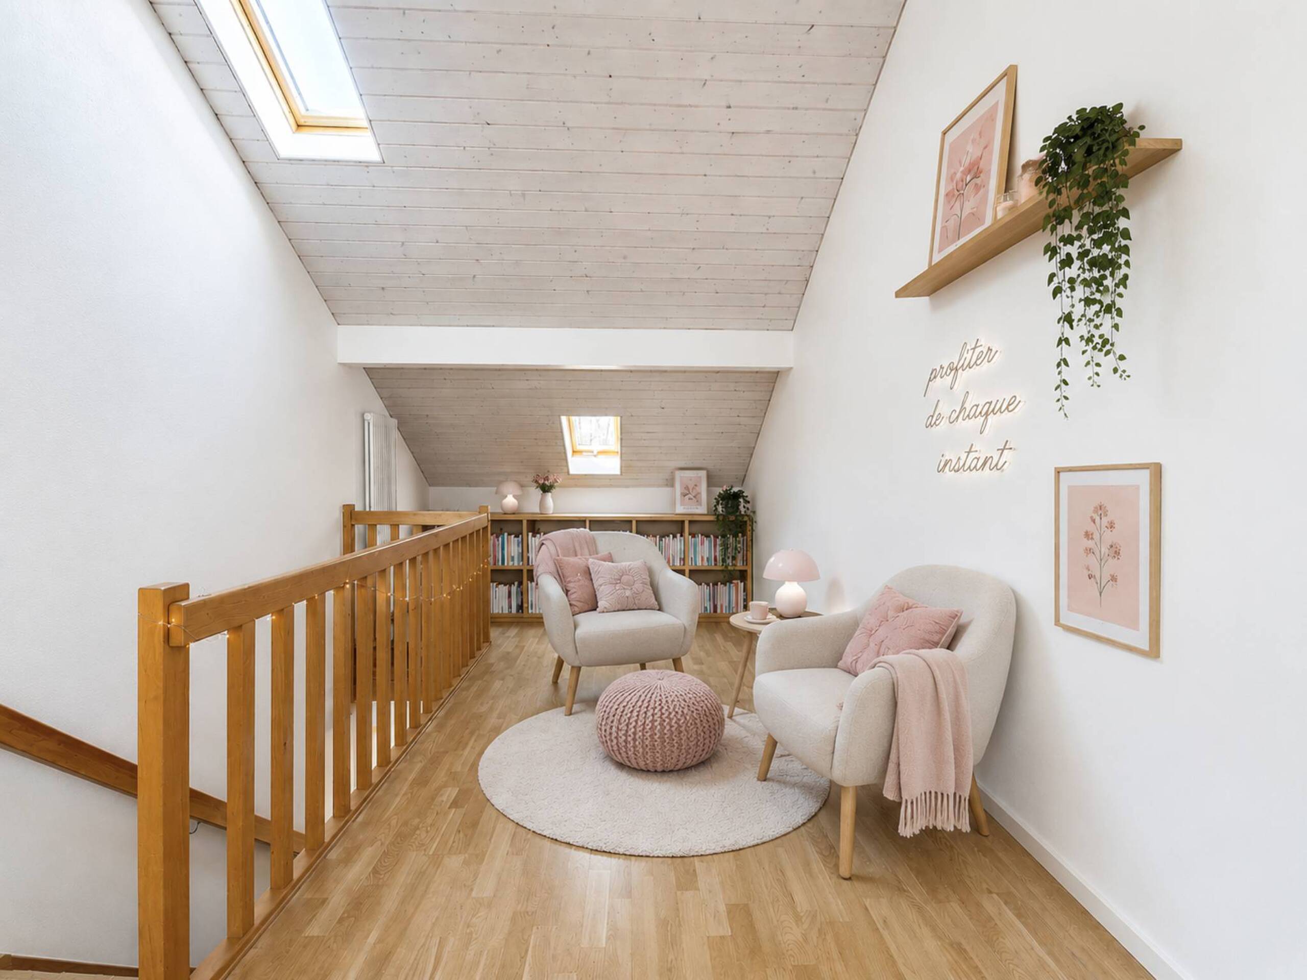
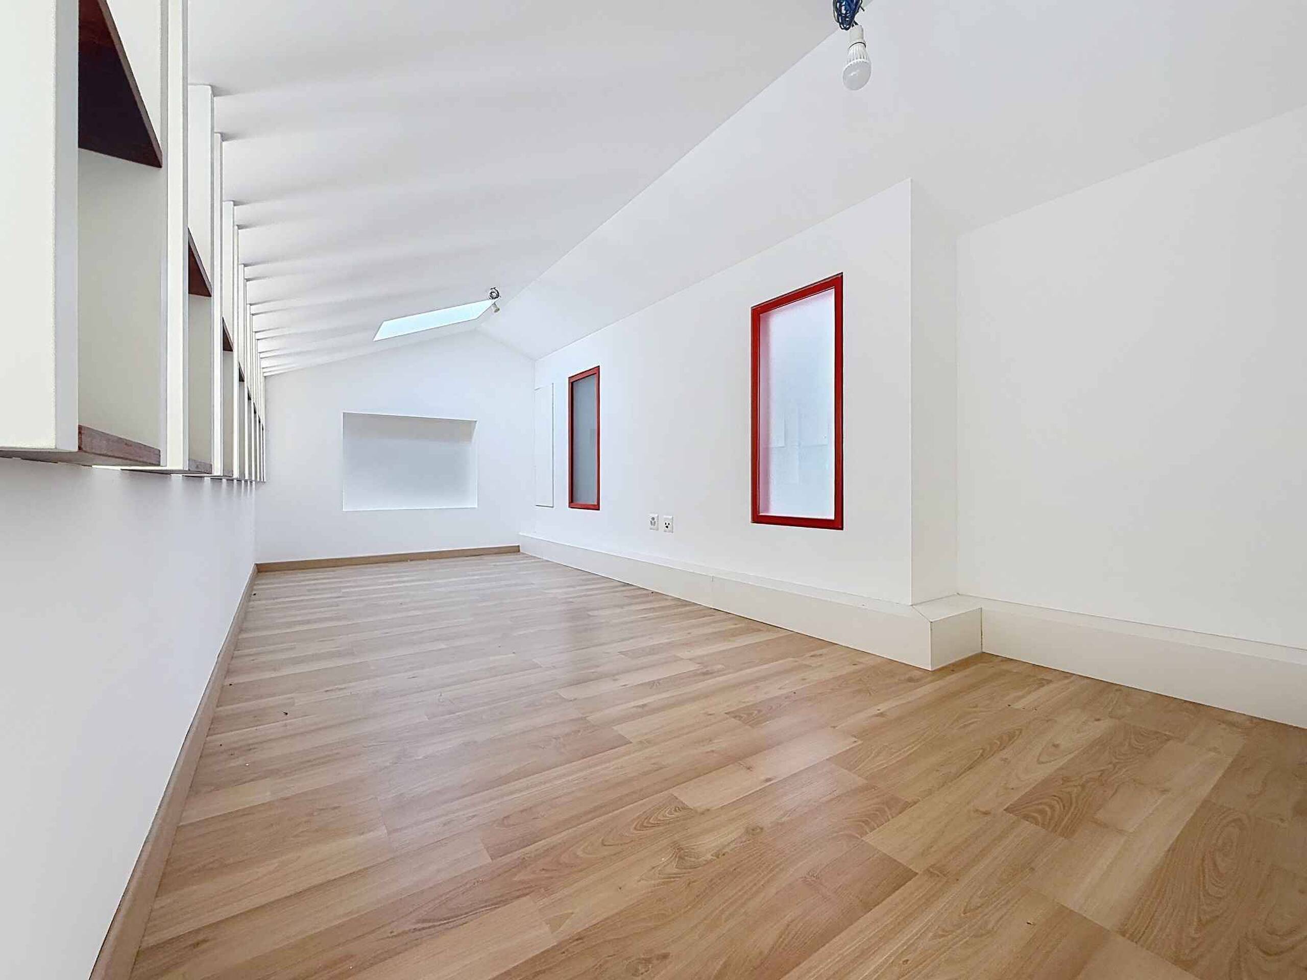
- Service gallery
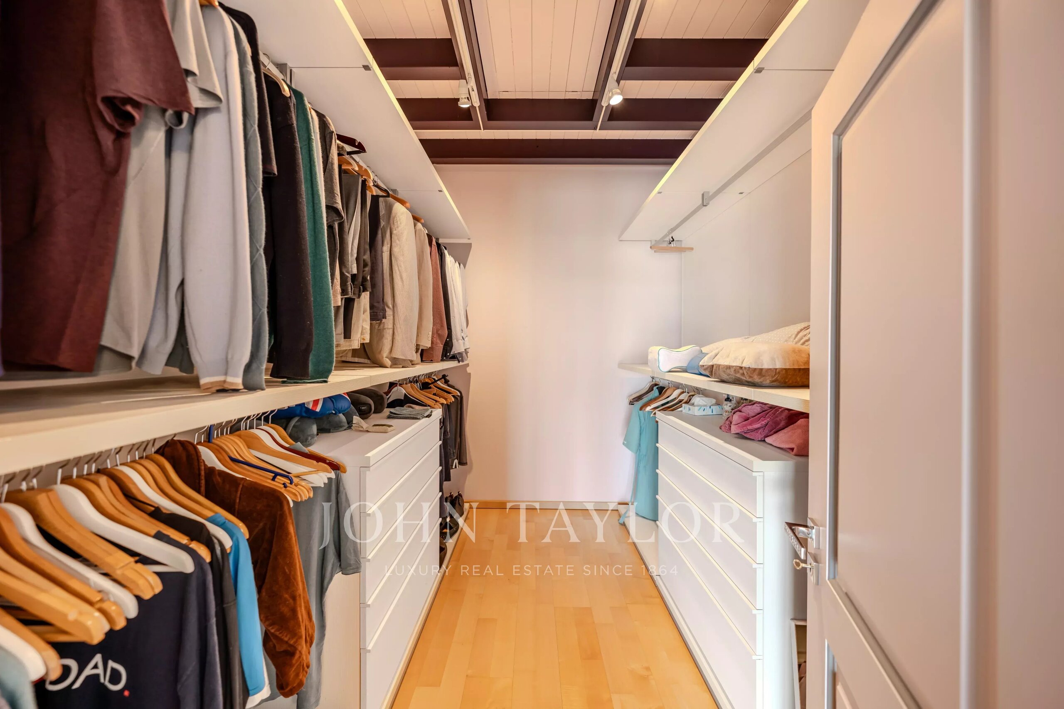
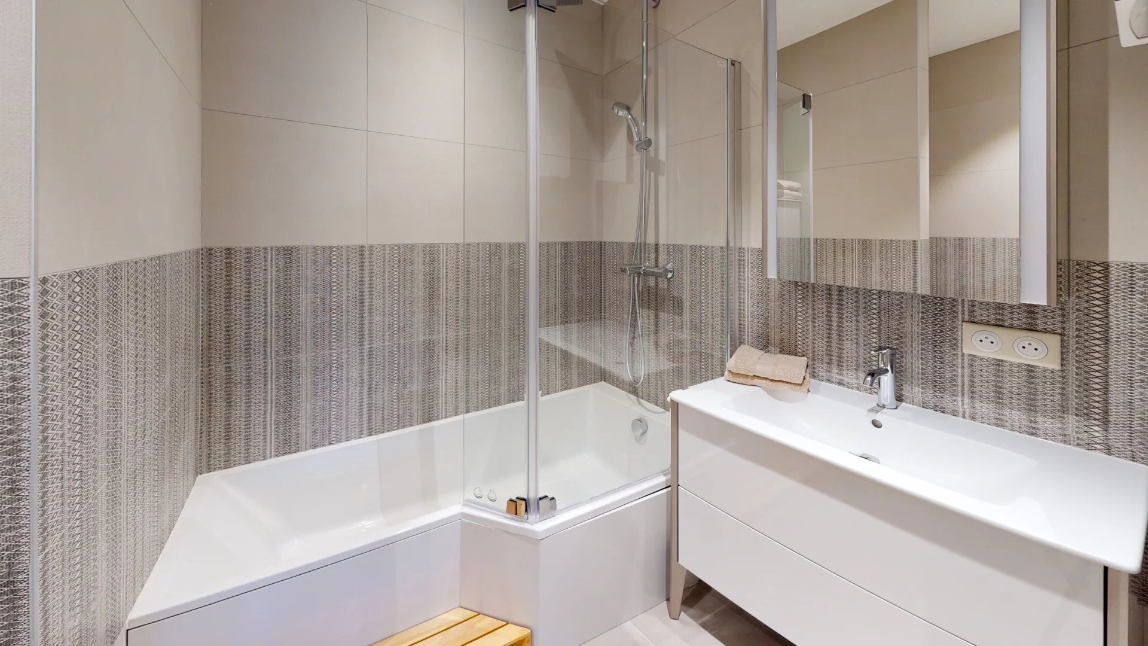
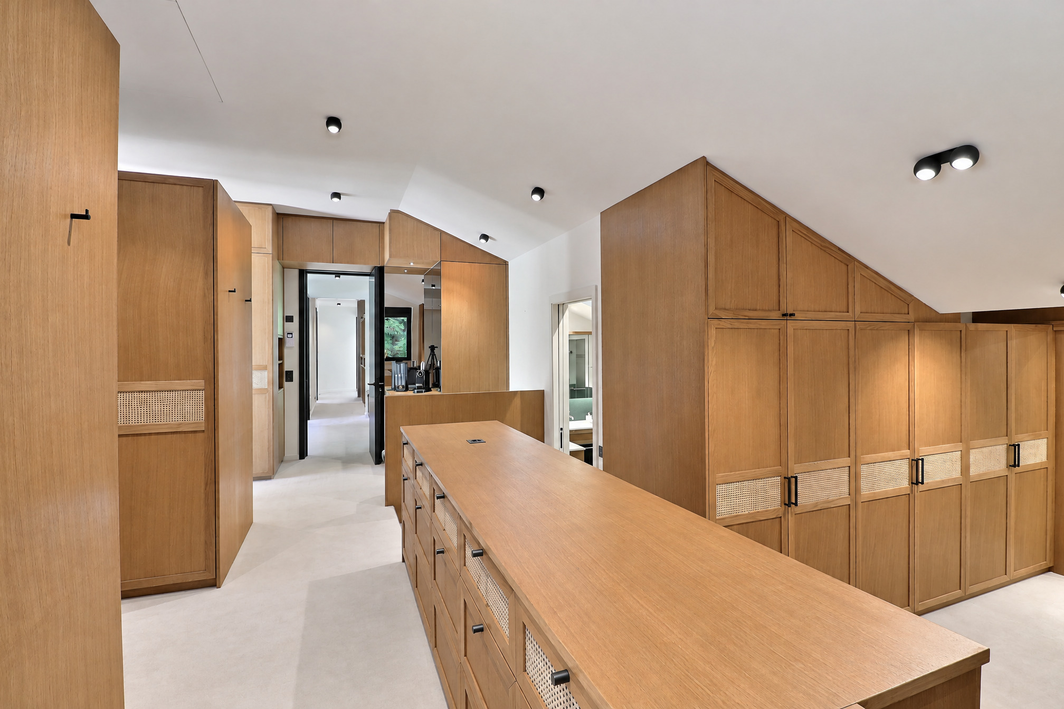
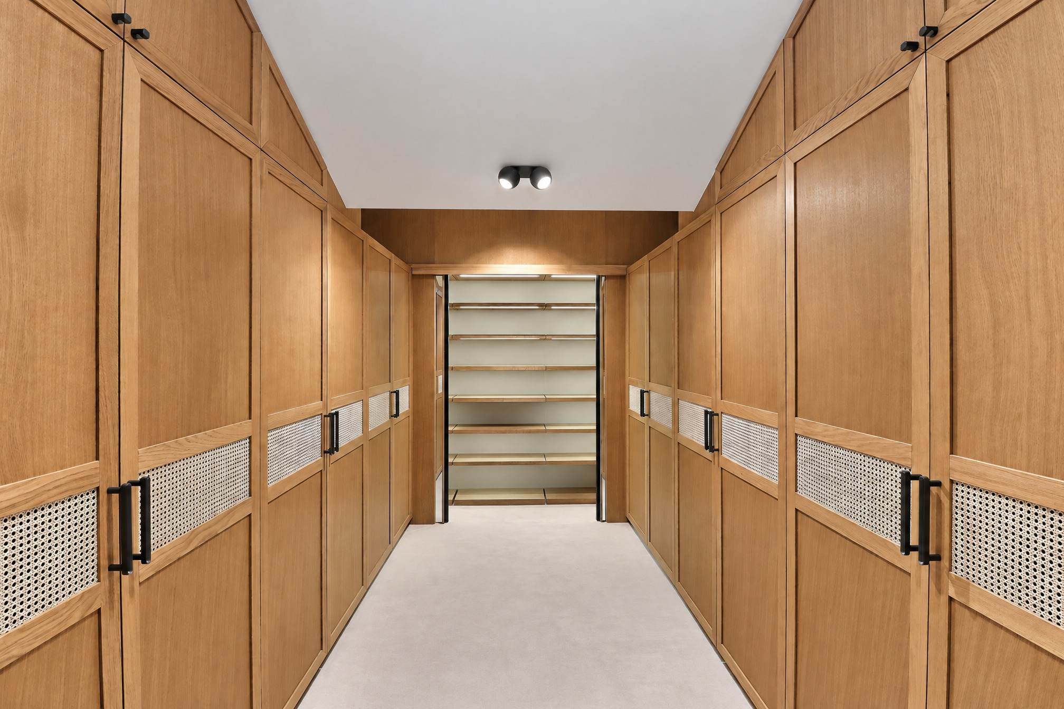
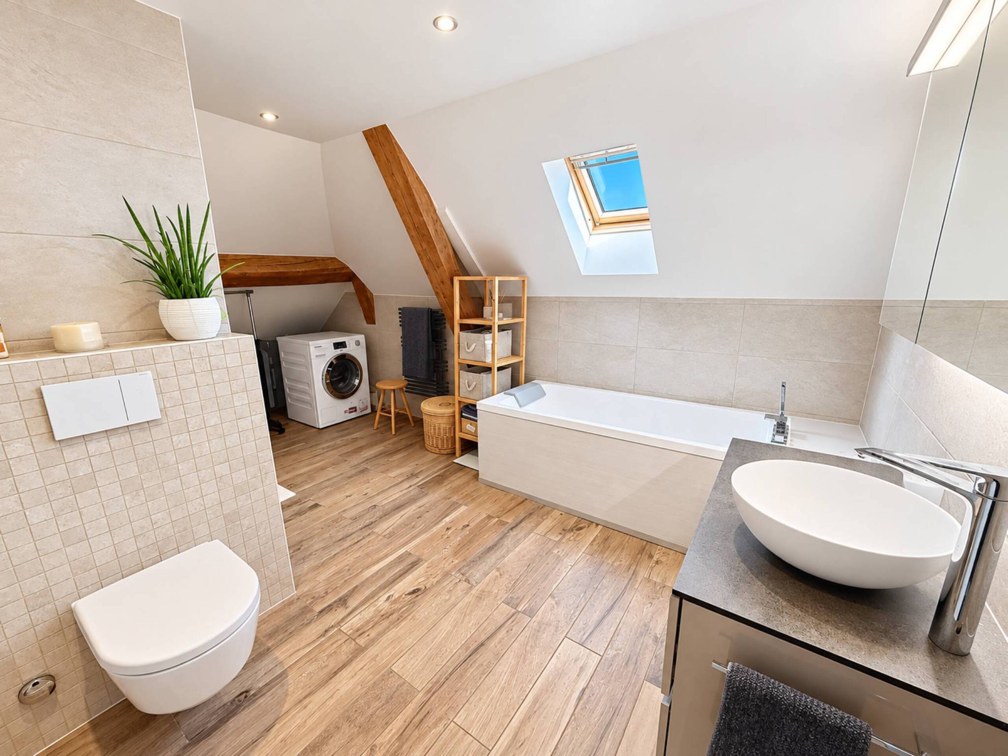
- Laundry room - Bedroom with balcony + En-suite powder room- Bedroom with dressing room - En-suite shower room- Master bedroom with dressing room - En-suite shower room
Special features :
Electric blindsAutomatic watering
Conveniences
Outside conveniences
- Balcony/ies