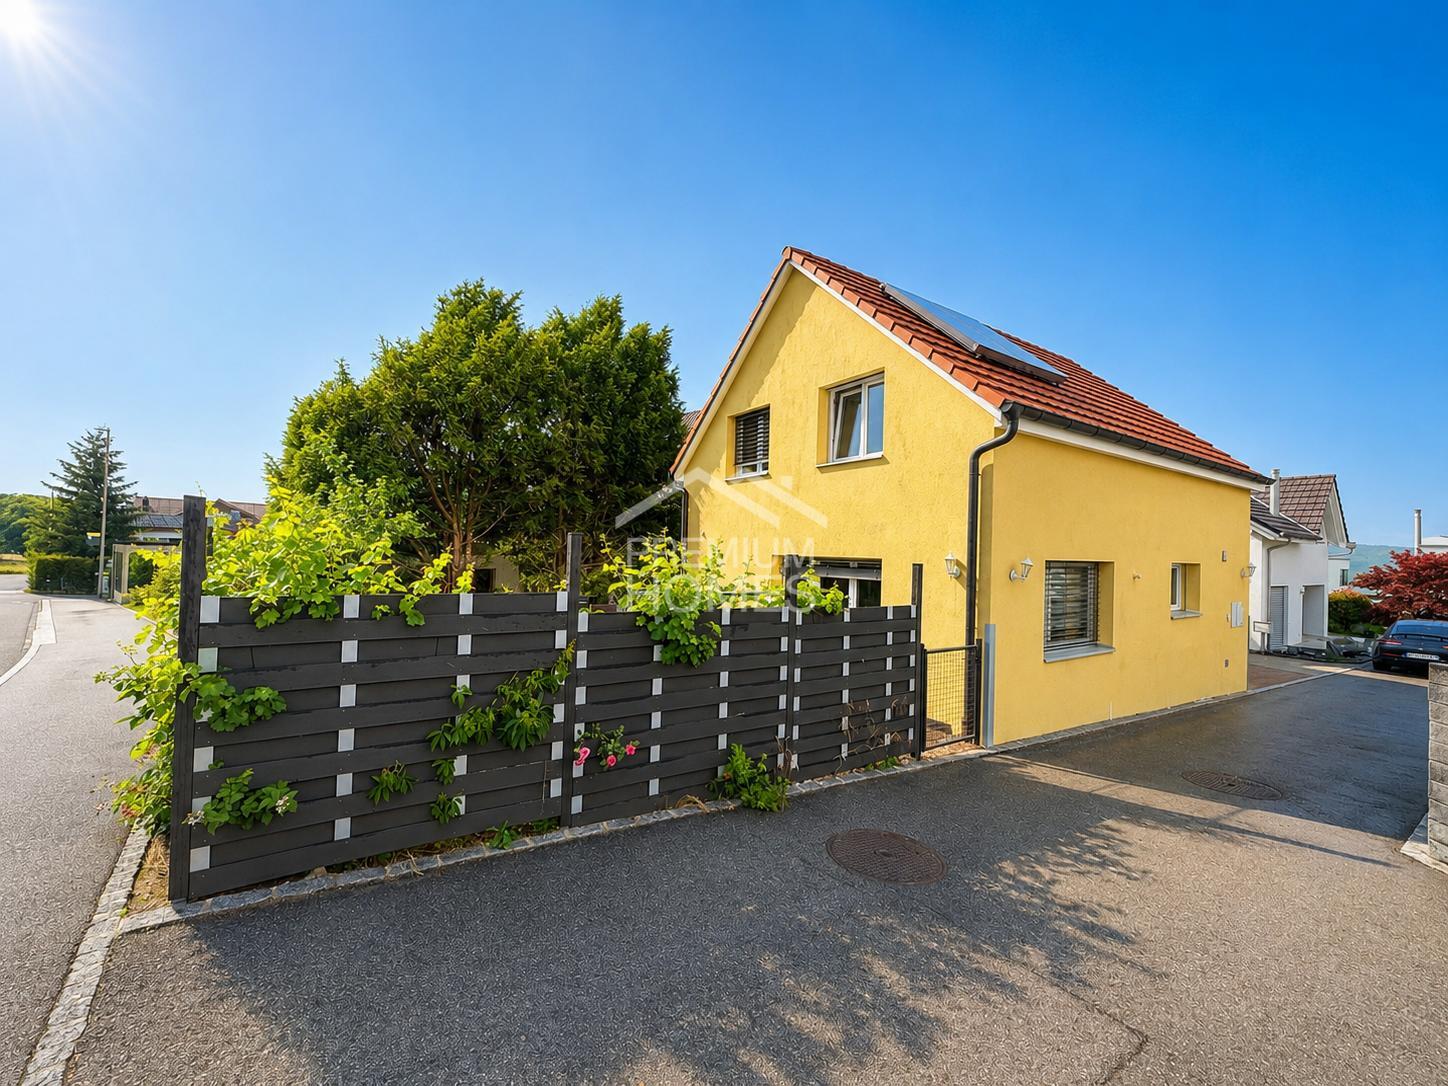
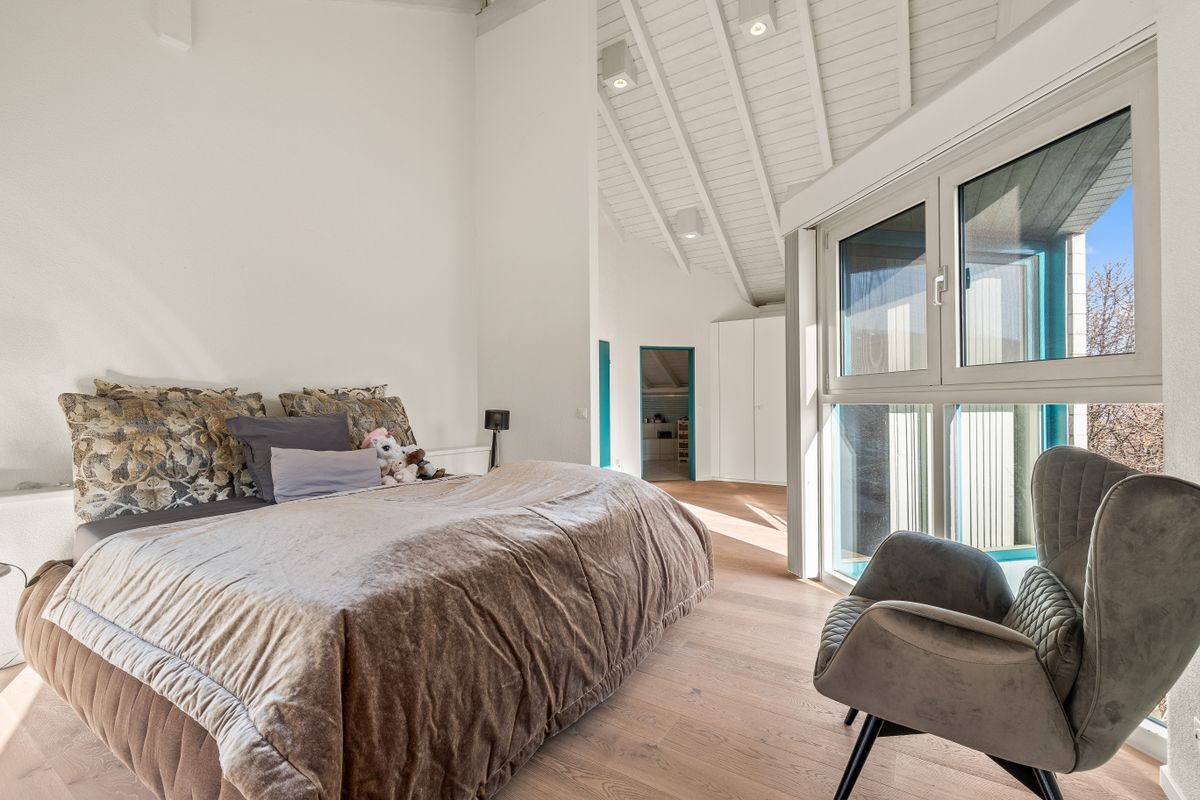
Villa with 6.5 rooms on sale in Niederdorf - 285 m²
EXKLUSIVE VILLA MIT POOL | 285 M² LIVING SPACE | 1,058 M² LAND
Rooms6.5
Living area285 m²
Object PriceCHF 2,100,000.-
AvailabilityTo agree
Localisation
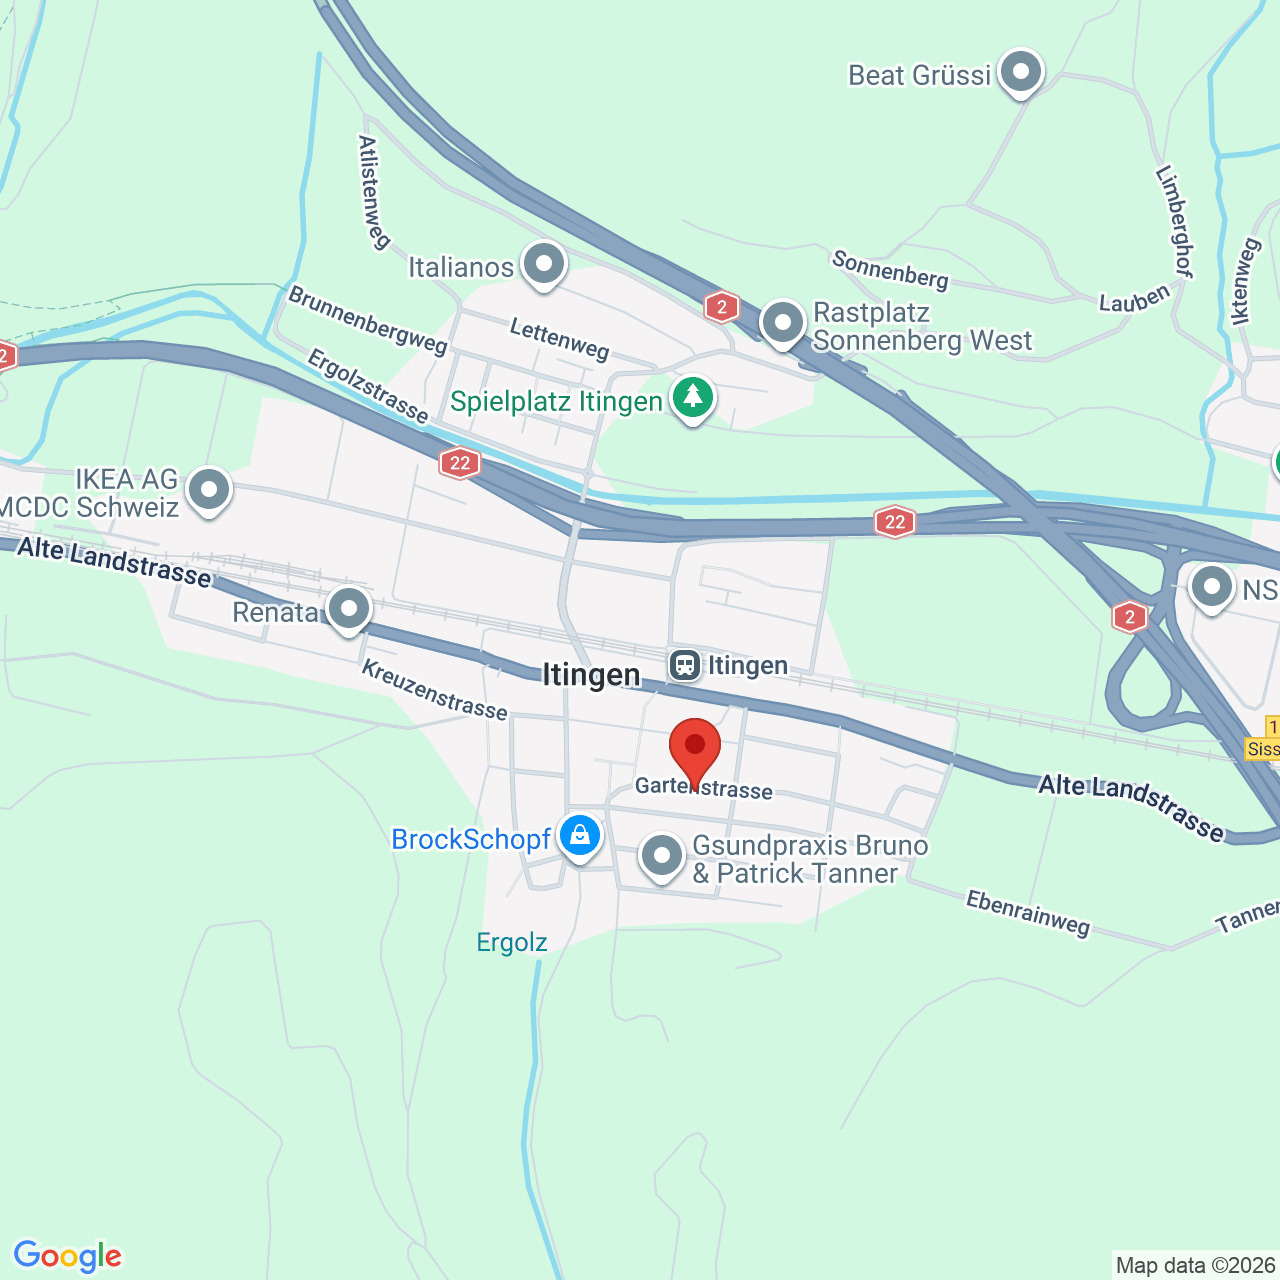
4435 NiederdorfCharacteristics
Reference
X8P6-E2XK-42
Availability
To agree
Year of construction
1990
Latest renovations
2025
Rooms
6.5
Number of levels for the real asset
3
Living area
285 m²
Description
Text translated from french, see original
Original text in french, translate to English.
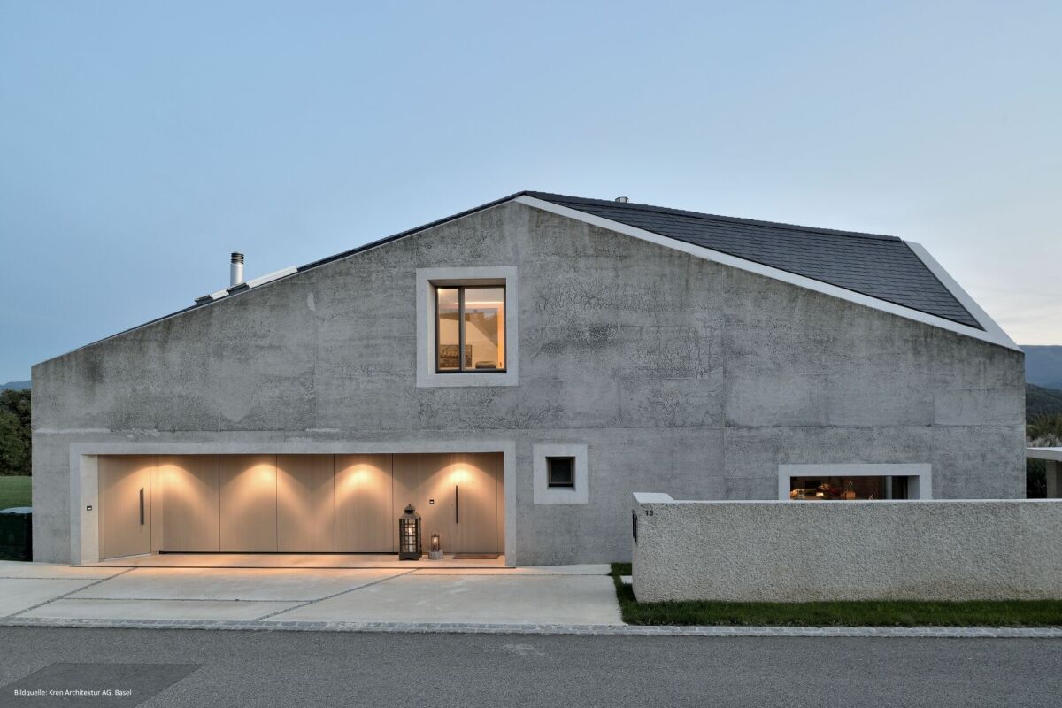
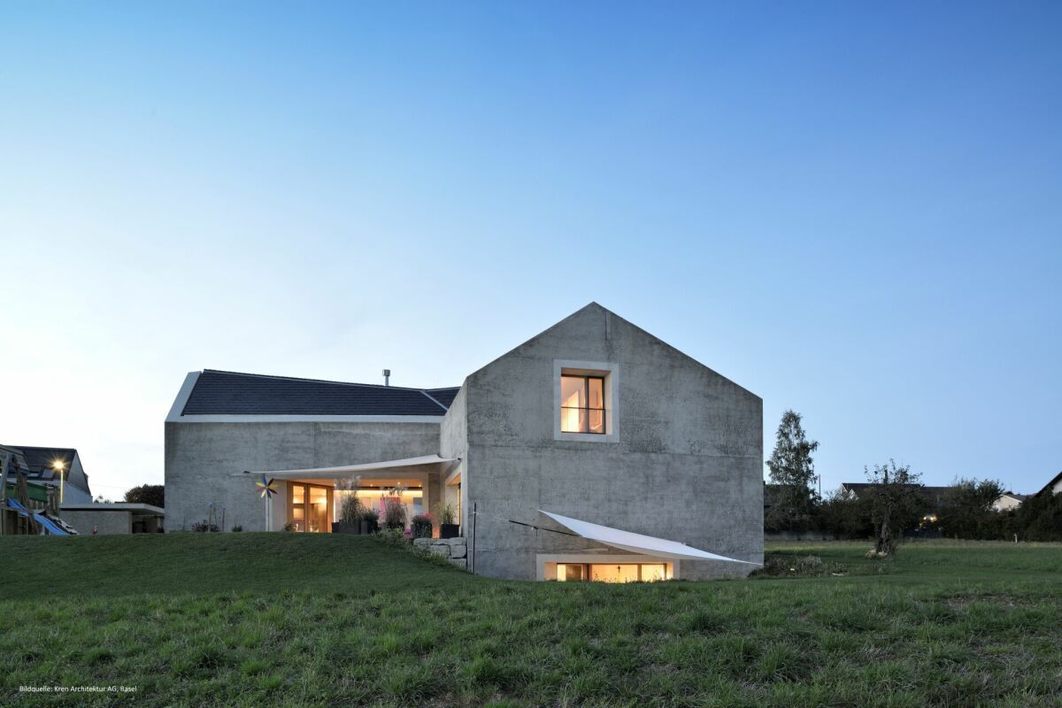
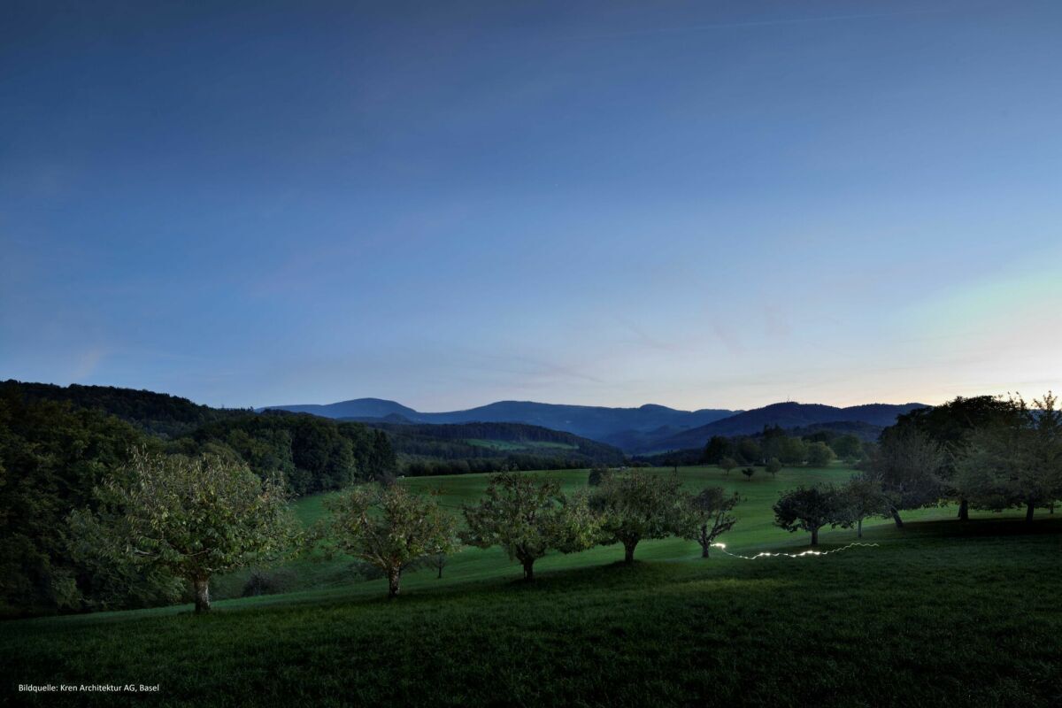
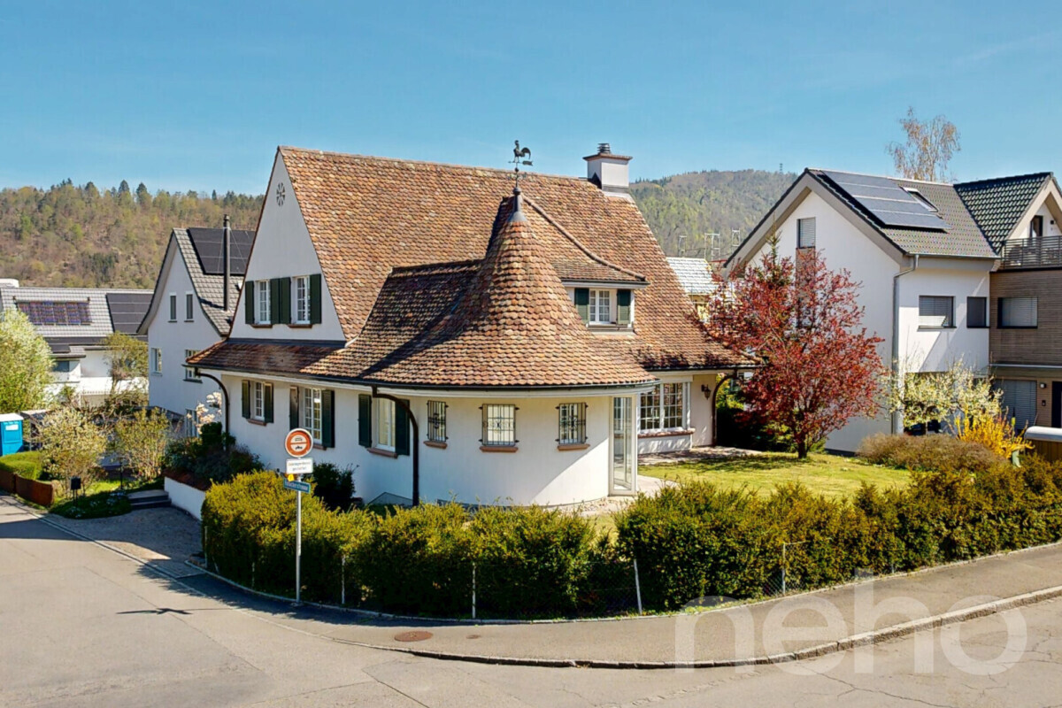
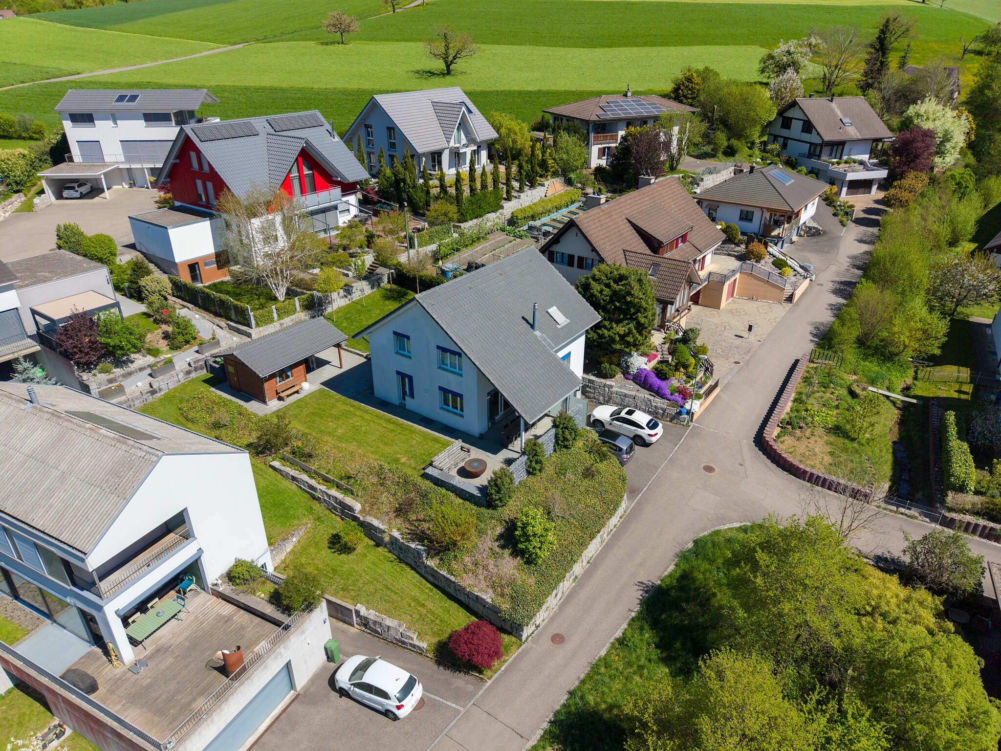
Generosity, privacy and extraordinary architecture combine to create a unique home. Located
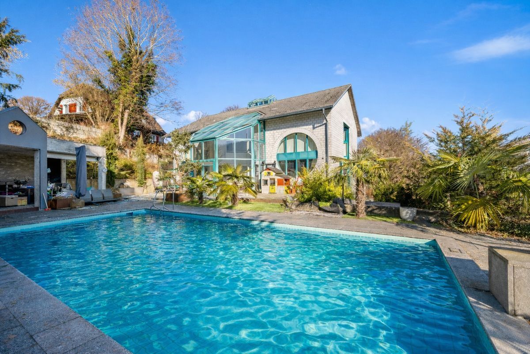
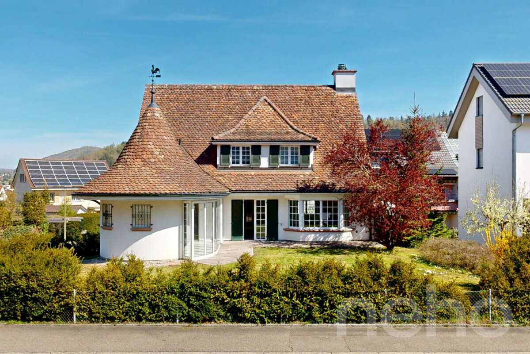
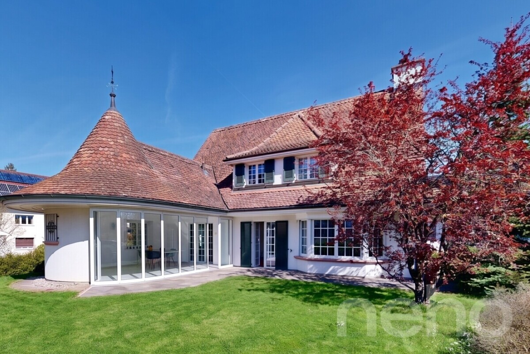
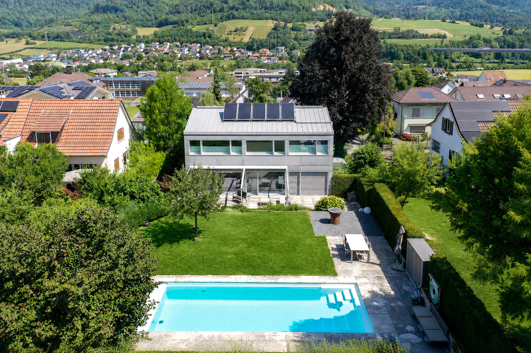
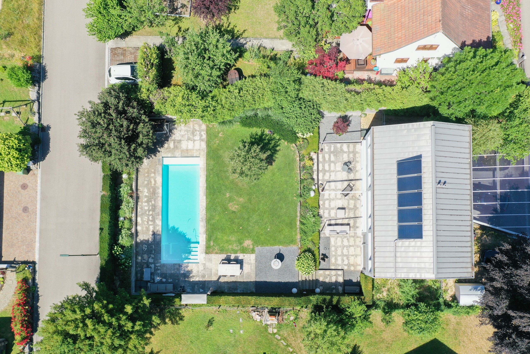
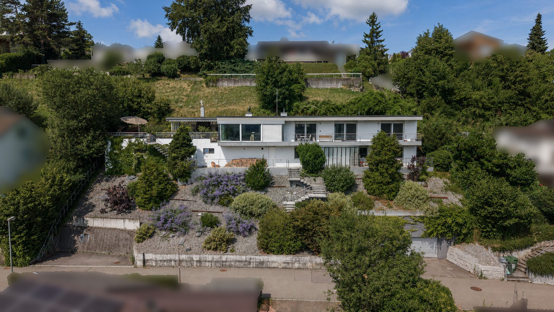
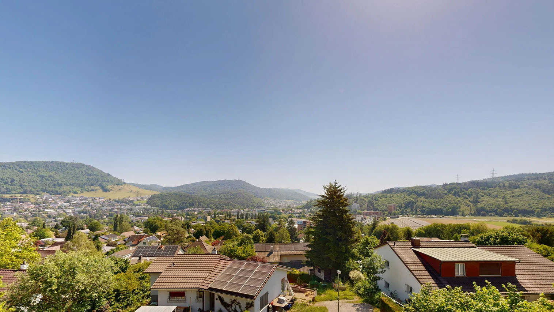
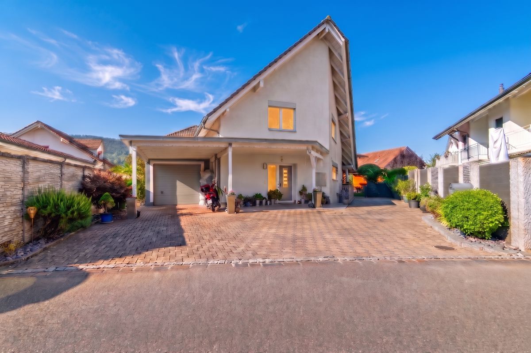
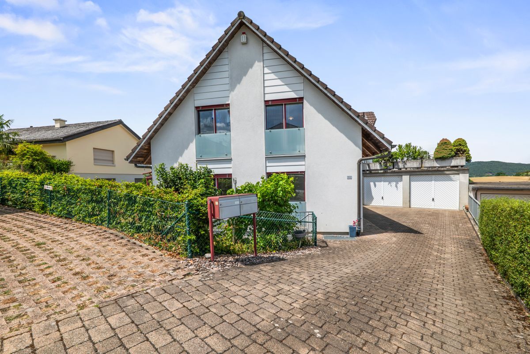
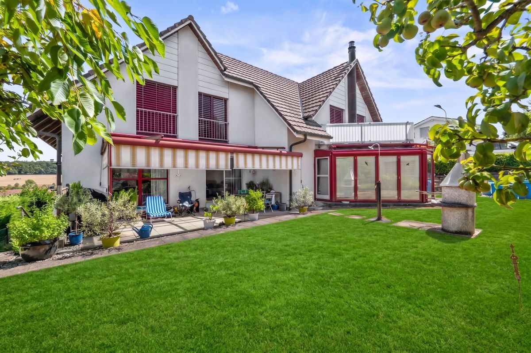
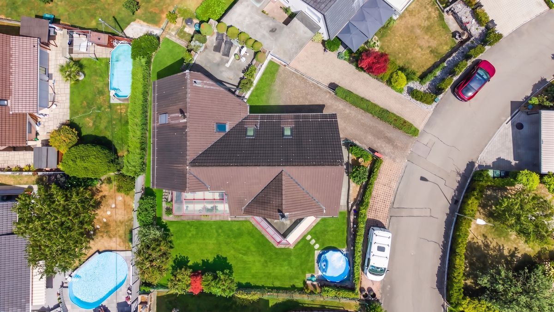
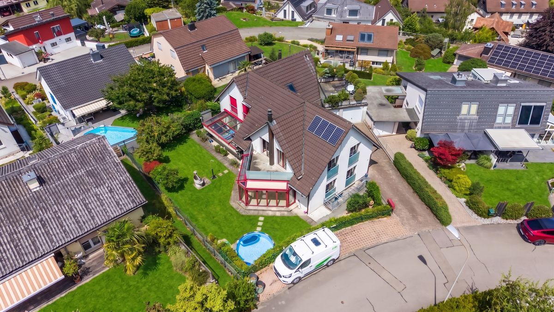
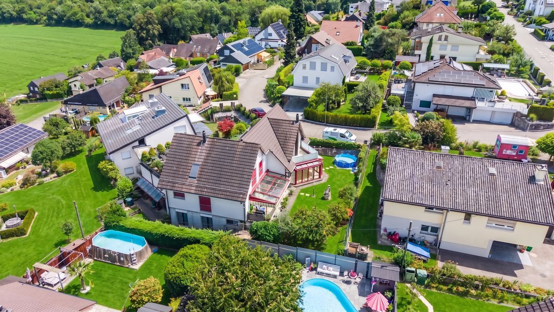
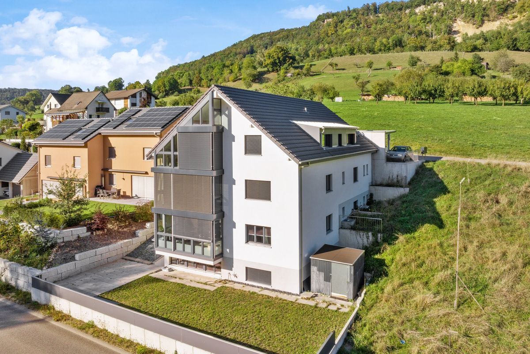
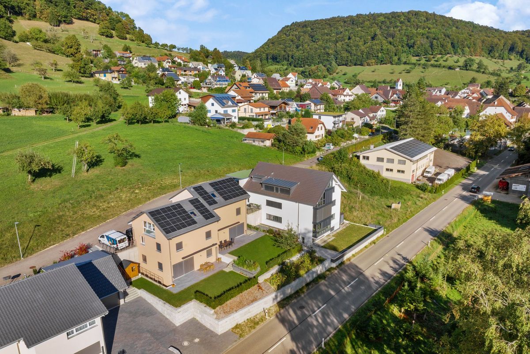
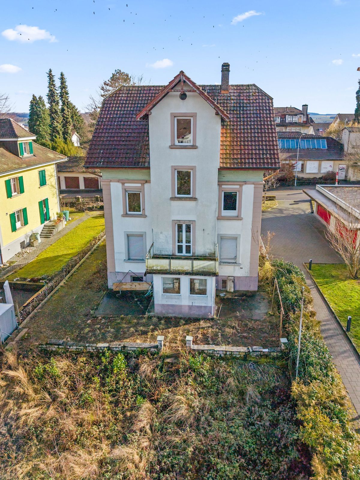
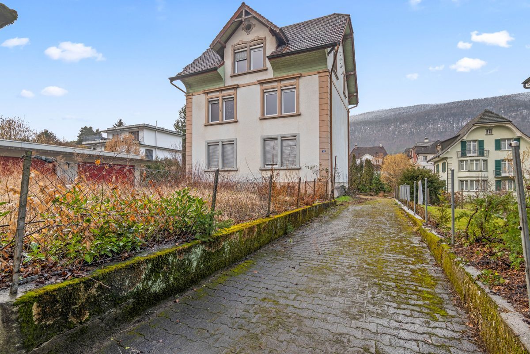
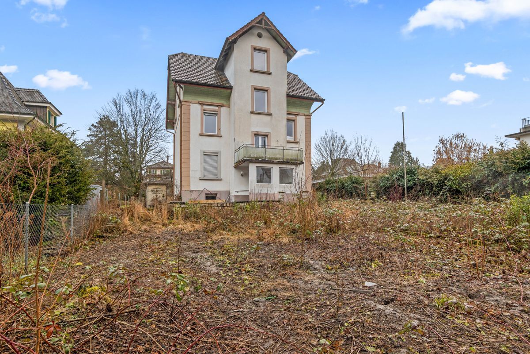
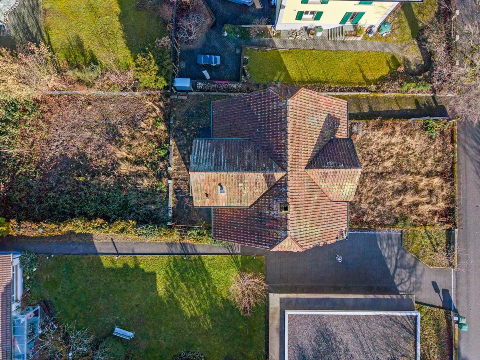
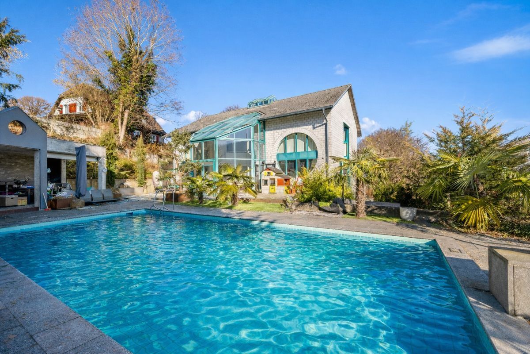
in a quiet, natural setting in Niederdorf, this exclusive 6.5-room villa offers approximately 285 m² of living space on a generous 1,058 m² plot.
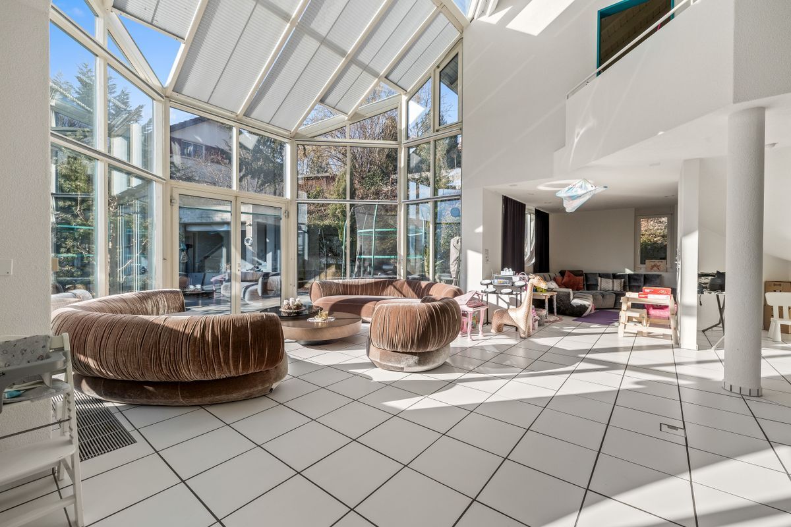
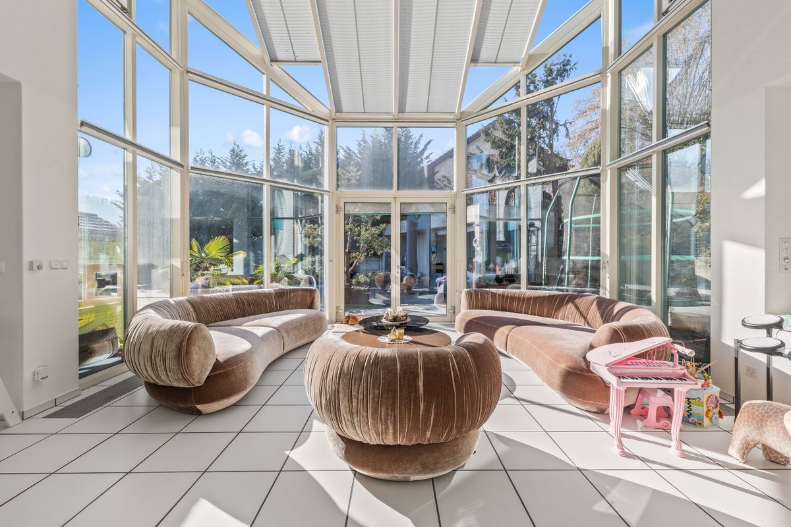
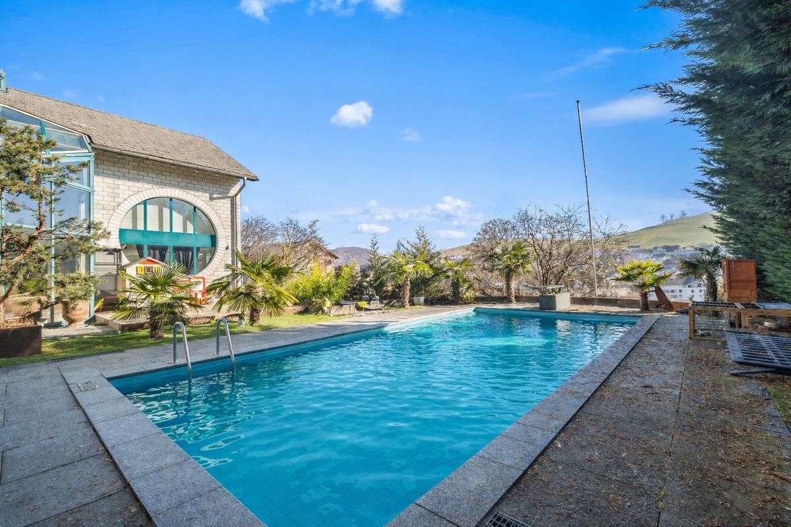
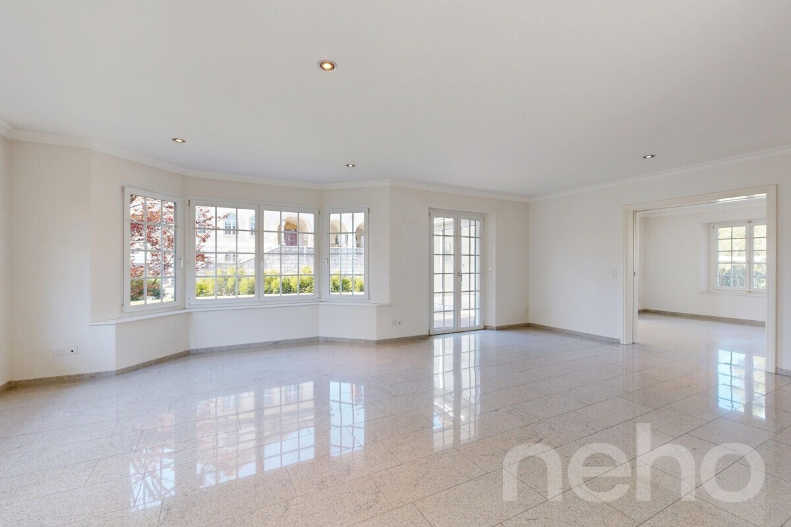
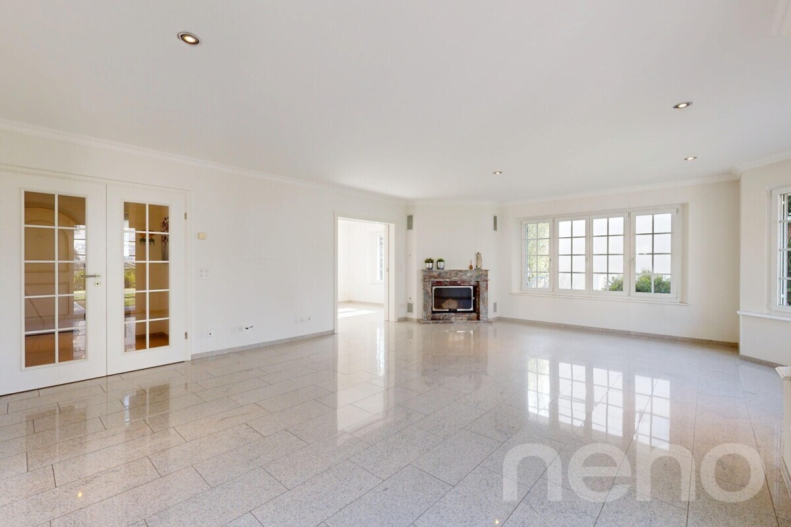
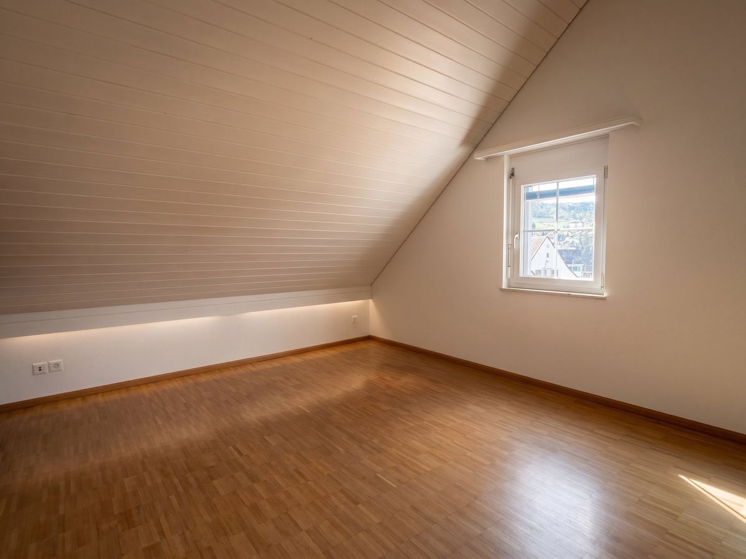
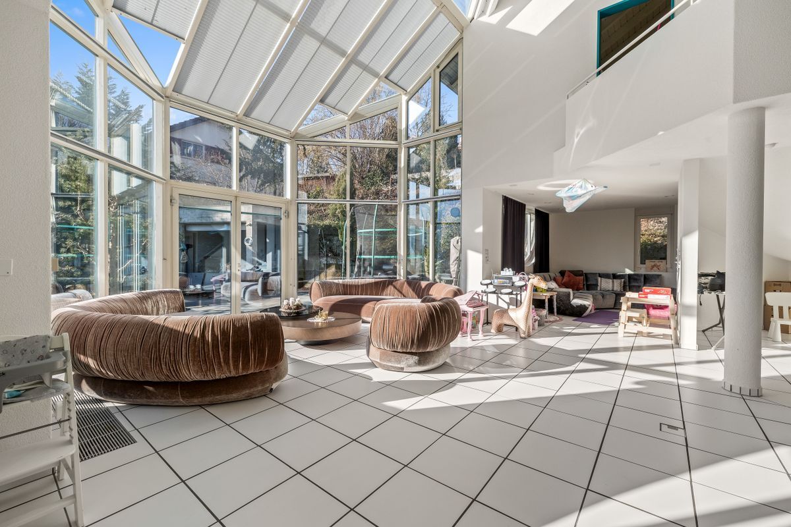
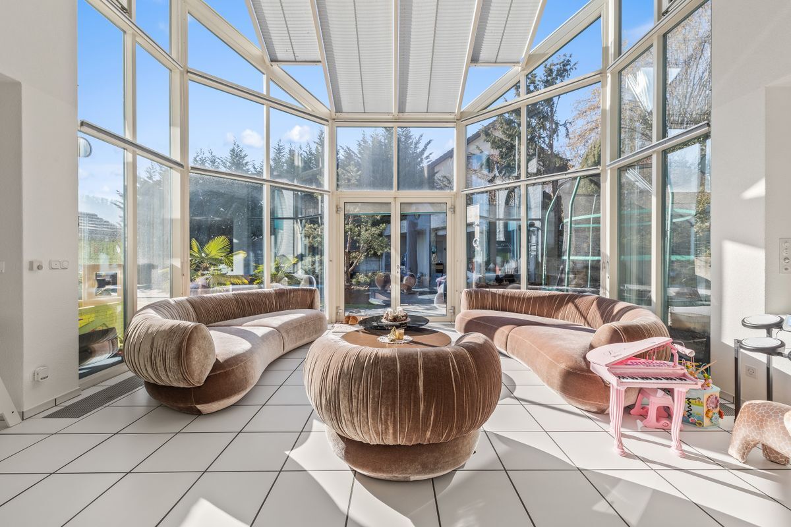
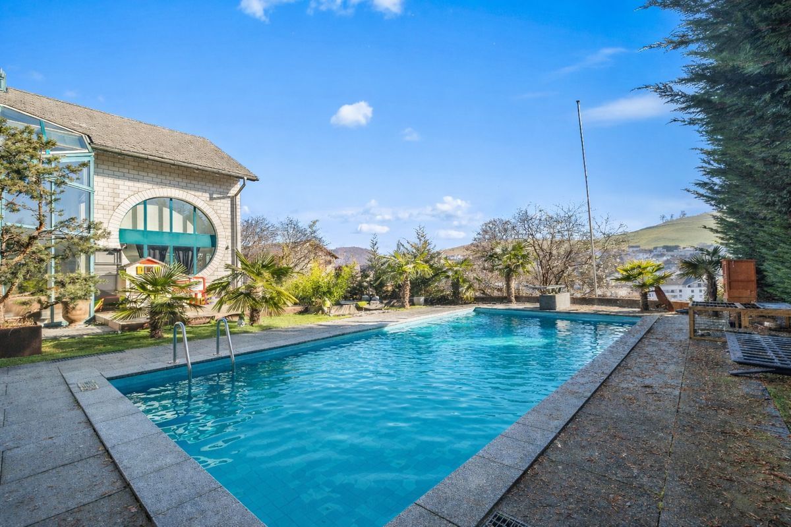
Spacious rooms, high ceilings, plenty of natural light and a beautiful outdoor area with a private pool make this property a home that stands out from the typical family home.
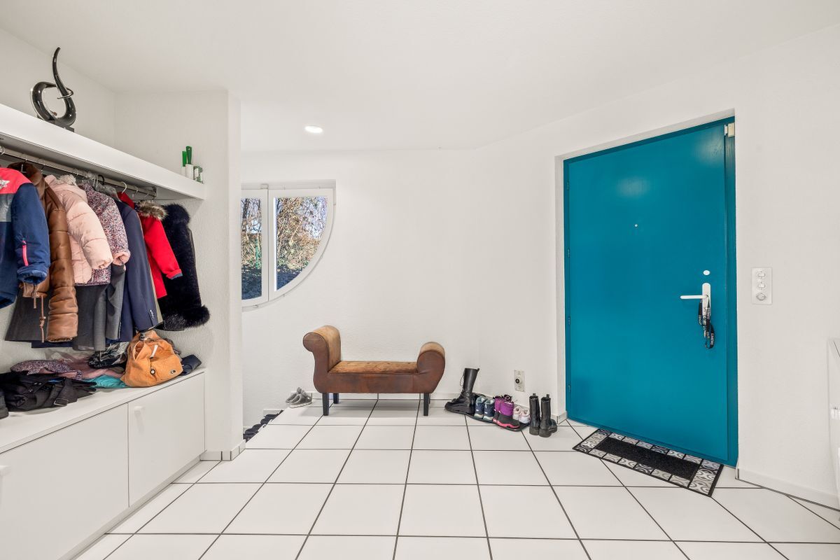
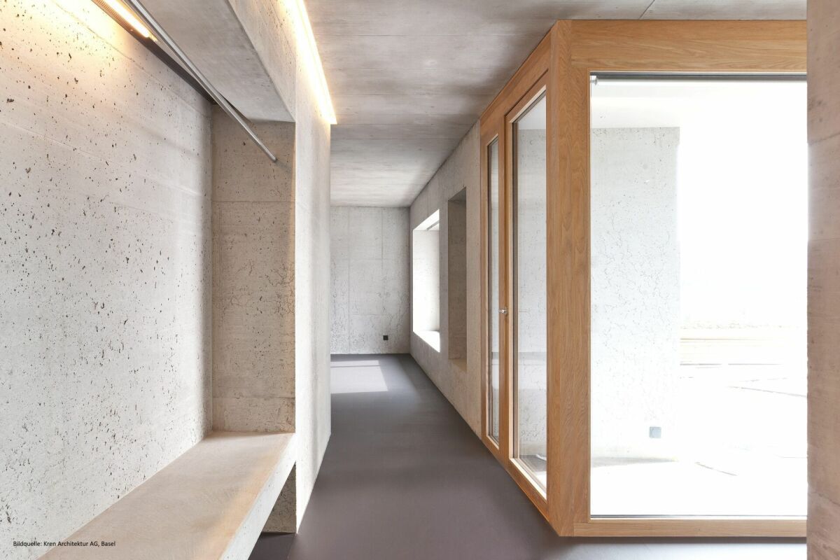
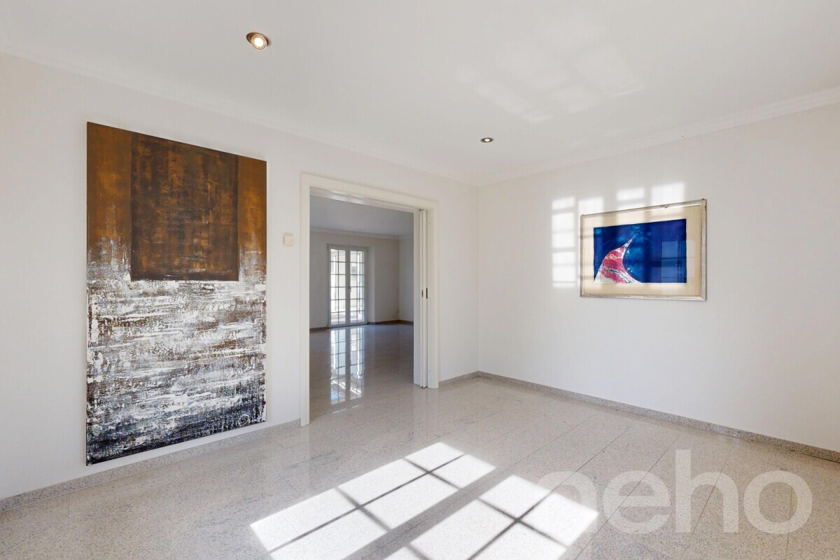
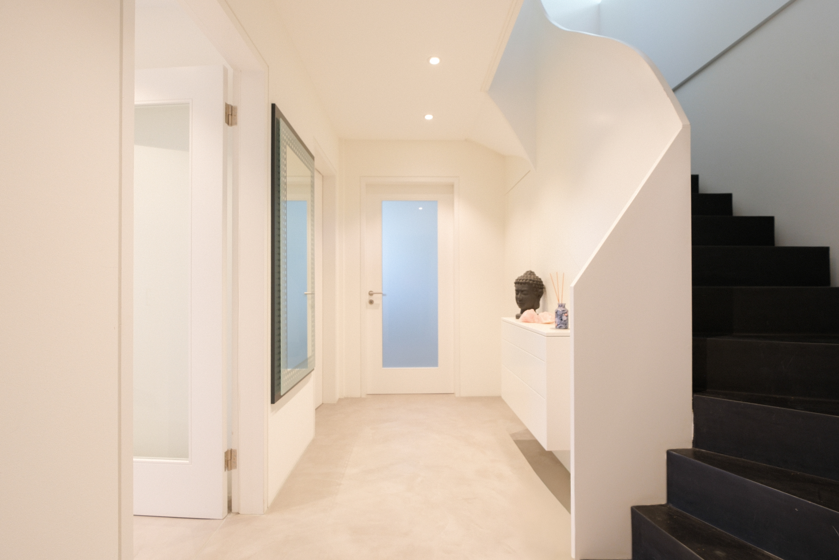
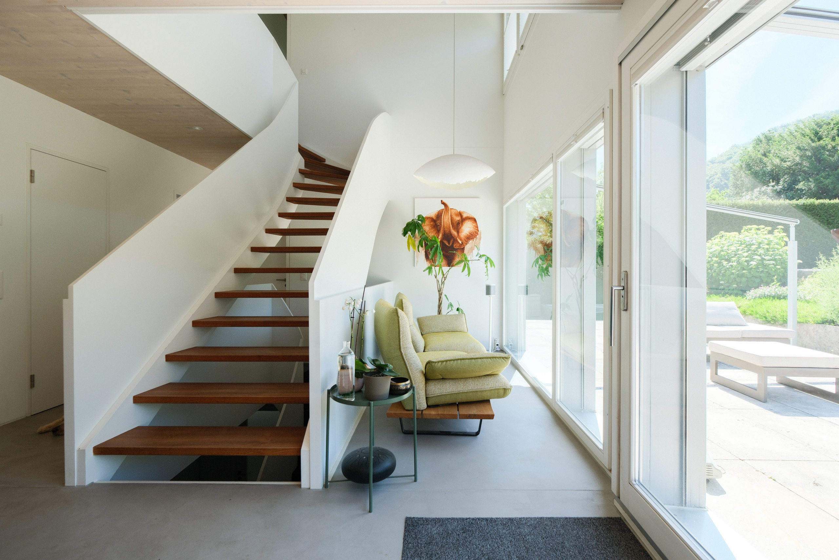
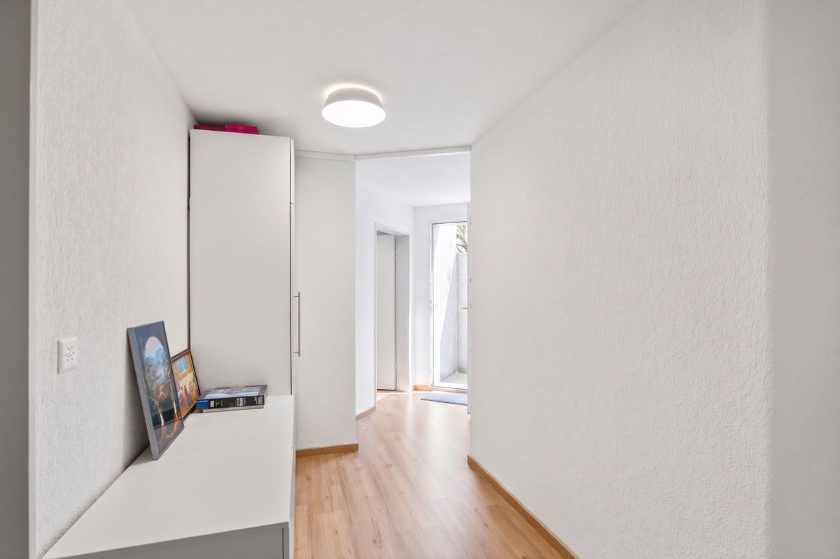
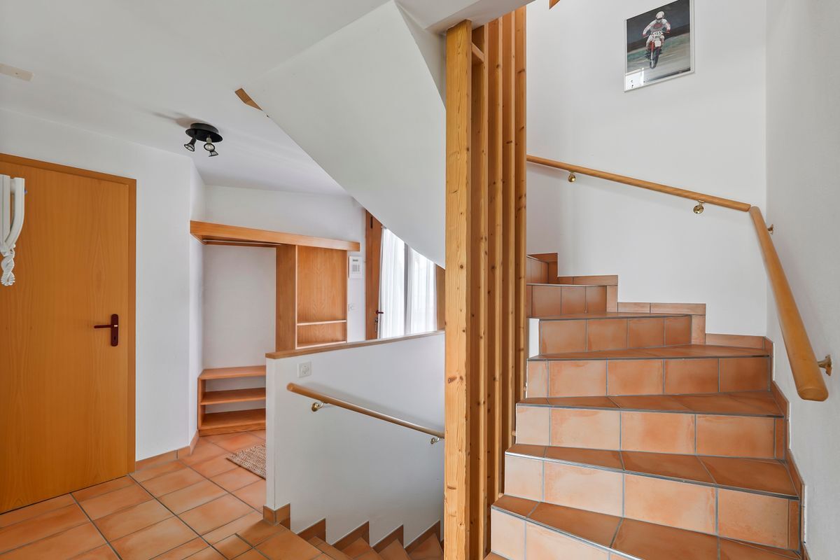
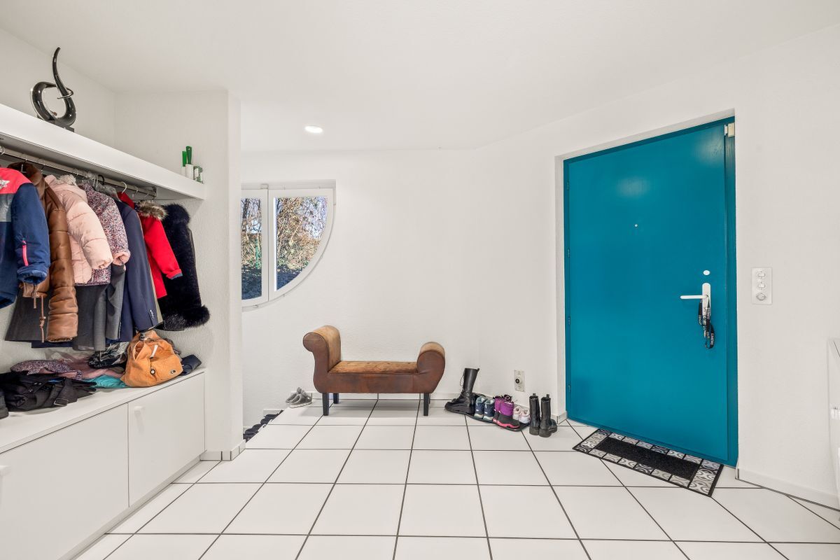
Impressive living space The spacious entrance hall with gallery already conveys the special architecture of the house.
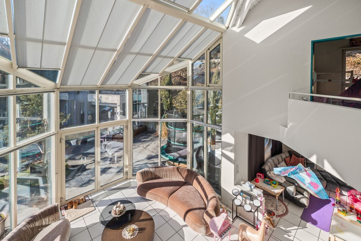
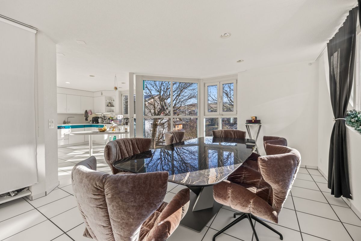
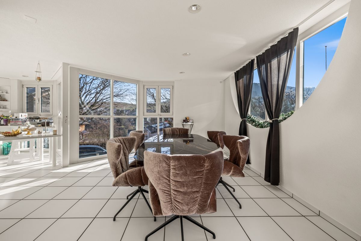
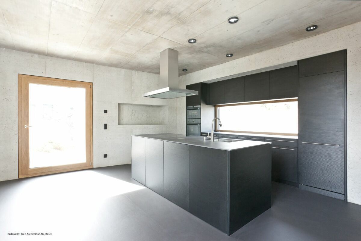
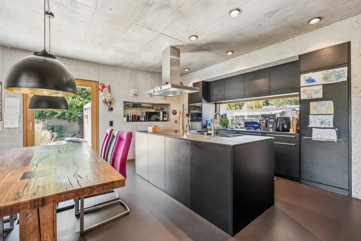
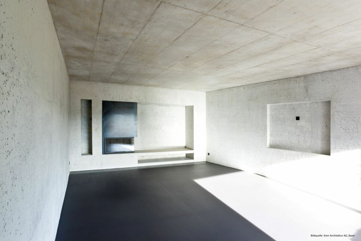
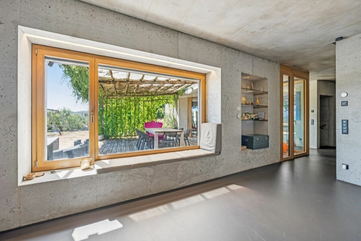
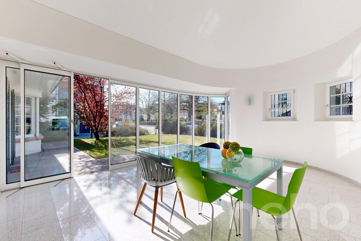
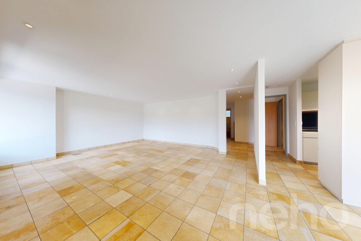
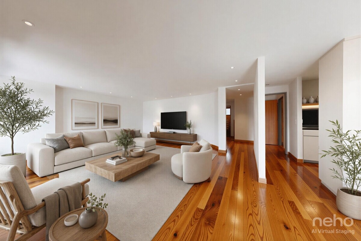
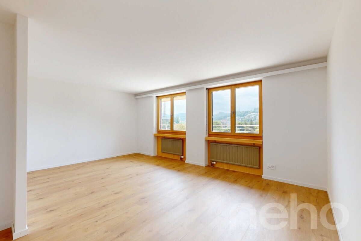
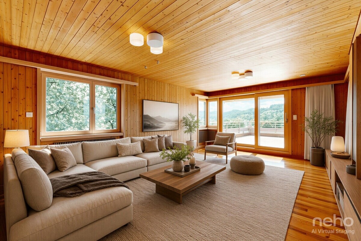
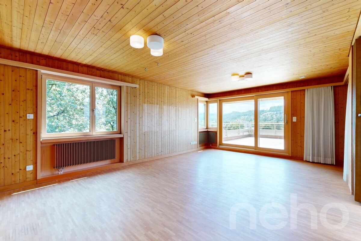
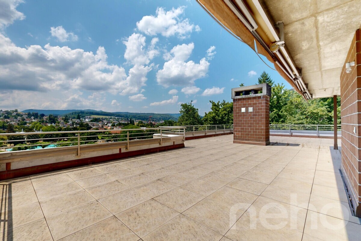
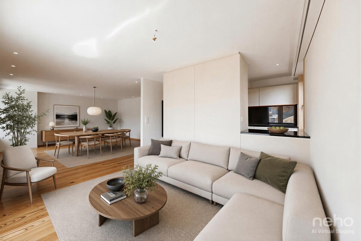
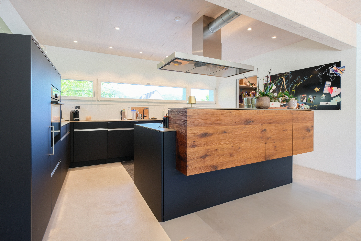
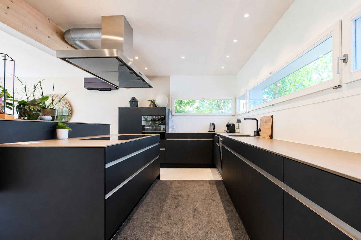
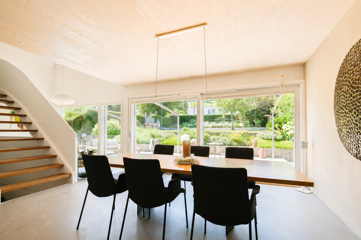
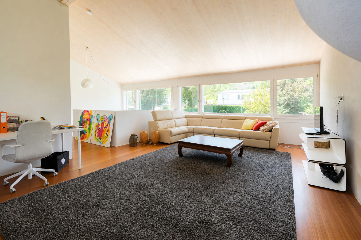
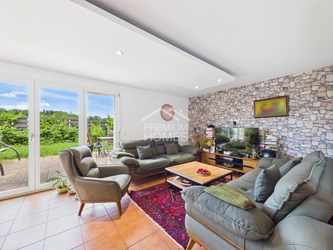
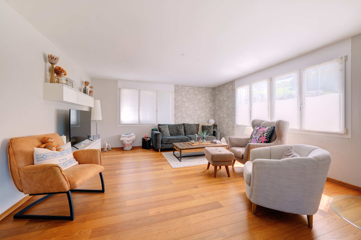
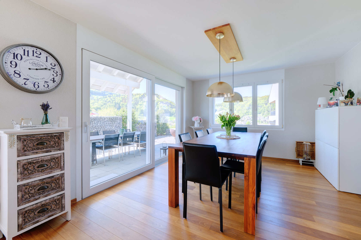
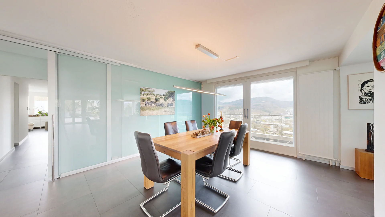
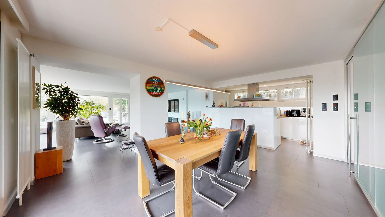
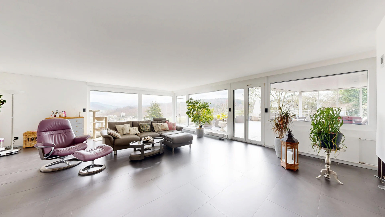
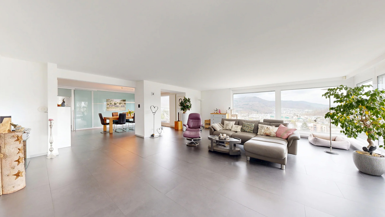
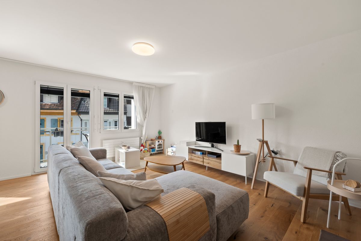
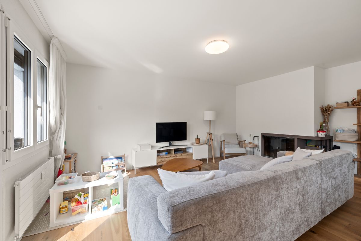
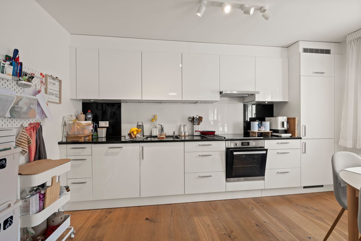
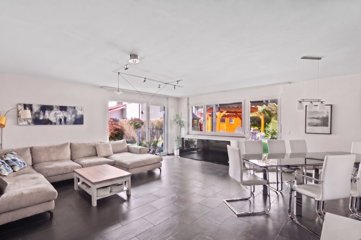
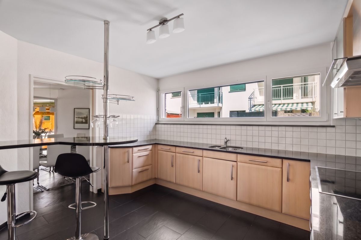
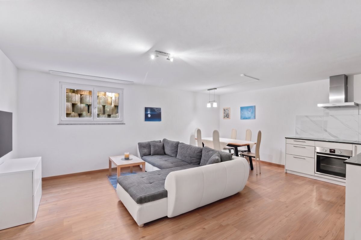
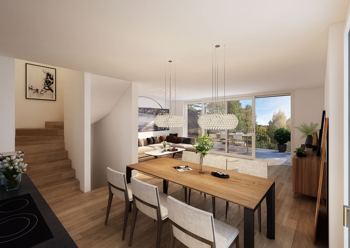
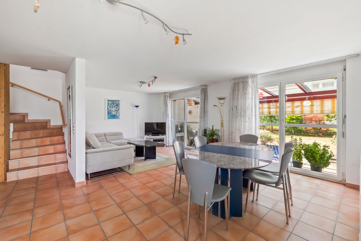
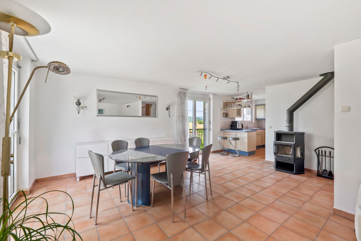
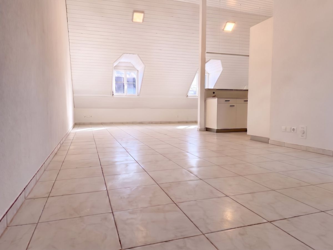
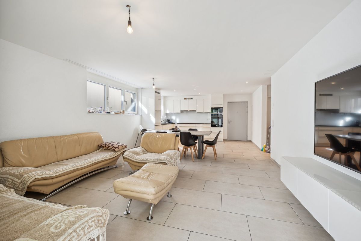
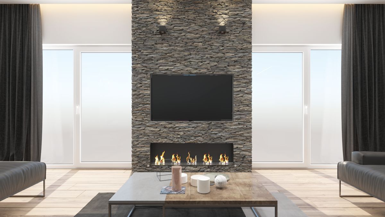
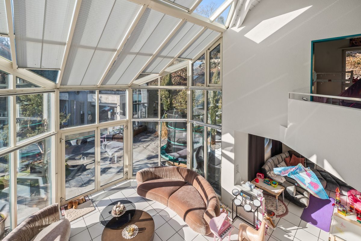
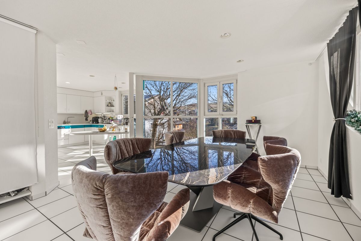
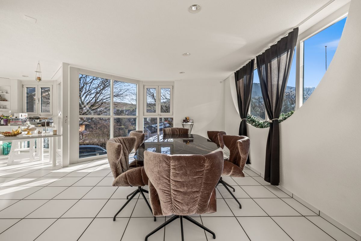
The heart of the home is the open-plan living and dining area with its extraordinary ceiling height and large windows. The view of the garden and the connection between the indoor and outdoor areas create a bright and representative living environment. The open-
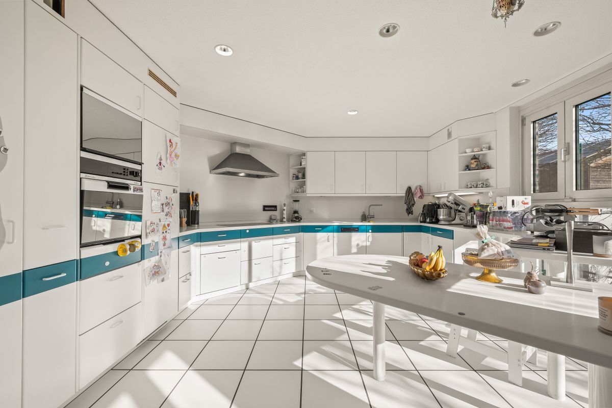
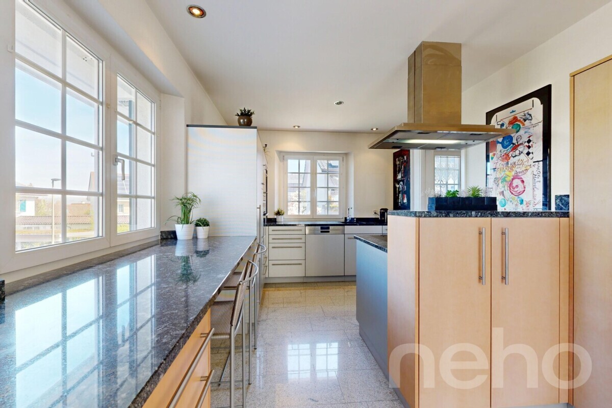
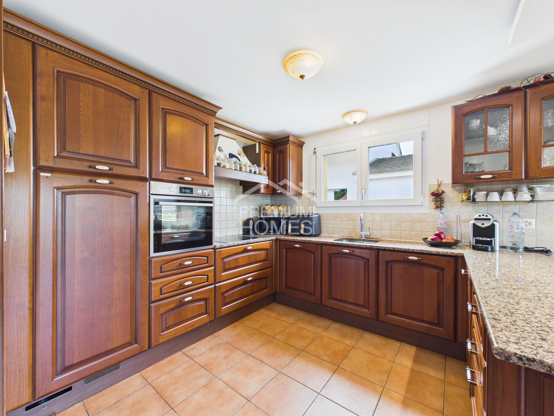
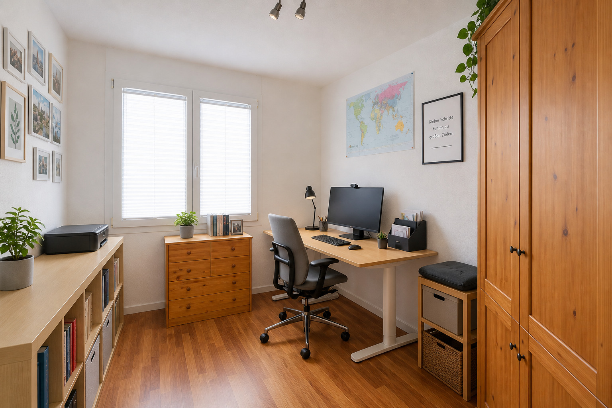
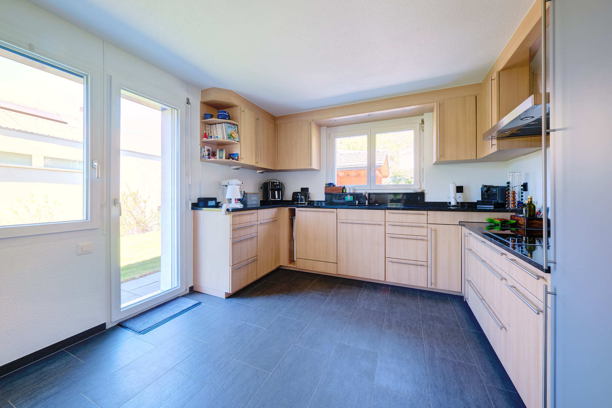
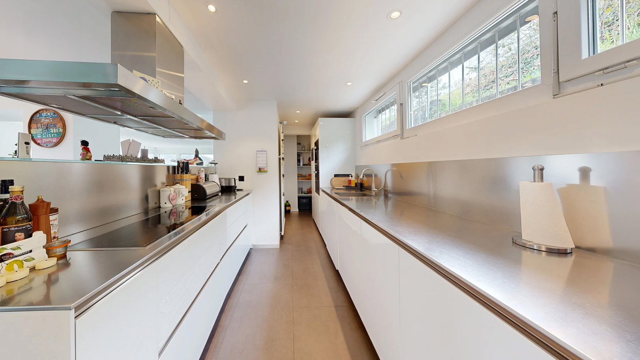
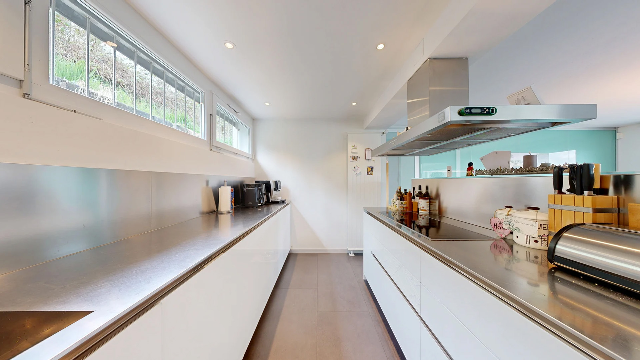
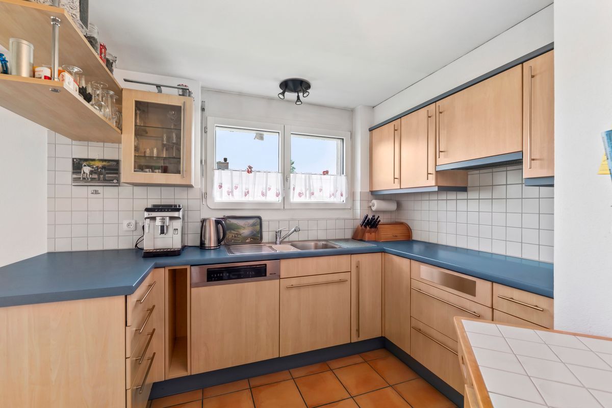
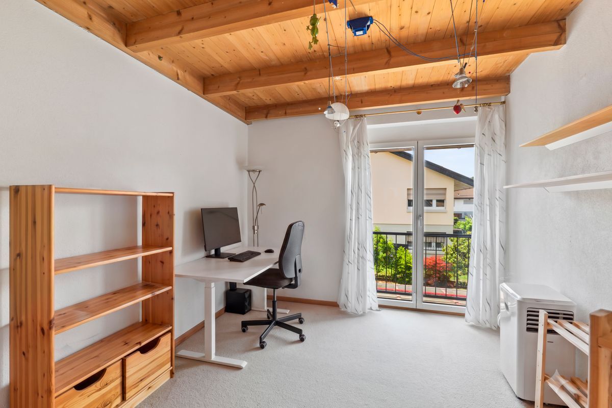
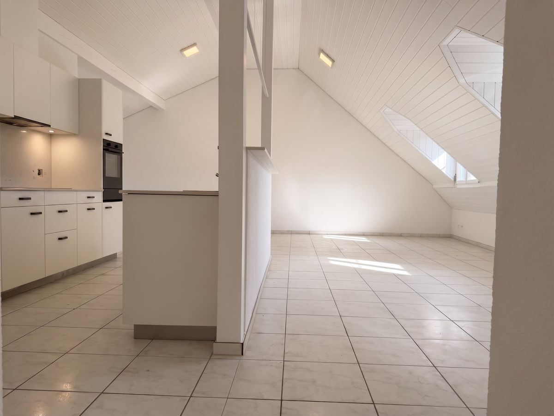
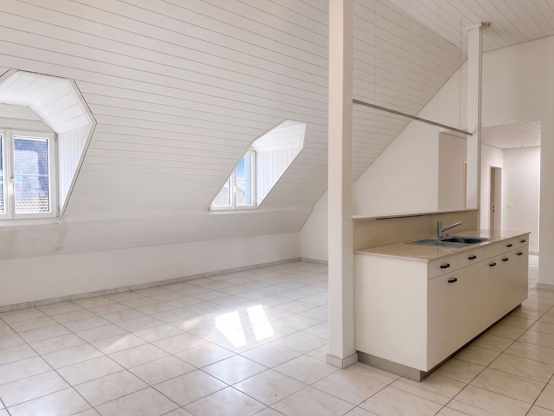
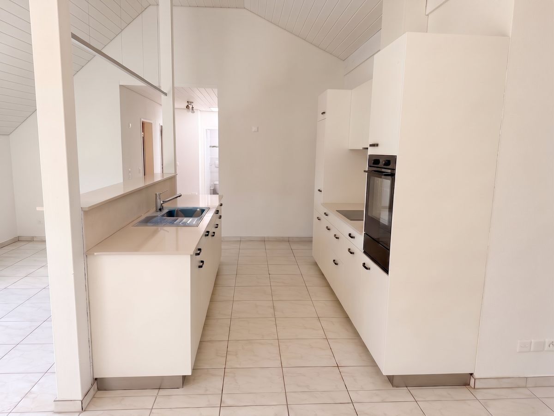
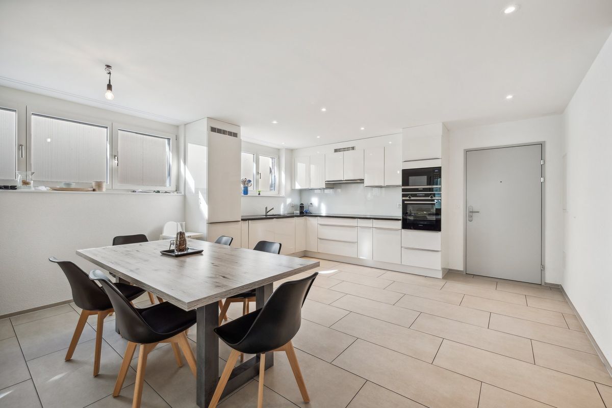
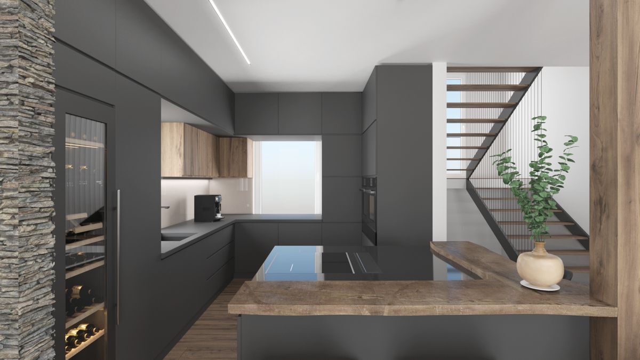
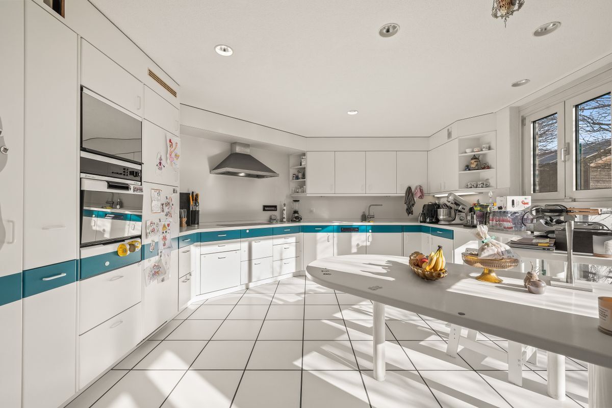
plan kitchen offers plenty of storage space and is perfect for spending evenings with family and friends. An additional room can be used flexibly as an office, library or guest room.
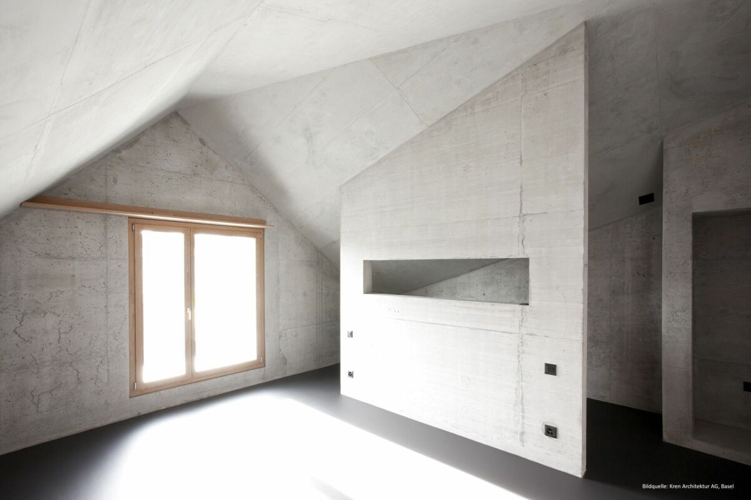
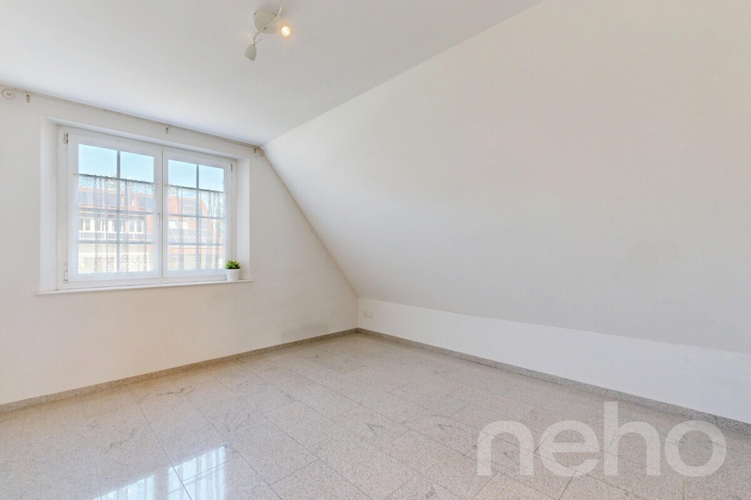
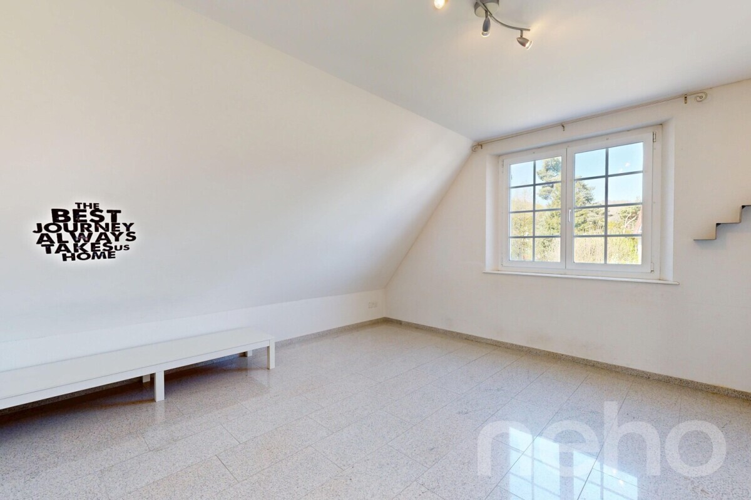
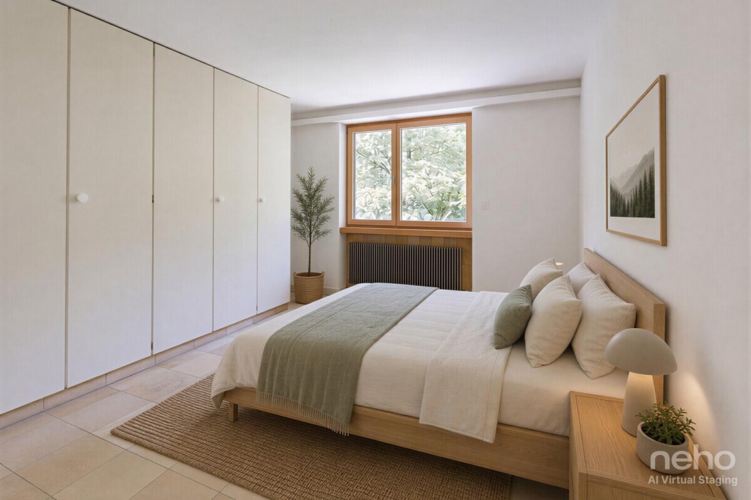
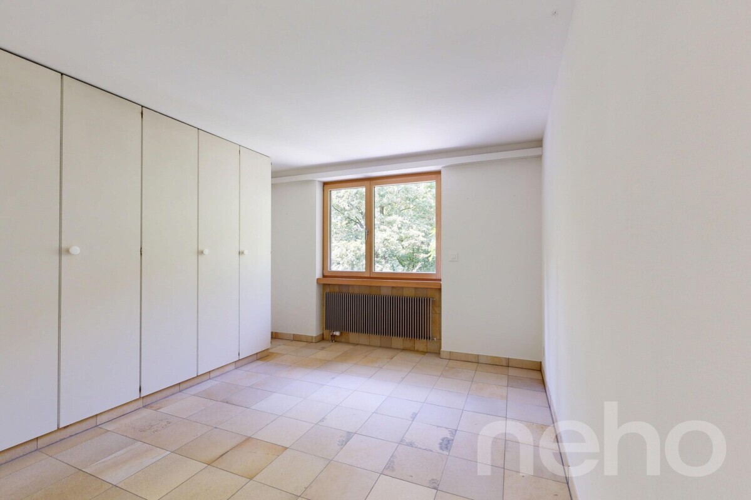
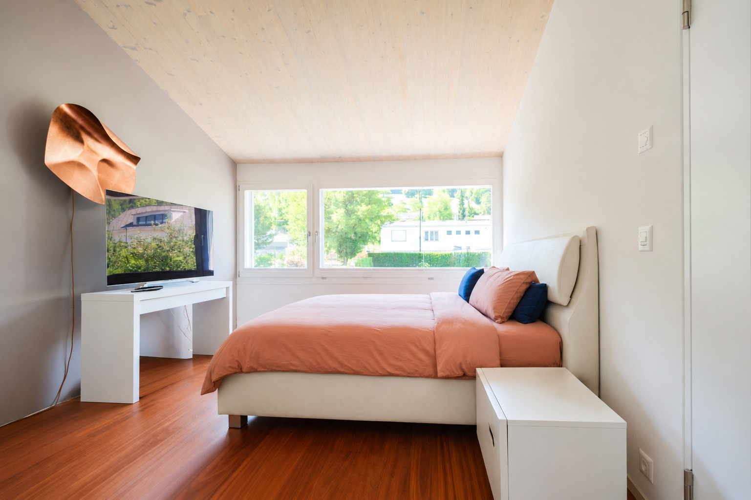
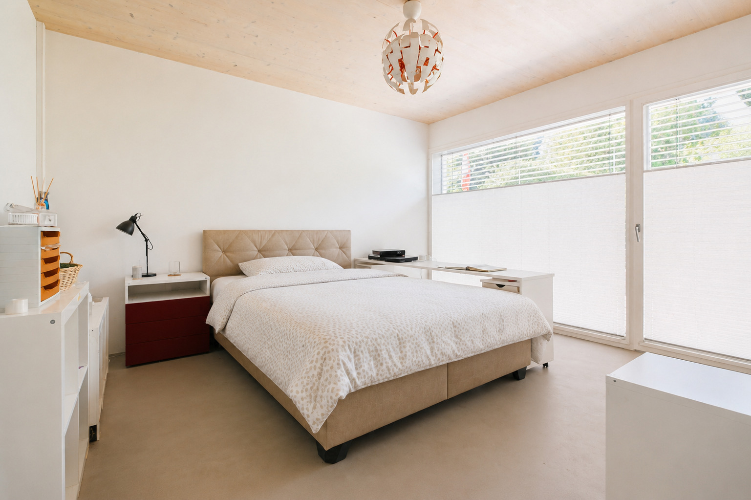
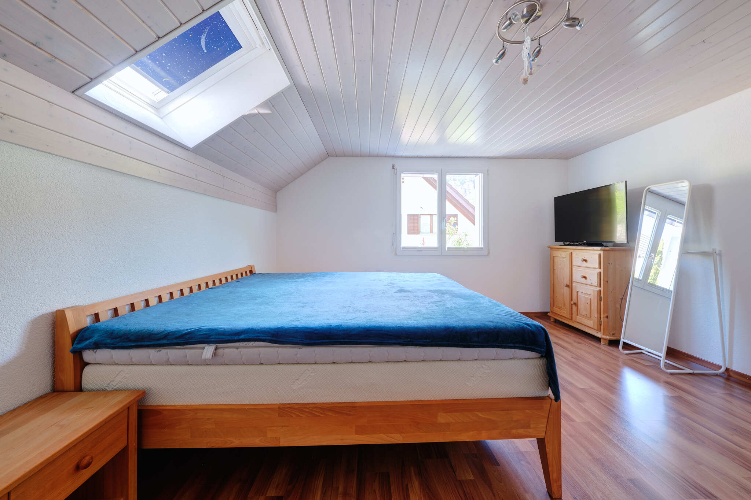
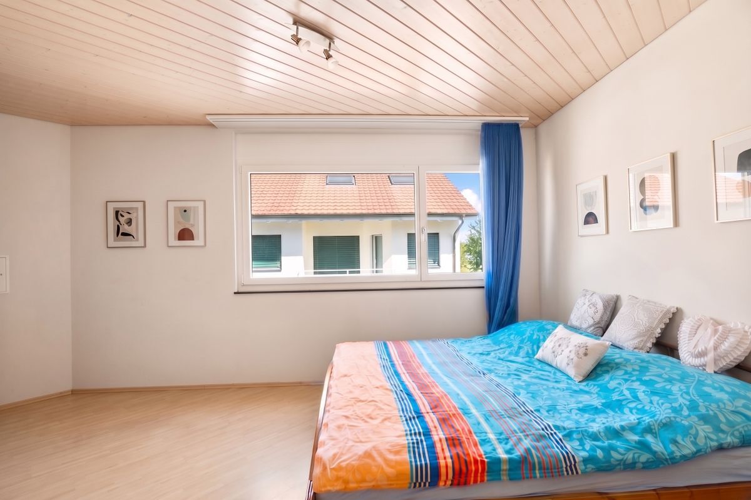
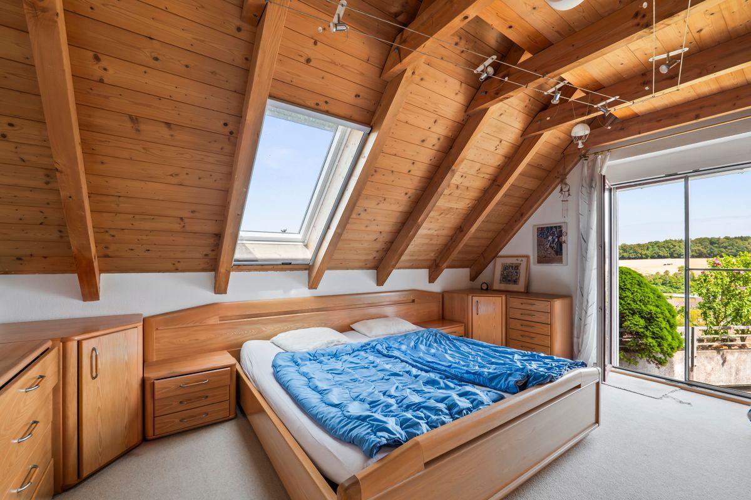
Private master suite The upper floor features further bedrooms as well as the
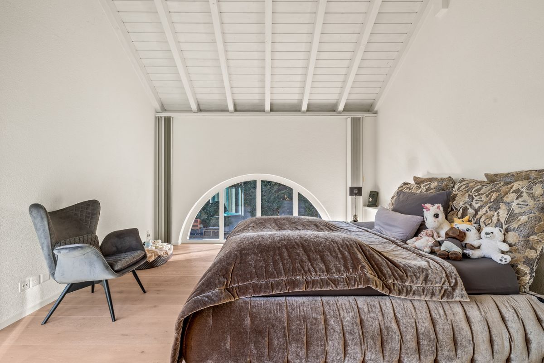
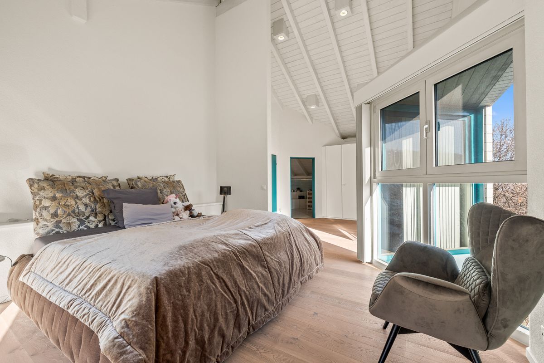
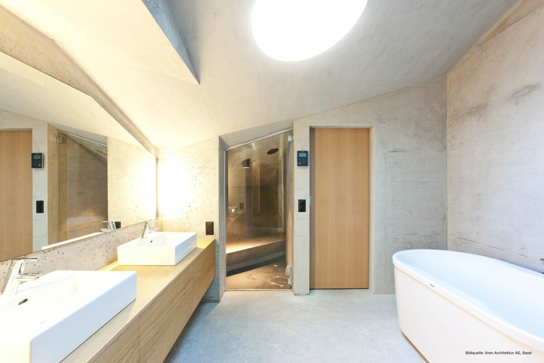
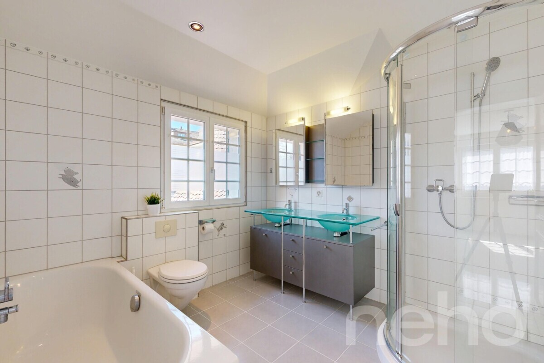
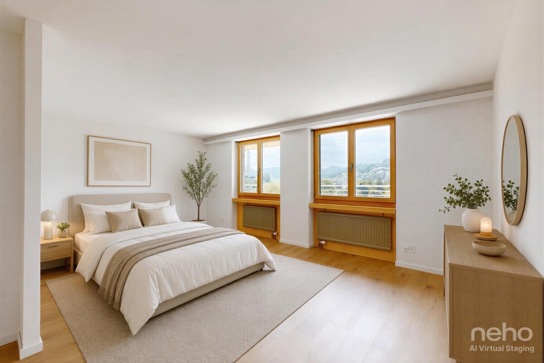
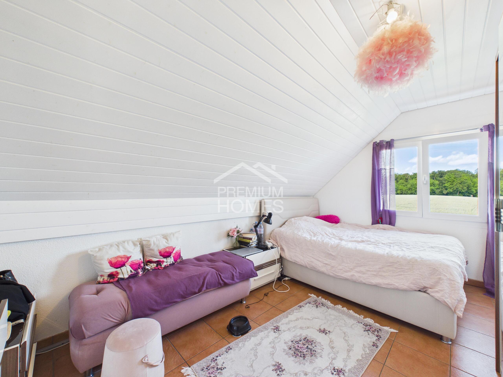
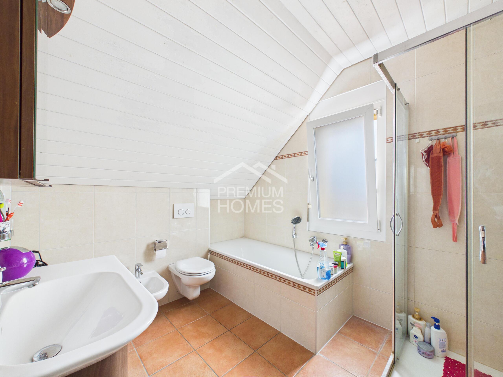
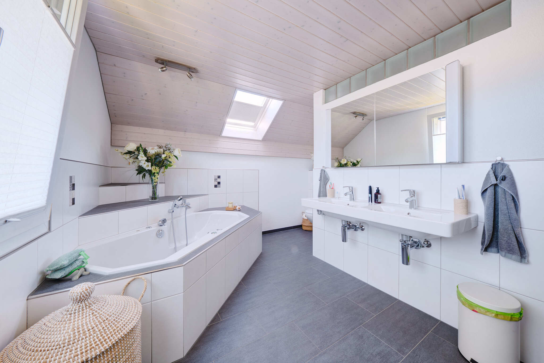
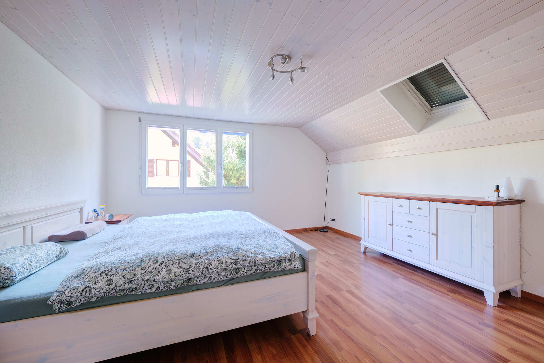
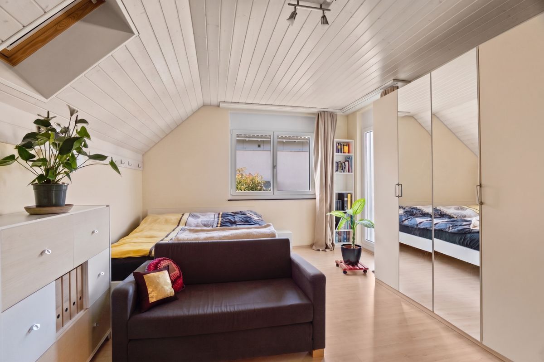
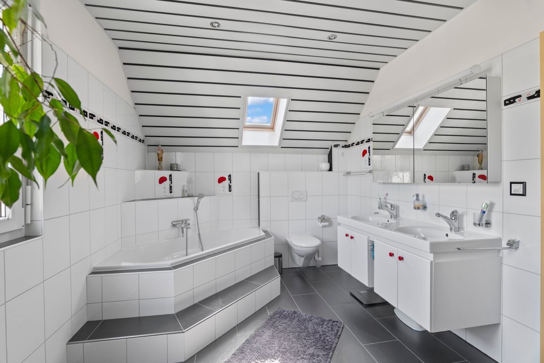
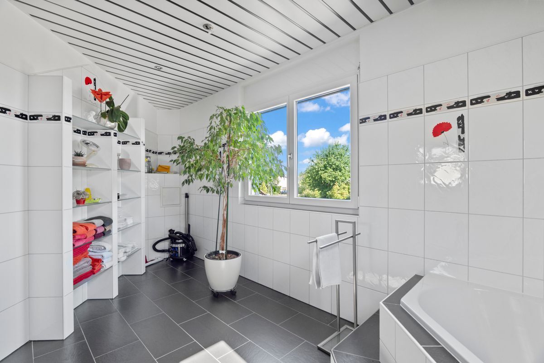
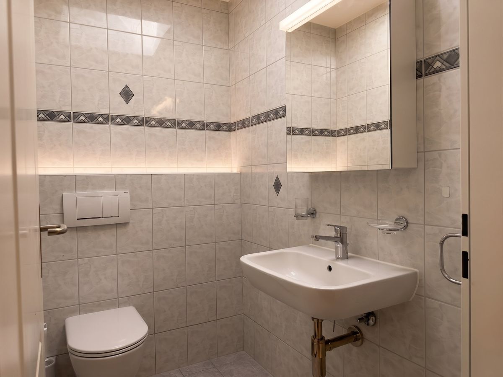
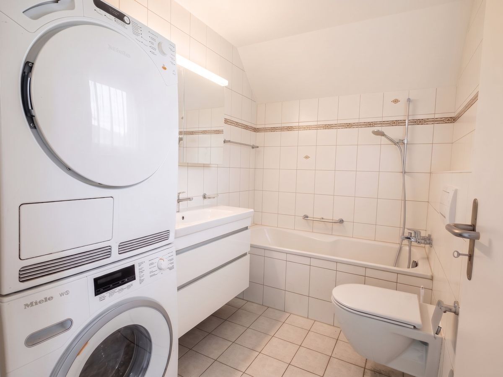
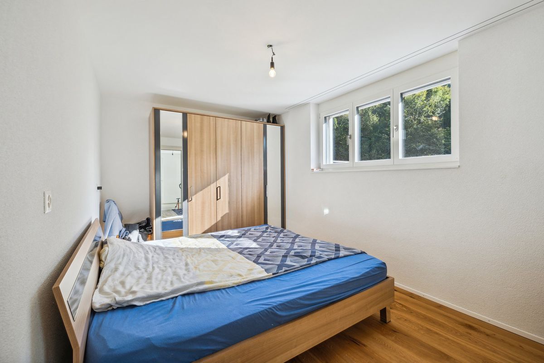
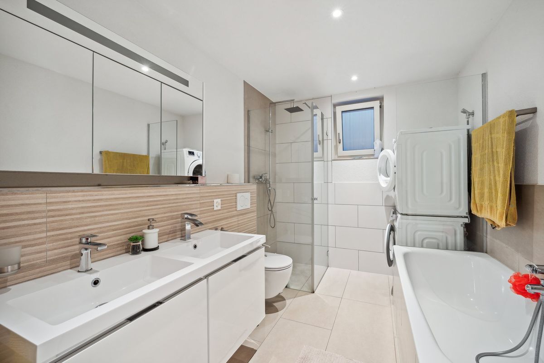
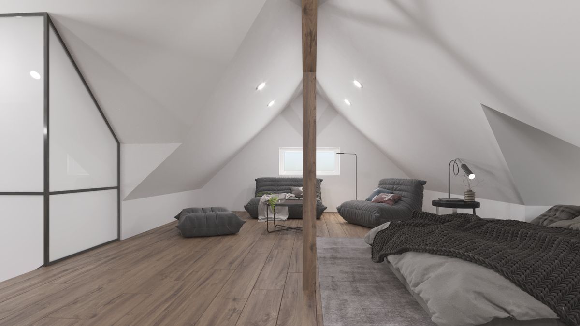
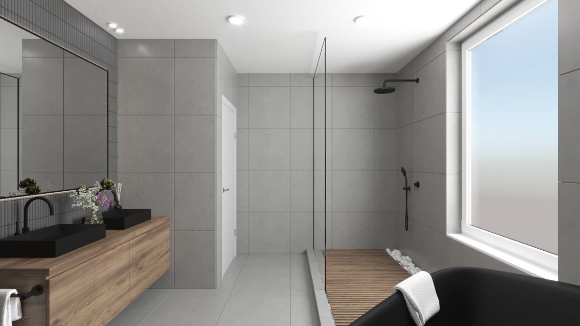
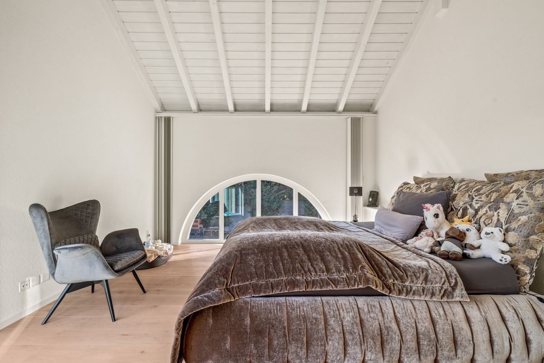
spacious master suite with its own dressing room and en-suite bathroom including a whirlpool. The open gallery overlooking the living area below emphasizes the extraordinary character of this villa. In
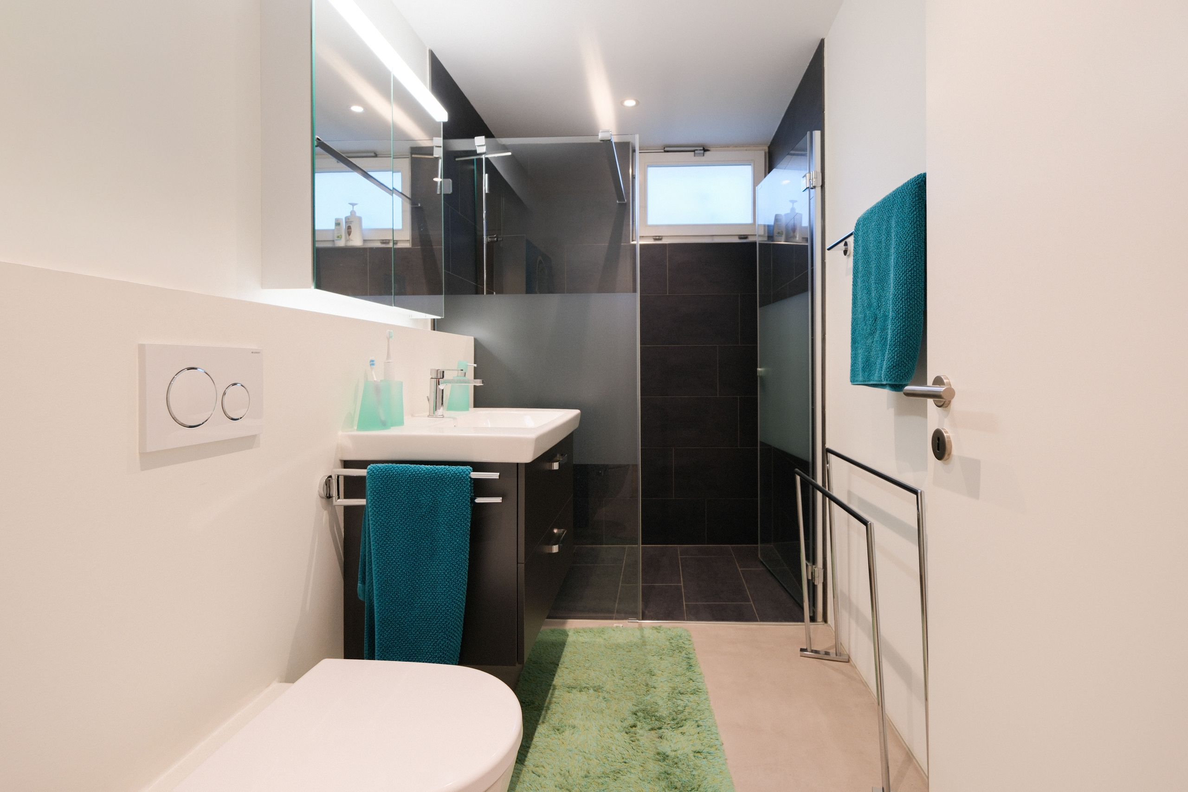
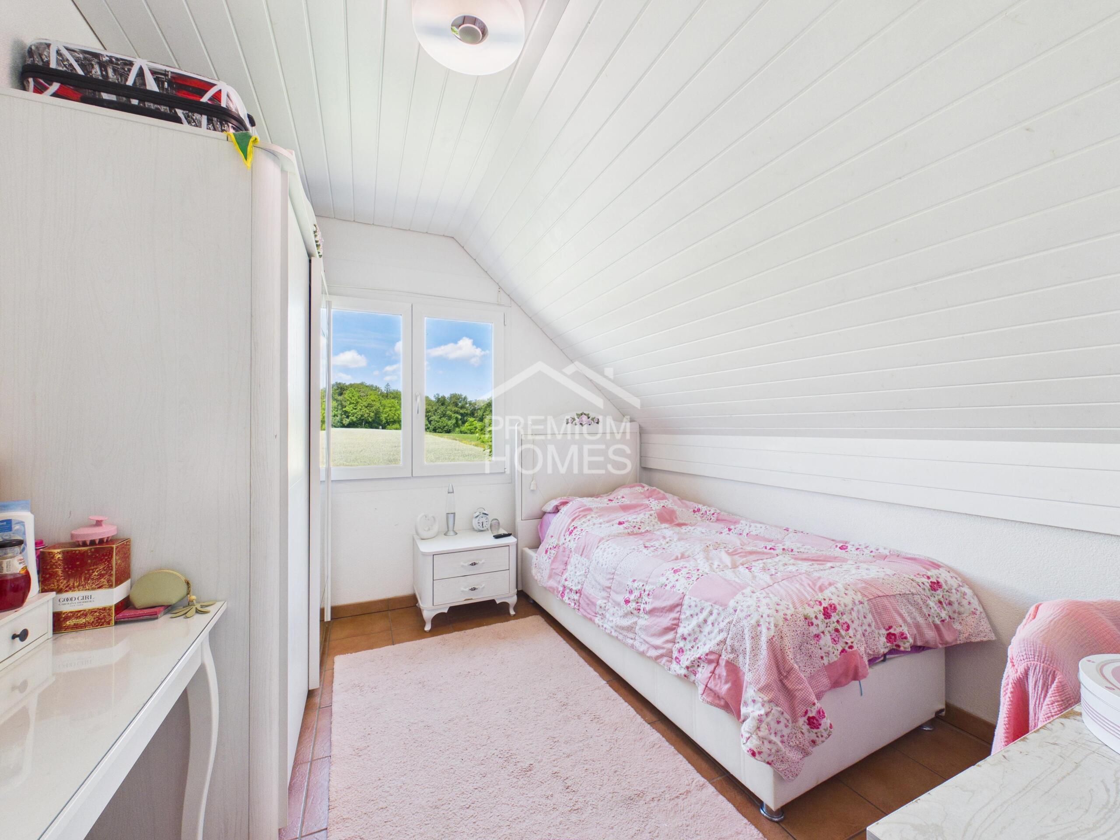
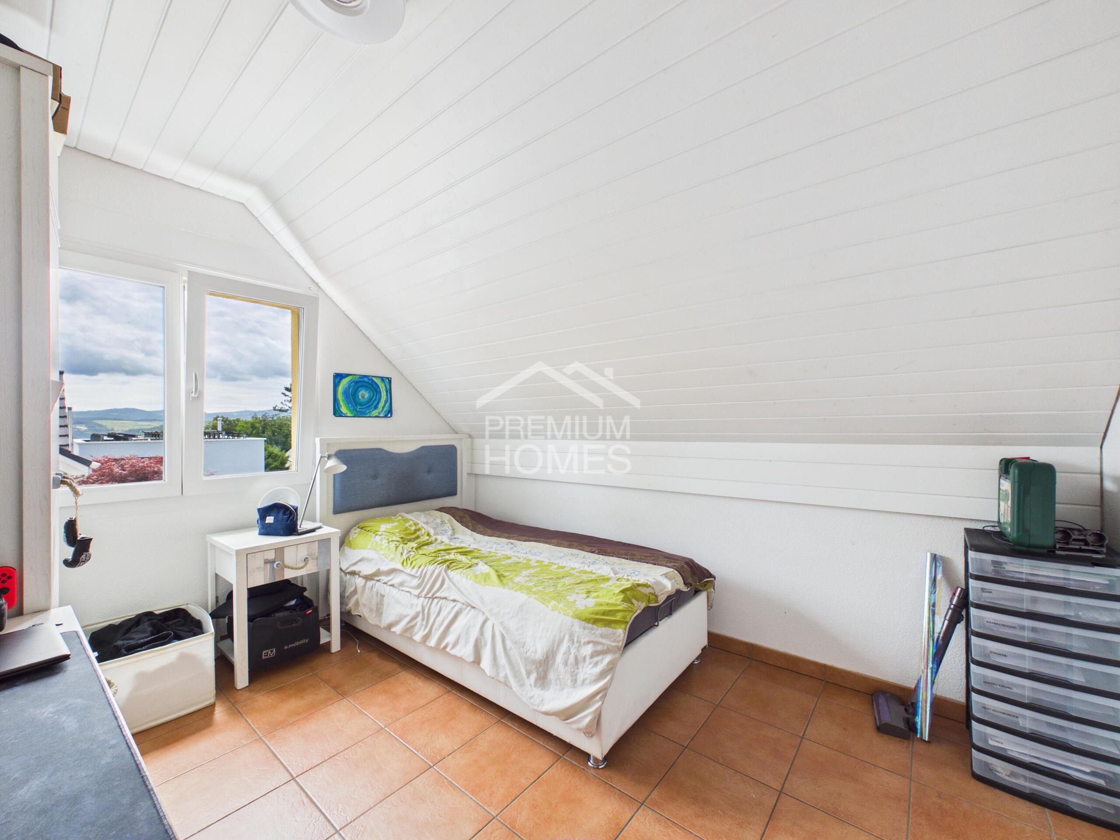
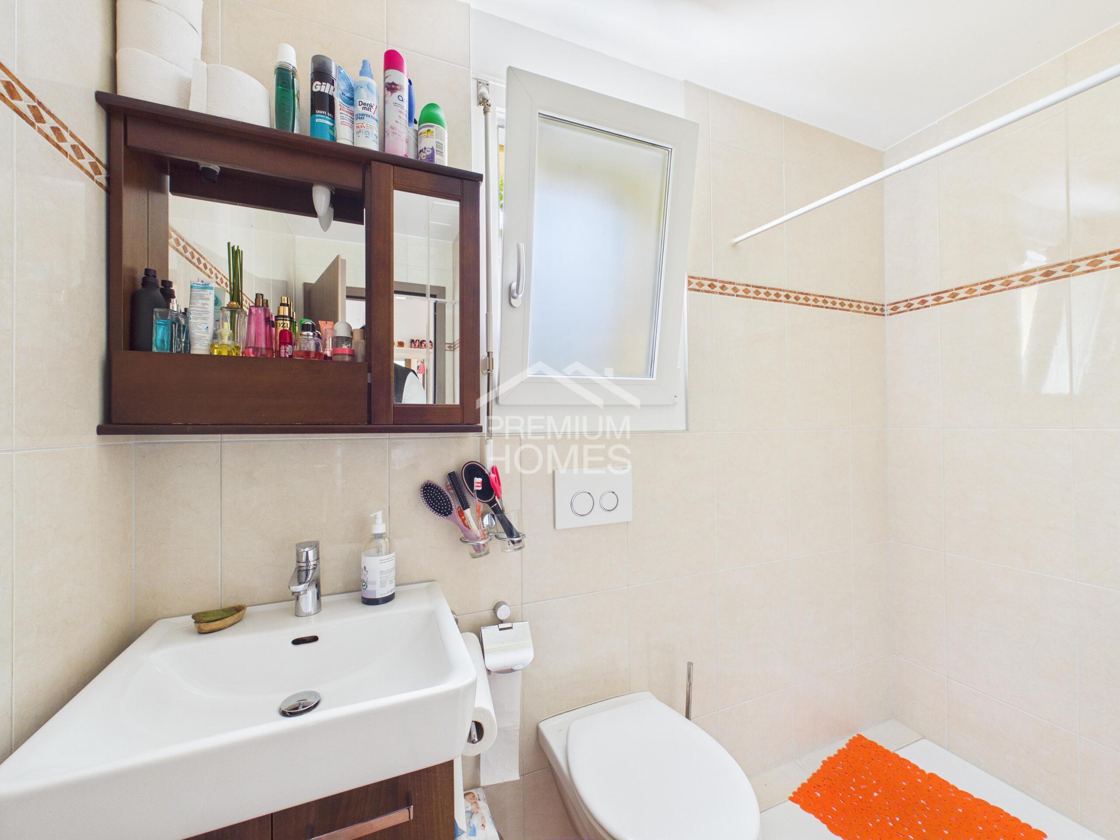
total, there are 4 bedrooms and 3 bathrooms available – ideal for families with high space requirements.
Private garden and pool area
The
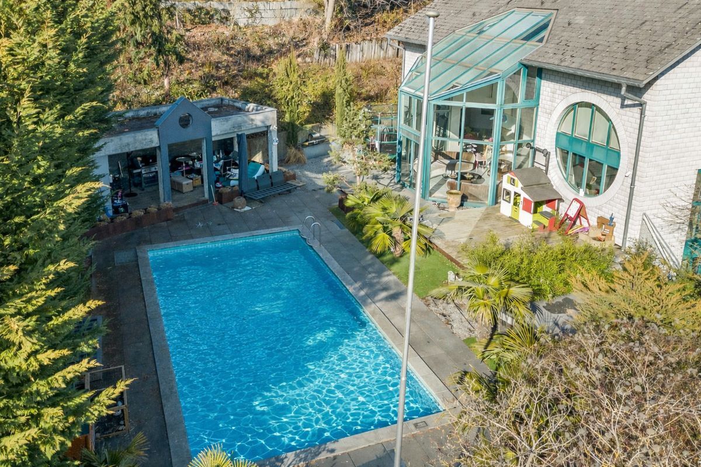
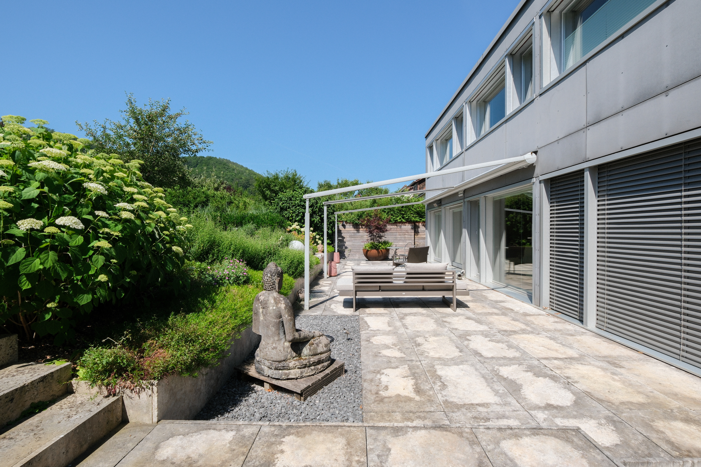
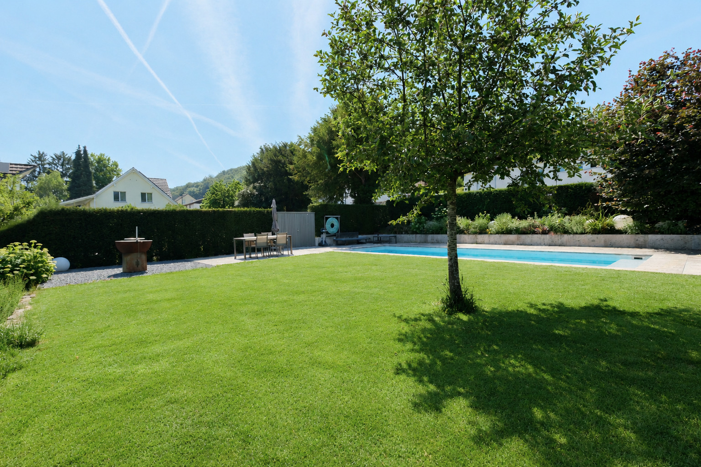
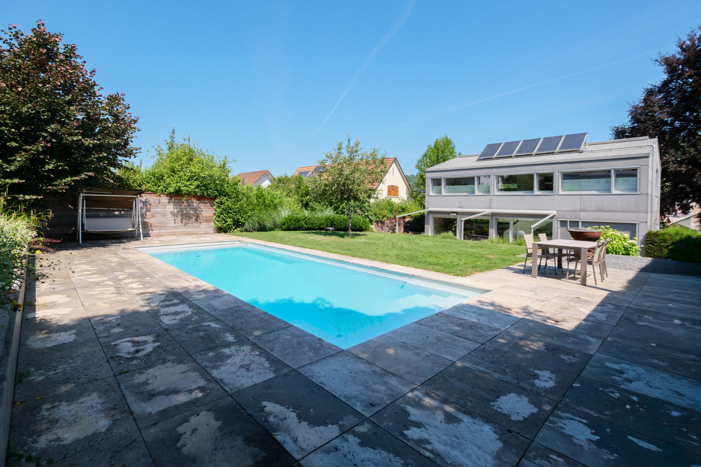
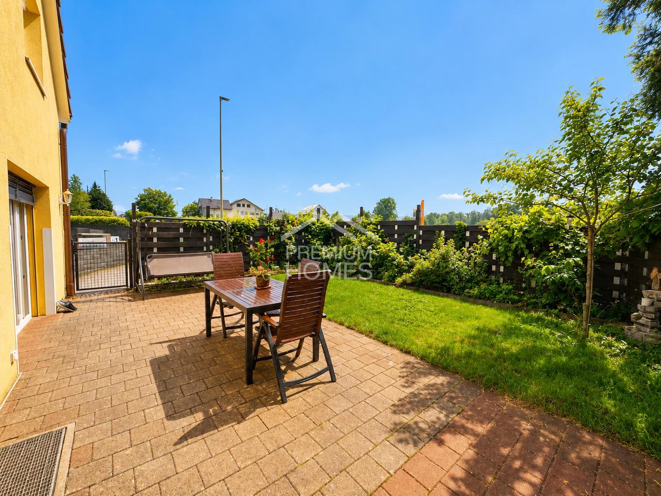
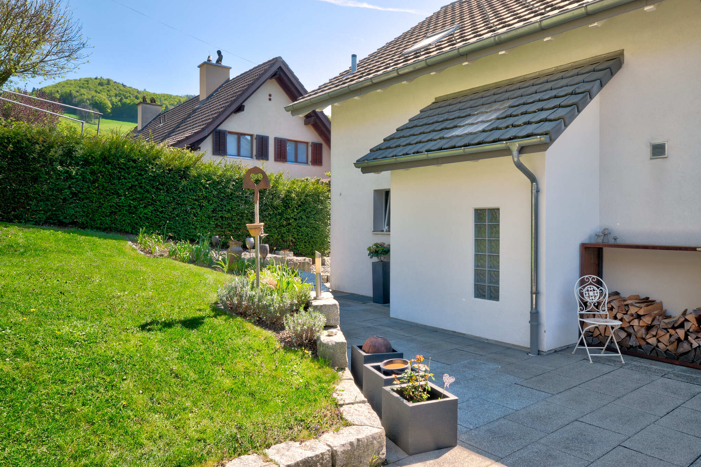
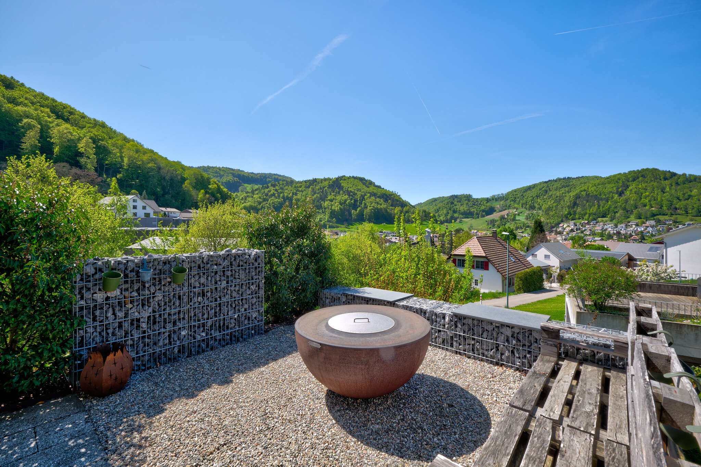
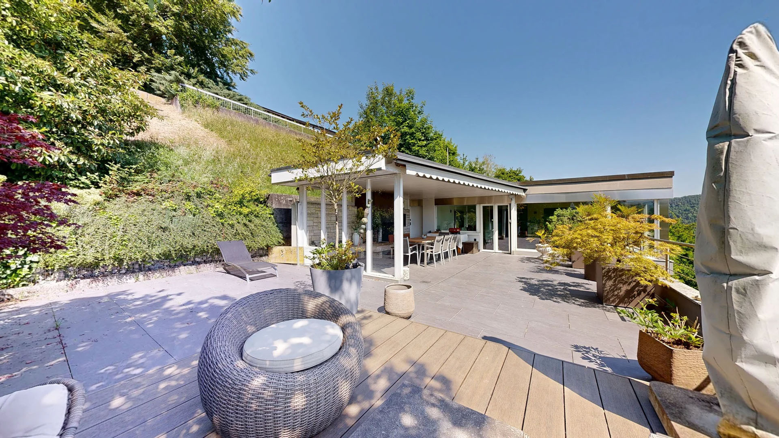
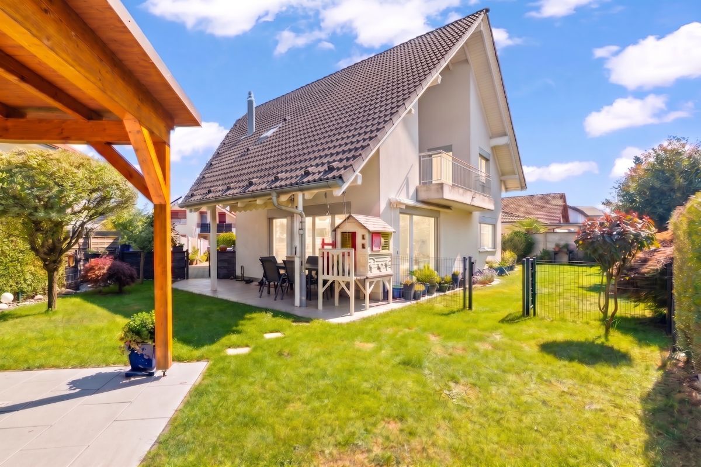
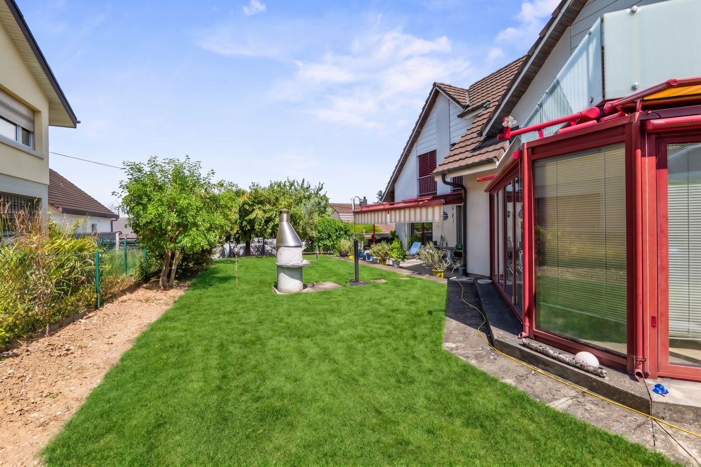
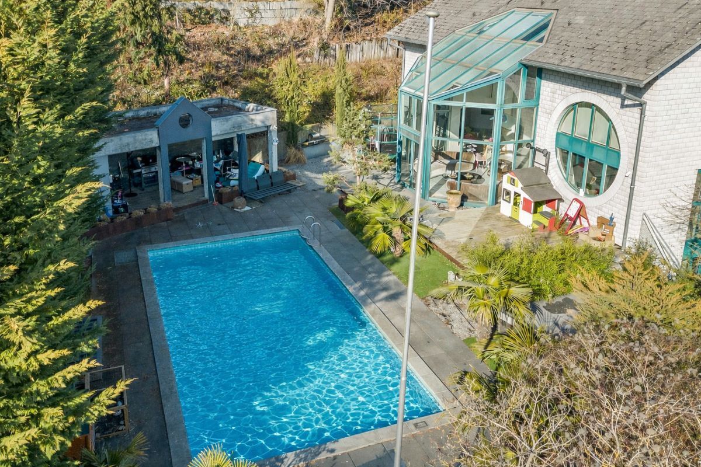
absolute highlight is the protected outdoor area.
The
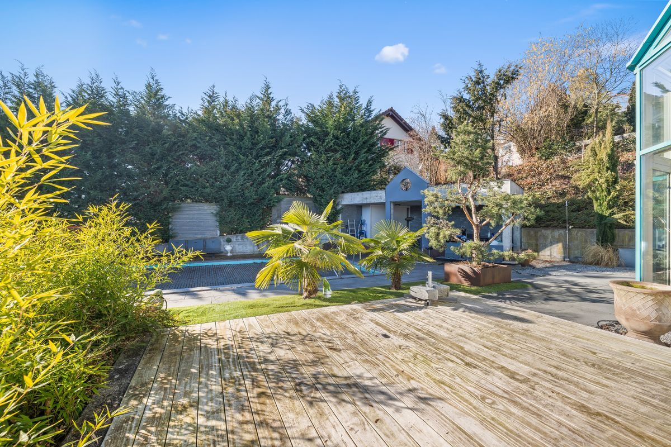
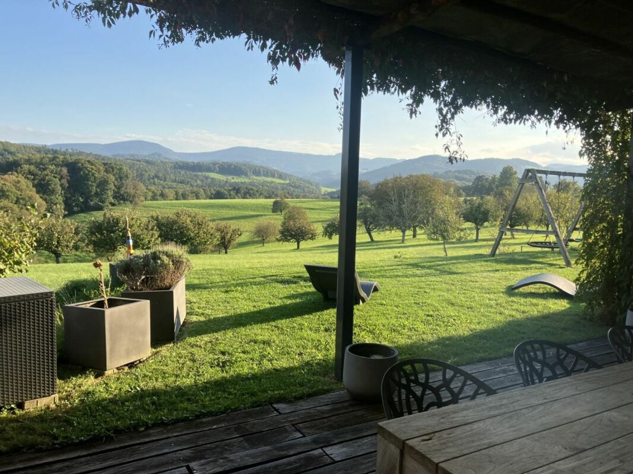
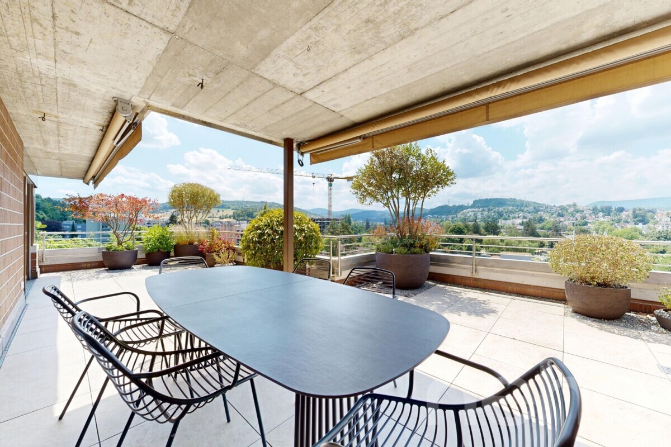
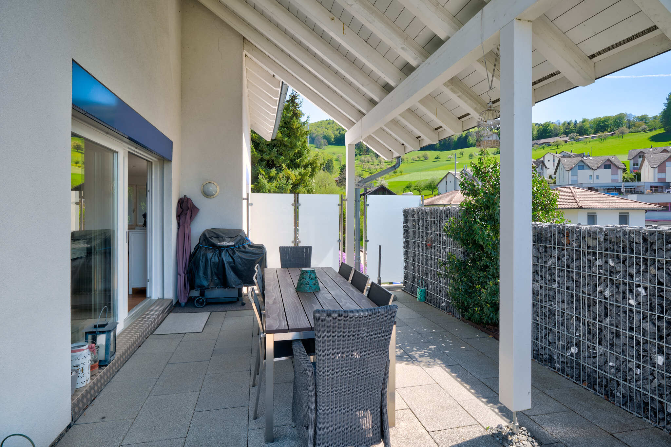
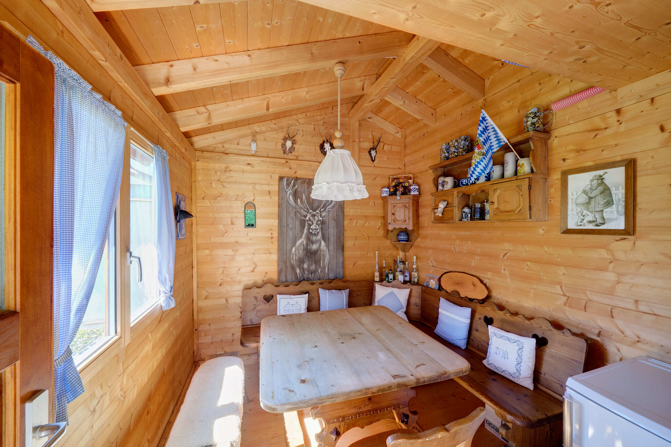
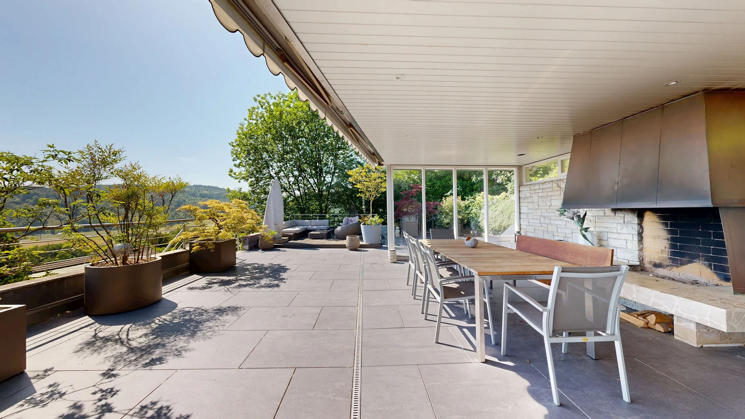
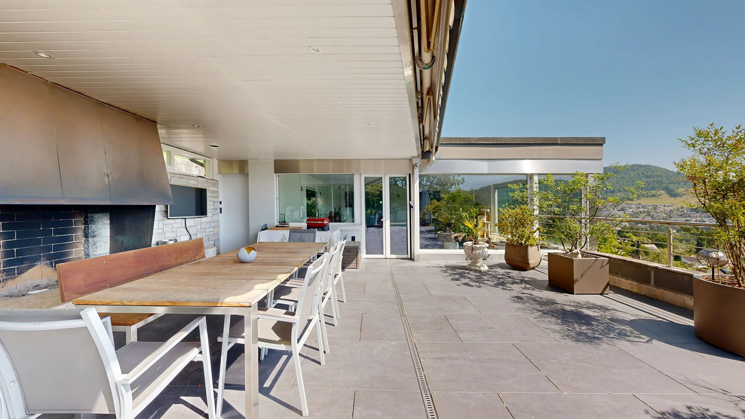
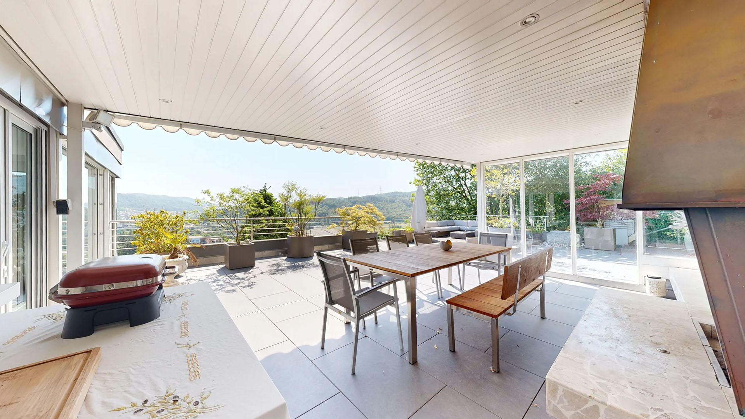
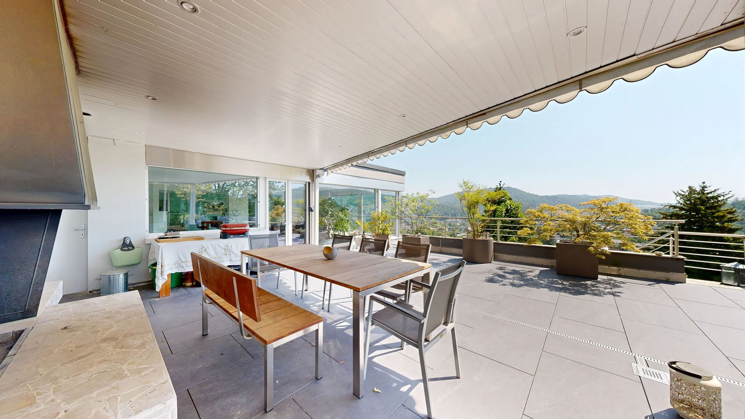
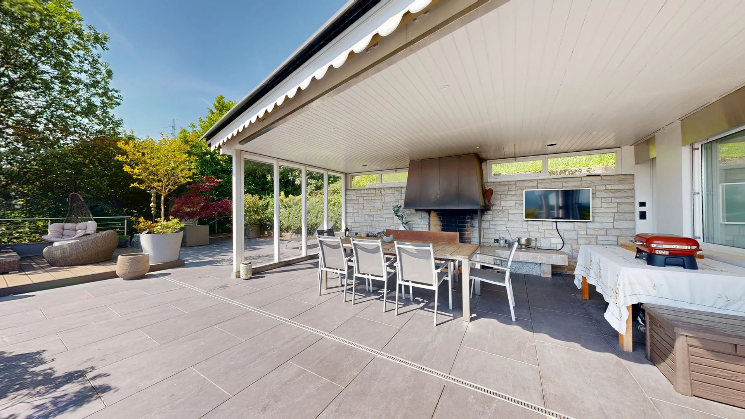
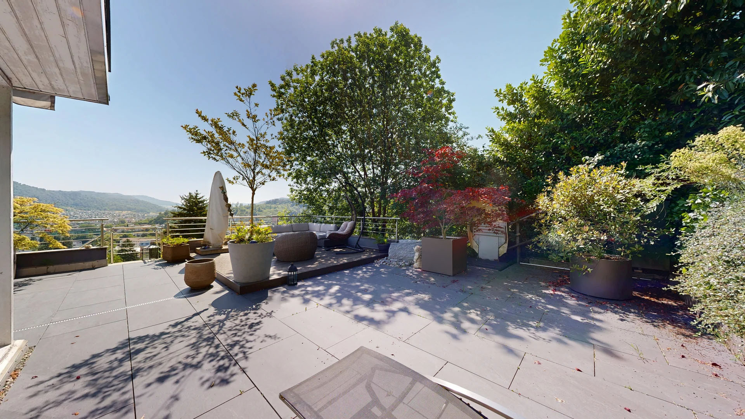
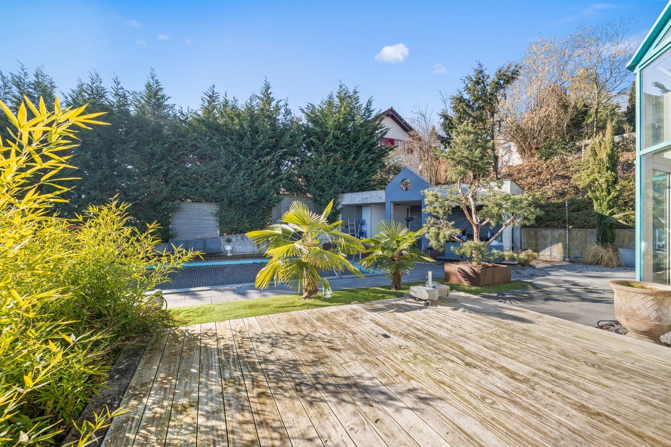
elegant pool, together with the well-maintained garden, various seating areas, the garden pavilion and the high-quality fountain, create a private oasis of well-being.
Here you can enjoy sunny days, relaxed evenings with friends or simply the peace and privacy of your own property. Die
Highlights
- 6.5 rooms
- approx. 285 m² living space
- 1,058 m² plot
- 4 bedrooms
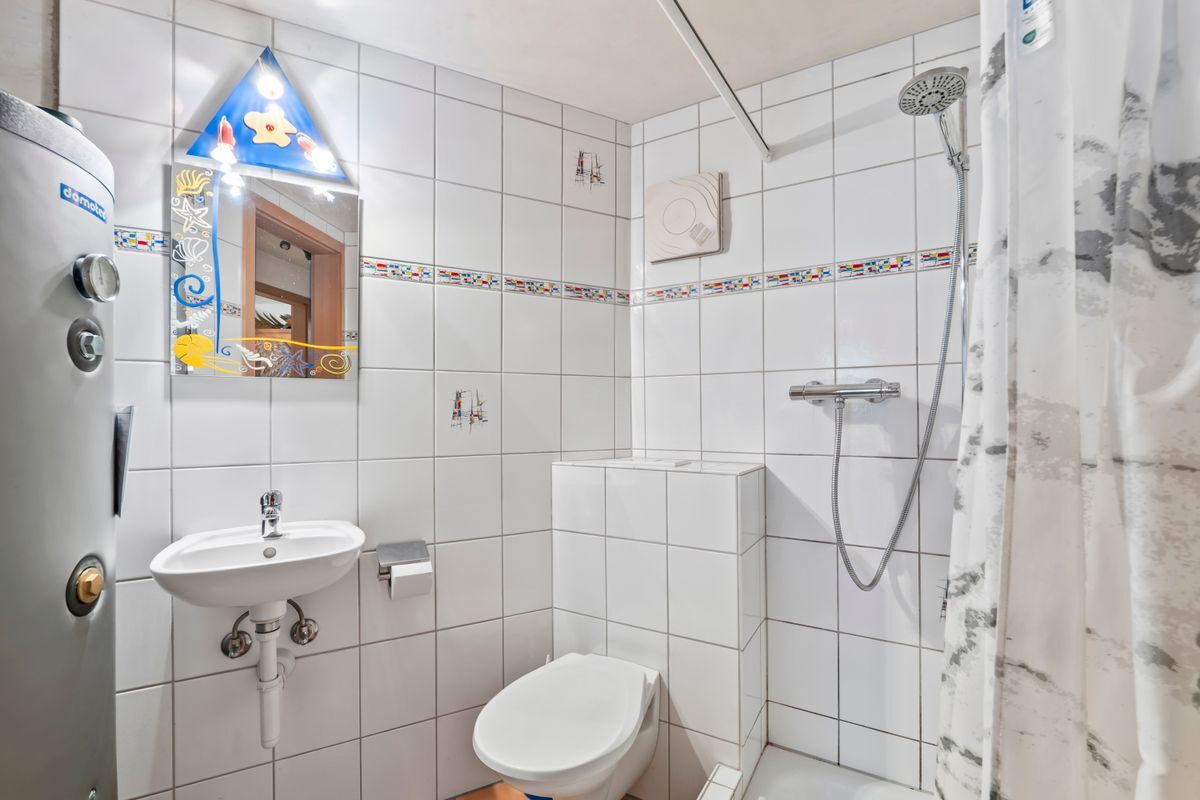
- 3 bathrooms – Parents’ area with walk-in closet and en-
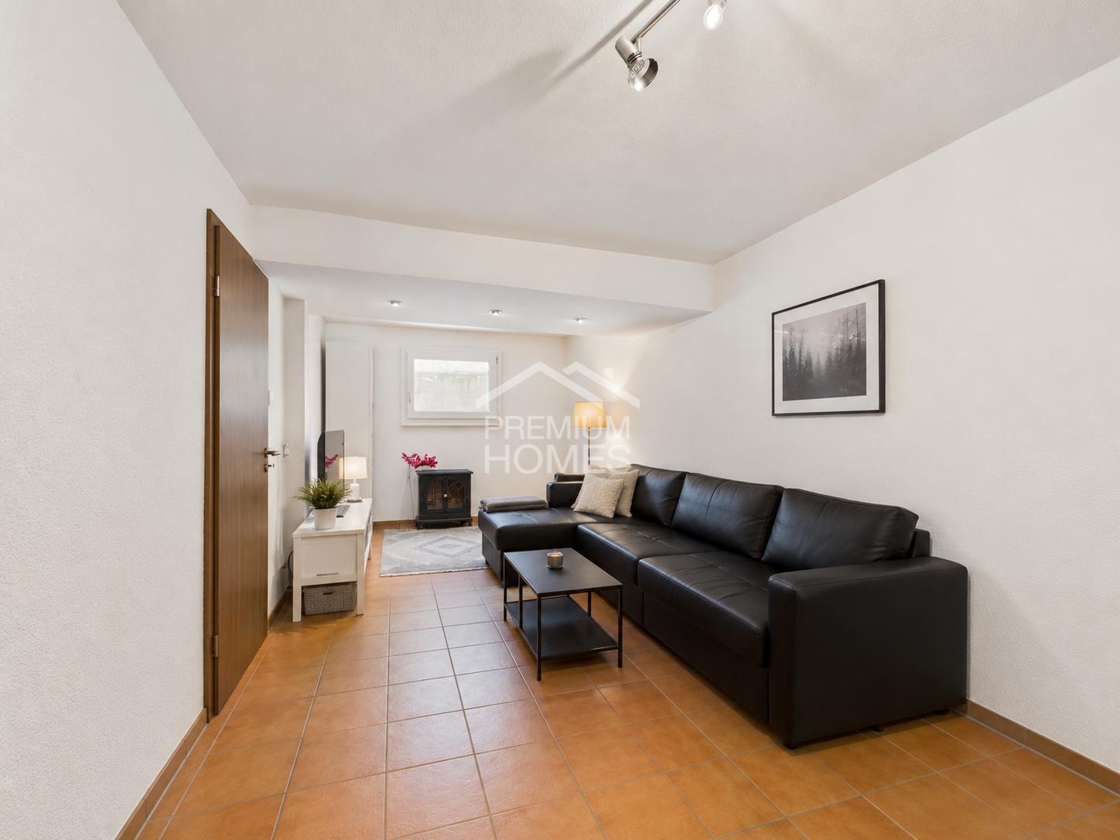
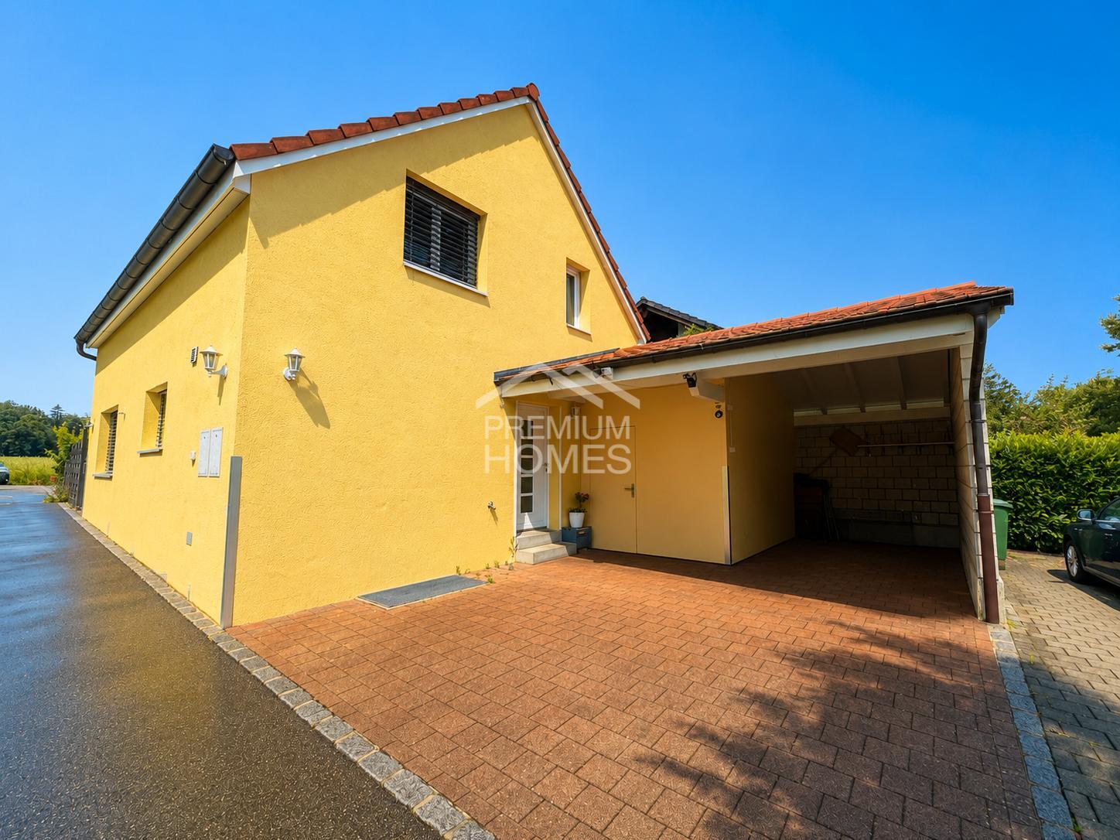
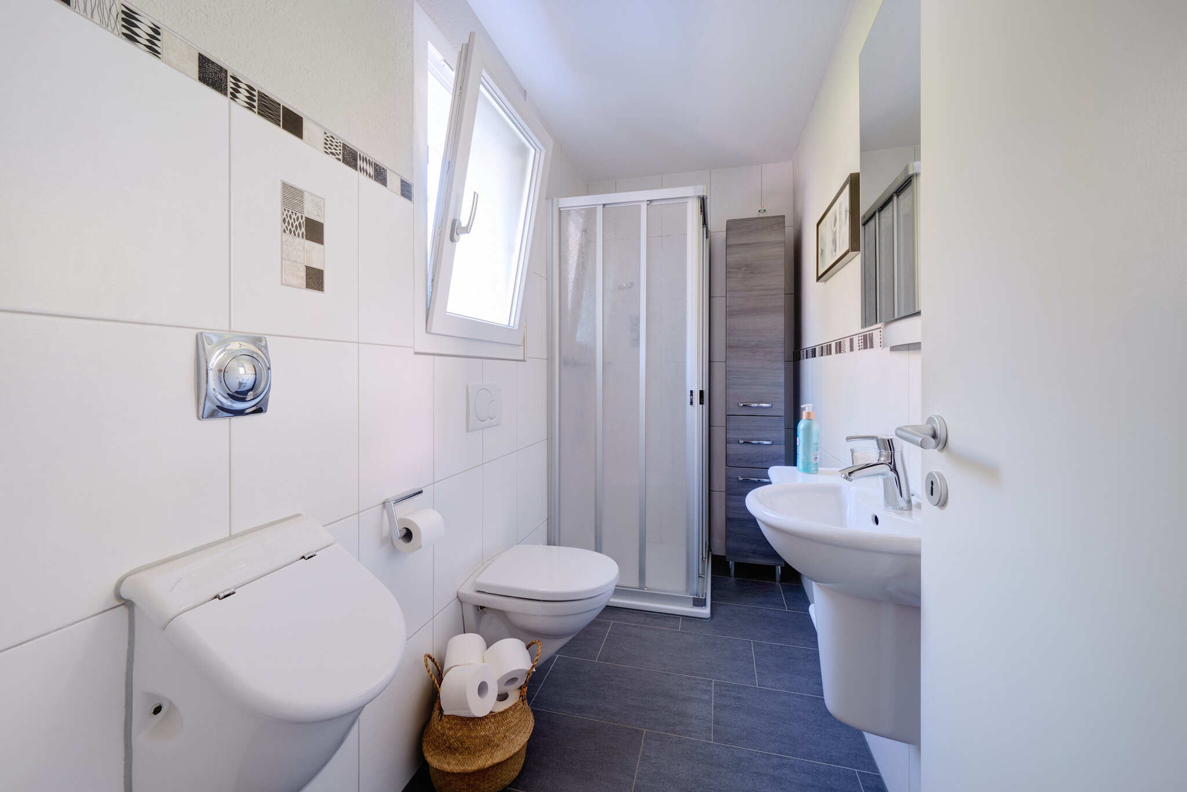
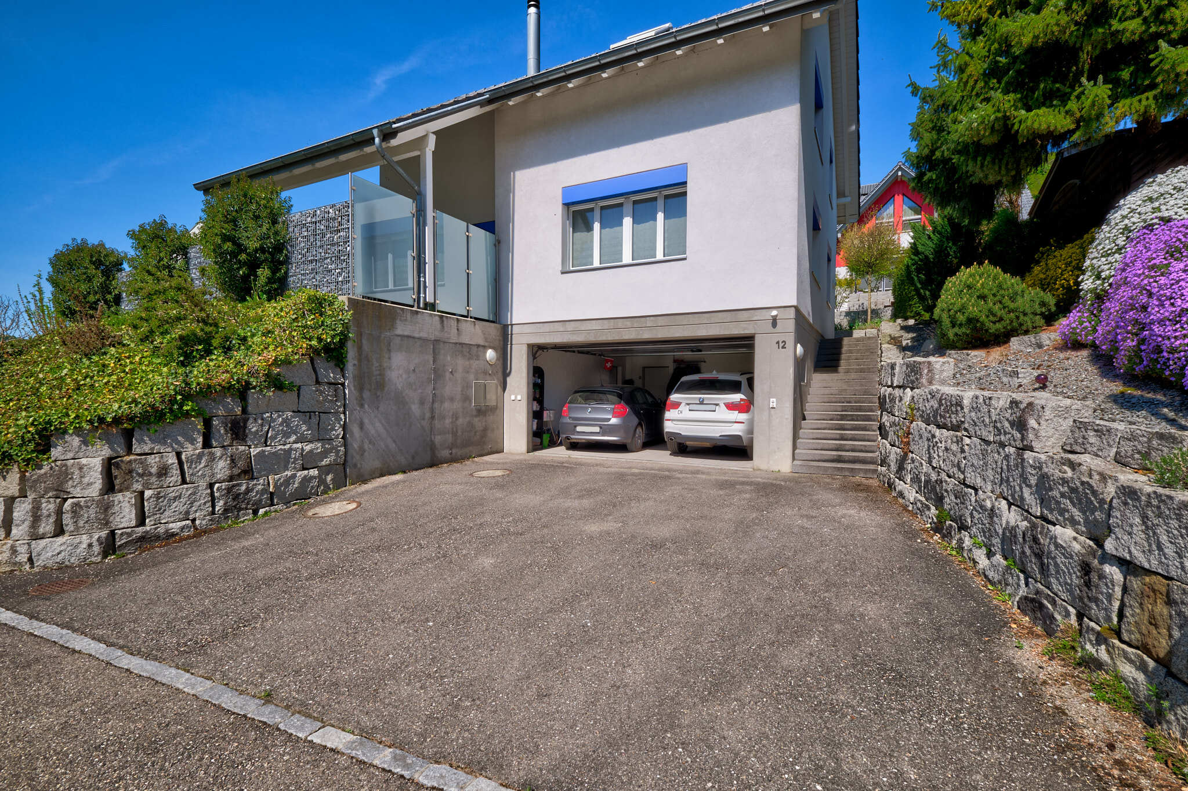
suite bathroom – Whirlpool – Spacious living and dining area – Impressive ceiling height – Gallery – Large window frontages – Private swimming pool – Well-maintained and protected garden – Several seating areas – Garden pavilion and fountain – Heat pump – Spacious garage
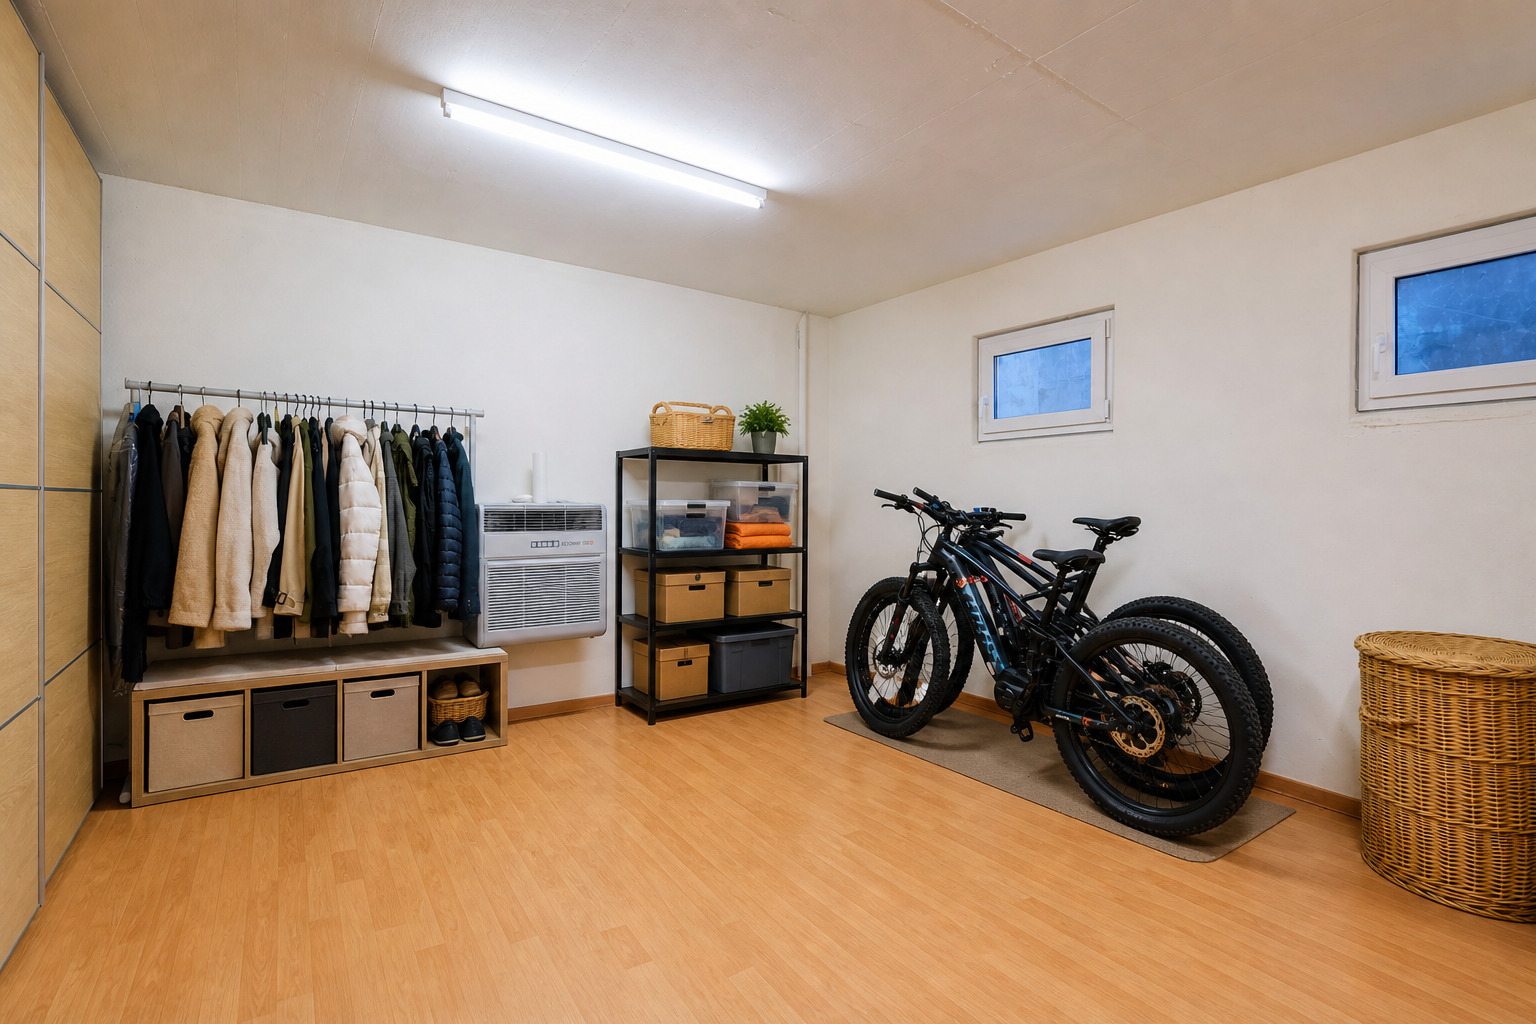
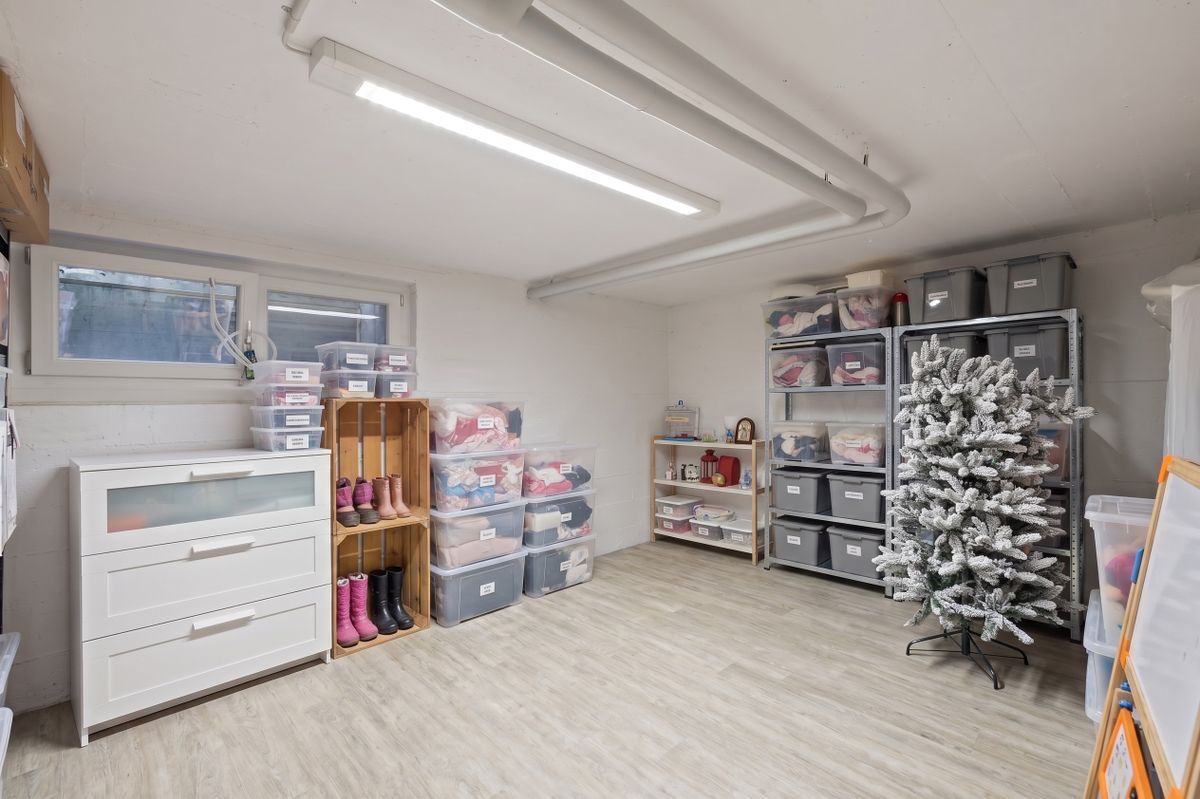
- Basement with daylight workshop and
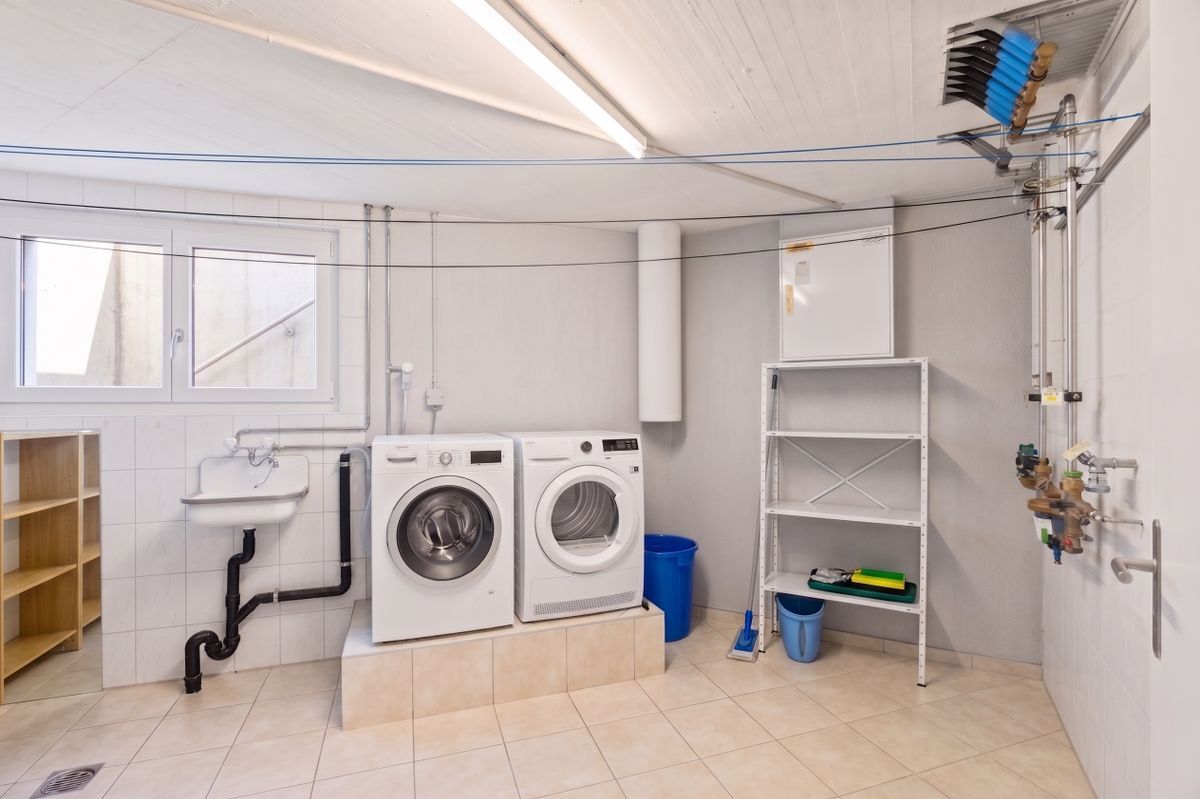
additional room – Extensive renovations and investments until 2025 – Quiet and natural residential location
in a quiet, natural setting in Niederdorf, this exclusive 6.5-room villa offers approximately 285 m² of living space on a generous 1,058 m² plot.
Spacious rooms, high ceilings, plenty of natural light and a beautiful outdoor area with a private pool make this property a home that stands out from the typical family home.
Impressive living space The spacious entrance hall with gallery already conveys the special architecture of the house.
The heart of the home is the open-plan living and dining area with its extraordinary ceiling height and large windows. The view of the garden and the connection between the indoor and outdoor areas create a bright and representative living environment. The open-
plan kitchen offers plenty of storage space and is perfect for spending evenings with family and friends. An additional room can be used flexibly as an office, library or guest room.
Private master suite The upper floor features further bedrooms as well as the
spacious master suite with its own dressing room and en-suite bathroom including a whirlpool. The open gallery overlooking the living area below emphasizes the extraordinary character of this villa. In
total, there are 4 bedrooms and 3 bathrooms available – ideal for families with high space requirements.
Private garden and pool area
The
absolute highlight is the protected outdoor area.
The
elegant pool, together with the well-maintained garden, various seating areas, the garden pavilion and the high-quality fountain, create a private oasis of well-being.
Here you can enjoy sunny days, relaxed evenings with friends or simply the peace and privacy of your own property. Die
Highlights
- 6.5 rooms
- approx. 285 m² living space
- 1,058 m² plot
- 4 bedrooms
- 3 bathrooms – Parents’ area with walk-in closet and en-
suite bathroom – Whirlpool – Spacious living and dining area – Impressive ceiling height – Gallery – Large window frontages – Private swimming pool – Well-maintained and protected garden – Several seating areas – Garden pavilion and fountain – Heat pump – Spacious garage
- Basement with daylight workshop and
additional room – Extensive renovations and investments until 2025 – Quiet and natural residential location
Conveniences
Outside conveniences
- Parking
- Garage
- Swimming pool