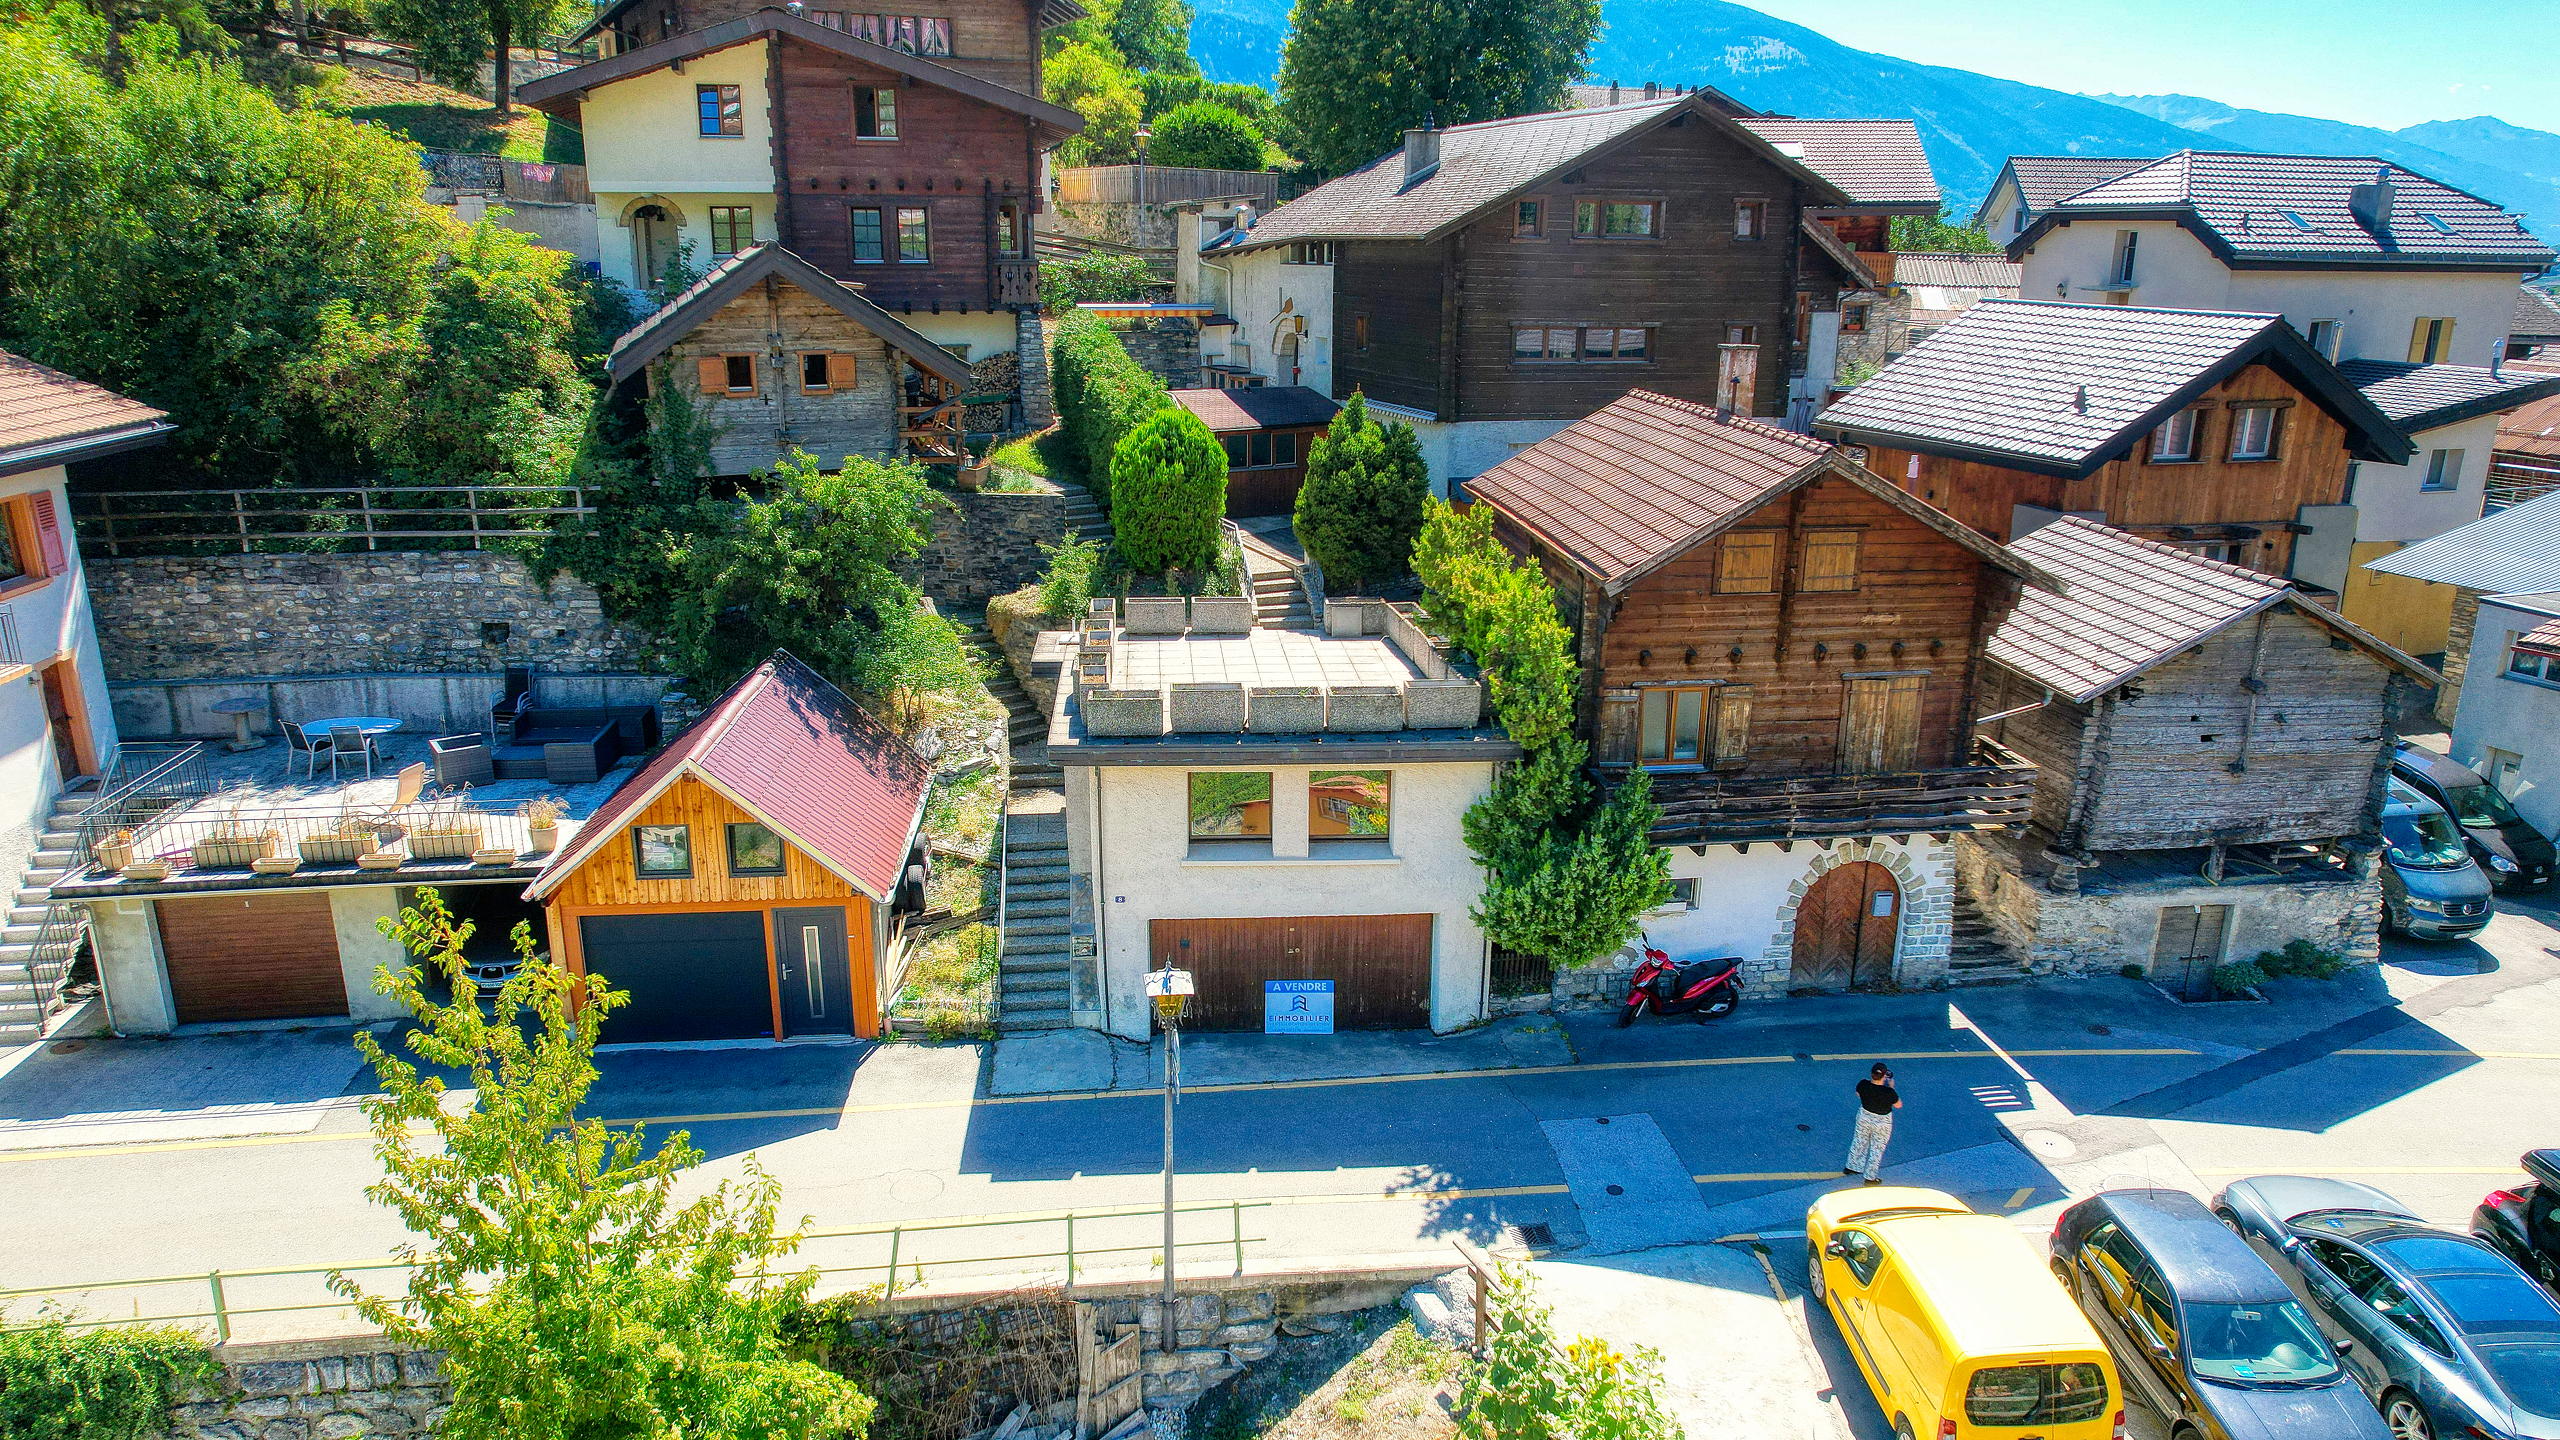
Villa with 5.5 rooms on sale in Sierre - 183 m²
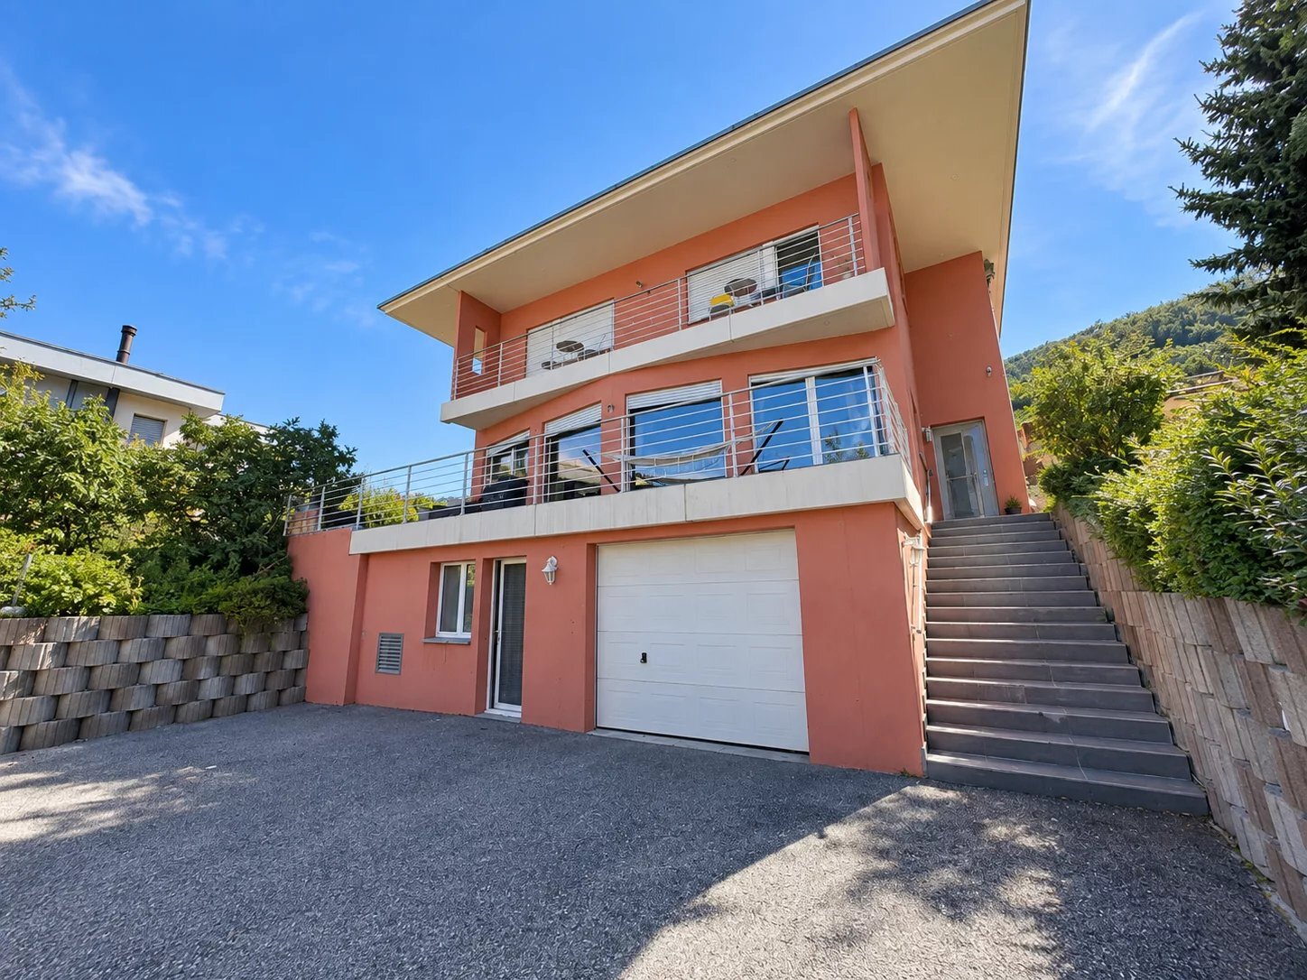
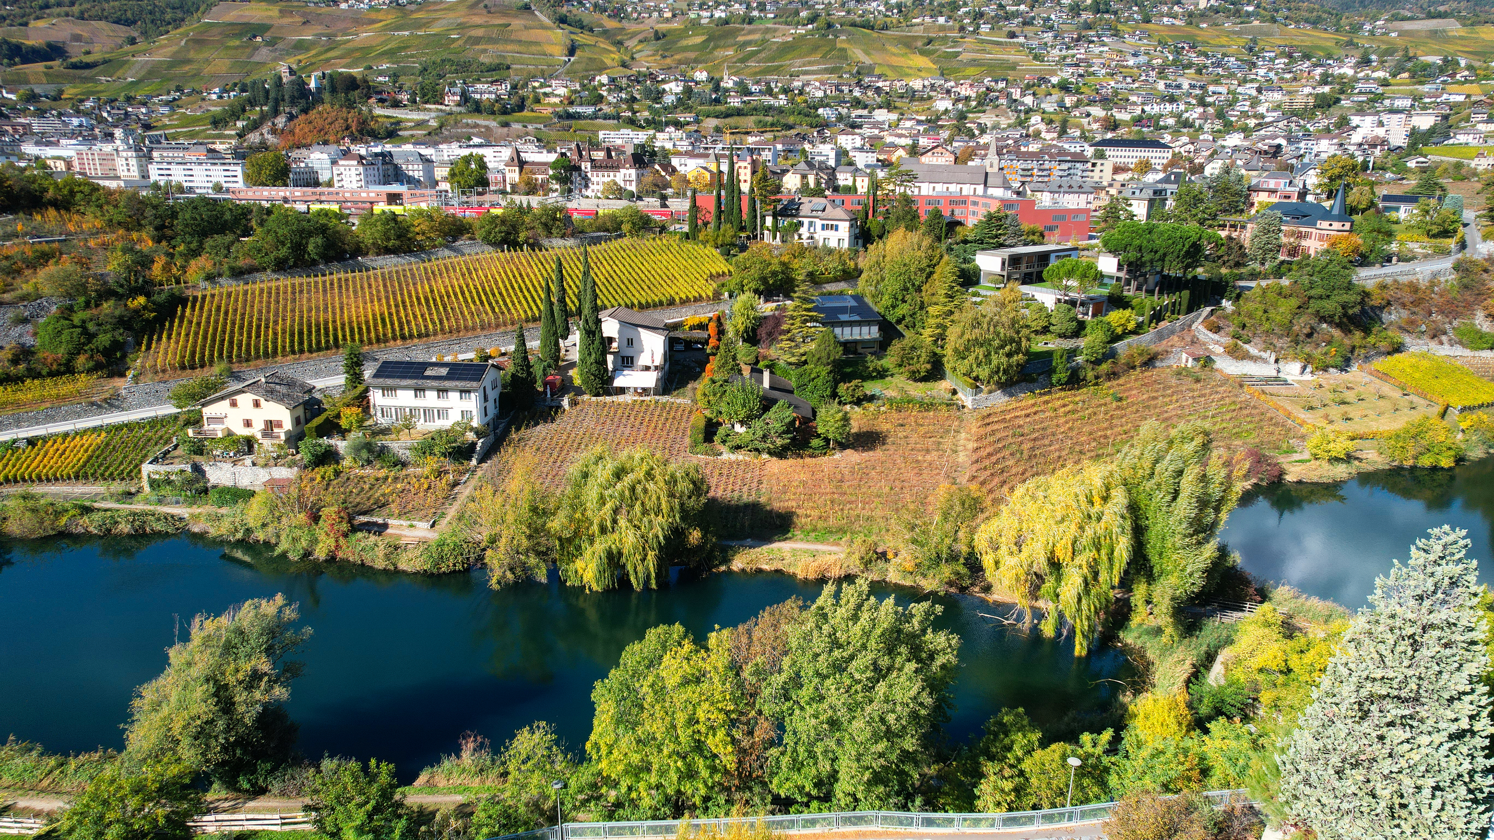
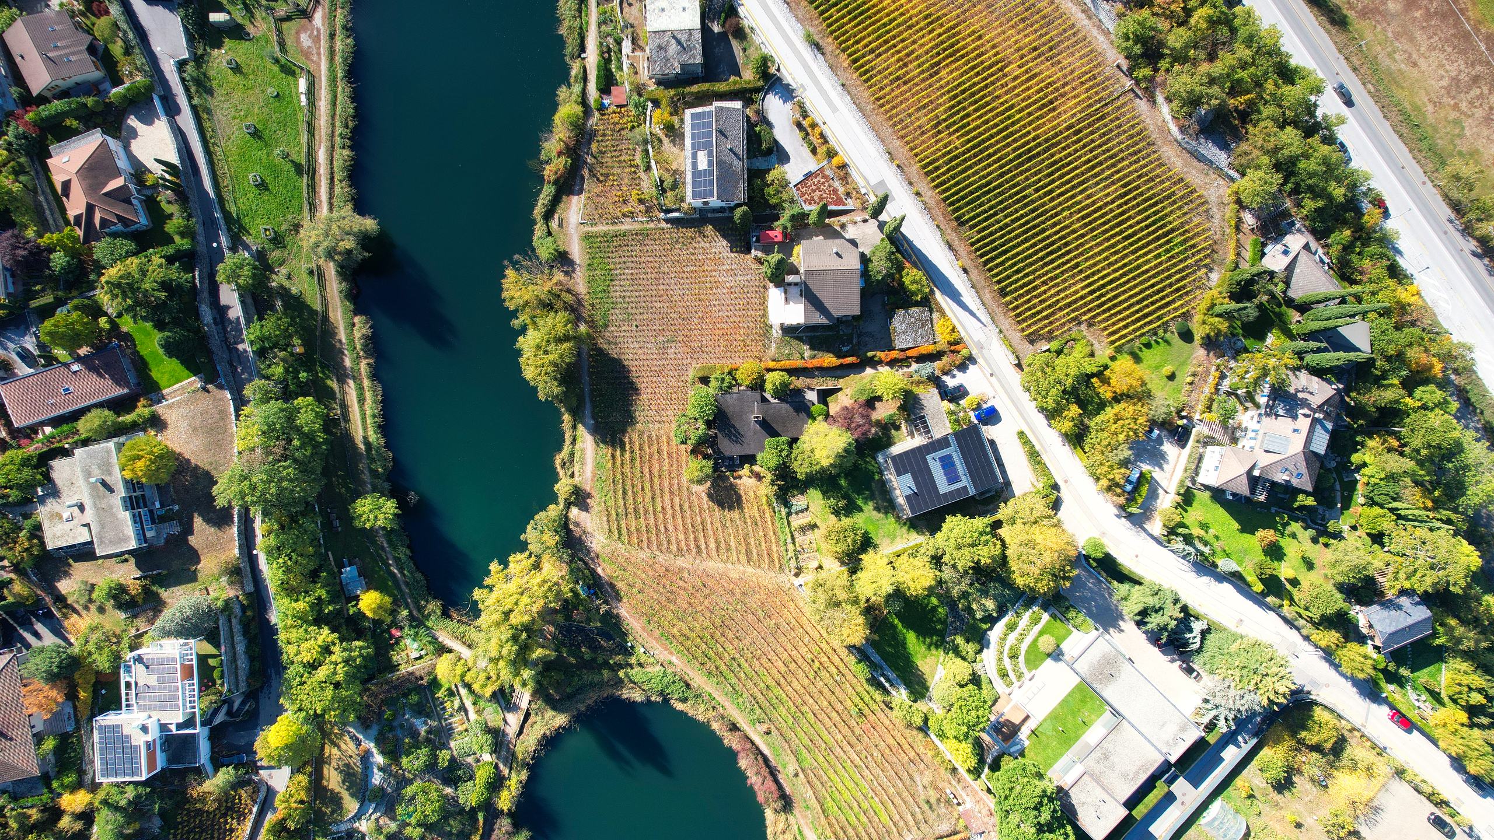
EXCLUSIVE Stunning architect-designed villa on the shore of Petit Lac
Localisation
Route des Lacs 29, 3960 SierreCharacteristics
Number of parkings
Description
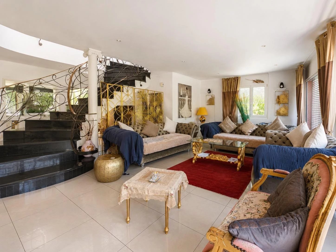
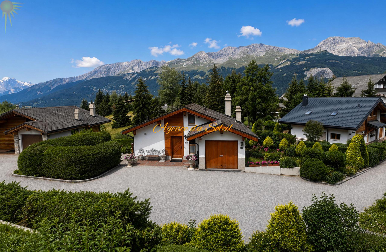
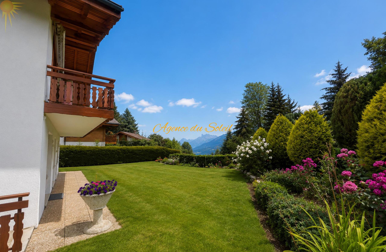
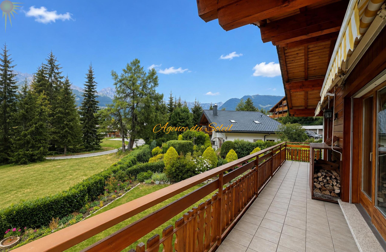
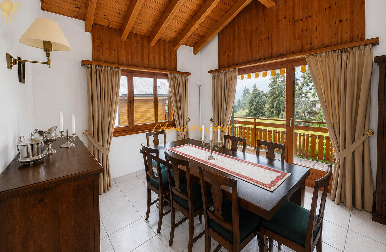
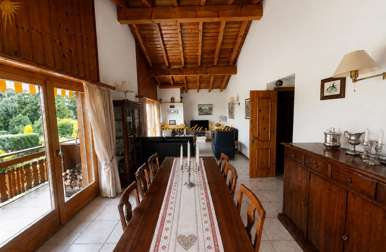
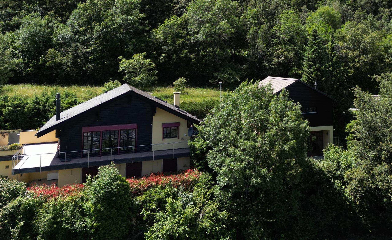
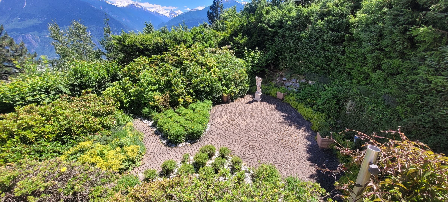
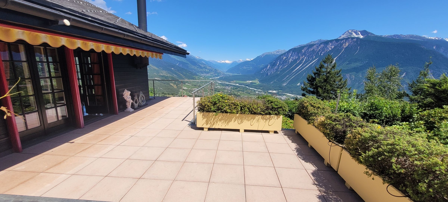
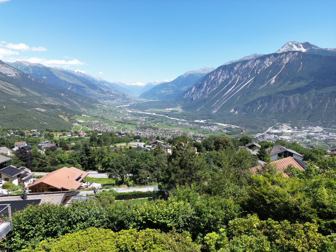
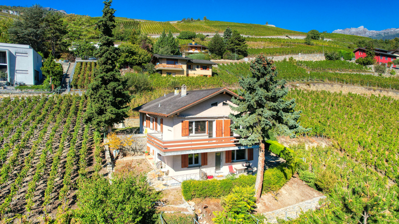
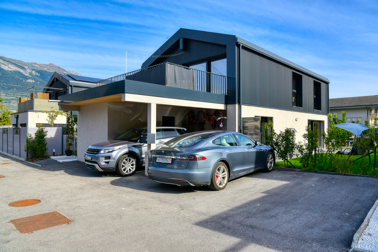
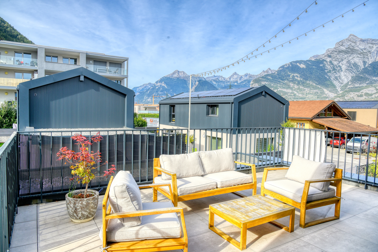
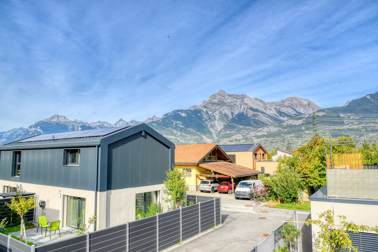
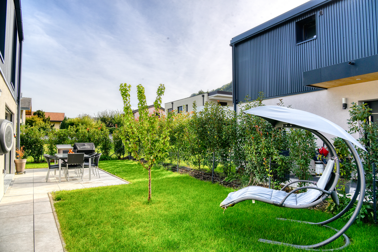
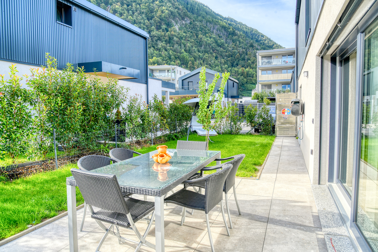
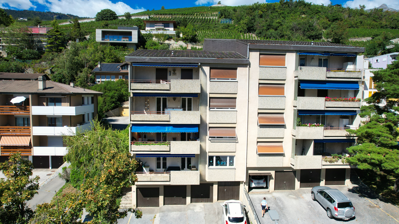
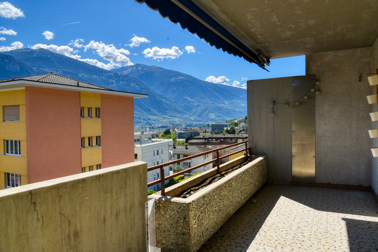
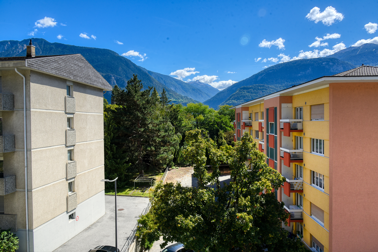
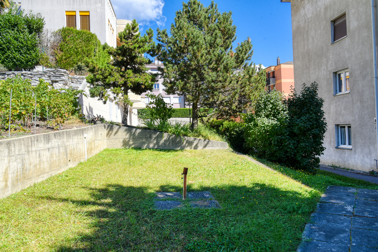
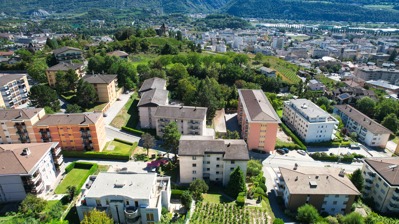
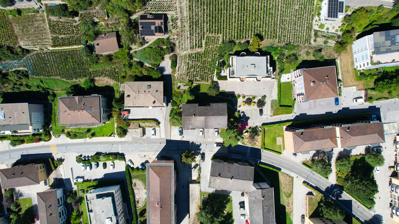
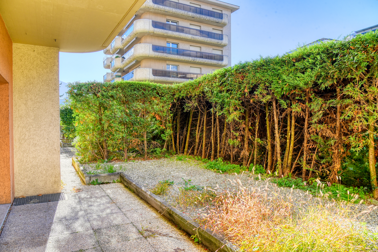
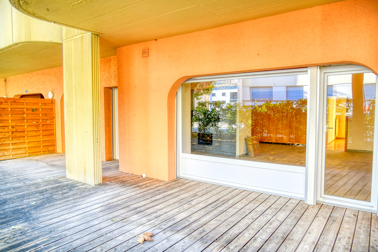
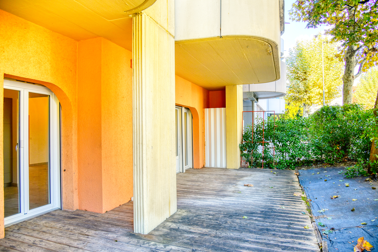
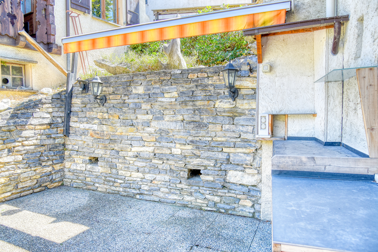
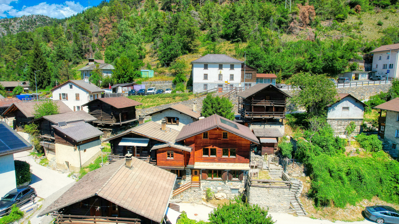
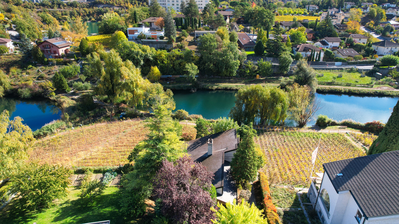
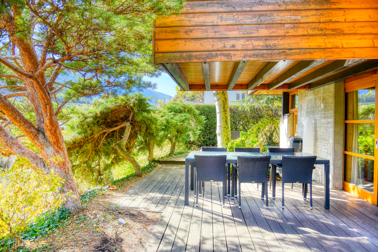
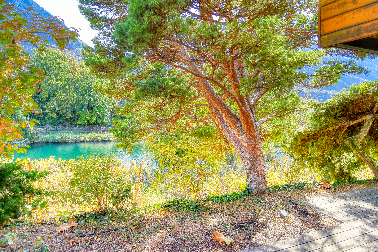
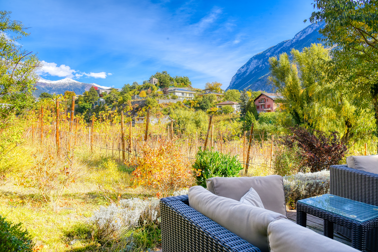
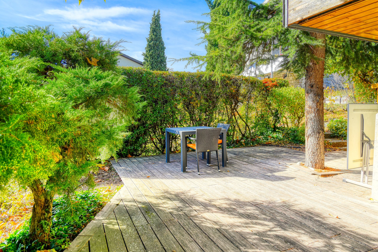
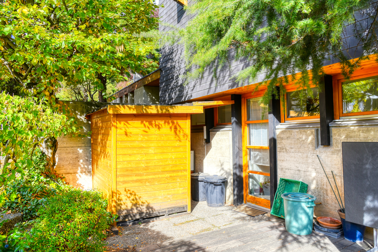
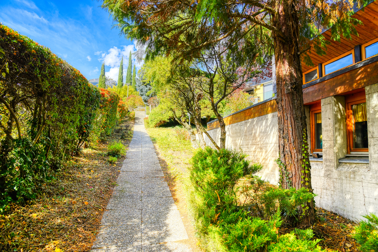
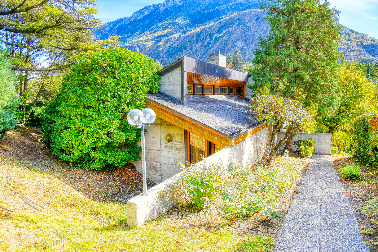
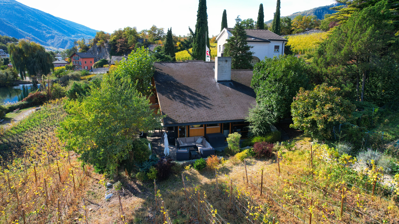
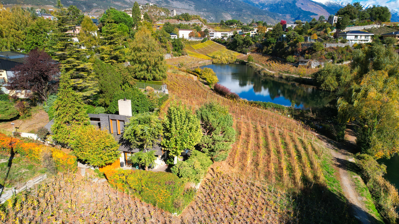
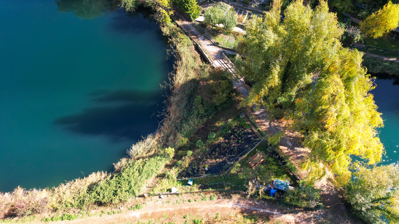
A magnificent architect-designed villa built in 1982, set on a 755-square-meter lot, offering an exceptional setting and a guaranteed view of the Petit Lac. Located on a cul-de-sac with no traffic noise, it offers generous living spaces, a spacious 60-square-meter terrace, and a vegetable garden with a 230-square-meter relaxation area by the lake. Its architecture, combining concrete and glued-laminated timber, gives it a unique character.
This magnificent property, spread over three half-levels, is laid out as follows:
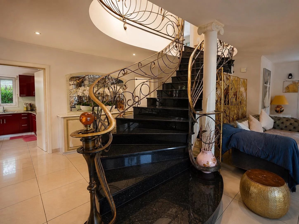
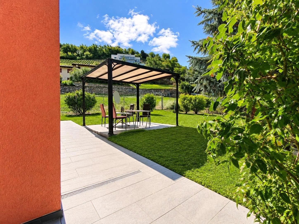
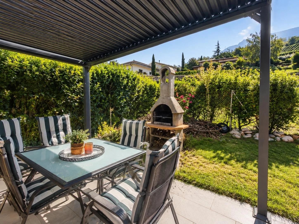
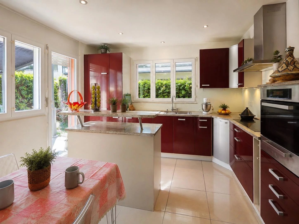
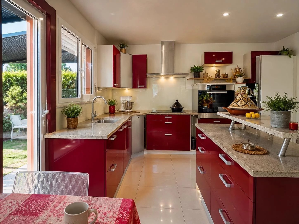
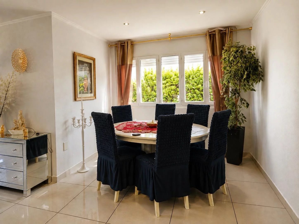
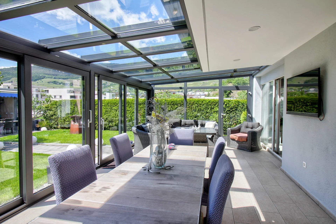
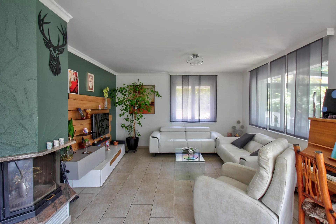
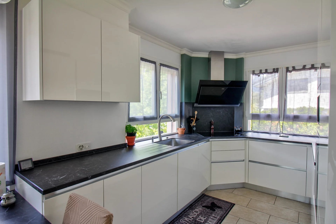
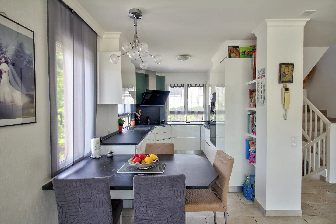
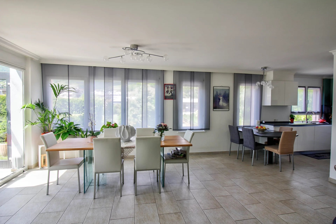
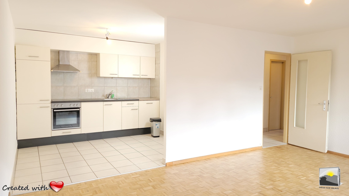
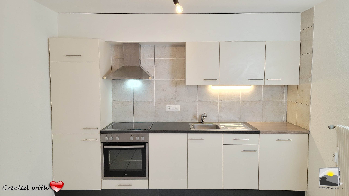
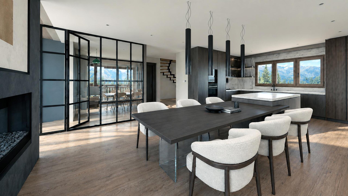
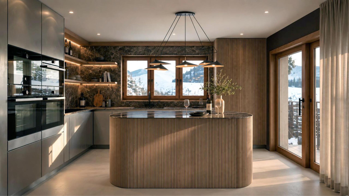
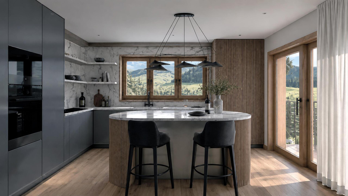
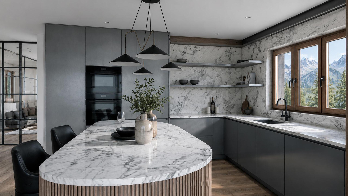
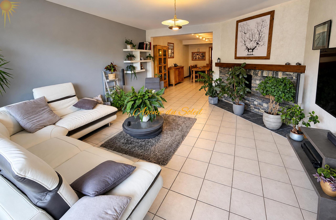
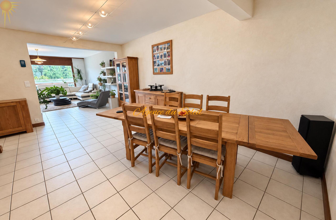
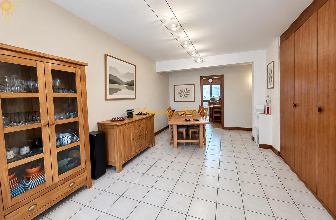
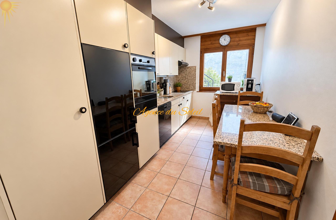
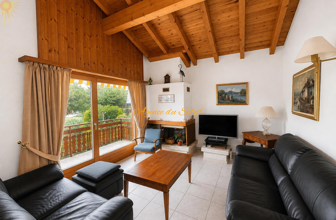
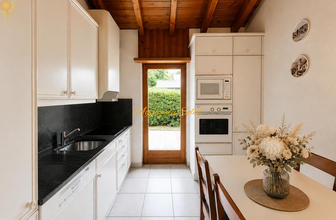
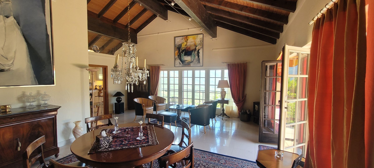
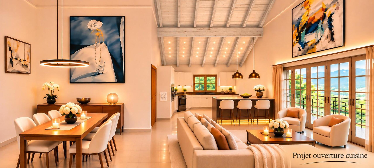
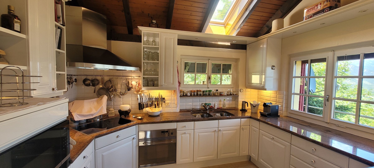
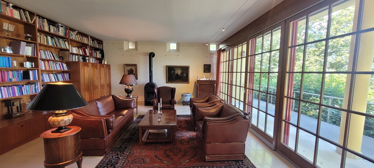
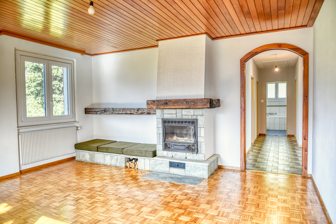
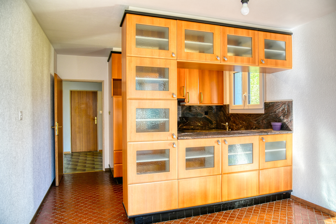
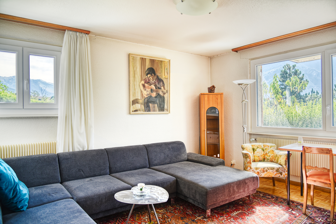
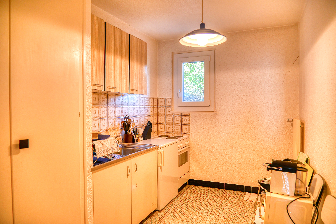
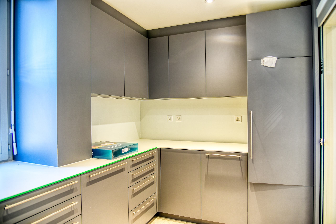
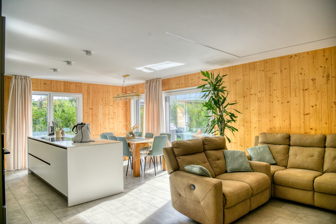
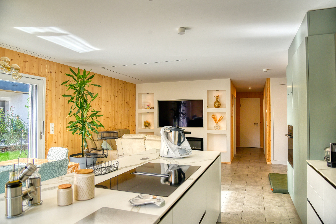
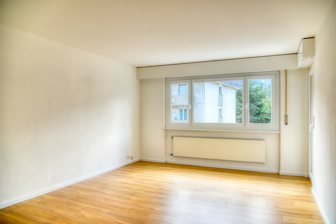
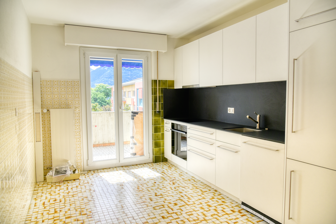
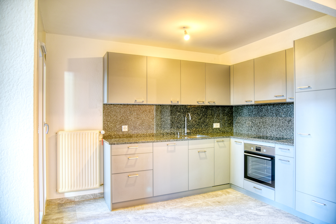
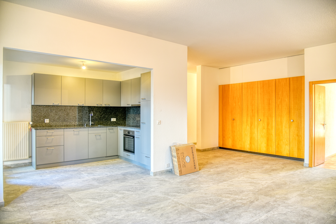
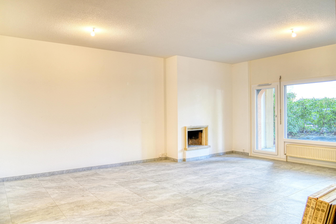
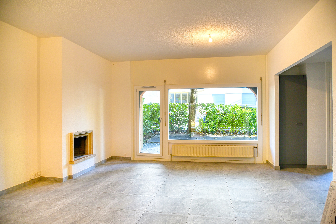
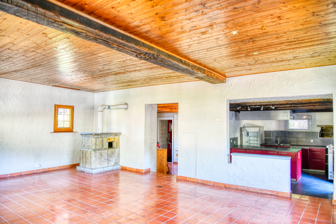
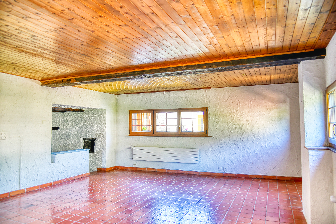
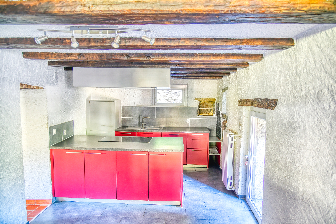
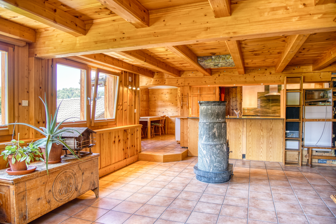
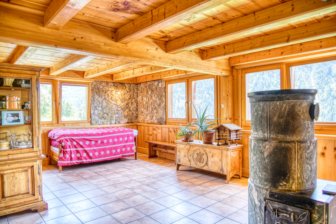
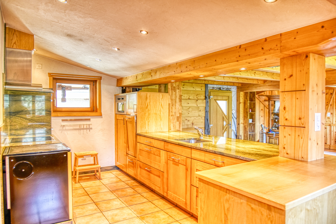
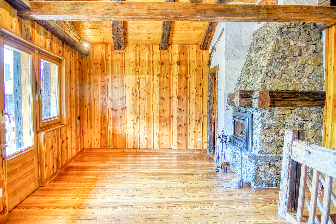
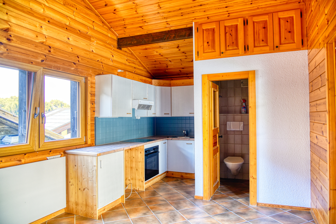
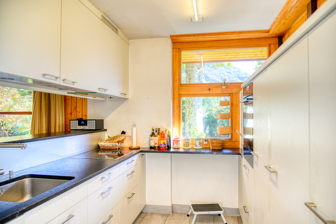
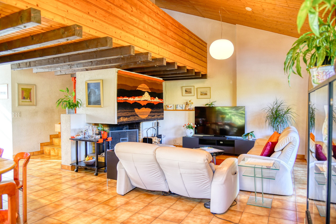
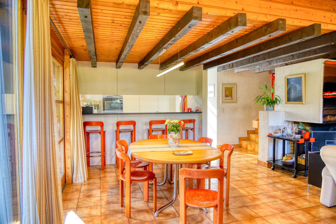
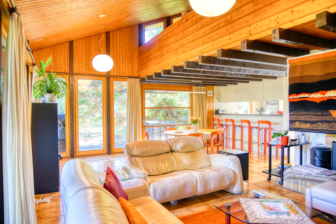
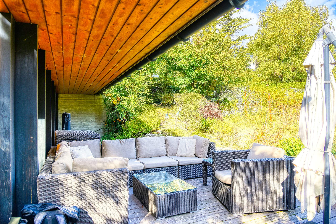
- Lower level: Living room with fireplace, kitchen open to the dining room, pantry, and direct access to the compressed bamboo terraces (south with a covered dining area, east with a lounge area, and west).
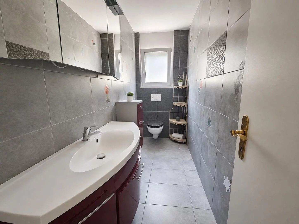
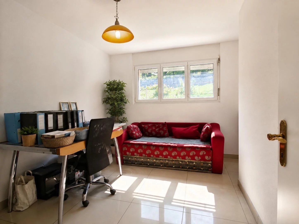
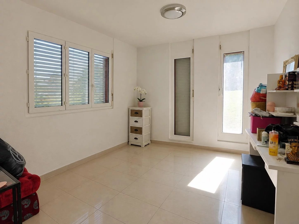
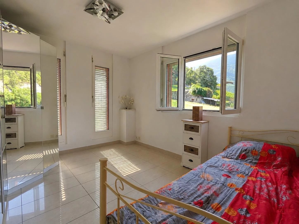
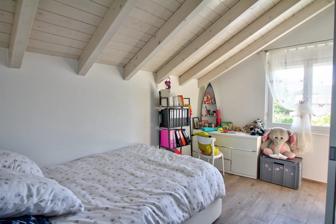
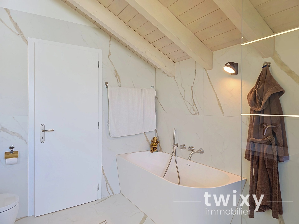
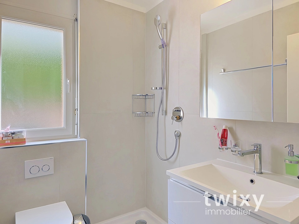
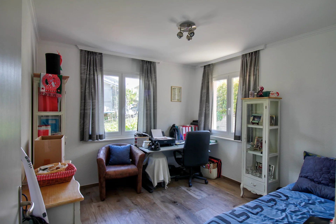
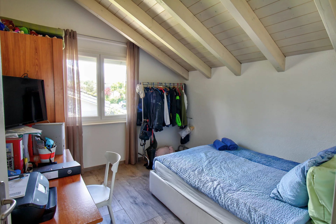
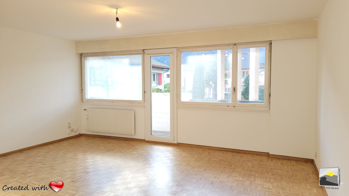
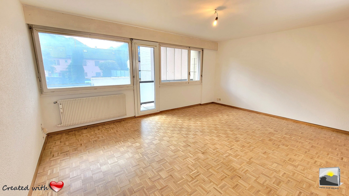
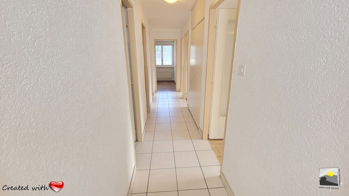
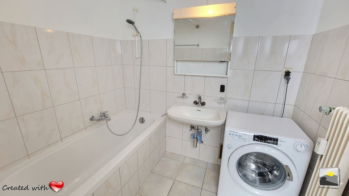
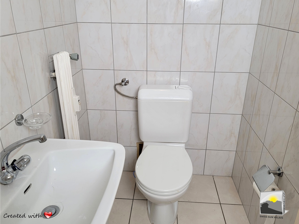
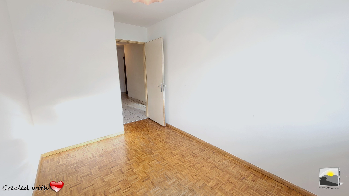
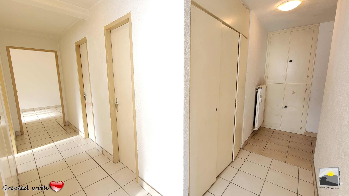
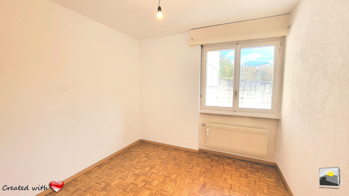
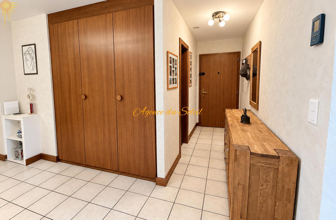
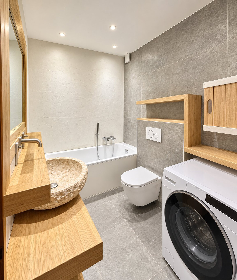
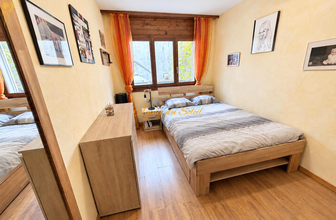
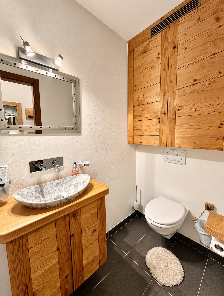
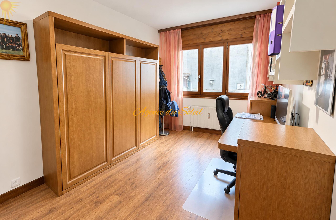
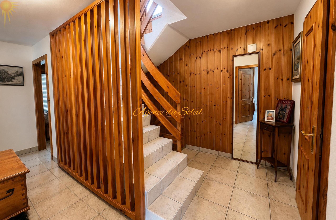
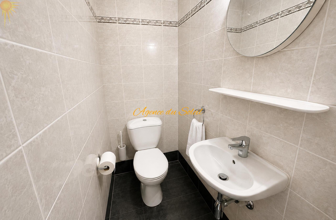
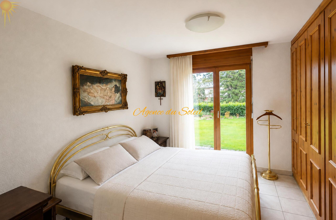
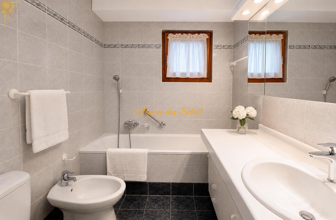
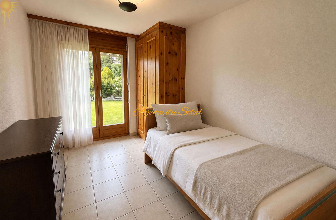
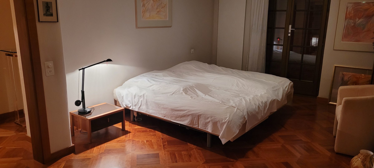
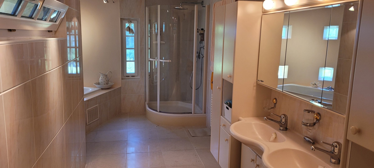
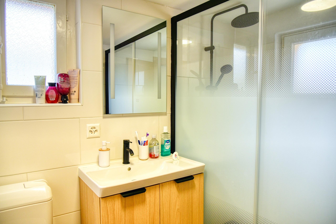
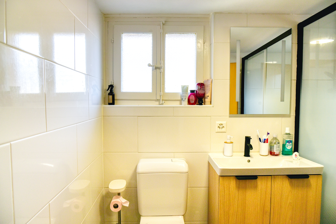
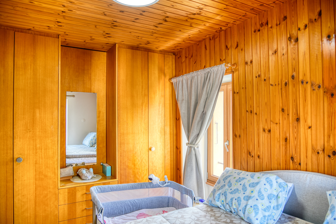
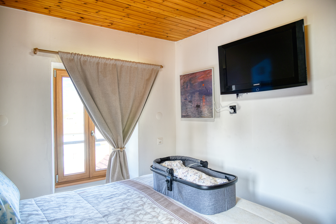
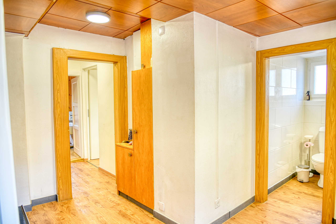
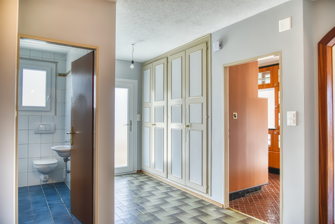
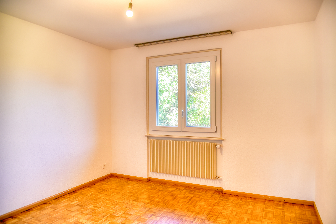
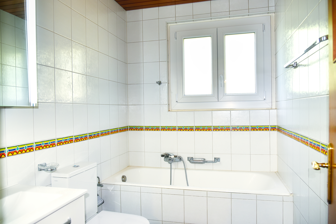
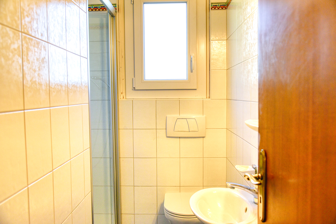
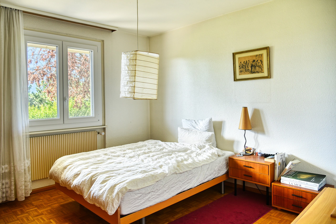
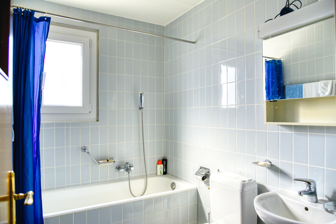
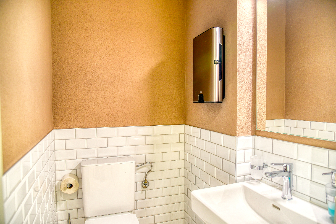
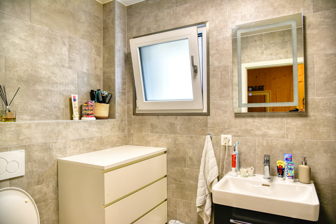
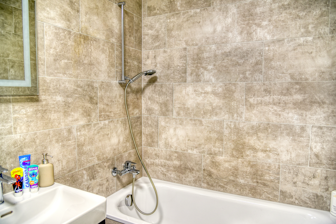
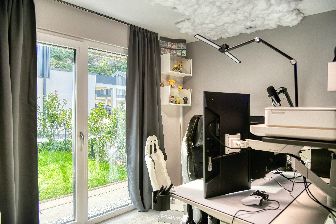
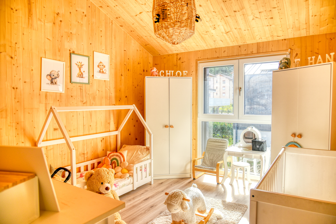
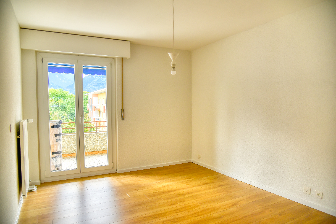
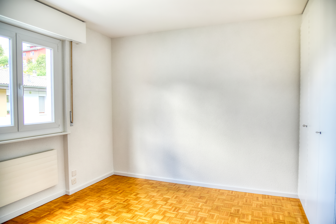
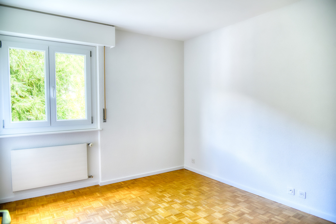
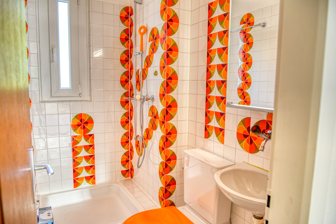
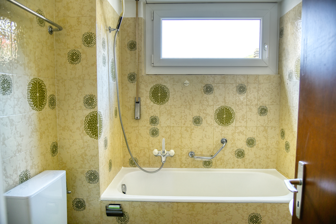
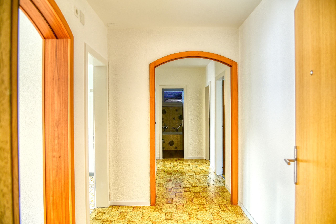
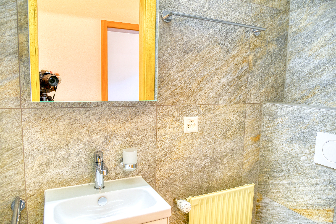
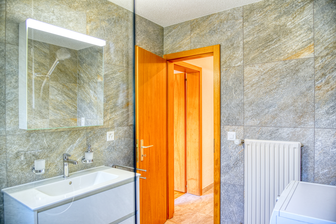
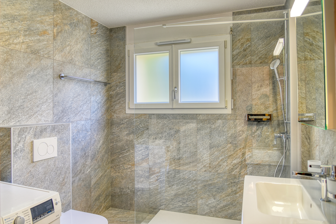
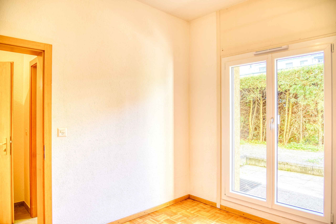
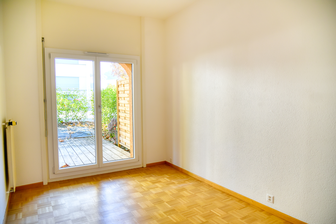
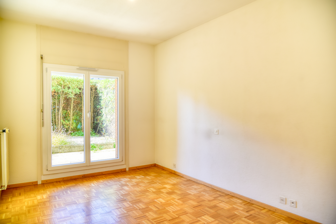
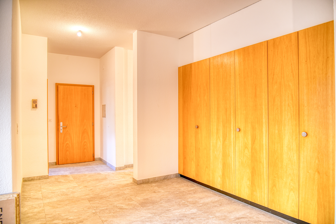
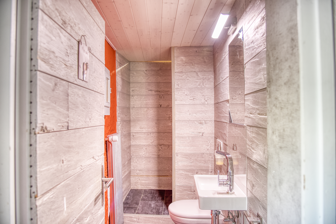
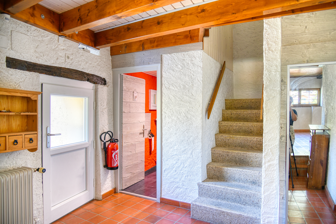
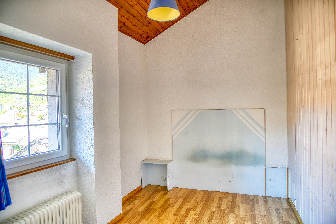
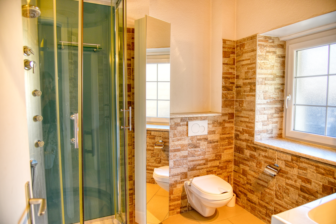
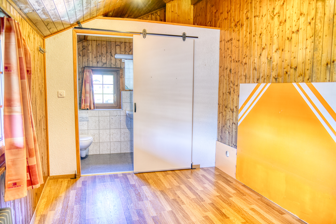
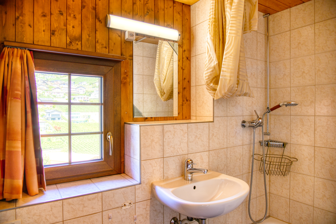
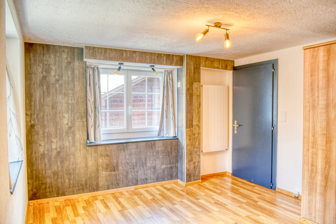
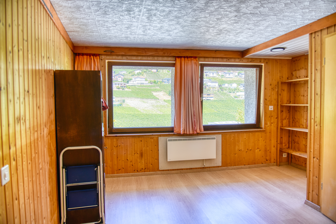
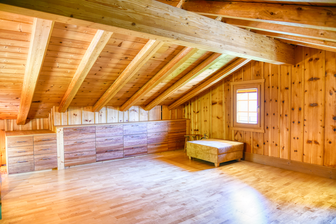
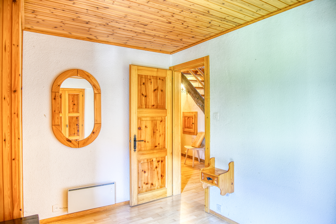
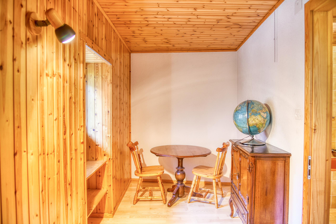
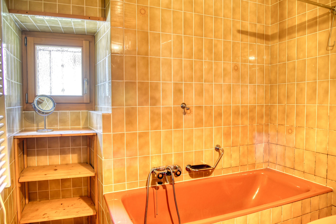
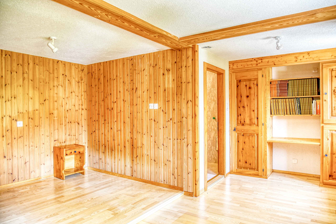
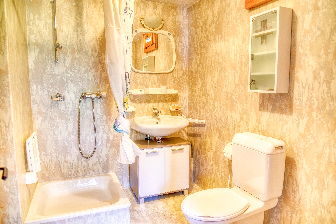
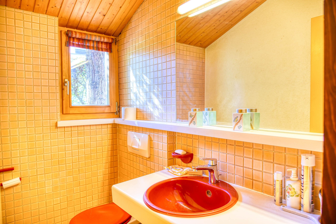
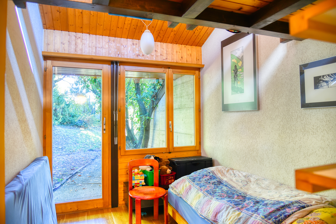
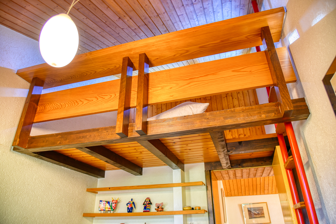
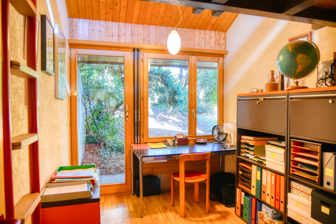
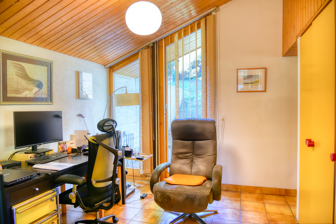
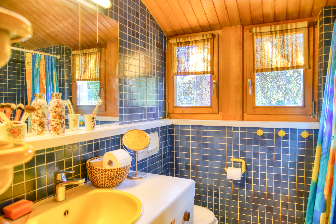
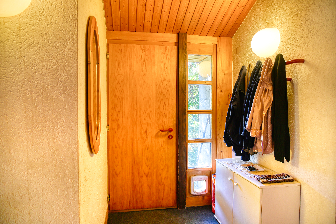
- Upper level: Entry hall, 3 bedrooms with mezzanines and access to the east terrace, built-in closets, work and play area, bathroom, and guest restroom.
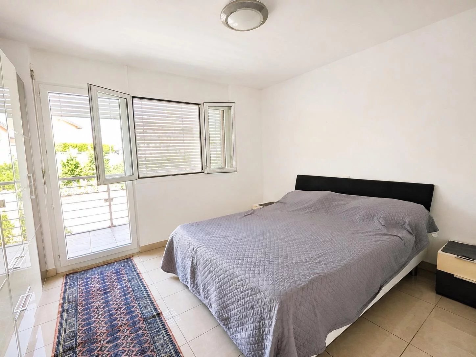
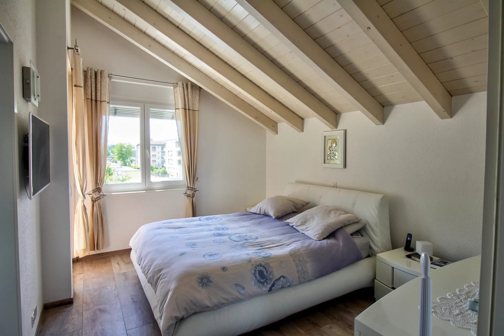
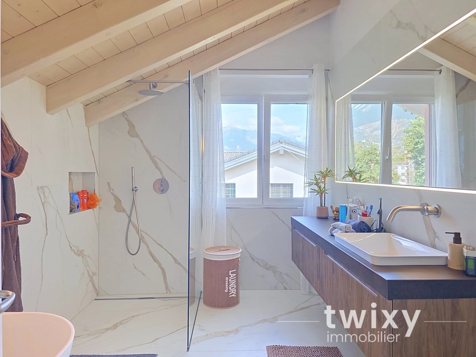
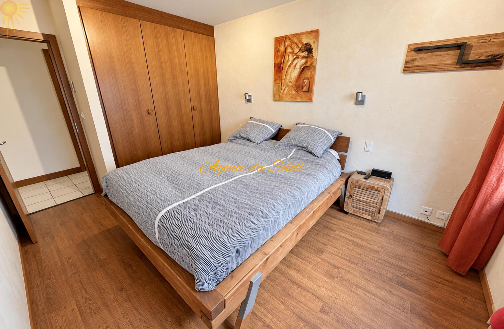
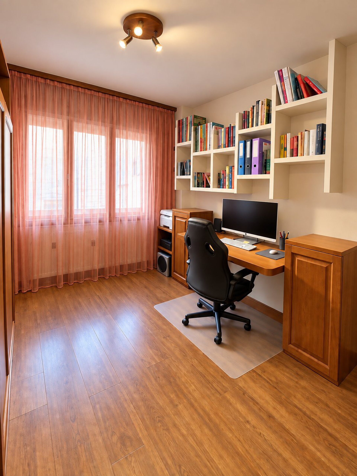
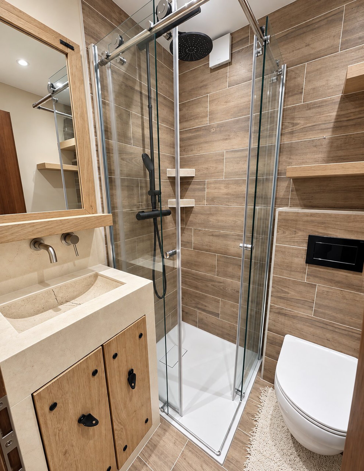
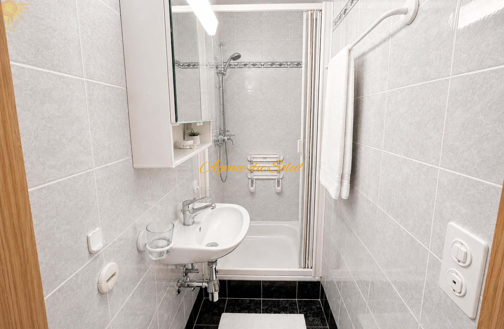
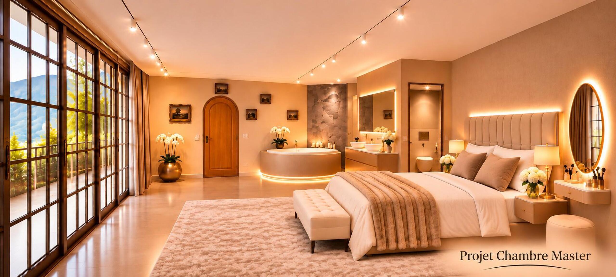
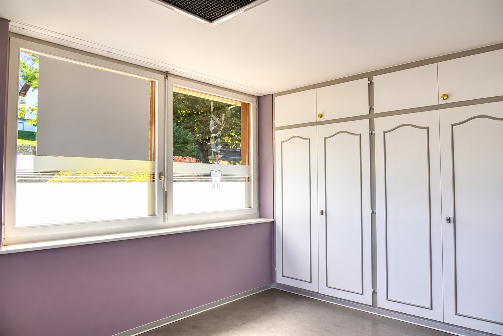
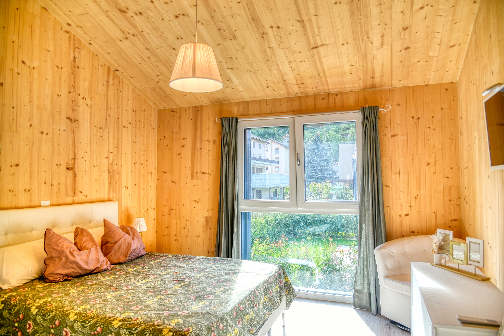
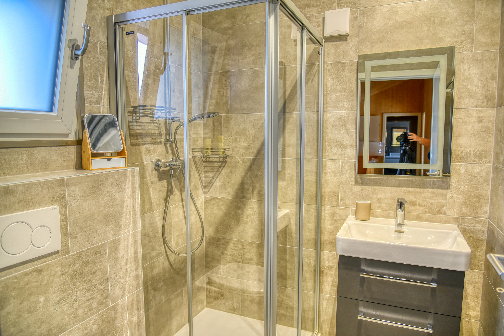
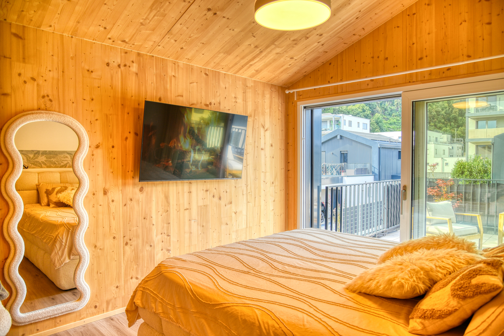
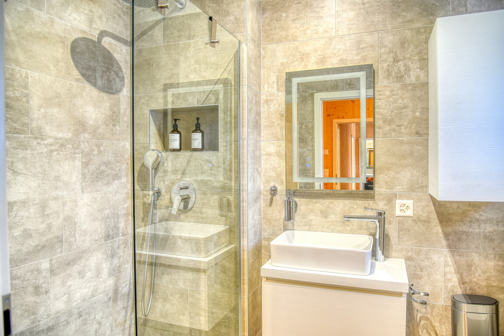
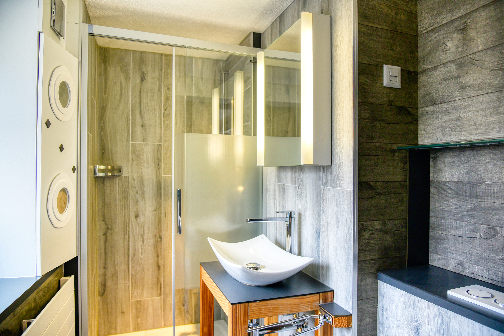
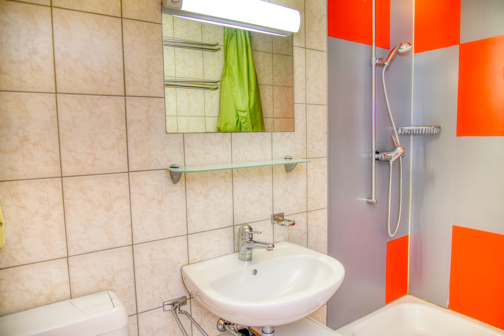
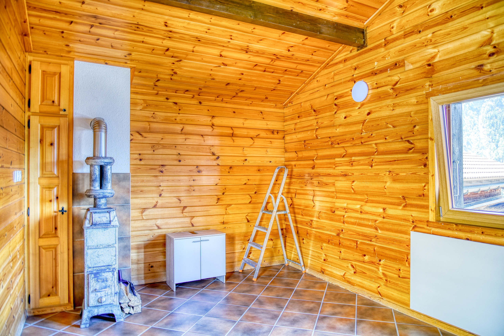
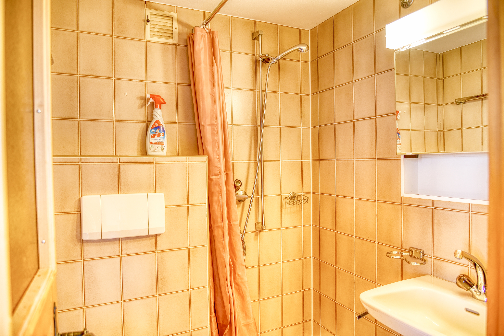
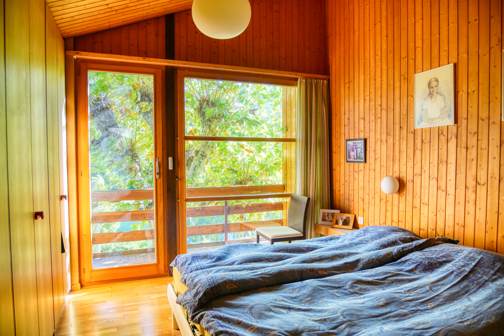
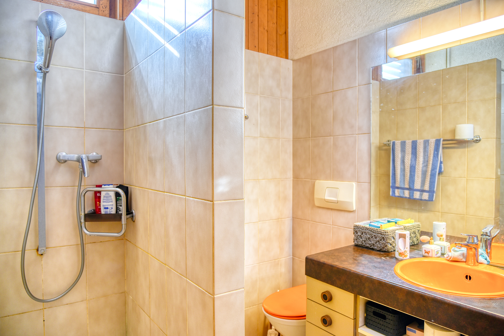
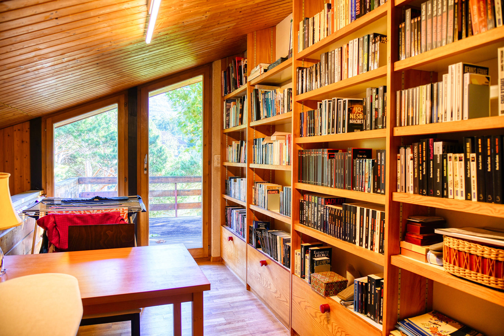
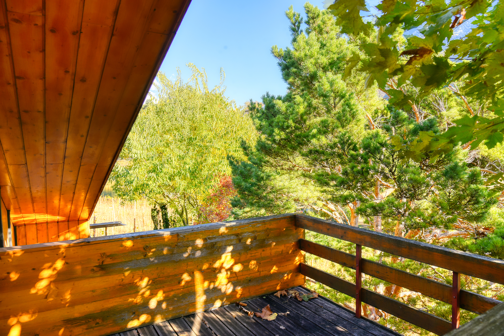
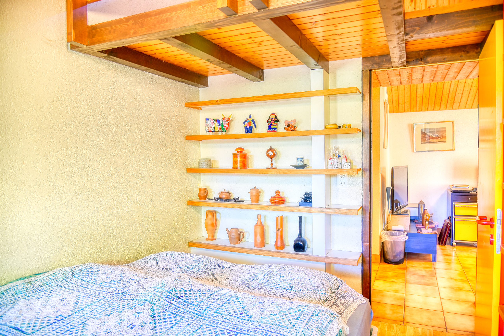
- Mezzanine: Master bedroom with large built-in closets, shower room and library with a desk area, as well as access to the 12 m² south-facing balcony.
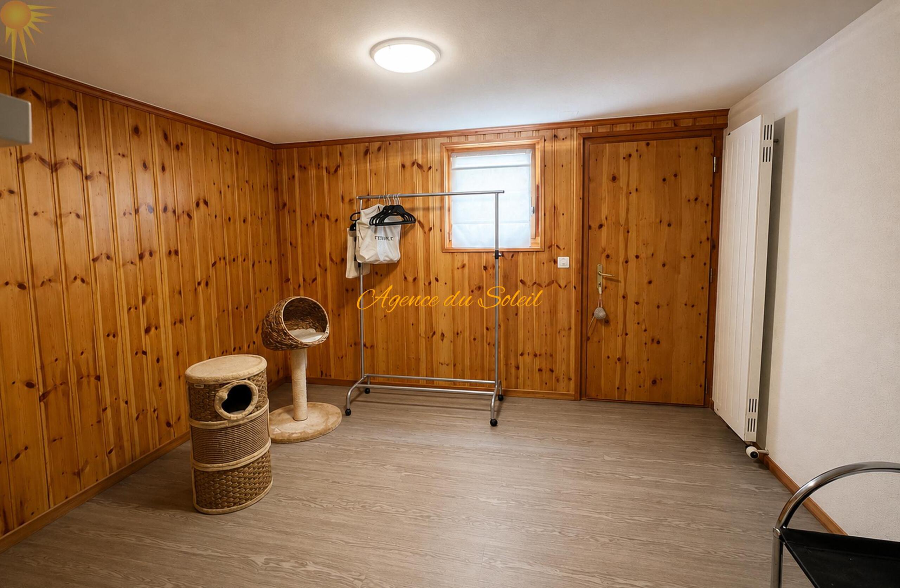
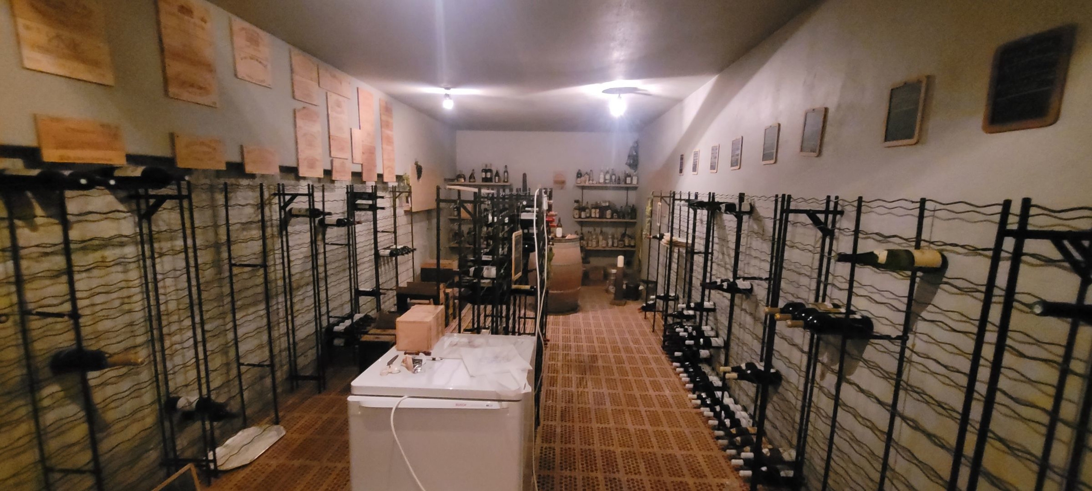
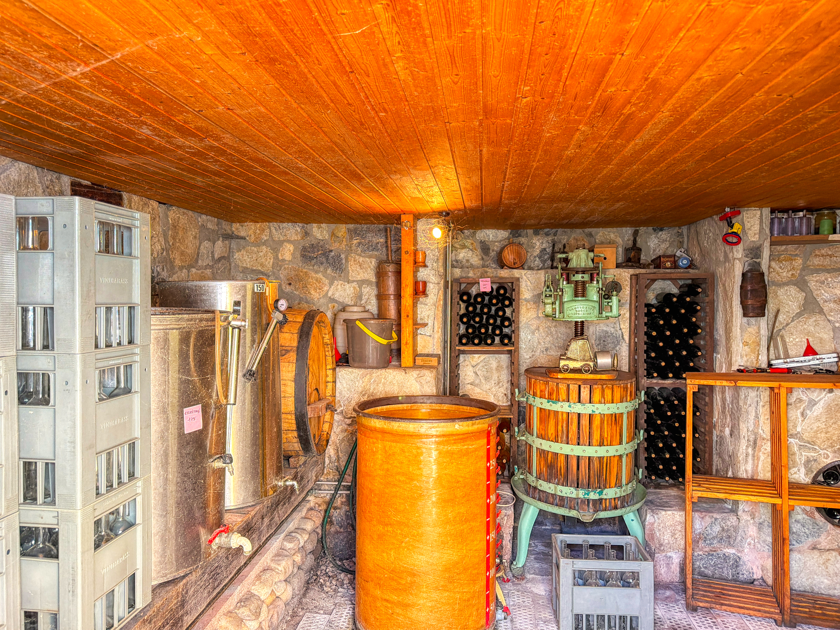
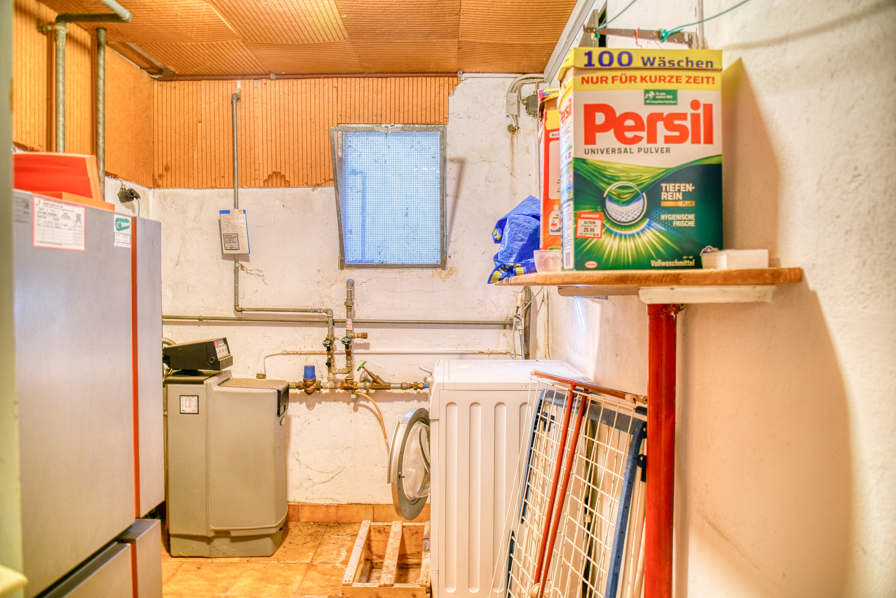
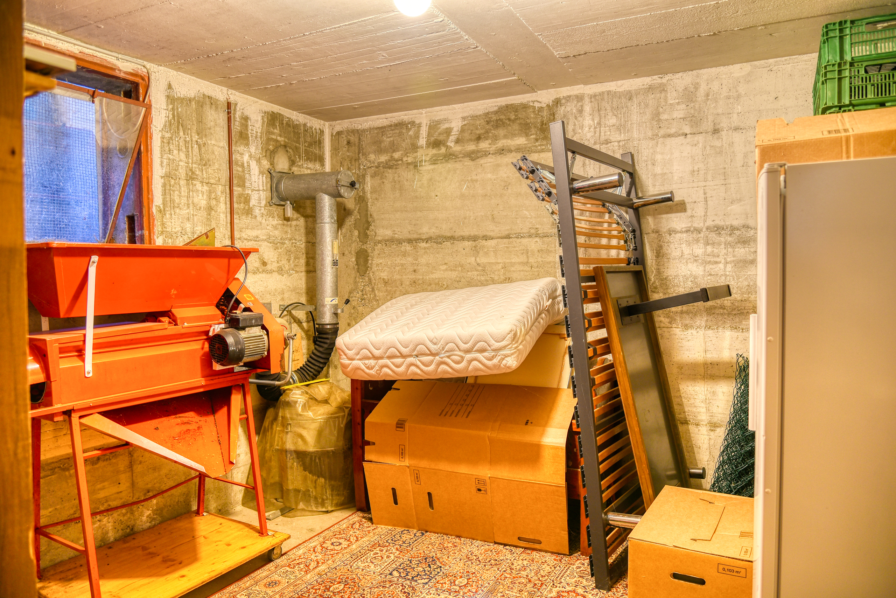
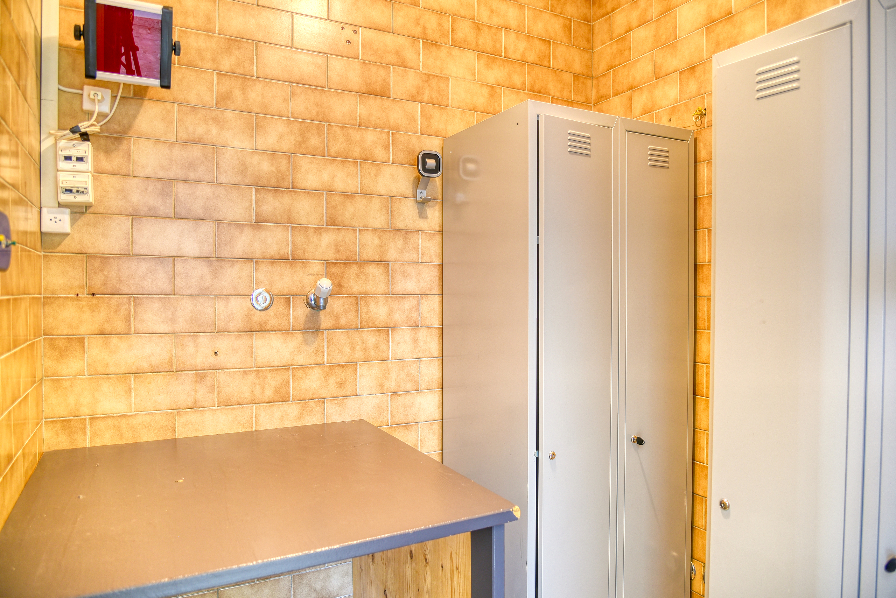
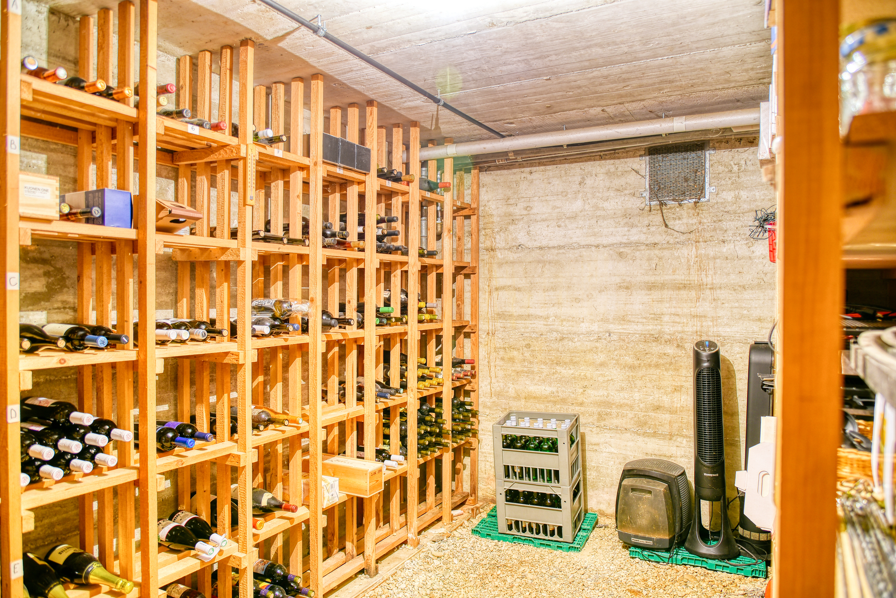
- Basement: Boiler room, laundry room, storage spaces, and wine cellar.
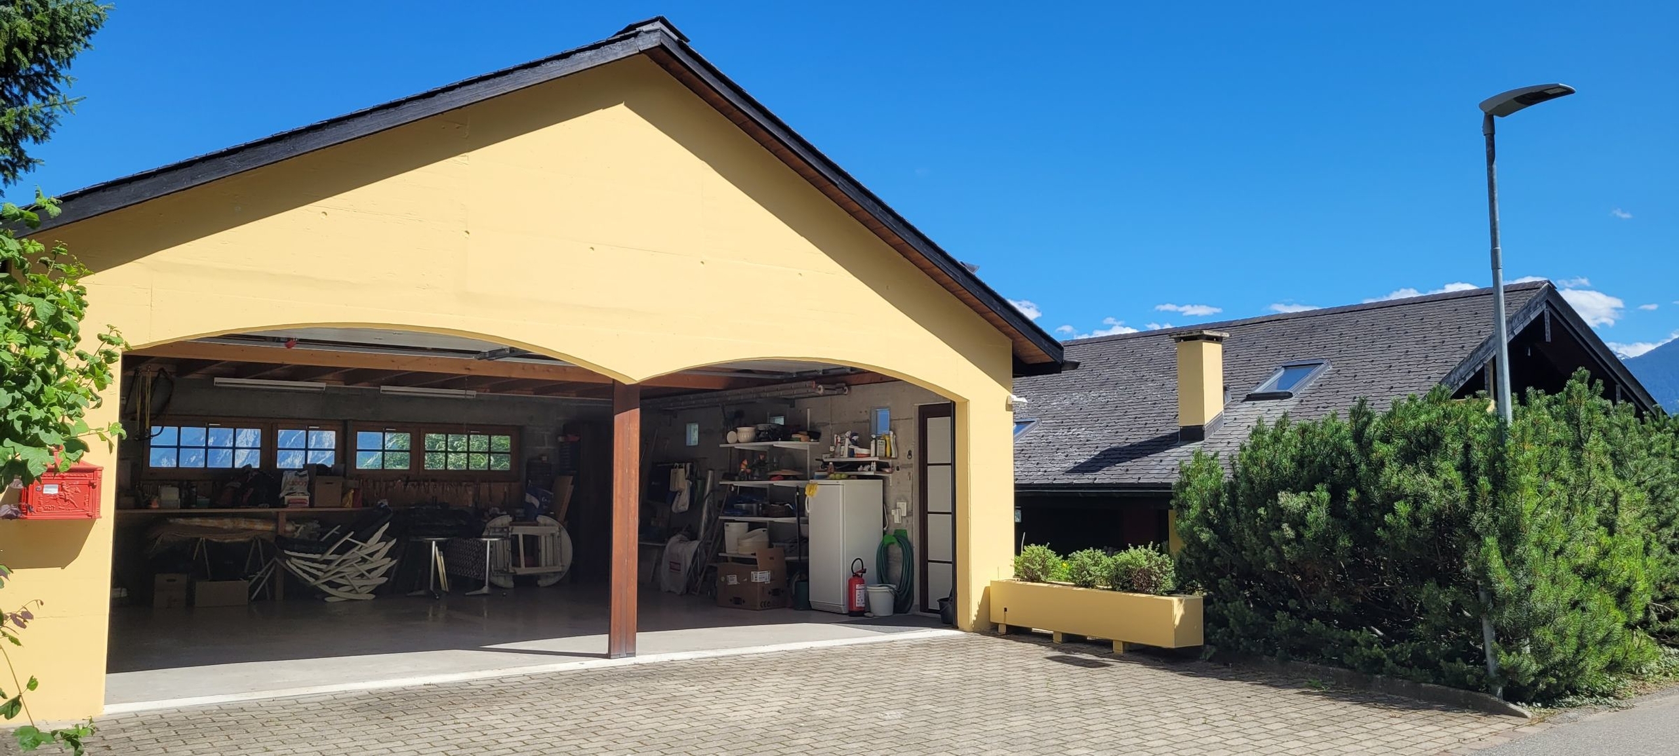
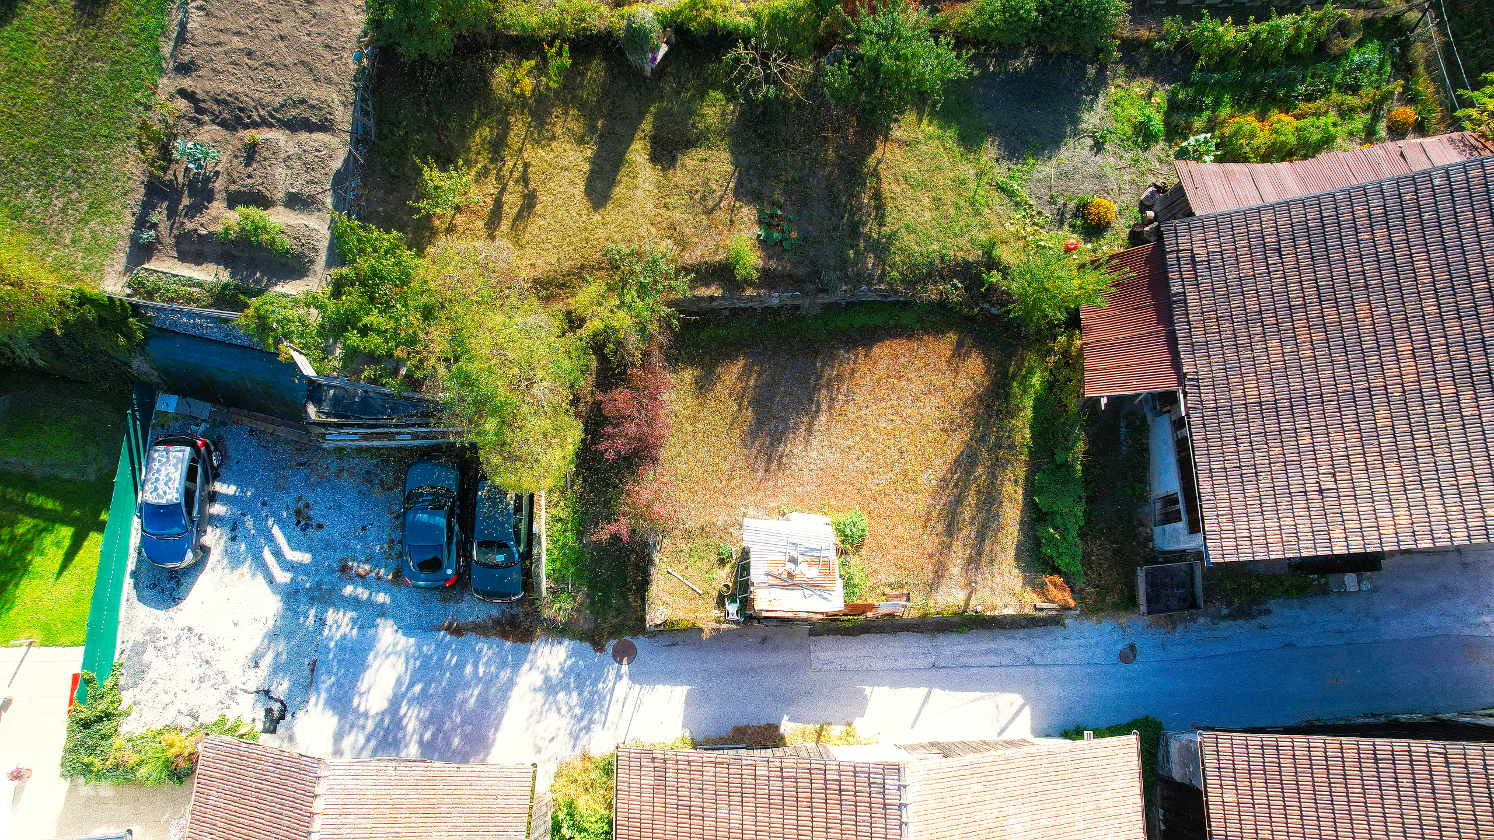
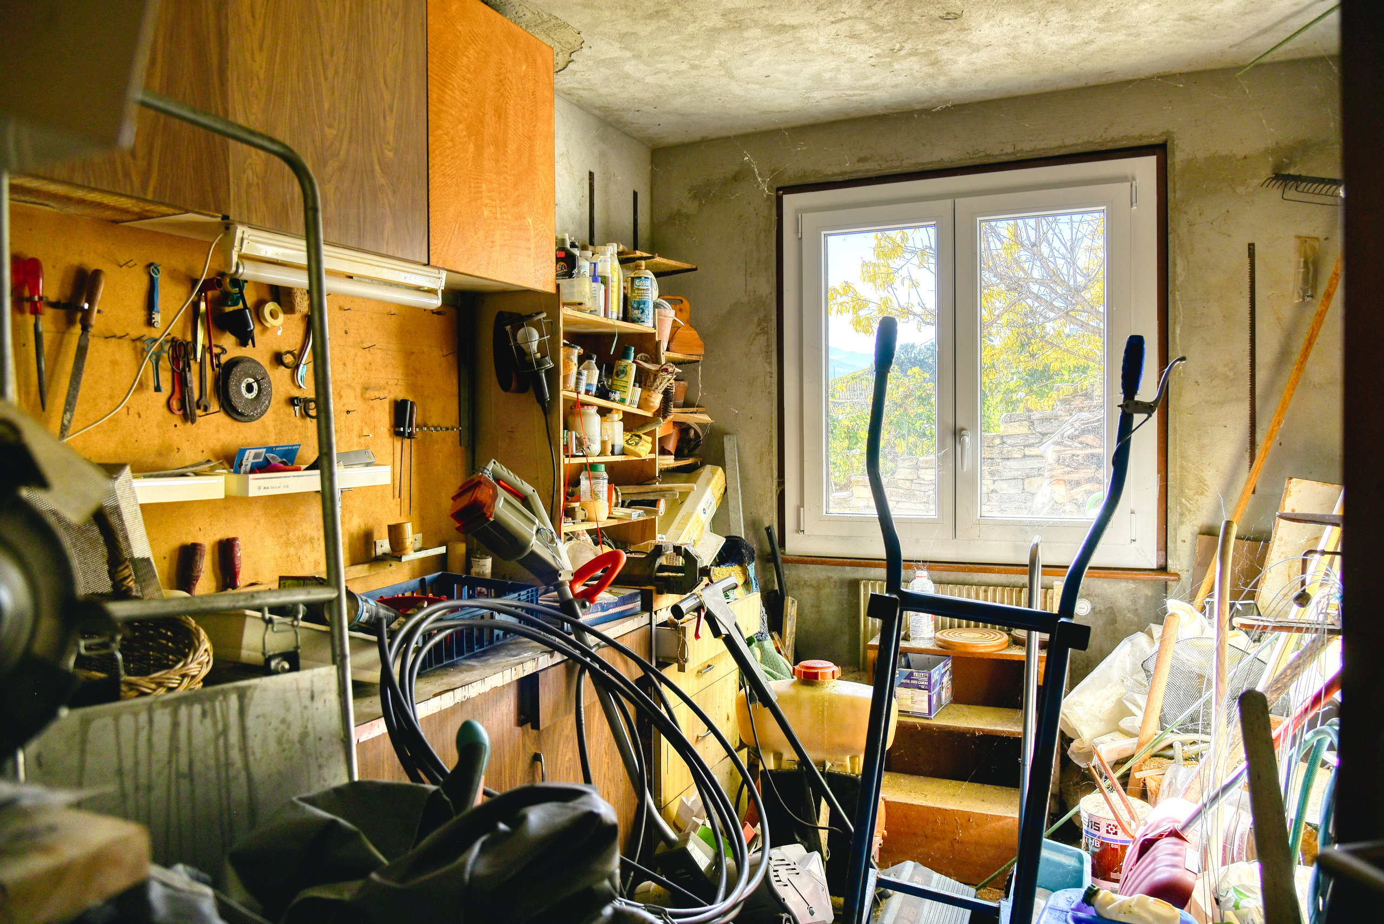
- Outbuildings: Carport for 2 vehicles, 2 outdoor parking spaces, wine cellar/workshop, emergency shelter, jvegetable garden with a relaxation area by the lake.
- Renovations: Sfloorings in the bedrooms (2008), installation of the bamboo deck and repair of the garage roof (2013), kitchen, pantry, and outdoor lighting (2015), gas burner and fire pit (2016), outdoor handrails (2017), plumbing manifold (2019), electric blinds in the master bedroom (2024), plumbing fixtures, water supply, and exterior electrical wiring (2025), annually maintained landscaping with an automatic irrigation system.
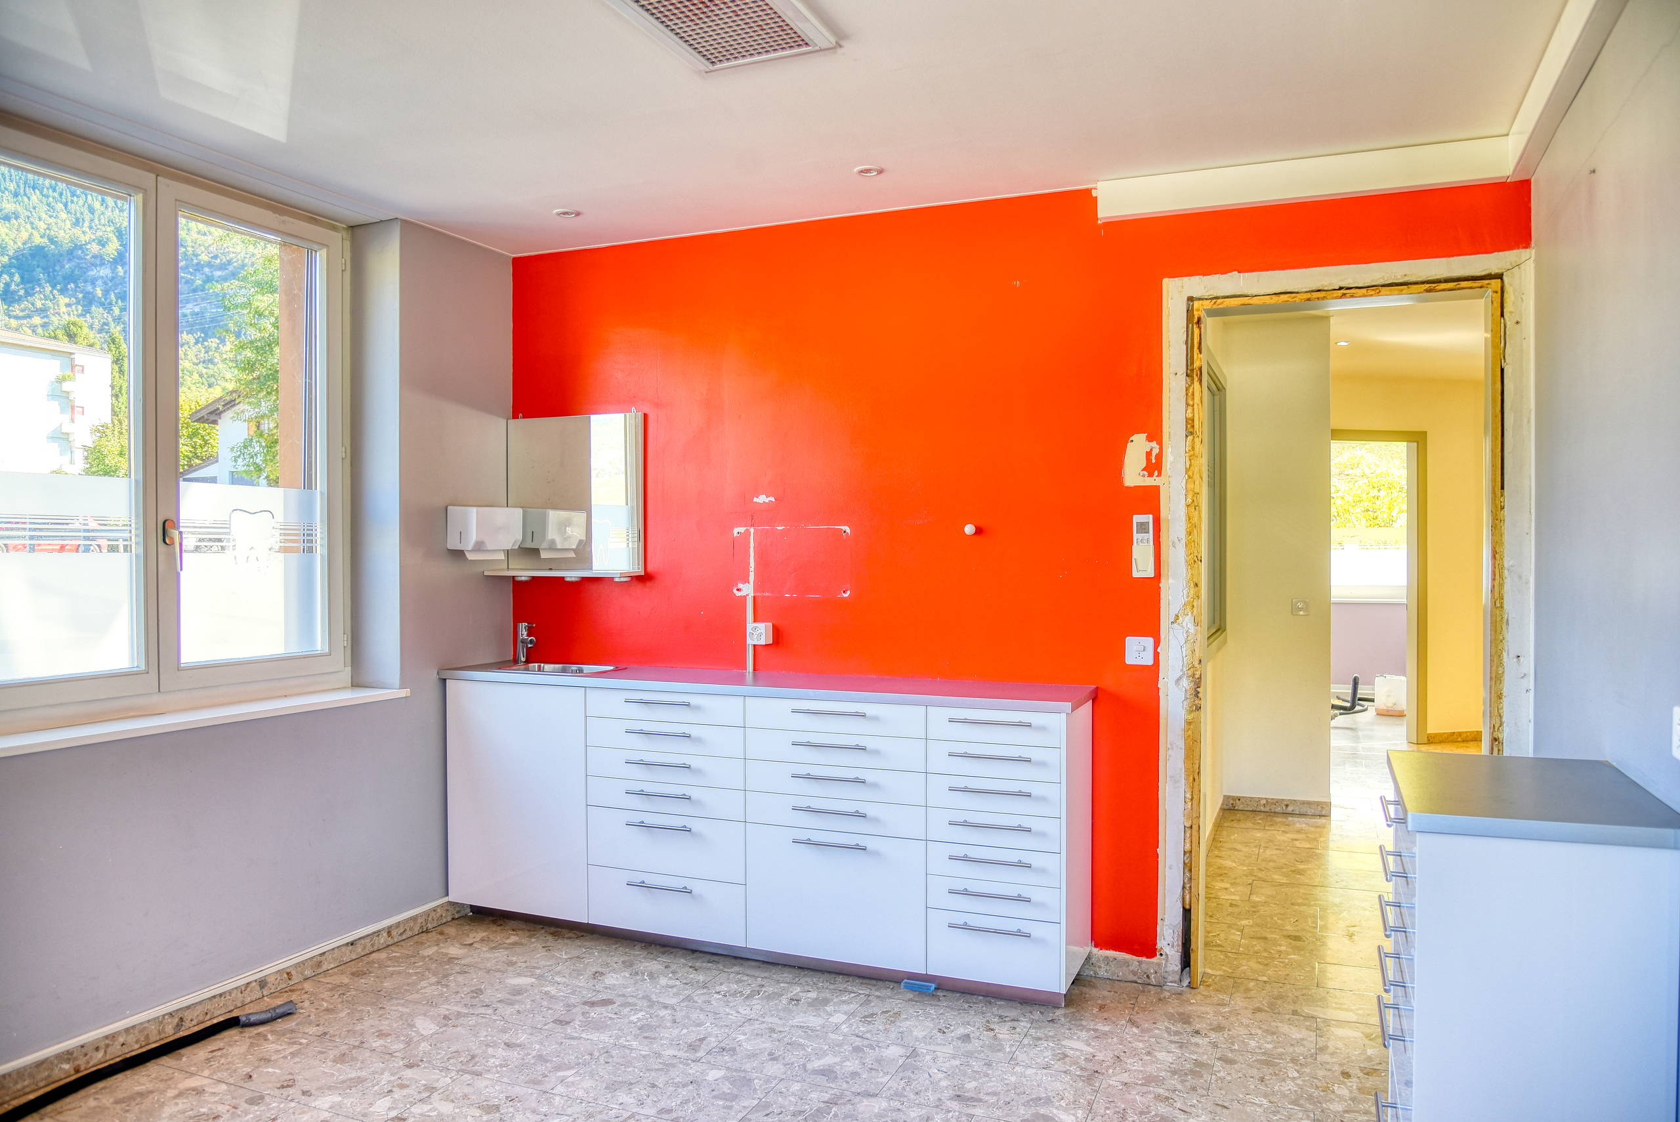
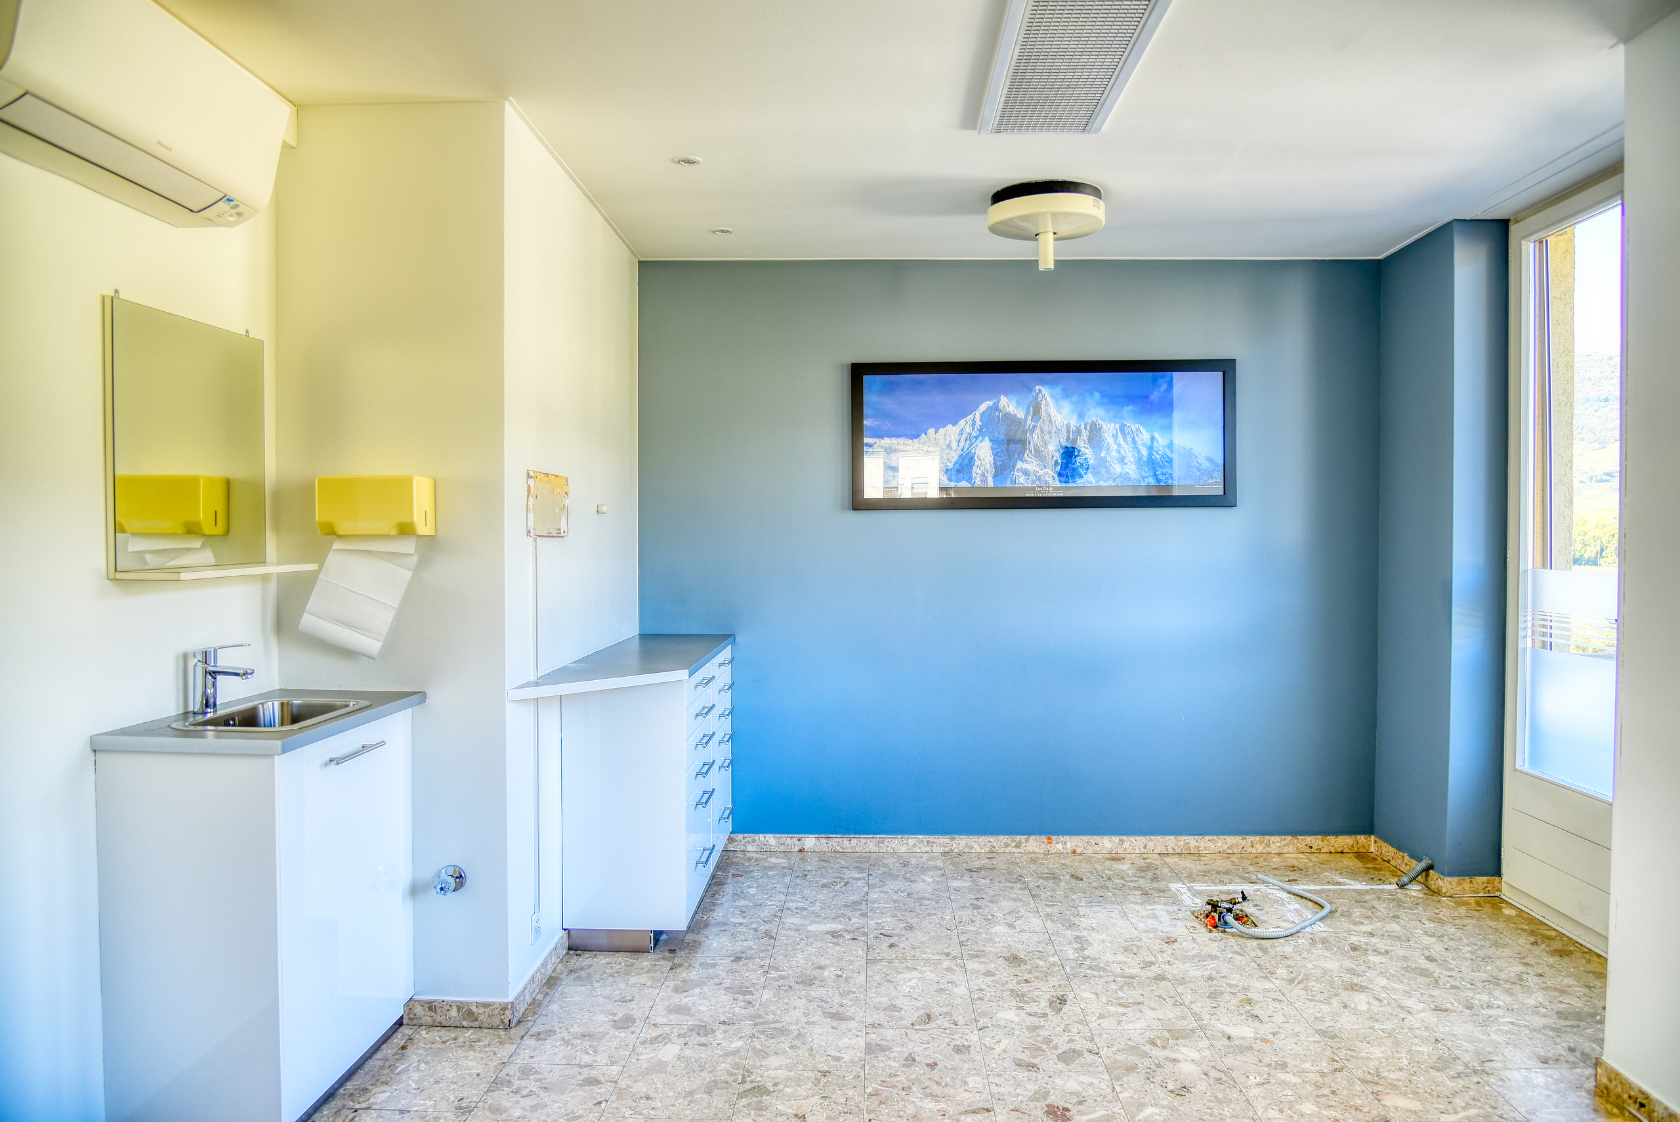
The villa has a density allowance that makes an expansion possible, subject to the necessary permits. The children’s area could be reconfigured to create two more spacious bedrooms or a separate studio with a bedroom, small kitchen, and private entrance. An extension on the north side is also a possibility.
Don’t wait any longer—contact us for more information about this exceptional opportunity to acquire a property in an incomparable setting that can be sold as a primary or secondary residence to individuals domiciled in Switzerland.
ALL OUR PROPERTIES FOR SALE AT WWW.EIMMOBILIER.CH
Conveniences
Neighbourhood
- Villa area
- Green
- Lake
- Shops/Stores
- Bank
- Post office
- Restaurant(s)
- Pharmacy
- Railway station
- Bus station
- Bus stop
- Highway entrance/exit
- Child-friendly
- Playground
- Nursery
- Preschool
- Primary school
- Secondary school
- Secondary II school
- College / University
- Sports centre
- Public swimming pool
- Near a golf course
- Tennis centre
- Indoor swimming pool
- Hiking trails
- Bike trail
- Soccer pitch
- Ice rink
- Museum
- Theatre
- Concert hall
- Religious monuments
- Hospital / Clinic
- Medical home
- Doctor
Outside conveniences
- Balcony/ies
- Terrace/s
- Garden
- Quiet
- Greenery
- Storeroom
- Carport
Inside conveniences
- Without elevator
- Open kitchen
- Guests lavatory
- Pantry
- Cellar
- Wine cellar
- CP-Shelter
- Storeroom
- Workshop
- Unfurnished
- Built-in closet
- Fireplace
- Double glazing
- Bright/sunny
- Mezzanine
- With character
Equipment
- Furnished kitchen
- Ceramic glass cooktop
- Oven
- Fridge
- Freezer
- Dishwasher
- Washing machine
- Dryer
- Connections for washing tower
- Shower
- Bath
- Phone
- Internet connection
- Outdoor lighting
Floor
- Tiles
- Parquet floor
Orientation
- South
Exposure
- Optimal
- All day
View
- Nice view
- With an open outlook
- Lake
- Mountains