×
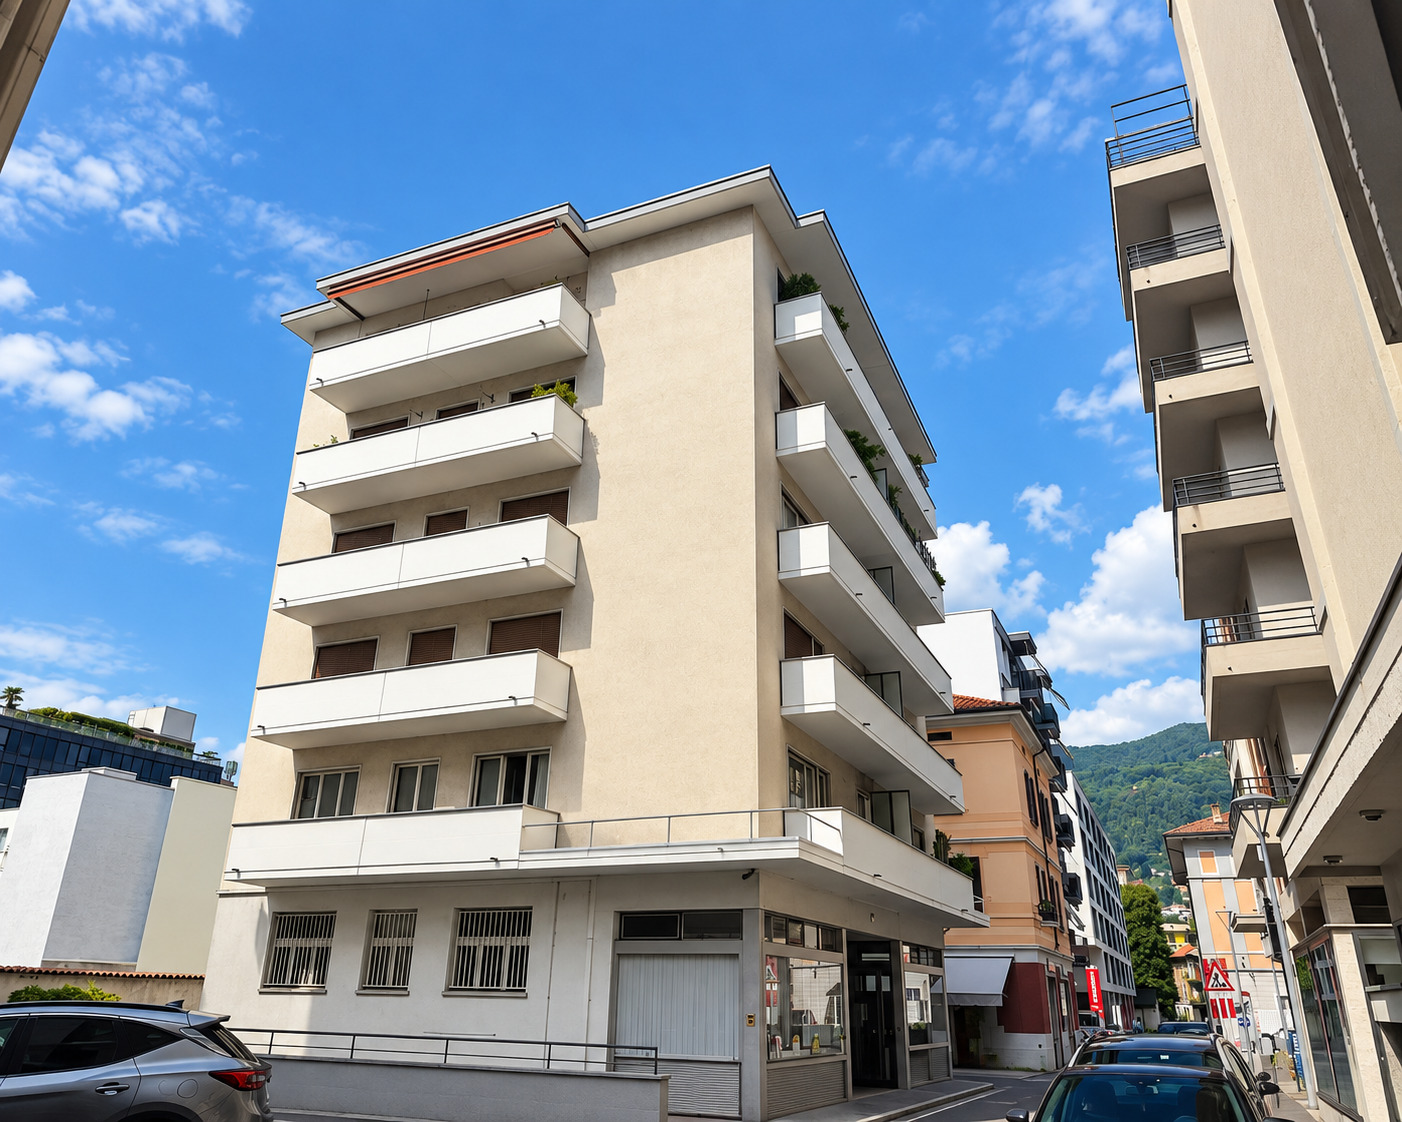
Firstview
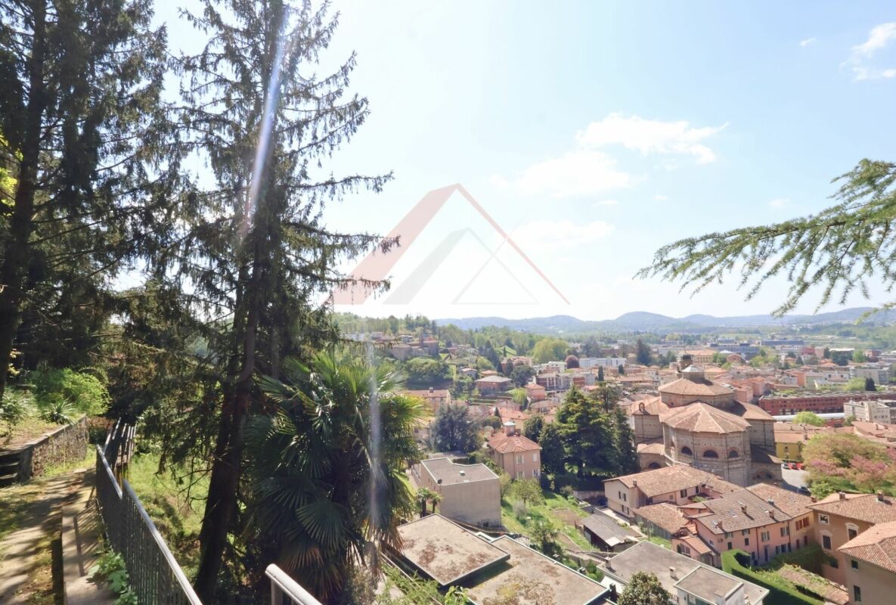
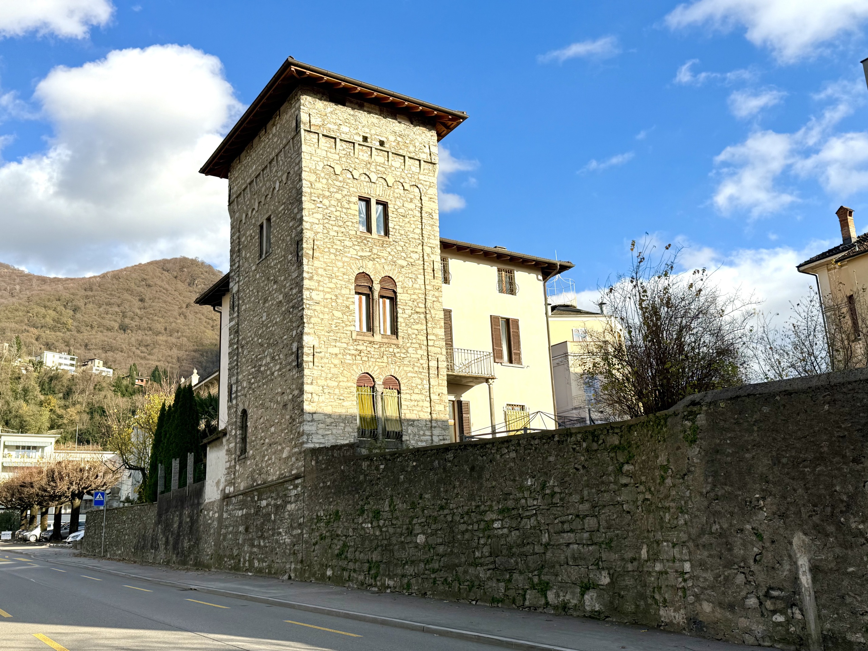
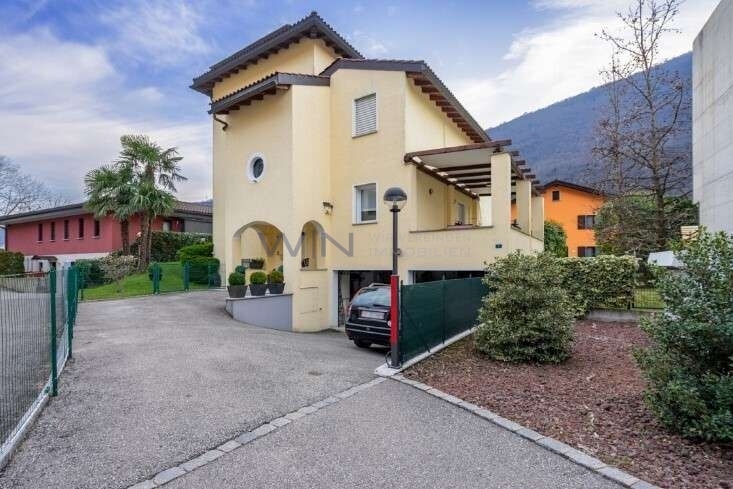
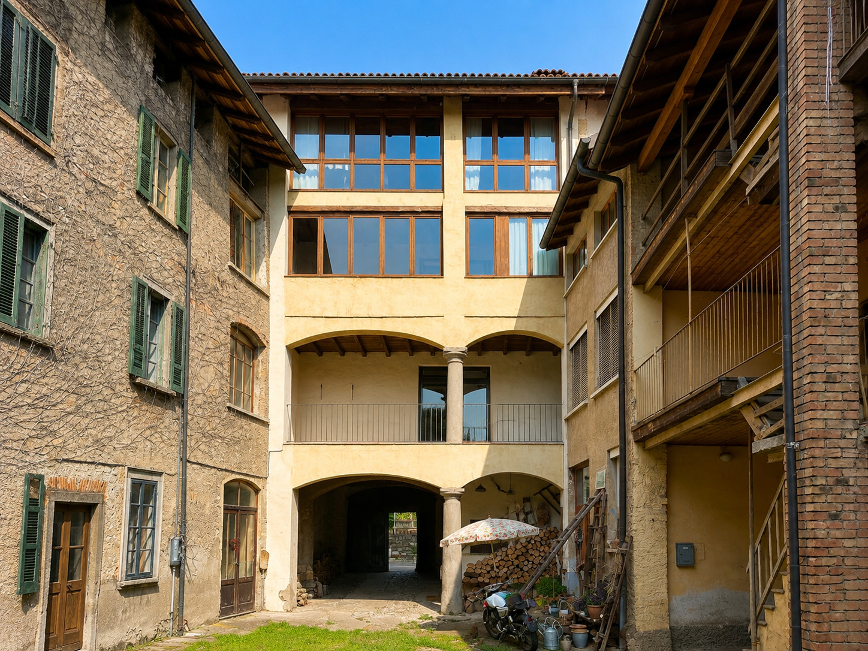
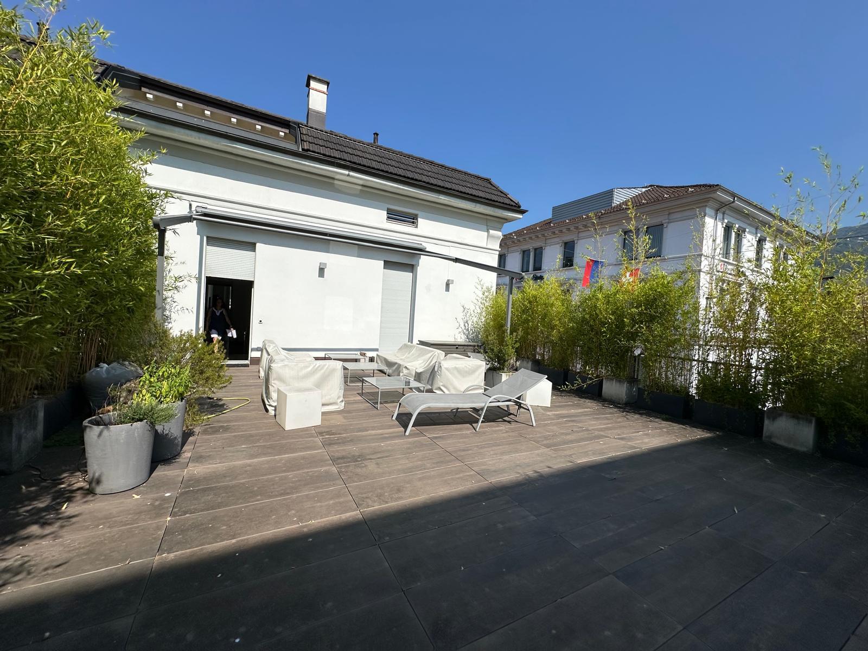
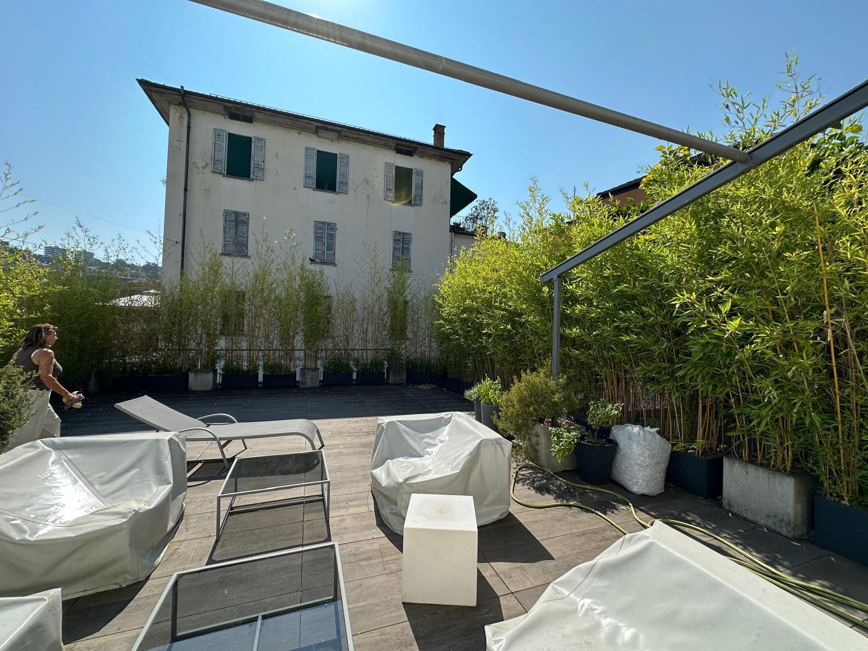
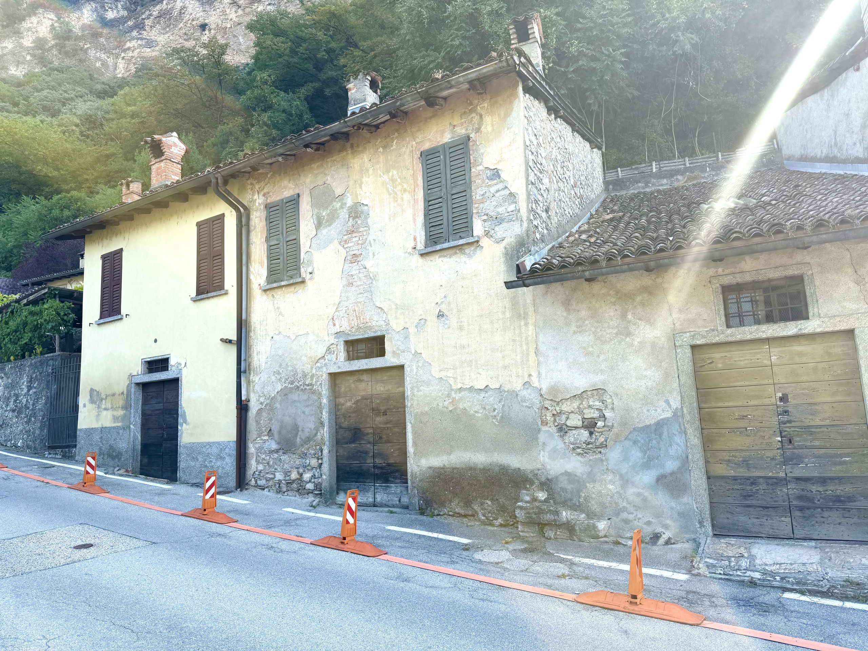
Exterior view 1
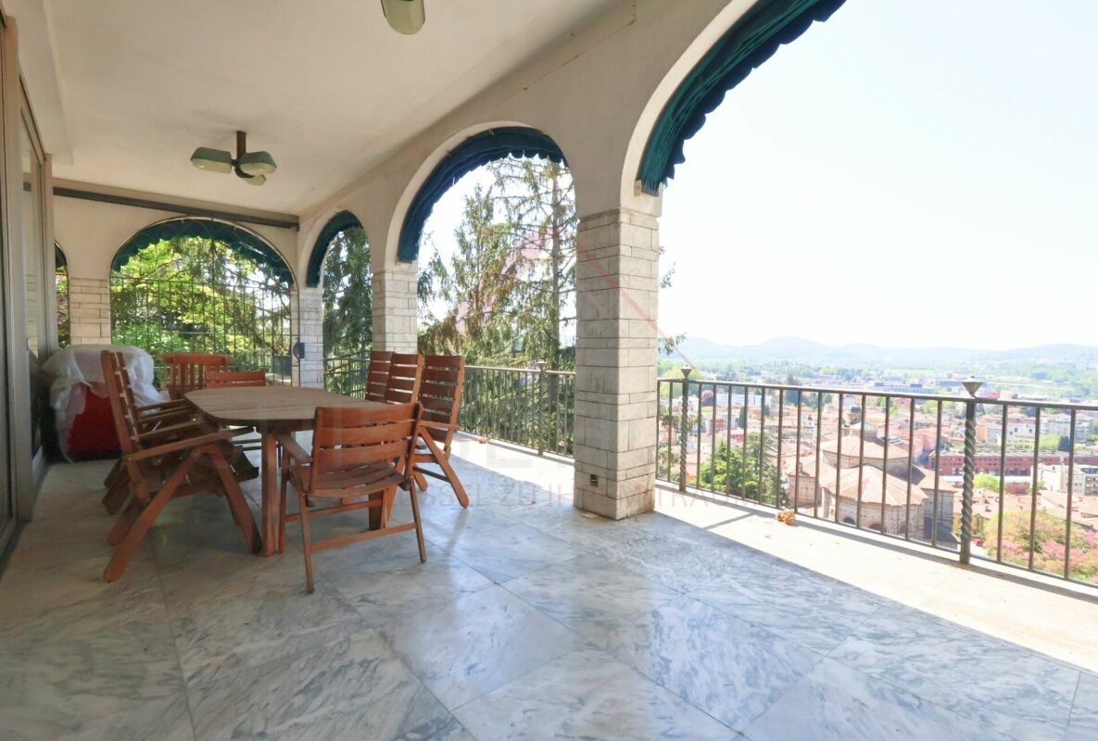
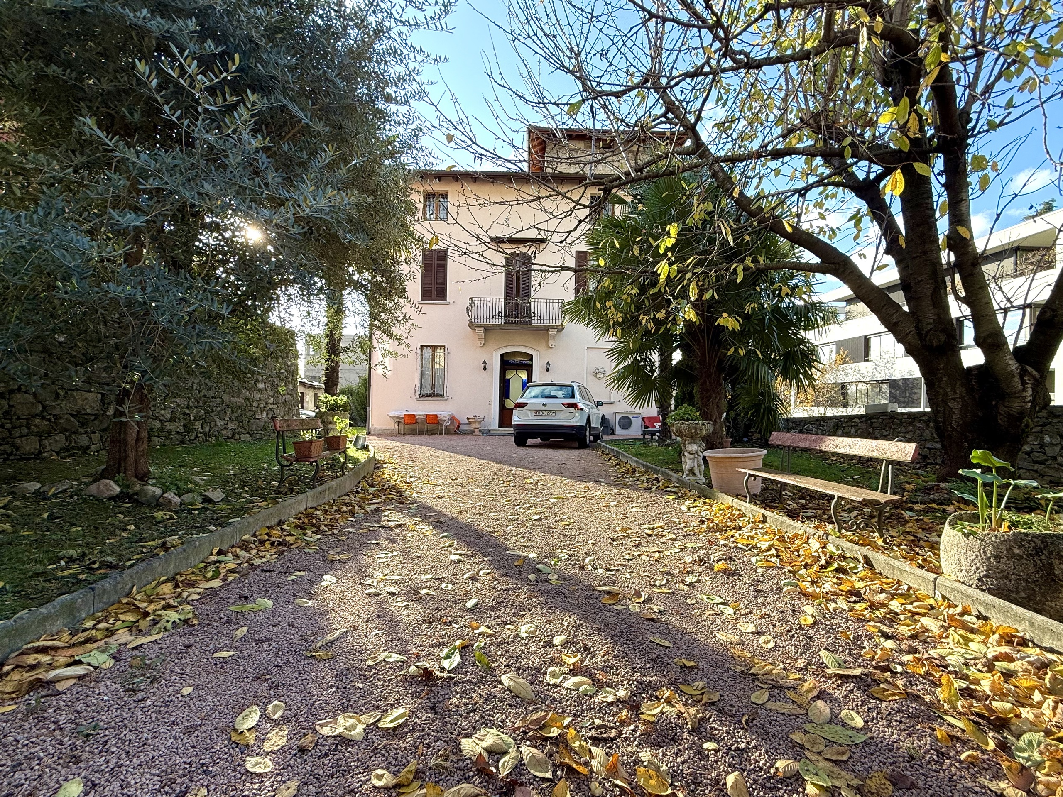
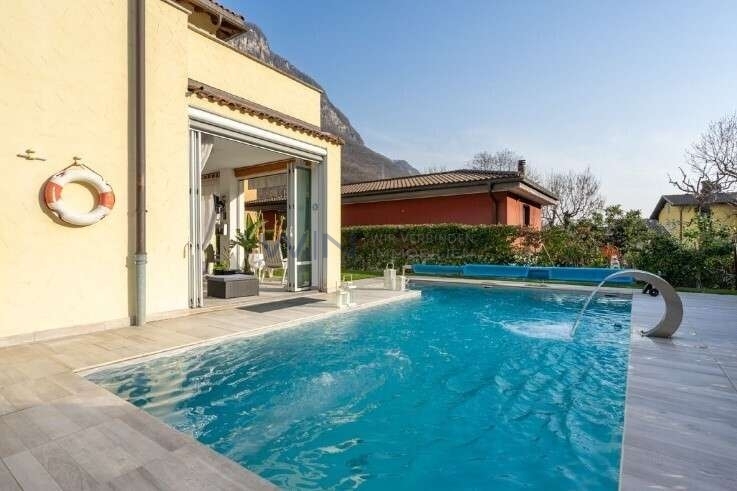
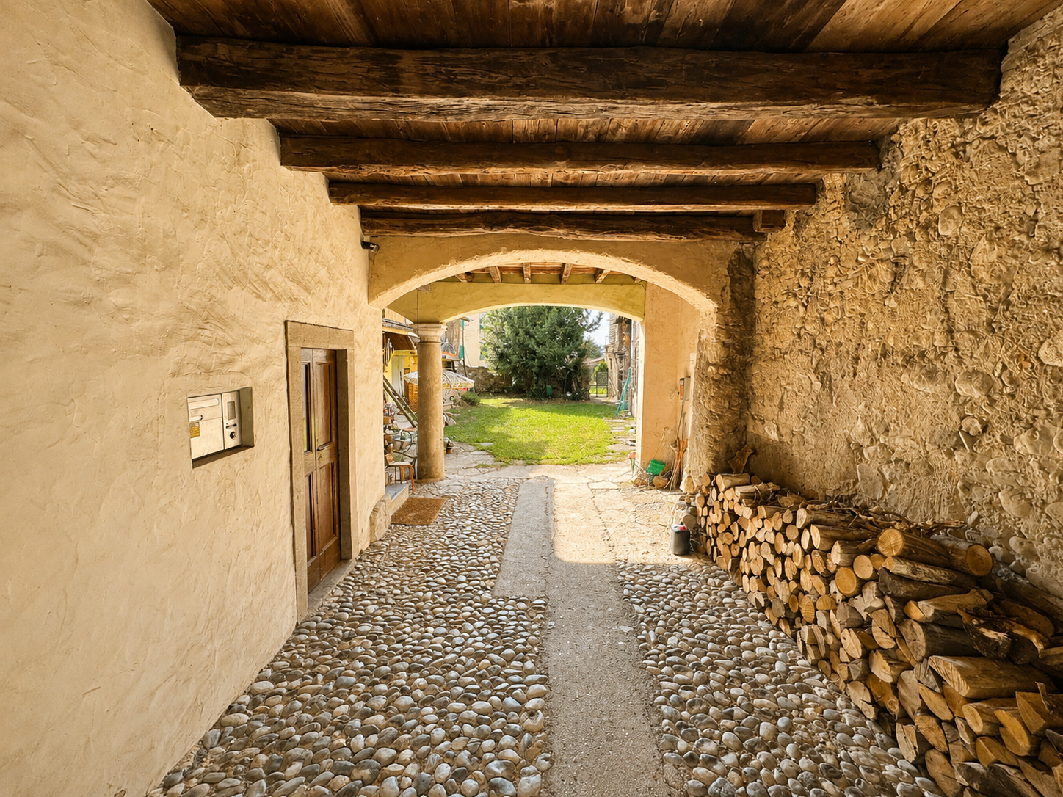
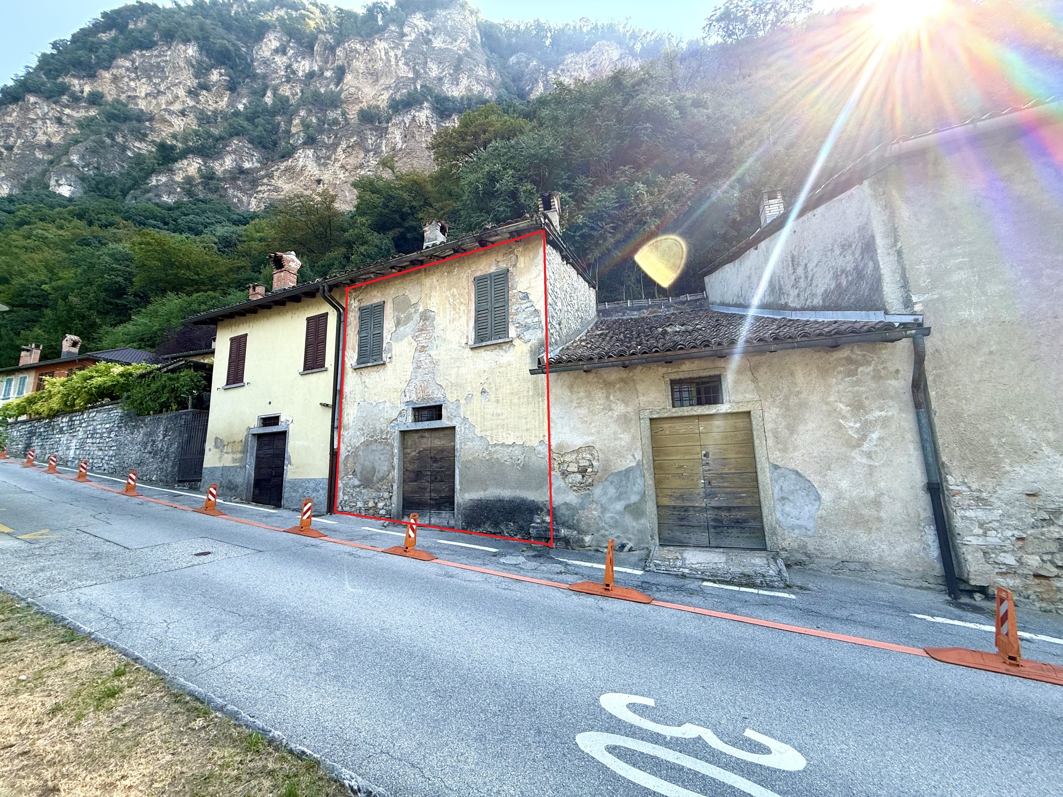
Exterior view 2
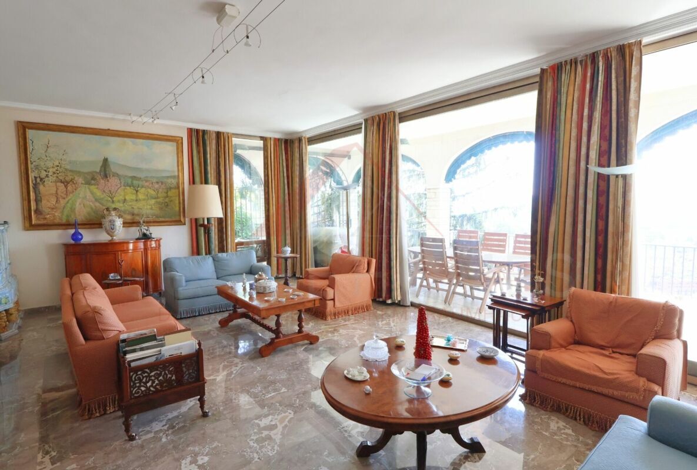
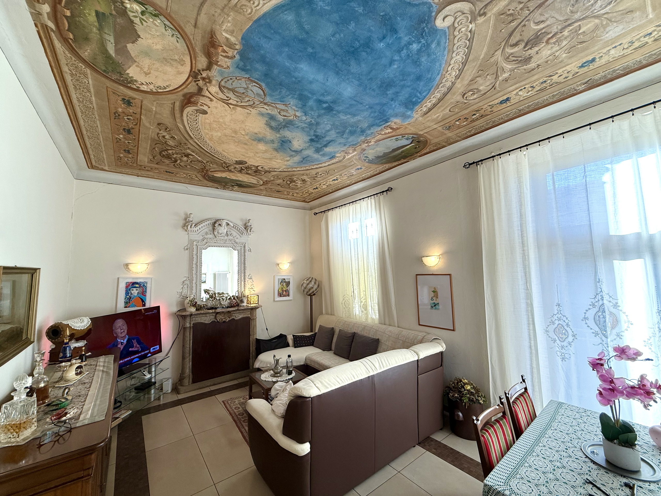
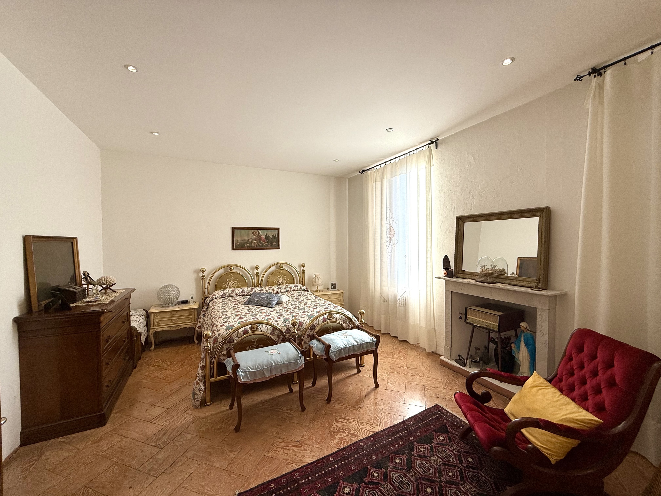
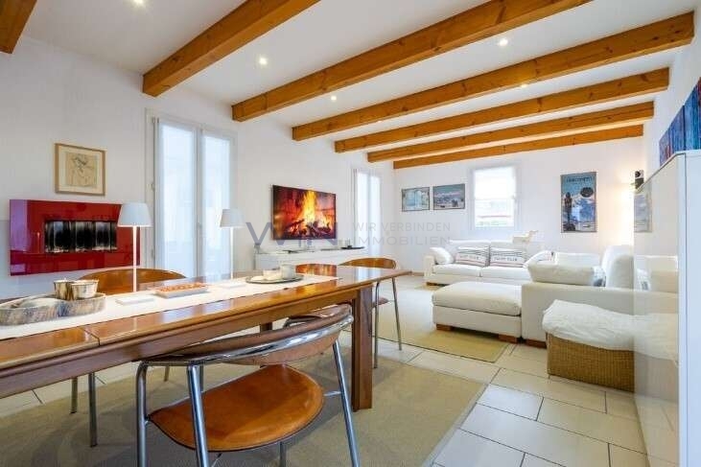
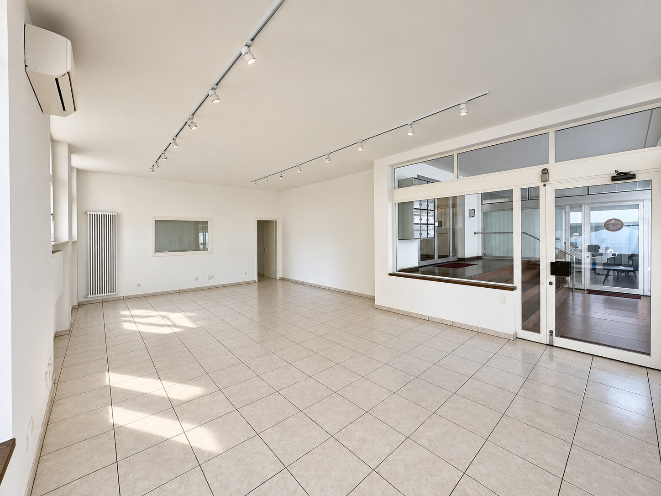
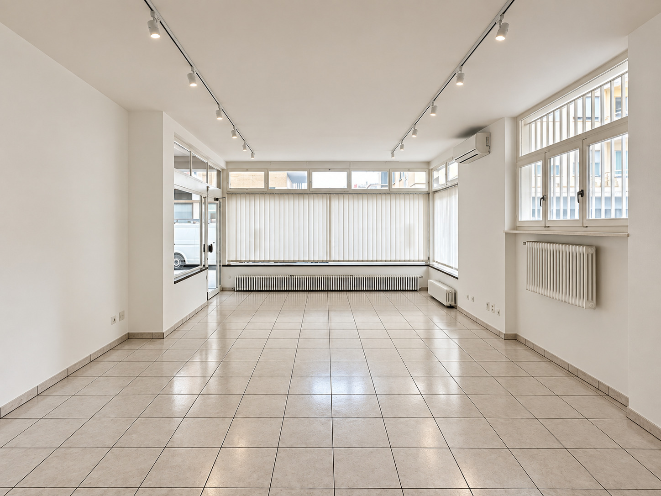
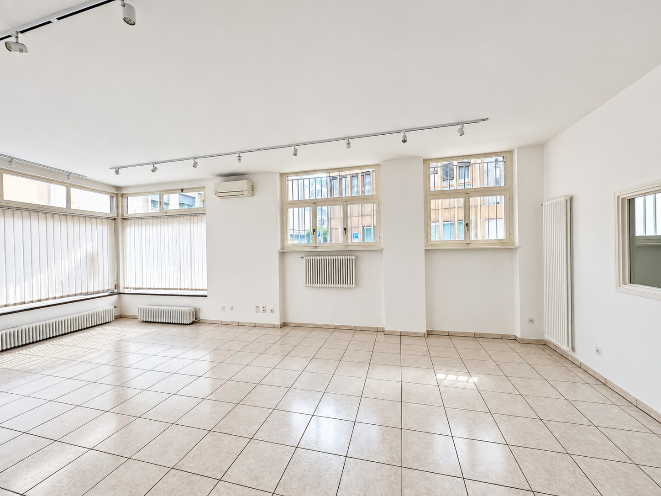
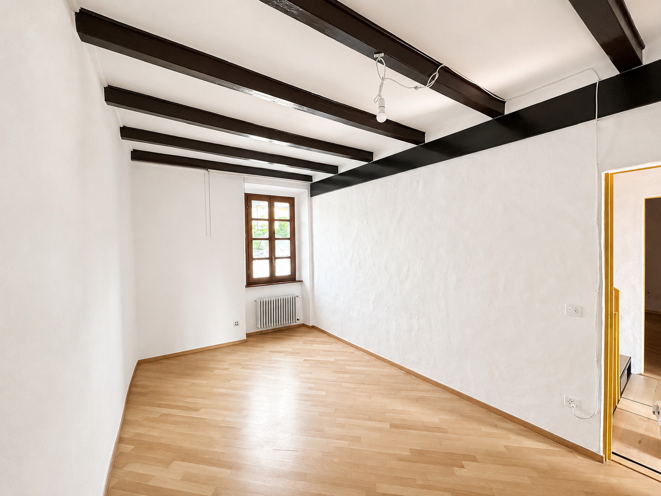
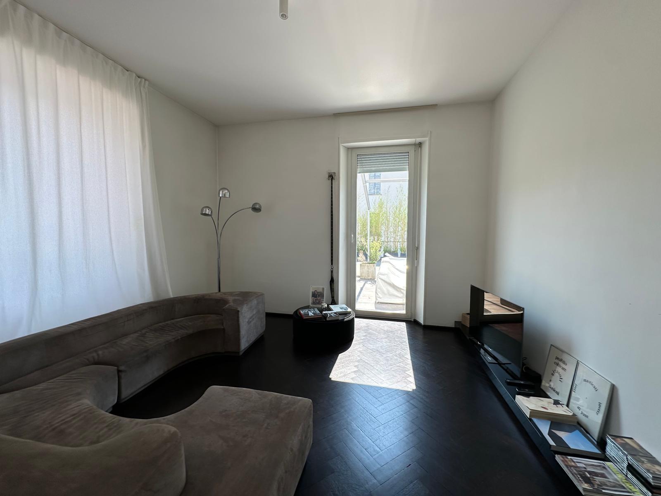
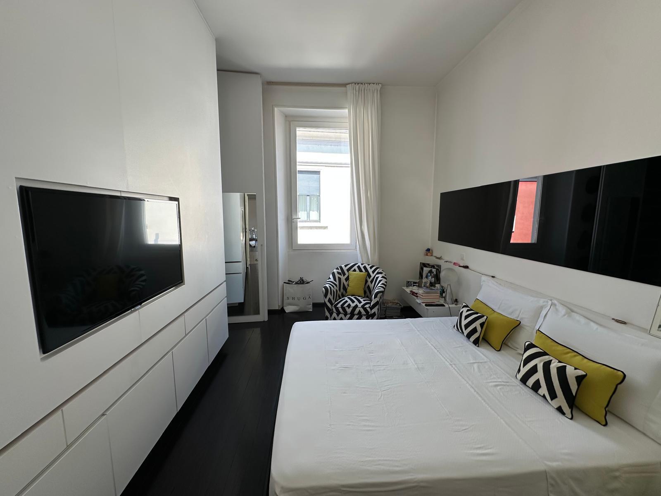
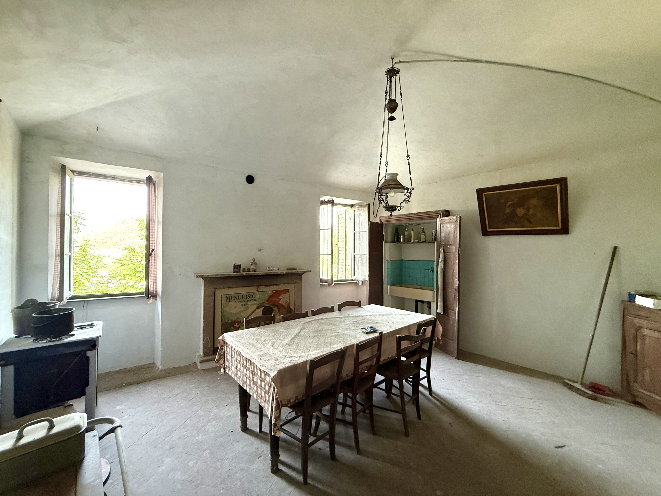
Interior view 1
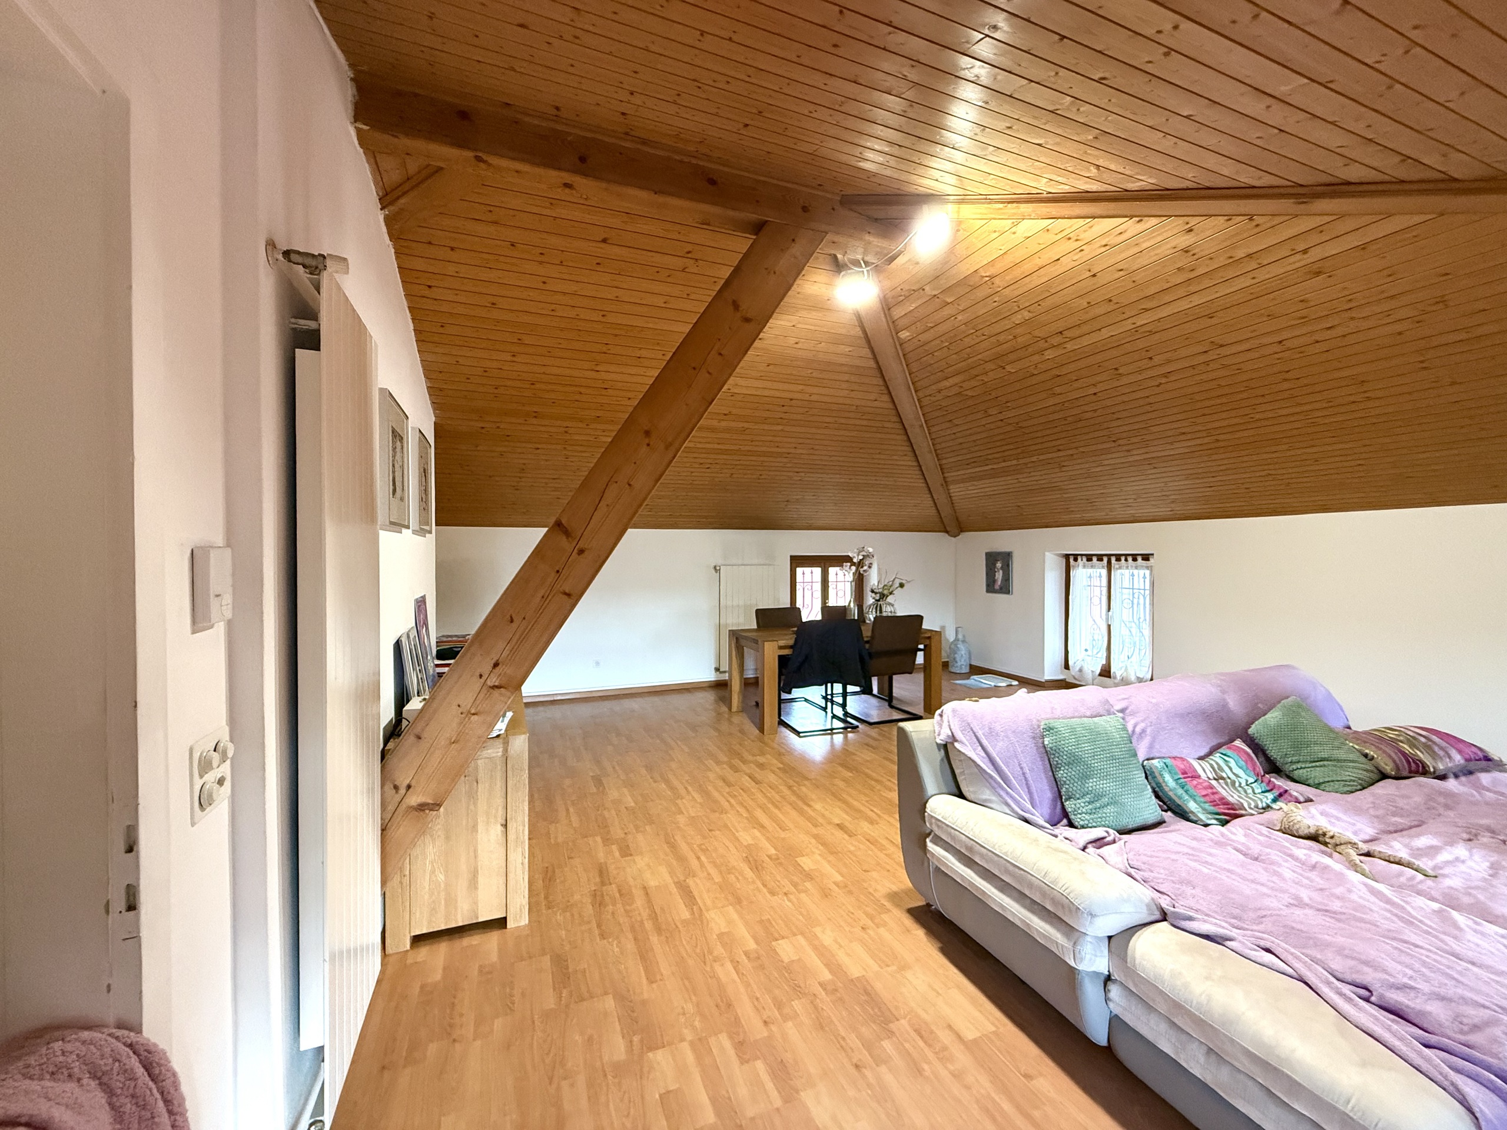
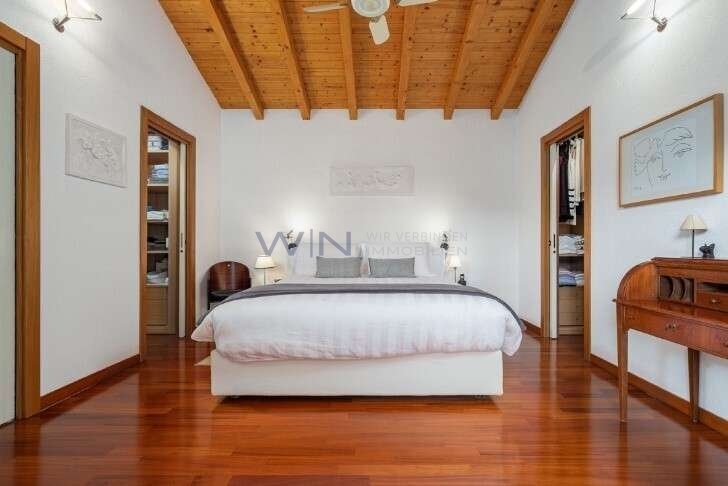
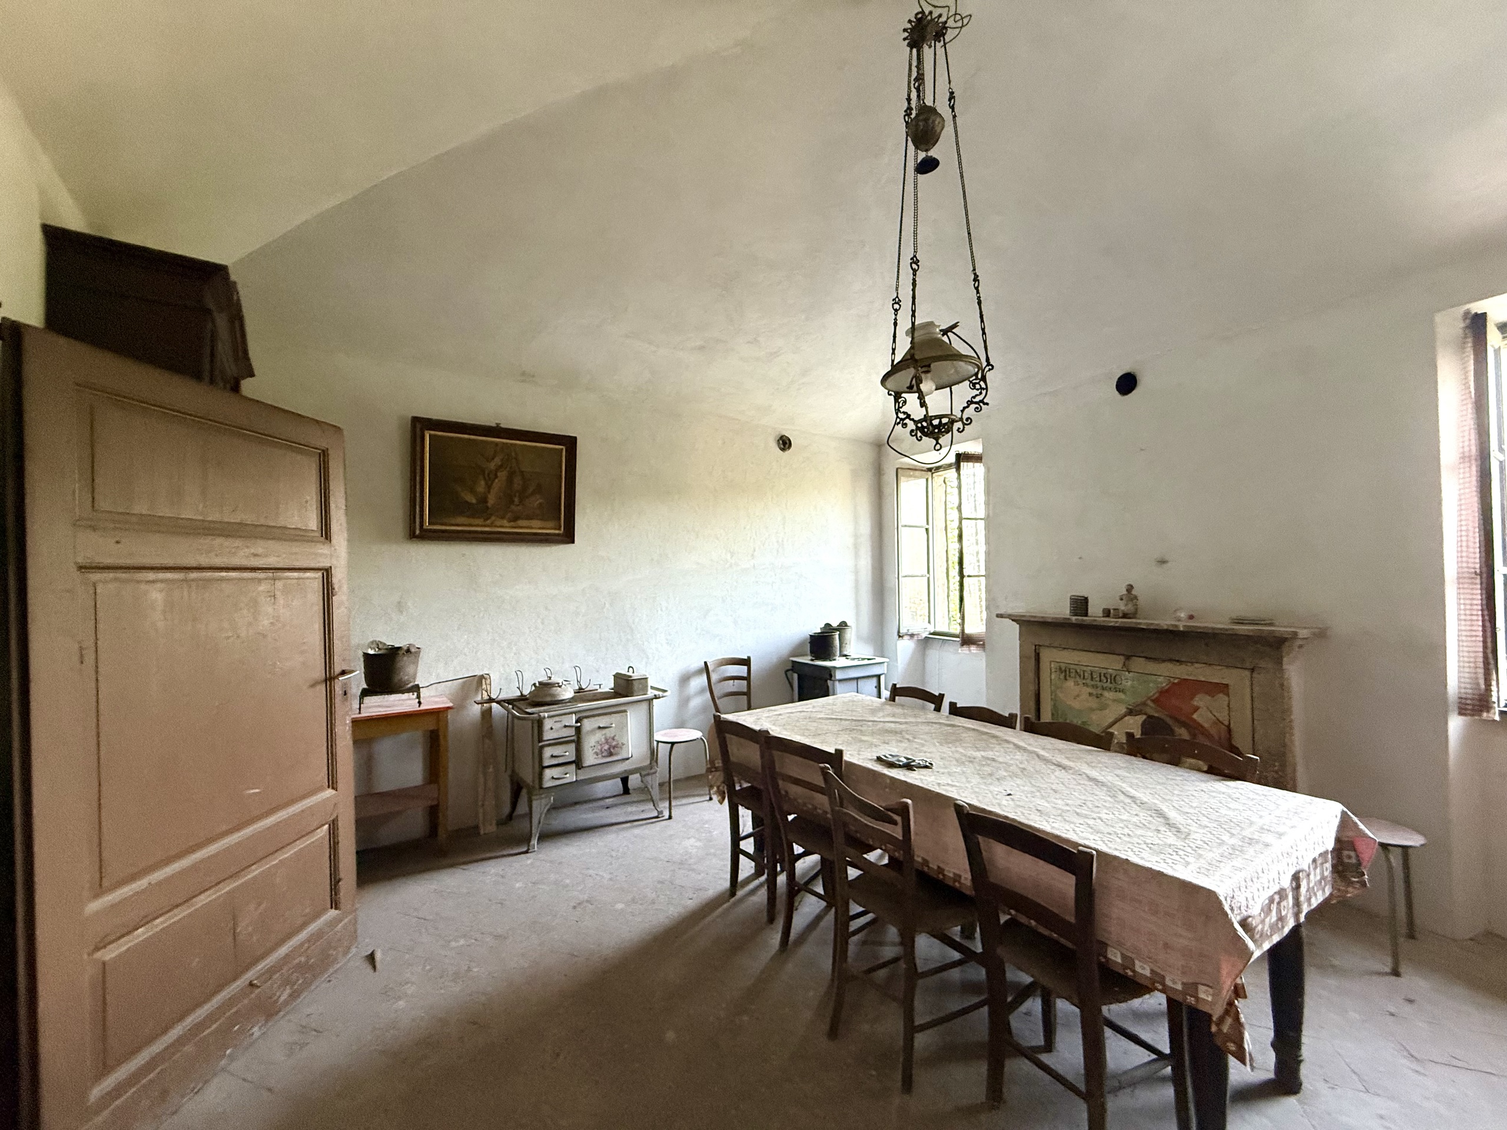
Interior view 2
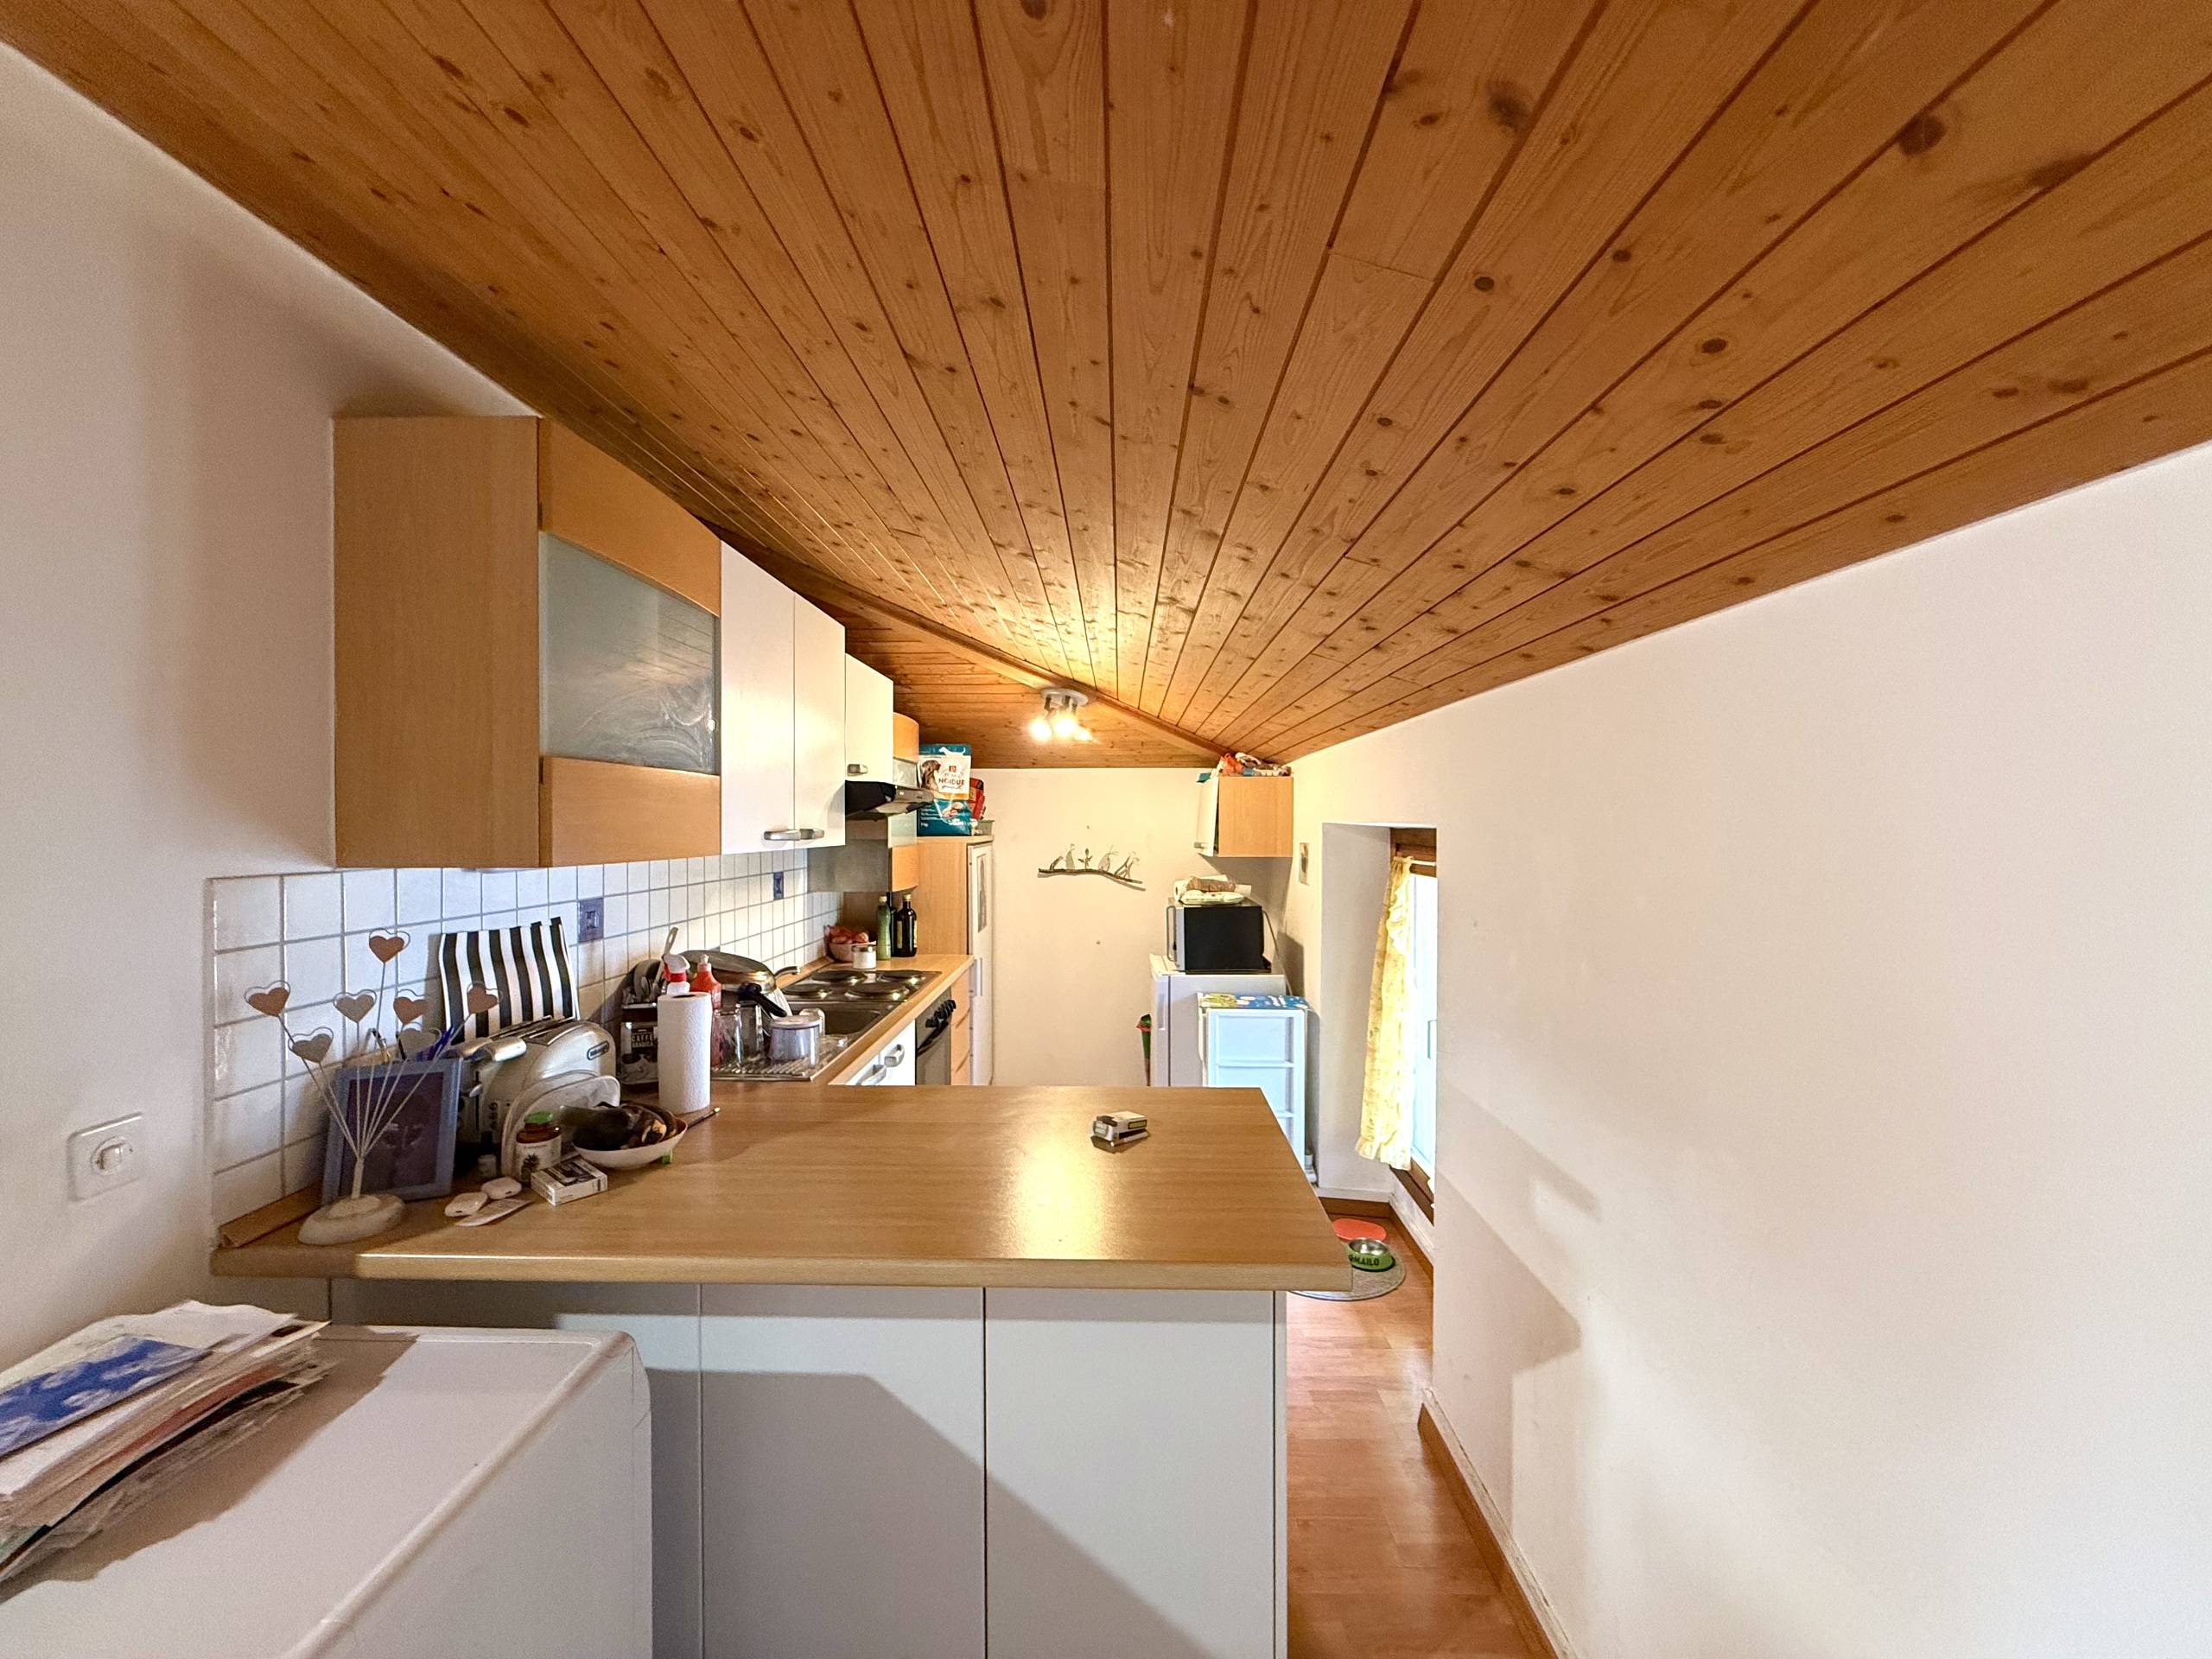
Interior view 3
Interior view 4
Interior view 5
Interior view 6
Interior view 7
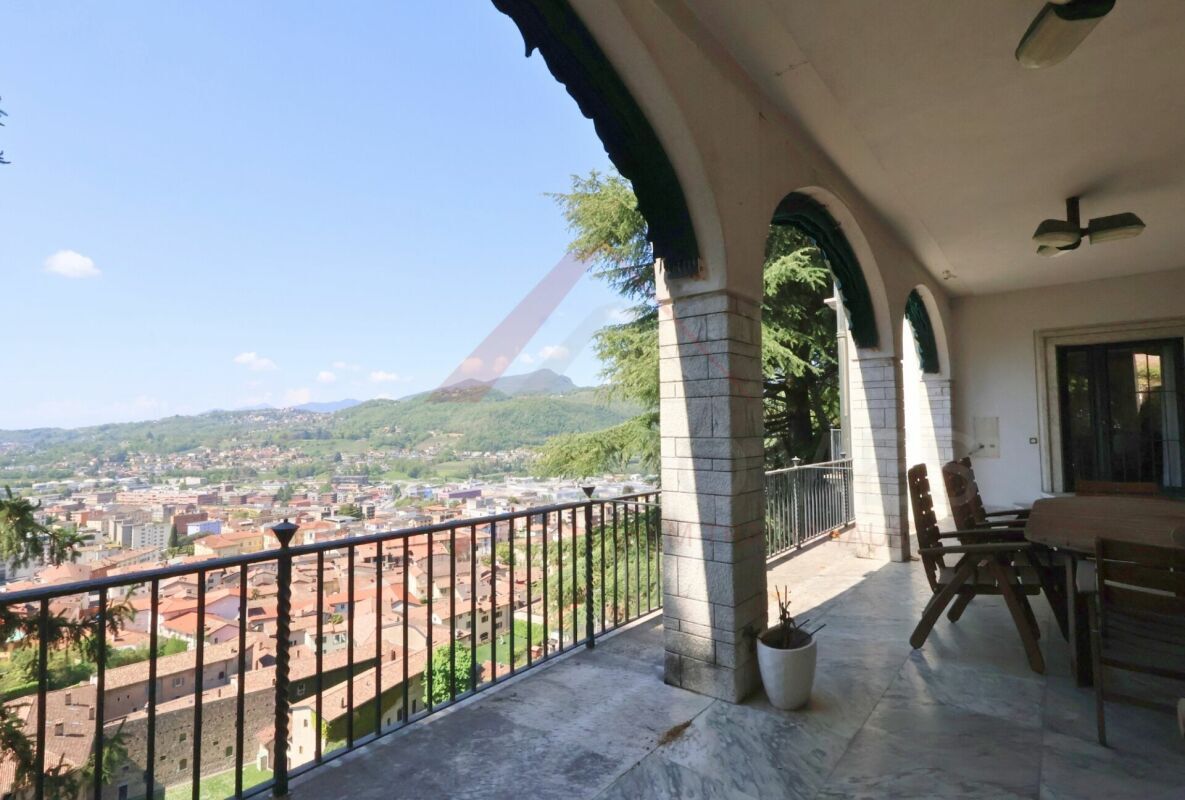
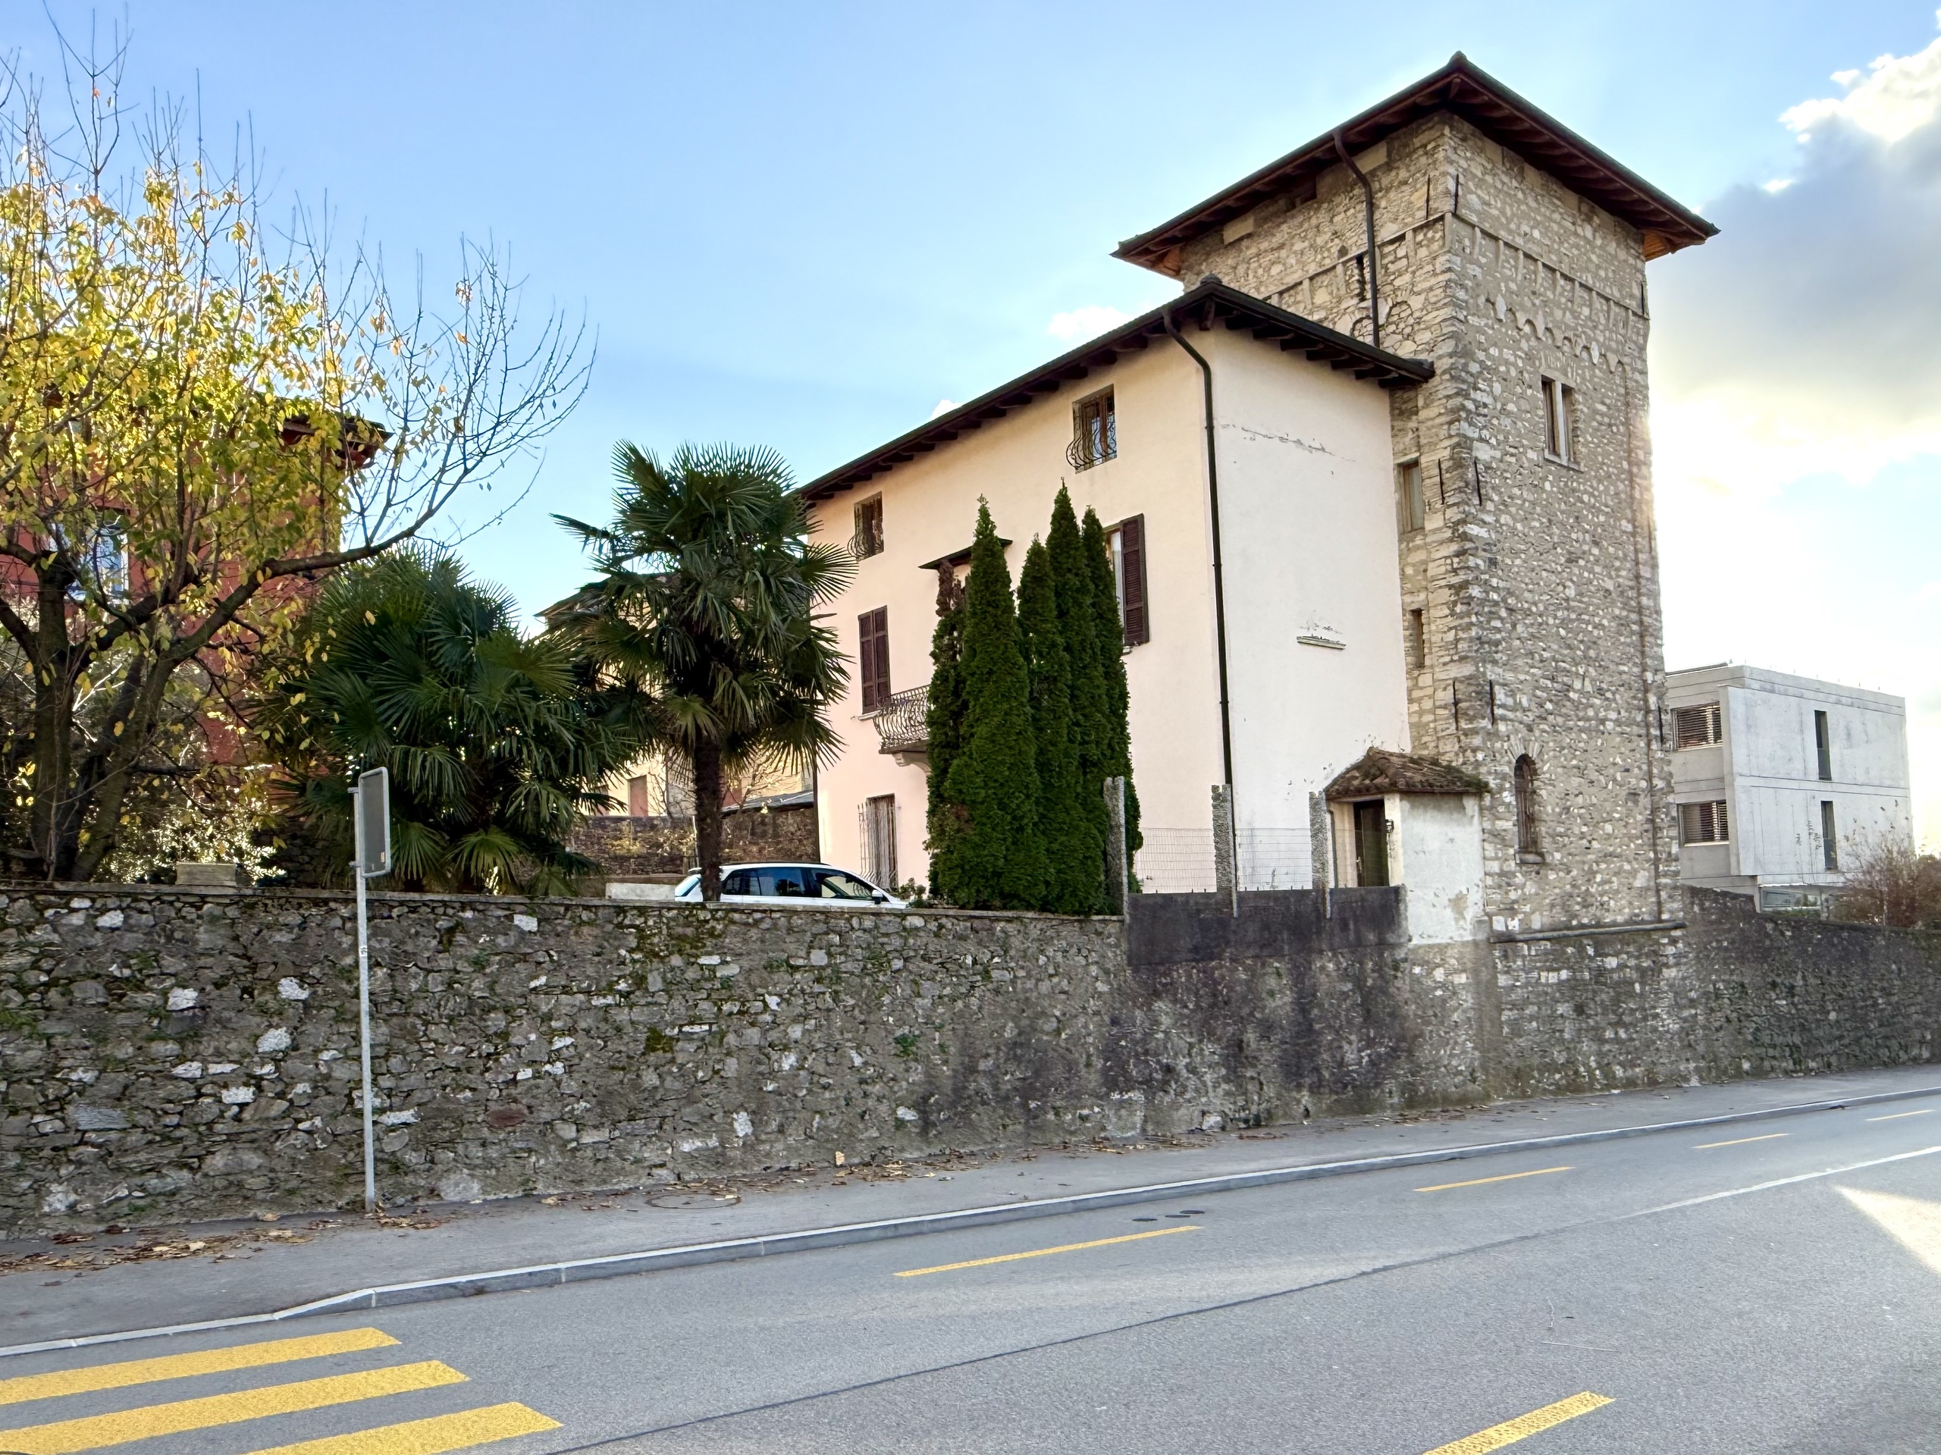
Exterior view 3
Minergie

Warehouse on sale in Mendrisio - 110 m²

CLASSIC CELLAR IN MENDRISIO

Year of construction1910
Object PriceCHF 150,000.-
Messenger PDF Dossier Financing
Add to favoritesRemove from favorites

Localisation

Via alle Cantine, 6850 Mendrisio

Characteristics

Reference
IFC.2.138
Availability
Immediate
Year of construction
1910
Heating type
Wood
Heating installation
Chimney
Domestic water heating system
Electricity
Condition of the property
To restore
Standing
Simple
Useful surface
~ 110 m²
Parking places
Not available

Description

Text translated from italian, see original
Original text in italian, translate to English.

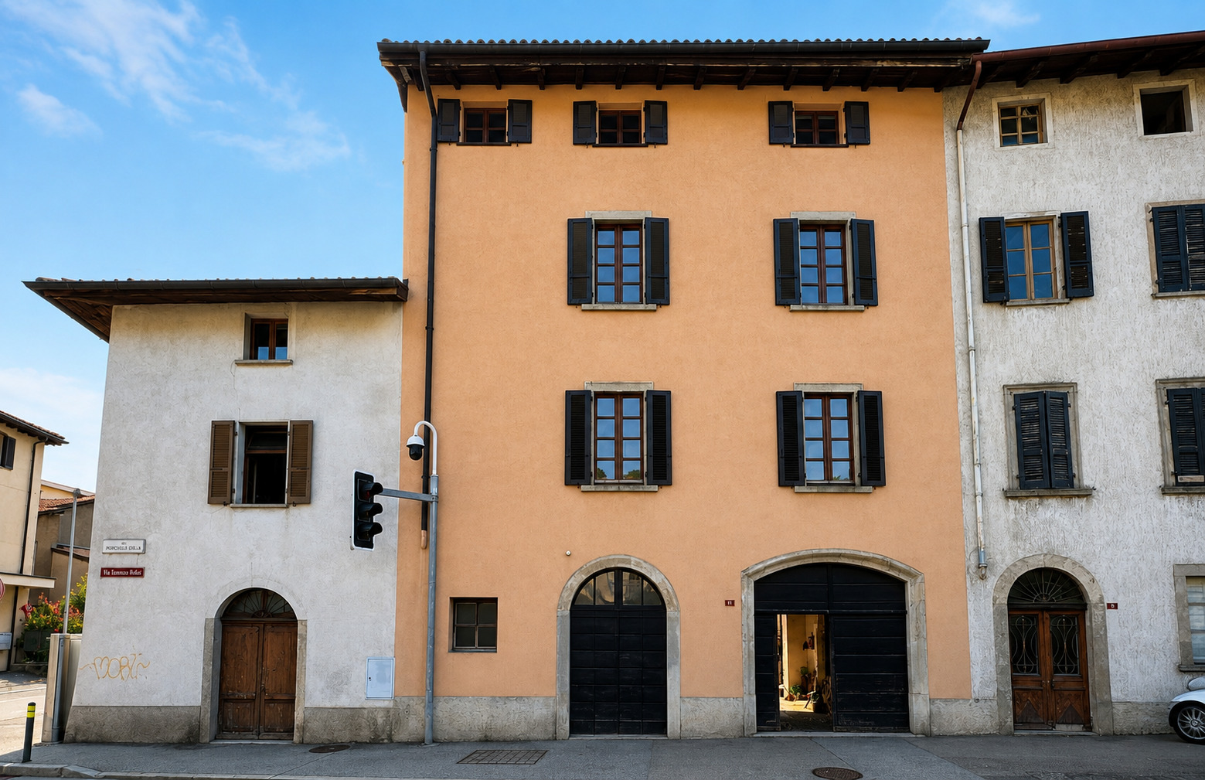
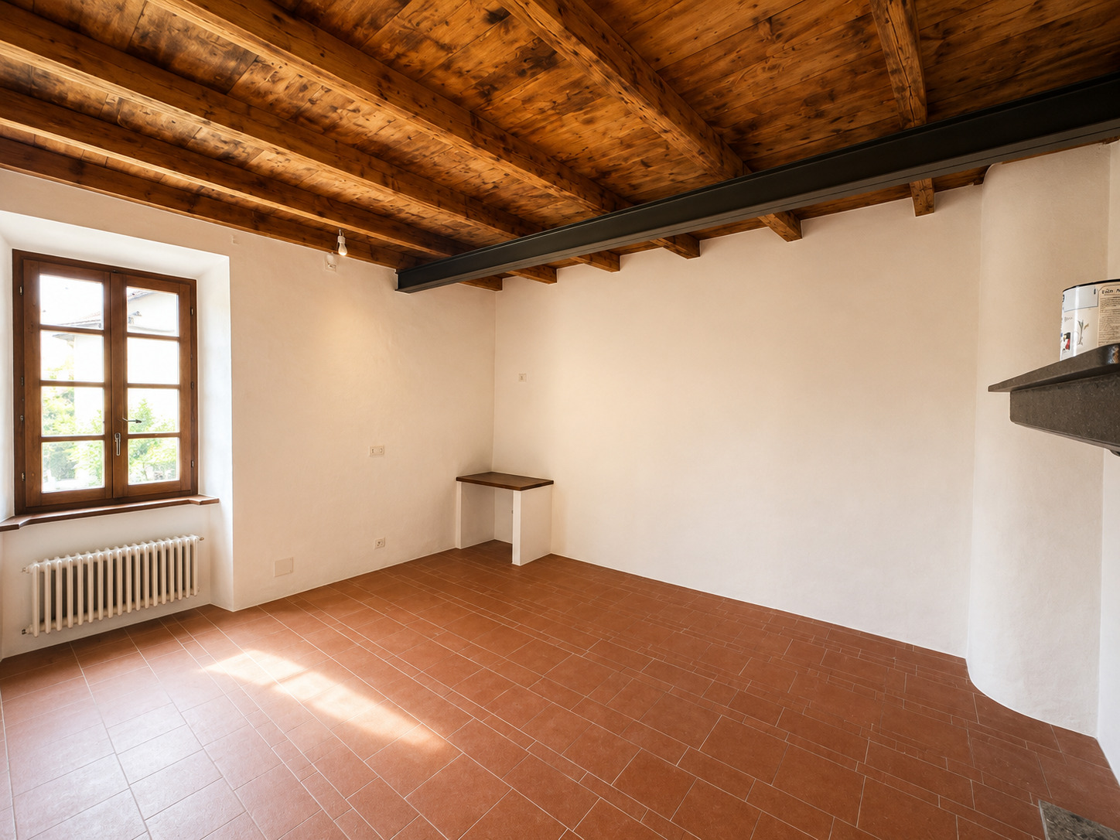
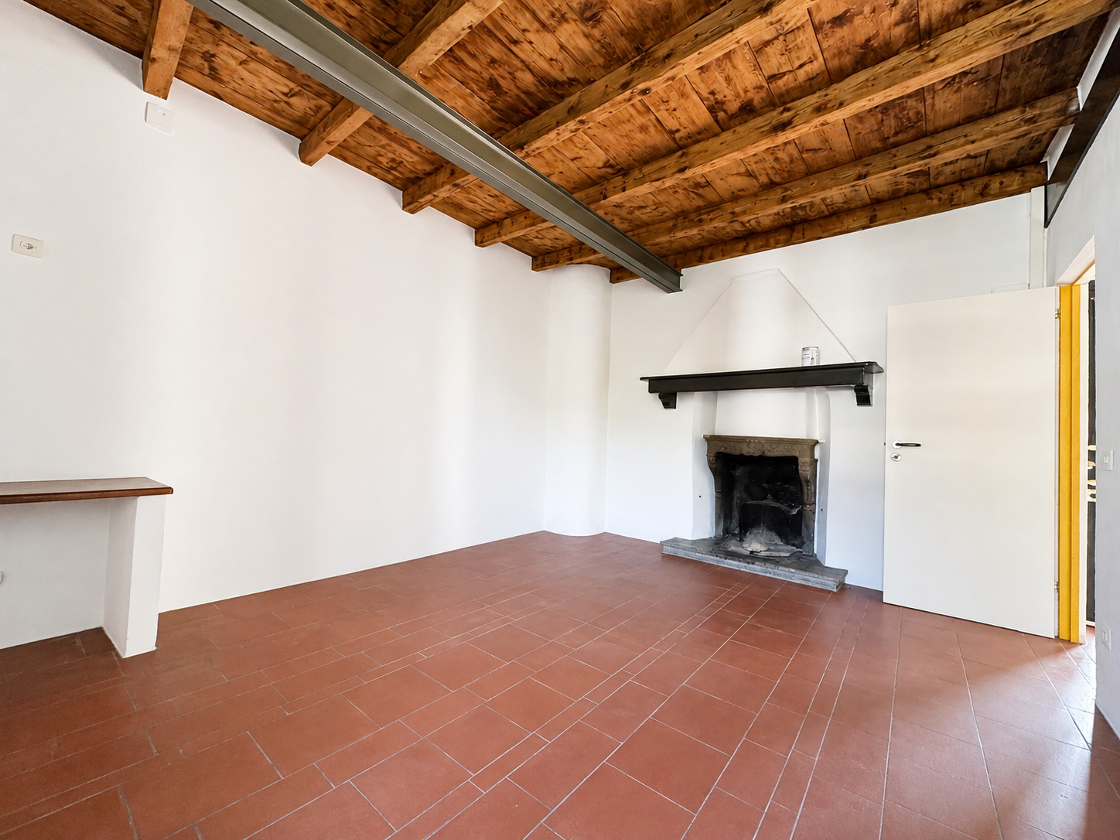
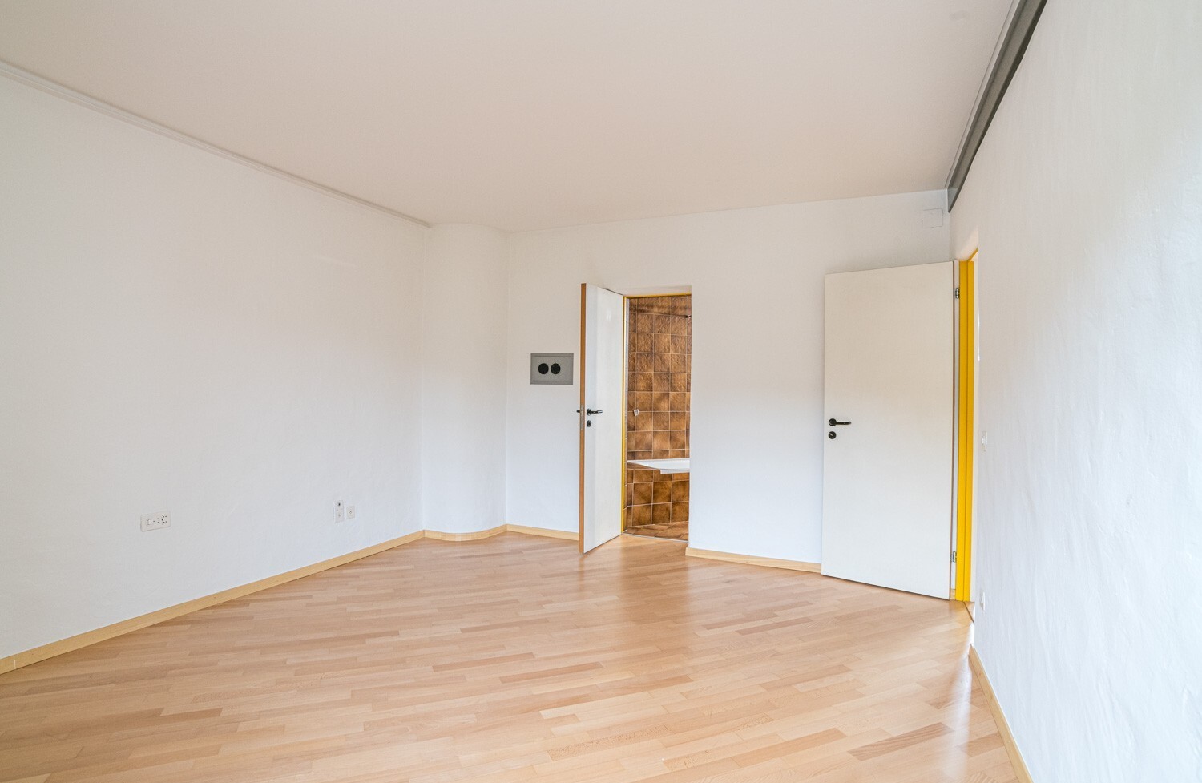
In Mendrisio, in via alle cantine, we offer for sale this characteristic cellar on two levels.

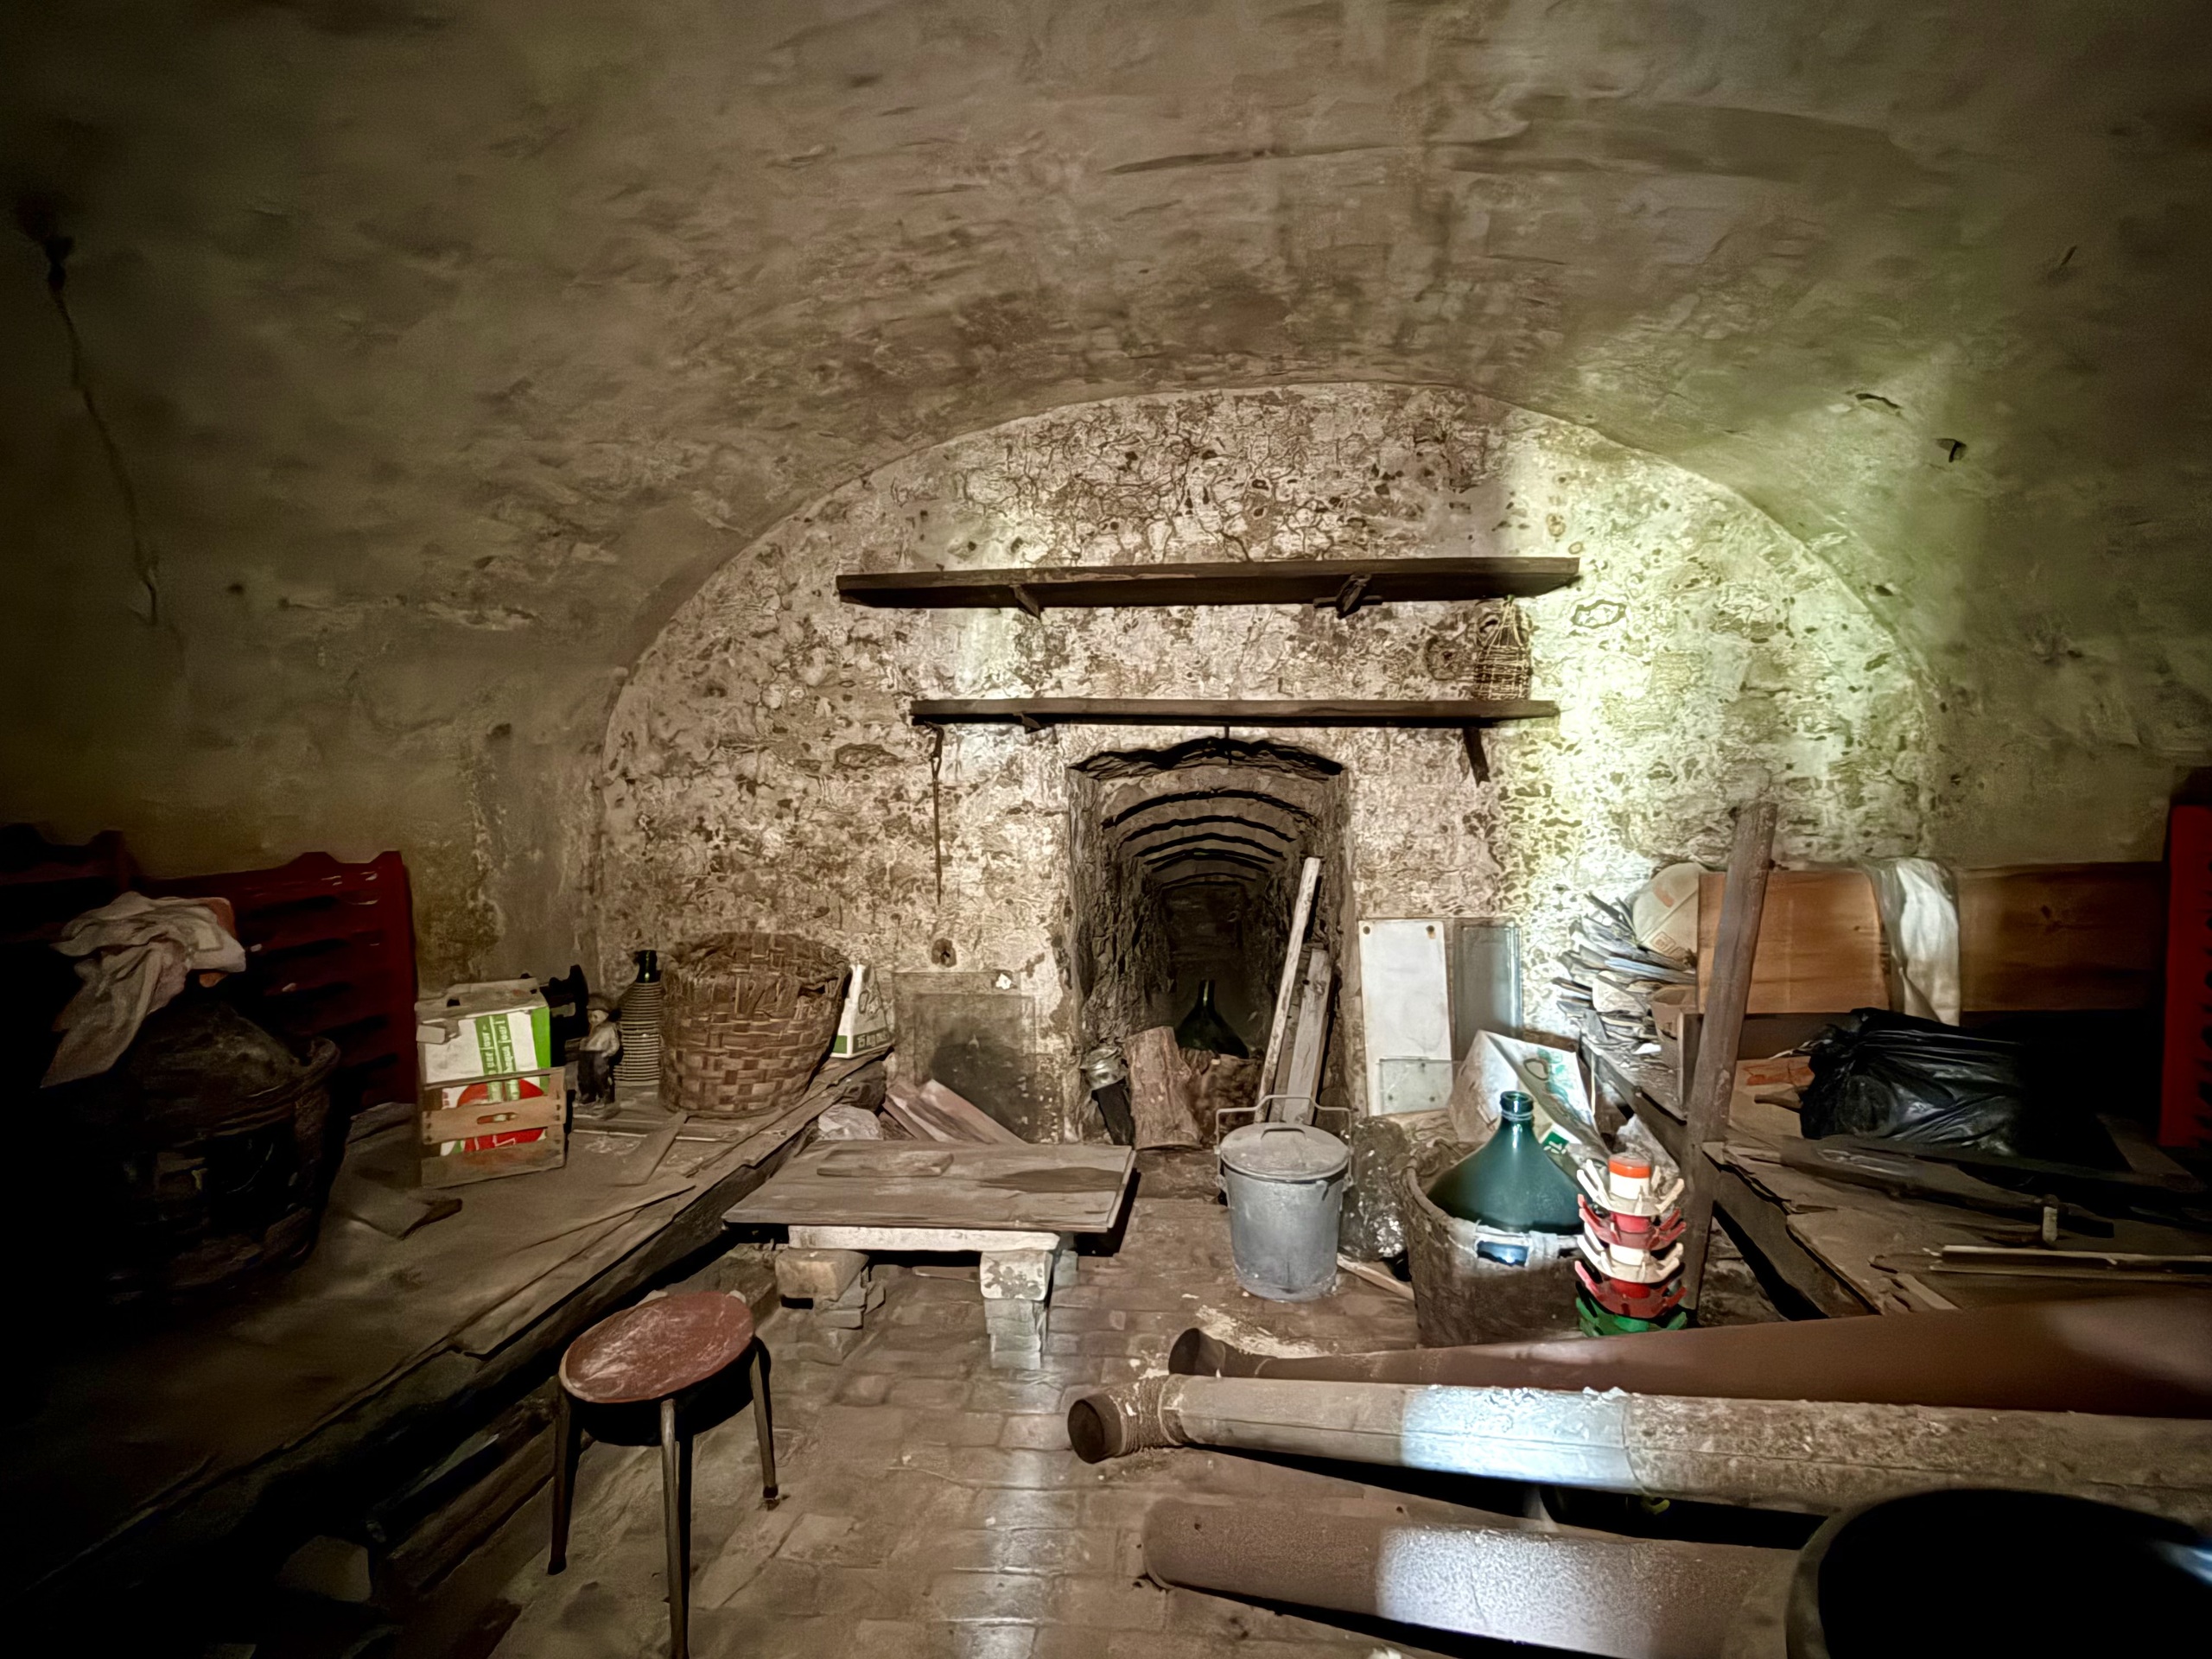
The property is in need of renovation but has some interesting features.

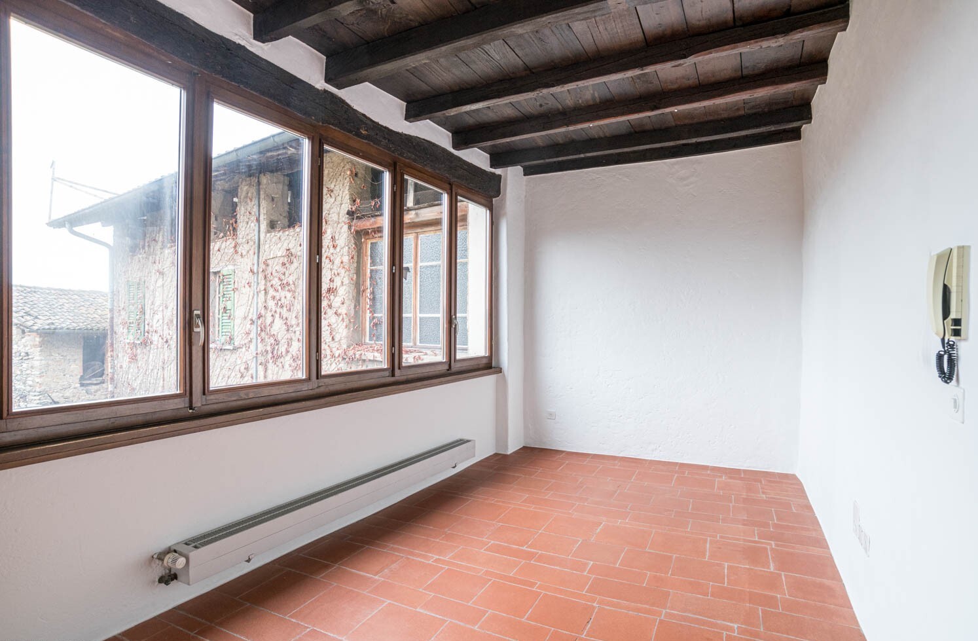
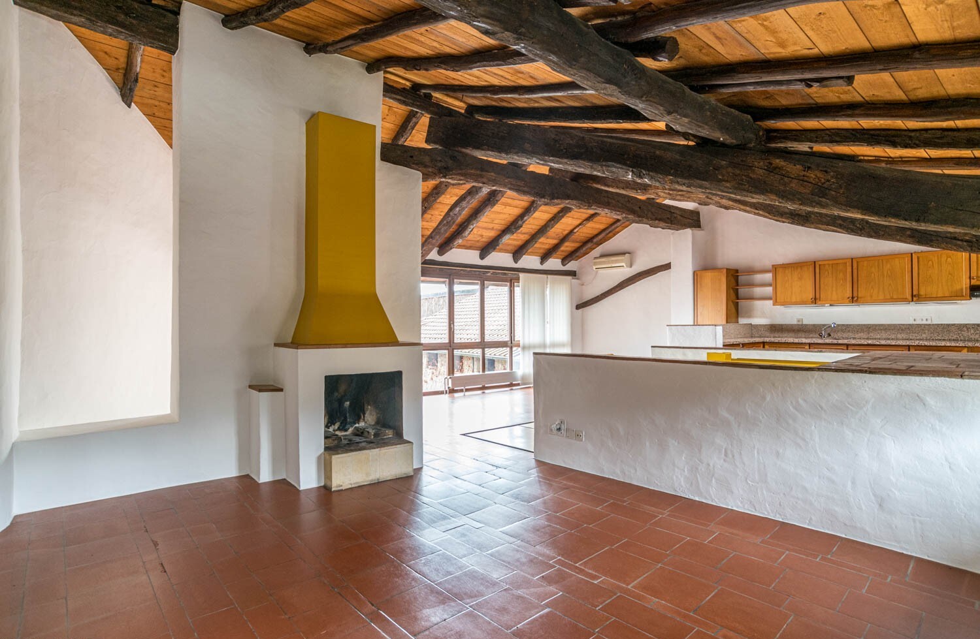
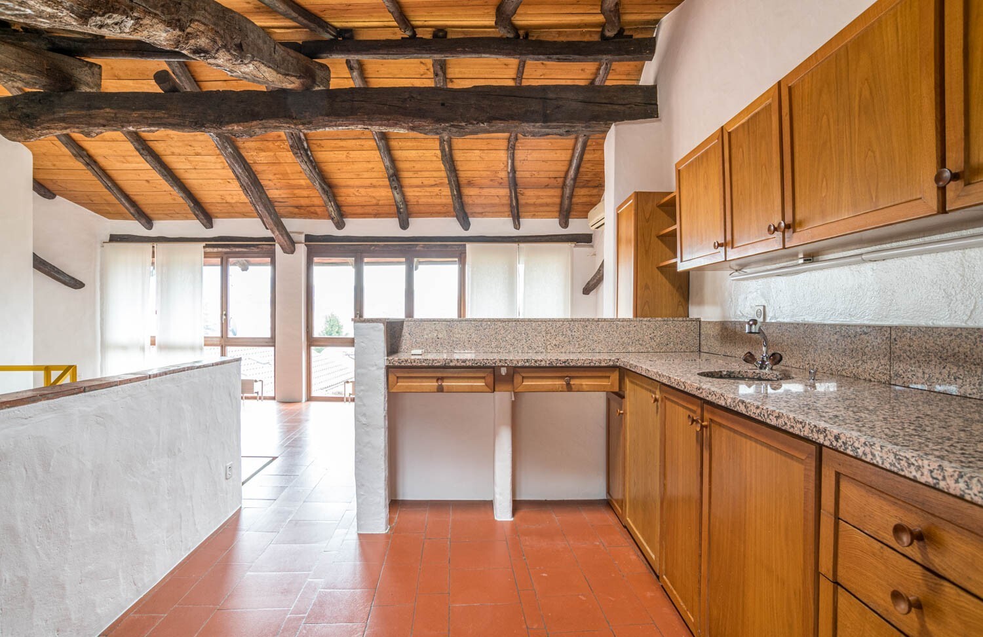
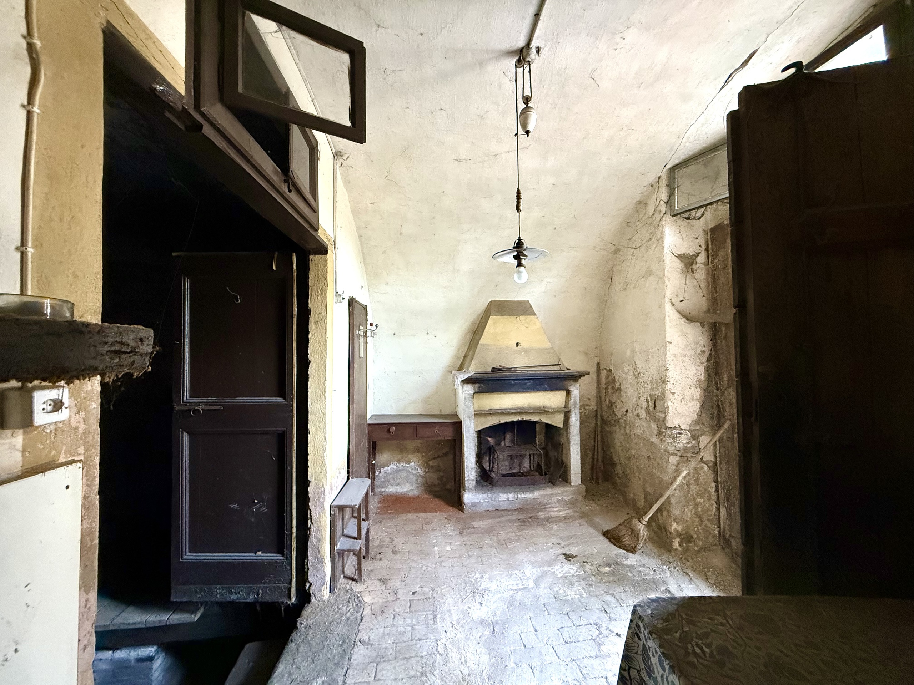
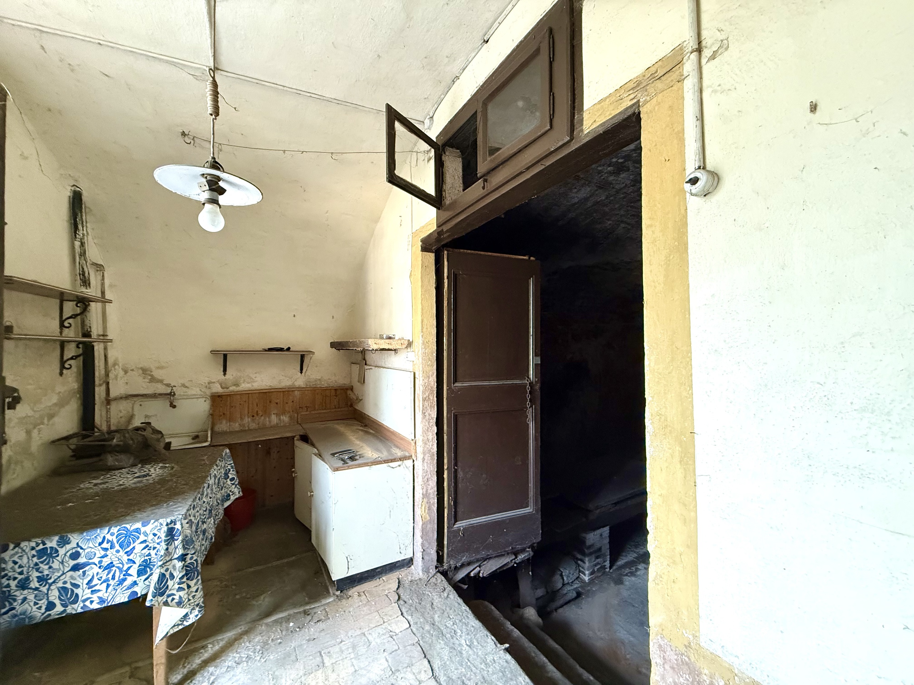
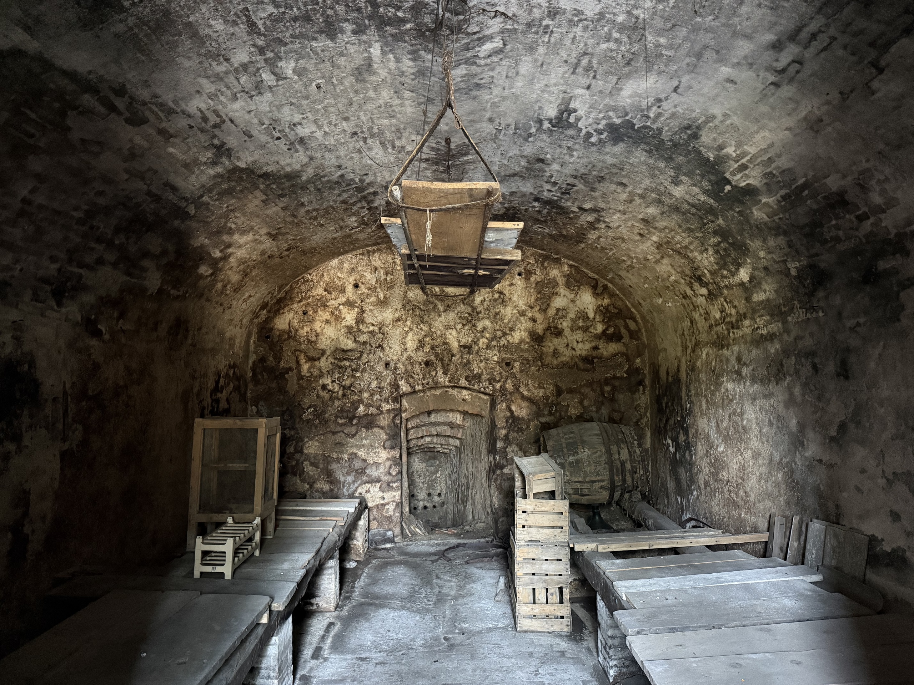
On the ground floor we have the entrance with kitchen/preparation area, a fireplace and access to the cellar on the lower floor which consists of a naturally ventilated storage room for a cool and constant temperature.

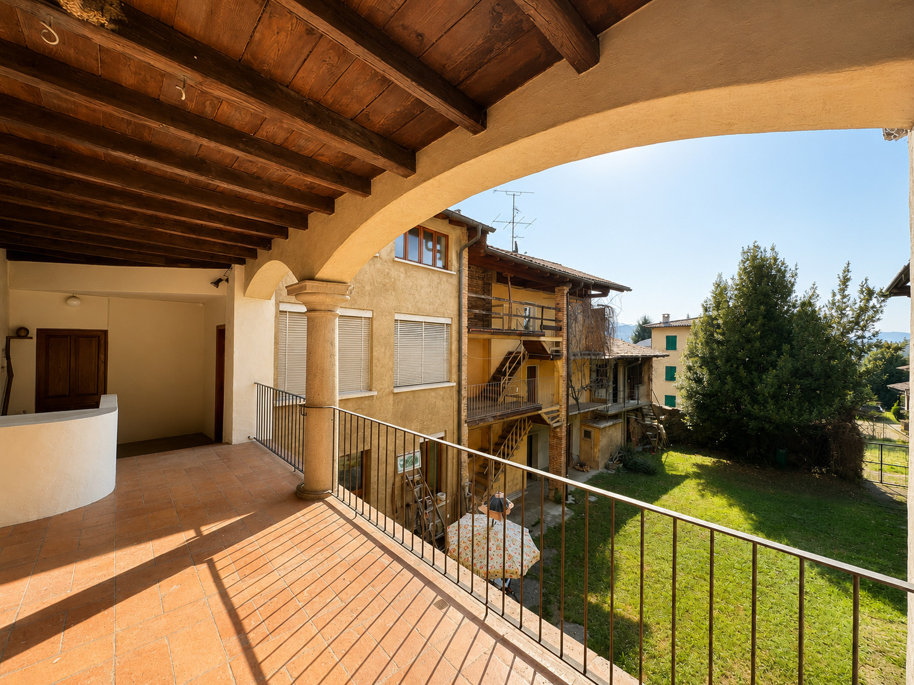
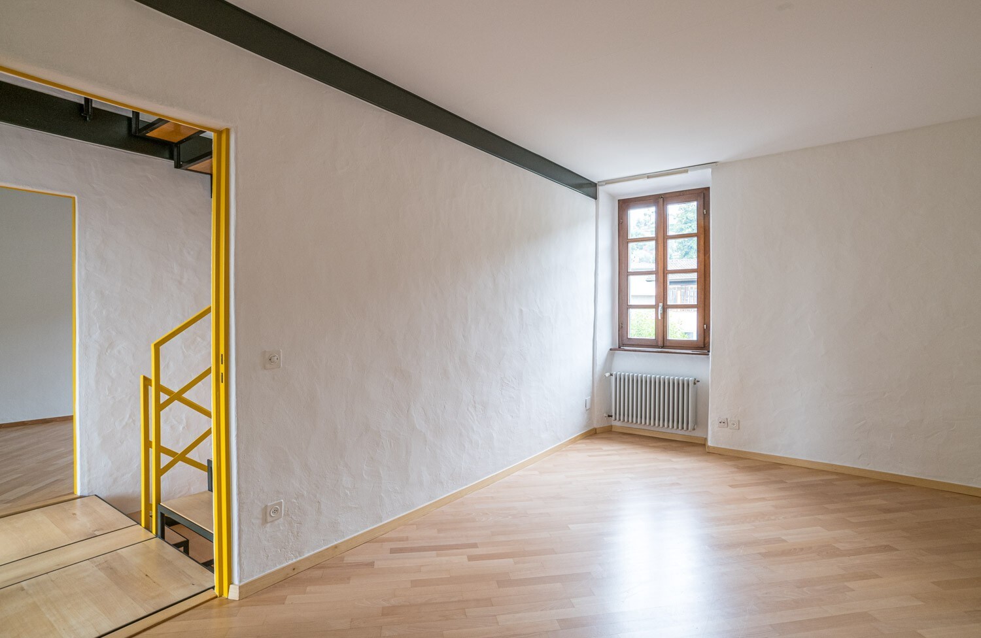
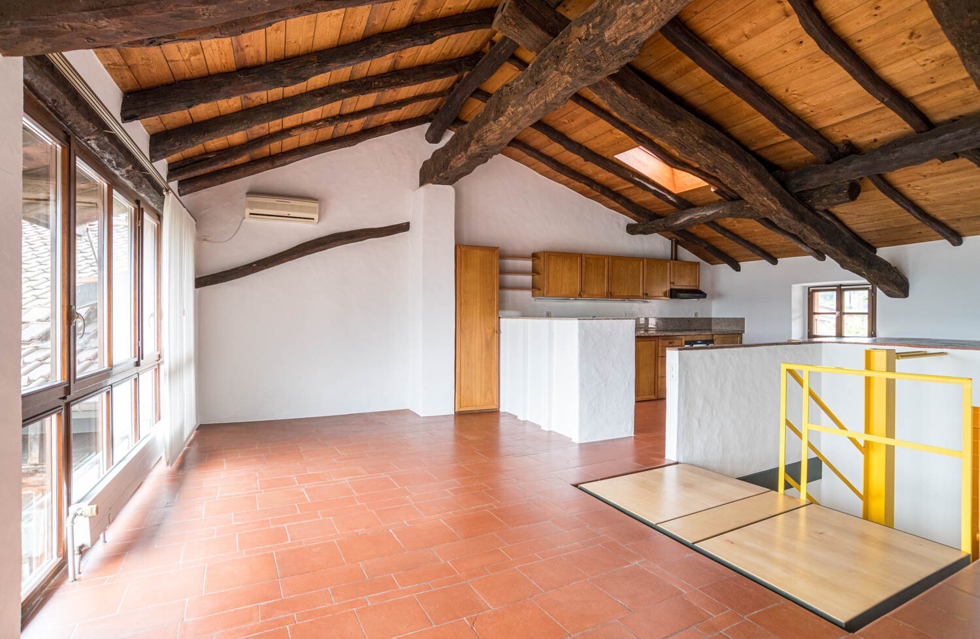
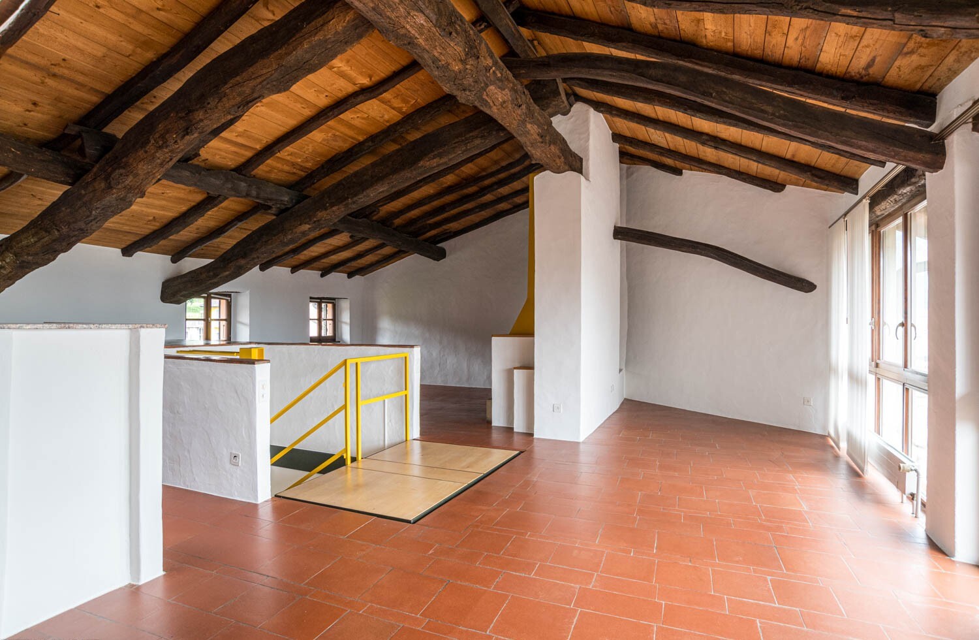
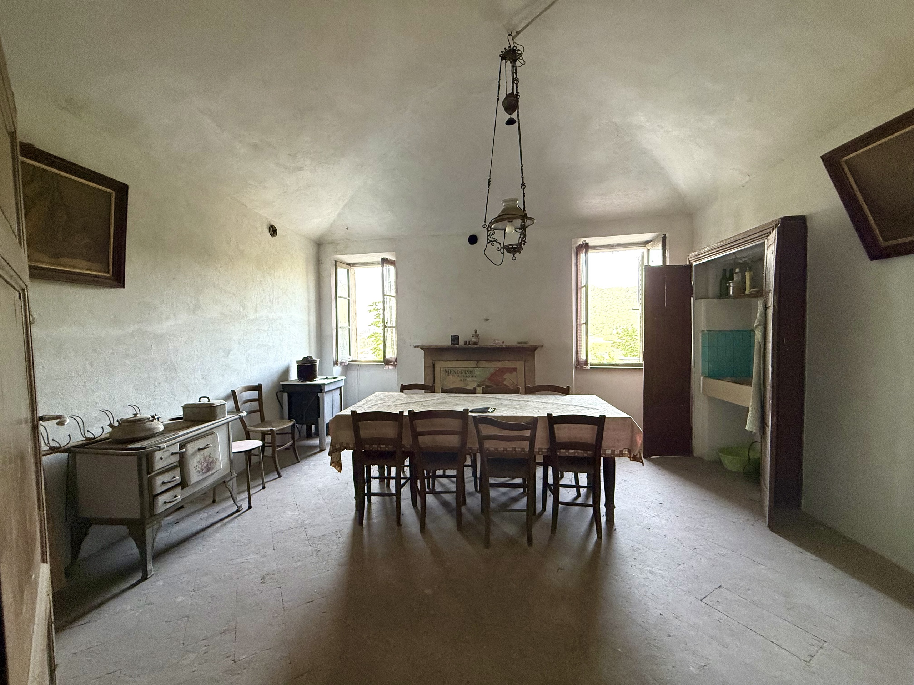
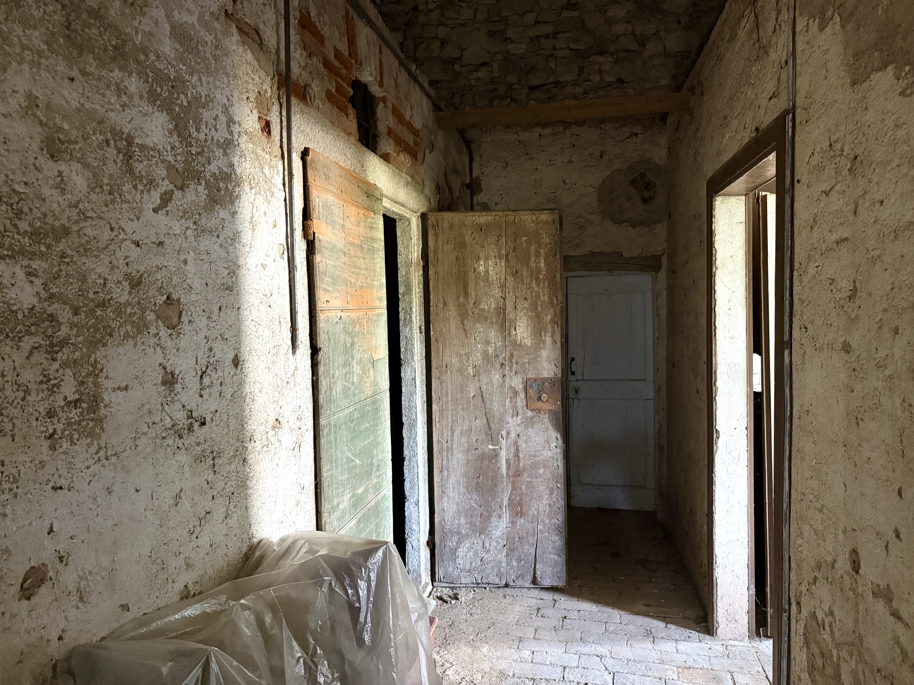
On the upper floor, accessible via a path through the adjacent property, we find the dining area, also with a small preparation area, the hallway and the upper cellar.

There is the possibility of creating a mezzanine above the upper cellar and since the cellar is the last stop on the route, the corridor could be closed off to be used exclusively.

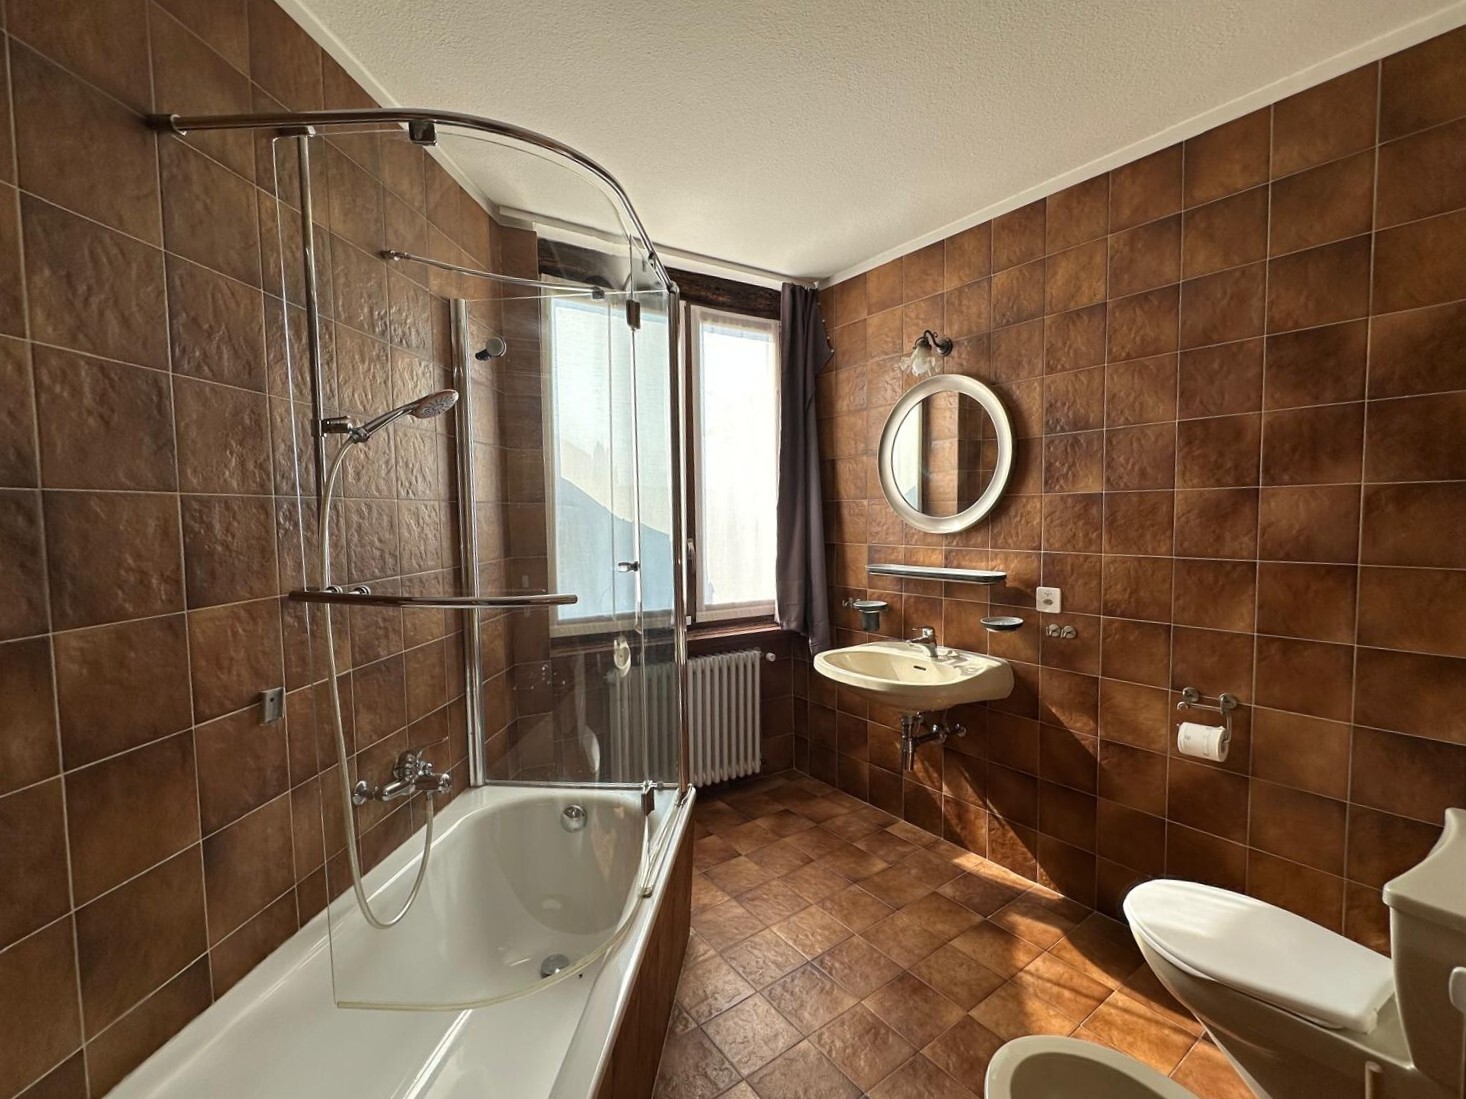
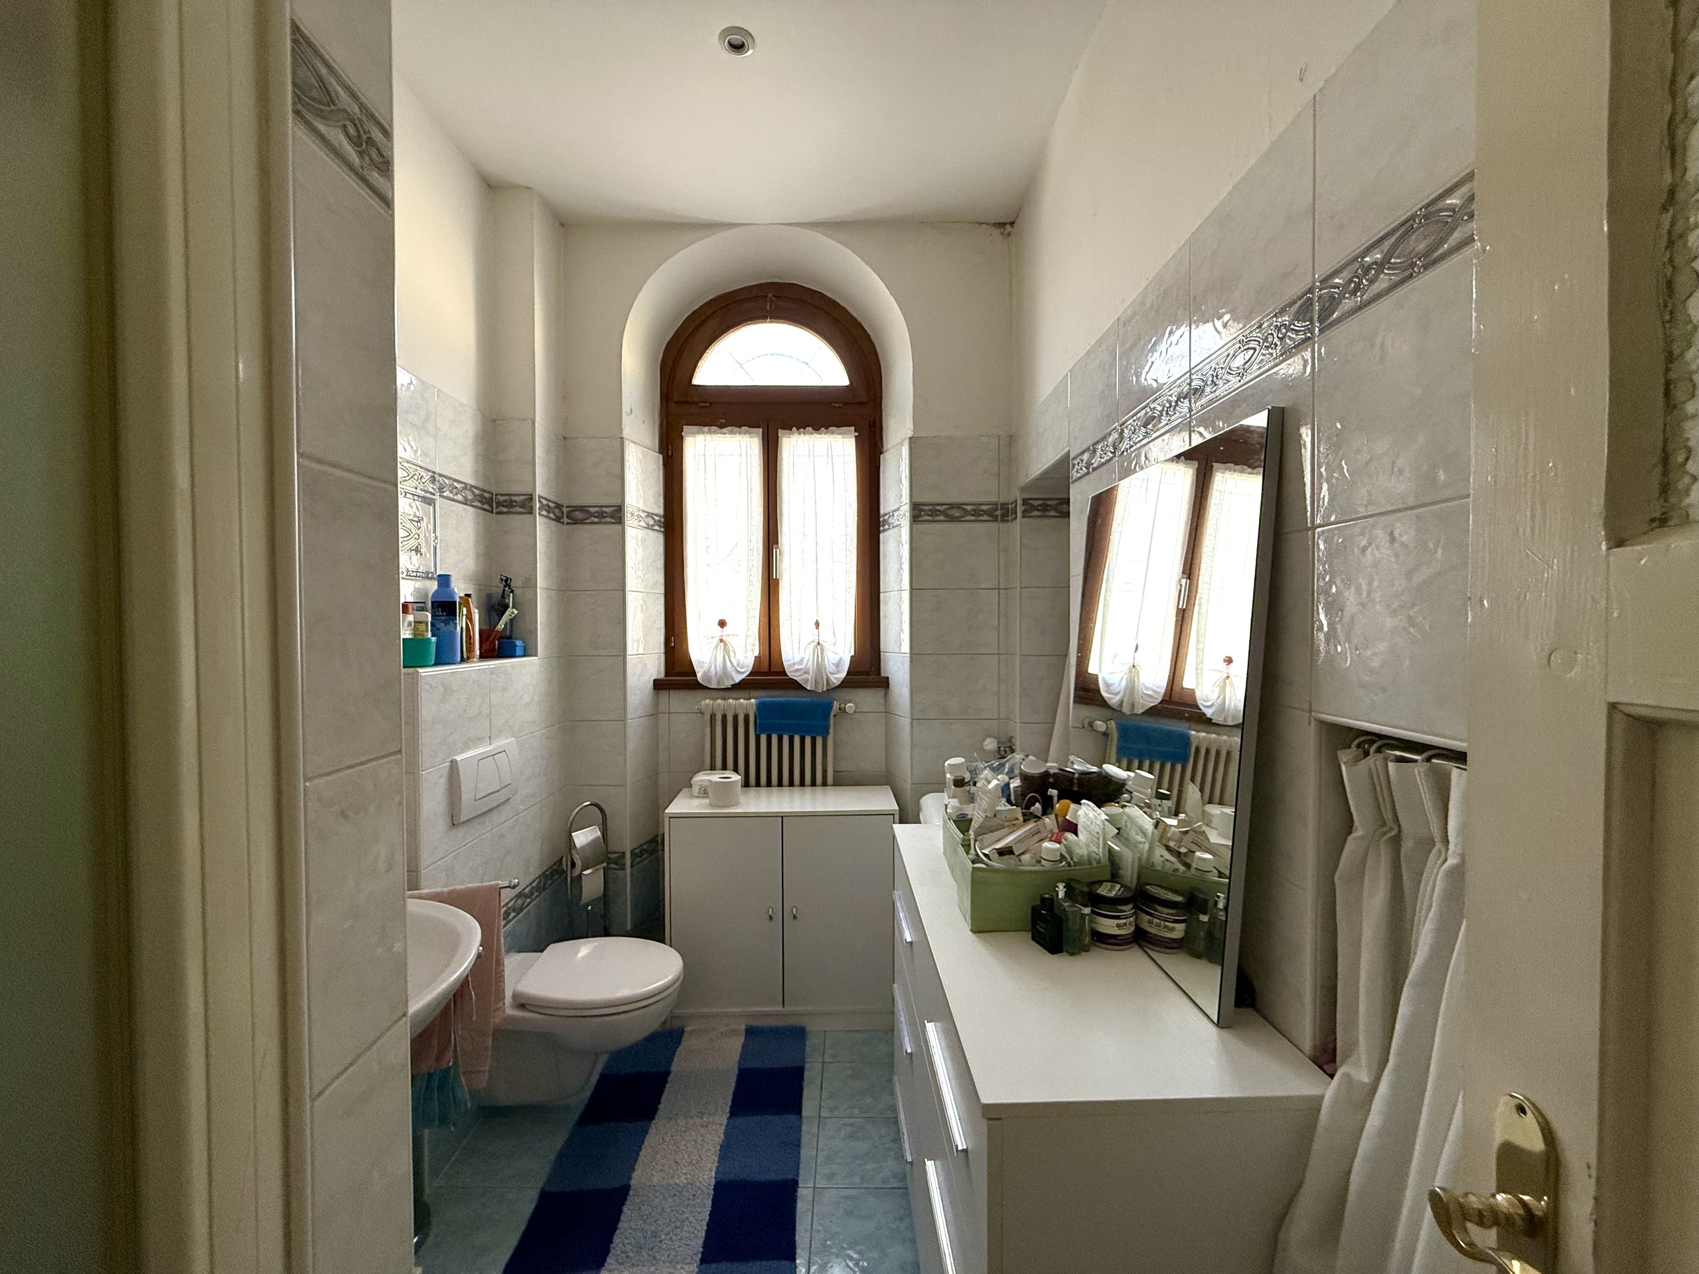
The works to be carried out are a complete renovation of the roof, facades and systems, as well as the creation of a bathroom.

But at the end of it all, you will be able to enjoy a property that is truly unique, in the true Ticino style.

A Mendrisio, in via alle cantine, proponiamo in vendita questa caratteristica cantina su due livelli.

L'immobile si presenta da ristrutturare ma, con delle caratteristiche interessanti.

Al piano terra abbiamo l'ingresso con zona cucina / preparazione, un camino e l'accesso alla cantina del piano inferiore che è composta dal locale conservazione ventilato naturale per una temperatura fresca e costante.

Al piano superiore, raggiungibile tramite un percorso attraverso la proprietà adiacente, troviamo la zona pranzo anch'essa con una piccola zona per preparazione, il corridoio e la cantina superiore.

Esiste la possibilità di creare una zona soppalcata sopra la cantina superiore e considerato che la cantina risulta essere l'ultima del percorso, si potrebbe chiudere il corridoio per utilizzarlo in modo esclusivo.

Le opere da affrontare sono di rinnovo totale di tetto, facciate ed impianti, oltre alla creazione di un bagno.

Al termine di questi però si potrà godere appieno di una proprietà unica nel suo genere, in pieno stile Ticinese.

Conveniences

Neighbourhood
  • Green
  • Mountains
  • Restaurant(s)
  • Bus stop
Outside conveniences
  • Public parking
  • From road
  • Built on a sloping hillside
  • Original insulation
Inside conveniences
  • Public parking
  • Cellar
  • Simple glazing
  • Natural light
Equipment
  • Kitchen
  • Water supply
  • Power supply
Condition
  • Planned works
  • To convert
  • To be renovated
Orientation
  • West
Exposure
  • Favourable
  • In the evening
View
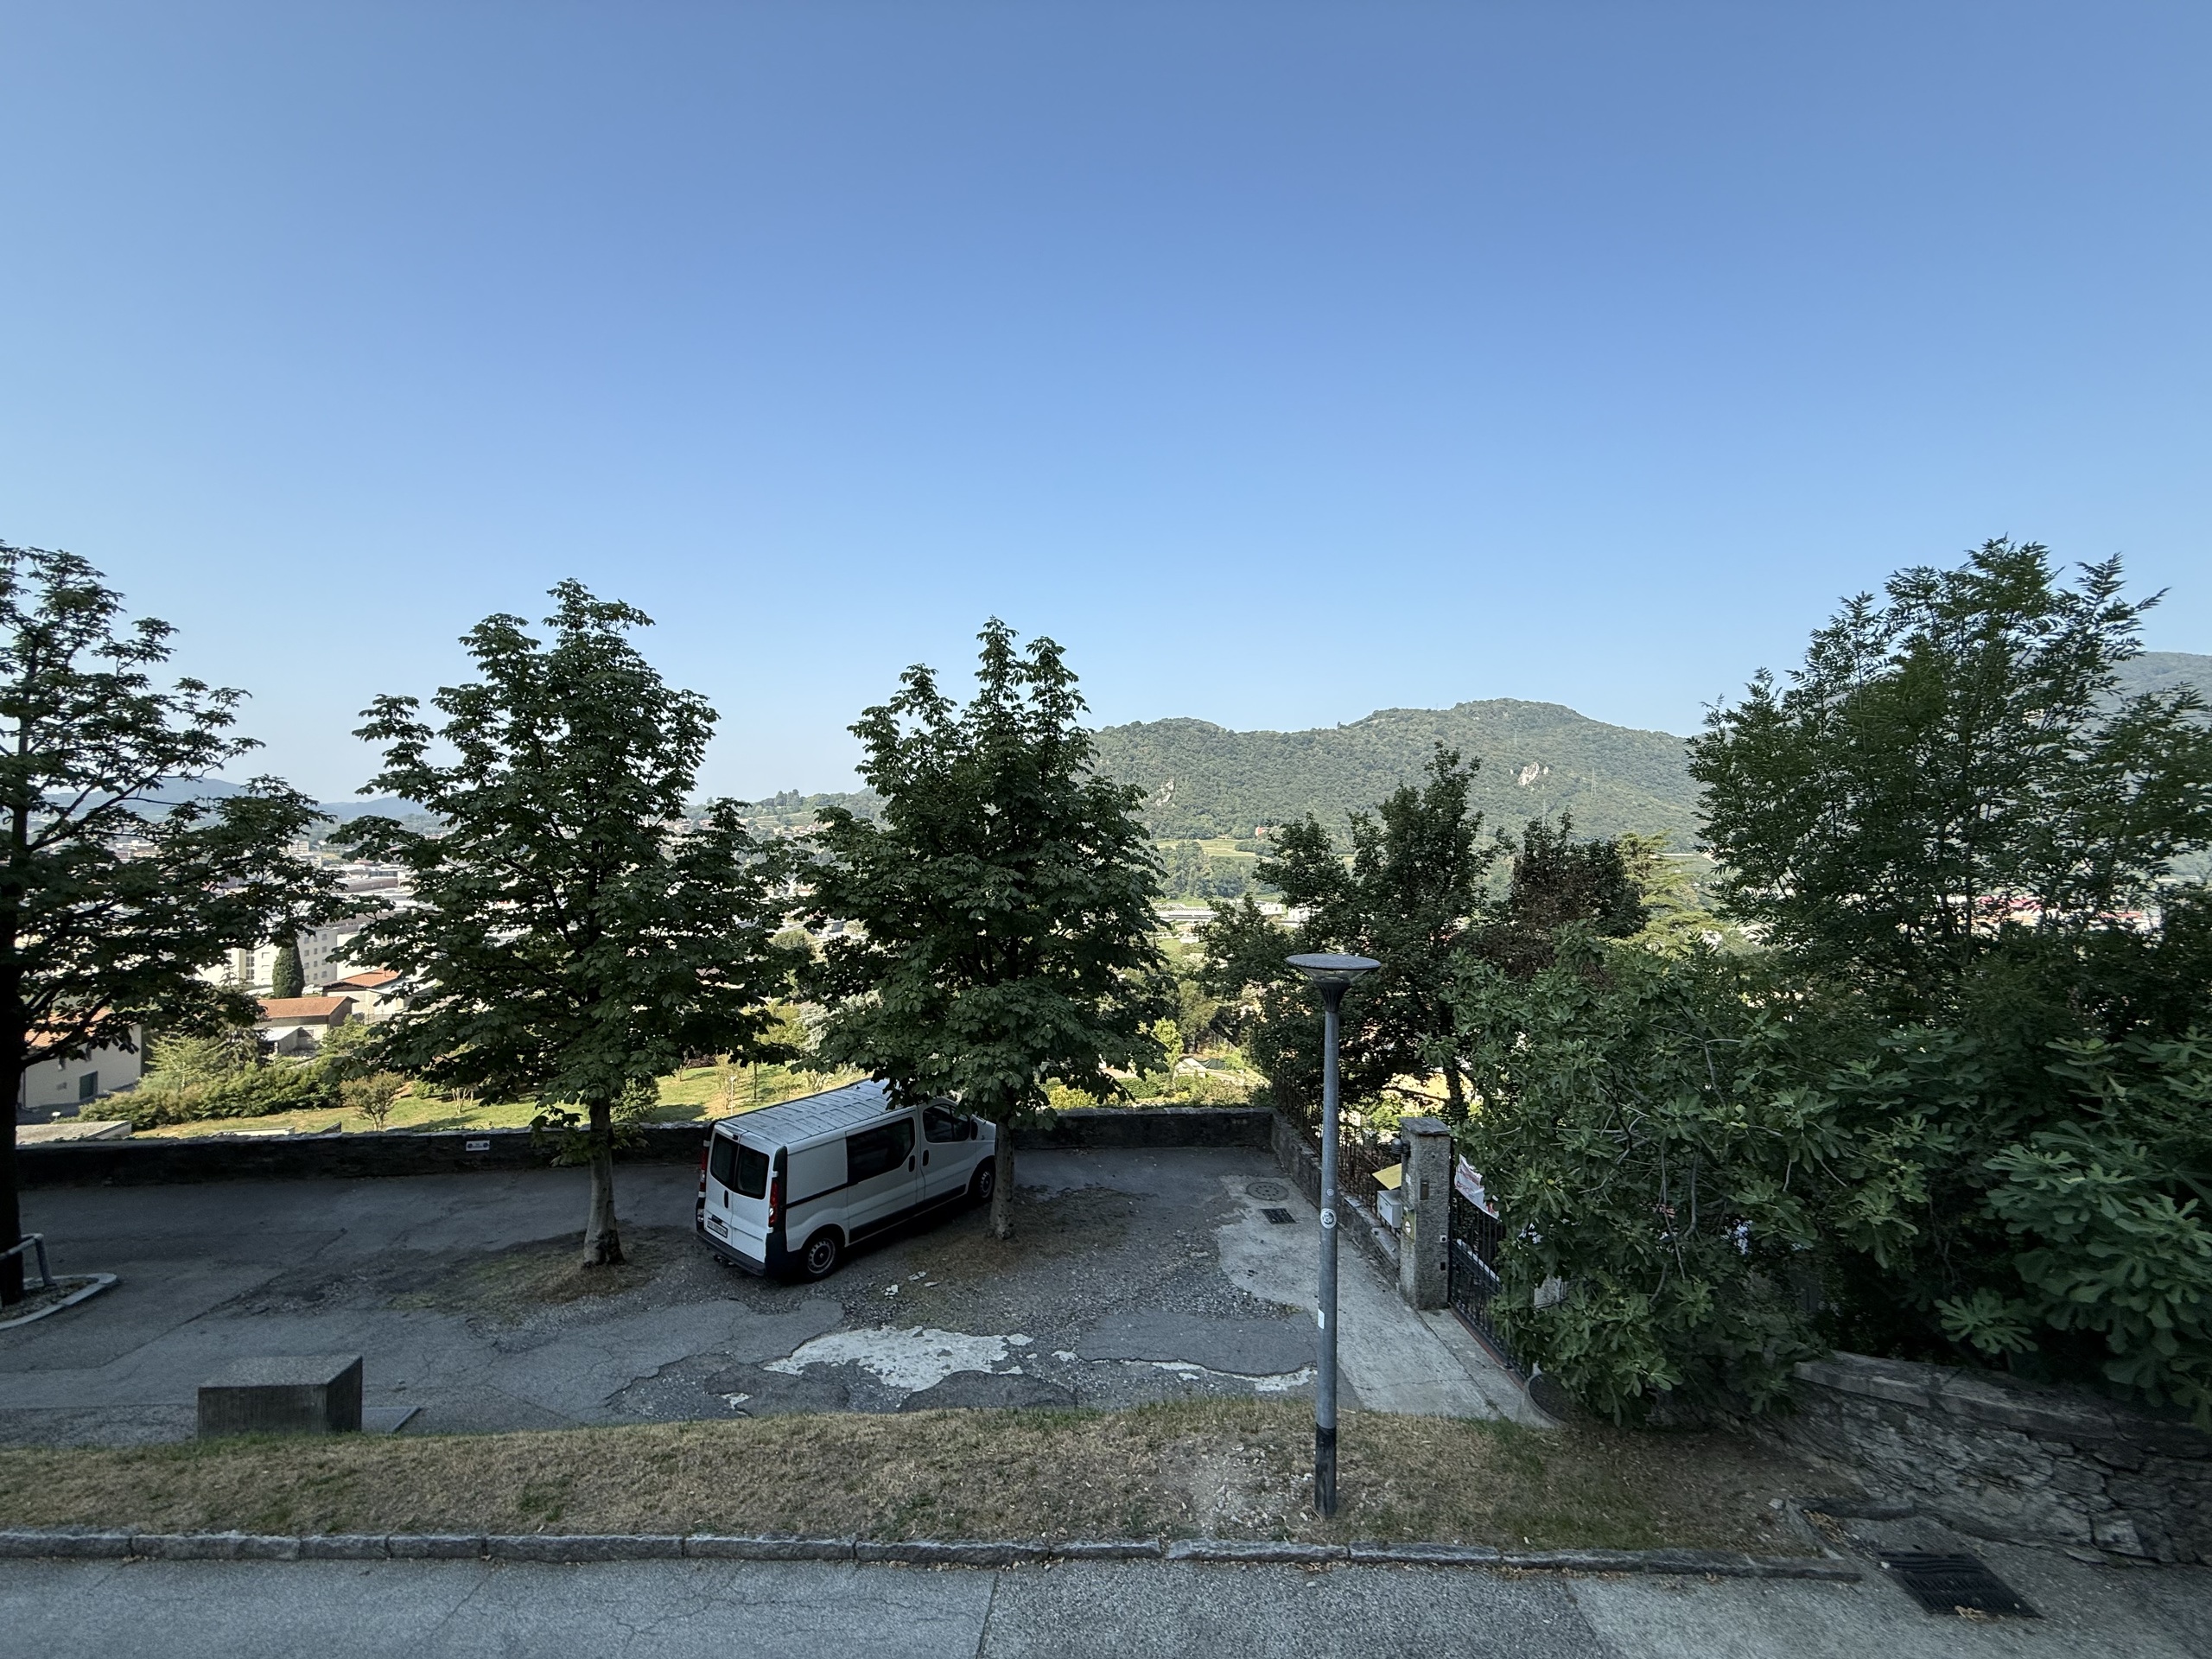
  • Nice view
  • Clear
  • Valley view
  • Panoramic
  • With an open outlook
Style
  • Classic
Distances

 
Public transports

120 m
5'
5'
2'
Stores
300 m
13'
13'
3'
Post office
300 m
13'
13'
3'
Bank
950 m
15'
9'
4'
Restaurants
10 m
-
-
-

Discover similar properties

Other Interfida SA real estate