
House for rent in Courfaivre - Ref MFD3437
Family house with 2 apartments, Courfaivre – 1500
Object PriceCHF 1,500.-/month
AvailabilityTo agree
Localisation
2853 CourfaivreRent
Rent price: CHF 1,500.- /month
Characteristics
Reference
MFD3437
Availability
To agree
Description
Text translated from french, see original
Original text in french, translate to English.
Description
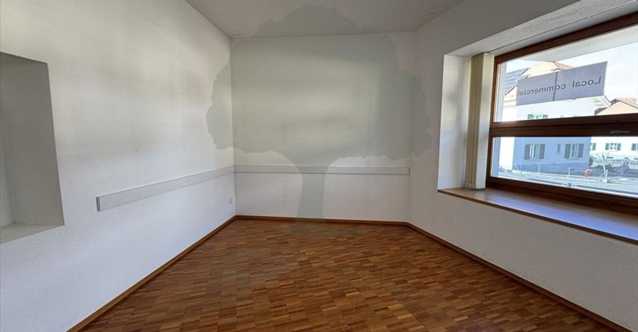
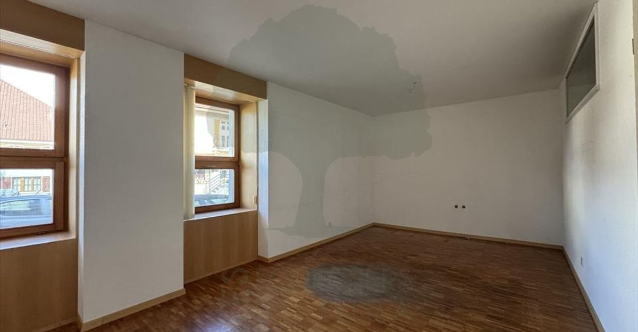
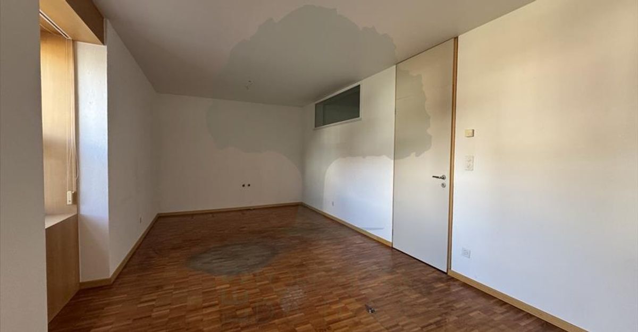
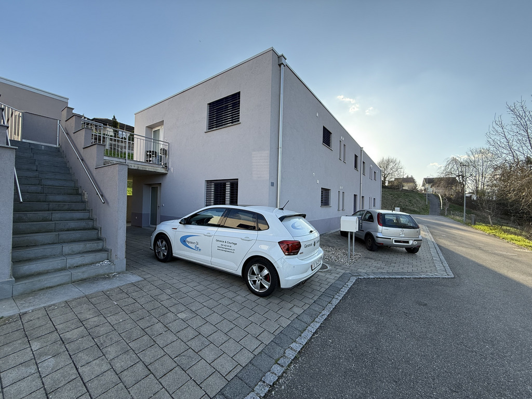
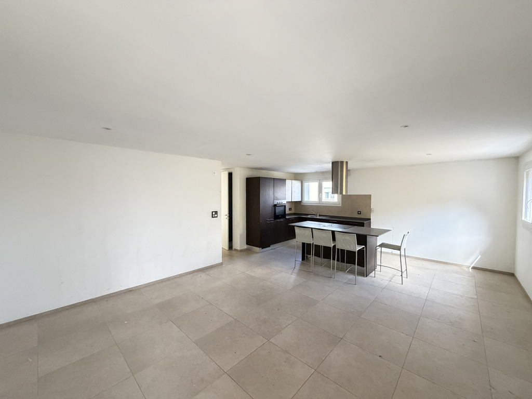
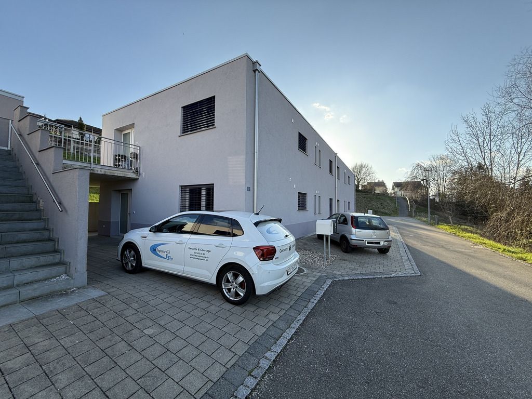
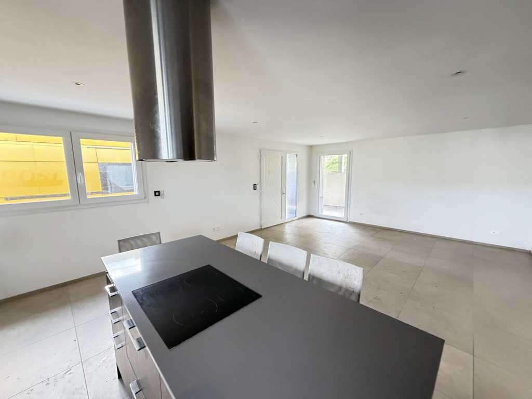
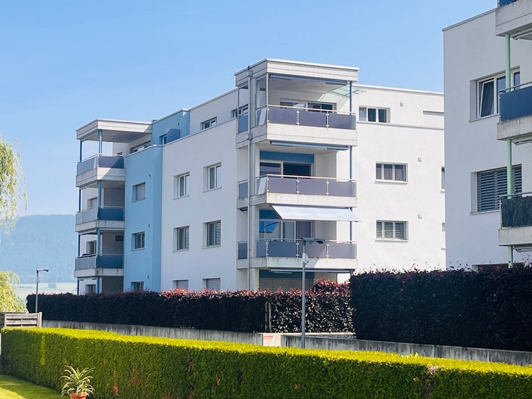
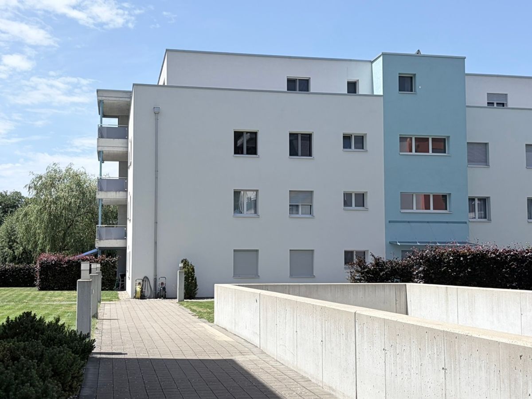
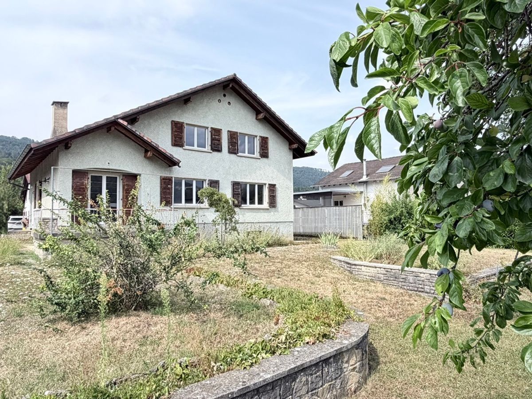
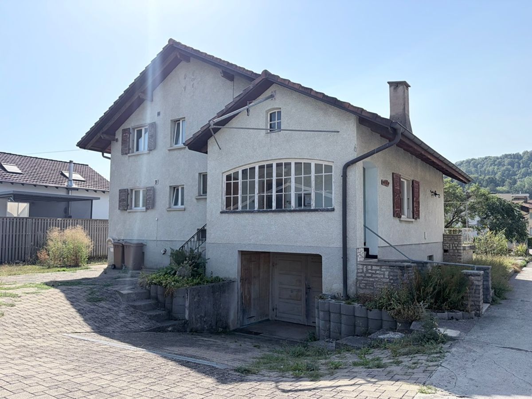
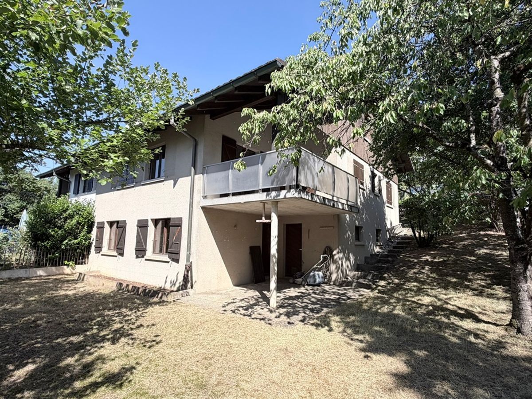
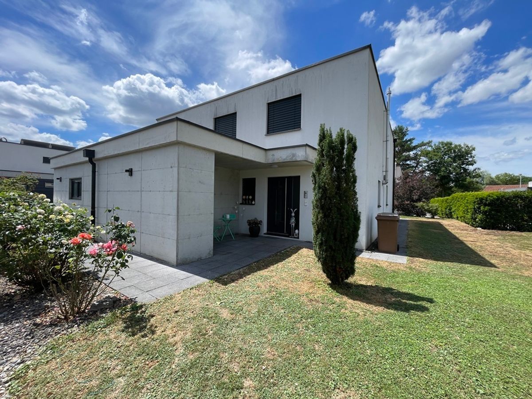
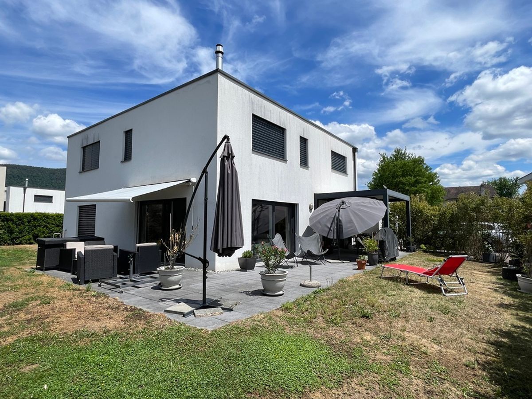
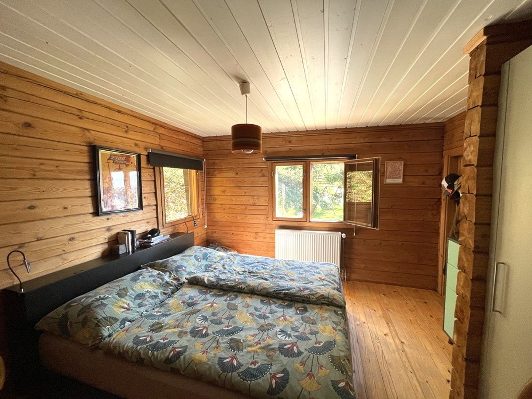
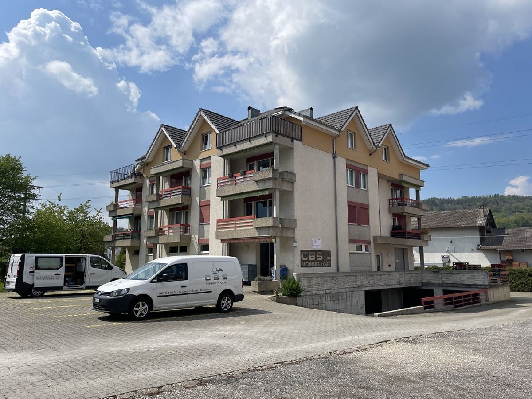
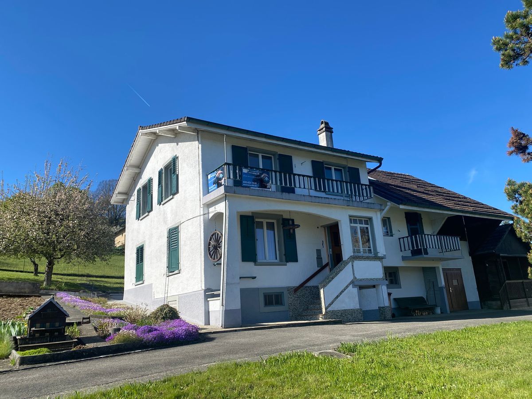
Pleasant multi-family house partially renovated with 2 apartments. Possibility of renting/selling!
Rent CHF 1500. – excluding charges
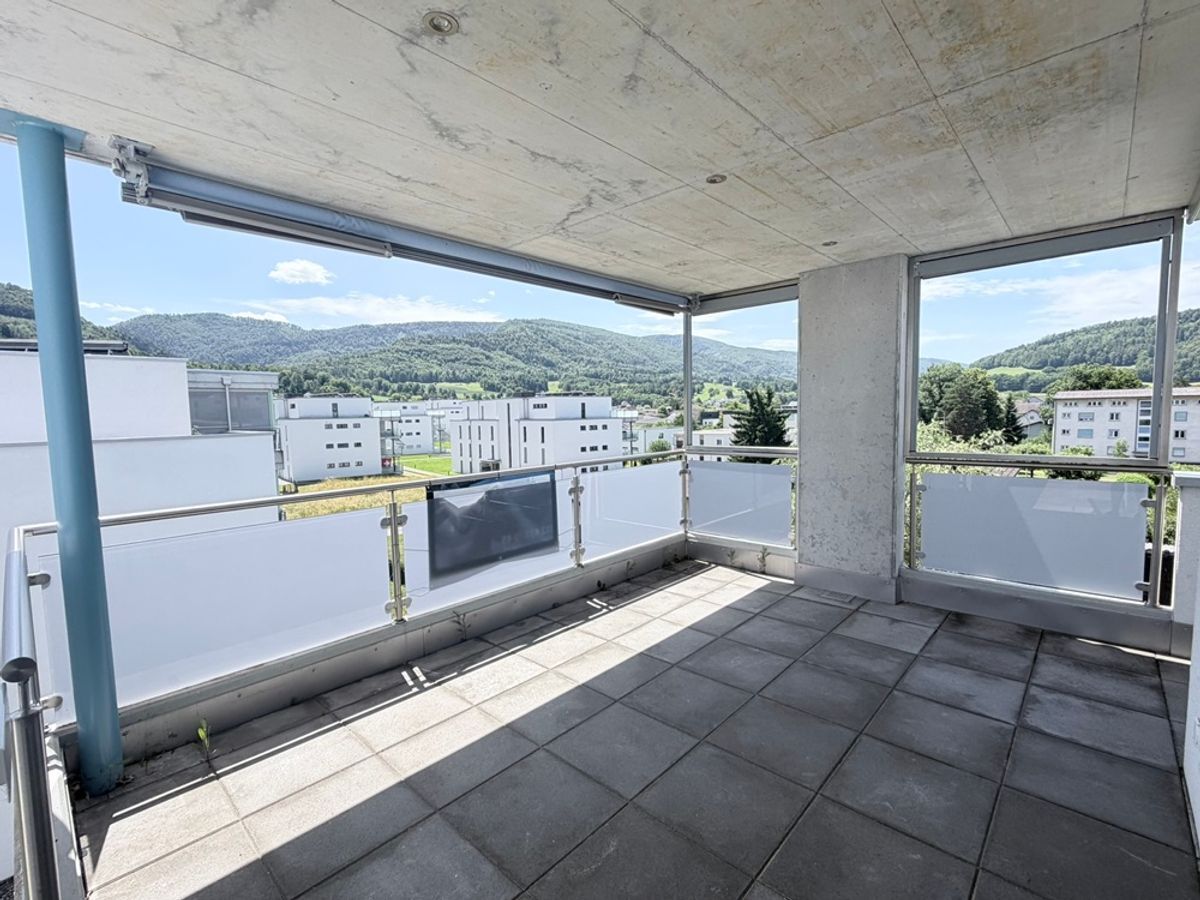
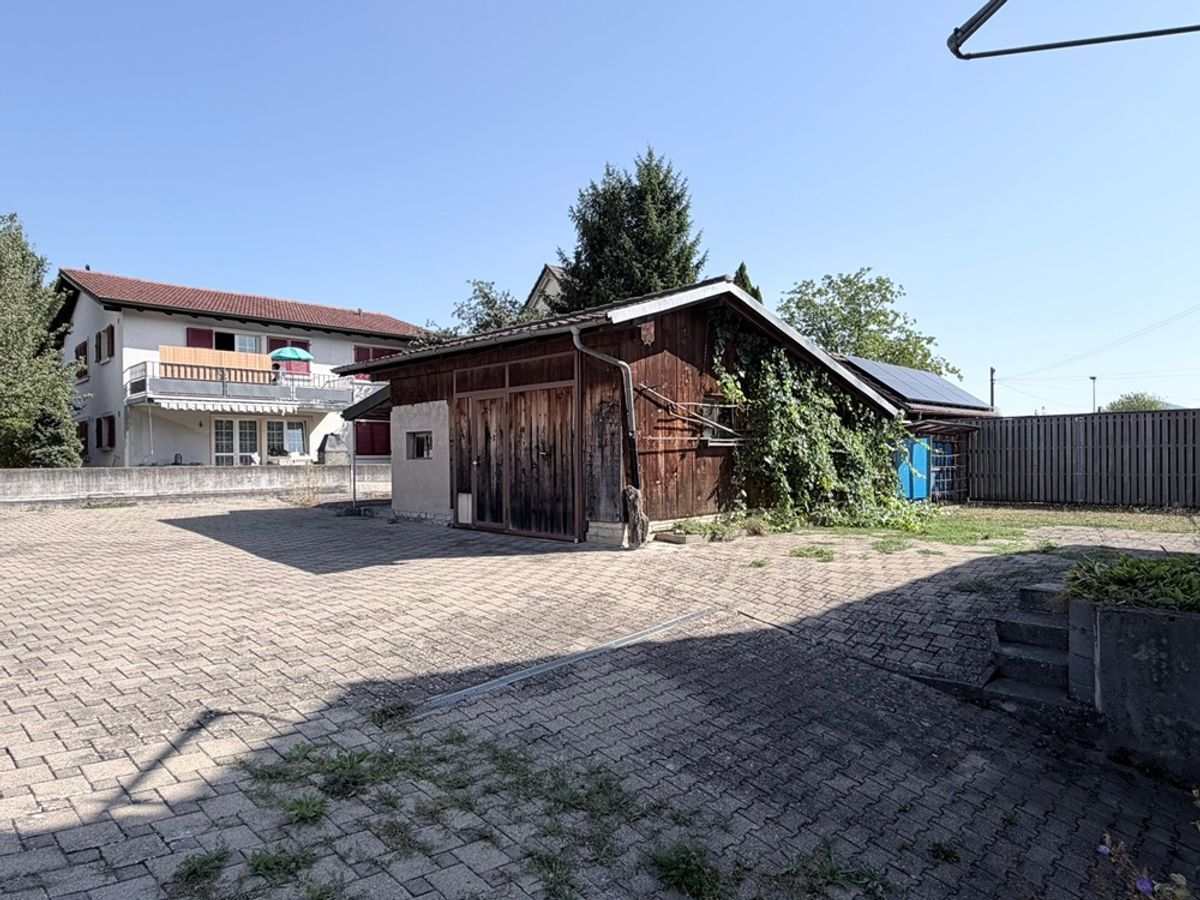
It can be adapted to your needs with outbuildings, garage, chalet, covered terrace and balconies. Construction: 1926
Renovation: 1997/2007
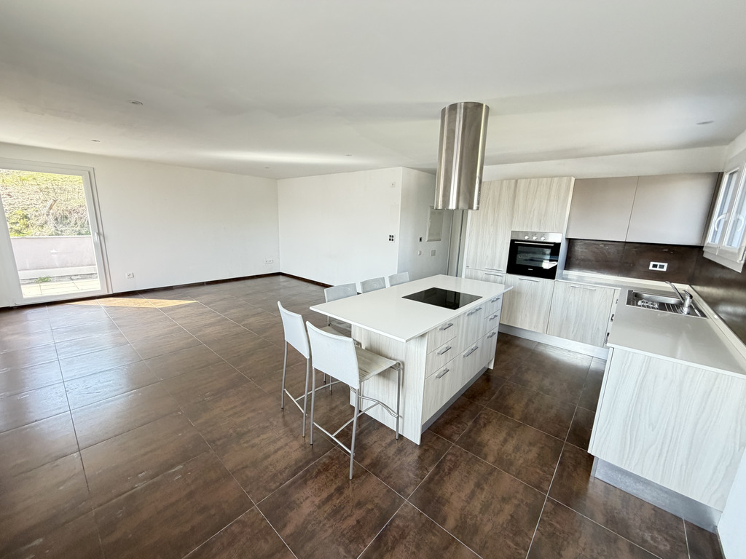
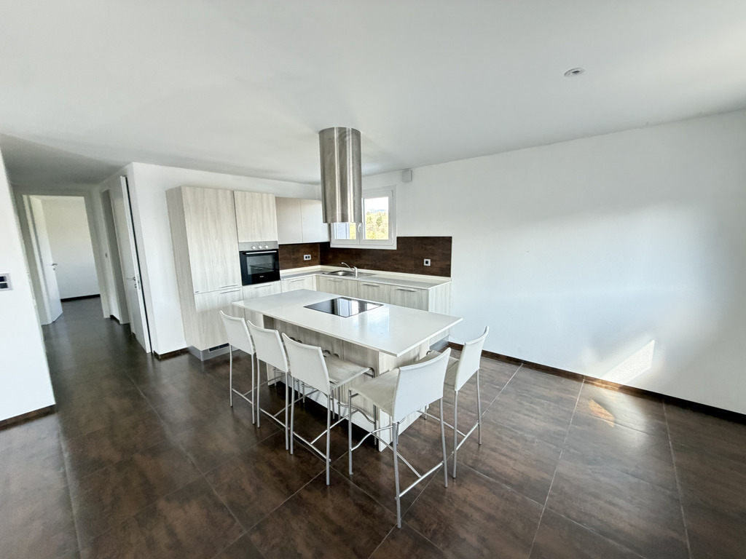
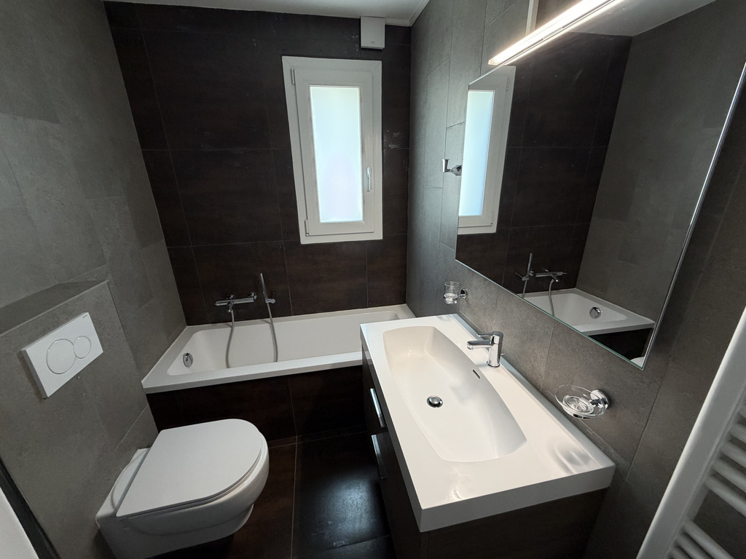
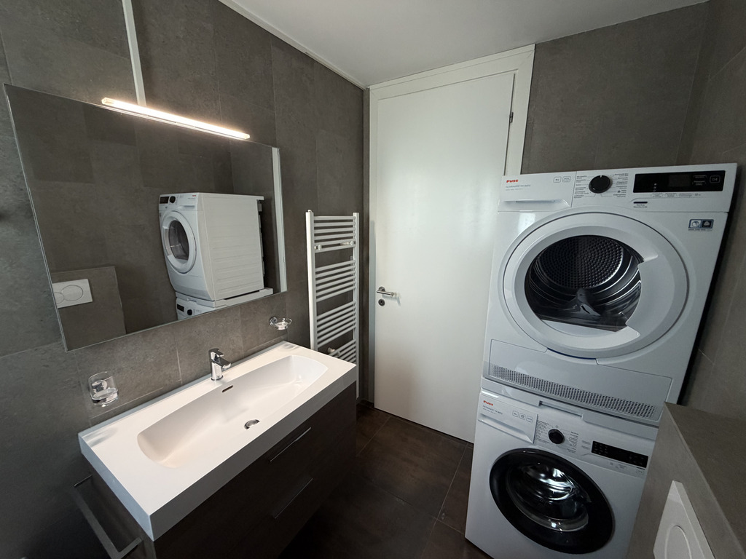
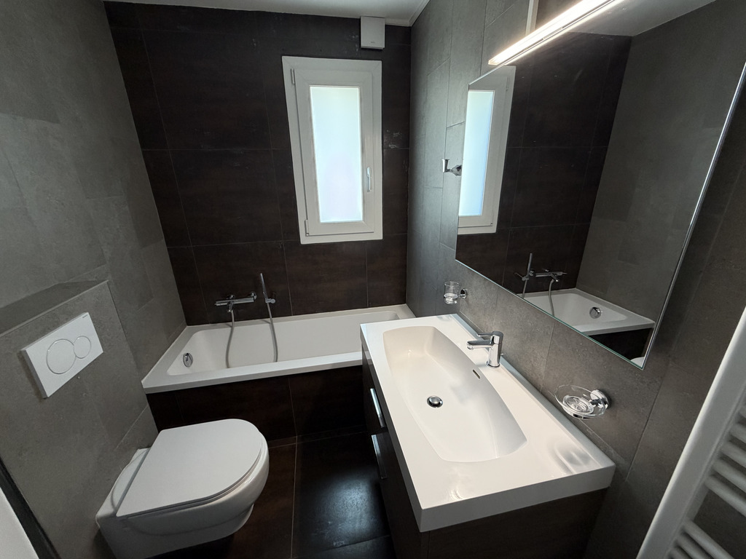
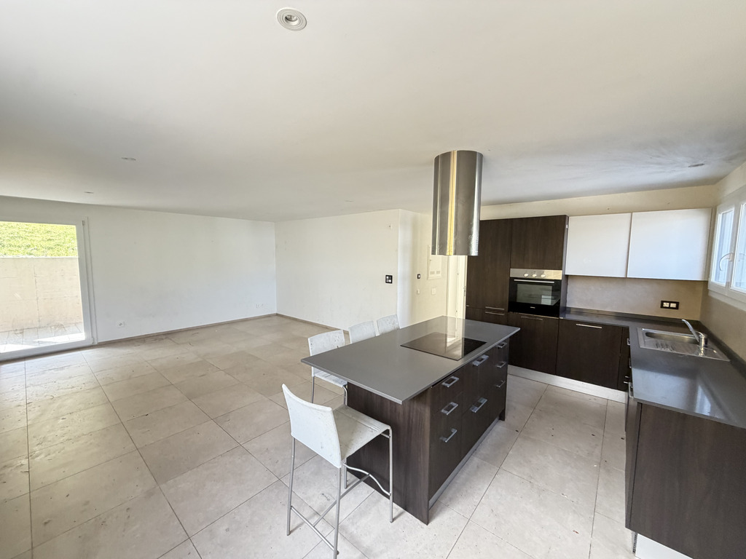
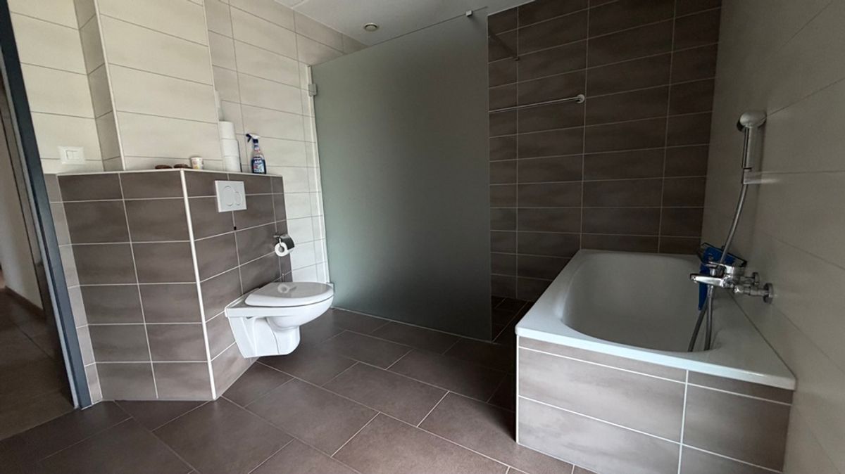
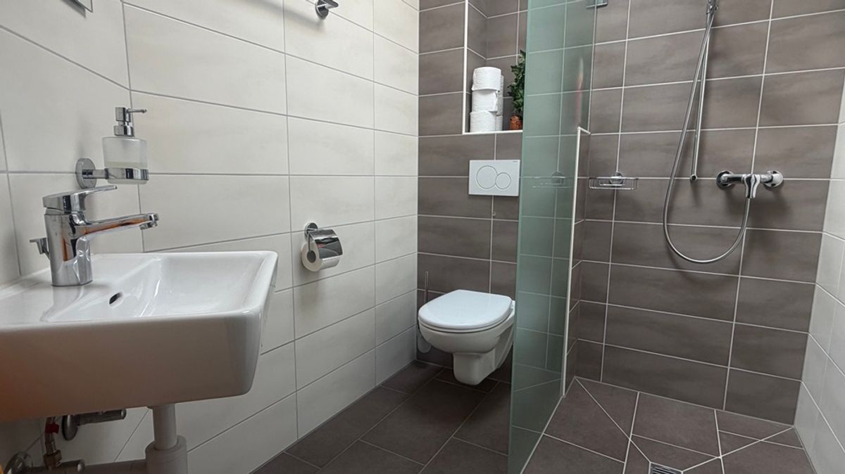
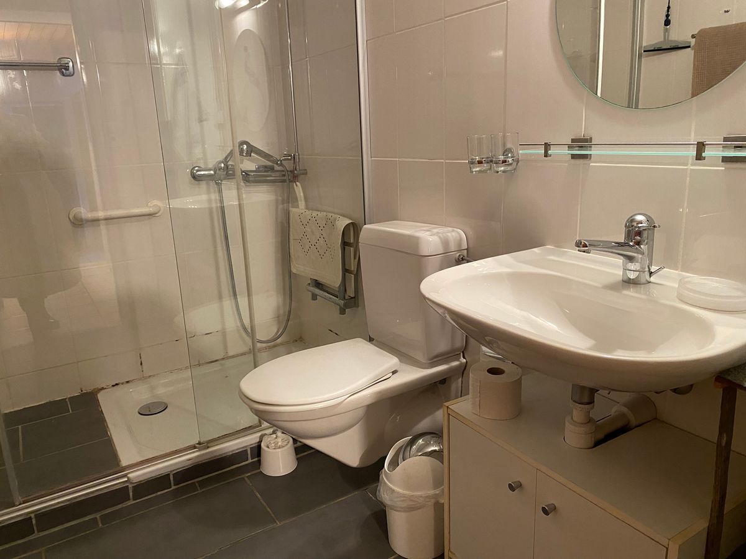
Heating, insulation, roof, facade, kitchens, bathrooms, PVC windows etc.
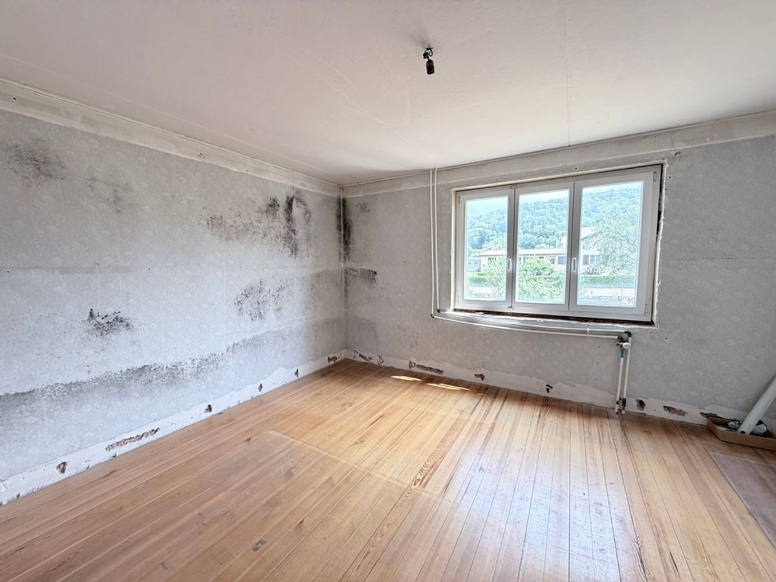
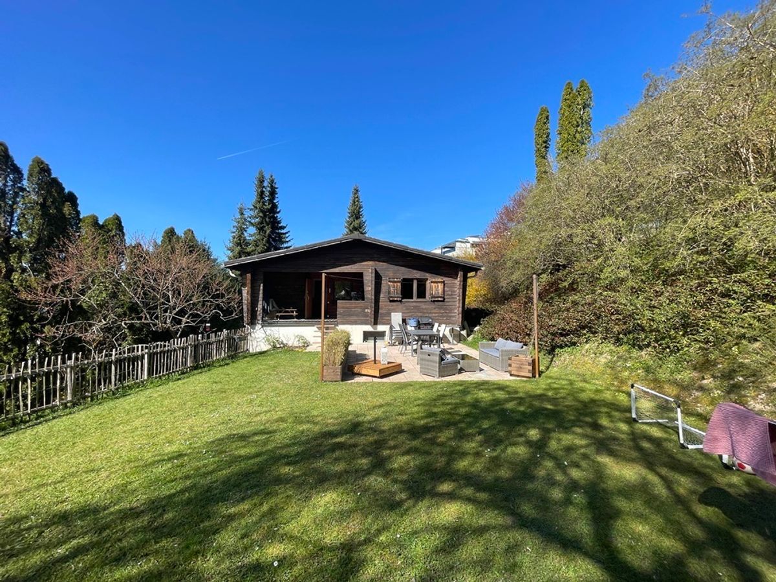
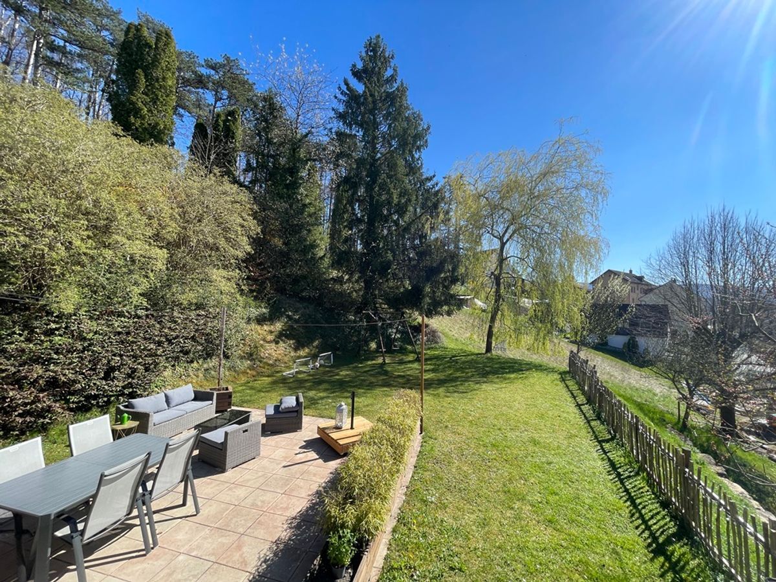
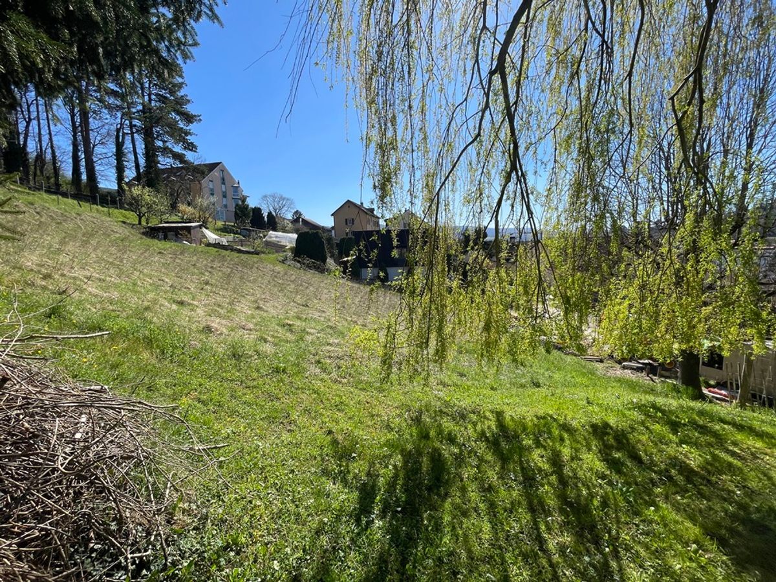
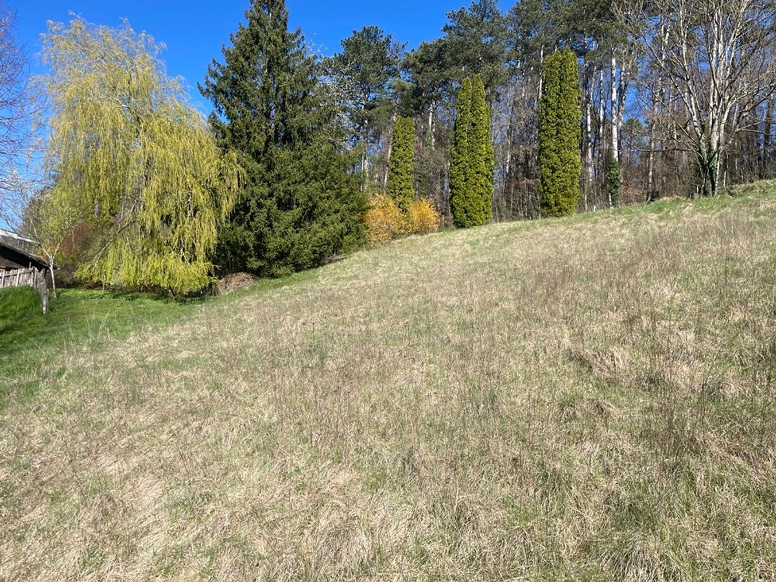
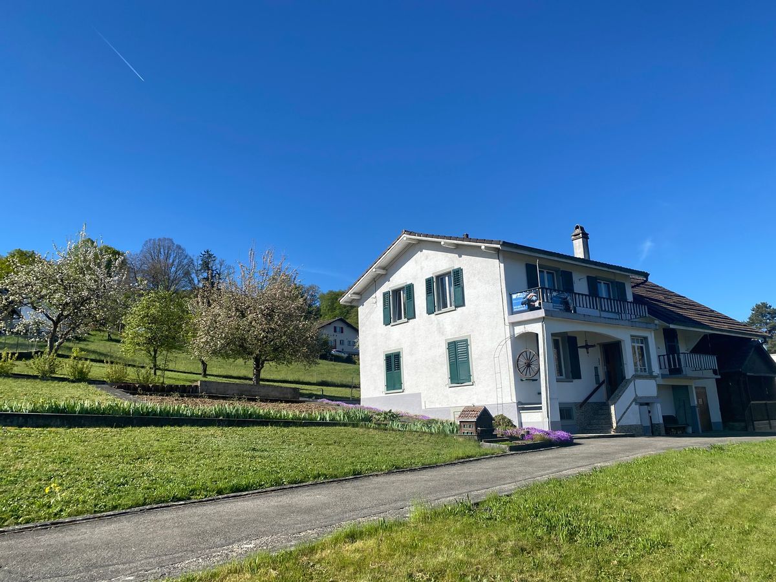
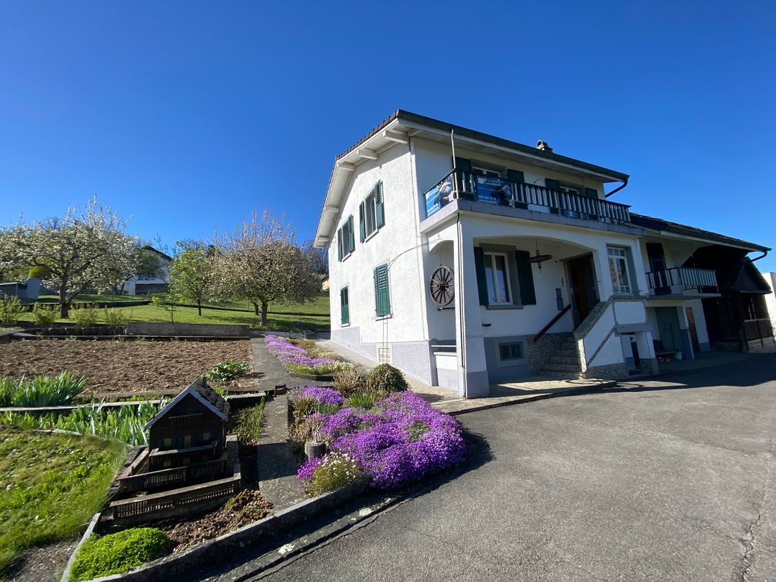
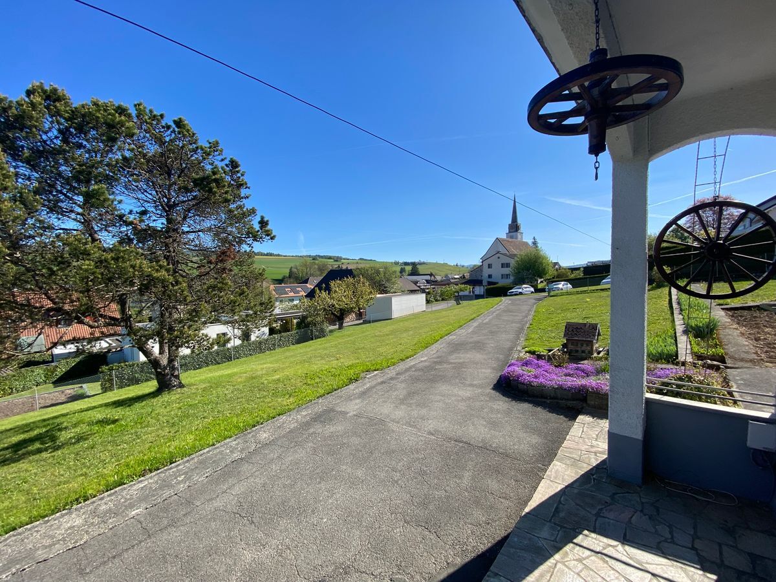
Ideal for a large family, it is perfectly maintained. The property is surrounded by trees and fruit trees, so you can enjoy the beautiful season to the full. Do not delay in visiting! FOR
MORE PHOTOS: www.avendre.ch
- Authentic photos –
For more information
please contact
Marie Ventura
Tel: 079 747 22 30
m.ventura@avendre.ch.
Location
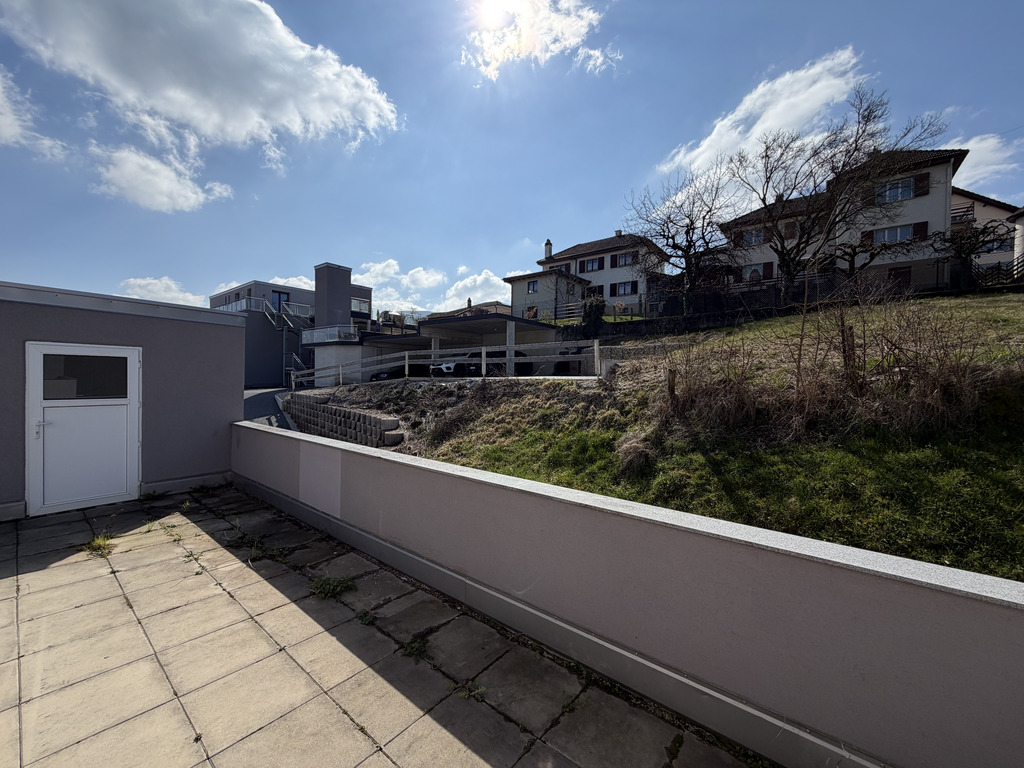
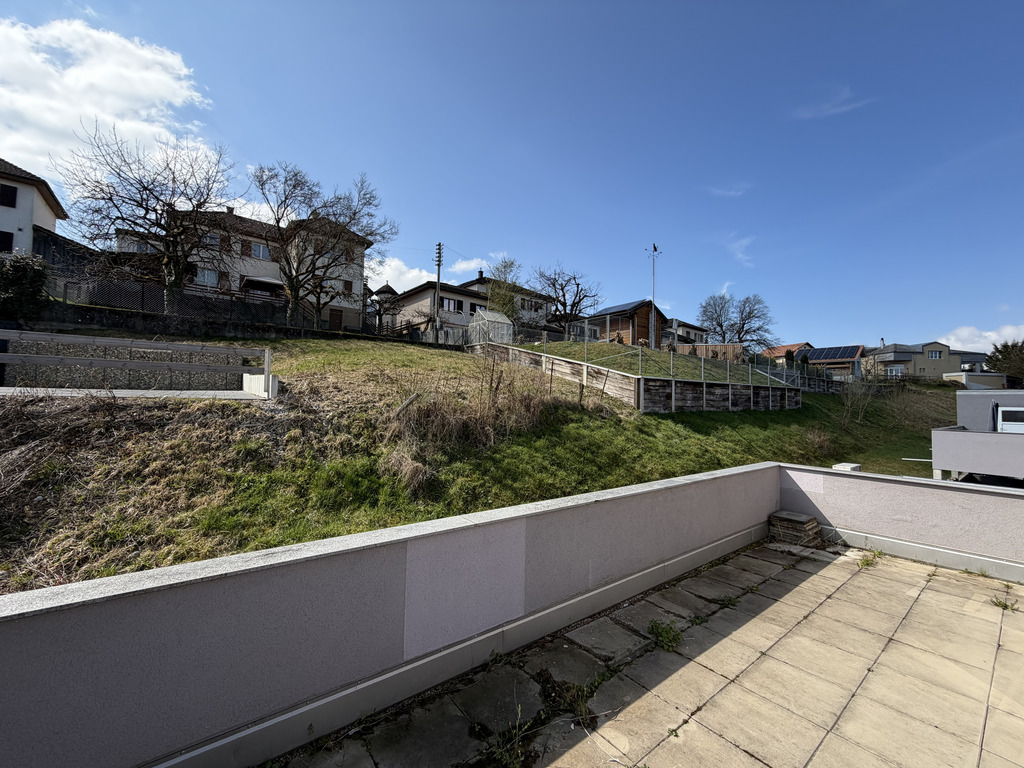
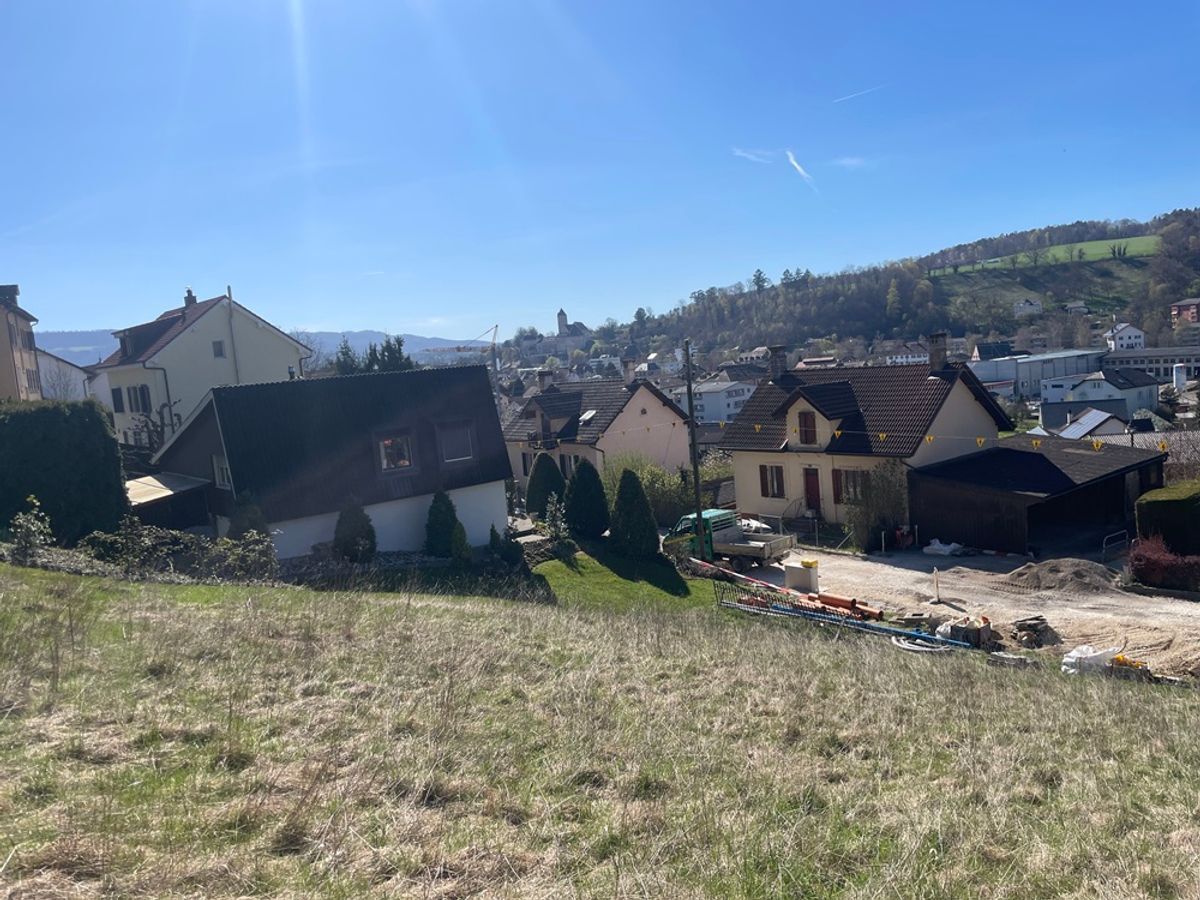
Beautiful plot of 2,709 m2 situated on the heights of a charming village with a clear and unobstructed view, no neighbors nearby, close to all amenities, sunny and very quiet location. 500 meters from schools and shops. 1,500 meters from the shopping center in Bassecourt
2,000 meters from the A16 motorway junction. 10 minutes from Delémont. Ground
floor Attached
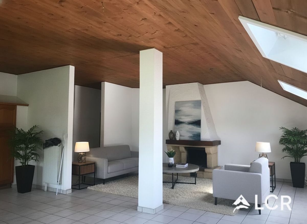
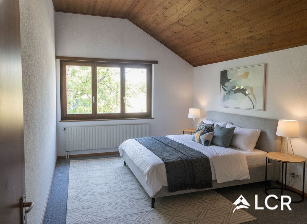
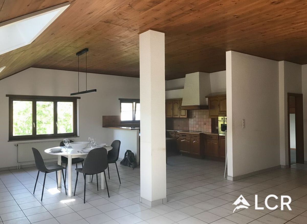
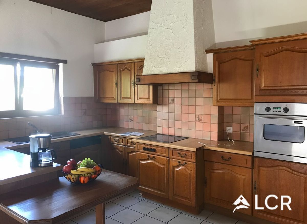
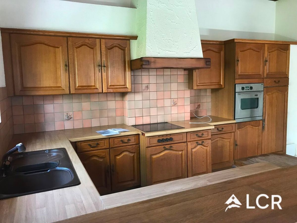
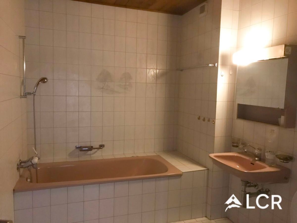
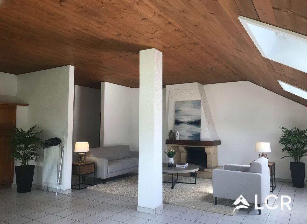
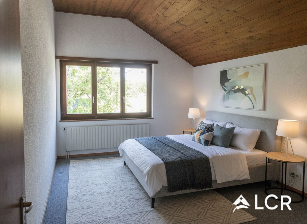
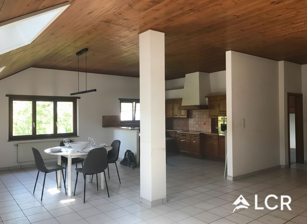
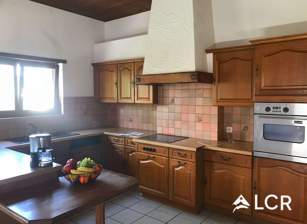
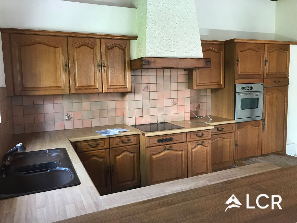
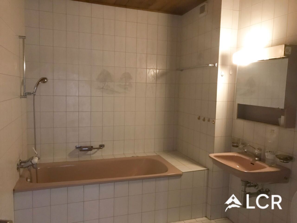
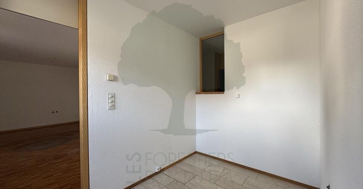
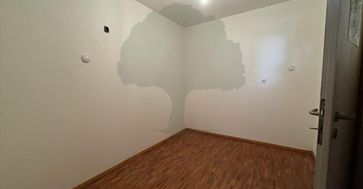
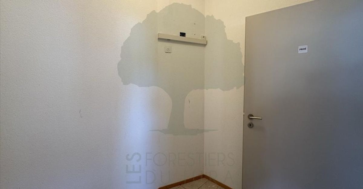
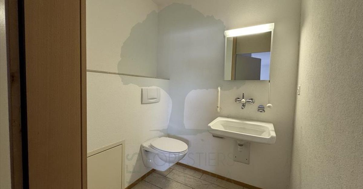
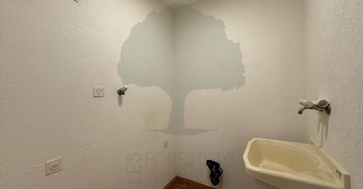
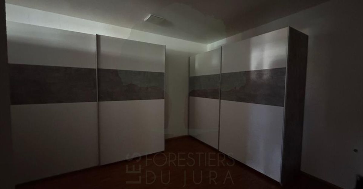
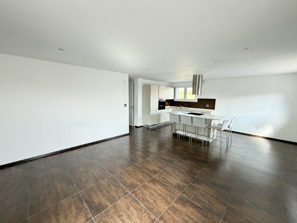
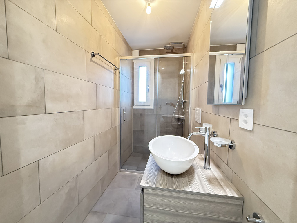
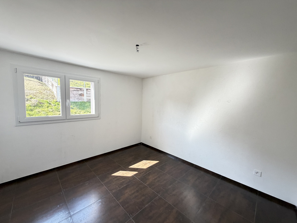
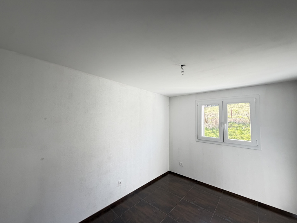
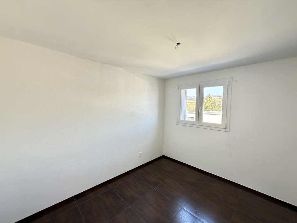
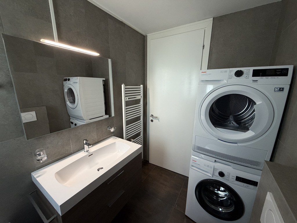
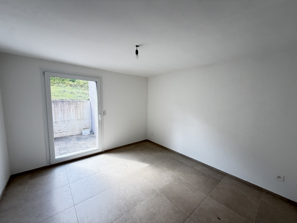
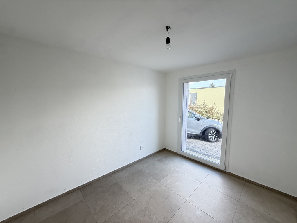
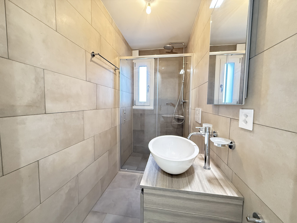
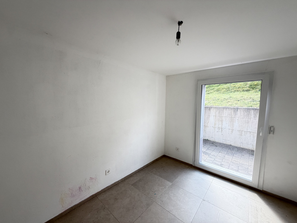
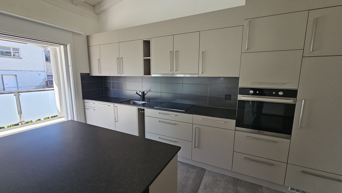
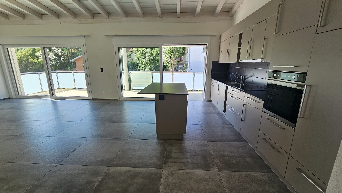
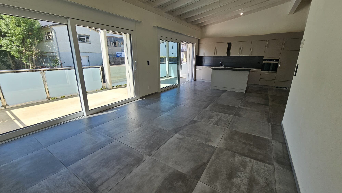
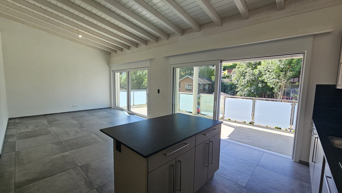
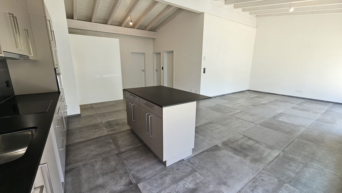
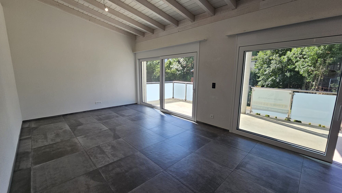
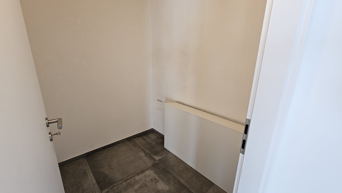
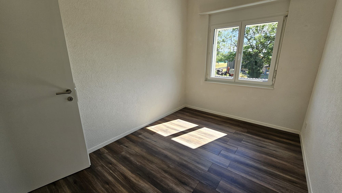
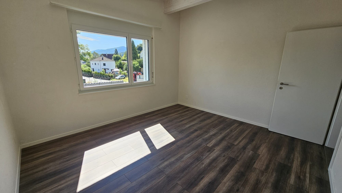
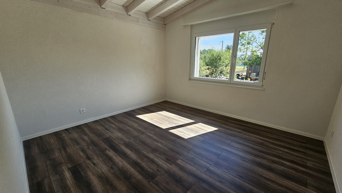
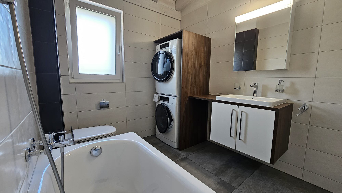
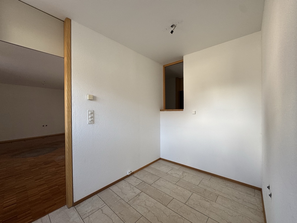
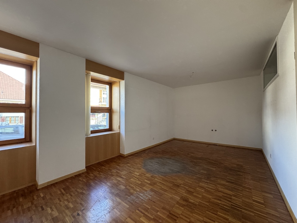
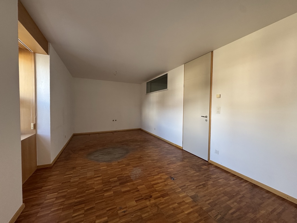
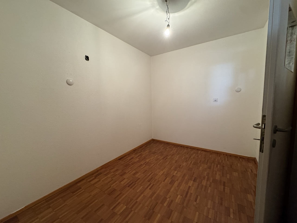
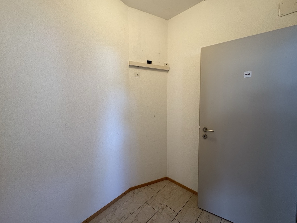
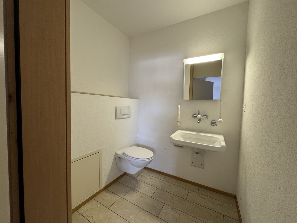
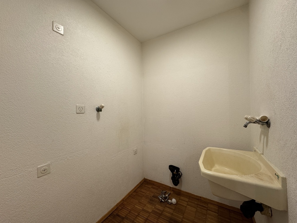
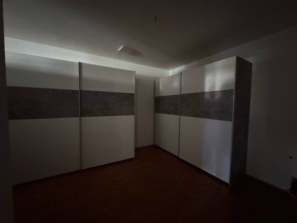
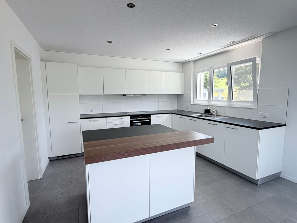
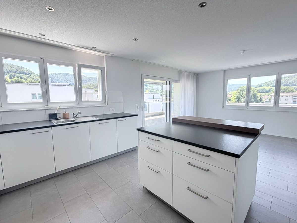
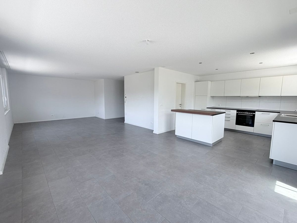
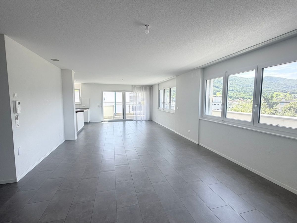
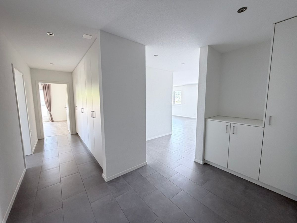
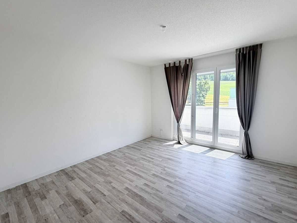
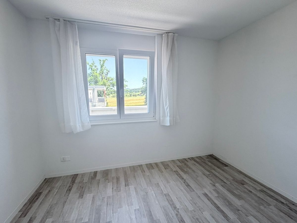
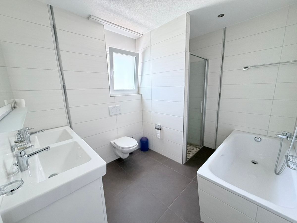
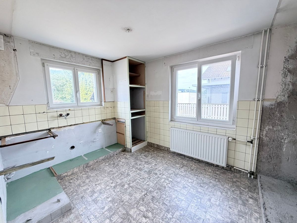
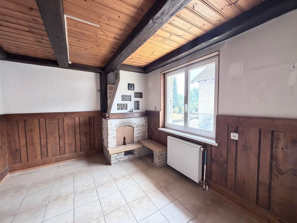
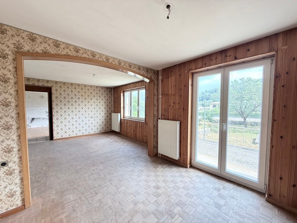
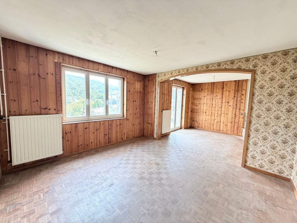
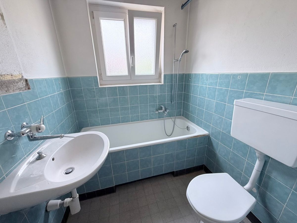
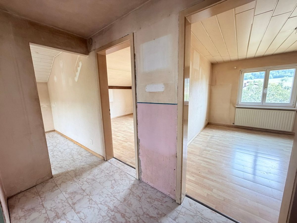
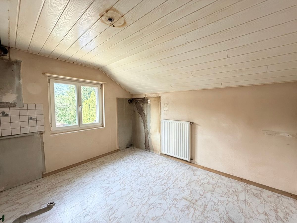
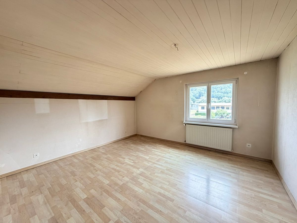
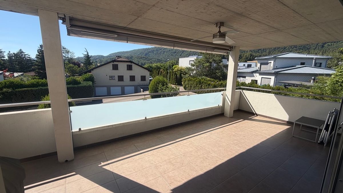
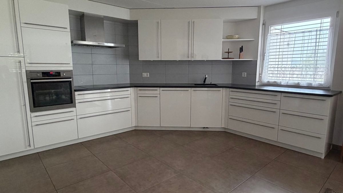
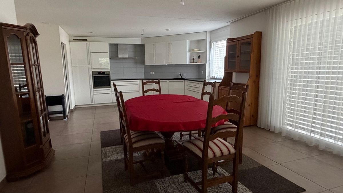
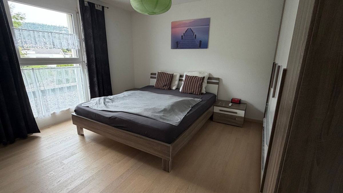
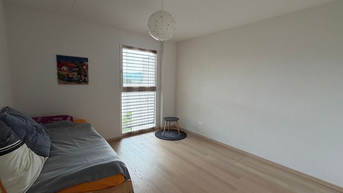
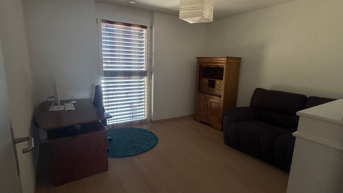
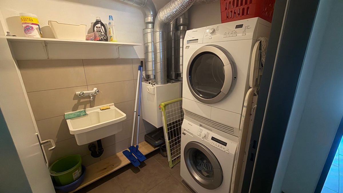
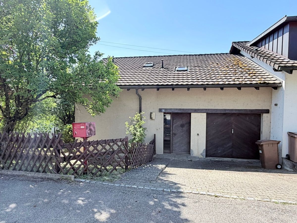
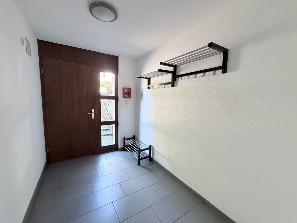
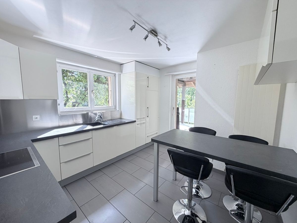
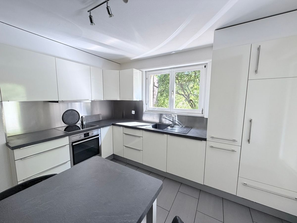
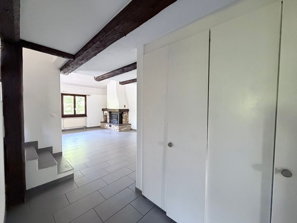
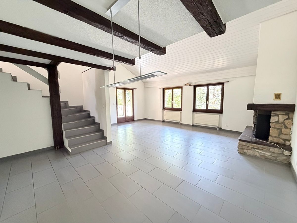
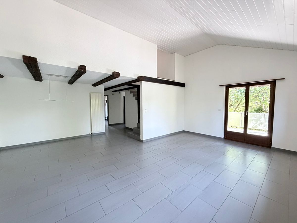
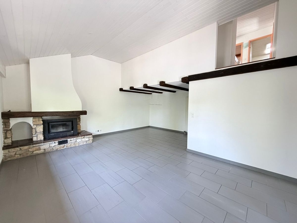
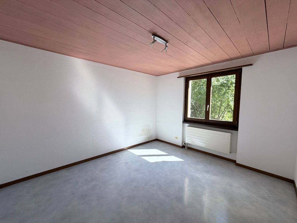
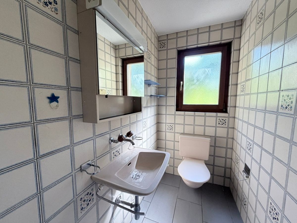
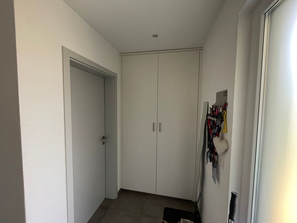
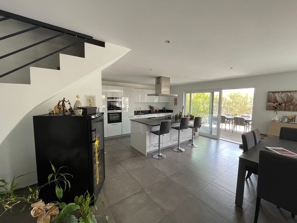
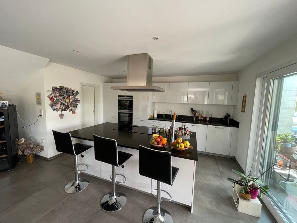
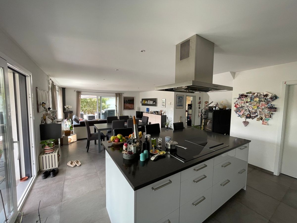
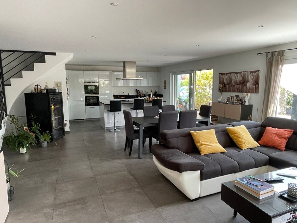
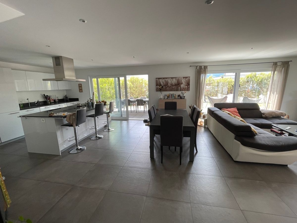
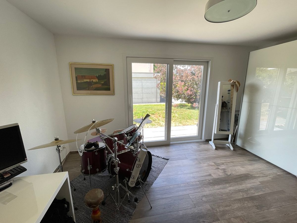
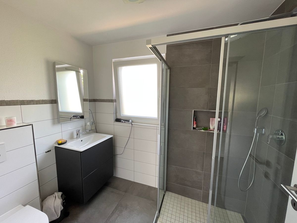
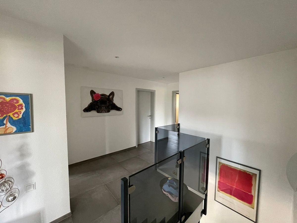
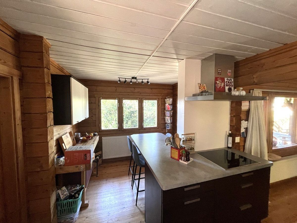
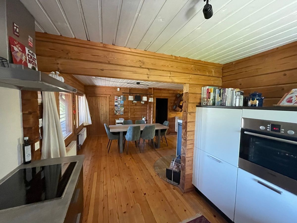
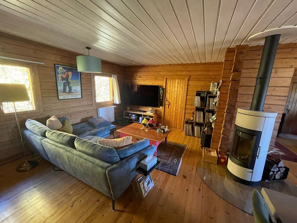
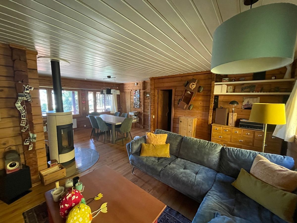
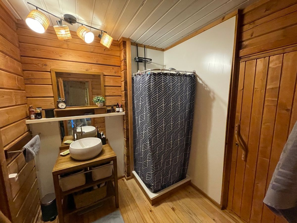
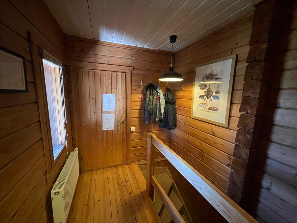
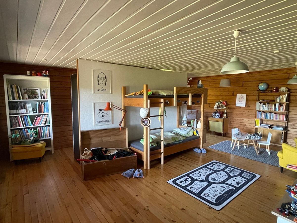
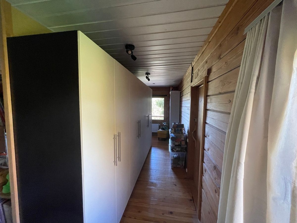
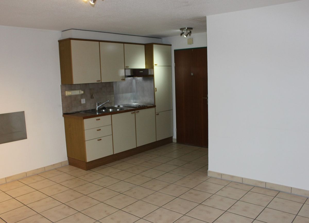
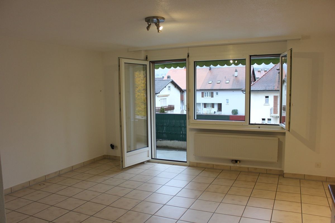
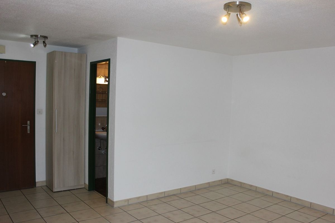
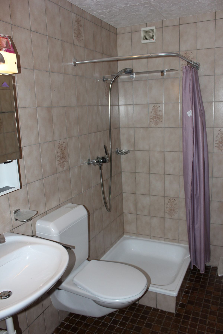
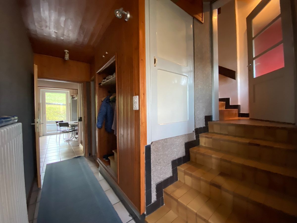
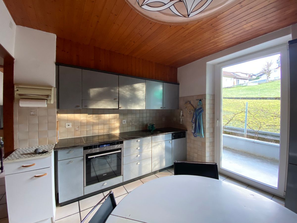
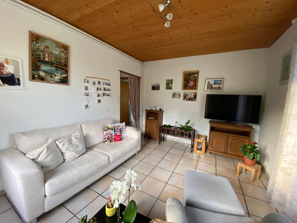
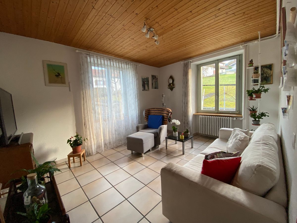
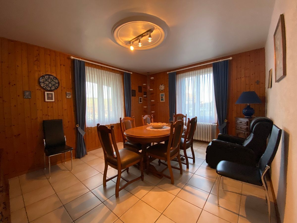
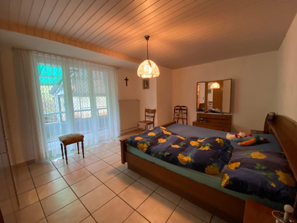
outbuilding: 1 entrance leads to 1 workshop/outbuilding with sink (30 m2), 1 garage (21 m2), 1 tank room (2x2000 liters), 1 heating room with oil boiler (1997), 1 laundry room with sink and external exit. 1 apartment: 1 entrance hall leads to 1 hall (5 m2) with wardrobe, 1 open-plan fitted kitchen (11 m2) with balcony access to the covered terrace, 1 living room (14 m2), 1 sitting room (17 m2), 1 parents’ bedroom (18 m2) with balcony access to the covered terrace, 1 bathroom with shower, WC and sink, and 1 bedroom on a half-level (9 m2) with balcony access. 1st floor 1 apartment: 1 distribution hall (7 m2) leads to 1 open-plan fitted kitchen (11 m2) and 1 living room/sitting room (30 m2) with stone fireplace and balcony access, 1 bedroom (14 m2), 1 parents’ bedroom (15 m2), 1 bathroom with
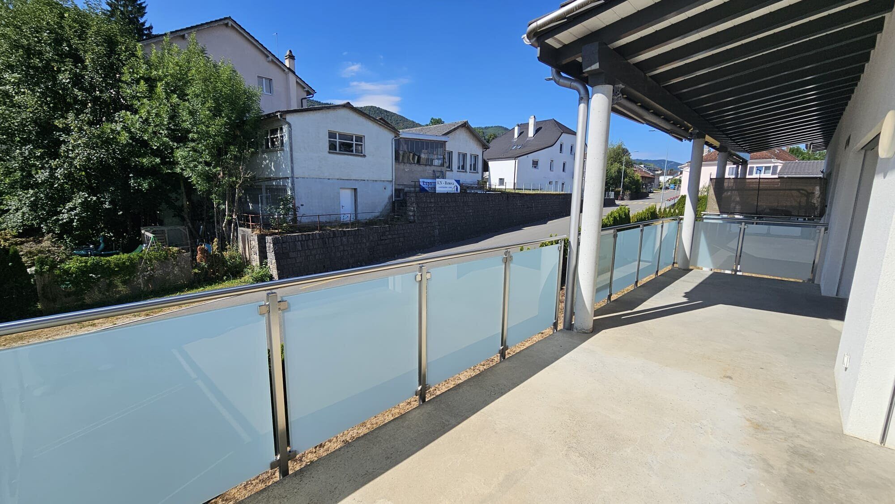
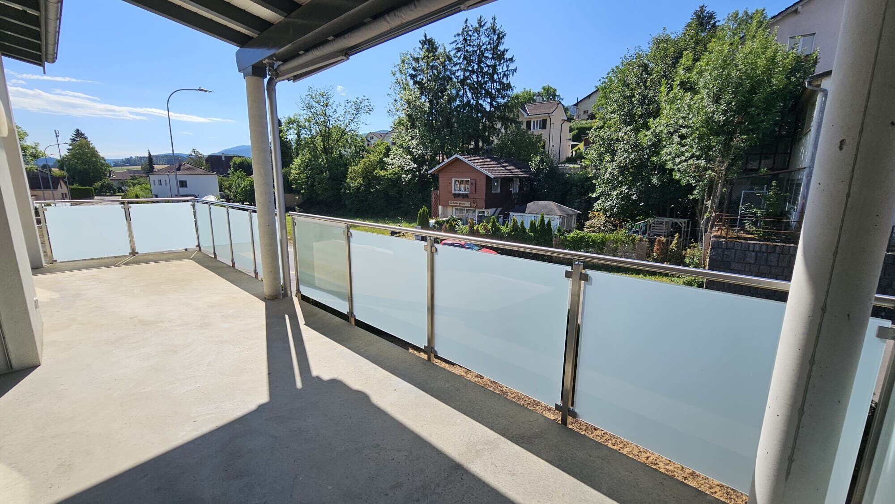
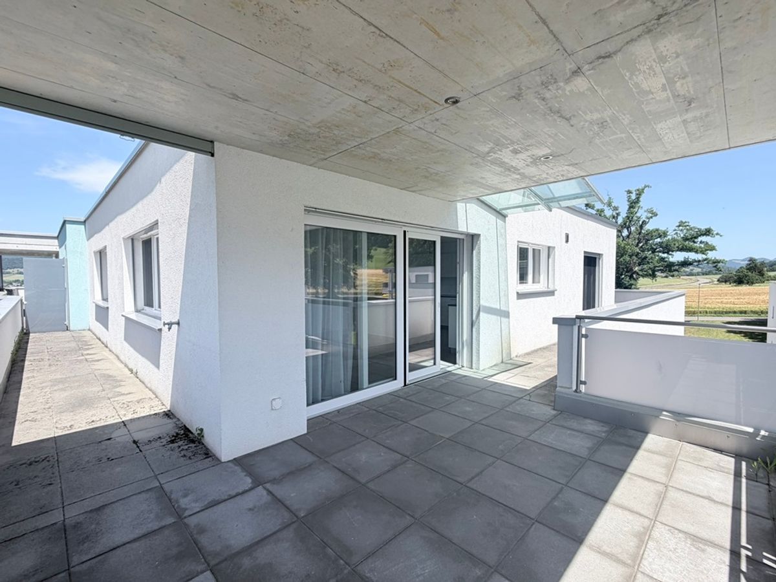
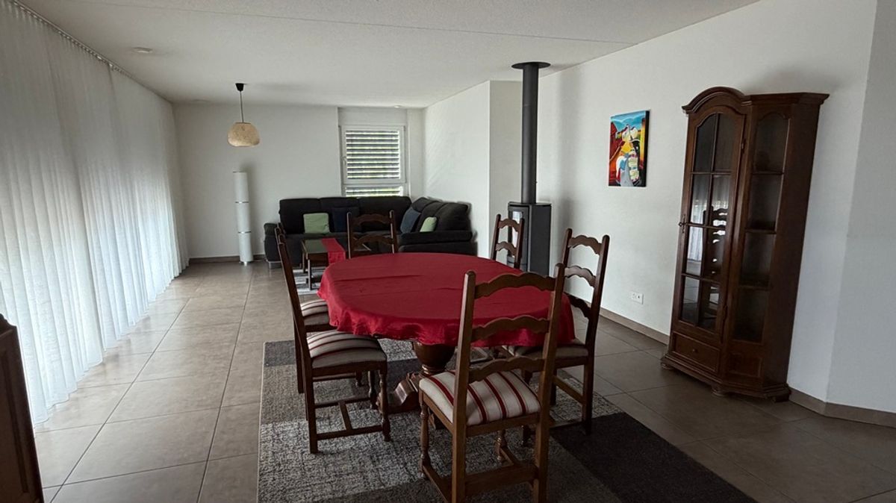
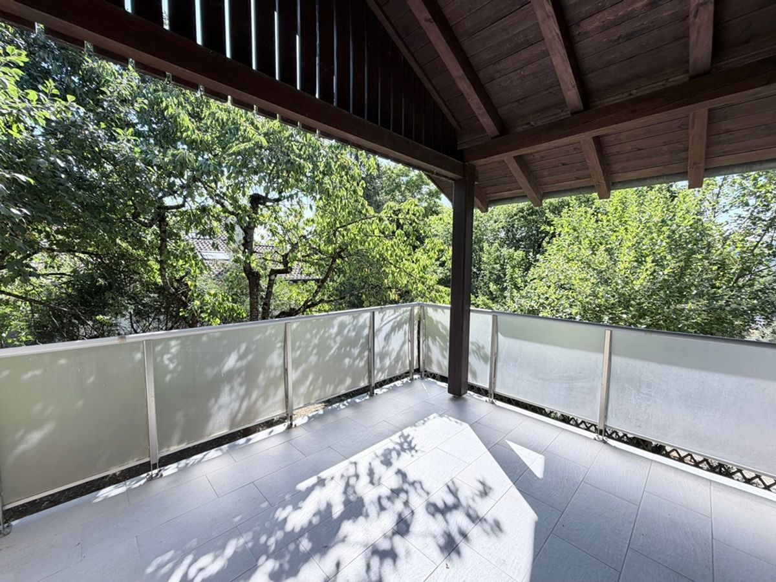
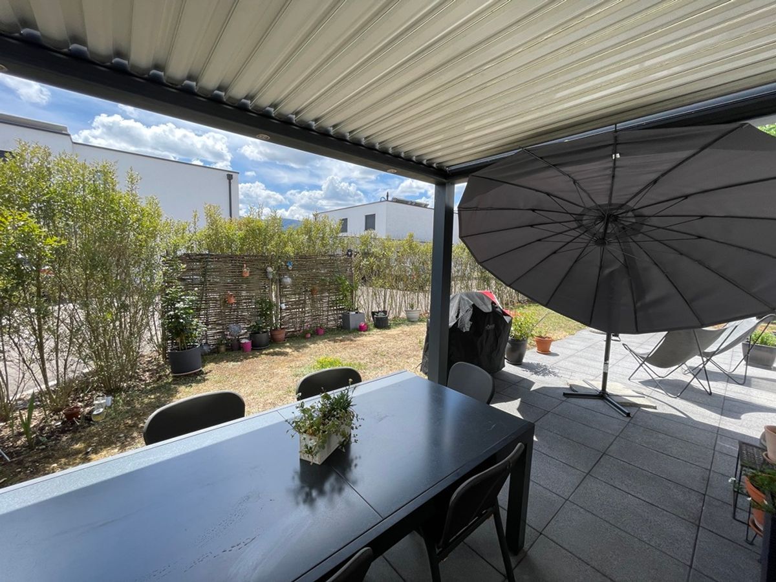
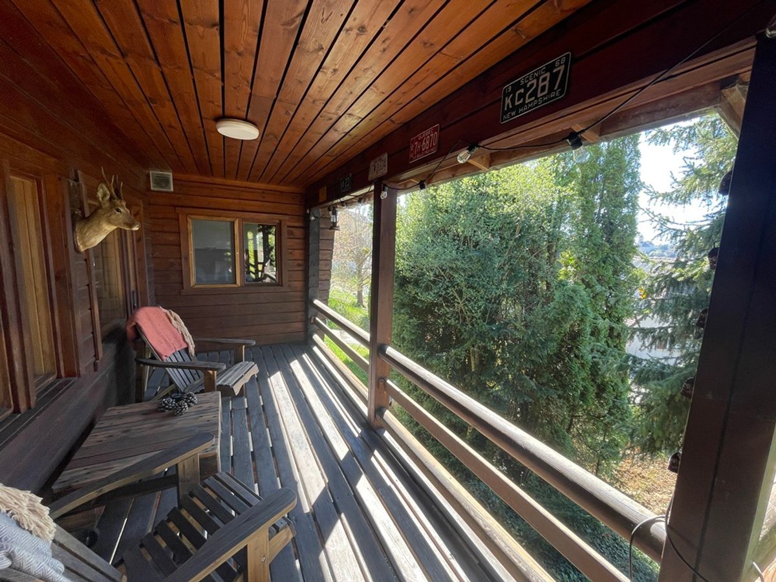
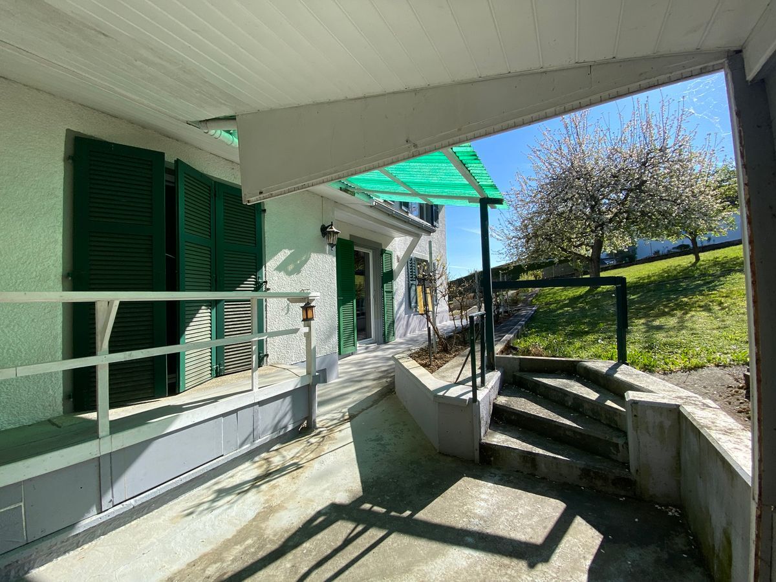
shower, WC and sink, and 1 mezzanine relaxation area with skylight. Exterior: 1 attached chalet. Parking spaces available. Covered terrace (annex built in 2007) with stone fireplace. The surroundings are beautifully wooded and well maintained with fruit trees and a vegetable garden. – This document does not constitute a contract -.
Pleasant multi-family house partially renovated with 2 apartments. Possibility of renting/selling!
Rent CHF 1500. – excluding charges
It can be adapted to your needs with outbuildings, garage, chalet, covered terrace and balconies. Construction: 1926
Renovation: 1997/2007
Heating, insulation, roof, facade, kitchens, bathrooms, PVC windows etc.
Ideal for a large family, it is perfectly maintained. The property is surrounded by trees and fruit trees, so you can enjoy the beautiful season to the full. Do not delay in visiting! FOR
MORE PHOTOS: www.avendre.ch
- Authentic photos –
For more information
please contact
Marie Ventura
Tel: 079 747 22 30
m.ventura@avendre.ch.
Location
Beautiful plot of 2,709 m2 situated on the heights of a charming village with a clear and unobstructed view, no neighbors nearby, close to all amenities, sunny and very quiet location. 500 meters from schools and shops. 1,500 meters from the shopping center in Bassecourt
2,000 meters from the A16 motorway junction. 10 minutes from Delémont. Ground
floor Attached
outbuilding: 1 entrance leads to 1 workshop/outbuilding with sink (30 m2), 1 garage (21 m2), 1 tank room (2x2000 liters), 1 heating room with oil boiler (1997), 1 laundry room with sink and external exit. 1 apartment: 1 entrance hall leads to 1 hall (5 m2) with wardrobe, 1 open-plan fitted kitchen (11 m2) with balcony access to the covered terrace, 1 living room (14 m2), 1 sitting room (17 m2), 1 parents’ bedroom (18 m2) with balcony access to the covered terrace, 1 bathroom with shower, WC and sink, and 1 bedroom on a half-level (9 m2) with balcony access. 1st floor 1 apartment: 1 distribution hall (7 m2) leads to 1 open-plan fitted kitchen (11 m2) and 1 living room/sitting room (30 m2) with stone fireplace and balcony access, 1 bedroom (14 m2), 1 parents’ bedroom (15 m2), 1 bathroom with
shower, WC and sink, and 1 mezzanine relaxation area with skylight. Exterior: 1 attached chalet. Parking spaces available. Covered terrace (annex built in 2007) with stone fireplace. The surroundings are beautifully wooded and well maintained with fruit trees and a vegetable garden. – This document does not constitute a contract -.