House with 7 rooms for rent in Meyrin - 195 m²
Meyrin – Beautiful semi-detached house with 4 bedrooms
Localisation
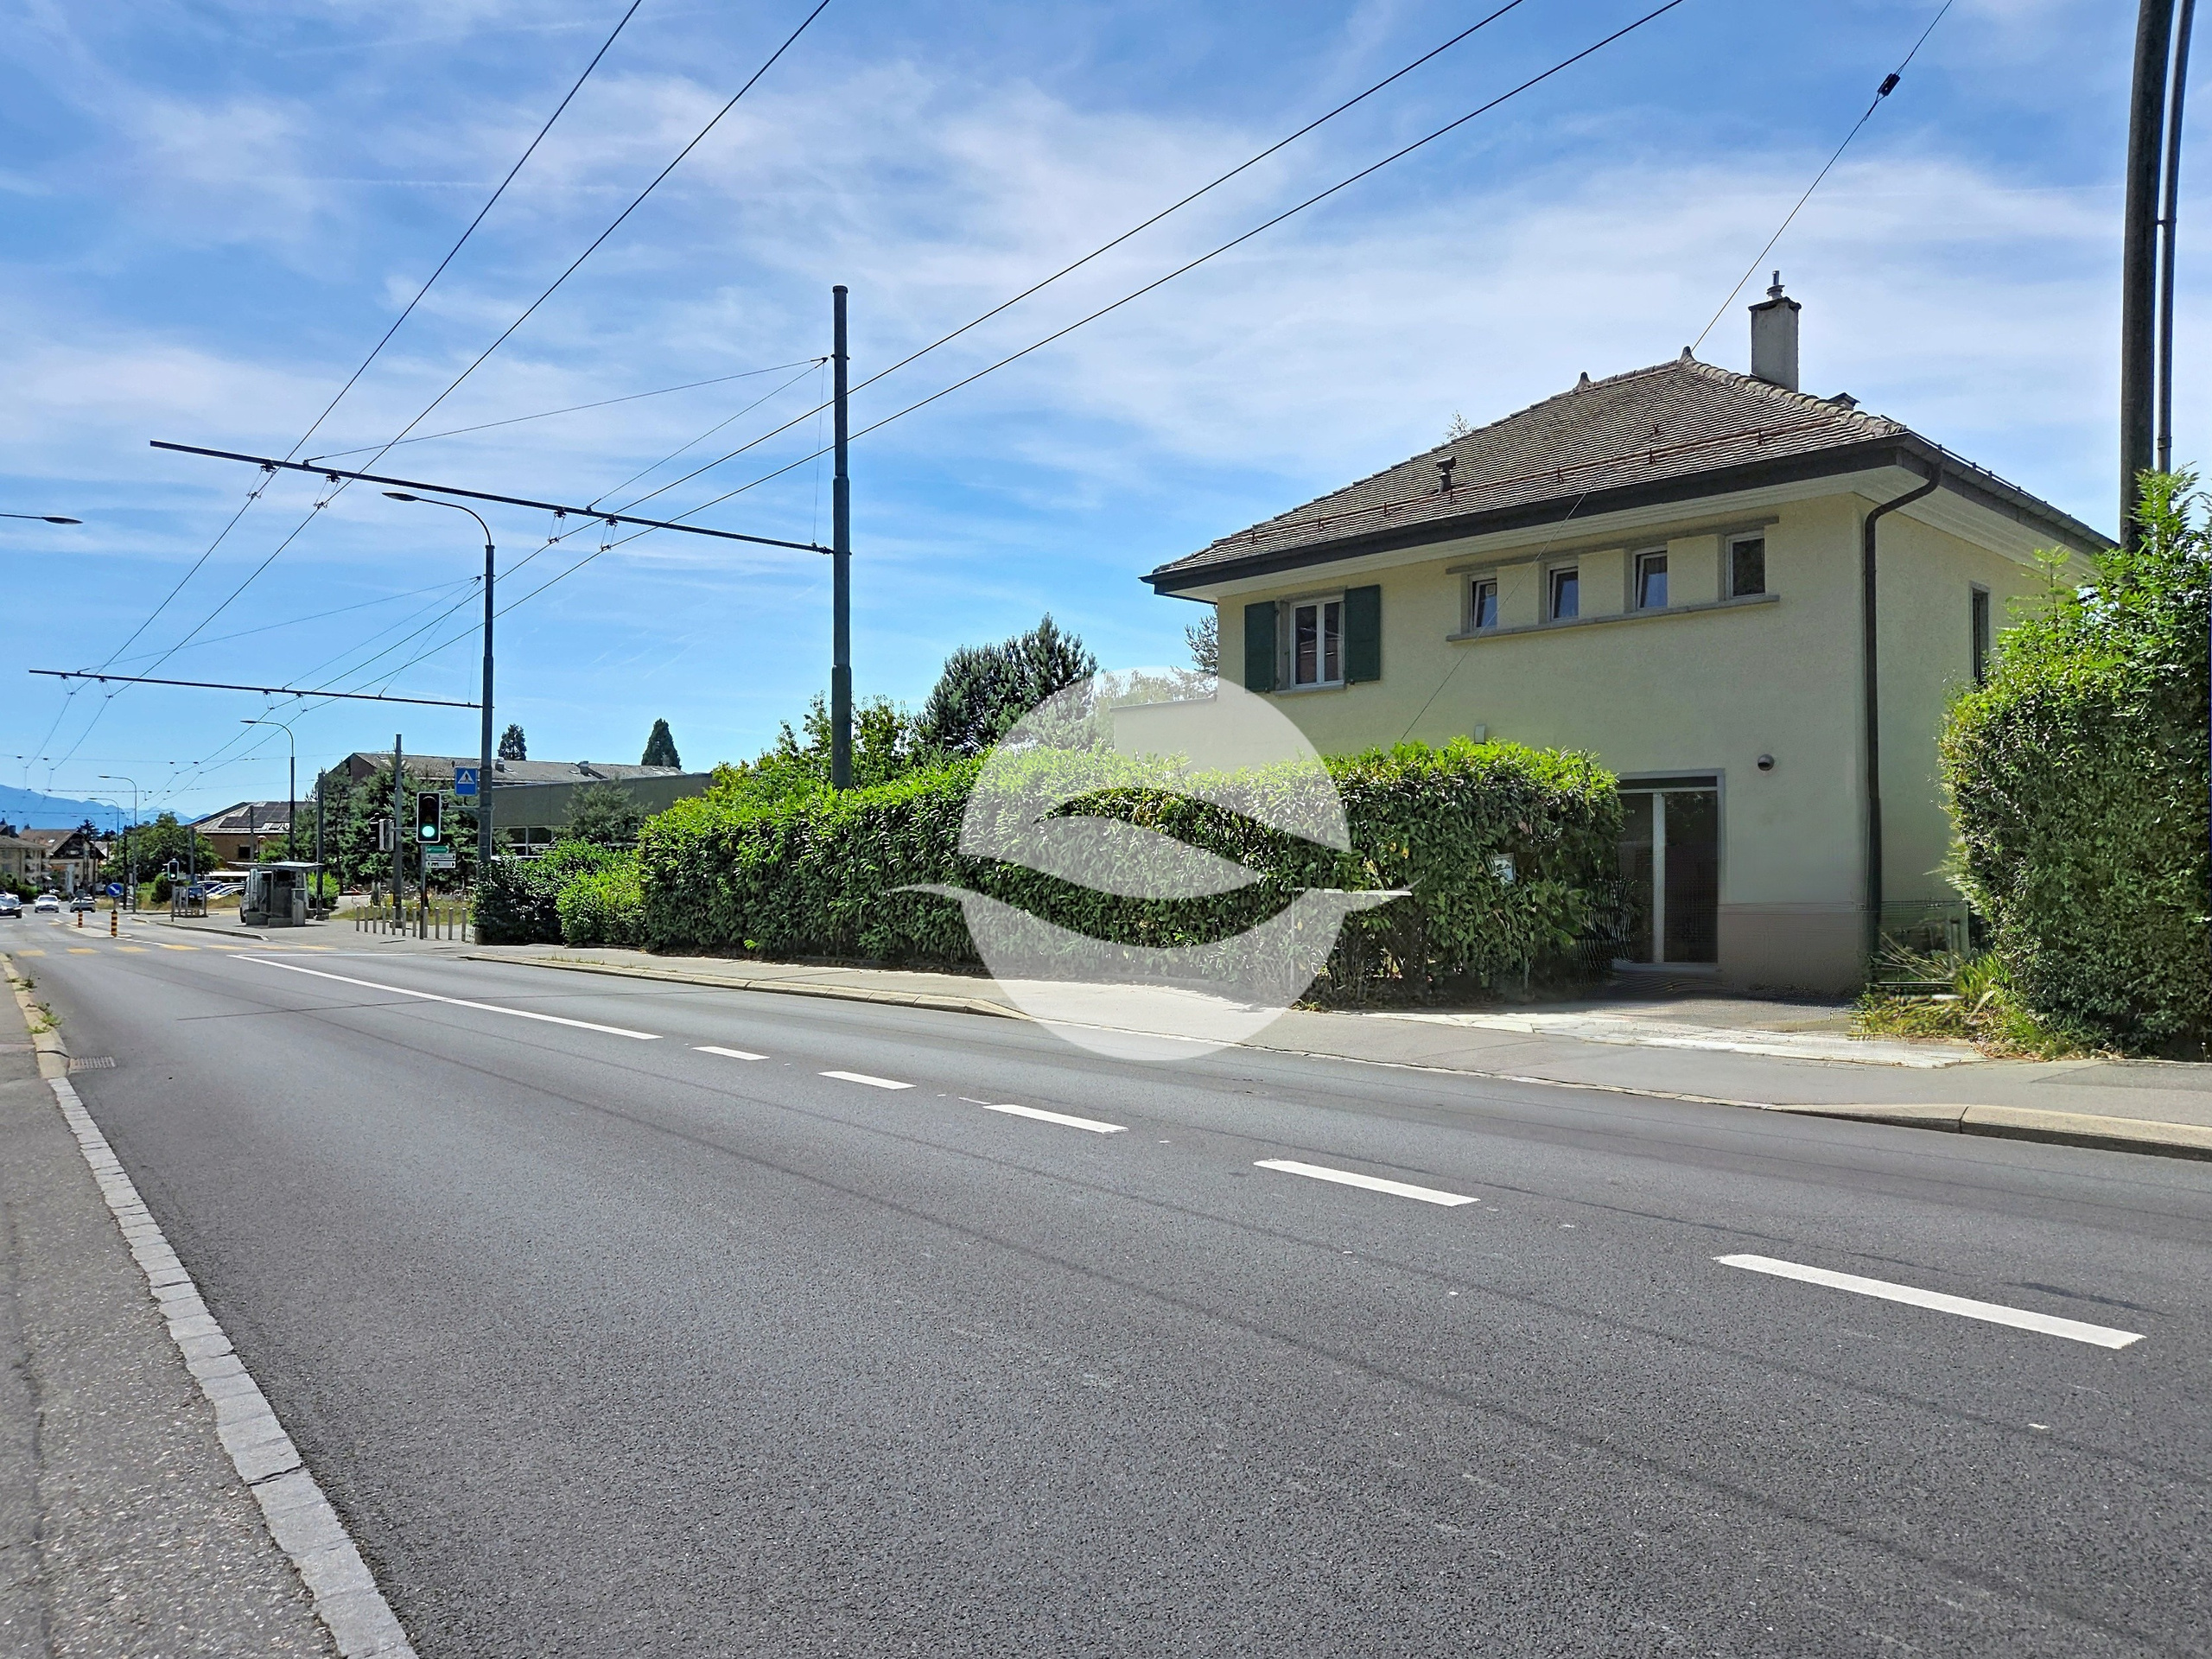
Edmond-Rochat 18, 1217 MeyrinRent
Characteristics
Number of parkings
Description
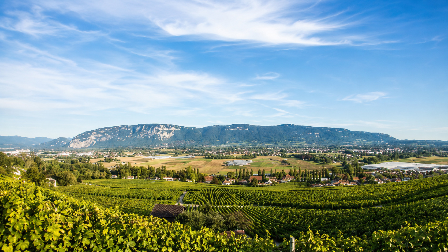
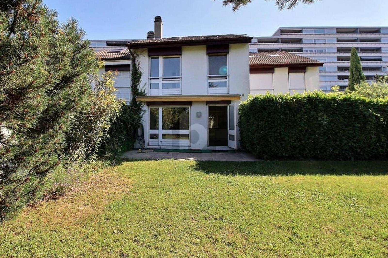
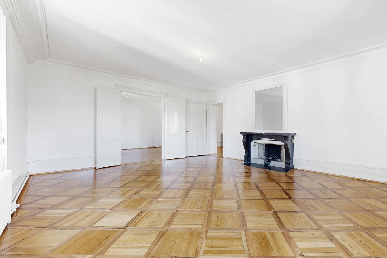
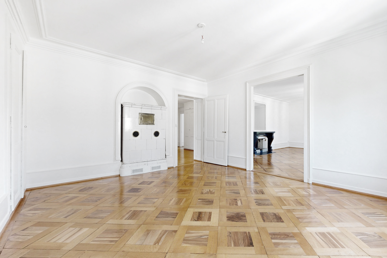
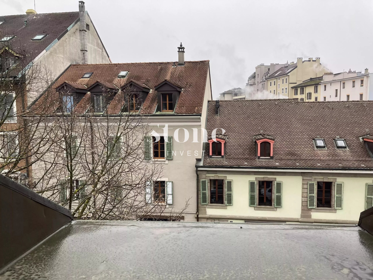
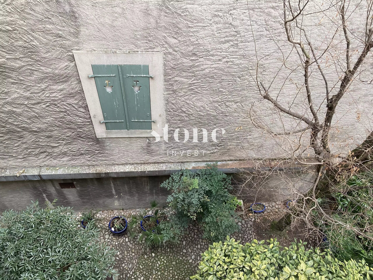
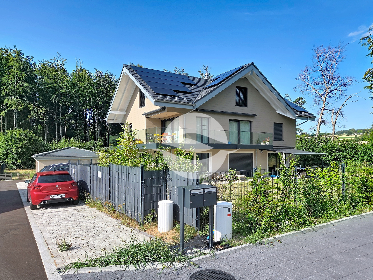
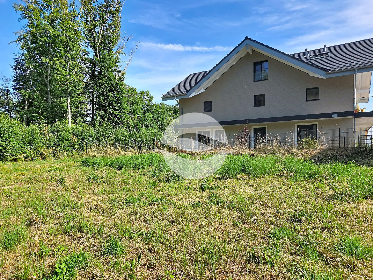
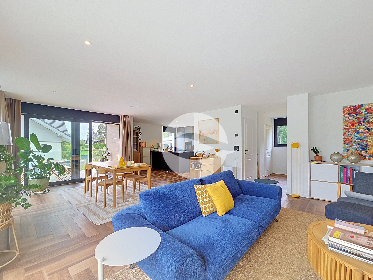
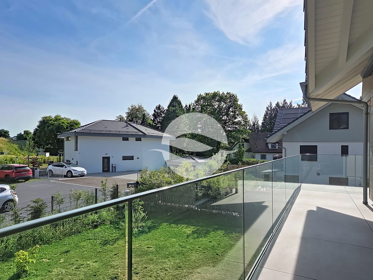
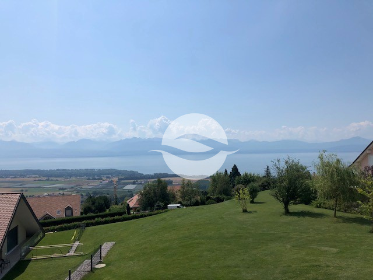
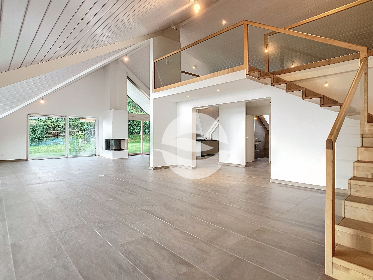
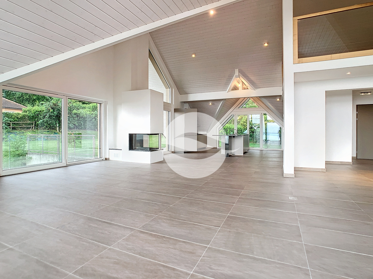
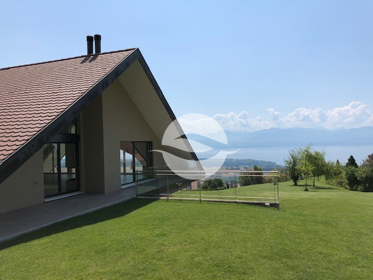
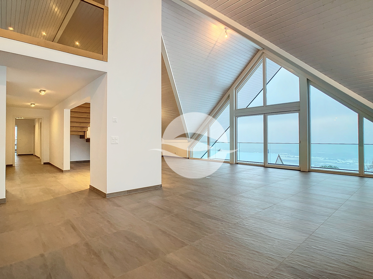
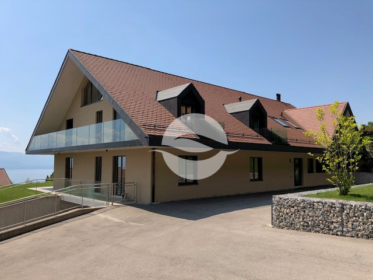
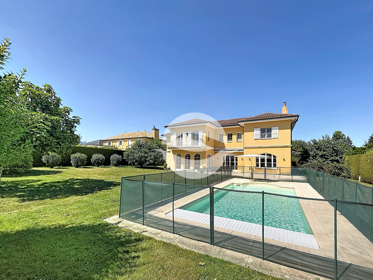
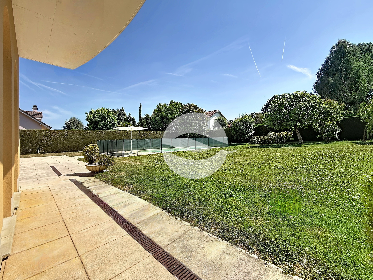
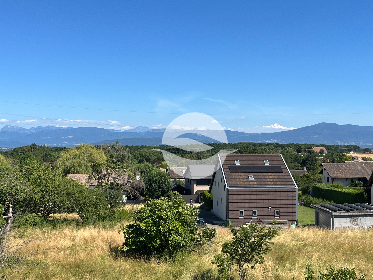
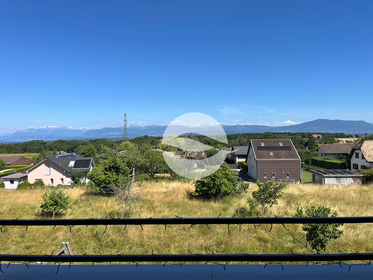
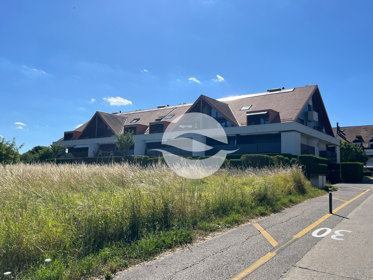
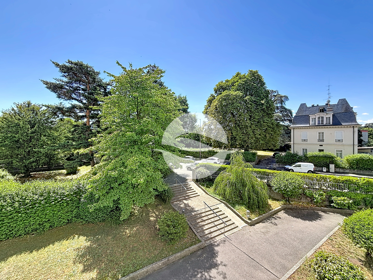
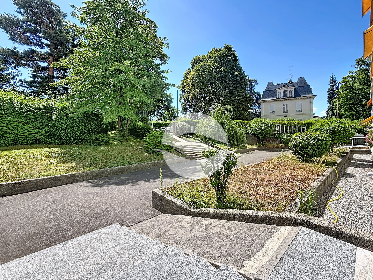
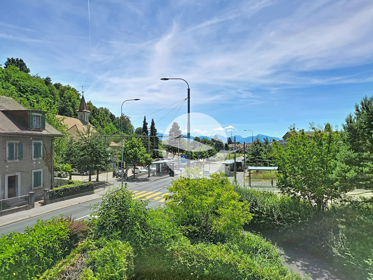
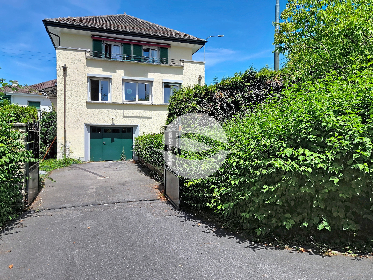
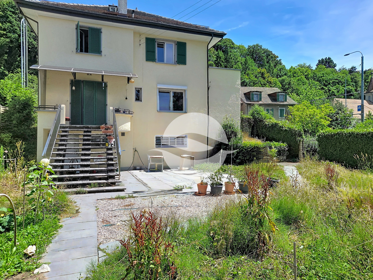
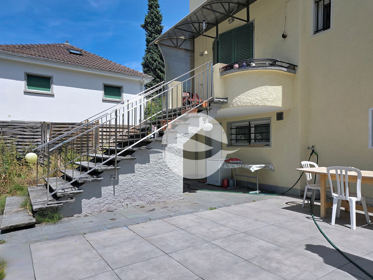
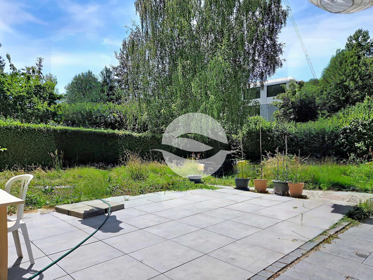
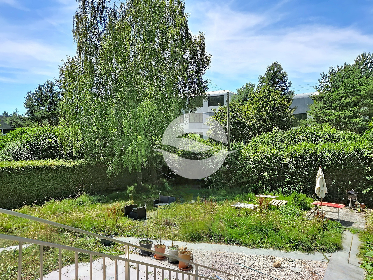
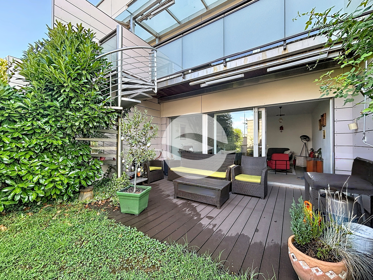
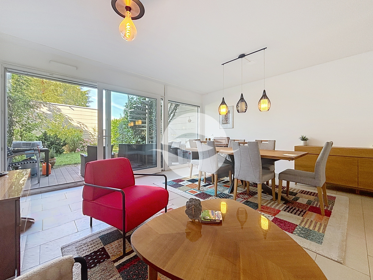
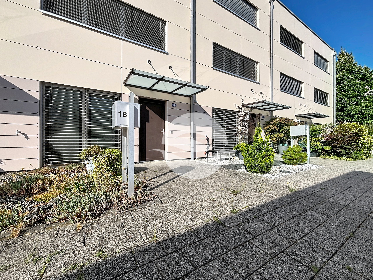
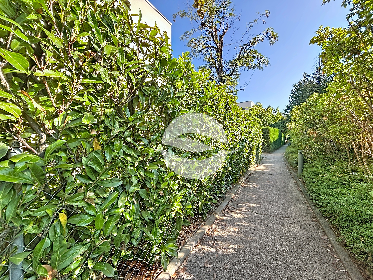
Located in the village of Meyrin, in a quiet and green residential area, this 7-room semi-detached house is spread over 4 levels and has a small enclosed garden of 56 m² with a shed.
It has beautiful features and is ideal for a pleasant and practical family life.
Layout: Ground
floor:
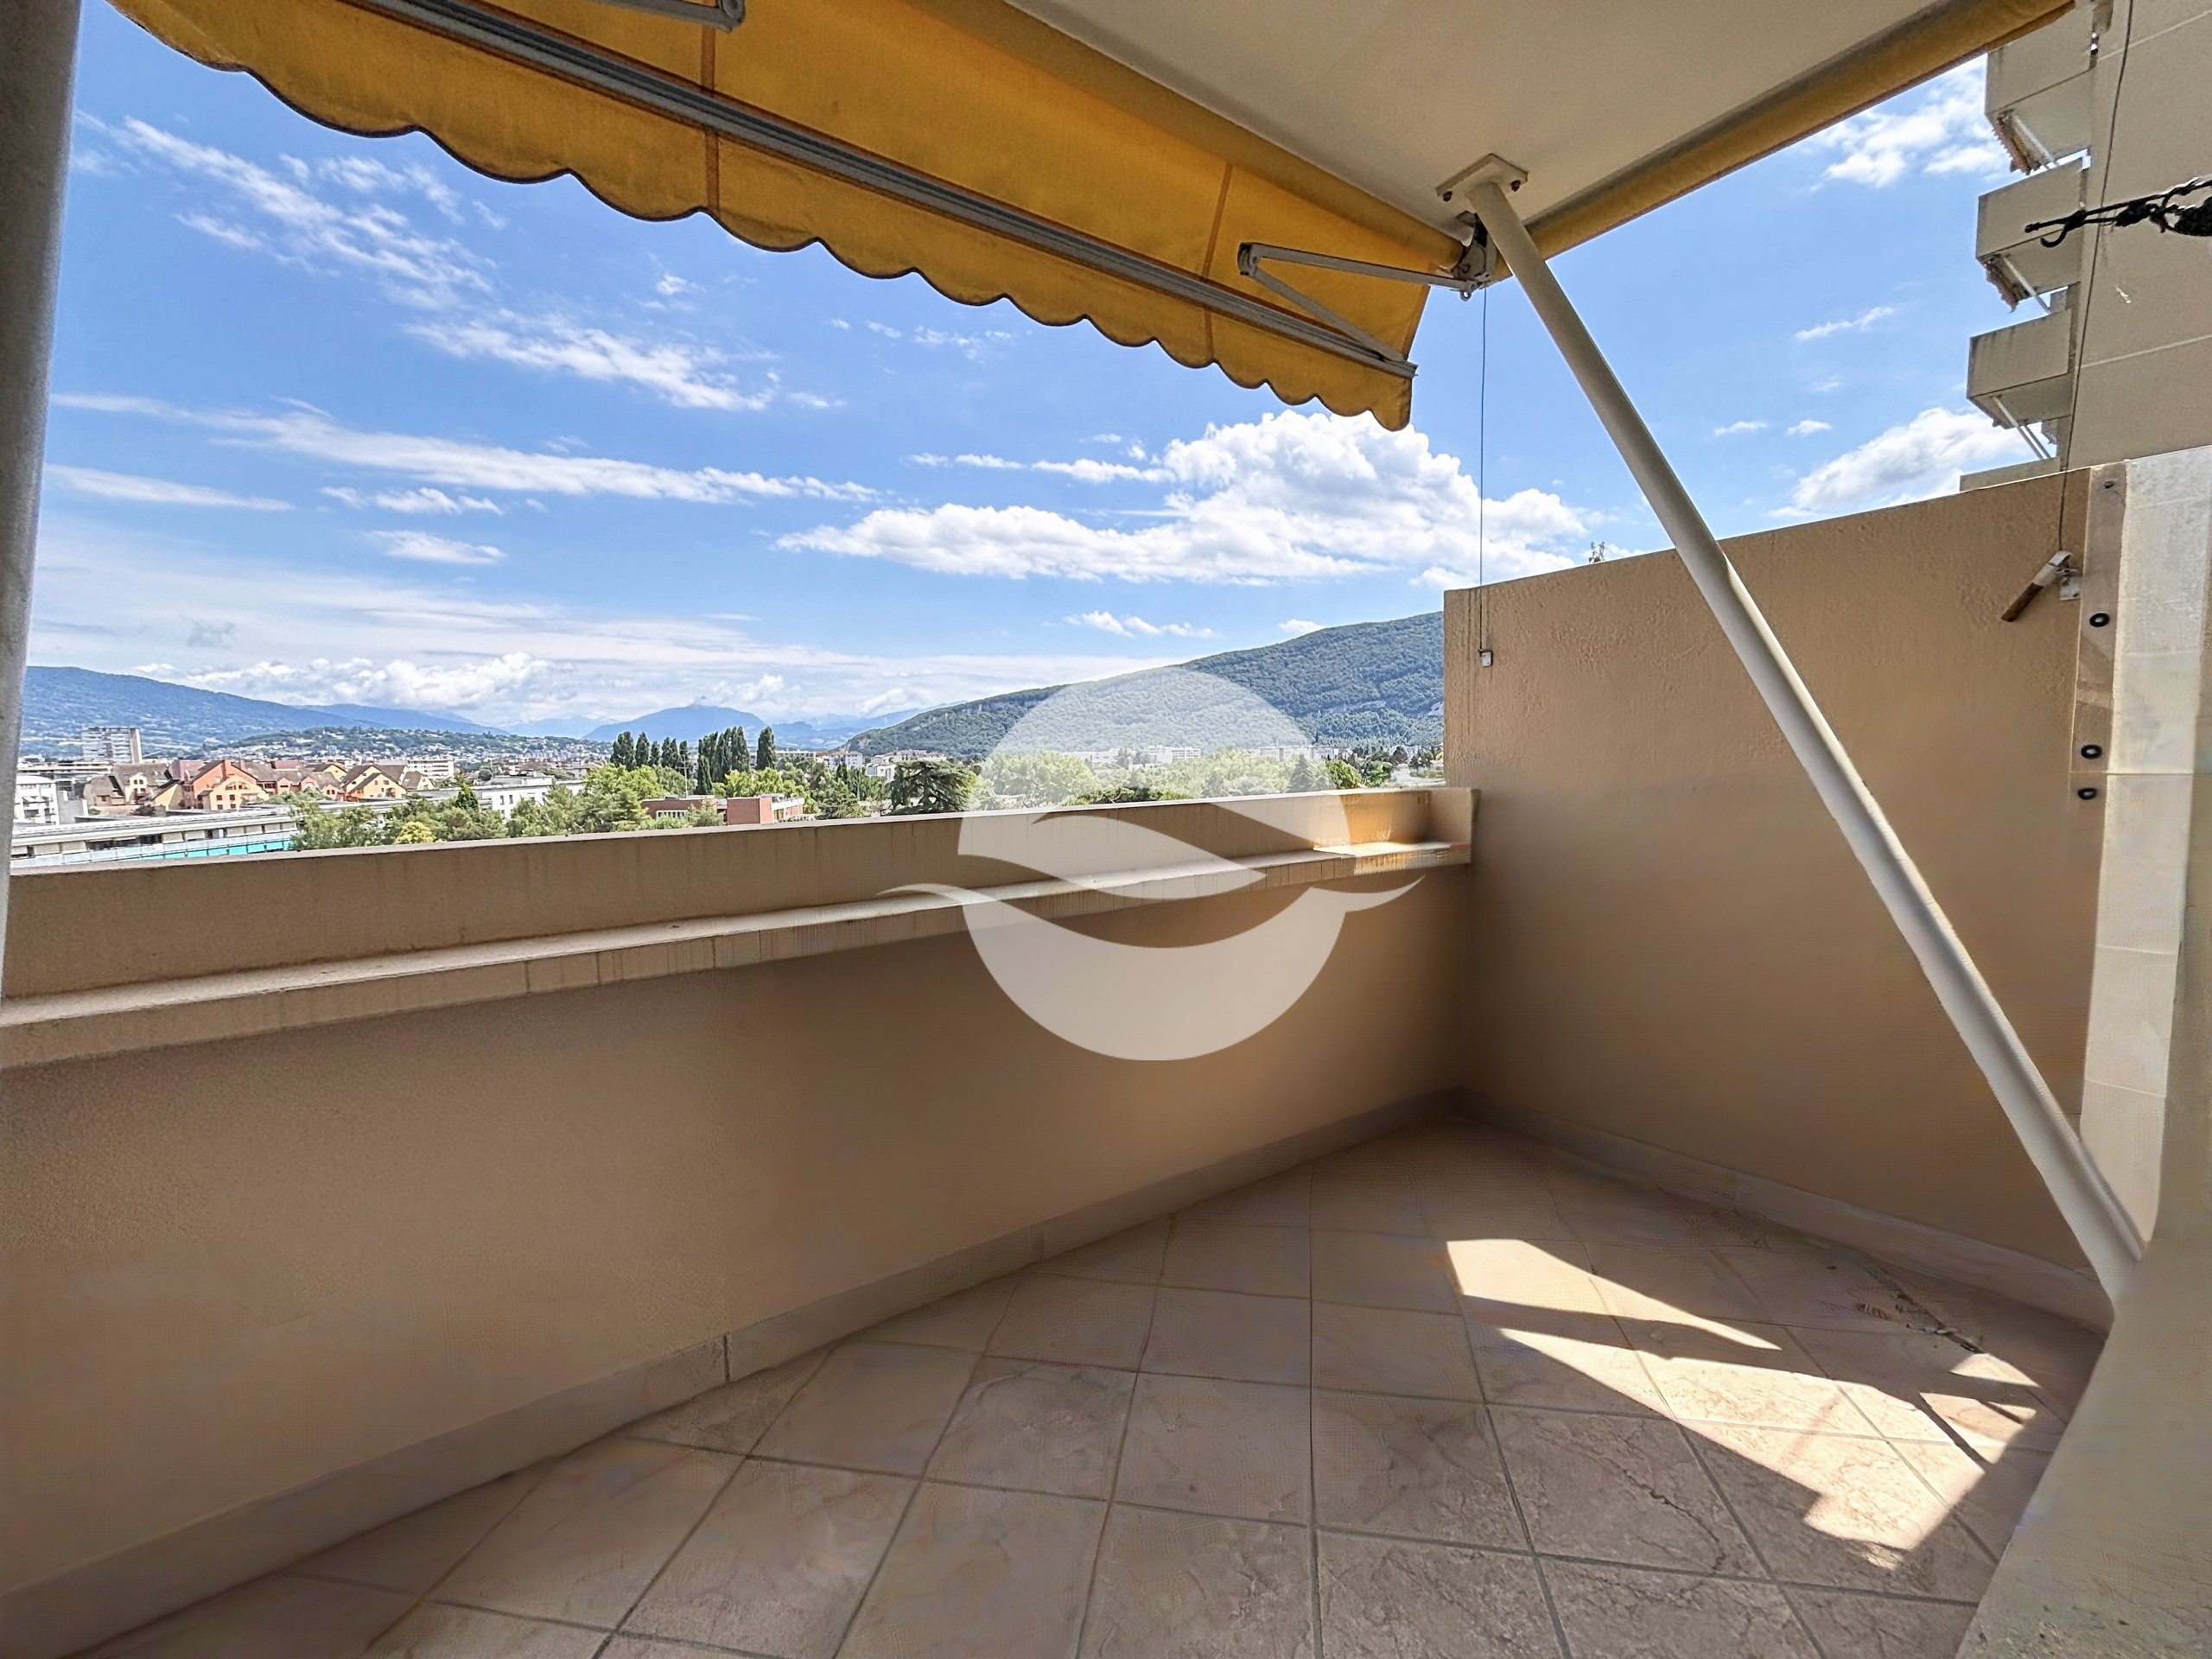
- Small terrace in front of the main entrance
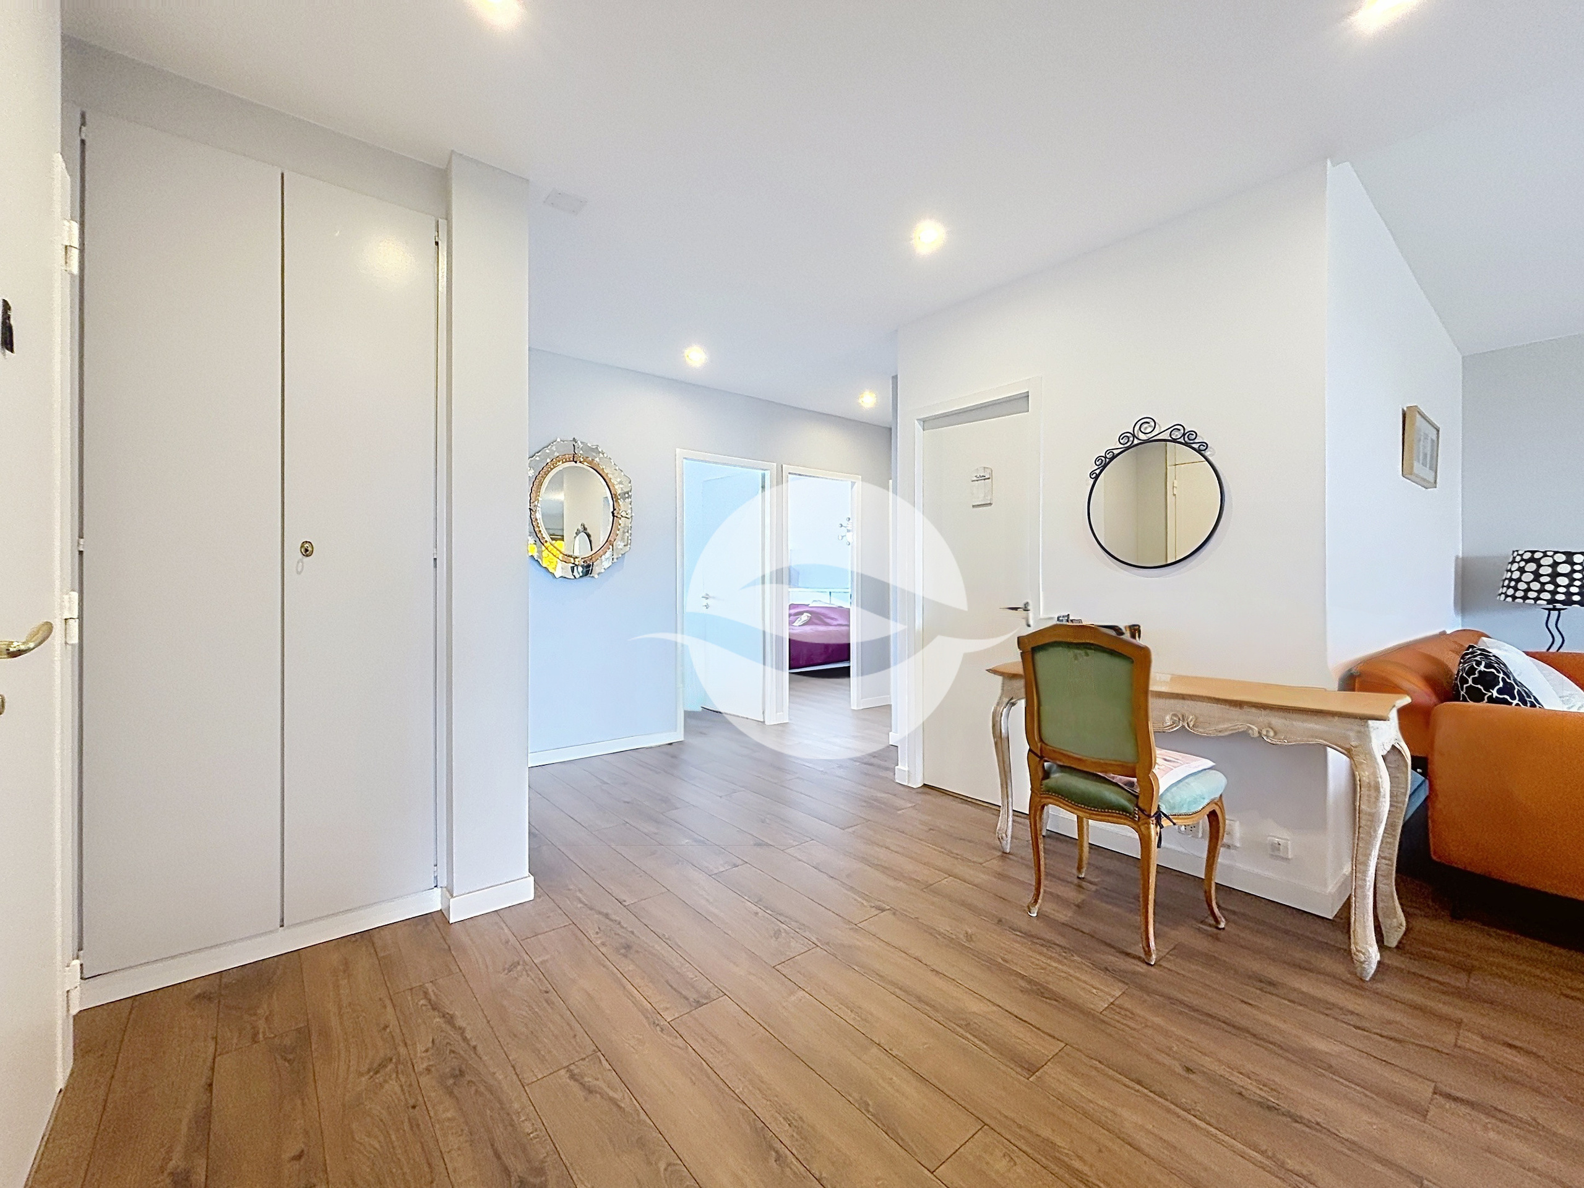
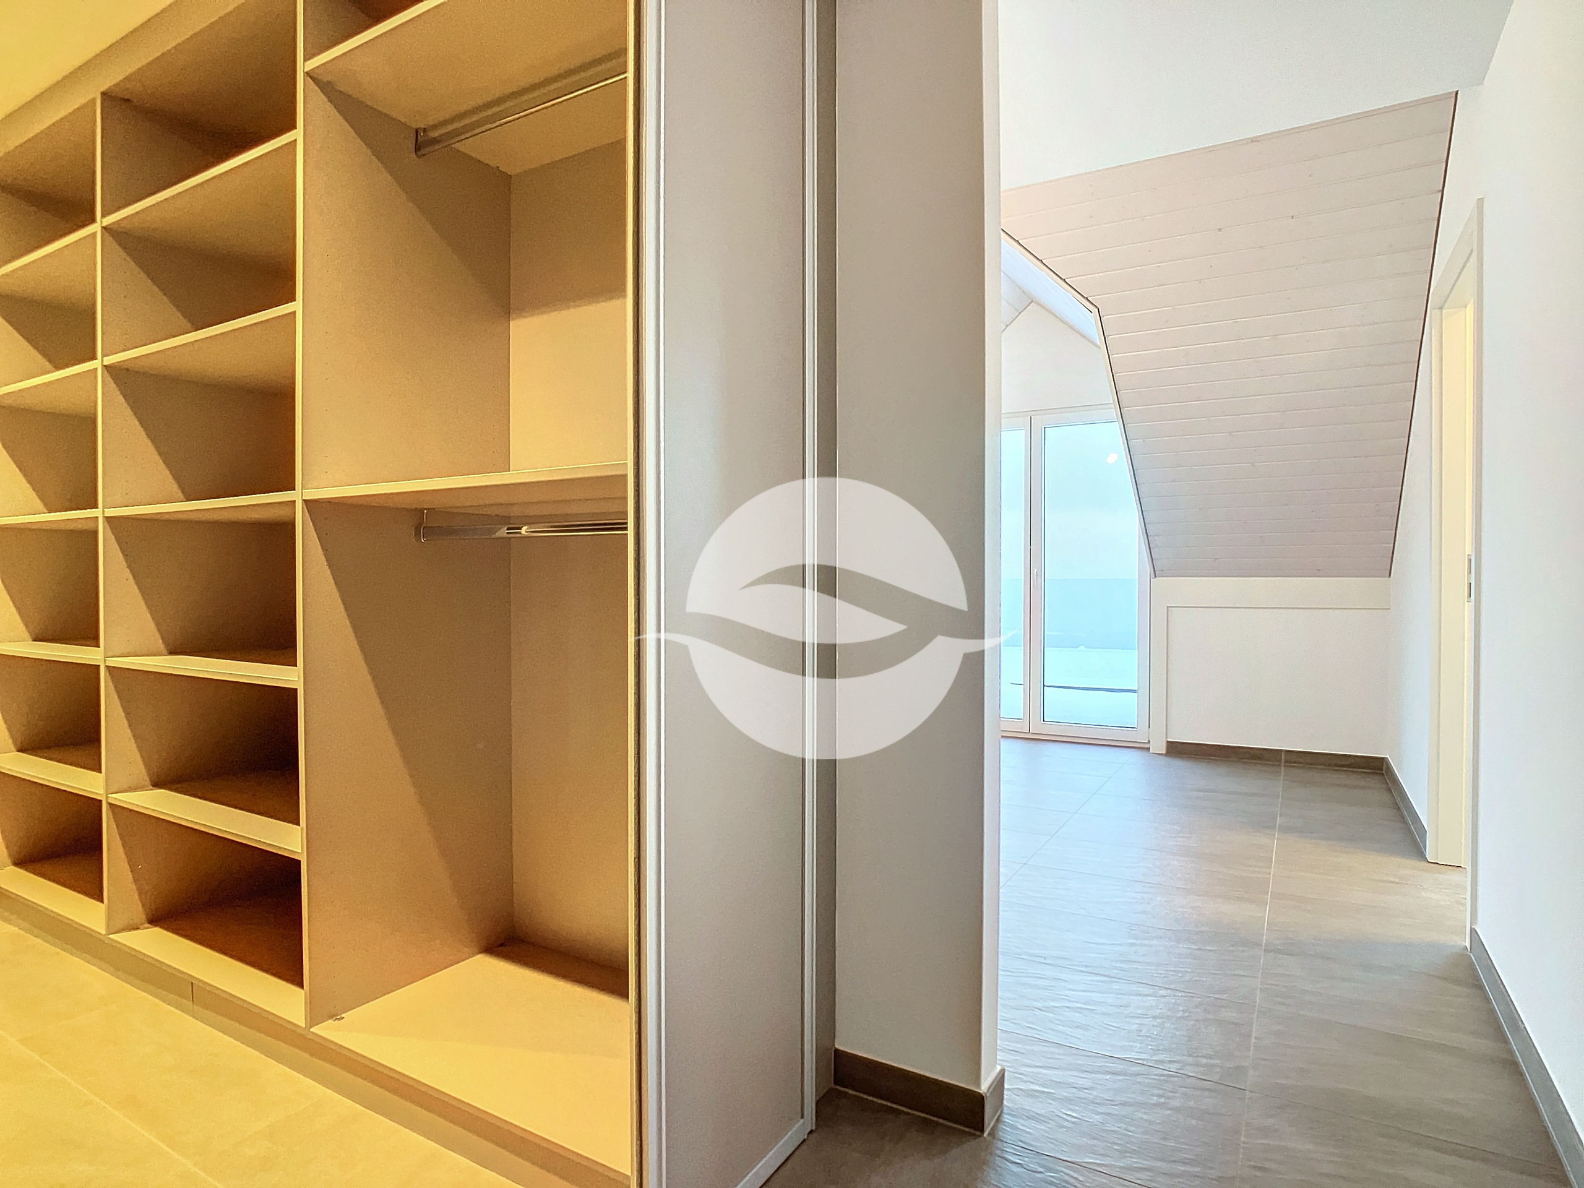
- Entrance with wardrobes and closets
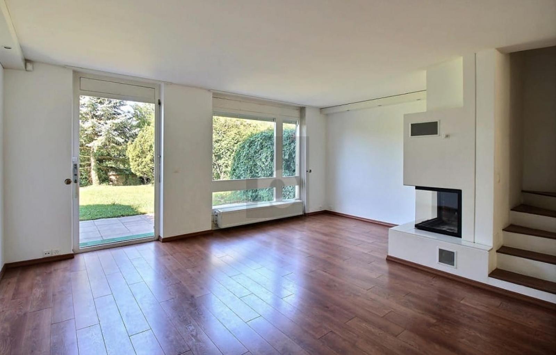
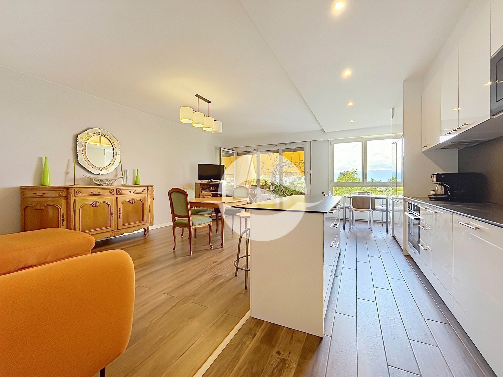
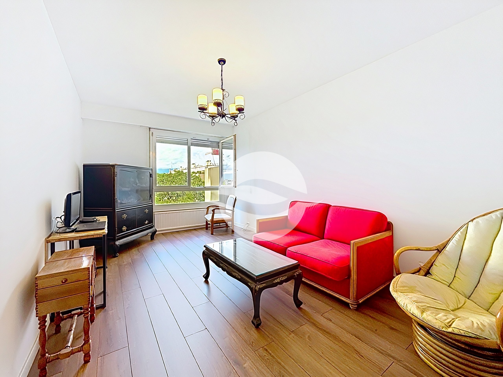
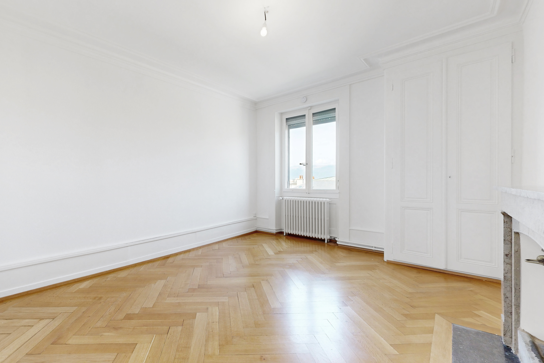
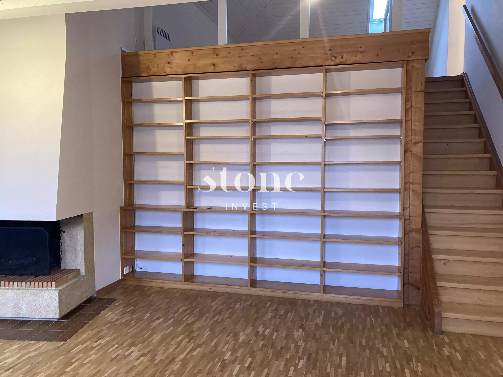
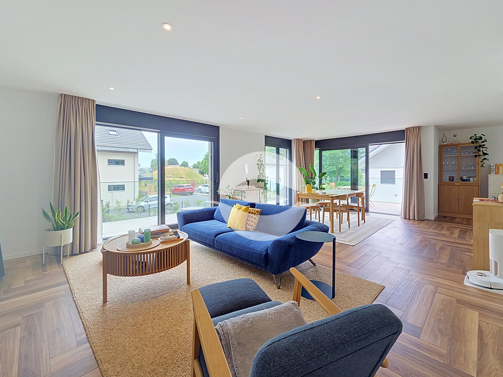
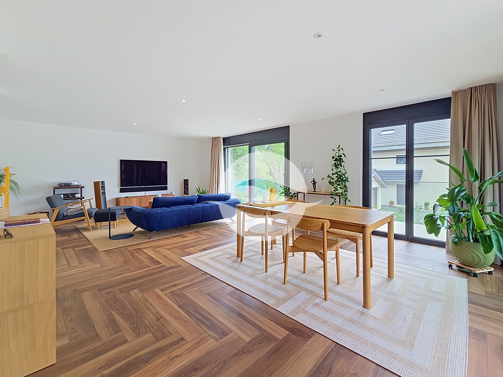
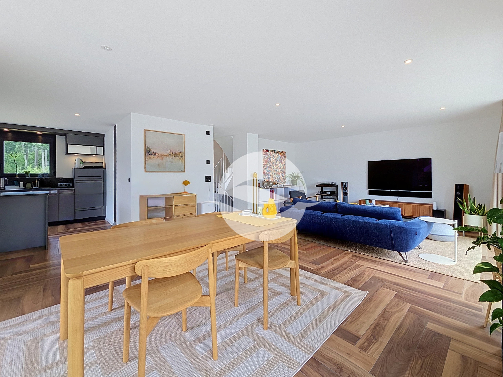
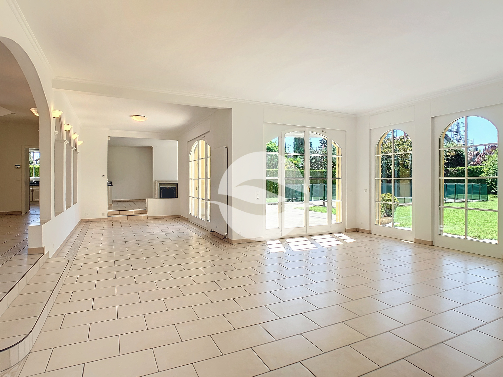
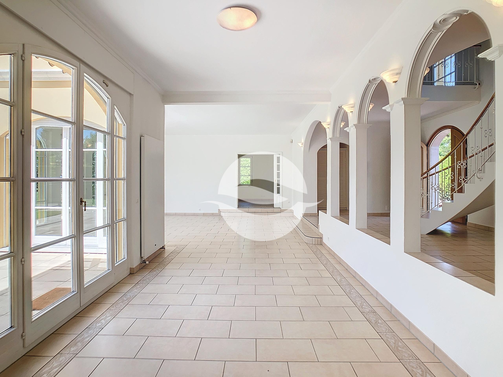
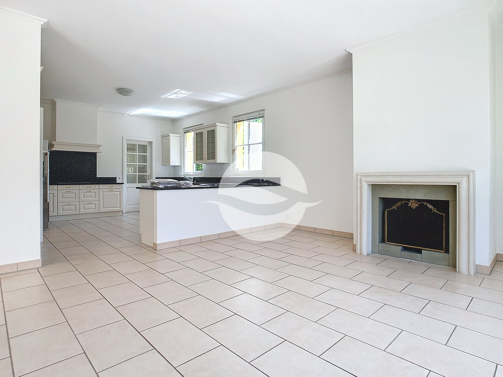
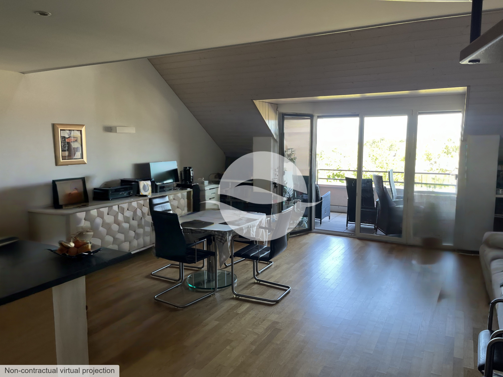
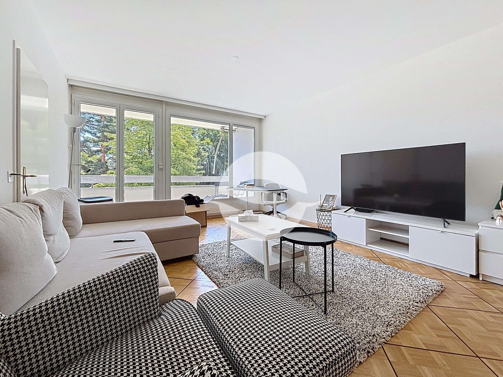
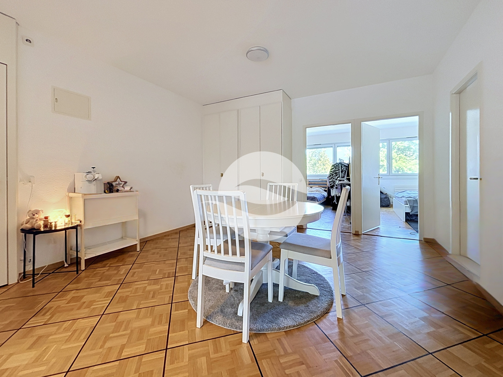
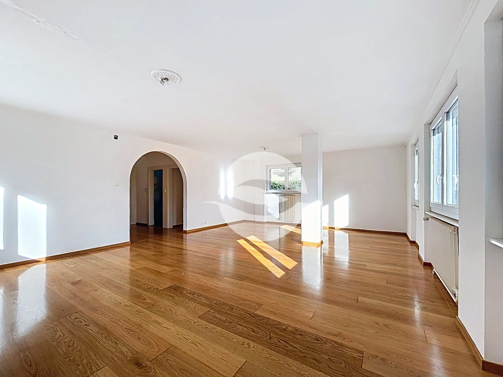
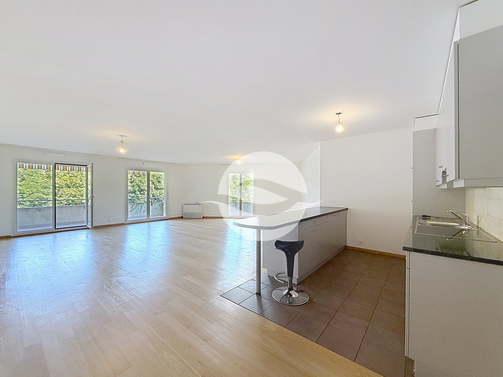
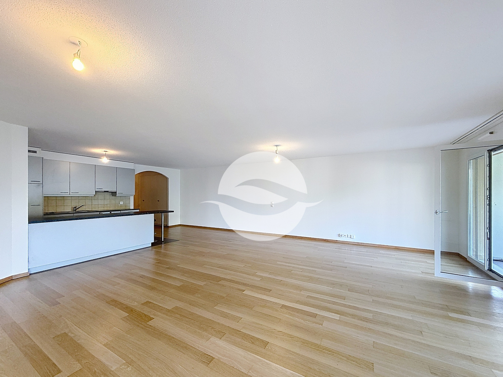
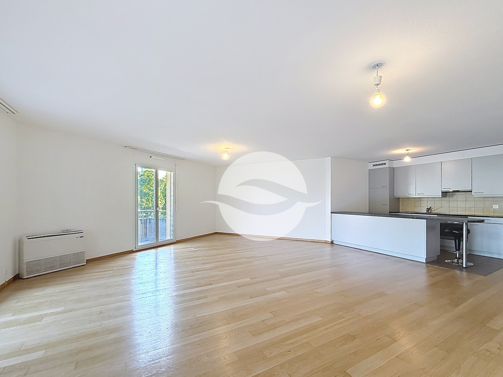
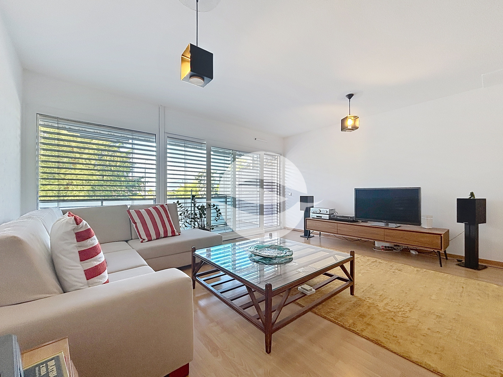
- Living room and dining room with access to the terrace and garden
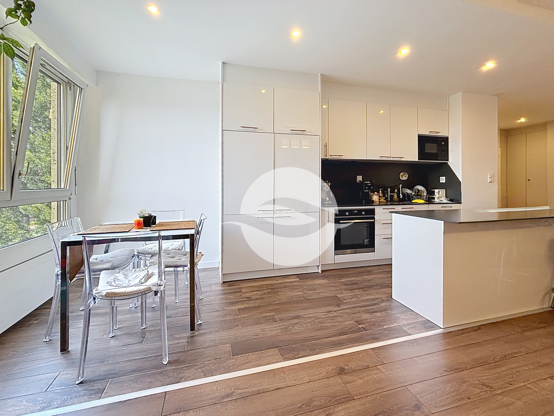
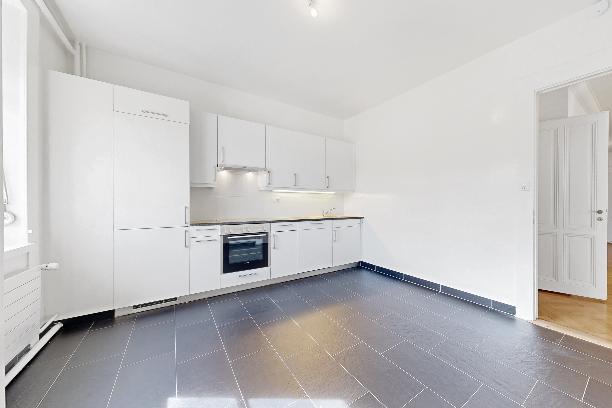
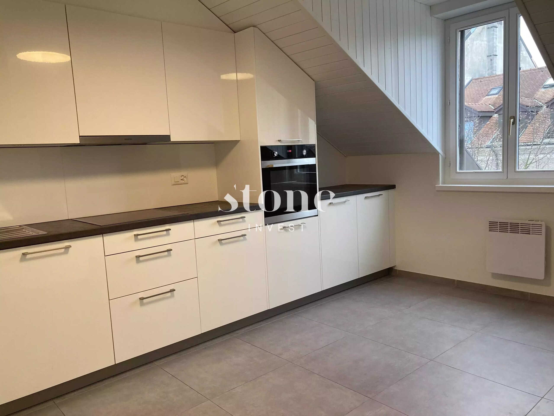
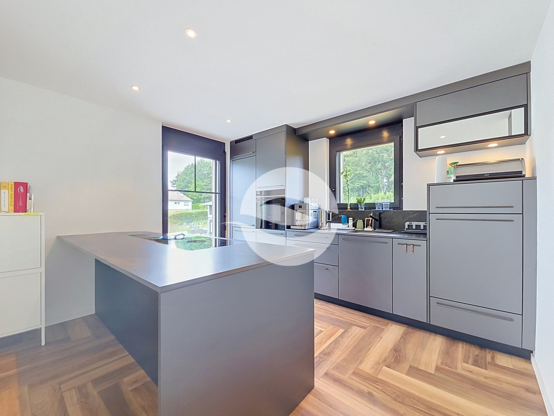
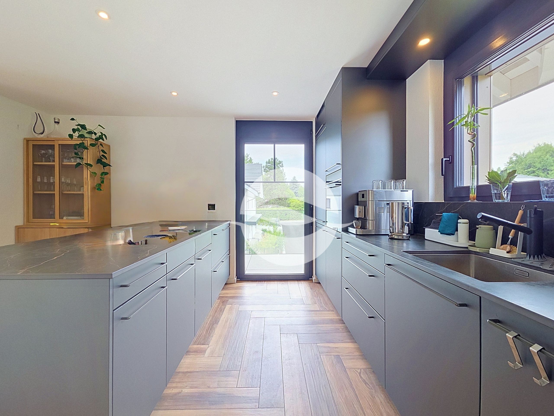
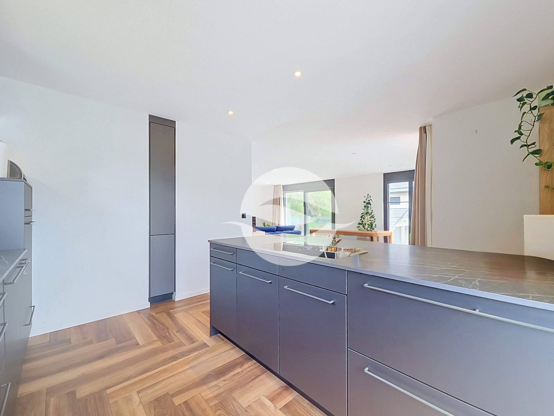
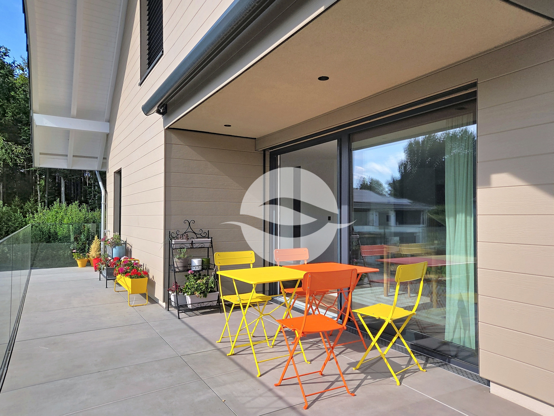
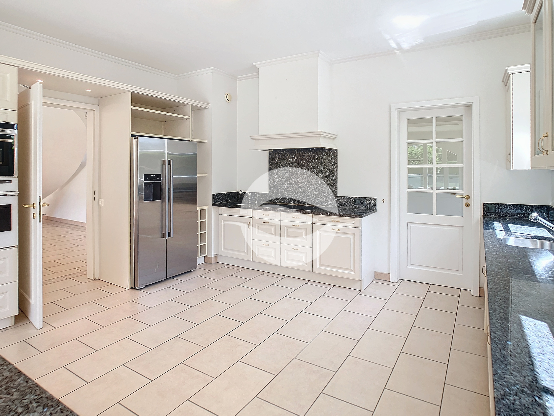
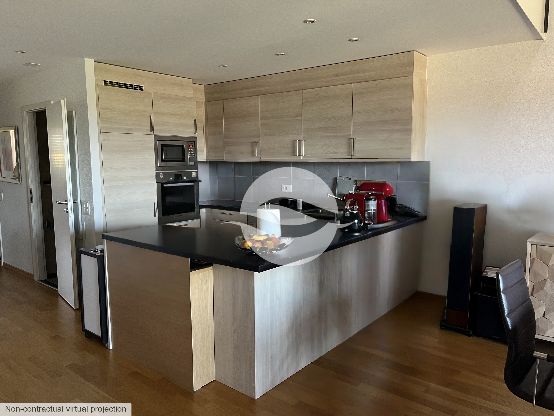
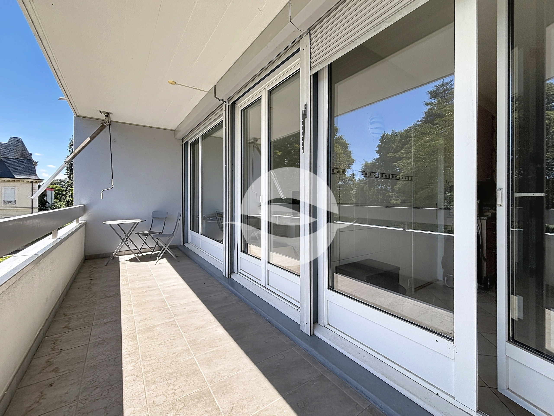
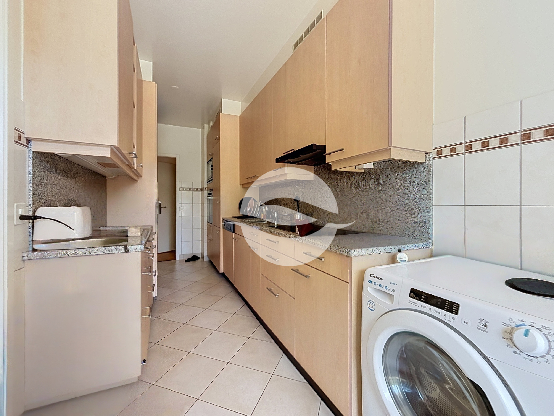
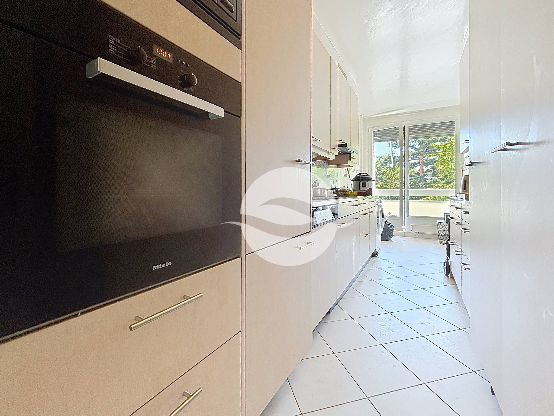
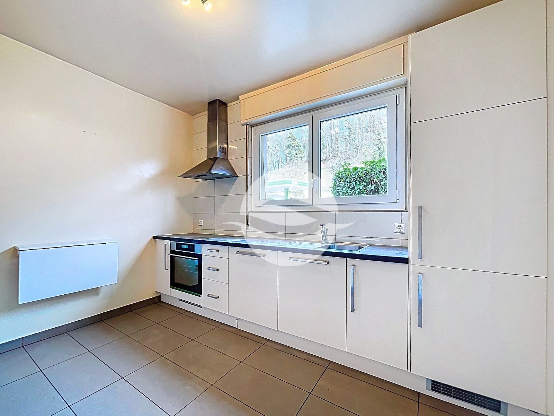
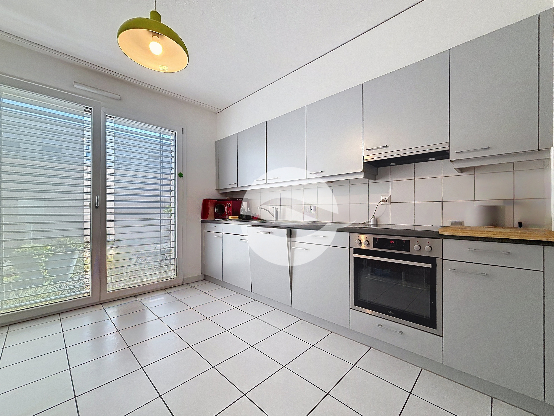
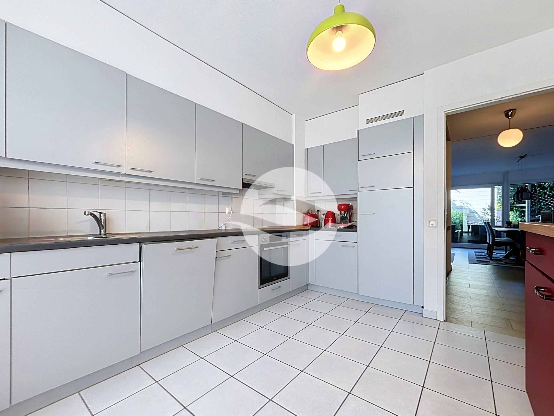
- Closed and equipped kitchen with access to a small terrace
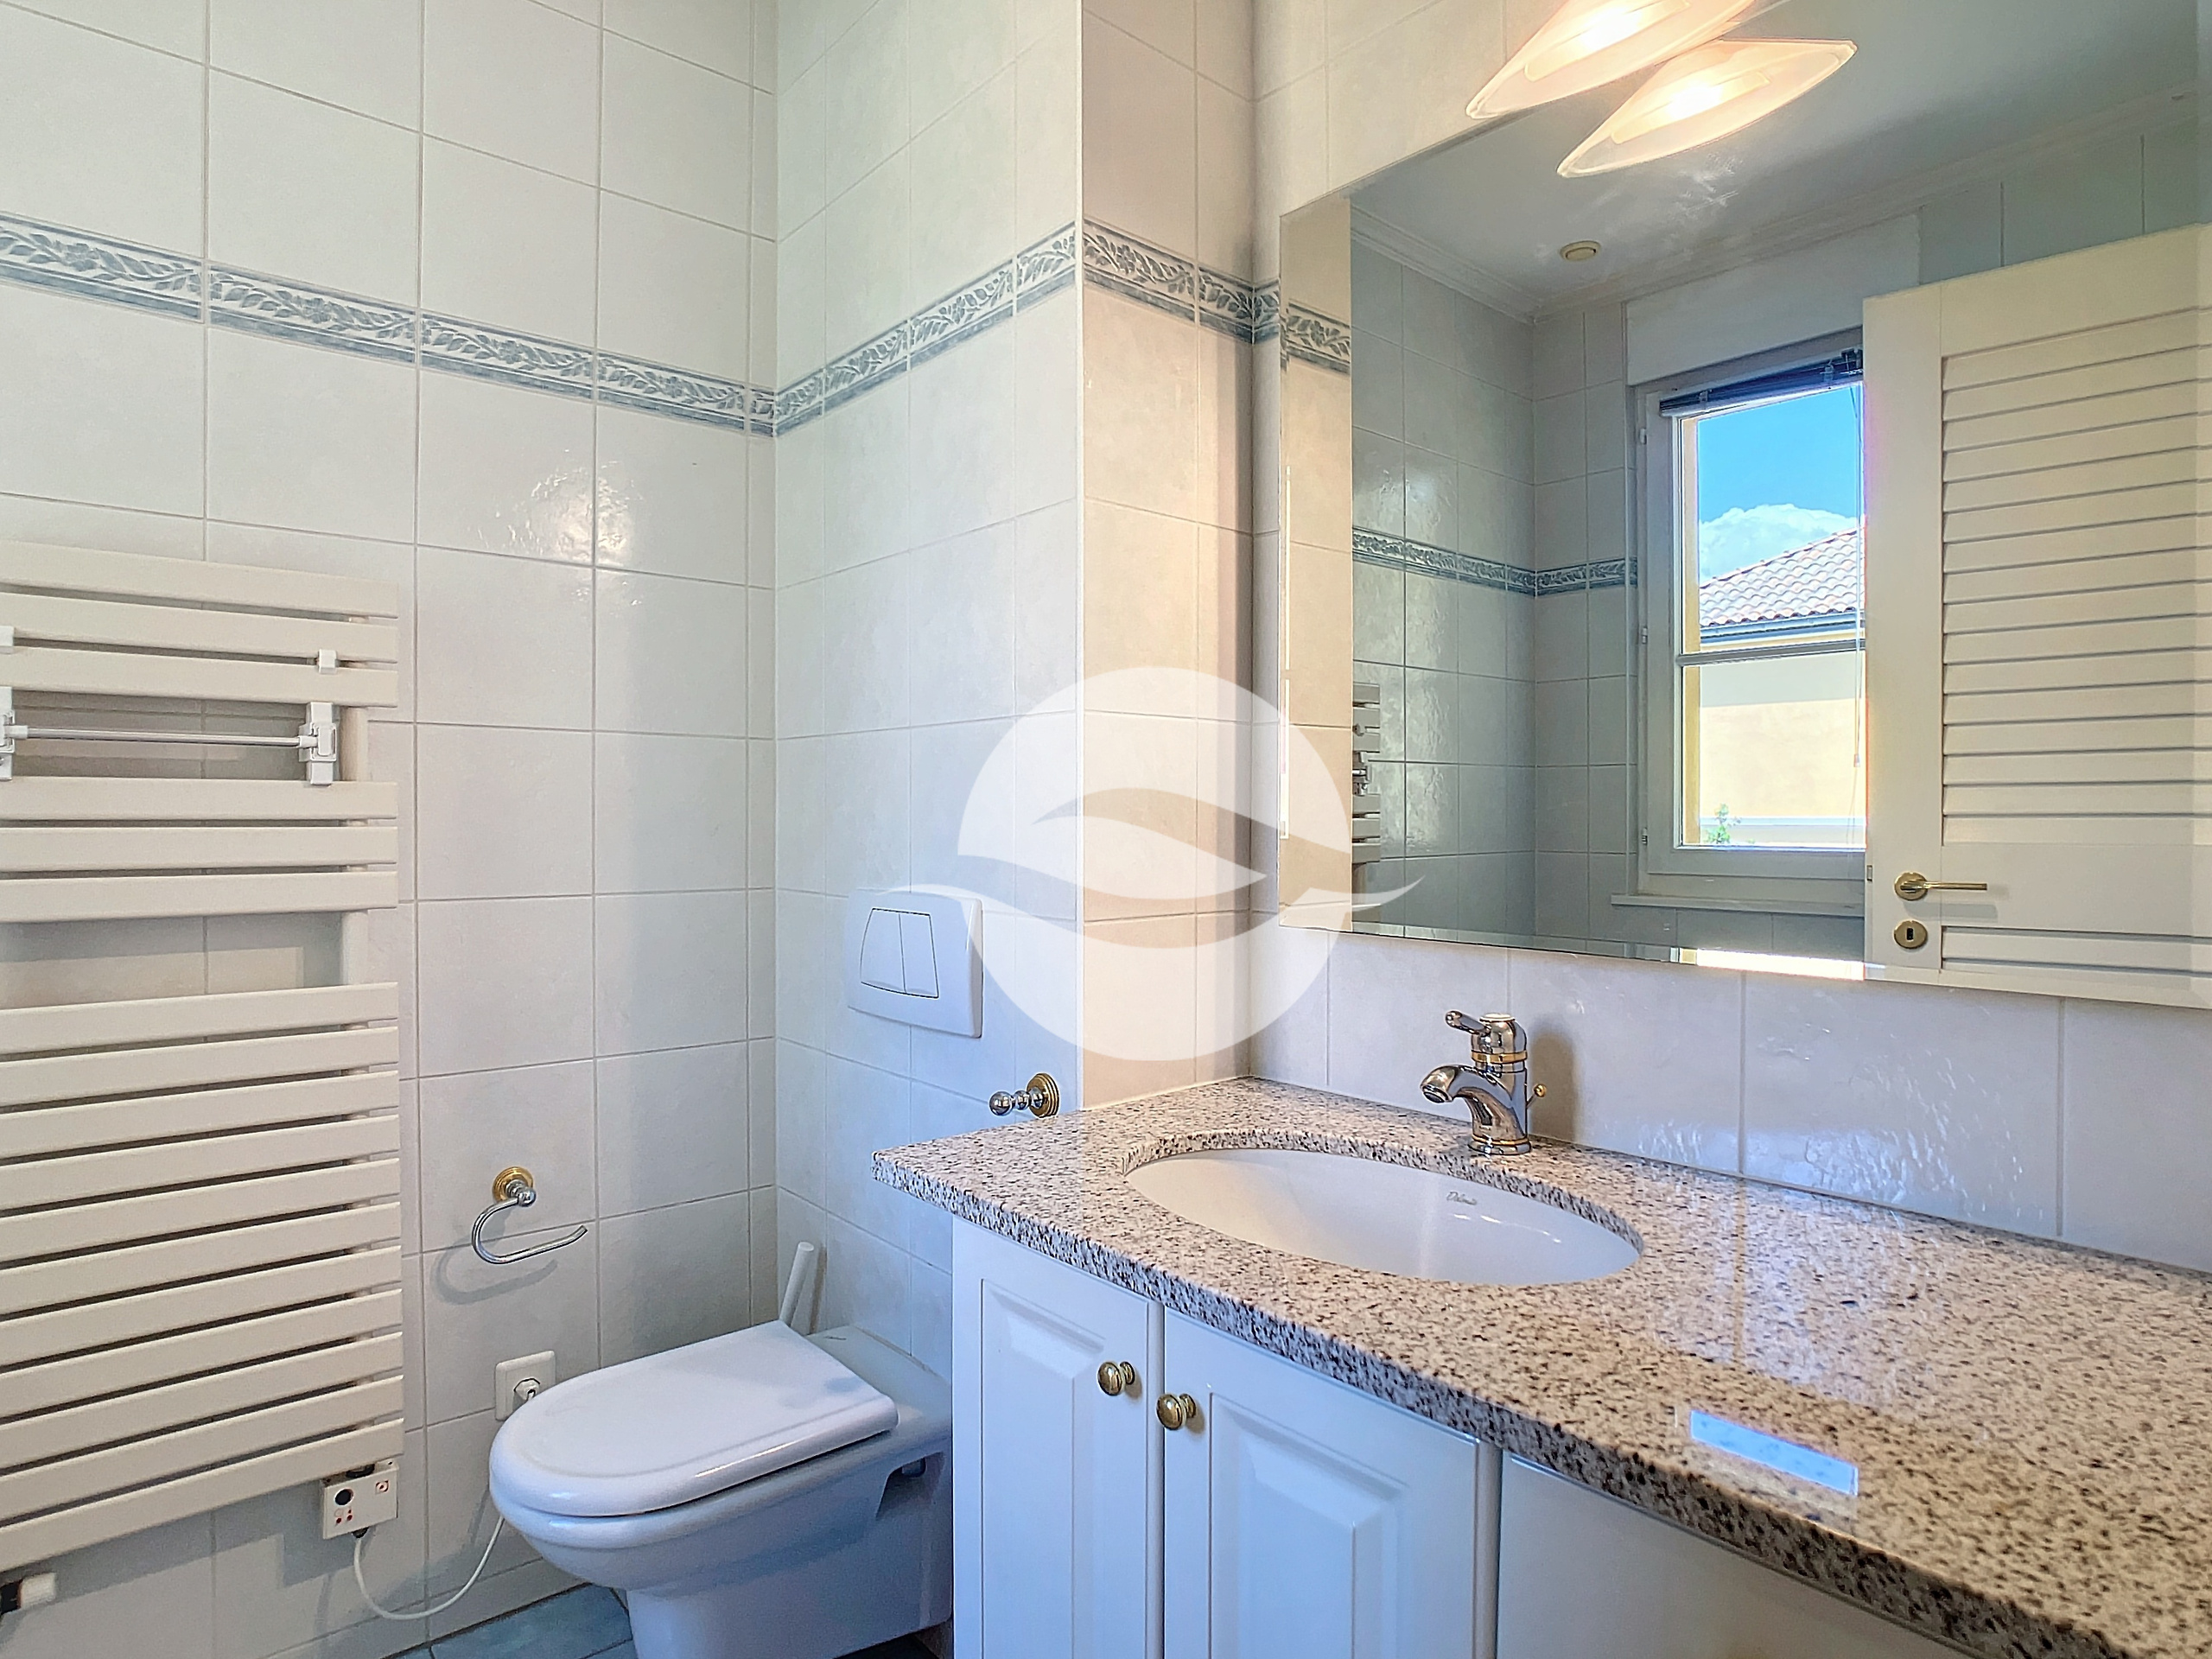
- Guest toilet
1st floor:
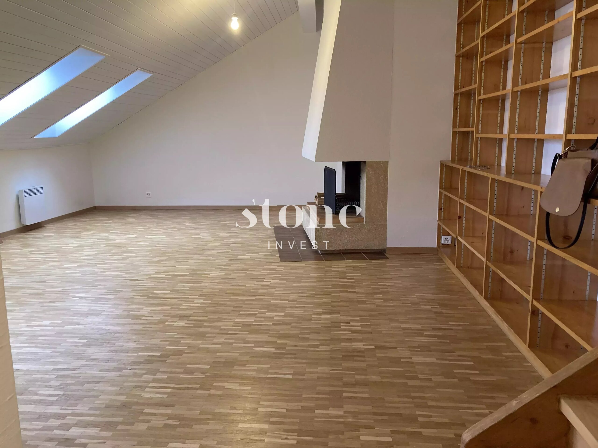
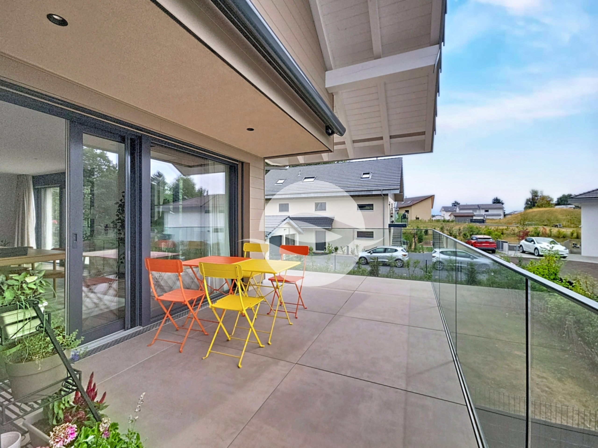
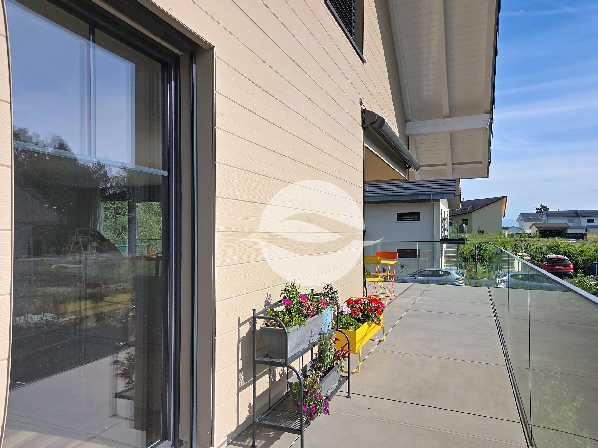
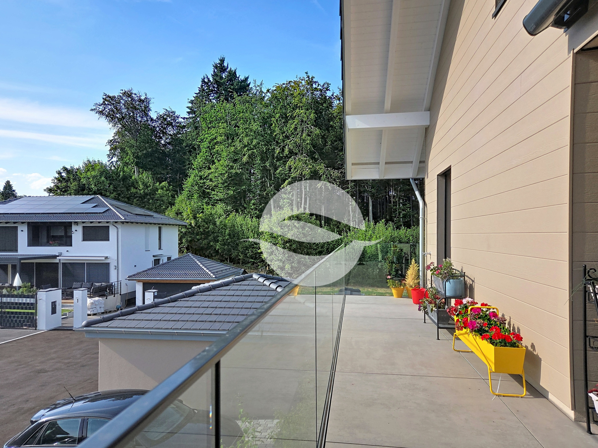
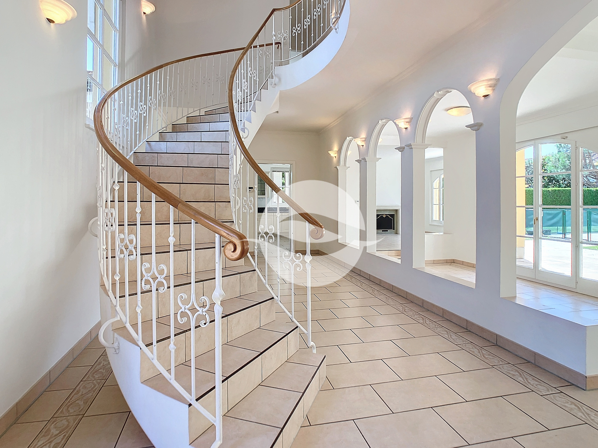
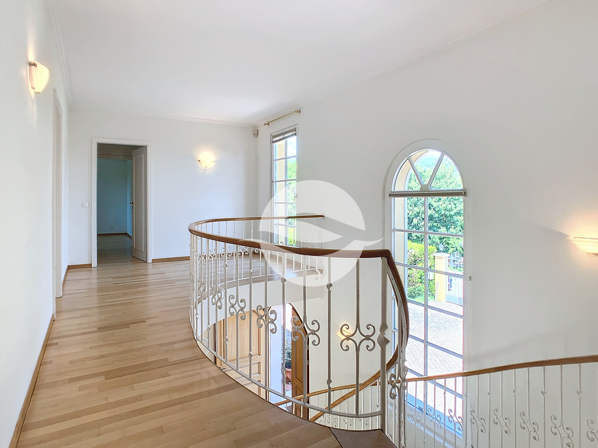
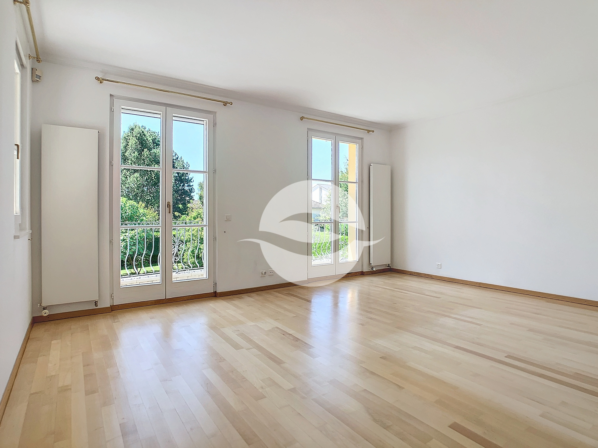
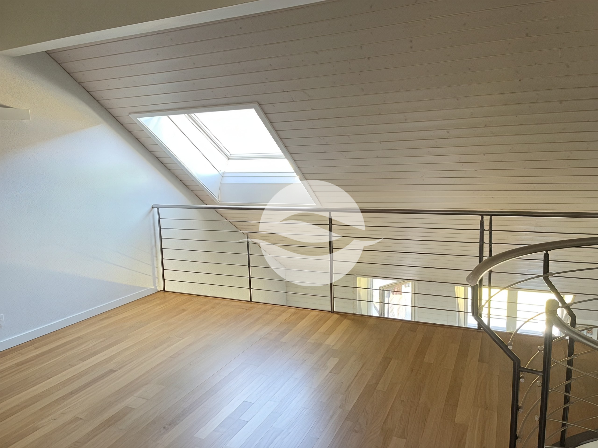
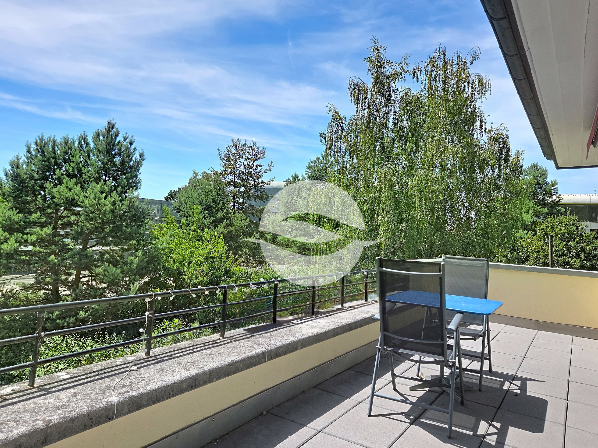
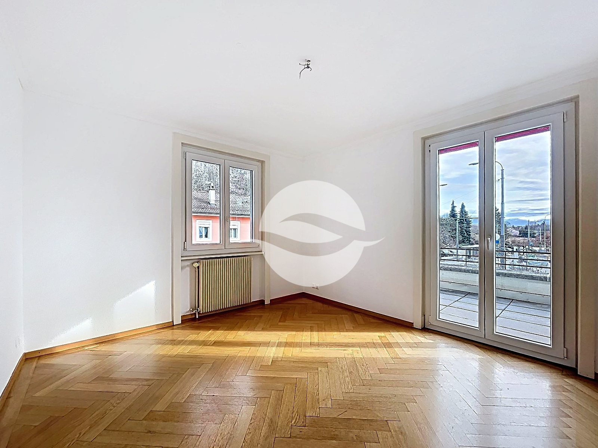
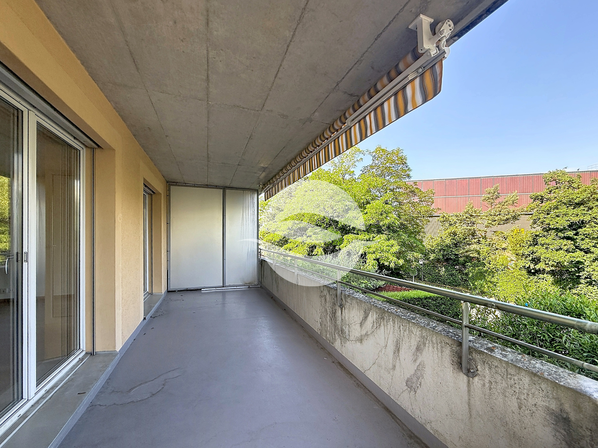
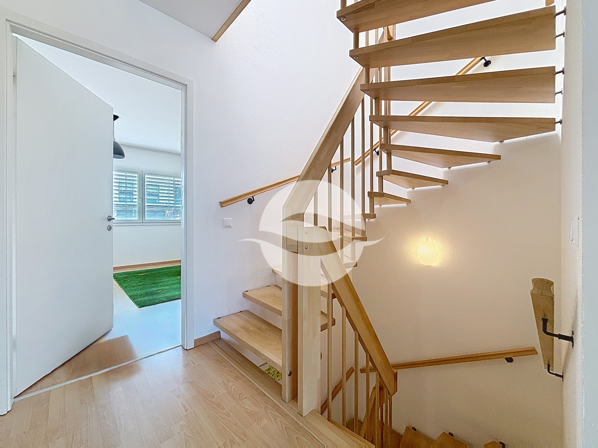
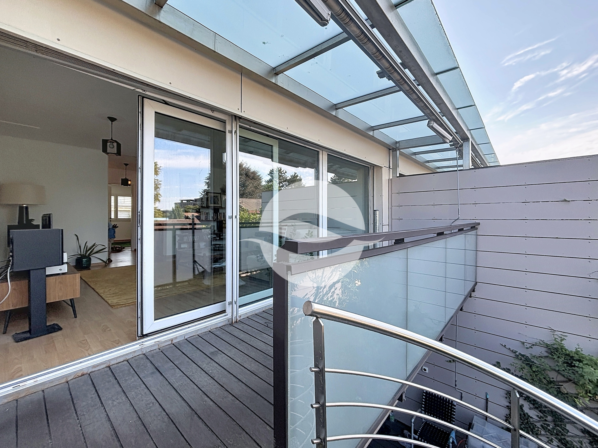
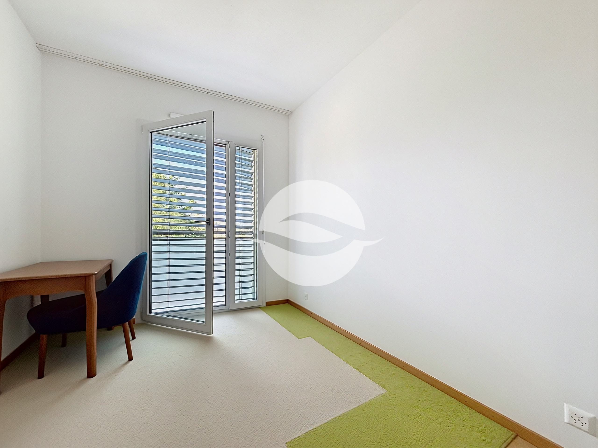
- Large multipurpose room with access to a balcony and entrance with a spiral staircase from the garden
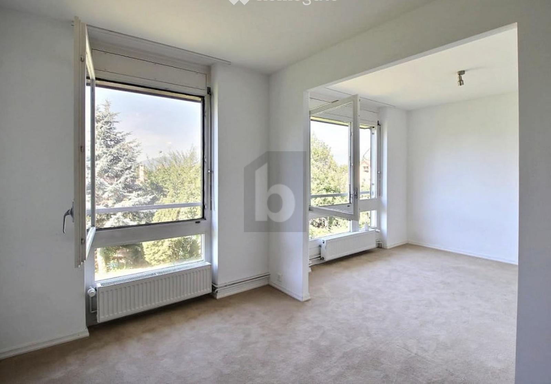
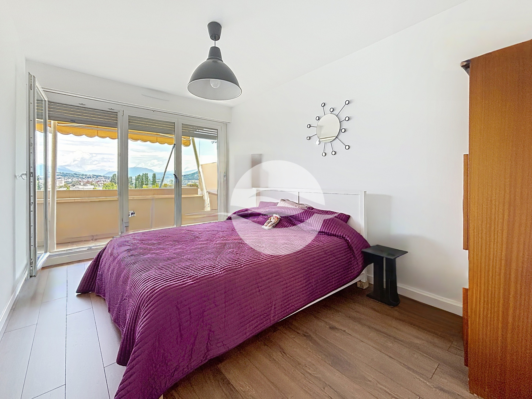
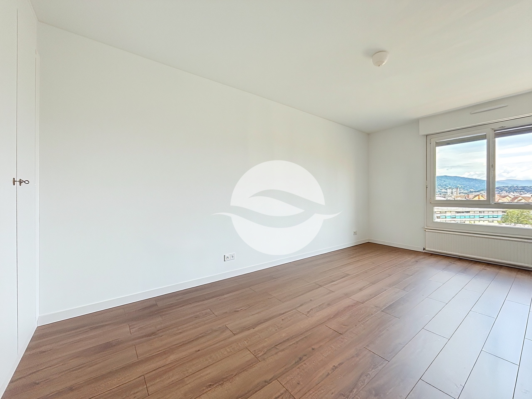
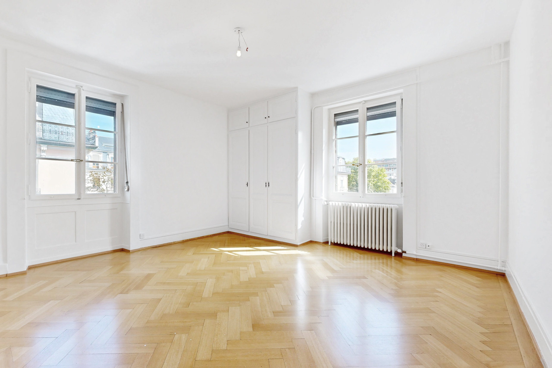
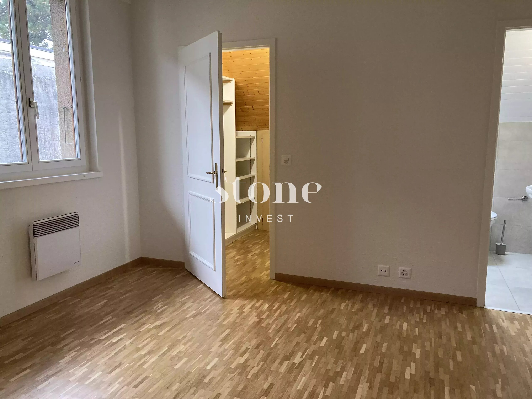
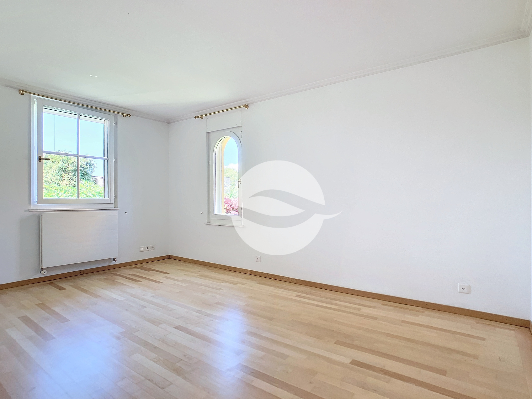
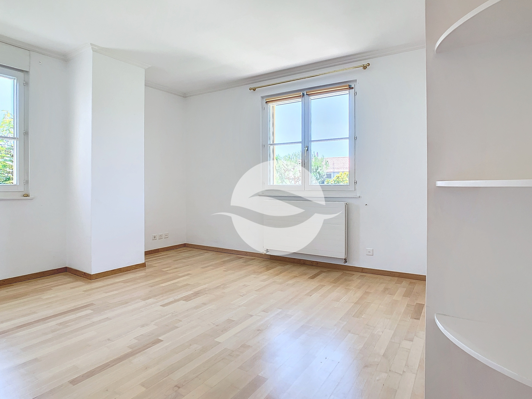
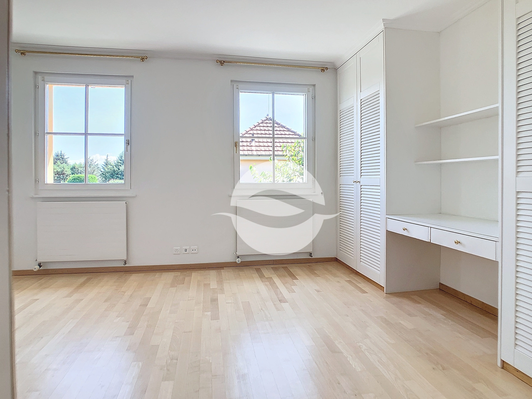
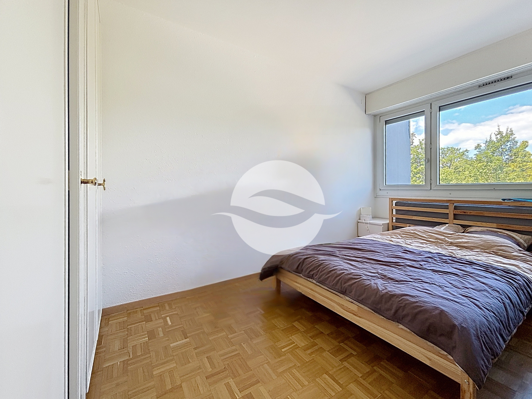
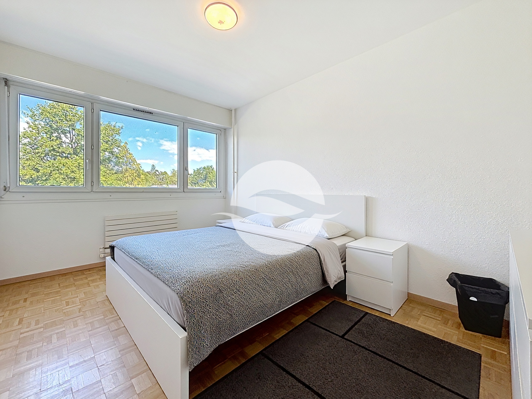
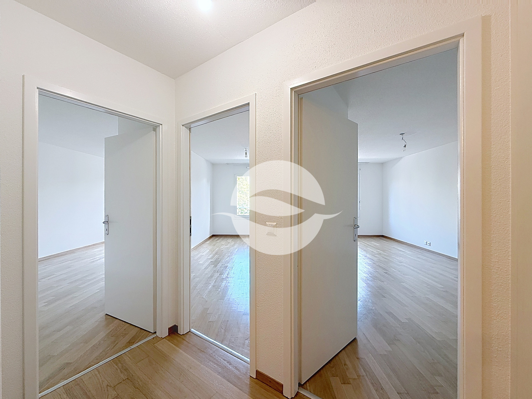
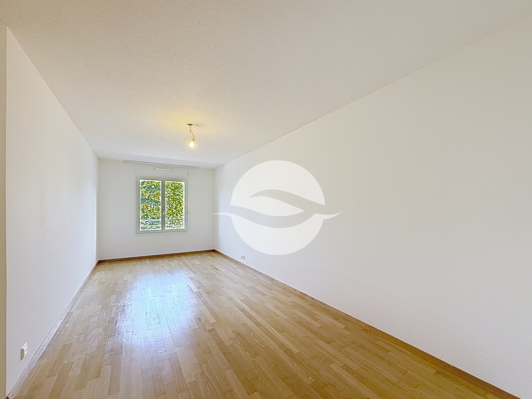
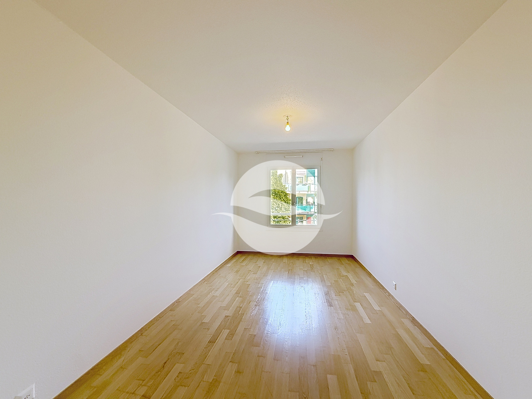
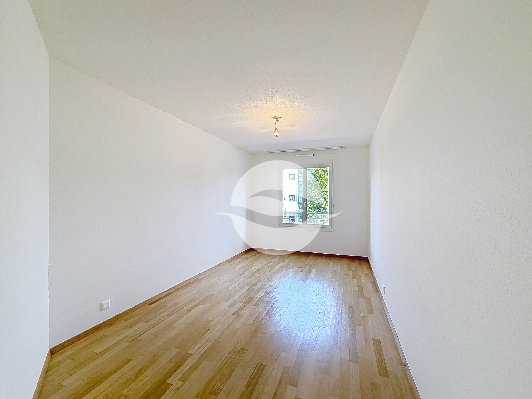
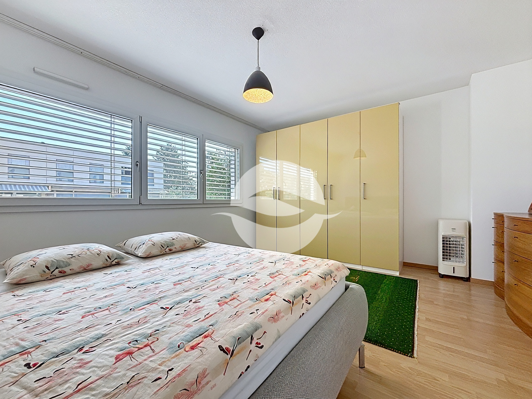
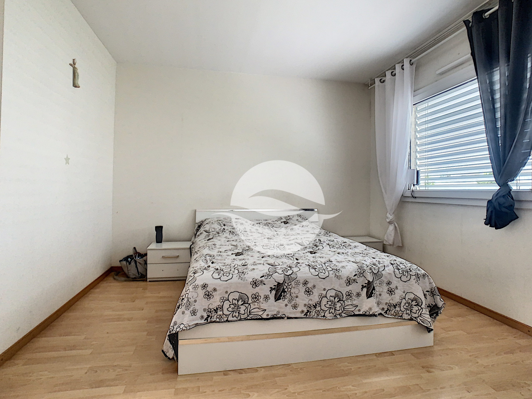
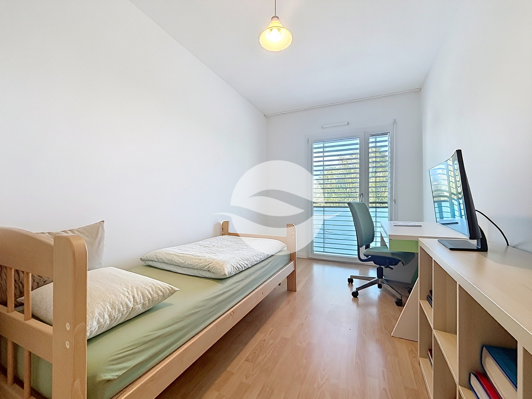
- Large bedroom
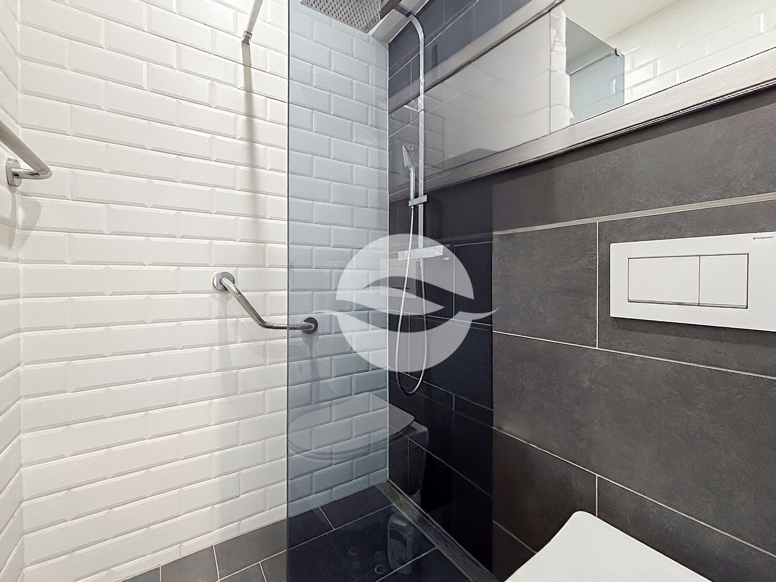
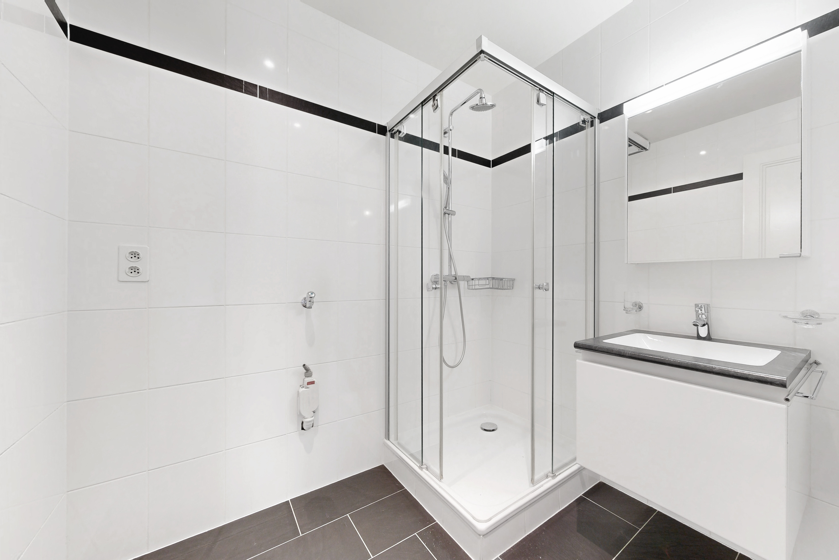
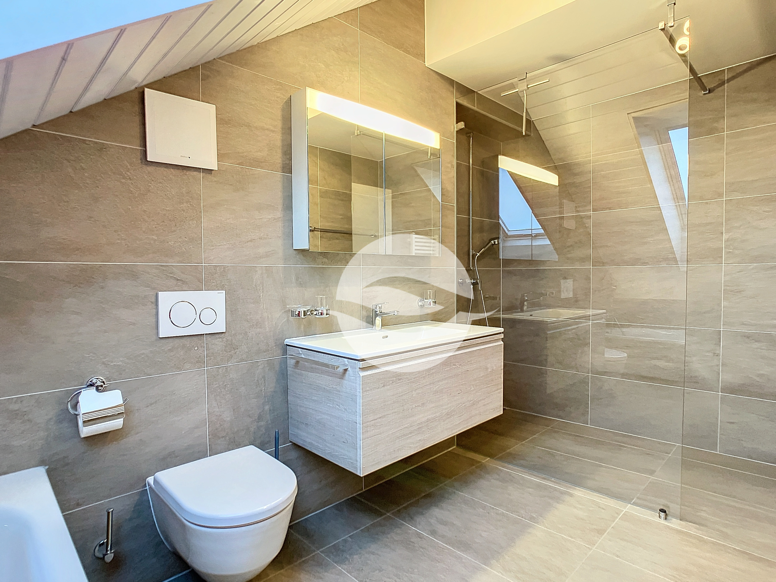
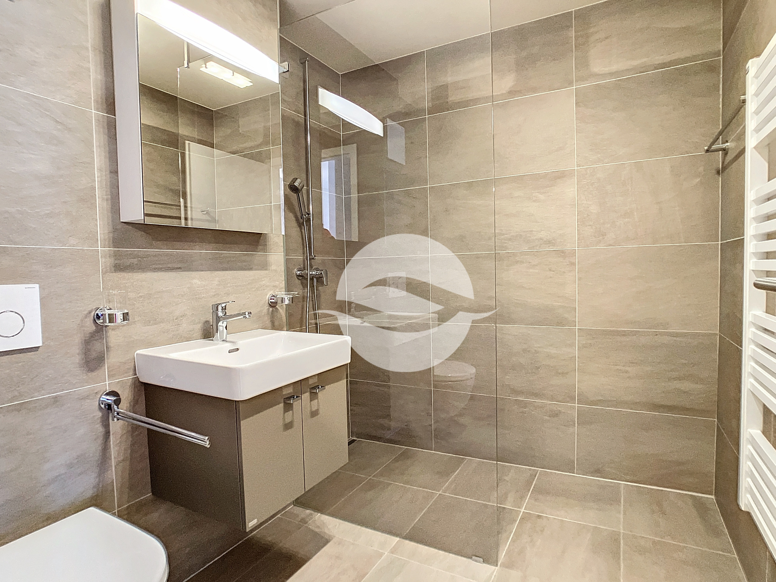
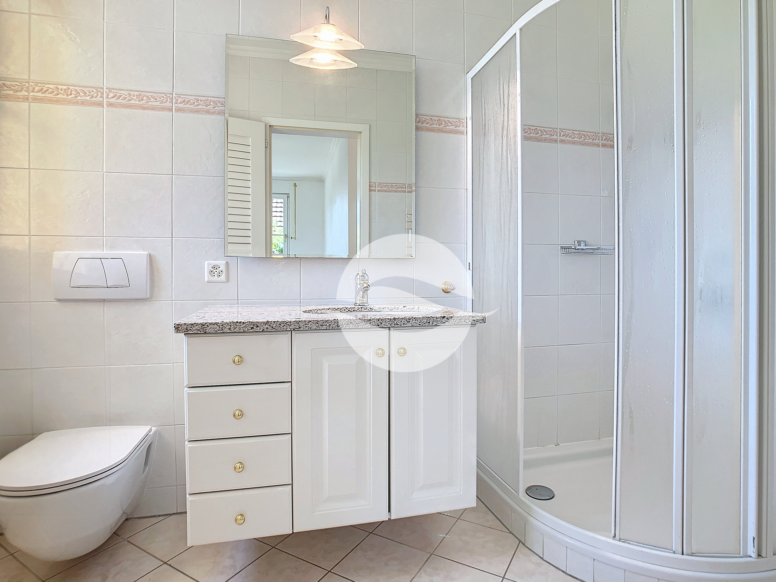
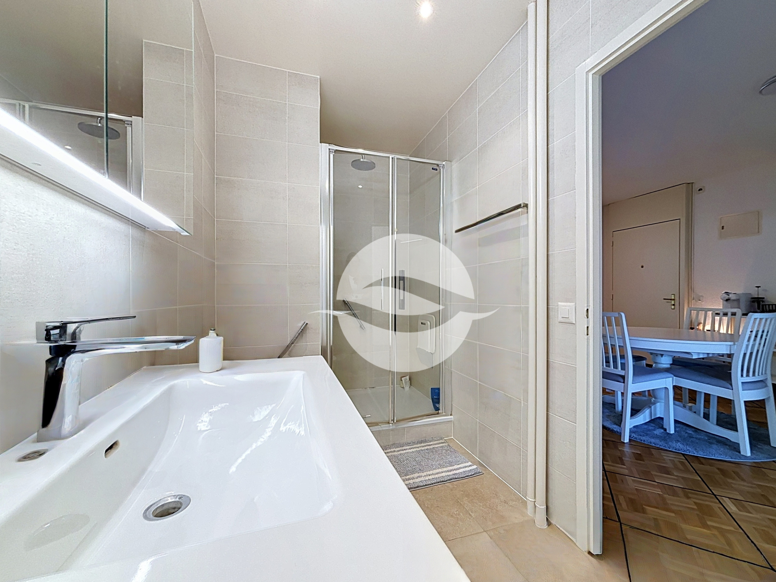
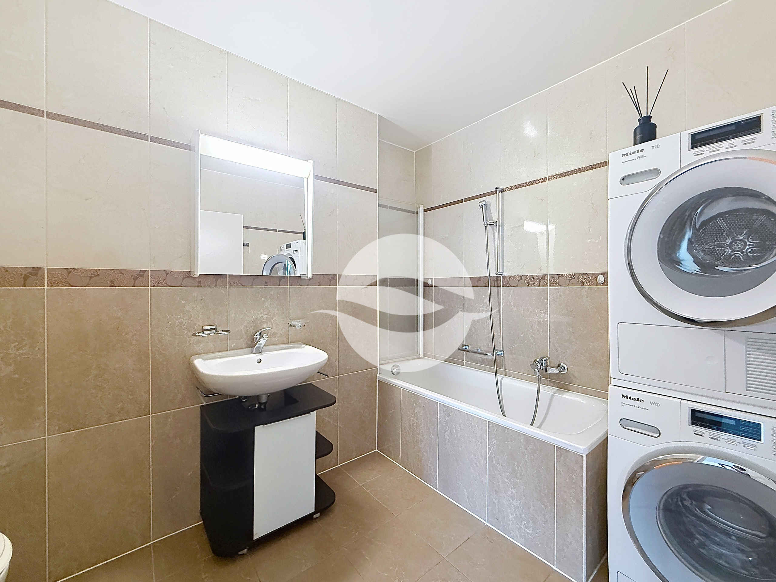
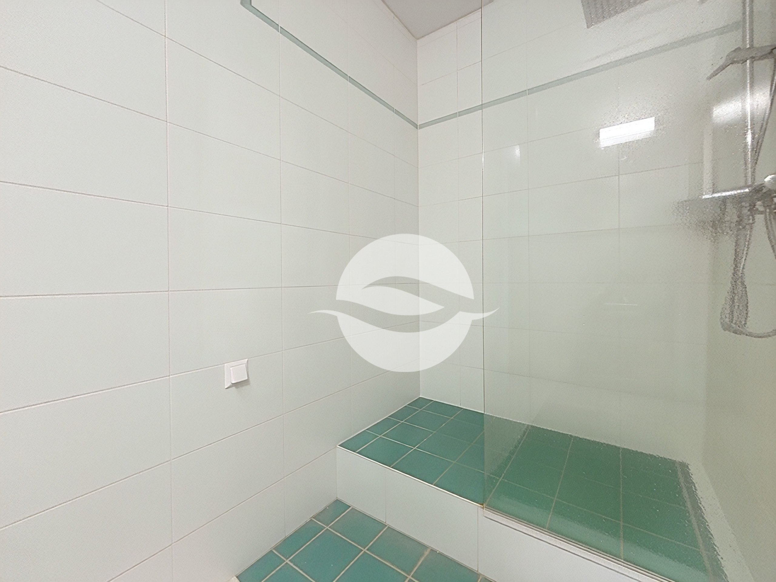
- Shower/WC room
Attic:
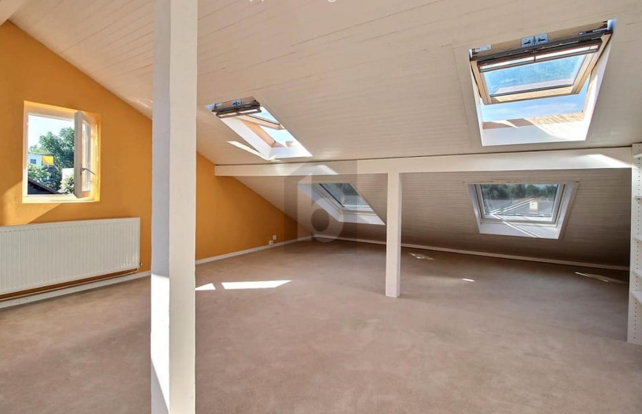
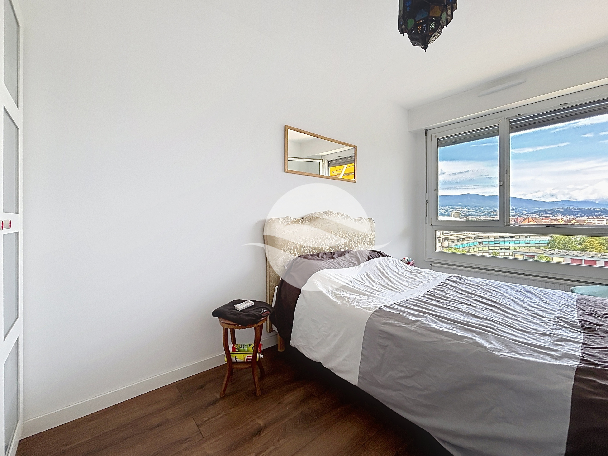
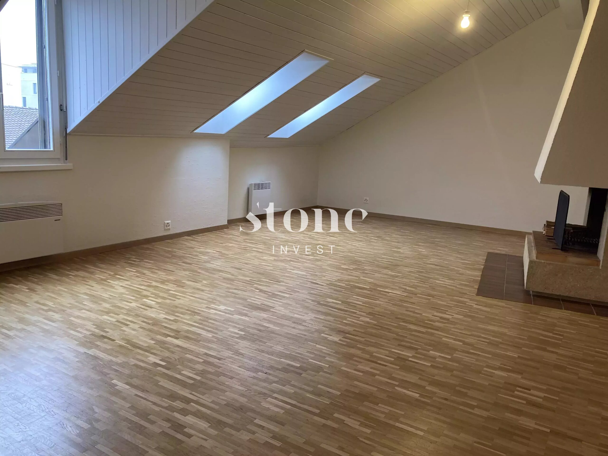
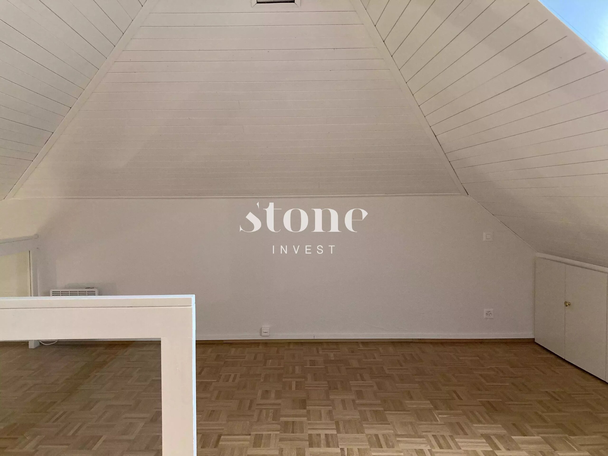
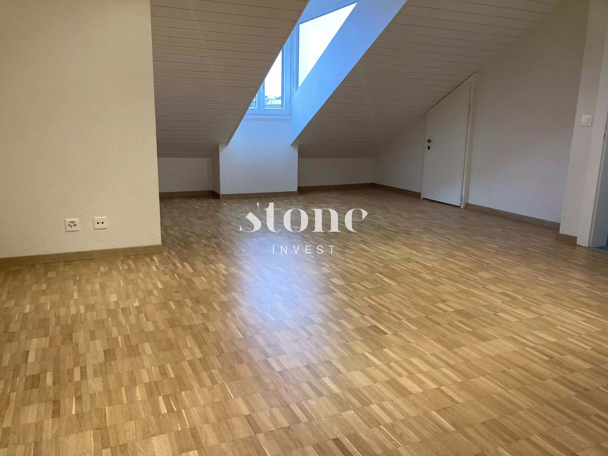
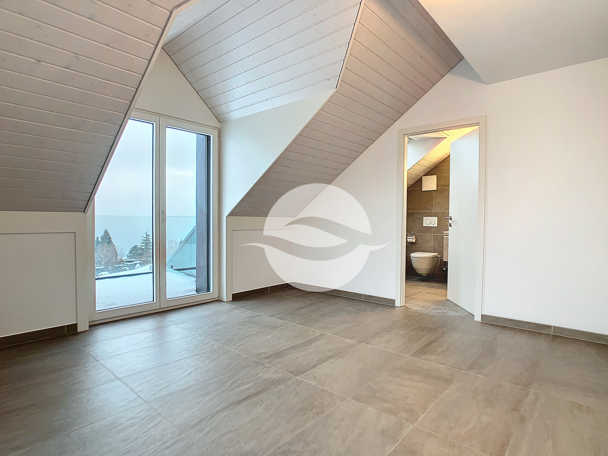
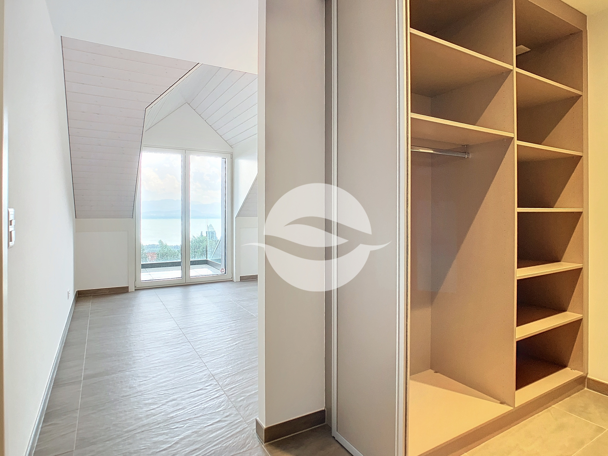
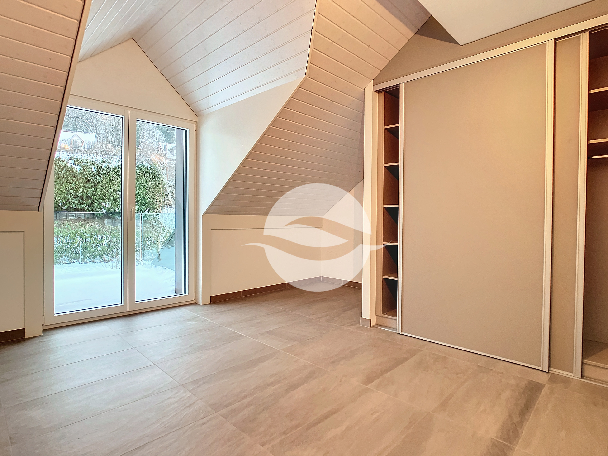
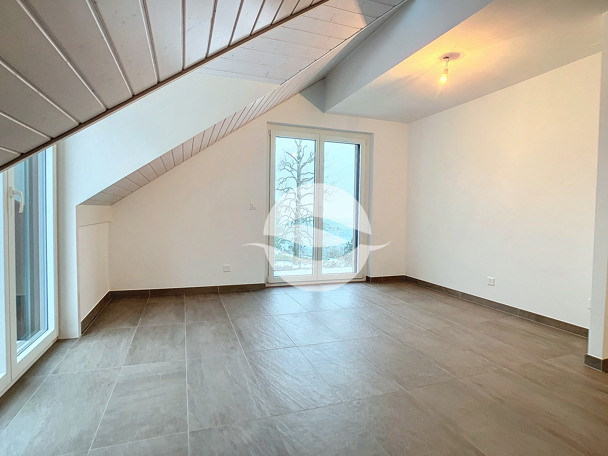
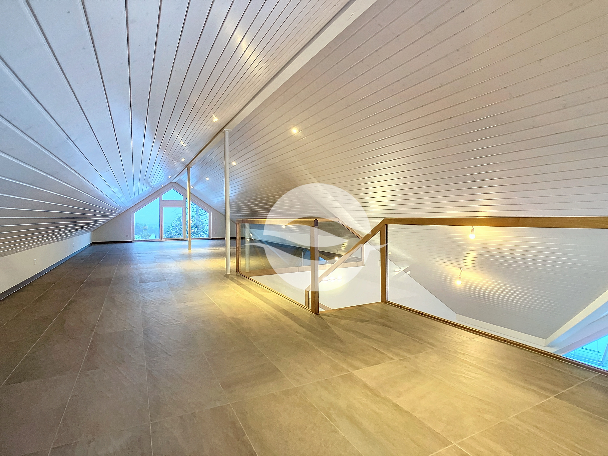
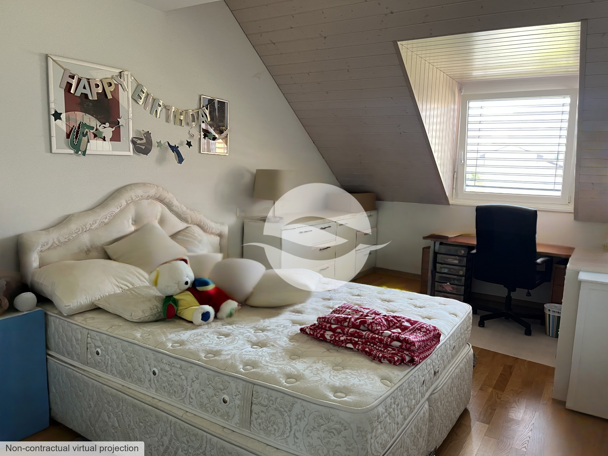
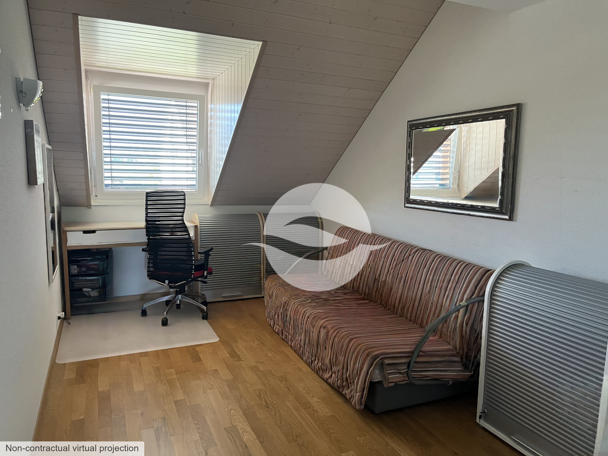
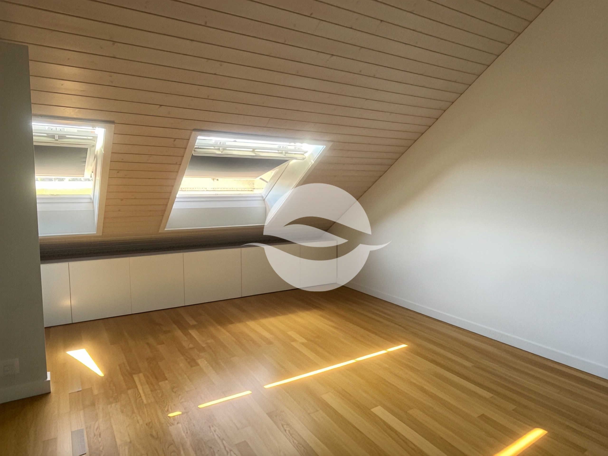
- Large bedroom
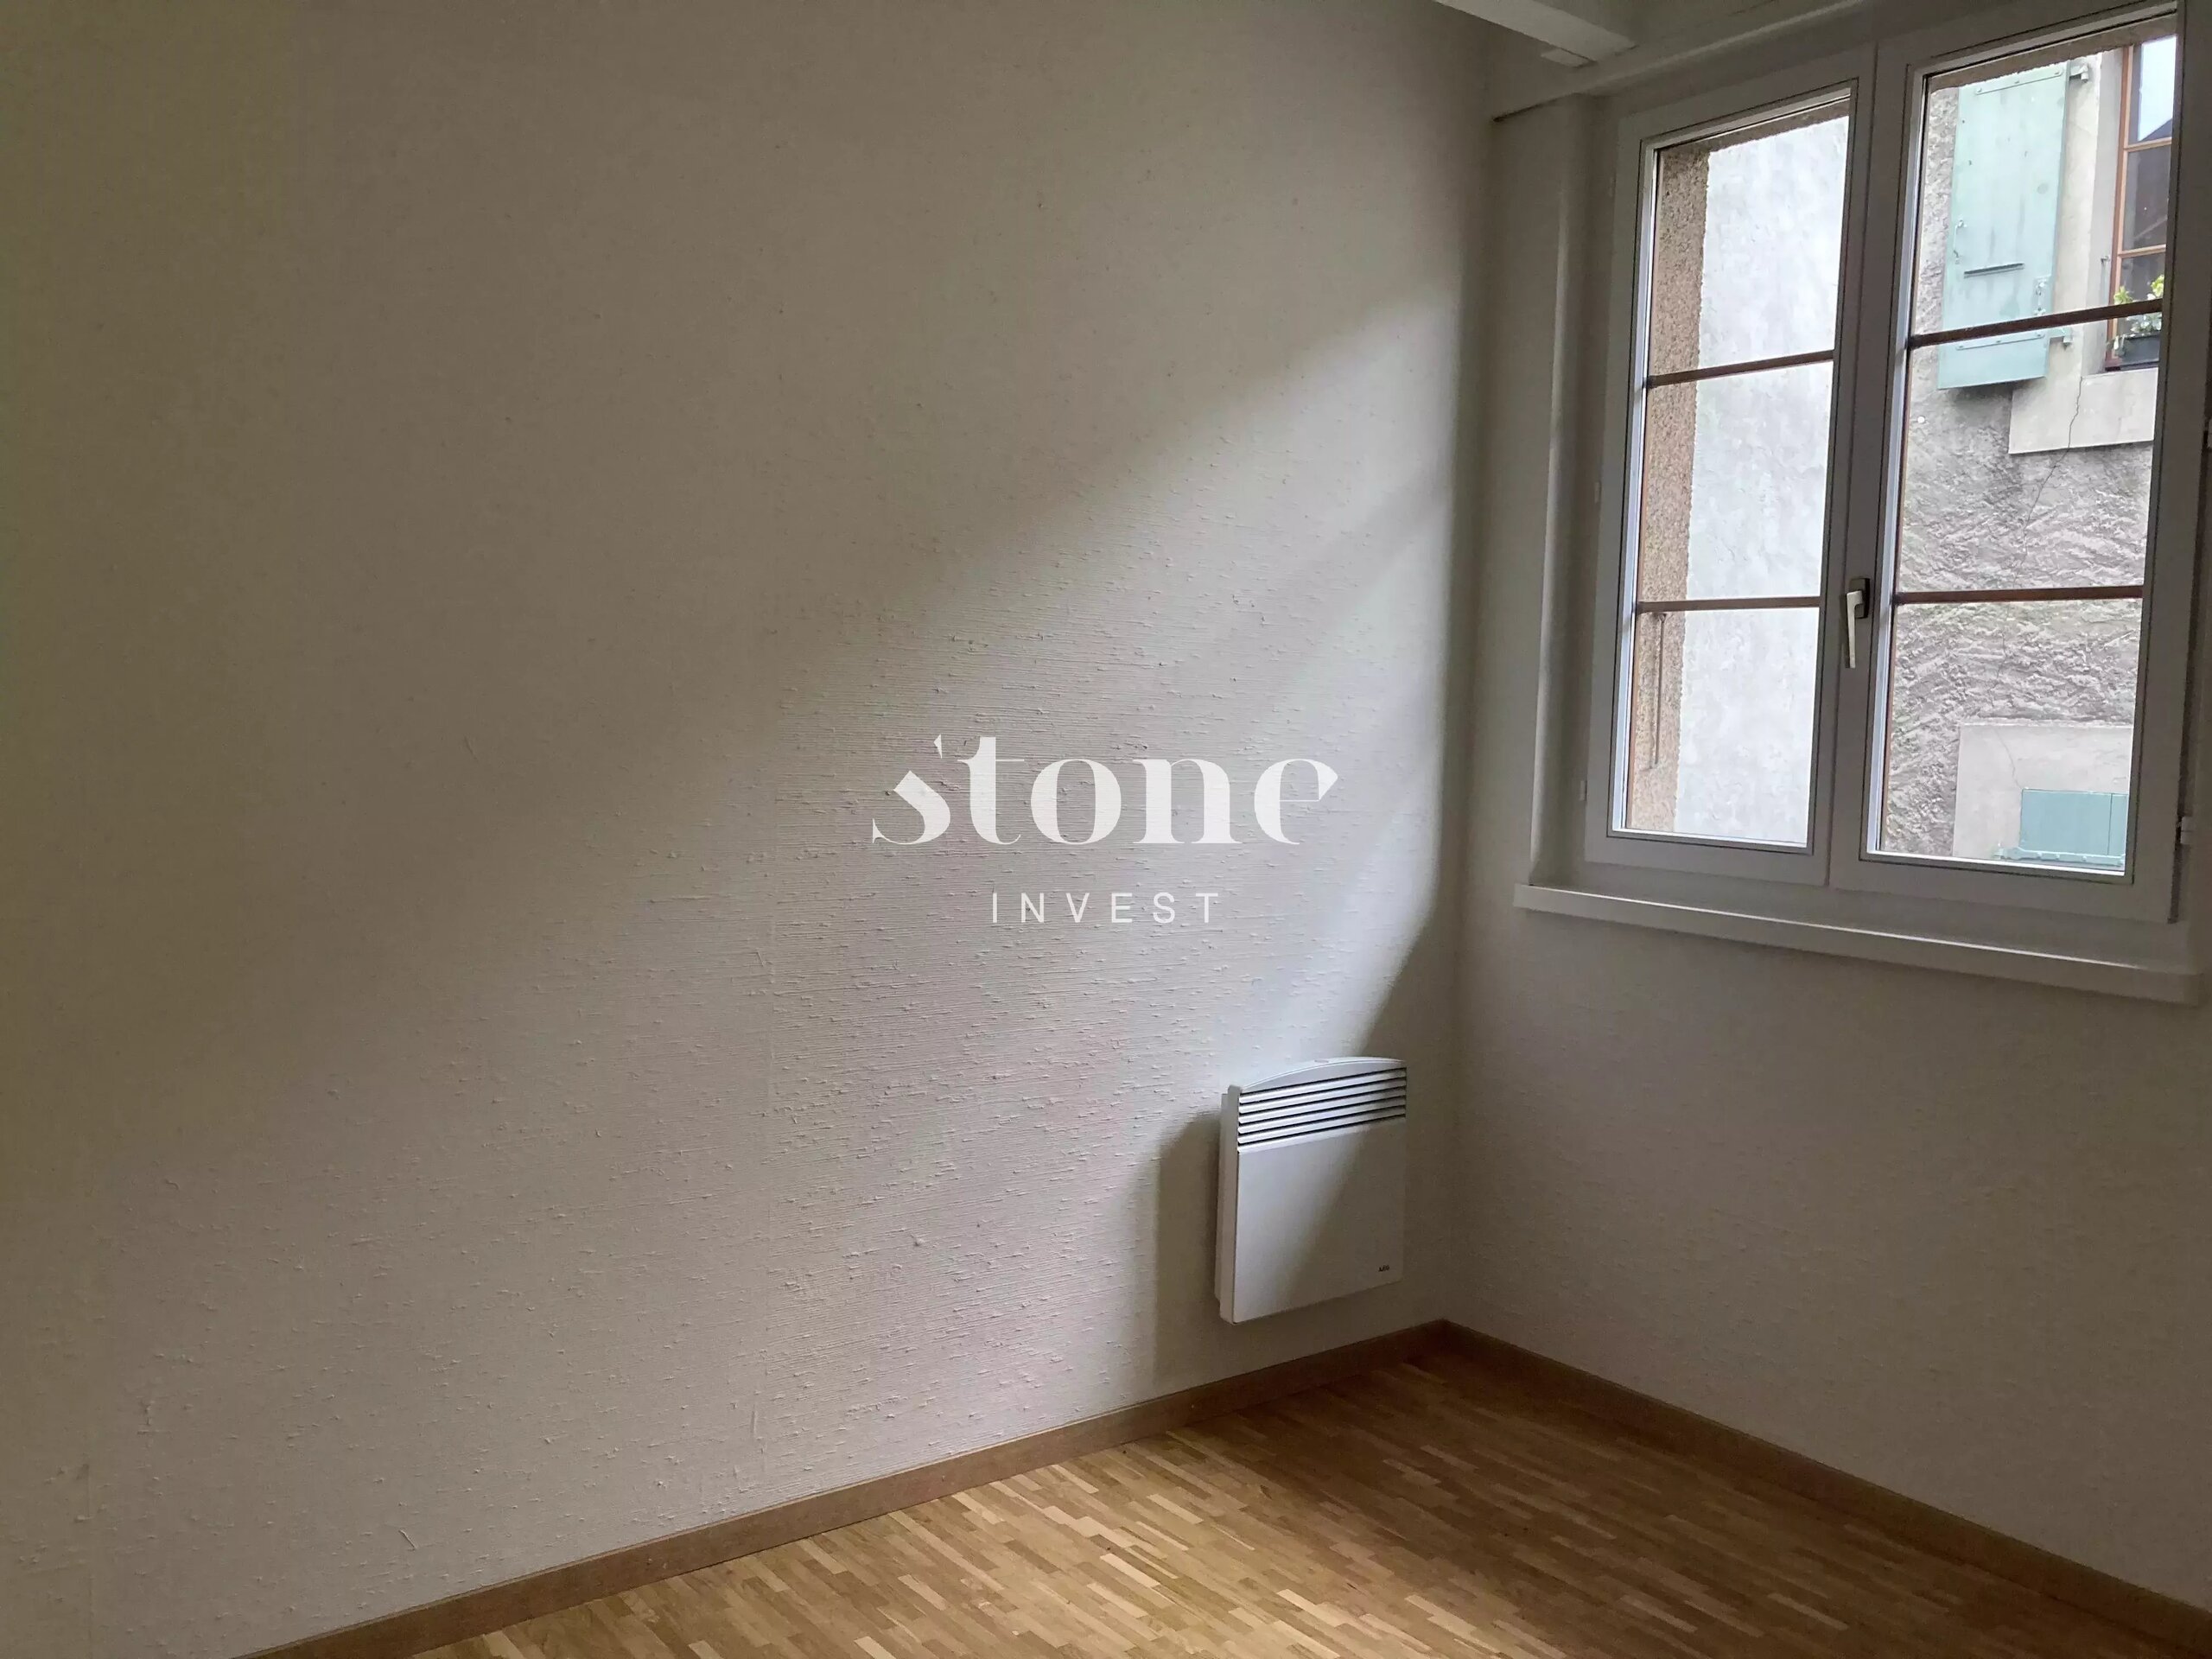
- Two bedrooms
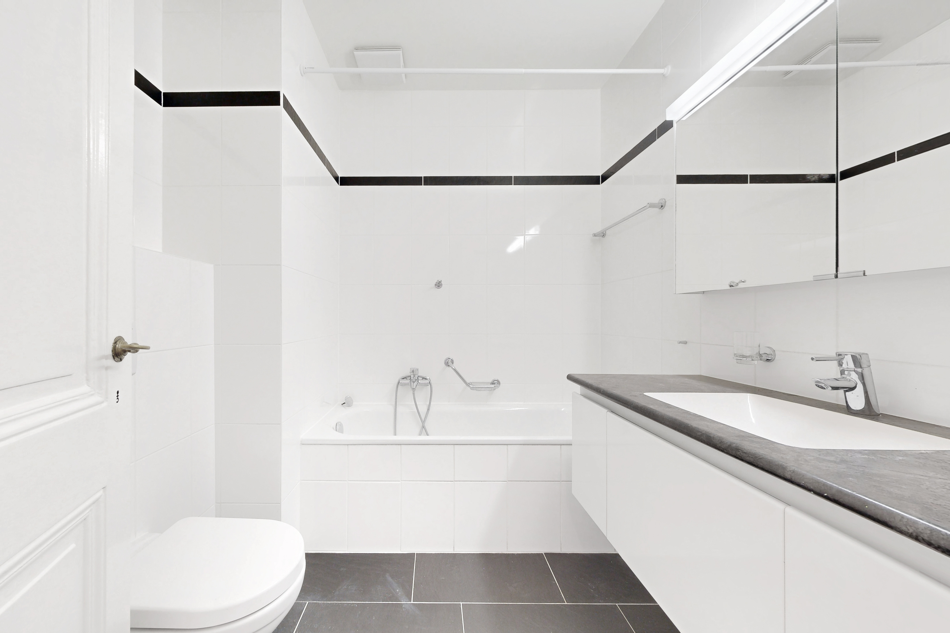
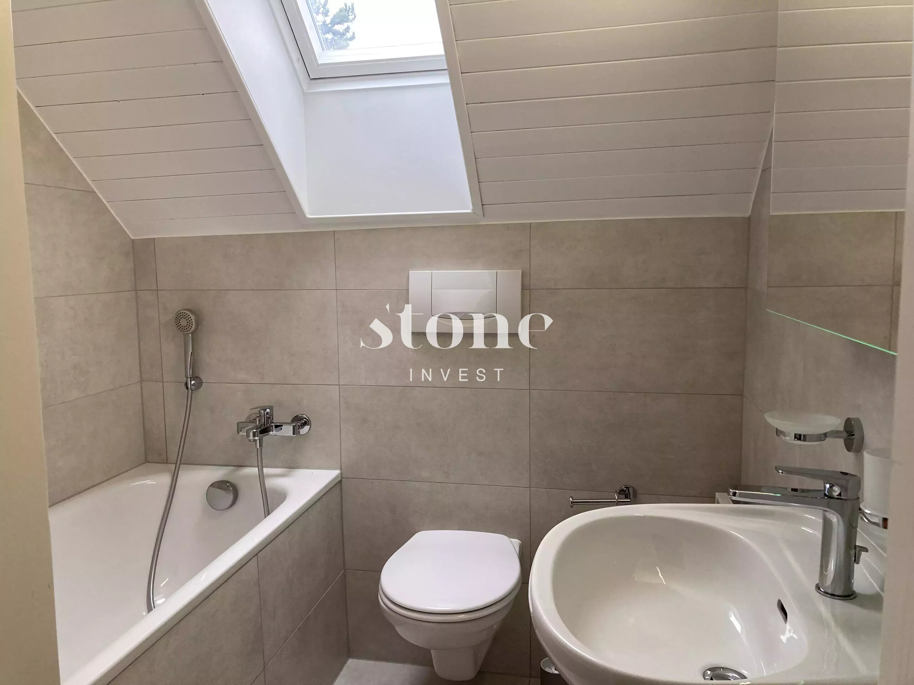
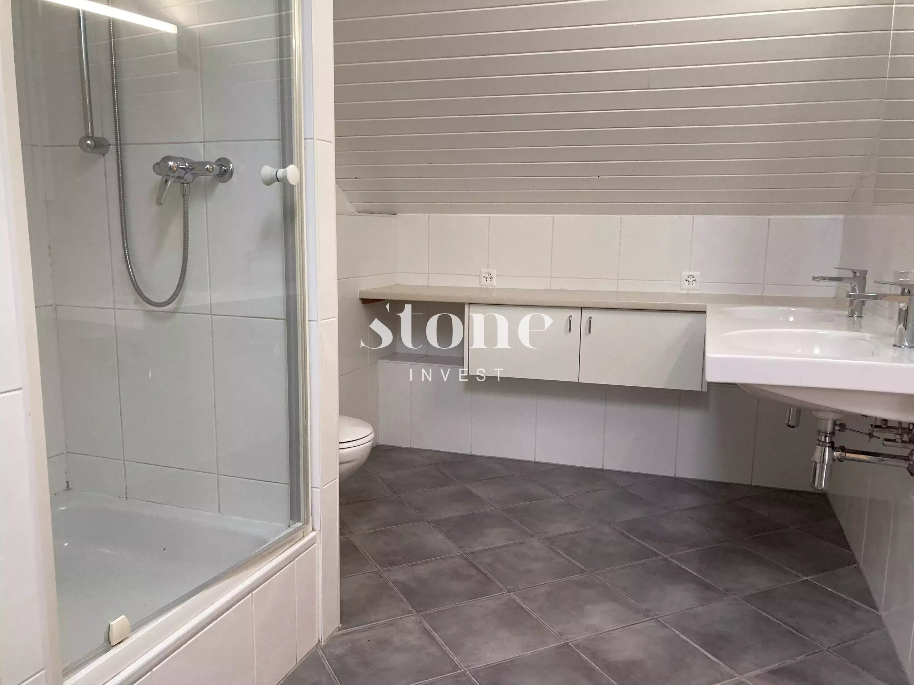
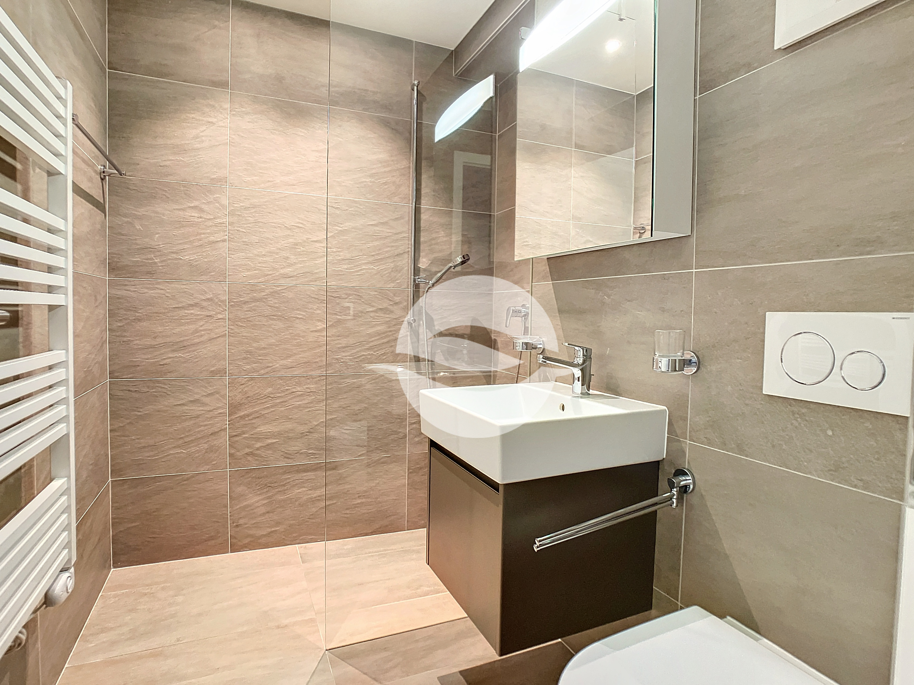
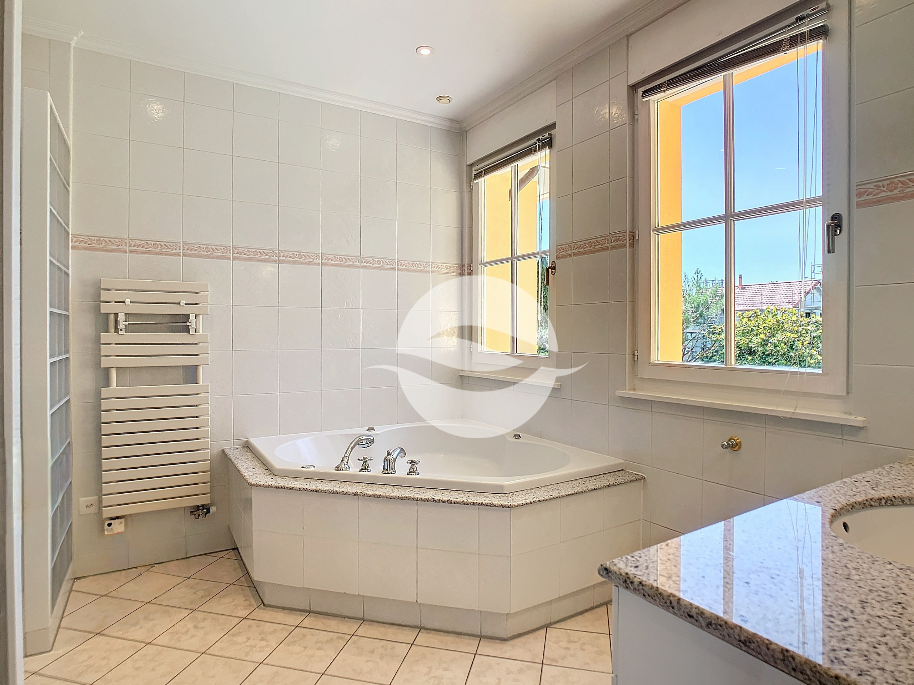
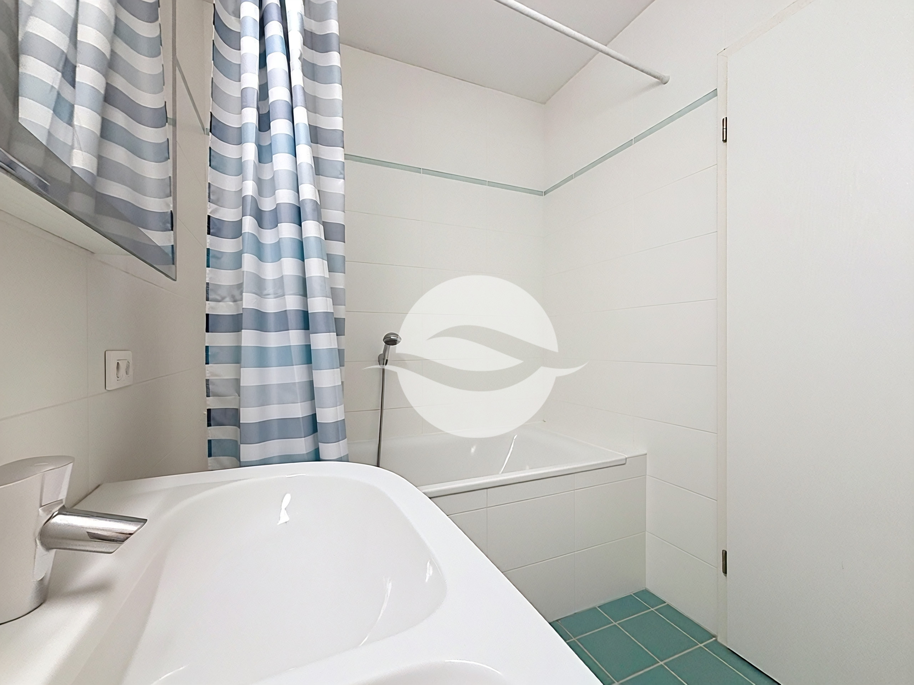
- Bathroom with double sink and toilet
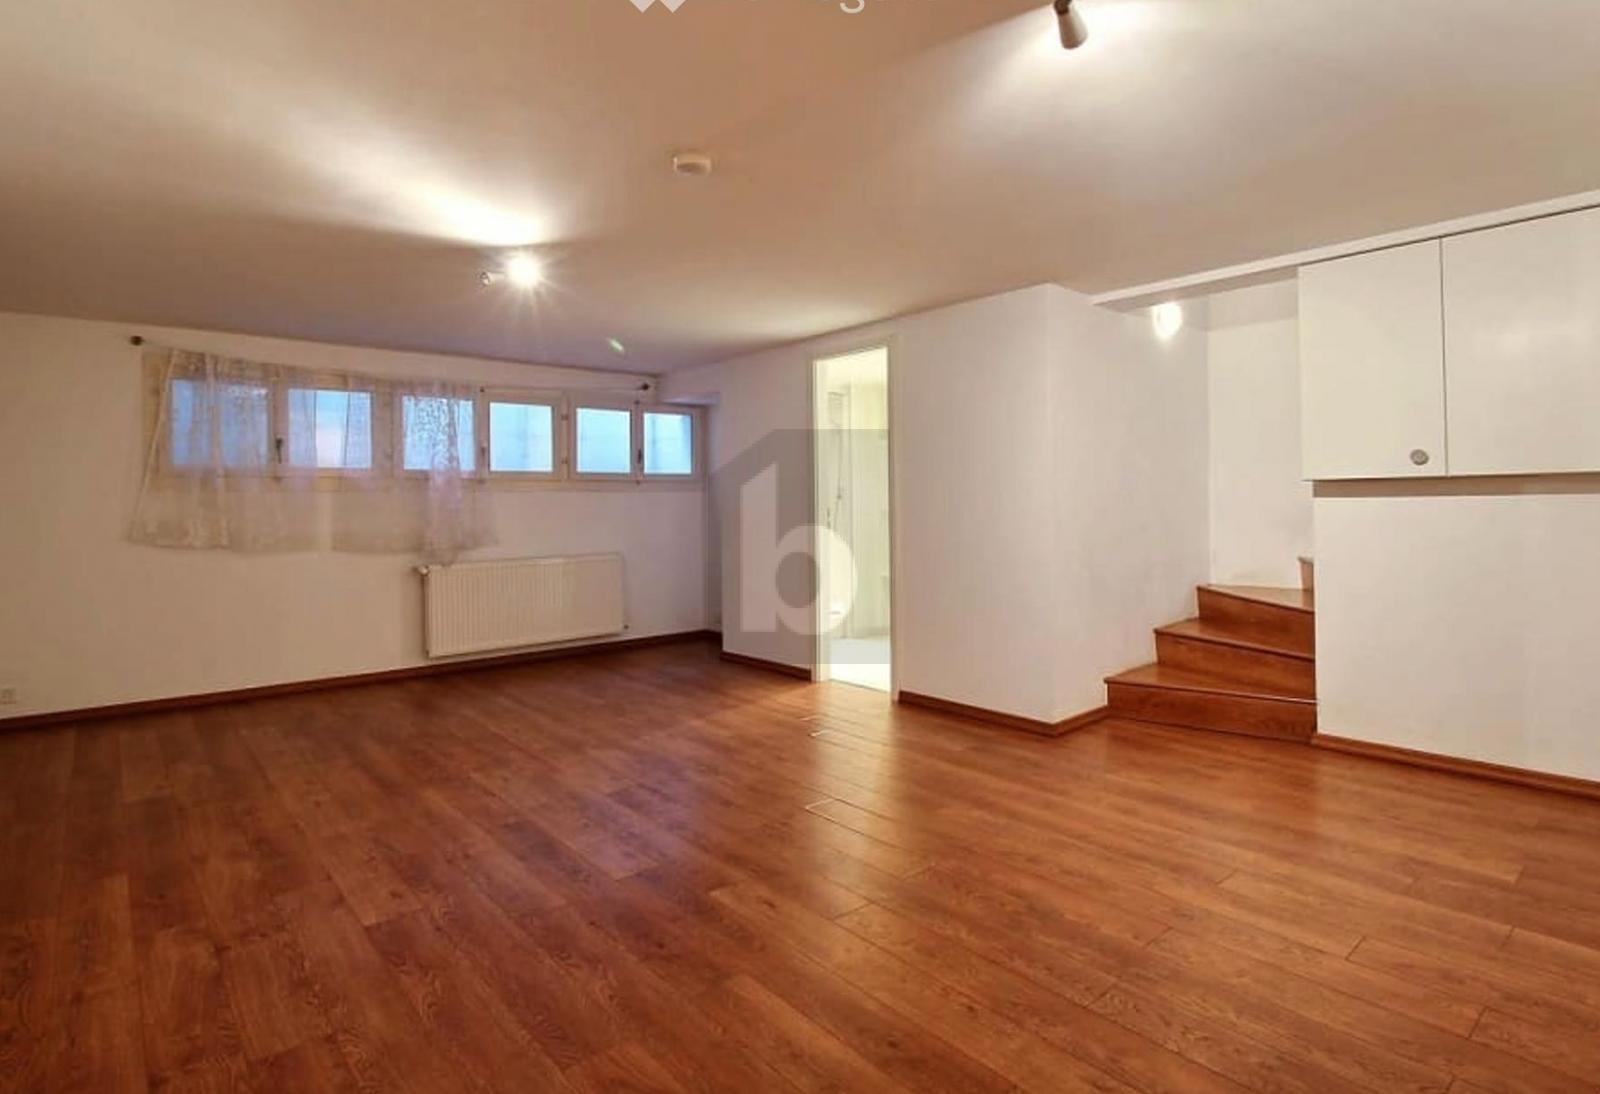
Basement:
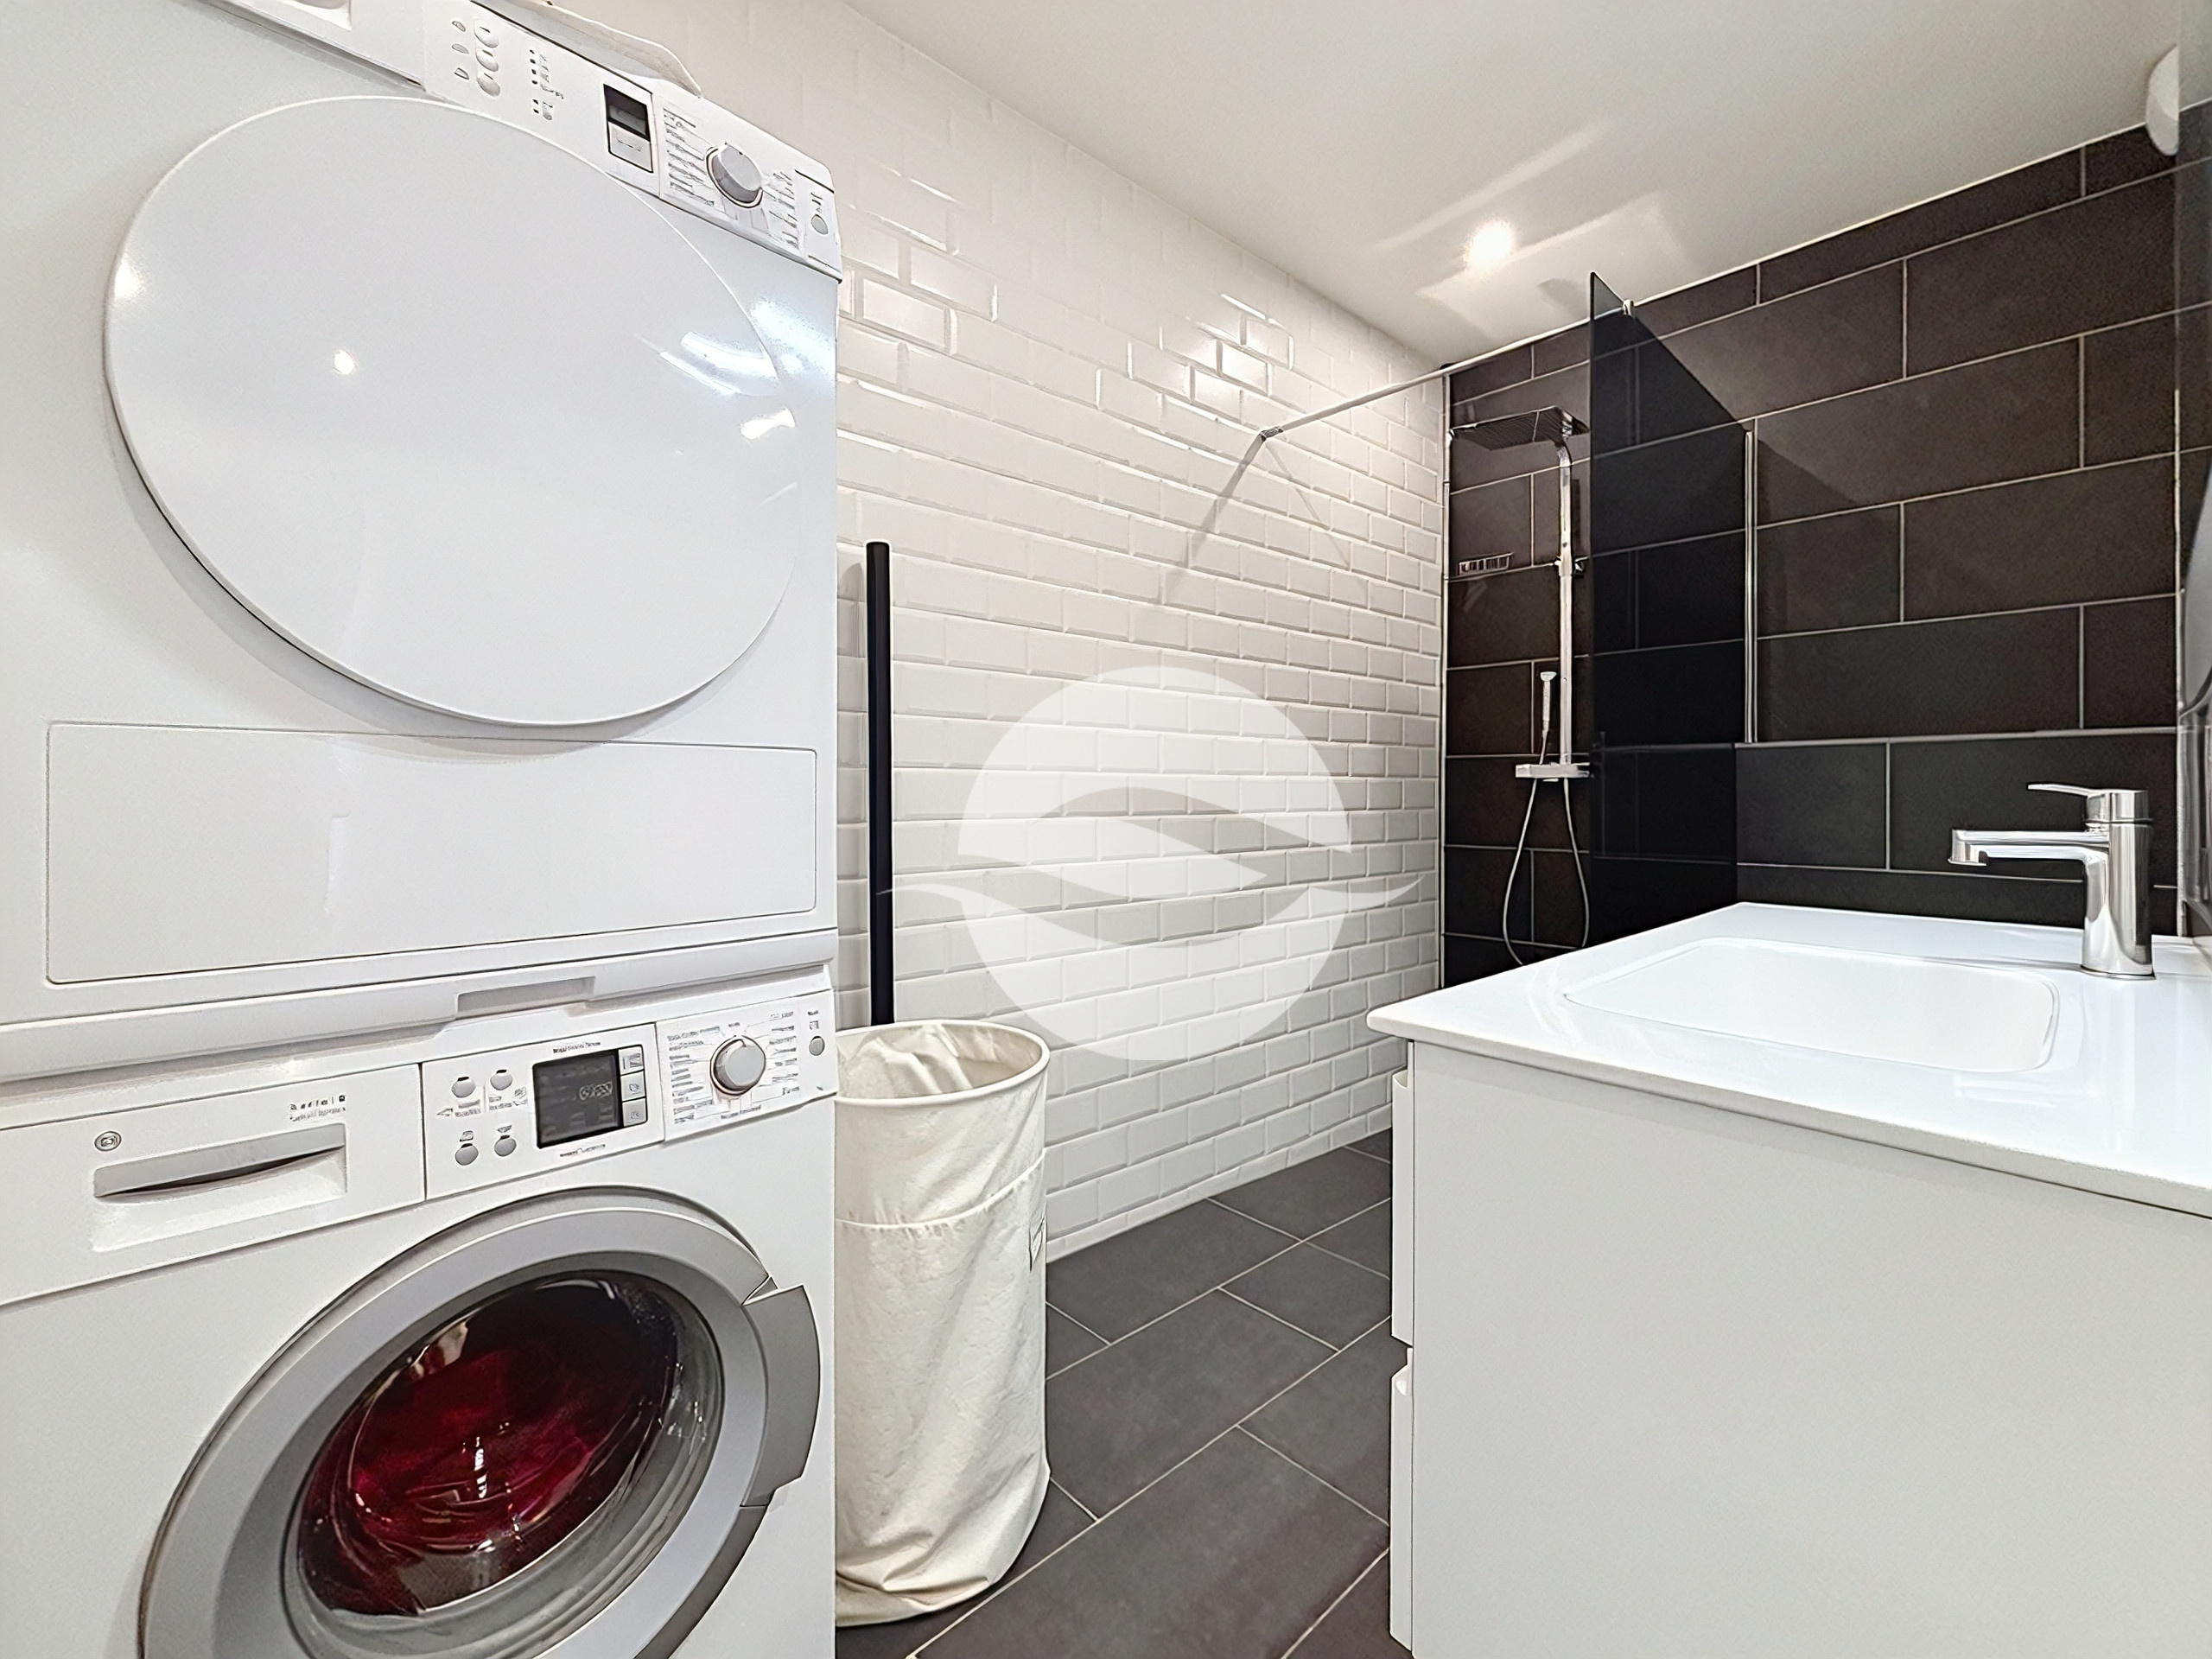
- Laundry room
- Utility room
- Cellar
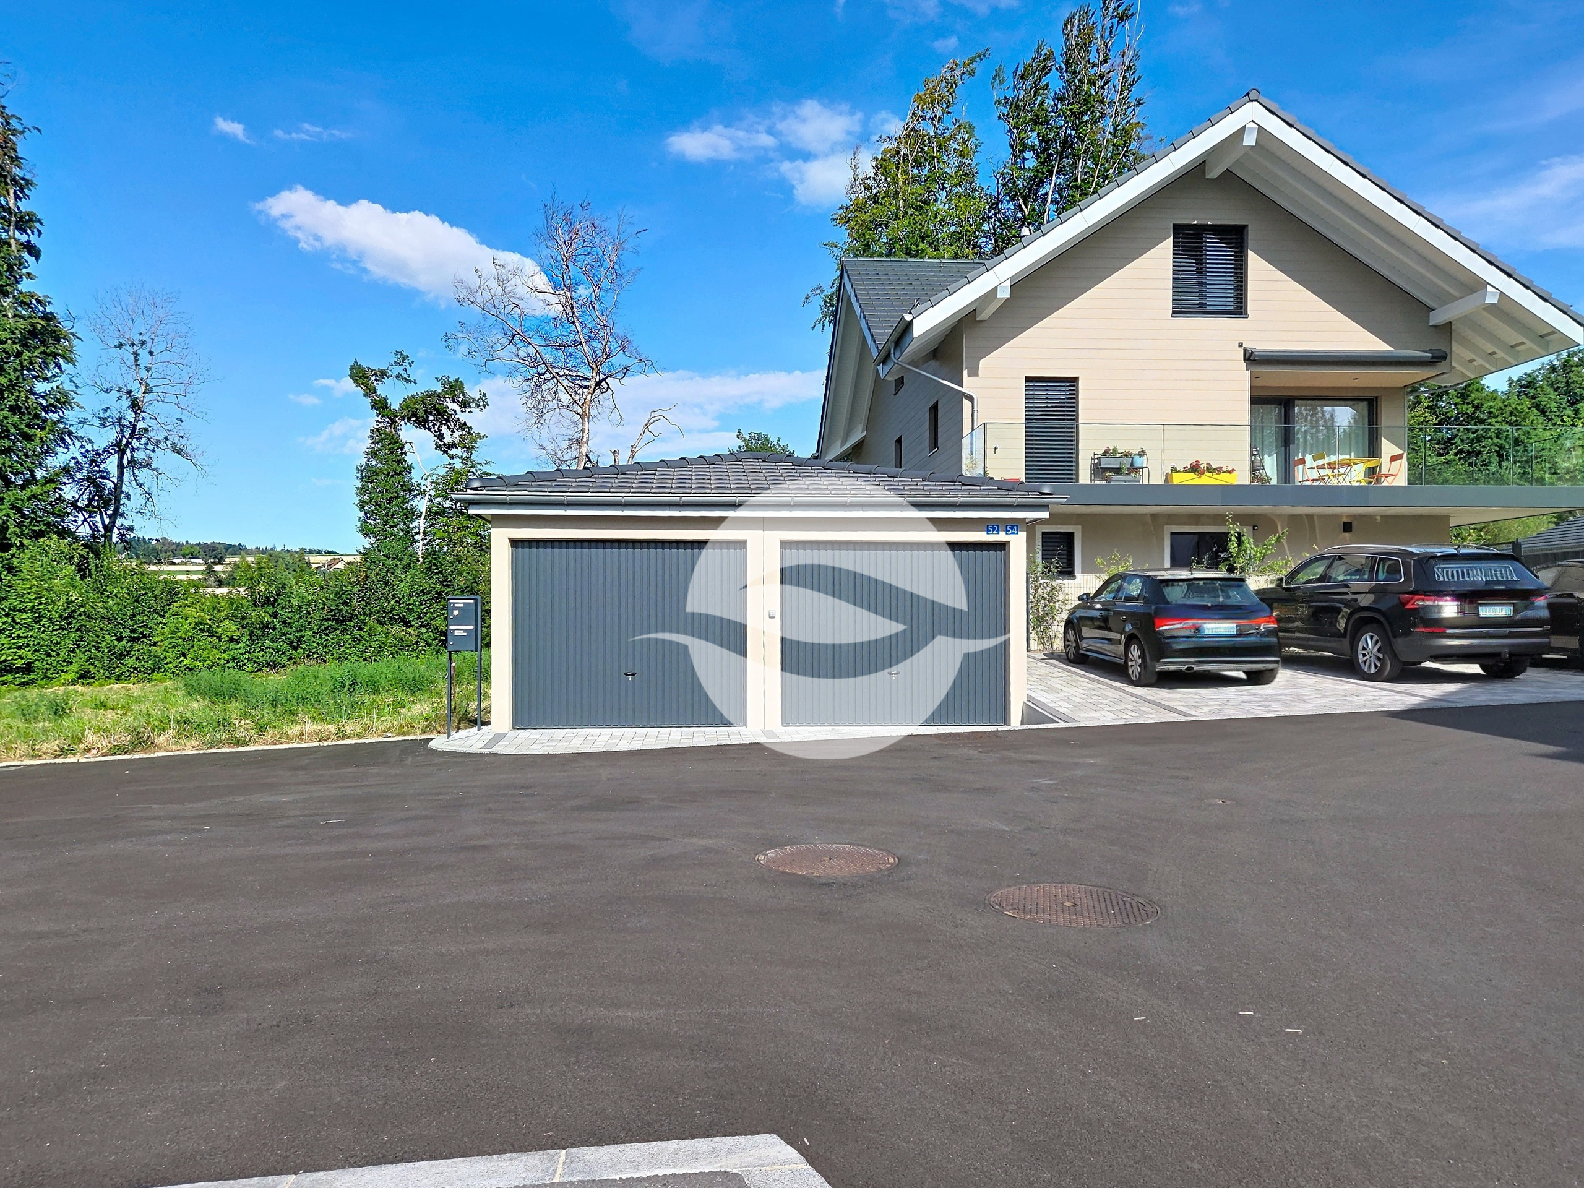
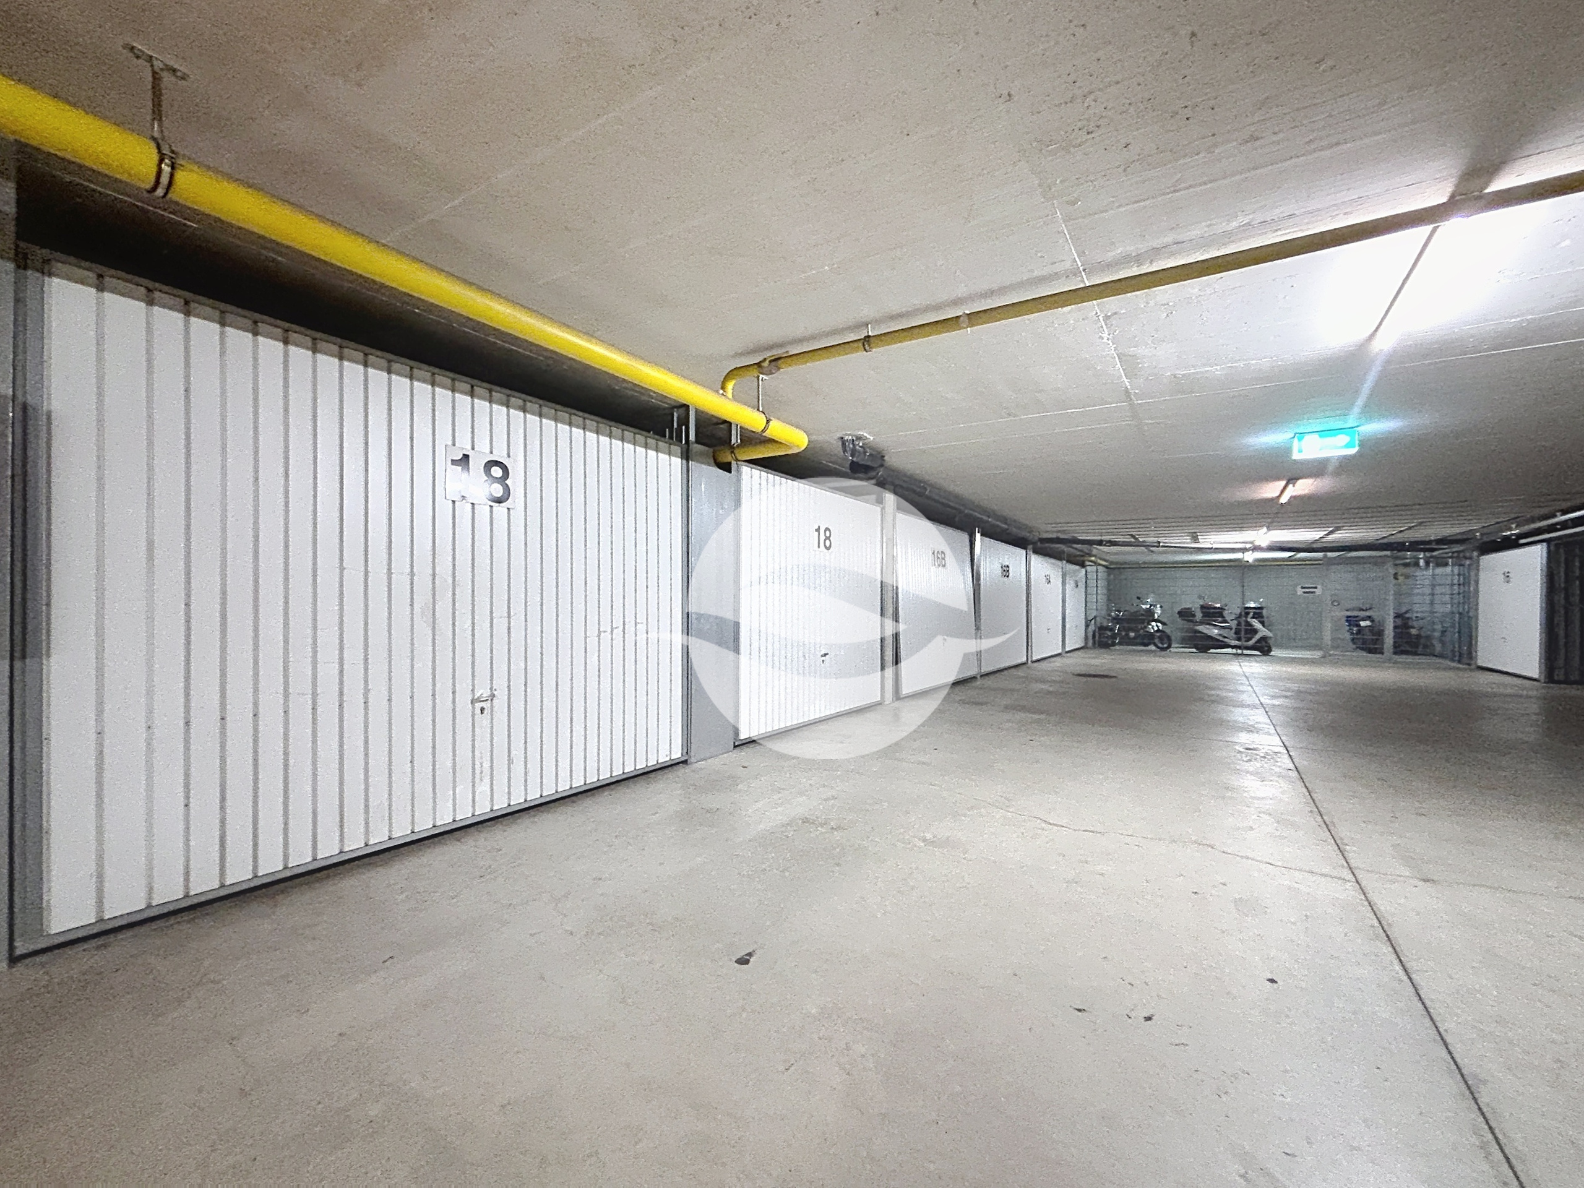
Two closed garages in the basement complete the rental of this house (included in the rent)
LEASE CONDITIONS:
Rent: CHF 5,100.-- + garden maintenance + individual charges (water, gas, electricity)
Maintenance contracts included
Availability September 1st
Conveniences
Neighbourhood
- Village
- Villa area
- Green
- Residential area
- Shops/Stores
- Shopping street
- Bank
- Post office
- Restaurant(s)
- Pharmacy
- Bus stop
- Highway entrance/exit
- Child-friendly
- Nursery
- Preschool
- Primary school
- Secondary school
- Sports centre
- Bike trail
- Hospital / Clinic
- Doctor
Outside conveniences
- Garden
- Garage
Inside conveniences
- Eat-in-kitchen
- Guests lavatory
- Cellar
- Built-in closet
- Double glazing
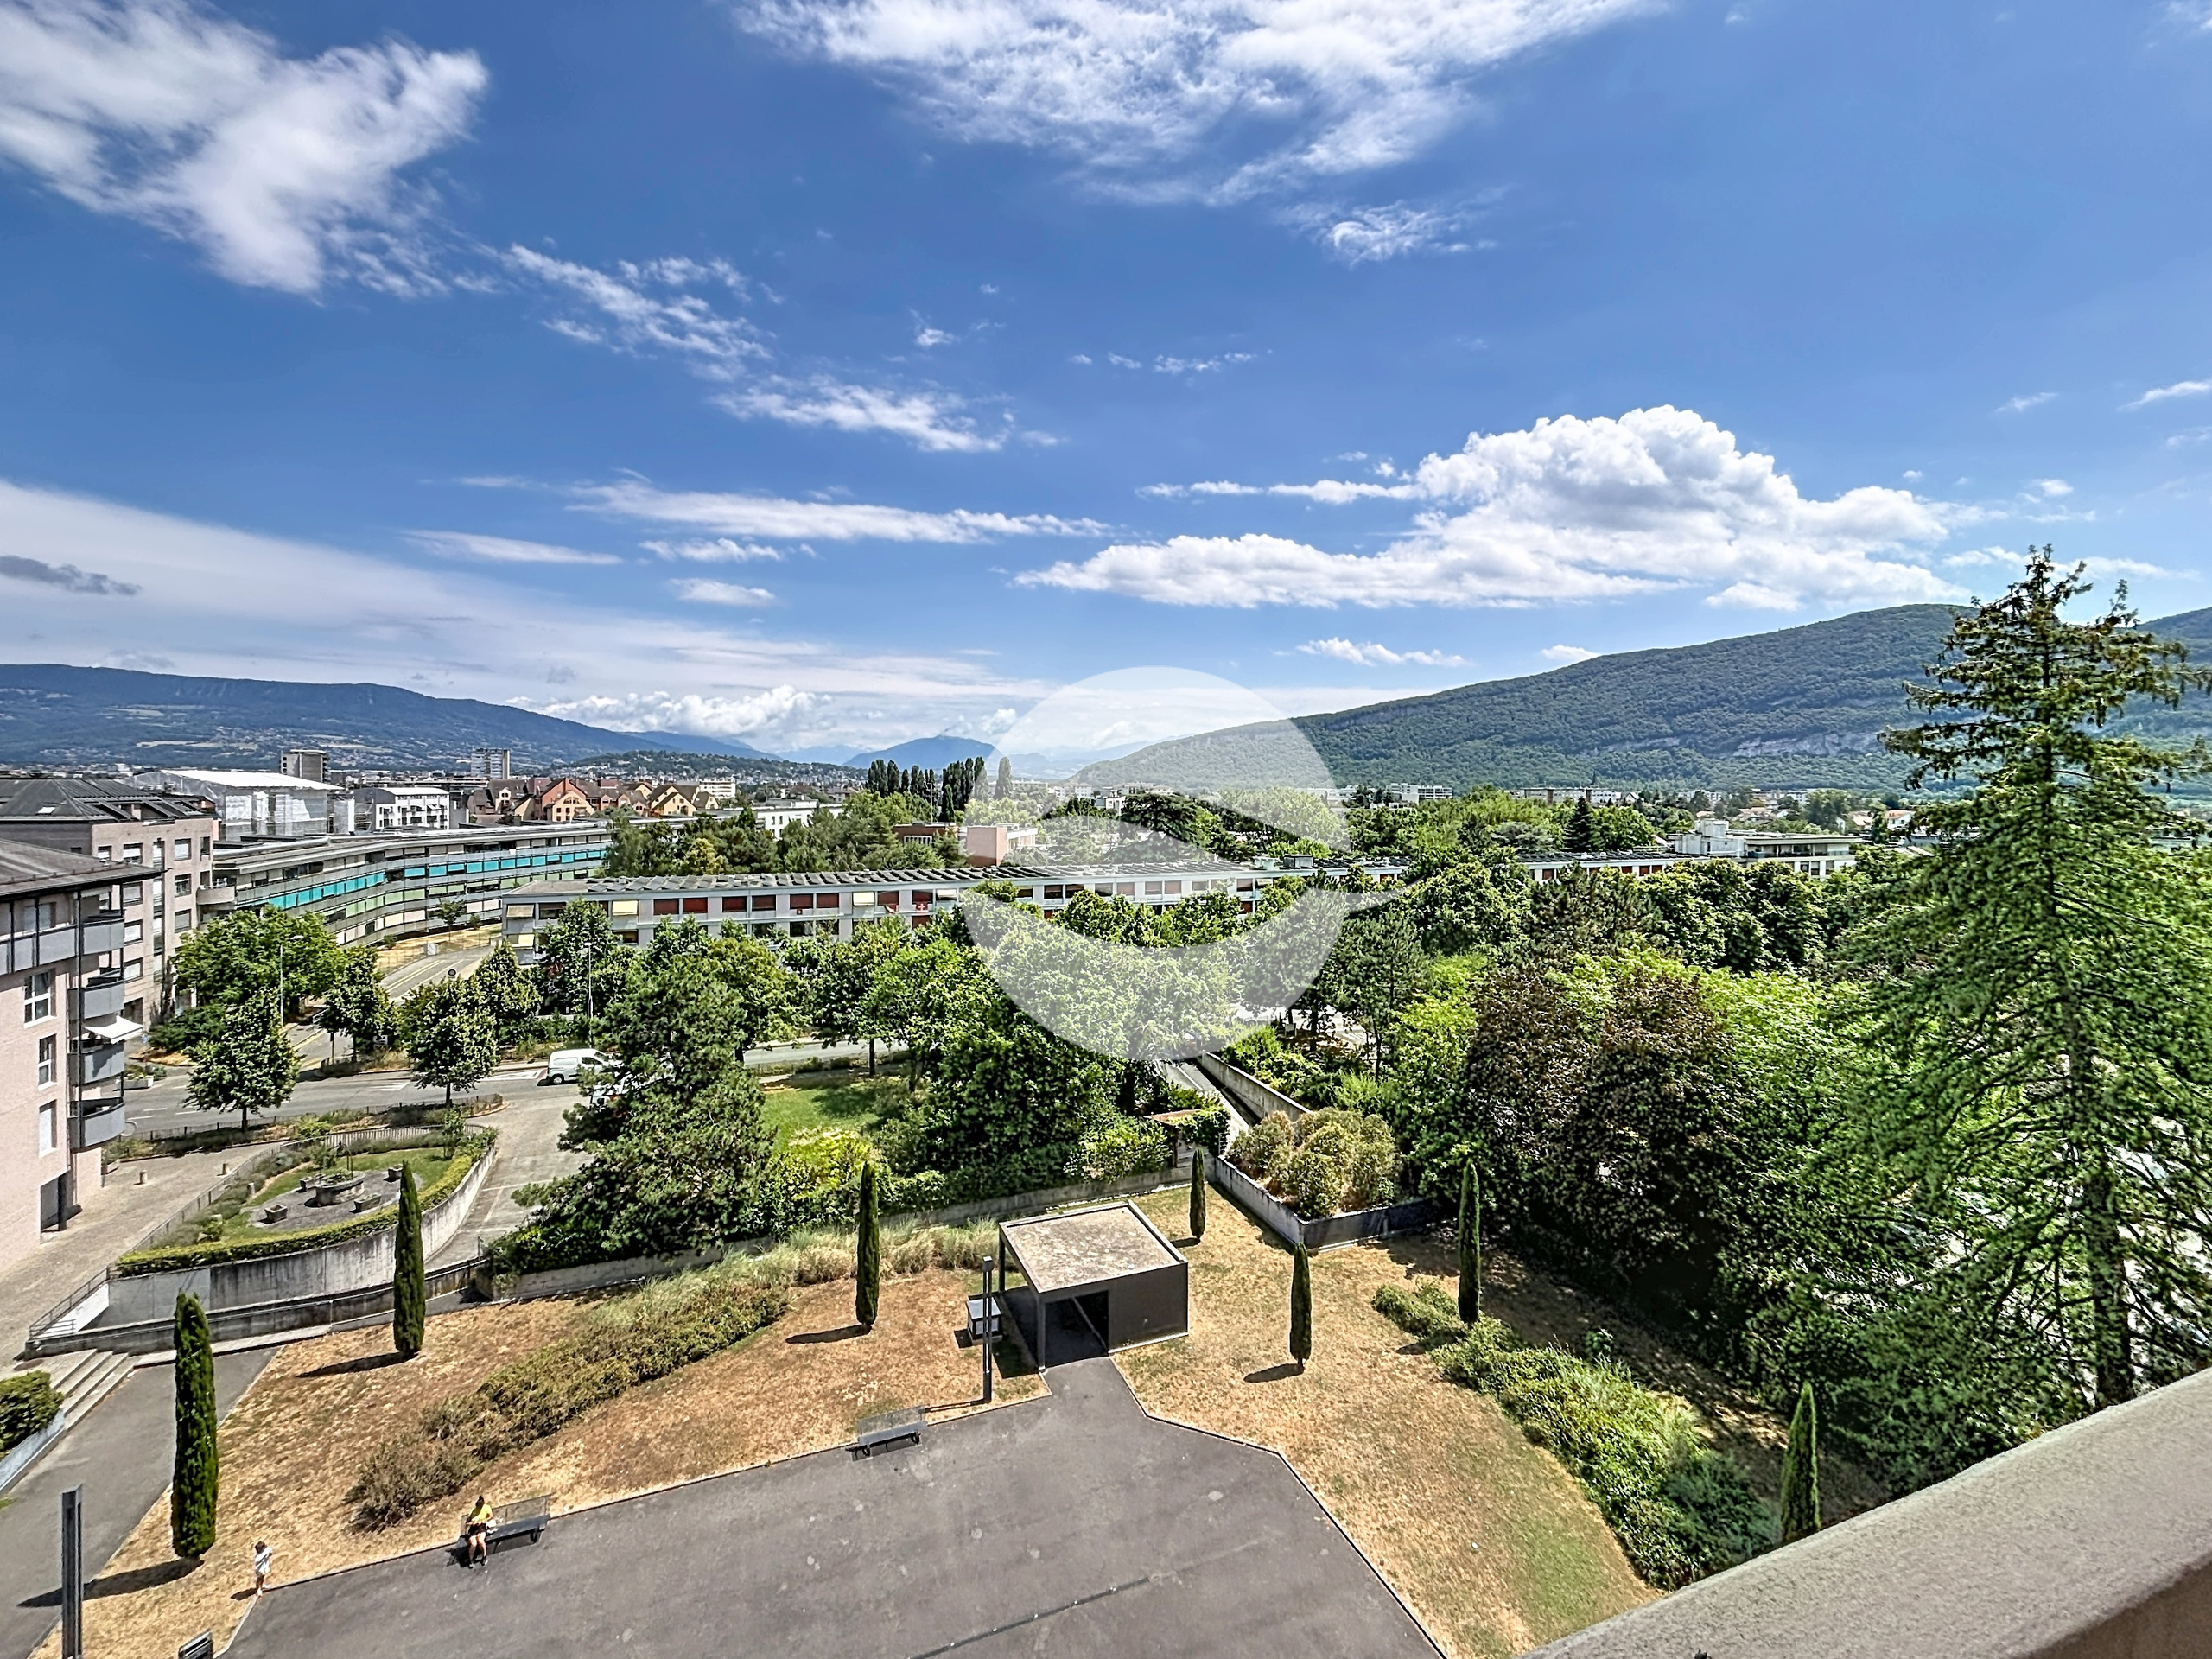
- With front and rear view
- Natural light
Equipment
- Fitted kitchen
- Furnished kitchen
- Ceramic glass cooktop
- Oven
- Fridge
- Freezer
- Dishwasher
- Connections for washing tower
- Shower
- Bath
- Optic fiber
Floor
- Tiles
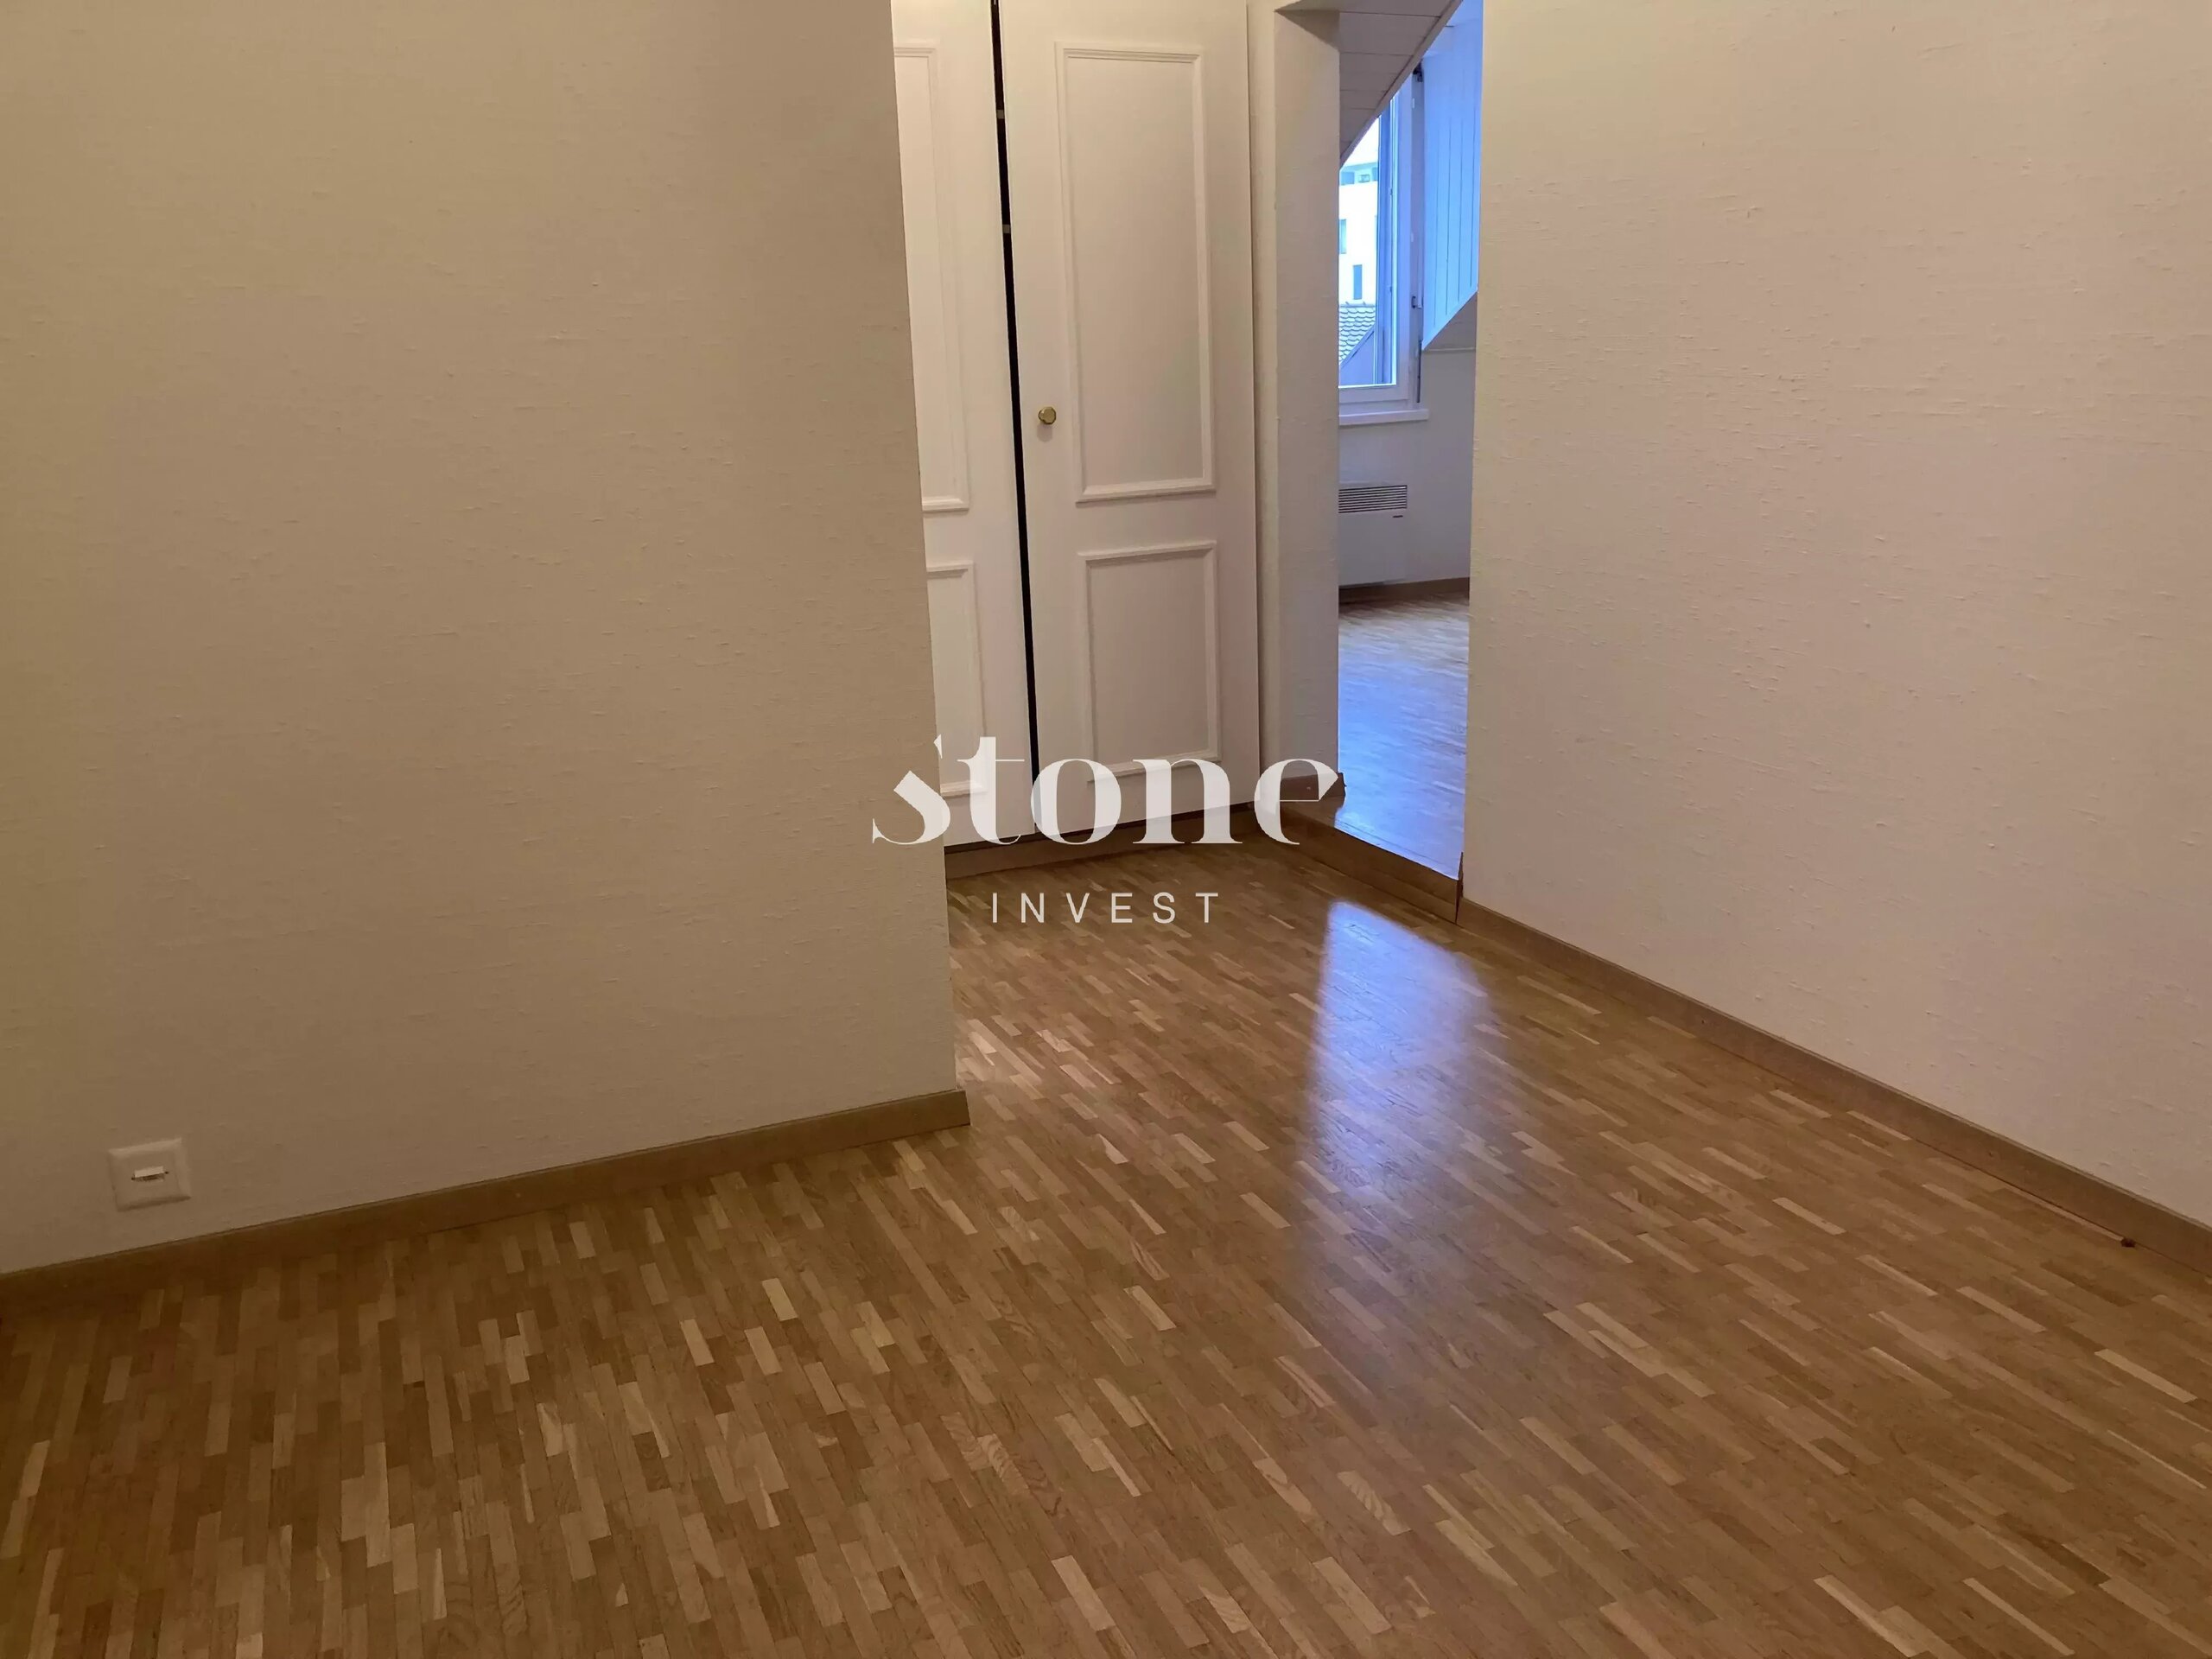
- Parquet floor
Exposure
- Optimal
- All day