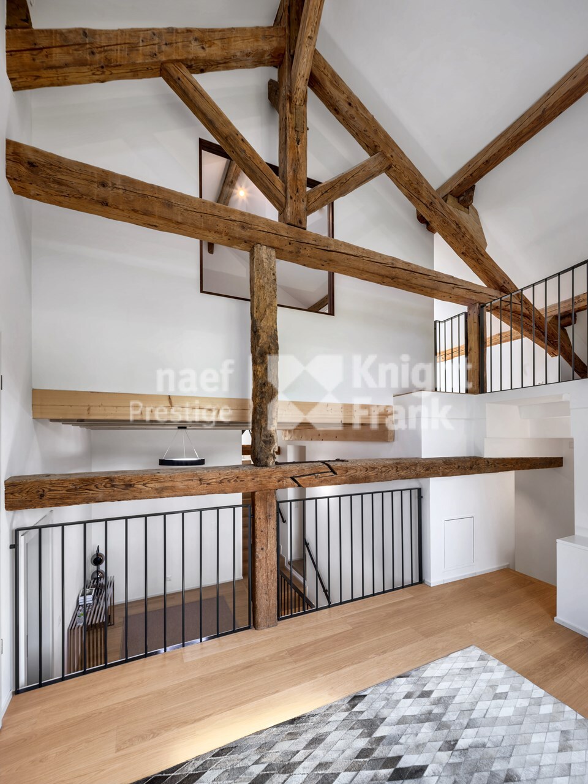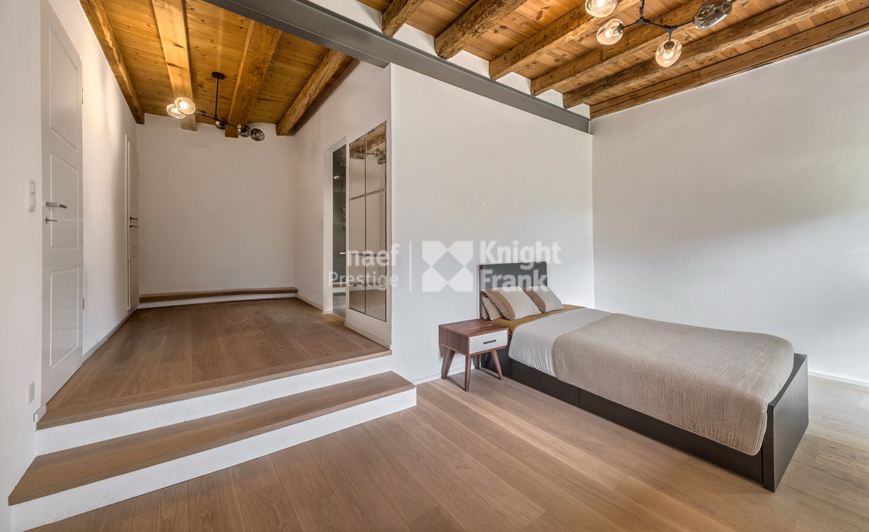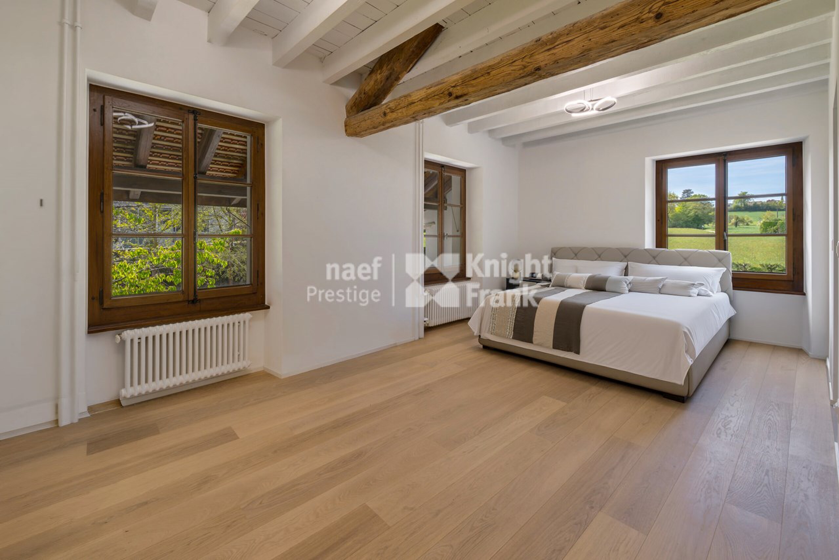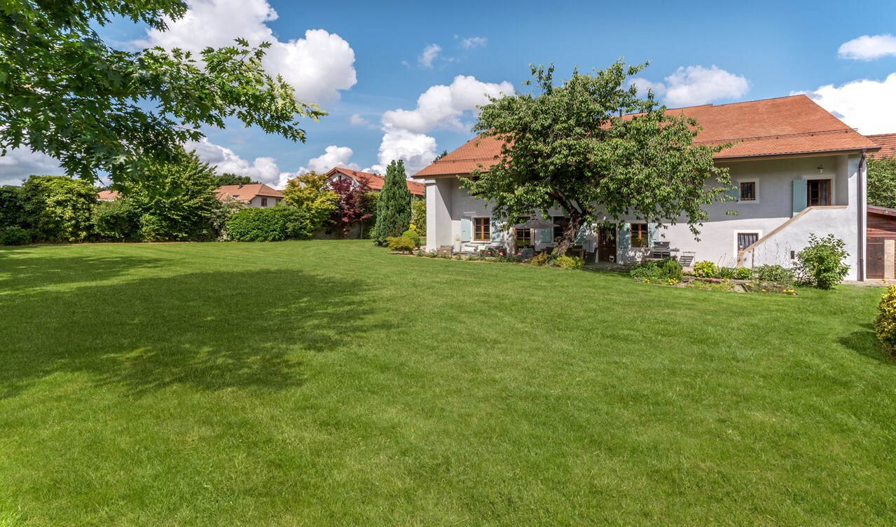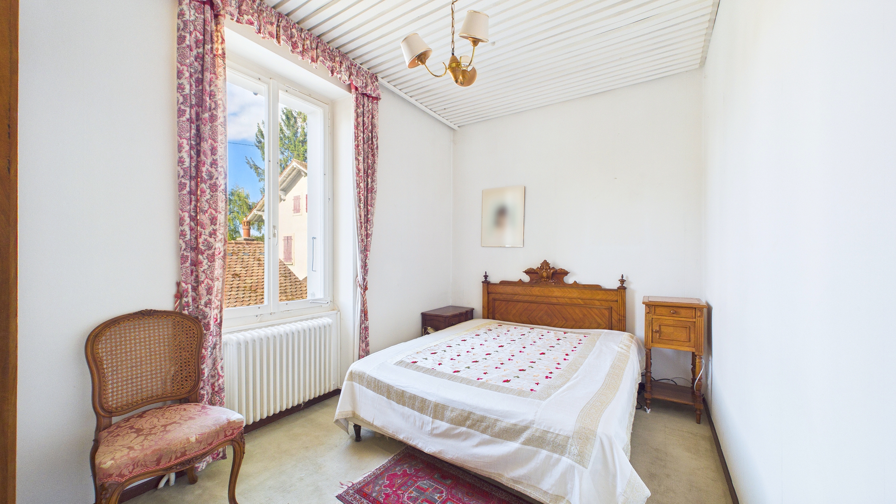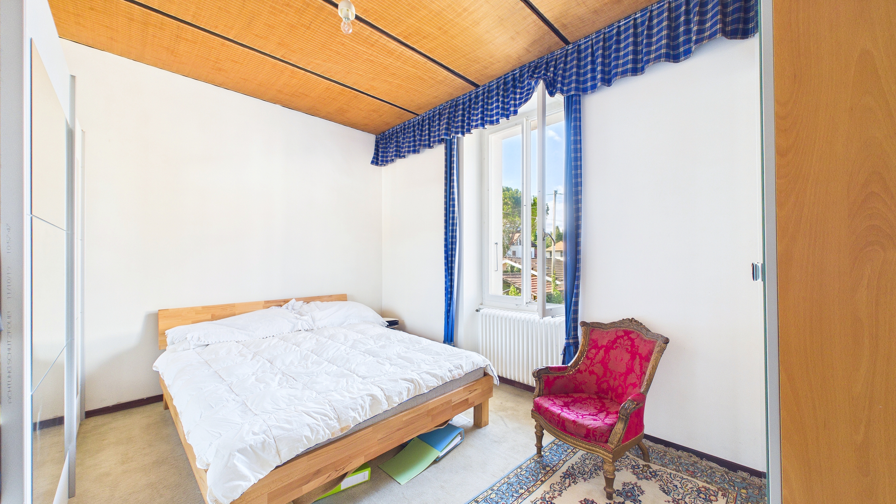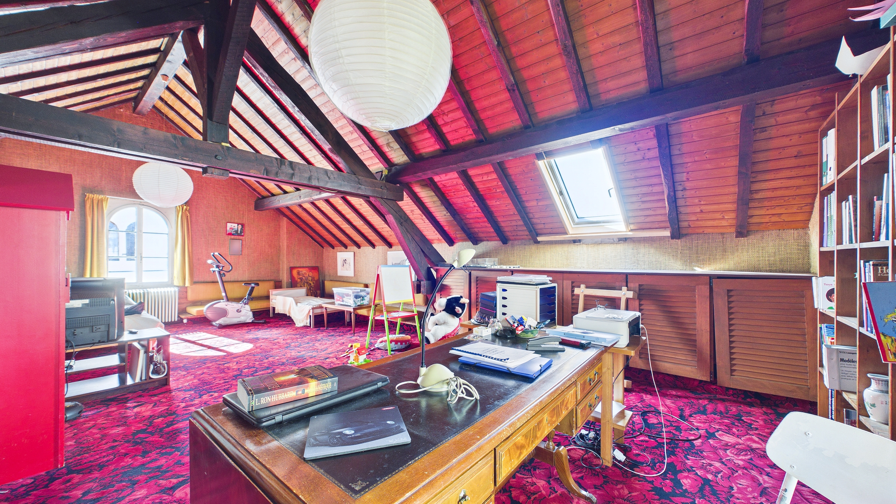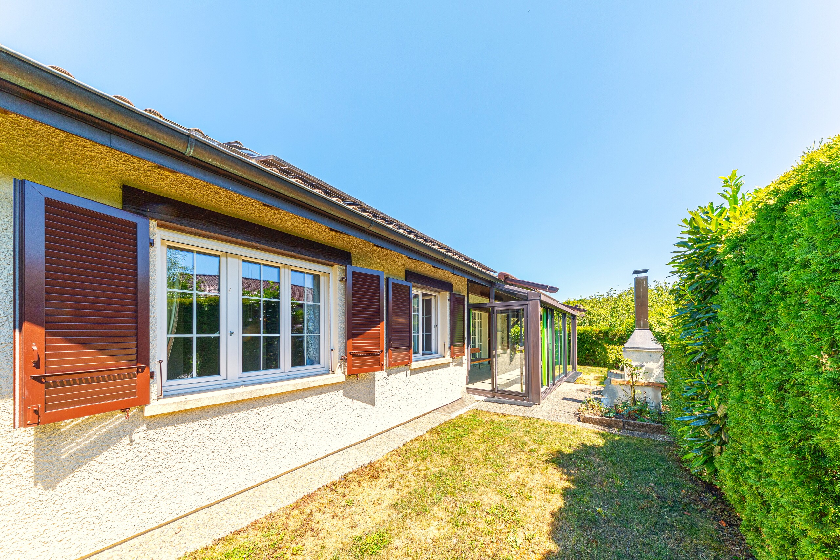
New
Row house
CHF 2,290,000.-
1228 Plan-les-Ouates
To agree
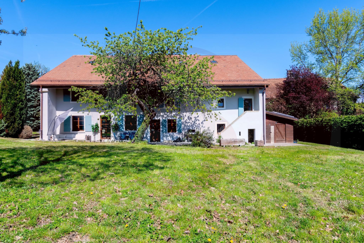
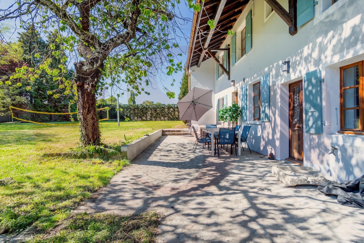
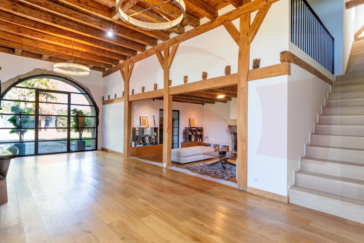
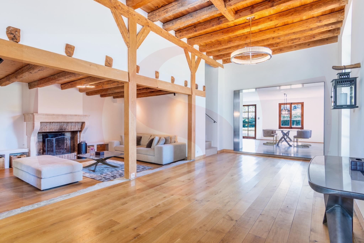
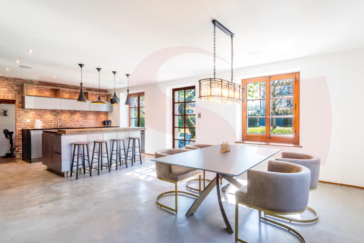
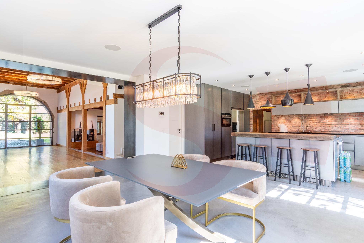
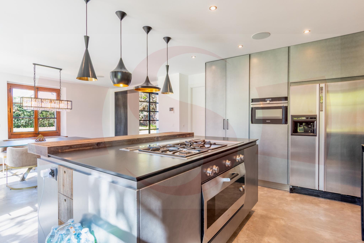
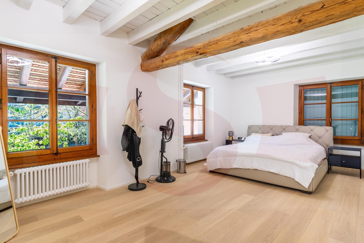
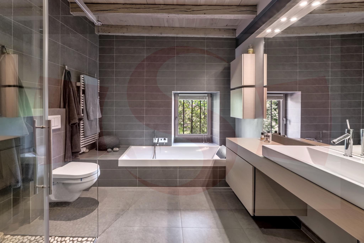
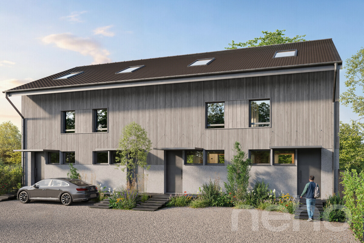
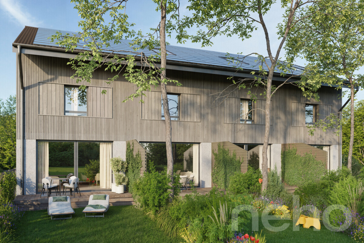
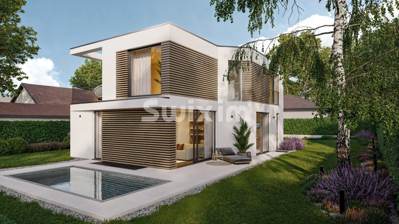
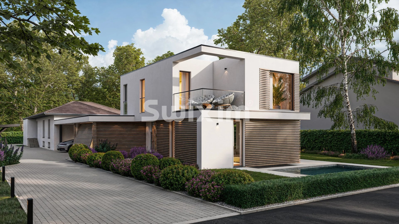
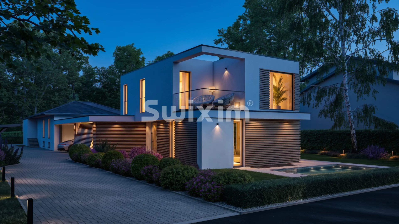
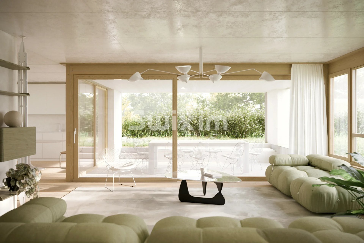
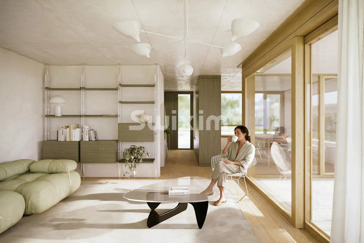
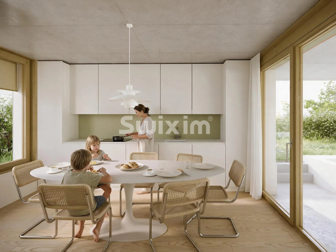
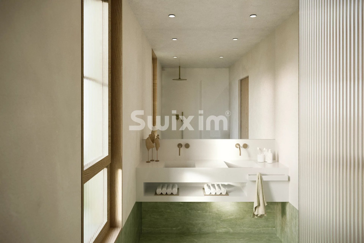
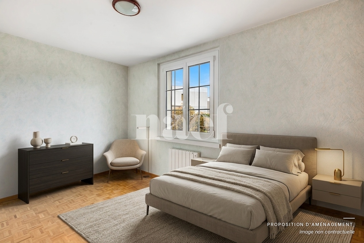
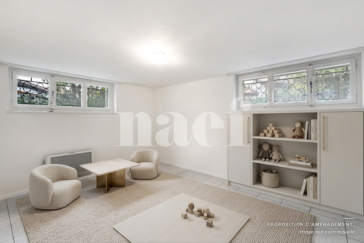
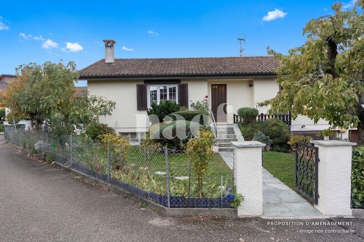
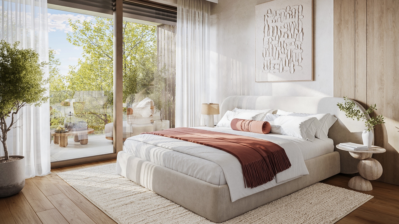
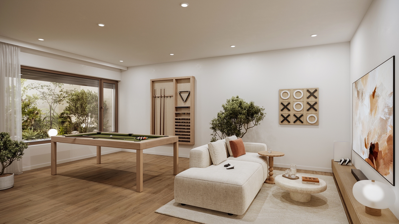
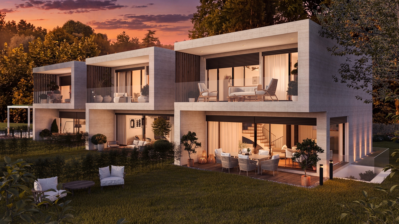
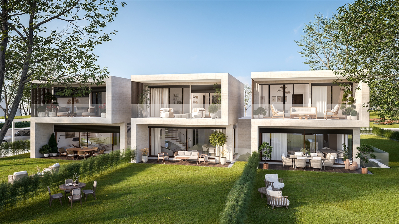
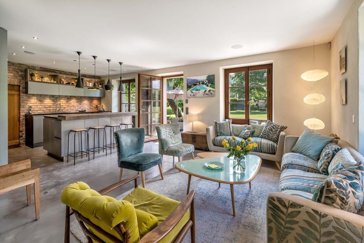
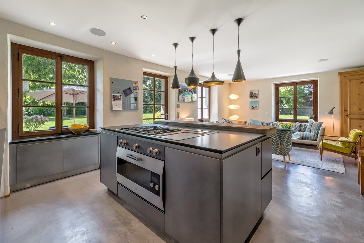
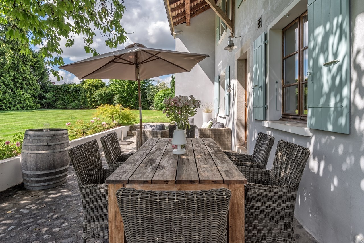
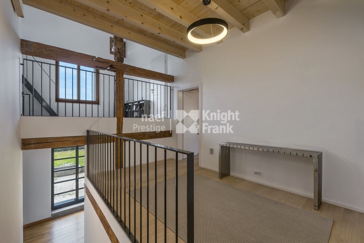
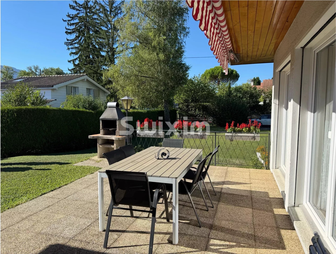
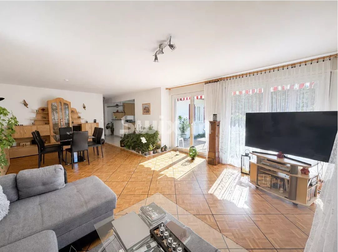
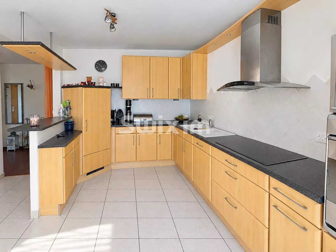
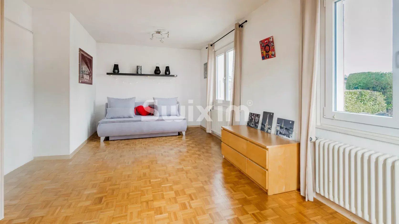
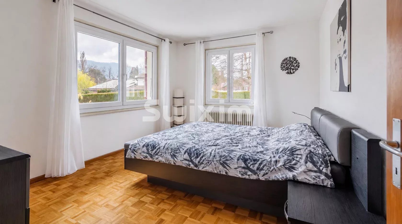
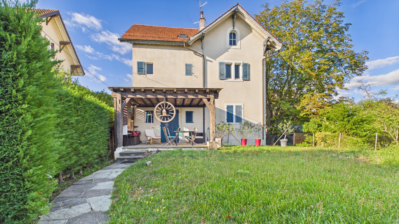
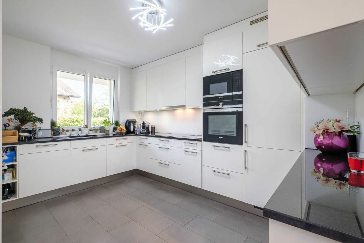
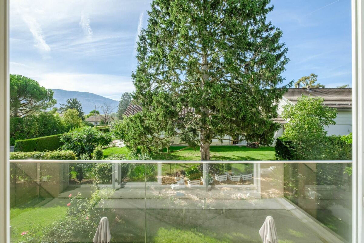
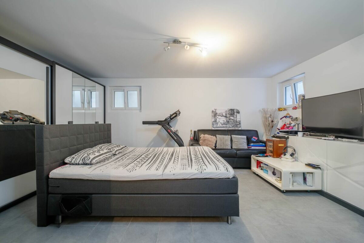
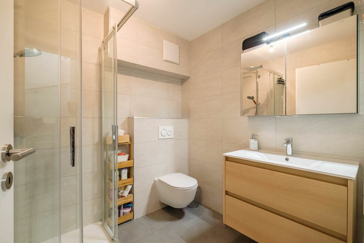
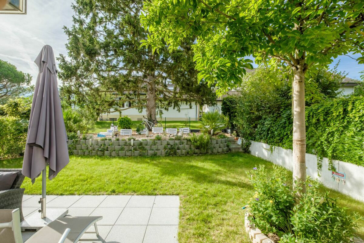
Exclusive - Recent villa with garden, jacuzzi, and finished basement
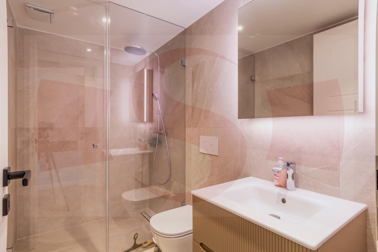
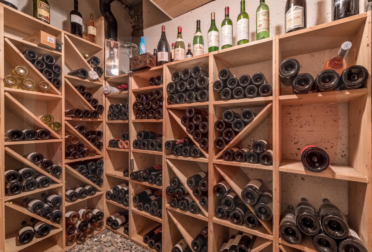
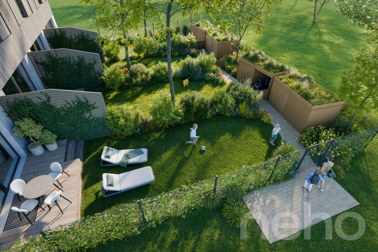
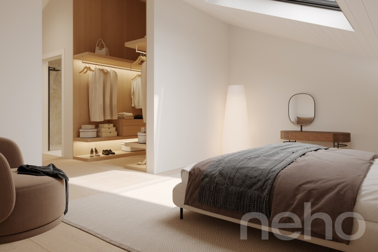
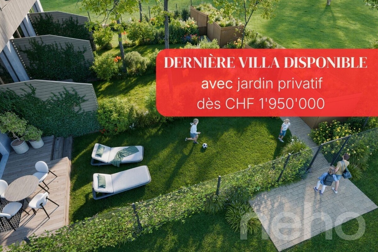
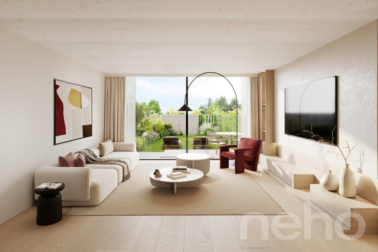
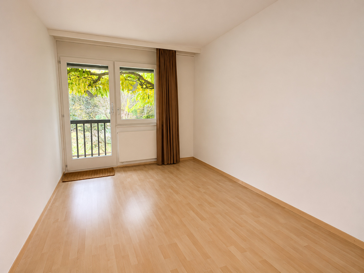
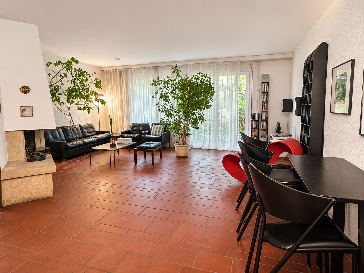
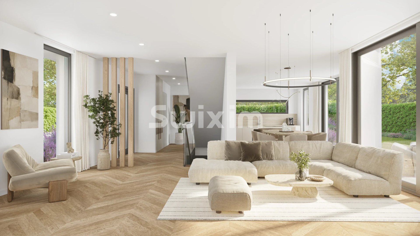
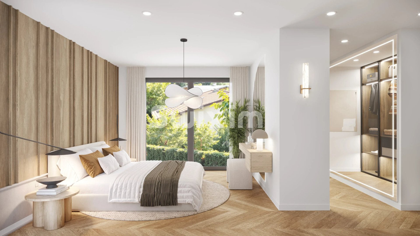
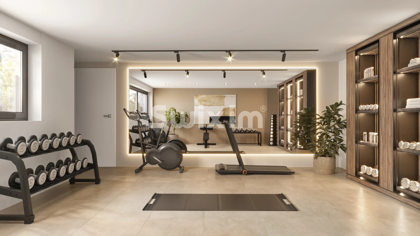
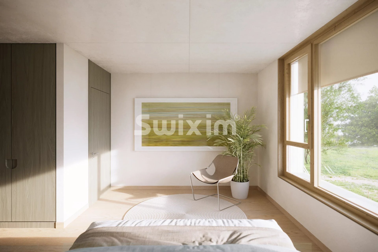
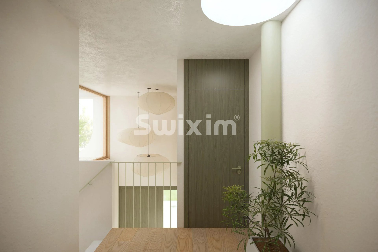
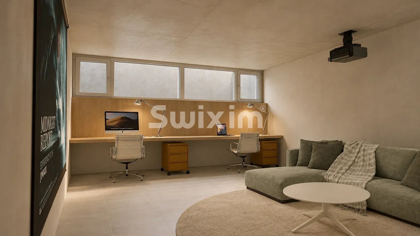
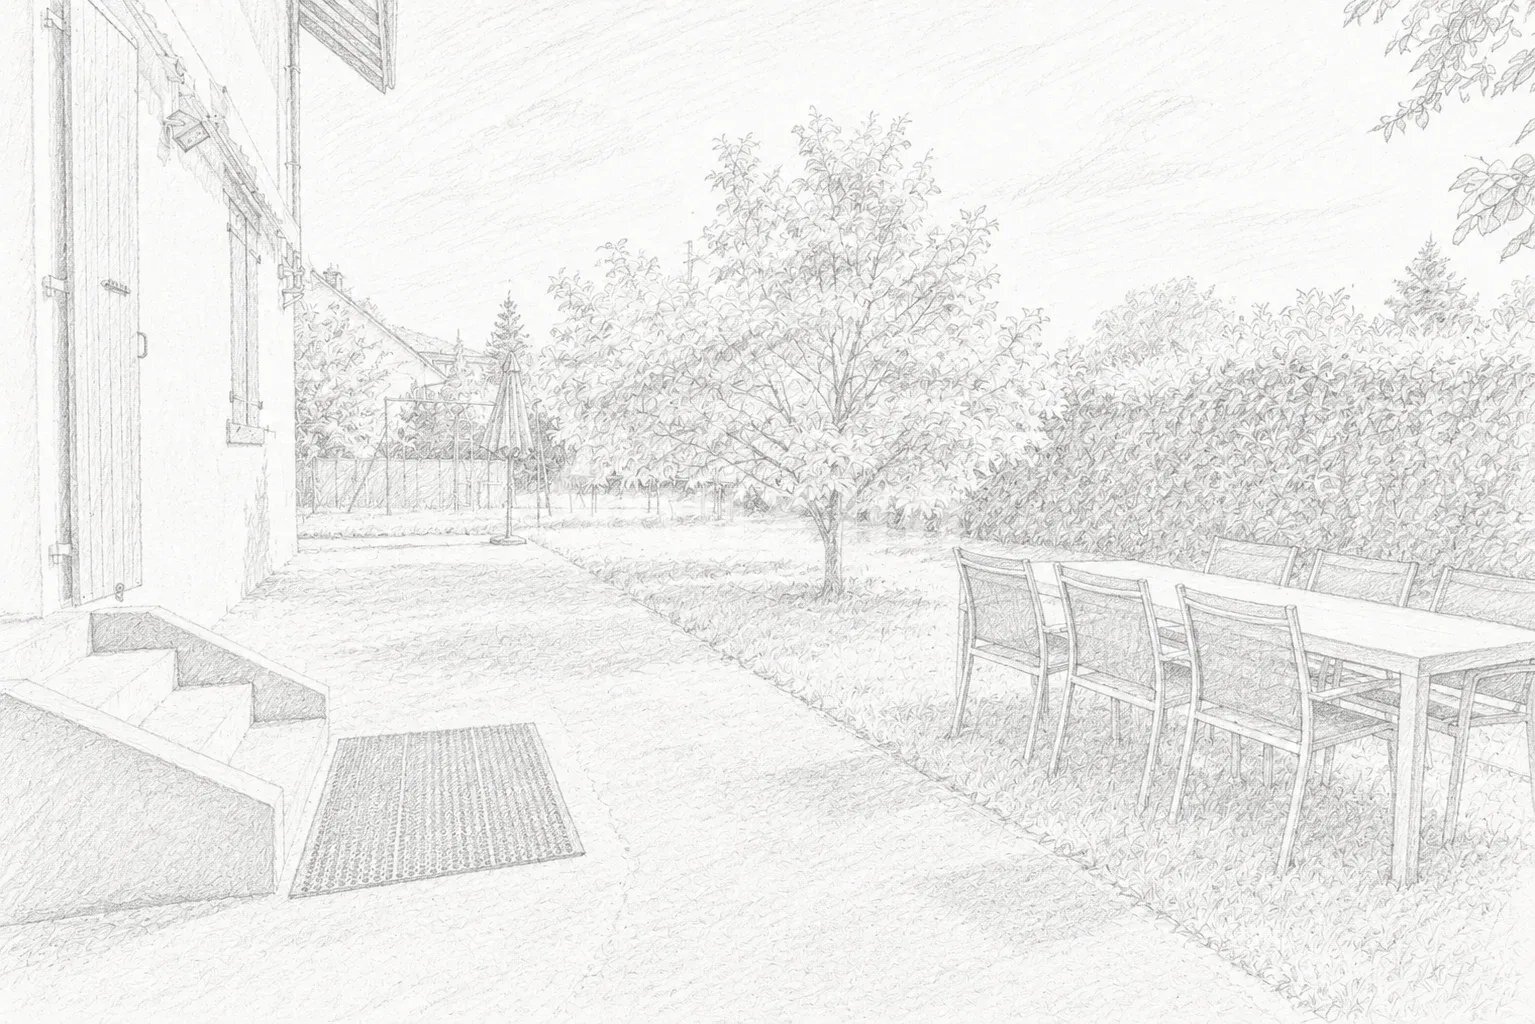
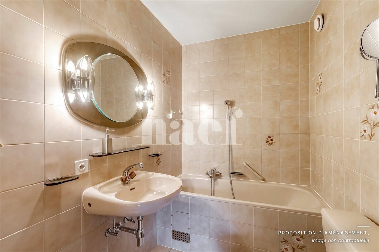
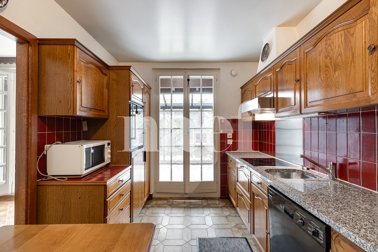
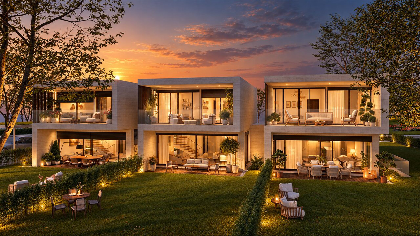
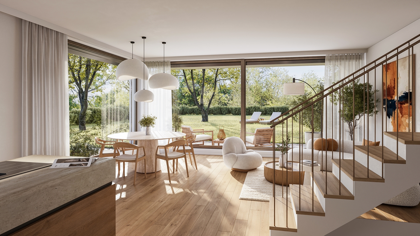
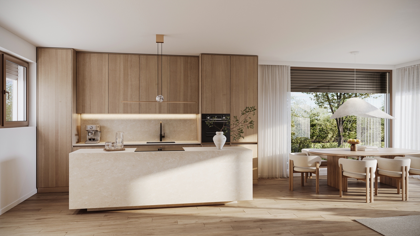
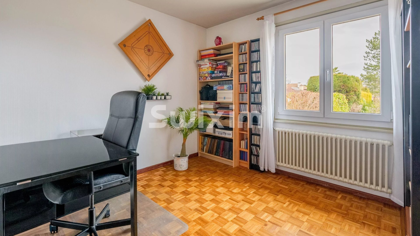
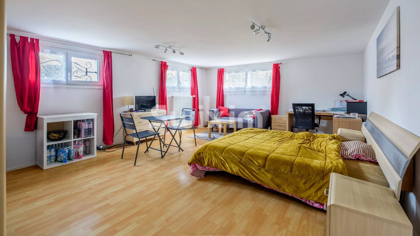
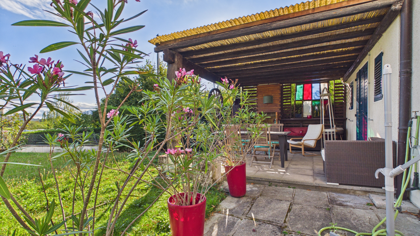
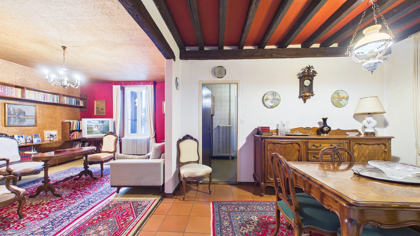
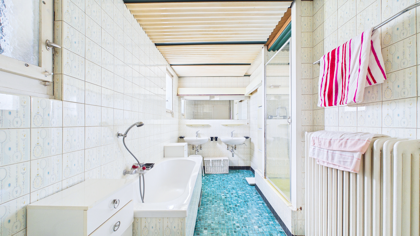
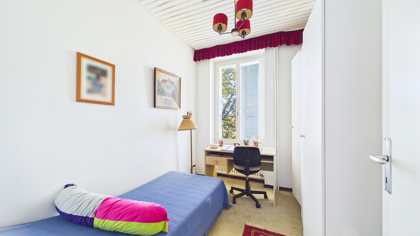
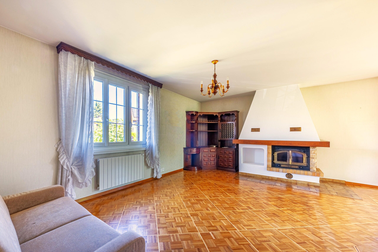
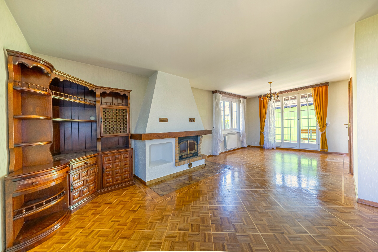
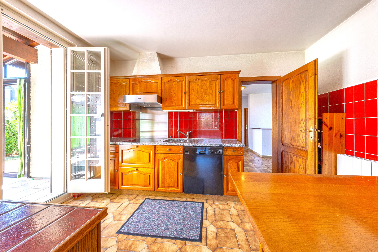
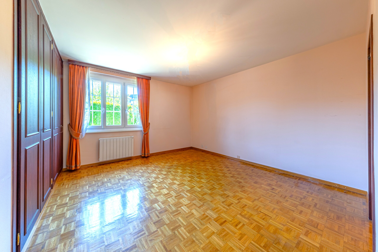
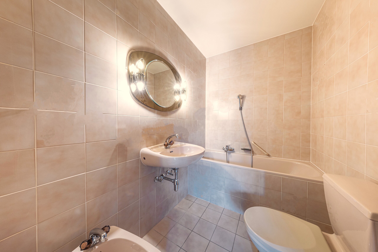
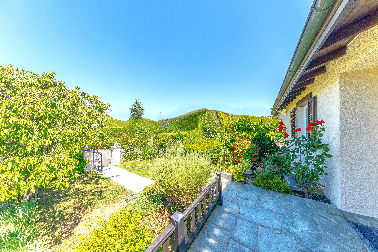
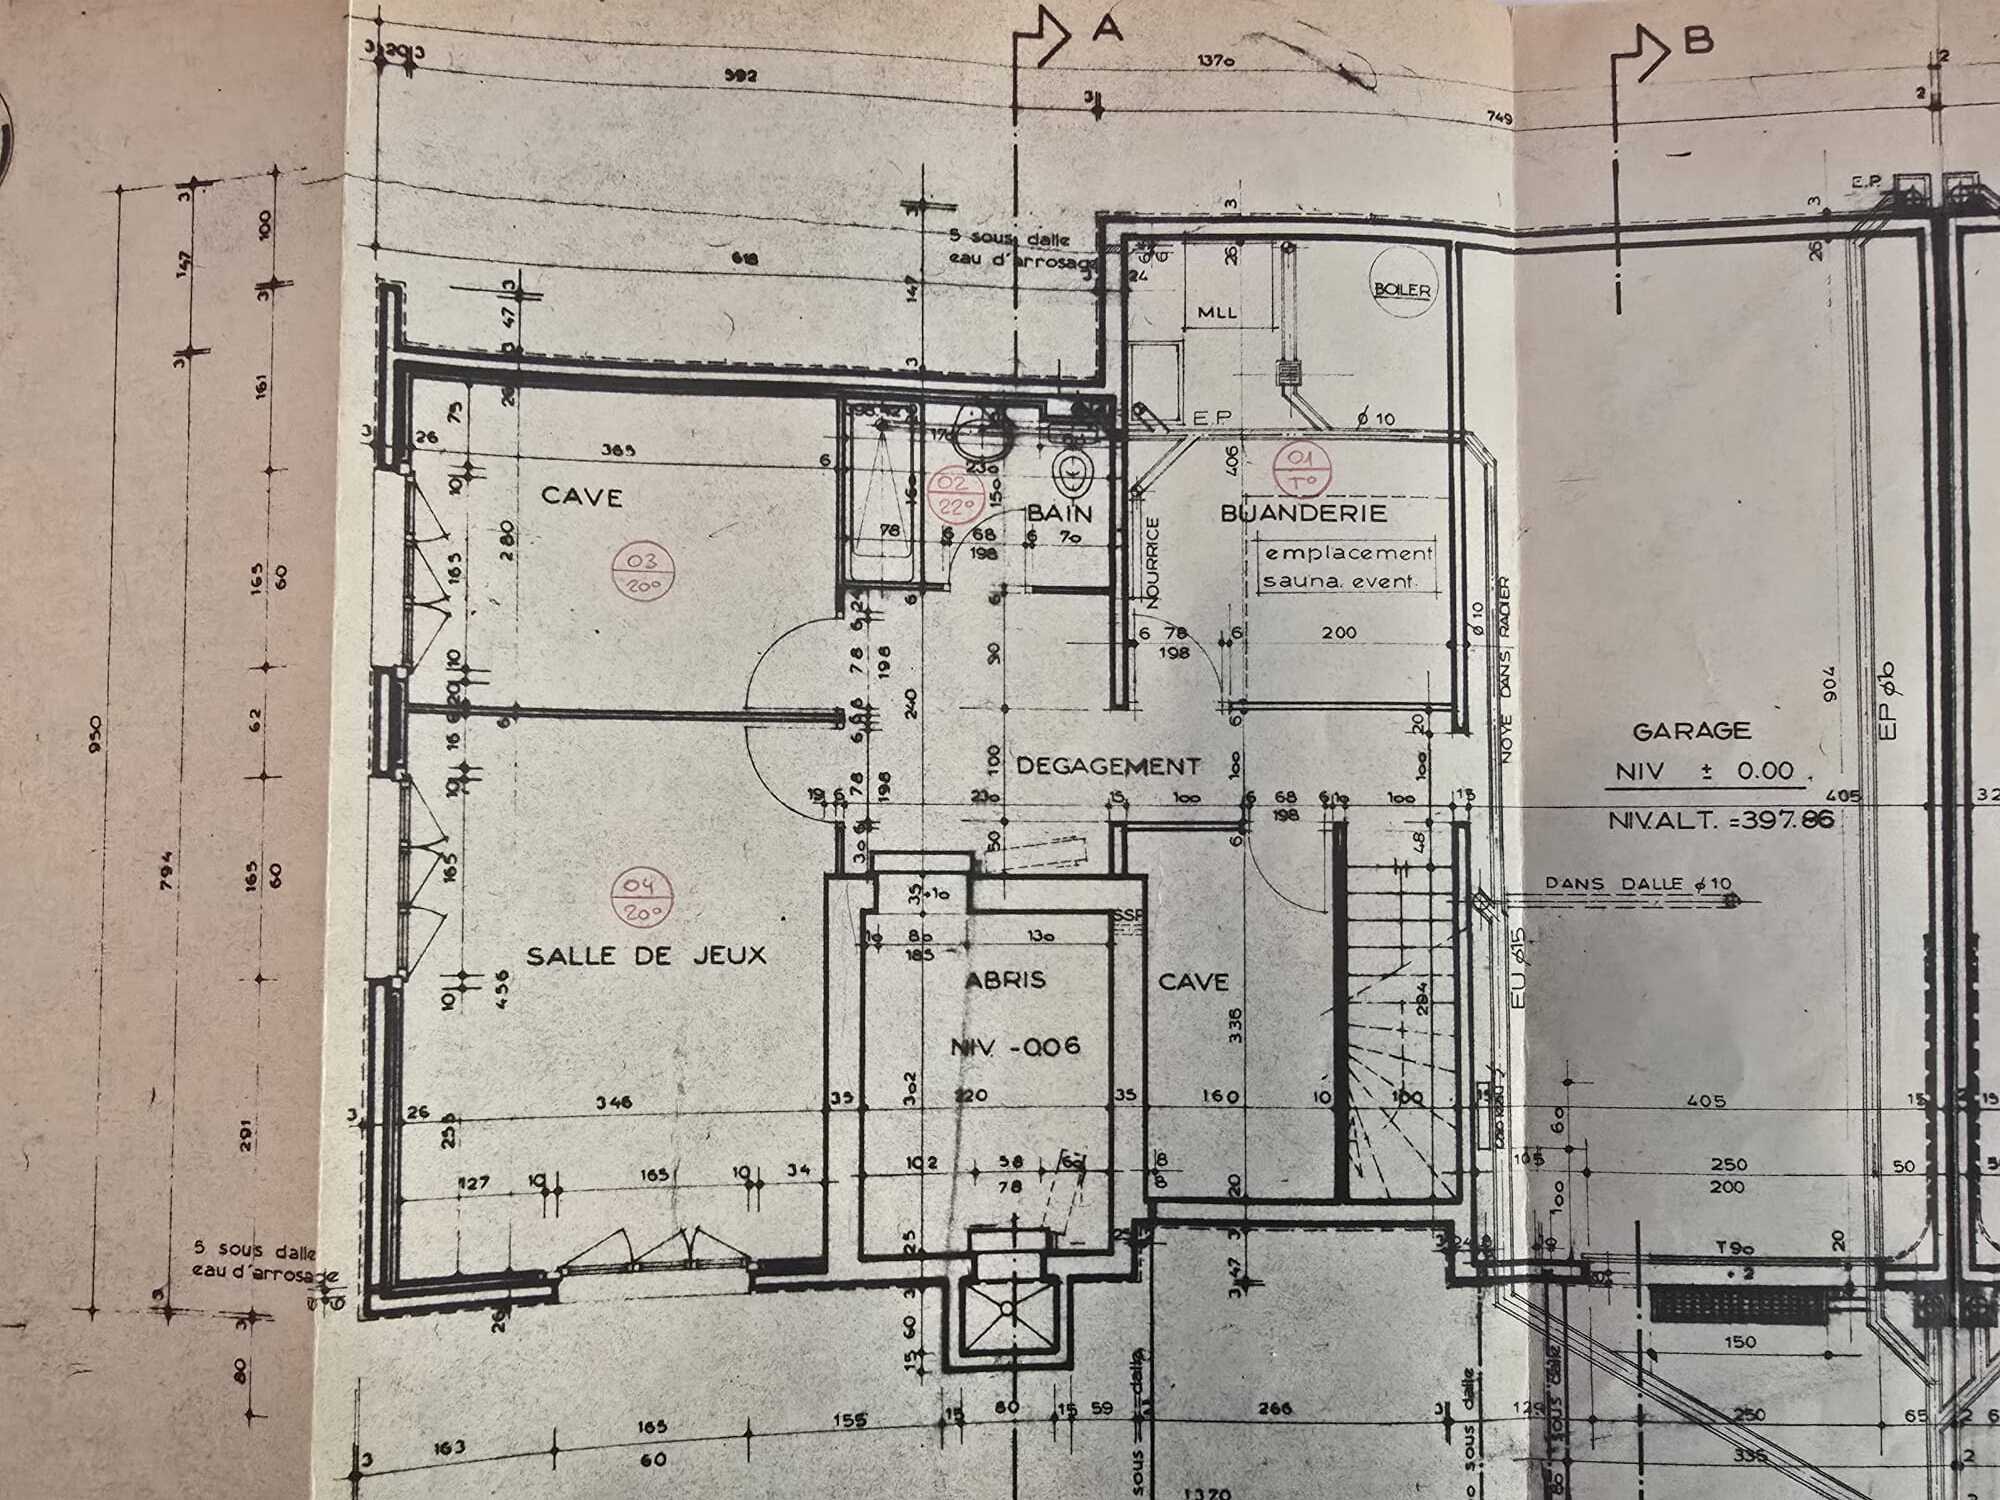
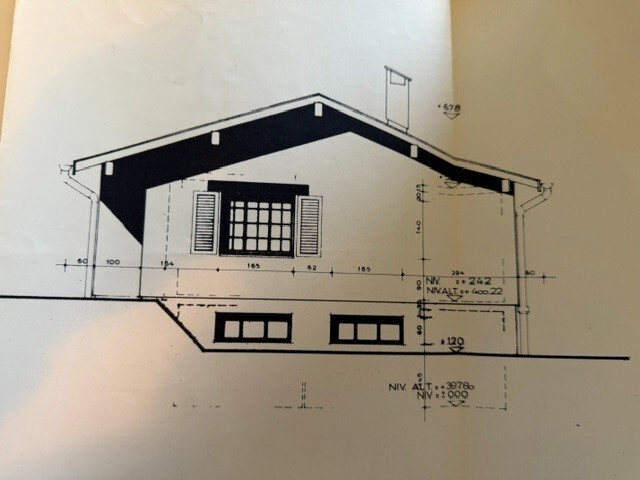
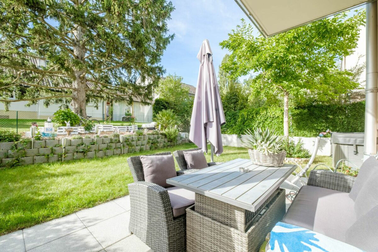
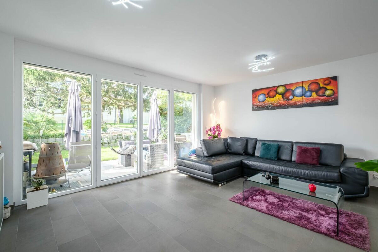
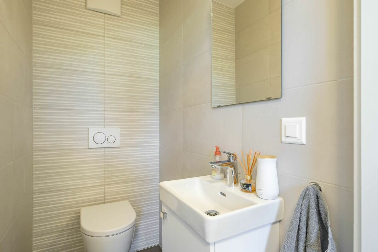
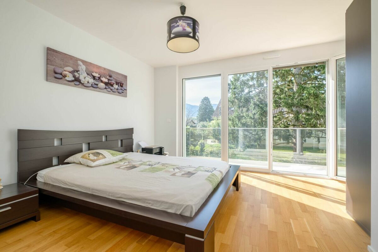
SEGIMO EXCLUSIVE. This bright twin villa is ideally located in the town of Plan-les-Ouates, in a quiet and residential environment. It benefits from a pleasant garden with terrace, directly accessible from the living room. Ideal for a family, it offers 3 bedrooms, 3 bathrooms and a heated and fitted basement, spread over three levels. TECHNICAL DATA Minergie: yes Year of construction: 2019 Plot : 291 m² Usable area : 214.50 m² Garden : 110 m² Terrace : 1 Balcony : 1 Number of pieces: 6 Number of rooms : 3 Shower rooms : 3 Guest toilets: 1 Garage: 1 space Outdoor seat: 1 place Heating: heat pump and solar panels Type of heating: underfloor HOUSE DESCRIPTION Ground floor: entrance hall, open kitchen, dining area and living room with access to the terrace and garden. 1st floor: master suite with balcony and shower room, 2 bedrooms and 1 bathroom. Basement (underfloor heating): games room/office, cellar, laundry/boiler room and shower room with shower, WC and sink. Outside: terrace with...
New
Villa
Villa with 8 rooms on sale in Canton de Genève, Plan-les-Ouates - 220 m²
CHF 2,600,000.-
CHF 11,818.-/sqm
1228 Canton de Genève, Plan-les-Ouates
To agree
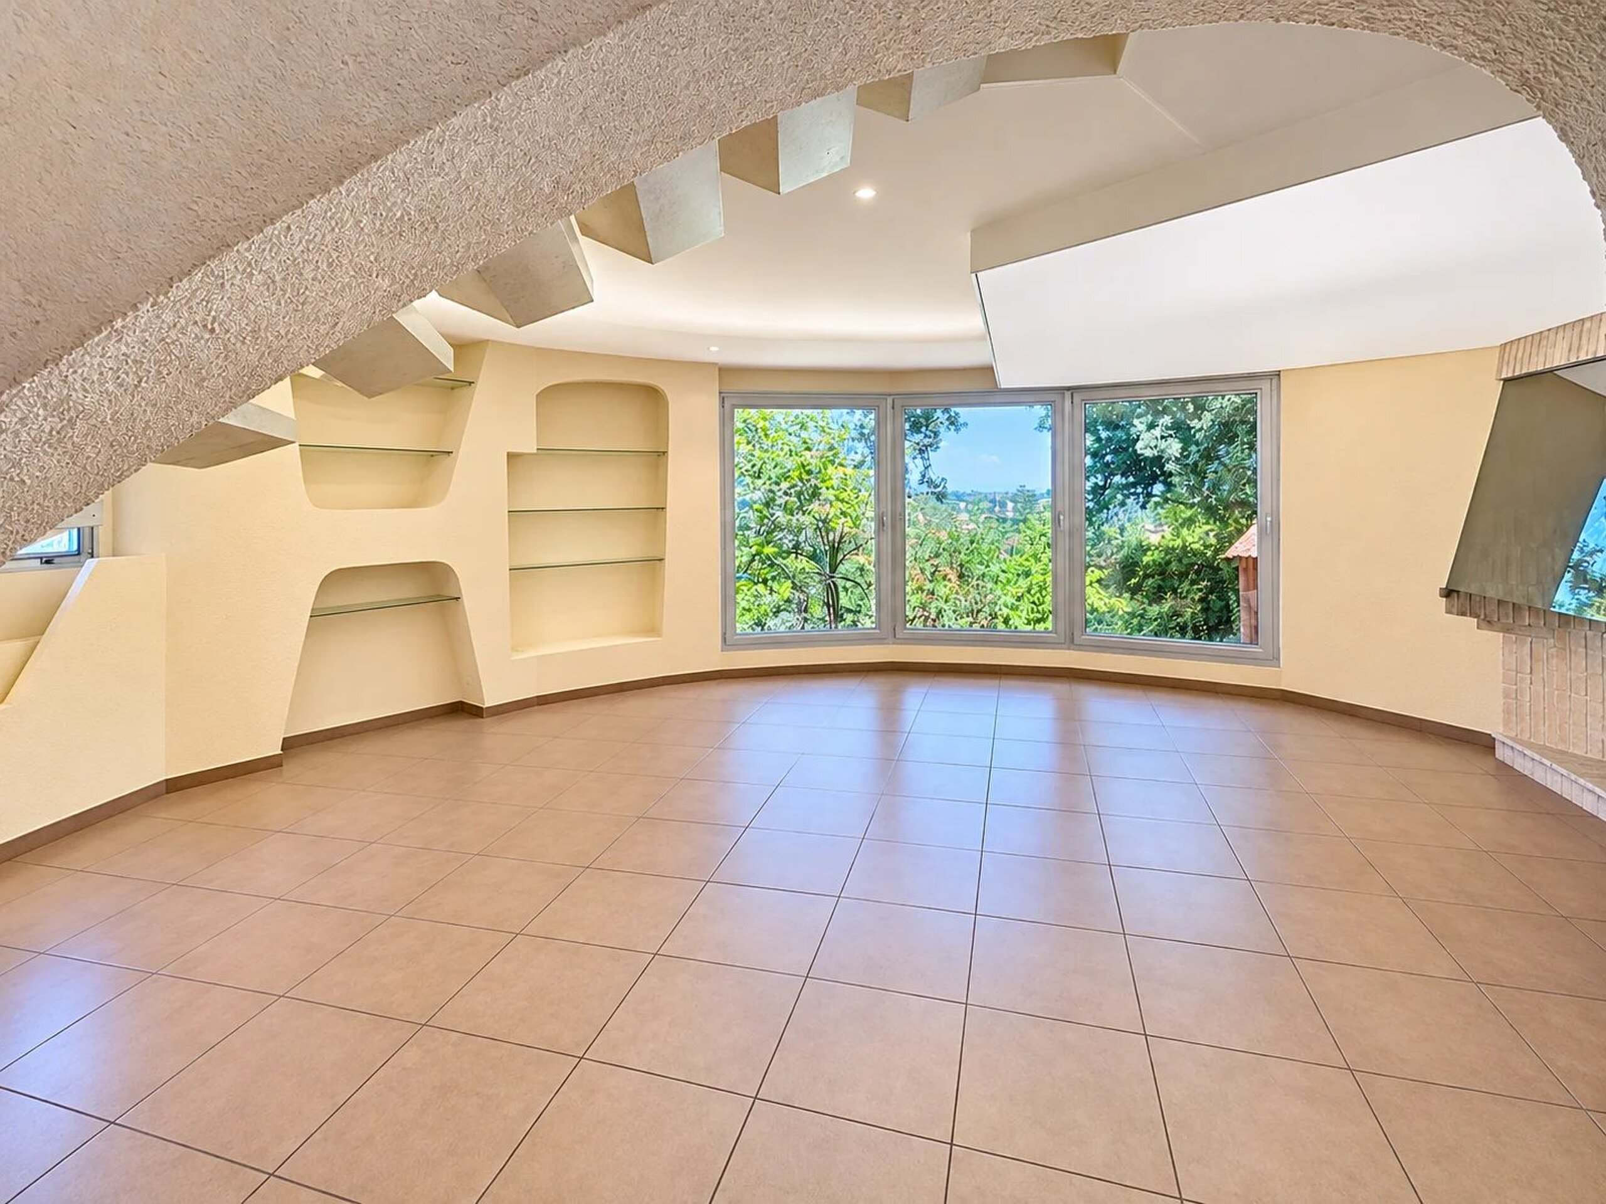
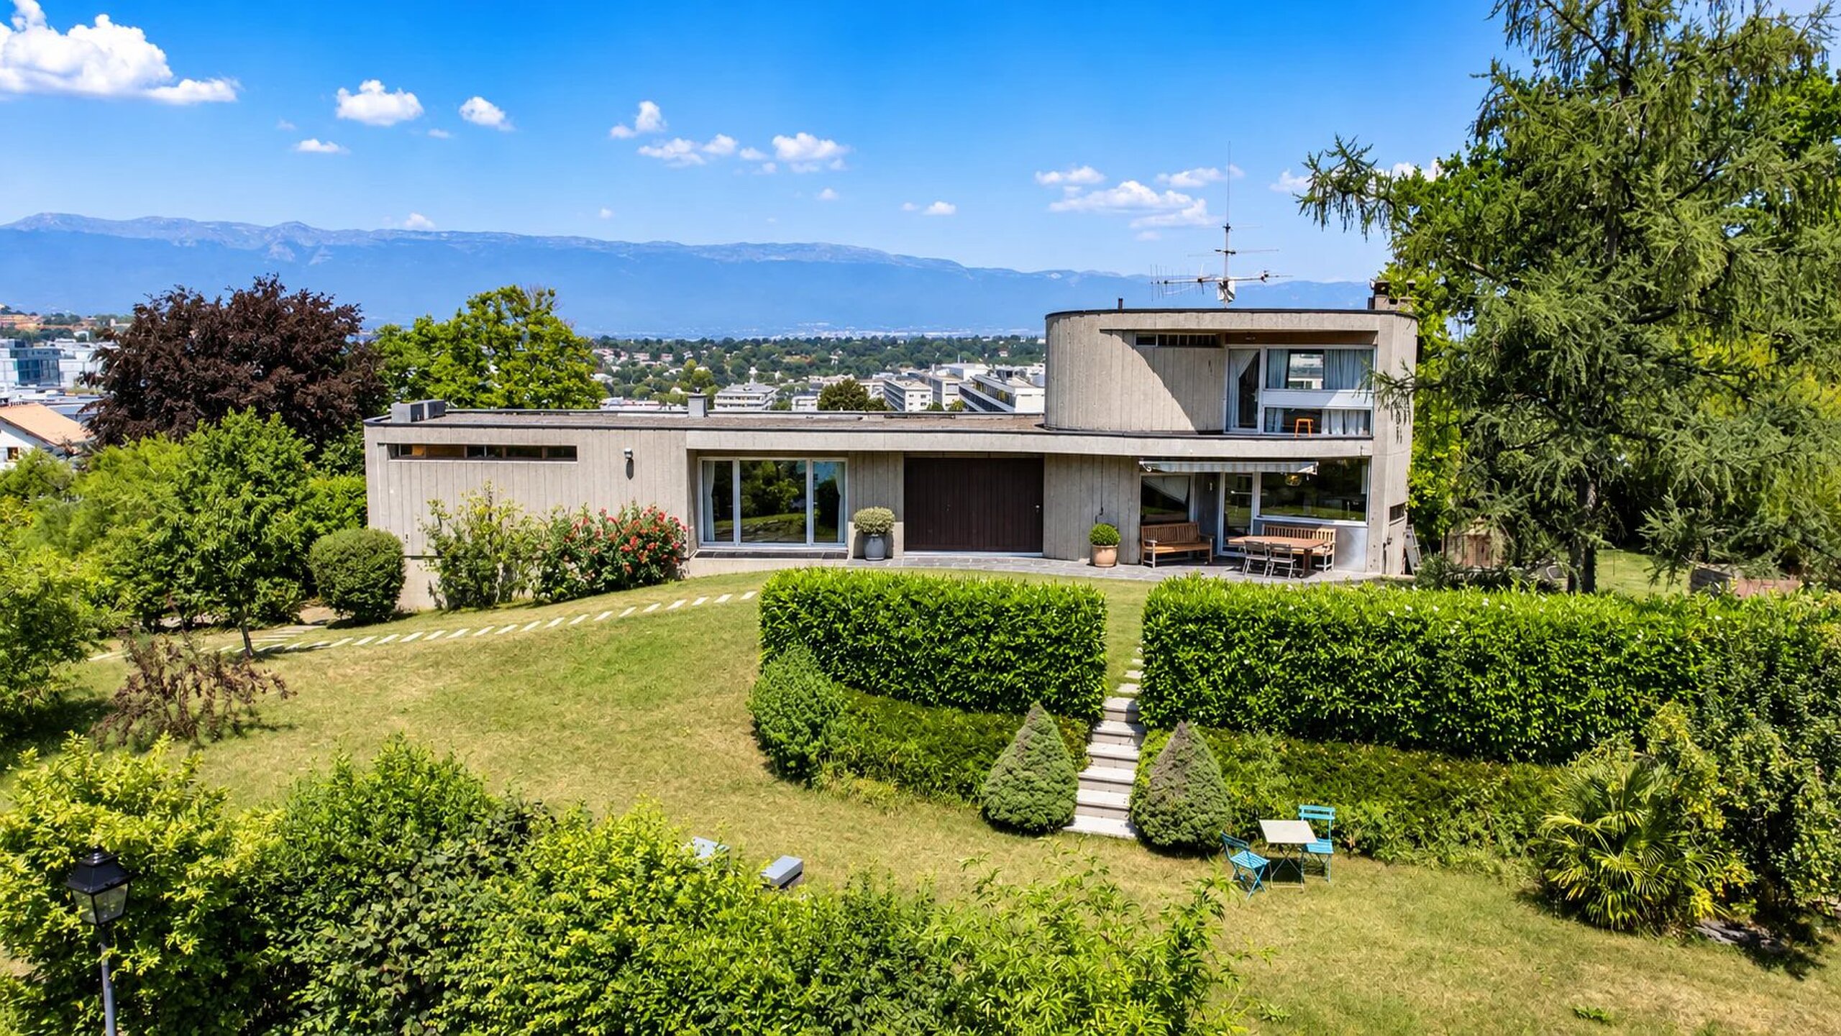
An exceptional panorama, a privileged living environment in Arare
Exclusive to OMNIA Geneva Nestled on a plot of more than 1,800 m² in a commanding position, in the heart of the highly sought-after Arare district, this property is distinguished by its atypical architecture, designed by architect Chardonney and inspired by the pure brutalism of the 1970s. Behind a deliberately discreet and almost closed exterior appearance, the house reveals from its interior spaces remarkable views of the Jura, the Salève, and the Geneva panorama up to the Jet d'eau. A rare feeling of intimacy: fully enjoying its environment without being exposed to the gaze. The property offers 4 bedrooms, 3 bathrooms, an office, a large integrated garage, and a multipurpose room in the basement. Mostly in its original state, it now constitutes a real renovation project for architecture enthusiasts wishing to bring a unique creation back to life and reveal its full potential. Located in an agricultural zone, it is subject to regulatory restrictions, particularly concerning...
New
Row house
Row house with 6 rooms on sale in route d'annecy - 190 m²
CHF 1,995,000.-
CHF 10,500.-/sqm
route d'annecy, 1228 Plan-les-Ouates
Immediate
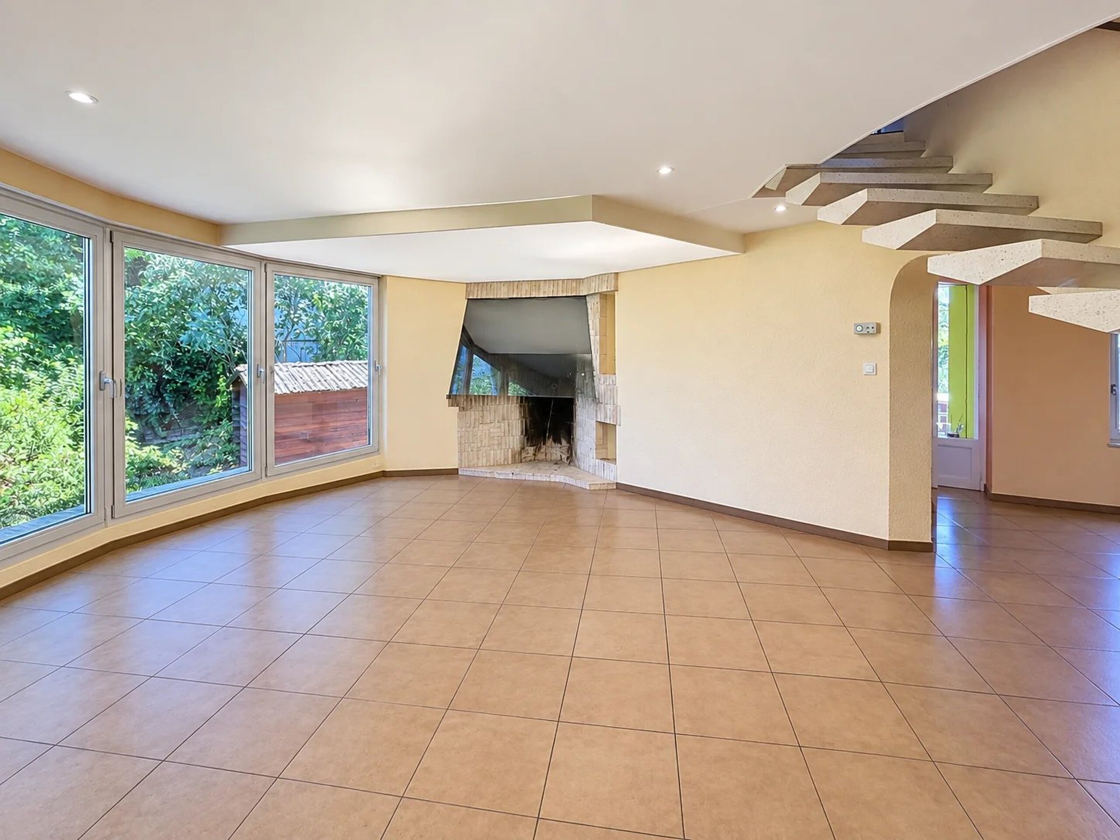
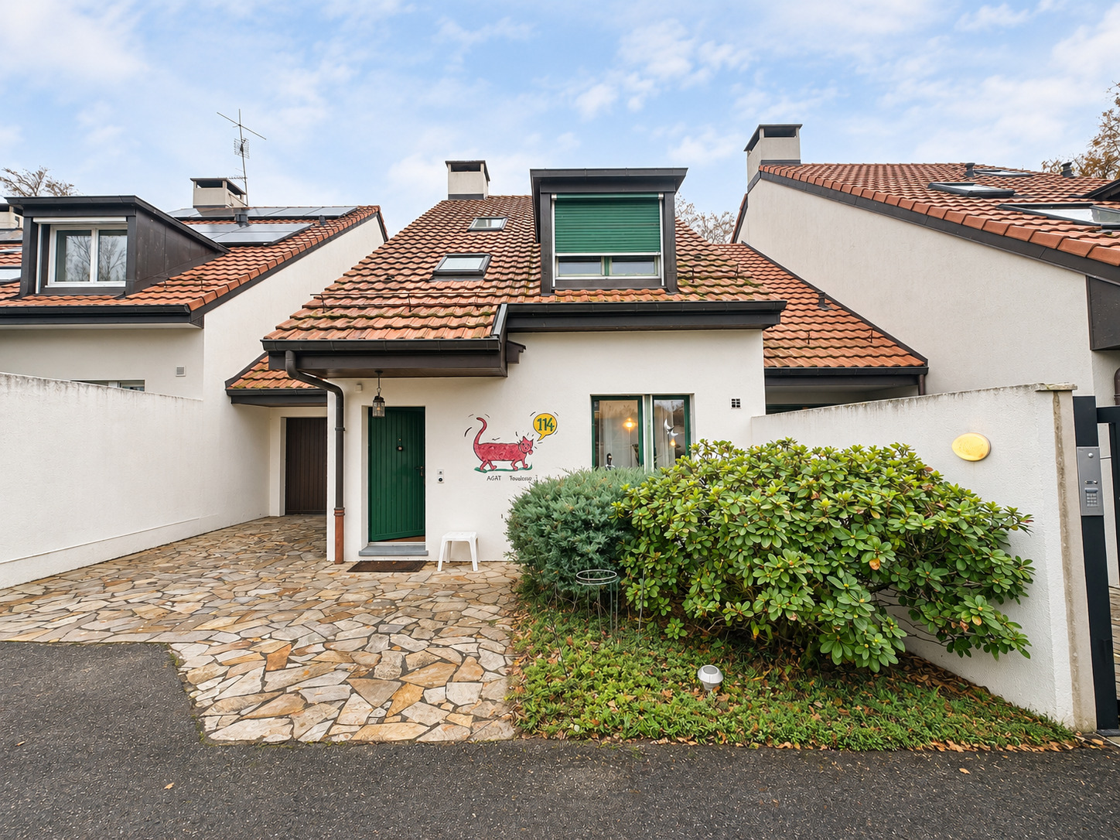
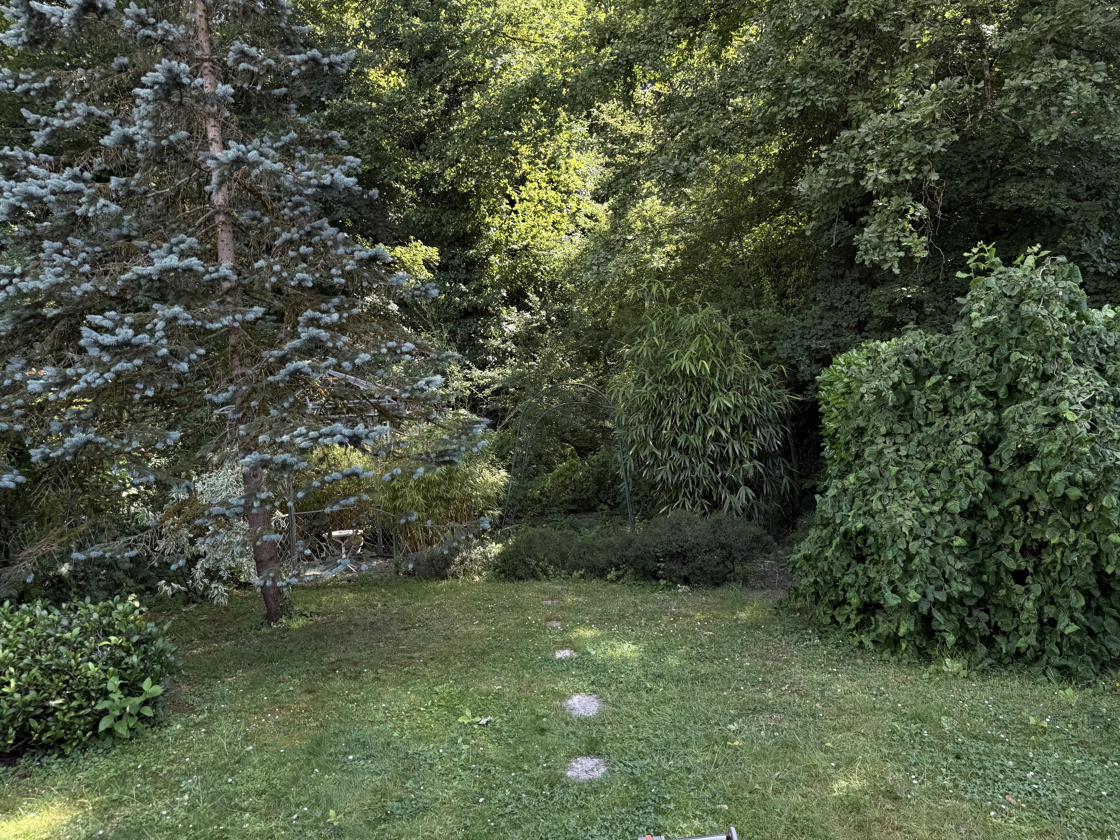
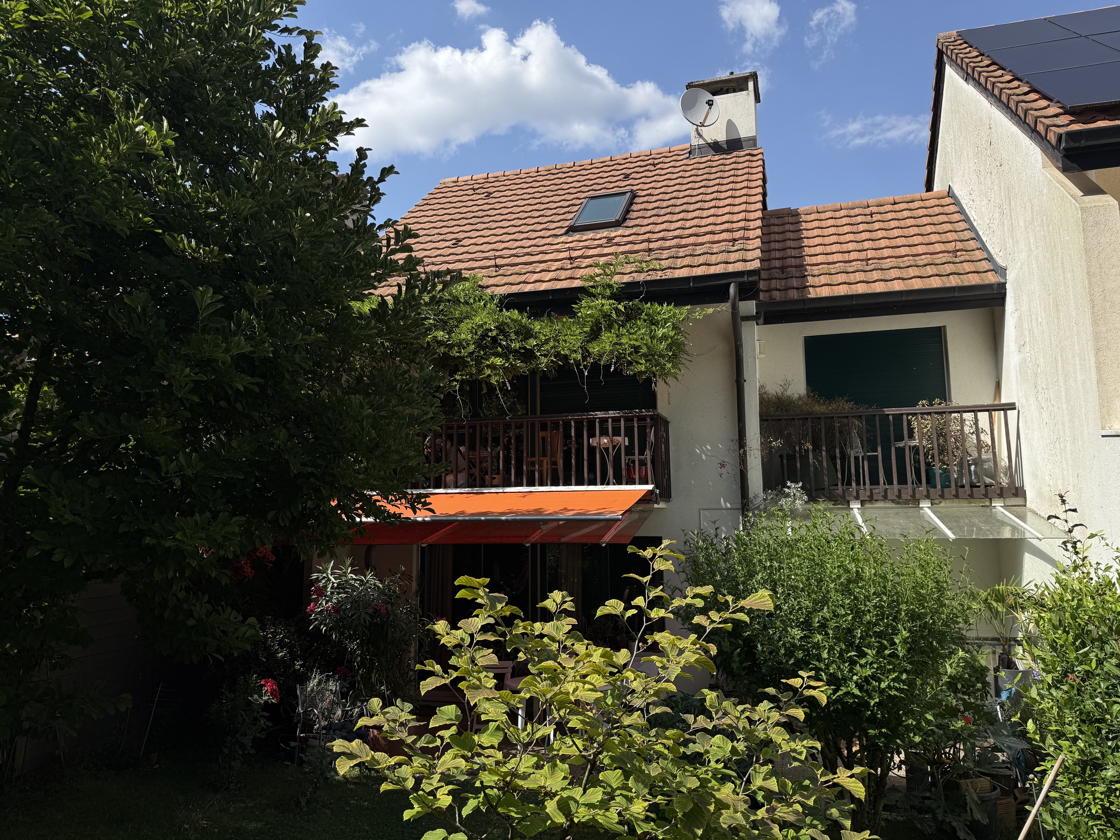
Villa contiguë avec jardin arborisé dans un environnement résidentiel
Située dans un quartier résidentiel de villas, à proximité du bois du Milly, cette agréable villa contiguë bénéficie d'un cadre de vie verdoyant, à quelques minutes des commodités de Plan-les-Ouates et de Troinex. Construite en 1982 sur une parcelle de 426 m², la propriété offre environ 190 m² de surface brute habitable, répartis sur plusieurs niveaux. Elle se distingue par ses volumes généreux, sa distribution fonctionnelle et ses agréables espaces extérieurs. La villa se distribue comme suit : Rez-de-chaussée : Hall d'entrée WC visiteurs avec lave-mains Cuisine équipée et agencée Spacieux séjour avec cheminée et espace salle à manger Accès au jardin Garage fermé Premier étage : Quatre chambres à coucher, dont une avec salle de bains attenante Seconde salle de bains Dégagement Balcons accessibles depuis les deux chambres côté jardin Combles : Espace supplémentaire aménagé en salon, pouvant également accueillir un bureau ou un espace de...
House
House with 7 rooms on sale in Plan-les-Ouates - 266 m²
CHF 2,790,000.-
CHF 12,400.-/sqm
1228 Plan-les-Ouates
To agree
Lumineuse villa individuelle THPE
Réf. 4287LM: EN EXCLUSIVITE, Plan-les-Ouates - VILLA HARMONIE, magnifique villa individuelle THPE offrant de beaux volumes ainsi qu'un agréable jardin avec piscine en option. Au rez-de-chaussée, hall d'entrée avec toilette visiteurs, cuisine ouverte sur un bel espace séjour-salle à manger donnant par des baies vitrées sur la terrasse et le jardin. A l'étage, trois belles chambres dont une en suite, deux salles d'eau ainsi qu'une terrasse. Le sous-sol chauffé offre deux grandes pièces supplémentaires (salles de jeux et salle de sport), toilette, local technique, espace rangements. Un garage fermé pour deux voitures ainsi que des emplacements vélos. Démarrage chantier: Printemps 2027 www.villaharmonie.ch Contact: Laure MONNEY L.monney@swixim.ch 079 241 67 79 Swixim Plan-les-Ouates - Laure MONNEY :+41 79 241 67 79 - l.monney@swixim.ch
House
House with 6 rooms on sale in Plan-les-Ouates - 218 m²
CHF 2,500,000.-
CHF 16,779.-/sqm
1228 Plan-les-Ouates
30.05.2028
Deux Magnifiques villas d'architecte
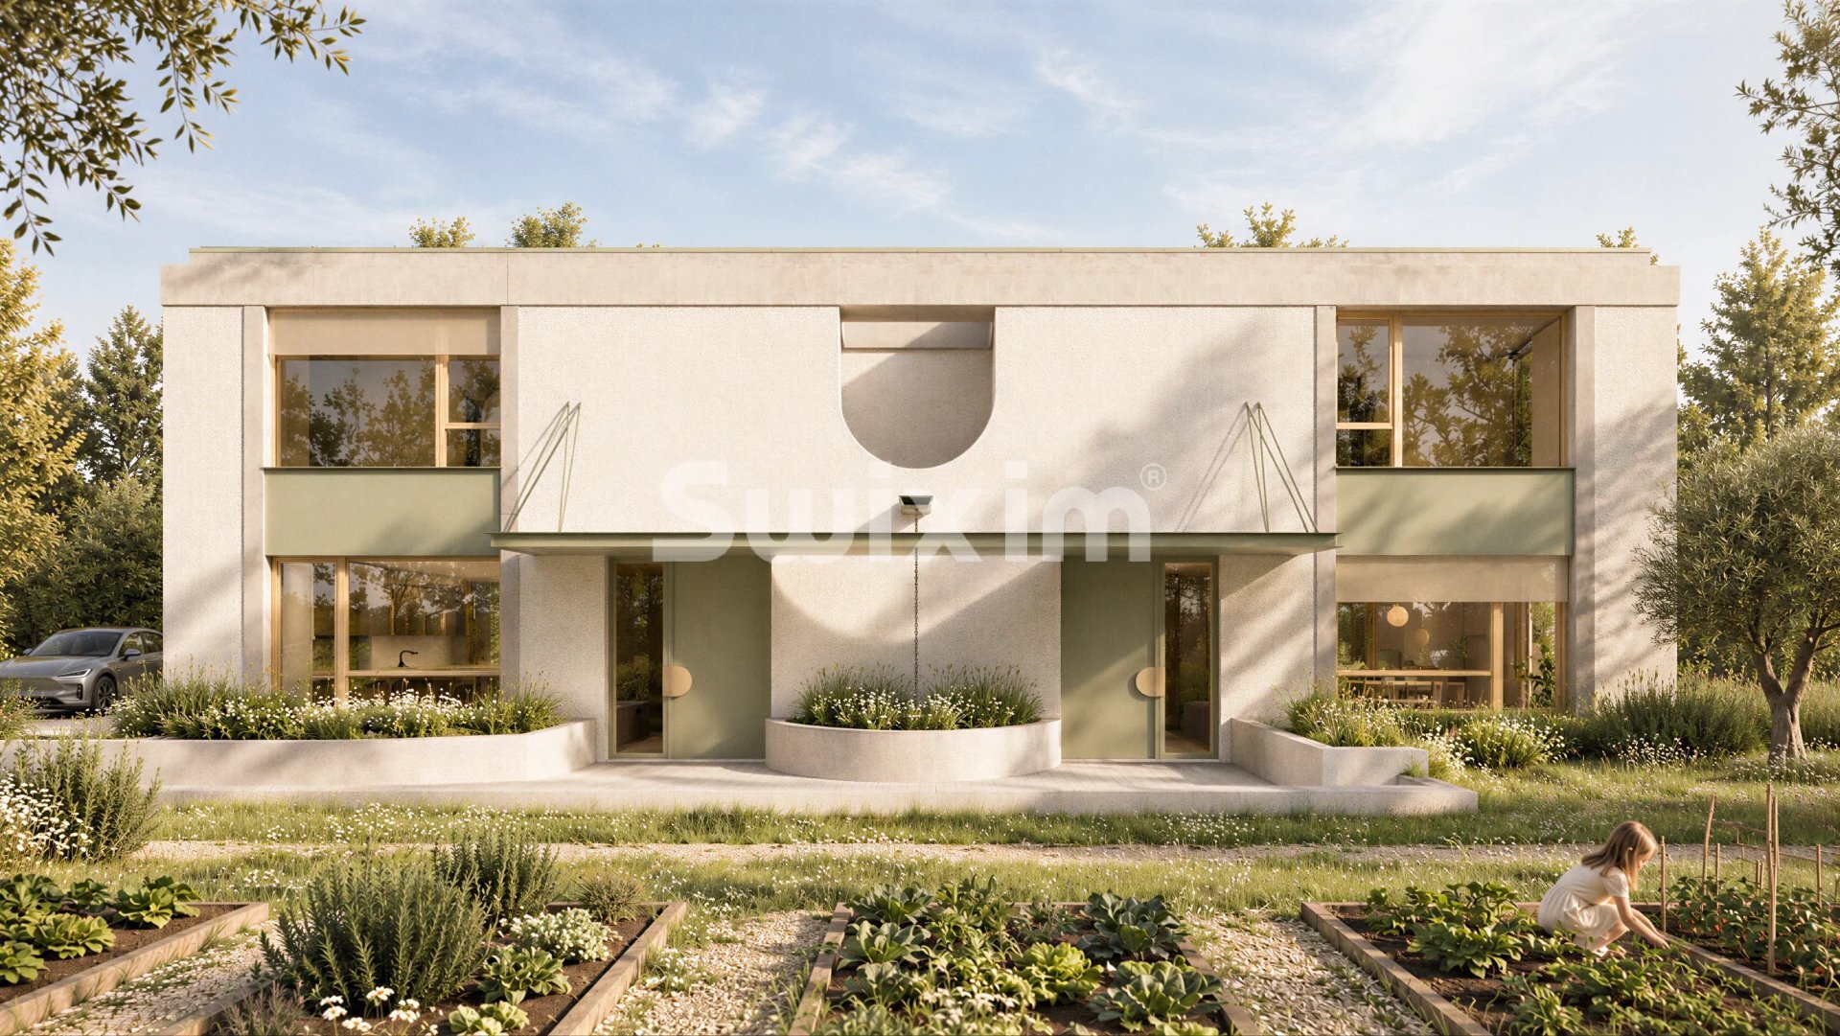
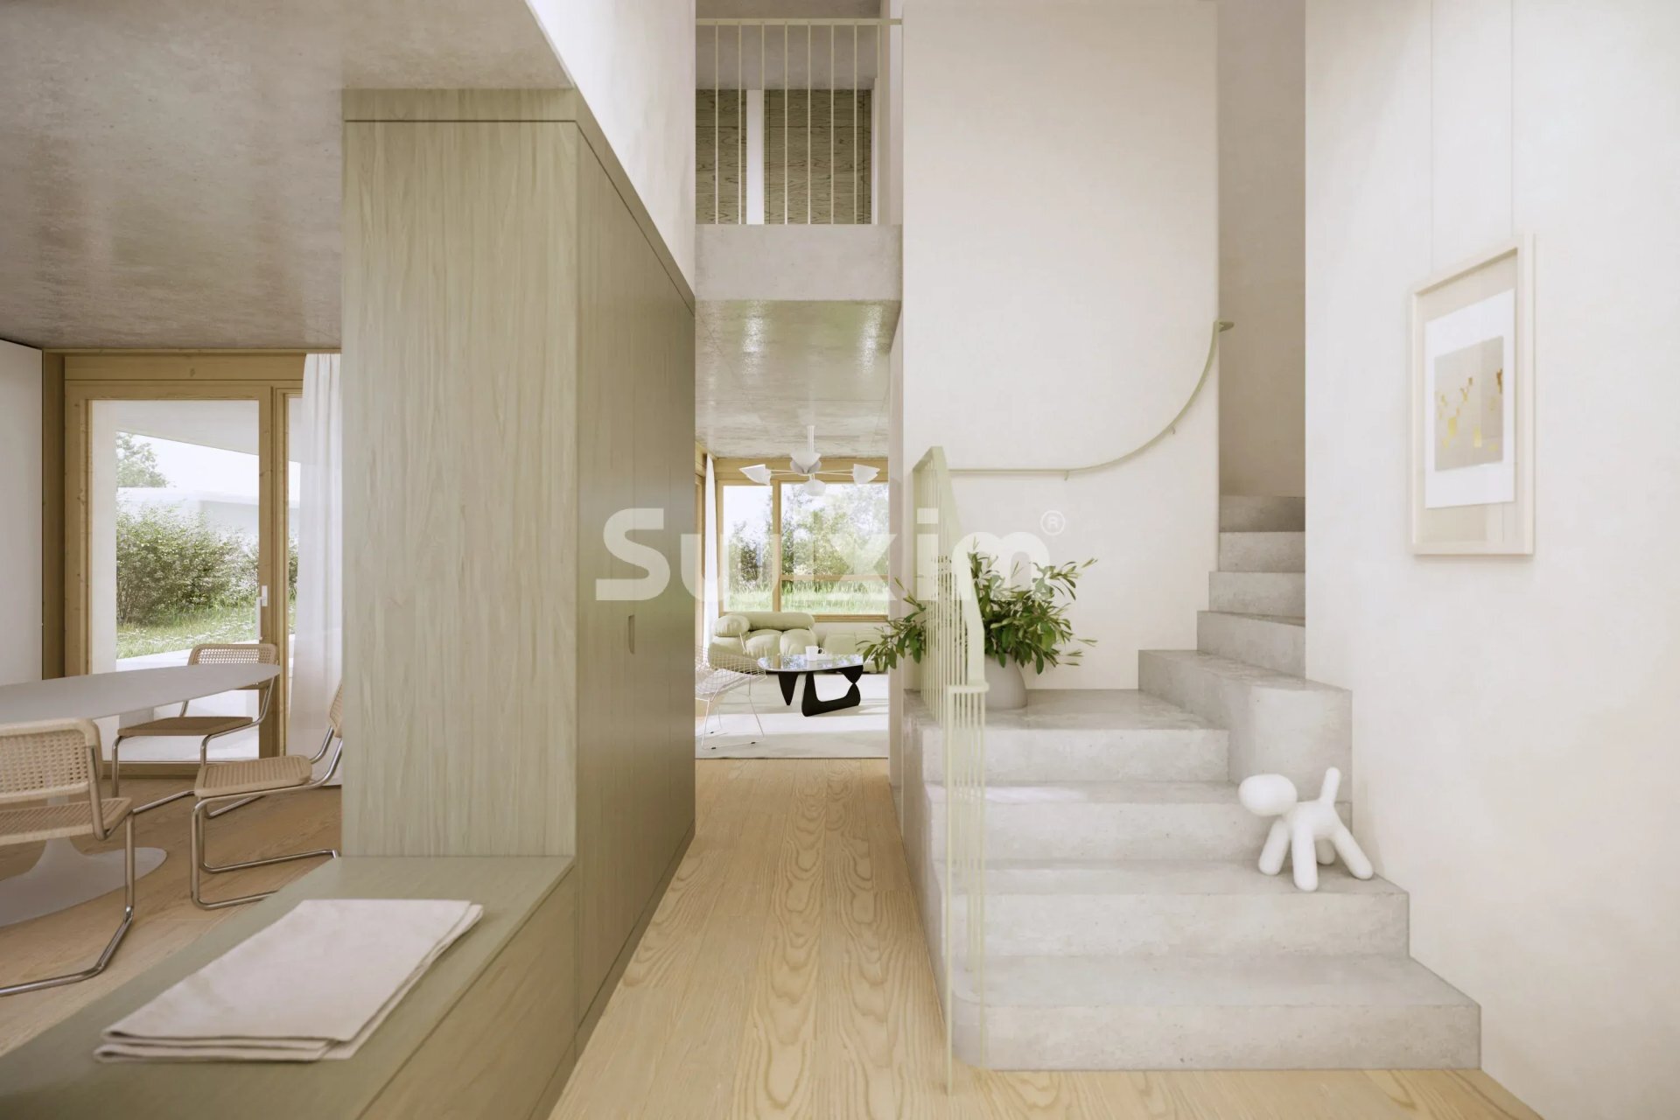
Deux villas d'architecte, Élégance, qualité et sérénité. Dans un environnement résidentiel privilégié, au calme et à proximité immédiate des commerces, découvrez un projet exclusif de deux villas mitoyennes d'angle, idéalement situées au coeur de la commune de Plan-les-Ouates. Un projet à taille humaine, imaginé et conçu par un architecte, avec une attention particulière portée aux détails, à l'architecture, aux volumes, à la luminosité et à la qualité des espaces de vie. Loin des réalisations standardisées, ces deux villas ont été pensées dans une véritable démarche qualitative, privilégiant le choix des matériaux, le soin des détails et des finitions de très beau standing. Une conception exigeante qui se retrouve dans chaque espace et qui vise à offrir un confort durable ainsi qu'une qualité de vie exceptionnelle. Répondant aux normes énergétiques THPE, les villas proposent une distribution harmonieuse et fonctionnelle...

House
House with 8 rooms on sale in Plan-les-Ouates - 292 m²
CHF 2,800,000.-
CHF 15,385.-/sqm
1228 Plan-les-Ouates
To agree
Villa individuelle avec spacieux jardin
Réf. 4540LM: EN EXCLUSIVITE - Plan-les-Ouates, idéalement située à proximité immédiate des écoles et transports, cette villa individuelle offre 5 chambres ainsi qu'un spacieux jardin arboré de plus de 1'000 m2. Au rez-de-chaussée, une cuisine avec espace repas, un séjour-salle à manger avec poêle, un toilette visiteurs ainsi qu'un petit espace supplémentaire pouvant servir de coin jeux/bureau. Au 1er étage, deux grandes chambres avec accès balcon vue sur le jardin, un bureau ainsi qu'une salle d'eau avec baignoire, douche et toilette. Au 2ème étage, une spacieuse pièce supplémentaire pouvant être utilisée comme chambre ou salle de jeux. Au sous-sol, deux pièces supplémentaires chauffées avec chacune un accès indépendant, un local technique avec espace buanderie ainsi qu'un espace rangements. Un garage et plusieurs places de parking extérieures complètent l'ensemble. Contact & visites Laure MONNEY L.monney@swixim.ch...

Custom-built house
Custom-built house with 6 rooms on sale in Centre de Plan-les-Ouates - Ref AT2812*
CHF 2,190,000.-
Centre de Plan-les-Ouates, 1228 Plan-les-Ouates
To agree
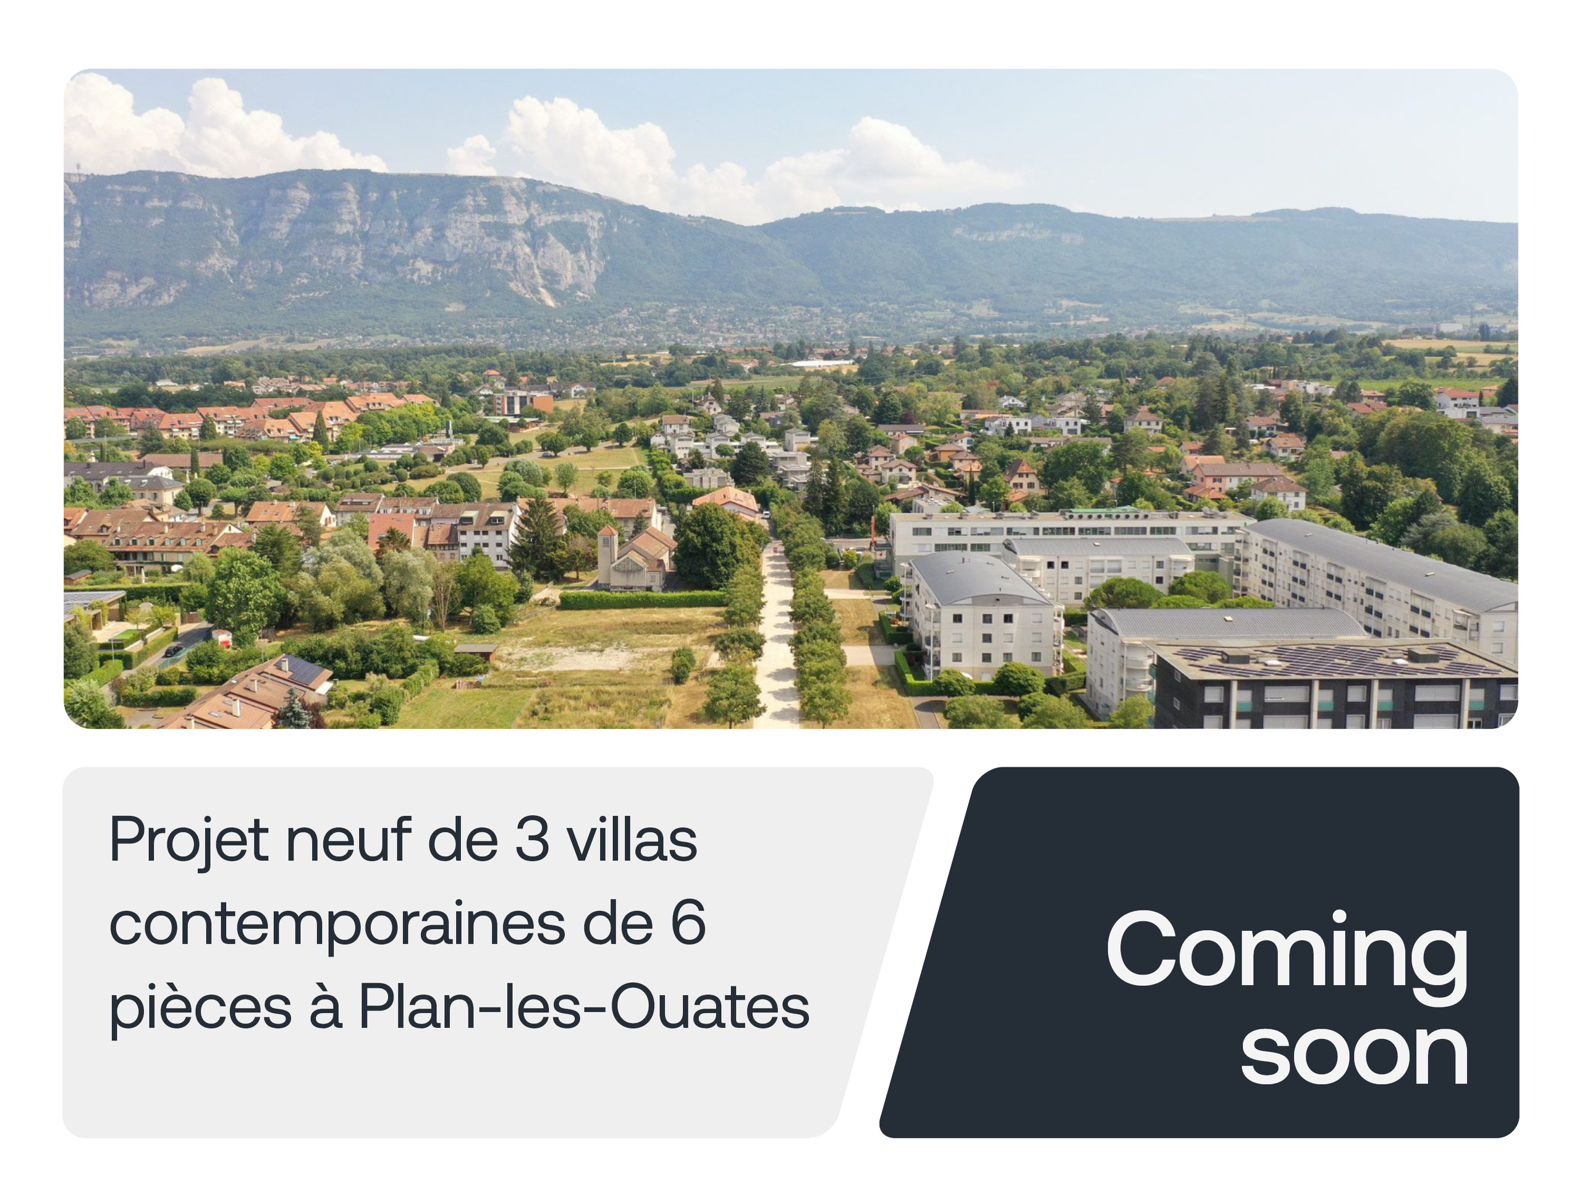
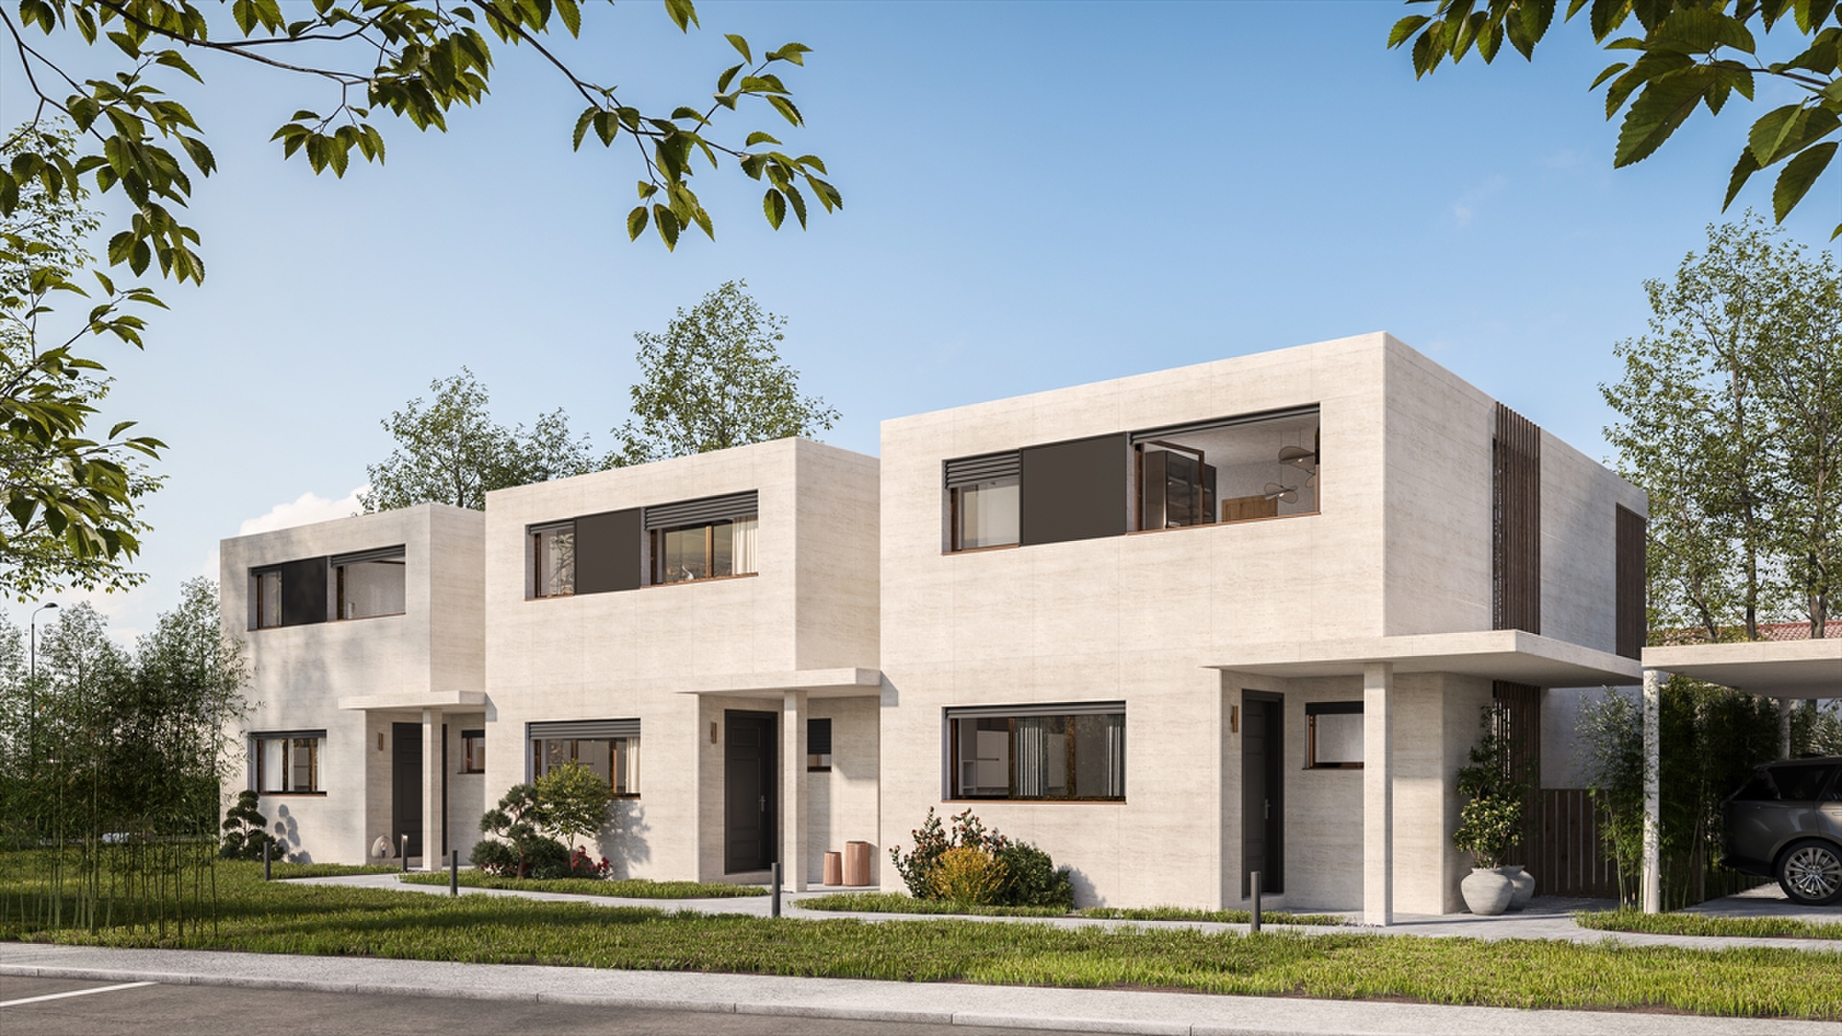
COMING SOON : Nouveau projet neuf de 3 villas à Plan-les-Ouates
En Exclusivité : Nouveau projet neuf de 3 villas à Plan-les-Ouates Une nouvelle adresse s’apprête à voir le jour à Plan-les-Ouates… Découvrez prochainement 3 villas contemporaines de 6 pièces, offrant de beaux volumes, une luminosité naturelle et des espaces pensés pour le confort de toute la famille. Chaque villa proposera 4 chambres, dans un environnement calme et résidentiel, au cœur de Plan-les-Ouates. Prix dès CHF 2'190'000.– Un projet neuf et exclusif, idéal pour celles et ceux qui recherchent un cadre de vie privilégié. Le lancement approche… Les premières informations seront bientôt dévoilées en avant-première. Vous souhaitez être parmi les premiers informés ? Contactez dès maintenant notre équipe Vente par email à vente@rosset.ch afin de recevoir toutes les informations en exclusivité.
Single family house
Single family house with 5 rooms on sale in Plan-les-Ouates - 240 m²
CHF 2,200,000.-
CHF 18,033.-/sqm
Genève, 1228 Plan-les-Ouates
To agree
Beautiful semi-detached house in a quiet area in Plan-les-Ouates
This beautiful semi-detached villa is located in the town of Plan-les-Ouates, in a quiet and pleasant environment. Nurseries, primary and secondary schools are just a few hundred metres away. Shops and public transport (several bus lines as well as tram 15) are also very easily accessible. On one level, the house consists of a day area including a bright living room with a fireplace, as well as a fitted and equipped kitchen. The night area has a master suite with its own bathroom, two bedrooms, a separate toilet and a shower room. The basement offers two rooms that can be converted into a games room or extra bedrooms, as well as a shower room. A cellar, a laundry room and a PC shelter complete this level. The garage can park two vehicles and has an automatic door. The plot offers a pleasant garden, very well maintained, embellished with some fruit trees, including a fig tree and a cherry tree. Cette belle villa mitoyenne est située sur la commune de Plan-les-Ouates, dans un...
House
House on sale in Plan-les-Ouates - Ref 87539355
CHF 1,990,000.-
1228 Plan-les-Ouates
To agree
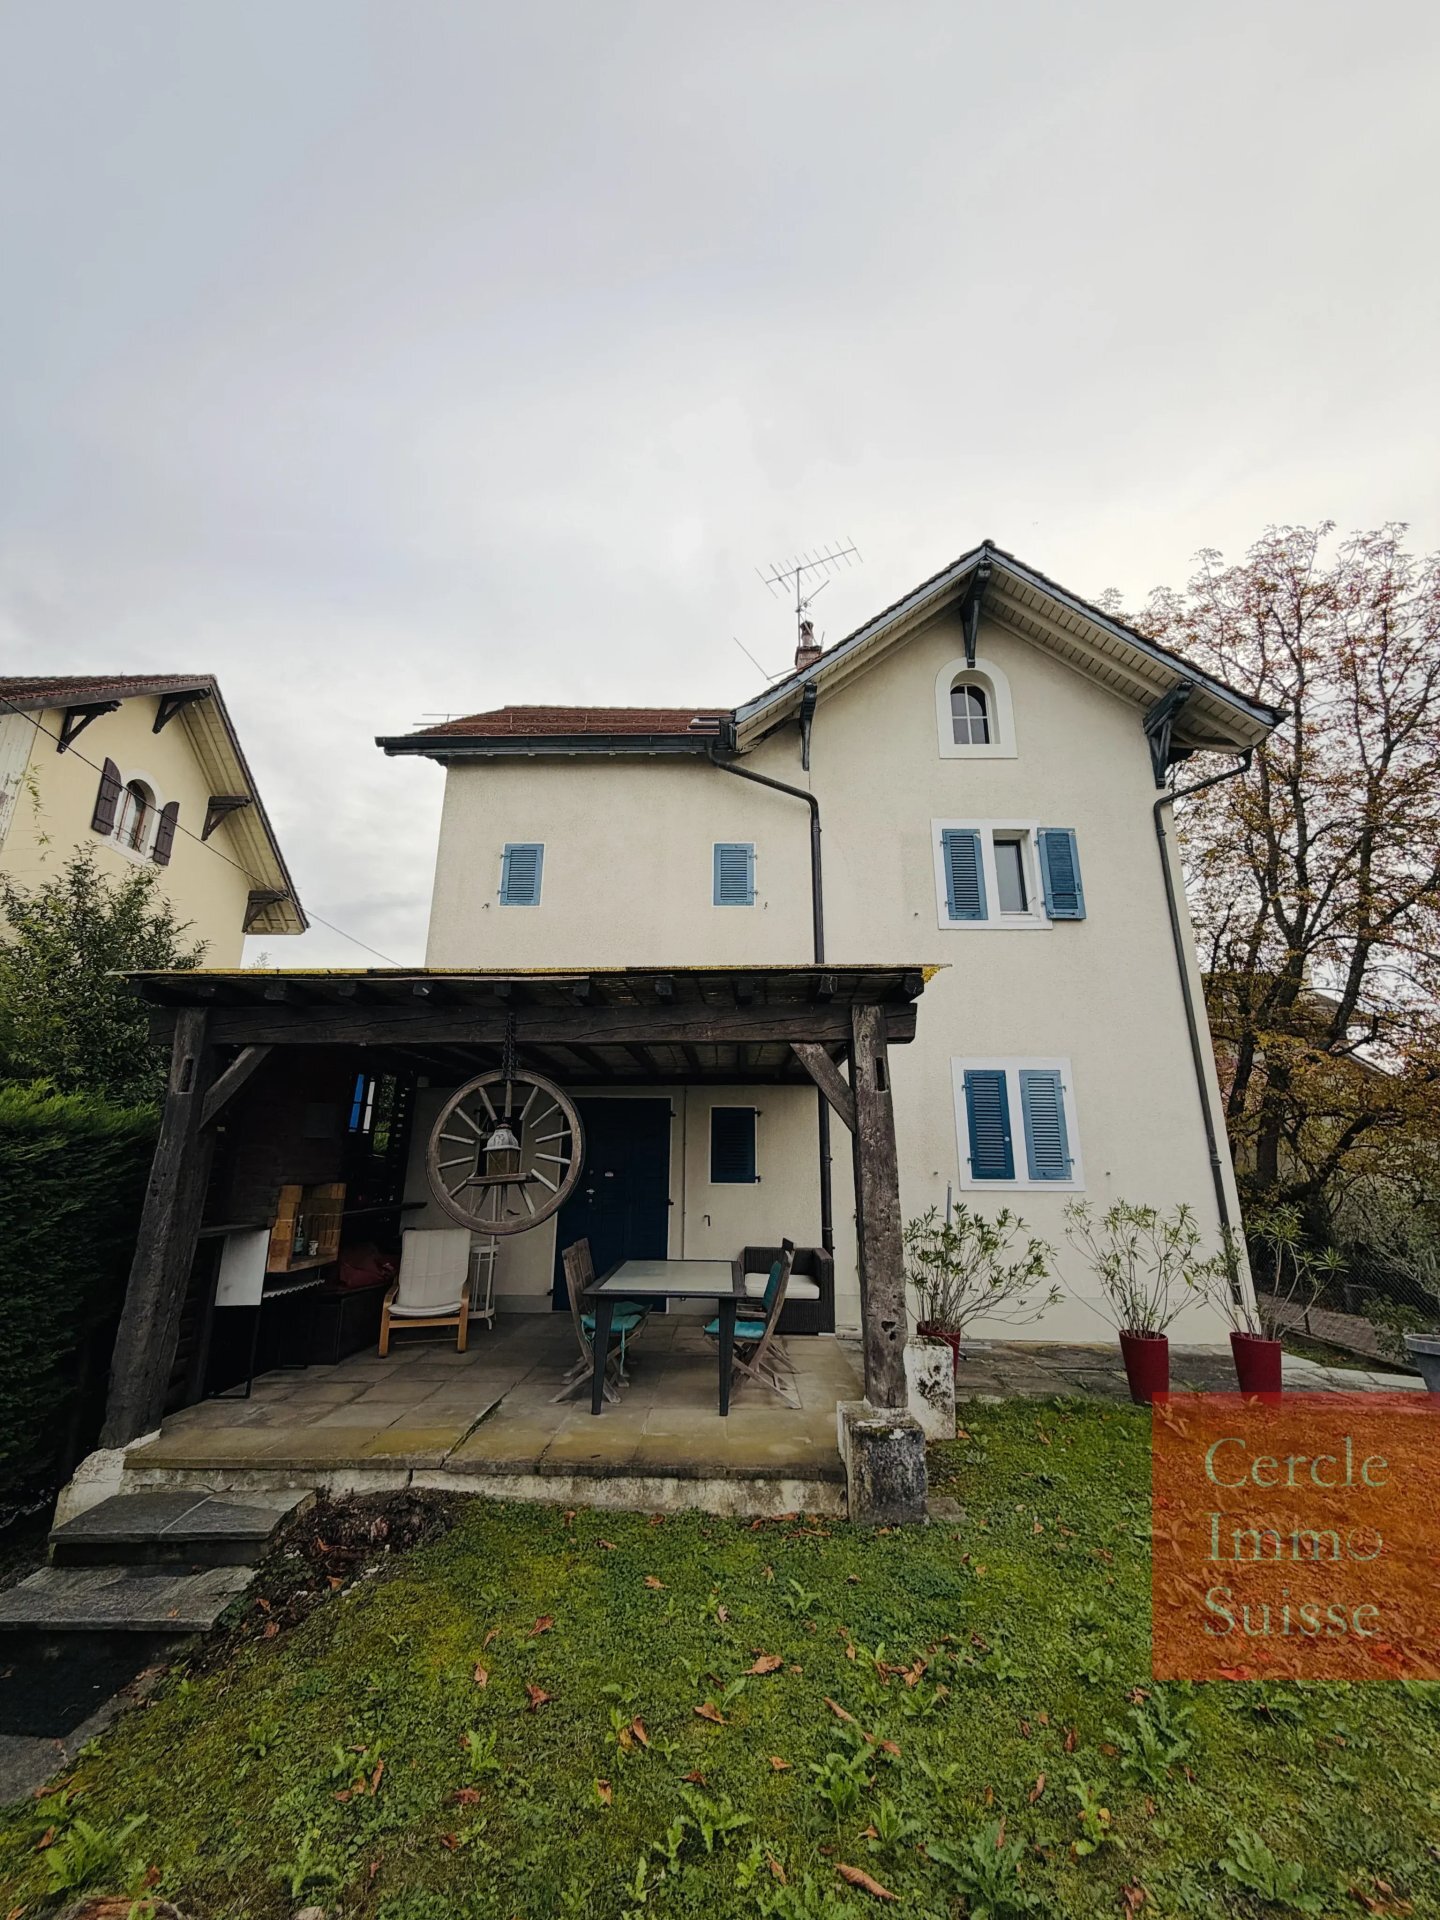
Plan-les-Ouates ? Maison individuelle à rénover entièrement - CHF 1'990'000 | 185 m² habitables env. | 260 m² utiles env. | Terrain de 364 m²
À Plan-les-Ouates, découvrez une maison individuelle de 1930 à rénover intégralement, idéale pour concrétiser un projet immobilier sur mesure. Implantée sur une parcelle de 364 m², cette propriété sans vis-à-vis profite d'un jardin privatif bien exposé et d'une situation pratique, à proximité des écoles, des transports publics et des commerces. Répartie sur plusieurs niveaux, elle propose au rez-de-chaussée des espaces de vie comprenant séjour, salle à manger et cuisine indépendante, avec accès au jardin. À l'étage se trouvent trois chambres, un dressing et une salle de bains. Les combles offrent un espace supplémentaire à aménager selon les besoins, notamment en chambre ou suite parentale. Un sous-sol complet avec buanderie, chaufferie, cave et rangements, ainsi qu'un garage et une place de stationnement extérieure, complètent l'ensemble. Un bien à repenser de A à Z, avec de beaux volumes et un réel potentiel de transformation...
Villa
Villa with 5 rooms on sale in Plan-les-Ouates - 191 m²
CHF 2,190,000.-
CHF 18,099.-/sqm
1228 Plan-les-Ouates
To agree
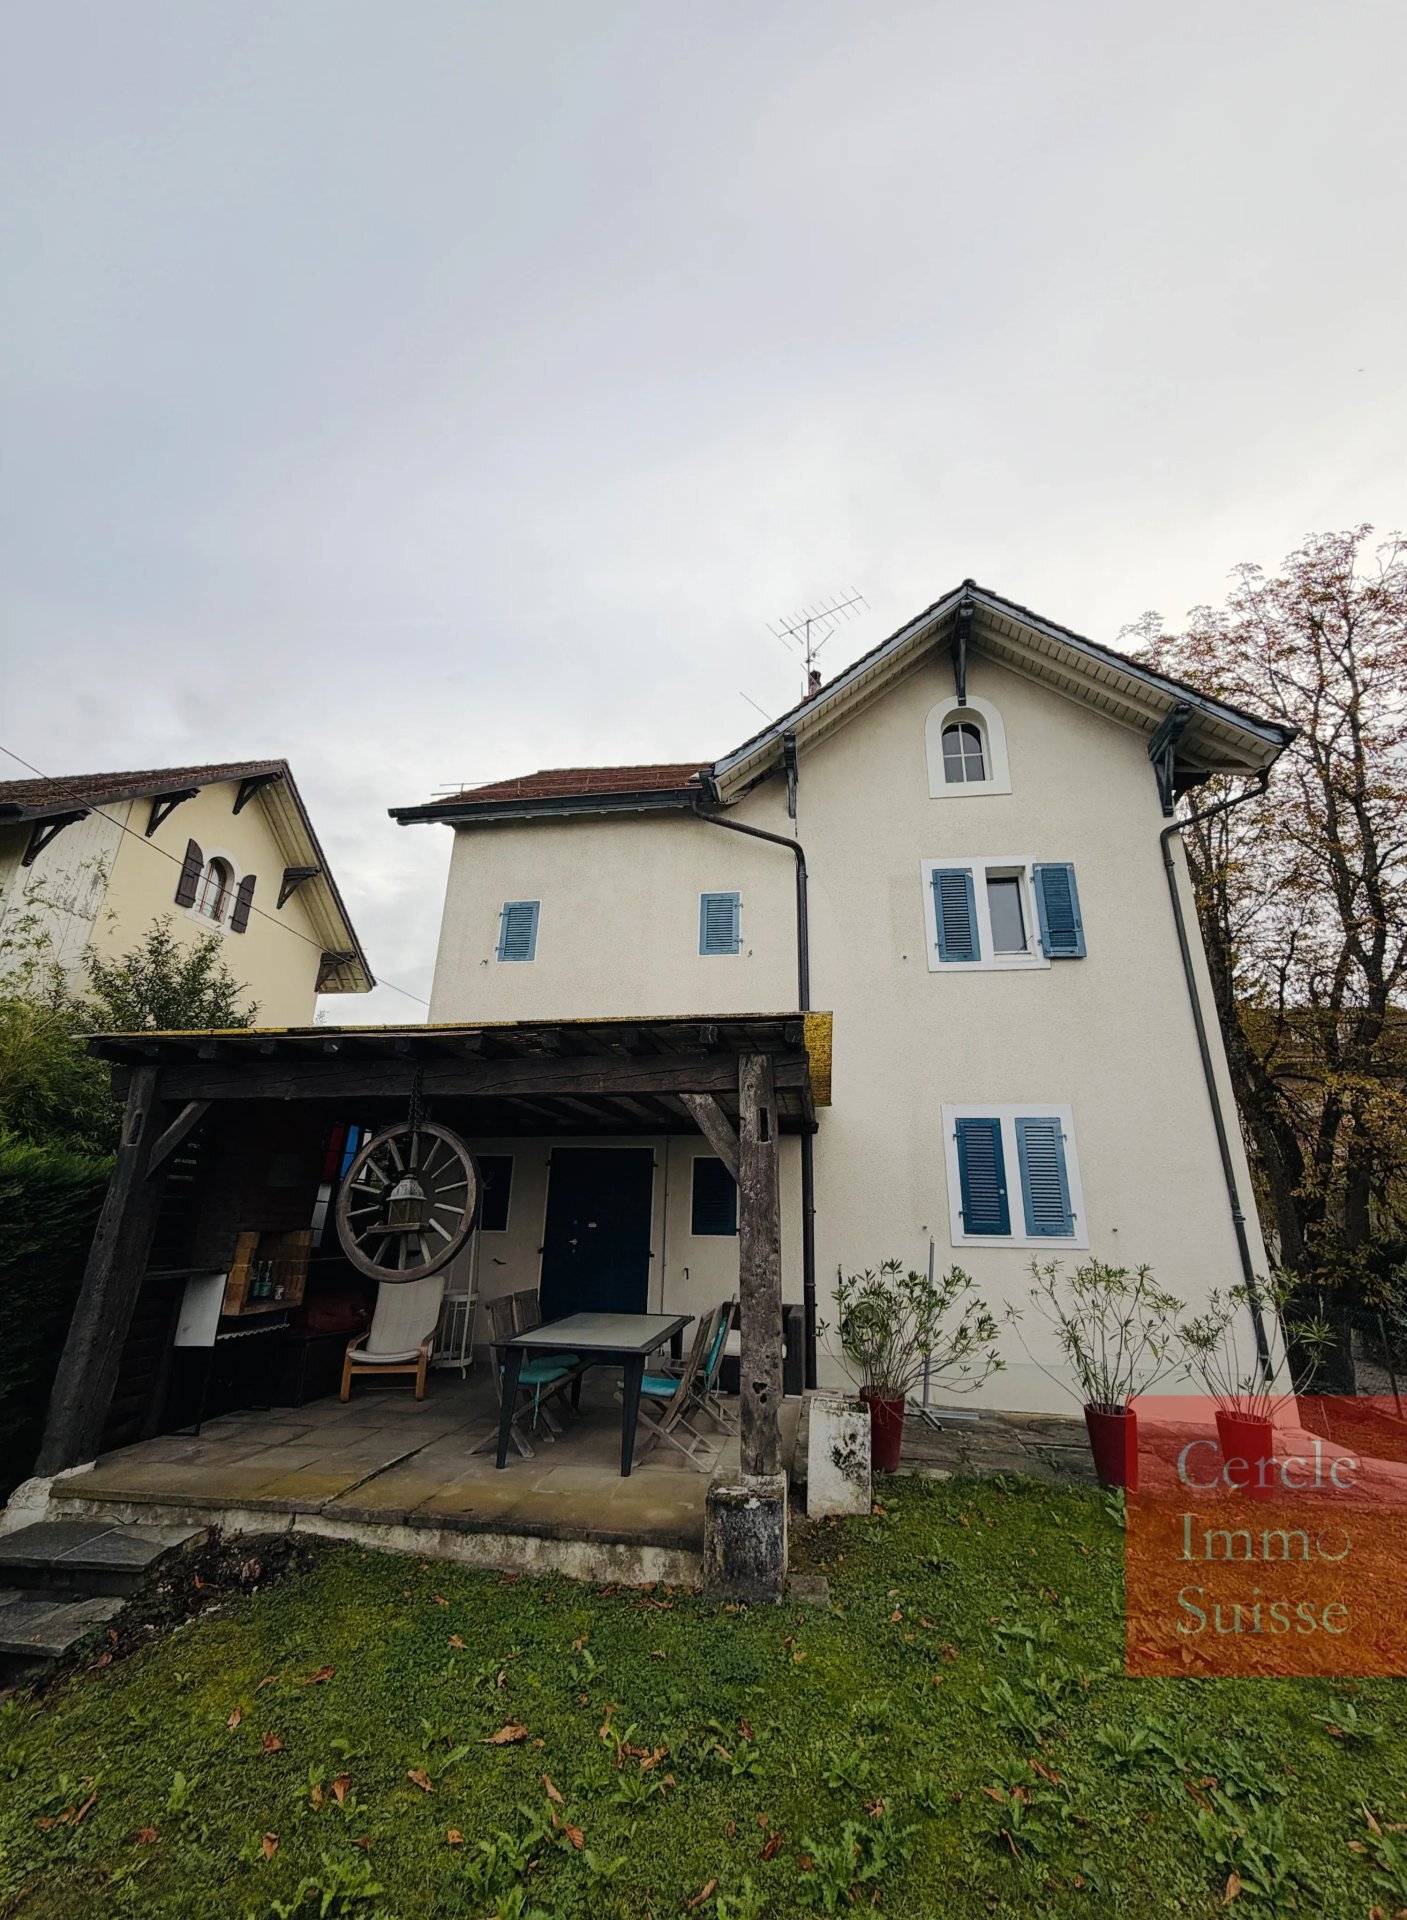
New 5-room villas in Plan-les-Ouates? Delivery 2028
Discover the Aurore Villas, an exclusive project of three contemporary villas in Plan-les-Ouates, combining comfort, brightness and energy performance. Located in a green residential environment, in the immediate vicinity of Troinex and only 3 minutes from Carouge, the project enjoys a privileged location, close to schools, shops, public transport and sports facilities. Designed according to Very High Energy Performance (THPE) standards, the Aurore Villas seduce with their contemporary architecture, porcelain stoneware facades and generous spaces bathed in natural light. We offer for sale three villas, spread over three levels, composed as follows: - A bright living space opening onto a private garden, ideal for enjoying the sunny days. - Three bedrooms upstairs, one of which has a private shower room and an unobstructed view of the Salève (an alternative configuration with two bedrooms is possible) - A generous balcony, accessible from the other two bedrooms. - A large basement...
Single family house
Single family house with 17 rooms on sale in Plan-les-Ouates - 747 m²
Price upon request
Genève, 1228 Plan-les-Ouates
To agree
Luxury, discretion and elite services.
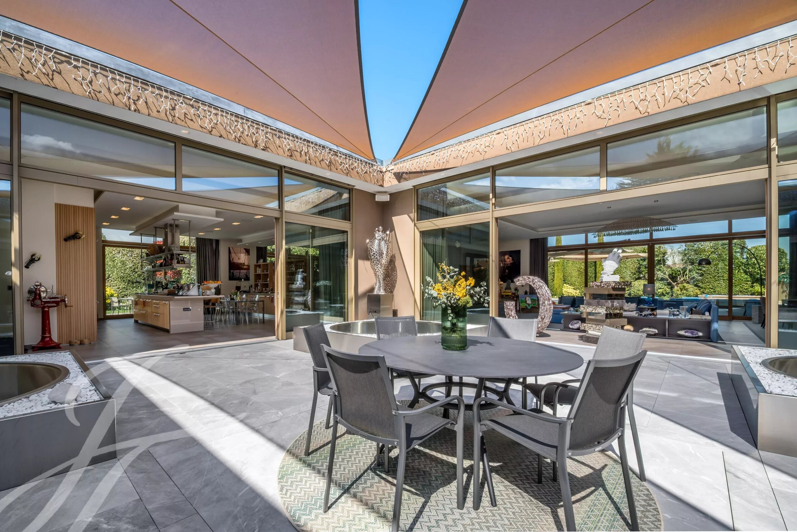
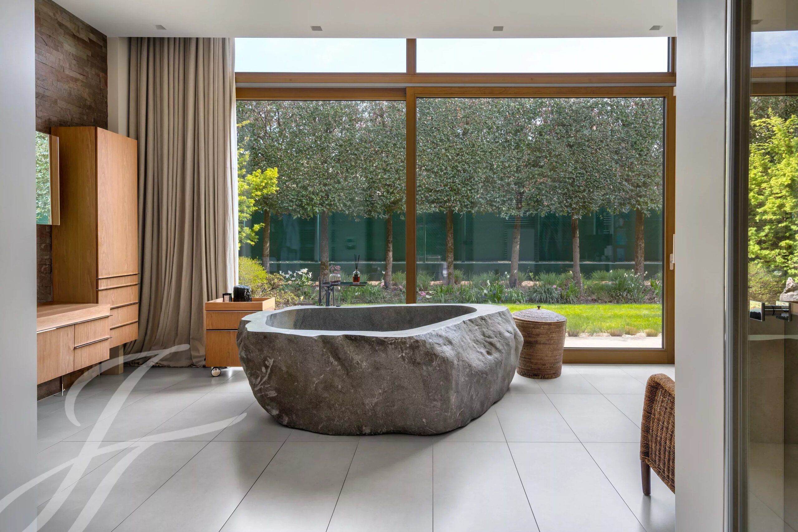
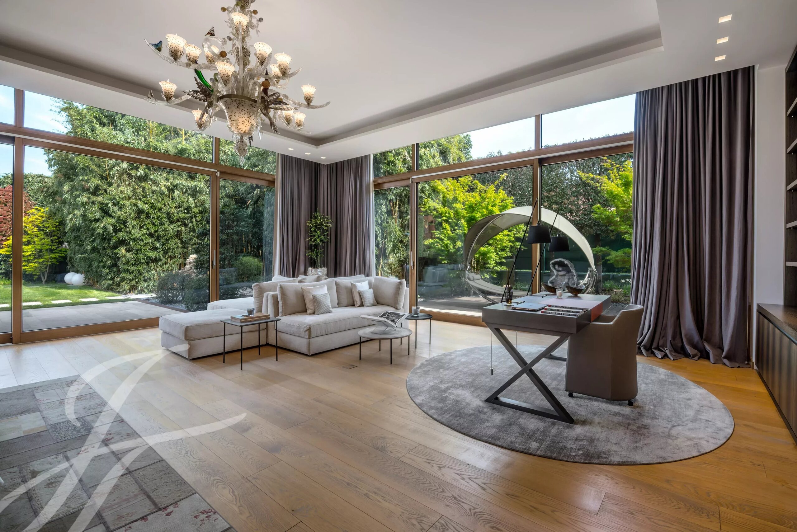
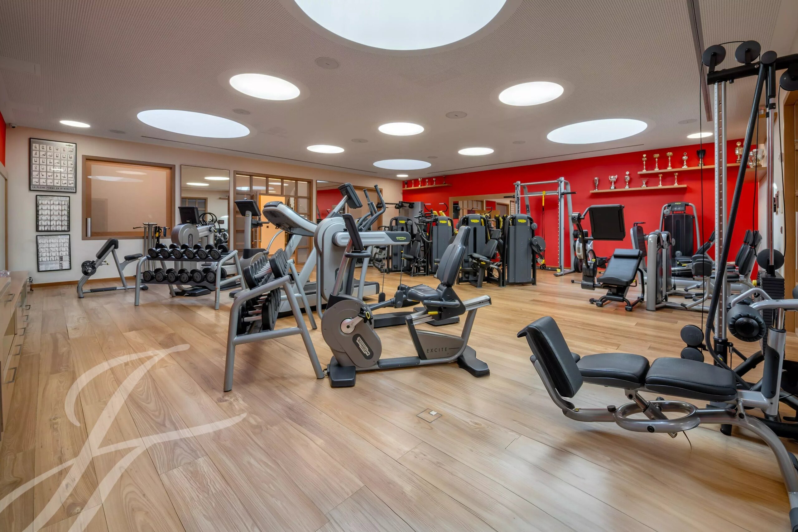
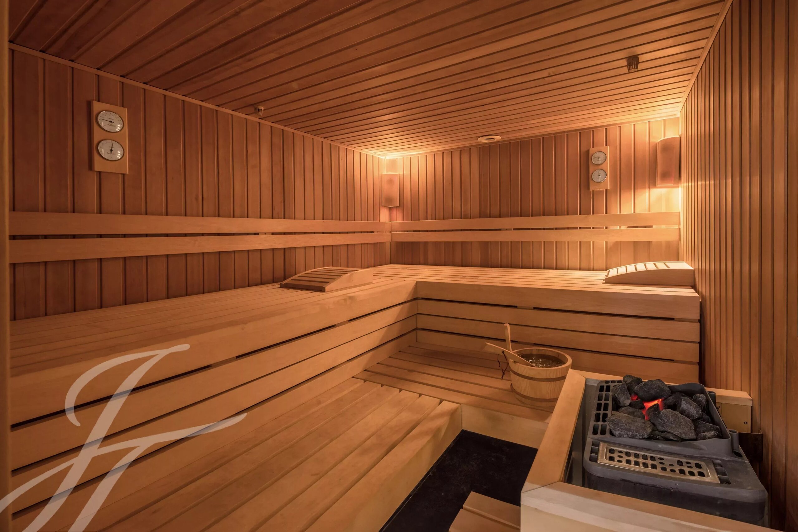
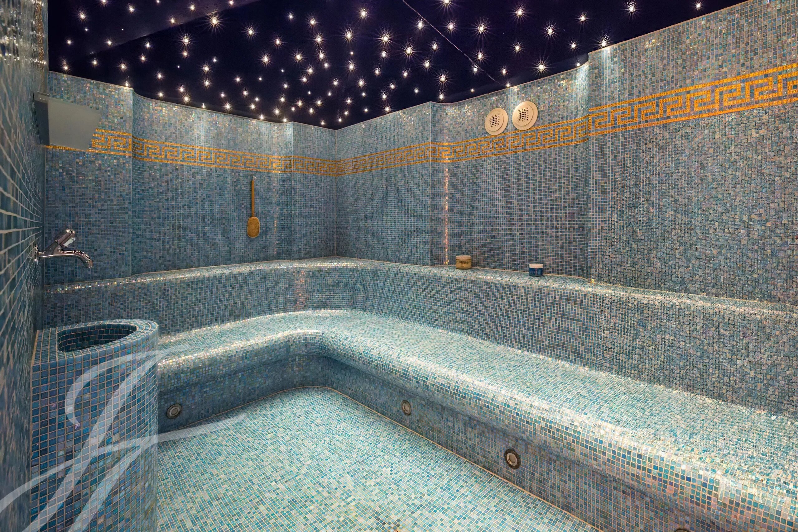
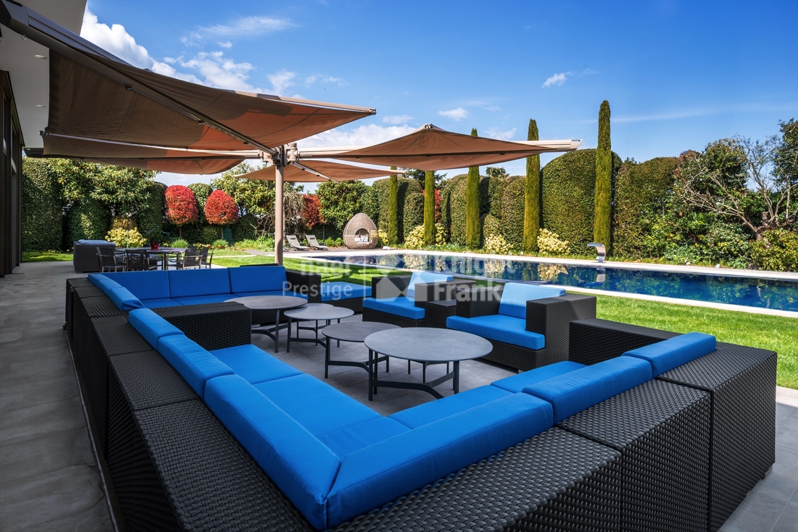
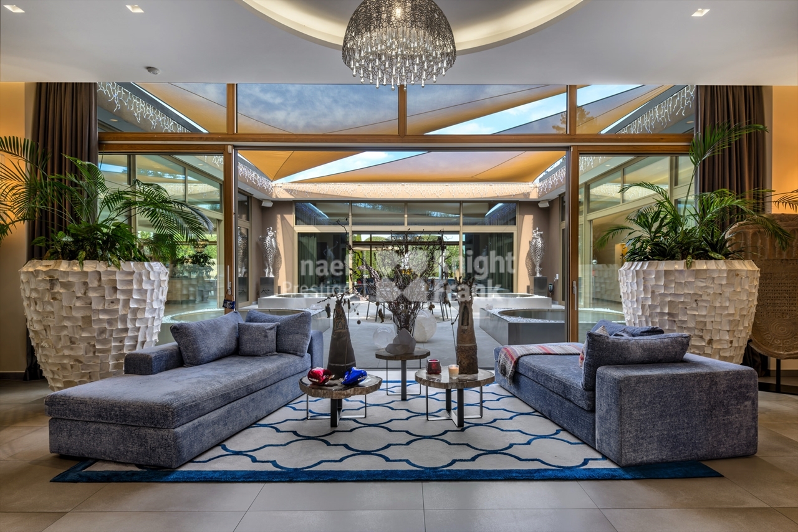
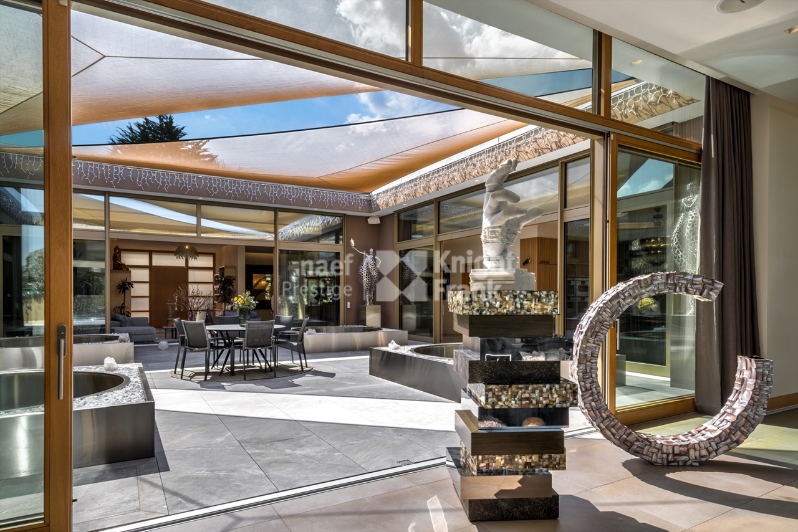
In a quiet and discreet residential area, this unique property benefits from a privileged location: in the immediate vicinity of schools, public transport, while offering a rare tranquility just a few minutes from the Geneva city center. Behind a large paved courtyard is an exceptional residence, built in a quadrilateral around a vast central patio that floods the basement with natural light thanks to a zenithal opening. This massive construction, in accordance with Minergie-P standards, is made with noble and durable materials, combining energy performance, contemporary design and absolute comfort. The ground floor has an impressive surface area of 747 m² gross living space. It houses large, beautifully arranged reception rooms where every detail? from triple-glazed exterior joinery to high-end interior cladding? shows a rare level of finish. The kitchen and sanitary facilities are top-notch. The basement, fully furnished, hosts a large fitness room and a wellness area with two...
Farmhouse
Farmhouse with 14 rooms on sale in Plan-les-Ouates - 605 m²
CHF 6,700,000.-
CHF 14,565.-/sqm
Genève, 1228 Plan-les-Ouates
To agree
Modernity and luxury for this completely renovated farmhouse.
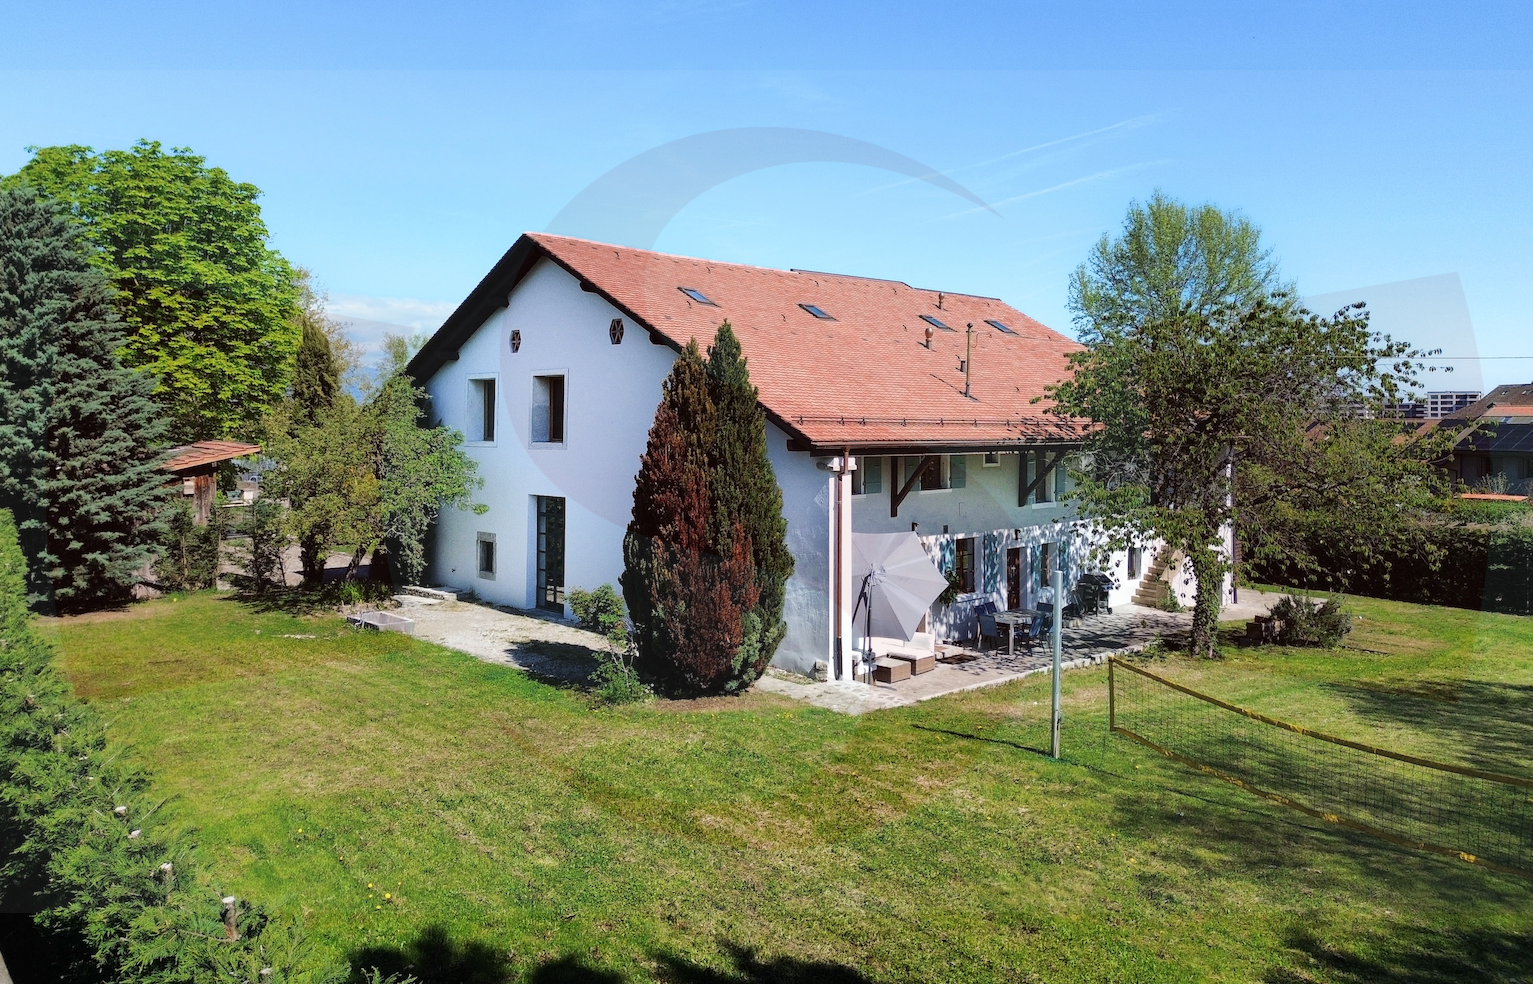
Charming 18th century character property, completely renovated with contemporary materials while preserving its authenticity, offering a subtle balance between charm and elegance. It develops approximately 460 m² of living space and benefits from beautiful volumes with high ceilings on the ground floor. It includes a large hall, a living room with a fireplace, a kitchen open to the living room, an office and annexed spaces such as a laundry room and a fitness room. The first floor hosts several bedrooms, including a master suite with en-suite bathroom. The half-levels offer additional bedrooms, shower rooms and play areas. The top floor has an attic bedroom, an office and a mezzanine. The mature garden has a swimming pool and terrace, complemented by a covered carport for 3 cars with charging station. Charmante propriété de caractère du XVIIIe siècle, entièrement rénovée avec des matériaux contemporains tout en préservant son authenticité, offrant un subtil équilibre entre...
House
House with 7 rooms on sale in Plan-les-Ouates - 294 m²
CHF 1,990,000.-
CHF 11,706.-/sqm
1228 Plan-les-Ouates
To agree
Maison de charme au calme
Réf. 4242LM: Plan-les-Ouates - EN EXCLUSIVITE, au calme, agréable maison offrant de beaux volumes. 4 à 5 chambres en rez ainsi qu'un studio en niveau inférieur. Deux places de parking extérieures couvertes Contact : Laure Monney tél. 079 241 67 79 Swixim Plan-les-Ouates - Laure MONNEY :+41 79 241 67 79 - l.monney@swixim.ch
Single family house
Single family house with 6 rooms on sale in Saconnex-dessous - 296 m²
CHF 1,990,000.-
CHF 8,964.-/sqm
Saconnex-dessous, 1228 Plan-les-Ouates
Immediate
Detached house in need of renovation in a lush, green setting
Located in a charming village area of Plan-les-Ouates, this detached house in need of renovation is set in a green, quiet environment, free from any urban disturbances. Bordering an agricultural zone, it offers a pleasant sense of space, unobstructed views, and a particularly appealing natural setting. With over 222 m² of gross floor area, plus a basement, this property offers great potential for renovation and customization to suit your preferences. Layout: Ground floor: An entryway with a guest restroom and shower, a fully equipped kitchen, and a spacious living room with dining area. This living space opens onto the terrace and garden, allowing you to fully enjoy the outdoor setting. First floor: Three bedrooms, a walk-in closet, and a full bathroom with a shower, bathtub, and toilet. Converted attic: The attic offers additional converted space, complete with a water supply, and presents numerous possibilities for use according to your needs. Basement: A wine cellar, a boiler room...
Attached house
Attached house on sale in - 223 m²
CHF 2,200,000.-
CHF 18,033.-/sqm
Chemin de la Mère Voie 72, 1228 Plan-les-Ouates
Immediate
Villa mitoyenne des années 1980 avec jardin, Plan-les-Ouates
Villa mitoyenne des années 1980 avec jardin, Plan-les-Ouates Dans un quartier de villas calme et arboré de Plan-les-Ouates, VPI Courtage SA met en vente une maison mitoyenne construite dans les années 1980. Crèche, écoles primaire et secondaire, commerces, restaurants et arrêt de bus sont tout proches, et les axes routiers principaux se rejoignent facilement. Les pièces sont spacieuses et bien éclairées. Elles laissent à chacun la liberté de moderniser ou de réaménager la maison à son goût. Le séjour, doté d’une cheminée, s’ouvre sur la terrasse et le jardin arboré, où un coin barbecue permet de recevoir en été. Rez-de-chaussée Hall d’entrée Séjour avec cheminée, sortie directe sur la terrasse et le jardin Cuisine fermée et équipée, avec accès à l’extérieur Chambre avec placards intégrés et salle de bains privative Deux autres chambres Salle de douche séparée Sous-sol Deux pièces modulables (bureau, espace de jeux, salle de sport…)...
Single family house
Single family house with 5 rooms on sale in PLO - 260 m²
CHF 1,990,000.-
CHF 10,757.-/sqm
PLO, 1228 Plan-les-Ouates
To agree
Detached house to renovate – Great potential in Plan-les-Ouates
Idéalement située à deux pas des écoles, des transports et des commodités de Plan-les-Ouates, cette maison individuelle à rénover entièrement offre une opportunité rare de créer un lieu de vie à votre image. Édifiée sur une parcelle de 364 m², sans aucun vis-à-vis et bénéficiant d'une excellente exposition, elle développe environ 185 m² habitables et 260 m² utiles répartis sur plusieurs niveaux. - Au rez-de-chaussée, vous découvrirez une entrée, un WC visiteurs, une salle à manger, une cuisine indépendante pouvant être ouverte sur la pièce de vie afin de créer un vaste espace convivial, ainsi qu'un salon lumineux. La cuisine bénéficie d'un accès direct à l'arrière du jardin, où l'aménagement d'une grande terrasse permettra de profiter pleinement des beaux jours. - Le premier étage accueille trois chambres, un dressing pouvant aisément être transformé en seconde salle de bains, ainsi qu'une salle de bains...
Single family house
Single family house with 17 rooms on sale in Canton de Genève, Plan-les-Ouates - 1 320 m²
CHF 22,000,000.-
CHF 16,667.-/sqm
1228 Canton de Genève, Plan-les-Ouates
To agree
Exceptional property in Plan-les-Ouates
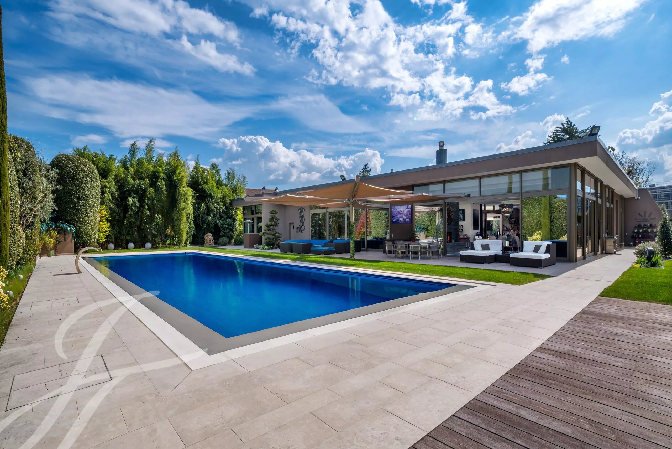
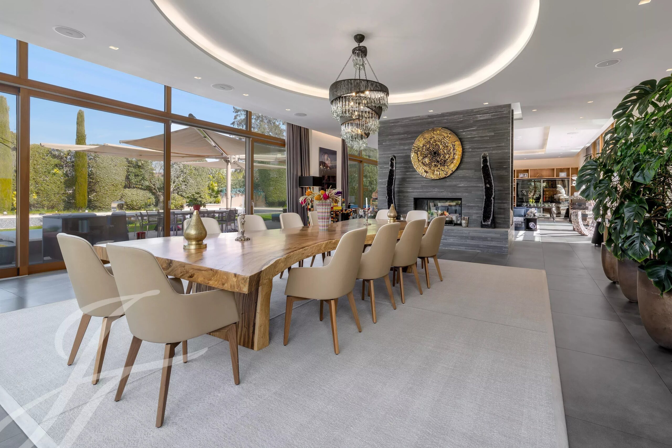
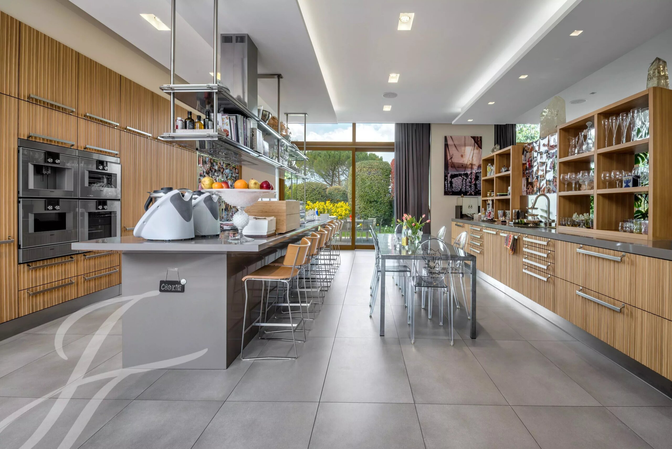
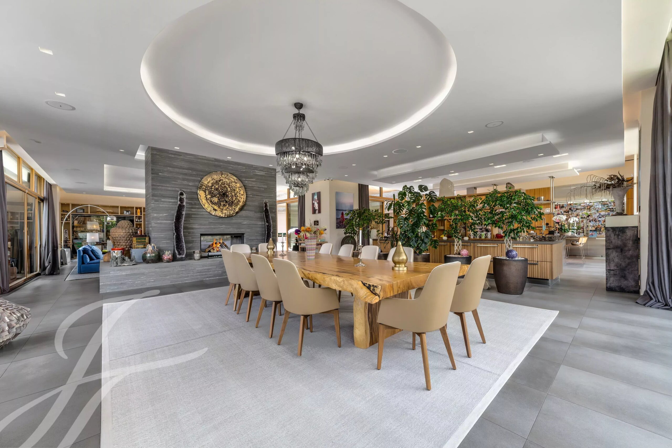
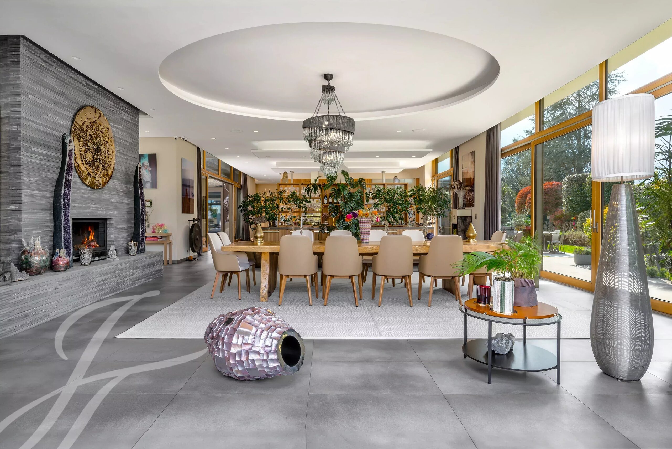
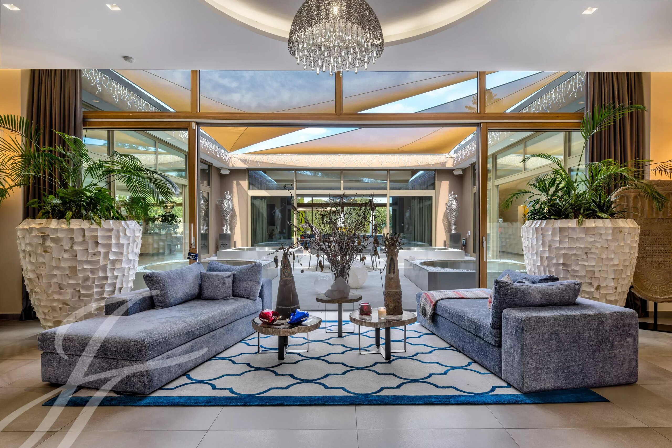
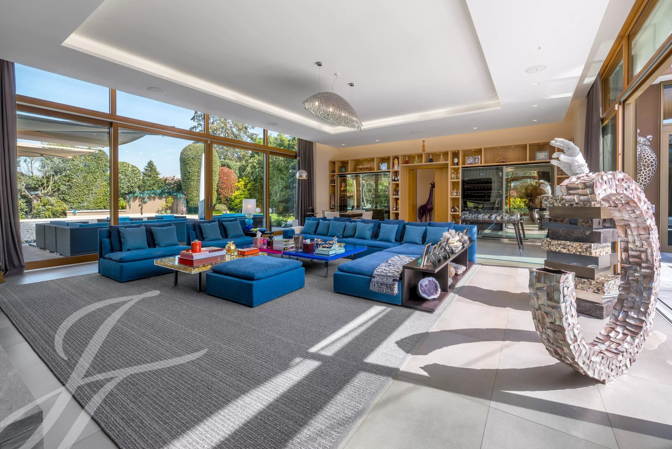
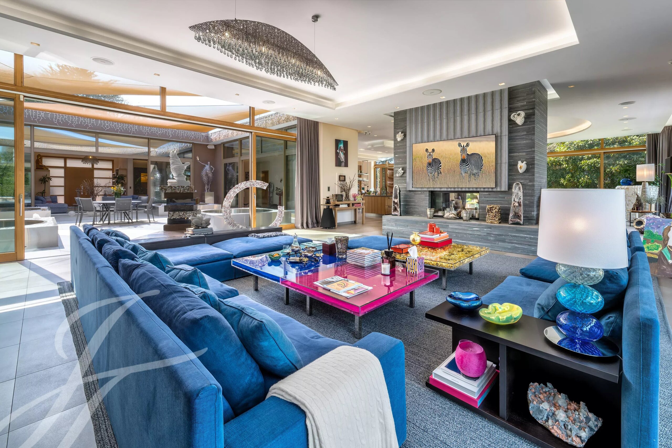
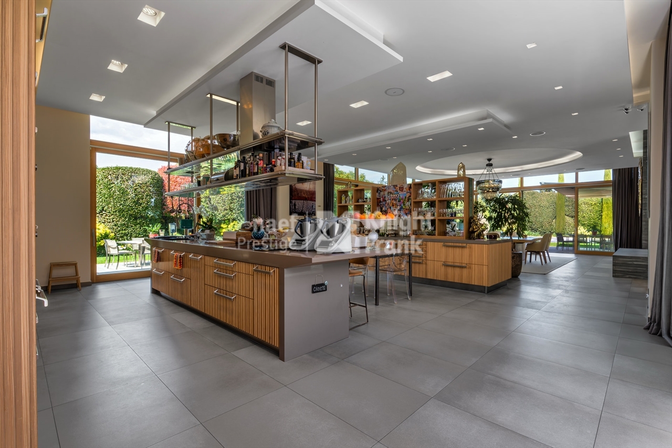
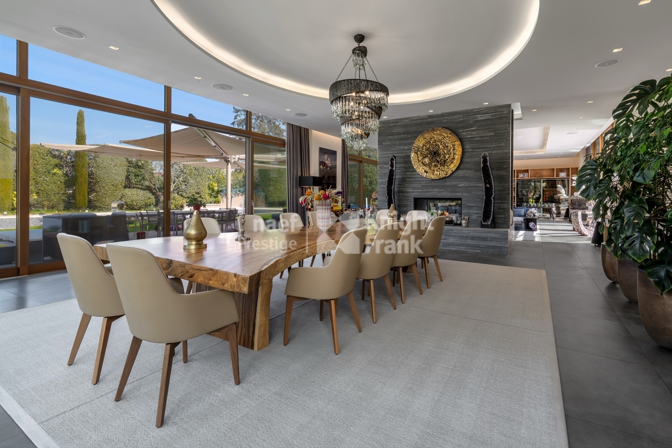
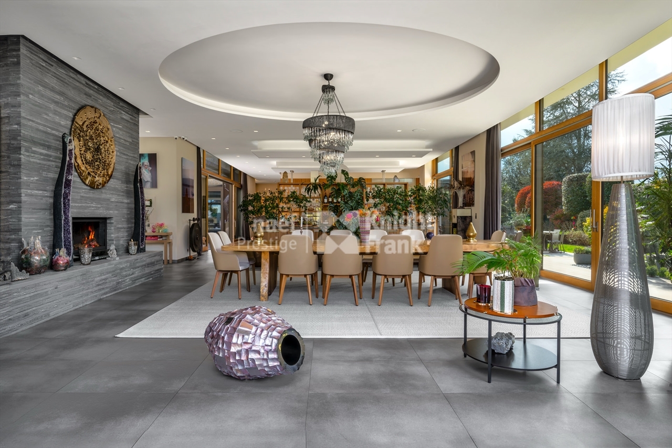
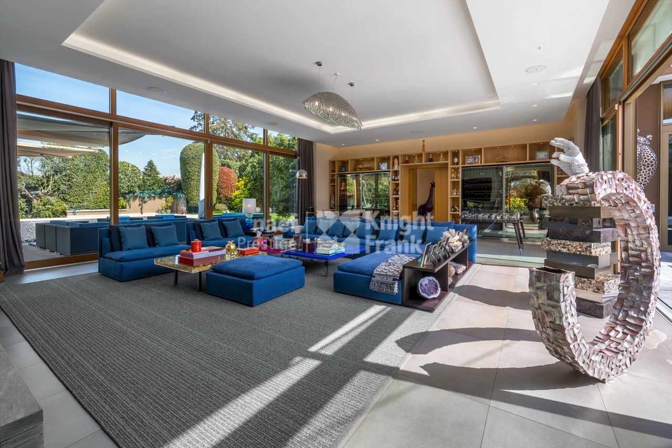
In the heart of a privileged residential environment, sheltered from view and close to schools and amenities, this unique property embodies the perfect blend of contemporary architecture, technological innovation, and art of living. Located on a beautiful landscaped plot of almost 3,620 m², it offers a rare living environment where privacy and serenity reign supreme. Built in 2010 according to the demanding standards of the Minergie-P label, this exceptional residence was the first of its kind in French-speaking Switzerland. Designed around a spectacular central patio bathed in zenithal light, it develops nearly 1,330 m² of gross areas, including 747 m² livable space on the ground floor and a fully equipped basement of 581 m². Reception areas impress with their generous volumes, large glazed bay doors, and the remarkable quality of the selected materials. The main living room, dining room, and open kitchen open harmoniously onto the terraces and garden, offering a perfect...
Single family house
Single family house with 14 rooms on sale in Plan-les-Ouates - 600 m²
CHF 6,300,000.-
CHF 13,696.-/sqm
1228 Plan-les-Ouates
To agree
Listed 18th-century residence fully renovated
Located on the edge of a small village in the commune of Plan-les-Ouates, this remarkable listed residence, dating from the late 18th century, gracefully combines the prestige of historic architecture with the demands of contemporary comfort. Completely renovated in 2026 with high-quality materials, it offers 460 m² of living space spread over three above-ground levels. The house is ideally situated on a wooded plot of 1,668 m². Driven by an authentic character and timeless elegance, this rare property appeals to a discerning clientele, where every architectural detail tells the story of a carefully preserved and enhanced heritage. The 14 rooms of this house comfortably accommodate a large family. GROUND FLOOR The ground floor opens onto an entrance hall with a cloakroom, setting the tone for a home designed for entertaining and comfortable living. A magnificent reception room, boasting remarkably high ceilings of over 3.60 meters, offers a striking volume ideal for the most special...
Twin house
Twin house with 6 rooms on sale in Plan-les-Ouates - 197 m²
CHF 1,950,000.-
CHF 9,898.-/sqm
Plan-les-Ouates, 1228 Plan-les-Ouates
To agree
Prestigious bright villa in a peaceful environment
Villa D opens onto a generous and bright ground floor, where the open-plan kitchen communicates harmoniously with the living room. Large bay windows extend the living space onto a pleasant terrace and a private garden, offering an ideal setting for enjoying the outdoors in all seasons. A guest toilet completes this level for added comfort. Upstairs, two spacious bedrooms ensure well-being and privacy, accompanied by a bathroom, a separate toilet and a practical storage room. The converted attic is a real asset with a bright bedroom, a second bathroom and a versatile space that can accommodate an office or a fourth bedroom depending on your needs. Finally, the basement offers an additional adaptable space, ideal for creating a games room, a leisure area or a home cinema, as well as a perfectly functional independent laundry room. FINISHES You can fully personalize the finishes: floors, kitchen, walls, bathrooms. Kitchen budget CHF 25,000.- Health budget CHF 16,000.- Tiling (supply) CHF...