Stylish living in the center of Möhlin
Rooms3.5
Living area80 m²
Floor1st floor
Object PriceCHF 690,000.-
AvailabilityTo agree
Localisation
Hauptstrasse 51B, 4313 MöhlinCharacteristics
Reference
VI-00025460-1
Availability
To agree
Year of construction
2008
Latest renovations
2025
Rooms
3.5
Floor
1st floor
Living area
80 m²
Description
Text translated from german, see original
Original text in german, translate to English.
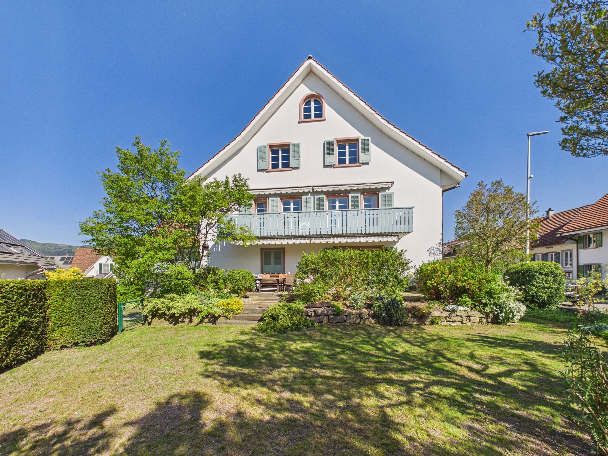
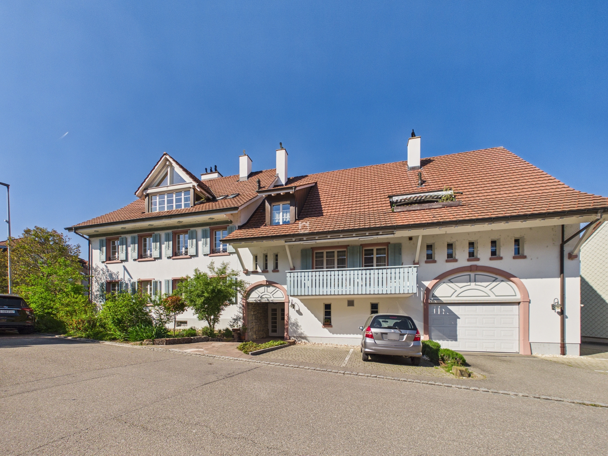

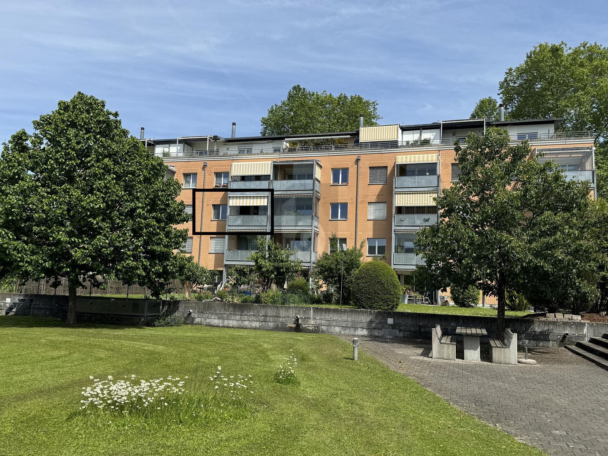
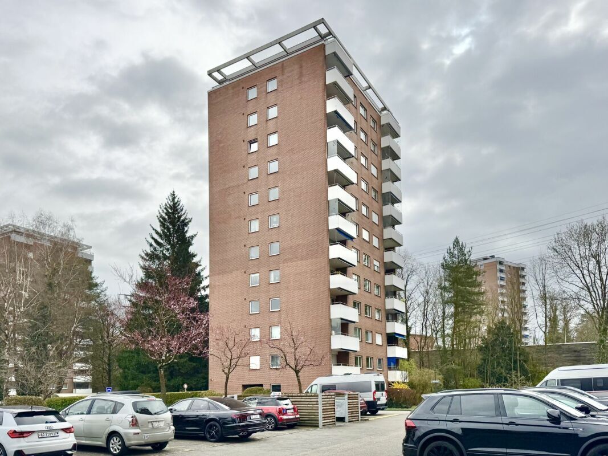
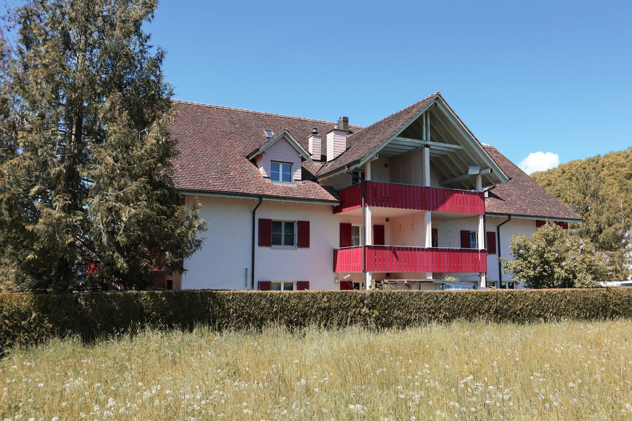
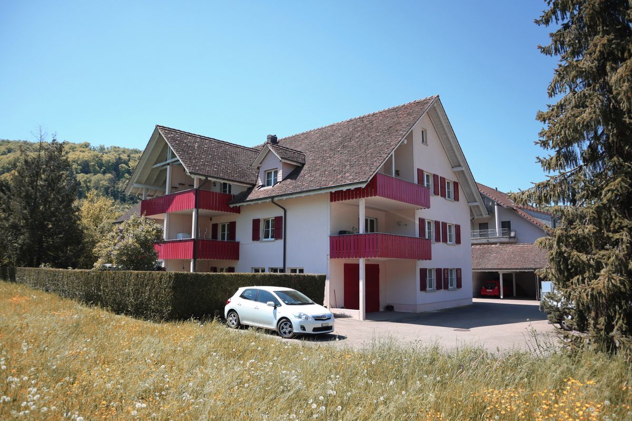
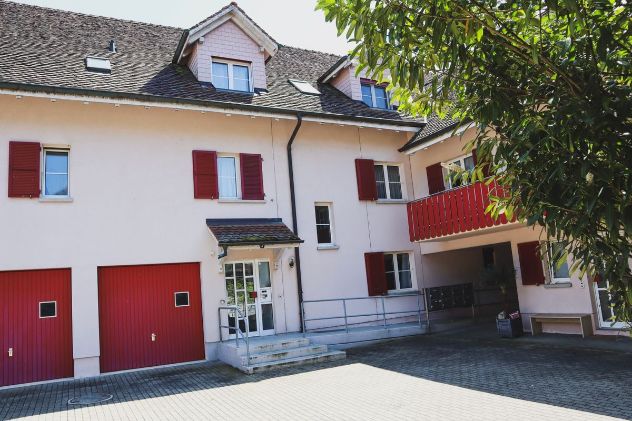
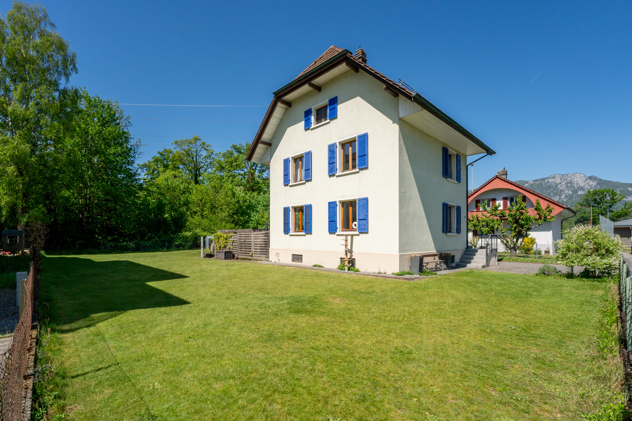
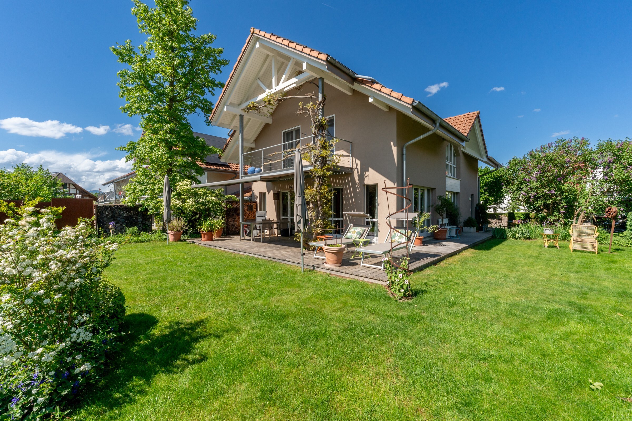
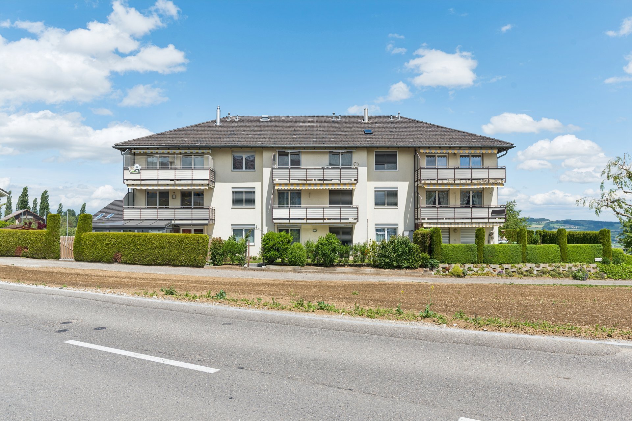
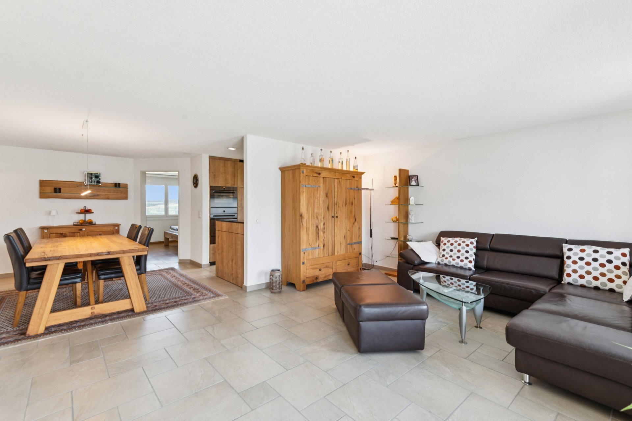
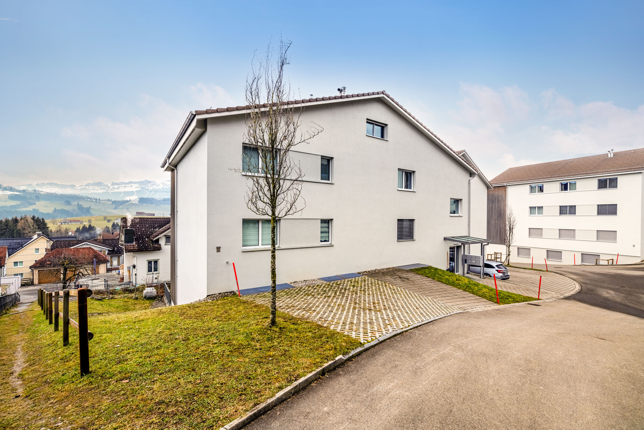
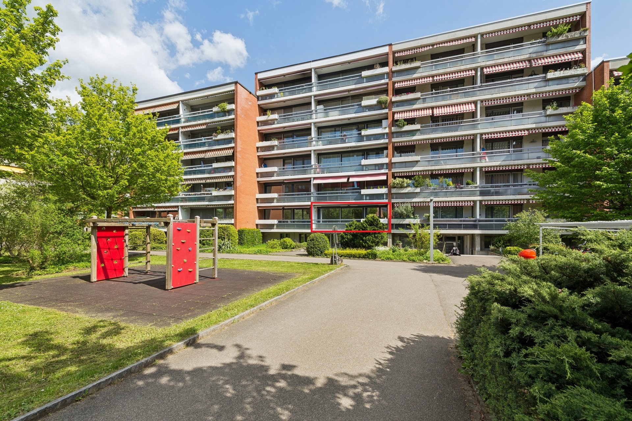
This stylish 3.5-room apartment is located in the heart of Möhlin. The shopping facilities and public transport are within easy walking distance
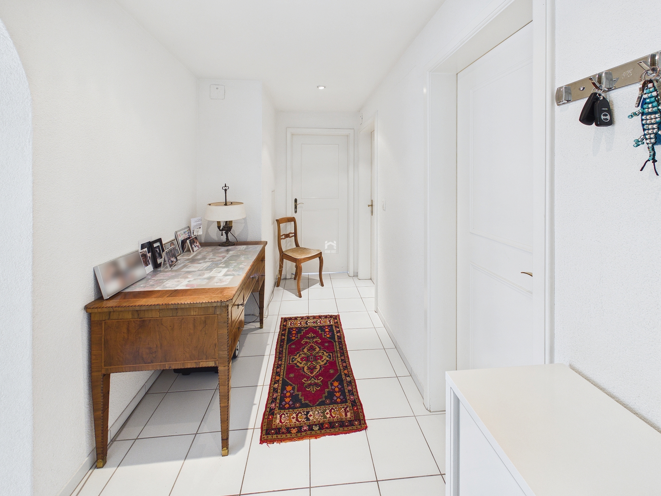

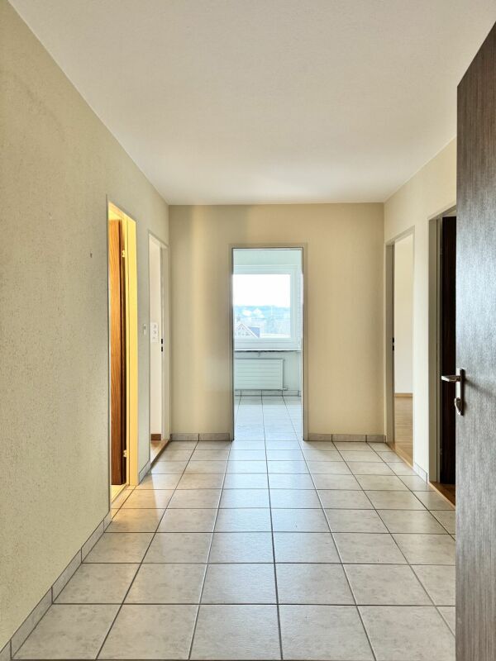
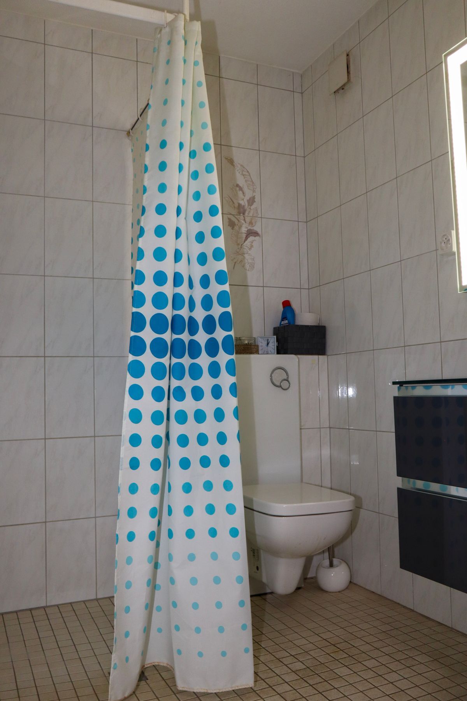
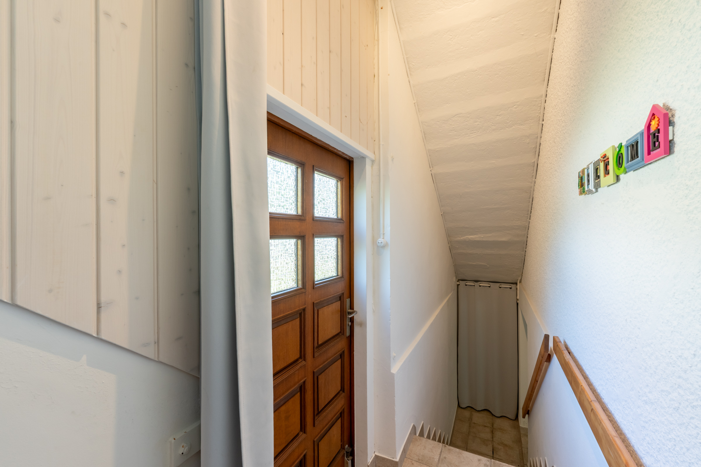
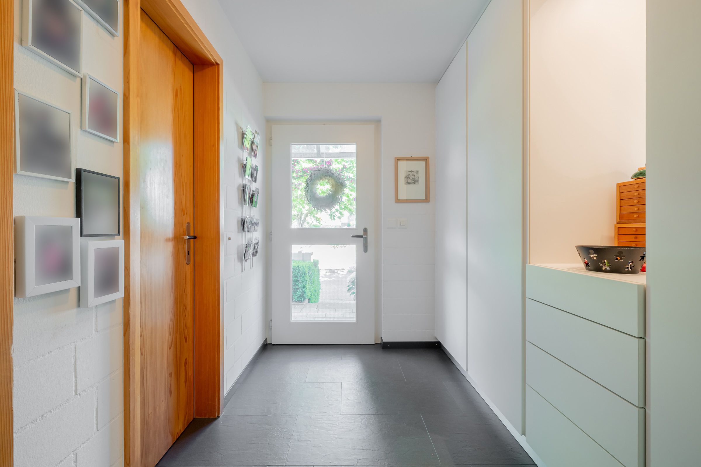
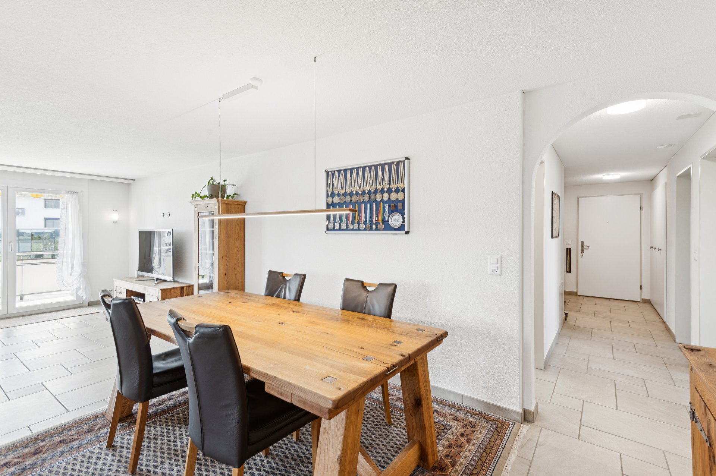
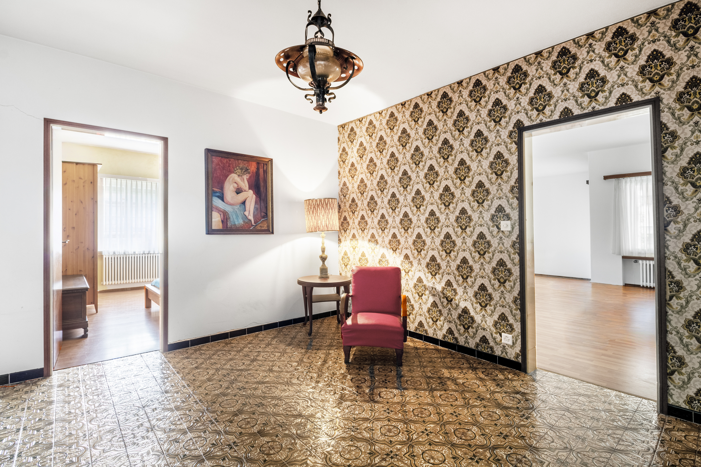
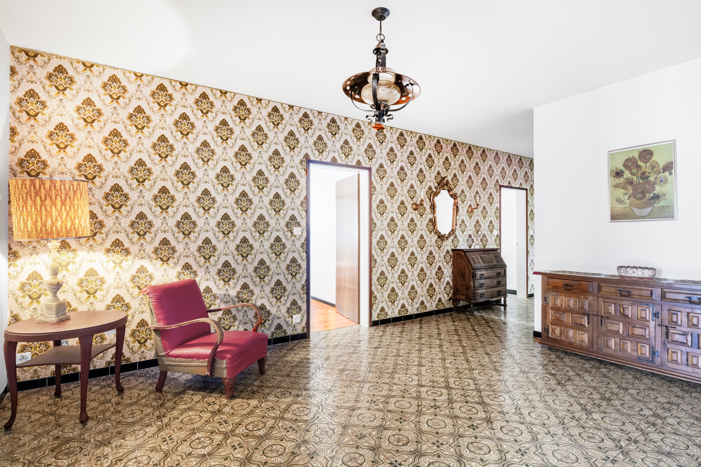
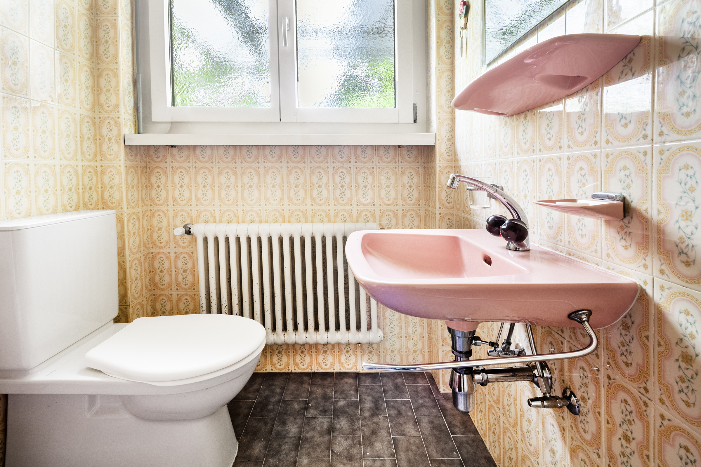
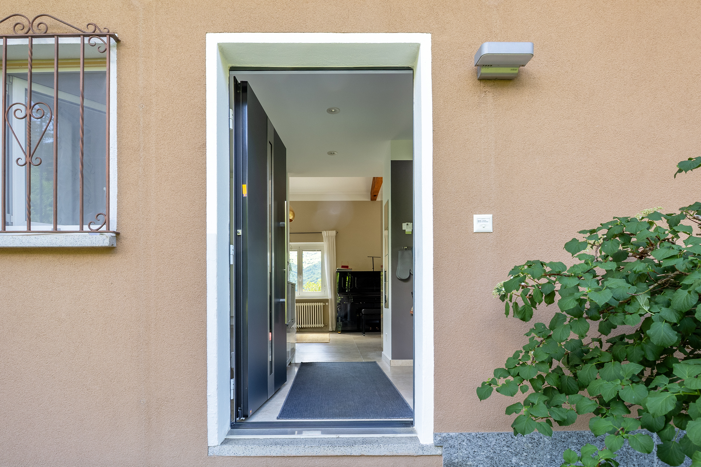
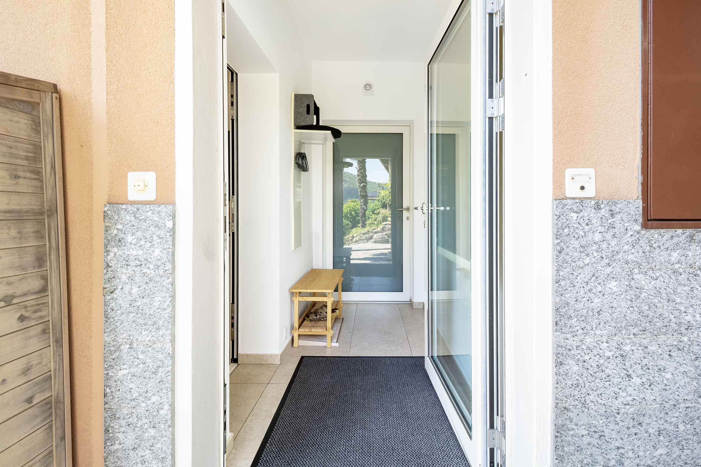
. The lift or stairs take you to the first floor, where your new home is located. The entrance area impresses with an adjacent reduit, which can be converted into a second bathroom if required – the connections are already in place.
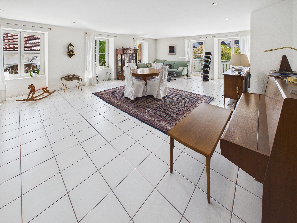
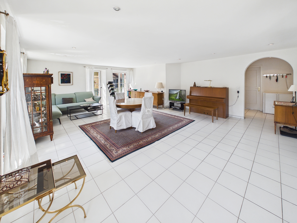
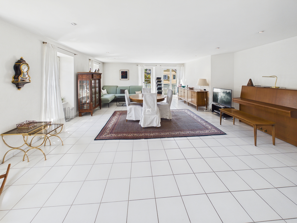
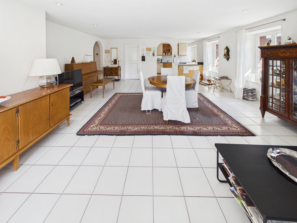
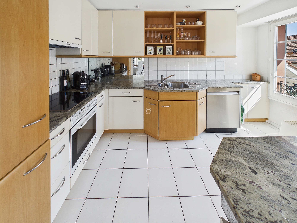
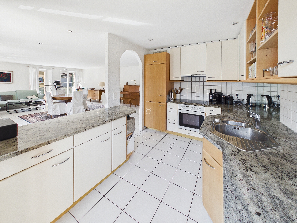
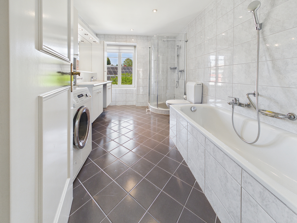
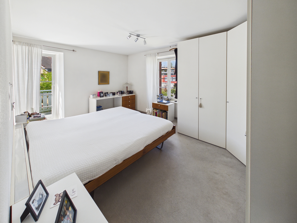
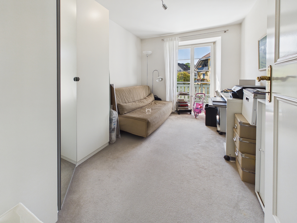
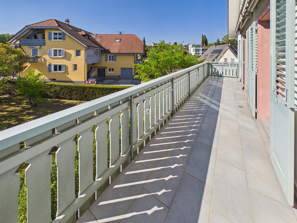
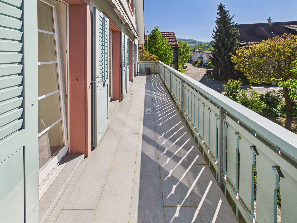
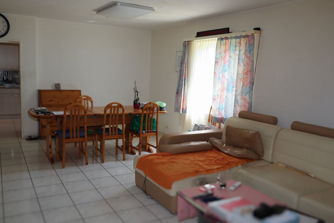
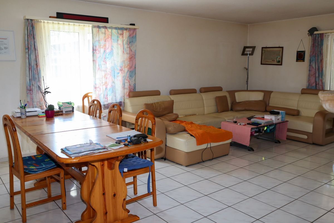
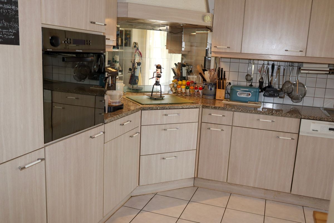


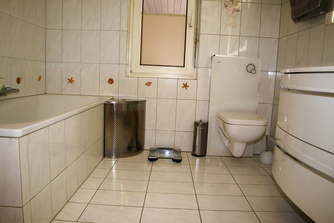
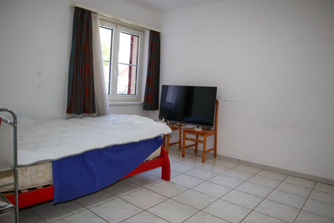
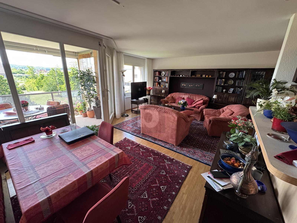
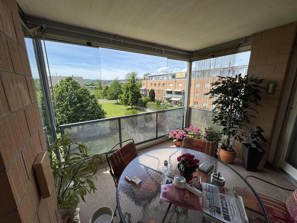
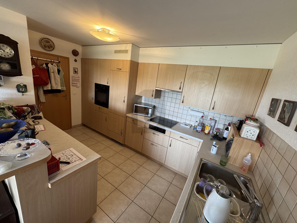
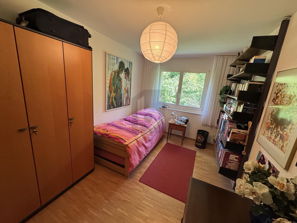
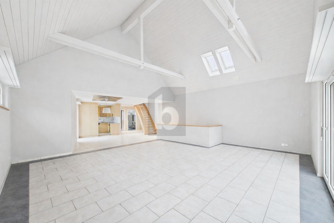
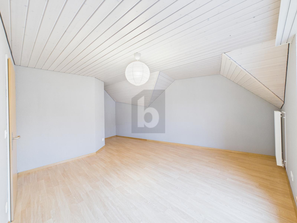
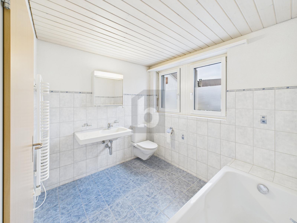
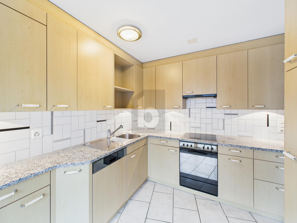
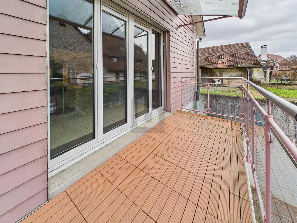
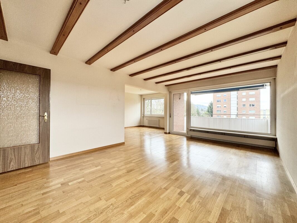
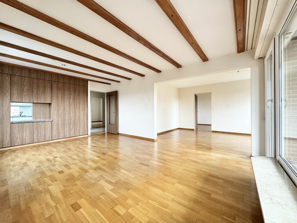
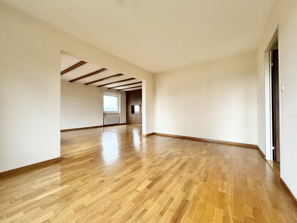
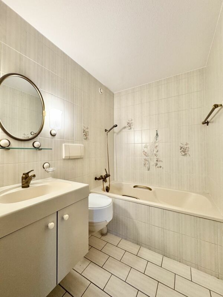
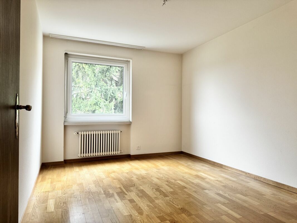
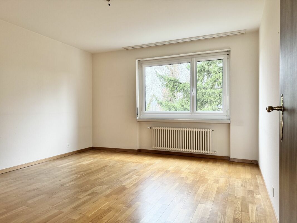
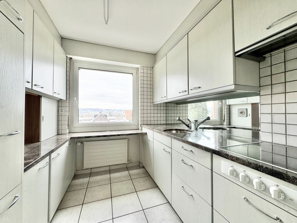
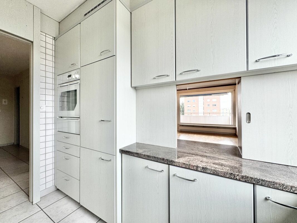
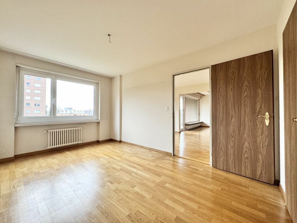
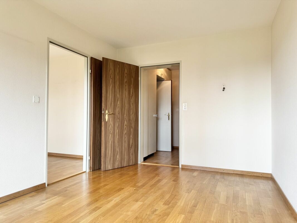
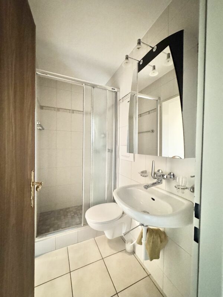
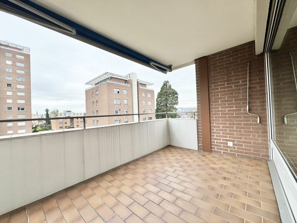
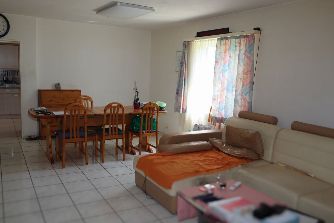
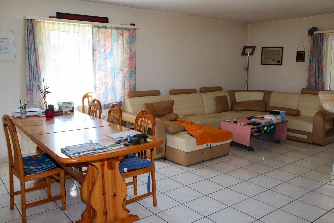
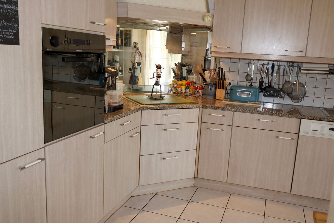
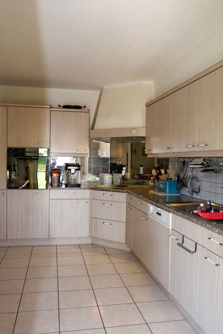
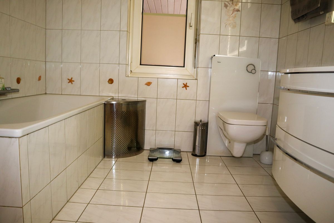
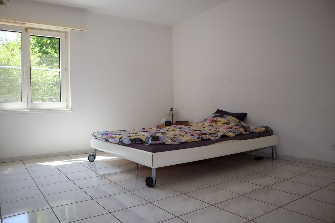
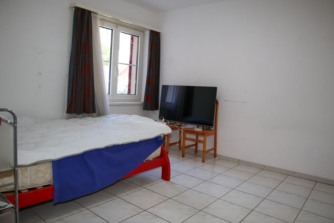
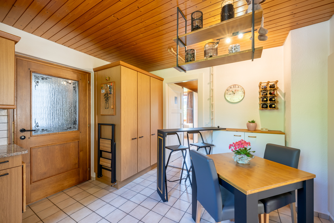
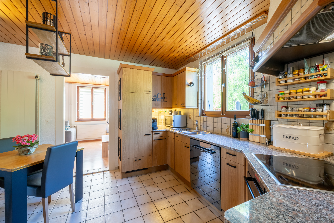
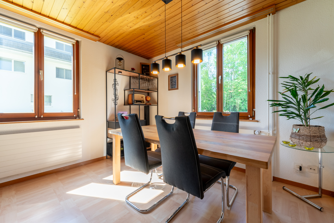
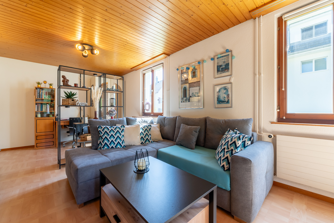
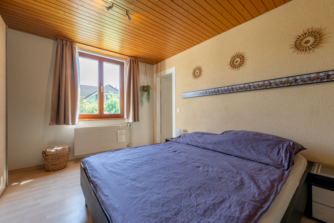
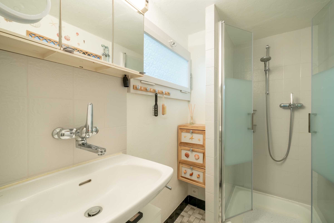
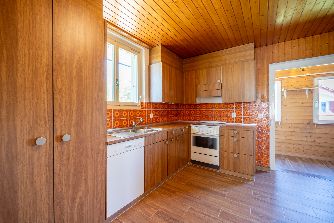
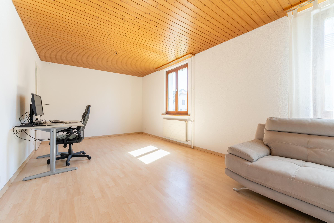
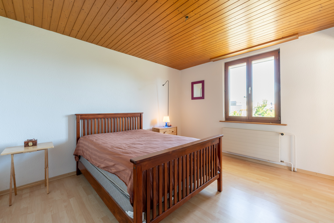
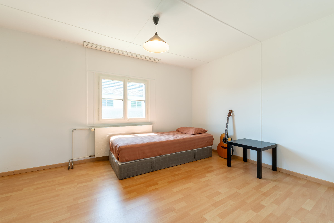
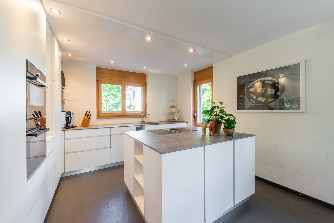
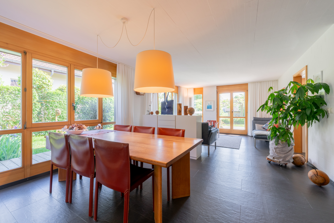
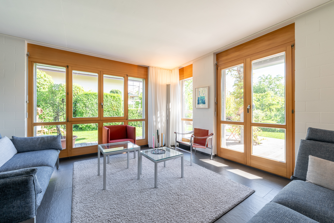
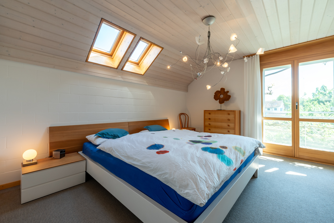
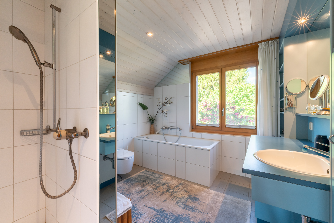
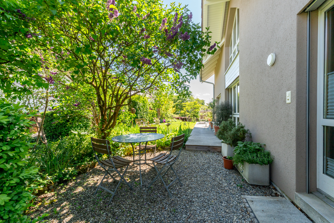
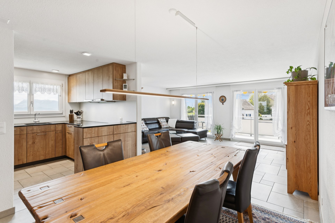
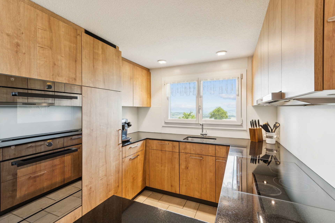
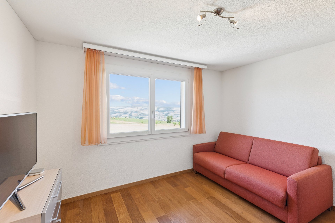
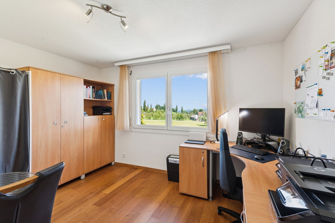
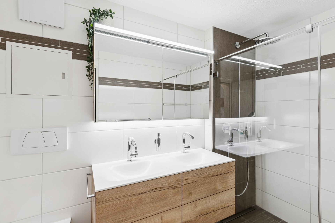
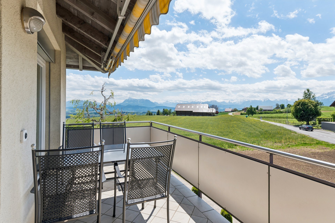
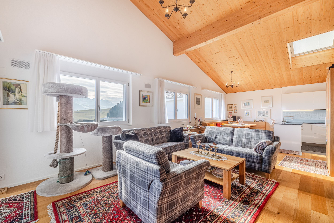
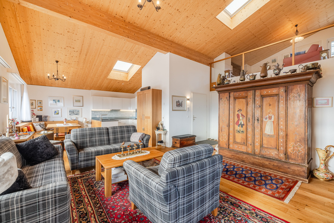
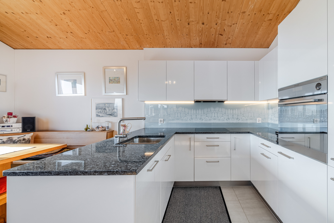
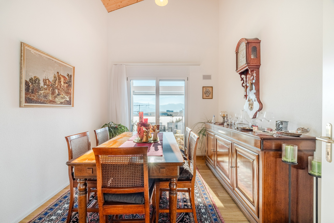
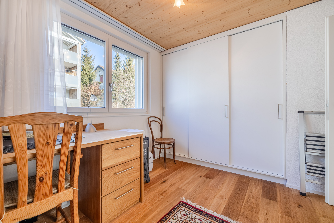
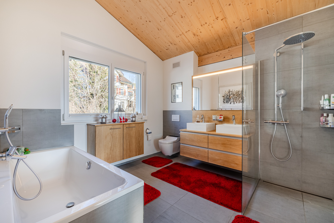
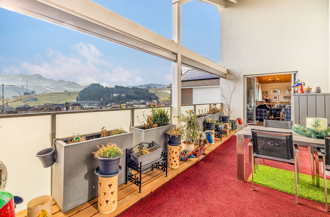
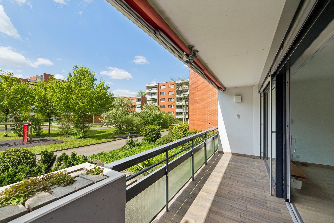
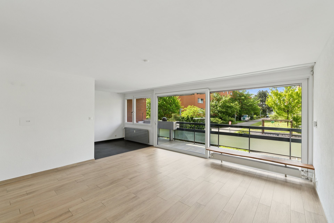
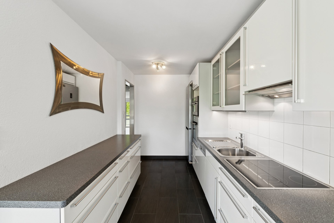
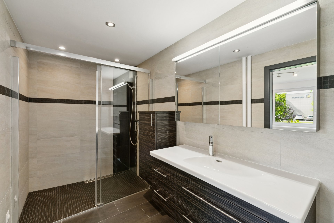
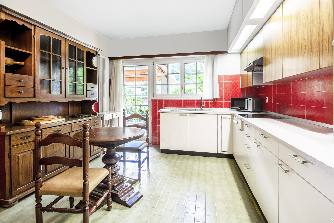
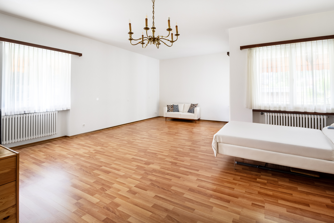
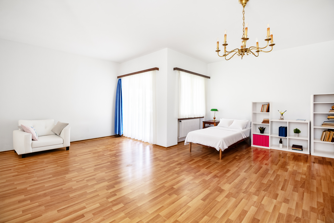
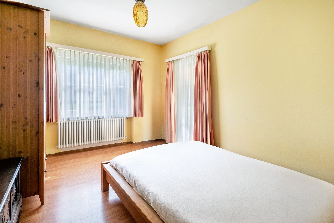
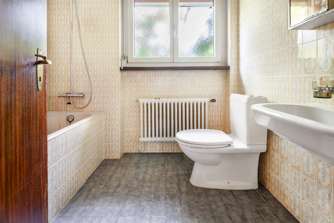
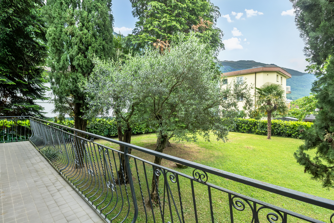
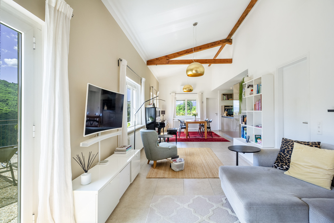
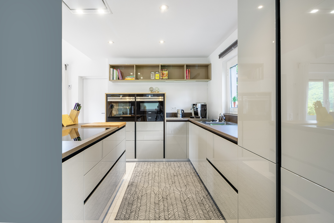
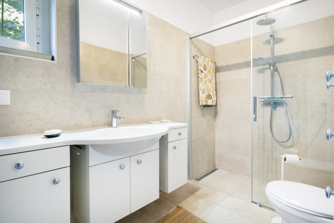
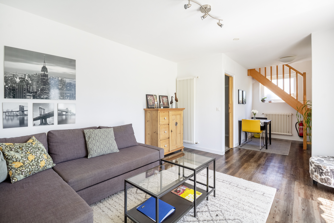
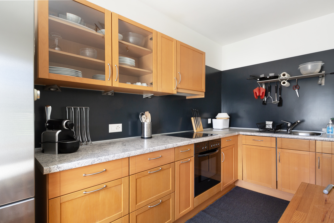
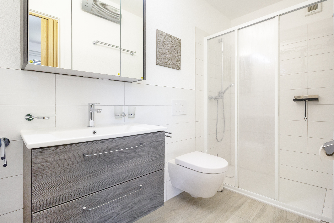
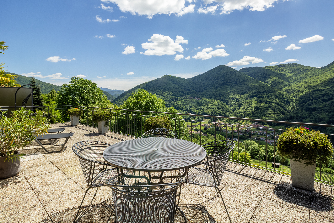
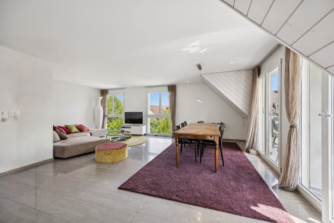
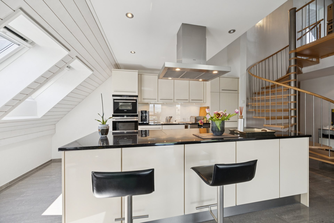
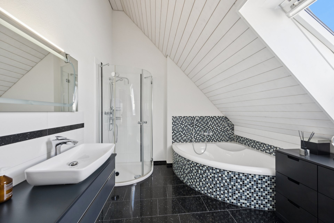
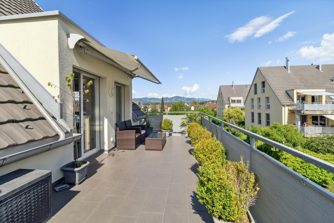
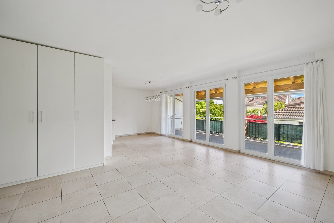
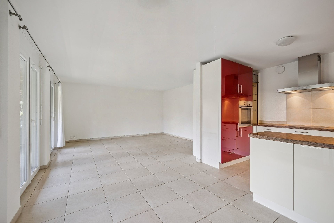
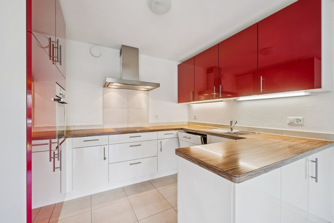
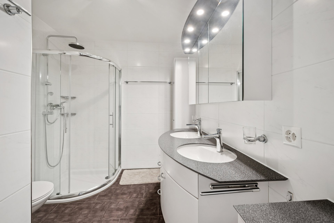
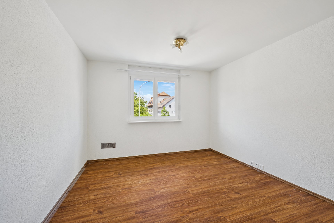
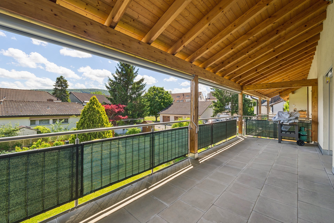
In the light-flooded living and dining area, there is enough space and direct access to the large, covered balcony. The open kitchen has sufficient storage space. The bathroom with double sink and shower, as well as two enclosed rooms, complete this attractive floor plan.
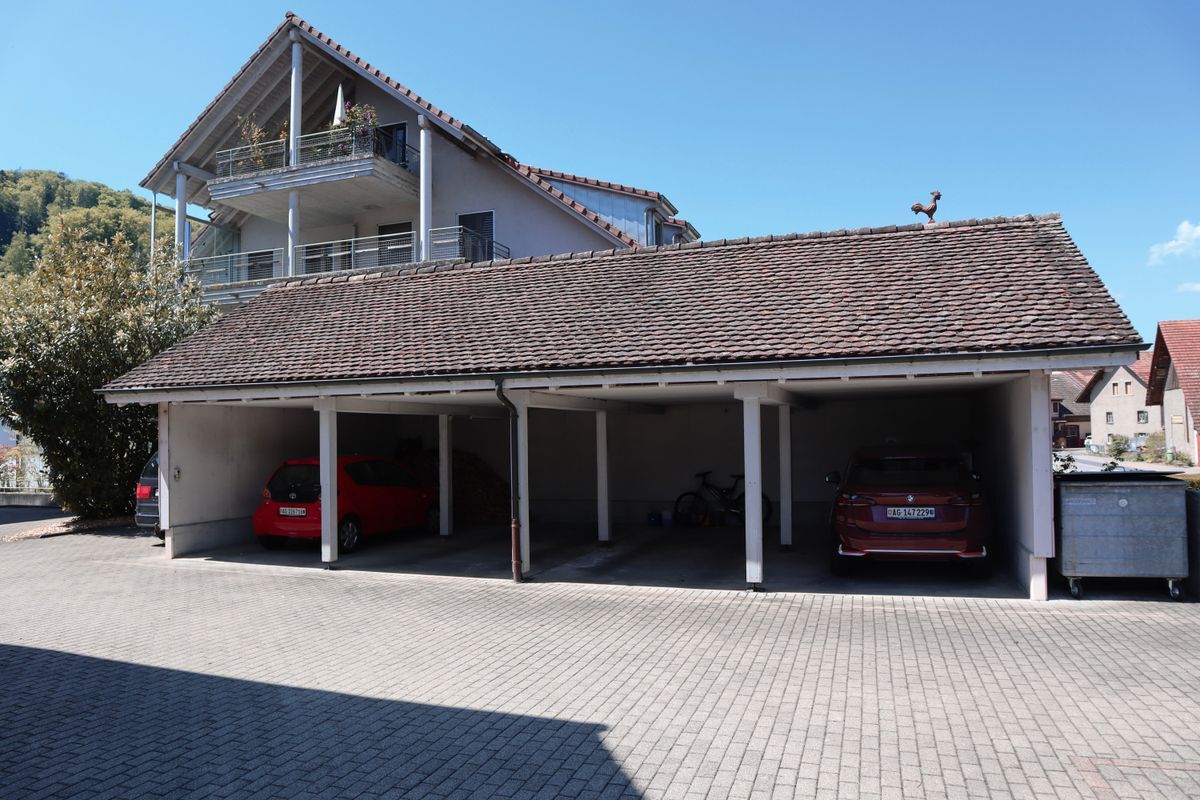
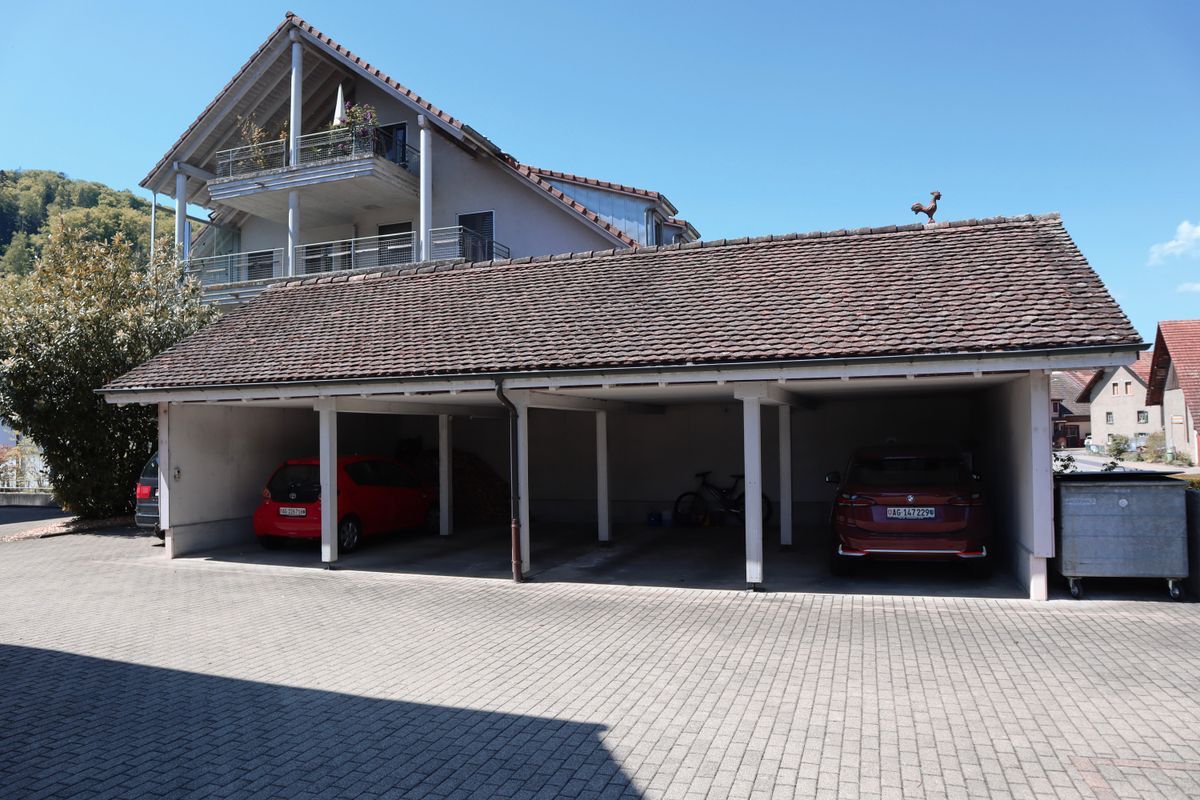
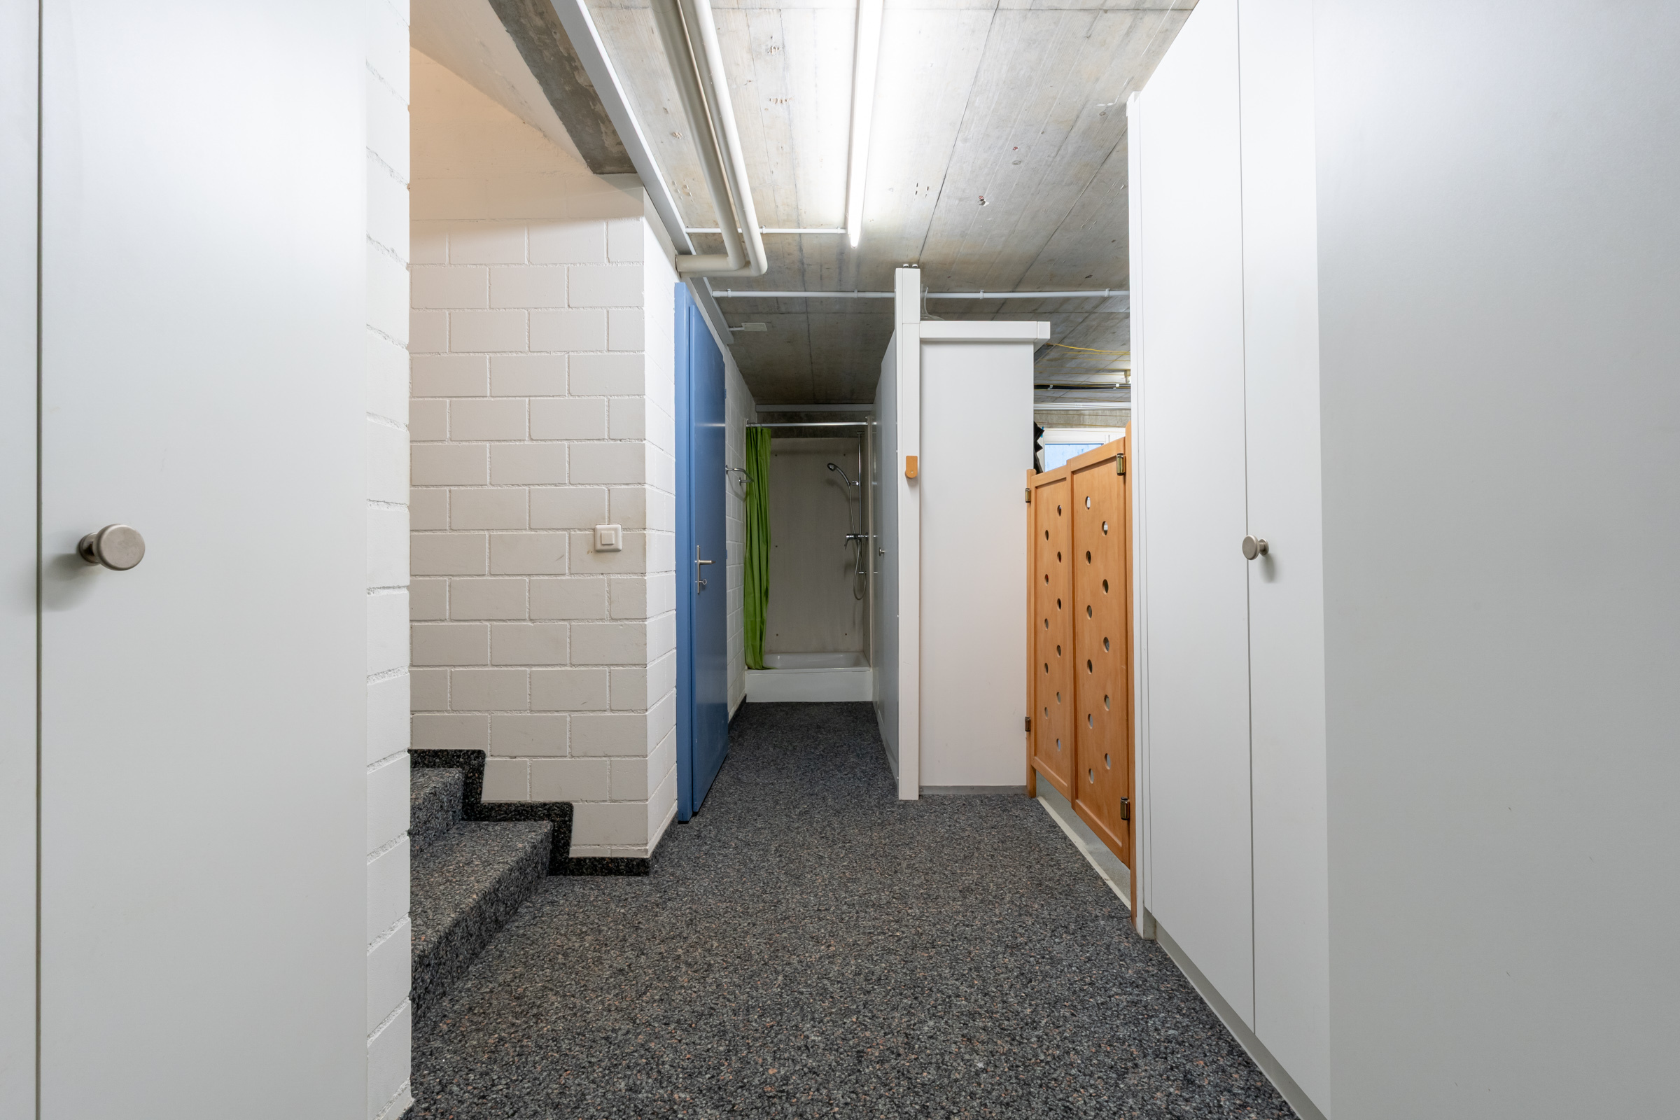
In the basement, you have your own cellar room with integrated laundry room at your disposal. A covered parking garage and an outdoor parking space are included in the sale price for your vehicles.
Have you become curious? Simply request the exposé using the contact form.
. The lift or stairs take you to the first floor, where your new home is located. The entrance area impresses with an adjacent reduit, which can be converted into a second bathroom if required – the connections are already in place.
In the light-flooded living and dining area, there is enough space and direct access to the large, covered balcony. The open kitchen has sufficient storage space. The bathroom with double sink and shower, as well as two enclosed rooms, complete this attractive floor plan.
In the basement, you have your own cellar room with integrated laundry room at your disposal. A covered parking garage and an outdoor parking space are included in the sale price for your vehicles.
Have you become curious? Simply request the exposé using the contact form.
Conveniences
Outside conveniences
- Parking
Distances
Nursery school
517 m
Stores
206 m