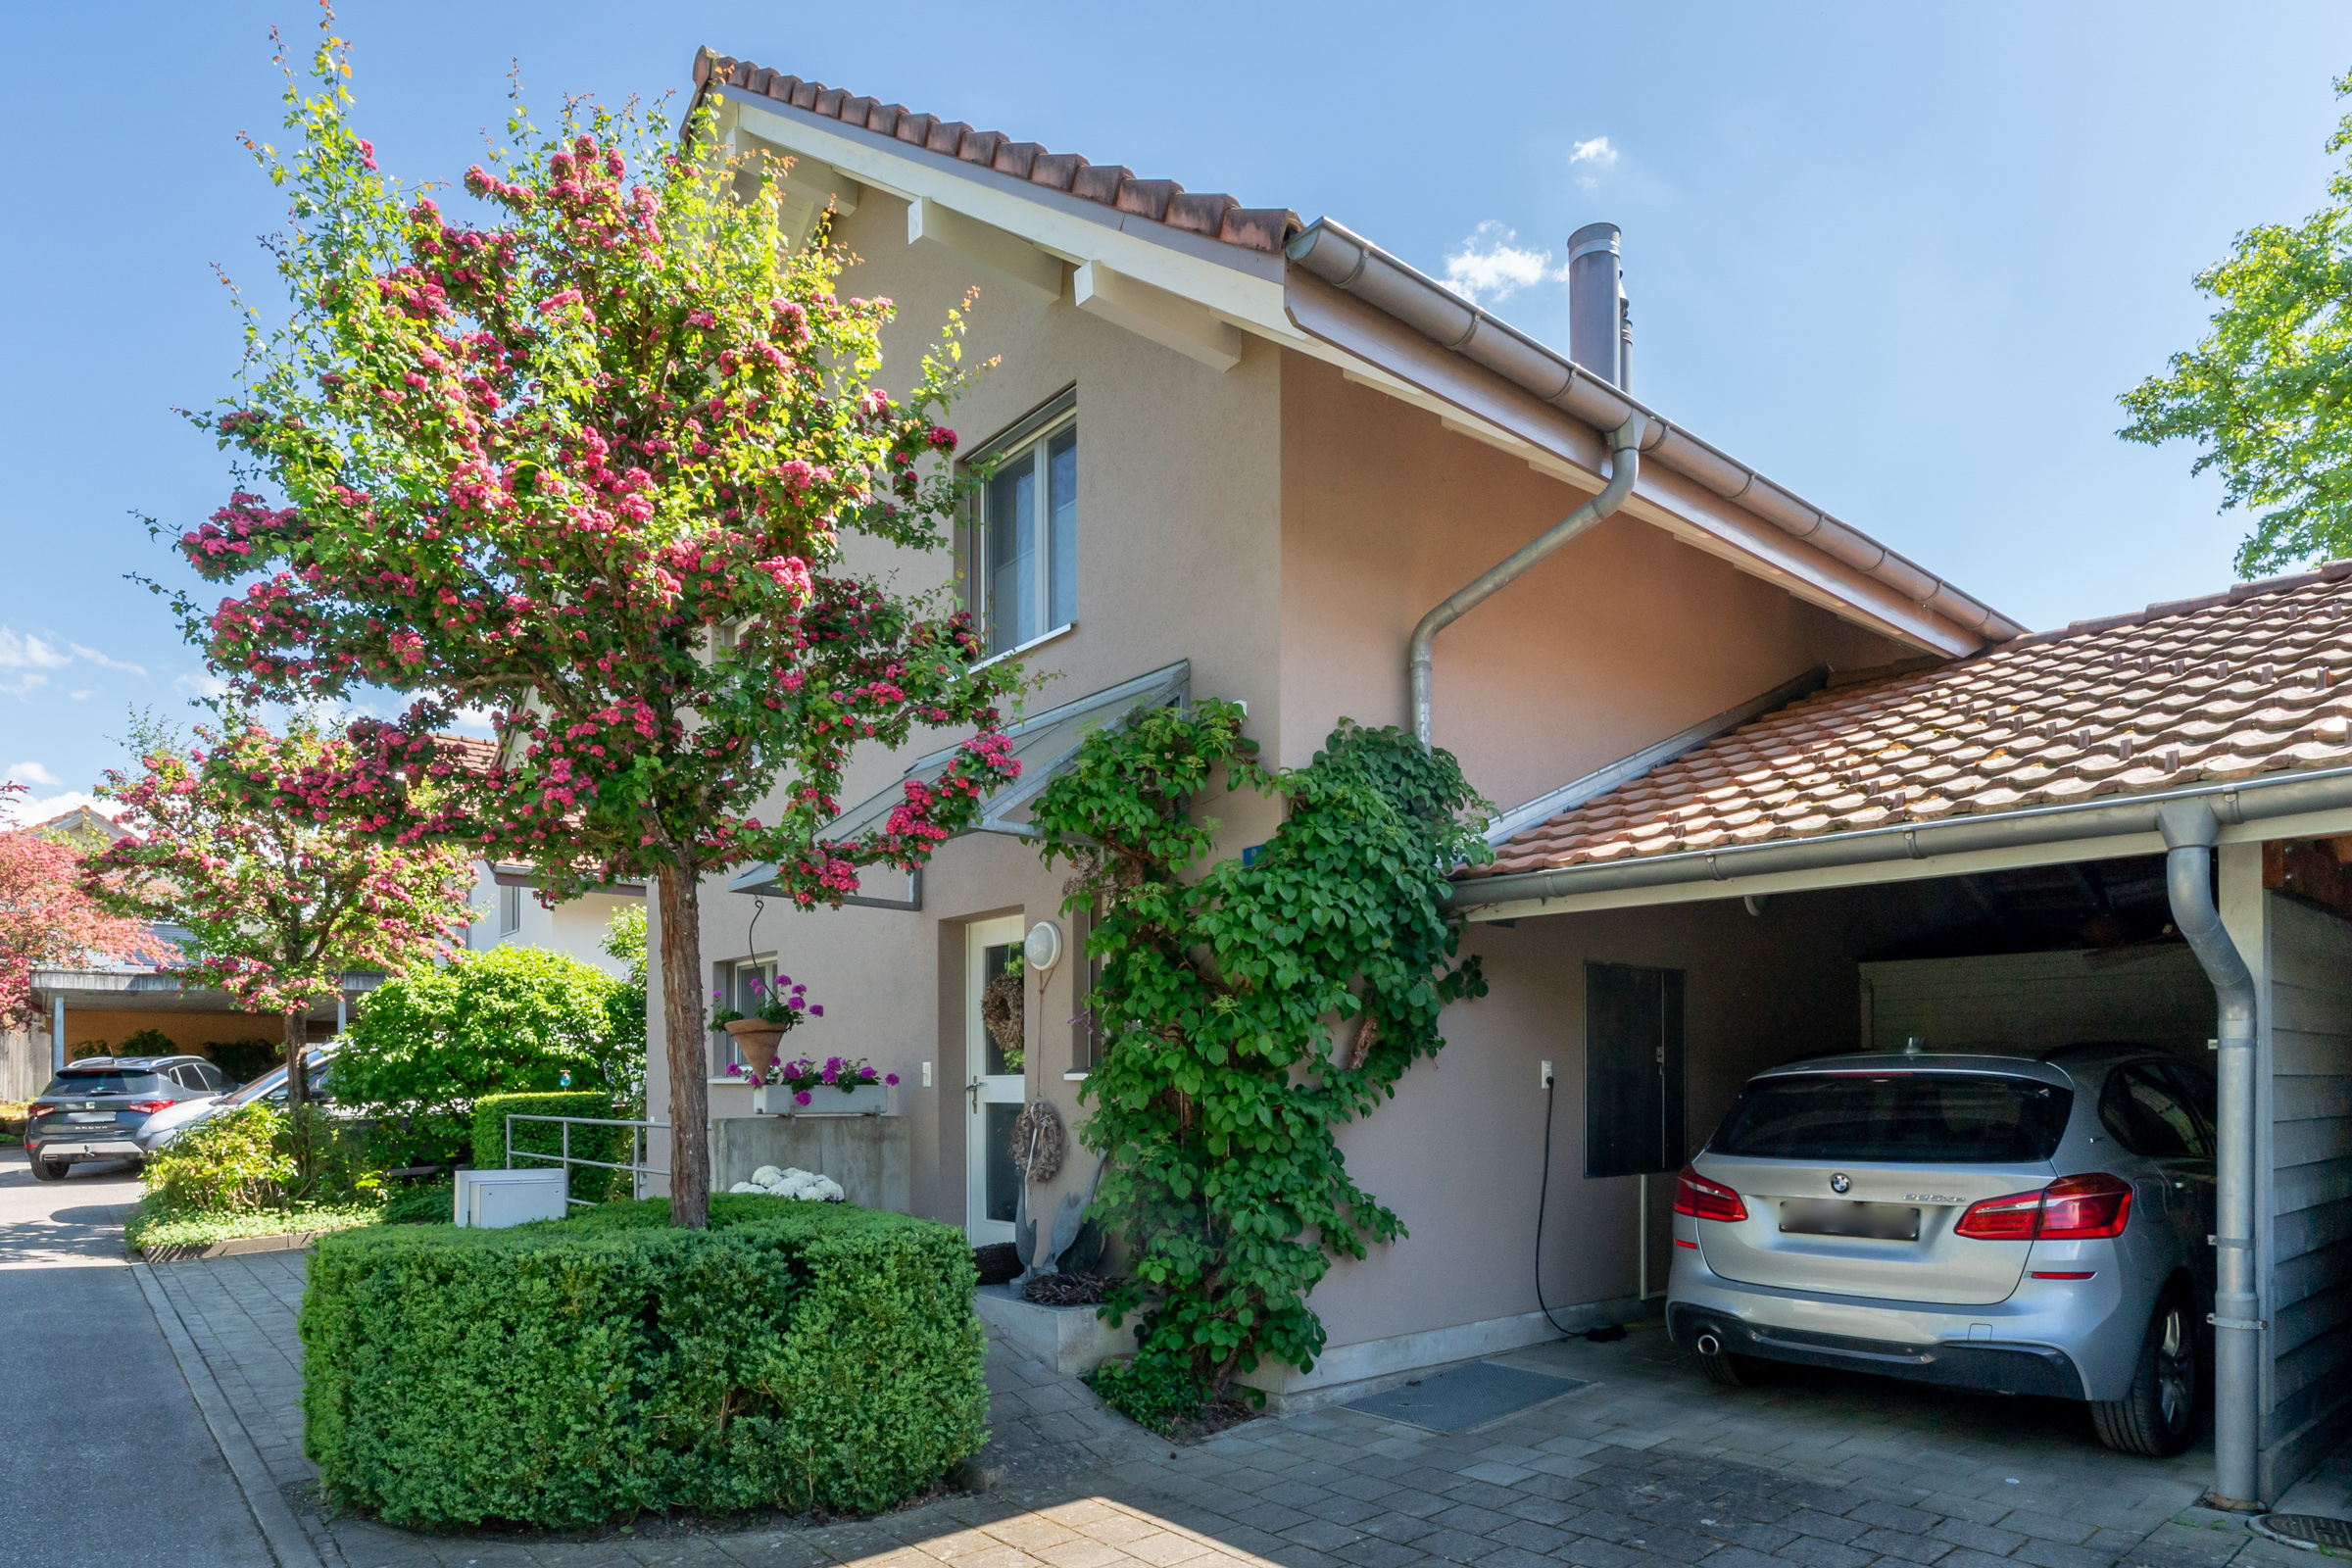
Modern single-family home with green garden paradise
Rooms6.5
Living area155 m²
Object PriceCHF 1,090,000.-
AvailabilityTo agree
Localisation
Oeschweg 8, 3425 KoppigenCharacteristics
Reference
VI-00025271-1
Availability
To agree
Year of construction
1995
Latest renovations
2024
Rooms
6.5
Ground surface
604 m²
Living area
155 m²
Description
Text translated from german, see original
Original text in german, translate to English.
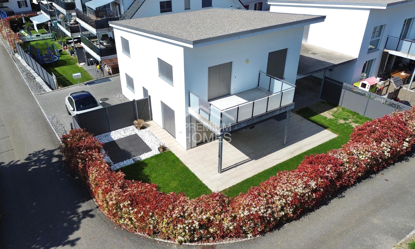
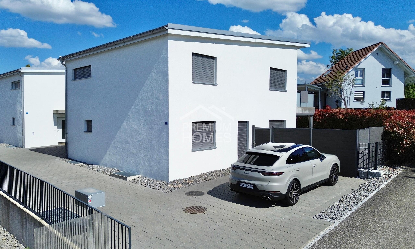
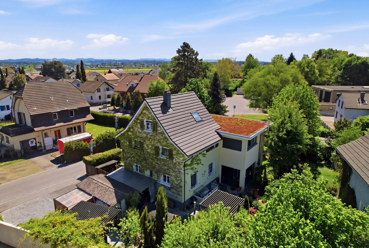
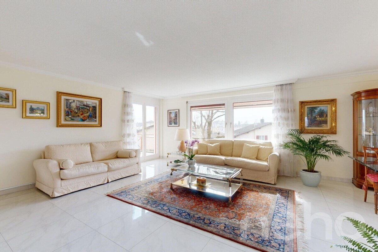
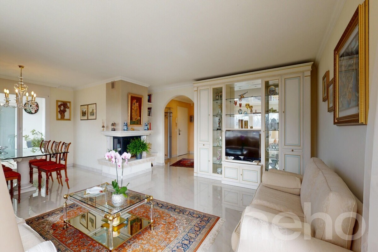
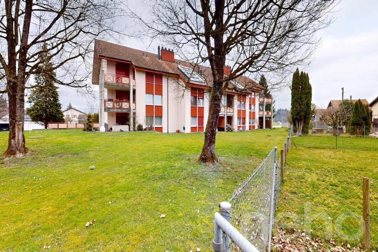
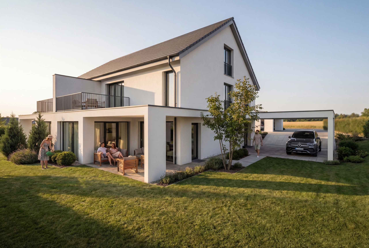
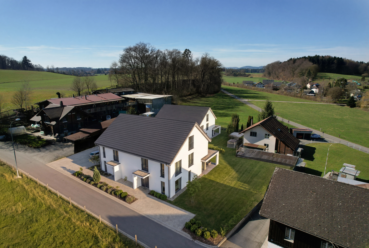
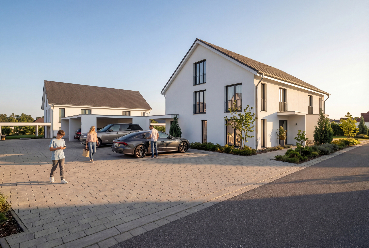
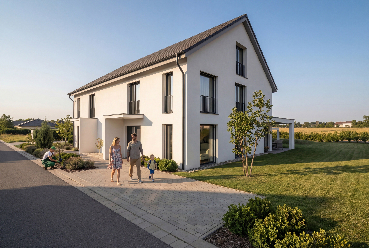
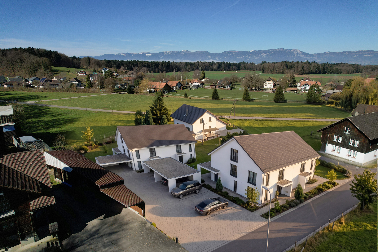
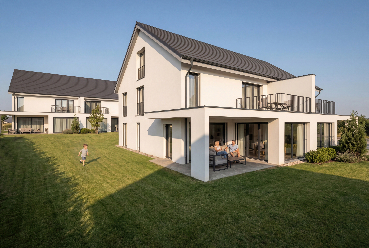
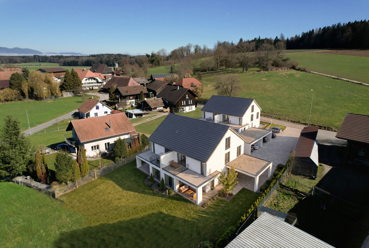
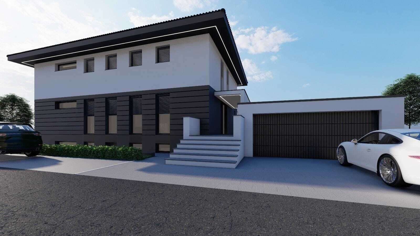
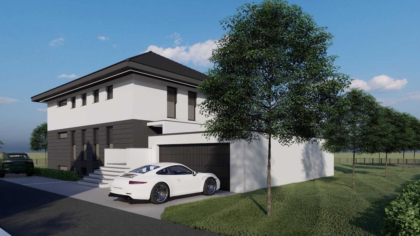
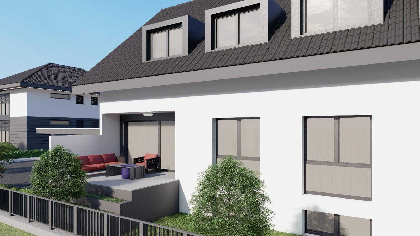
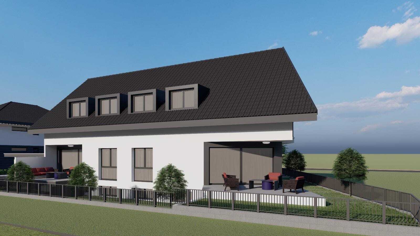
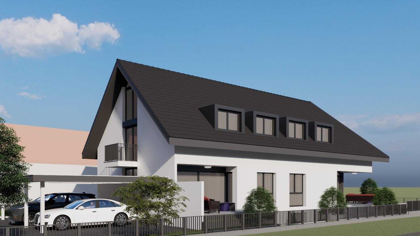
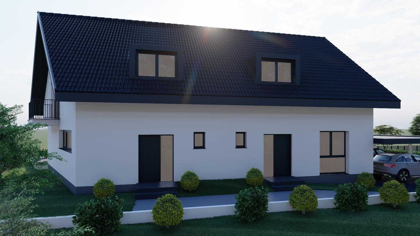
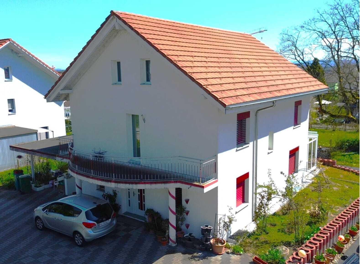
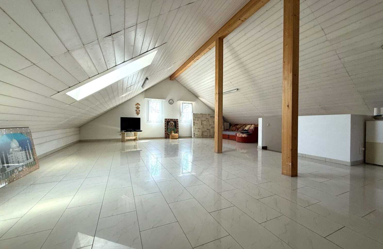
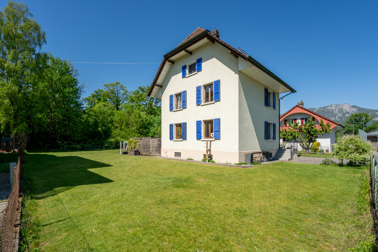
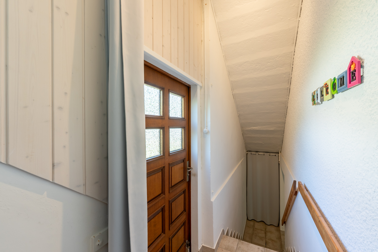
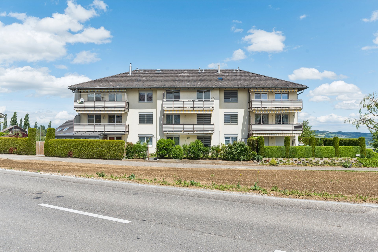
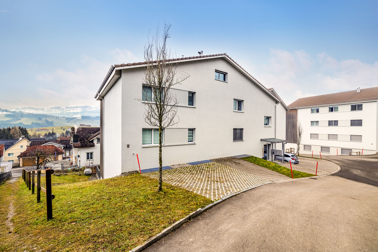
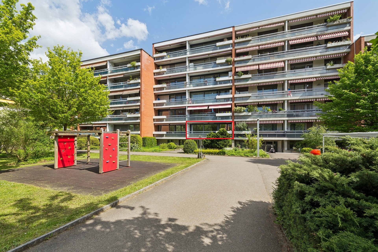
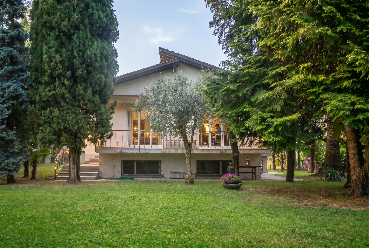
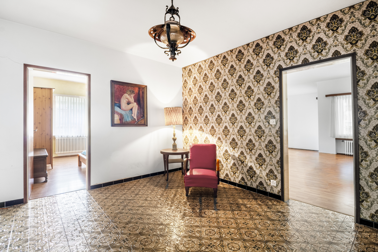
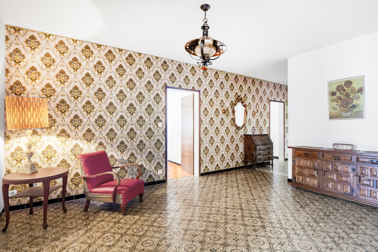
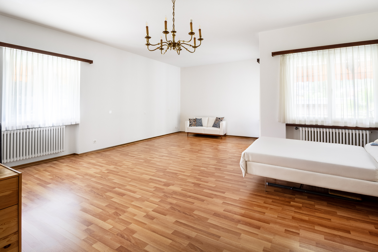
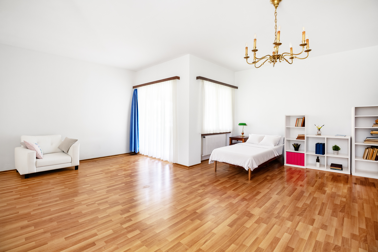
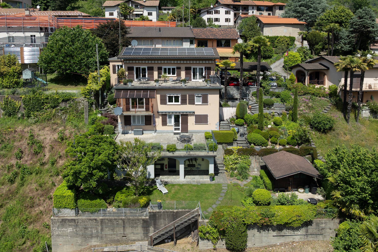
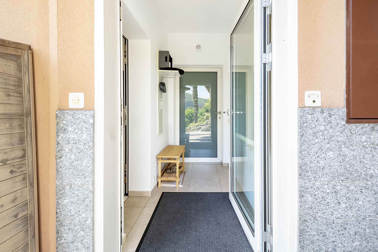
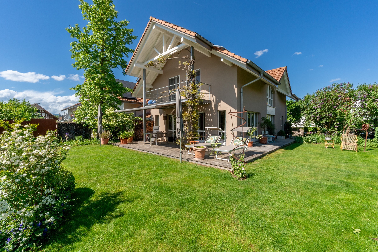
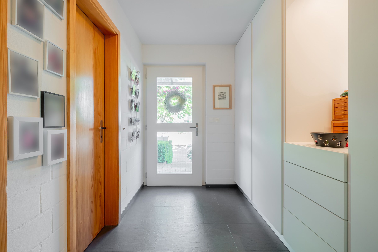
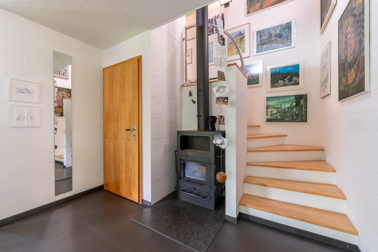
This detached 6.5-room single-family house is located on Oeschweg in a sunny and quiet residential area. The property is well maintained and modernized in a contemporary style, having undergone extensive renovations in recent years. The clear floor plan and the bright and friendly-looking living spaces create a pleasant and comfortable living environment.
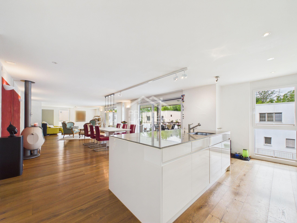
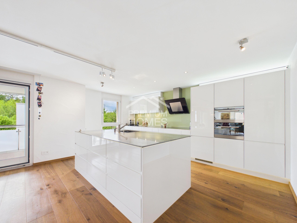
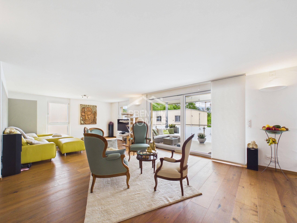
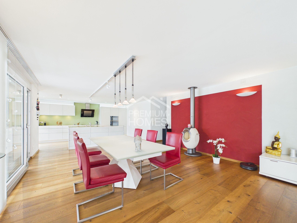
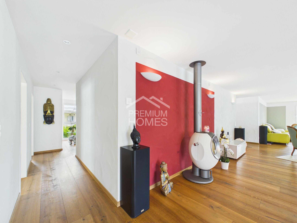
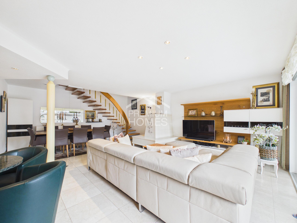
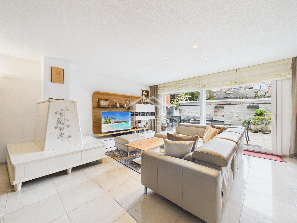
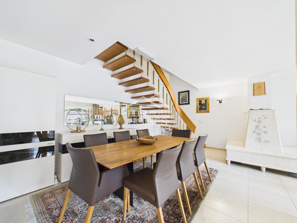
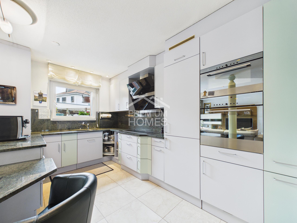
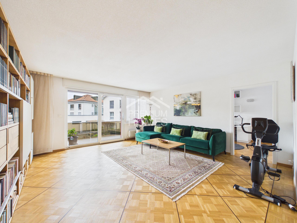
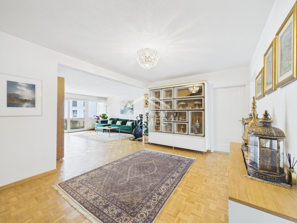
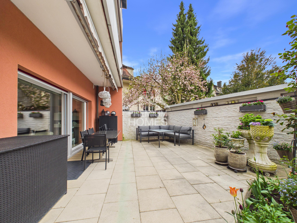
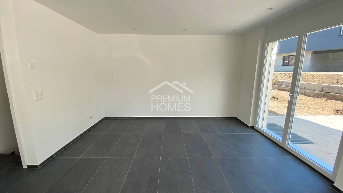
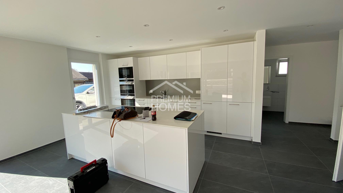
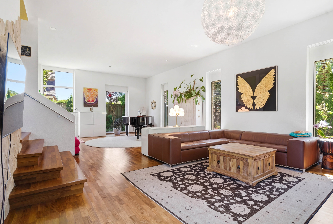
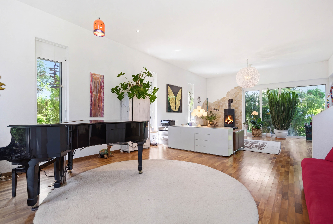
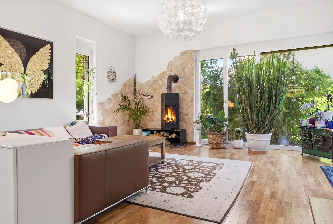
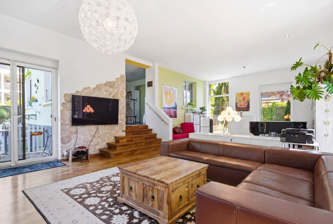
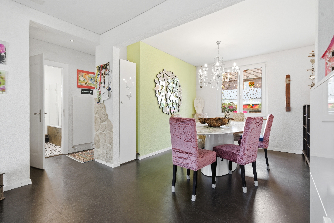
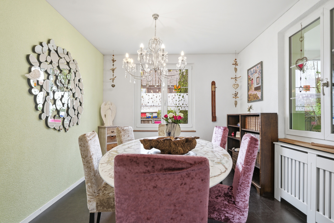
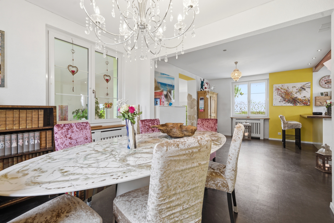
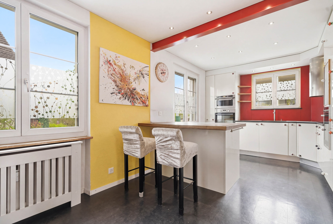
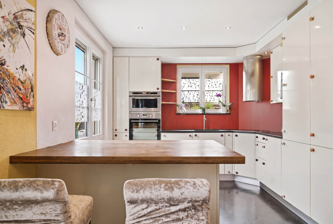
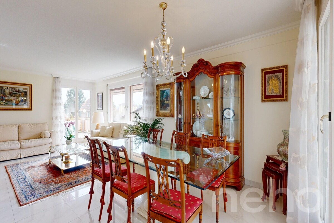
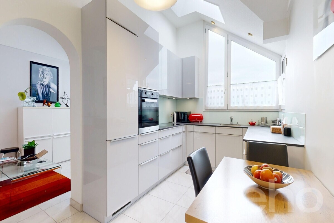
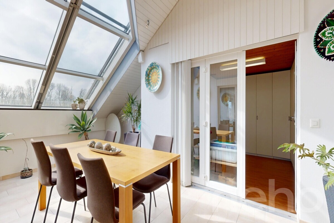
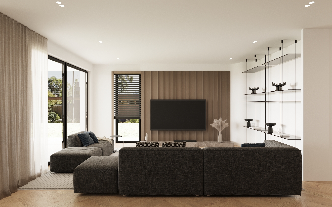
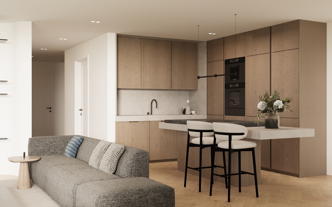
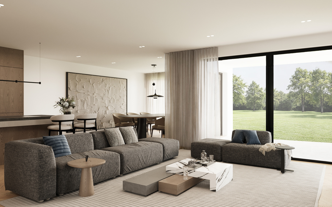
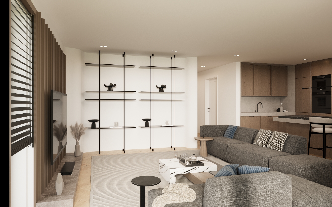
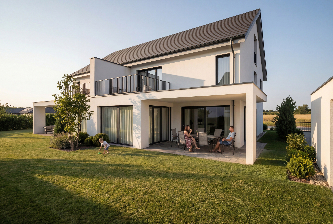
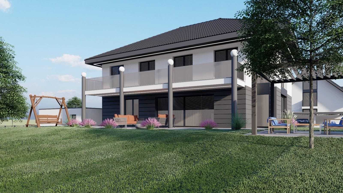
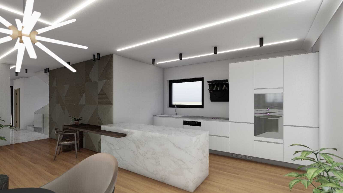
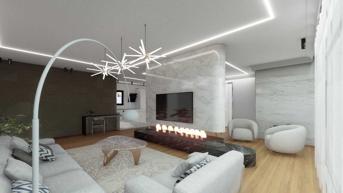
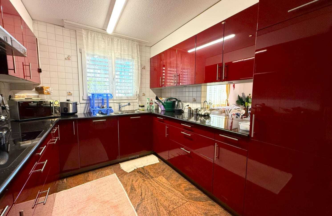
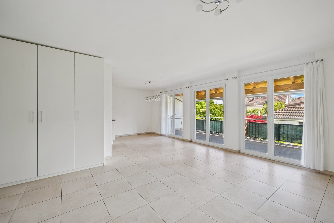
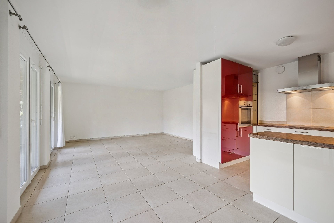
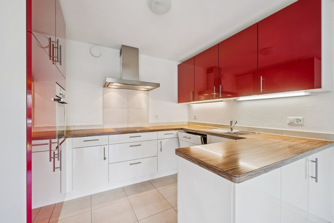
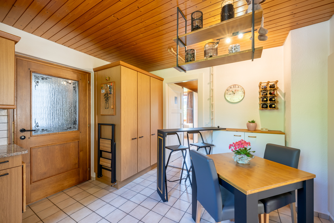
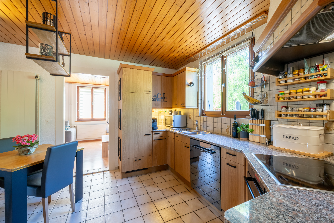
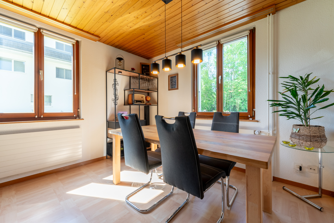
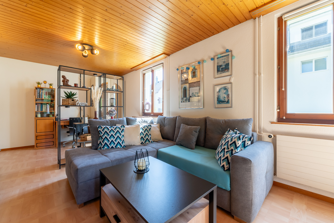
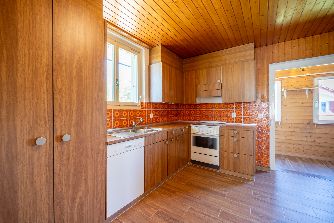
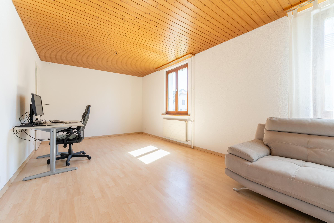
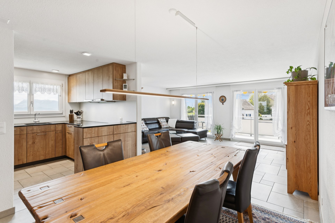
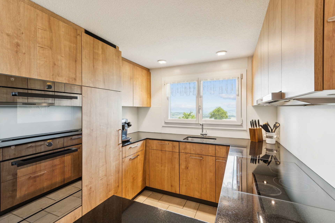
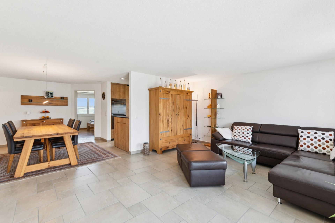
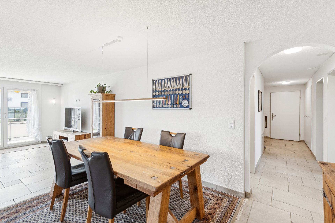
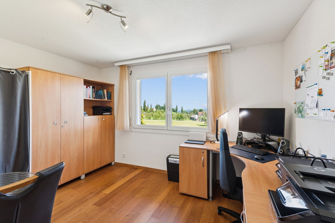
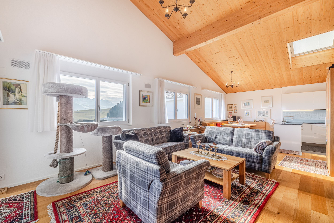
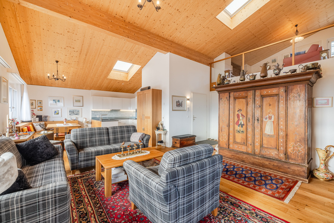
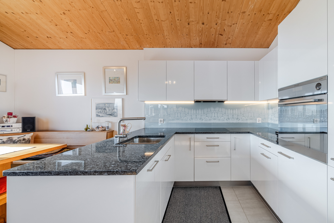
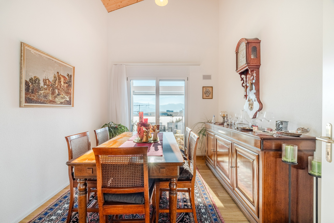
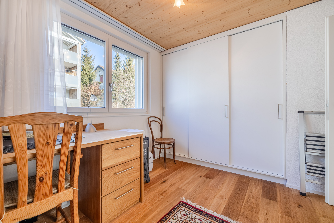
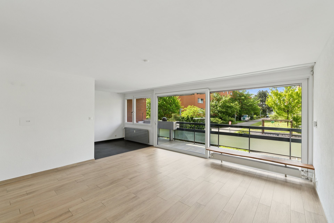
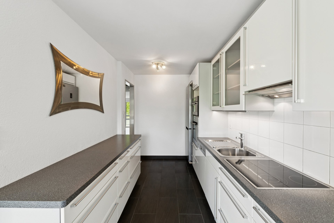
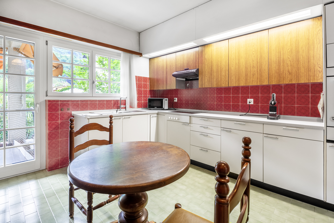
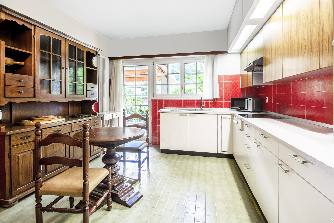
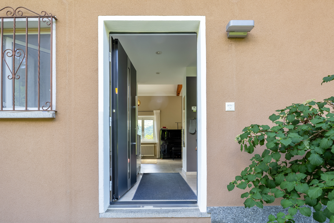
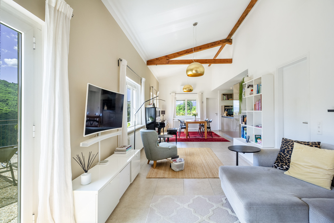
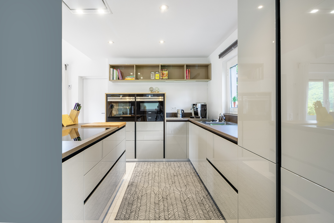
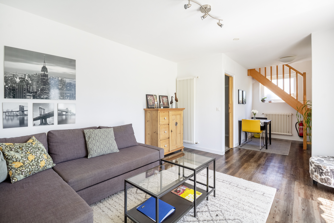
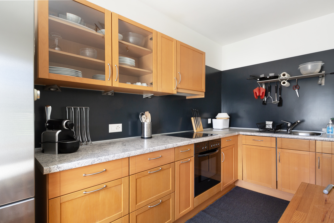
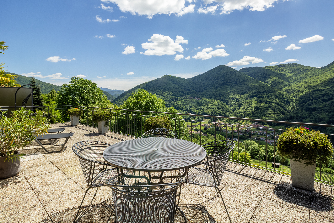
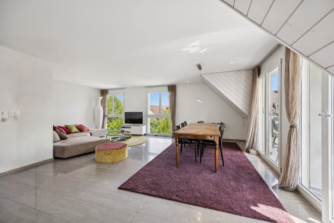
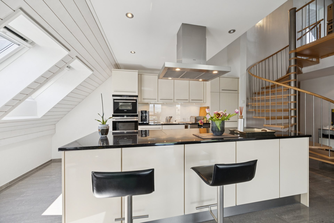
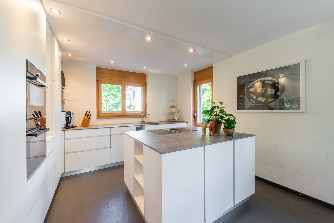
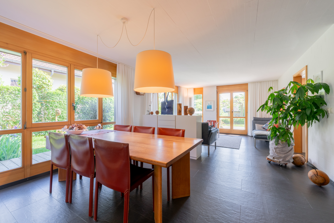
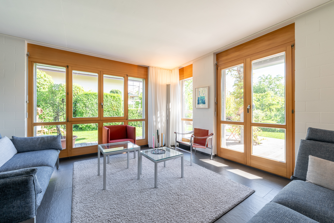
On the ground floor, the spacious living and dining area with direct access to the garden terrace forms the center of the house. The kitchen is open-plan and of high quality. This floor also includes an additional room – ideal as an office or guest room – as well as a guest toilet.
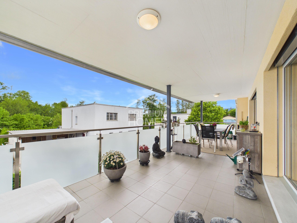
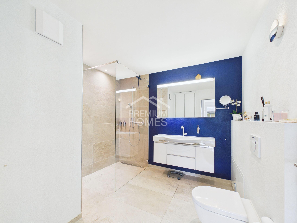
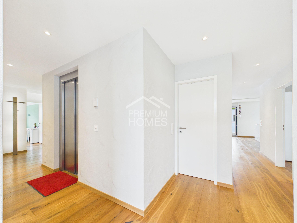
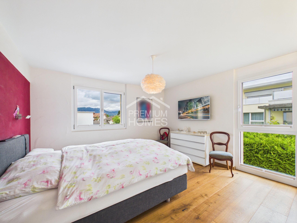
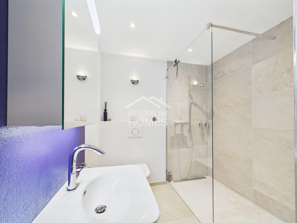
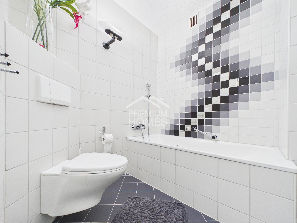
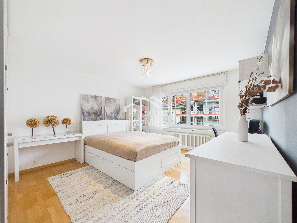
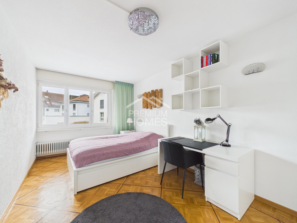
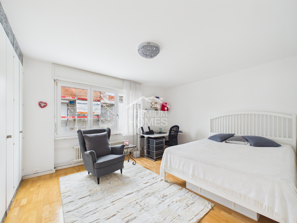
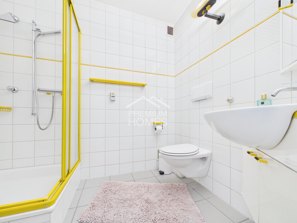
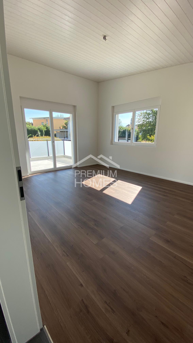
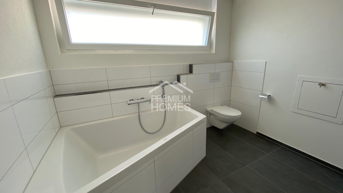
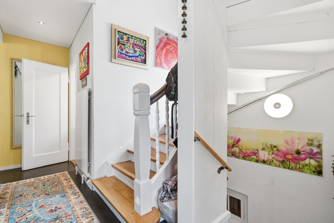
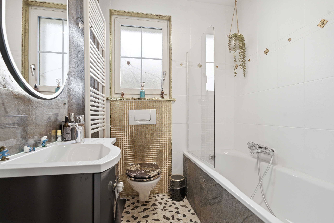
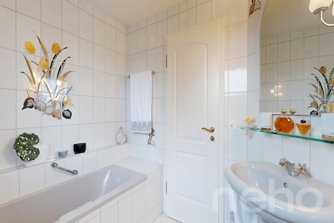
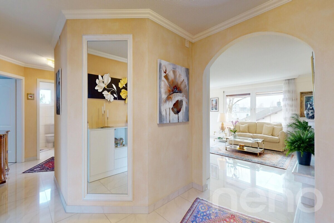
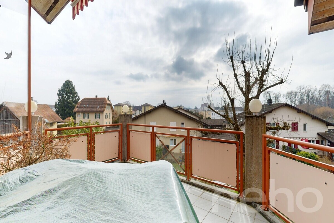
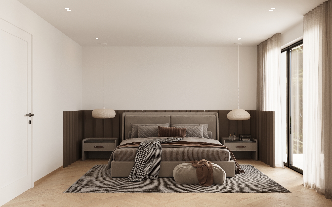
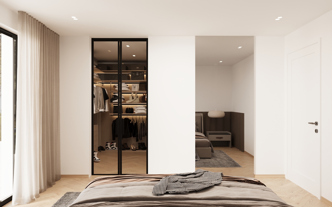
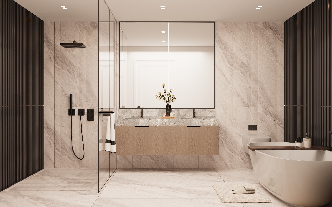
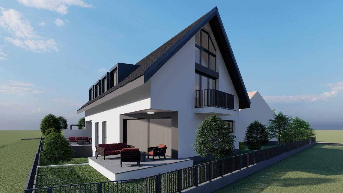
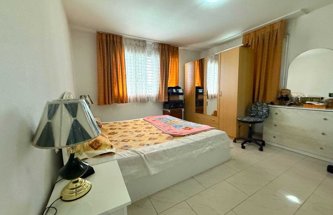
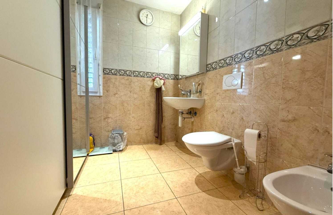
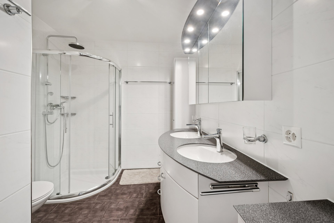
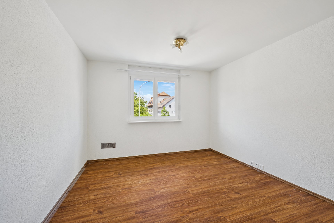
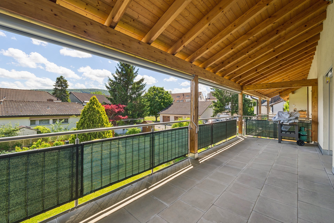
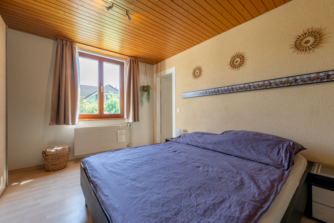
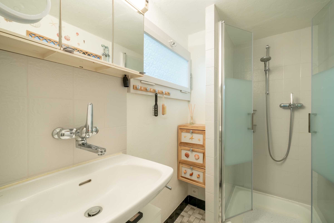
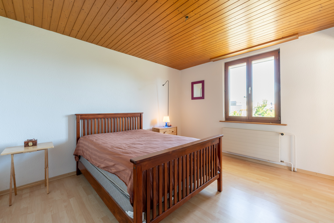
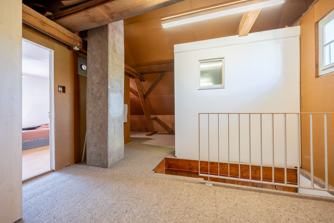
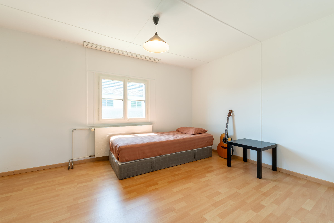
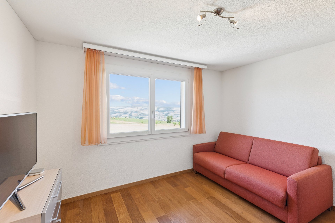
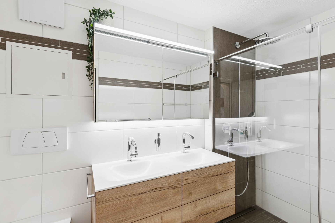
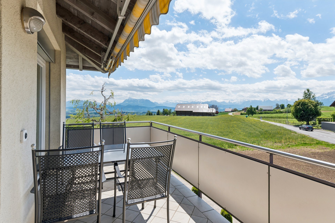
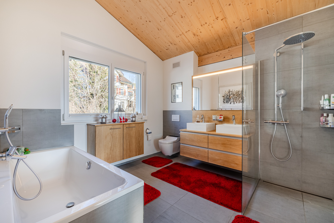
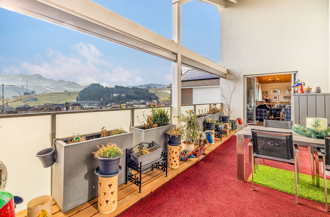
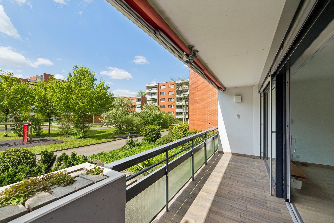
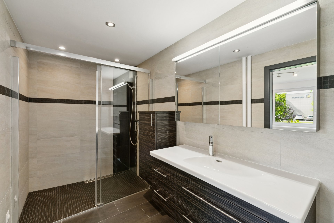
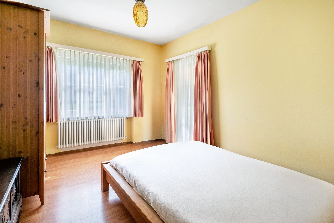
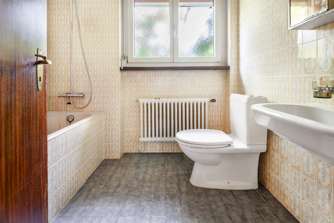
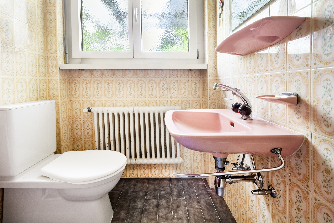
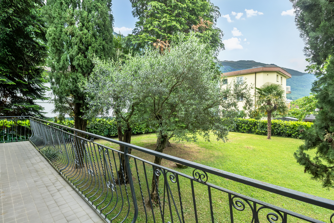
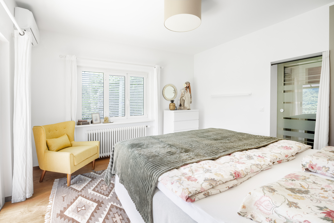
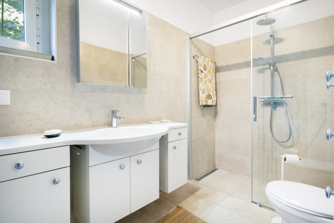
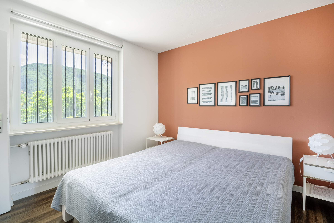
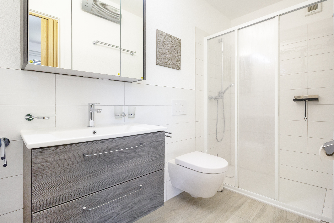
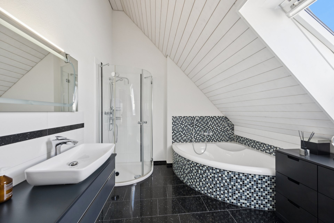
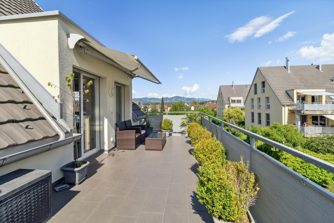
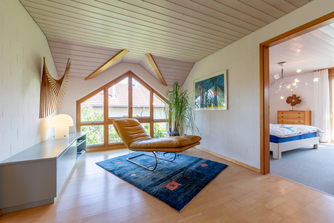
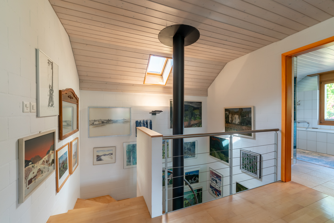
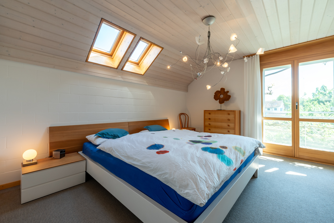
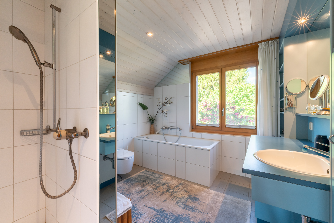
The upper floor offers a private retreat area with a parents’ room and two children’s rooms, as well as a family bathroom. A central living hall provides pleasant access to the rooms. A balcony extends the living space outwards and offers a wonderful view of the beautiful garden.
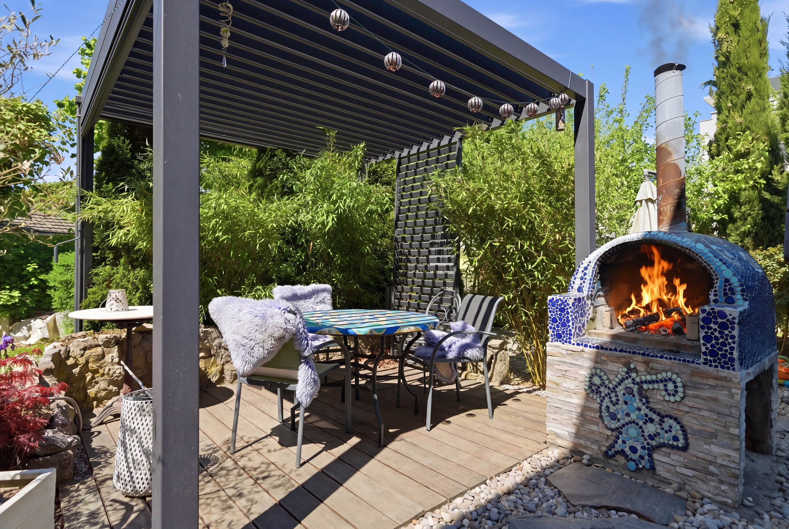
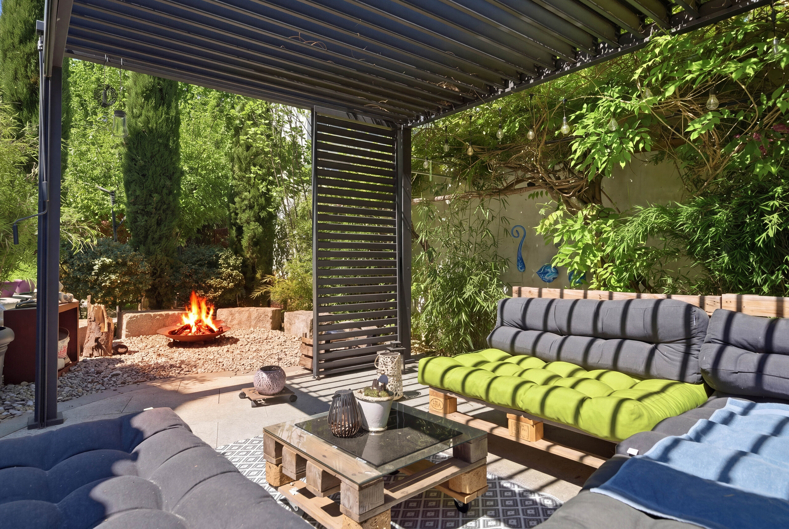
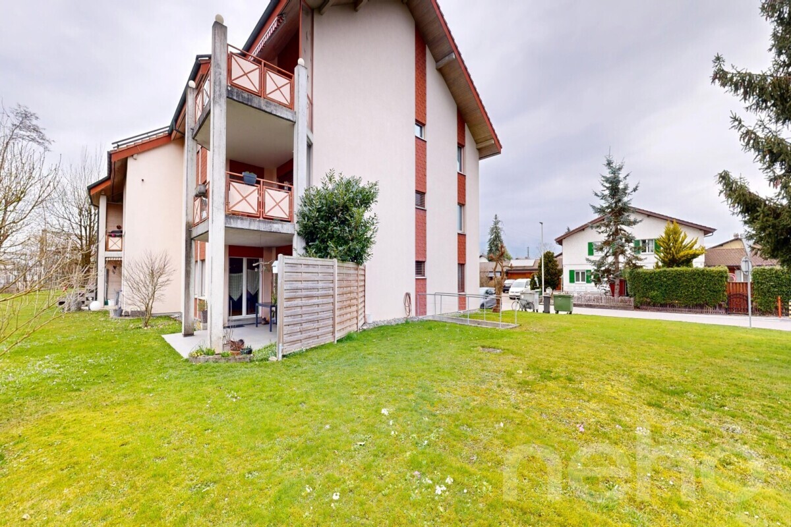
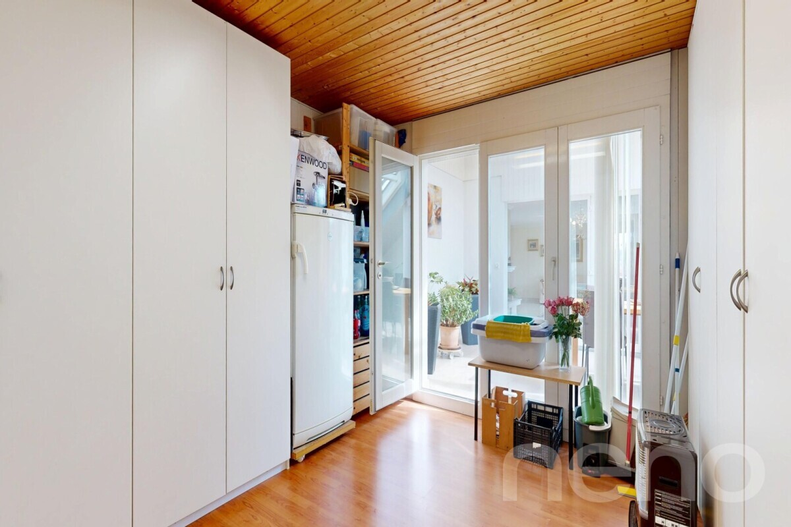
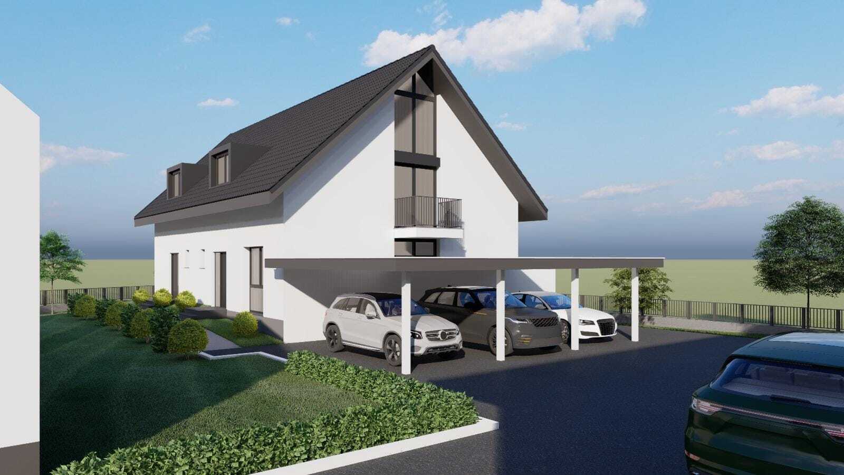
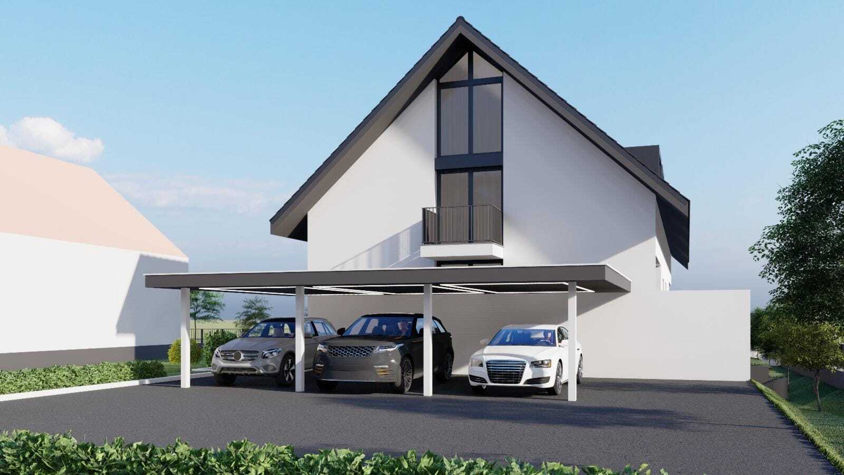
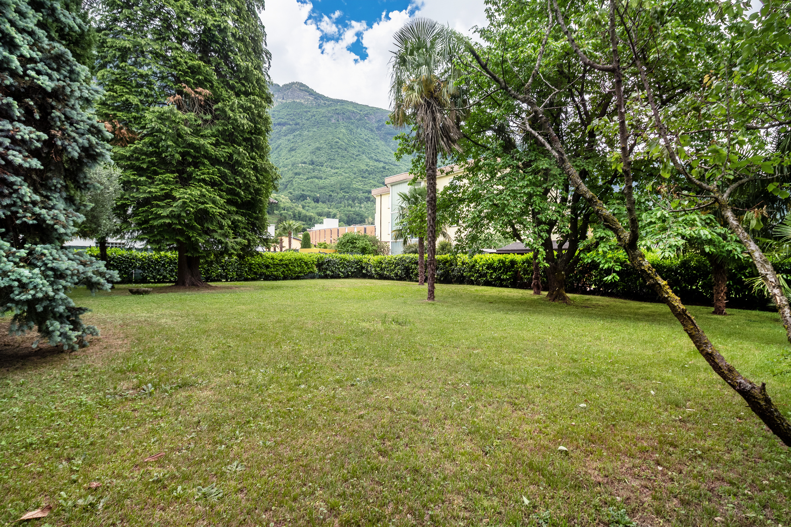
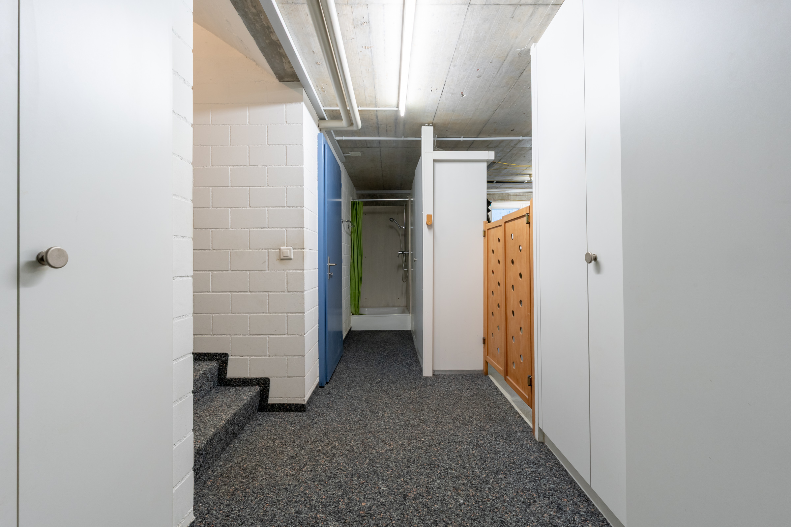
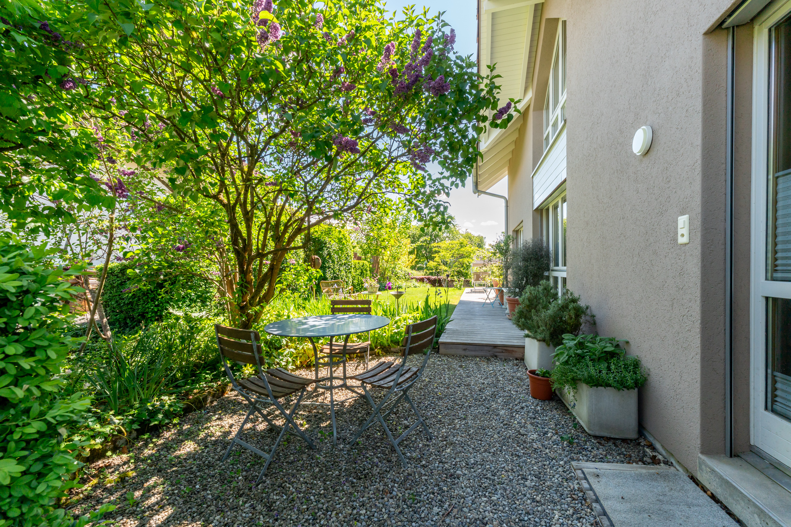
In the basement, there are versatile auxiliary rooms, including a craft room, a technical room and a spacious laundry and drying room. The garage shelter is connected to the neighboring single-family house and blends discreetly into the overall picture. Two additional parking spaces on the property provide additional comfort. The sun-kissed garden is lovingly designed and offers plenty of space for relaxation, play and leisure activities for young and old alike.
The perfect combination of location, floor plan and condition makes this property a long-term attractive residential property. Come and see for yourself with a non-binding viewing. I look forward to
hearing from you.
On the ground floor, the spacious living and dining area with direct access to the garden terrace forms the center of the house. The kitchen is open-plan and of high quality. This floor also includes an additional room – ideal as an office or guest room – as well as a guest toilet.
The upper floor offers a private retreat area with a parents’ room and two children’s rooms, as well as a family bathroom. A central living hall provides pleasant access to the rooms. A balcony extends the living space outwards and offers a wonderful view of the beautiful garden.
In the basement, there are versatile auxiliary rooms, including a craft room, a technical room and a spacious laundry and drying room. The garage shelter is connected to the neighboring single-family house and blends discreetly into the overall picture. Two additional parking spaces on the property provide additional comfort. The sun-kissed garden is lovingly designed and offers plenty of space for relaxation, play and leisure activities for young and old alike.
The perfect combination of location, floor plan and condition makes this property a long-term attractive residential property. Come and see for yourself with a non-binding viewing. I look forward to
hearing from you.
Conveniences
Outside conveniences
- Parking
Distances
Nursery school
390 m
Primary school
390 m
Stores
704 m