
New
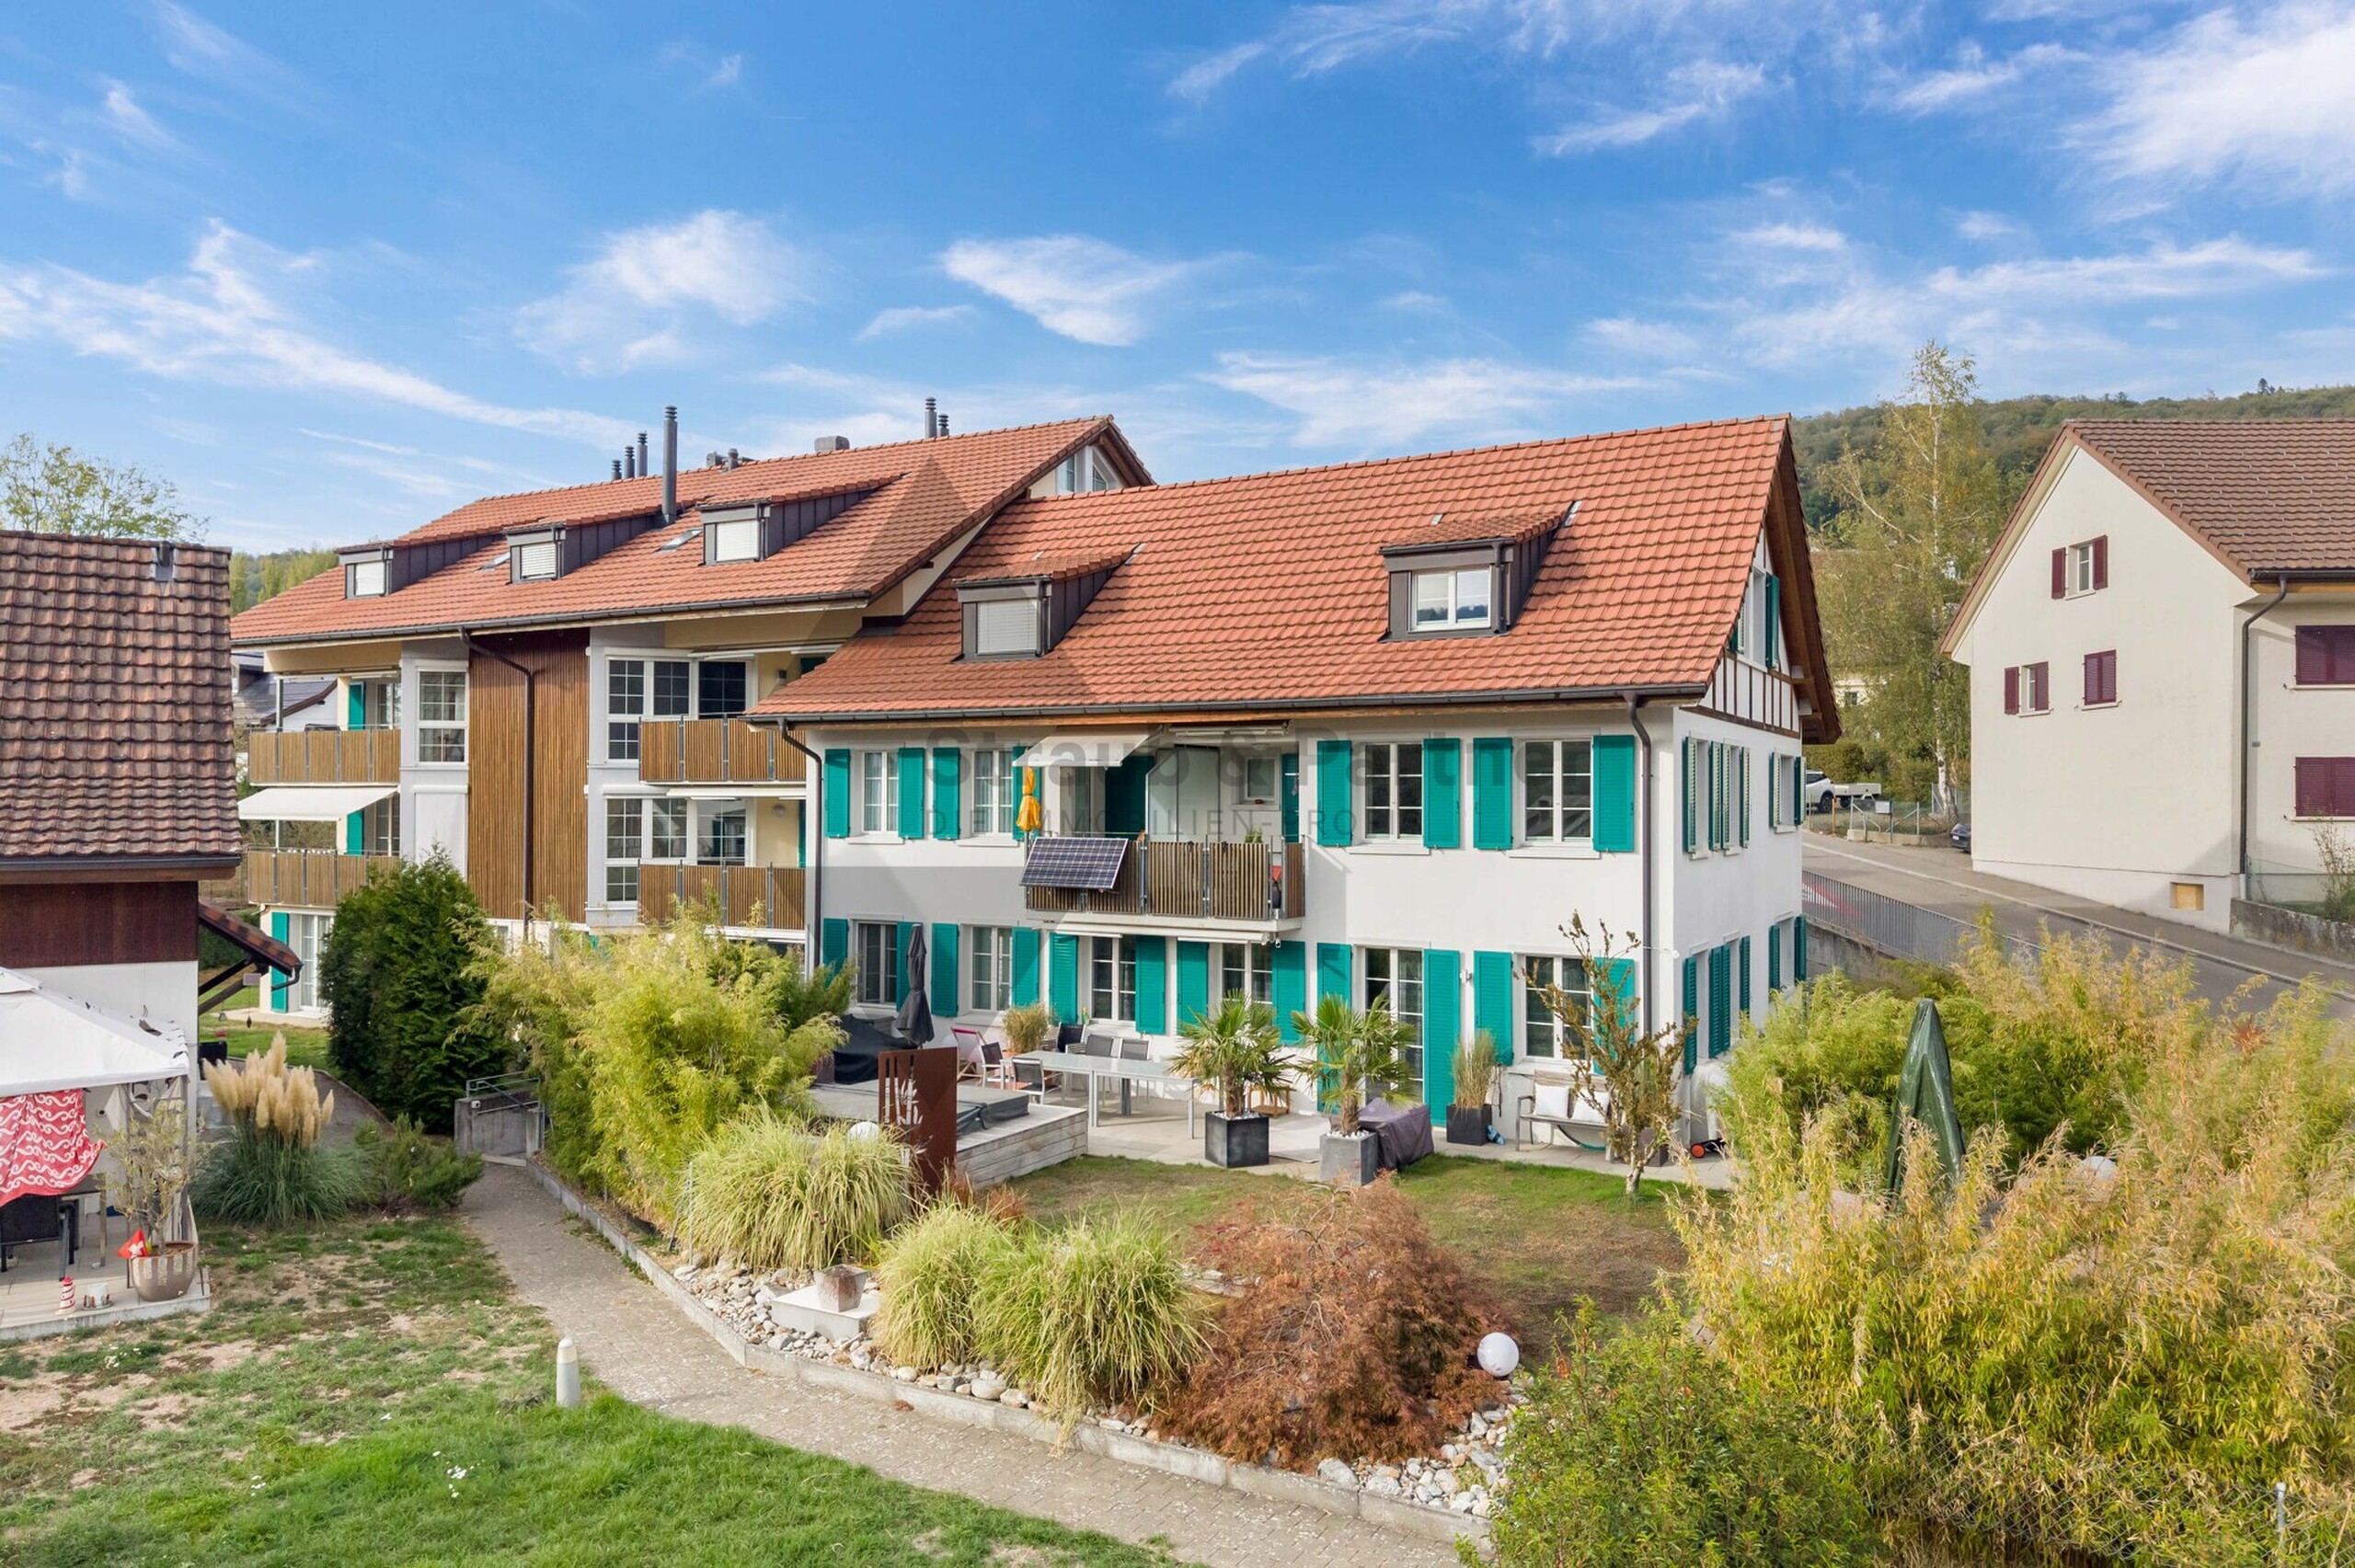
Apartment with 3.5 rooms on sale in Oberweningen - 135 m²
SPACIOUS APARTMENT | INSTALLATION ADDITIONAL ROOM POSSIBLE
Rooms3.5
Living area135 m²
Floor1st floor
Object PriceCHF 995,000.-
AvailabilityTo agree
Localisation
Dorfstrasse 19 b, 8165 OberweningenCharacteristics
Reference
4727_2
Availability
To agree
Bathrooms
2
Year of construction
2008
Rooms
3.5
Floor
1st floor
Heating type
Heat pump
Living area
135 m²
Description
Text translated from german, see original
Original text in german, translate to English.
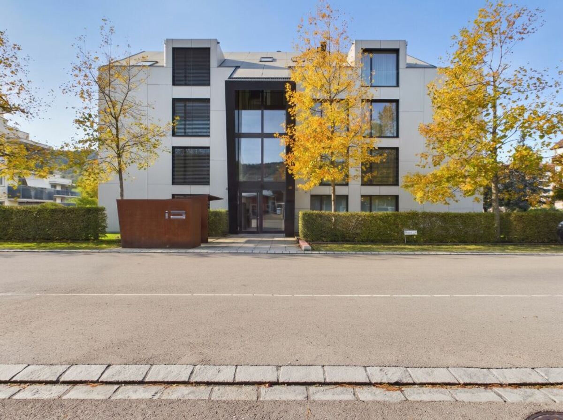
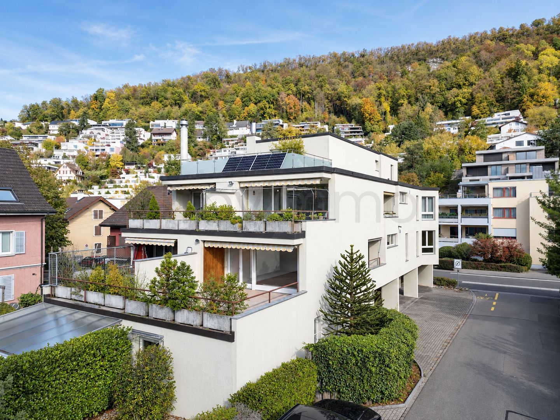
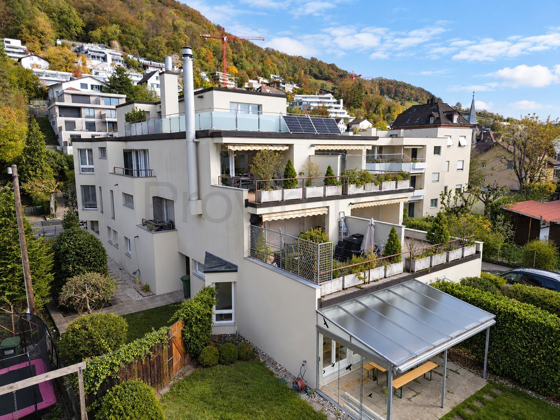
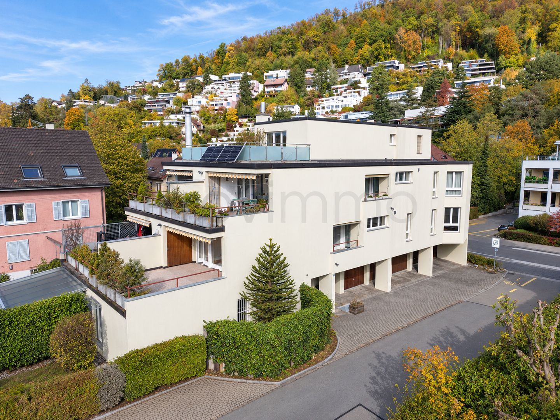
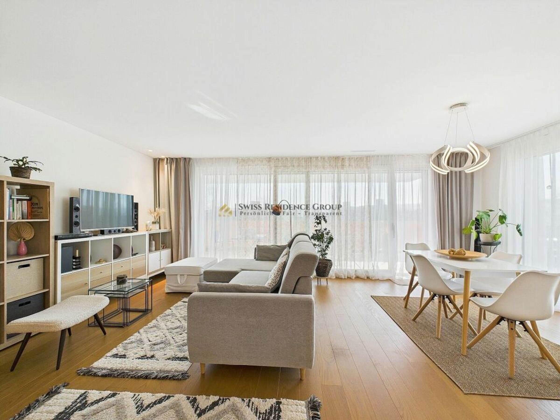
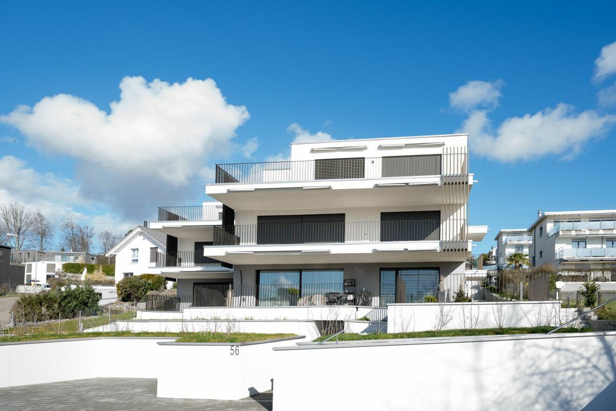
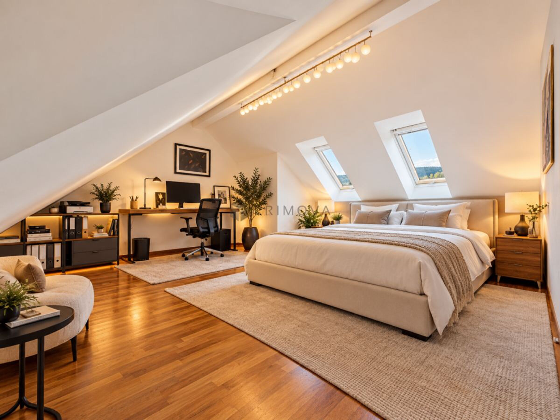
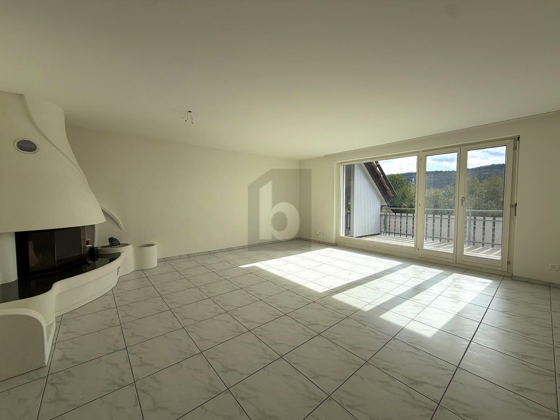
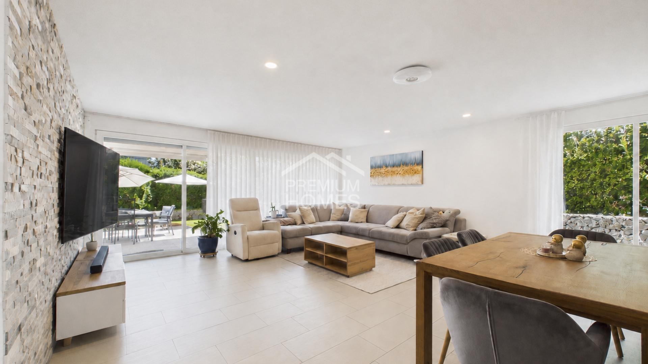
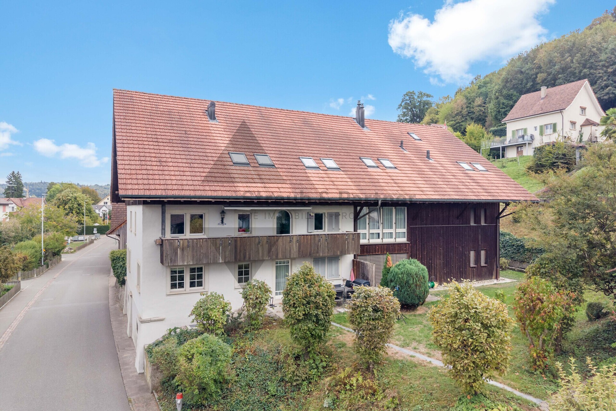
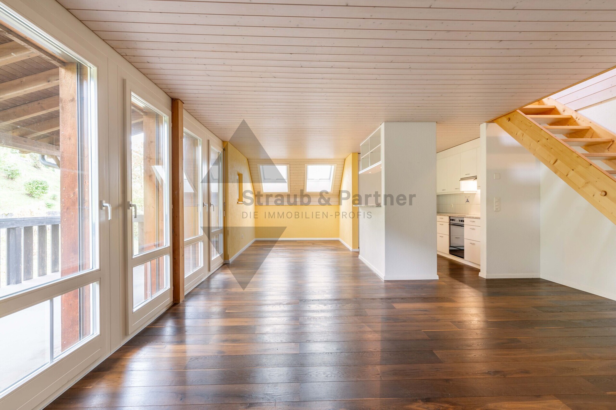
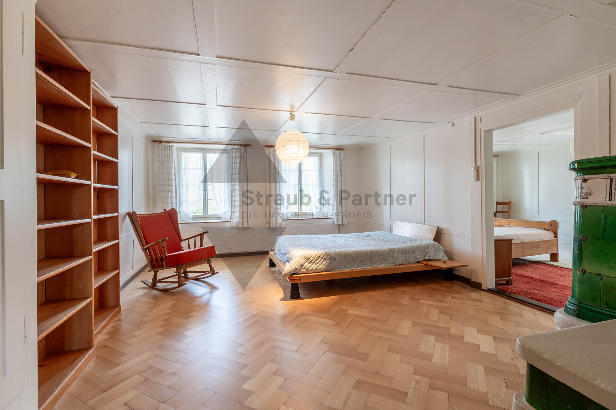
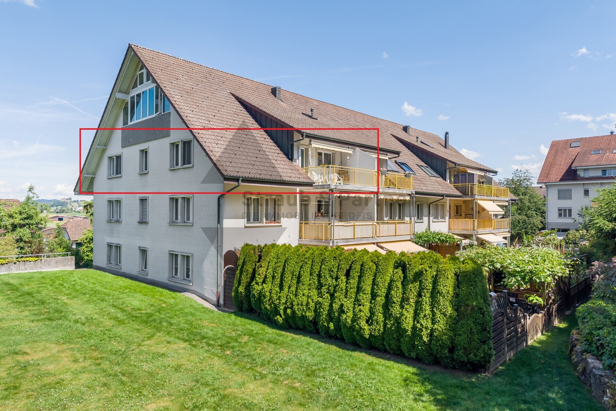
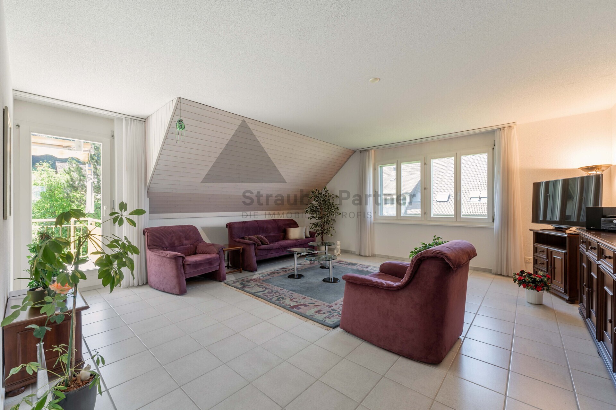
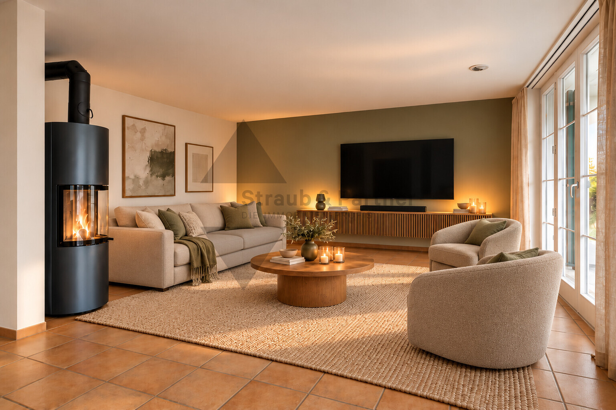
Discover this attractive, Minergie-certified condominium, which convinces with its well thought-out room layout, modern building technology and a pleasant living ambience. Bright, spacious rooms, a cosy Swedish stove and two private outdoor areas create a home in which you feel comfortable from the very first moment.
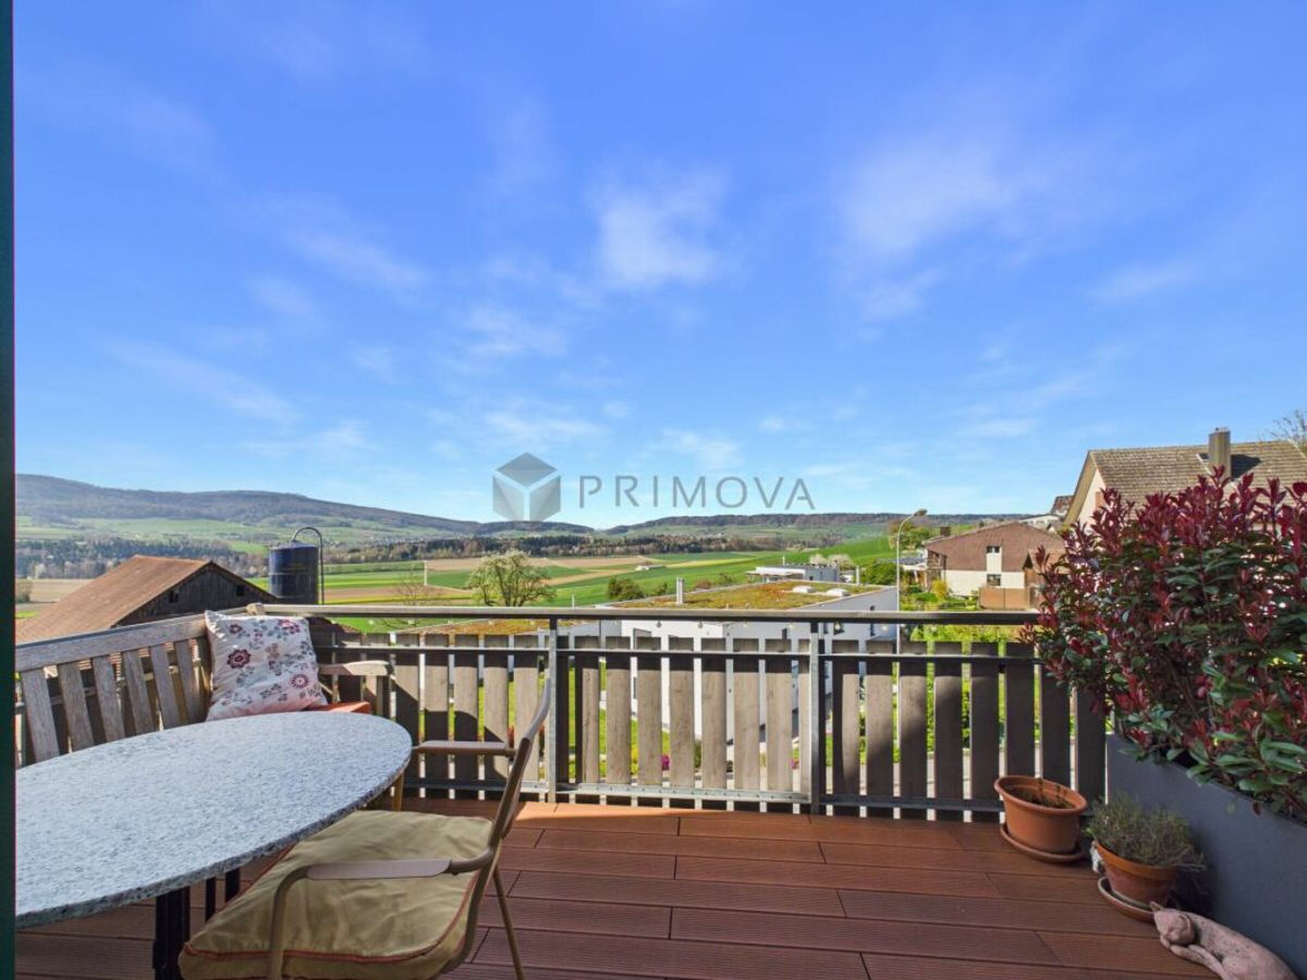
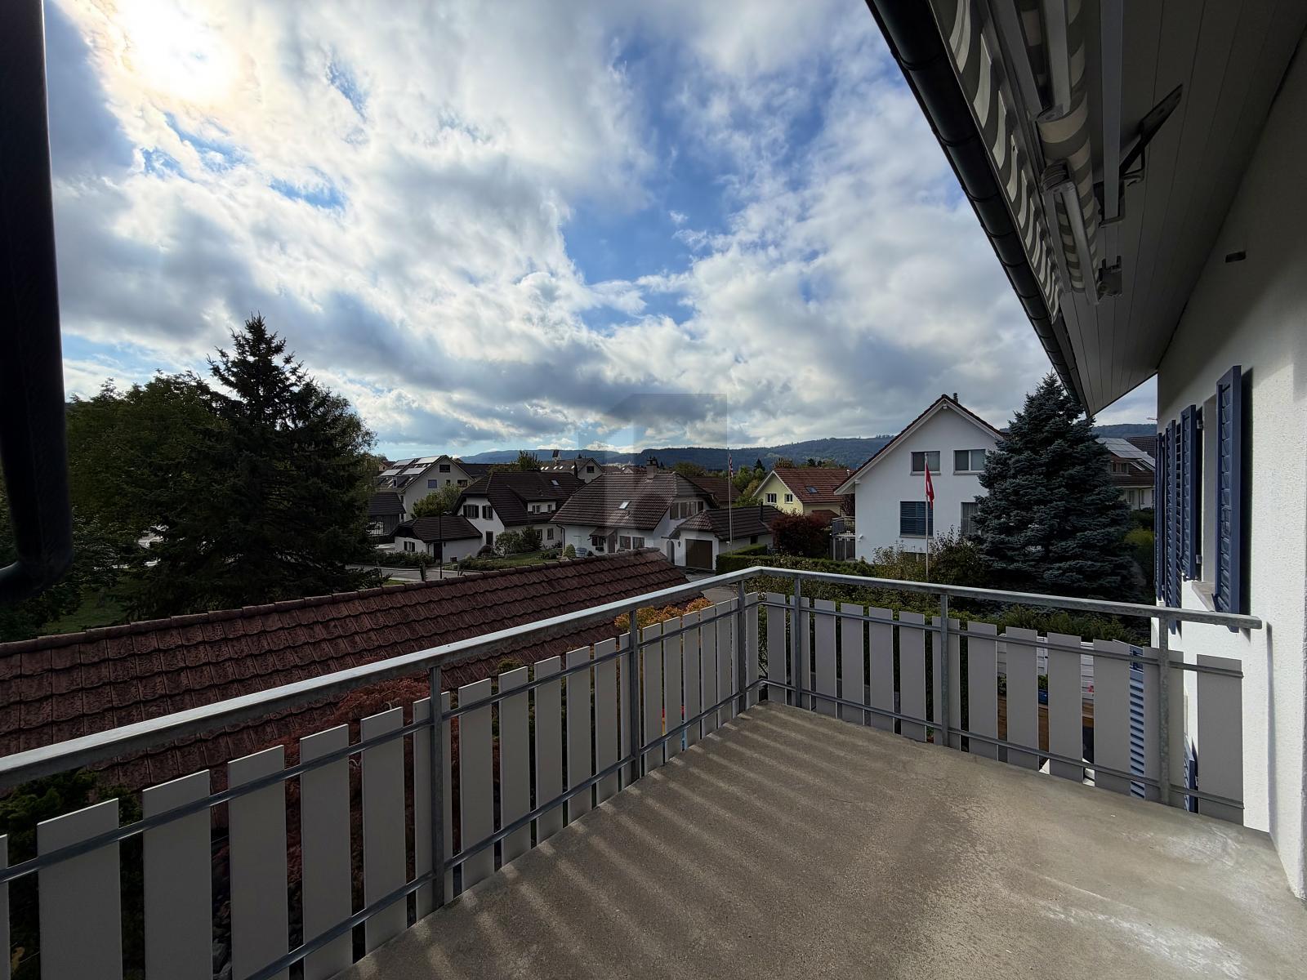
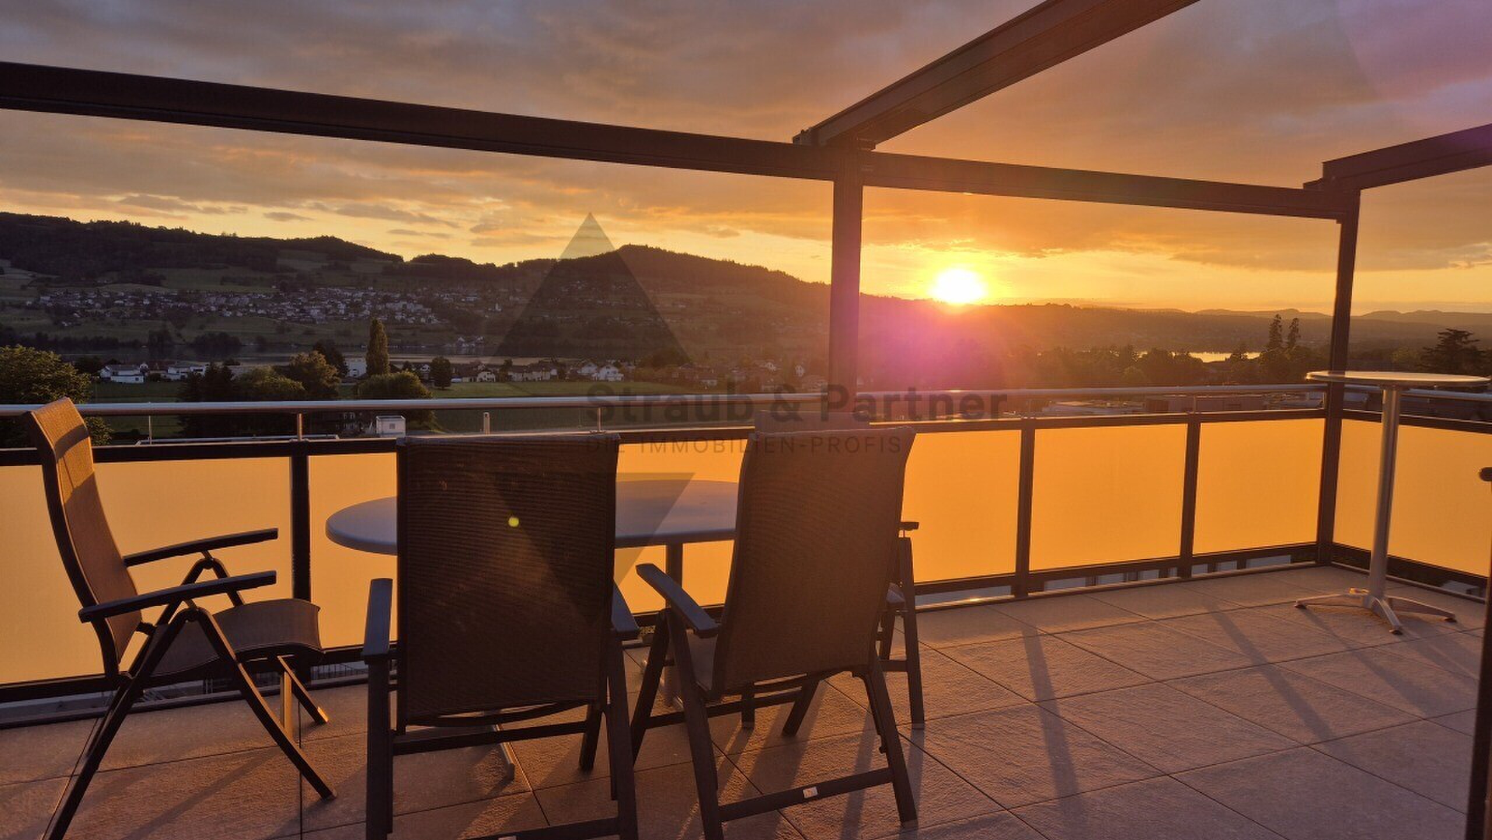
Whether relaxing hours on the sunny garden patio, a cosy evening by the crackling fire or breakfast on the balcony - here living comfort and quality of life are combined in a particularly beautiful way.
THE SPECIAL
- Well thought-out room layout and modern, energy-efficient building services
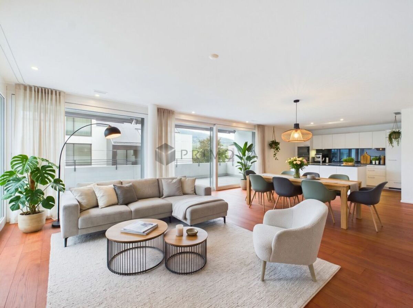
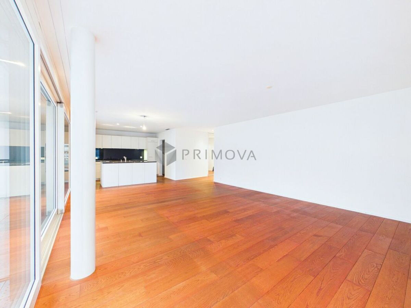
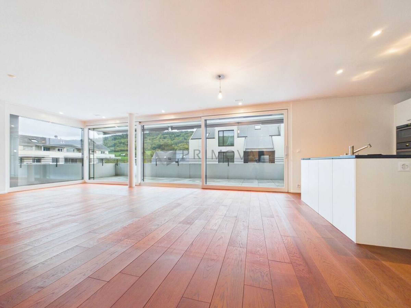
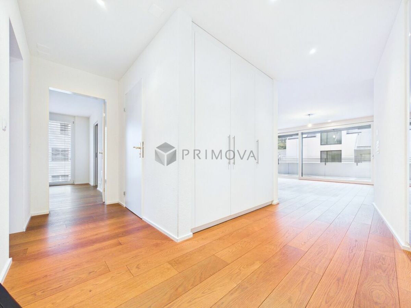
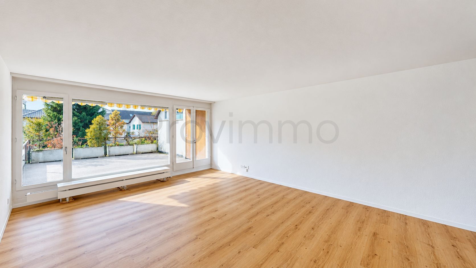
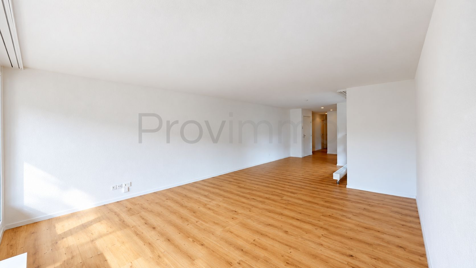
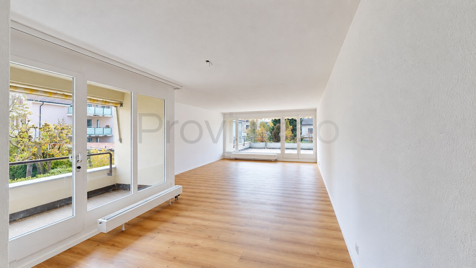
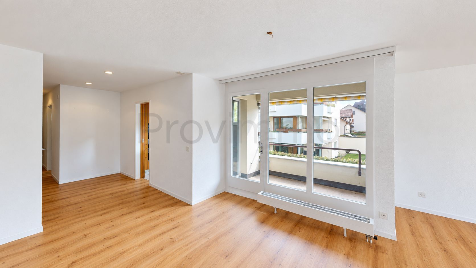
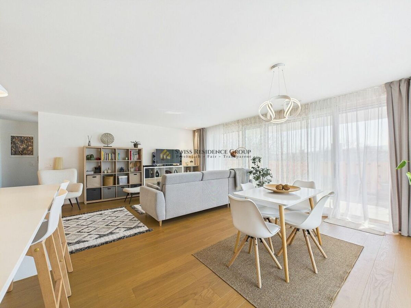
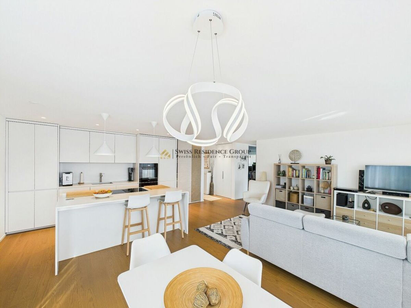
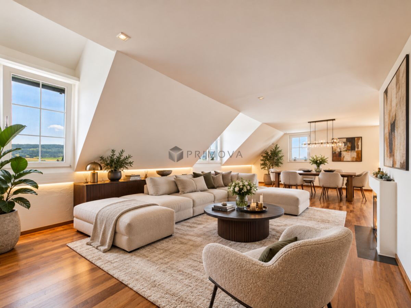
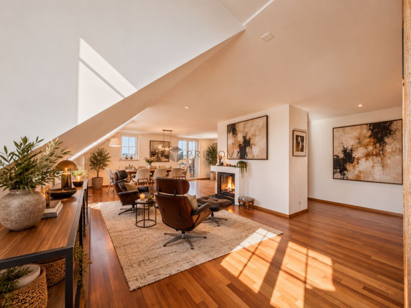
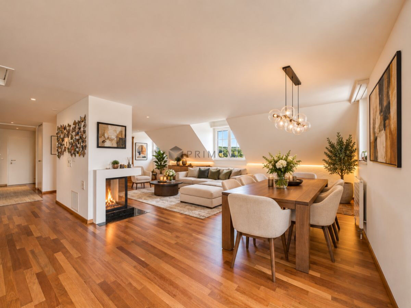
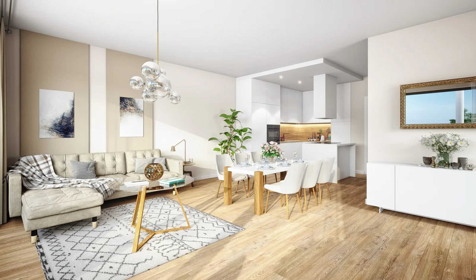
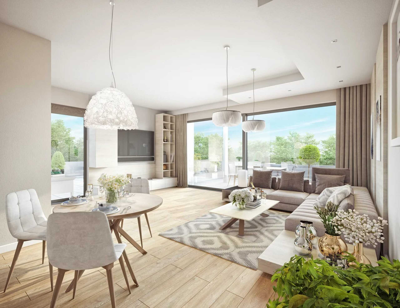
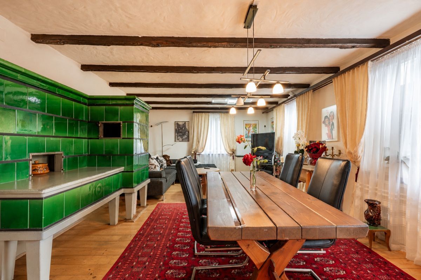
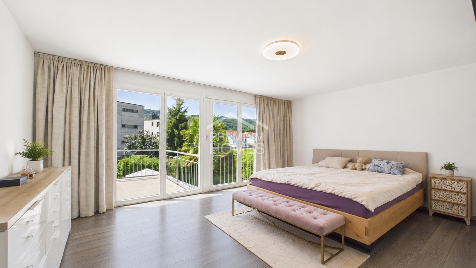
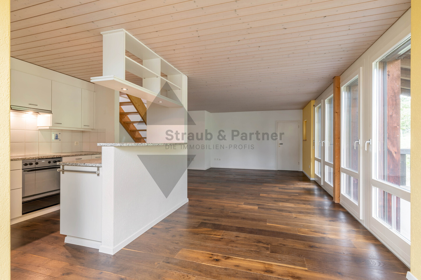
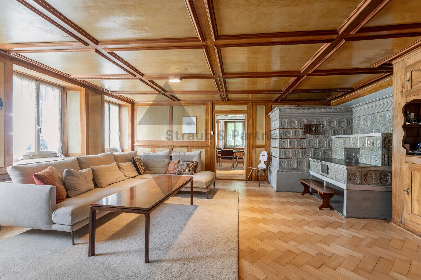
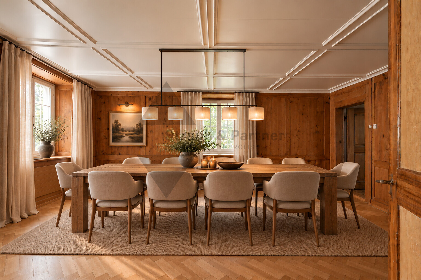
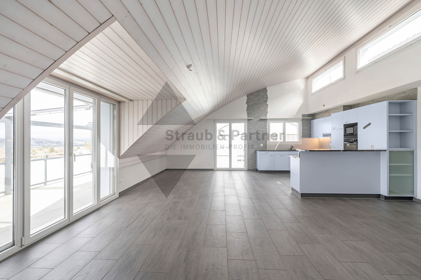
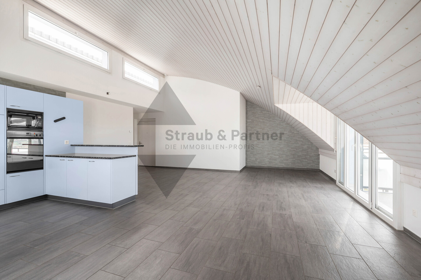
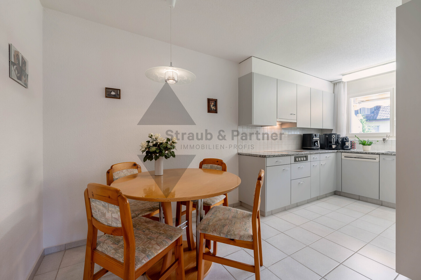
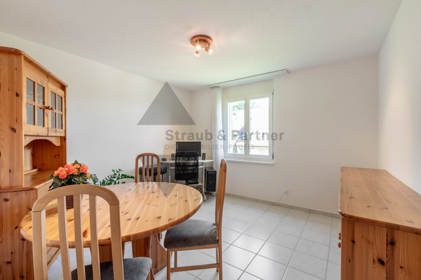
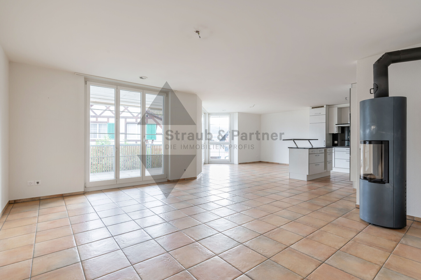
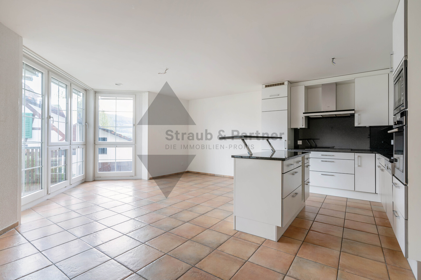
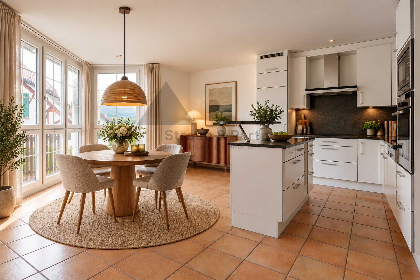
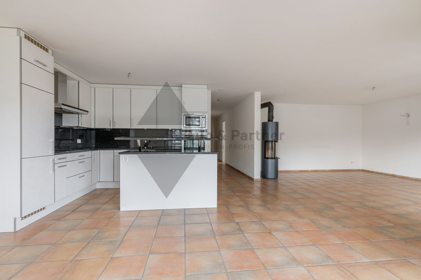
- Bright living and dining area with large window fronts and Swedish stove
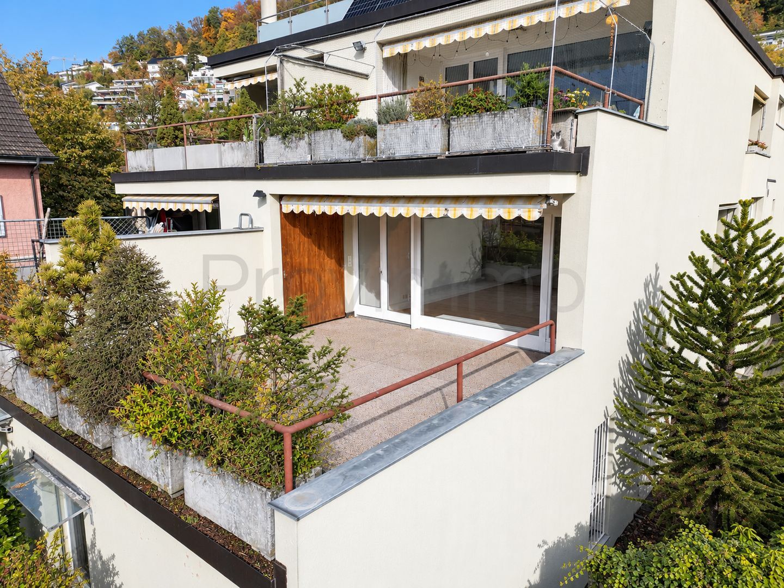
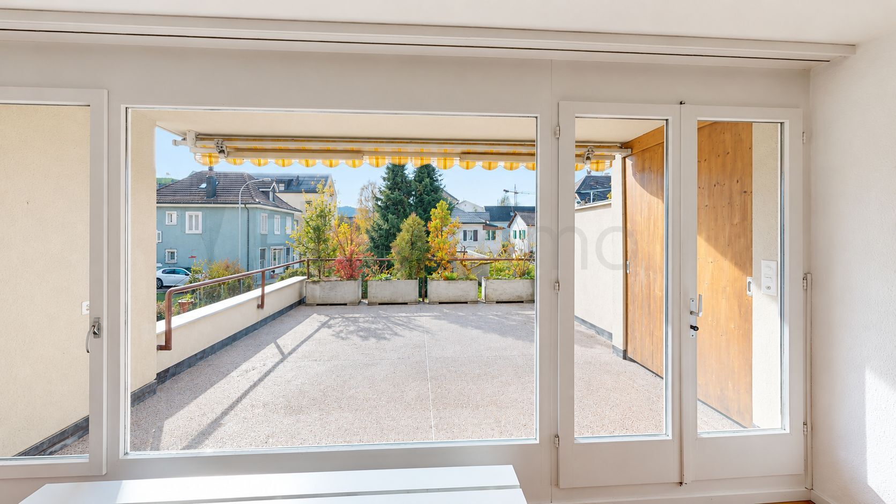
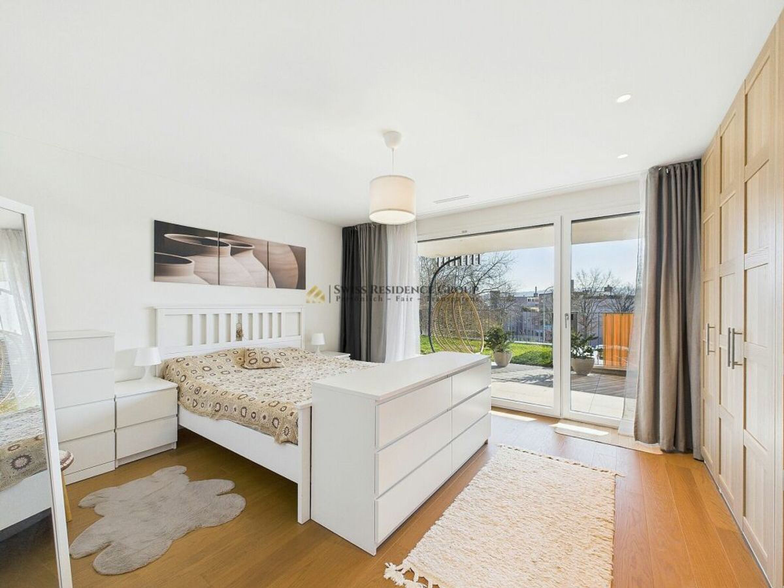
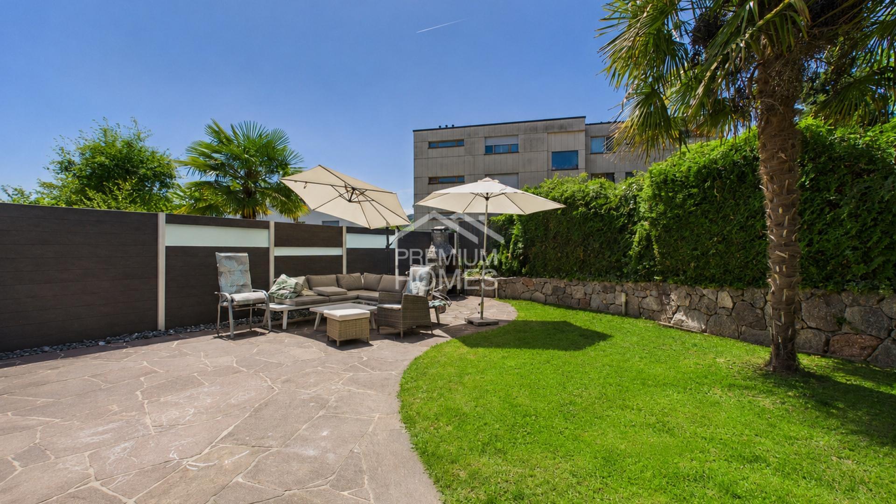
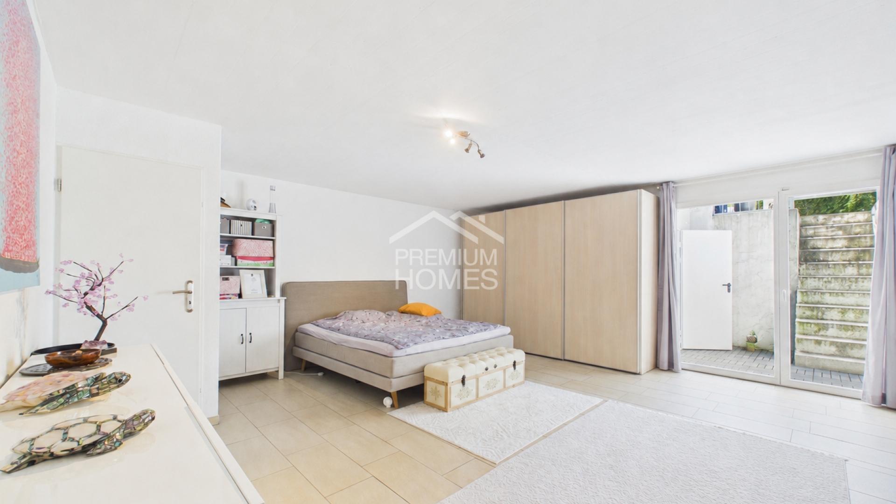
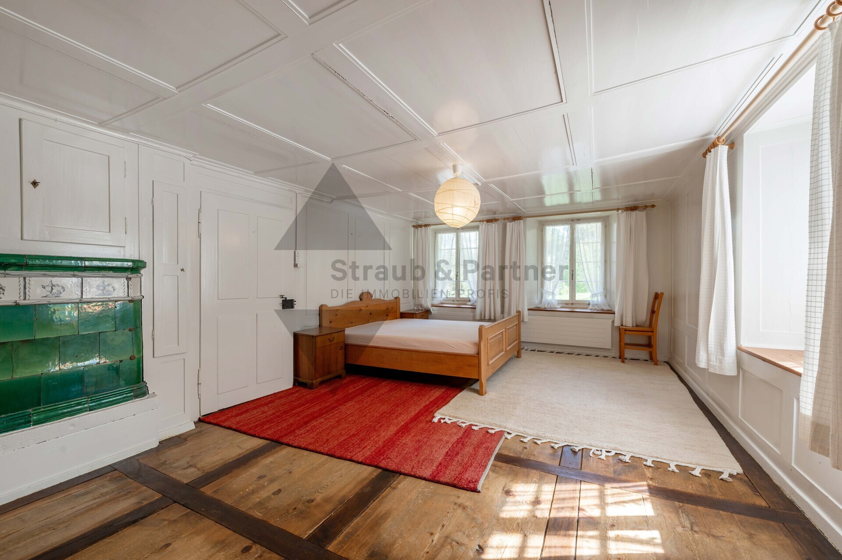
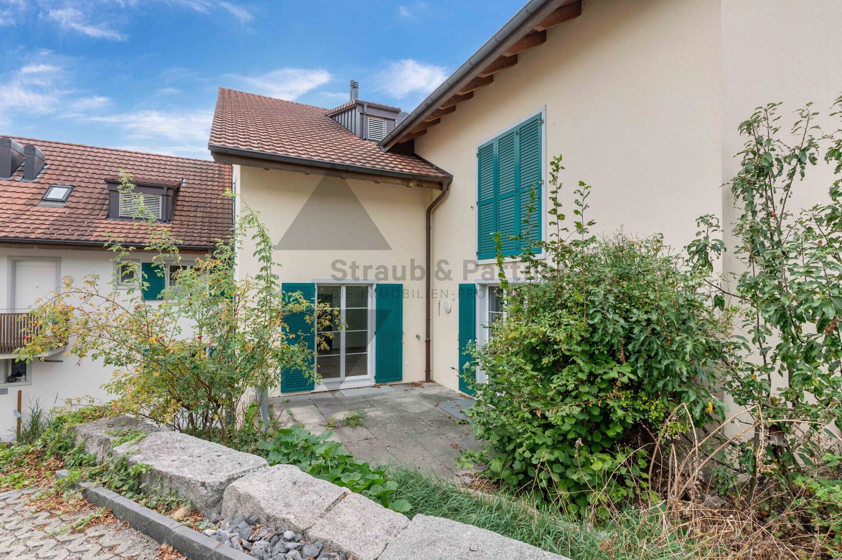
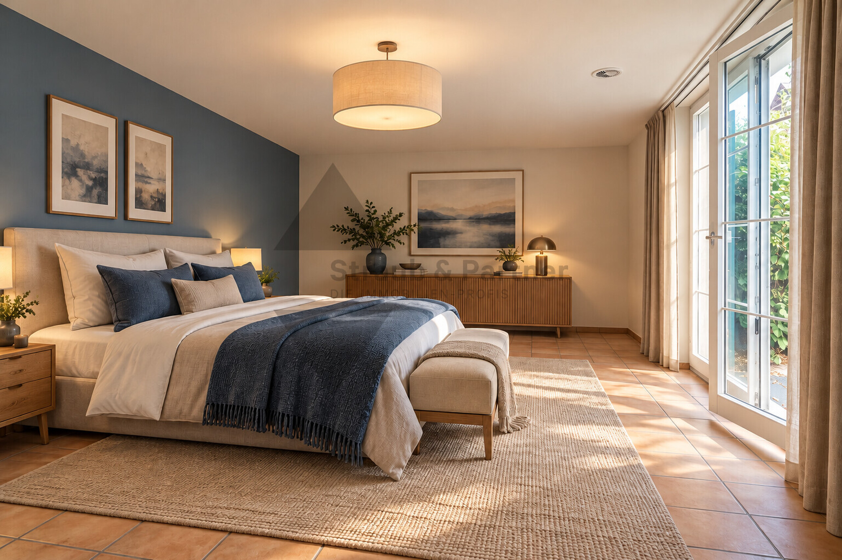
- Two spacious rooms with direct access to the garden seating area
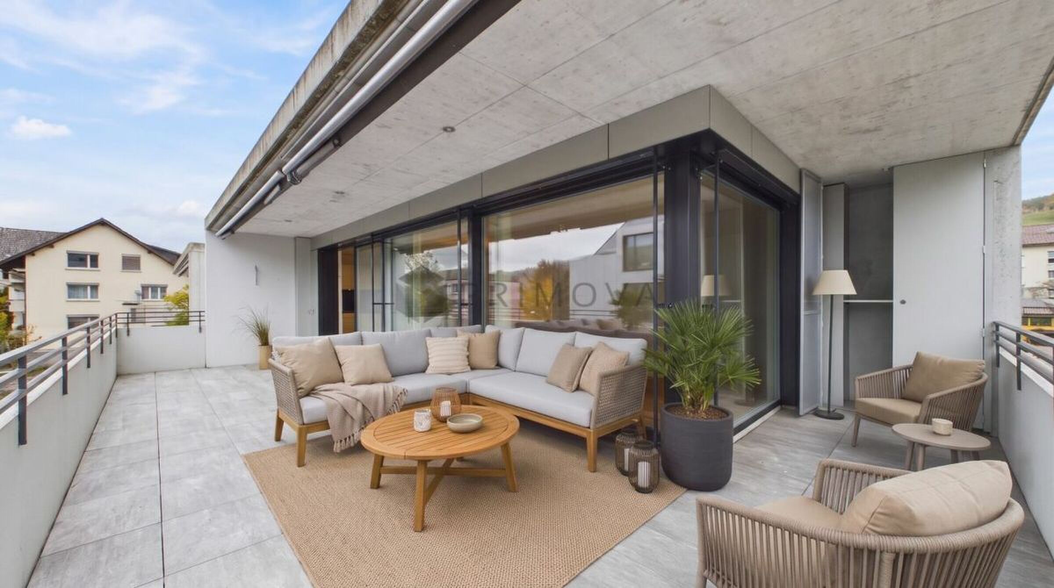
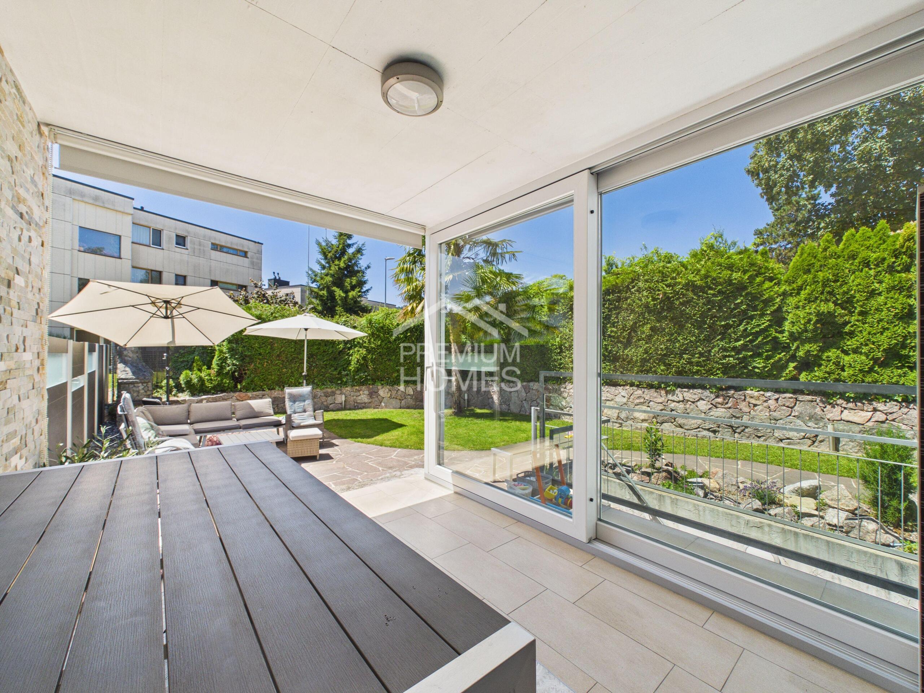
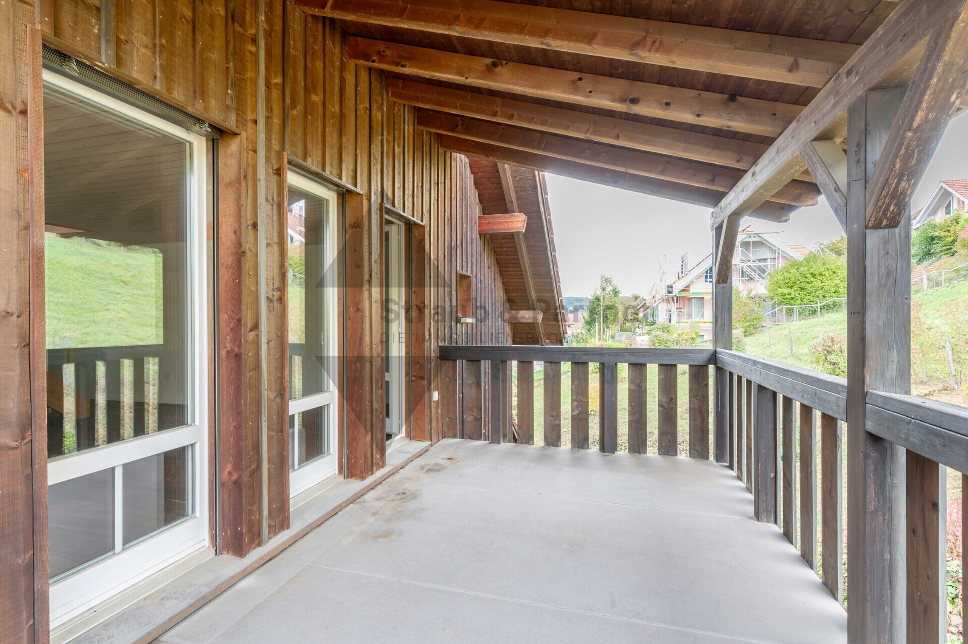
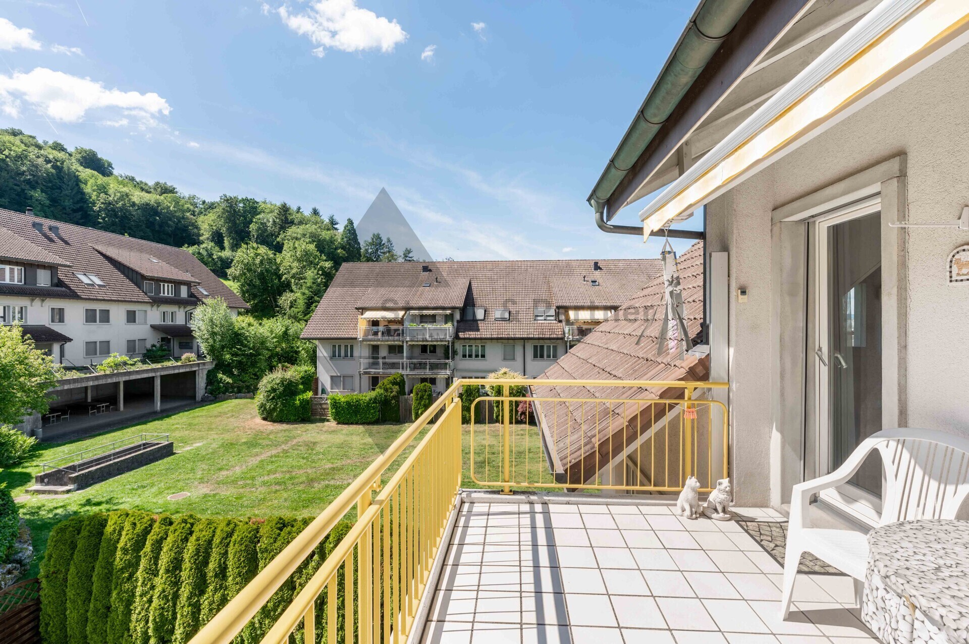
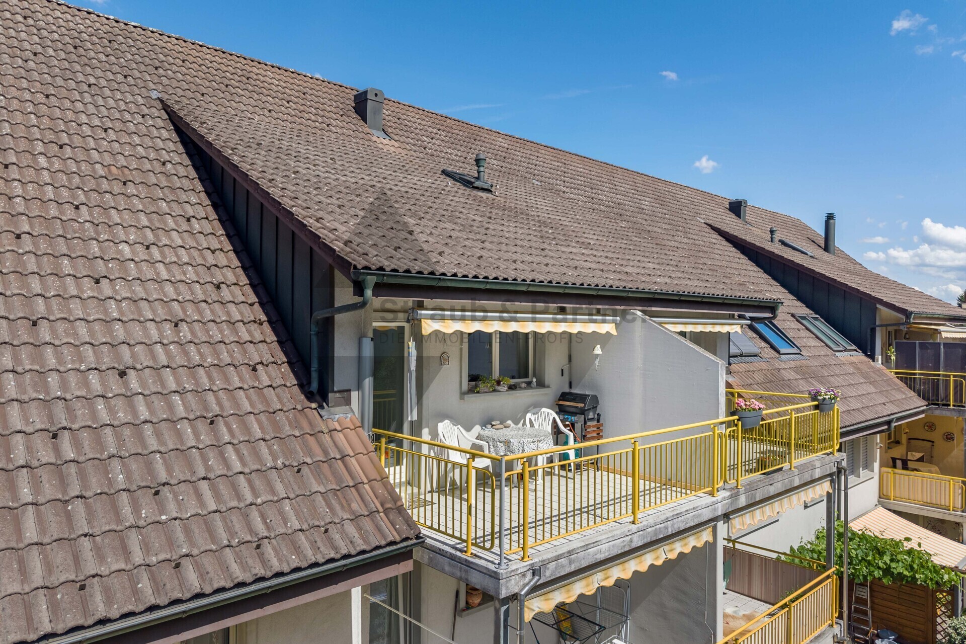
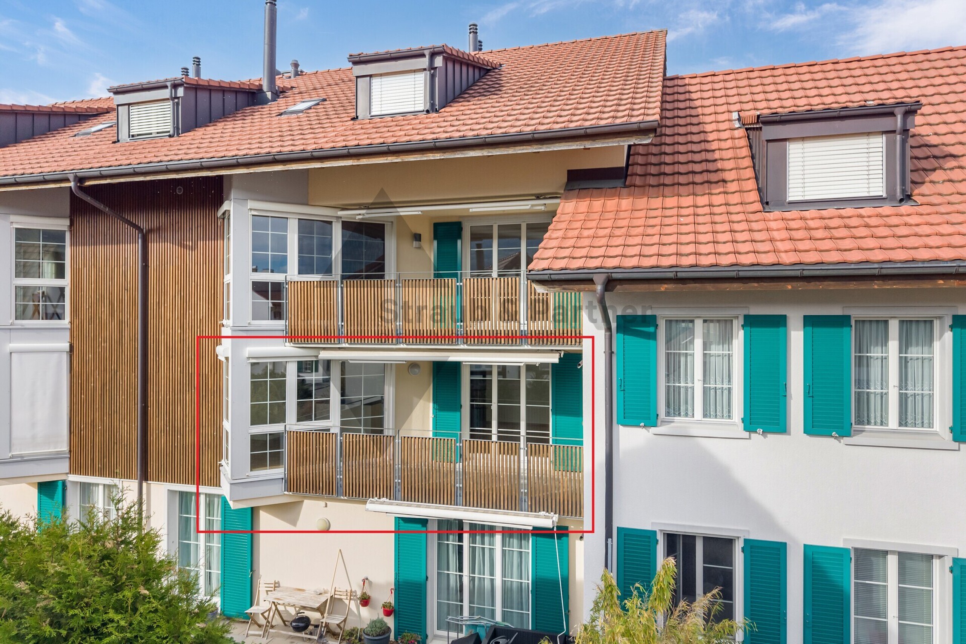
- Garden seating area and cozy balcony as private retreats
THE LOCATION
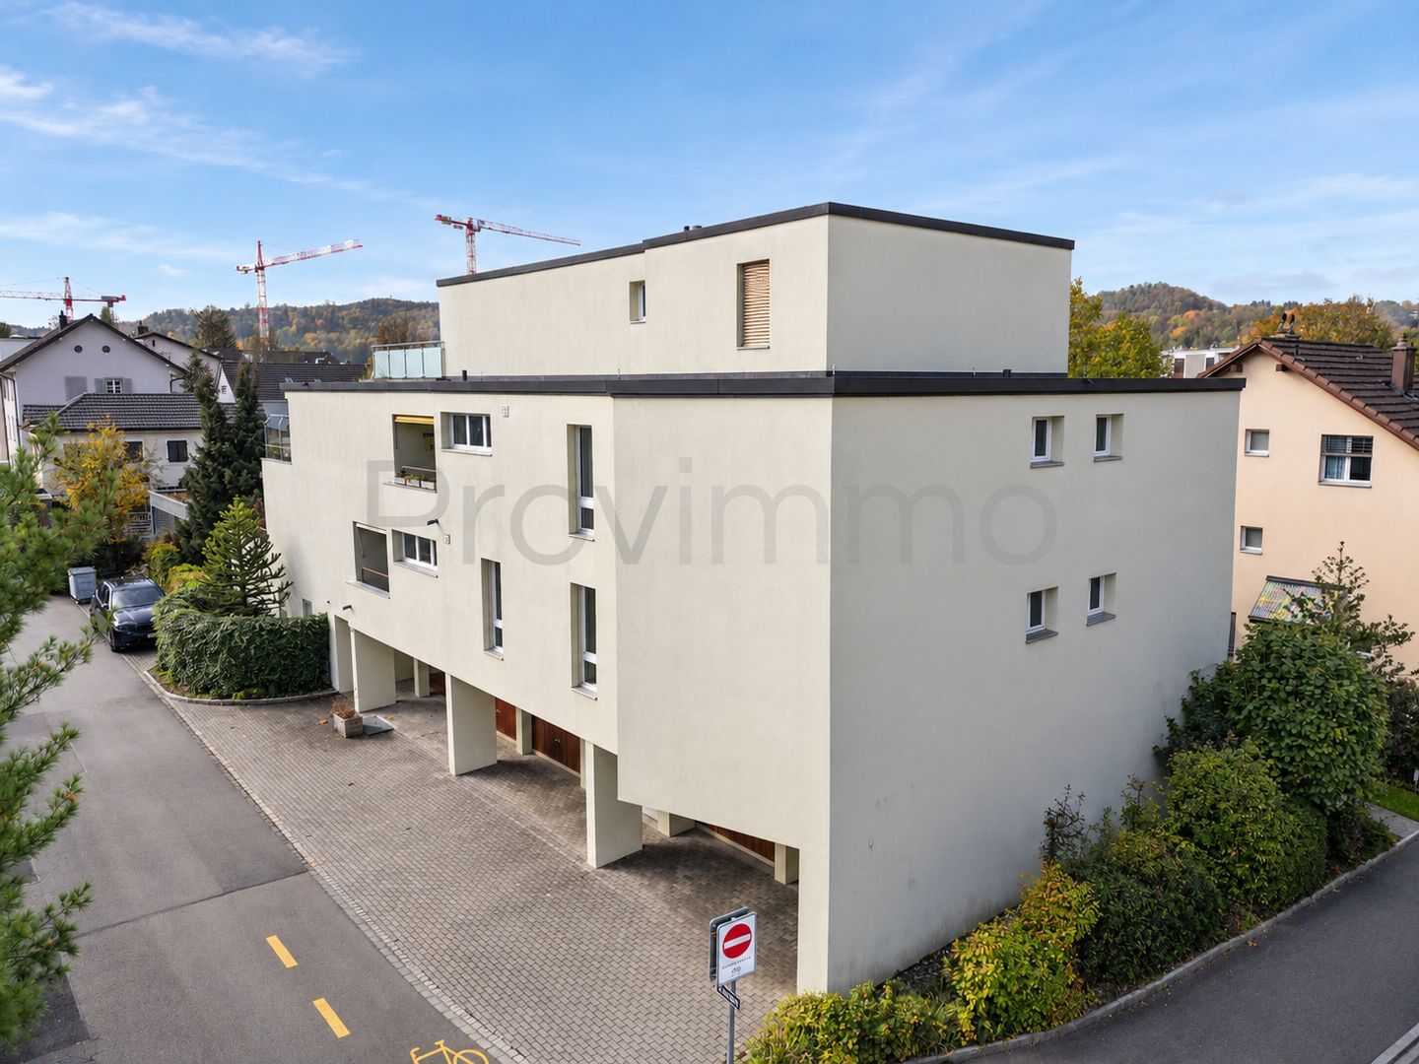
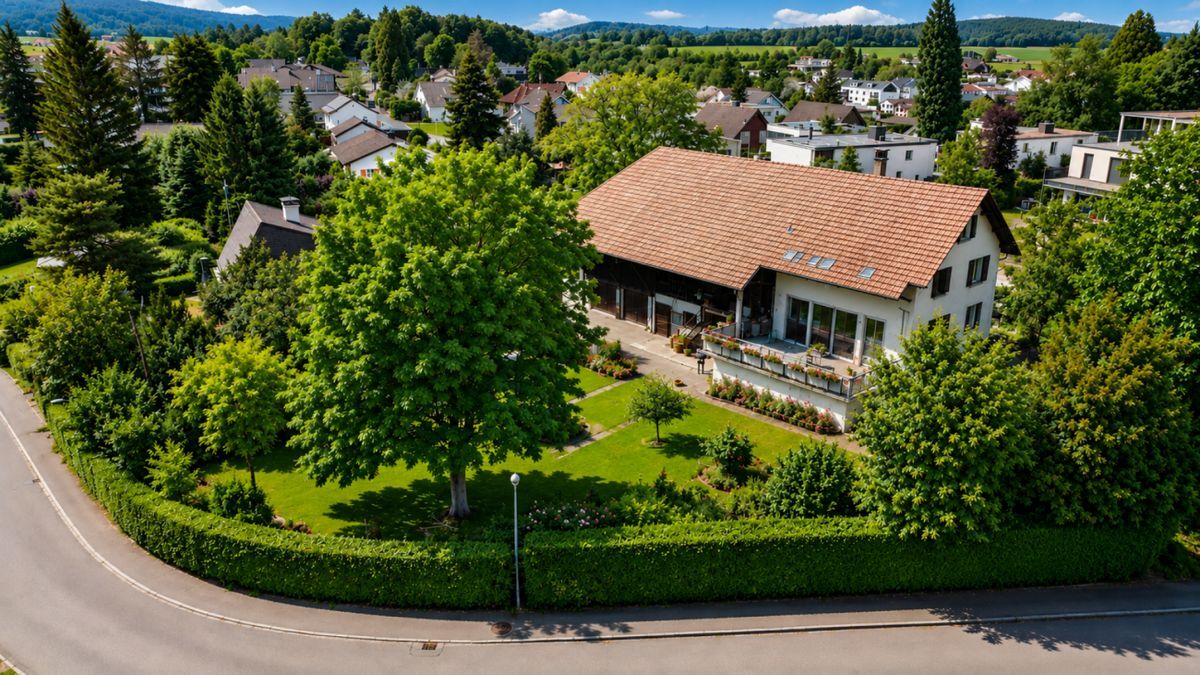
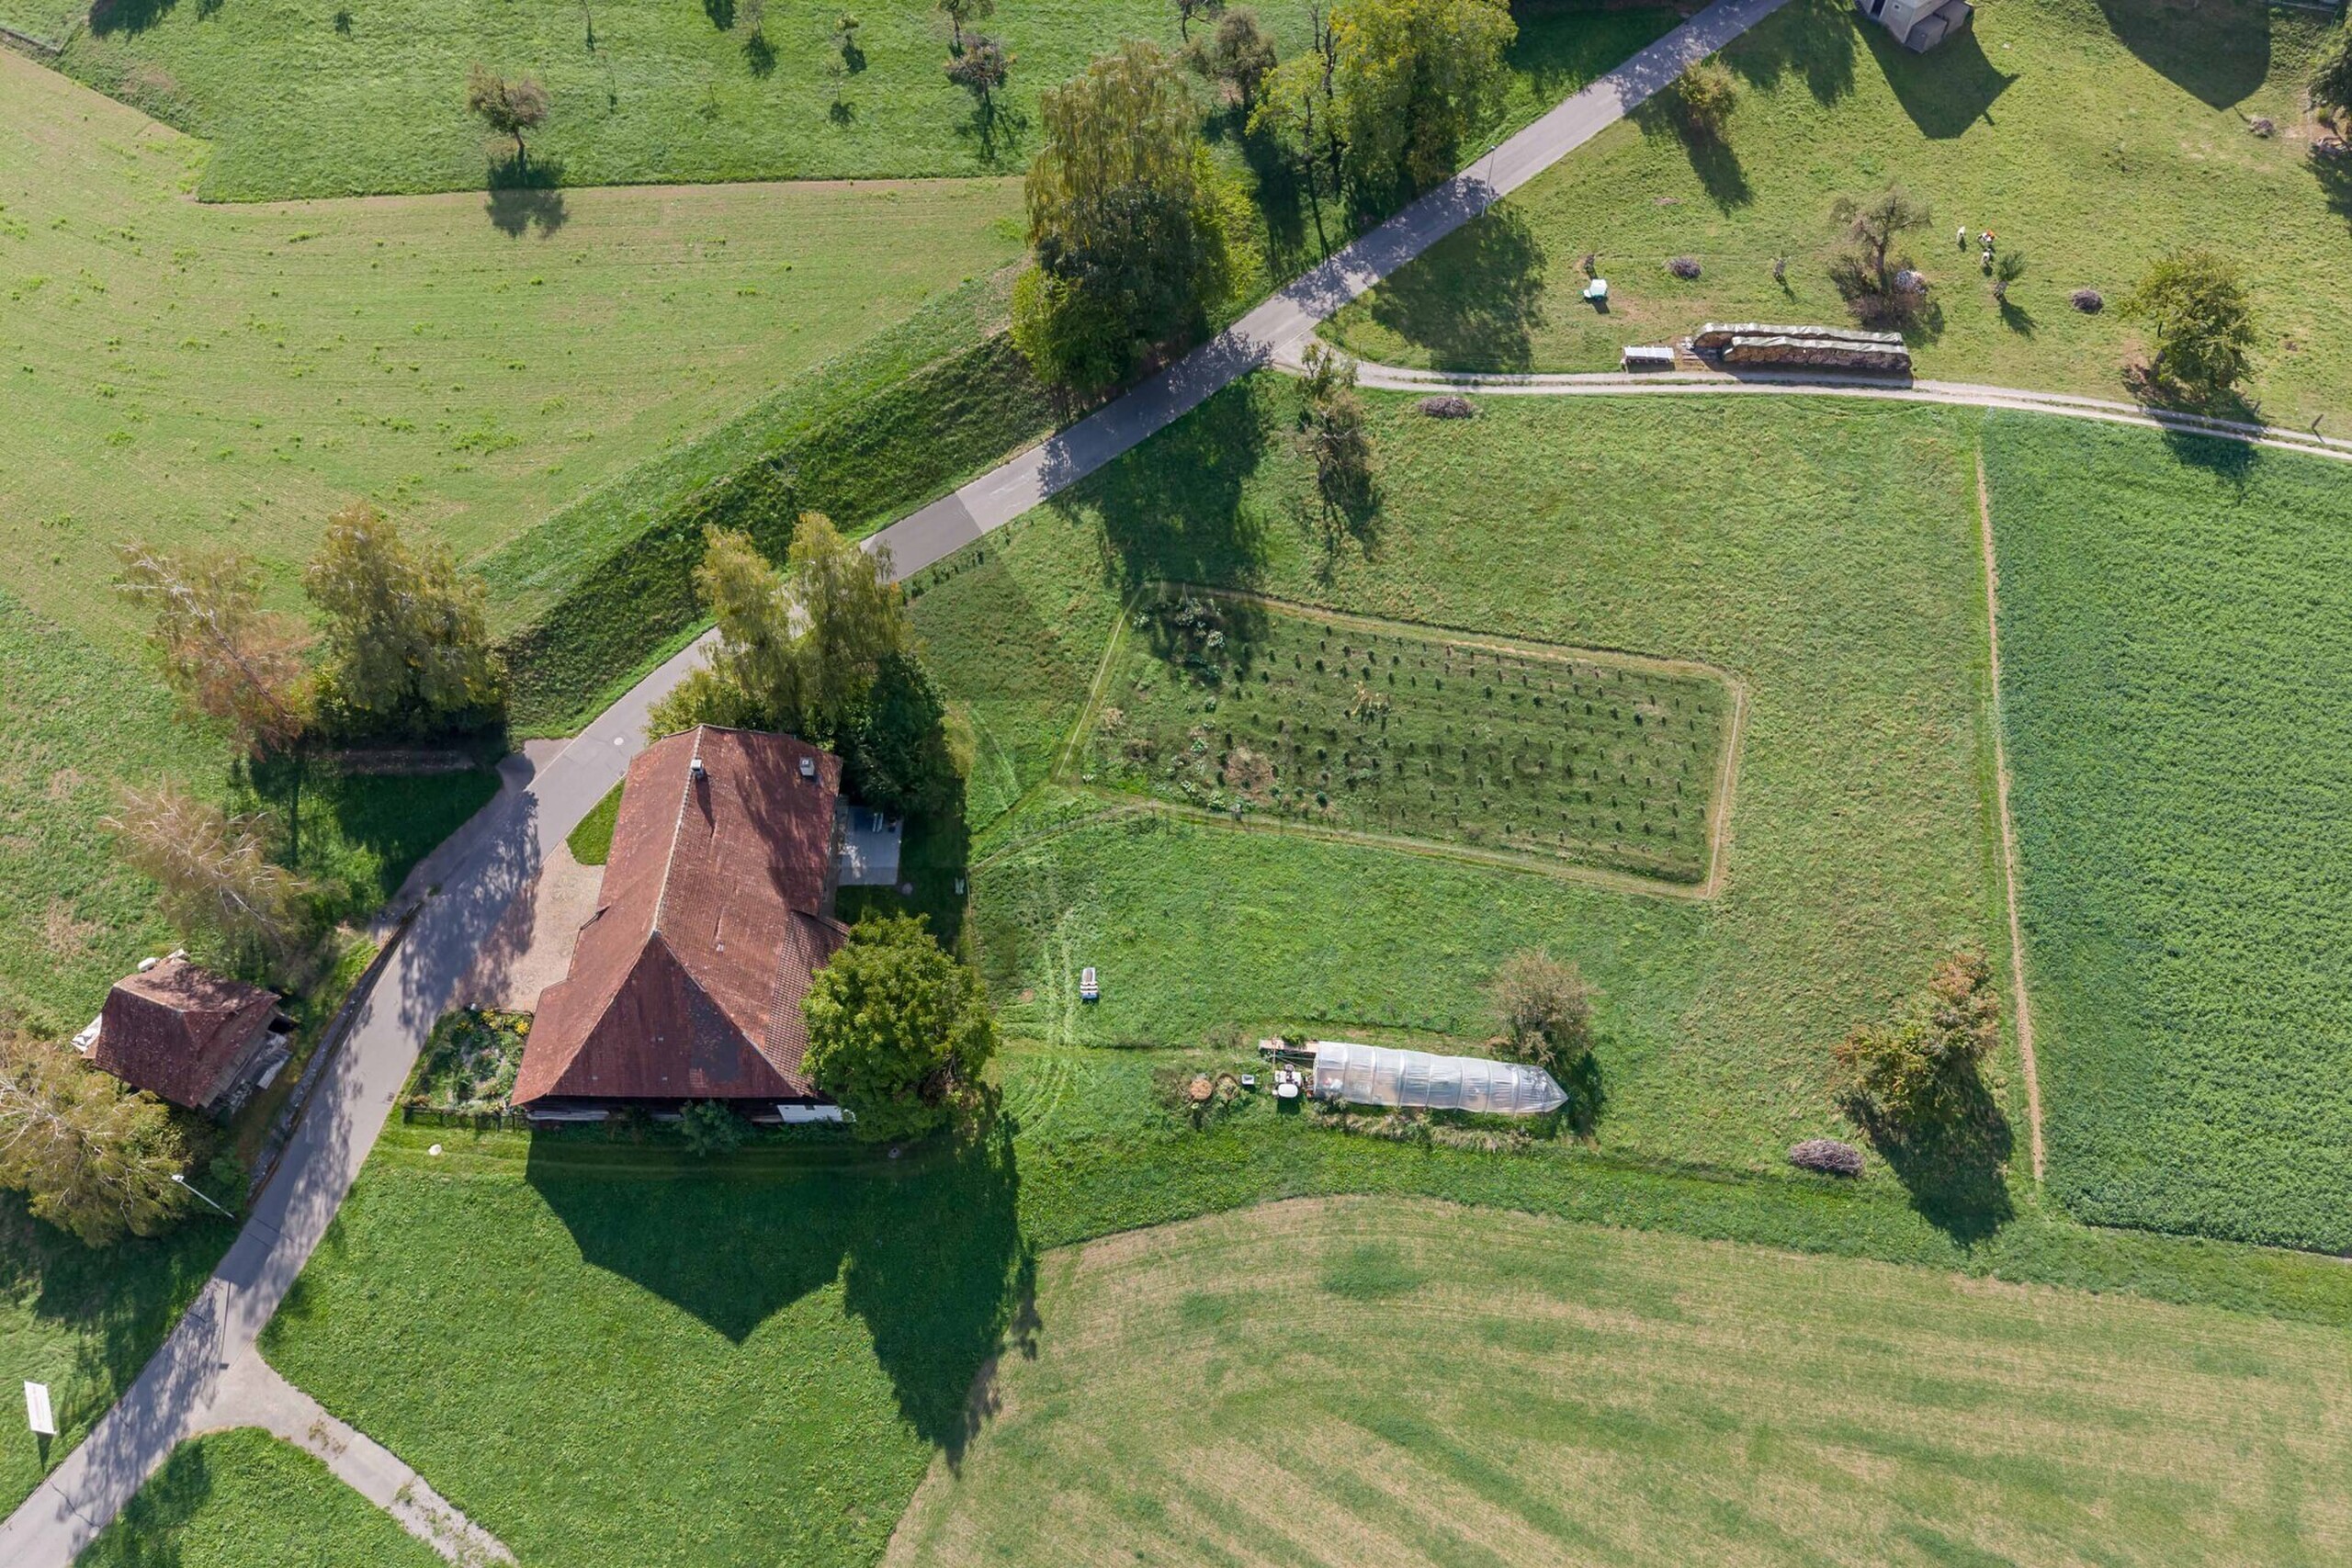
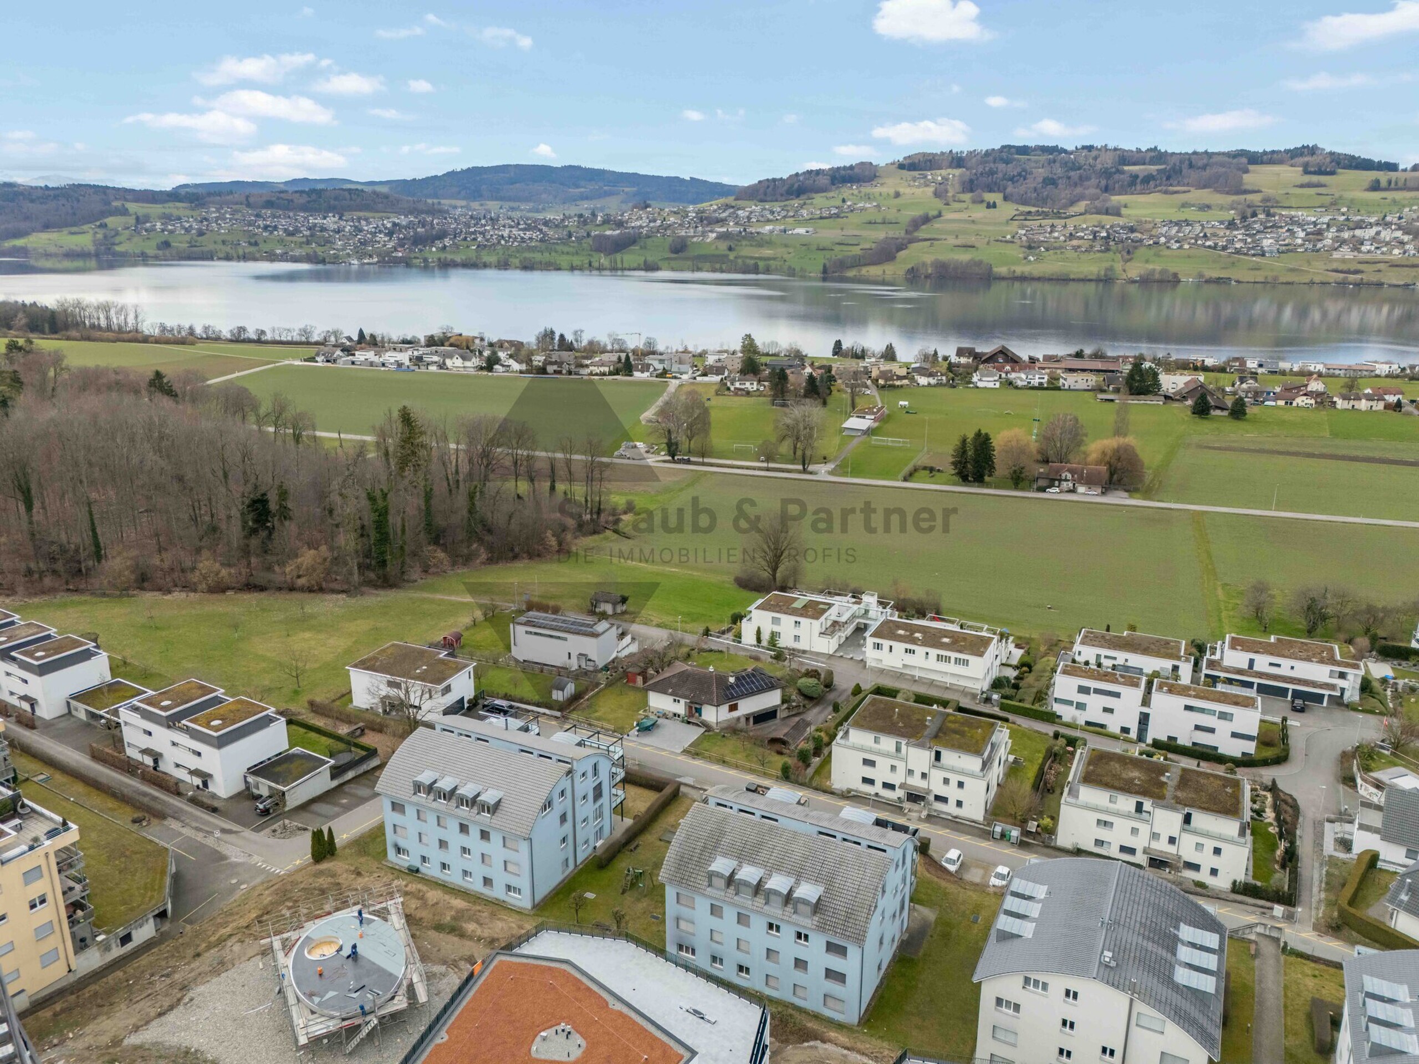
In the middle of the village and yet wonderfully quiet, you can enjoy an idyllic living environment without through traffic. The village centre with shopping facilities for daily needs can be reached in a few minutes on foot. The connection to public transport is also convenient: the bus stop and train station Schöfflisdorf-Oberweningen are in the immediate vicinity.
The S15 takes you every half hour in the direction of Zurich or Niederweningen. If you like to be outdoors, you will find a variety of opportunities for sports, walks and relaxing hours in nature in the nearby Wehntal Forest.
A location that harmoniously combines quiet living, short distances and good transport connections.
THE FLOOR PLAN
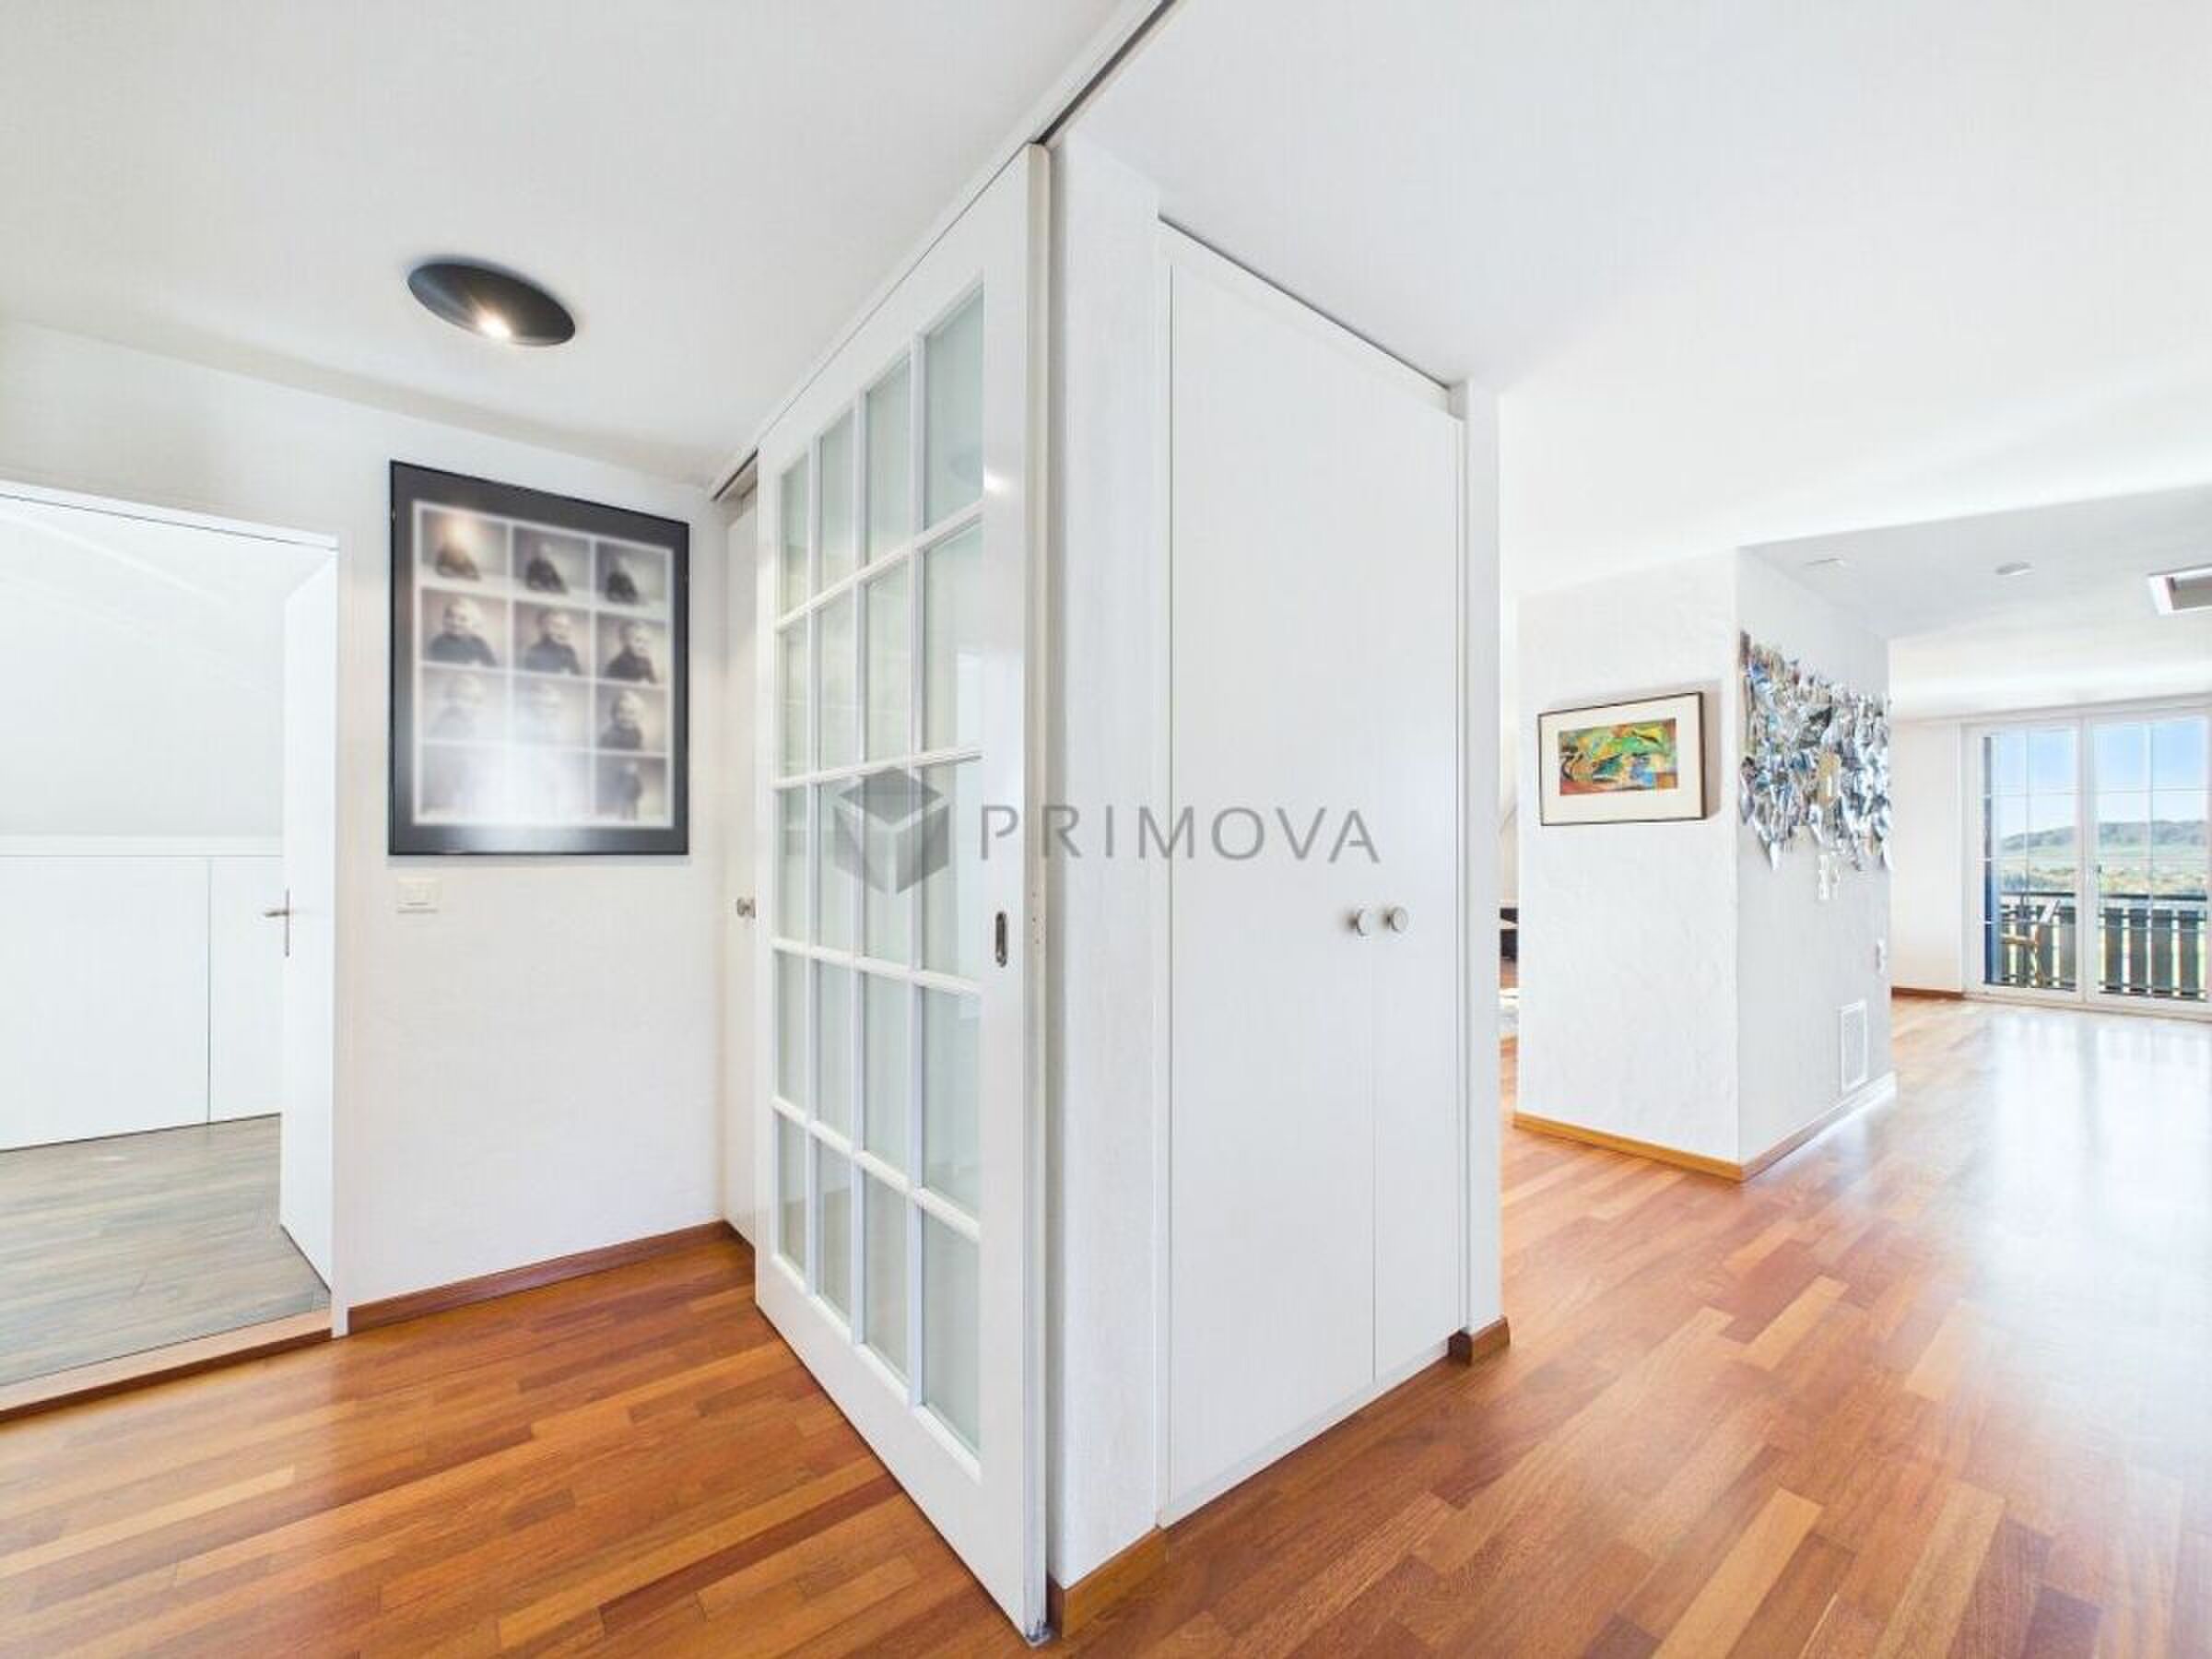
- Spacious living and dining area with access to the balcony
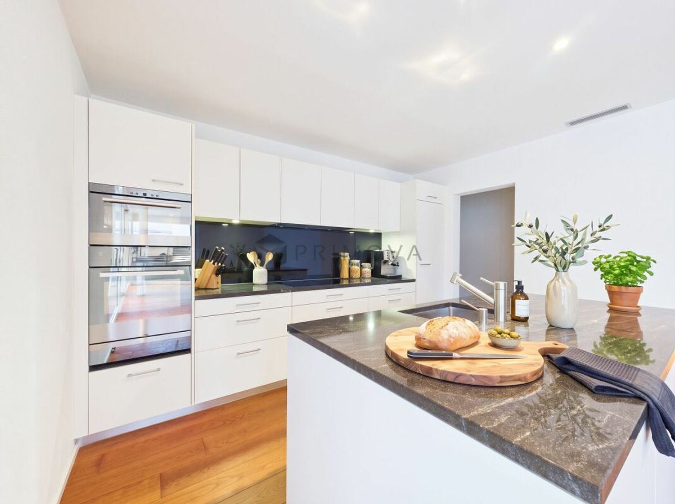
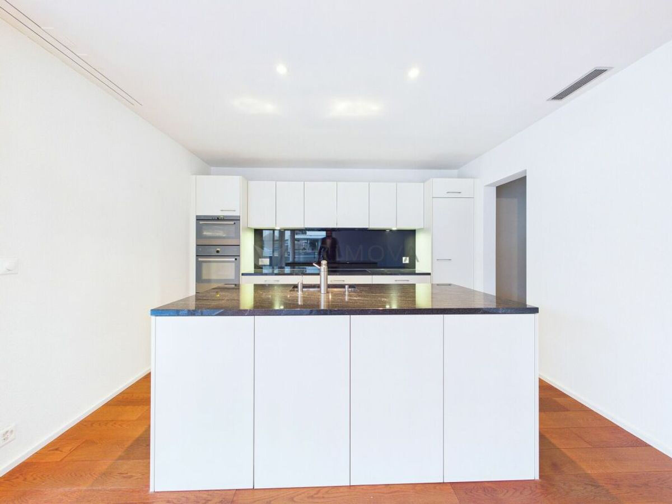
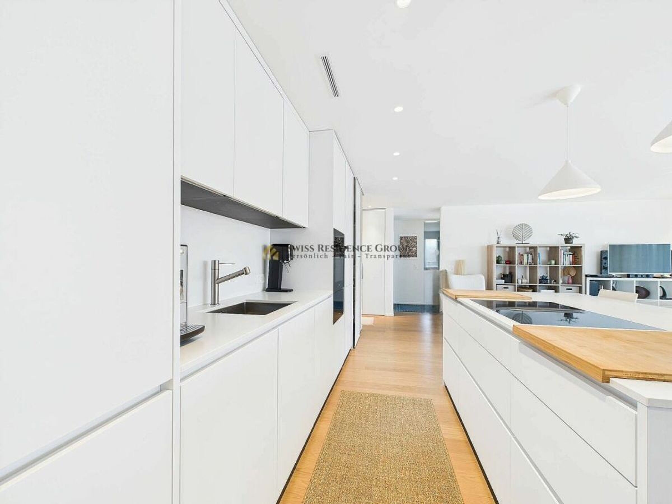
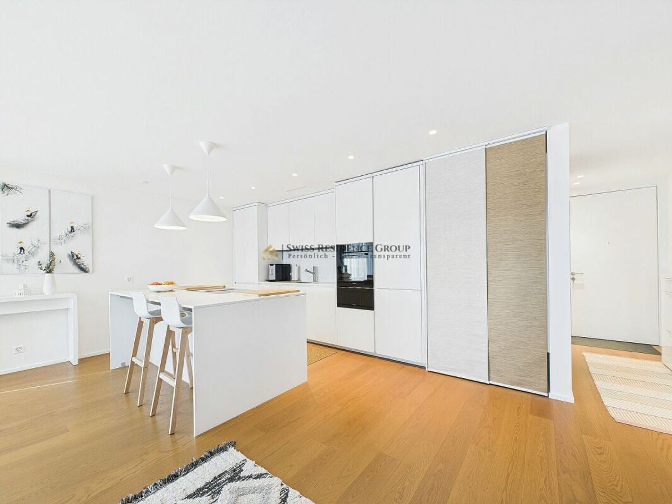
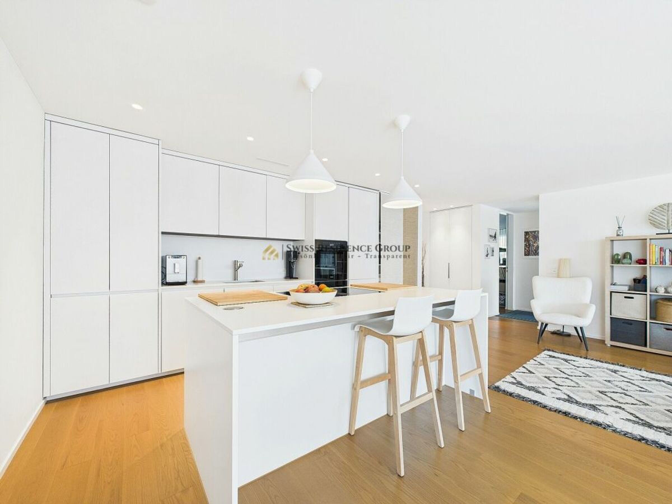
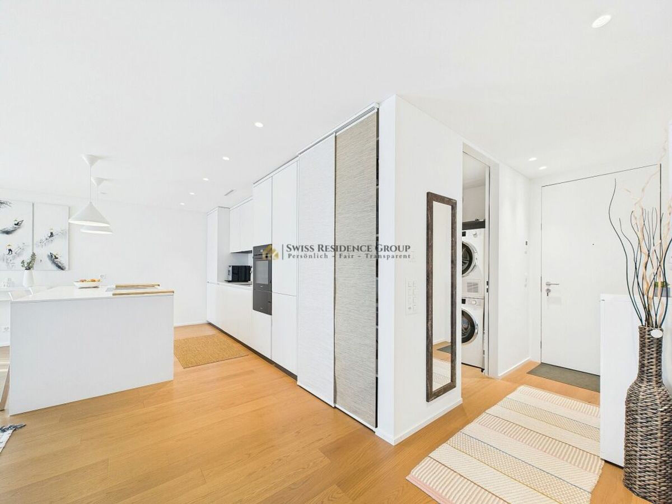
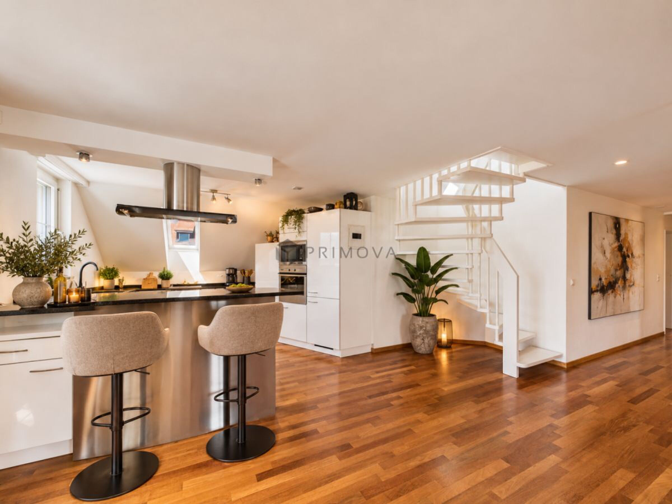
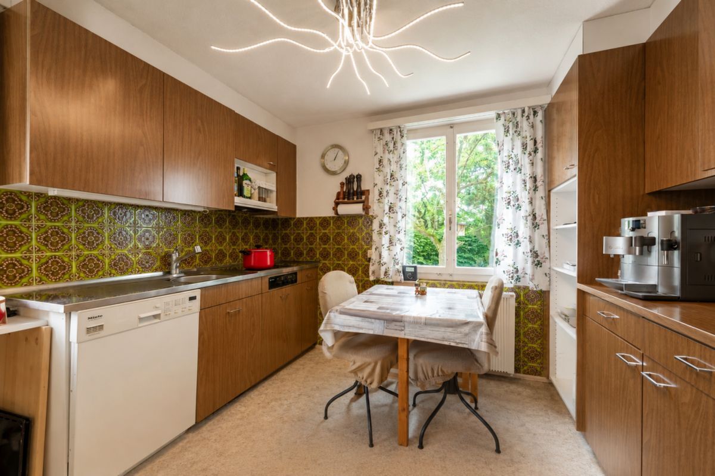
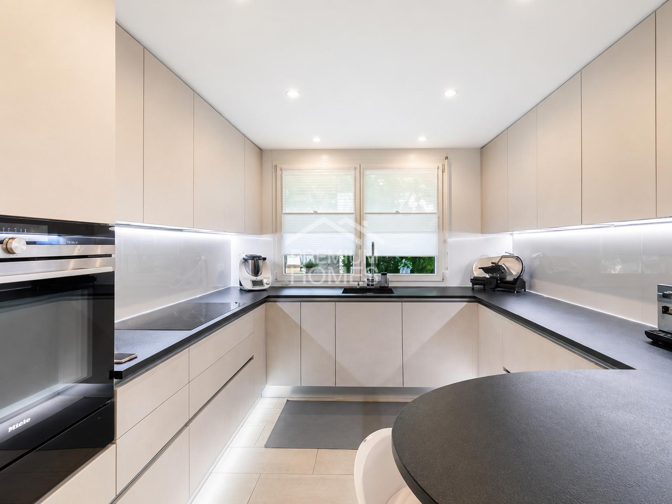
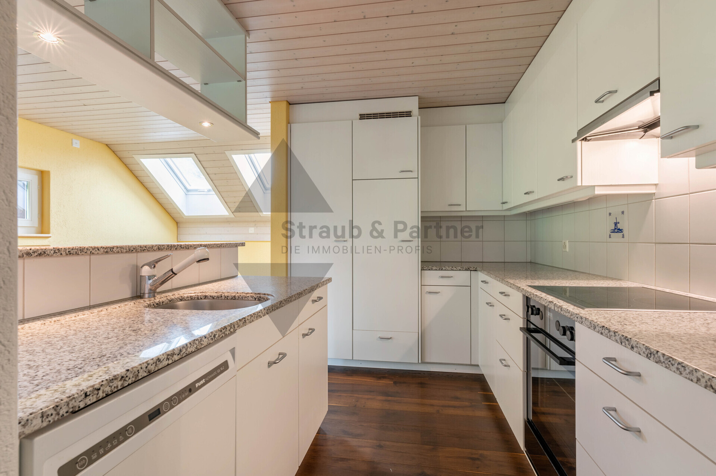
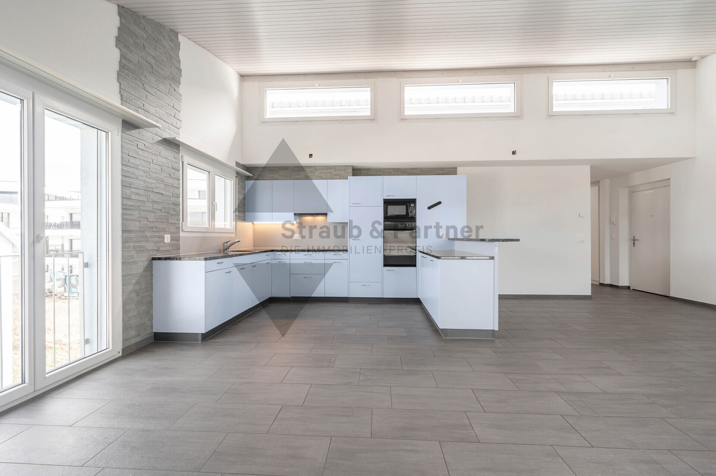
- Open kitchen with practical equipment
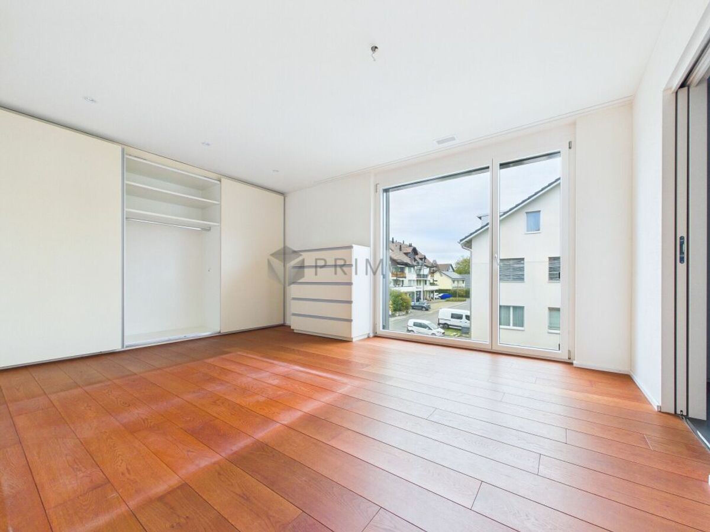
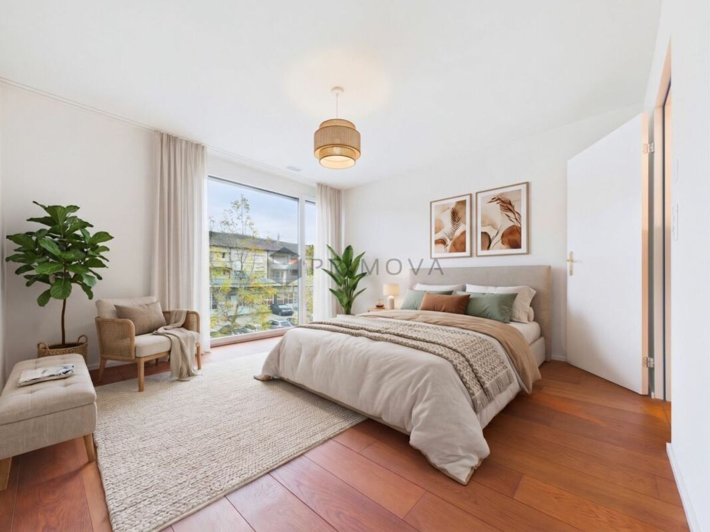
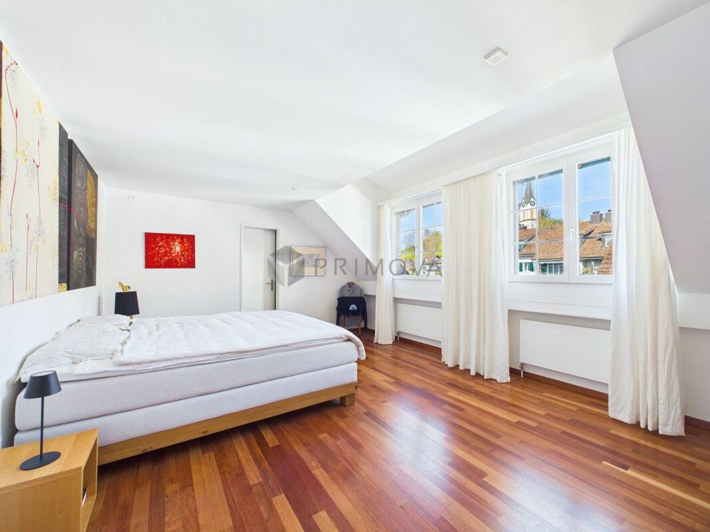
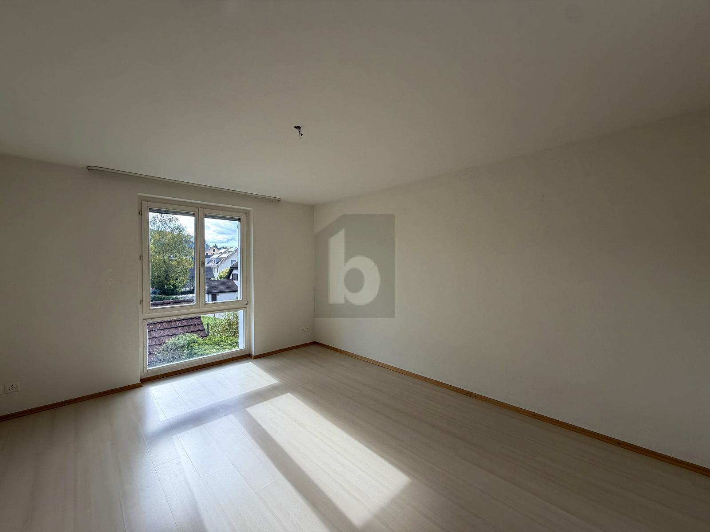
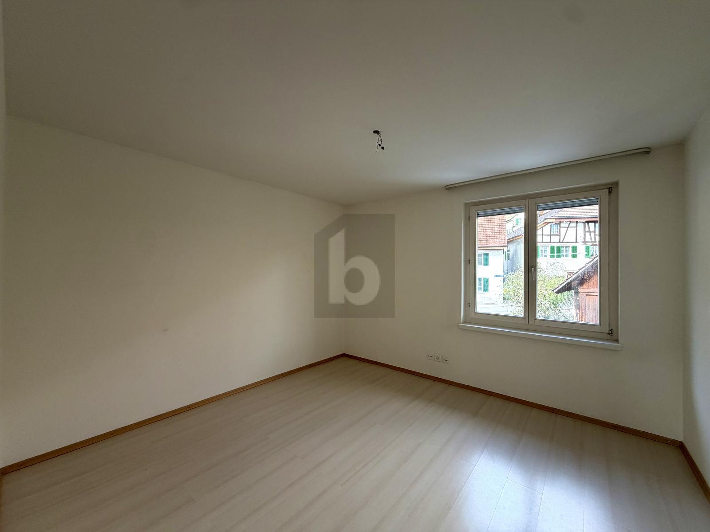
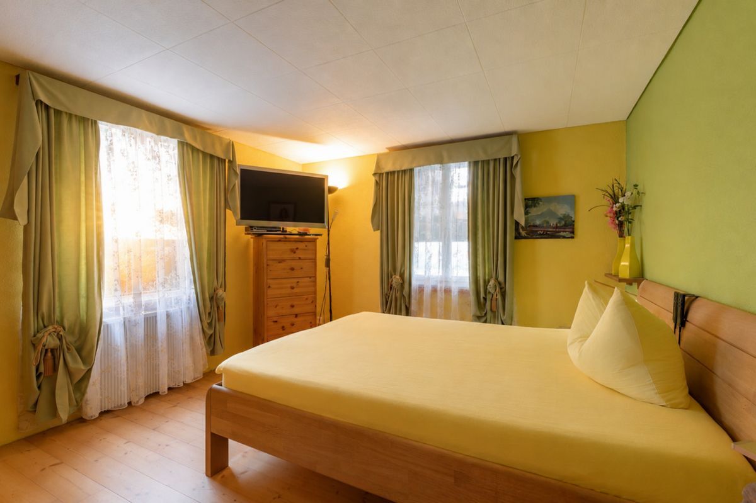
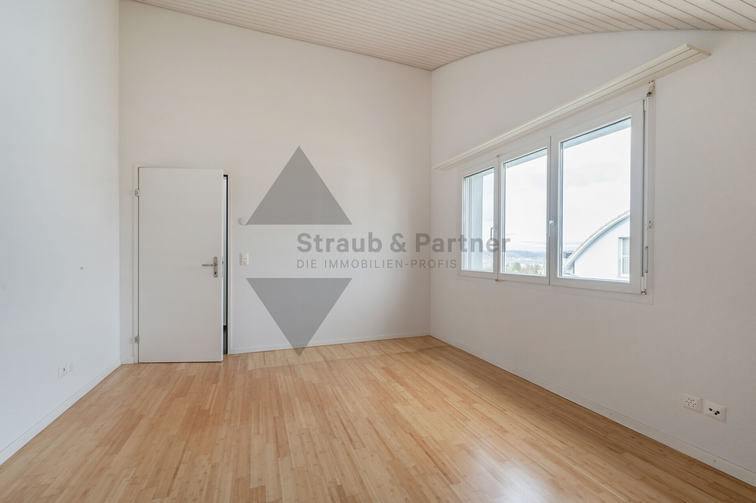
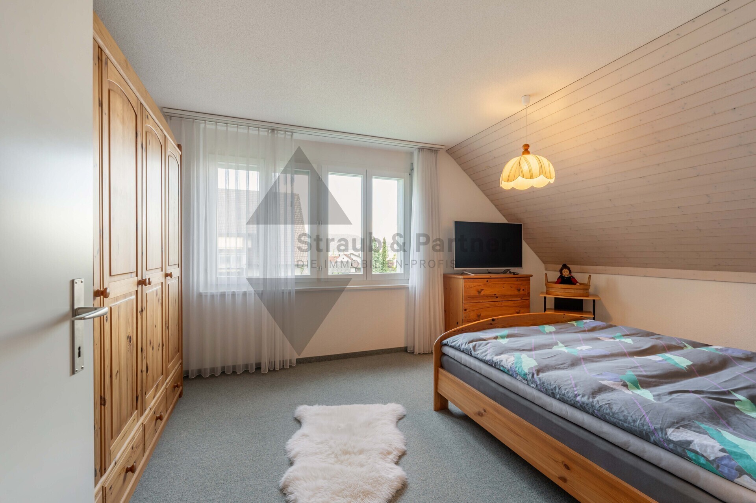
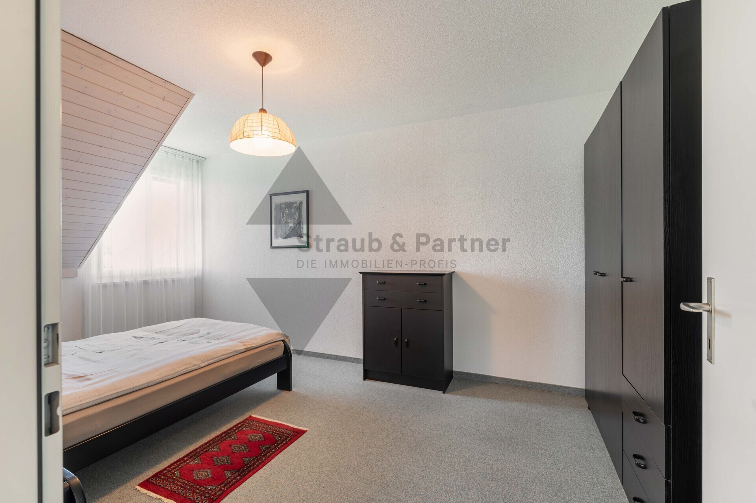
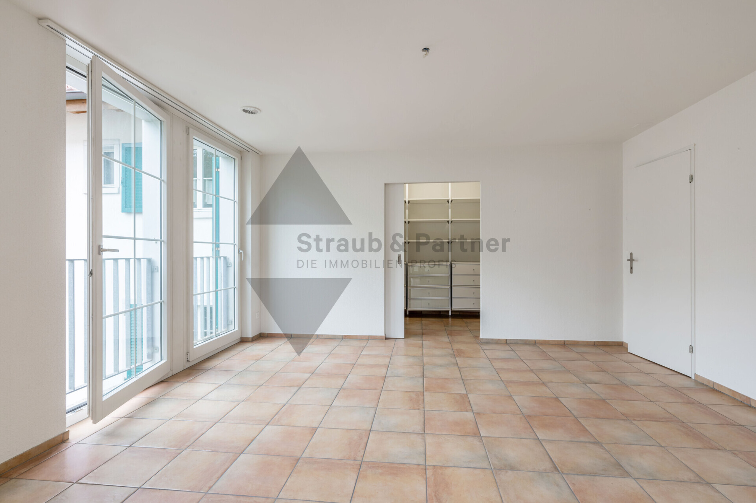
- Two large rooms with direct access to the garden seating area
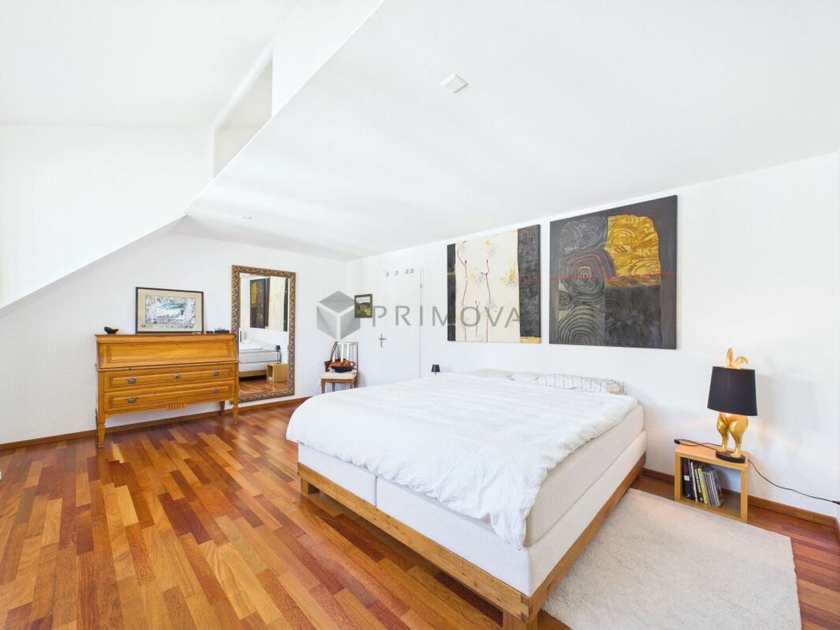
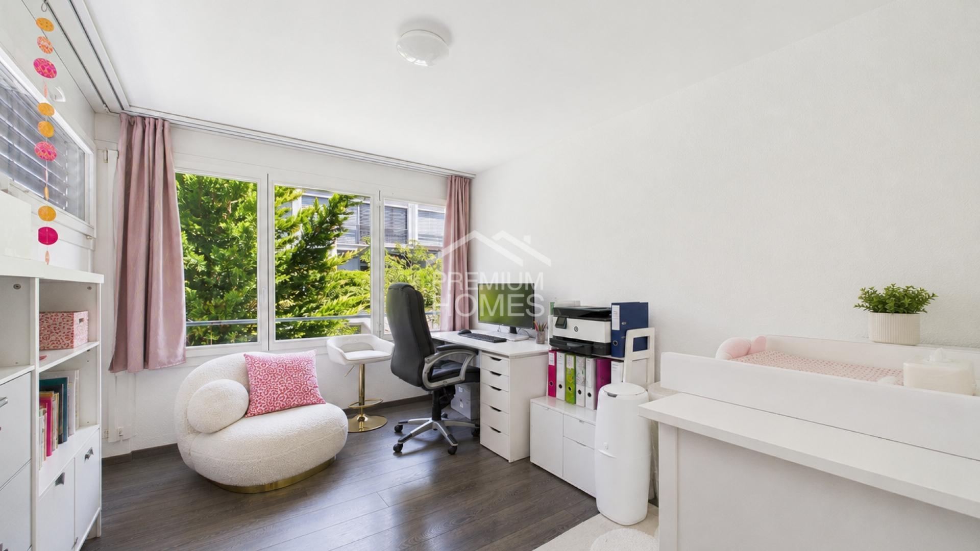
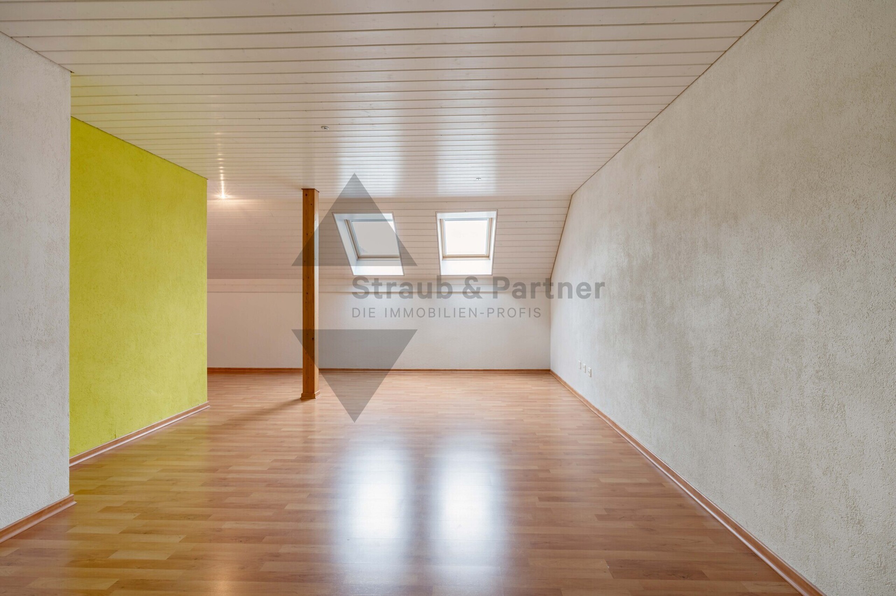
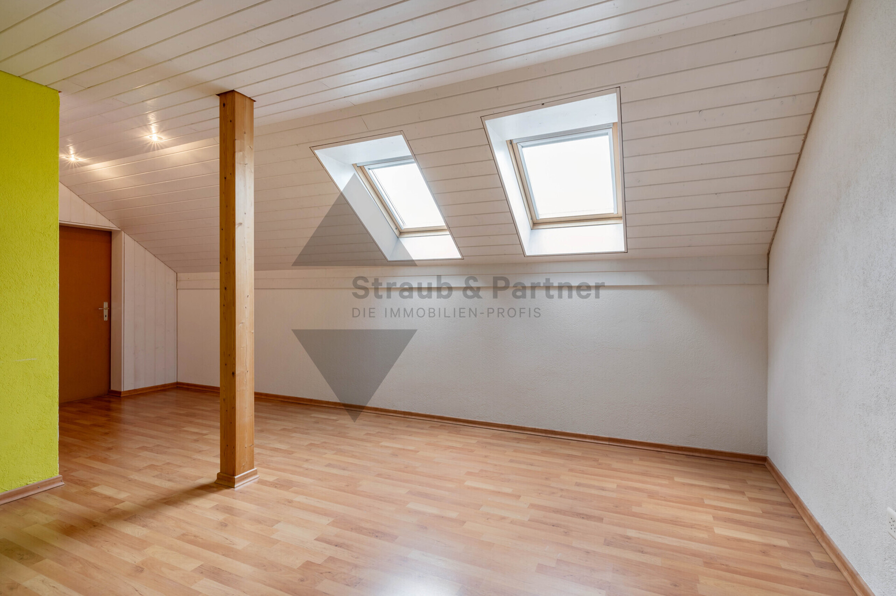
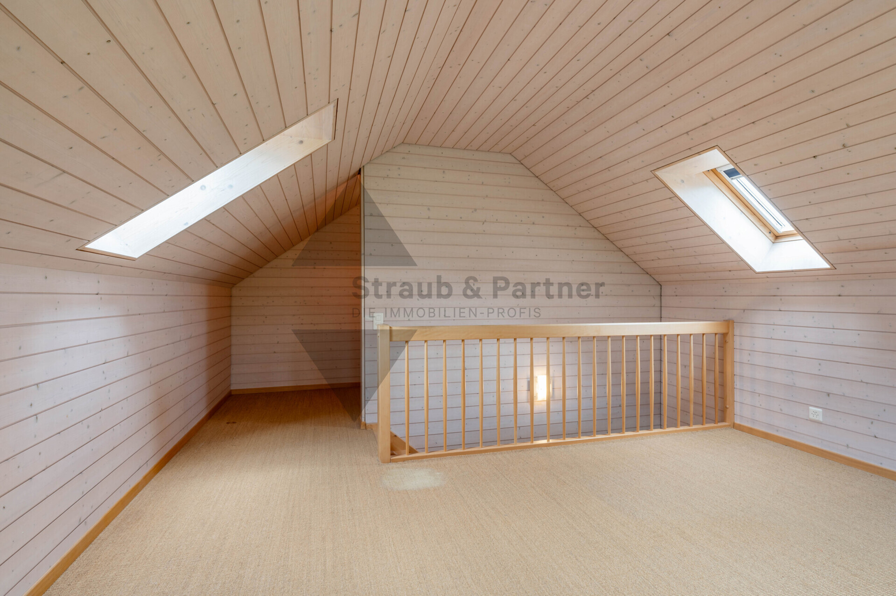
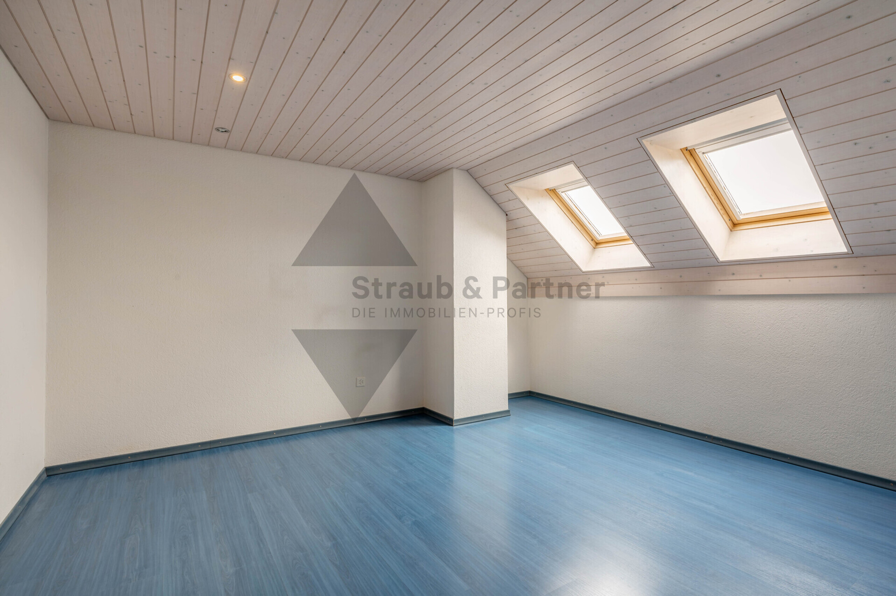
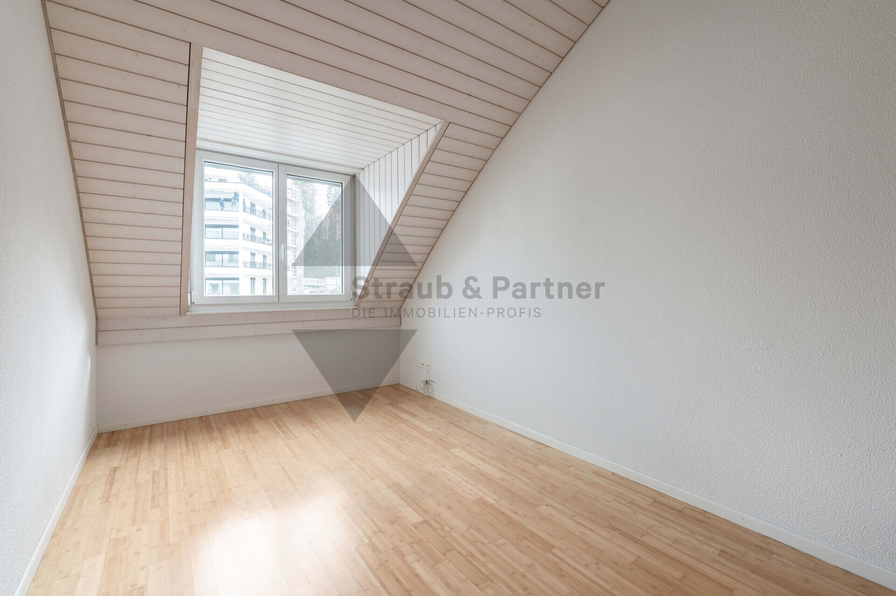
- Flexible dressing room with the possibility of creating an additional room
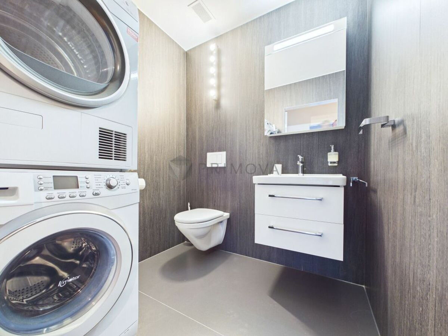
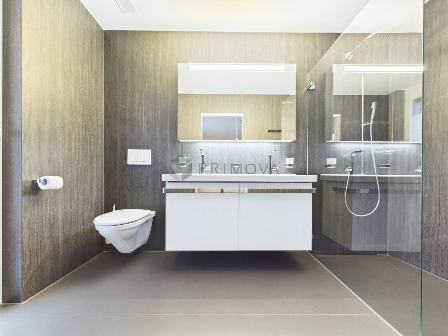
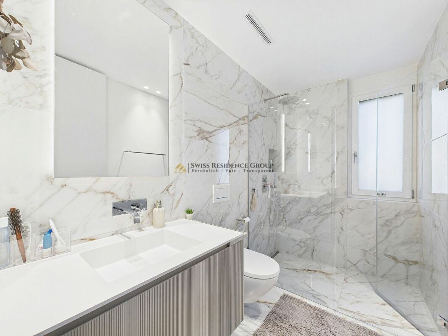
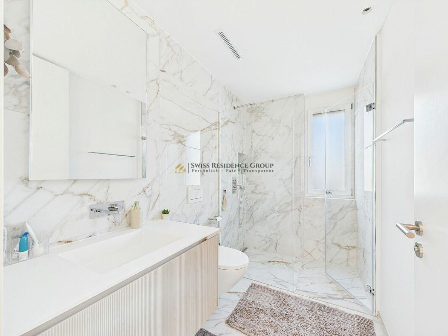
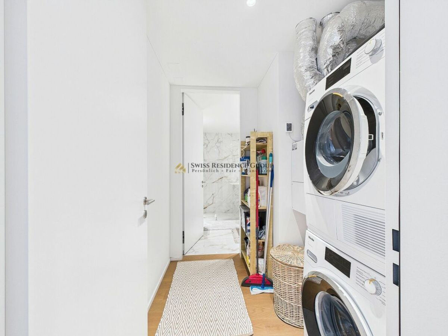
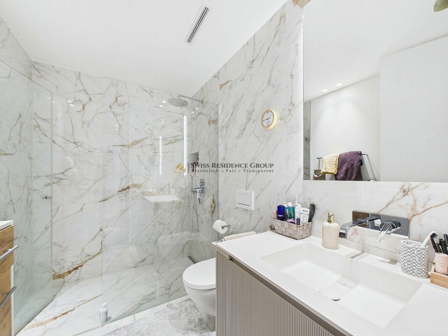
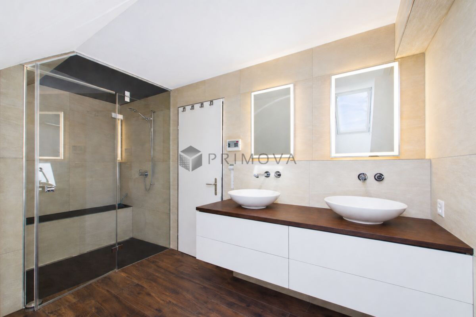
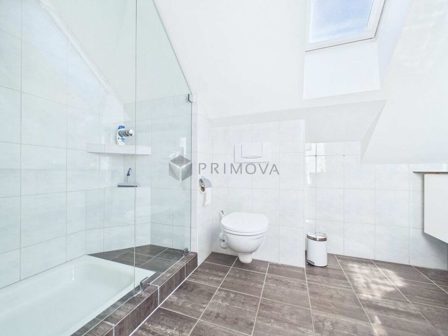
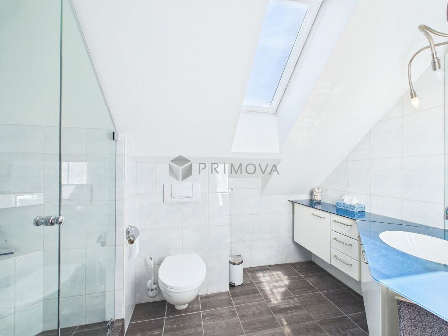
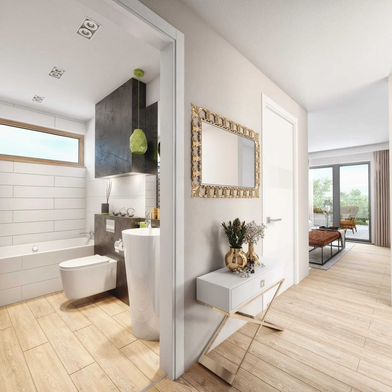
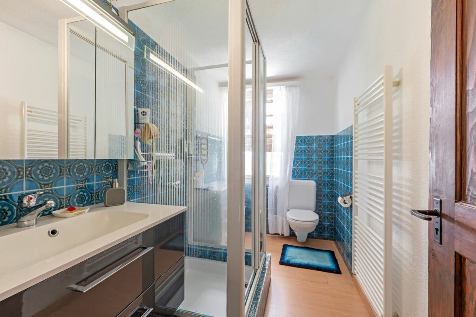
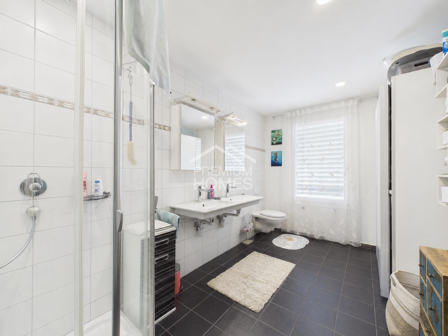
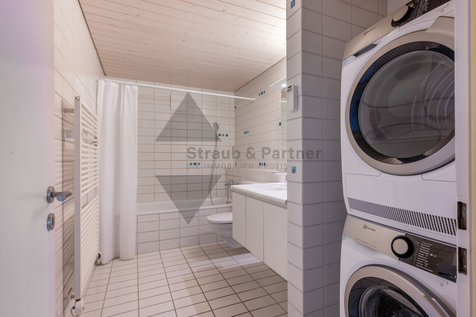
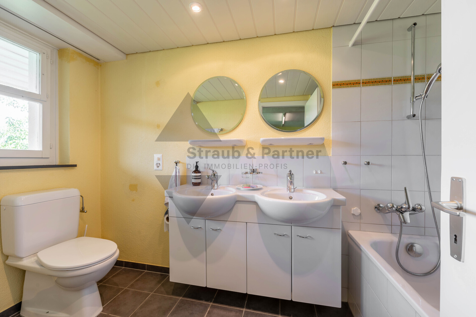
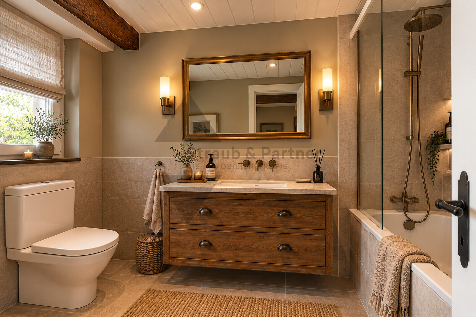
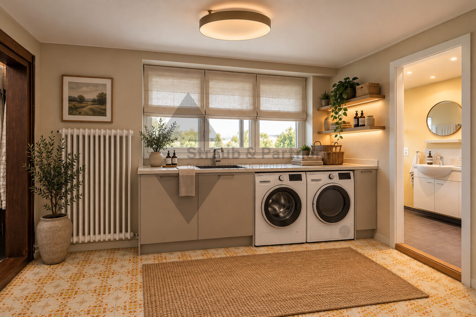
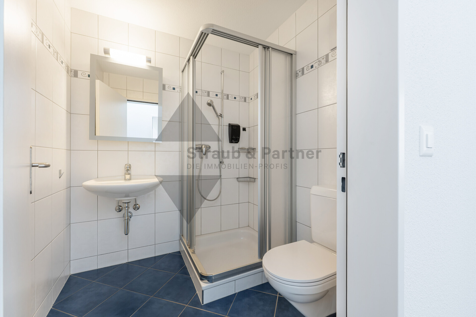
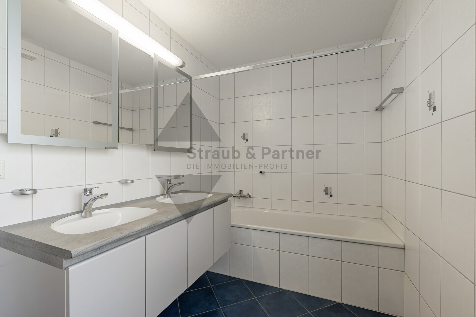
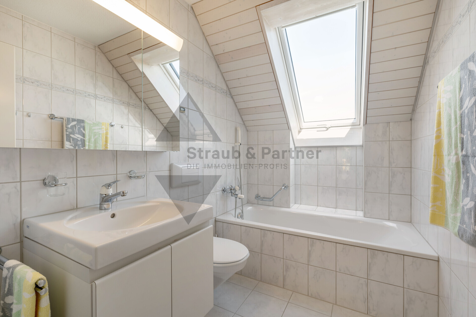
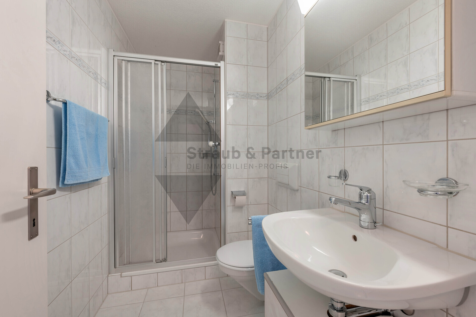
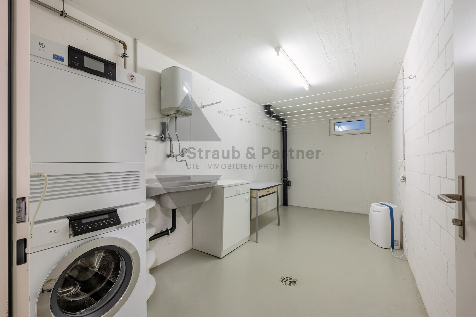
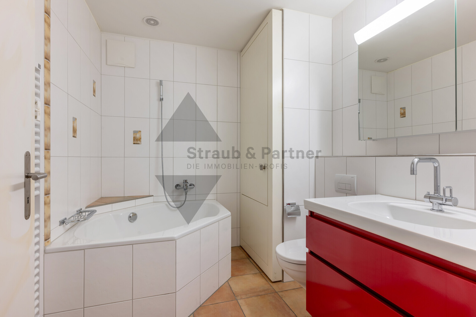
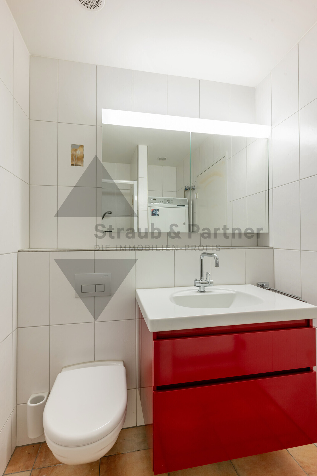
- Two bathrooms: one with shower, toilet, washbasin and washing tower, the other with corner bath, toilet and washbasin
- Inviting entrance with wardrobe
- Practical reduit for additional storage space
Outside
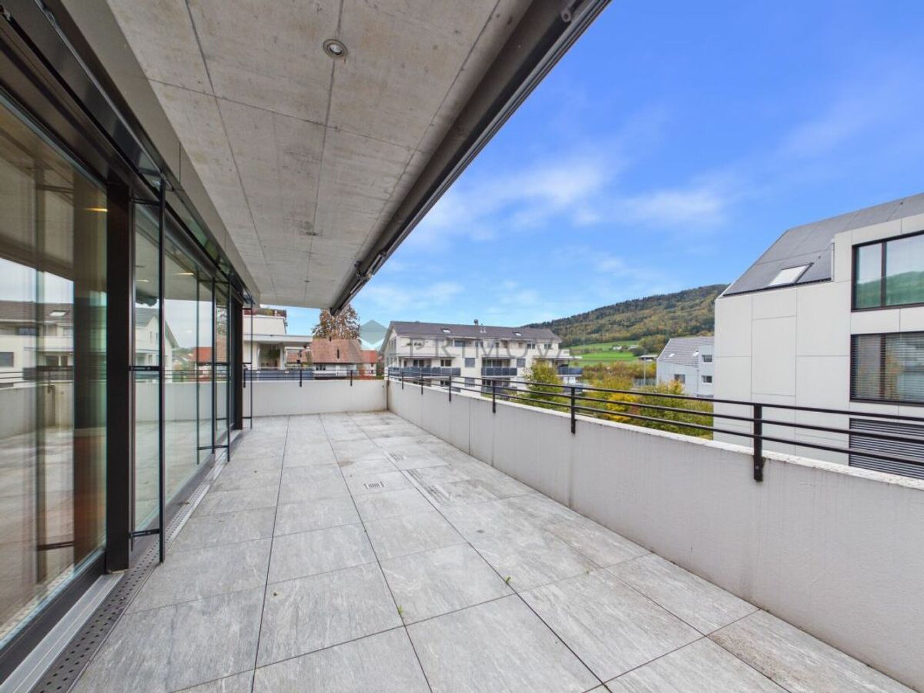
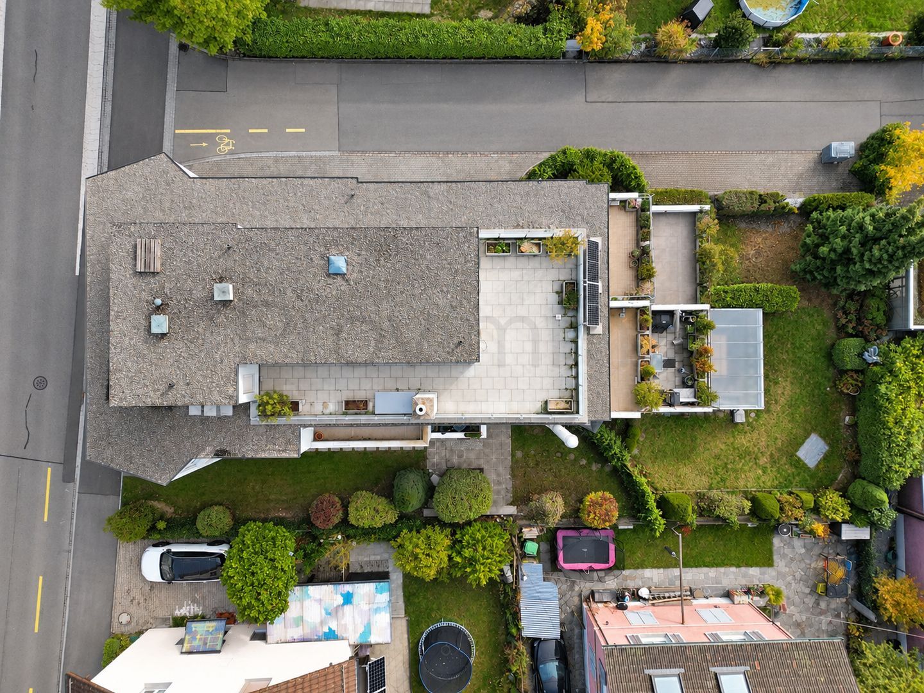
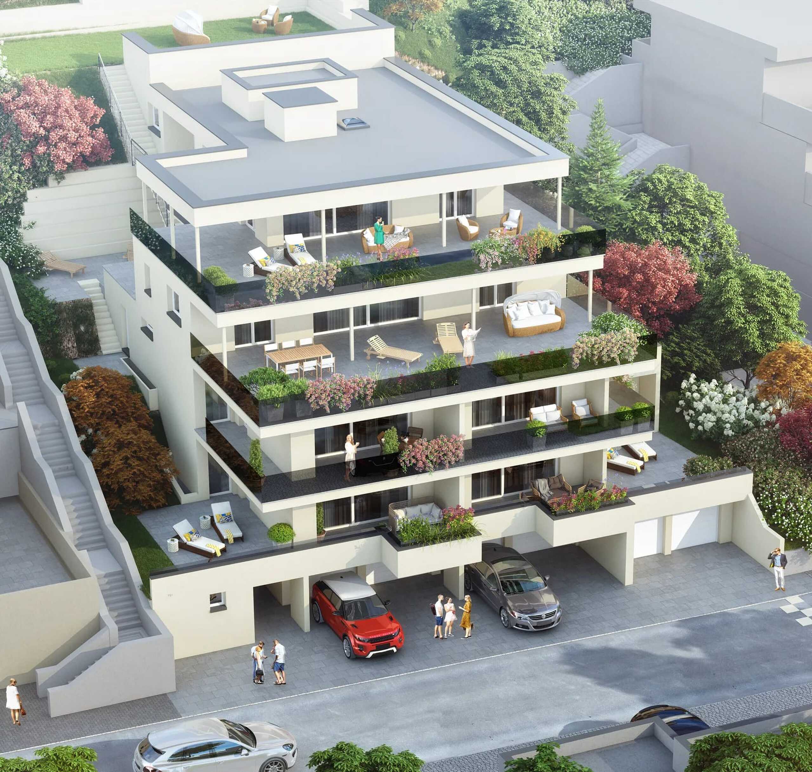
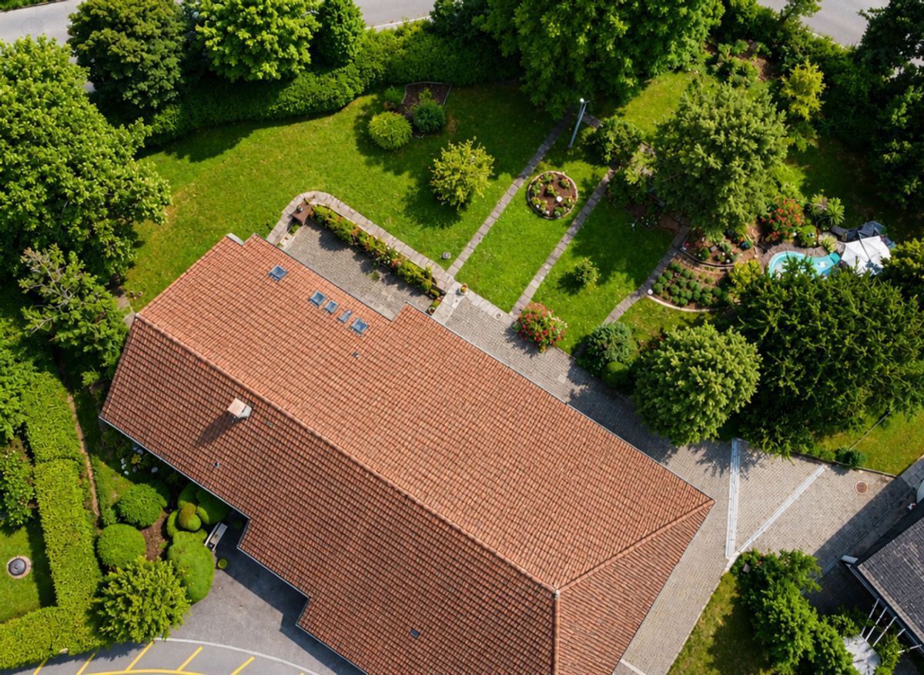
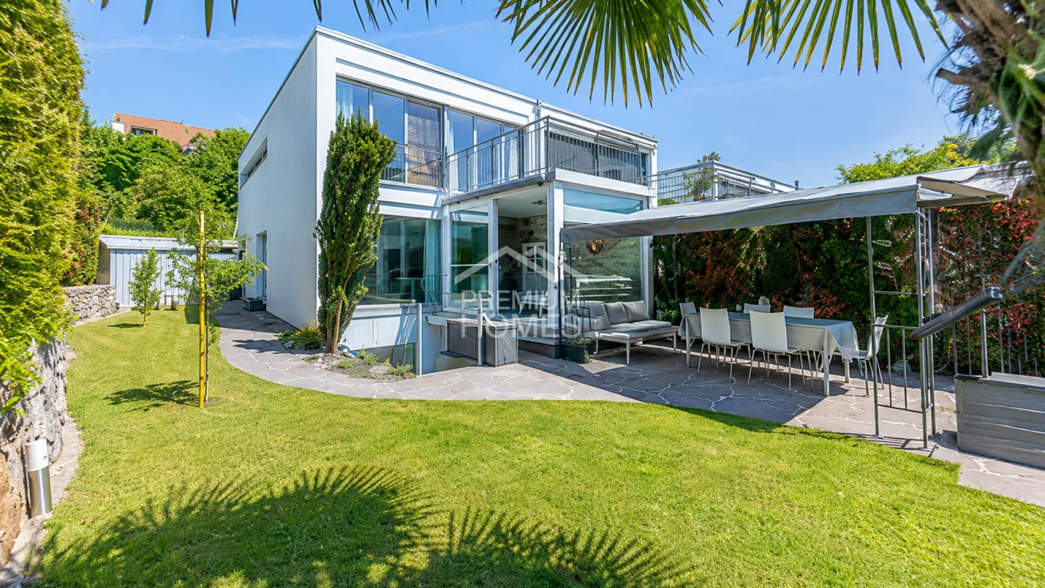
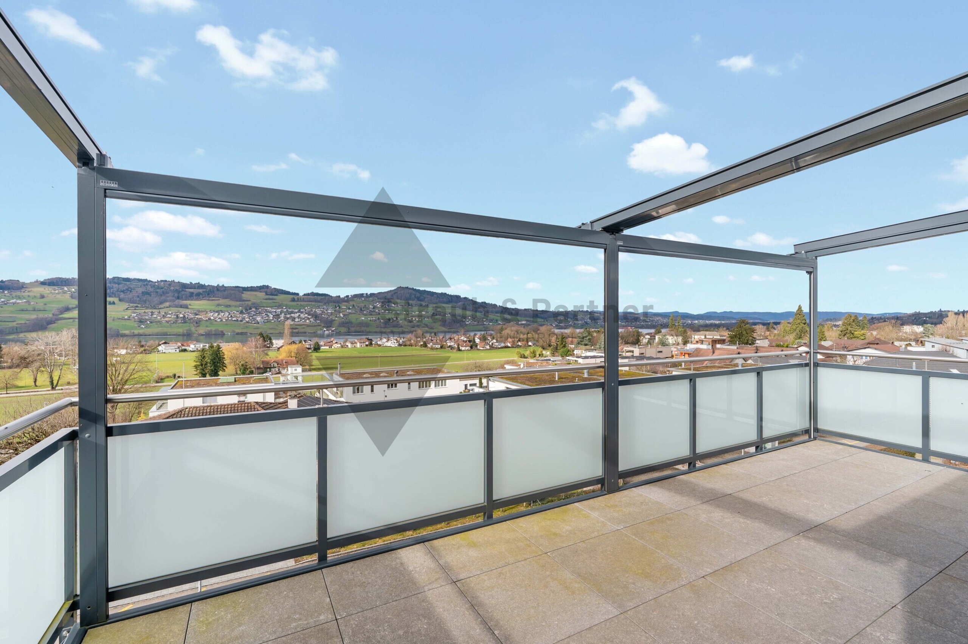
The garden seating area is directly accessible from both rooms and invites you to relax, enjoy and linger. This attractive outdoor area is complemented by the balcony, which is directly connected to the living and dining area. Depending on the time of day and mood, you can enjoy your own personal favourite outdoor spot.
INTERIOR FITTINGS
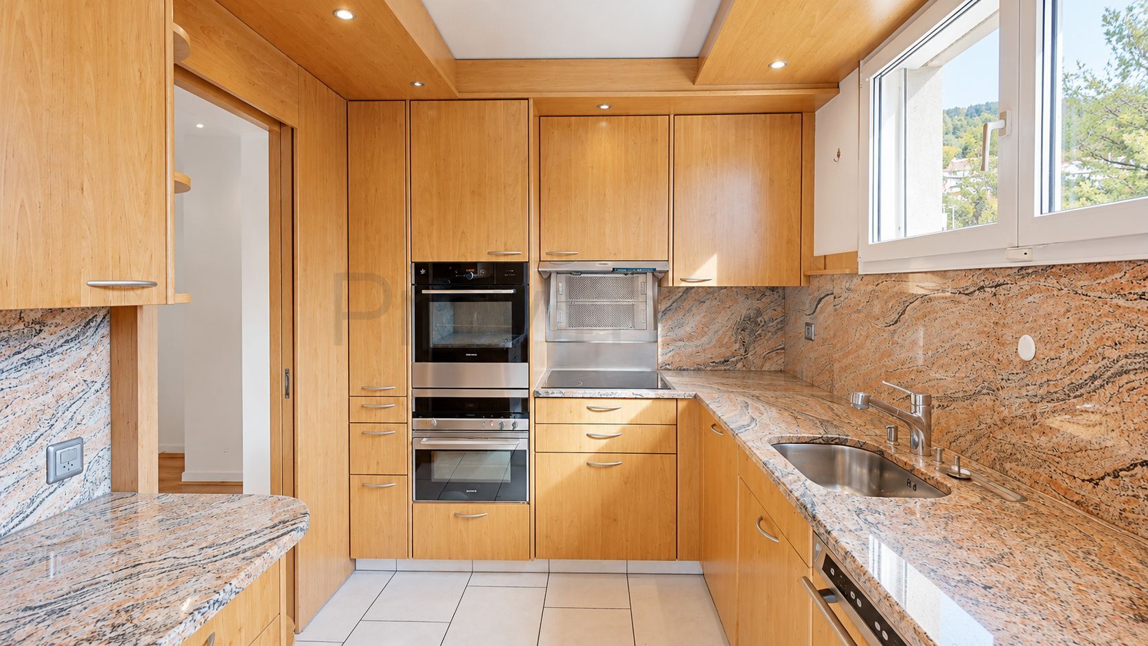
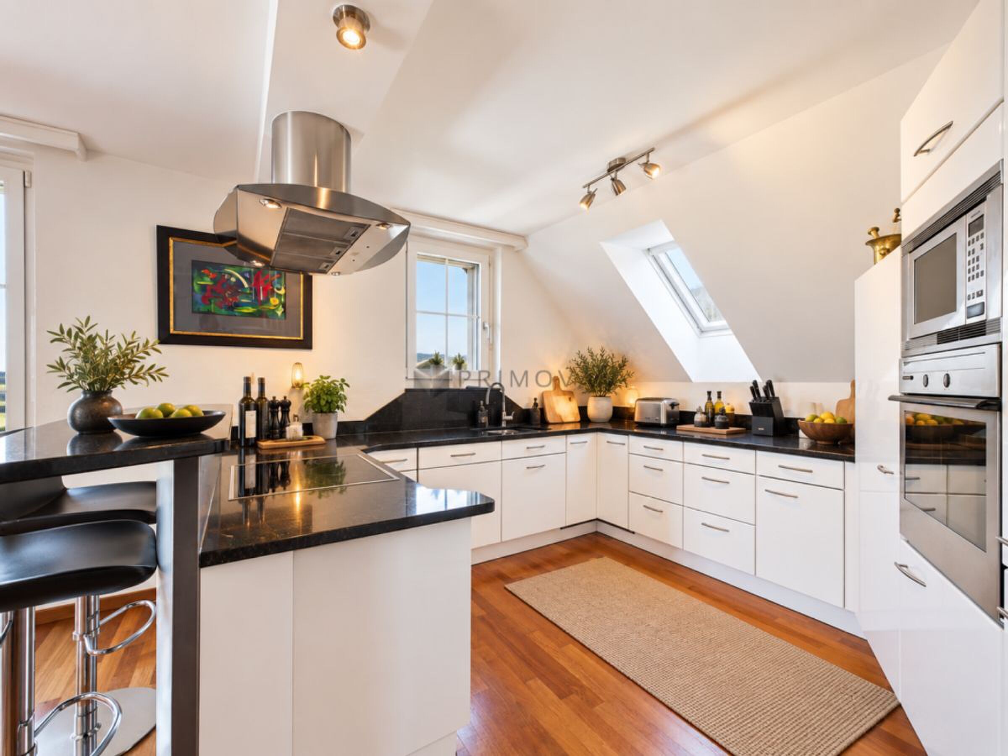
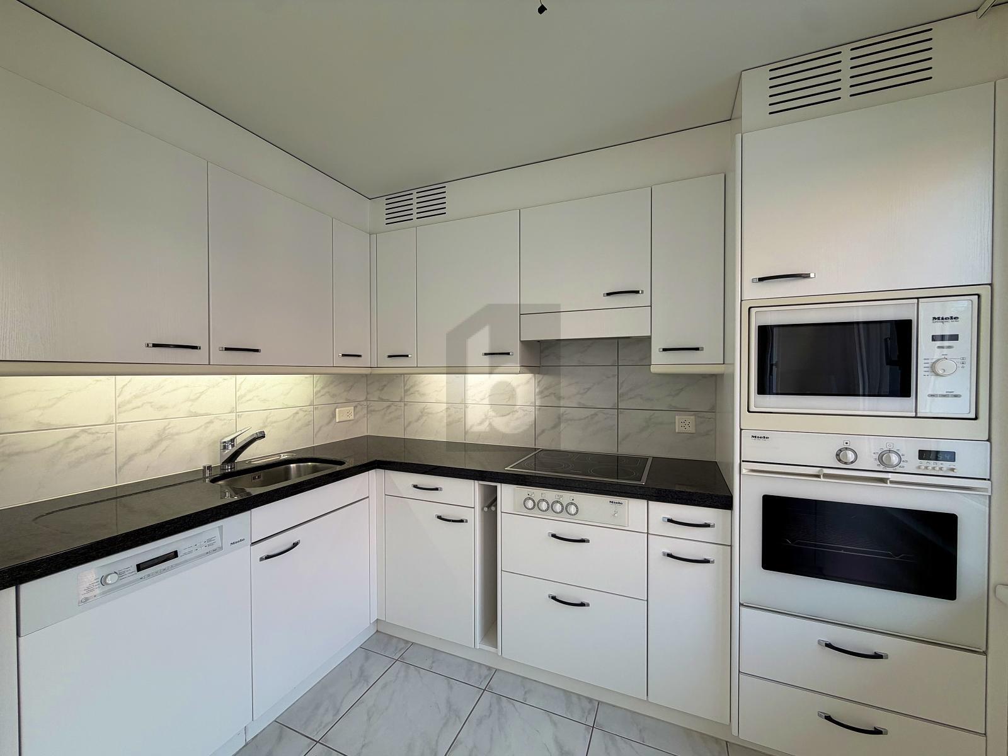
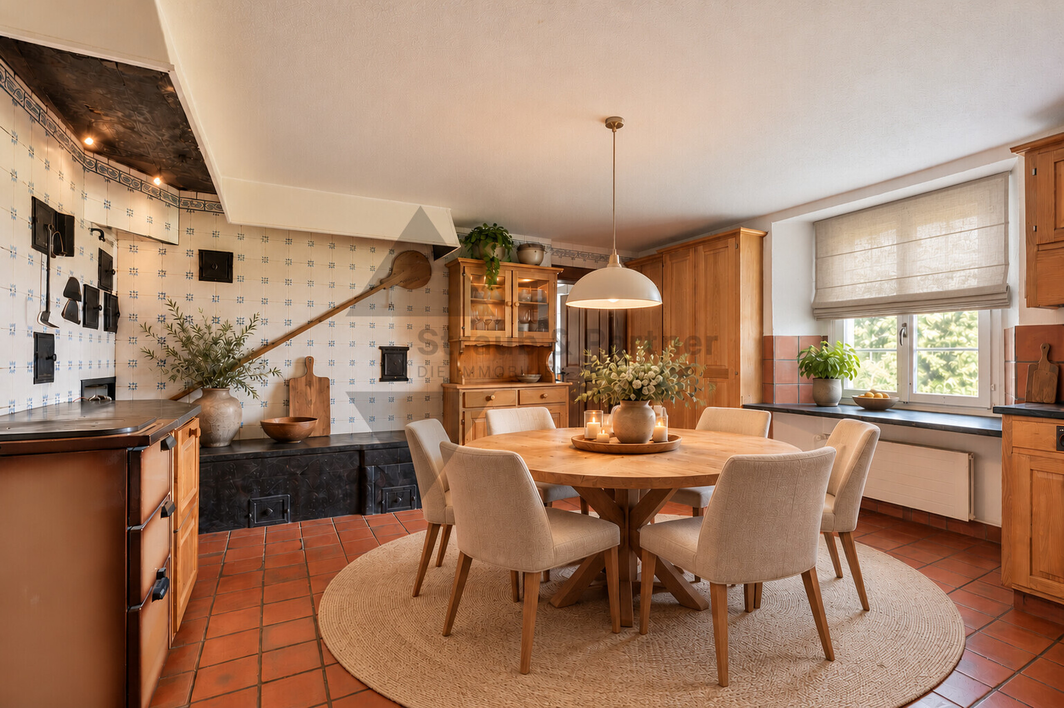
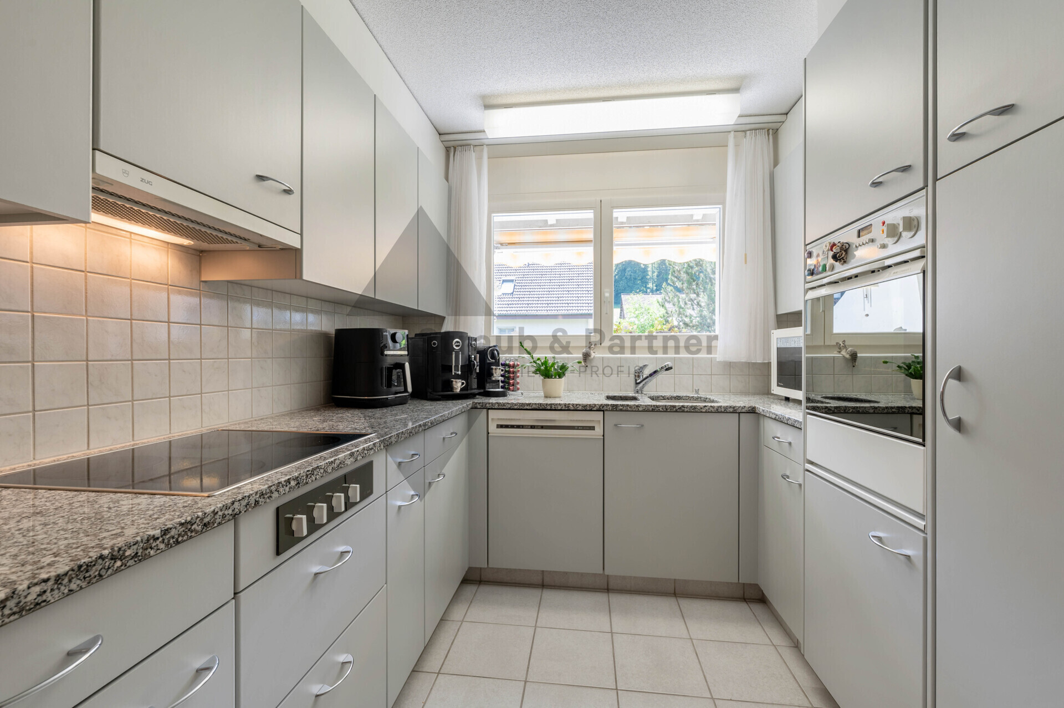
The open-plan kitchen has elegant granite countertops and a granite splashback. Features include a glass-ceramic hob, steam extractor, oven, microwave, dishwasher and fridge freezer.
Other features include:
- Electrical blinds and modern electrical installations with multimedia connections
- Two bathrooms with shower or corner bathtub
- Private washing tower in the bathroom with shower
- Pleasant underfloor heating
- Controlled residential ventilation
- Energy-efficient brine-to-water heat pump
The combination of modern building technology, energy-efficient construction and homely ambience makes this condominium an attractive home for people who appreciate comfort and quality of life.
The parking space (CHF 35,000.00) is offered separately from the apartment price and must be taken over.
Your new home is waiting for you
Have we aroused your interest? We will be happy to provide you with the detailed sales documentation and show you this attractive condominium during a personal viewing.
Let us convince you on site of the well thought-out room layout, the beautiful outdoor areas and the pleasant living atmosphere.
Call us and arrange your viewing appointment. Mr. Beat Vogt looks forward to hearing from you.
Conveniences
Outside conveniences
- Balcony/ies
- Garage
Inside conveniences
- Lift/elevator