
×
Firstview
Picture 1
Picture 2
Picture 3
Picture 4
Picture 5
Picture 6
Picture 7
Picture 8
Picture 9
Picture 10
Picture 11
Picture 12
Picture 13
Picture 14
Picture 15
Picture 16

Apartment with 2.5 rooms on sale in Seuzach - 68 m²

Attractive 2.5-room garden apartment with charm

Rooms2.5
Living area68 m²
Object PriceCHF 775,000.-
AvailabilityTo agree
Messenger PDF Dossier Financing
Add to favoritesRemove from favorites
External link

Localisation

Haldenstrasse 5 A, 8472 Seuzach

Characteristics

Reference
39166b2b-81ee-11f1-a86f-069ae14c7a06
Availability
To agree
Year of construction
2018
Rooms
2.5
Heating type
Pellets
Cellar surface
8 m²
Garden surface
57 m²
Ground surface
1,324 m²
Living area
68 m²

Description

Text translated from german, see original
Original text in german, translate to English.

Your new home in tax-efficient Seuzach

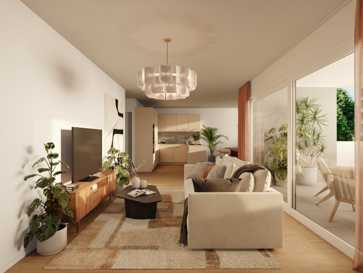
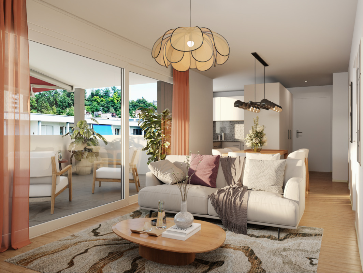
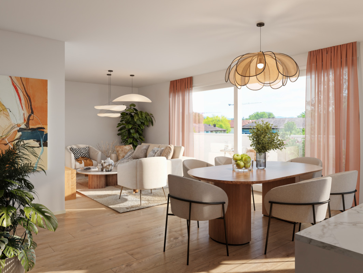
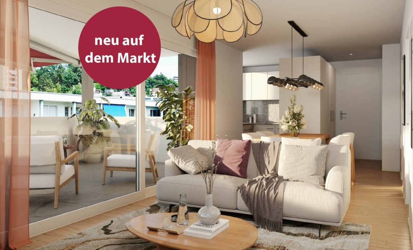
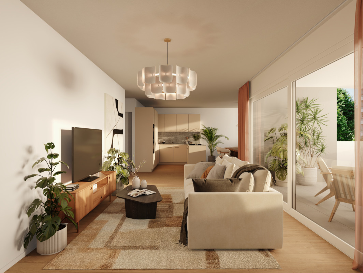
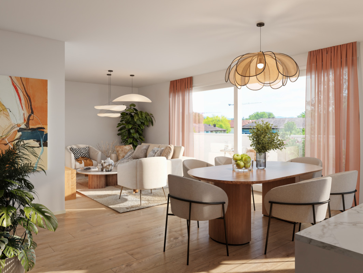
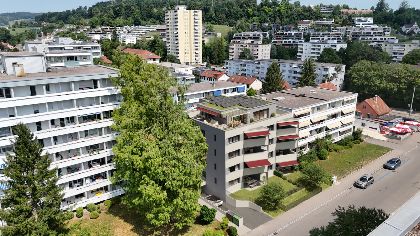
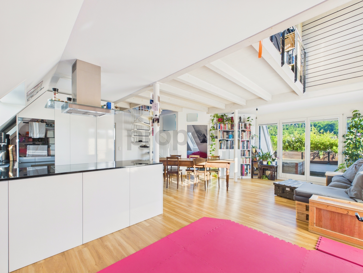
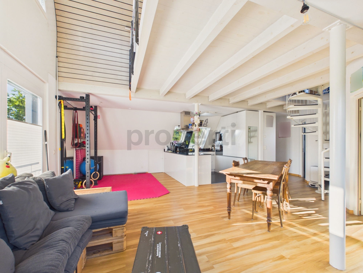
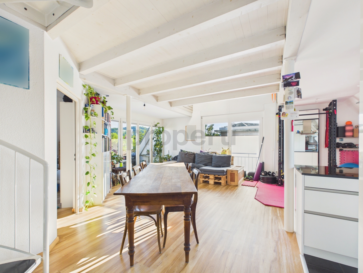
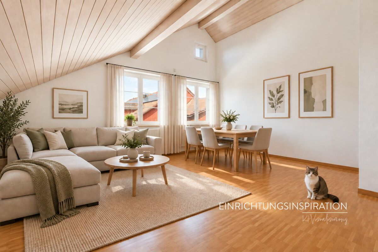
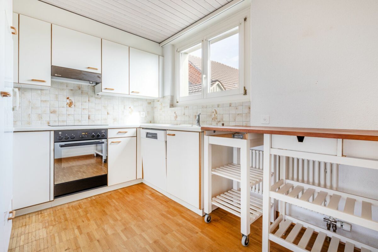
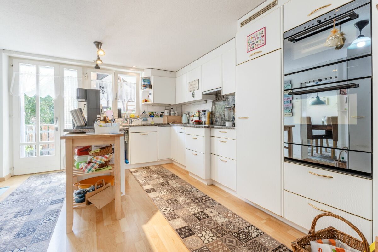
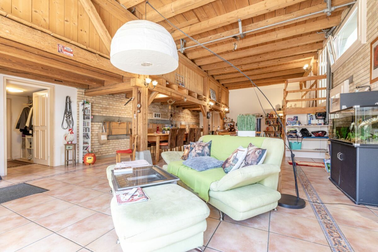
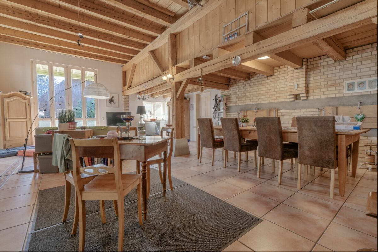
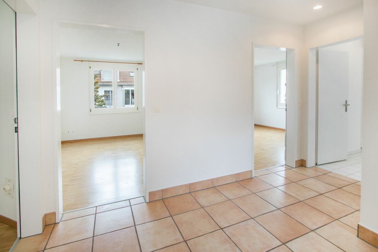
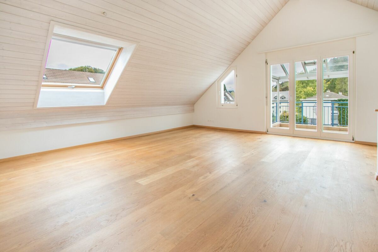
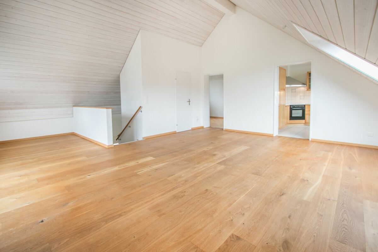
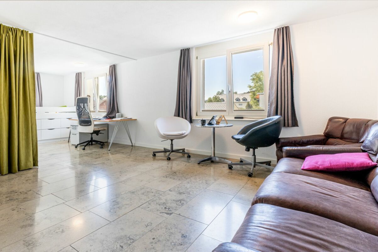
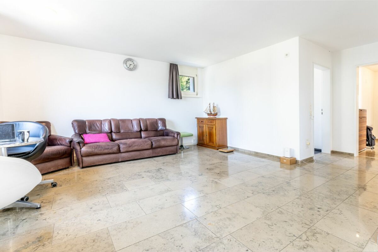
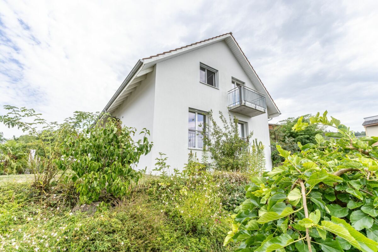
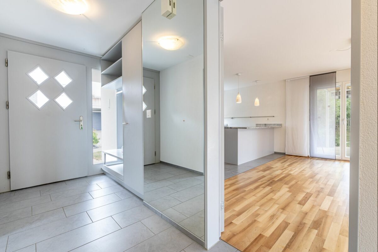
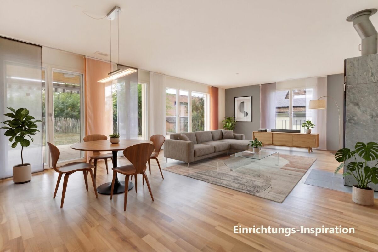
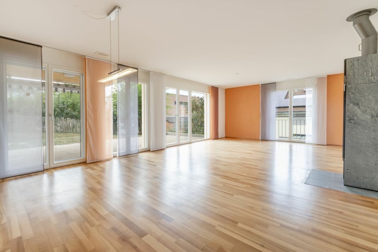
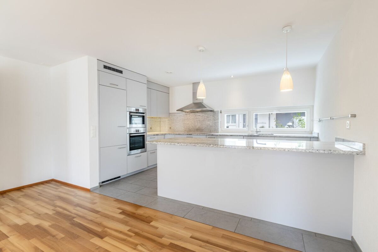
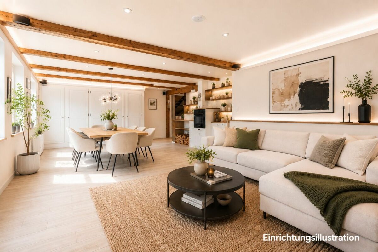
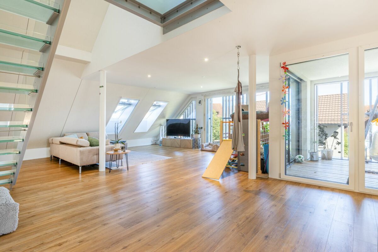
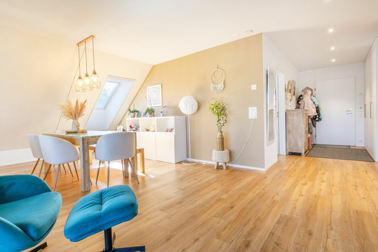
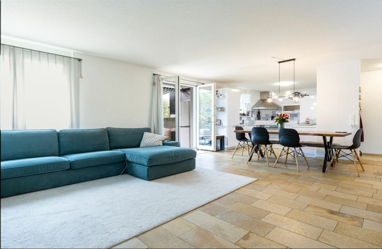
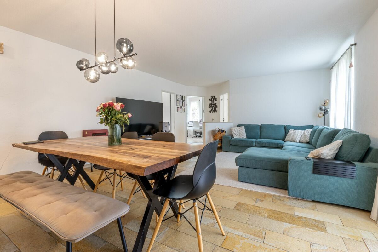
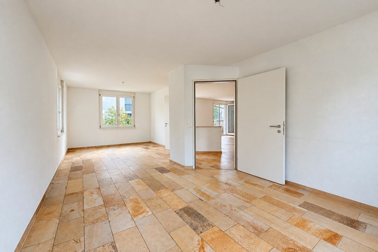
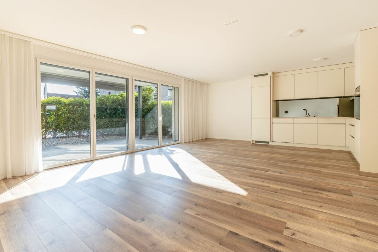
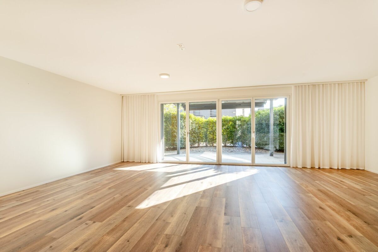
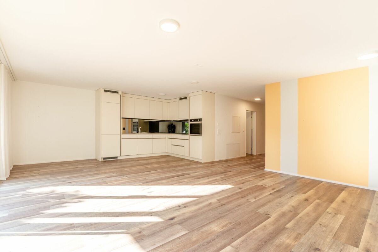
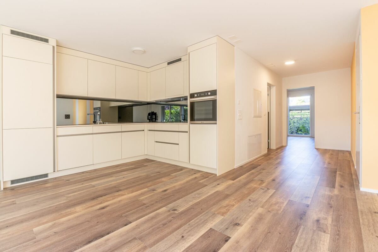
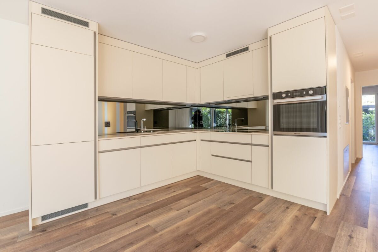
This modern and very well-kept apartment from 2018 convinces with its well thought-out room concept and a pleasant living ambience. The open living and dining area with adjoining kitchen creates generosity and invites you to linger.

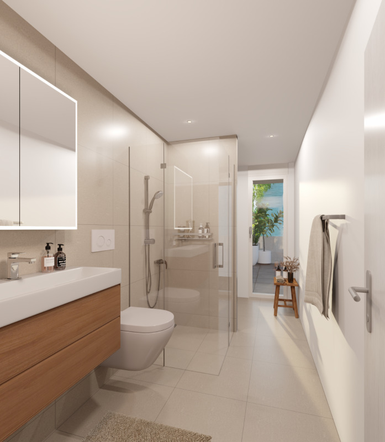
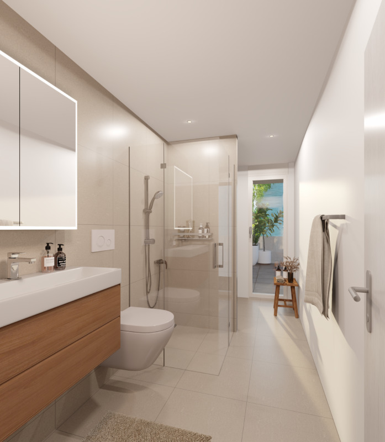
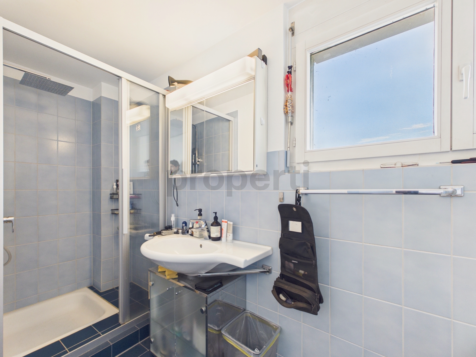
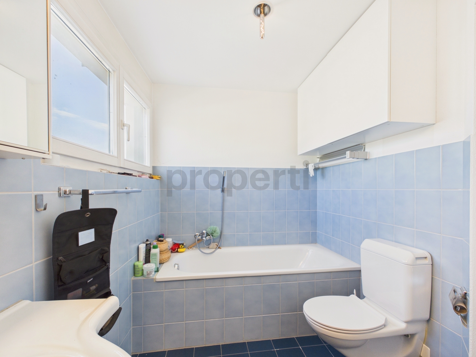
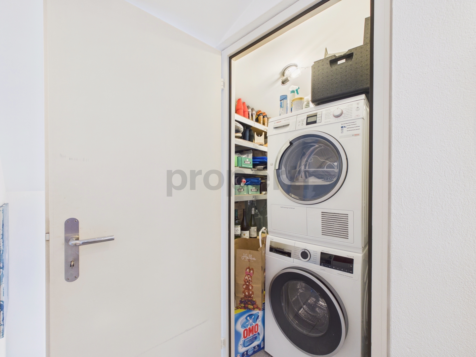
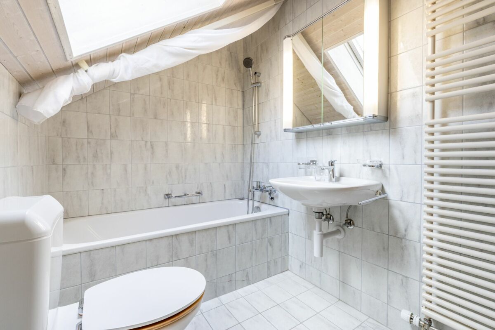
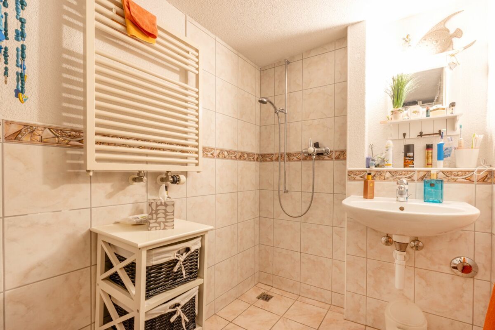
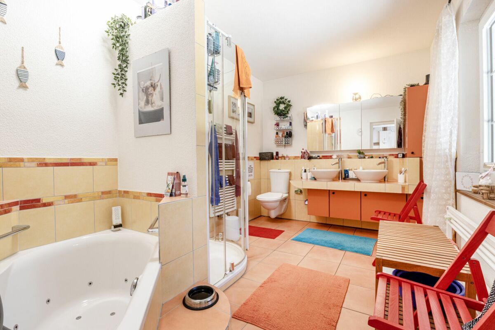
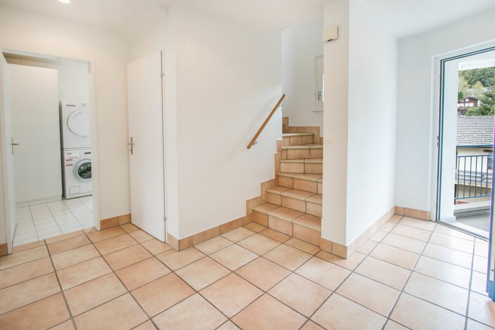
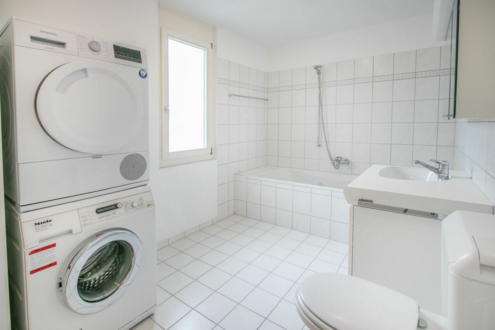
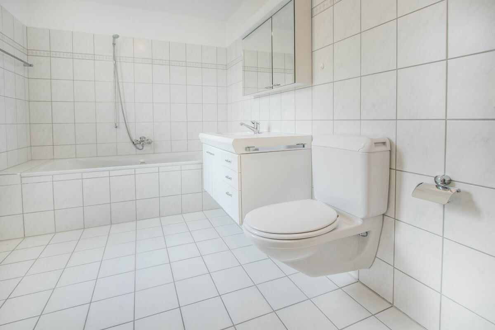
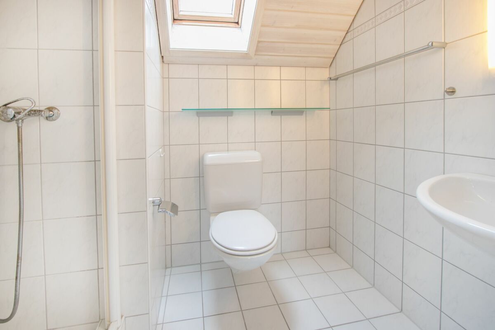
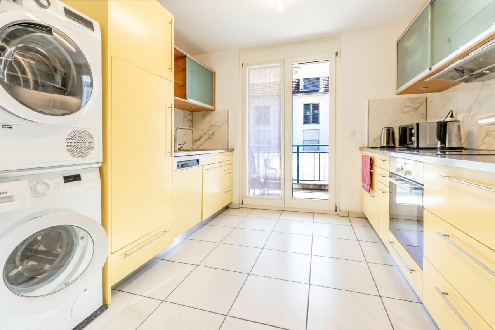
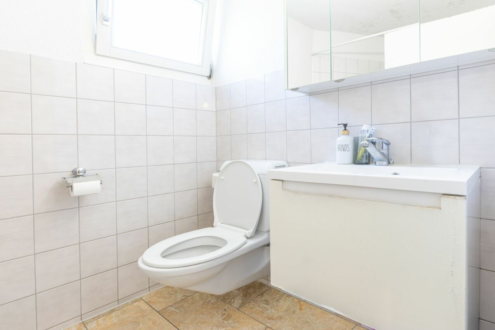
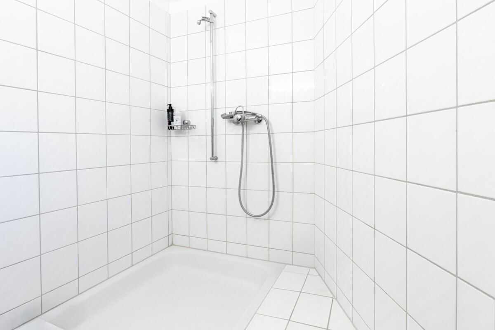
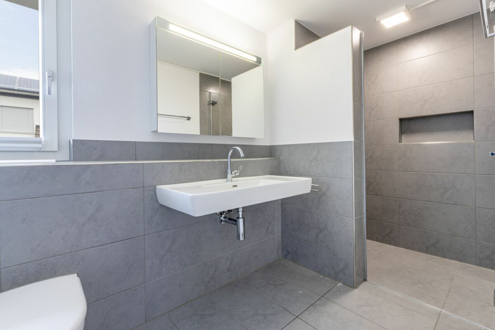
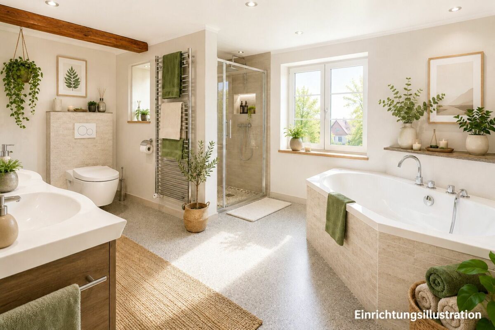
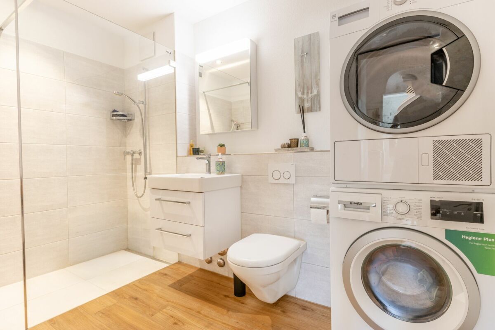
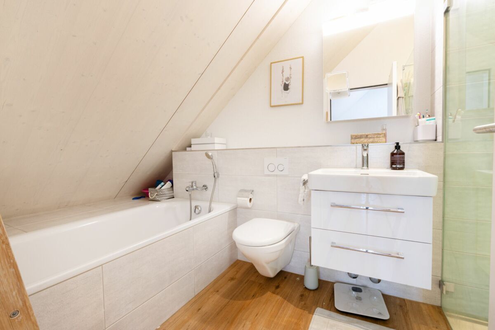
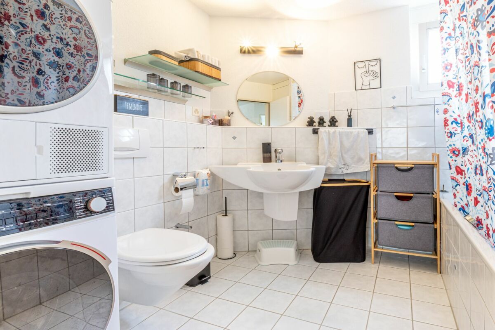
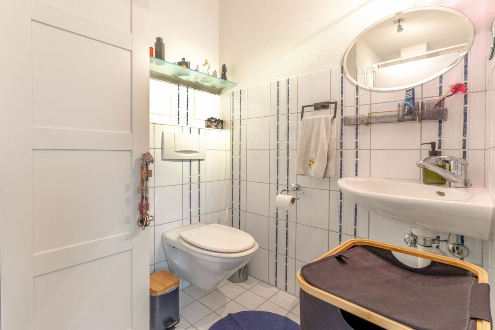
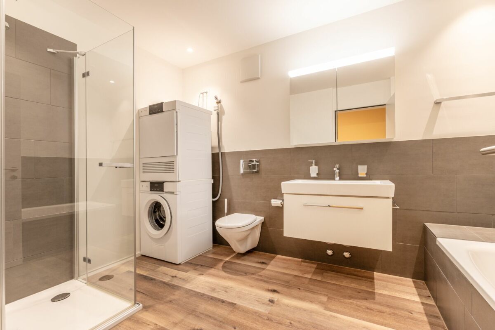
The wet room is equipped with a bathtub and a separate shower and thus offers a high level of comfort. The own washing tower (washing machine and tumble dryer) directly in the apartment is also practical.

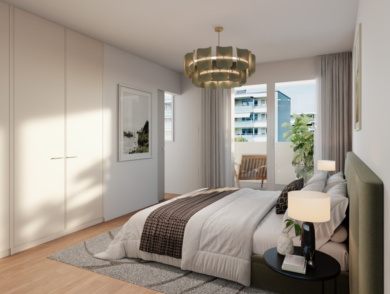
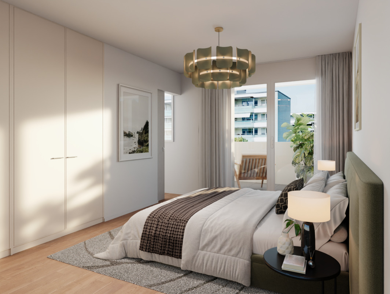
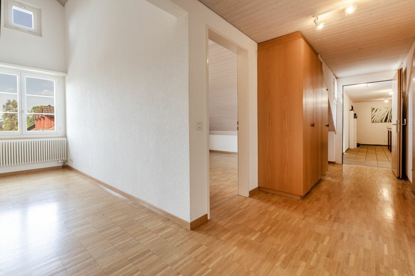
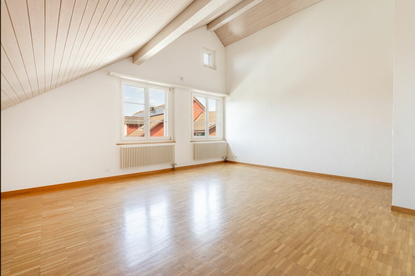
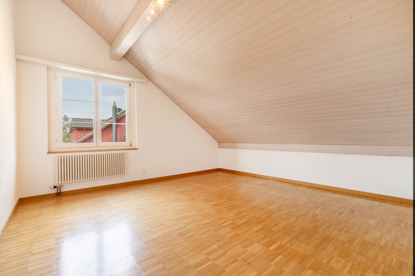
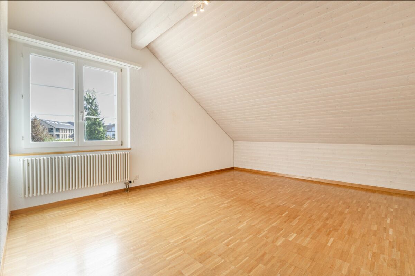
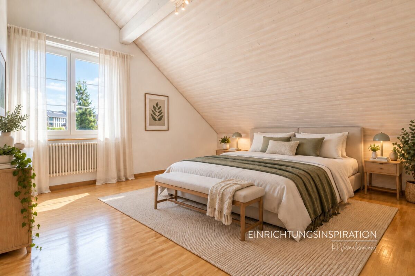
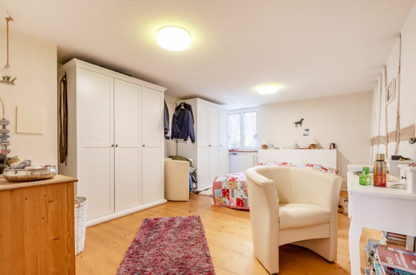
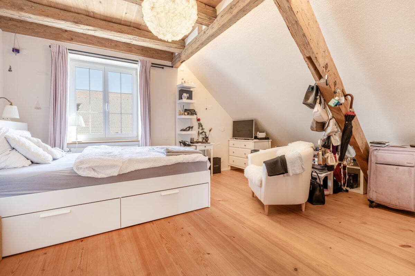
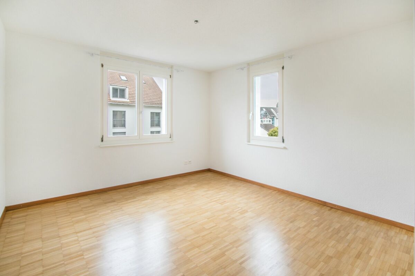
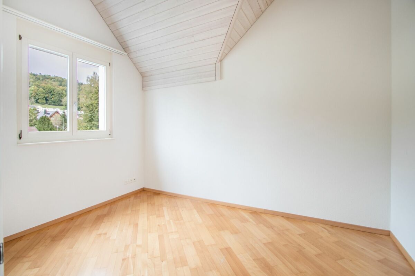
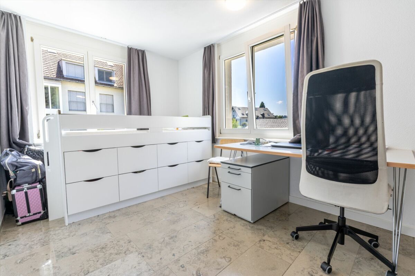
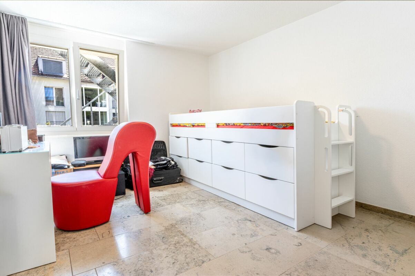
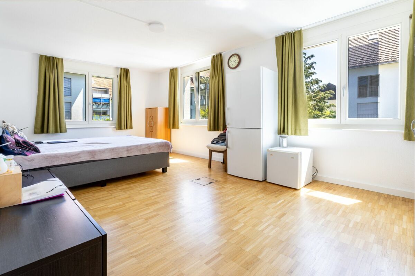
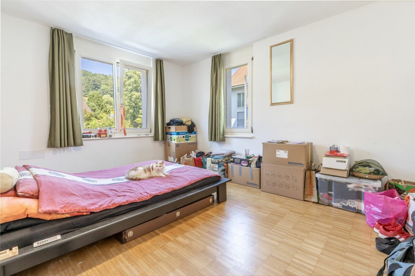
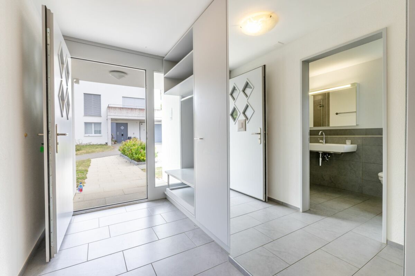
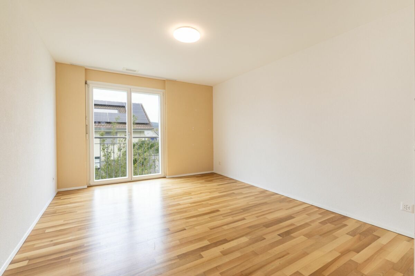
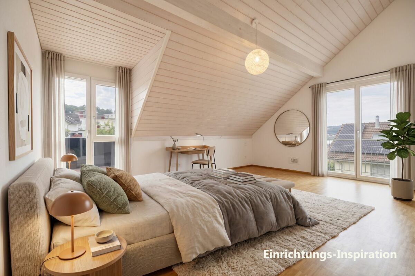
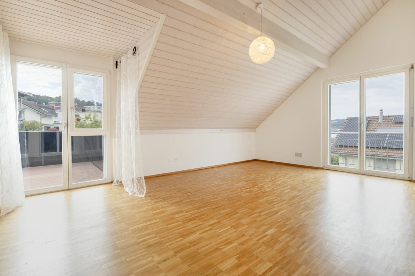
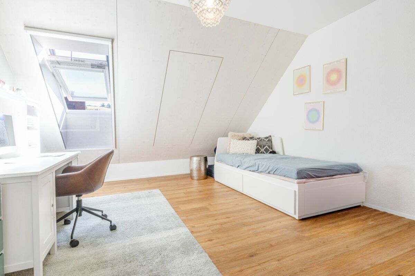
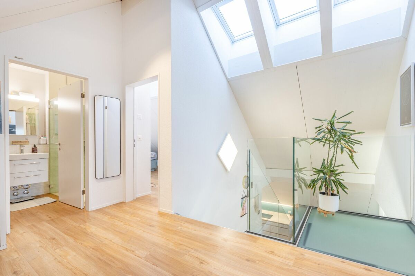
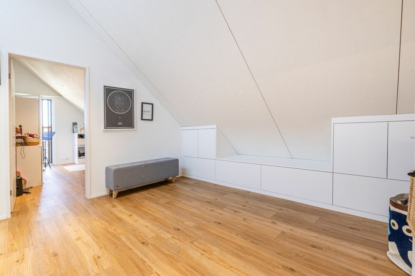
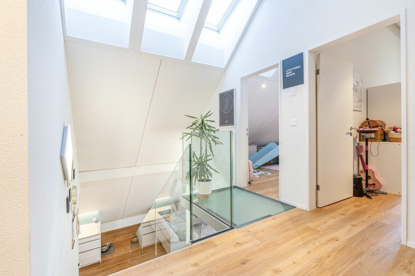
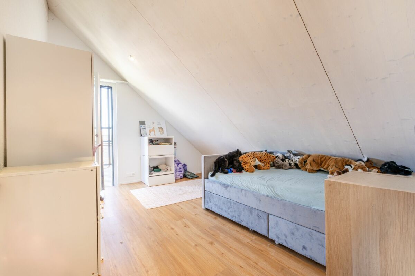
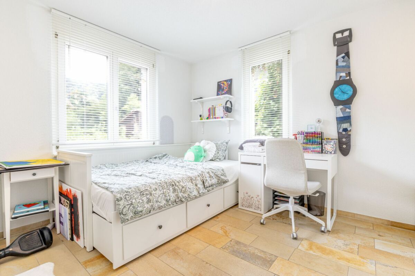
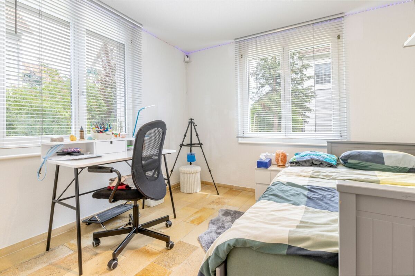
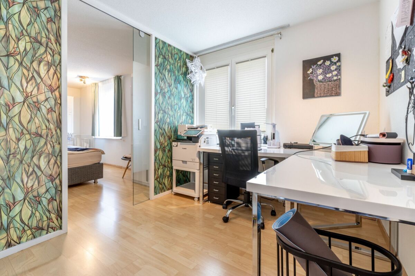
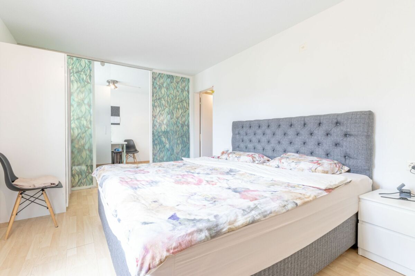
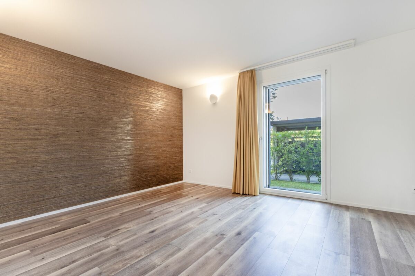
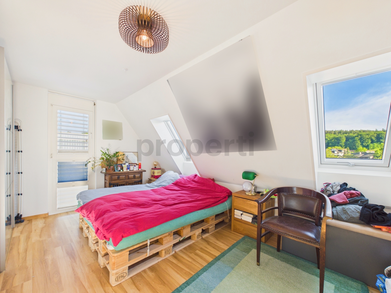
The high-quality mineral design flooring in wood look, together with the white plaster walls, gives the rooms a modern and noble appearance. The bedroom is brightly designed and offers a pleasant, cosy oasis of retreat to relax.

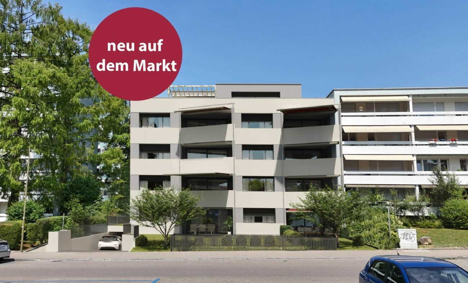
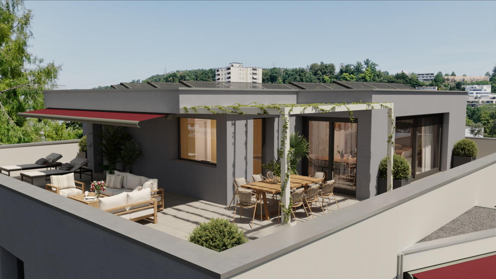
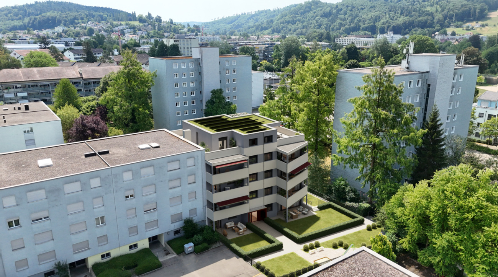
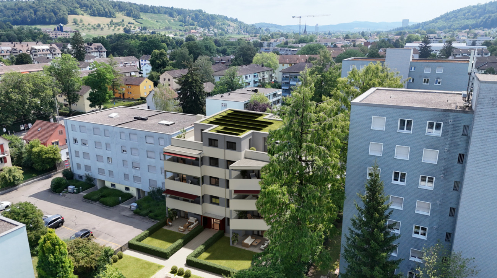
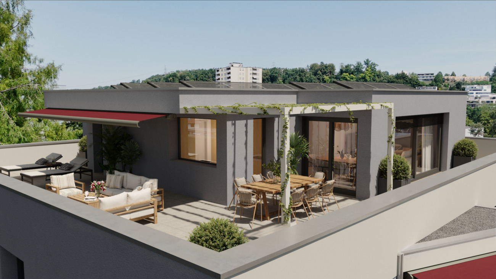
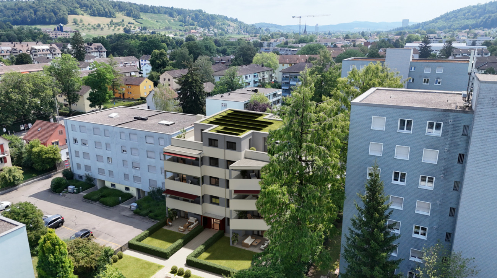
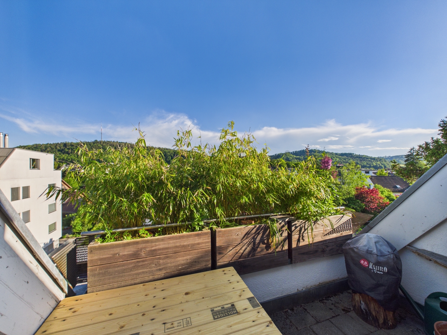
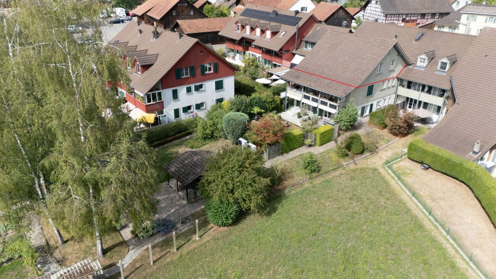
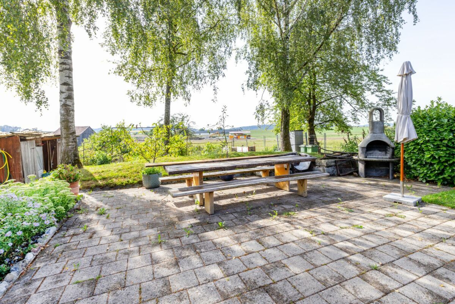
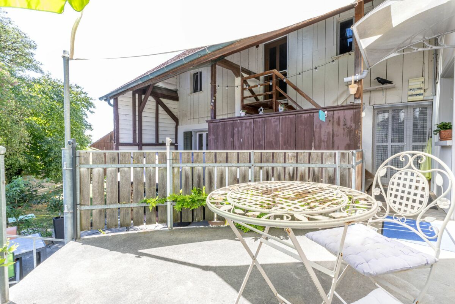
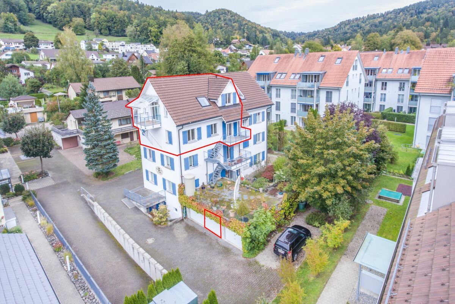
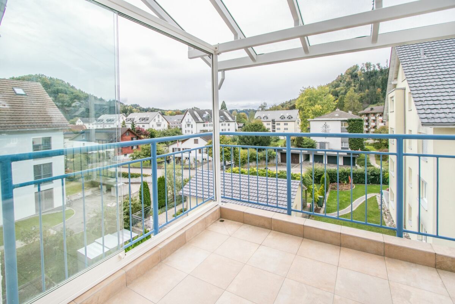
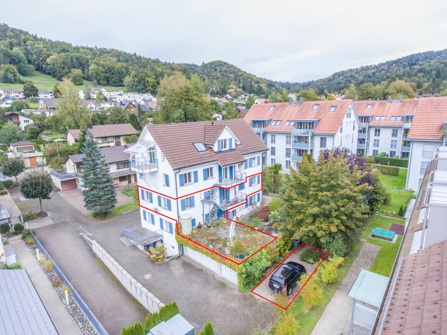
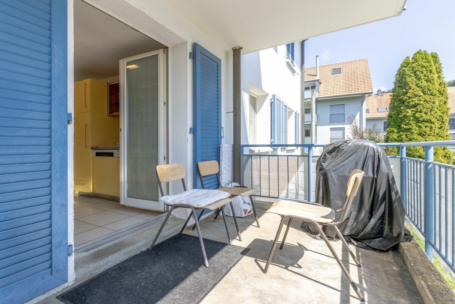
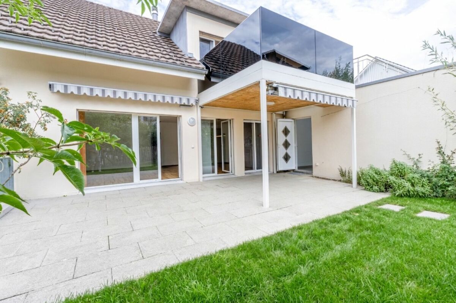
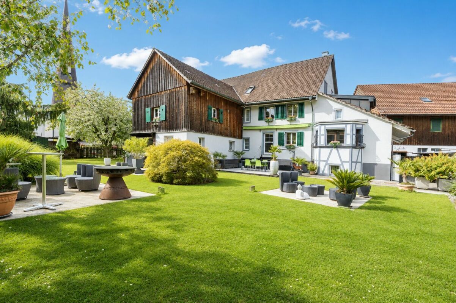
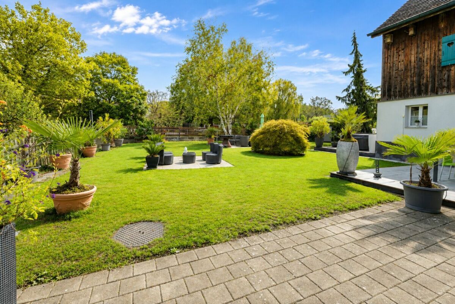
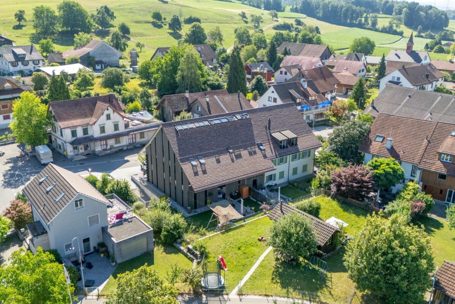
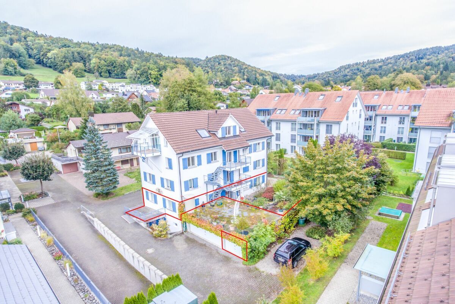
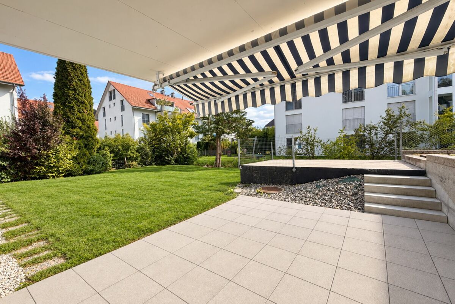
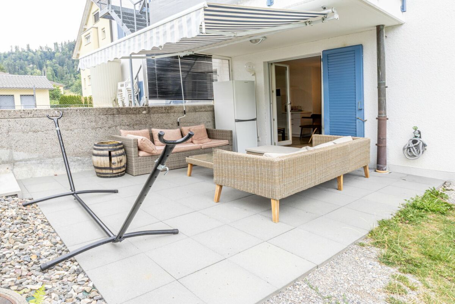
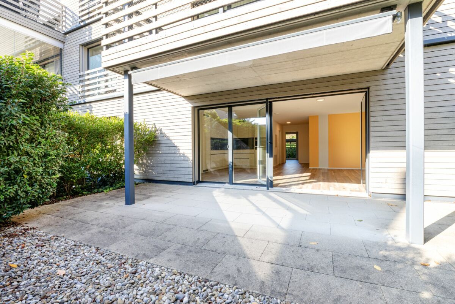
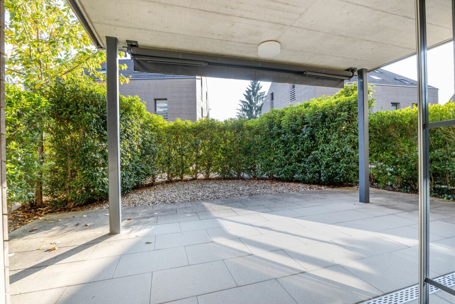
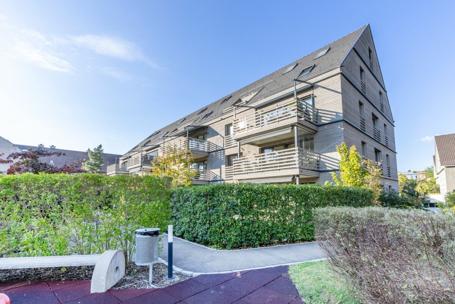
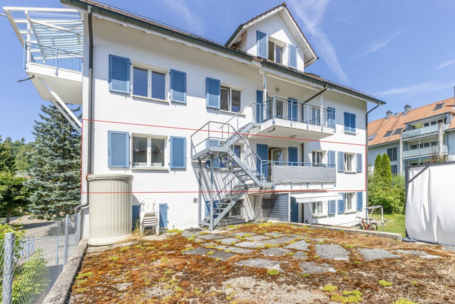
A special highlight is the private garden patio (57.7 m²) with canopy and sun awning, perfect for cozy hours outdoors, accessible directly from the living room.

In addition, the apartment has underfloor heating as well as an underground parking space with the possibility of installing a connection for e-cars.

Other features and amenities: 

  • Net living area: 68.6 m²
  • Tax rate: 83 %
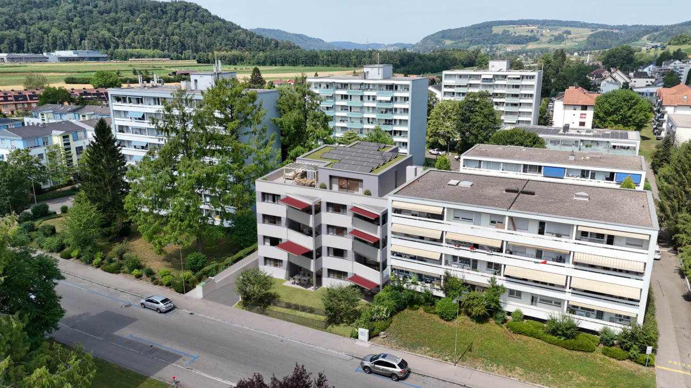
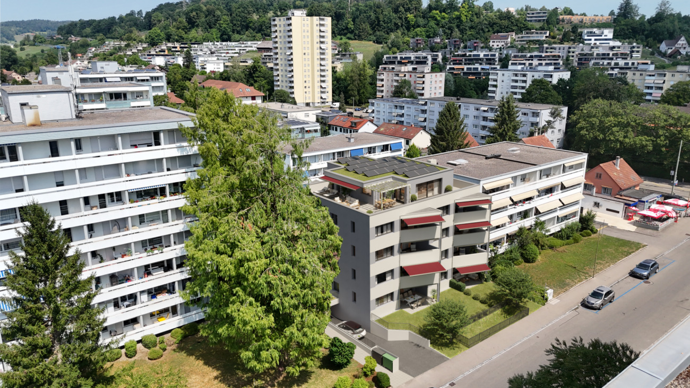
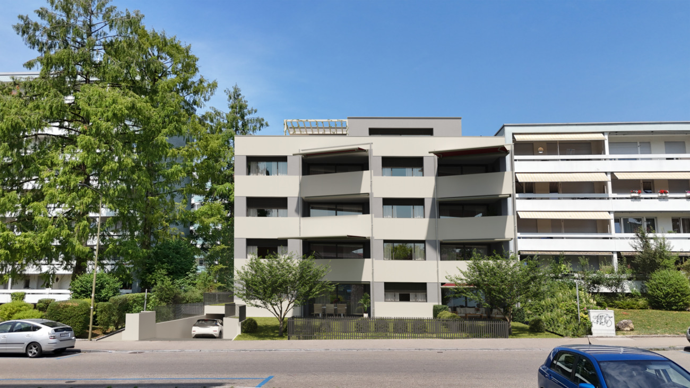
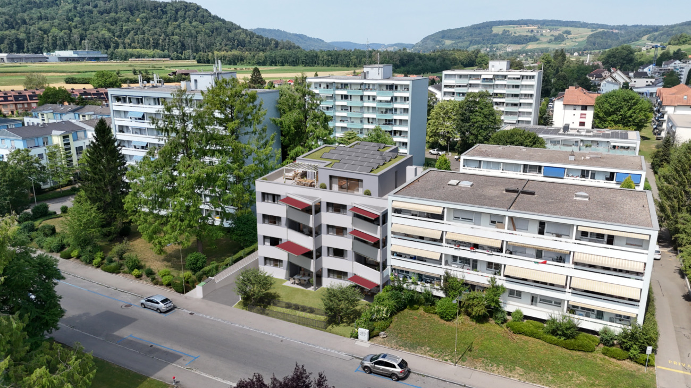
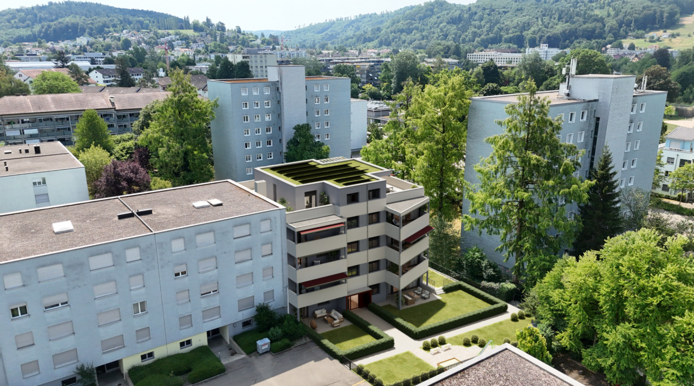
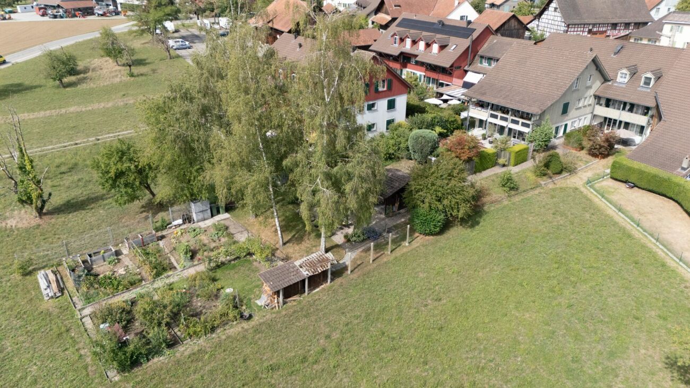
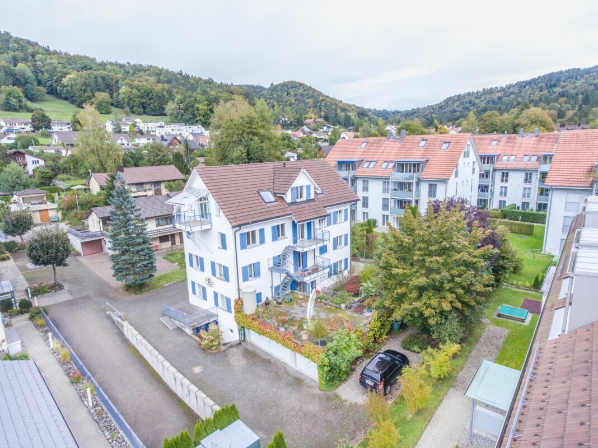
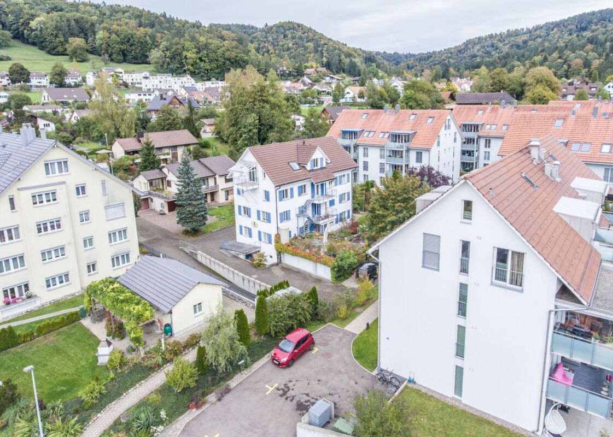
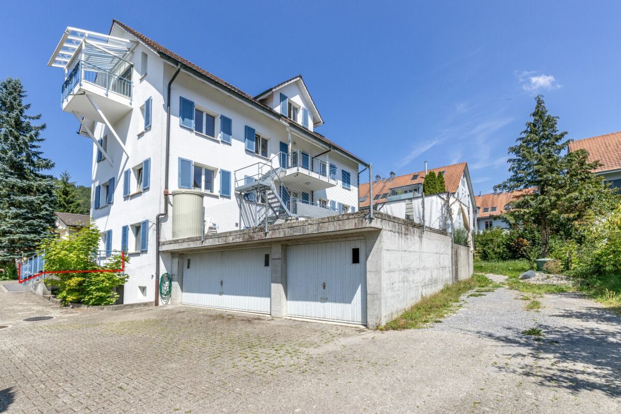
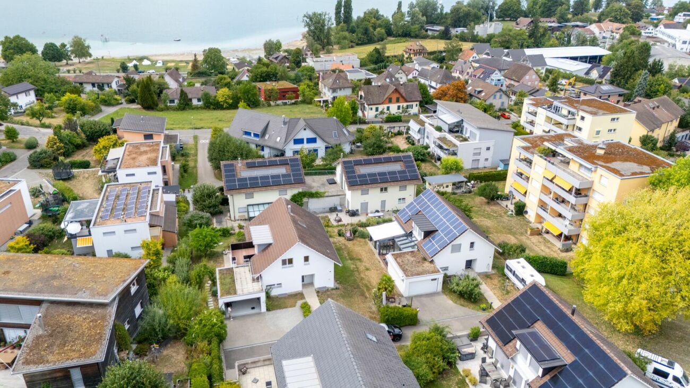
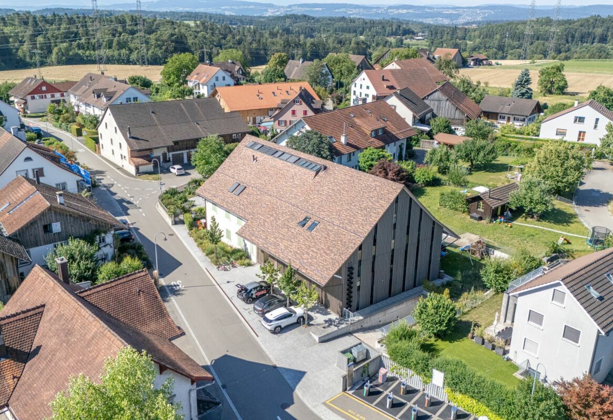
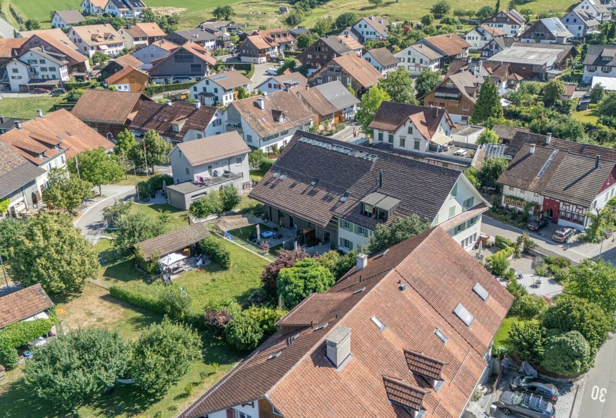
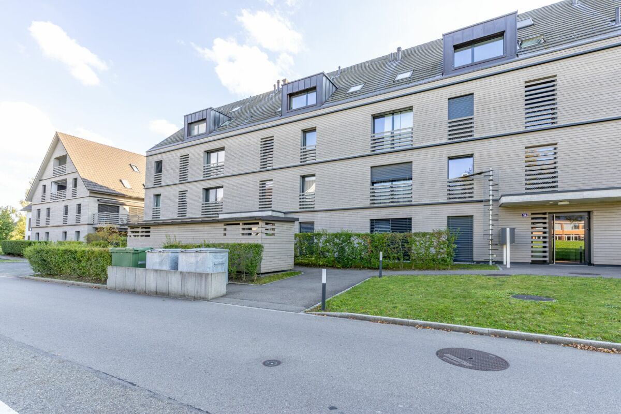
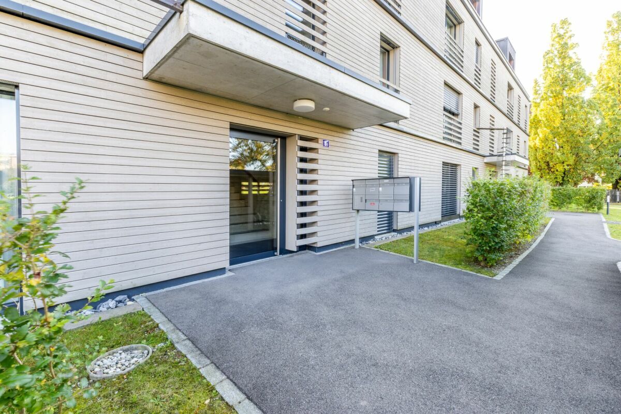
  • Development with only 7 apartments
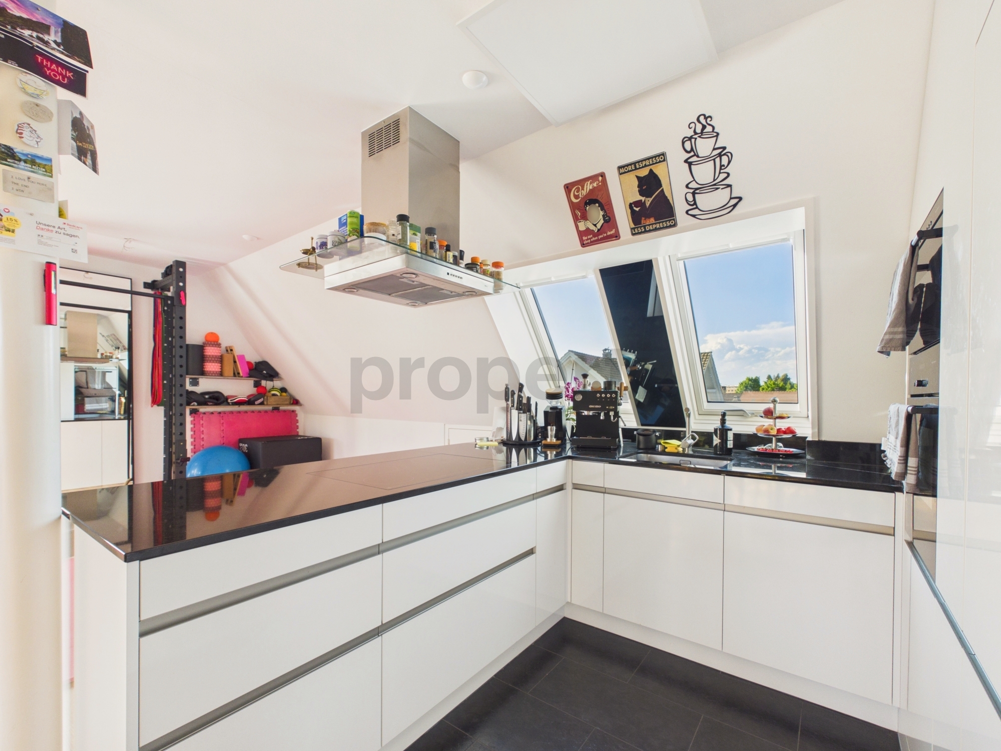
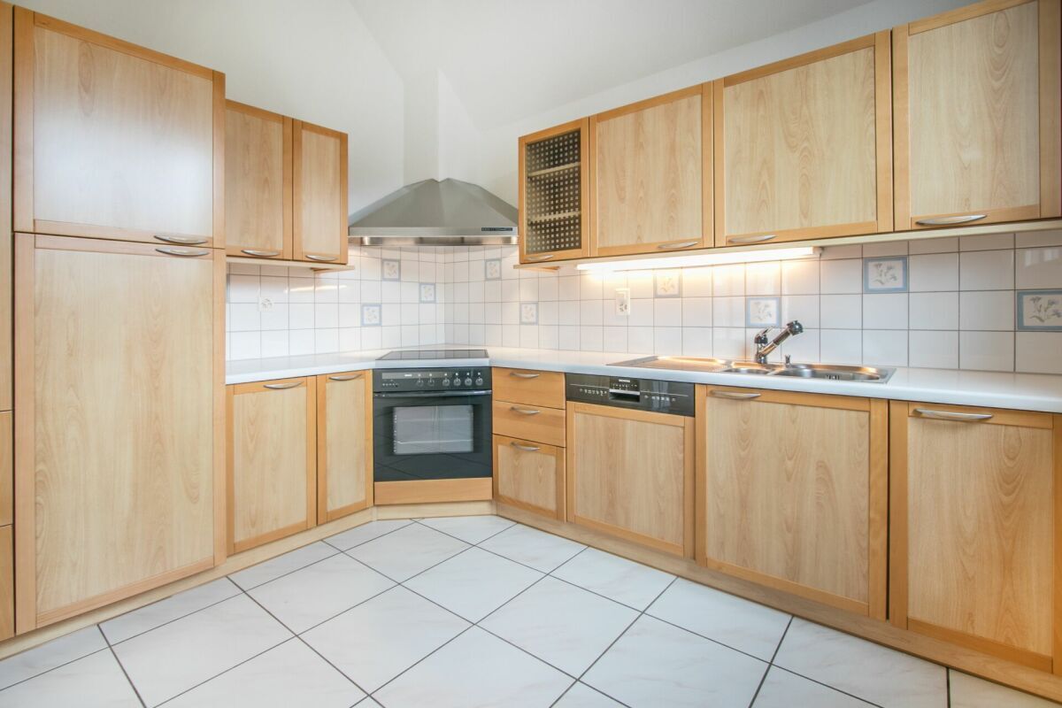
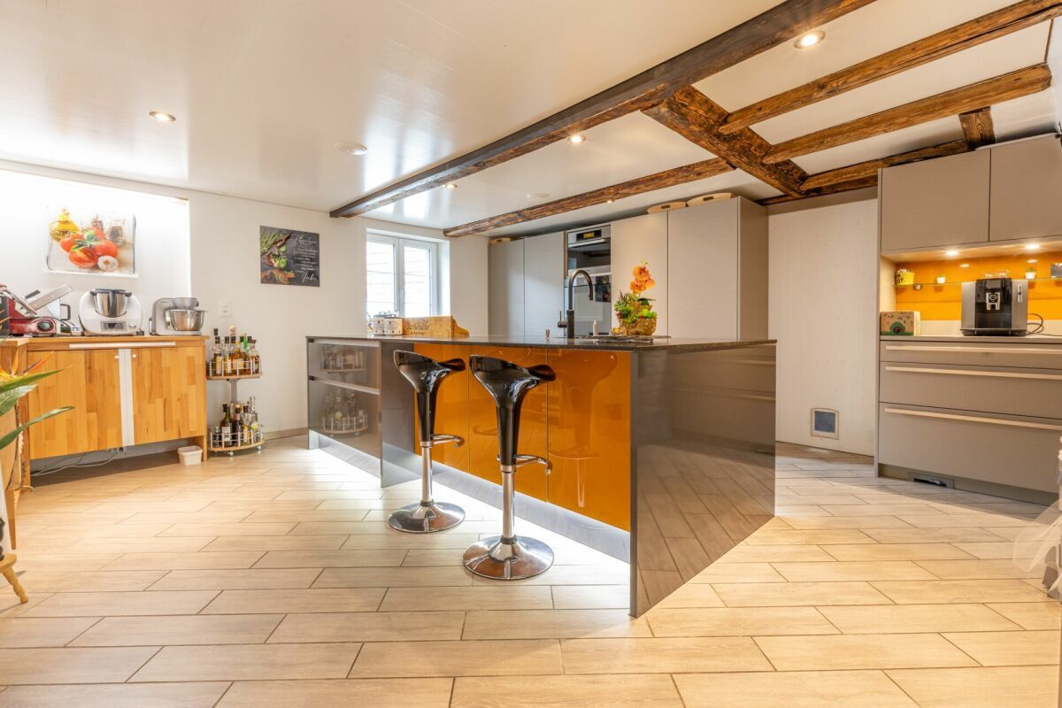
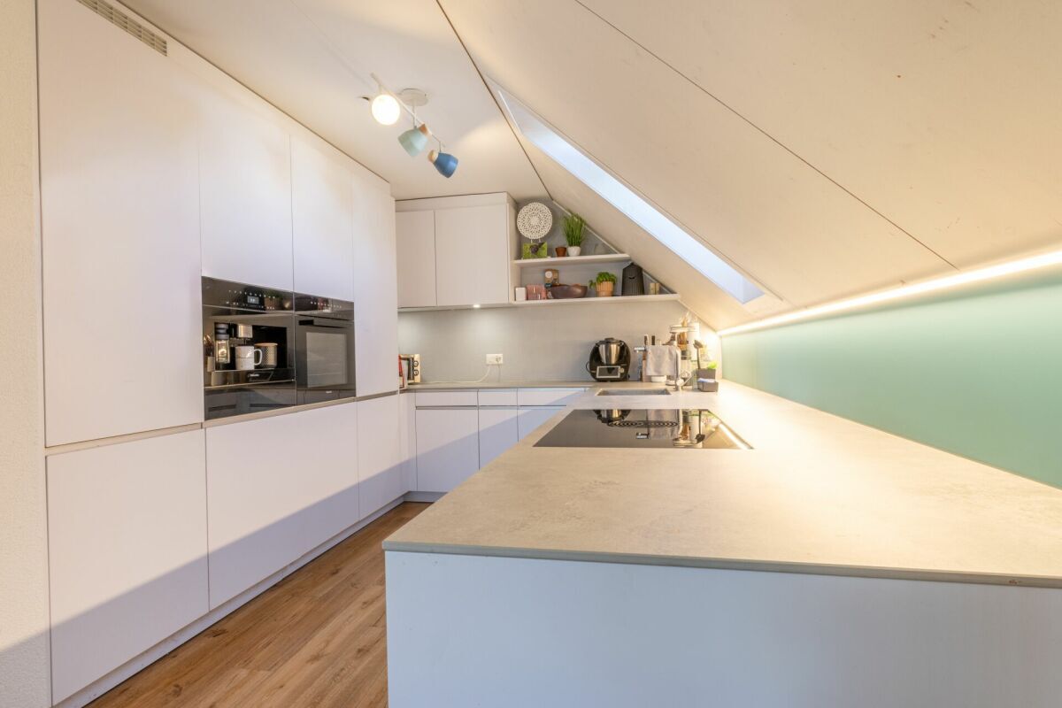
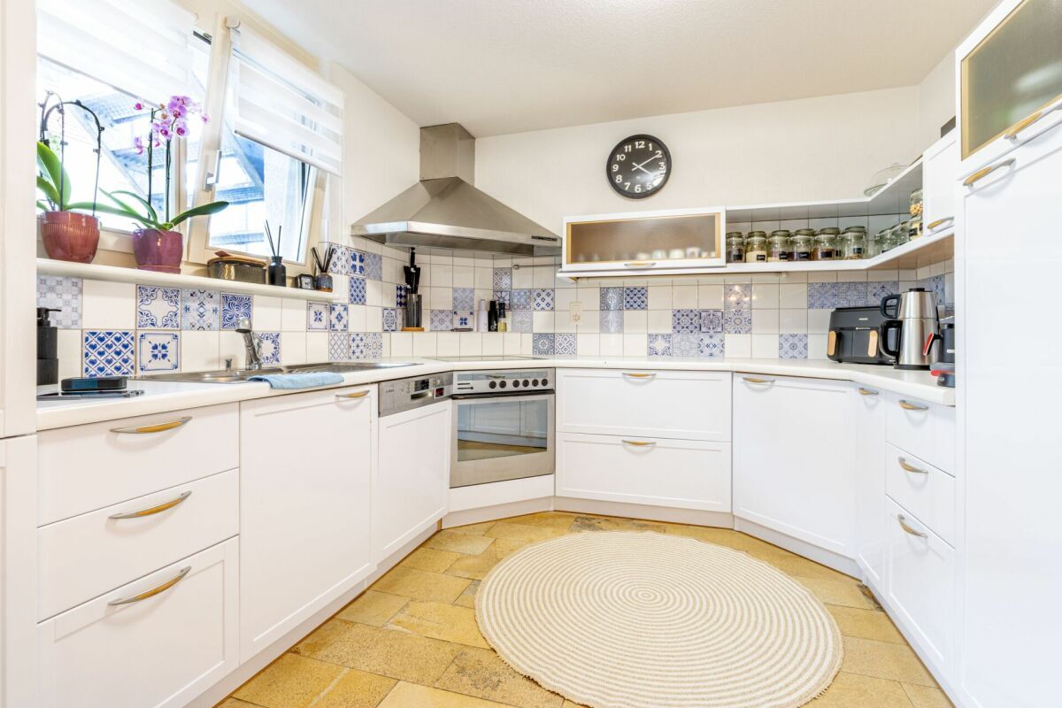
  • Sanitas Trösch kitchen with: undercounter lighting, rear wall in tinted Parsol mirror, dishwasher, refrigerator with separate freezer compartment
  • Electric slat blinds
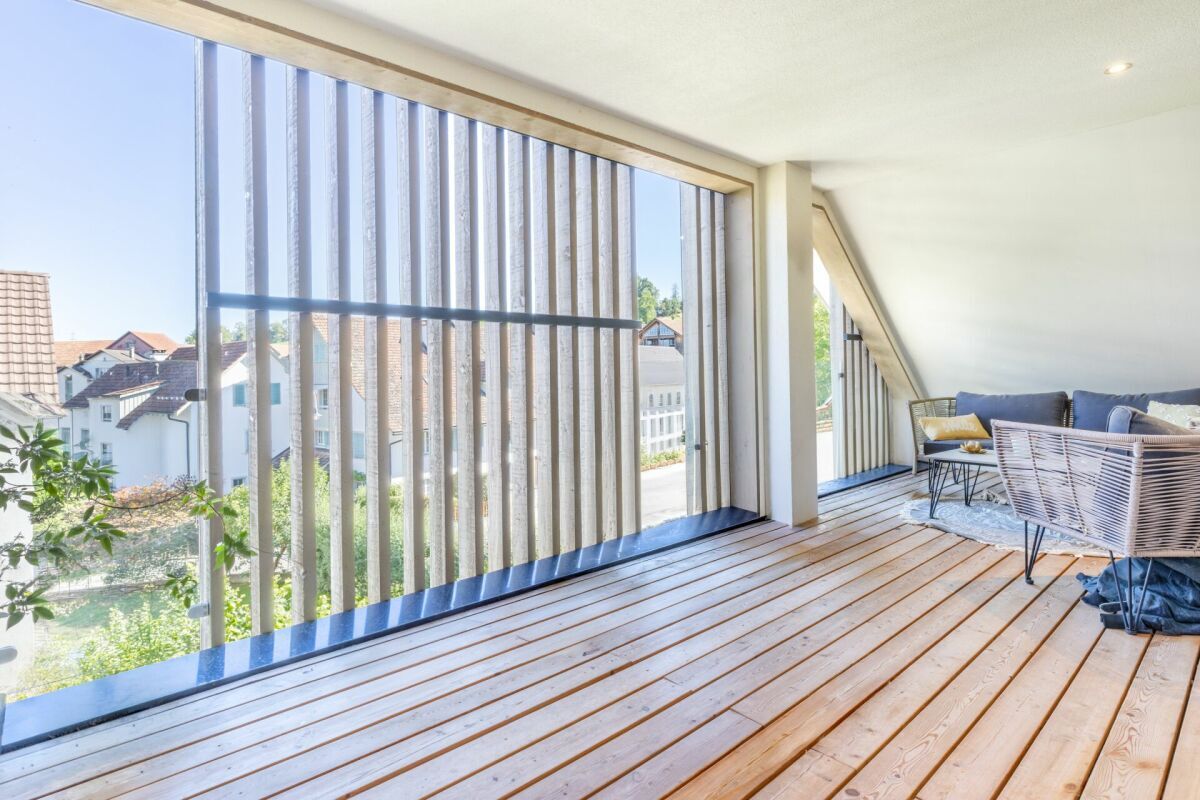
  • Covered seating area (approx. 10.1 m²) with water connection,
  • Power connection, light and sun awning (hand crank)
  • V-Zug washing machine and tumble dryer in the apartment
  • Fiber optic connection
  • Mineral design flooring: Ecological, pollutant-free, easy to clean and hard-wearing
  • Underfloor heating with room thermostat (pellet heating)
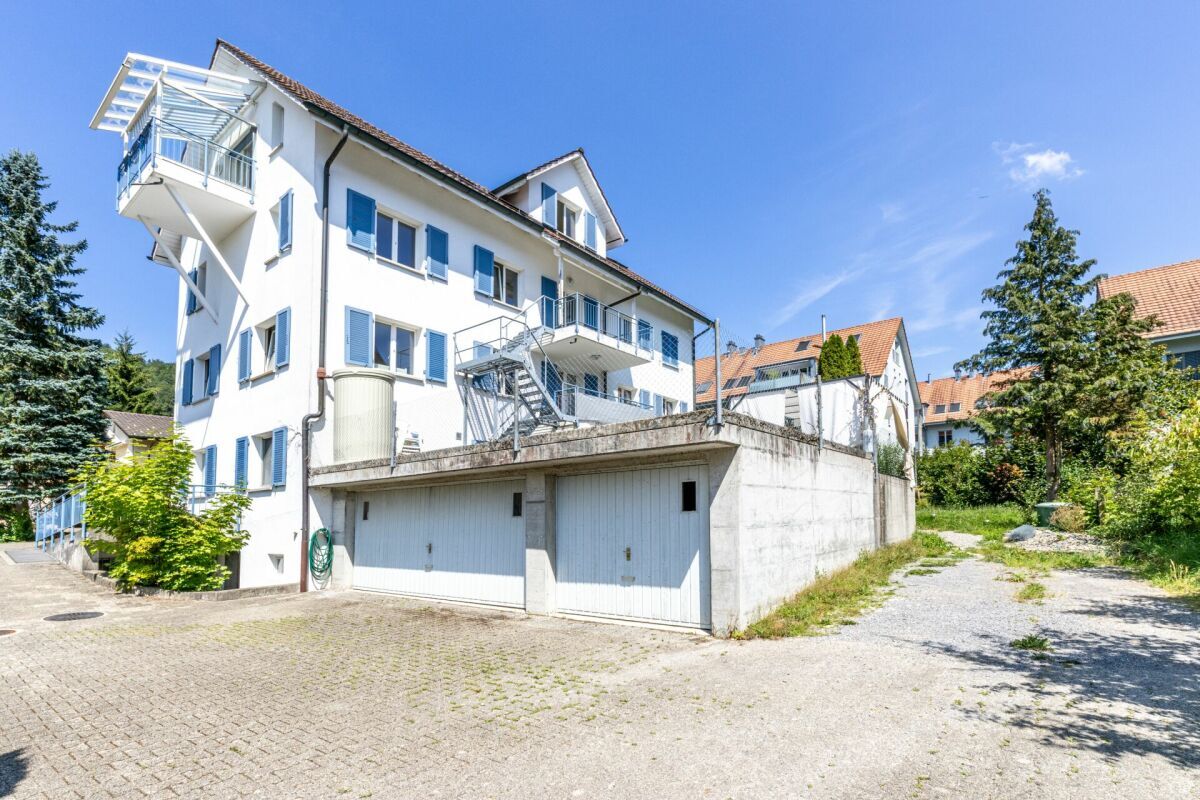
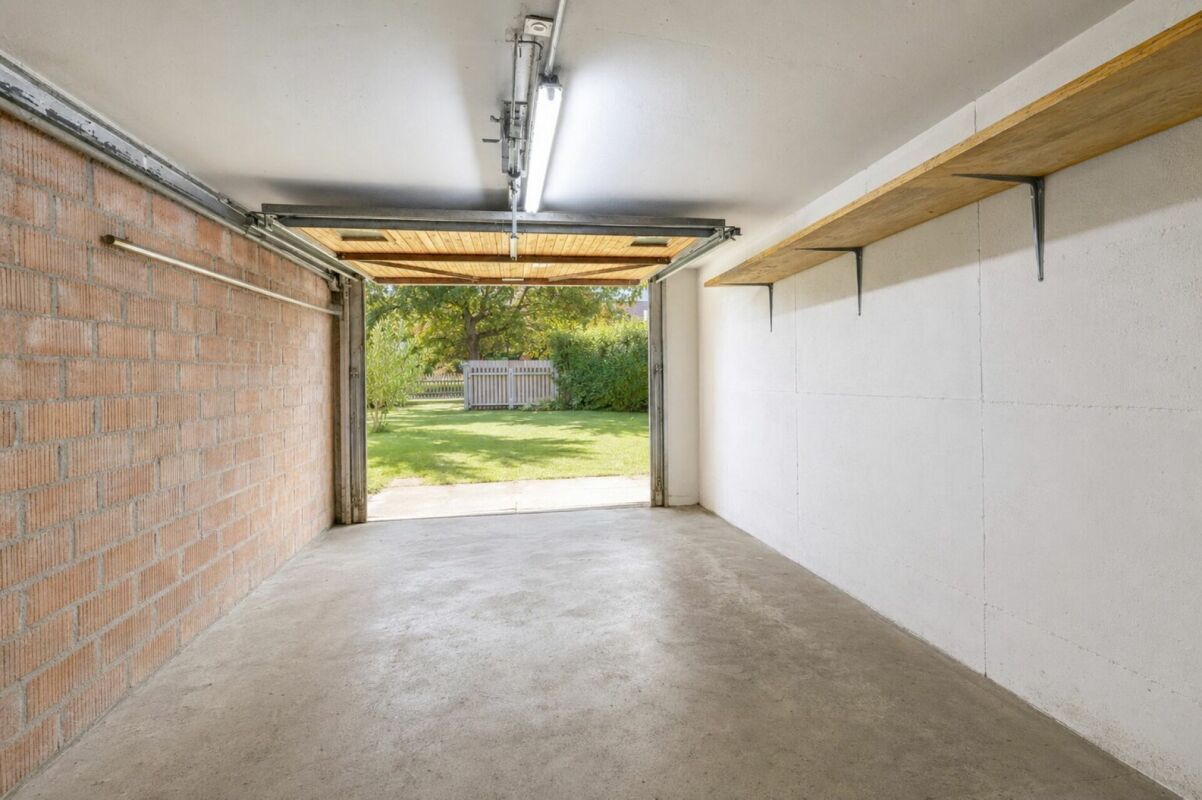
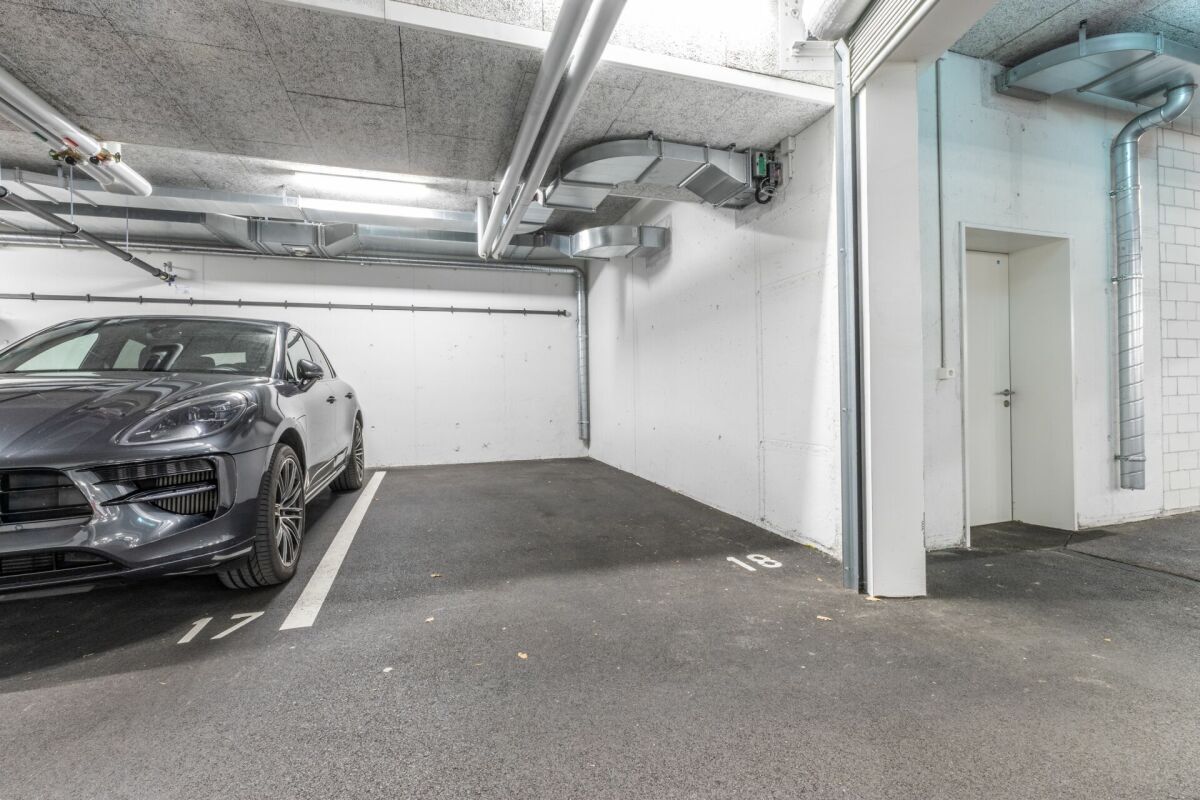
  • Garage No. 18 (2.82 m wide) with possibility of electrical connection
  • General laundry drying room with Secomat
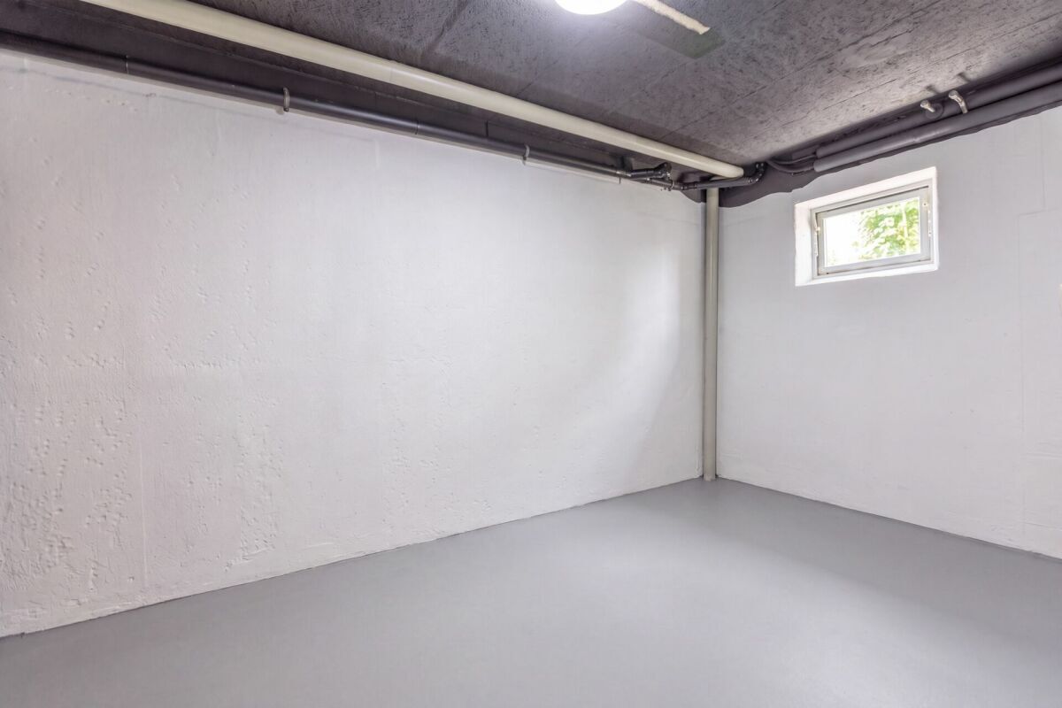
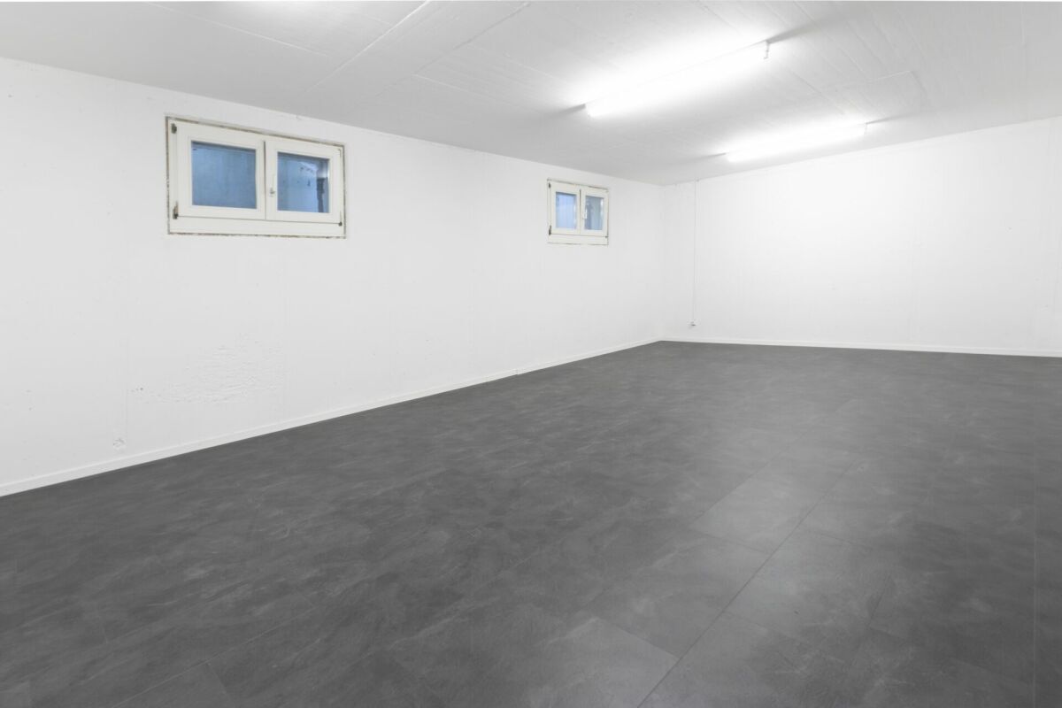
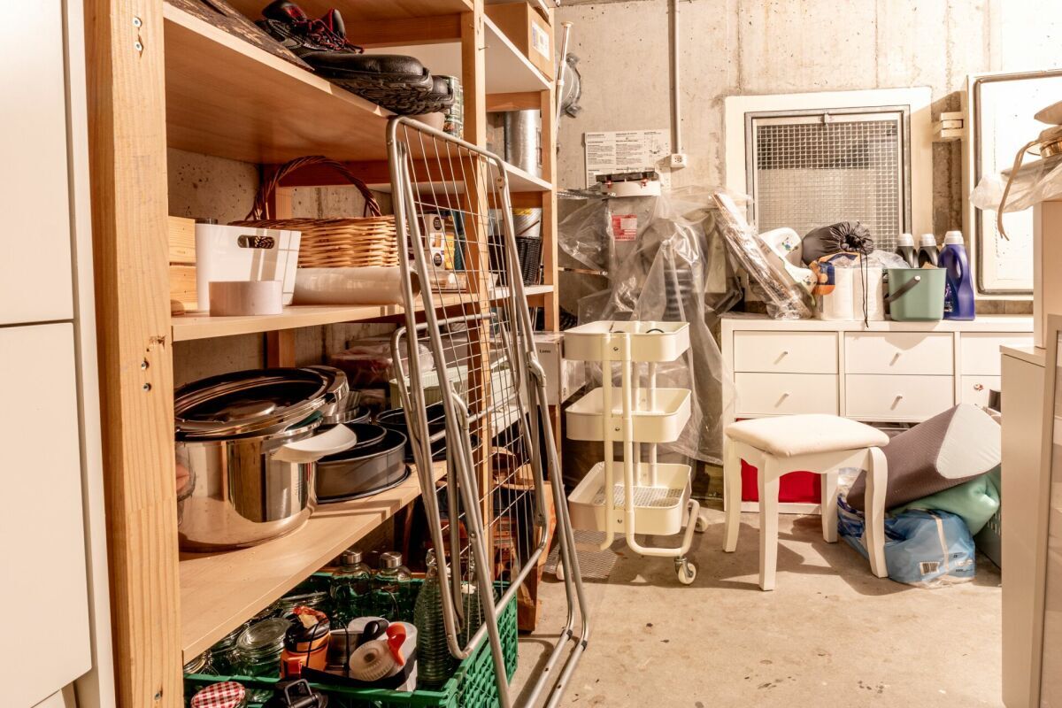
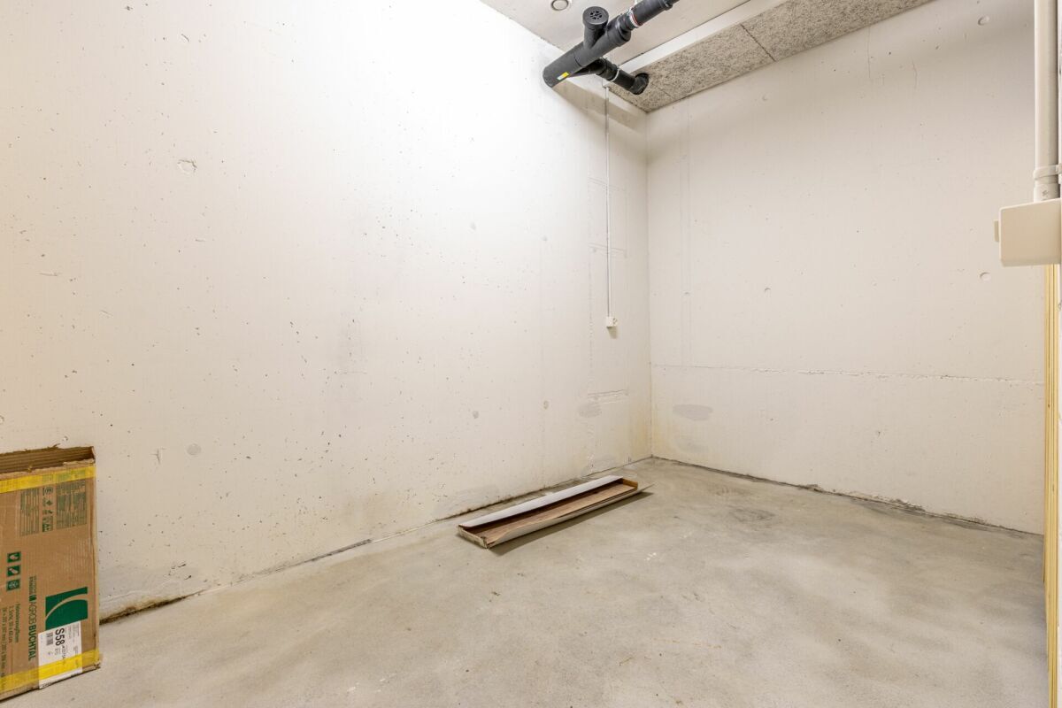
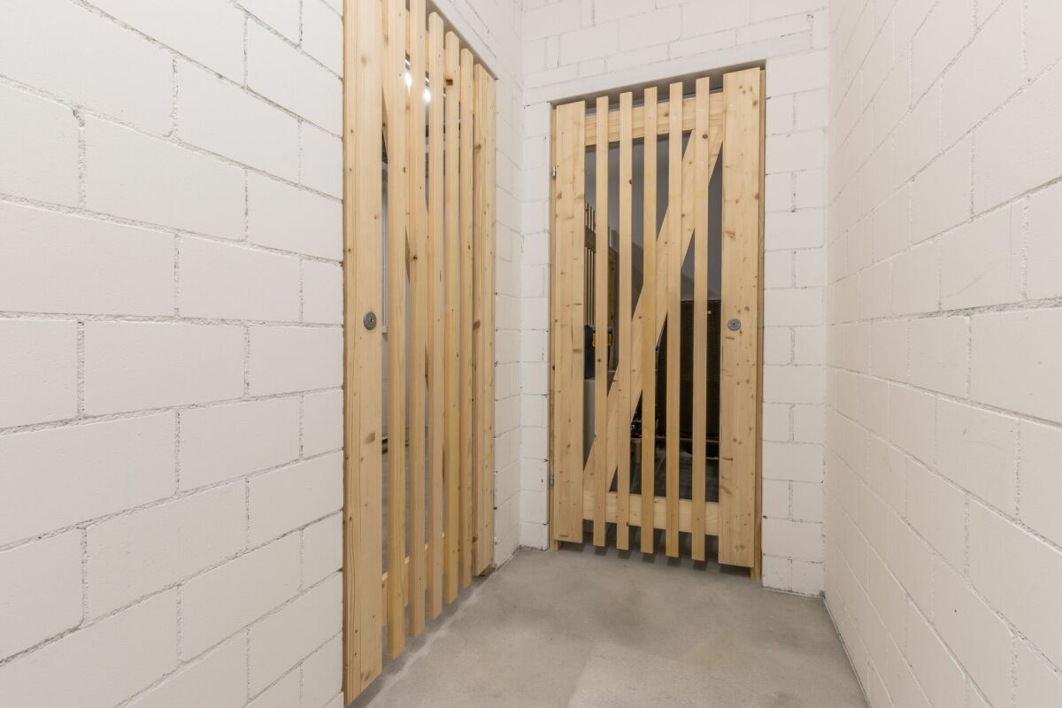
  • Basement (8.3 m²), ventilated and with 2 electric hook-ups
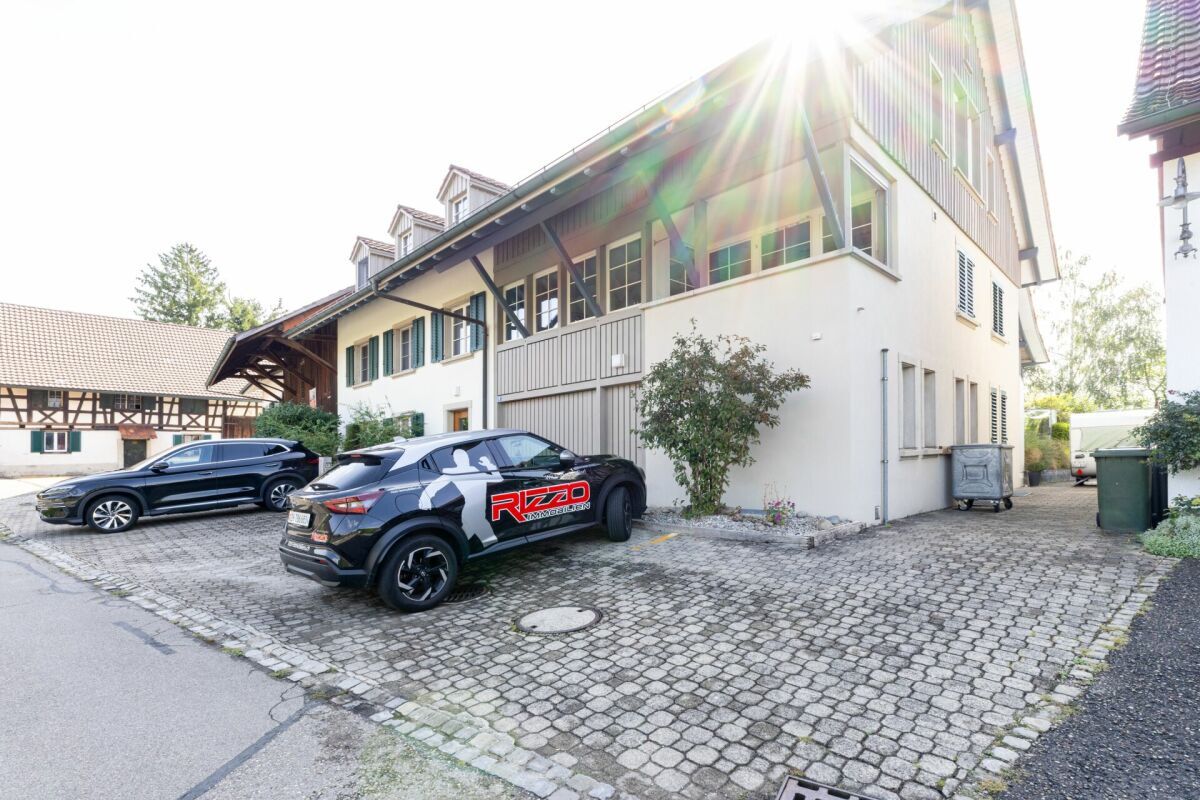
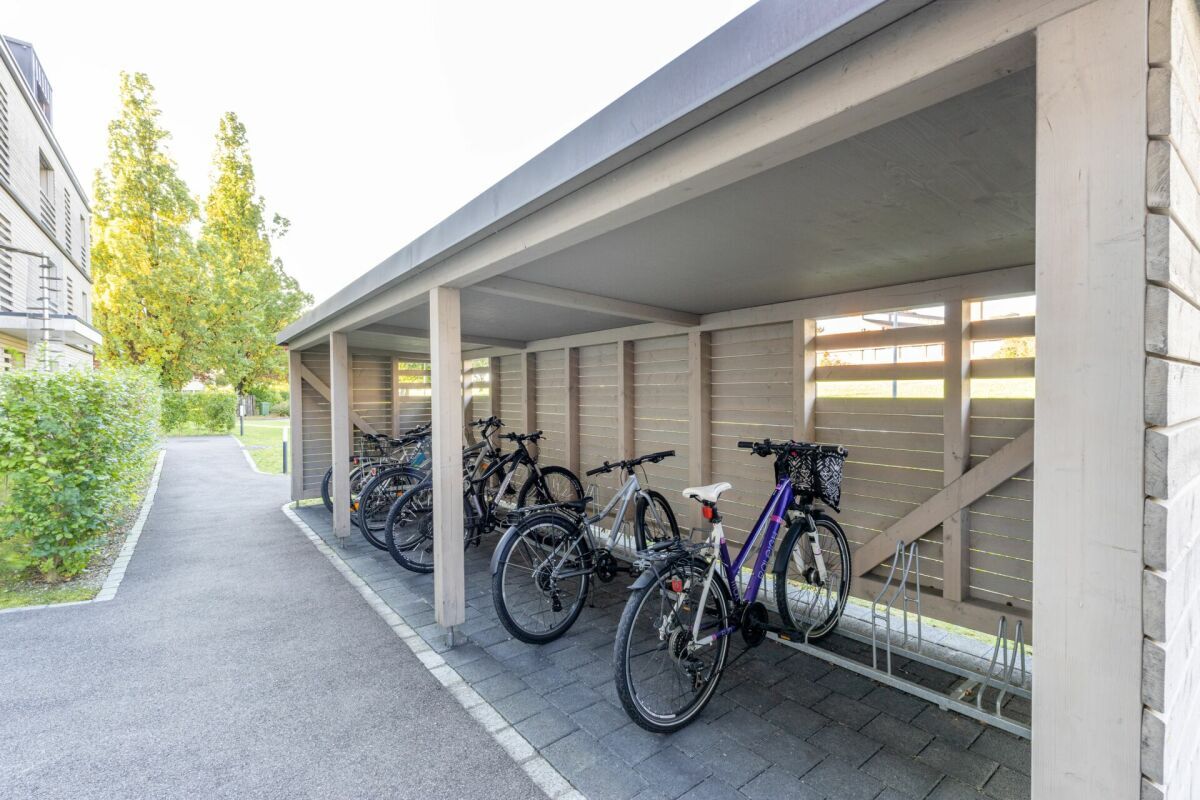
  • Bicycle parking spaces in front of the house and in the garage
  • Wood-metal windows, triple insulating glazed
  • Lift available

Selling price: CHF 775,000 plus an underground parking space for CHF 25,000

Ihr neues Zuhause im steuergünstigen Seuzach

Diese moderne und sehr gepflegte Wohnung aus dem Jahr 2018 überzeugt durch ihr durchdachtes Raumkonzept und ein angenehmes Wohnambiente. Der offene Wohn- und Essbereich mit angrenzender Küche schafft Grosszügigkeit und lädt zum Verweilen ein.

Die Nasszelle ist mit einer Badewanne sowie einer separaten Dusche ausgestattet und bietet damit hohen Komfort. Praktisch ist auch der eigene Waschturm (Waschmaschine und Tumbler) direkt in der Wohnung.

Der hochwertige Mineraldesign-Bodenbelag in Holzoptik verleiht den Räumen zusammen mit den Weissputzwänden eine moderne und edle Ausstrahlung. Das Schlafzimmer ist hell gestaltet und bietet eine angenehme, behagliche Rückzugsoase zum Entspannen.

Ein besonderes Highlight ist der private Gartensitzplatz (57.7 m²) mit Überdachung und Sonnenmarkise, perfekt für gemütliche Stunden im Freien, direkt vom Wohnzimmer aus zugänglich.

Zusätzlich verfügt die Wohnung über eine Bodenheizung sowie einen Tiefgaragenparkplatz mit der Möglichkeit, einen Anschluss für E-Autos zu installieren.

Weitere Eigenschaften und Annehmlichkeiten: 

  • Nettowohnfläche: 68.6 m²
  • Steuerfuss: 83 %
  • Überbauung mit nur 7 Wohnungen
  • Sanitas Trösch Küche mit: Unterbaubeleuchtung, Rückwand in getöntem Parsolspiegel, Geschirrspüler, Kühlschrank mit separatem Gefrierfach
  • Elektrische Lamellenstoren
  • Gedeckter Sitzplatz (ca. 10.1 m²) mit Wasseranschluss,
  • Stromanschluss, Licht und Sonnenmarkise (Handkurbel)
  • Waschmaschine und Tumbler von V-Zug in der Wohnung
  • Glasfaseranschluss
  • Mineraldesign-Bodenbelag: Ökologisch, Schadstofffrei, pflegeleicht und strapazierfähig
  • Bodenheizung mit Raumthermostat (Pelletheizung)
  • Garage Nr. 18 (2.82 m Breite) mit Möglichkeit für Elektroanschluss
  • Allgemeiner Wäschetrockenraum mit Secomat
  • Keller (8.3 m²), belüftet und mit 2 Stromanschlüssen
  • Veloabstellplätze vor dem Haus und in der Garage
  • Holz-Metall-Fenster, dreifach isolierverglast
  • Lift vorhanden

Verkaufspreis: CHF 775'000.- zzgl. eines Tiefgaragenparkplatzes für CHF 25'000.-

Conveniences

Inside conveniences
  • Cellar
Floor
  • Cast floor
Discover similar properties
Other Rizzo Immobilien GmbH real estate