
×
Firstview
Picture 1
Picture 2
Picture 3
Picture 4
Picture 5
Picture 6
Picture 7
Picture 8
Picture 9
Picture 10
Picture 11
Picture 12
Picture 13
Picture 14
Picture 15

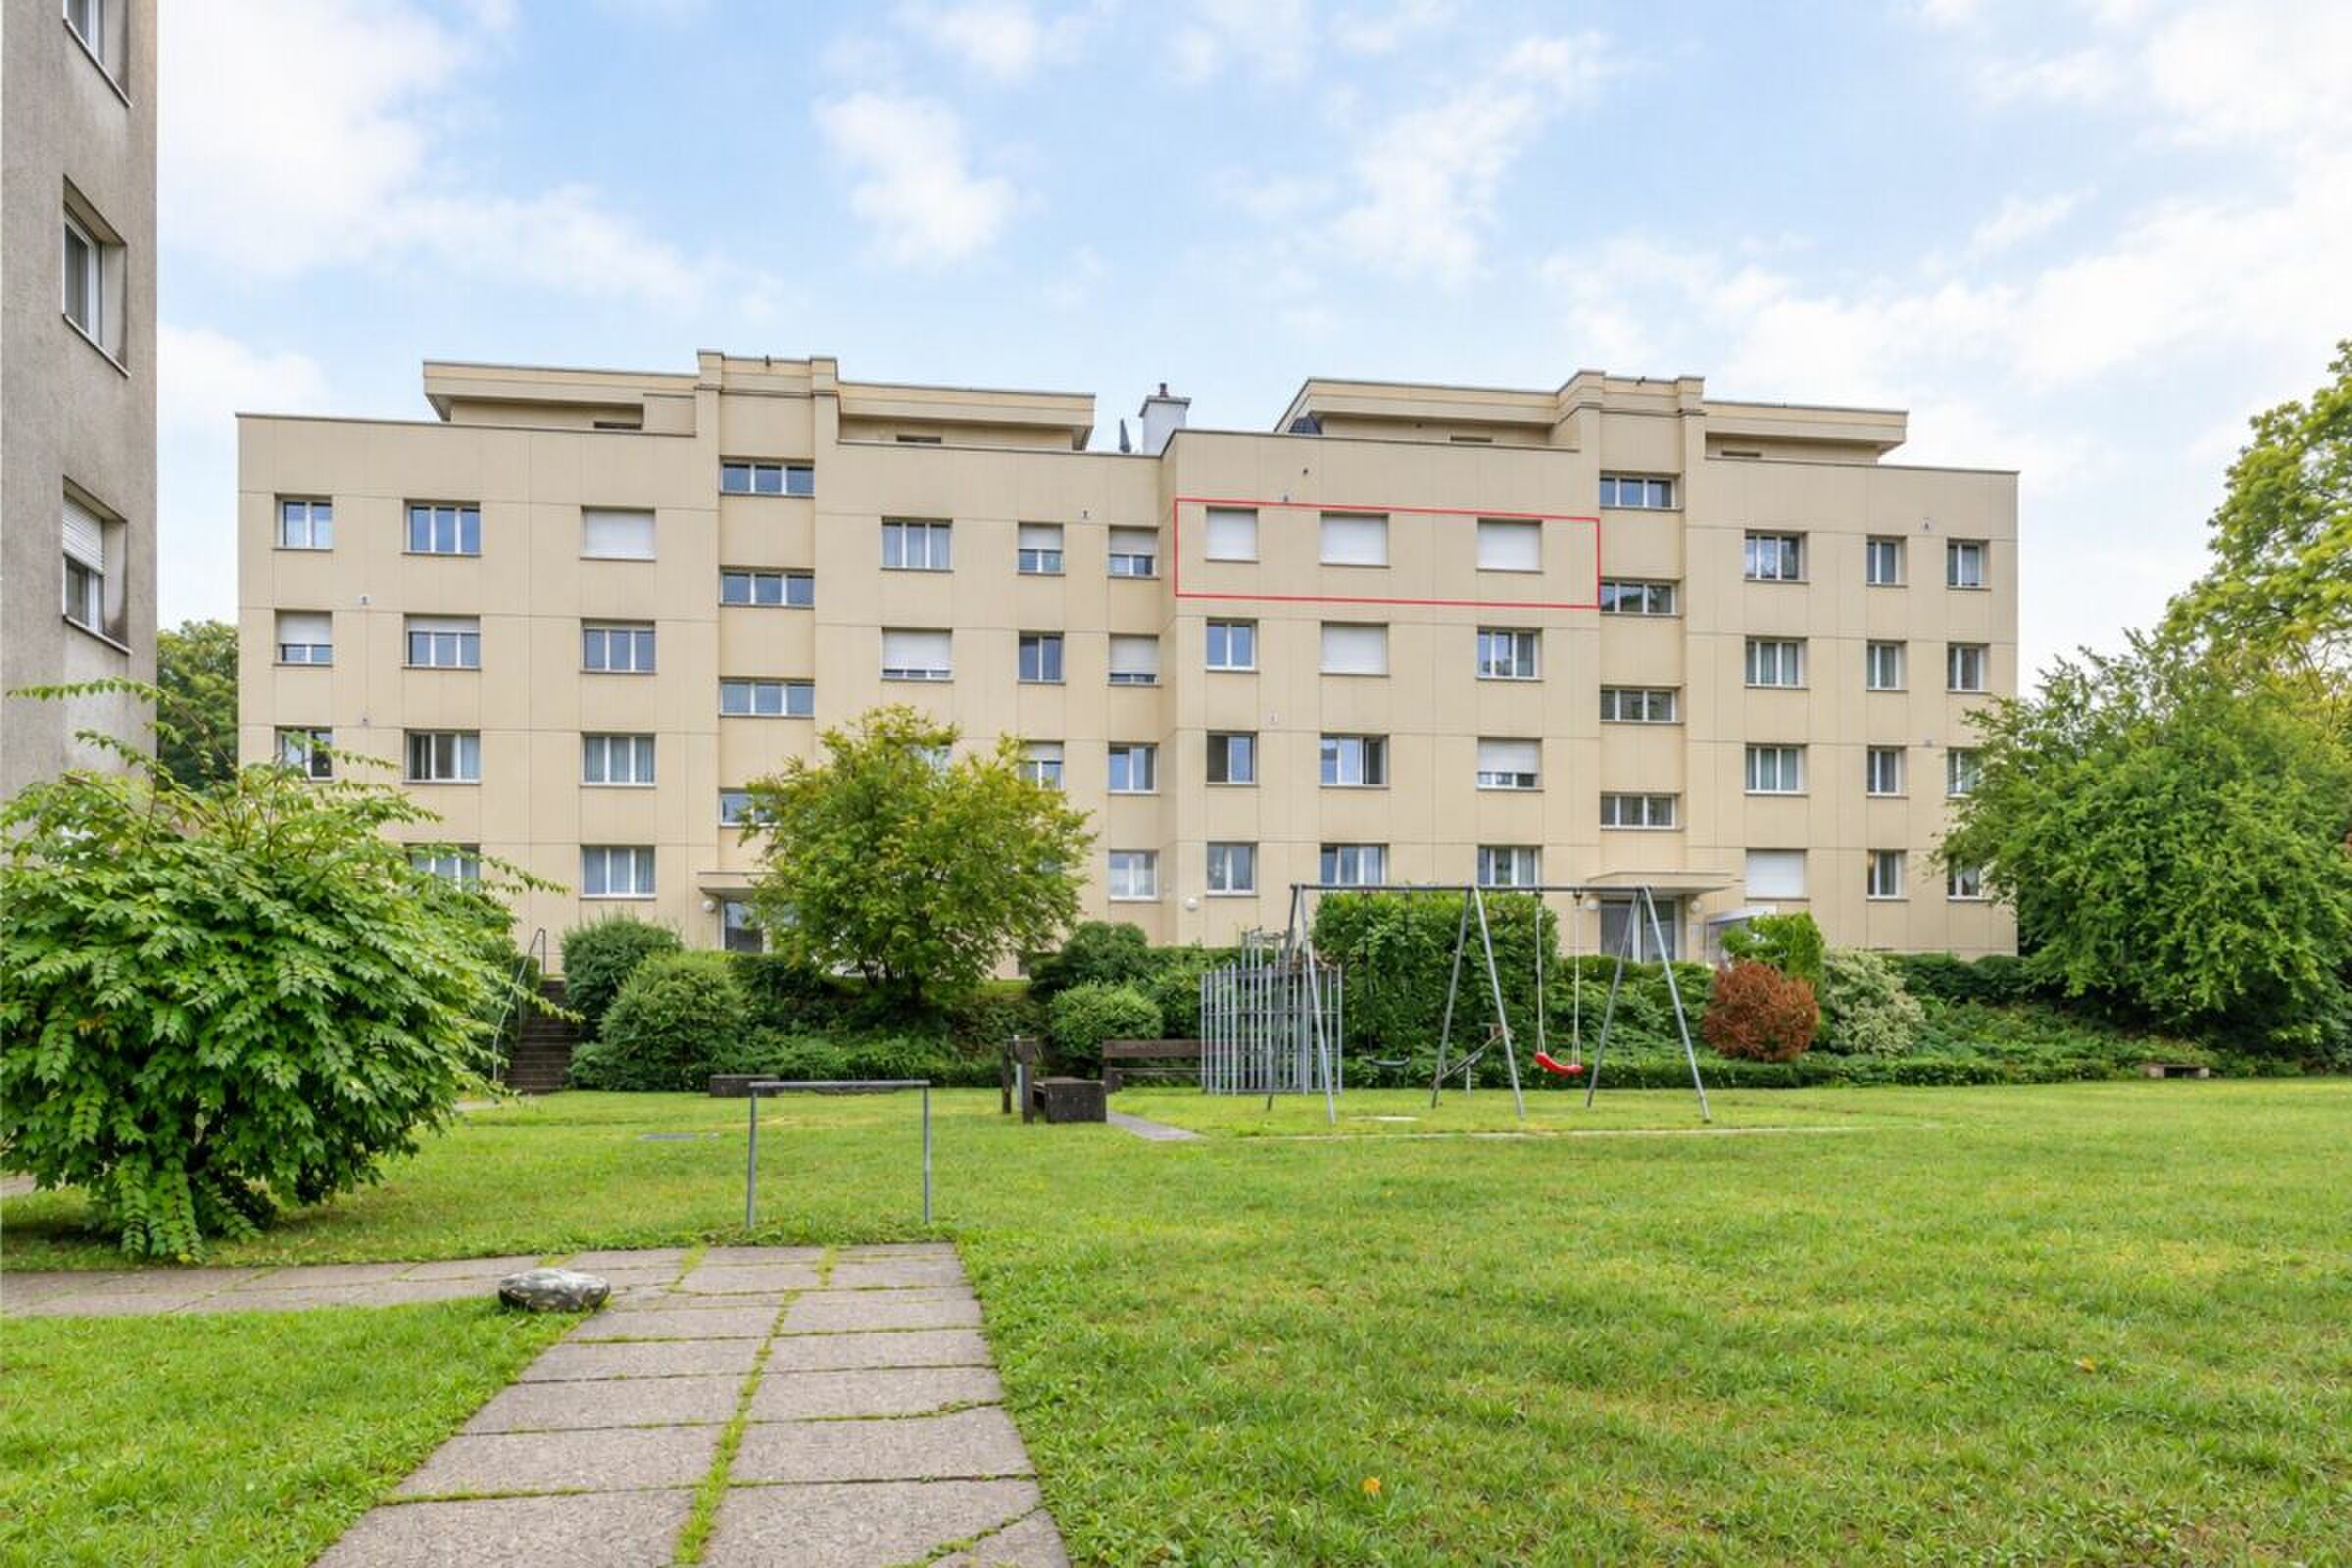
Apartment with 4.5 rooms on sale in Turbenthal - 96 m²

Spacious 4.5-room apartment with balcony, garden seating area and hobby room

Rooms4.5
Living area96 m²
Floor1st floor
Object PriceCHF 620,000.-
AvailabilityTo agree
Messenger PDF Dossier Financing
Add to favoritesRemove from favorites
External link

Localisation

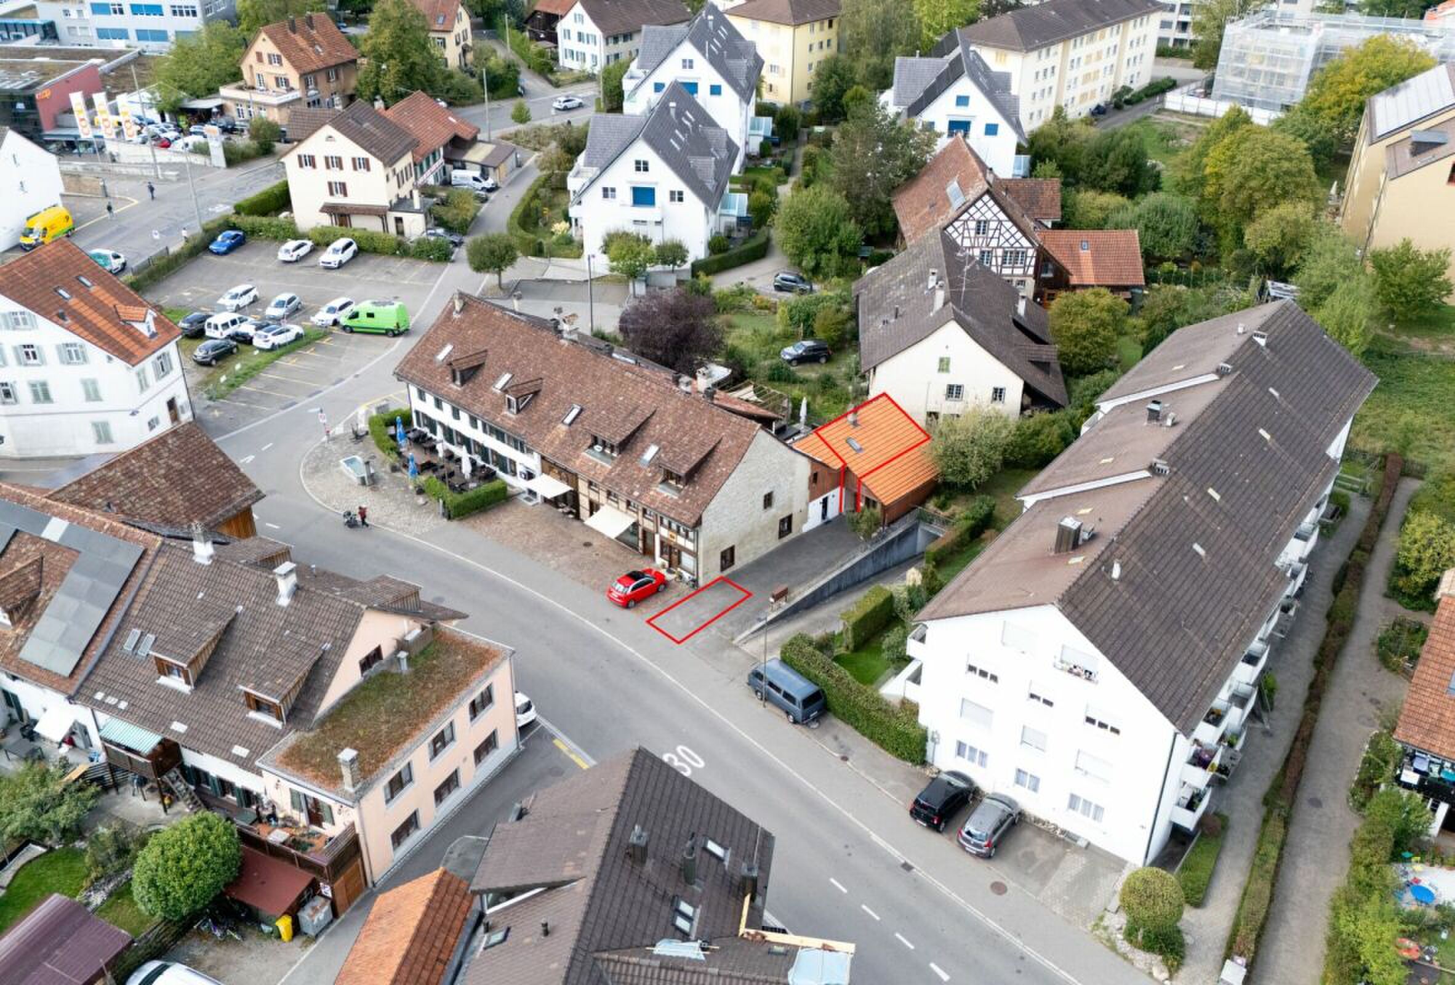
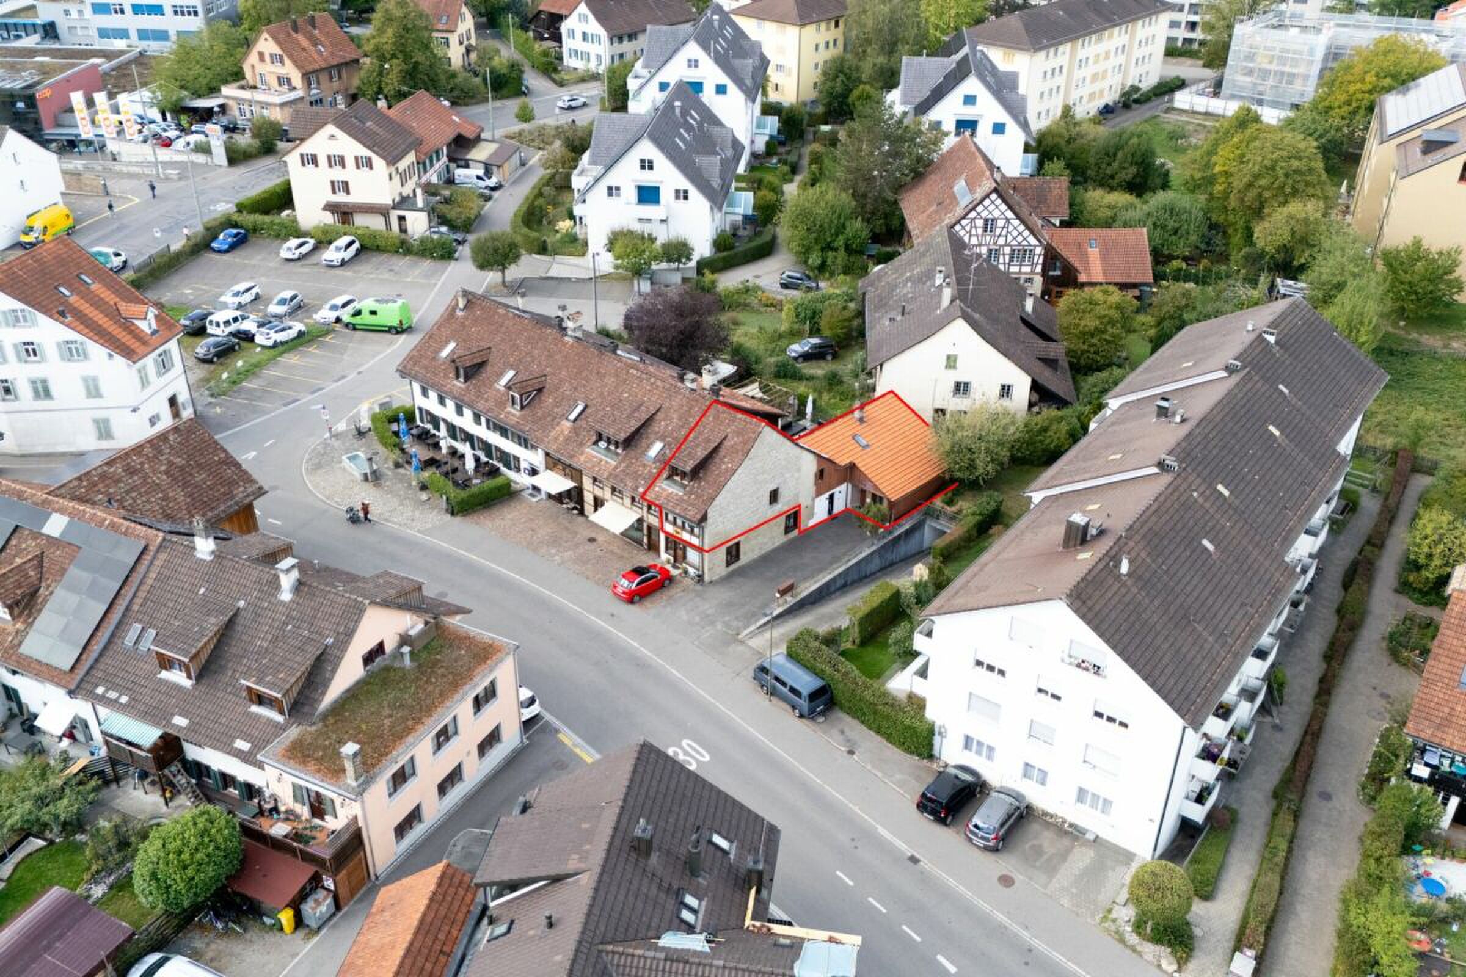
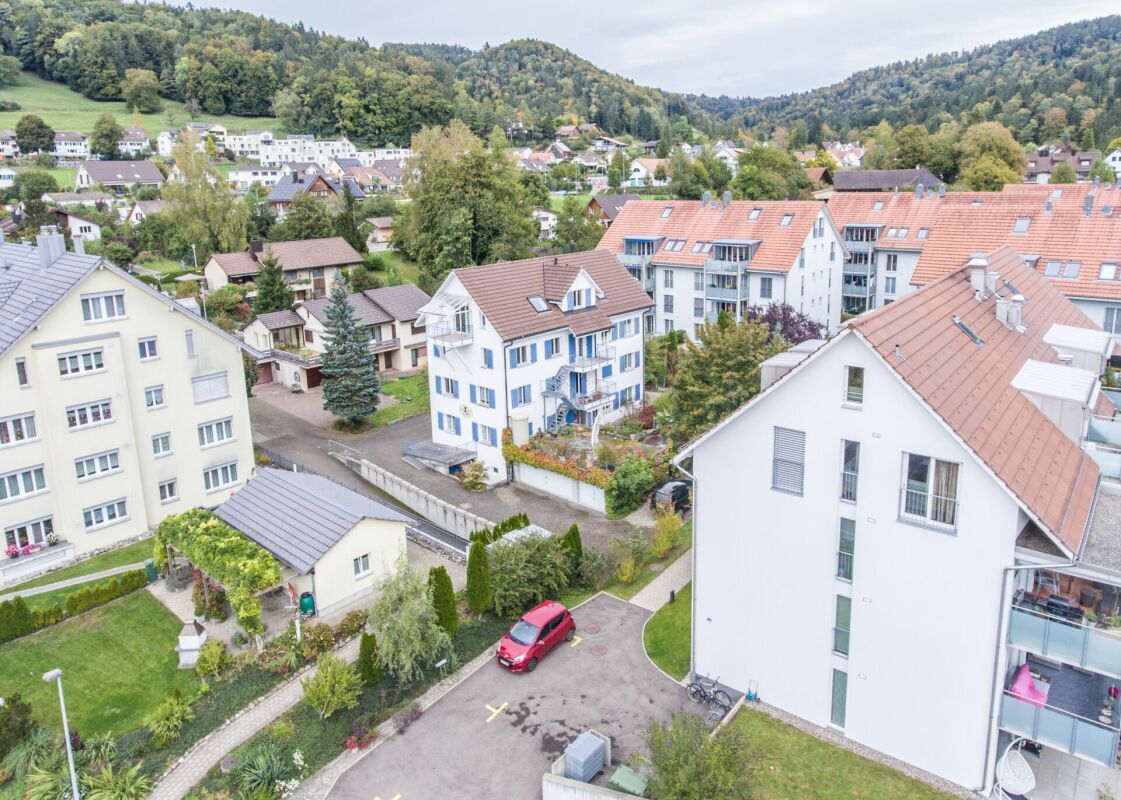
Hohmattring 27, 8488 Turbenthal

Characteristics

Reference
89228aac-a6ef-11f1-a4e0-069ae14c7a06
Availability
To agree
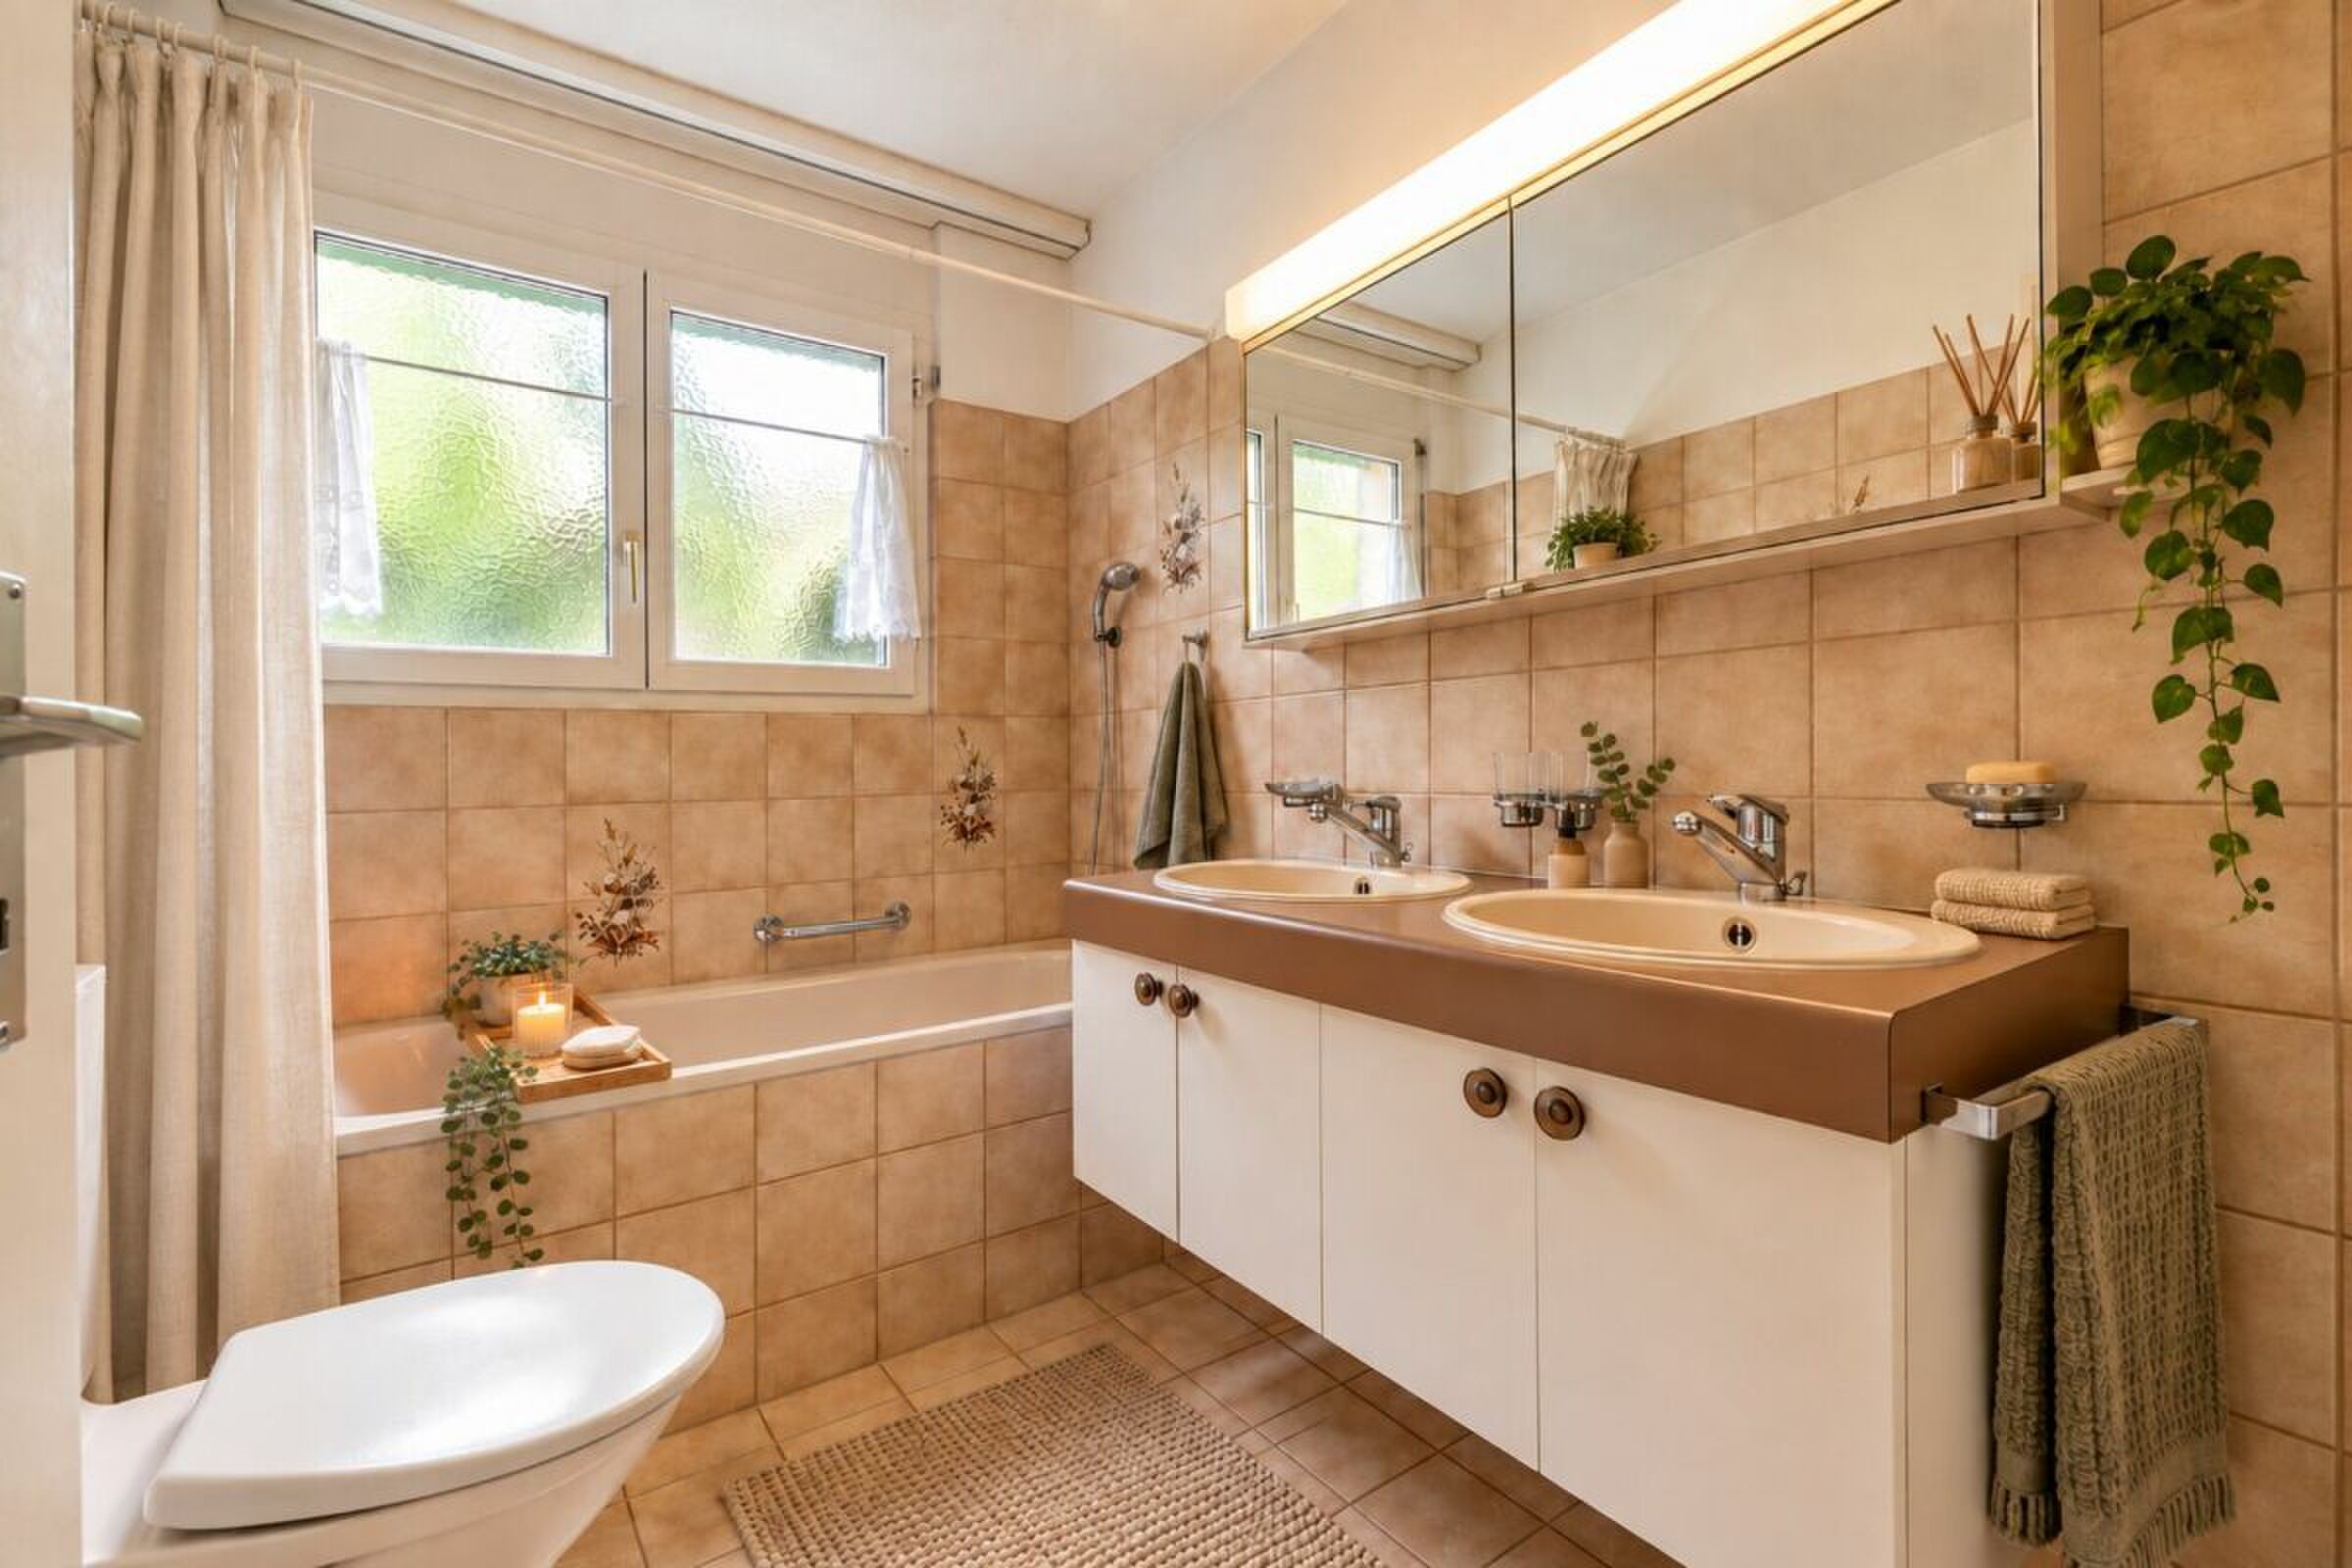
Bathroom
1
Year of construction
1996
Rooms
4.5
Floor
1st floor
Heating type
Heat pump
Ground surface
741 m²
Living area
96 m²

Description

Text translated from german, see original
Original text in german, translate to English.

Your new home

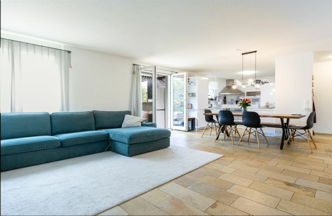
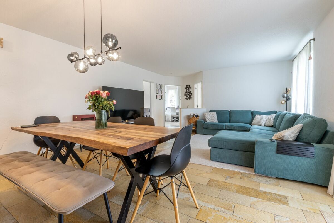
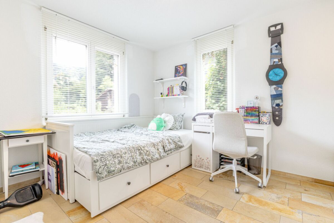
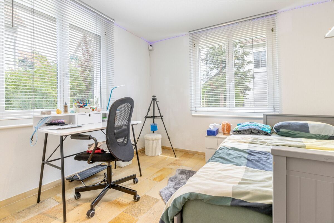
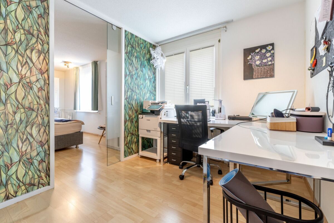
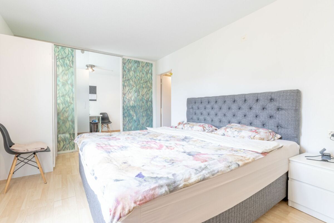
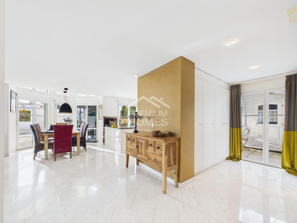
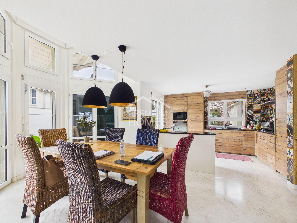
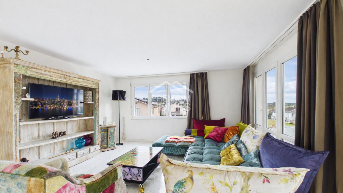
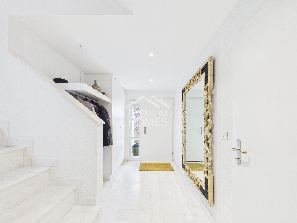
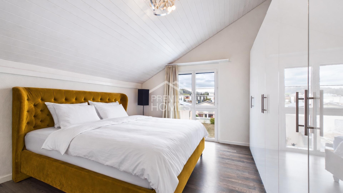
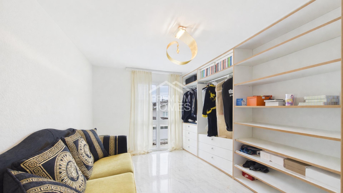
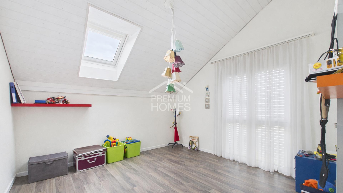
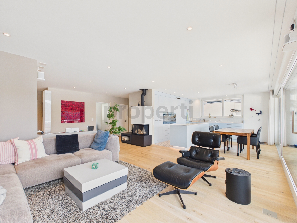
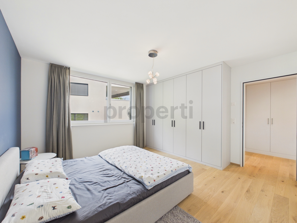
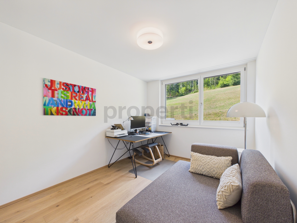
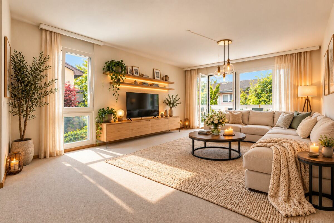
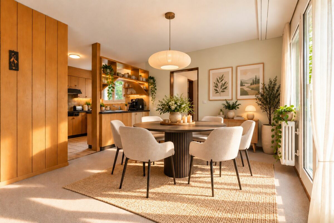
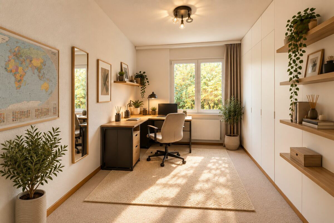
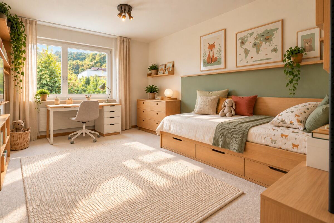
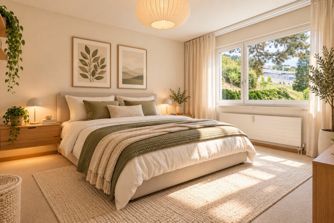
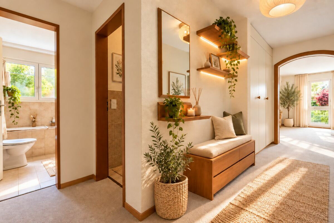
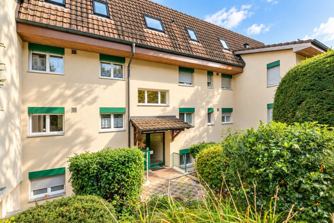
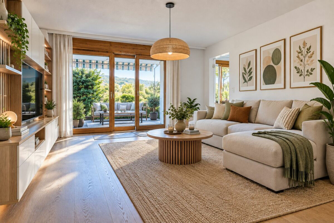
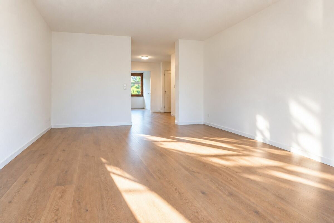
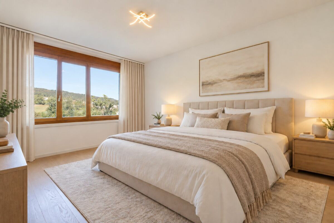
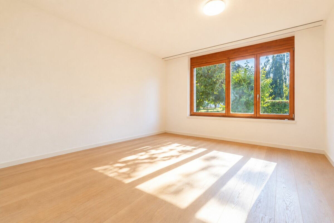
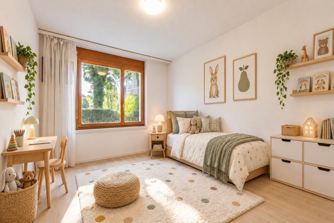
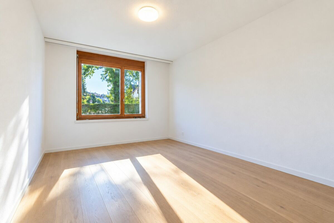
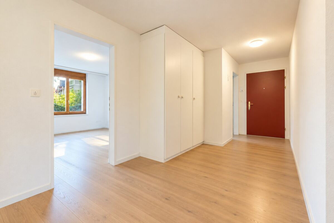
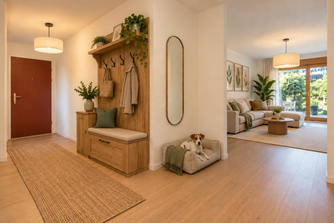
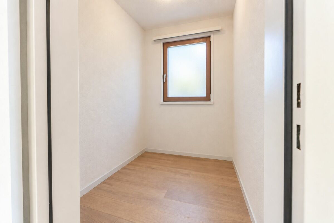
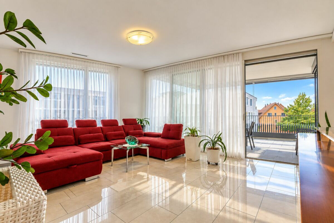
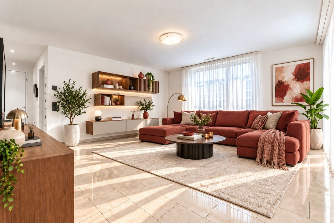
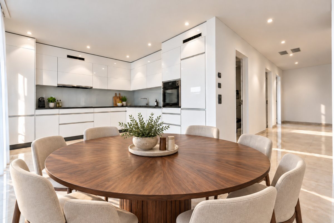
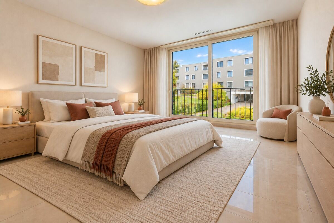
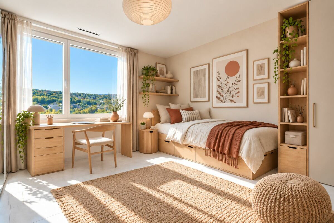
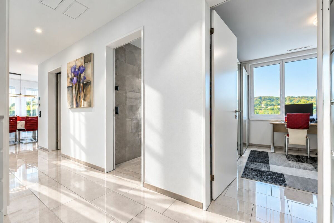
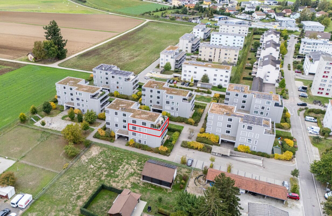
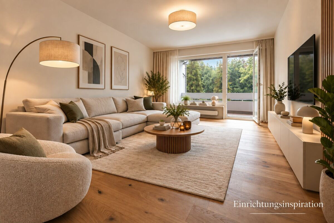
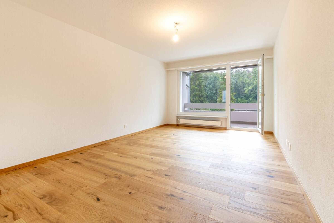
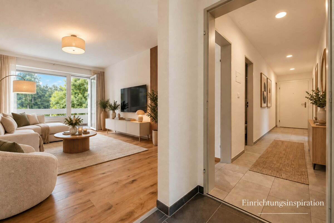
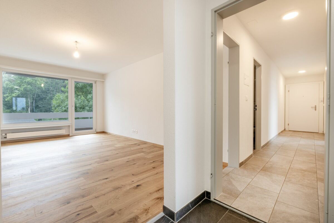
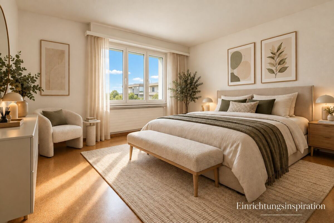
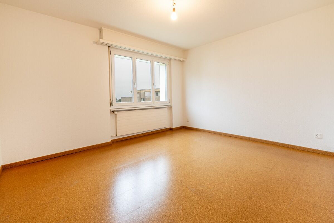
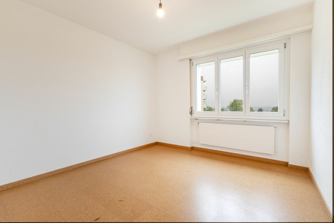
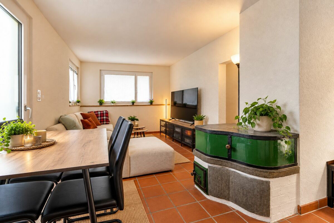
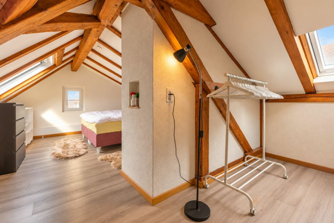
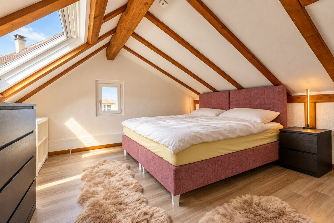
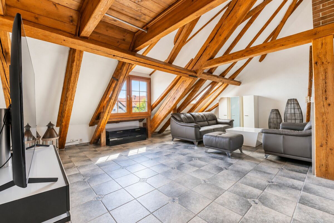
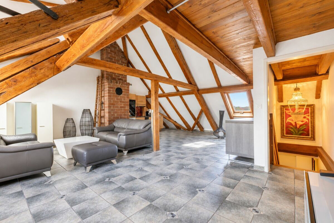
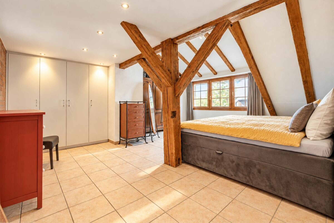
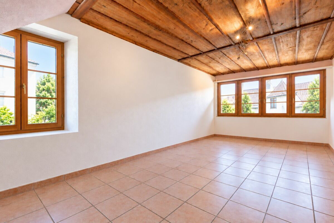
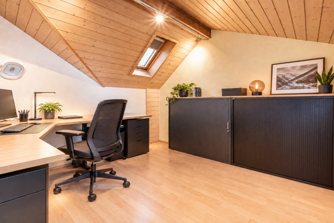
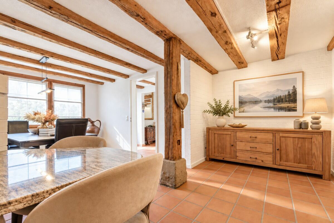
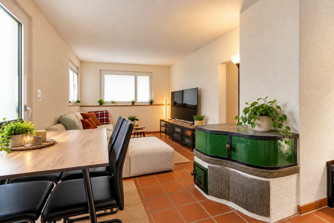
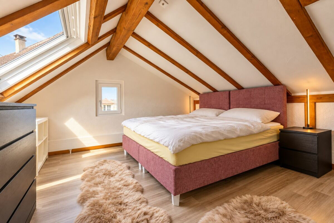
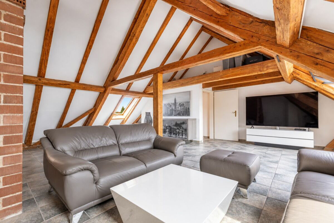
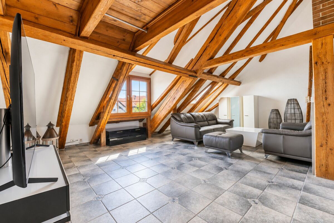
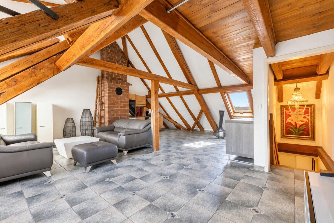
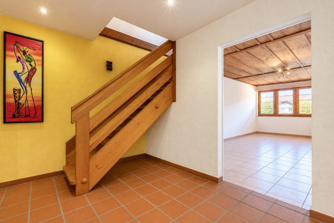
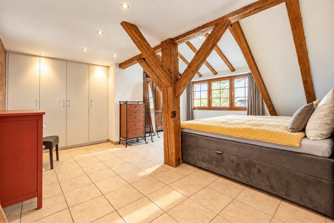
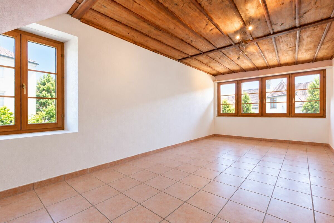
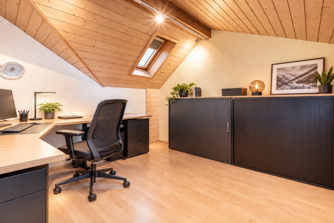
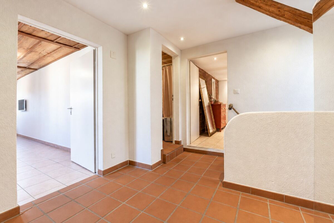
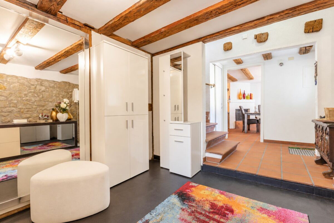
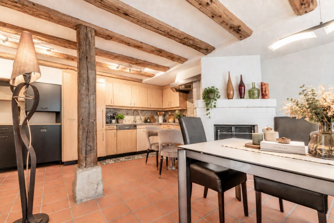
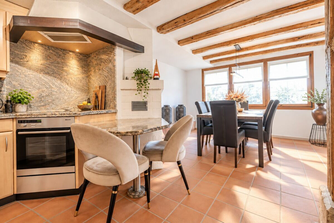
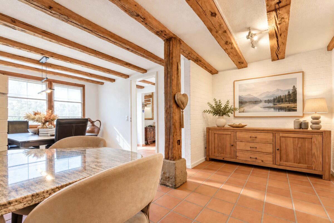
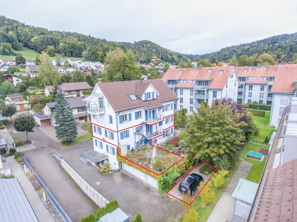
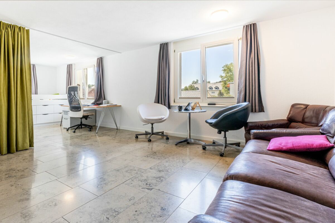
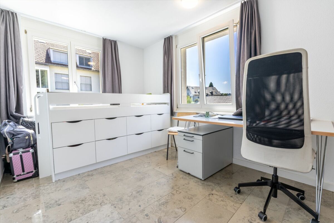
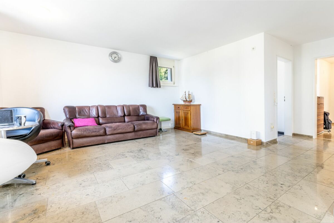
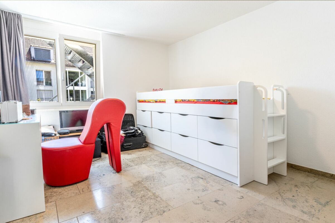
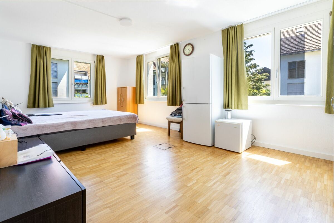
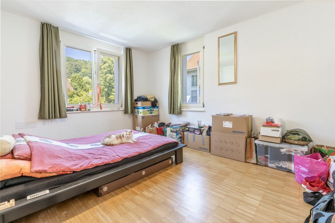
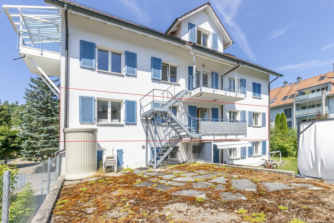
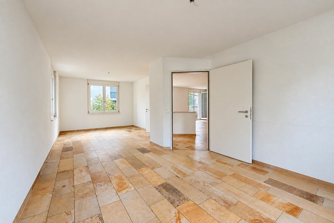
The 4.5-room apartment is located on the 1st floor and can be reached via the open staircase. The spacious living and dining area offers plenty of space for different furnishing options. Three other rooms are flexibly suitable as bedrooms, children's, guest rooms or offices. The bright rooms and the natural stone floor provide a pleasant living ambience. The underfloor heating provides additional living comfort, which enables pleasant and even heat distribution.

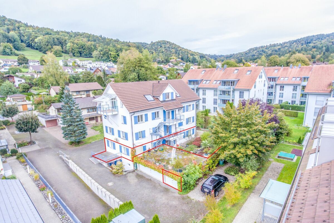
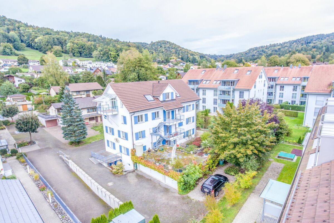
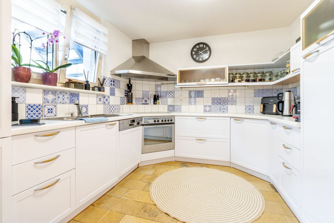
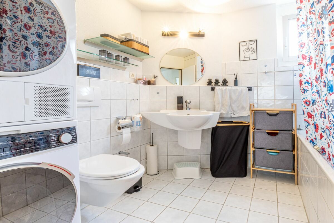
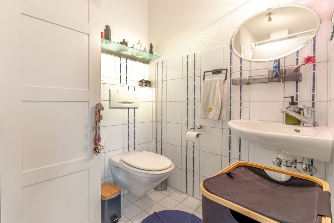
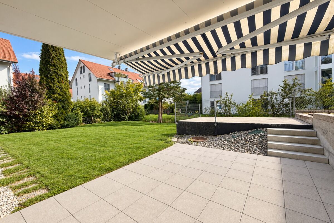
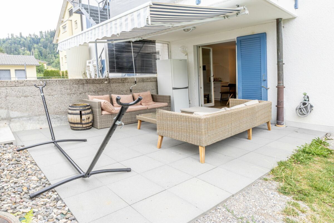
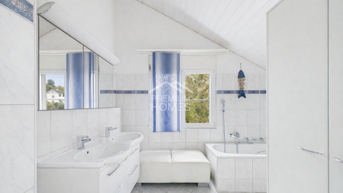
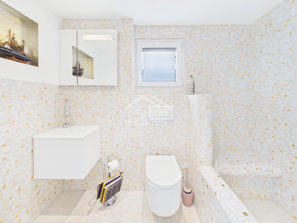
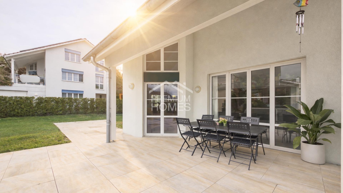
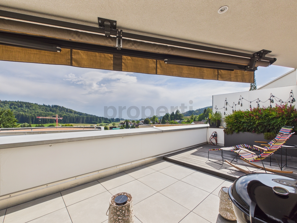
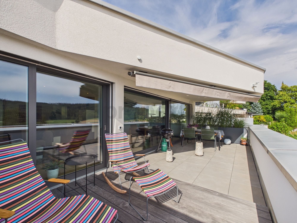
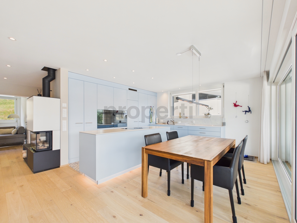
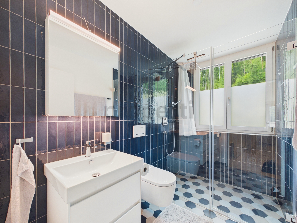
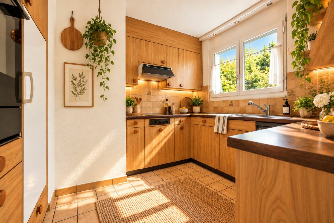
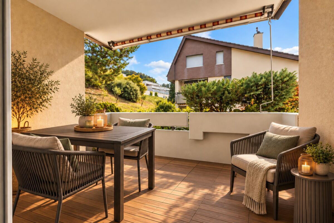
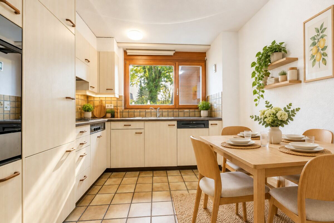
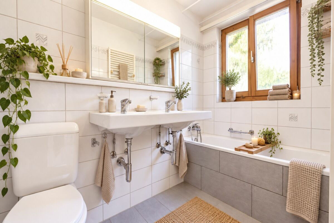
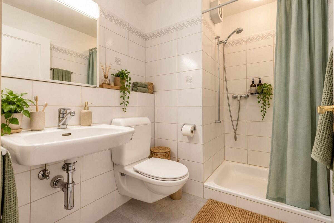
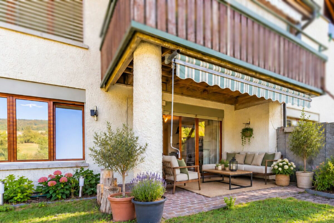
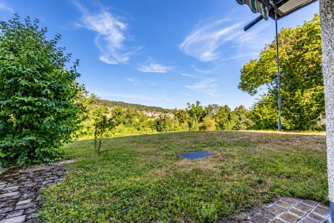
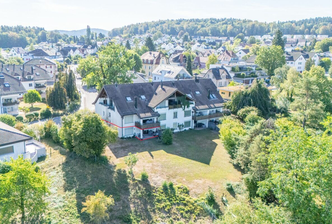
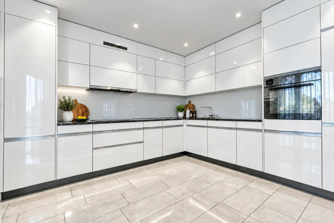
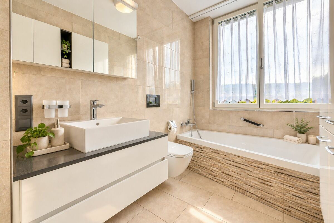
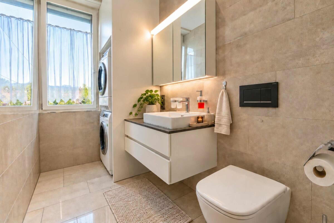
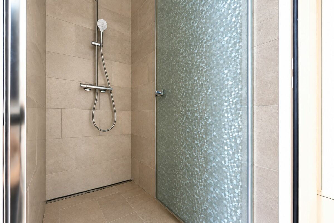
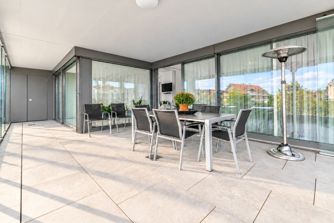
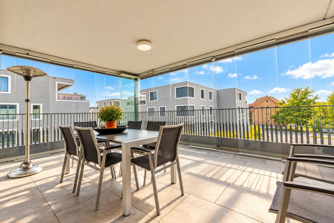
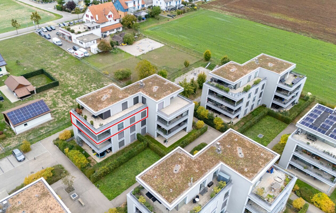
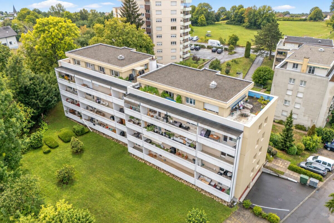
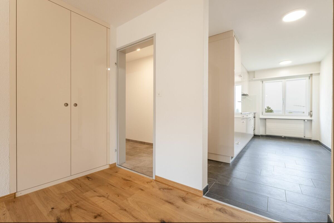
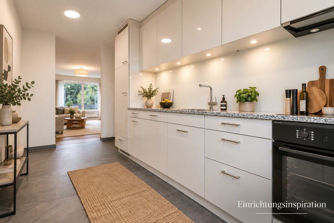
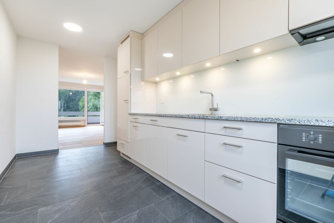
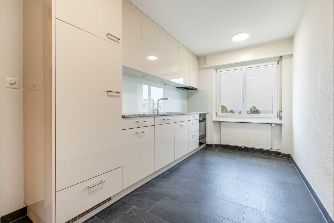
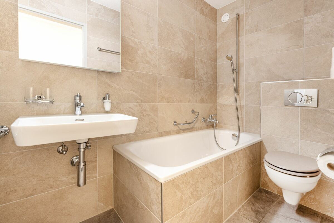
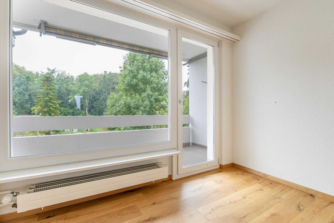
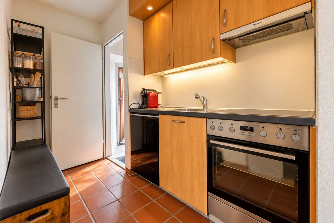
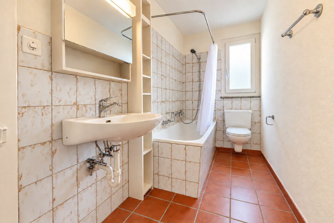
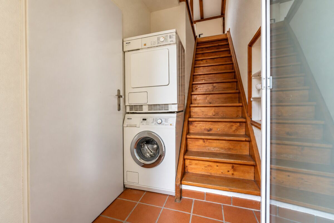
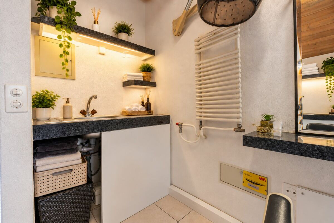
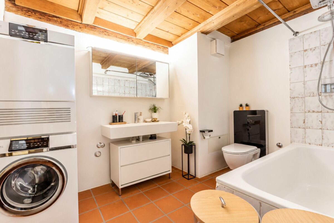
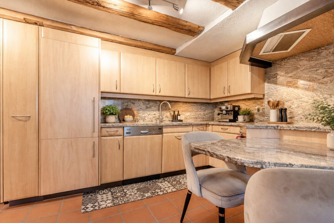
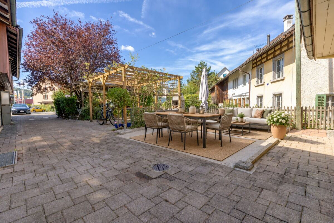
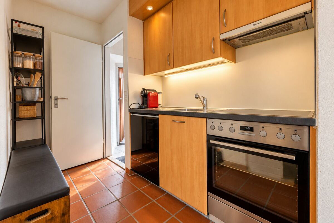
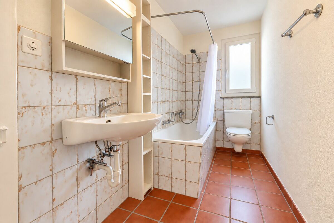
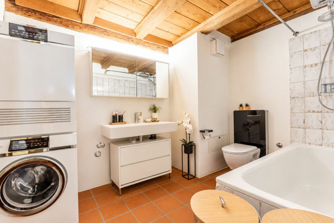
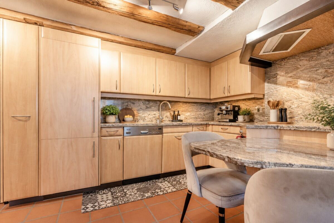
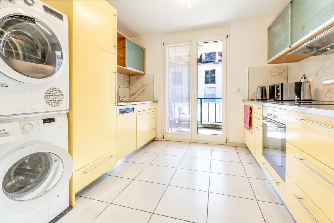
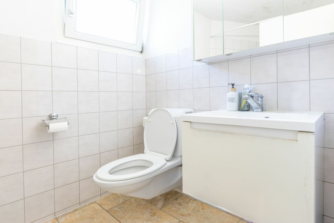
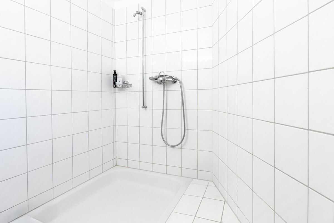
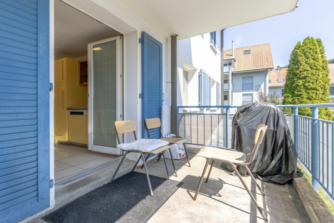
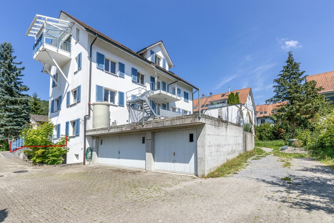
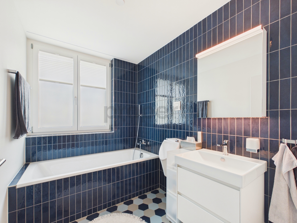
The separate kitchen with practical washing tower has direct access to the balcony as well as to an additional garden seating area of approx. 48 m², which is located above the garage boxes. The generous area offers space for a seating area and other individual outdoor uses. A wet room with shower completes the rooms.

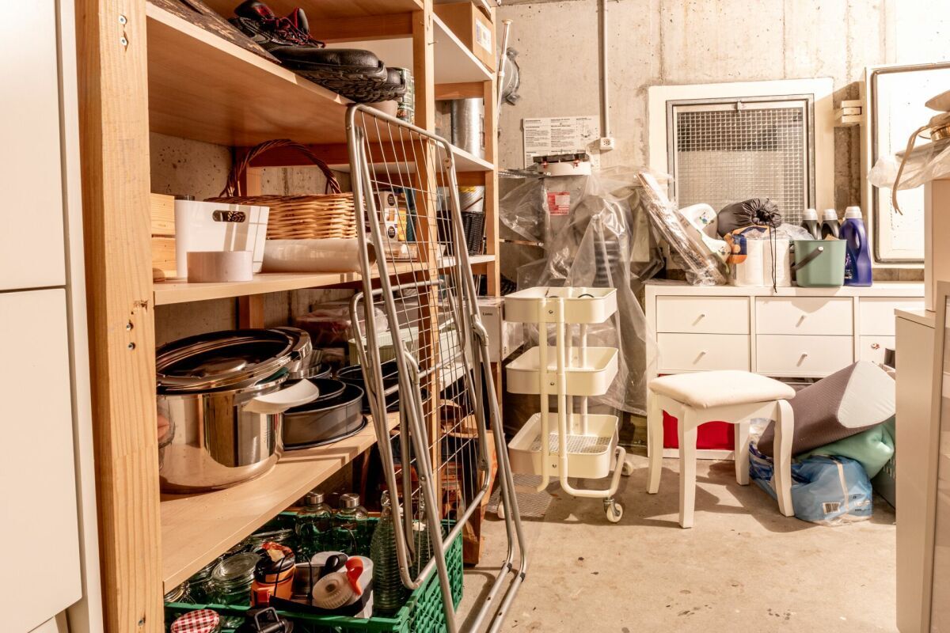
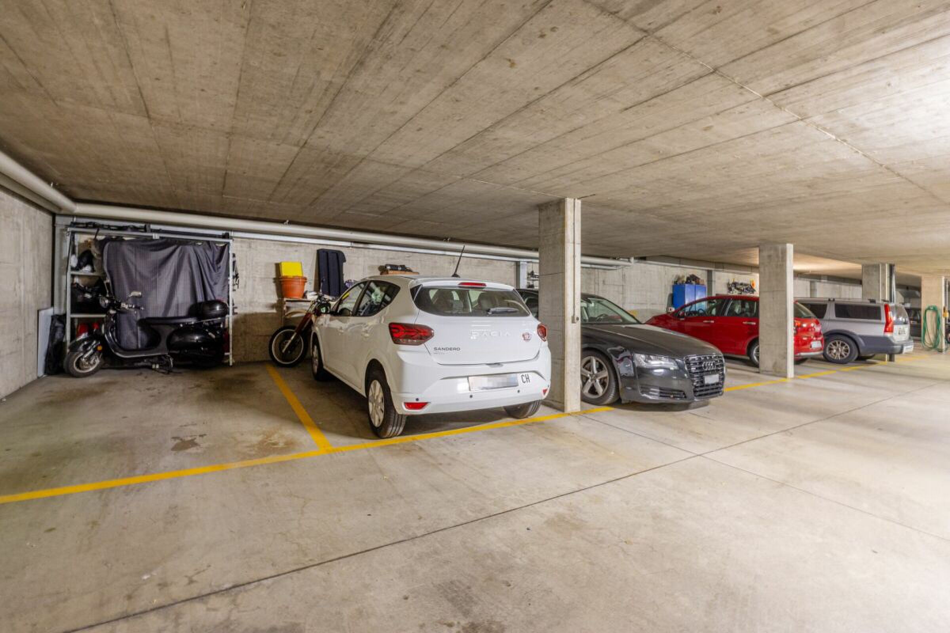
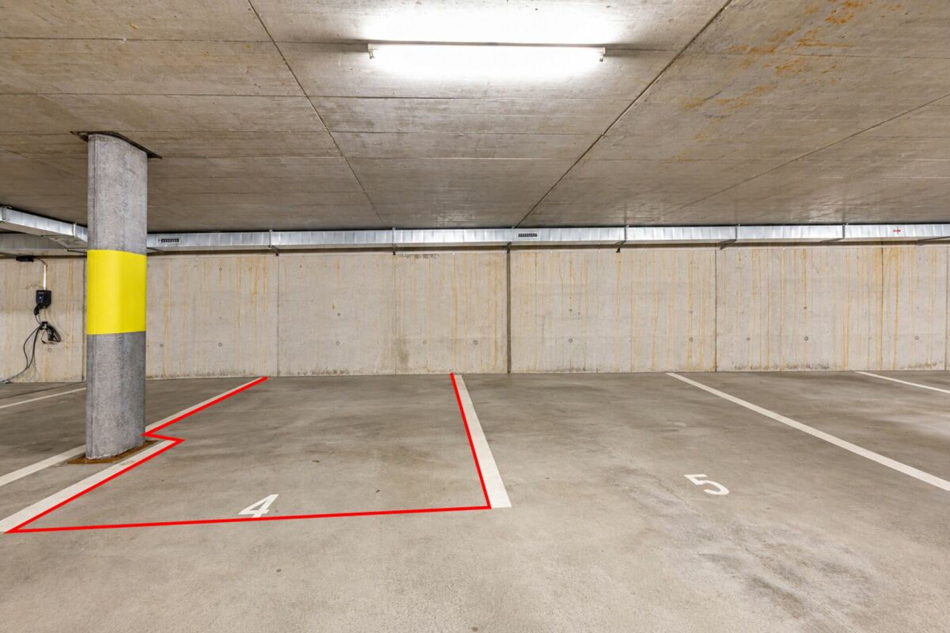
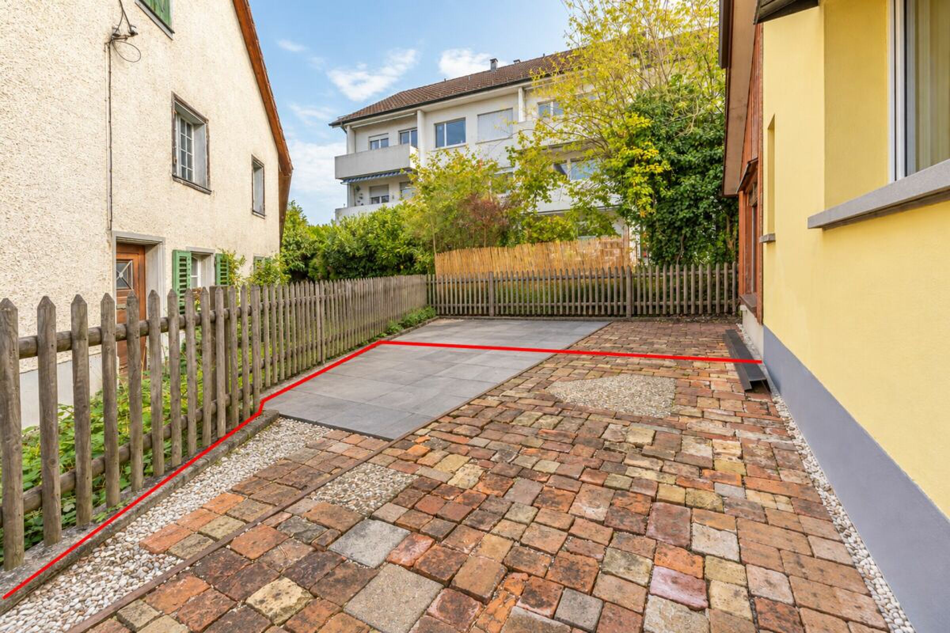
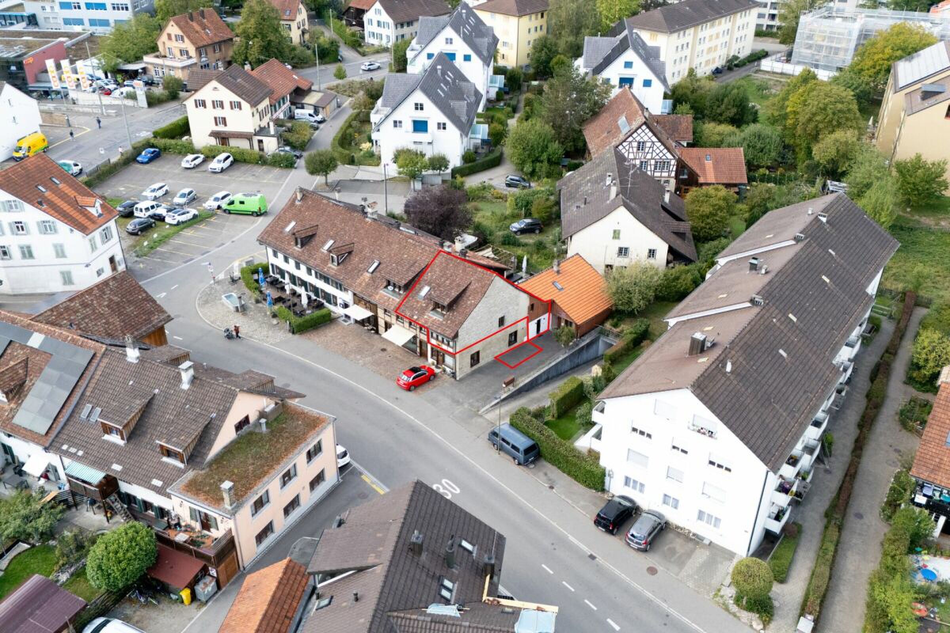
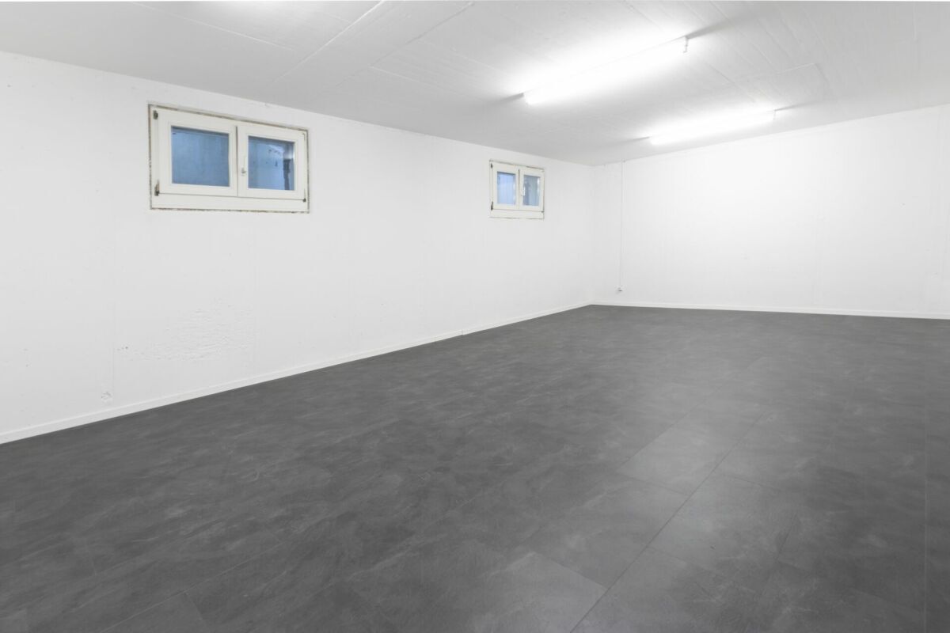
A special plus is the hobby room belonging to the apartment with underfloor heating and telephone connection (approx. 26 m²) in the basement. Equipped with electricity, it offers additional space for hobbies, work or storage space. An outdoor parking space is also part of the offer.

Selling price: CHF 620,000 plus 1 hobby room at CHF 20,000 and 1 outdoor parking space at CHF 10,000 or to the highest bidder, total CHF 660,000

 
Highlights

  • 4.5-room apartment on the 1st floor
  • Spacious living and dining area with versatile furnishing options
  • 3 rooms that can be used flexibly
  • Separate kitchen with practical washing tower and direct access to the balcony with garden seating area (approx. 48 m²)
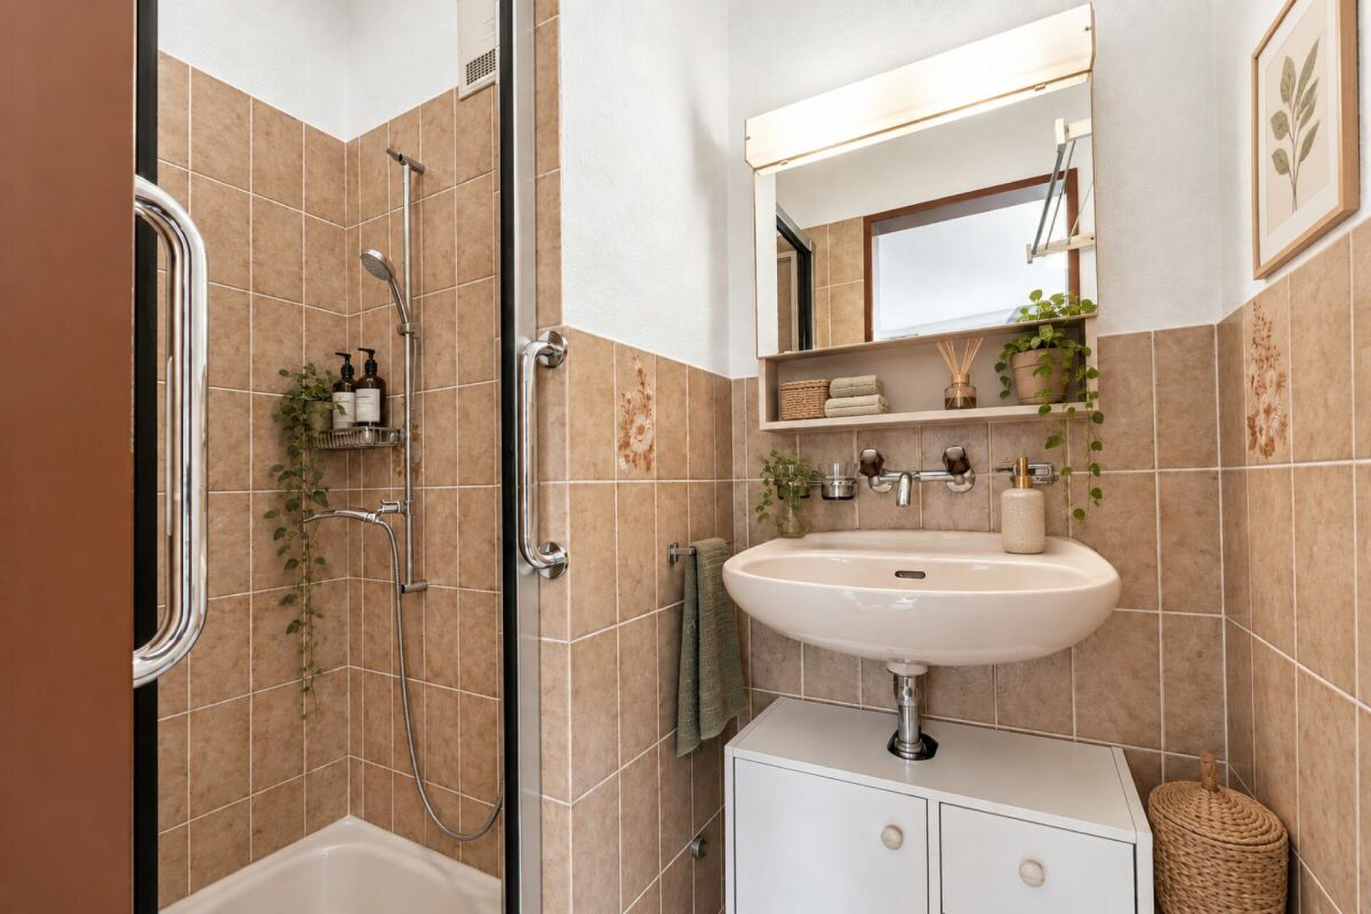
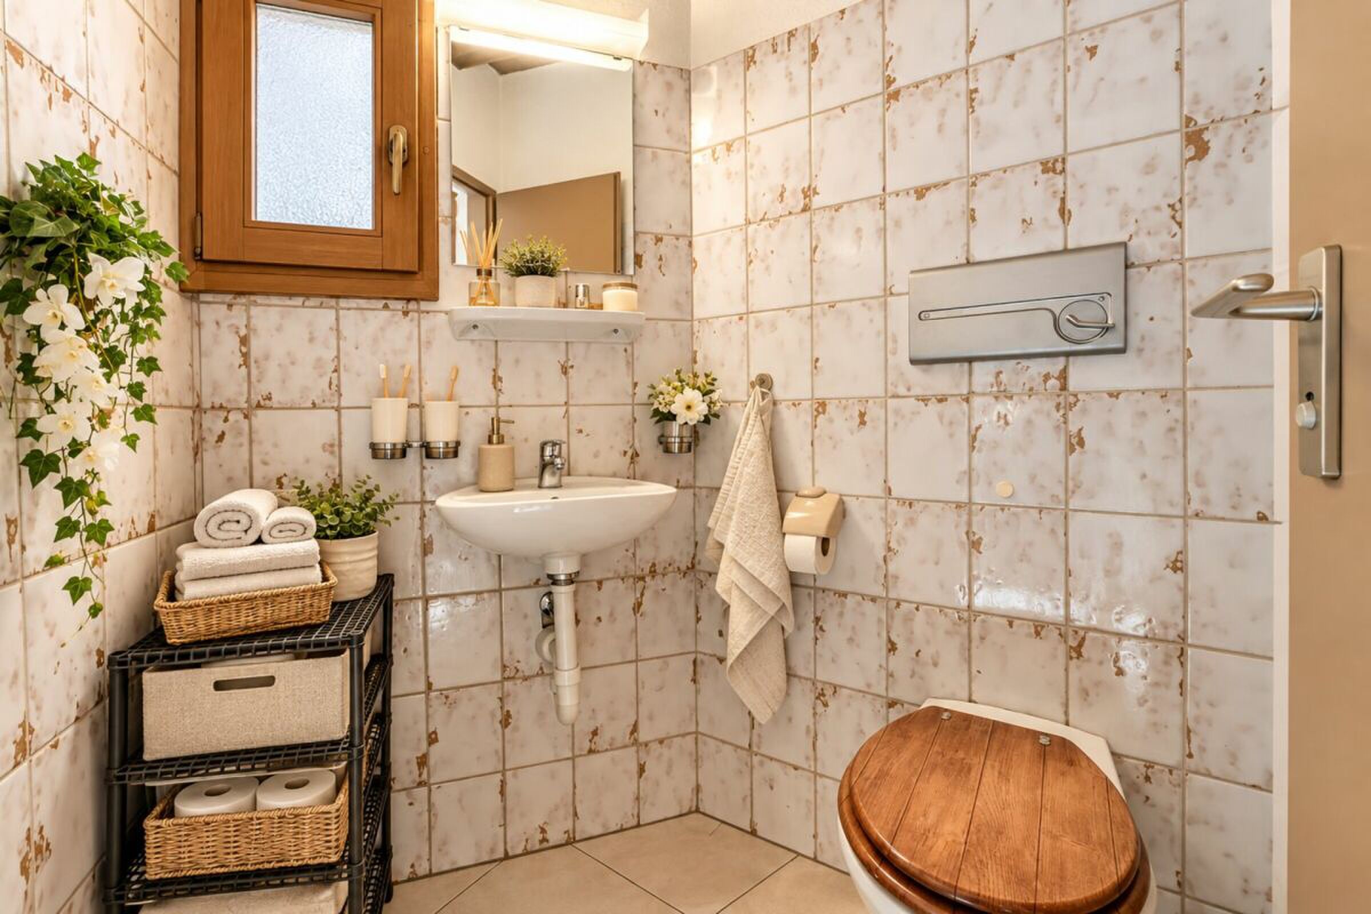
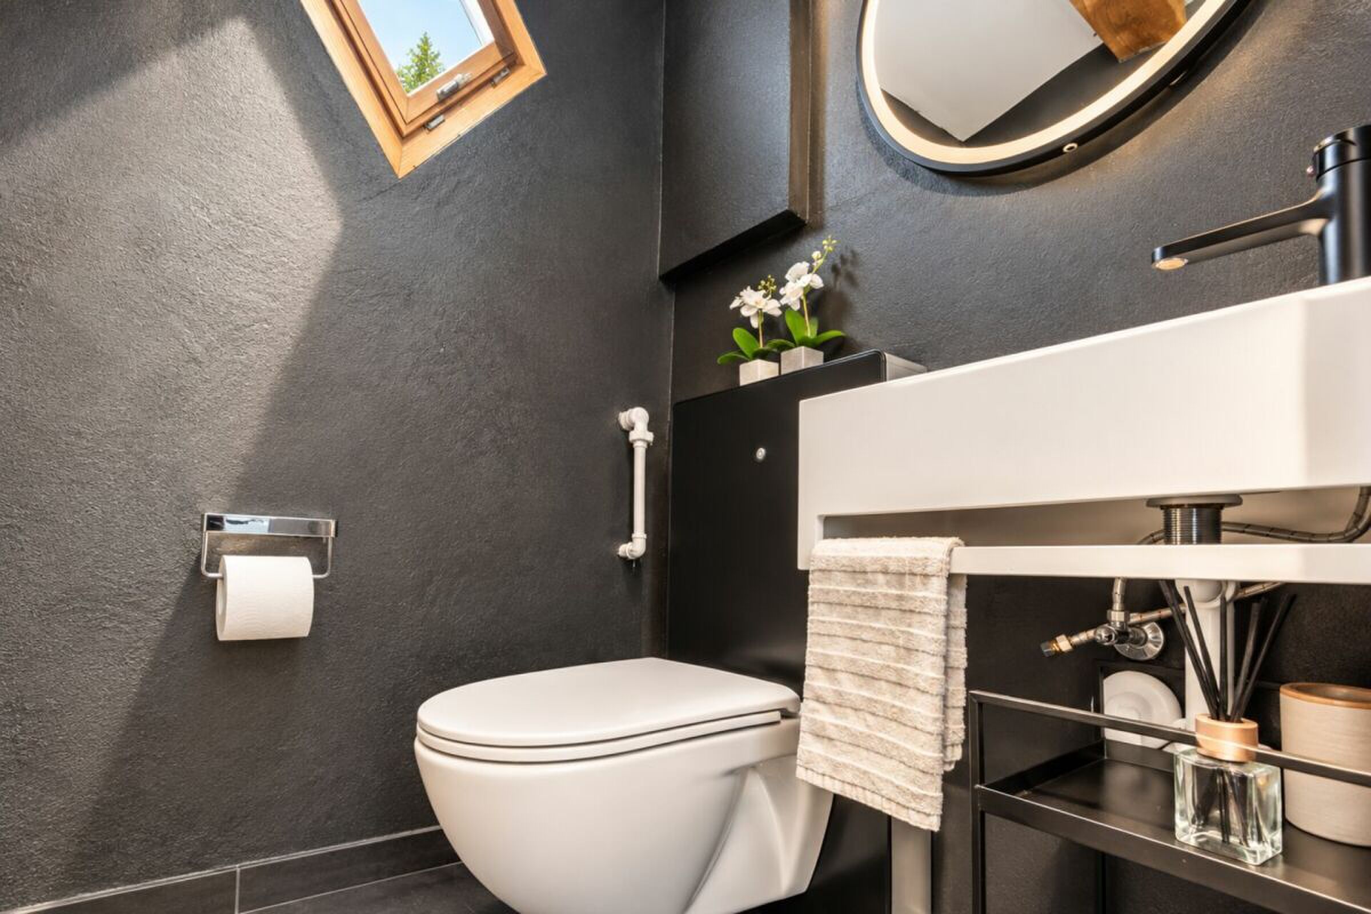
  • Wet room with shower
  • Underfloor heating throughout the apartment
  • Separate hobby room (No. 3 - approx. 26 m²) Underfloor heating, telephone and electricity connection in the basement
  • 1 outdoor parking space (No. 3)
Ihr neues Zuhause

Die 4.5-Zimmerwohnung befindet sich im 1. Obergeschoss und ist über das offene Treppenhaus erreichbar. Der grosszügige Wohn- und Essbereich bietet viel Platz für unterschiedliche Einrichtungsmöglichkeiten. Drei weitere Zimmer eignen sich flexibel als Schlaf-, Kinder-, Gäste- oder Arbeitszimmer. Die hellen Räume und der Natursteinboden sorgen für ein angenehmes Wohnambiente. Für zusätzlichen Wohnkomfort sorgt die Bodenheizung, welche eine angenehme und gleichmässige Wärmeverteilung ermöglicht.

Die separate Küche mit praktischem Waschturm verfügt über einen direkten Zugang zum Balkon sowie zu einem zusätzlichen Gartensitzplatz von ca. 48 m² der über den Garagenboxen liegt. Die grosszügige Fläche bietet Platz für einen Sitzbereich und weitere individuelle Nutzungsmöglichkeiten im Freien. Eine Nasszelle mit Dusche ergänzt die Räumlichkeiten.

Ein besonderes Plus ist der zur Wohnung gehörende Hobbyraum mit Bodenheizung und Telefonanschluss (ca. 26 m²) im Untergeschoss. Mit Stromanschluss ausgestattet, bietet er zusätzlichen Platz für Hobby, Arbeiten oder Stauraum. Ein Aussenparkplatz ist ebenfalls Bestandteil des Angebots.

Verkaufspreis: CHF 620'000.- zzgl. 1 Hobbyraum à CHF 20'000.- und 1 Aussenparkplatz à CHF 10'000.- resp. an die meistbietende Partei, total CHF 660'000.-

 
Highlights

  • 4.5-Zimmerwohnung im 1. Obergeschoss
  • Grosszügiger Wohn- und Essbereich mit vielseitigen Einrichtungsmöglichkeiten
  • 3 flexibel nutzbare Zimmer
  • Separate Küche mit praktischem Waschturm und direktem Zugang zum Balkon mit Gartensitzplatz (ca. 48 m²)
  • Nasszelle mit Dusche
  • Bodenheizung in der gesamten Wohnung
  • Separater Hobbyraum (Nr. 3 - ca. 26 m²) Bodenheizung, Telefon- und Stromanschluss im Untergeschoss
  • 1 Aussenparkplatz (Nr. 3)
Discover similar properties

Other Rizzo Immobilien GmbH real estate